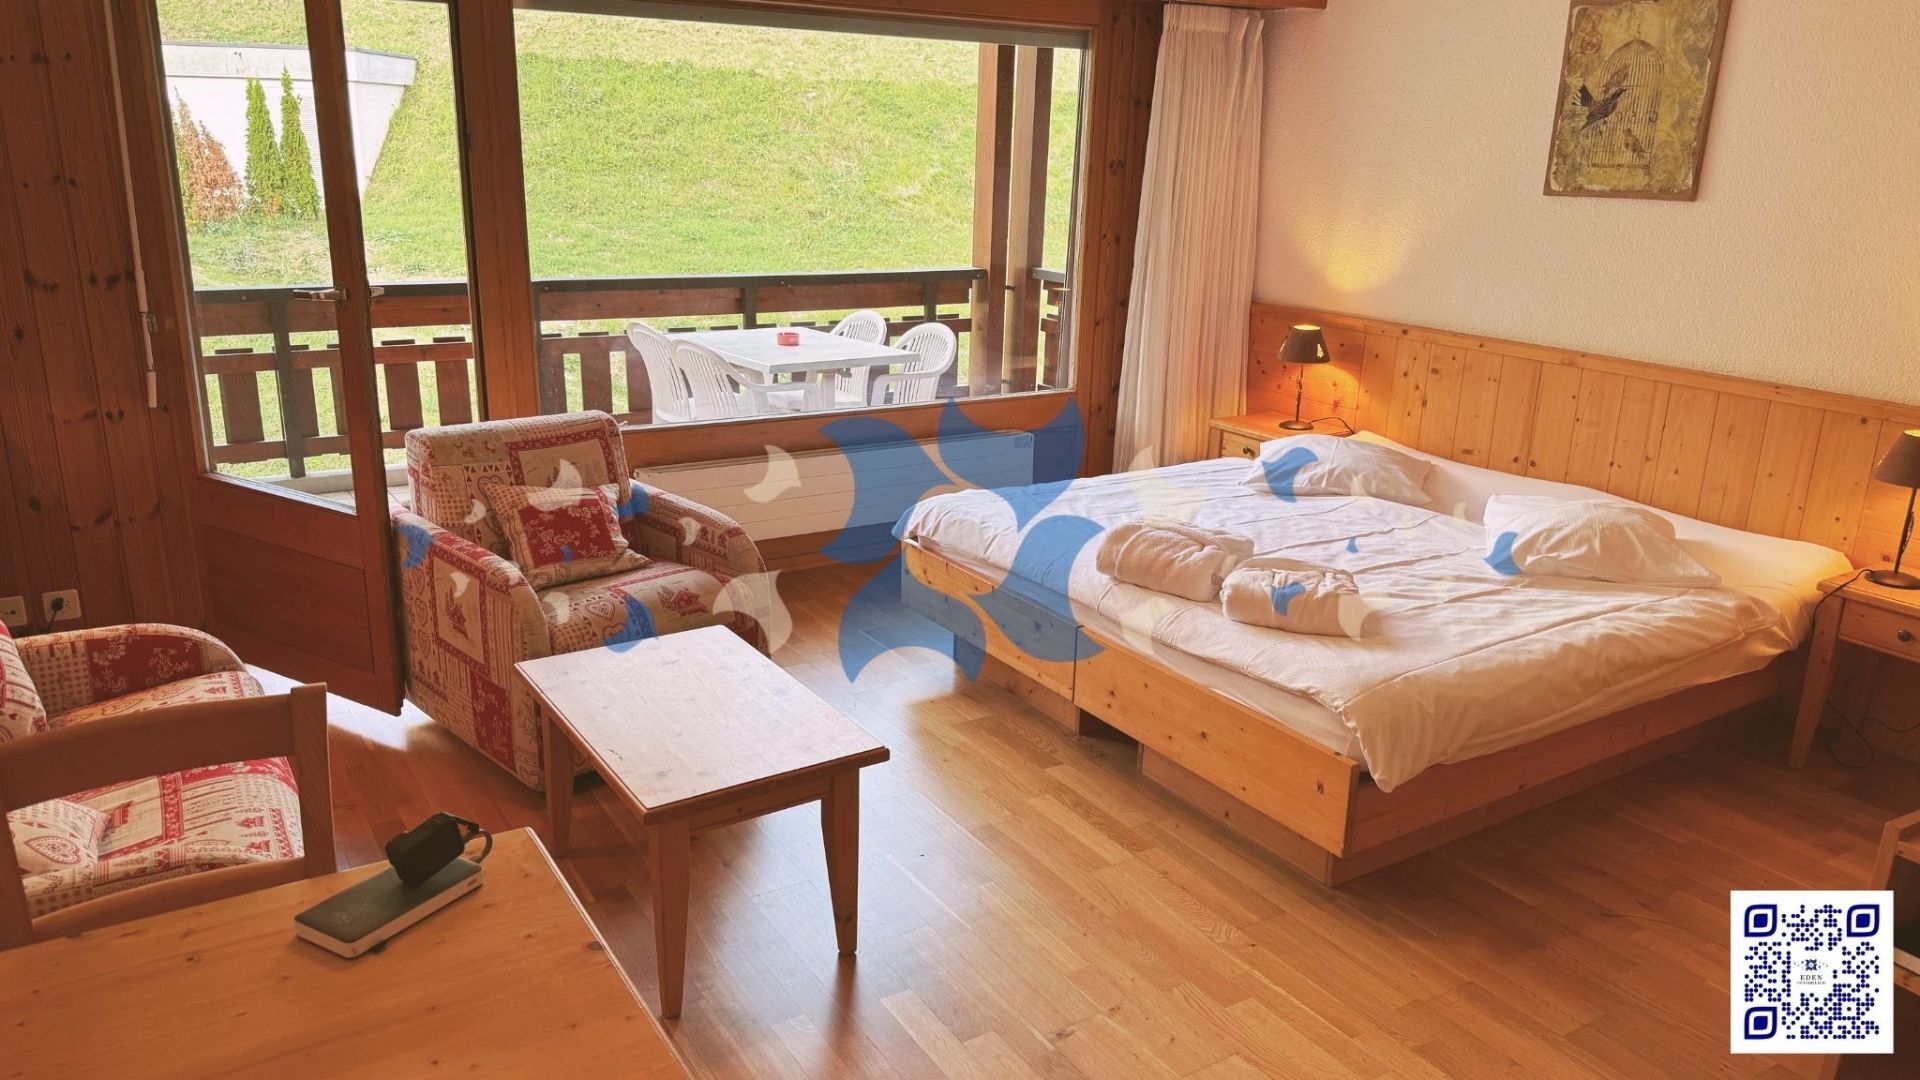
Escape and comfort: Magnificent 3.5 room terrace second home in Morgins Lot. 1
Rooms3.5
Living area128 m²
Object PriceCHF 1,035,000.-
AvailabilityImmediate
Localisation
1875 TroistorrentsCharacteristics
Reference
EDEO-0003122
Availability
Immediate
Year of construction
2027
Rooms
3.5
Living area
128 m²
Description
Text translated from french, see original
Original text in french, translate to English.
Your Residence - New apartments for sale in Morgins, in the heart of the Portes du Soleil
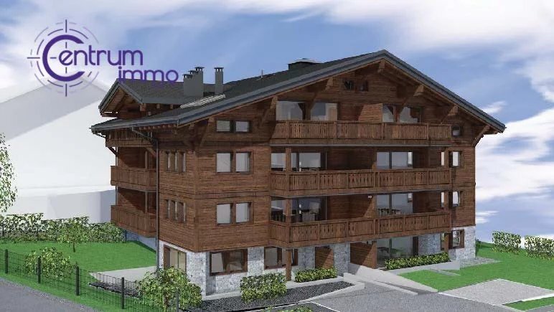
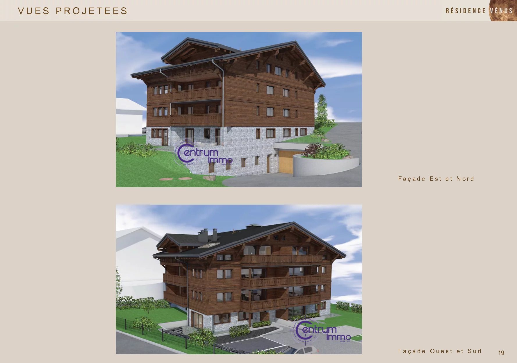
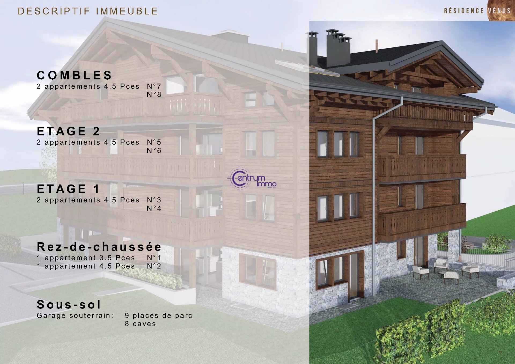
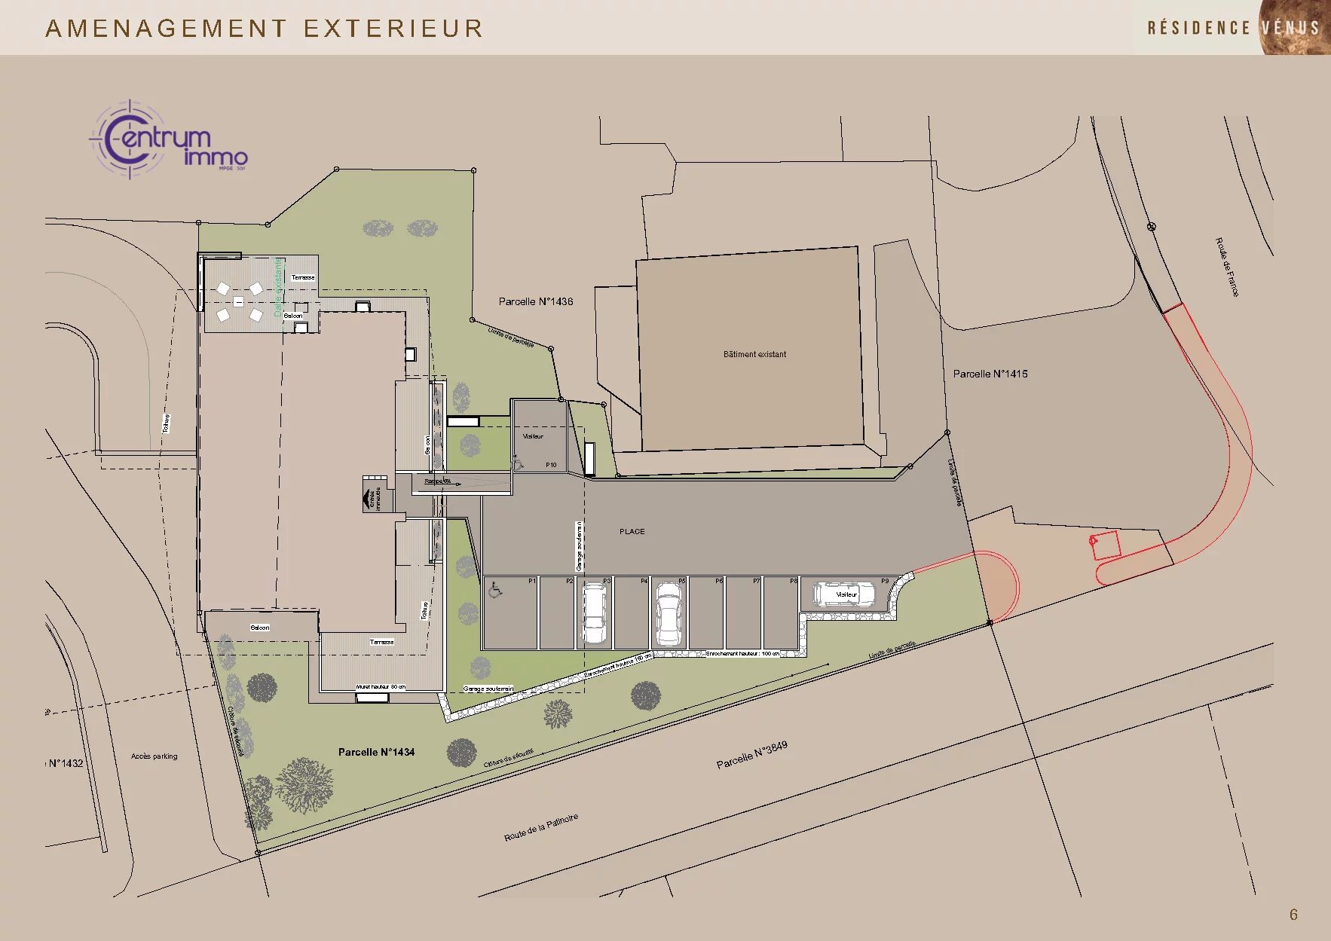
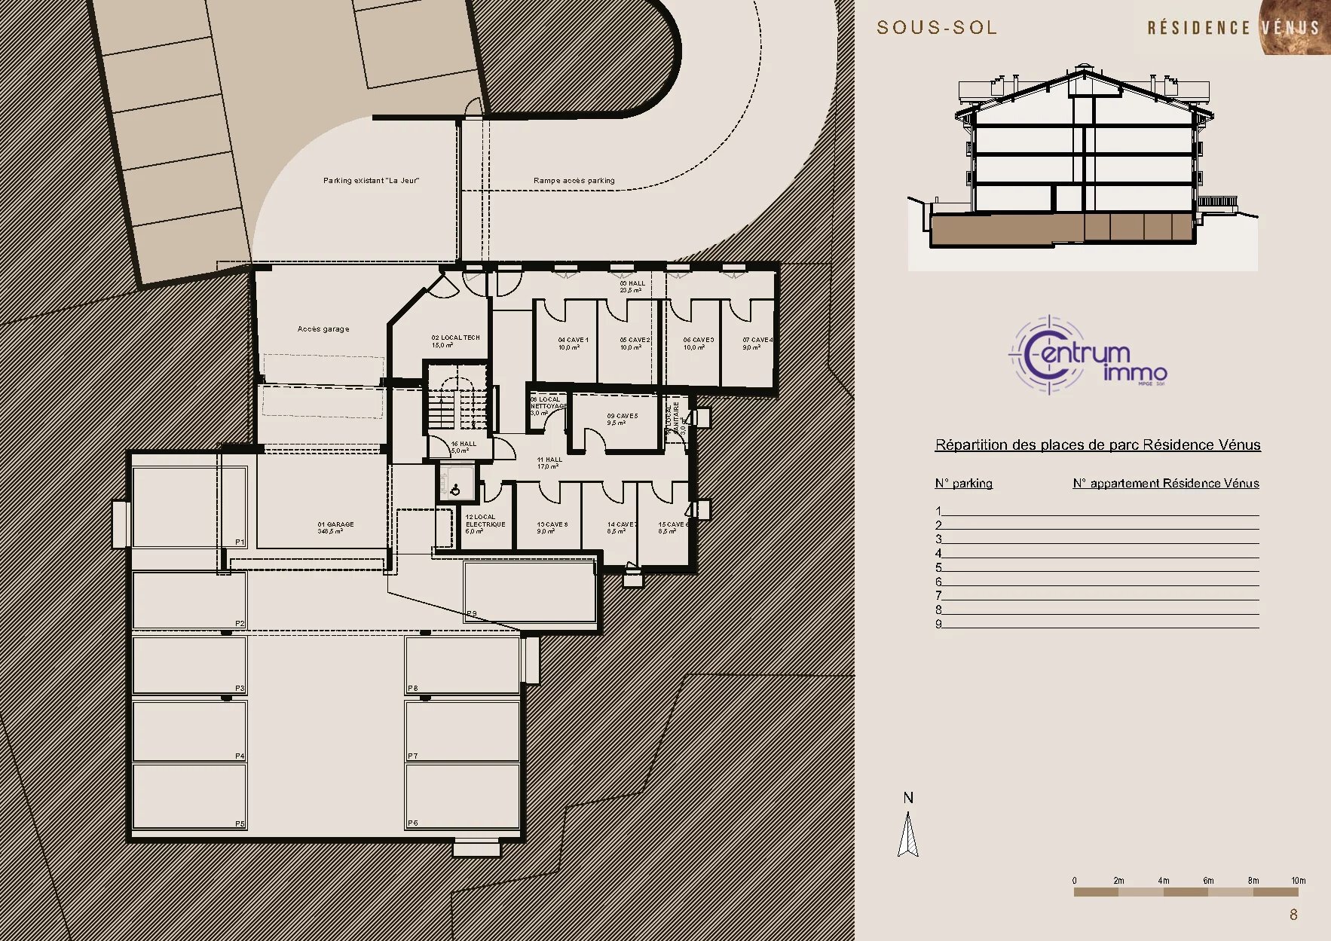
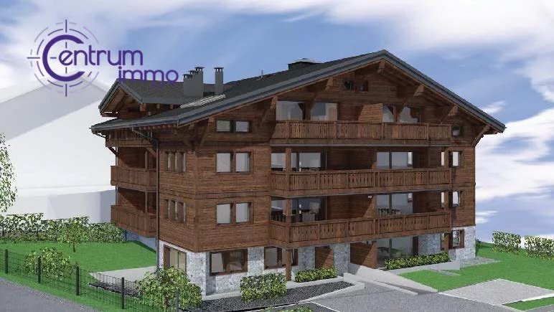
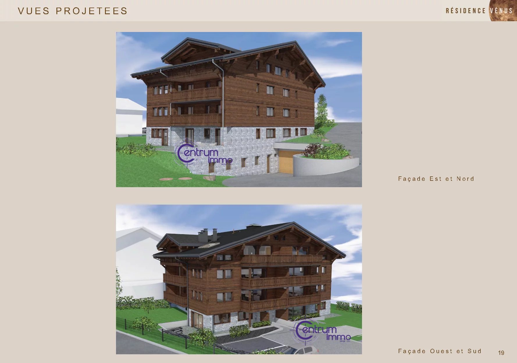
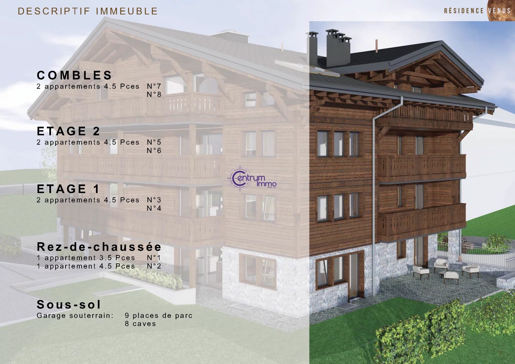
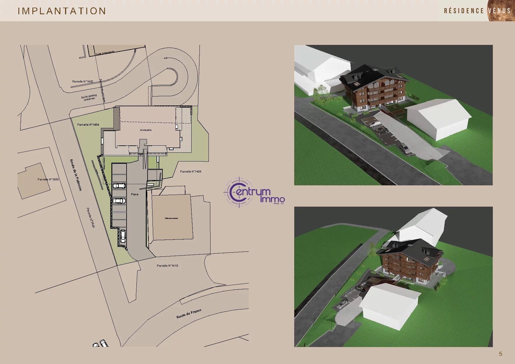
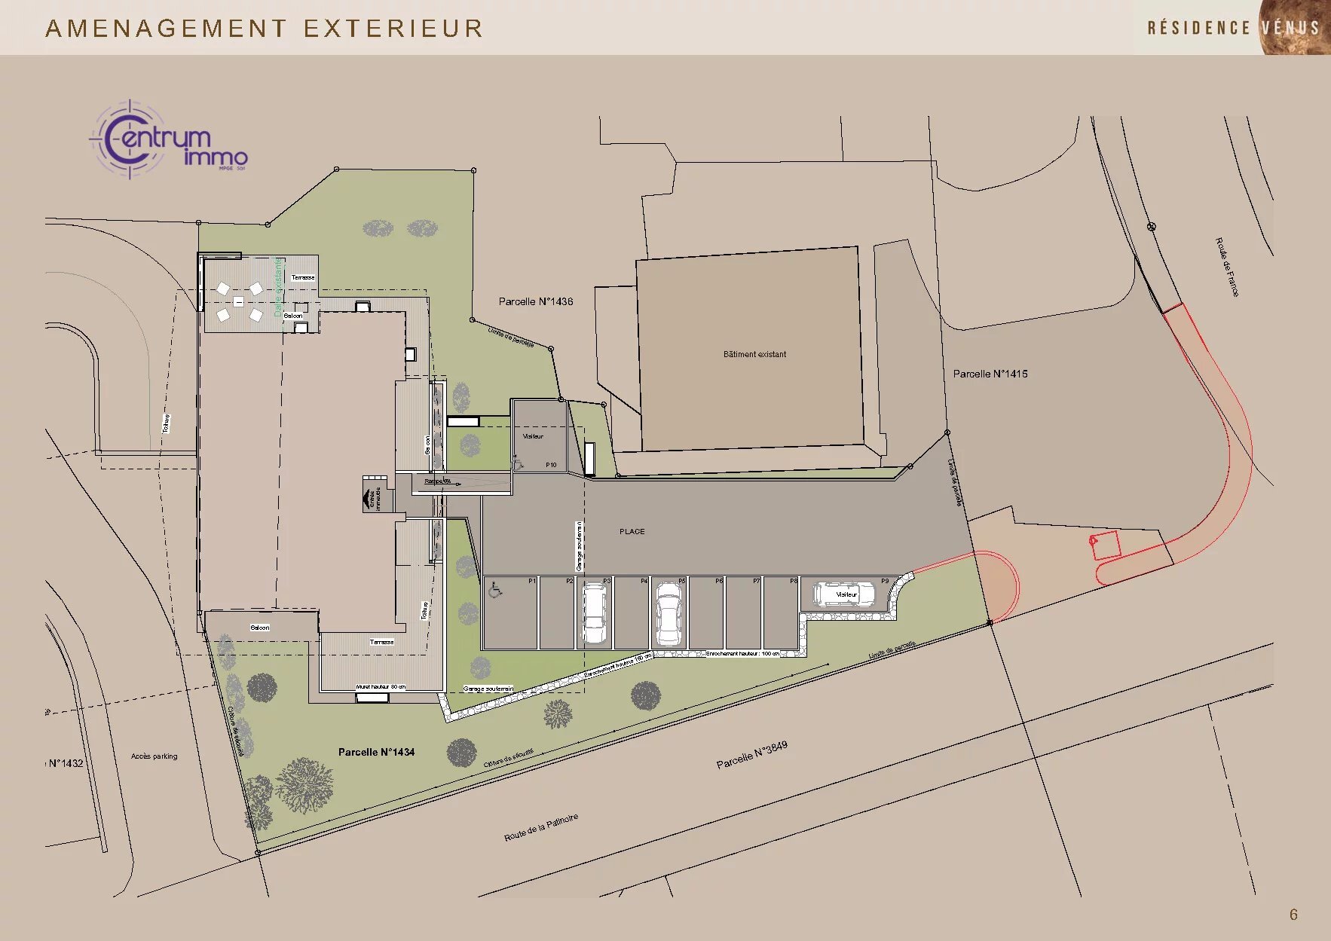
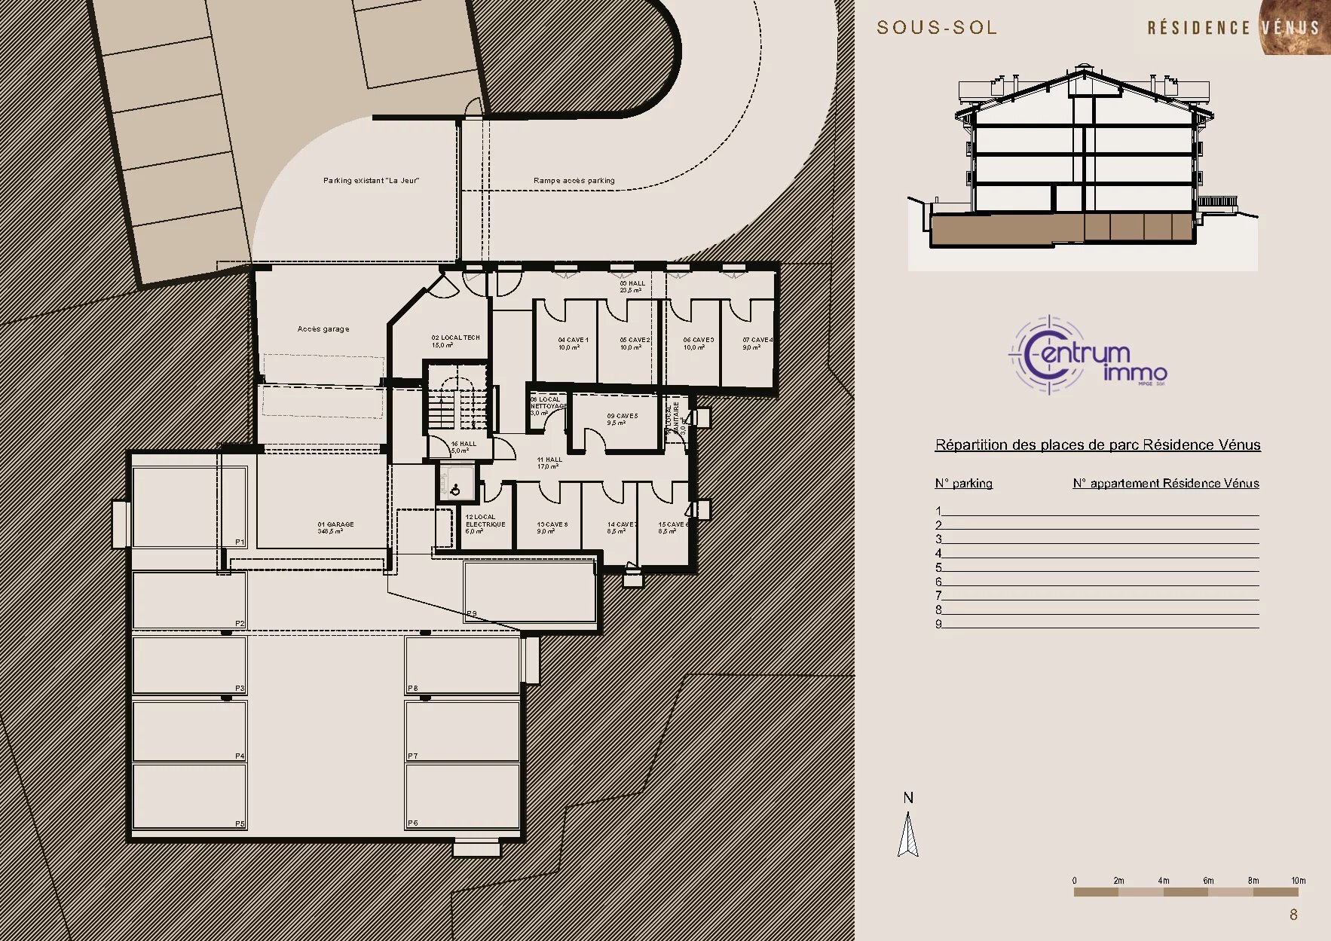
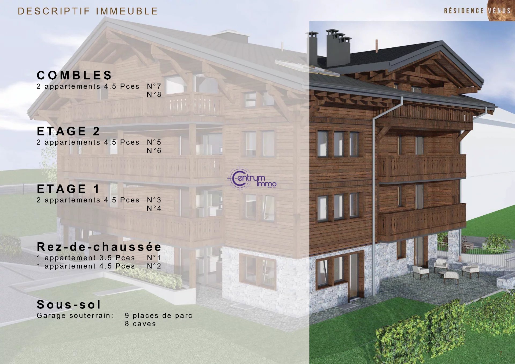
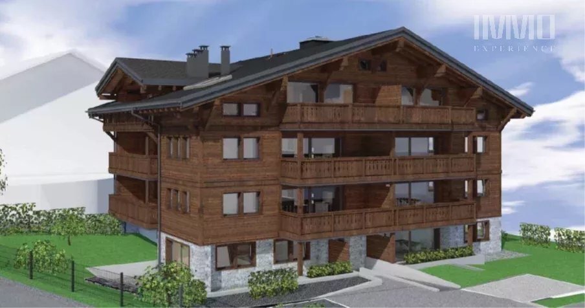
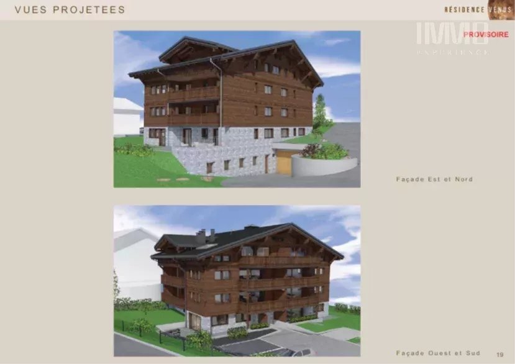
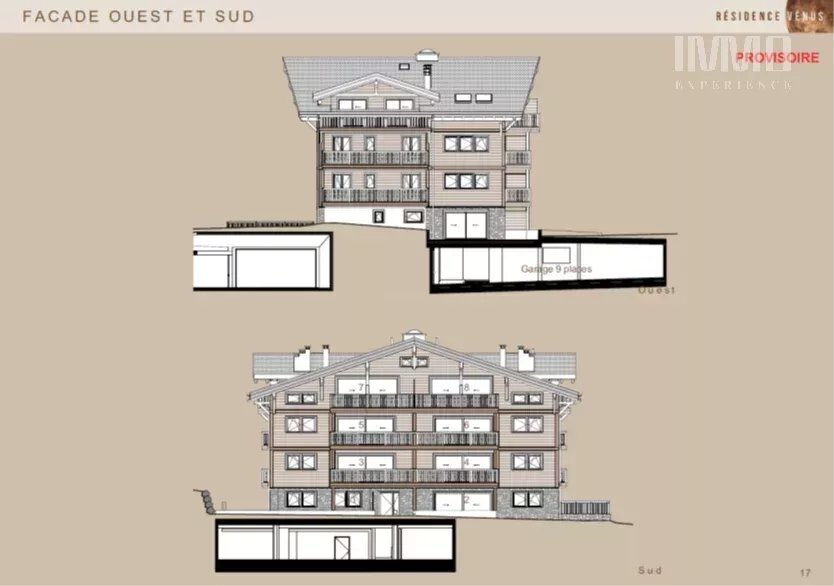
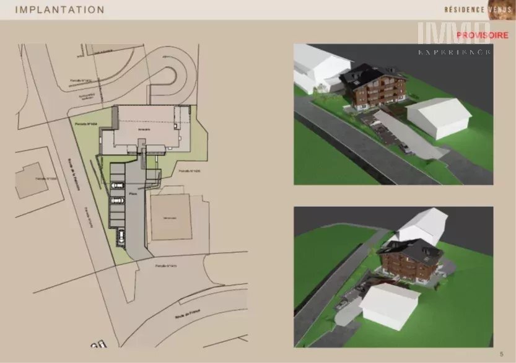
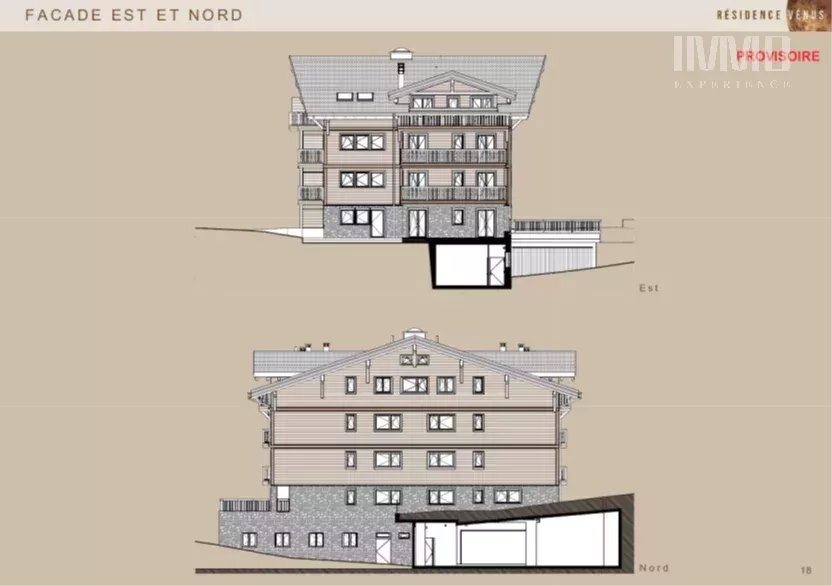
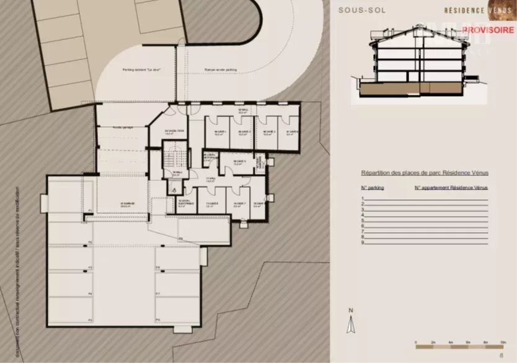
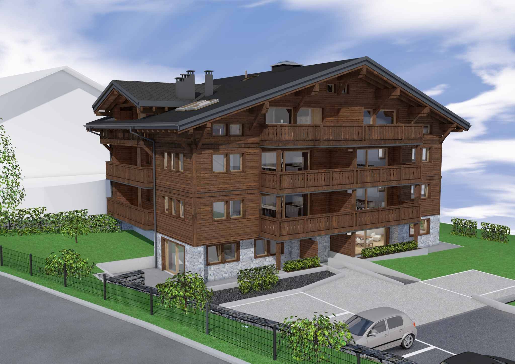
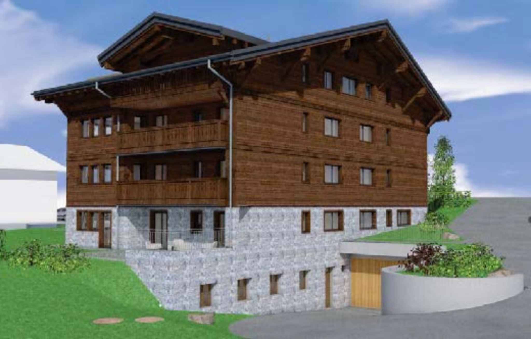
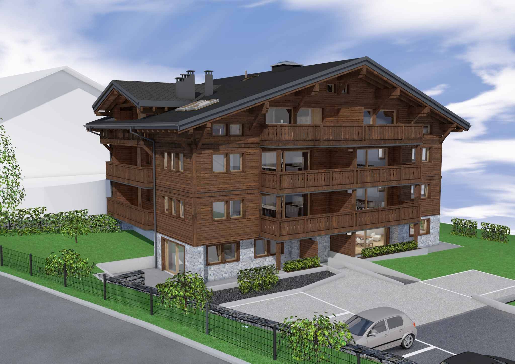
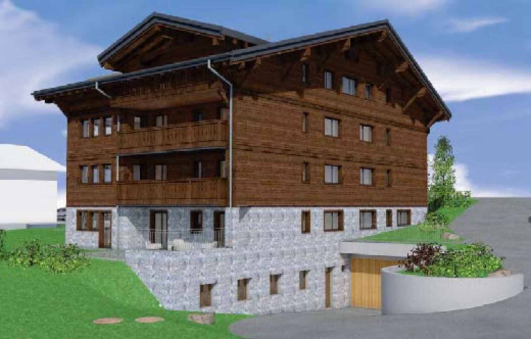
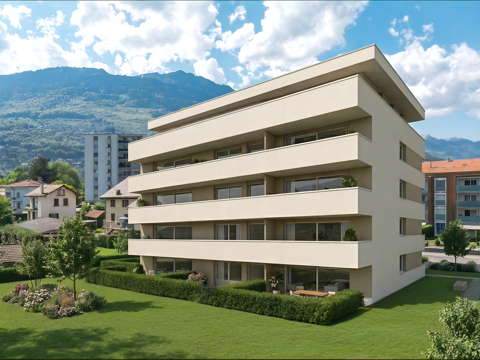
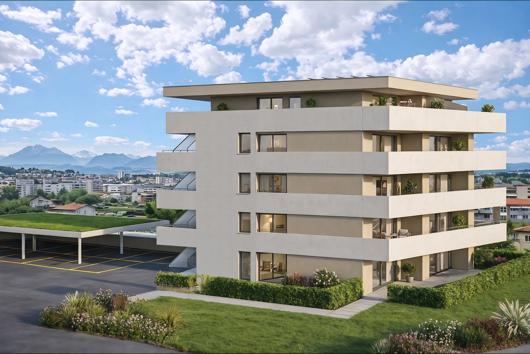
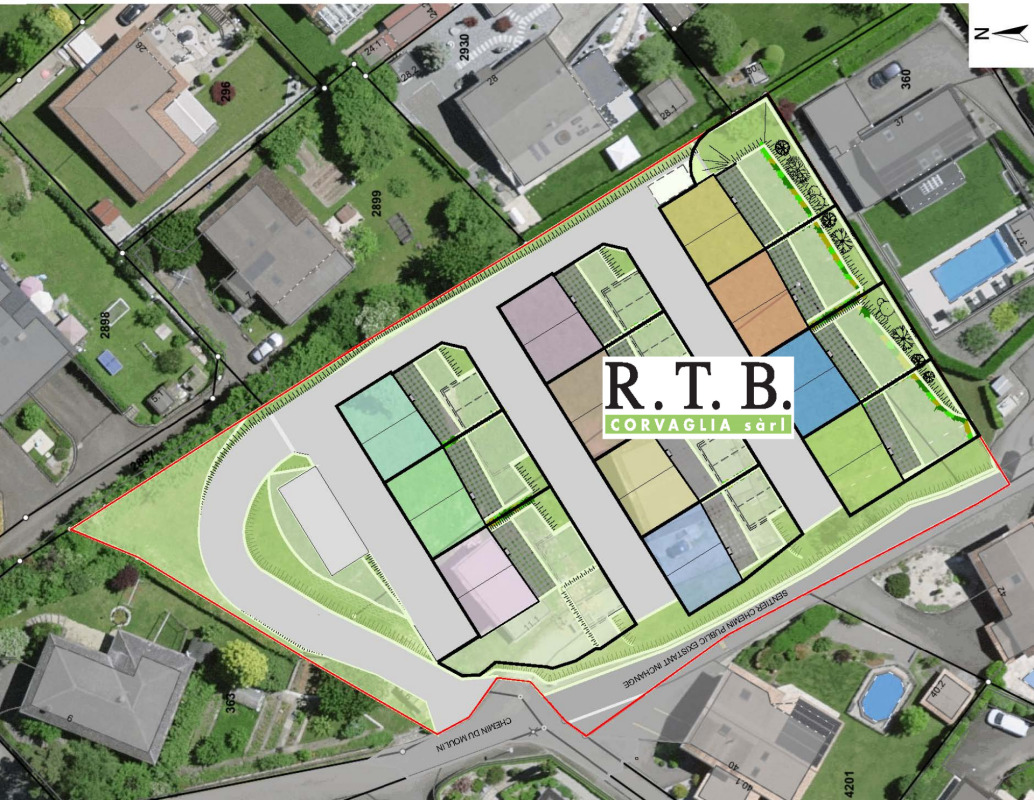
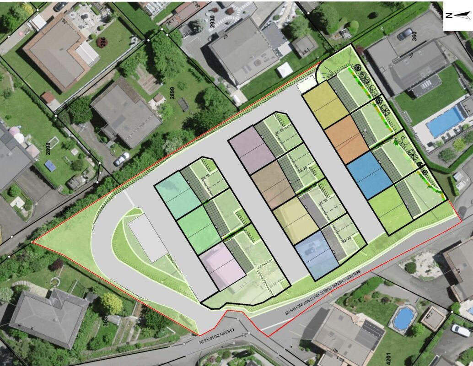
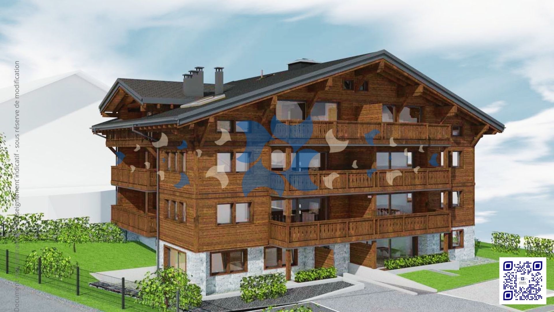
Discover a splendid new real estate project comprising 8 exceptional apartments and 9 underground parking spaces, including 2 lots available as second homes.
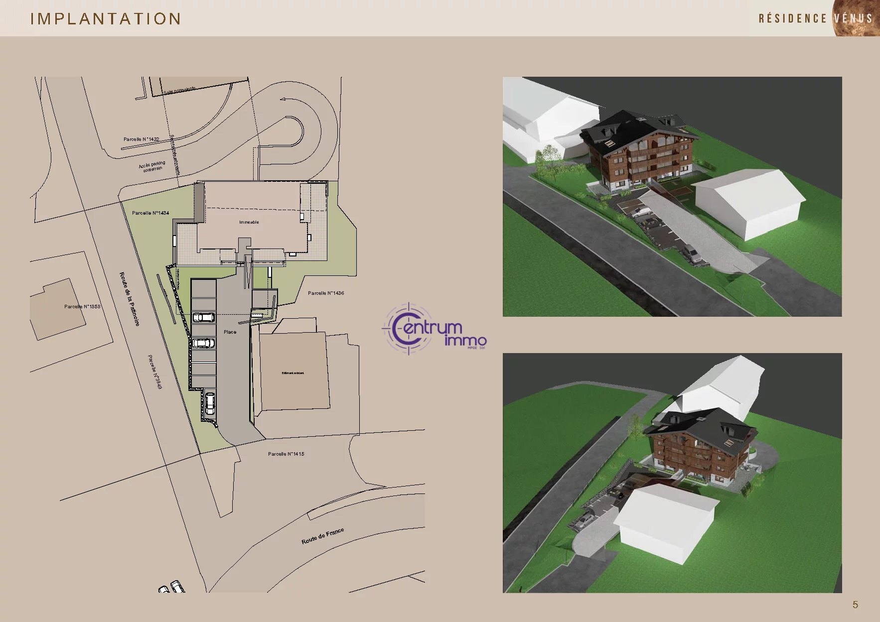
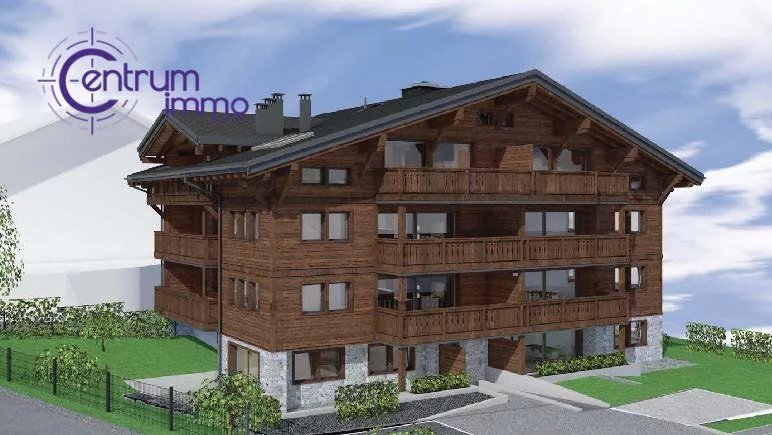
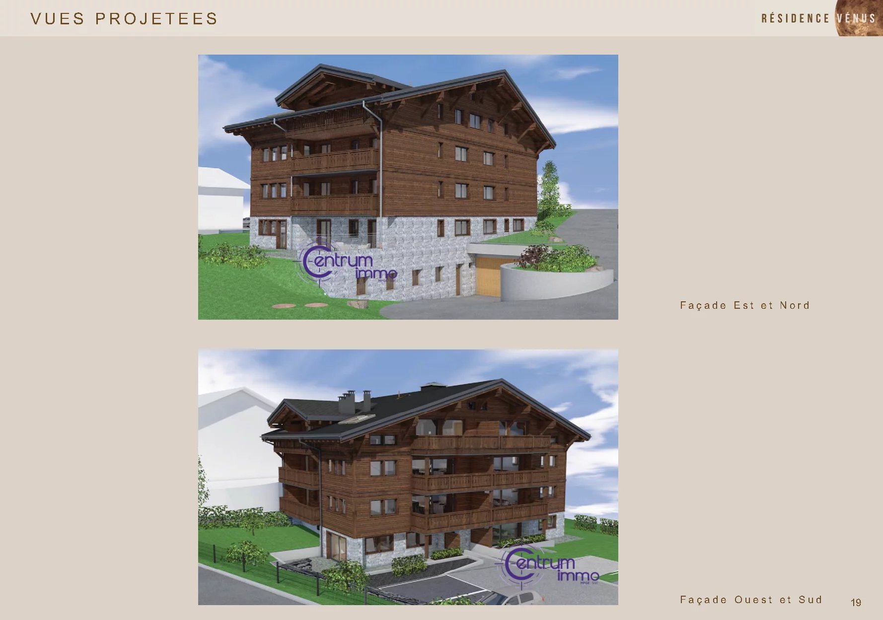
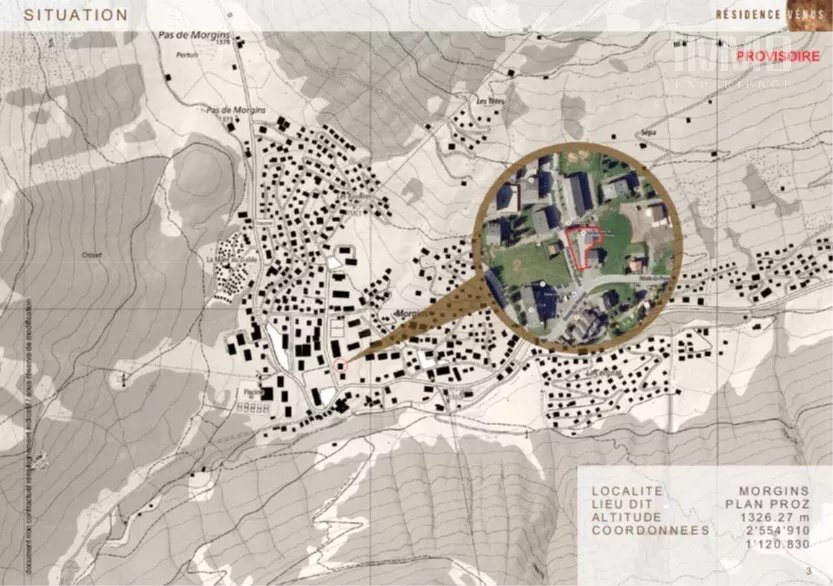
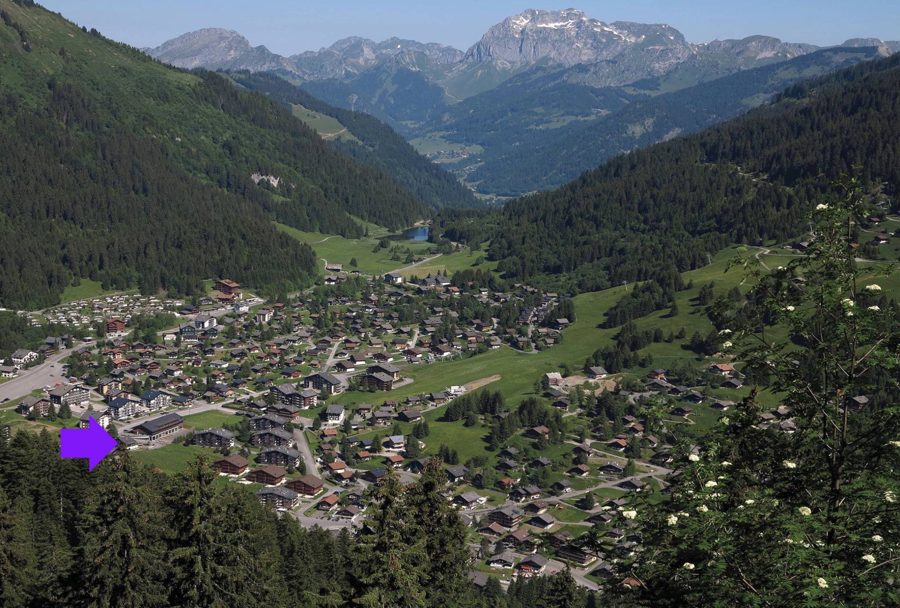
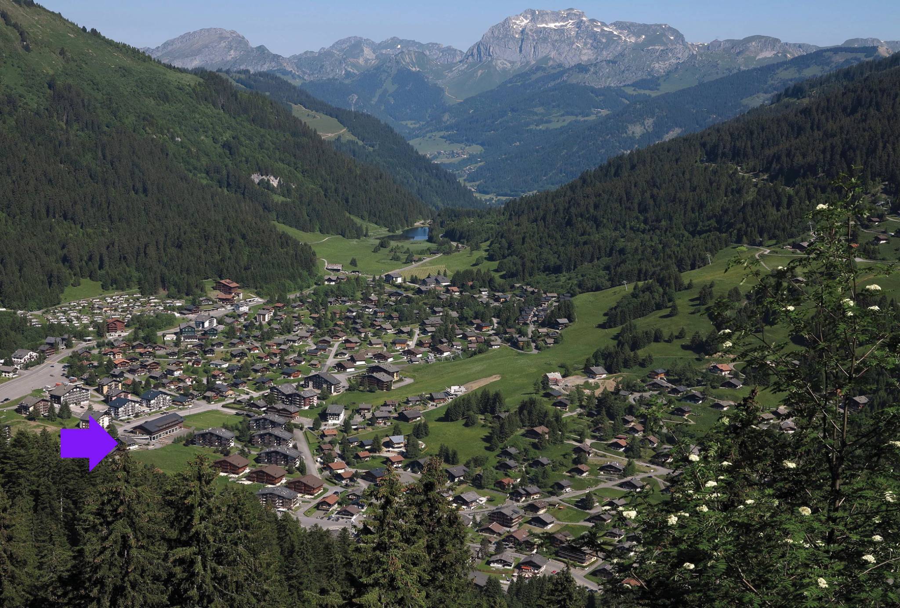
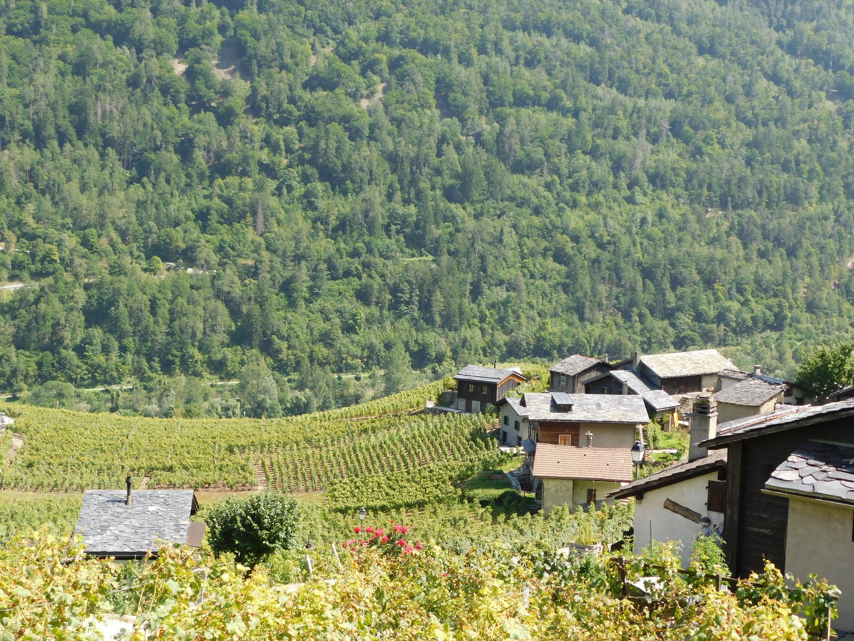
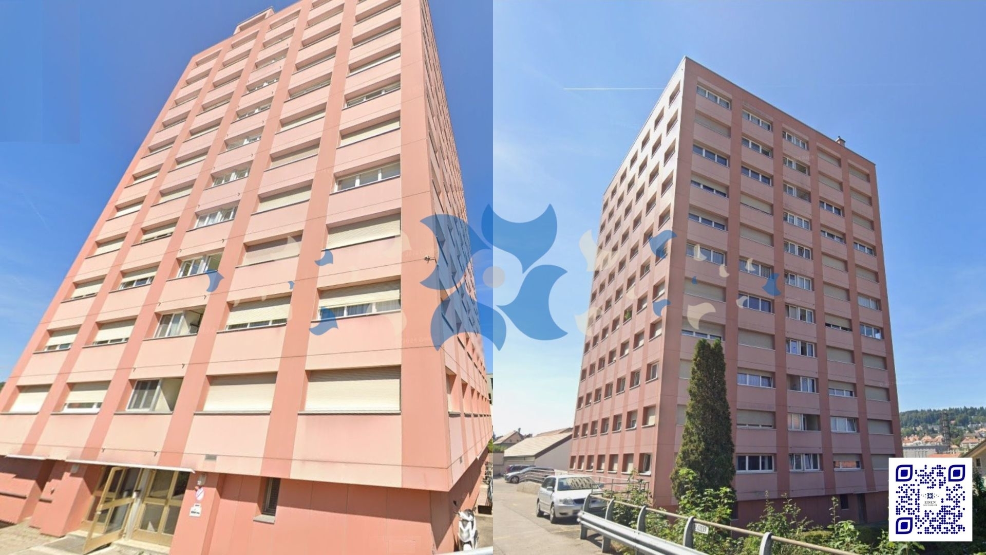
Ideally nestled in the centre of Morgins, at an altitude of 1,340 metres, this development embodies alpine elegance and contemporary comfort.
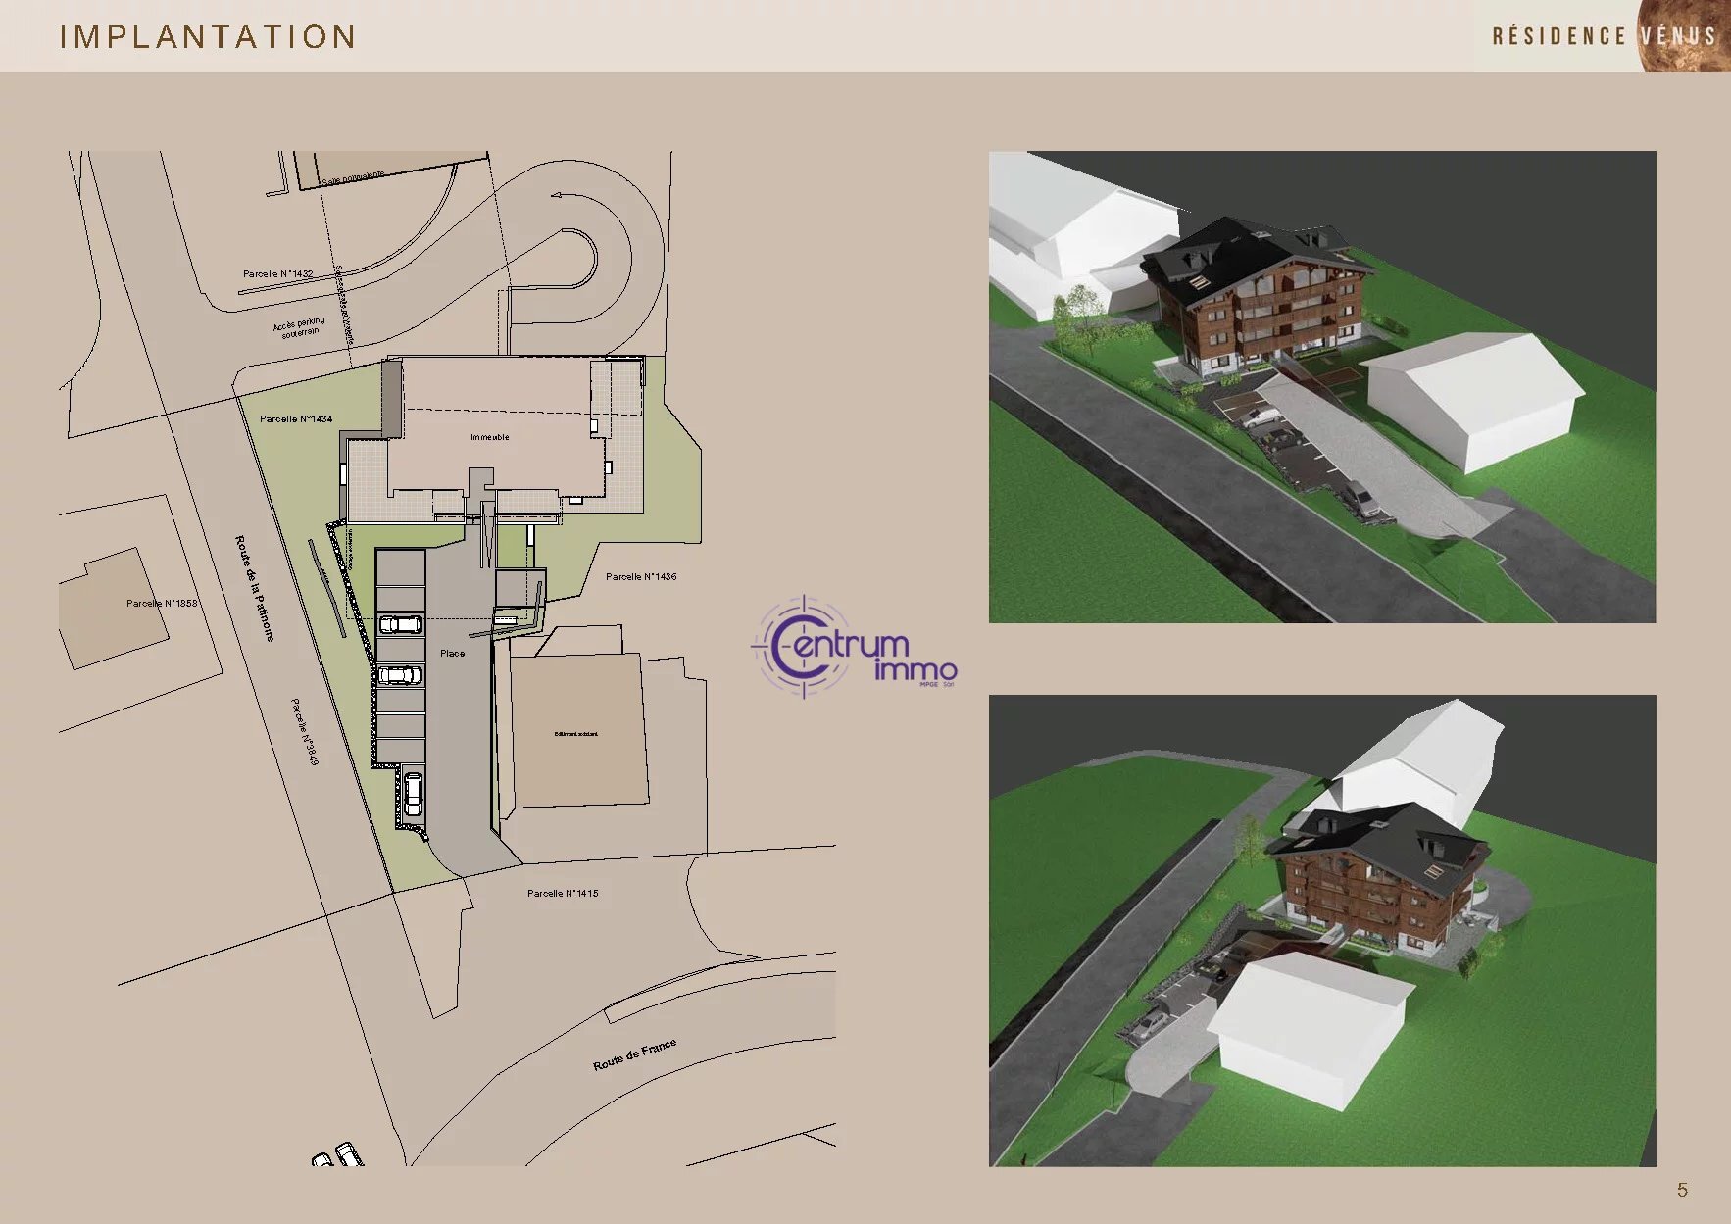
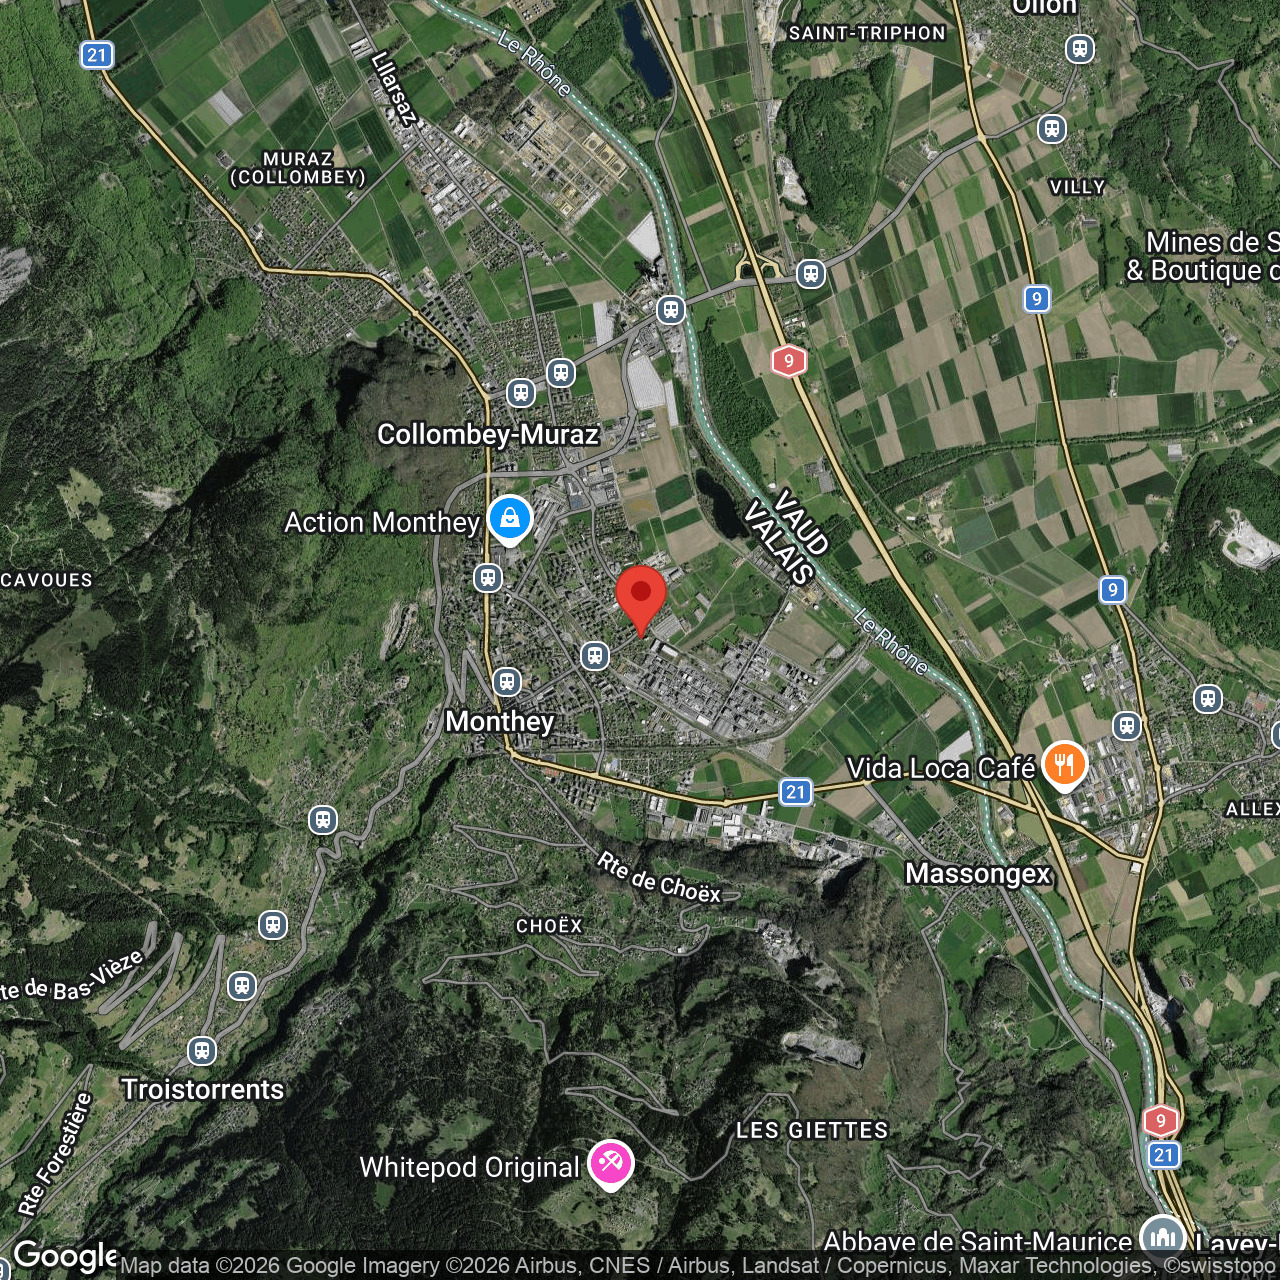
Only 15 km from Monthey and the A9 motorway, it enjoys a privileged location in the heart of the Portes du Soleil international ski area, just 3 km from Châtel and the French border.
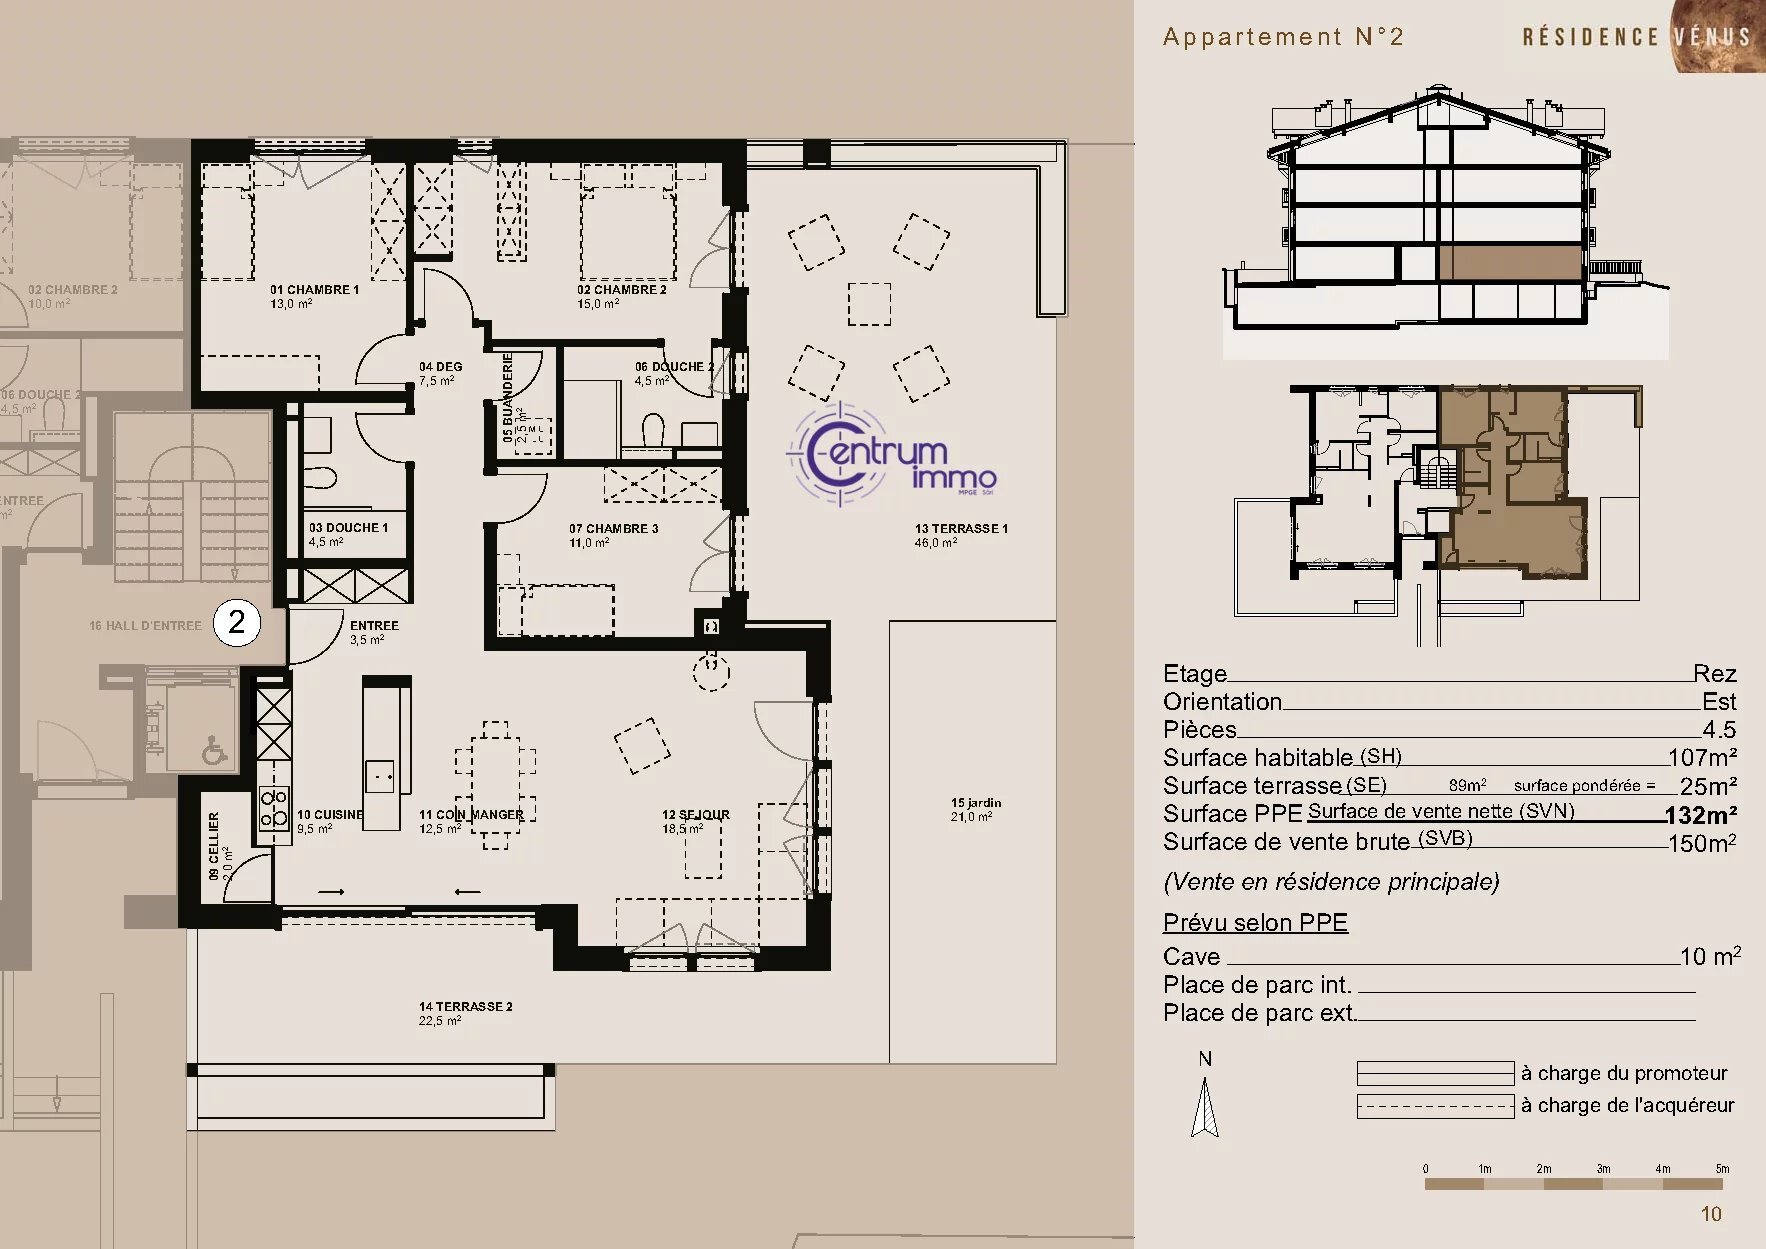
The 3.5 and 4.5 room apartments combine light, space and refinement, offering breathtaking views of the mountains.
Thanks to off-plan sales, each home is fully customizable: choose your materials, your finishes and create a unique interior in your image.
This is your rare opportunity to invest in a new apartment in Valais, combining quality of life, authenticity and modernity - whether for a primary or secondary residence.
SALE WITHOUT RESTRICTION OF USE ACCORDING TO LRS
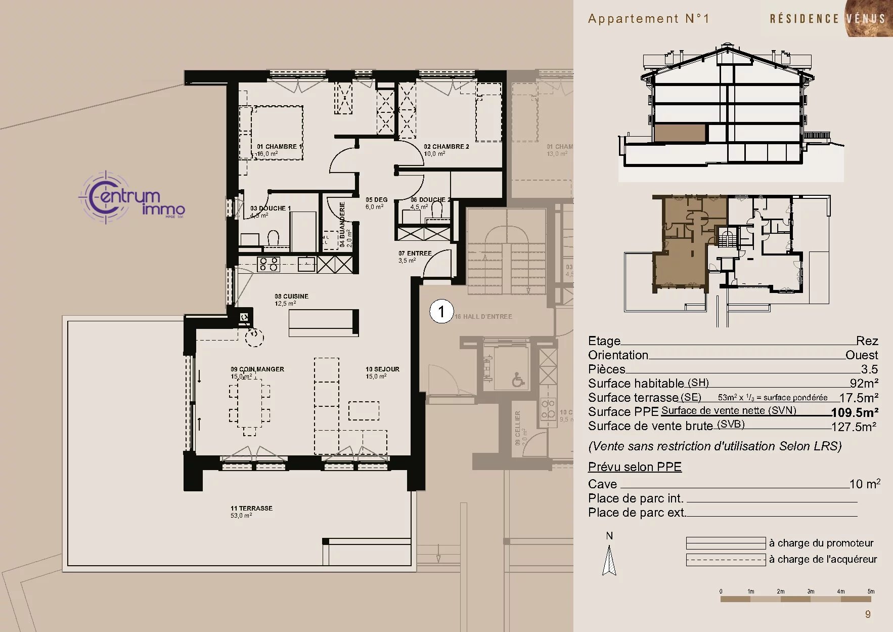
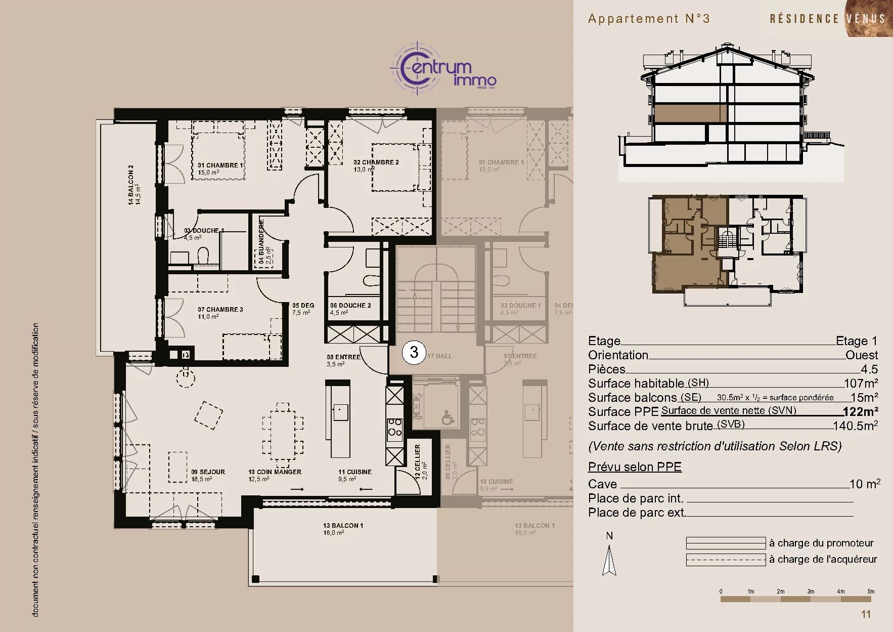
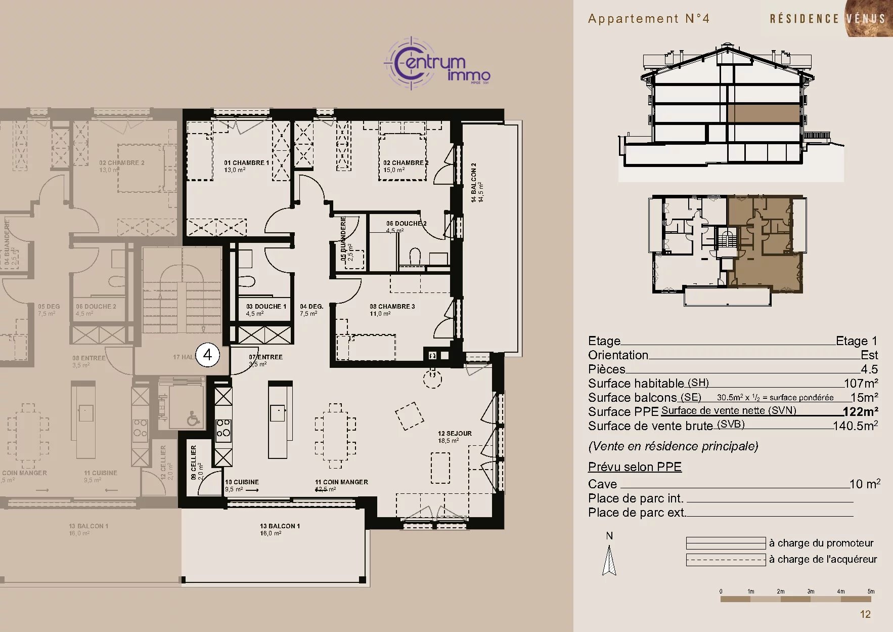
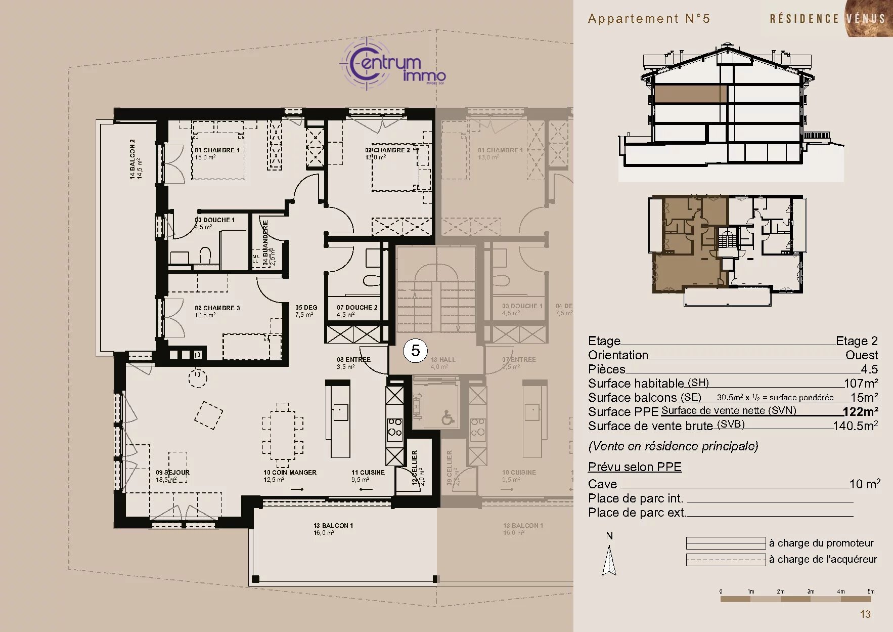
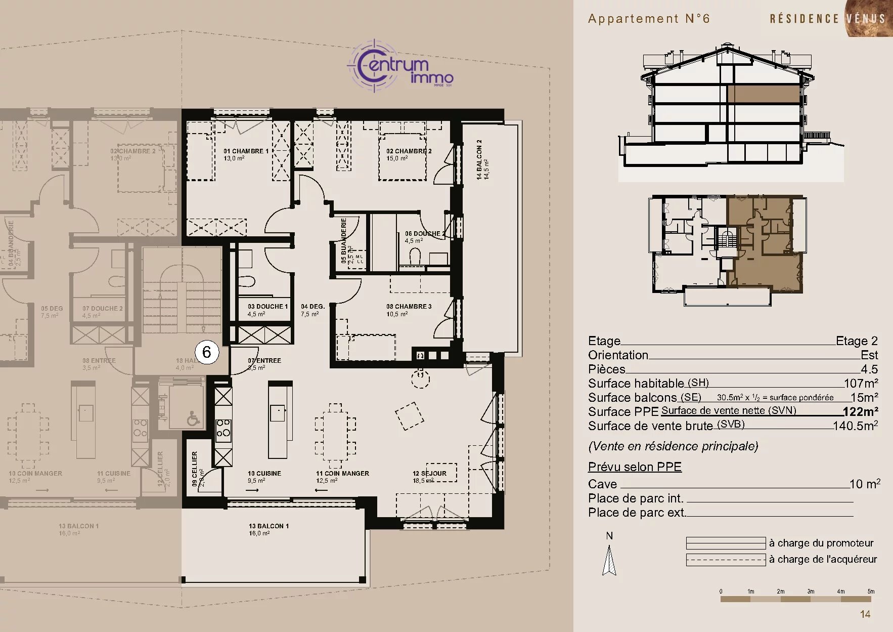
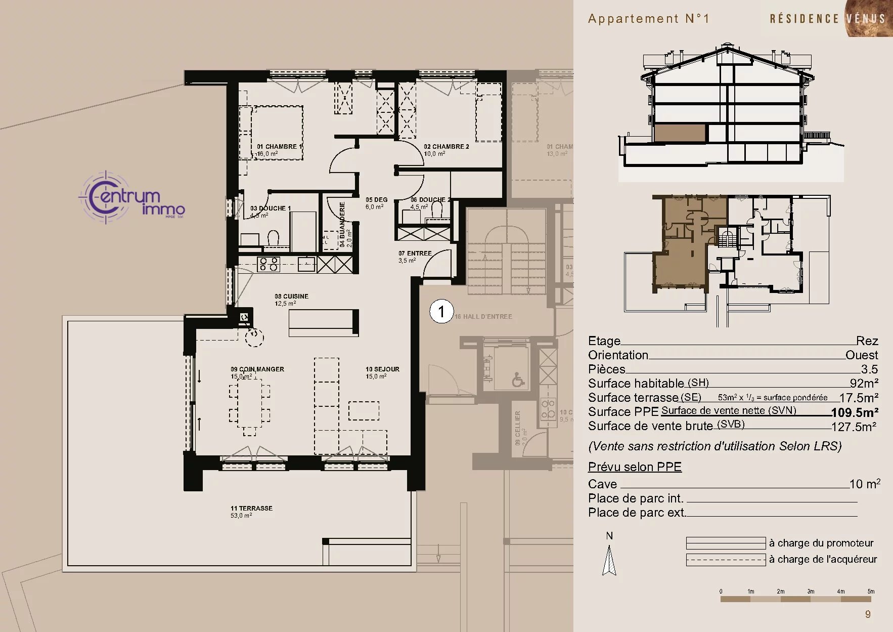
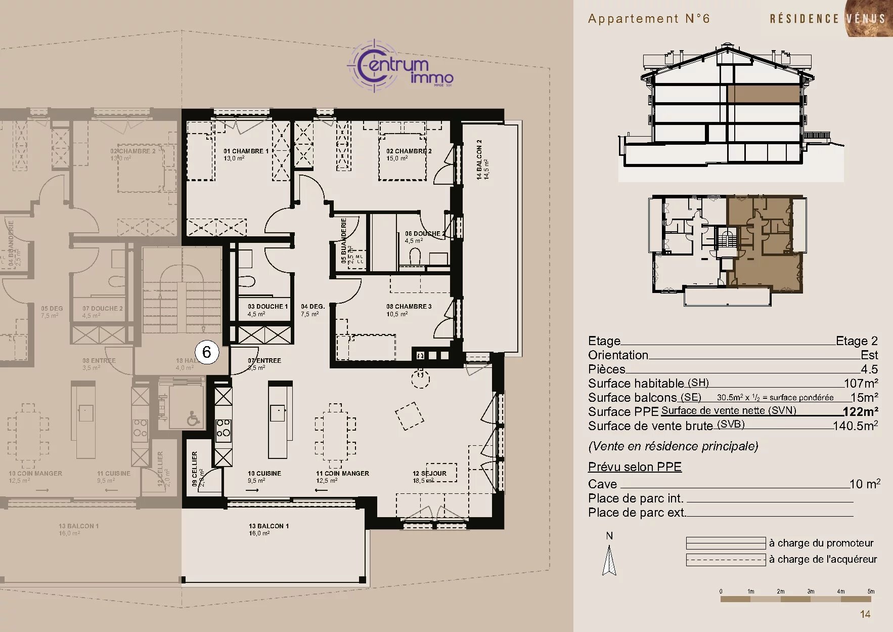
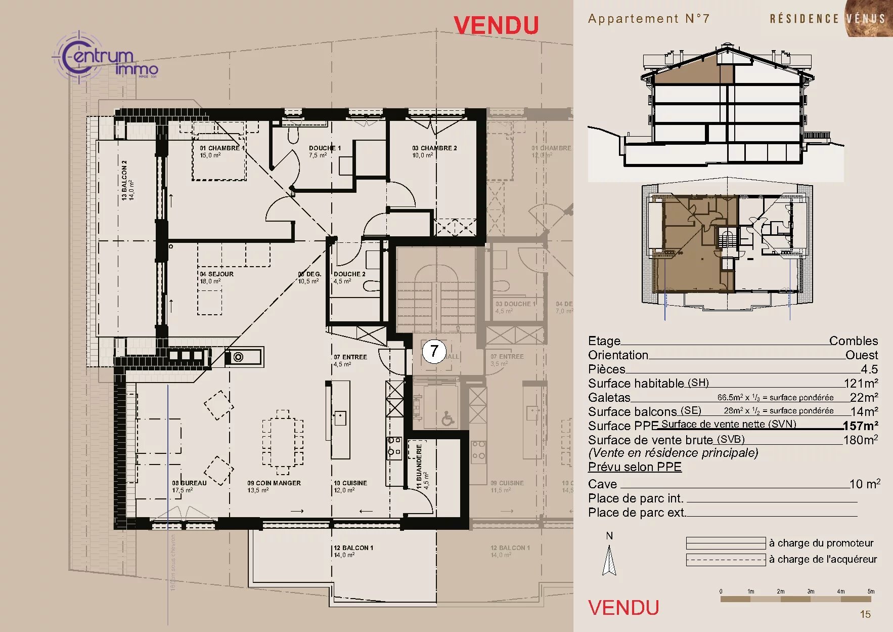
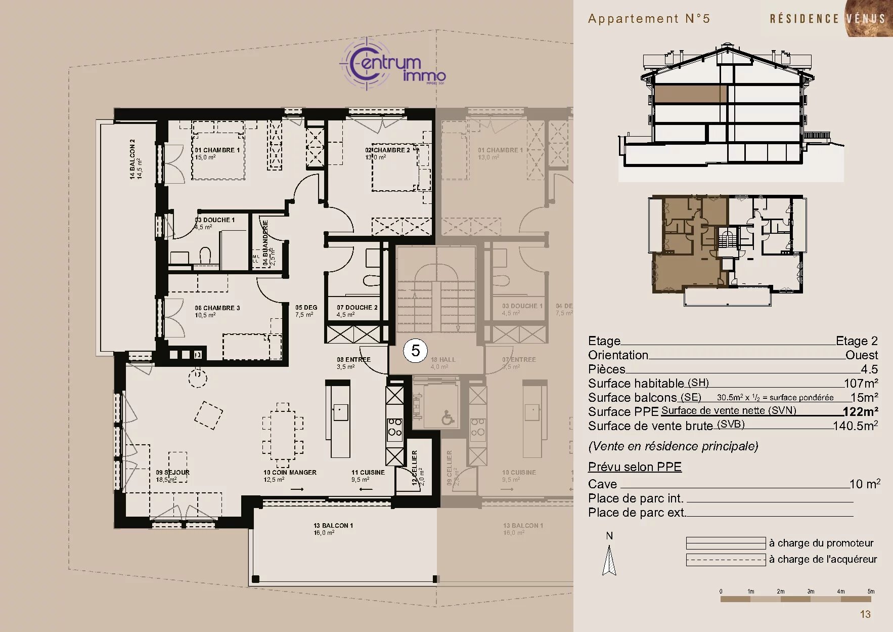
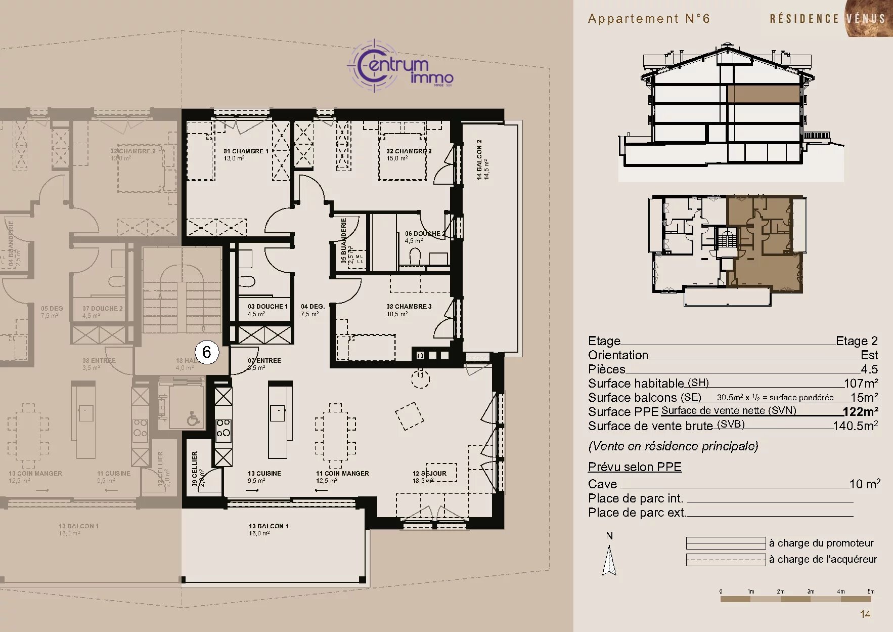
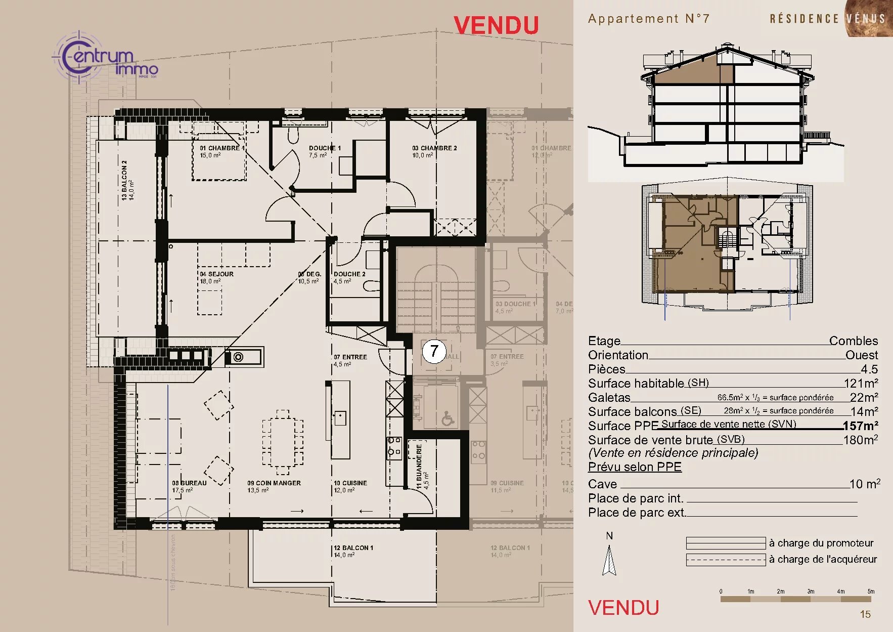
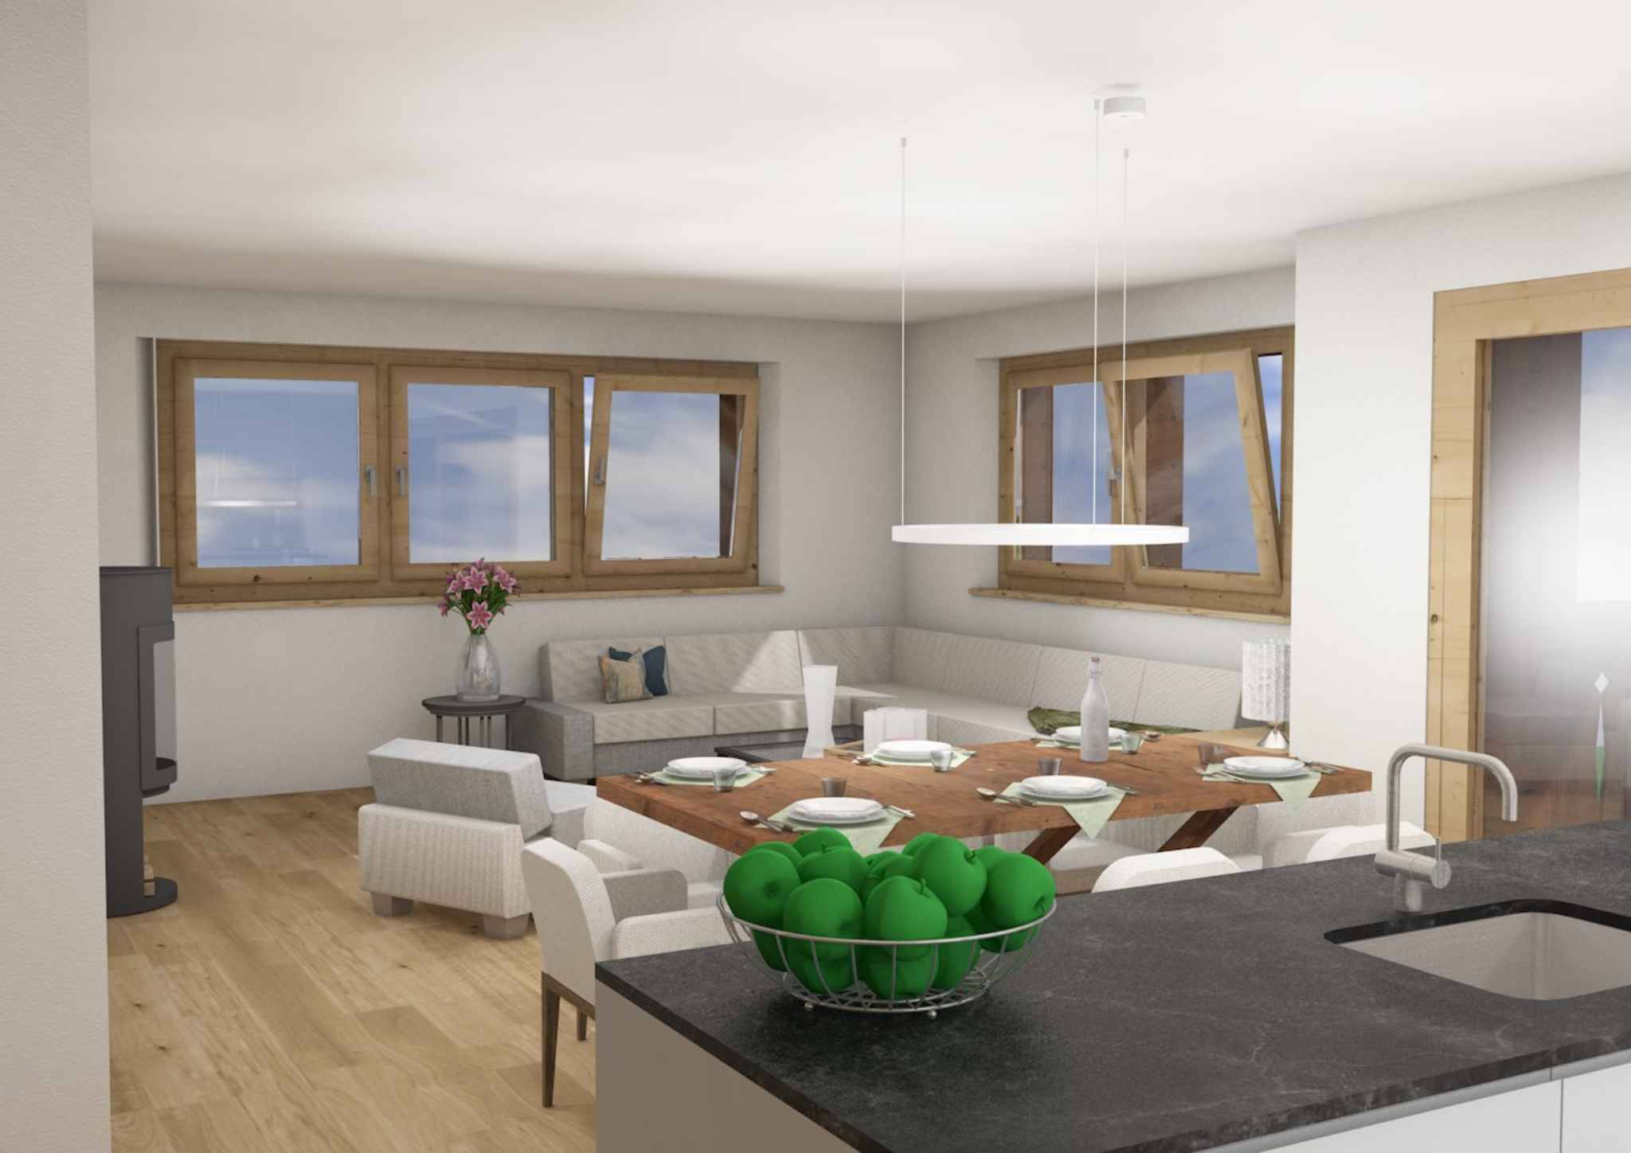
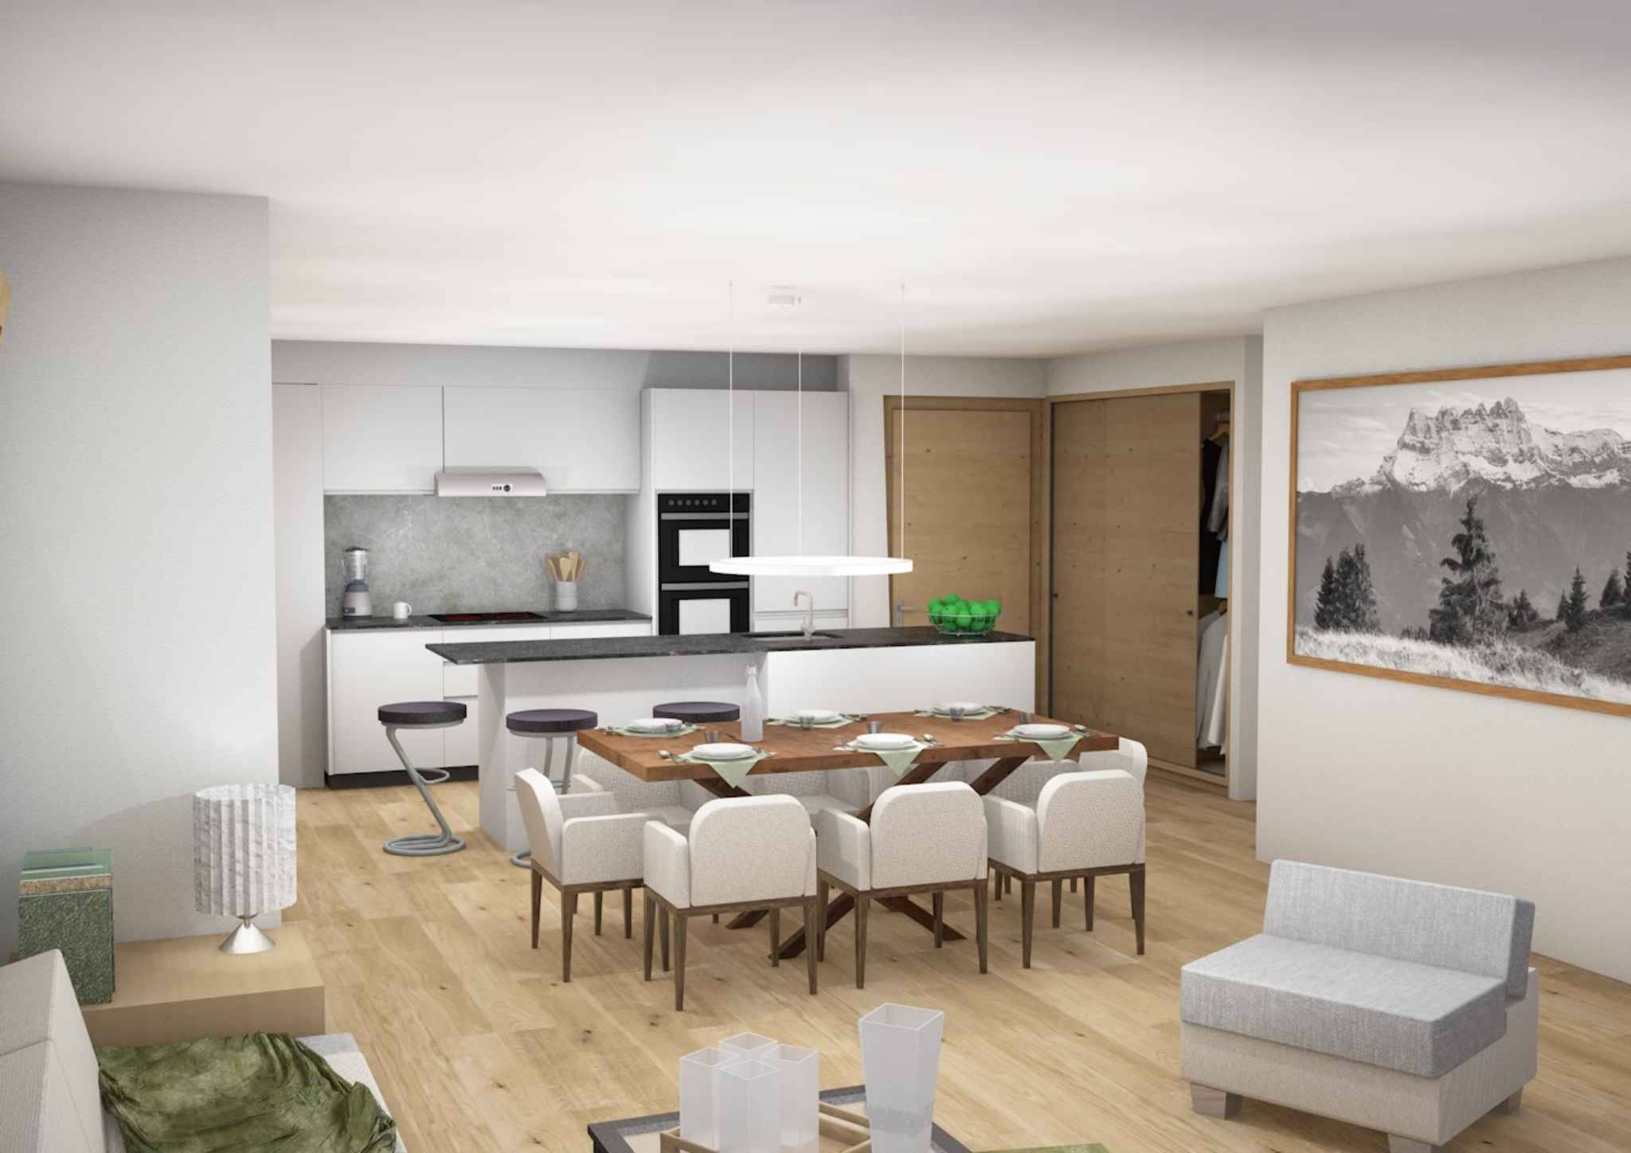
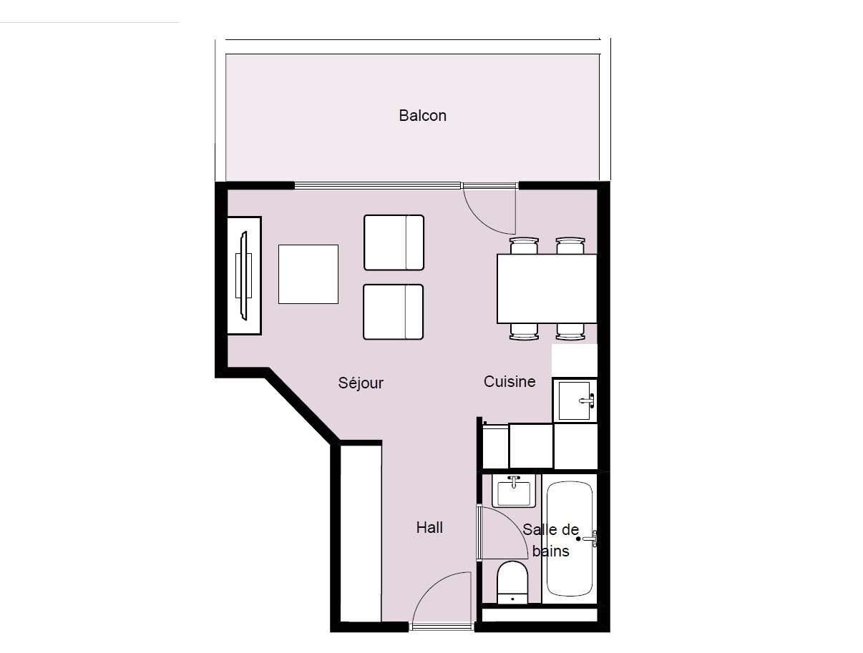
This 3.5-room apartment is distinguished by a harmonious organization of spaces, designed to offer comfort, brightness and functionality:
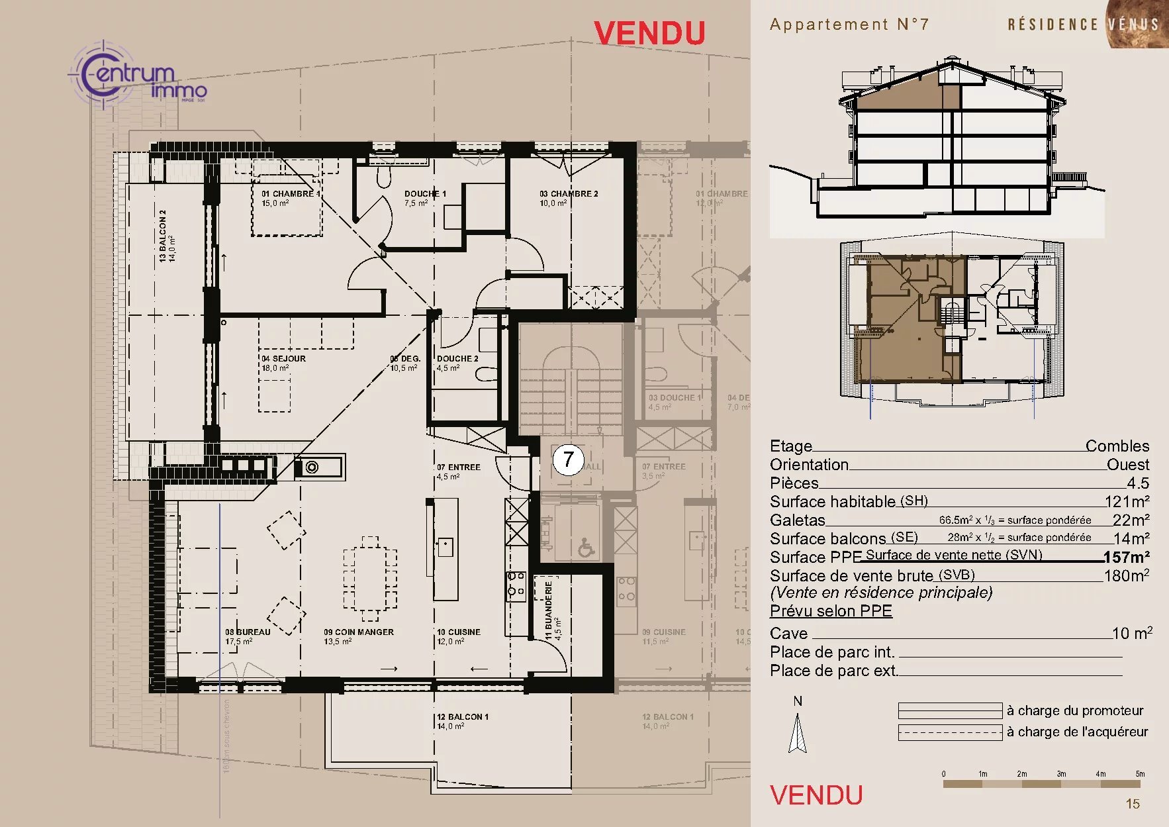
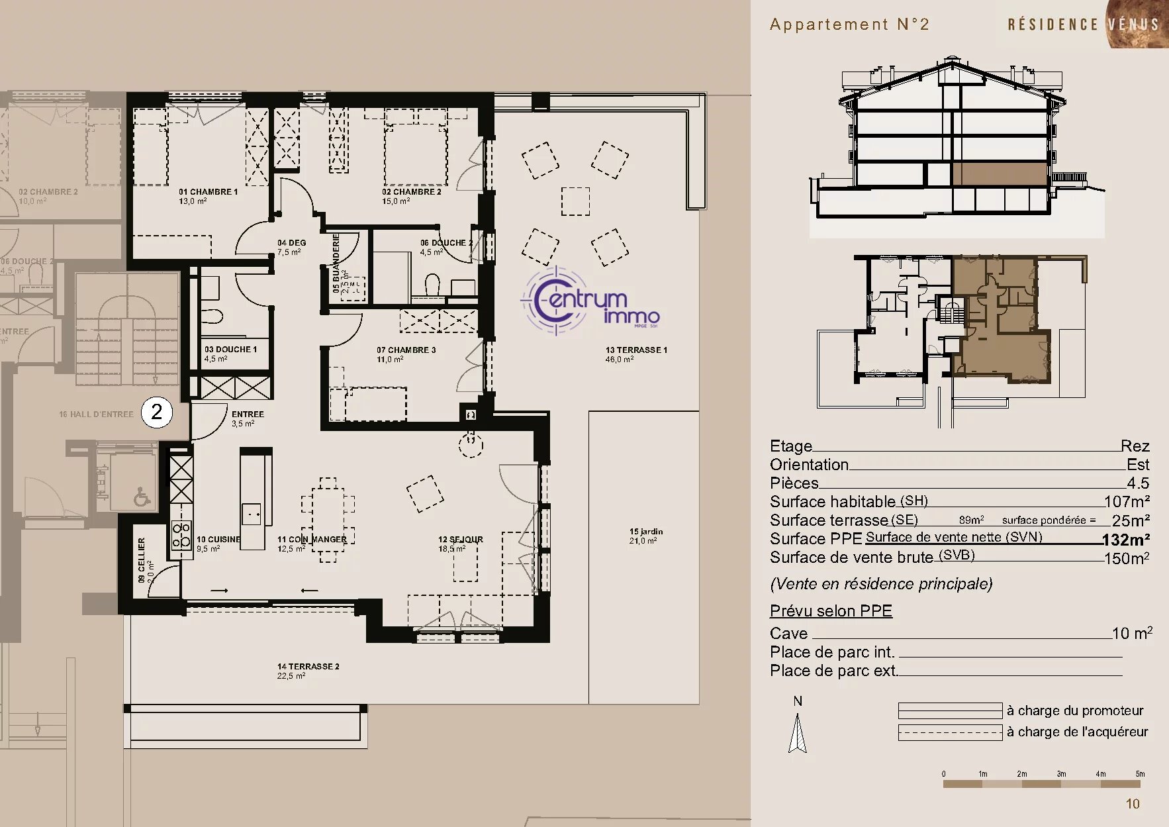
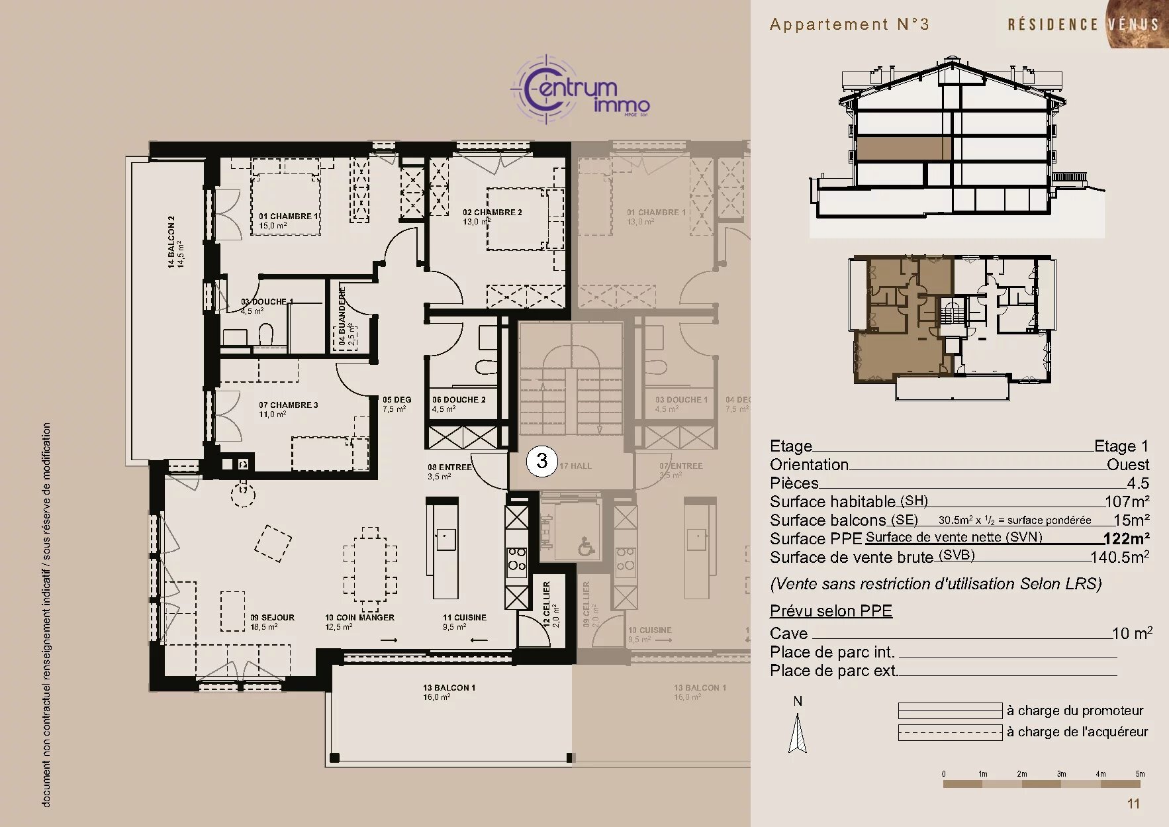
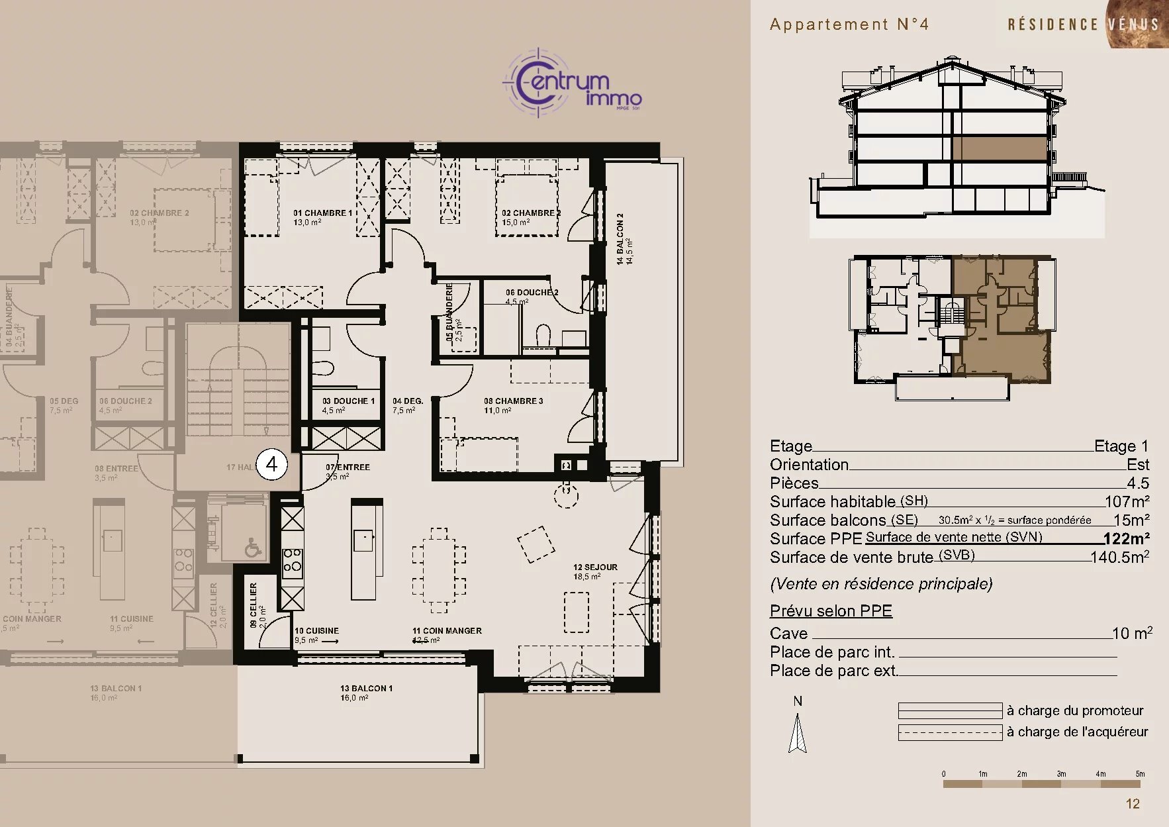
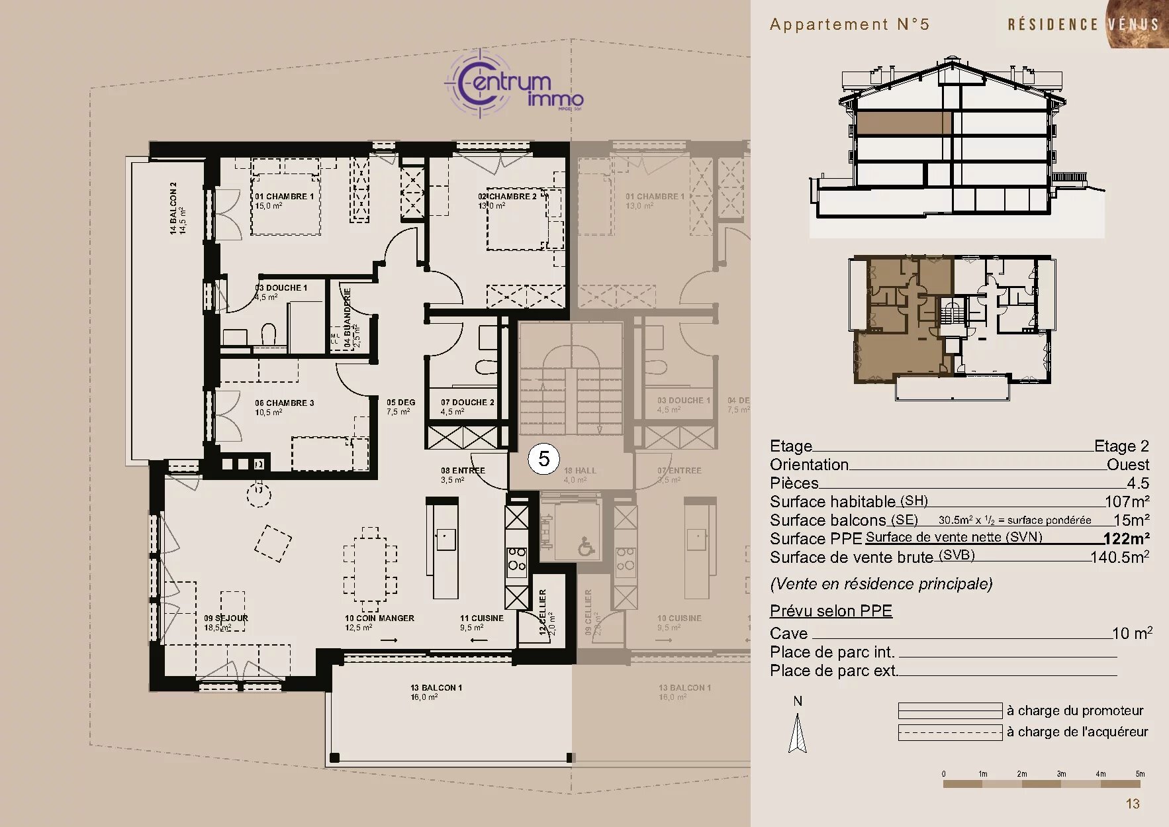
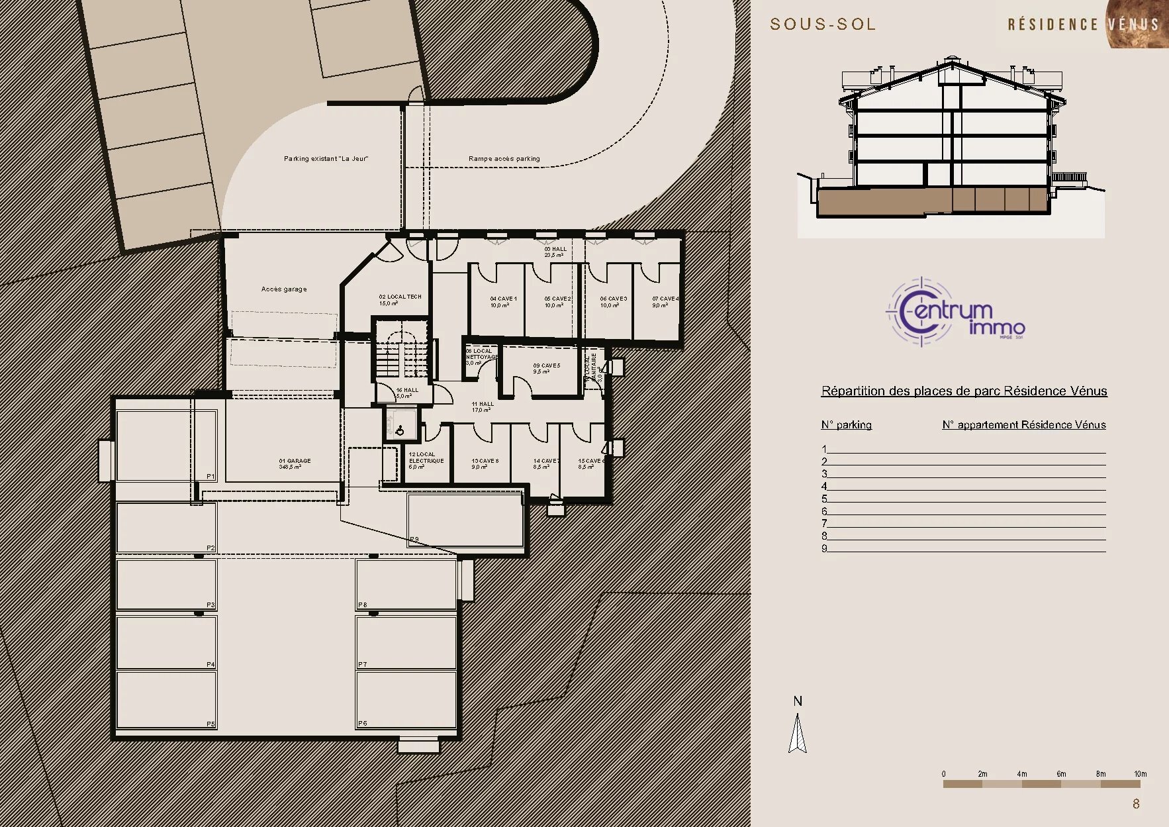
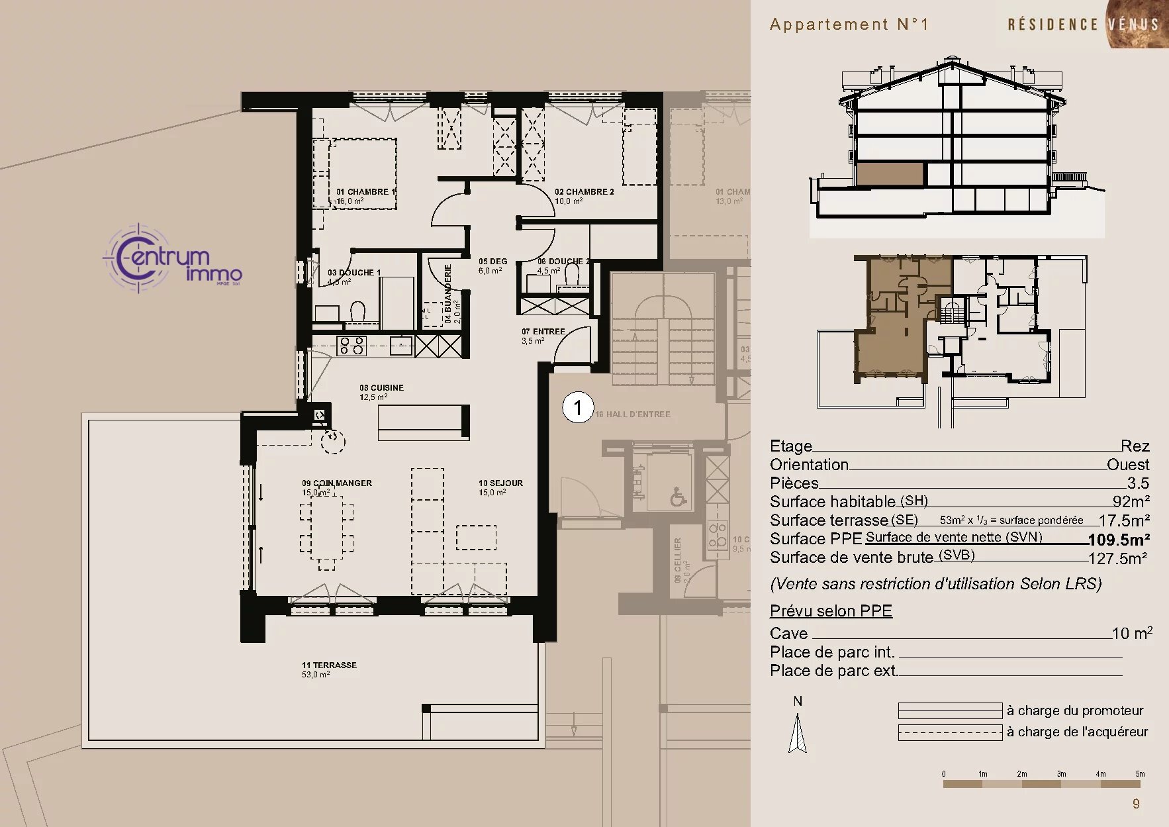
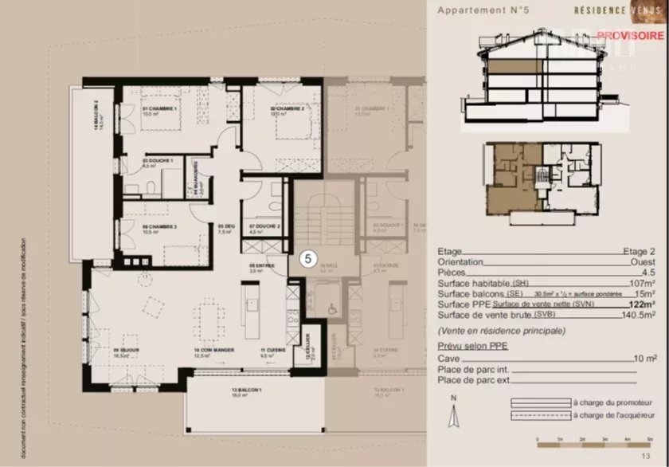
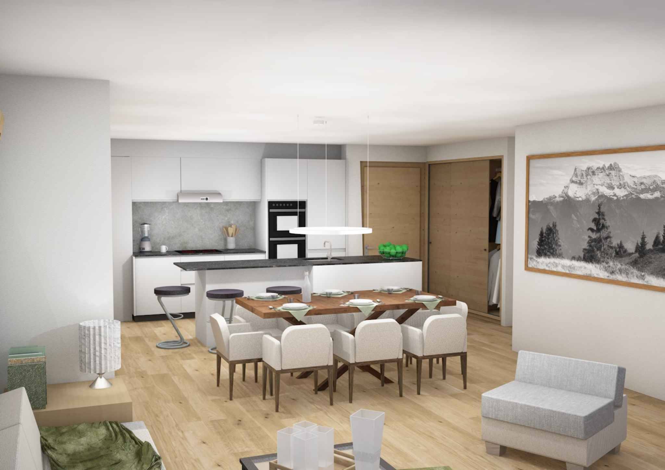
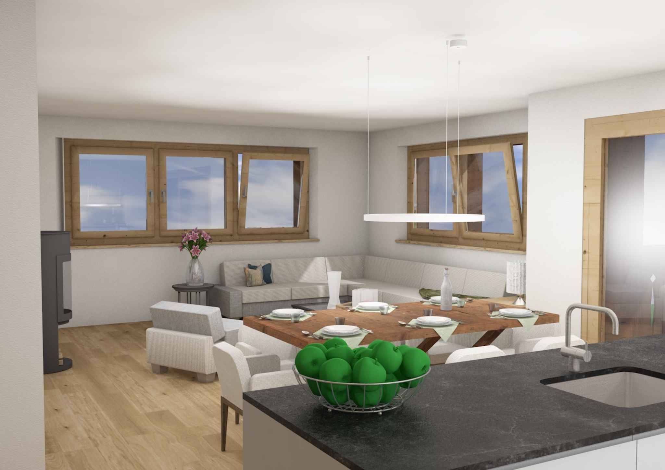
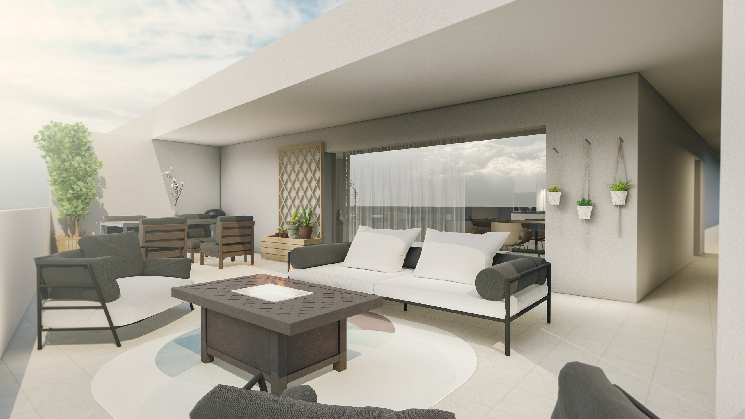
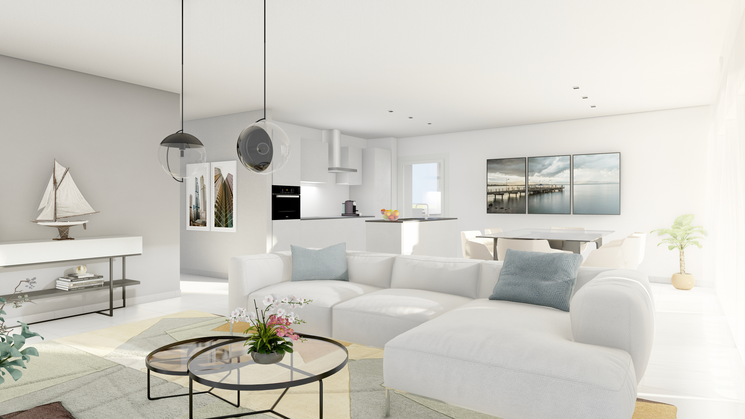
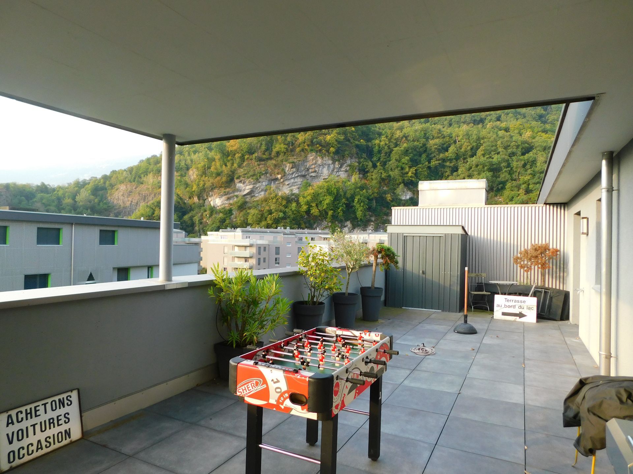
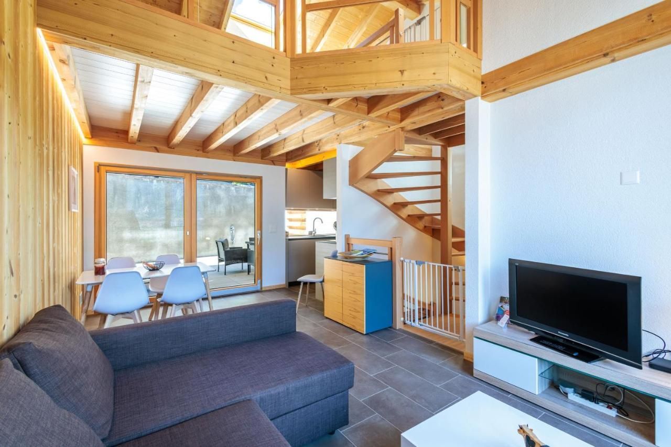
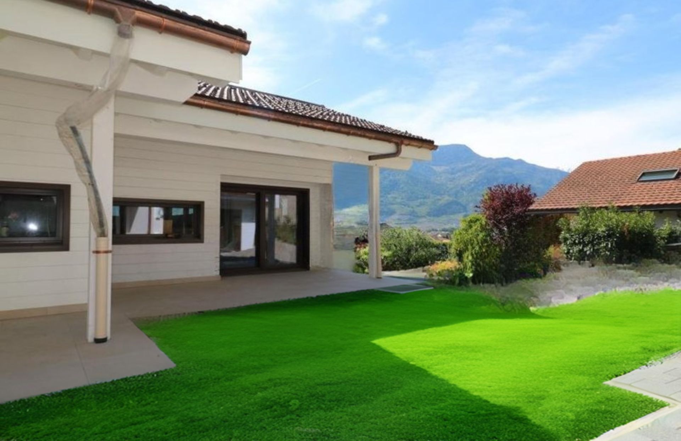
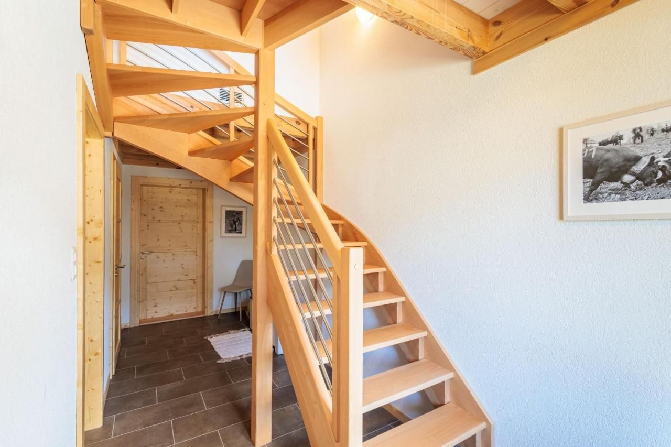
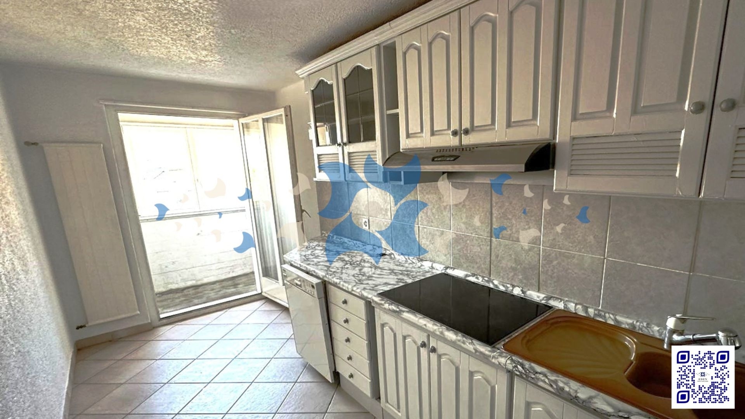
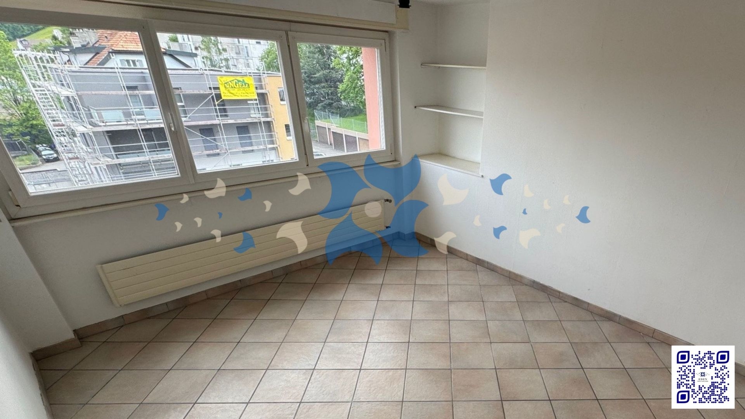
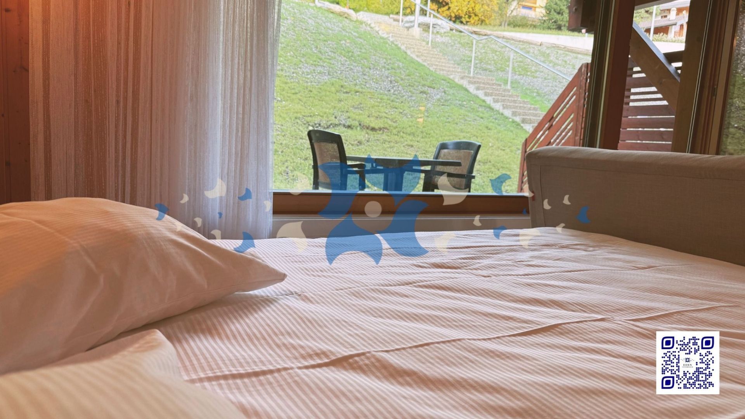
A welcoming entrance hall with hallway (9.5 m²), ideal for creating a storage space or a cloakroom. A bright living room of 15 m² opening onto the terrace, inviting you to relax. A convivial dining area of 15 m², perfect for sharing your meals with family or friends. An open and modern kitchen (12.5 m²), modular according to your desires and your choice of finishes. A spacious master bedroom of 16 m², with the possibility of setting up a dressing room or a reading area. A second bedroom (10 m²), ideal for hosting guests, an office or a child's room. Two elegant bathrooms of 4.5 m² each, combining practicality and comfort. A private laundry room (2 m²), integrated into the apartment for more autonomy. A magnificent 53 m² single-storey terrace, offering a large outdoor space with unobstructed views of the mountains. A private cellar of 10 m², located in the basement, completes this property.
Leisure and active living
Skiing, hiking, ski mountaineering and horse riding Tennis and sports activities all year round Gourmet getaways in the mountain pastures School nearby for a practical daily life
Your apartment, your style
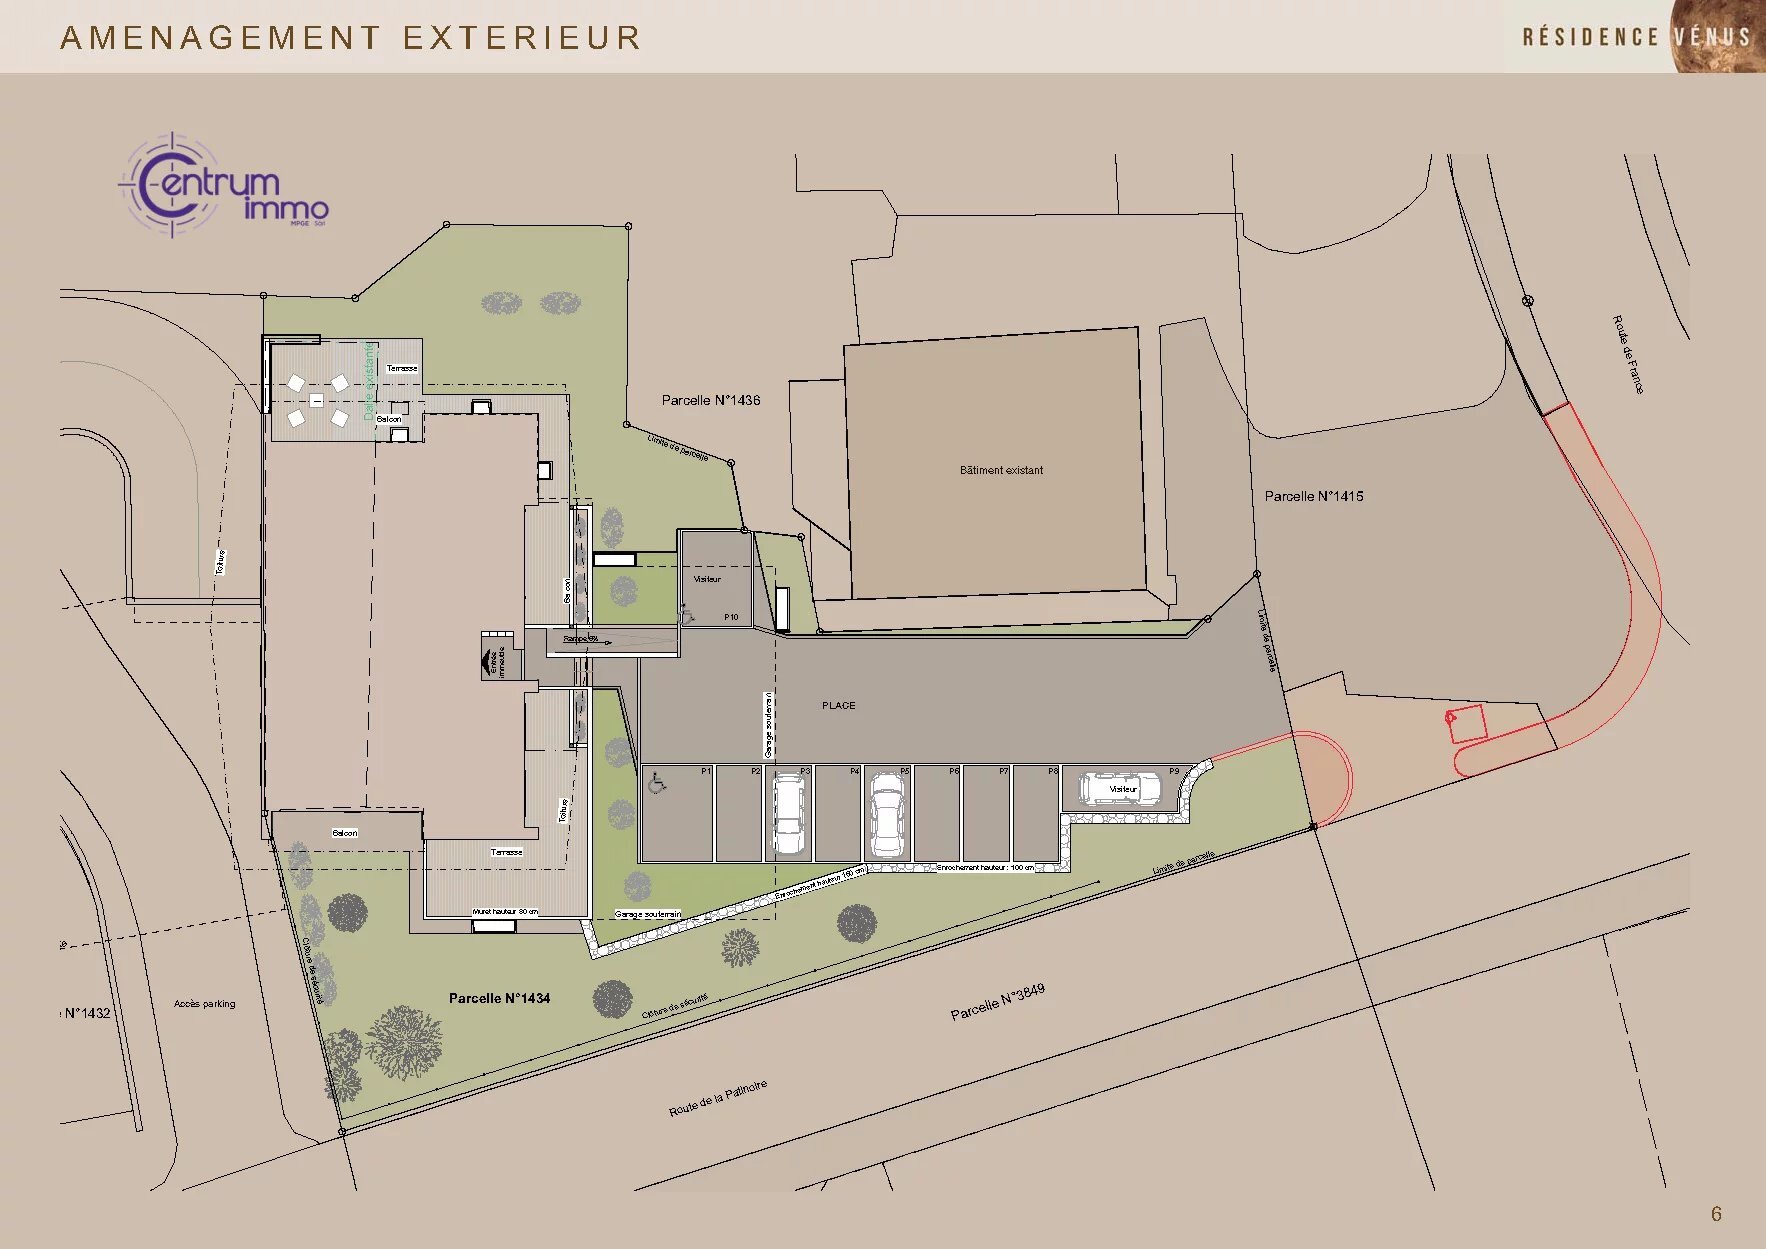
Ground floor lot in an intimate residence of 8 apartments Sale off-plan: complete customization Materials, layout and finishes of your choice A unique interior, designed for you Comfort and serenity Secure underground parking Large private cellars Outdoor spaces for your guests Everything is designed for your tranquility
Practical information
Plans and scales for information purposes Possible adaptations during construction Comply with PROCAP standards for people with reduced mobility
Room details Private laundry room Cellar | Pantry Kitchen with dining area Entrance hall Living room Terrace Bedrooms Double / master bedroom : 1 Single / child bedroom : 1 Shower rooms : 2 Total WC : 1
Prices not included per box, garage and parking space Single garage CHF 40'000.- / Unit Outdoor parking space CHF 15'000.- / Unit
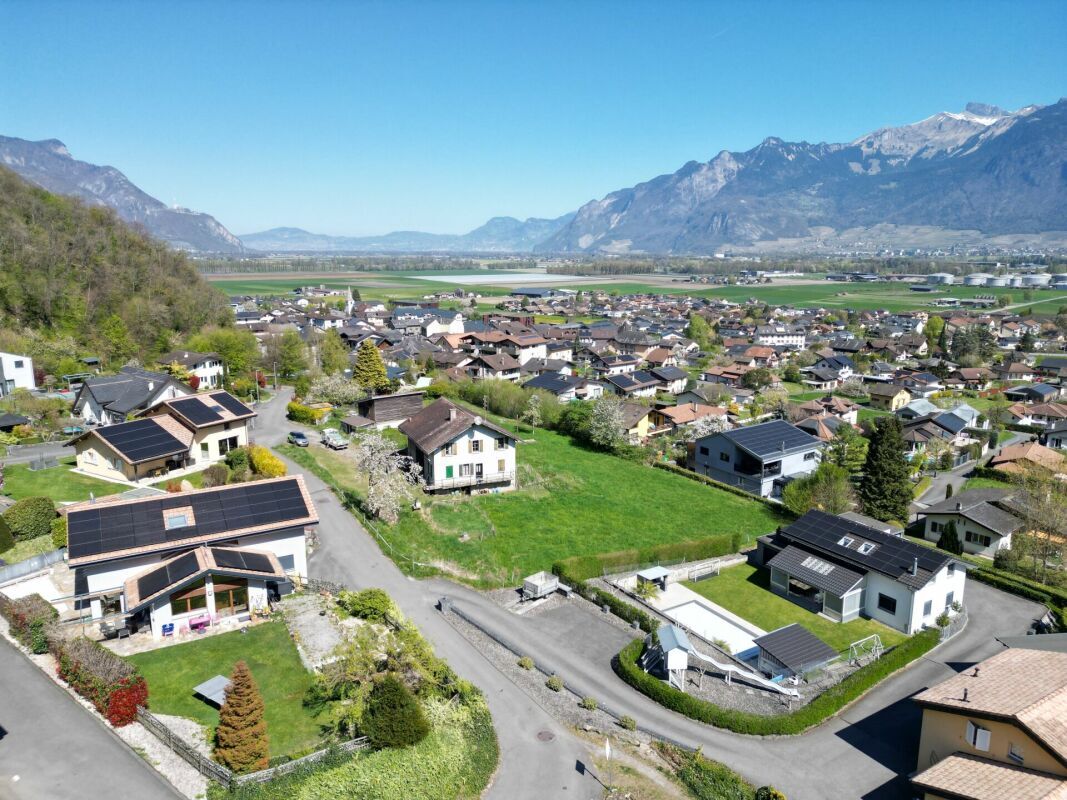
Surroundings Quiet green setting | Quiet Mountain Resort Village Valley View Mountains Exposure West South Proximity Playground Banks Sports Center City Center Shops Elementary Schools Secondary Schools Lake Recreation Park Cross-Country Ski Trail Ski Trails Post Office Ski Lifts Restaurant Public Transport Landscaped Outdoor Landscaped Lawn Indoor Crossing Apartment Fireplace | Stove Fitted kitchen Open plan kitchen Large master bedroom Large glazed area Large rooms Bright Non-smoking Primary equipment Pipes Municipal network Water Municipal network Energy Electrical network Technical equipment Digicode access Disabled access Yes Elevator Yes Main heating District heating Internet Yes Width of parking spaces Normal Dishwasher Yes Heating method Underfloor Electric garage door Yes Telephone Yes Television Cable
The information is based on the data provided by the seller and is informative.
Non-contractual document. This property remains subject to price changes, availability and withdrawal of the sale without notice.
WWW.EDEN-IMMOBILIER.CH
©copyright All rights reserved
CP 414 - Rue d'Octodure 15 - 1920 Martigny - info@eden-immobilier.ch - www.eden-immobilier.ch
Discover a splendid new real estate project comprising 8 exceptional apartments and 9 underground parking spaces, including 2 lots available as second homes.
Ideally nestled in the centre of Morgins, at an altitude of 1,340 metres, this development embodies alpine elegance and contemporary comfort.
Only 15 km from Monthey and the A9 motorway, it enjoys a privileged location in the heart of the Portes du Soleil international ski area, just 3 km from Châtel and the French border.
The 3.5 and 4.5 room apartments combine light, space and refinement, offering breathtaking views of the mountains.
Thanks to off-plan sales, each home is fully customizable: choose your materials, your finishes and create a unique interior in your image.
This is your rare opportunity to invest in a new apartment in Valais, combining quality of life, authenticity and modernity - whether for a primary or secondary residence.
SALE WITHOUT RESTRICTION OF USE ACCORDING TO LRS
This 3.5-room apartment is distinguished by a harmonious organization of spaces, designed to offer comfort, brightness and functionality:
A welcoming entrance hall with hallway (9.5 m²), ideal for creating a storage space or a cloakroom. A bright living room of 15 m² opening onto the terrace, inviting you to relax. A convivial dining area of 15 m², perfect for sharing your meals with family or friends. An open and modern kitchen (12.5 m²), modular according to your desires and your choice of finishes. A spacious master bedroom of 16 m², with the possibility of setting up a dressing room or a reading area. A second bedroom (10 m²), ideal for hosting guests, an office or a child's room. Two elegant bathrooms of 4.5 m² each, combining practicality and comfort. A private laundry room (2 m²), integrated into the apartment for more autonomy. A magnificent 53 m² single-storey terrace, offering a large outdoor space with unobstructed views of the mountains. A private cellar of 10 m², located in the basement, completes this property.
Leisure and active living
Skiing, hiking, ski mountaineering and horse riding Tennis and sports activities all year round Gourmet getaways in the mountain pastures School nearby for a practical daily life
Your apartment, your style
Ground floor lot in an intimate residence of 8 apartments Sale off-plan: complete customization Materials, layout and finishes of your choice A unique interior, designed for you Comfort and serenity Secure underground parking Large private cellars Outdoor spaces for your guests Everything is designed for your tranquility
Practical information
Plans and scales for information purposes Possible adaptations during construction Comply with PROCAP standards for people with reduced mobility
Room details Private laundry room Cellar | Pantry Kitchen with dining area Entrance hall Living room Terrace Bedrooms Double / master bedroom : 1 Single / child bedroom : 1 Shower rooms : 2 Total WC : 1
Prices not included per box, garage and parking space Single garage CHF 40'000.- / Unit Outdoor parking space CHF 15'000.- / Unit
Surroundings Quiet green setting | Quiet Mountain Resort Village Valley View Mountains Exposure West South Proximity Playground Banks Sports Center City Center Shops Elementary Schools Secondary Schools Lake Recreation Park Cross-Country Ski Trail Ski Trails Post Office Ski Lifts Restaurant Public Transport Landscaped Outdoor Landscaped Lawn Indoor Crossing Apartment Fireplace | Stove Fitted kitchen Open plan kitchen Large master bedroom Large glazed area Large rooms Bright Non-smoking Primary equipment Pipes Municipal network Water Municipal network Energy Electrical network Technical equipment Digicode access Disabled access Yes Elevator Yes Main heating District heating Internet Yes Width of parking spaces Normal Dishwasher Yes Heating method Underfloor Electric garage door Yes Telephone Yes Television Cable
The information is based on the data provided by the seller and is informative.
Non-contractual document. This property remains subject to price changes, availability and withdrawal of the sale without notice.
WWW.EDEN-IMMOBILIER.CH
©copyright All rights reserved
CP 414 - Rue d'Octodure 15 - 1920 Martigny - info@eden-immobilier.ch - www.eden-immobilier.ch
Conveniences
Inside conveniences
- Lift/elevator