Apartment with 8 rooms on sale in Vandoeuvres - 285 m²
Magnificent 7-room triplex with garden
Rooms8
Living area251 m²
AvailabilityTo agree
Localisation
1253 VandoeuvresCharacteristics
Reference
80103.97568
Availability
To agree
Latest renovations
2006
Rooms
8
Number of levels for the real asset
3
Living area
251 m²
Useful surface
285 m²
Description
Text translated from french, see original
Original text in french, translate to English.
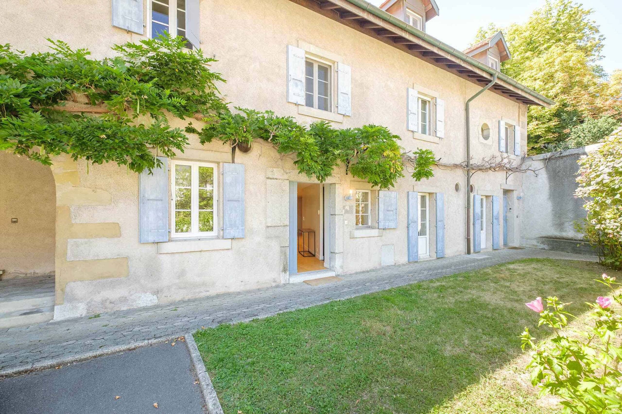
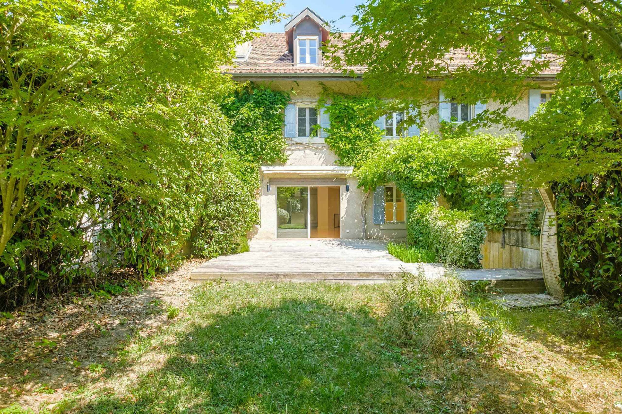
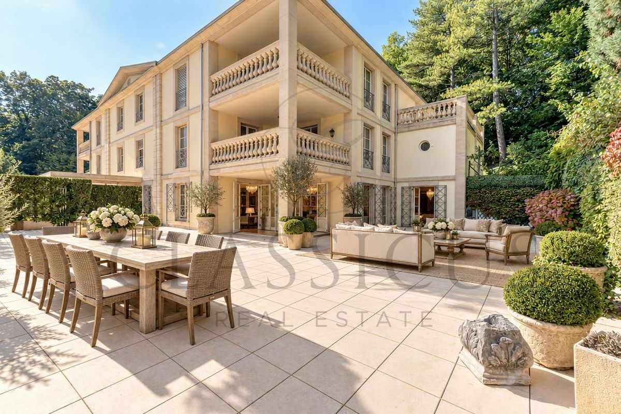
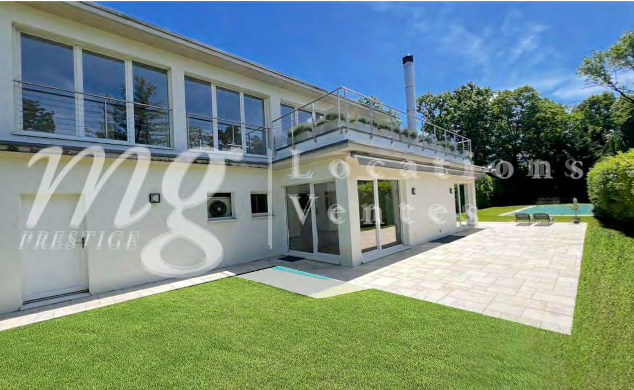
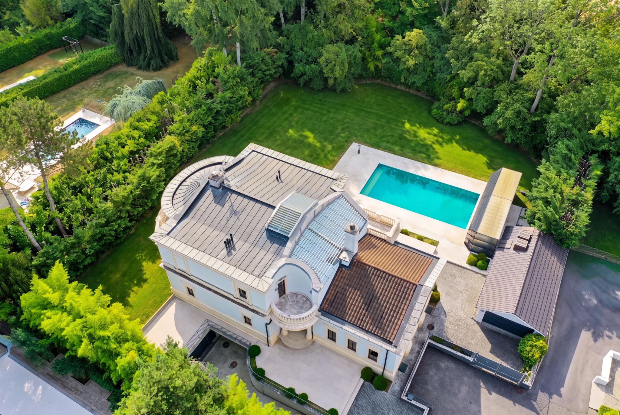
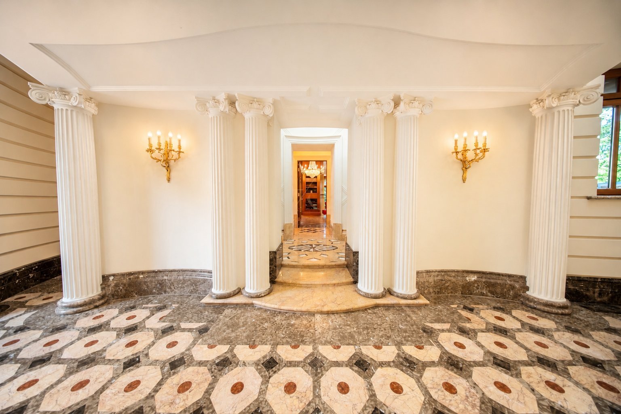
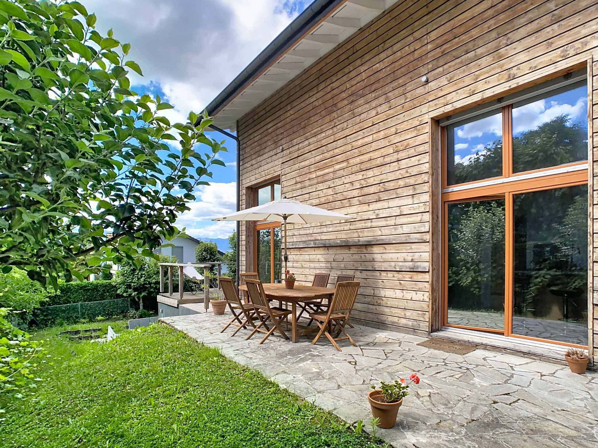
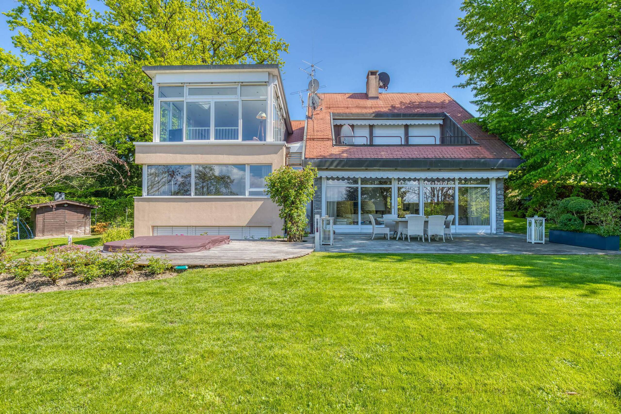
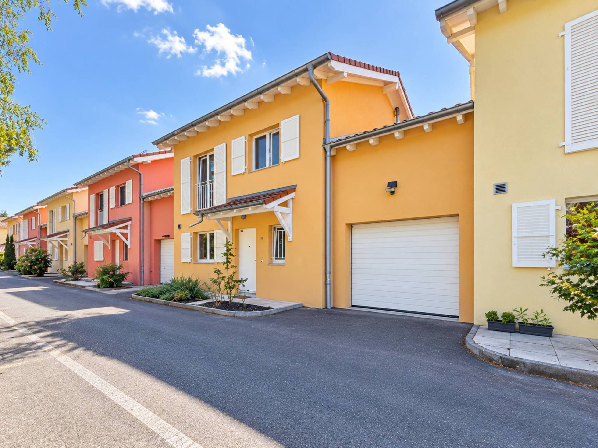
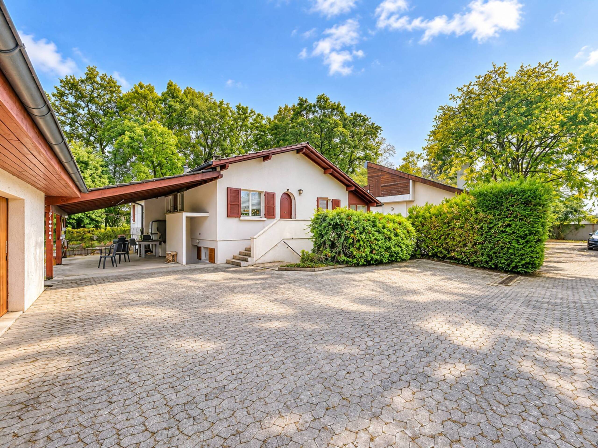
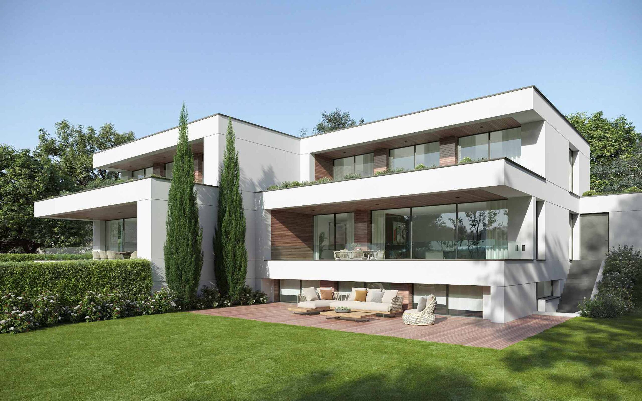
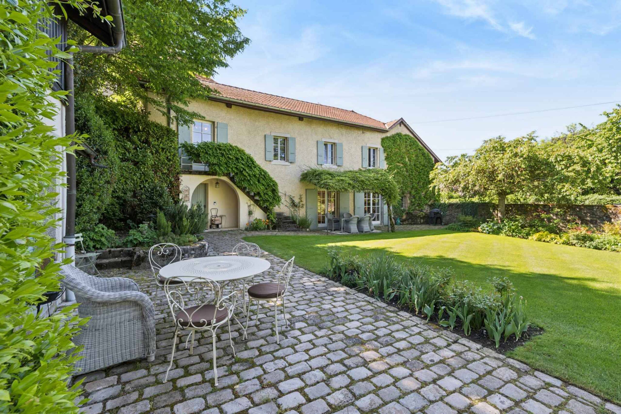
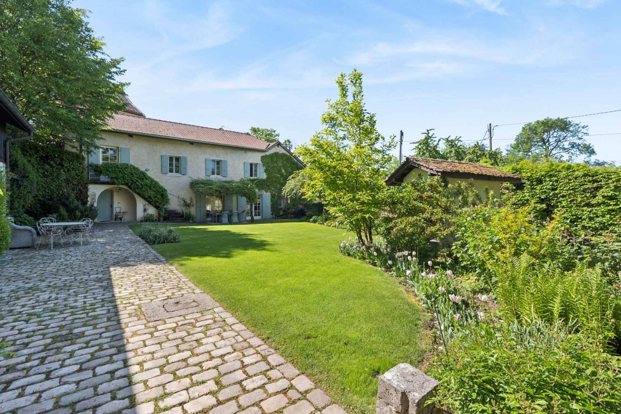
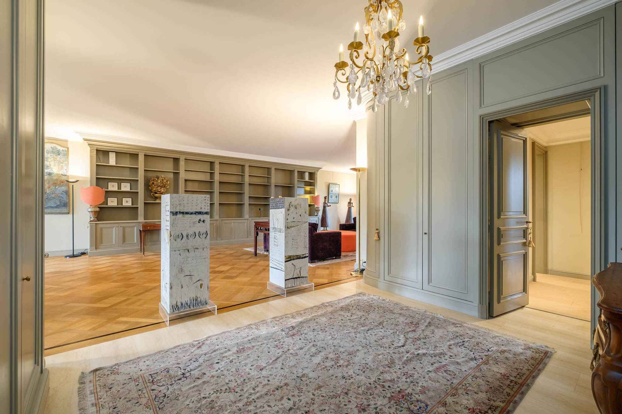
Located in a residential and private environment, this charming building is part of a "farmhouse" dating from the eighteenth century. The apartment offers a PPE area of 251 m² and a basement of 34 m². The property has been maintained and renovated (the last major renovation dates from 2006).
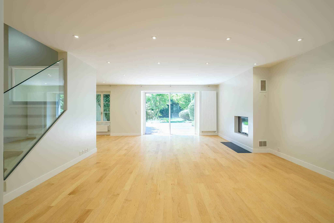
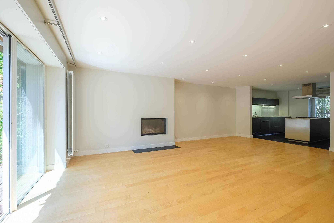
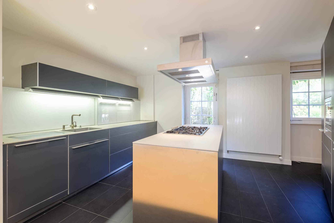
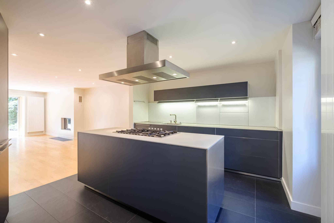
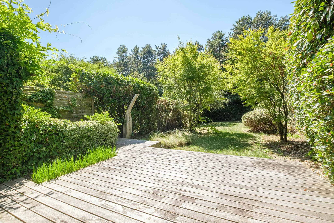
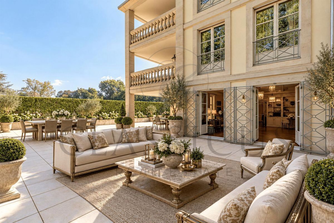
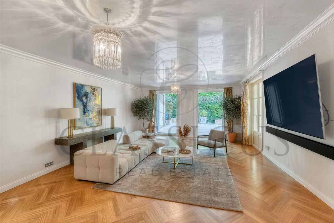
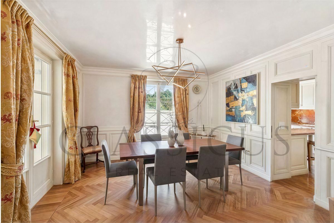
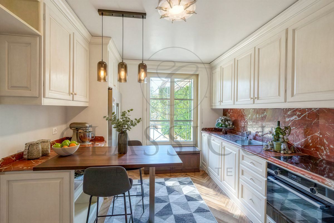
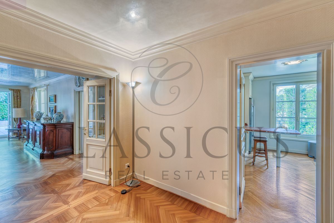
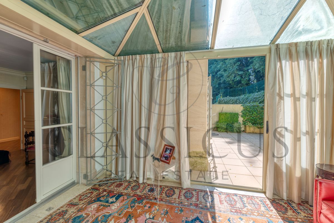
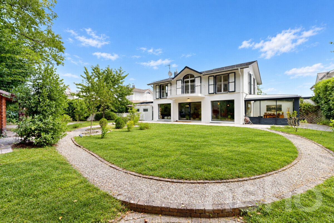
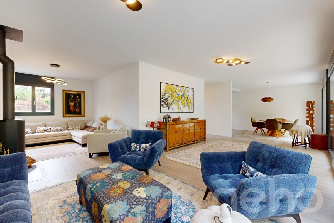
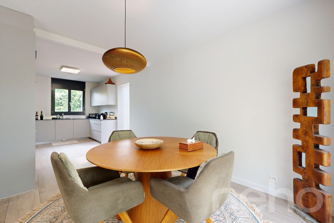
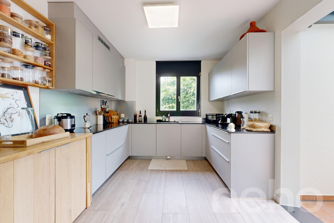
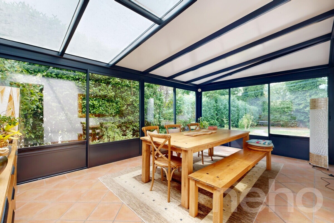
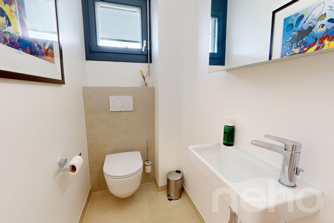
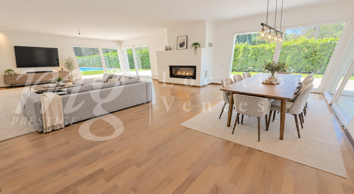
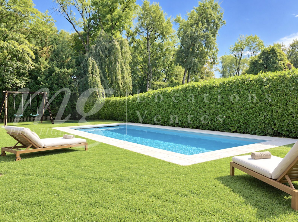
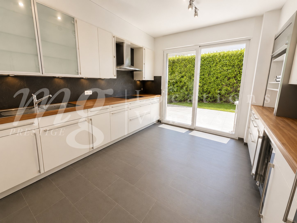
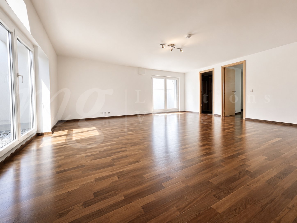
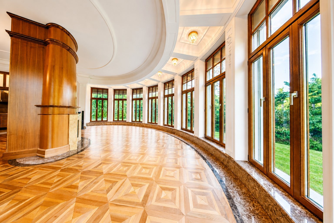
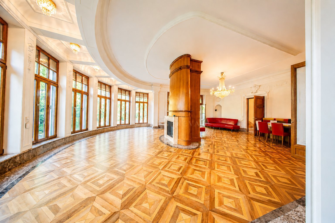
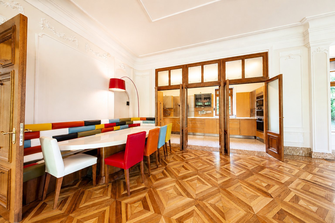
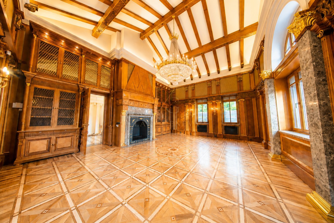
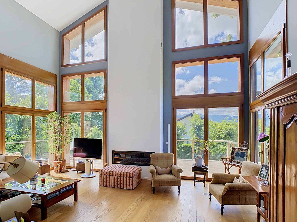
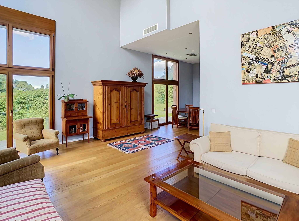
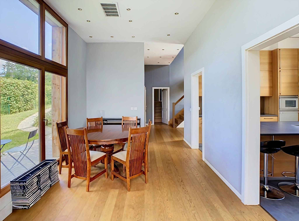
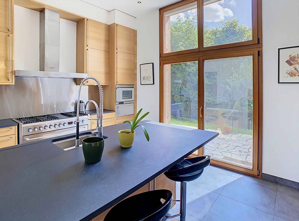
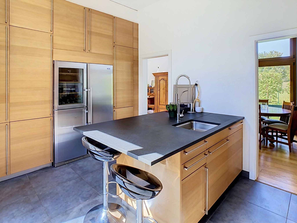
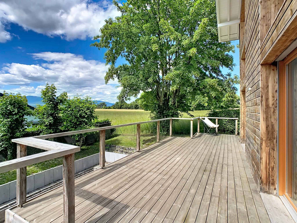
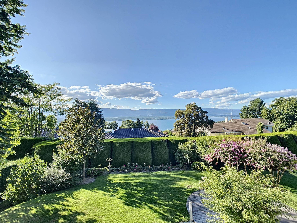
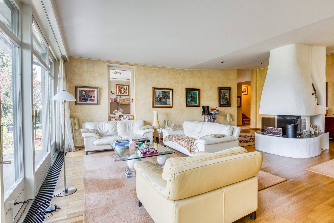
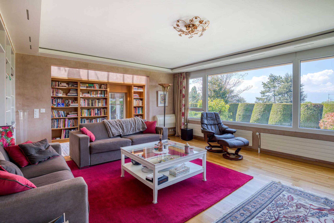
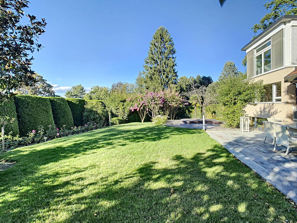
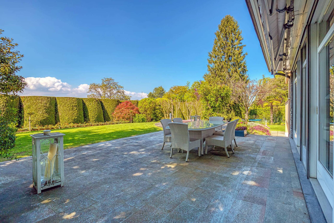
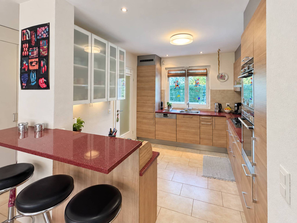
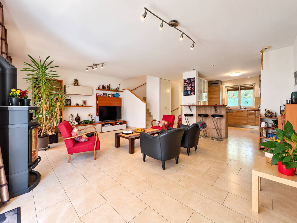
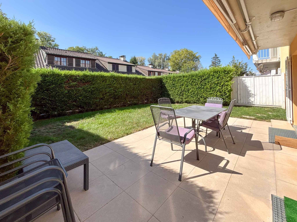
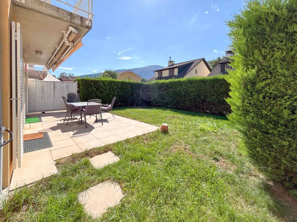
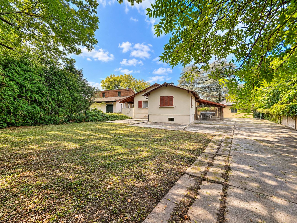
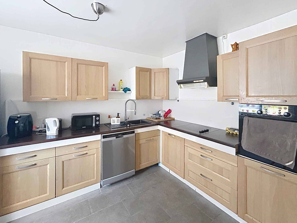
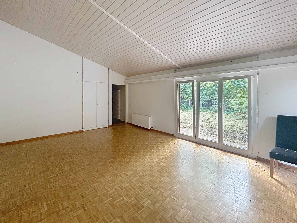
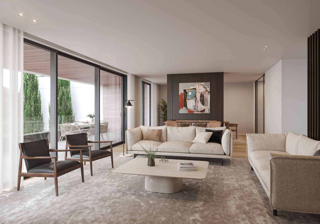
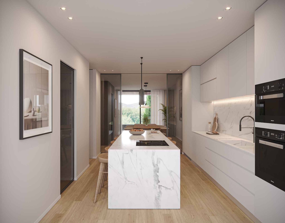
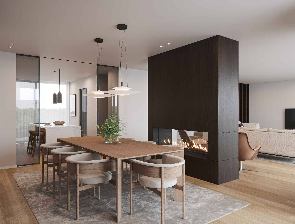
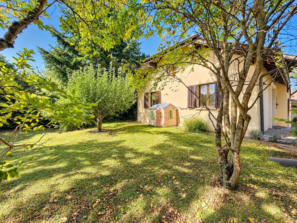
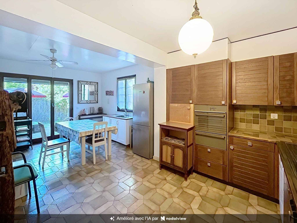
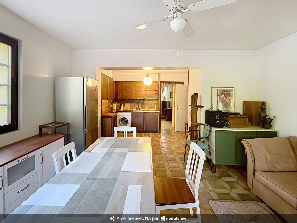
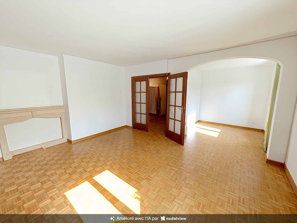
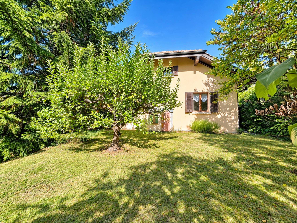
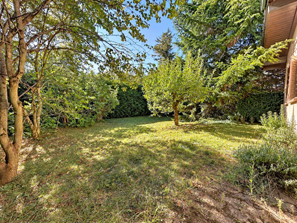
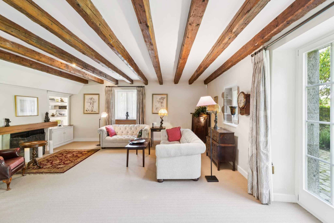
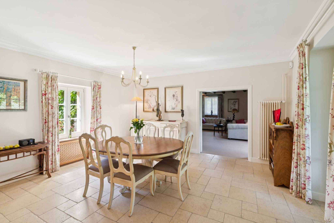
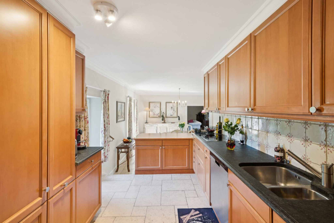
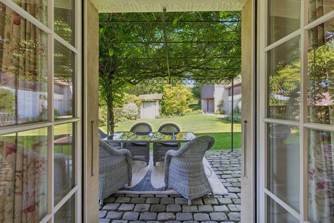
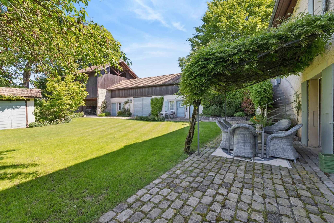
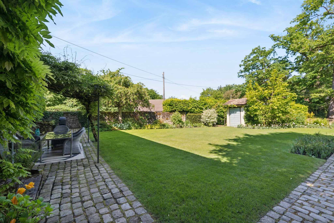
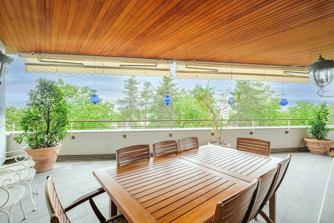
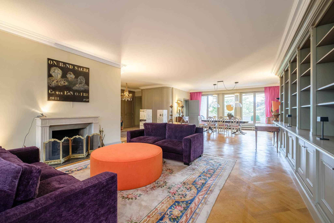
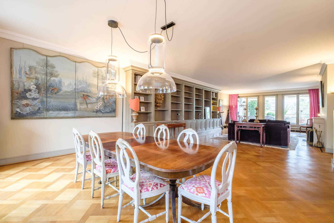
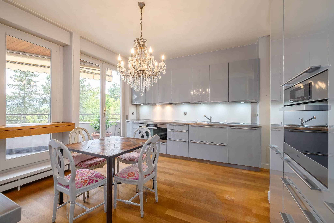
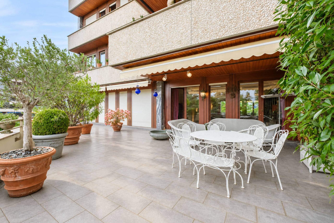
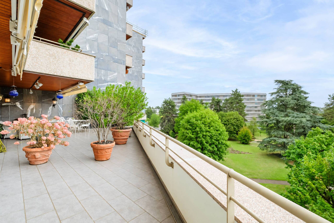
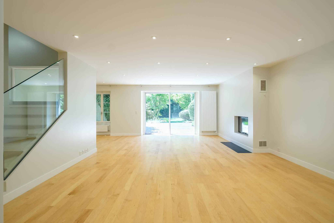
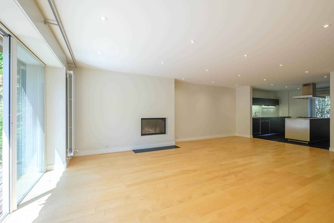
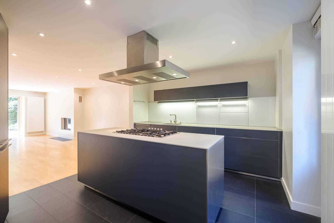
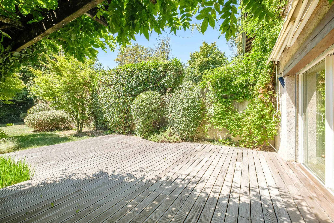
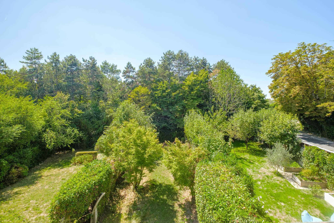
The ground floor consists of a beautiful open kitchen fully equipped and fitted as well as a pleasant living room with fireplace and access to the terrace and garden of about 300 m² fully fenced and private. A guest toilet completes this part.
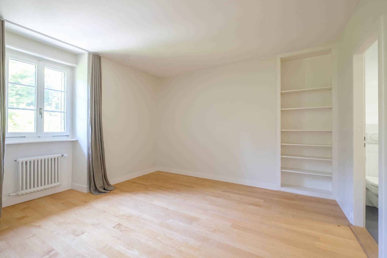
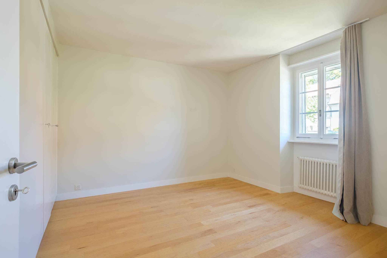
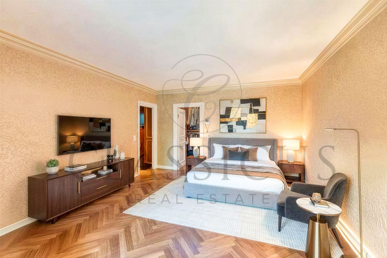
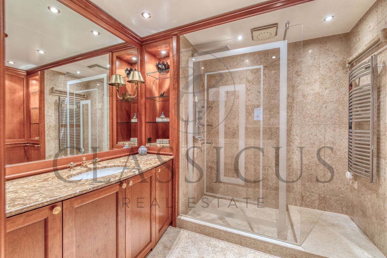
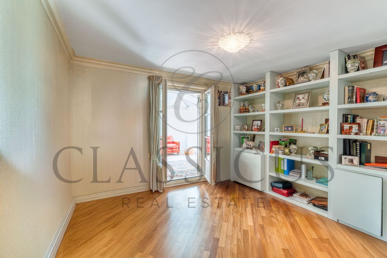
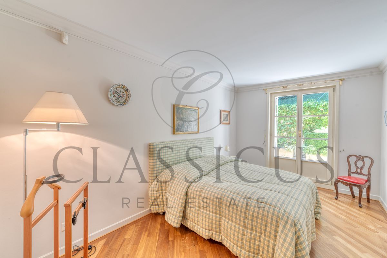
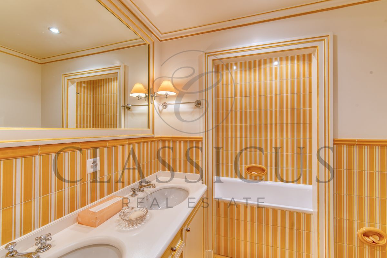
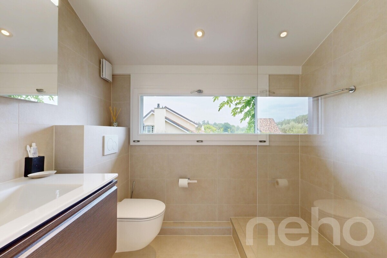
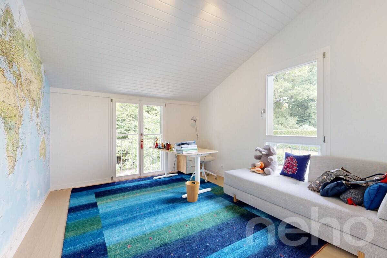
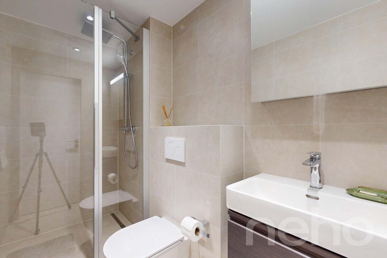
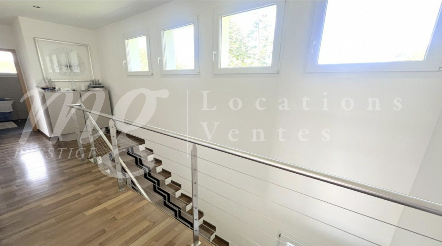
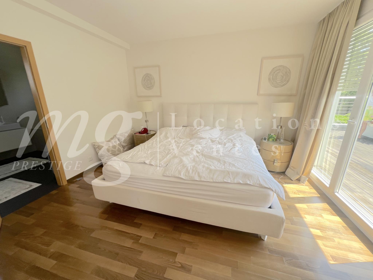
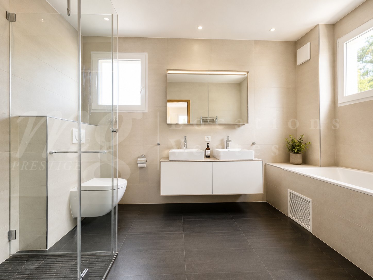
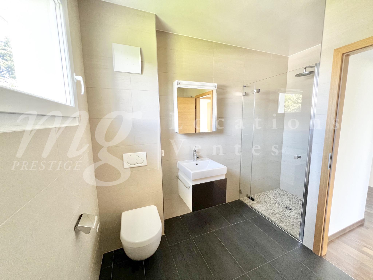
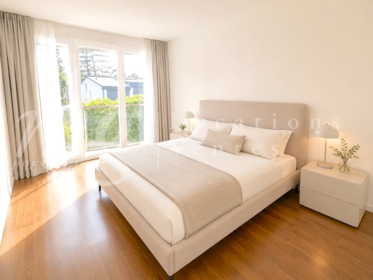
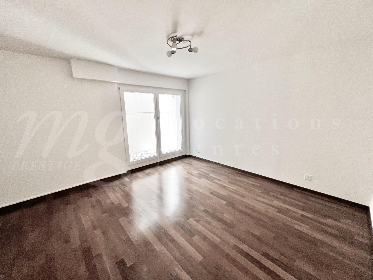
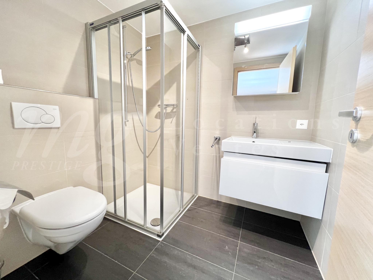
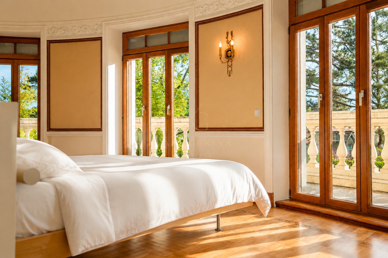
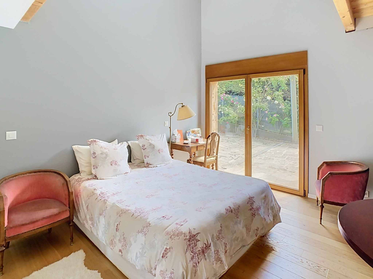
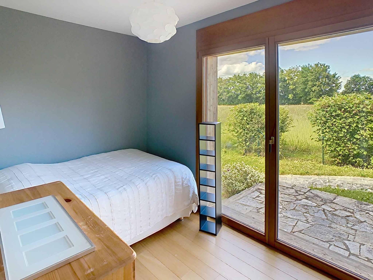
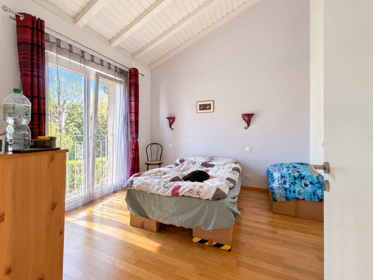
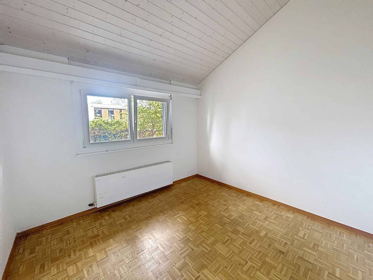
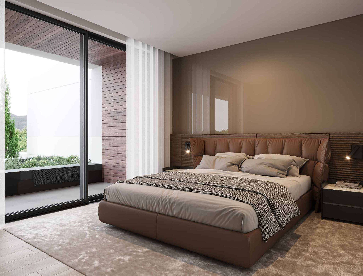
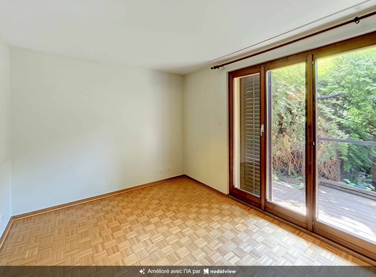
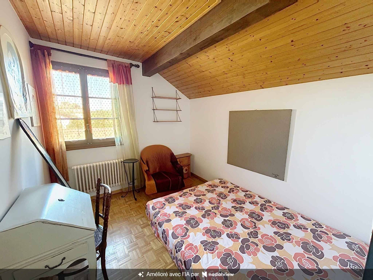
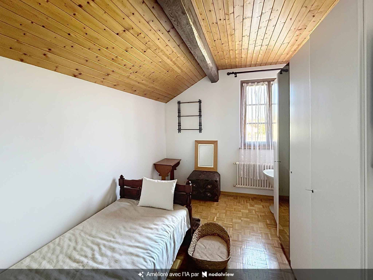
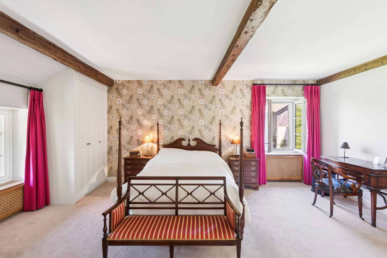
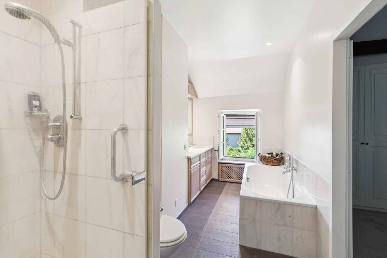
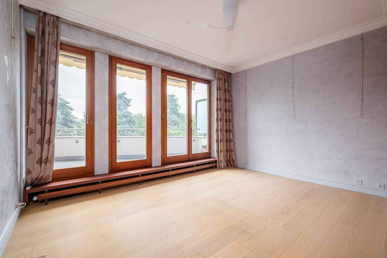
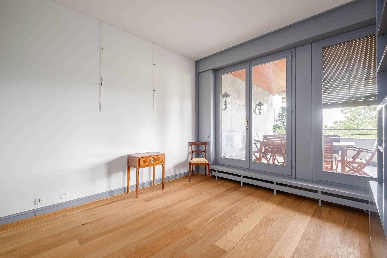
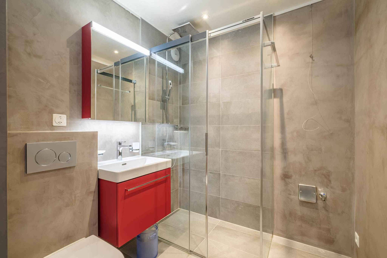
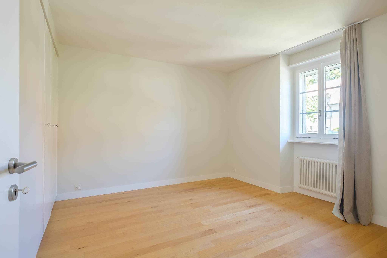
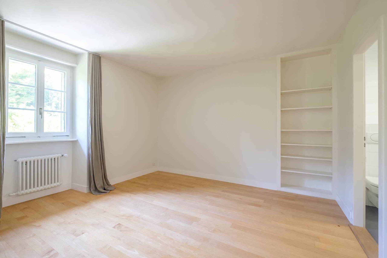
The first floor offers 3 bedrooms, one of which is a master bedroom with en-suite bathroom; A small bedroom / office and a second shower room completes this floor.
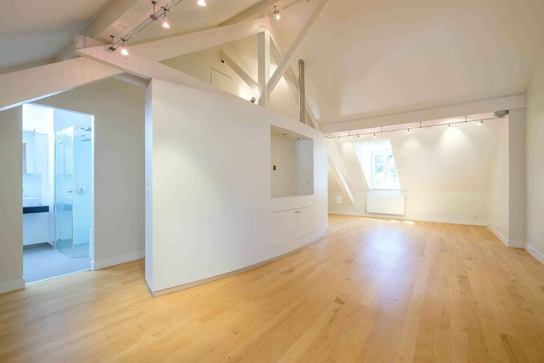
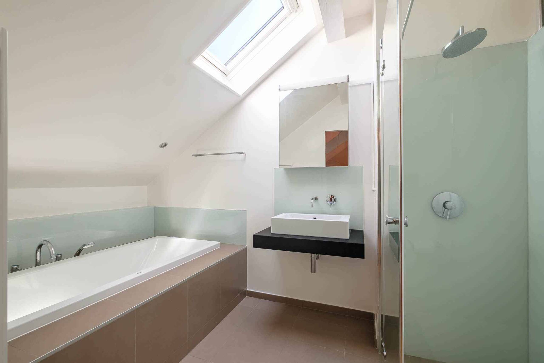
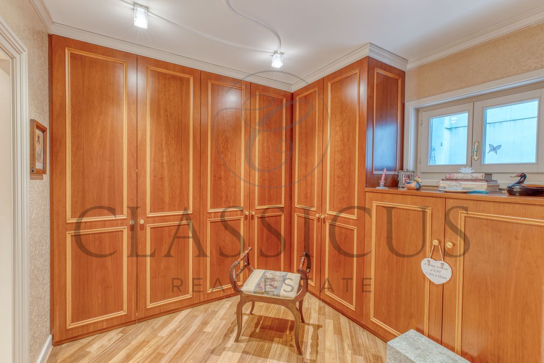
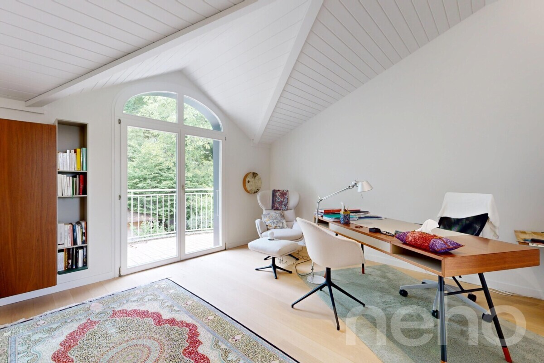
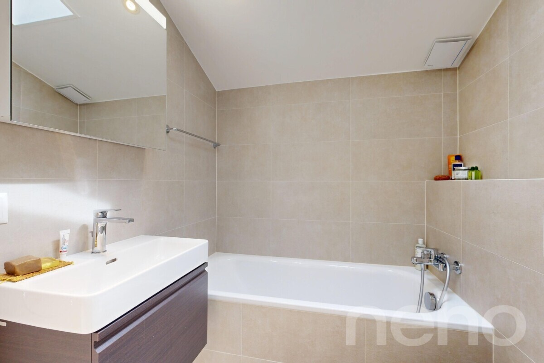
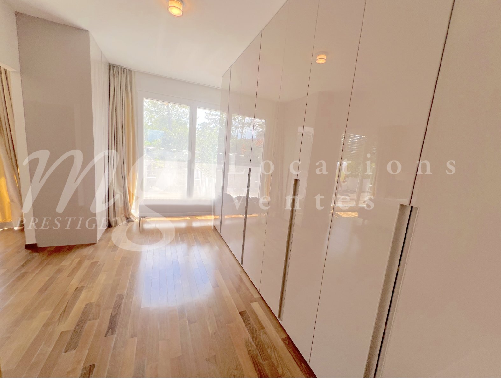
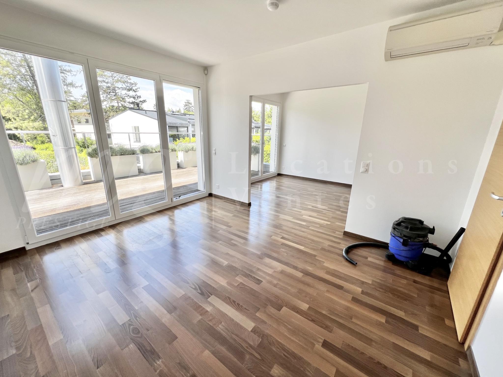
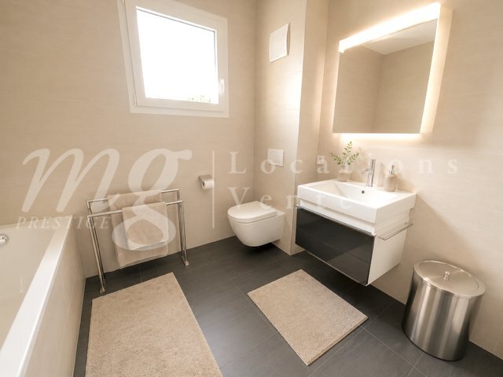
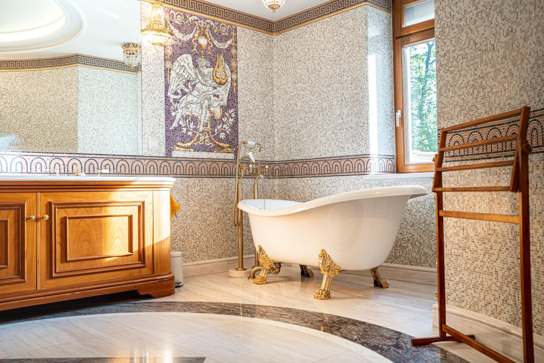
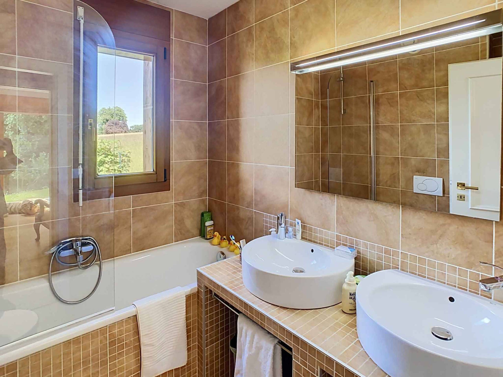
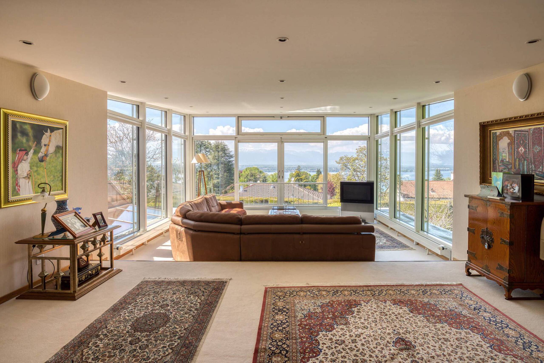
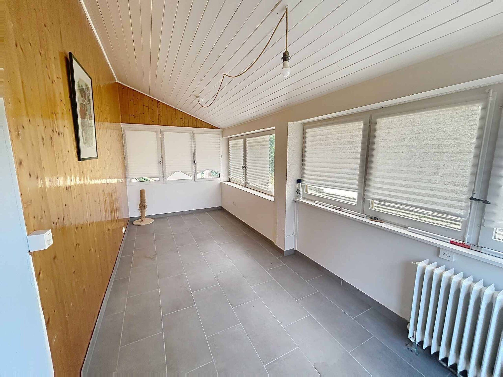
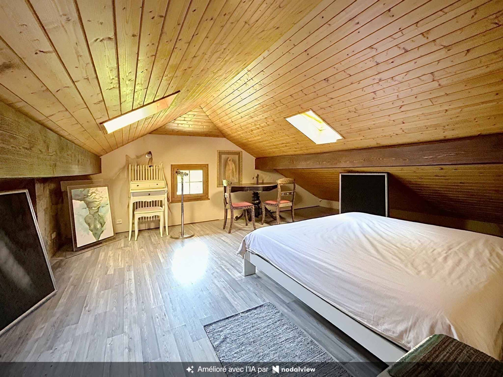
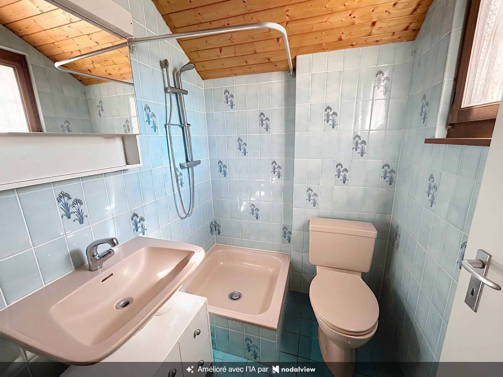
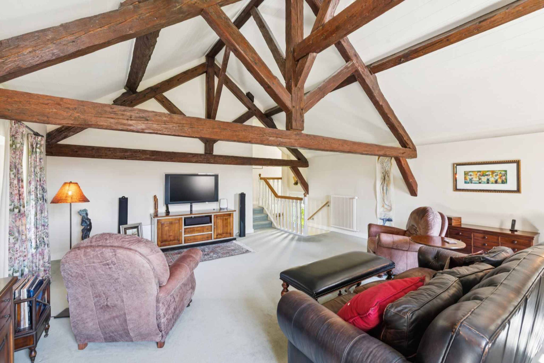
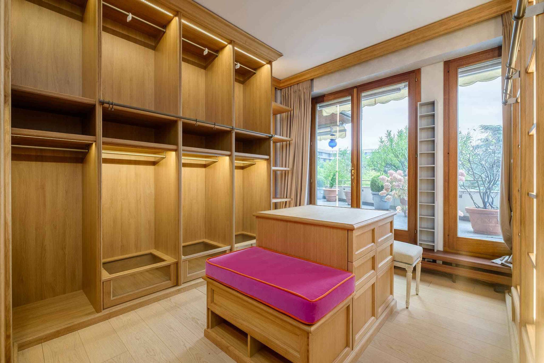
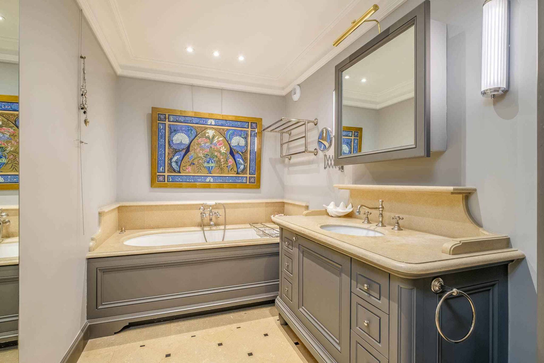
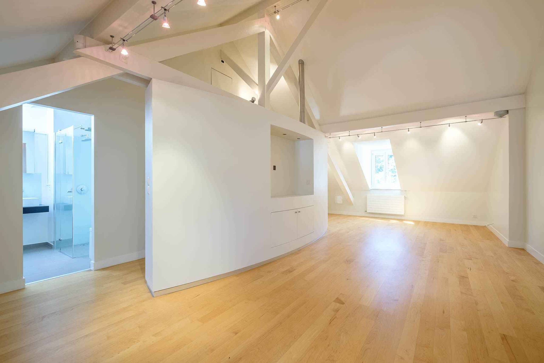
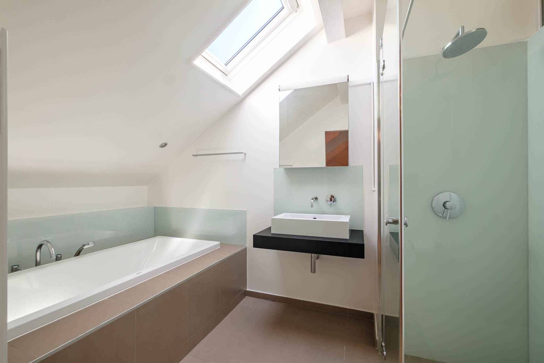
The perfectly fitted attic will seduce you thanks to a very high ceiling and a large space that can perfectly become a 5th bedroom or a games room and already has a dressing room and a bathroom with bathtub and shower en suite.
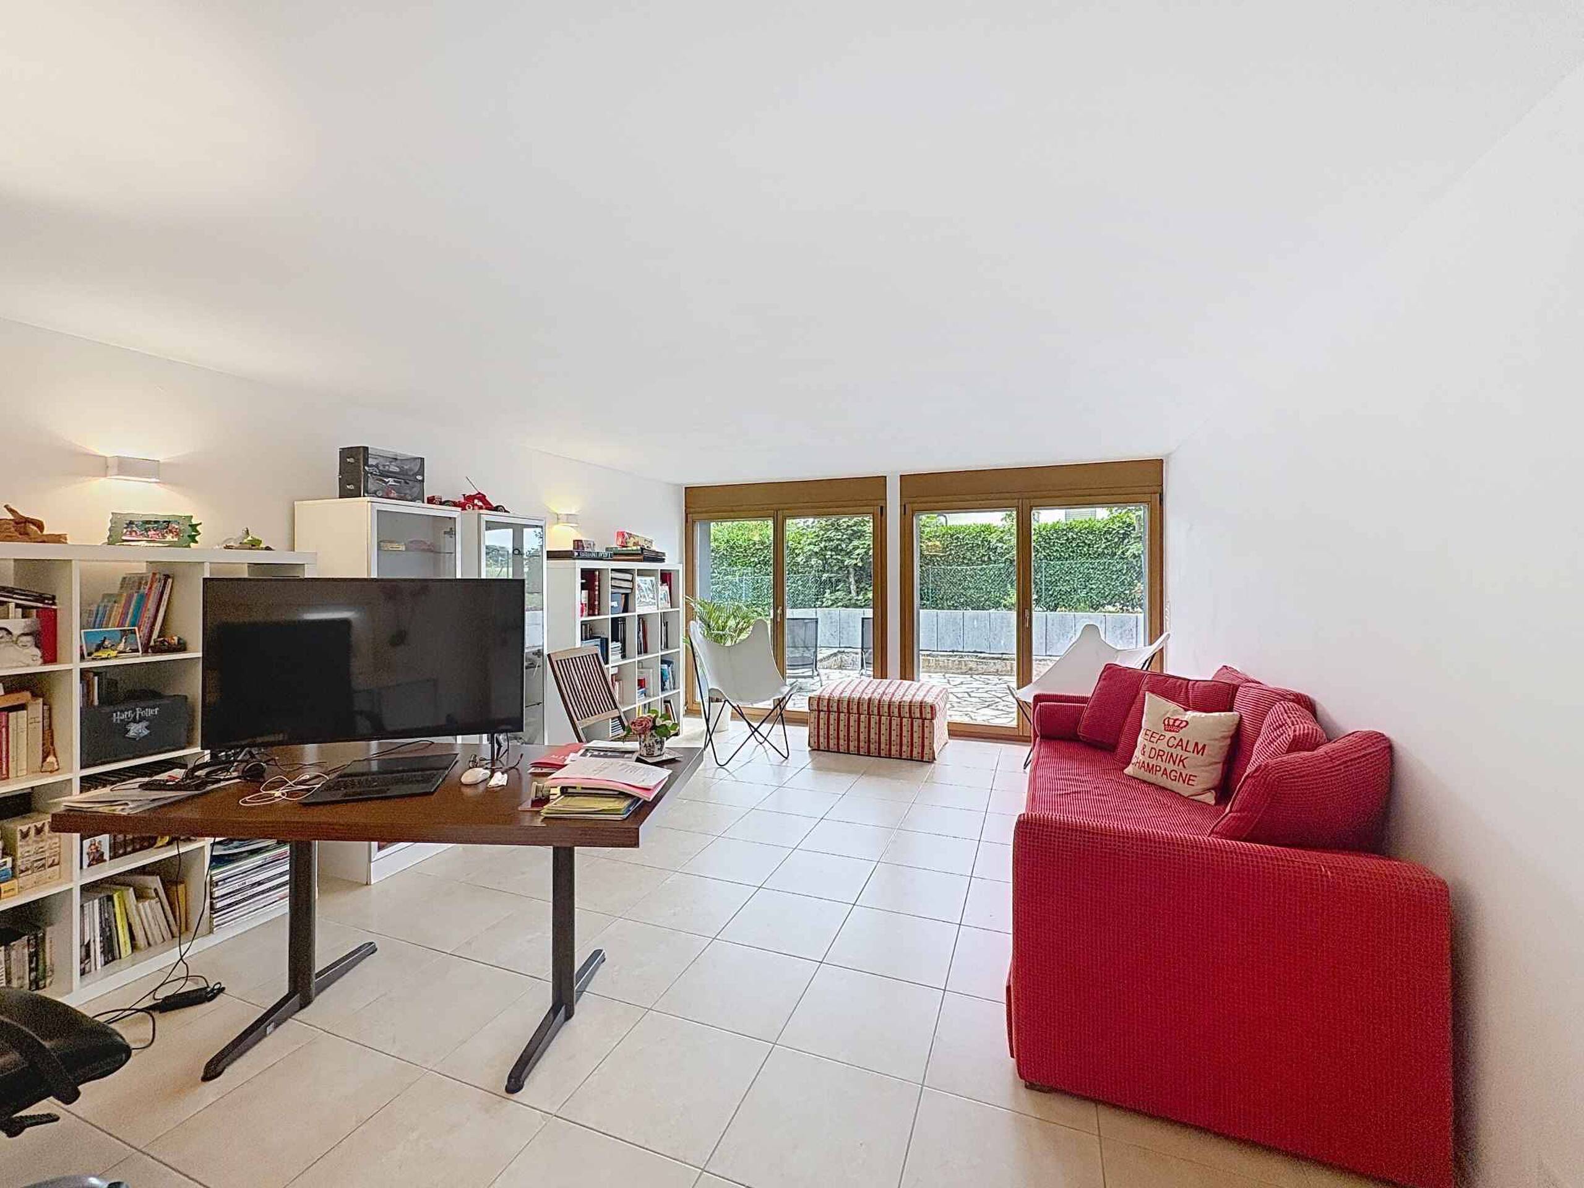
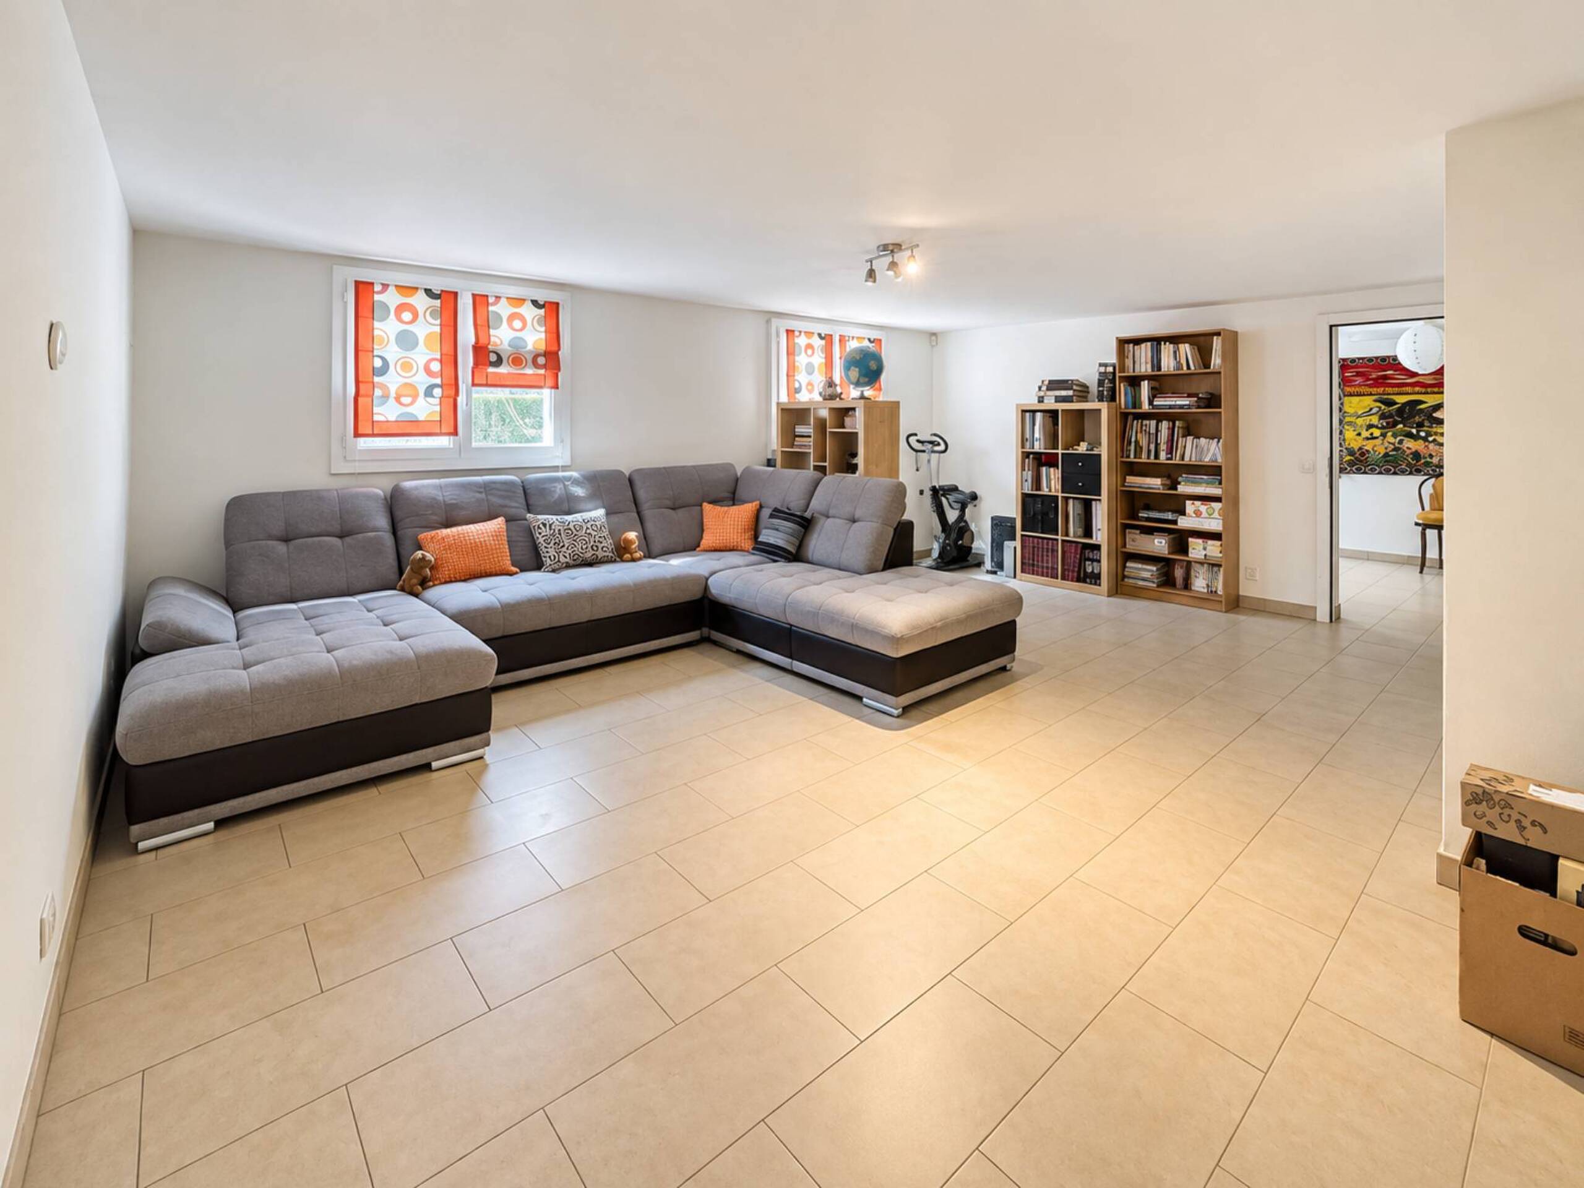
In the basement (also accessible from the garden) there is a large area converted into a laundry room and a technical room.
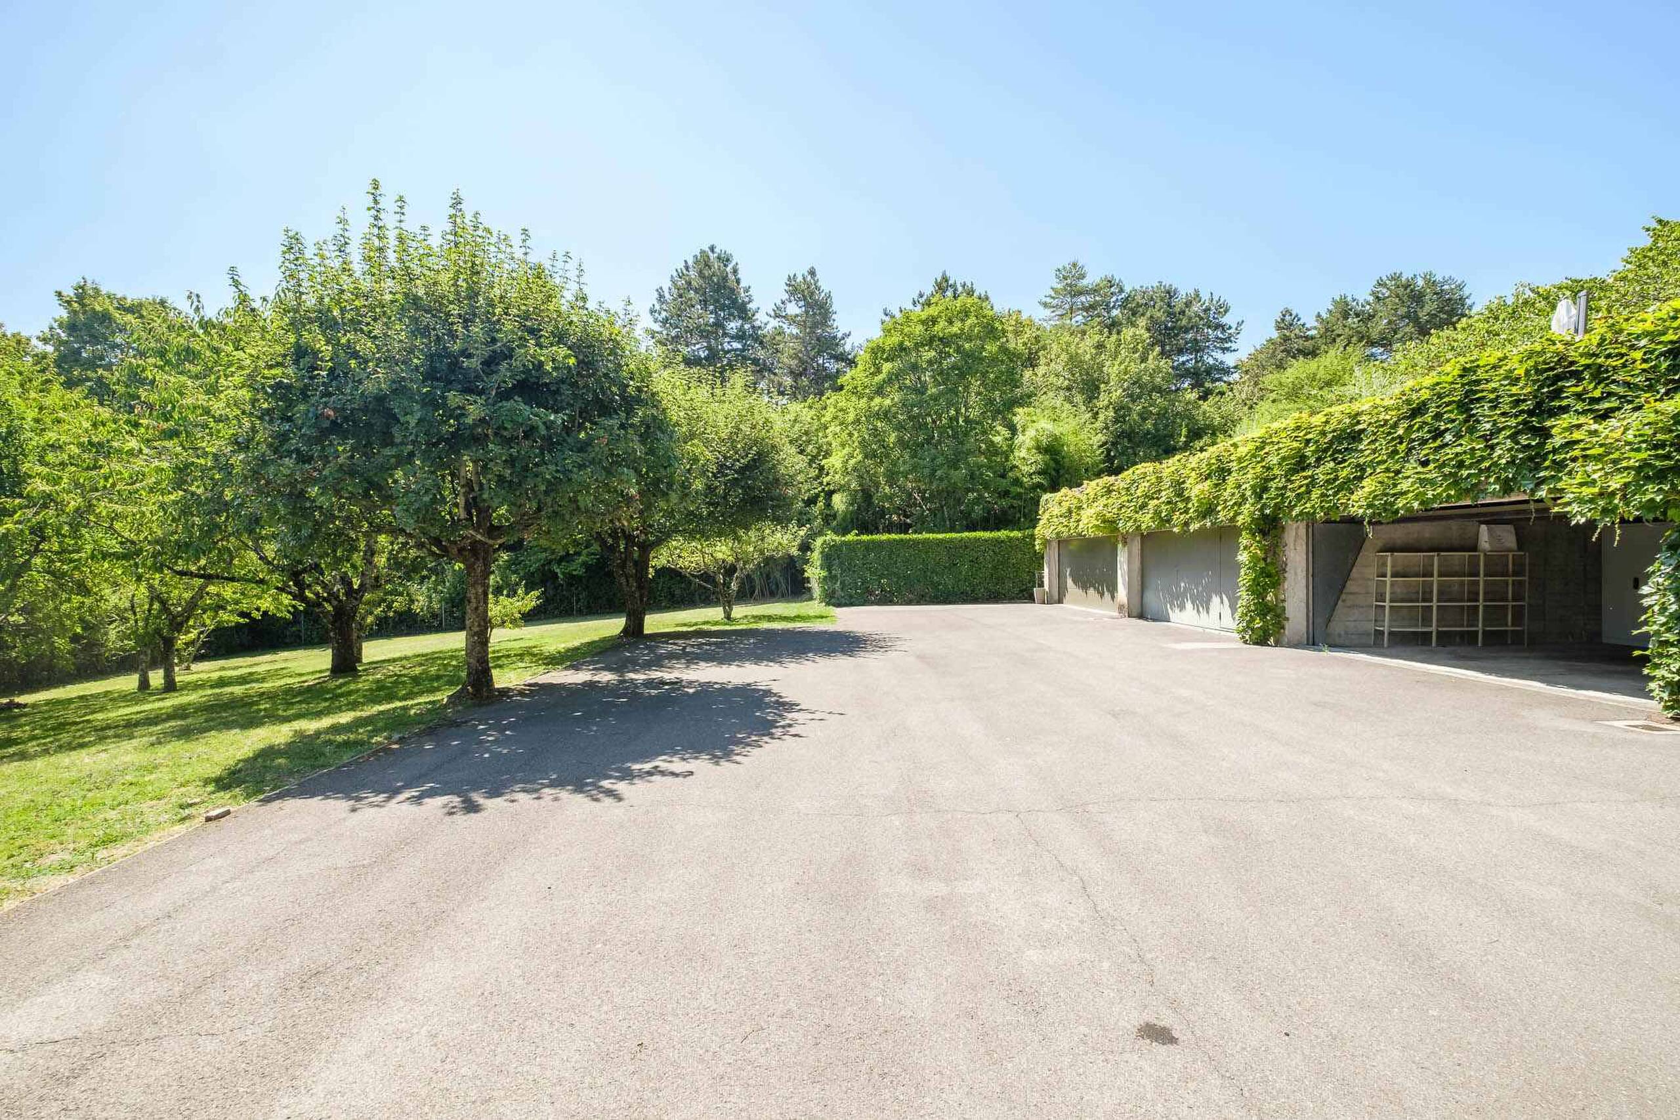
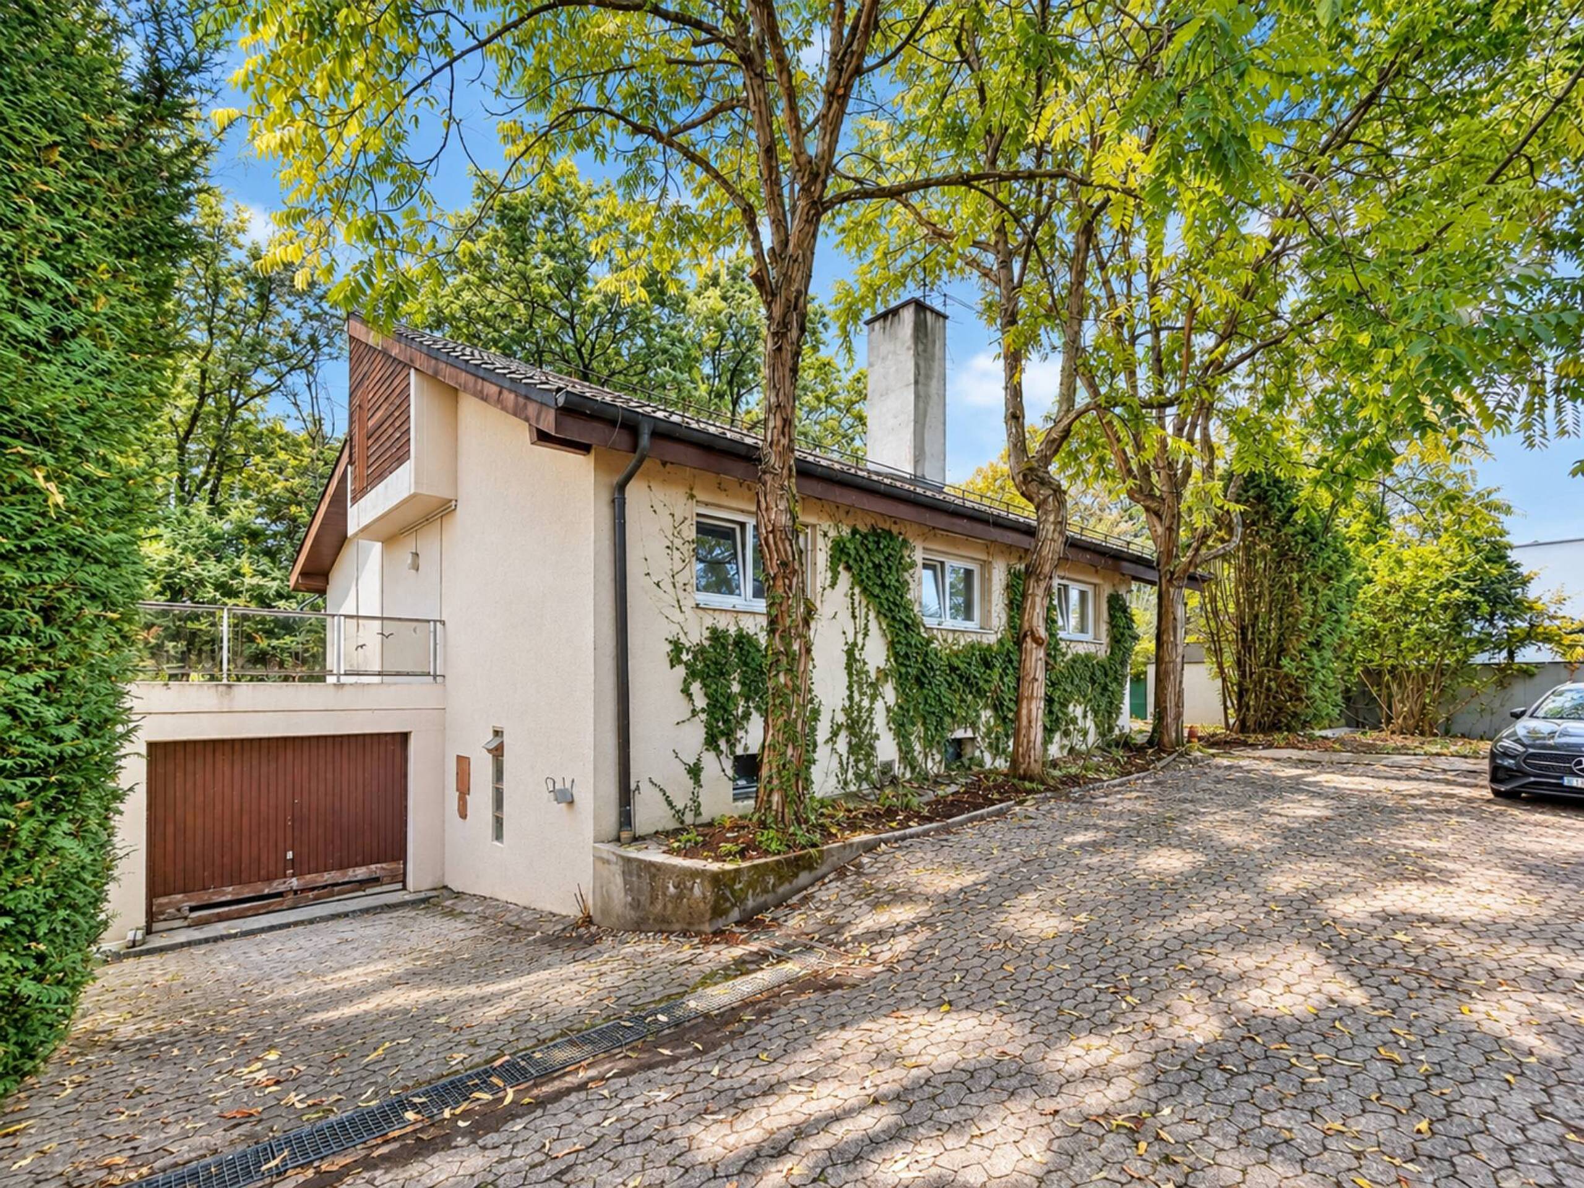
The property is completed by a double box with automatic door and an outdoor parking space.
In addition, the apartment is in a private residence secured by a gate and which also benefits from a communal garden and a visitor parking.
A rare property that combines charm, comfort and history. To visit without delay
Double garage of approx. 40 m²
Private fenced garden of approx. 300 m²
The ground floor consists of a beautiful open kitchen fully equipped and fitted as well as a pleasant living room with fireplace and access to the terrace and garden of about 300 m² fully fenced and private. A guest toilet completes this part.
The first floor offers 3 bedrooms, one of which is a master bedroom with en-suite bathroom; A small bedroom / office and a second shower room completes this floor.
The perfectly fitted attic will seduce you thanks to a very high ceiling and a large space that can perfectly become a 5th bedroom or a games room and already has a dressing room and a bathroom with bathtub and shower en suite.
In the basement (also accessible from the garden) there is a large area converted into a laundry room and a technical room.
The property is completed by a double box with automatic door and an outdoor parking space.
In addition, the apartment is in a private residence secured by a gate and which also benefits from a communal garden and a visitor parking.
A rare property that combines charm, comfort and history. To visit without delay
Double garage of approx. 40 m²
Private fenced garden of approx. 300 m²