Villa with 10 rooms on sale in Vandoeuvres - 495 m²
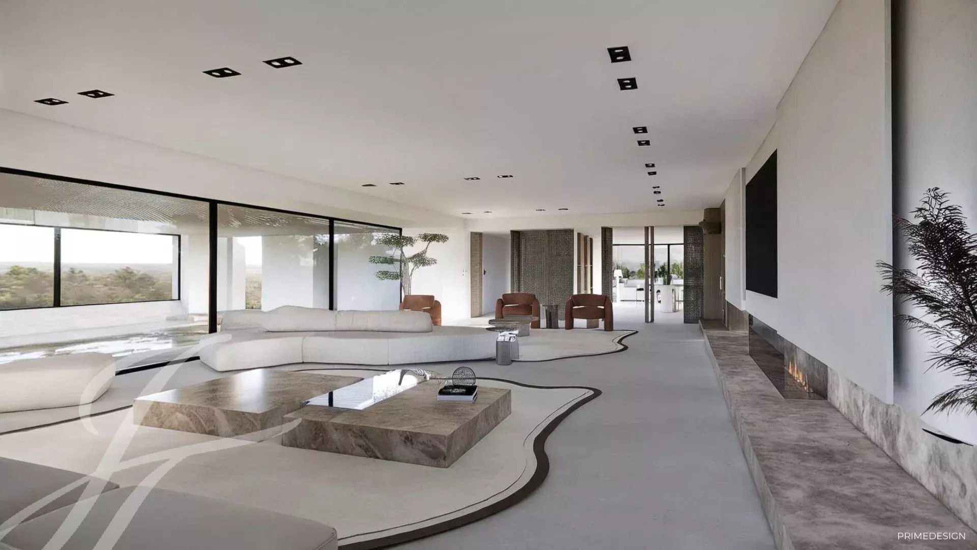
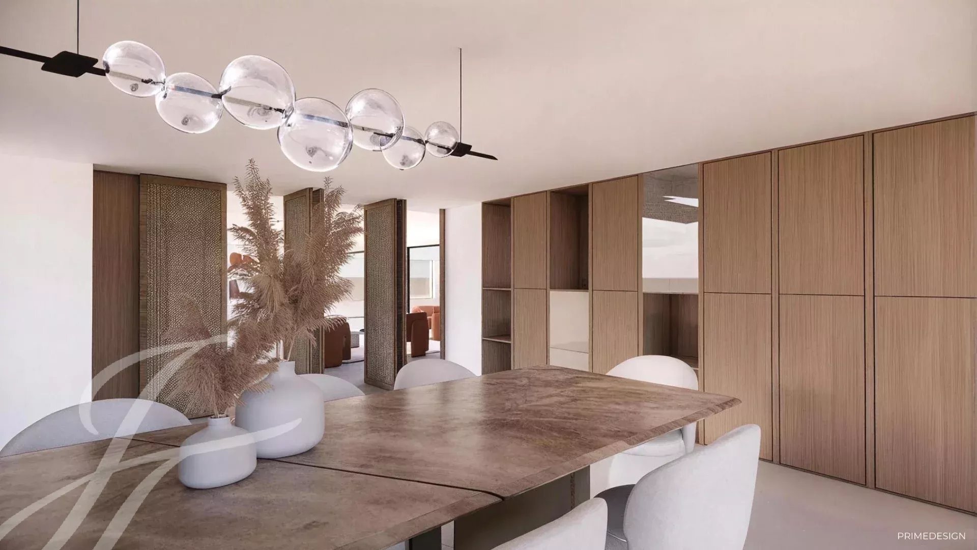
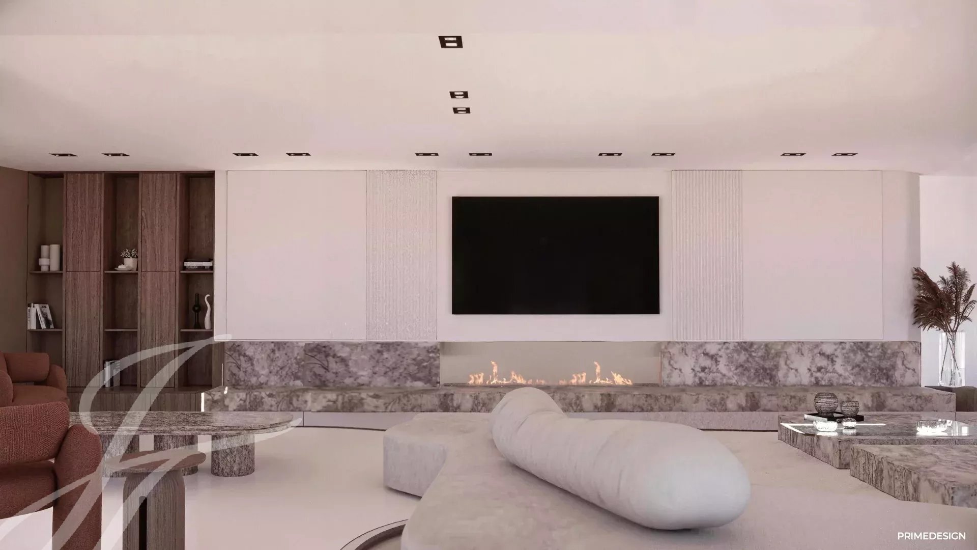
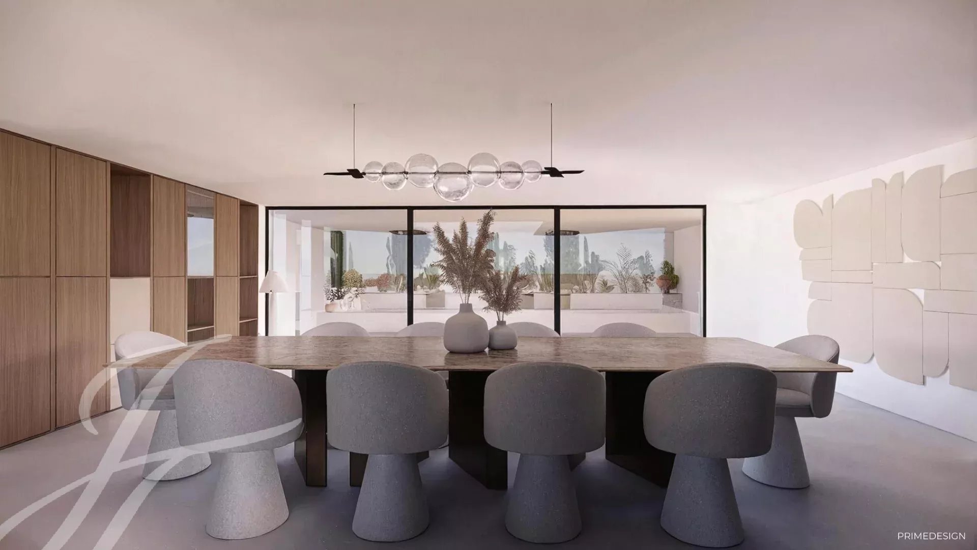
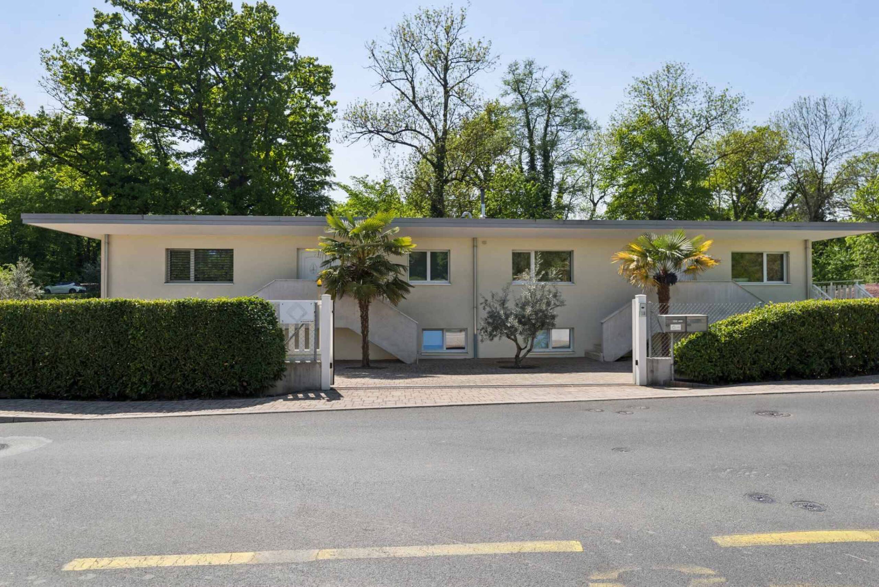
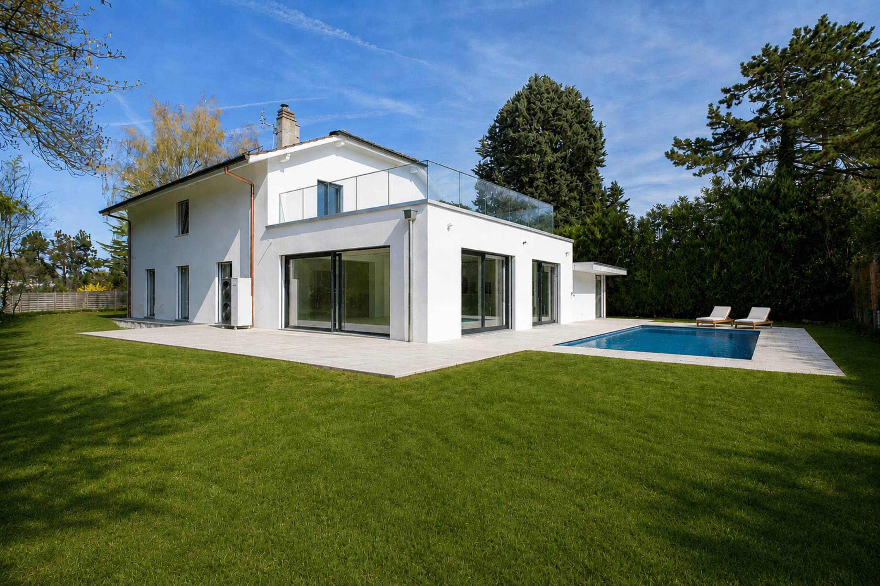
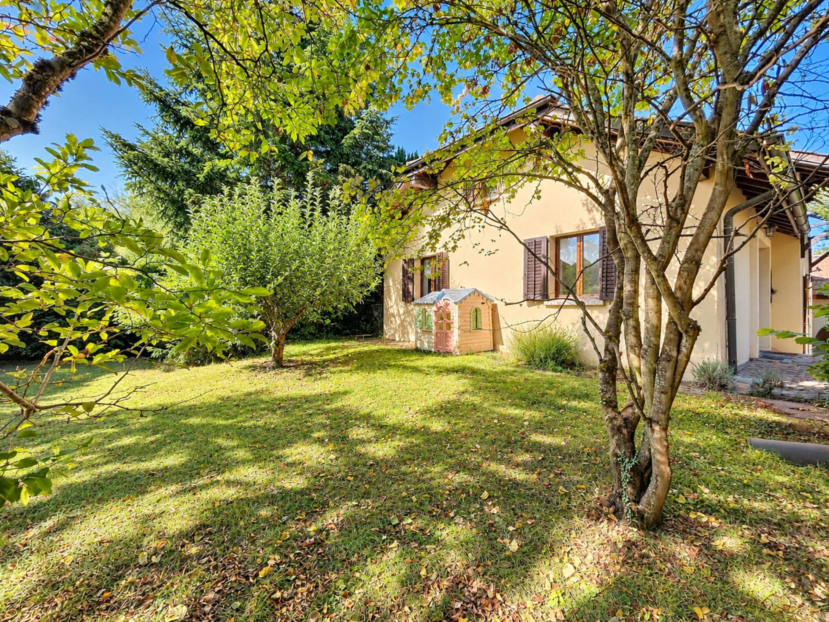
Two villas to renovate located on a plot of more than 2,100 m²
Rooms10
Living area266 m²
Object PriceCHF 3,950,000.-
AvailabilityTo agree
Localisation
1253 VandoeuvresCharacteristics
Reference
82374.97616
Availability
To agree
Year of construction
1975
Rooms
10
Number of levels for the real asset
1
Living area
266 m²
Useful surface
495 m²
Description
Text translated from french, see original
Original text in french, translate to English.
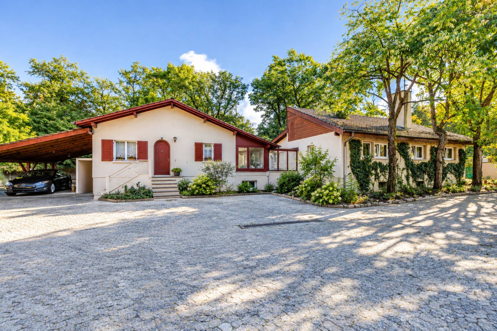
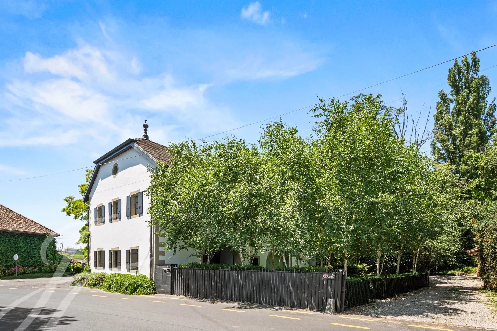
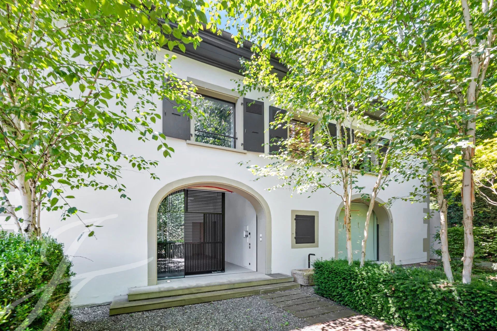
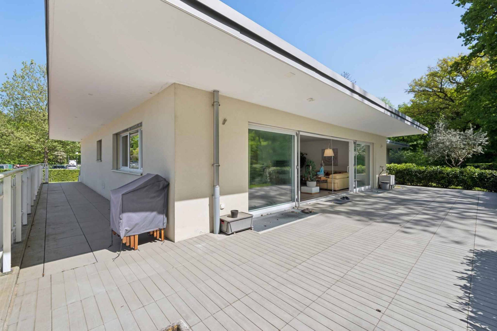
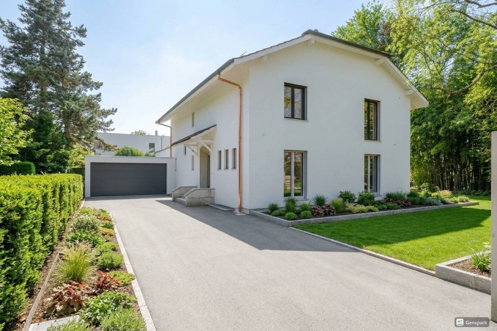
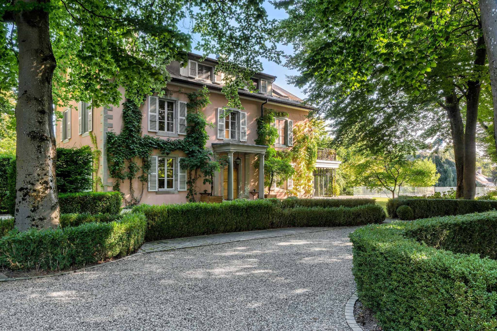
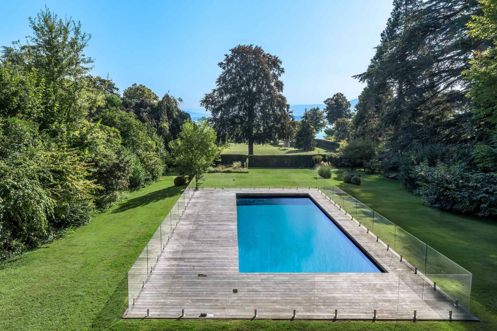
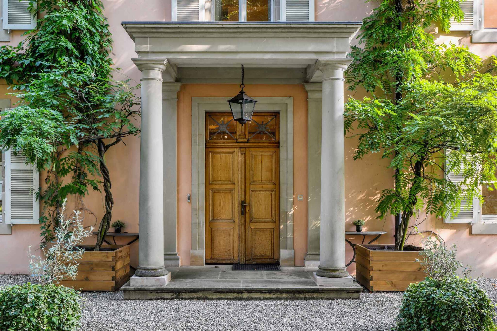
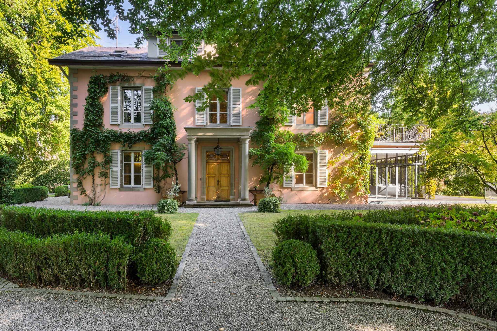
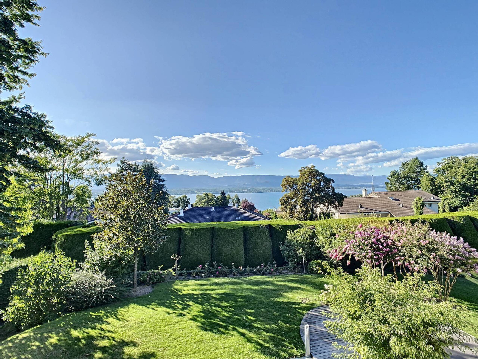
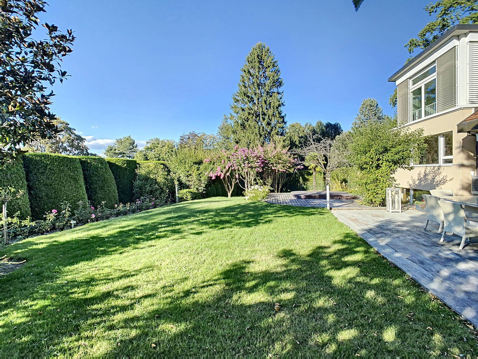
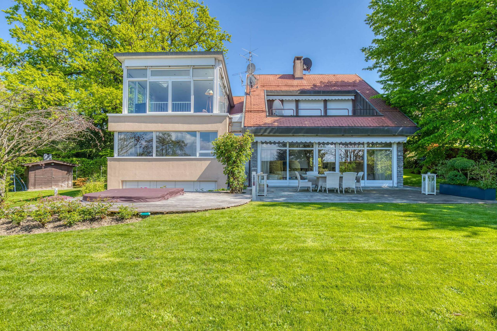
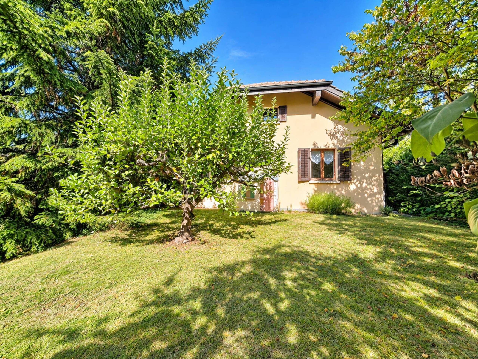
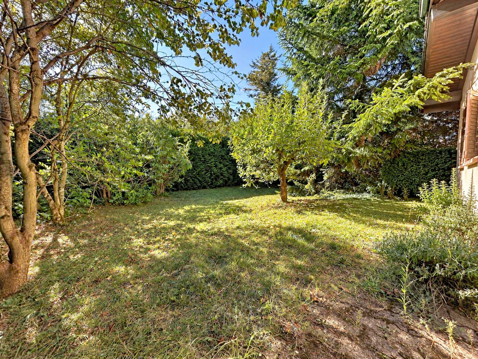
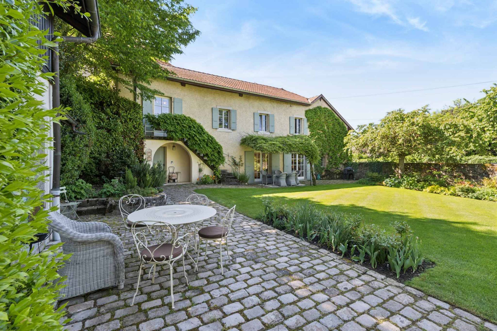
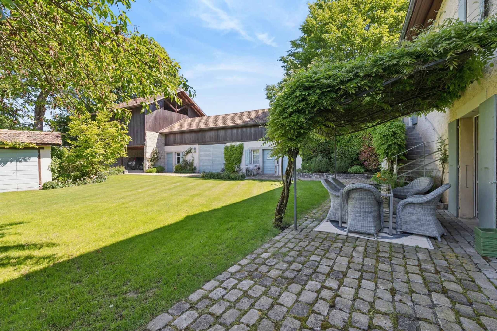
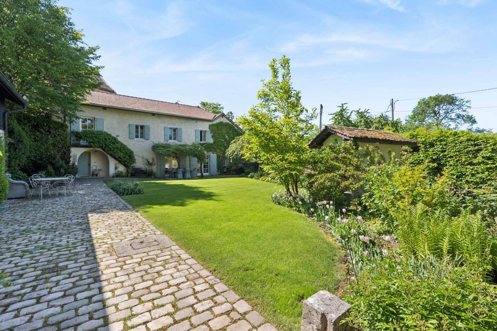
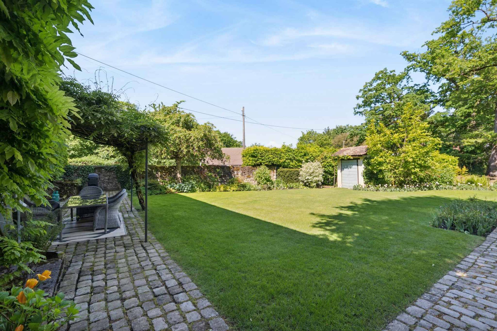
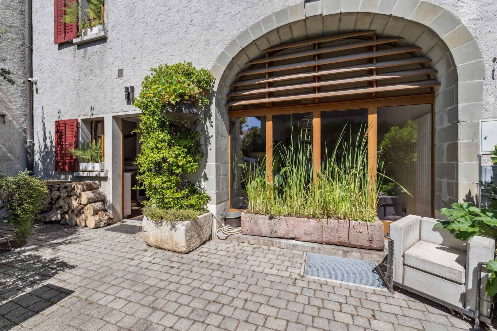
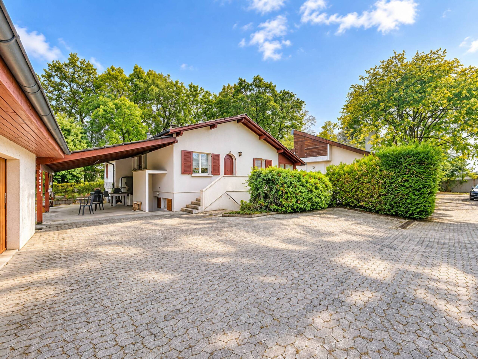
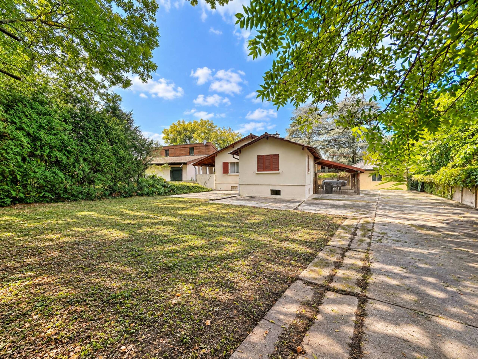
Located in Vanduvres, near the Seymaz, this property brings together two villas on the same plot of 2125 m², offering great potential for renovation.
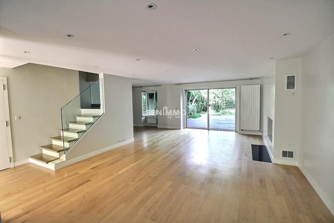
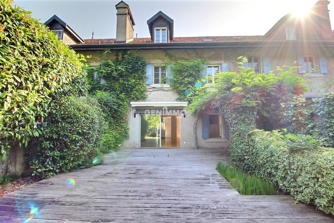
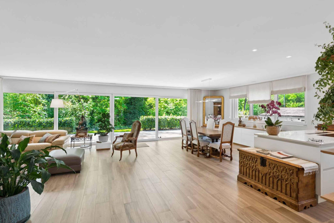
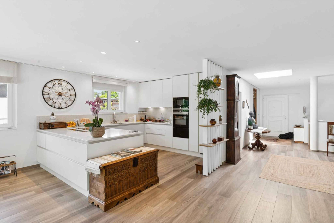
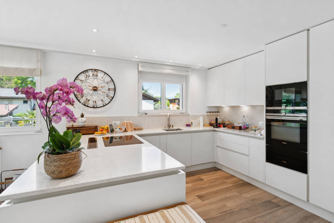
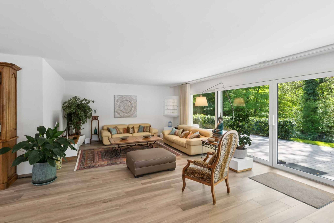
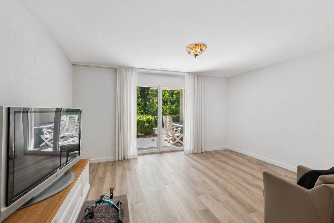
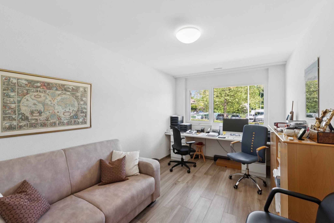
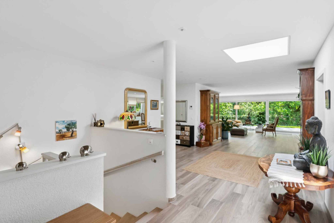
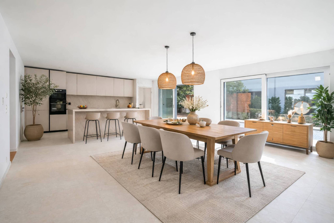
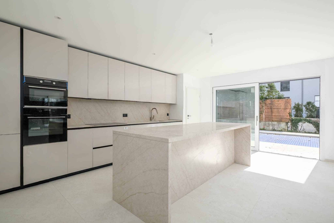
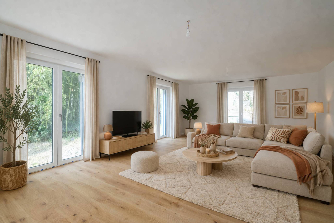
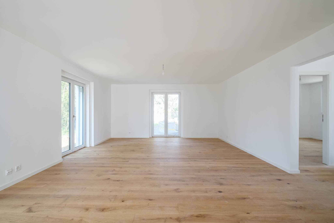
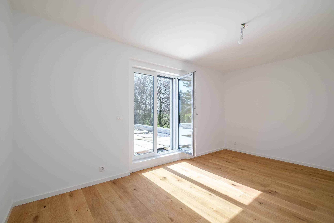
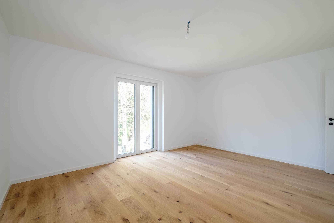
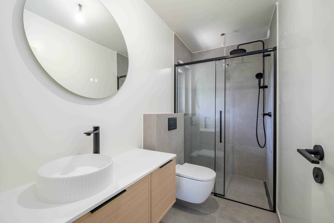
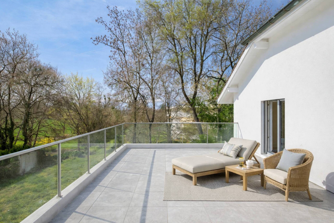
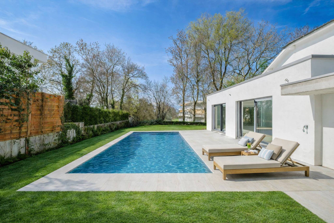
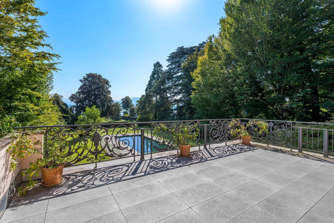
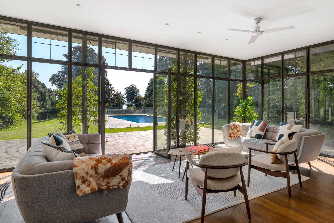
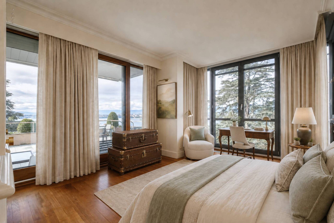
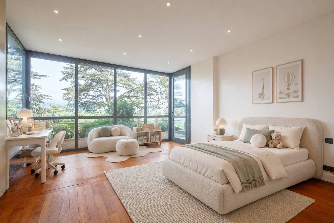
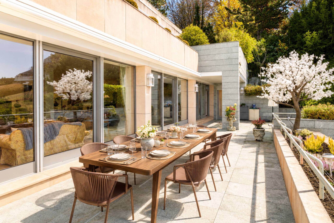
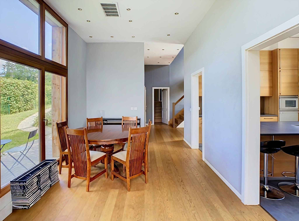
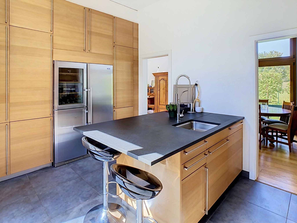
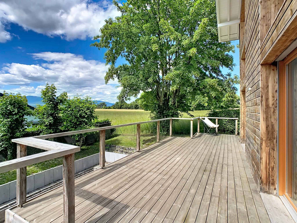
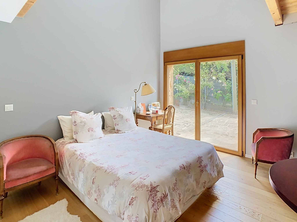
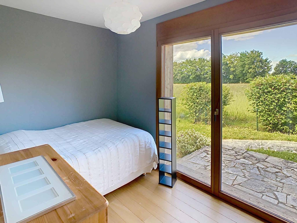
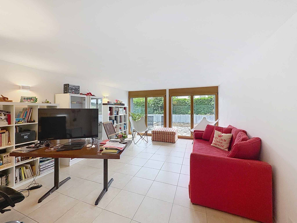
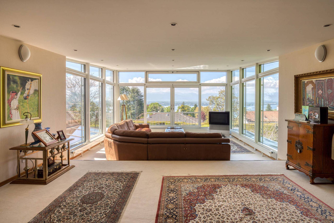
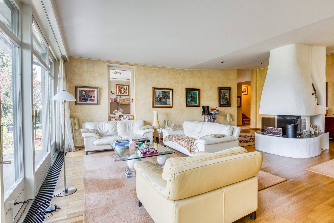
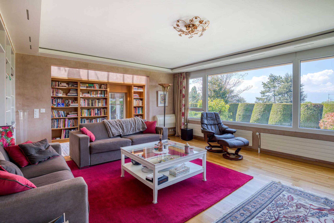
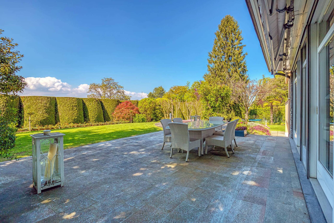
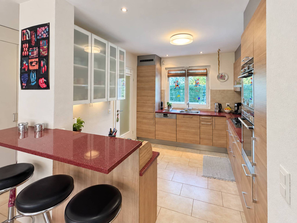
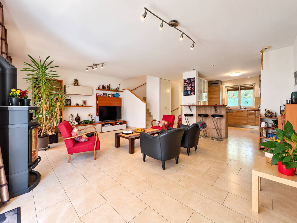
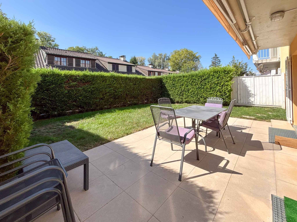
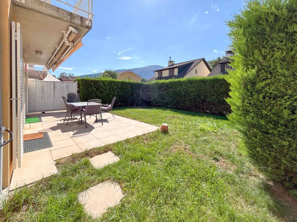
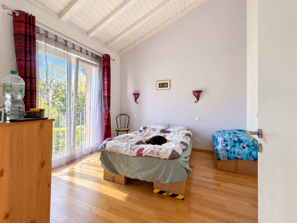
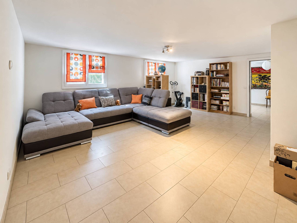
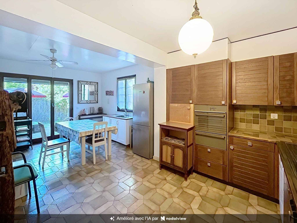
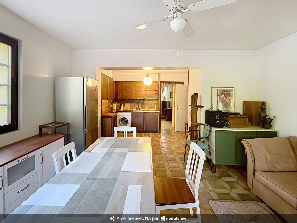
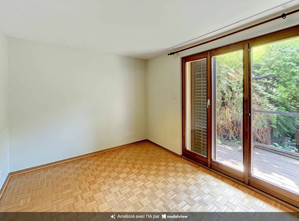
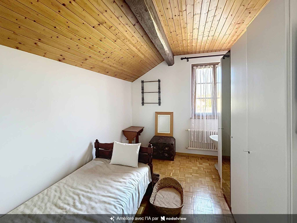
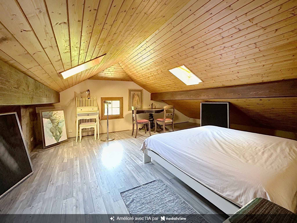
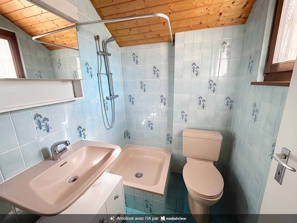
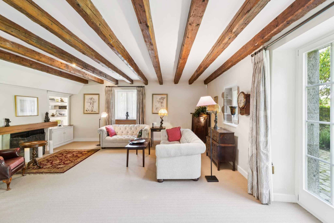
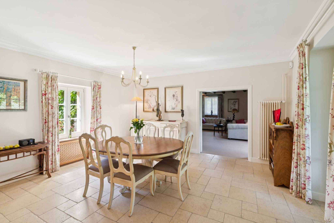
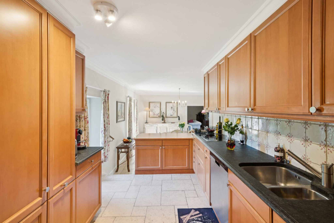
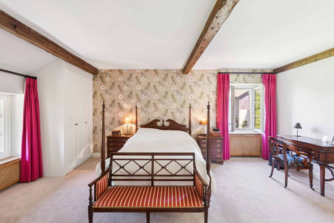
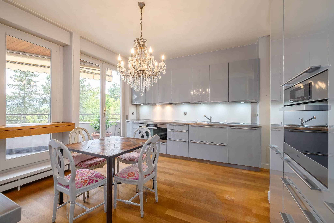
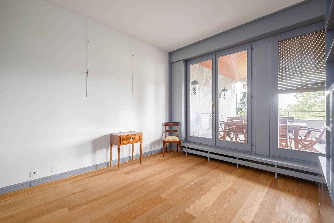
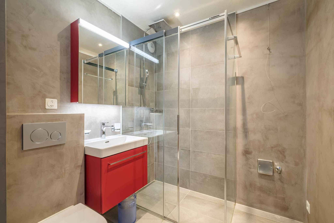
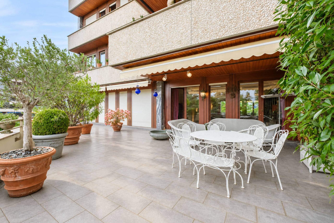
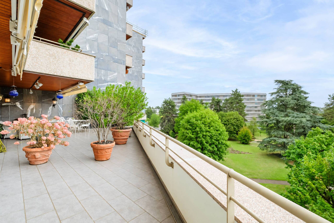
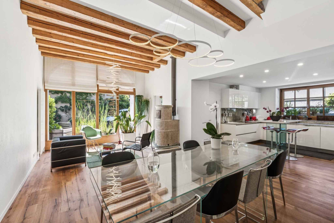
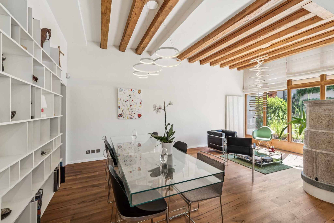
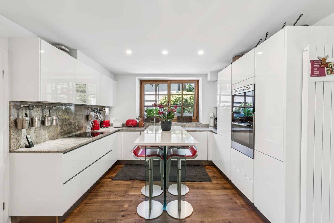
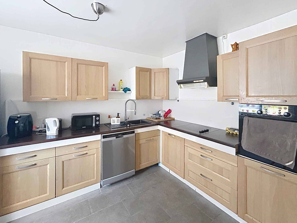
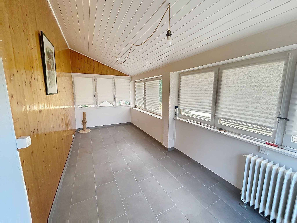
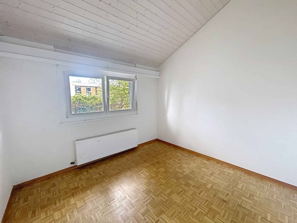
The first villa, with a floor area of 124 m², offers a living room extended by a veranda with access to the terrace, a kitchen as well as three bedrooms, a shower room and a separate toilet. A basement with laundry room and storage space completes the set.
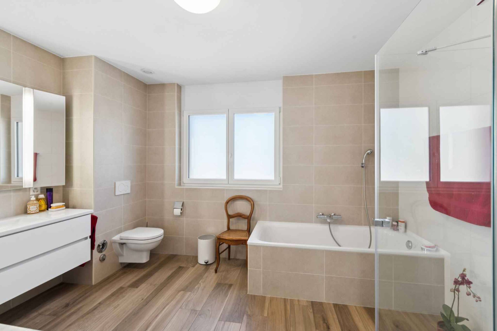
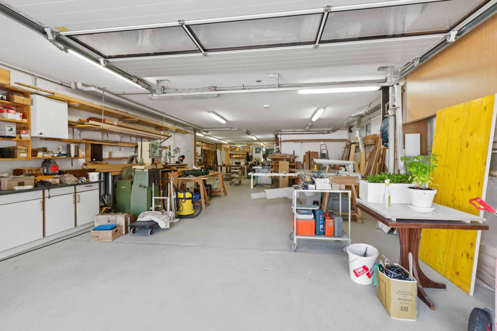
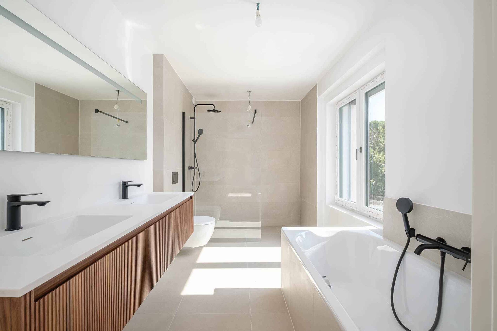
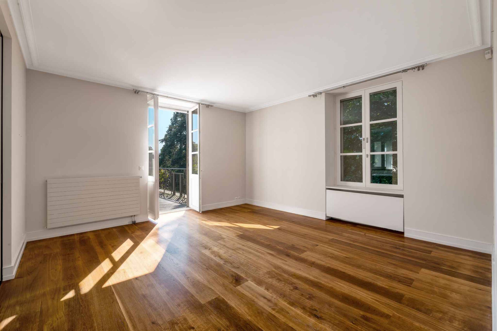
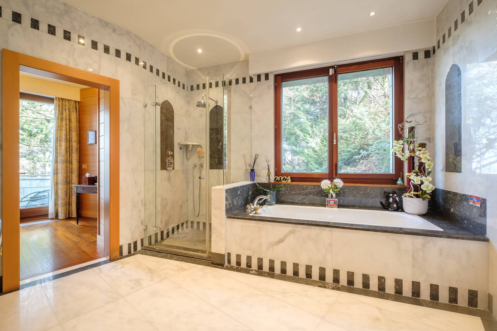
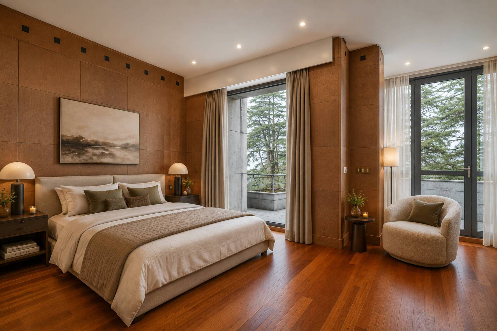
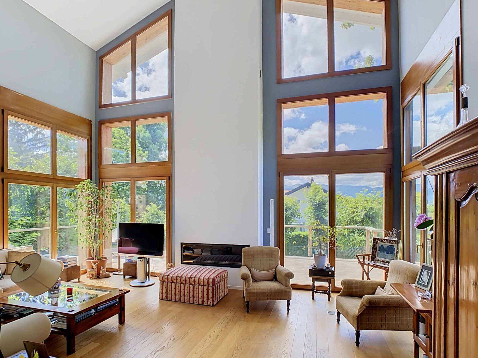
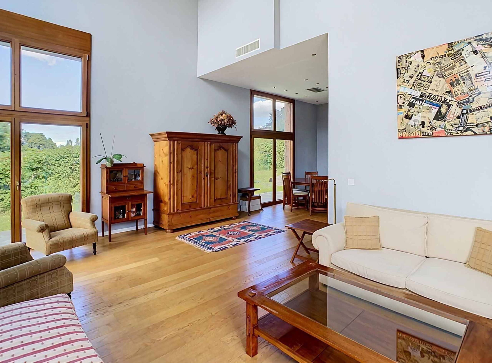
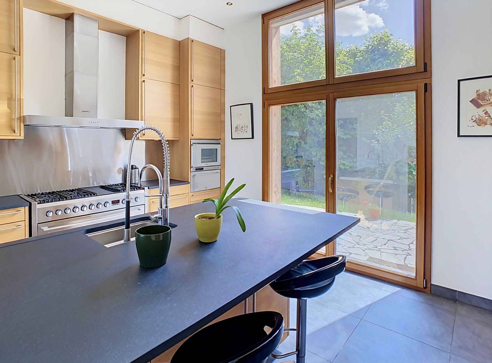
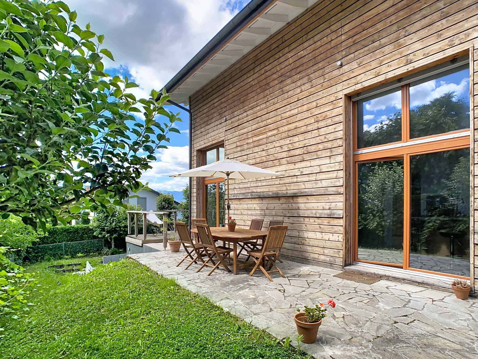
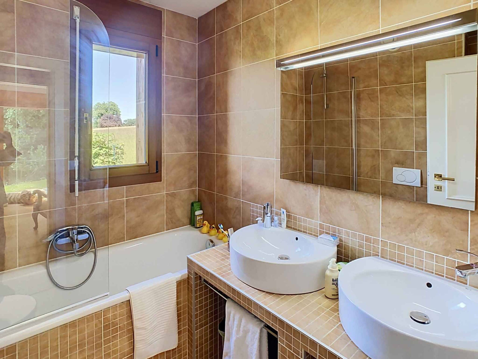
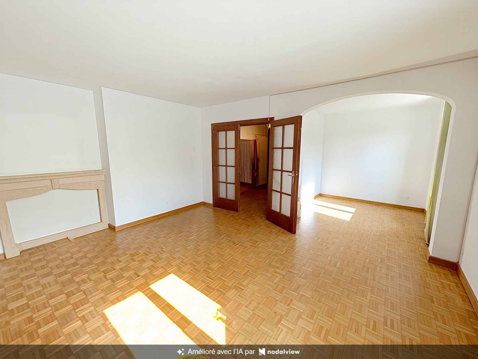
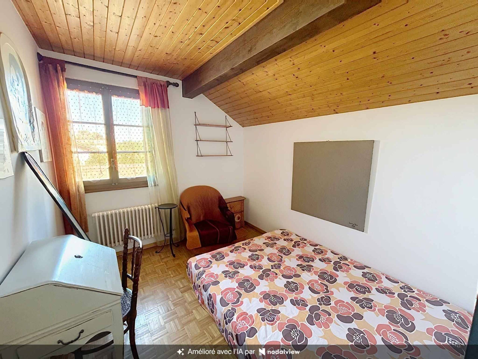
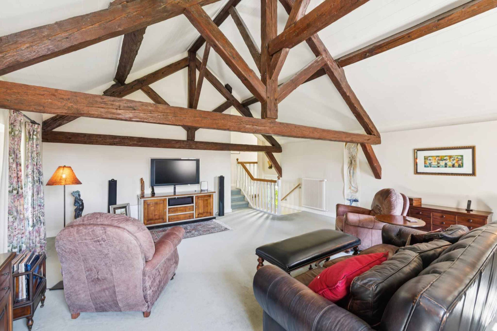
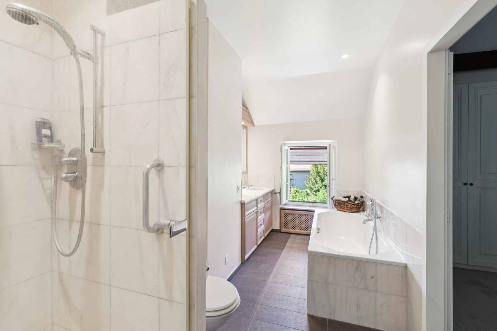
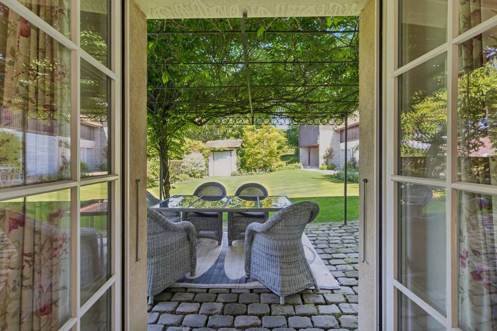
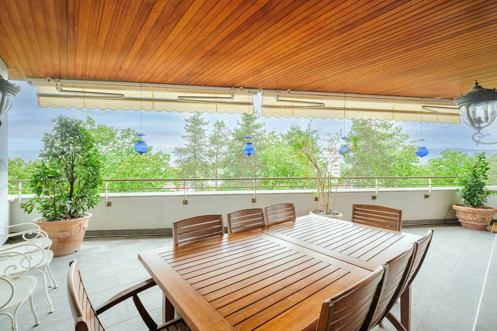
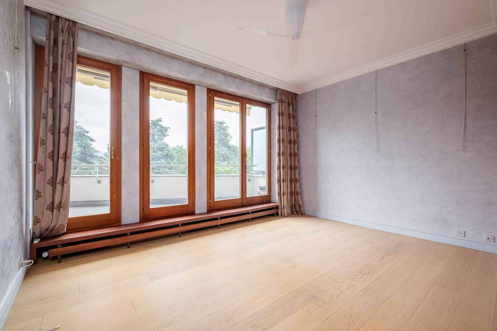
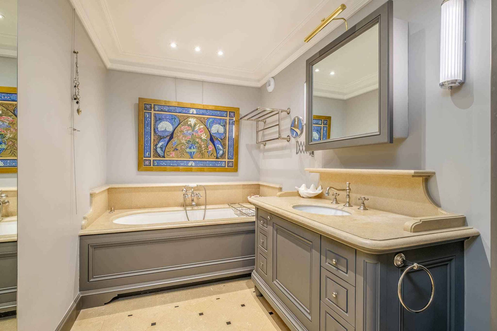
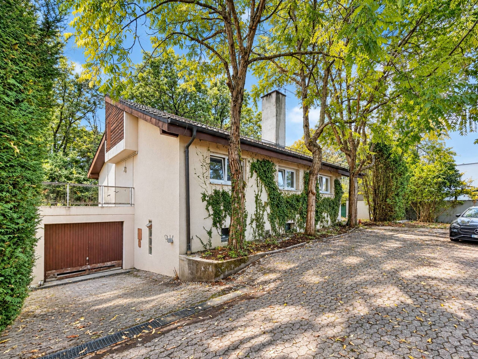
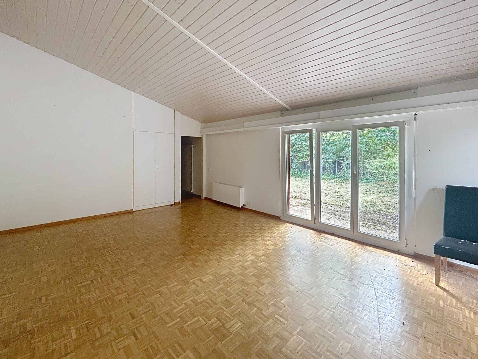
The second villa, with a floor area of 142 m², has a living room with high ceilings, opening onto a covered terrace, a kitchen, three bedrooms and two bathrooms. It also benefits from a basement including a garage and storage spaces.
It should also be noted that the basement of approximately 230 m² is shared by both villas.
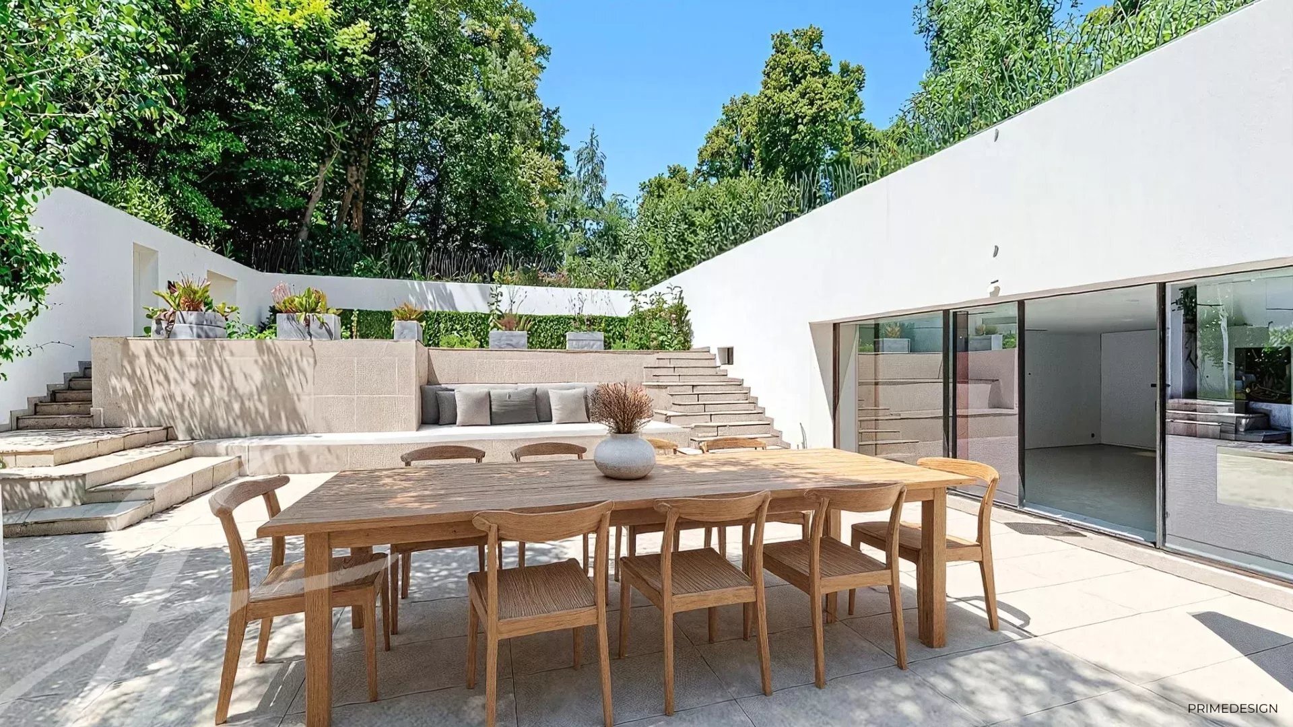
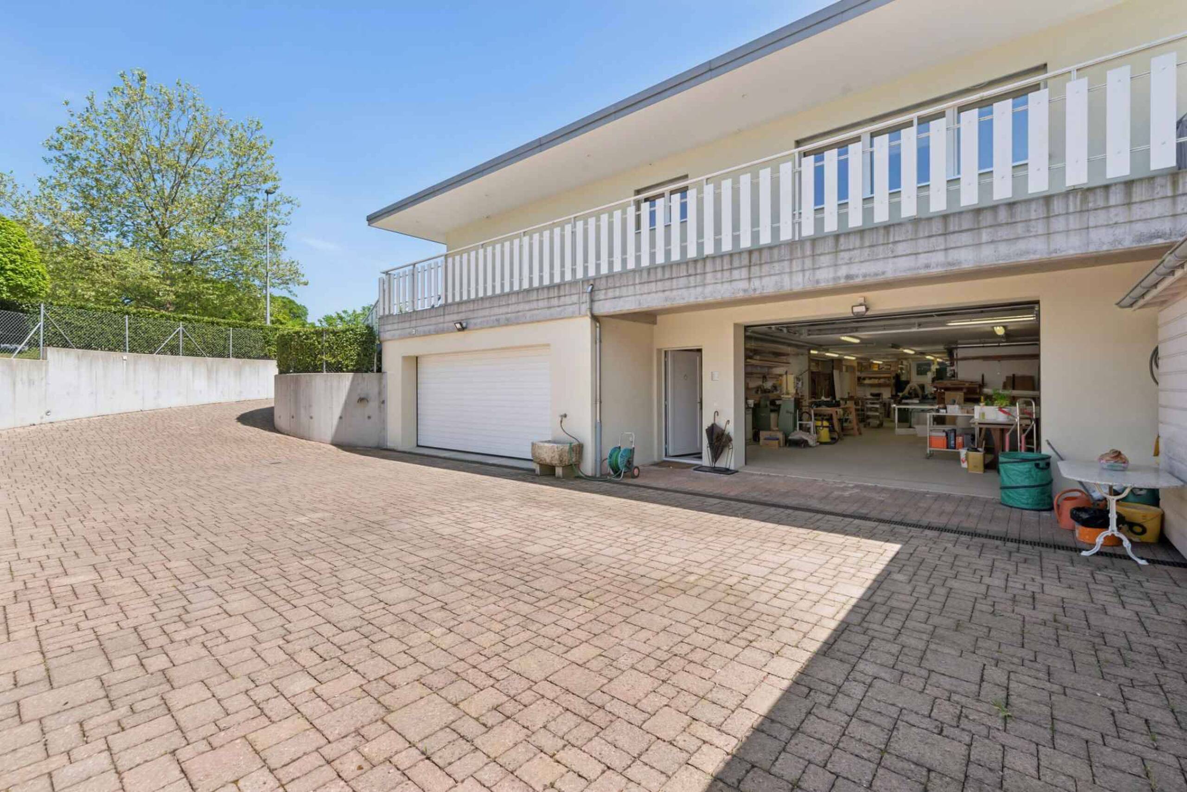
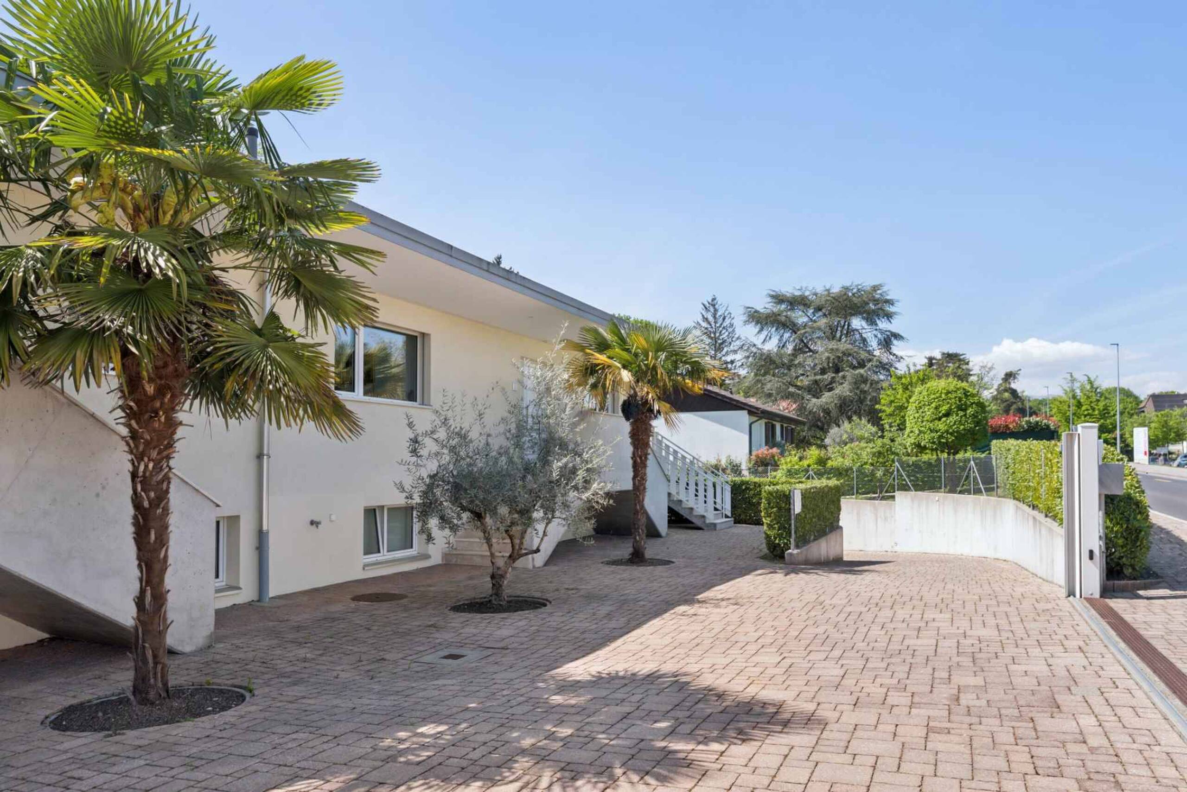
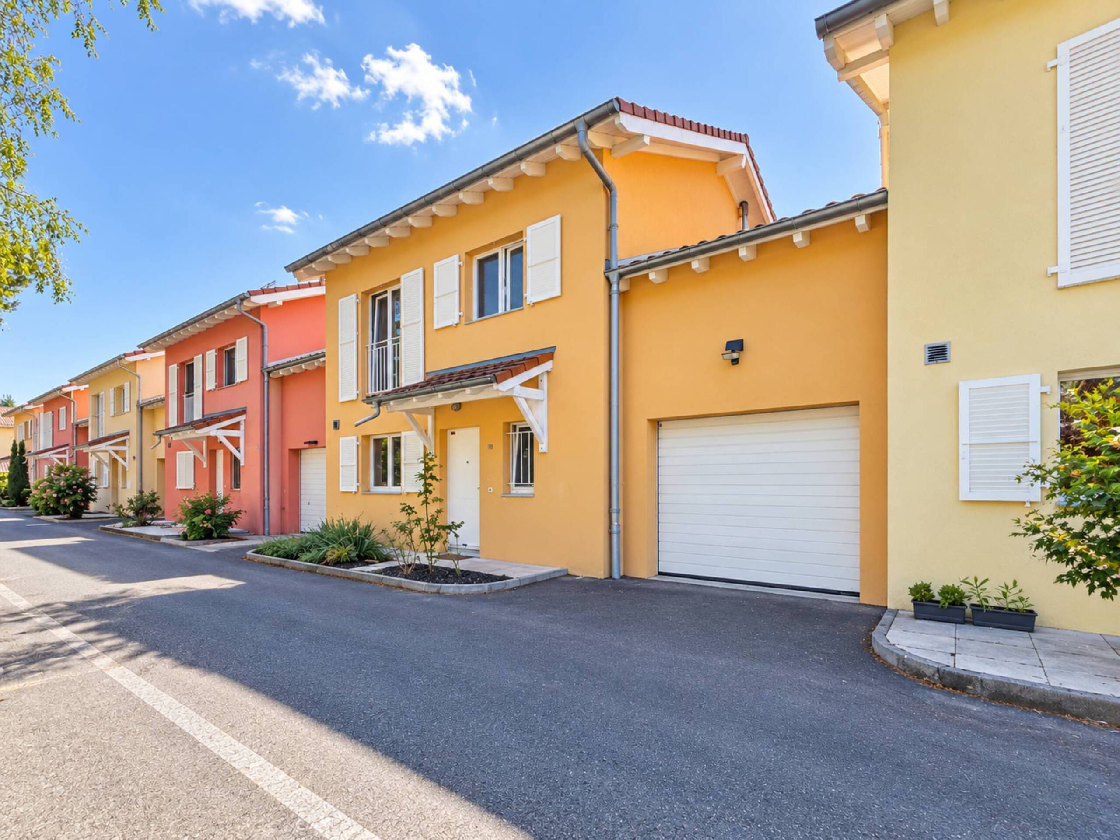
A large paved courtyard, a double garage and a car shelter offer many parking possibilities.
Both villas require complete renovation. An opportunity to rethink the spaces and enhance these two homes in a sought-after environment.
*IMPORTANT, the property is located in the riverbank protection zone (Seymaz) and is not buildable. Existing buildings can be renovated but maintaining its current purpose.
The first villa, with a floor area of 124 m², offers a living room extended by a veranda with access to the terrace, a kitchen as well as three bedrooms, a shower room and a separate toilet. A basement with laundry room and storage space completes the set.
The second villa, with a floor area of 142 m², has a living room with high ceilings, opening onto a covered terrace, a kitchen, three bedrooms and two bathrooms. It also benefits from a basement including a garage and storage spaces.
It should also be noted that the basement of approximately 230 m² is shared by both villas.
A large paved courtyard, a double garage and a car shelter offer many parking possibilities.
Both villas require complete renovation. An opportunity to rethink the spaces and enhance these two homes in a sought-after environment.
*IMPORTANT, the property is located in the riverbank protection zone (Seymaz) and is not buildable. Existing buildings can be renovated but maintaining its current purpose.