Apartment with 6 rooms on sale in Versoix - 185 m²
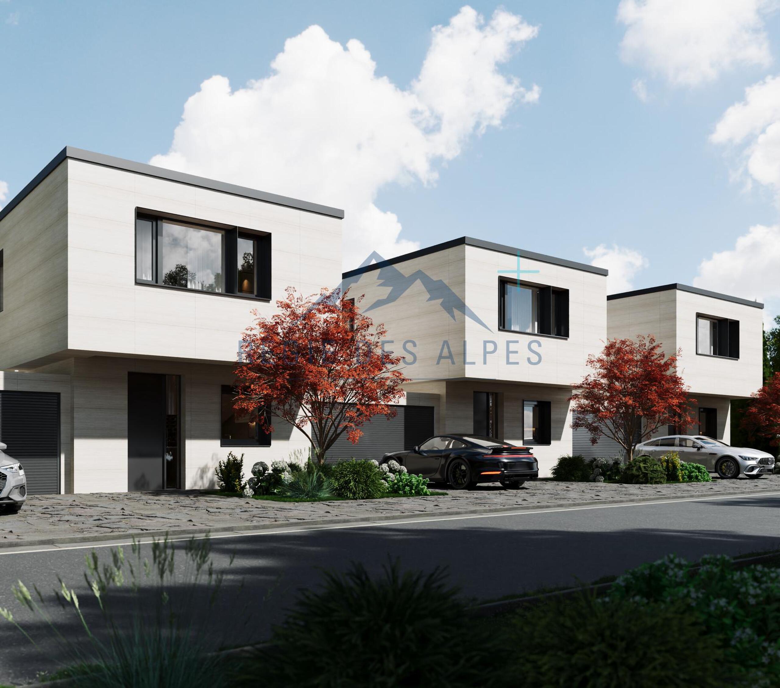
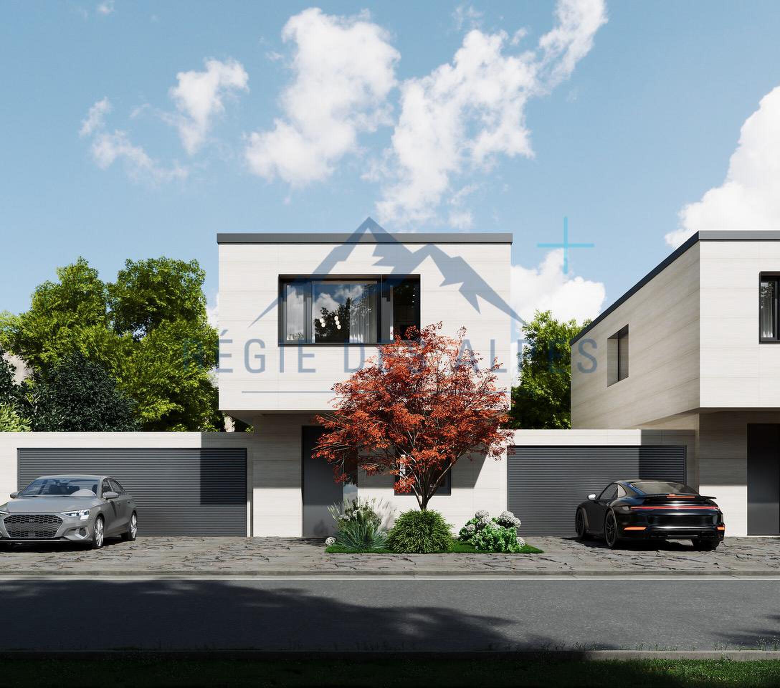
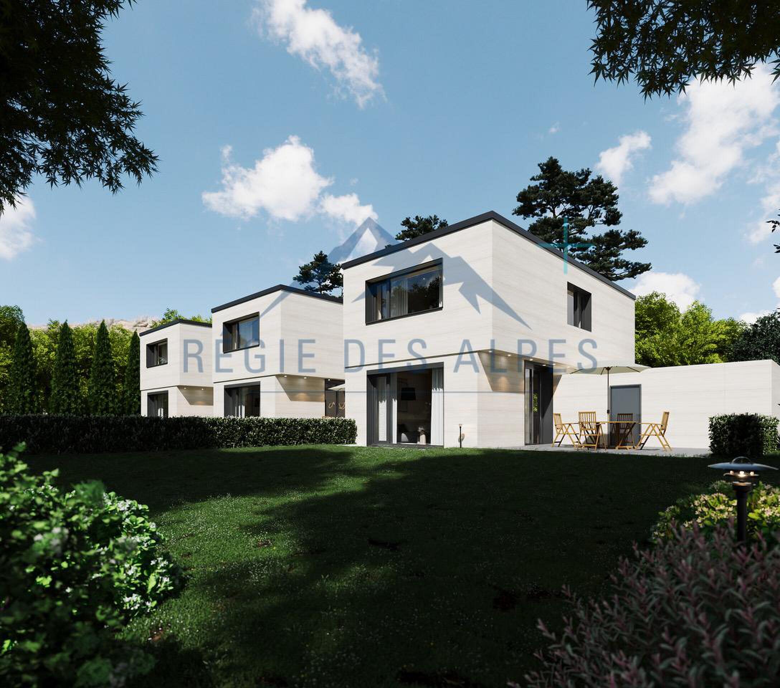
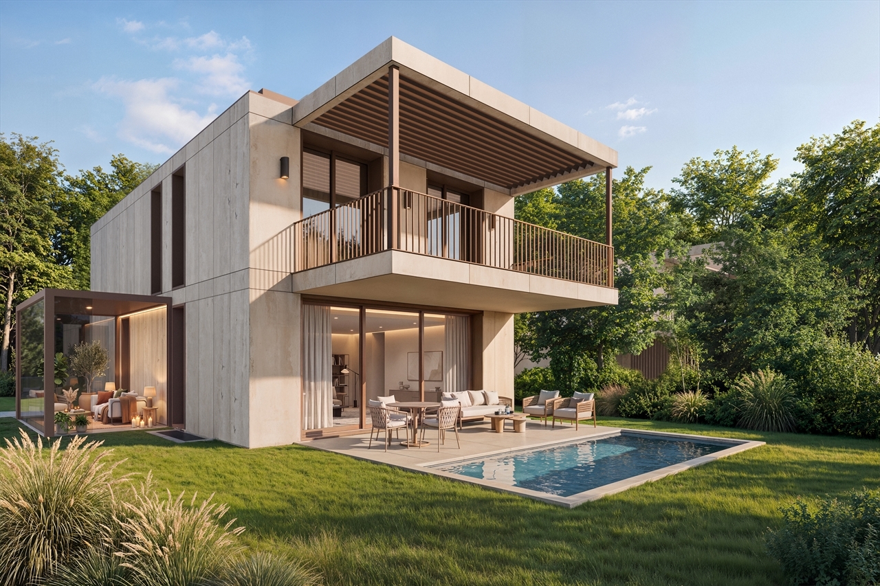
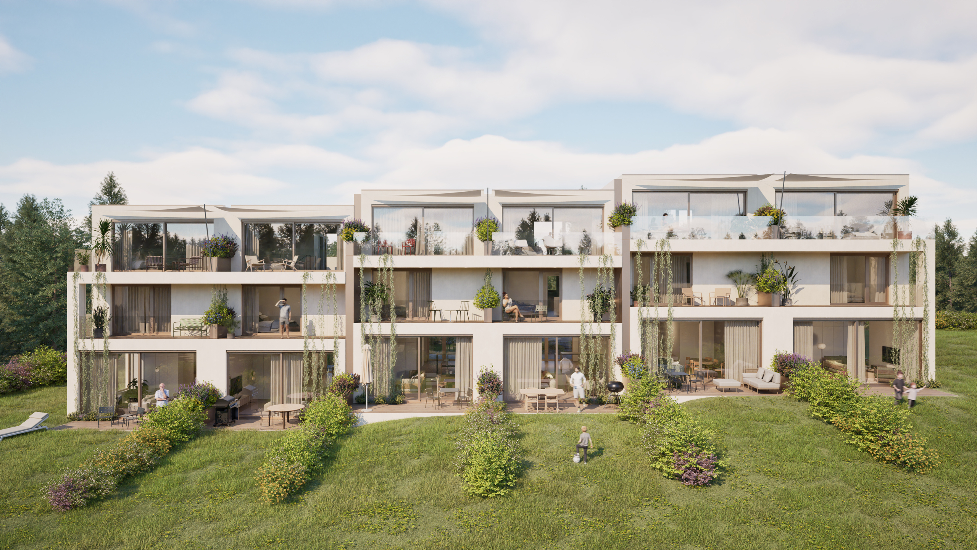
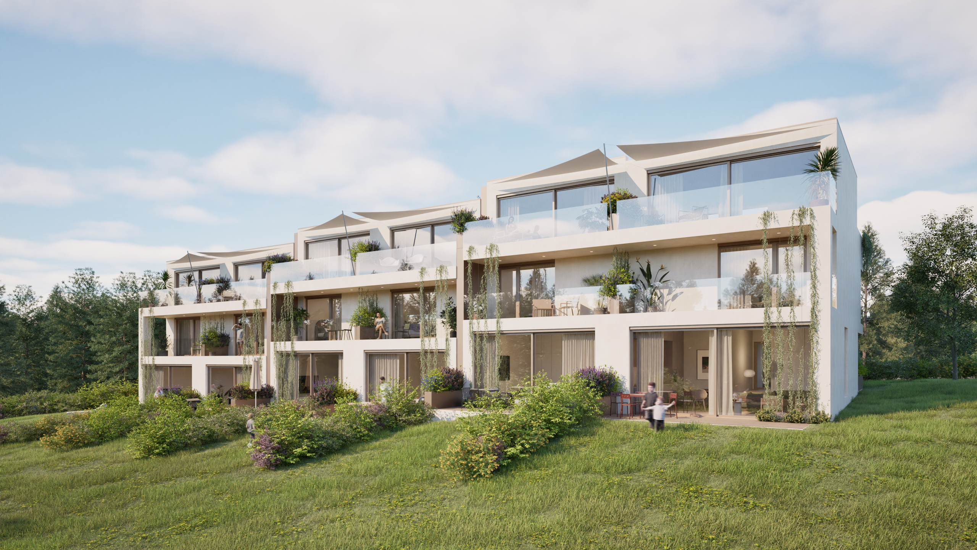
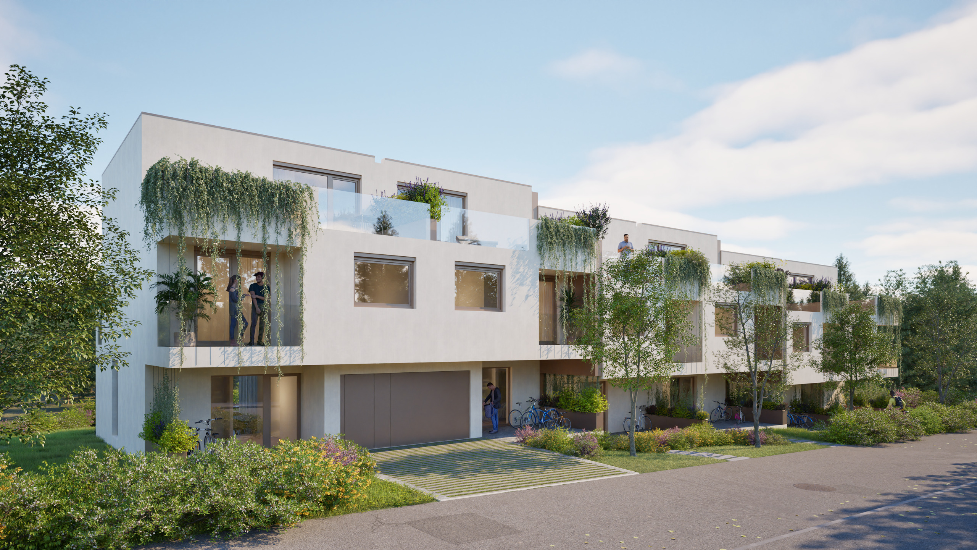
Residential project featuring six triplexes with private gardens
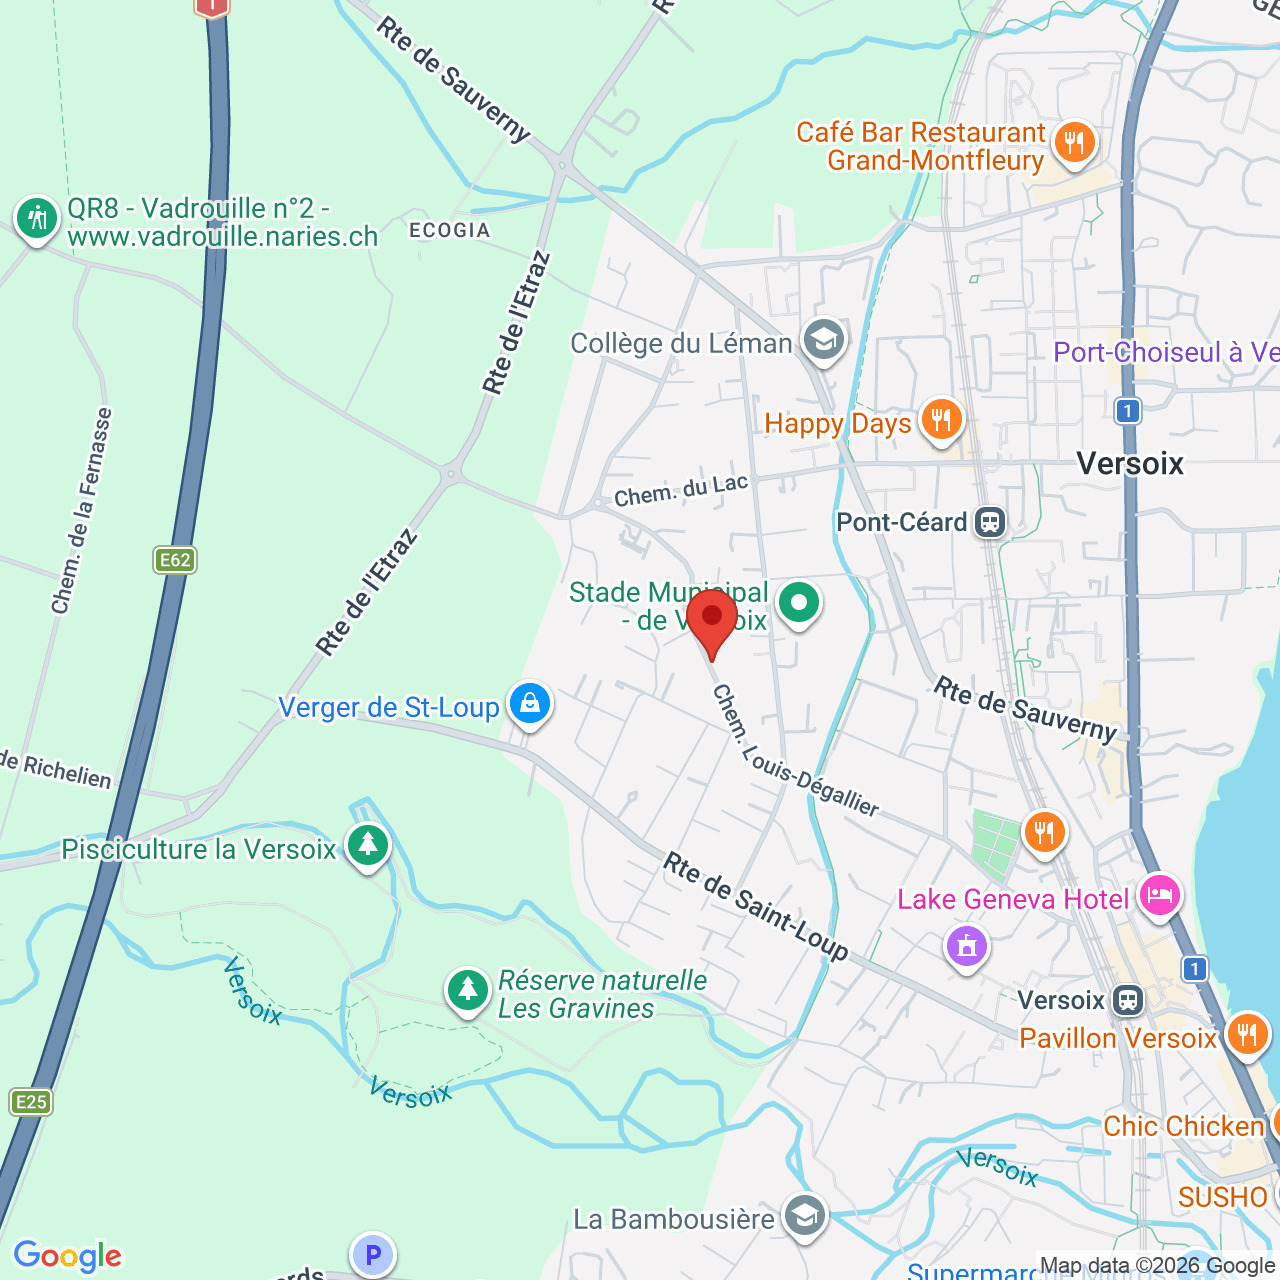
Localisation
av Louis-Degallier 44, 1290 VersoixCharacteristics
Description
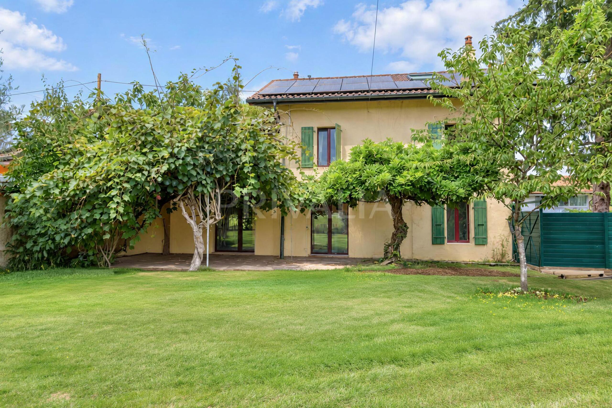
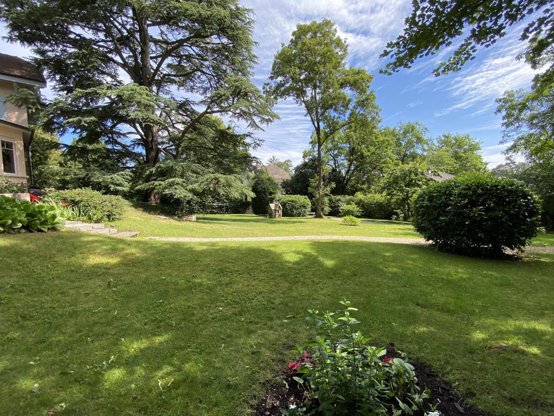
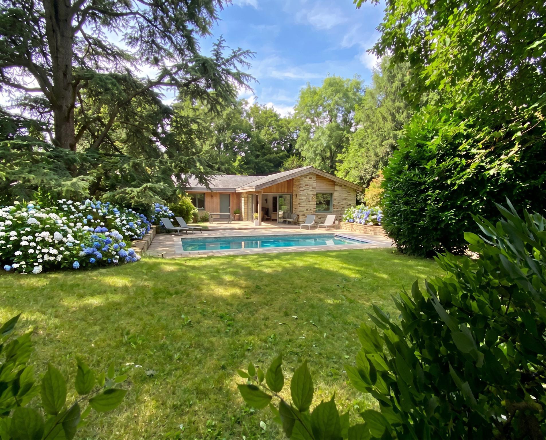
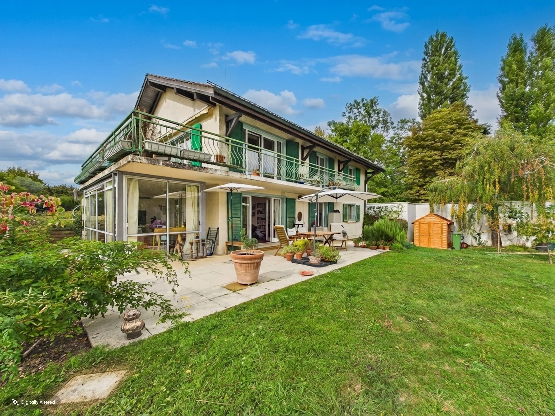
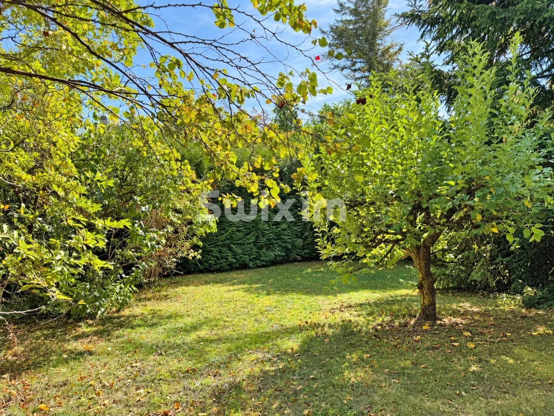
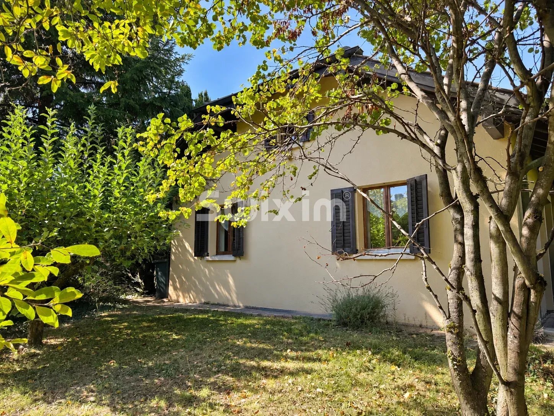
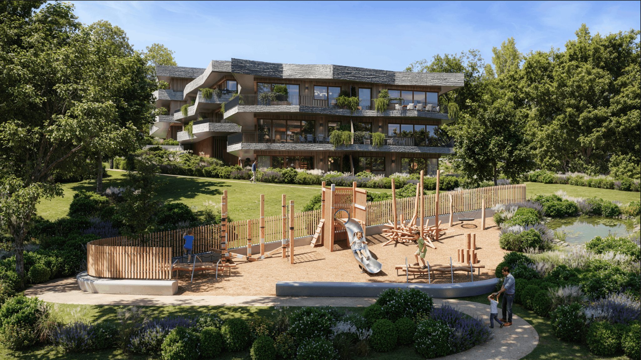
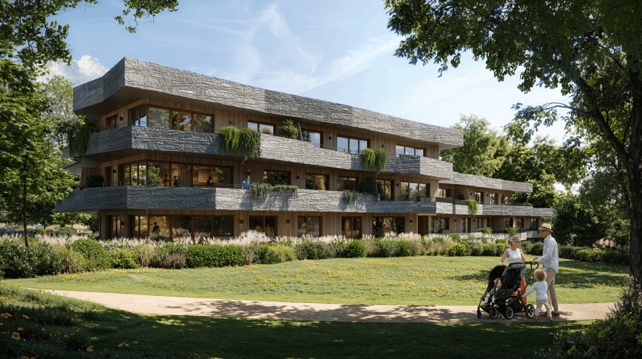
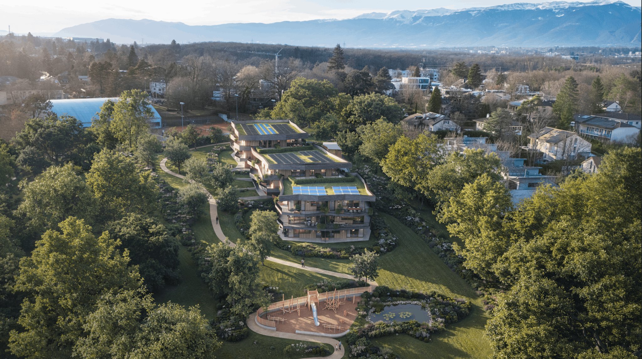
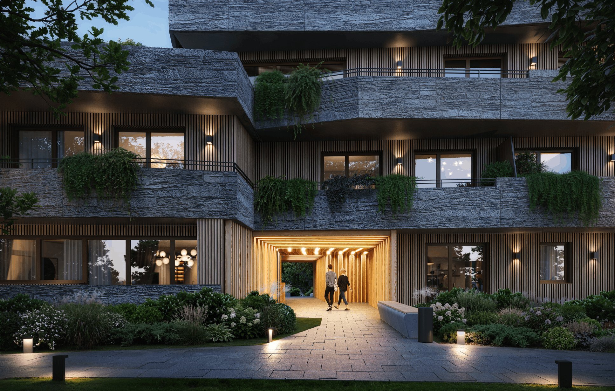
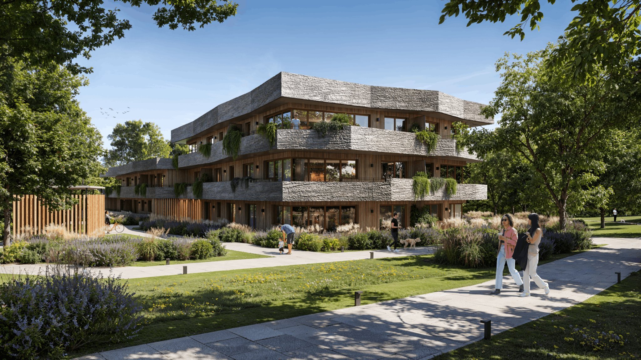
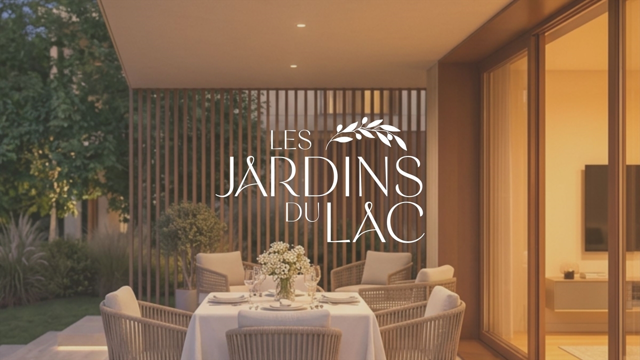
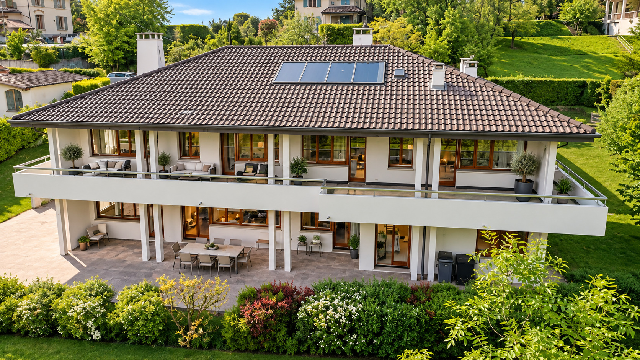
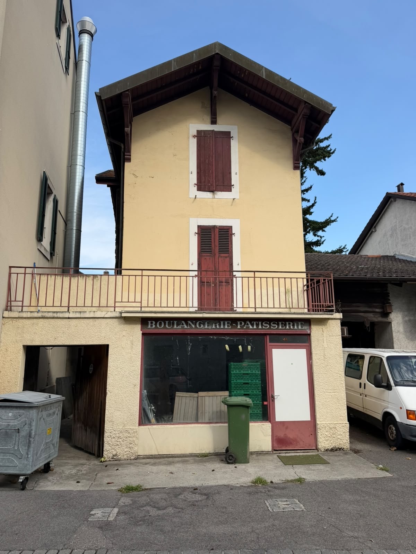
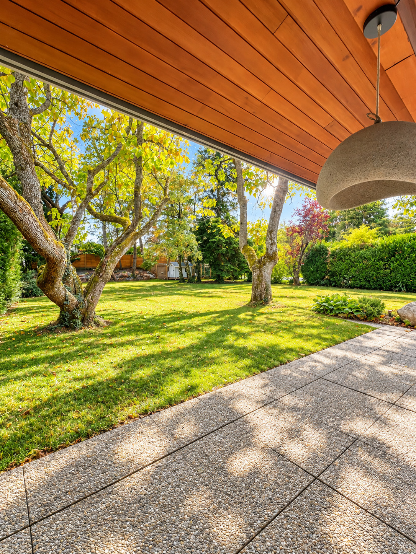
Ideally located in a sought-after neighborhood of Versoix, this exclusive development offers 6 triplexes that combine elegance, comfort, and quality of life. Nestled in a quiet, green setting, these homes are within walking distance of schools, the train station, and all amenities.
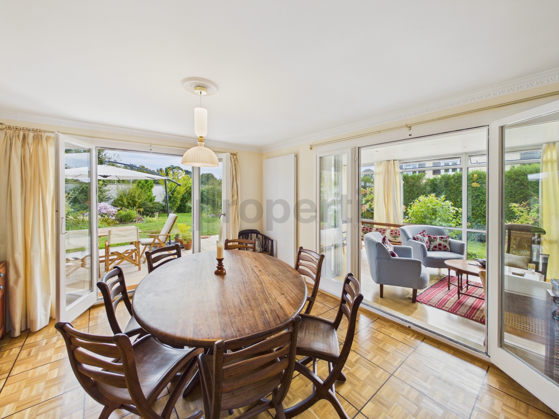
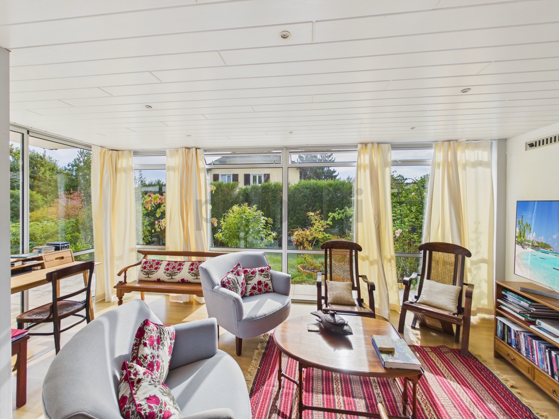
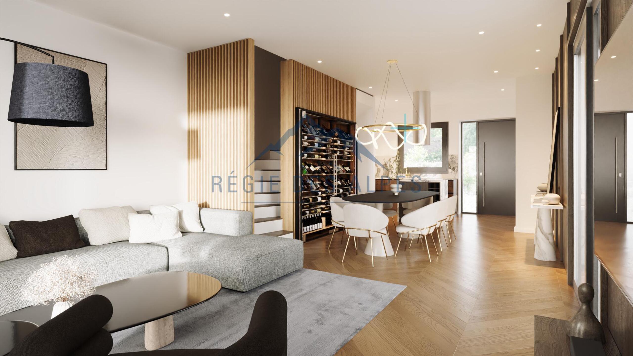
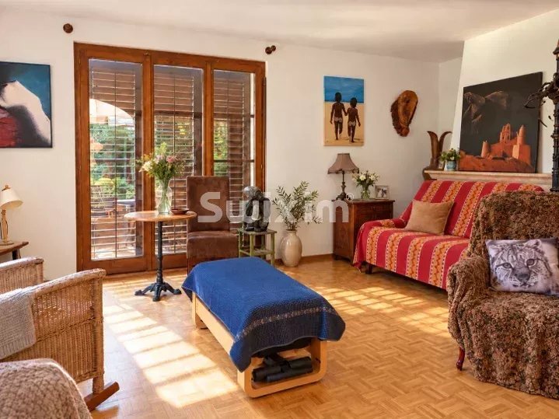
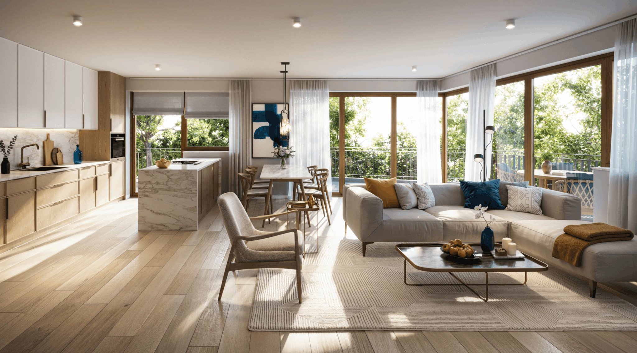
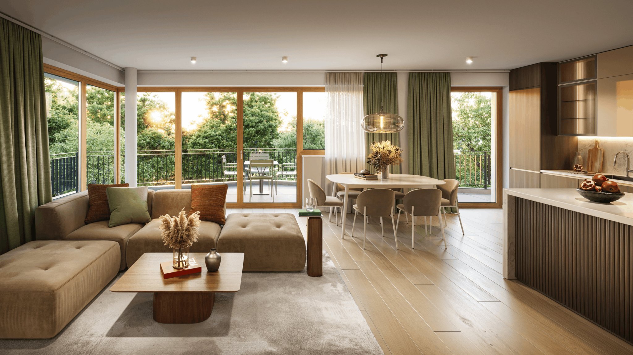
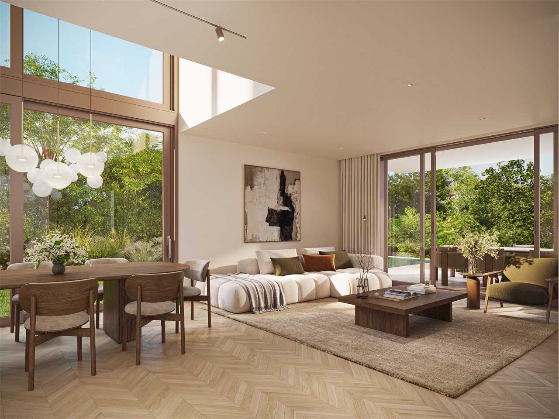
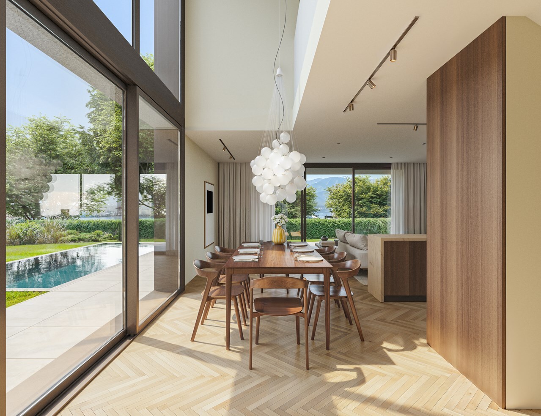
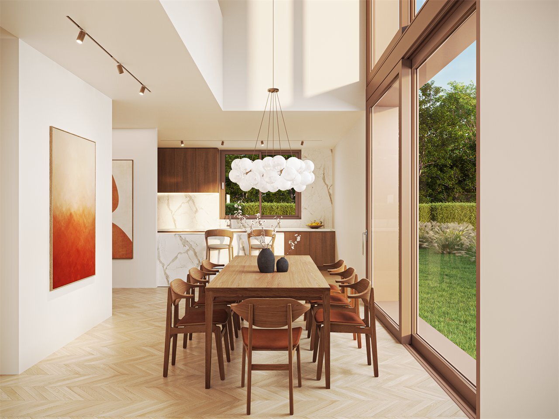
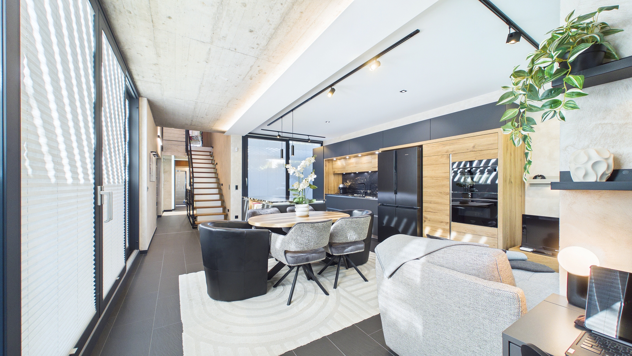
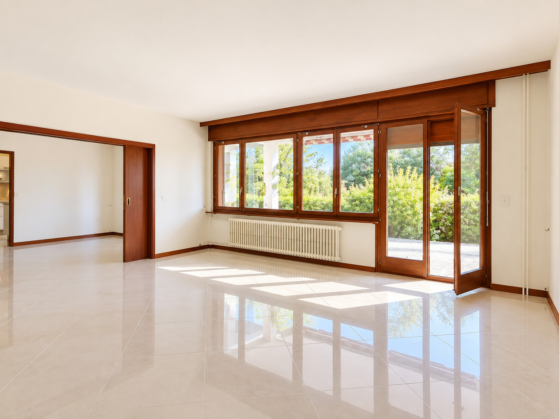
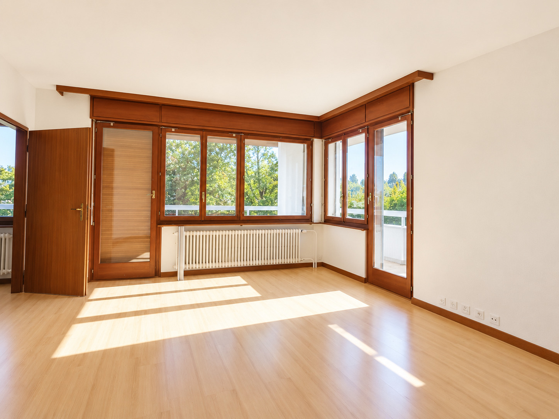
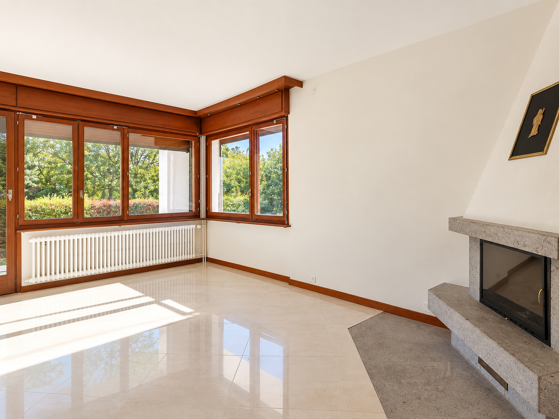
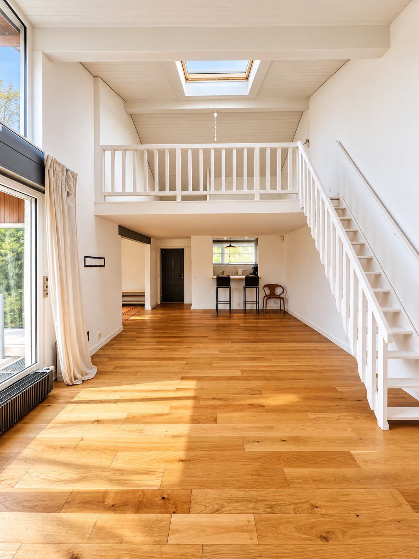
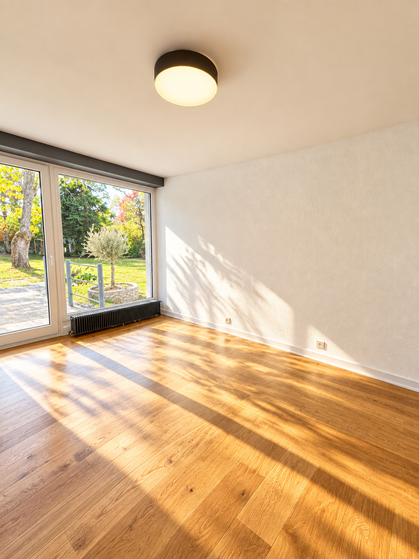
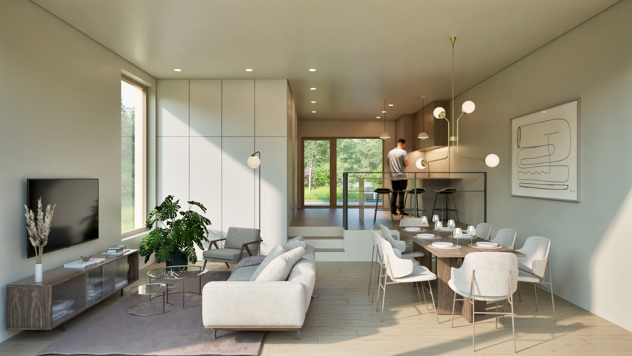
Designed to meet contemporary standards, the homes are built to the latest THPE (Very High Energy Performance) standards, ensuring energy efficiency and environmental sustainability. They also benefit from abundant natural light thanks to large floor-to-ceiling windows, creating living spaces bathed in light throughout the day.
Modern and functional architecture
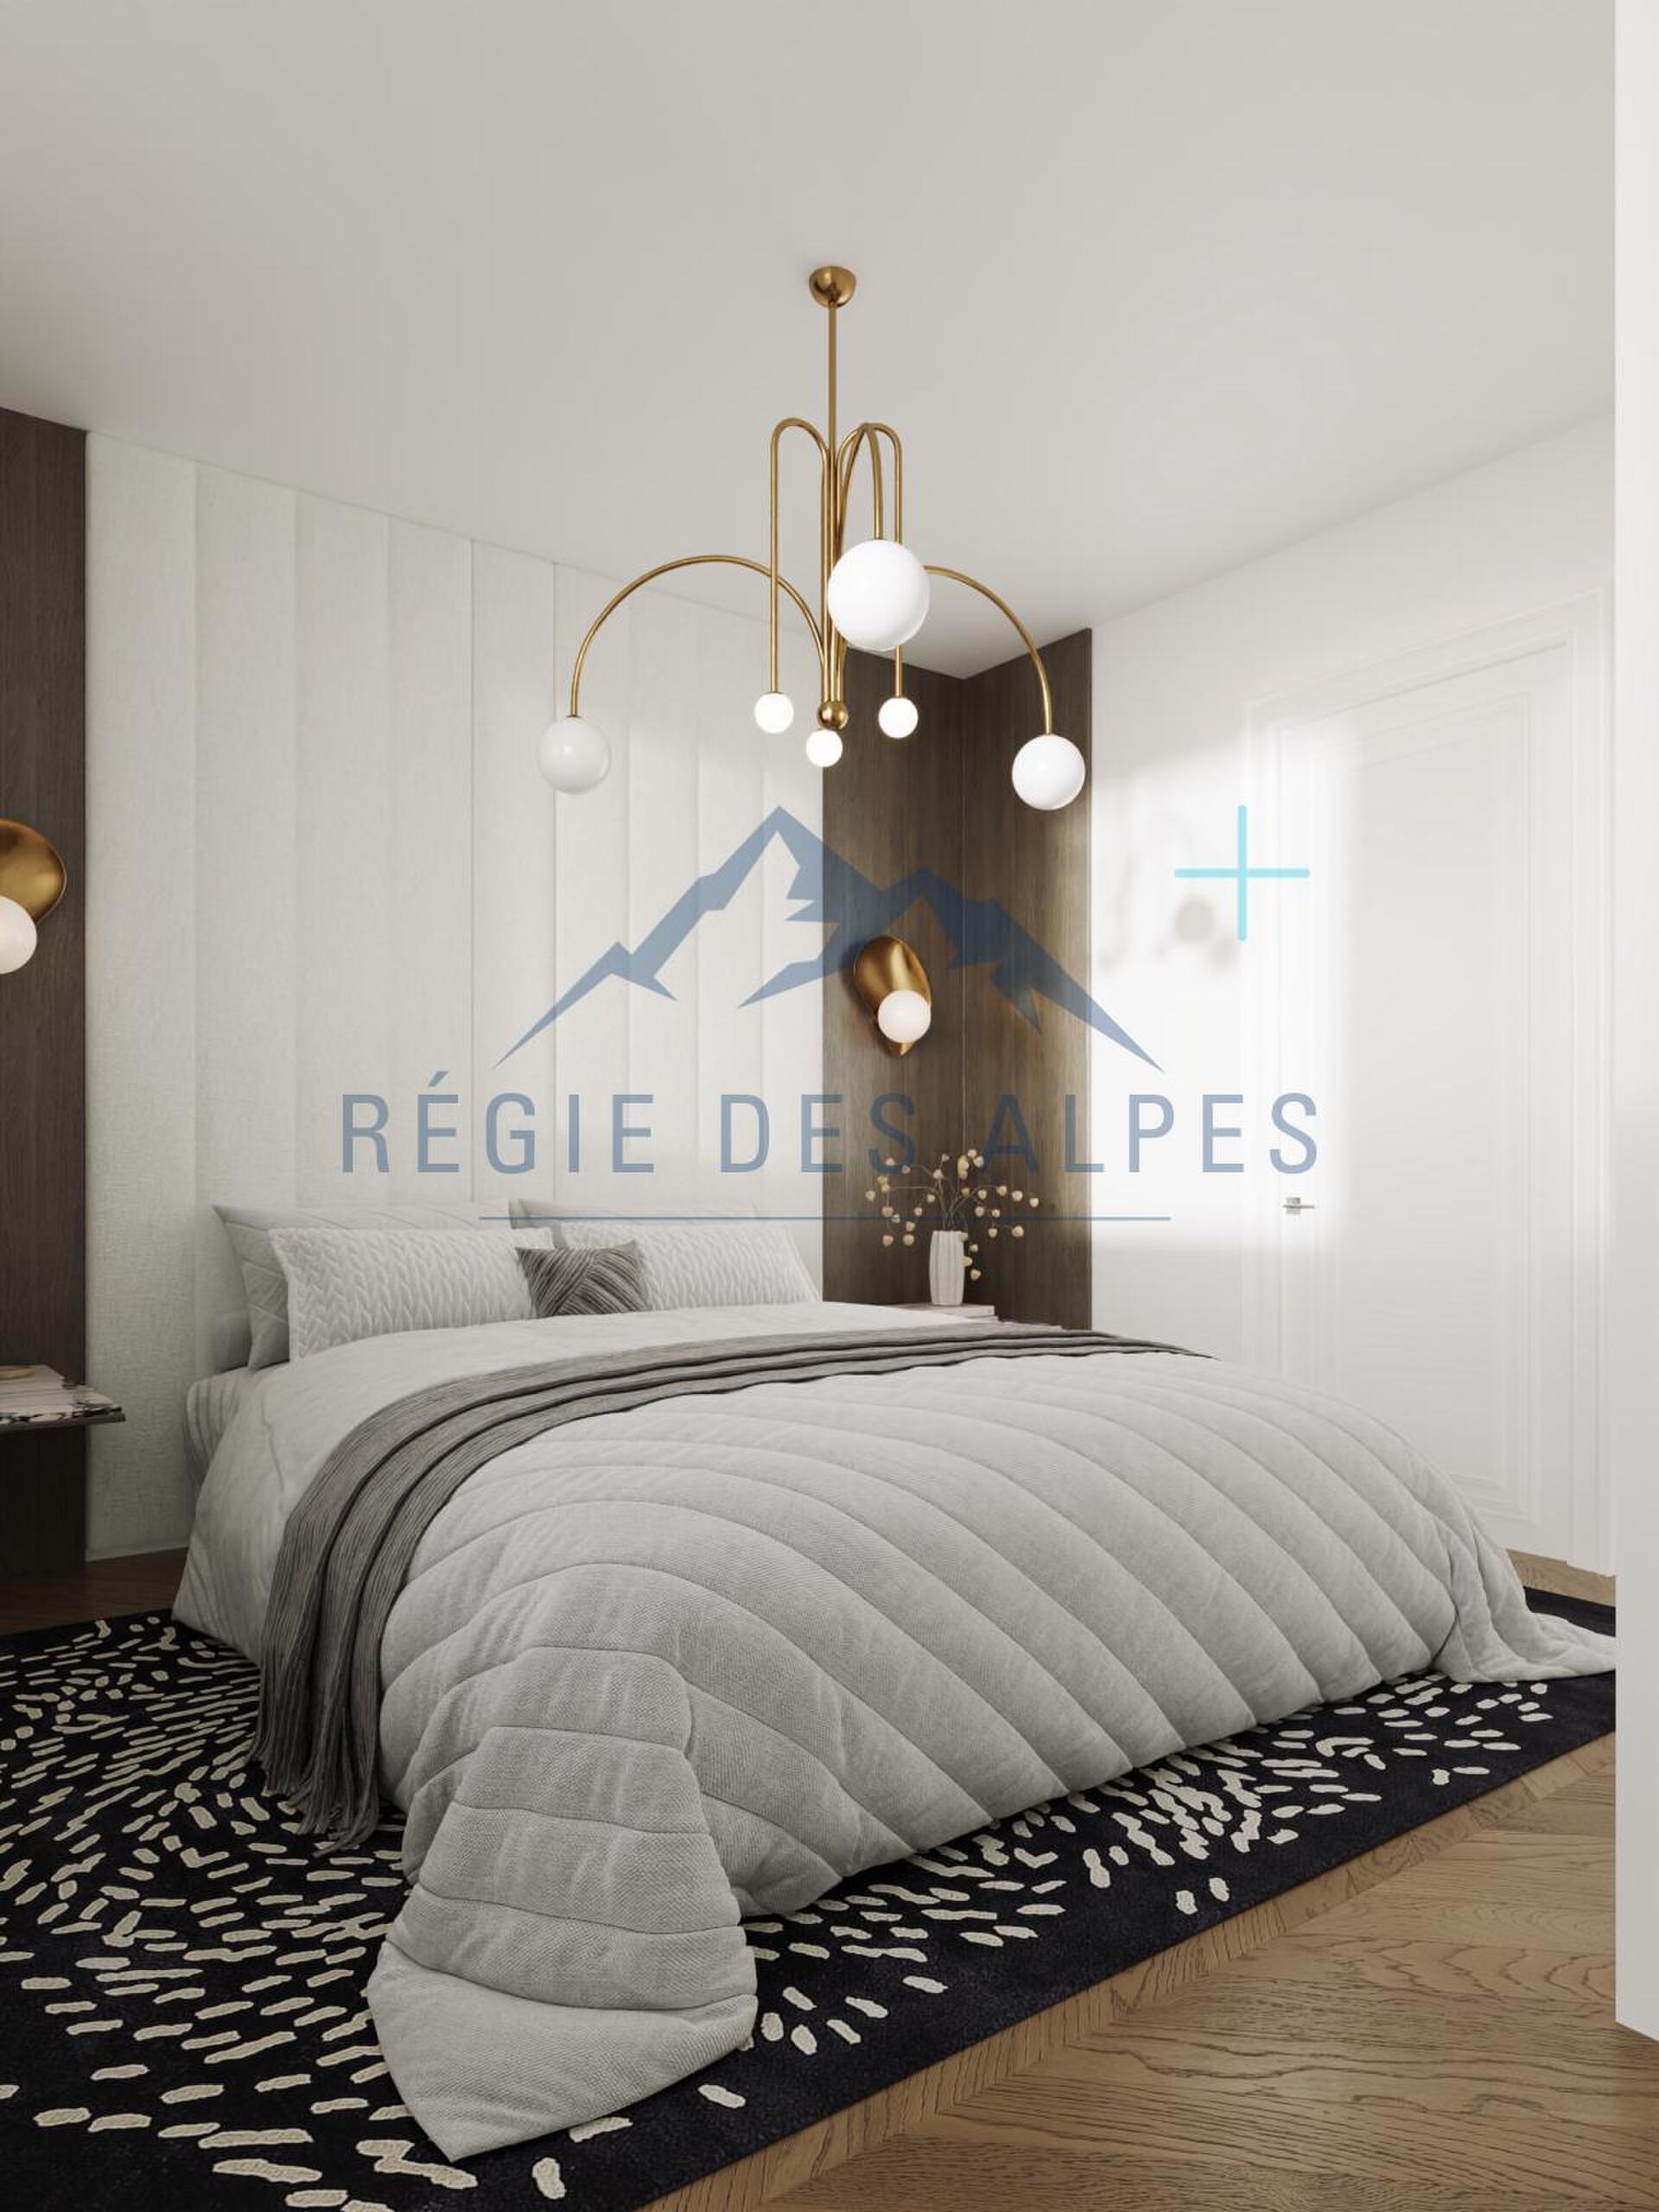
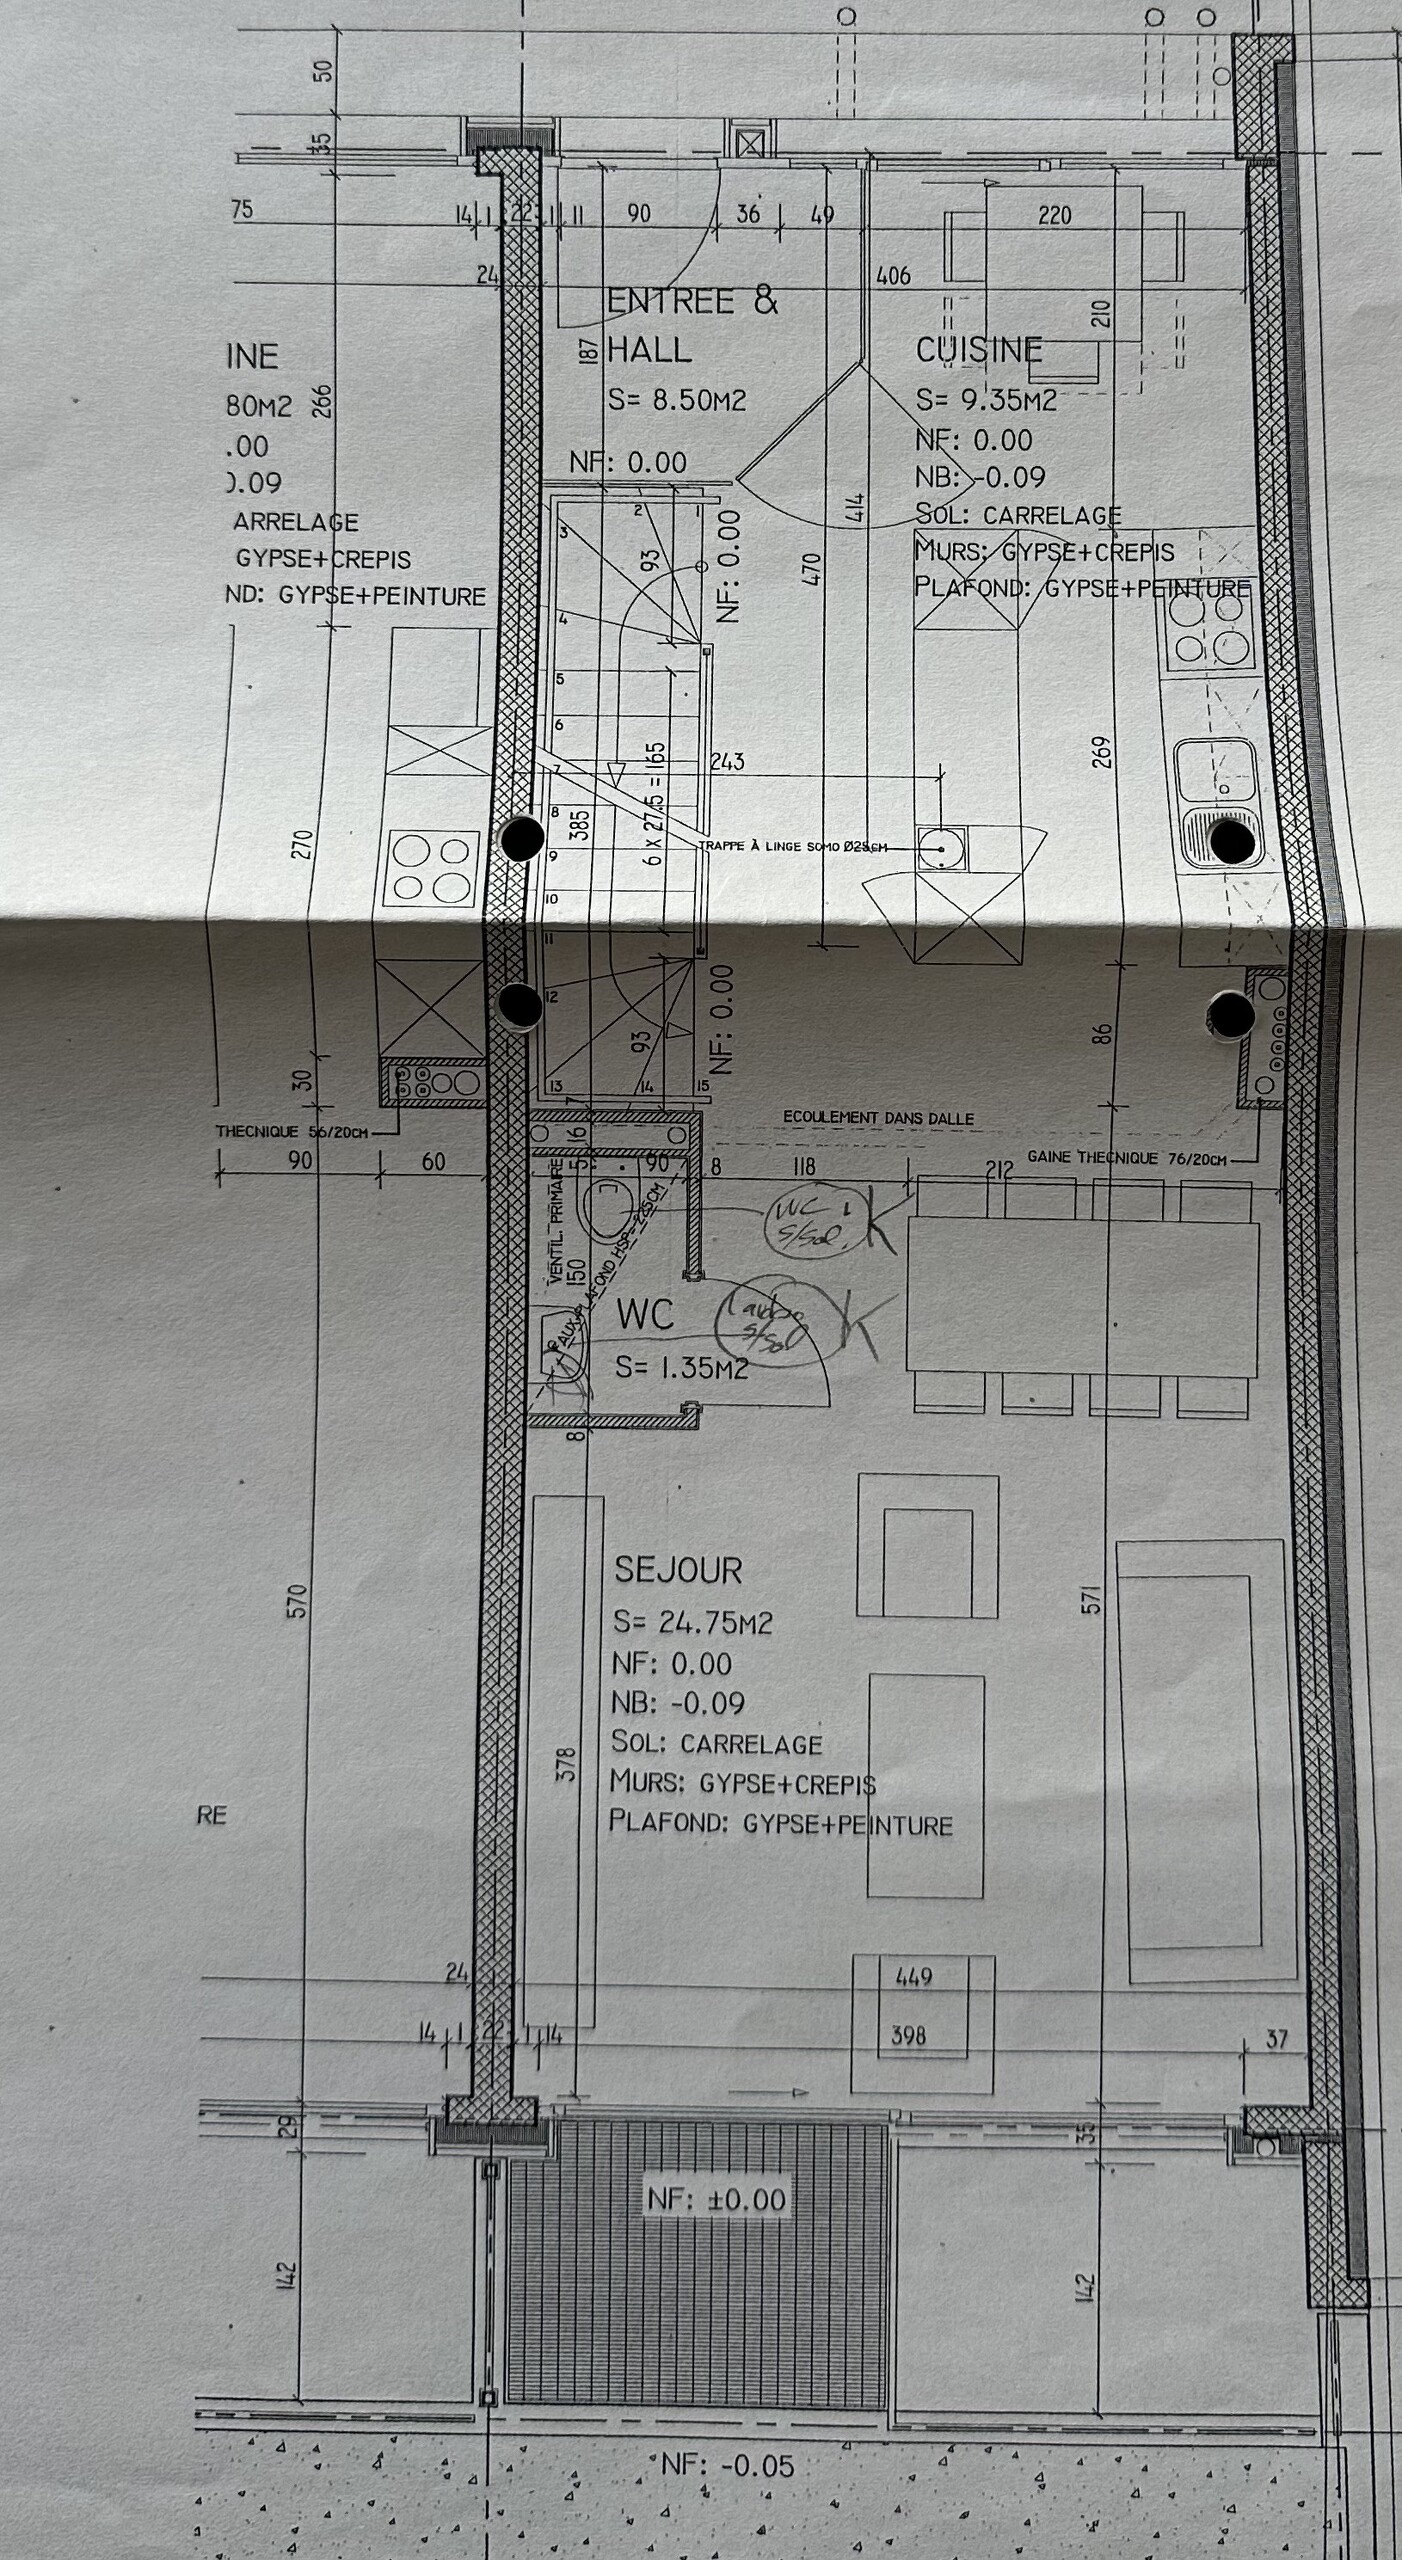
Each triplex spans three levels, offering generous and perfectly optimized spaces:
Ground Floor
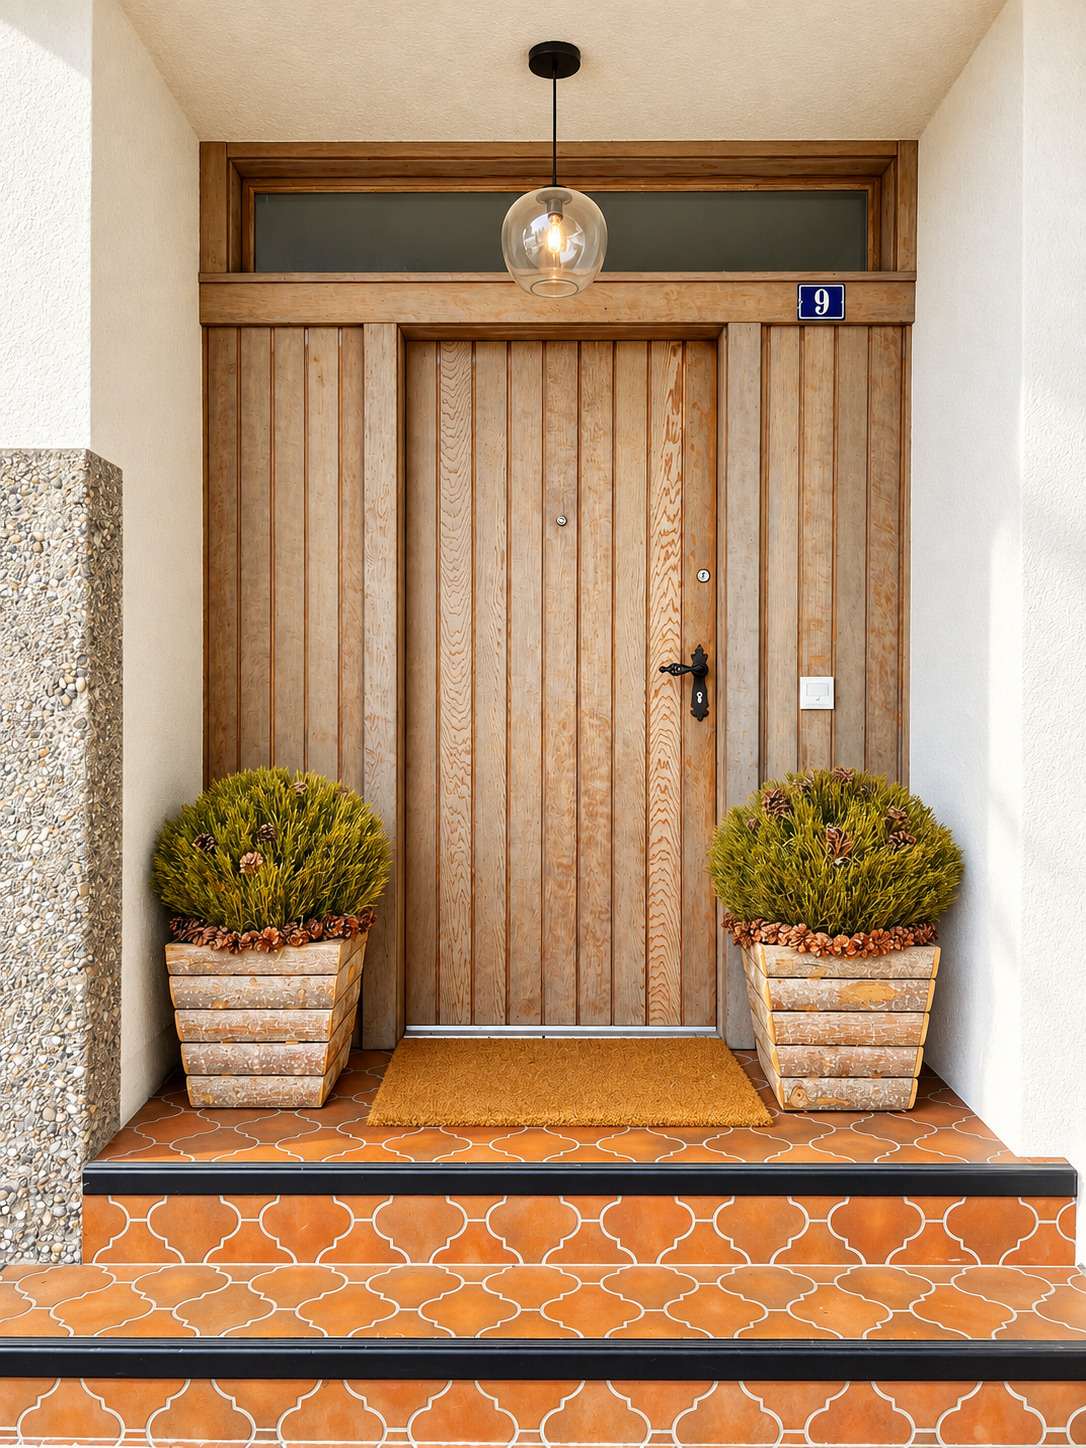
Welcoming entry hall
Guest restroom
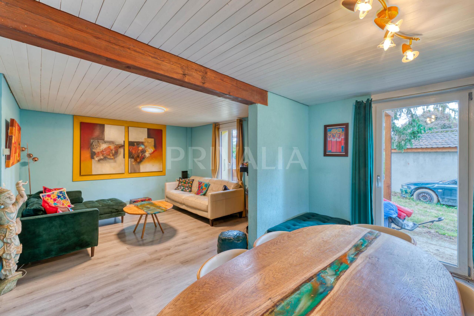
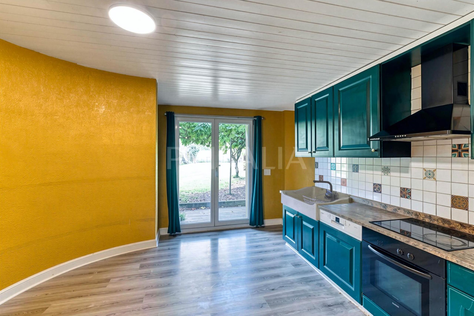
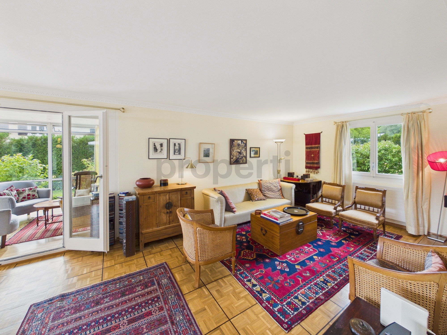
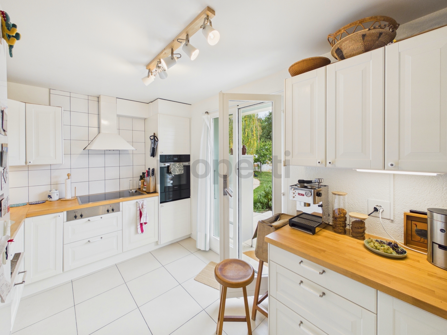
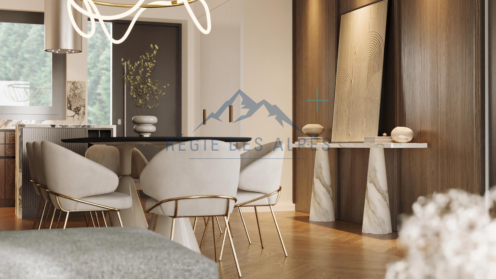
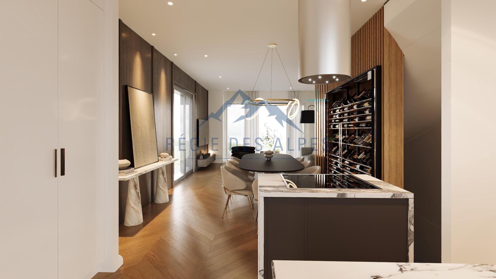
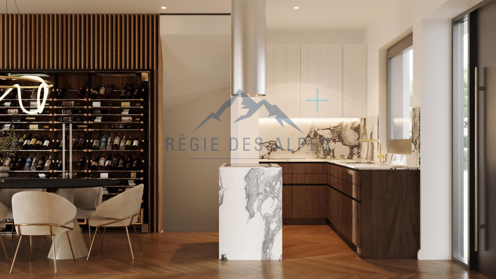
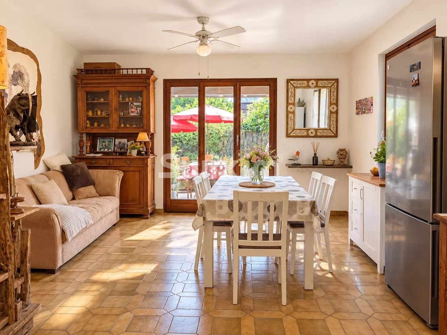
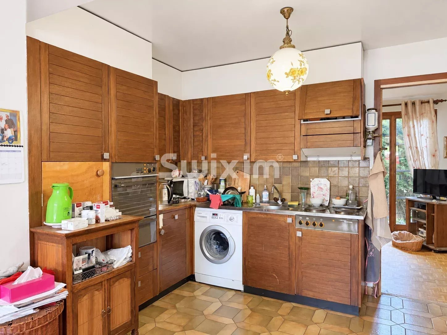
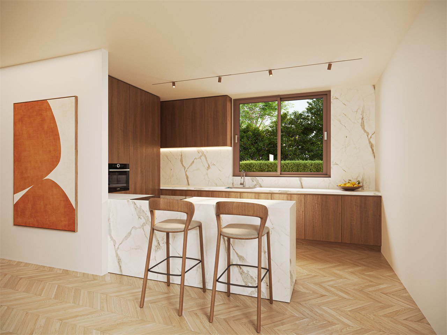
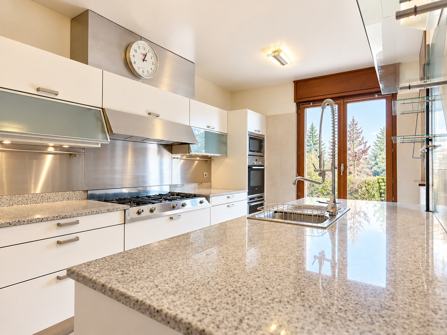
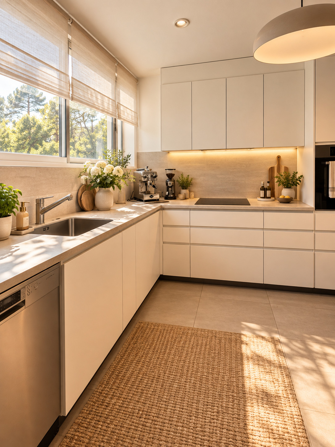
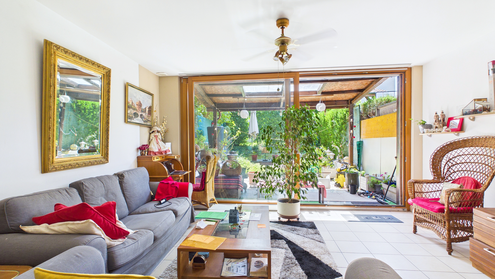
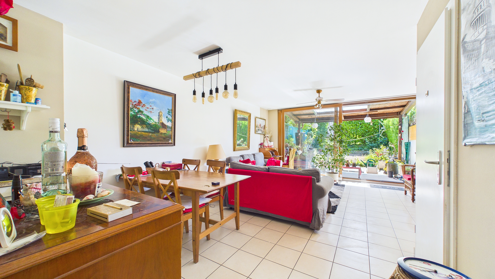
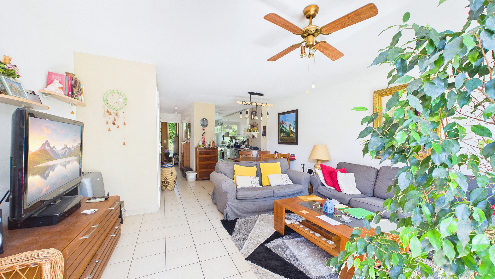
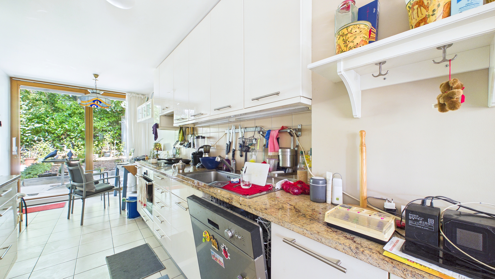
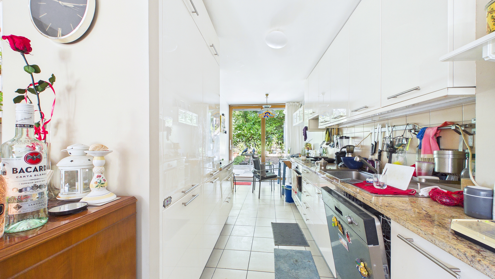
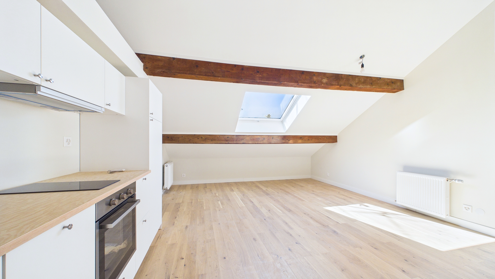
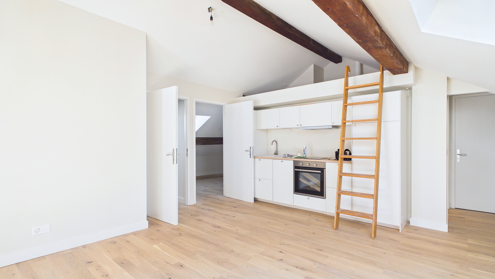
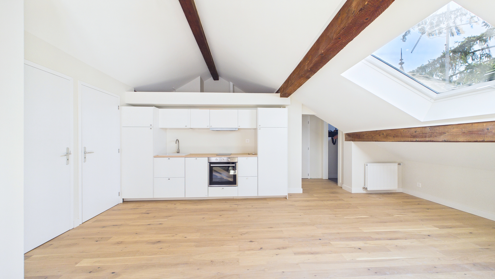
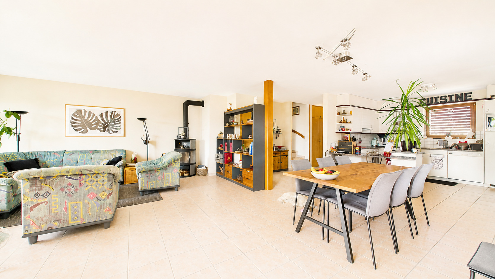
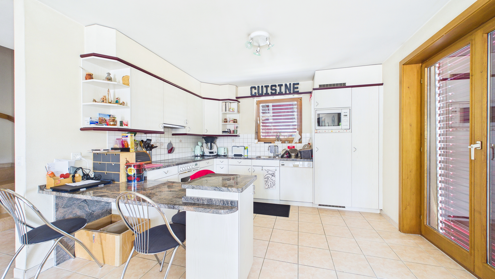
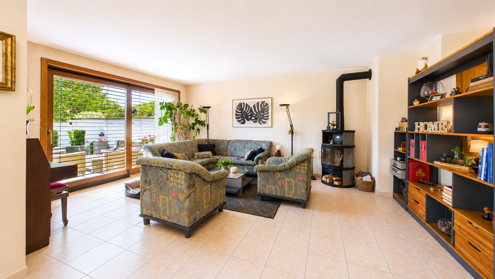
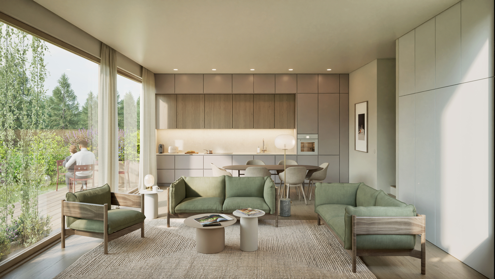
Spacious, bright living room with open kitchen
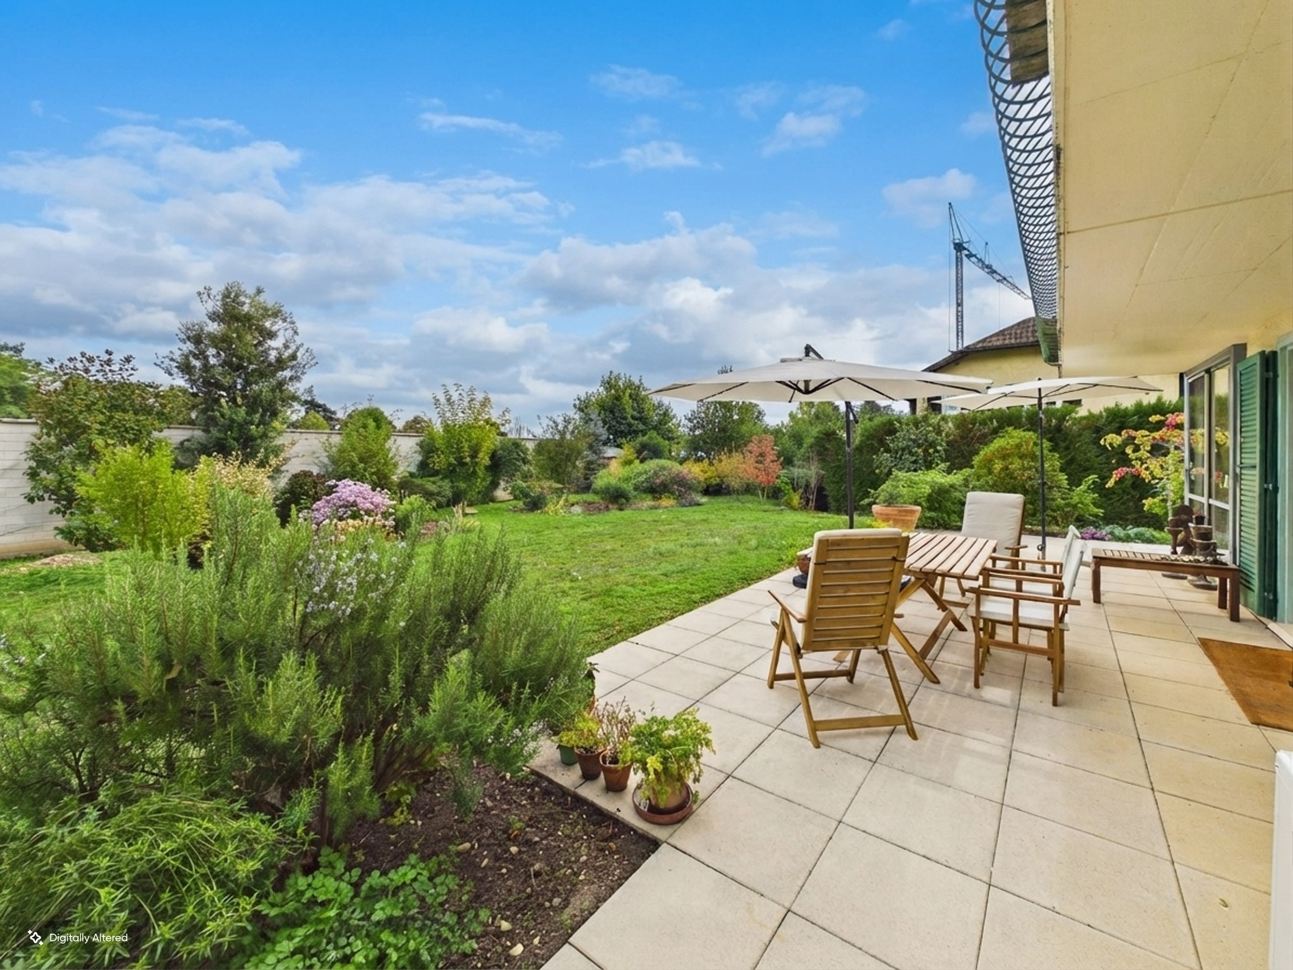
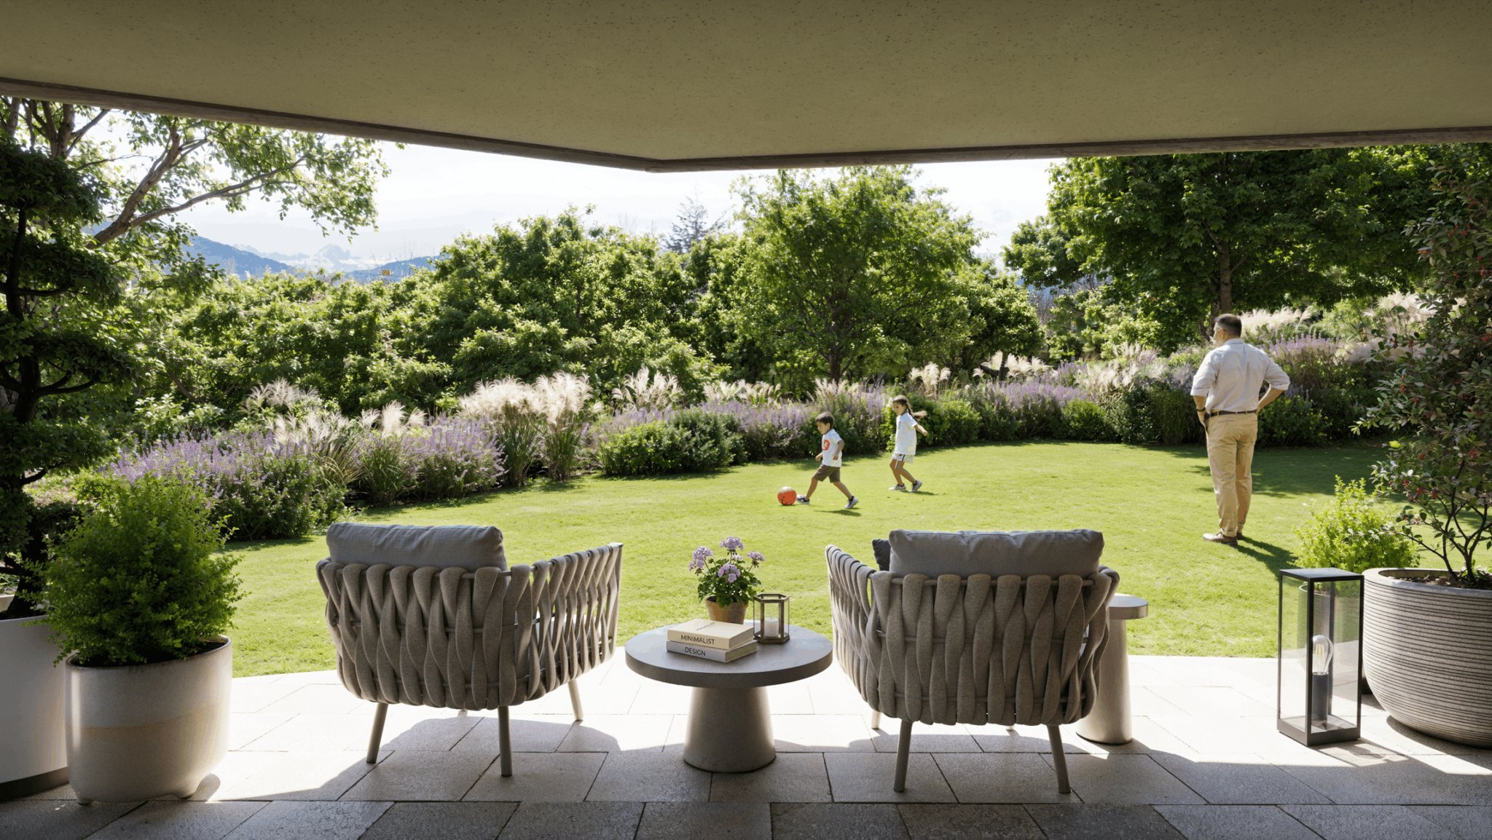
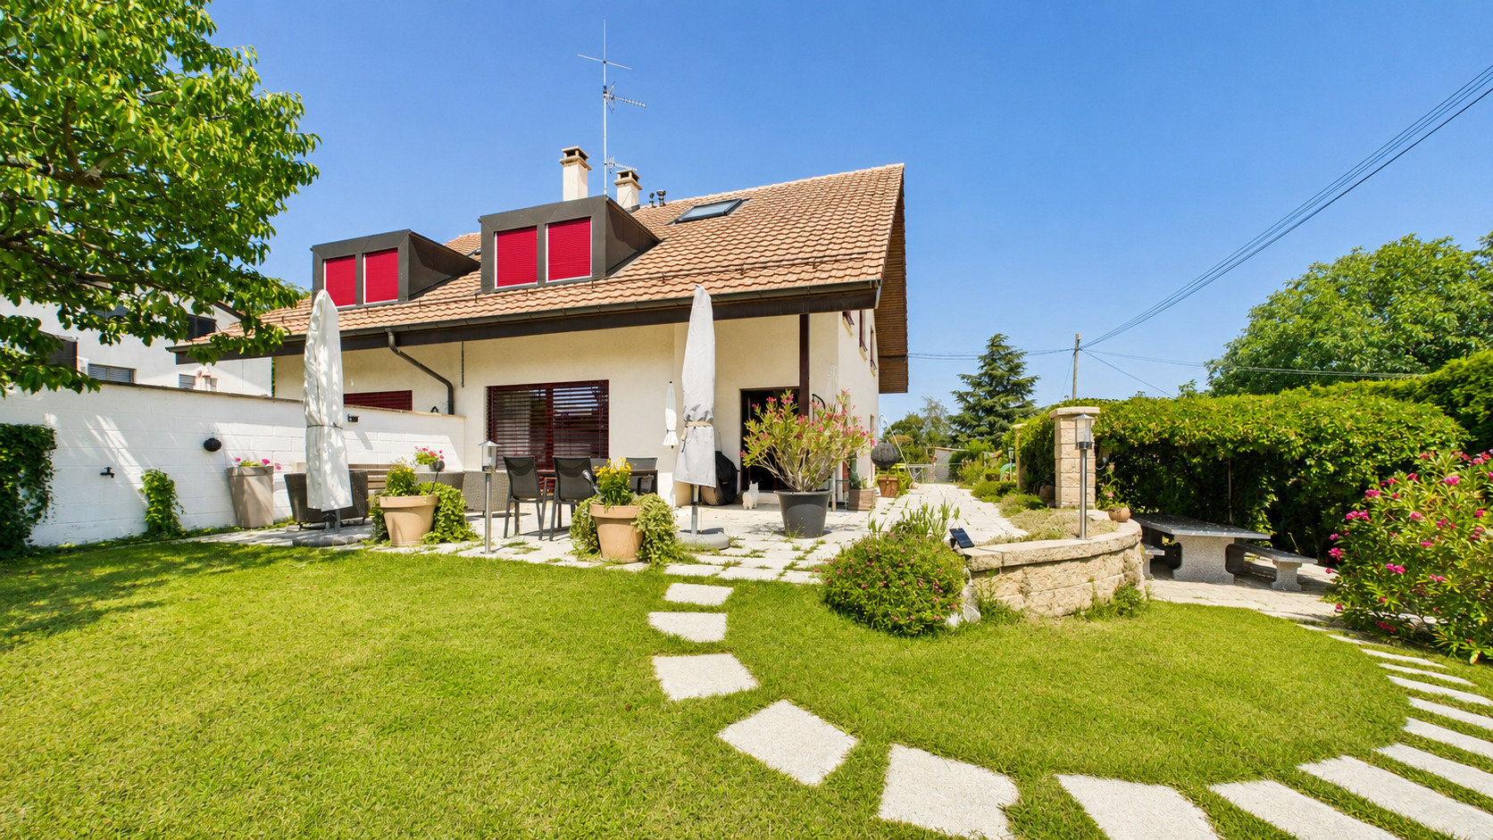
Direct access to outdoor areas (patio and garden)
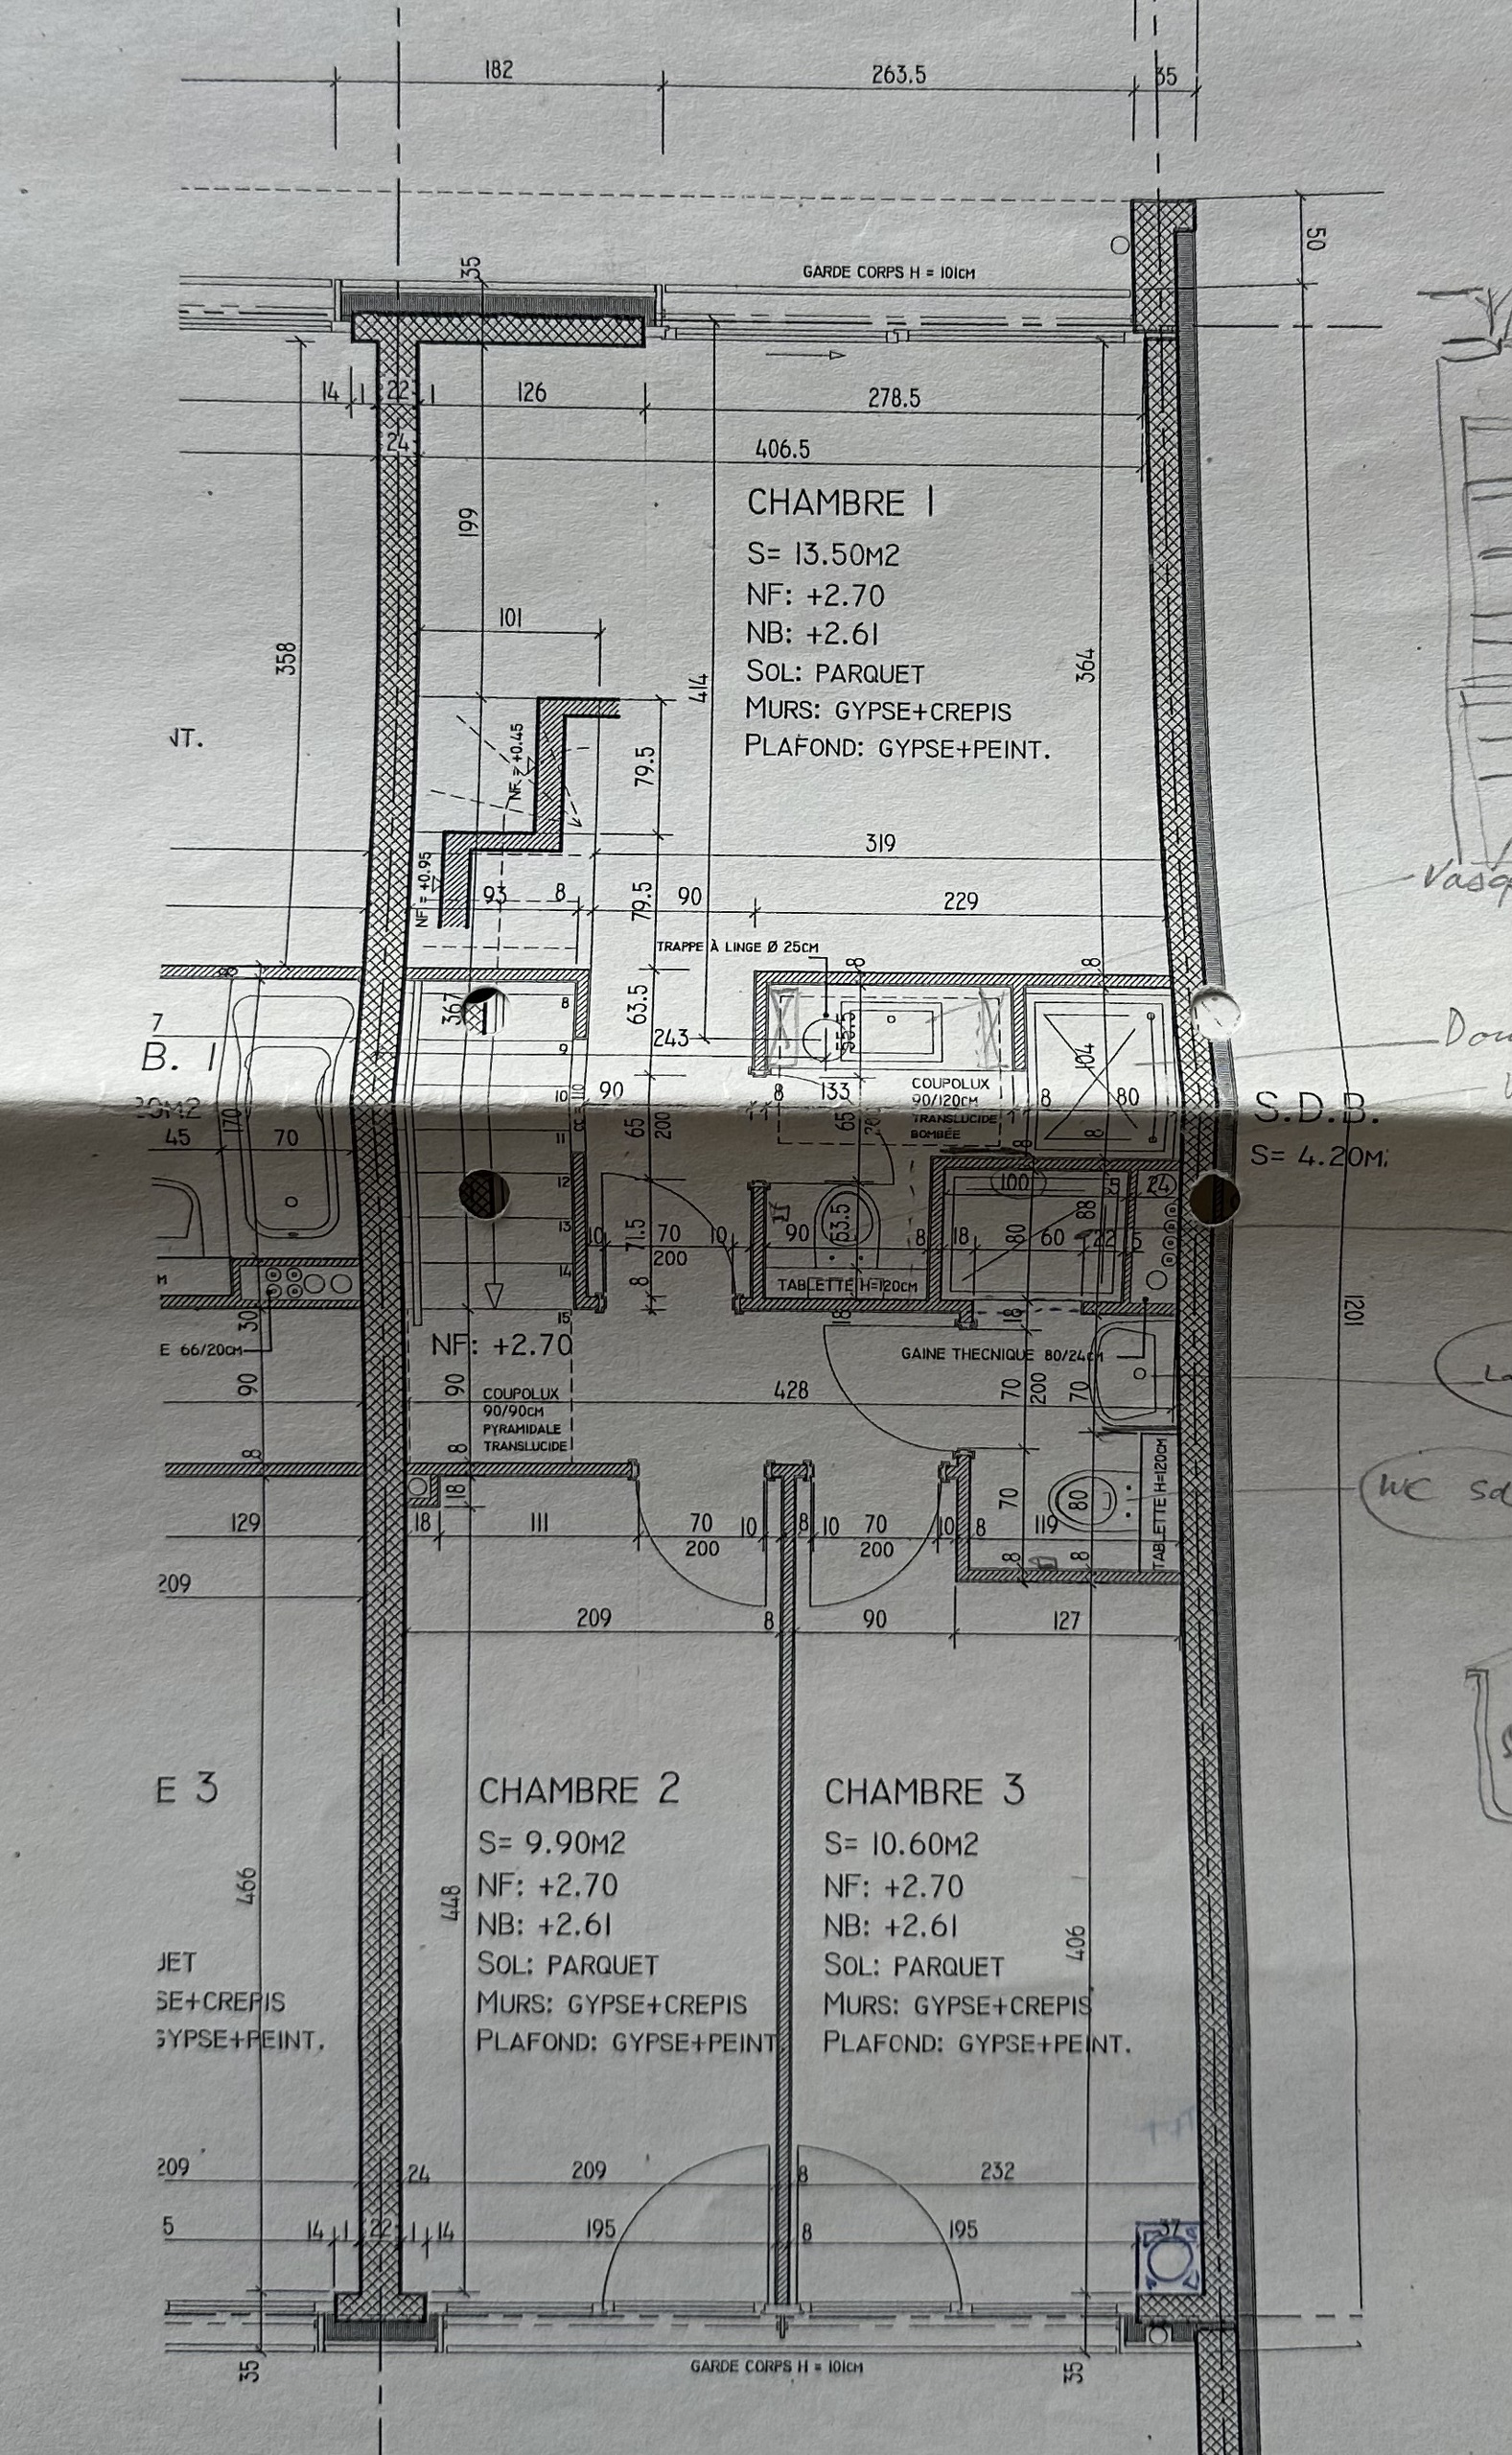
First floor
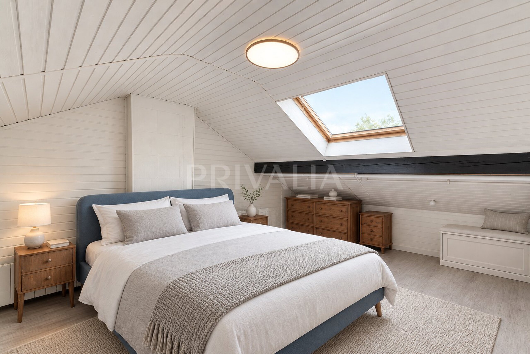
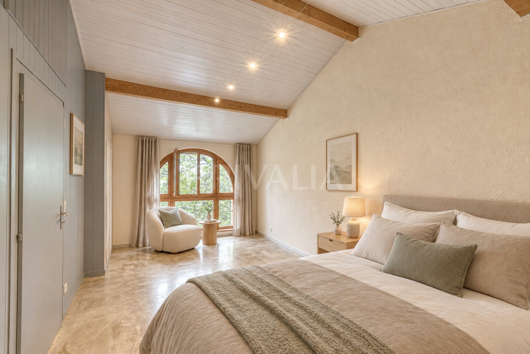
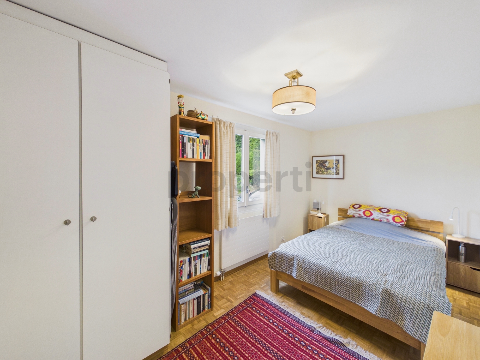
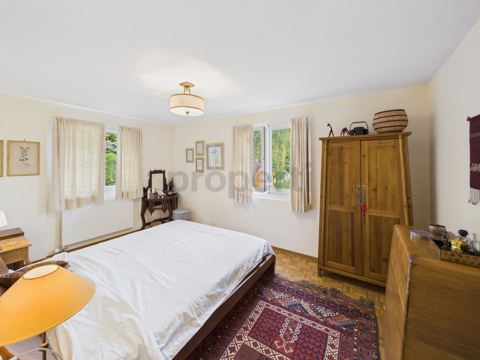
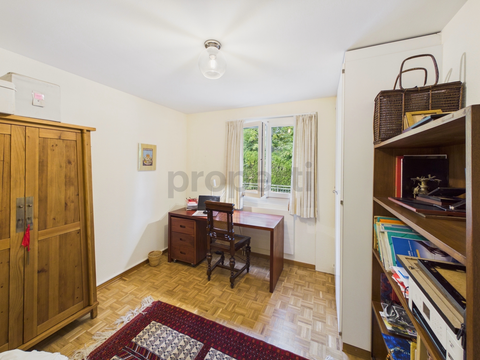
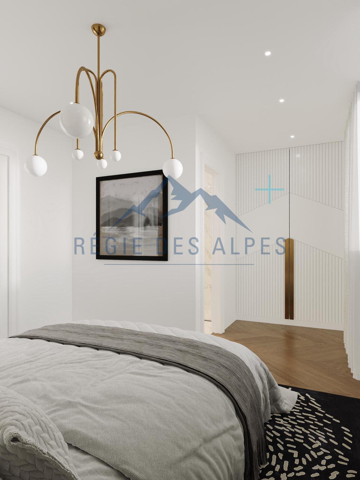
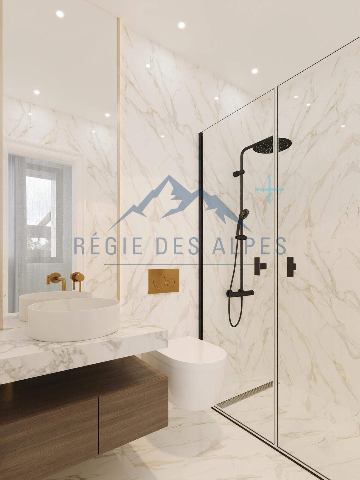
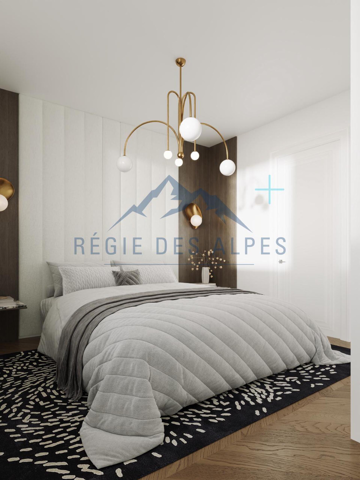
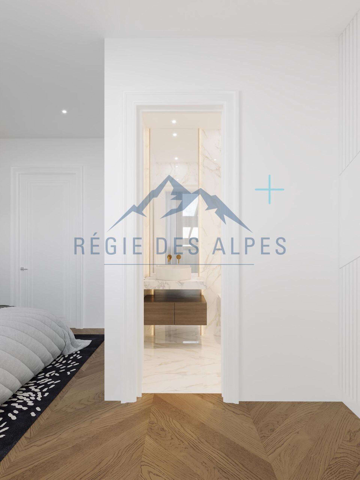
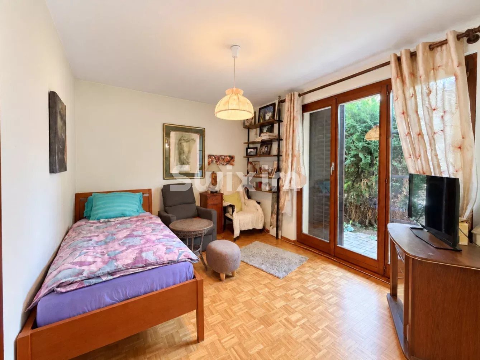
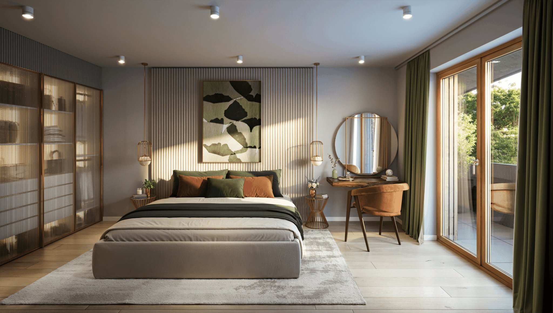
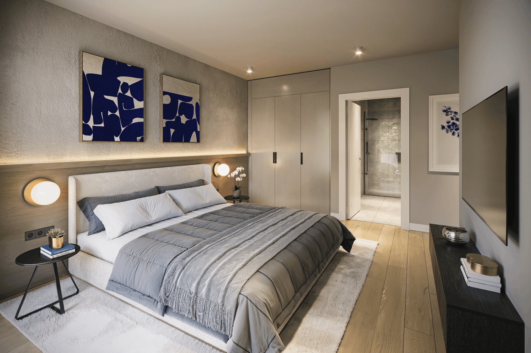
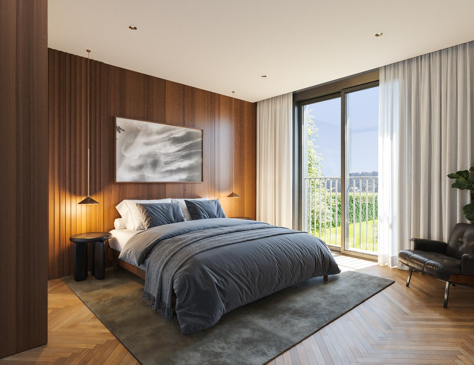
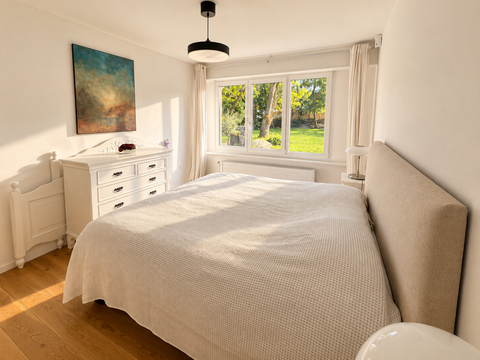
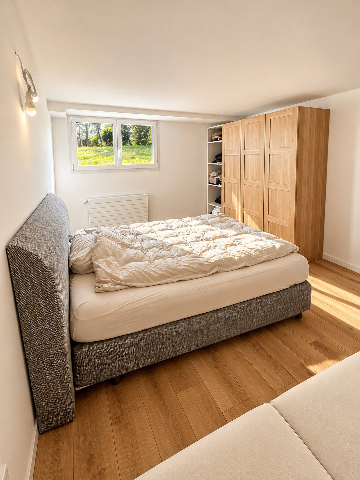
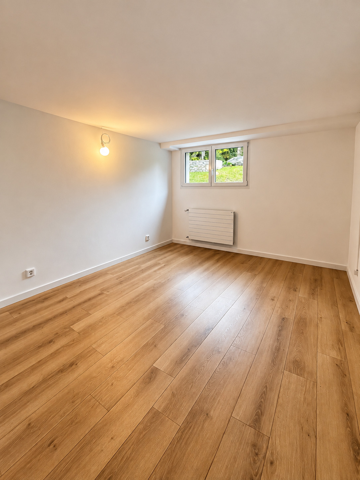
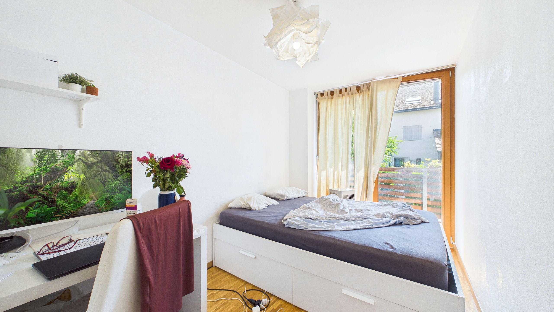
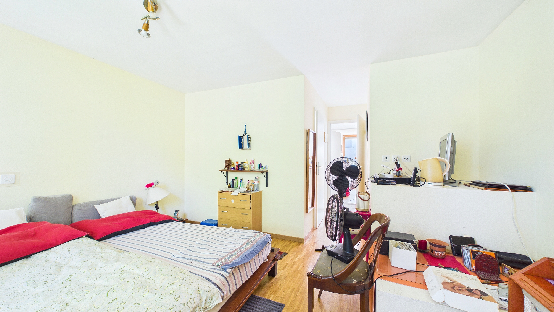
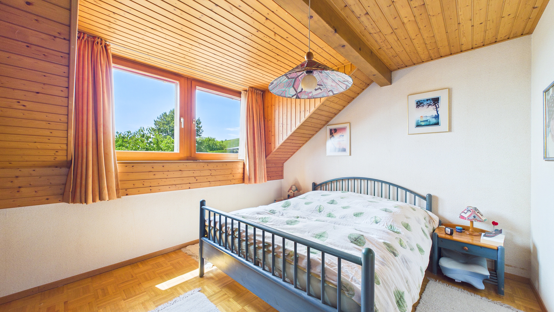
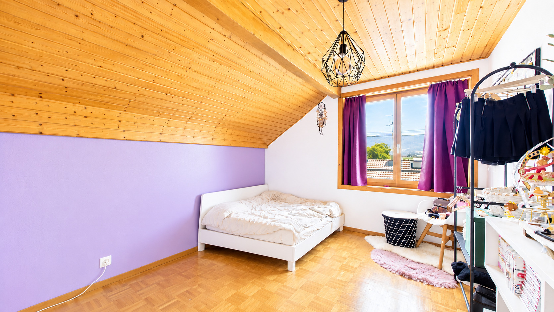
Three bedrooms, one with a walk-in closet and an en suite bathroom
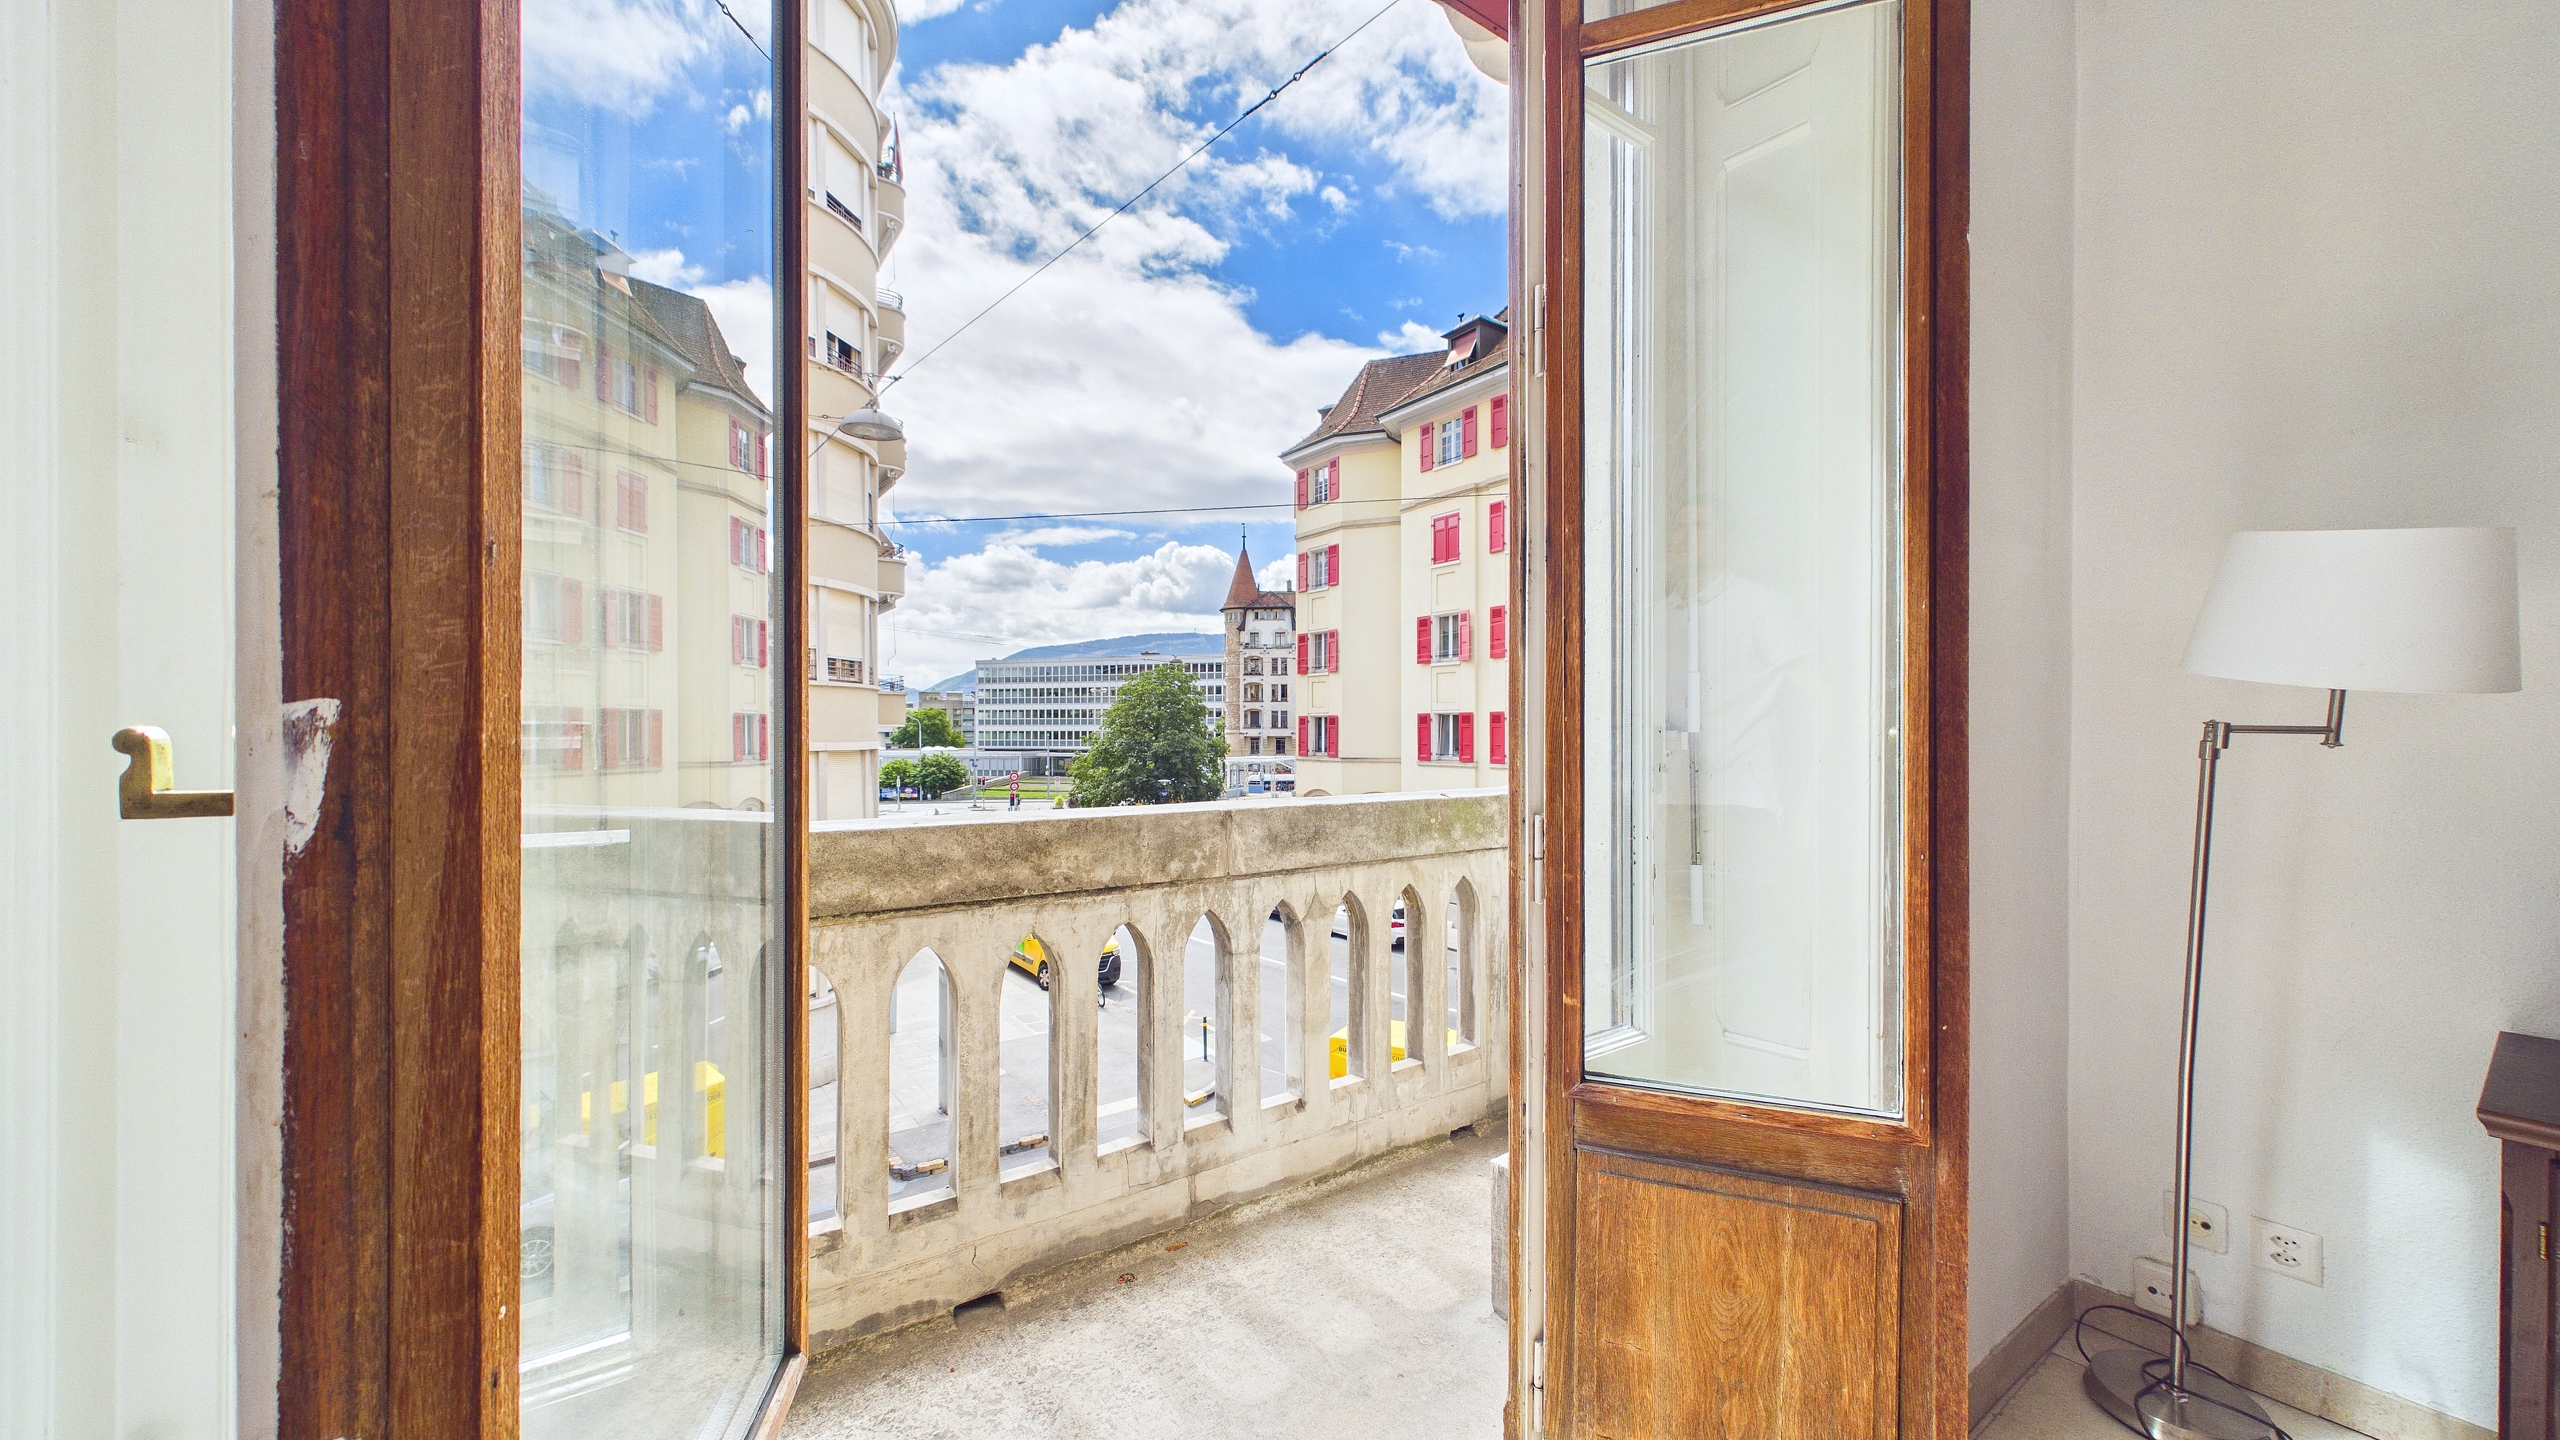
Access to a balcony overlooking the garden
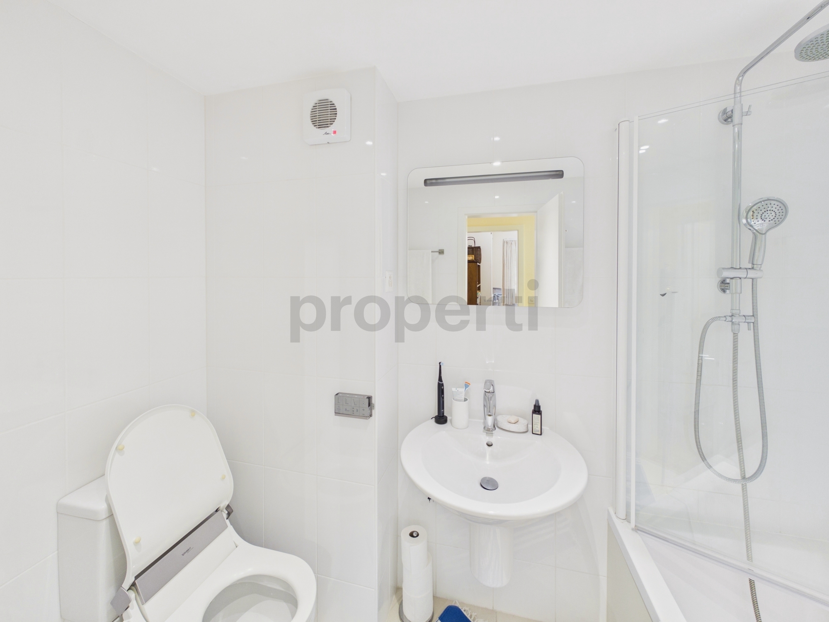
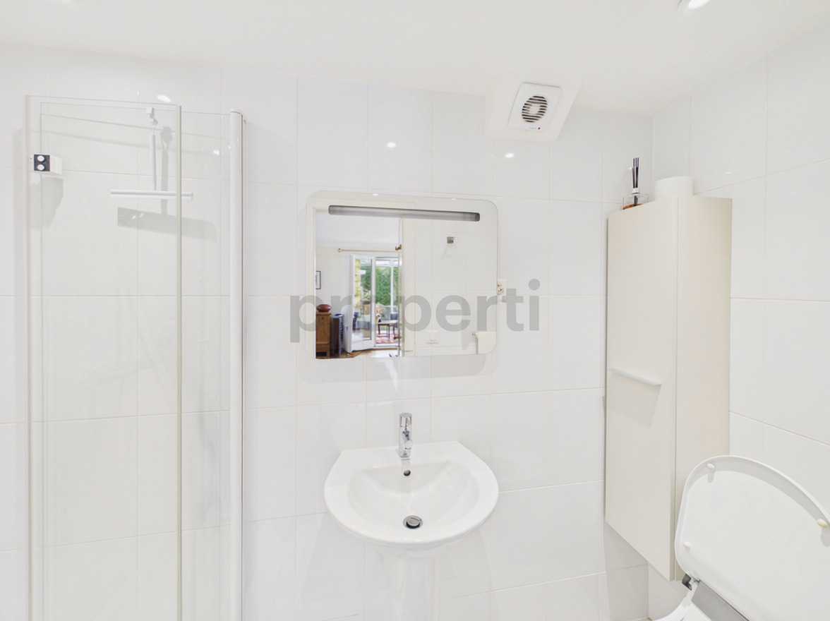
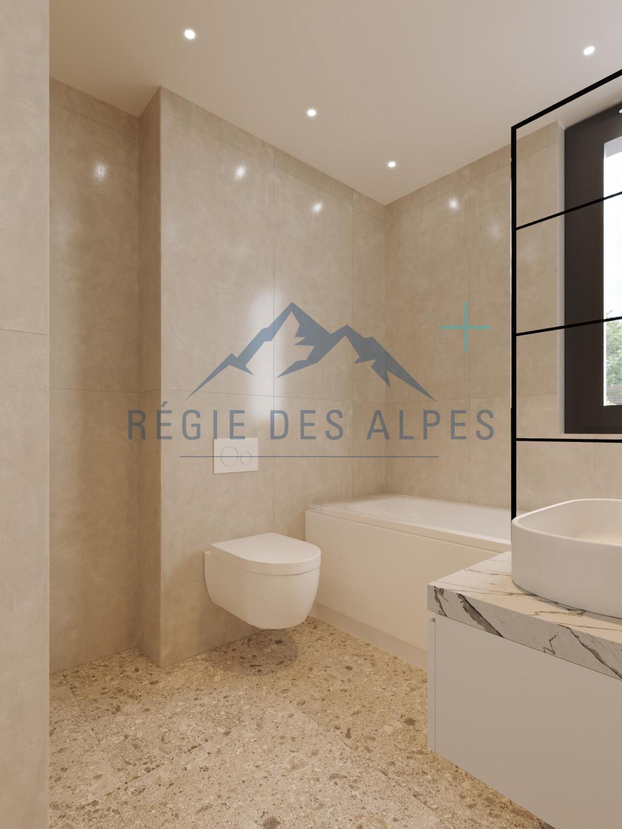
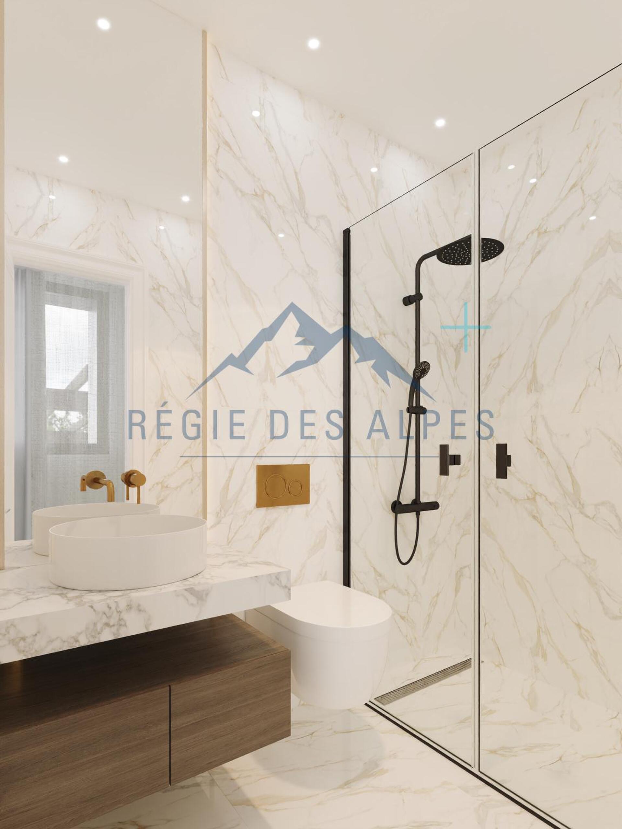
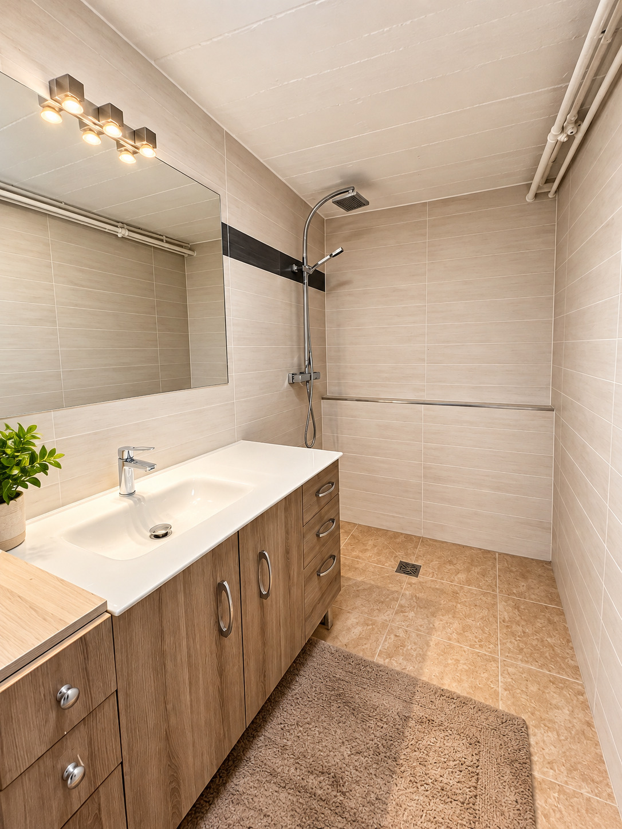
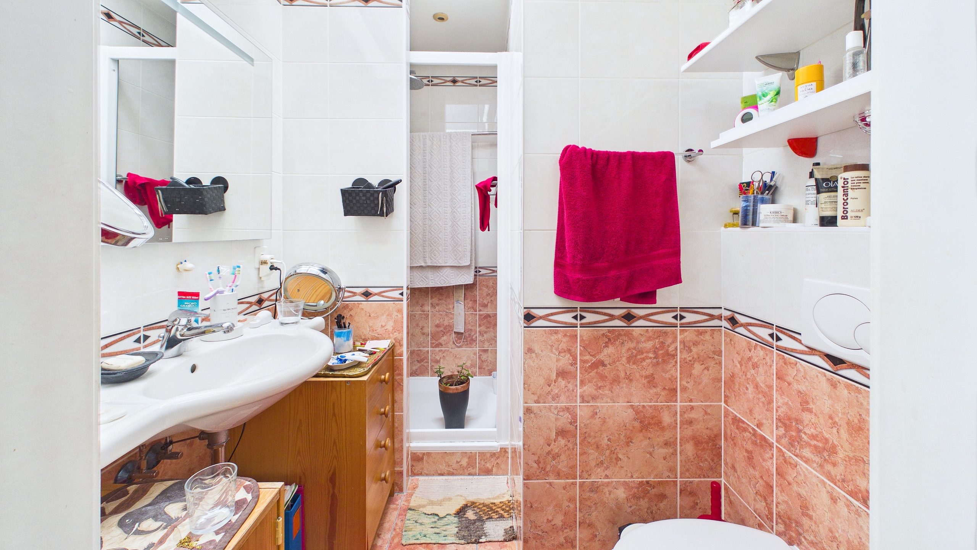
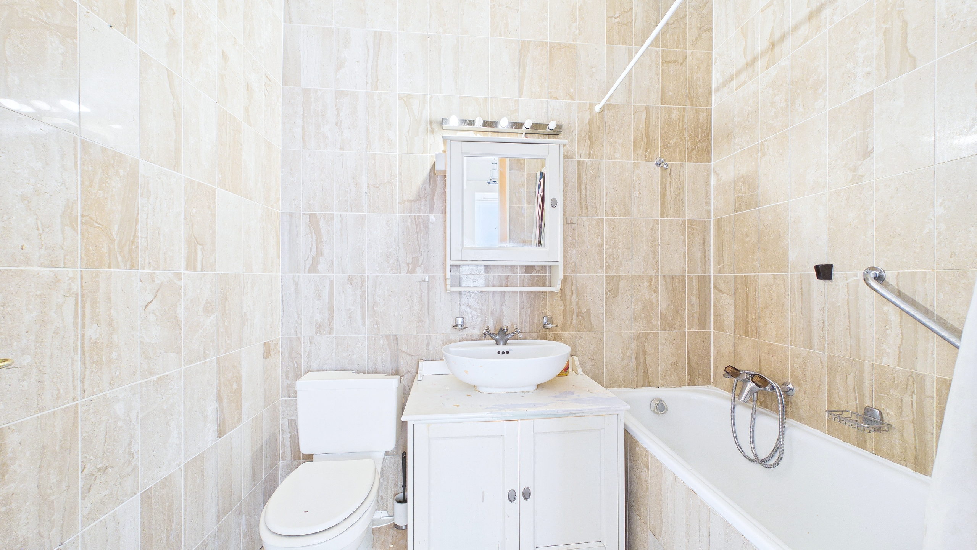
A second bathroom
Second floor
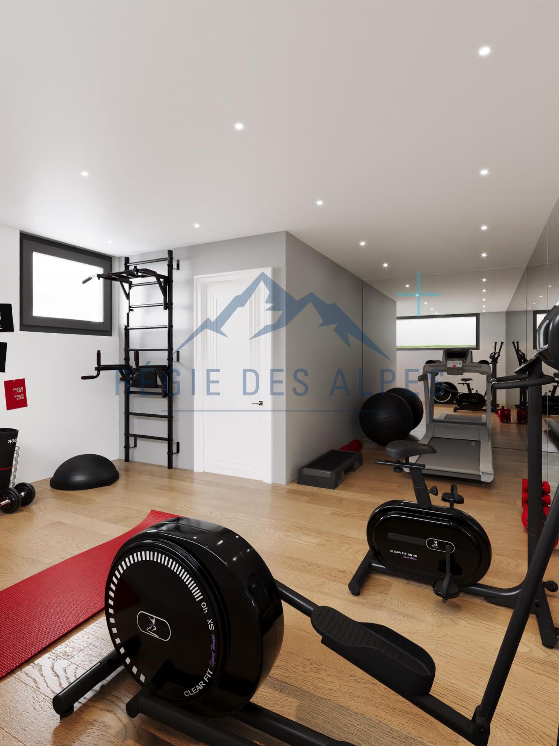
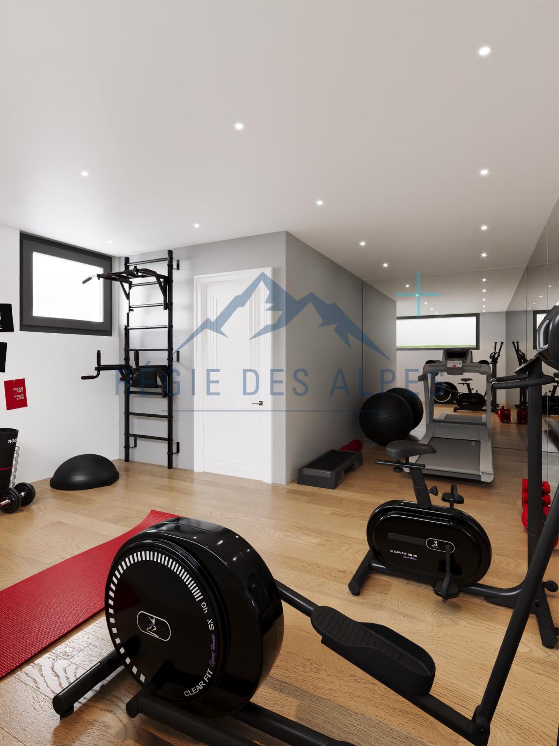
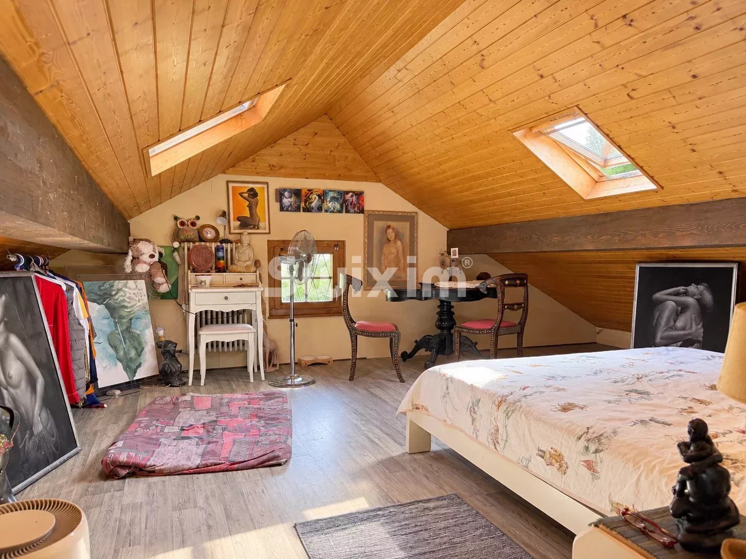
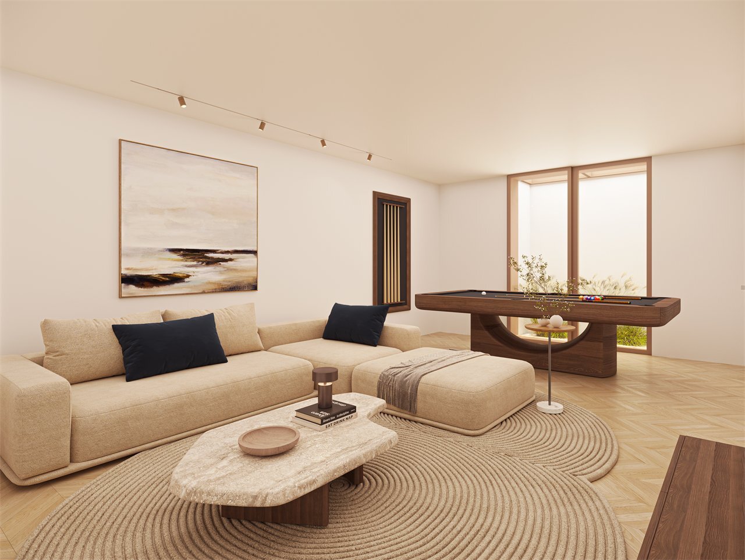
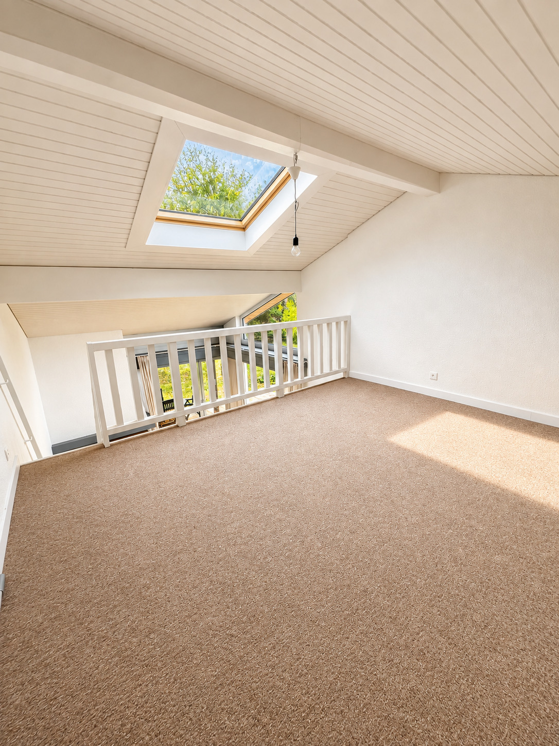
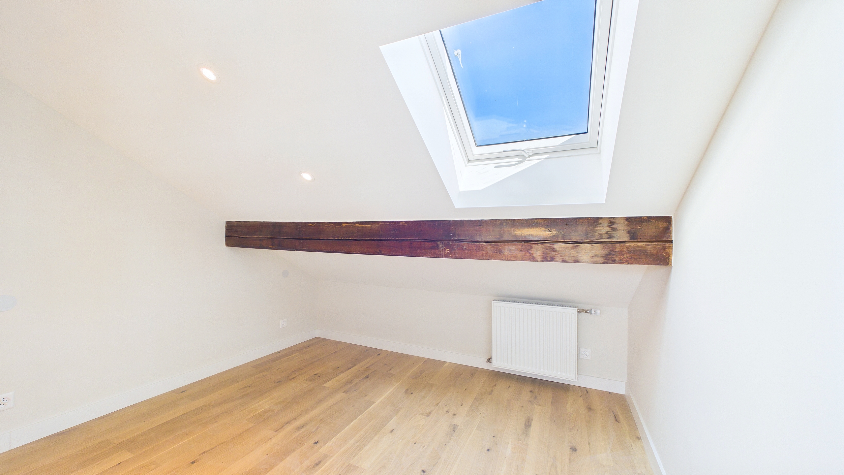
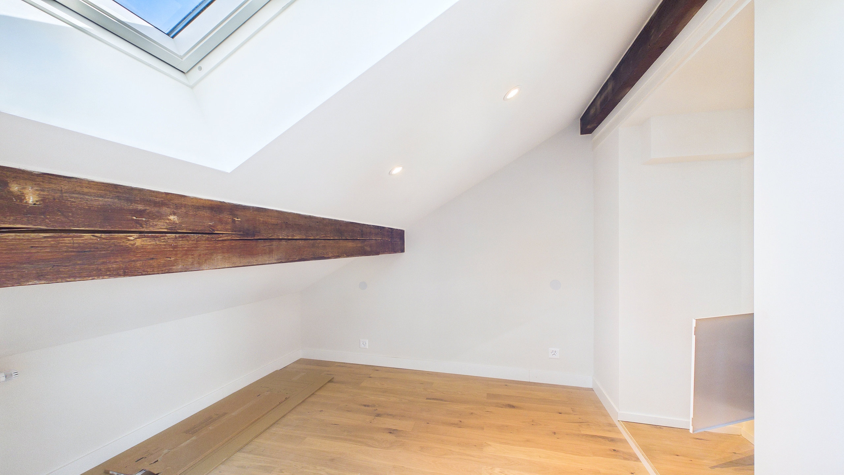
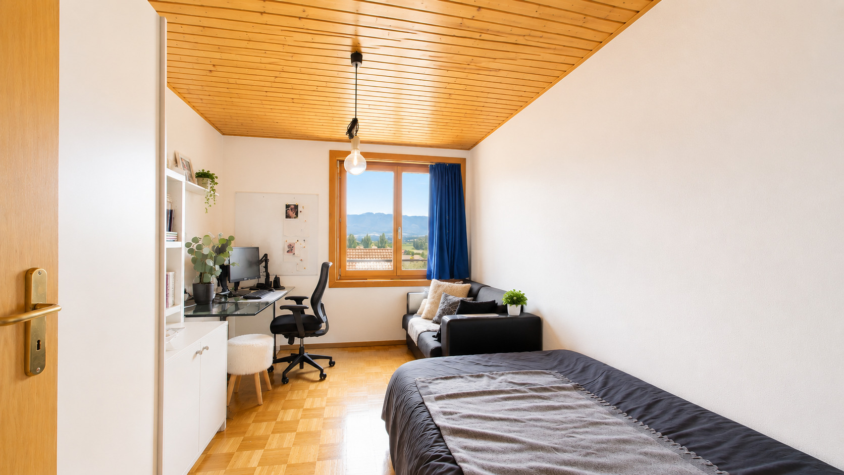
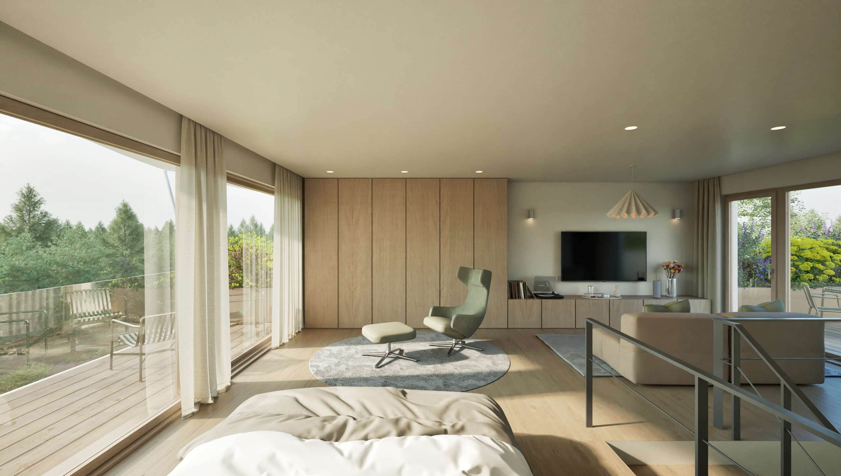
A large multipurpose room of nearly 40m² that can be converted into a fourth bedroom, office, or playroom
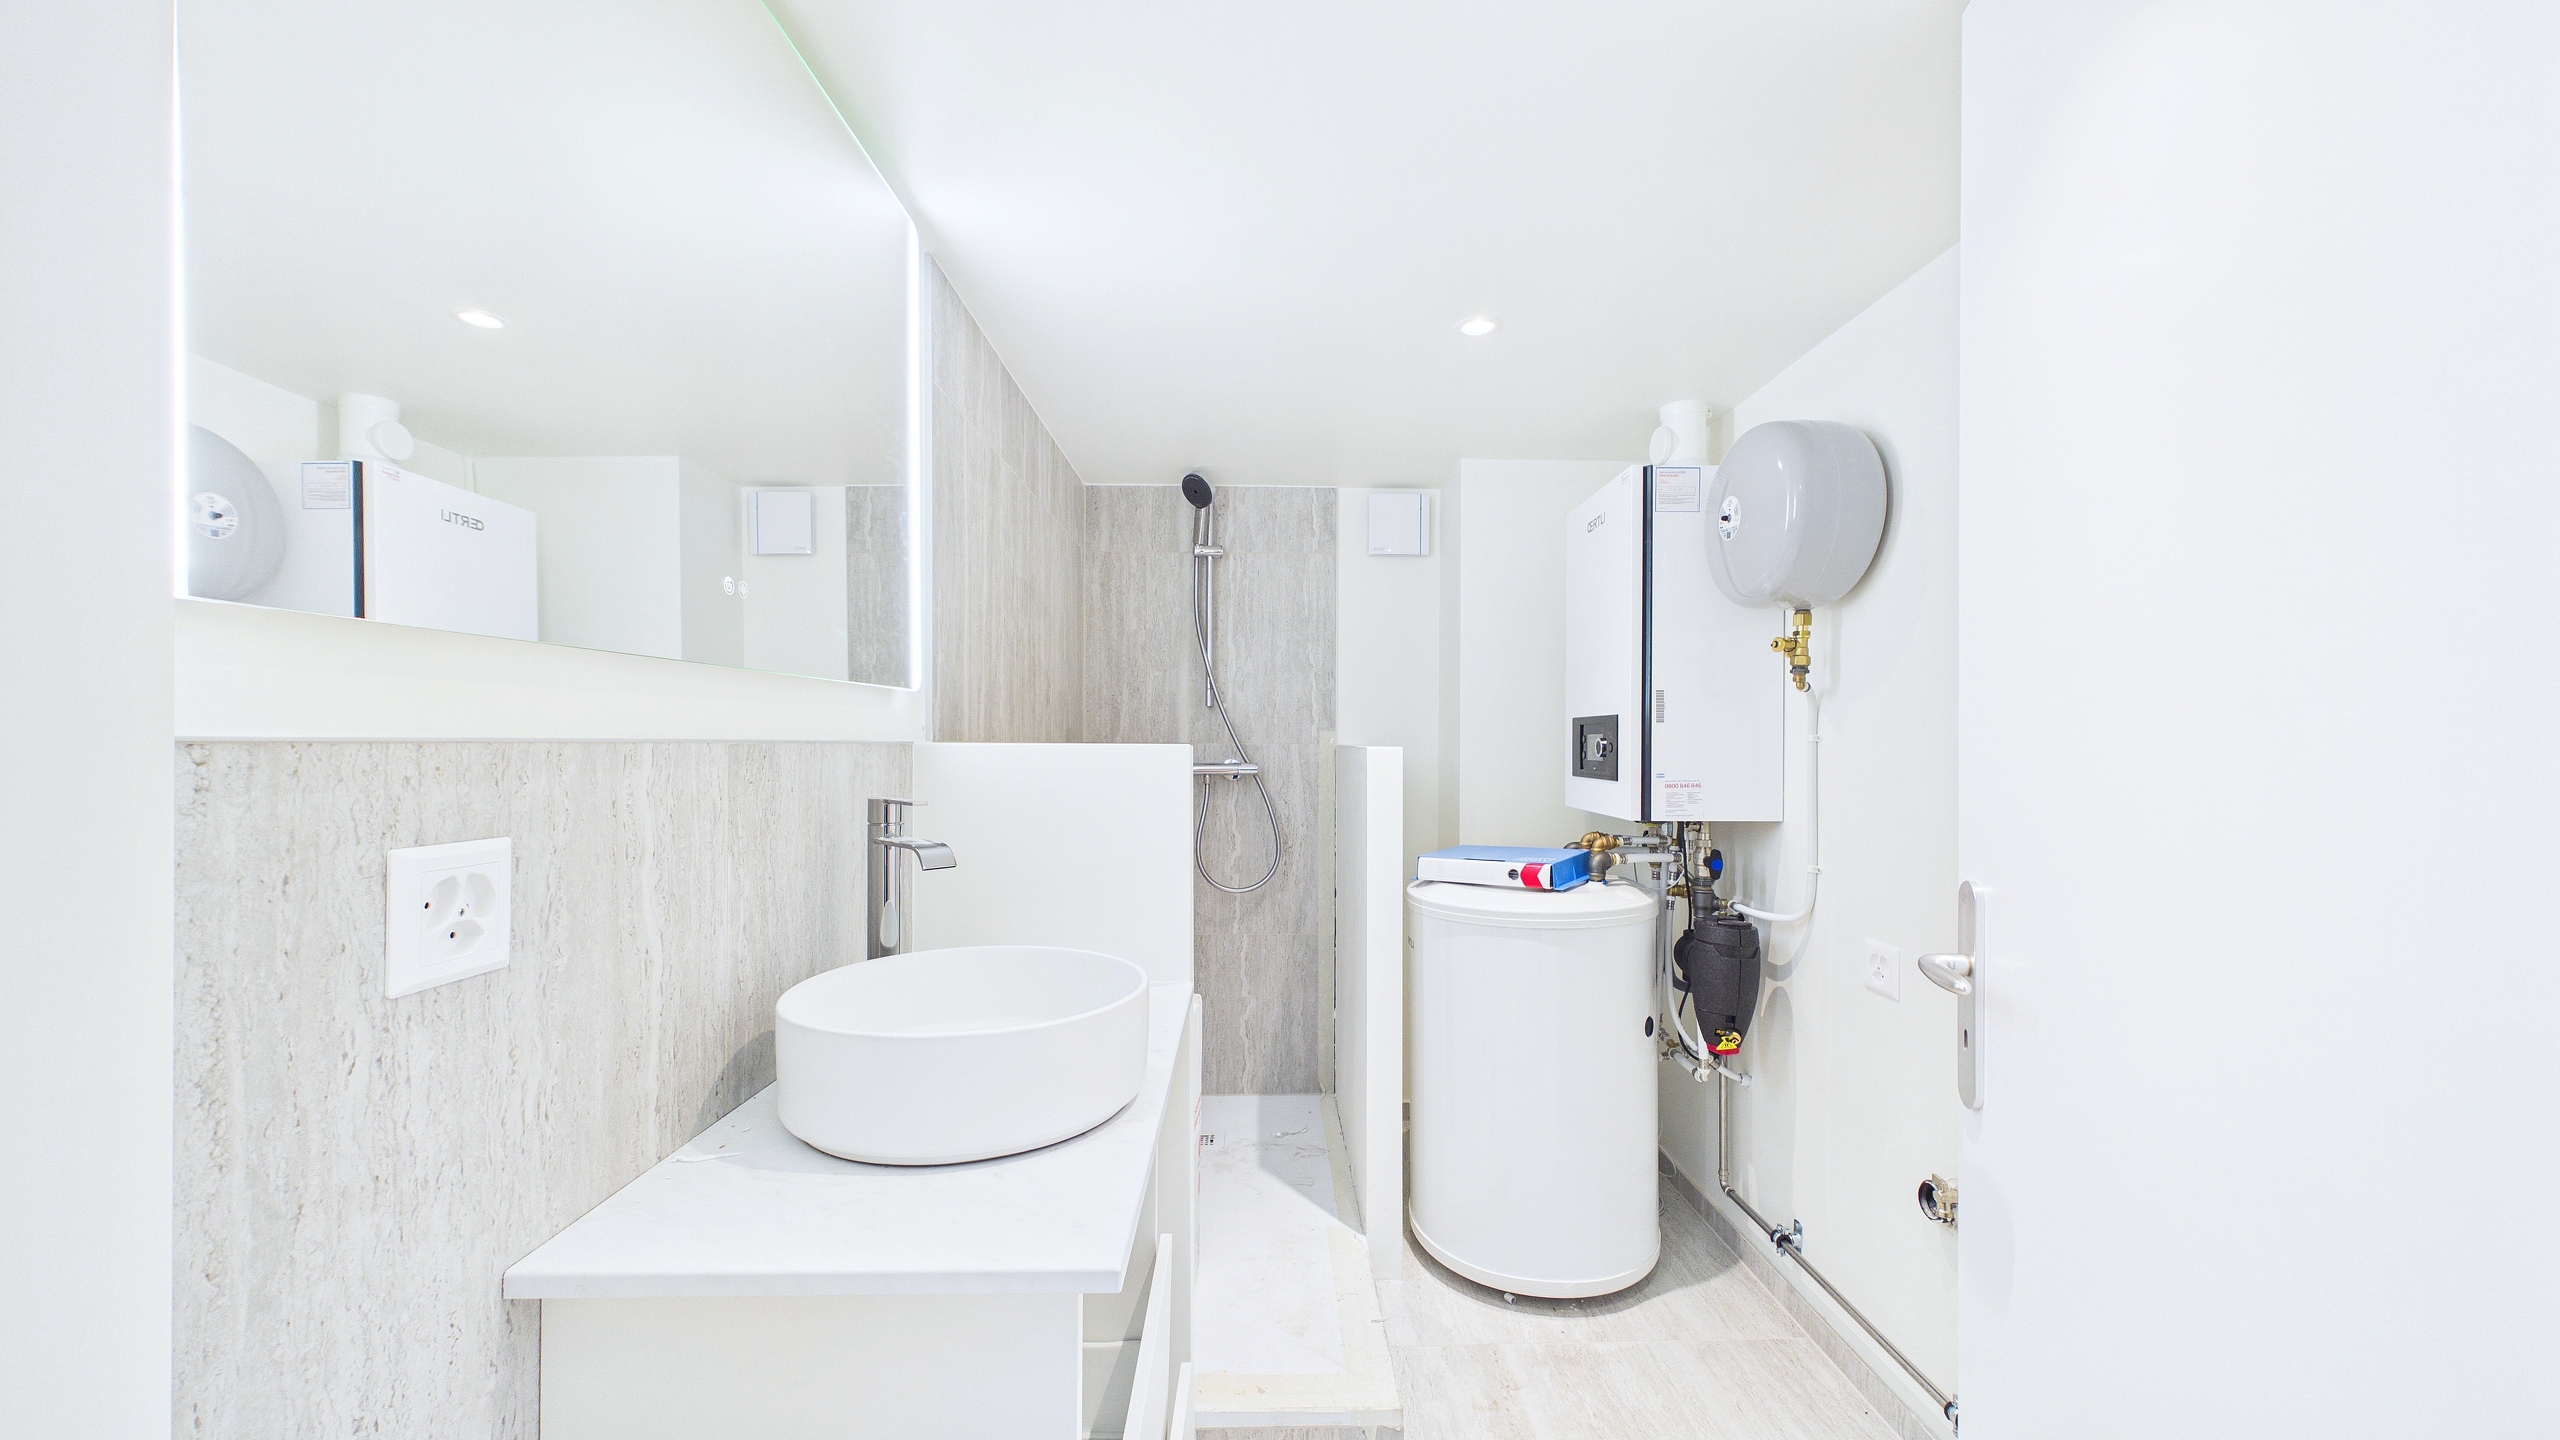
Shower room
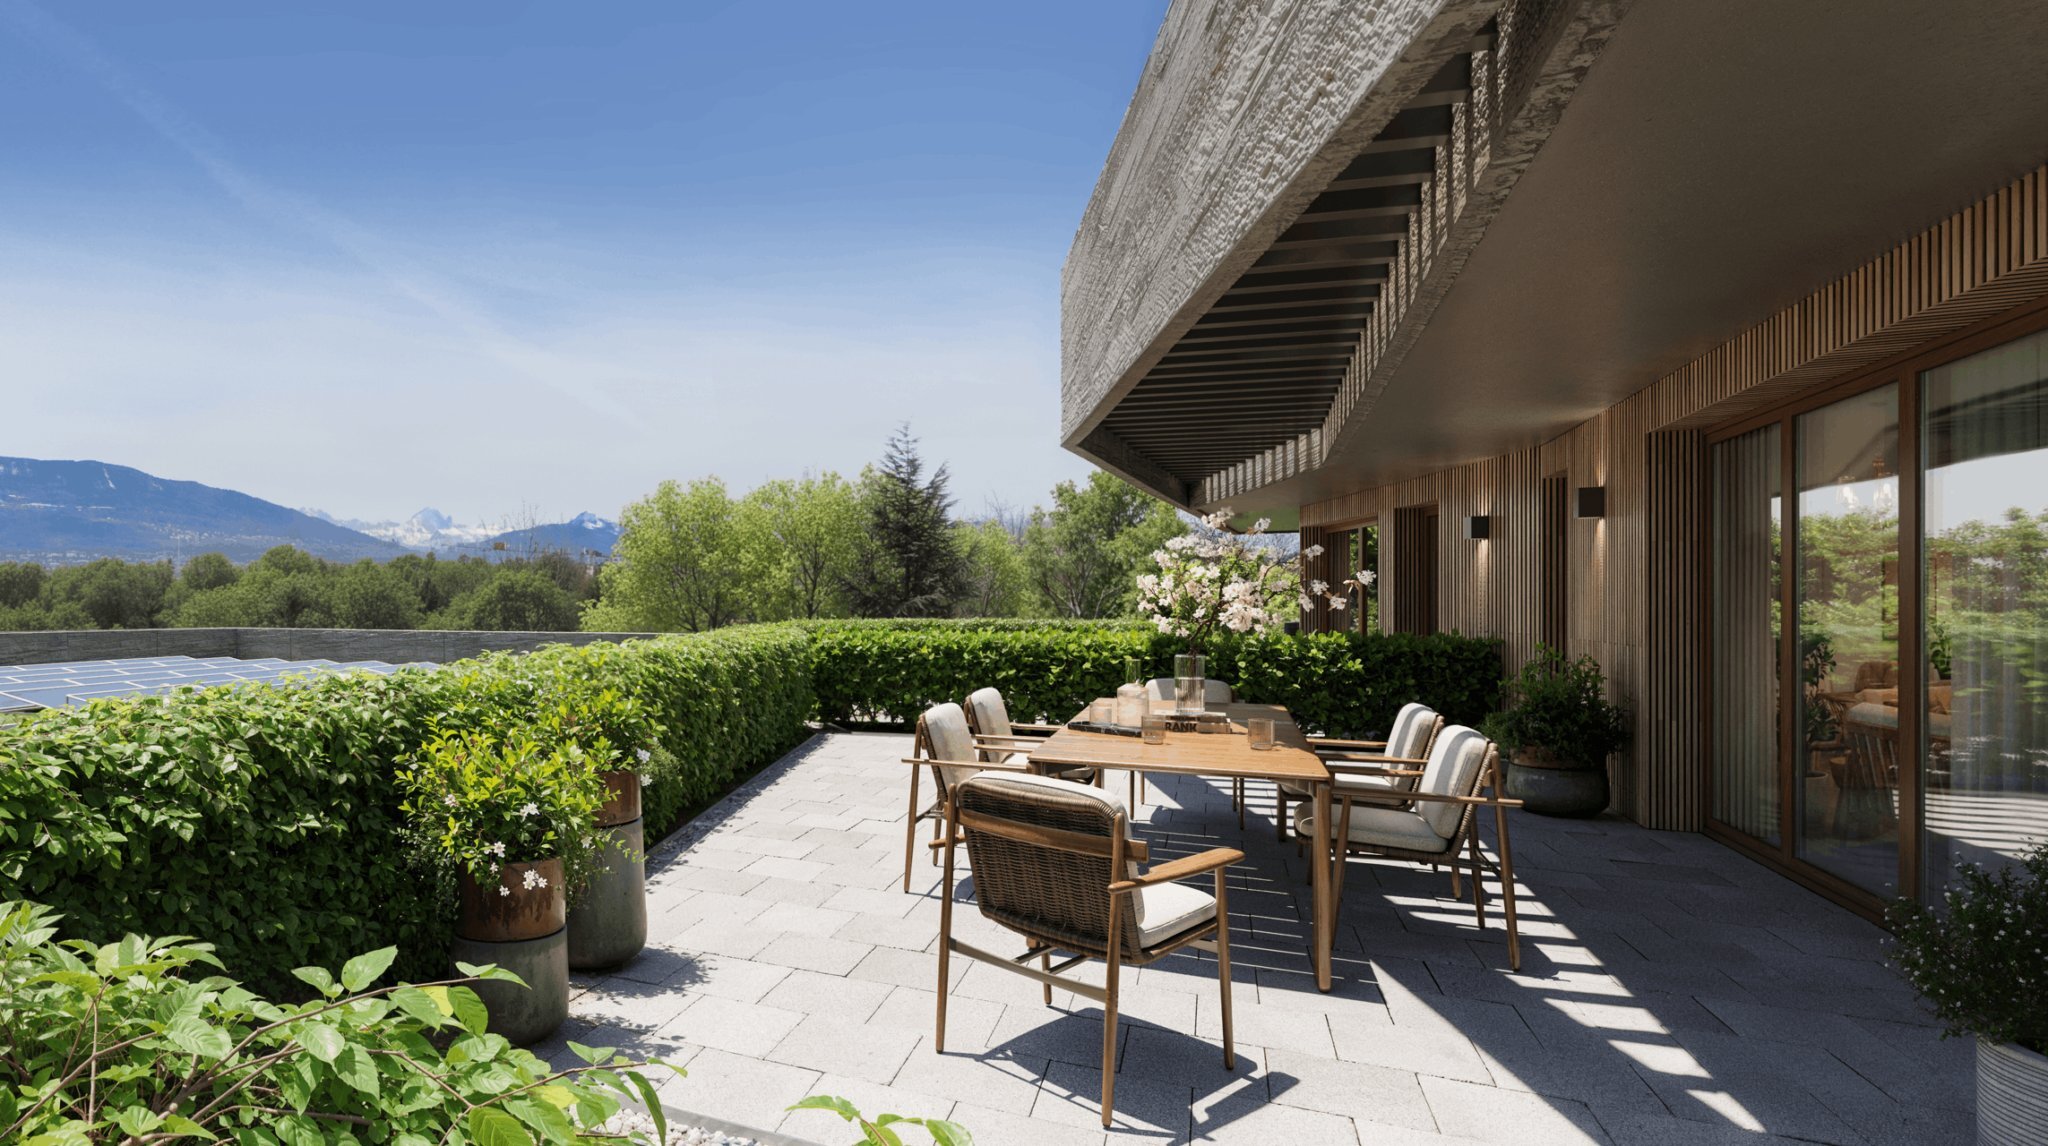
Access to a balcony and a terrace, providing additional outdoor space
Amenities & amenities
Underground parking shared by all villas, accessible via a car elevator
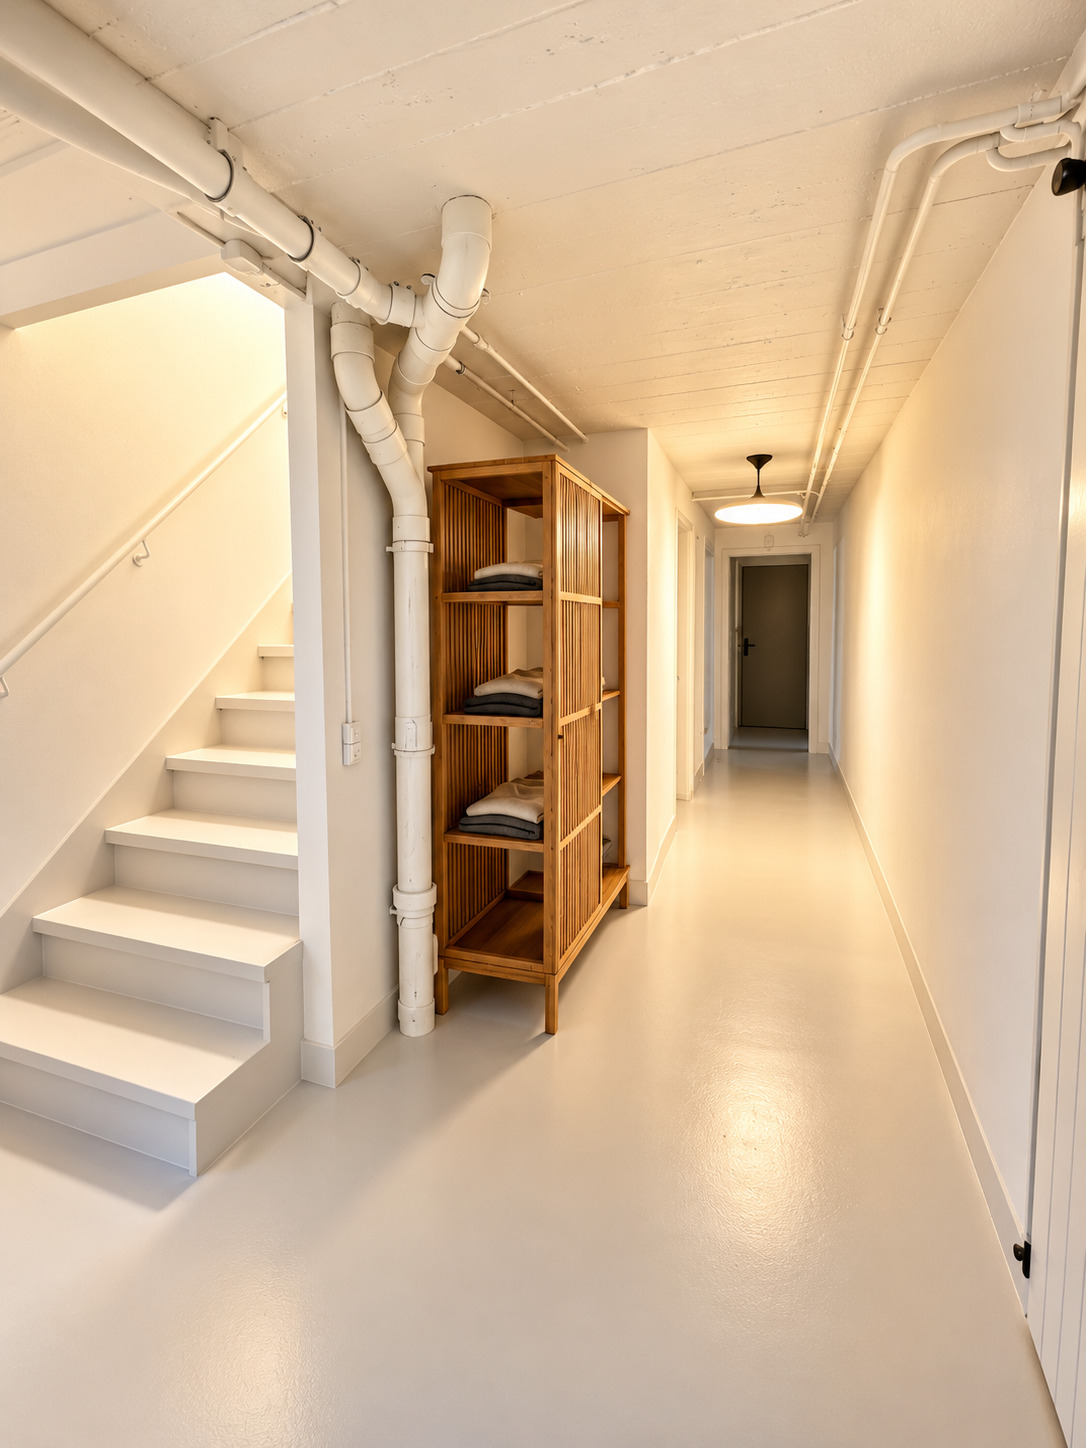
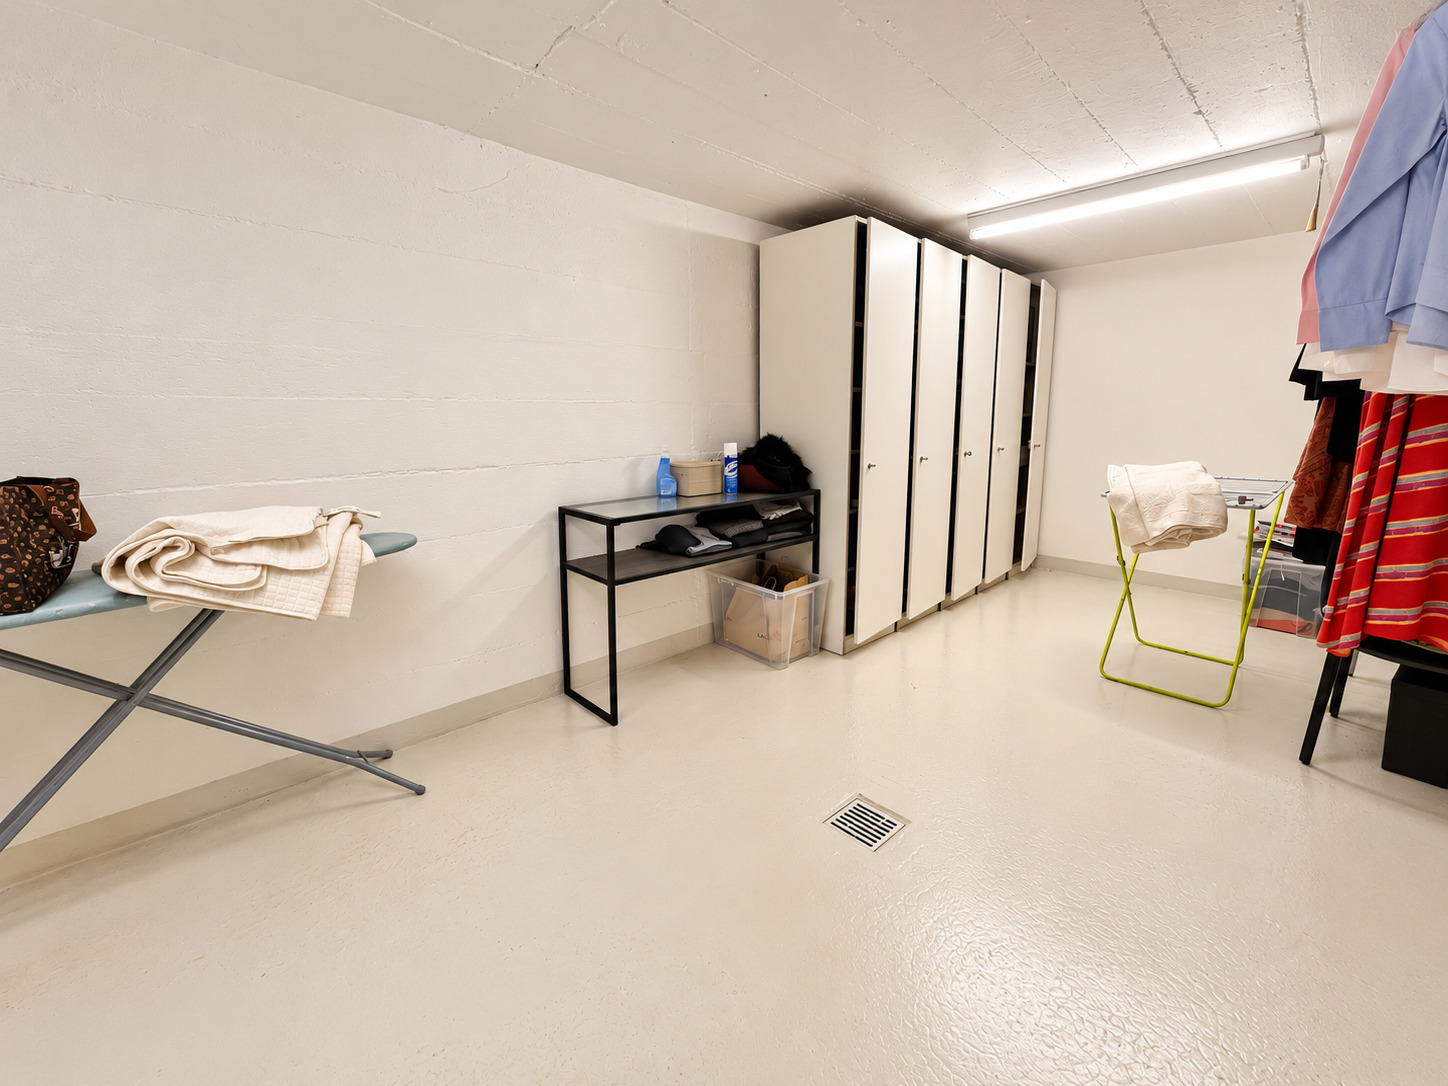
Private cellars
Dedicated spaces for bicycles and motorcycles
Quiet and secure residential environment
A privileged living environment
This project offers a perfect balance between residential tranquility and accessibility, in a particularly pleasant natural setting. A rare opportunity to live in a place that combines modernity, comfort, and quality of life, just minutes from all essential amenities.
Construction start: January 2027
Completion: Summer 2028
Budgets for fixtures and fittings included in the project:
Plumbing fixtures: CHF 25,000 (including tax)
Kitchen: CHF 35,000 (including tax)
Tile flooring and wall coverings: CHF 65-/m²
Hardwood flooring: CHF 100.-/m²
Partners
Contractor:
Effibat SA
Rue du Pré-Bouvier 5, 1242 Satigny
info@effibat.ch
41 22 782 55 00
Bank:
Valiant Bank SA
Mr. Vincent Serratore
41 22 365 67 77
vincent.serratore@valiant.ch
Conveniences
Neighbourhood
- Villa area
- Green
- Residential area
- Railway station
- Bus stop
- Preschool
- Primary school
- Secondary school
- Sports centre
Outside conveniences
- Balcony/ies
- Terrace/s
- Garden
- Quiet
- Greenery
- Gabled
Inside conveniences
- Underground car park
- Guests lavatory
- Cellar
- Triple glazing
- Bright/sunny
- With front and rear view
Exposure
- Favourable
- All day
View
- Clear
- With an open outlook
- Garden
- Mountains
Style
- Modern
Standard
- THPE (Very high energy performance)