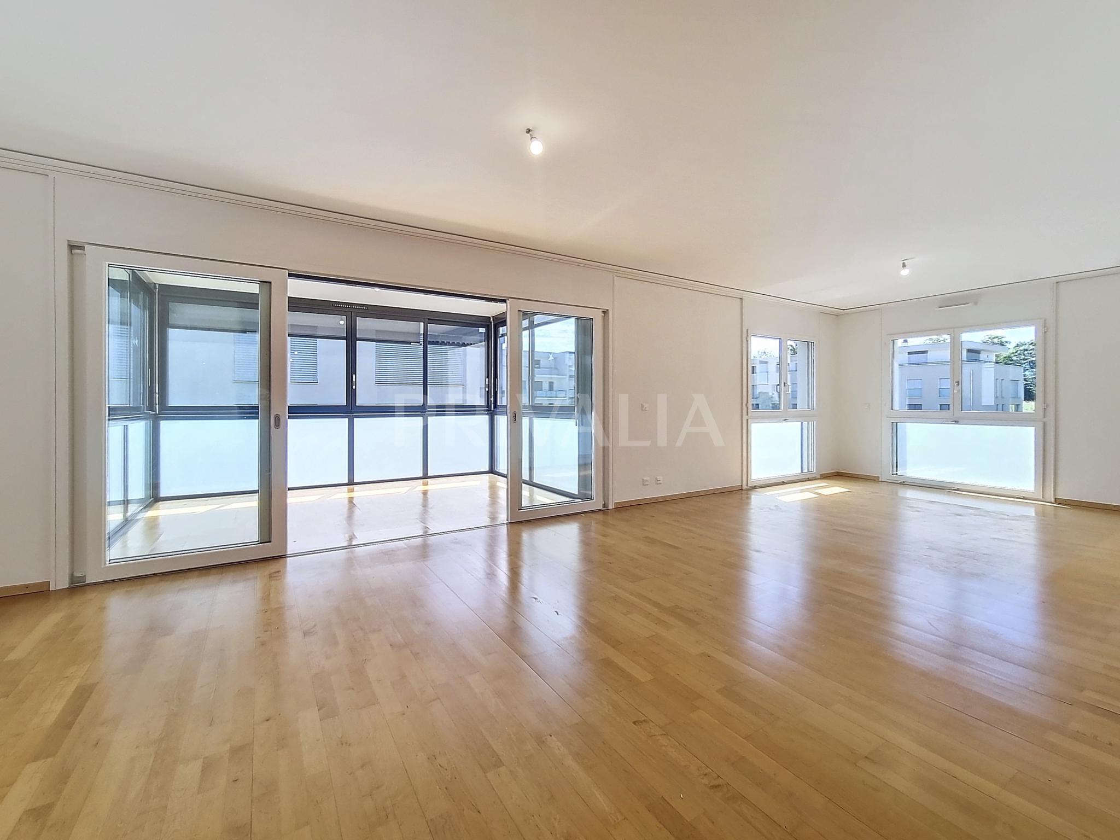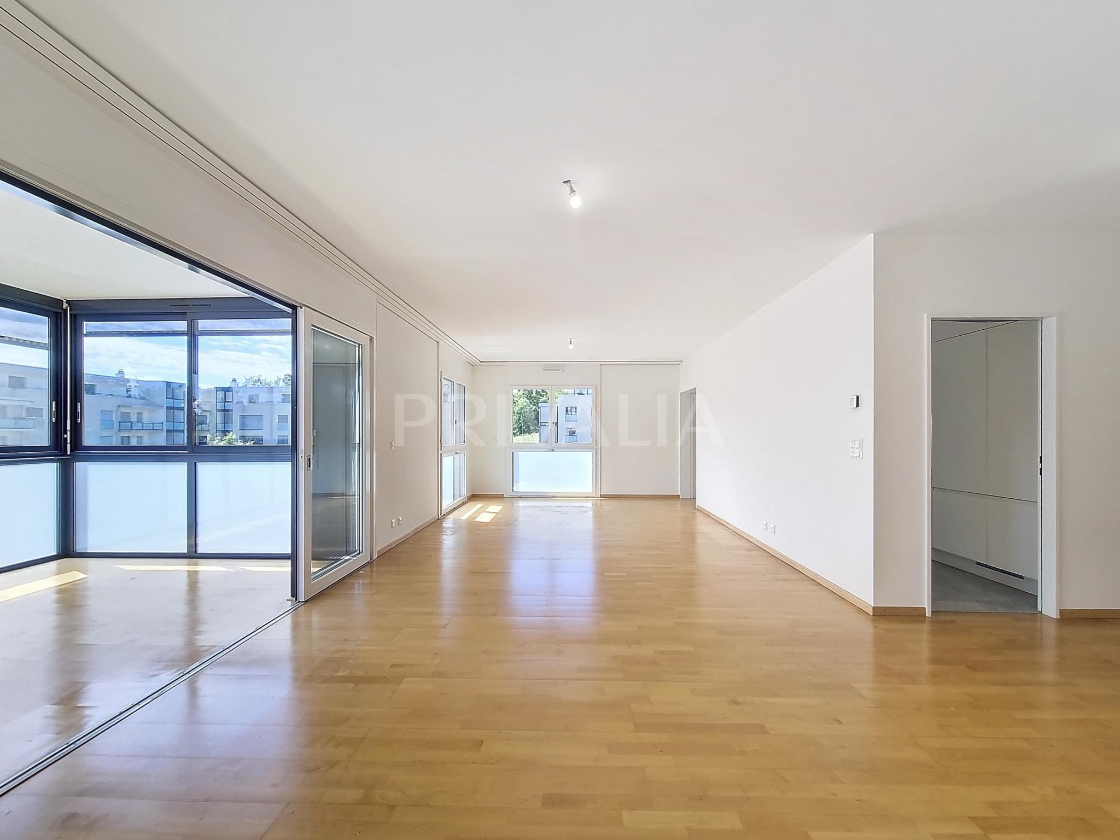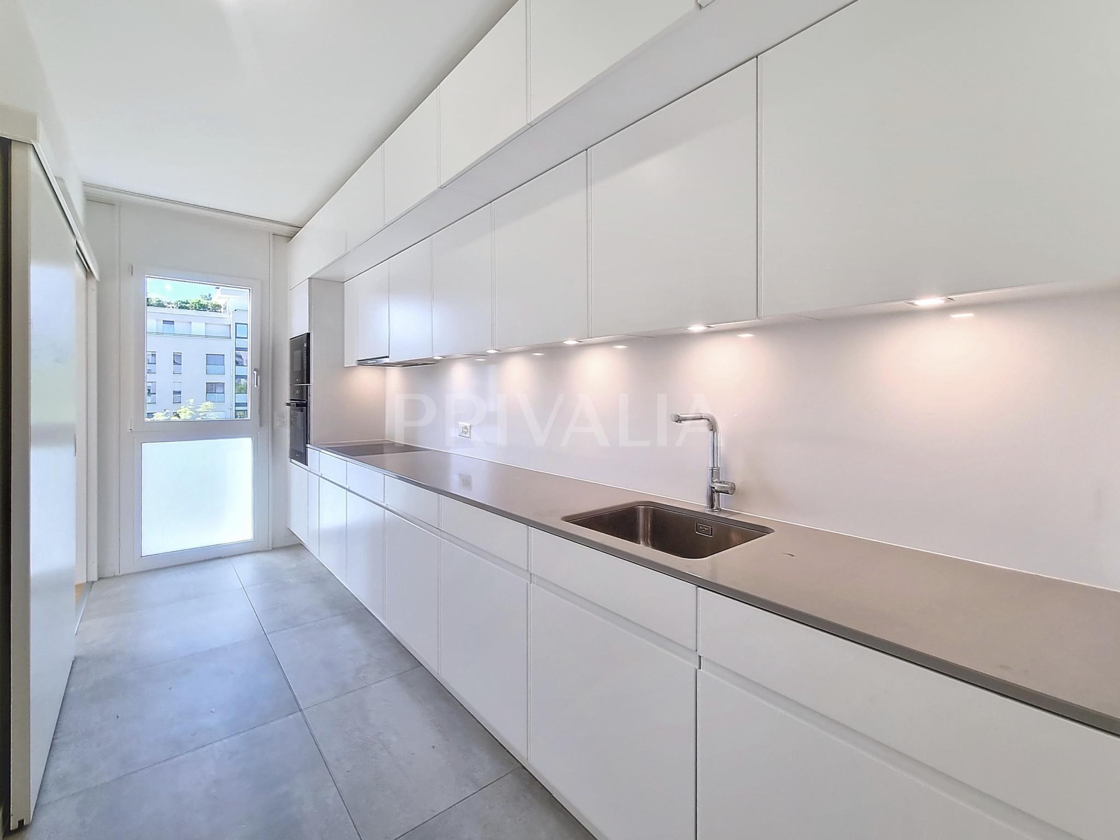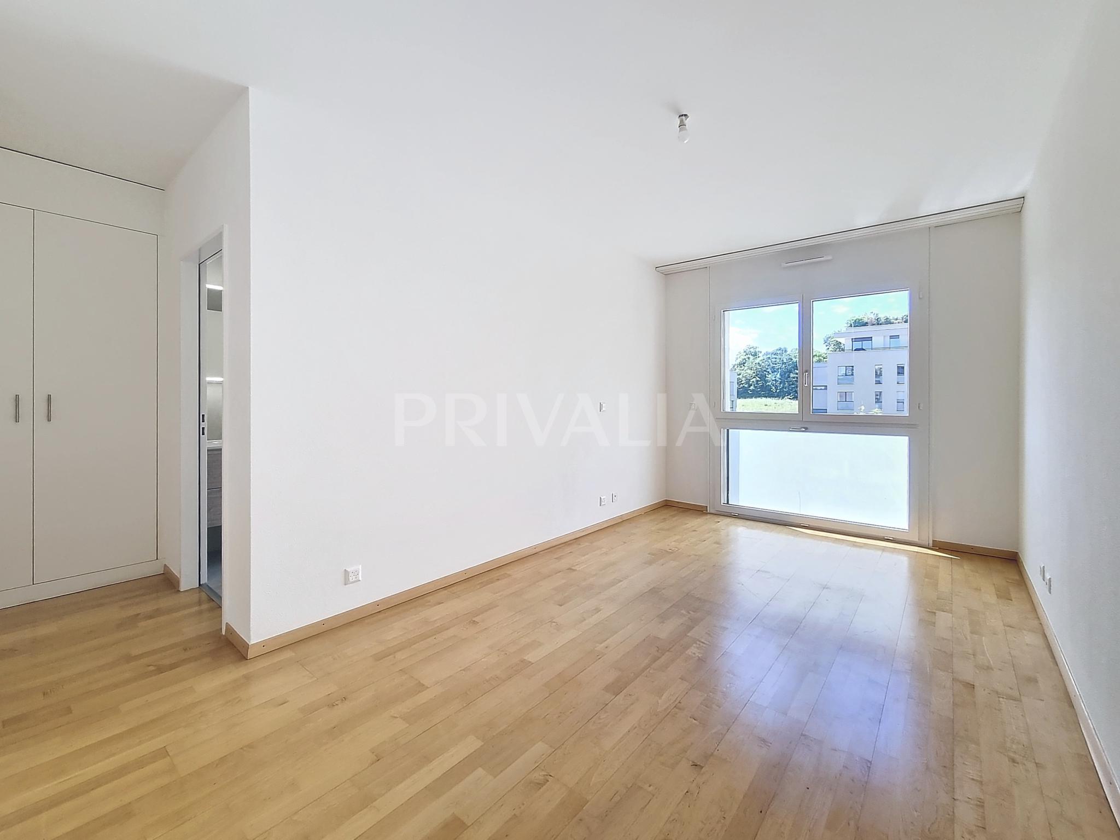
Single family house with 6 rooms on sale in Versoix - 183 m²
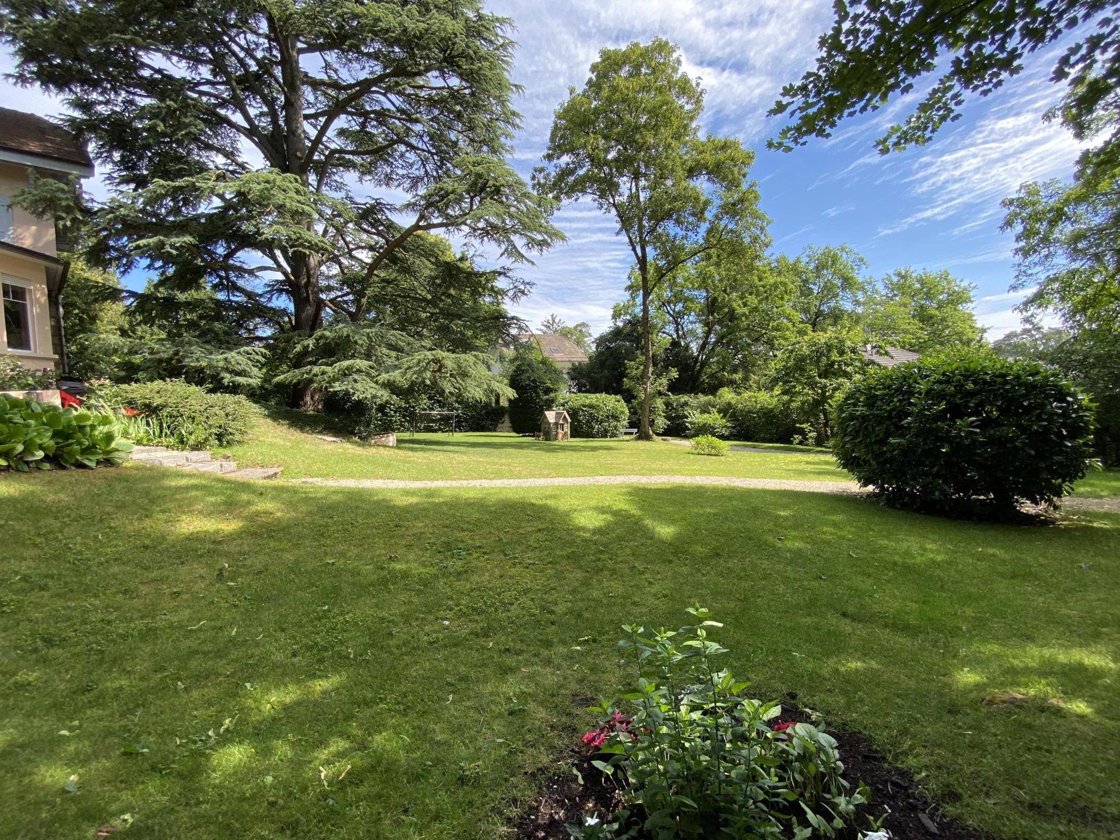
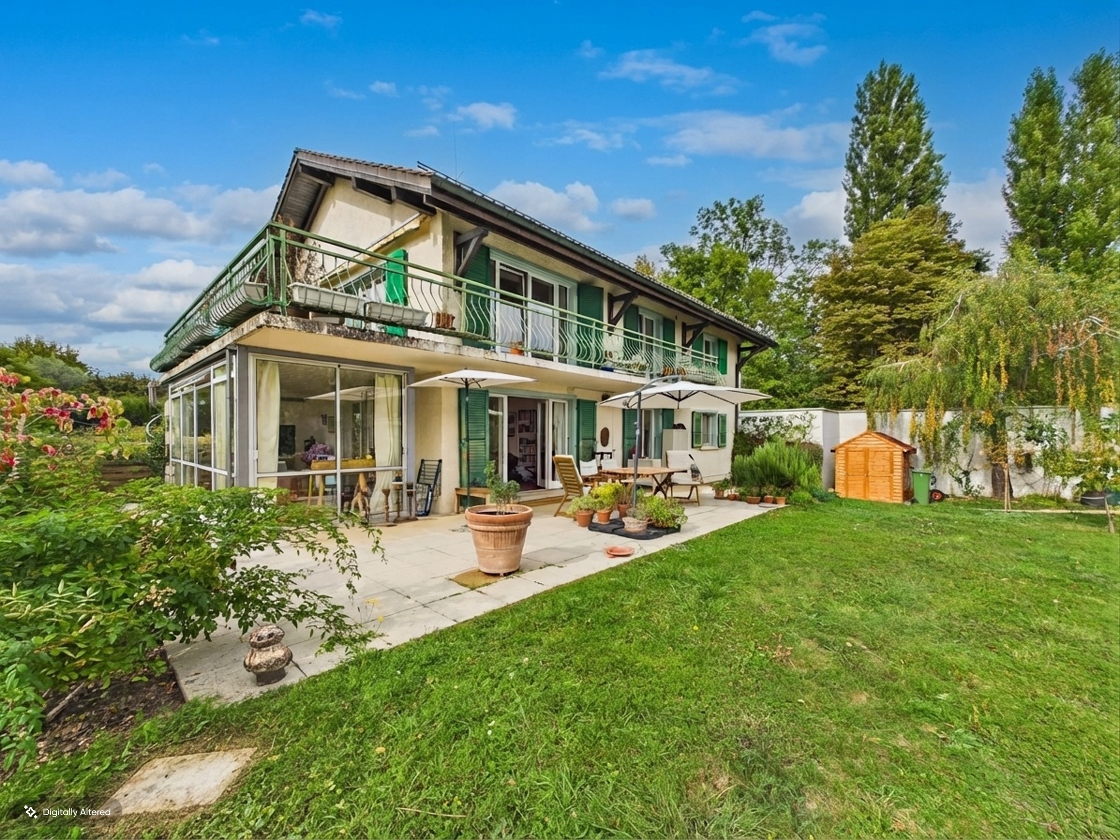
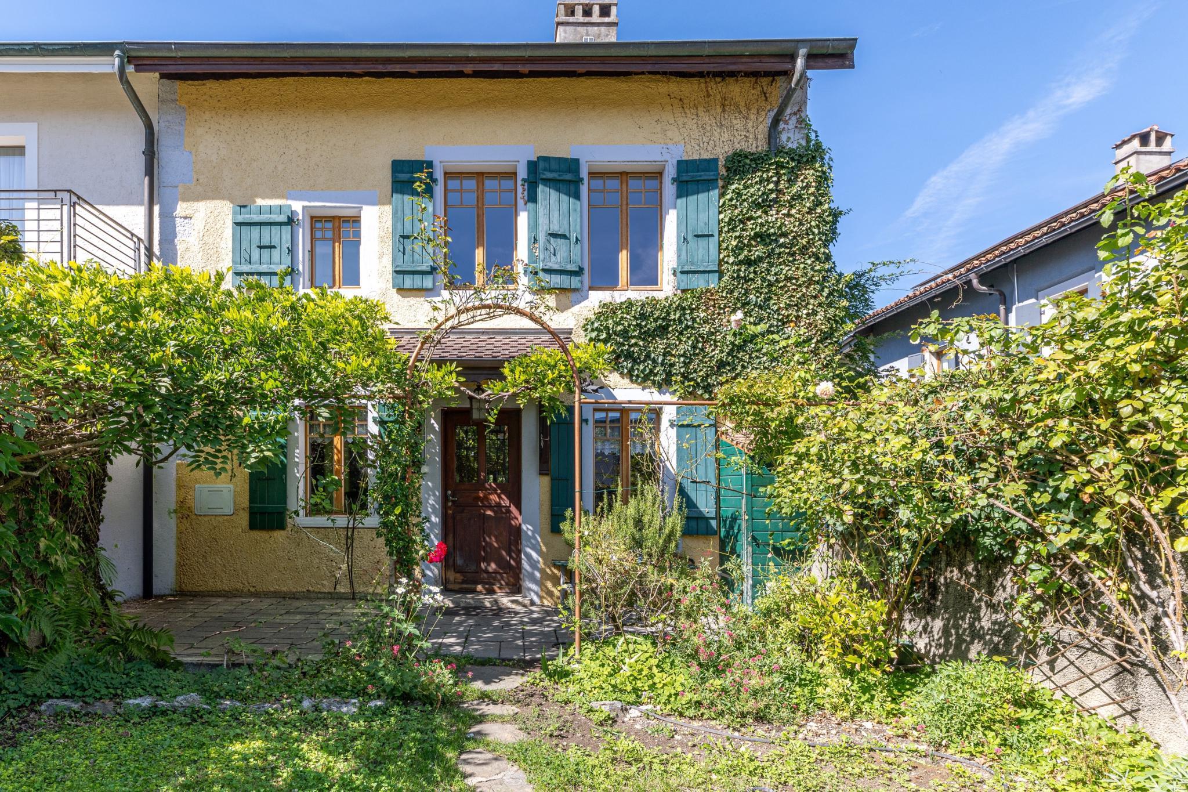
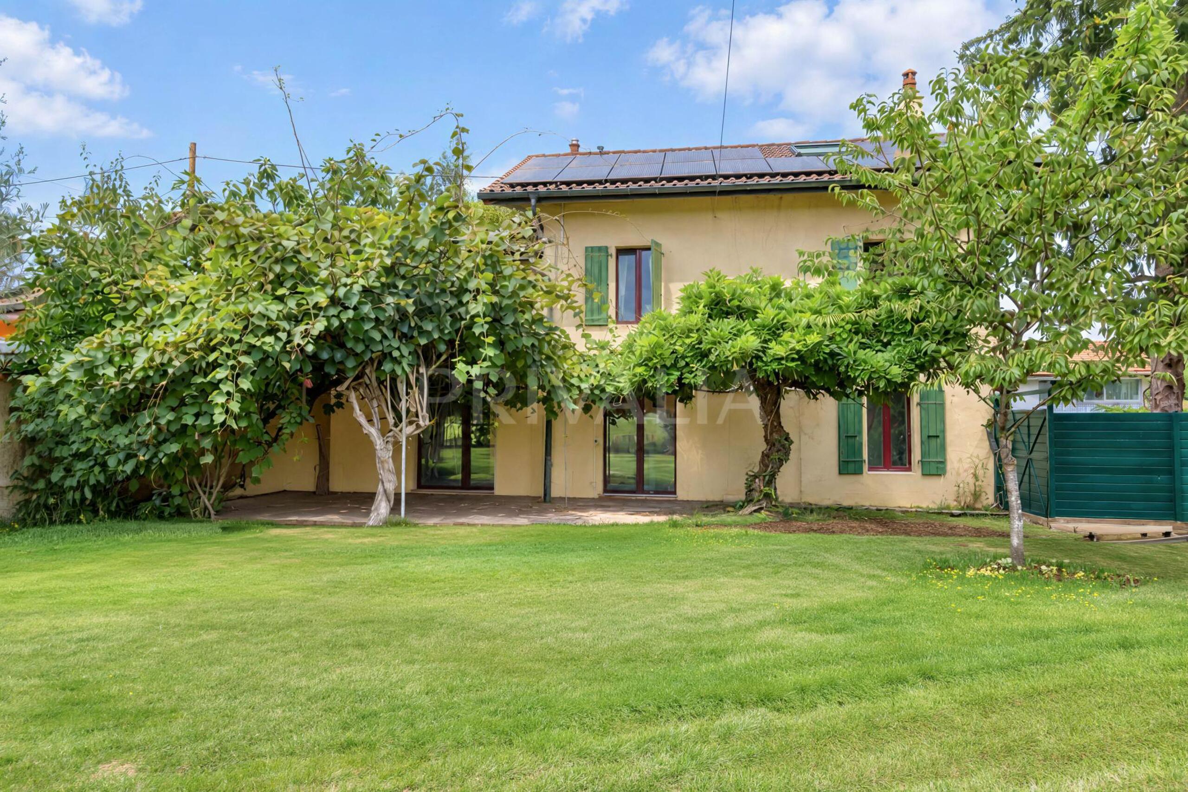
Exclusive : Detached villa with a large garden bordering an agricultural zone in Versoix
Rooms6
Living area157 m²
Object PriceCHF 1,890,000.-
AvailabilityTo agree
Localisation
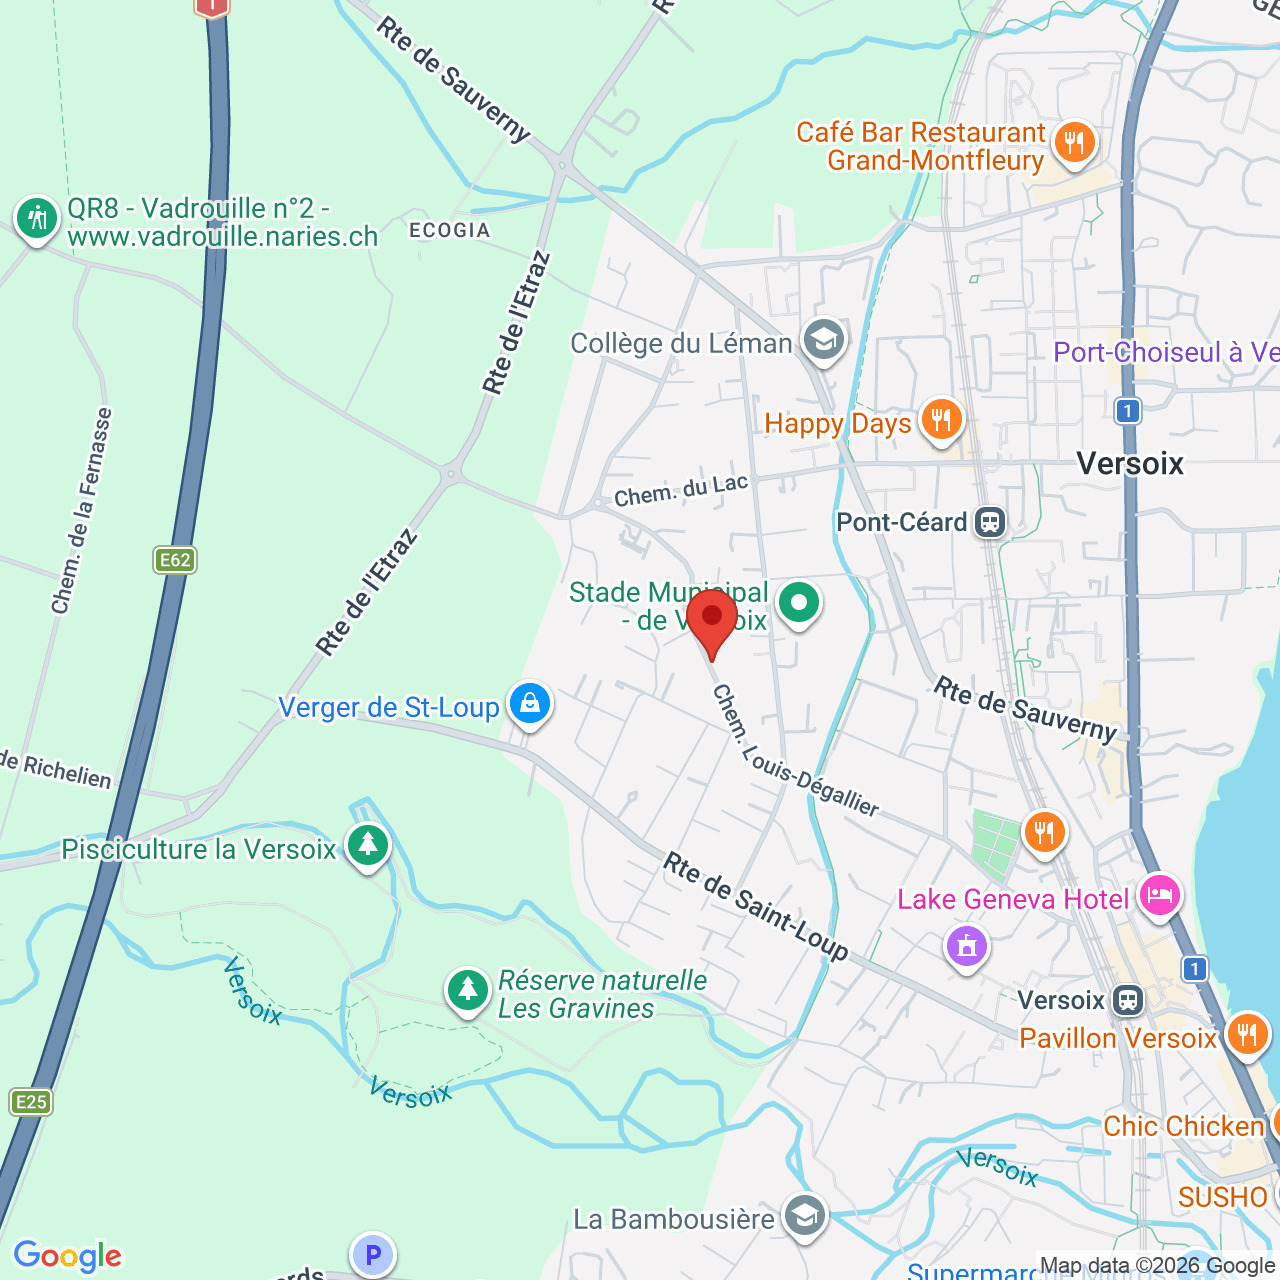
1290 VersoixCharacteristics
Reference
M90244
Availability
To agree
Bathrooms
3
Year of construction
1909
Rooms
6
Living area
157 m²
Useful surface
183 m²
Description
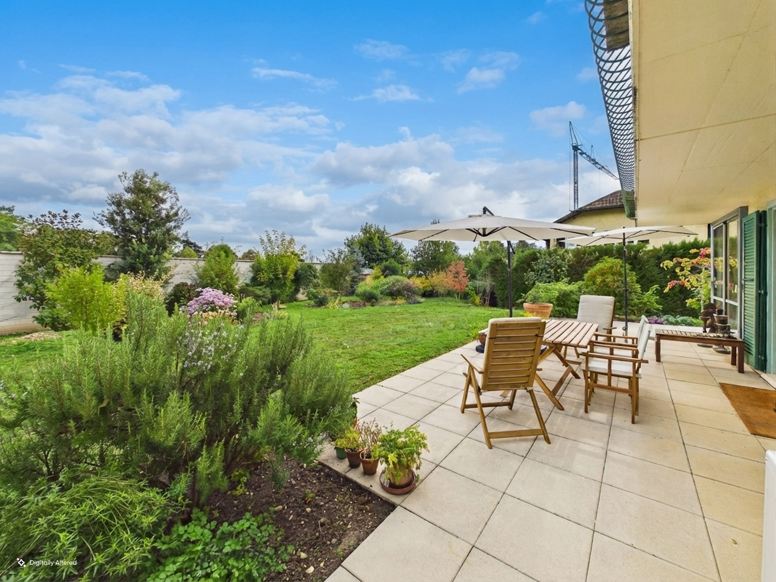
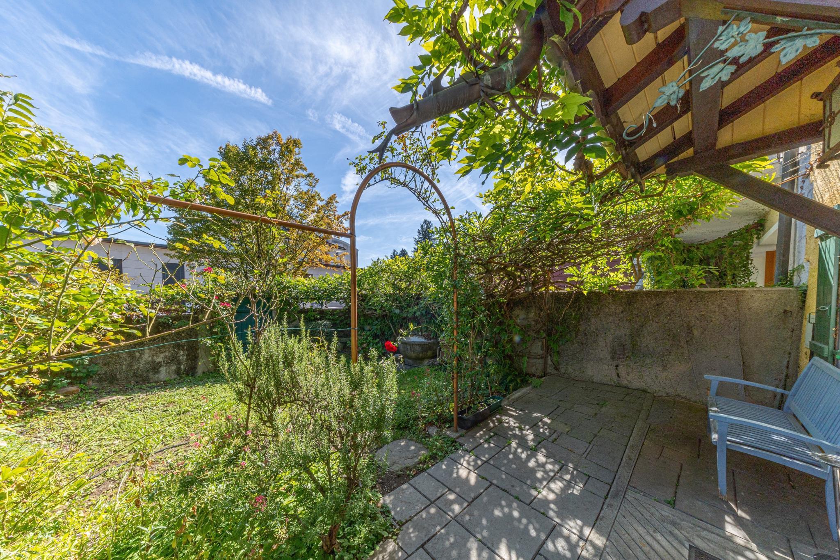
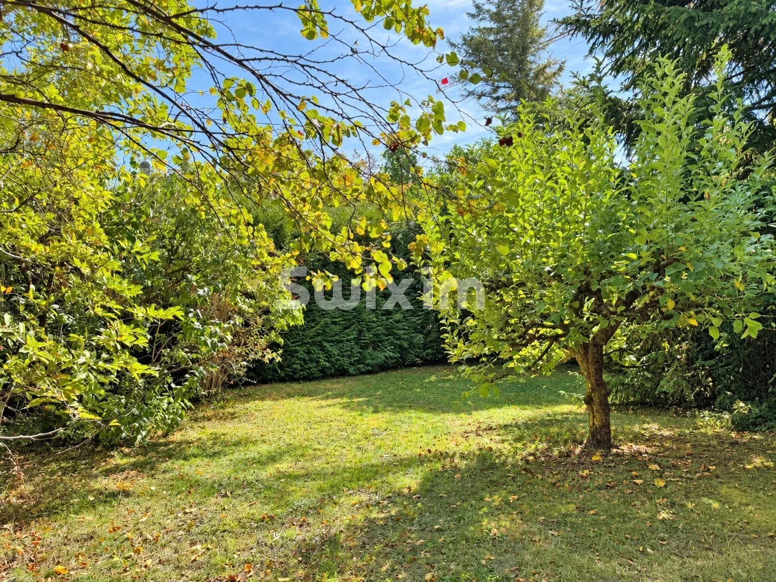
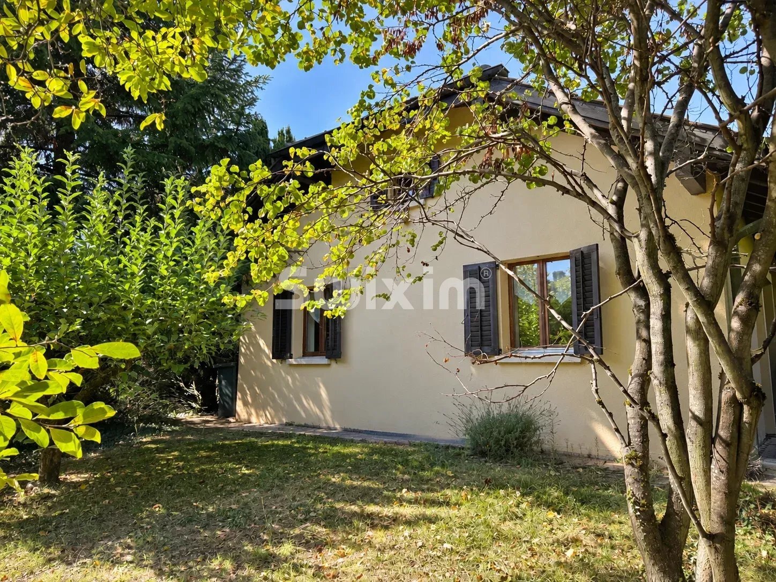
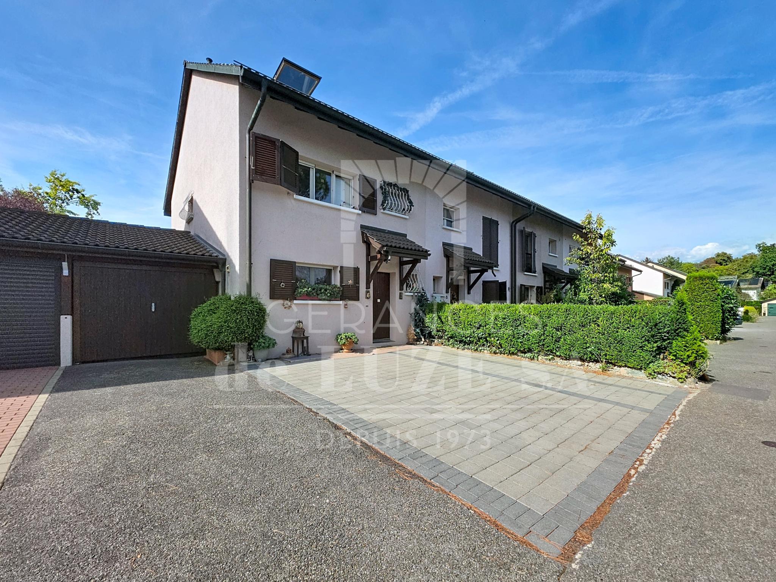
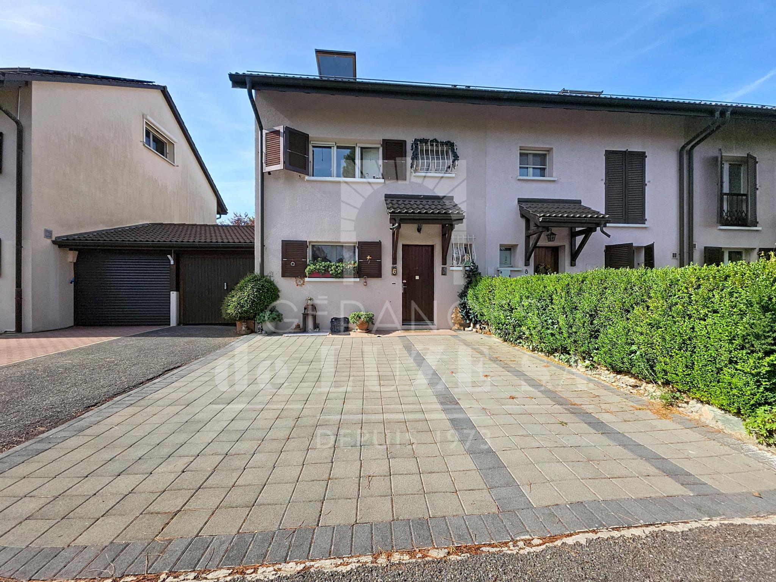
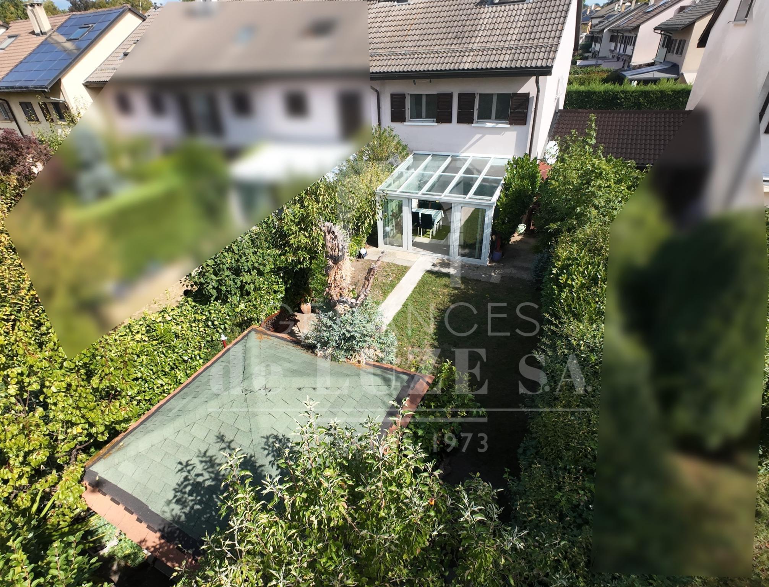
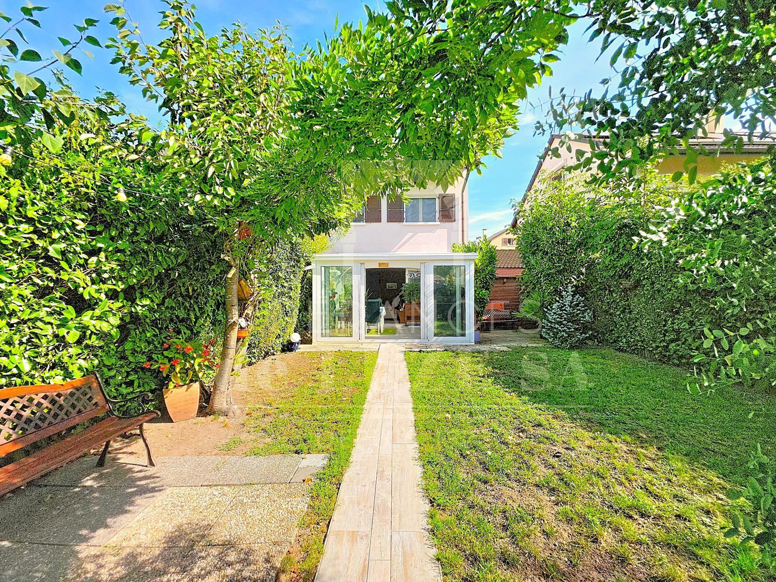
Built in 1908 on a generous plot of approximately 900 m² in a villa zone, this charming detached property enjoys a privileged location in Versoix, bordering an agricultural zone. Sheltered from view and set within a pleasant residential environment, it offers a peaceful lifestyle while being particularly close to public transport, schools, the lake and local amenities.
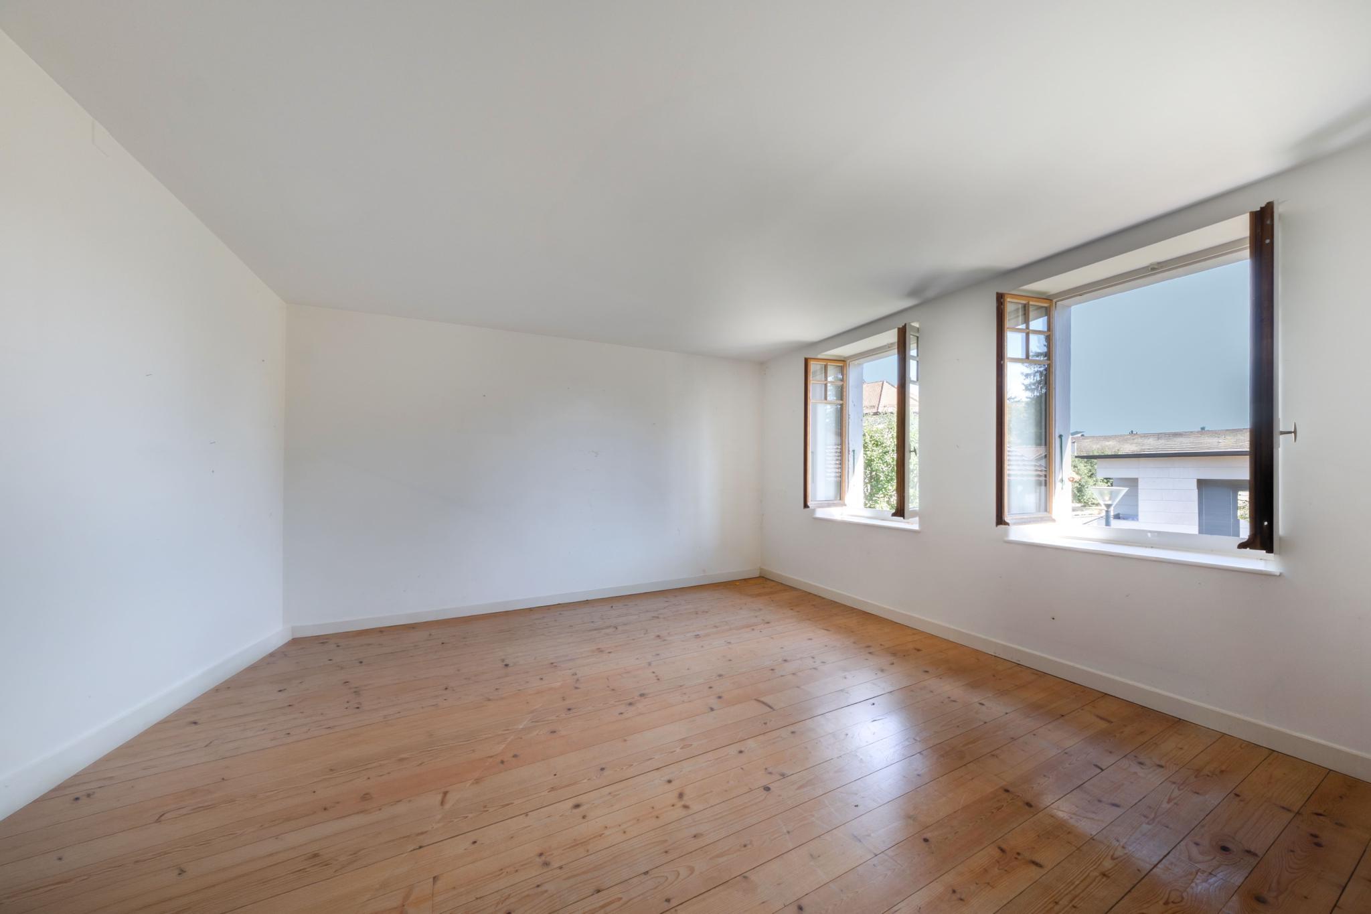
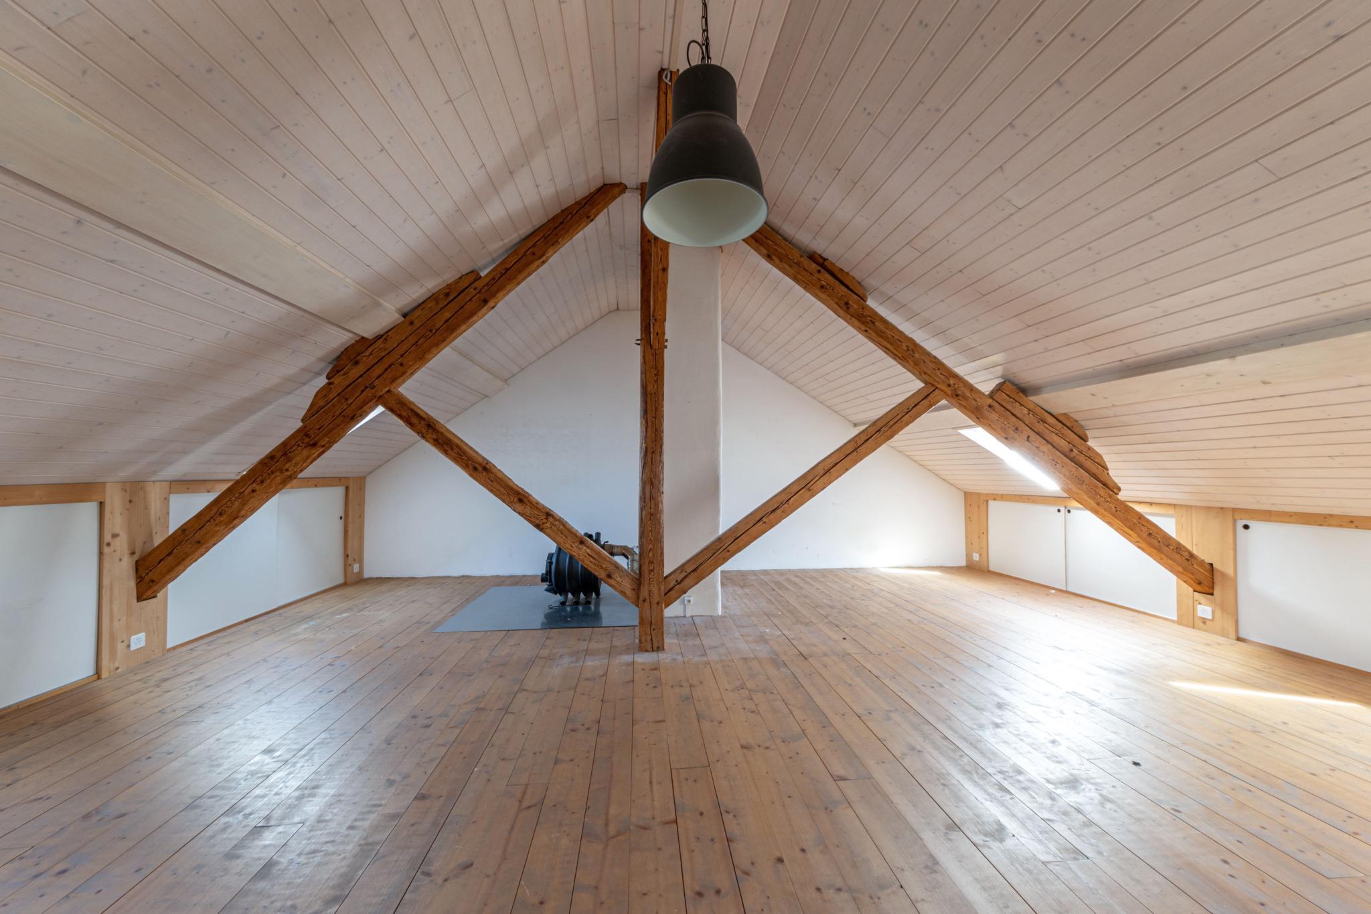
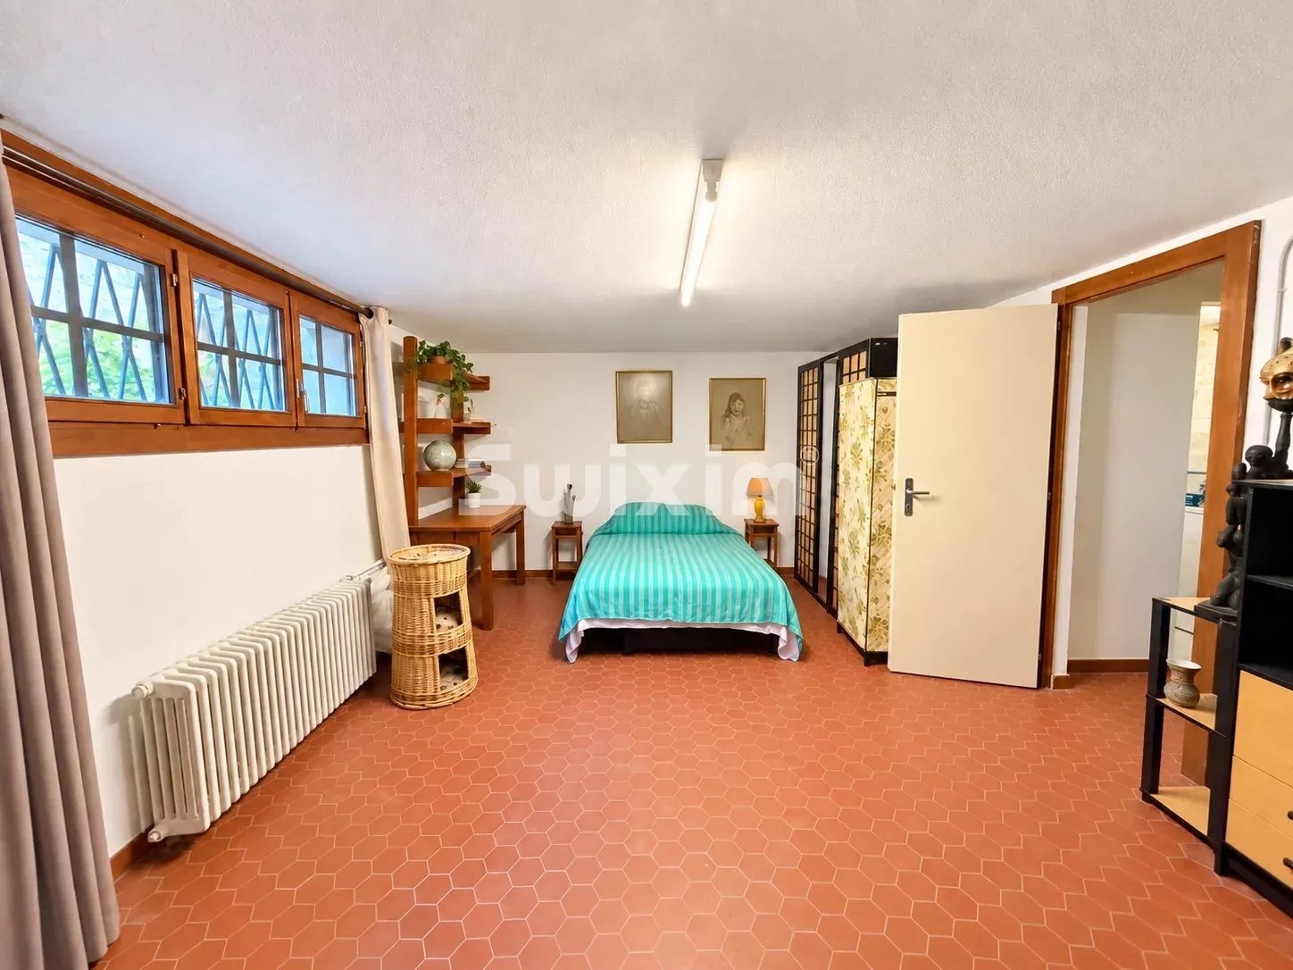
The villa is arranged over three above-ground levels, complemented by a partially excavated basement, and offers approximately 157 m² of living space, including the converted attic. The house is habitable in its current condition and offers excellent potential for enhancement and personalization through refurbishment or renovation. There is also potential for an extension, subject to the necessary planning permissions and approvals.
Layout
Ground Floor
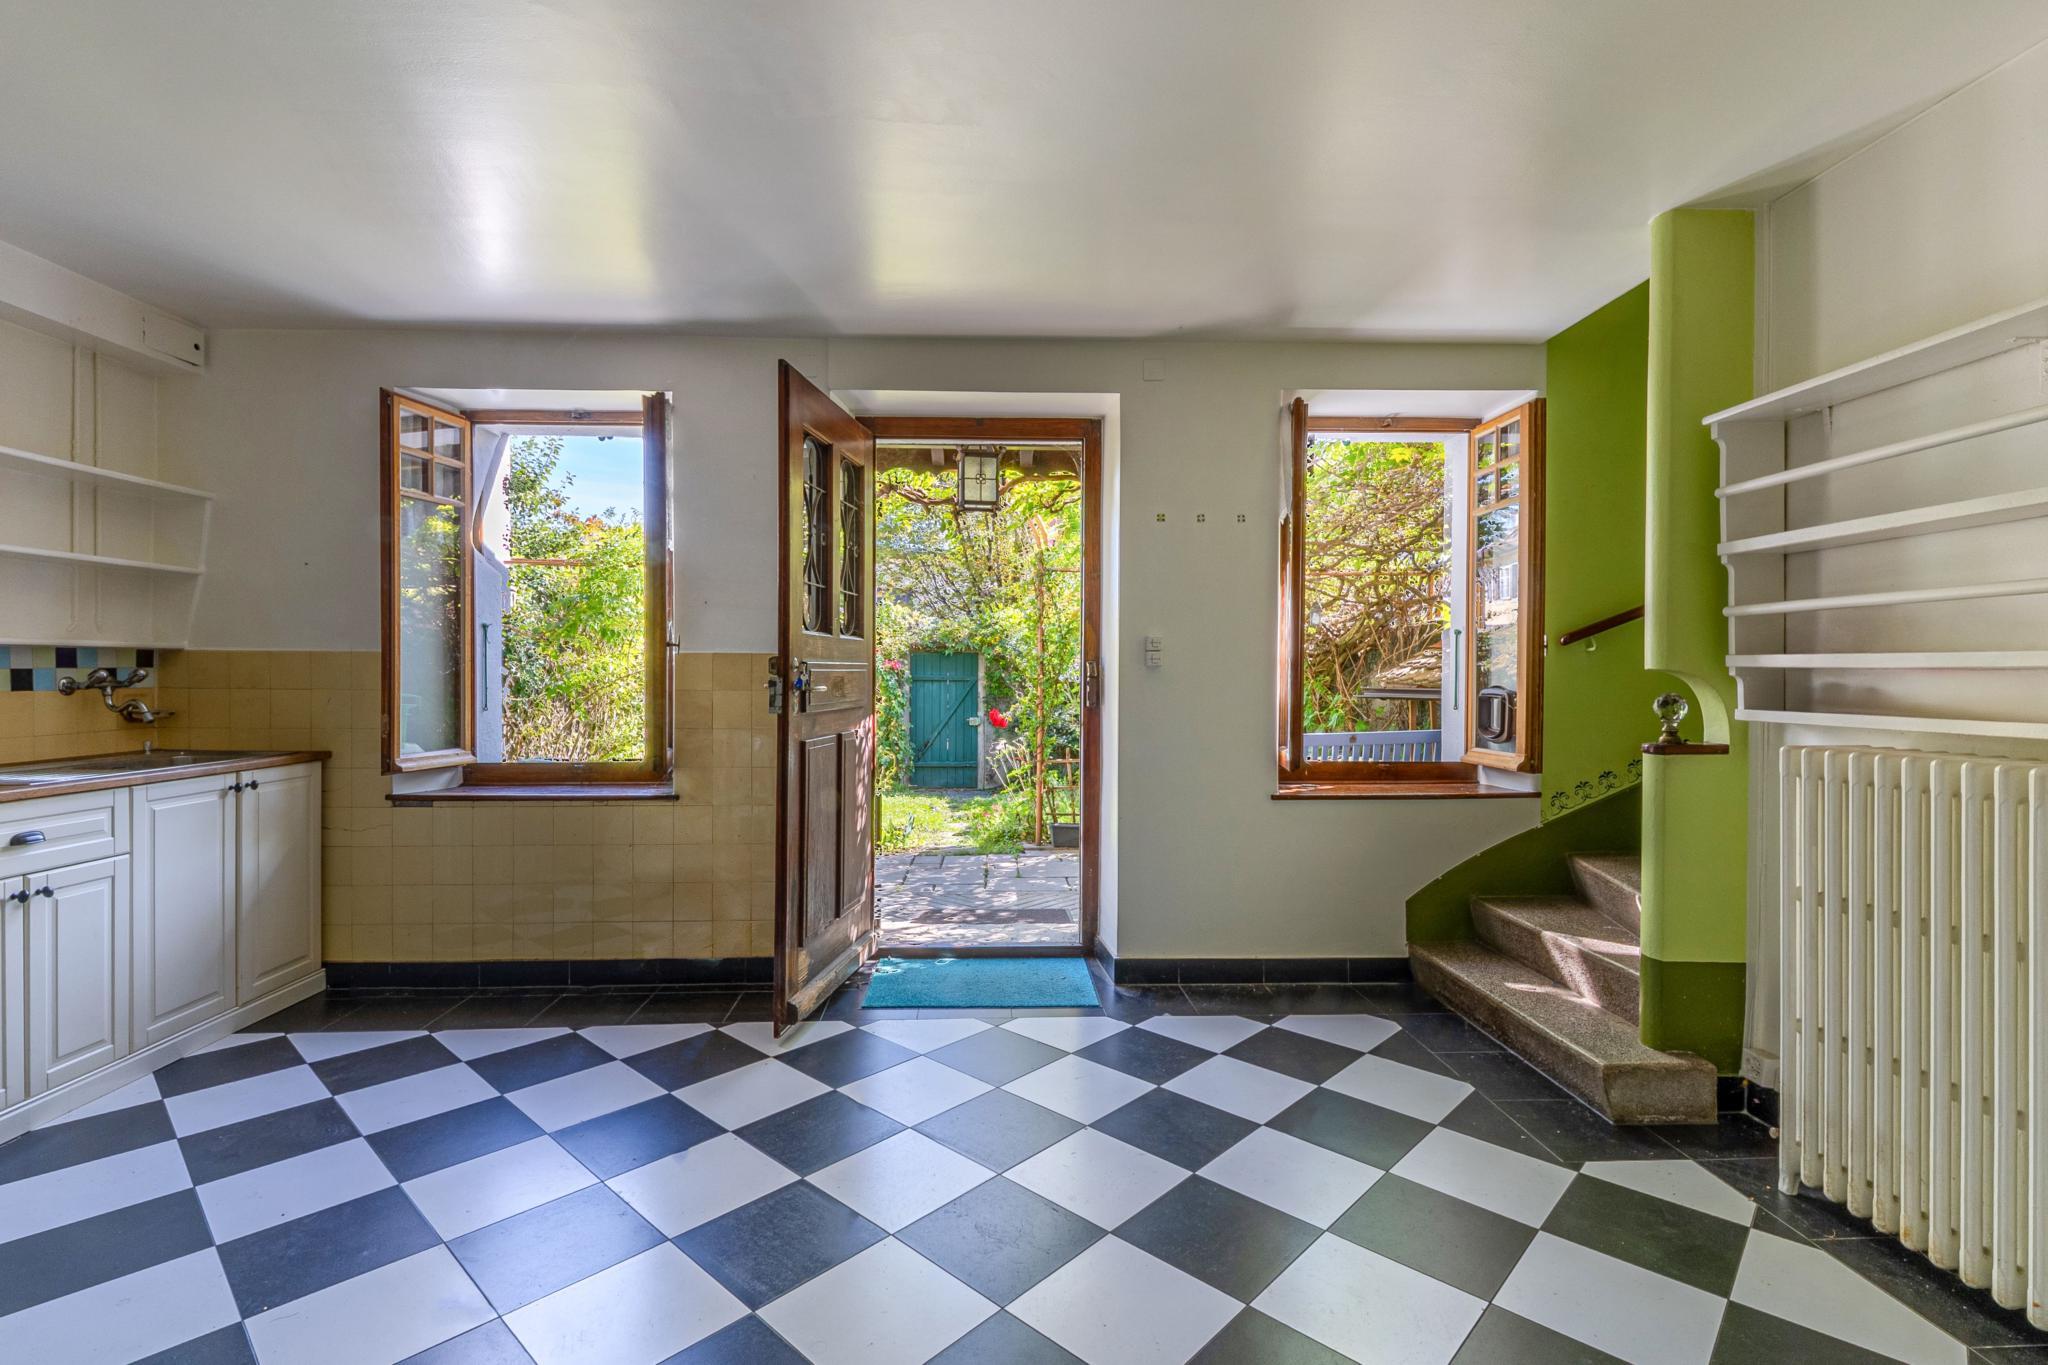
- Entrance hall
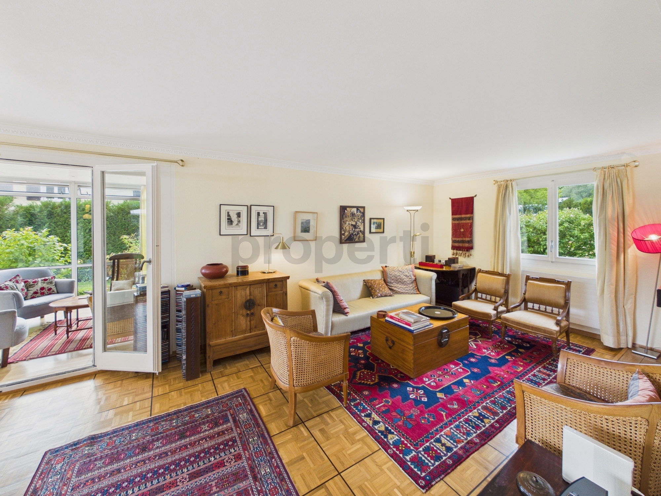
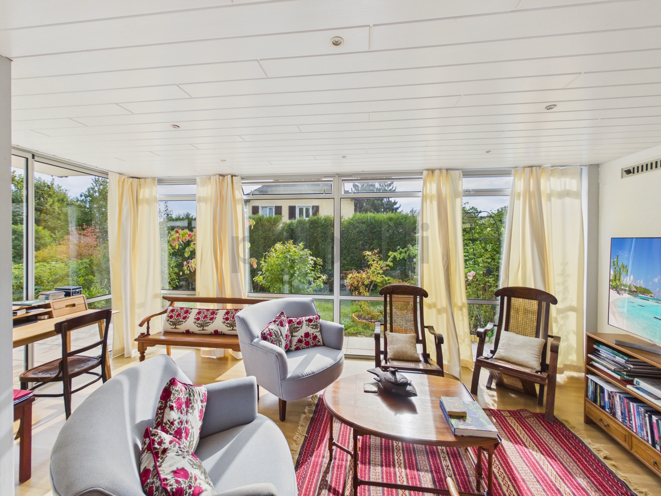
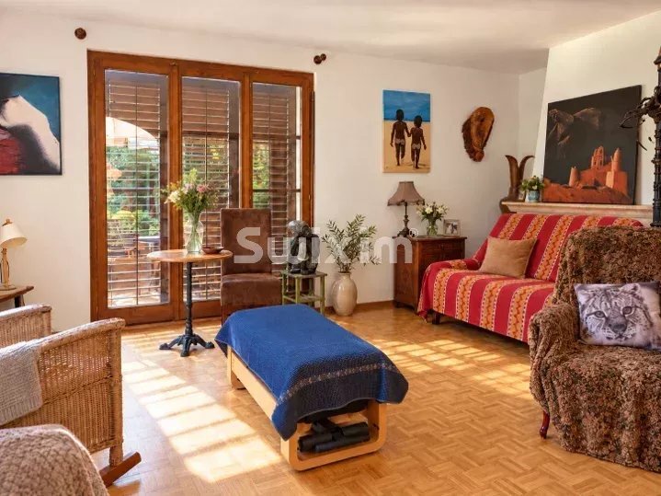
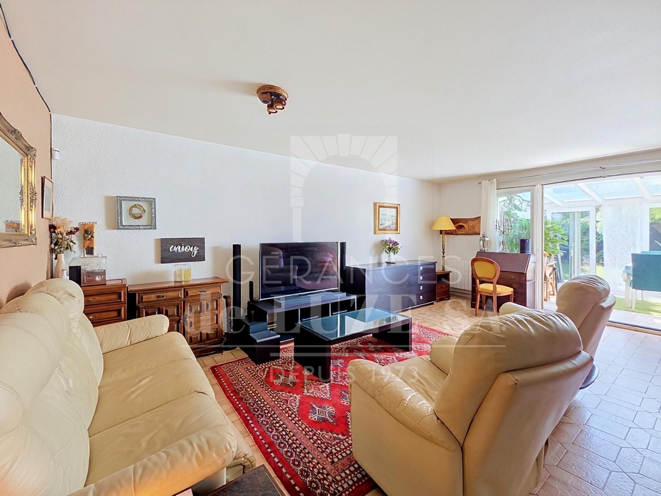
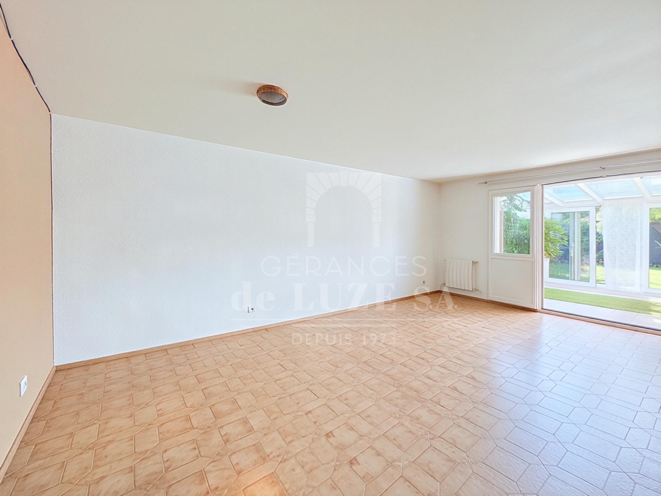
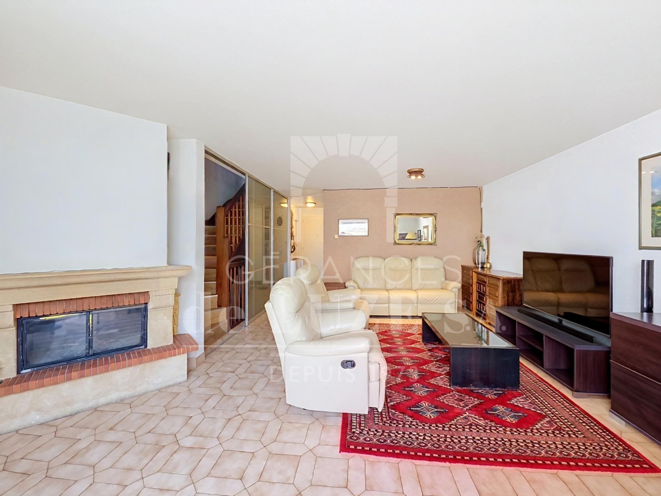
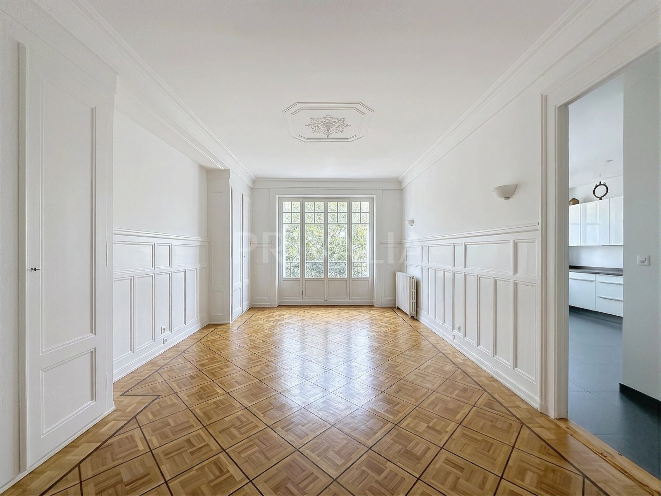
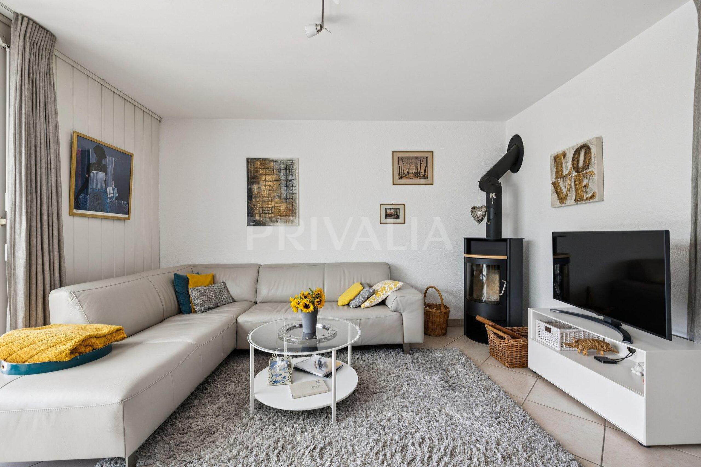
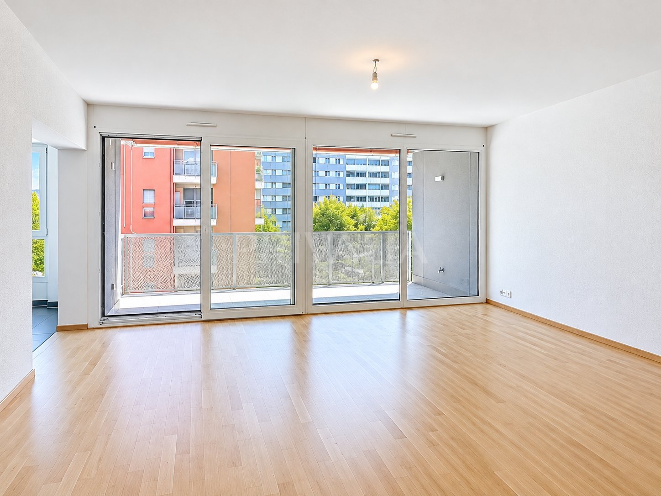
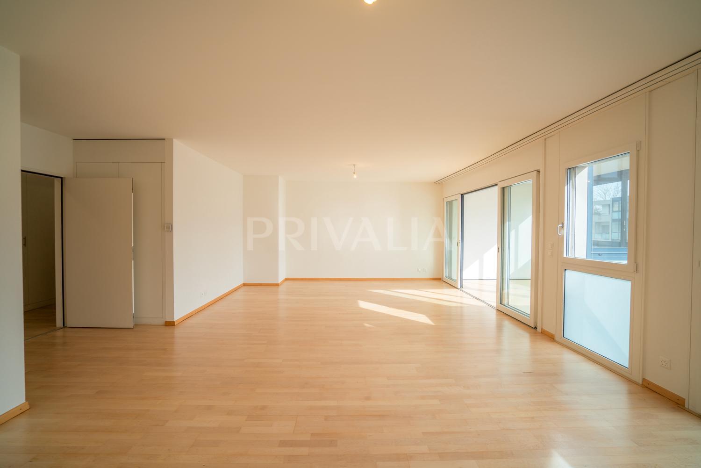
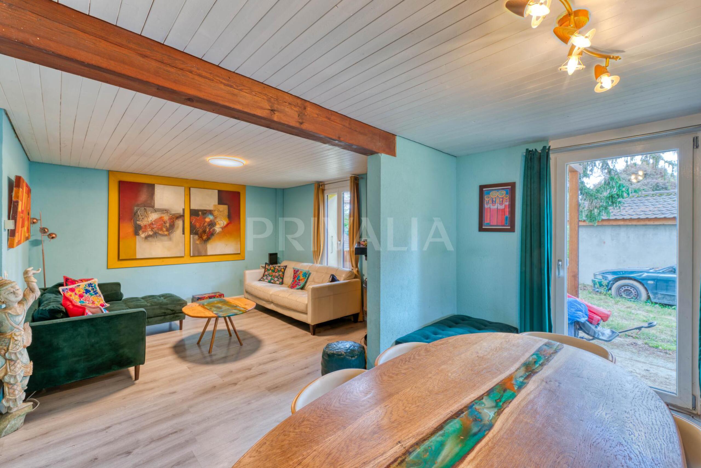
- Living room with wood-burning stove
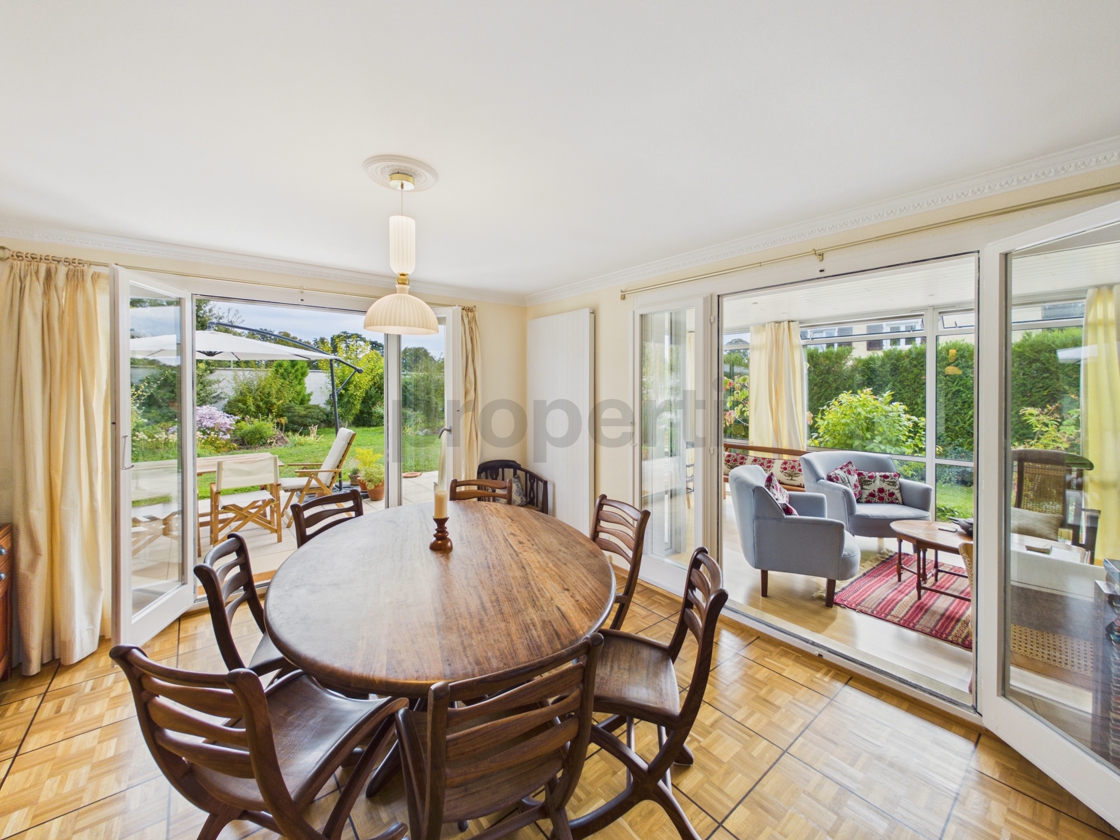
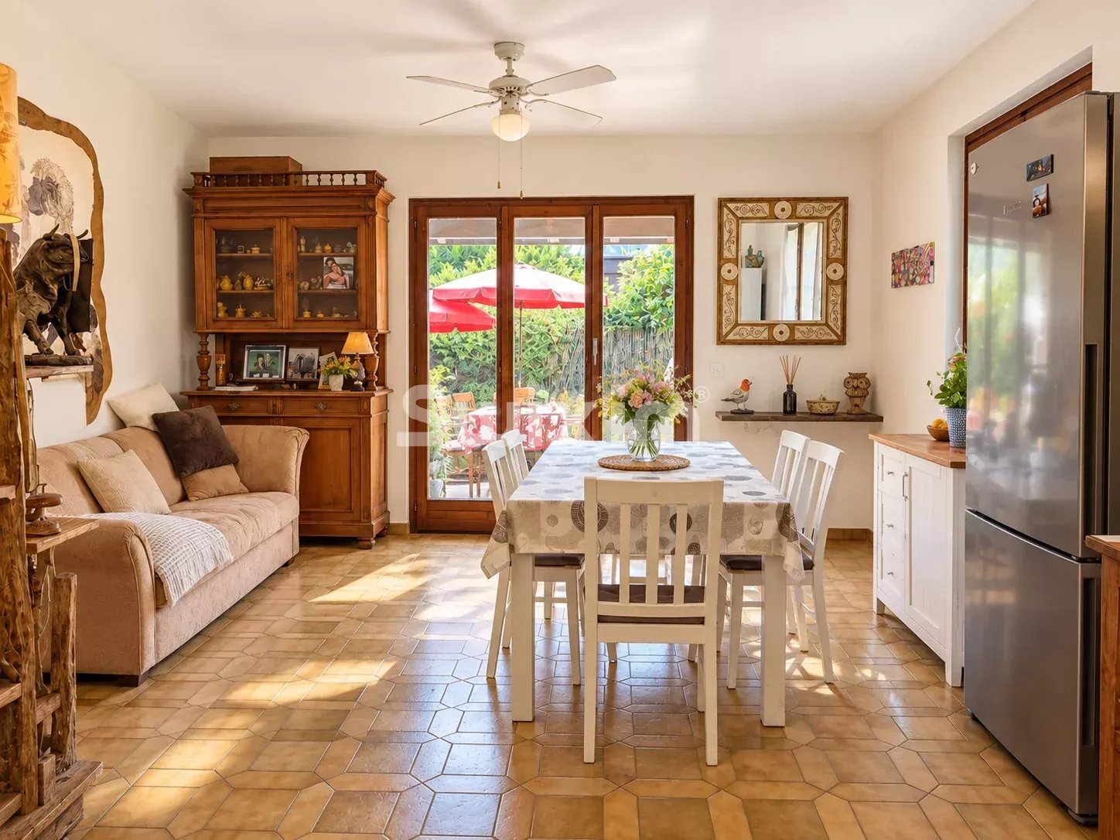
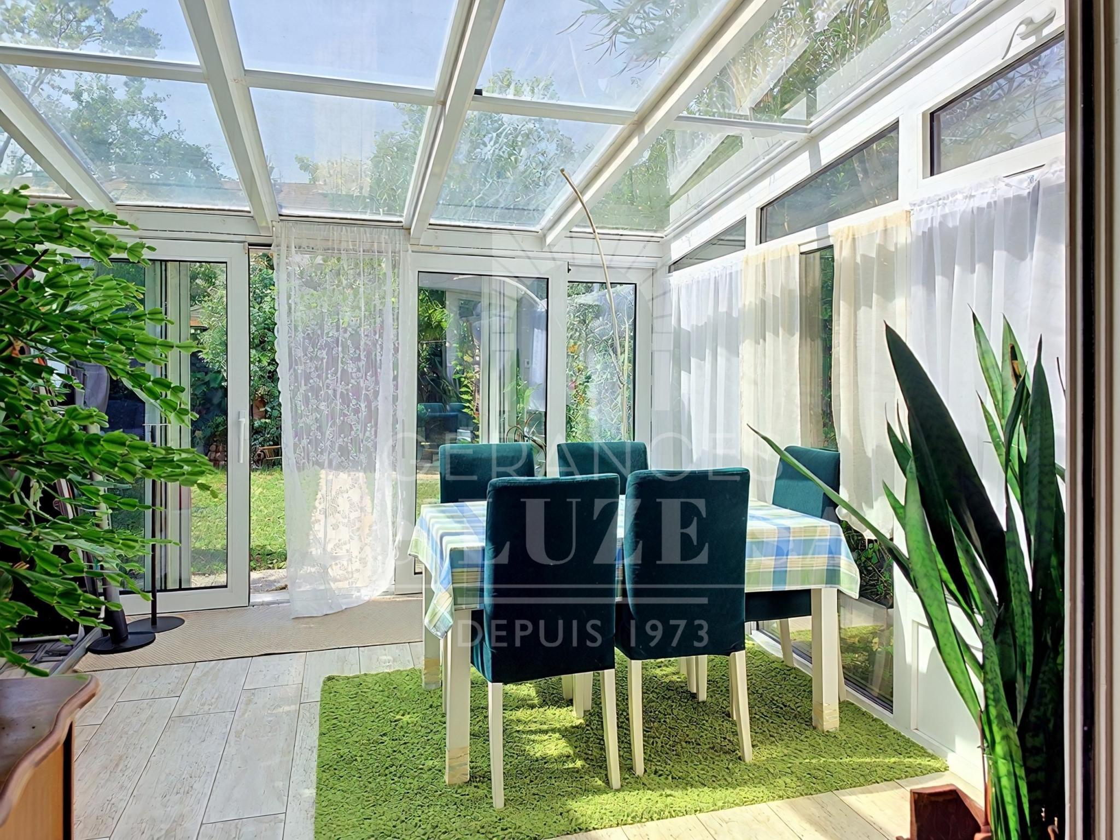
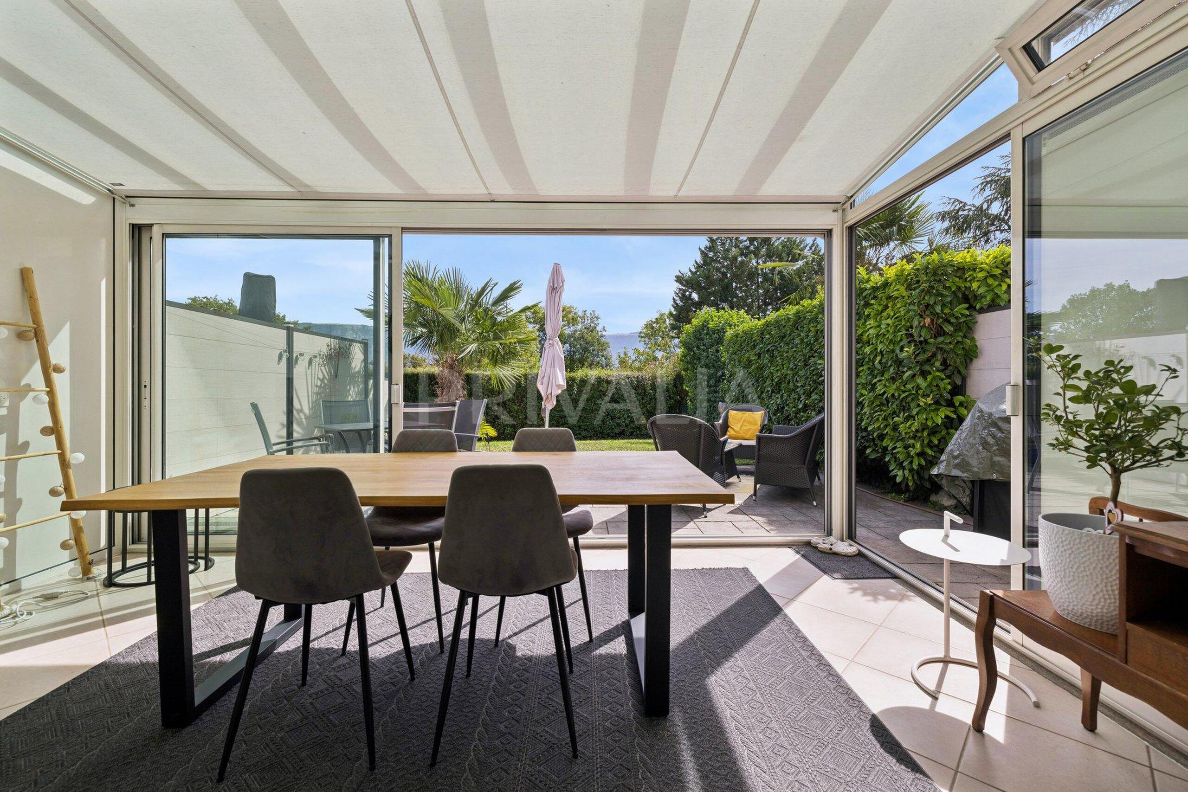
- Dining room
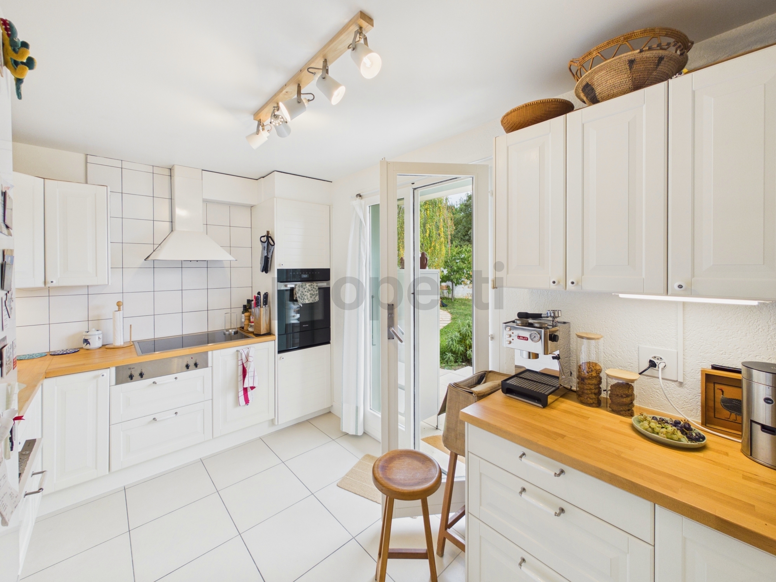
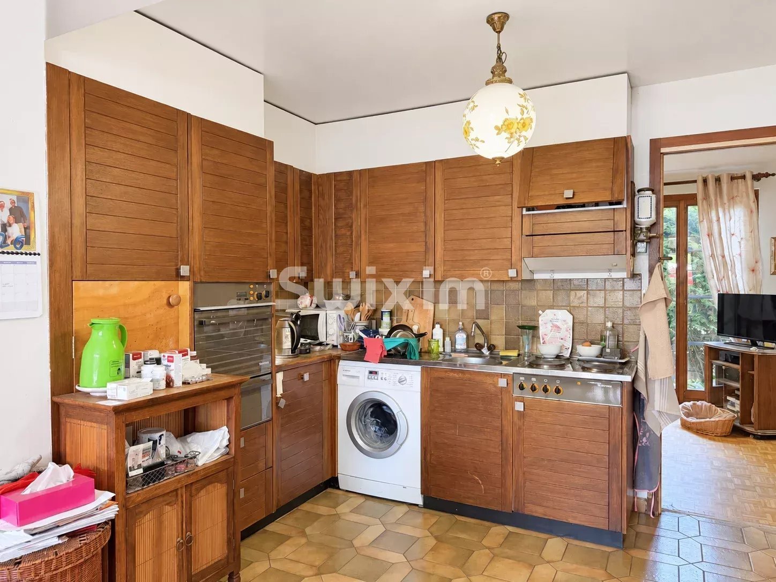
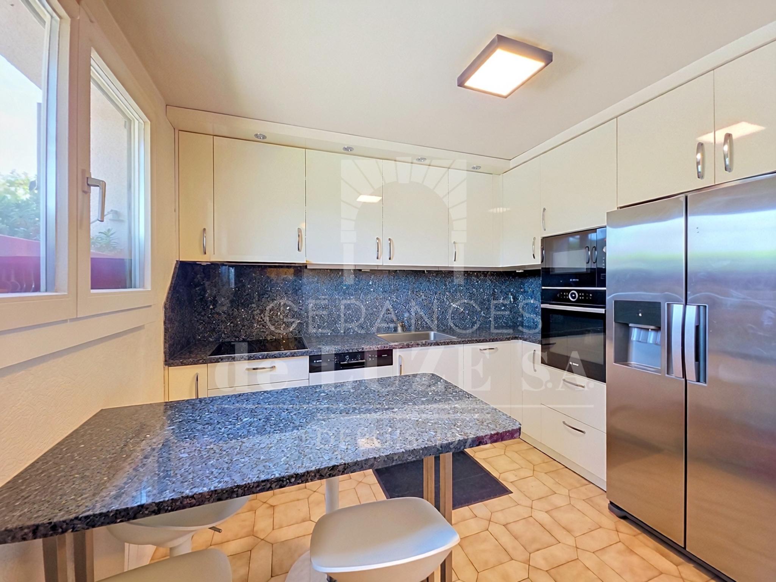
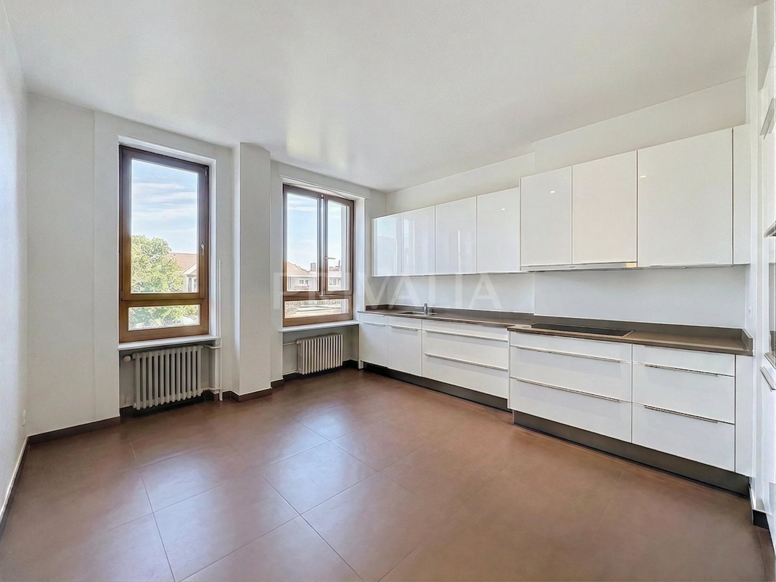
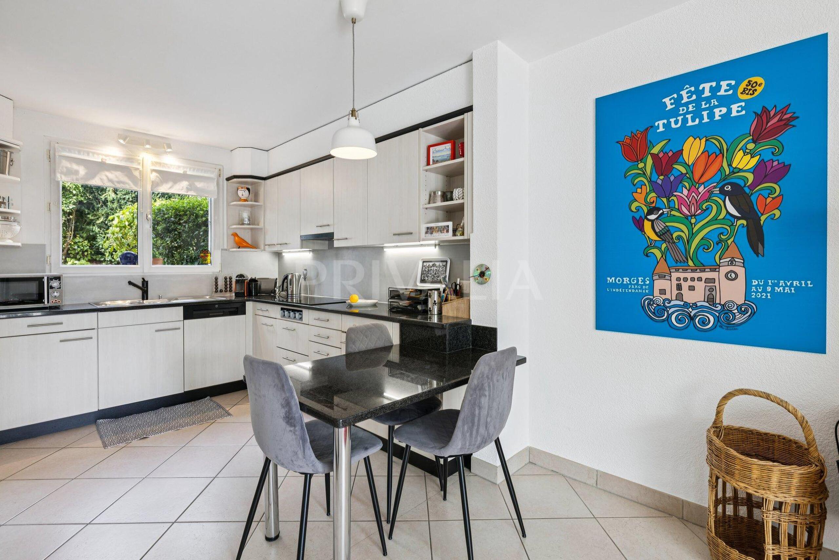
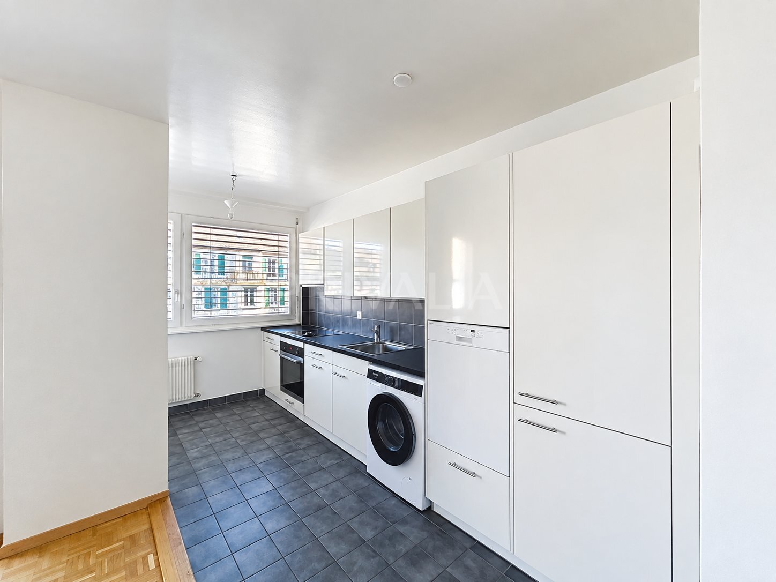
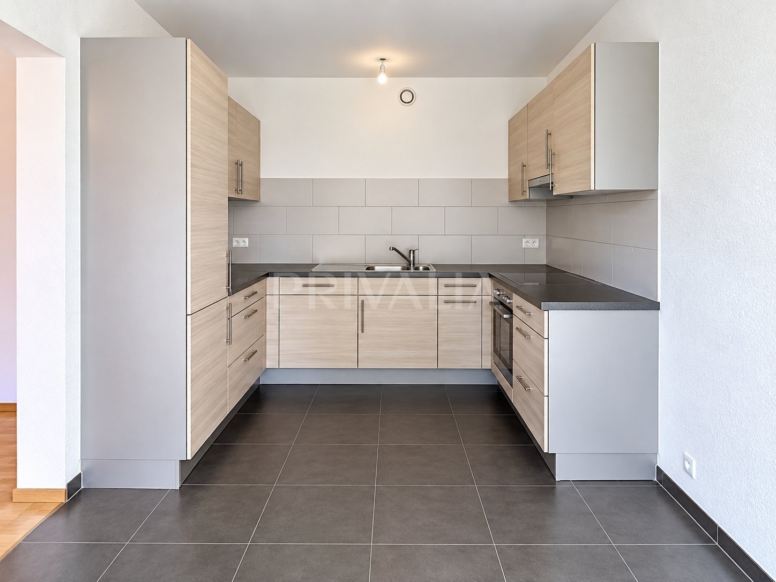
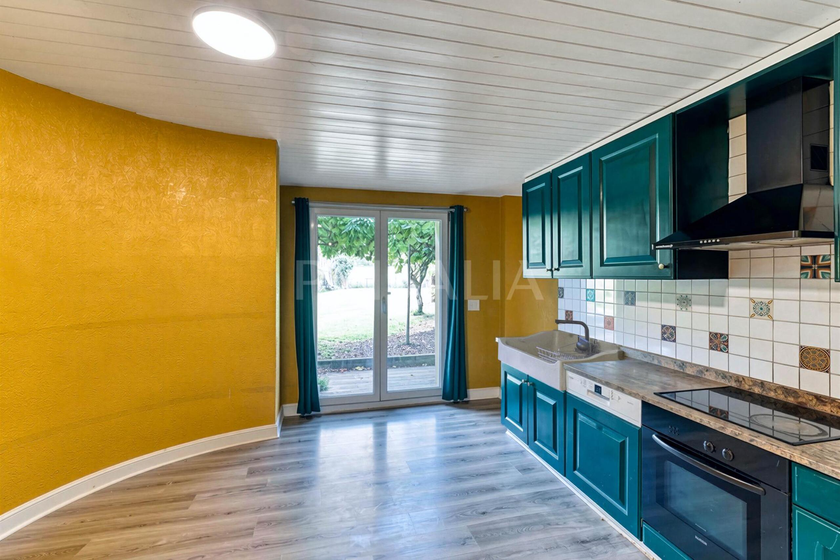
- Separate kitchen
- Guest WC
- Laundry room
First Floor
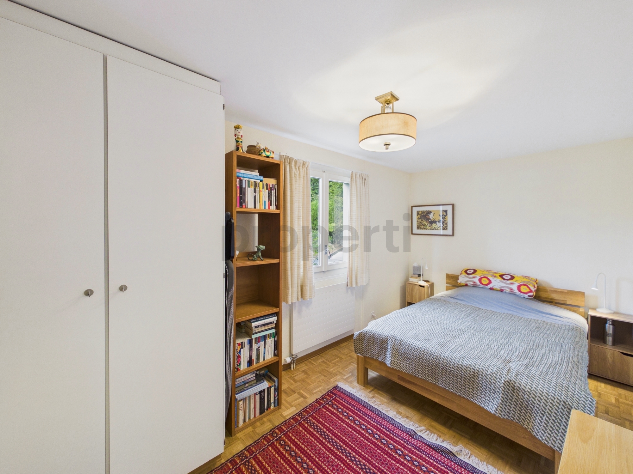
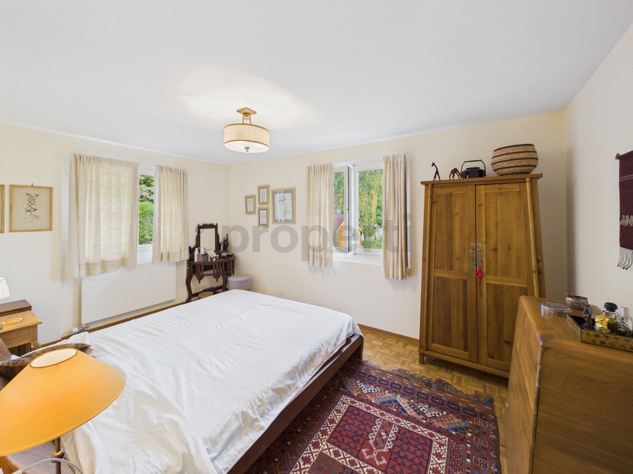
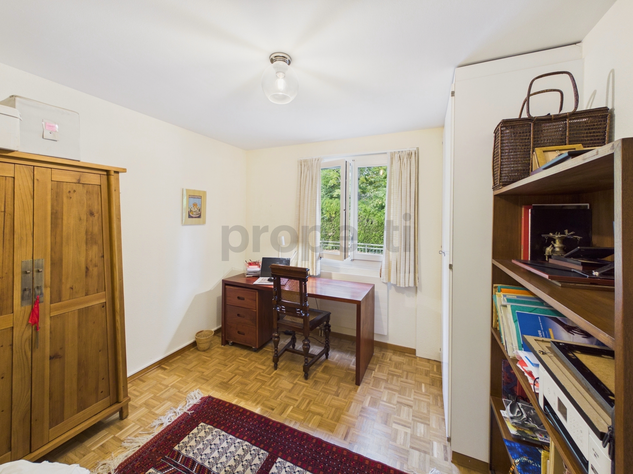
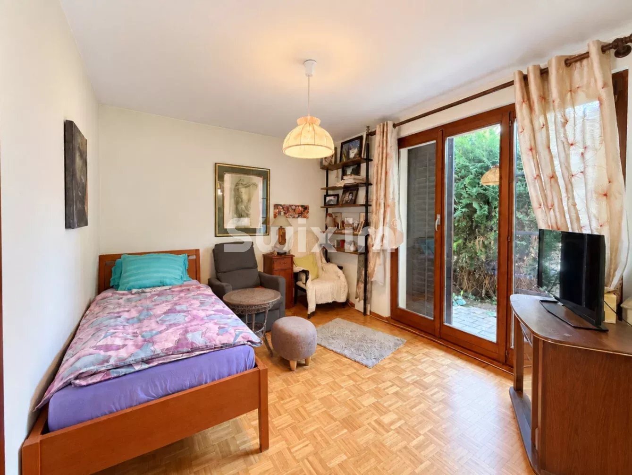
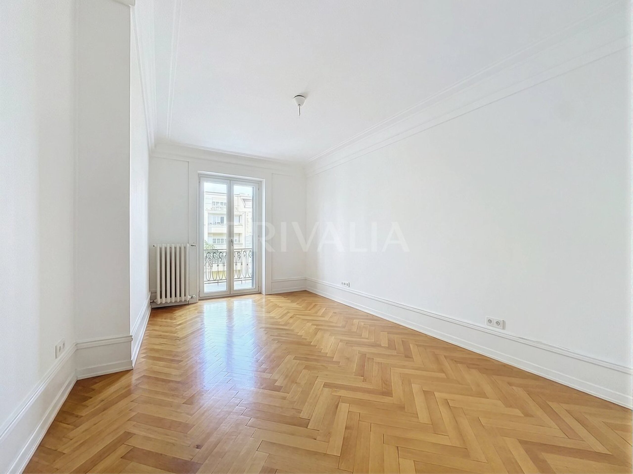
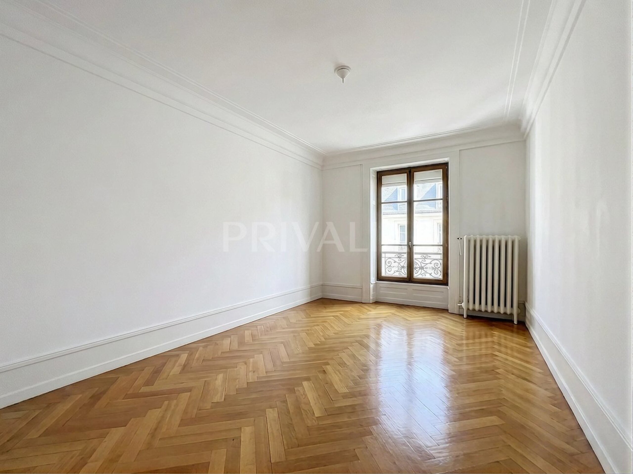
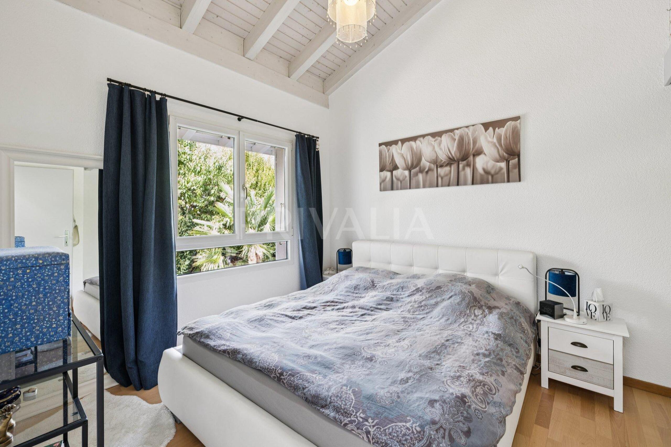
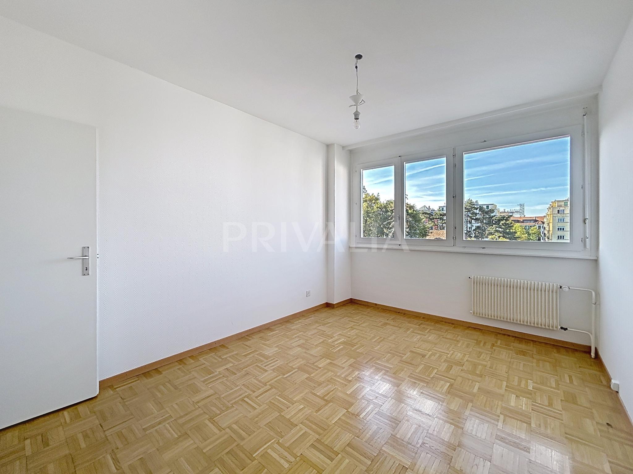
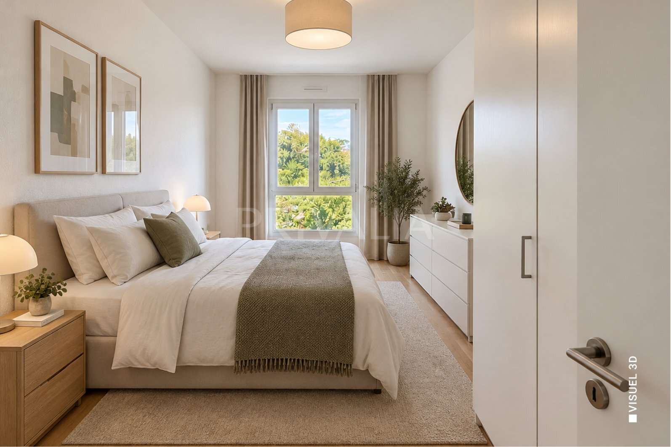
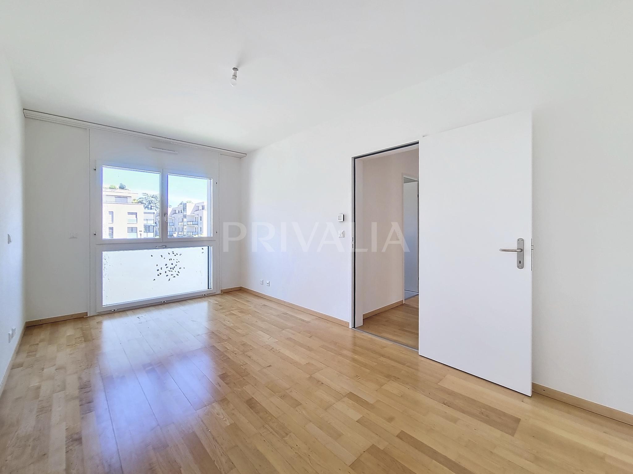
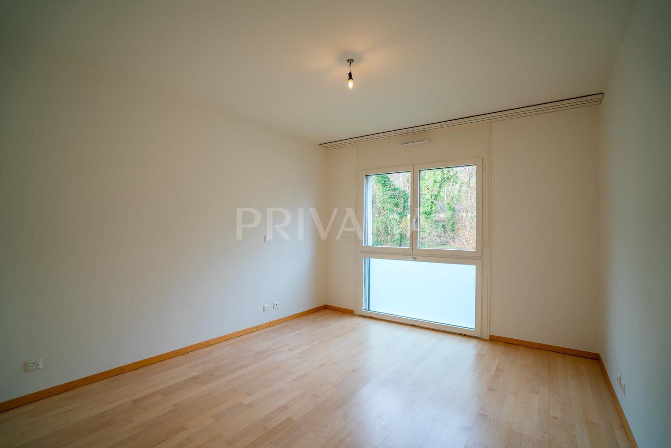
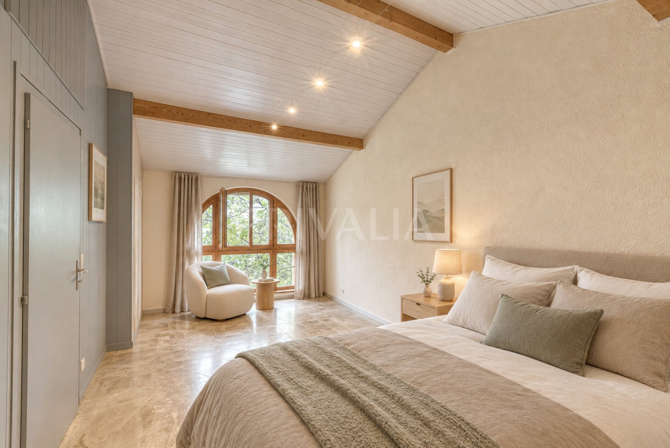
- Four bedrooms
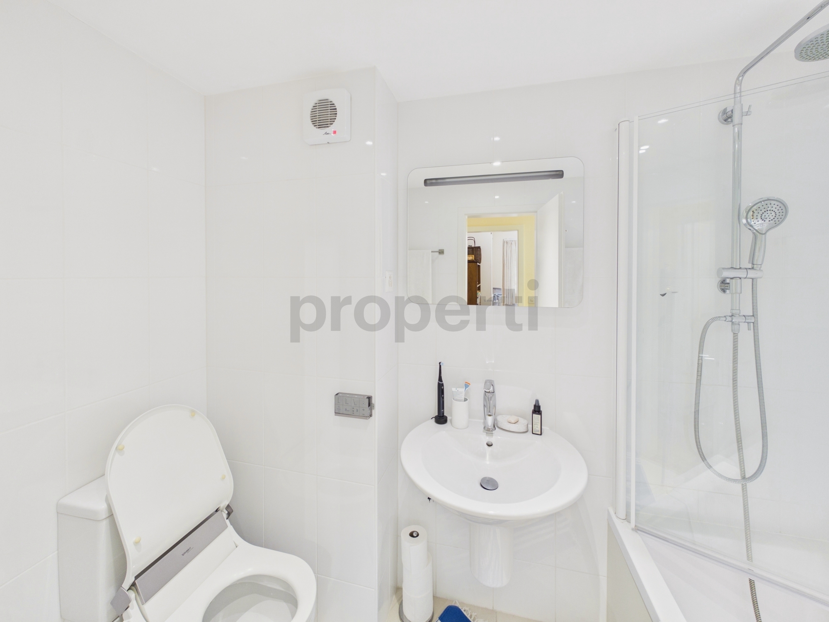
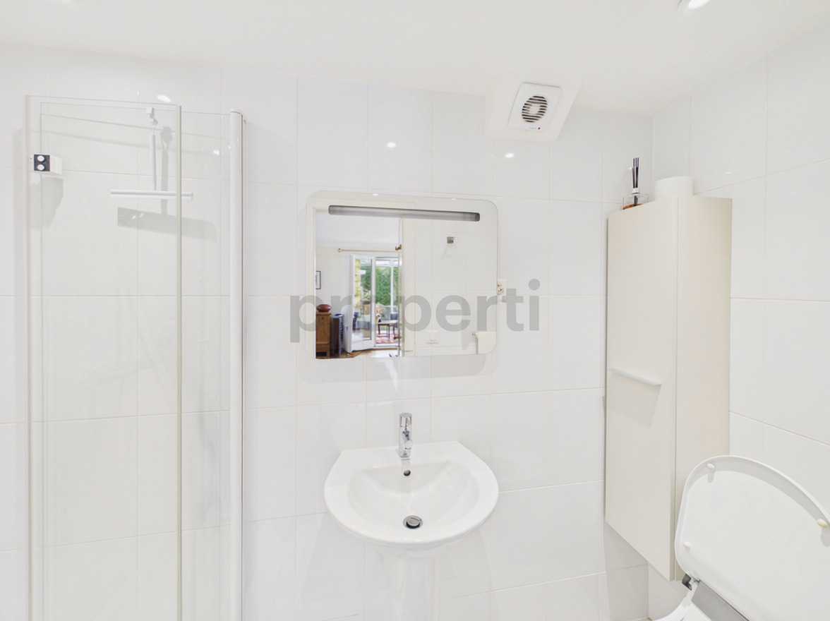
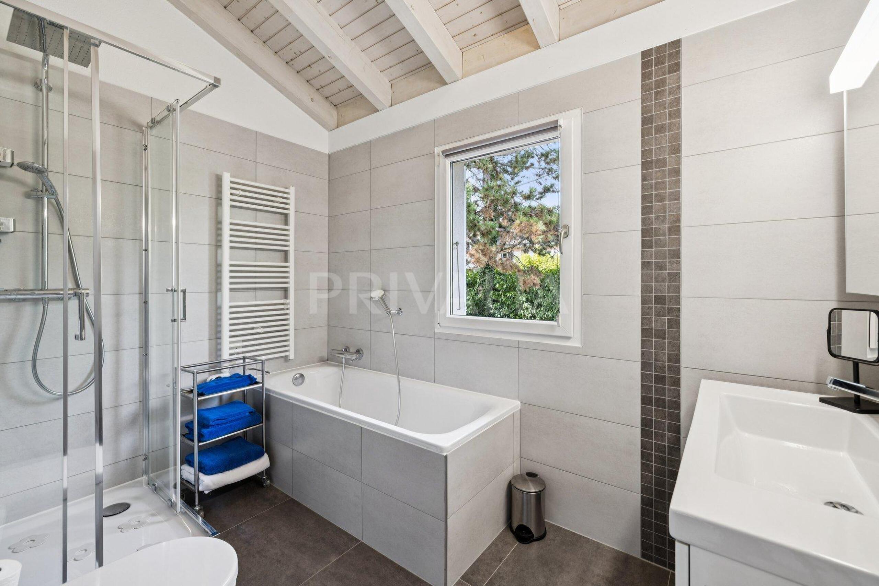
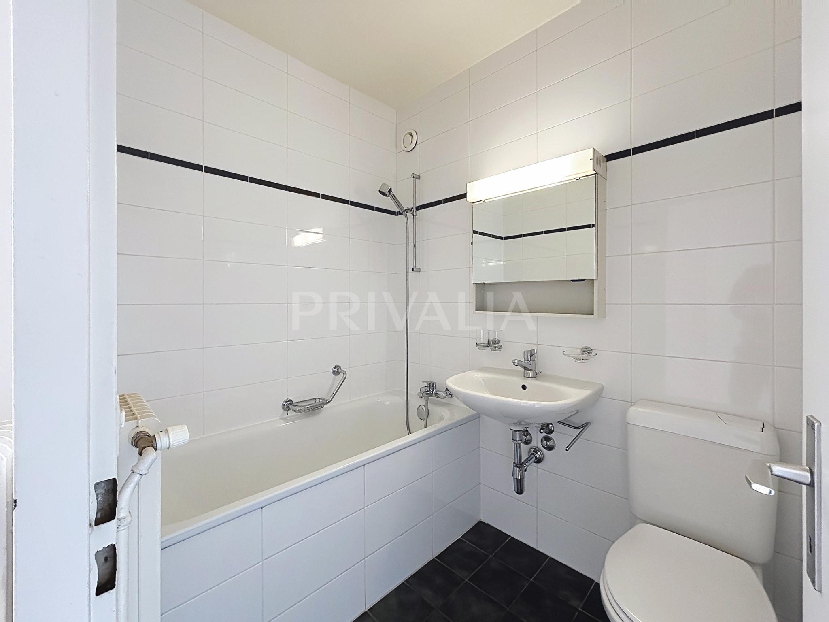
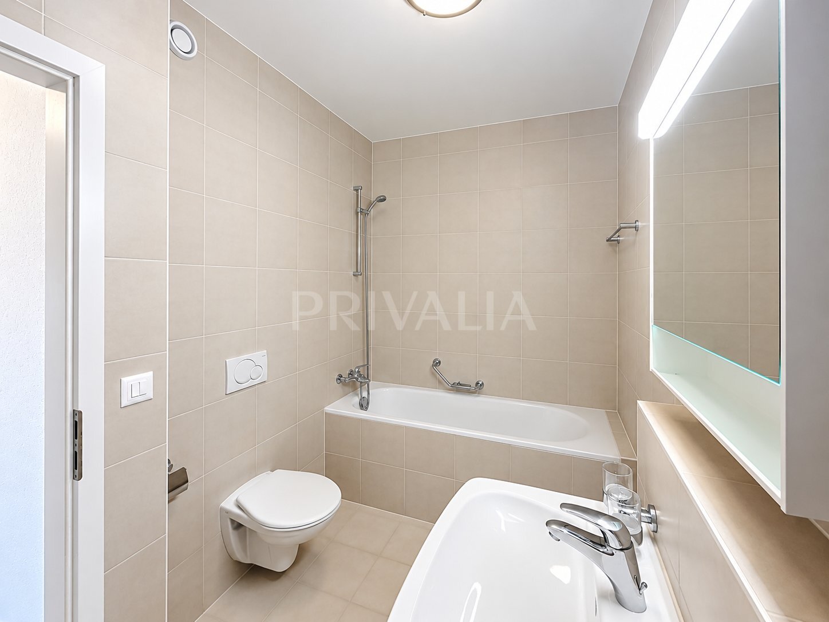
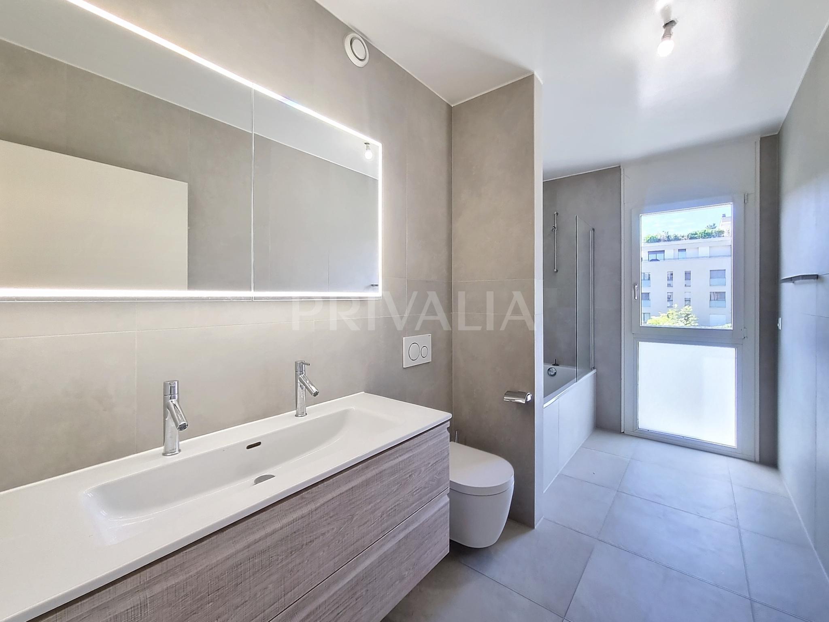
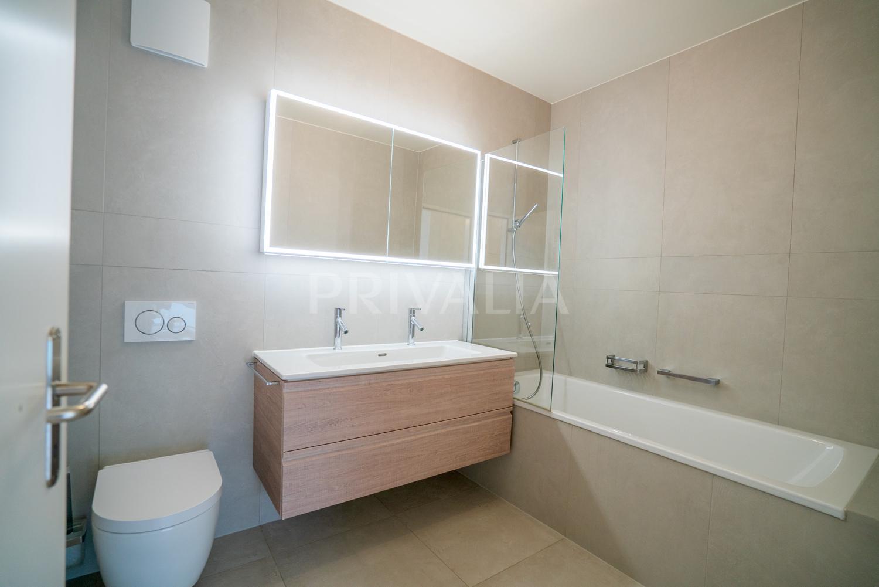
- Two bathrooms
Converted Attic
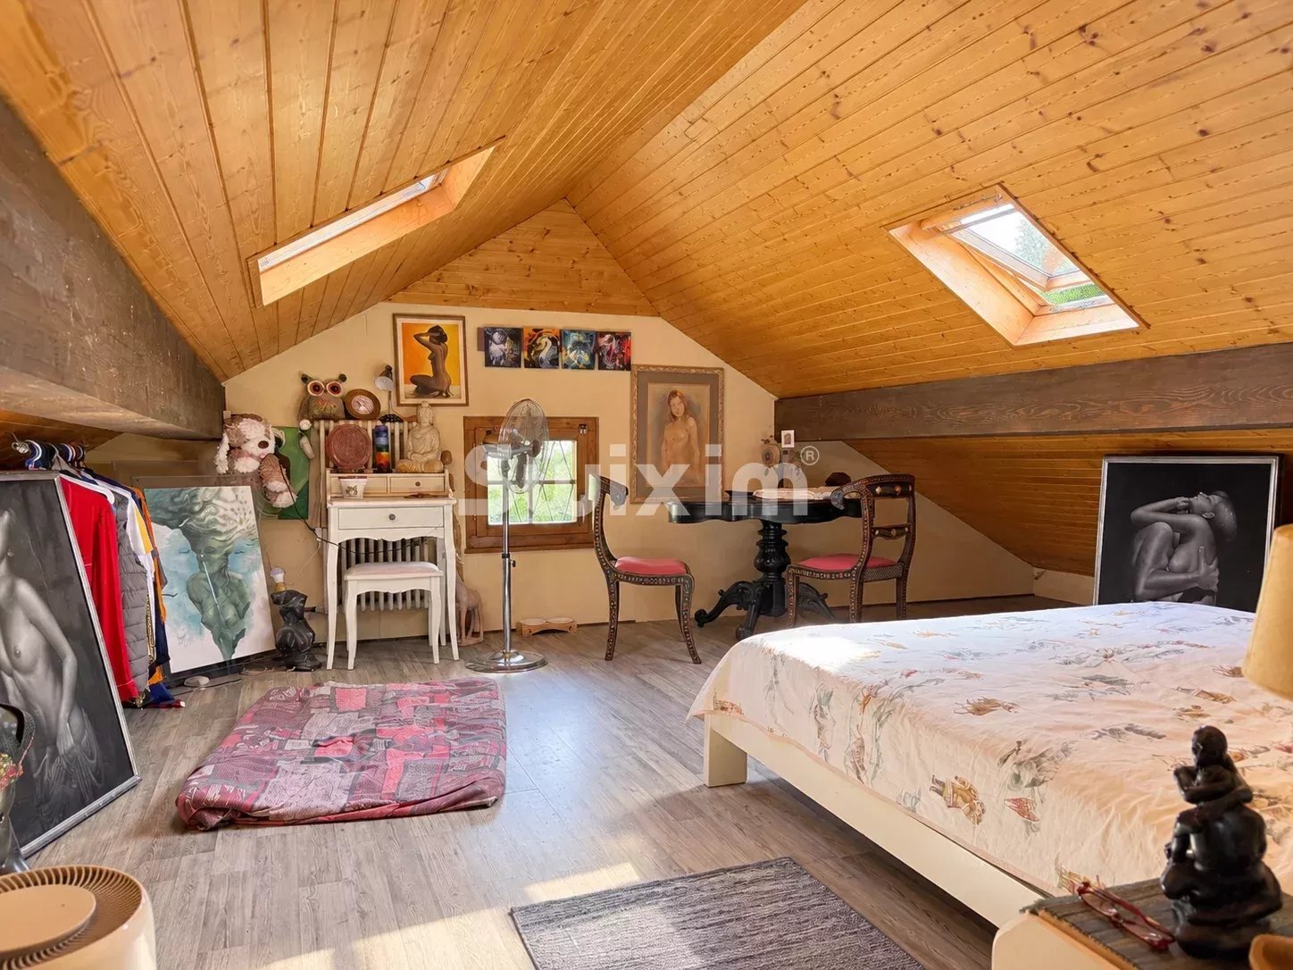
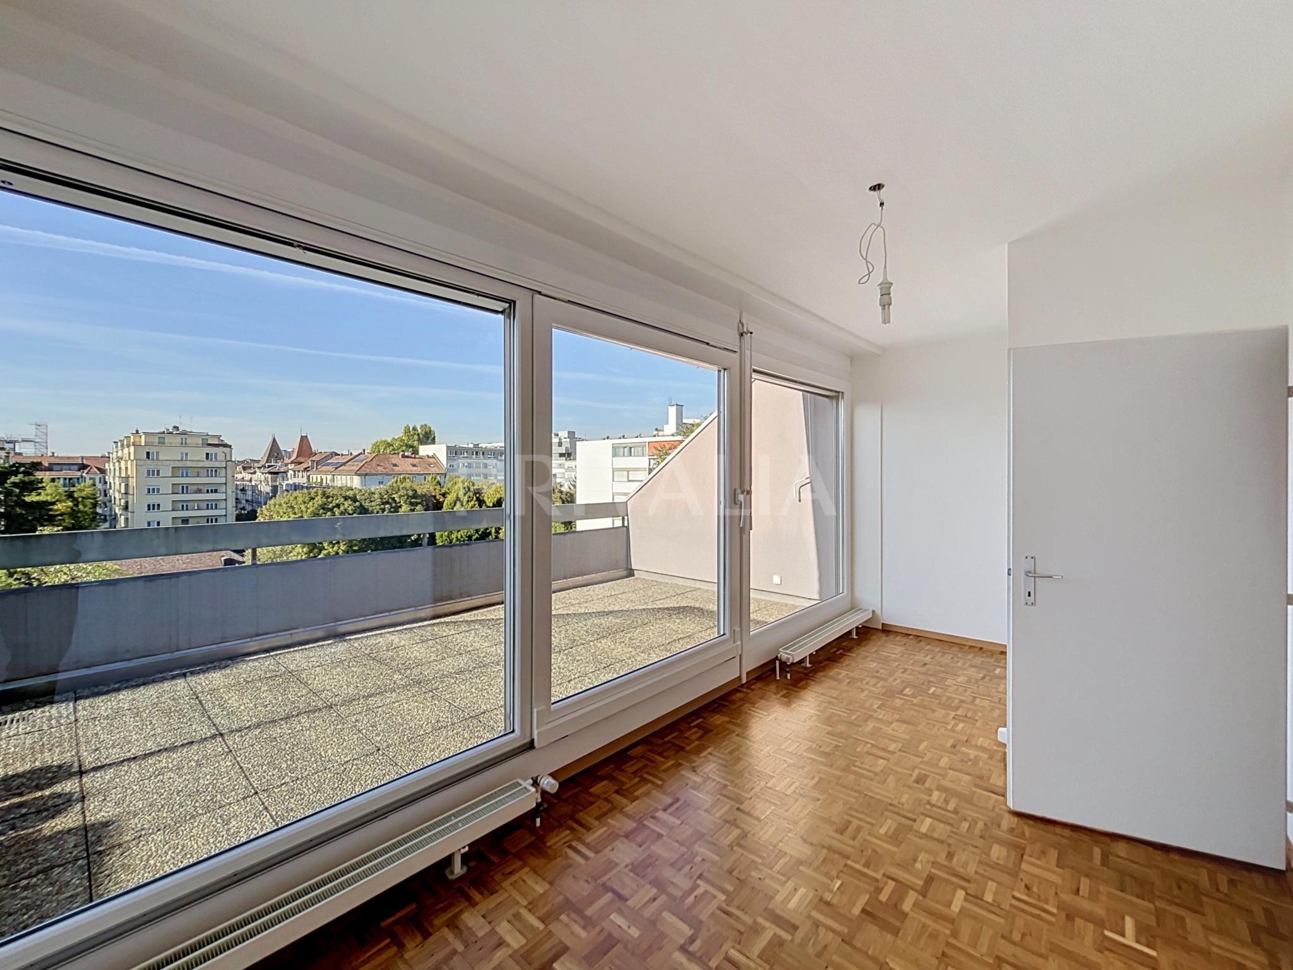
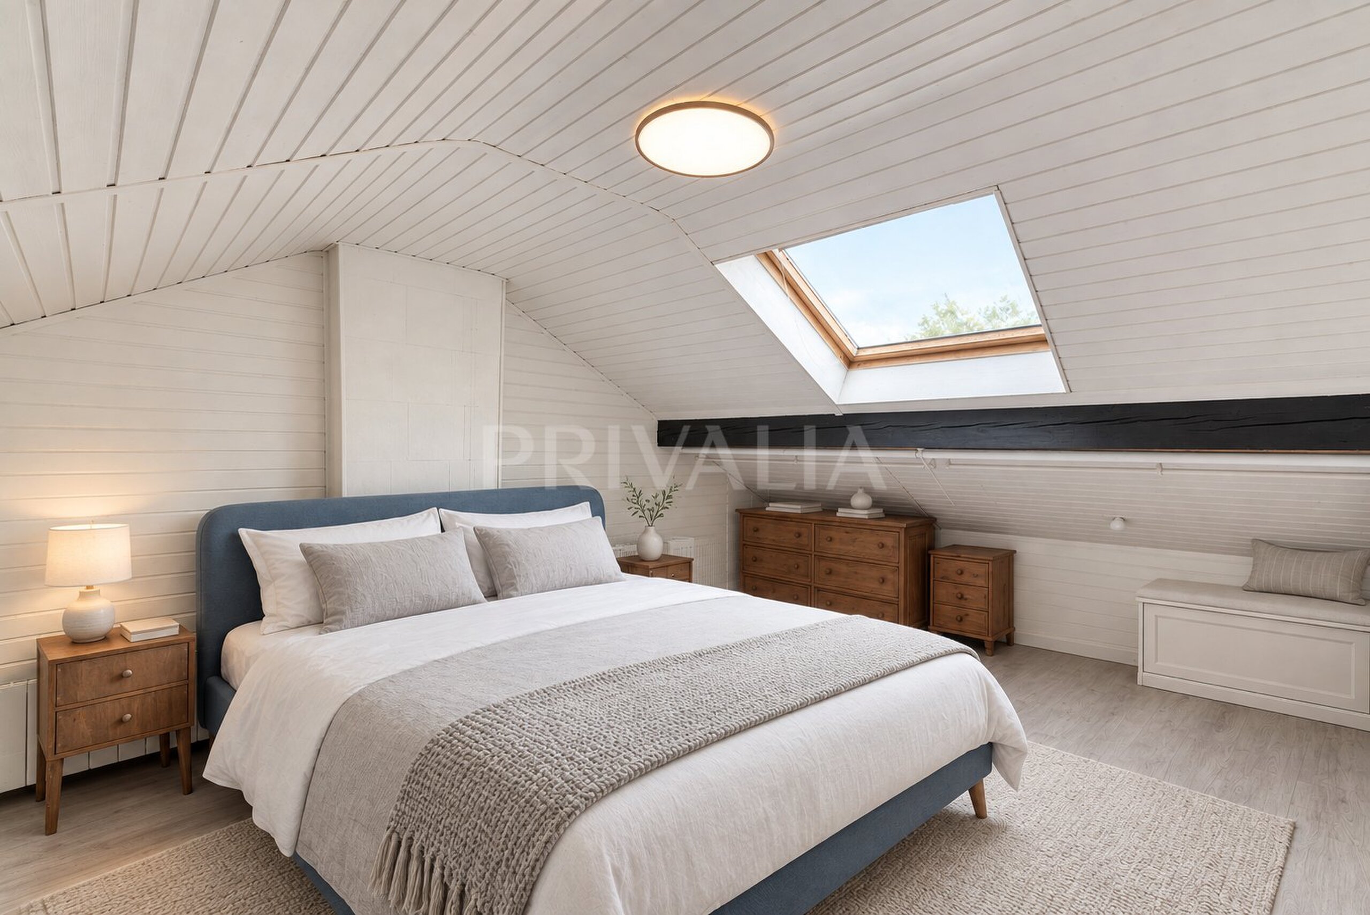
- Versatile room of approximately 23 m², currently arranged and used as a fifth bedroom
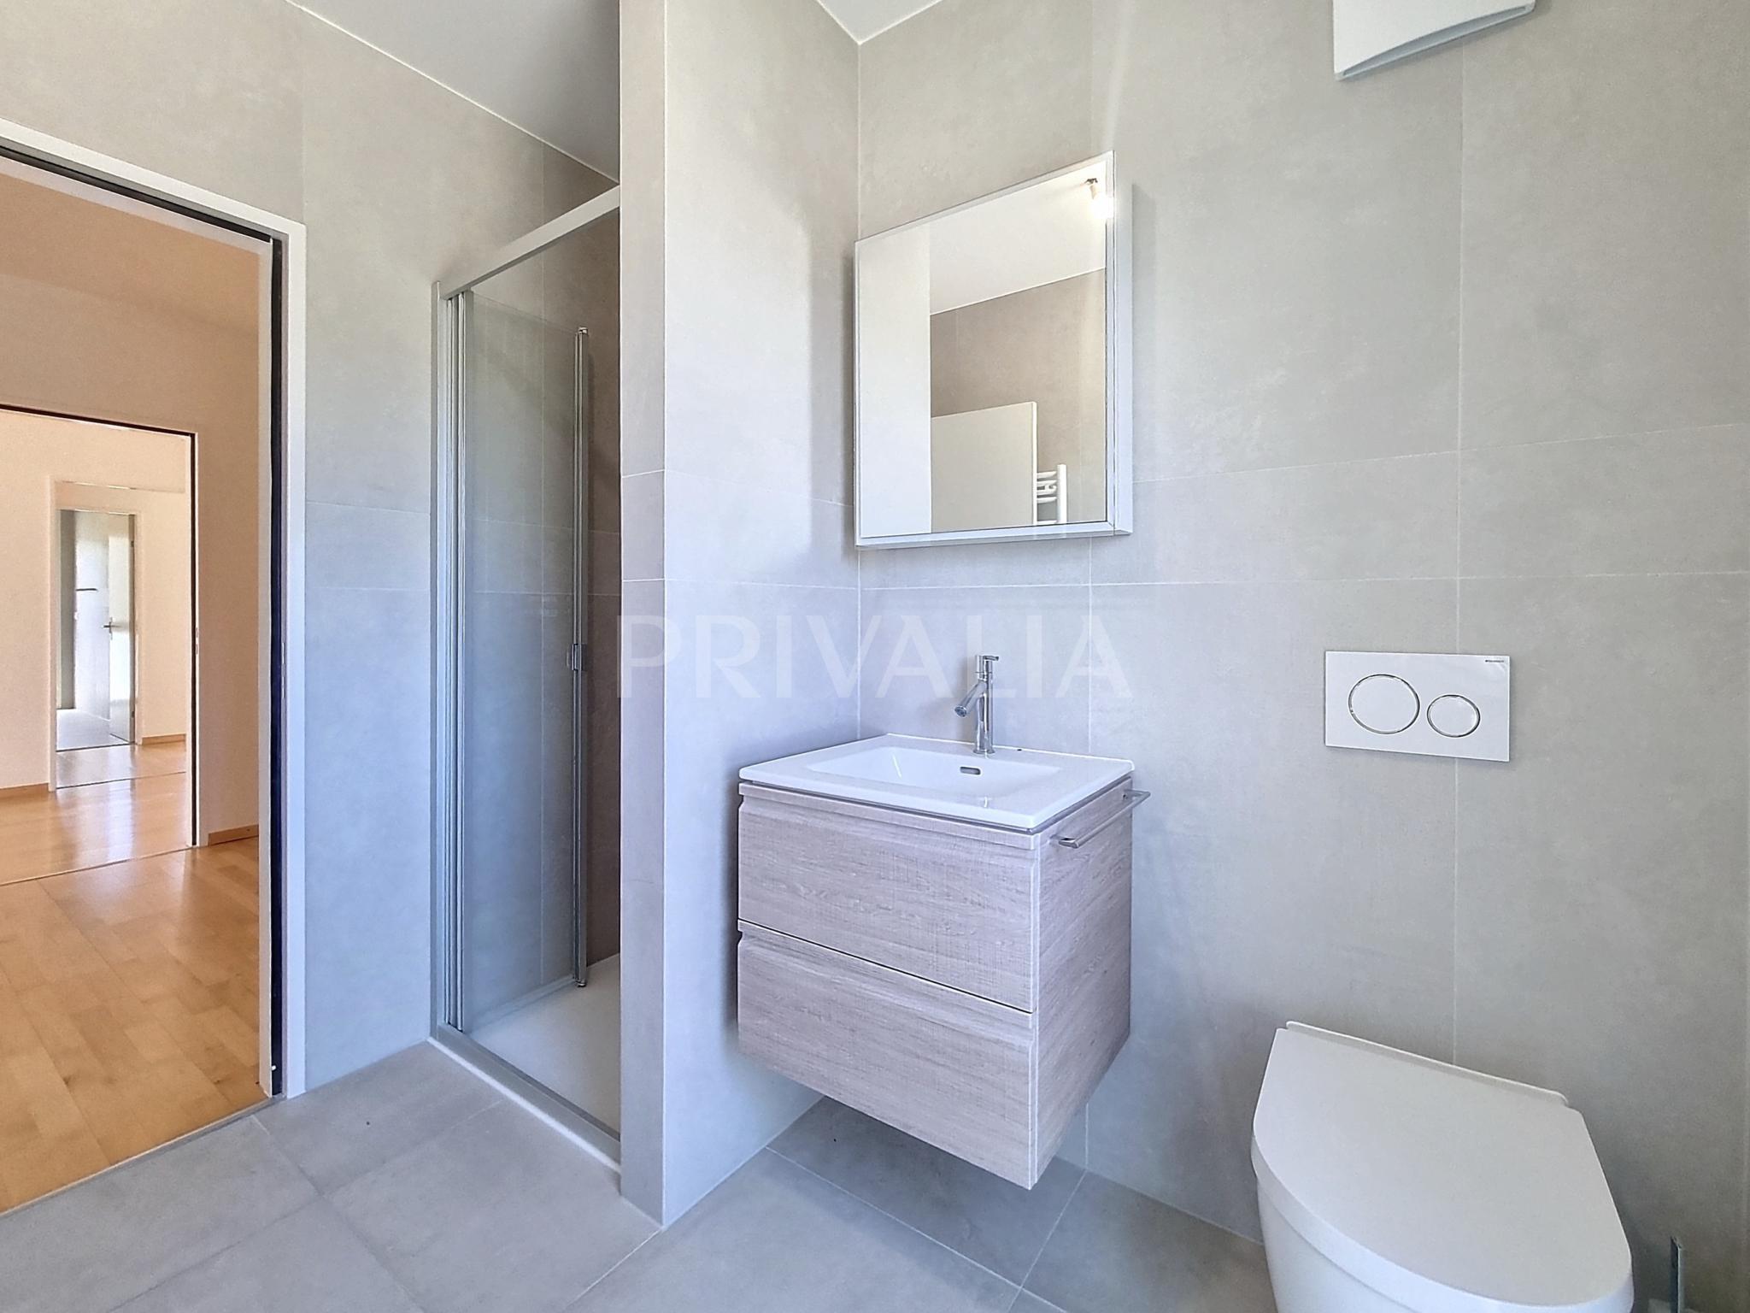
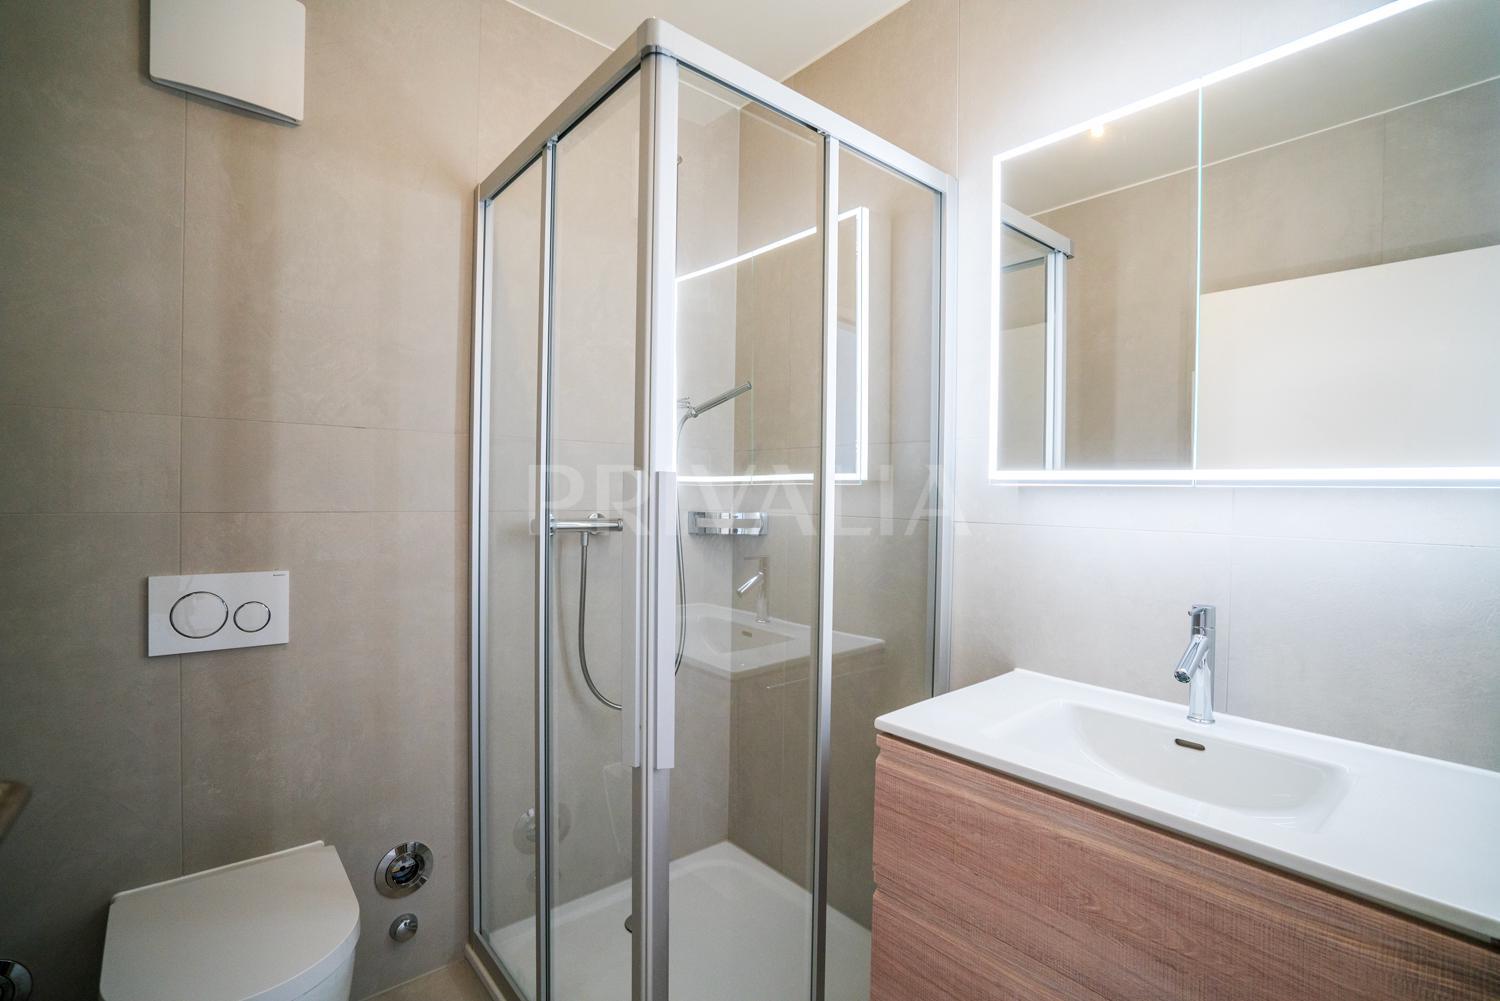
- Shower room
- Approximately 17 m² of additional space, comprising two large storage areas under the eaves
Basement
- Approximately 26 m² of net floor space used as a cellar and storage area
Exterior & Outbuildings
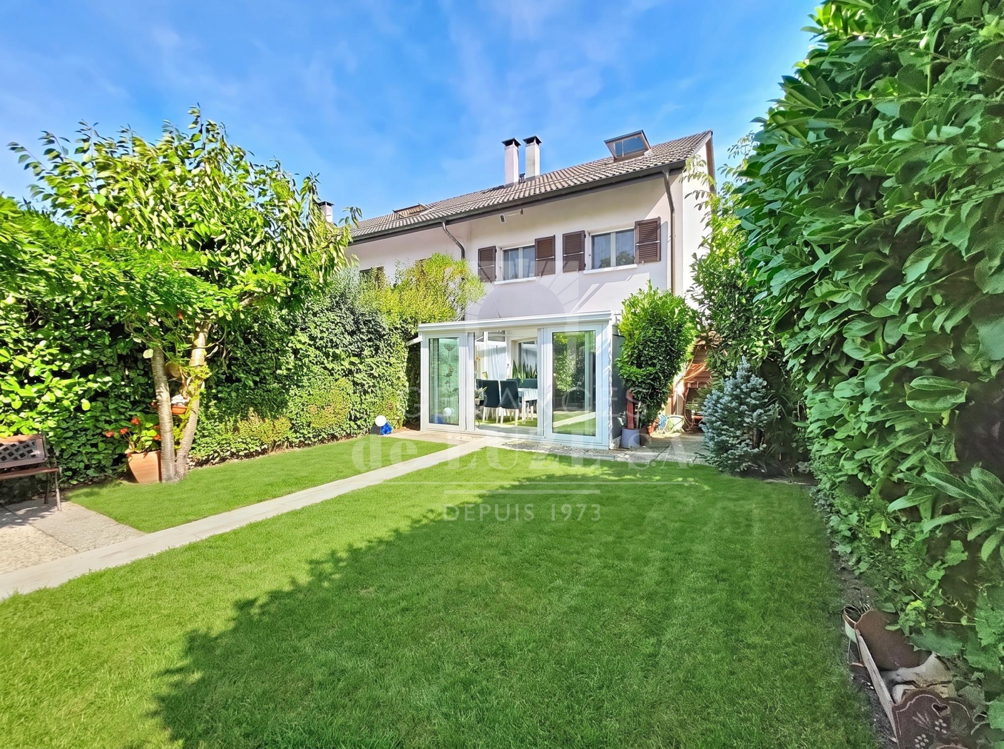
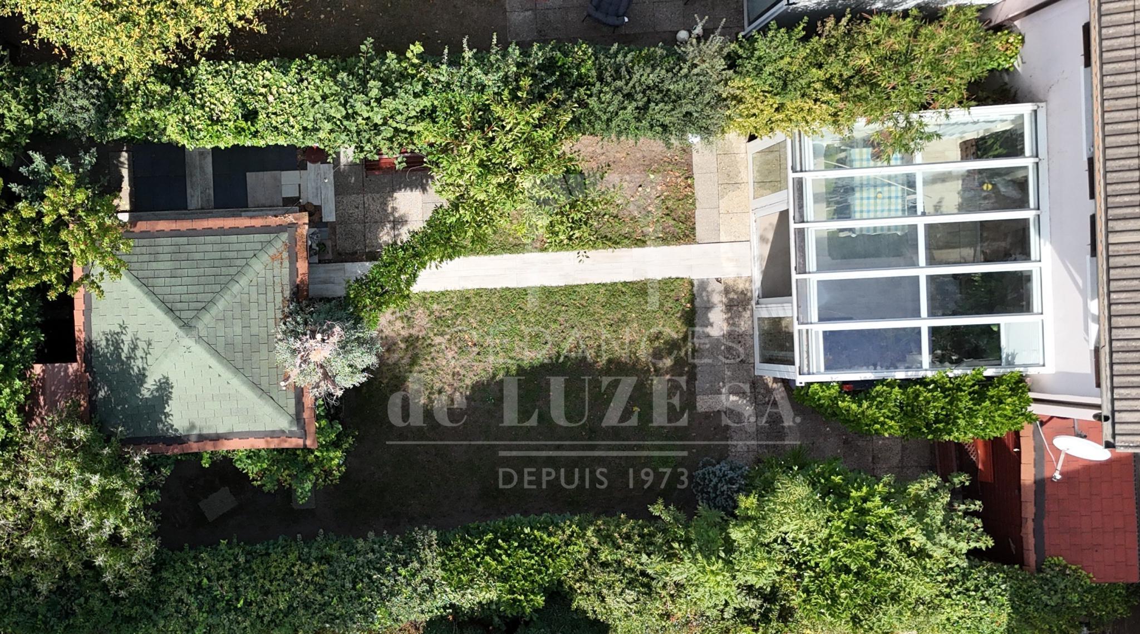
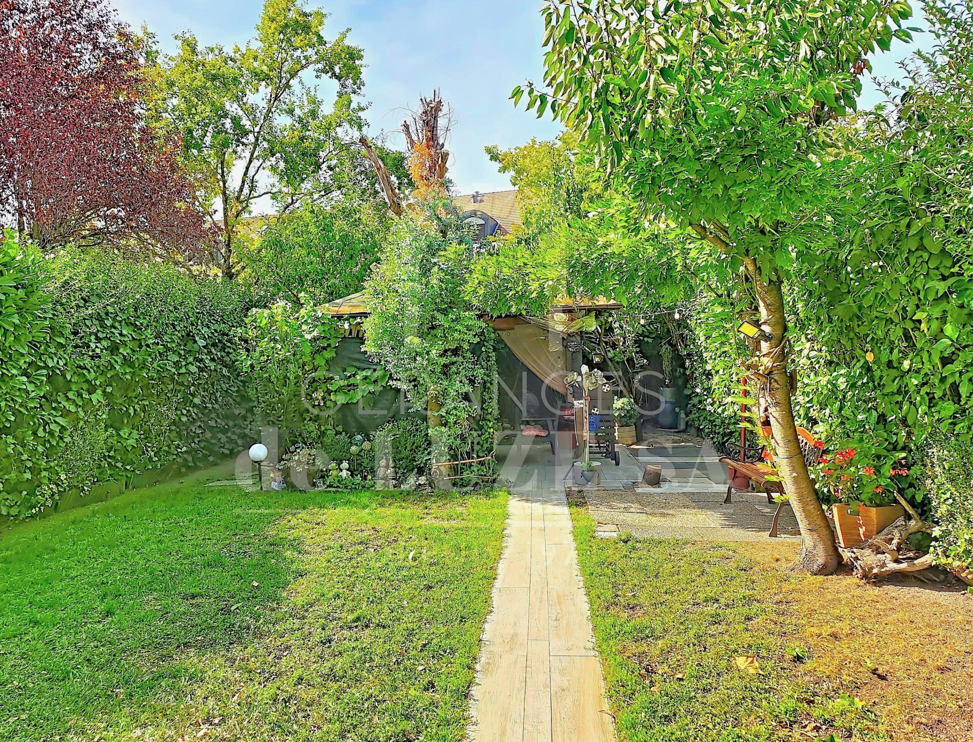
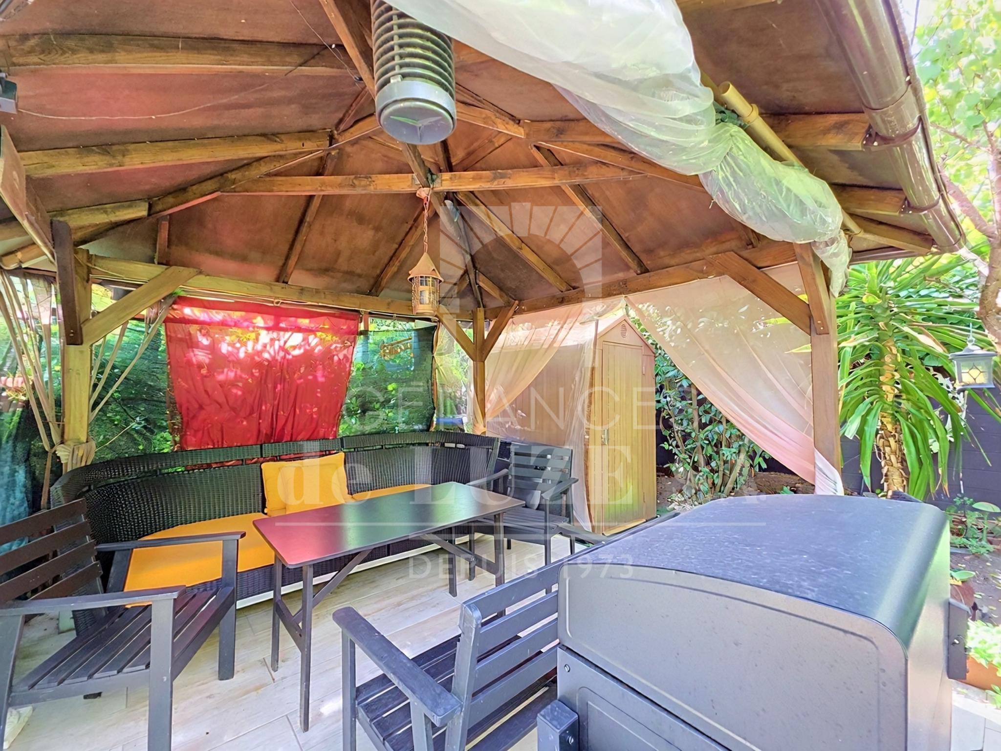
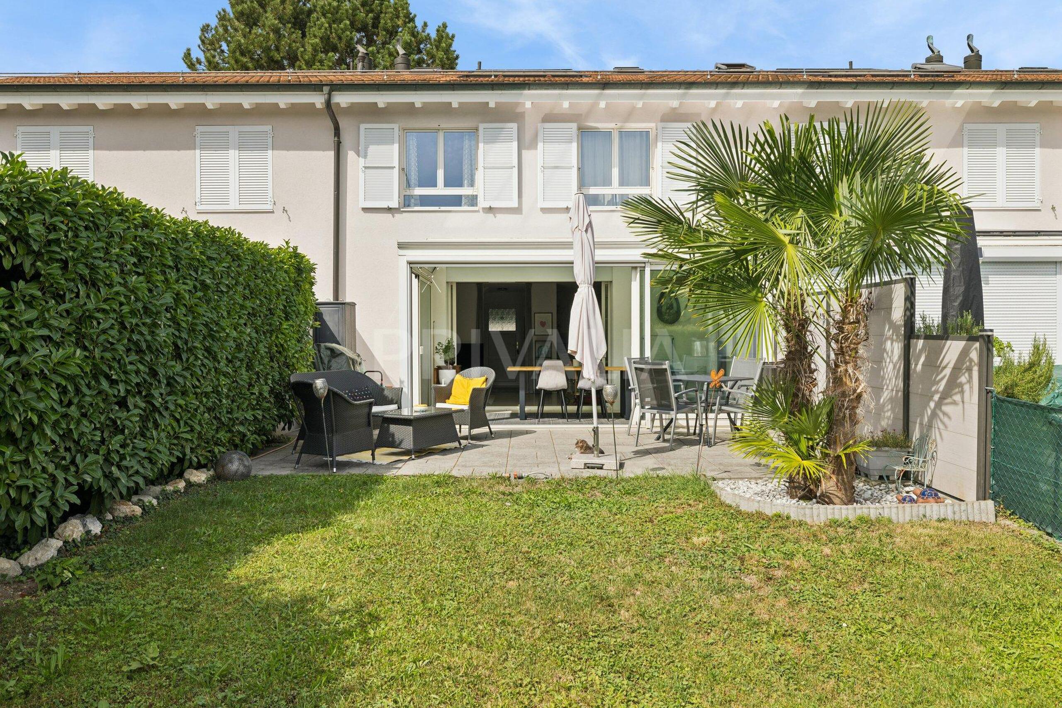
- Garden of approximately 770 m²
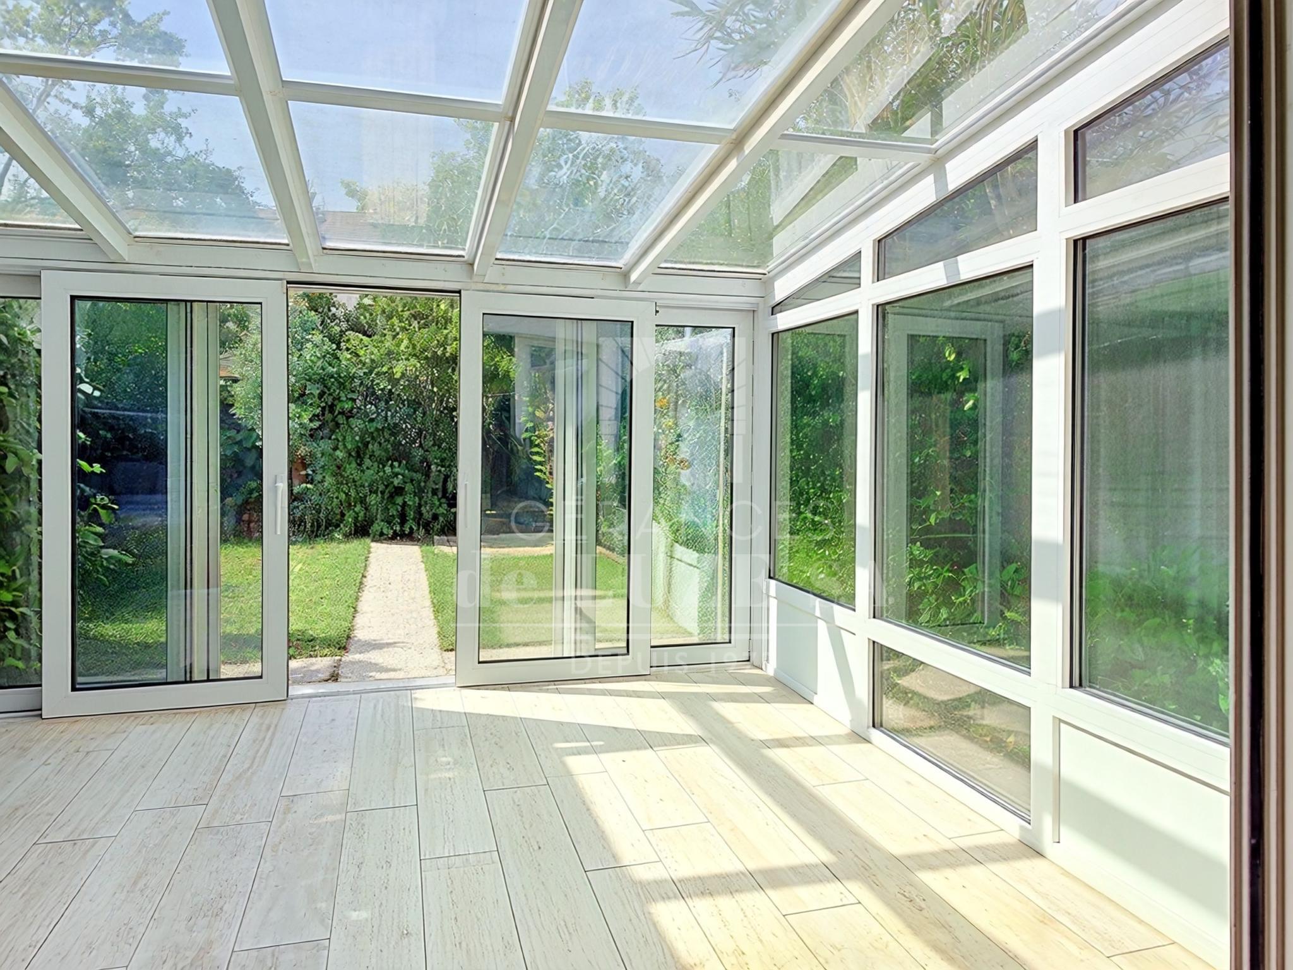
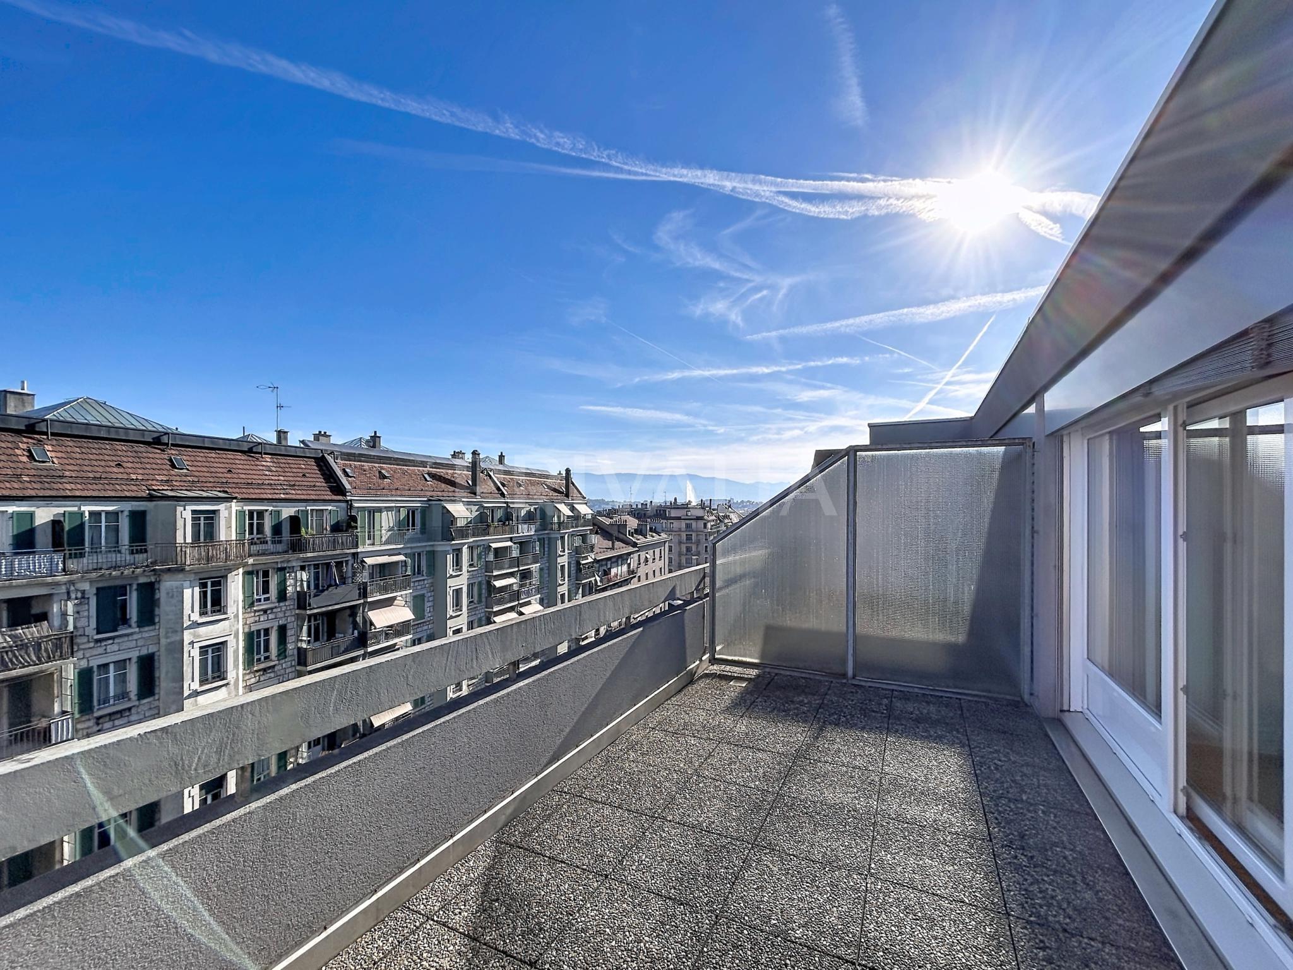
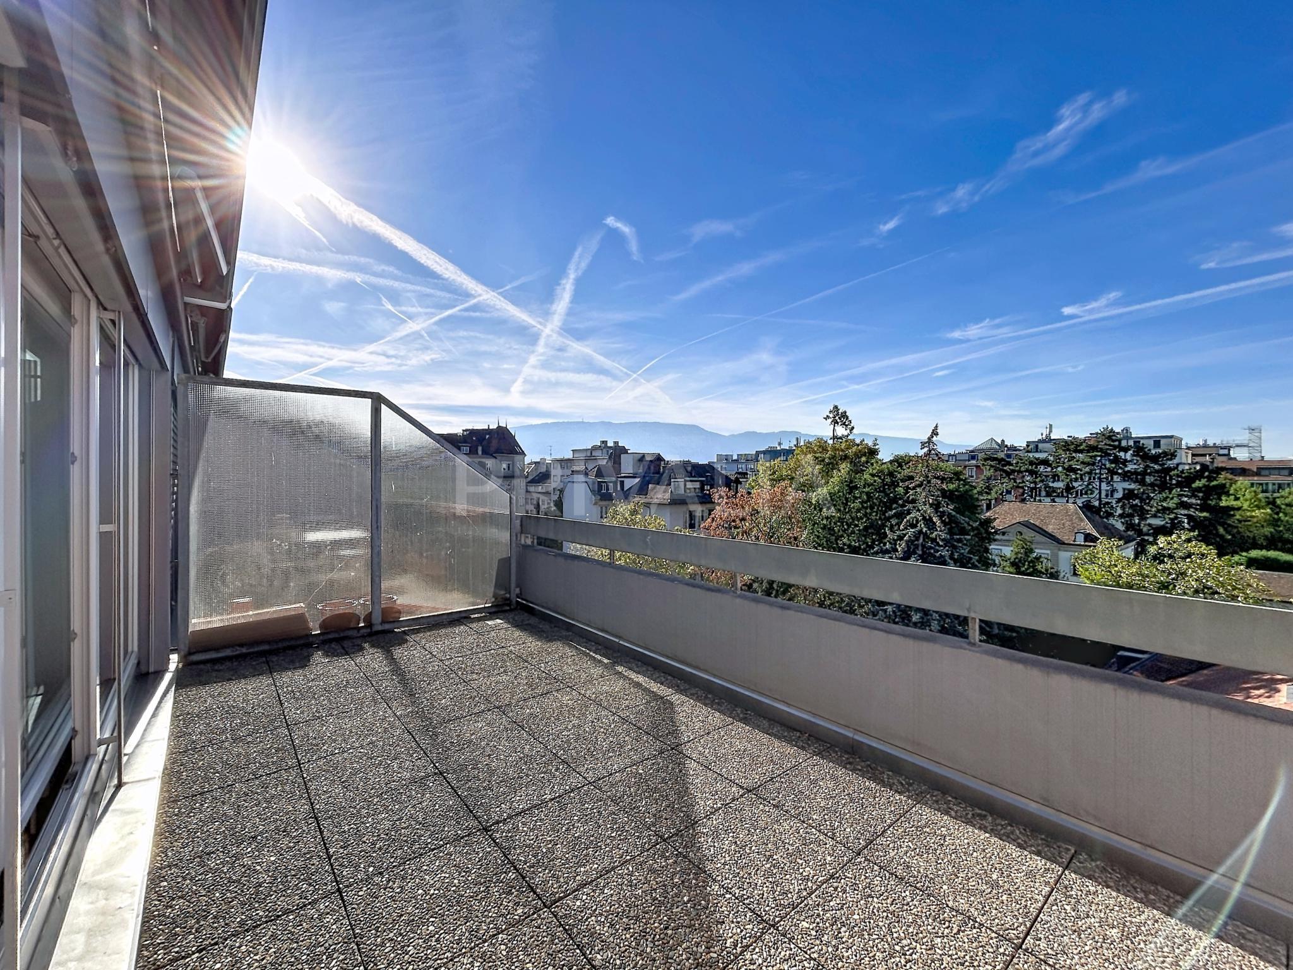
- South-facing terrace of approximately 30 m²
- Enclosed garage
- Two outdoor parking spaces
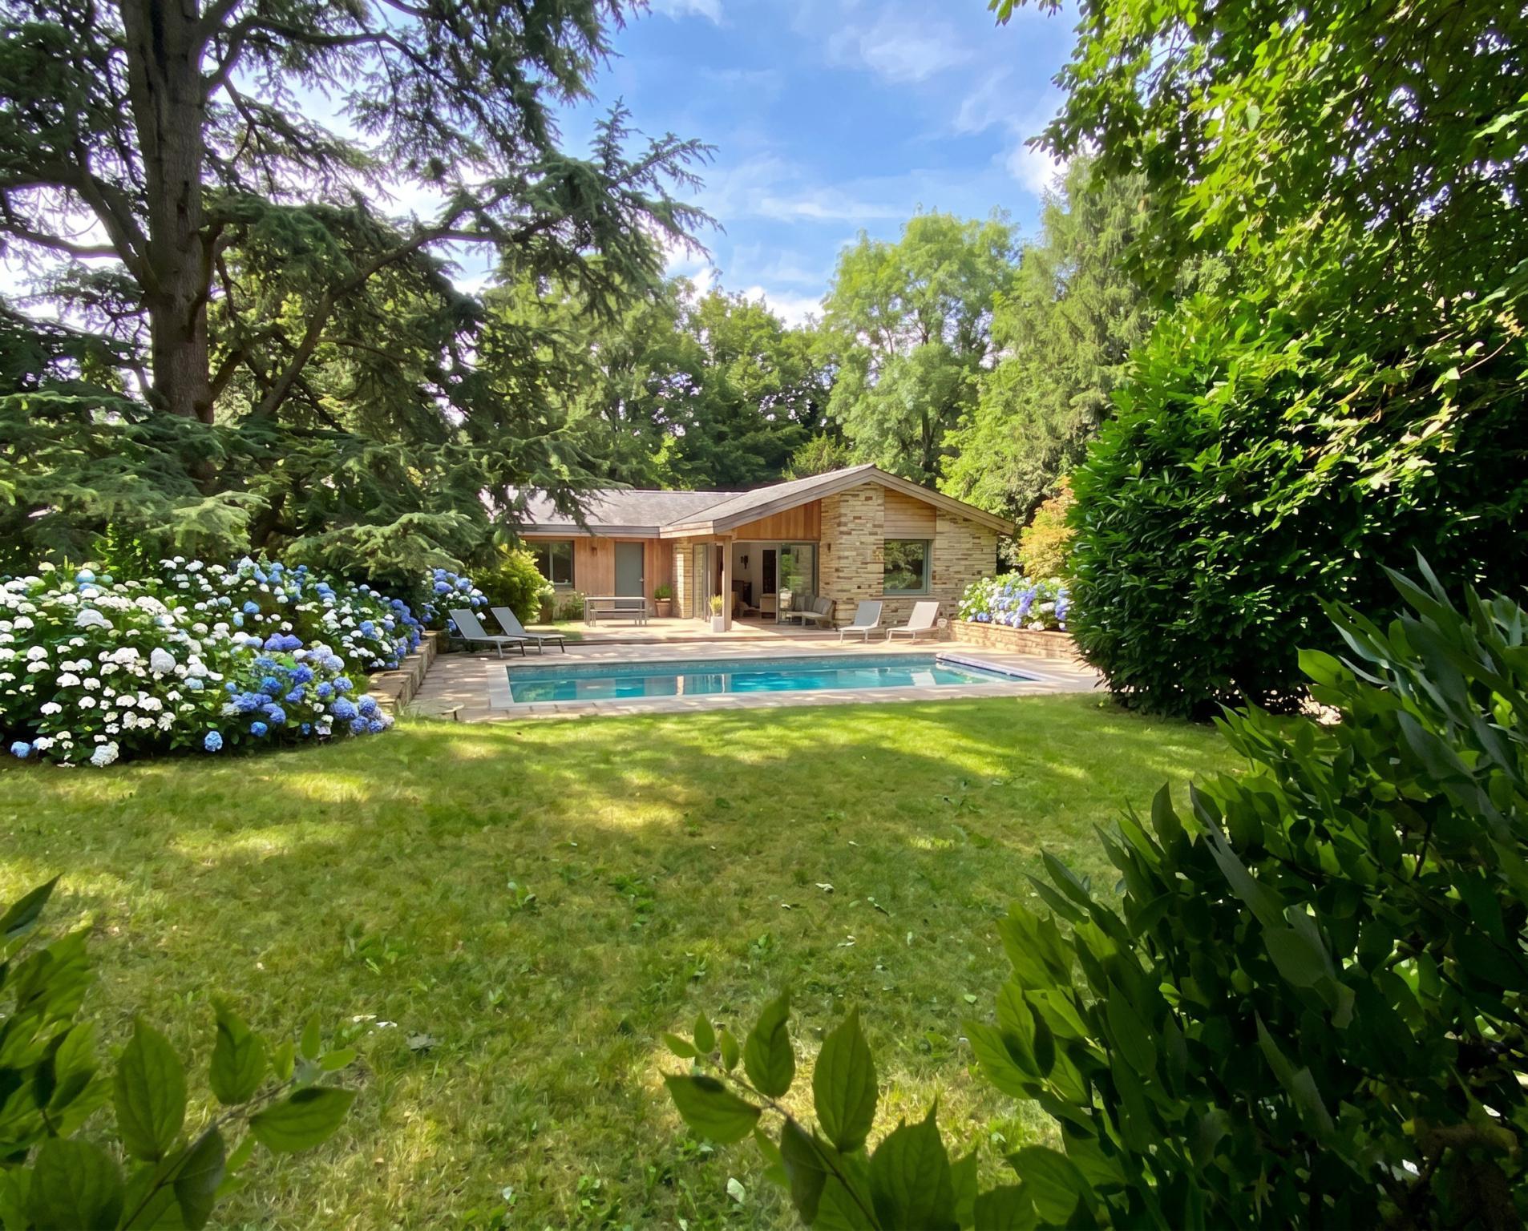
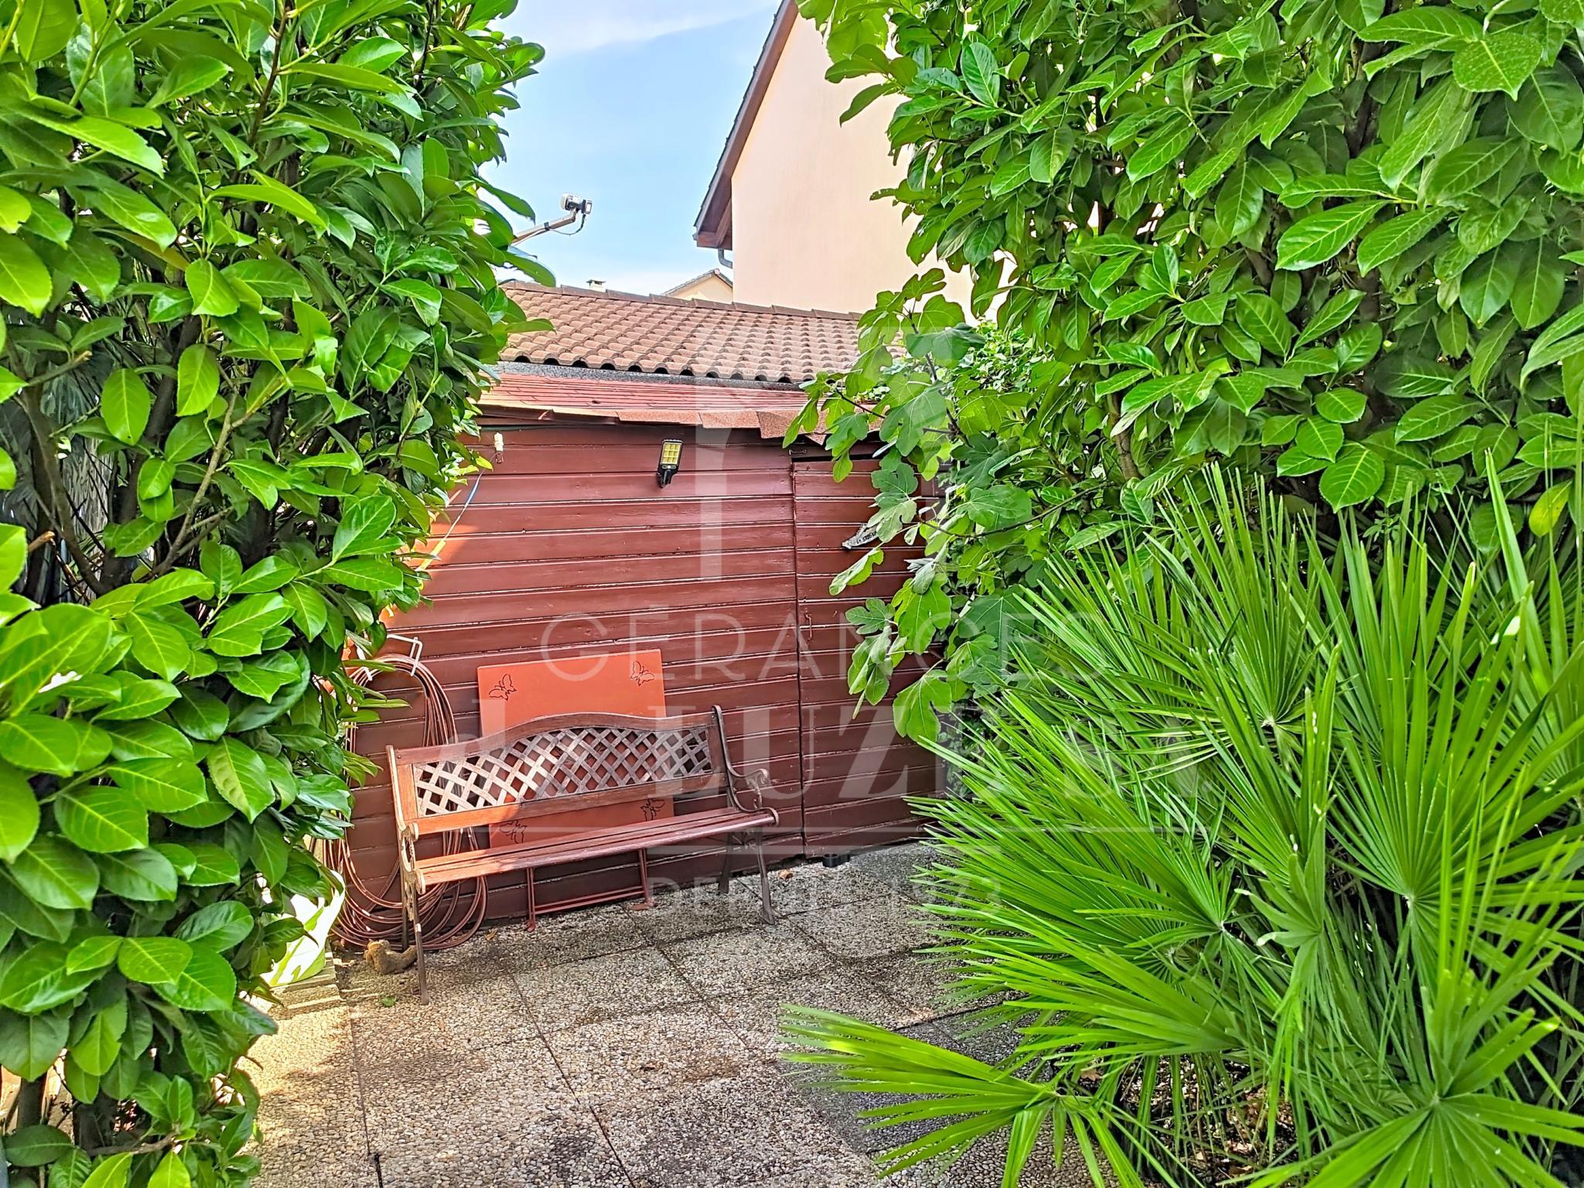
- Garden annex / detached outbuilding
- Workshop
The garden outbuilding is equipped with electricity, a water supply, and a boiler. It is currently set up as a wellness area with a sauna, shower, and hot tub.
This property represents a rare opportunity to acquire a detached home full of character, ideally located in Versoix, combining a sought-after location in close proximity to public transportation, amenities, schools, and the lake, as well as a spacious garden and numerous outbuildings.
The villa is arranged over three above-ground levels, complemented by a partially excavated basement, and offers approximately 157 m² of living space, including the converted attic. The house is habitable in its current condition and offers excellent potential for enhancement and personalization through refurbishment or renovation. There is also potential for an extension, subject to the necessary planning permissions and approvals.
Layout
Ground Floor
- Entrance hall
- Living room with wood-burning stove
- Dining room
- Separate kitchen
- Guest WC
- Laundry room
First Floor
- Four bedrooms
- Two bathrooms
Converted Attic
- Versatile room of approximately 23 m², currently arranged and used as a fifth bedroom
- Shower room
- Approximately 17 m² of additional space, comprising two large storage areas under the eaves
Basement
- Approximately 26 m² of net floor space used as a cellar and storage area
Exterior & Outbuildings
- Garden of approximately 770 m²
- South-facing terrace of approximately 30 m²
- Enclosed garage
- Two outdoor parking spaces
- Garden annex / detached outbuilding
- Workshop
The garden outbuilding is equipped with electricity, a water supply, and a boiler. It is currently set up as a wellness area with a sauna, shower, and hot tub.
This property represents a rare opportunity to acquire a detached home full of character, ideally located in Versoix, combining a sought-after location in close proximity to public transportation, amenities, schools, and the lake, as well as a spacious garden and numerous outbuildings.