Apartment with 5.5 rooms on sale in Villars-le-Grand - Ref 8113856
Queens Ranch Academy
Localisation
Chemin de la Côte aux Moines 36, 1584 Villars-le-GrandCharacteristics
Description
EXCLUSIVE RESIDENTIAL, BUSINESS AND HORSE PROPERTY
A place for people with visions:
There is real estate. And there are places that open up opportunities.
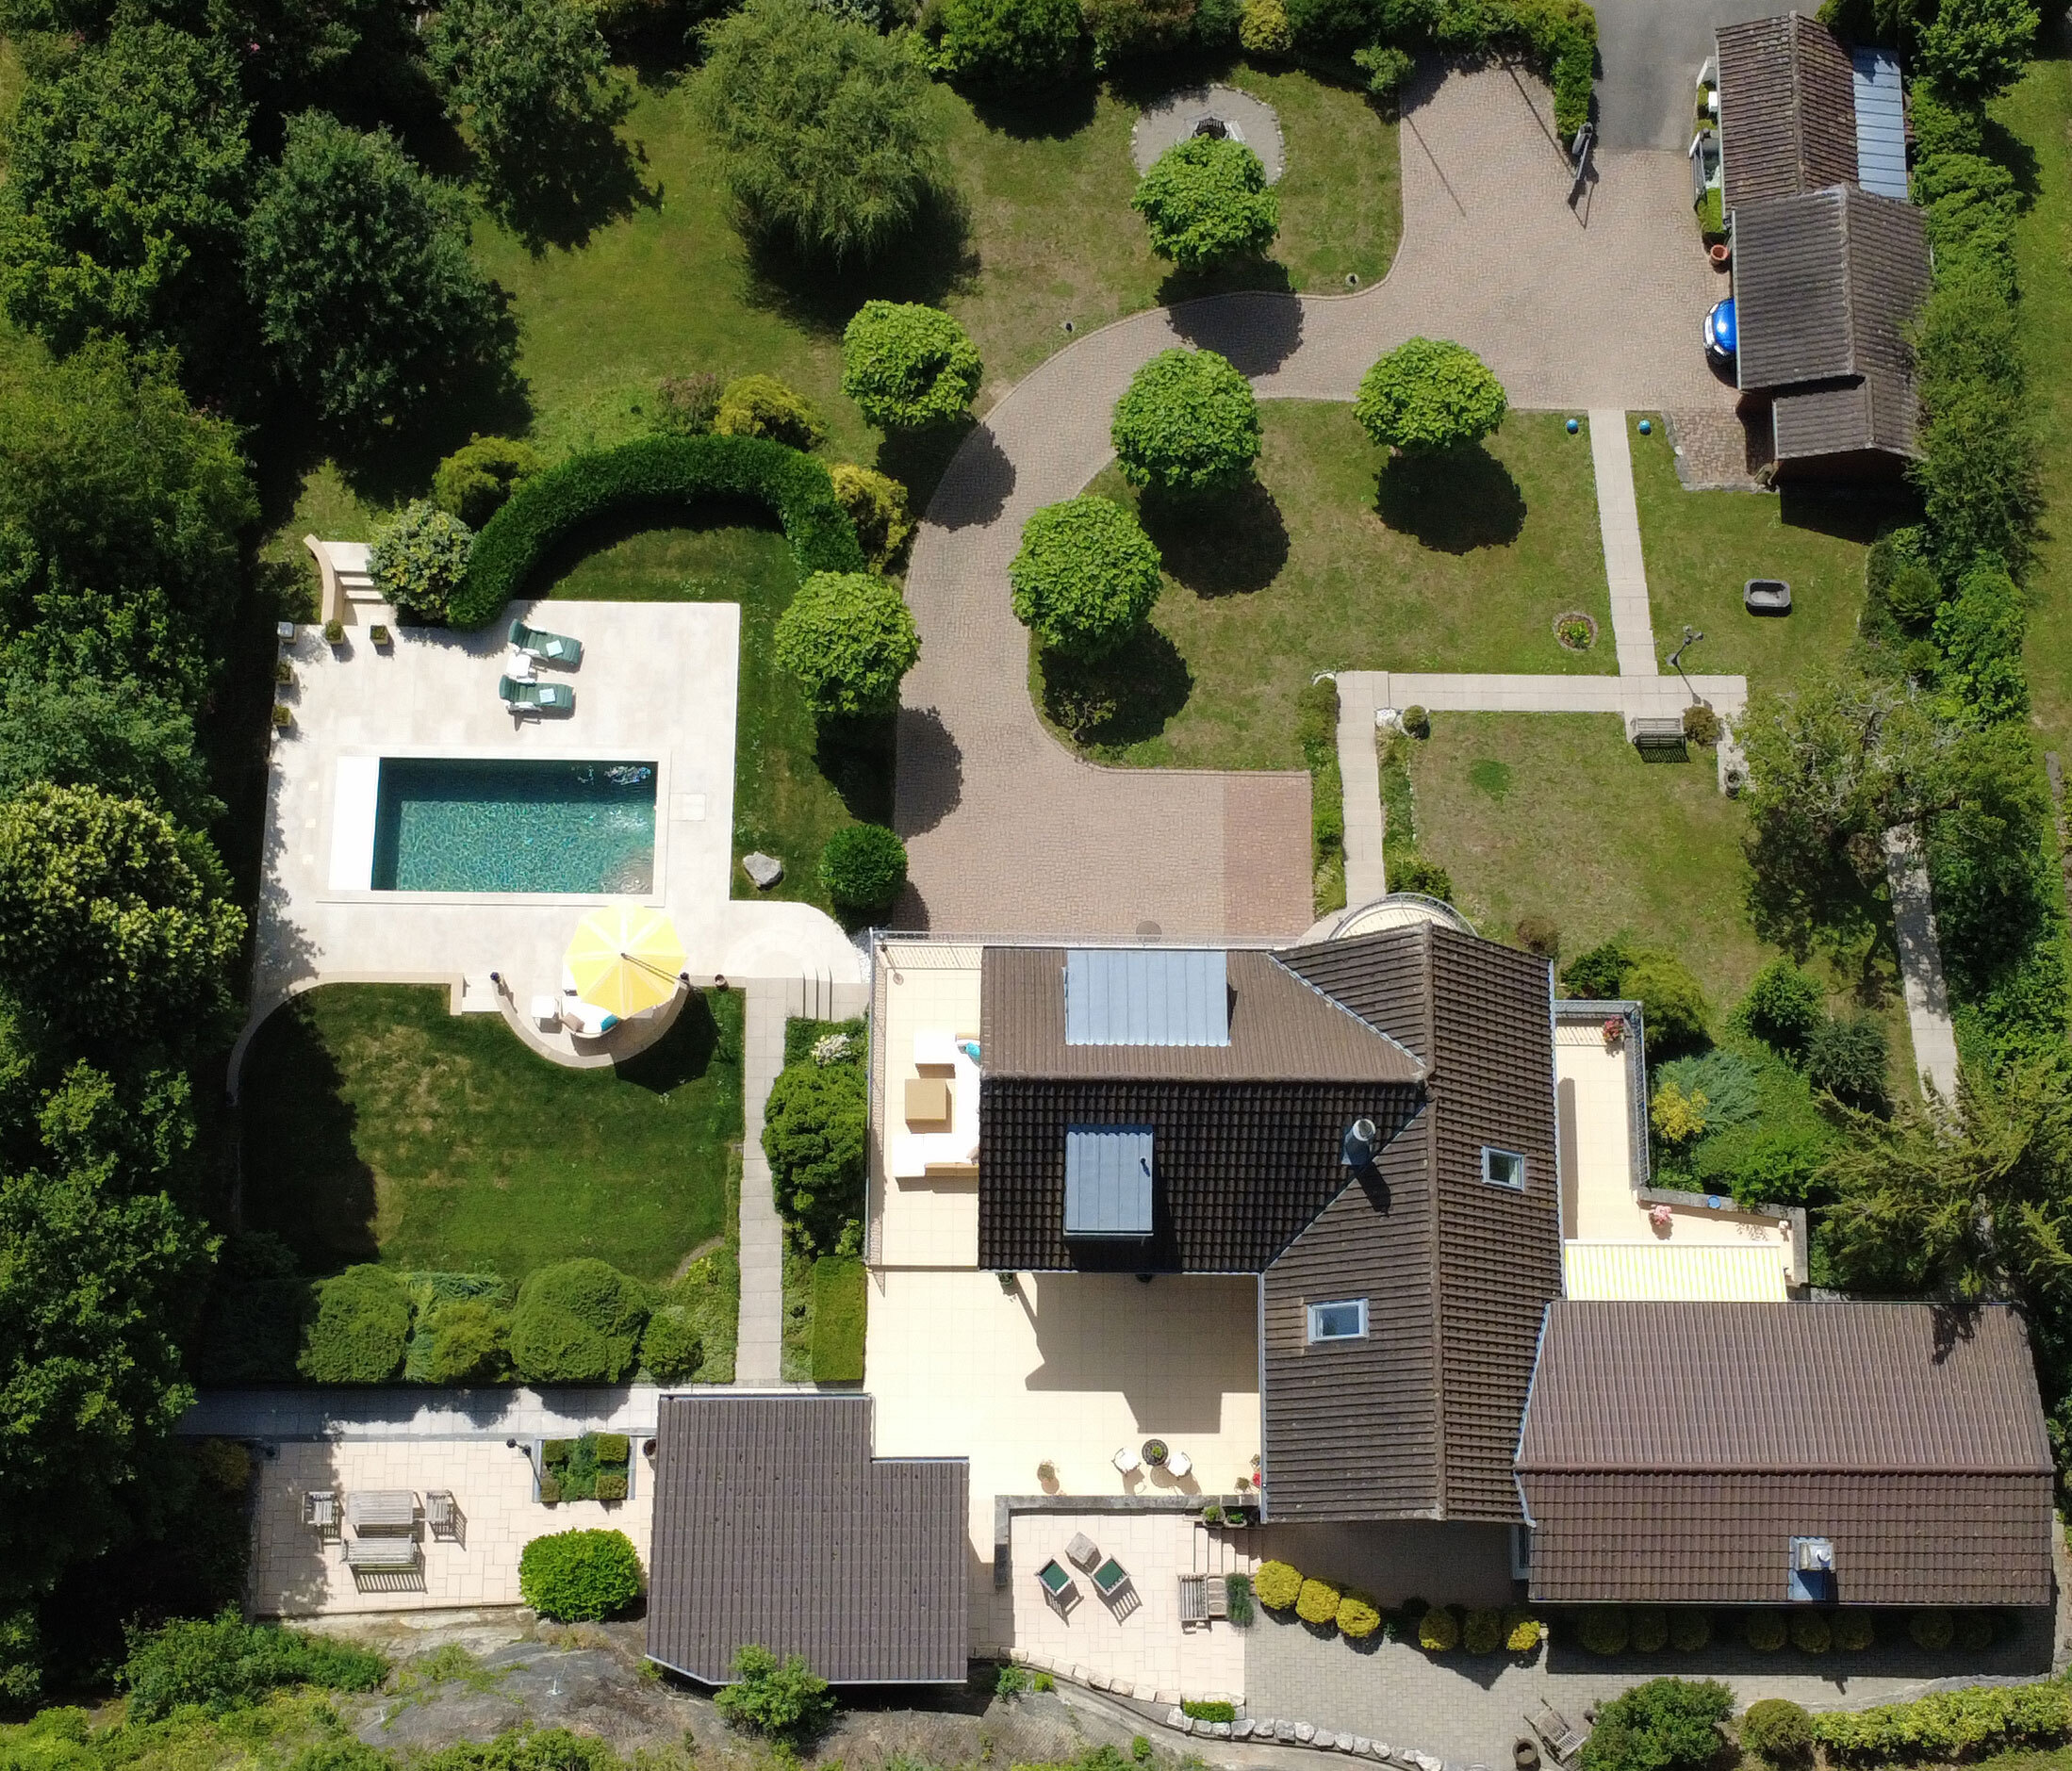
This exceptional property uniquely combines high-quality living, professional business infrastructure, modern horse husbandry and a wide range of development opportunities in a single location.
Whether as a private residence with its own horse enclosure, as a company headquarters, seminar centre, health or therapy centre or as a combination of living and working - the possible uses are almost limitless.
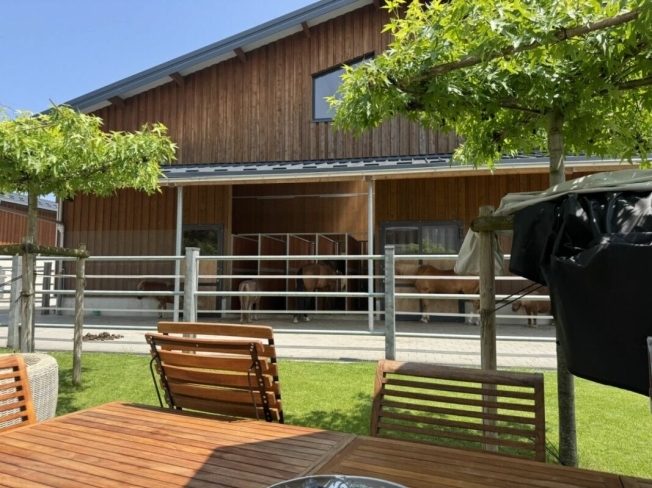
The special atmosphere is created by the harmonious interplay of nature, architecture, horses and modern infrastructure. From numerous areas of the facility, the view sweeps over the paddocks and horse areas - an experience that inspires visitors and residents alike.
THE HOUSE:
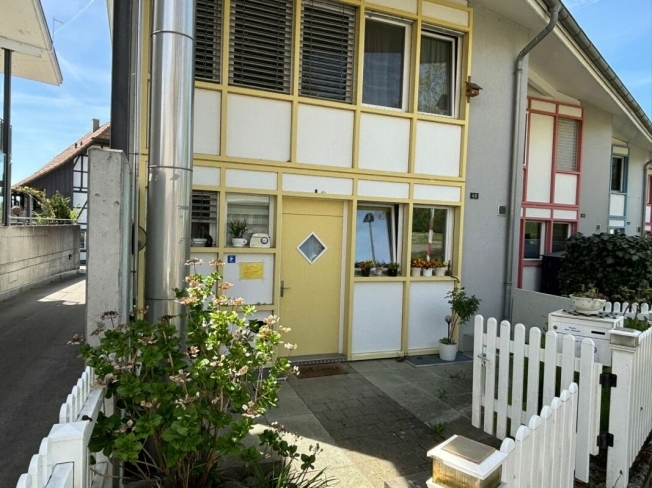
Historic charm meets modern living quality
The residential building originally dates from the 18th century and has been completely gutted and extensively renovated.
Renovation stages:
Total renovation in 2013
Completion of the last modernization and expansion work in 2020
The historic substance was preserved and at the same time state-of-the-art living comfort was created.
Living space:
approx. 200 m² living space
Room layout:
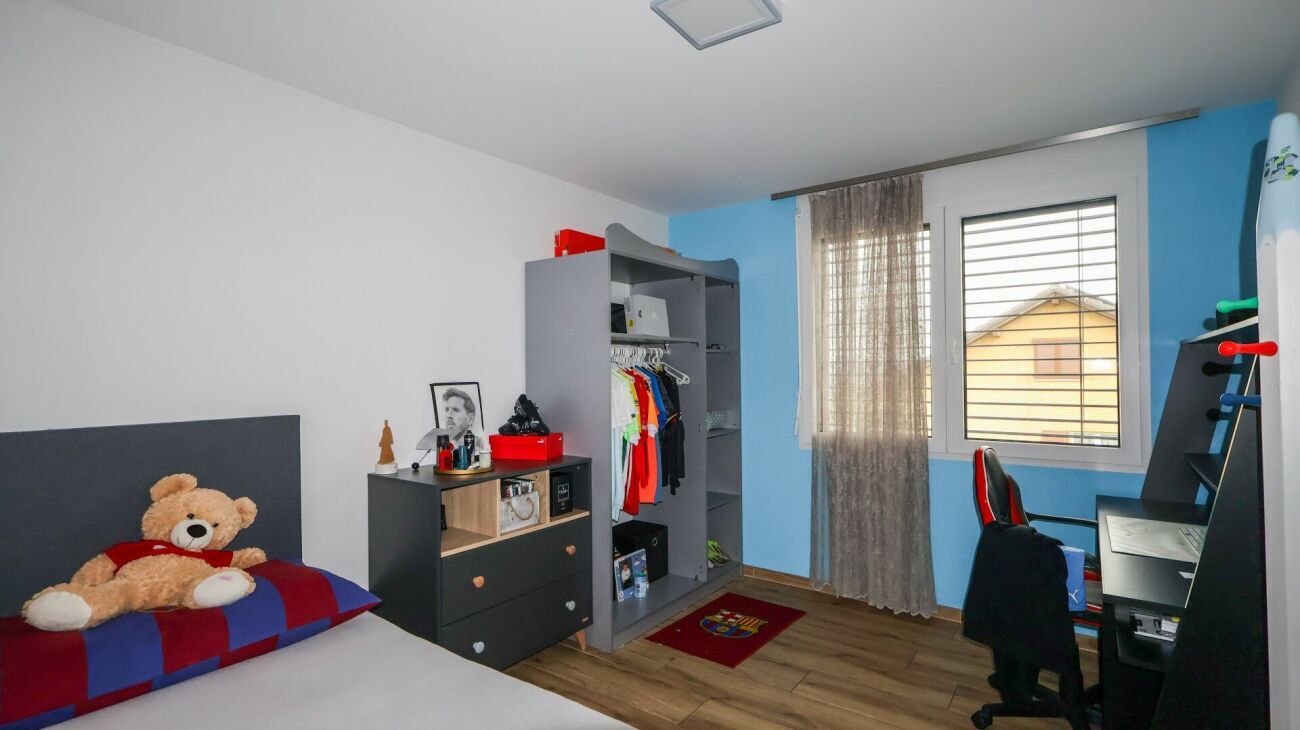
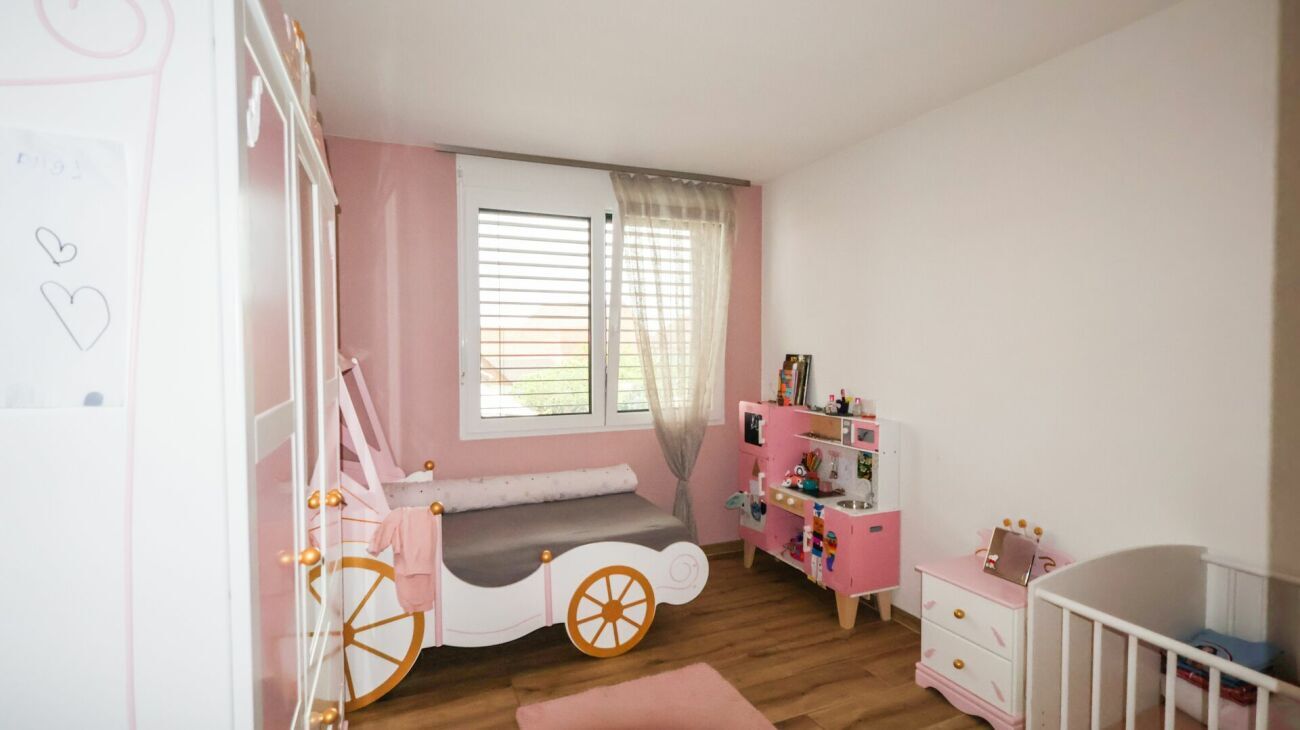
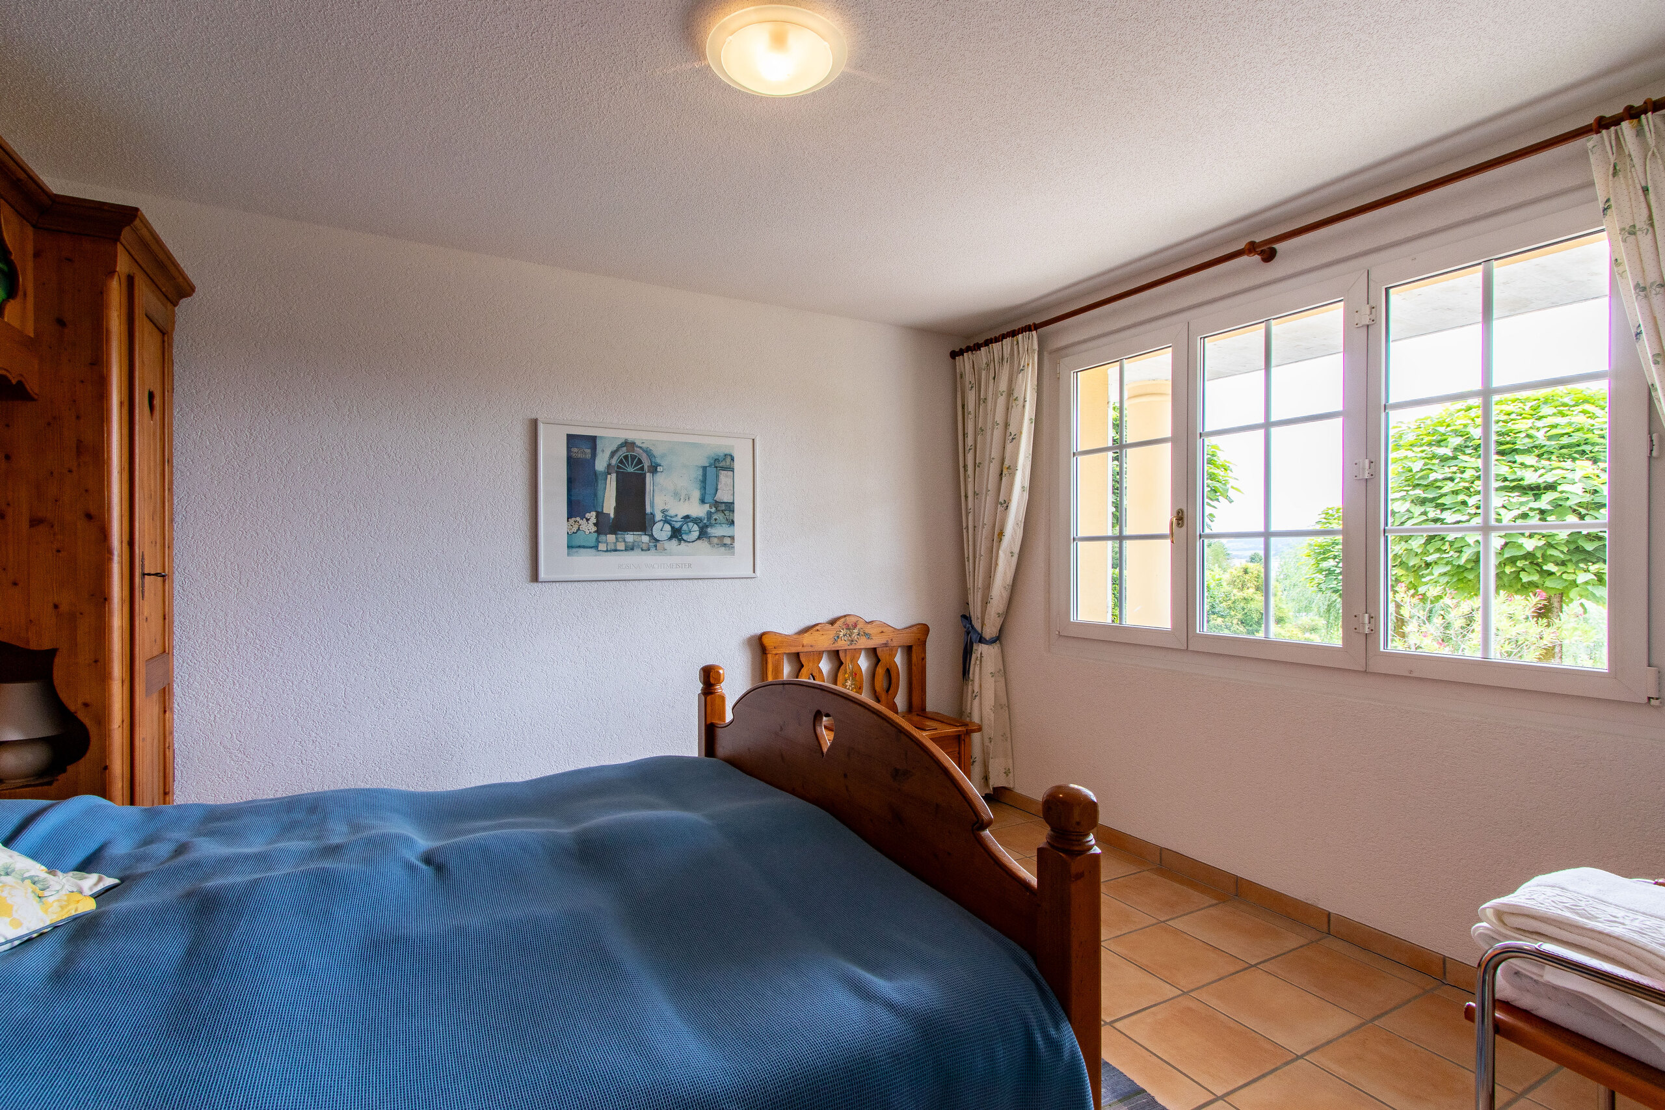
2 Bedrooms
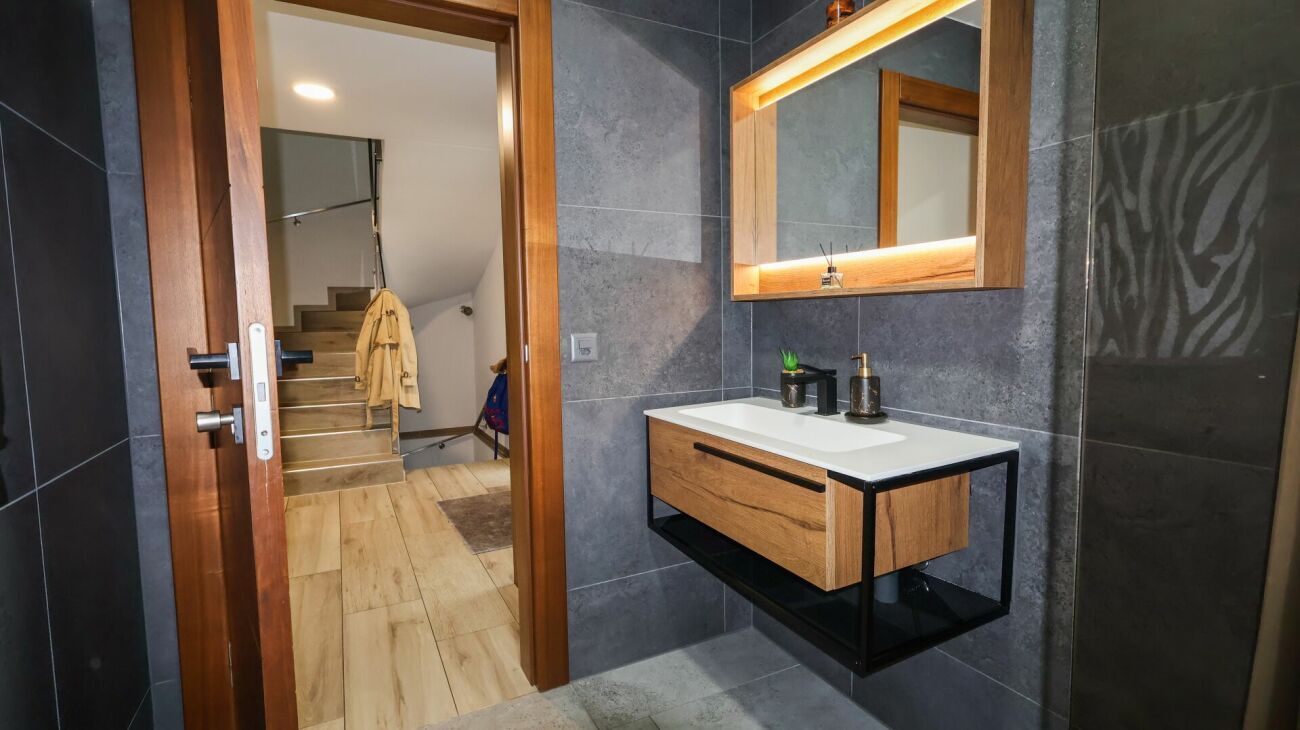
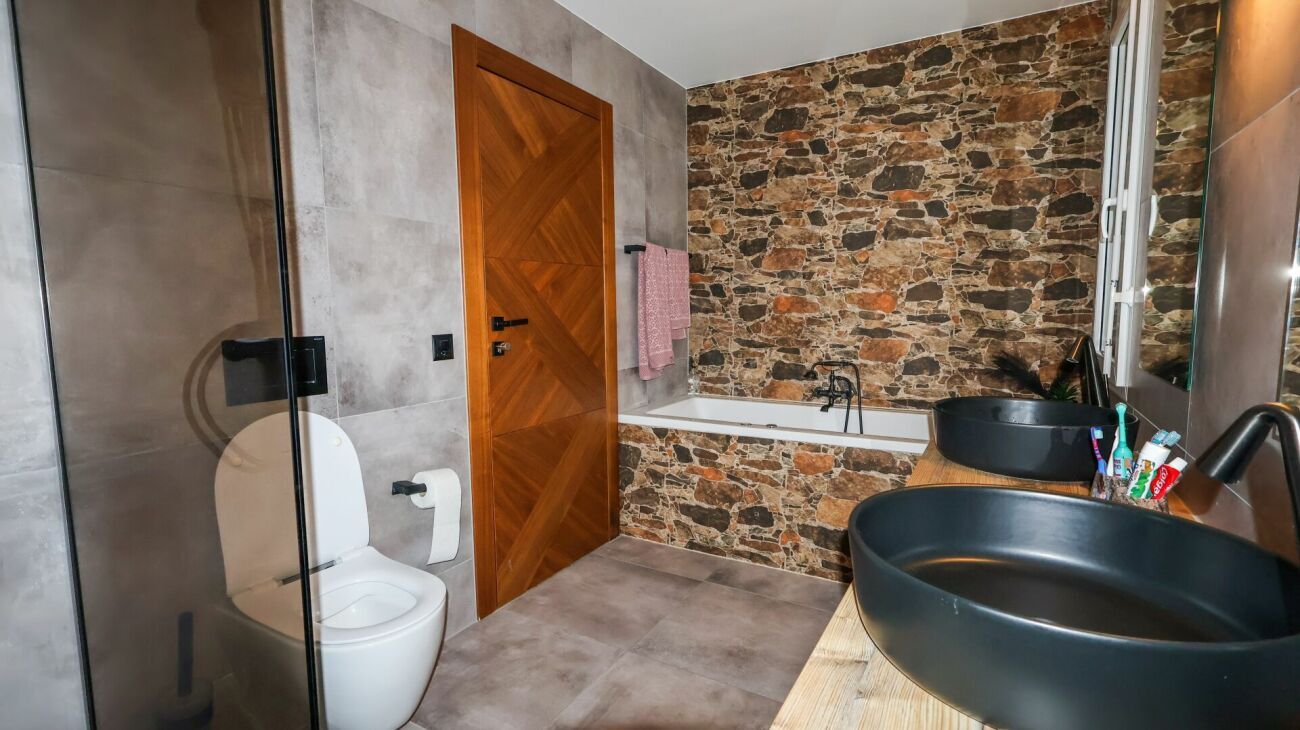
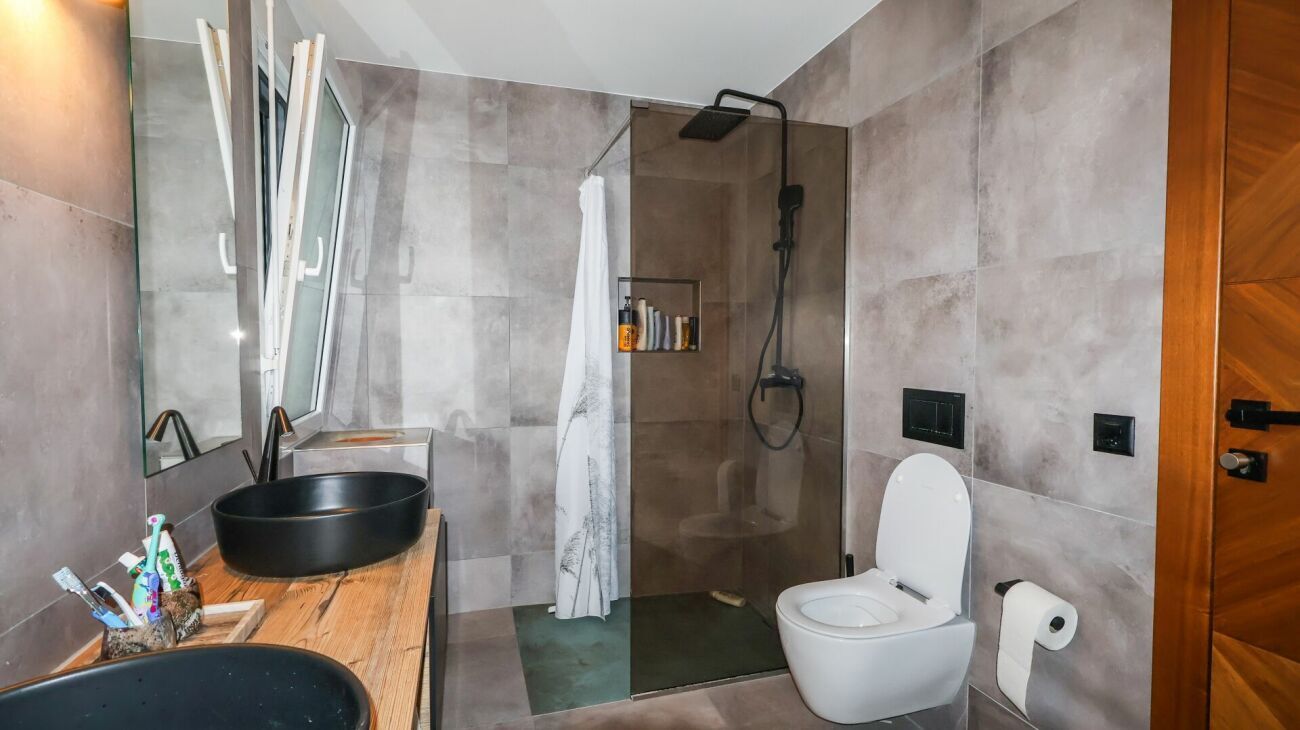
2 bathrooms
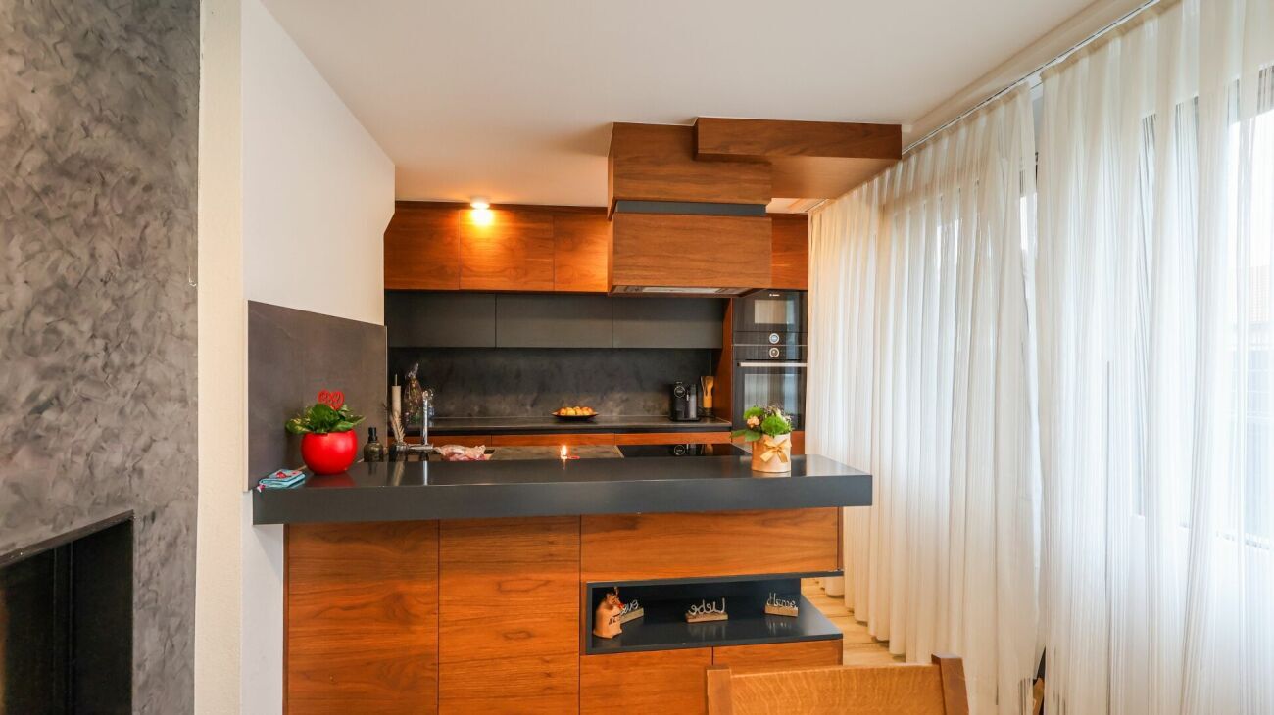
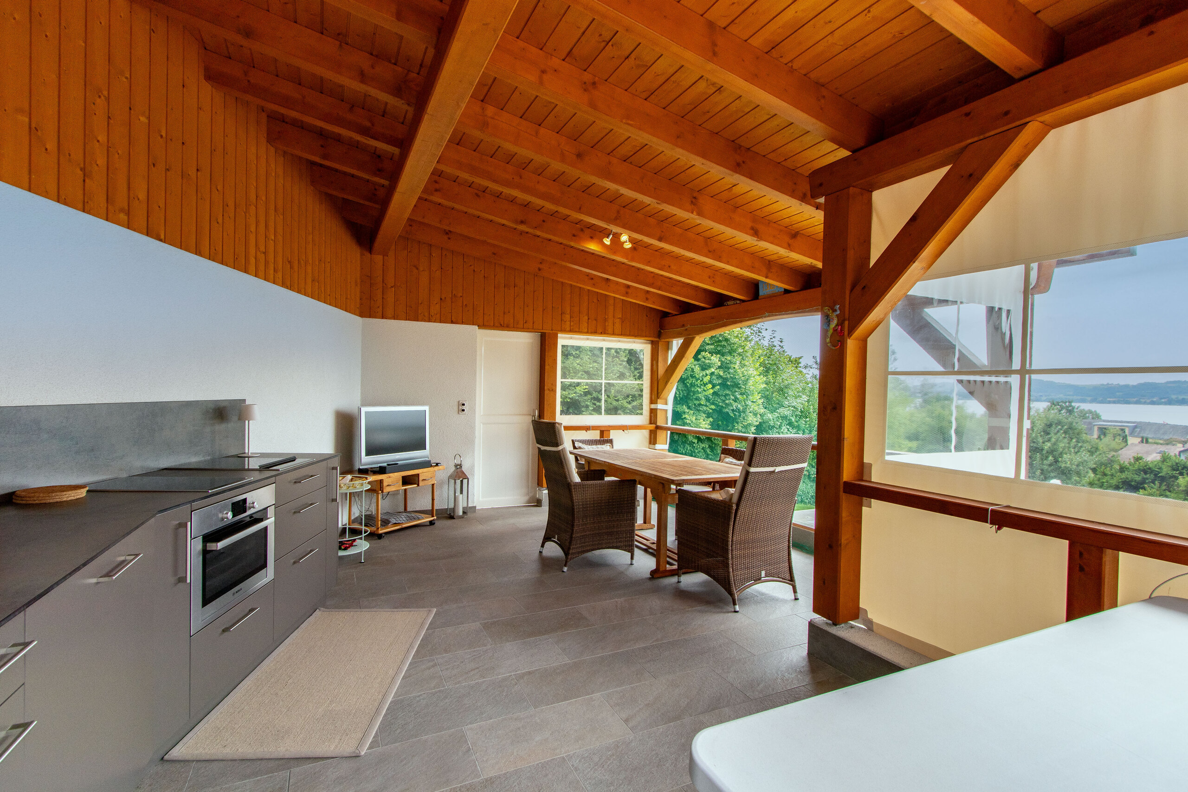
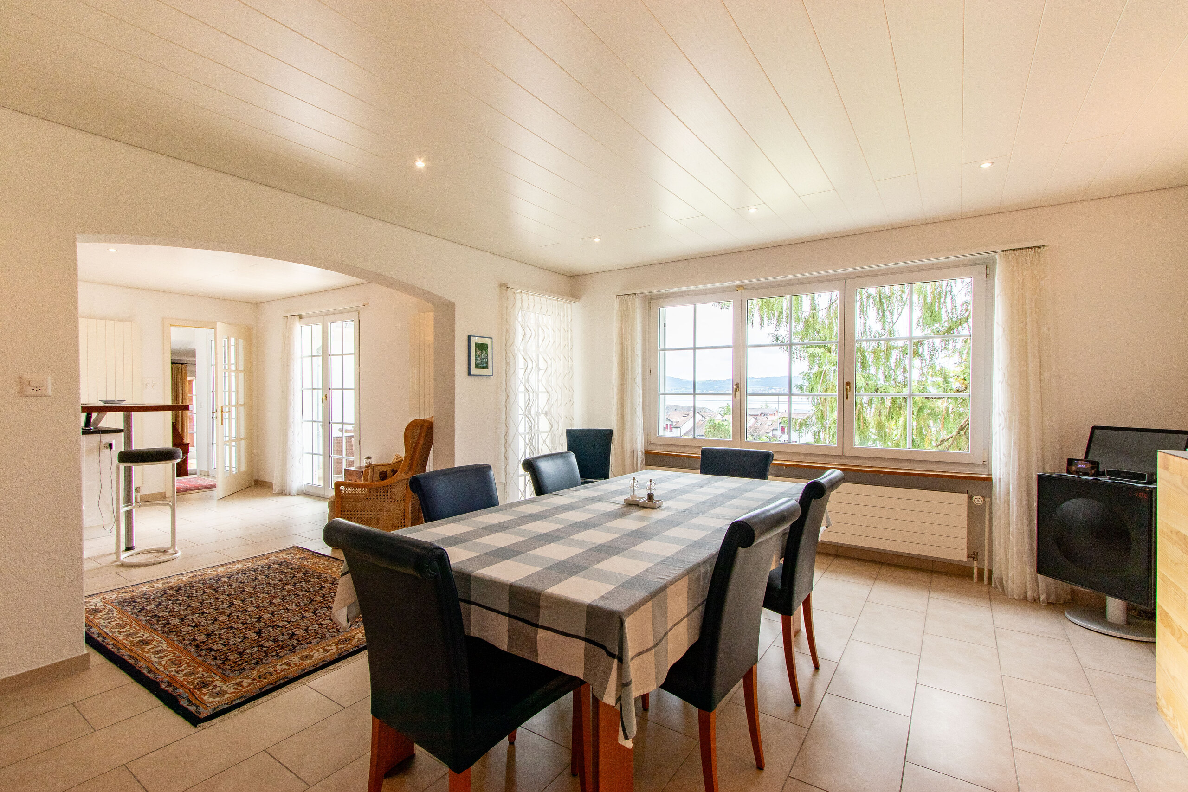
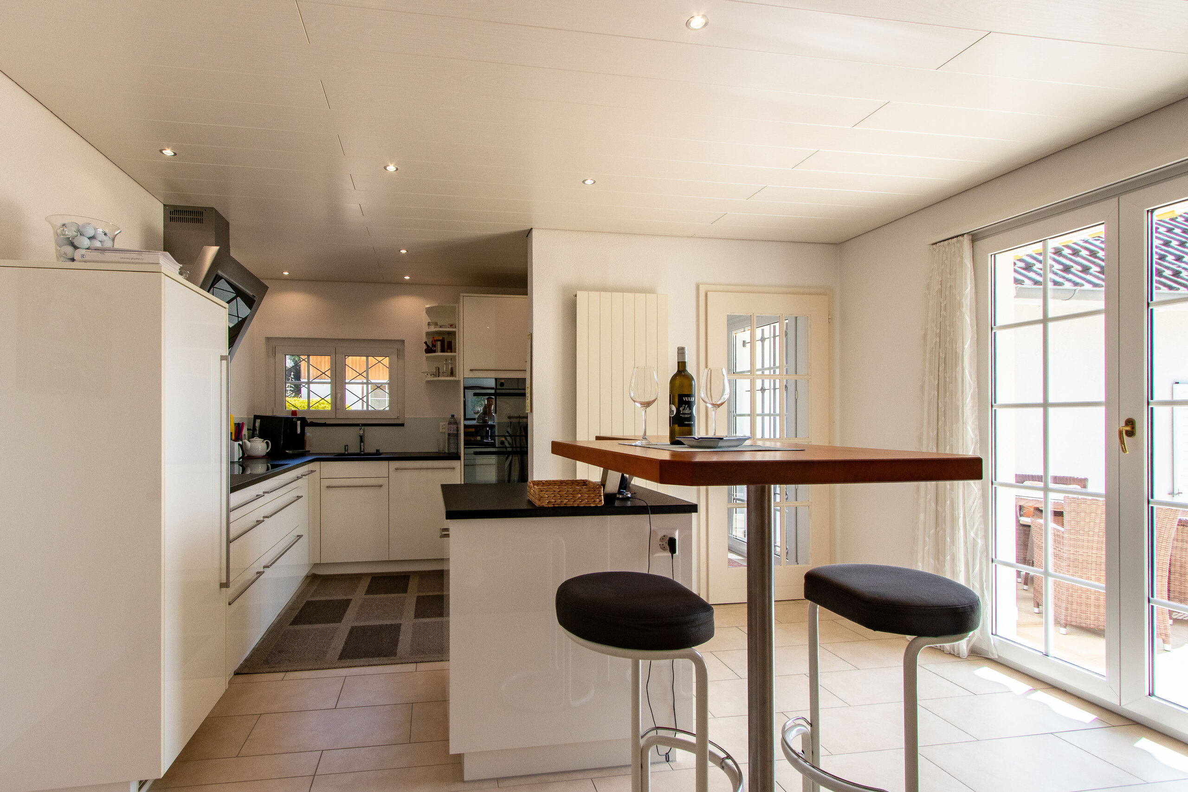
Spacious country kitchen with outdoor seating area
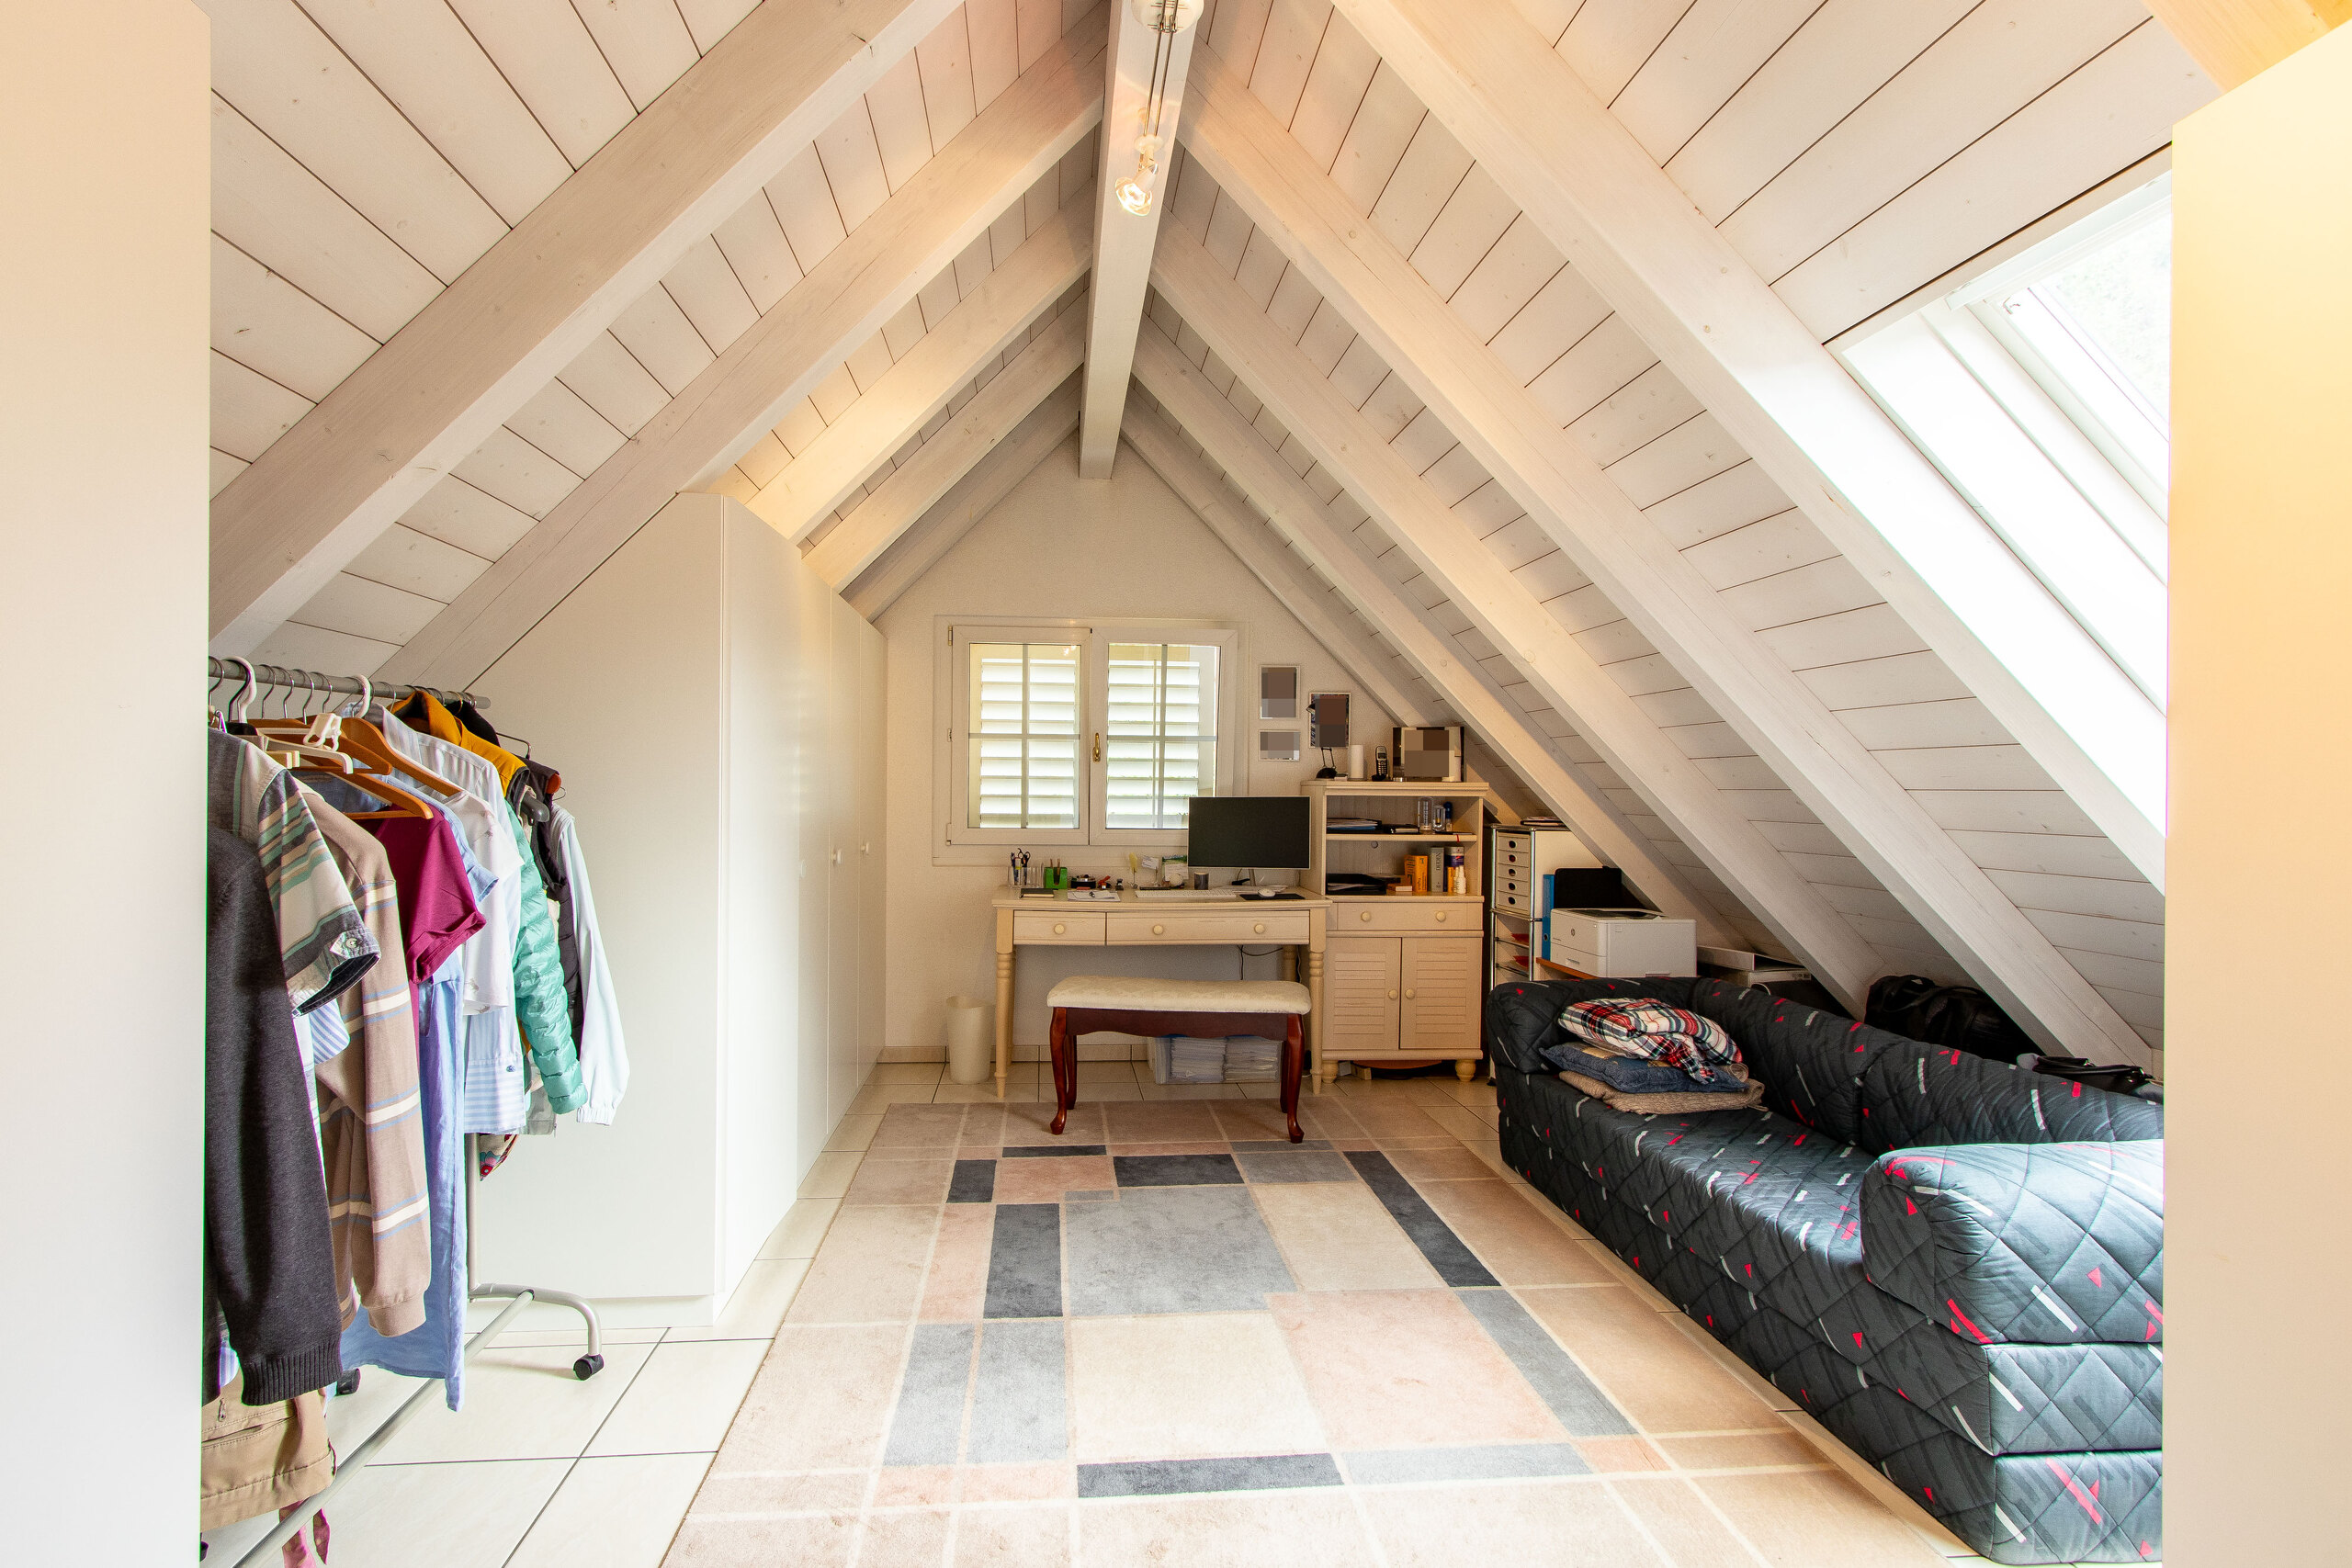
Office
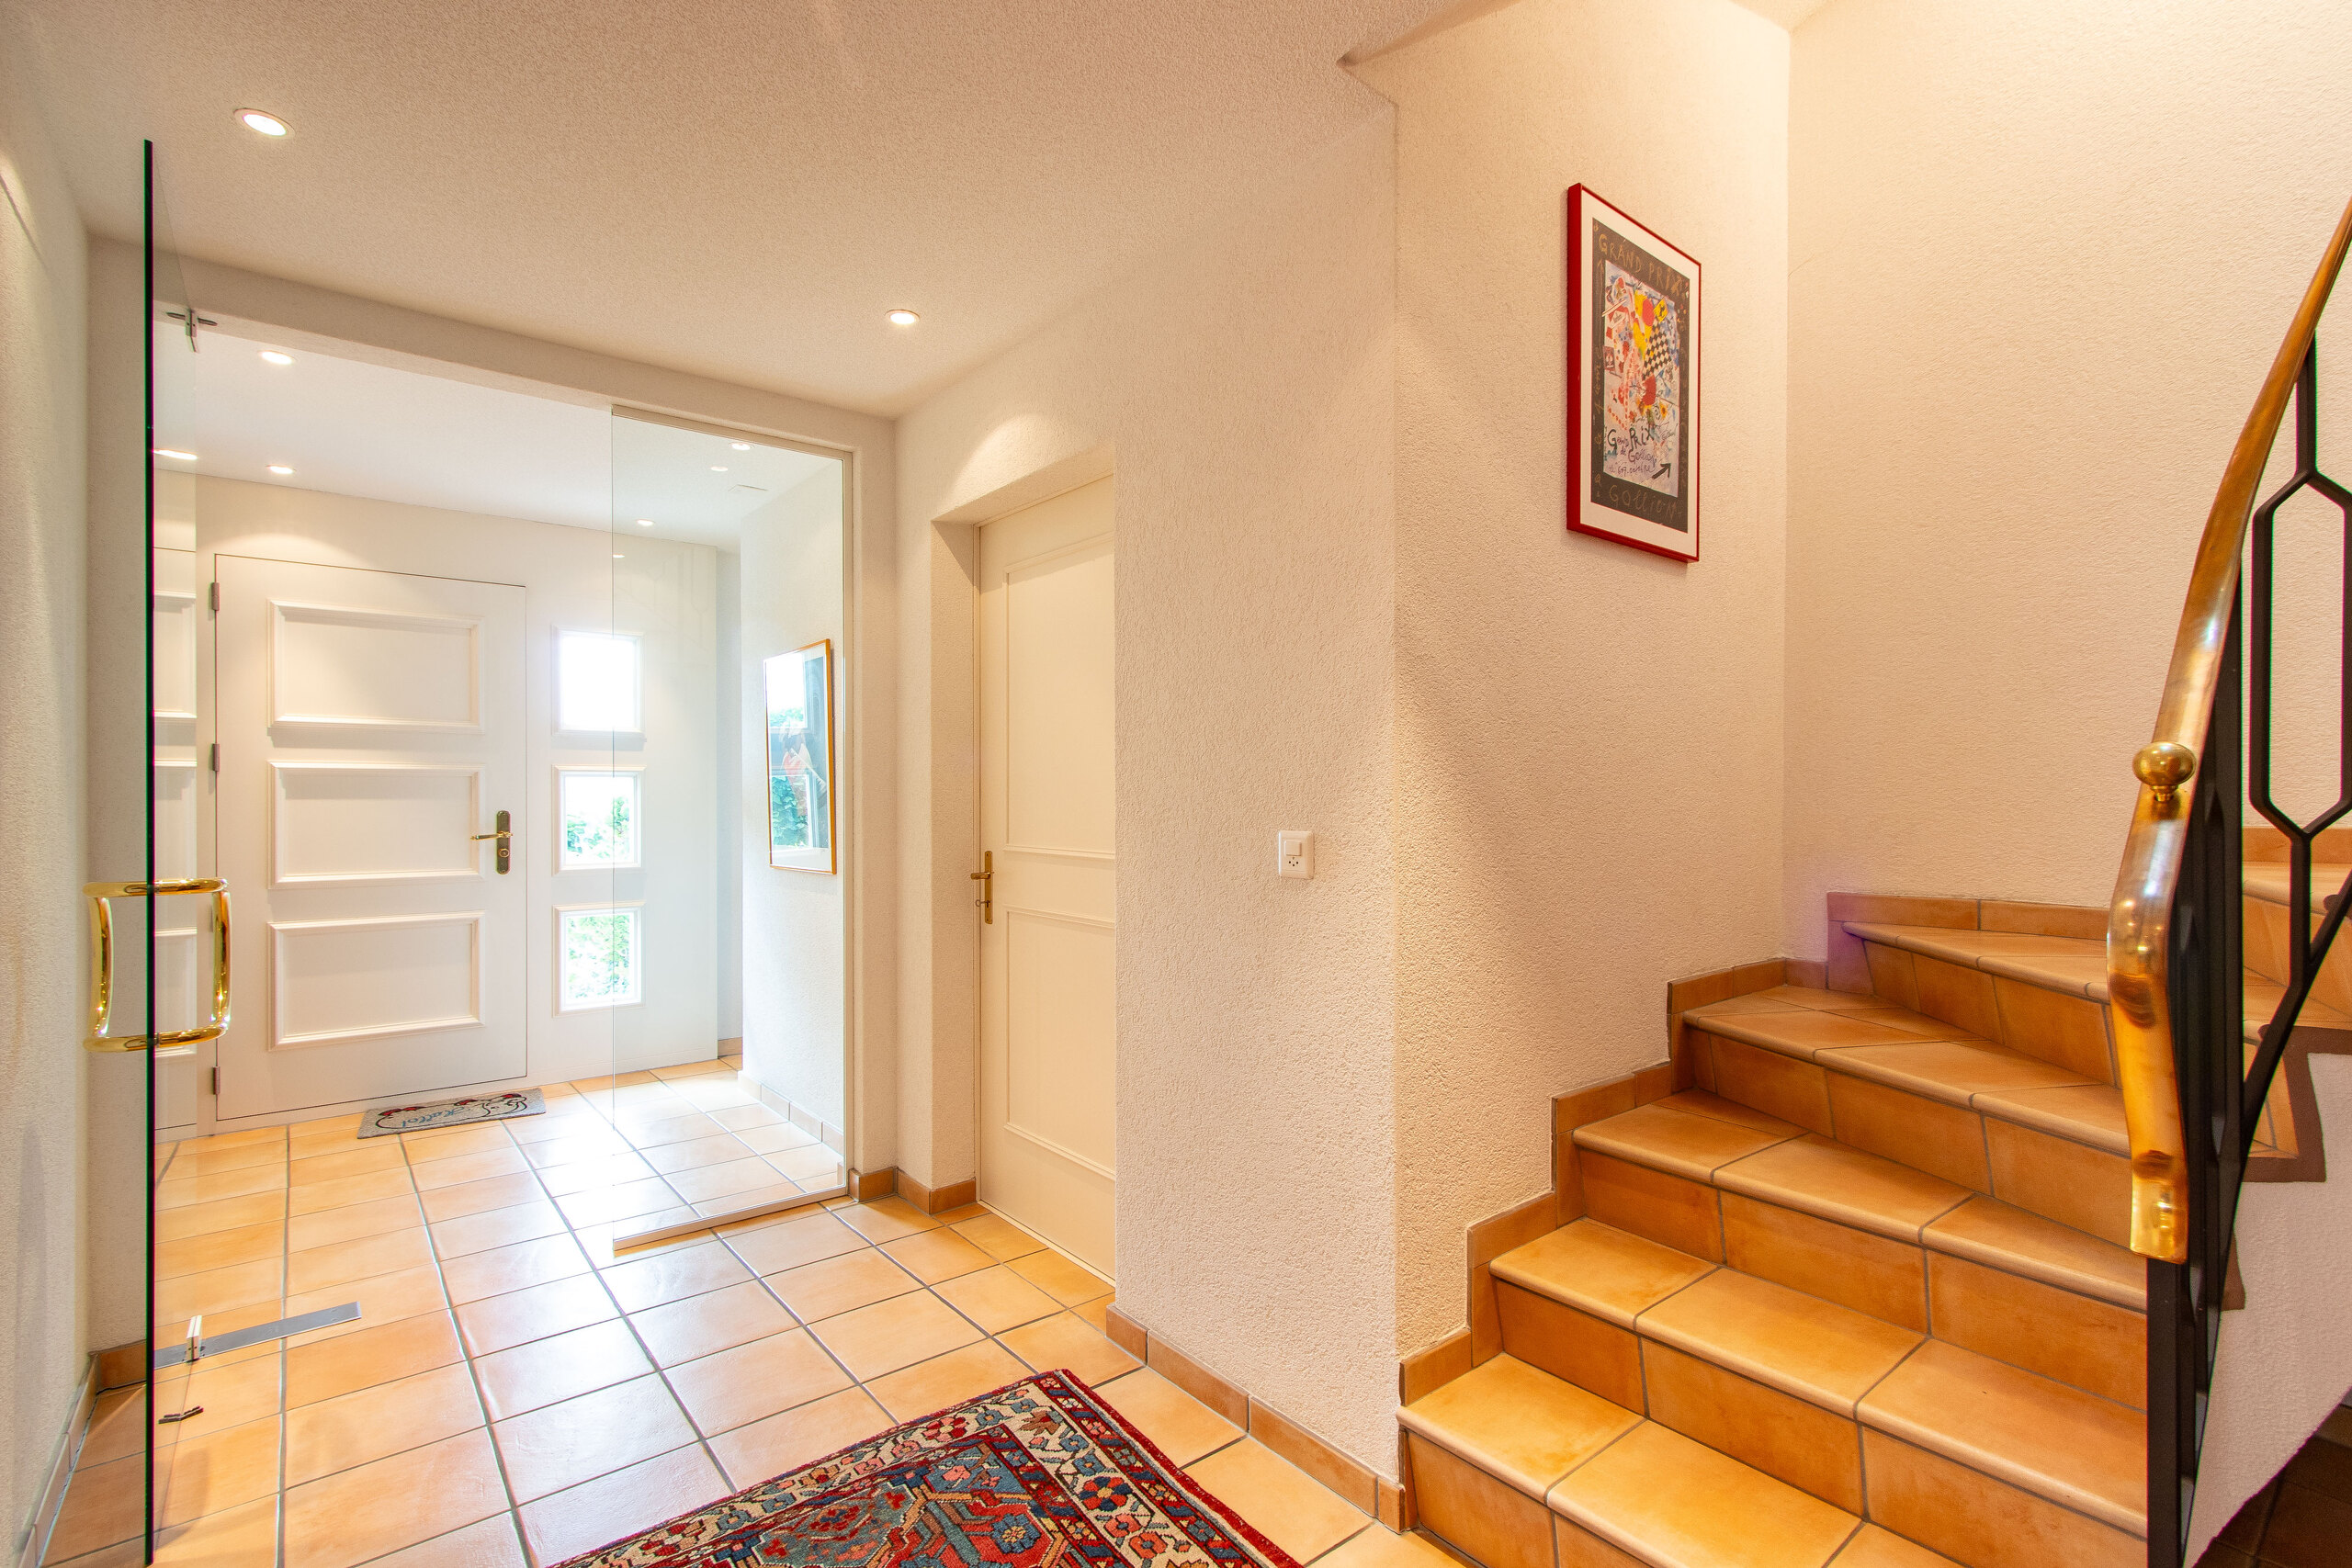
Entrance area:
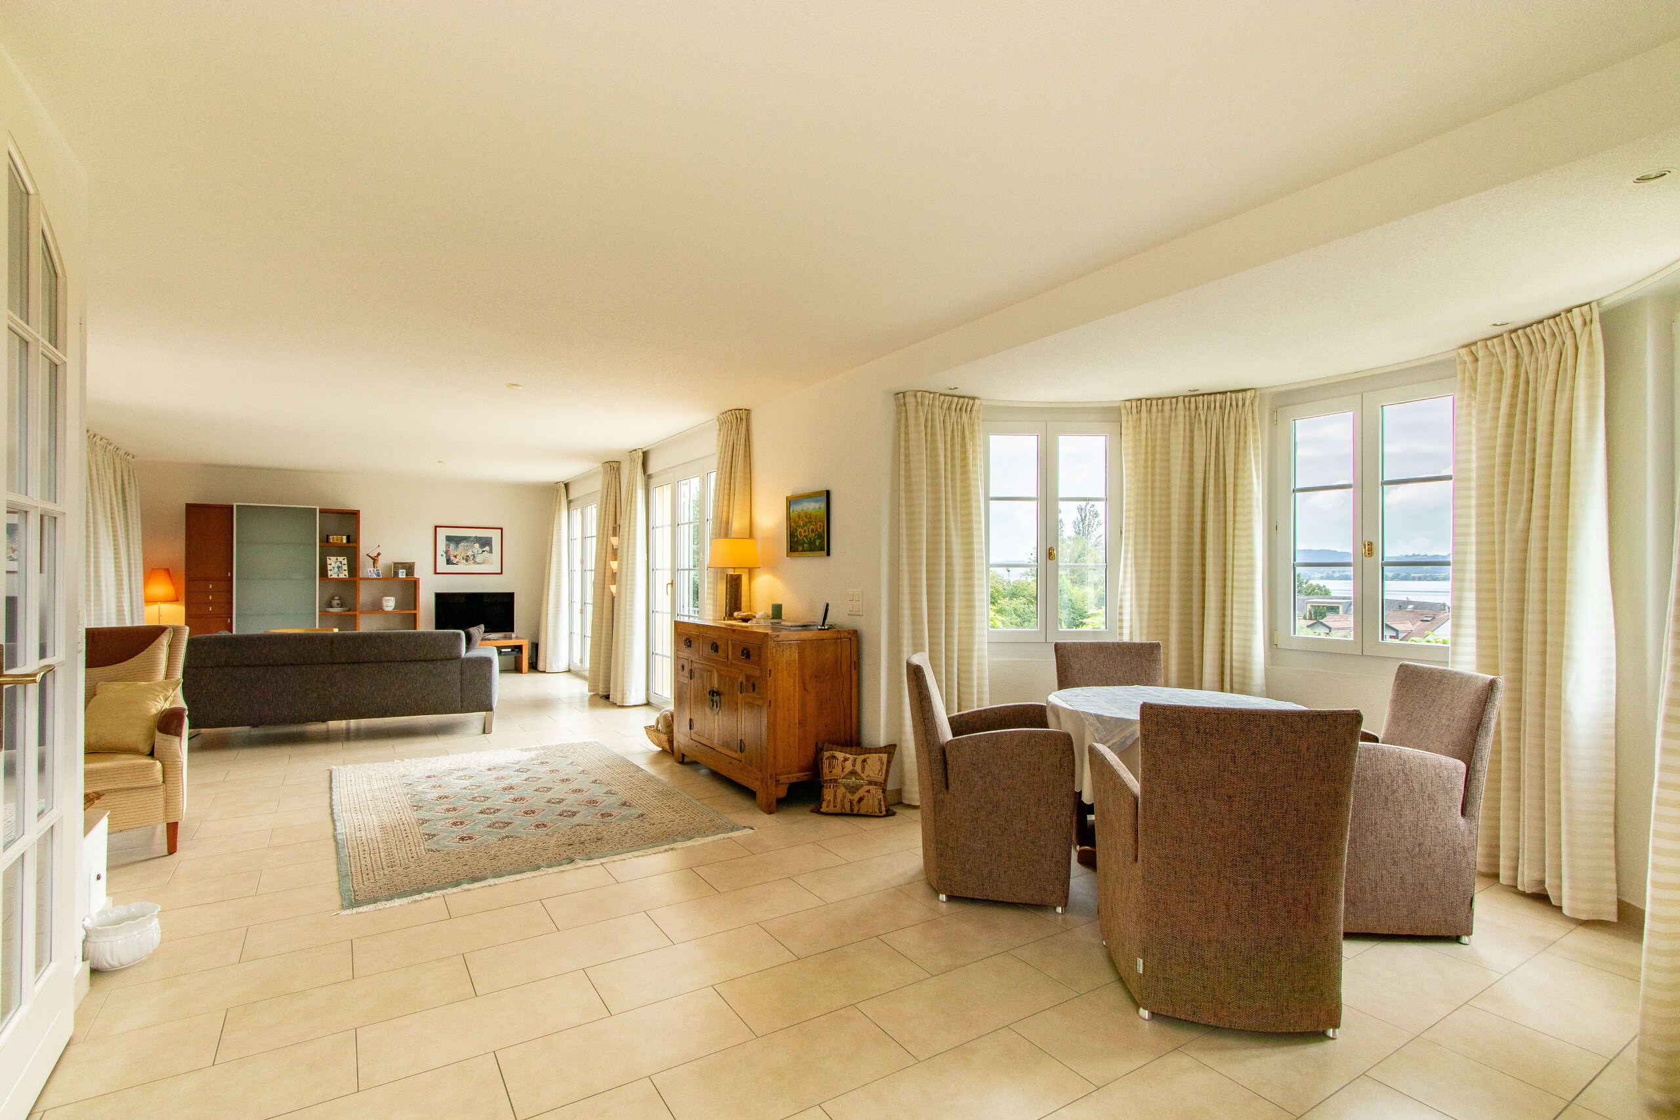
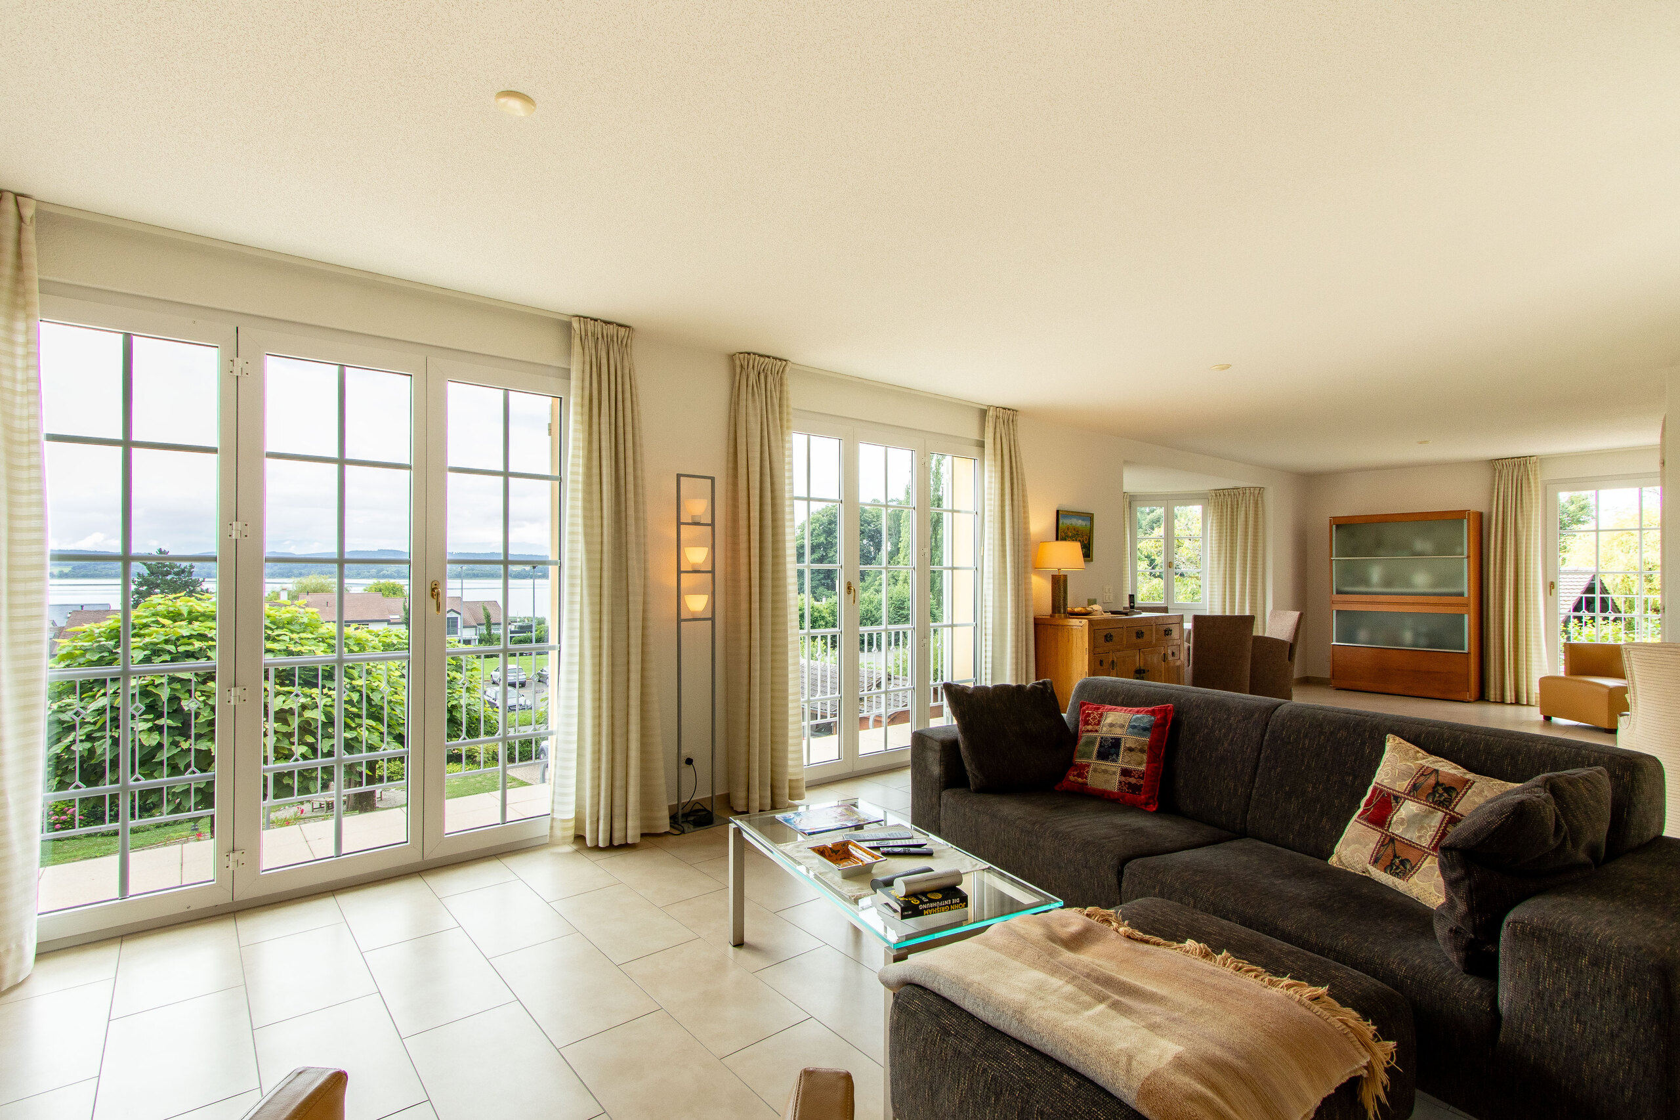
Living room
Separate TV room
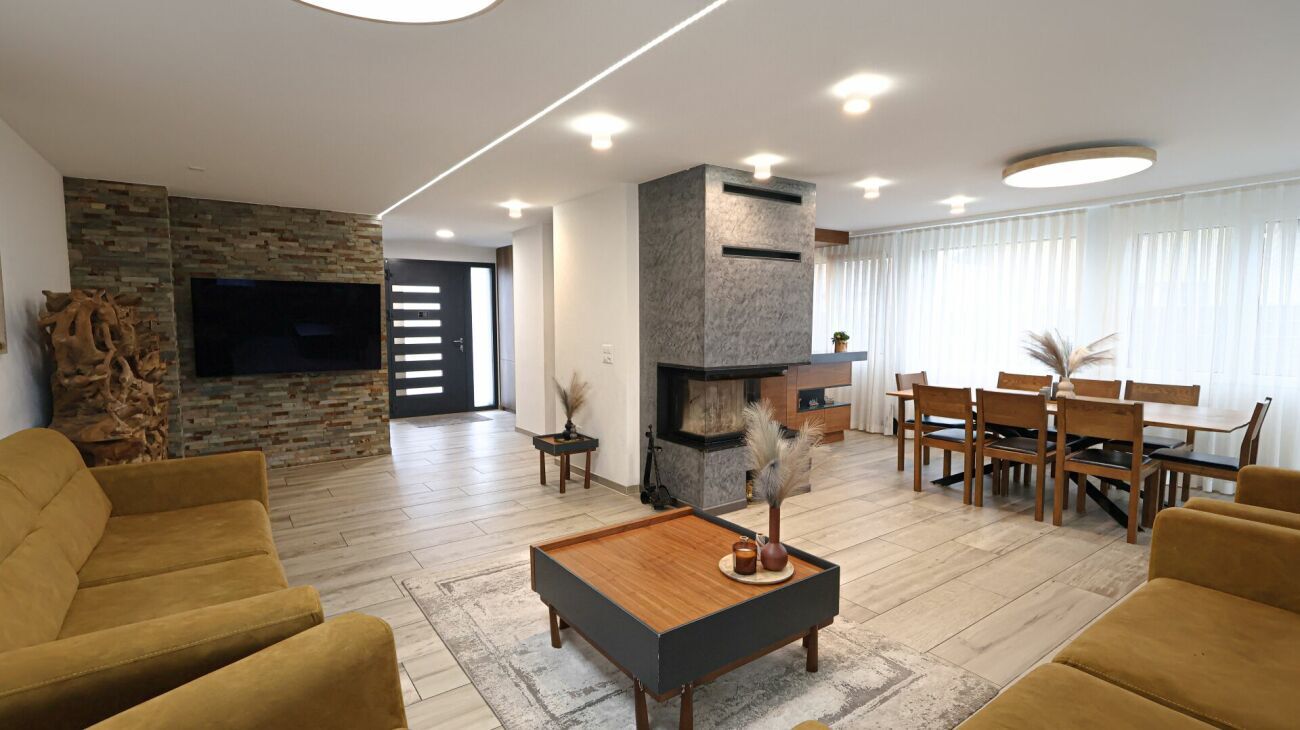
The rooms impress with their spaciousness, brightness and pleasant living atmosphere.
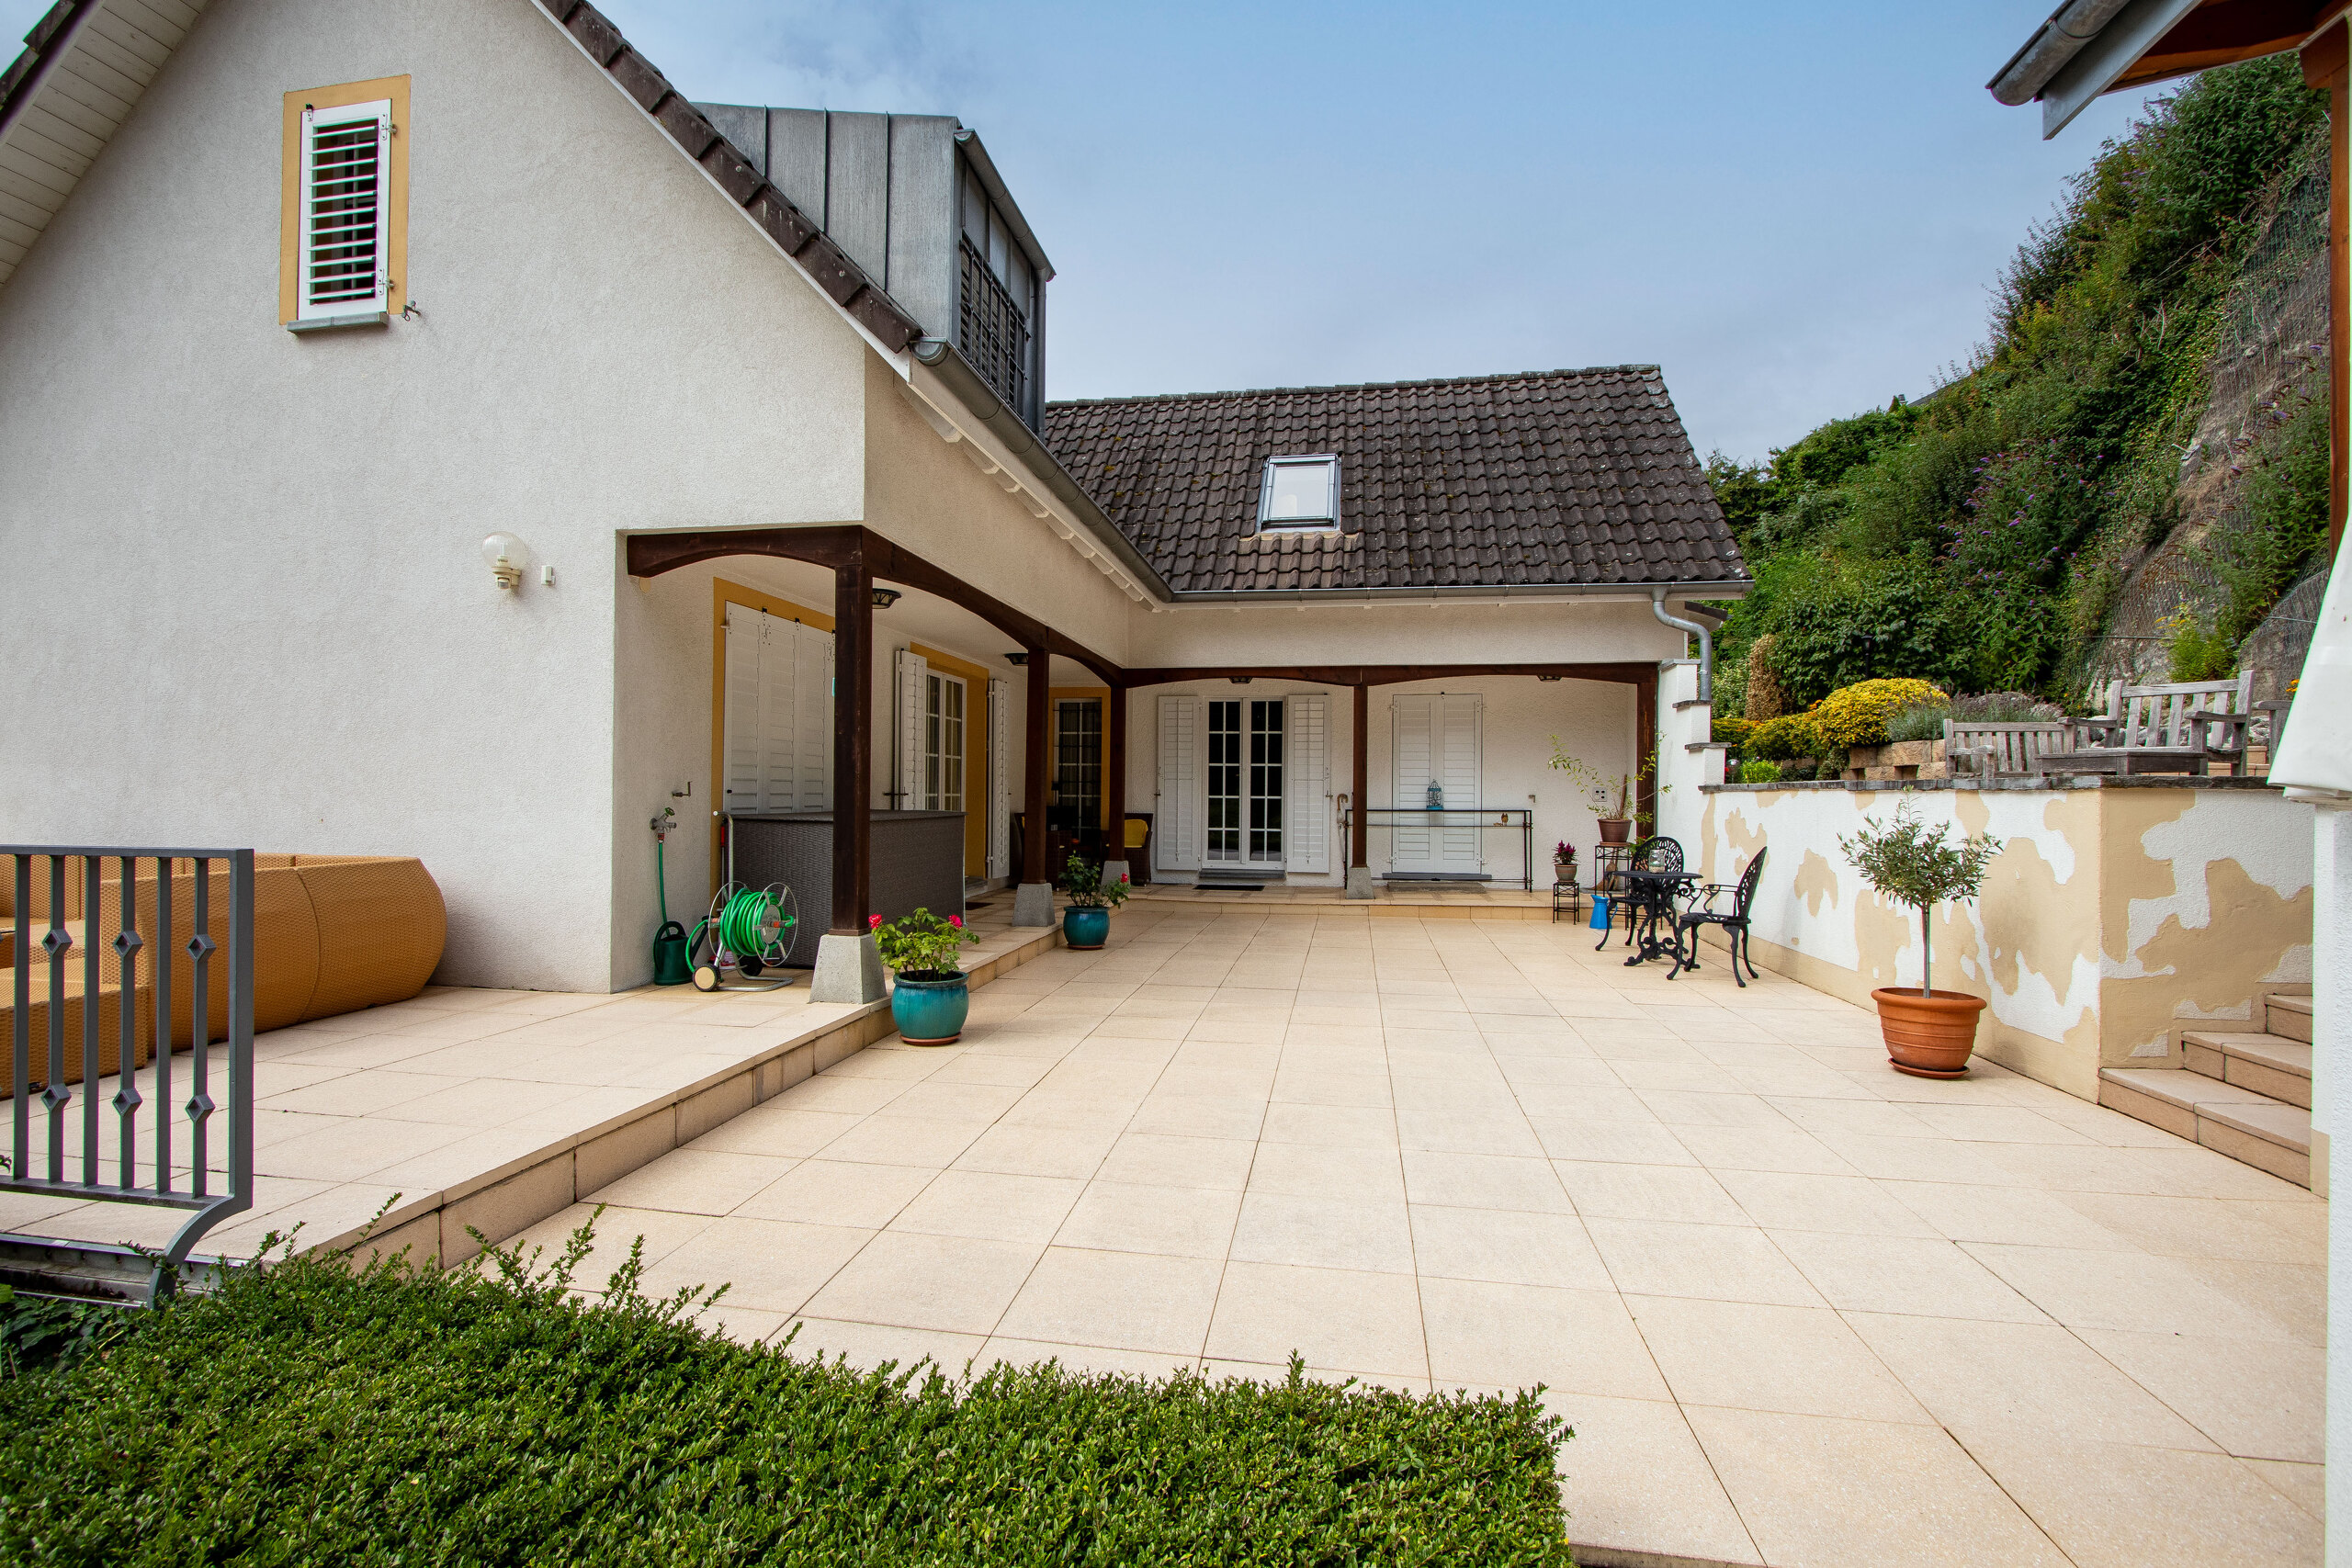
Outside:
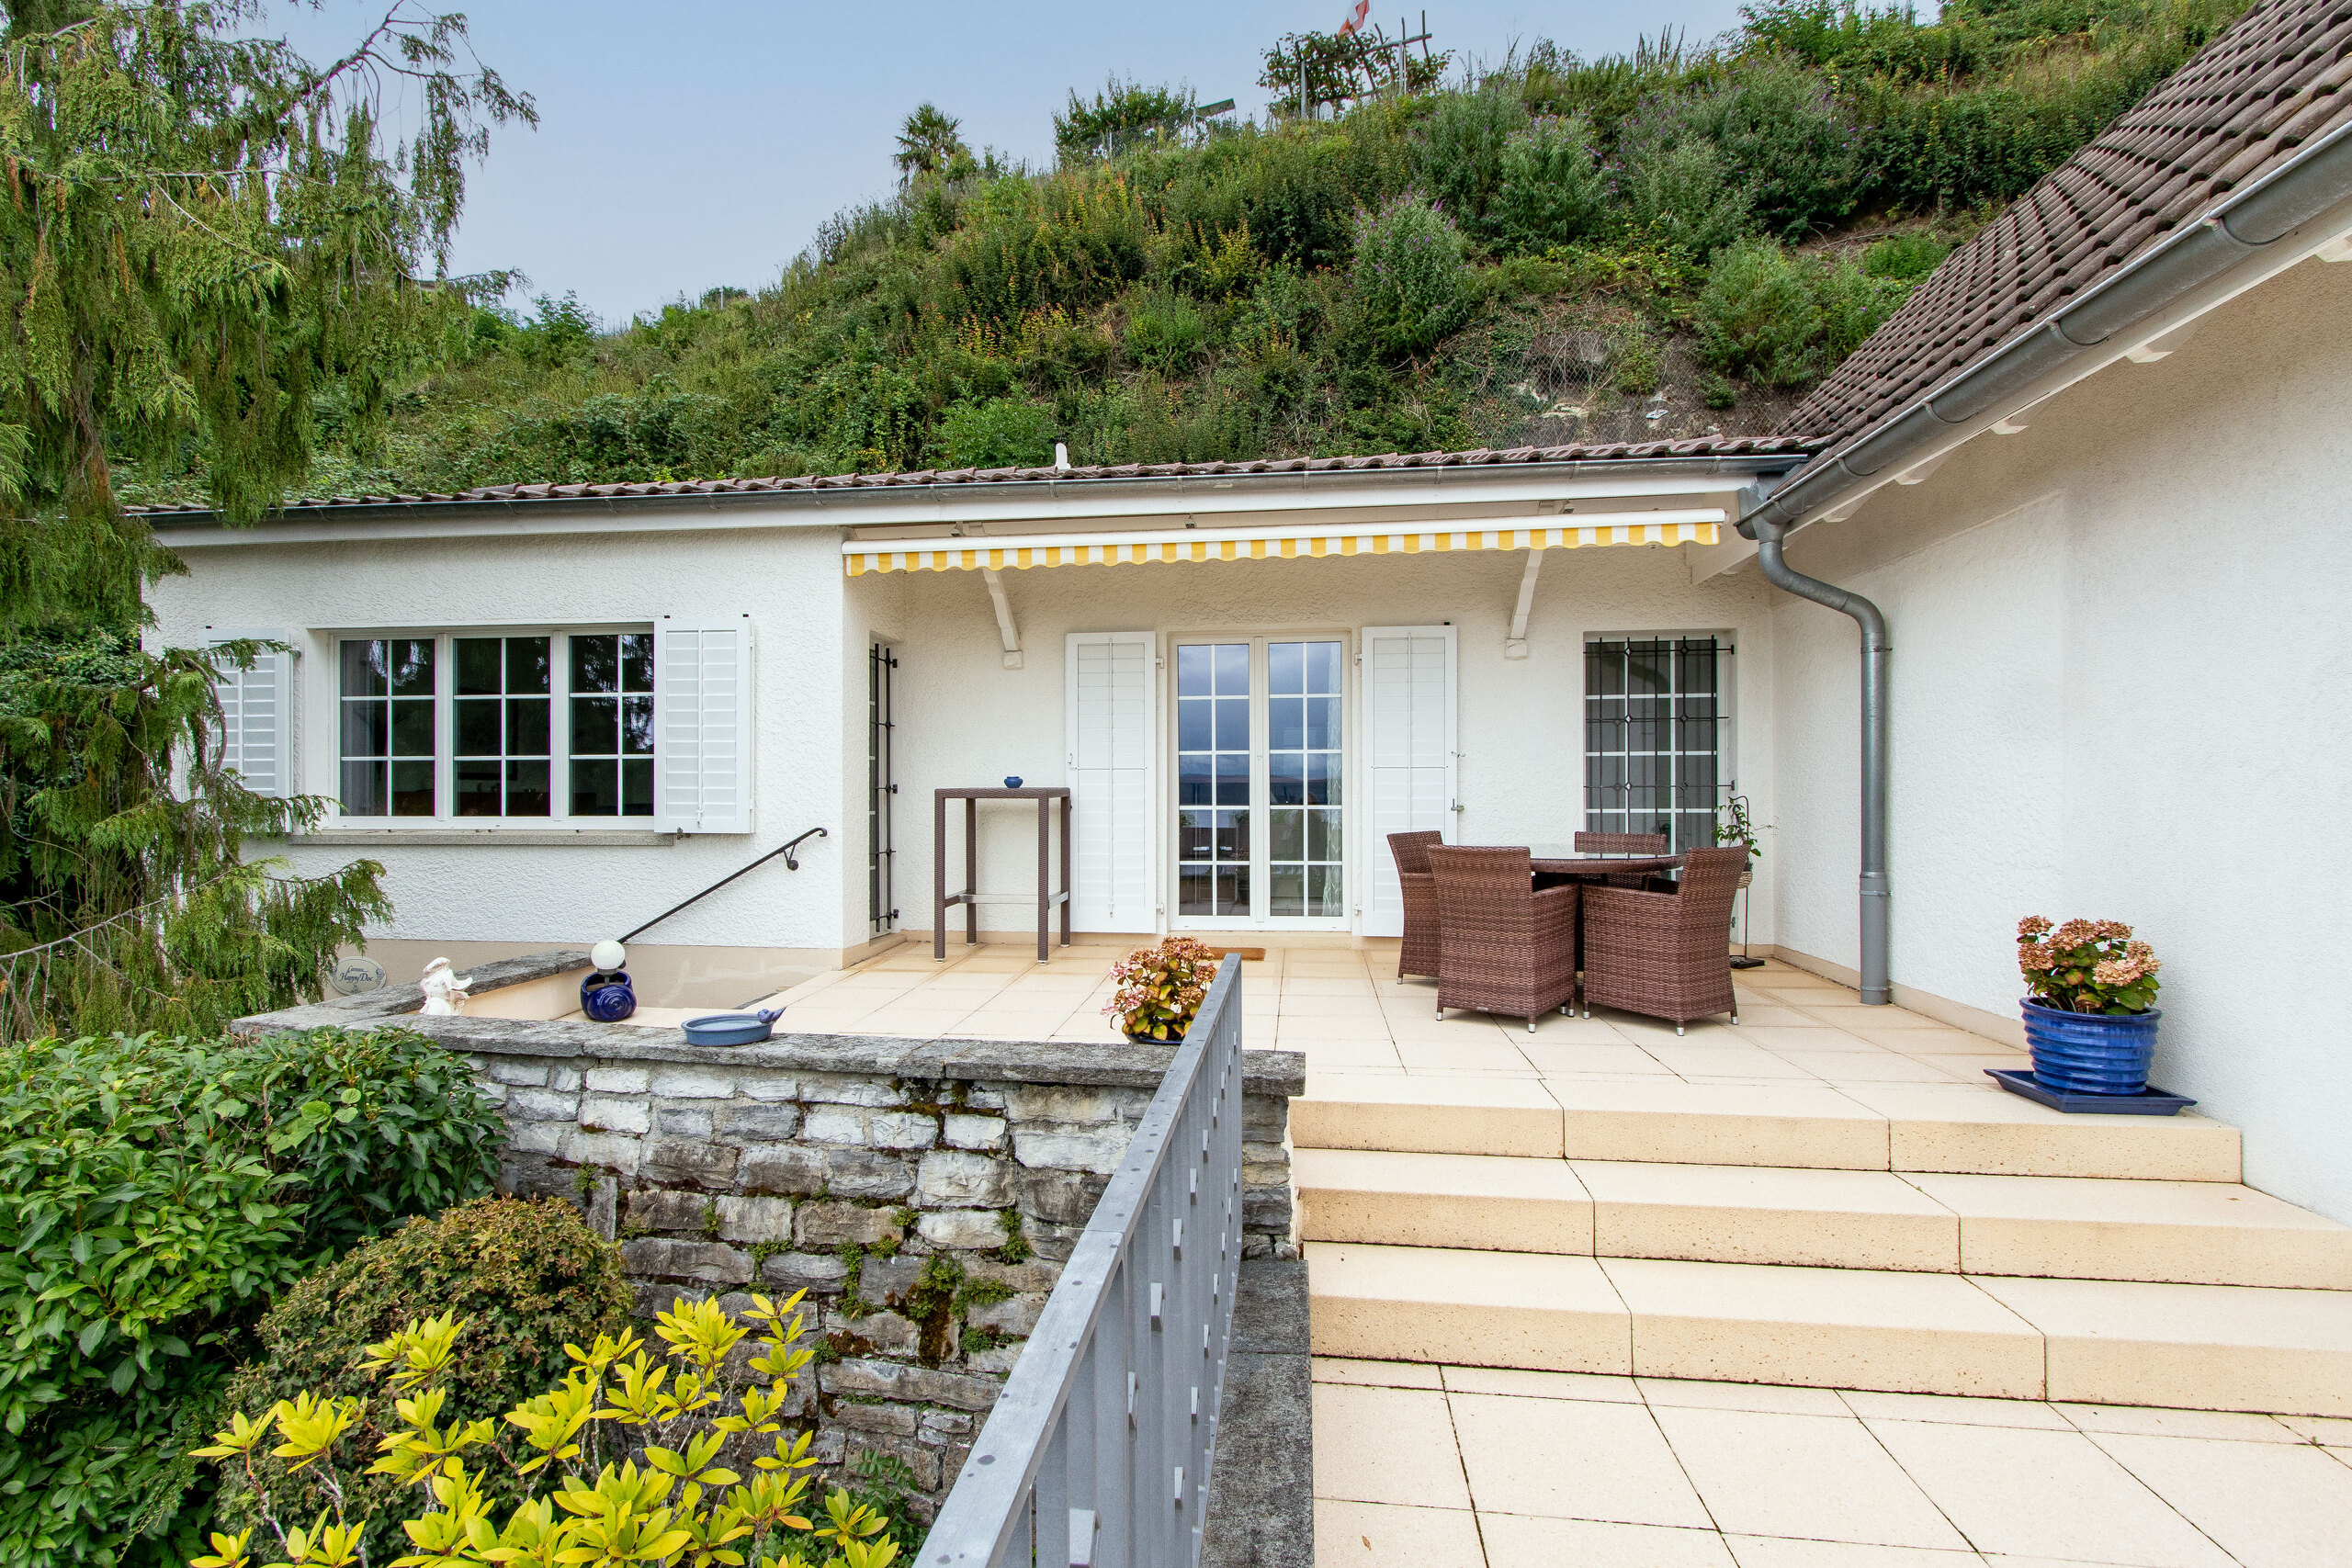
Southern seat
A comfortable seating area on the south side of the house (kitchen) offers sun until the evening hours and invites you to linger.
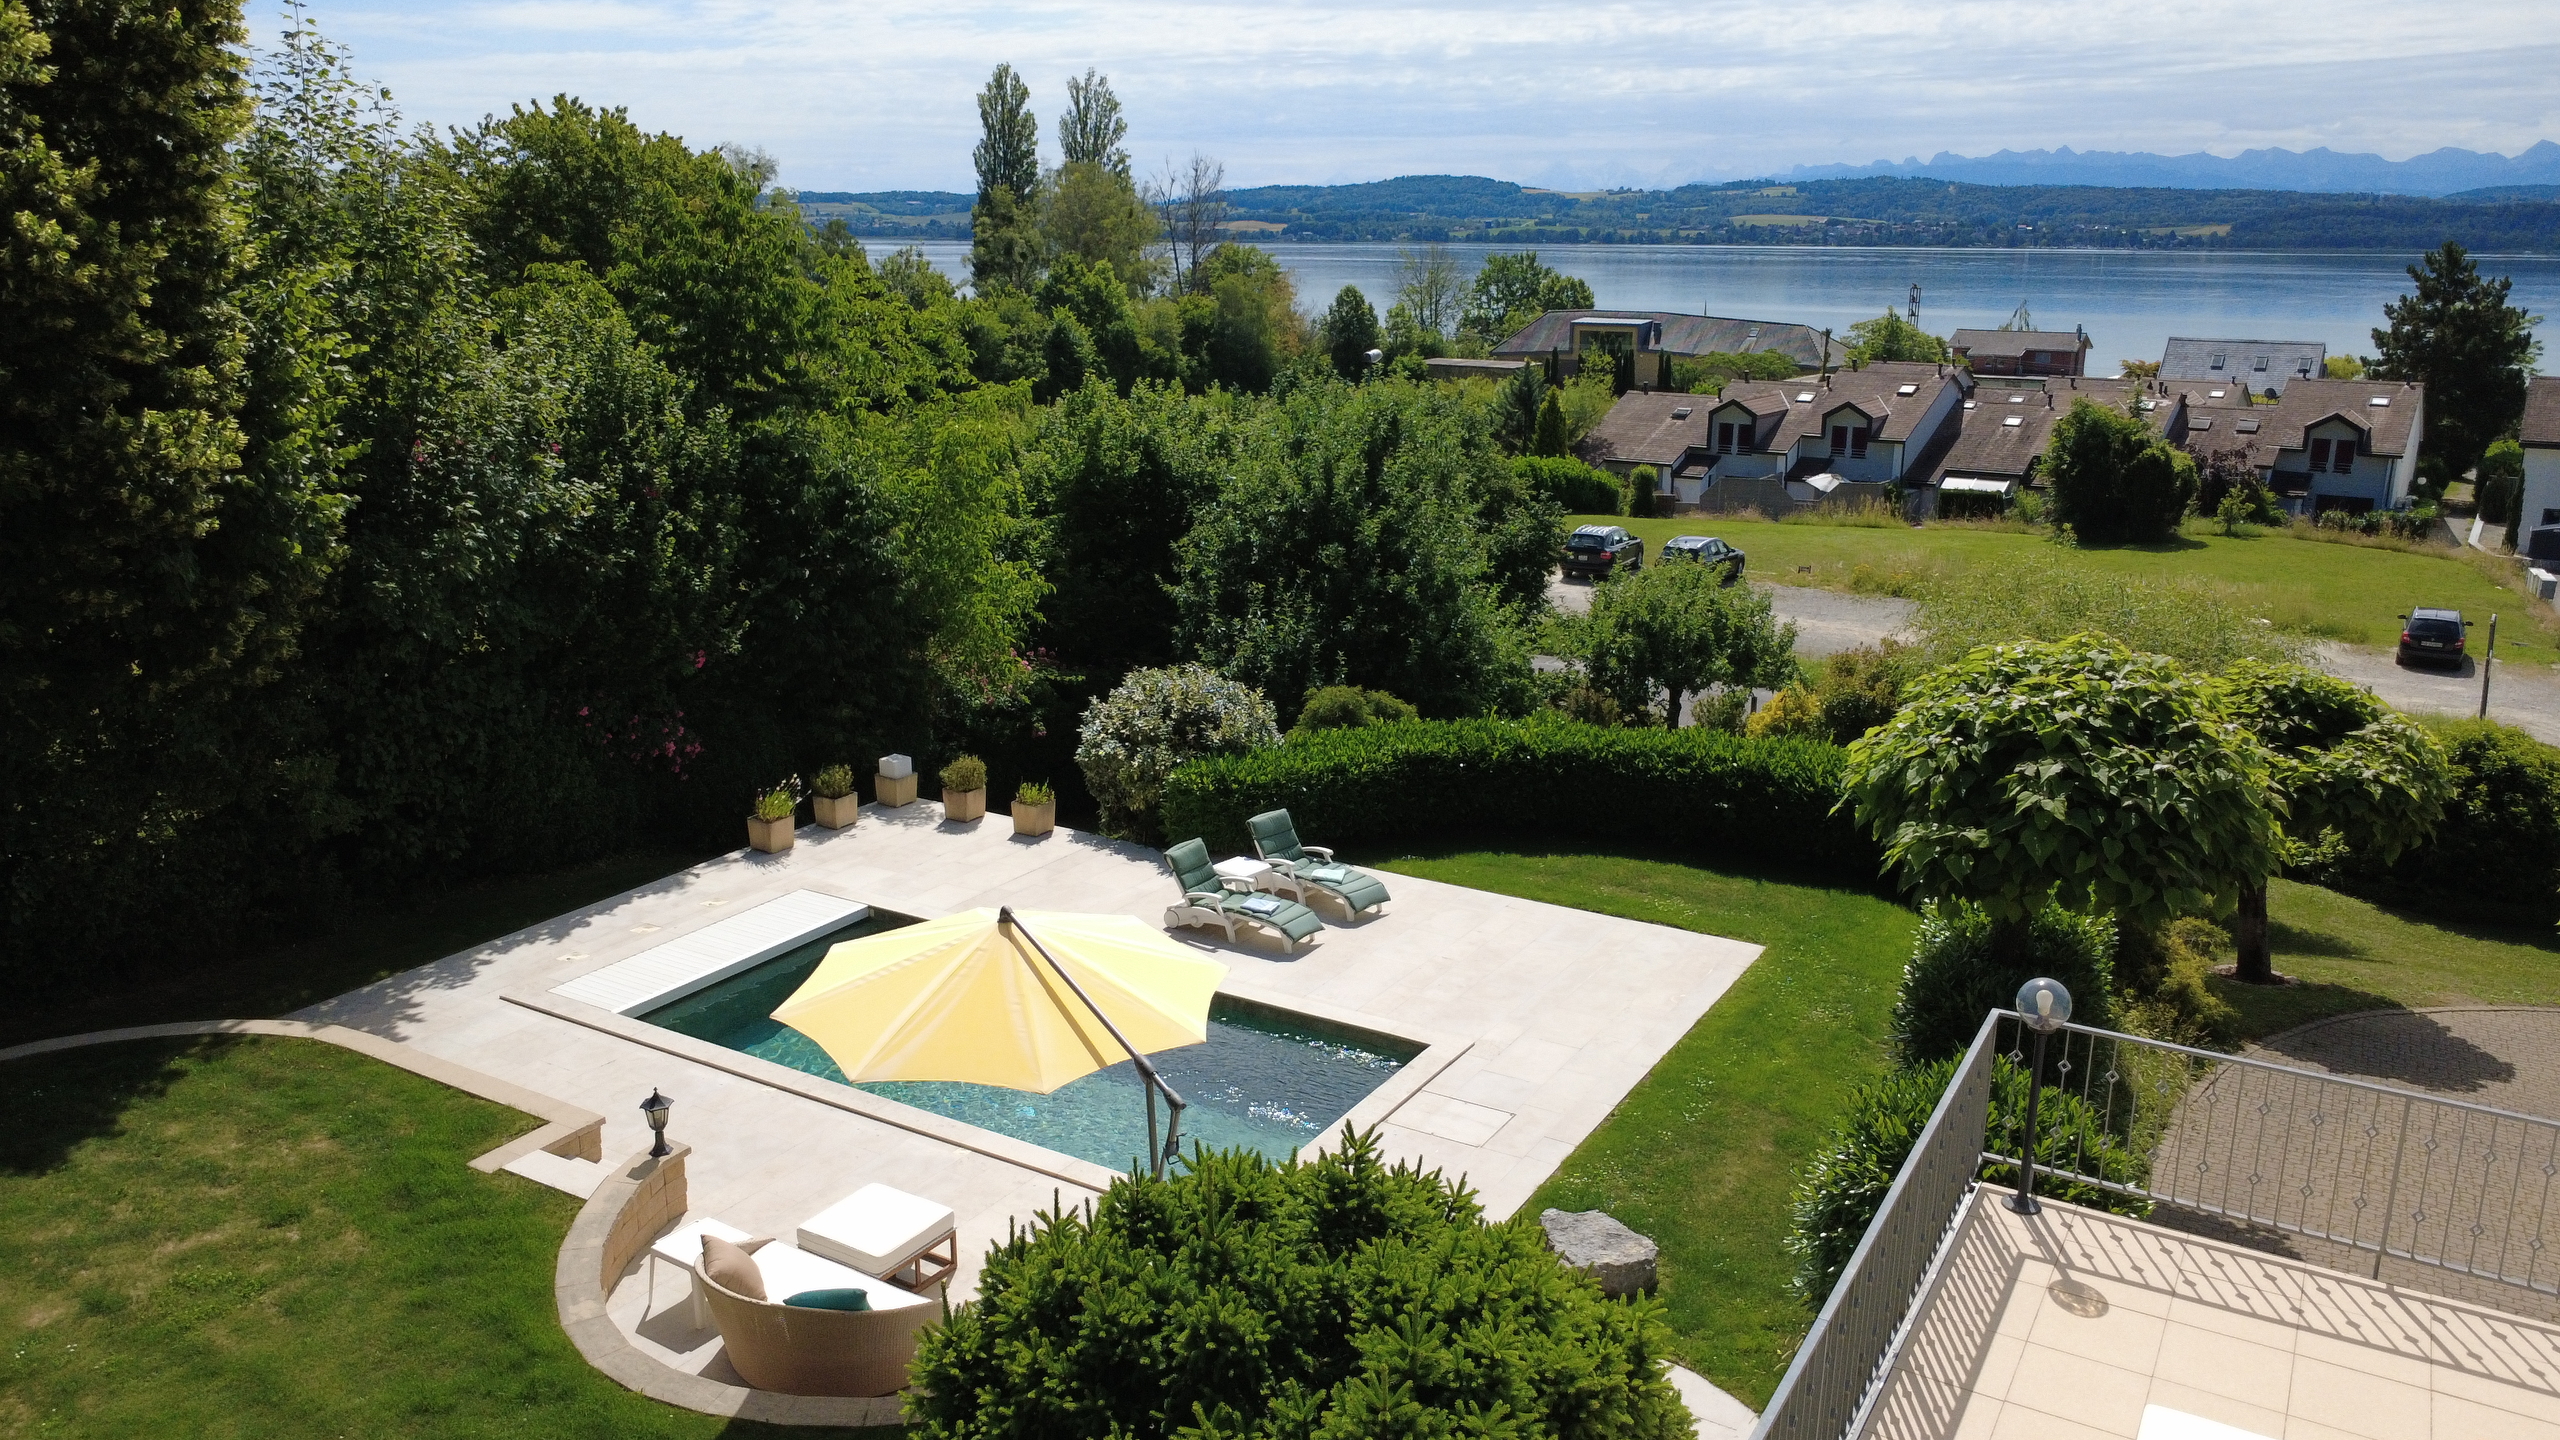
Garden:
The spacious garden includes:
Fruit trees
Green areas
Recreation areas
Close to nature
A perfect retreat for people who appreciate peace and nature.
THE BUSINESS CENTER:
Professional work in a special environment
The former cowsheds have been converted into a modern business centre to a high standard.
The infrastructure is suitable for companies, consulting firms, academies, healthcare providers, seminars, training courses and events.
Ground floor:
Reception area
Professional entrance area
Assistant or secretarial workstation
Complete office infrastructure
Lounge area:
Lounge sofa for up to 10 people
Additional seating for a total of around 20 people
Ideal for:
Customer meetings
Networking
Reception area
Waiting area
Gastro cuisine:
Professionally equipped kitchen for events and seminars.
Capacity:
up to 30 people
Sanitary facilities:
2 toilets
With washbasin all in reclaimed wood
Upper floor:
Seminar room
approx. 200 m² area
Fully technically equipped for:
Seminars:
Workshops
Leadership Programs
Strategy Days
Corporate events
Training
Seating for around 20 people.
Special highlight:
The direct view of the horse enclosure and the paddocks creates an extraordinary learning and working atmosphere.
Adjoining office:
2 fully equipped workstations
Ideal as an organizational, lecturer or project office
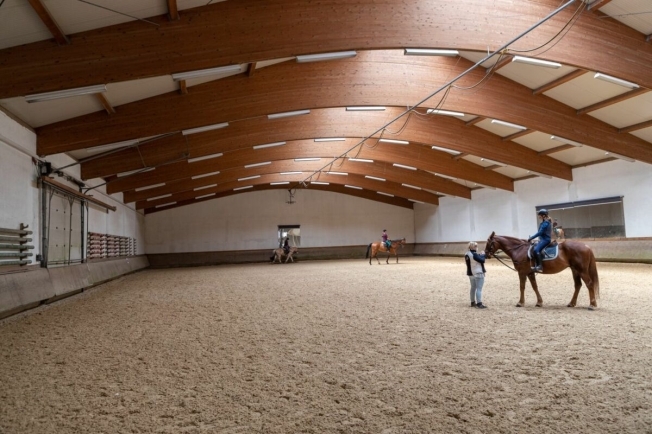
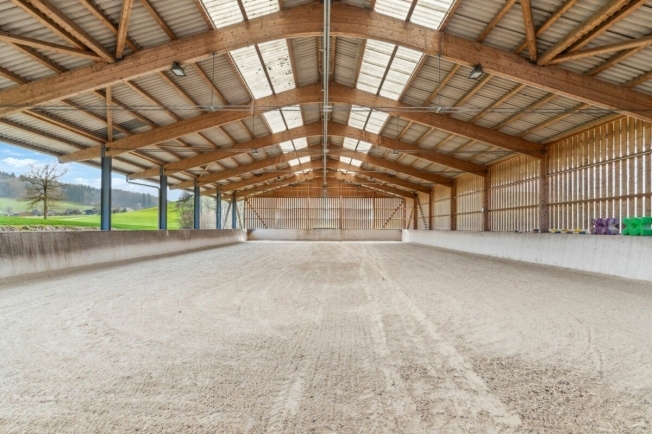
THE HORSE ENCLOSURE:
Modern infrastructure