
Exclusive offer
Attached house with 4.5 rooms on sale in Chermignon, commune de Crans-Montana - 13 m²
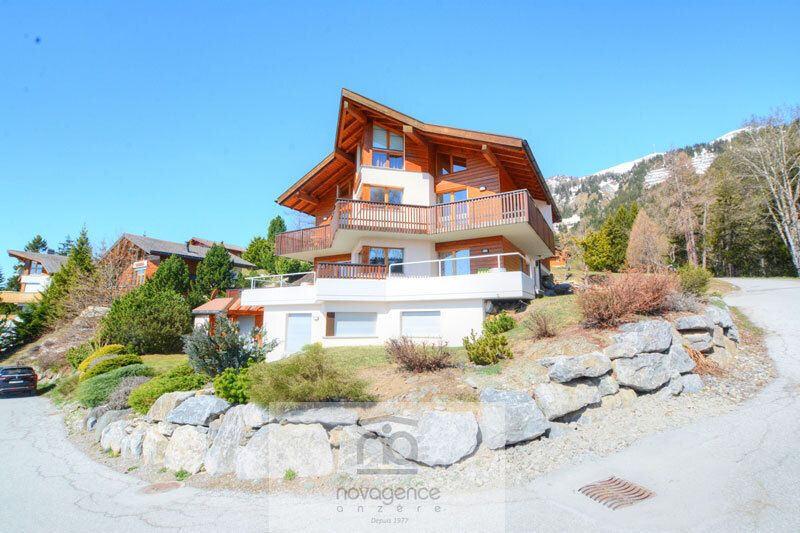
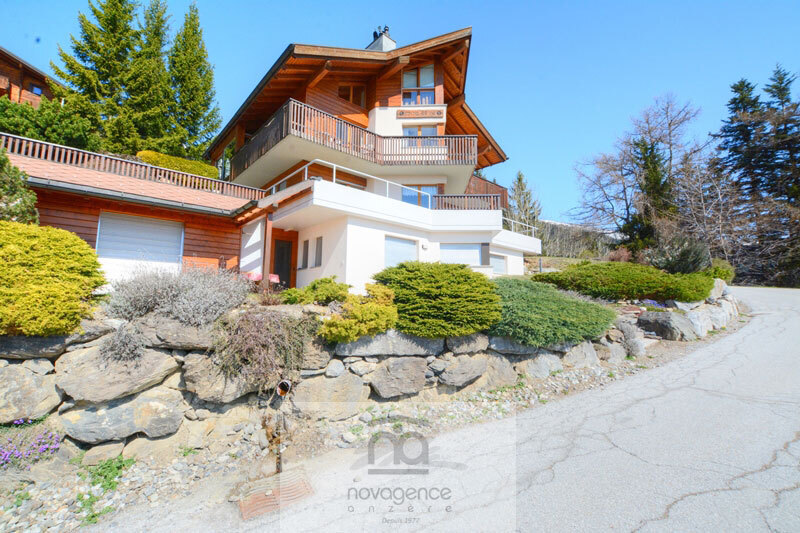
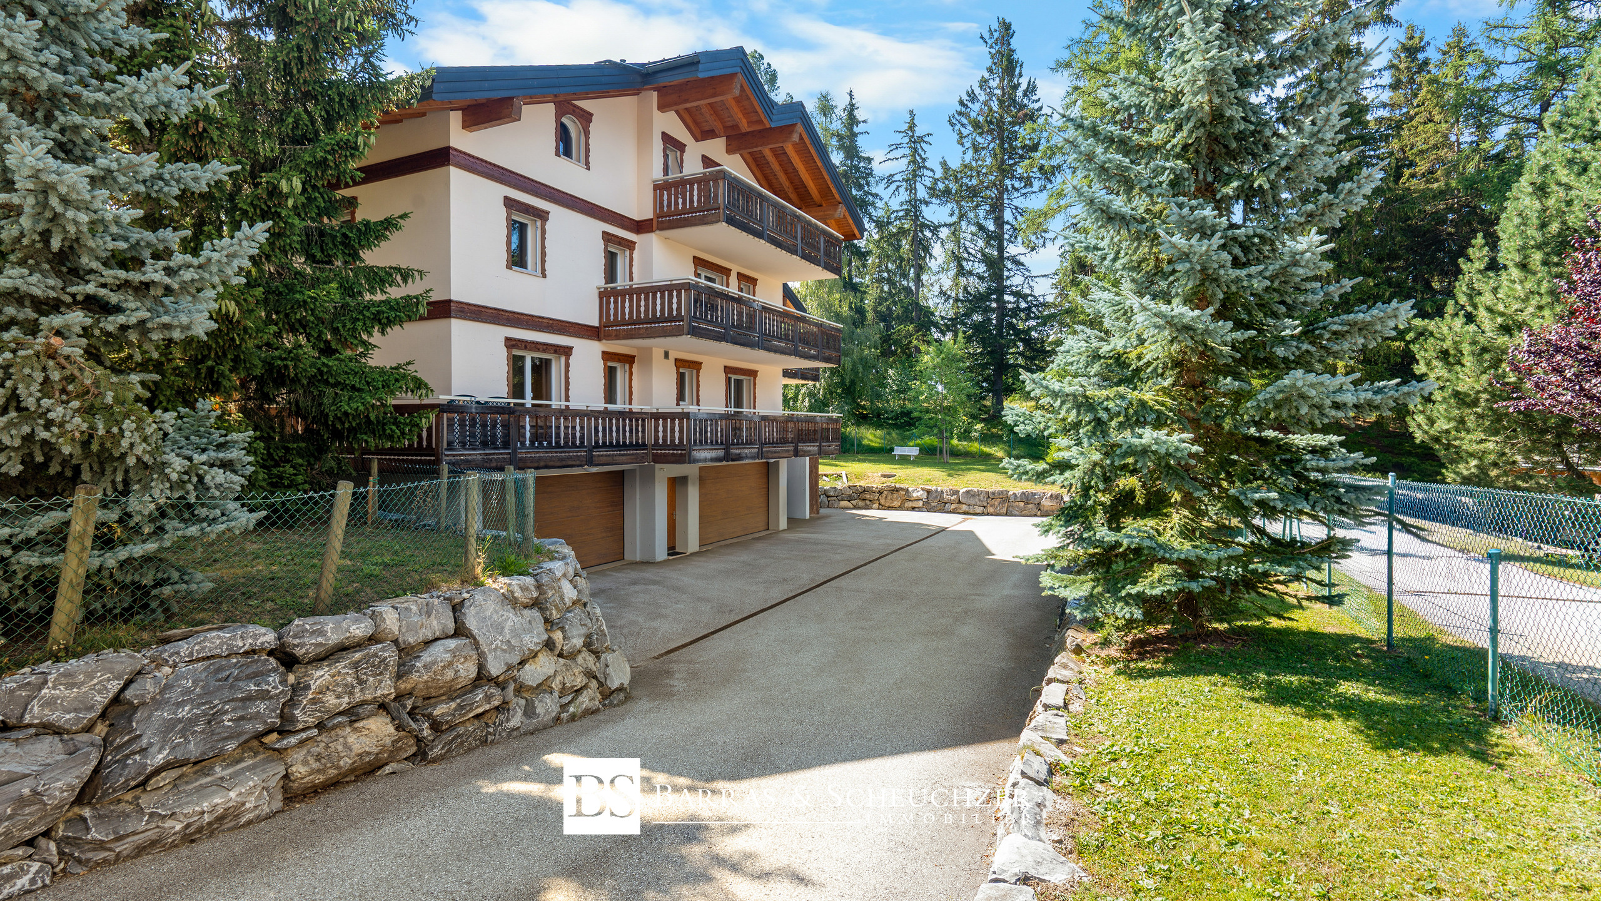
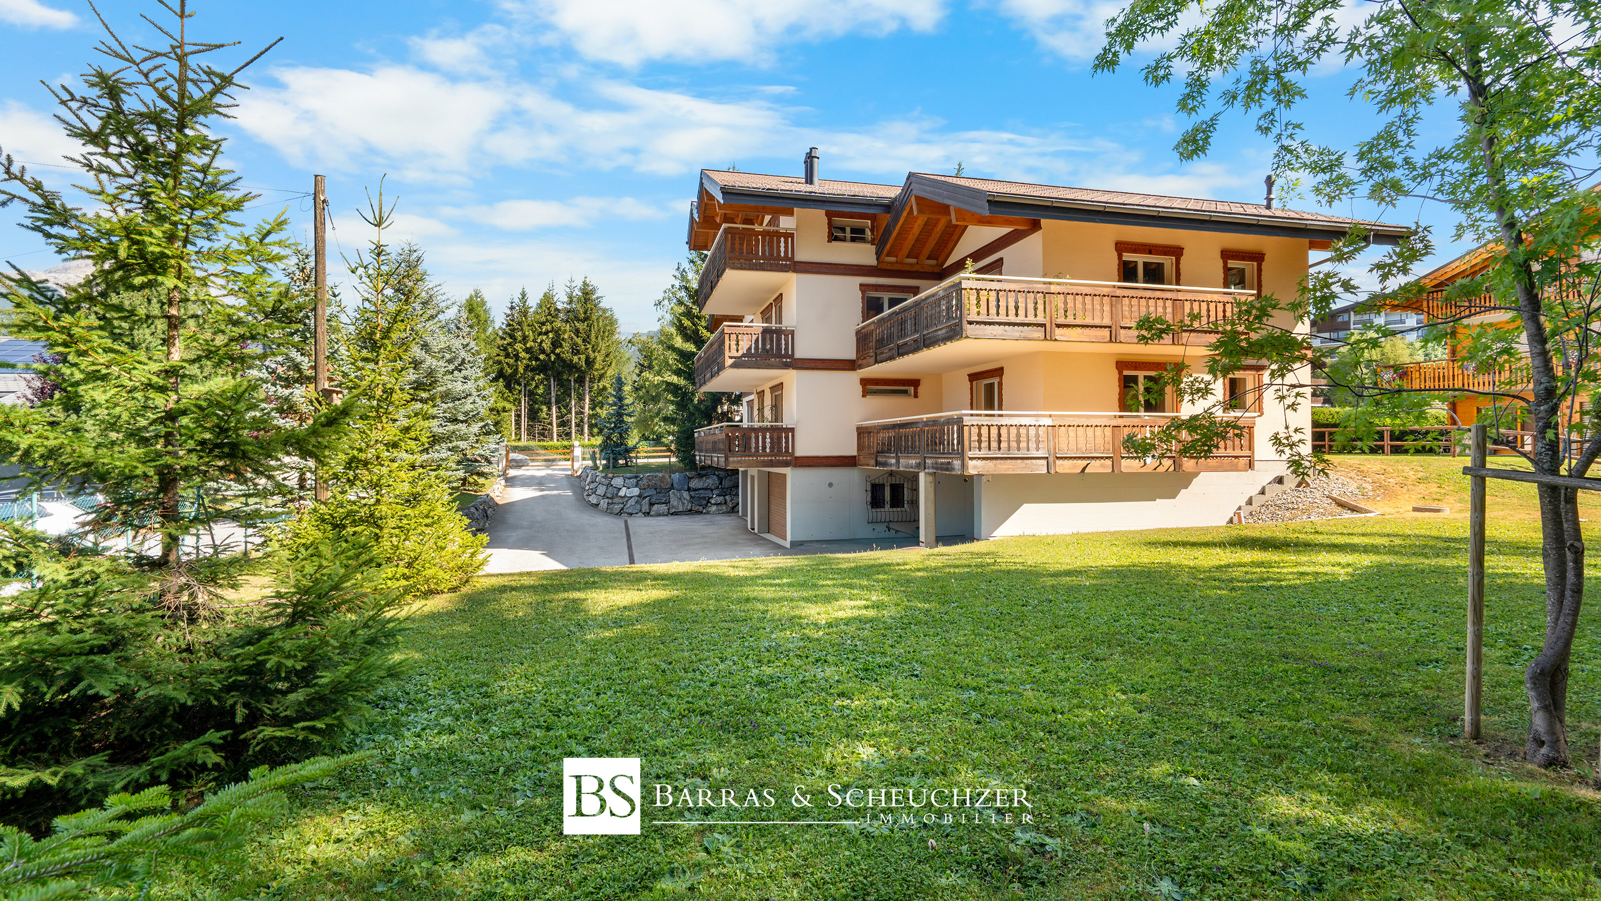
New house with panoramic terrace and garden
Rooms4.5
Living area~ 102 m²
Object PriceCHF 1,180,000.-
AvailabilityTo agree
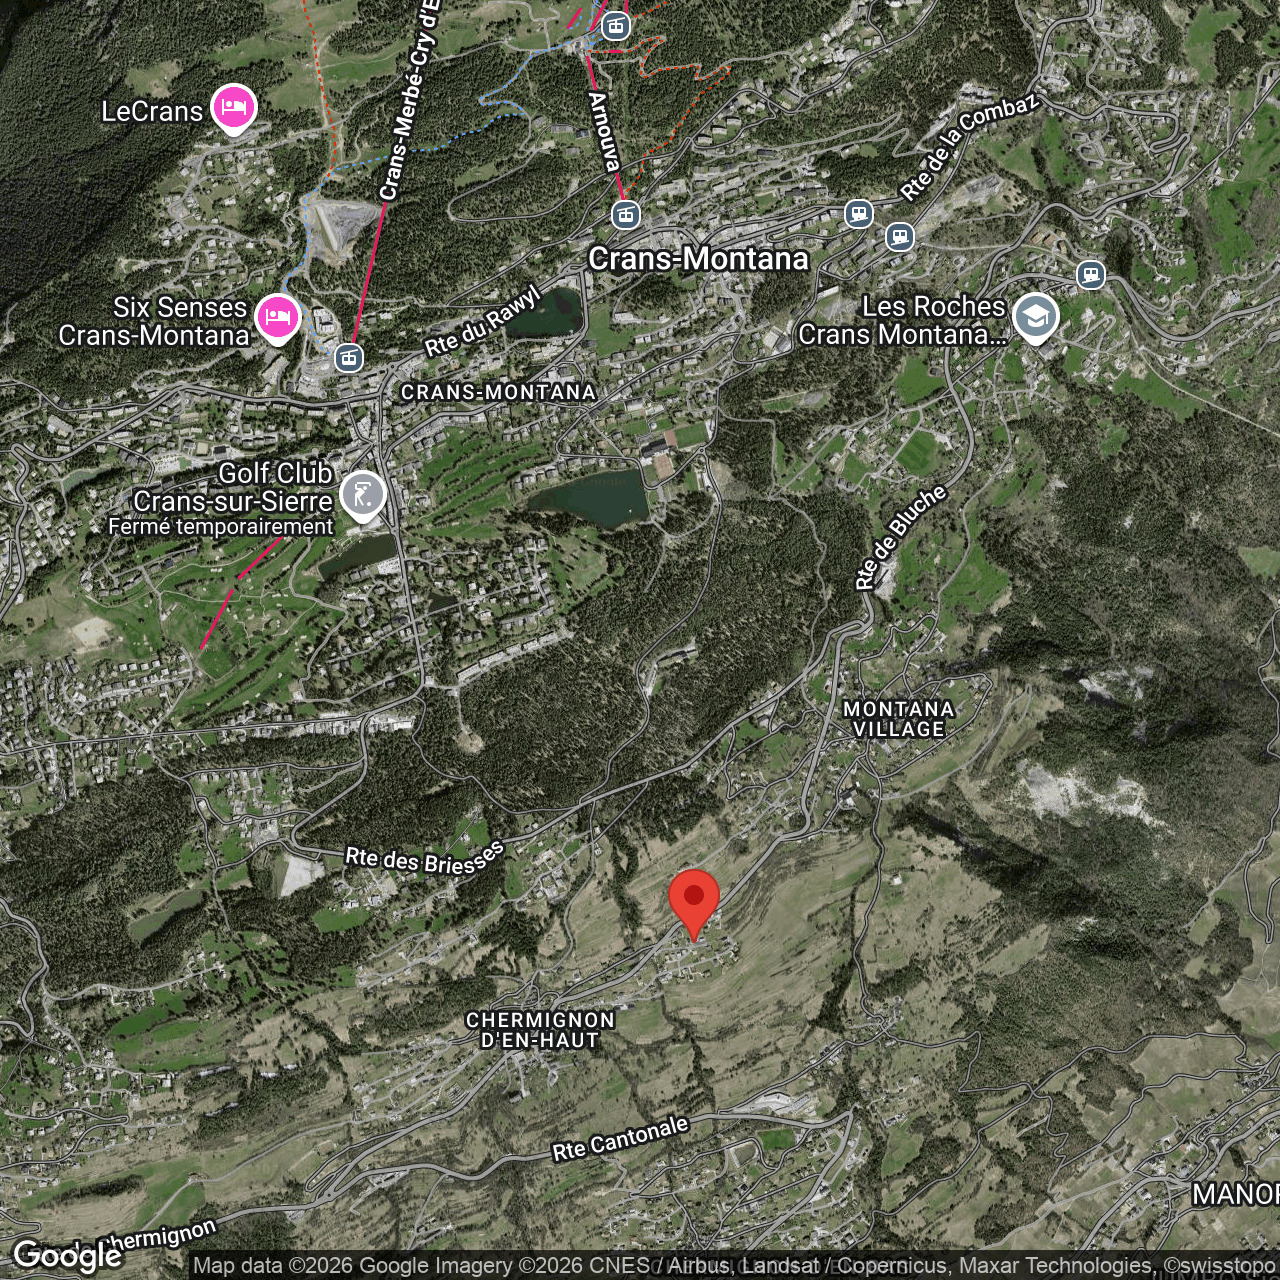
Localisation
Chermignon, commune de Crans-Montana, 3971 ChermignonCharacteristics
Reference
#6099327
Availability
To agree
Second home
Non authorized
Bathrooms
3
Year of construction
2027
Rooms
4.5
Bedrooms
3
Total number of floors
3
Batch
Maison Ouest
Number of terraces
2
Weighted Surface
~ 129 m²
Altitude
1,162 m
Garden surface
~ 43 m²
Living area
~ 102 m²
Terrace surface
~ 33 m²
Total surface
~ 155 m²
Useful surface
~ 13 m²
Number of toilets
2
Parking places
Yes, obligatory
Number of parkings
Exterior
1
Covered parking
1
Description
Text translated from french, see original
Original text in french, translate to English.
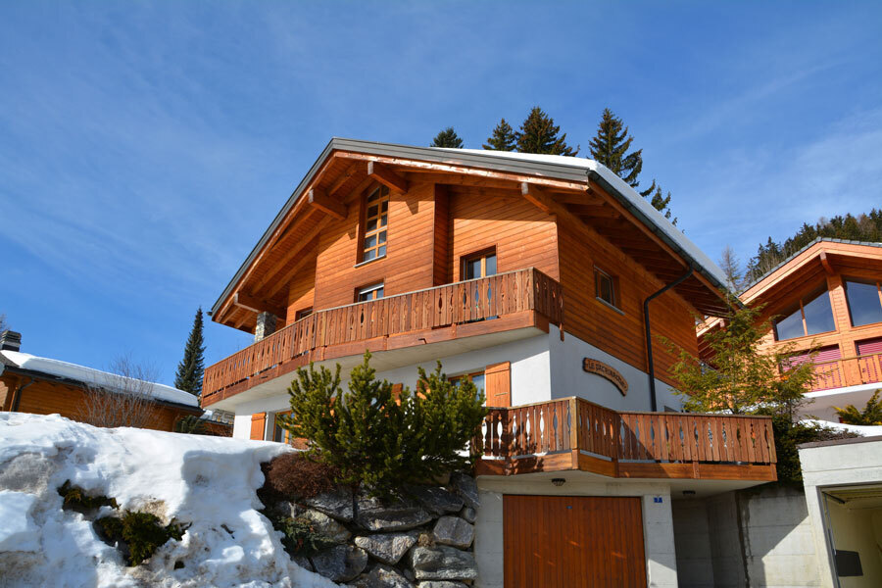
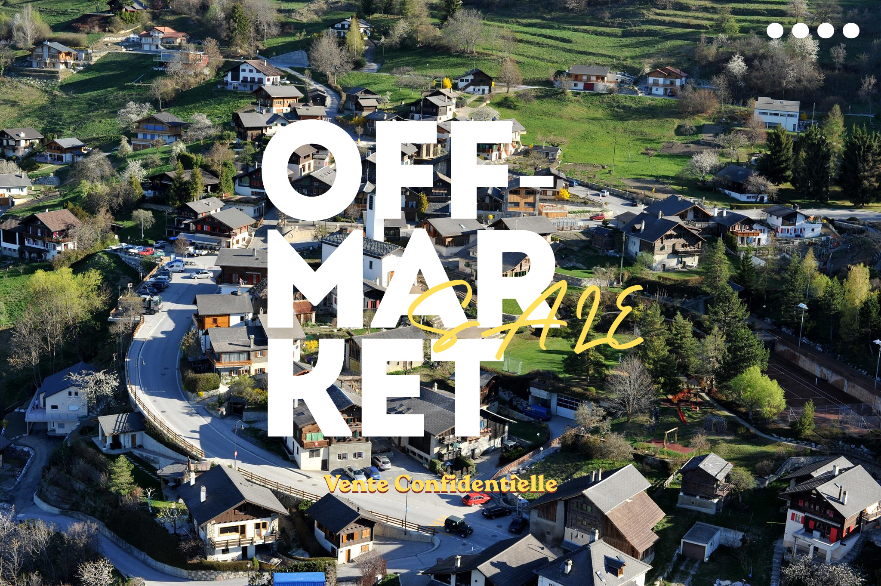
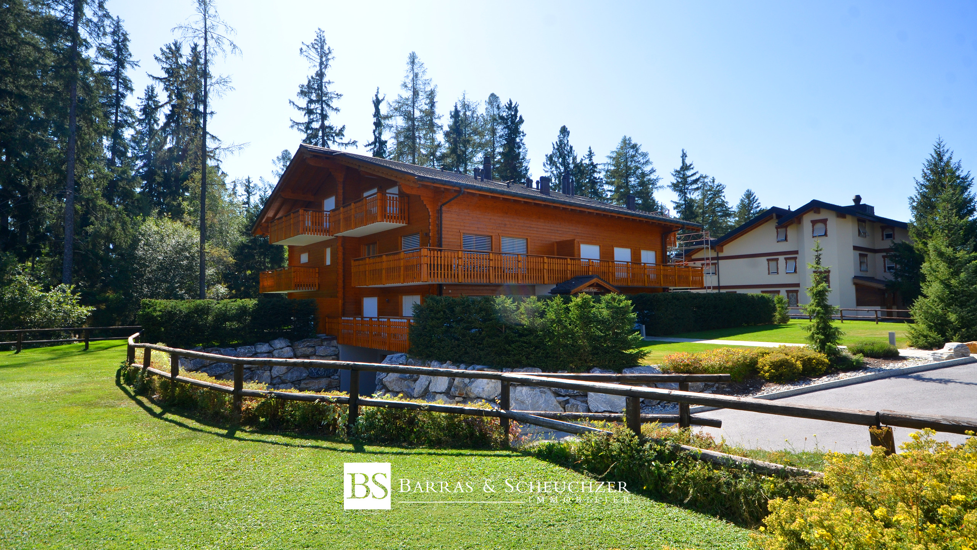

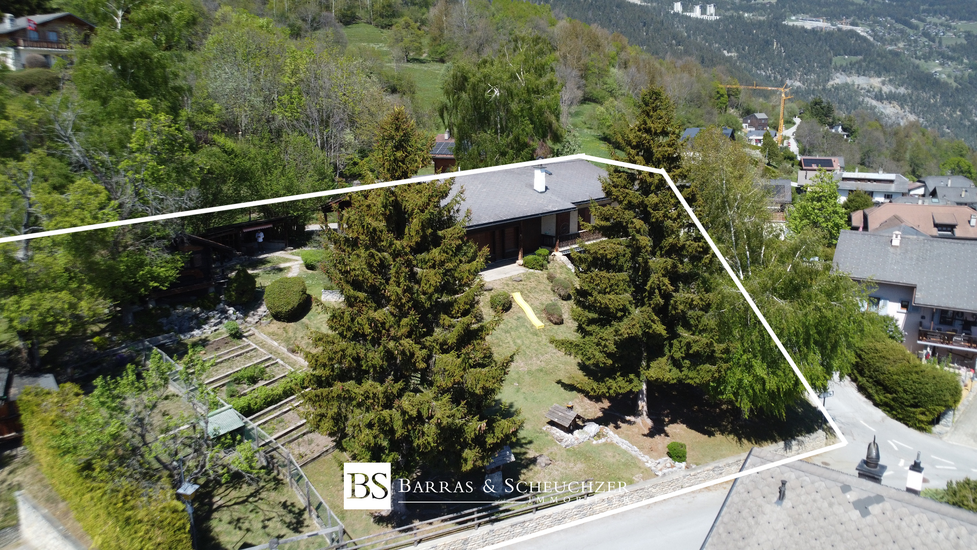
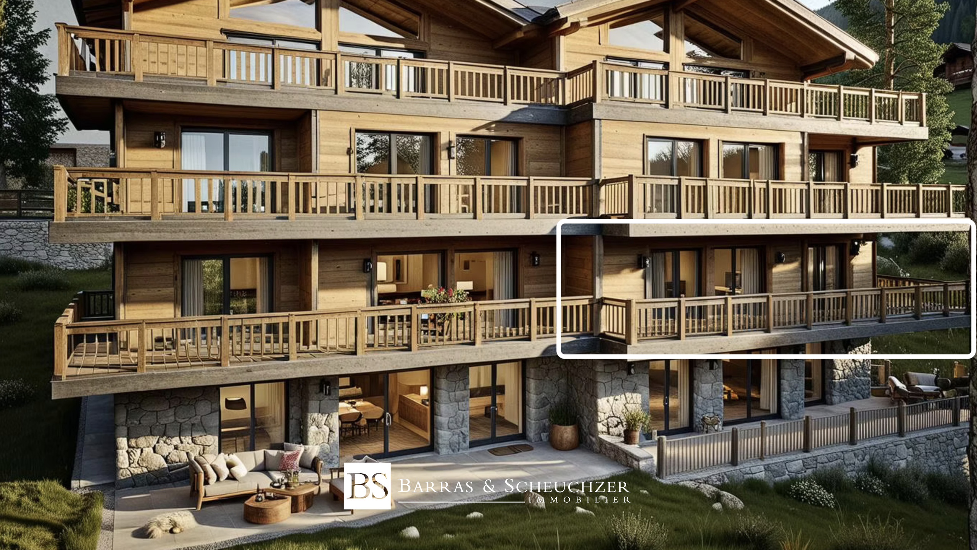
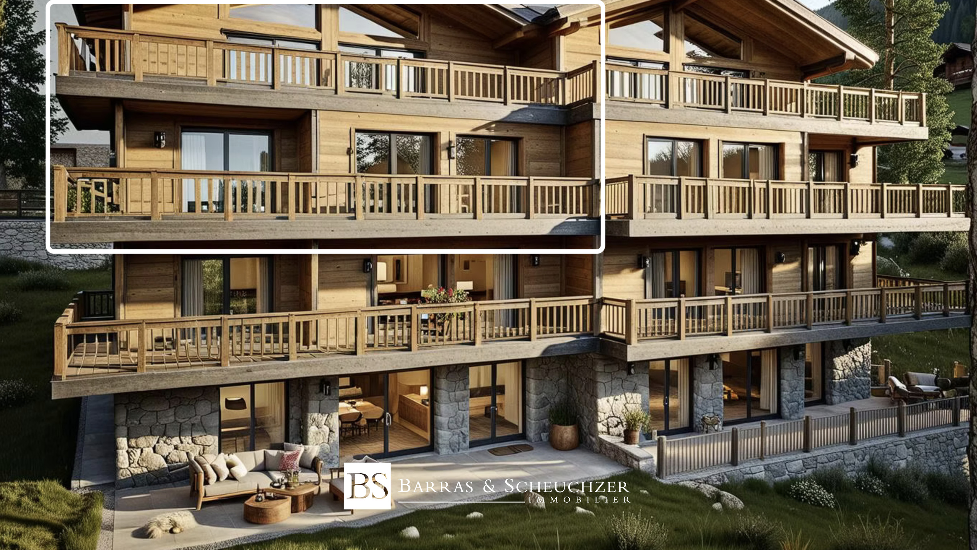
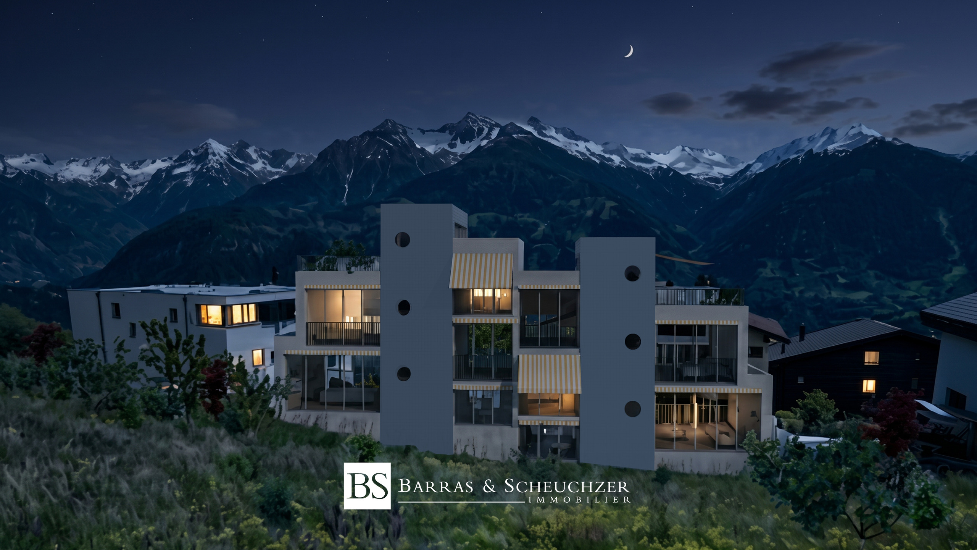
BARRAS & SCHEUCHZER is pleased to present an exclusive project of two new adjoining 4.5-room houses, located in the heart of Chermignon, in the municipality of Crans-Montana.
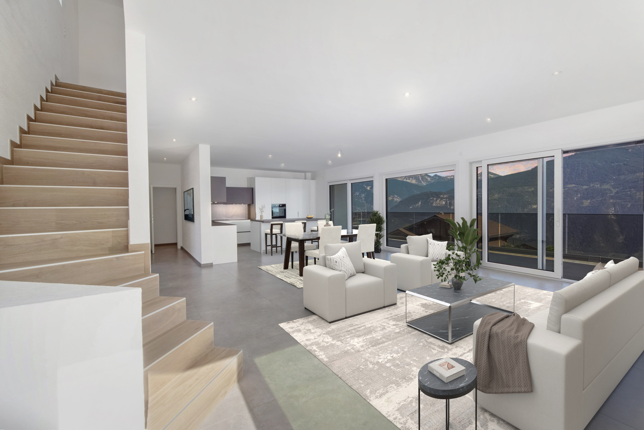
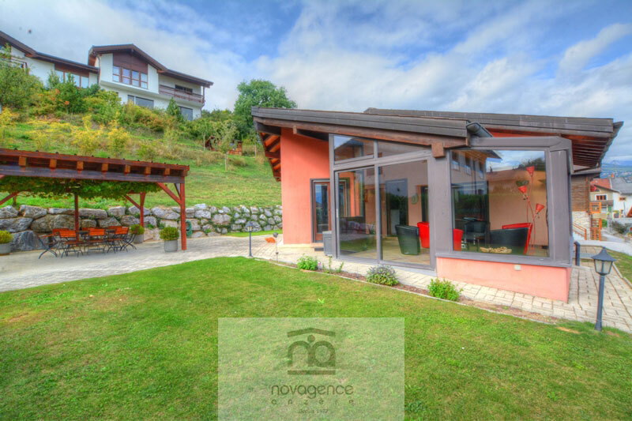
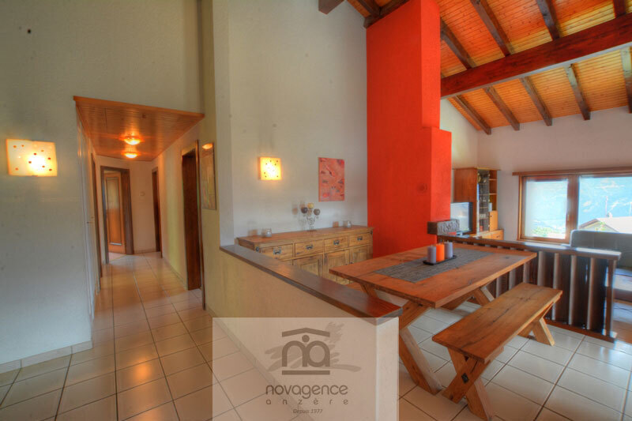
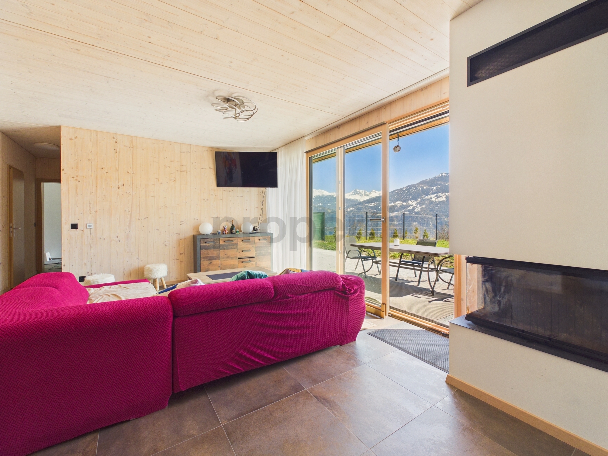
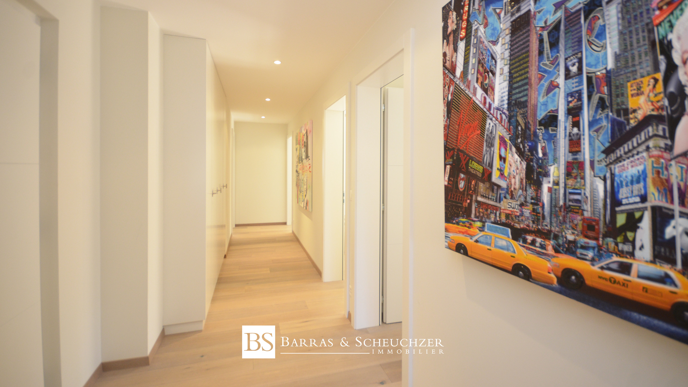
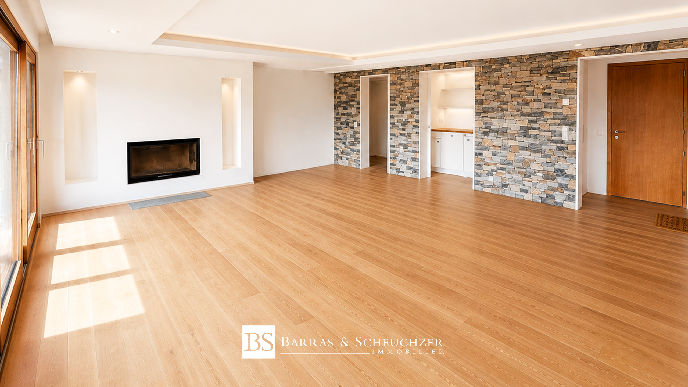
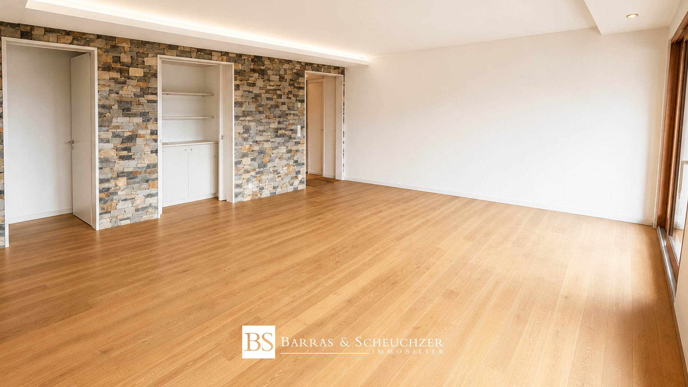
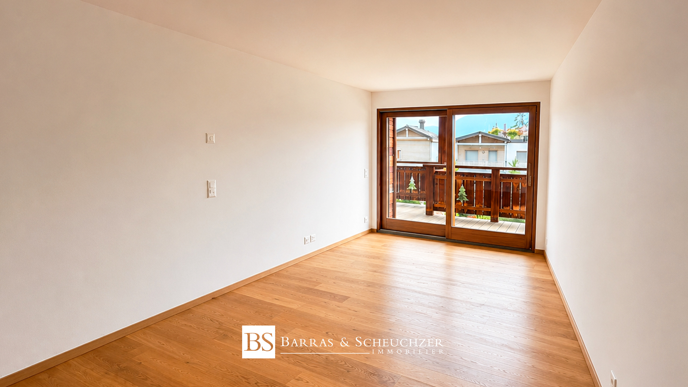
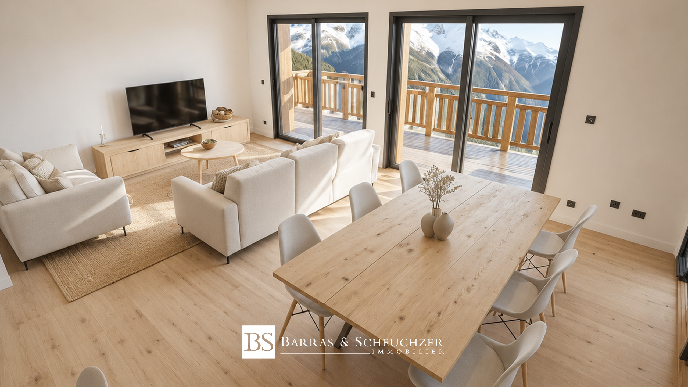
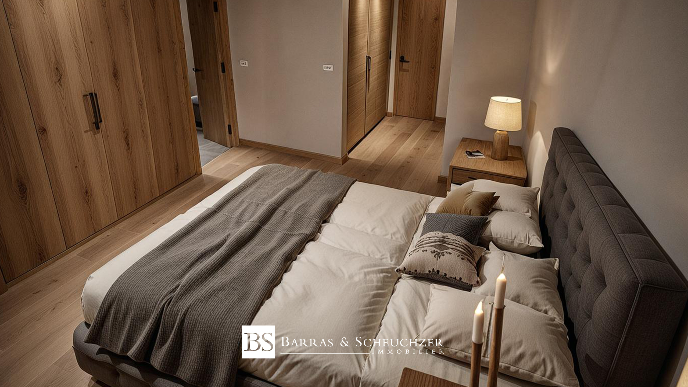
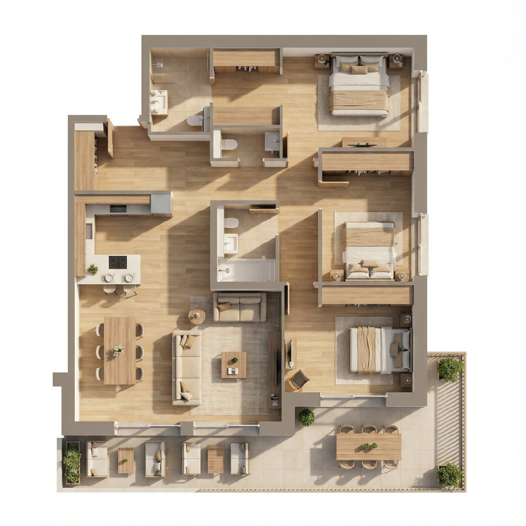
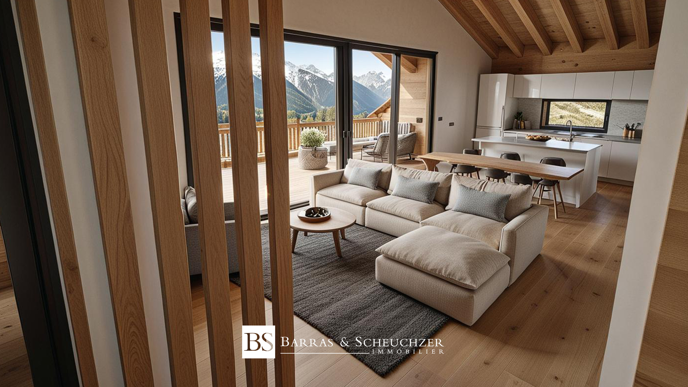
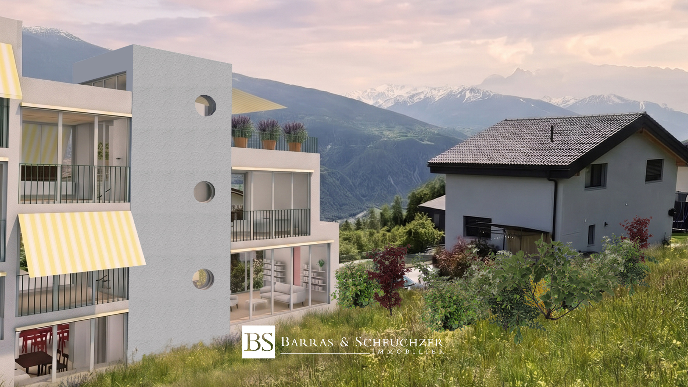
Designed with a particular focus on living comfort, this house offers a contemporary architecture spread over several half-levels, creating a smooth flow between the spaces while preserving the privacy of each area. The house is oriented north-south, benefiting from exceptional natural light throughout the day and natural ventilation.
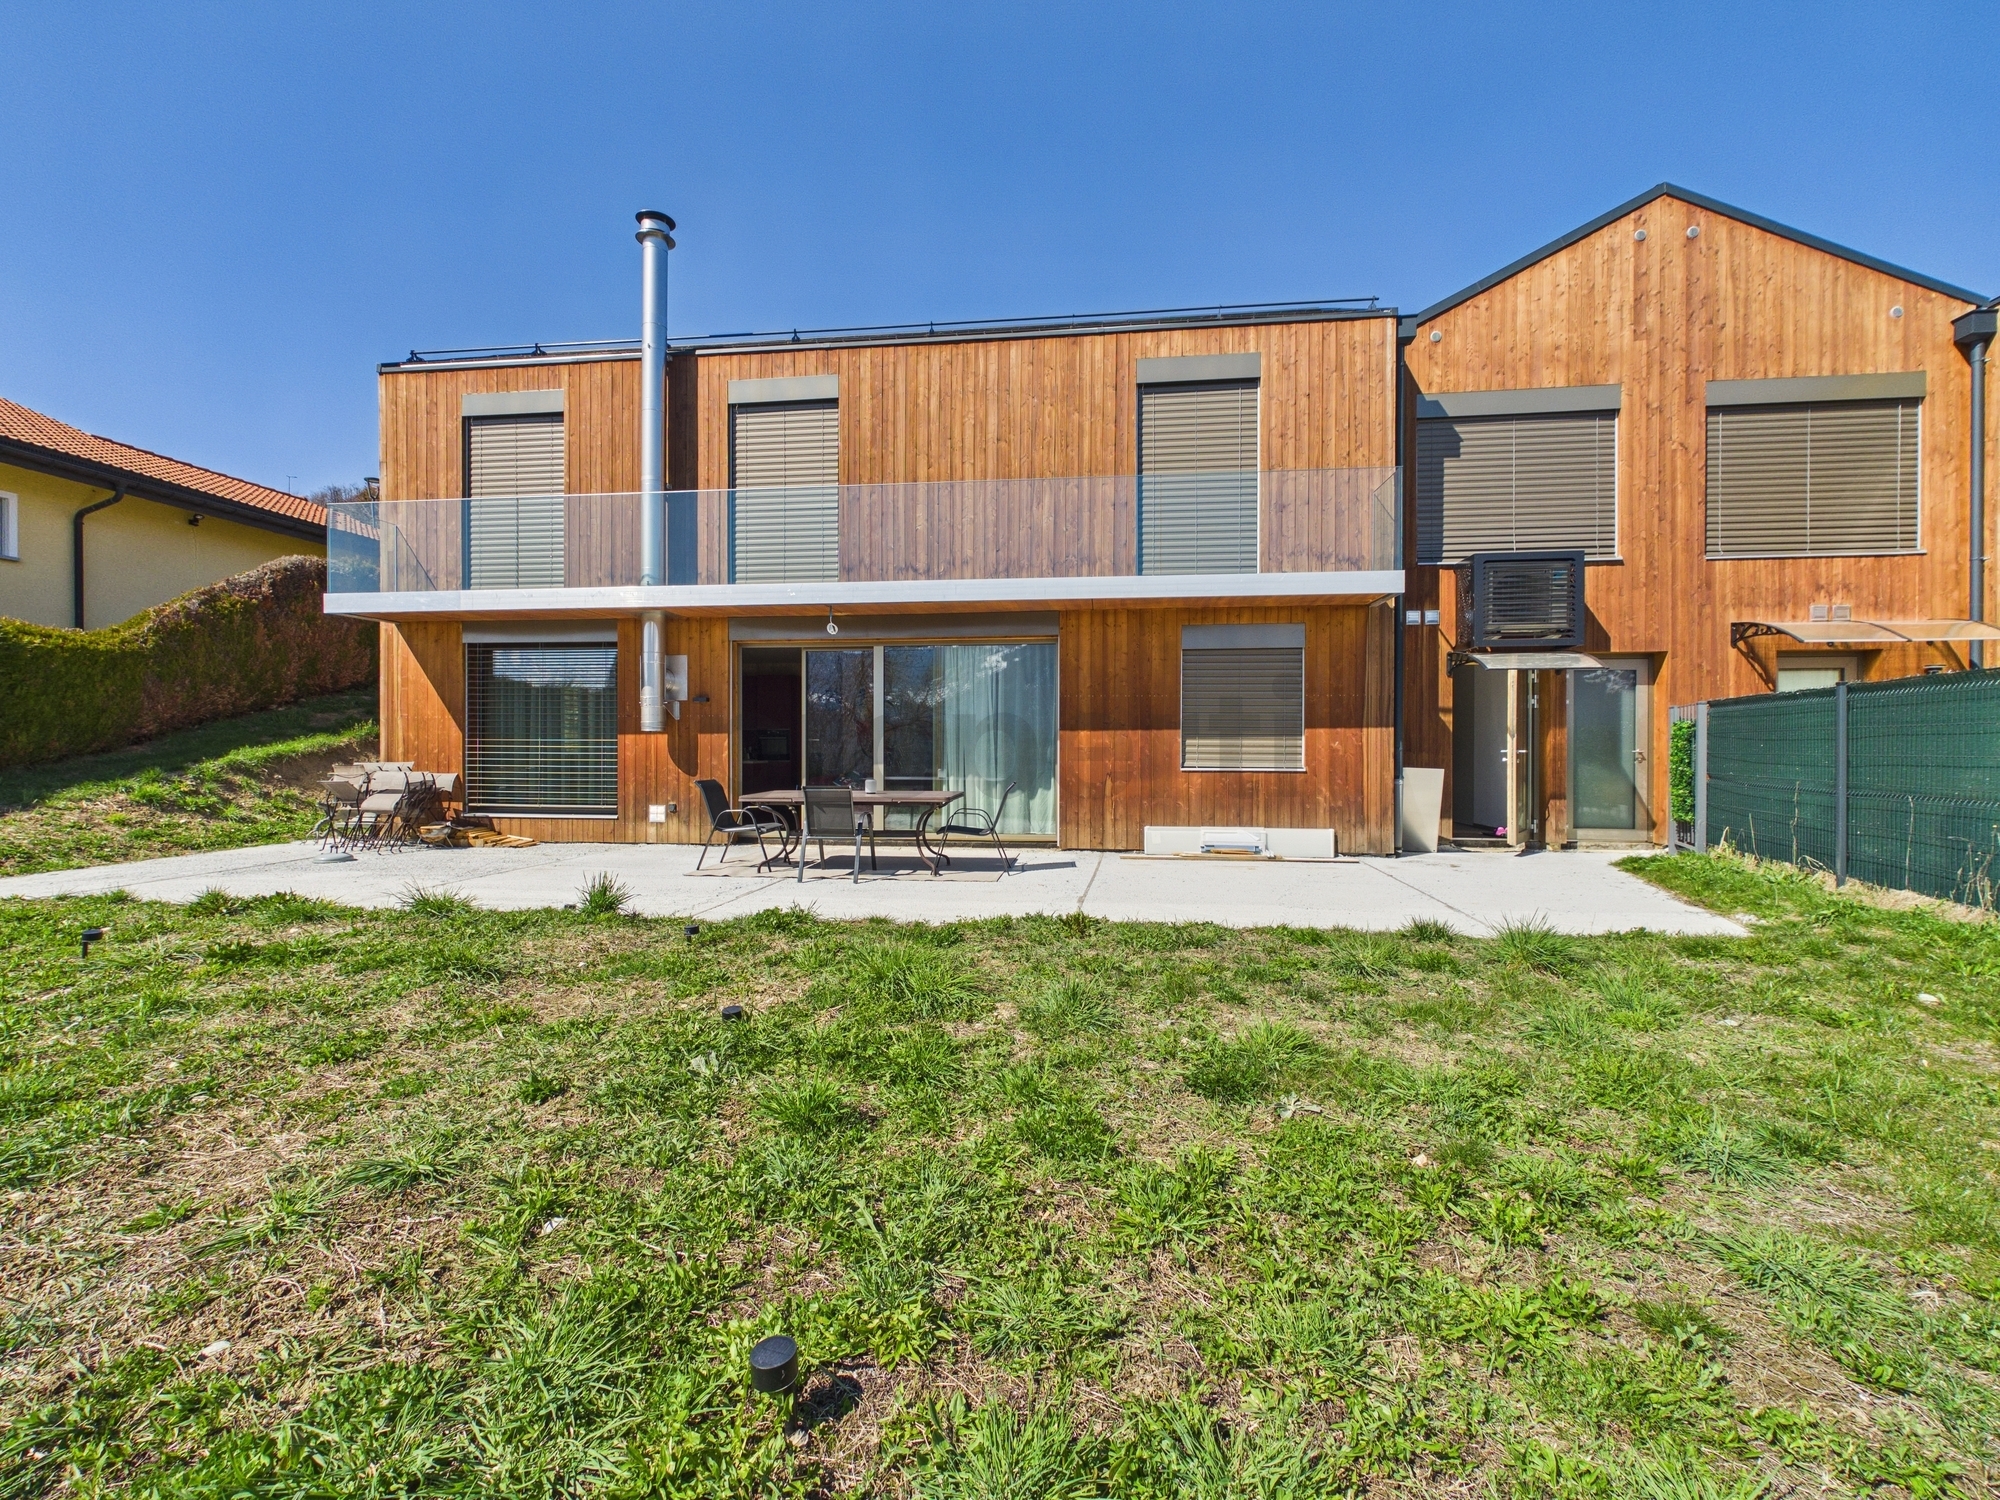
The two houses have the same design and surface area. The only difference is the outdoor space: the house on the east side has a larger private garden, offering additional outdoor space.
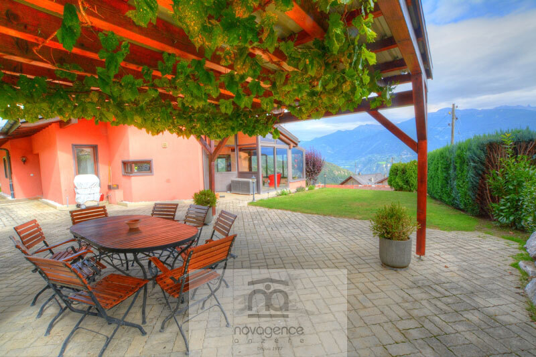
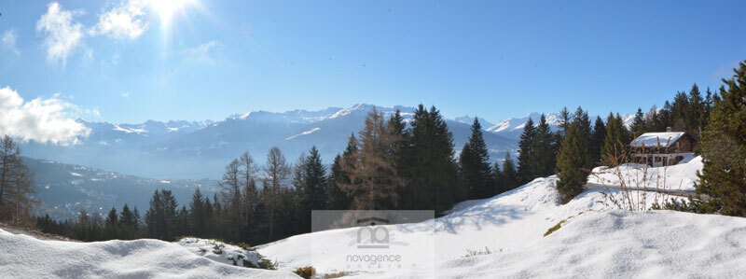
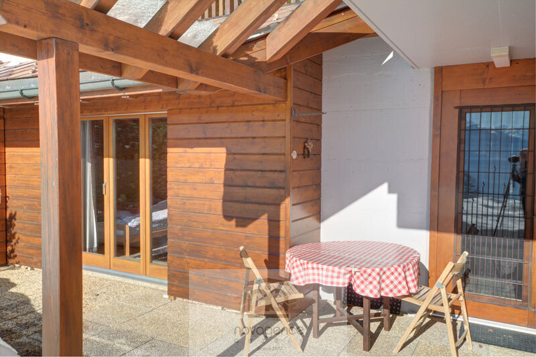
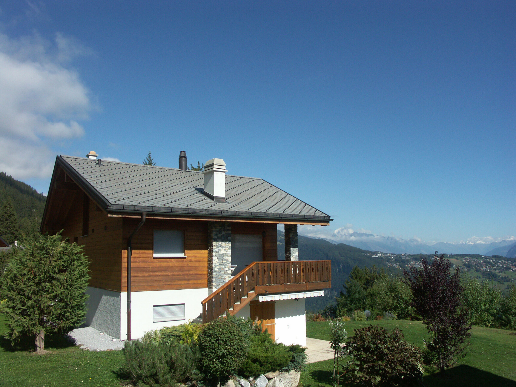
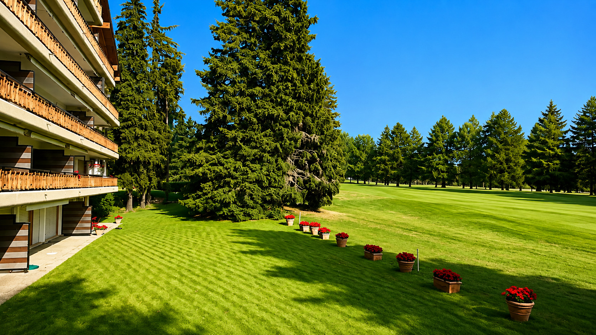
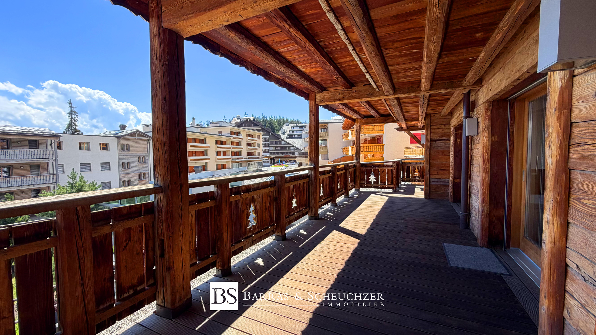
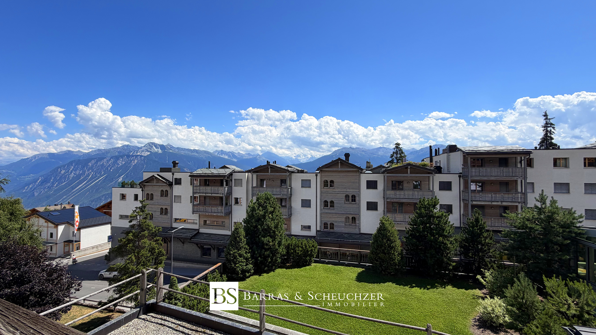
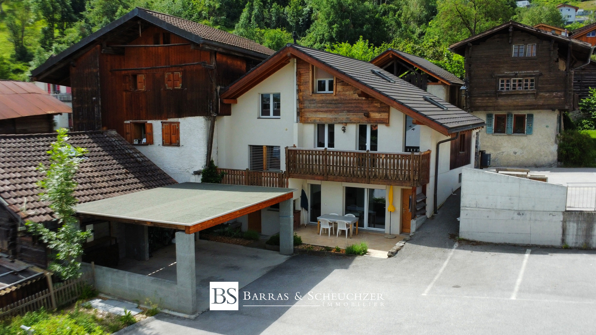
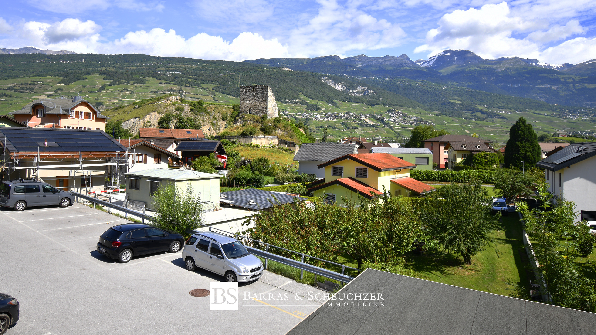
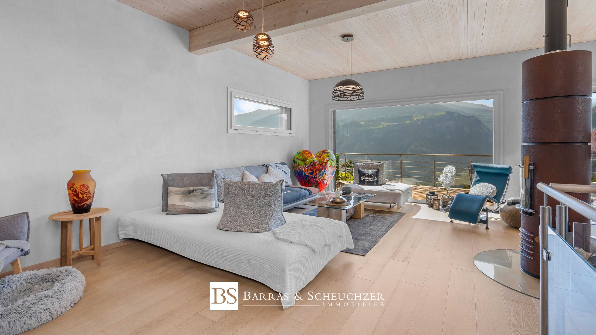
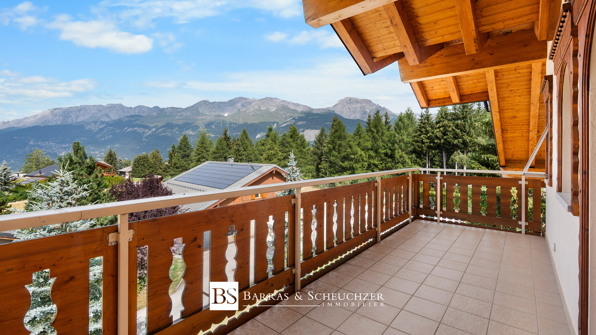
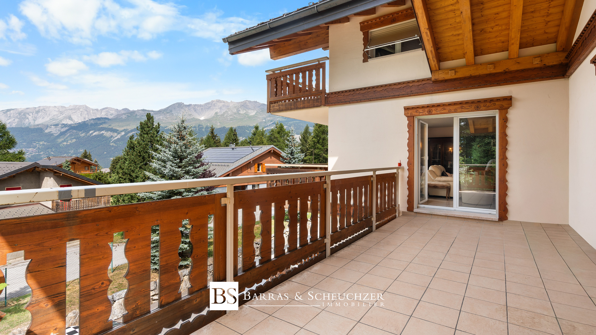
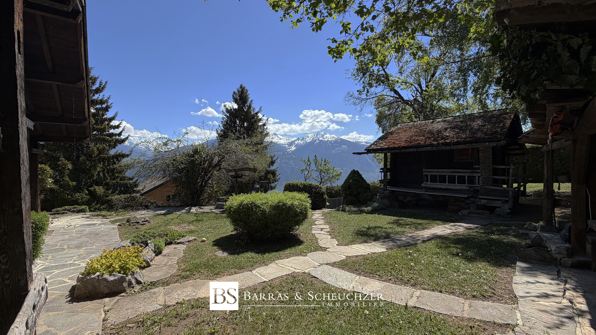
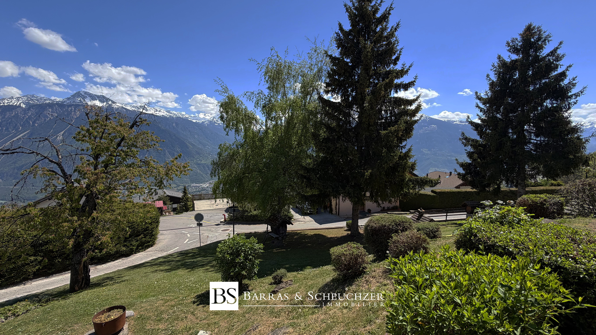
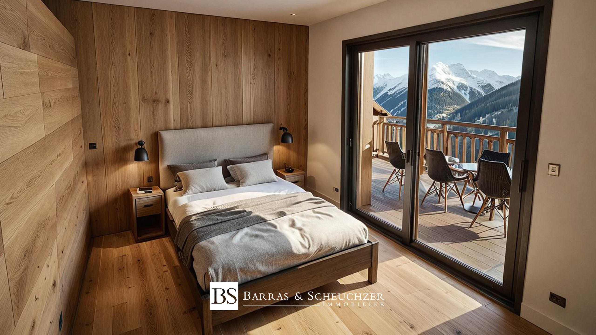
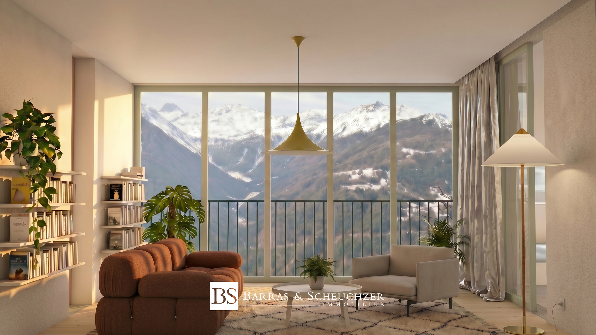
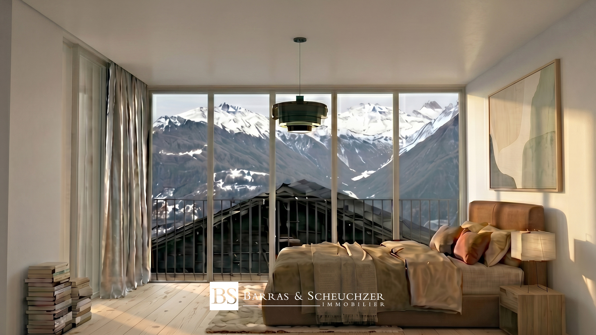
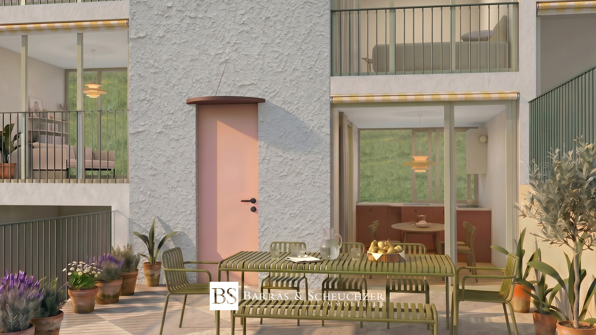
The outdoor spaces extend the living areas with a terrace, a private garden and a magnificent roof terrace with a view of the Rhône Valley and the surrounding mountains.
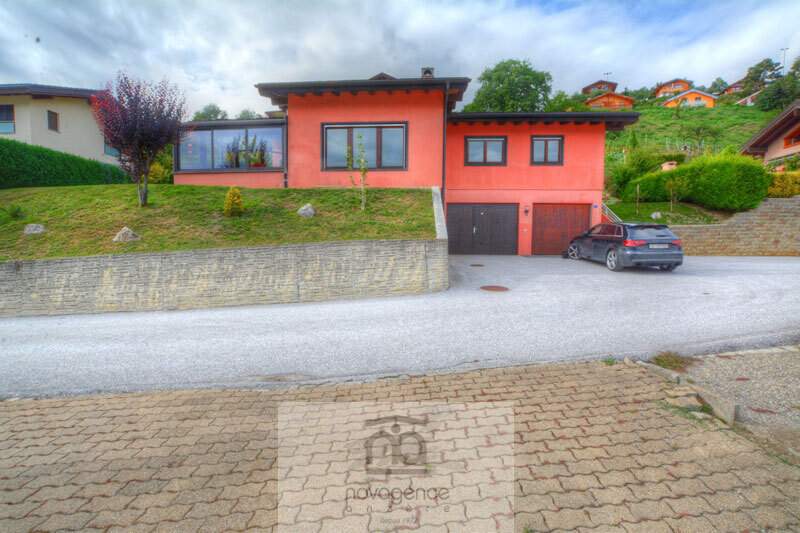
Equipped with an individual air/water heat pump, an independent technical room, a carport and an outdoor parking space, this house combines the advantages of an individual villa in a human-scale project, without any neighbors above or below.
Located just a few minutes from Crans-Montana, ski lifts and amenities, this house is perfect for a family looking for a modern, bright and functional living environment.
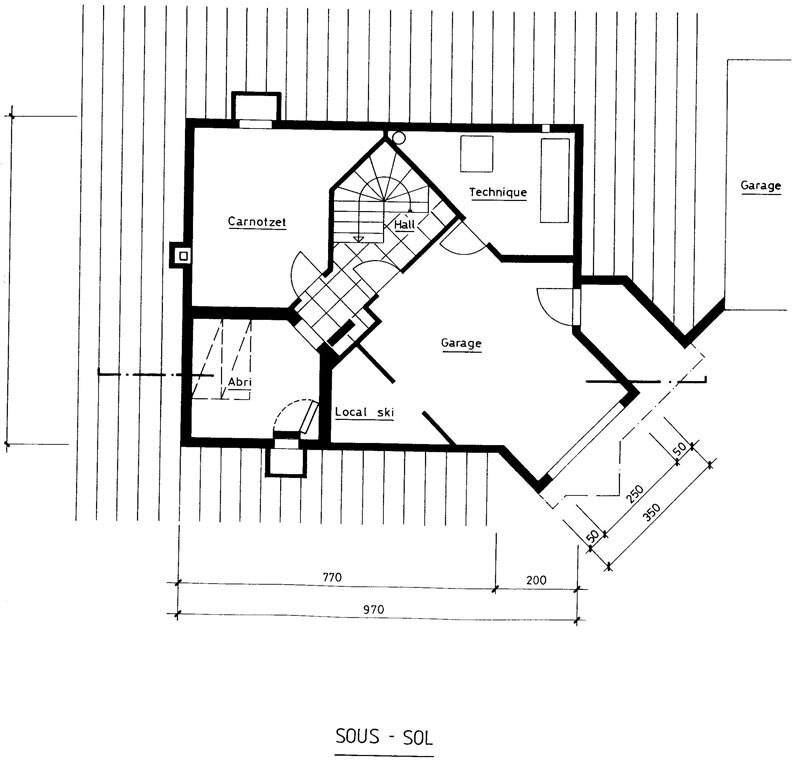
BASEMENT
+ Covered garage
+ Storage room
+ Technical room
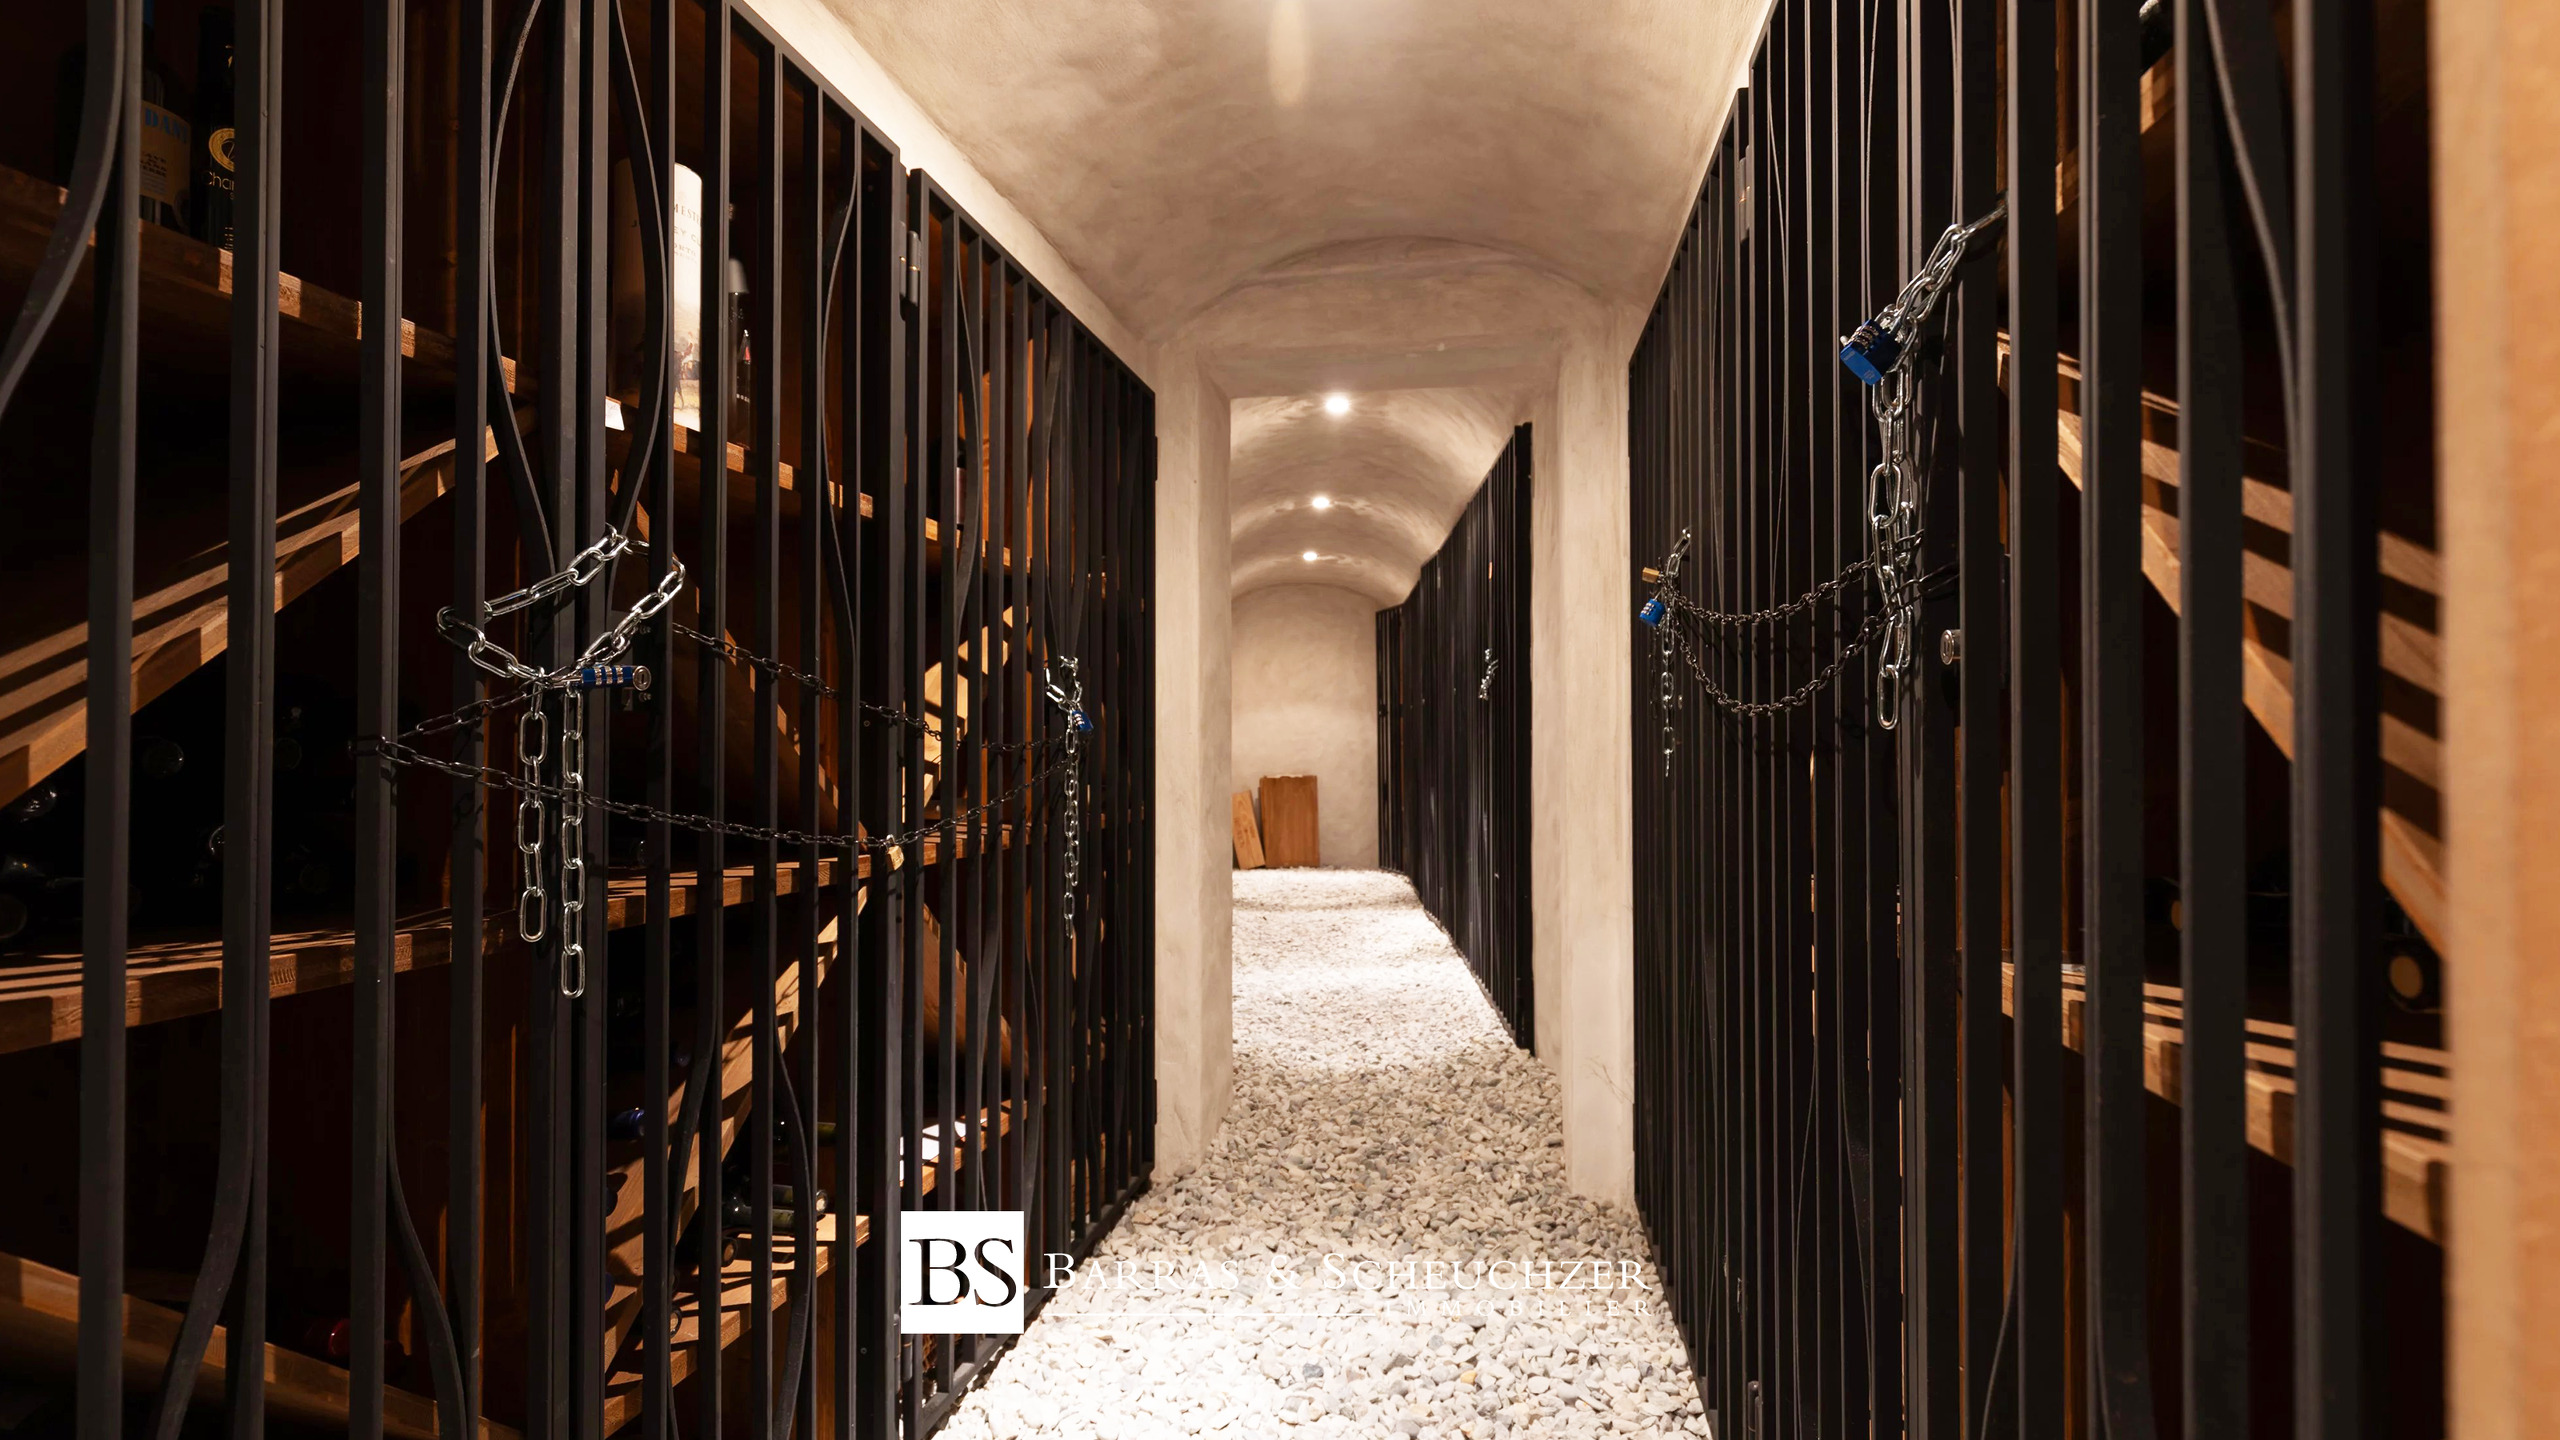
+ Cellar
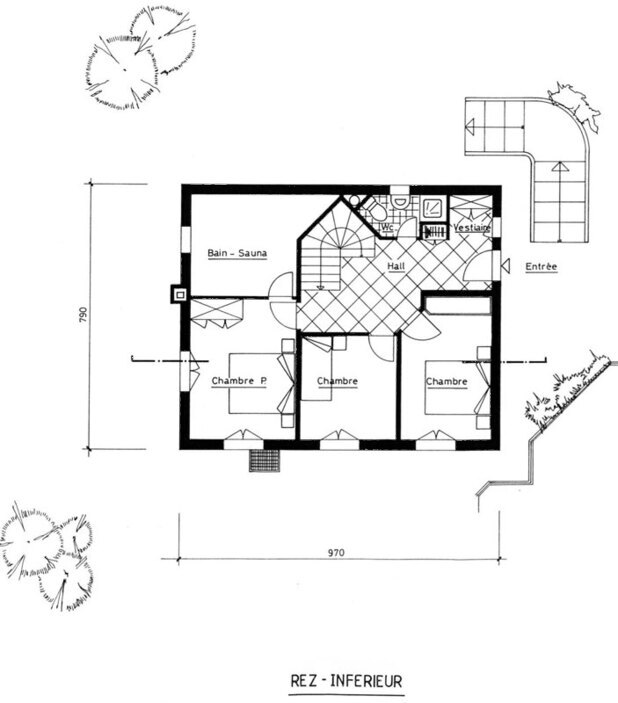
GROUND FLOOR
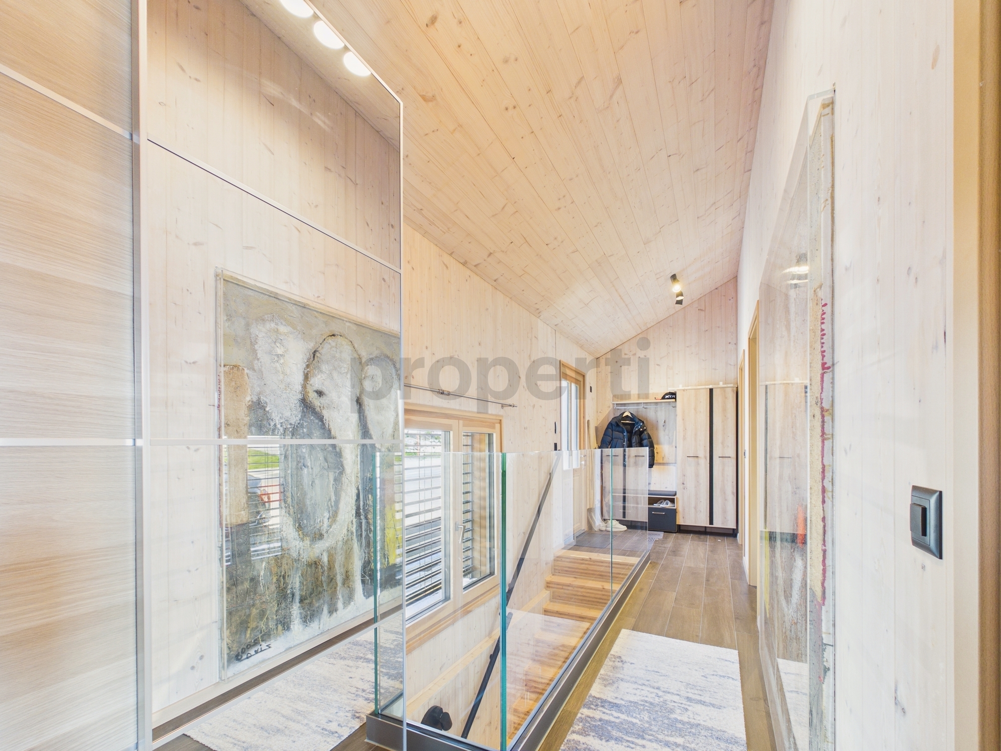
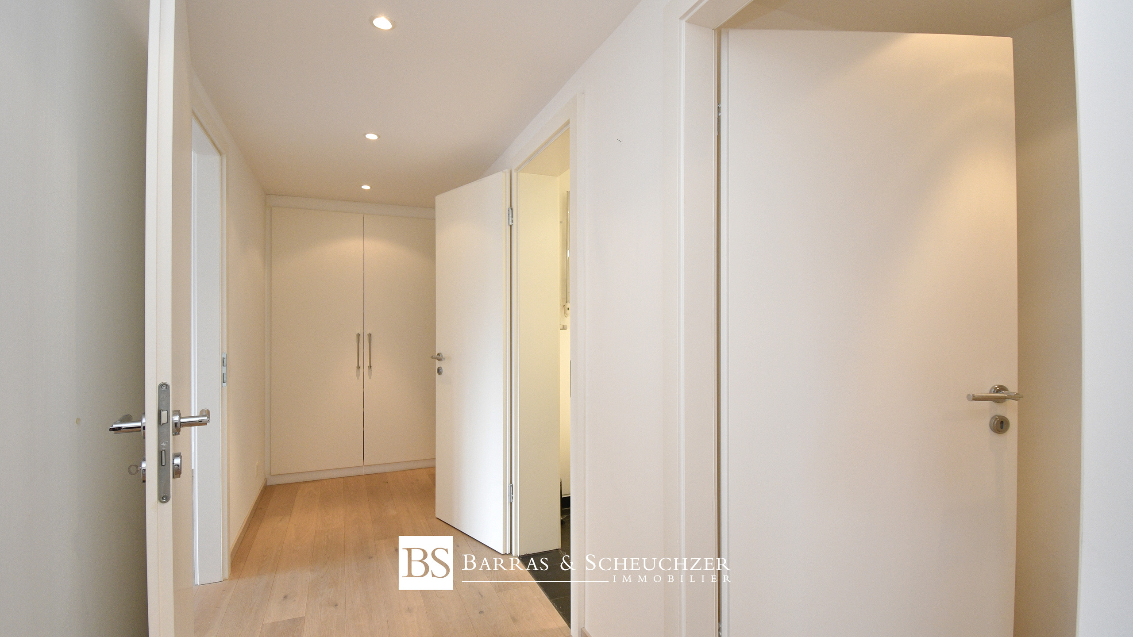
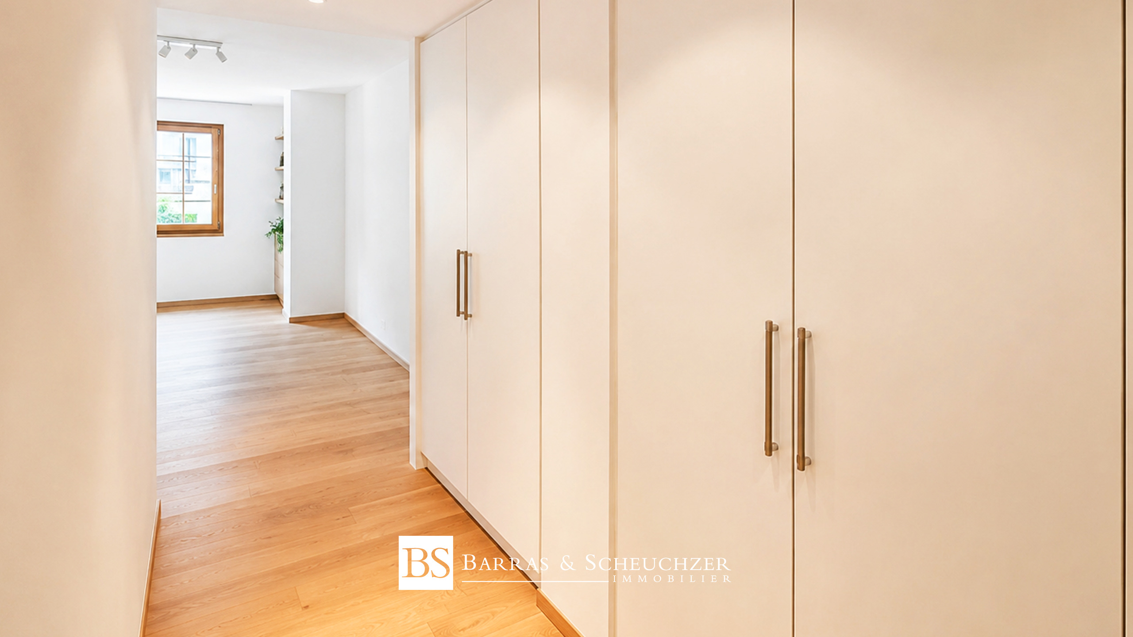
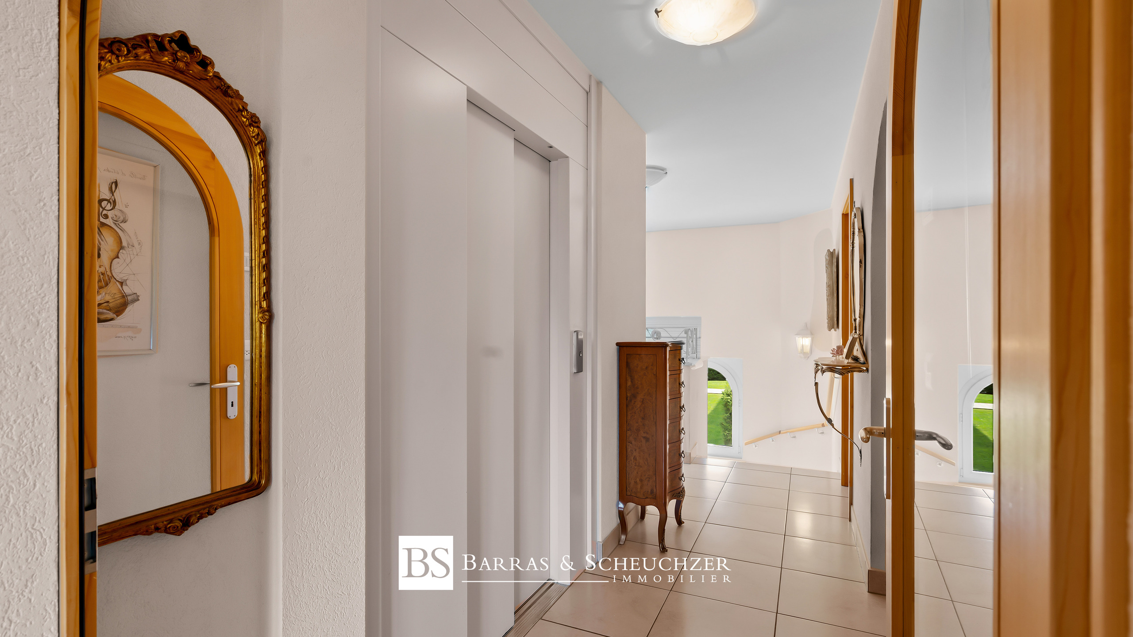
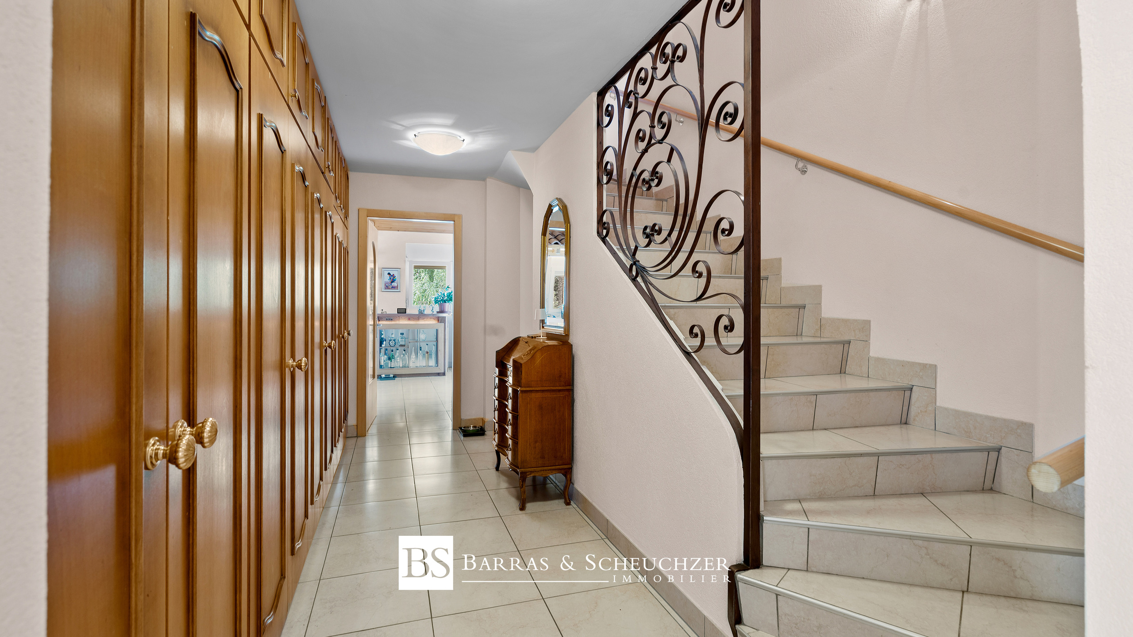
+ Entrance hall with wardrobe
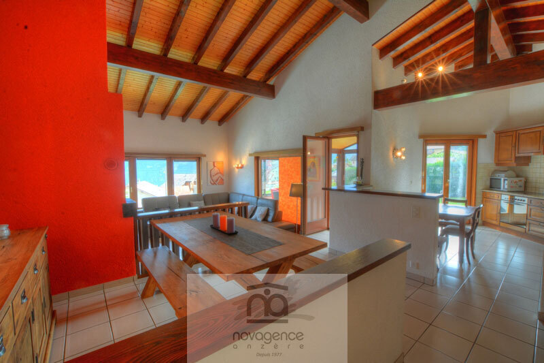
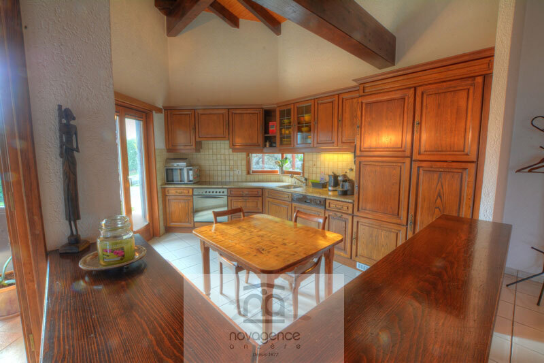
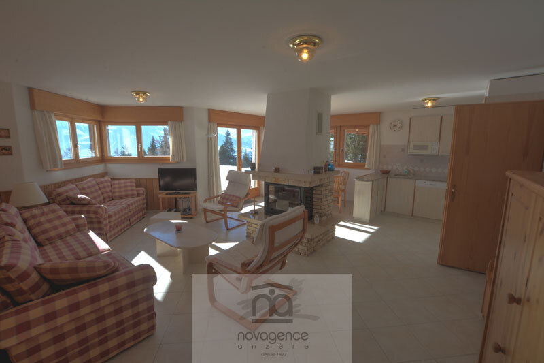
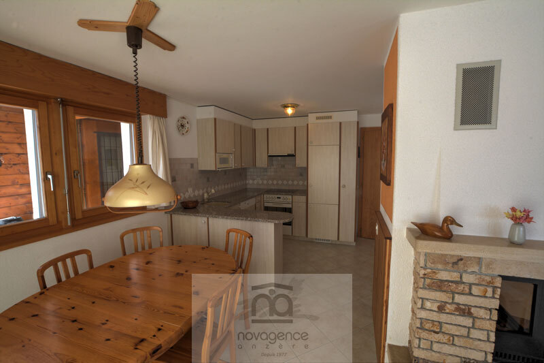
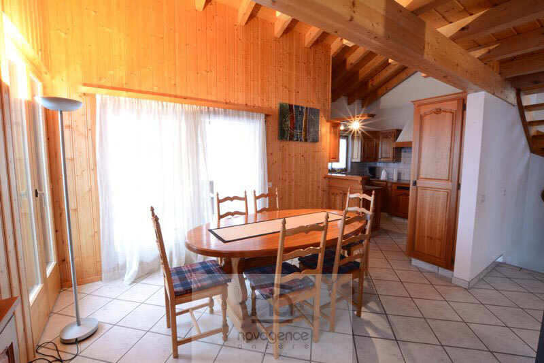
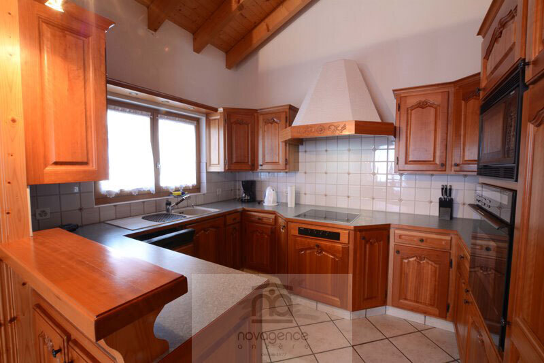
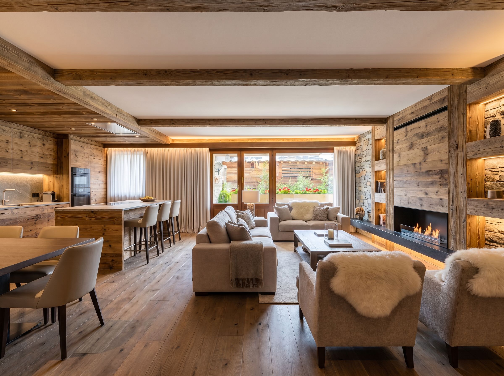
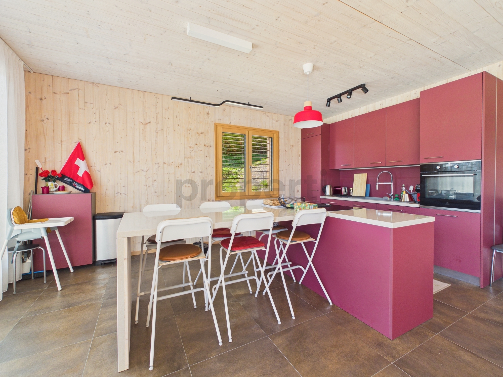
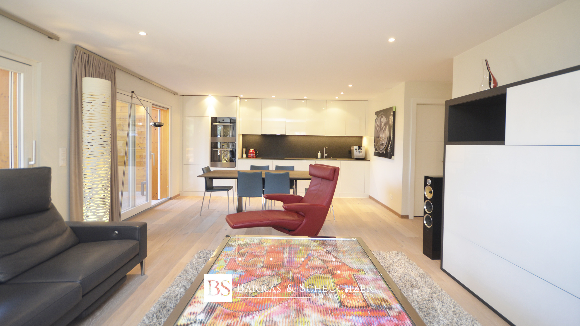
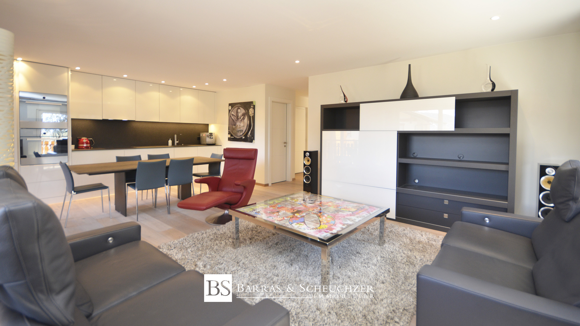
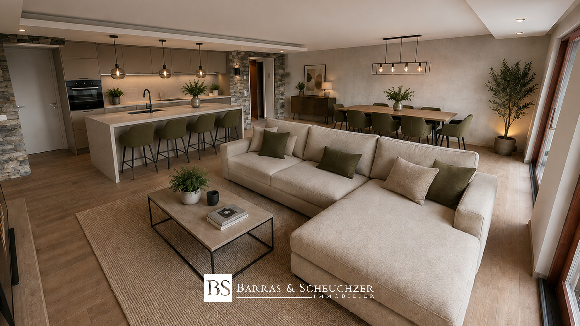
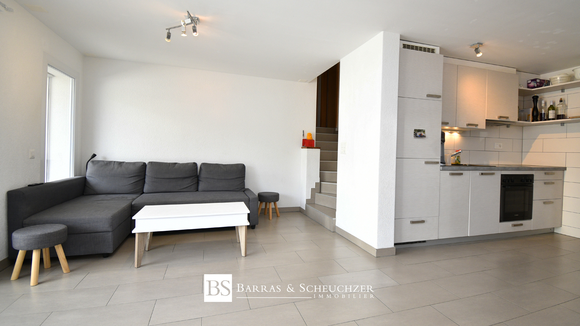
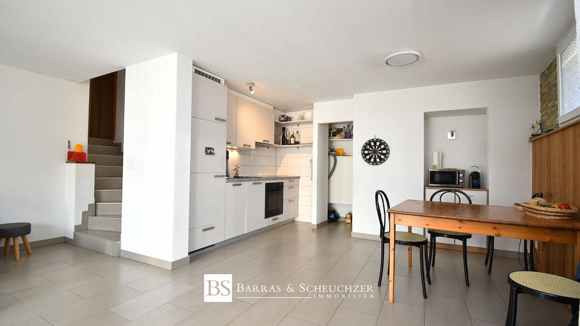
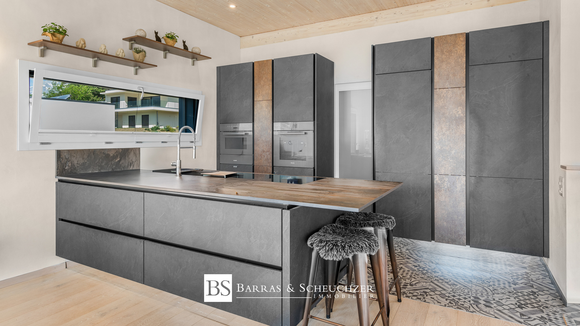
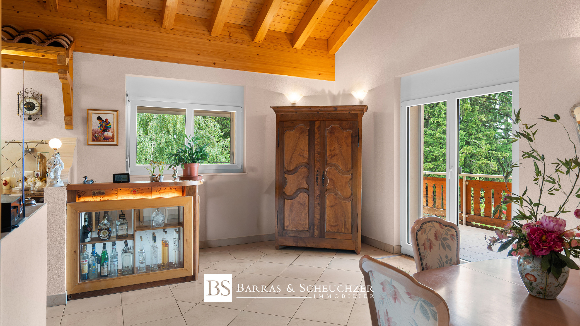
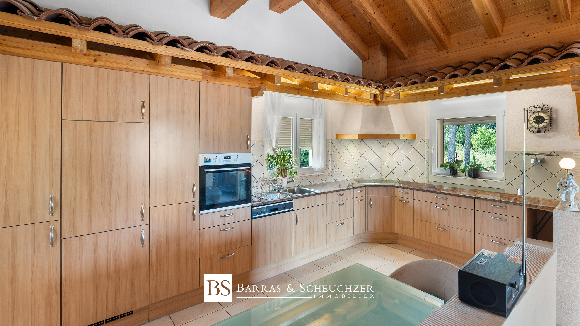
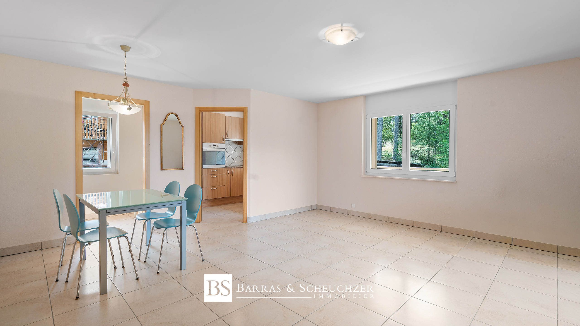
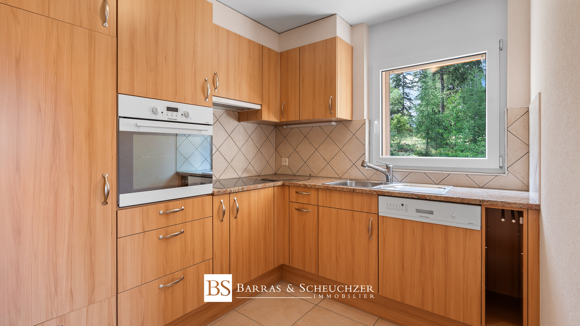
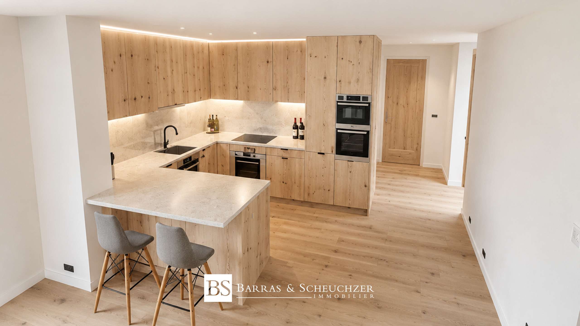
+ Open-plan kitchen with access to the terrace
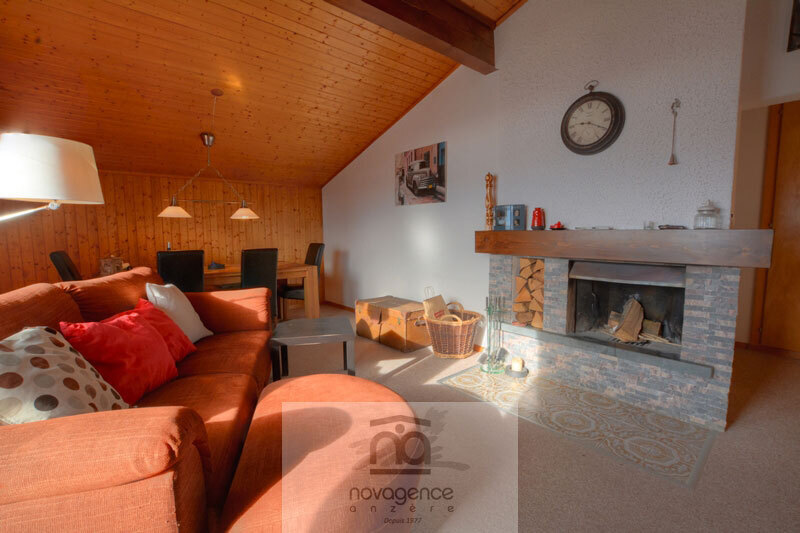
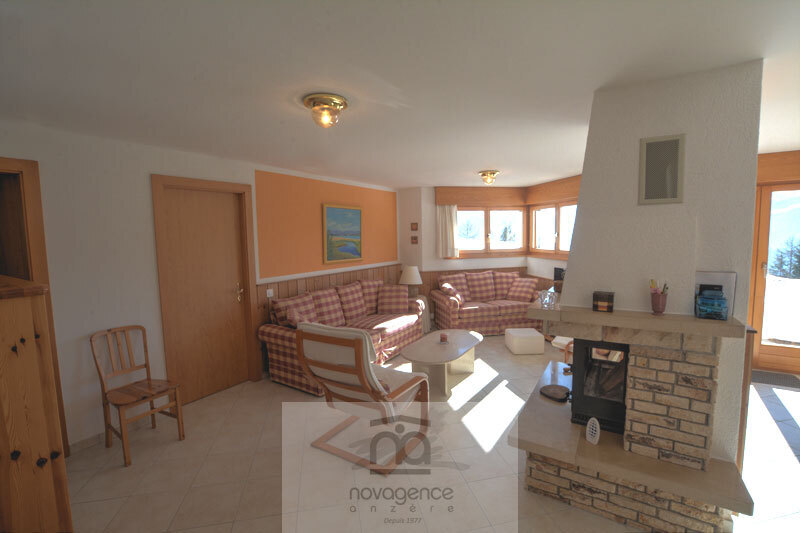
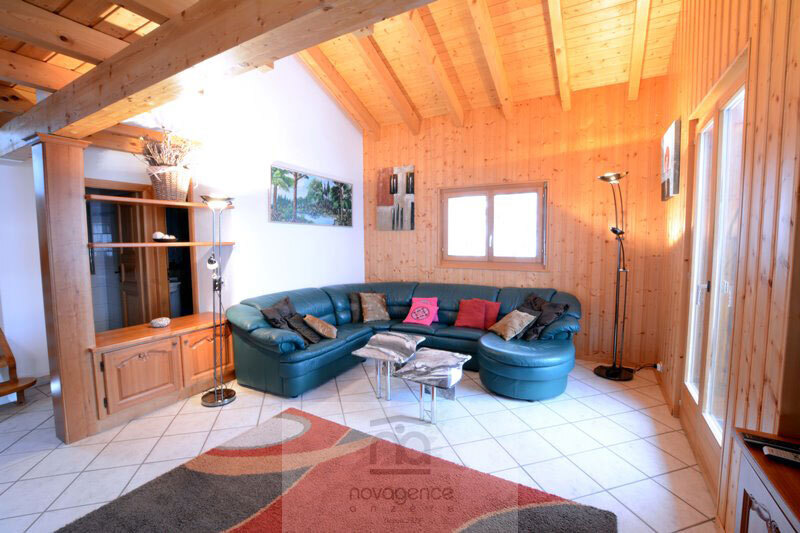
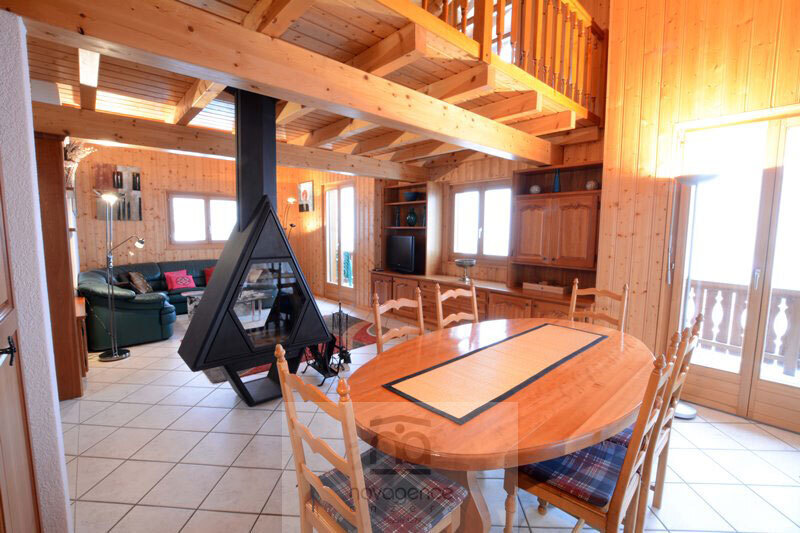
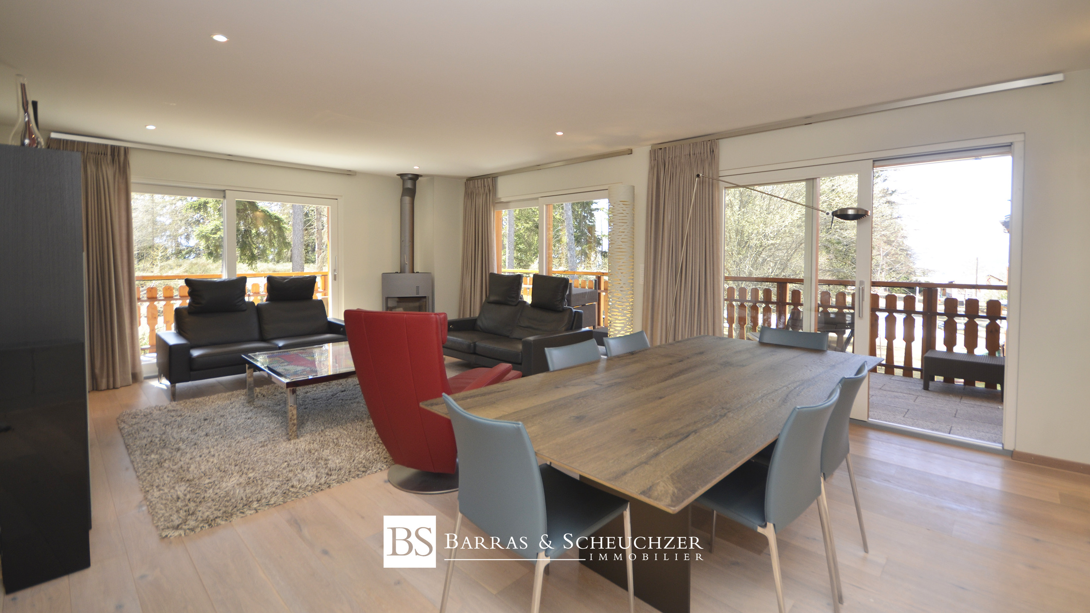
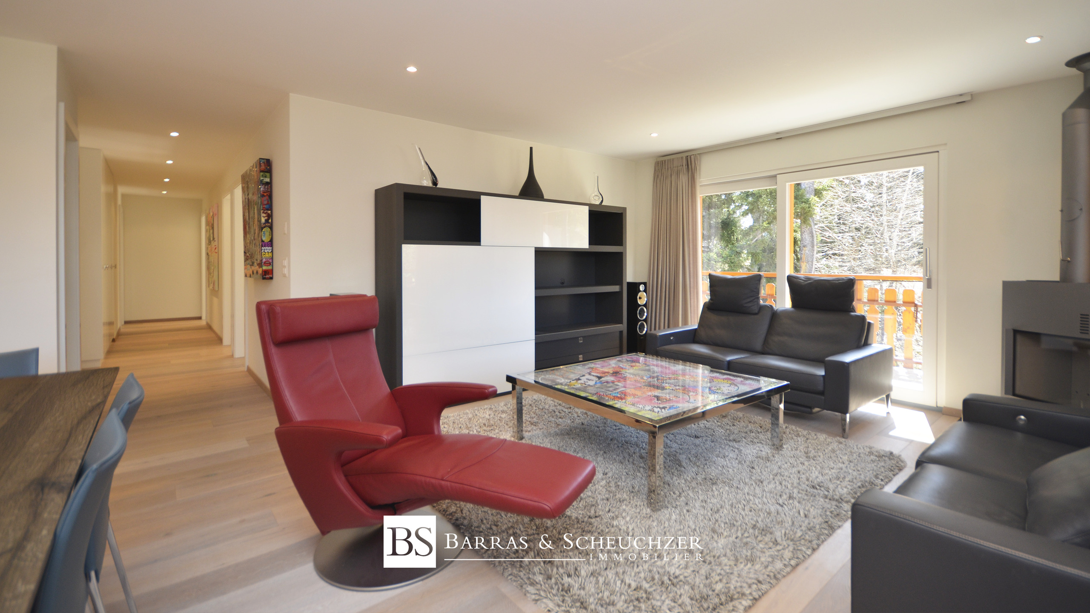
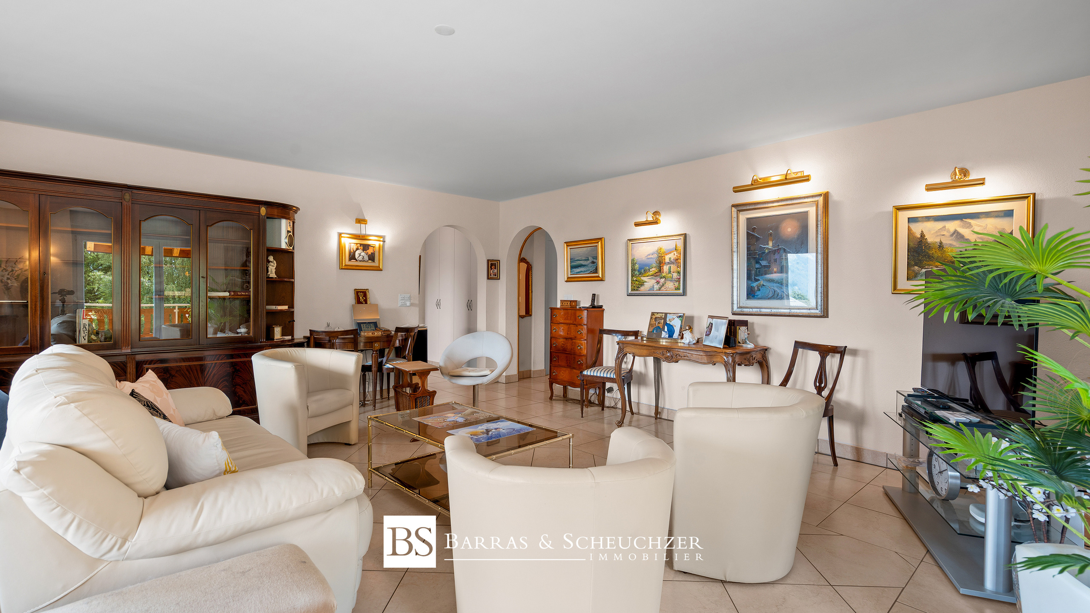
+ Bright living room
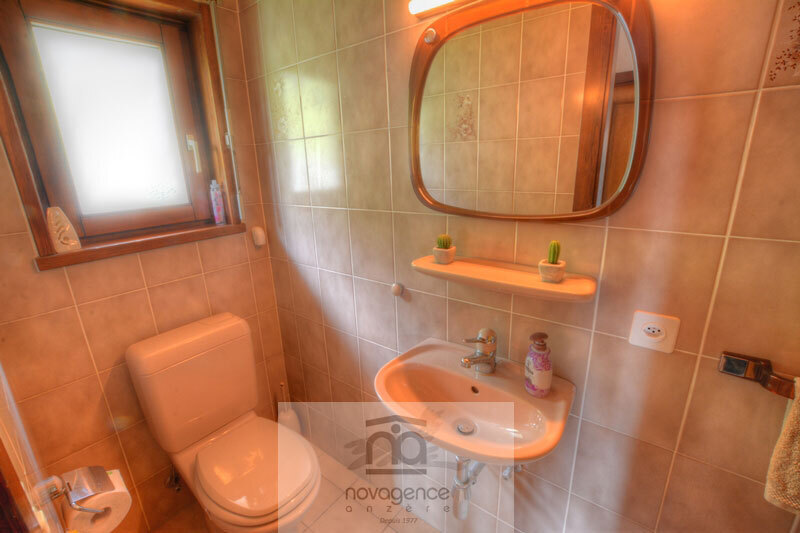
+ Guest WC
+ South-facing terrace
+ Garden
FIRST FLOOR
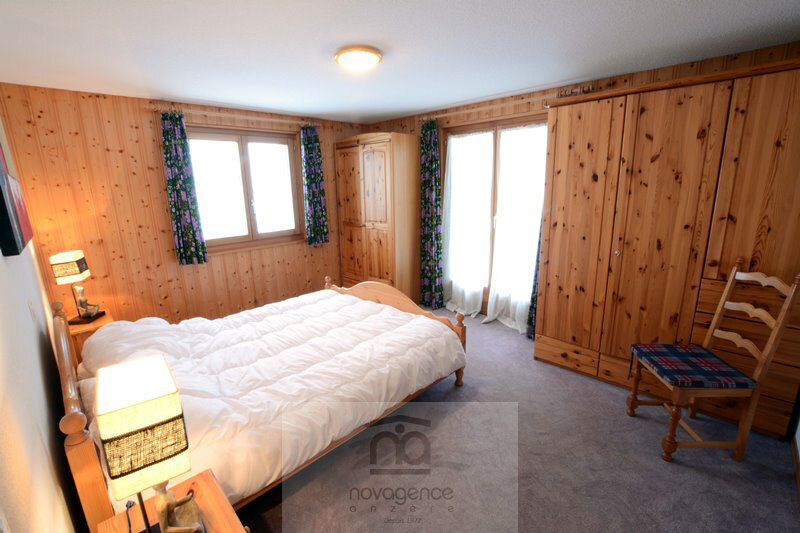
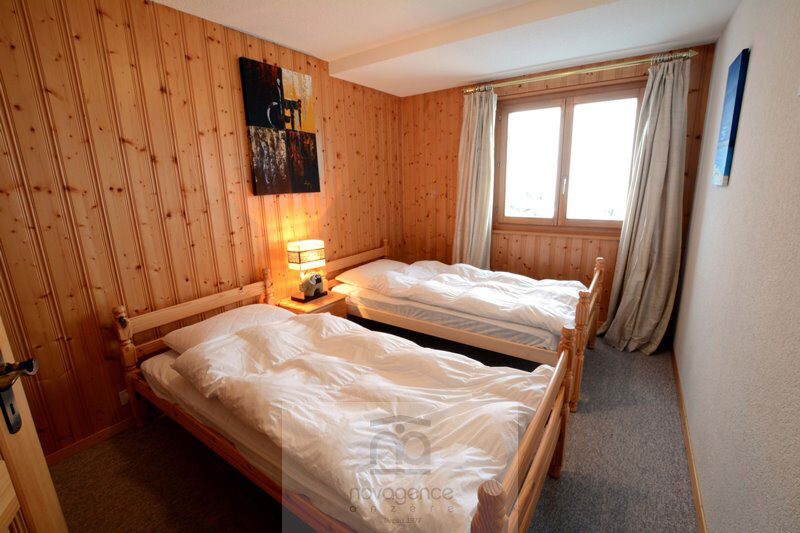
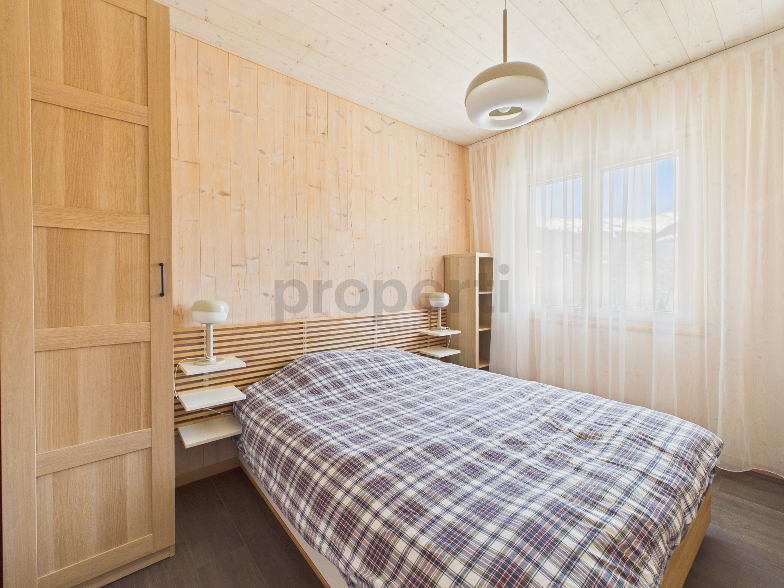
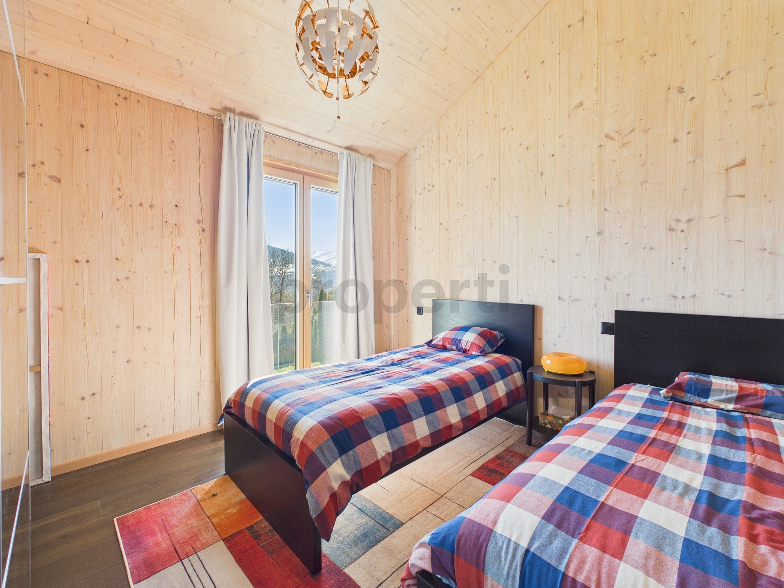
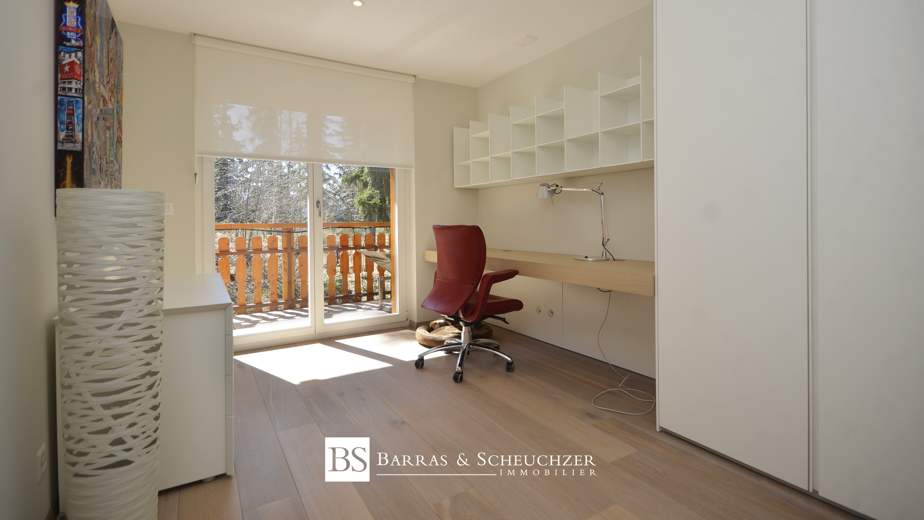
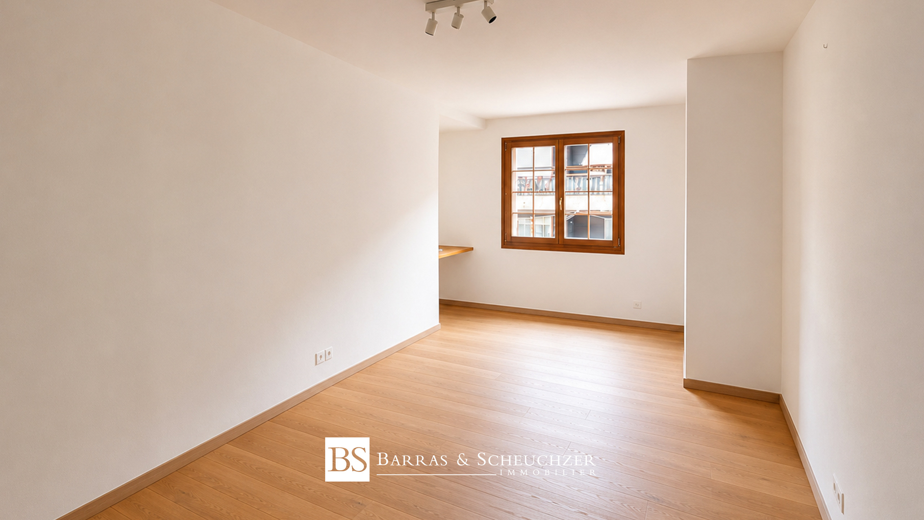
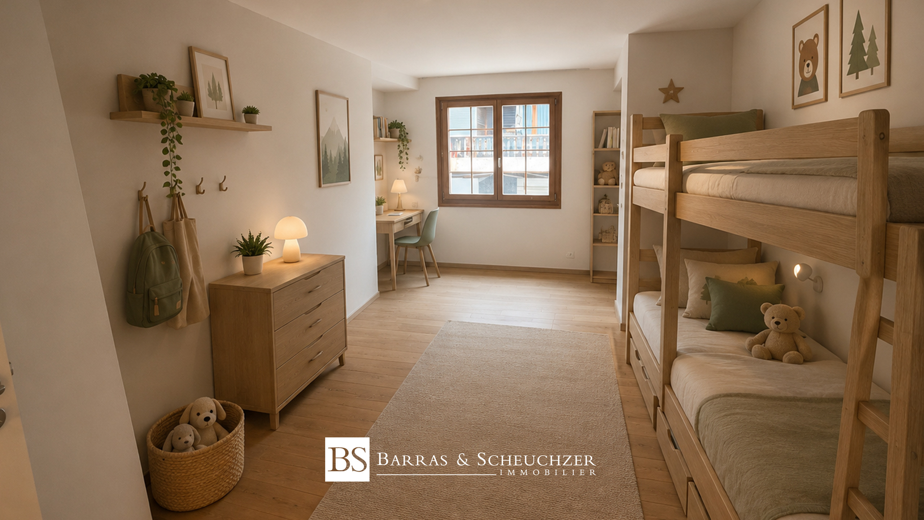
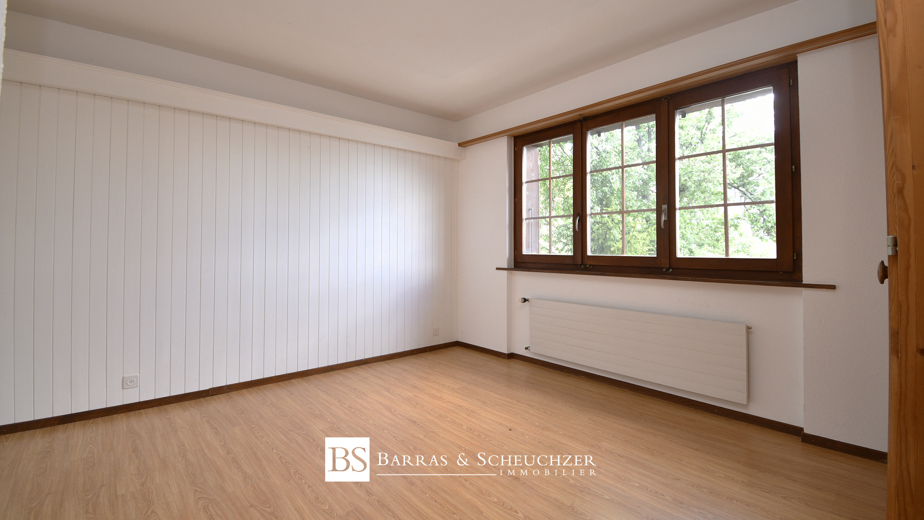
+ Two bedrooms, one of which is 14m2
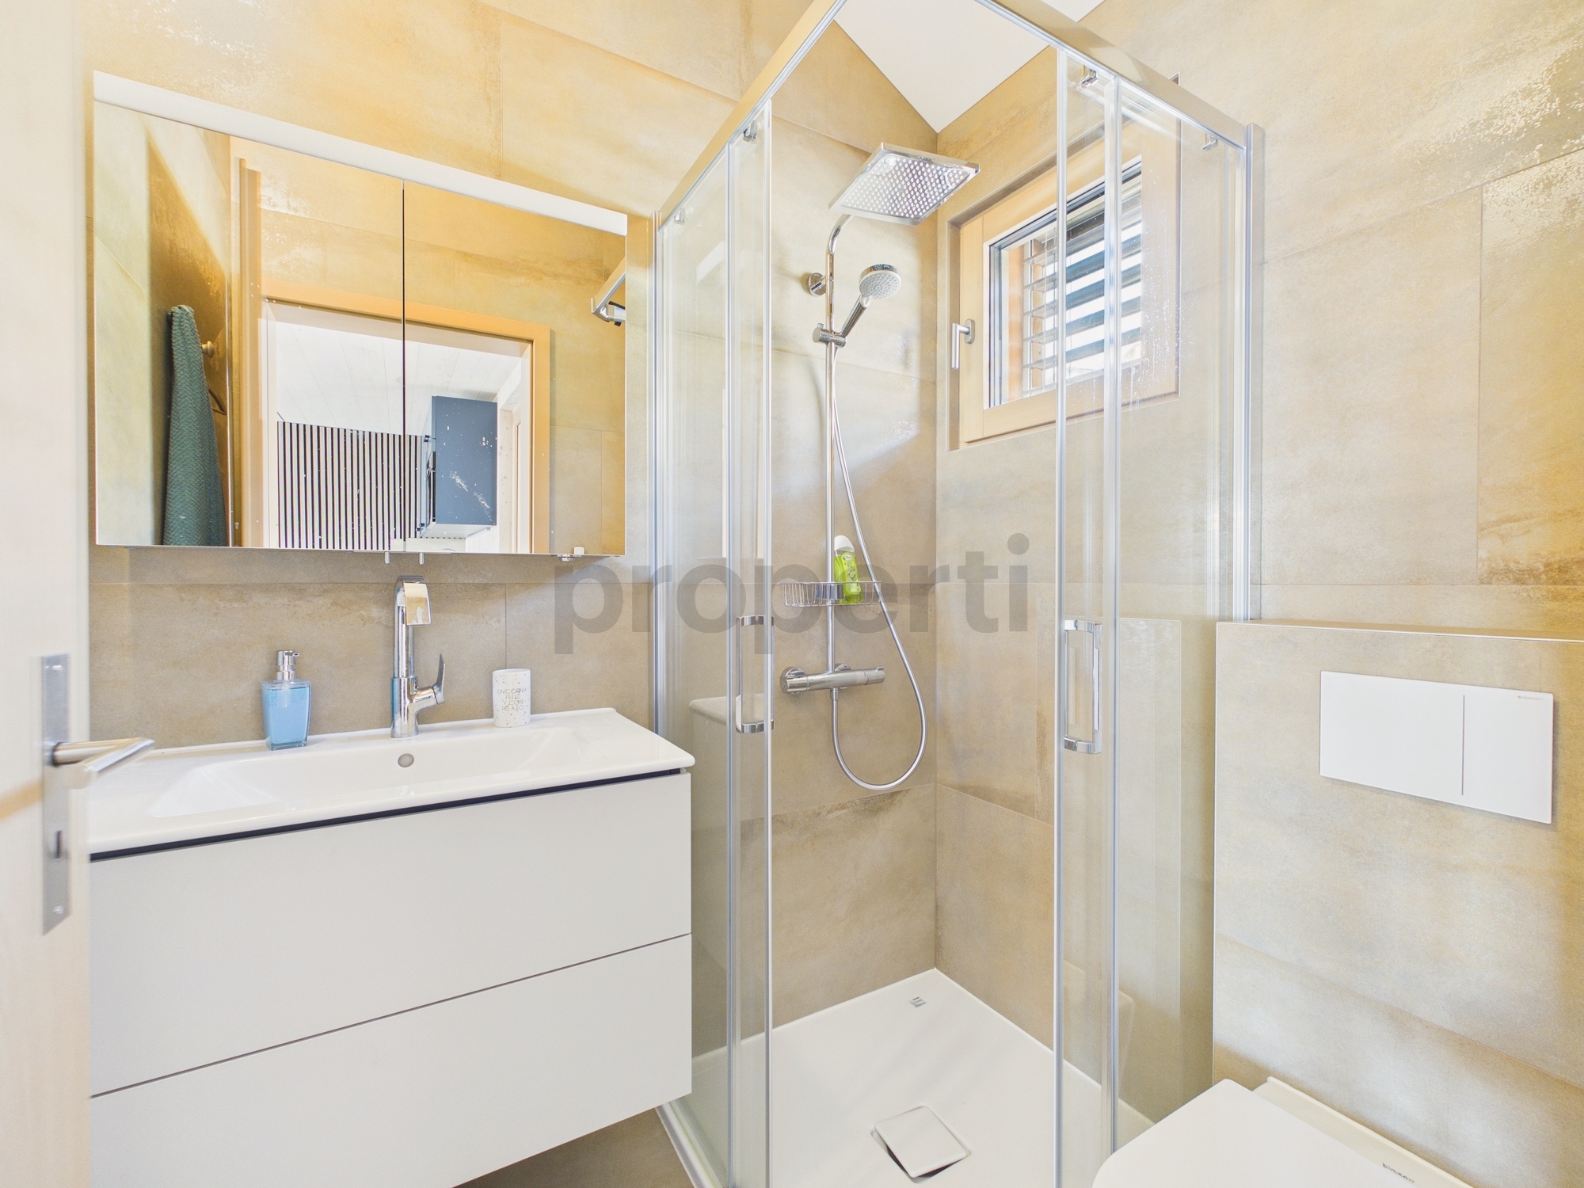
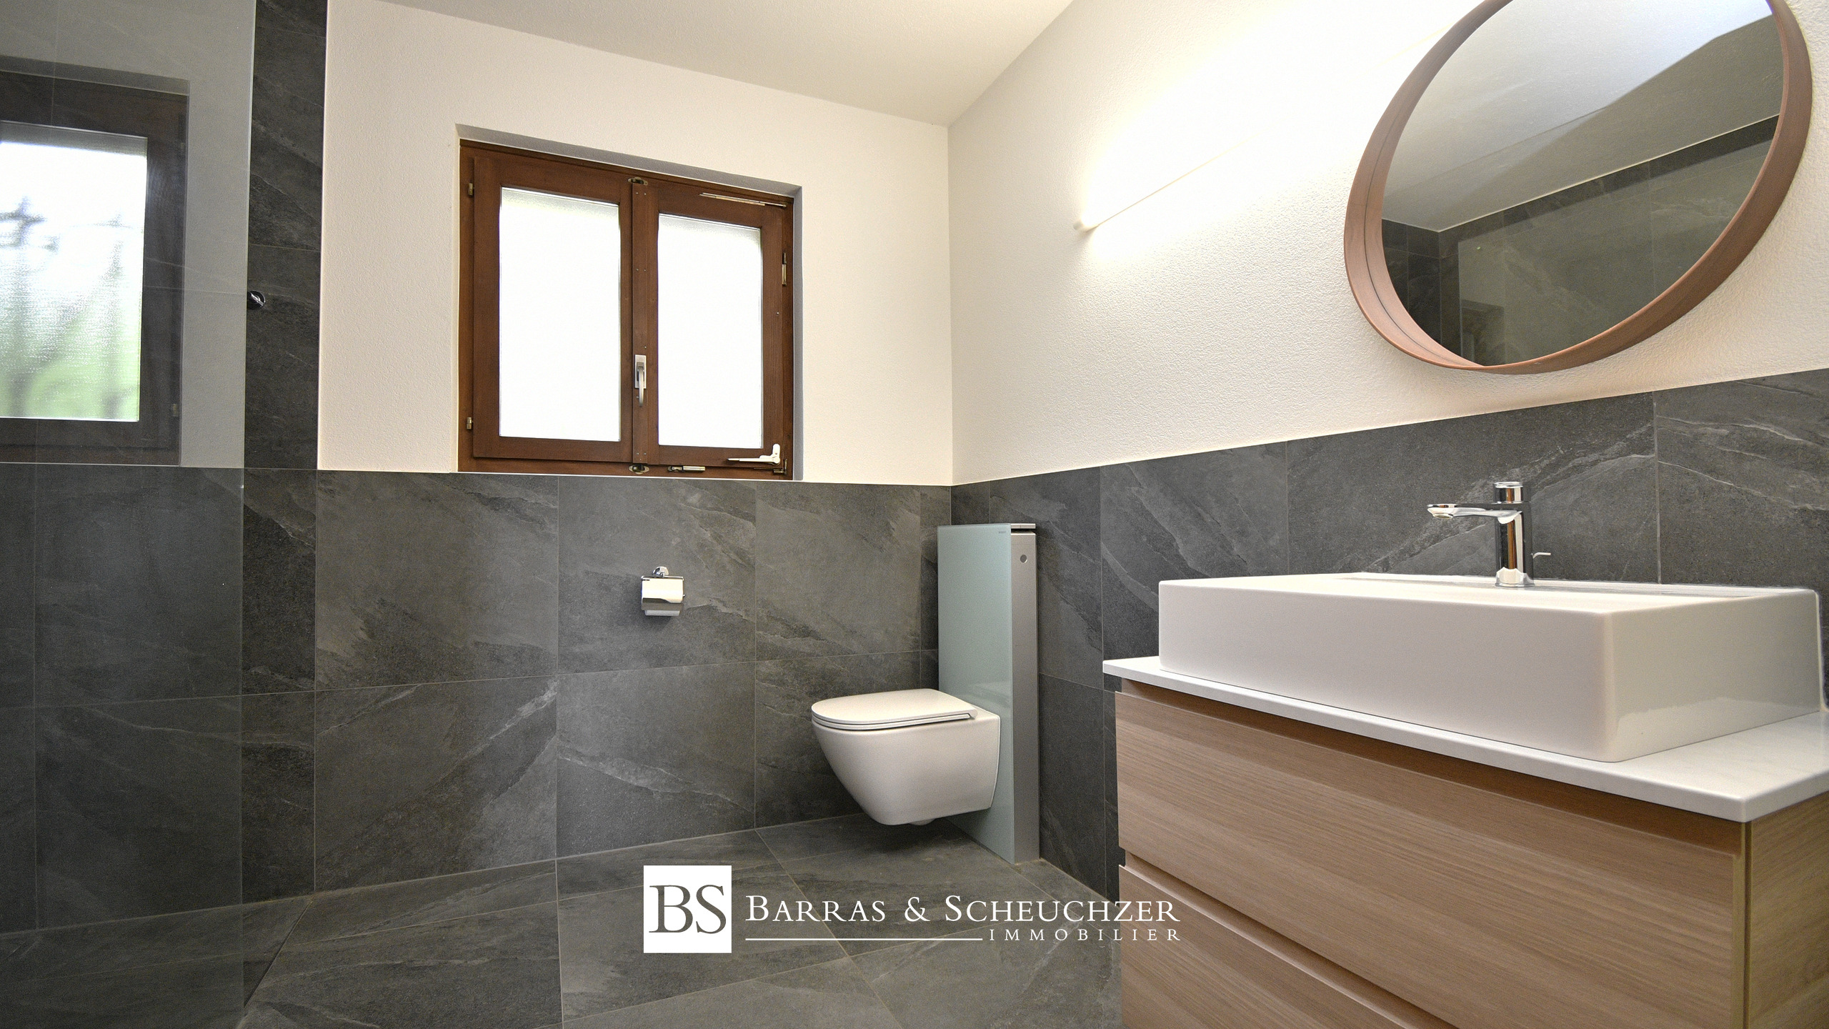
+ Shower room
+ Separate WC
SECOND FLOOR
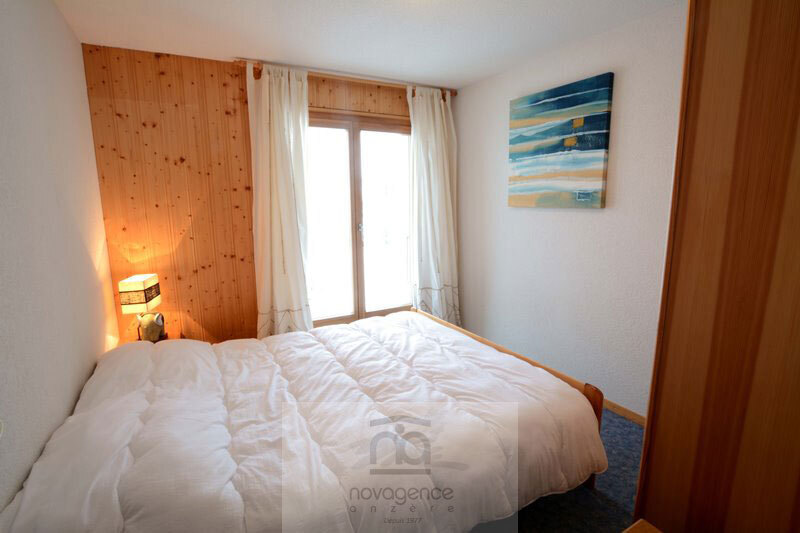
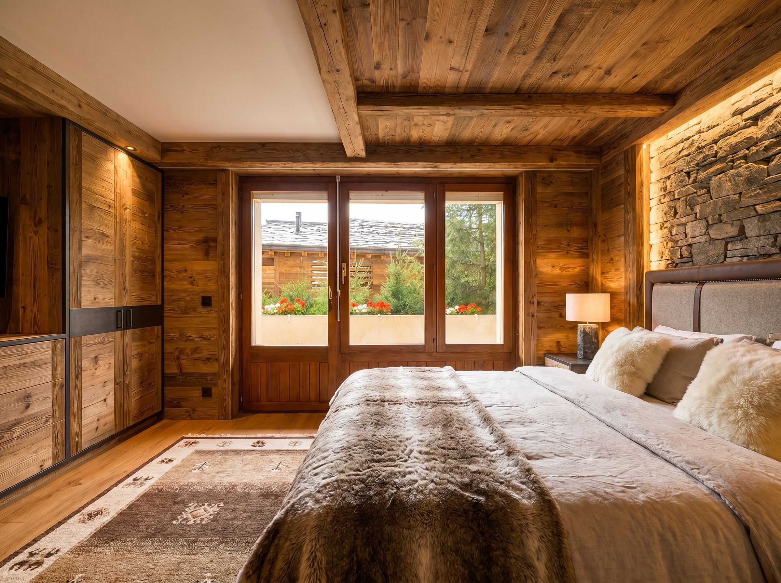
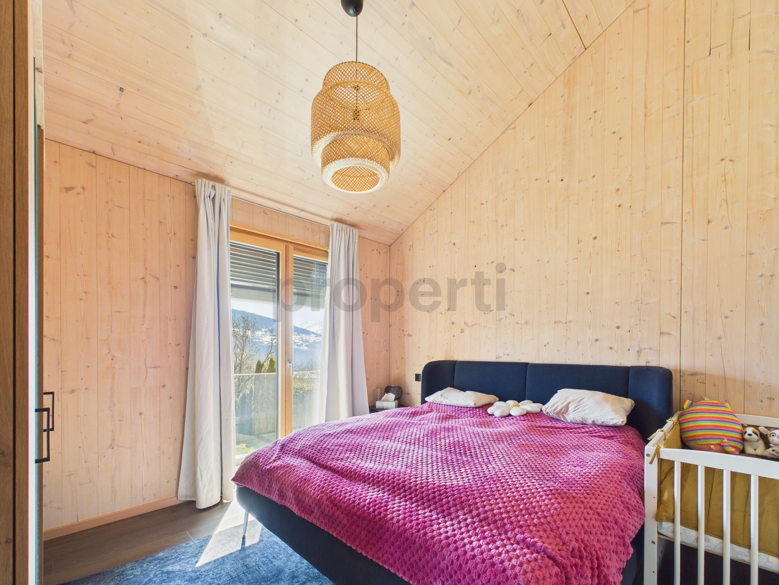
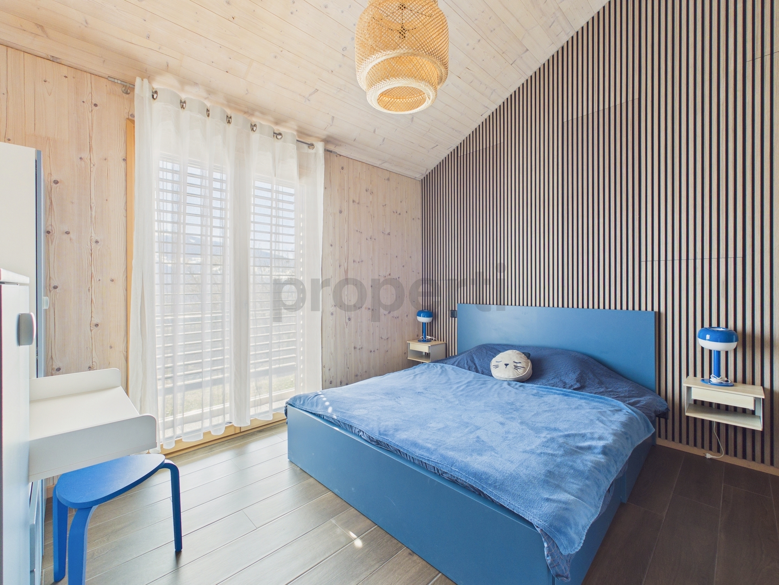
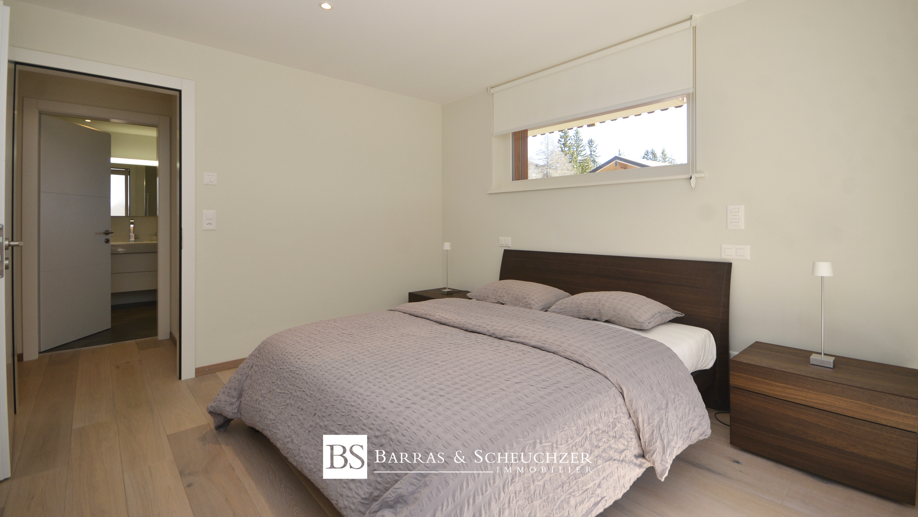
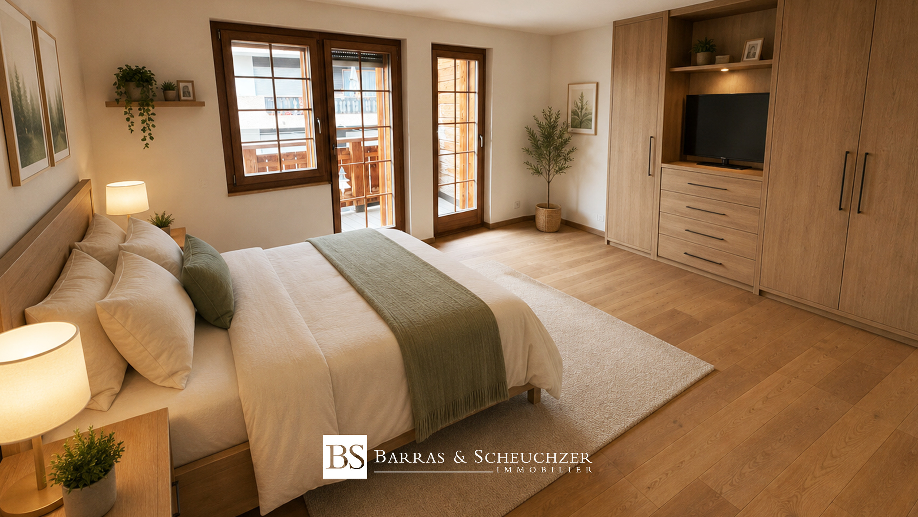
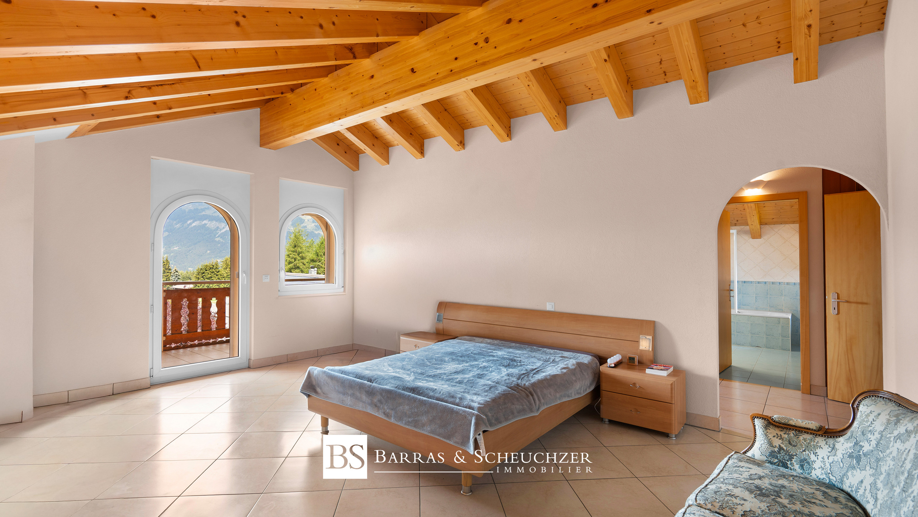
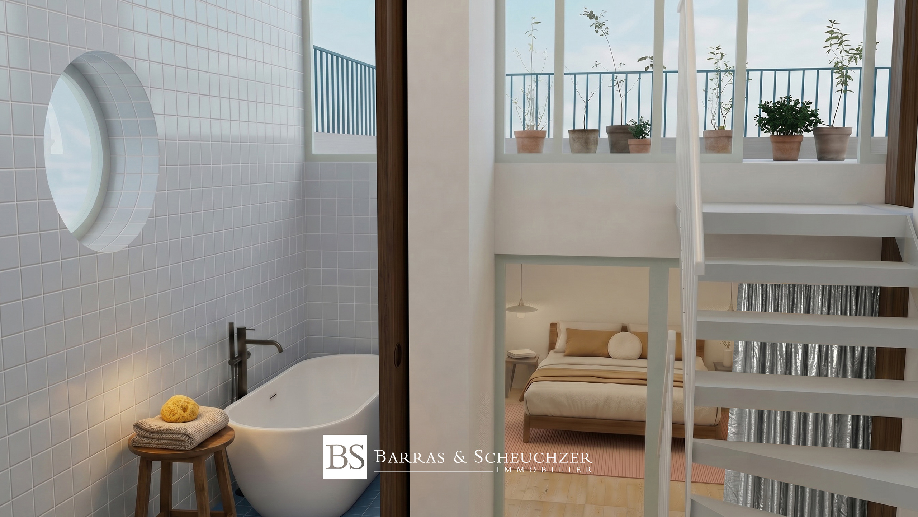
+ Master bedroom
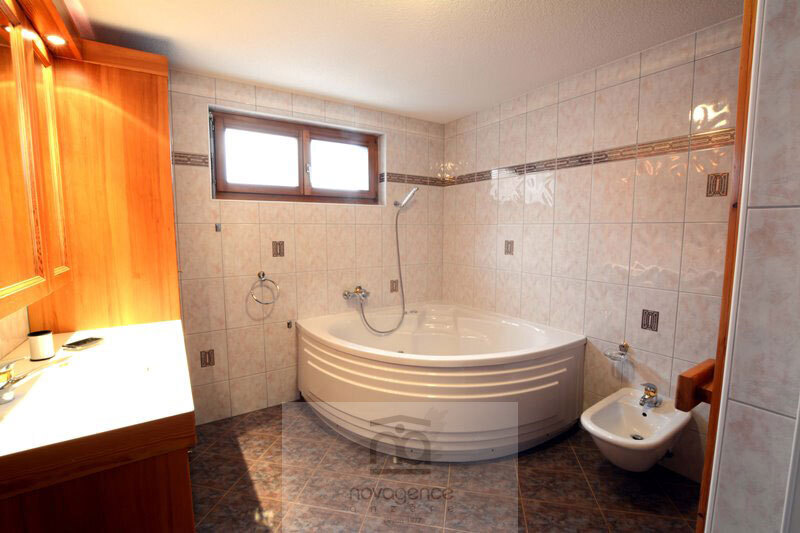
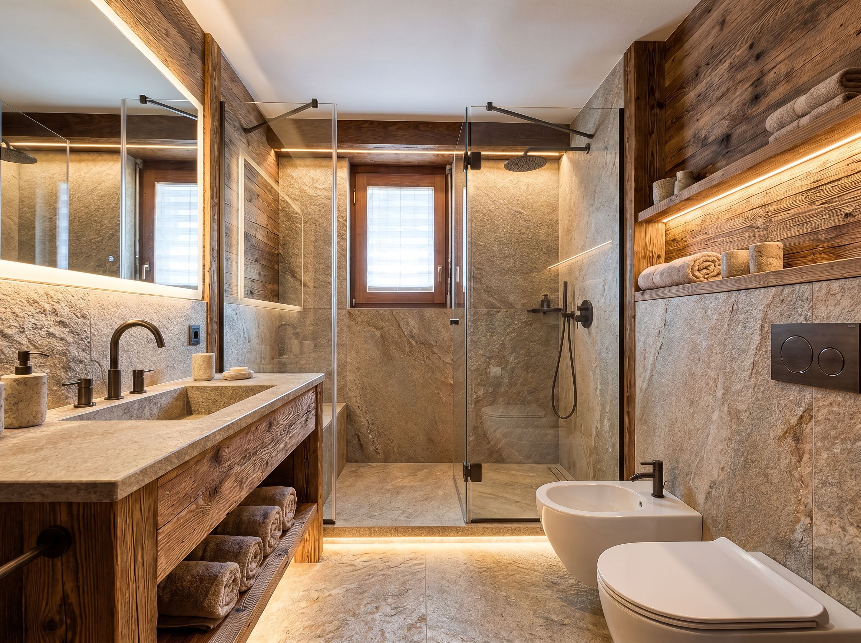
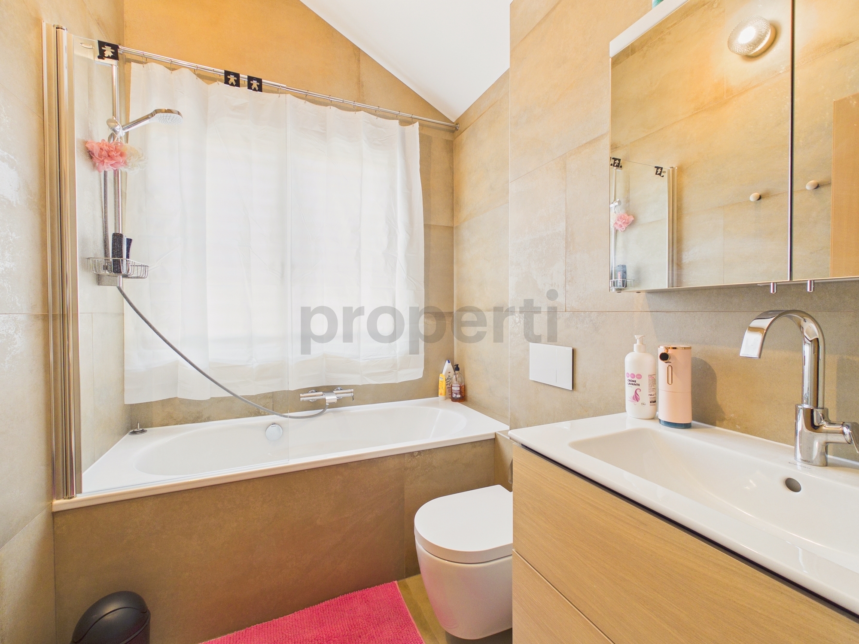
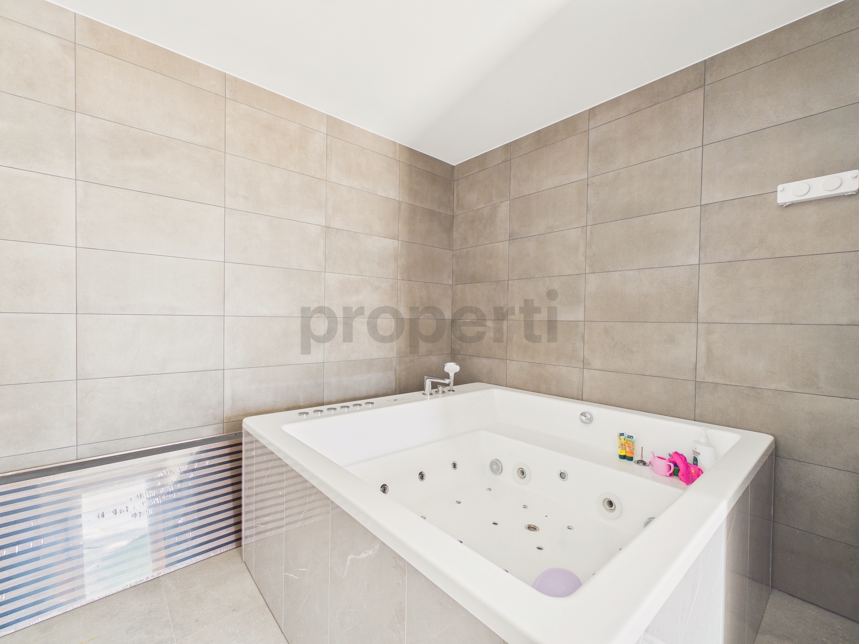
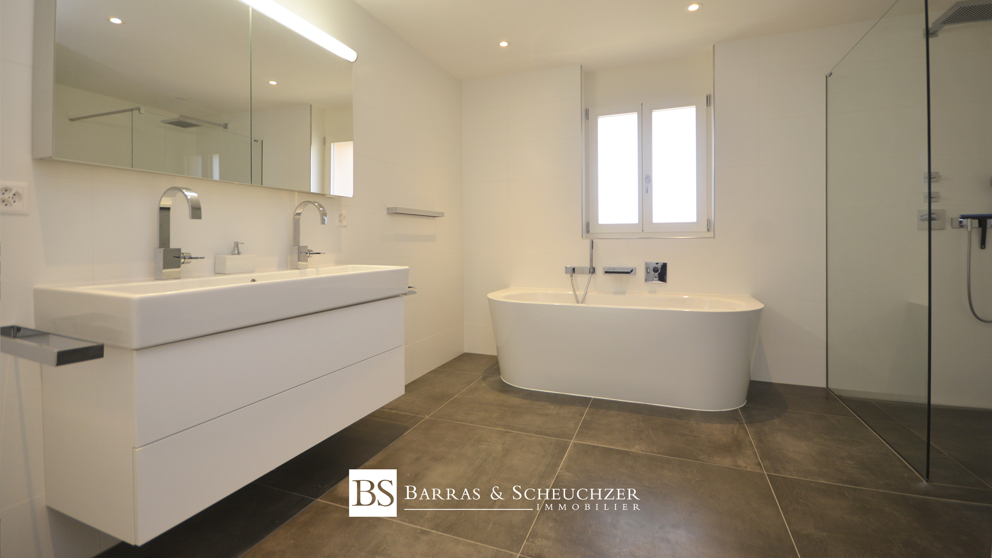
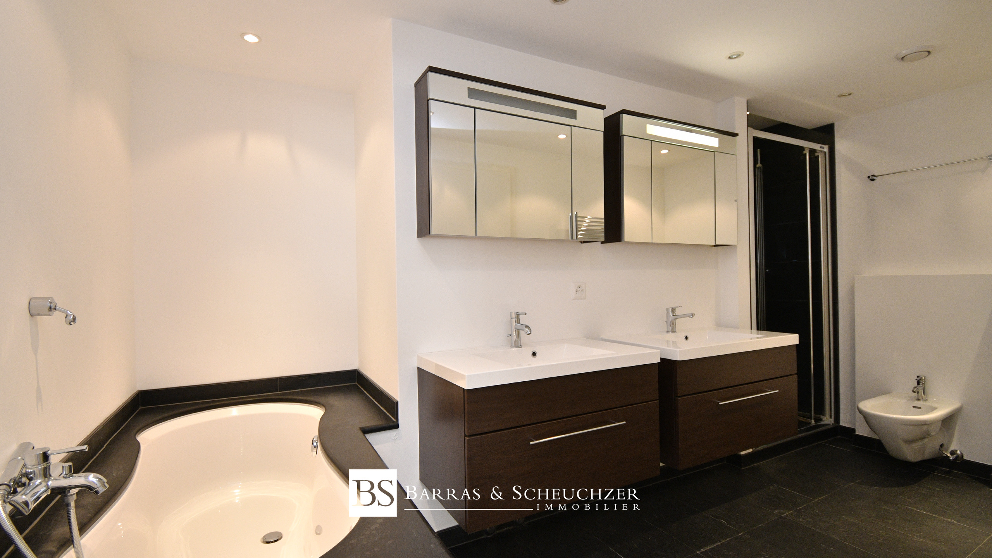
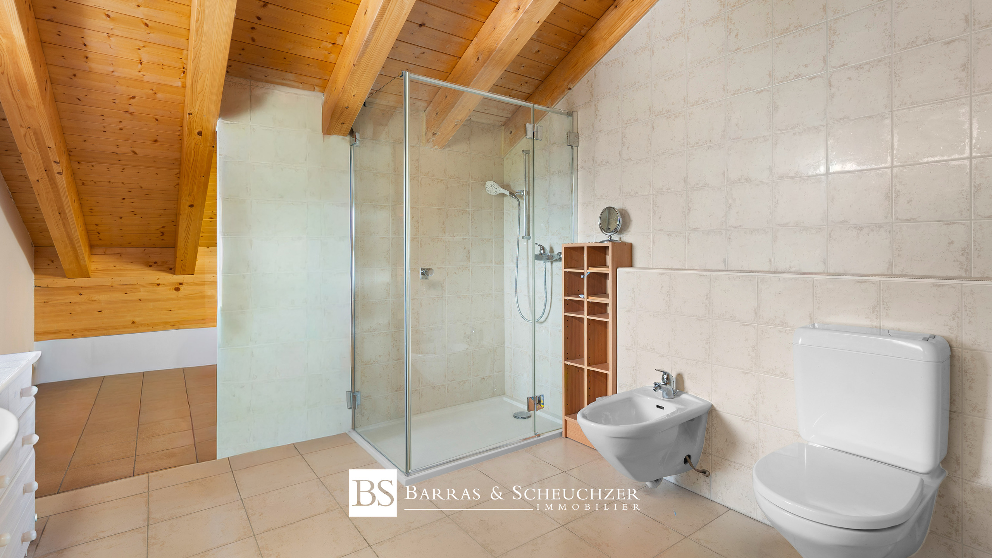
+ Bathroom
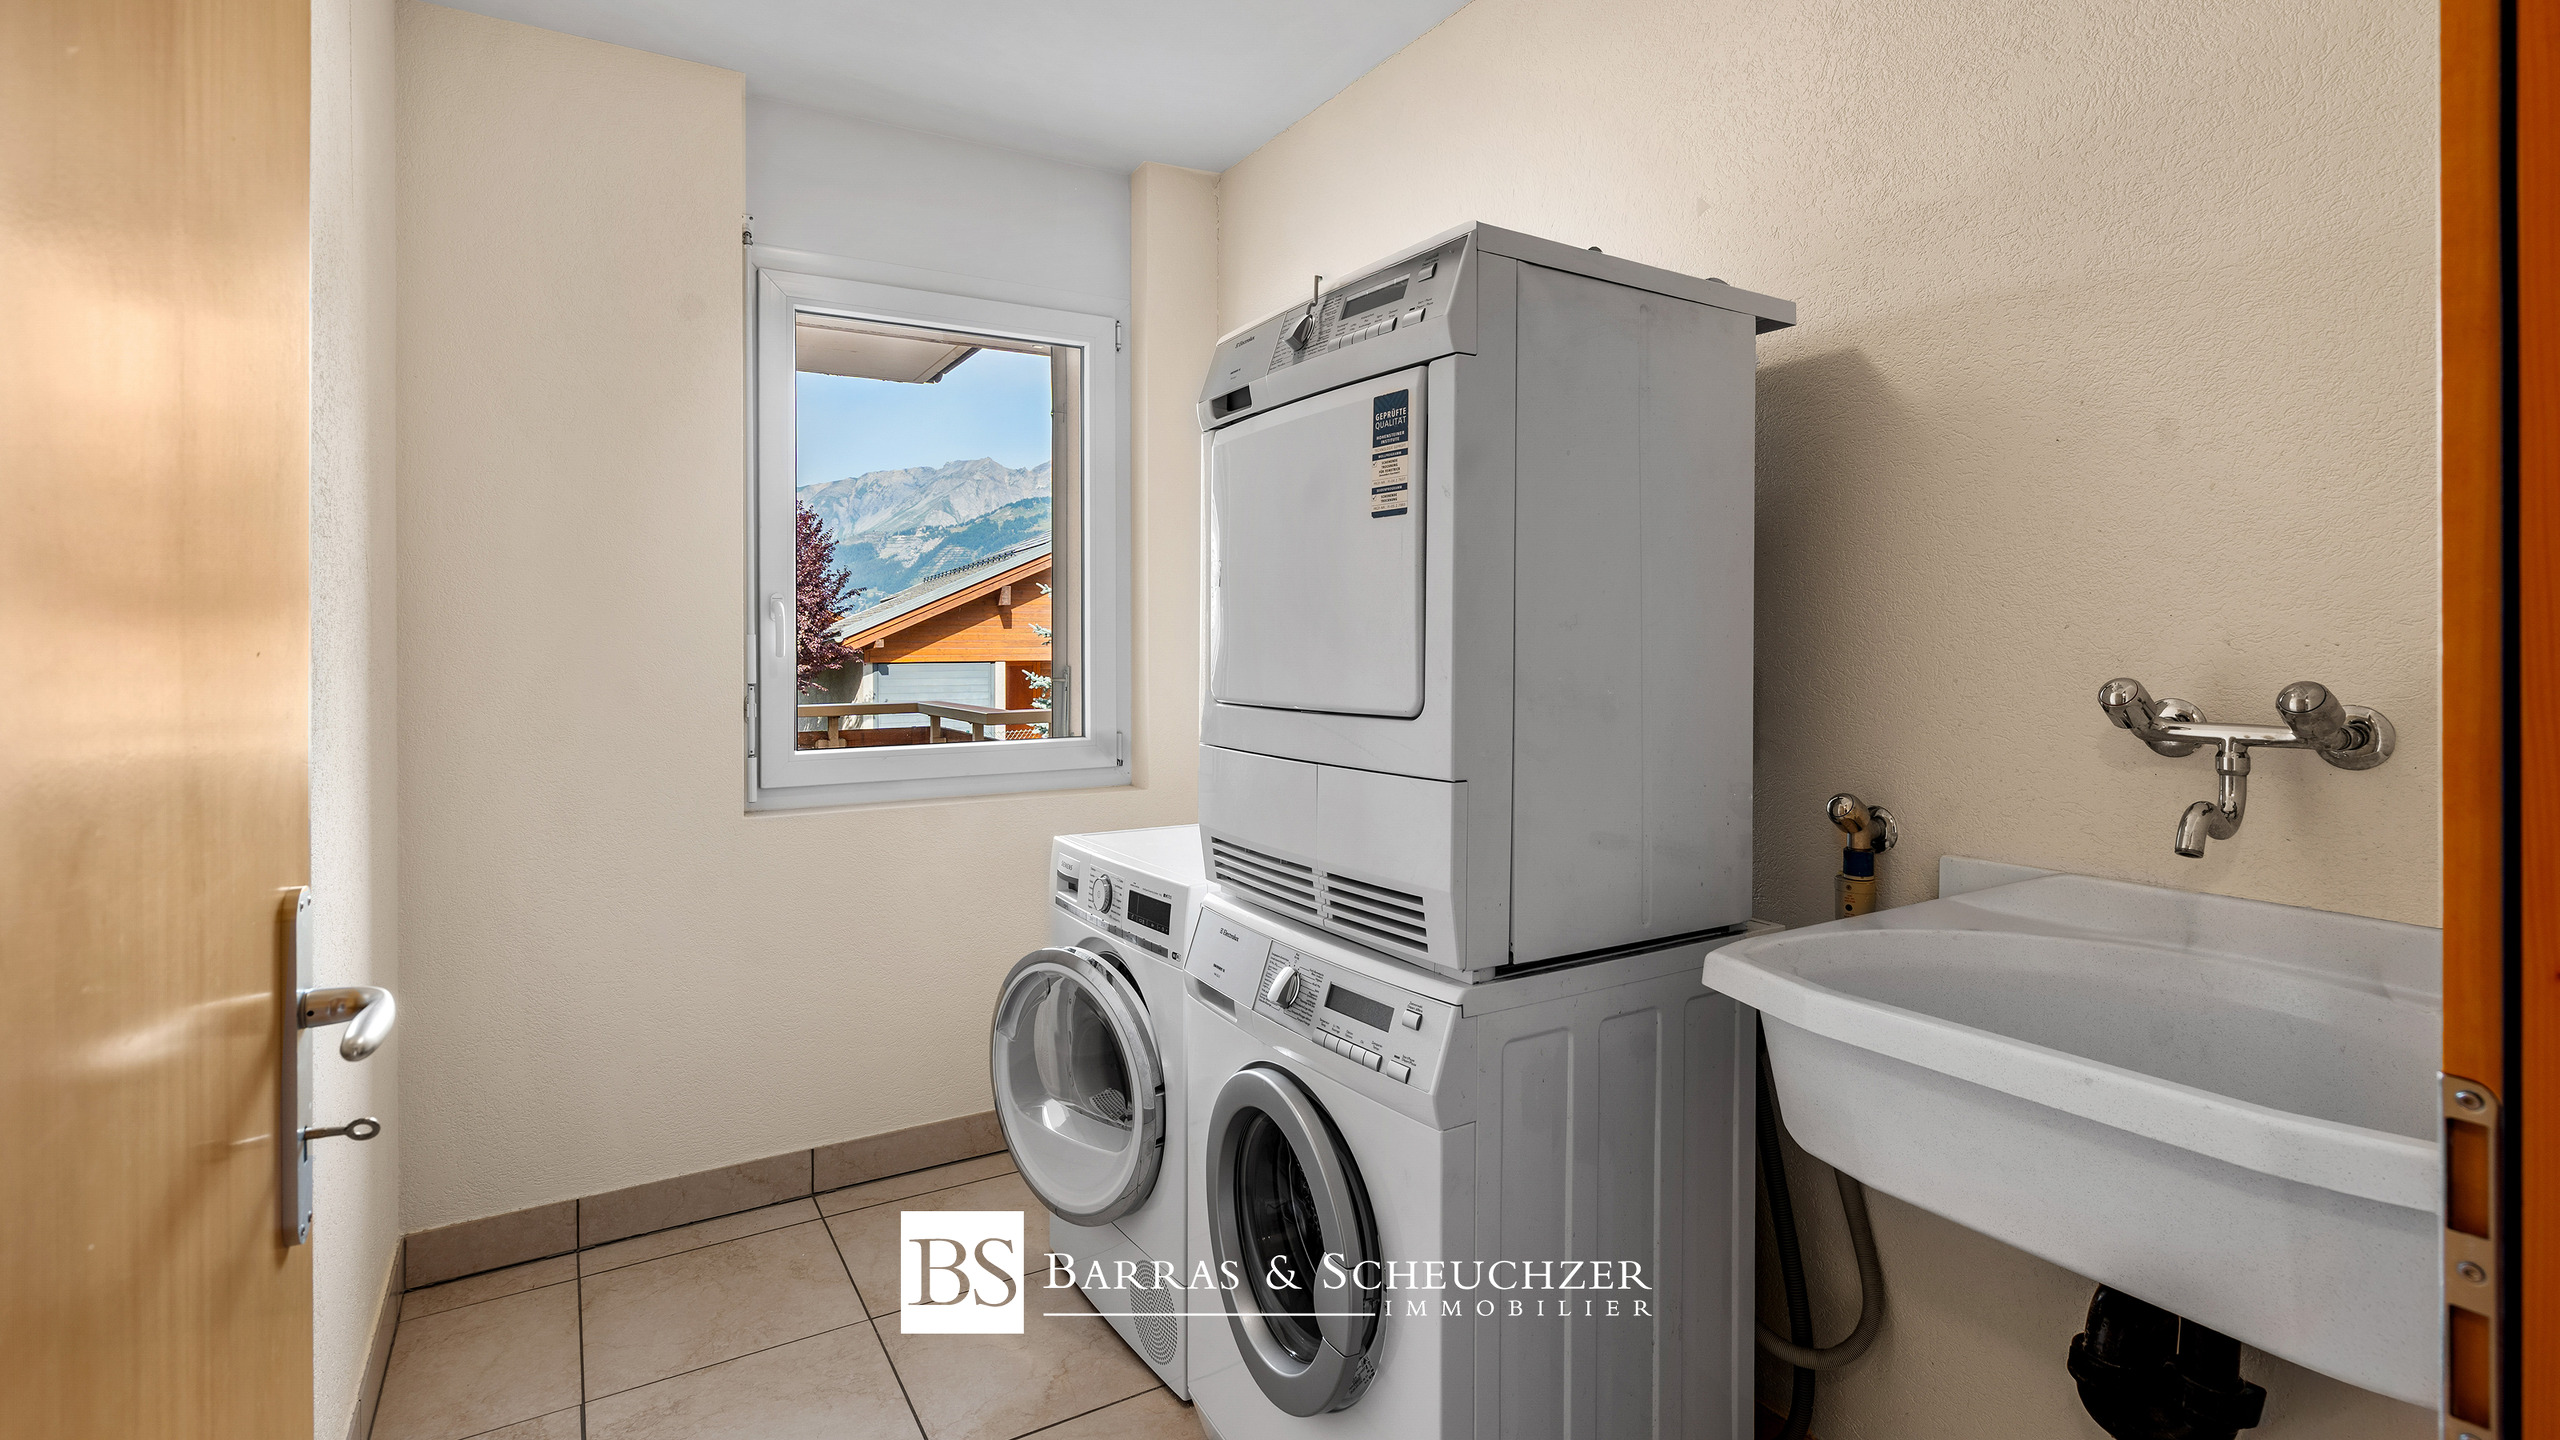
+ Laundry room
+ Magnificent 17.3 m2 roof terrace with panoramic views
HIGH-PERFORMANCE ENERGY SOLUTIONS
+ New construction
+ Individual heat pump
+ Photovoltaic solar panels
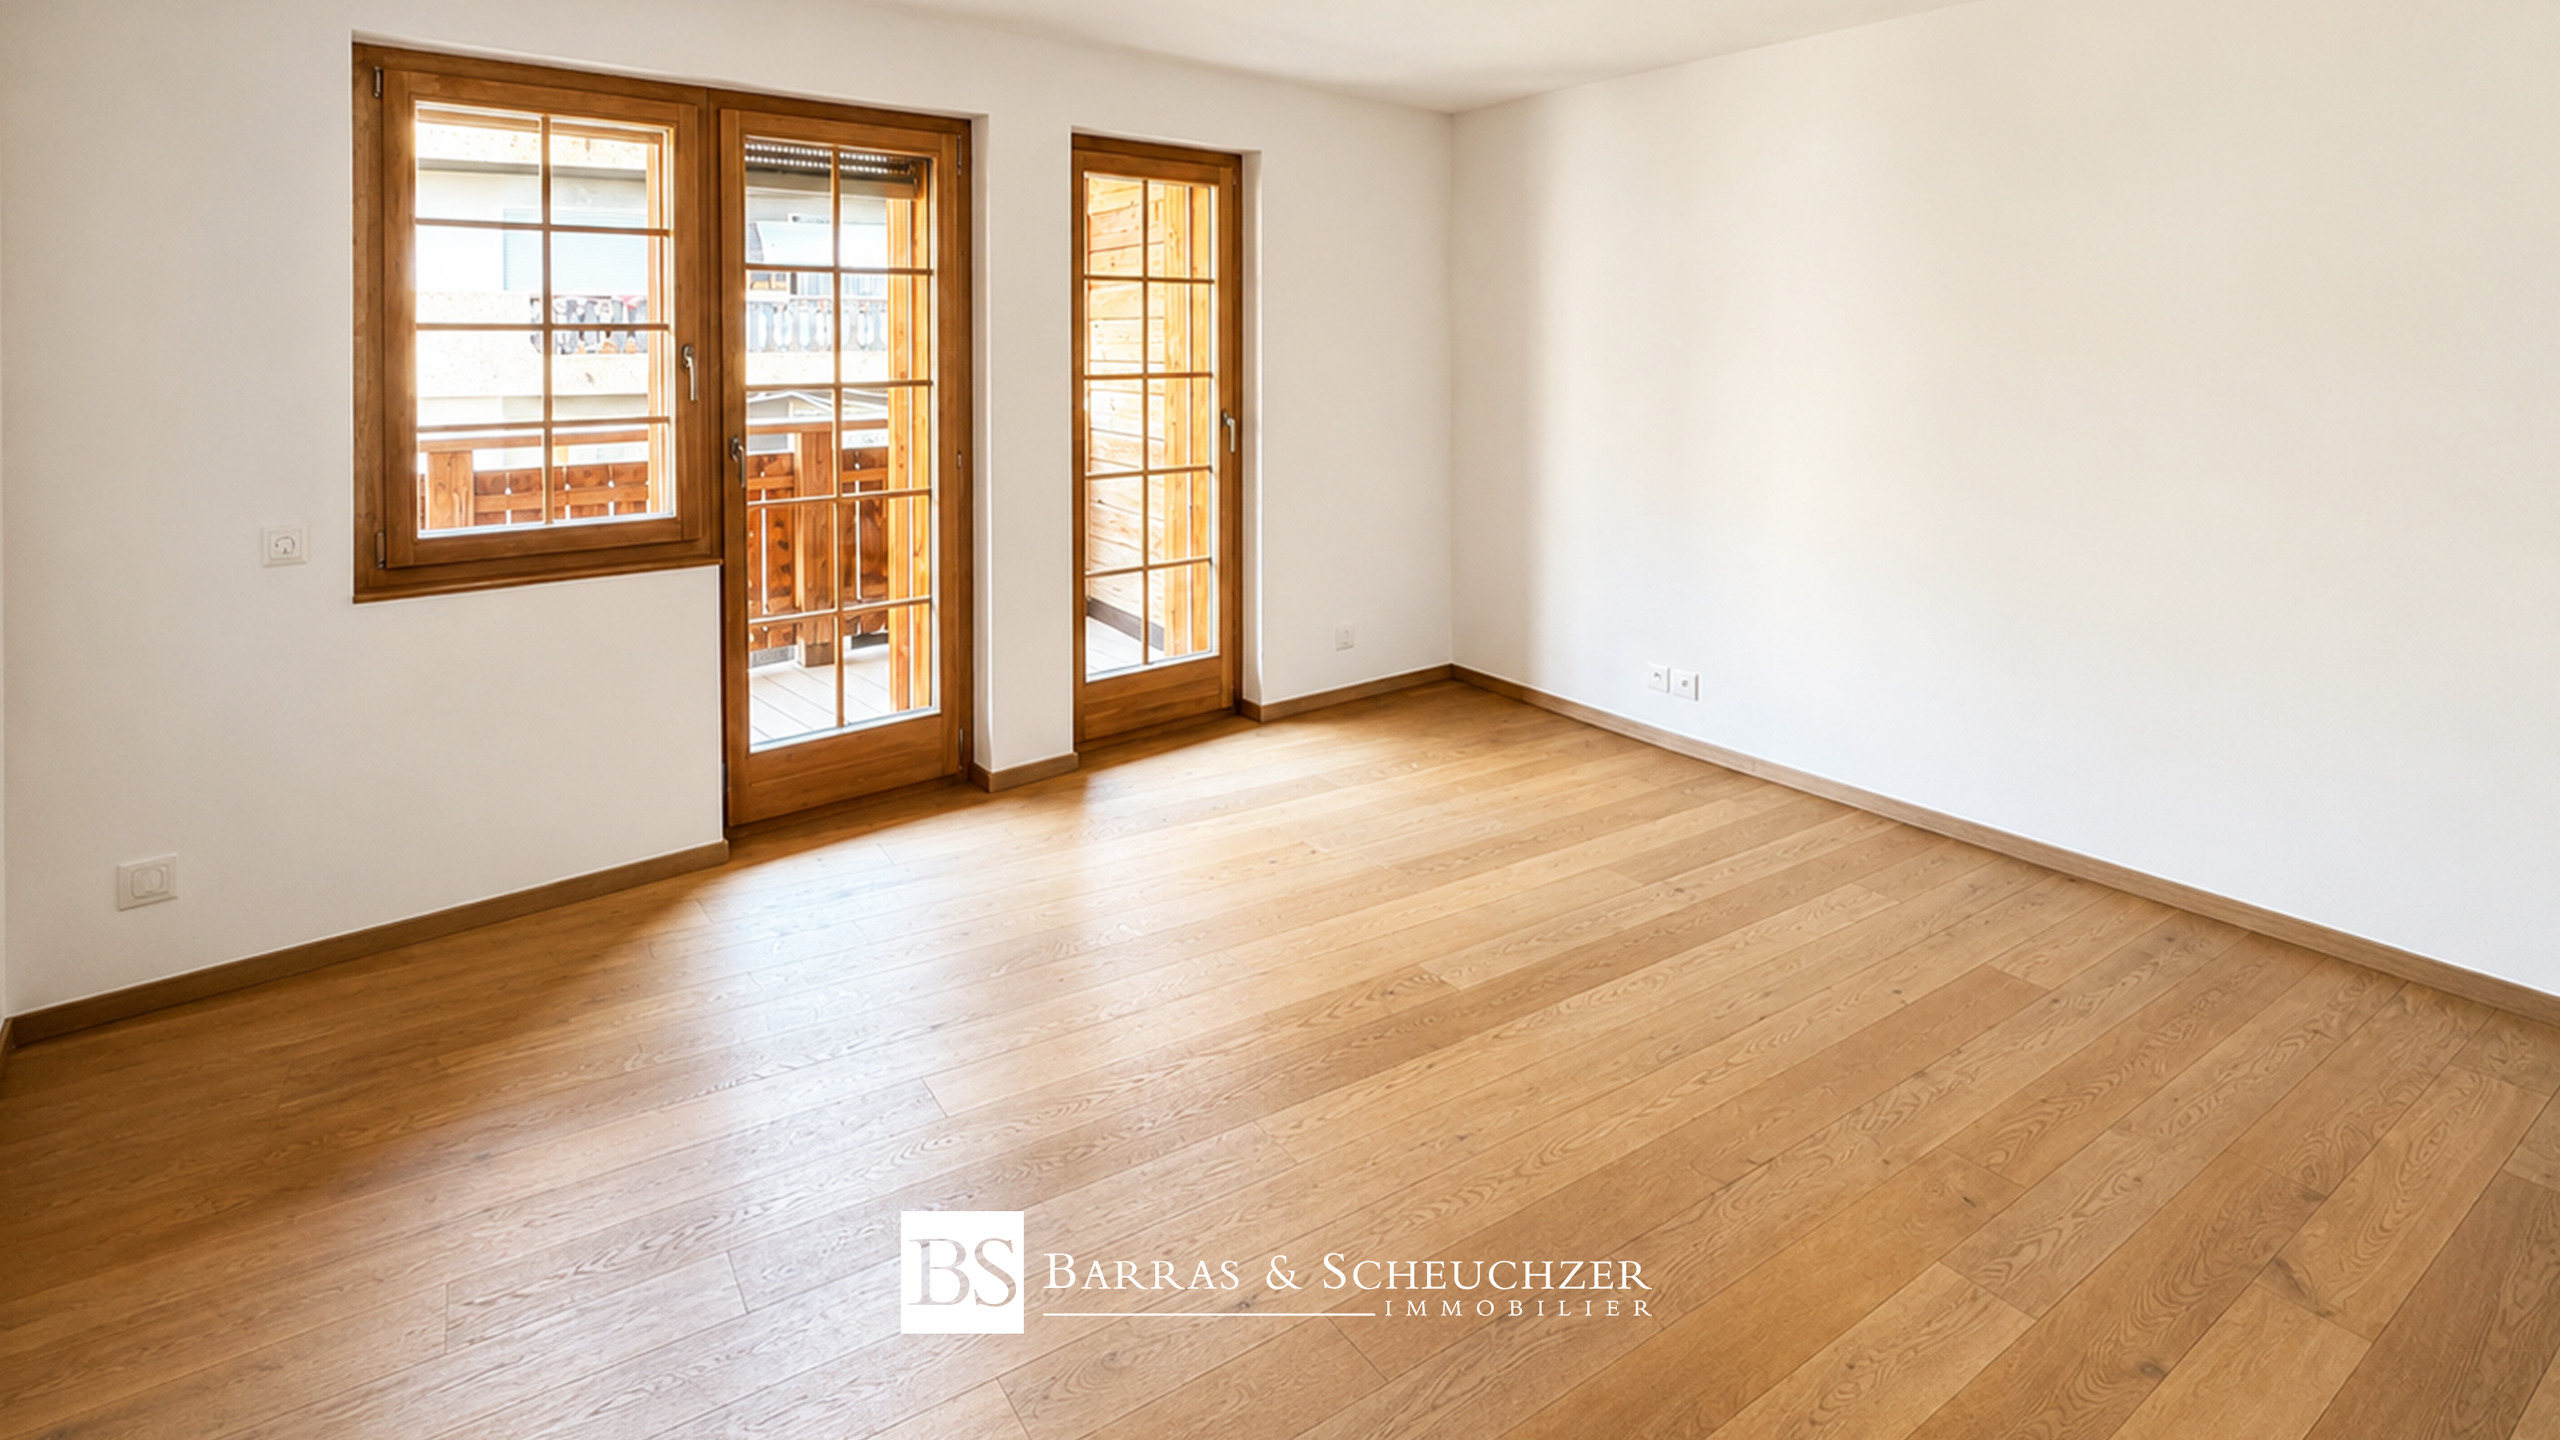
+ Triple-glazed wooden windows
OTHER FEATURES
+ Primary residence only
+ Covered garage
+ Outdoor parking space
+ North-south orientation providing excellent light
+ High-quality finishes and possibility of customization depending on the stage of construction
PRICE
West House: CHF 1,180,000.-
East House: CHF 1,200,000.-
Parking spaces in addition CHF 40,000.-
CRANS-MONTANA
The ski resort of Crans-Montana is known for its many sunny days, its facilities and its sporting events (skiing, golf) and its lively village. It is a great place to live in both summer and winter.
For more information about the resort and the municipality, please visit the website: www.crans-montana.ch.
This property is offered by BARRAS & SCHEUCHZER Immobilier SA | www.b-s.ch – info@b-s.ch | +41 27 480 25 26
Any reproduction or use of the sales brochure, photos and information for other purposes is strictly prohibited.
This document and the descriptions provided, including the stated areas, are for information purposes only and do not constitute a contractual element.
The above information is given without any obligation and is subject to change.
BARRAS & SCHEUCHZER Immobilier SA accepts no liability.
Designed with a particular focus on living comfort, this house offers a contemporary architecture spread over several half-levels, creating a smooth flow between the spaces while preserving the privacy of each area. The house is oriented north-south, benefiting from exceptional natural light throughout the day and natural ventilation.
The two houses have the same design and surface area. The only difference is the outdoor space: the house on the east side has a larger private garden, offering additional outdoor space.
The outdoor spaces extend the living areas with a terrace, a private garden and a magnificent roof terrace with a view of the Rhône Valley and the surrounding mountains.
Equipped with an individual air/water heat pump, an independent technical room, a carport and an outdoor parking space, this house combines the advantages of an individual villa in a human-scale project, without any neighbors above or below.
Located just a few minutes from Crans-Montana, ski lifts and amenities, this house is perfect for a family looking for a modern, bright and functional living environment.
BASEMENT
+ Covered garage
+ Storage room
+ Technical room
+ Cellar
GROUND FLOOR
+ Entrance hall with wardrobe
+ Open-plan kitchen with access to the terrace
+ Bright living room
+ Guest WC
+ South-facing terrace
+ Garden
FIRST FLOOR
+ Two bedrooms, one of which is 14m2
+ Shower room
+ Separate WC
SECOND FLOOR
+ Master bedroom
+ Bathroom
+ Laundry room
+ Magnificent 17.3 m2 roof terrace with panoramic views
HIGH-PERFORMANCE ENERGY SOLUTIONS
+ New construction
+ Individual heat pump
+ Photovoltaic solar panels
+ Triple-glazed wooden windows
OTHER FEATURES
+ Primary residence only
+ Covered garage
+ Outdoor parking space
+ North-south orientation providing excellent light
+ High-quality finishes and possibility of customization depending on the stage of construction
PRICE
West House: CHF 1,180,000.-
East House: CHF 1,200,000.-
Parking spaces in addition CHF 40,000.-
CRANS-MONTANA
The ski resort of Crans-Montana is known for its many sunny days, its facilities and its sporting events (skiing, golf) and its lively village. It is a great place to live in both summer and winter.
For more information about the resort and the municipality, please visit the website: www.crans-montana.ch.
This property is offered by BARRAS & SCHEUCHZER Immobilier SA | www.b-s.ch – info@b-s.ch | +41 27 480 25 26
Any reproduction or use of the sales brochure, photos and information for other purposes is strictly prohibited.
This document and the descriptions provided, including the stated areas, are for information purposes only and do not constitute a contractual element.
The above information is given without any obligation and is subject to change.
BARRAS & SCHEUCHZER Immobilier SA accepts no liability.
Conveniences
Neighbourhood
- Village
- Mountains
- Bus stop
- Sports centre
- Tennis centre
- Ski resort
- Soccer pitch
- Doctor
Outside conveniences
- Terrace/s
- Rooftop terrace
- Covered parking space(s)
- Visitor parking space(s)
Inside conveniences
- Eat-in-kitchen
- Guests lavatory
- Separated lavatory
- Pantry
- Cellar
- Triple glazing
- Bright/sunny
Equipment
- Connections for washing tower
- Bath
- Photovoltaic panels
Floor
- At your discretion
Orientation
- South
Exposure
- Optimal
- All day
View
- Clear
- Mountains
- Alps
Style
- Modern
Distances
Public transports
180 m
4'
Restaurants
1 km
20'