
Rare opportunity
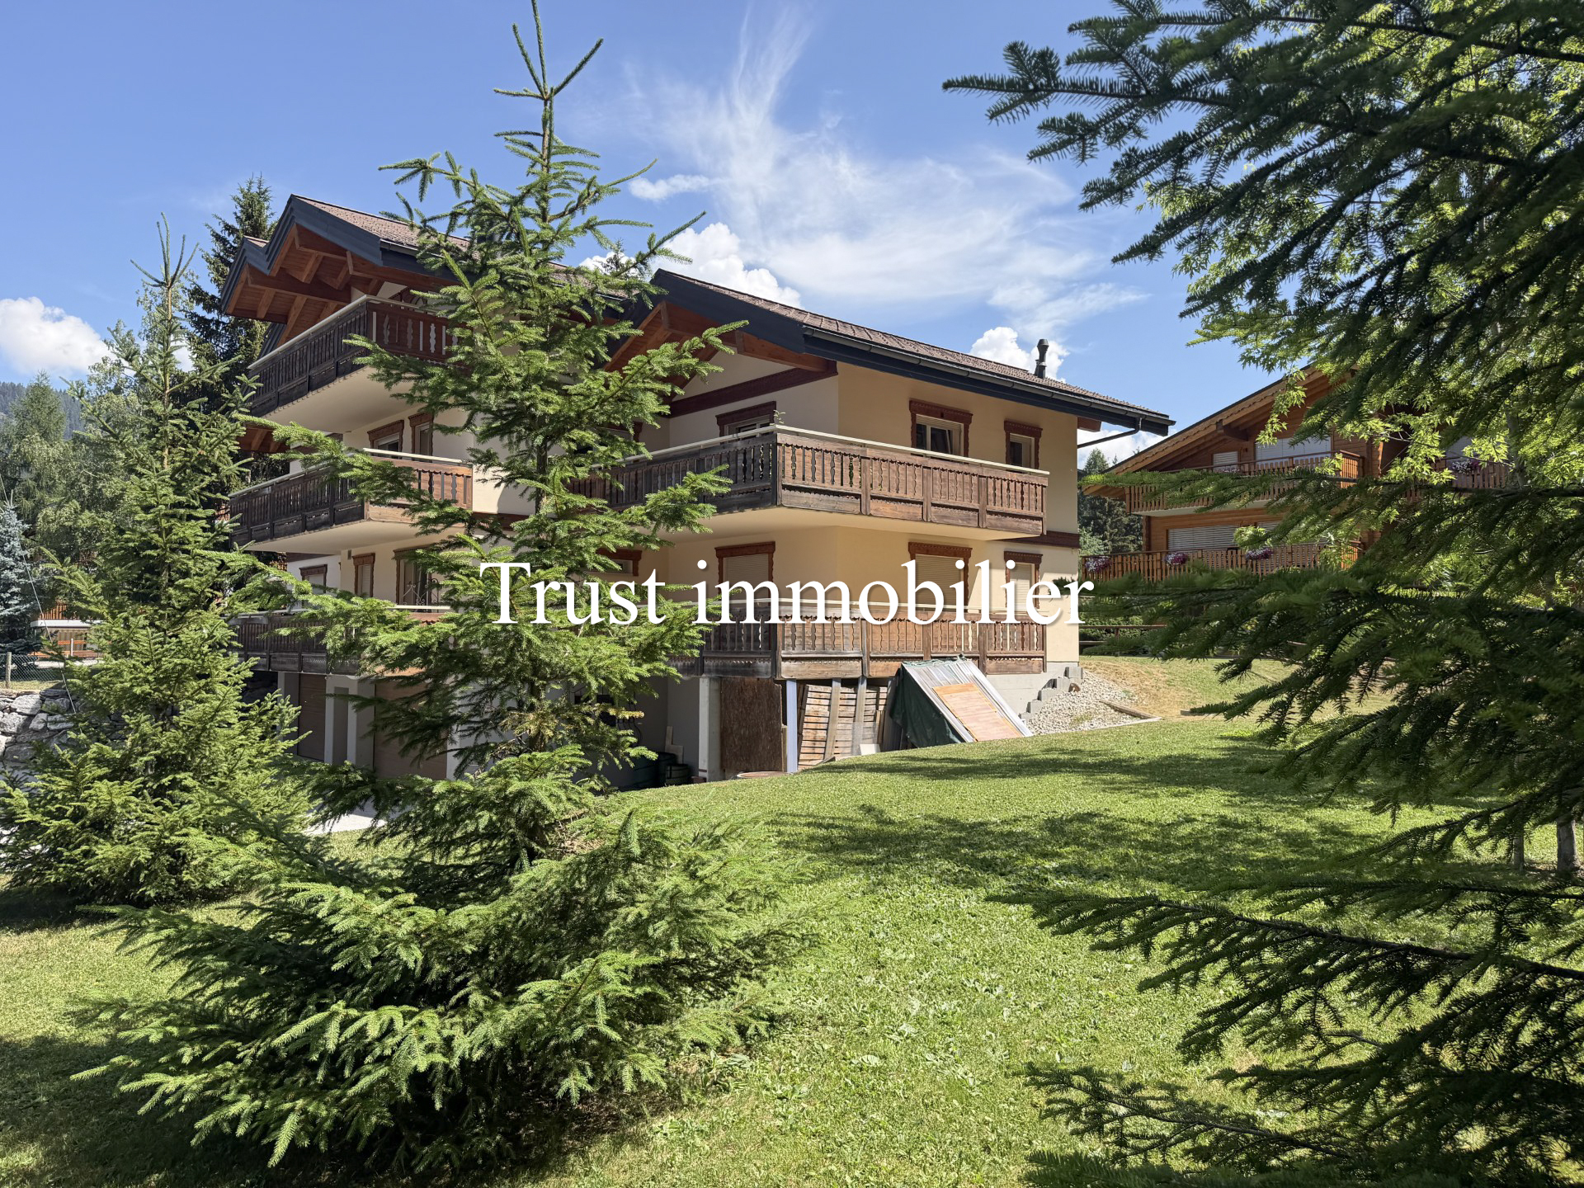
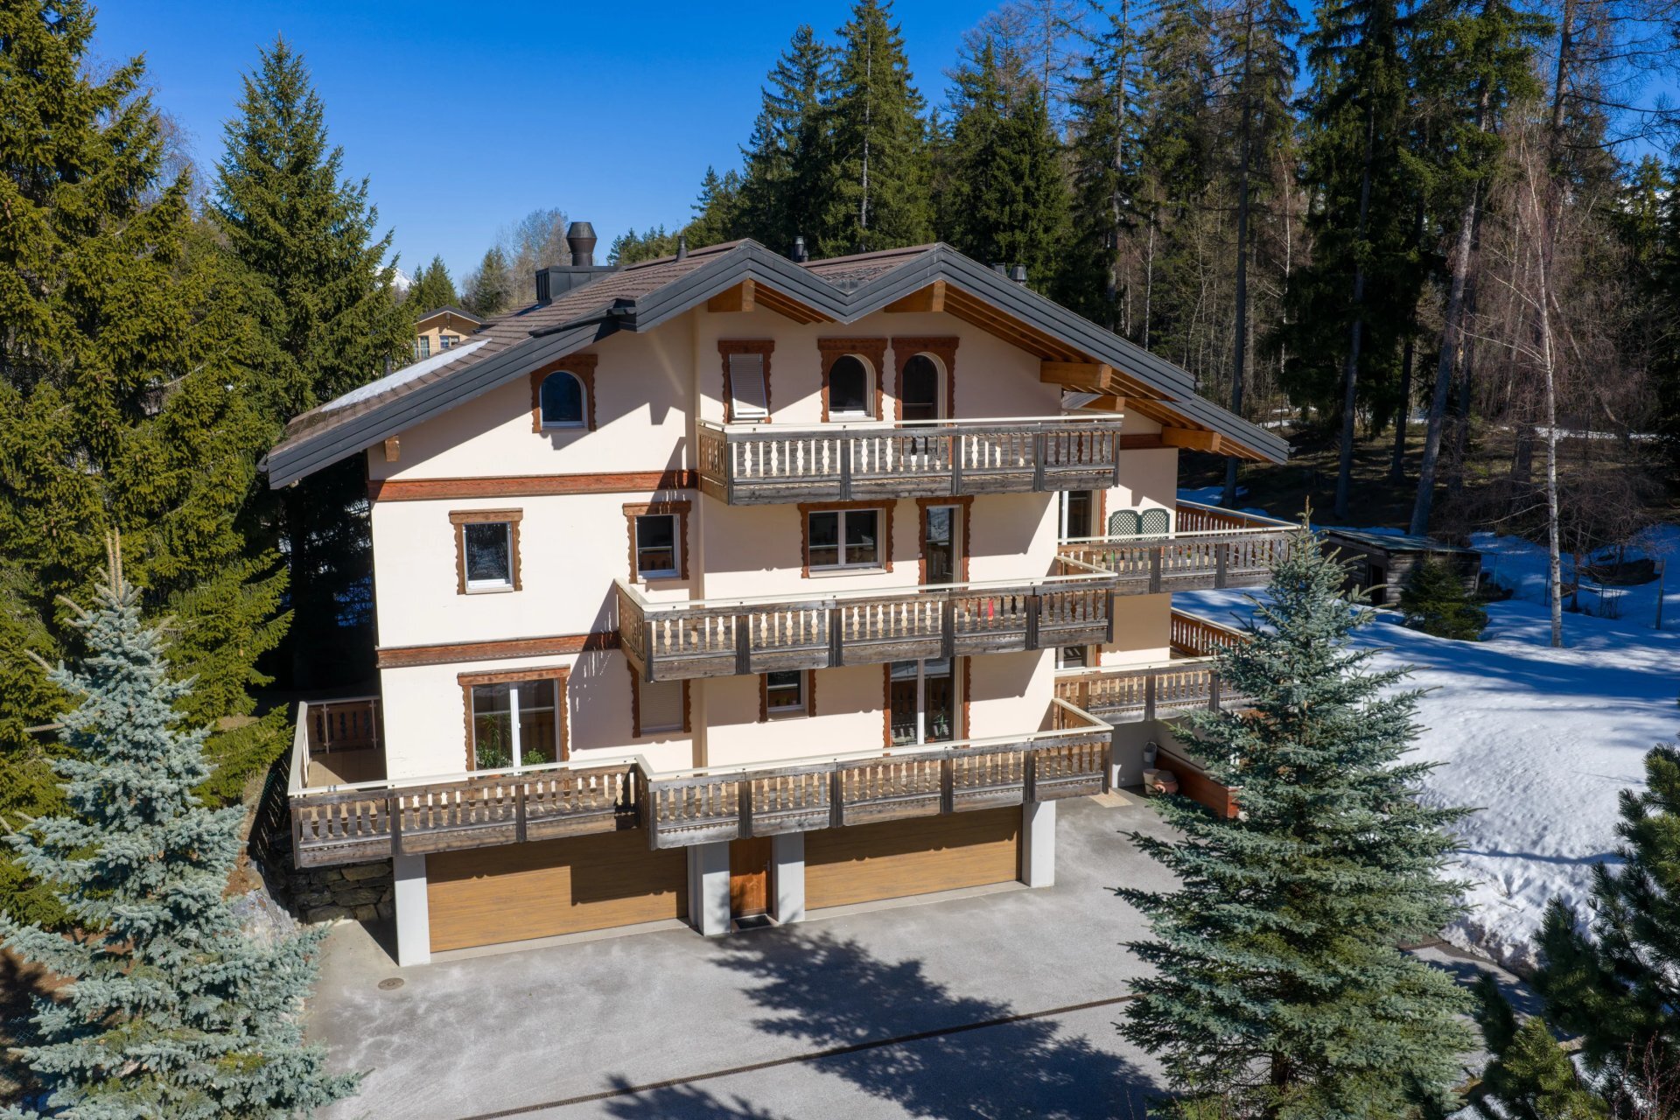
Single family house with 11 rooms on sale in Route du Golf - 515 m²
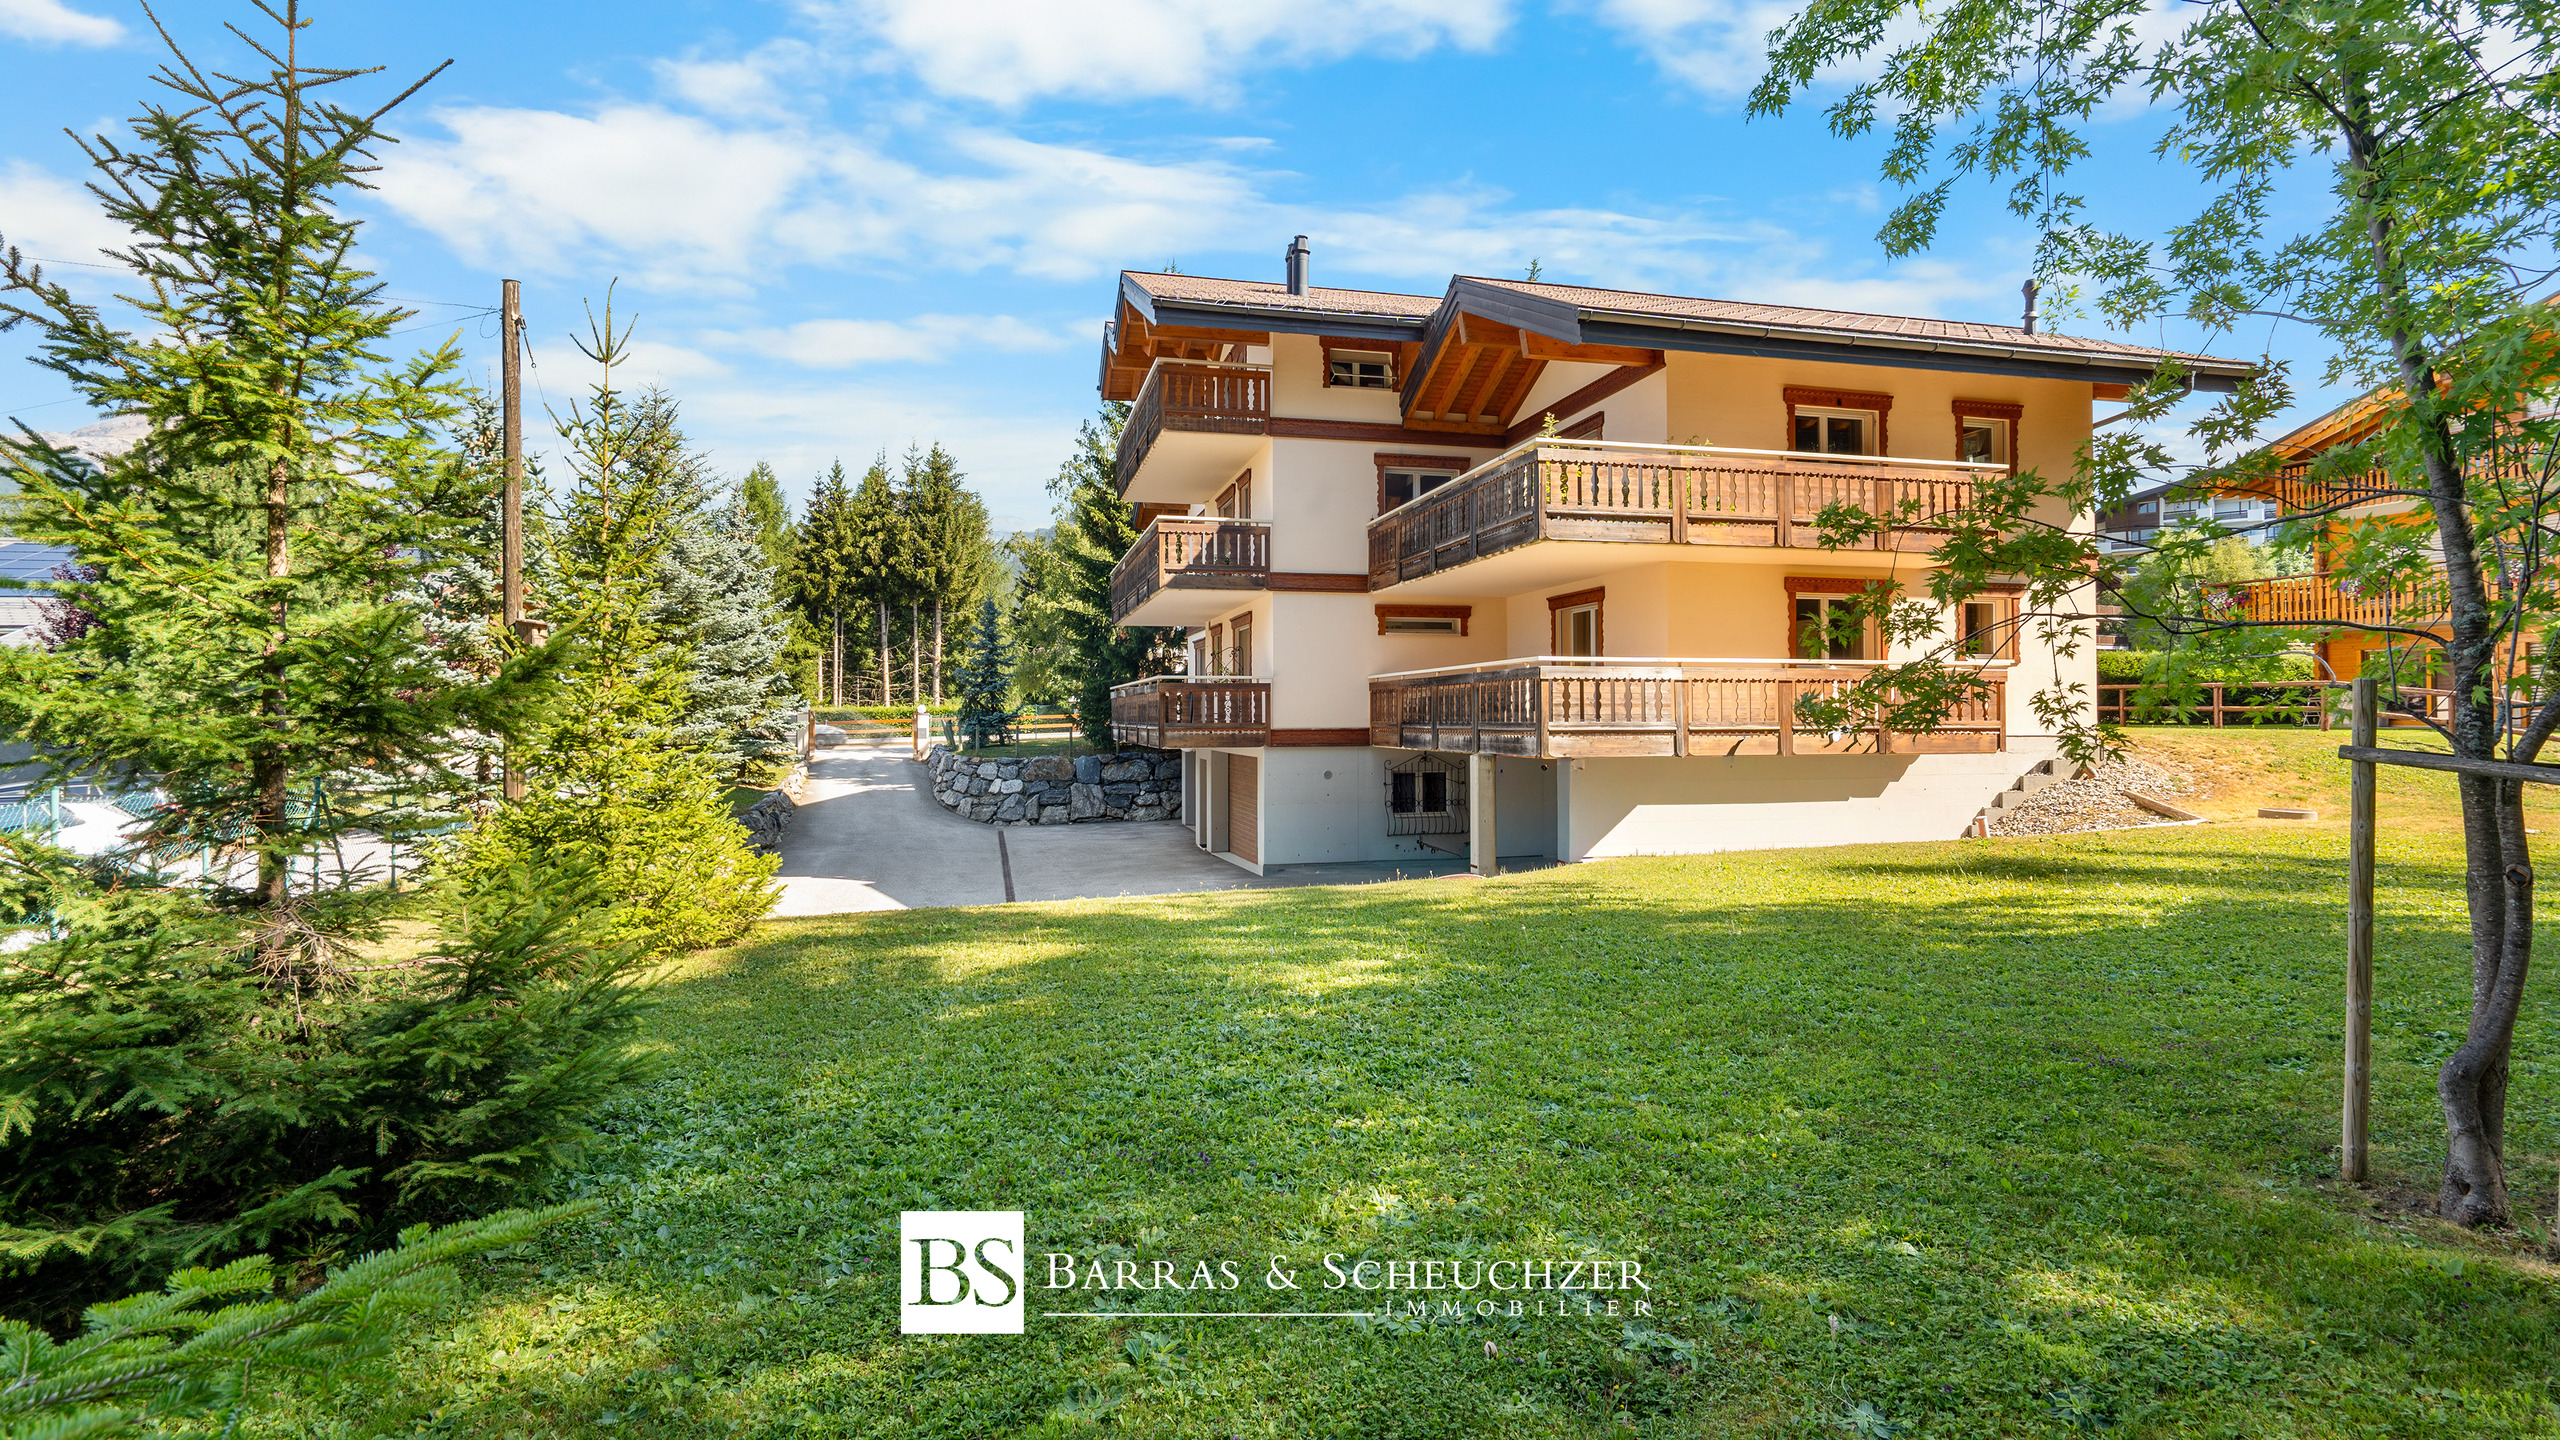
Exceptional Condominium Property – 3 Units in an Idyllic Setting
Rooms11
Living area515 m²
Object PriceCHF 5,465,000.-
AvailabilityTo agree
Localisation
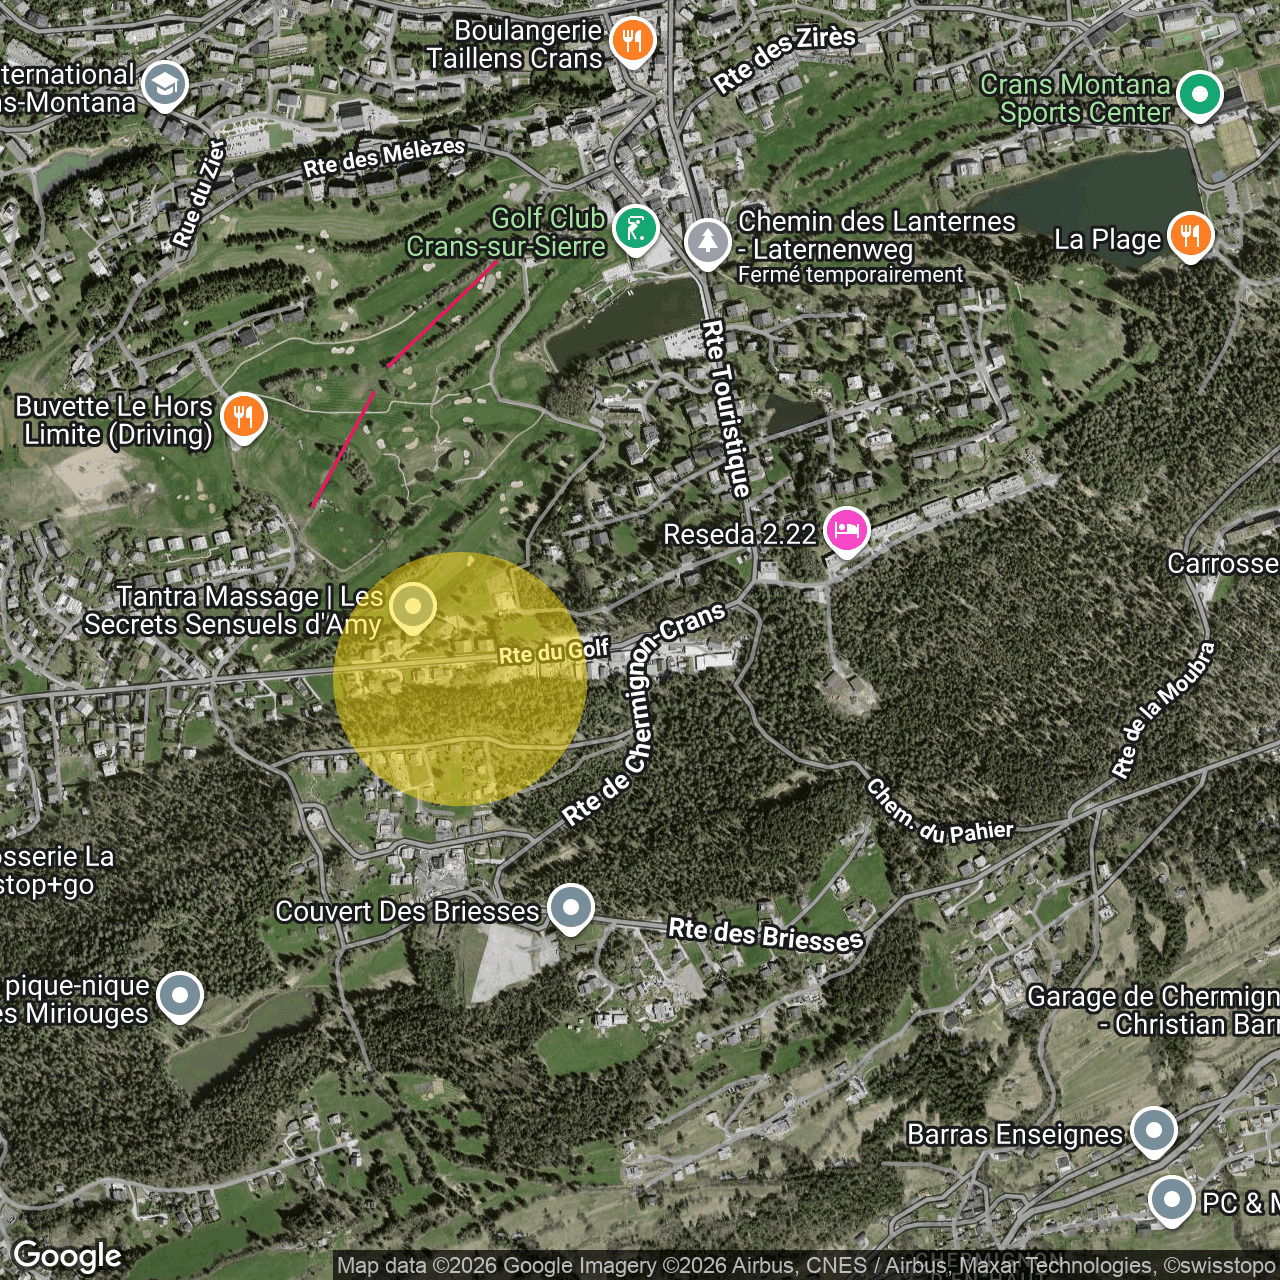
Route du Golf, 3963 Crans-MontanaCharacteristics
Reference
#6113545
Availability
To agree
Bathrooms
4
Year of construction
2010
Balconies
5
Rooms
11
Bedrooms
5
Total number of floors
4
Flats
3
Balcony surface
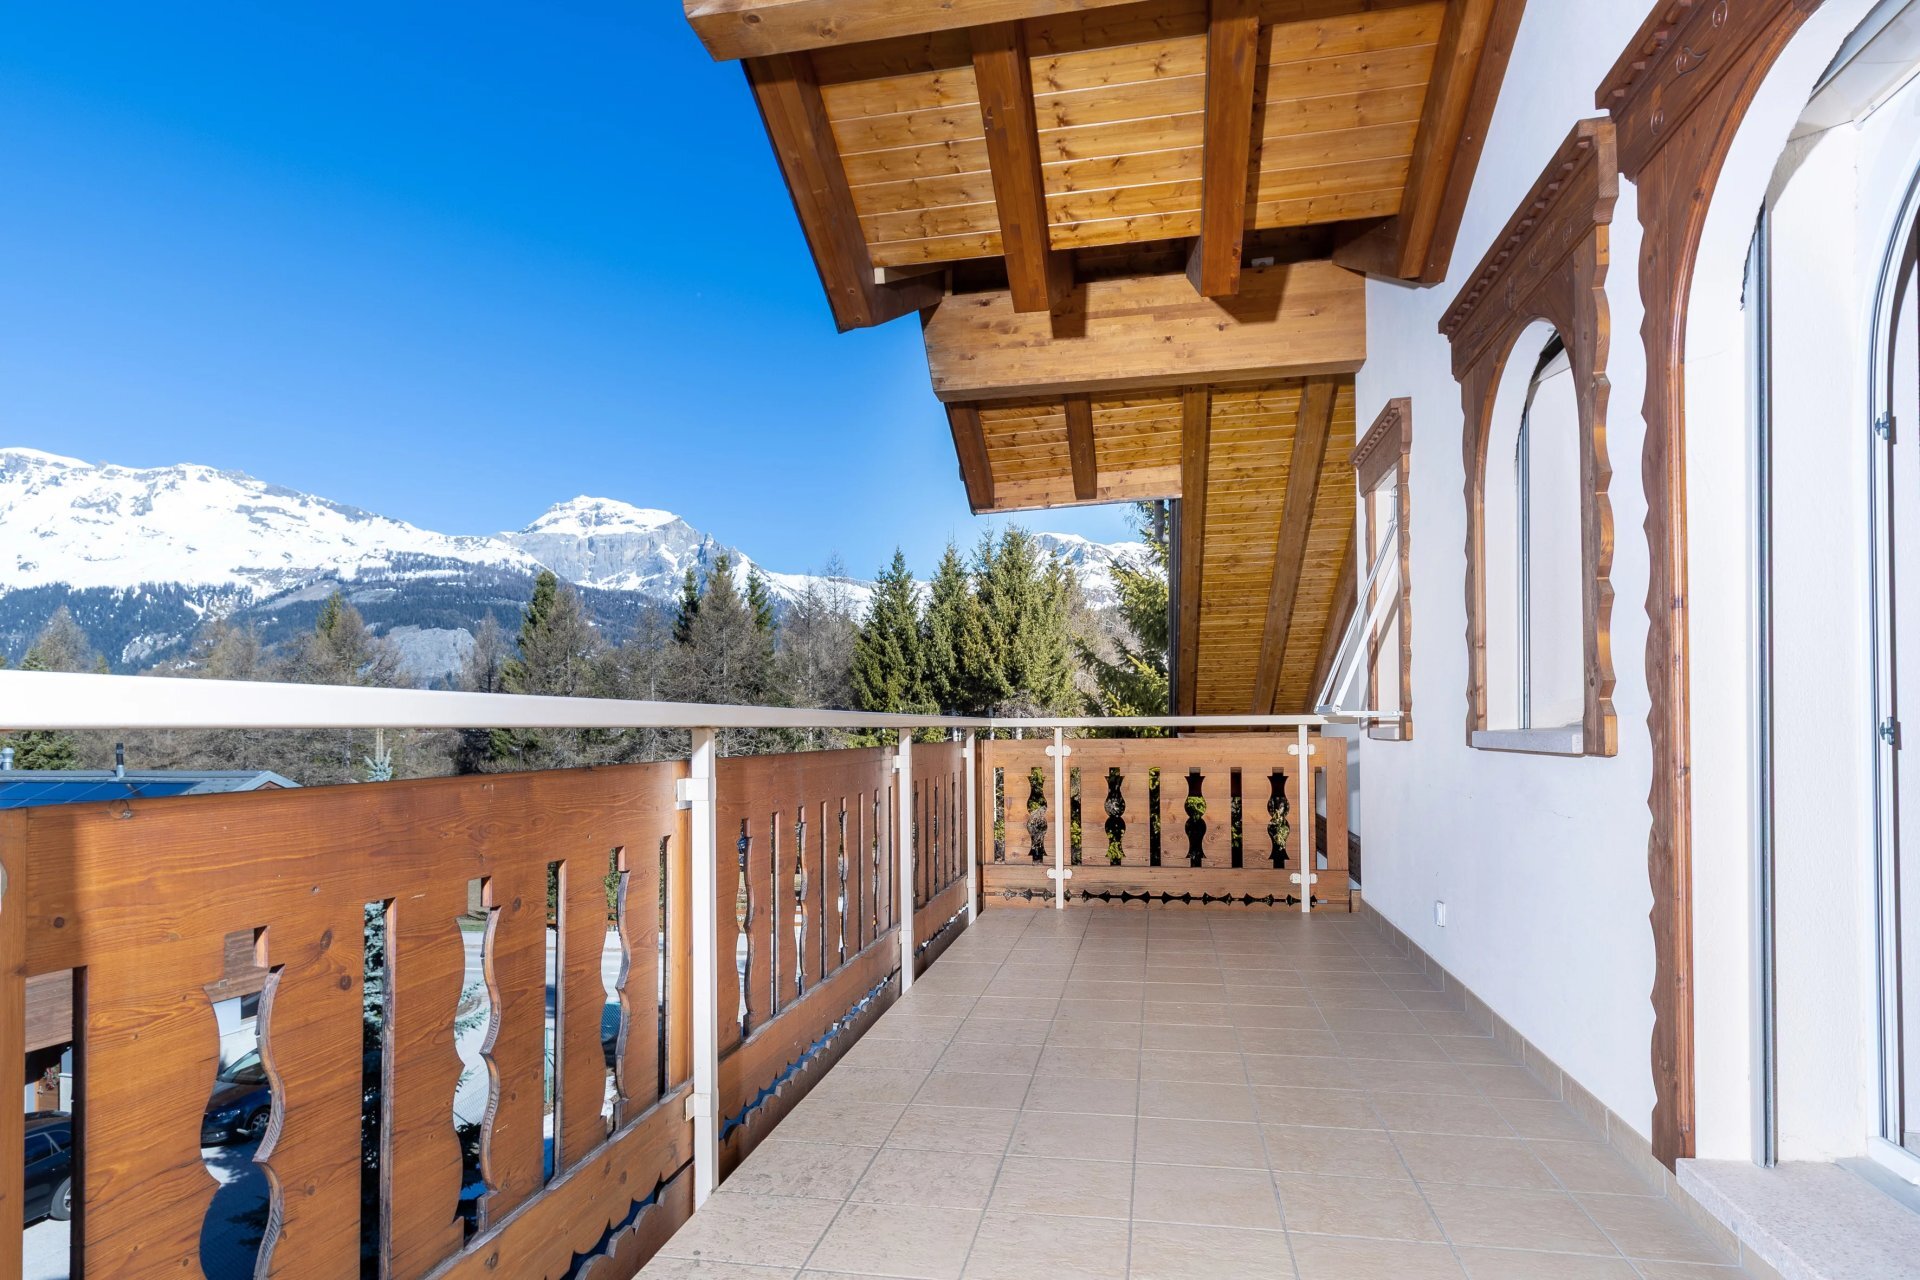
119 m²
Heating type
Air to water heat pump
Heating installation
Floor
Altitude
1,424 m
Condition of the property
Very good
Ground surface
1,688 m²
Living area
515 m²
Volume
1,858 m³
Number of toilets
7
Parking places
Yes, obligatory
Number of parkings
Interior
4 | included
Exterior
6 | included
Description
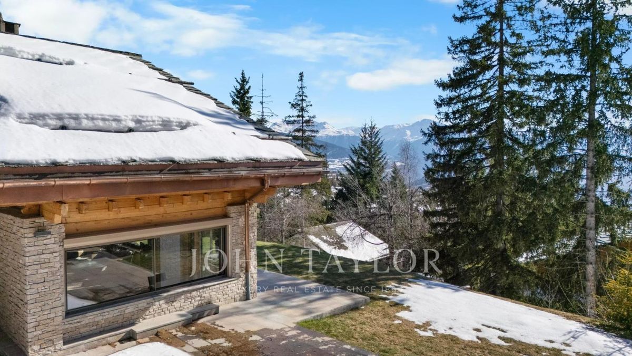
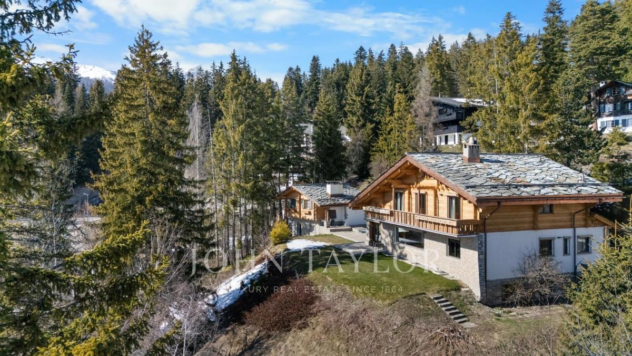
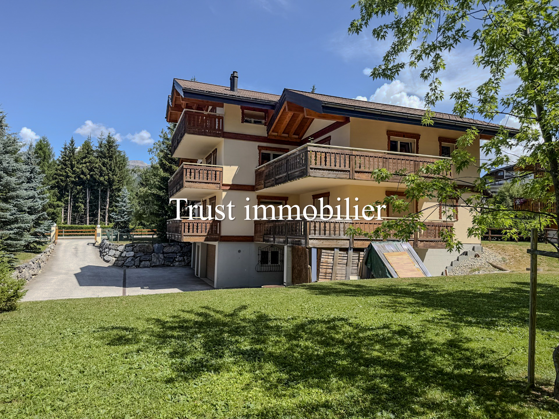
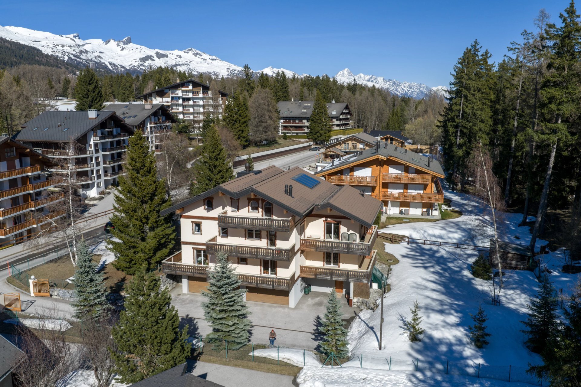
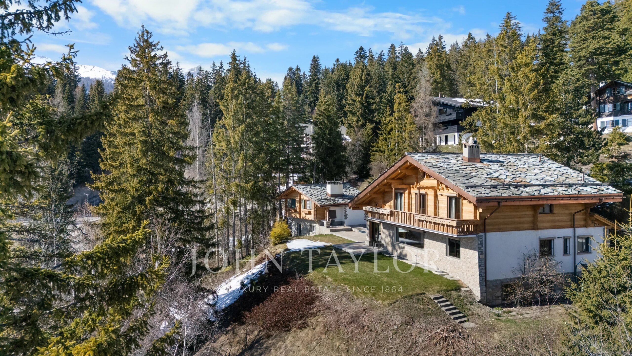
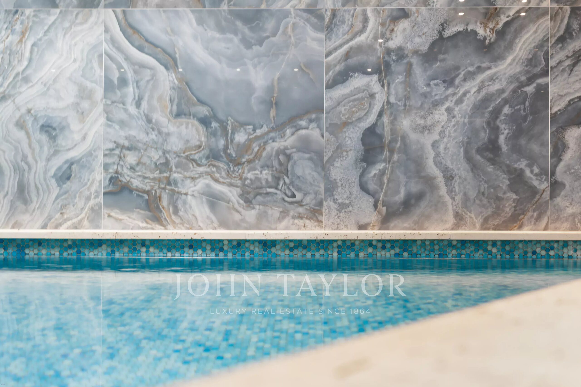
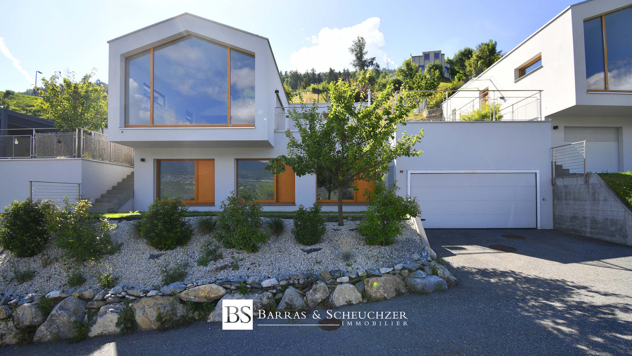
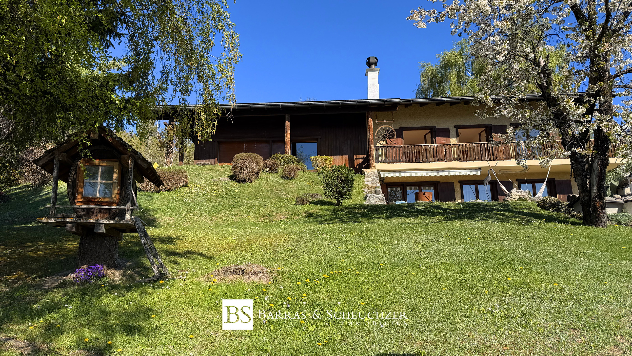
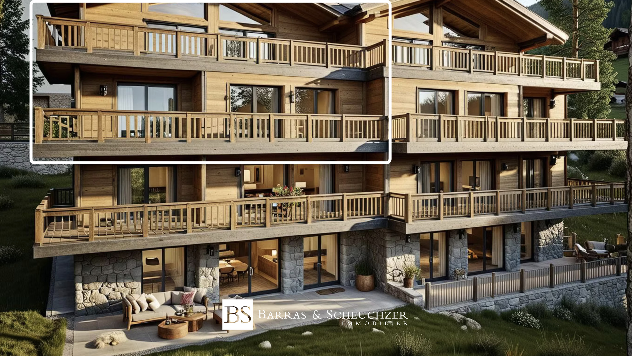
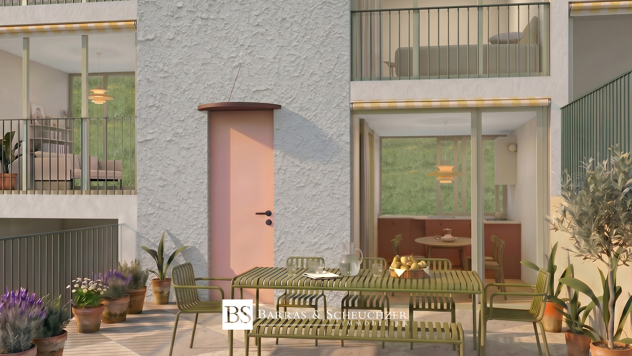
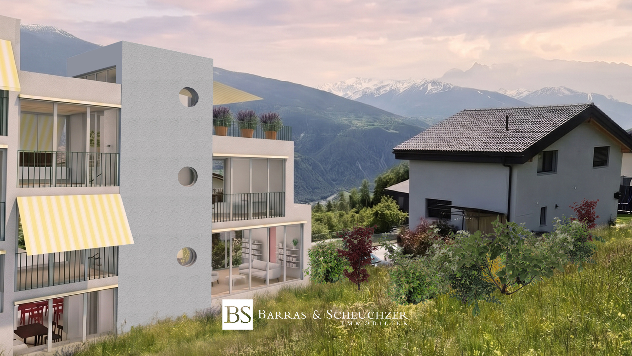
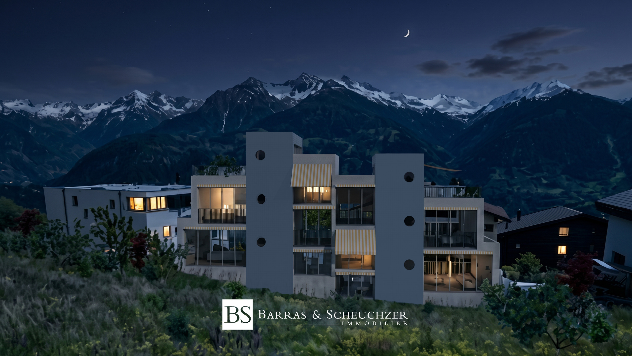
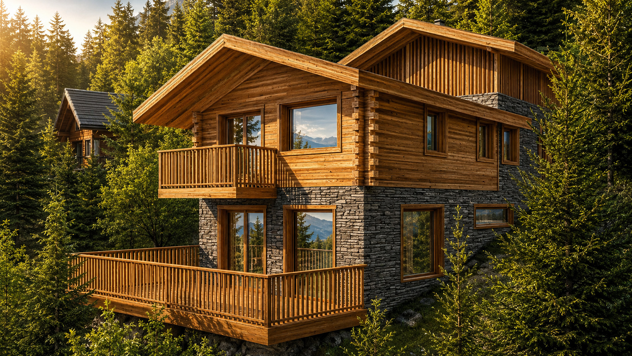
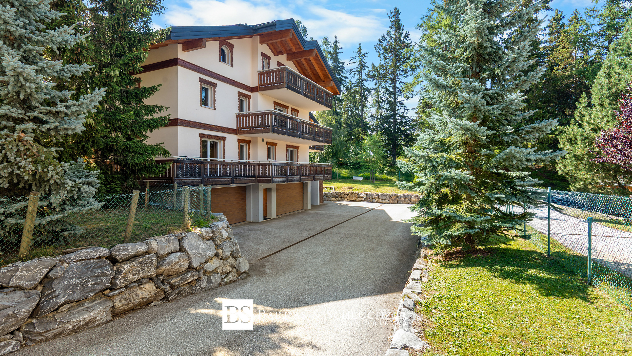
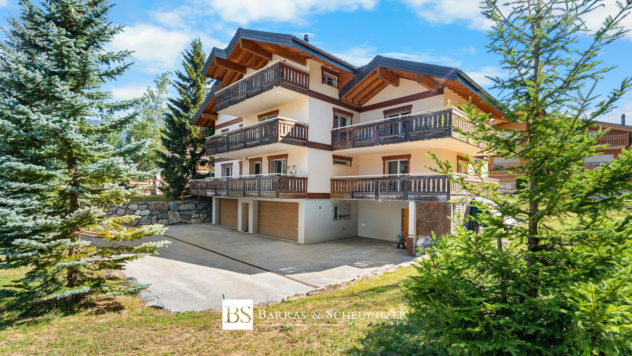
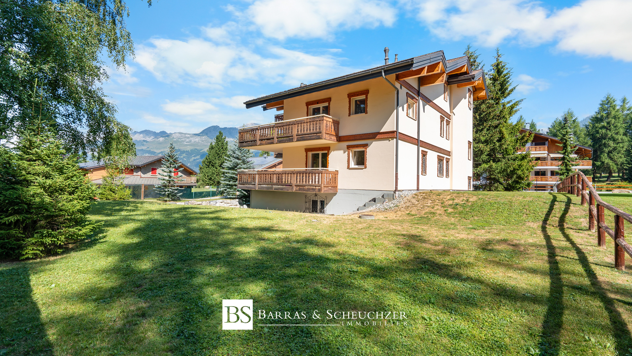
BARRAS & SCHEUCHZER is pleased to present a magnificent property consisting of three condominium units, offering an exceptional living environment in the heart of a lush, peaceful setting.
This property is ideal for both a family seeking a spacious home with separate living areas and an investor looking for a high-quality property with rental potential.
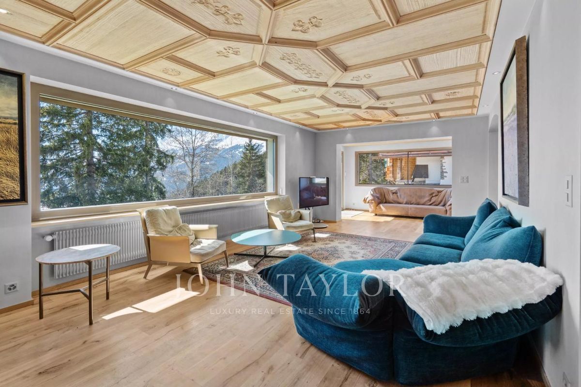
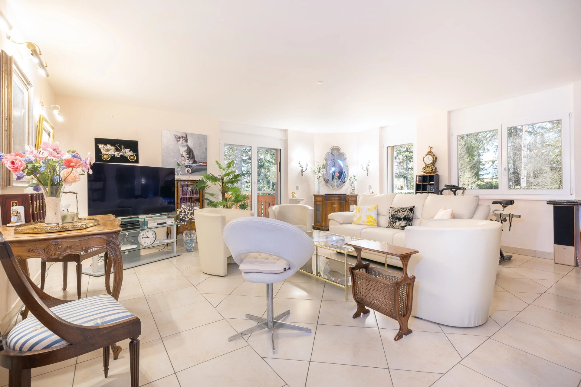
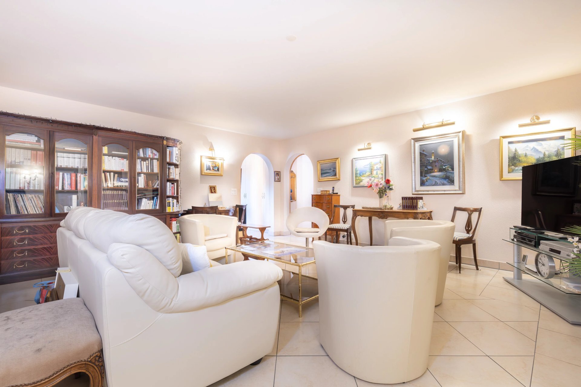
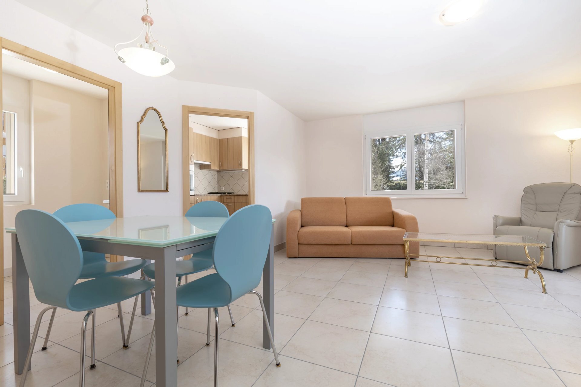
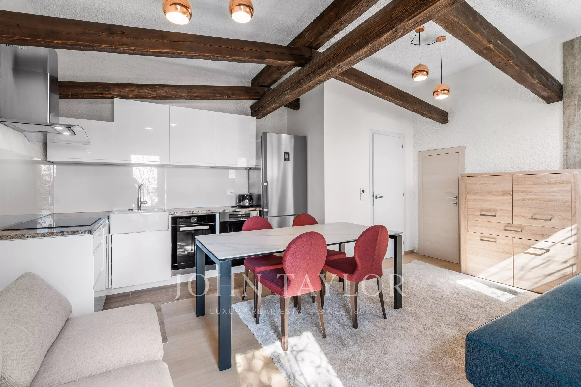
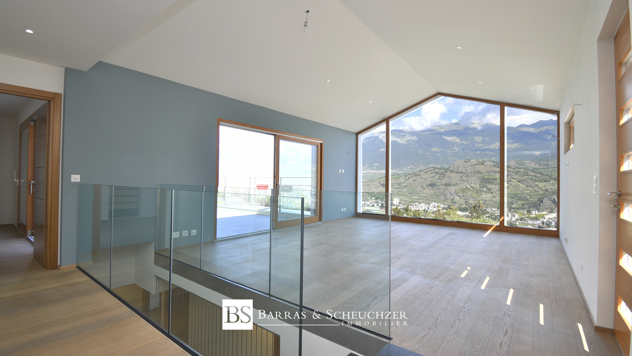
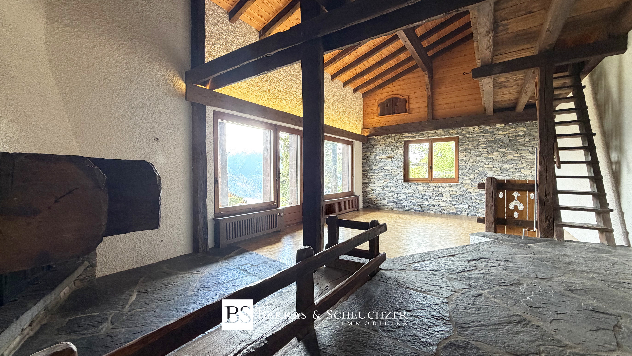
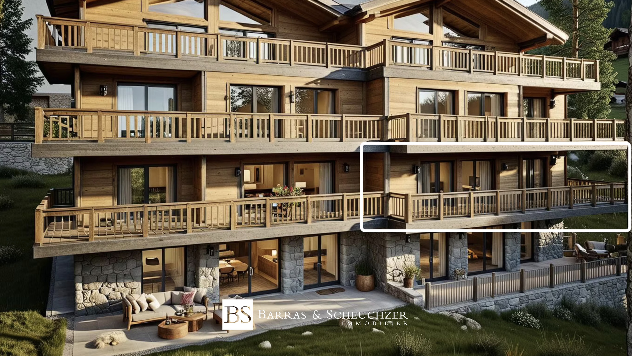
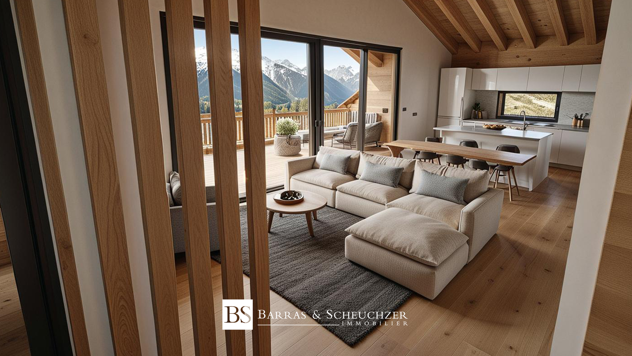
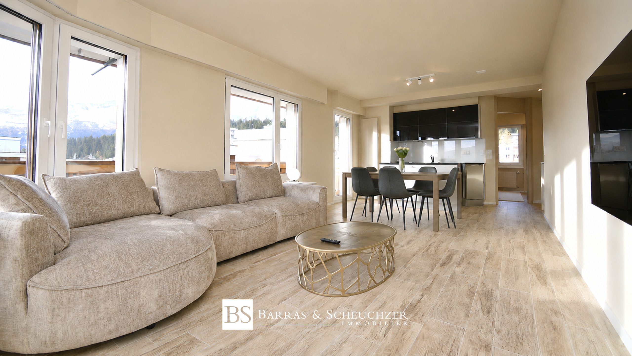
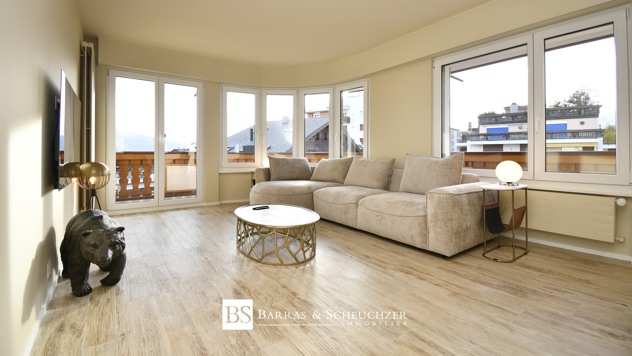
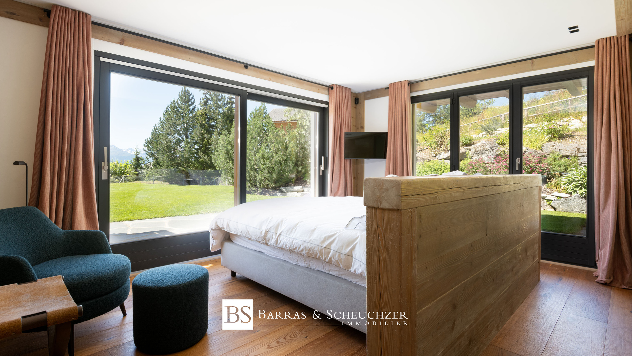
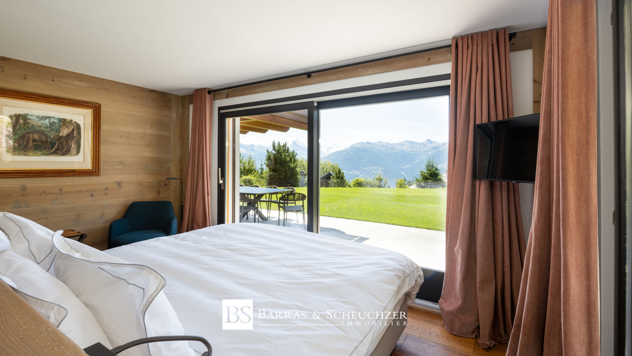
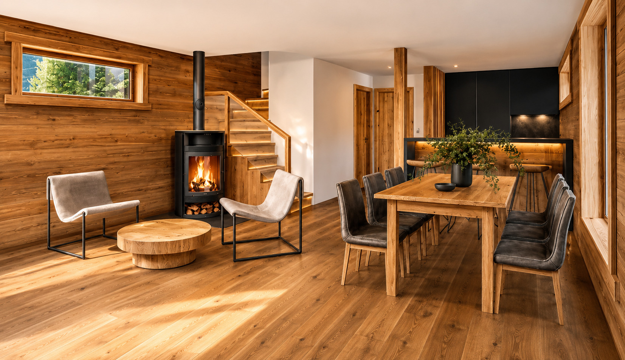
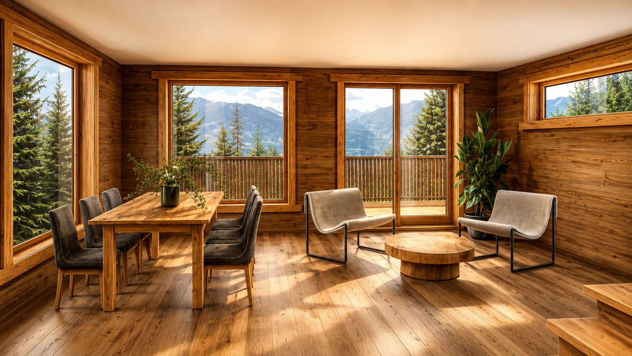
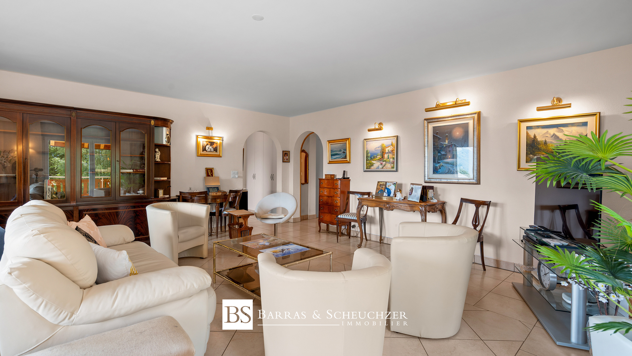
The main residence, a spacious 5.5-room apartment, captivates with its generous proportions, abundant natural light, and exceptional level of comfort. It is complemented by two 2.5-room apartments, ideal for accommodating family members, hosting guests, or generating rental income.
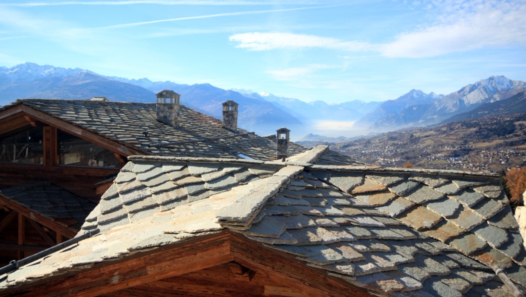
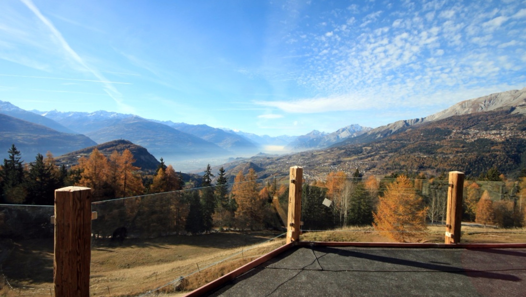
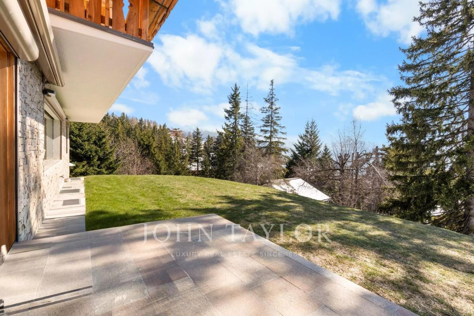
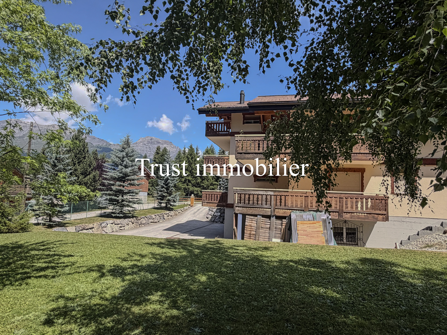
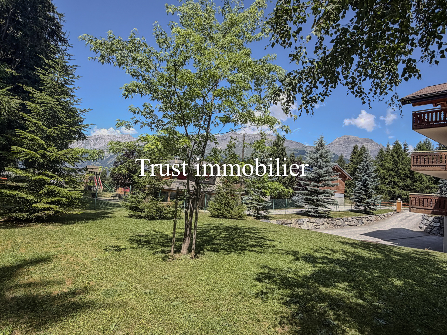
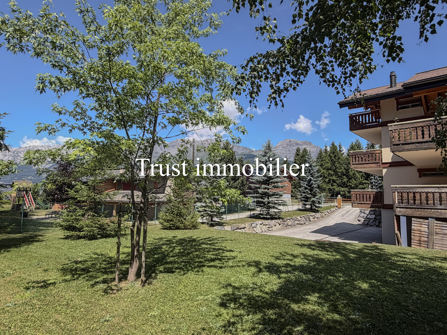
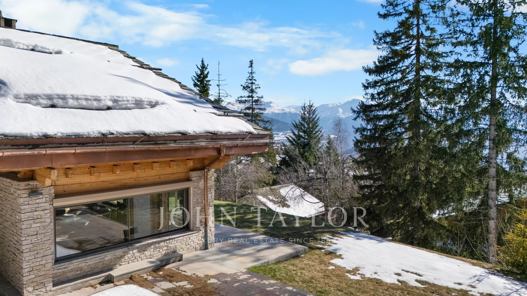
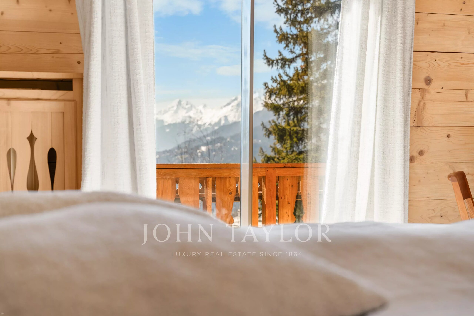
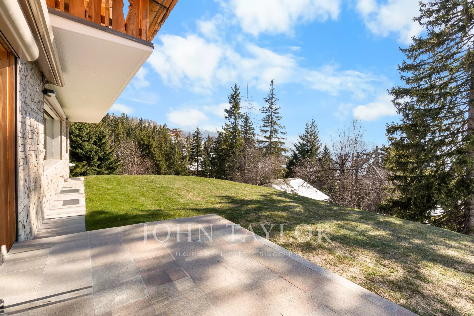
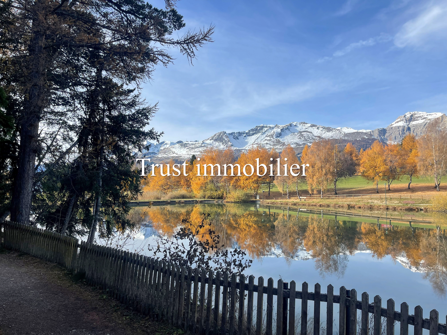
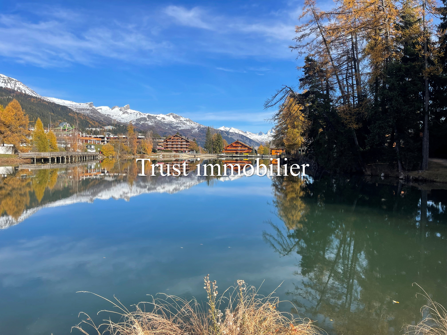
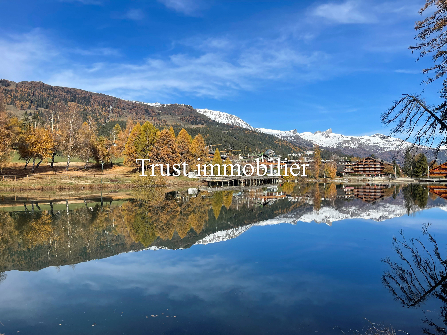
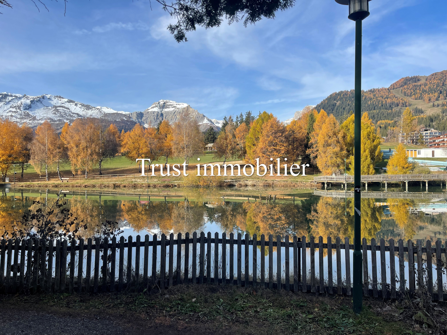
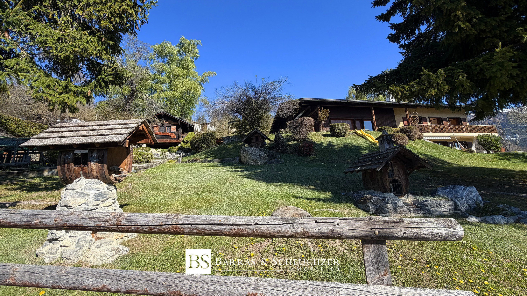
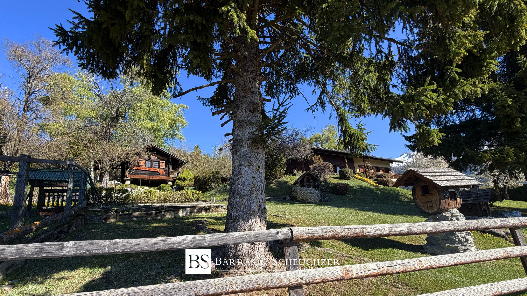
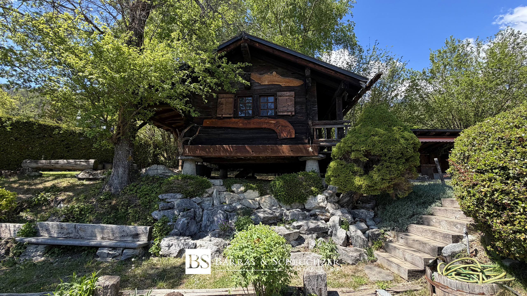
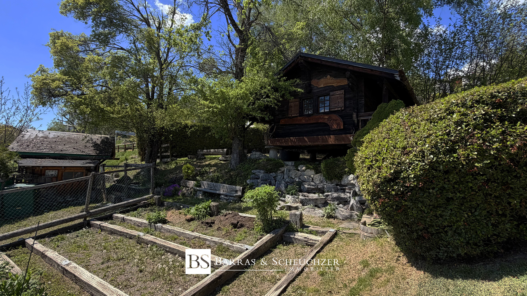
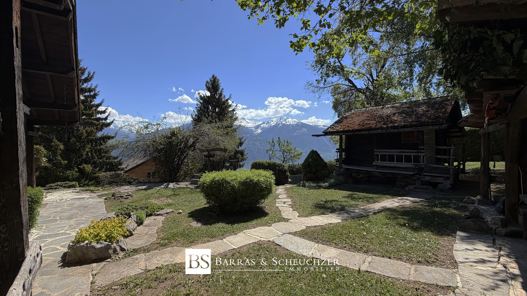
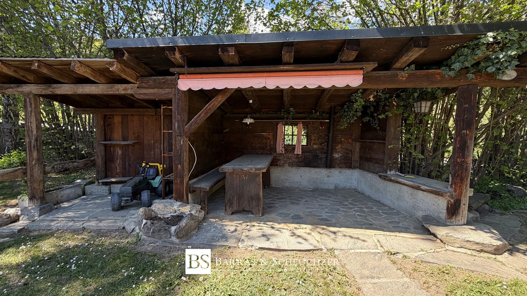
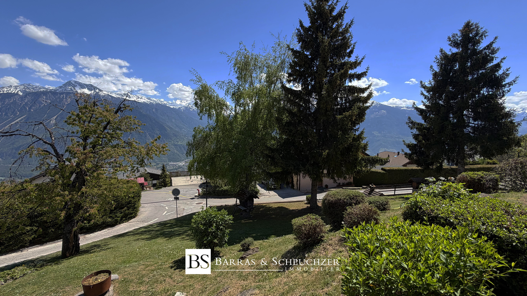
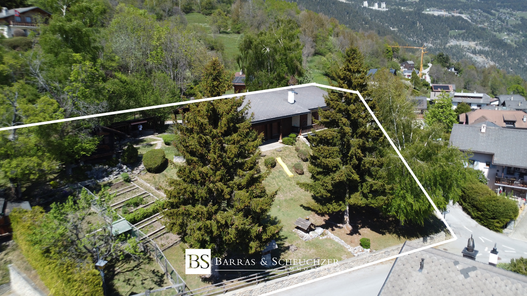
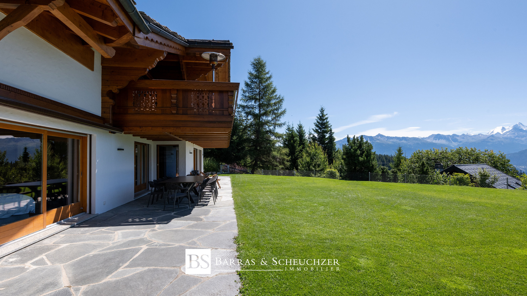
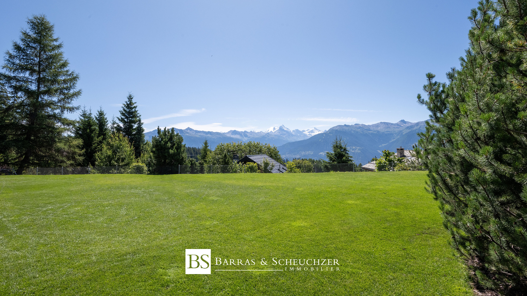
Set on a large, carefully landscaped lot, this property enjoys a rare, idyllic setting that is perfect for peace and relaxation, while remaining easily accessible.
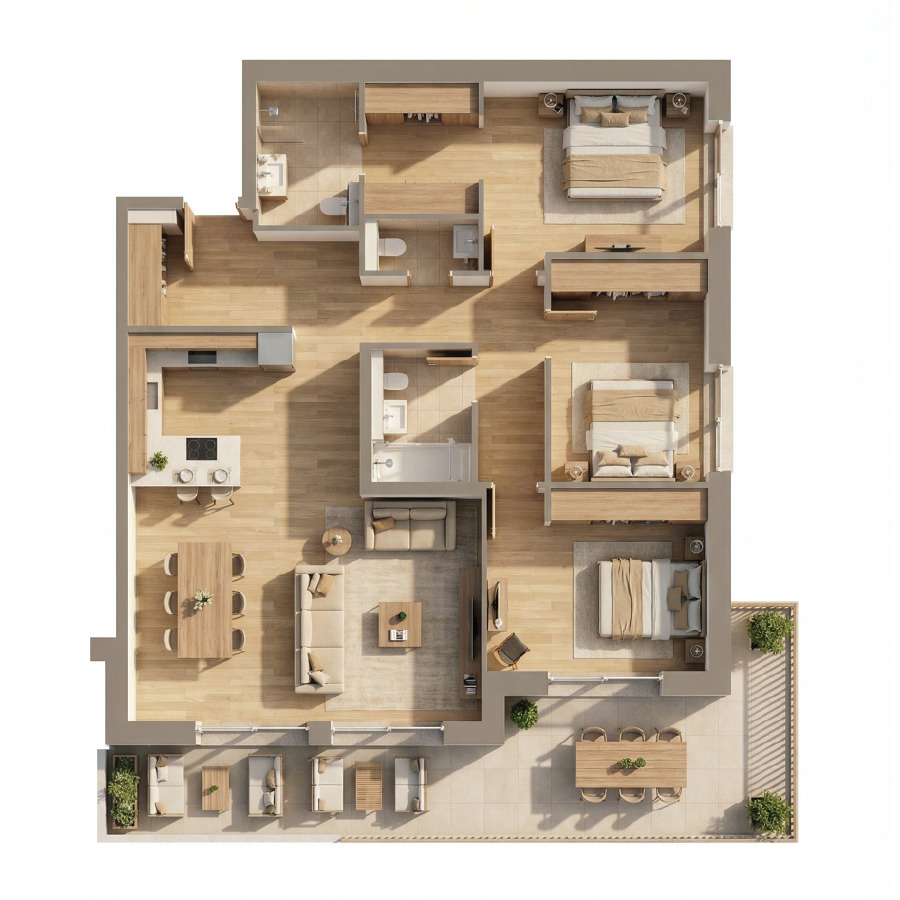
The layout of the apartments is as follows:
BASEMENT:
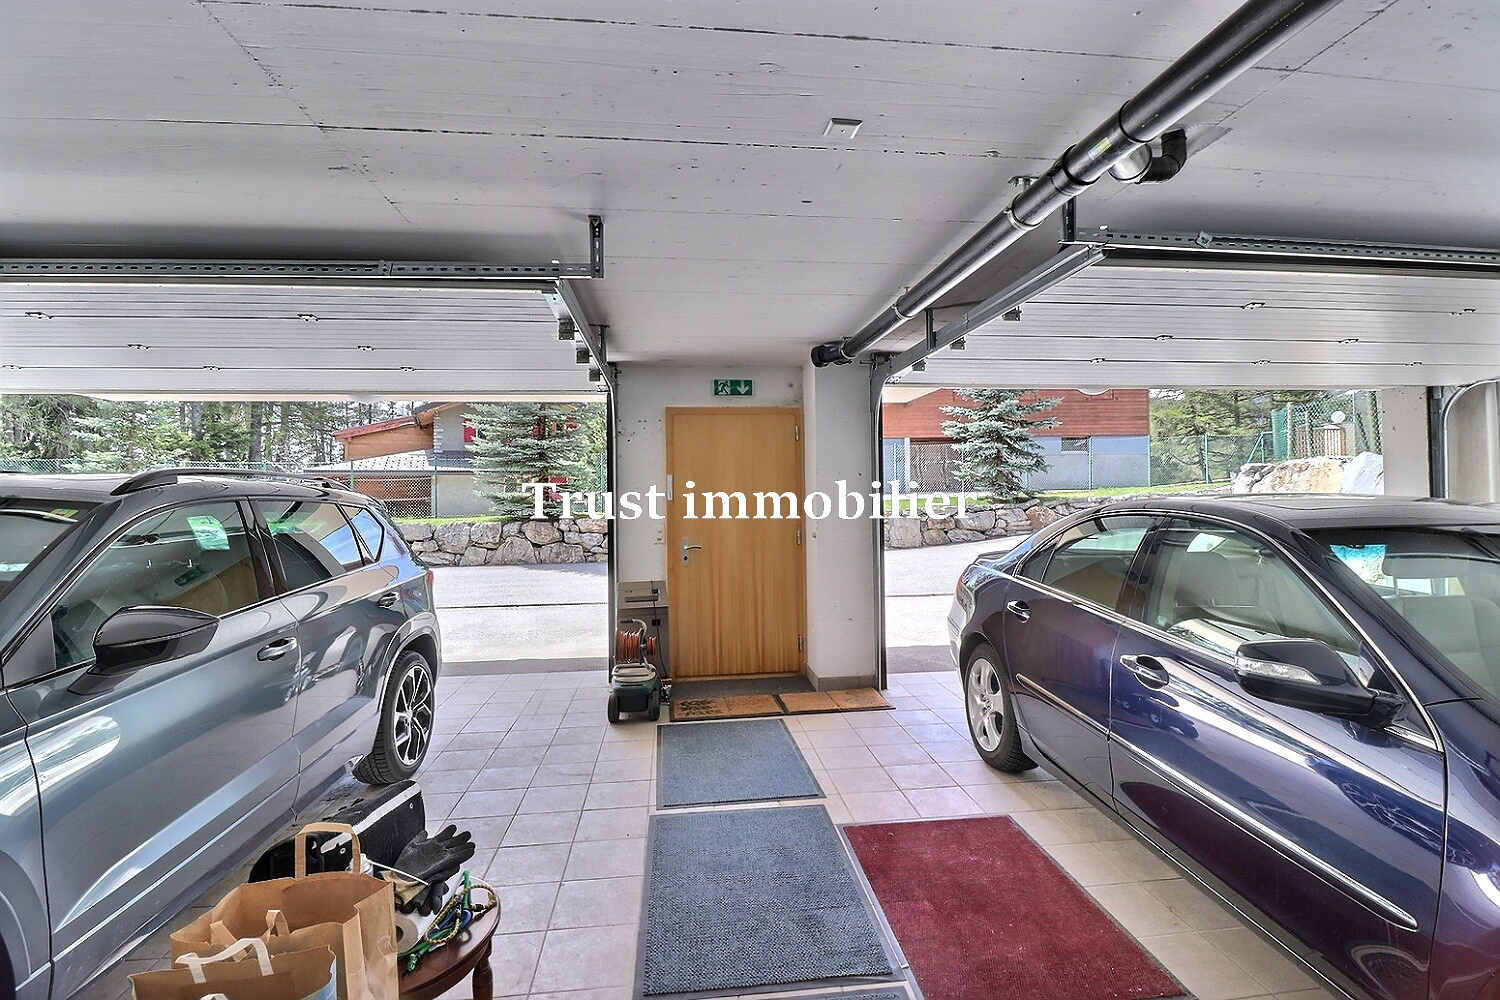
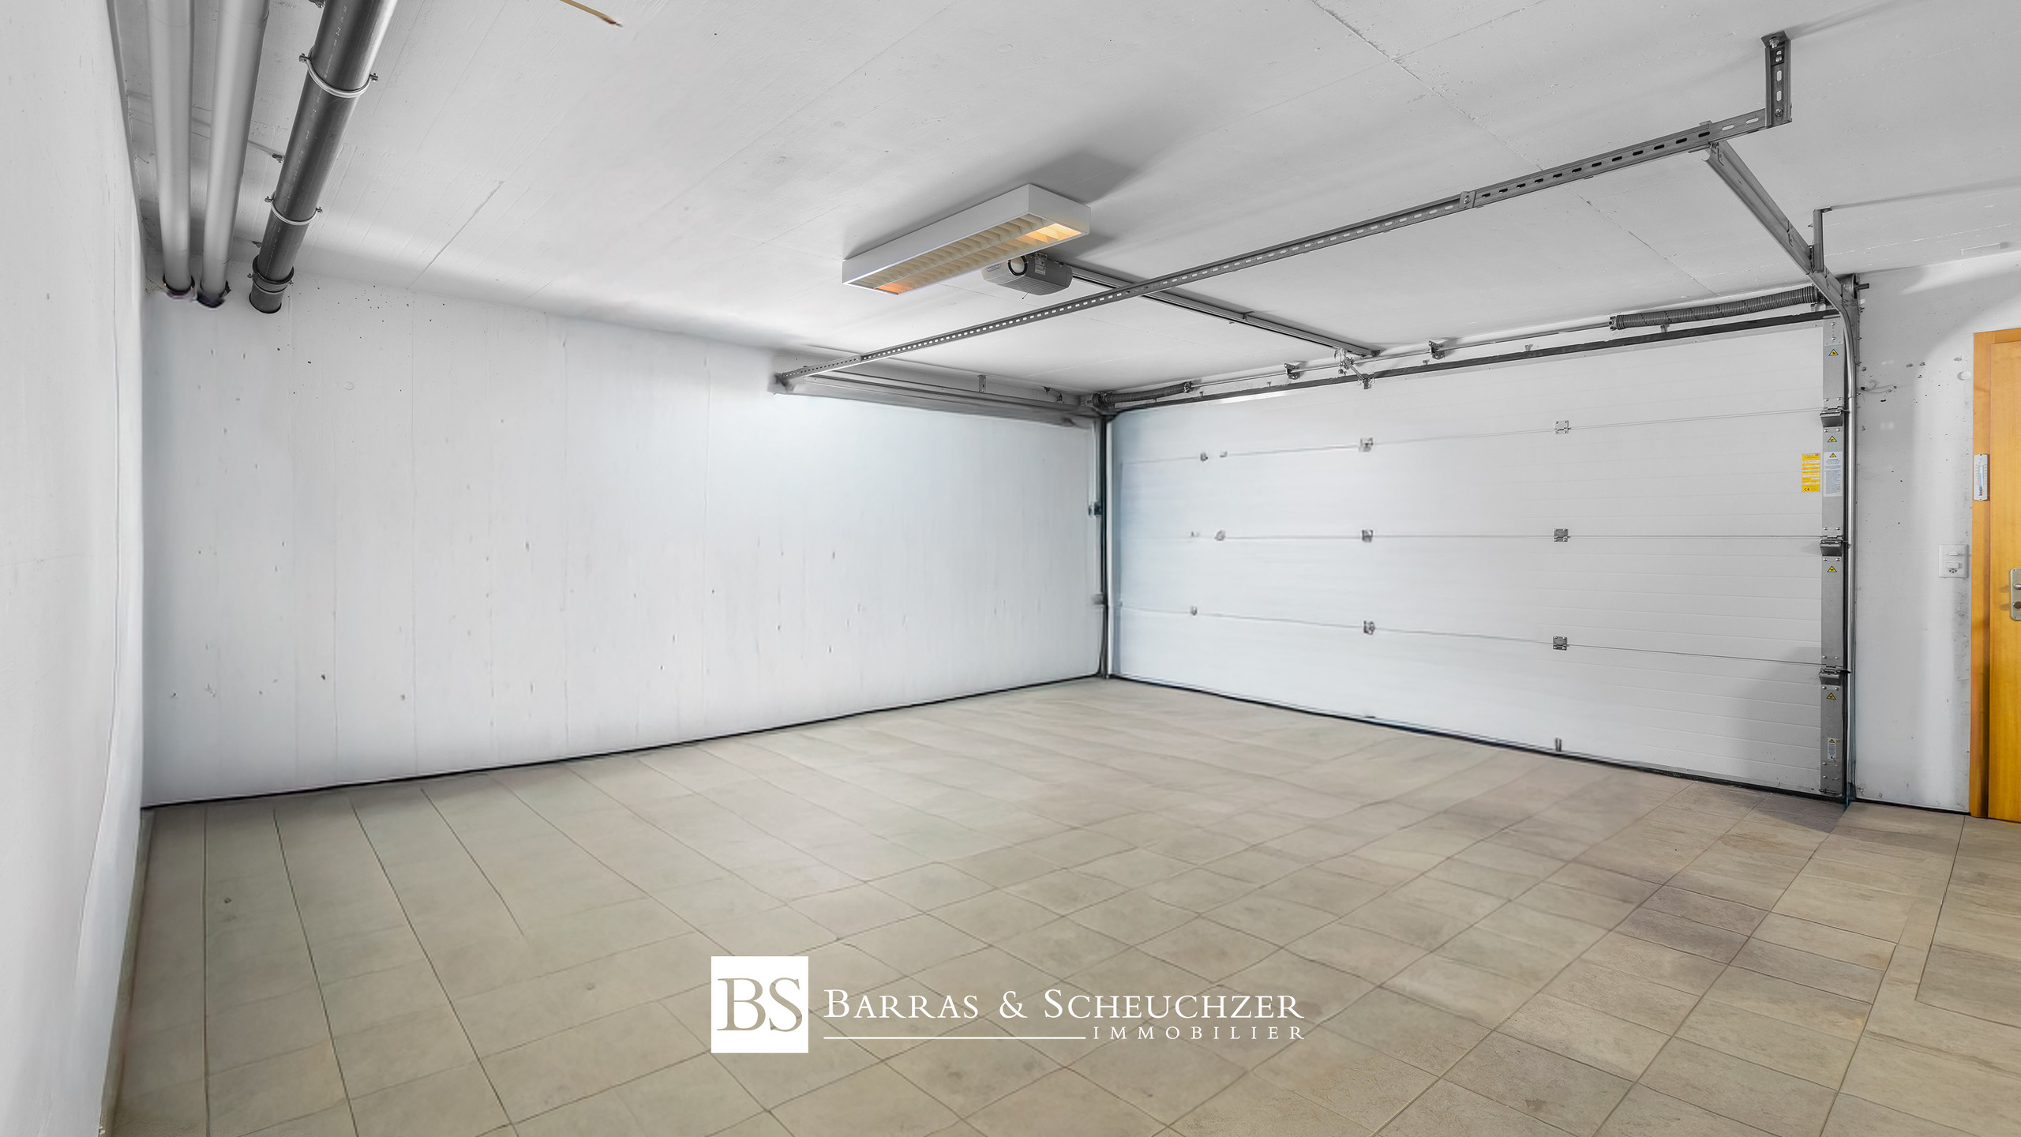
4 indoor parking spaces with automatic doors and storage space
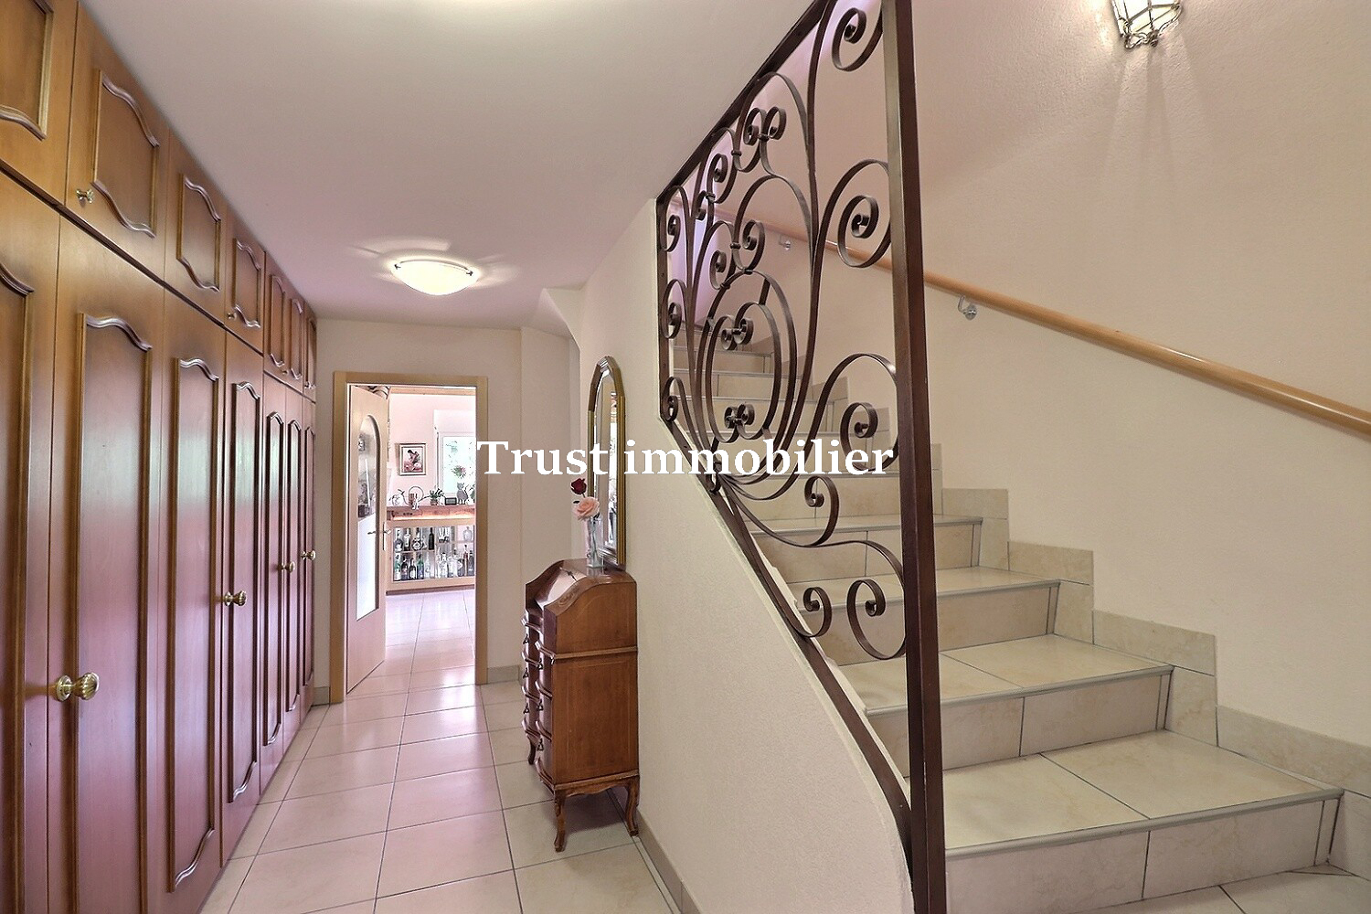
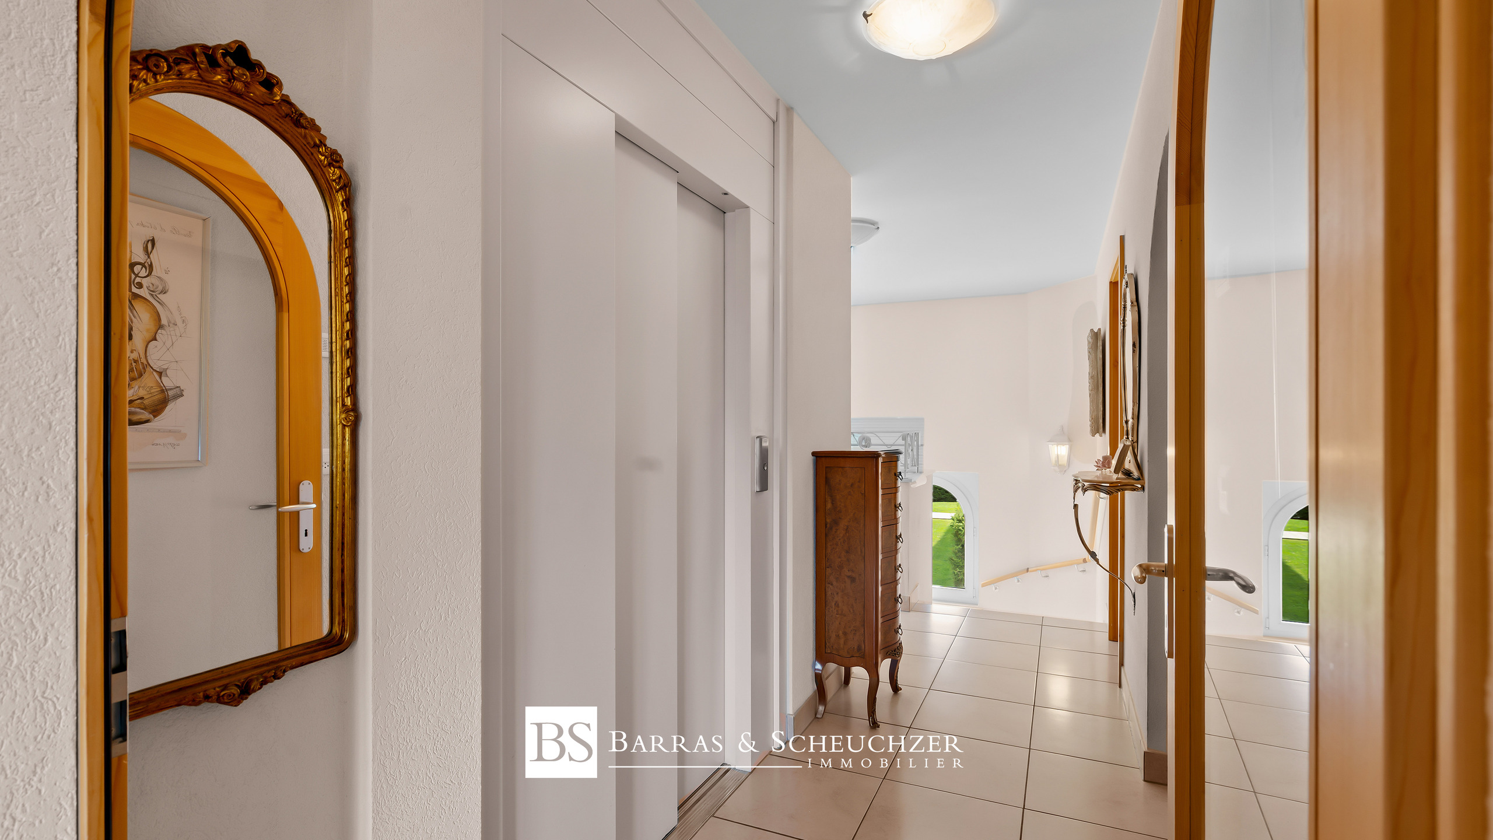
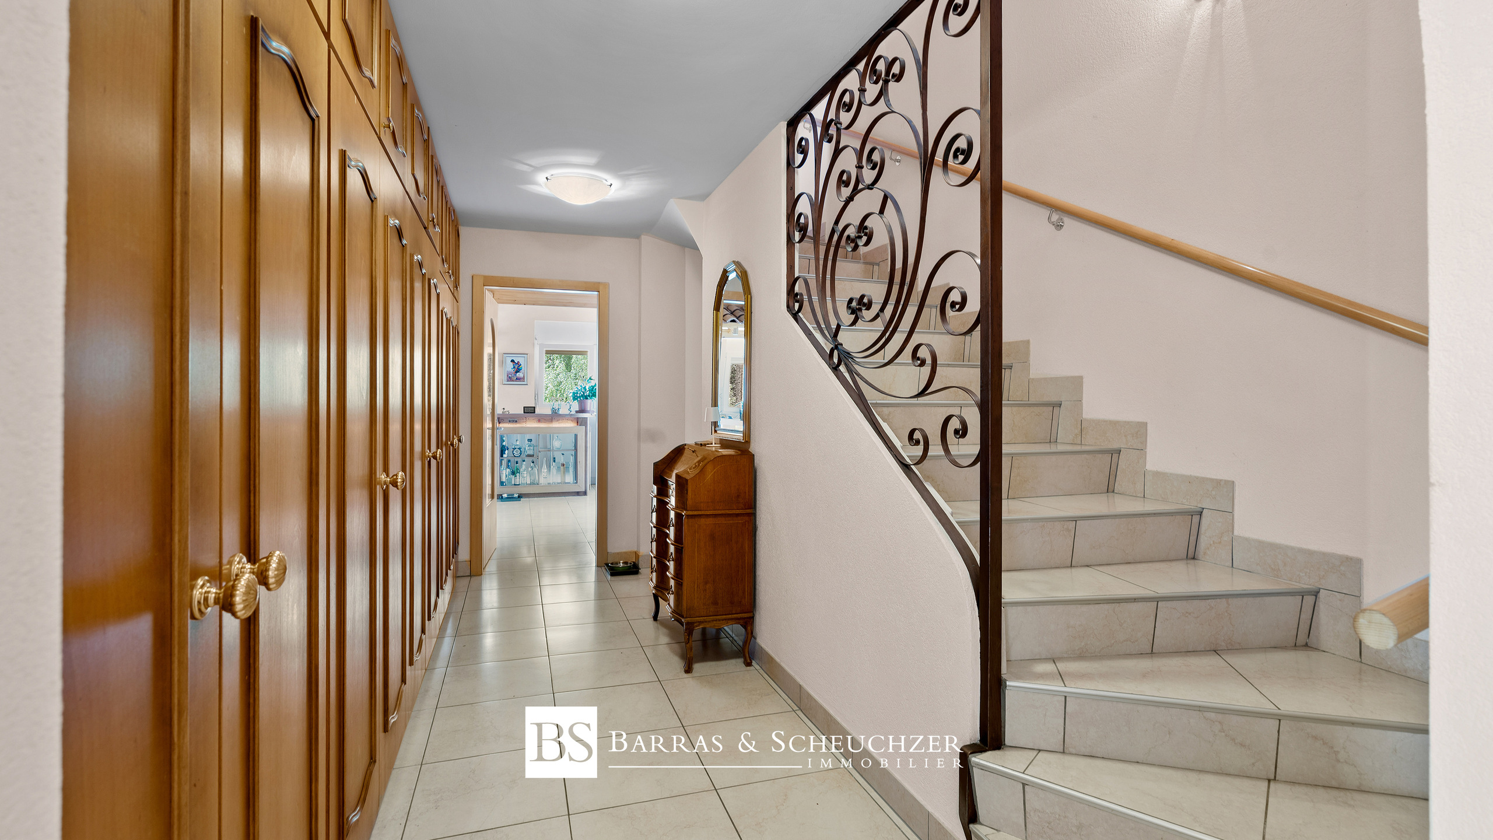
Entry hall with staircase and elevator
2 storage rooms
Storage closet
Utility room
Workshop/multi-purpose room with dual interior and exterior access and a window
GARDEN LEVEL:
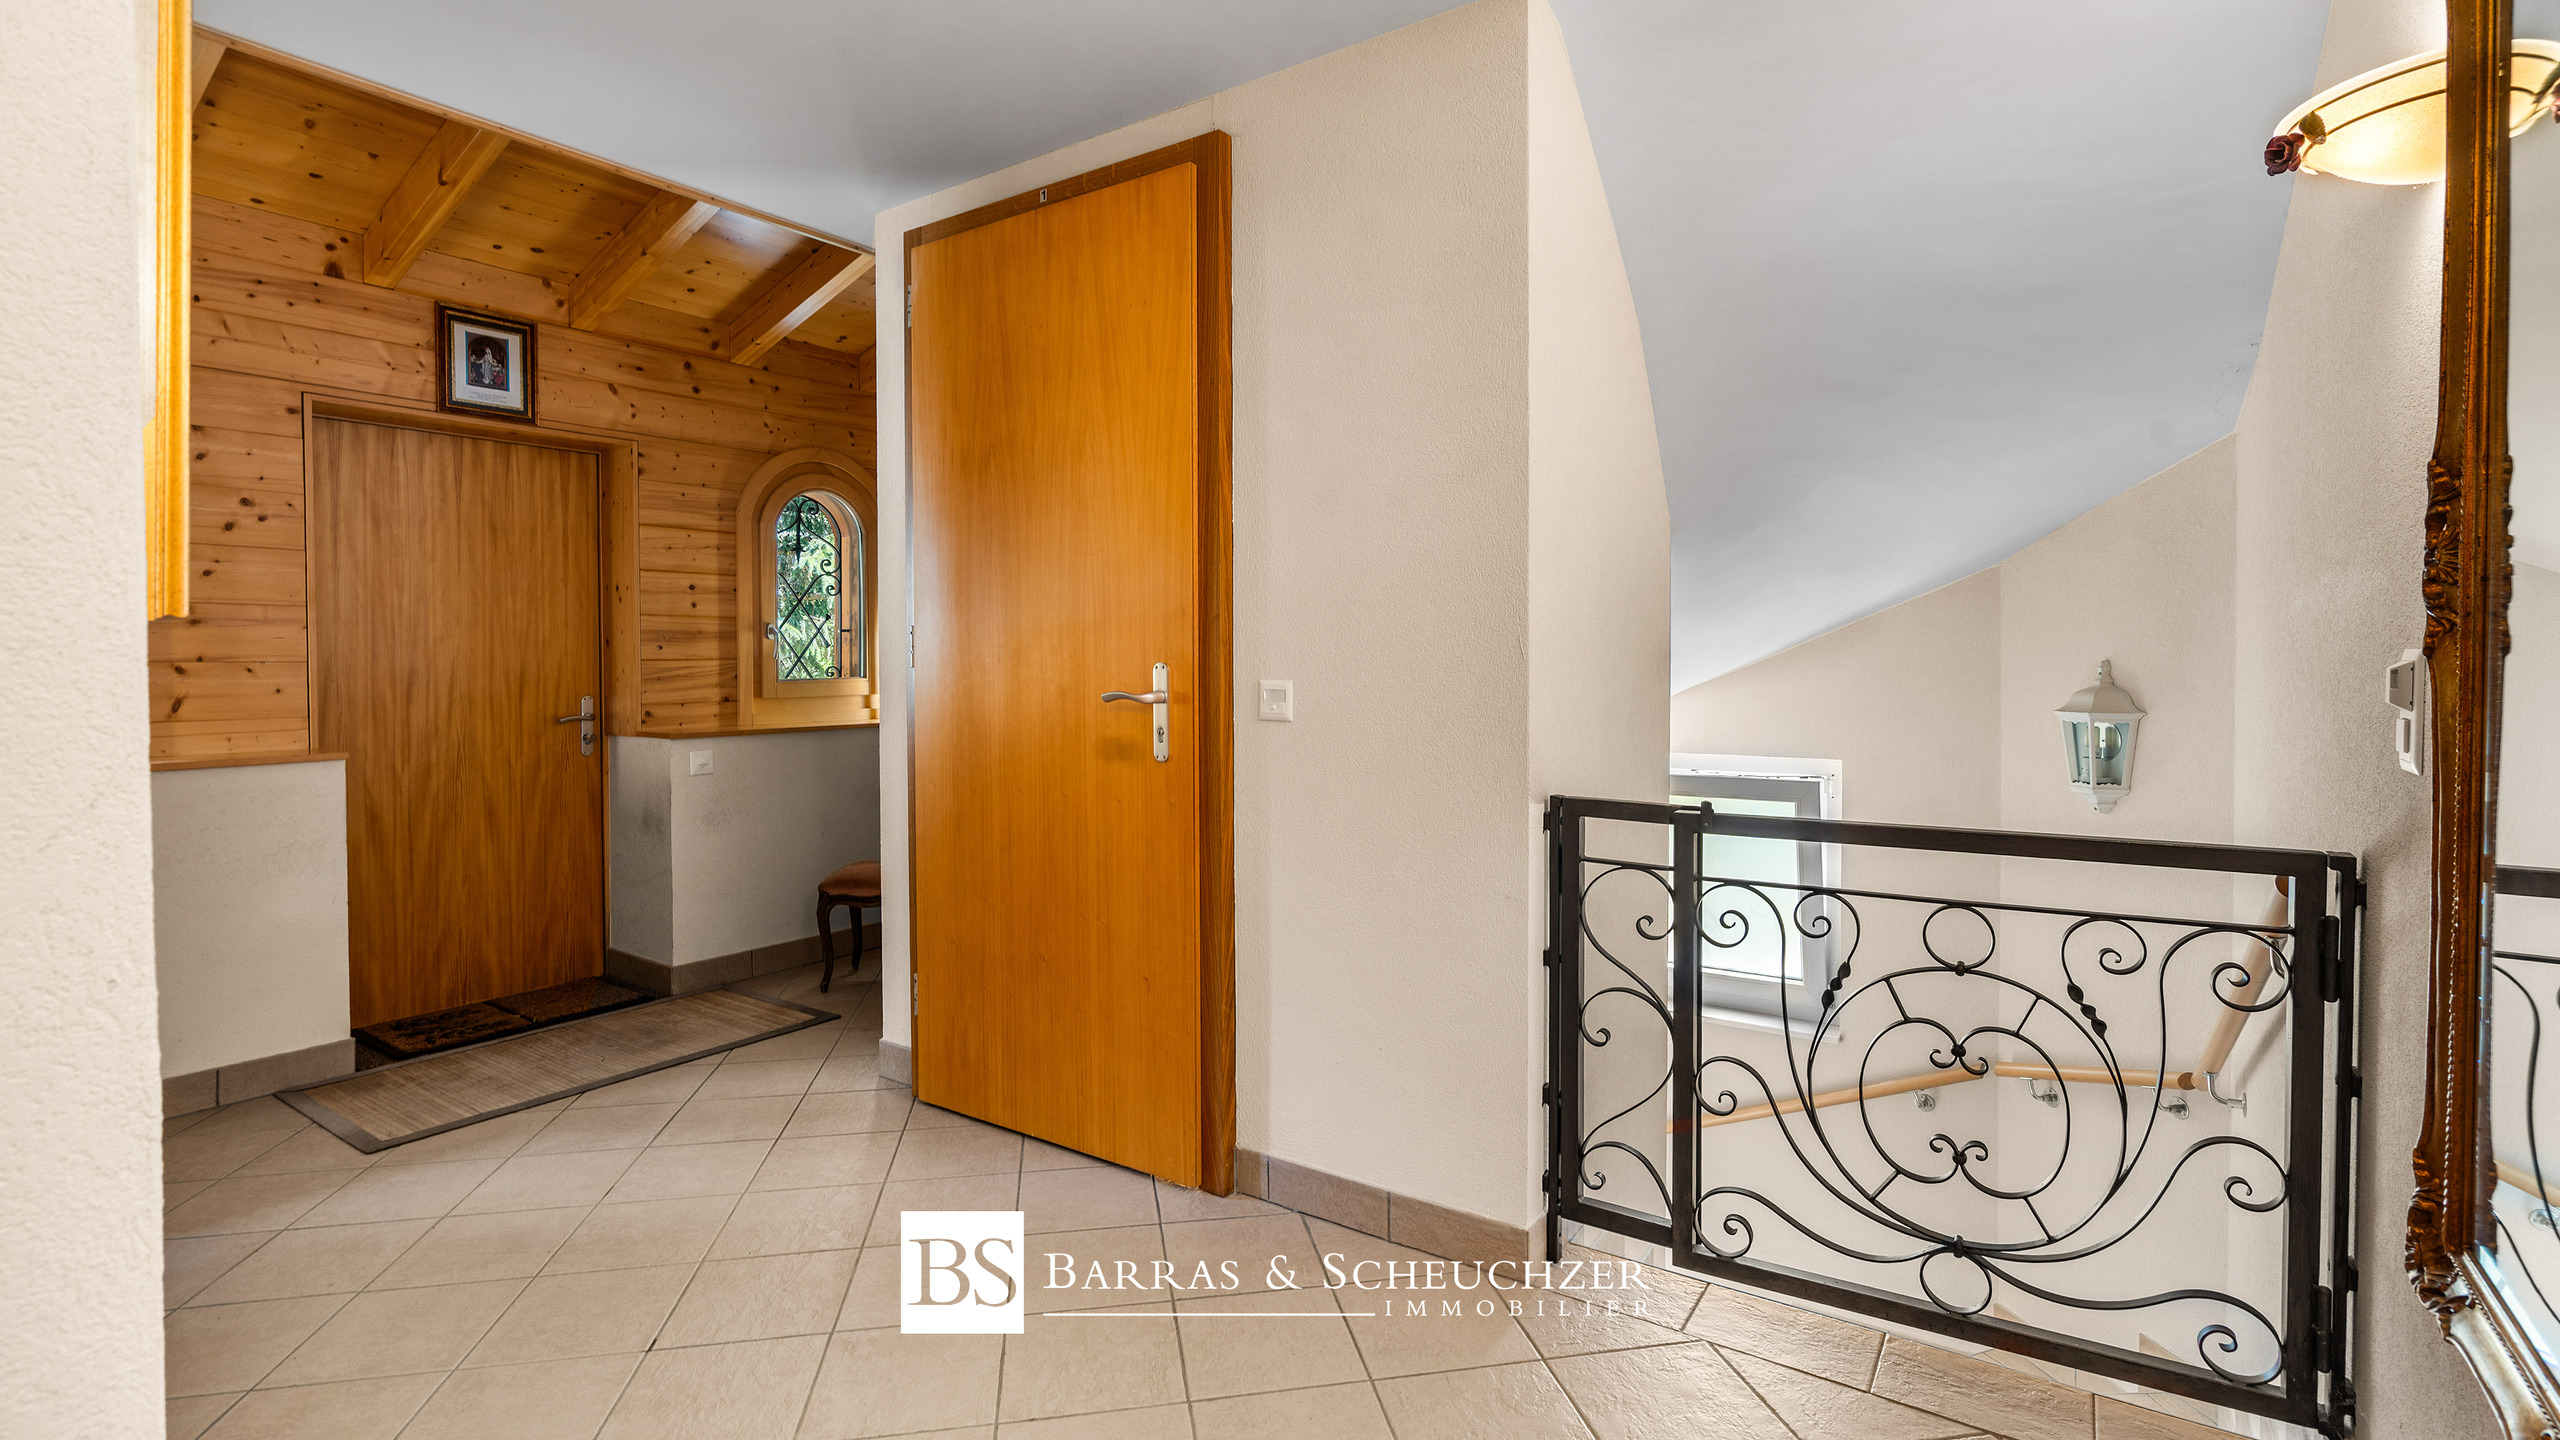
Main entry hall
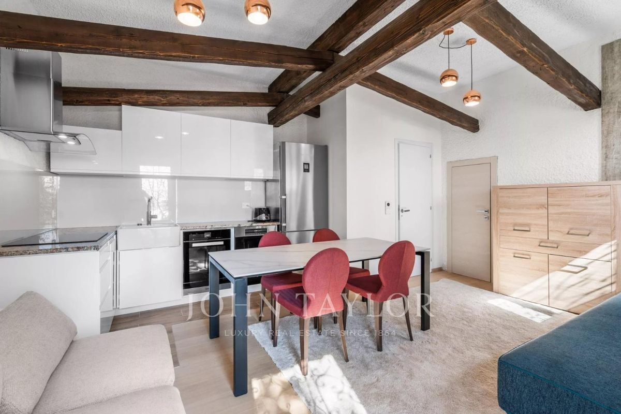
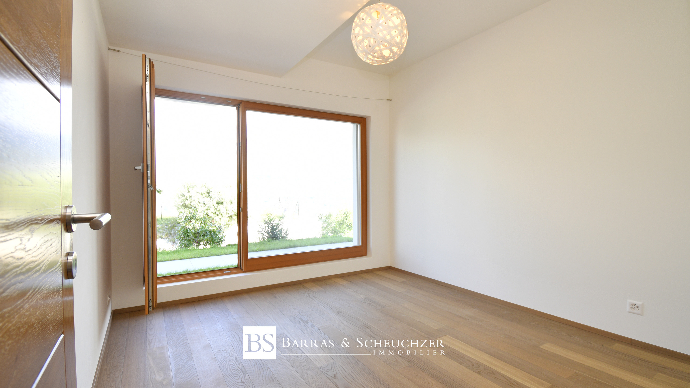
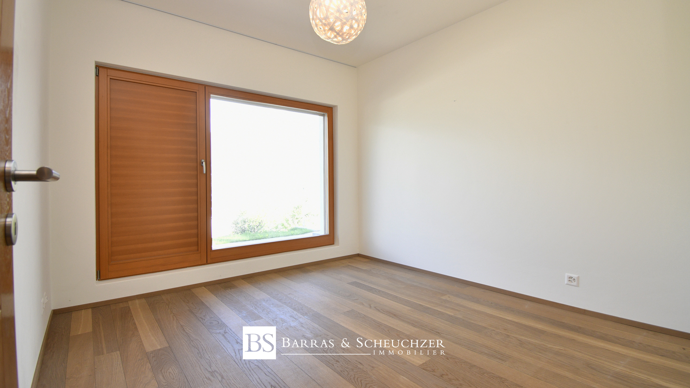
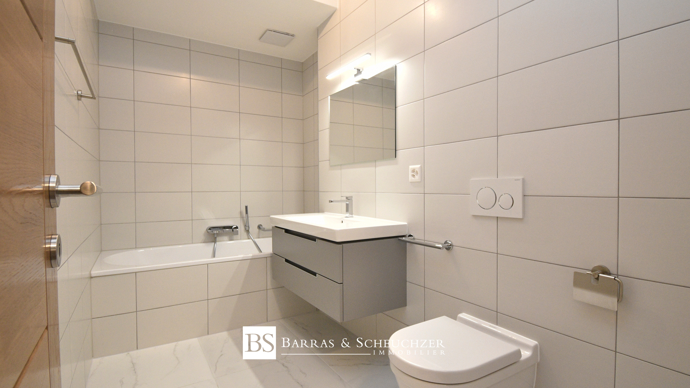
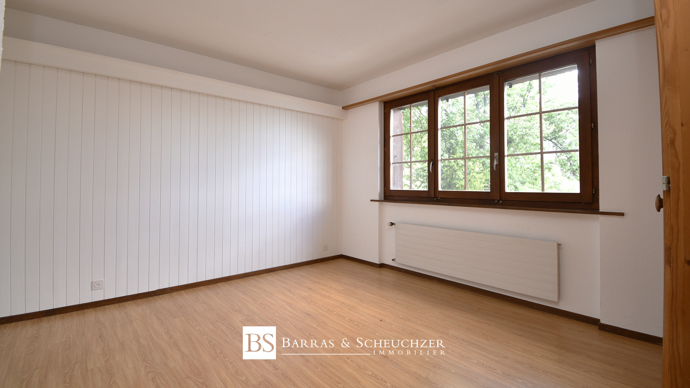
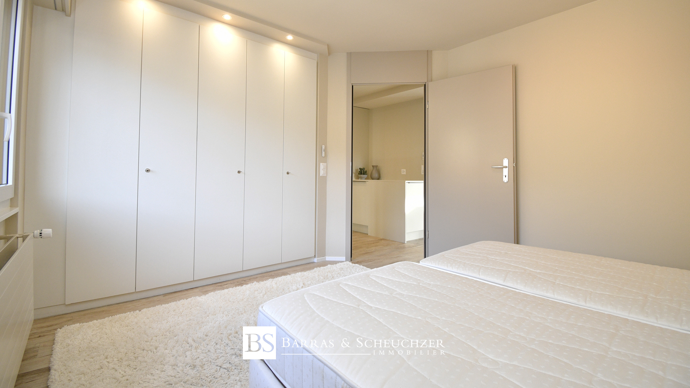
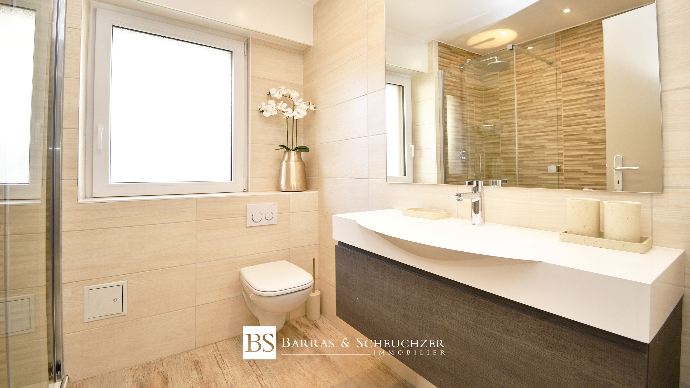
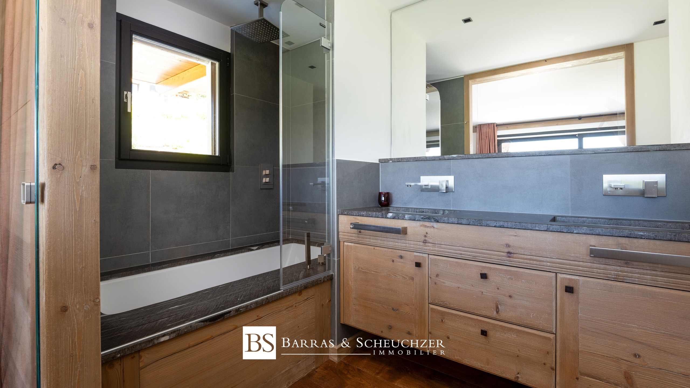
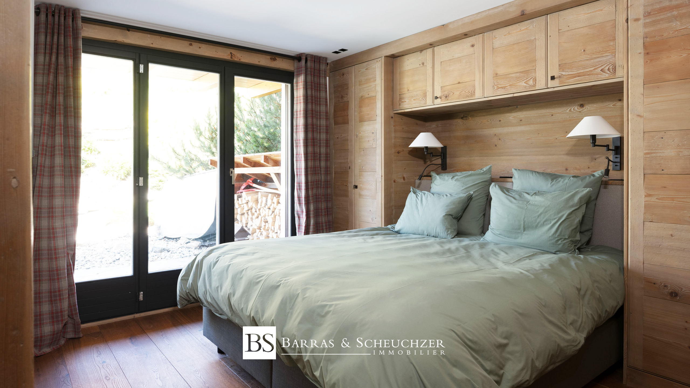
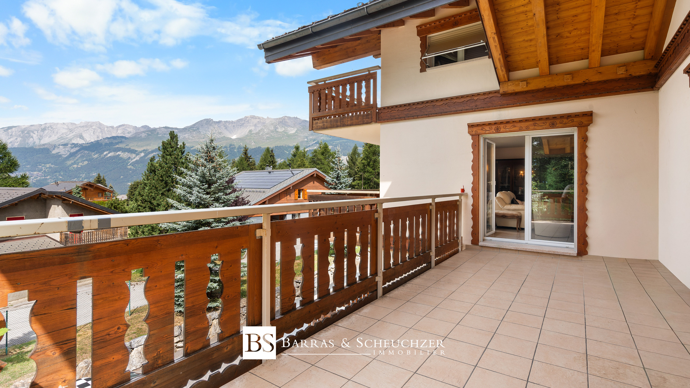
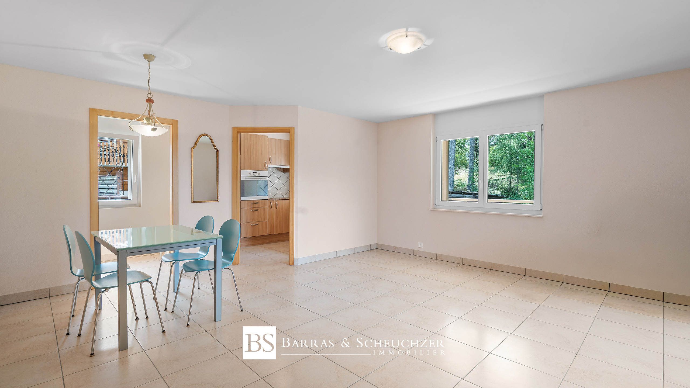
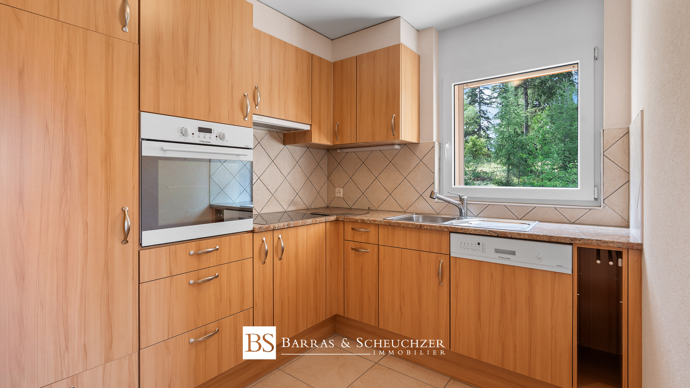
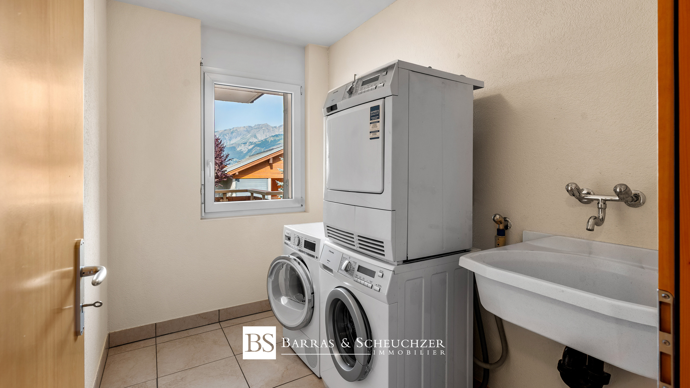
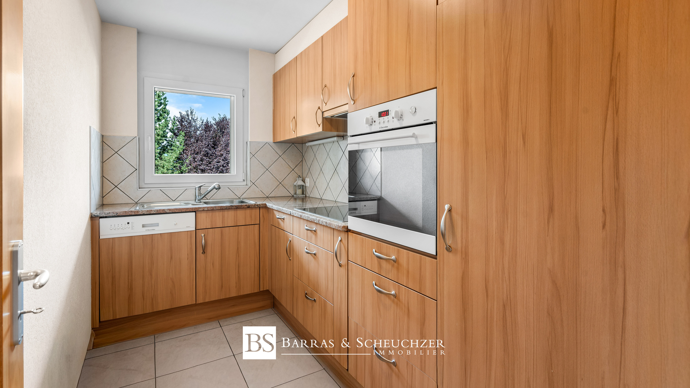
Apartment No. 1 consisting of: entry hall with storage, en suite bedroom with bathroom, laundry room, separate kitchen, large living room, 26m² balcony
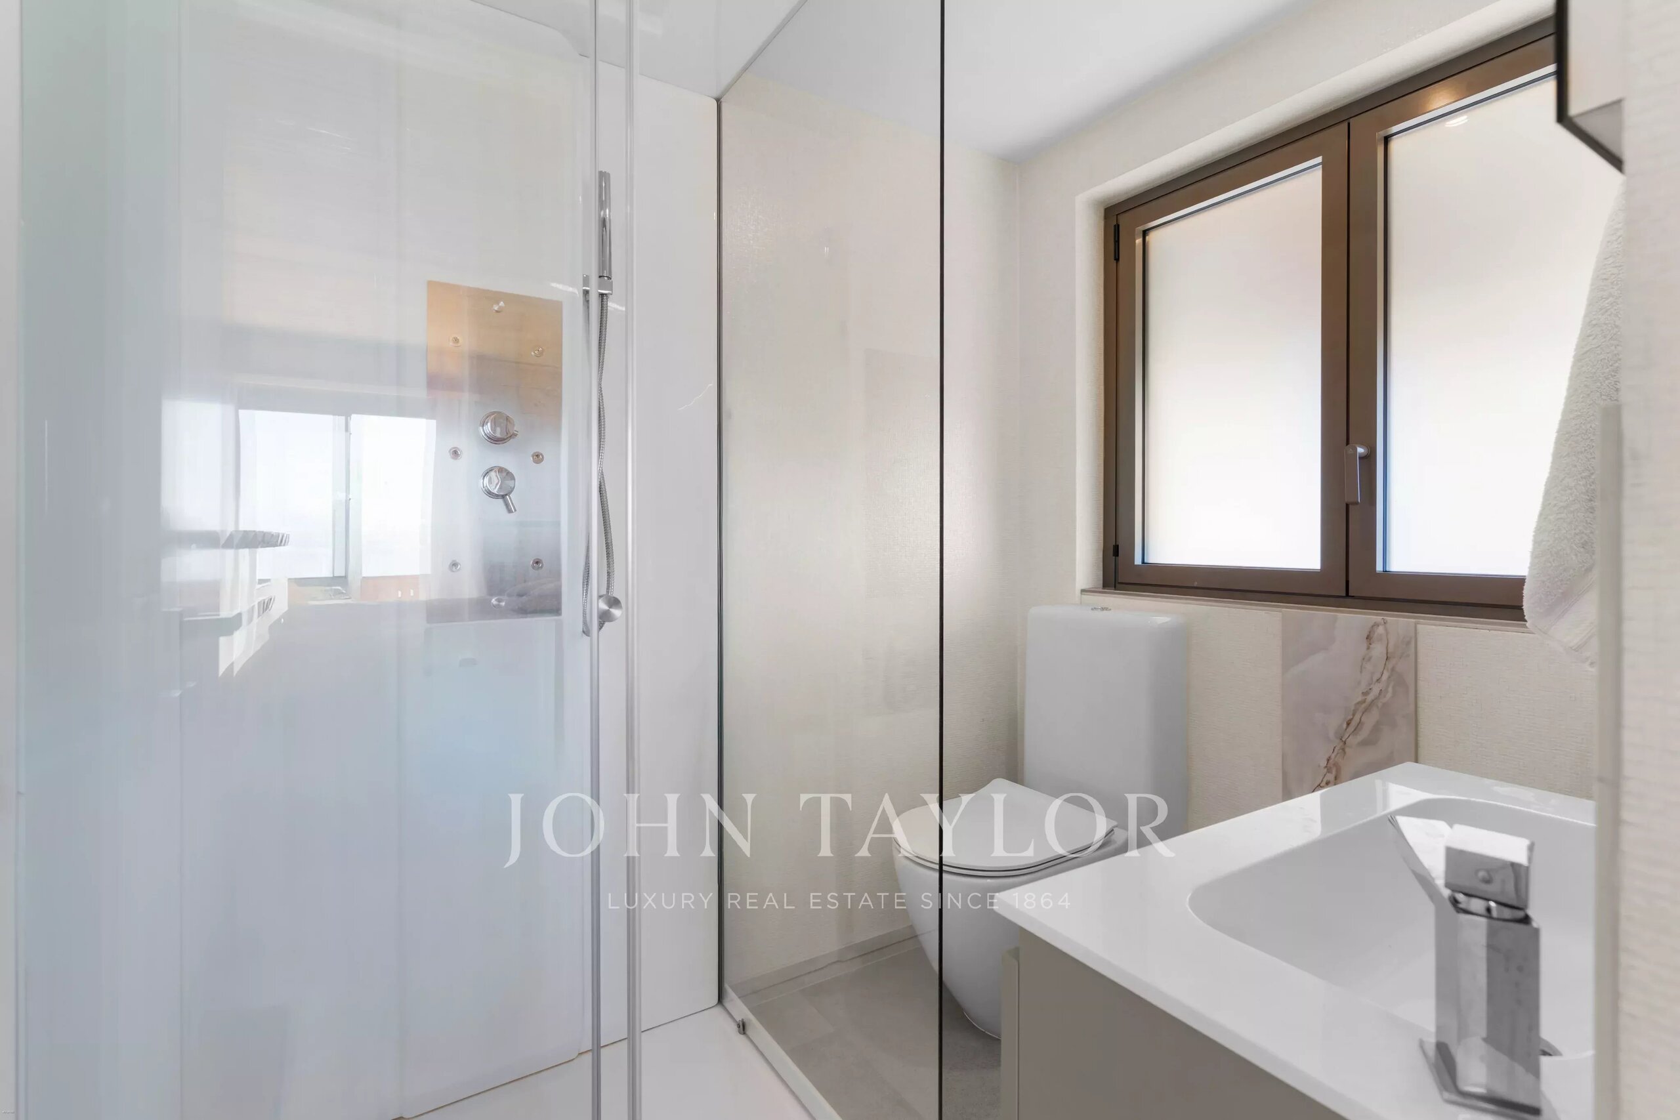
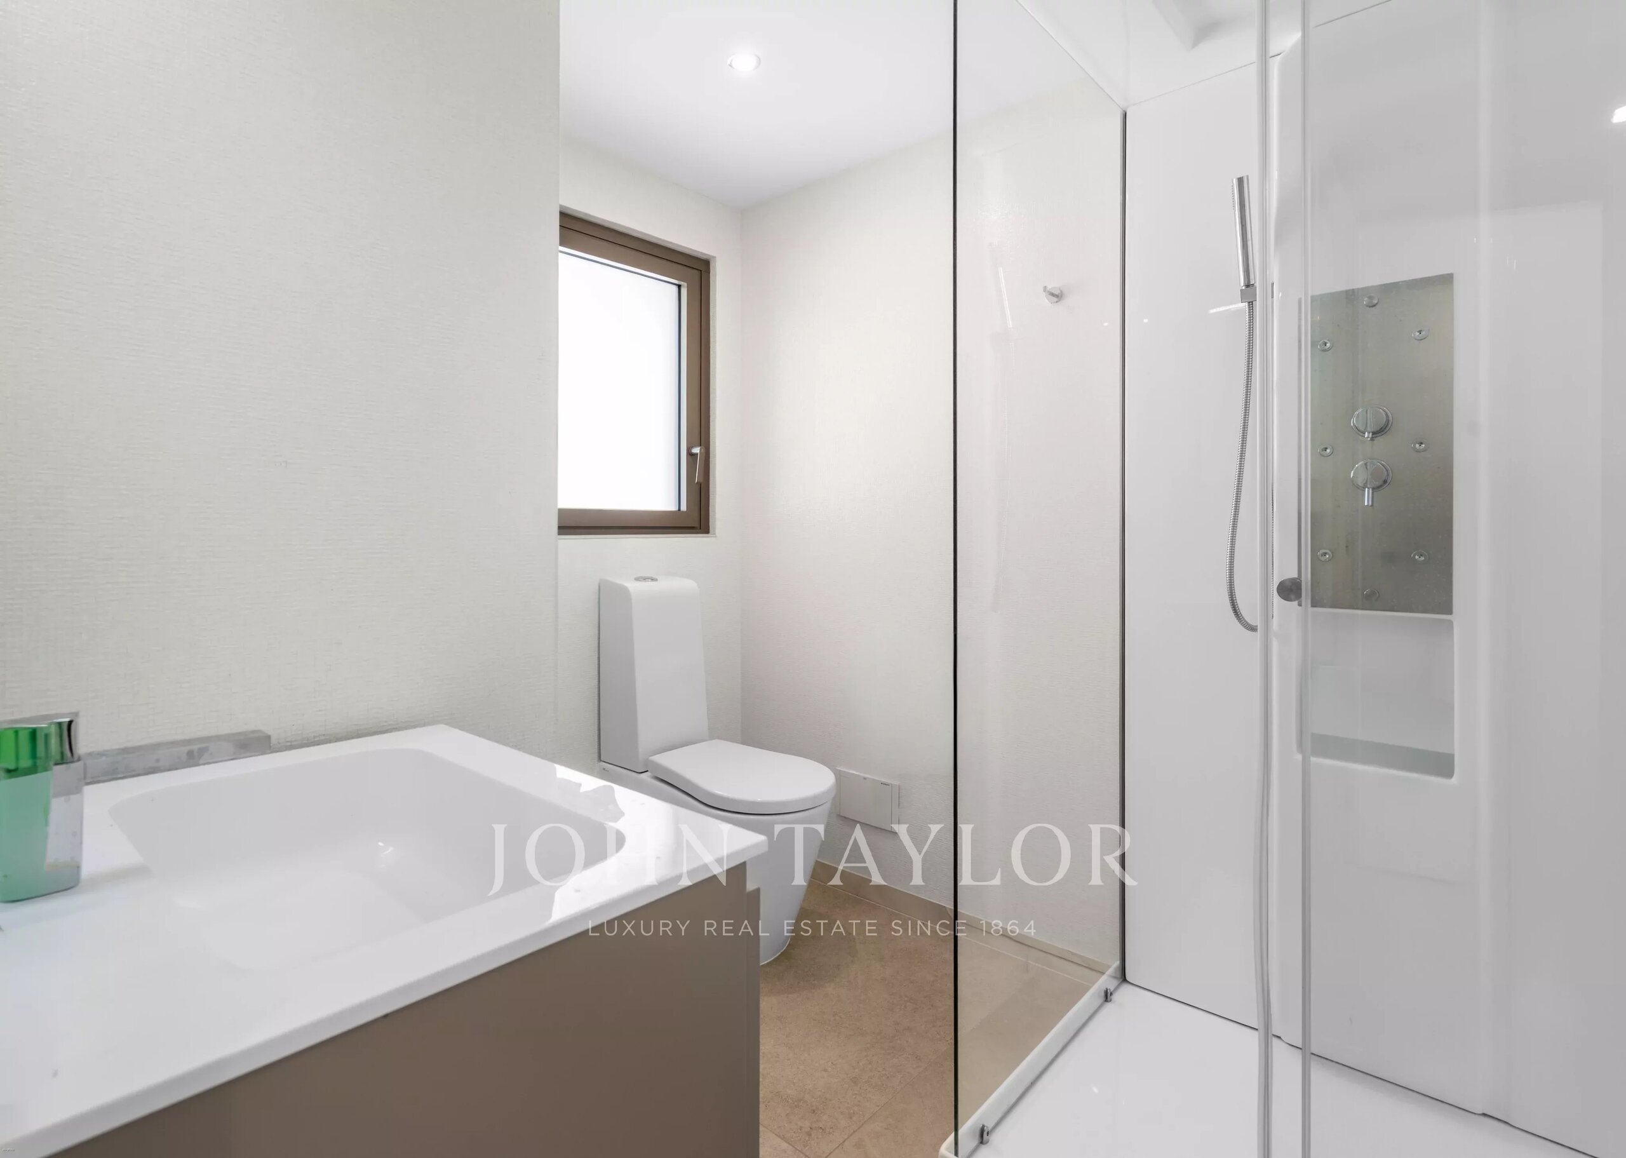
Apartment #2 comprising: entry hall with storage, guest restroom, en-suite bedroom with bathroom and walk-in closet, laundry room, separate kitchen, living room with access to a large 33 m² balcony
UPPER FLOOR: 270 m² duplex main apartment
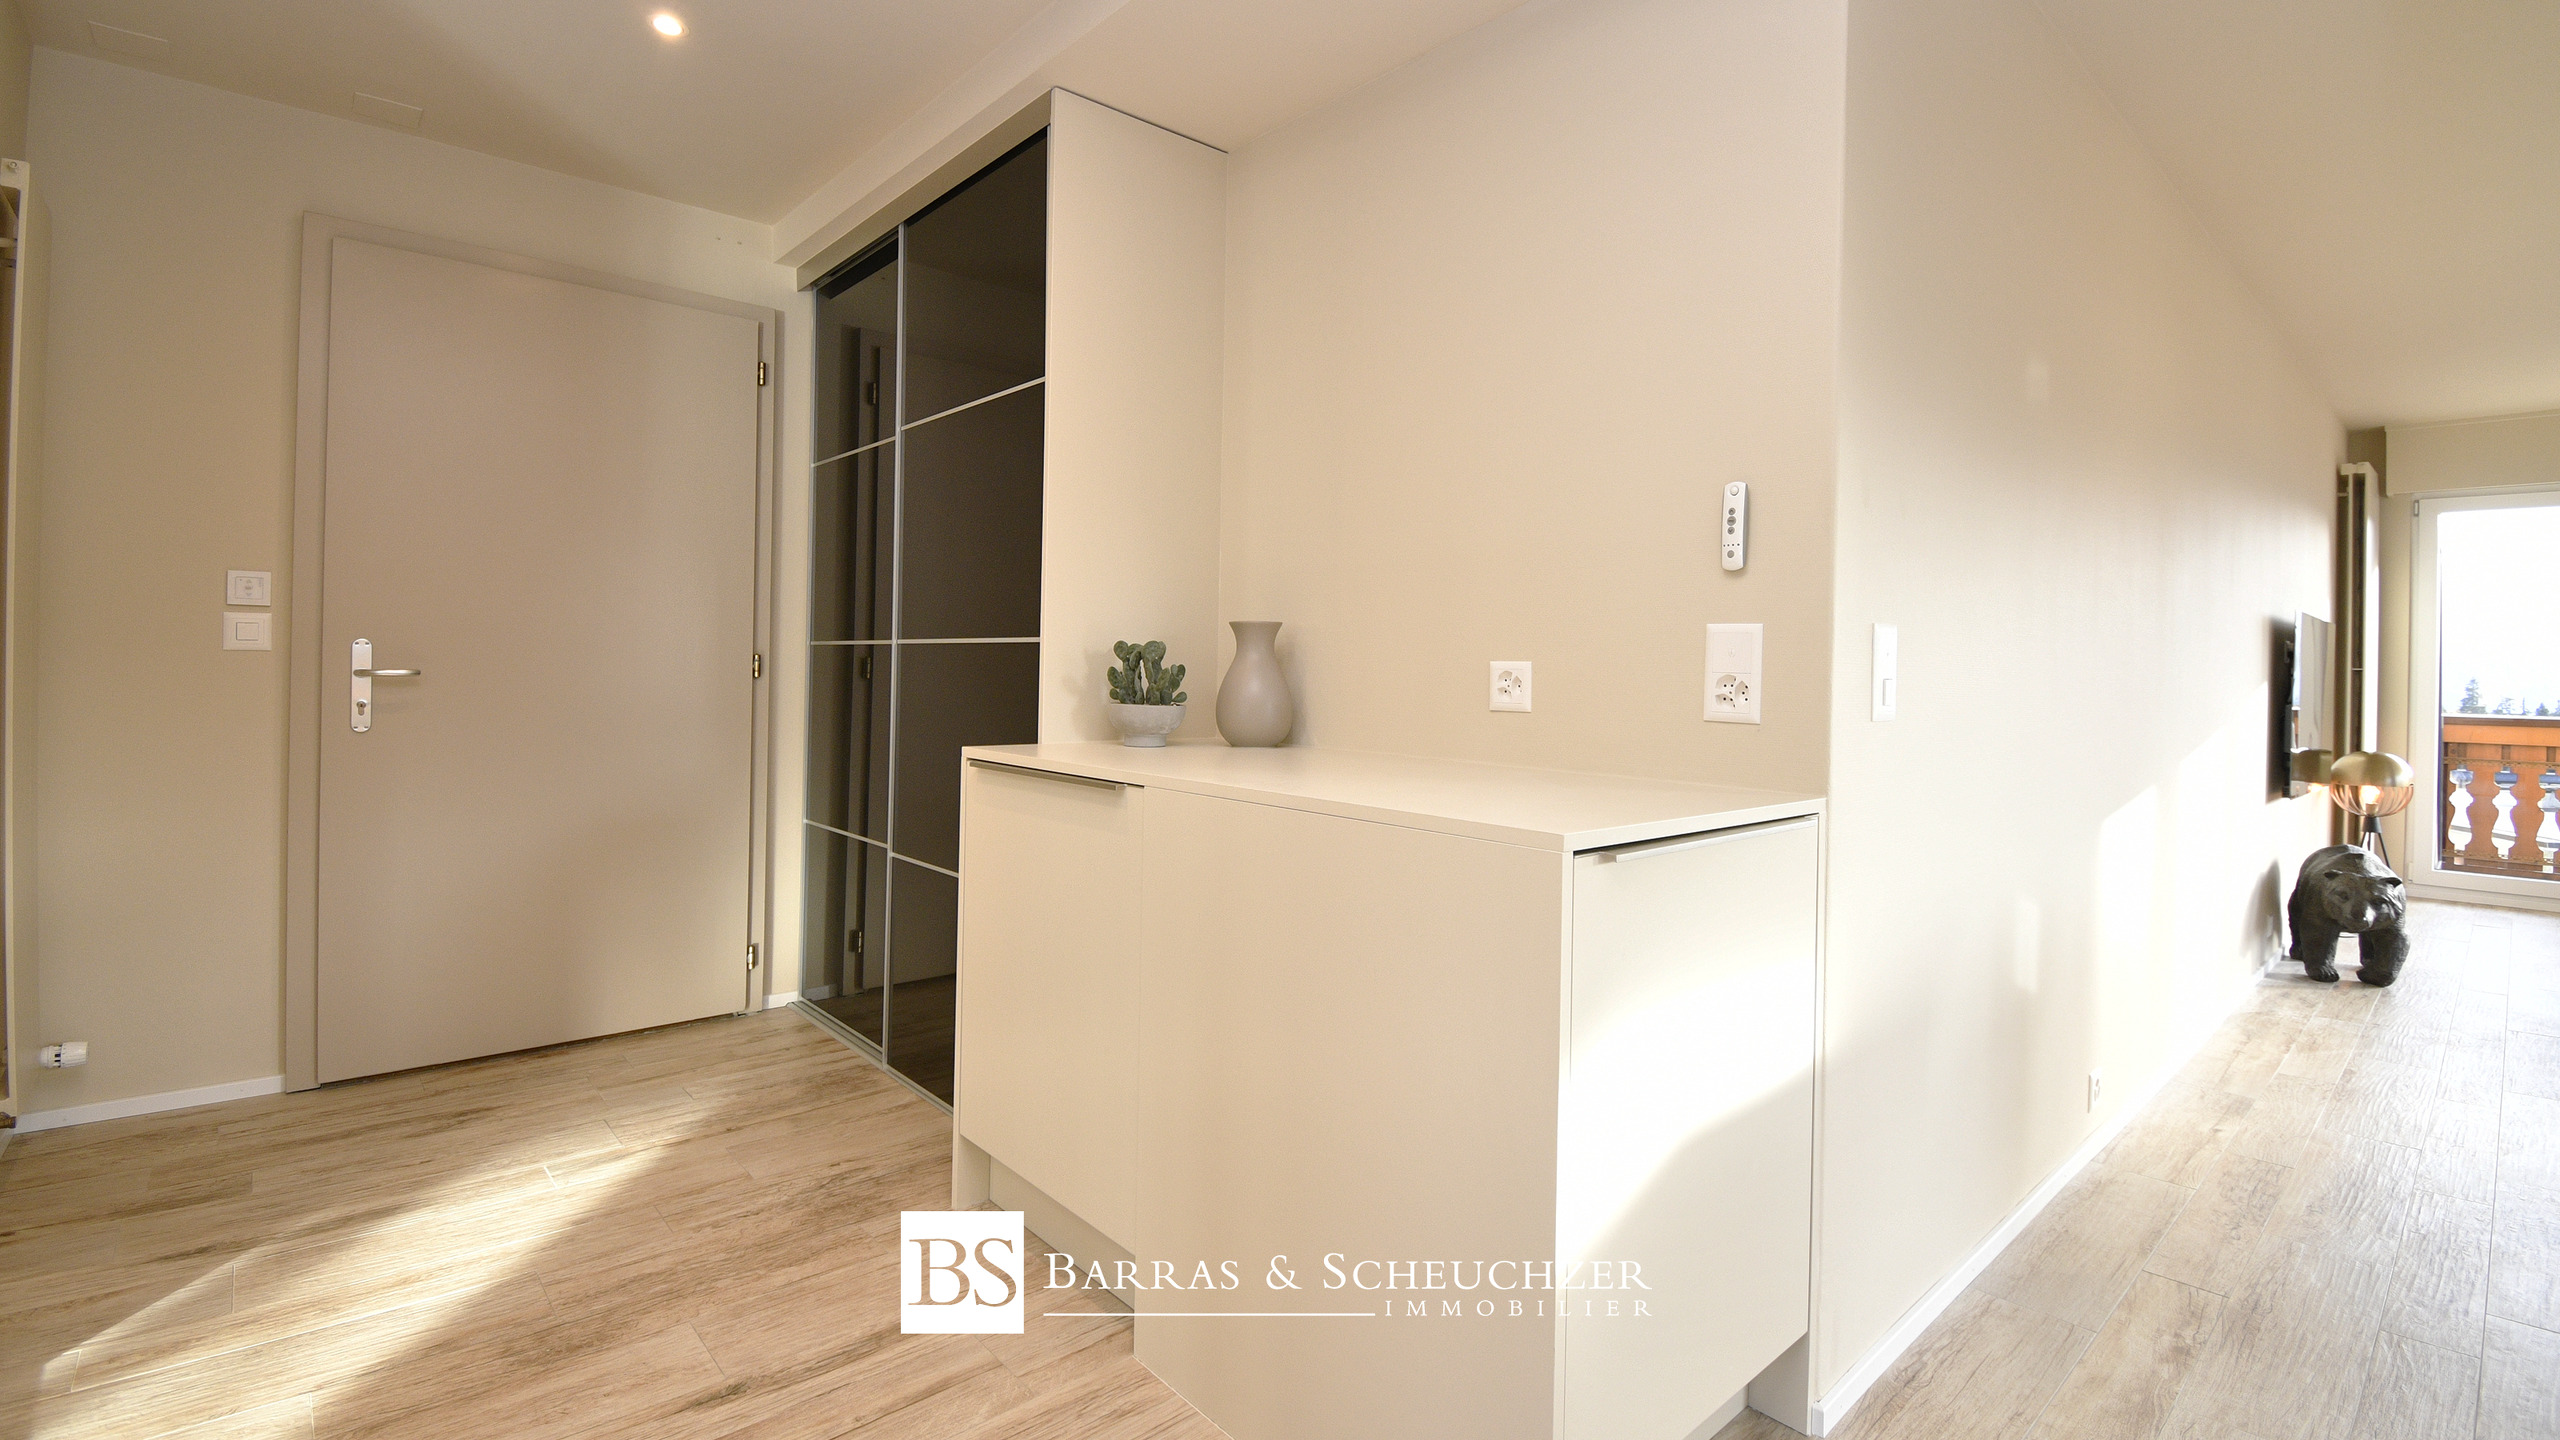
Entry hall
Guest restroom
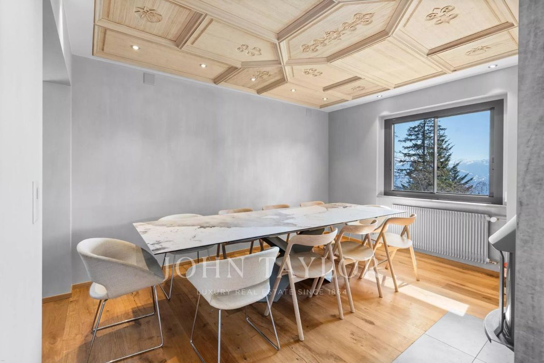
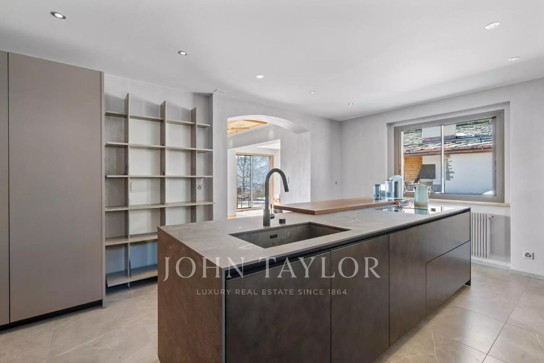
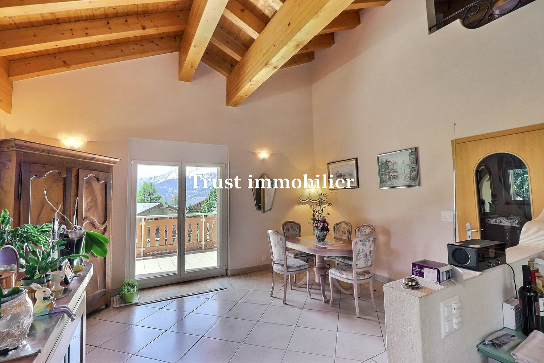
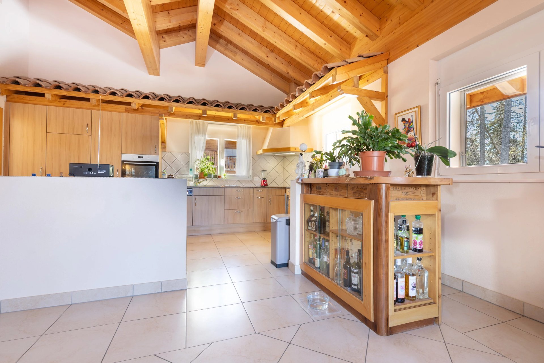
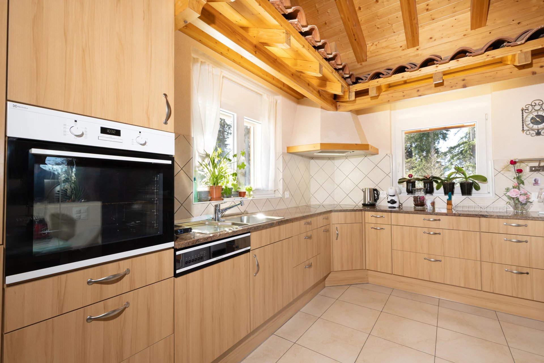
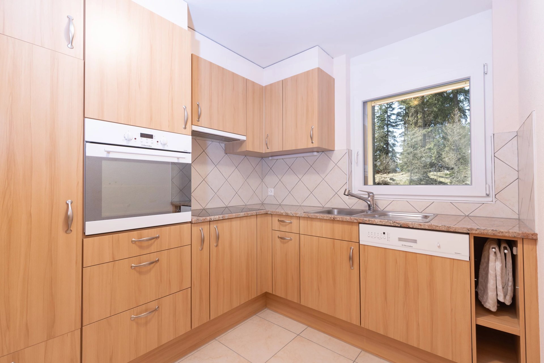
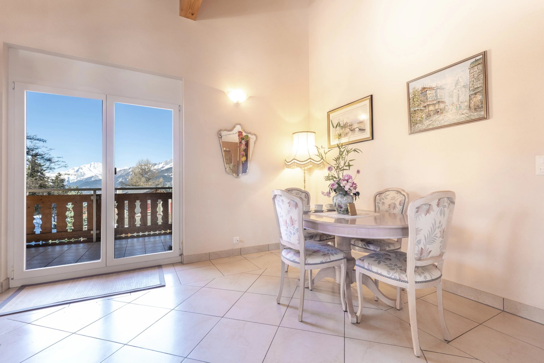
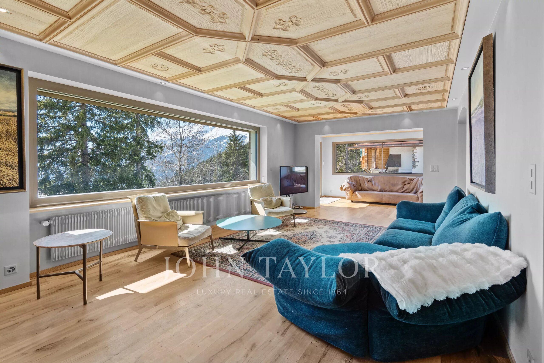
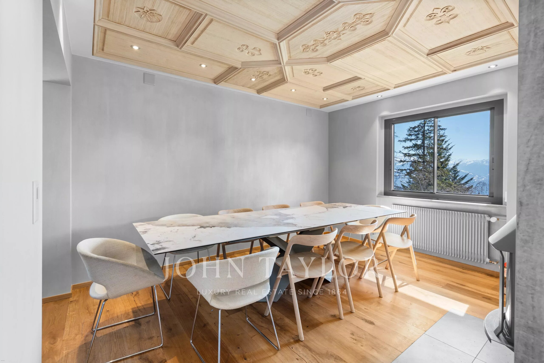
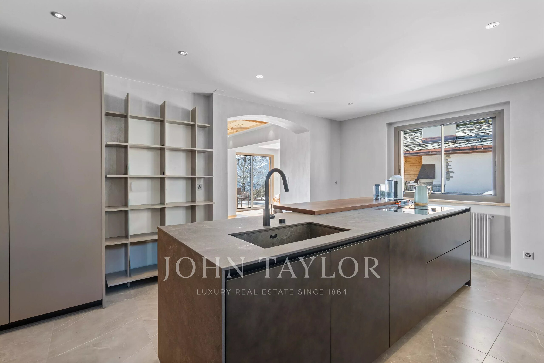
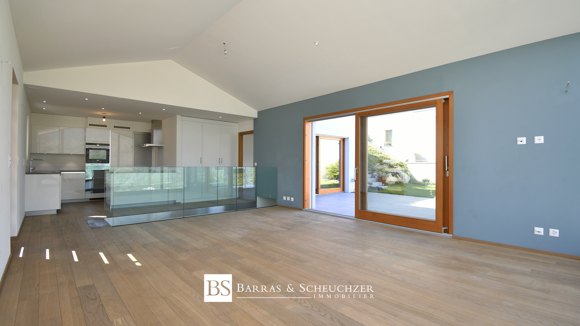
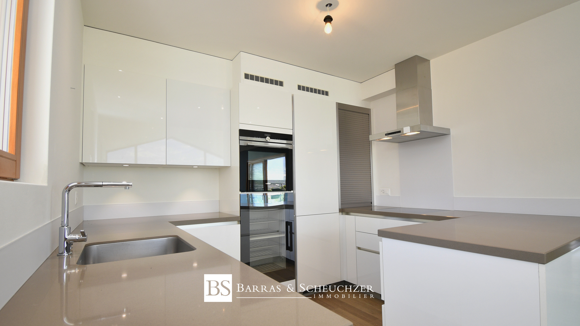
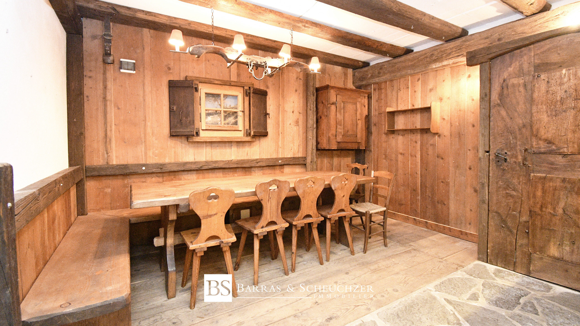
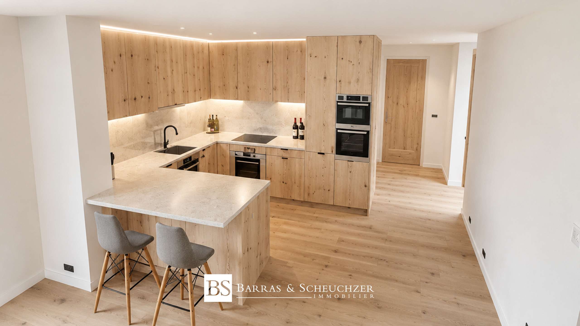
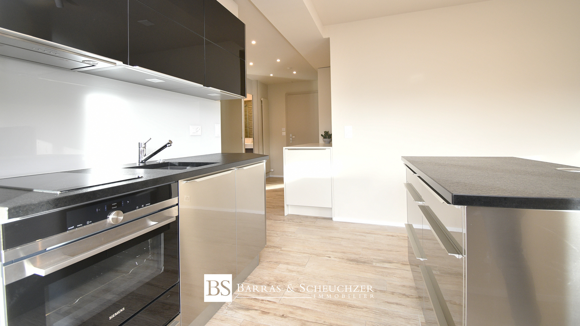
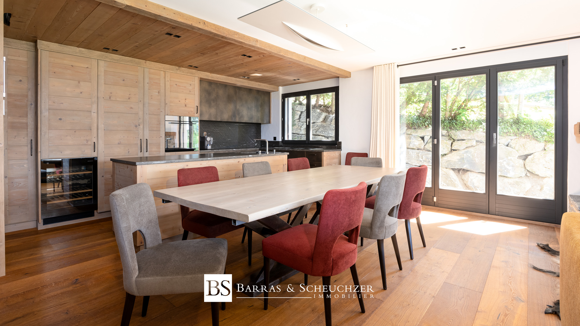
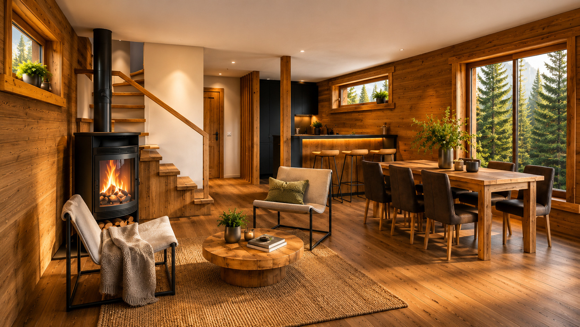
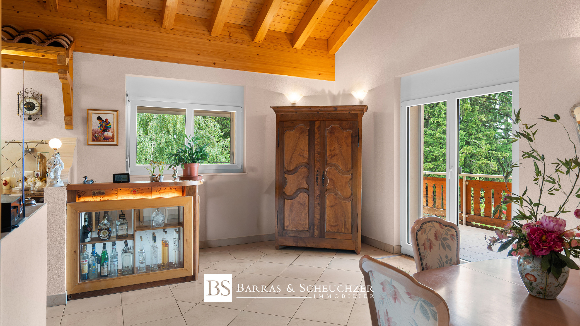
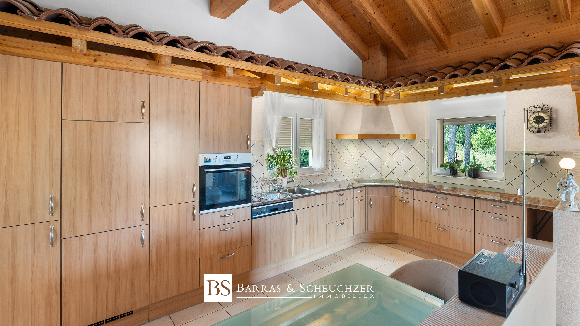
Open kitchen with pantry and adjoining dining room
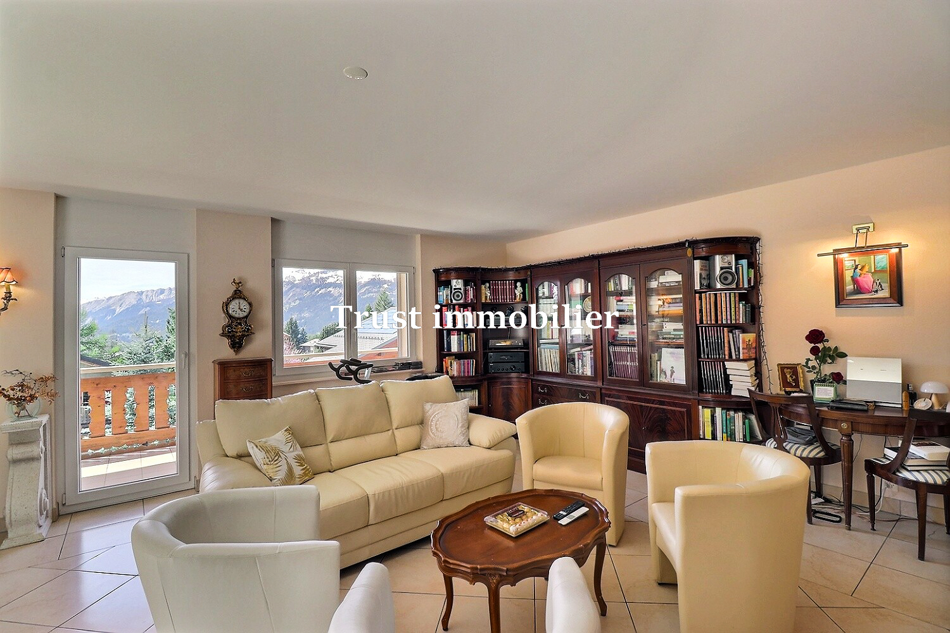
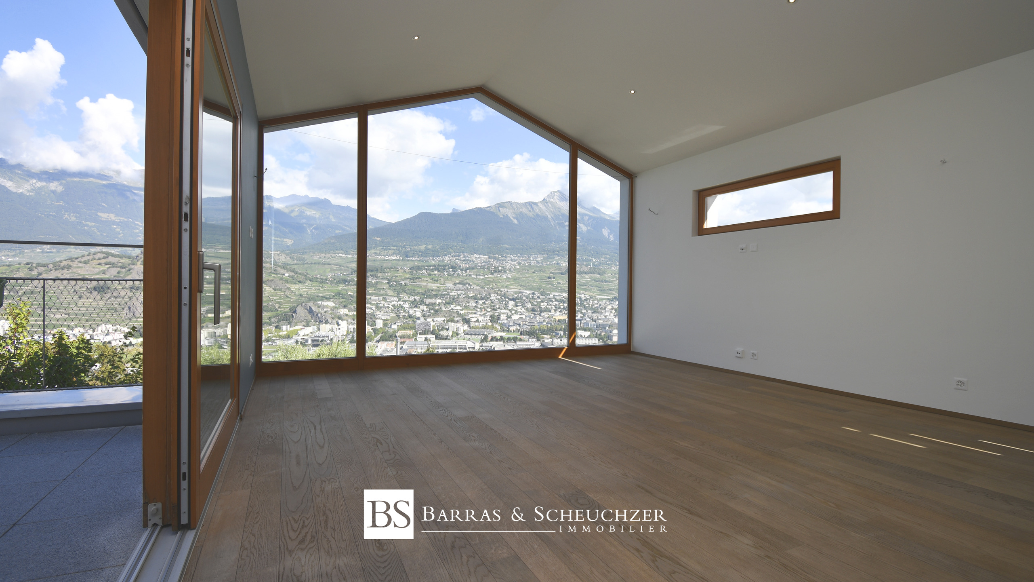
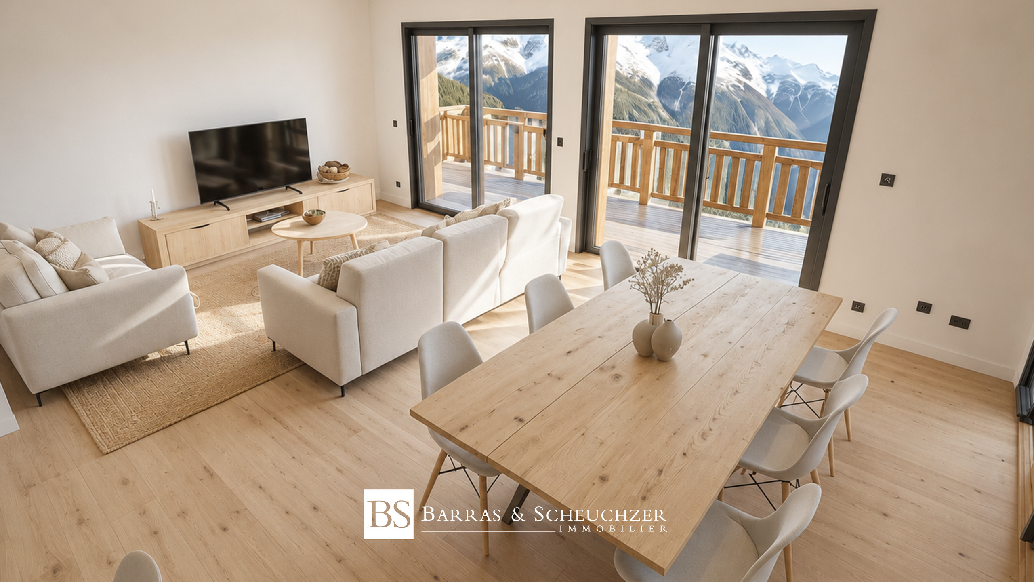
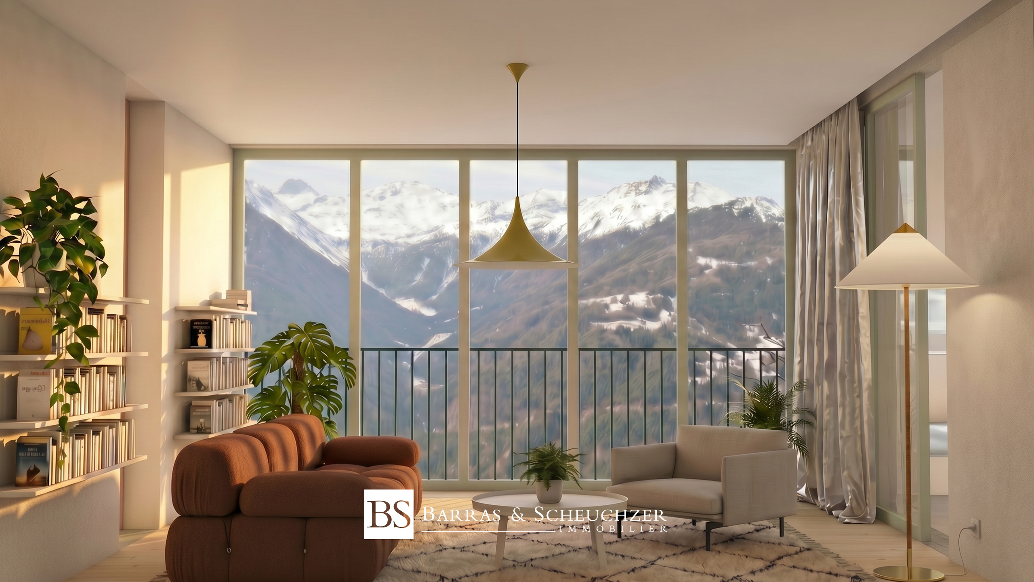
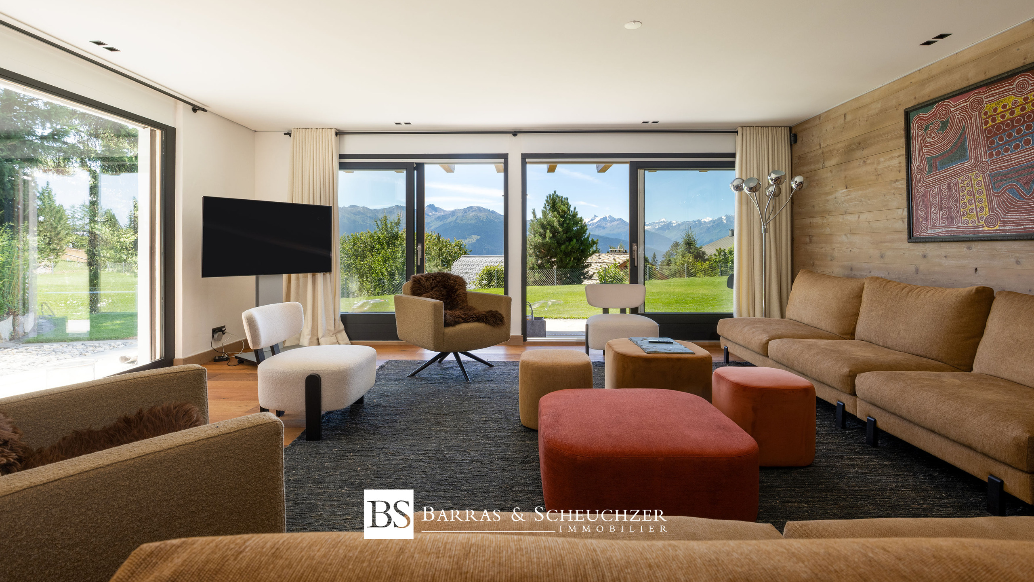
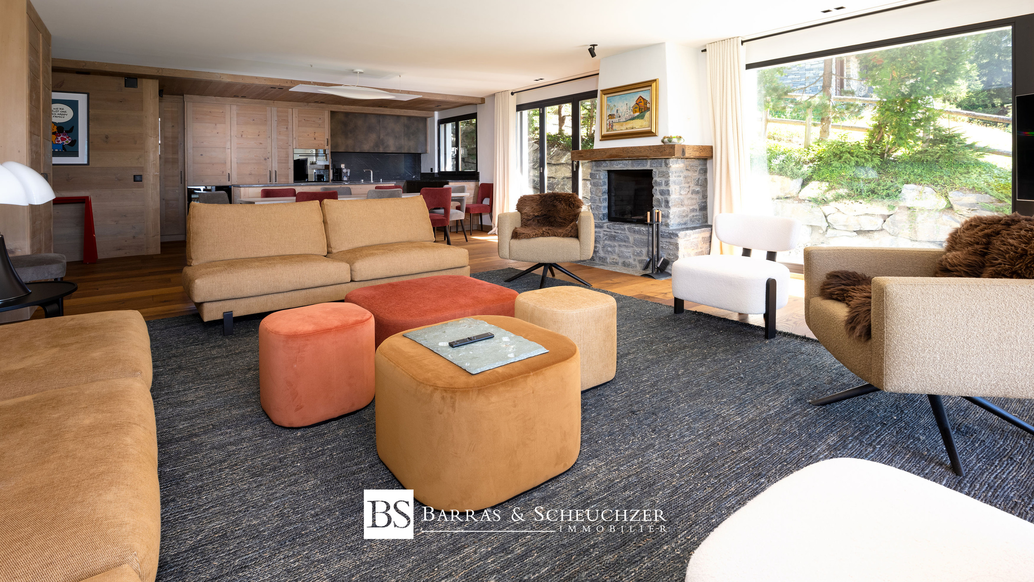
Large living room (35 m²)
Office
Laundry room
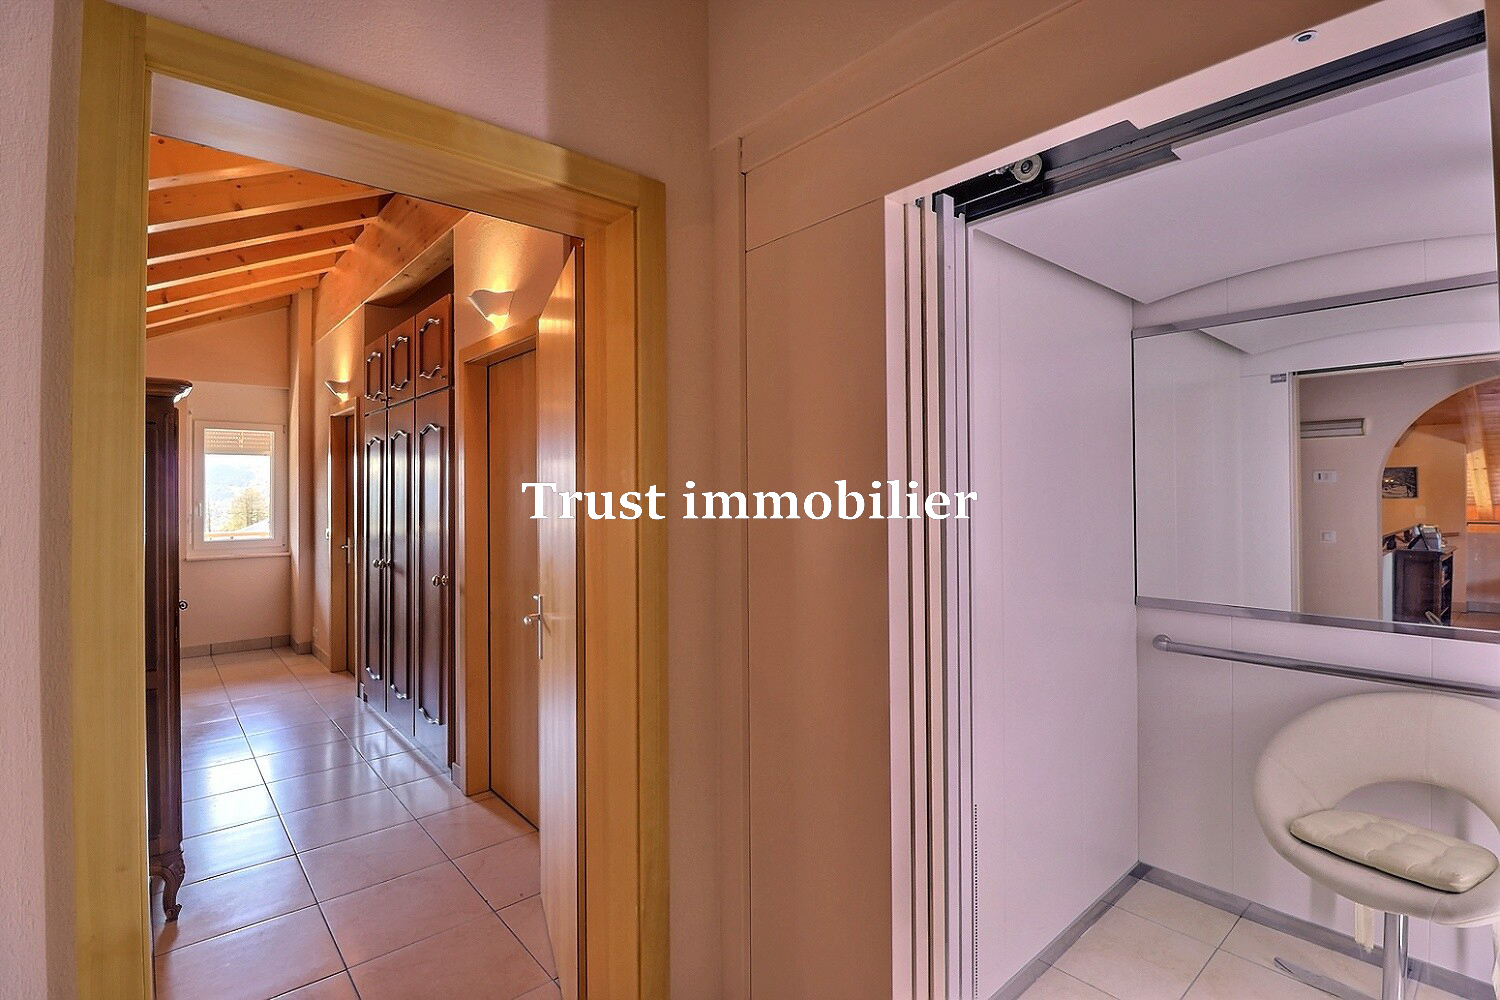
Access via elevator and staircase to the attic
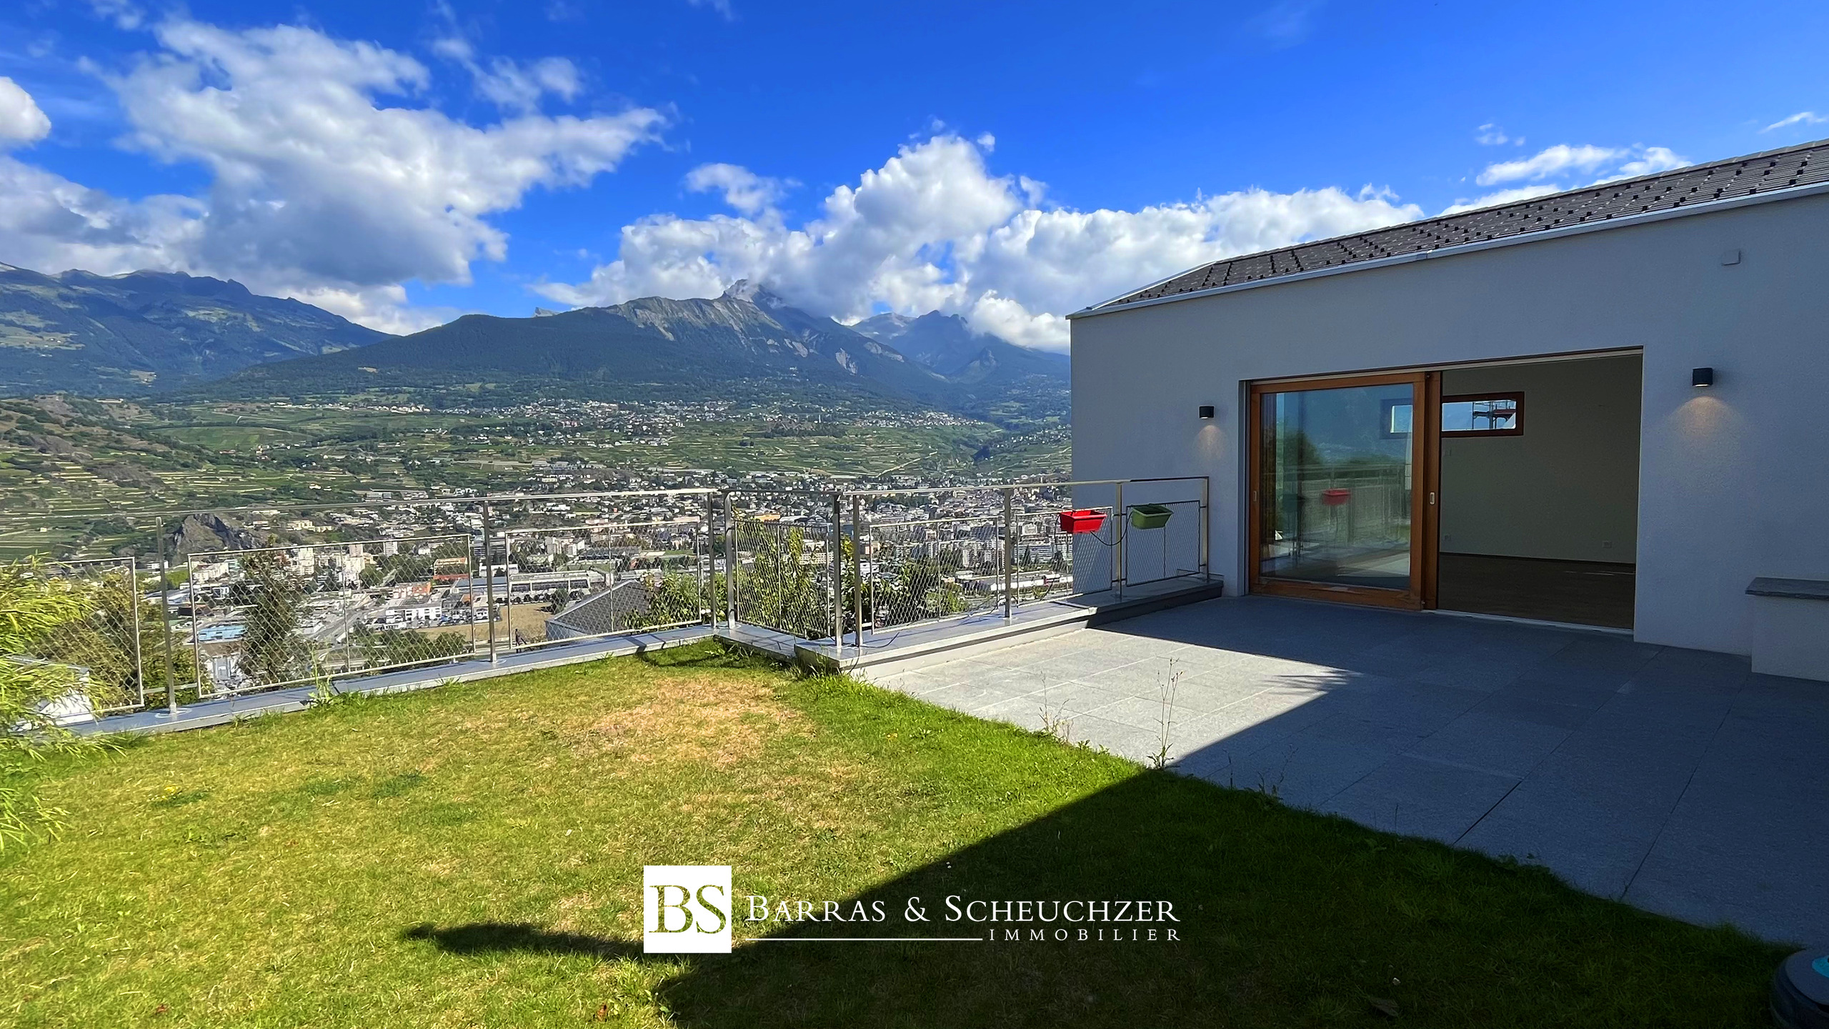
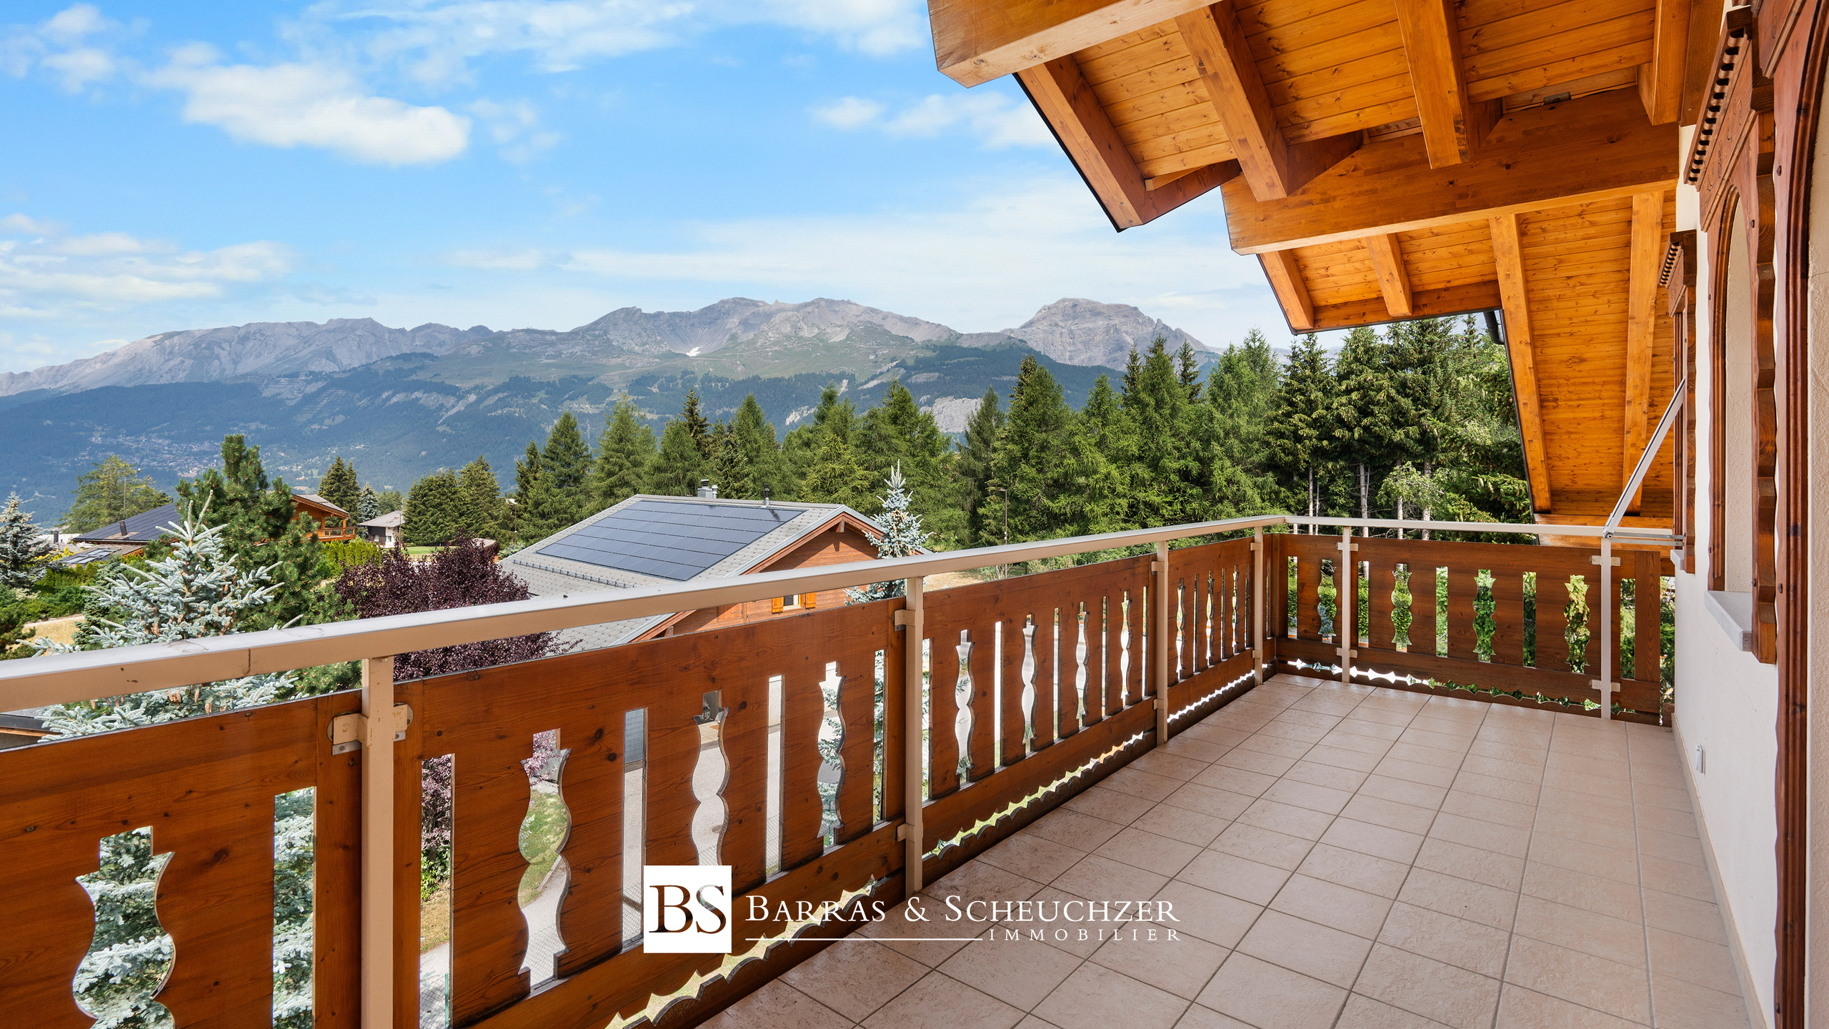
2 balconies measuring 26.5 m² and 18.5 m²
ATTIC:
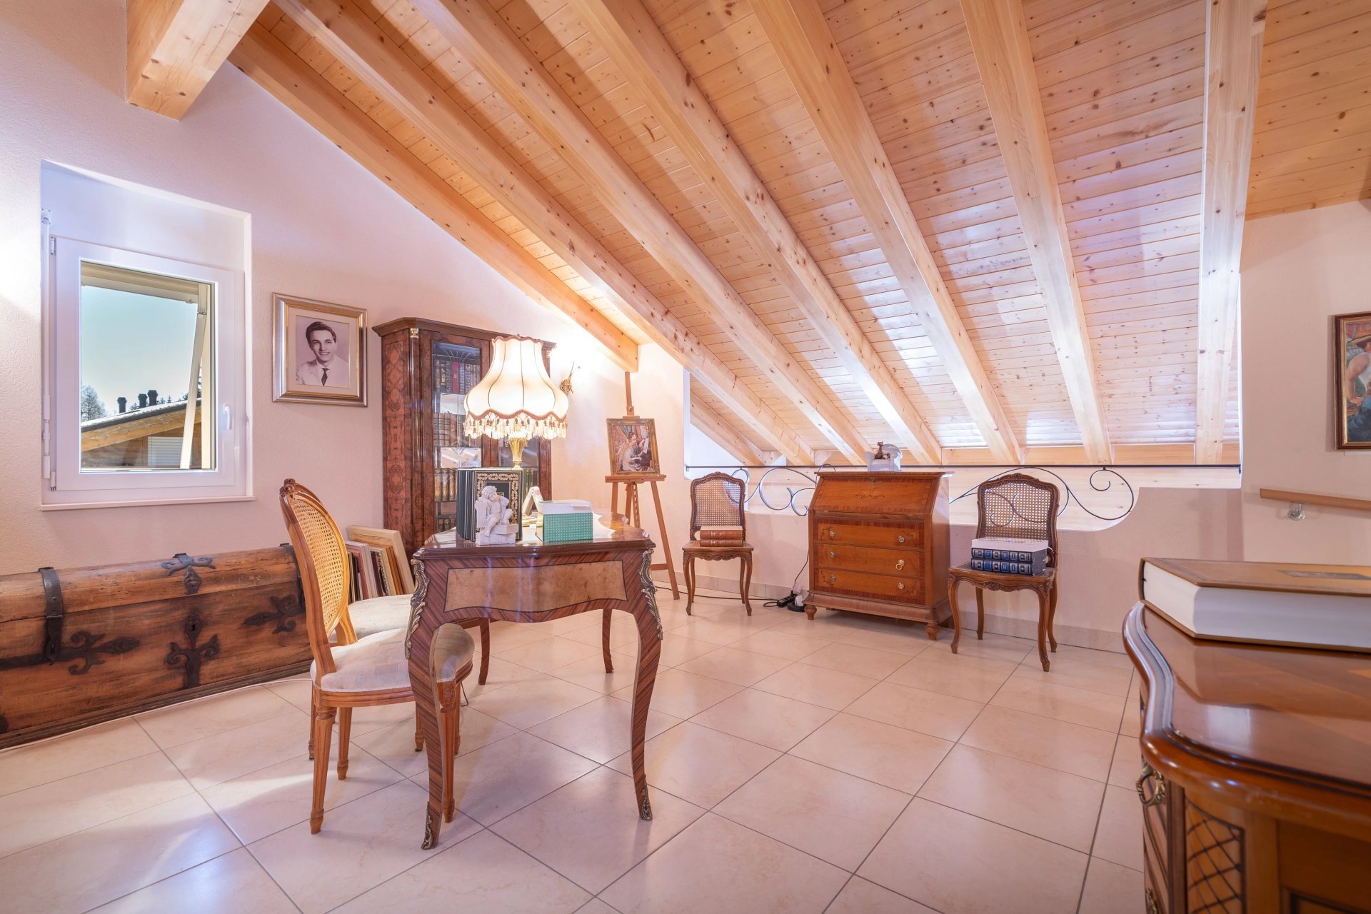
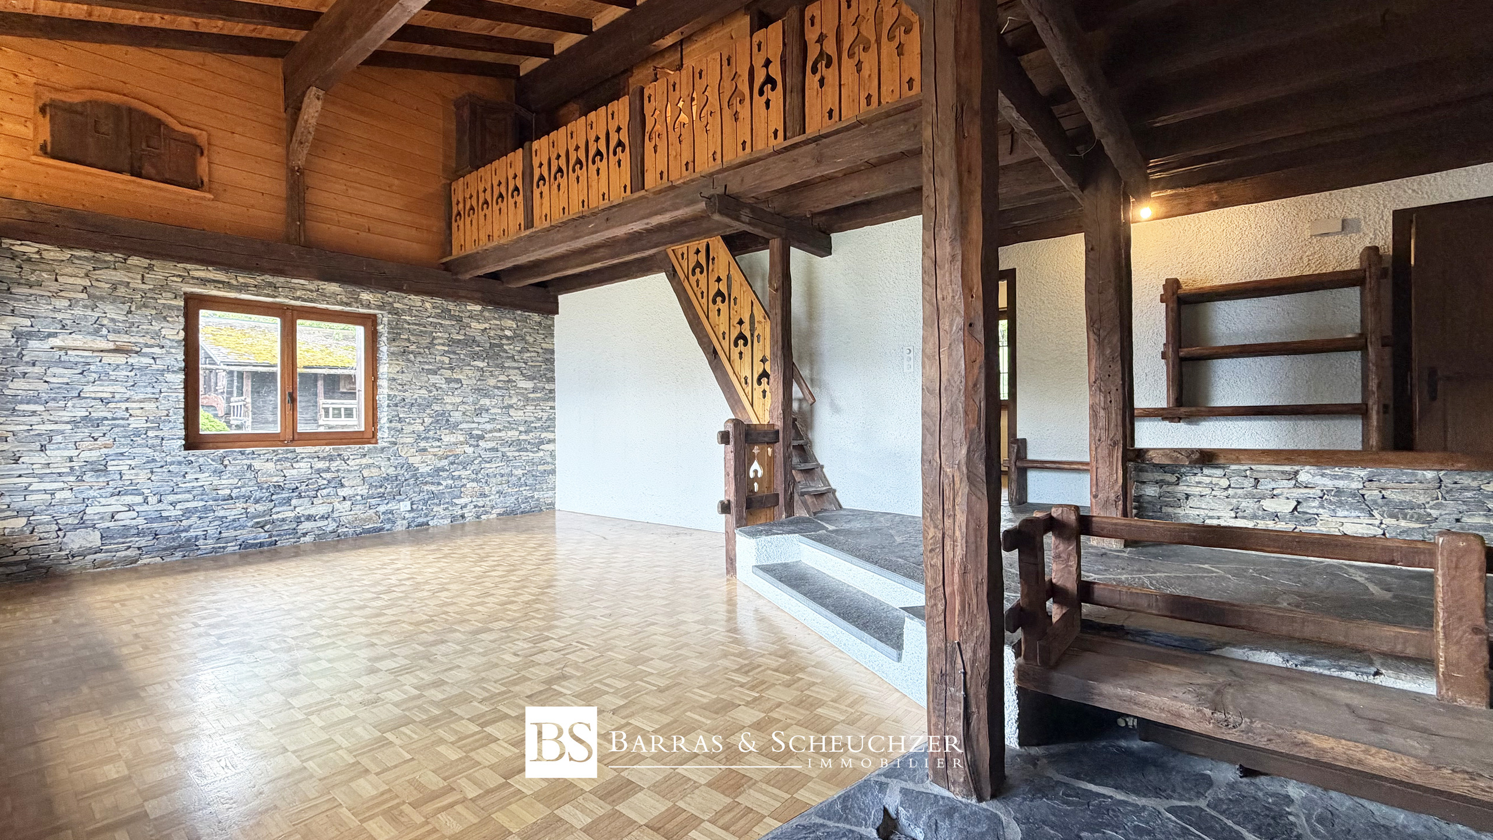
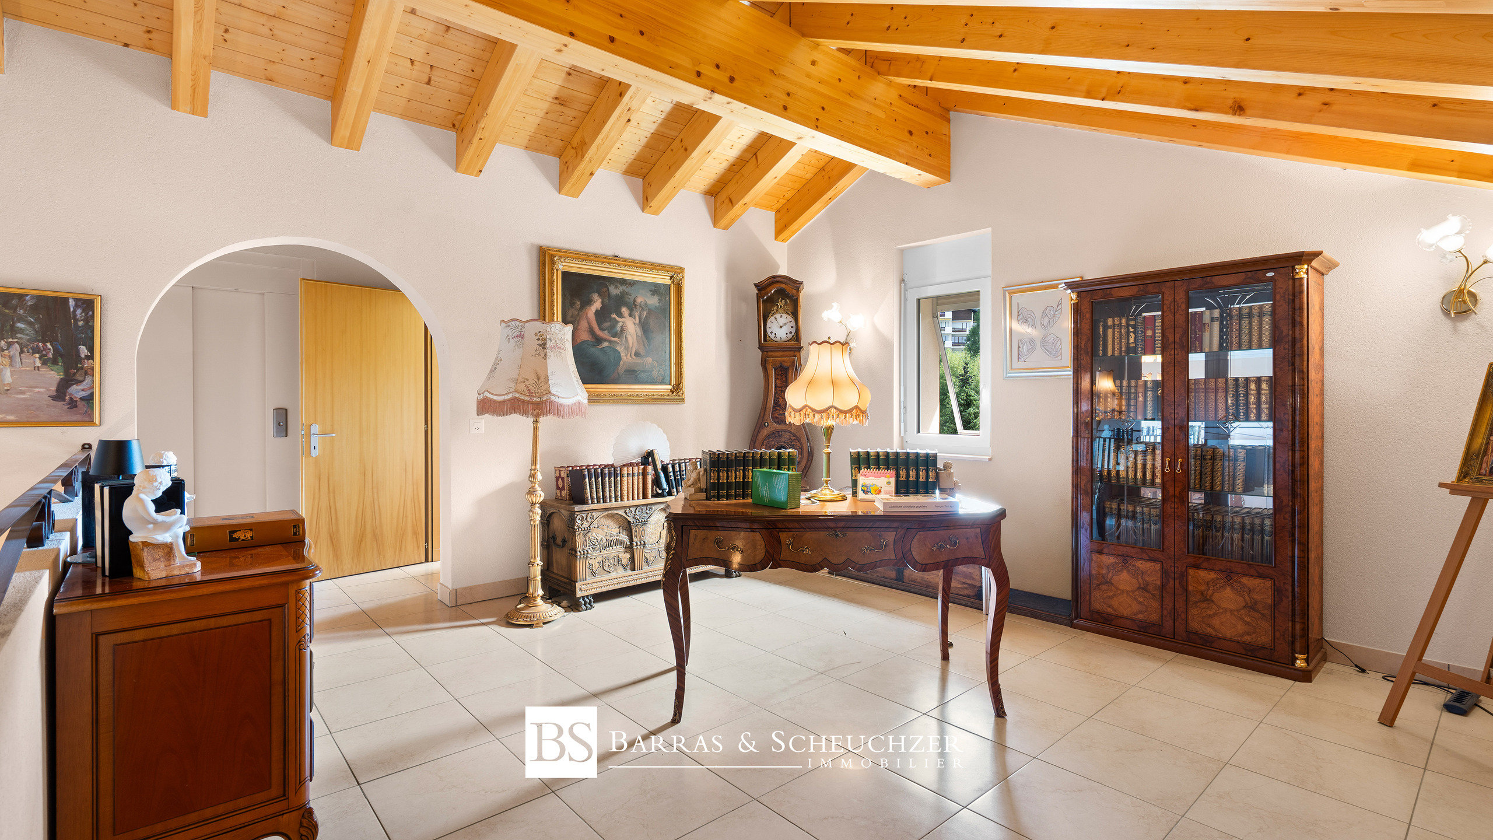
Mezzanine
Office
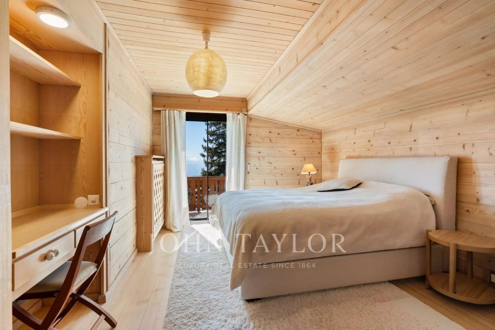
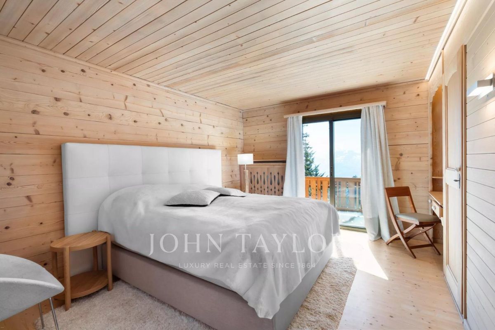
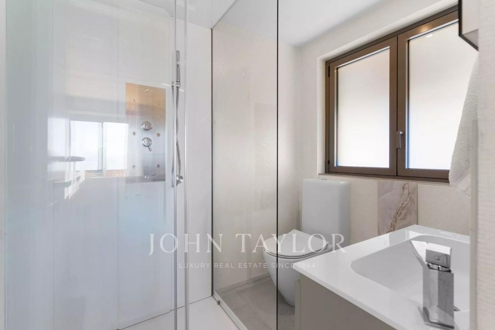
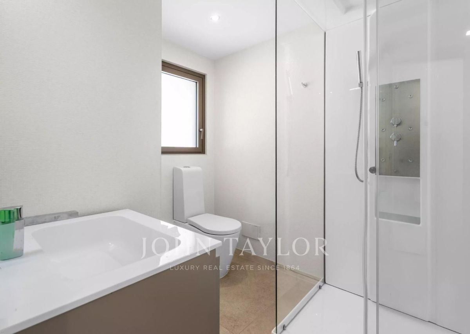
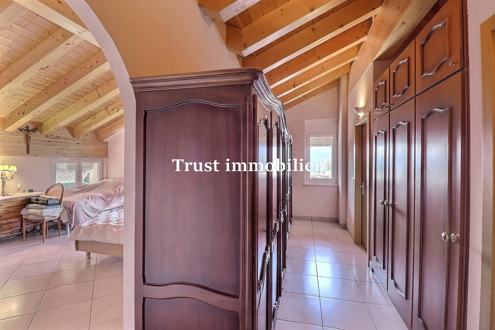
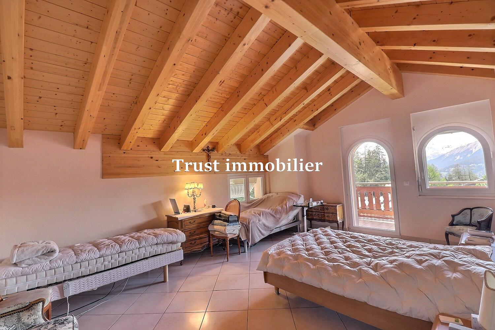
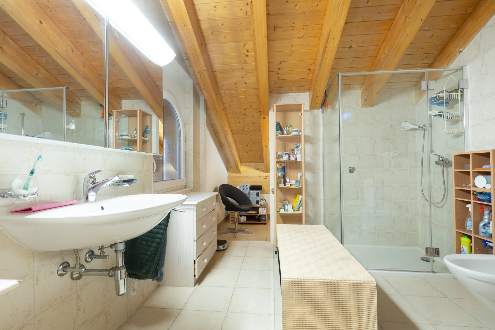
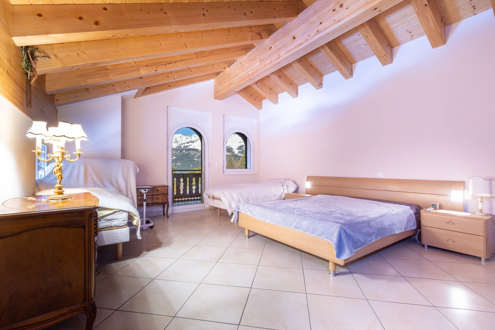
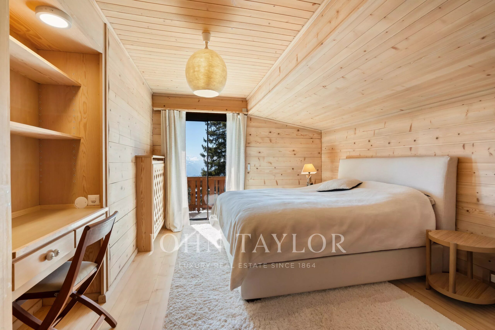
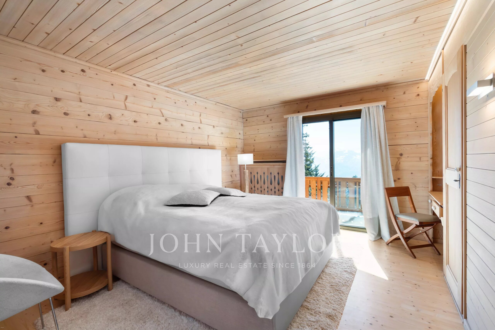
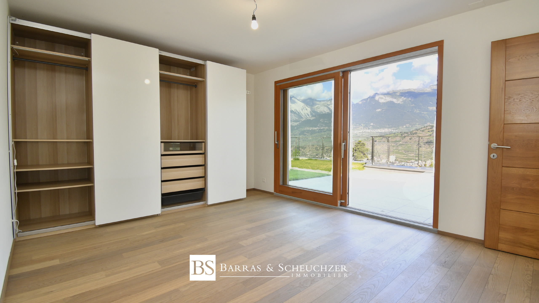
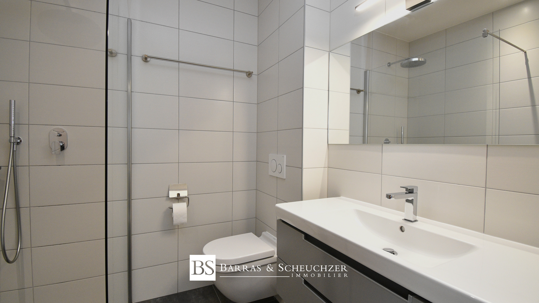
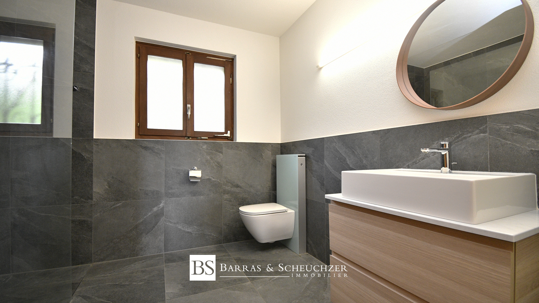
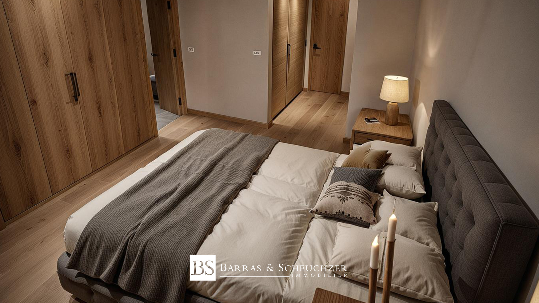
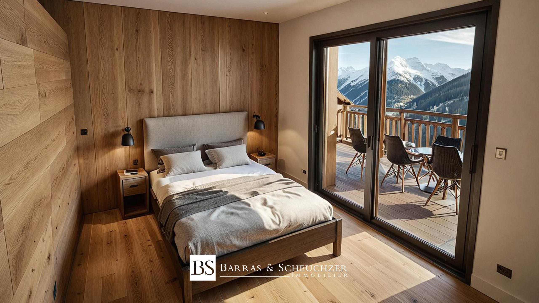
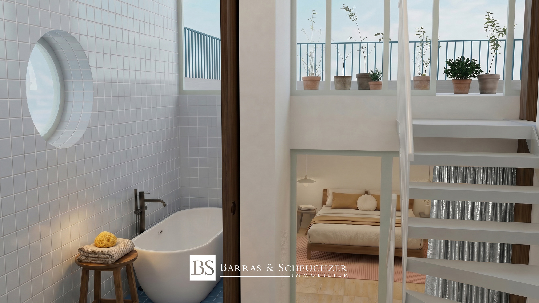
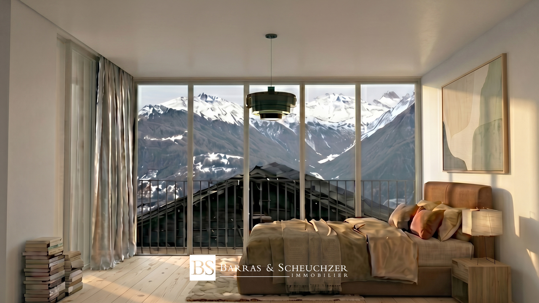
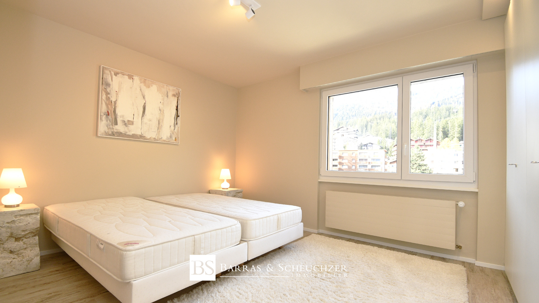
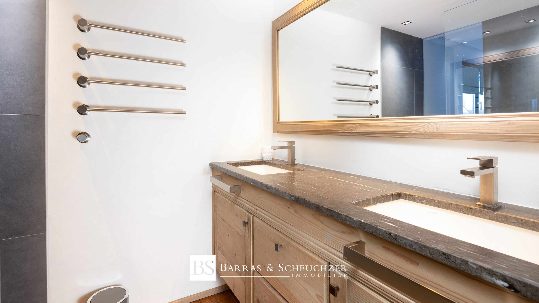
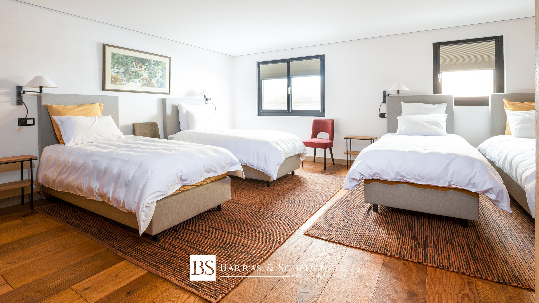
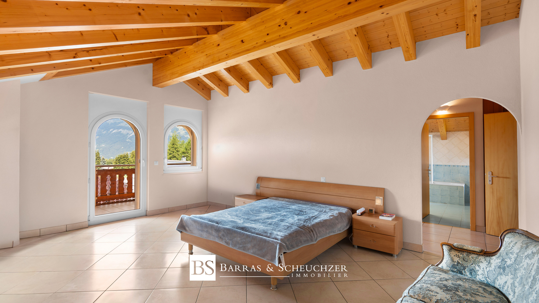
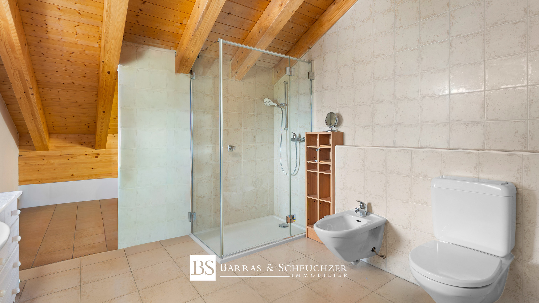
Master bedroom with walk-in closet and two large bathrooms
Storage room
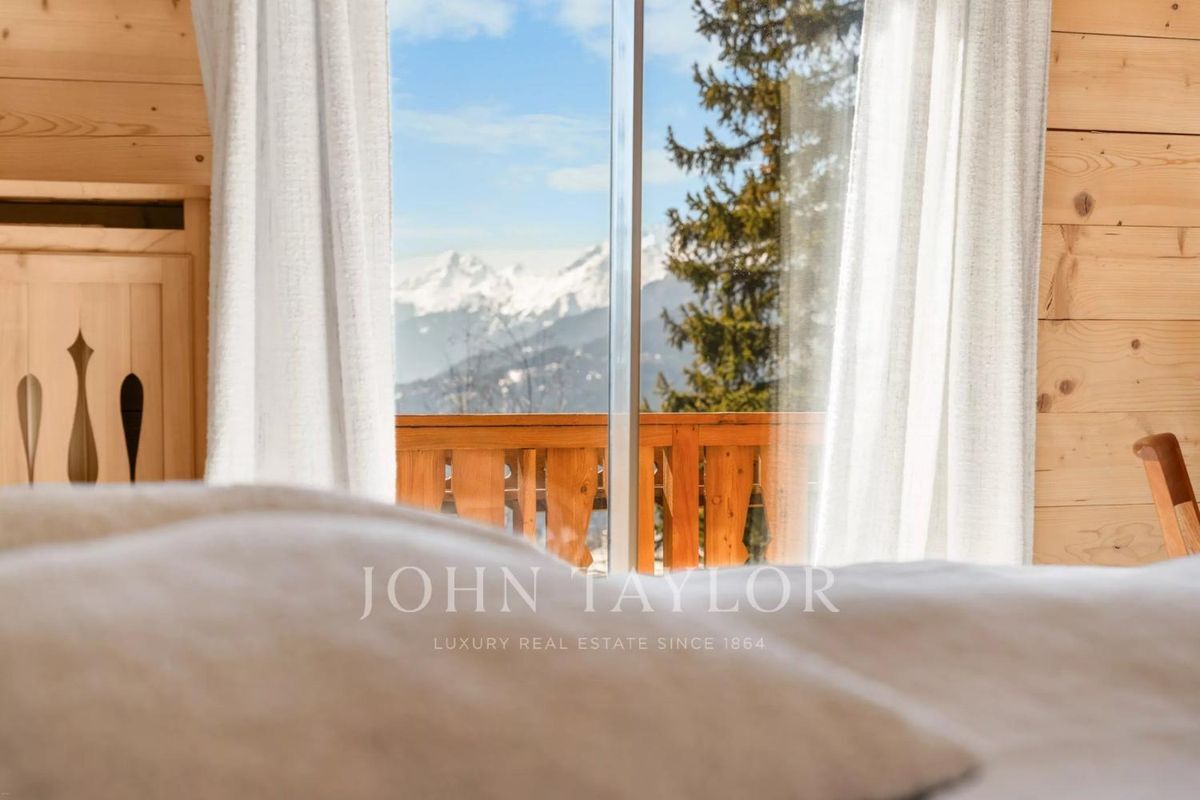
Balcony measuring 14.5 m²
MISCELLANEOUS
Recently built (2010) and in excellent condition
Solar panels contributing to improved energy efficiency
Direct elevator access serving all levels
4 indoor parking spaces as well as numerous outdoor parking spaces
Existing condominium association (PPE)
Authorized as a second home
CRANS-MONTANA
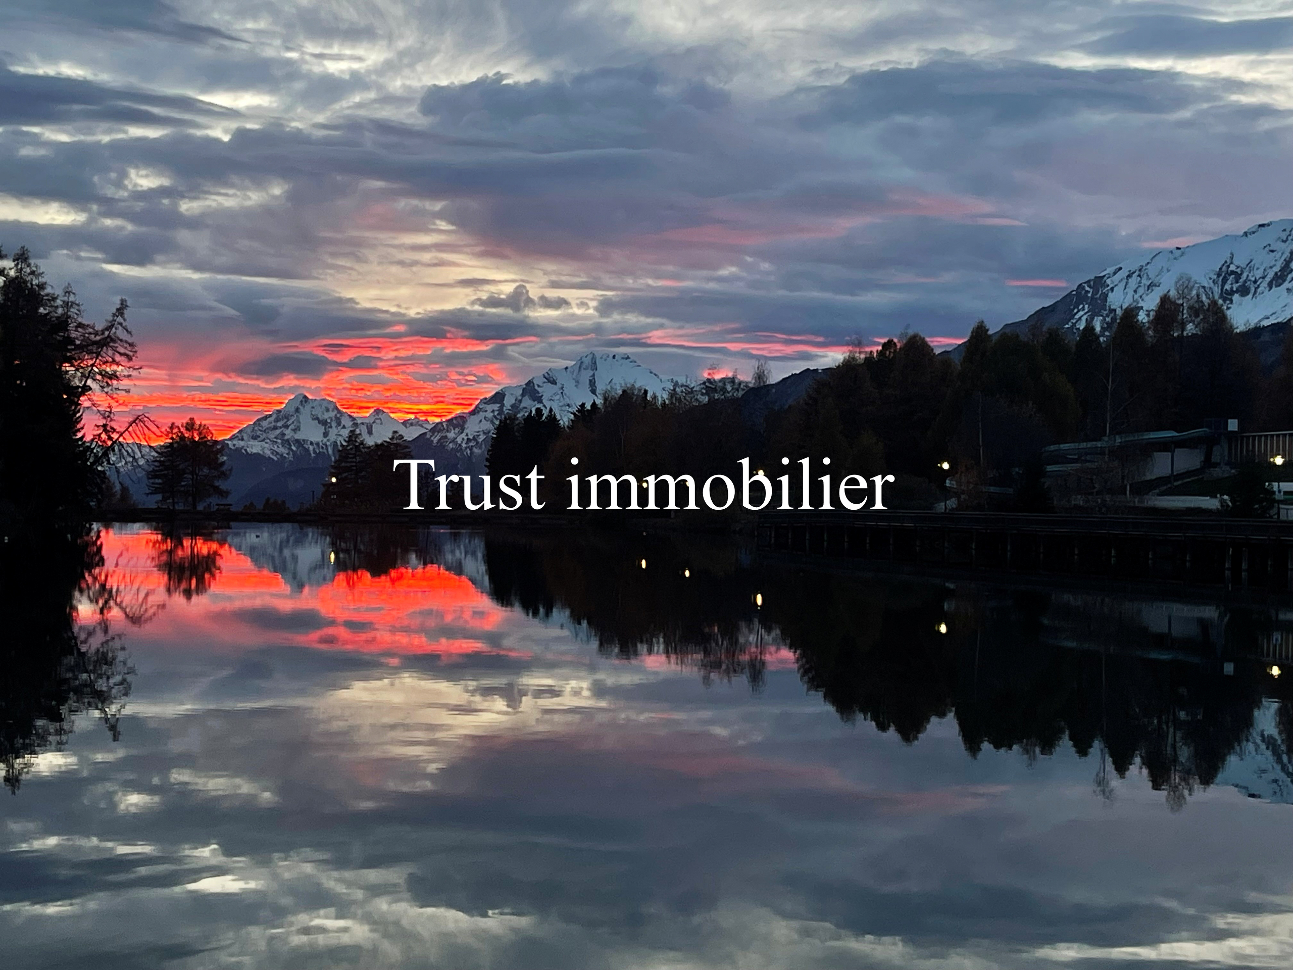
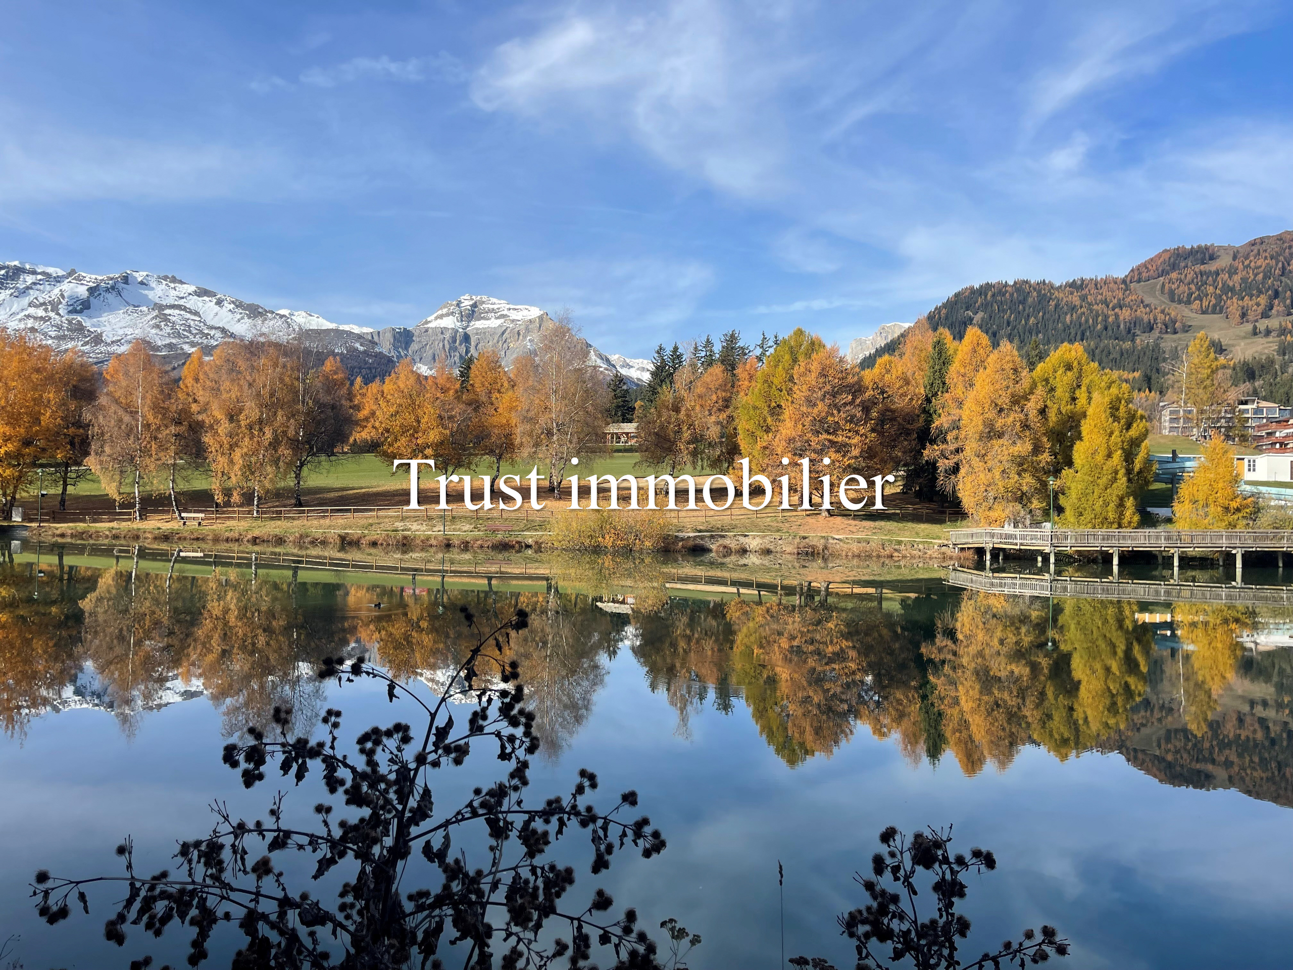
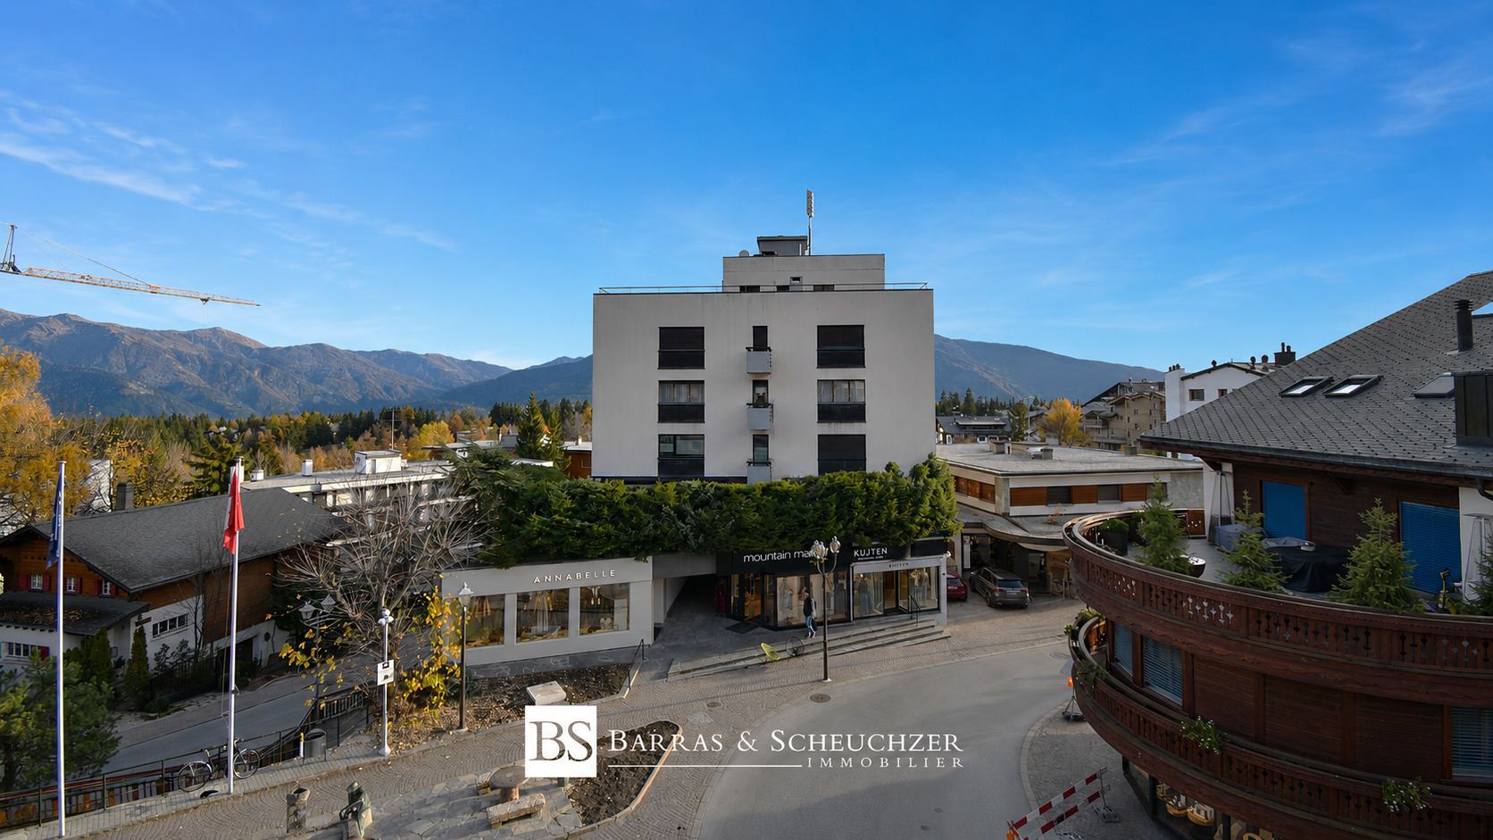
The resort town of Crans-Montana is known for its many sunny days, its facilities and sporting events (skiing, golf), and its lively village. It’s a wonderful place to live in both summer and winter.
For more information about the resort and the municipality, please visit the website: www.crans-montana.ch.
NOTES
Additional floor plans and photos available upon request. Contact us to receive a complete property brochure and to schedule a tour.
This property is offered by BARRAS & SCHEUCHZER Immobilier SA | www.b-s.ch - info@b-s.ch | 41 27 480 25 26
Sales brochure for the exclusive use of clients of BARRAS & SCHEUCHZER Immobilier SA.
Any reproduction or use of the sales brochure, photos, and information for other purposes is strictly prohibited.
This document and the descriptions provided, including, in particular, the stated square footage, are for informational purposes only and do not constitute a contractual reference.
The above information is provided without obligation and is subject to change.
The real estate agent and BARRAS & SCHEUCHZER Immobilier SA assume no liability
This property is ideal for both a family seeking a spacious home with separate living areas and an investor looking for a high-quality property with rental potential.
The main residence, a spacious 5.5-room apartment, captivates with its generous proportions, abundant natural light, and exceptional level of comfort. It is complemented by two 2.5-room apartments, ideal for accommodating family members, hosting guests, or generating rental income.
Set on a large, carefully landscaped lot, this property enjoys a rare, idyllic setting that is perfect for peace and relaxation, while remaining easily accessible.
The layout of the apartments is as follows:
BASEMENT:
4 indoor parking spaces with automatic doors and storage space
Entry hall with staircase and elevator
2 storage rooms
Storage closet
Utility room
Workshop/multi-purpose room with dual interior and exterior access and a window
GARDEN LEVEL:
Main entry hall
Apartment No. 1 consisting of: entry hall with storage, en suite bedroom with bathroom, laundry room, separate kitchen, large living room, 26m² balcony
Apartment #2 comprising: entry hall with storage, guest restroom, en-suite bedroom with bathroom and walk-in closet, laundry room, separate kitchen, living room with access to a large 33 m² balcony
UPPER FLOOR: 270 m² duplex main apartment
Entry hall
Guest restroom
Open kitchen with pantry and adjoining dining room
Large living room (35 m²)
Office
Laundry room
Access via elevator and staircase to the attic
2 balconies measuring 26.5 m² and 18.5 m²
ATTIC:
Mezzanine
Office
Master bedroom with walk-in closet and two large bathrooms
Storage room
Balcony measuring 14.5 m²
MISCELLANEOUS
Recently built (2010) and in excellent condition
Solar panels contributing to improved energy efficiency
Direct elevator access serving all levels
4 indoor parking spaces as well as numerous outdoor parking spaces
Existing condominium association (PPE)
Authorized as a second home
CRANS-MONTANA
The resort town of Crans-Montana is known for its many sunny days, its facilities and sporting events (skiing, golf), and its lively village. It’s a wonderful place to live in both summer and winter.
For more information about the resort and the municipality, please visit the website: www.crans-montana.ch.
NOTES
Additional floor plans and photos available upon request. Contact us to receive a complete property brochure and to schedule a tour.
This property is offered by BARRAS & SCHEUCHZER Immobilier SA | www.b-s.ch - info@b-s.ch | 41 27 480 25 26
Sales brochure for the exclusive use of clients of BARRAS & SCHEUCHZER Immobilier SA.
Any reproduction or use of the sales brochure, photos, and information for other purposes is strictly prohibited.
This document and the descriptions provided, including, in particular, the stated square footage, are for informational purposes only and do not constitute a contractual reference.
The above information is provided without obligation and is subject to change.
The real estate agent and BARRAS & SCHEUCHZER Immobilier SA assume no liability
Conveniences
Neighbourhood
- Green
- Mountains
- Shops/Stores
- Restaurant(s)
- Bus stop
- Public swimming pool
- Horse riding area
- Sports centre
- Near a golf course
- Tennis centre
- Ski resort
- Hiking trails
- Soccer pitch
- Ice rink
- Theatre
- Hospital / Clinic
- Doctor
Outside conveniences
- Balcony/ies
- Garden
- Shed
- Parking
- Visitor parking space(s)
- Built on even grounds
Inside conveniences
- Lift/elevator
- Box
- Guests lavatory
- Pantry
- Cellar
- Wine cellar
- Storeroom
- Workshop
- Bright/sunny
- With front and rear view
- Penthouse
- Mezzanine
- With character
Equipment
- Furnished kitchen
- Shower
- Bath
- Photovoltaic panels
- Electric blind
- Interphone
- Electric gate
- Electric garage door
Floor
- Tiles
Orientation
- South
- West
Distances
Public transports
130 m
Stores
400 m
Cable car
1.5 km
Restaurants
1 km