×
Firstview
Picture 1
Picture 2
Picture 3
Picture 4
Picture 5
Picture 6
Picture 7
Picture 8
Picture 9
Location plan 1
Location plan 2
Location plan 3
Location plan 4
Location plan 5
Location plan 6
Location plan 7
Location plan 8
Location plan 9
Location plan 10
Location plan 11
Location plan 12
Exterior view 1
Exterior view 2
Exterior view 3
Exterior view 4
Exterior view 5
Exterior view 6
Exterior view 7
Exterior view 8
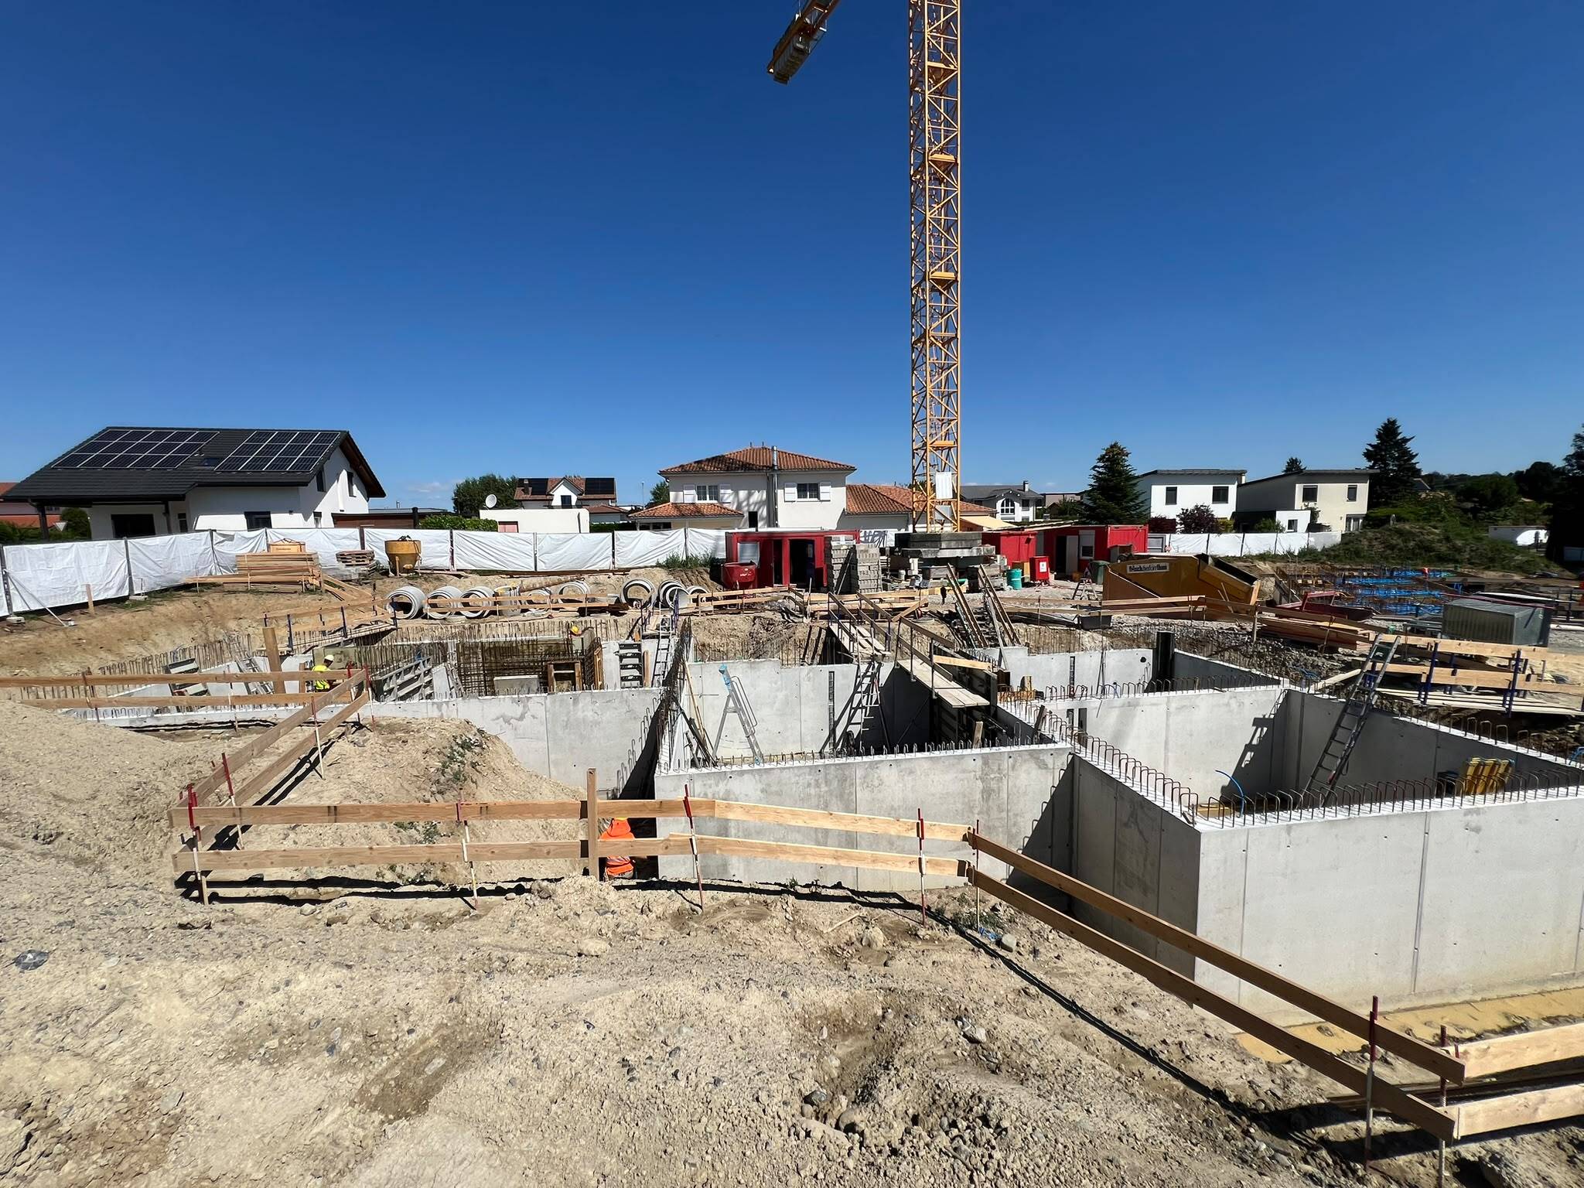
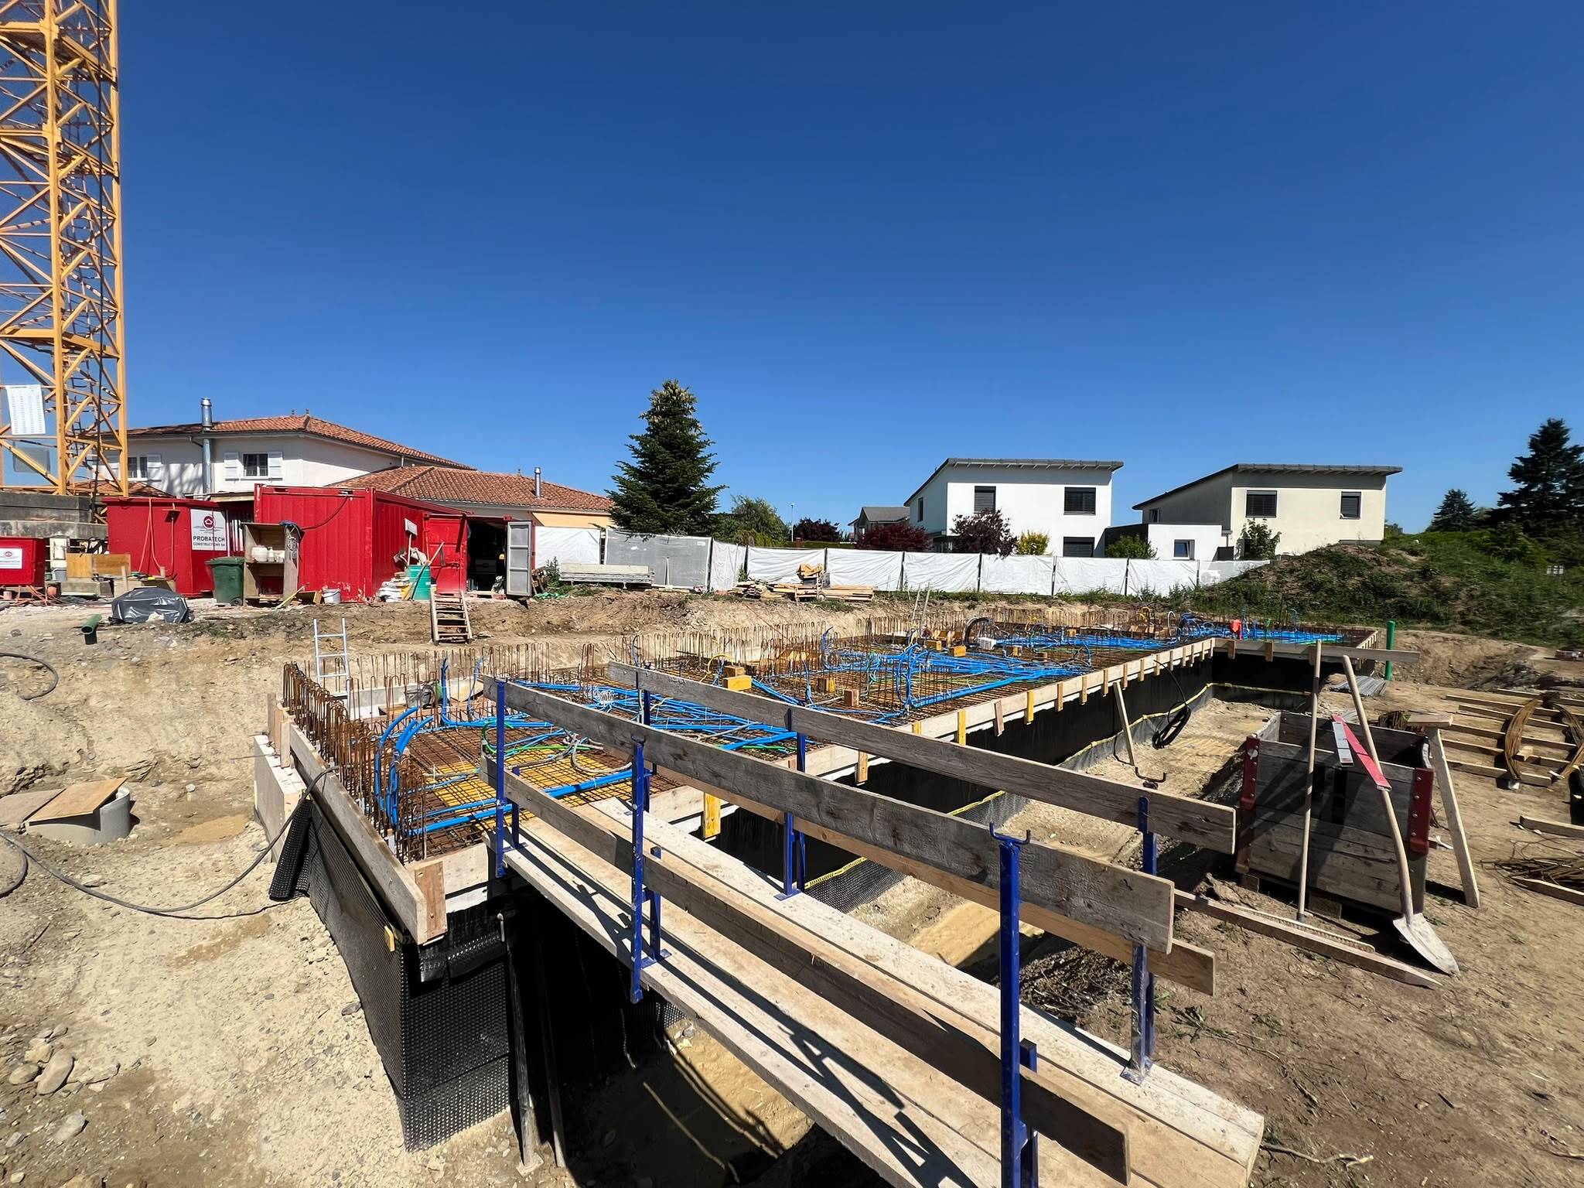
Work in progress

Villas contigües Cottens

AvailabilityTo agree
Messenger PDF Dossier
Add to favoritesRemove from favorites
Website of the project

Localisation

Route de Brévires 11, 1741 Cottens FR

Characteristics

Reference
1741.1
Availability
To agree

Description

Text translated from french, see original
Original text in french, translate to English.

DESCRIPTION:

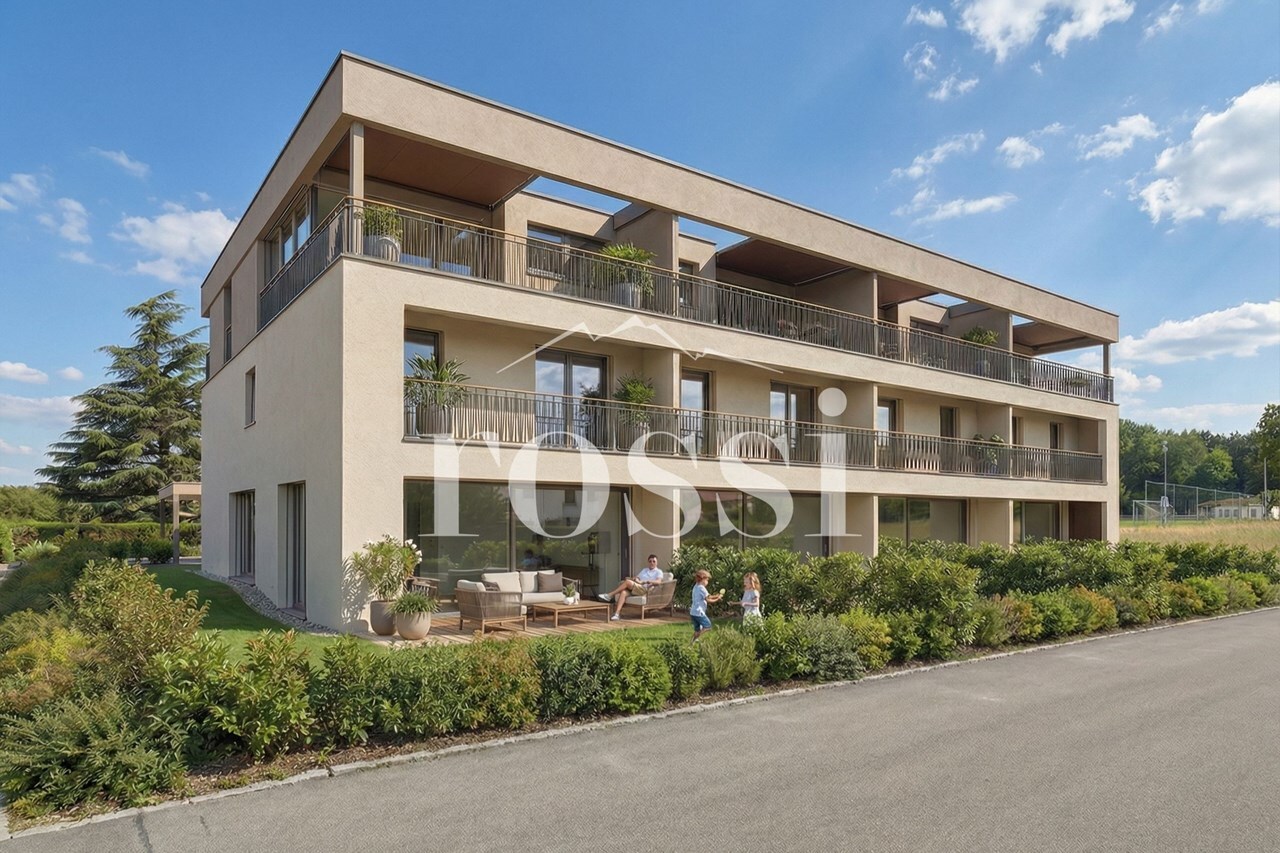
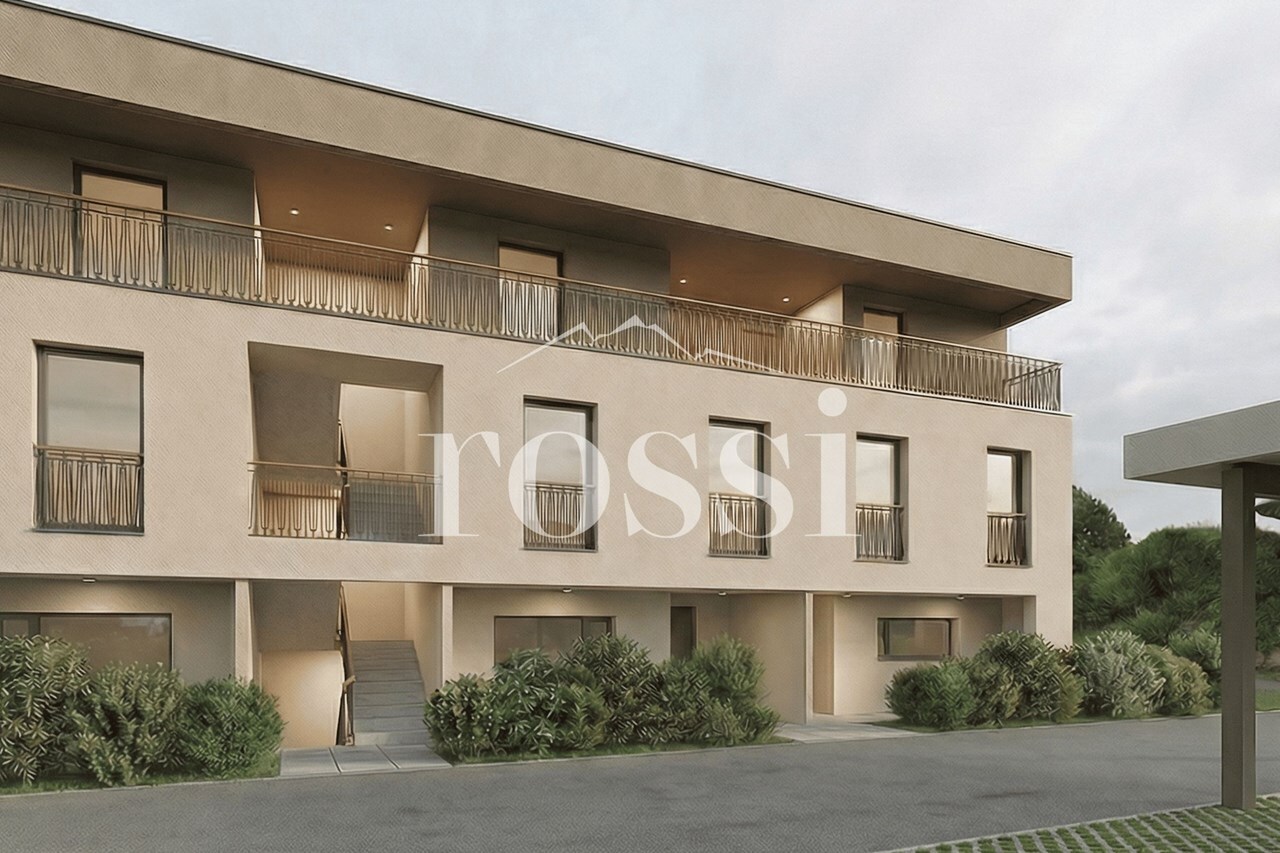
NEW VILLAS DEVELOPMENT COMING SOON: 8 WONDERFUL VILLAS FOR SALE IN COTTENS PRE-SALES OPEN, PROJECT COMING

SOON! ONLY 4 HOUSES LEFT TO GRAB!

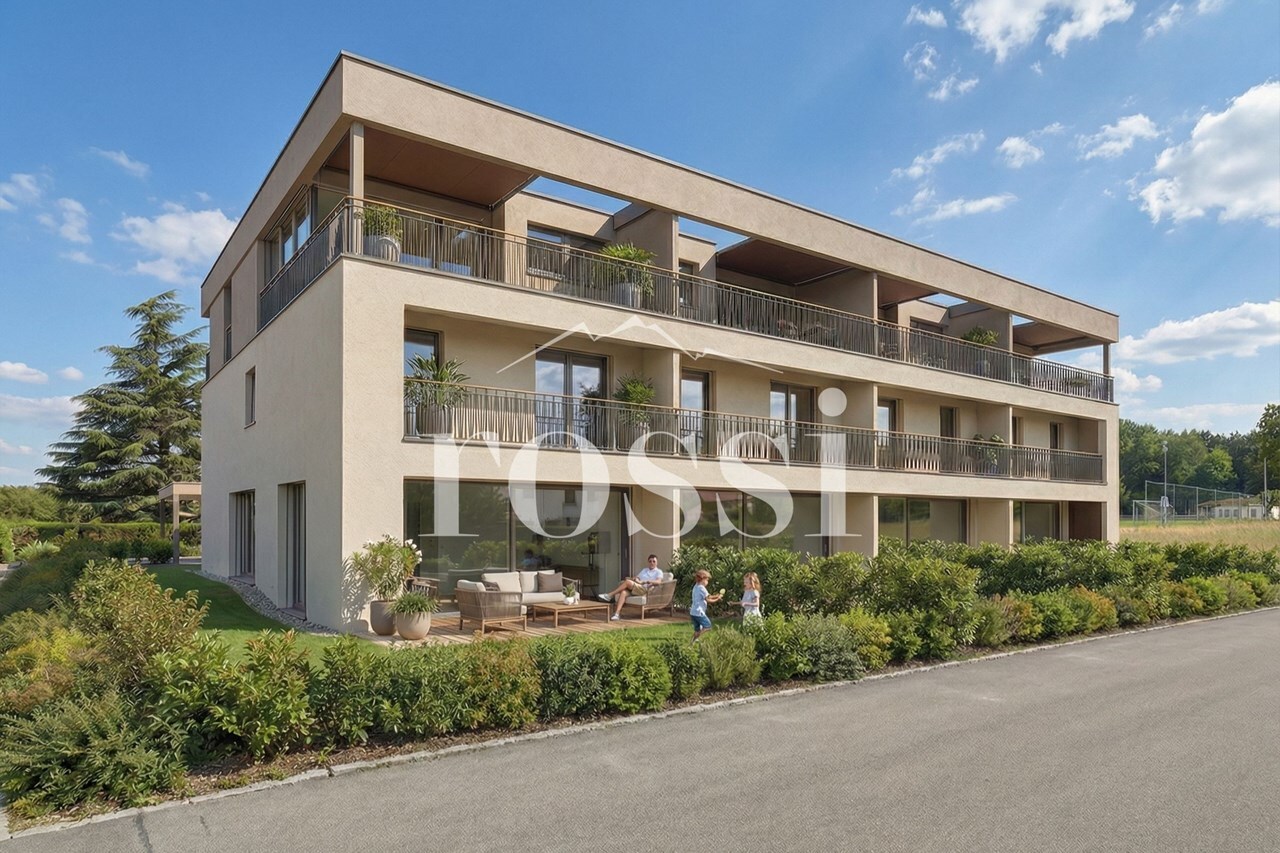
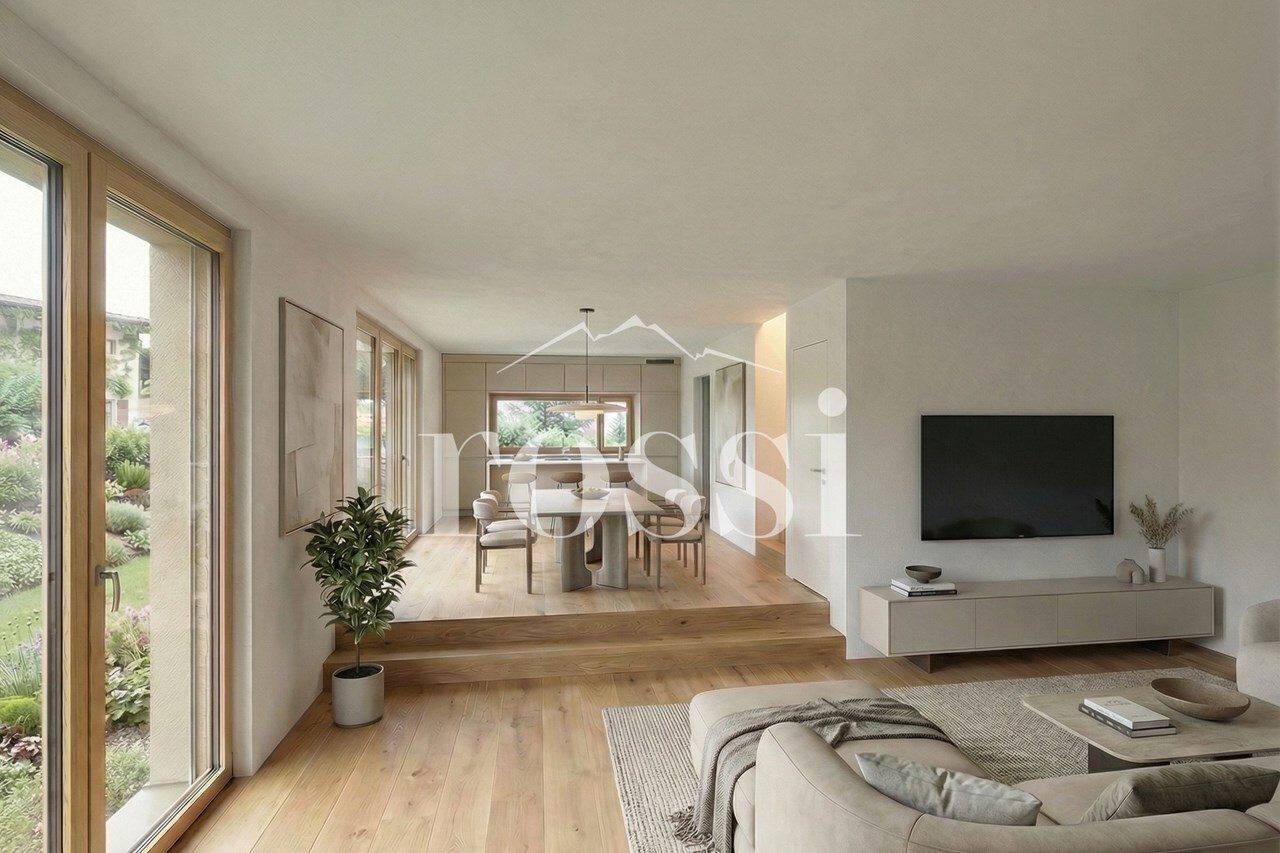
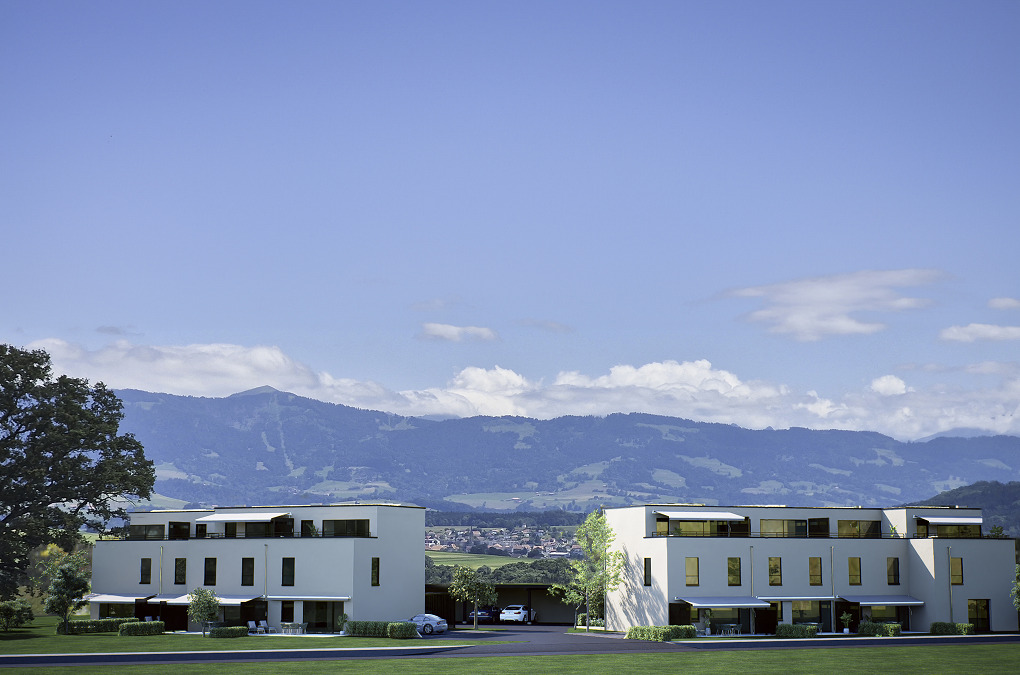
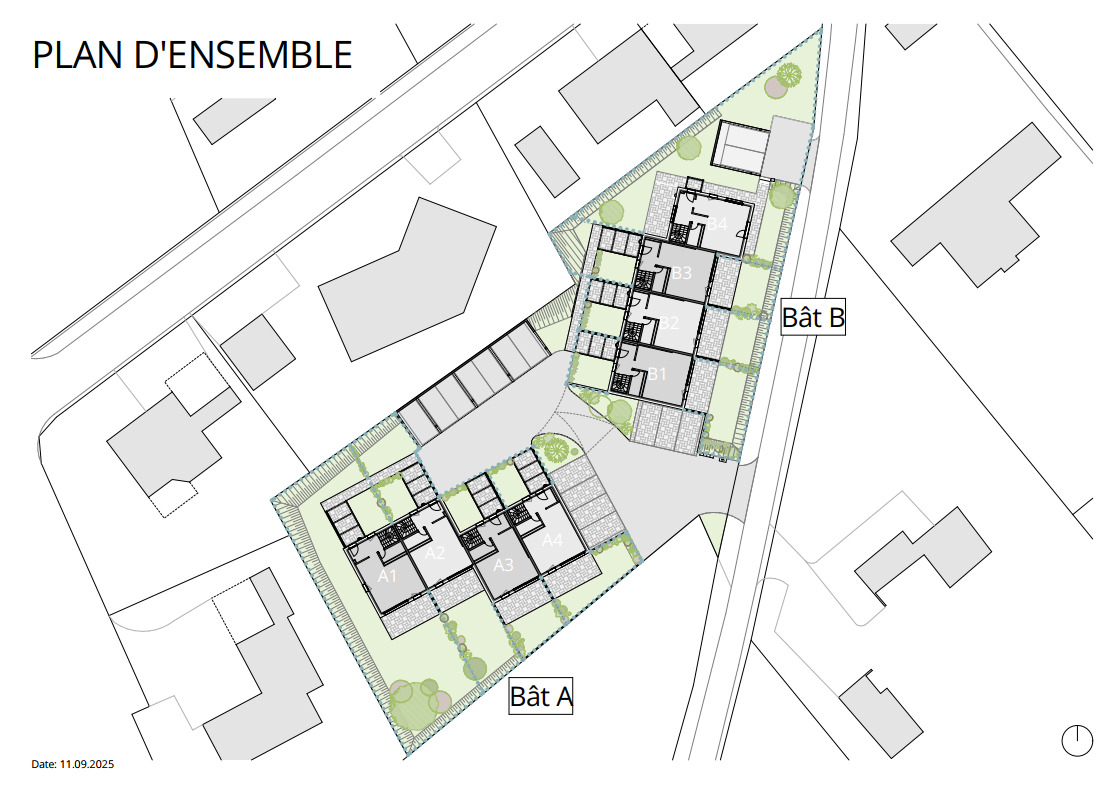
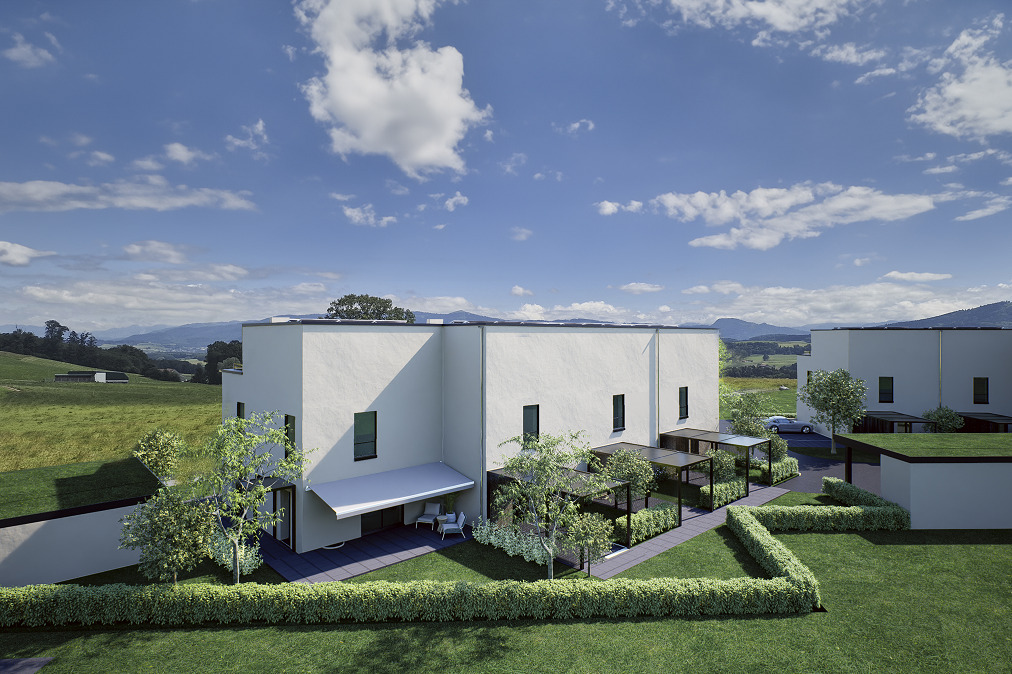
Perfectly located in the village of Cottens in a quiet environment close to the village center, this superb project benefits from an exceptional living environment for the region, with all amenities at your fingertips.

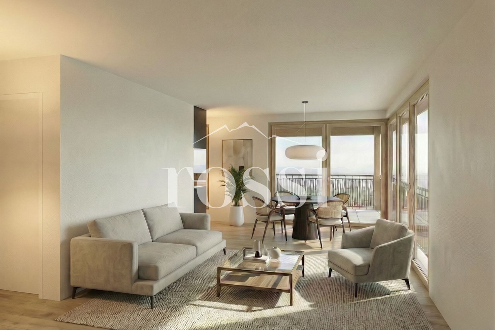
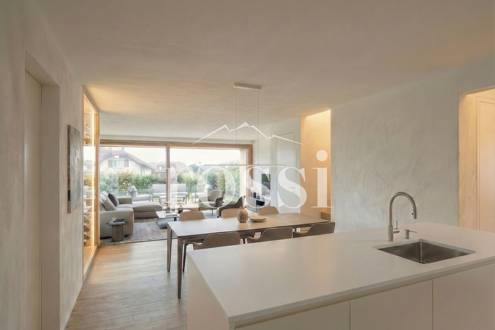
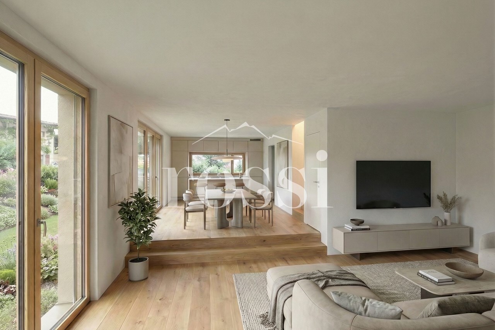
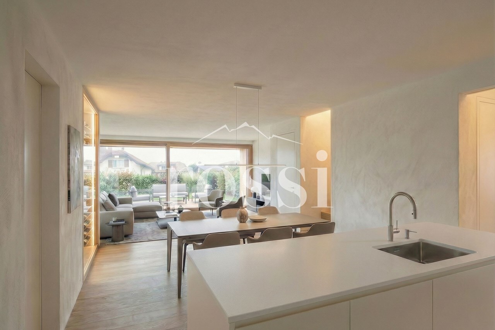
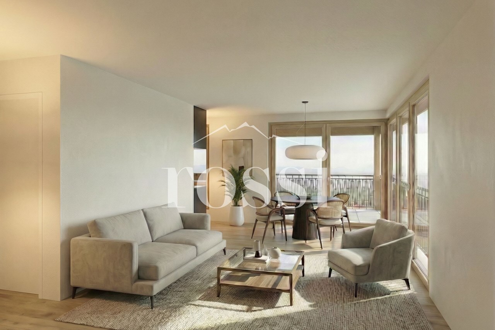
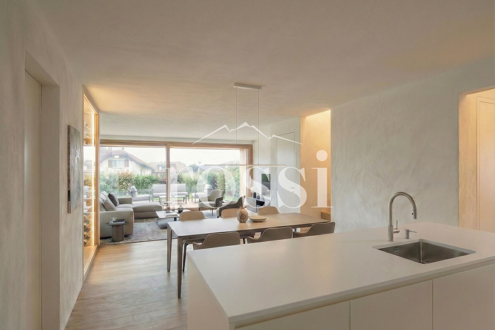
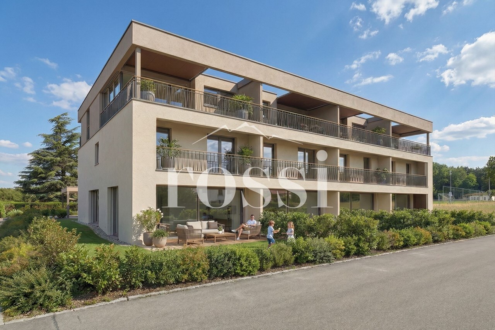
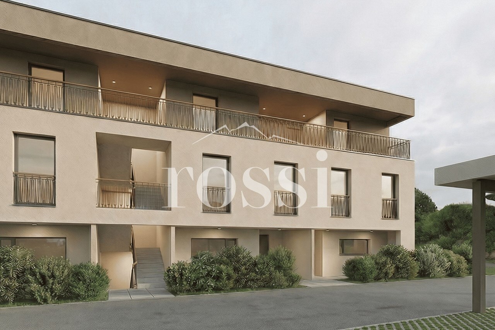
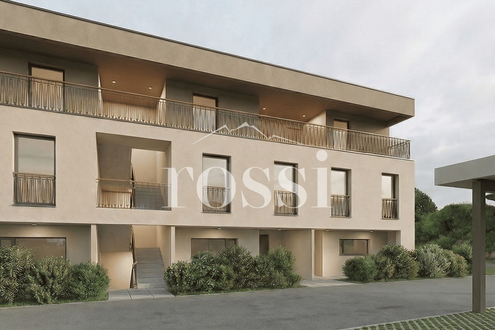
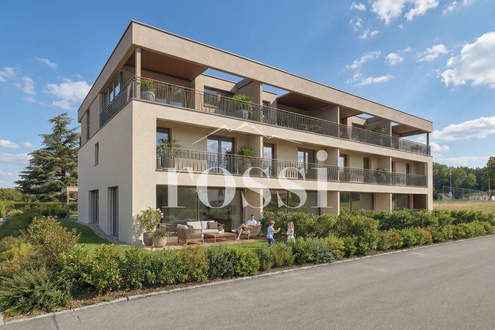
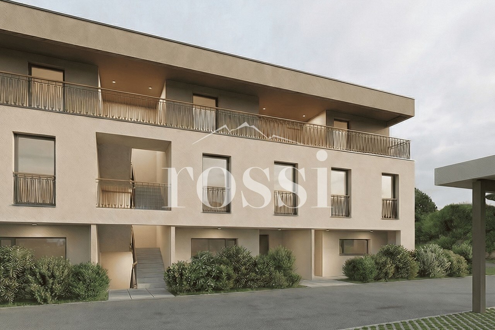
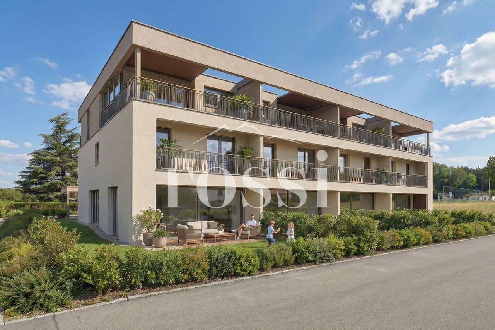
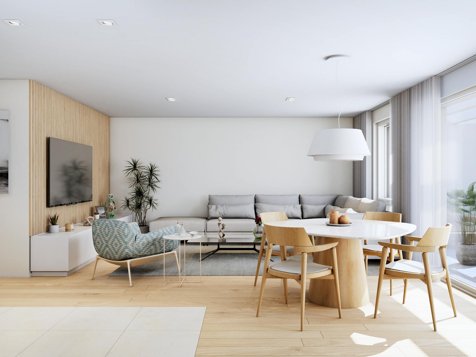
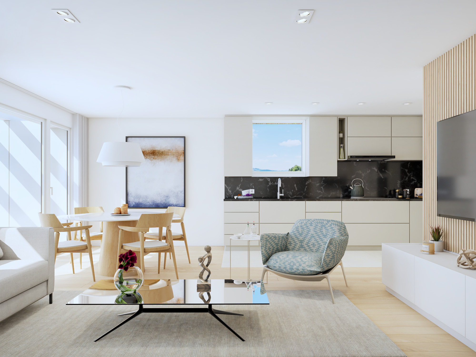
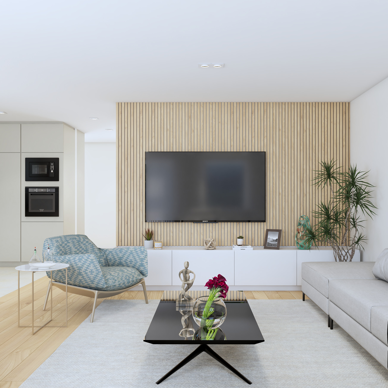
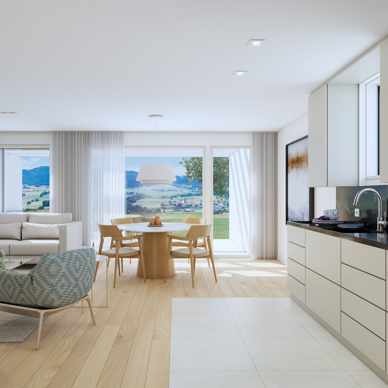
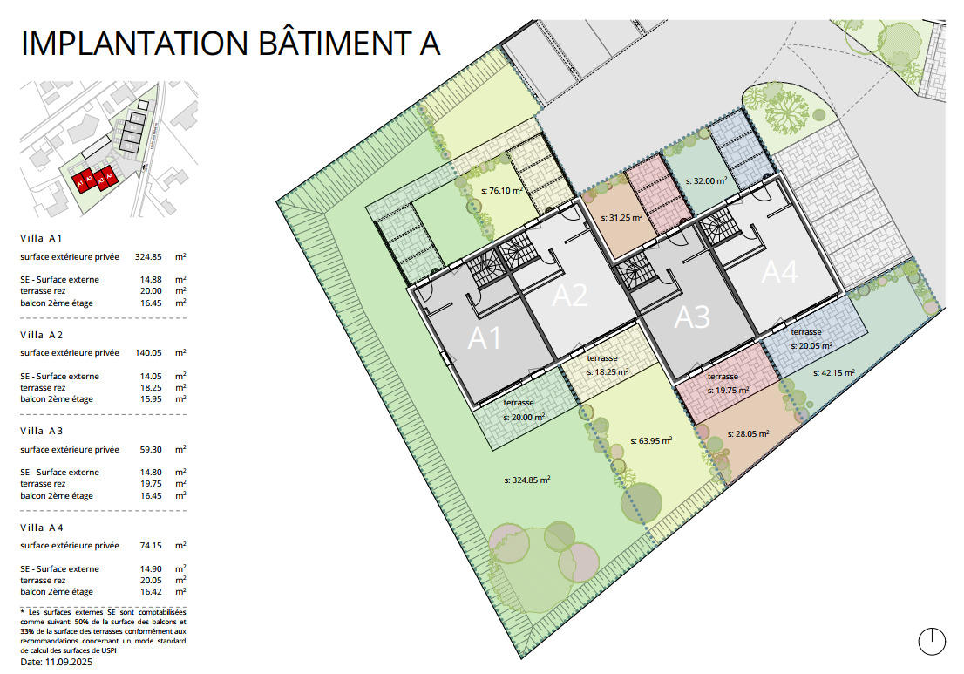
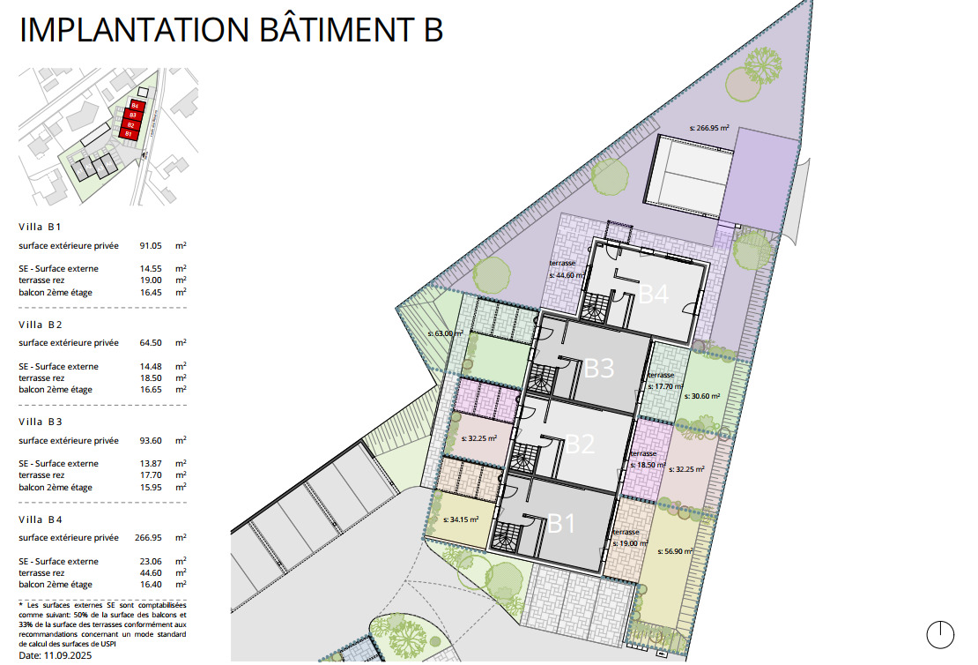
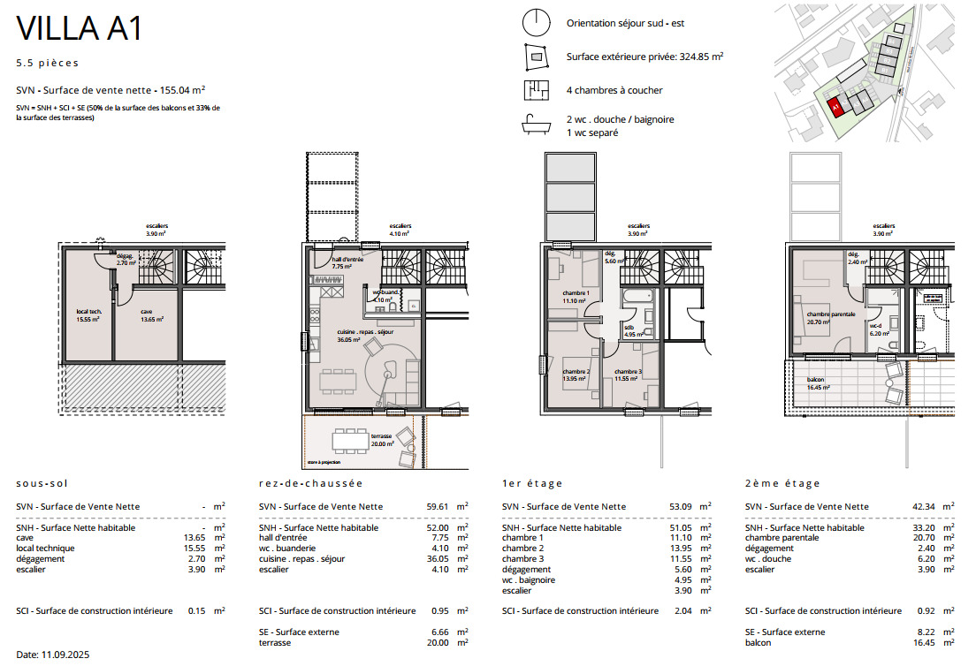
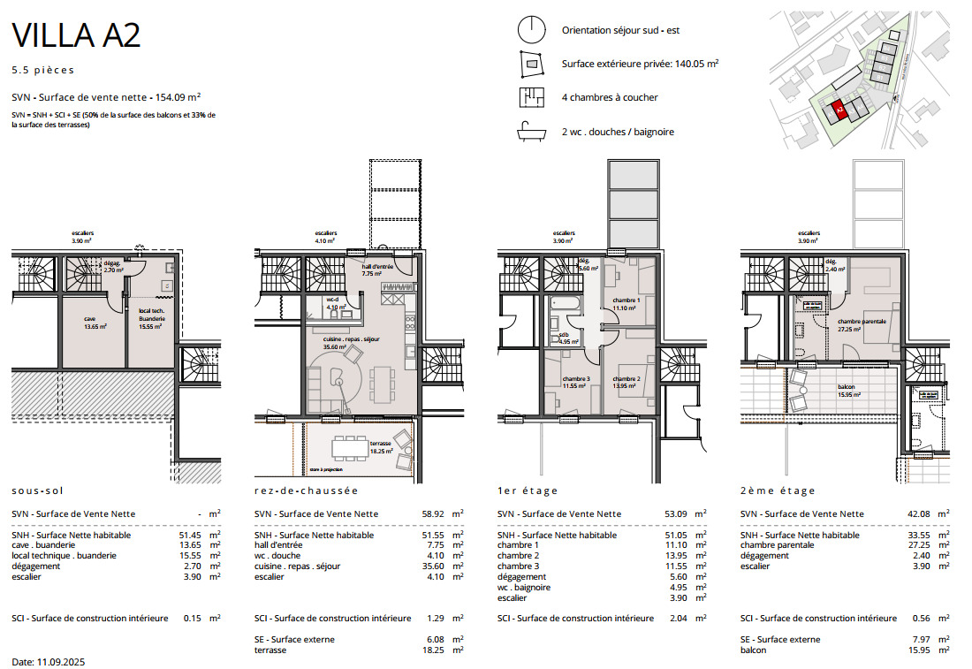
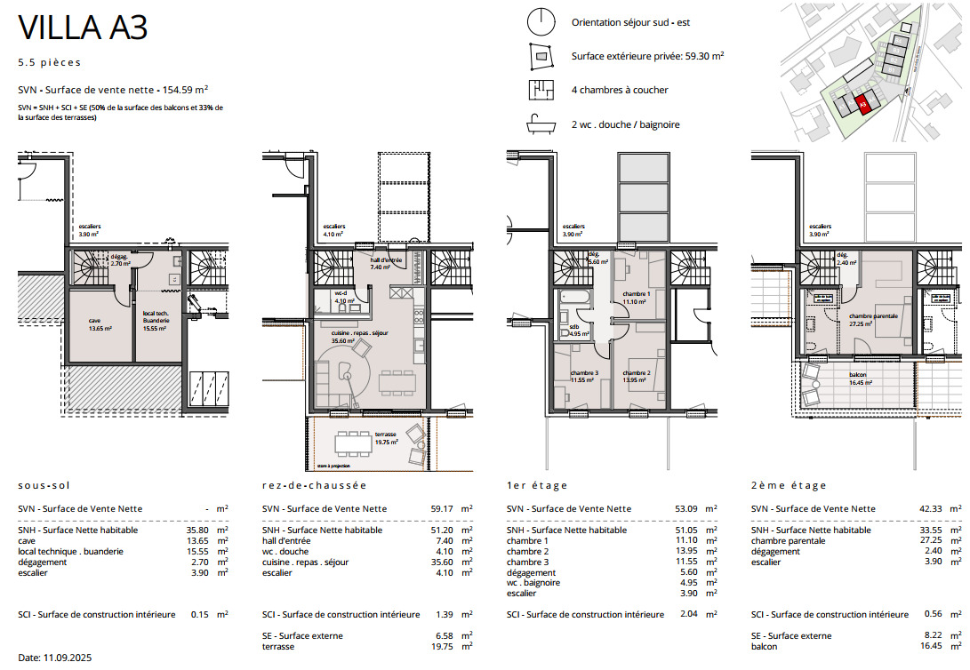
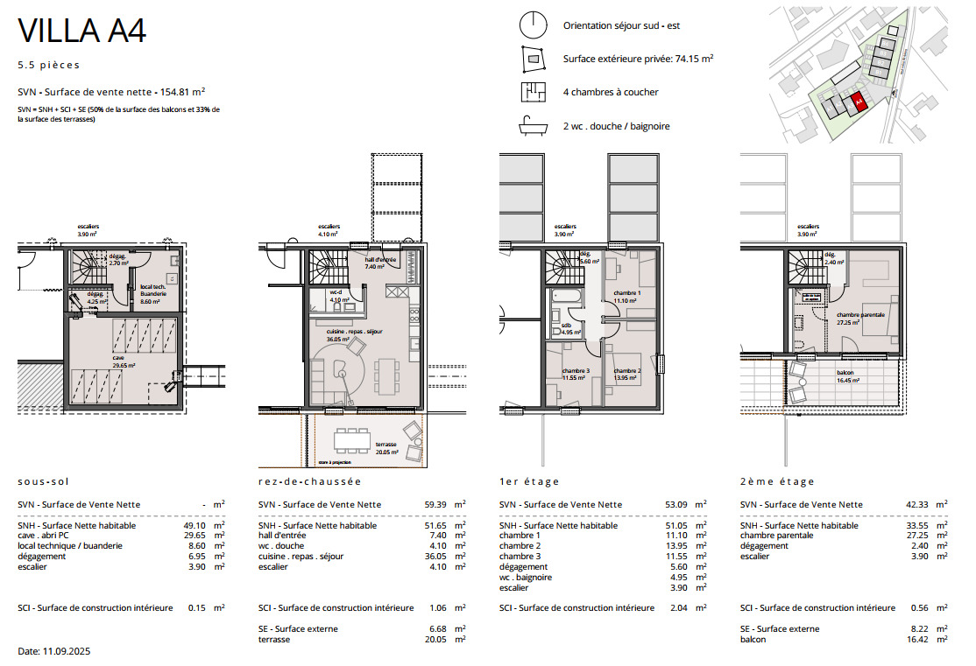
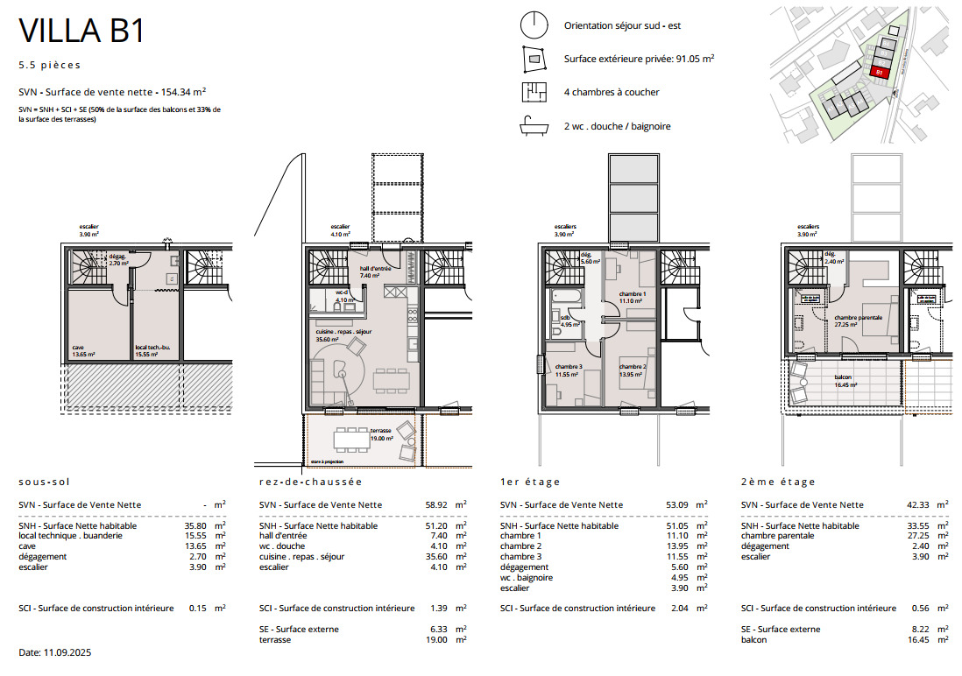
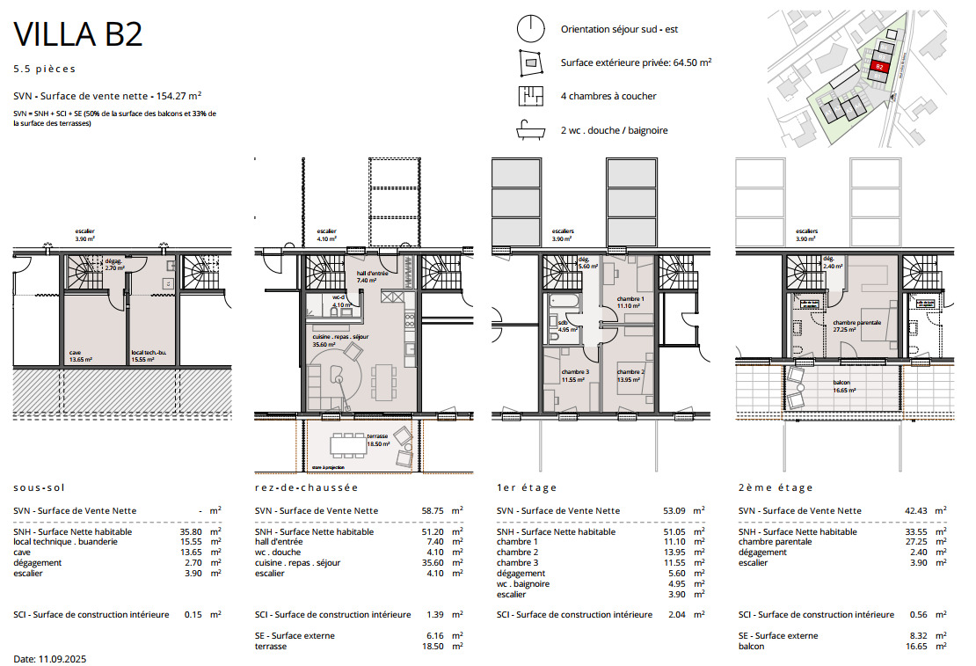
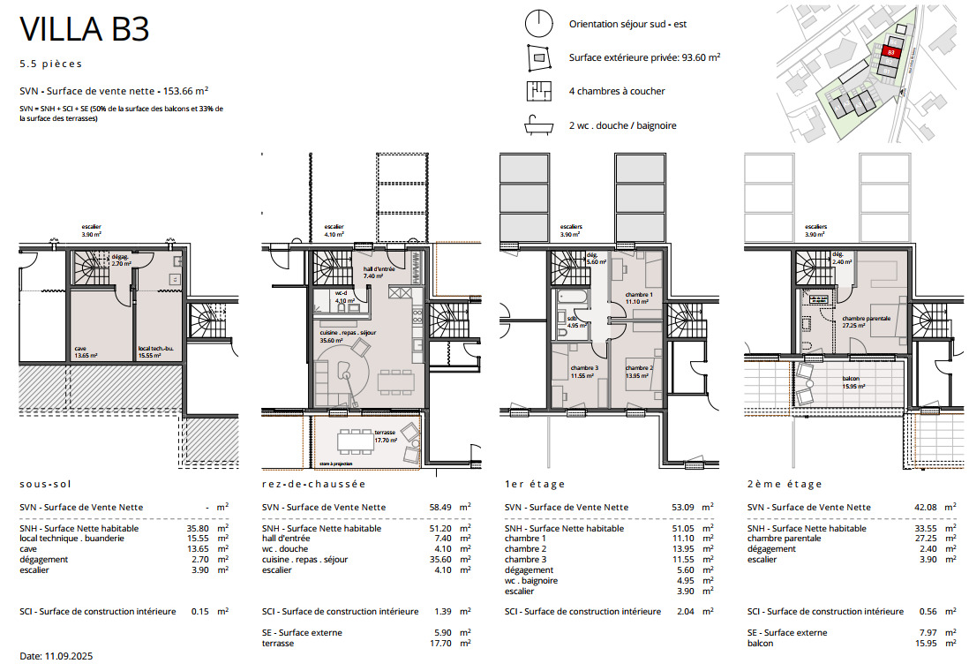
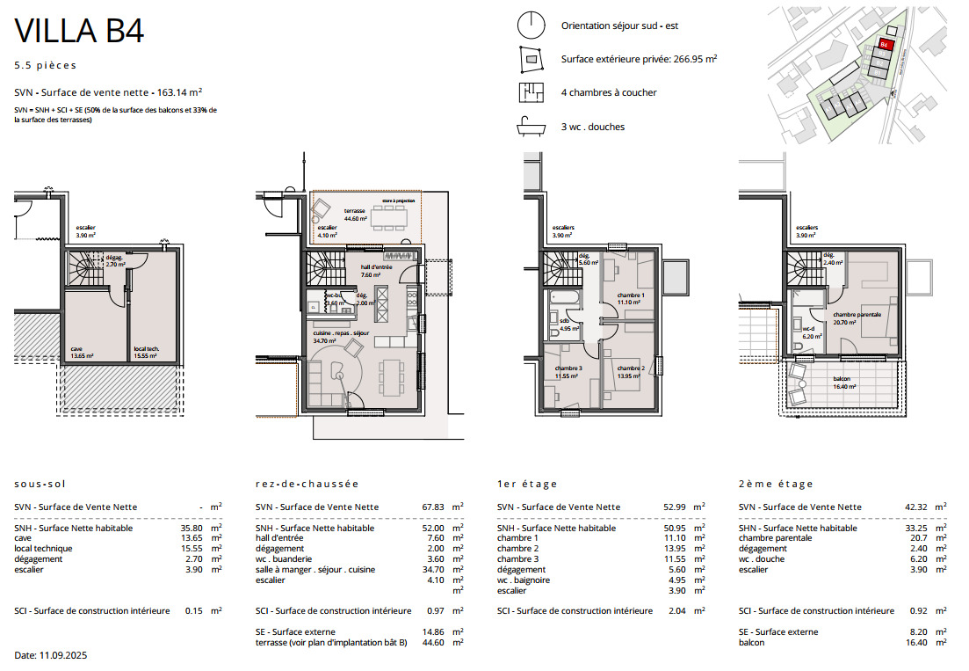
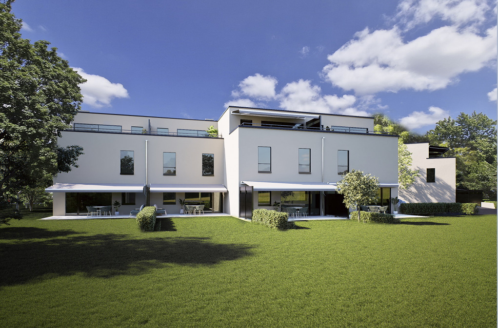
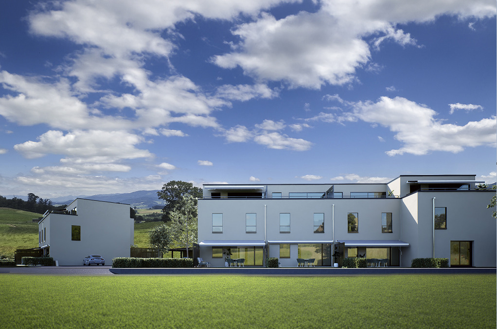
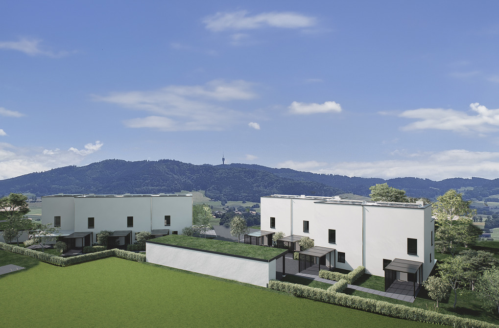
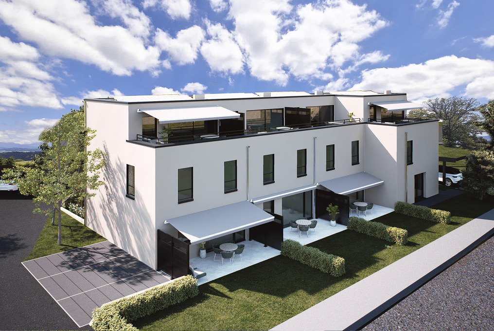
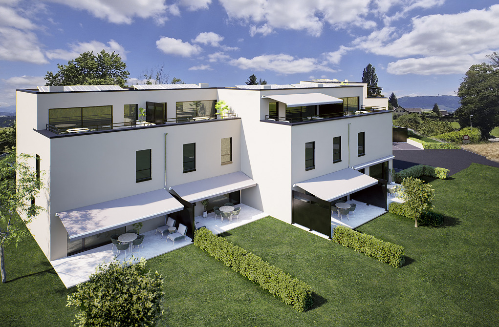
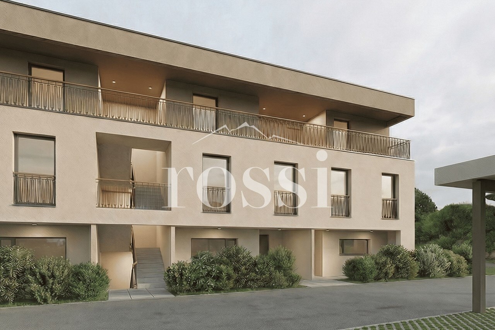
This beautiful project will feature 8 contiguous villas spread over 4 floors with a 5.5-room typology. Each villa will have a private garden and a roof terrace, as well as integrated photovoltaic panels on the roof.

These future villas will be your ideal living space and will provide you with all the comfort you need.
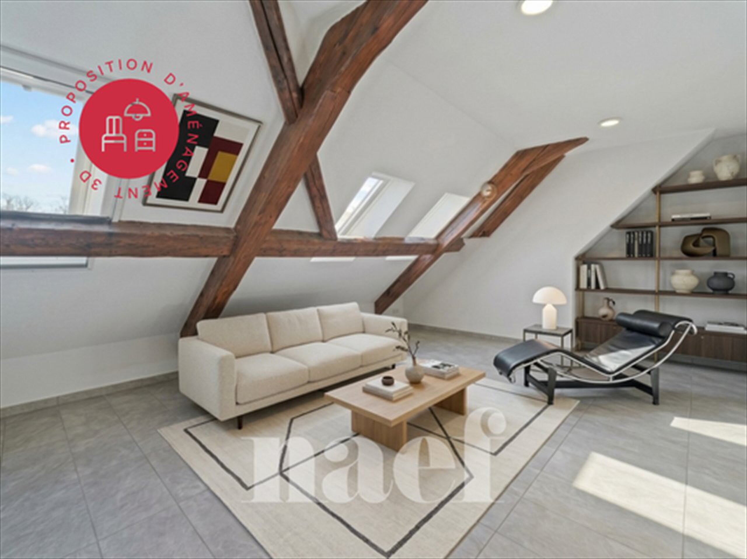
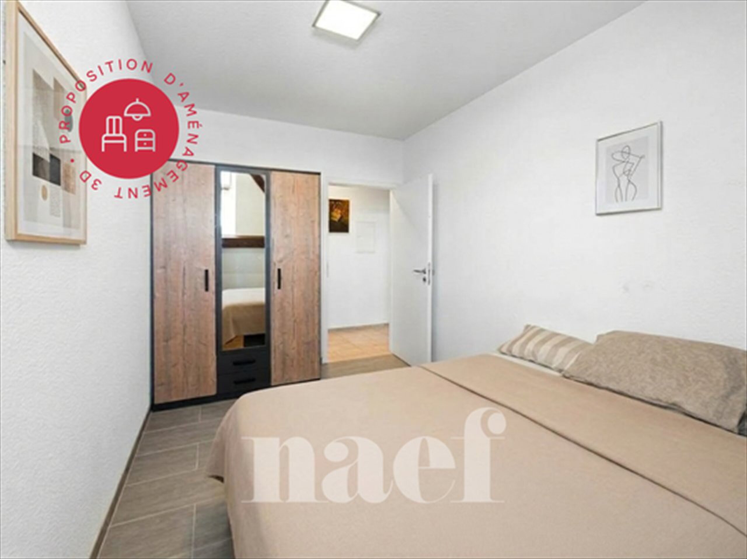
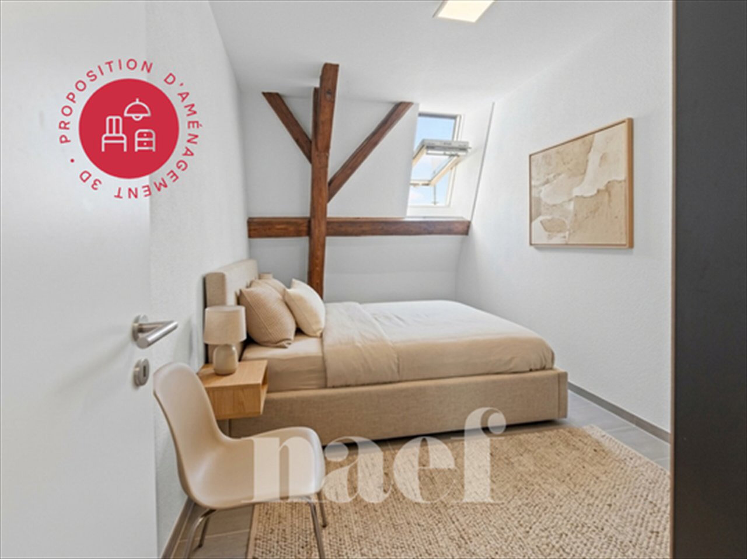
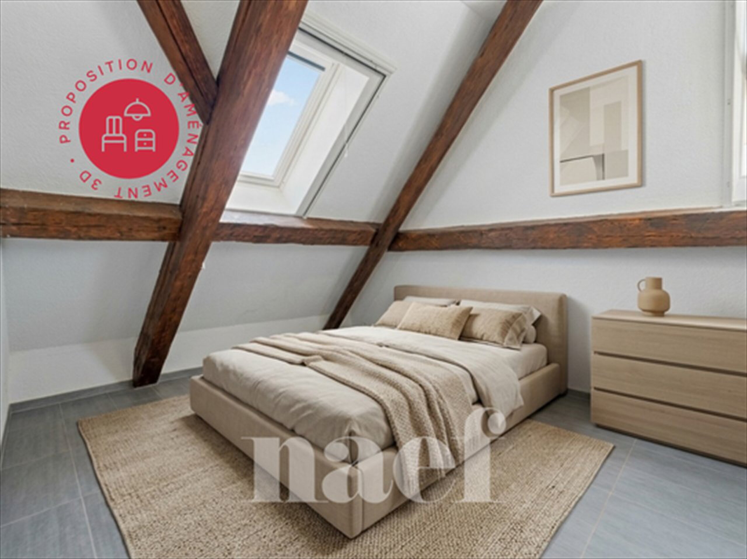
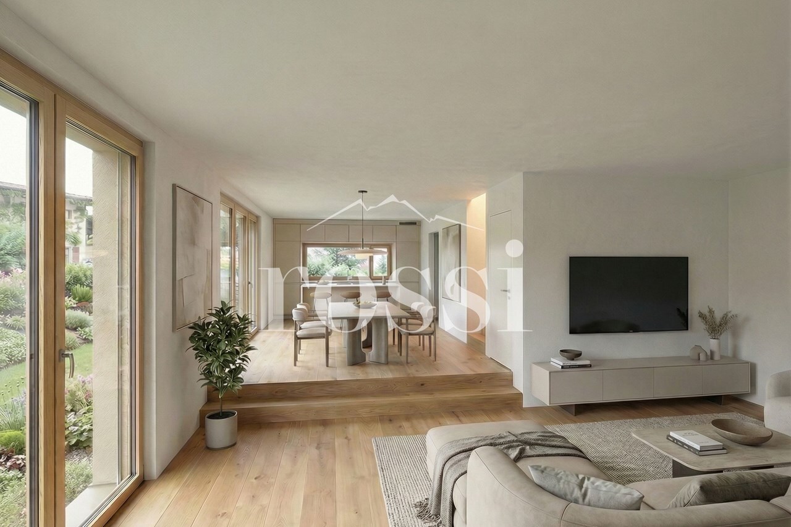
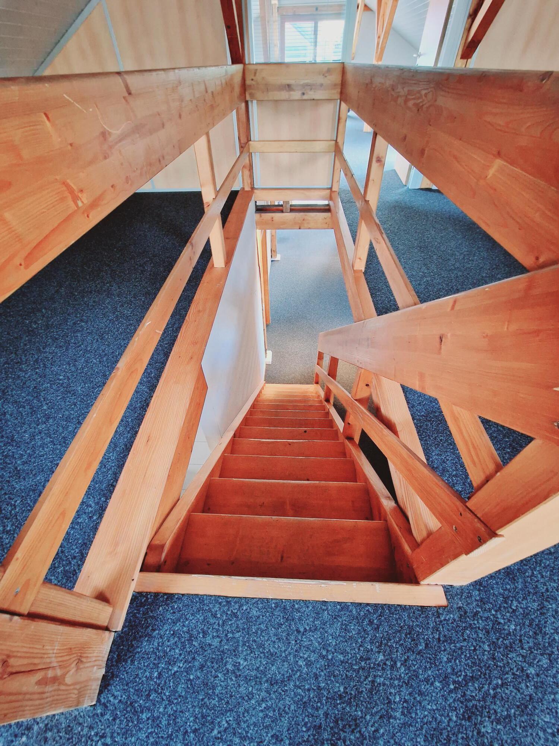
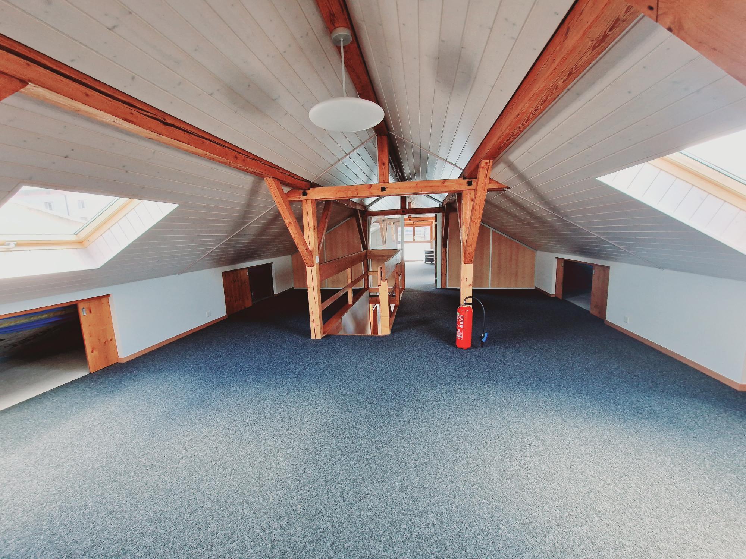
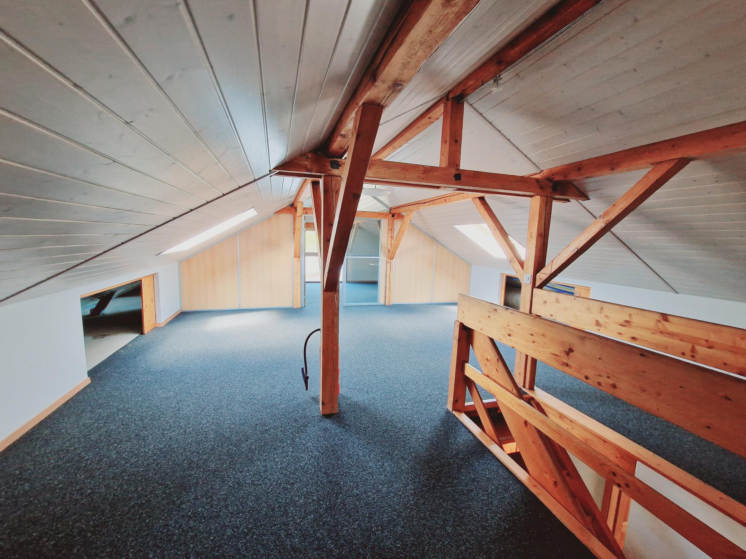
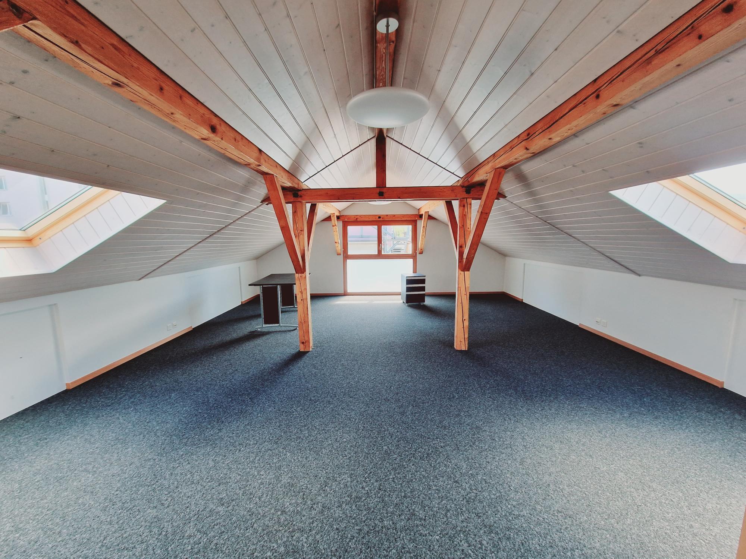
The choice of typology will give you many possibilities to arrange the spaces. For example, you can equip the top floor bedroom with a bathroom or turn it into a living room.

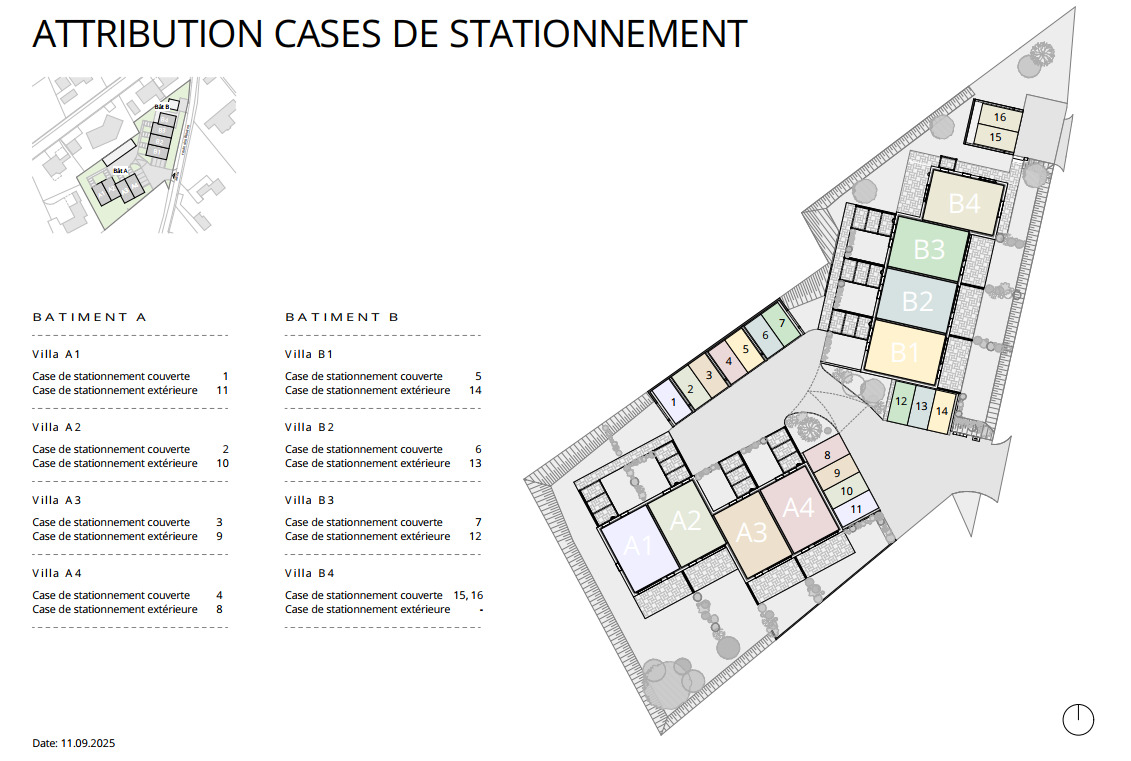
Two outdoor parking spaces, one covered and one uncovered, are available for CHF 30,000.-.

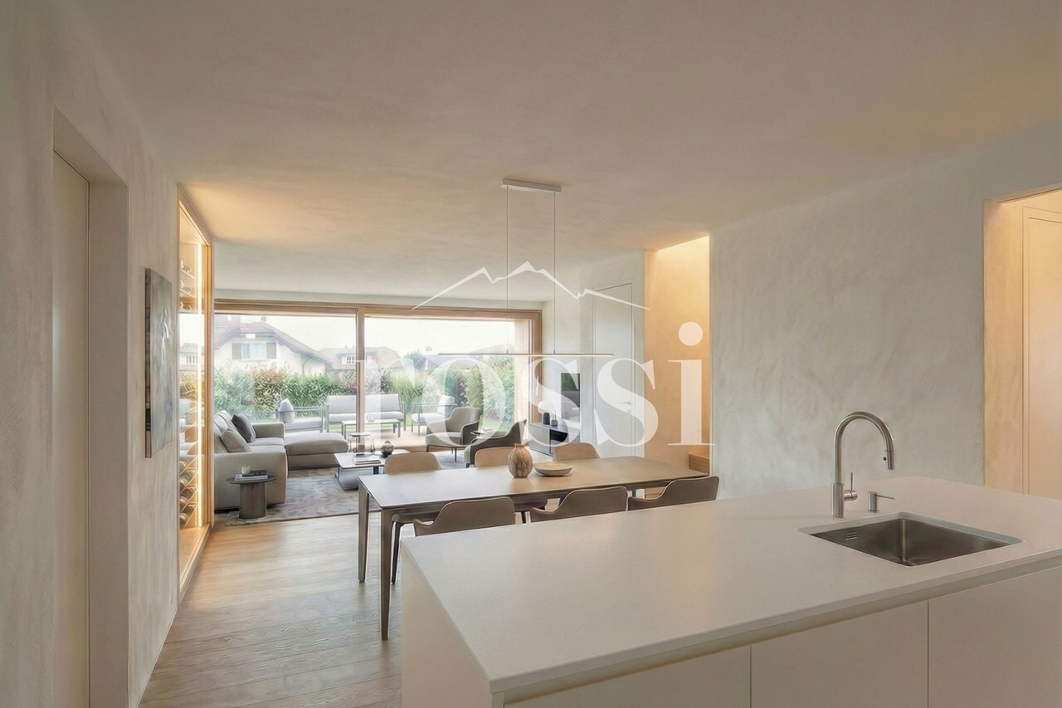
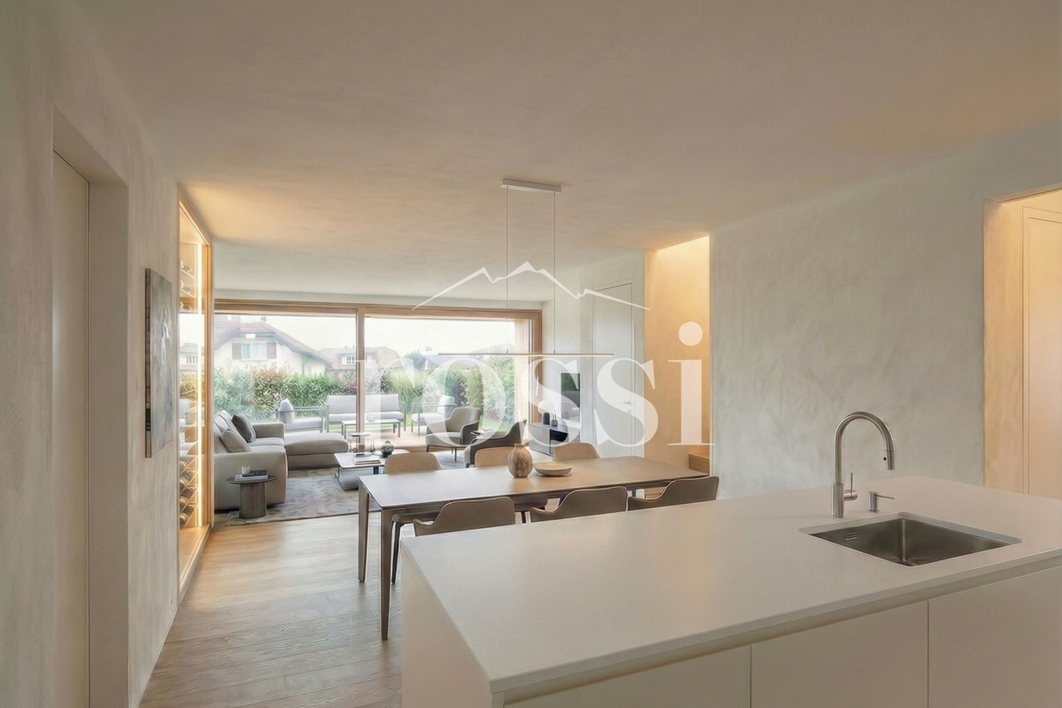
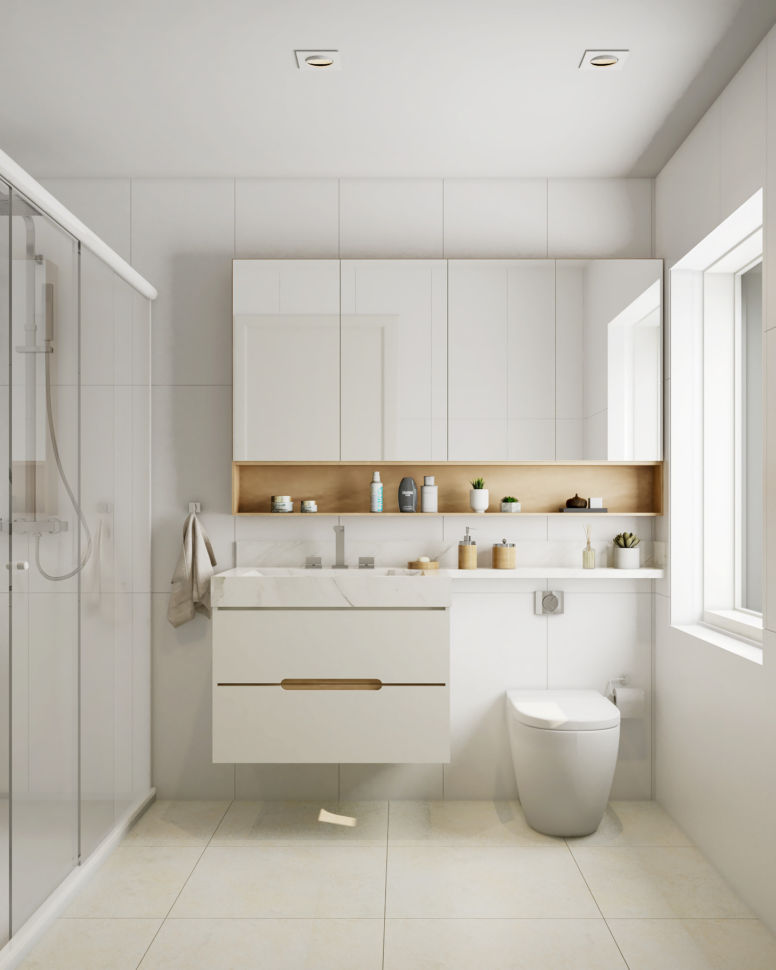
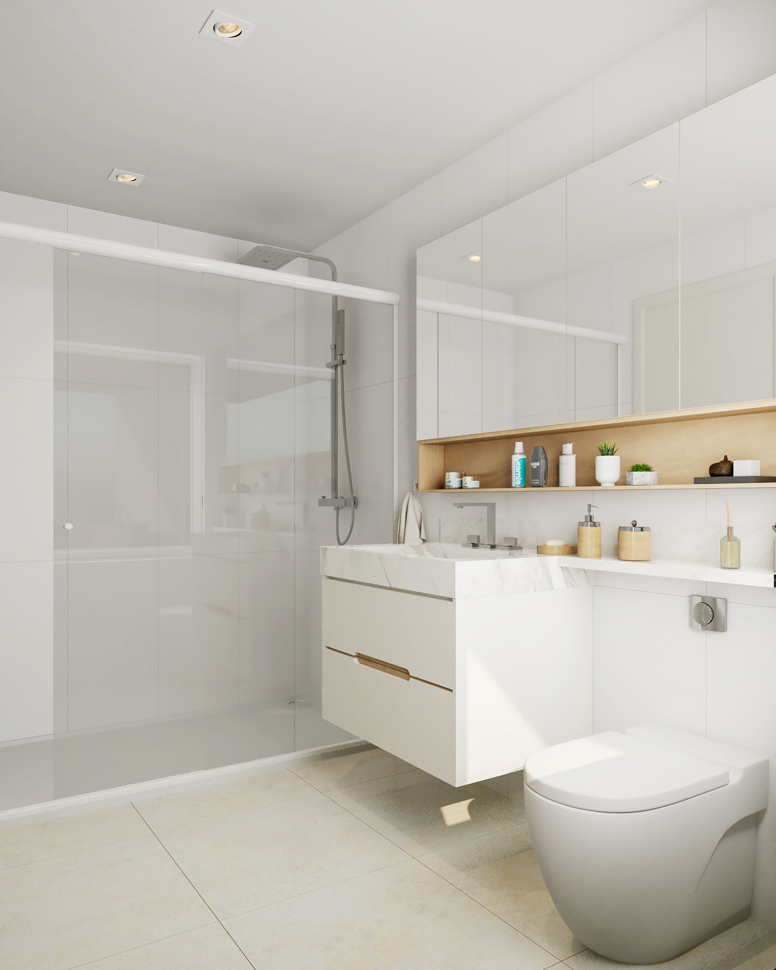
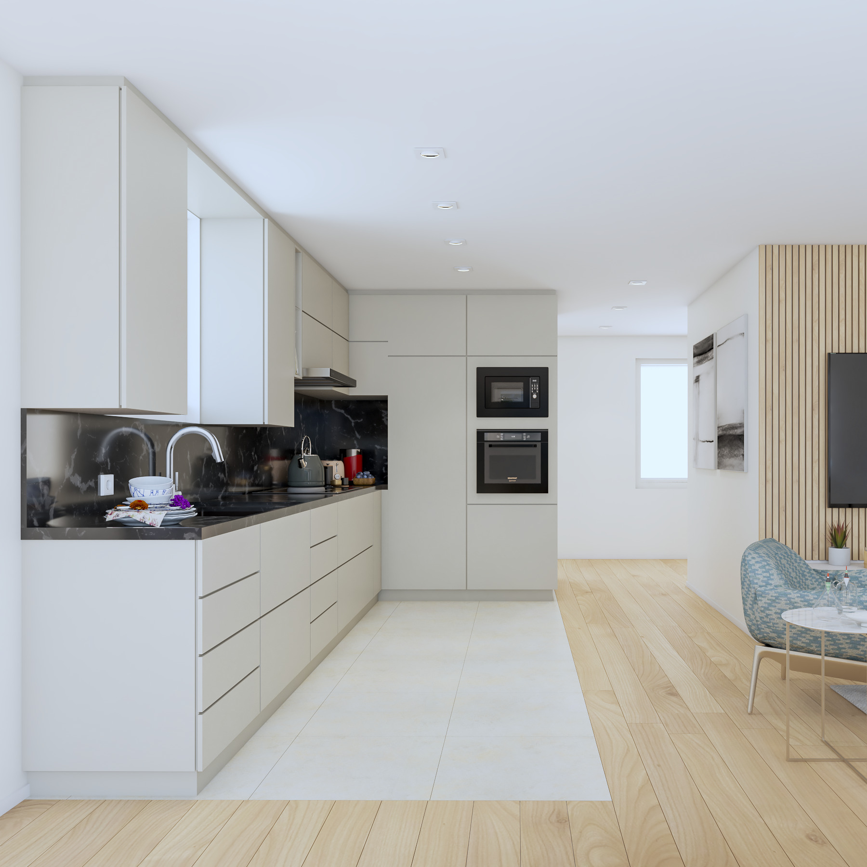
The buyer will be able to personalize their choices for all interior finishes (kitchen, bathroom, tiles, parquet, etc.). Everyone will find a home that reflects their own image and meets their own requirements.


LOCATION:

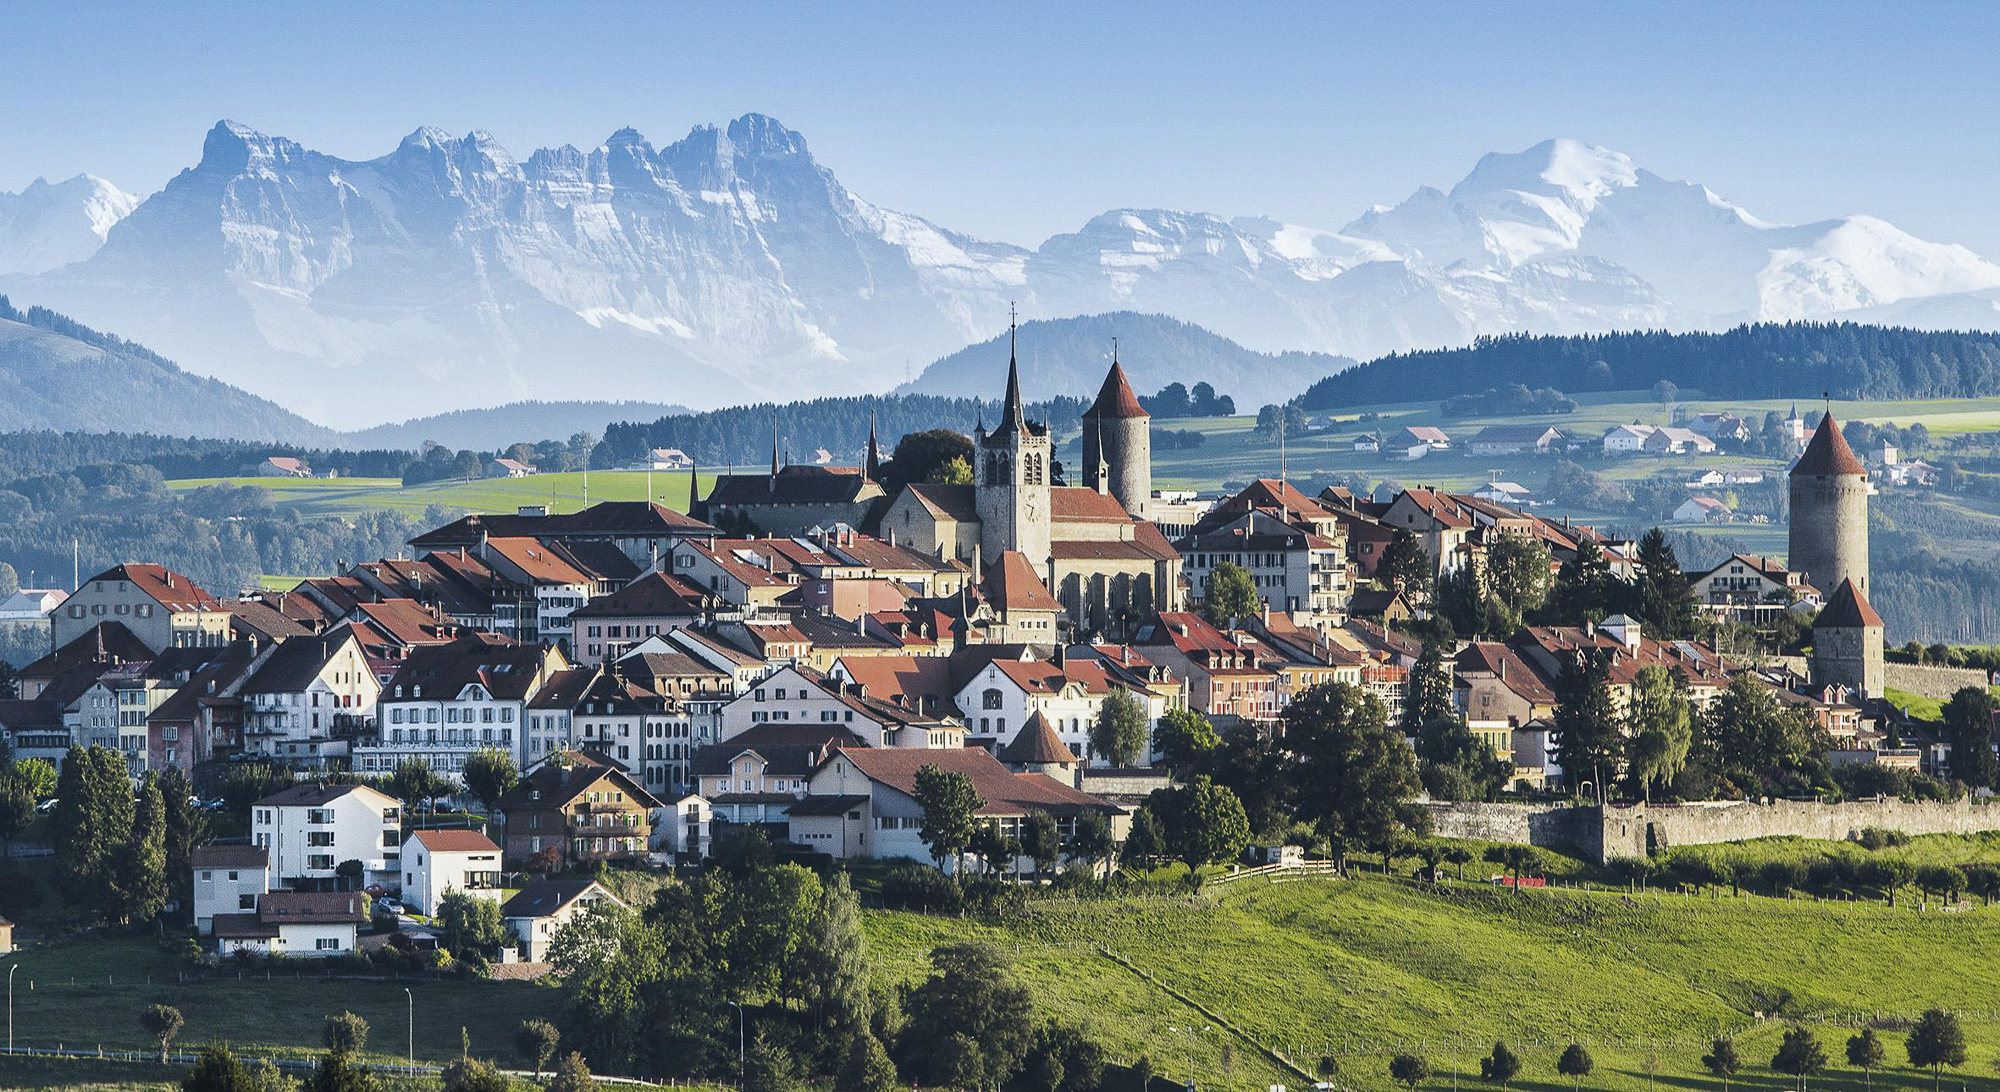
The village of Cottens is attractive because of its proximity to all amenities, such as shops, schools, nurseries, after-school care, doctors, and excellent transport links in the immediate vicinity. You will also find various sports clubs, hiking trails, a theater, an indoor swimming pool, a fitness center, etc. The villas are located in a quiet and idyllic environment with views of the mountains. BASIC


TYPOLOGY: House 1A: 5.5 rooms / CHF


1,090,000.- House 2A: 5.5 rooms / CHF 969,000.- House 3A: 5.5 rooms / CHF 955,000.- ( SOLD ) House 4A: 5.5 rooms / CHF 969,000.- ( SOLD ) House 1B: 5.5 rooms / CHF 969,000.- ( SOLD )

House 2B: 5.5 rooms / CHF 959,000.- House 3B: 5.5 rooms / CHF 969,000.- House 4B: 5.5 rooms / CHF 1,065,000.- ( SOLD )


Start of work: February 2026


Discover your future place of residence by contacting our team for a complete presentation of the project and take advantage of personalized advice from our broker.

DESCRIPTION :

PROCHAINEMENT NOUVELLE PROMOTION DE VILLAS : 8 MAGNIFIQUES VILLAS CONTIGÜES À VENDRE À COTTENS

Pré-commercialisation ouverte, projet à venir ! Il ne reste plus que 4 maisons à saisir !

Parfaitement situé dans le village de Cottens dans un environnement calme à proximité directe du centre du village, ce superbe projet bénéficie d'un cadre de vie exceptionnel pour la région, à proximité directe de toutes les commodités.

Ce beau projet de vie privilégiera la réalisation de 8 villas contiguës réparties sur 4 étages d'une typologie de 5.5 pièces. Chaque villa disposera d'un jardin privatif et d'une terrasse sur le toit, ainsi que de panneaux photovoltaïques intégrés en toiture.

Ces futures villas seront votre lieu de vie idéal et vous apporteront tout le confort nécessaire.
Le choix du modèle de typologie vous donnera de nombreuses possibilités d'aménager les espaces. Par exemple, équipé la chambre du dernier étage avec salle-de-bains ou le transformer en salon.

Deux places de parcs extérieures, une avec couvert et une extérieure sont en supplément pour le prix de CHF 30'000.-.

L'acquéreur pourra personnaliser ses choix pour toutes les finitions intérieures (cuisine, salle de bain, carrelage, parquet, etc.). Chacun y trouvera un logement à son image, répondant à ses propres exigences.


SITUATION :


Le village de Cottens séduit par sa proximité avec toutes les commodités, comme les commerces, les écoles, les crèches, l'accueil extra-scolaire, les médecins, et d'excellentes liaisons de transport à proximité immédiate. Vous y trouverez également diverses sociétés sportives, des sentiers pédestres, un théâtre, une piscine couverte, un fitness, etc. Les villas se situent dans un environnement calme et idyllique avec vue sur les montagnes.


TYPOLOGIE DE BASE :


Maison 1A : 5.5 pièces / Prix CHF 1'090'000.-
Maison 2A : 5.5 pièces / Prix CHF 969'000.-
Maison 3A : 5.5 pièces / Prix CHF 955'000.- ( VENDUE)
Maison 4A : 5.5 pièces / Prix CHF 969'000.- ( VENDUE)
Maison 1B : 5.5 pièces / Prix CHF 969'000.- ( VENDUE)
Maison 2B : 5.5 pièces / Prix CHF 959'000.-
Maison 3B : 5.5 pièces / Prix CHF 969'000.-
Maison 4B : 5.5 pièces / Prix CHF 1'065'000.- ( VENDUE)

Début des travaux : Février 2026


Découvrez votre futur lieu de vie en prenant contact avec notre équipe pour une présentation complète du projet et profitez ainsi de conseils personnalisés par notre courtier.

Conveniences

Neighbourhood
  • Village
  • Villa area
  • Green
  • Residential area
  • Shops/Stores
  • Bank
  • Post office
  • Restaurant(s)
  • Pharmacy
  • Railway station
  • Bus station
  • Bus stop
  • Child-friendly
  • Playground
  • Nursery
  • Preschool
  • Primary school
  • Indoor swimming pool
  • Bike trail
  • Concert hall
Outside conveniences
  • Rooftop terrace
  • Terrace/s
  • Exclusive use of garden
  • Garden
  • Quiet
  • Greenery
  • Carport
Inside conveniences
  • Open kitchen
  • Separated lavatory
  • Guests lavatory
  • Dressing
  • Cellar
  • Storeroom
  • Built-in closet
  • Water softener
  • Heating Access
  • Triple glazing
  • Bright/sunny
Equipment
  • Fitted kitchen
  • Cooker/stove
  • Ceramic glass cooktop
  • Oven
  • Fridge
  • Freezer
  • Dishwasher
  • Connections for washing tower
  • Bath
  • Shower
  • Photovoltaic panels
  • Optic fiber
  • Electric blind
Floor
  • At your discretion
Condition
  • New
Exposure
  • Optimal
View
  • Clear
Style
  • Modern
Distances

 
Station
509 m
9'
9'
3'
Public transports
347 m
5'
5'
1'
Primary school
2.49 km
44'
44'
5'
Stores
362 m
6'
6'
2'
Restaurants
374 m
6'
6'
2'

Objects list

 
Building
Reference
Type
Rooms
Price
Status
Building
Reference
Type
Rooms
Living surface
Price
Status
Building
Reference
Type
Rooms
Living surface
Price
Status
Building
Reference
Type
Rooms
Living surface
Price
Status
 
1741.1
A1
Attached house
5.5
CHF 1,090,000.-
For sale
1741.1
A1
Attached house
5.5
128.5 m²
CHF 1,090,000.-
For sale
1741.1
A1
Attached house
5.5
128.5 m²
CHF 1,090,000.-
For sale
1741.1
A1
Attached house
5.5
128.5 m²
CHF 1,090,000.-
For sale
 
1741.1
A2
Attached house
5.5
CHF 969,000.-
For sale
1741.1
A2
Attached house
5.5
128.4 m²
CHF 969,000.-
For sale
1741.1
A2
Attached house
5.5
128.4 m²
CHF 969,000.-
For sale
1741.1
A2
Attached house
5.5
128.4 m²
CHF 969,000.-
For sale
 
1741.1
B2
Attached house
5.5
CHF 959,000.-
For sale
1741.1
B2
Attached house
5.5
128 m²
CHF 959,000.-
For sale
1741.1
B2
Attached house
5.5
128 m²
CHF 959,000.-
For sale
1741.1
B2
Attached house
5.5
128 m²
CHF 959,000.-
For sale
 
1741.1
B3
Attached house
5.5
CHF 969,000.-
For sale
1741.1
B3
Attached house
5.5
128 m²
CHF 969,000.-
For sale
1741.1
B3
Attached house
5.5
128 m²
CHF 969,000.-
For sale
1741.1
B3
Attached house
5.5
128 m²
CHF 969,000.-
For sale
 

Discover similar properties

Other Gérance D & G SA real estate