Attractive 6.5-room terraced corner house near Grün 80
Localisation
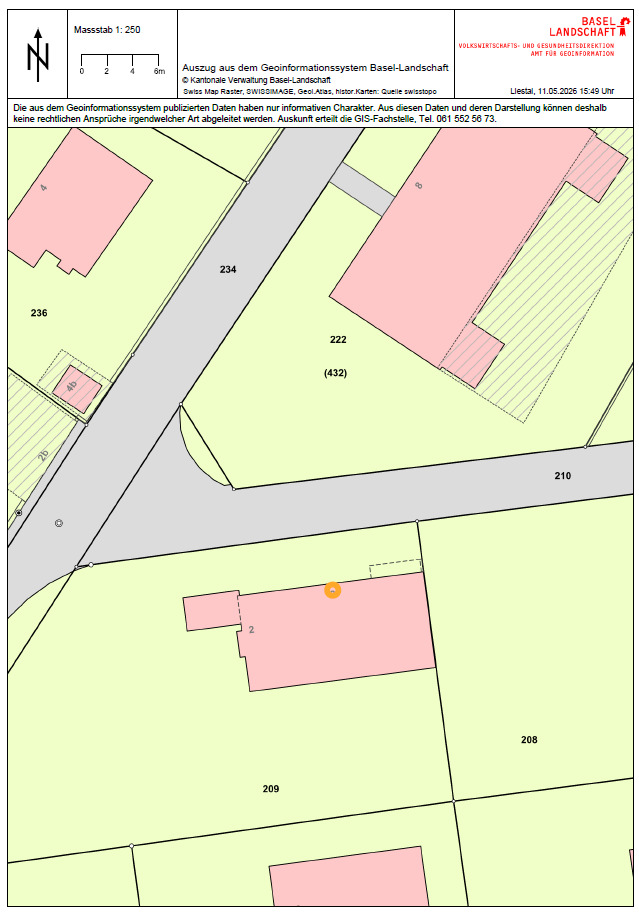
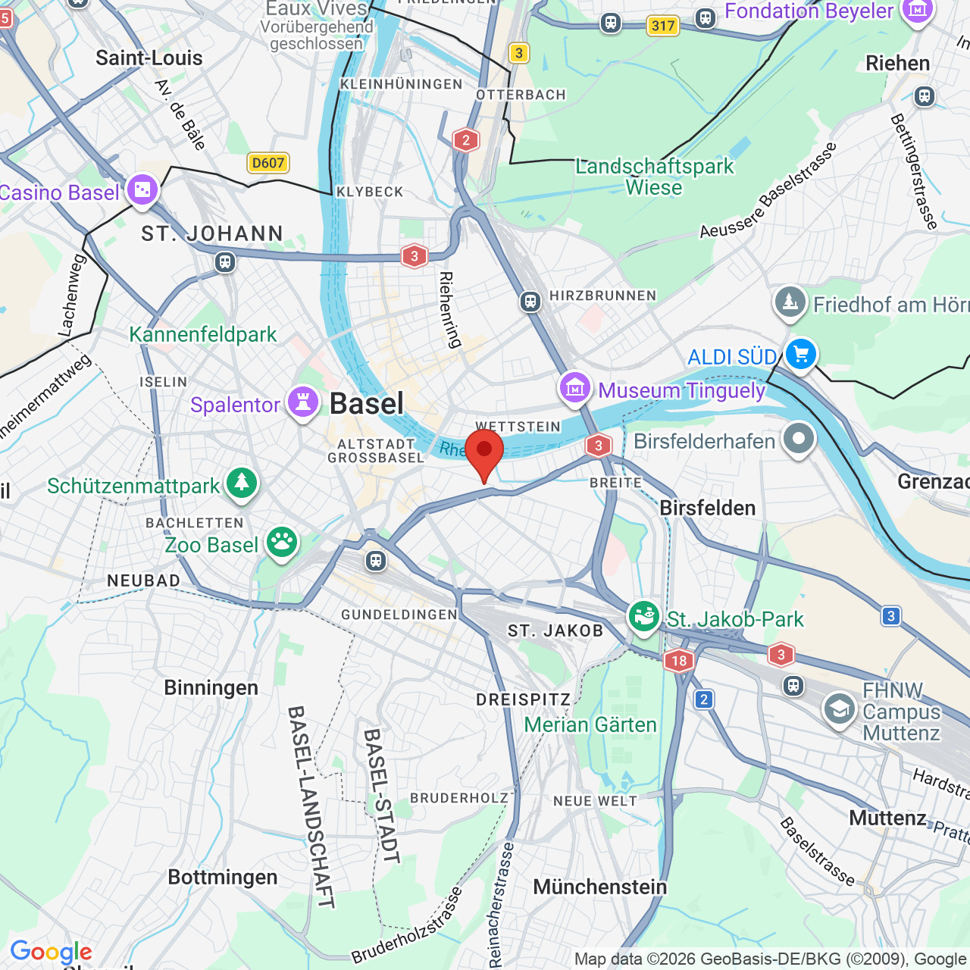
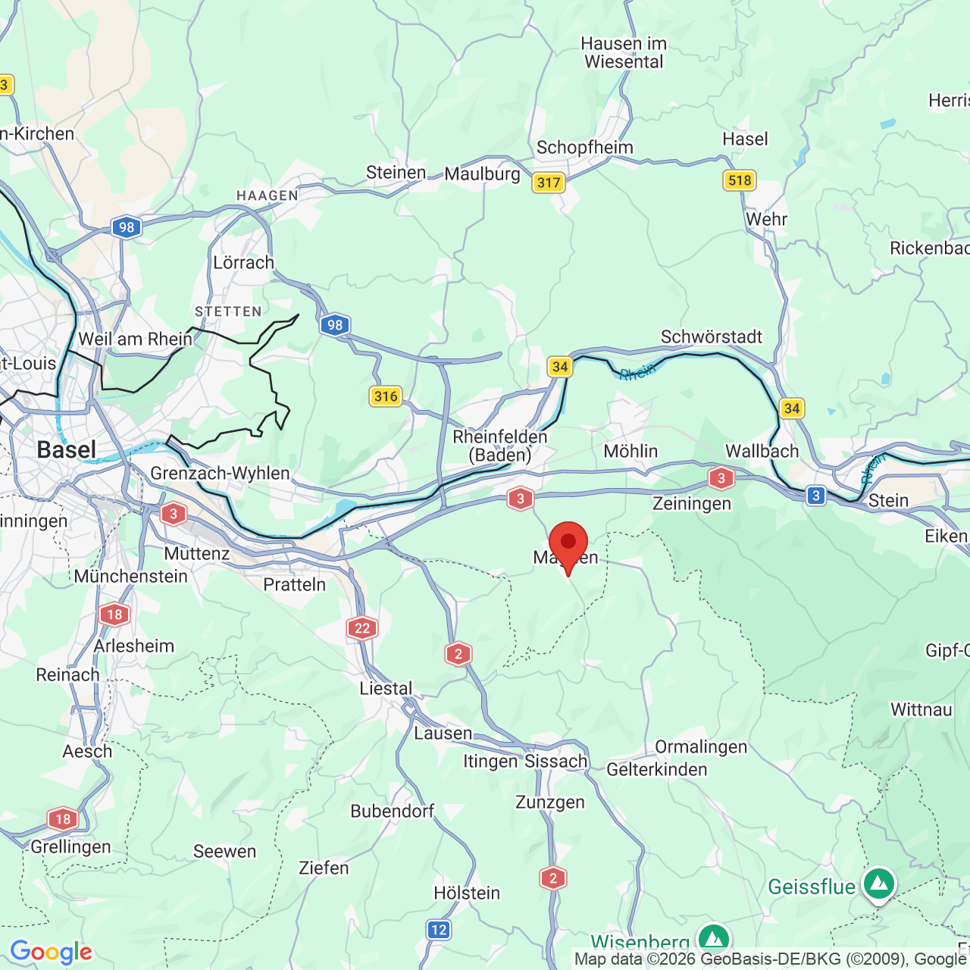
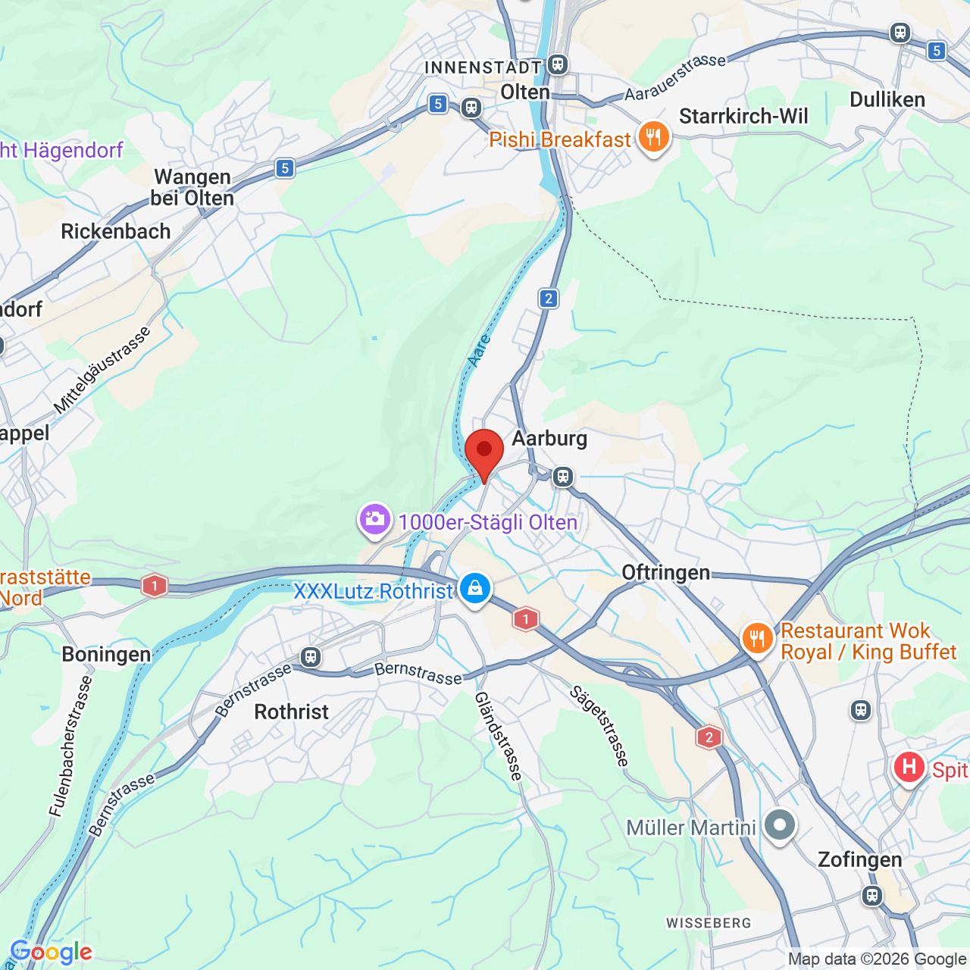
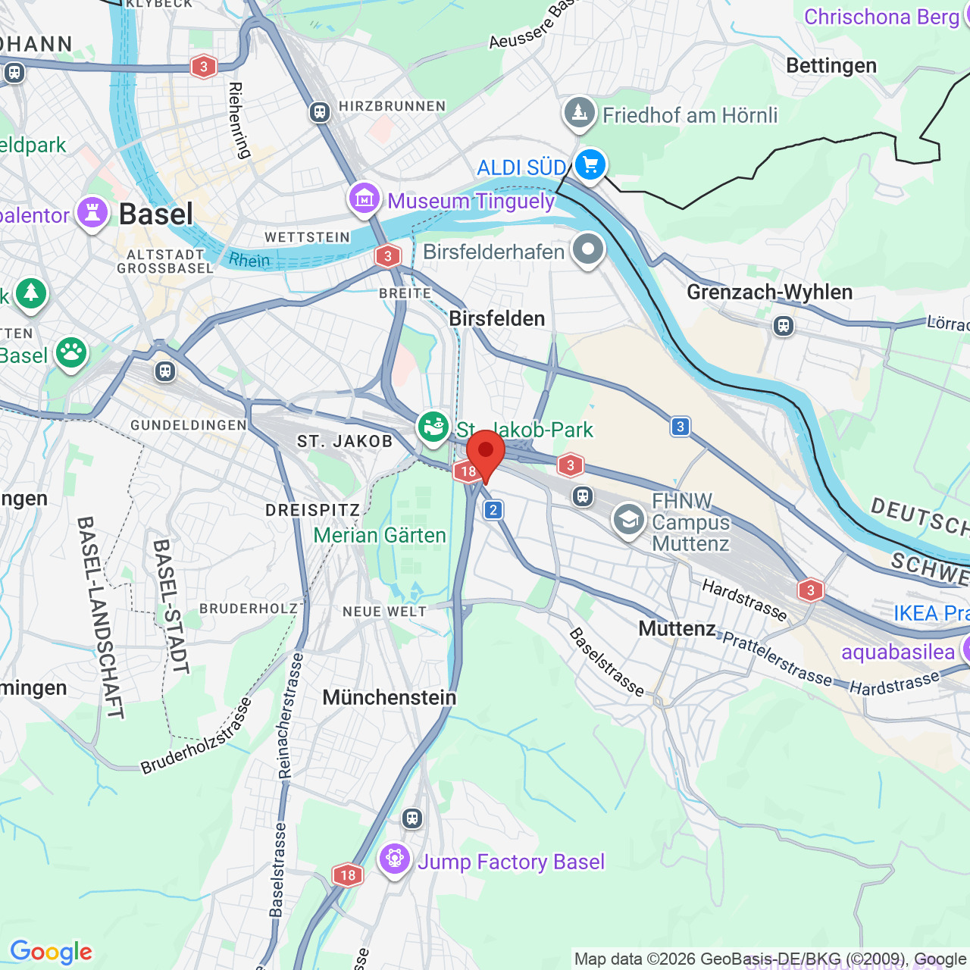
Schweizeraustrasse 3a, 4132 MuttenzCharacteristics
Number of parkings
Description
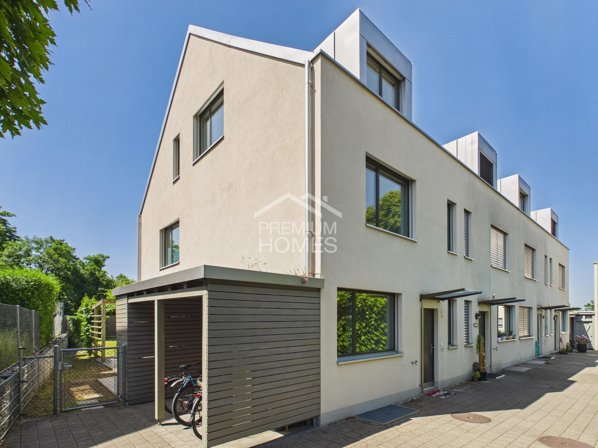
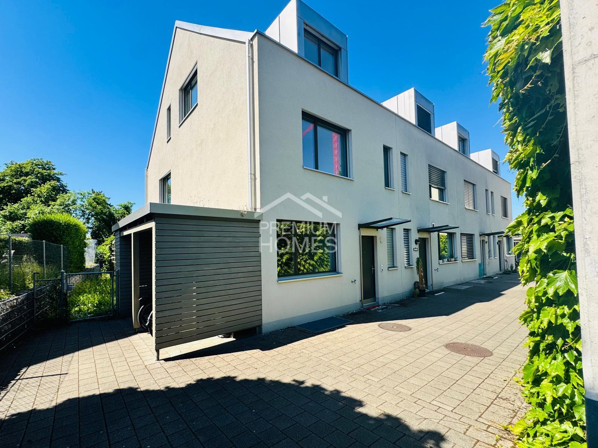
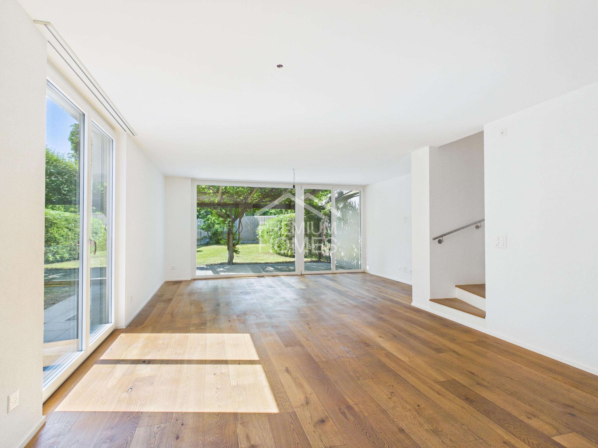
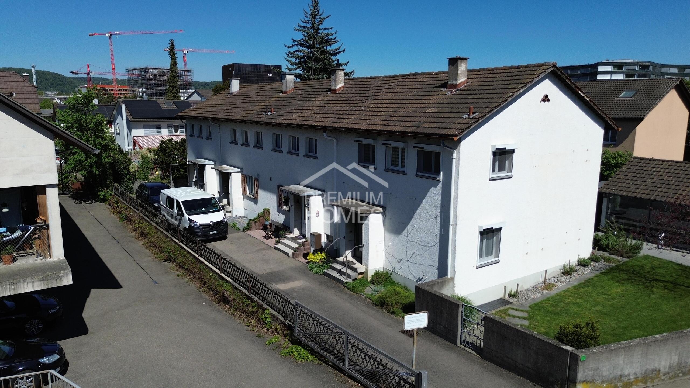
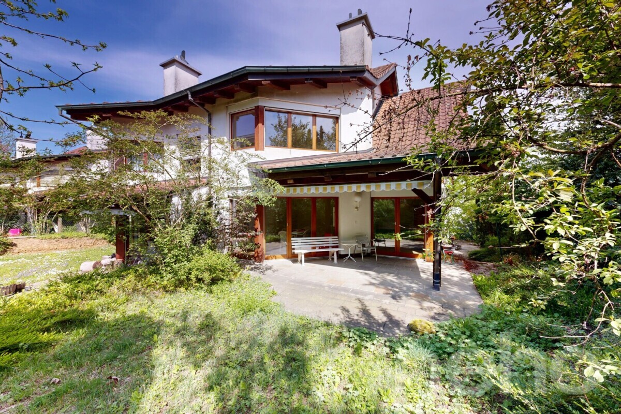
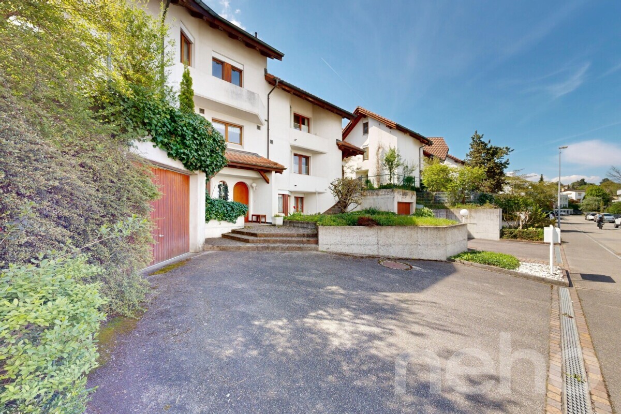
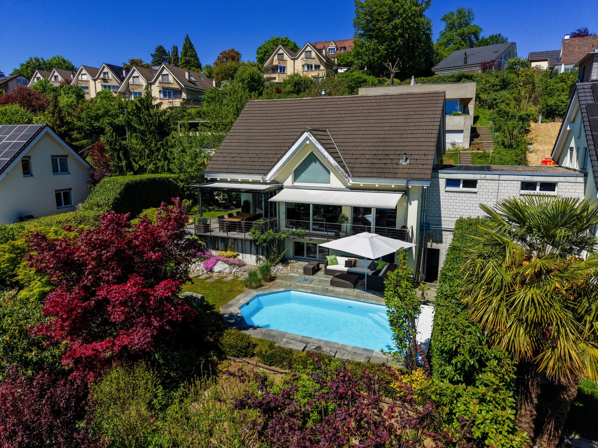
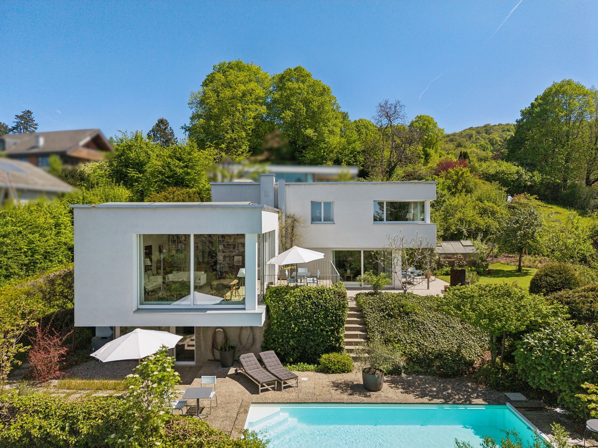
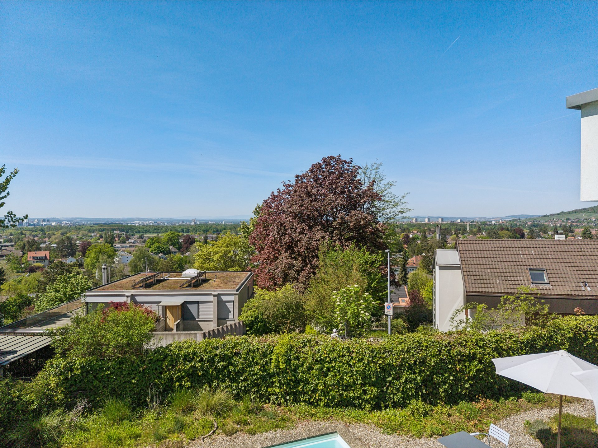
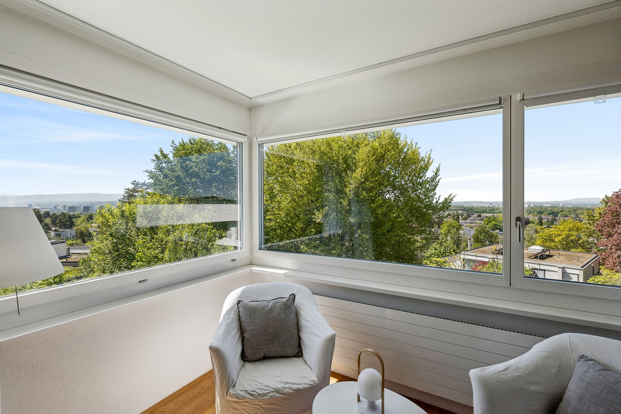
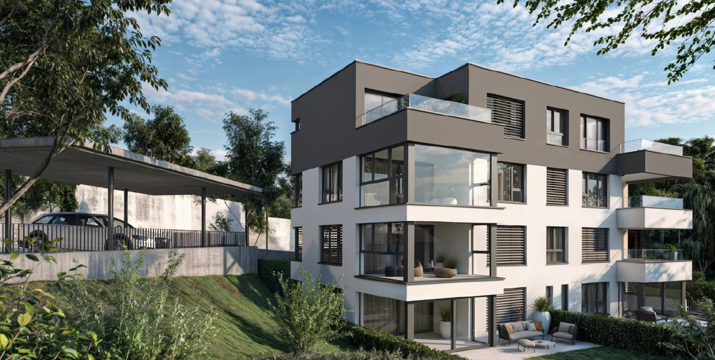
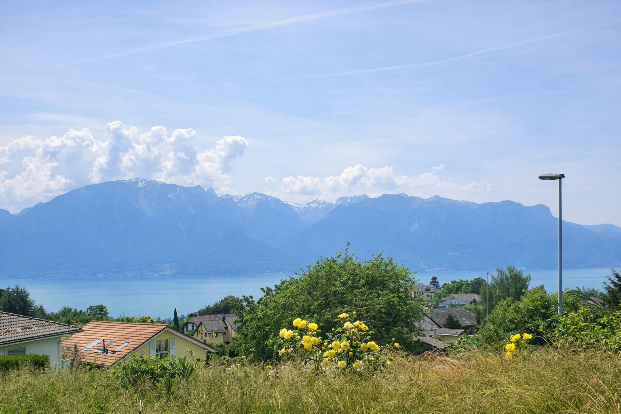

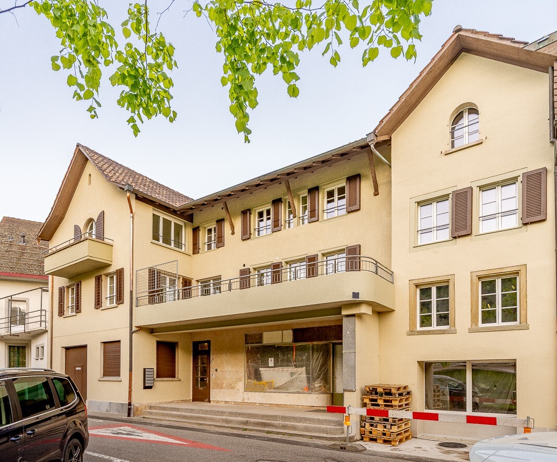
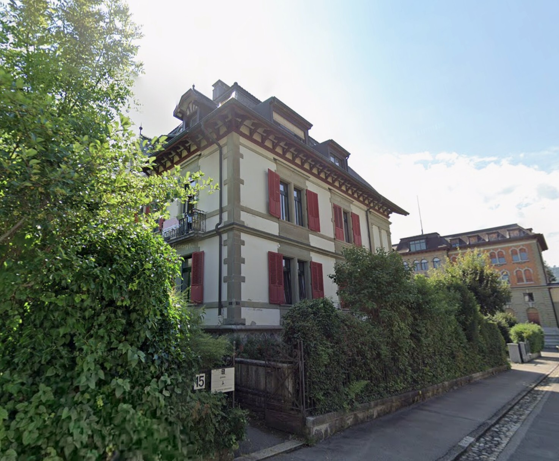
This high-quality corner terraced house boasts a well thought-out room layout and a quiet yet central location in Muttenz. Shopping facilities, schools, restaurants and public transport are all within easy walking distance.
Exterior
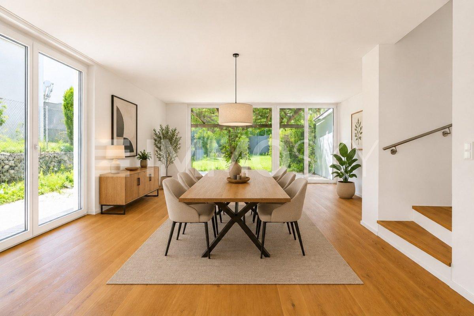
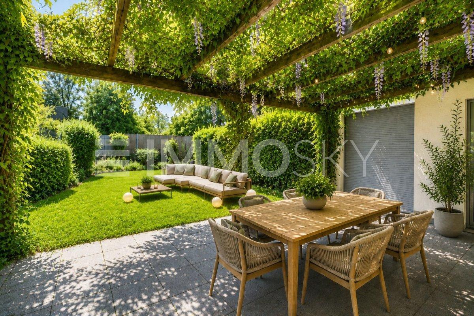
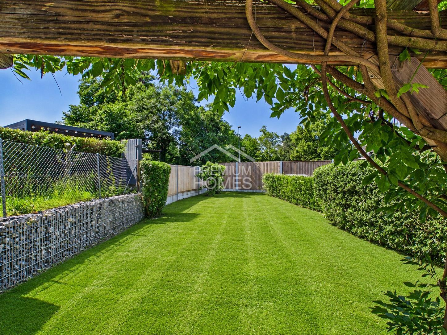
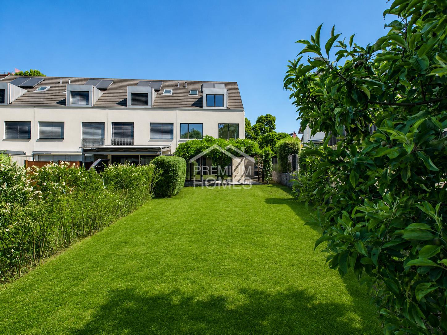
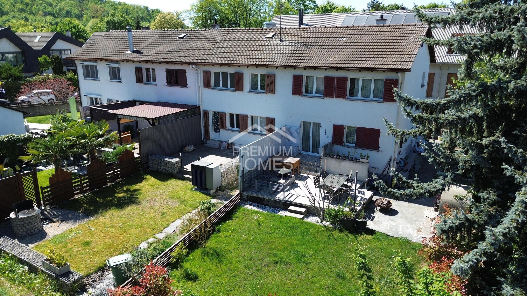
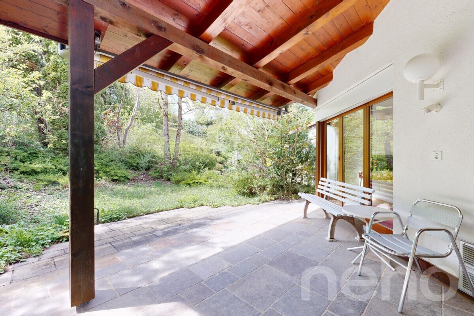
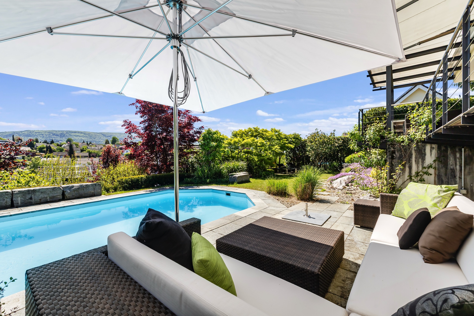
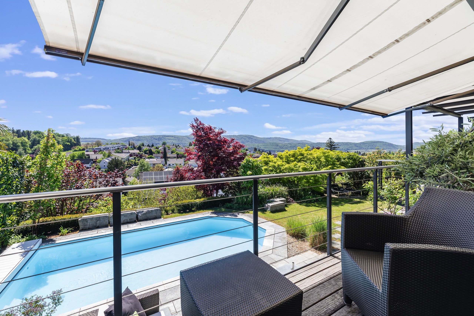
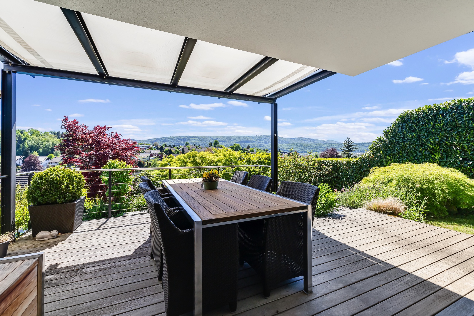
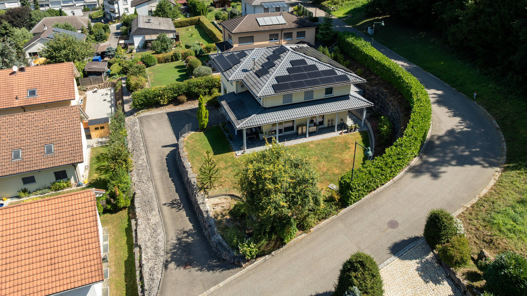
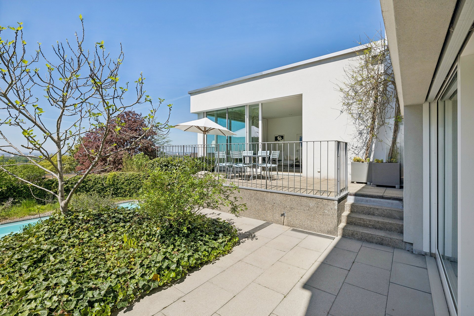
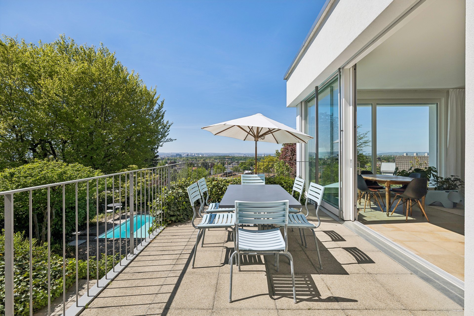
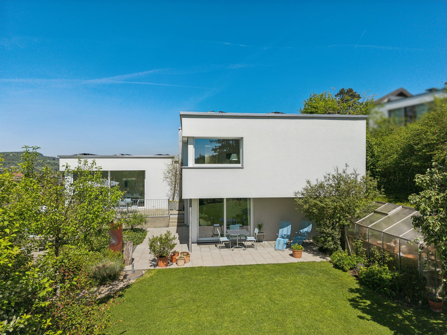
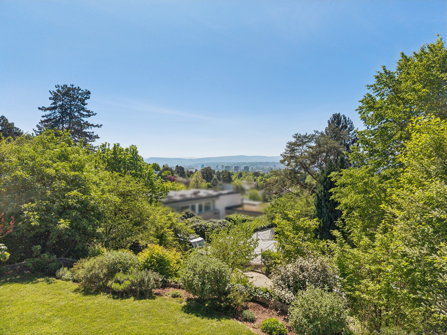
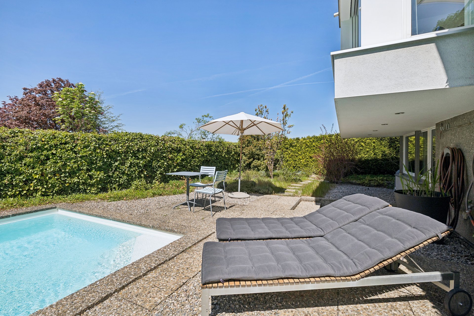
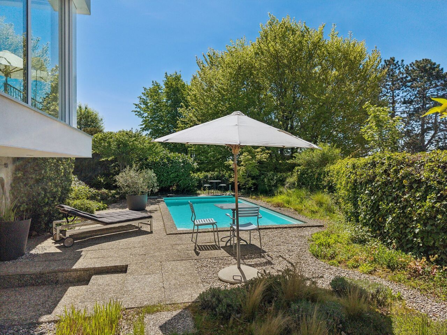
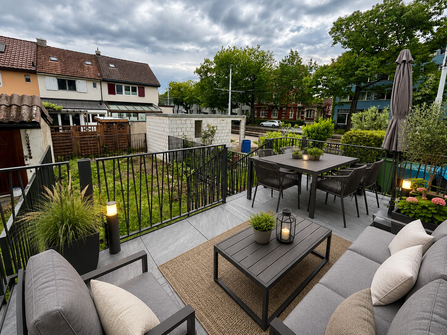
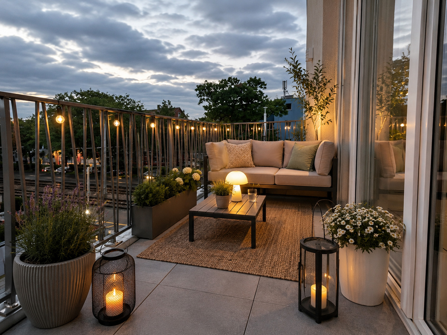
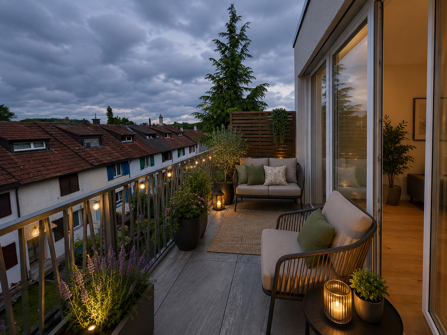
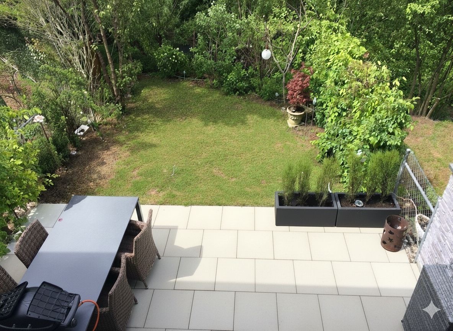
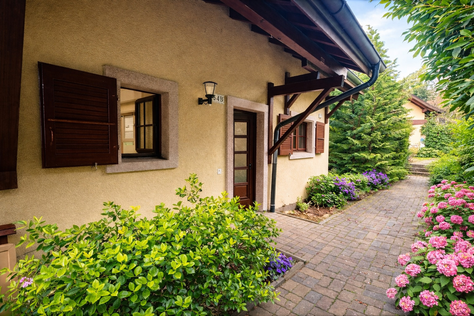
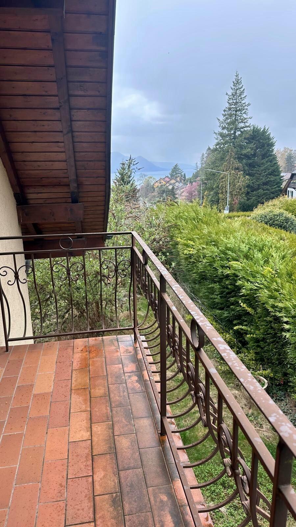

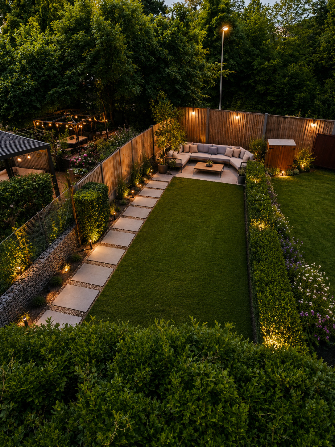
- Large, well-kept garden with beautiful seating area
- Garden shed for garden tools
- 1 carport
- Covered bicycle shelter for half use with the neighbors
- Visitor parking spaces available
Ground floor
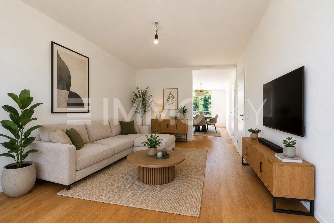
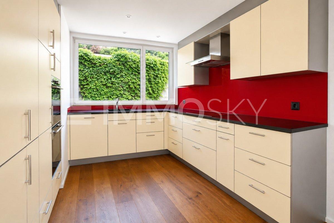
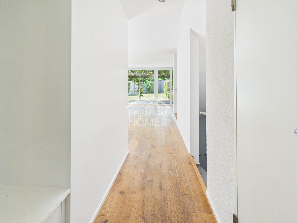
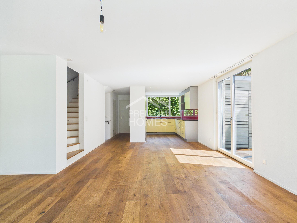
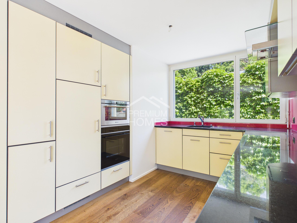
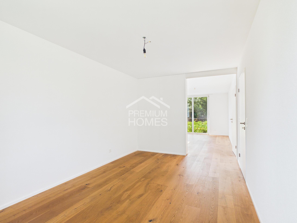
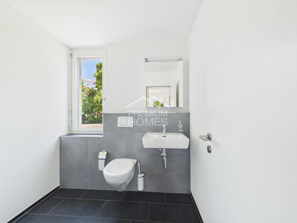
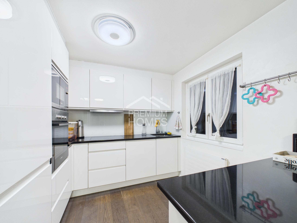
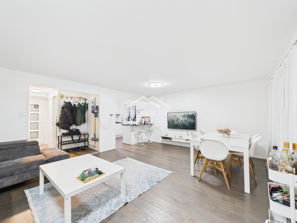
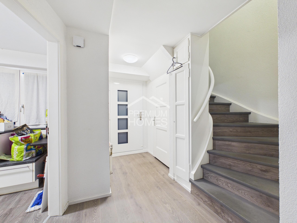
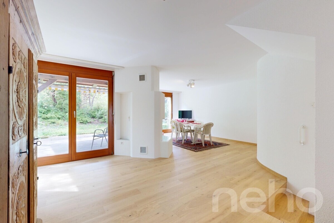
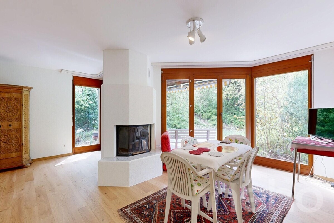
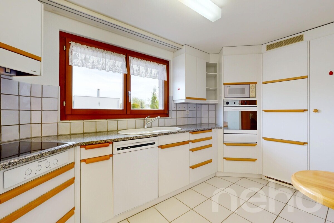
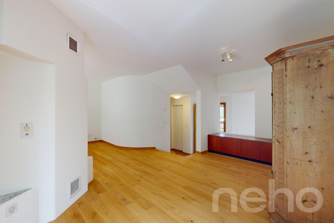
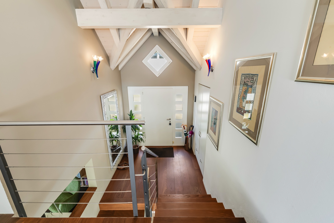
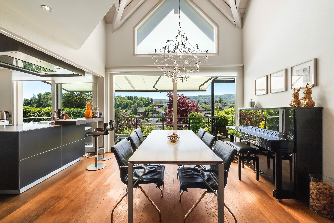
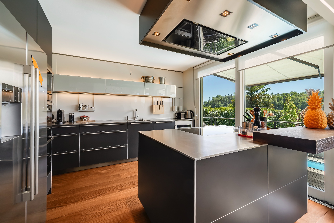
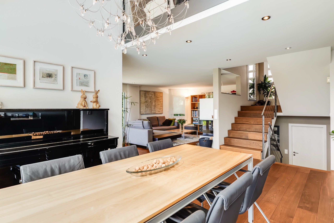
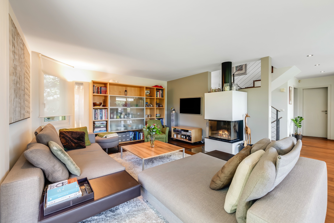
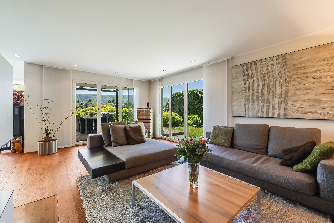
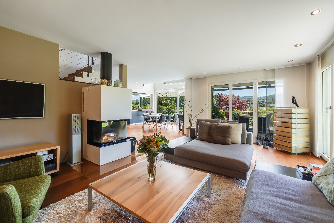
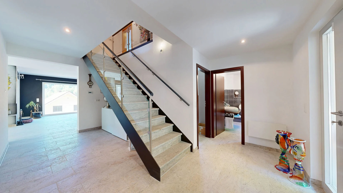
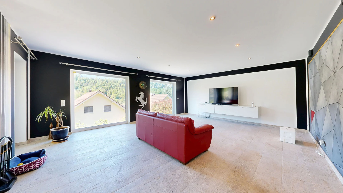
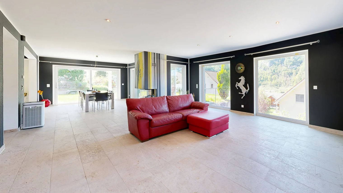
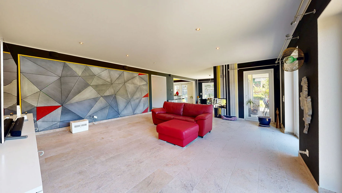
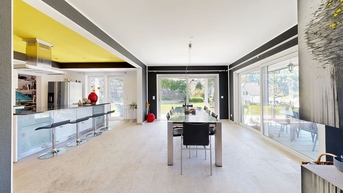
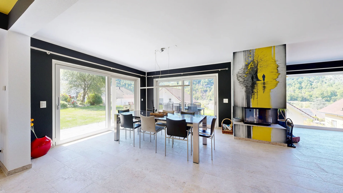
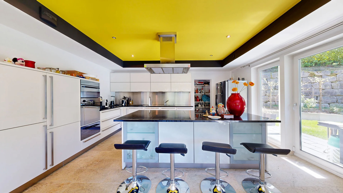
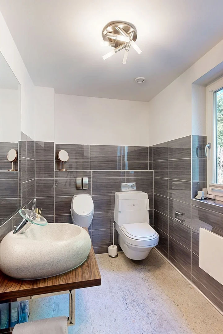
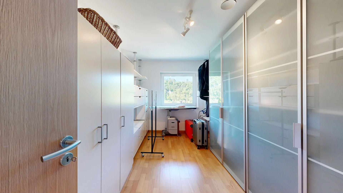
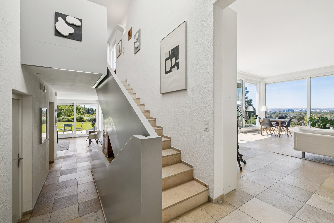
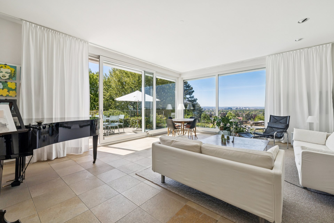
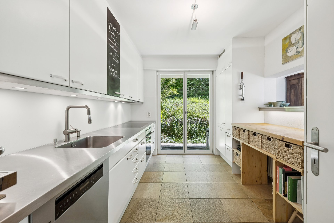
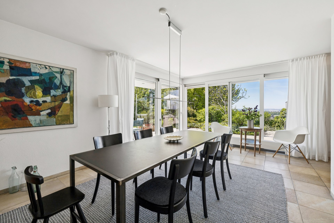
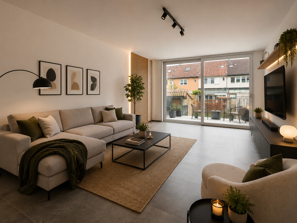
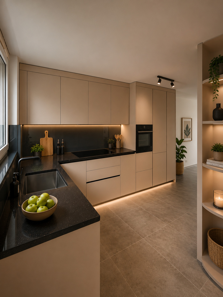
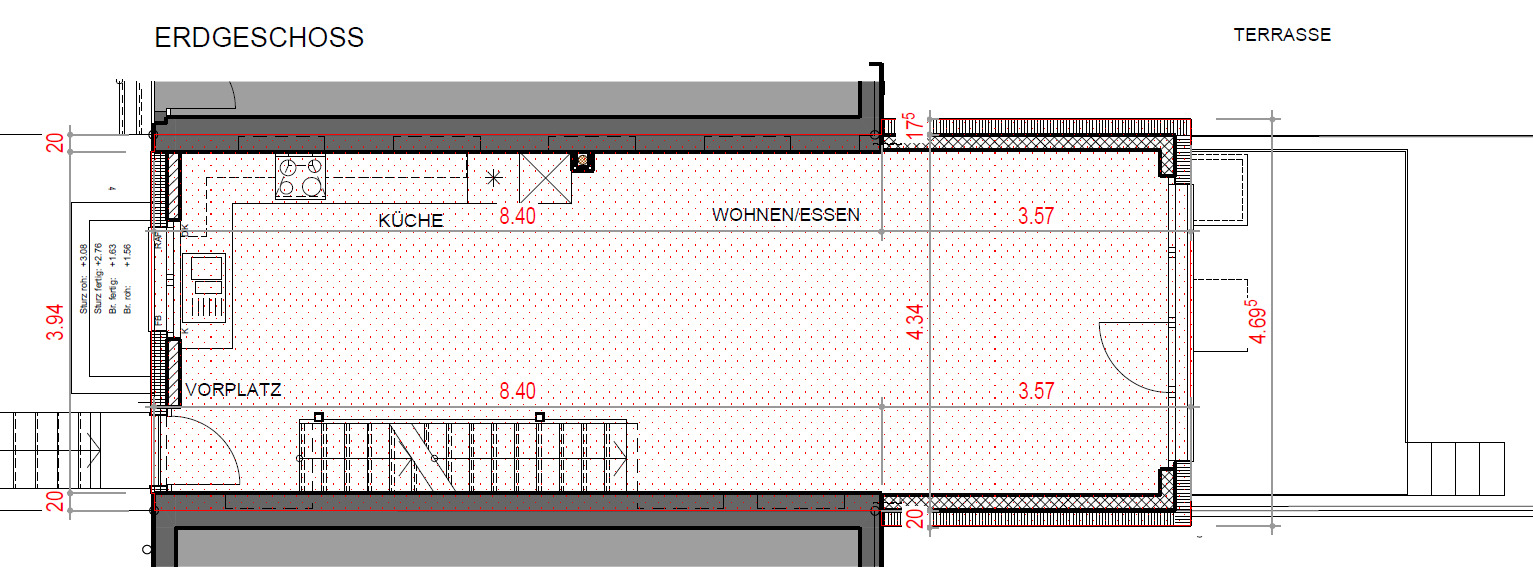
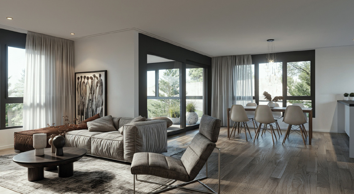
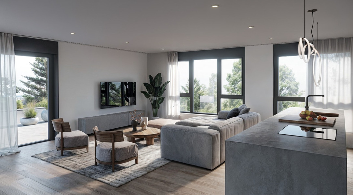
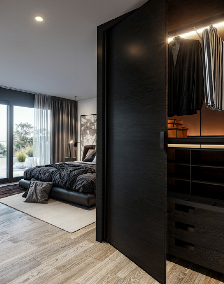
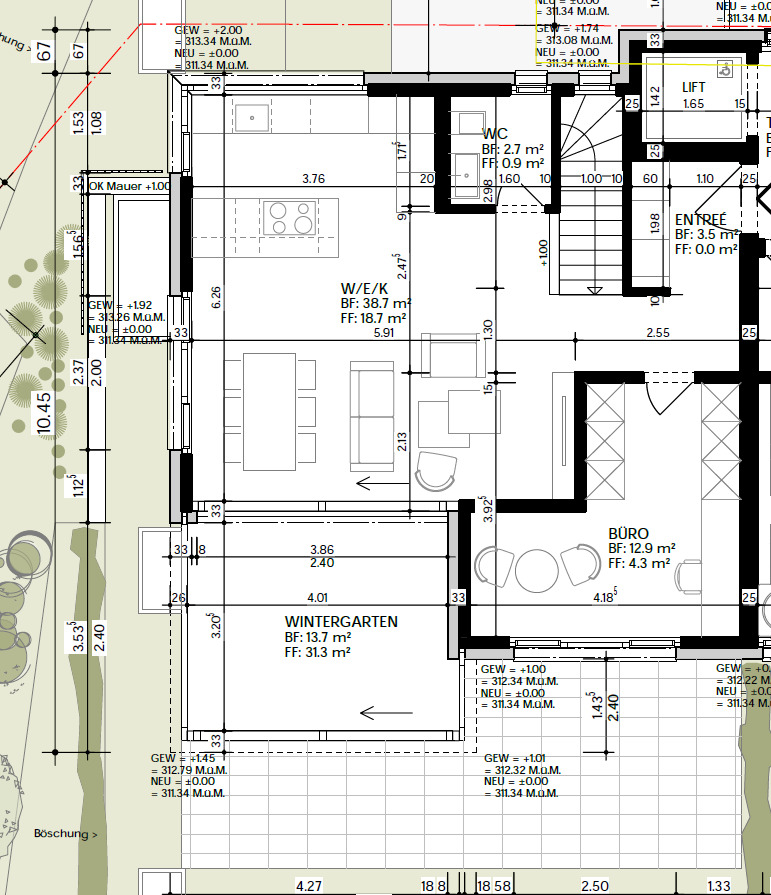
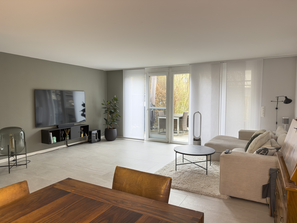
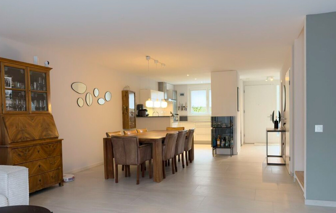
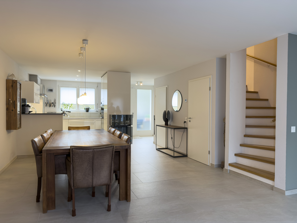
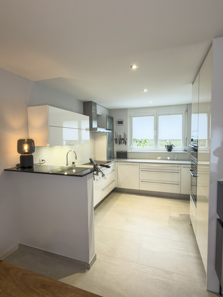
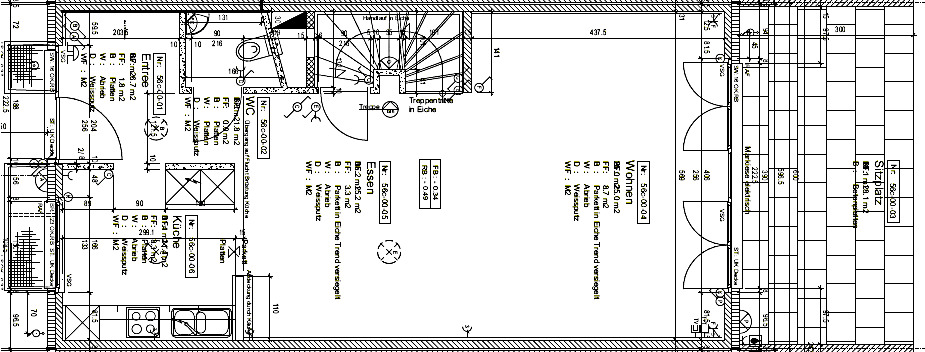
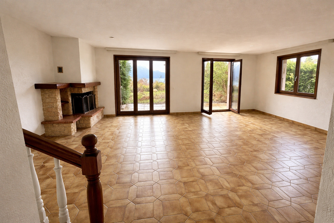
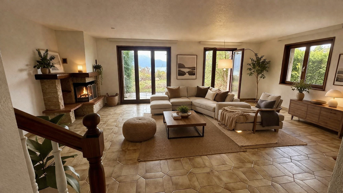
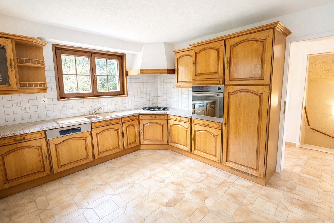
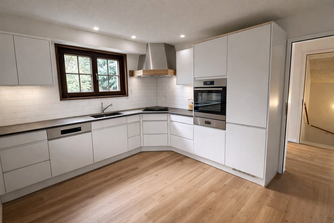
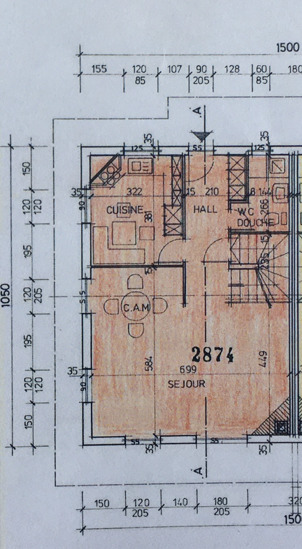
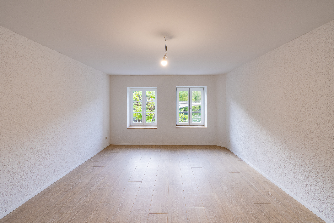
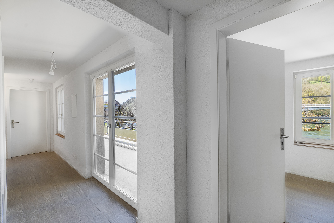
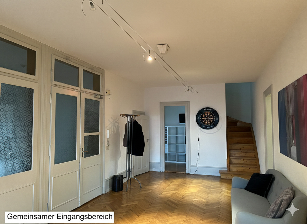
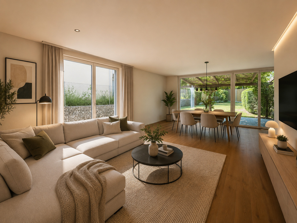
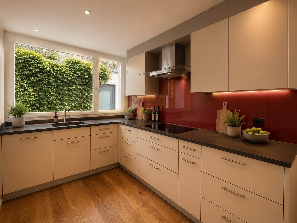
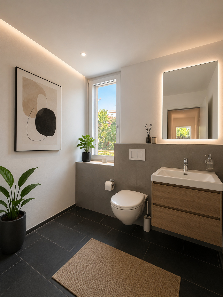
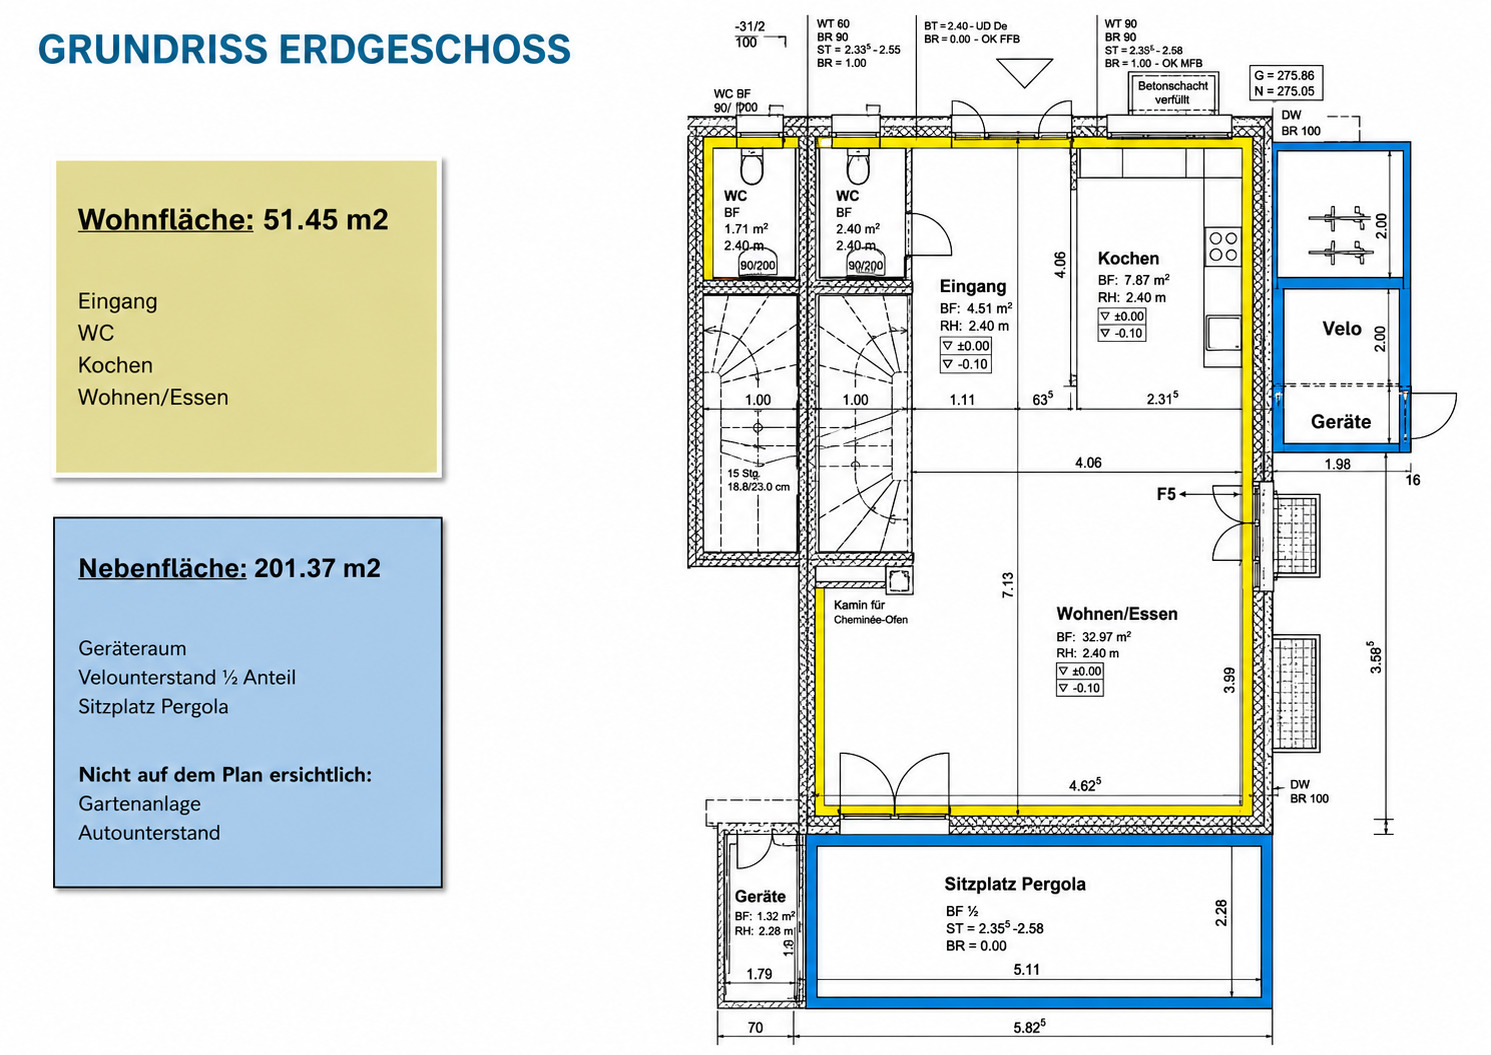
A bright and inviting entrance area with built-in checkroom greets you as soon as you enter. The guest WC with window is timeless and modern. The spacious, light-flooded living and dining area with high-quality oak parquet flooring creates a pleasant living ambience thanks to the open-plan design. The modern, open-plan kitchen has easy-care granite worktops and all standard kitchen appliances.
Upper floor
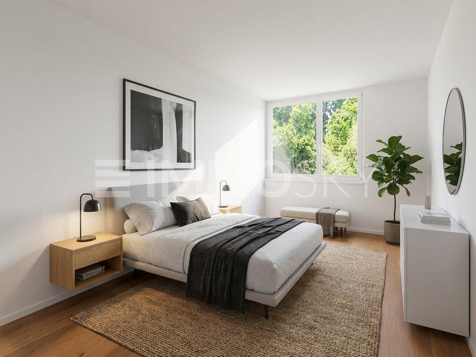
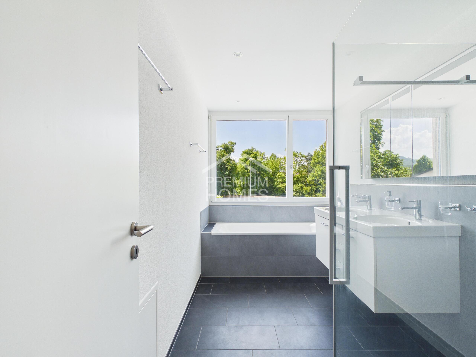
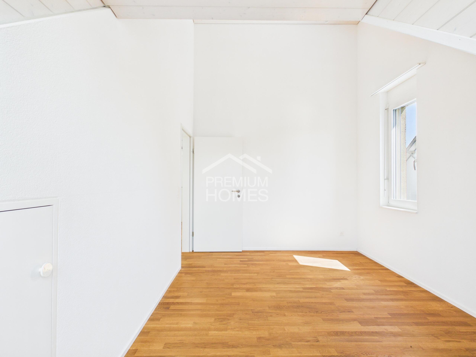
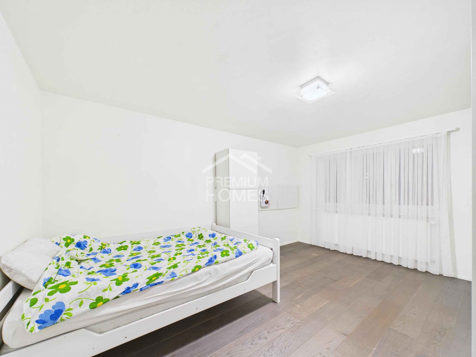
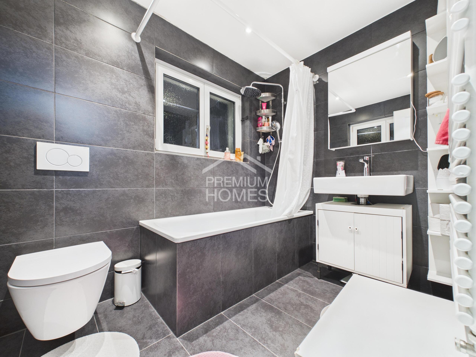
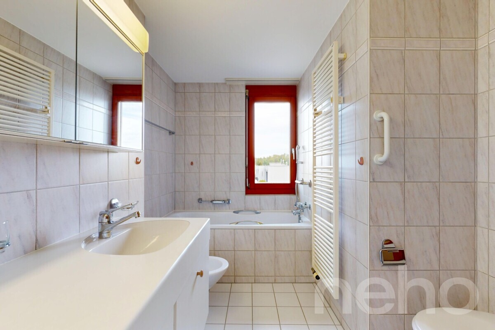
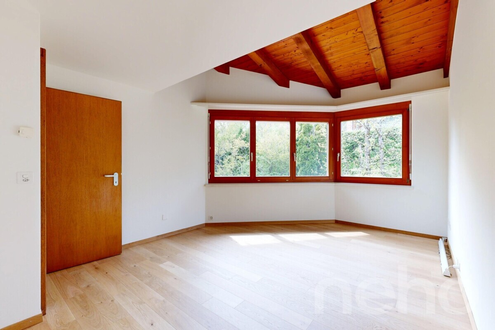
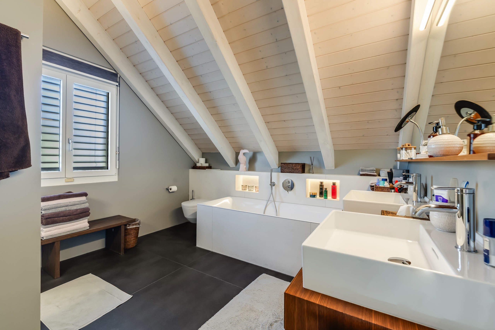
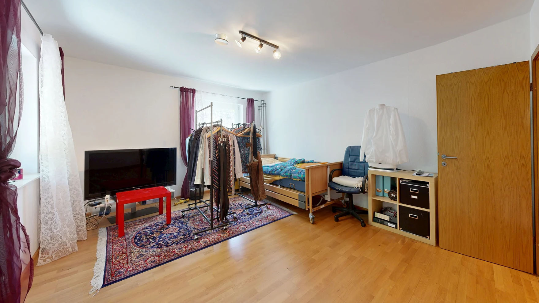
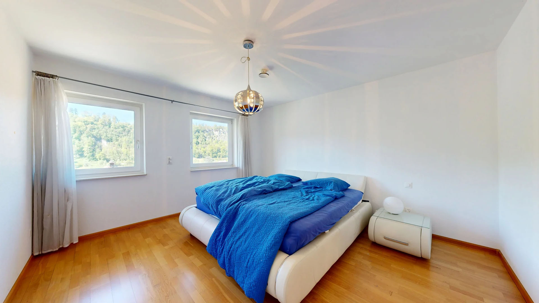
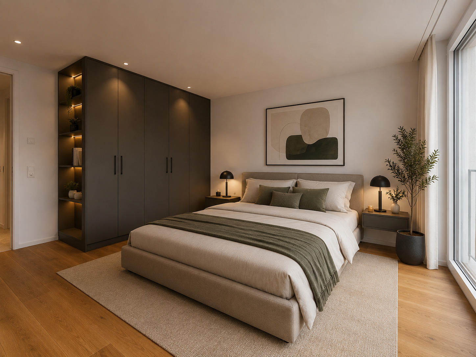
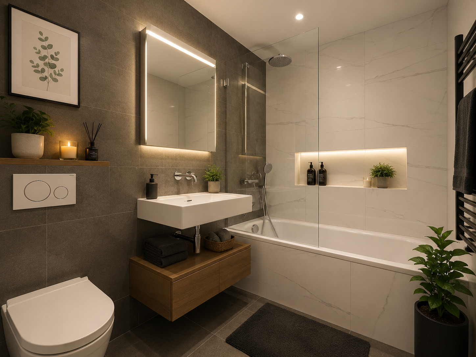
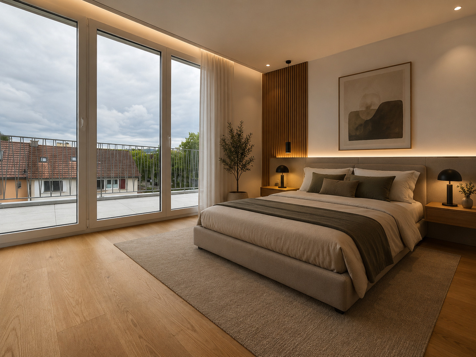
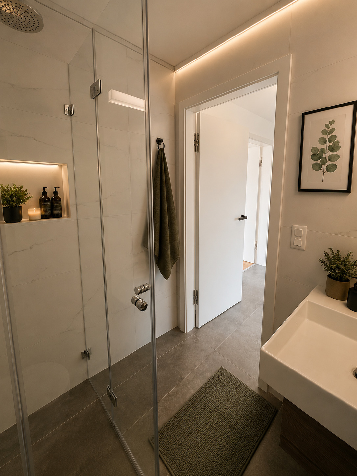
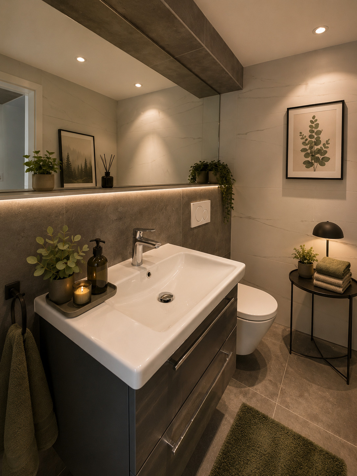
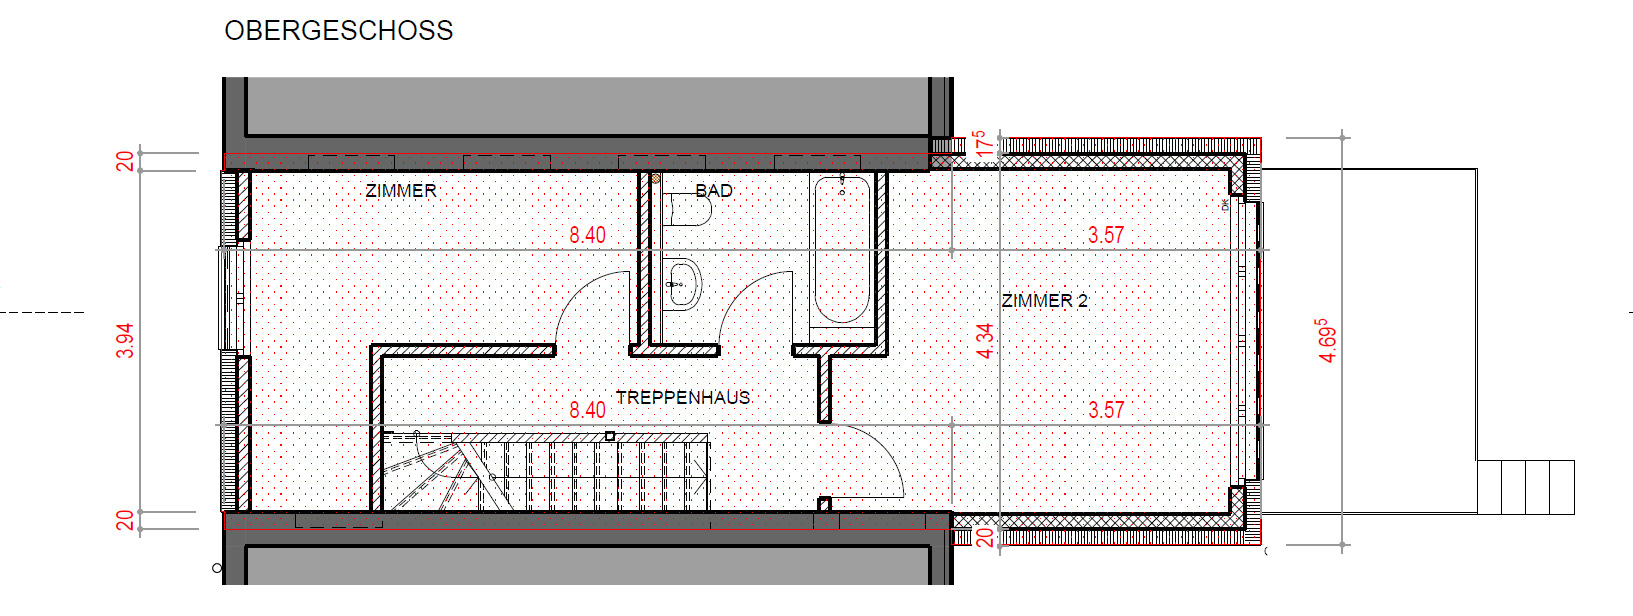
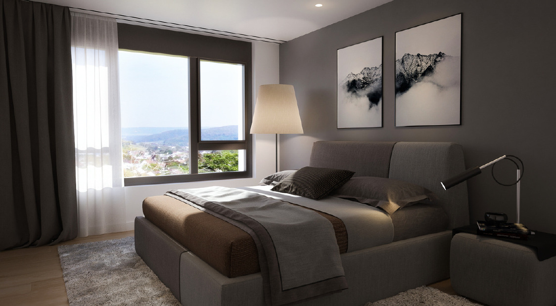
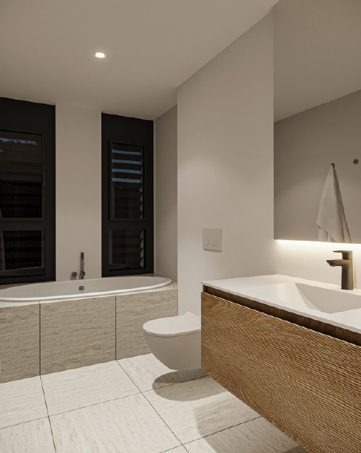
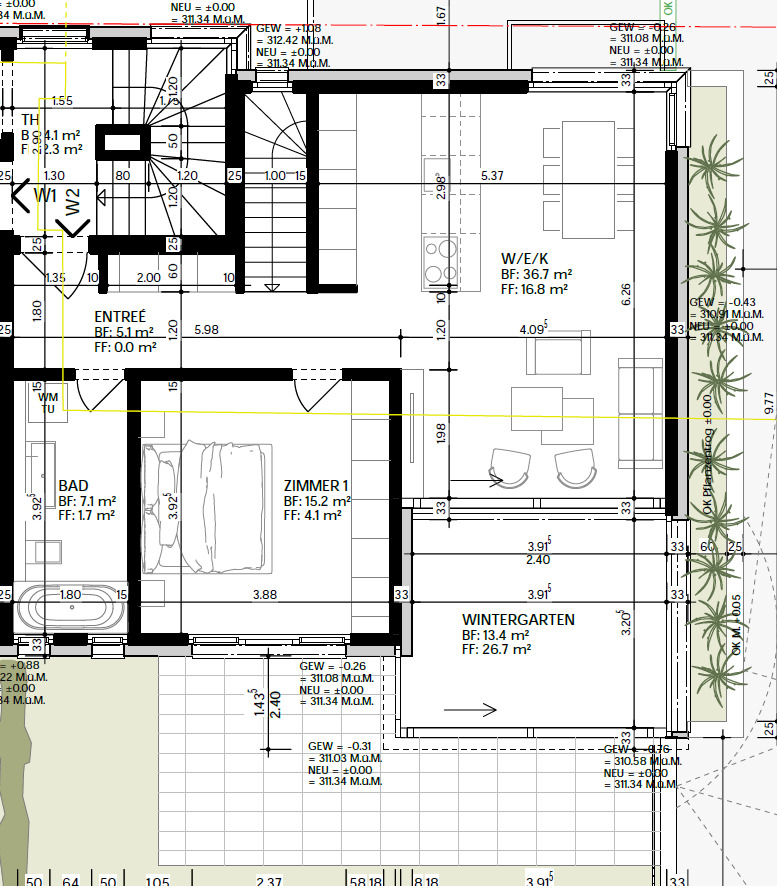
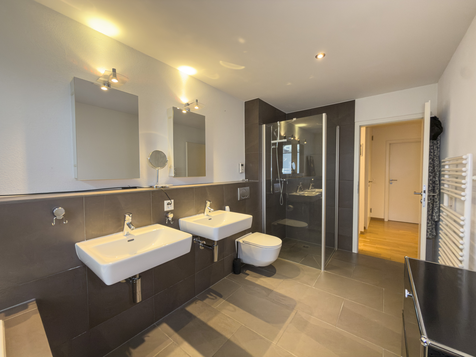
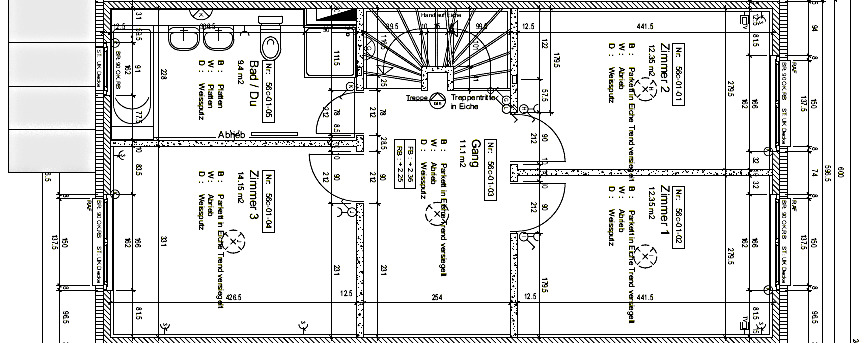
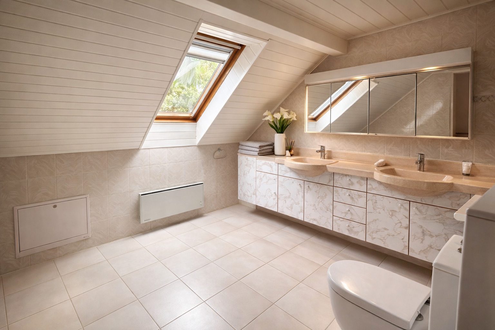
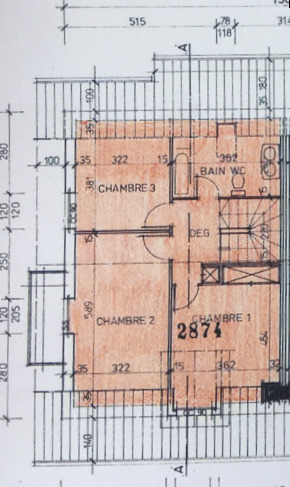
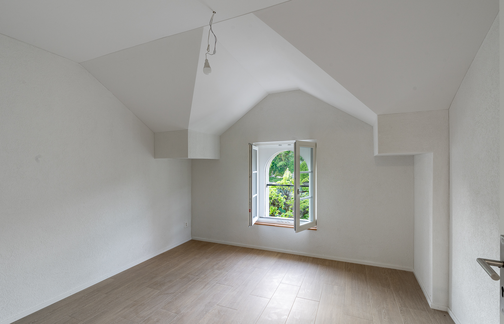
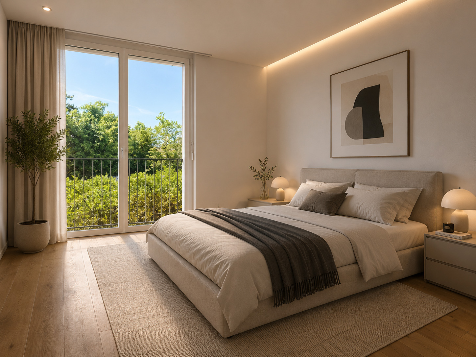
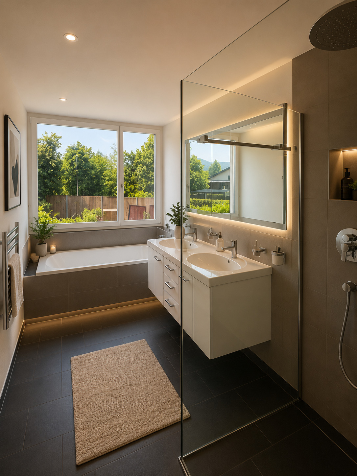
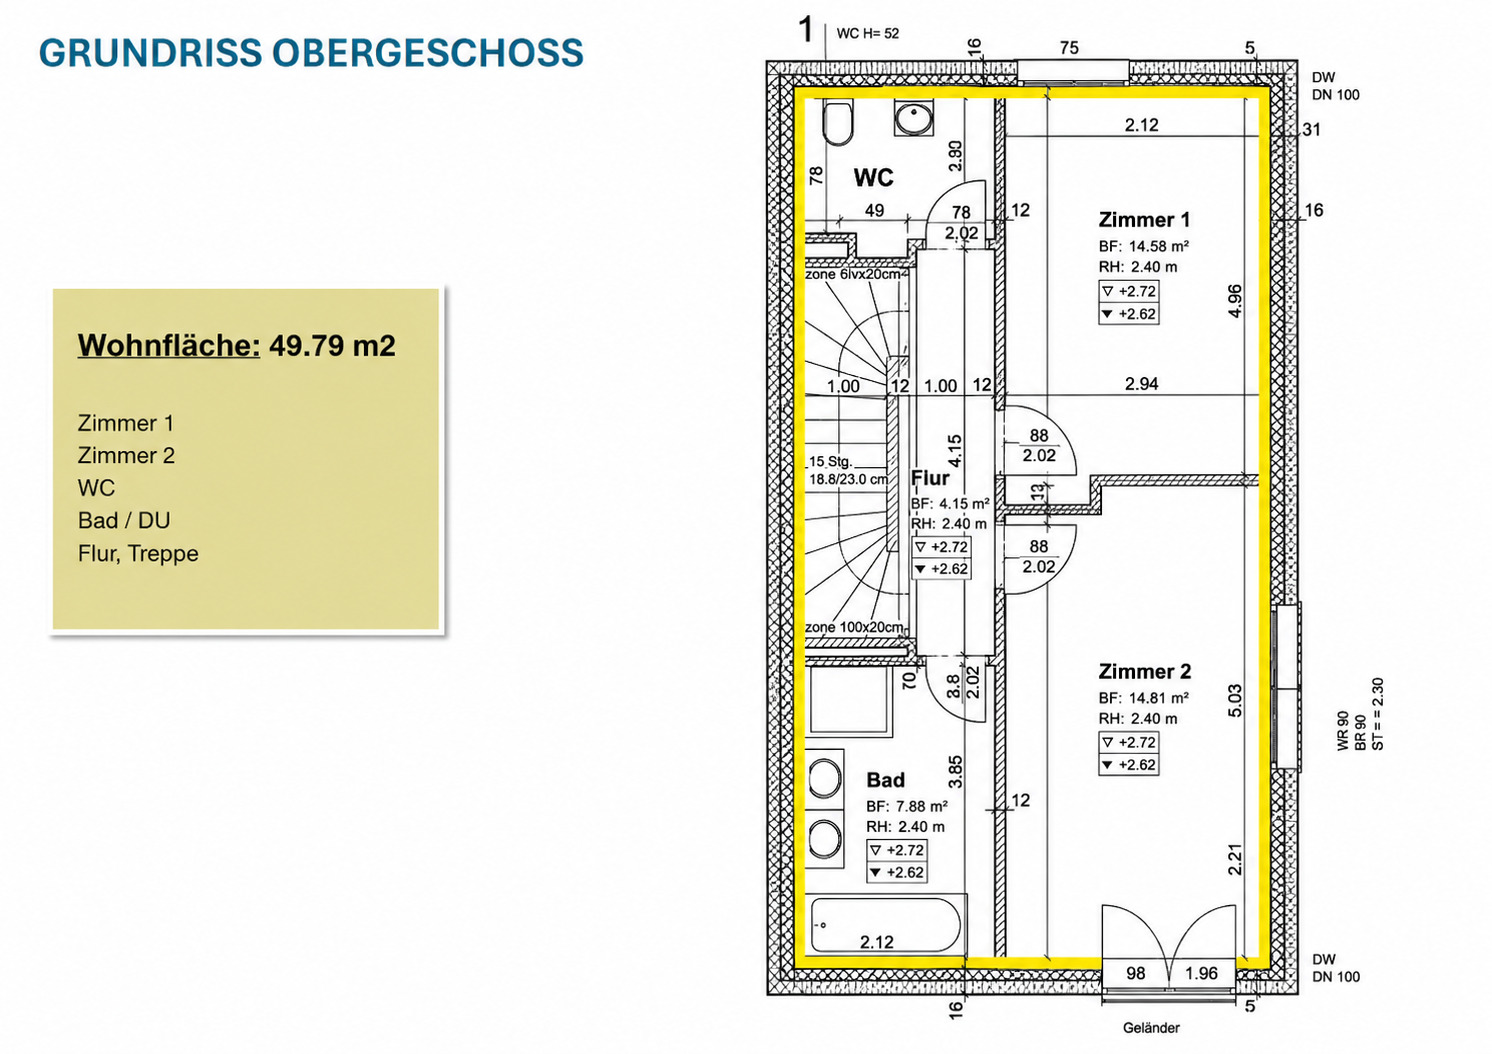
Two good-sized bedrooms are located on the second floor, separated by a practical sliding door. This floor is complemented by a separate WC and a spacious bathroom with a bathtub, rain shower and double washbasin.
The top floor
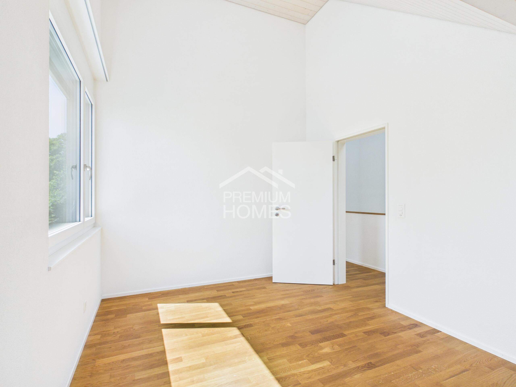
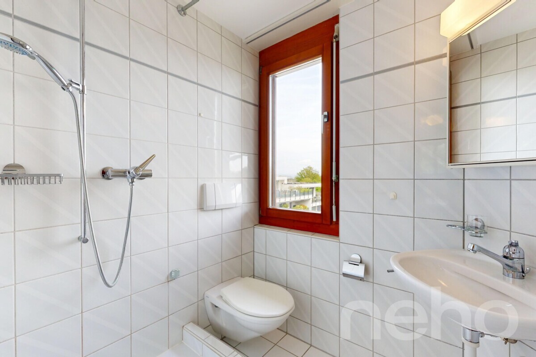
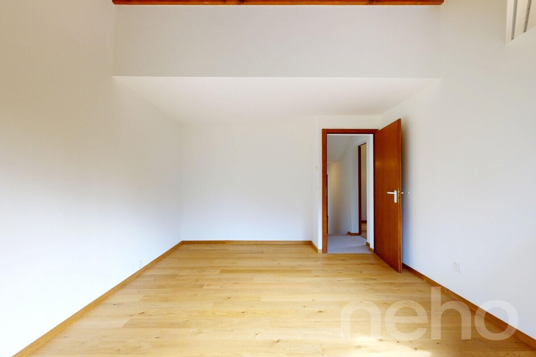
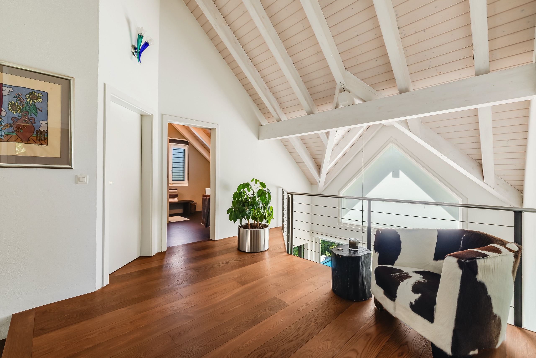
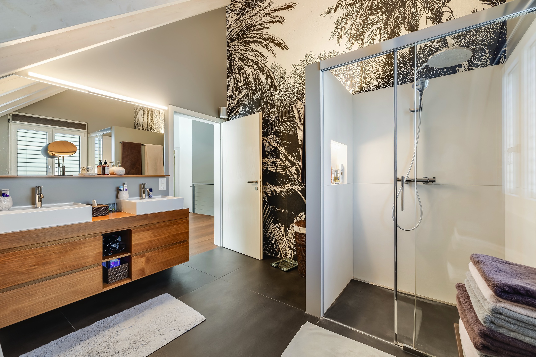
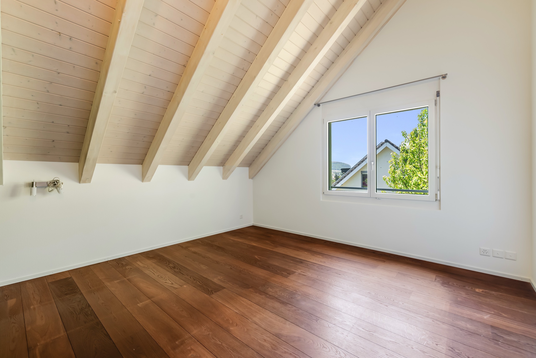
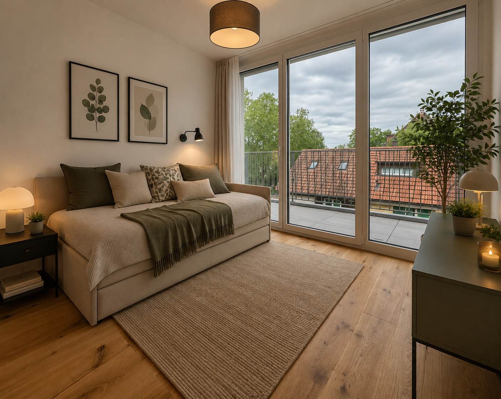
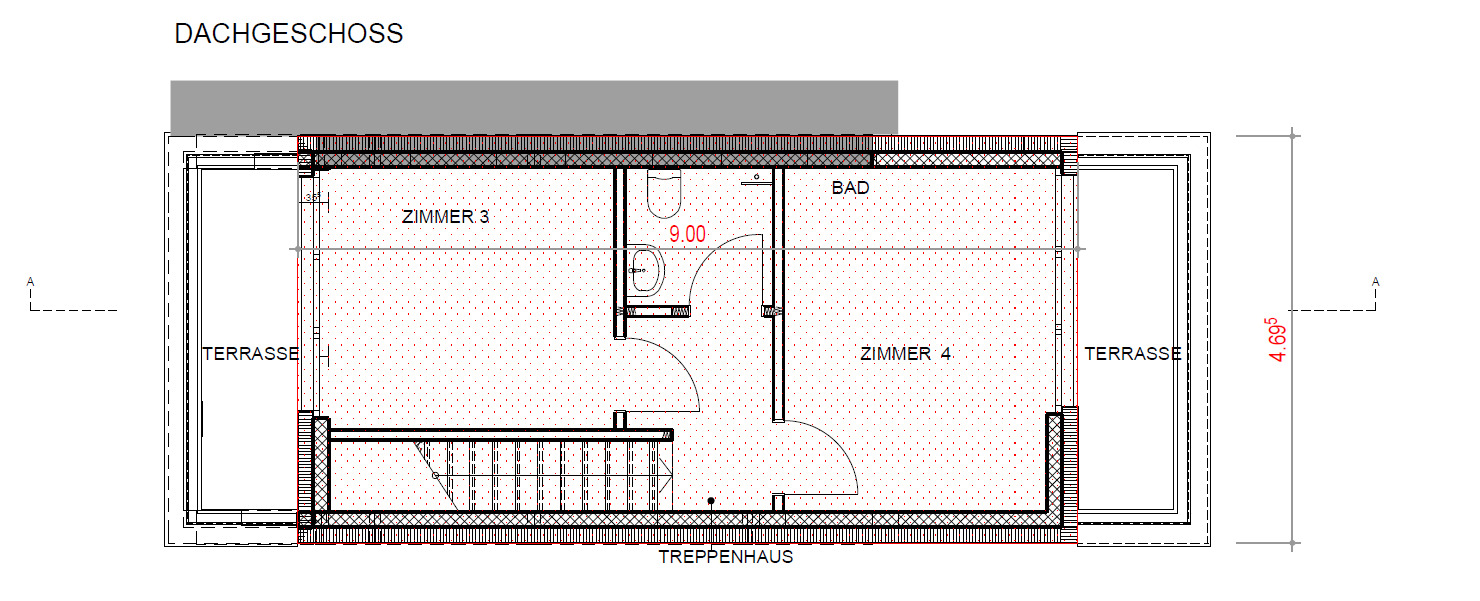
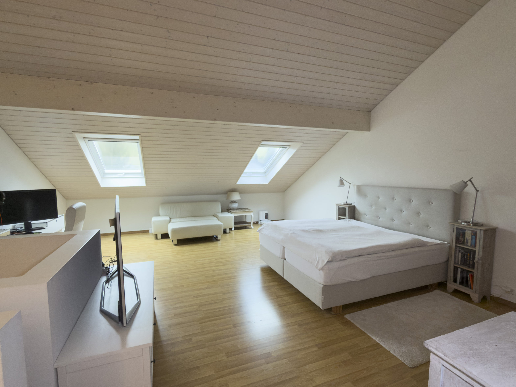
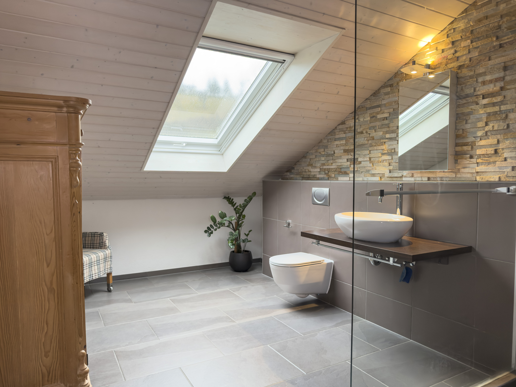
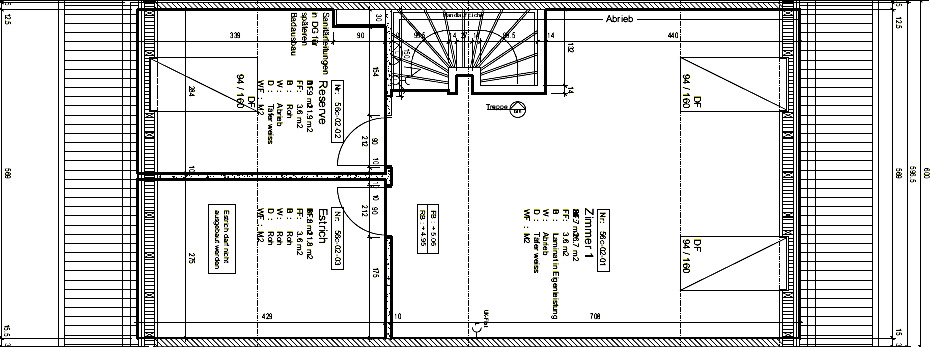
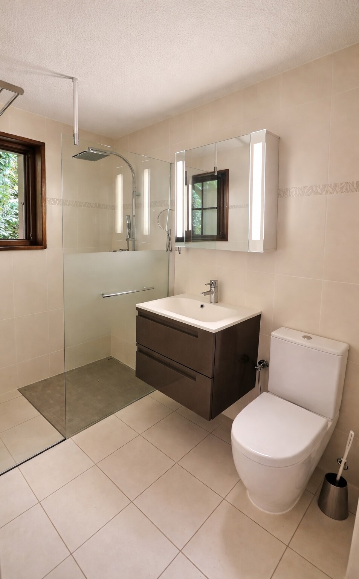
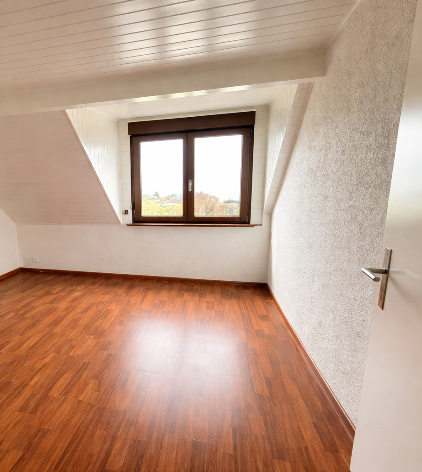
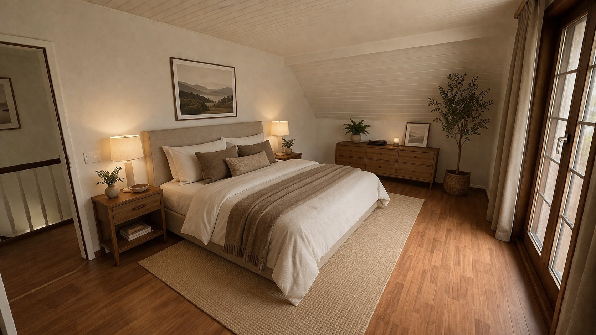
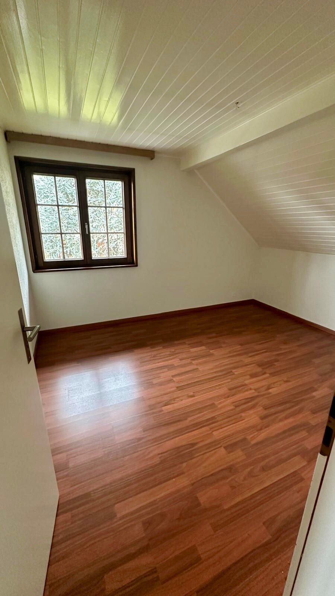
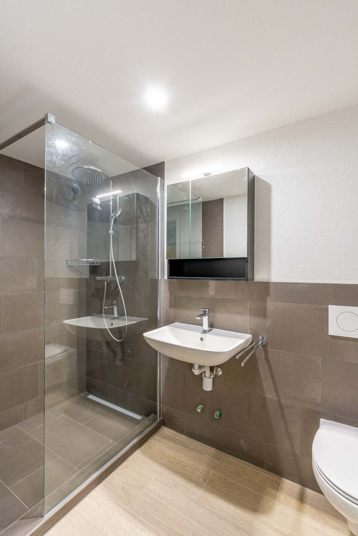

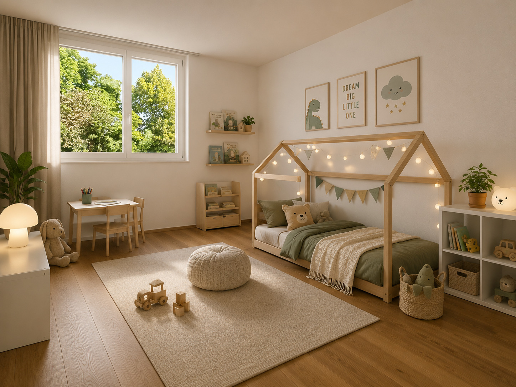
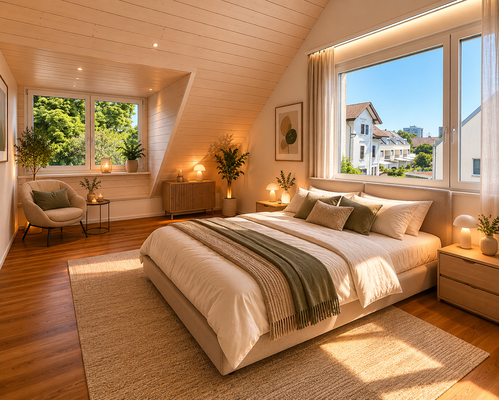
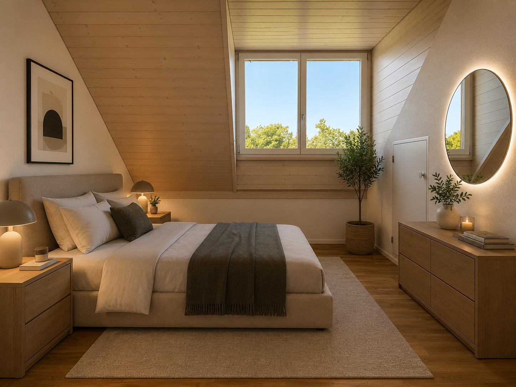
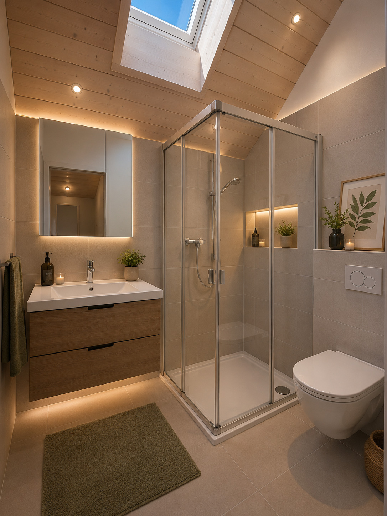
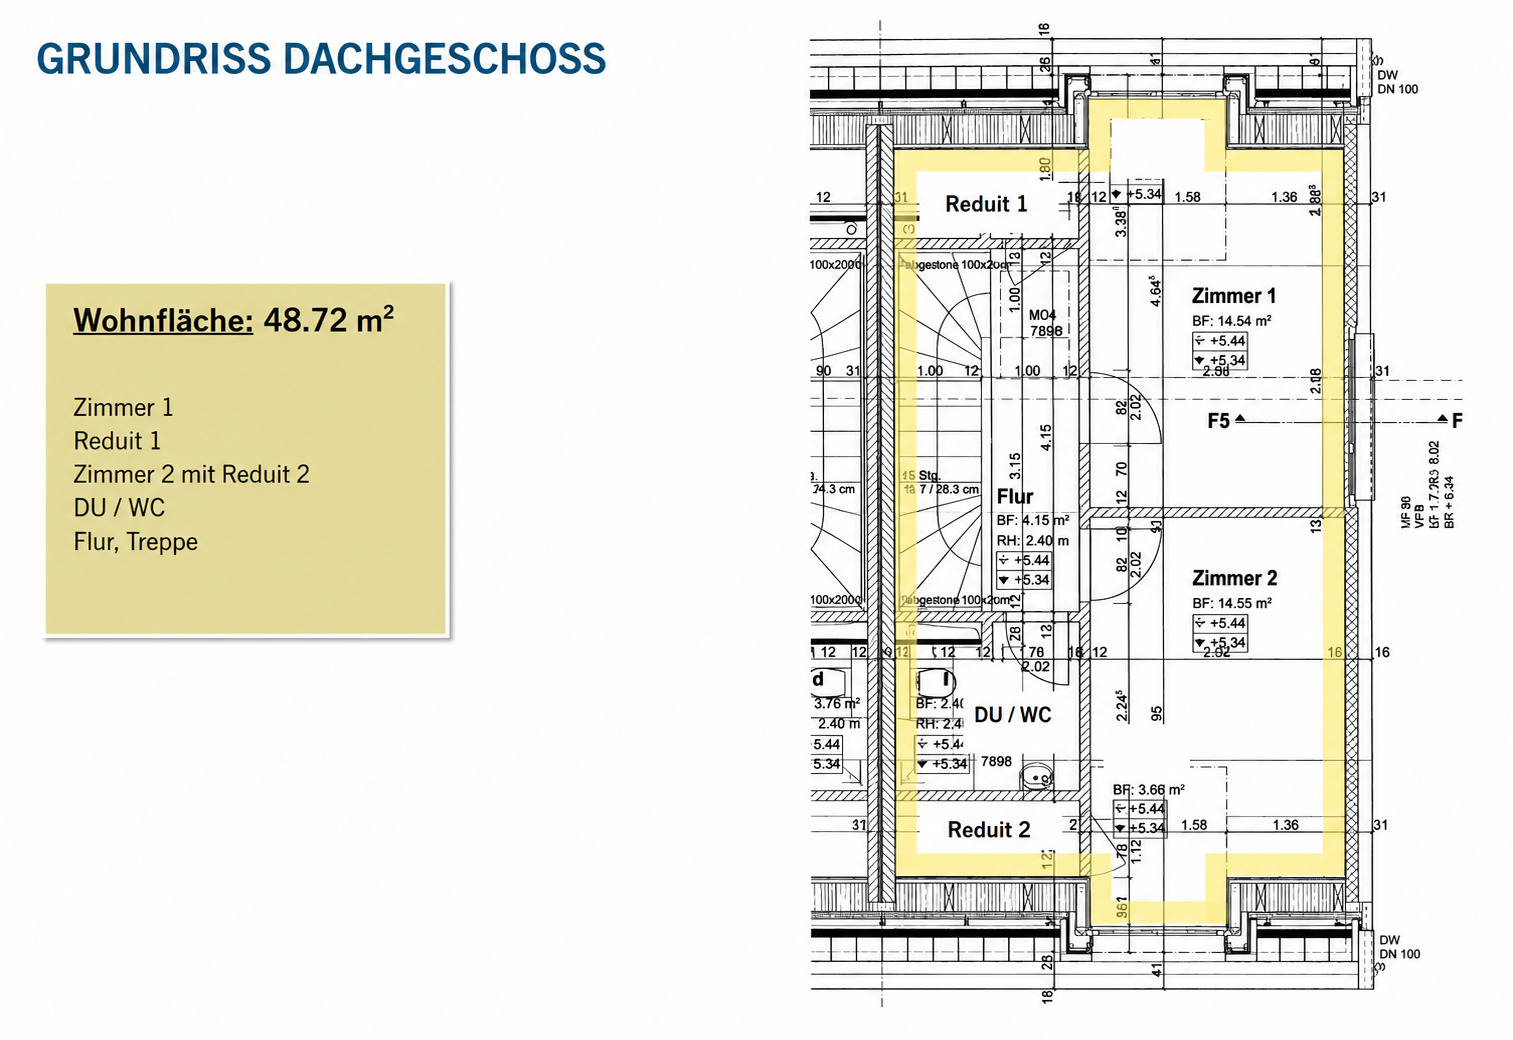
The top floor offers two further spacious bedrooms and two practical double bedrooms. An additional bathroom with shower ideally rounds off this floor.
Basement
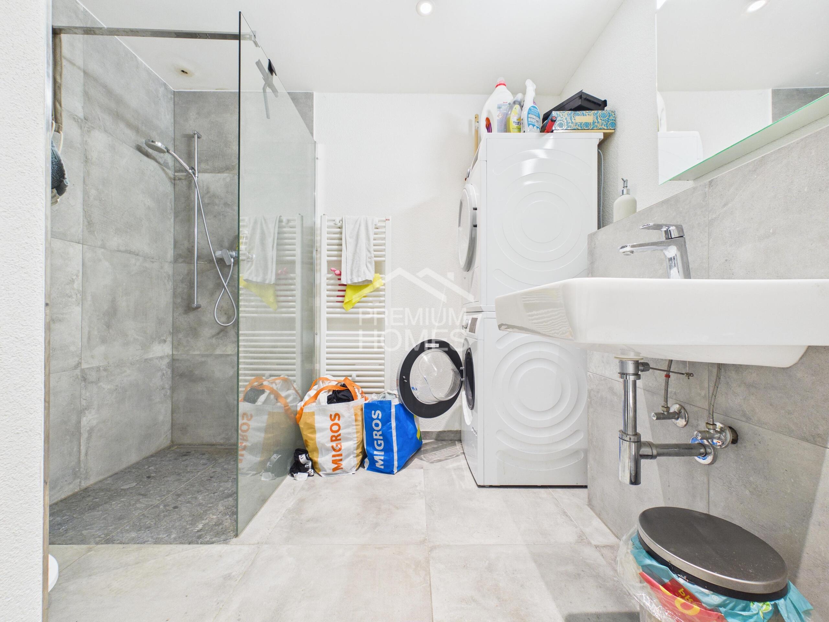
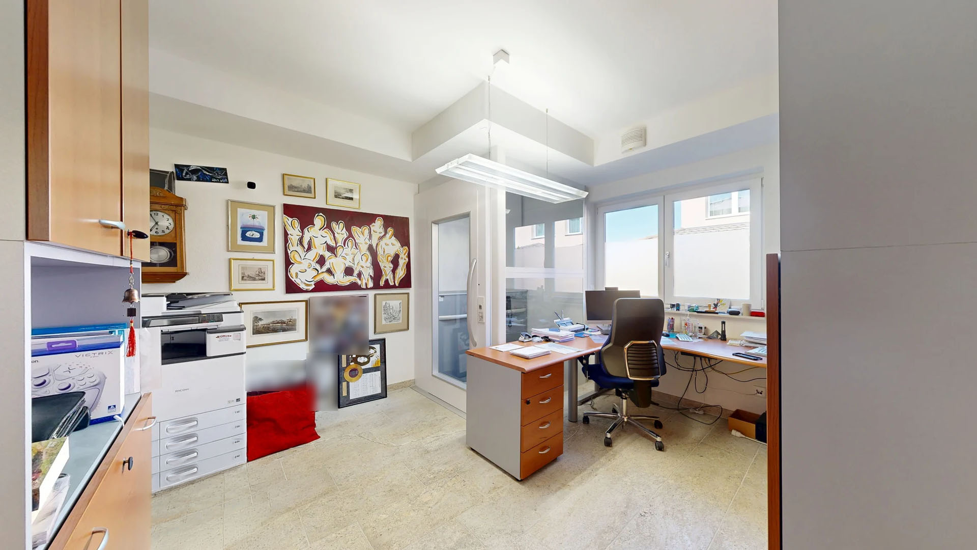
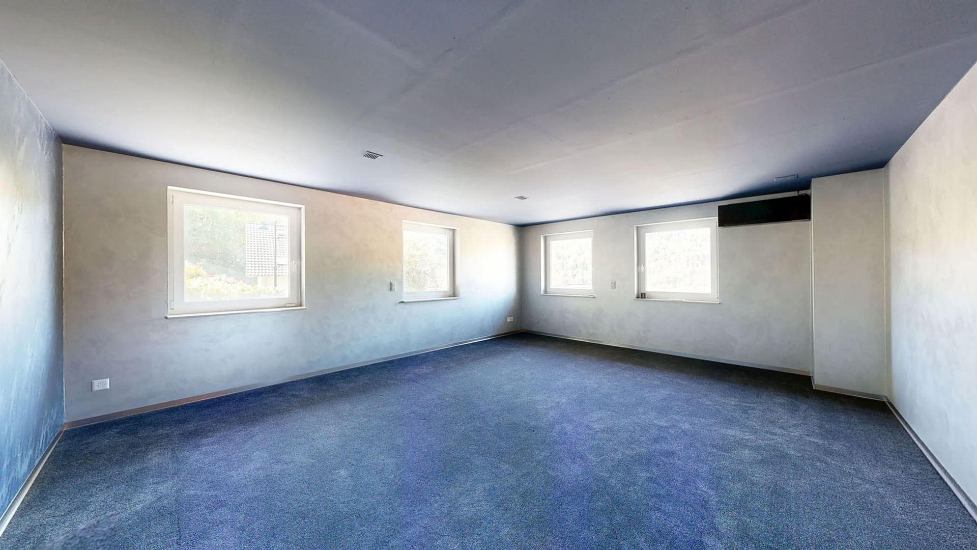
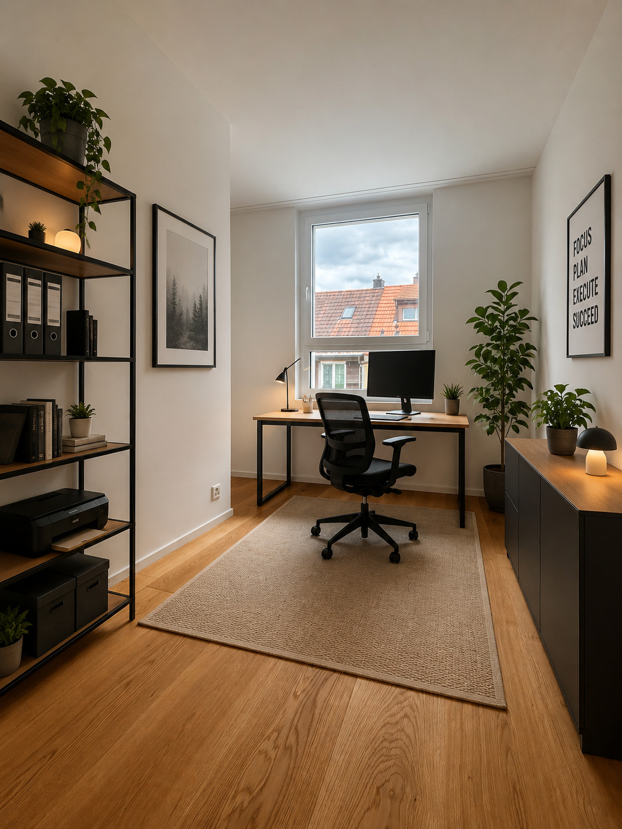
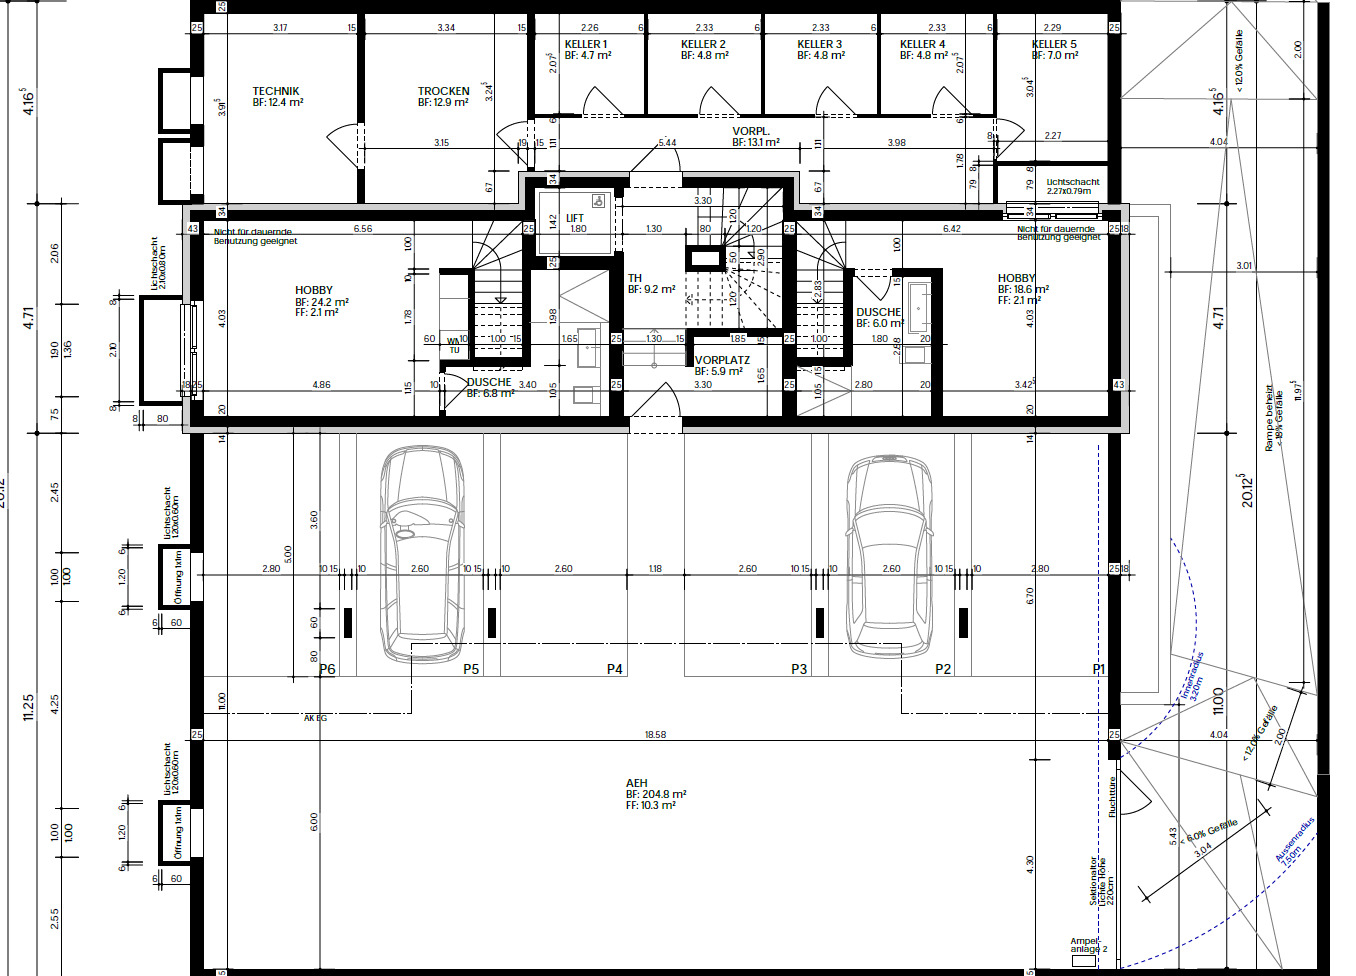
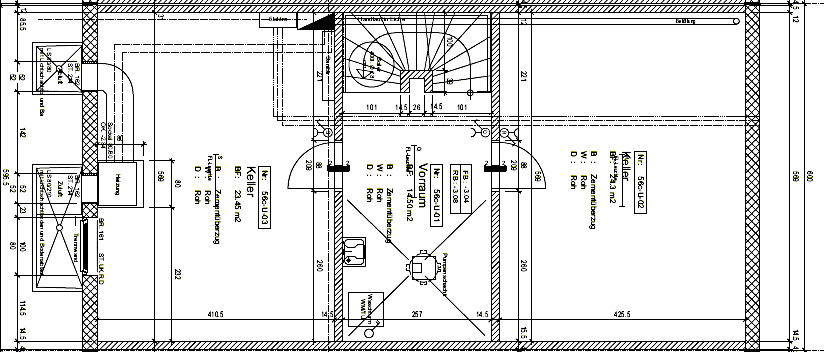
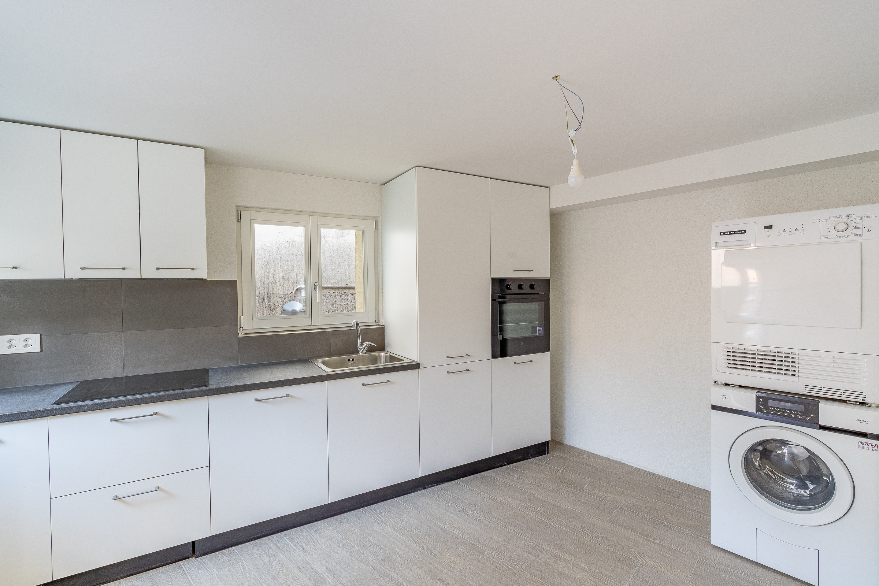
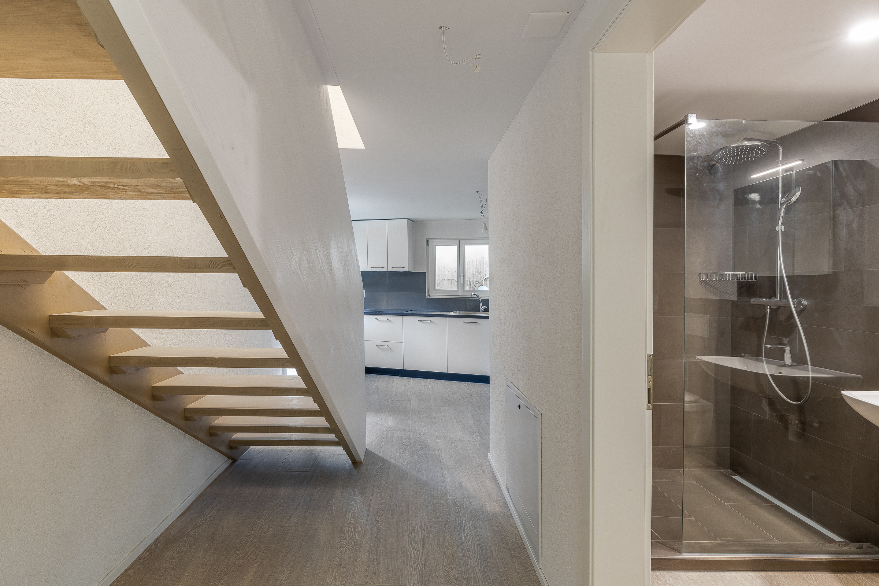

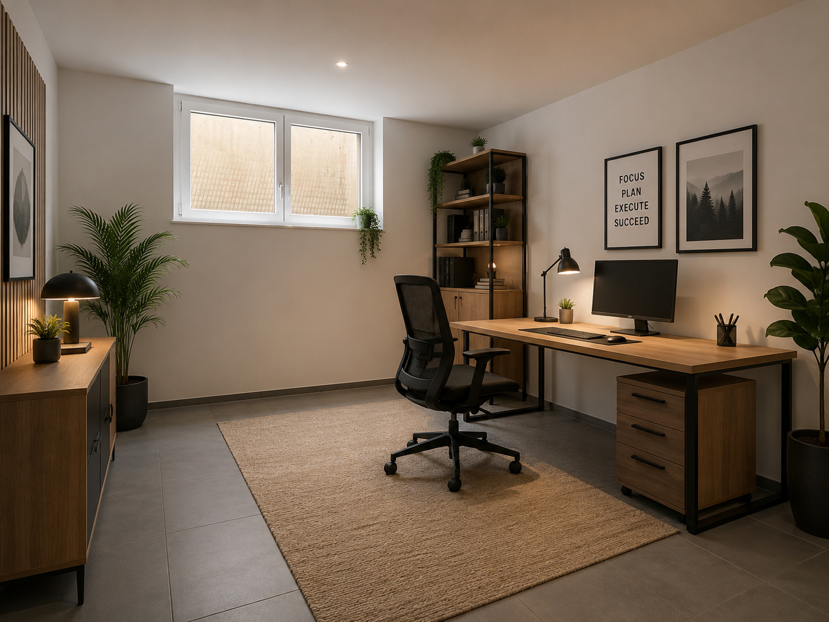
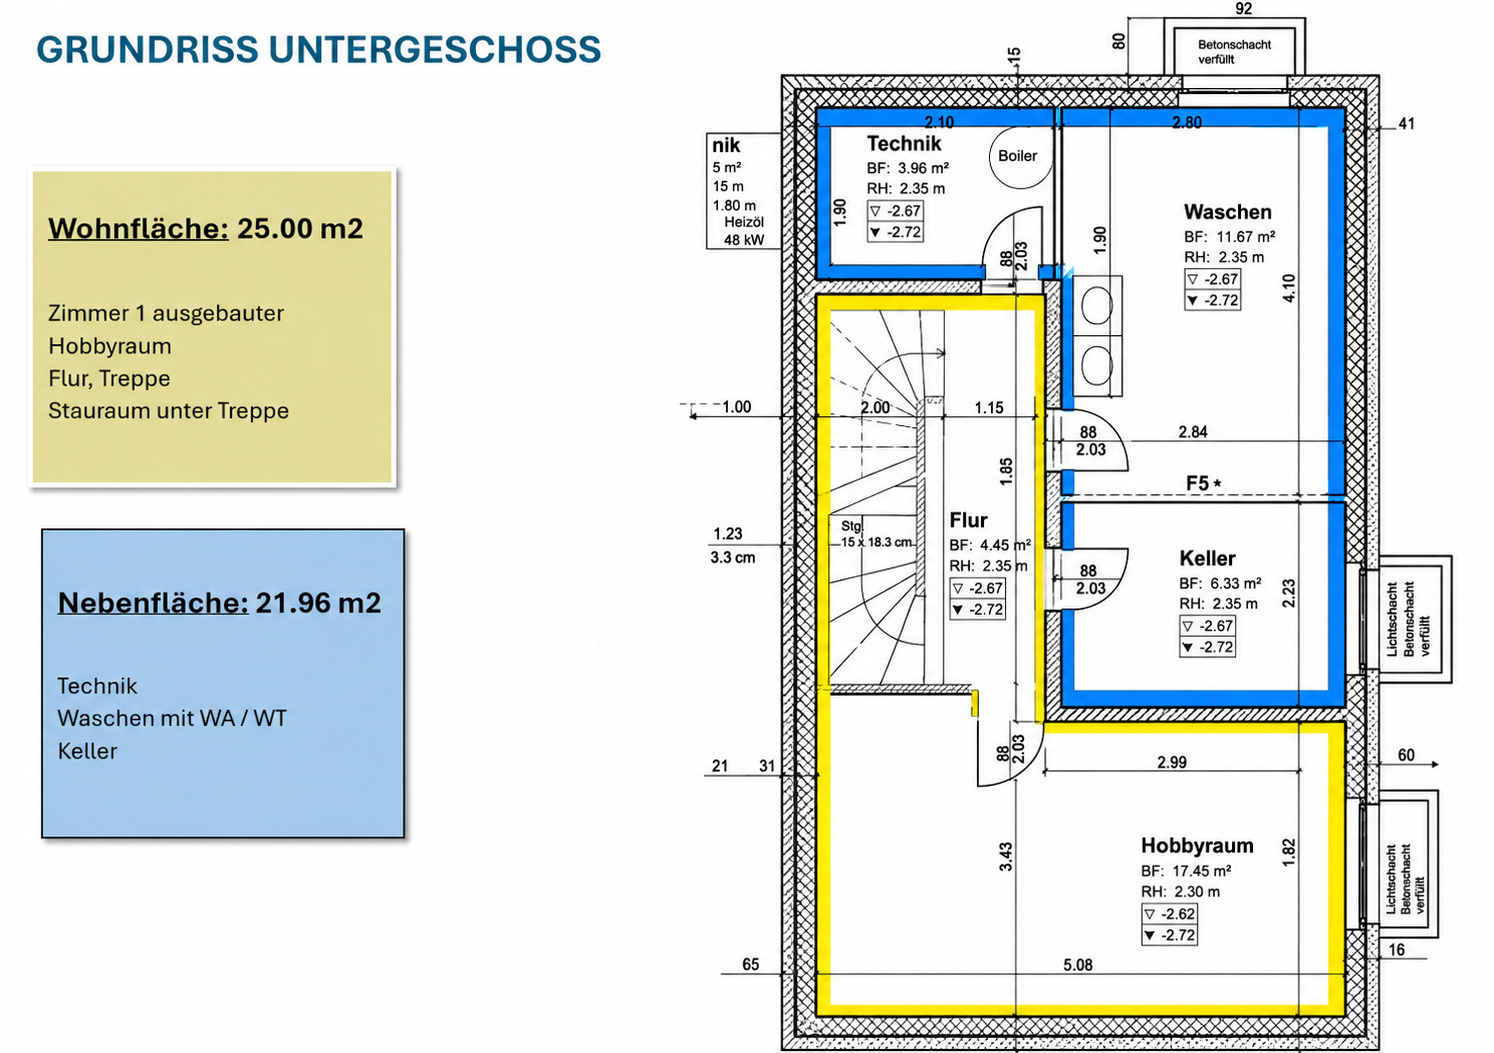
The basement features a large, bright and heated hobby room, which is also ideal for use as a guest room or office, a separate cellar and the utility and laundry room with washing machine and tumble dryer.
This property combines comfort, functionality and high-quality finishes in a quiet, family-friendly location.
For further information or to arrange a personal viewing appointment, please do not hesitate to contact us.
Your avenaris real estate team
Since we do not determine property details ourselves, we do not assume any guarantee or explicit assurance, including towards third parties, with regard to the accuracy, reliability or completeness of the information. This includes, in particular, image data and property details. This exposé is only intended for you personally. It may not be passed on to third parties without our consent.
Conveniences
Neighbourhood
- Village
- Shops/Stores
- Shopping street
- Bank
- Post office
- Restaurant(s)
- Pharmacy
- Bus stop
- Tram stop
- Highway entrance/exit
- Primary school
- Secondary school
- Secondary II school
- College / University
- Sports centre
- Hiking trails
- Bike trail
- Soccer pitch
- Hospital / Clinic
- Doctor
Outside conveniences
- Terrace/s
- Garden
- Quiet
- Gardenhouse
- Carport
- Visitor parking space(s)
- Gabled
Inside conveniences
- Open kitchen
- Guests lavatory
- Separated lavatory
- Cellar
- Recreationroom
- Built-in closet
- Triple glazing
- Bright/sunny
Equipment
- Fitted kitchen
- Ceramic glass cooktop
- Oven
- Steamer
- Fridge
- Freezer
- Dishwasher
- Washing machine
- Dryer
- Bath
- Shower
- Internet connection
- Electric blind
Floor
- Tiles
- Parquet floor