Attic flat with 3.5 rooms on sale in centre begnins - 98 m²
Attique 3.5p. avec vue panoramique
Localisation
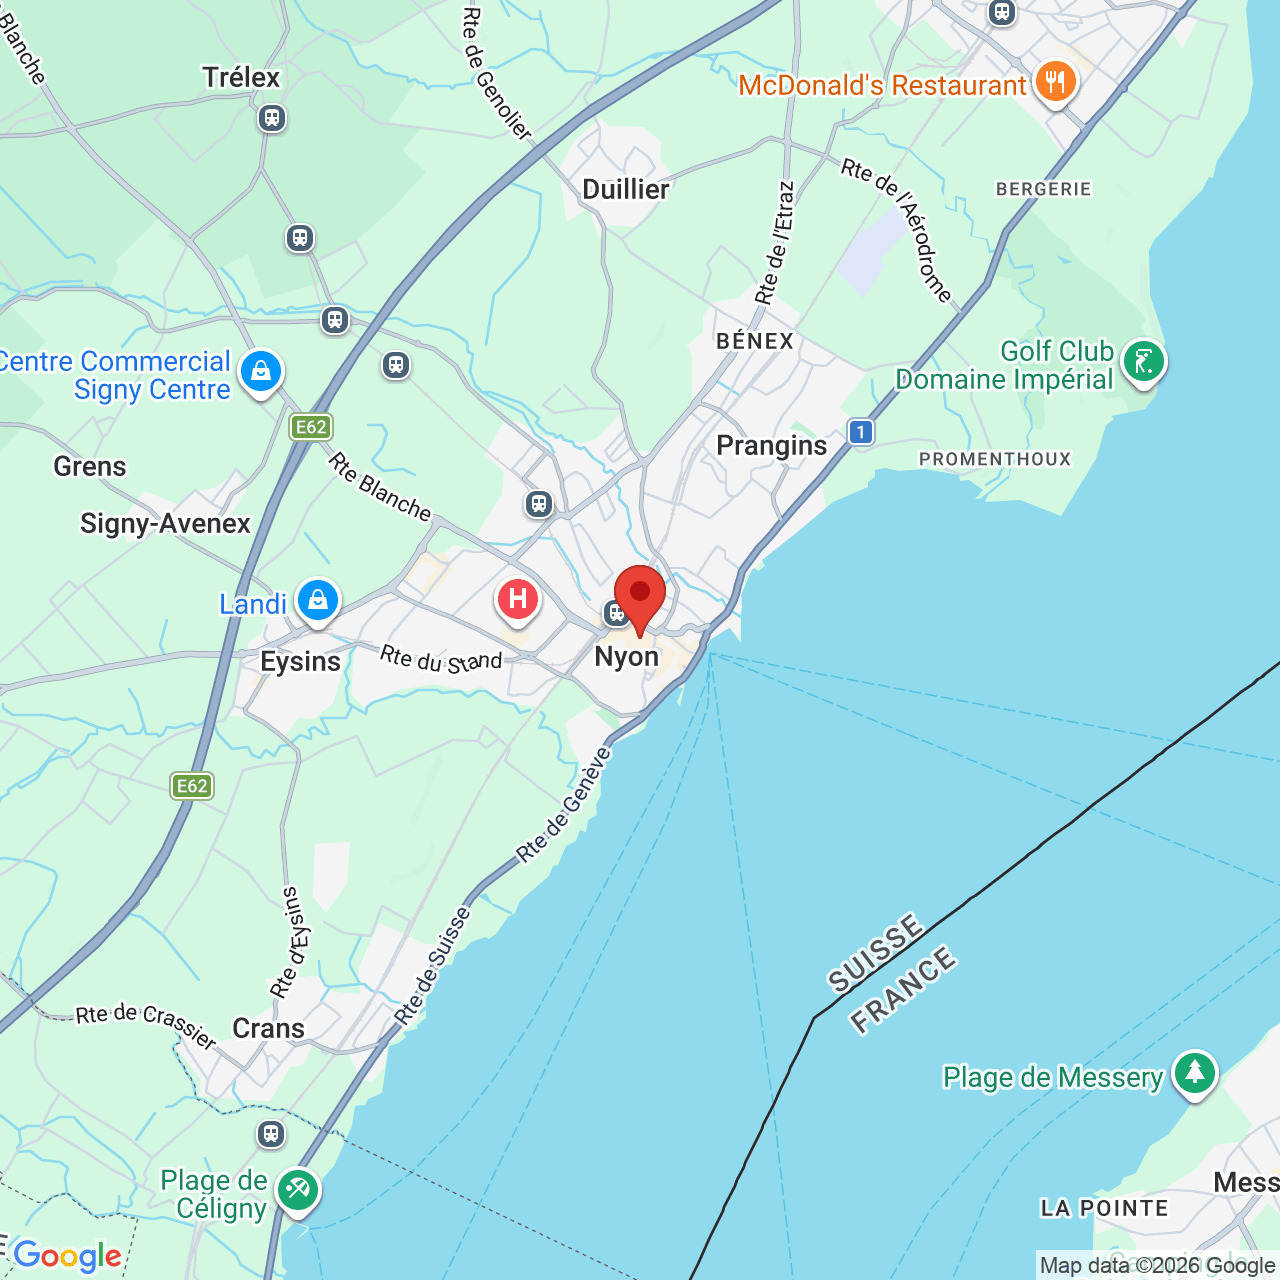
centre begnins, 1268 BegninsCharacteristics
Number of parkings
Description
Un mandat EXCLUSIF MOVE IM !
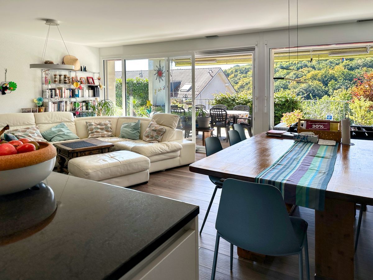
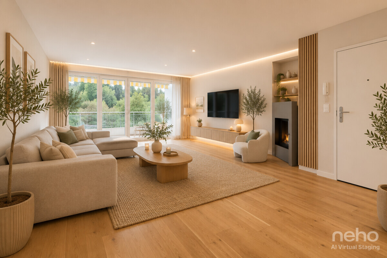
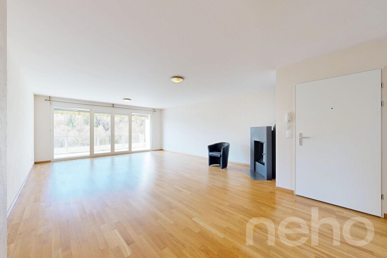
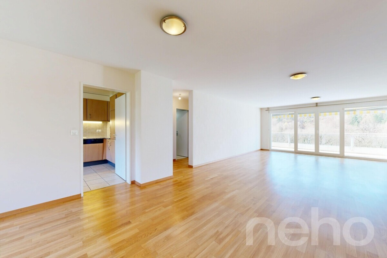
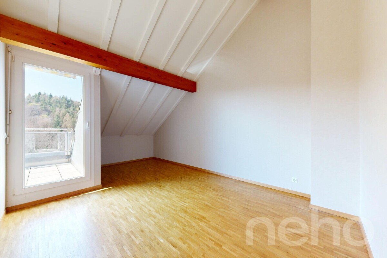
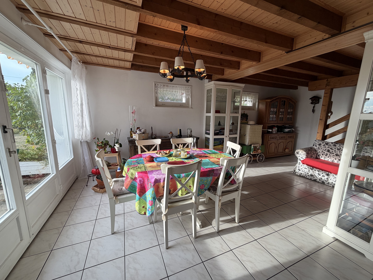
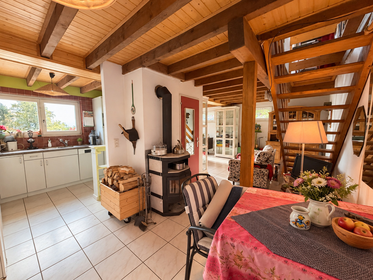
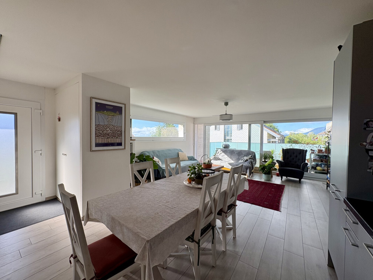
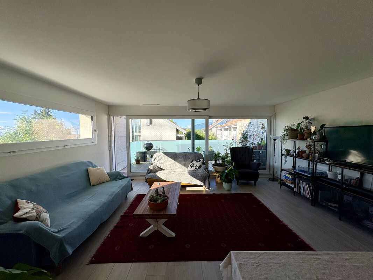
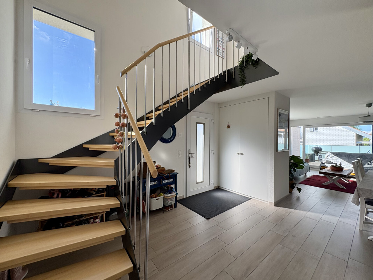
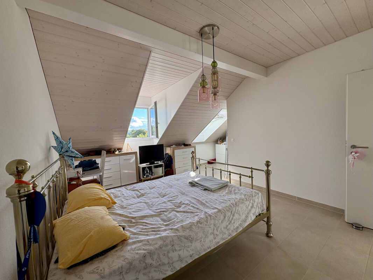
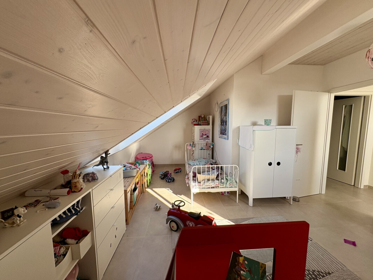
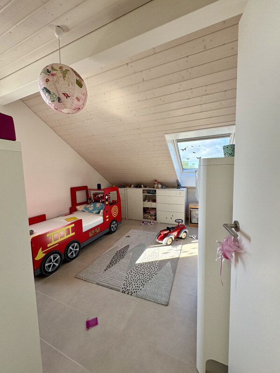
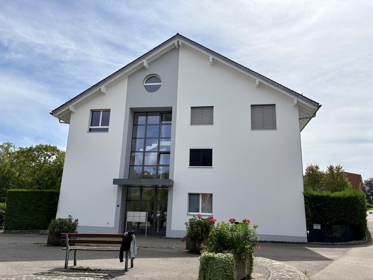
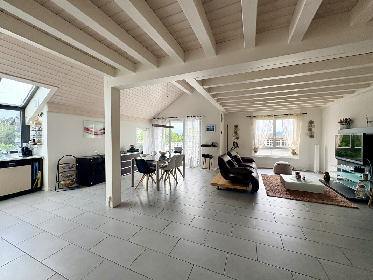
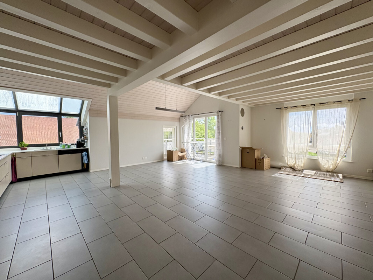
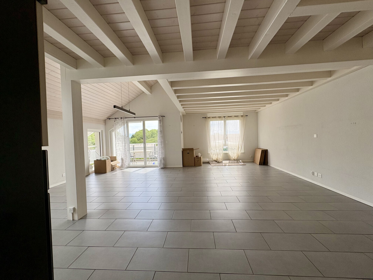
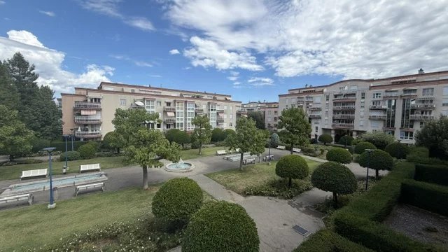
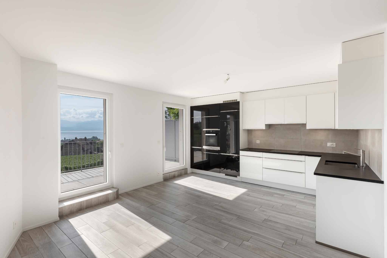
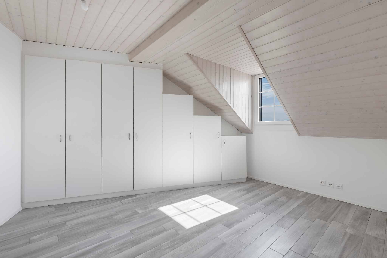
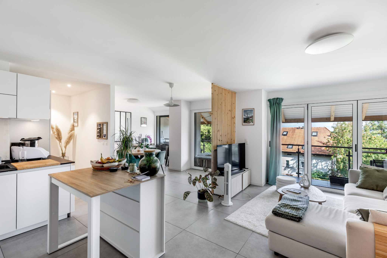
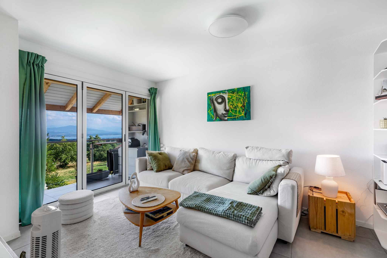
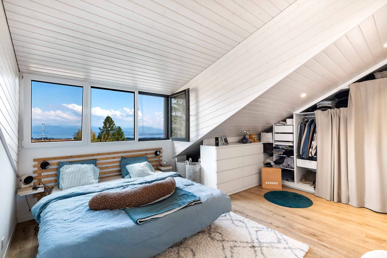
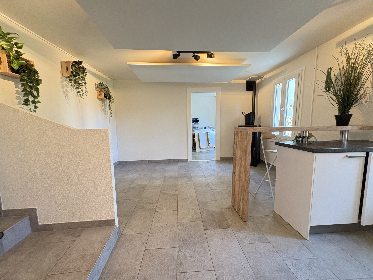
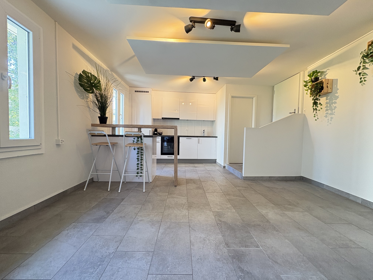
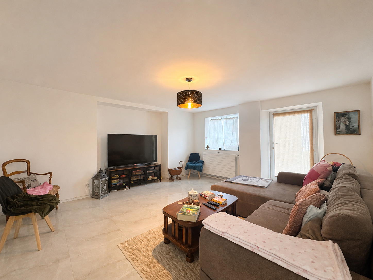
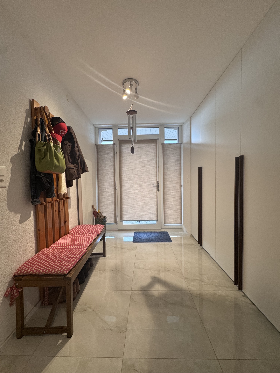
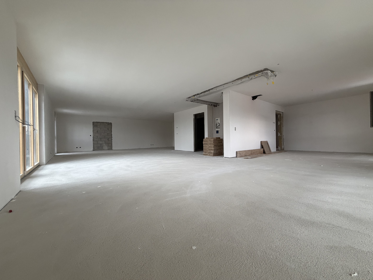
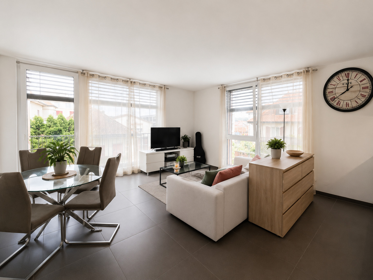
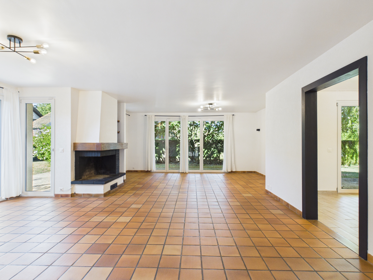
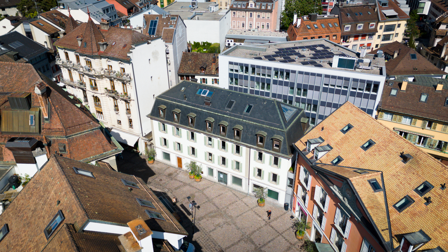
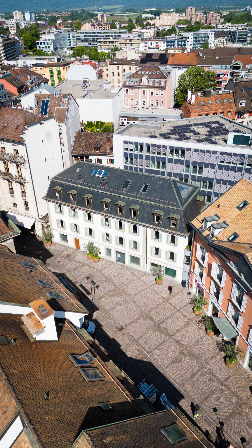
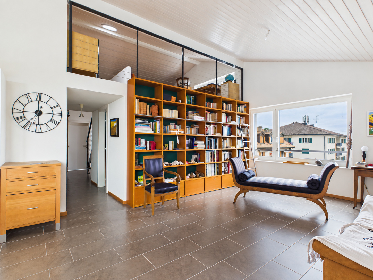
Au cœur du village, à l’abri des nuisances sonores, cet attique de 3,5 pièces séduit par sa luminosité, son atmosphère chaleureuse et ses beaux volumes sous les toits.
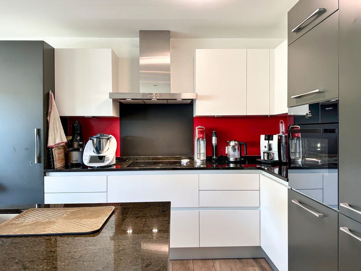
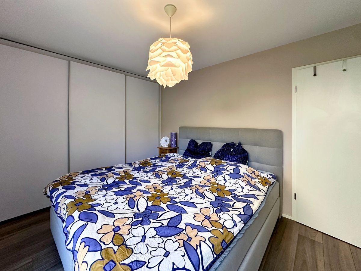
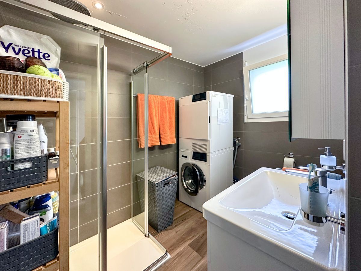
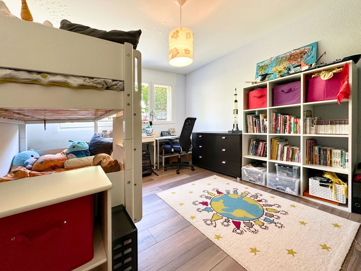
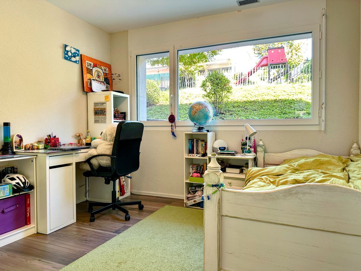
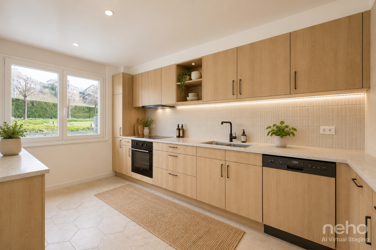
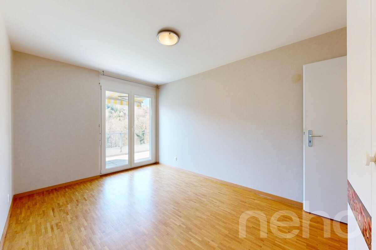
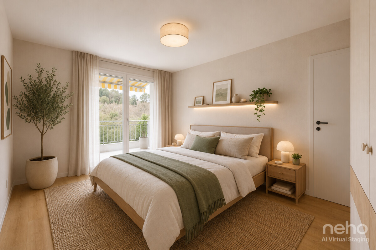
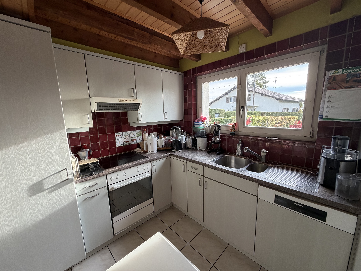
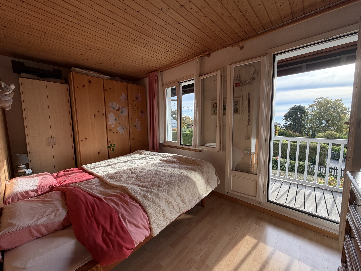
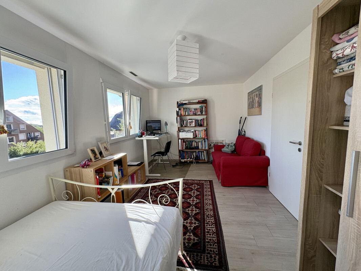
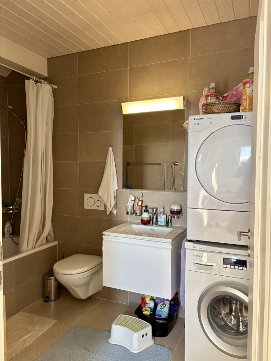
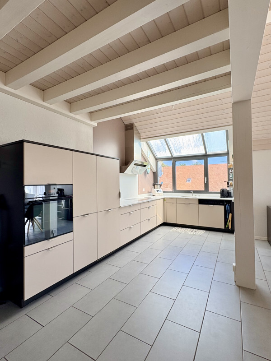
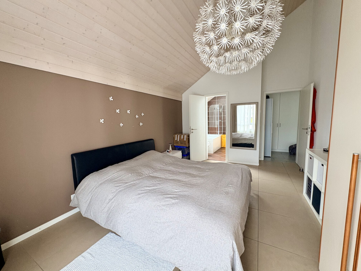
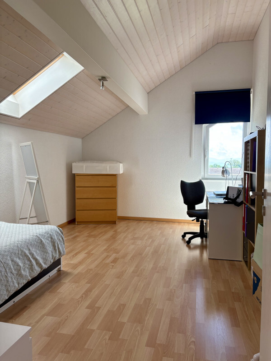
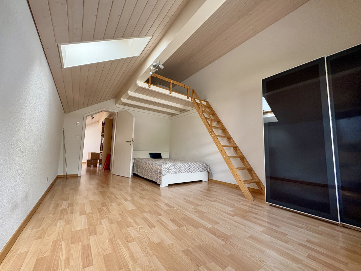
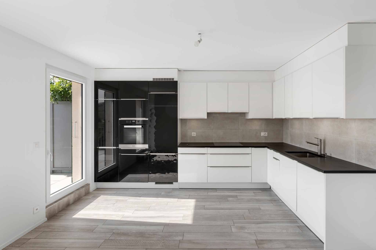
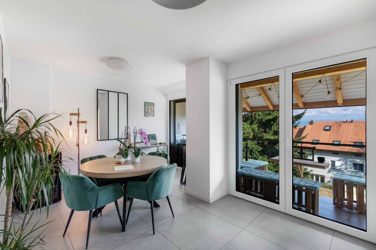
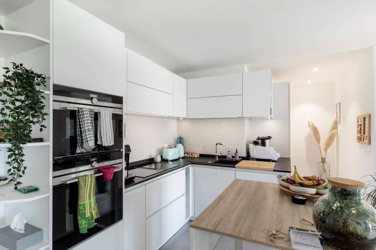
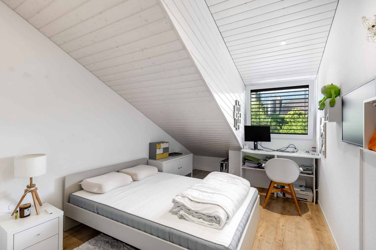
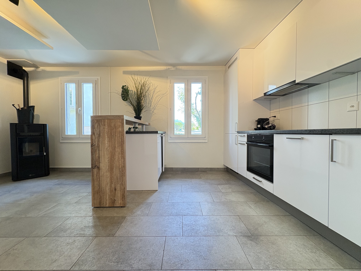
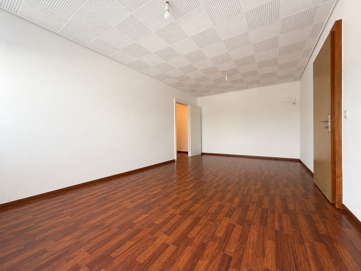
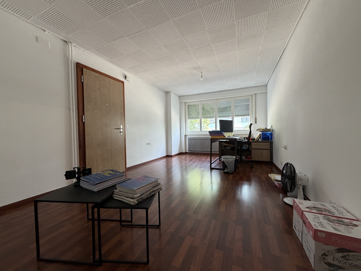
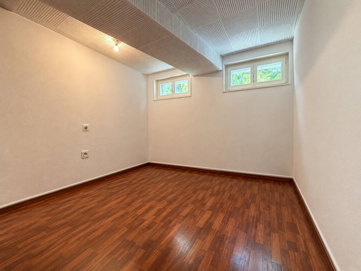
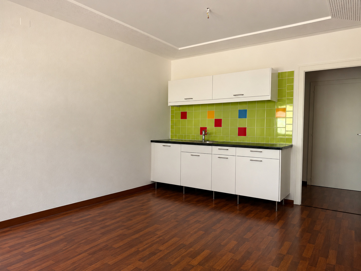
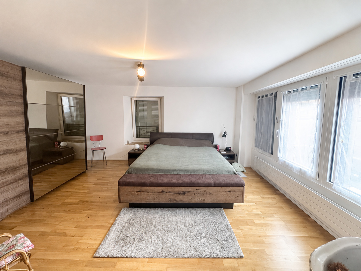
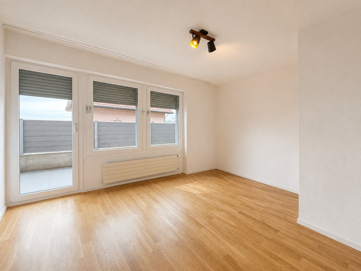
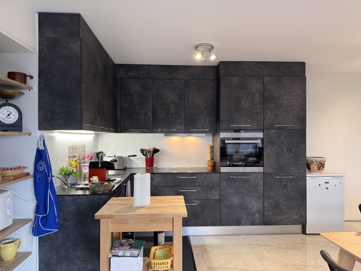
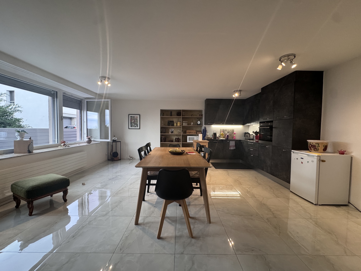
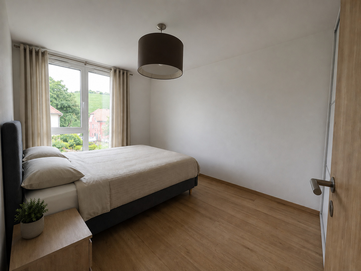
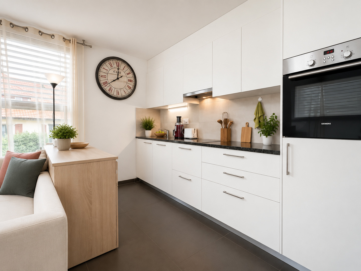
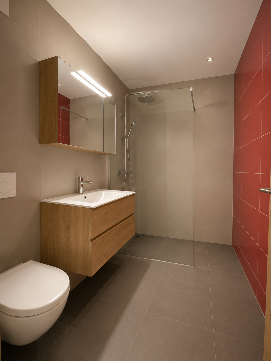
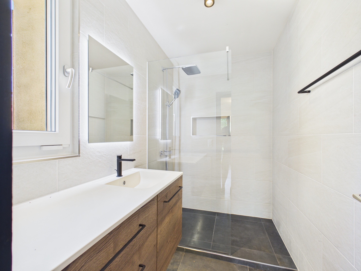
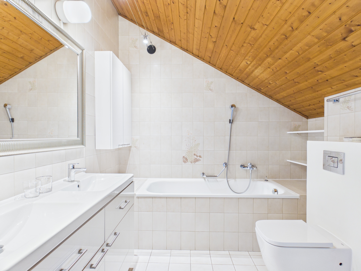
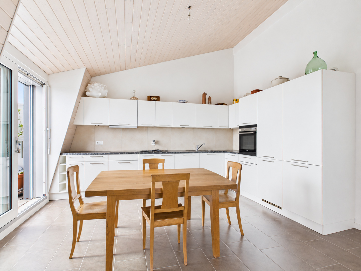
Ses 98 m² habitables comprennent un séjour convivial, une grande cuisine moderne et deux chambres.
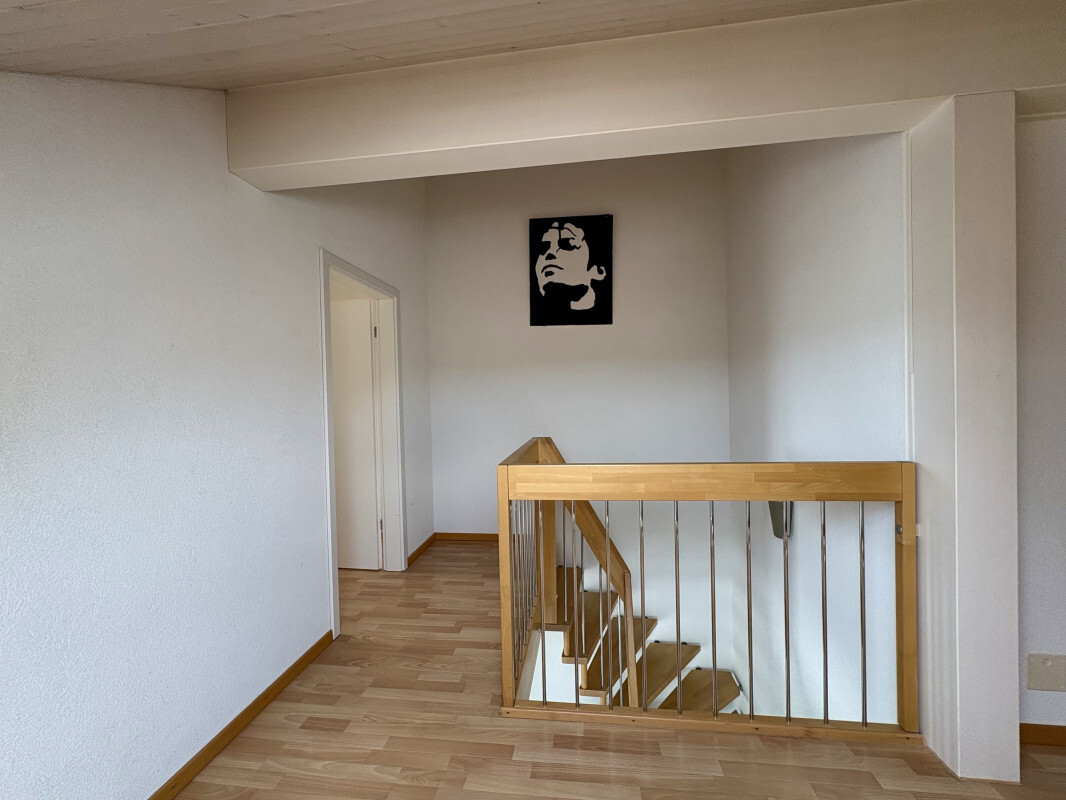
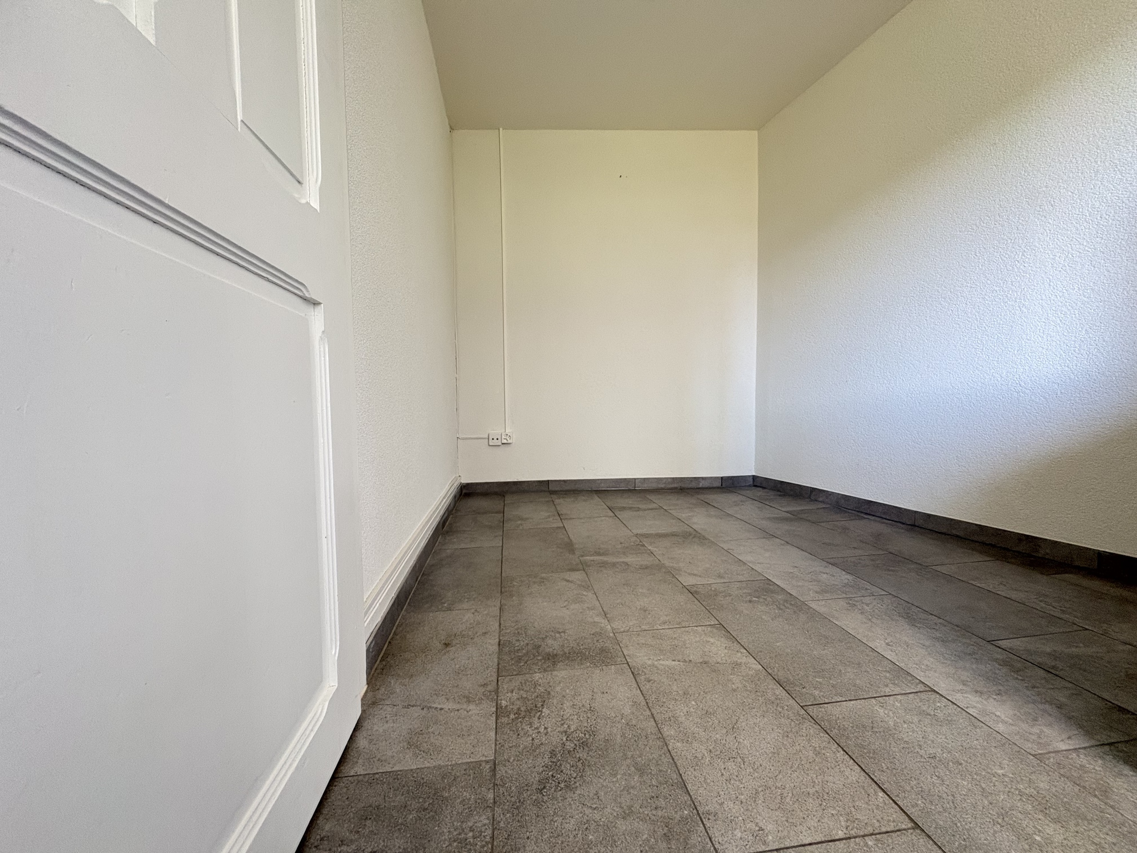
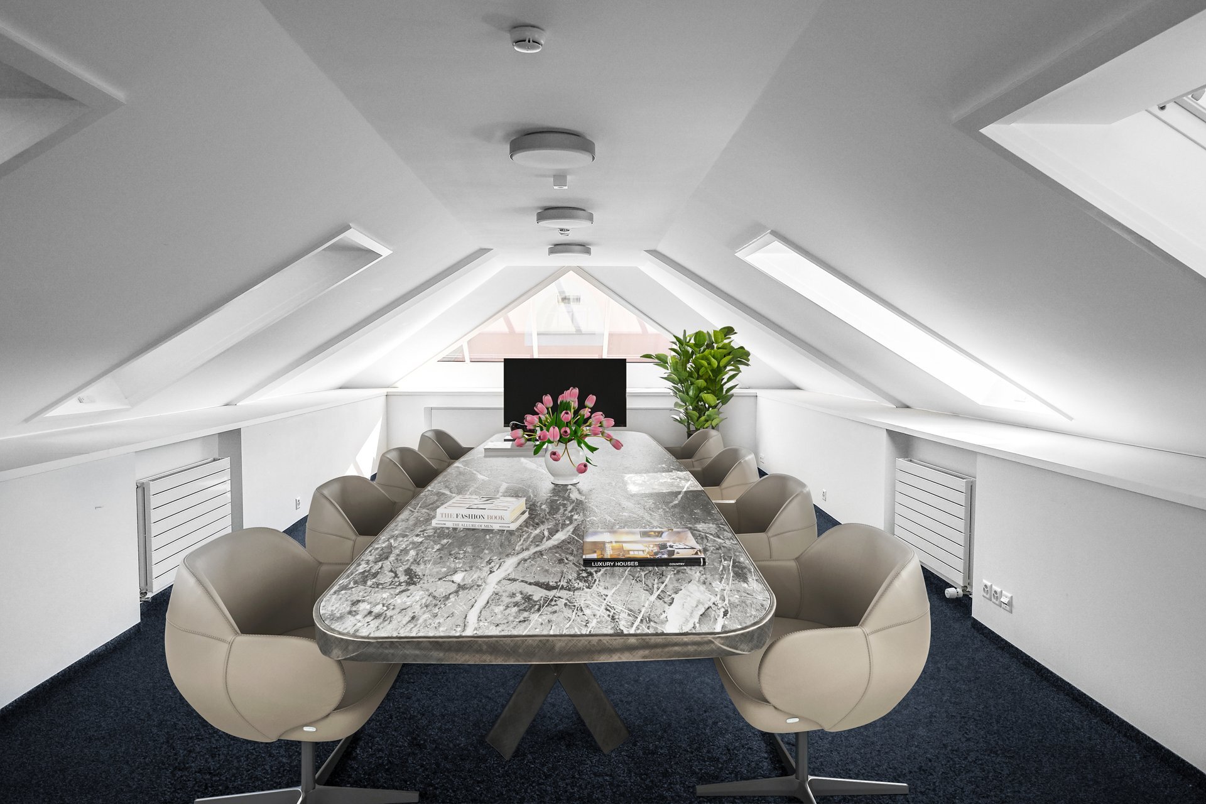
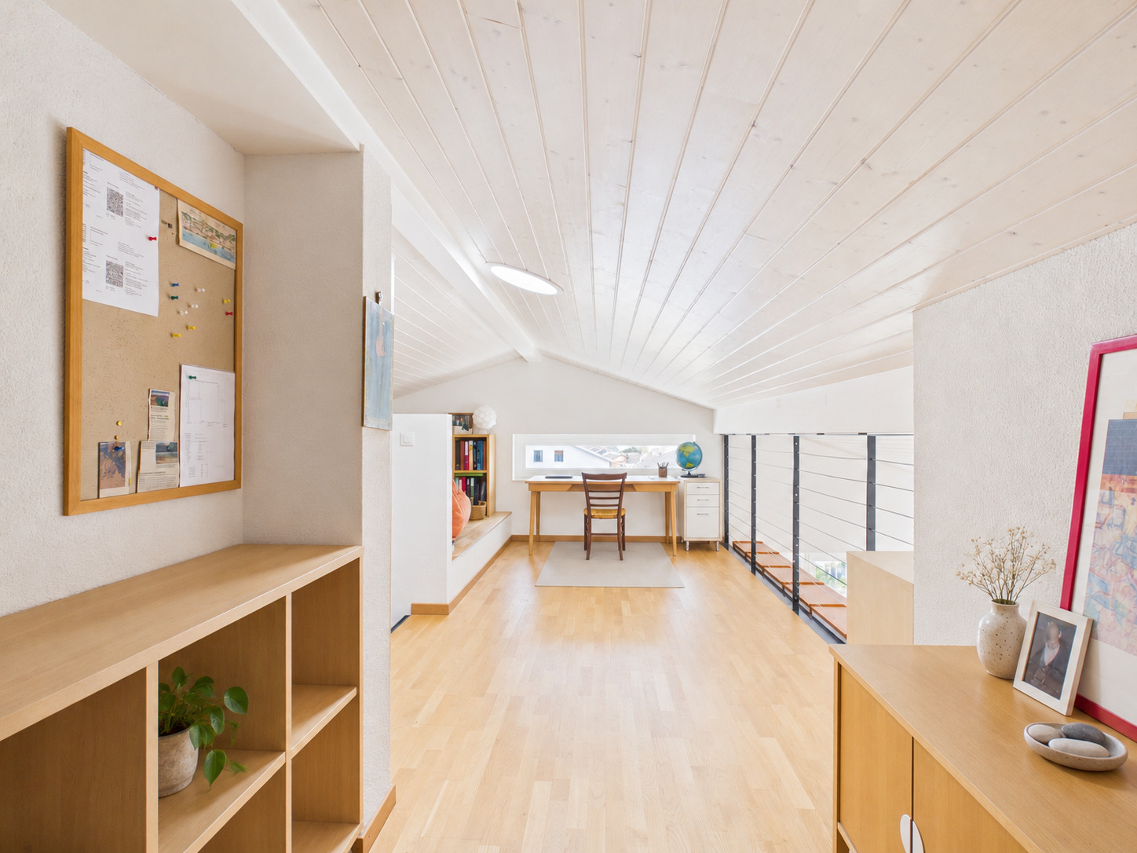
Une galerie de 19,5 m² offre un espace supplémentaire plein de charme, idéal pour un bureau, un coin lecture ou un espace de détente.
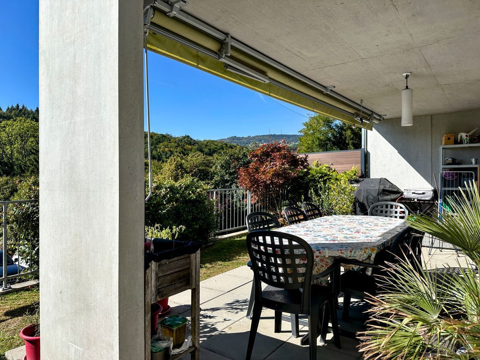
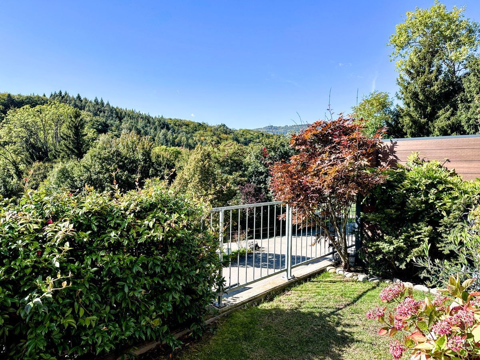
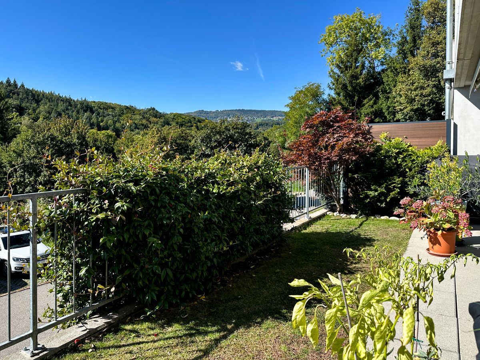
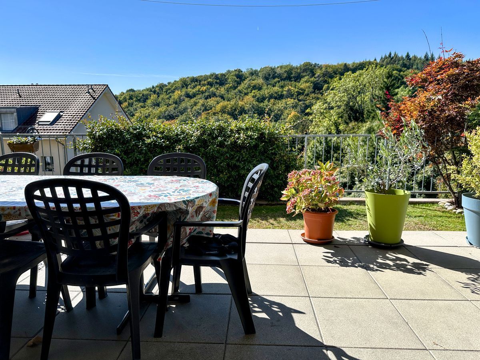
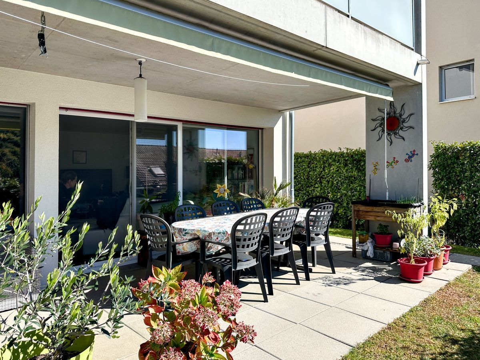
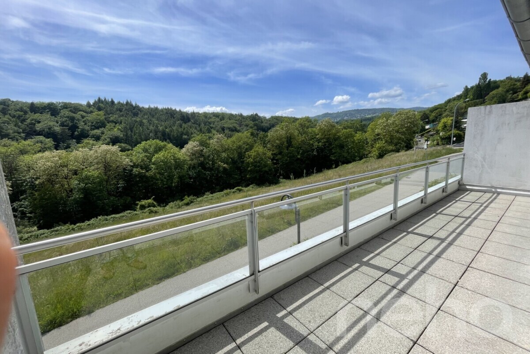
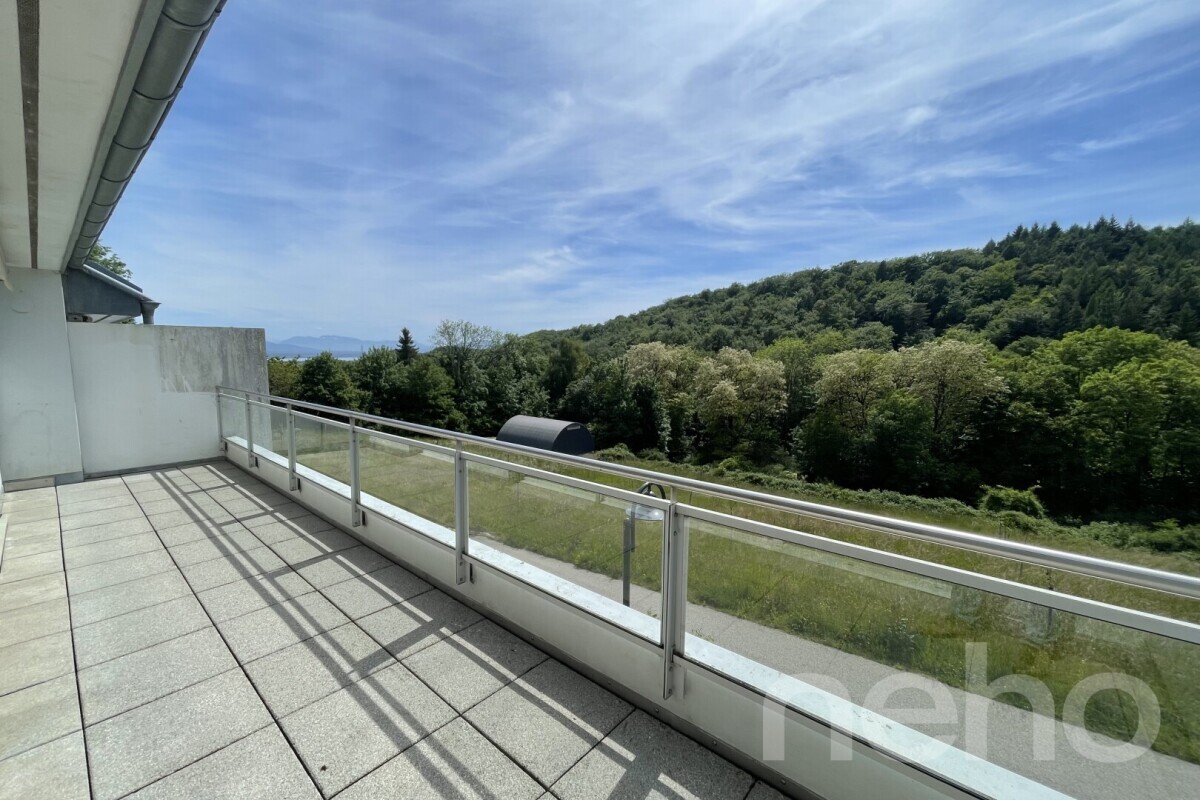
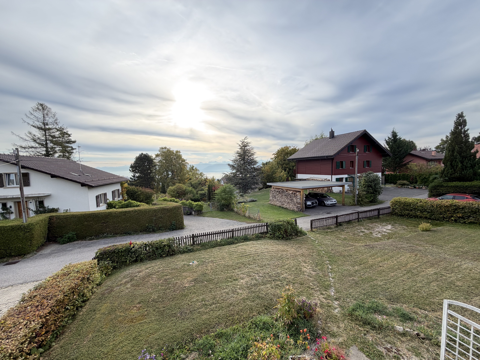
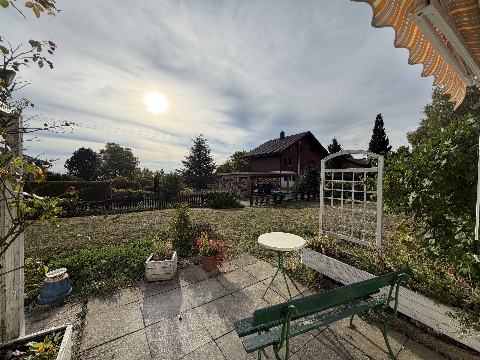
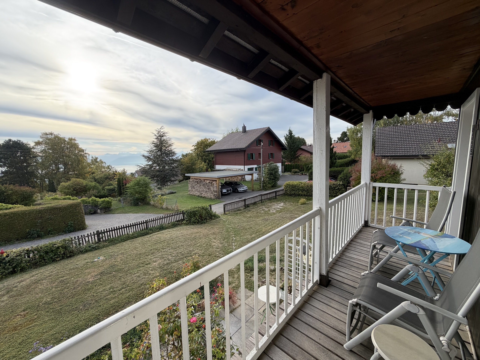
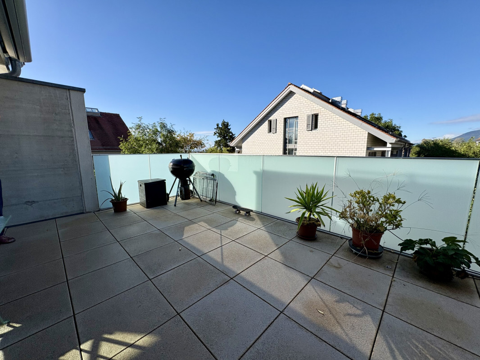
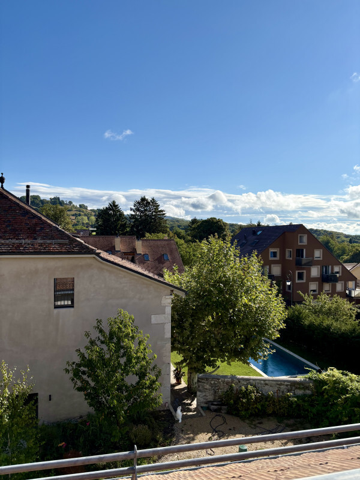
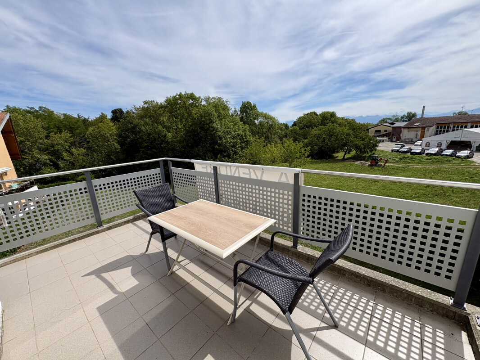
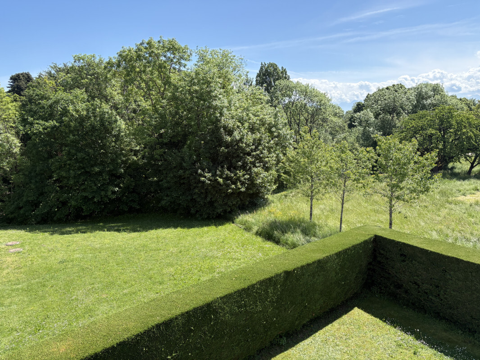
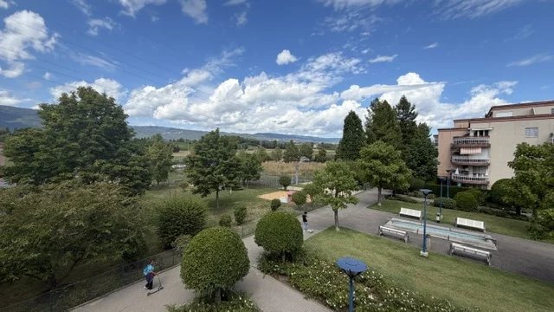
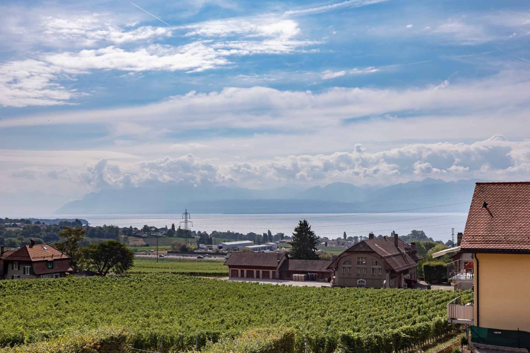
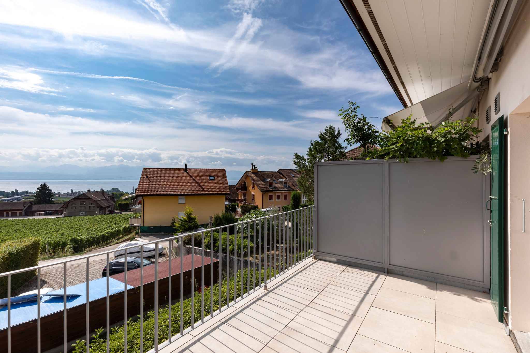
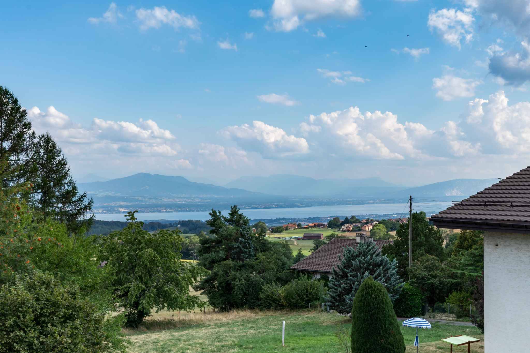
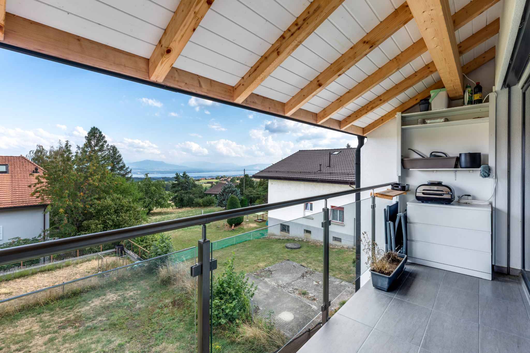
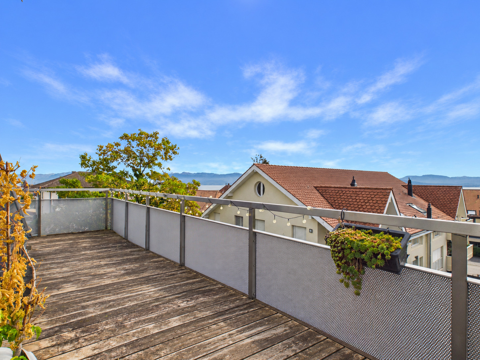
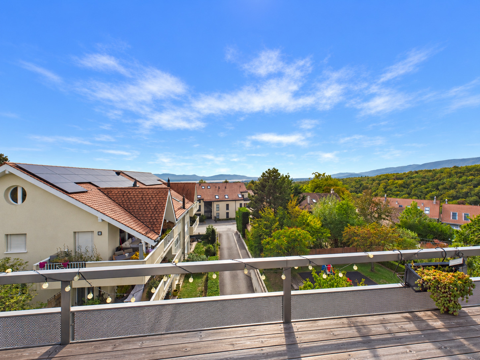
Orienté plein sud, le long balcon de 9,7 m² permet de profiter d’une splendide vue panoramique sur le lac Léman et la chaîne des Alpes.
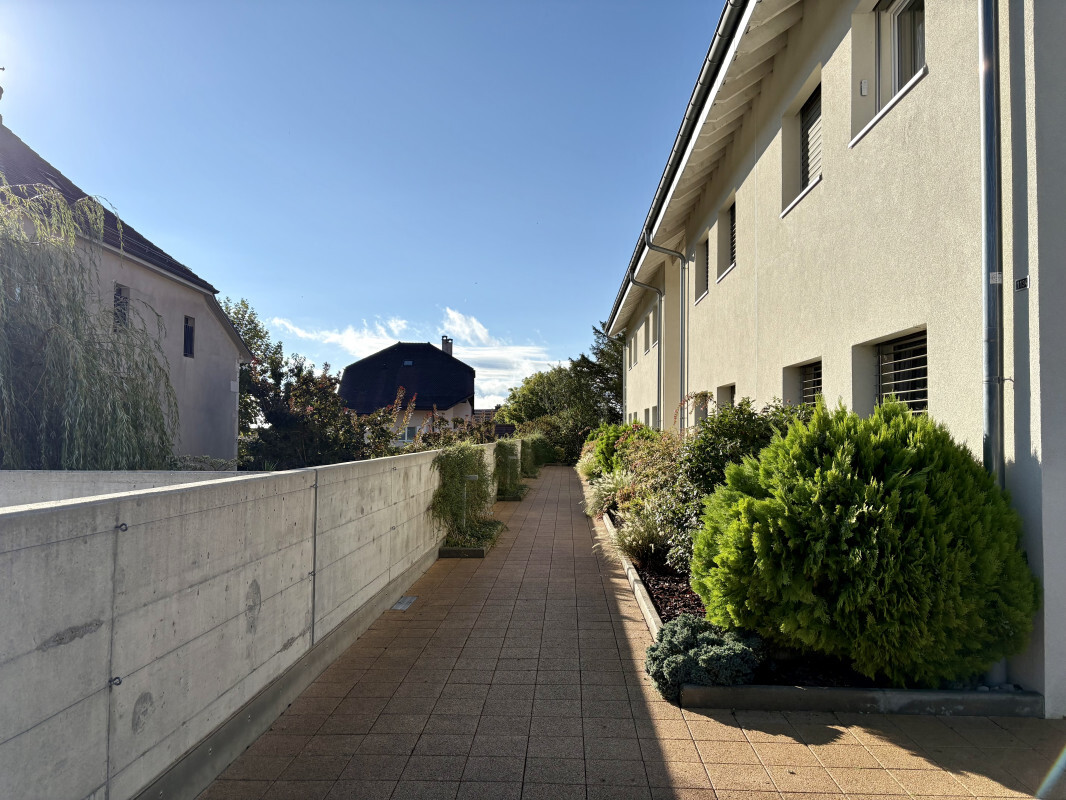
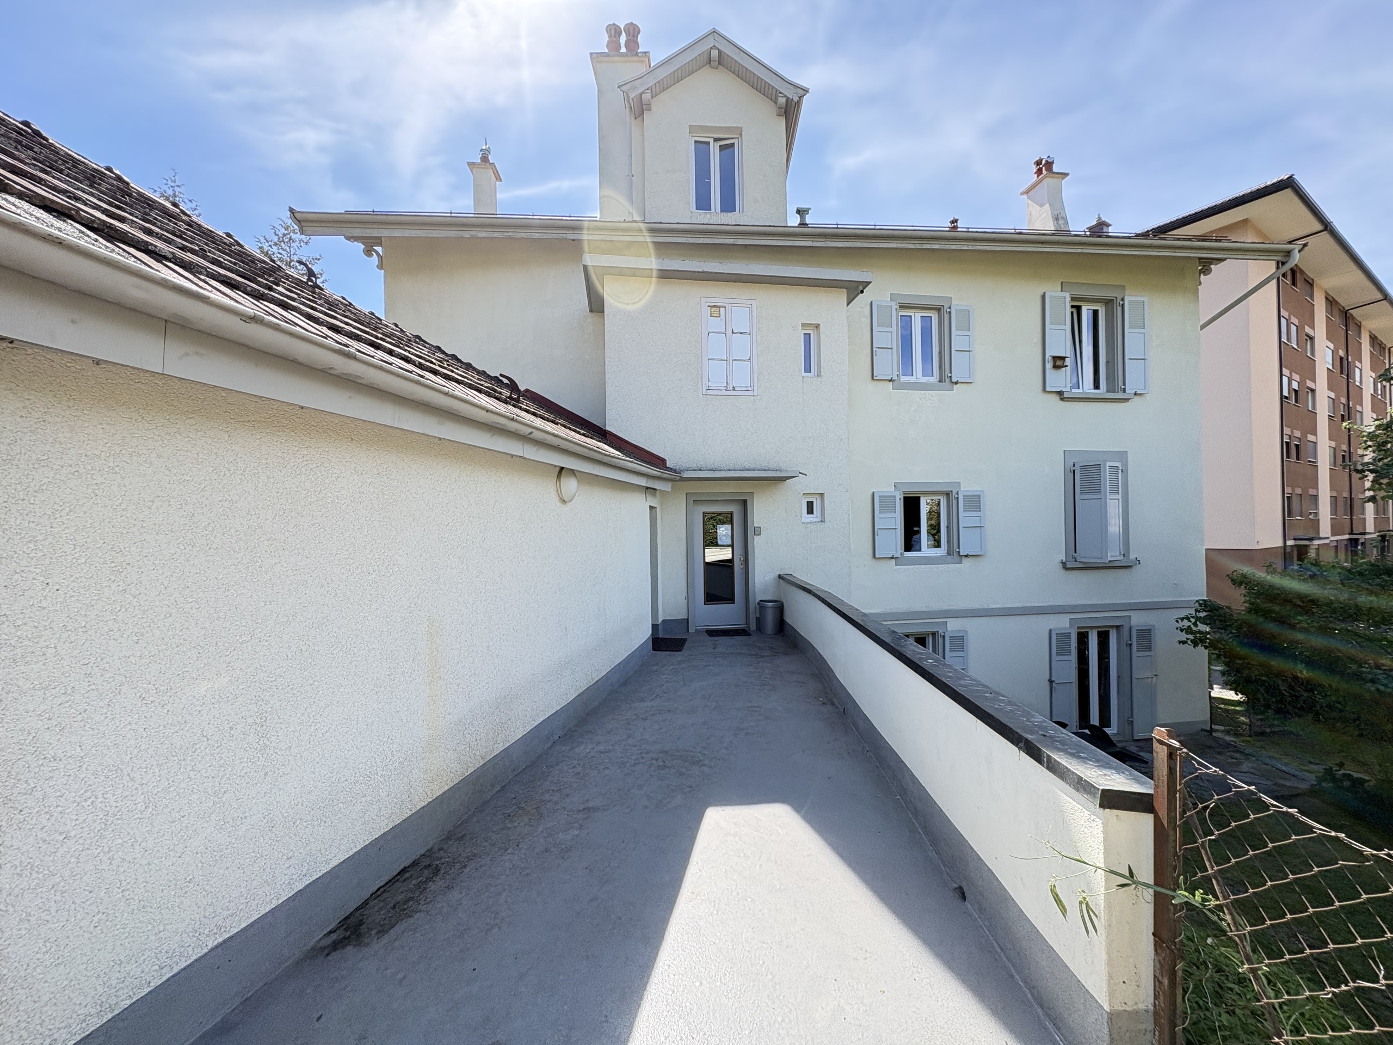
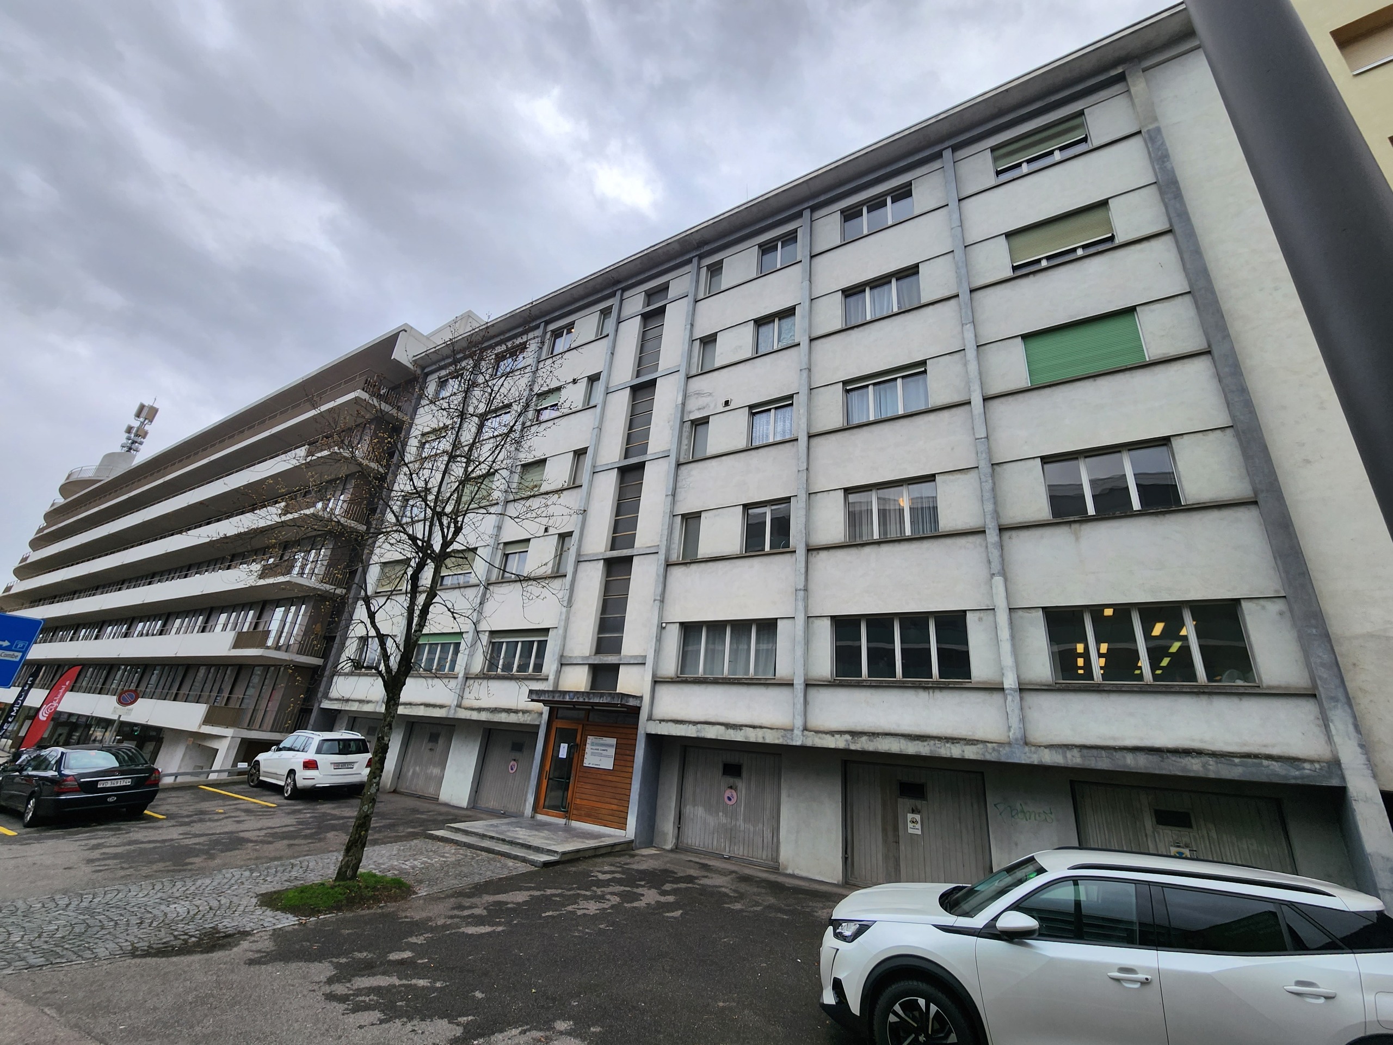
En très bon état et habitable immédiatement, l’appartement se trouve dans un immeuble construit en 2011, labellisé Minergie et doté d’un ascenseur.
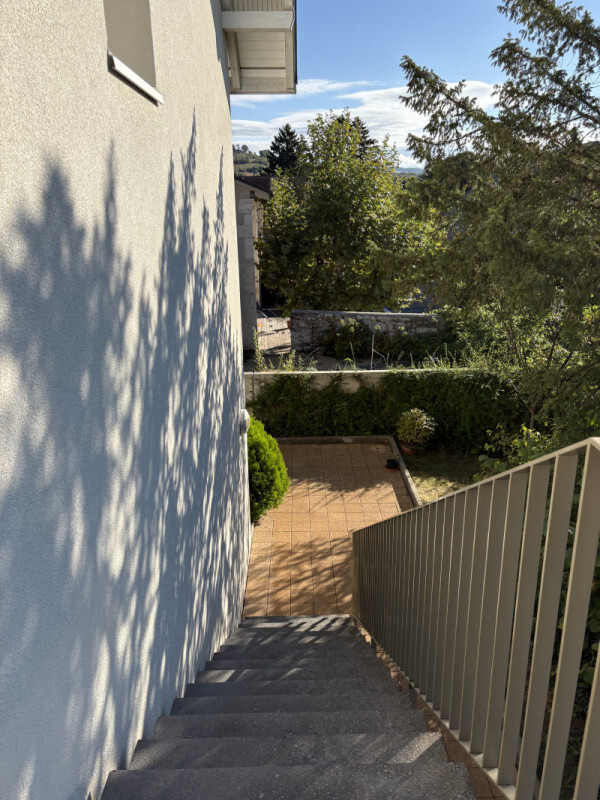
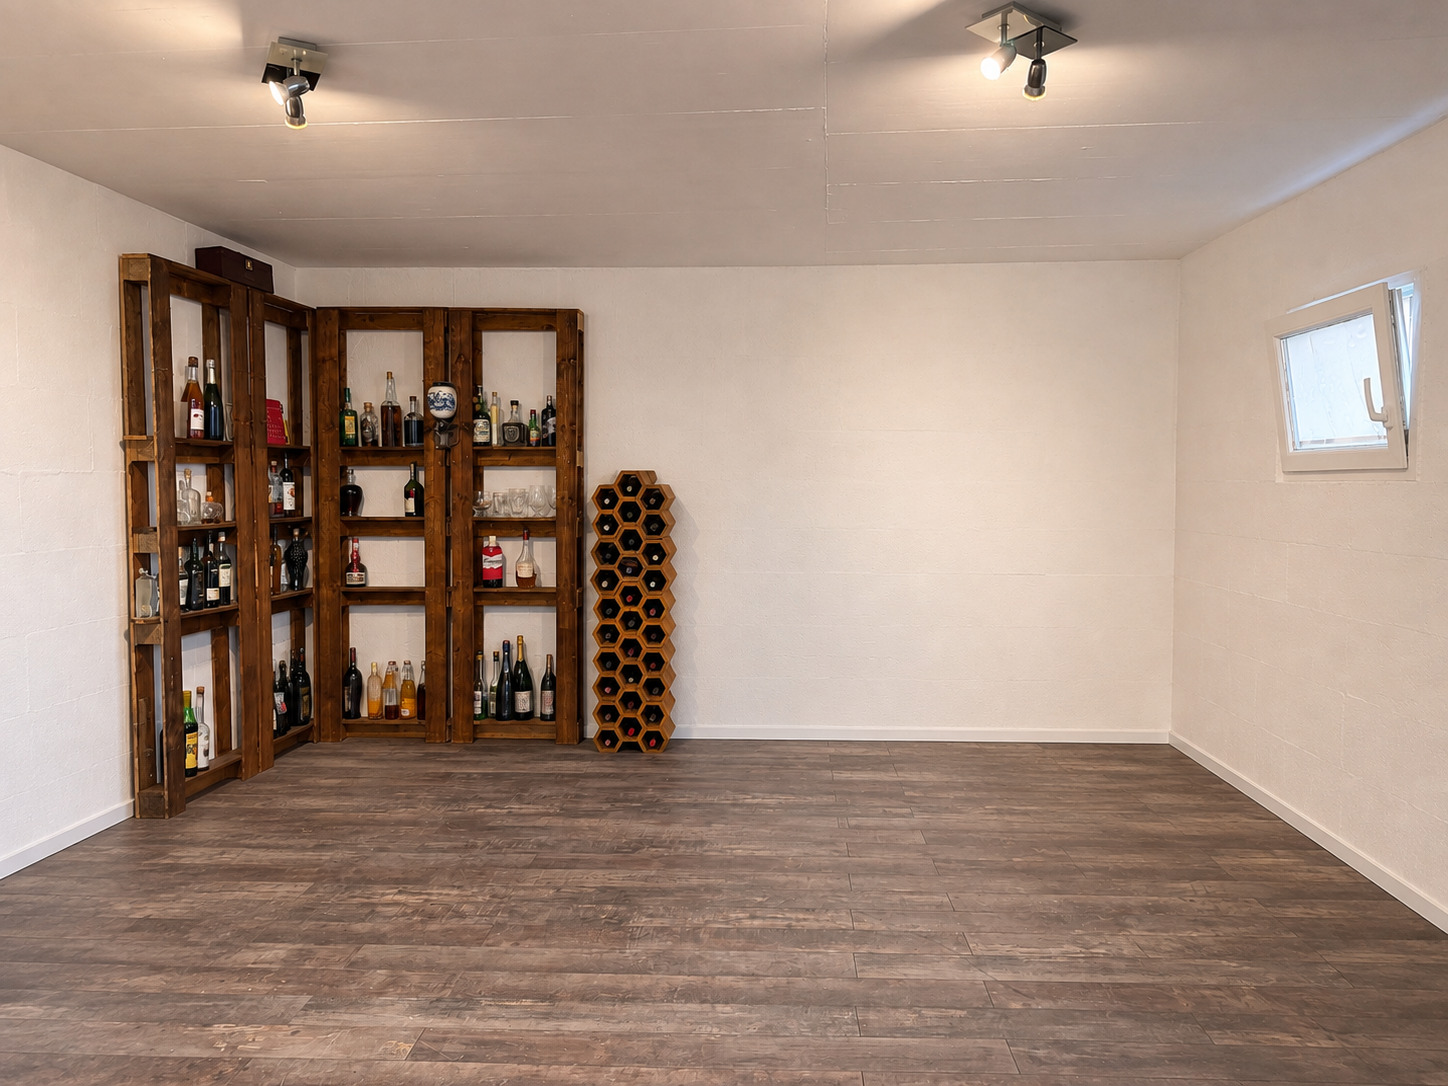
Une grande cave et deux places de parc intérieures, dont une équipée d’une borne de recharge, complètent ce bien.
Une visite s’impose !
Conveniences
Neighbourhood
- Village
- Green
- Residential area
- Shops/Stores
- Restaurant(s)
- Bus stop
- Child-friendly
- Playground
- Preschool
- Primary school
- Secondary school
- Sports centre
Outside conveniences
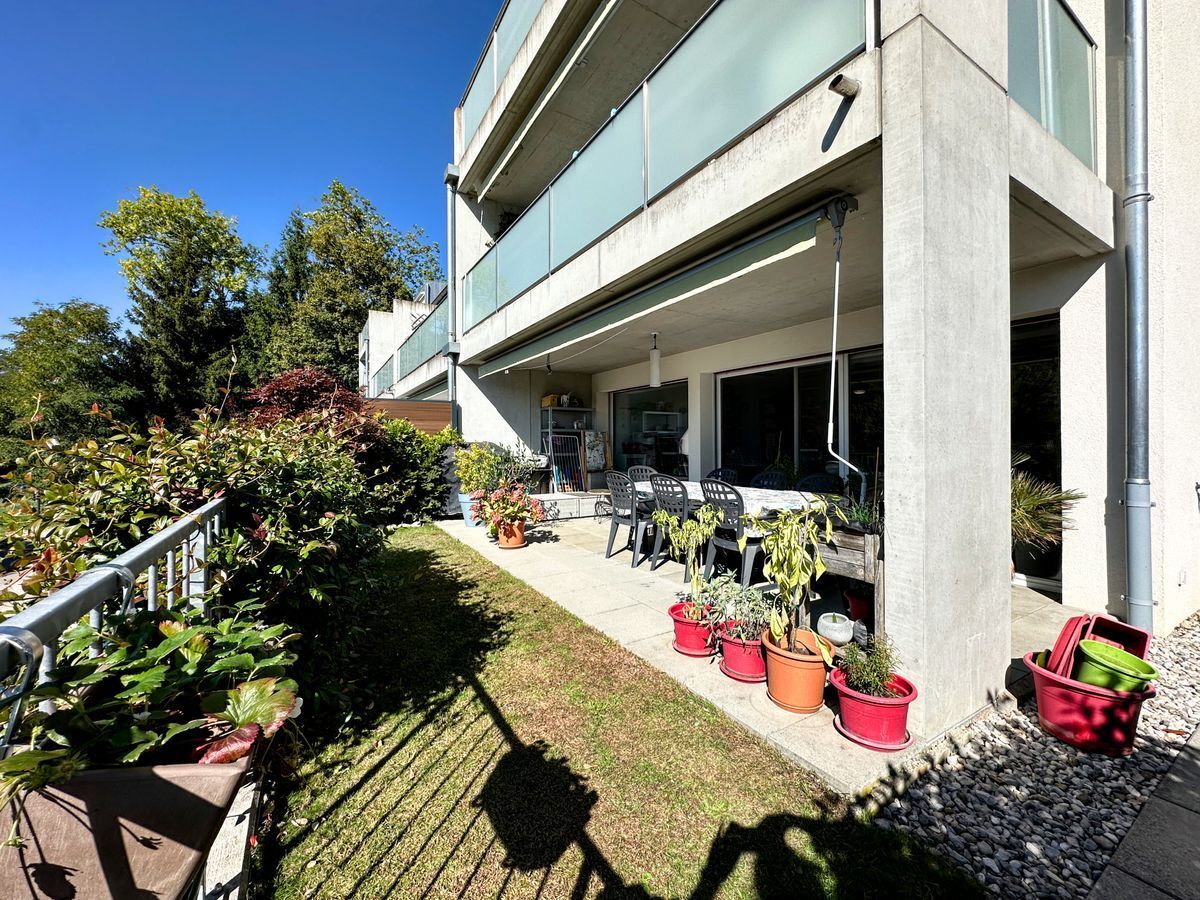
- Balcony/ies
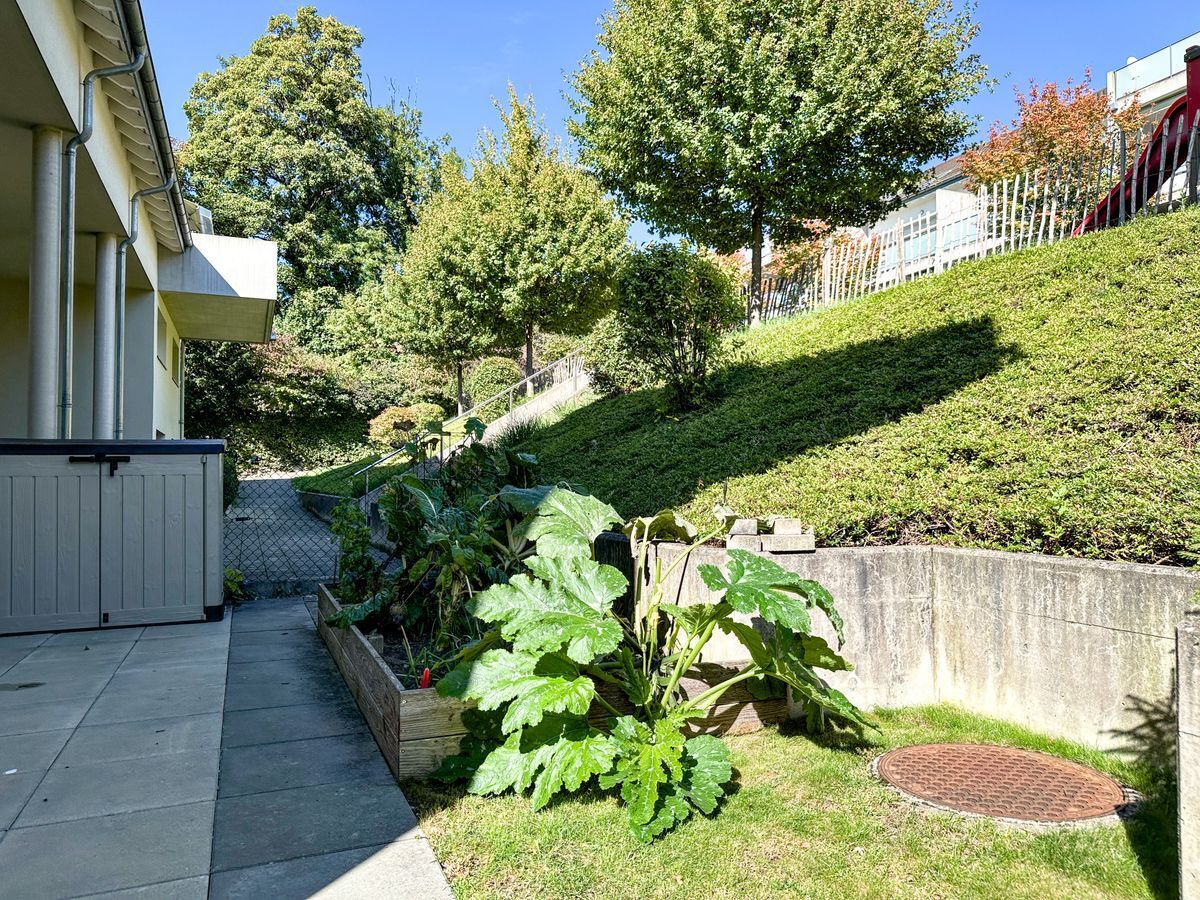
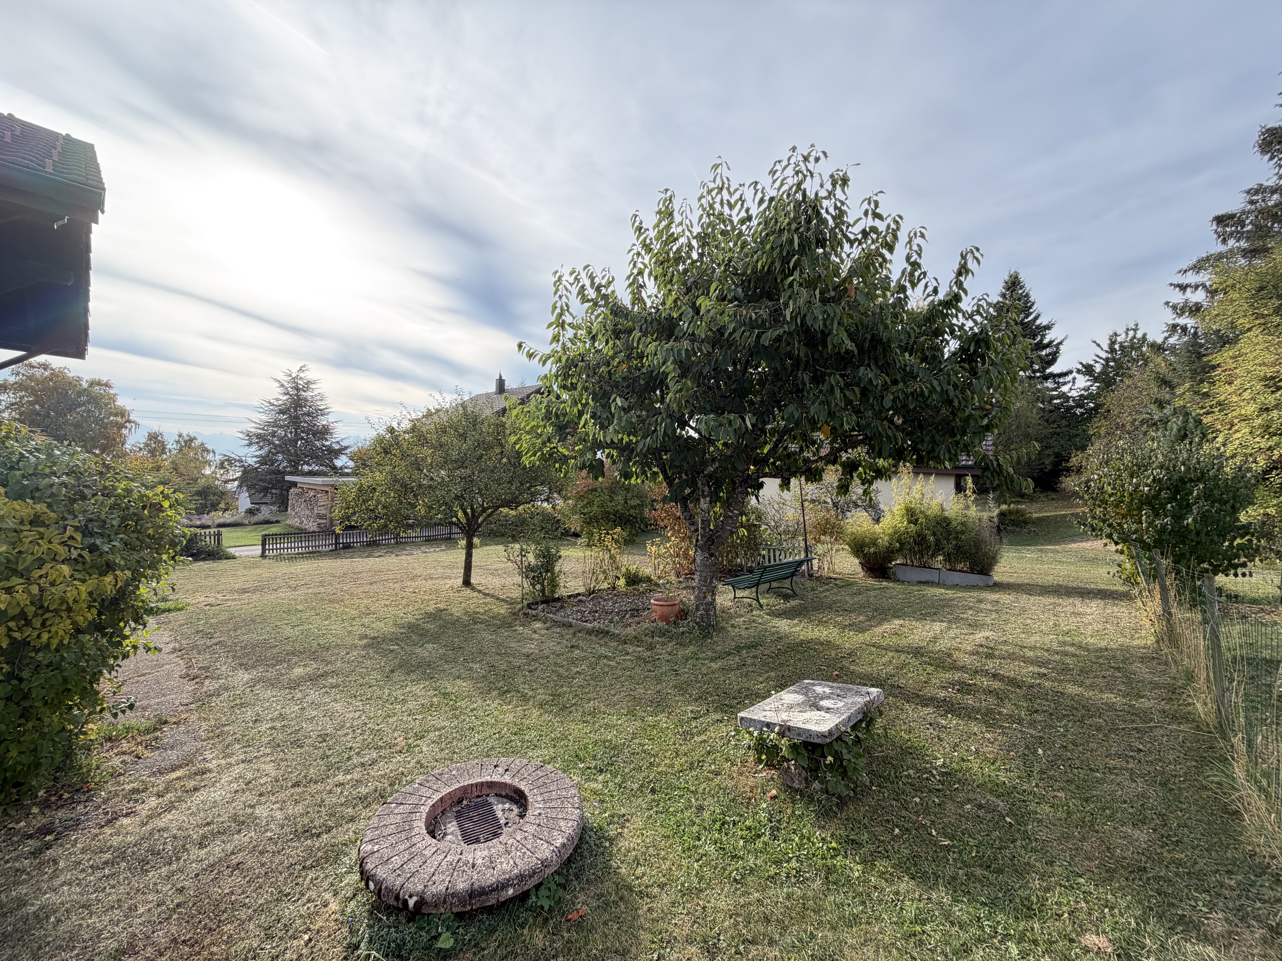
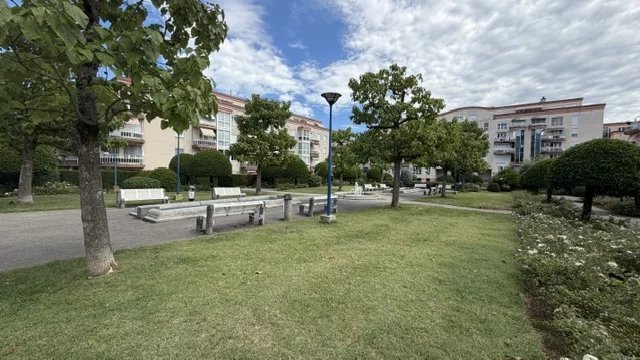
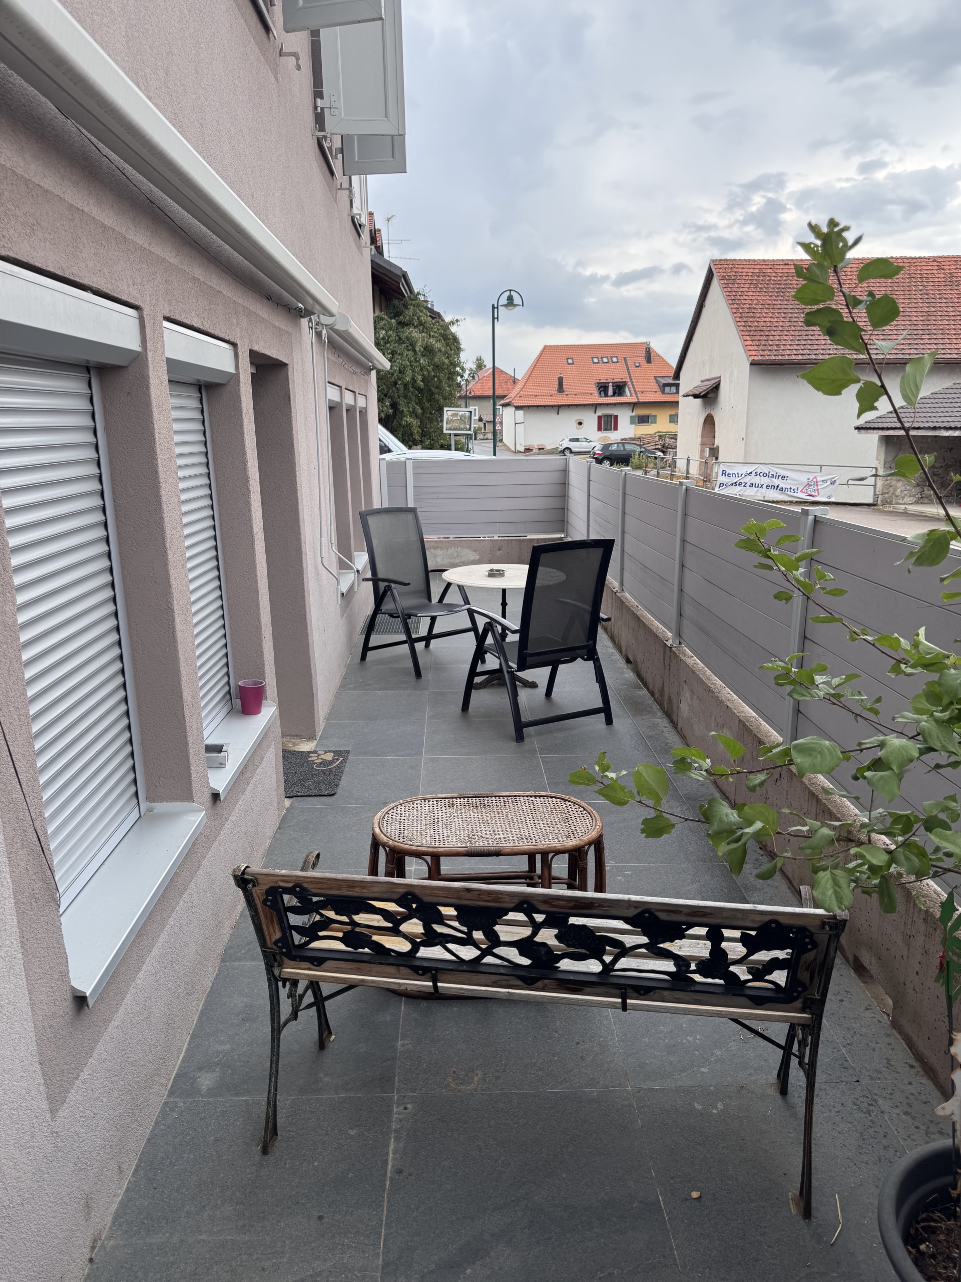
- Garden in co-ownership
- Garage
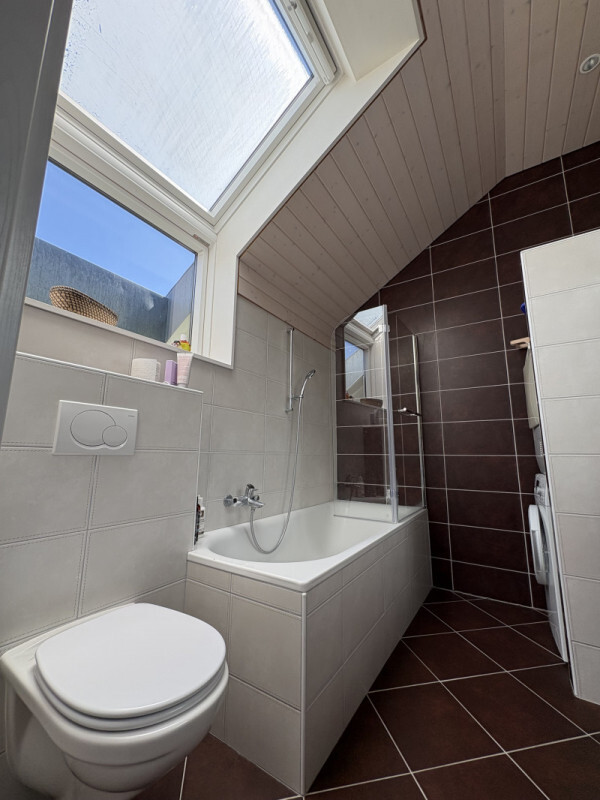
- Roof and perimeter insulation
Inside conveniences
- Lift/elevator
- Eat-in-kitchen
- Open kitchen
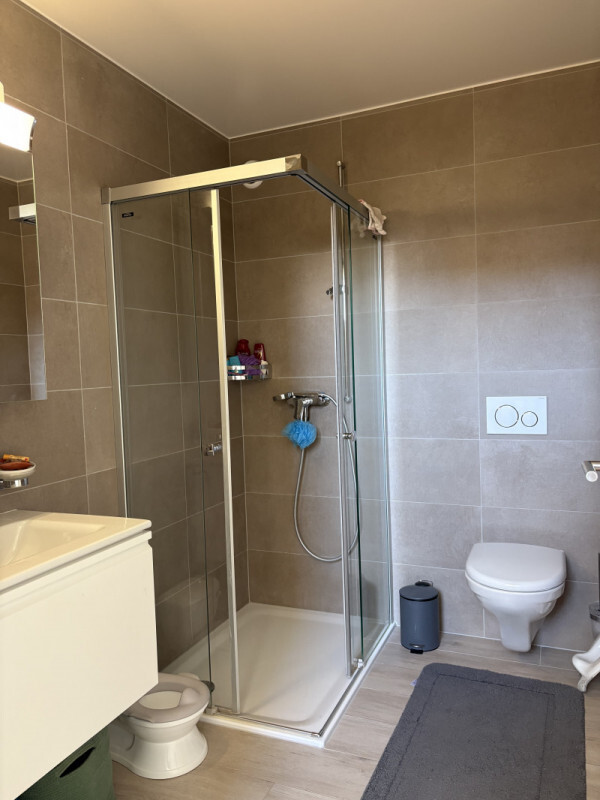
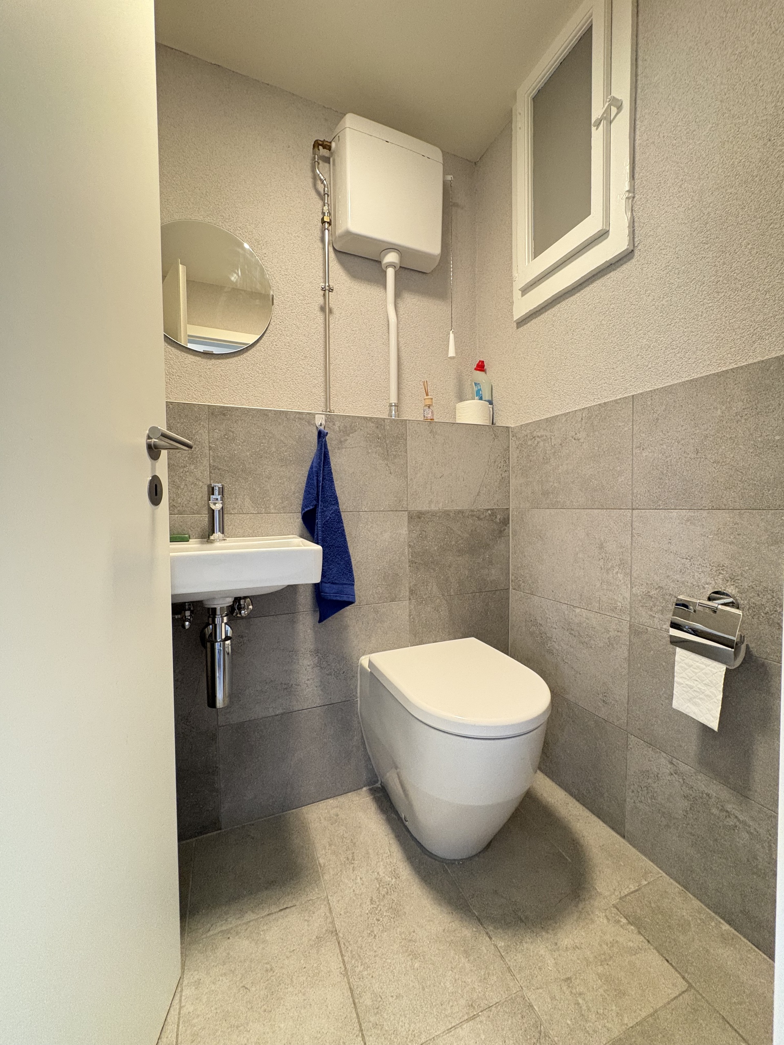
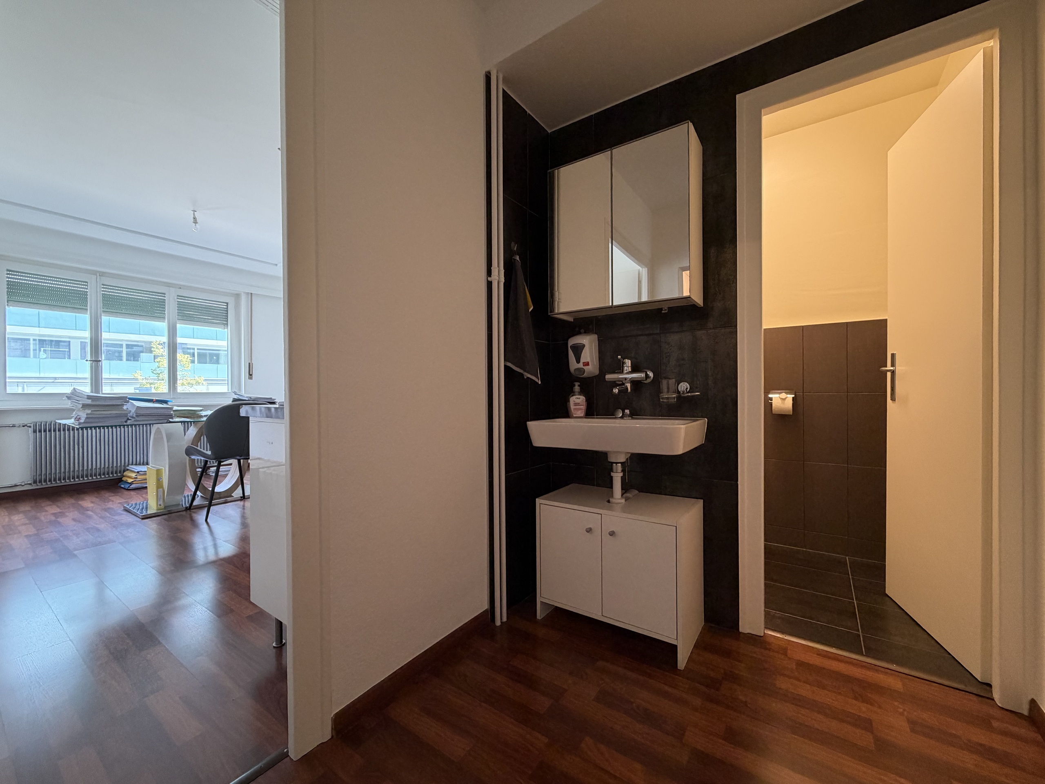
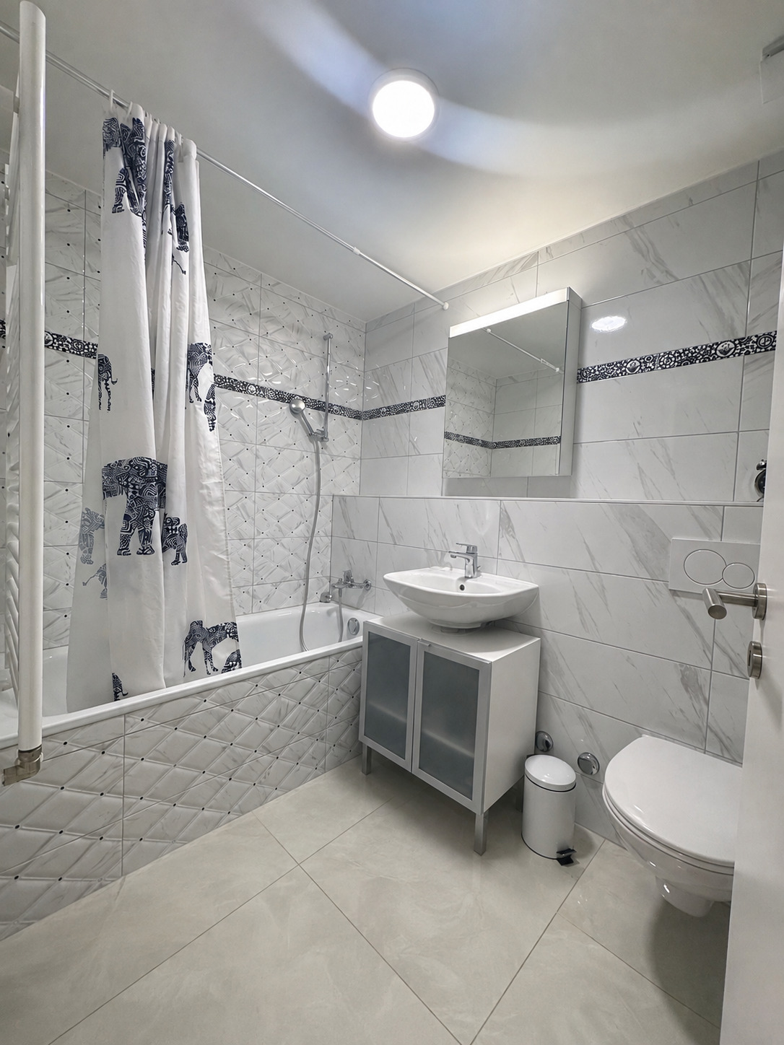
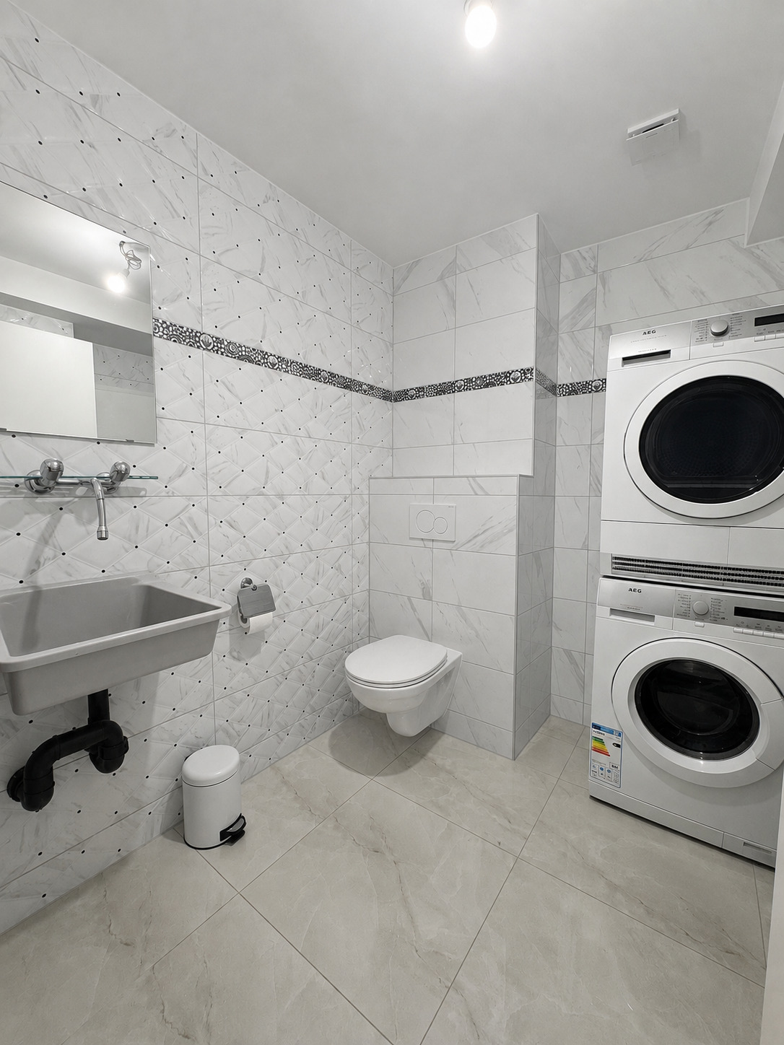
- Separated lavatory
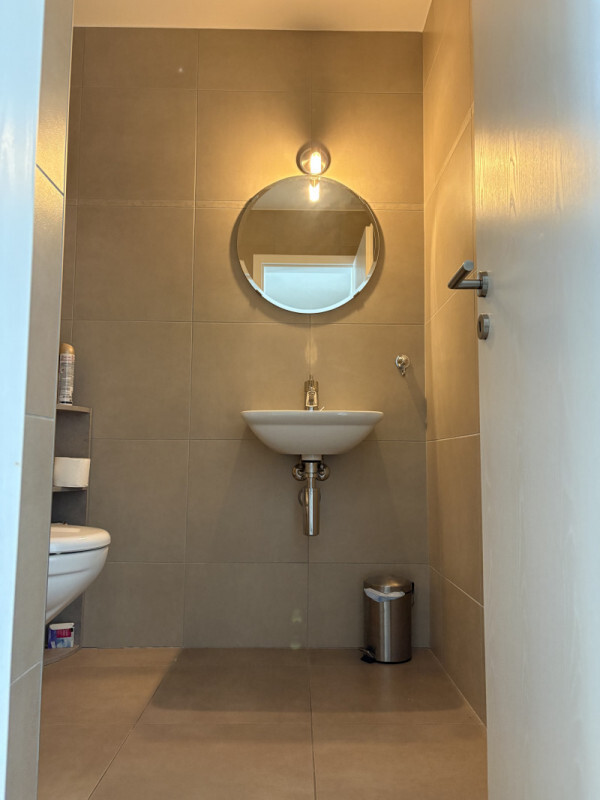
- Guests lavatory
- Garret
- Built-in closet
- Triple glazing
- Bright/sunny
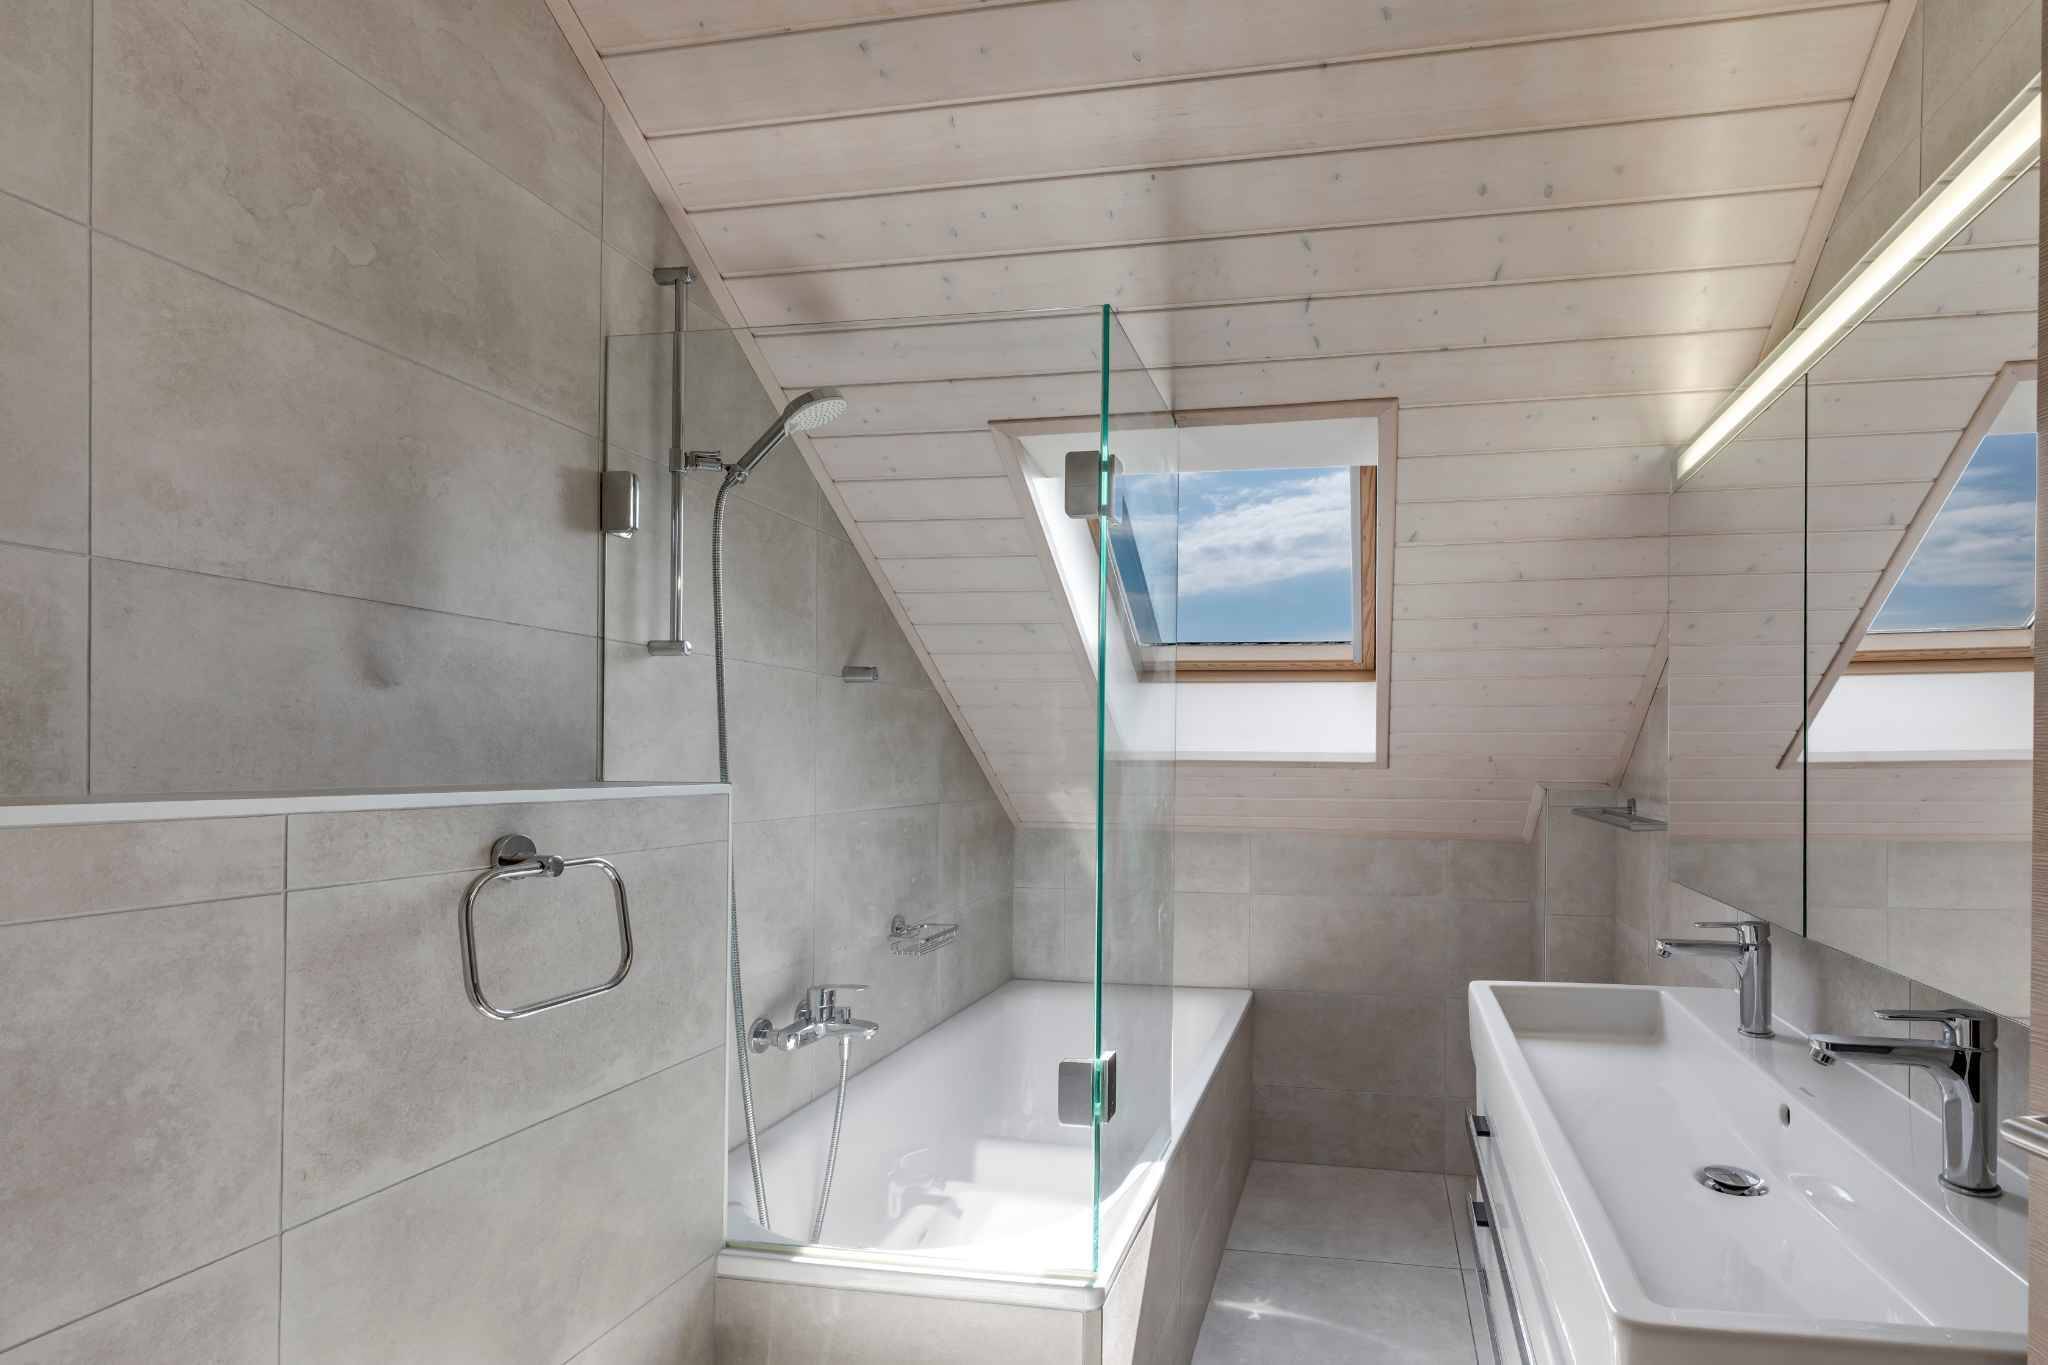
- Skylights
- With front and rear view
- Natural light
Equipment
- Photovoltaic panels
- Electric car terminal
- Interphone
- Electric garage door
- Controlled ventilation
Condition
- Very good
Orientation
- South
View
- Clear
- Unobstructed
- Lake
- Mountains
- Alps
Style
- Modern
Standard
- Minergie®