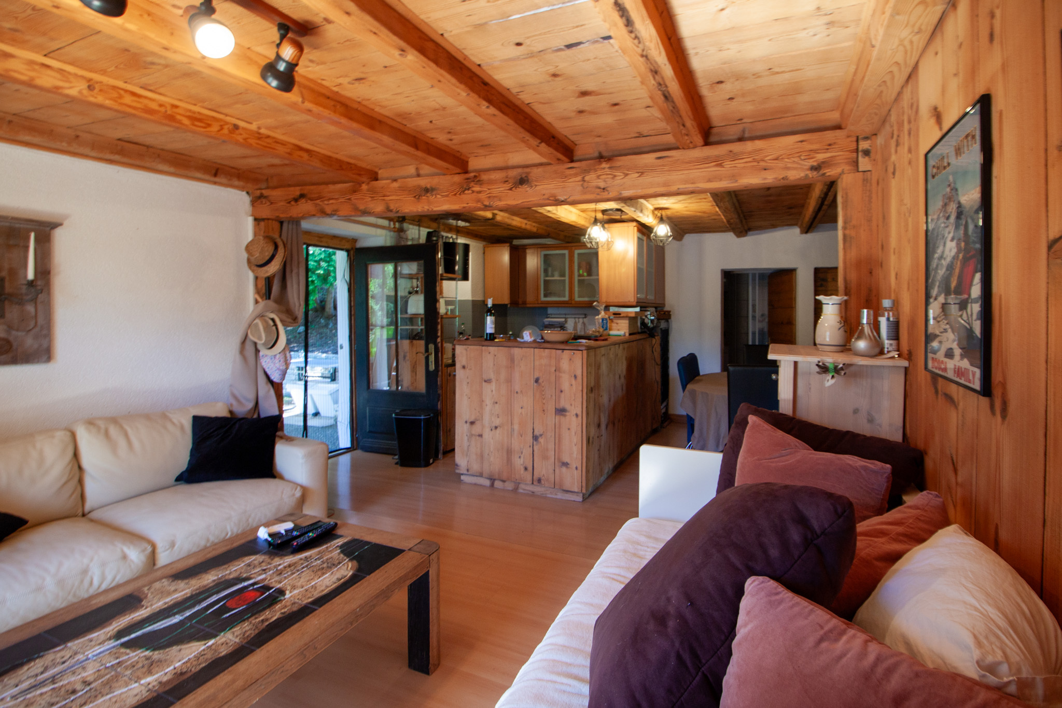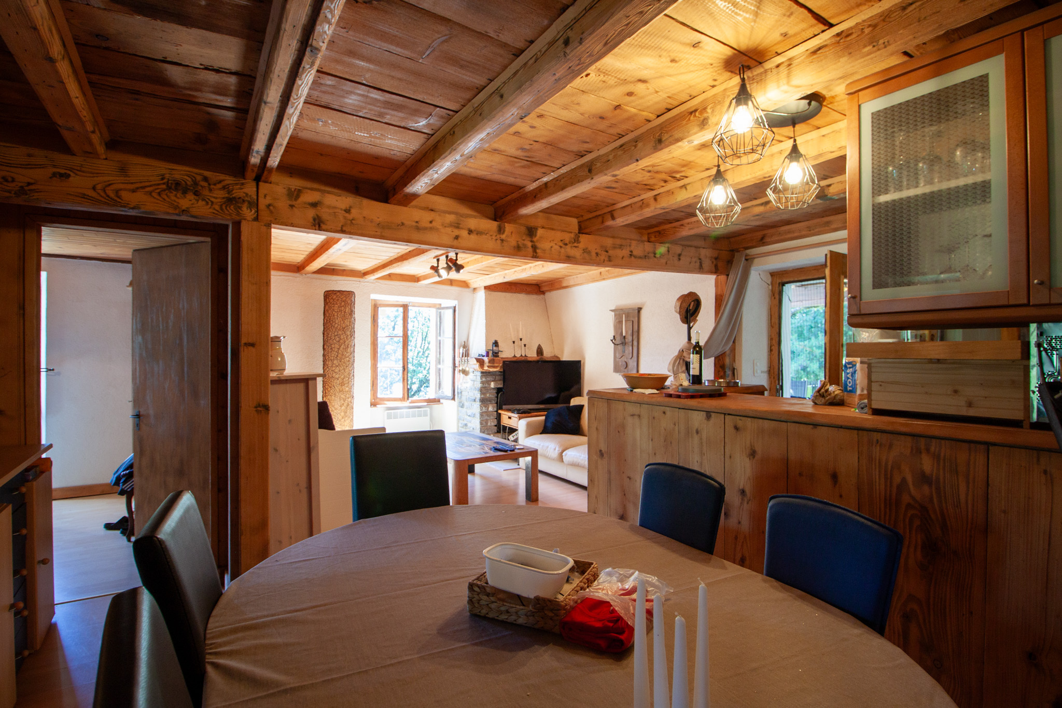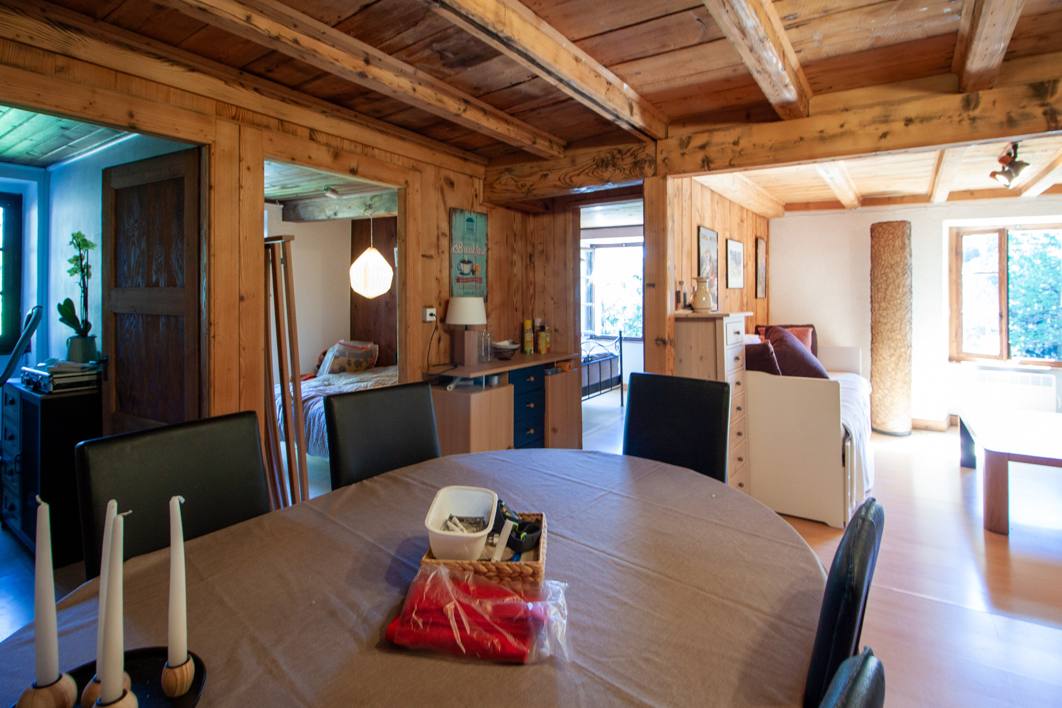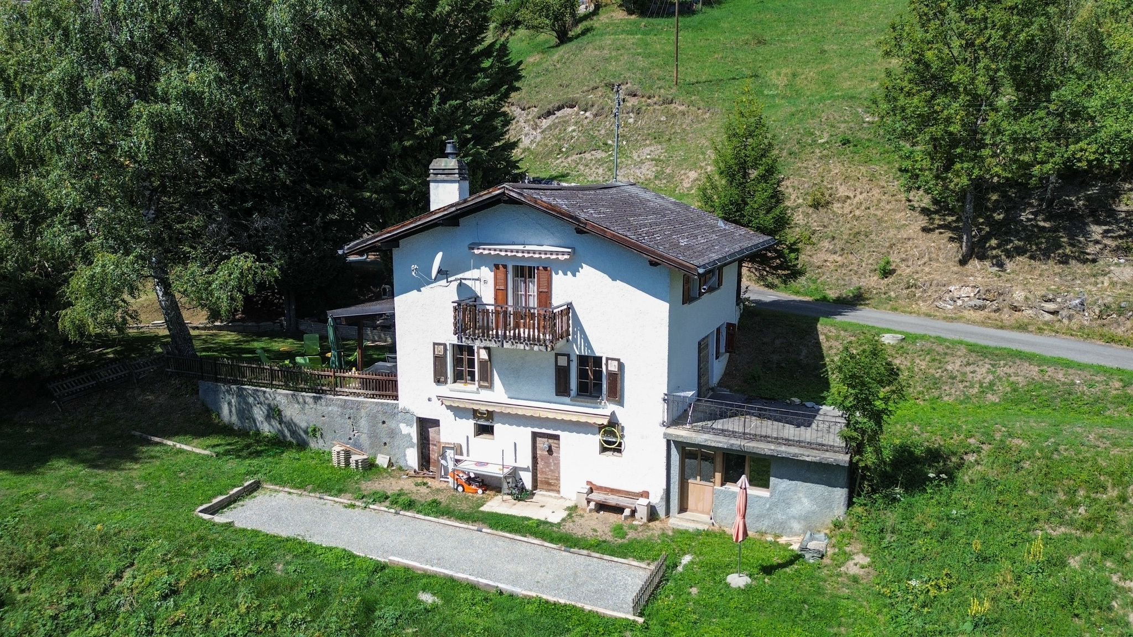
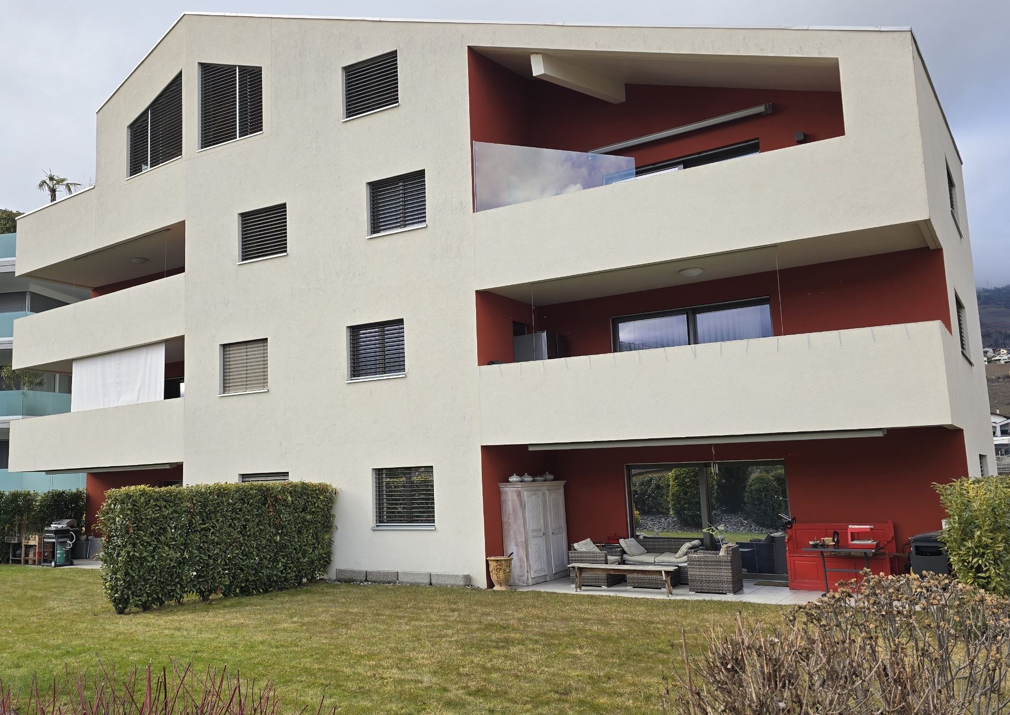
Attic flat with 4.5 rooms on sale in Conthey - 171 m²
ATTIC terrace 4.5 rooms in Conthey Like NEW
Rooms4.5
Living area171 m²
Object PriceCHF 1,090,000.-
AvailabilityTo agree
Localisation
1964 ContheyCharacteristics
Reference
FOFR-12386
Availability
To agree
Rooms
4.5
Living area
171 m²
Description
Text translated from french, see original
Original text in french, translate to English.
Bright and spacious 4.5 room penthouse with an imposing terrace - RECENT CONSTRUCTION
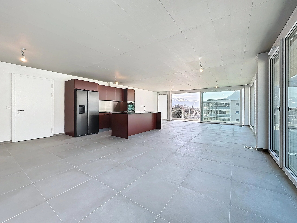
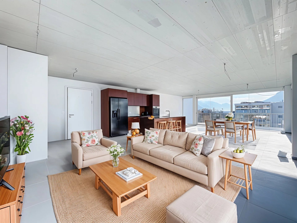
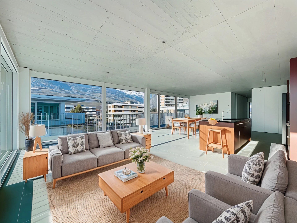
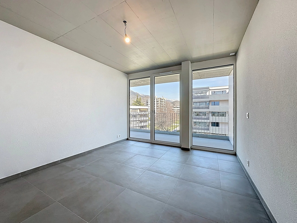
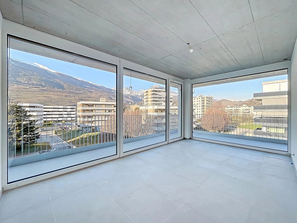
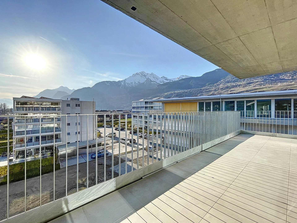
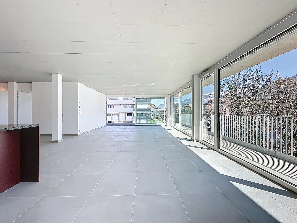
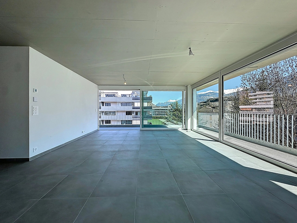
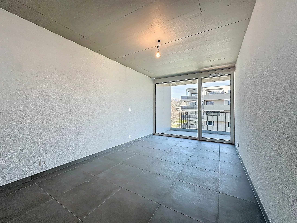
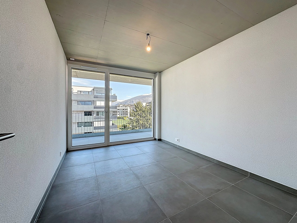
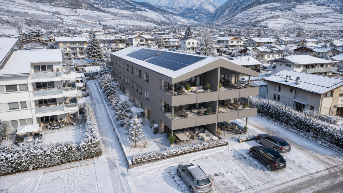
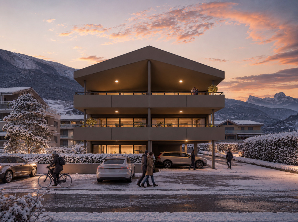
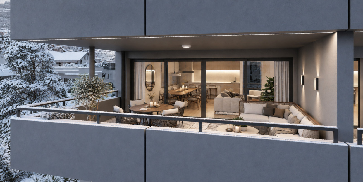
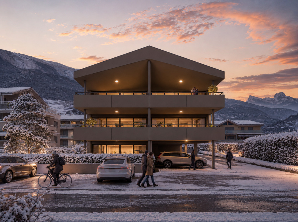
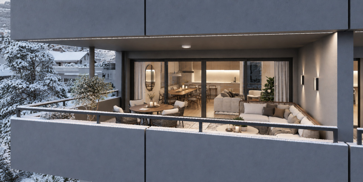
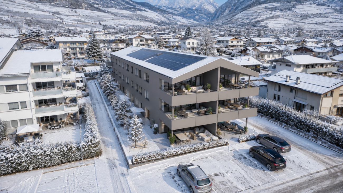
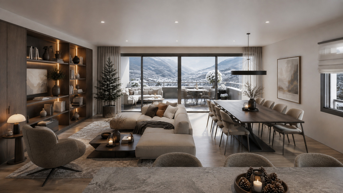
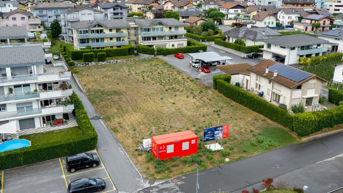
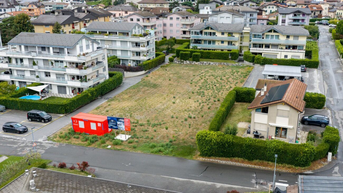
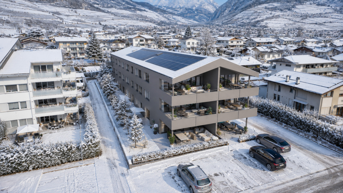
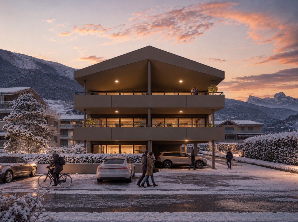
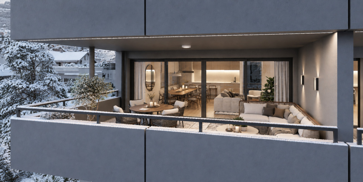
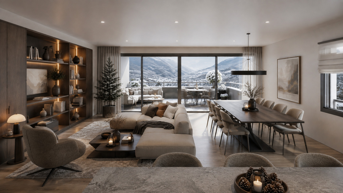
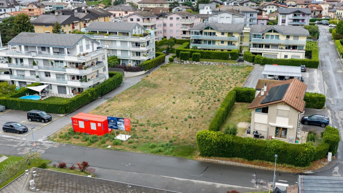
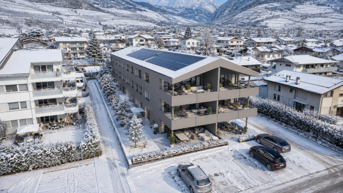
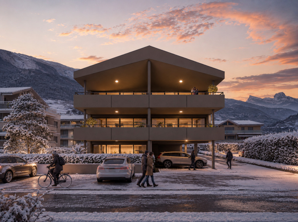
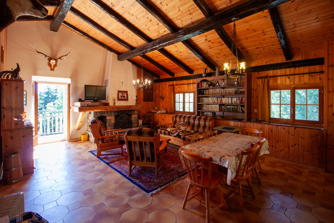
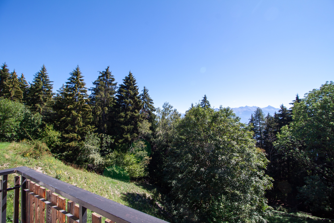
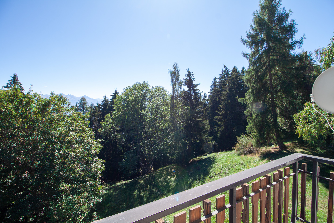
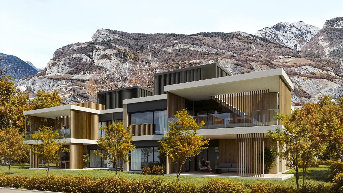
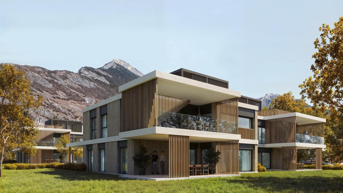
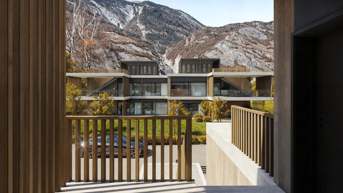
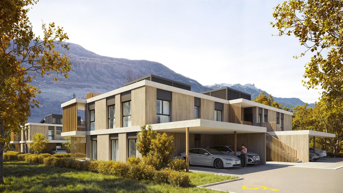
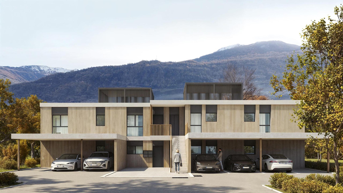
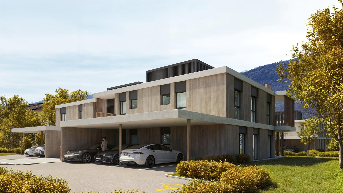
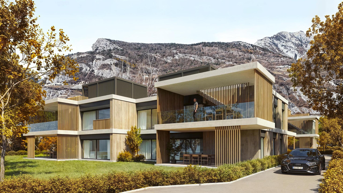
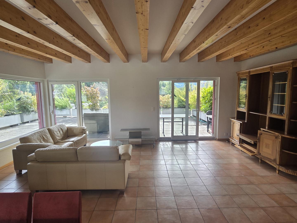
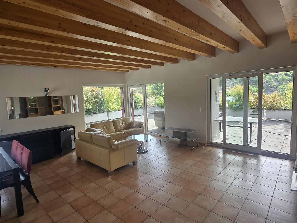
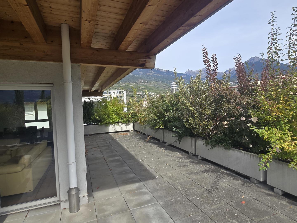
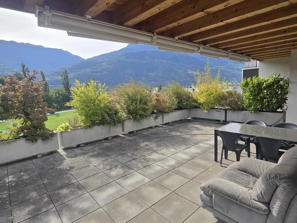
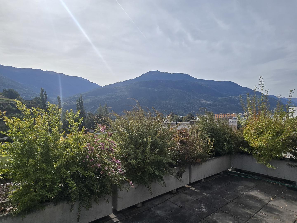
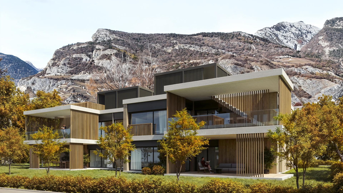
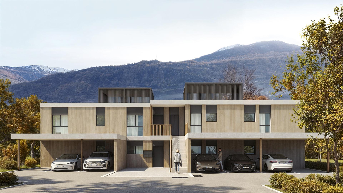
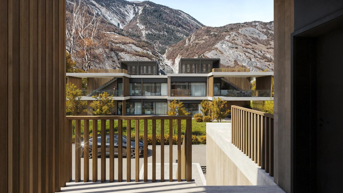
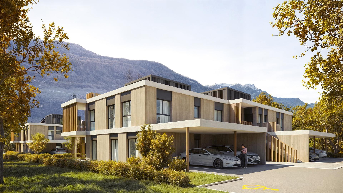
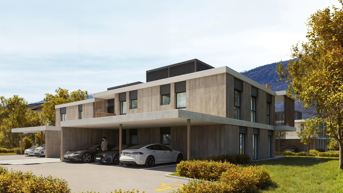
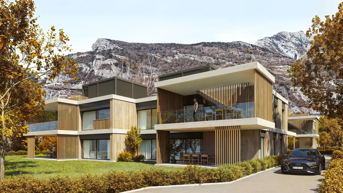
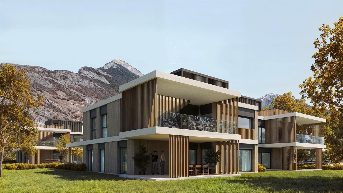
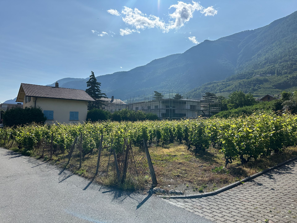
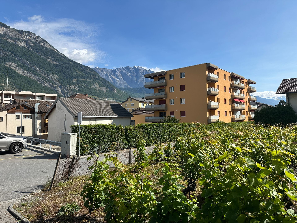
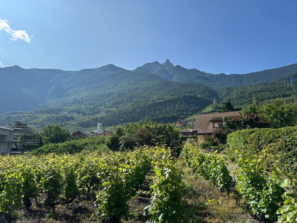
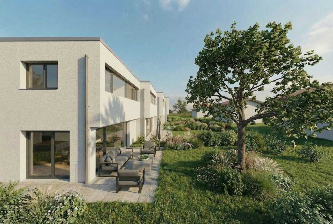
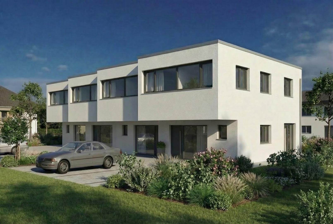
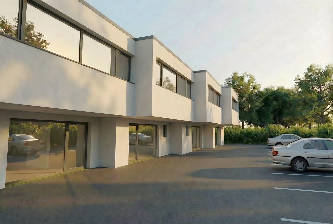
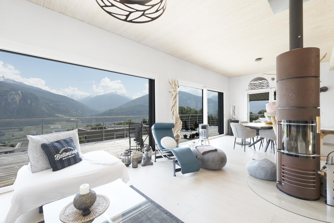
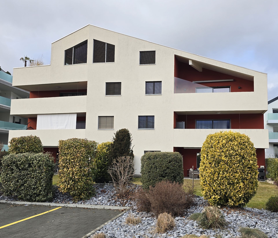
Come and discover this splendid penthouse apartment located in a condominium with only 7 apartments. This recent construction was carried out by renowned actors of the square for the benefit of several buildings that have systematically given full satisfaction to their residents. This high-standing building is part of a totally peaceful atmosphere, characteristic of the locality known as Plan-Conthey. The thoughtful positioning of this penthouse gives it a soft privacy while offering it a pleasant and incredible clearance on the entire valley and the mountains on the south side. Its south-west exposure allows you to enjoy sumptuous sunsets.
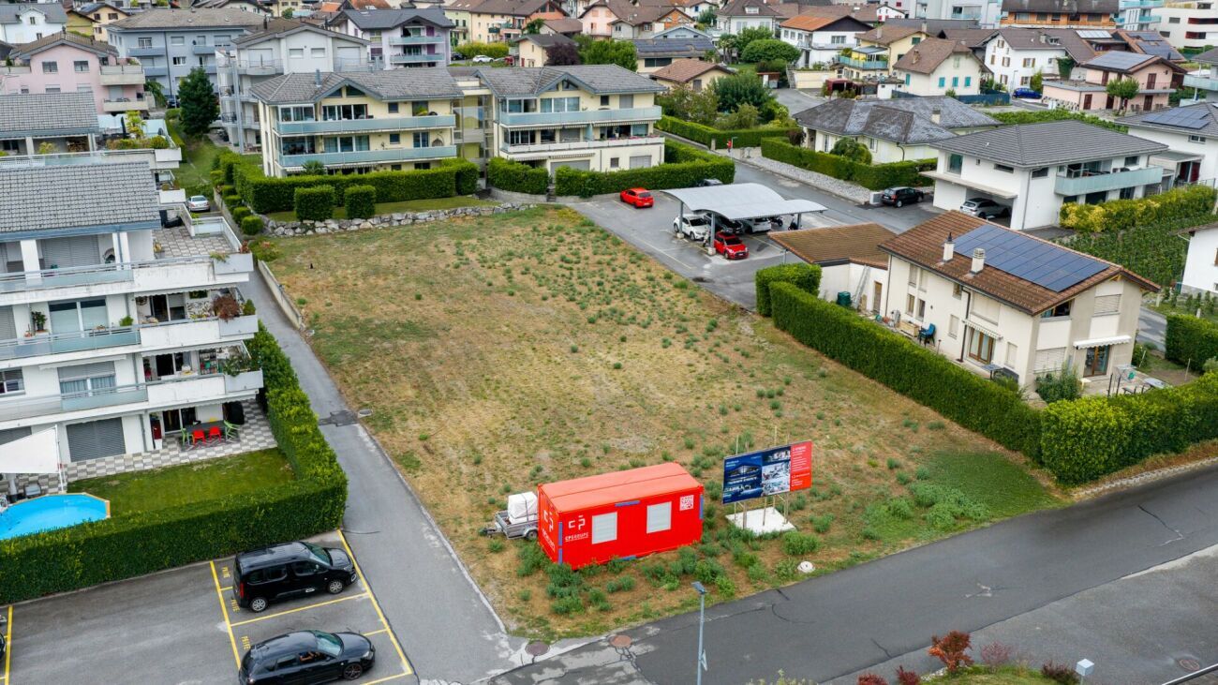
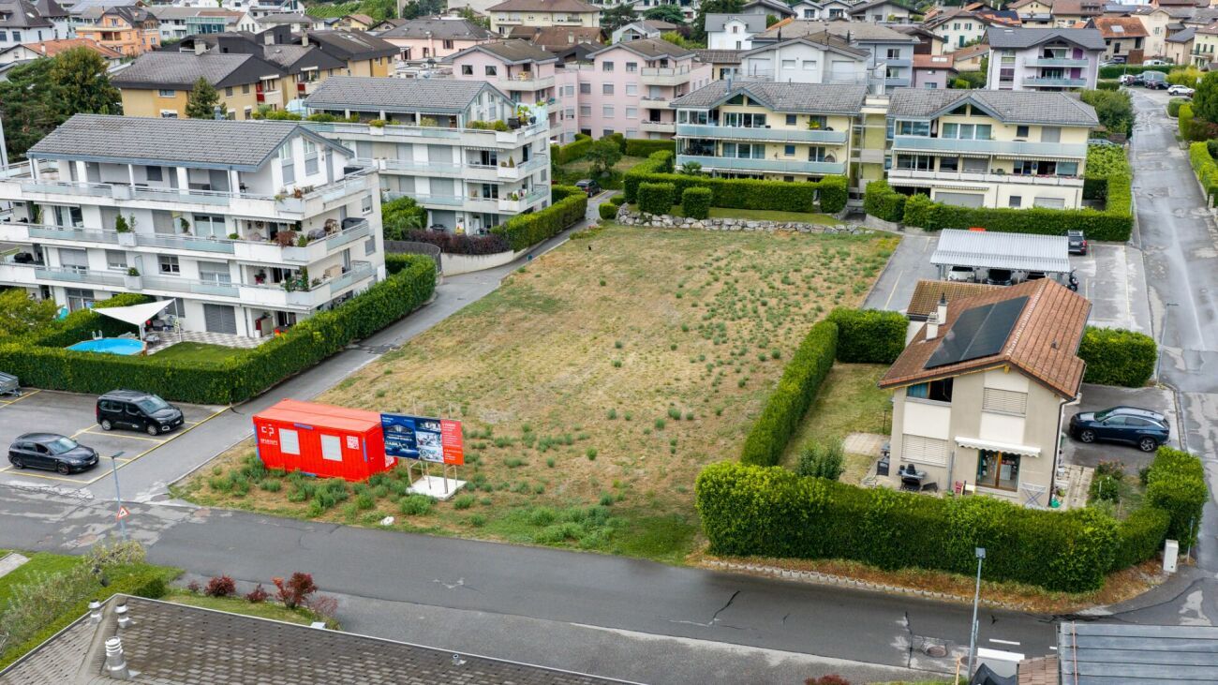
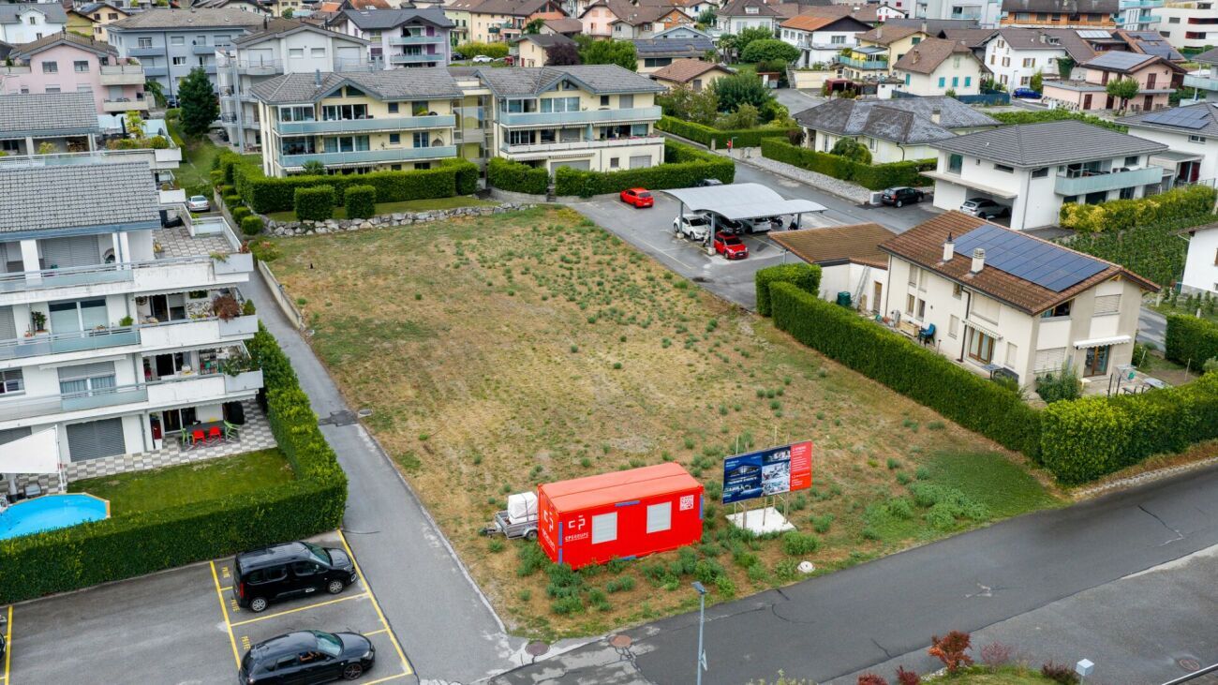
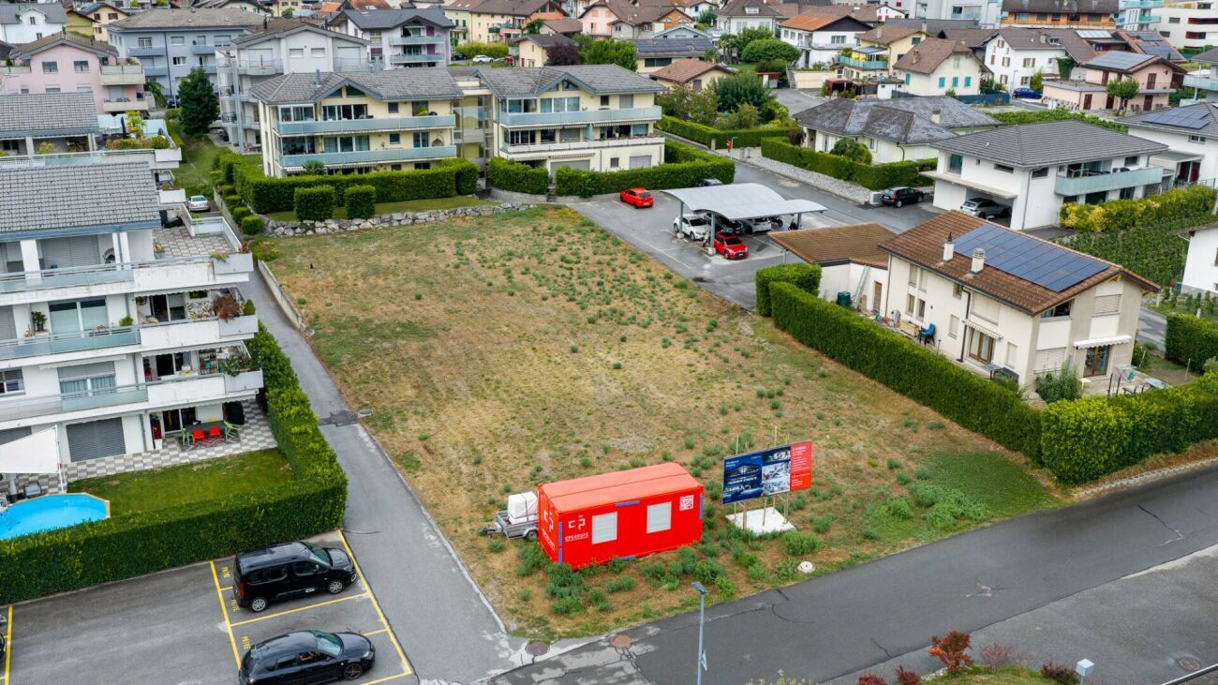
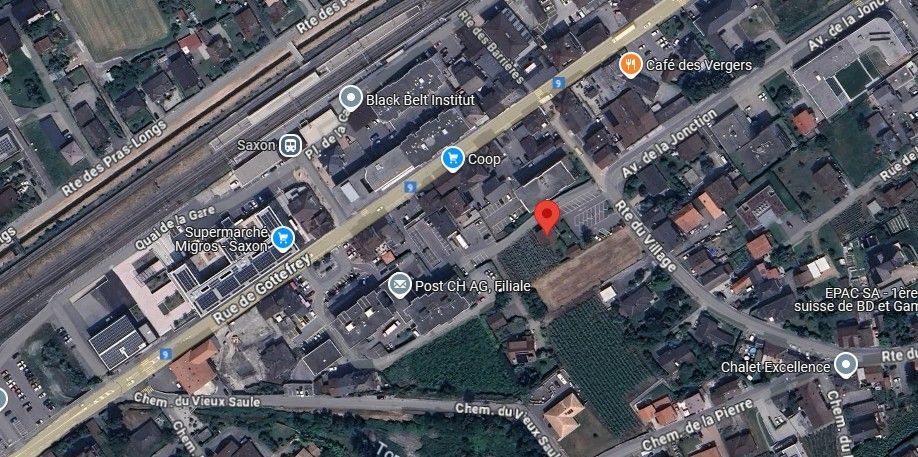
The residence is located in Plan-Conthey, in the municipality of Conthey, in the immediate vicinity of public transport and a few minutes from all the amenities offered by the municipality of Conthey (one of the largest commercial areas in Valais with its shopping and leisure centers, restaurants, ...). Benefiting from the calm by its location, you will also have quick access to the motorways of Conthey, less than 3 minutes away. The Châteauneuf Sion train station is located nearby and a postal service serves the town very regularly to allow you to reach the neighbouring towns and villages.
Finally, the Domaine des Îles is less than 5 minutes away by car and allows a total change of scenery by the practice of walks or sports of all kinds. Its luxury restaurant will welcome you for unforgettable moments of relaxation and its gouille will refresh you in the hot seasons.
You will enjoy the advantages of a peaceful neighborhood in the direct vicinity of all amenities.
Tranquility, clearance, elegance, sobriety,... are some of the key words of this object.
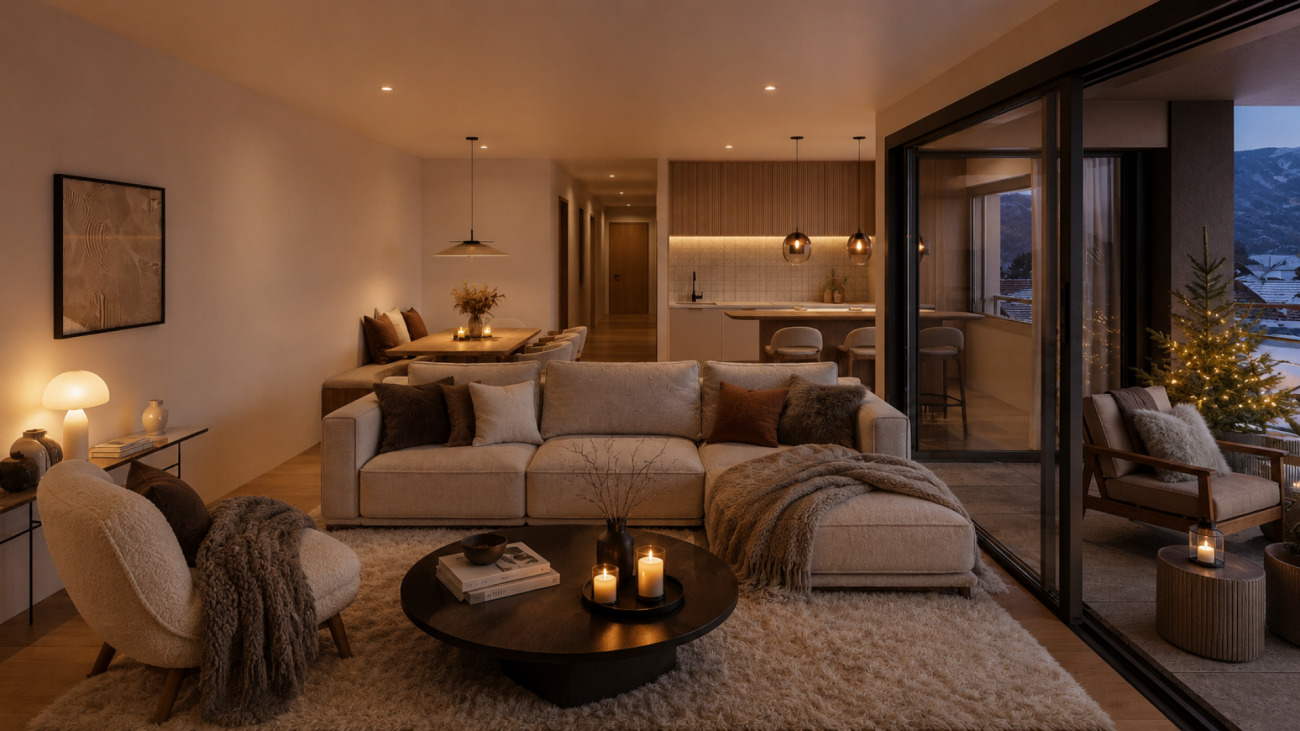
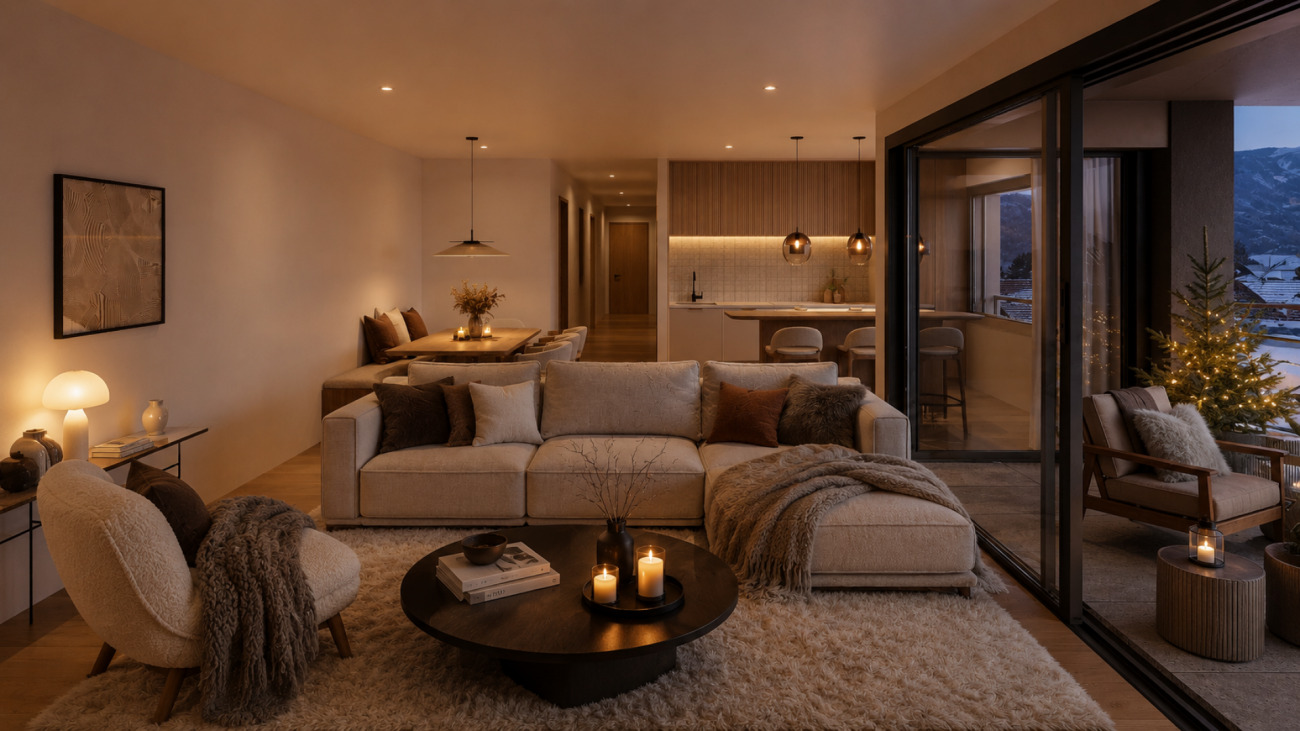
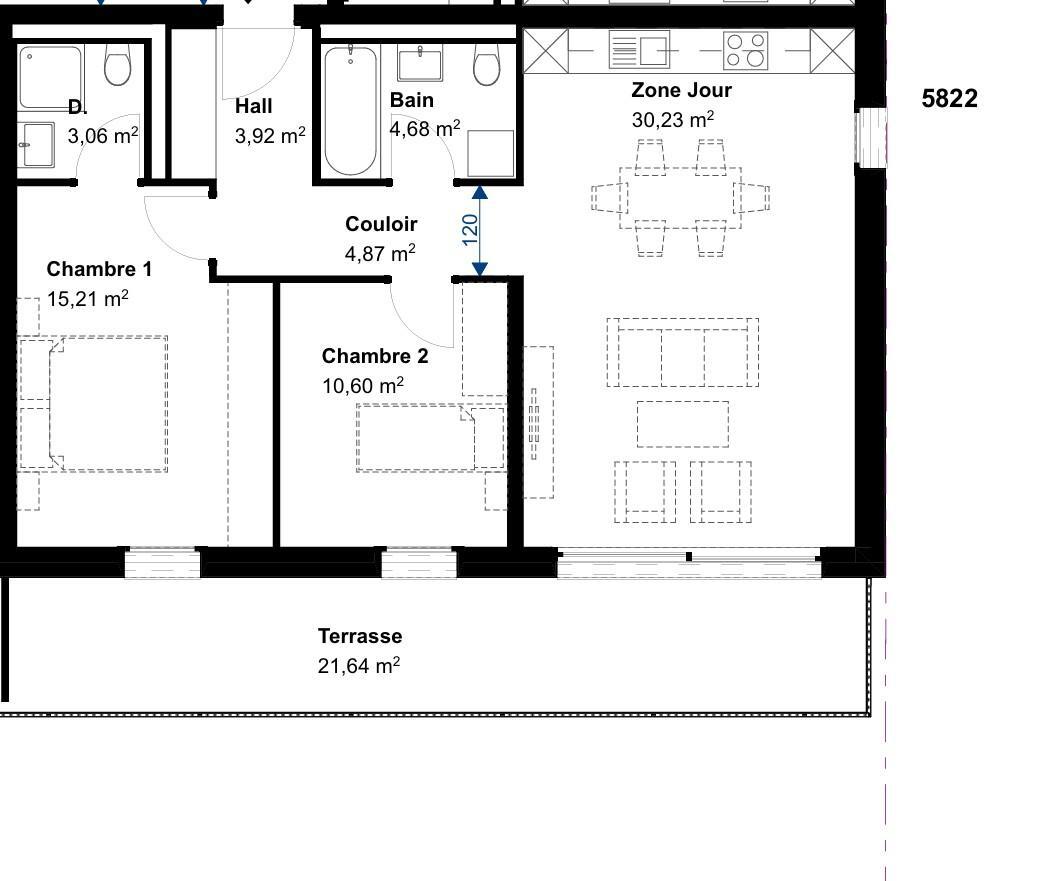
The 4.5-room attic is distributed as follows:
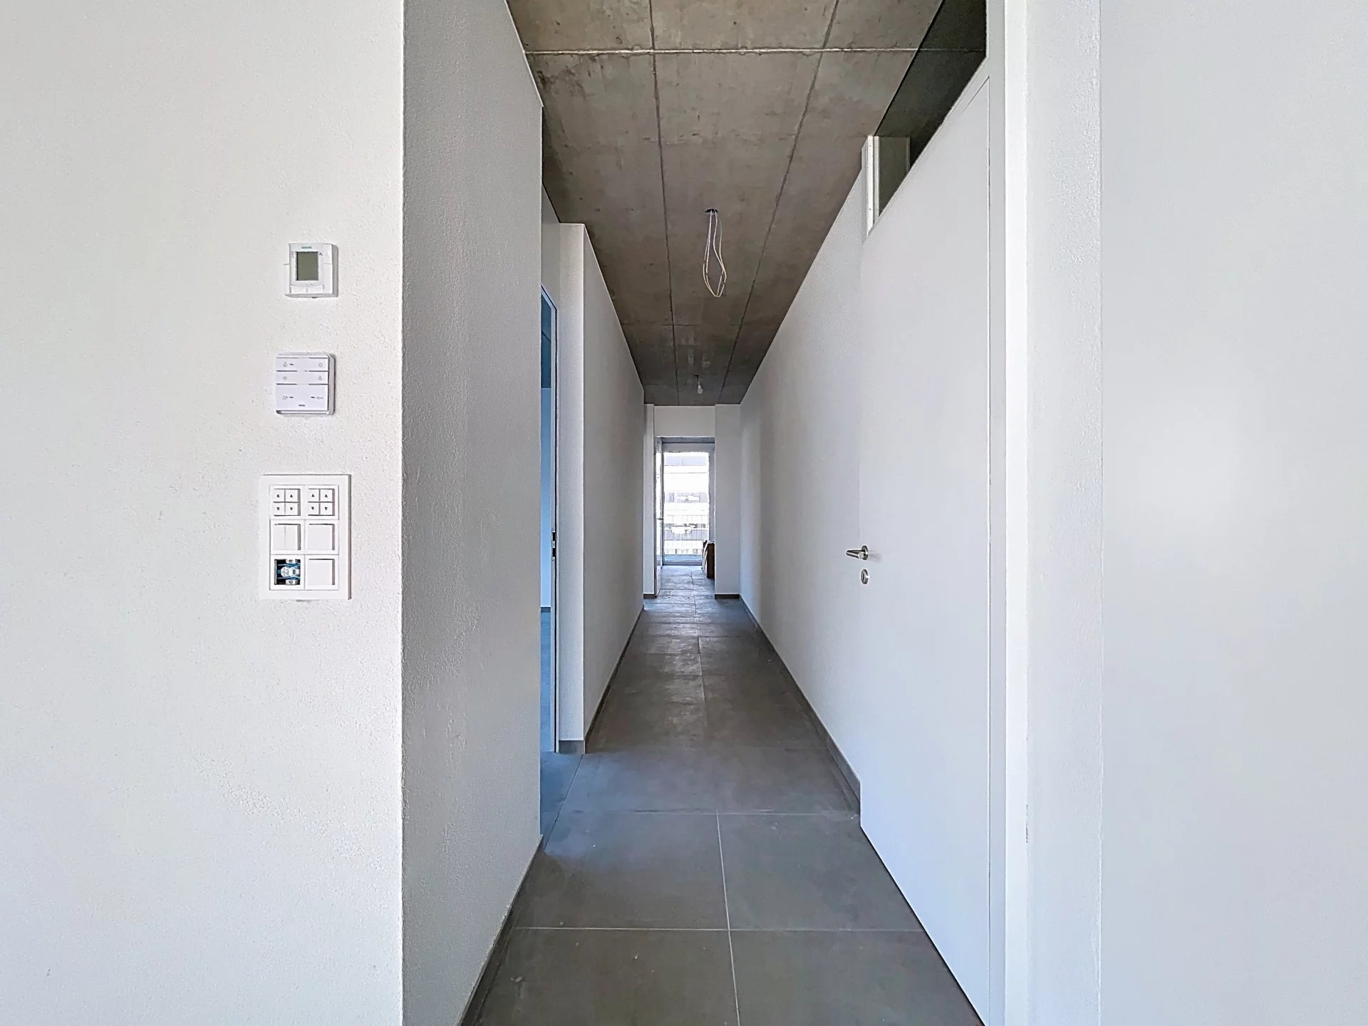
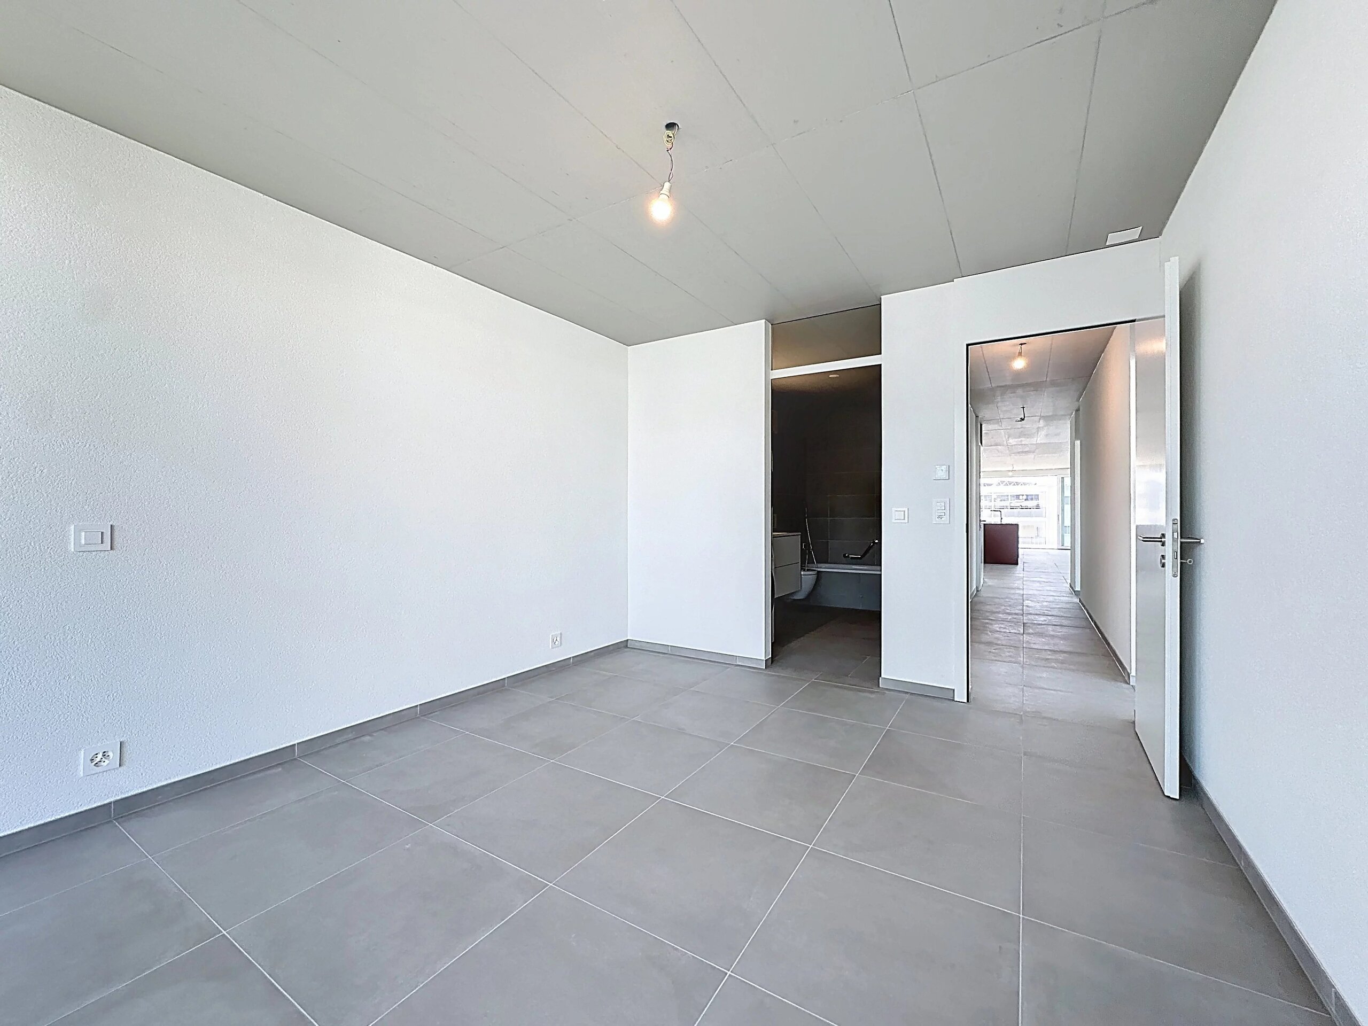
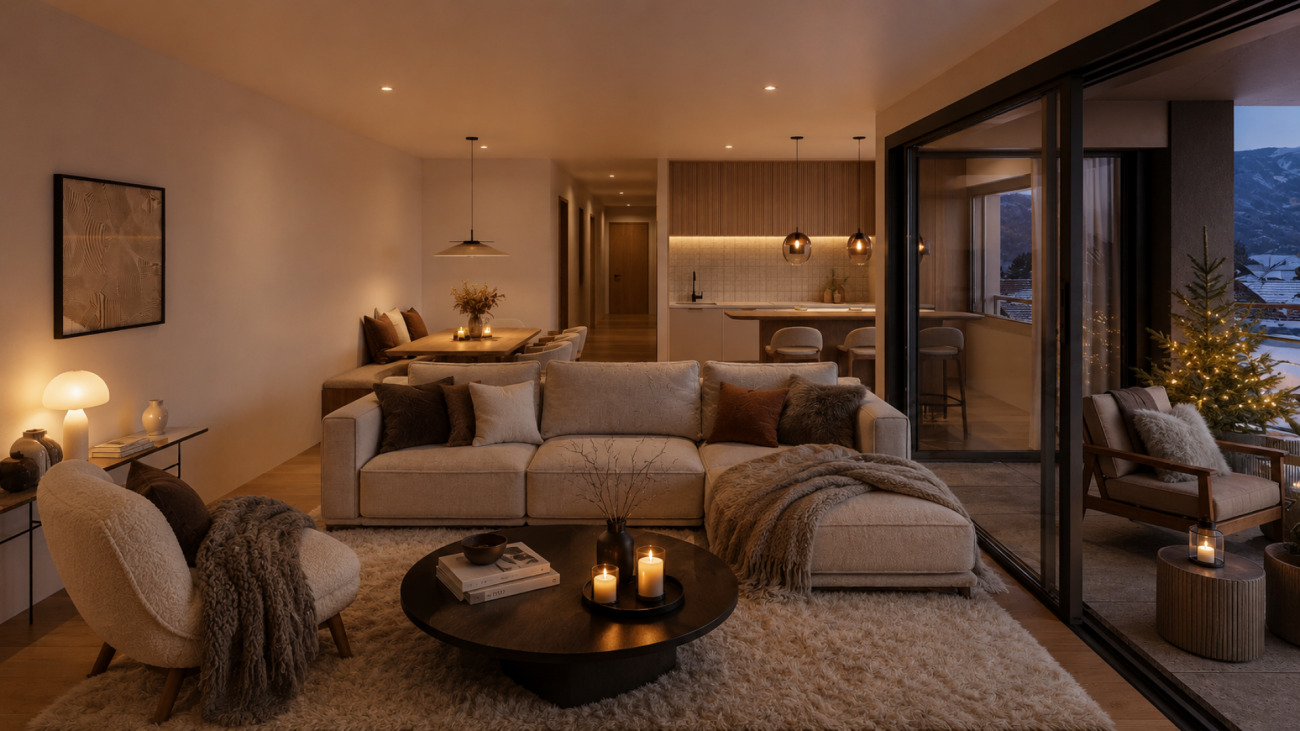
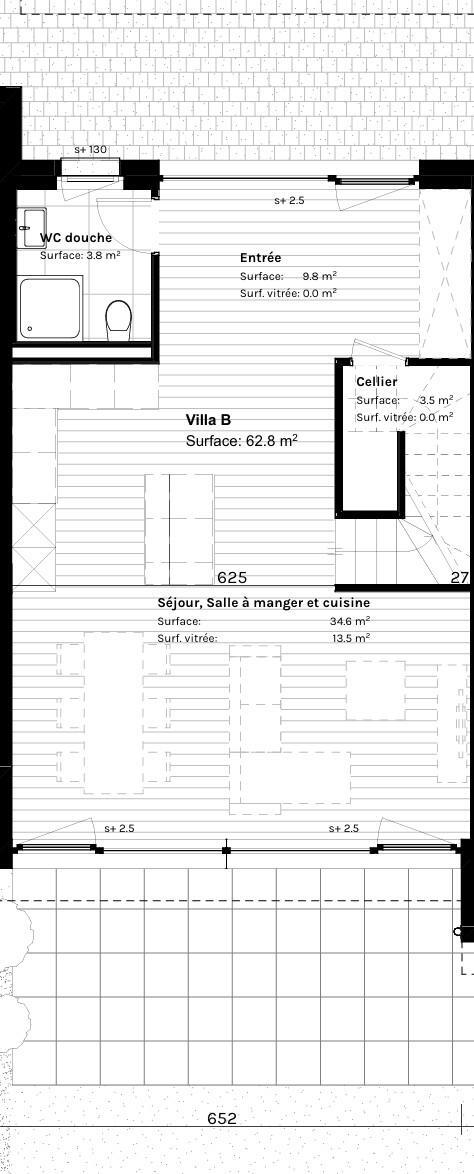
Entrance hall with tastefully integrated storage
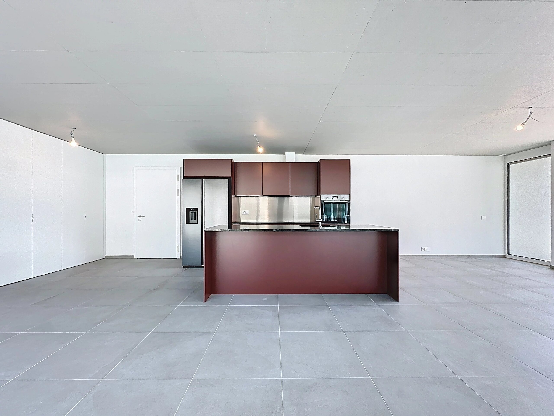
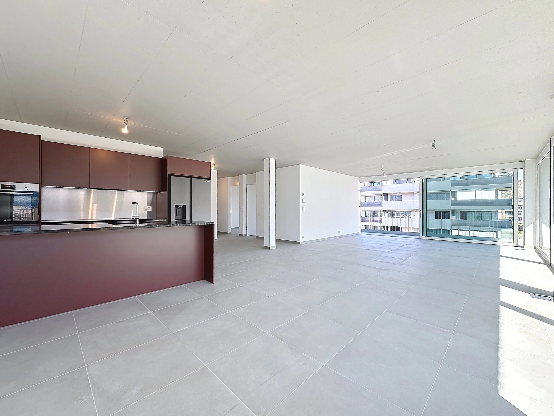
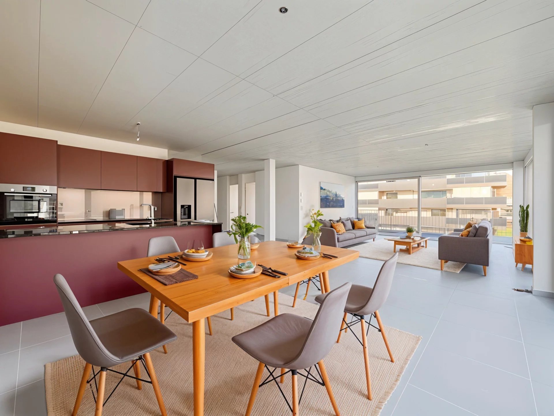
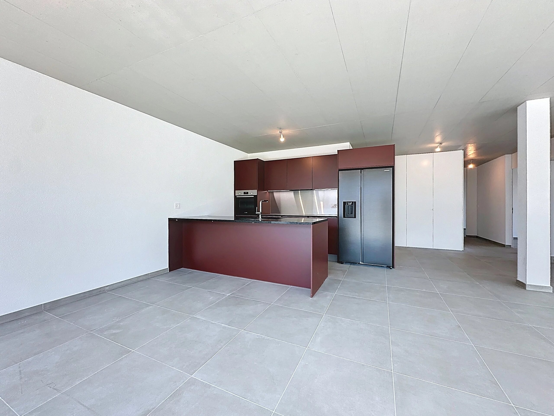
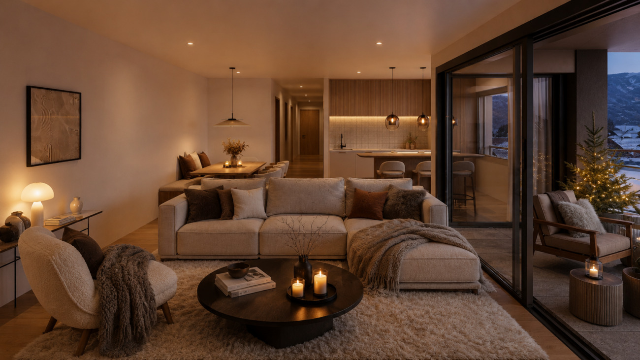
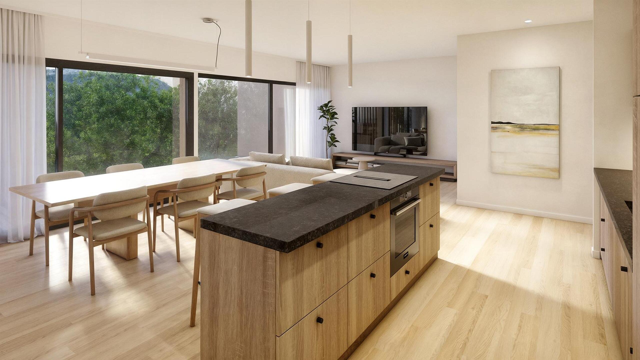
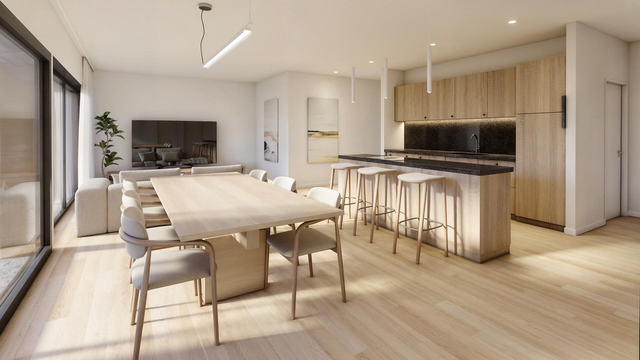
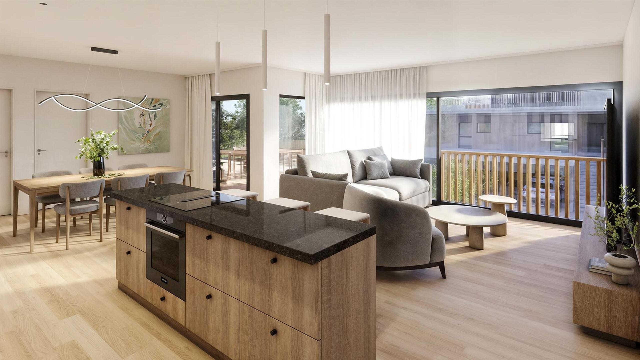
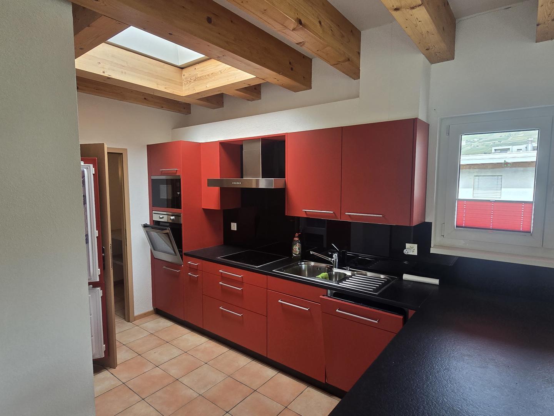
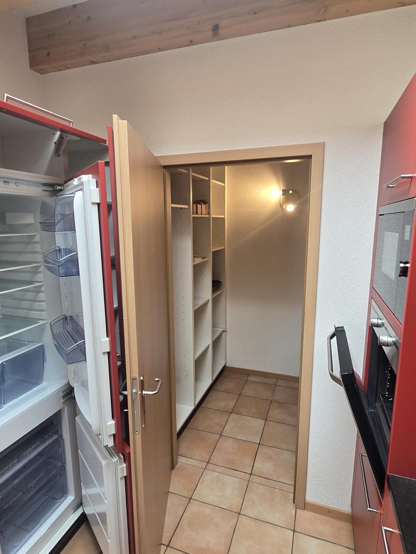
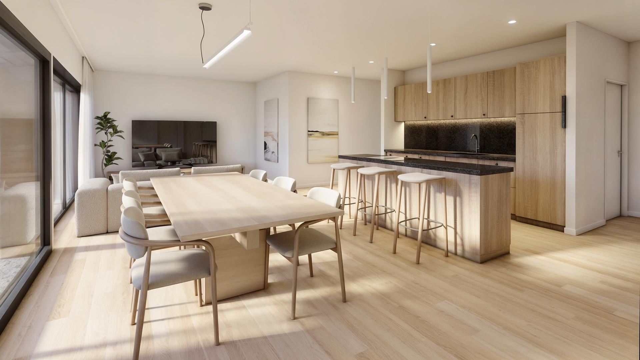
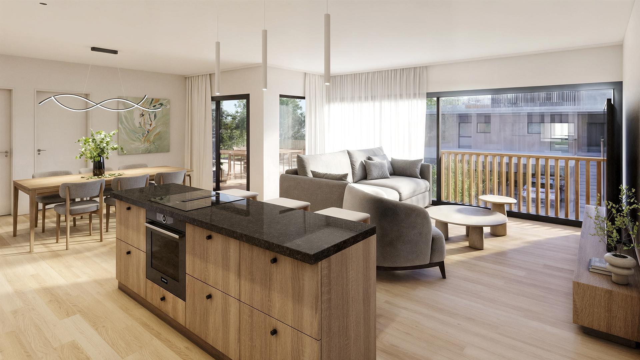
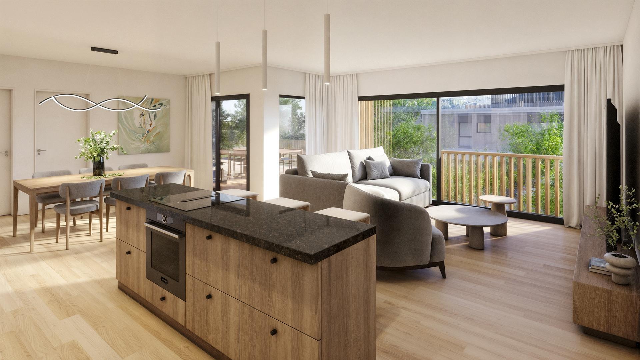
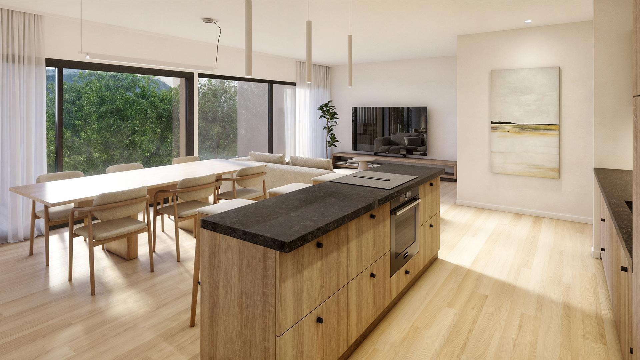
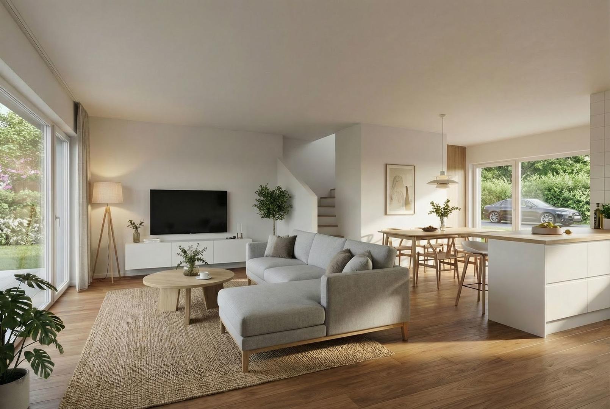
Modern open kitchen with island and fully equipped (oven, steamer, microwave, induction hob, ...)
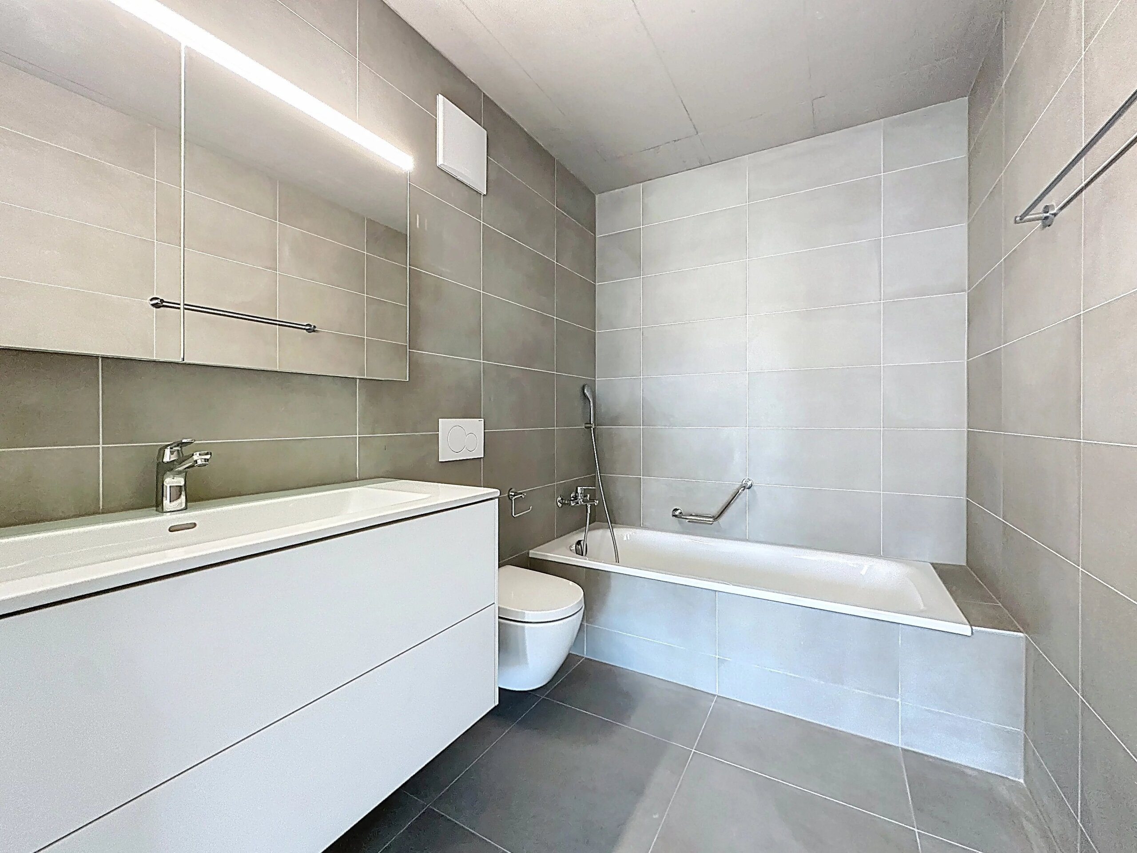
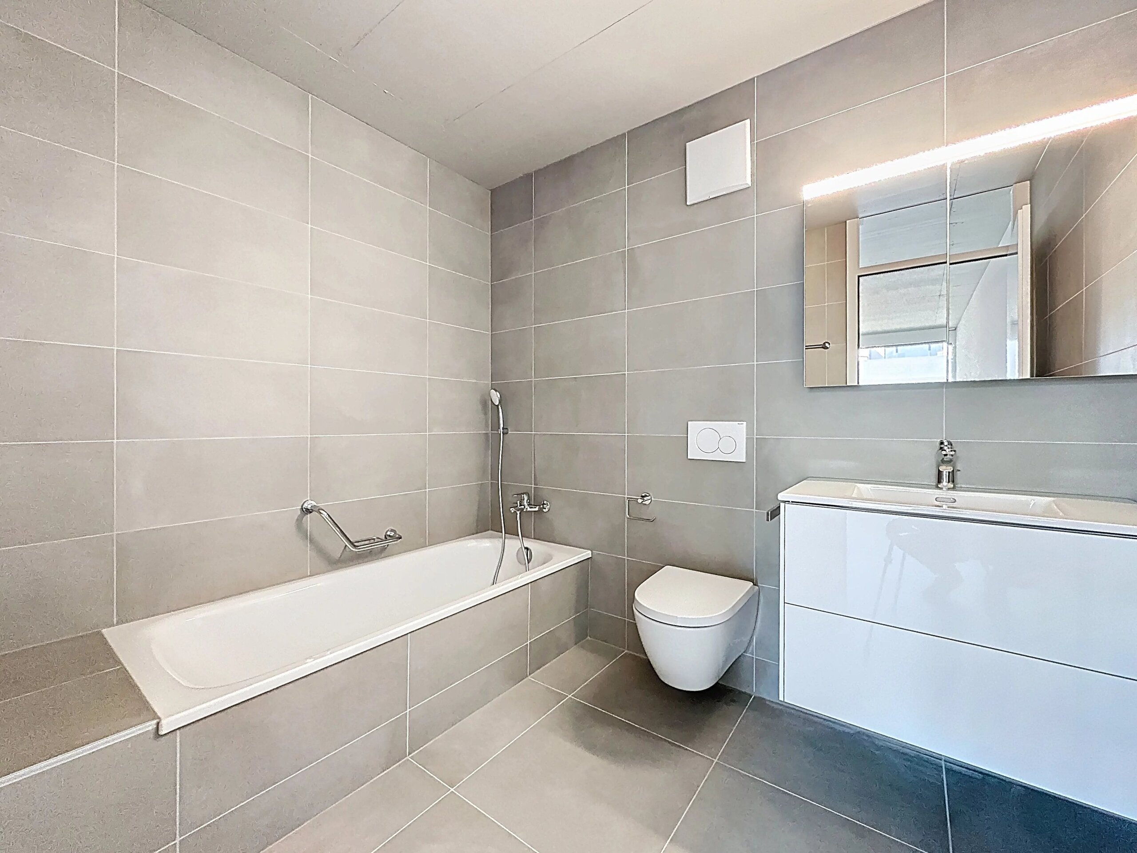
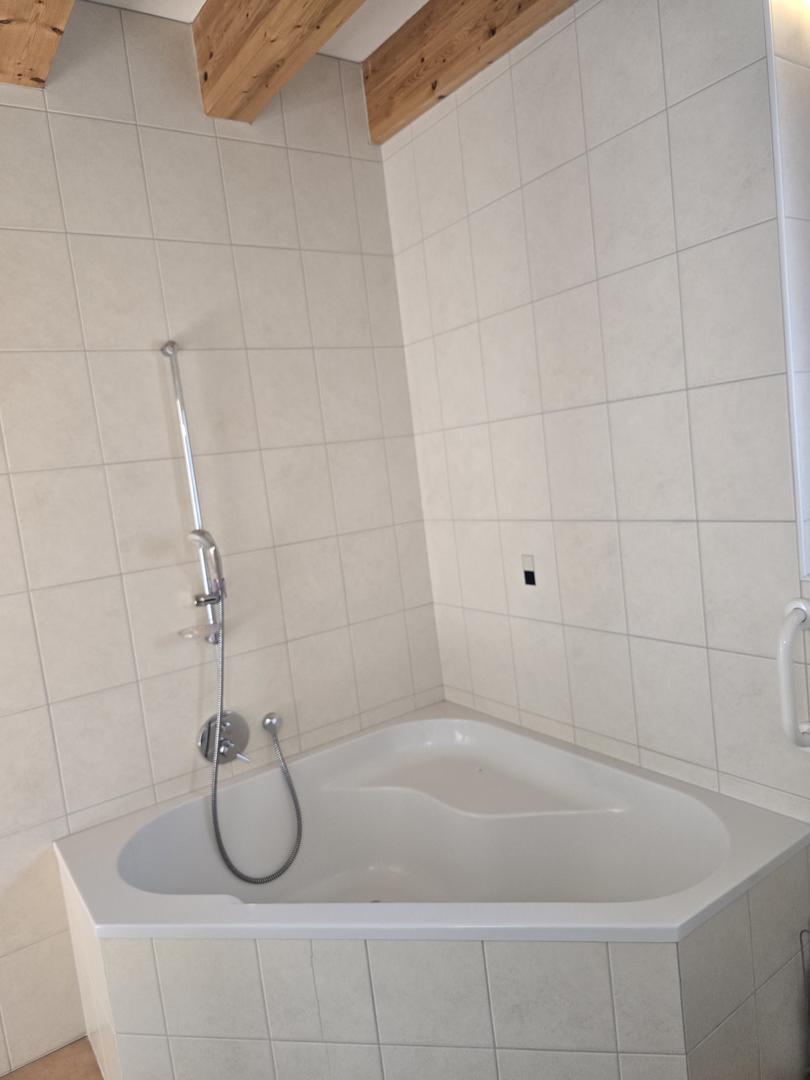
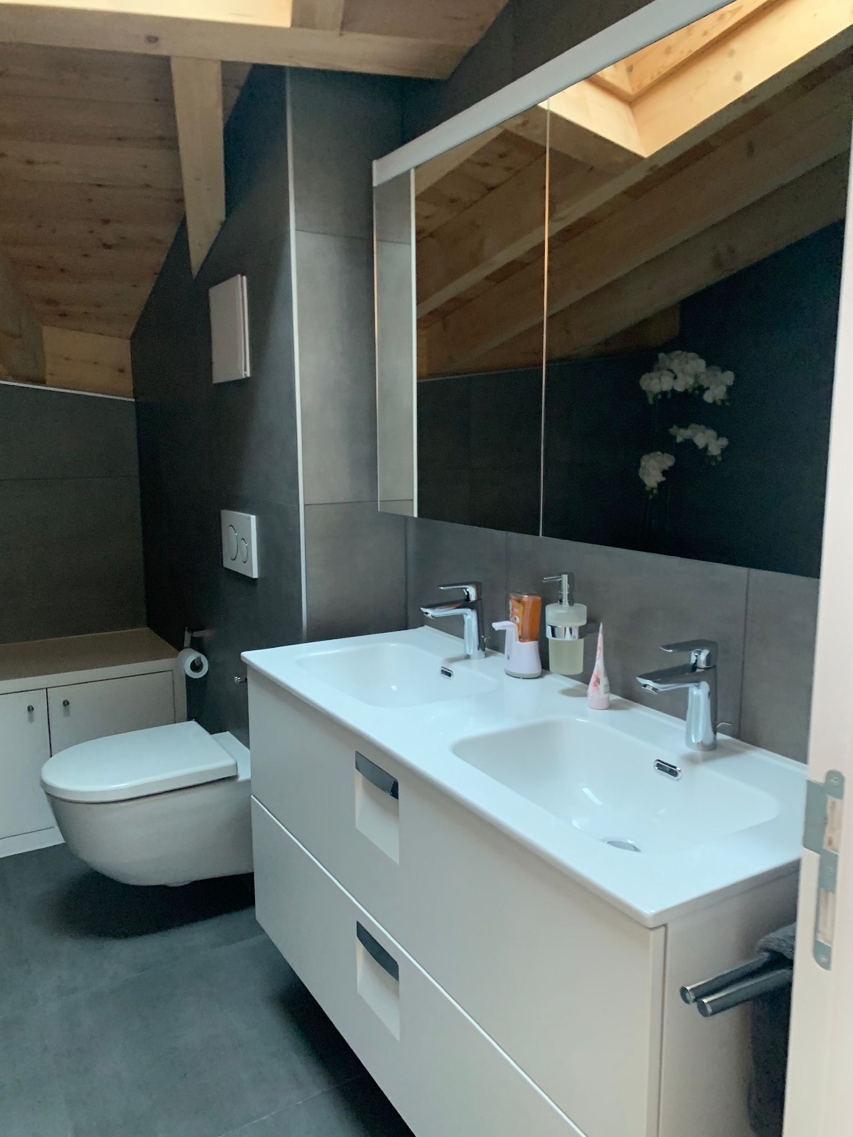
Shower room with toilet and bathtub
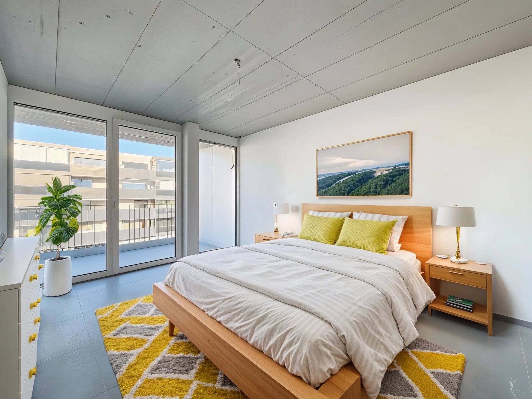
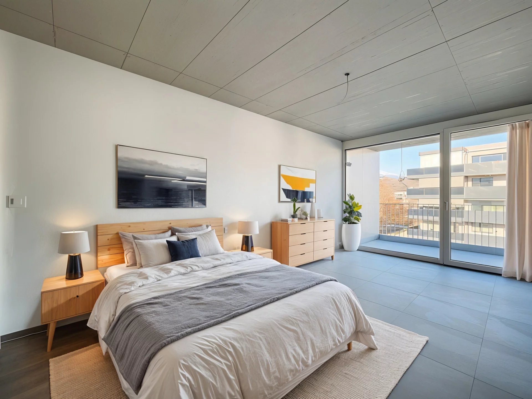
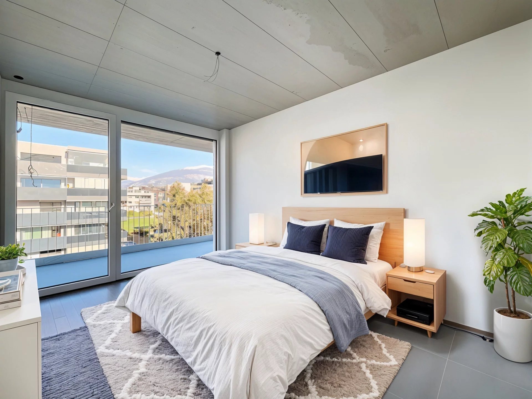
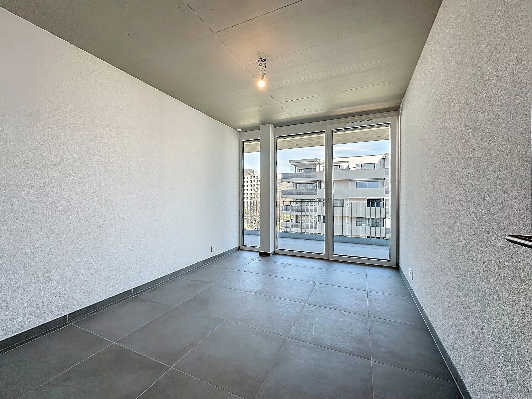
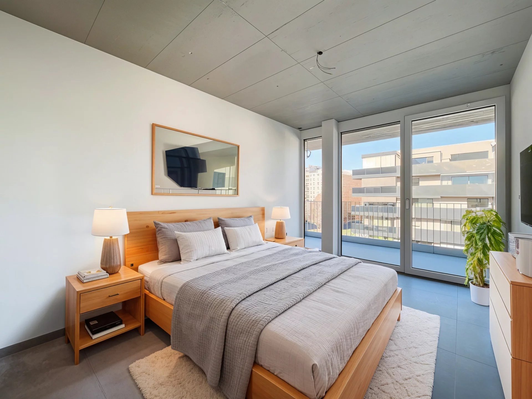
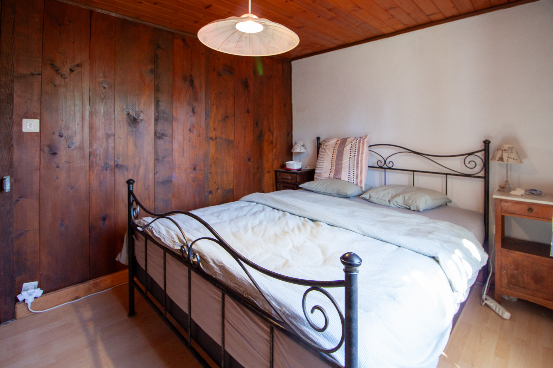
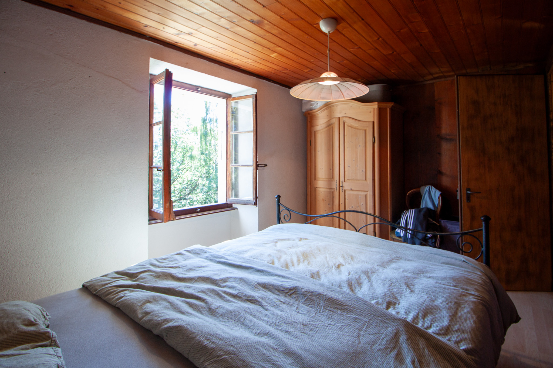
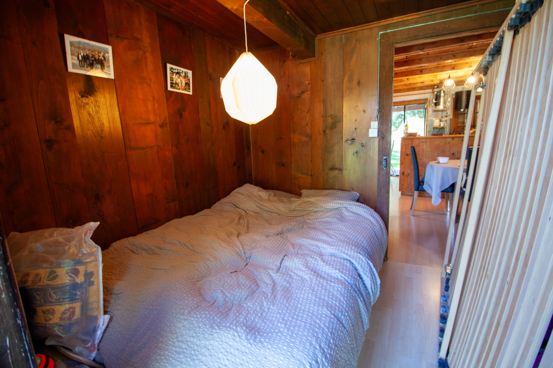
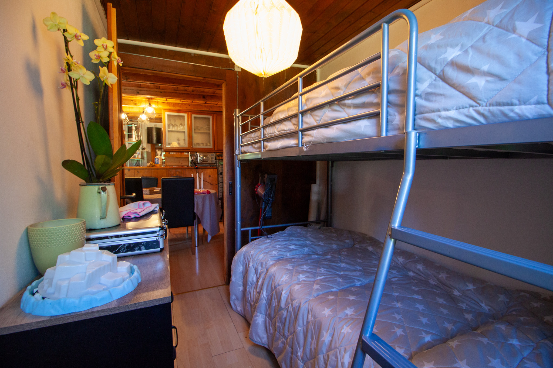
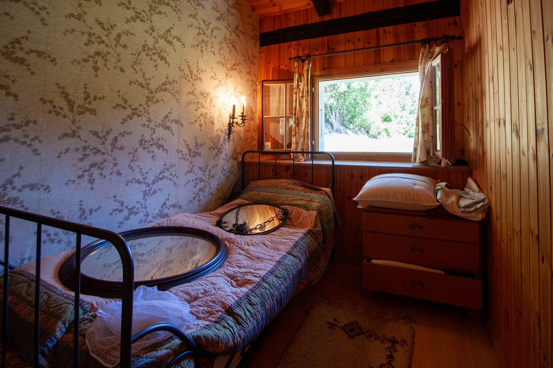
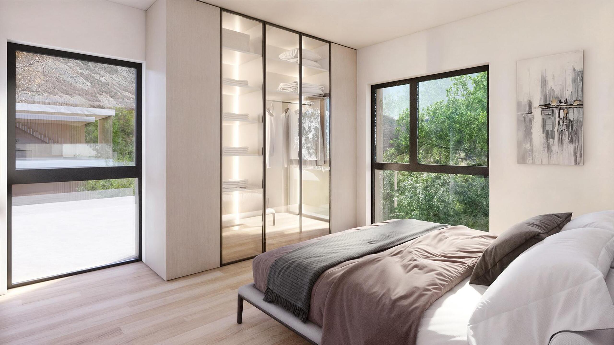
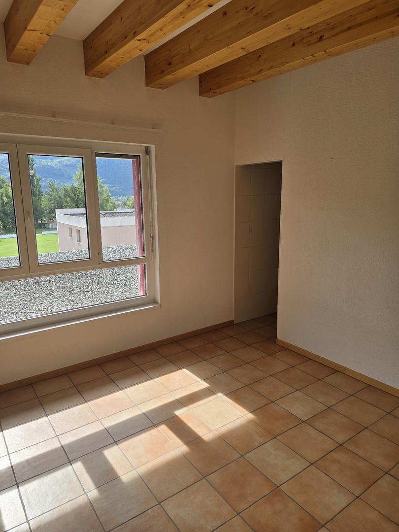
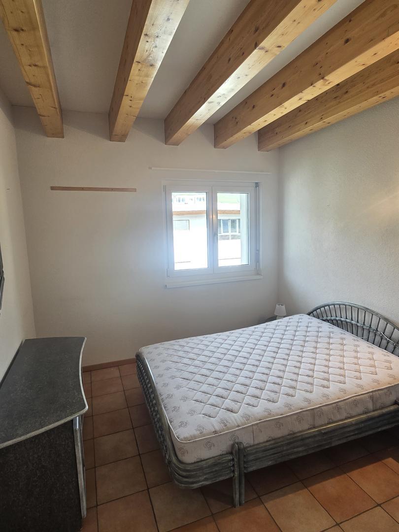
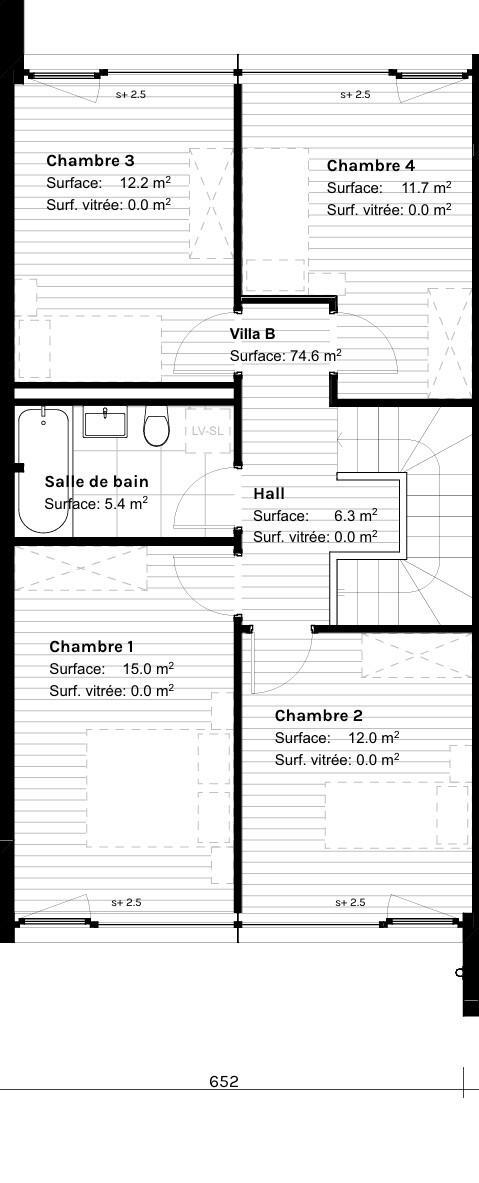
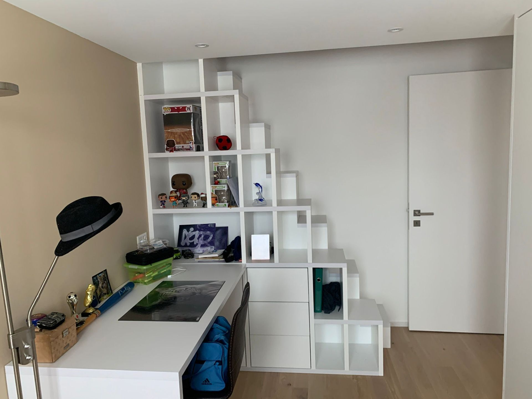
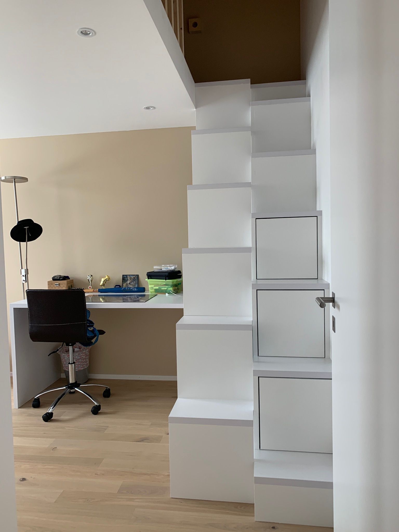
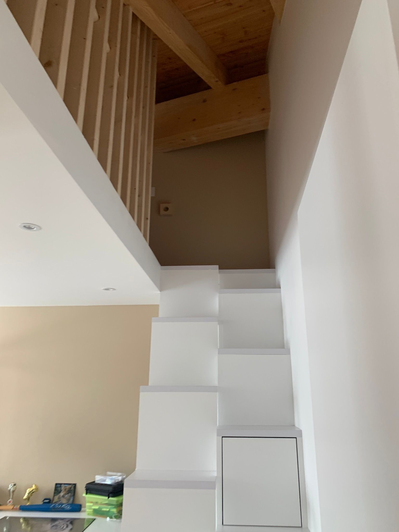
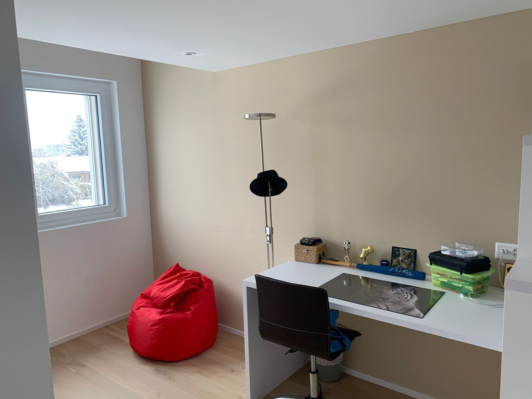
Two comfortable bedrooms with mezzanine and staircase housing custom-made storage
Space dedicated to the elevator which allows privatized access to the apartment
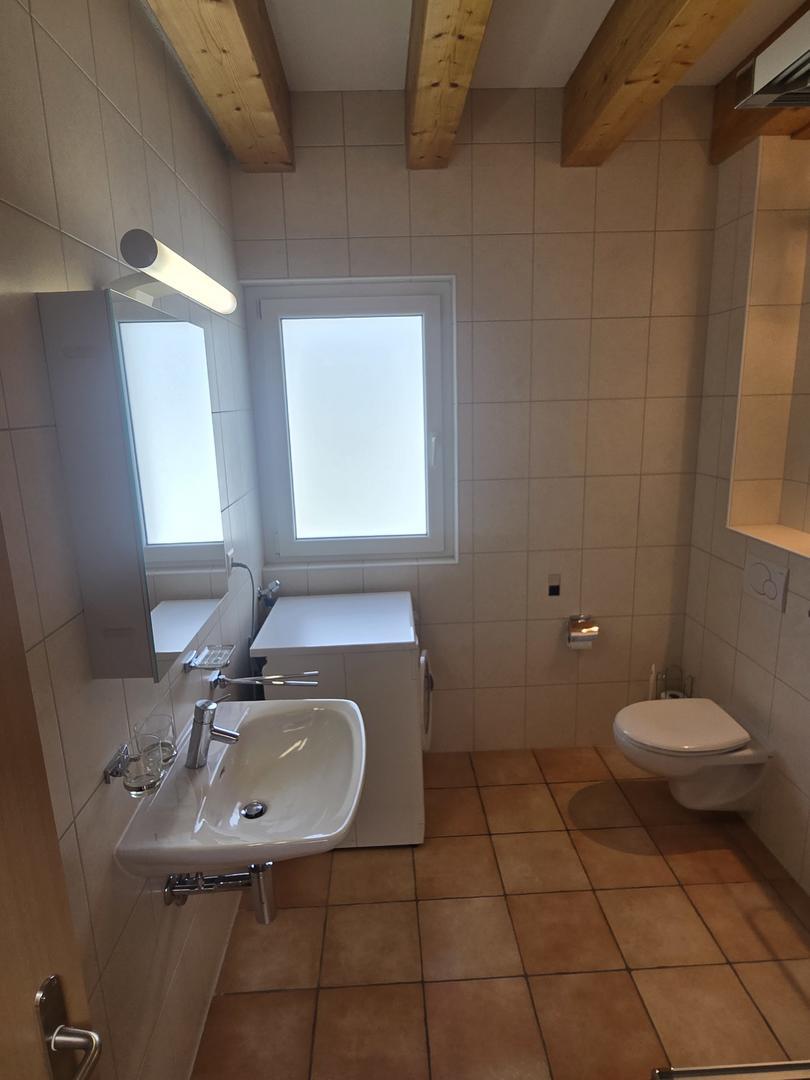
Guest toilet with private built-in laundry room
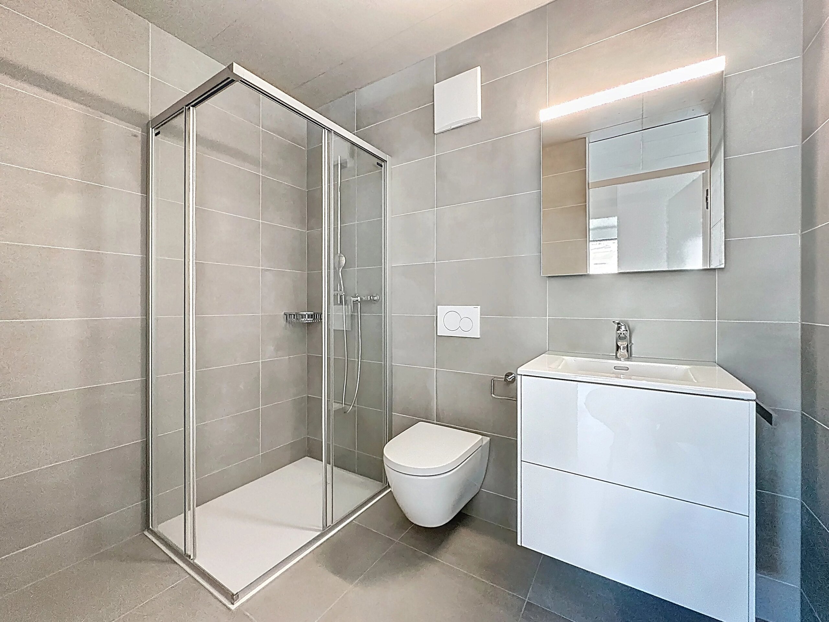
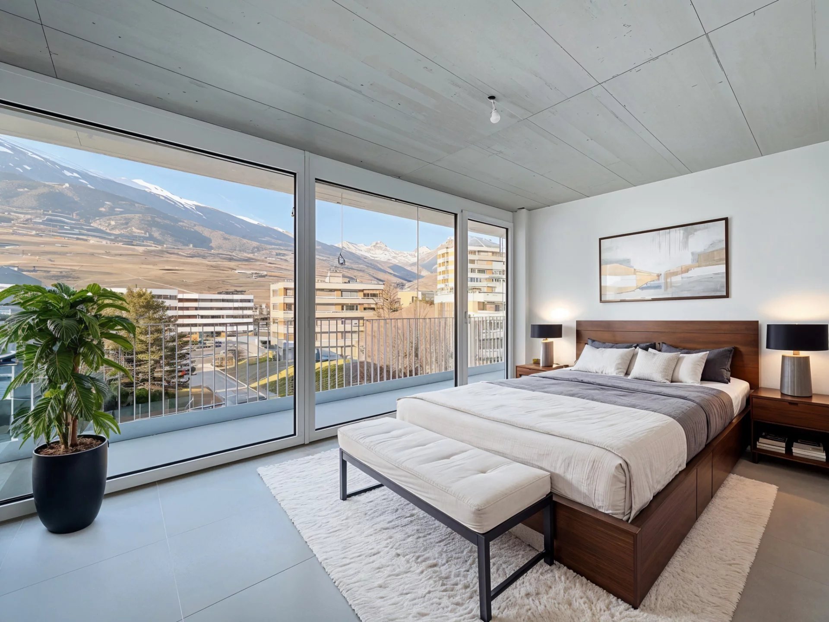
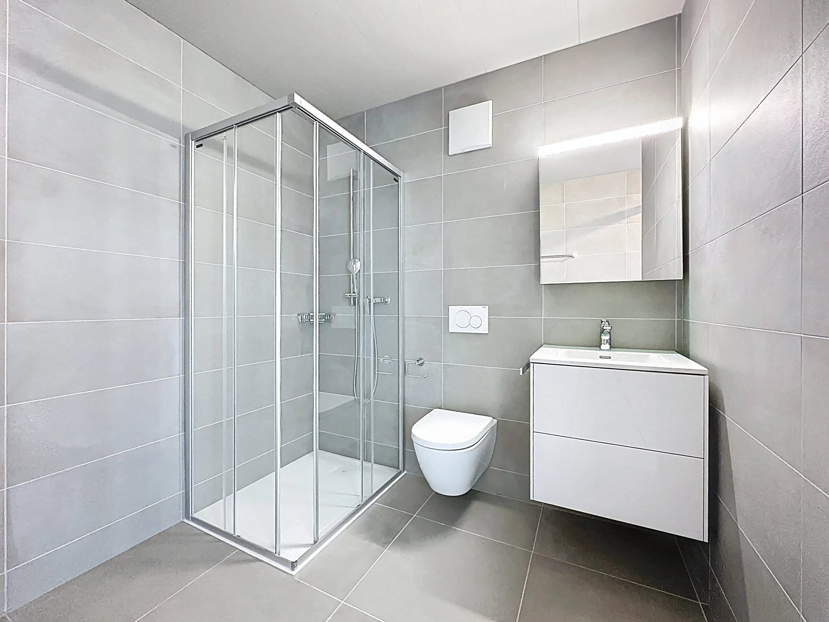
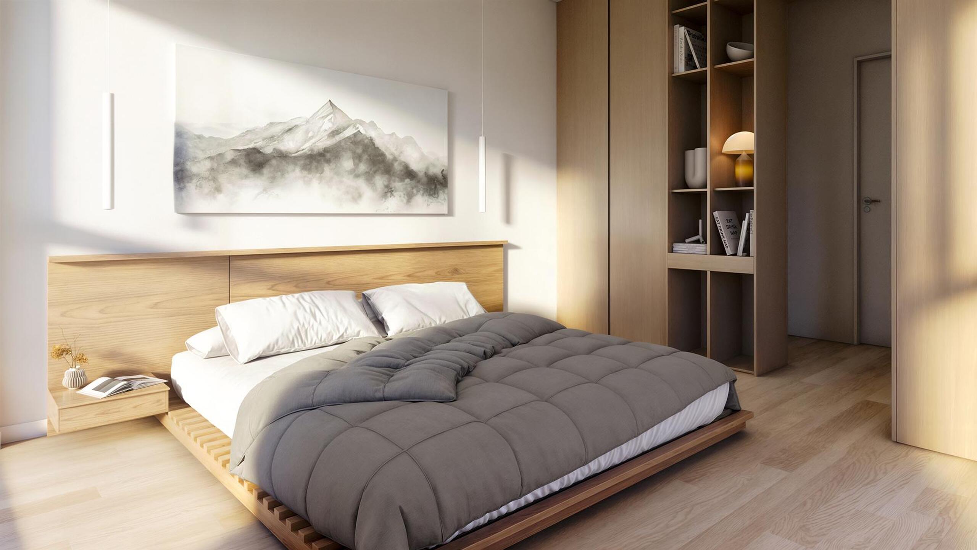
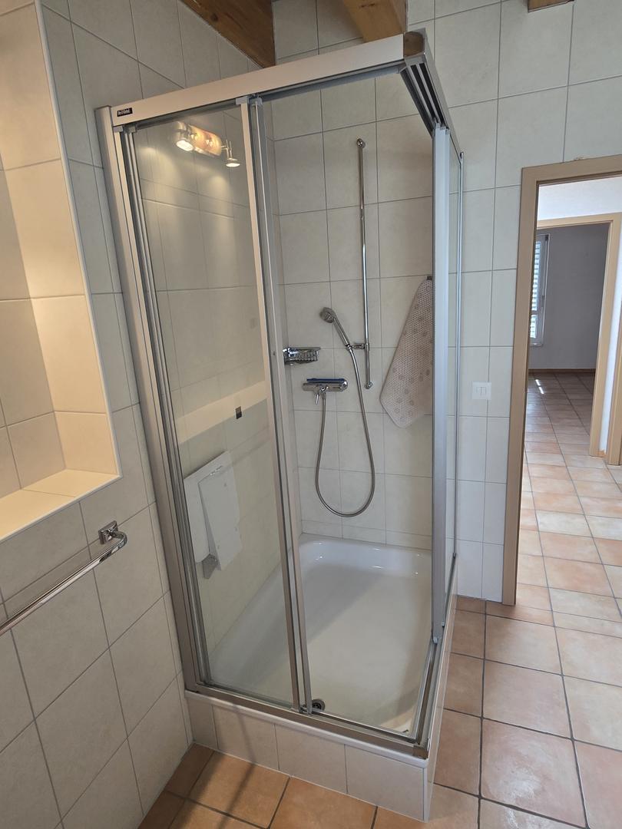
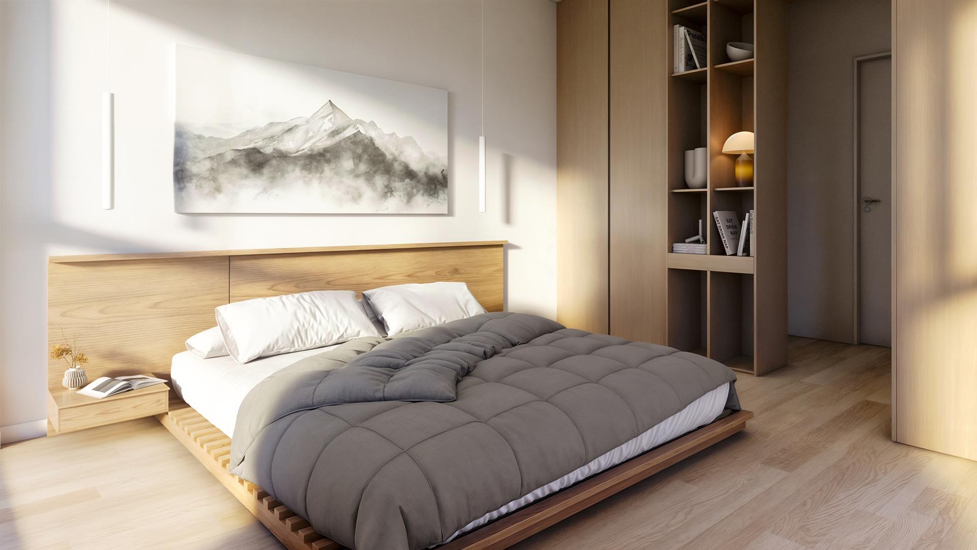
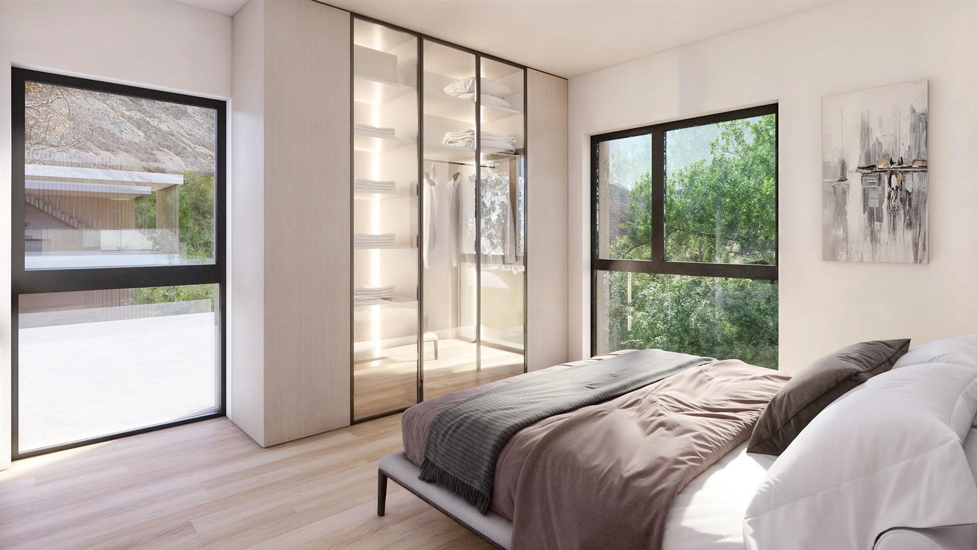
Master bedroom with private bathroom (toilet and walk-in shower)
A spacious cellar, as well as a very large interior space (Chf 35'000.00 extra) and an interior space (Chf 35'000.00 extra) complete this property.
The great assets of this attic:
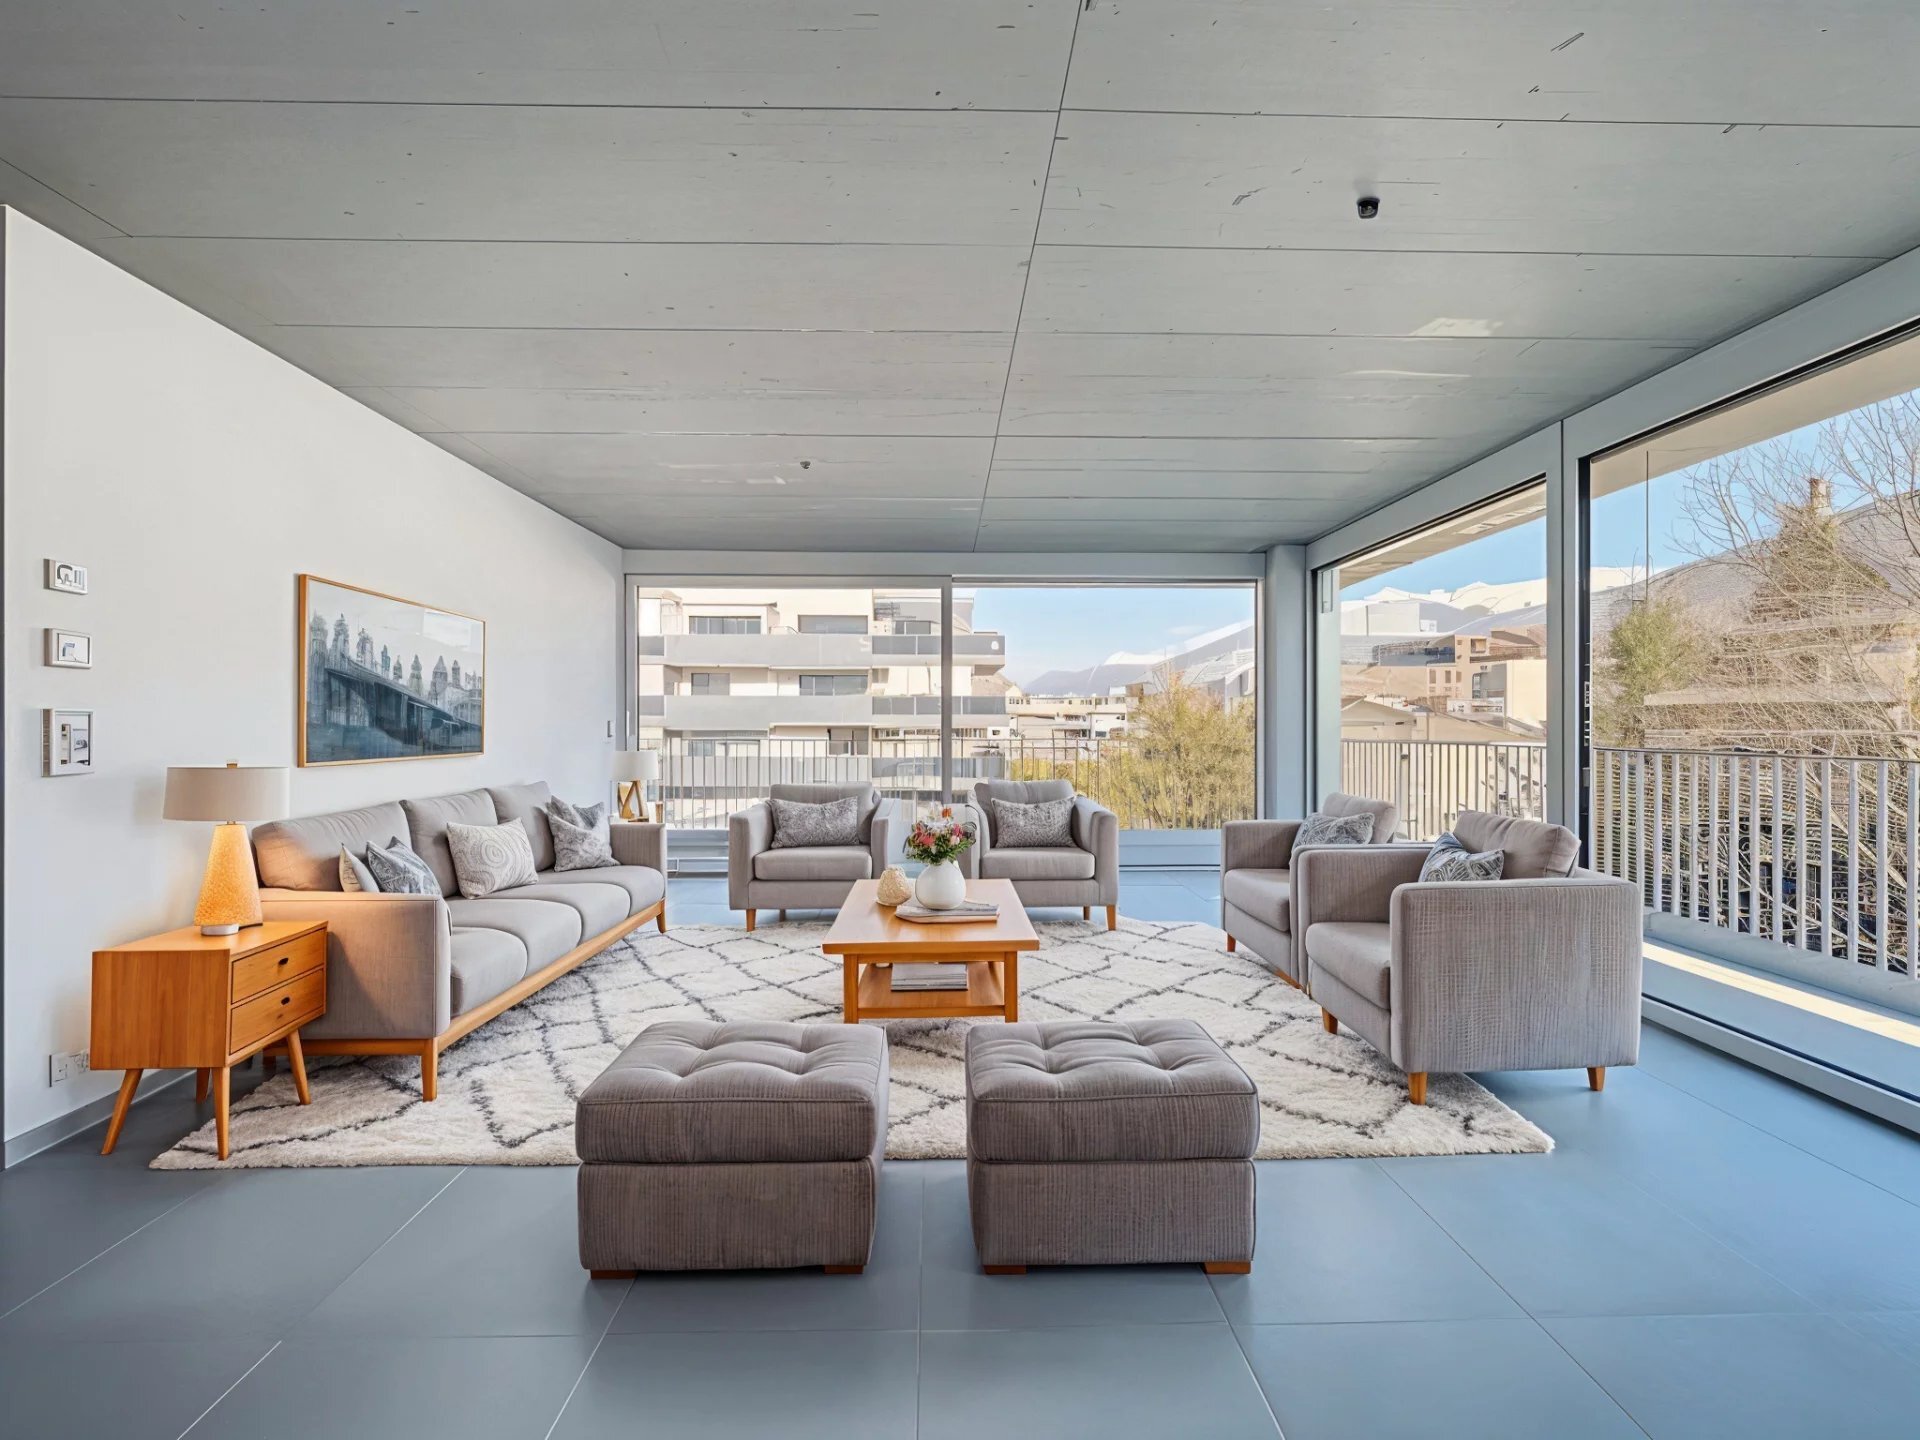
Living area : 171 m2
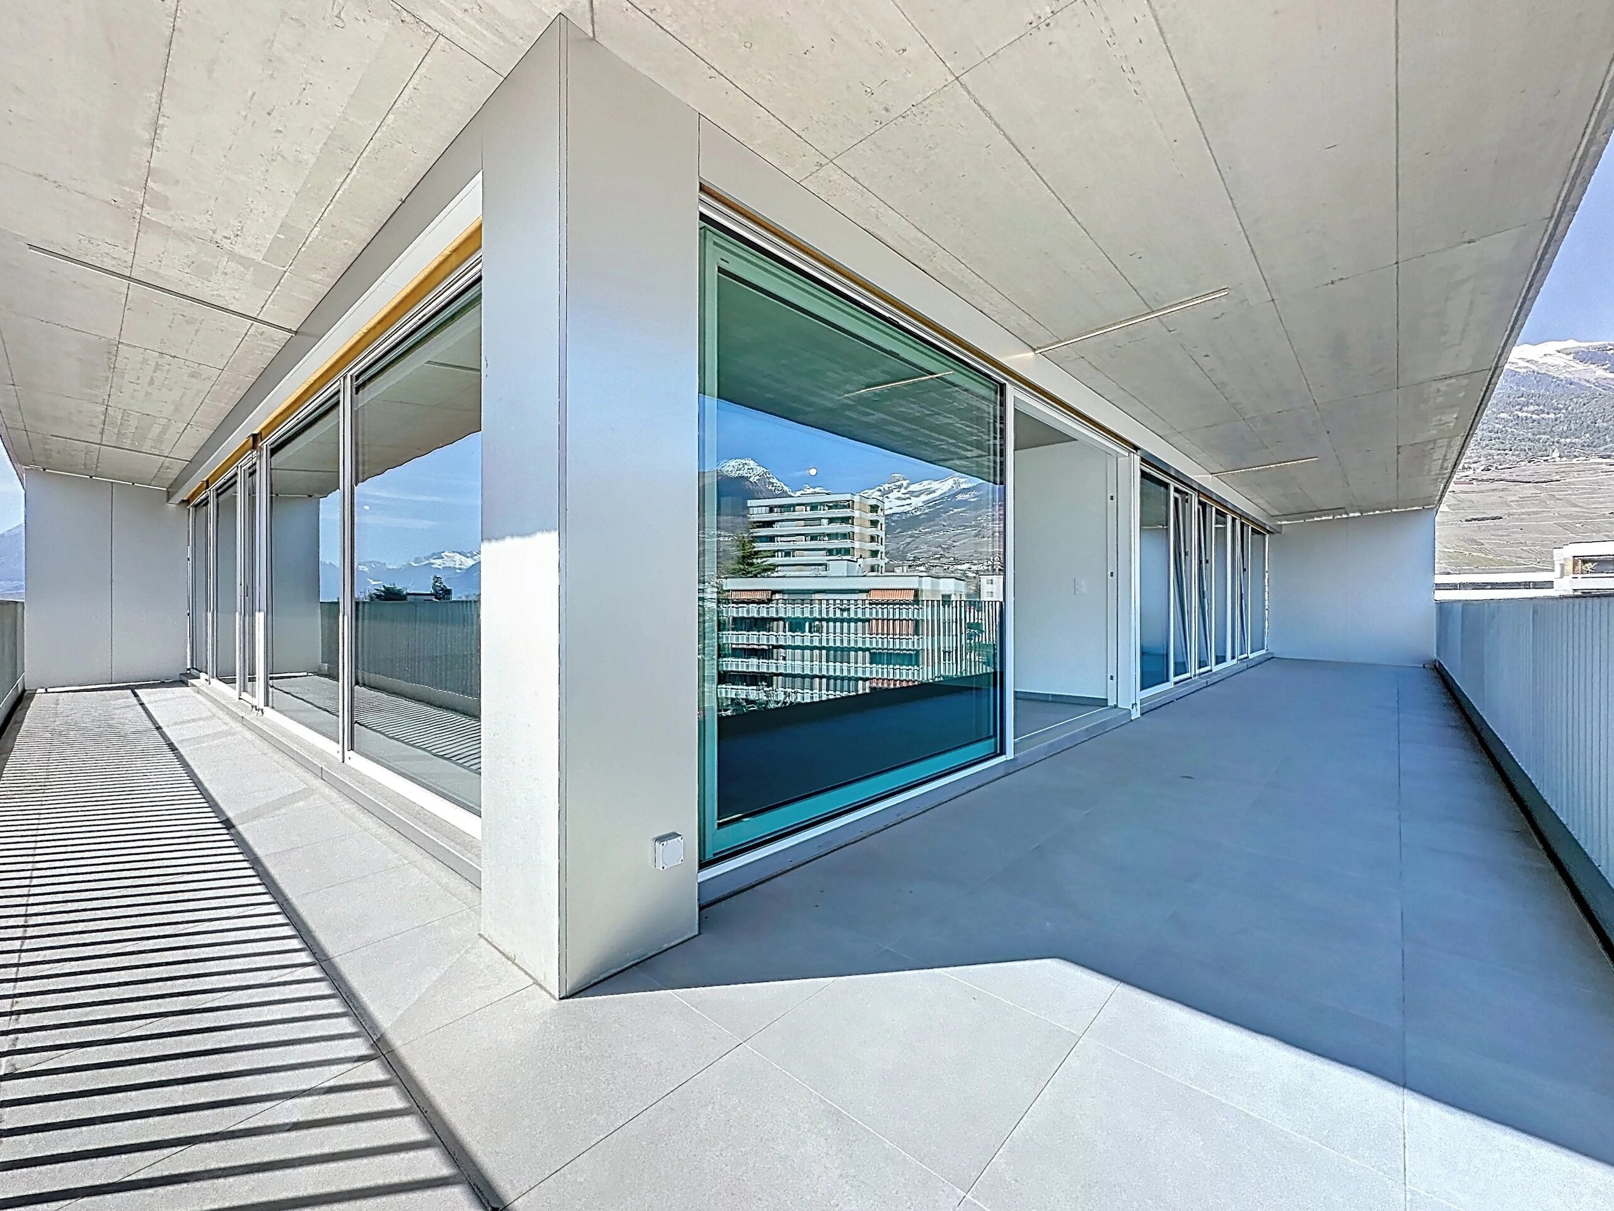
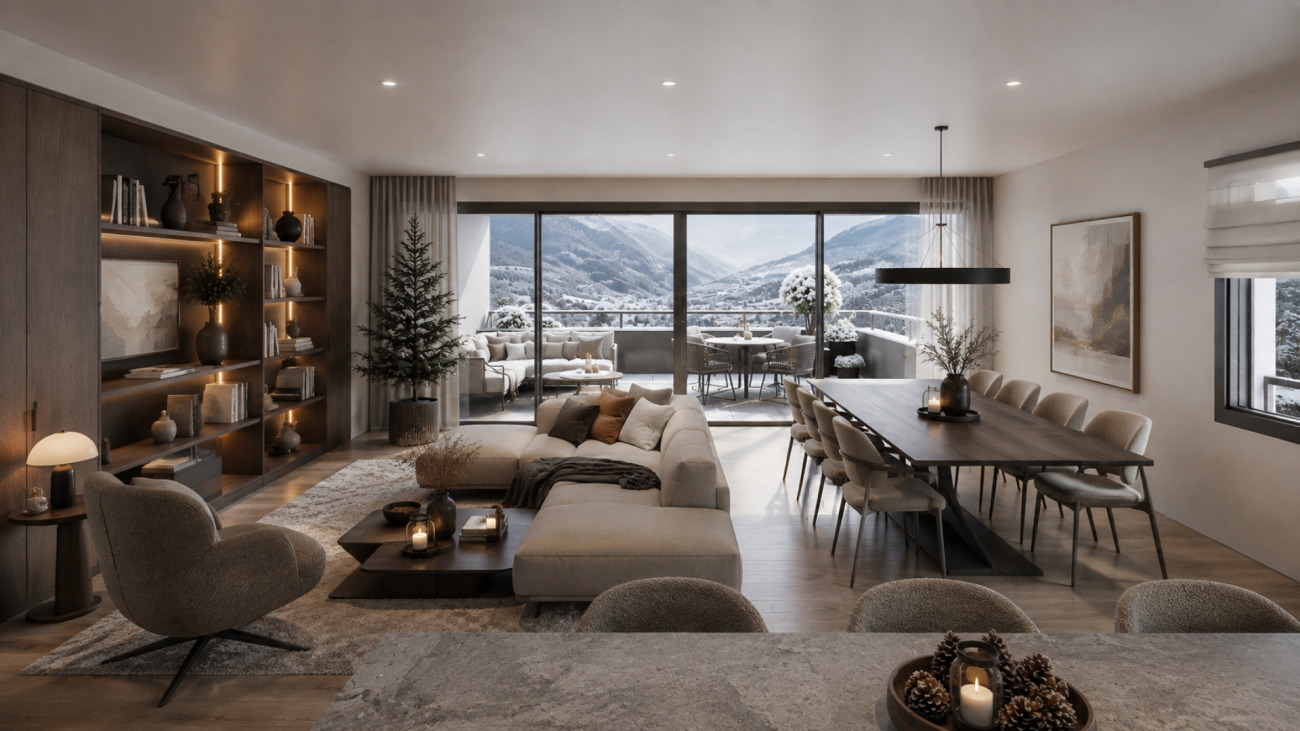
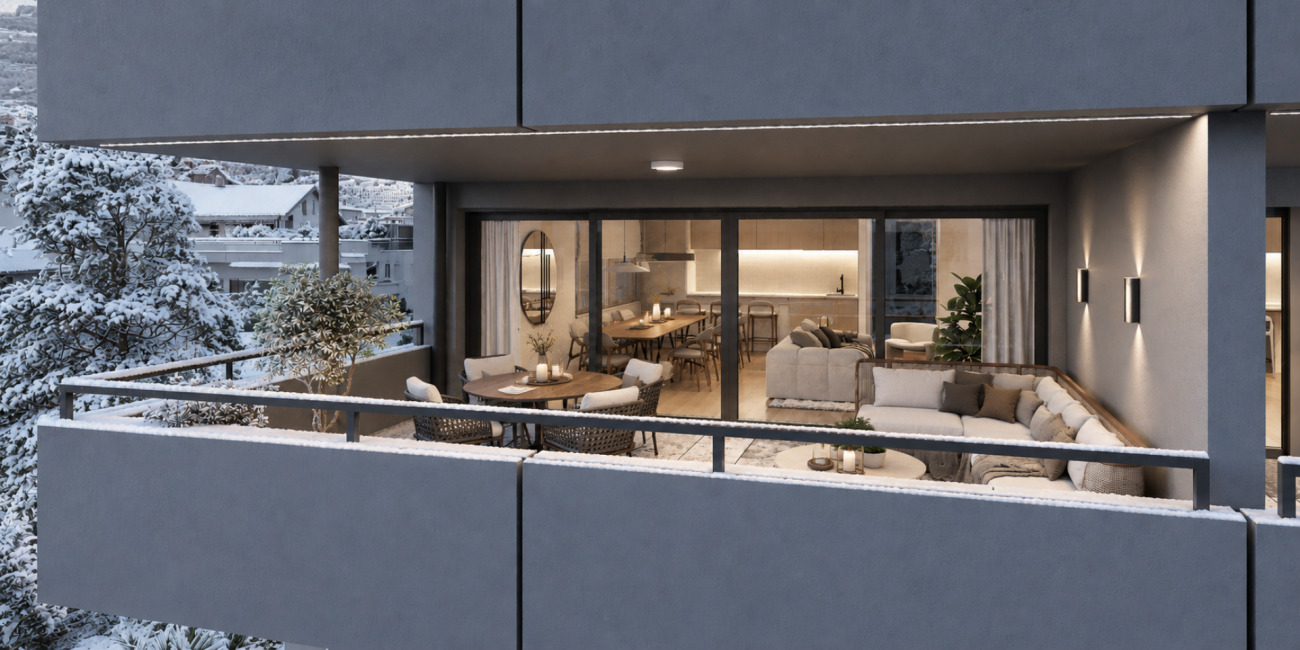
Terrace : 54 m2
Direct and privatized access to the accommodation by elevator
Private laundry area
Plenty of storage and cabinets throughout the space made to measure
A mezzanine per children's bedroom and custom-made storage
Fully automated awnings as well as tent fabric
Thermostats in every room

Two indoor seats, one of which is much larger than the norm
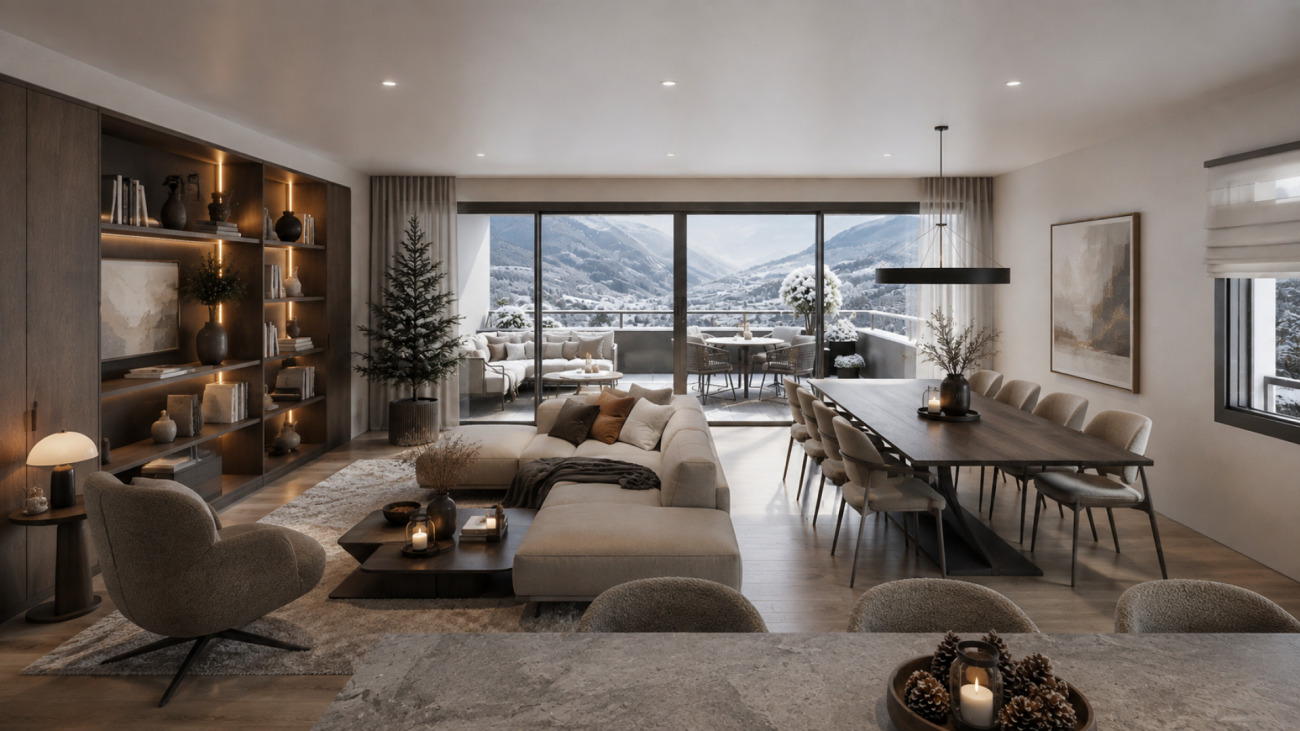
Breathtaking view and clearance
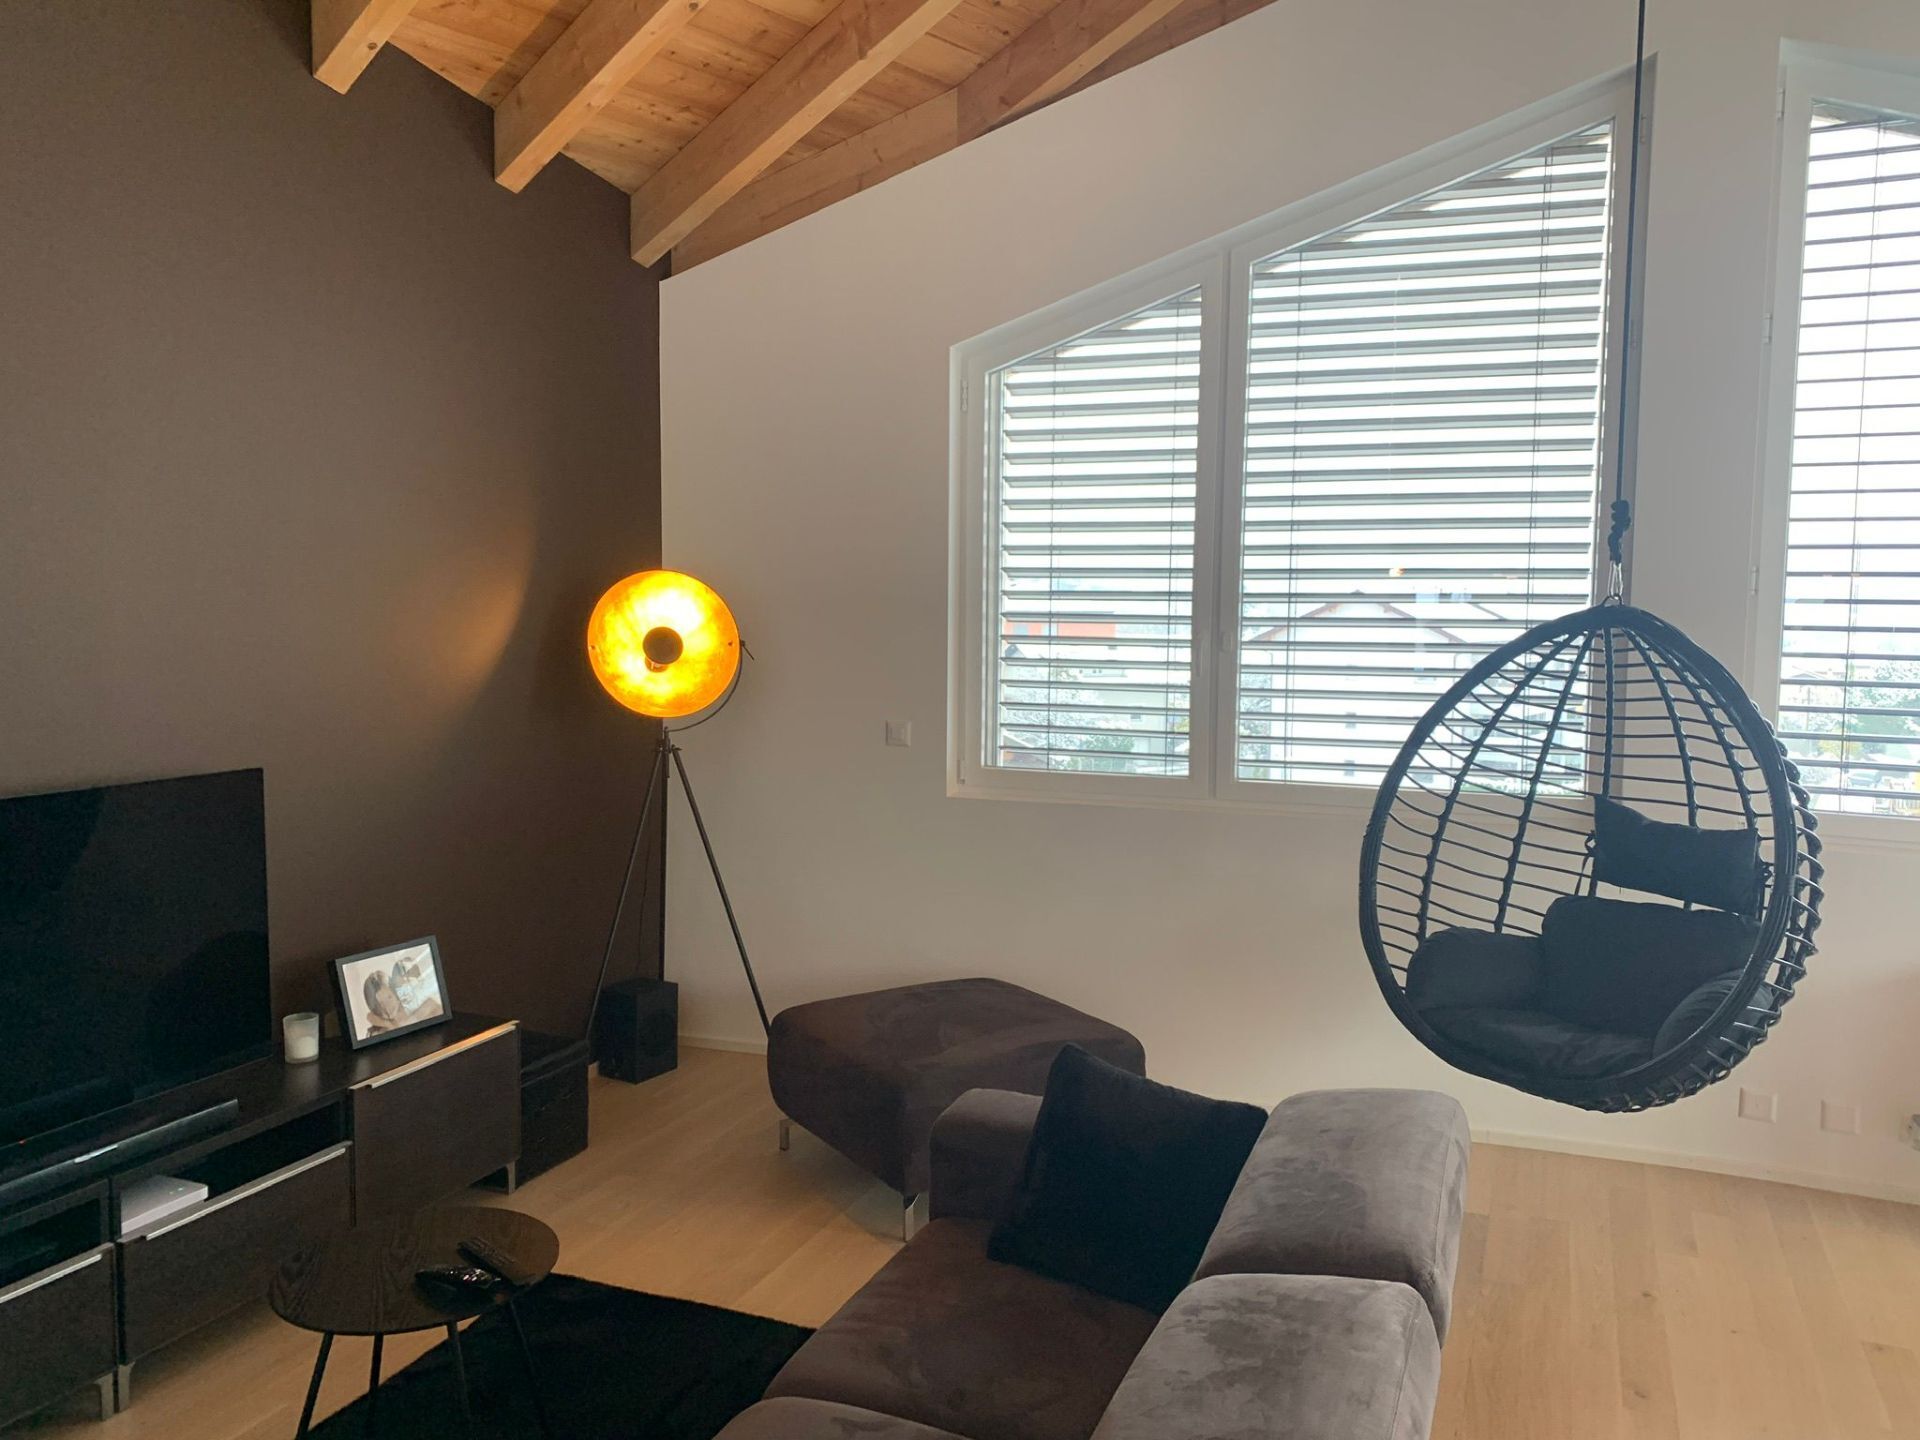
Optimal brightness
Very large cellar with electrical outlet
Peace and quiet of the neighborhood
Room details Living room Private laundry room Terrace Cellar | Pantry Dining room Entrance hall Kitchen with dining area Bedrooms Single / child room: 2 Double / master bedroom: 1 Shower rooms Total WC: 3 Bathroom: 1 Shower room: 1 WC sink: 1
Number of garages, garages and parking spaces included Single garage 2
Prices not included per box, garage and parking space Single garage CHF 35'000.- / Unit
Surroundings Quiet green setting | Quiet Village Unobstructed View Stunning On the valley On the mountains Exposure West South Proximity Playground Banks Sports center Shopping malls Shops Nursery Primary schools Secondary schools Train station Leisure Park Post Office Restaurant Highway exit Public transport Landscaped outdoor Trees Flowers Lawn Interior Built-in wardrobe Built-in wardrobes bedroom Built-in wardrobes hall Woody Contemporary Fitted kitchen Open plan kitchen Large living room | living room Large master bedroom Large glazed area Large rooms Washing machine Bright Mezzanine Tumble dryer Technical equipment Elevator Yes Equipped laundry room Yes Main heating Gas Dishwasher Yes Heating system Underfloor
Do not hesitate to contact us for more information.
Come and discover this splendid penthouse apartment located in a condominium with only 7 apartments. This recent construction was carried out by renowned actors of the square for the benefit of several buildings that have systematically given full satisfaction to their residents. This high-standing building is part of a totally peaceful atmosphere, characteristic of the locality known as Plan-Conthey. The thoughtful positioning of this penthouse gives it a soft privacy while offering it a pleasant and incredible clearance on the entire valley and the mountains on the south side. Its south-west exposure allows you to enjoy sumptuous sunsets.
The residence is located in Plan-Conthey, in the municipality of Conthey, in the immediate vicinity of public transport and a few minutes from all the amenities offered by the municipality of Conthey (one of the largest commercial areas in Valais with its shopping and leisure centers, restaurants, ...). Benefiting from the calm by its location, you will also have quick access to the motorways of Conthey, less than 3 minutes away. The Châteauneuf Sion train station is located nearby and a postal service serves the town very regularly to allow you to reach the neighbouring towns and villages.
Finally, the Domaine des Îles is less than 5 minutes away by car and allows a total change of scenery by the practice of walks or sports of all kinds. Its luxury restaurant will welcome you for unforgettable moments of relaxation and its gouille will refresh you in the hot seasons.
You will enjoy the advantages of a peaceful neighborhood in the direct vicinity of all amenities.
Tranquility, clearance, elegance, sobriety,... are some of the key words of this object.
The 4.5-room attic is distributed as follows:
Entrance hall with tastefully integrated storage
Modern open kitchen with island and fully equipped (oven, steamer, microwave, induction hob, ...)
Shower room with toilet and bathtub
Two comfortable bedrooms with mezzanine and staircase housing custom-made storage
Space dedicated to the elevator which allows privatized access to the apartment
Guest toilet with private built-in laundry room
Master bedroom with private bathroom (toilet and walk-in shower)
A spacious cellar, as well as a very large interior space (Chf 35'000.00 extra) and an interior space (Chf 35'000.00 extra) complete this property.
The great assets of this attic:
Living area : 171 m2
Terrace : 54 m2
Direct and privatized access to the accommodation by elevator
Private laundry area
Plenty of storage and cabinets throughout the space made to measure
A mezzanine per children's bedroom and custom-made storage
Fully automated awnings as well as tent fabric
Thermostats in every room
Two indoor seats, one of which is much larger than the norm
Breathtaking view and clearance
Optimal brightness
Very large cellar with electrical outlet
Peace and quiet of the neighborhood
Room details Living room Private laundry room Terrace Cellar | Pantry Dining room Entrance hall Kitchen with dining area Bedrooms Single / child room: 2 Double / master bedroom: 1 Shower rooms Total WC: 3 Bathroom: 1 Shower room: 1 WC sink: 1
Number of garages, garages and parking spaces included Single garage 2
Prices not included per box, garage and parking space Single garage CHF 35'000.- / Unit
Surroundings Quiet green setting | Quiet Village Unobstructed View Stunning On the valley On the mountains Exposure West South Proximity Playground Banks Sports center Shopping malls Shops Nursery Primary schools Secondary schools Train station Leisure Park Post Office Restaurant Highway exit Public transport Landscaped outdoor Trees Flowers Lawn Interior Built-in wardrobe Built-in wardrobes bedroom Built-in wardrobes hall Woody Contemporary Fitted kitchen Open plan kitchen Large living room | living room Large master bedroom Large glazed area Large rooms Washing machine Bright Mezzanine Tumble dryer Technical equipment Elevator Yes Equipped laundry room Yes Main heating Gas Dishwasher Yes Heating system Underfloor
Do not hesitate to contact us for more information.
Conveniences
Inside conveniences
- Lift/elevator