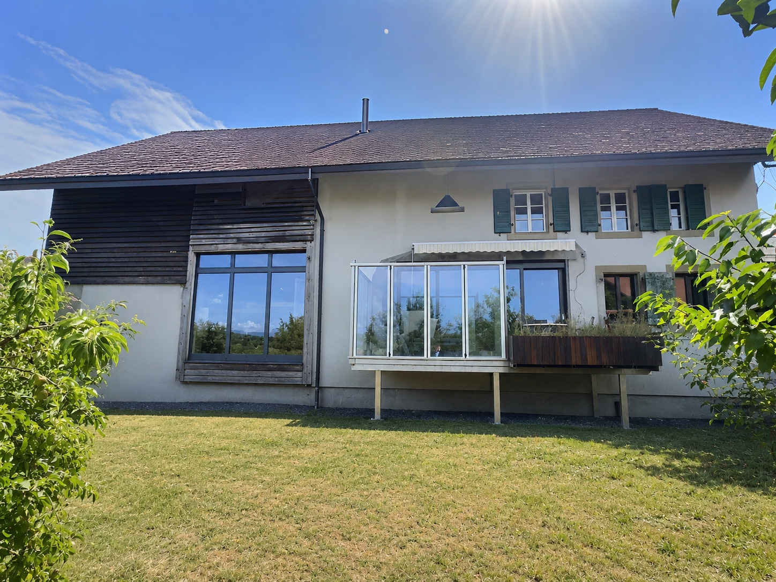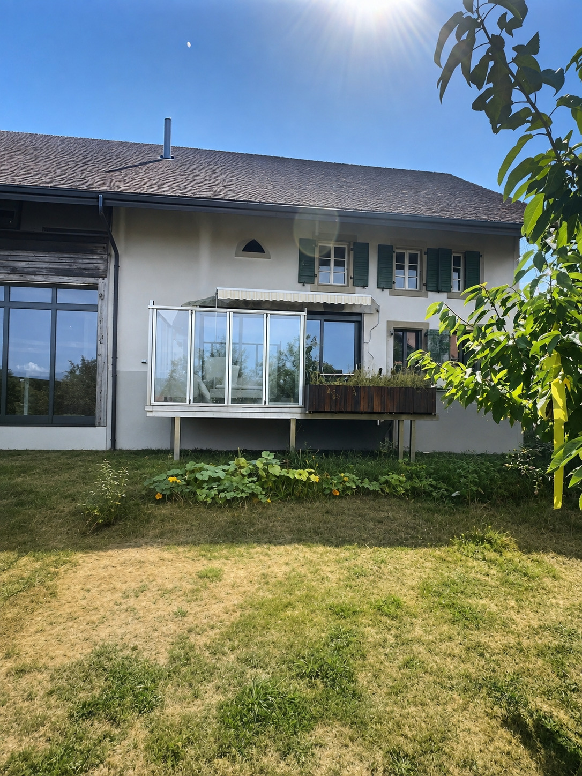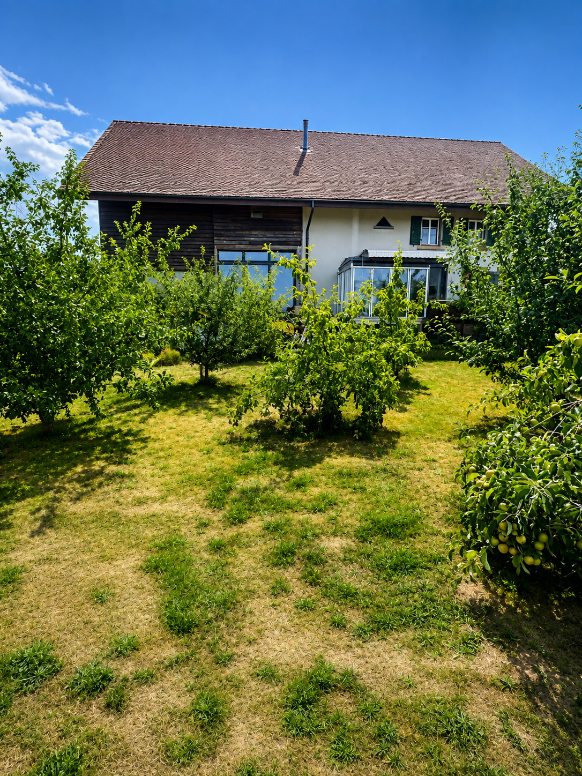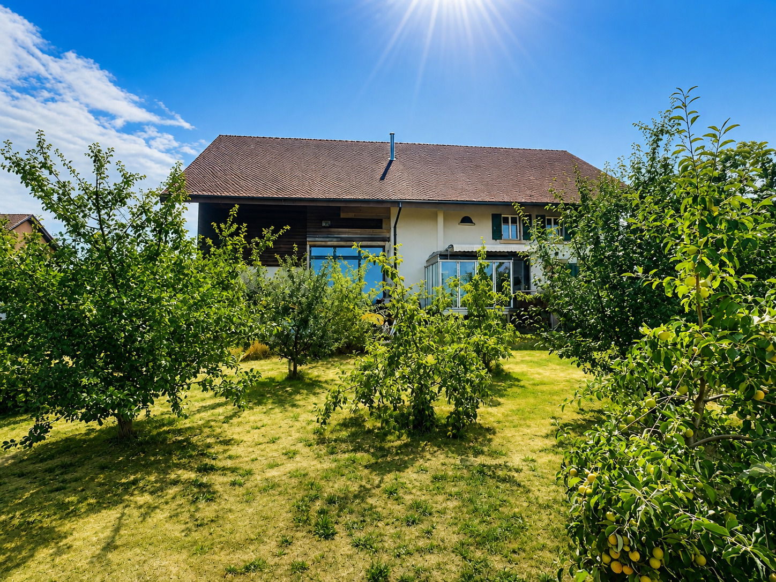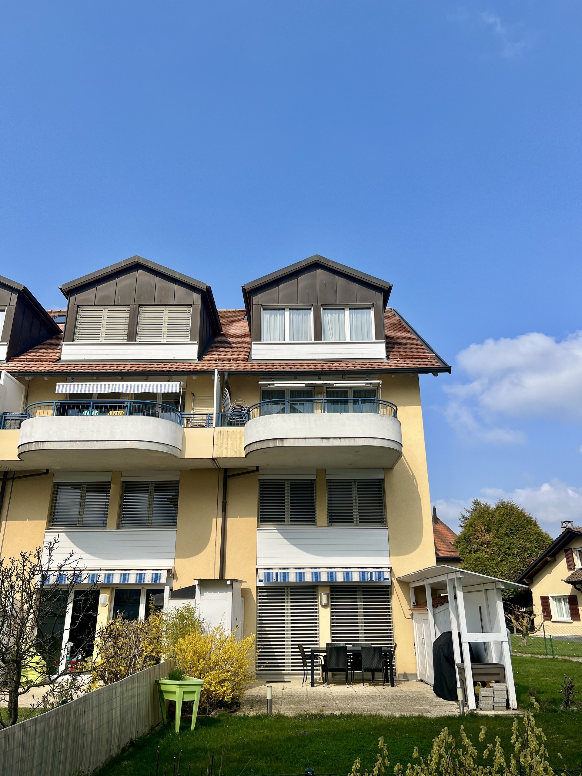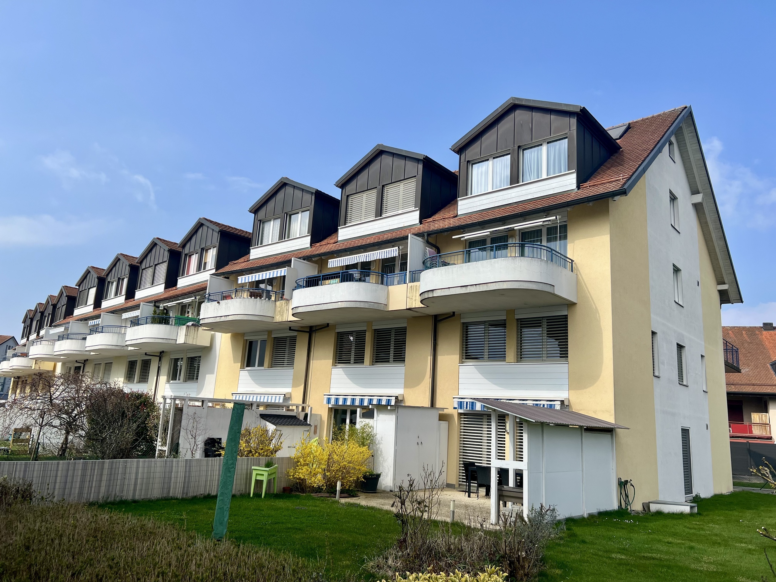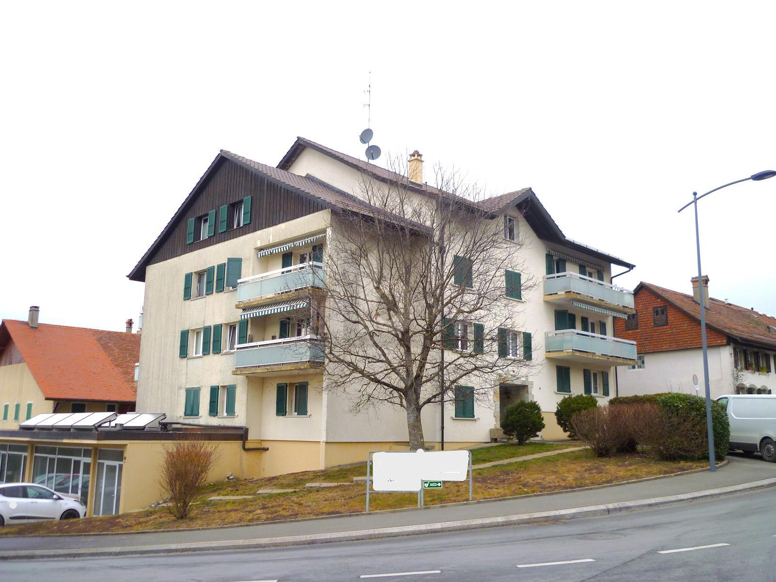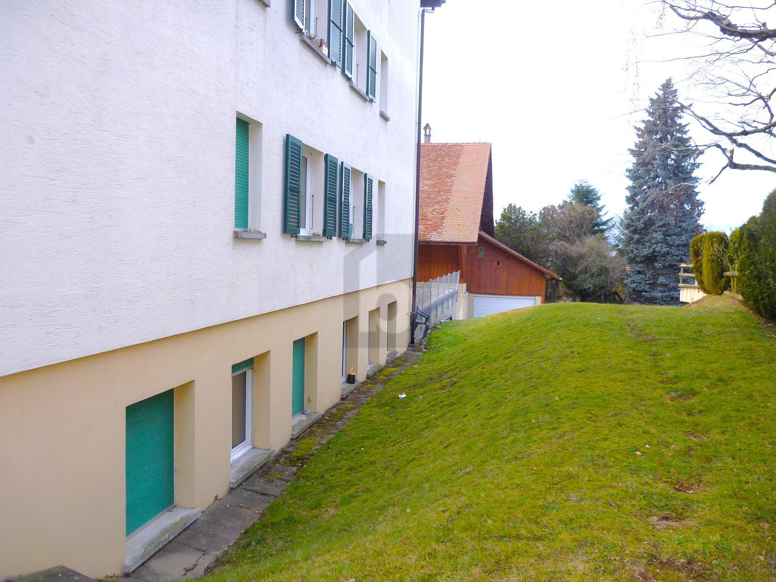
Attic flat with 4.5 rooms on sale in Echallens - 107 m²
"A stone's throw away": Apartment 7
Localisation
Avenue des Terreaux 6, 1040 EchallensCharacteristics
Description
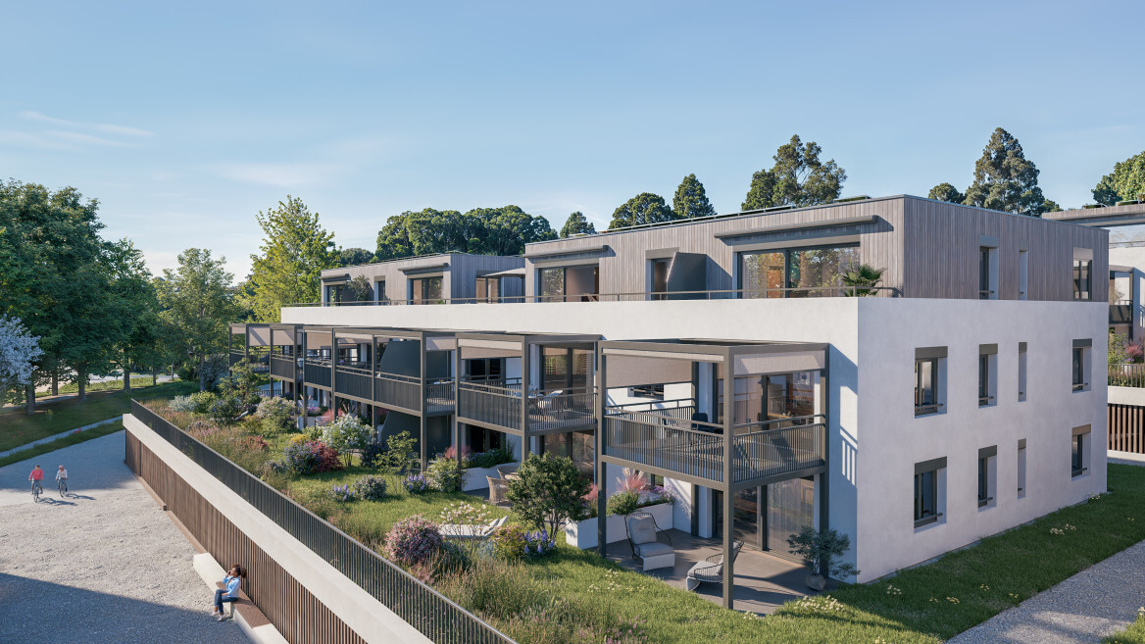
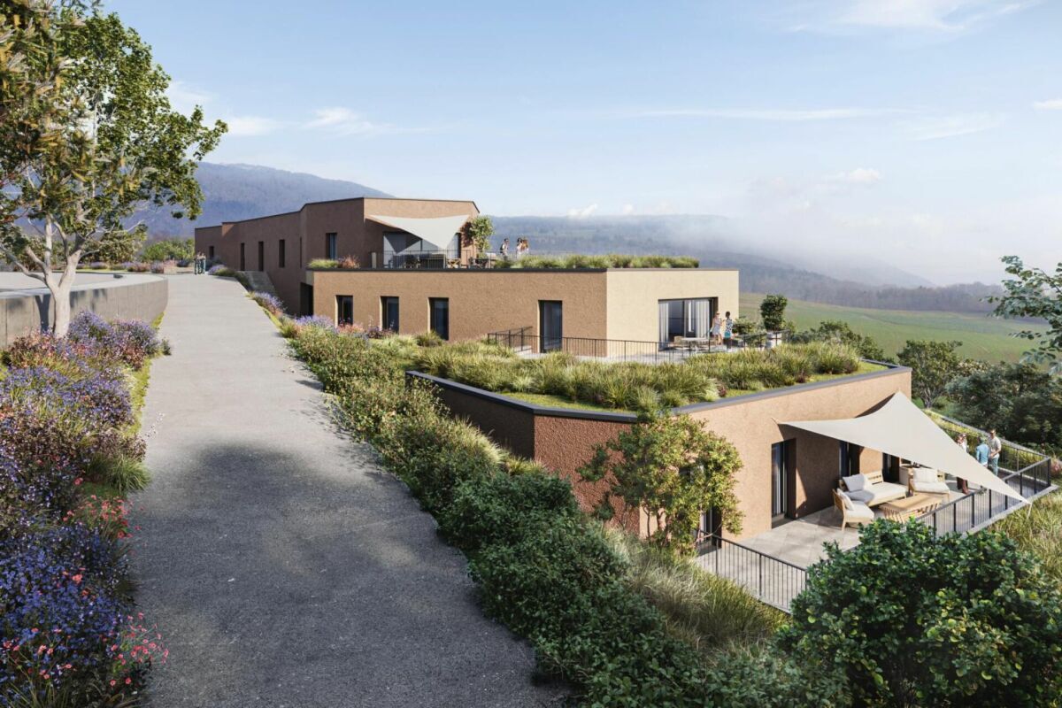
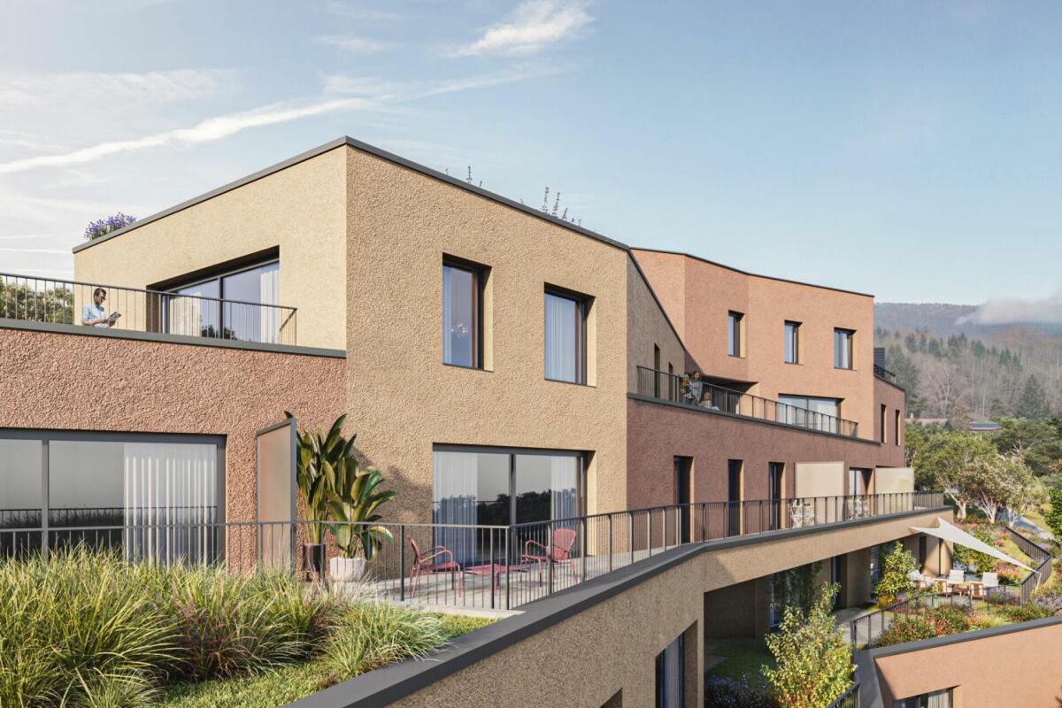
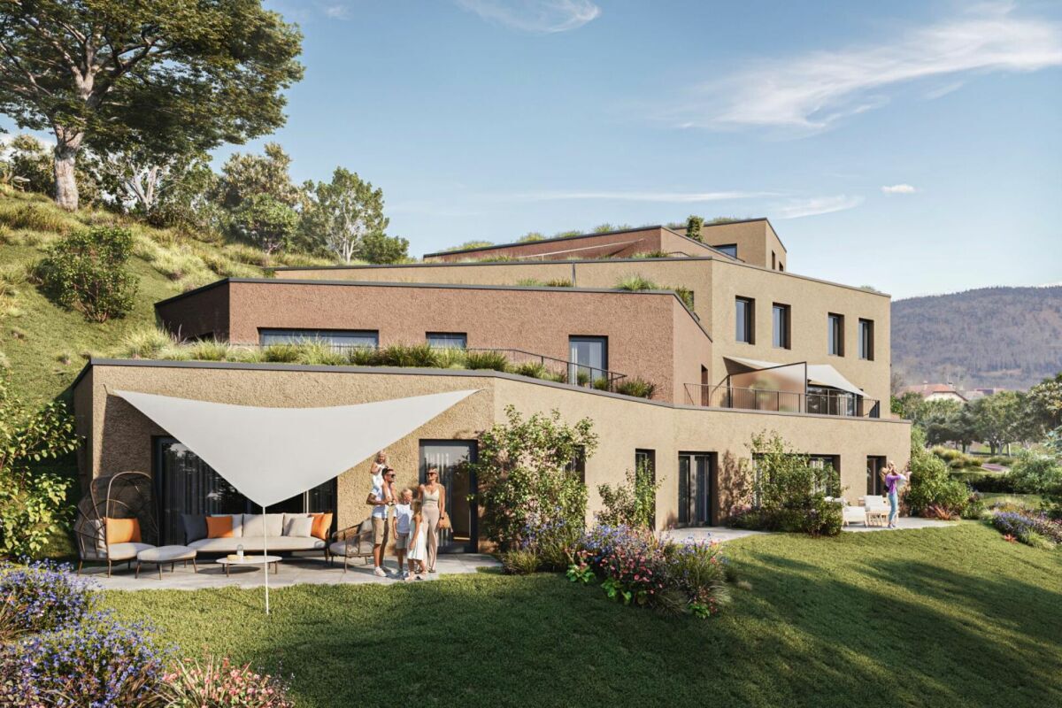
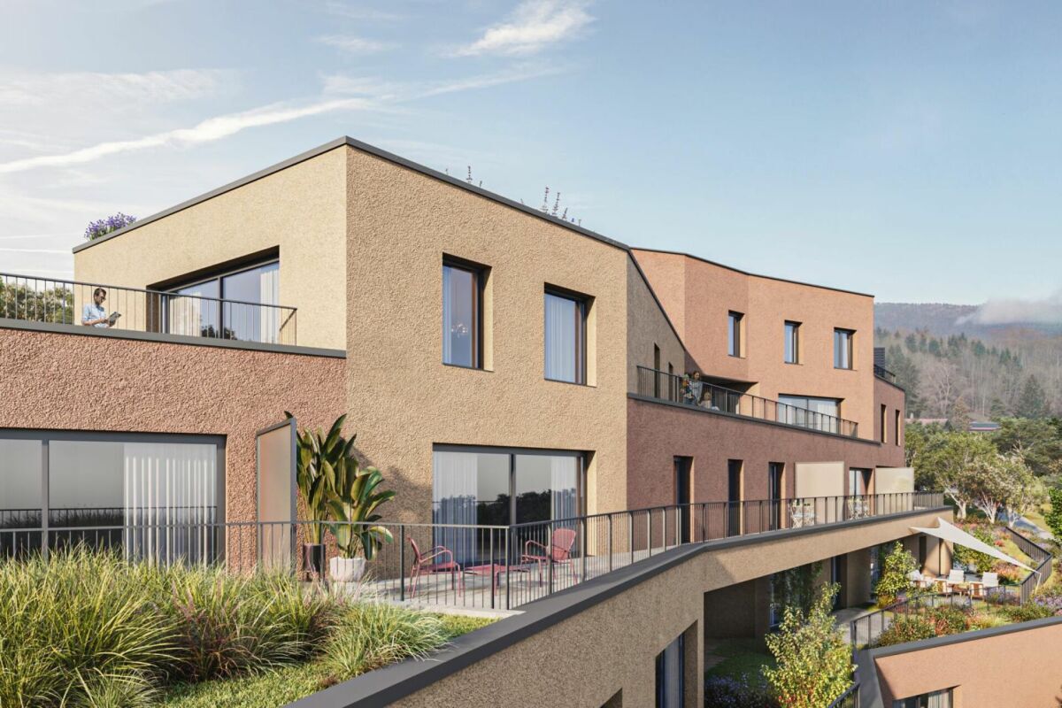
Contemporary living space, in the heart of Échallens.
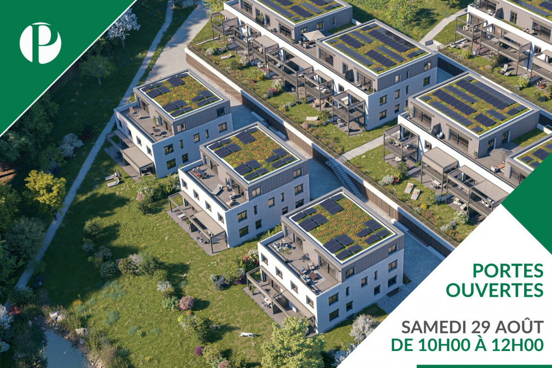
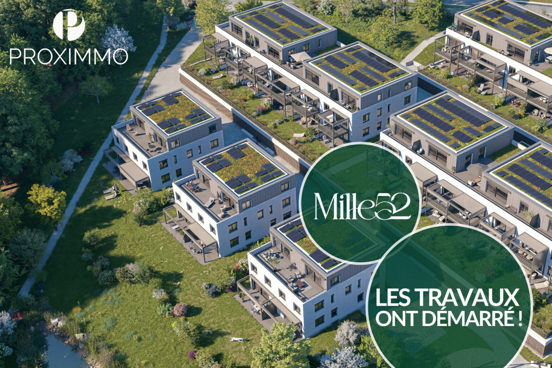
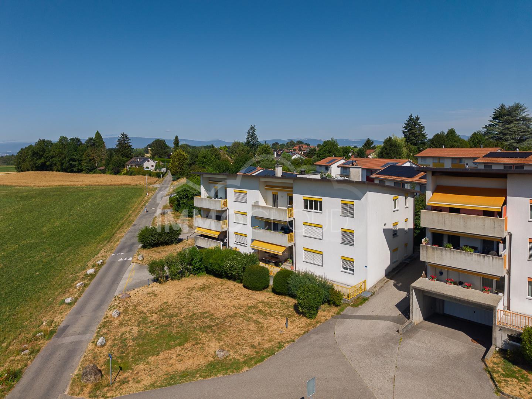
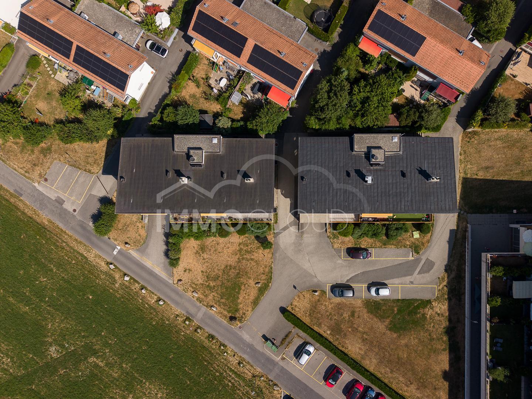
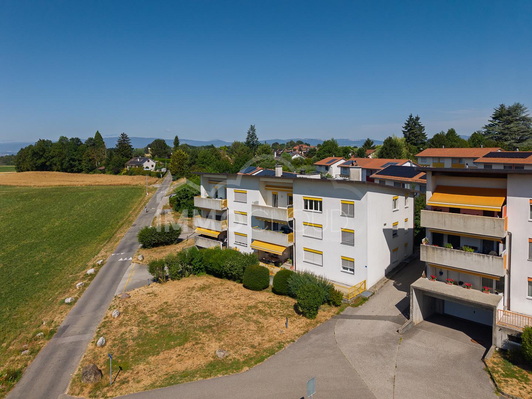
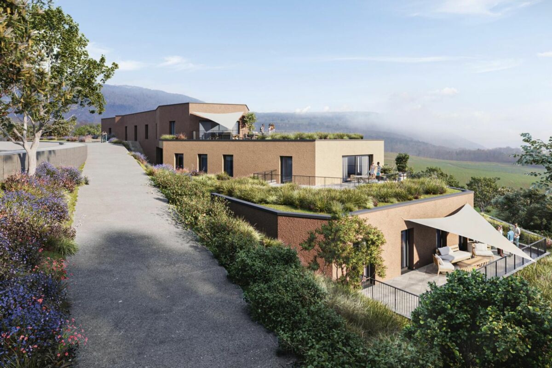
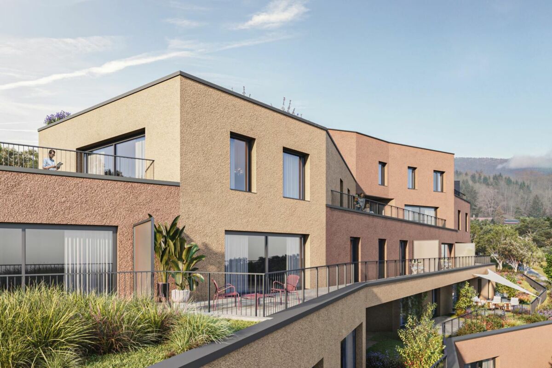
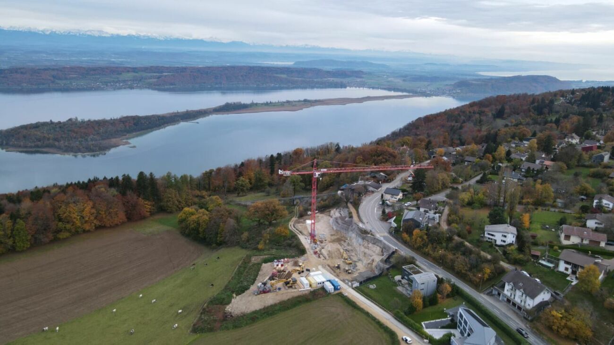
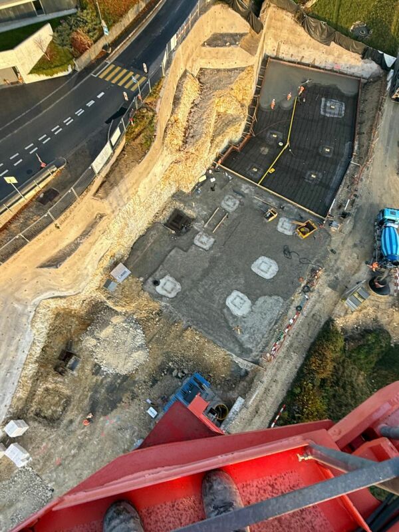
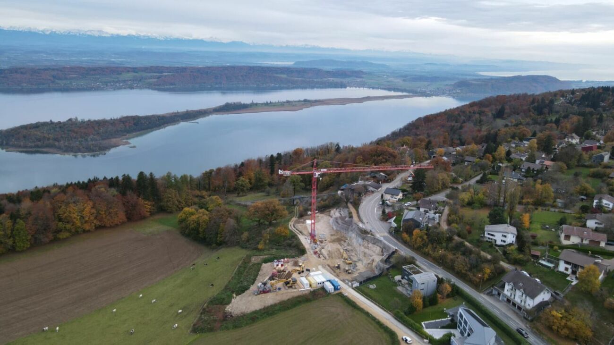
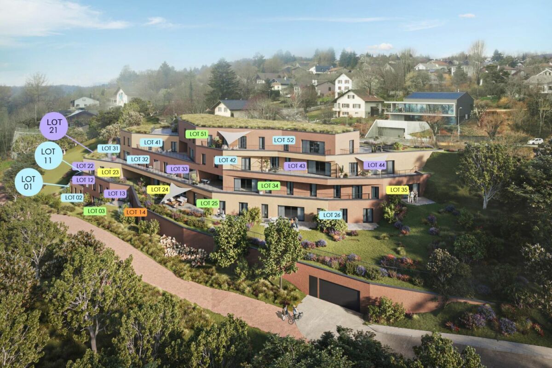
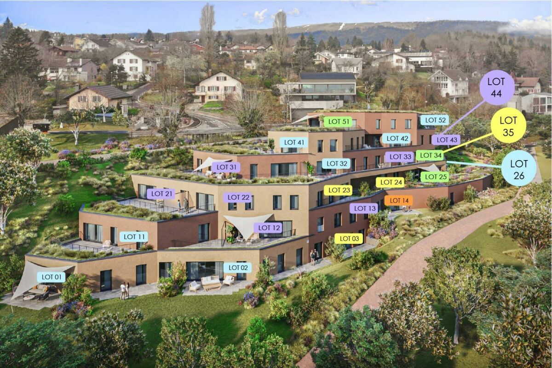
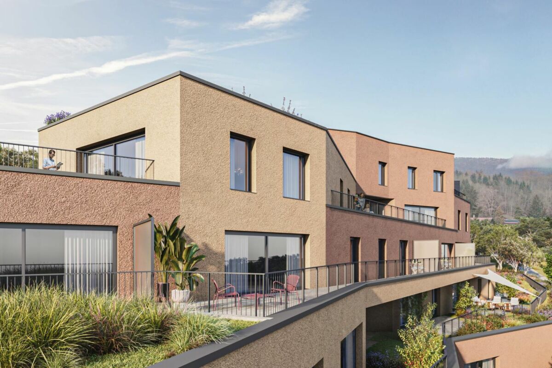
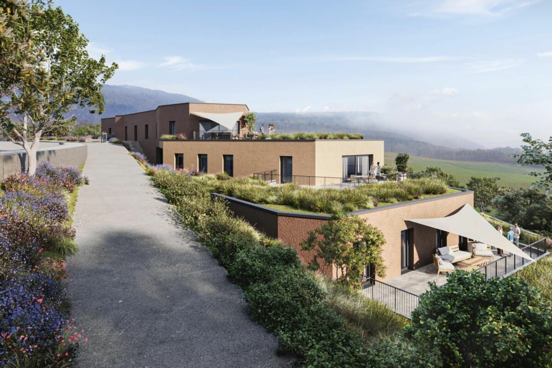
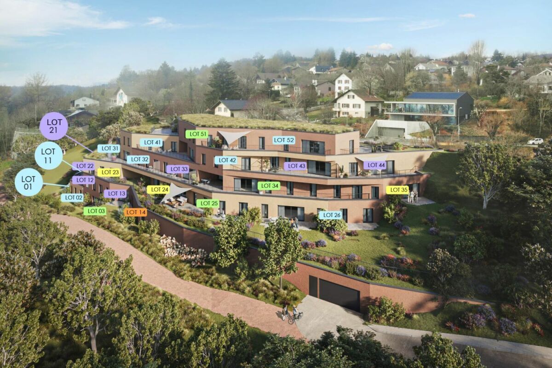
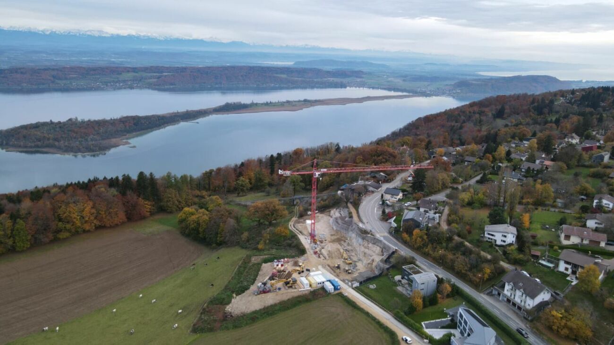
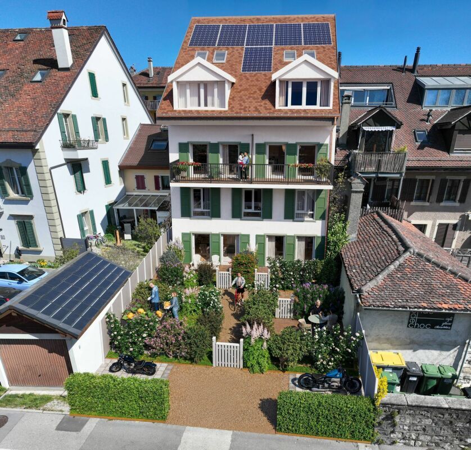
Our promotion of 7 “À deux pas” apartments (www.a2pas.ch) is quietly flourishing, like a gentle breath in the heart of the village. The construction has begun and there are only two lots left for sale!
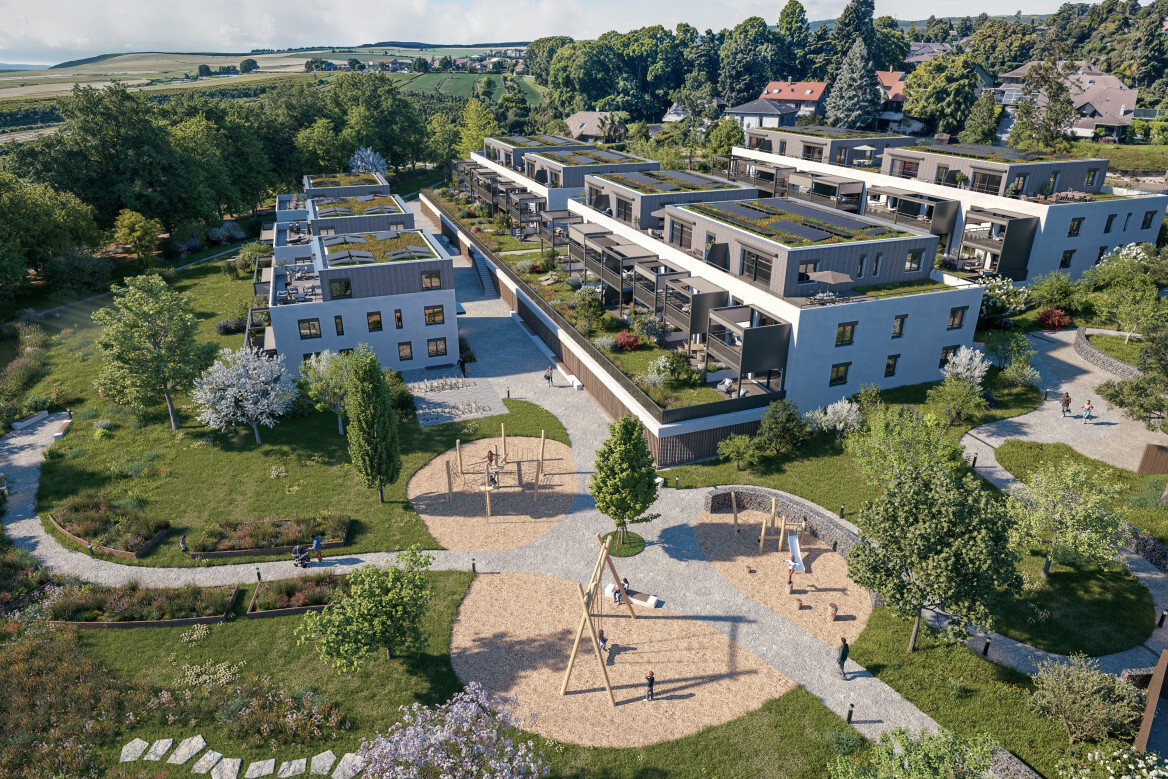
A human-sized project, designed for those who want to live in a practical, bright place that is well-anchored in its time.
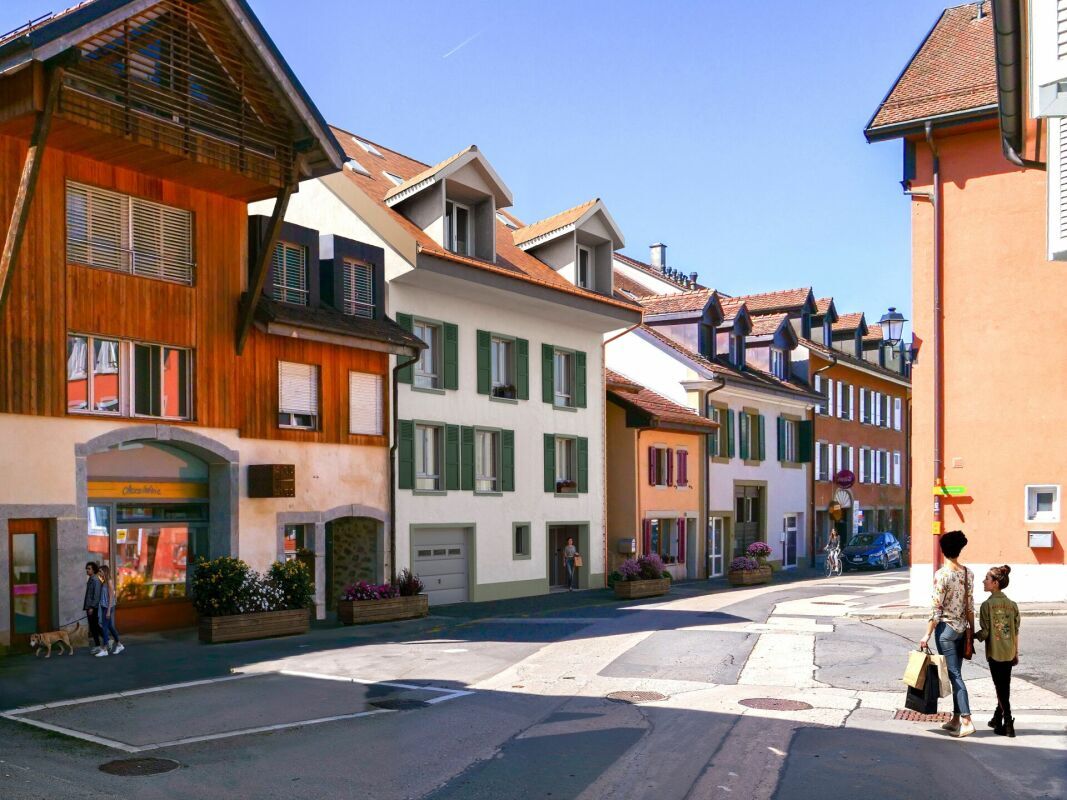
Here, the car becomes optional: everything is done on foot, and the LEB train station is just a stone’s throw away. The project fully embraces this approach by offering, with each lot, a quality electric bike to combine freedom, comfort and soft mobility.
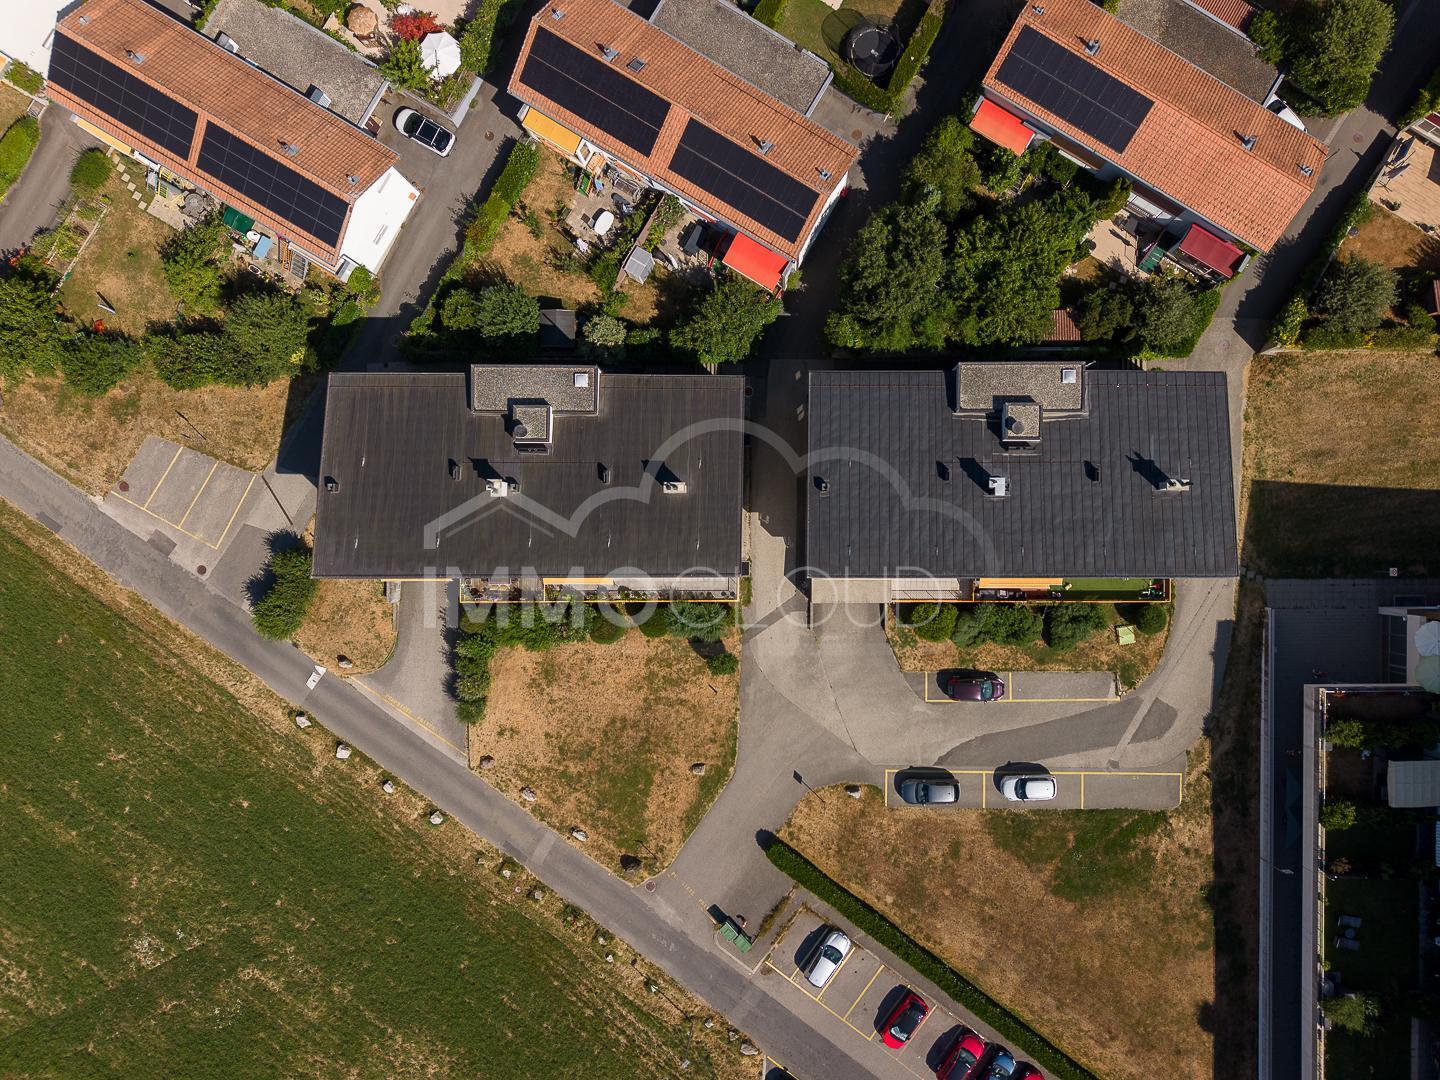
Bike parking spaces are available in front of the residence. Motorcycle parking spaces are sold separately to meet specific needs.
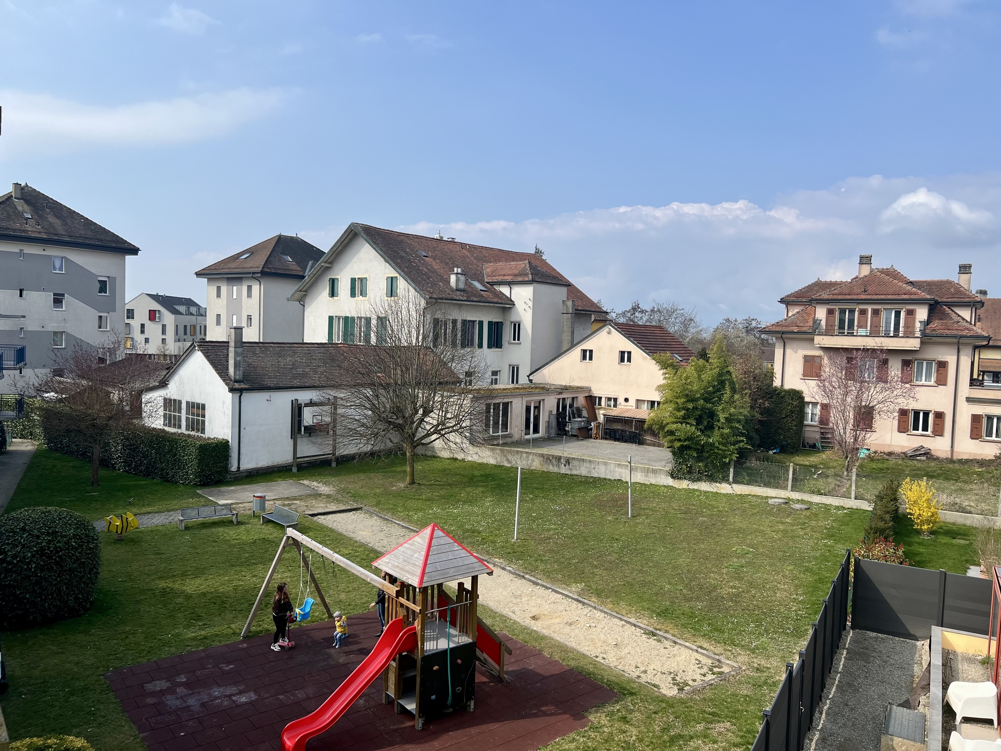
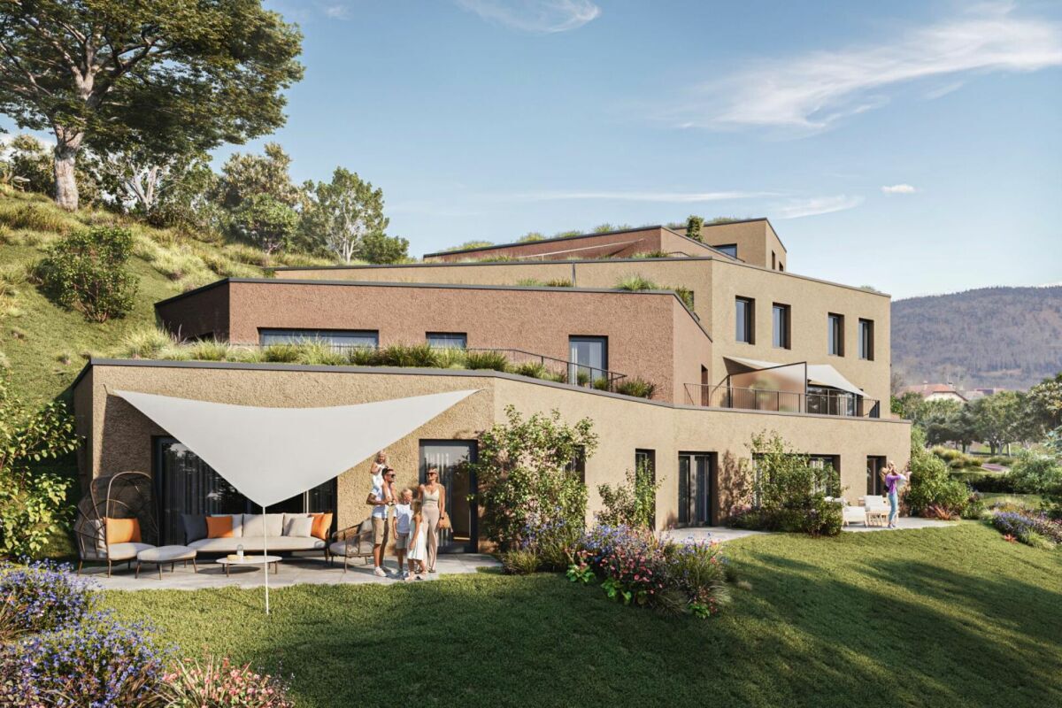
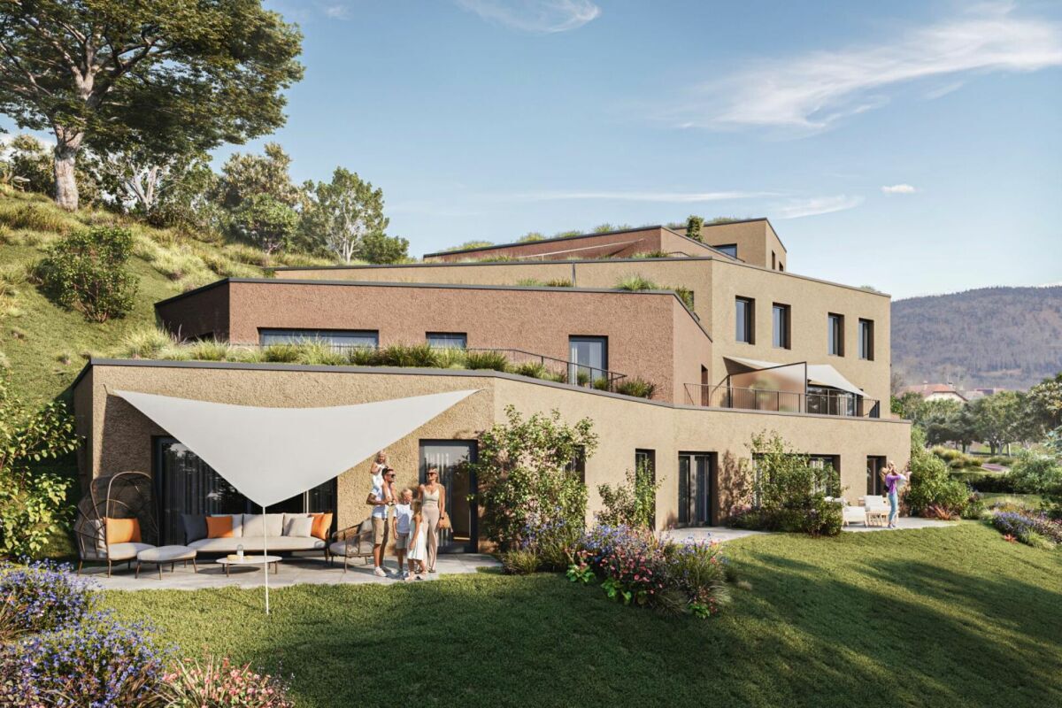
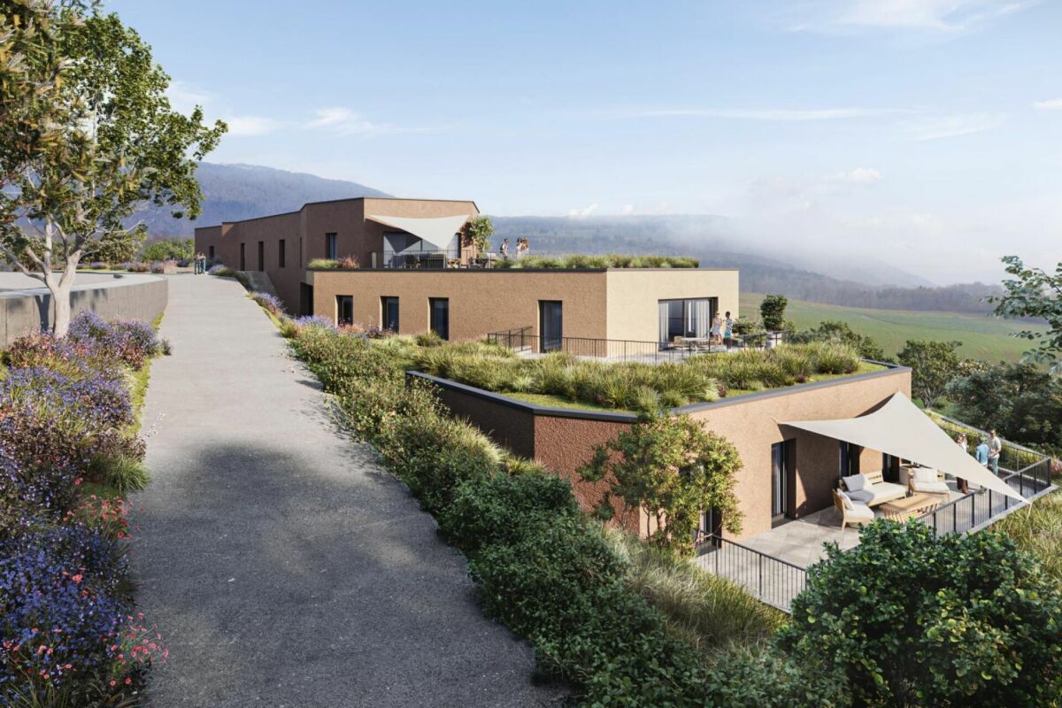
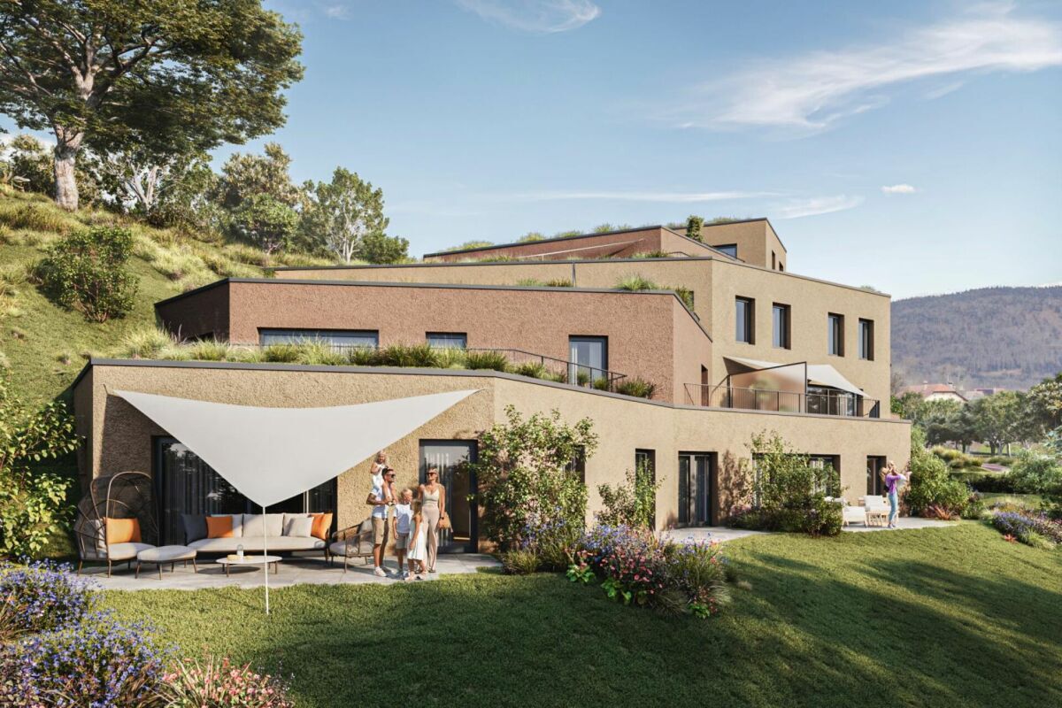
The dwellings offer beautiful surfaces, great brightness and for the most part, a cross-oriented layout with gardens and south-facing exteriors. The whole is a combination of energy efficiency (geothermal energy, solar panels, reinforced insulation), accessibility (lift, disabled access standards), and quiet thanks to a design that is carefully thought out down to the last detail.
The finishes are customizable, with a particular focus on elegance and quality.
Offered at a very attractive price, this project combines charm, modernity and freedom of movement, for a more relaxed and well-connected life.
Cash and comfort.
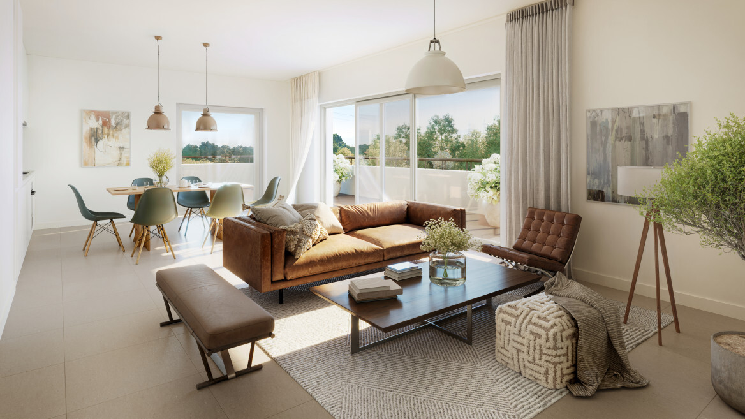
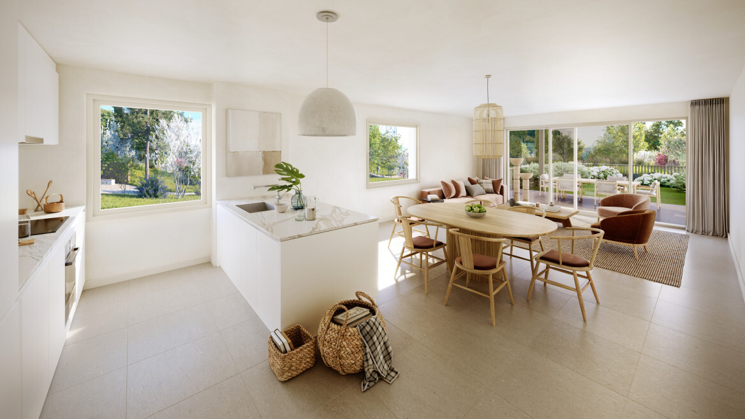
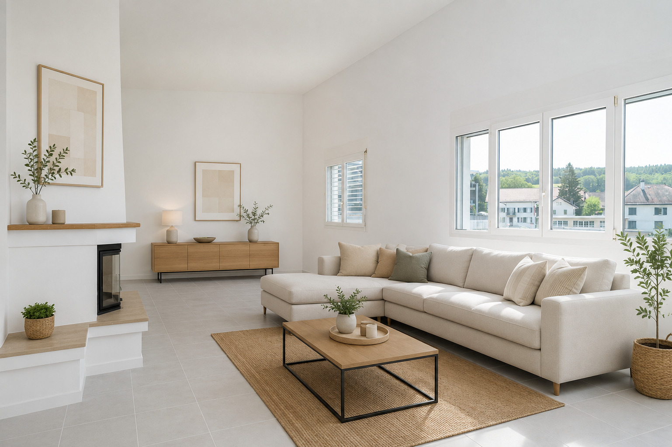
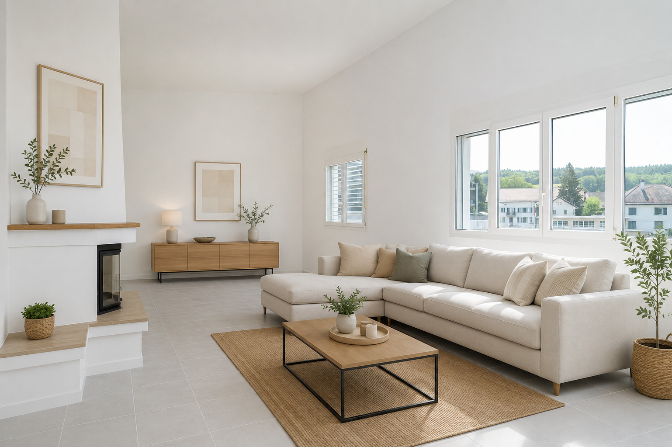
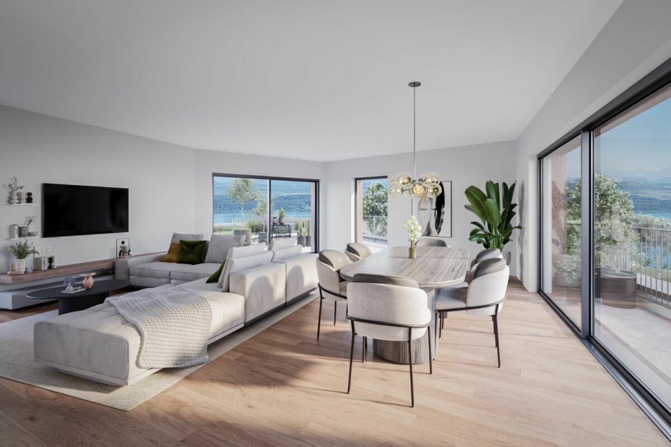
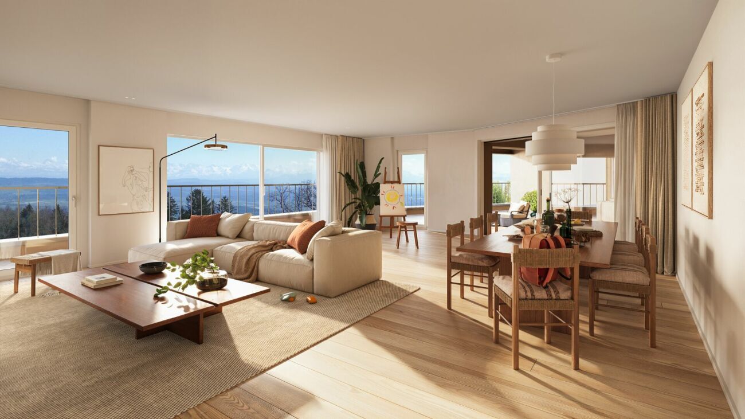
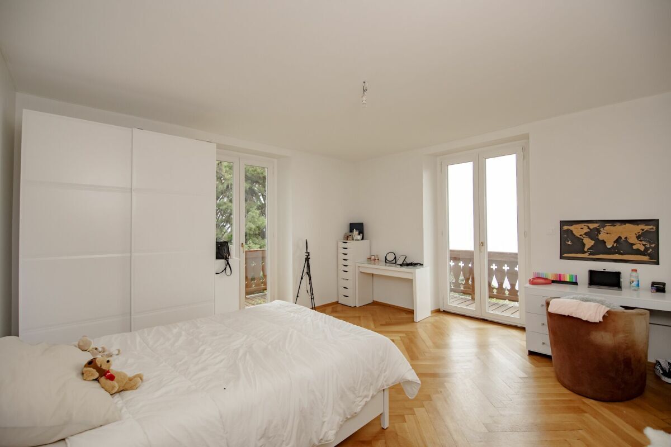
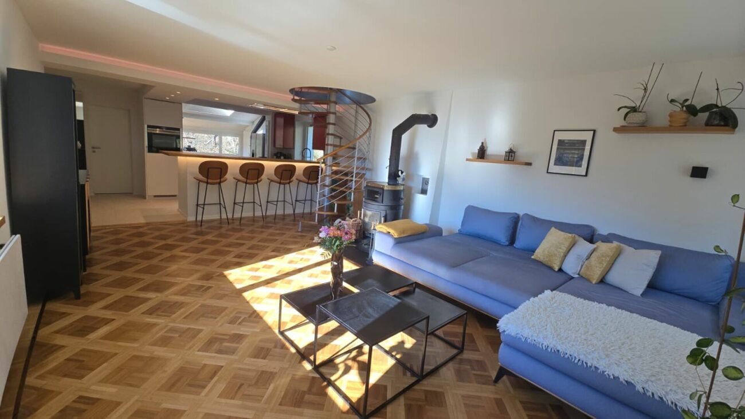
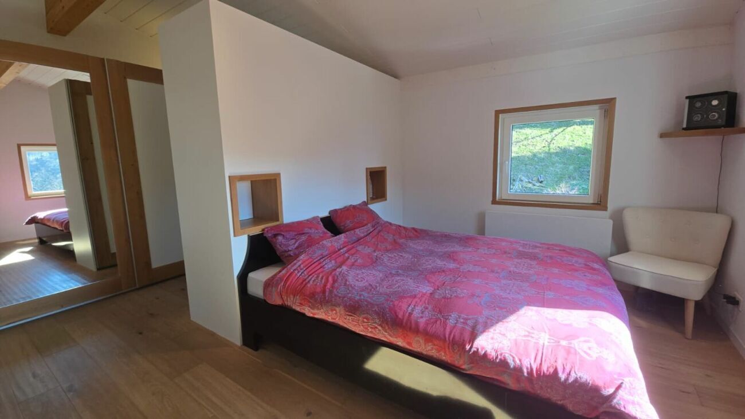
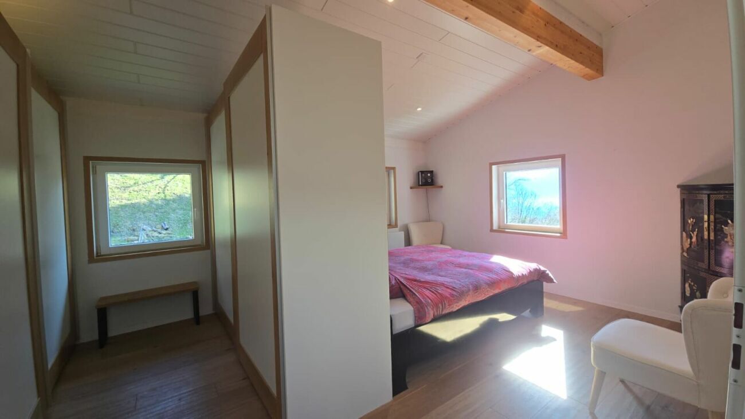
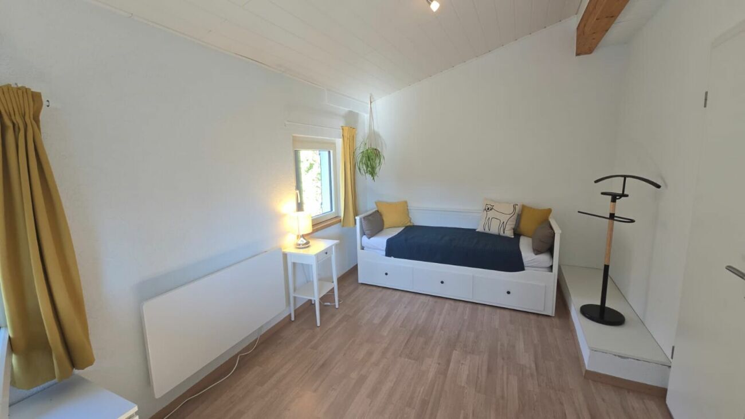
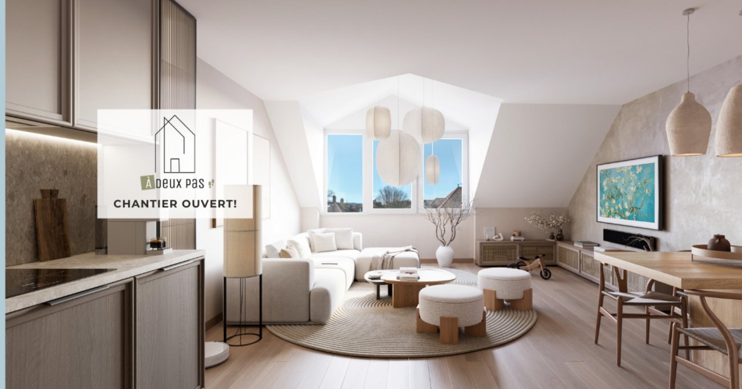
This magnificent duplex apartment of 100.17 m2 (lot n°6), through-house, promises a lot of character, optimal brightness and an ultra-practical layout.
It breaks down as follows:
Lower floor:
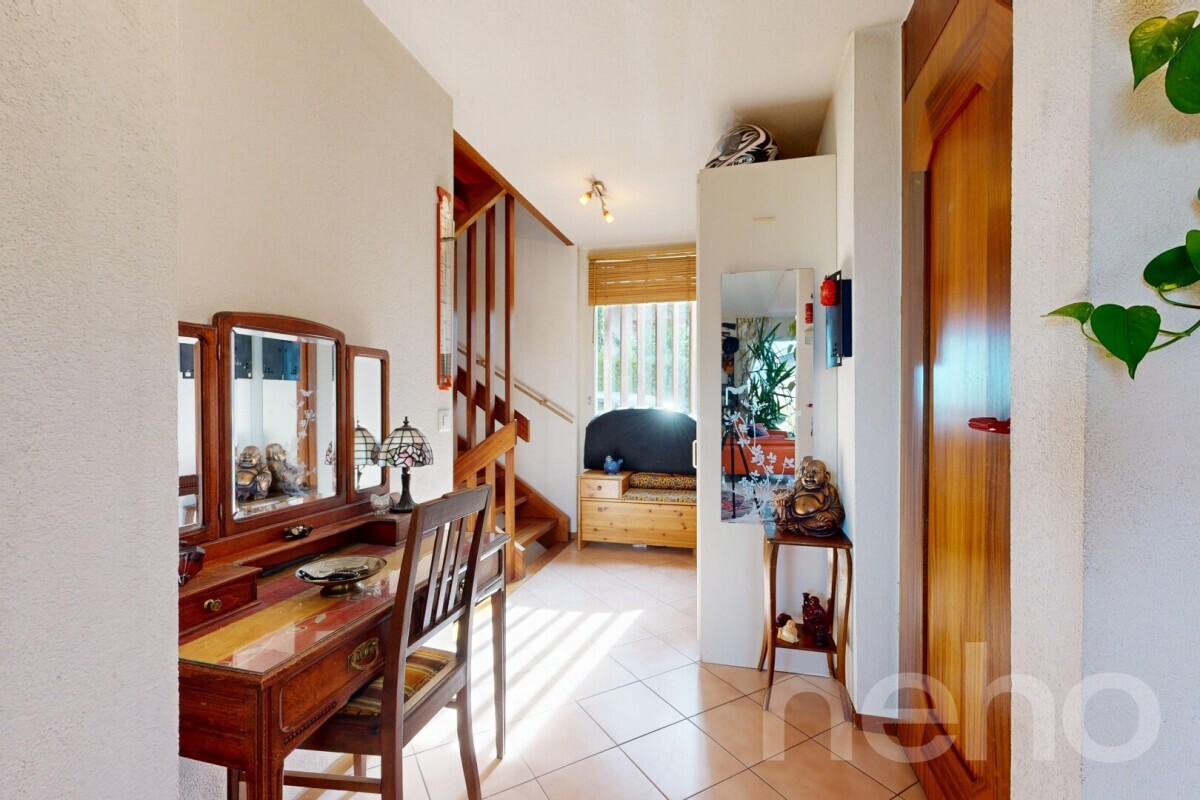
- Entrance hall of 9.4 m²
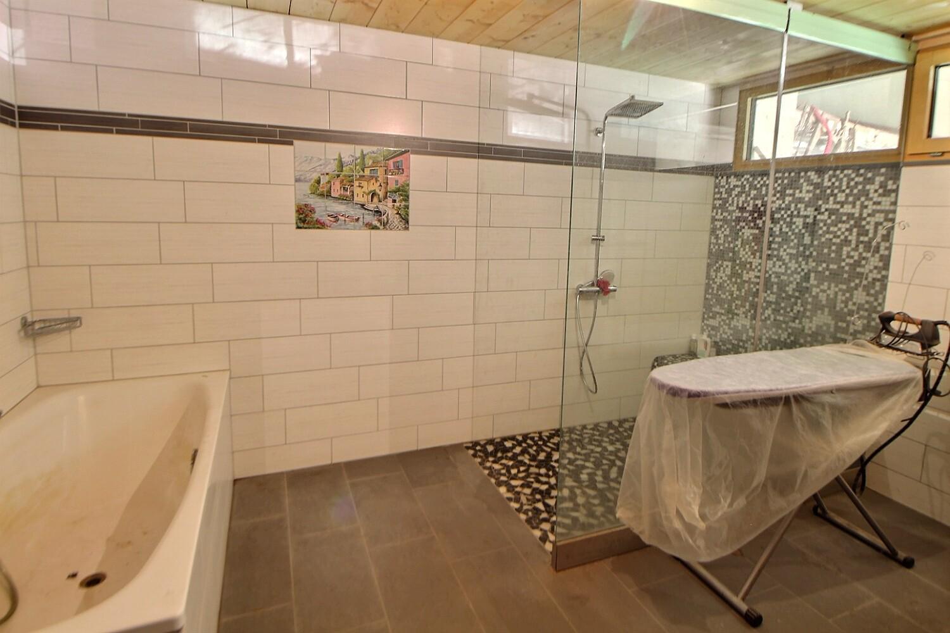
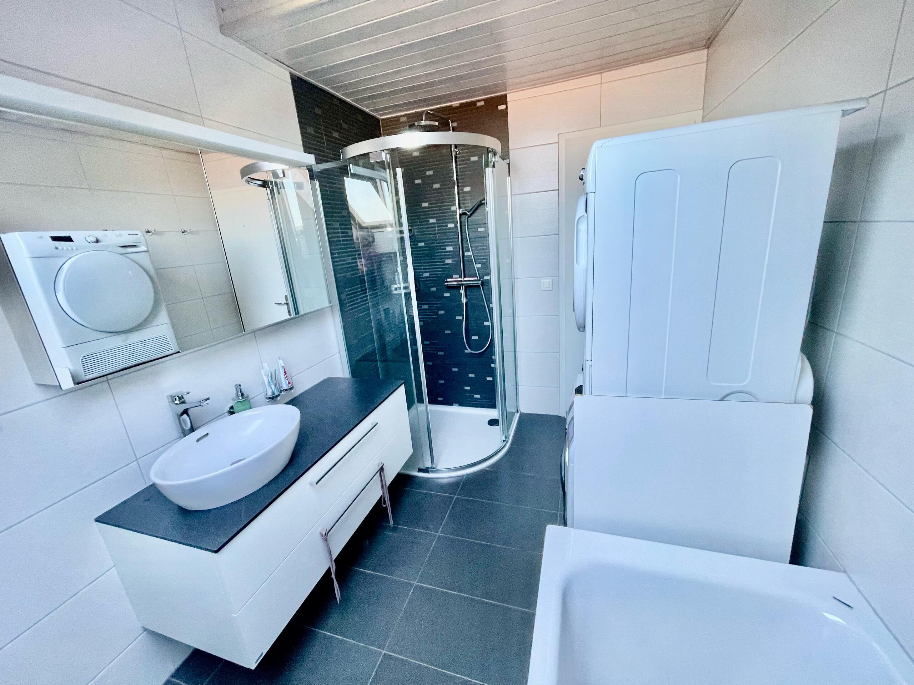
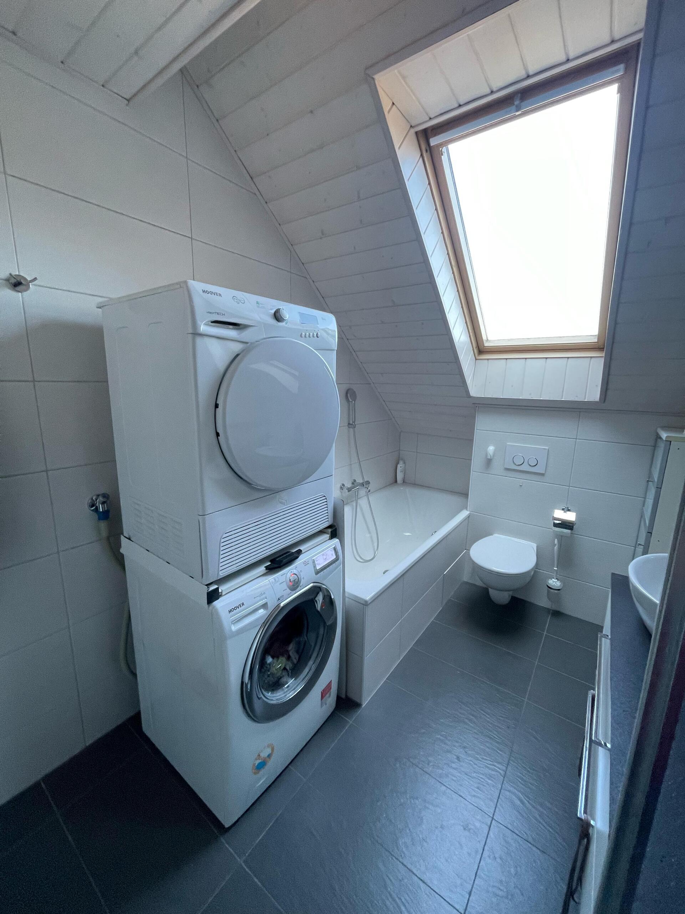
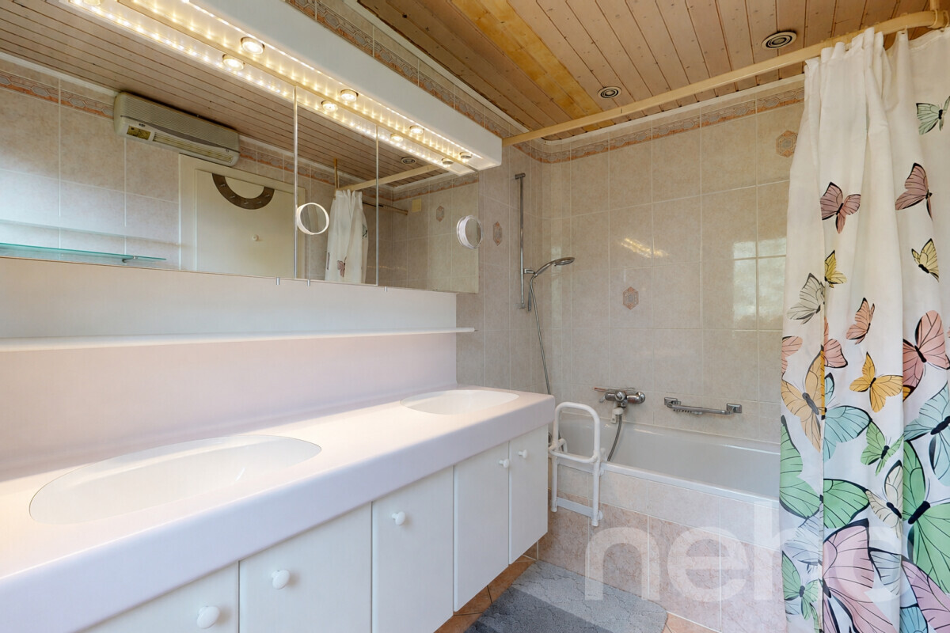
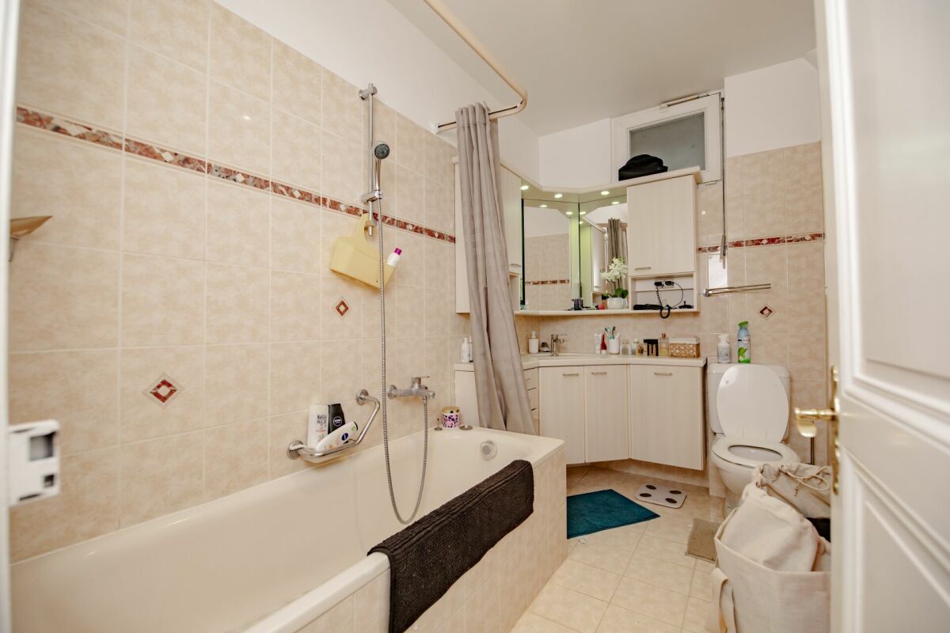
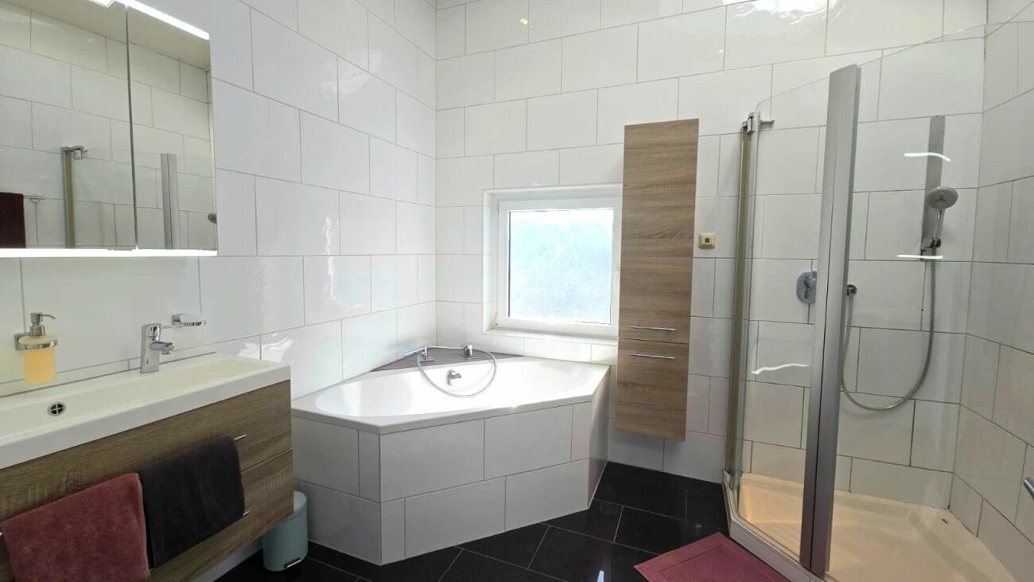
- Bathroom of 4.5 m2 with bath, toilet, sink and washing/drying column
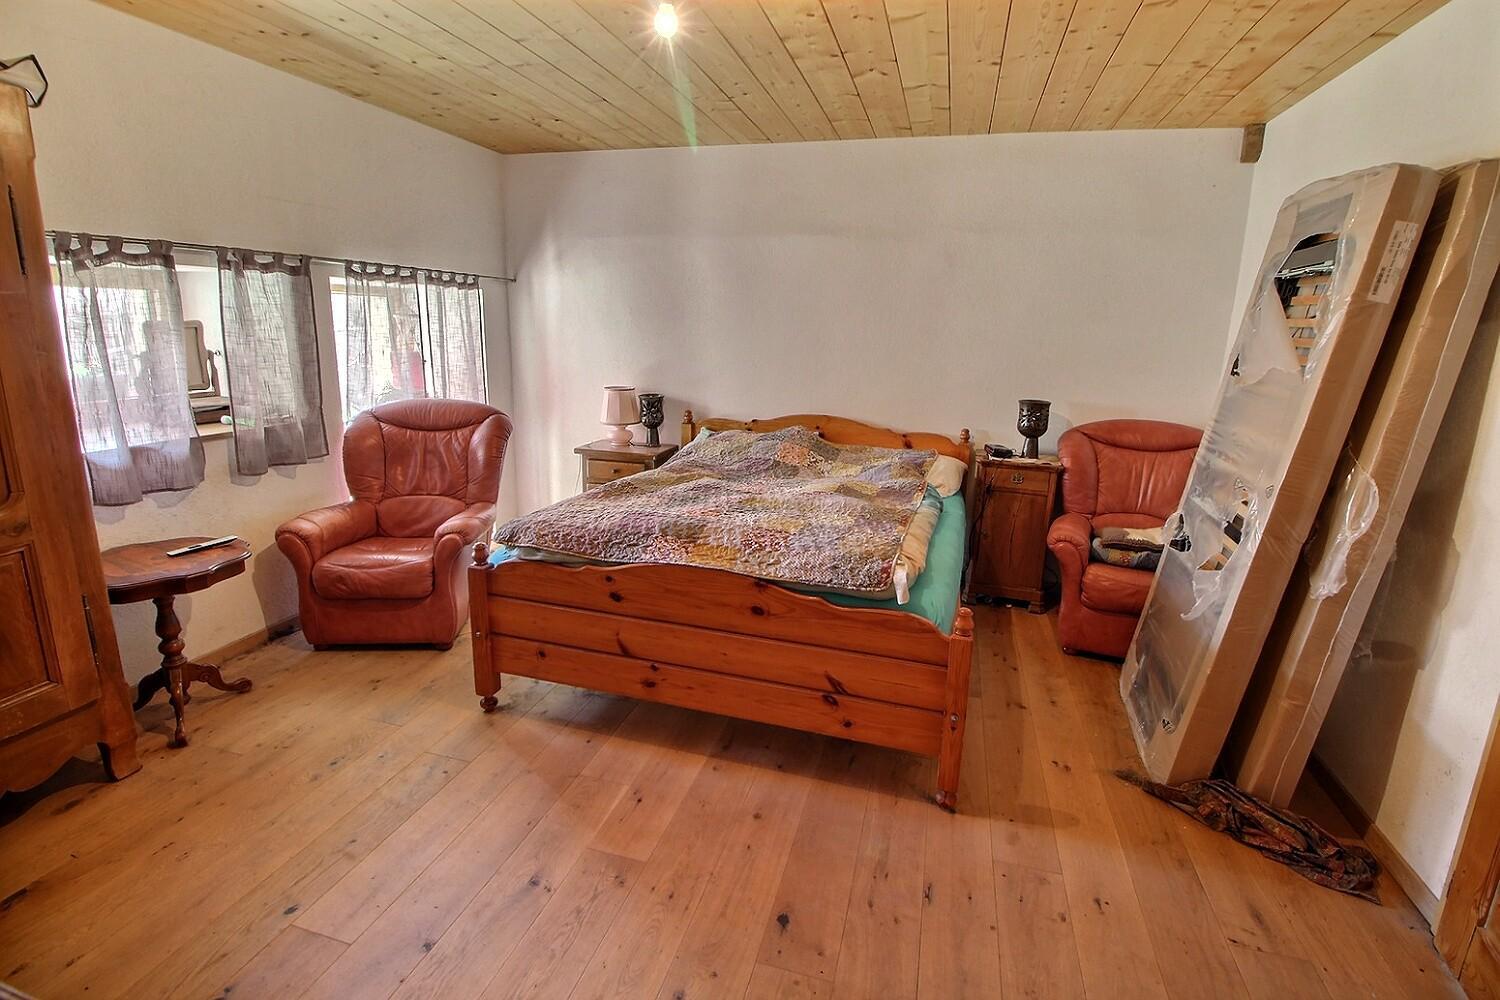
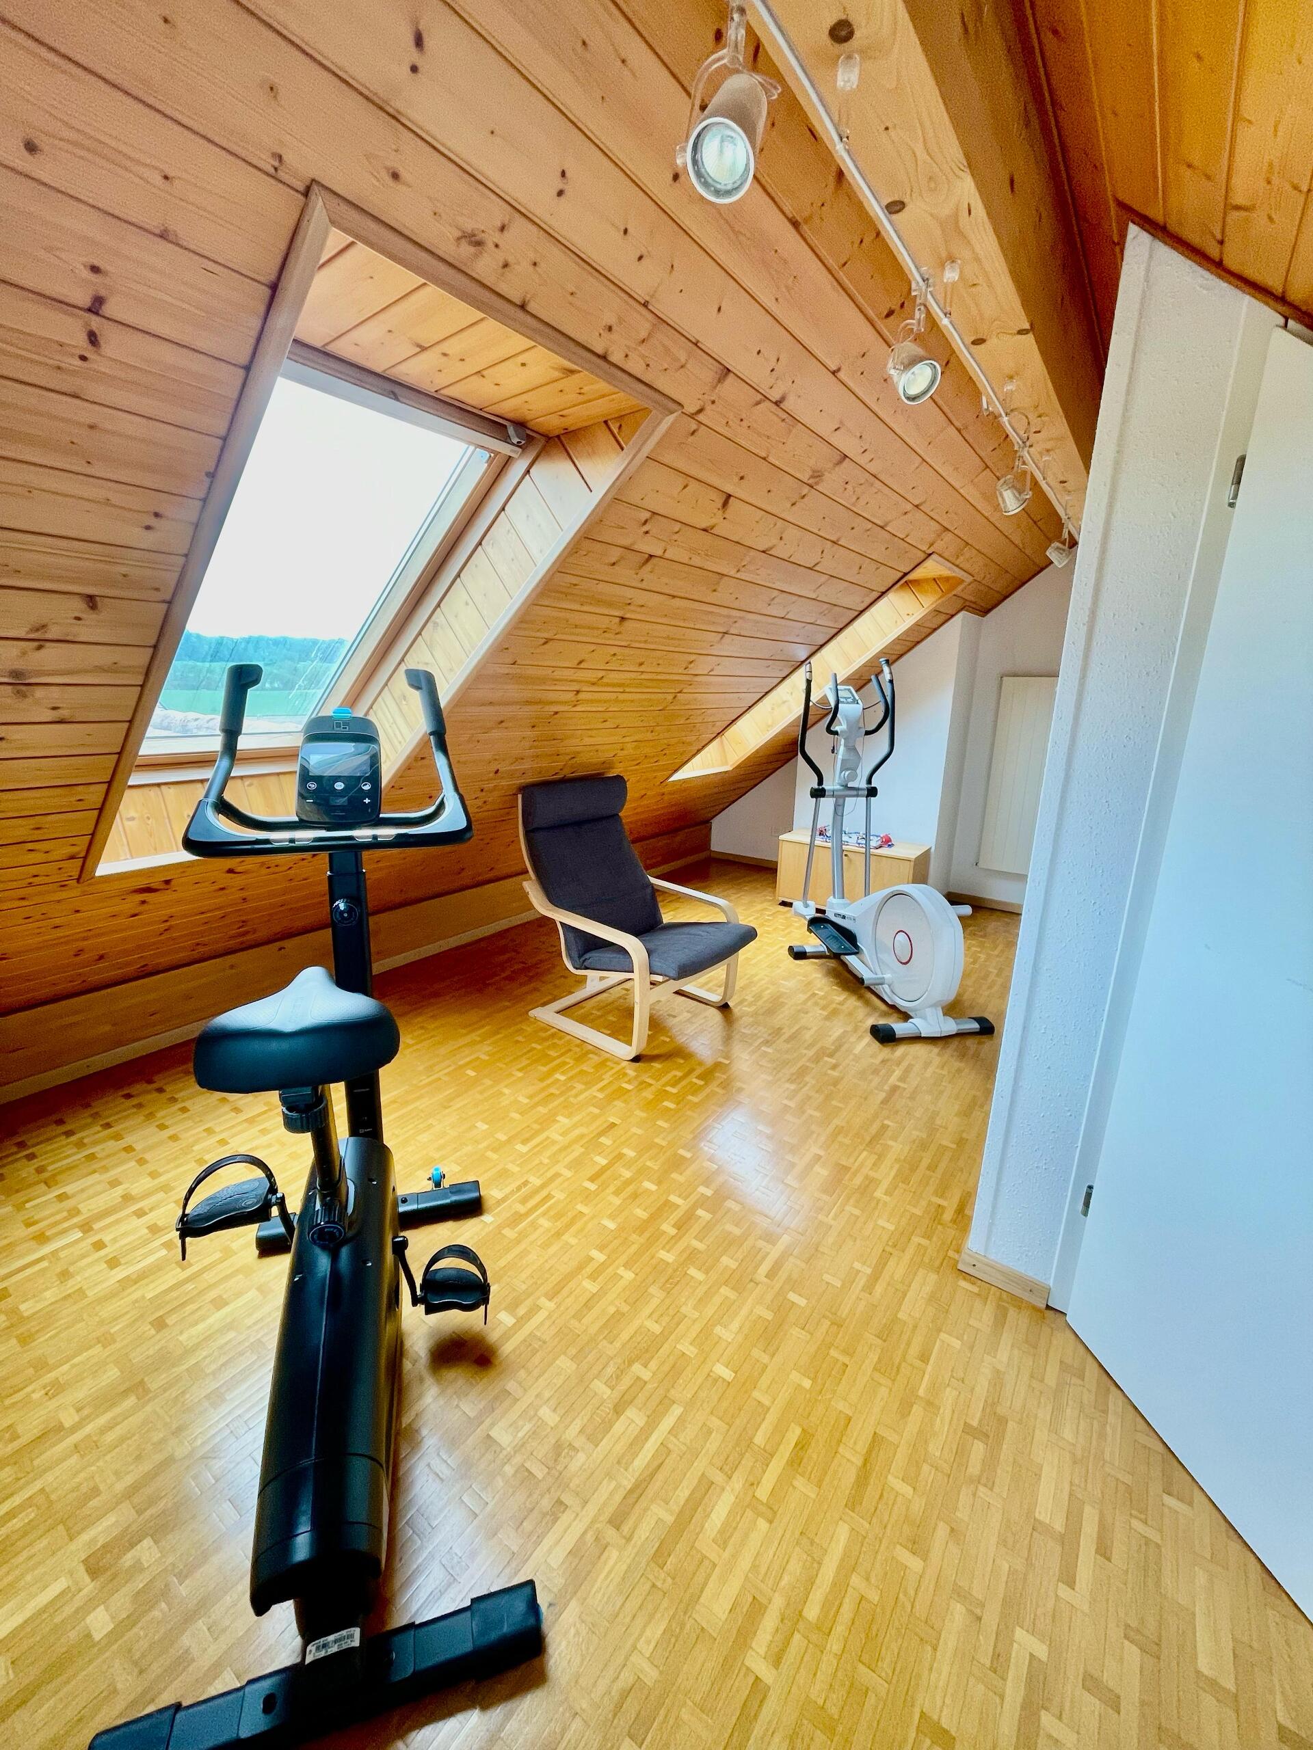
- A large room of 17.7 m2
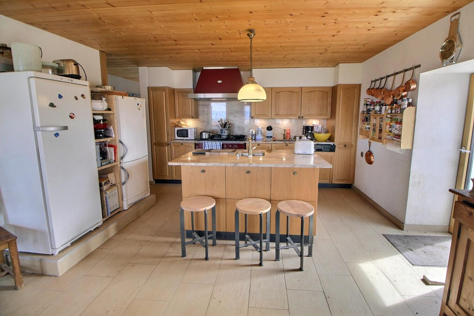
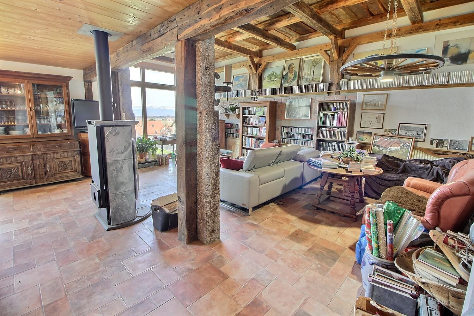
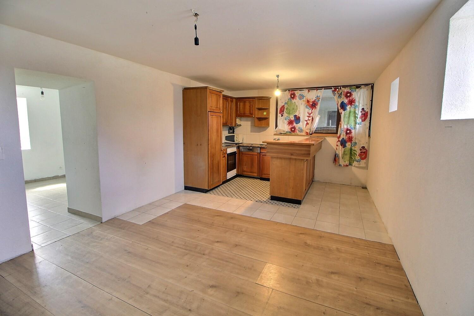
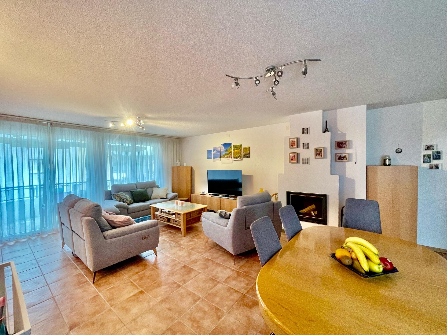
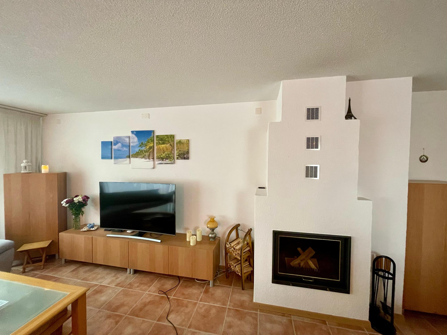
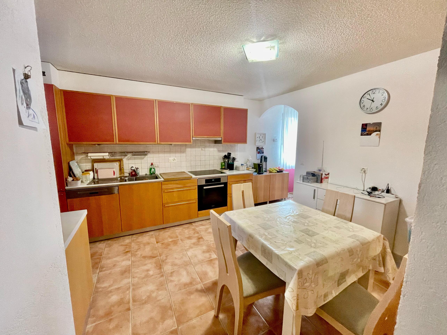
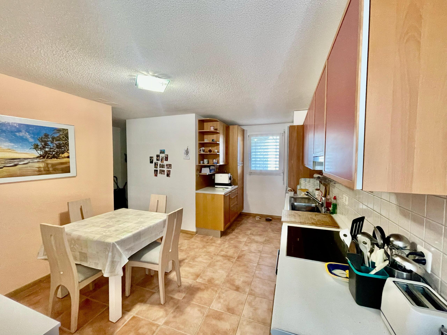
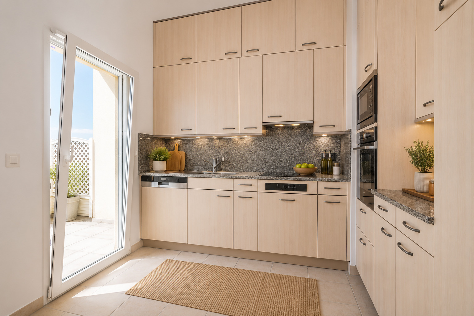
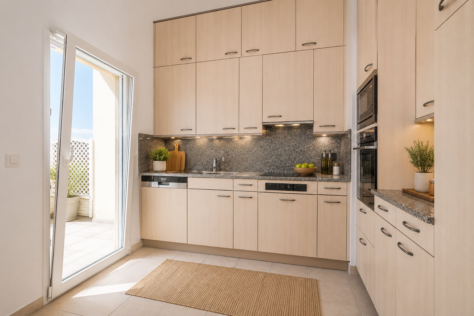
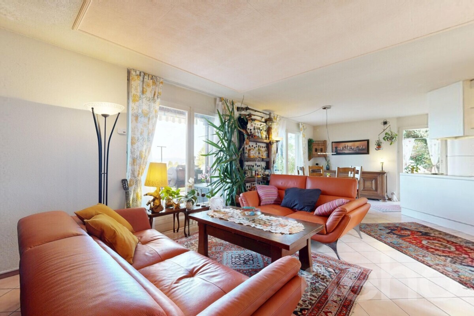
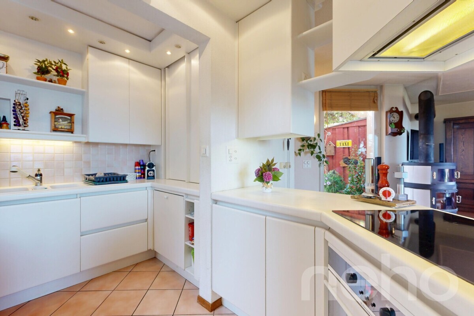
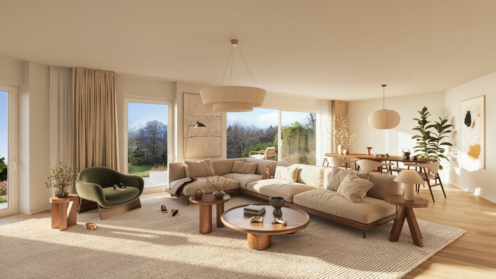
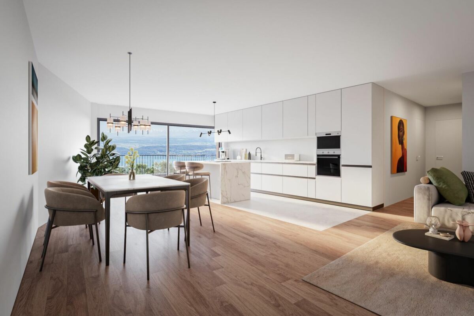
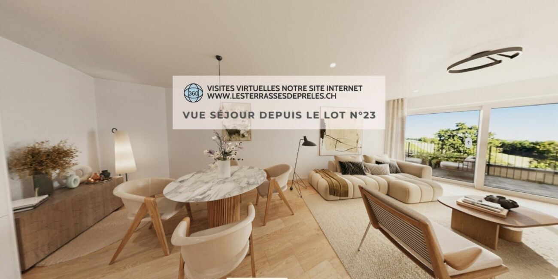
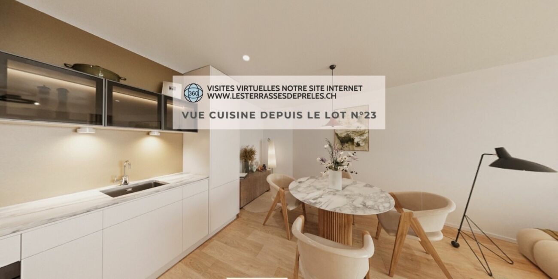
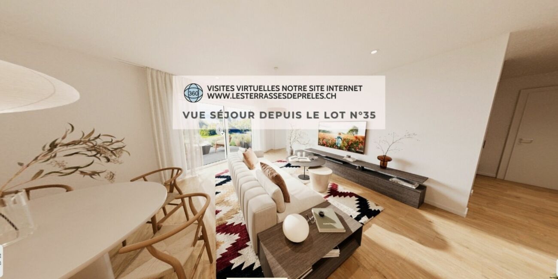
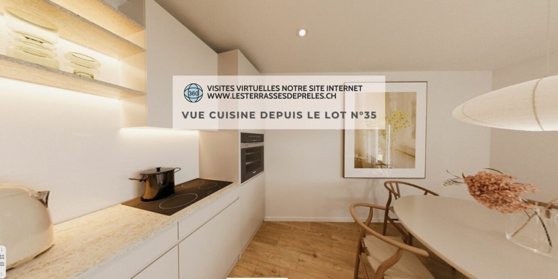
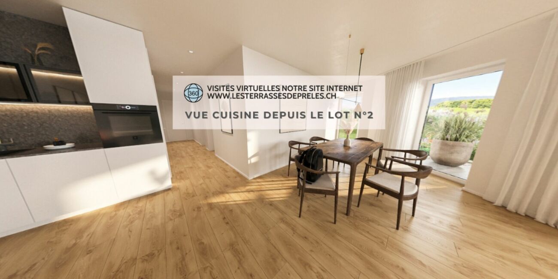
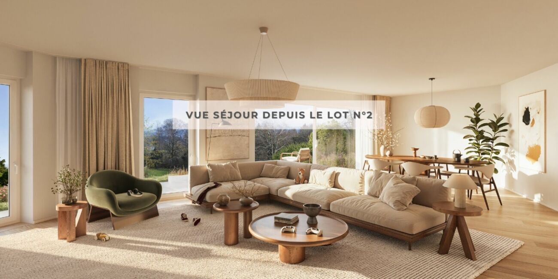
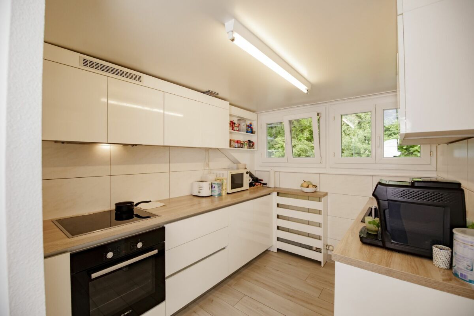
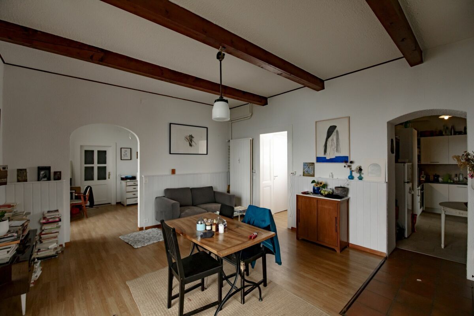
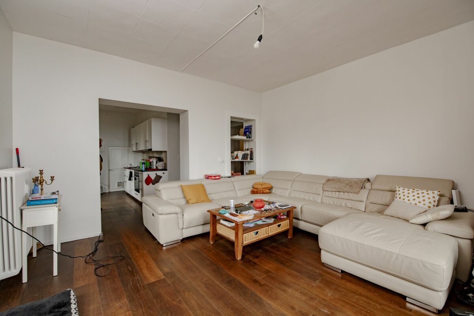
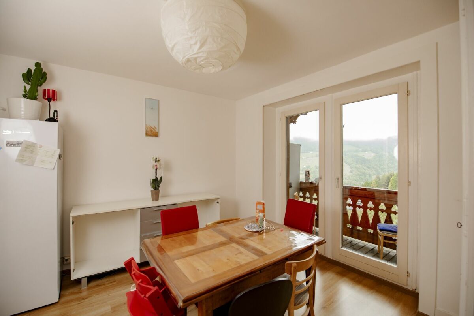
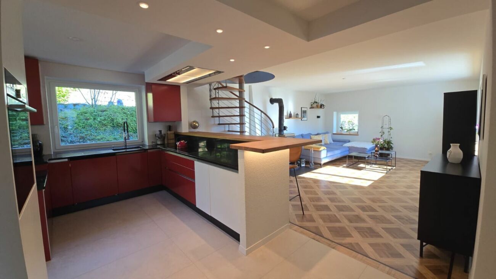
- Corner kitchen of 4.6 m², open to the living/dining room of 26.7 m2
Upper floor:
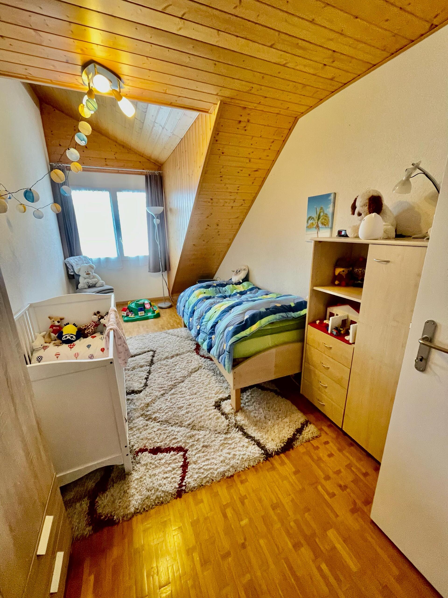
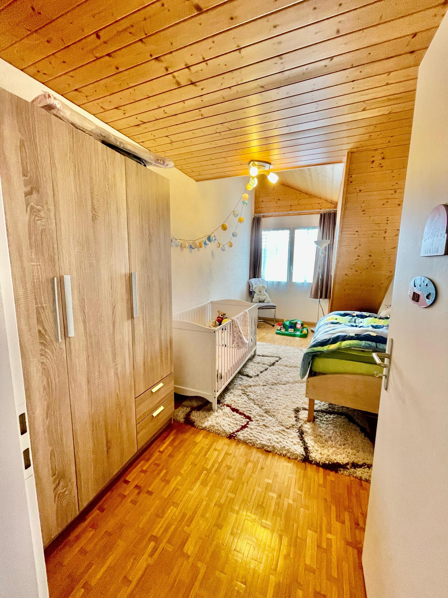
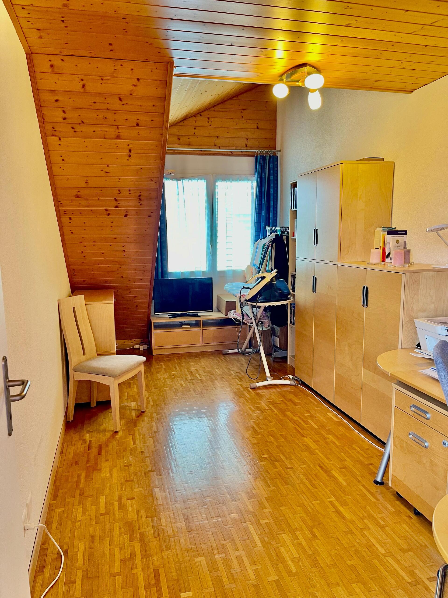
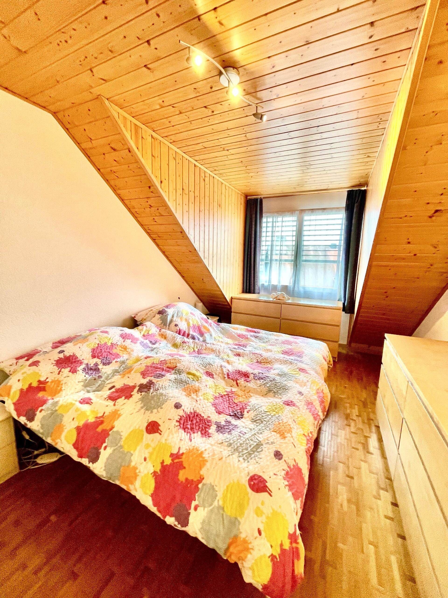
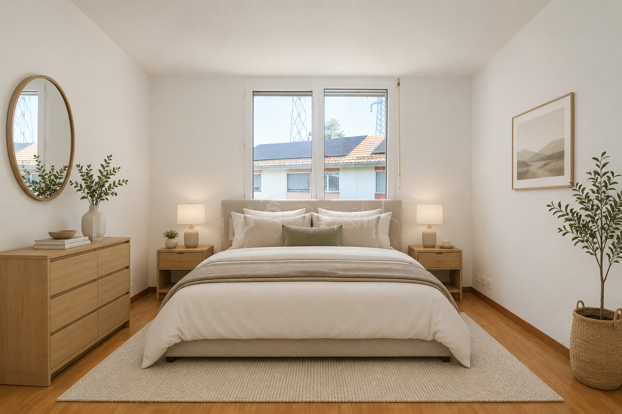
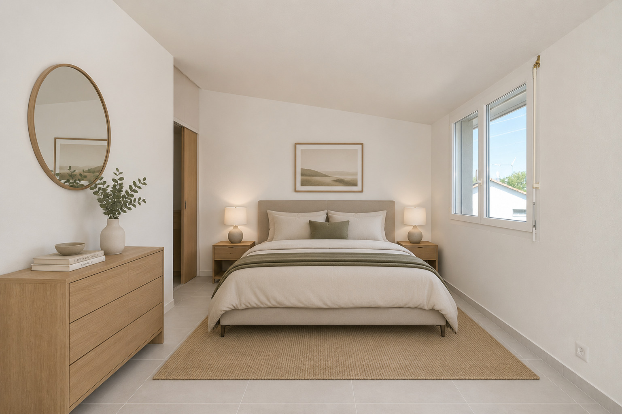
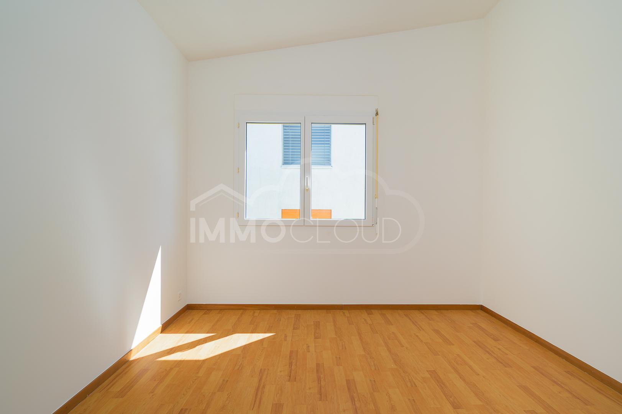
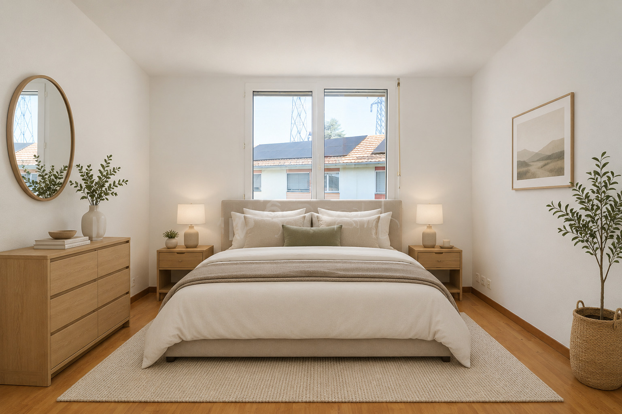
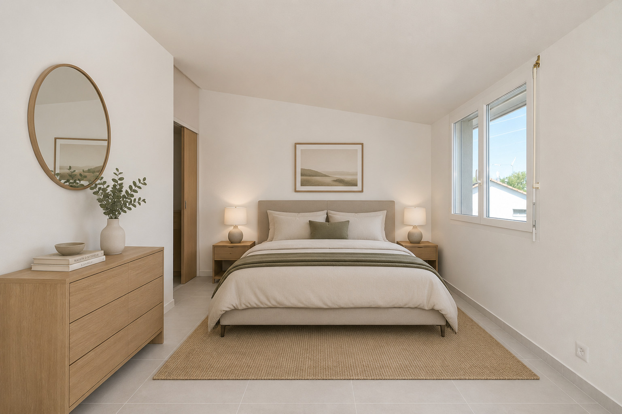
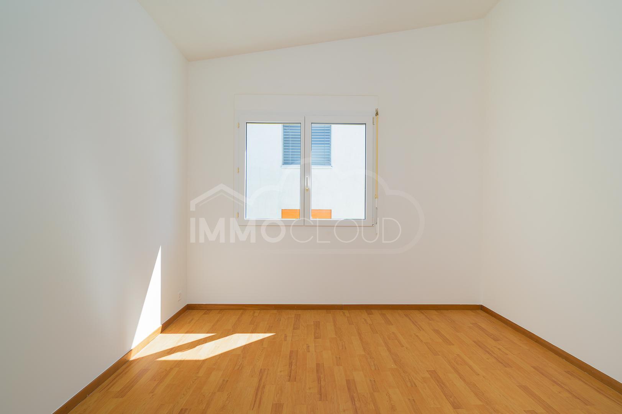
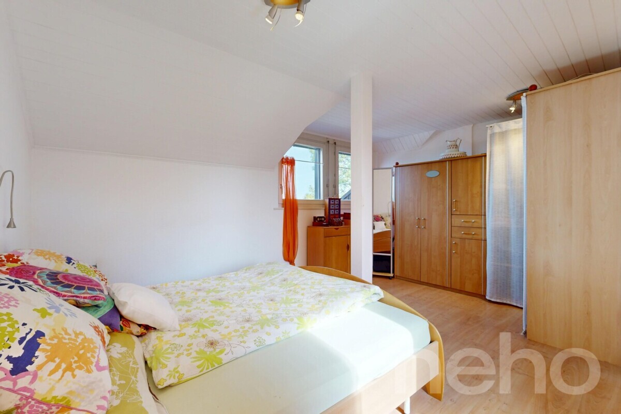
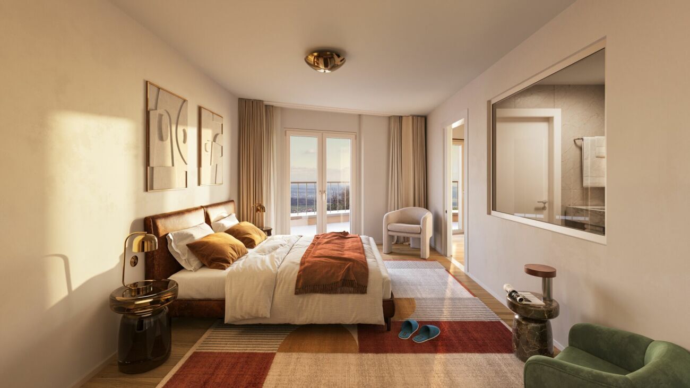
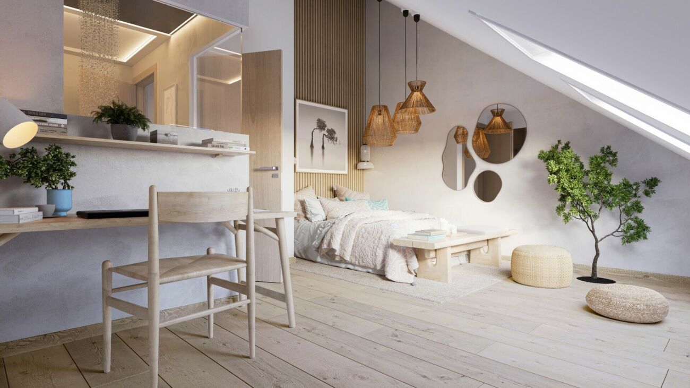
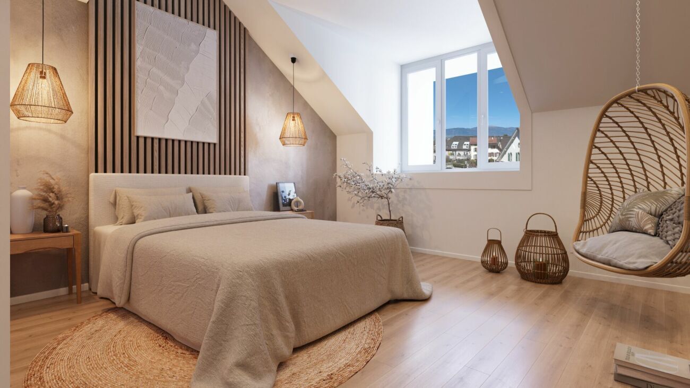
- 2nd spacious room of 14.3 m2
- 3rd spacious bedroom of 13.3 m3
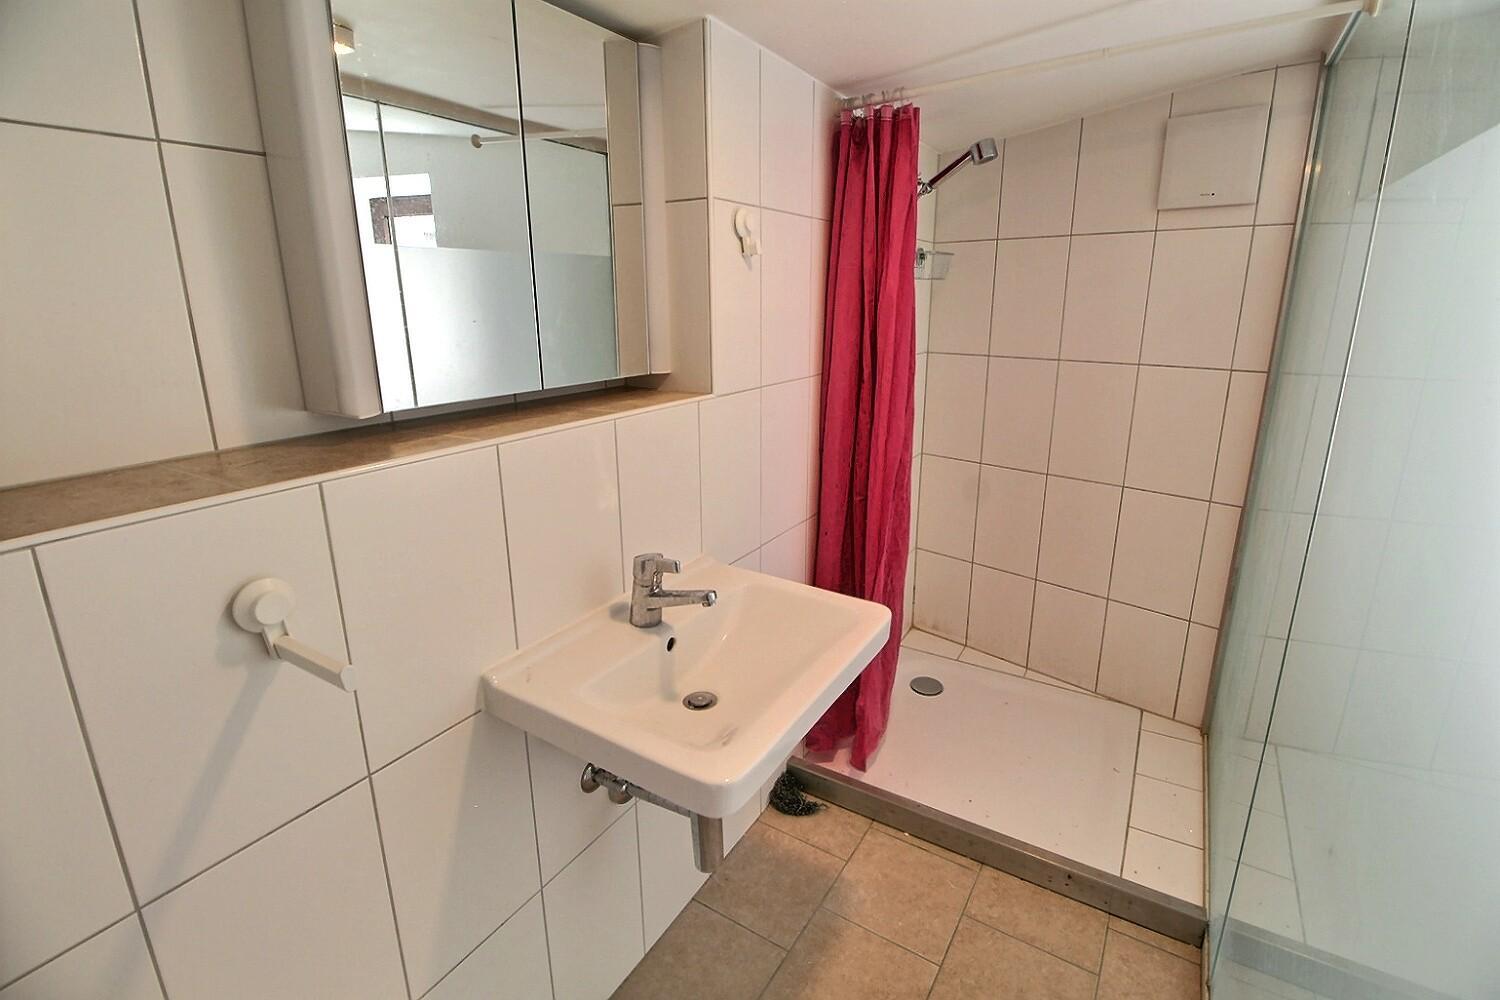
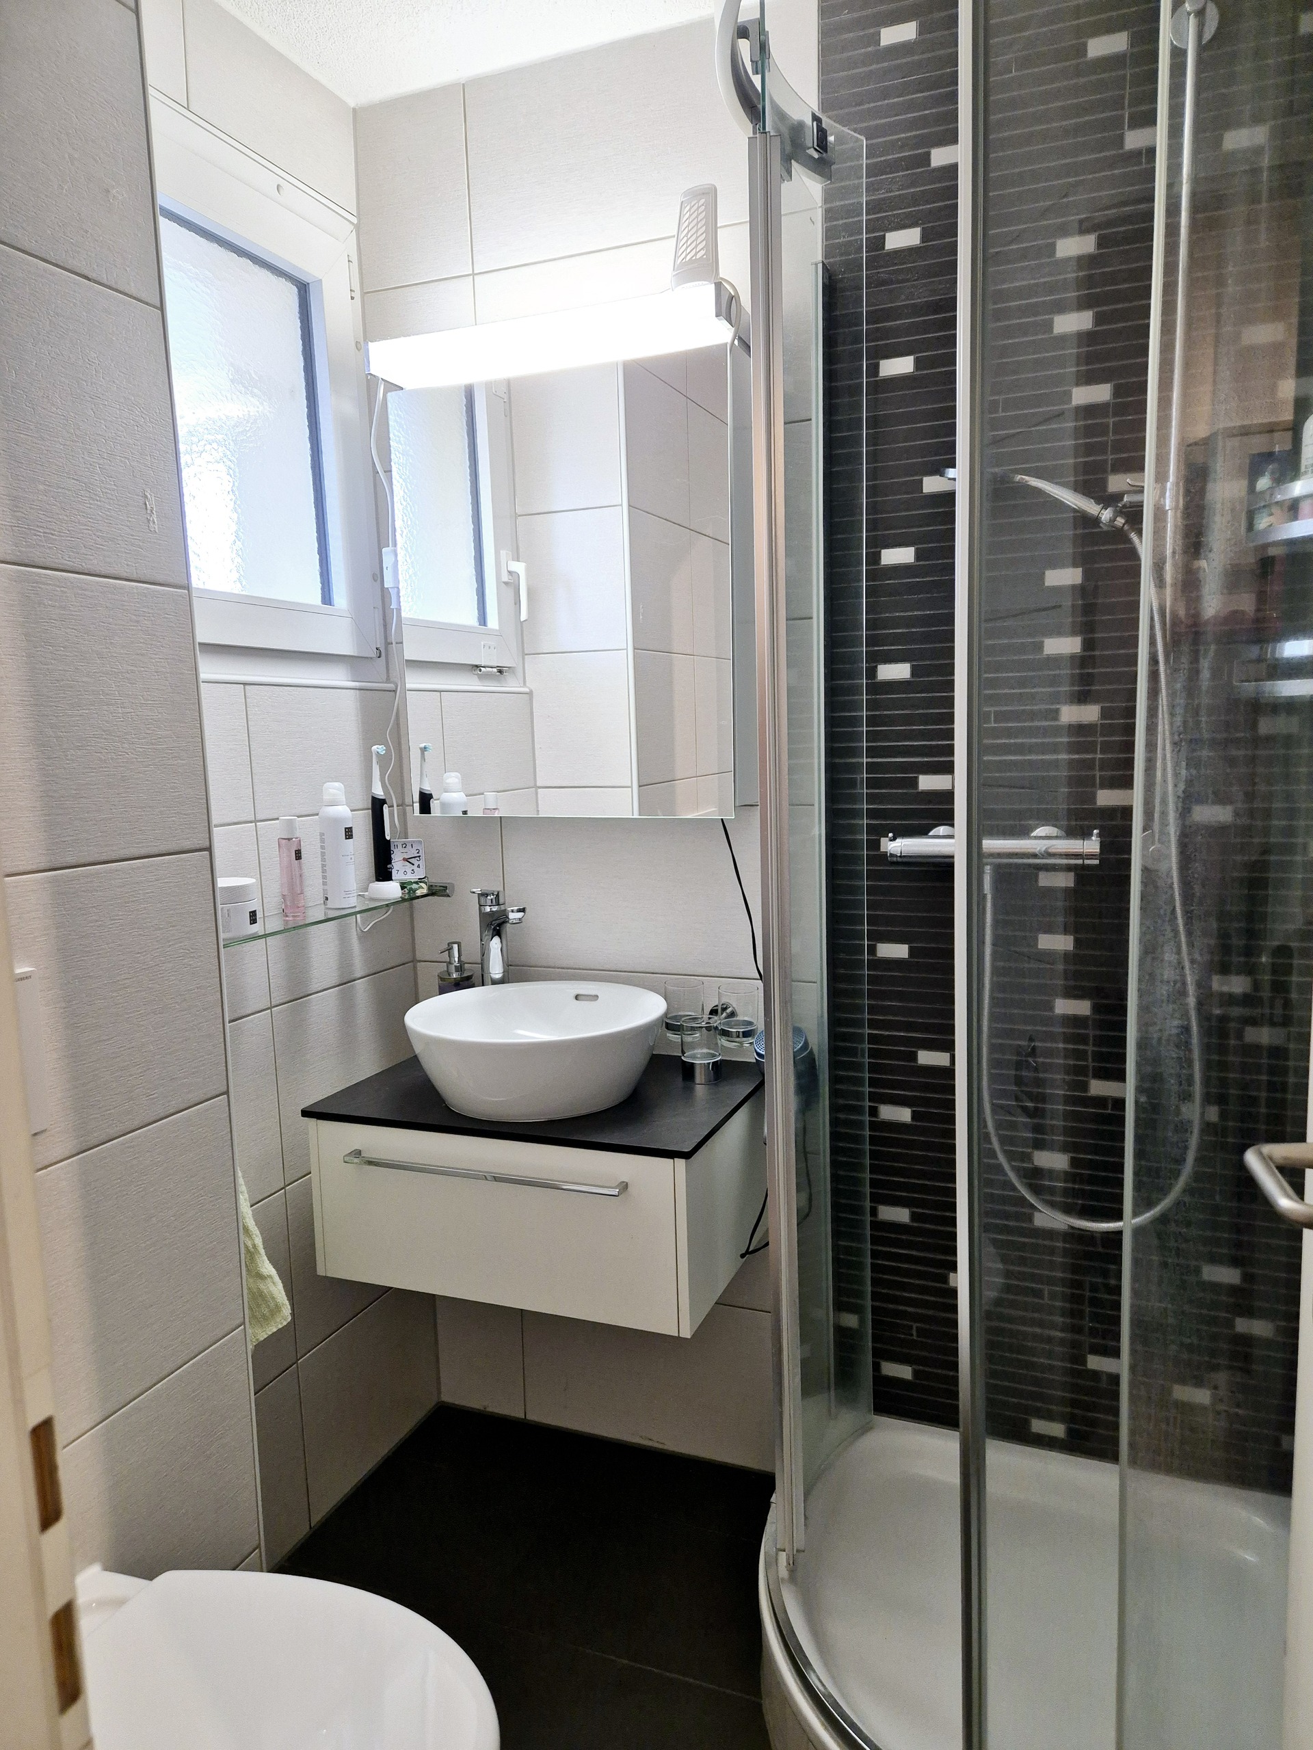
- Bathroom with washbasin, toilet and shower of 3.3 m2
Others:
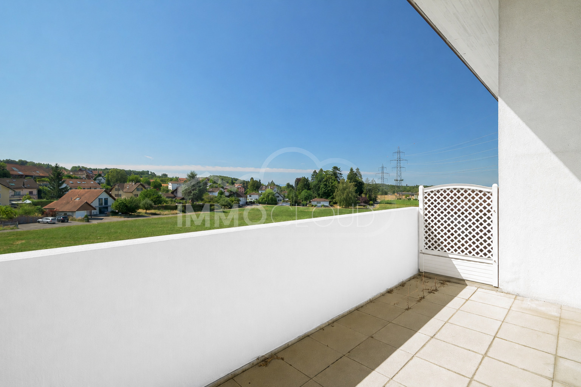
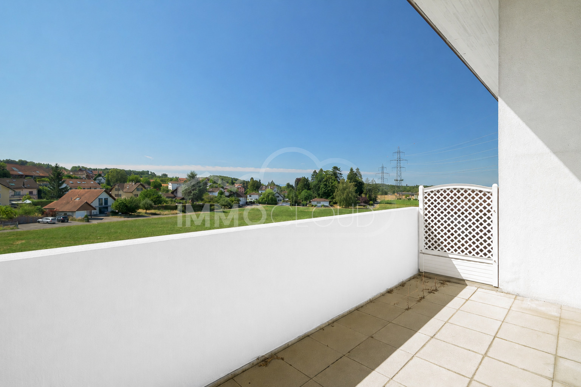
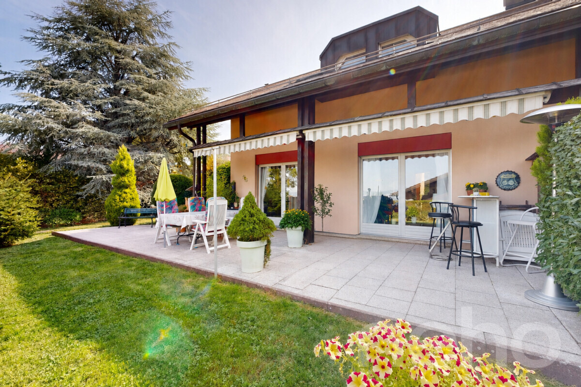
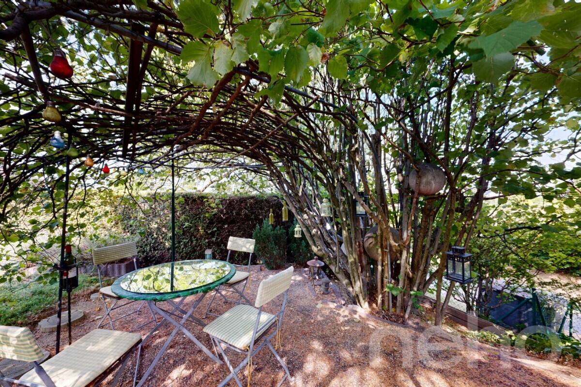
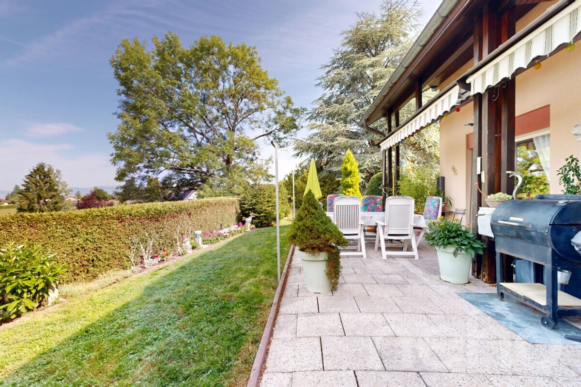
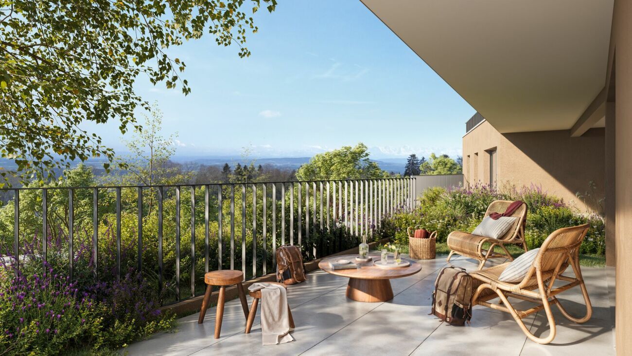
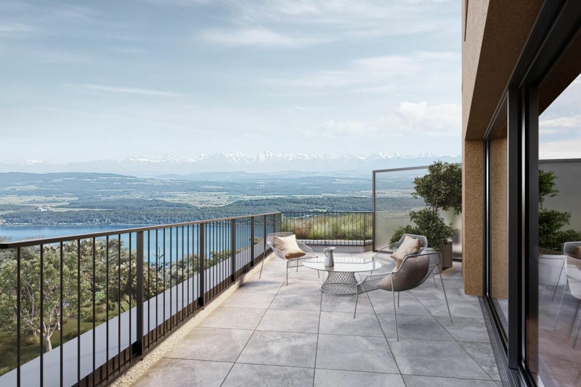
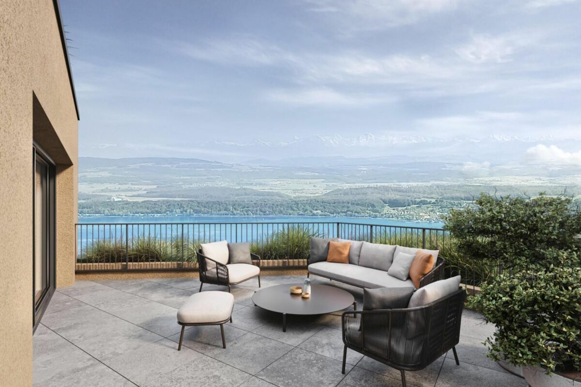
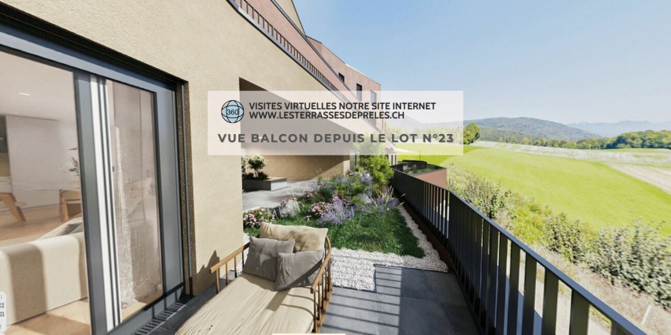
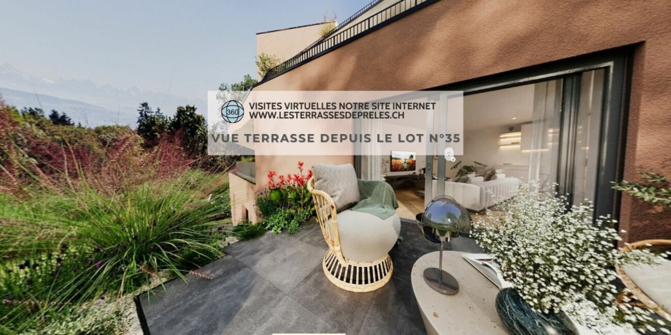
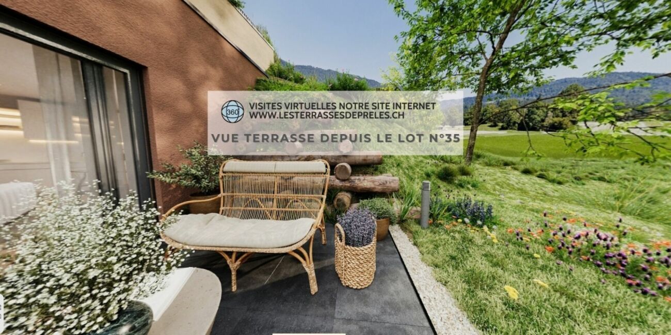
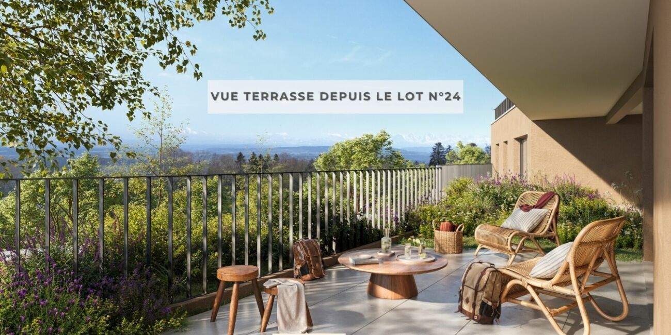
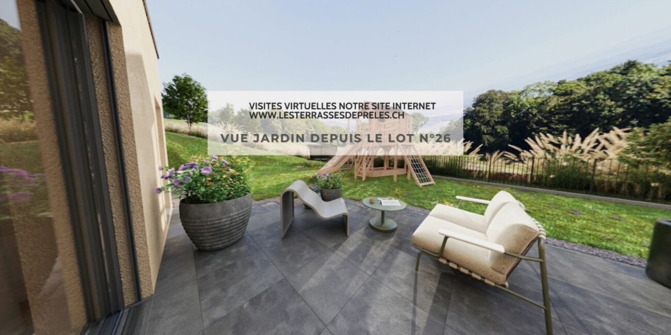
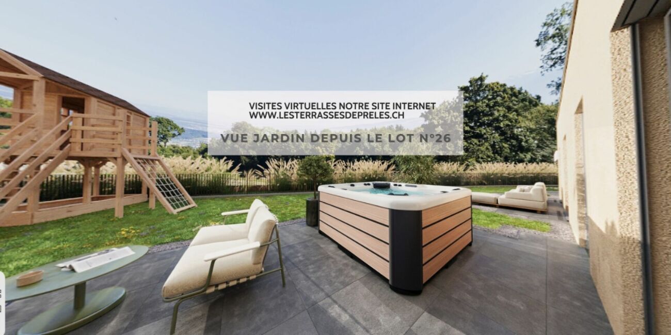
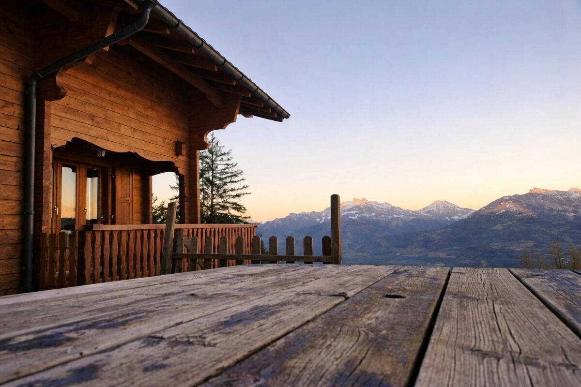
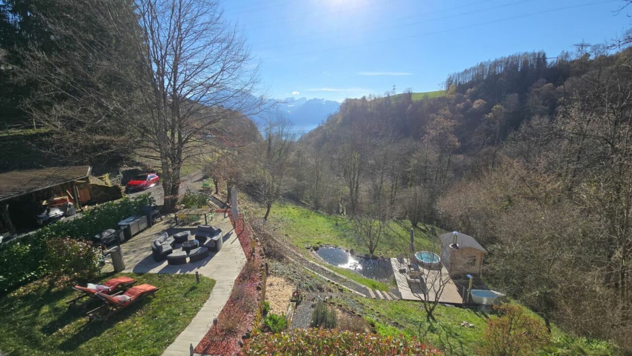
- Private and exclusive garden/terrace area, with trees, measuring 18.21 m2
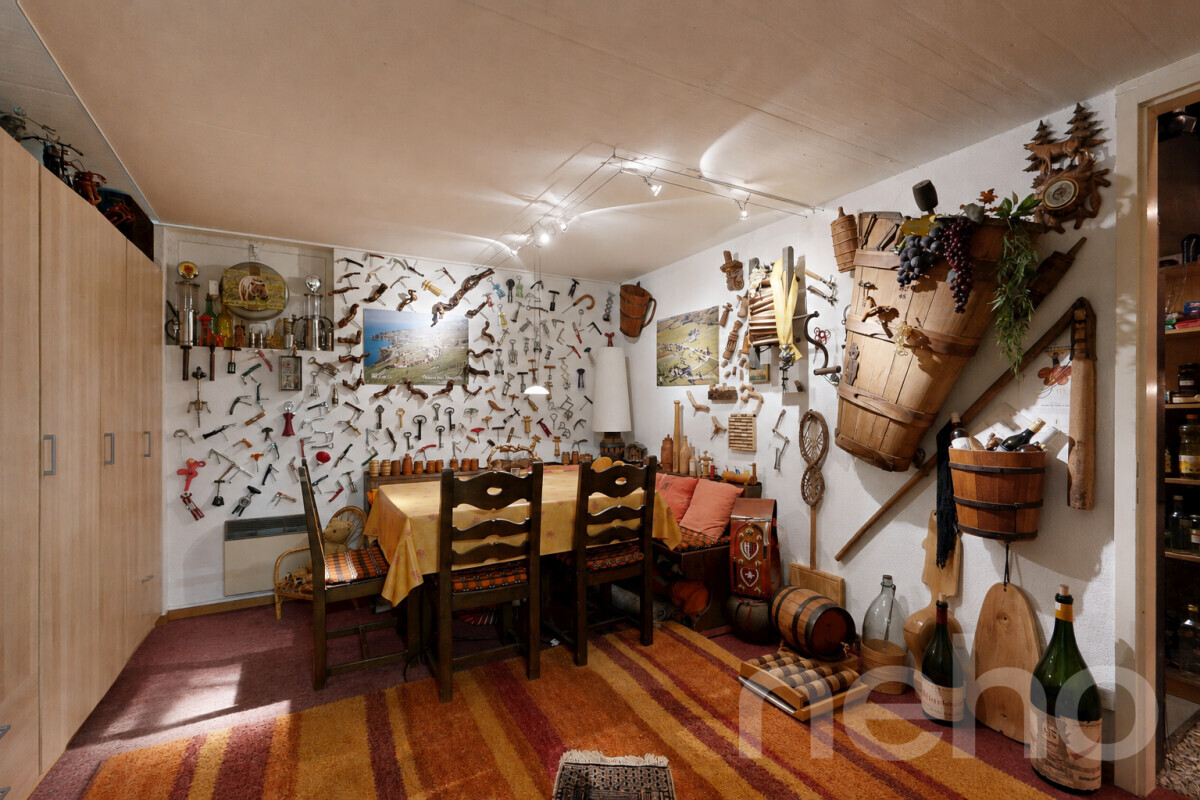
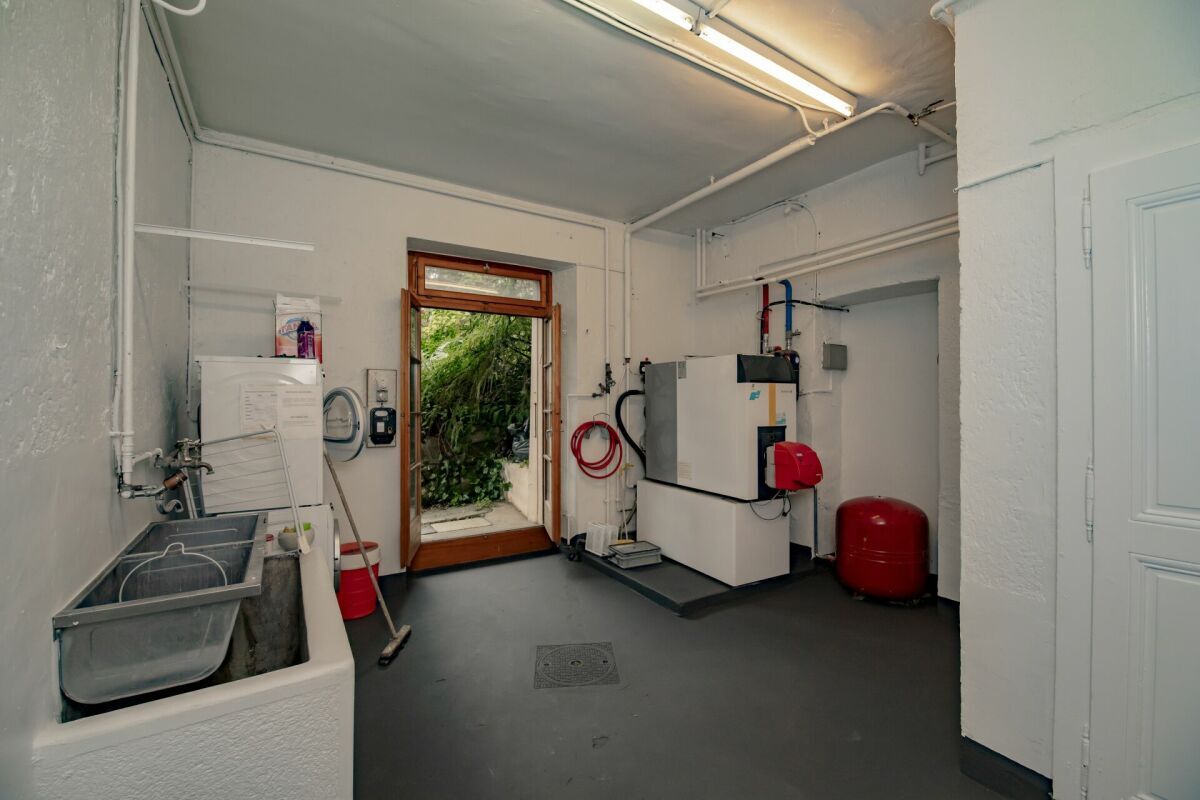
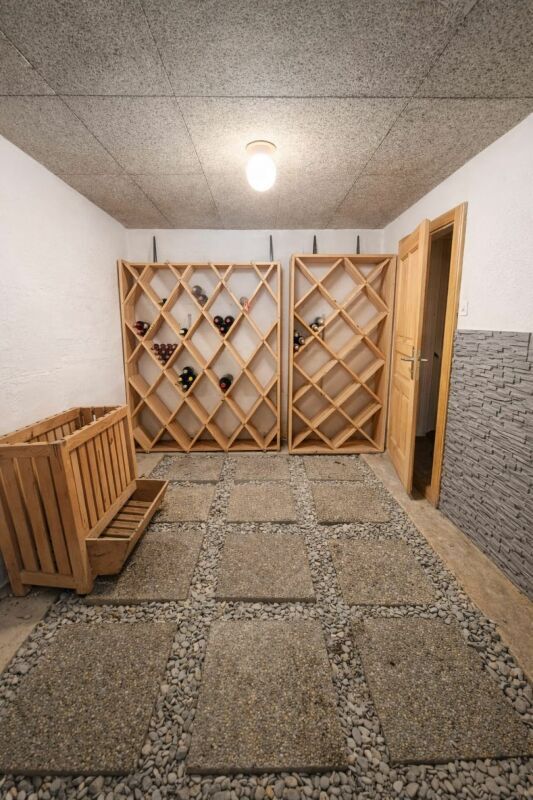
- Private cellar
Technical description of the work
- Increased acoustic requirements
- Reinforced concrete and masonry structure
- Wooden frame
- Blinds on the front windows
- Slatted blinds
- Geothermal heat pump with probe
- Underfloor heating
- Solar photovoltaic panels
- Elevator
- Intercom
- Individual meters
- Hardwood floors (excluding damp areas)
- Private cellar for each lot
- Optical fiber
- Bike racks
- Motorcycle parking
Conveniences
Outside conveniences
- Balcony/ies
Inside conveniences
- Lift/elevator
Equipment
- Washing machine