Attic flat with 4.5 rooms on sale in Fully - 130 m²
ATTIC terrace 4.5 rooms in Fully
Rooms4.5
Living area130 m²
Object PriceCHF 783,000.-
AvailabilityTo agree
Localisation
1926 FullyCharacteristics
Reference
FOFR-13532
Availability
To agree
Year of construction
1988
Rooms
4.5
Living area
130 m²
Description
Text translated from french, see original
Original text in french, translate to English.
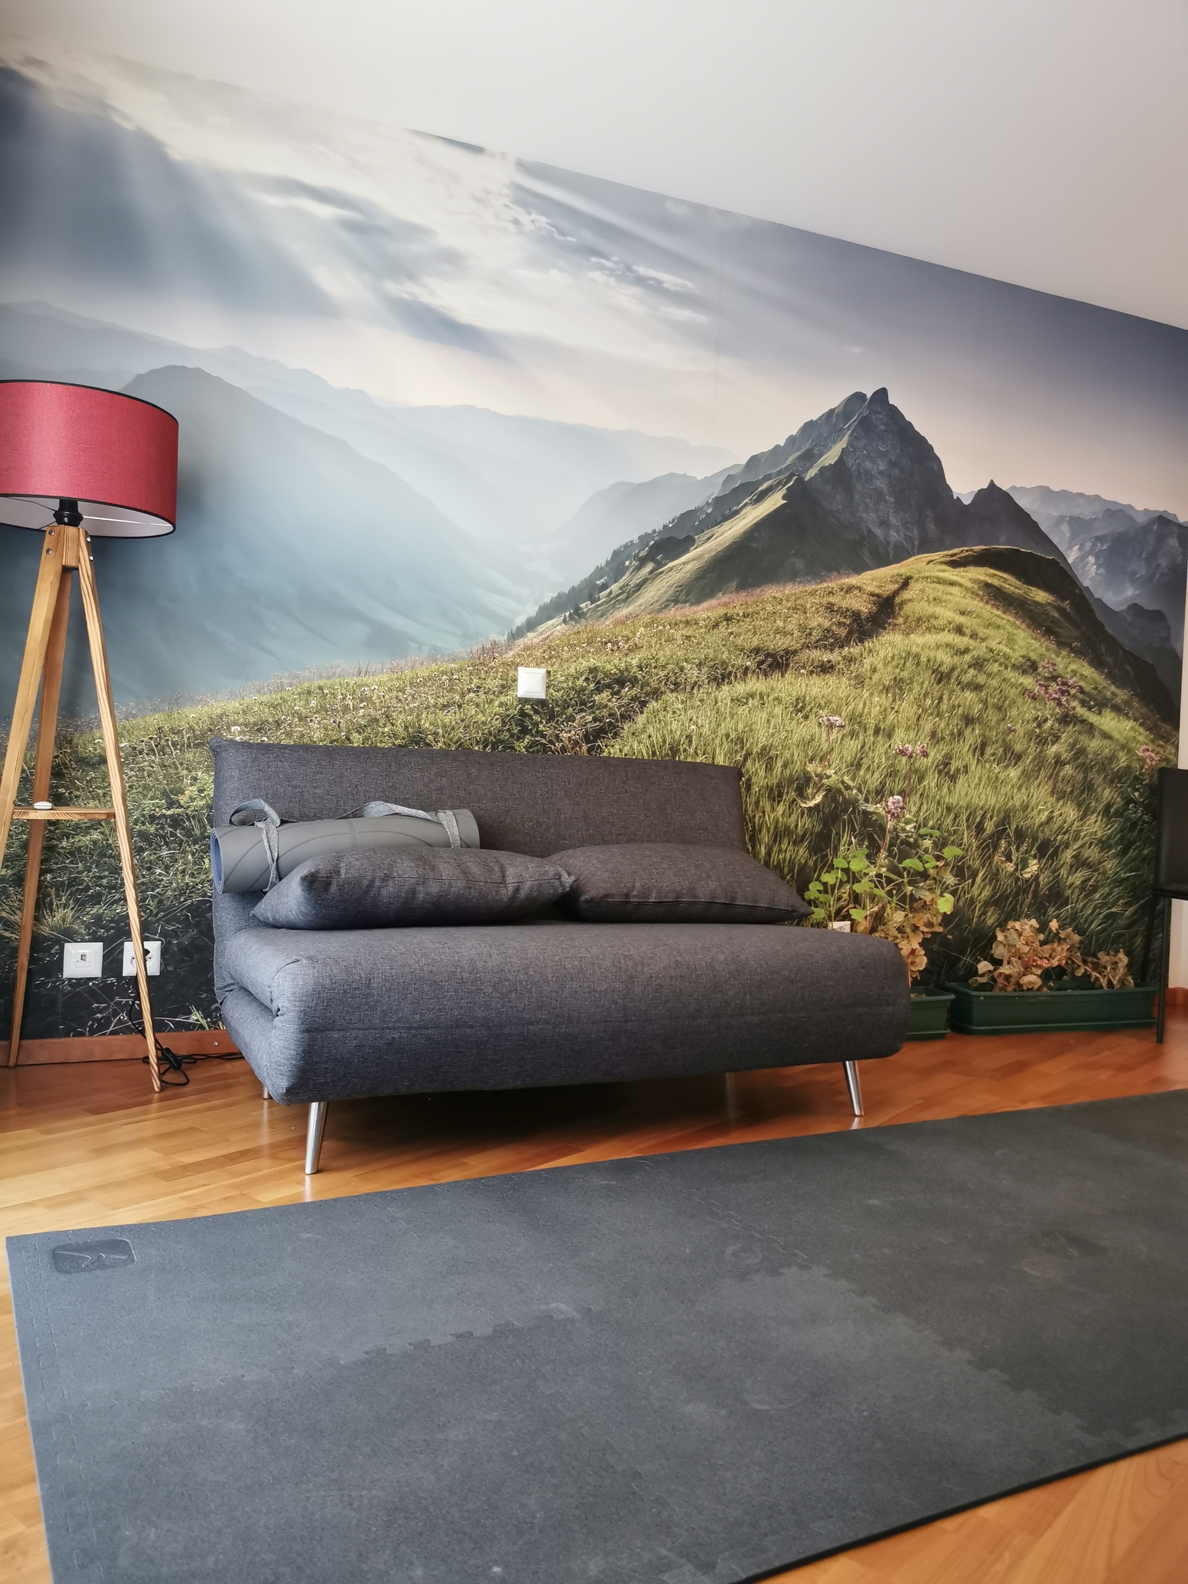
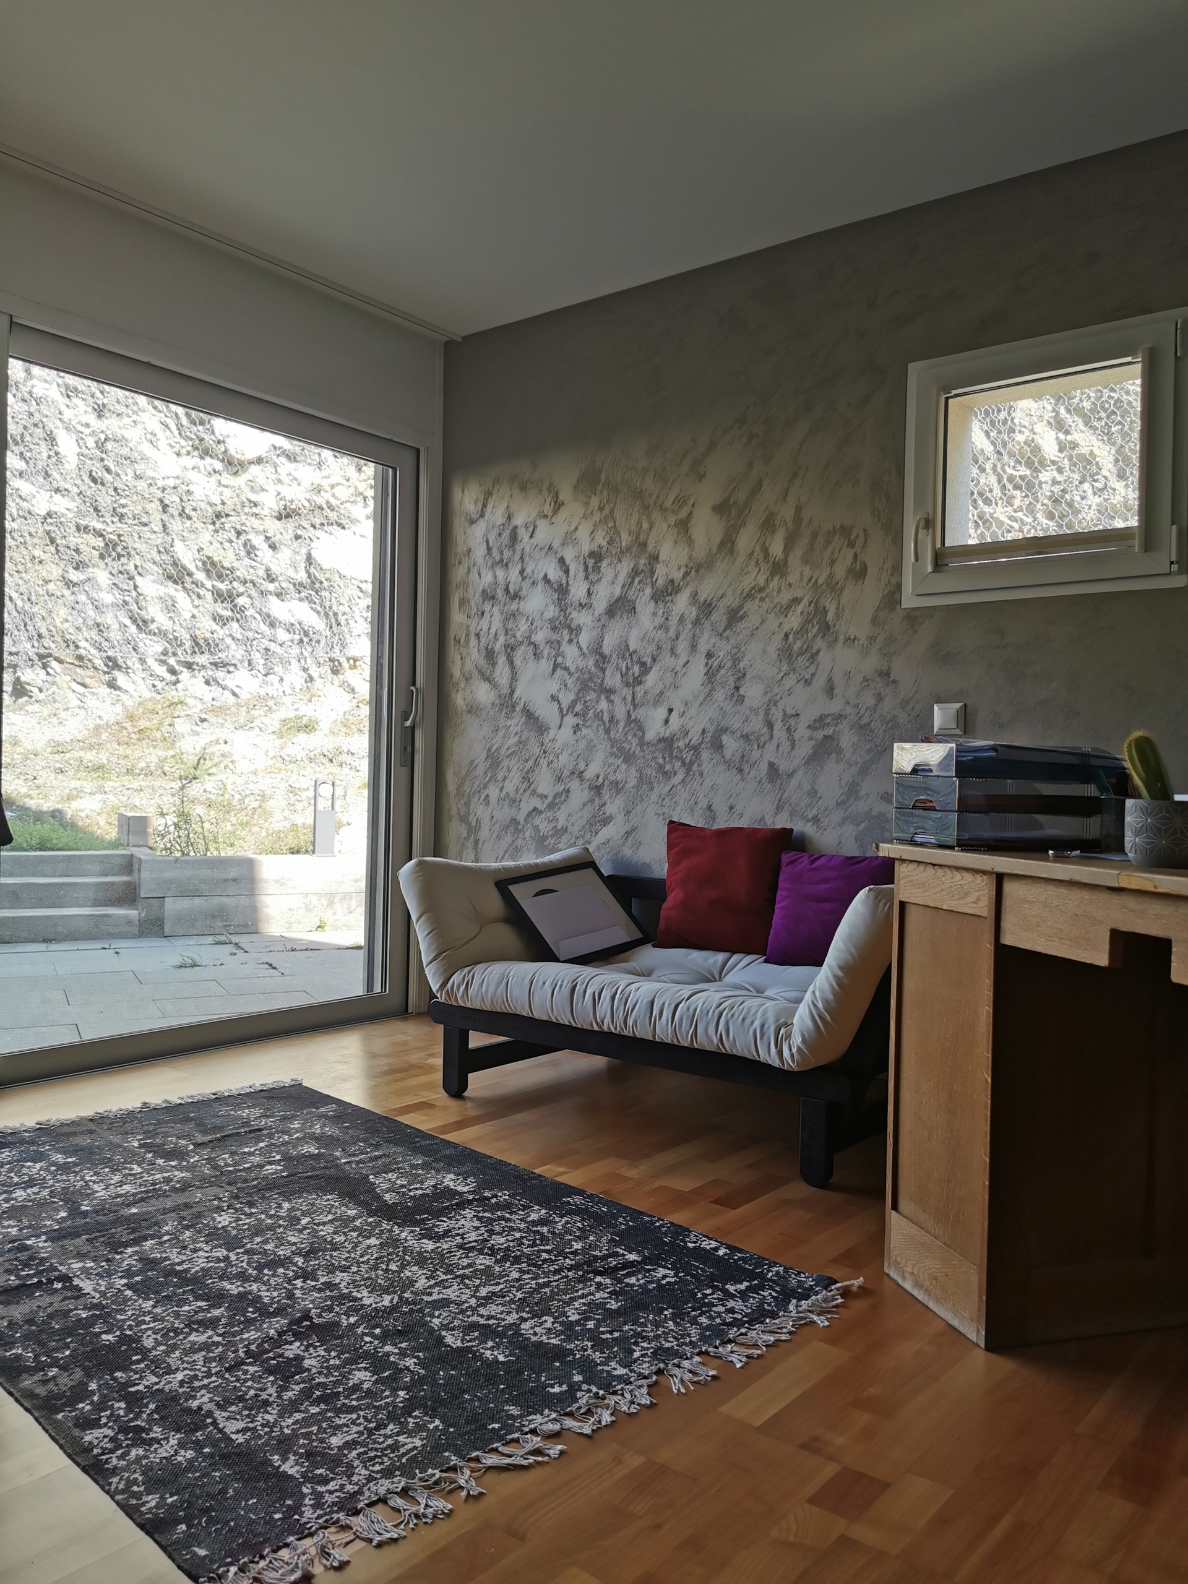
Bright and spacious 4.5-room penthouse with an imposing terrace
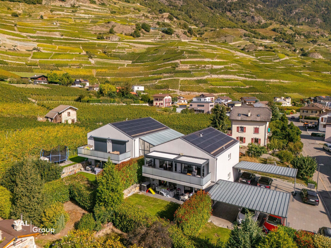
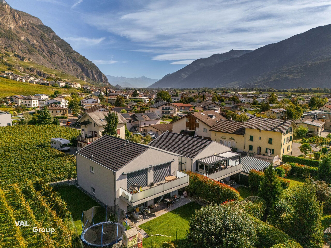
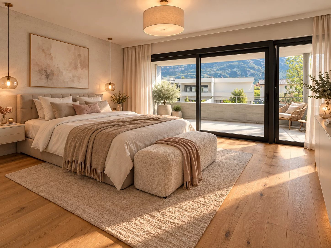
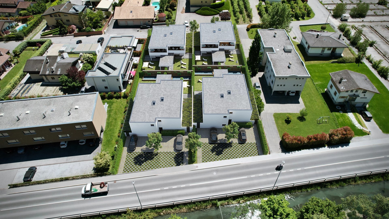
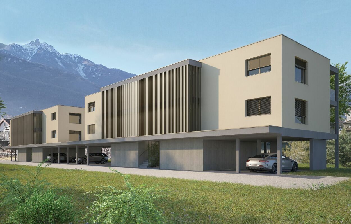
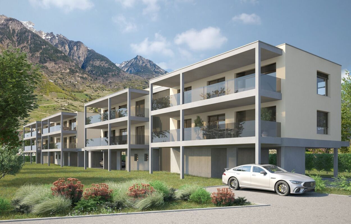
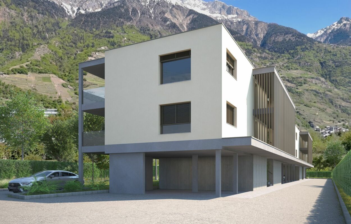
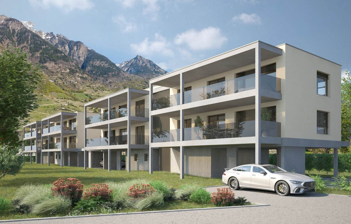
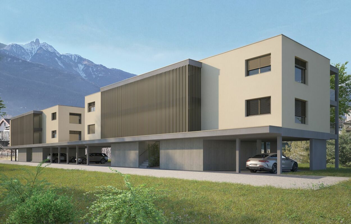
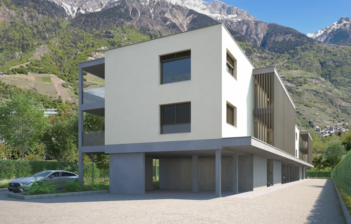
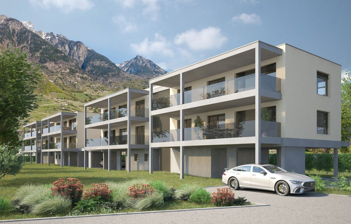
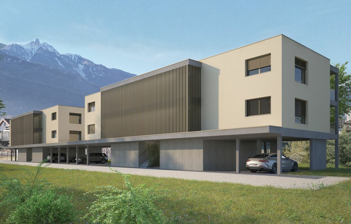
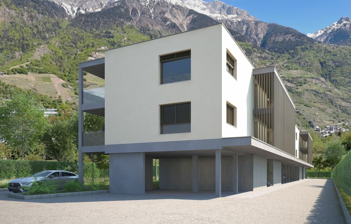
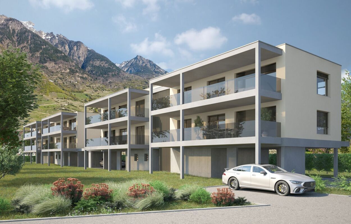
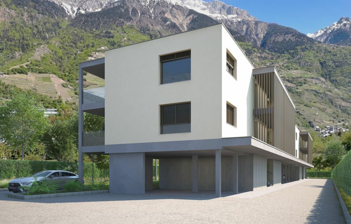
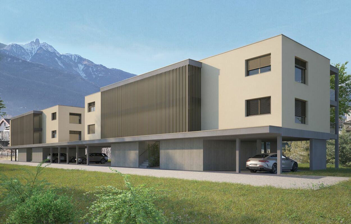
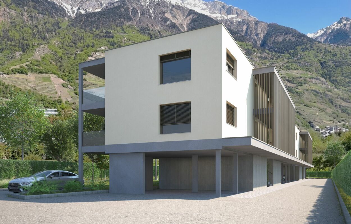
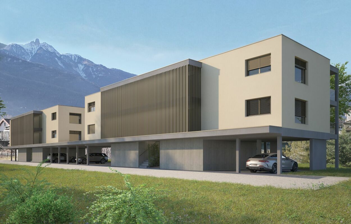
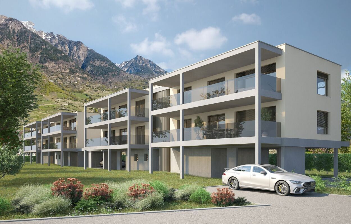
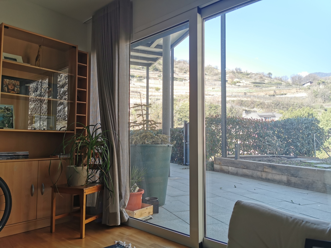
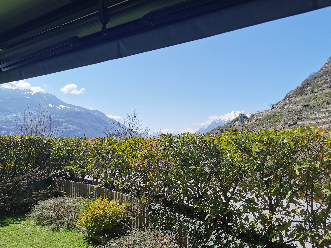
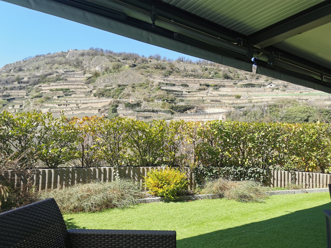
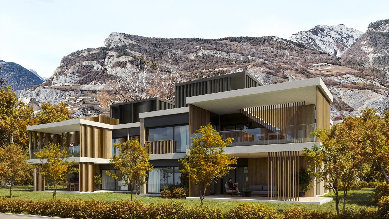
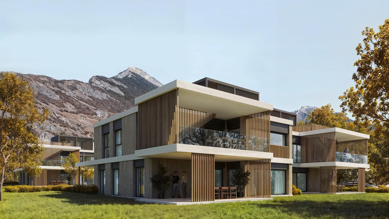
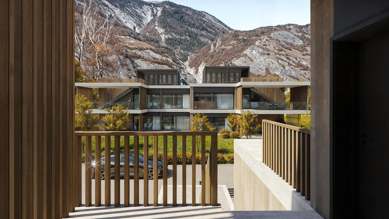
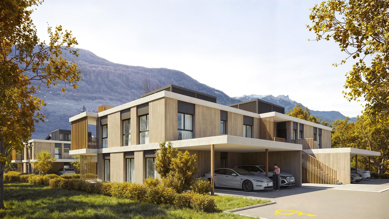
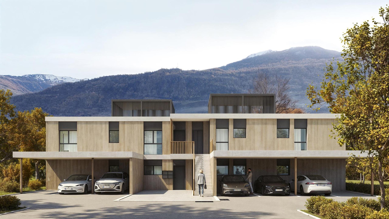
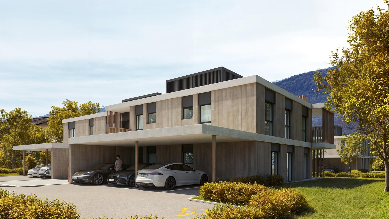
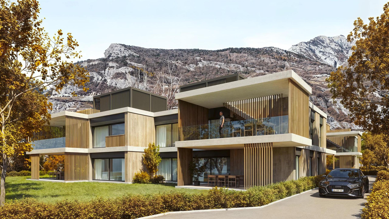
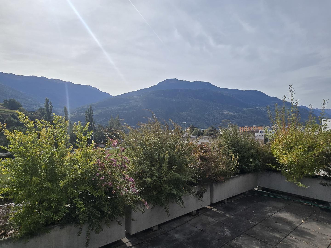
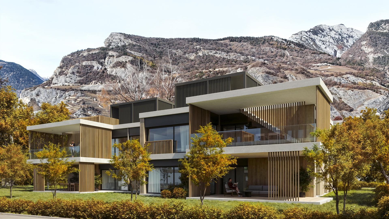
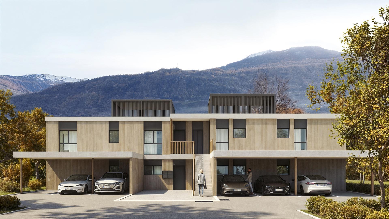
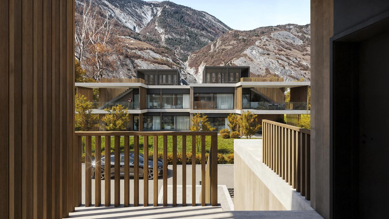
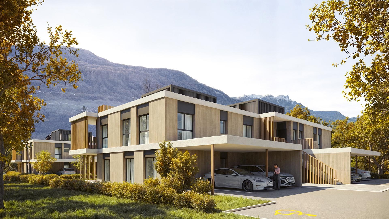
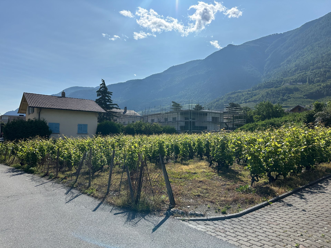
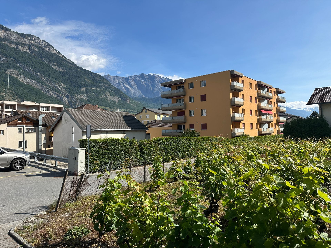
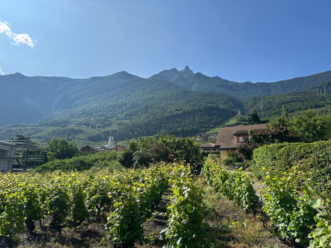
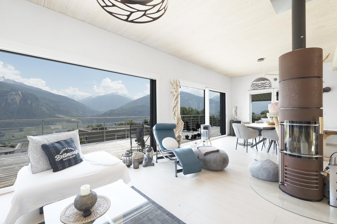
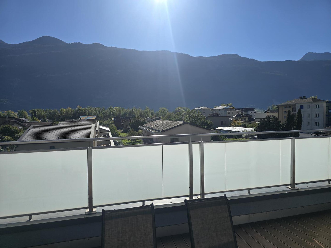
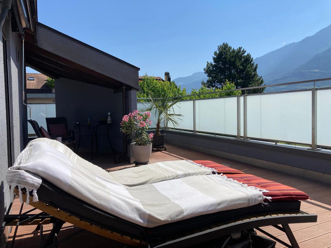
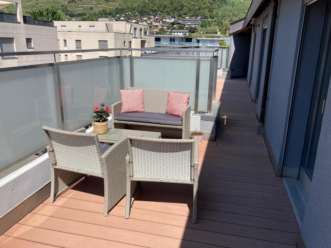
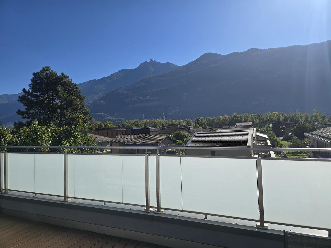
Come and discover this splendid penthouse apartment located in a condominium with only 10 apartments. This building is part of a totally peaceful atmosphere, characteristic of the village of Fully. The thoughtful positioning of this penthouse gives it a sweet intimacy while offering it a pleasant and incredible clearance over the entire valley and the mountains on the south side. Its south-west east exposure allows you to enjoy sumptuous sunsets.
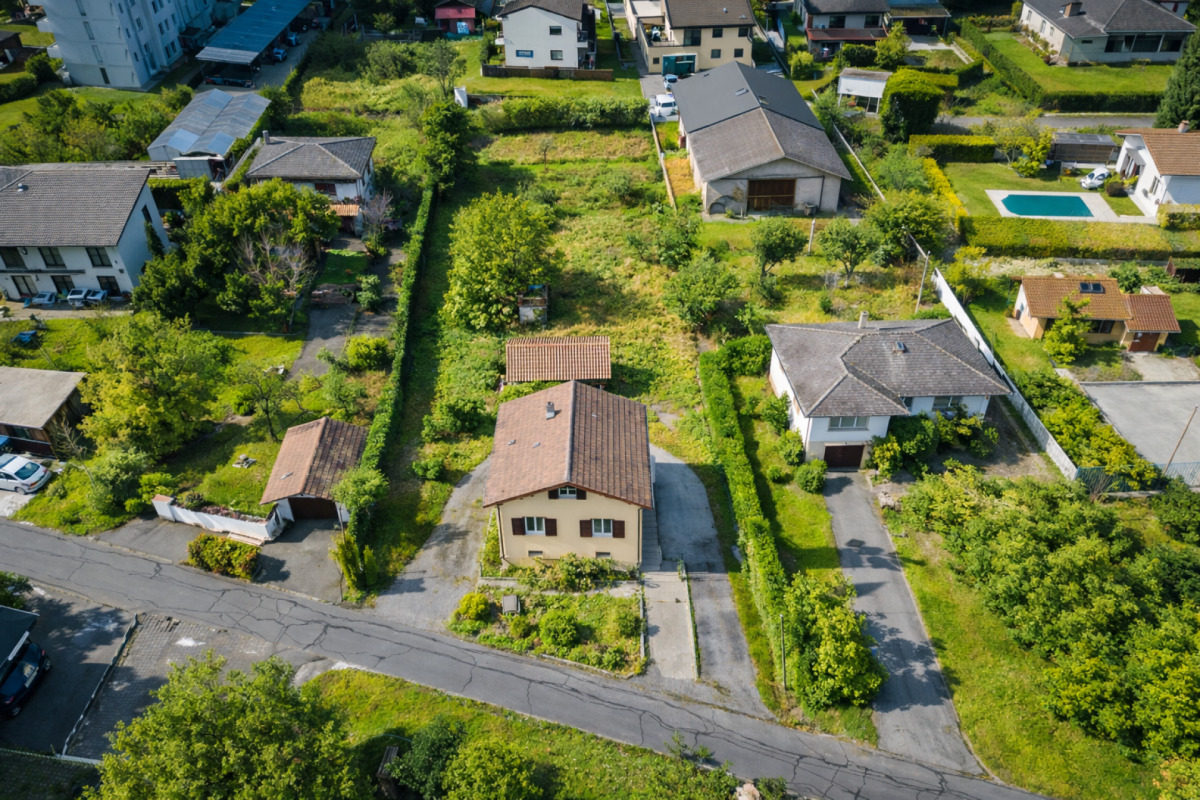
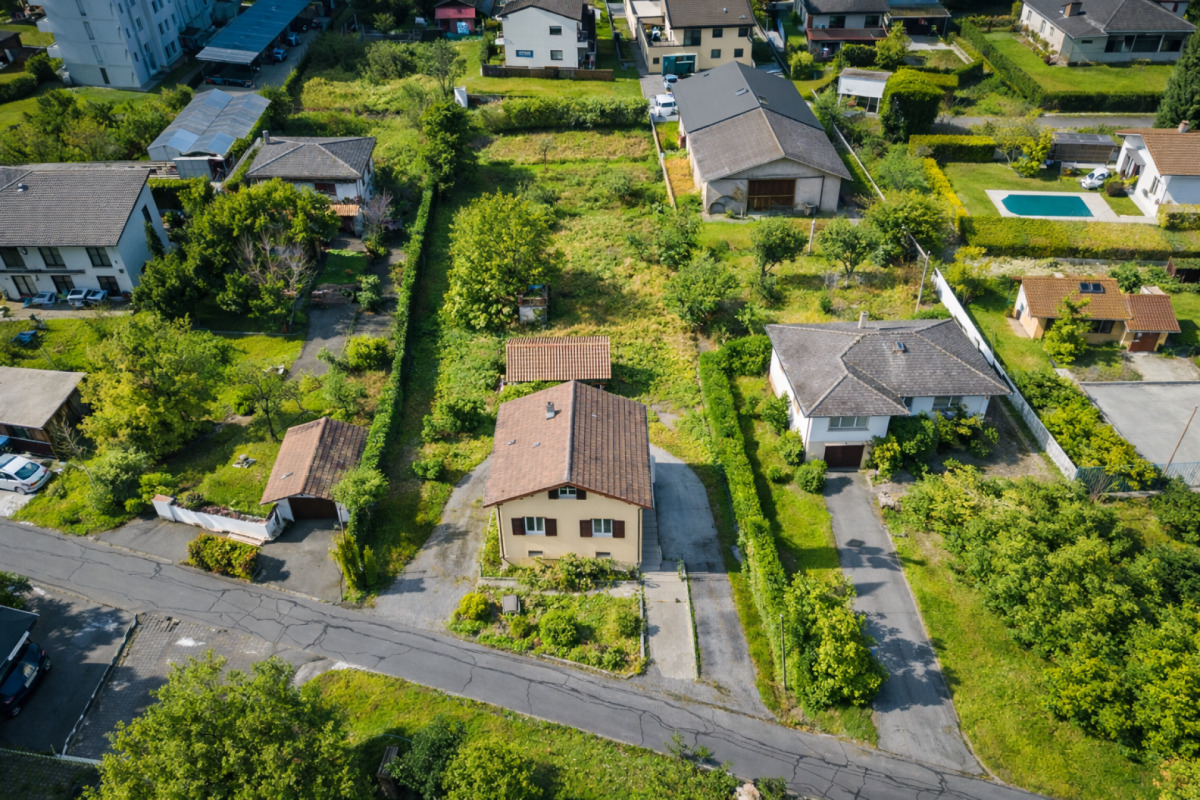
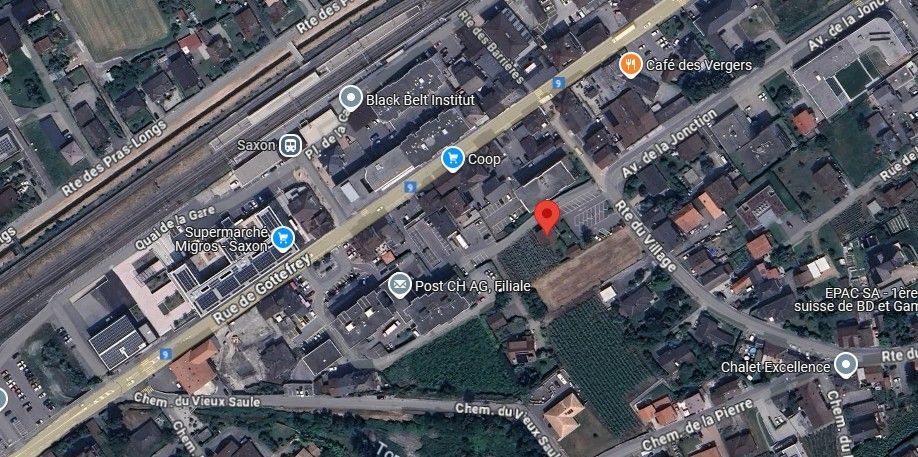
The residence is located in Fully, in the immediate vicinity of public transport and a few minutes from all the amenities offered by the town. Benefiting from the calm by its location, you will also have quick access to the motorways of Martigny or Fully. The train station is located nearby and a postal service serves the town very regularly to allow you to reach the neighboring towns and villages.
You will enjoy the advantages of a peaceful neighborhood in the direct vicinity of all amenities.
Tranquility, unobedience, elegance, sobriety,... are some of the key words of this object.
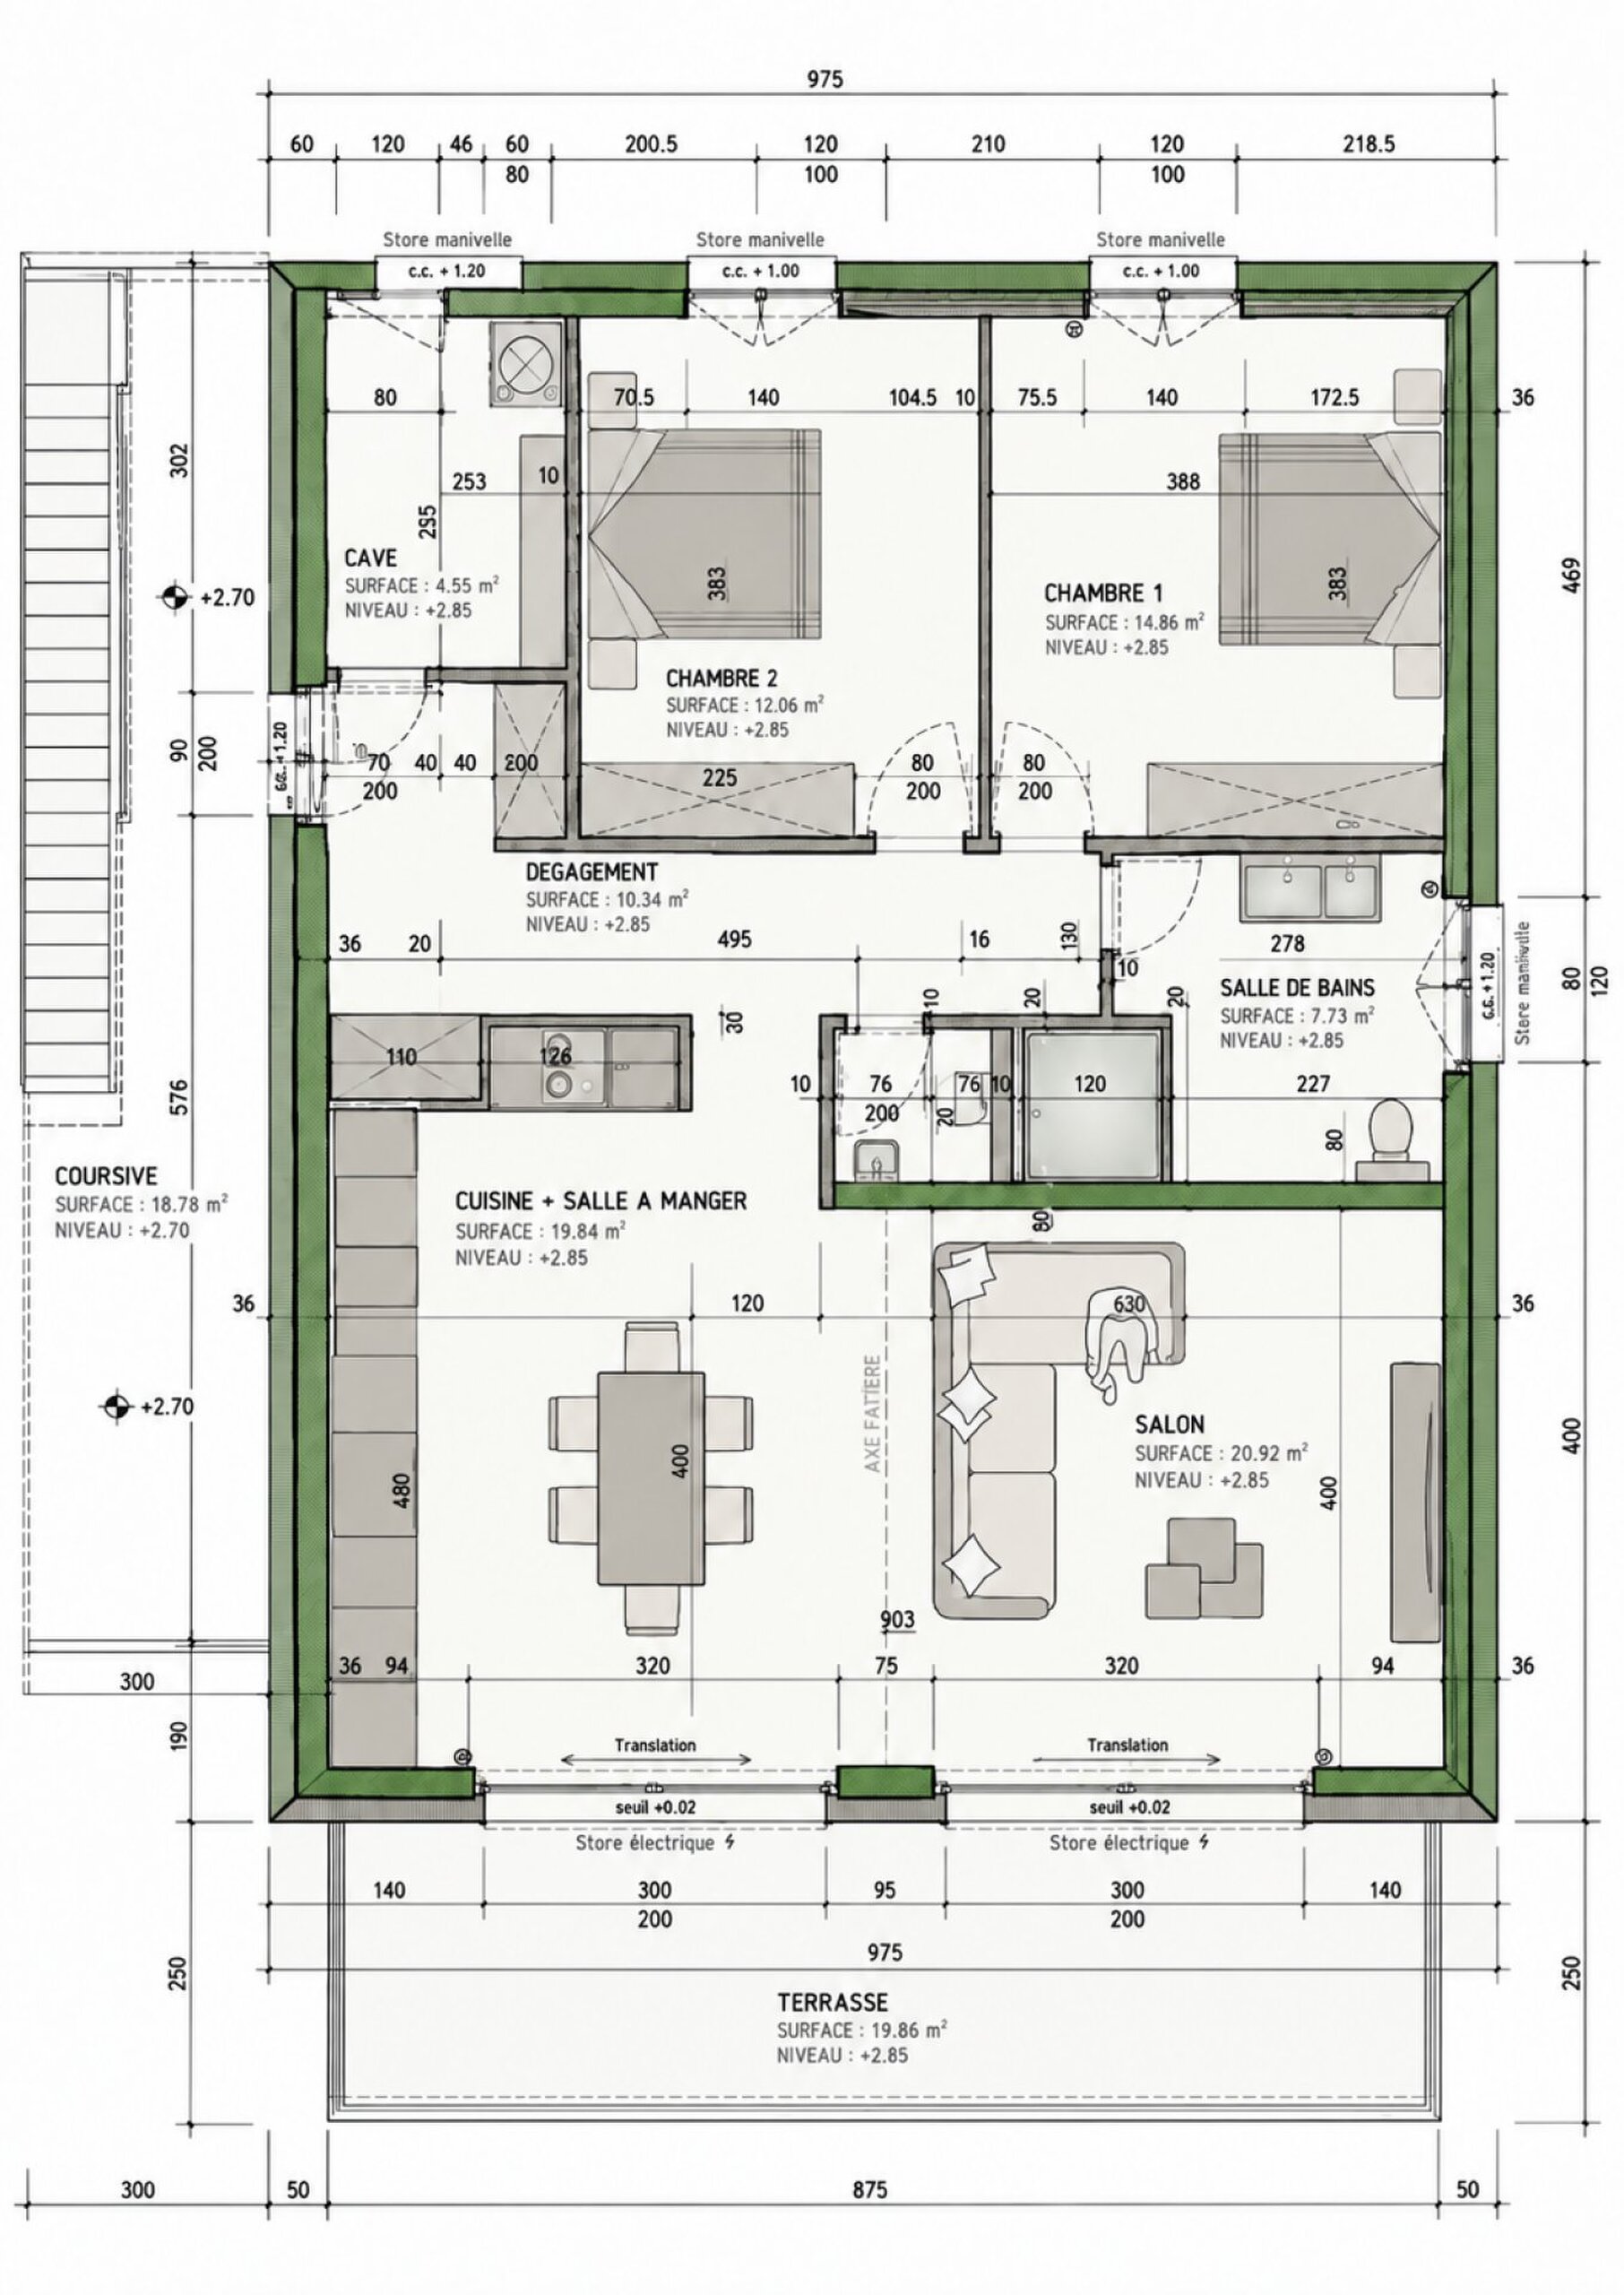
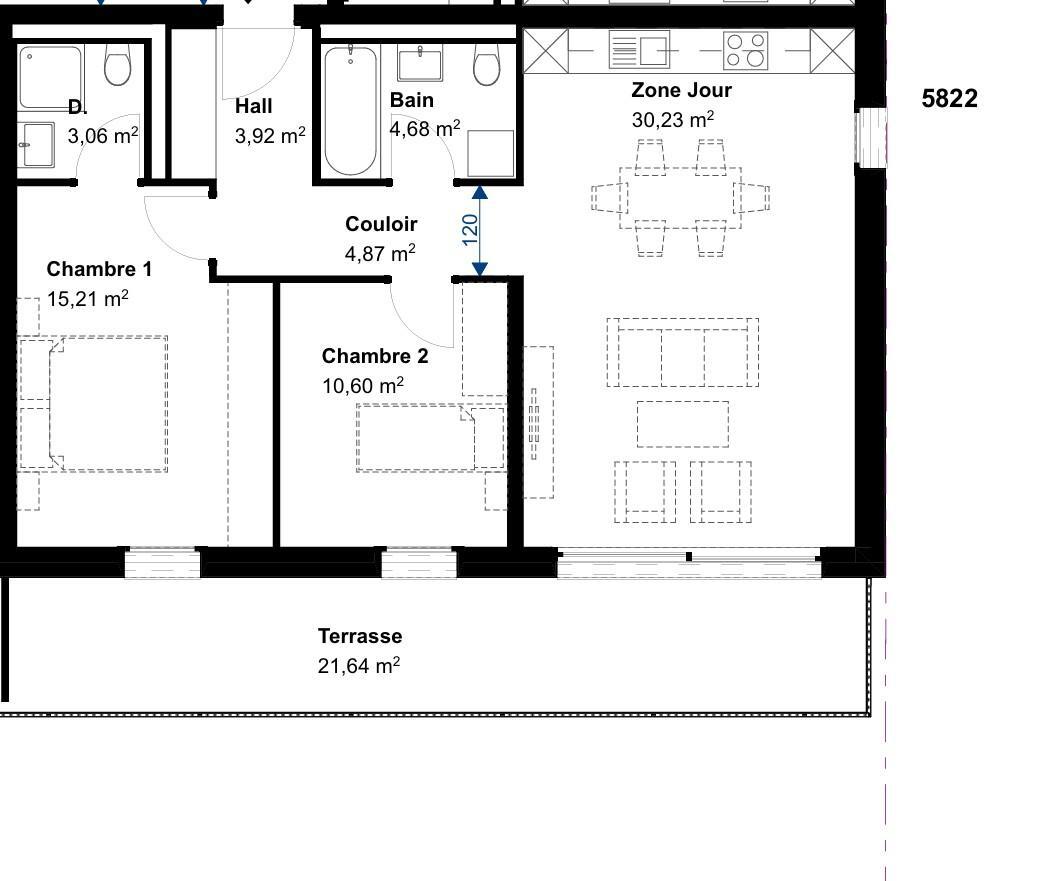
The 4.5-room attic is distributed as follows:
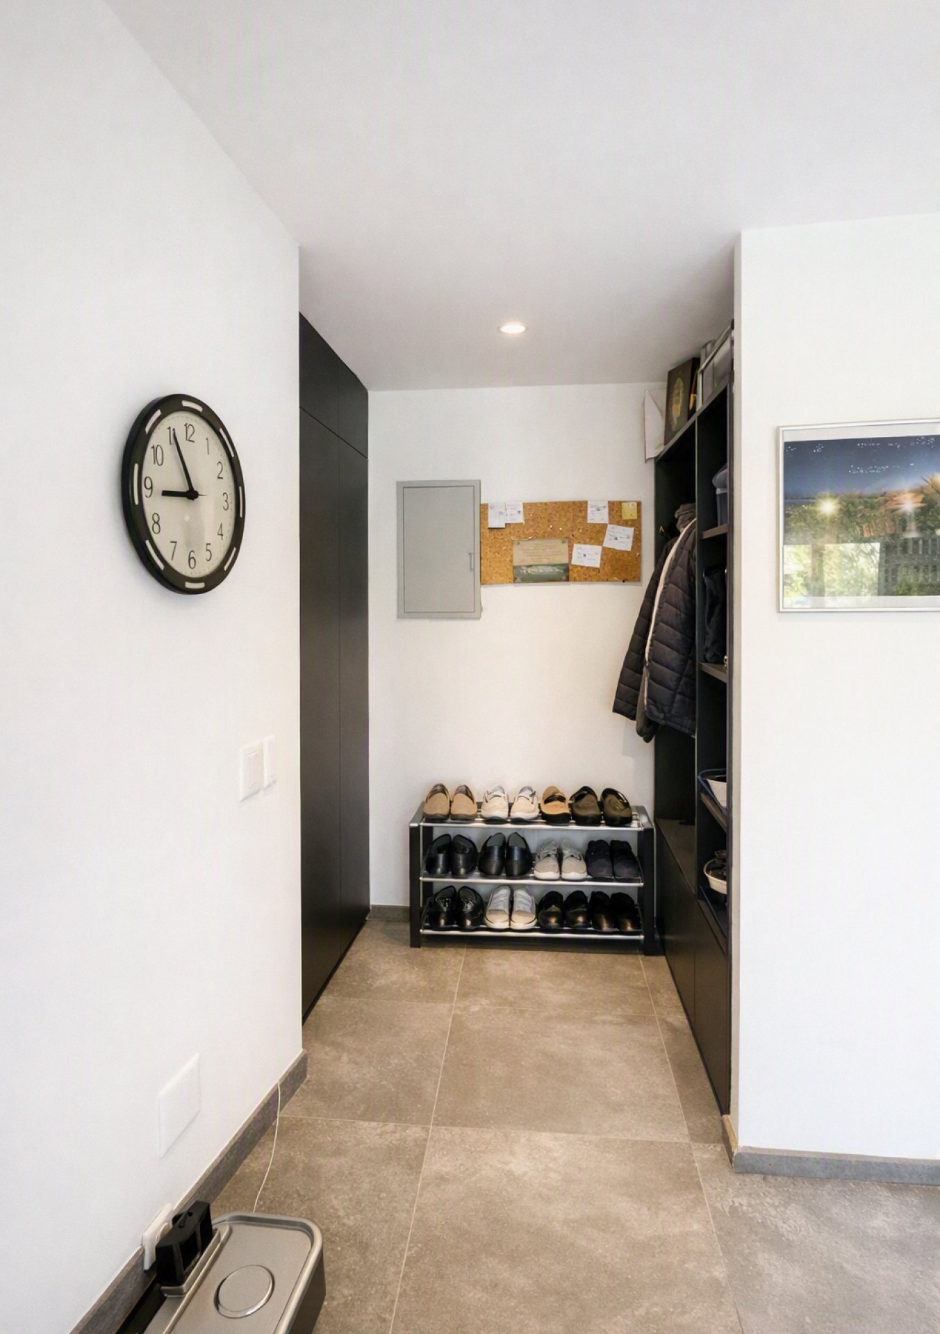
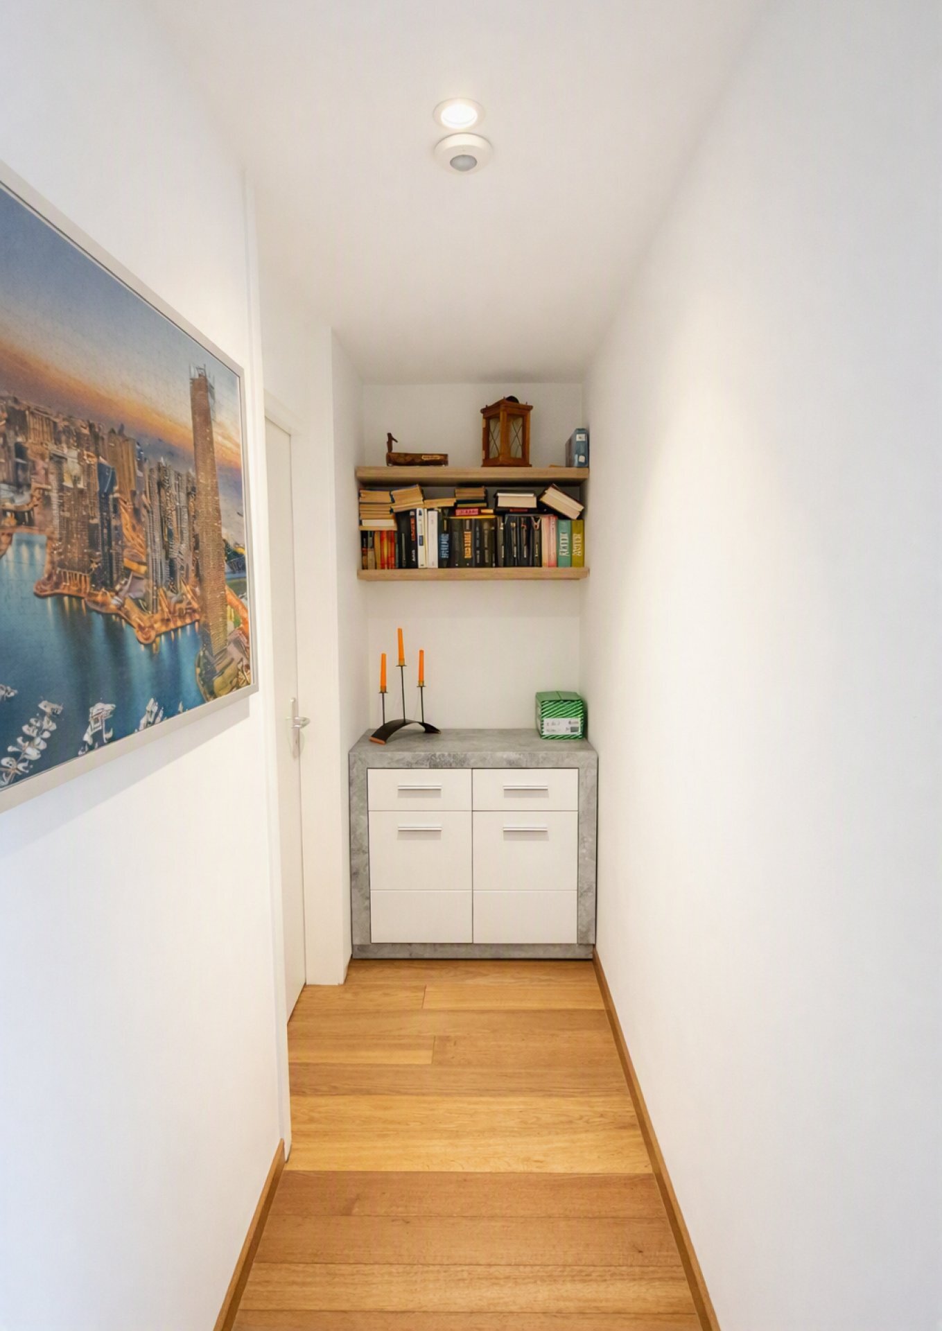
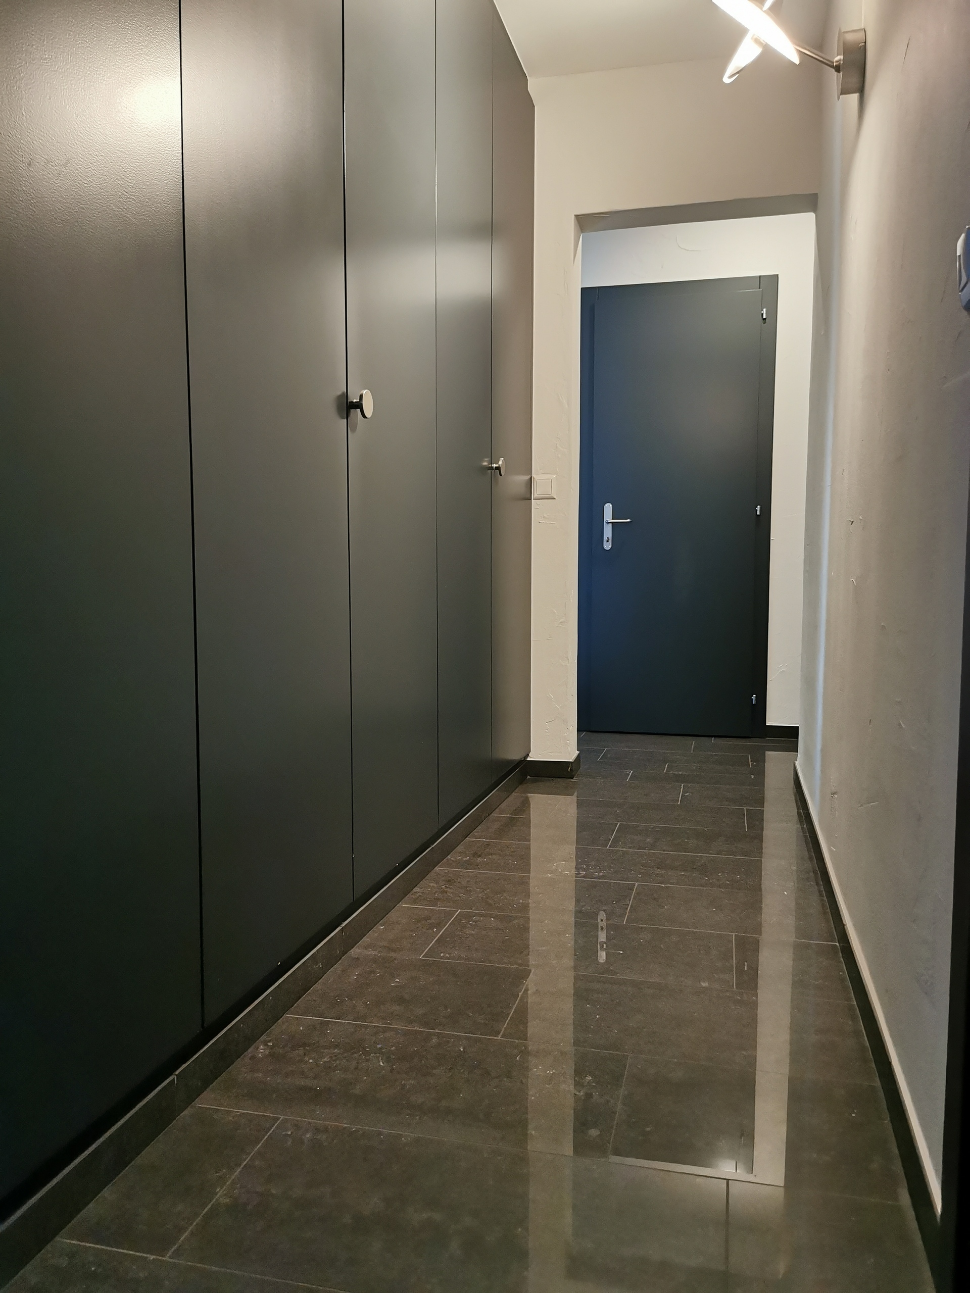
Entrance hall
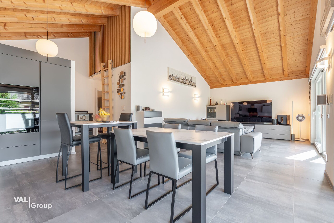
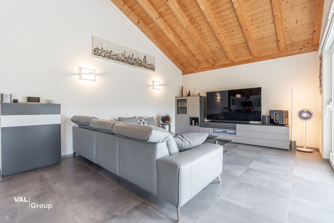
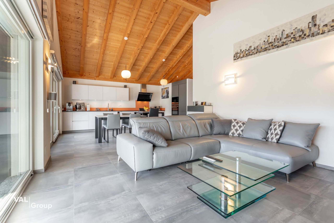
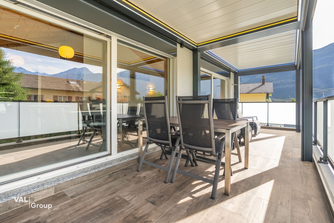
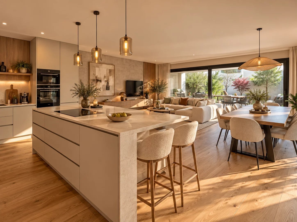
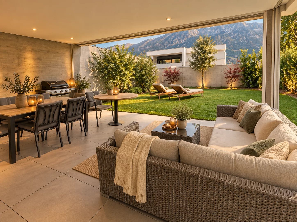
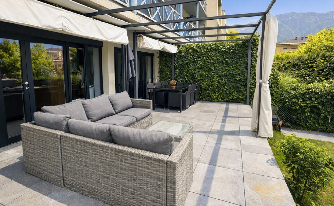
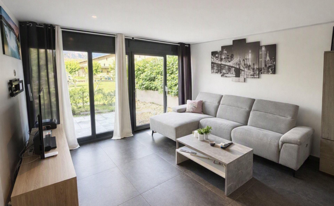
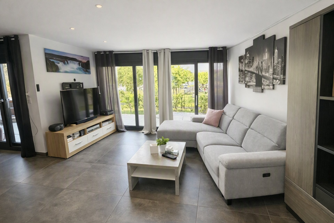
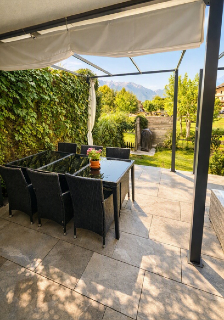
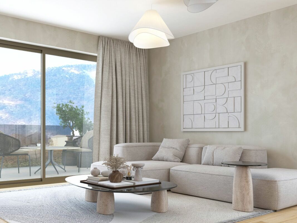
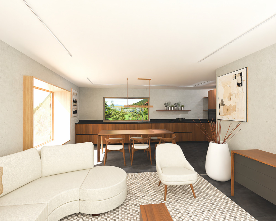
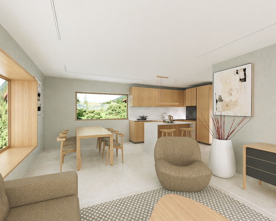
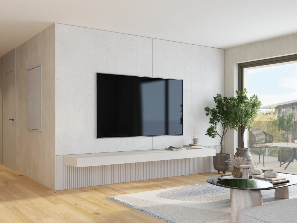
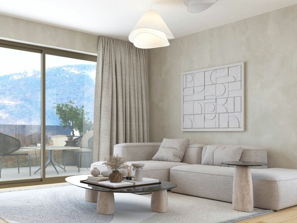
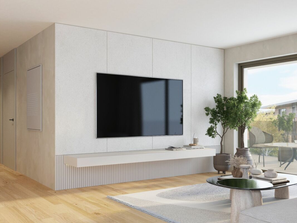
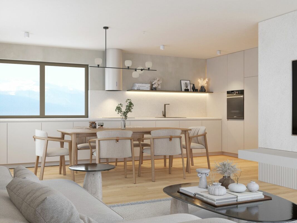
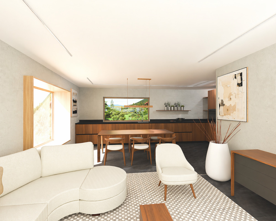
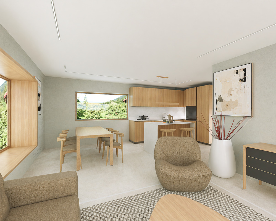
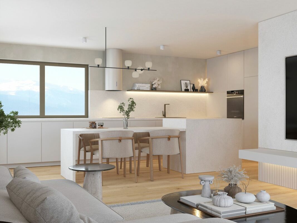
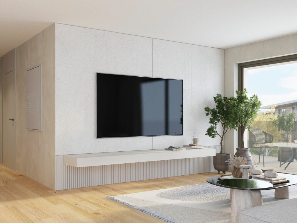
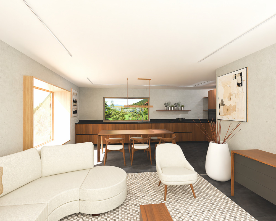
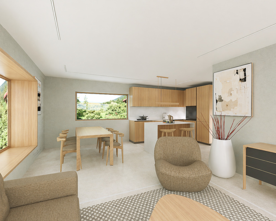
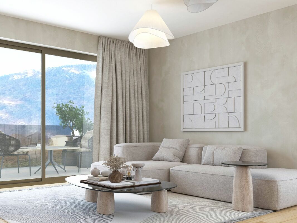
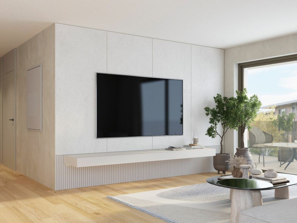
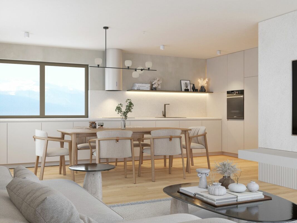
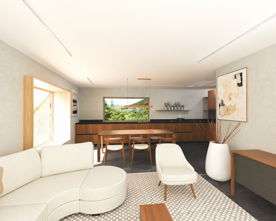
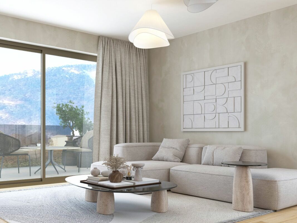
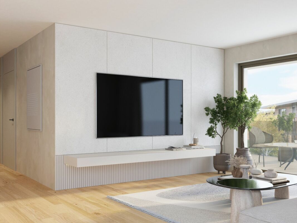
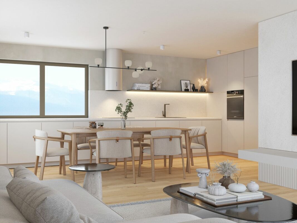
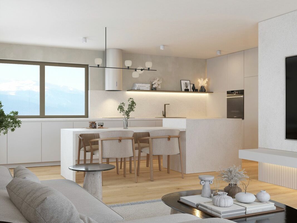
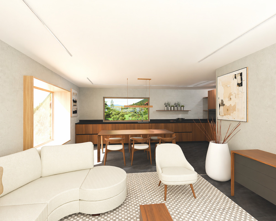
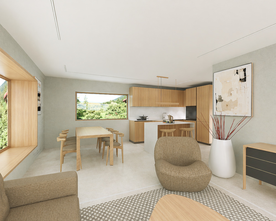
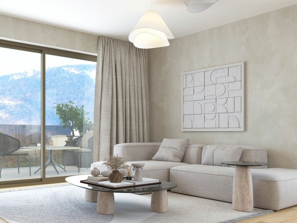
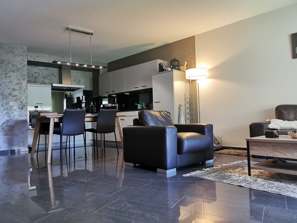
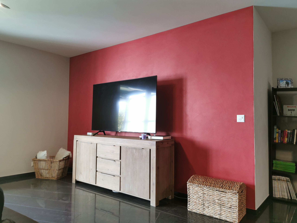
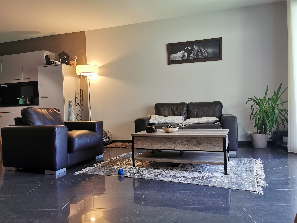
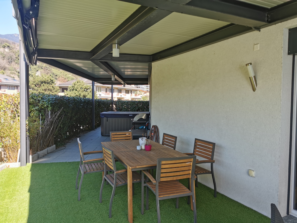
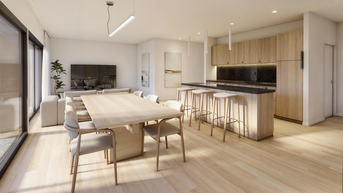
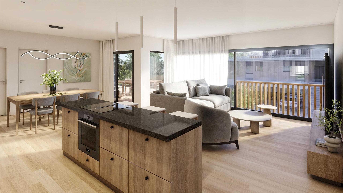
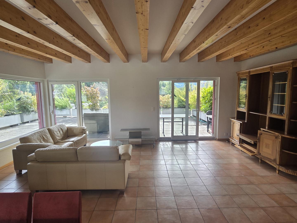
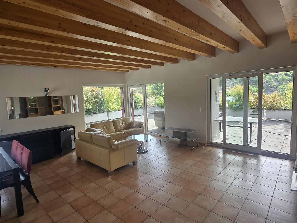
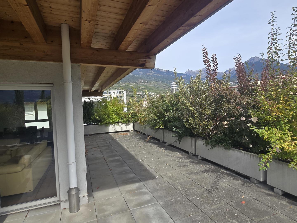
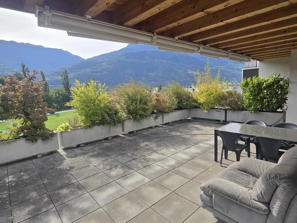
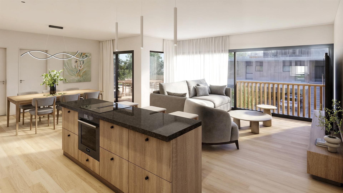
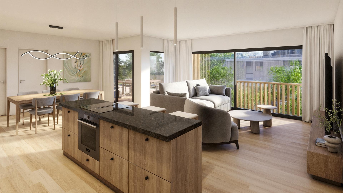
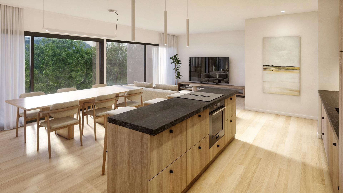
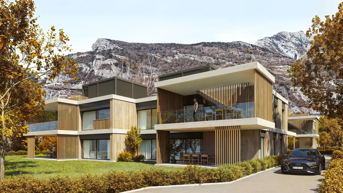
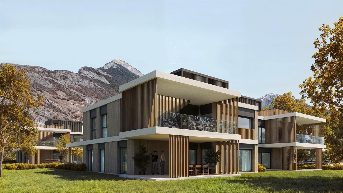
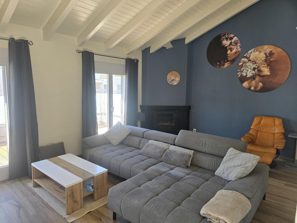
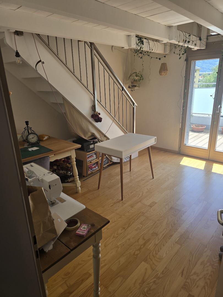
Spacious living room with fireplace that leads directly to a panoramic terrace of about 130 m2
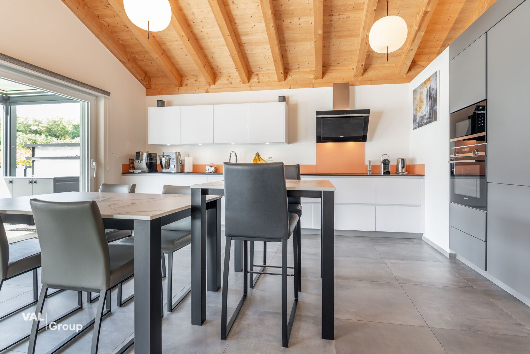
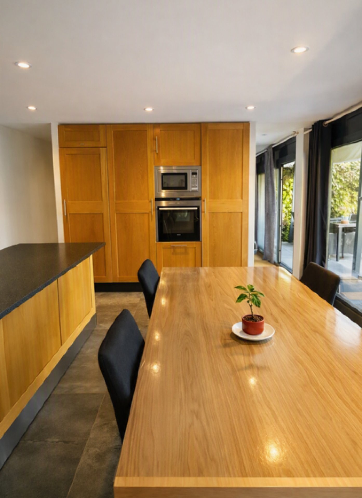
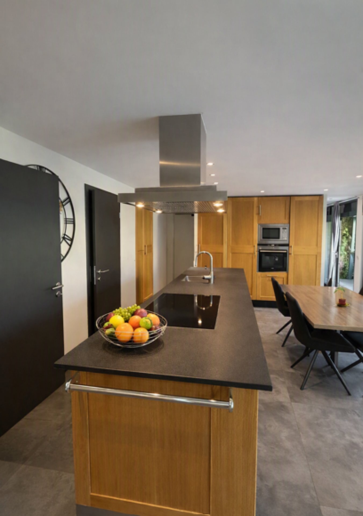
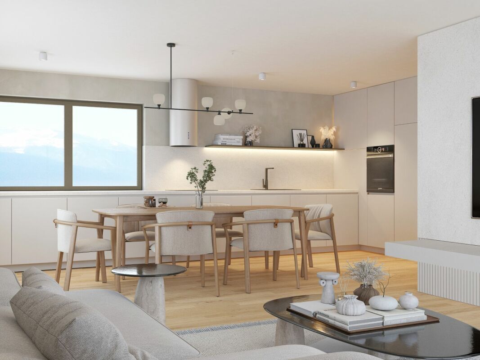
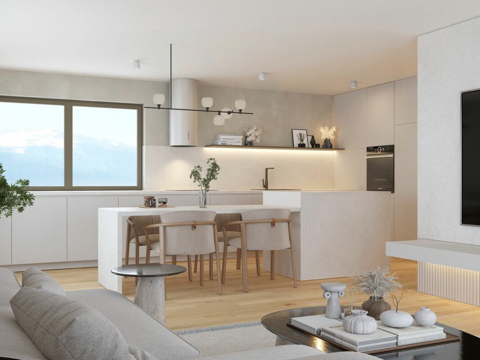
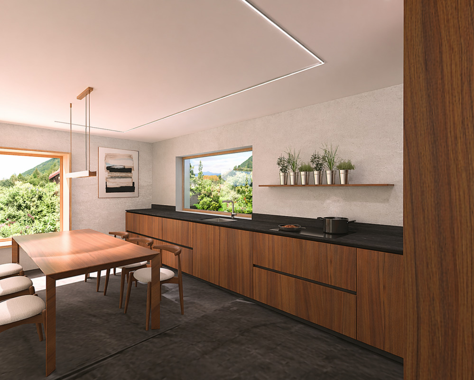
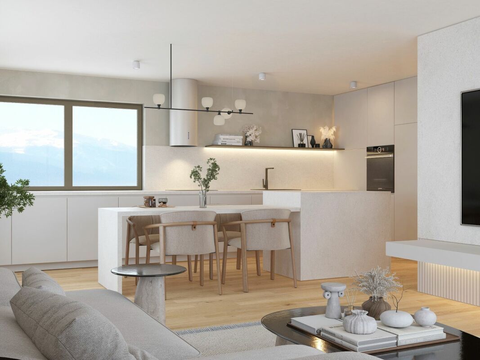
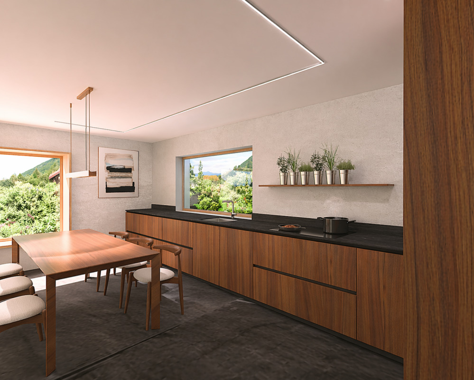
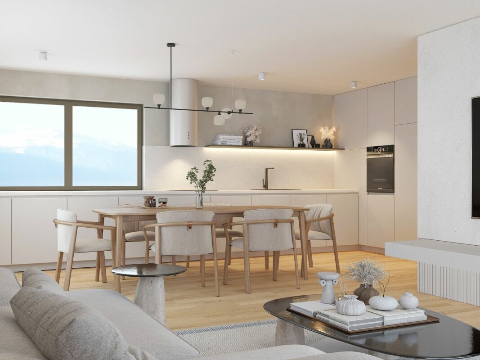
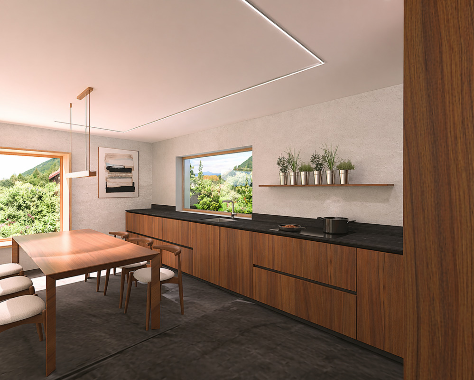
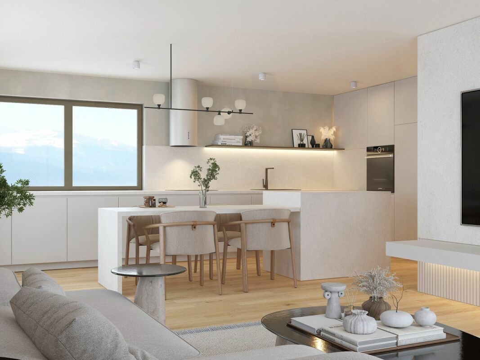
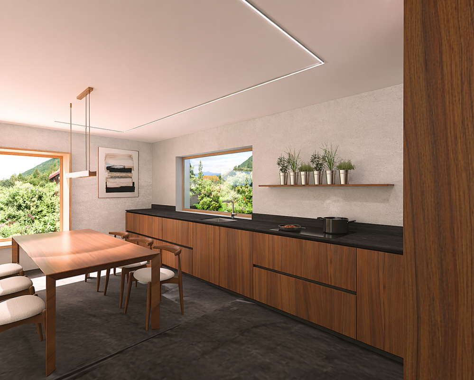
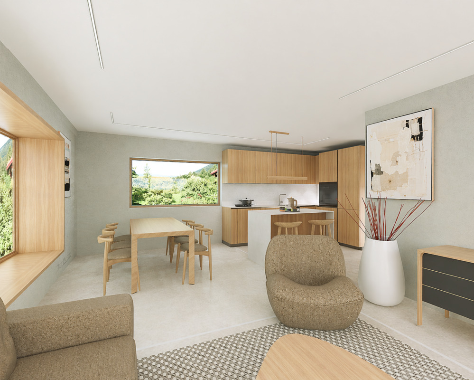
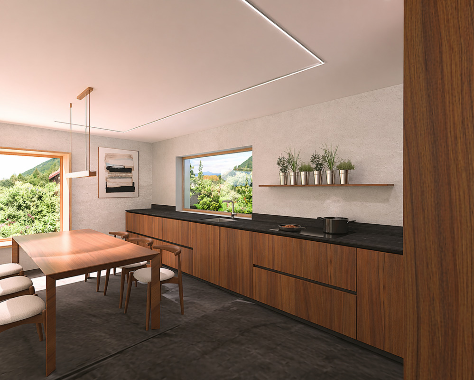
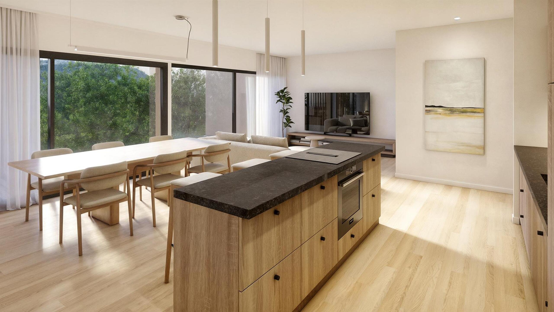
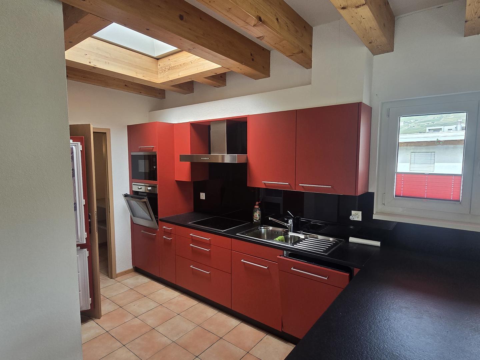
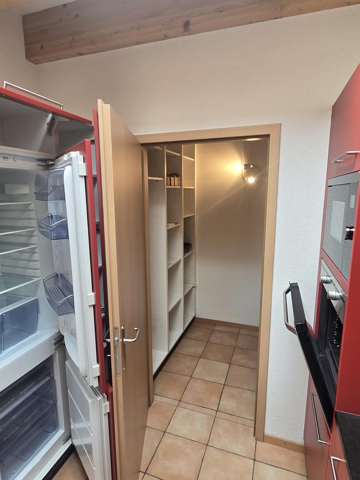
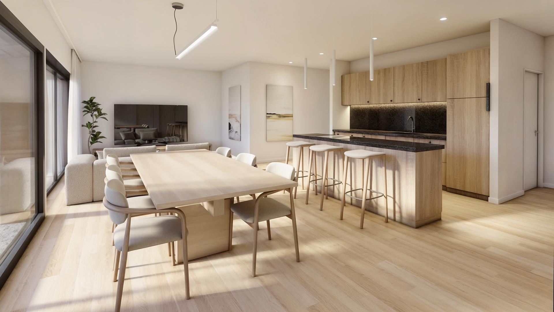
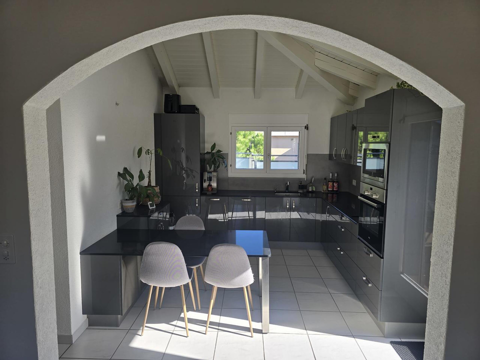
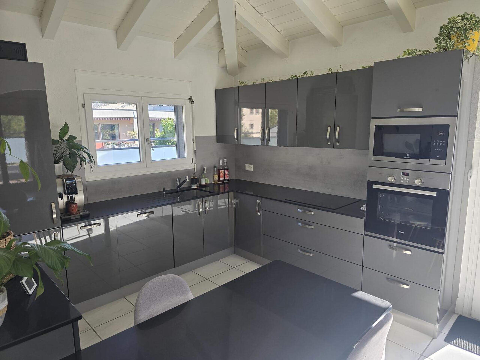
Fully equipped modern open kitchen with direct access to the terrace
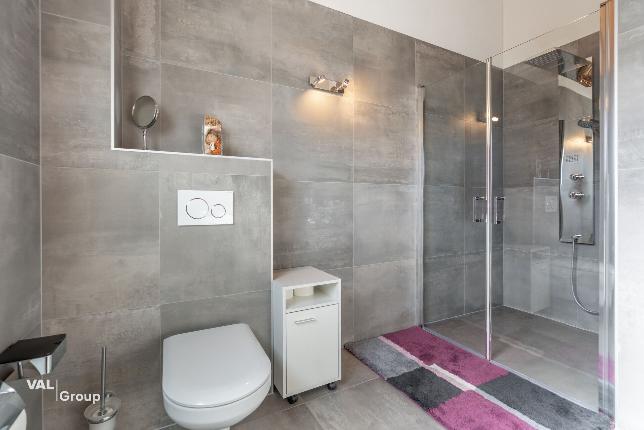
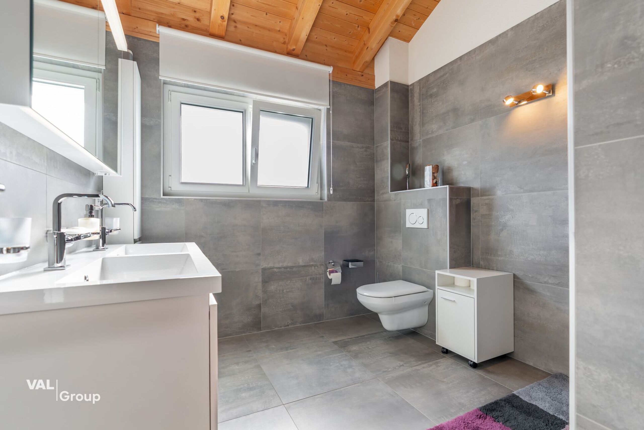
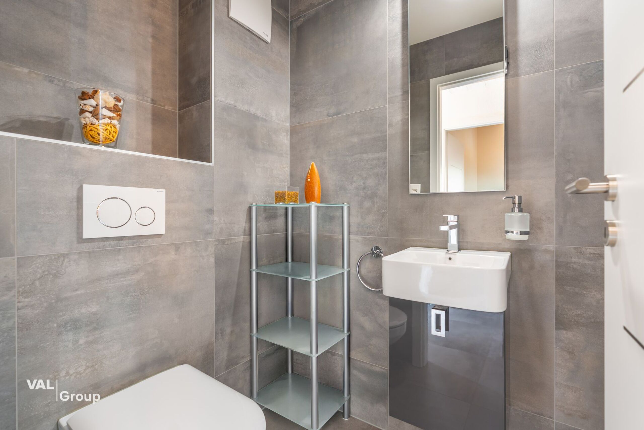
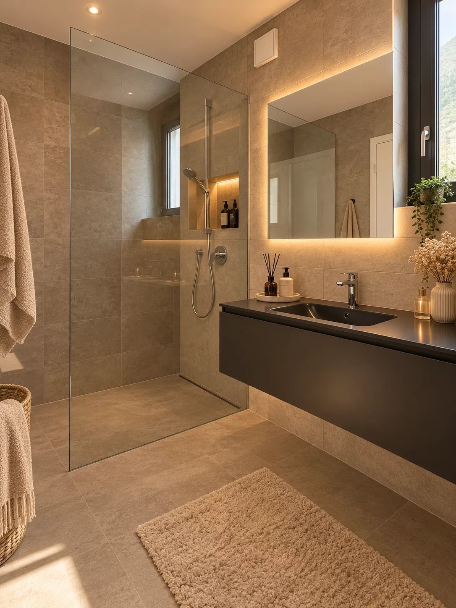
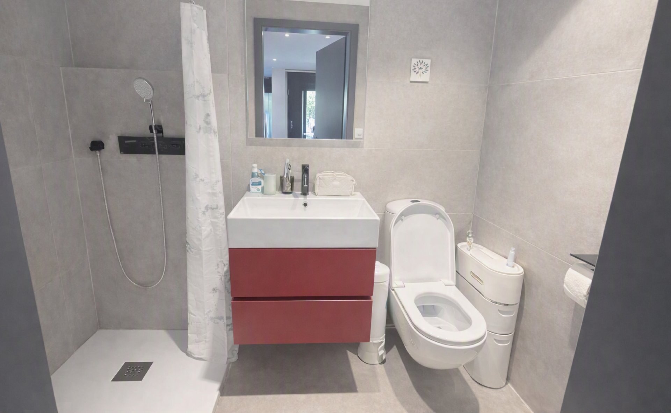
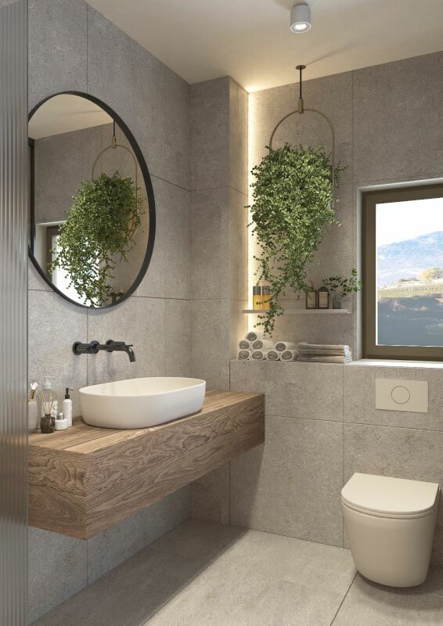
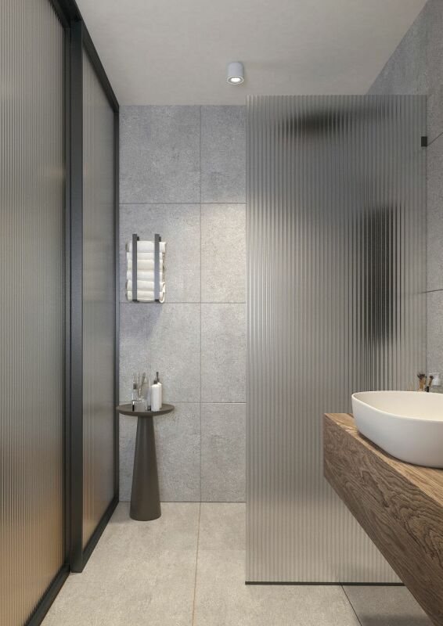
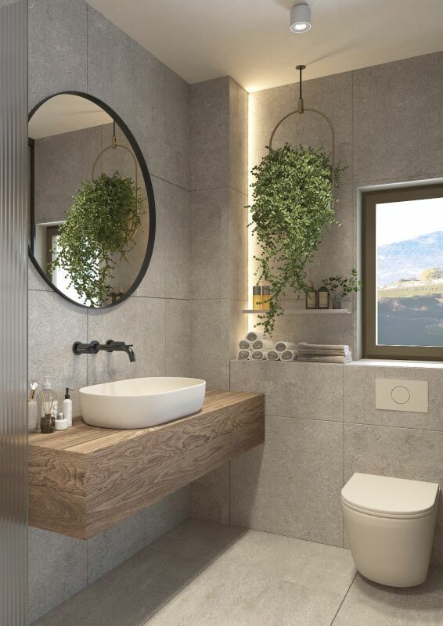
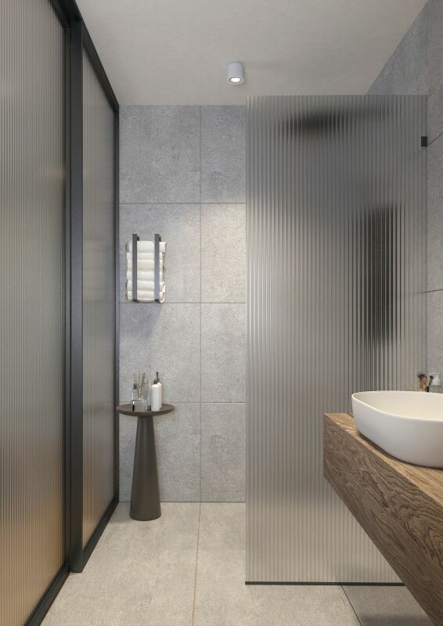
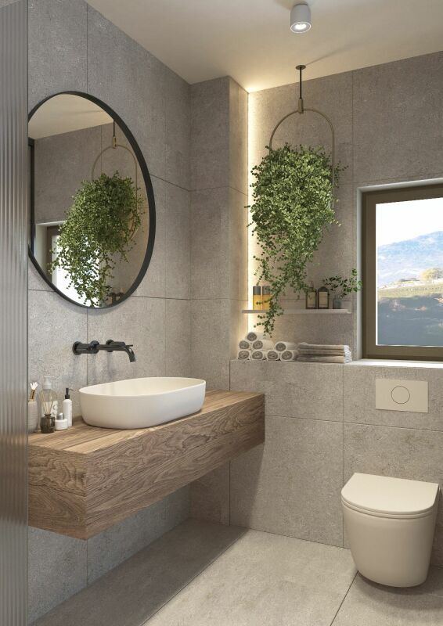
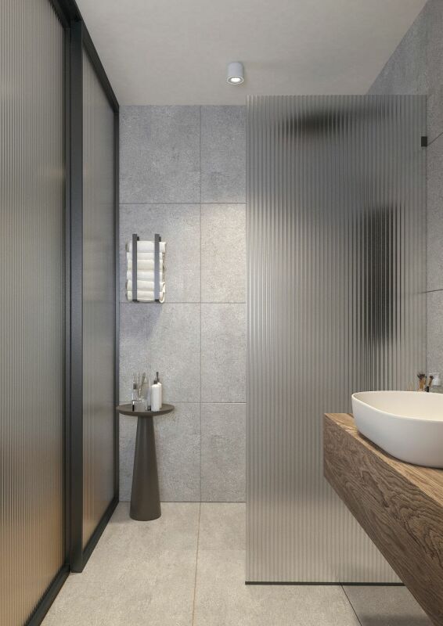
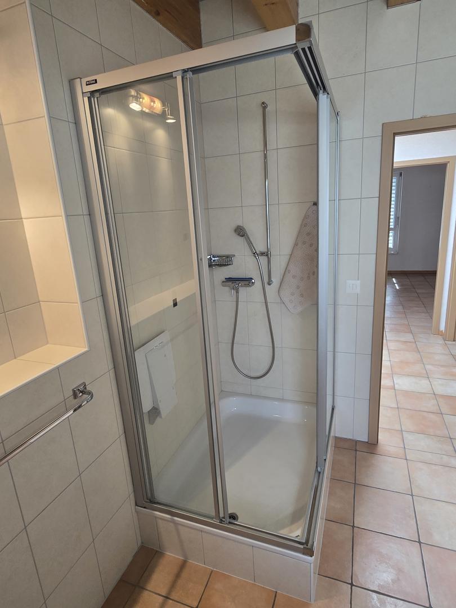
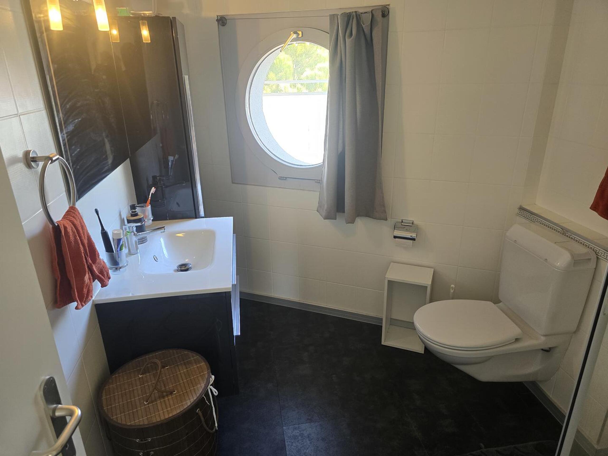
Bathroom with toilet and shower
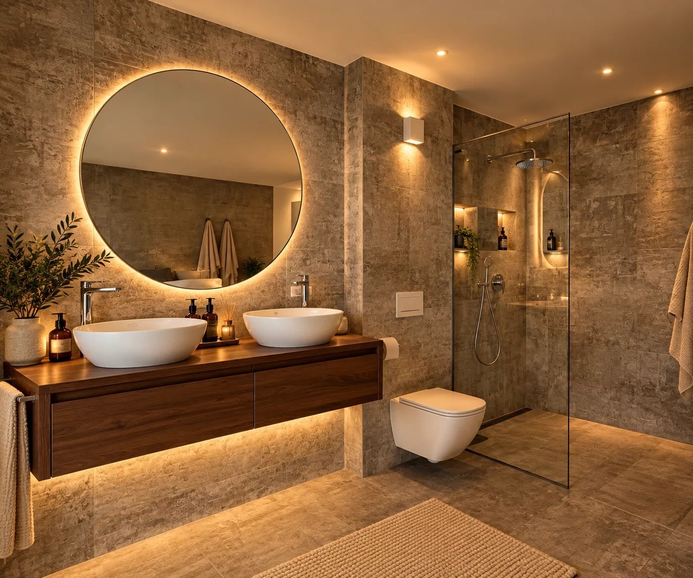
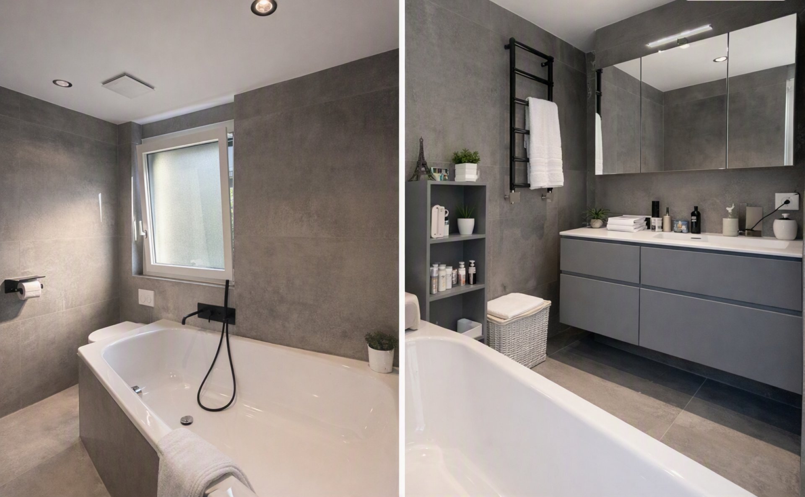
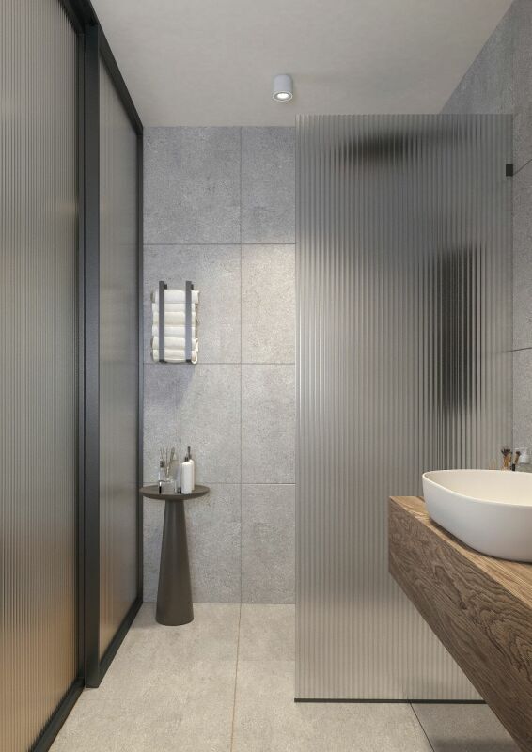
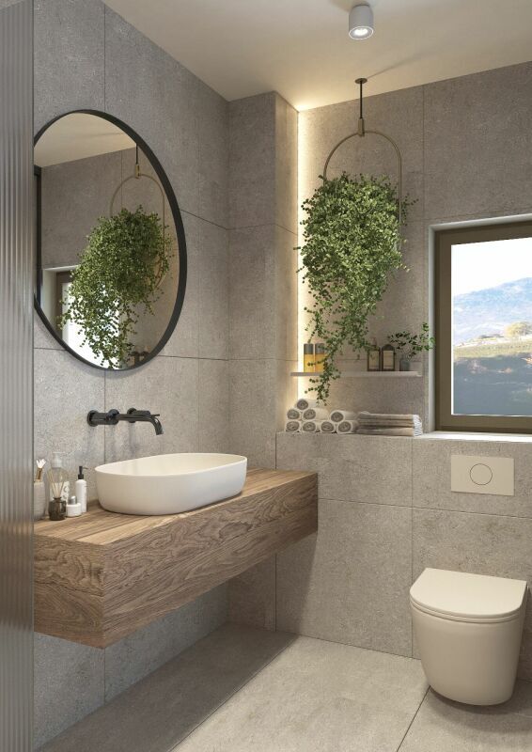
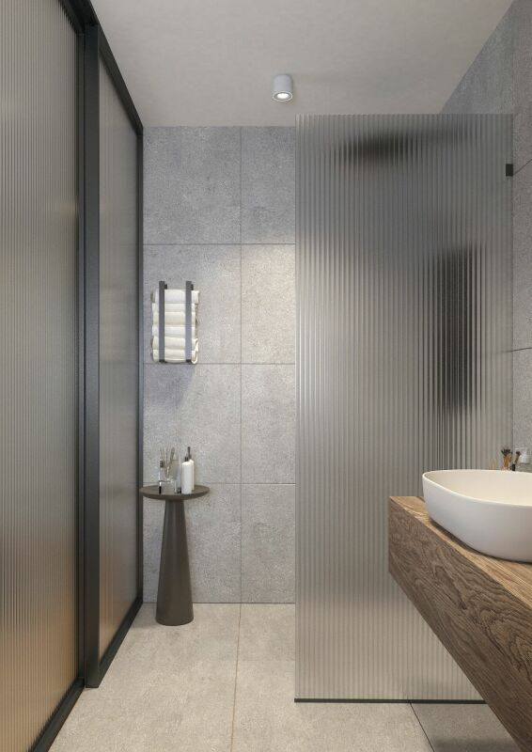
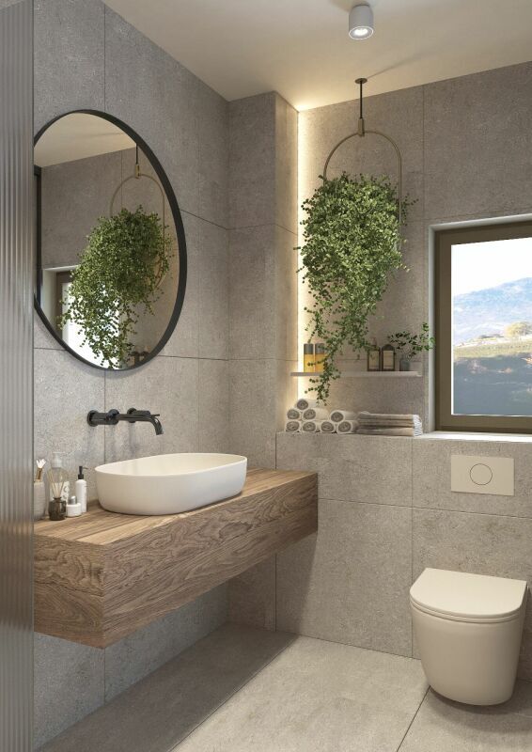
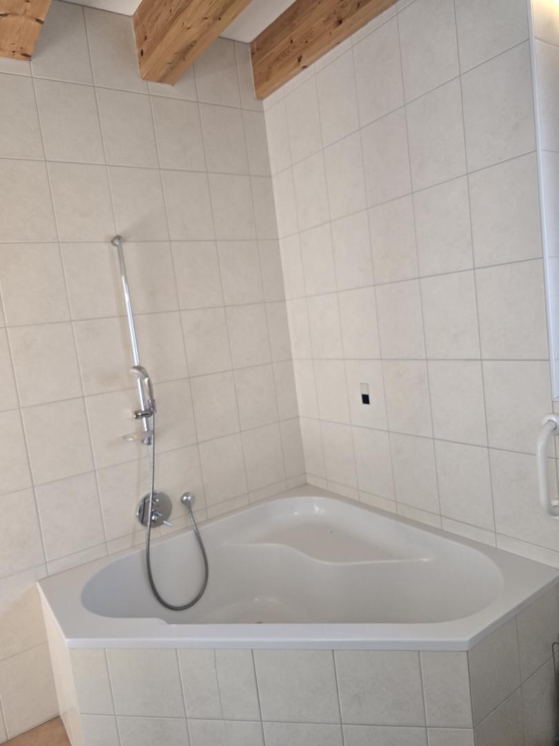
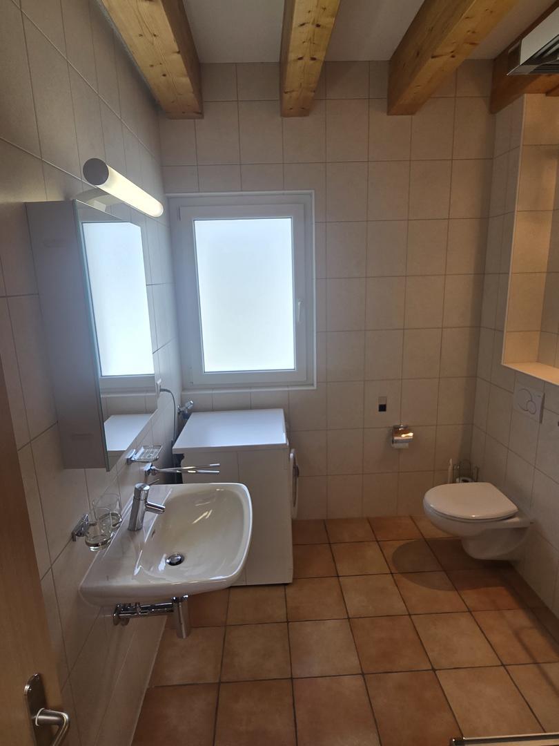
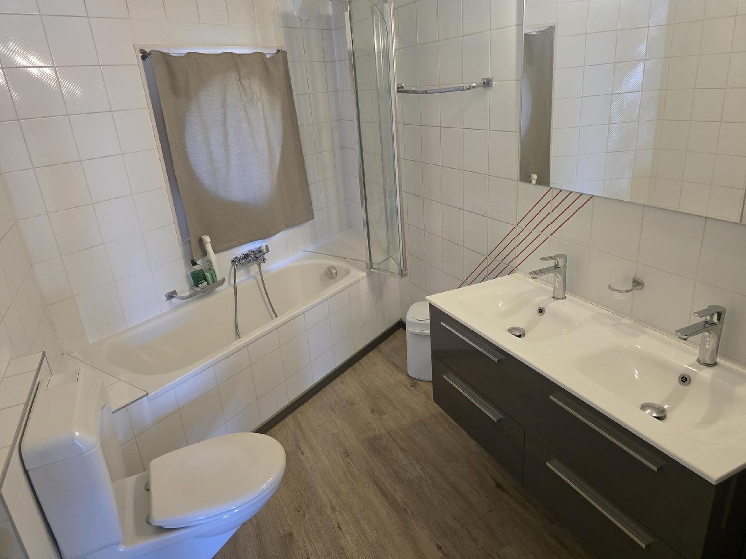
Shower room with WC, bath and double sink
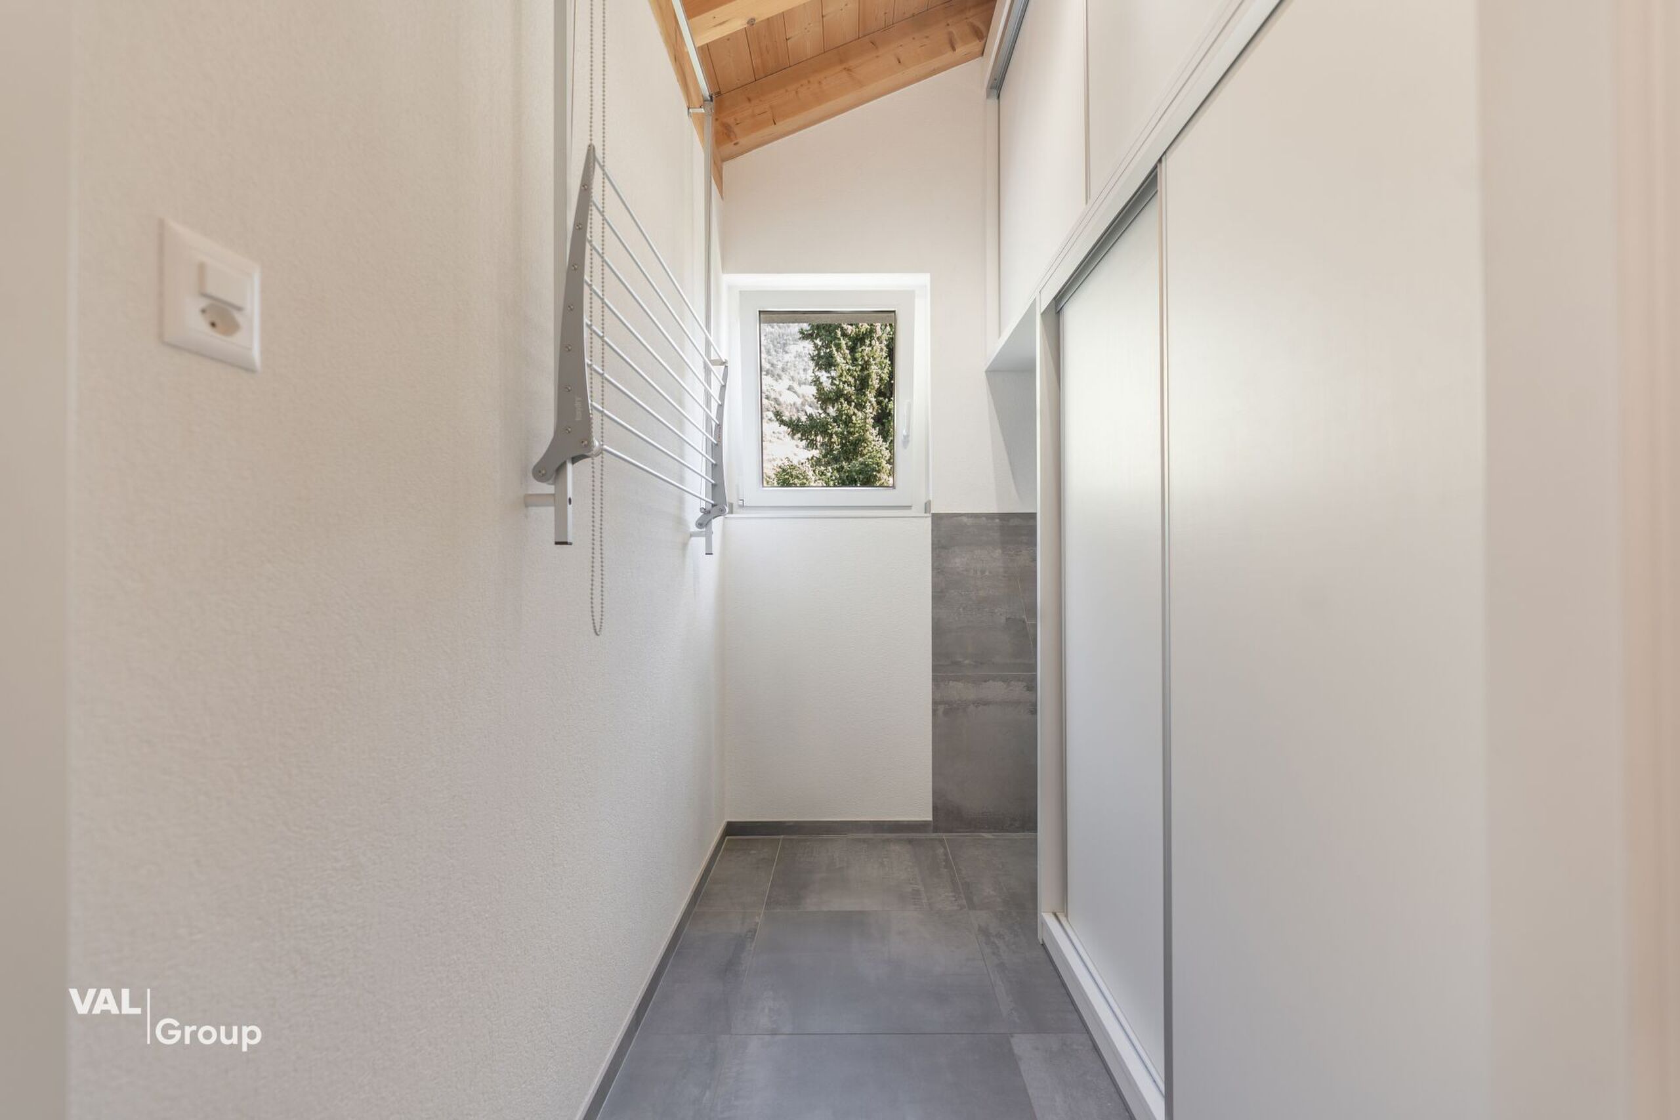
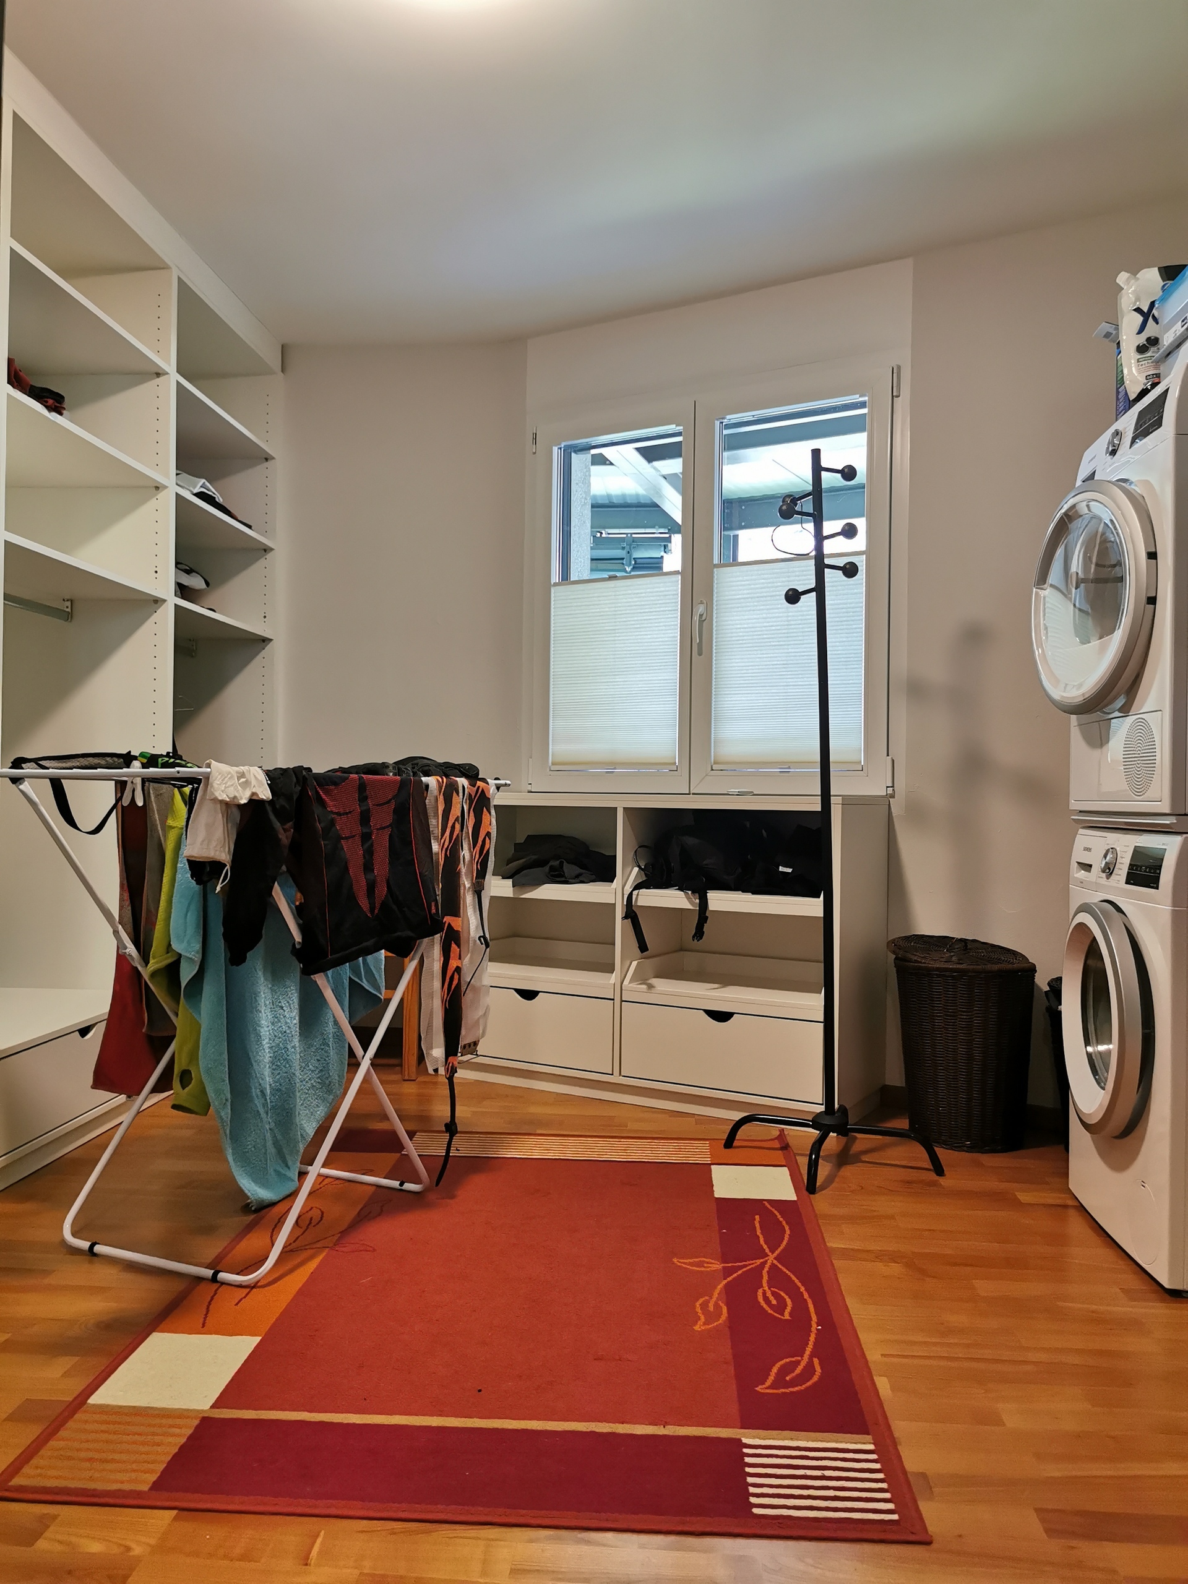
Private laundry room
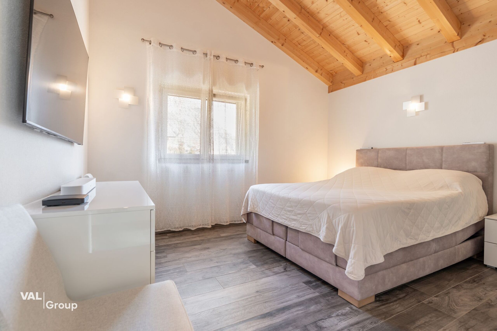
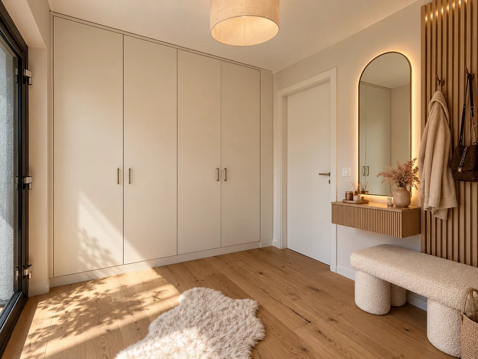
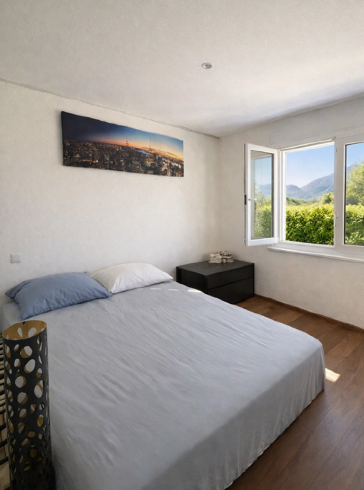
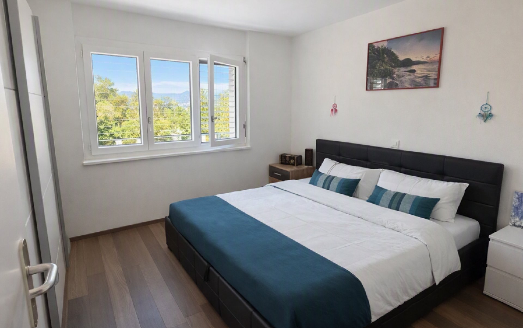
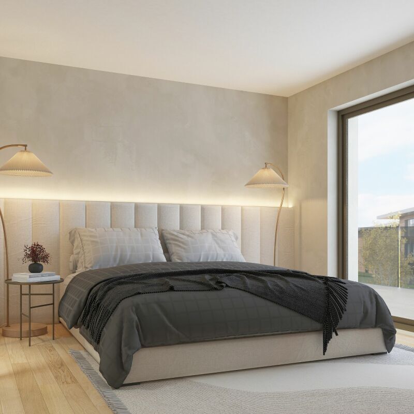
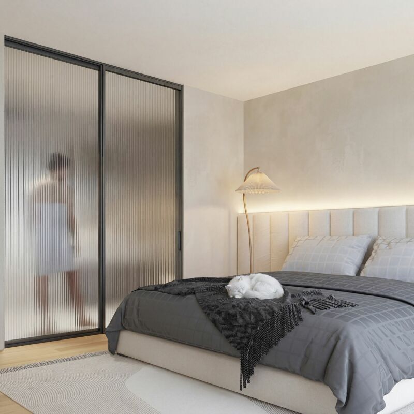
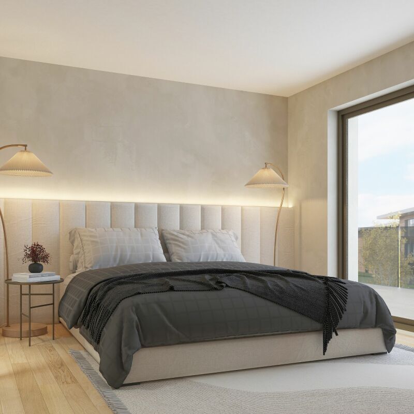
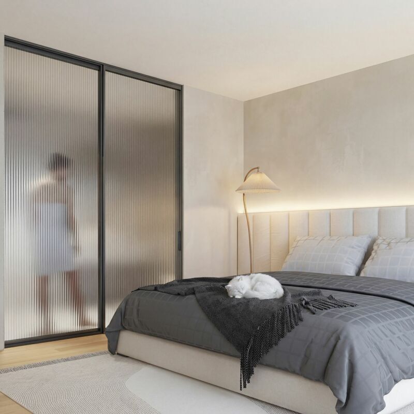
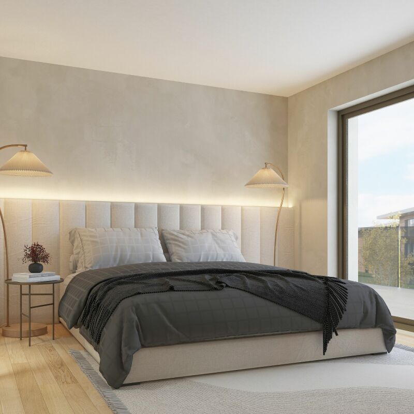
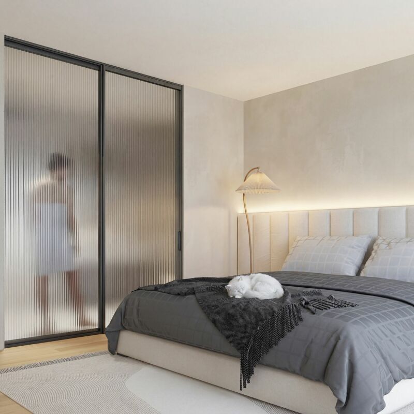
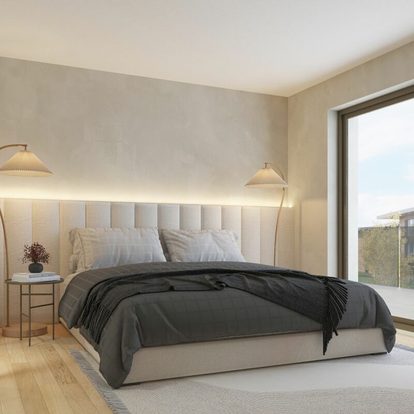
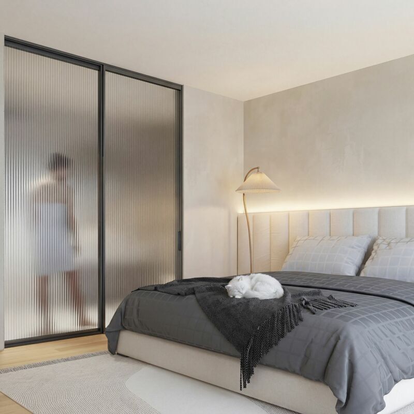
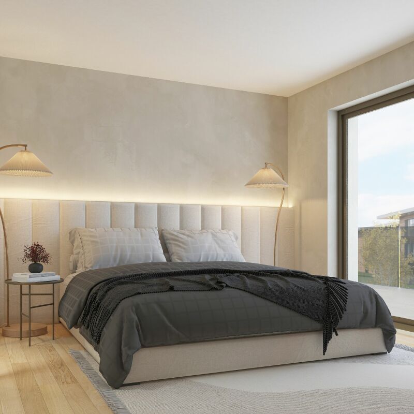
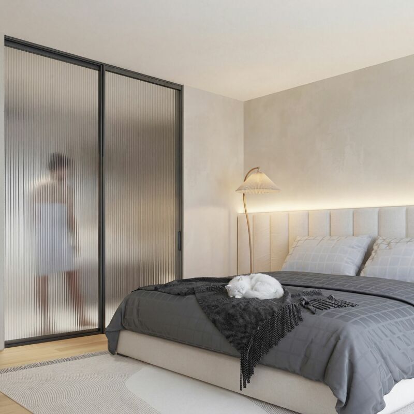
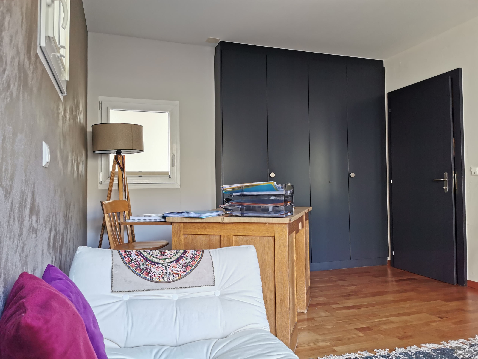
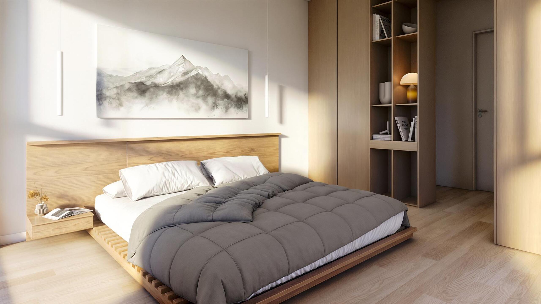
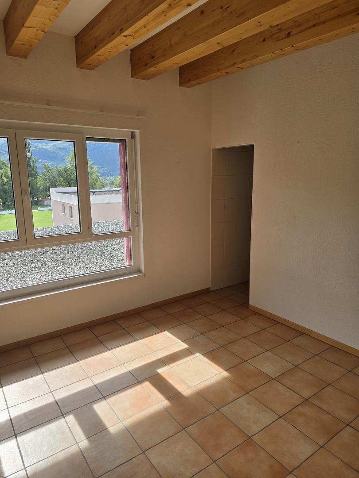
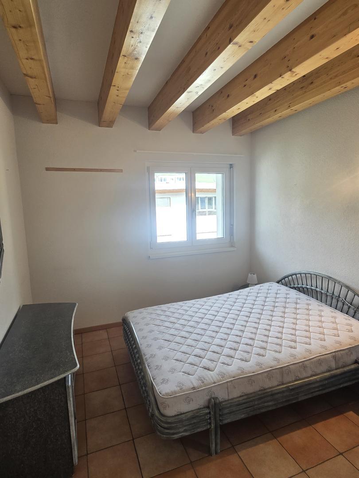
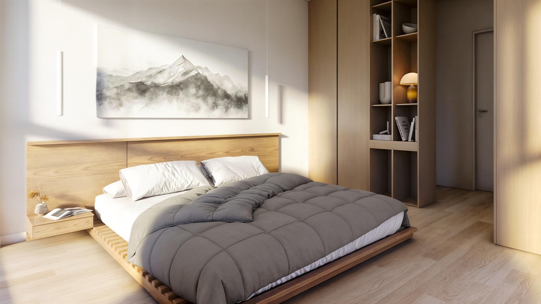
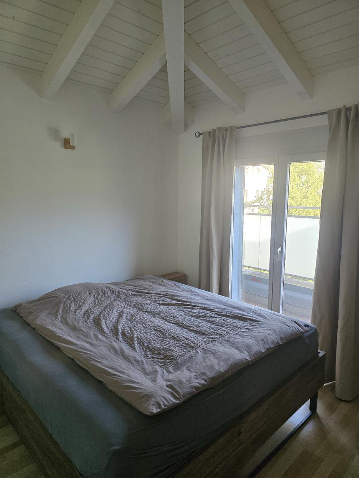
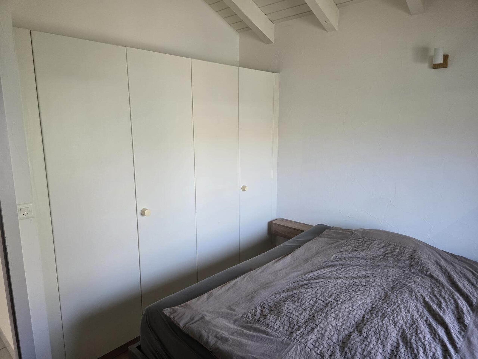
Large master bedroom with wall cupboards and direct access to the terrace
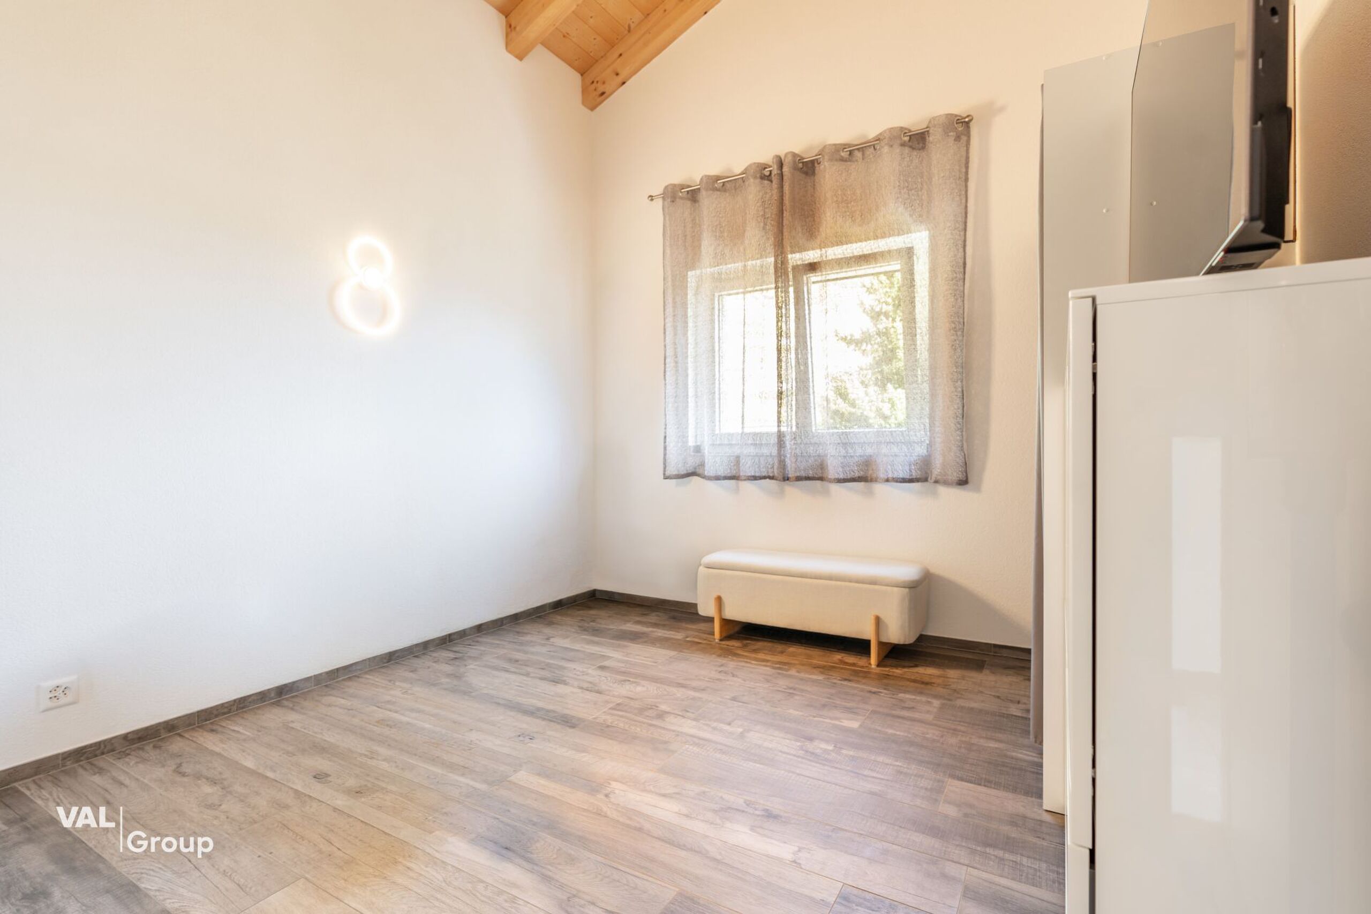
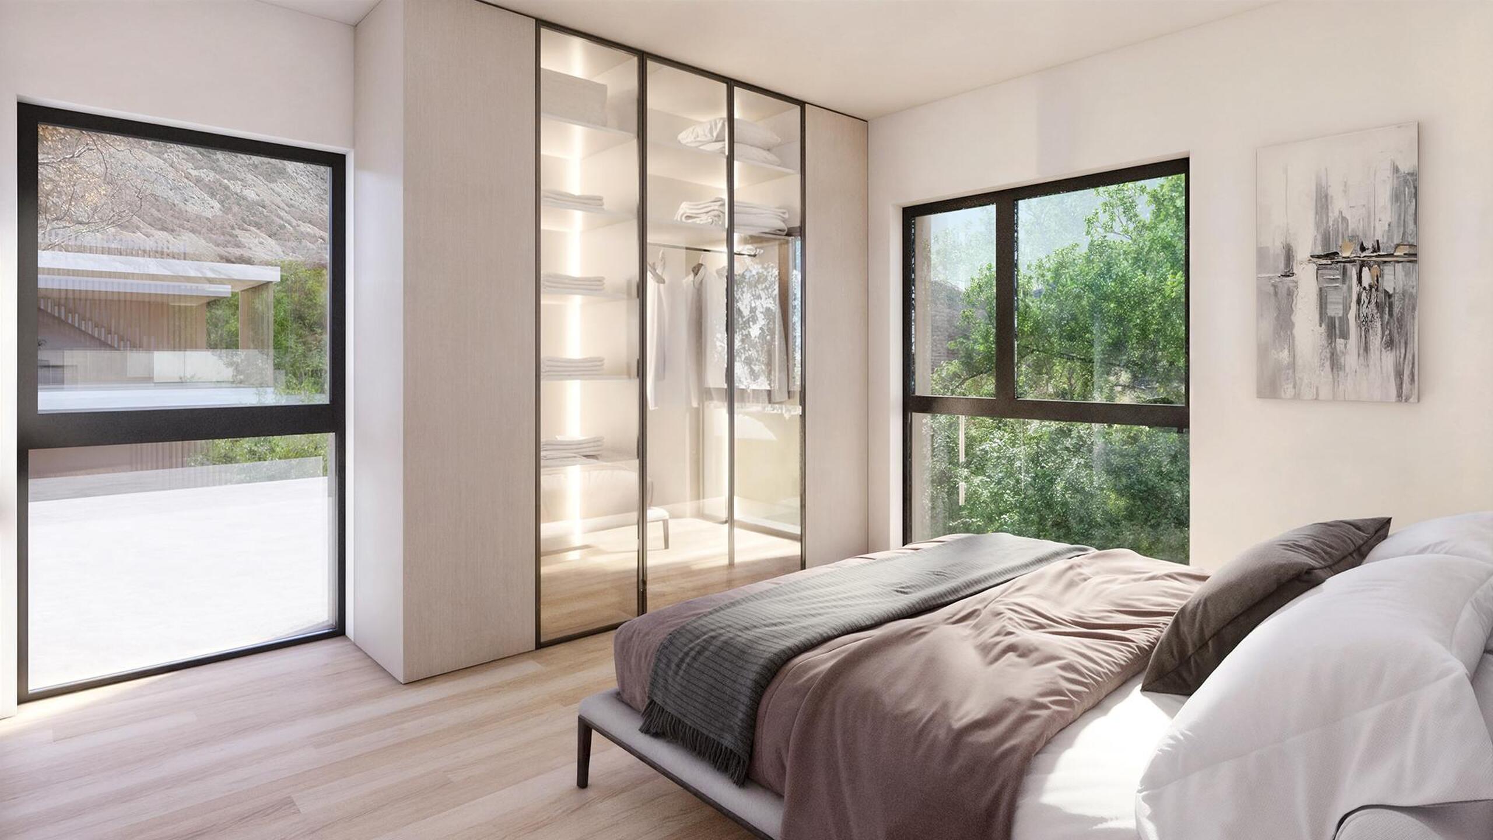
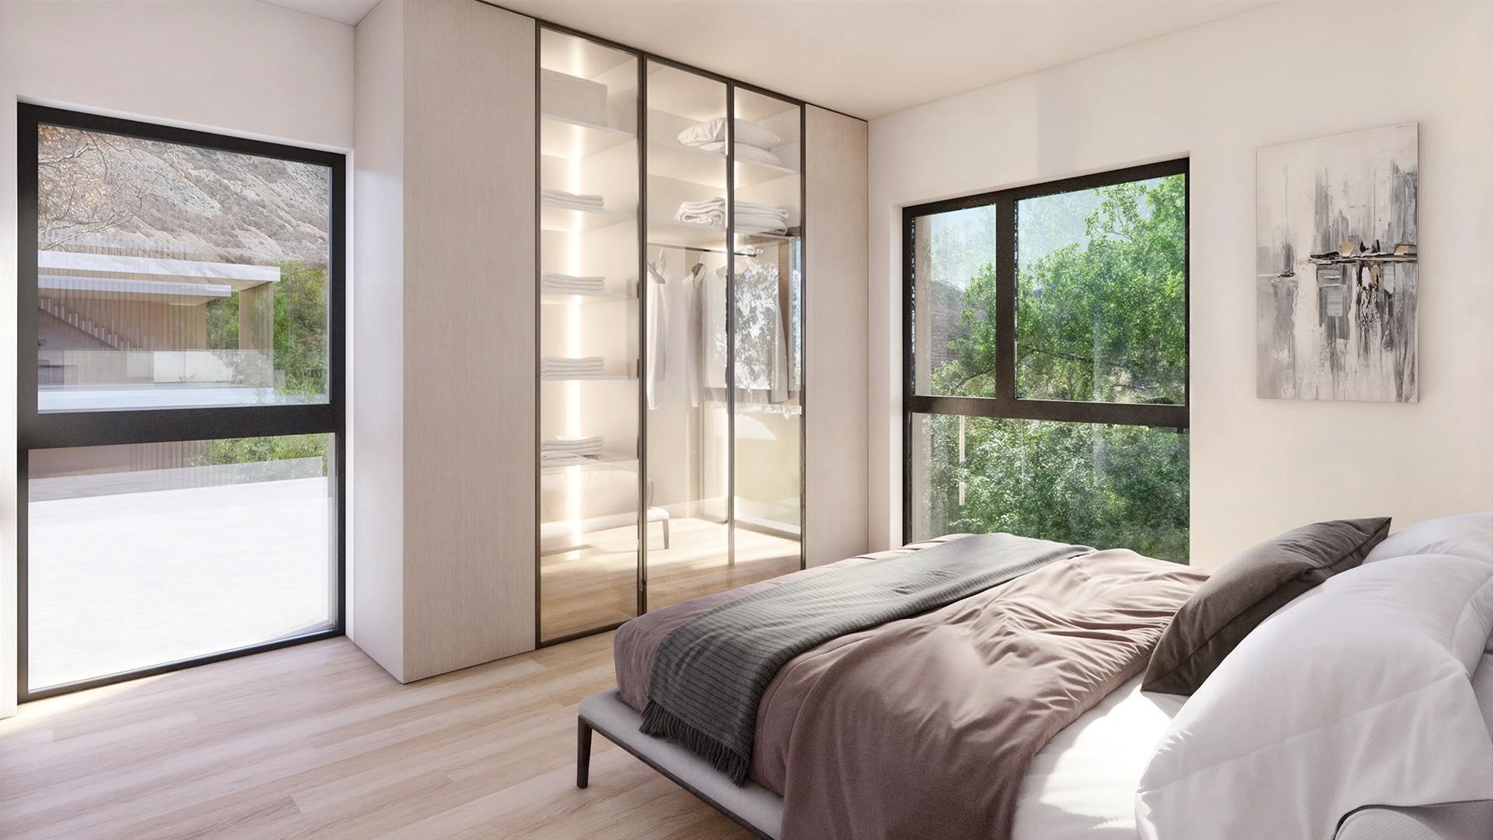
Large bedroom with wall wardrobes and direct access to the terrace
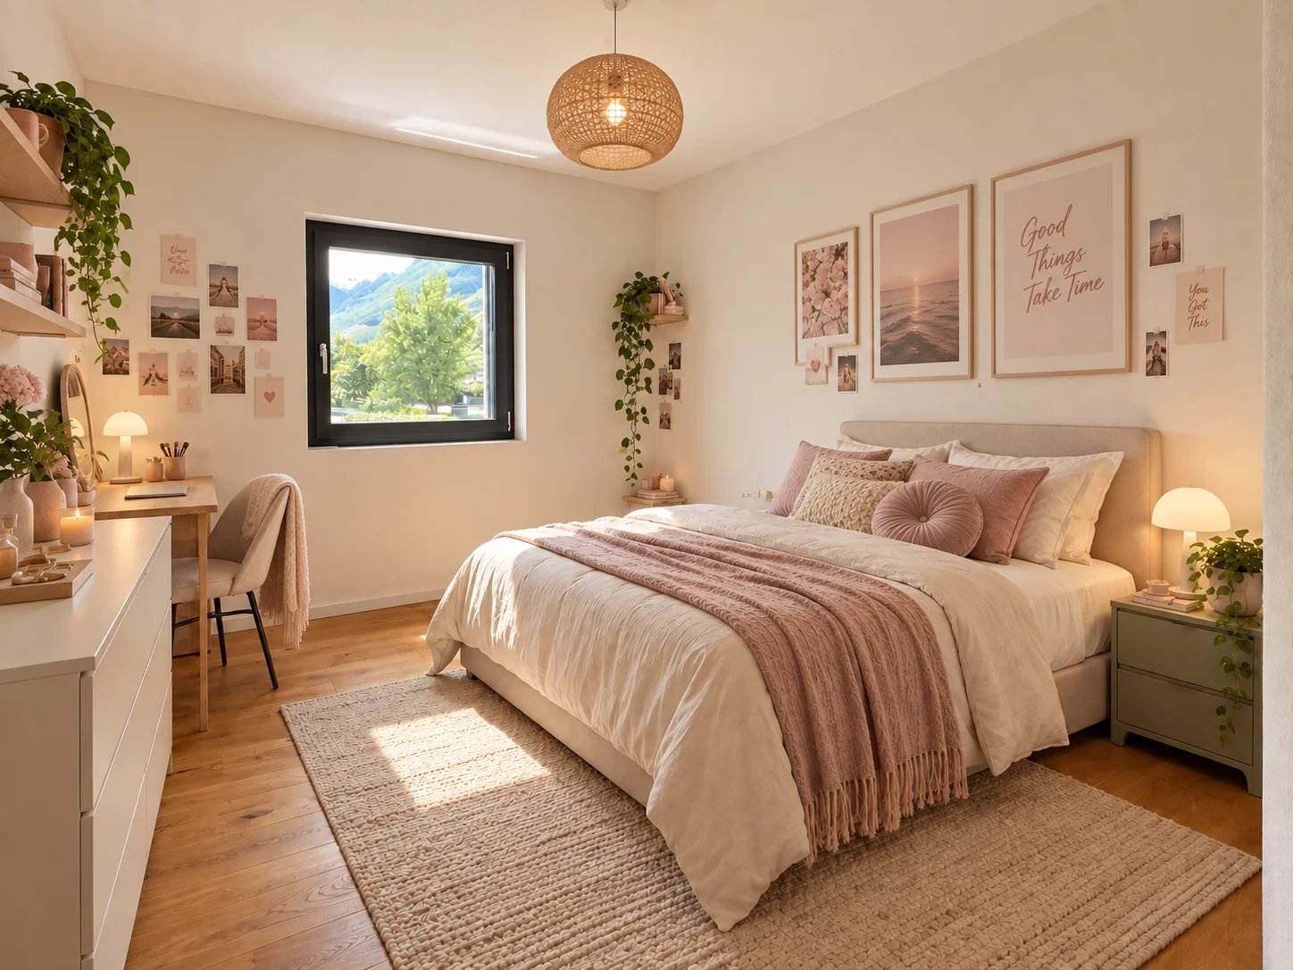
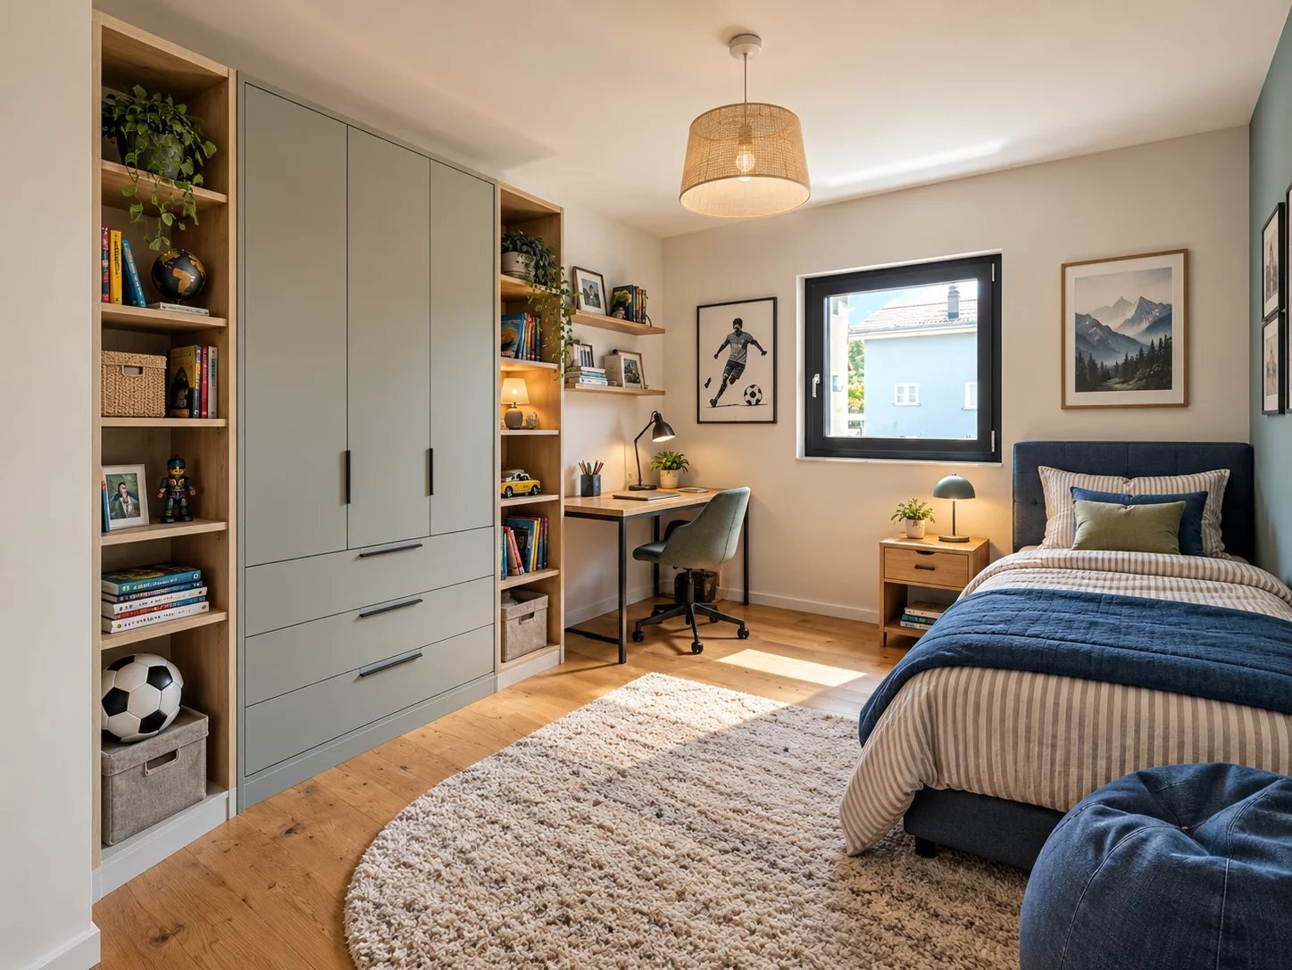
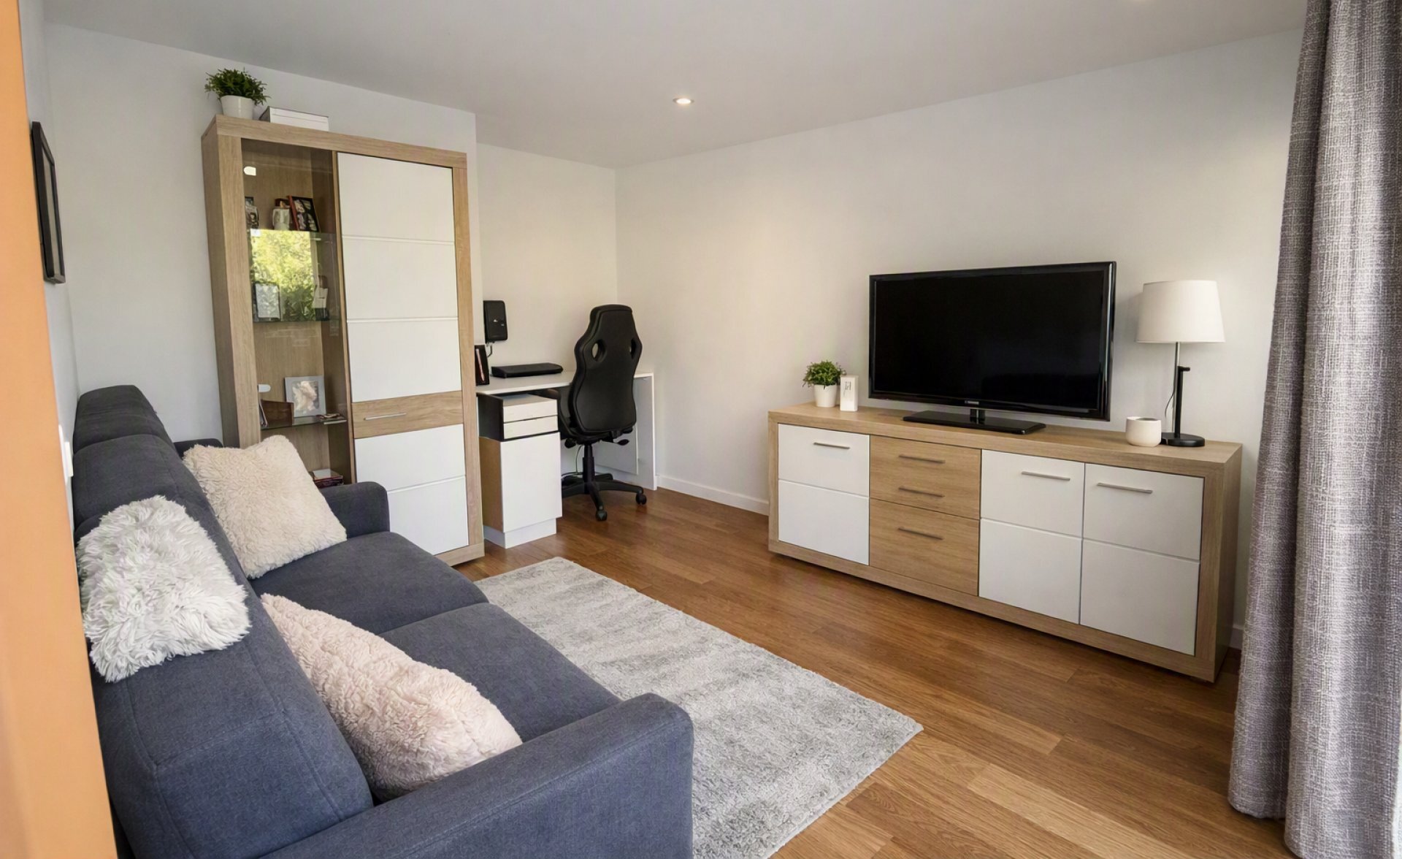
Comfortable room with mezzanine
A spacious cellar, as well as a box with automatic door (Chf 25'000.00 extra) and an outdoor space (Chf 12'000.00 extra) complete this property.
The great assets of this attic:
Living area : 130 m2
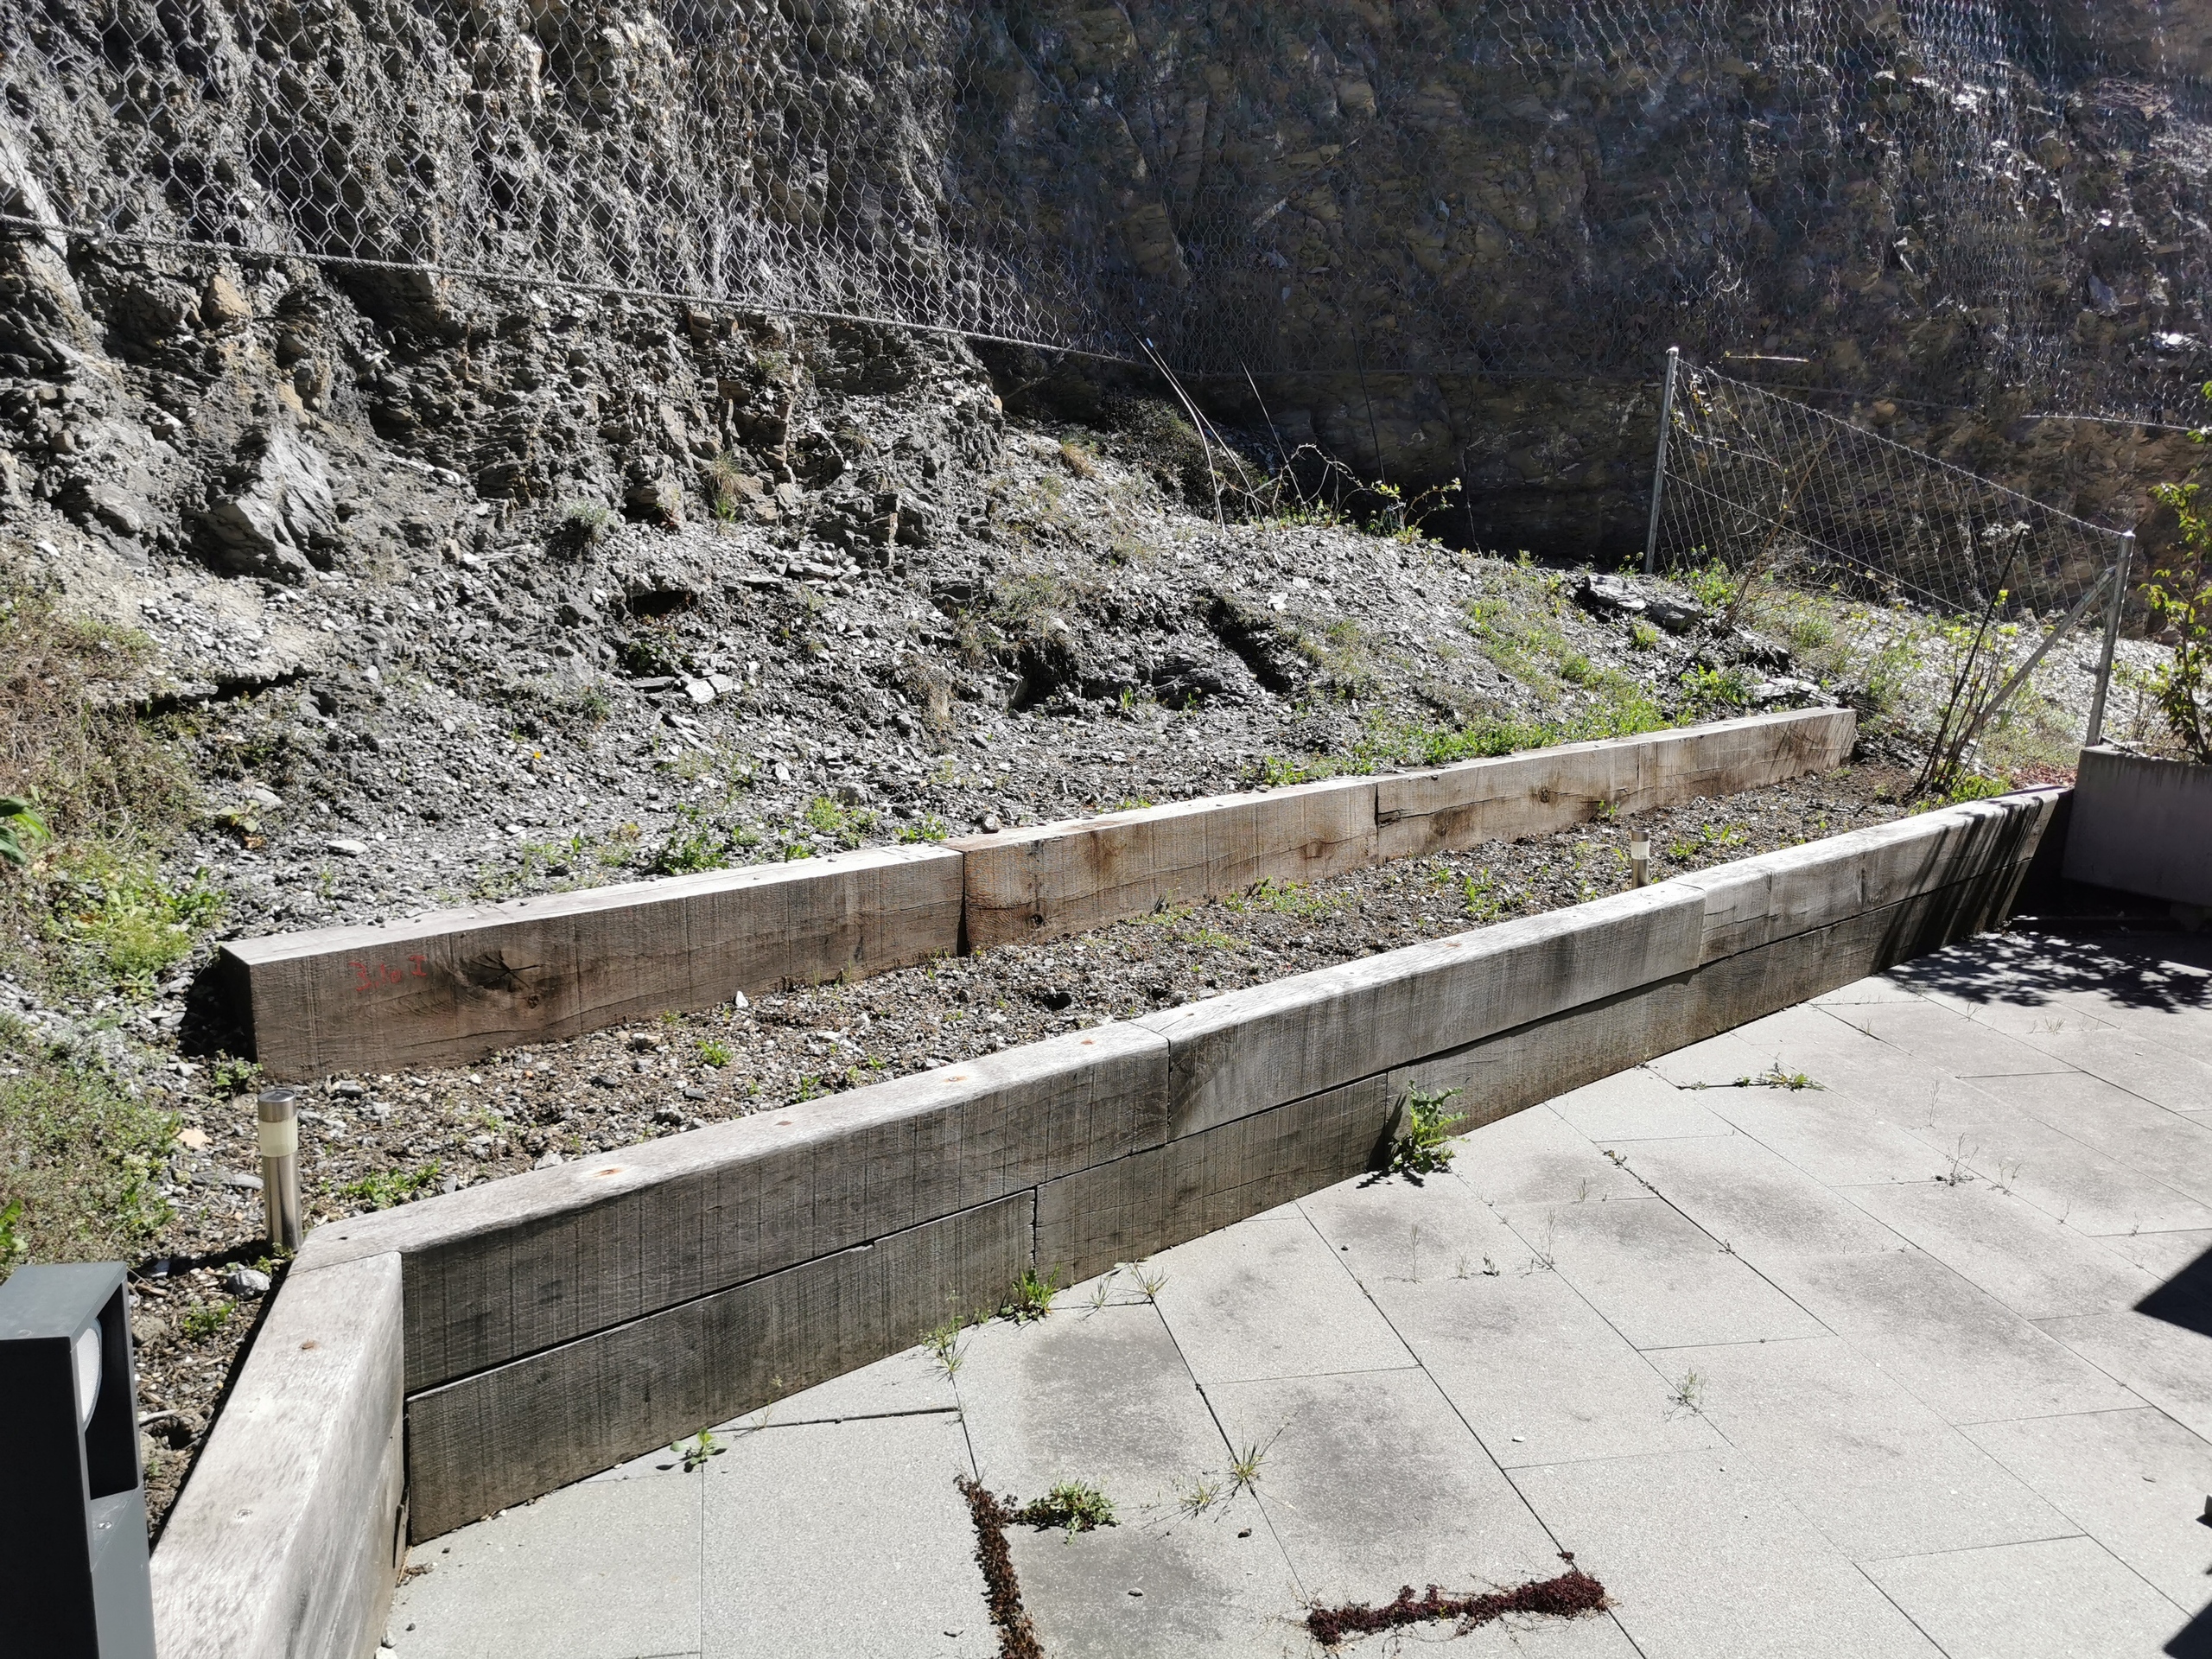
Terrace : 130 m2
Heating by heat pump installed in 2024
Free Cooling
Private laundry area
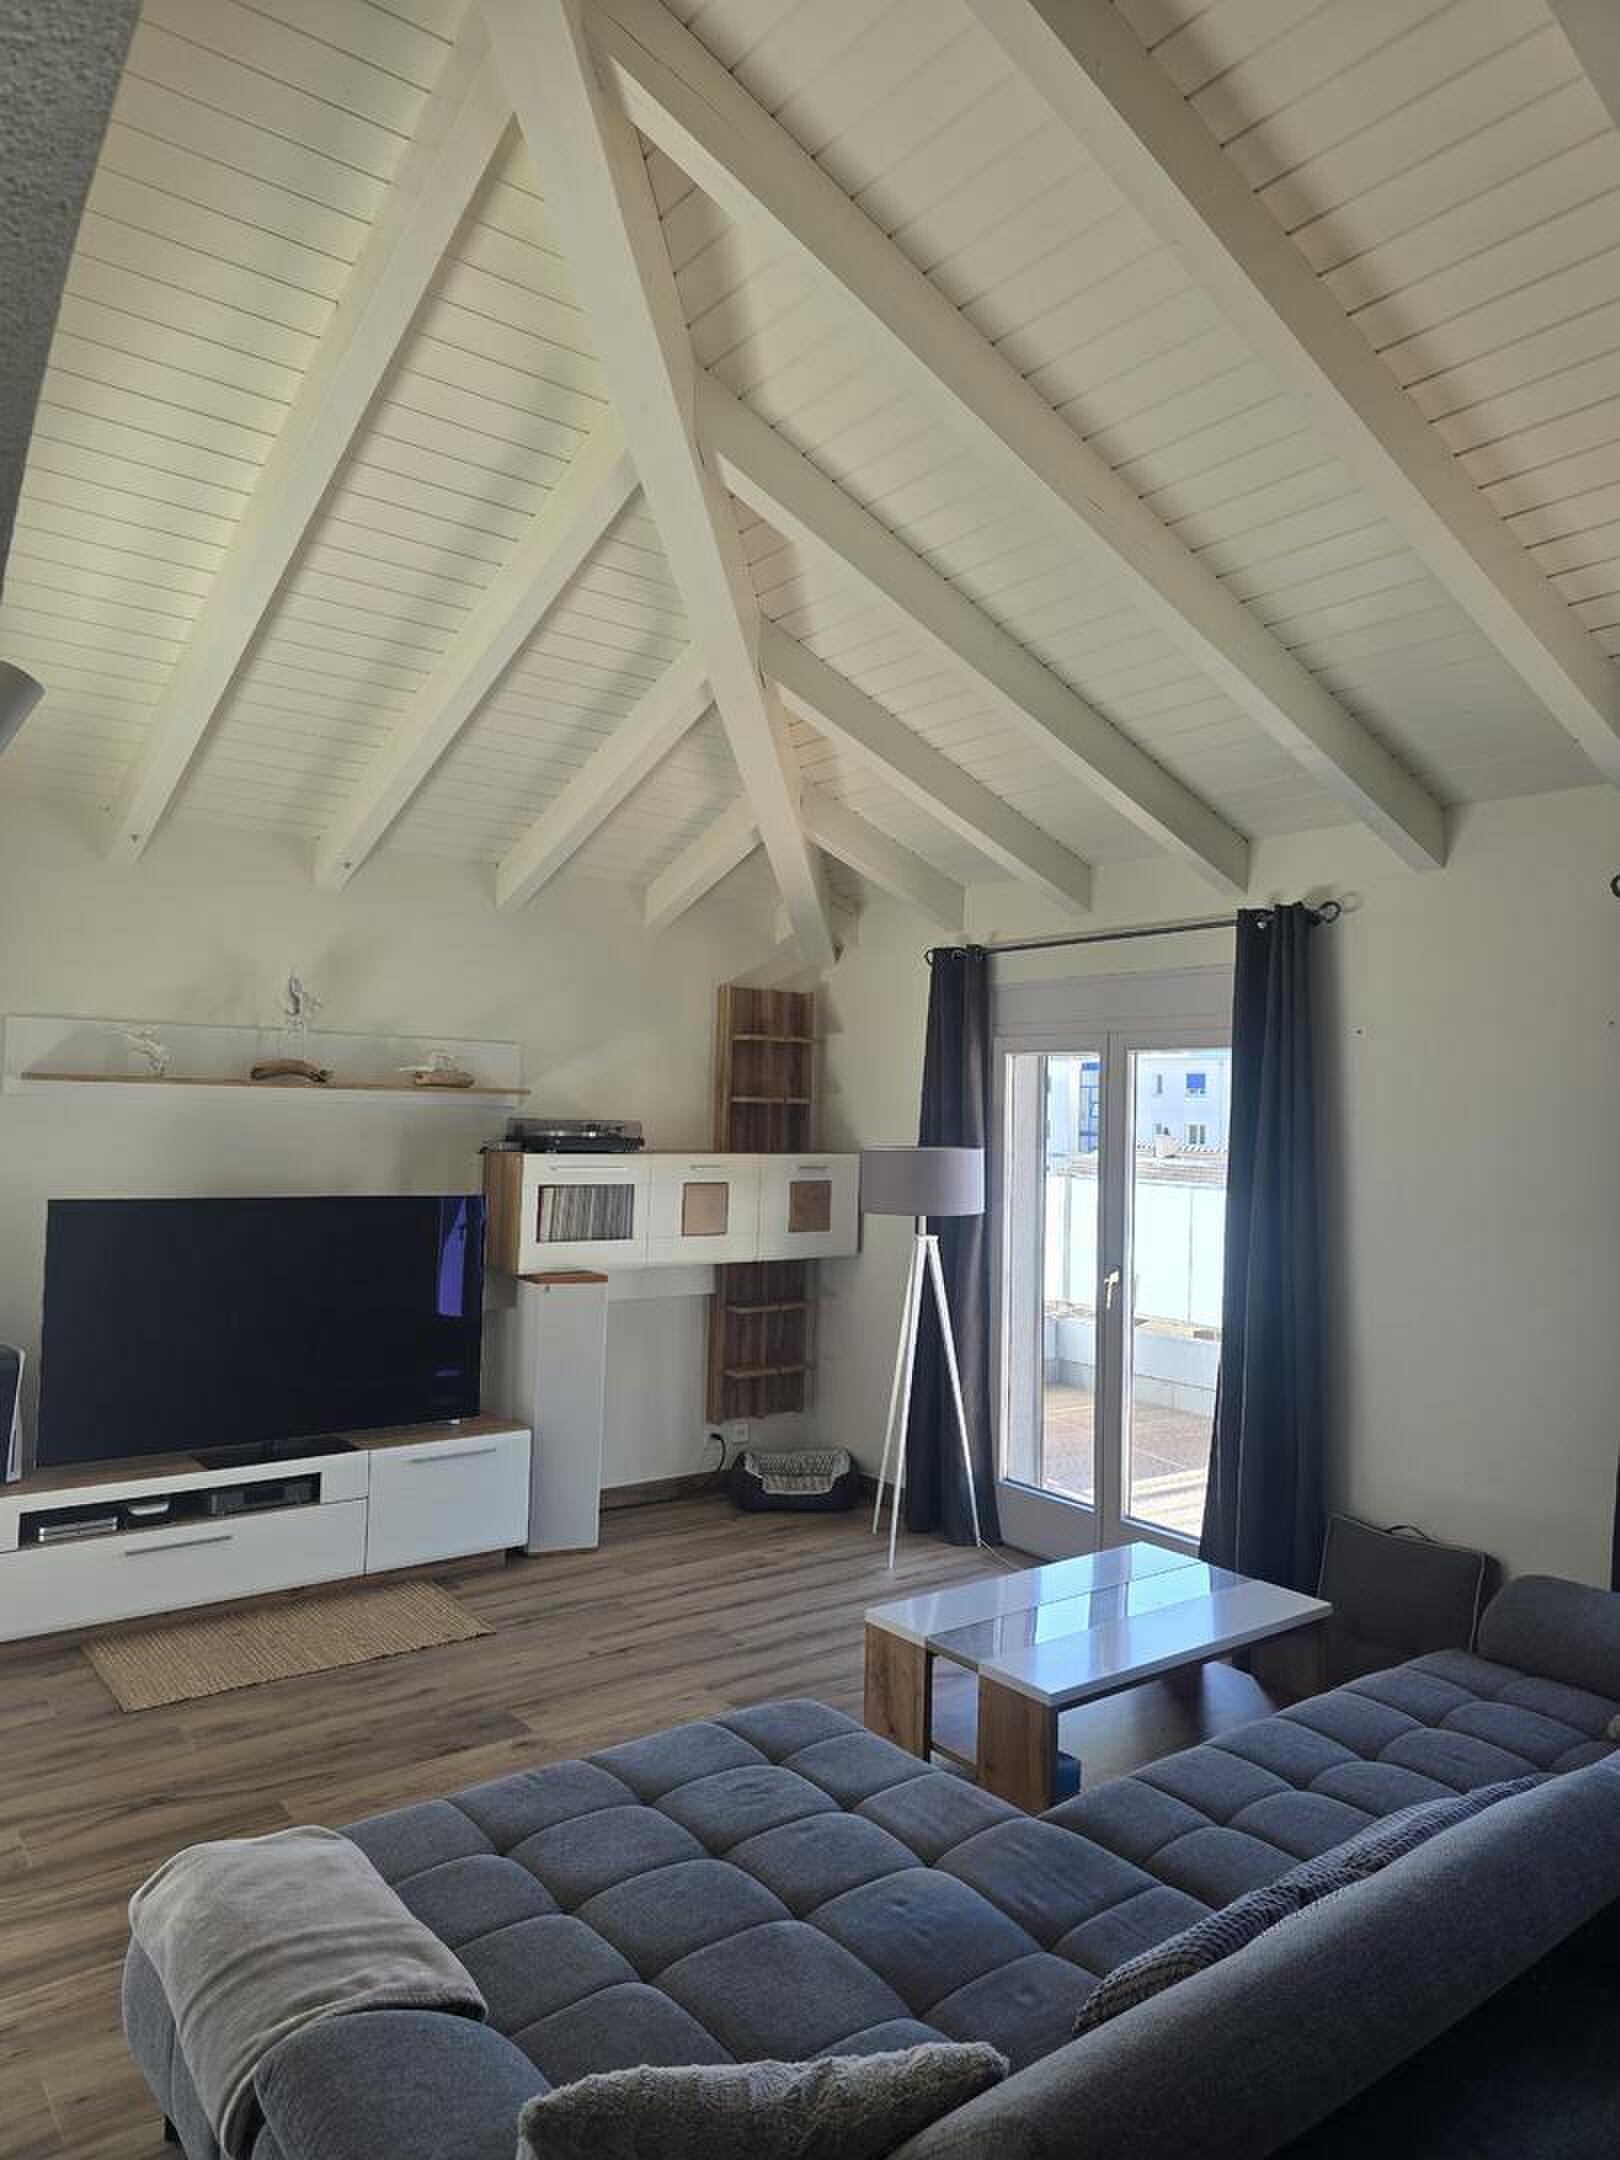
Exceptional volume
High ceiling height with white cerused attic
Breathtaking view and clearance
Optimal brightness
Very large cellar
Peace and quiet of the neighborhood
Video of the property available on request.
Details of the rooms Private laundry room Cellar | Pantry Kitchen with dining area Entrance hall Dining room Living room Terrace Bedrooms Double / master bedroom: 1 Single / child bedroom: 2 Shower rooms Bathroom: 1 Shower room: 1 Total WC: 2
Prices not included per box, garage and parking space Single box (x1) CHF 25'000.- / Unit Outdoor parking space (x1) CHF 12'000.- / Unit
Surroundings Green setting Quiet | Quiet Village Breathtaking view Panoramic over the valley On the mountains Exposure East West South Proximity Playground Banks Sports center Shopping centers Shops Nursery Primary schools Secondary schools Train station Leisure Park Post Office Restaurant Motorway exit Public transport Landscaped outdoor Trees Flowers Lawn Interior Built-in wardrobes Woodland Contemporary Fitted kitchen Open plan kitchen Large living room | living room Large master bedroom Large glazed area Large rooms Washing machine Bright Mezzanine Tumble dryer Technical equipment Elevator No Laundry room equipped Yes Main heating Air-water heat pump Dishwasher Yes Heating system Underfloor
Do not hesitate to contact us for more information.
Come and discover this splendid penthouse apartment located in a condominium with only 10 apartments. This building is part of a totally peaceful atmosphere, characteristic of the village of Fully. The thoughtful positioning of this penthouse gives it a sweet intimacy while offering it a pleasant and incredible clearance over the entire valley and the mountains on the south side. Its south-west east exposure allows you to enjoy sumptuous sunsets.
The residence is located in Fully, in the immediate vicinity of public transport and a few minutes from all the amenities offered by the town. Benefiting from the calm by its location, you will also have quick access to the motorways of Martigny or Fully. The train station is located nearby and a postal service serves the town very regularly to allow you to reach the neighboring towns and villages.
You will enjoy the advantages of a peaceful neighborhood in the direct vicinity of all amenities.
Tranquility, unobedience, elegance, sobriety,... are some of the key words of this object.
The 4.5-room attic is distributed as follows:
Entrance hall
Spacious living room with fireplace that leads directly to a panoramic terrace of about 130 m2
Fully equipped modern open kitchen with direct access to the terrace
Bathroom with toilet and shower
Shower room with WC, bath and double sink
Private laundry room
Large master bedroom with wall cupboards and direct access to the terrace
Large bedroom with wall wardrobes and direct access to the terrace
Comfortable room with mezzanine
A spacious cellar, as well as a box with automatic door (Chf 25'000.00 extra) and an outdoor space (Chf 12'000.00 extra) complete this property.
The great assets of this attic:
Living area : 130 m2
Terrace : 130 m2
Heating by heat pump installed in 2024
Free Cooling
Private laundry area
Exceptional volume
High ceiling height with white cerused attic
Breathtaking view and clearance
Optimal brightness
Very large cellar
Peace and quiet of the neighborhood
Video of the property available on request.
Details of the rooms Private laundry room Cellar | Pantry Kitchen with dining area Entrance hall Dining room Living room Terrace Bedrooms Double / master bedroom: 1 Single / child bedroom: 2 Shower rooms Bathroom: 1 Shower room: 1 Total WC: 2
Prices not included per box, garage and parking space Single box (x1) CHF 25'000.- / Unit Outdoor parking space (x1) CHF 12'000.- / Unit
Surroundings Green setting Quiet | Quiet Village Breathtaking view Panoramic over the valley On the mountains Exposure East West South Proximity Playground Banks Sports center Shopping centers Shops Nursery Primary schools Secondary schools Train station Leisure Park Post Office Restaurant Motorway exit Public transport Landscaped outdoor Trees Flowers Lawn Interior Built-in wardrobes Woodland Contemporary Fitted kitchen Open plan kitchen Large living room | living room Large master bedroom Large glazed area Large rooms Washing machine Bright Mezzanine Tumble dryer Technical equipment Elevator No Laundry room equipped Yes Main heating Air-water heat pump Dishwasher Yes Heating system Underfloor
Do not hesitate to contact us for more information.