×
Firstview
Picture 1
Picture 2
Picture 3
Picture 4
Picture 5
Picture 6
Picture 7
Picture 8
Picture 9
Picture 10
Picture 11
Picture 12
Picture 13
Picture 14
Picture 15
Picture 16
Picture 17
Picture 18

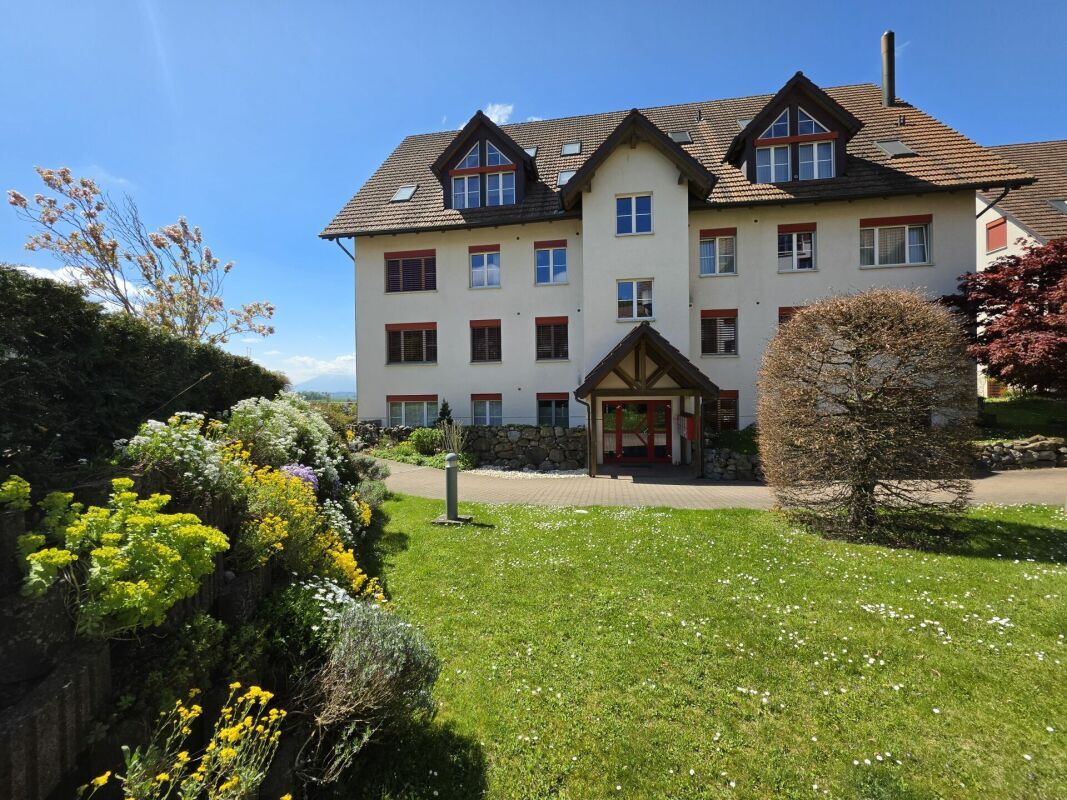
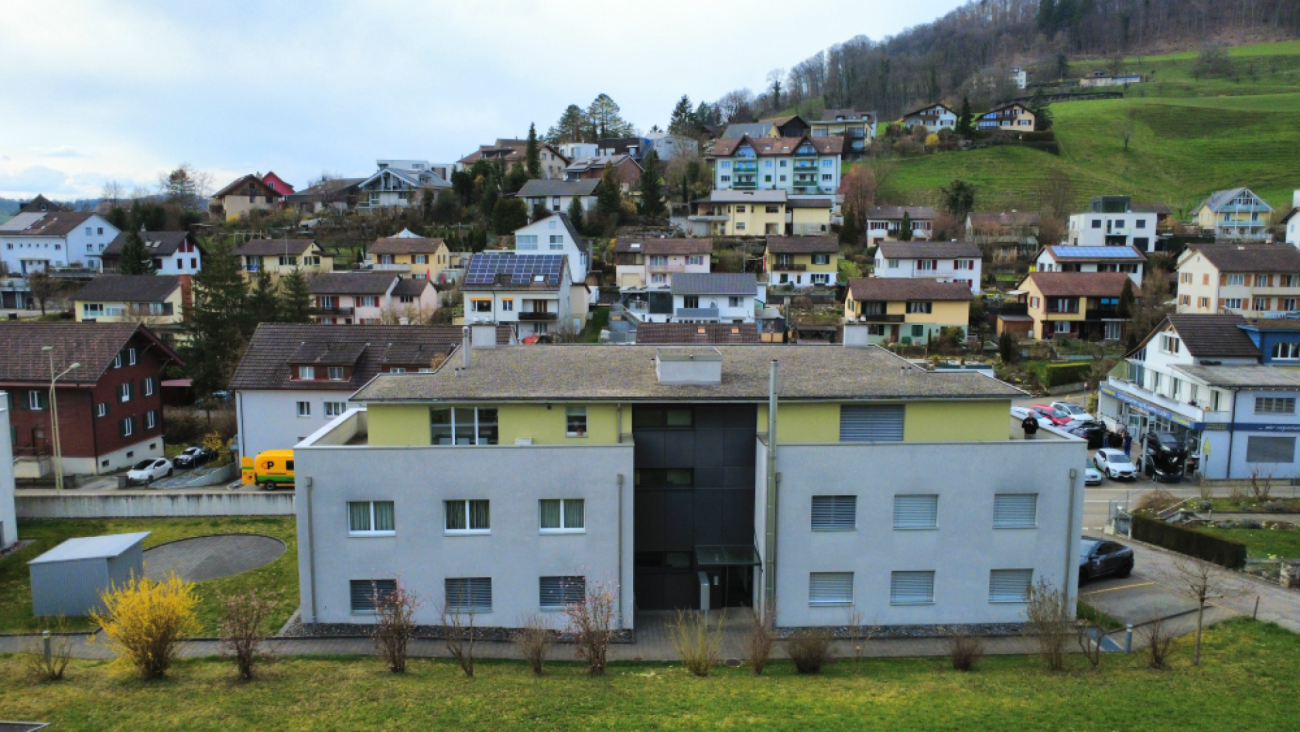
Stylish Attic Apartment

Rooms5.5
Living area182 m²
Floor3rd floor
Object PriceCHF 1,297,000.-
AvailabilityImmediate
Messenger PDF Dossier Financing
Add to favoritesRemove from favorites

Localisation

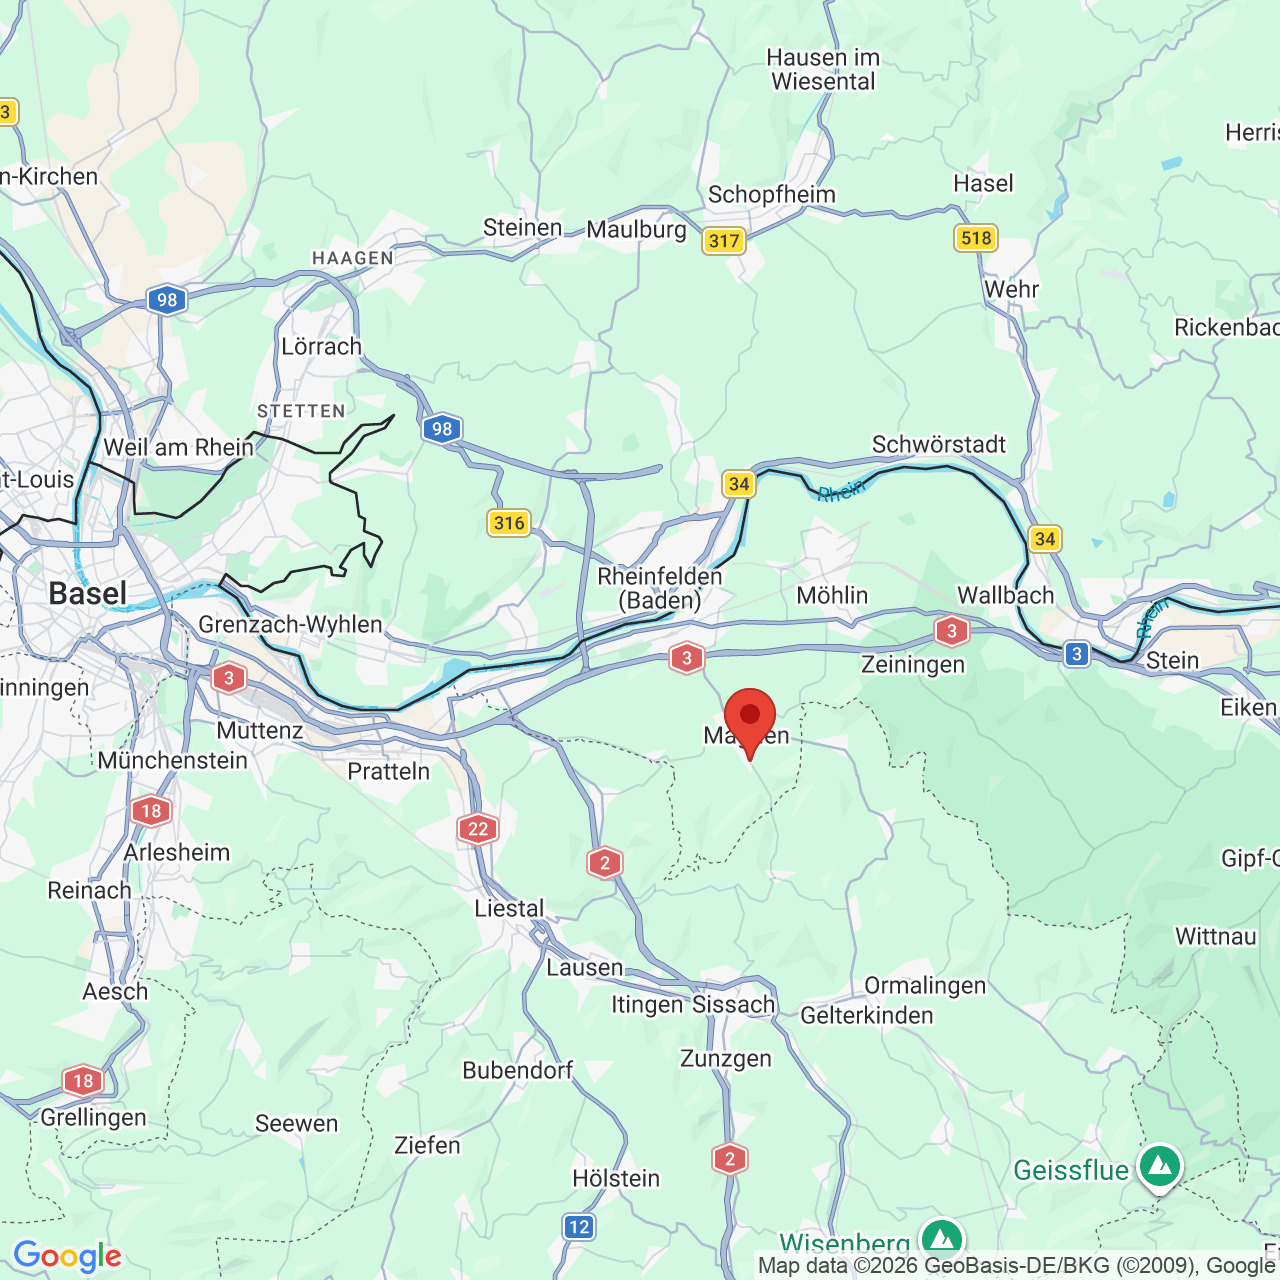

Mühlstett 2, 4460 Gelterkinden

Characteristics

Reference
2129feb6-3e3d-11f1-8fa4-069ae14c7a06
Availability
Immediate
Bathrooms
2
Year of construction
2009
Rooms
5.5
Floor
3rd floor
Heating type
Pellets
Cellar surface
20 m²
Living area
182 m²
Terrace surface
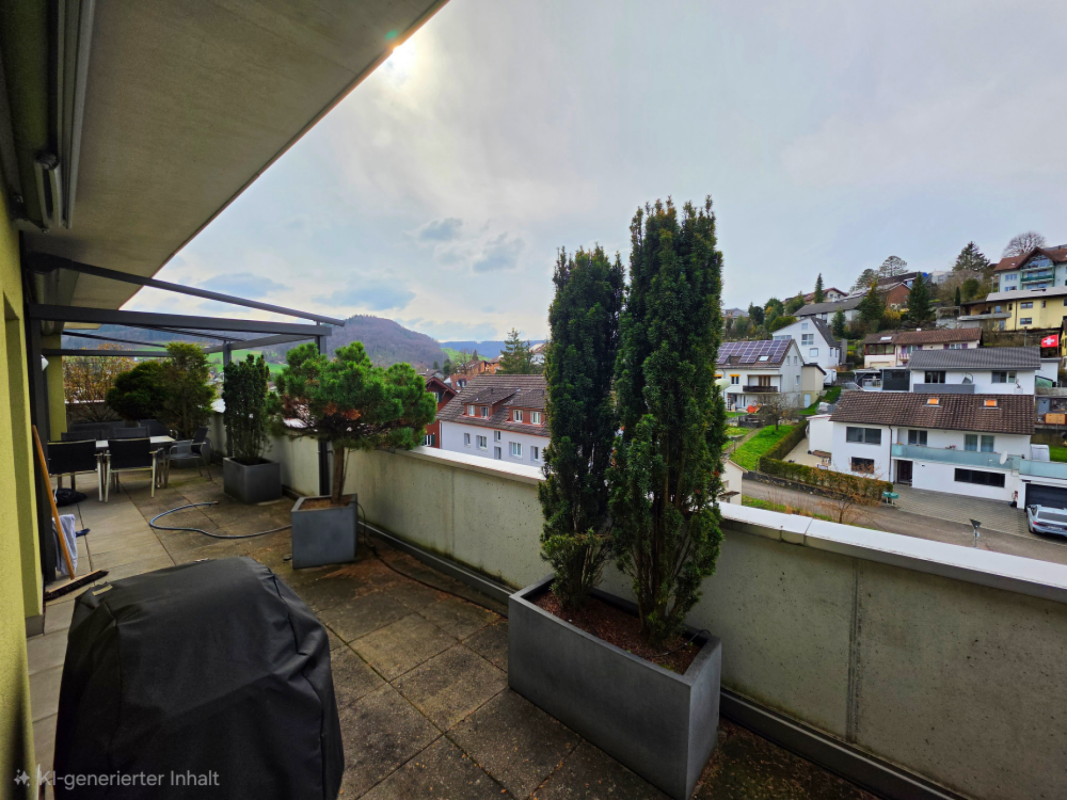
119 m²

Description

Text translated from german, see original
Original text in german, translate to English.

Gelterkinden

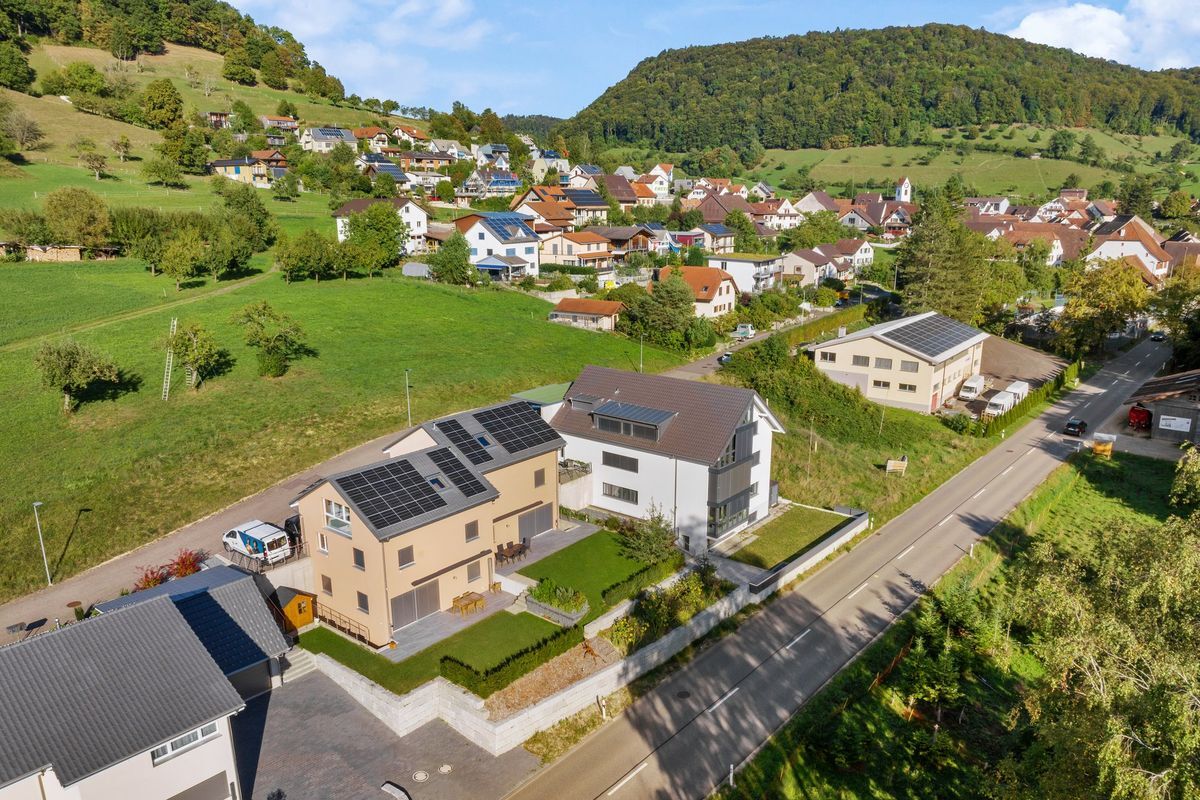
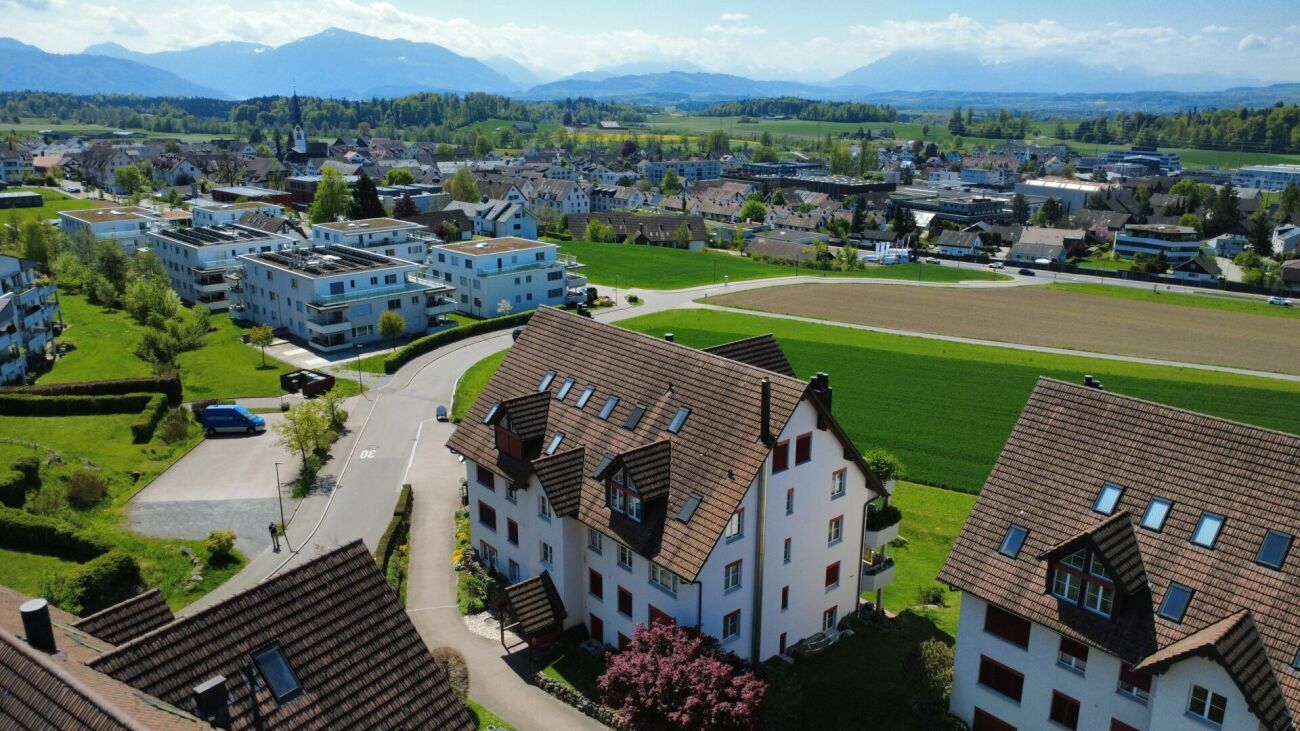
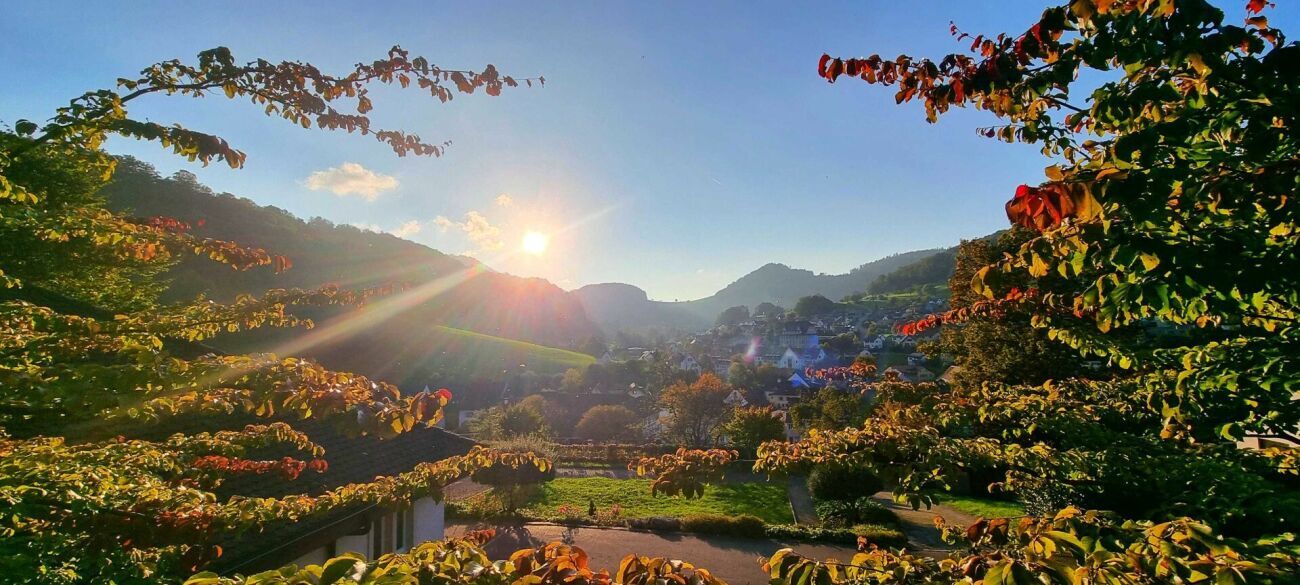
Gelterkinden is located in the Oberbaselbiet in the Ergolz Valley

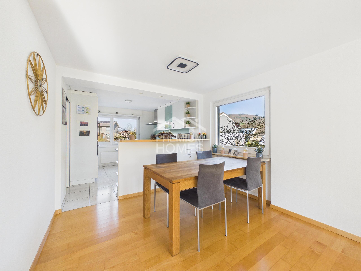
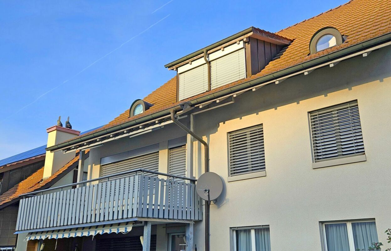
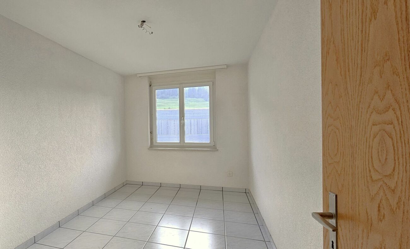
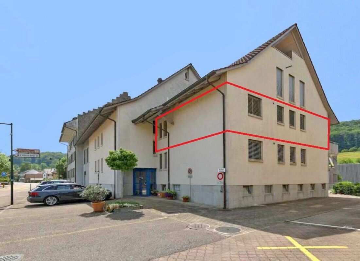

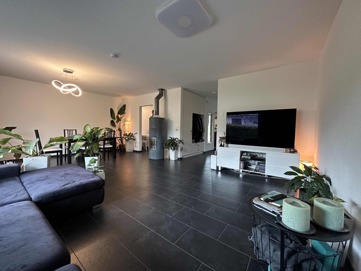
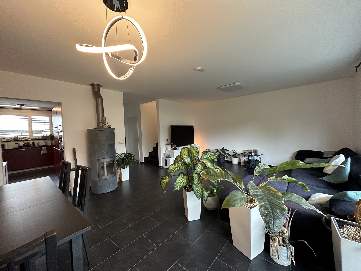
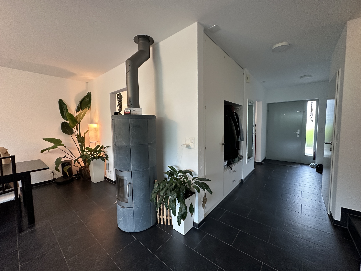
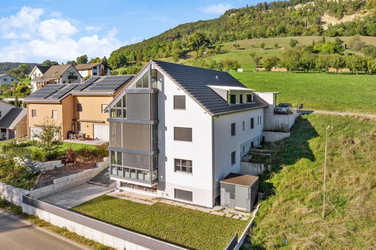
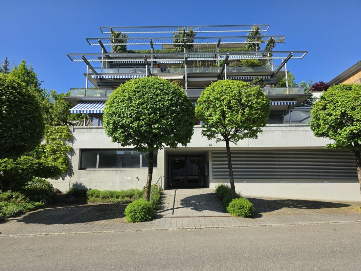
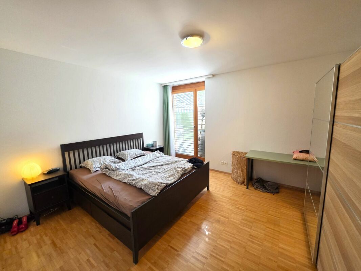
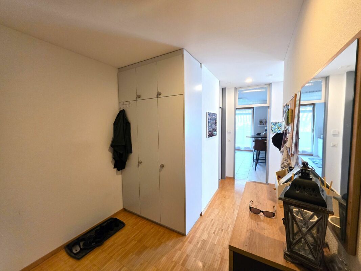
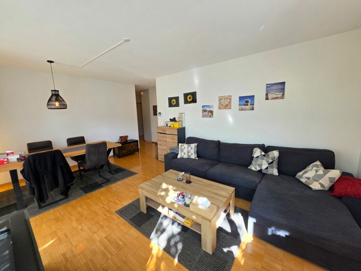
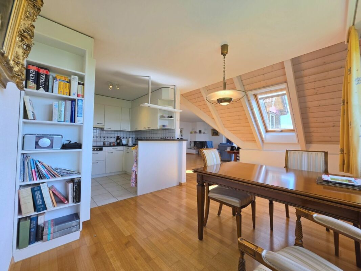
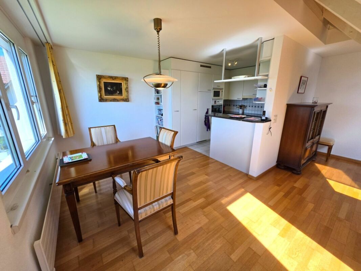
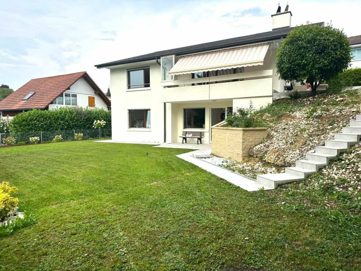
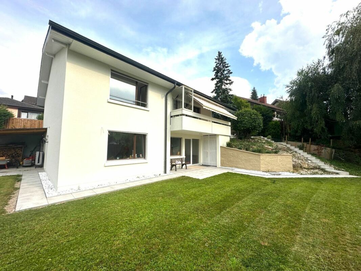
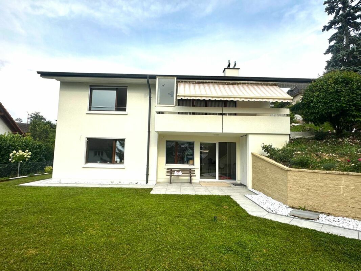
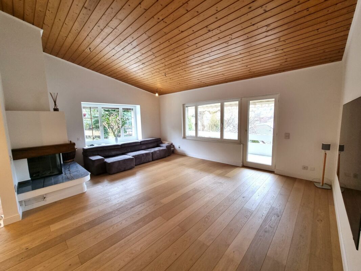
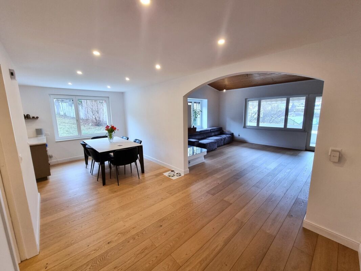
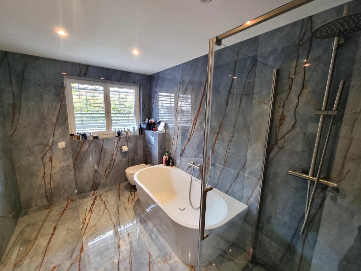
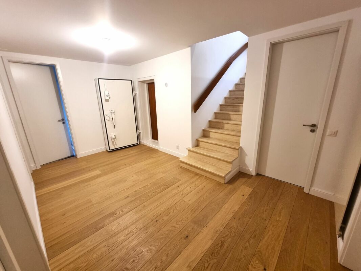
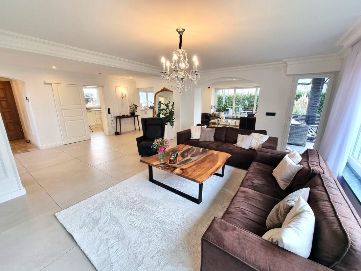
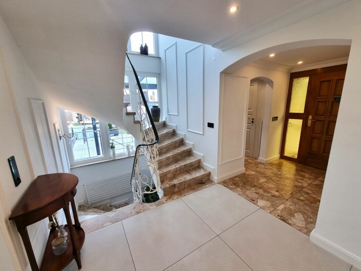
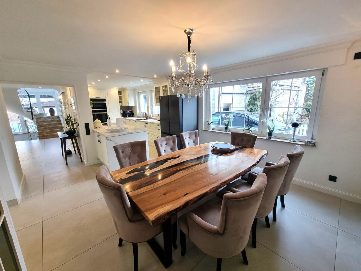
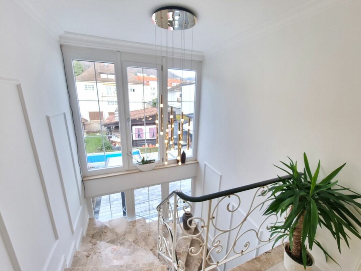
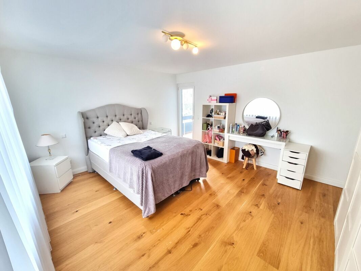
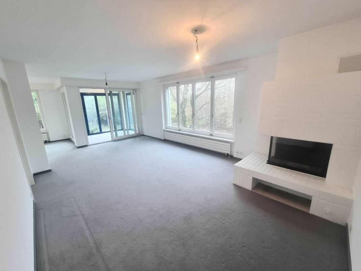
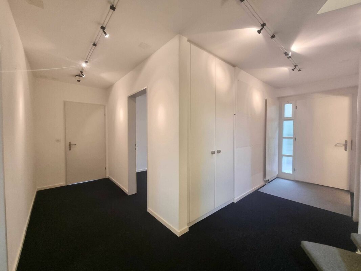
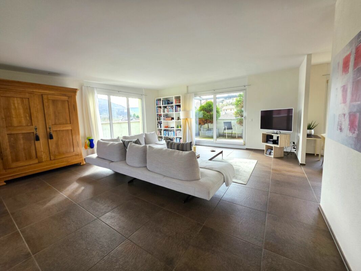
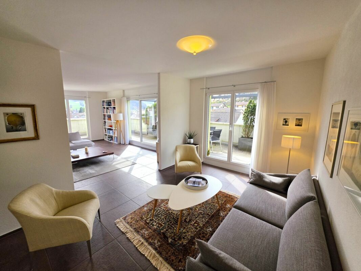
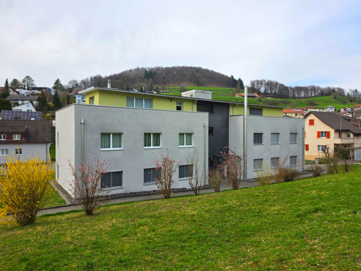
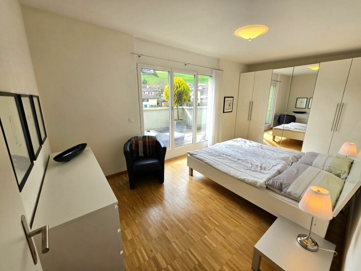
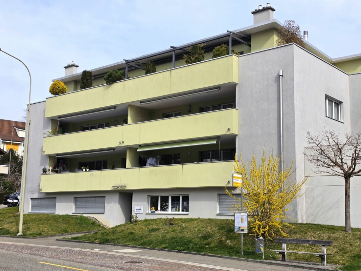
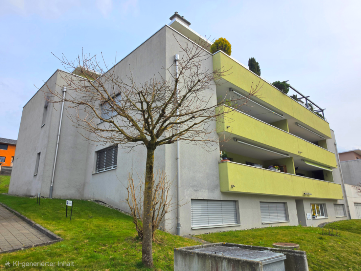
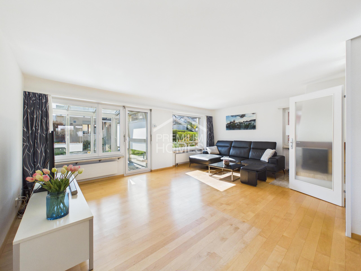
5.5 Room attic apartment with lift directly into the apartment, the apartment is equipped with a noble parquet and stone floor

  • completely repainted 6 years ago
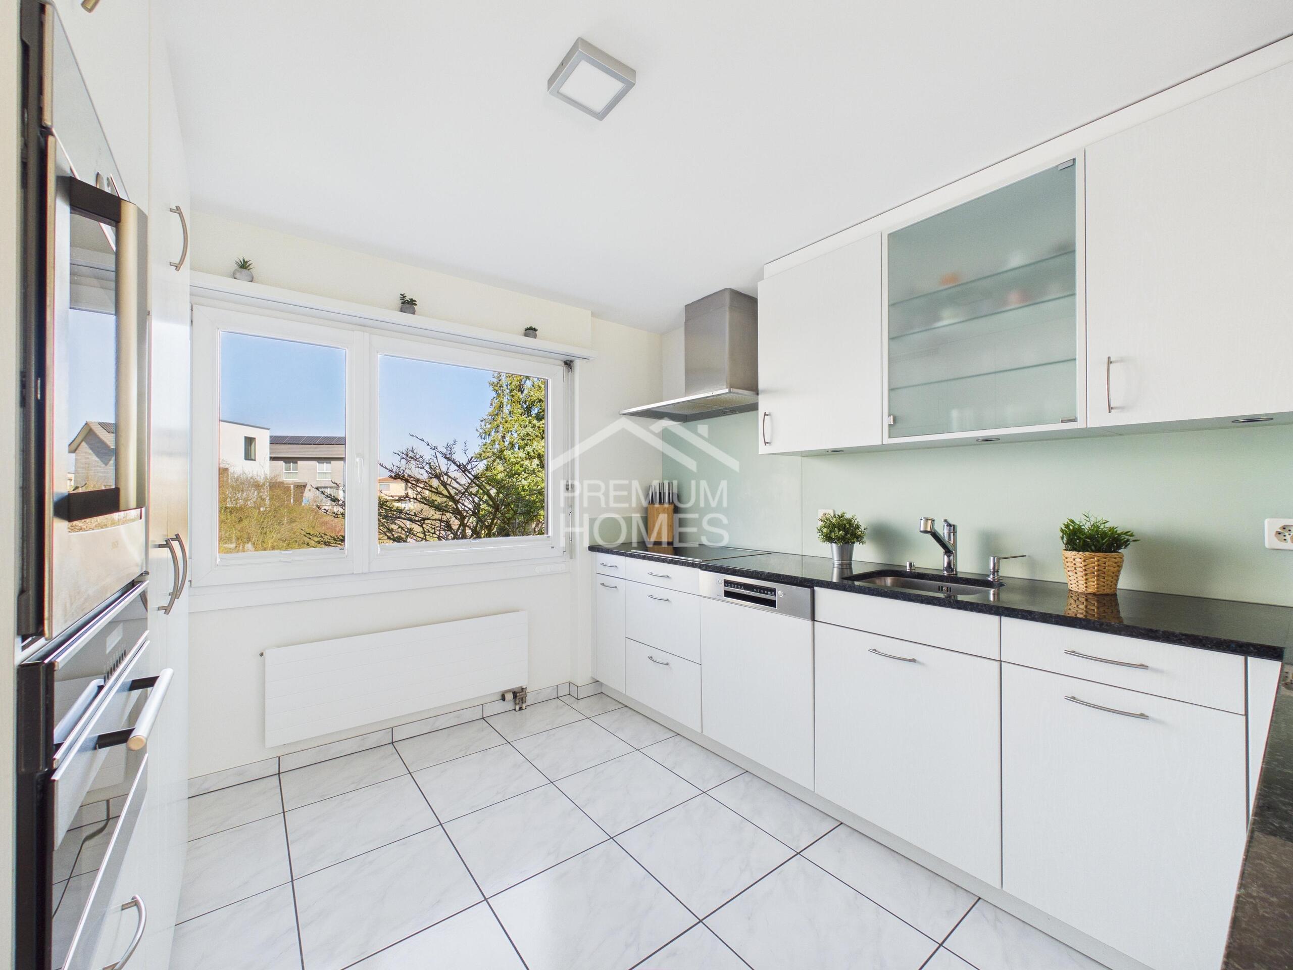
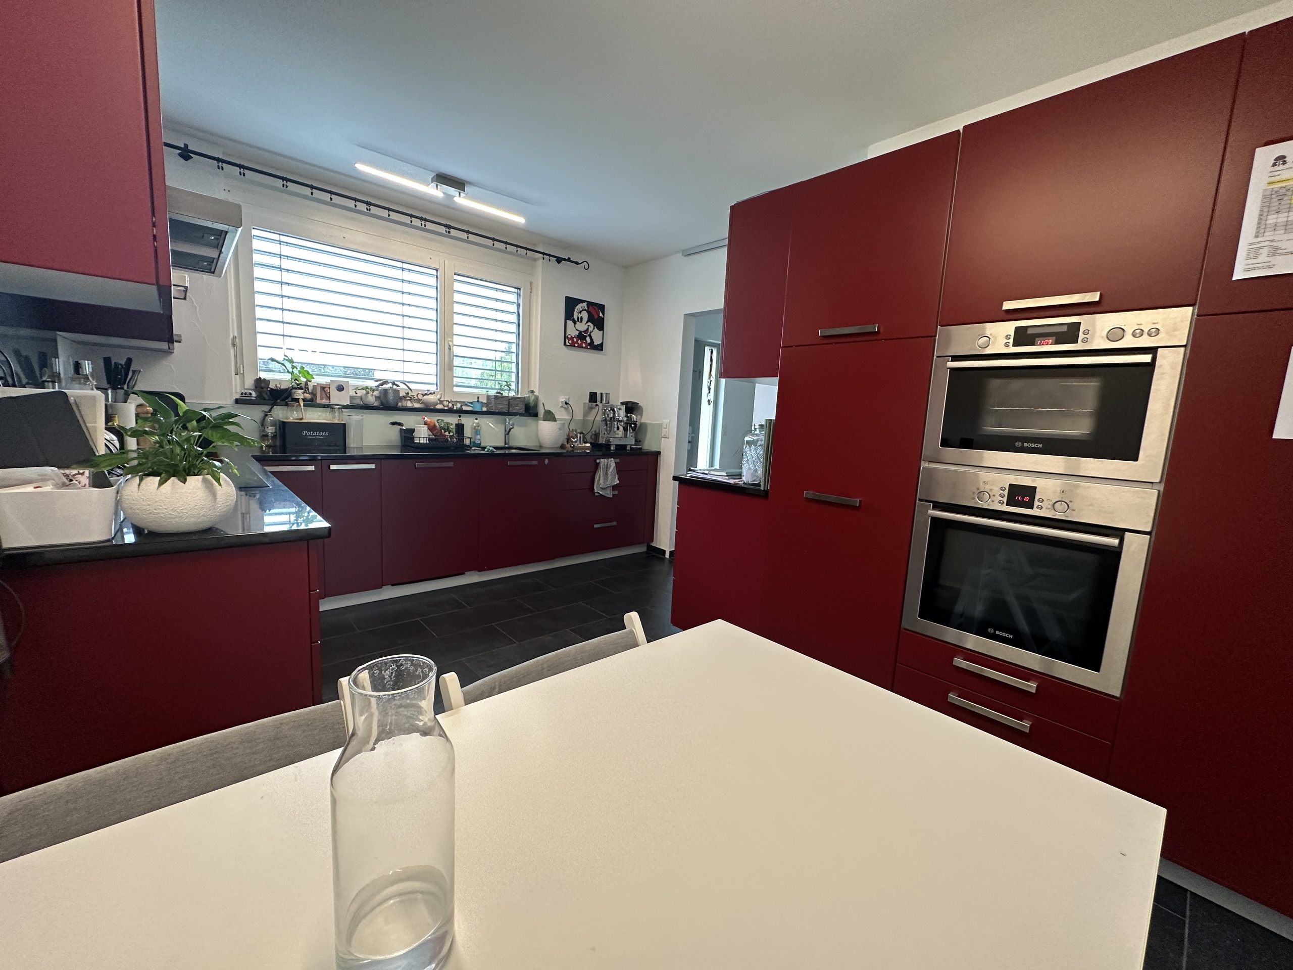
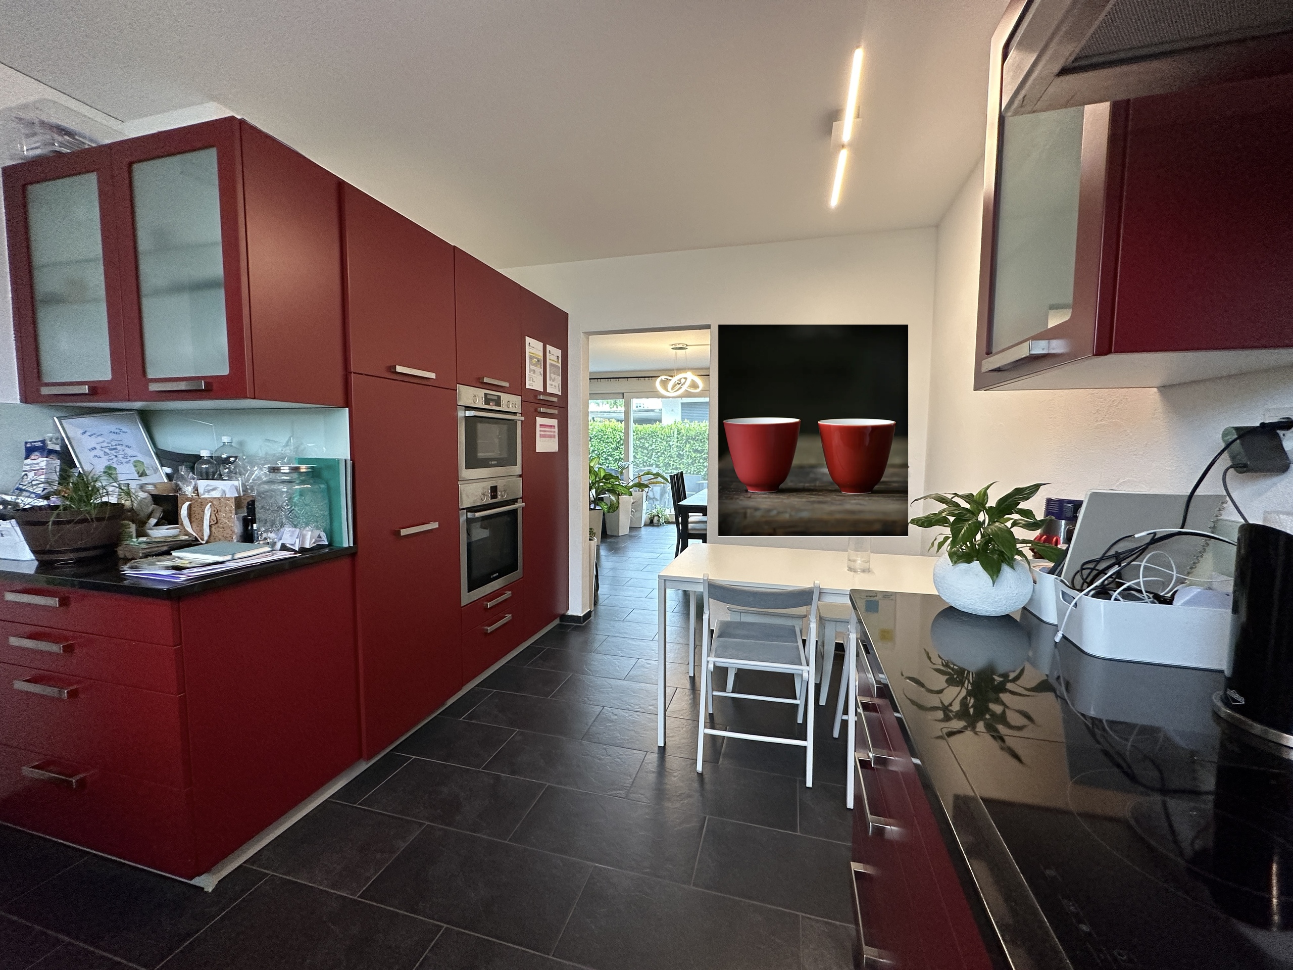
  • In the last 5 years all appliances have been renewed (kitchen appliances, washing machine, tumbler)
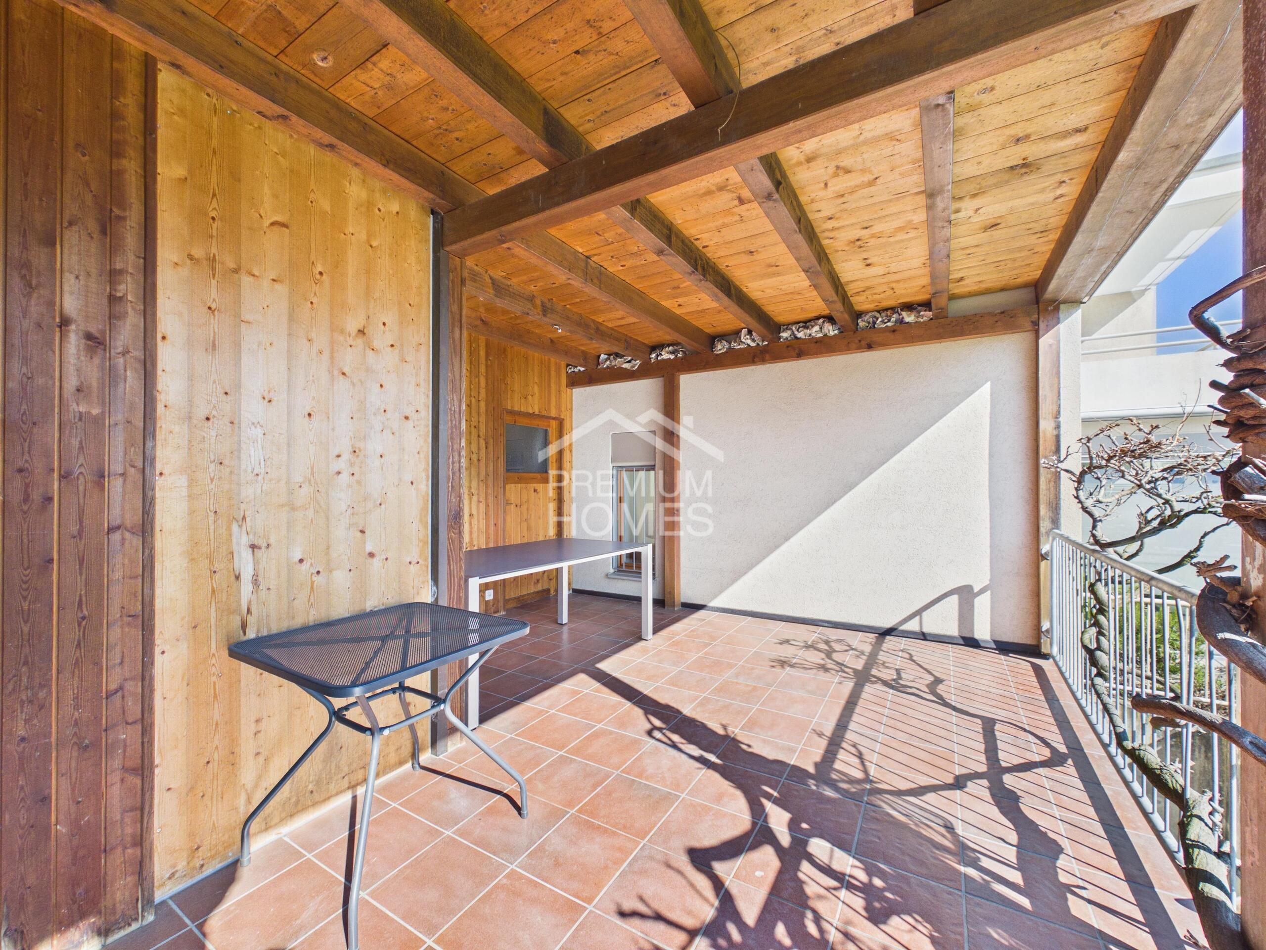

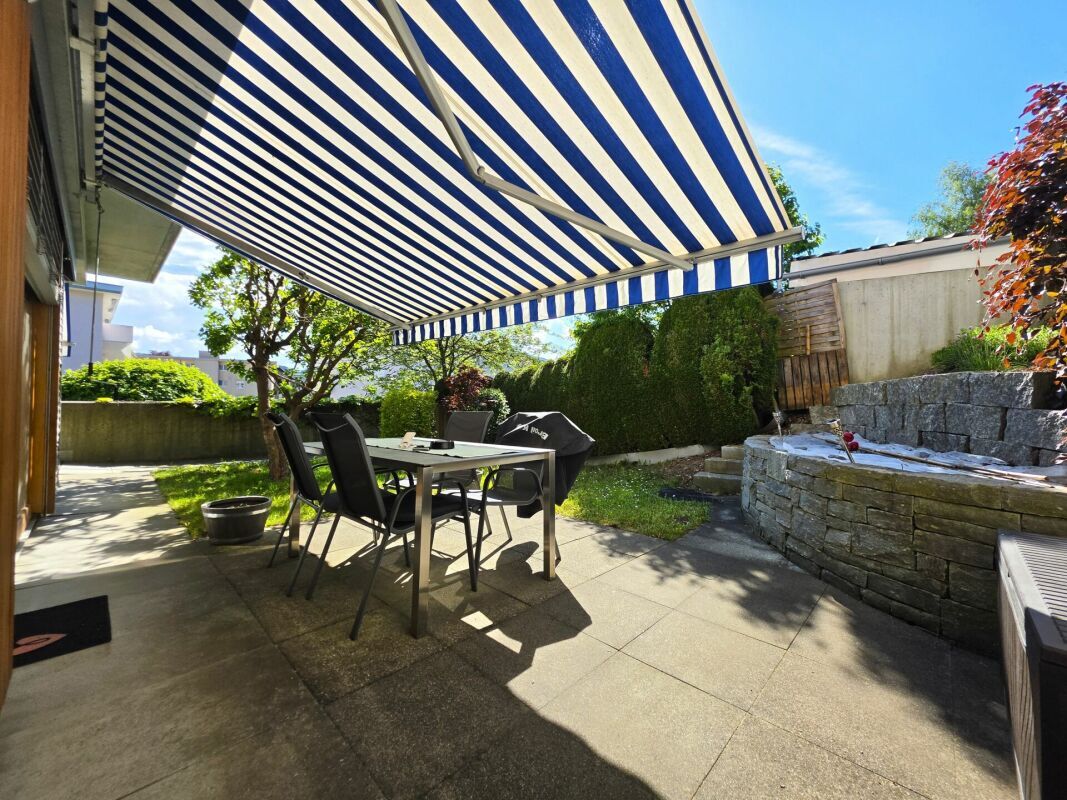
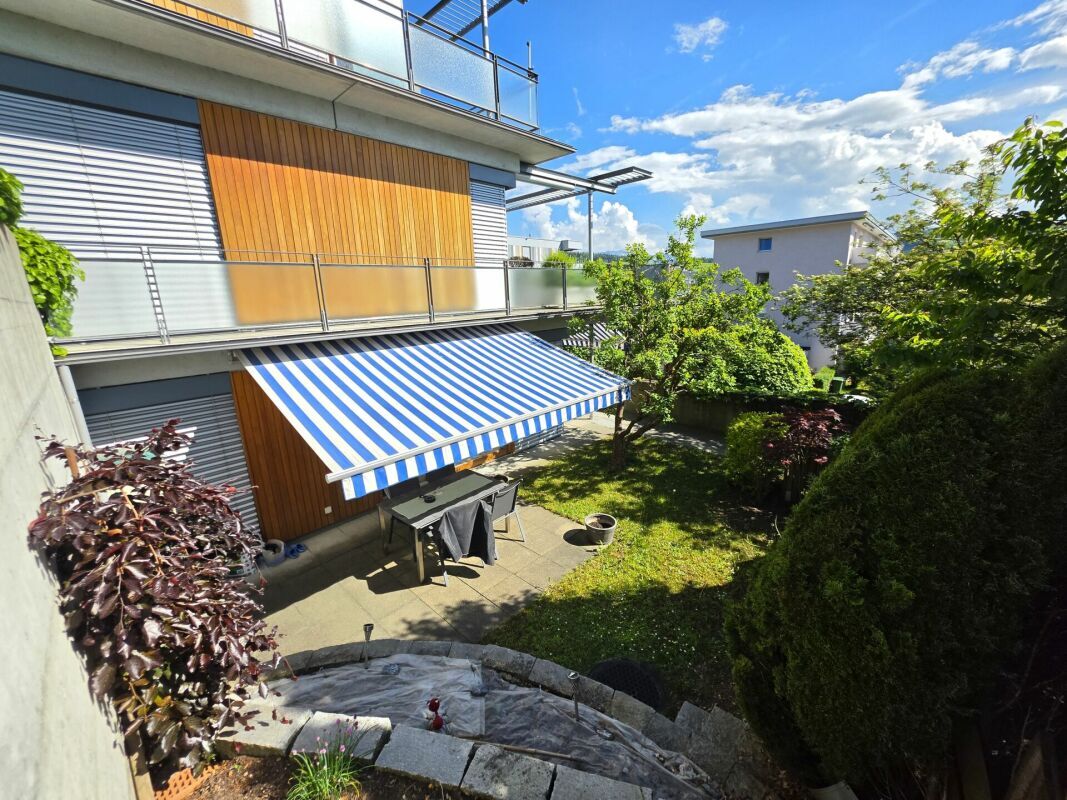
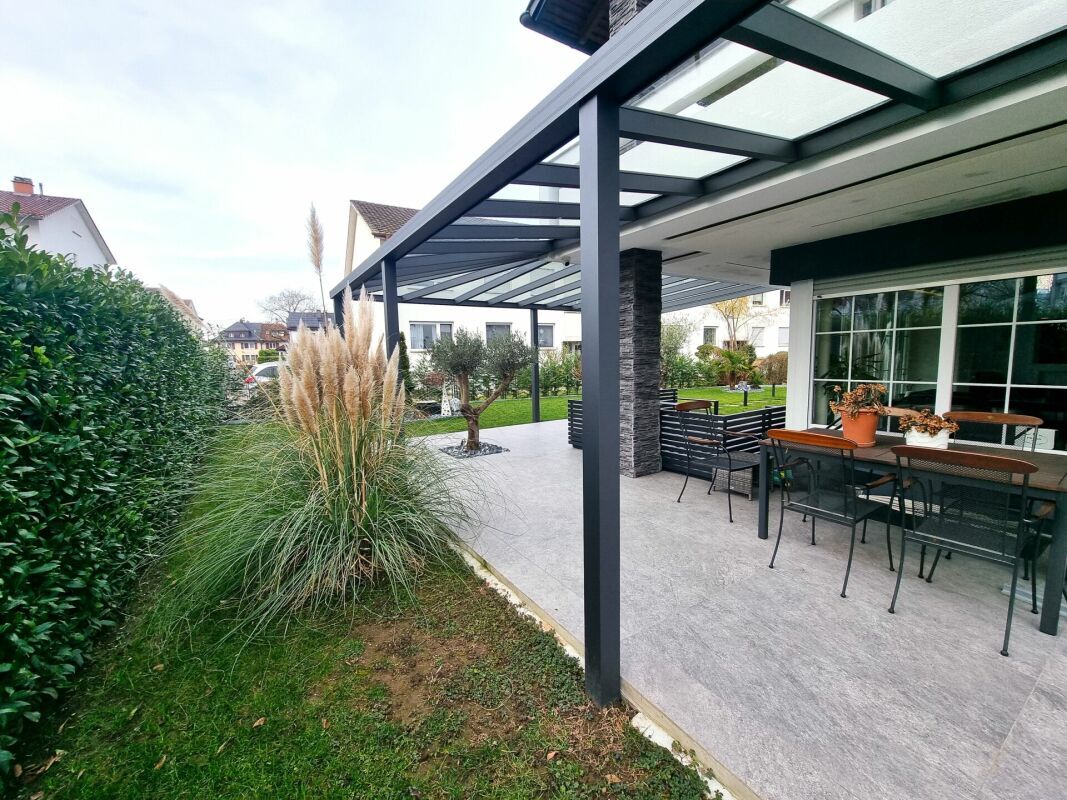
  • new pergola with electric sun blinds

Total investment costs over the last 6 years CHF 45,000.-

2027 planned facade renovation of both houses for CHF 75,000.- (currently there is enough money in the renovation fund CHF 234,493.-)

Get a free property valuation:
https://immoworld-bewertung.ch/

Key figures

  • Gross living area 182.4 m2
  • Net living area 161.4m2
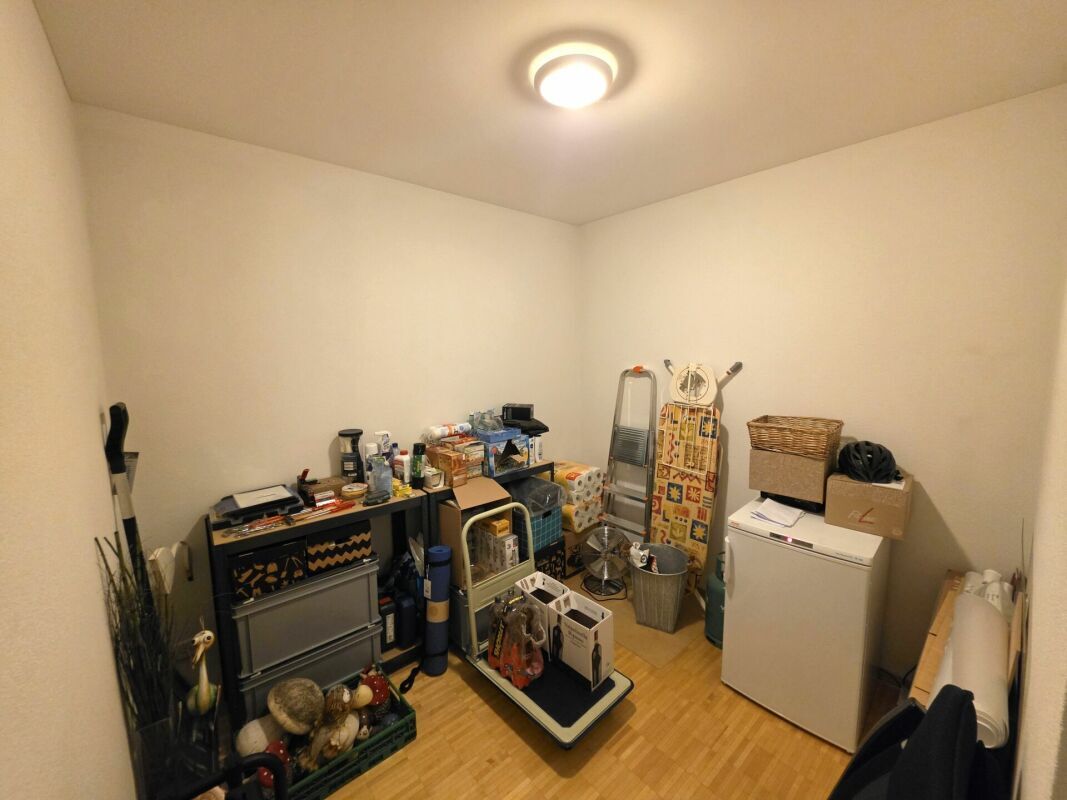
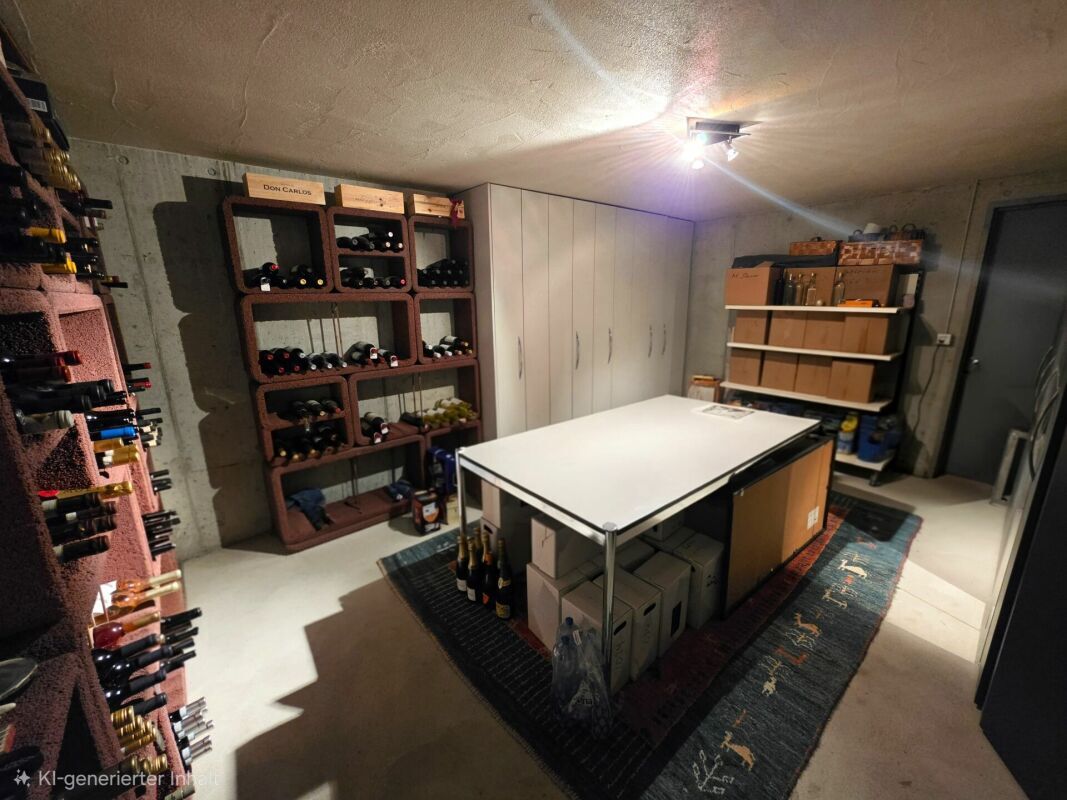
  • Basement room approx. 20 m2
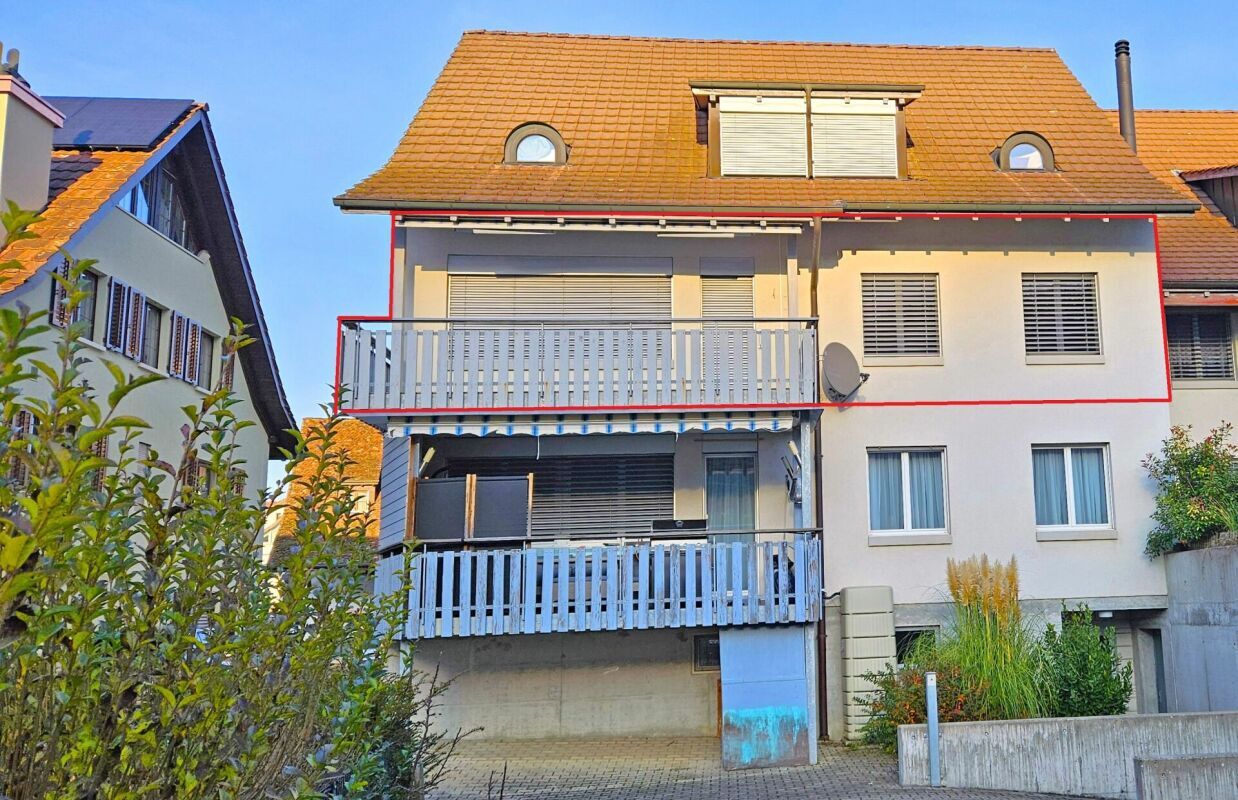
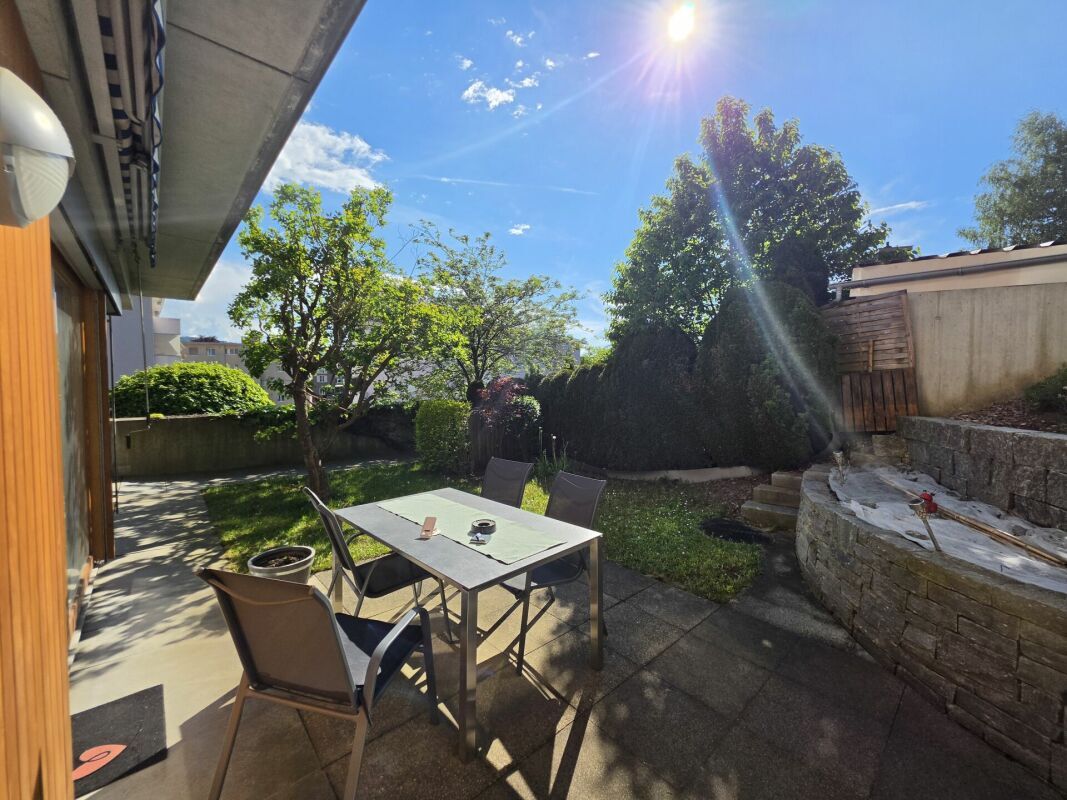
  • Terrace area 119 m2
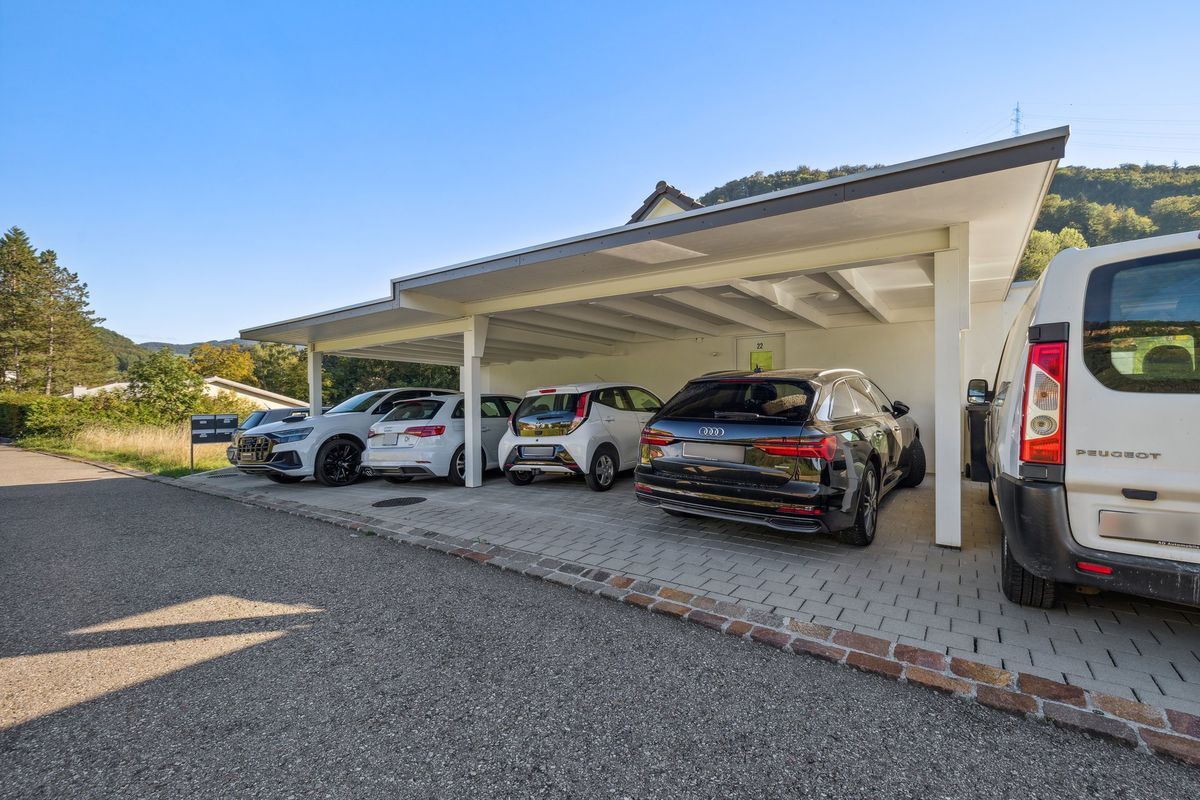
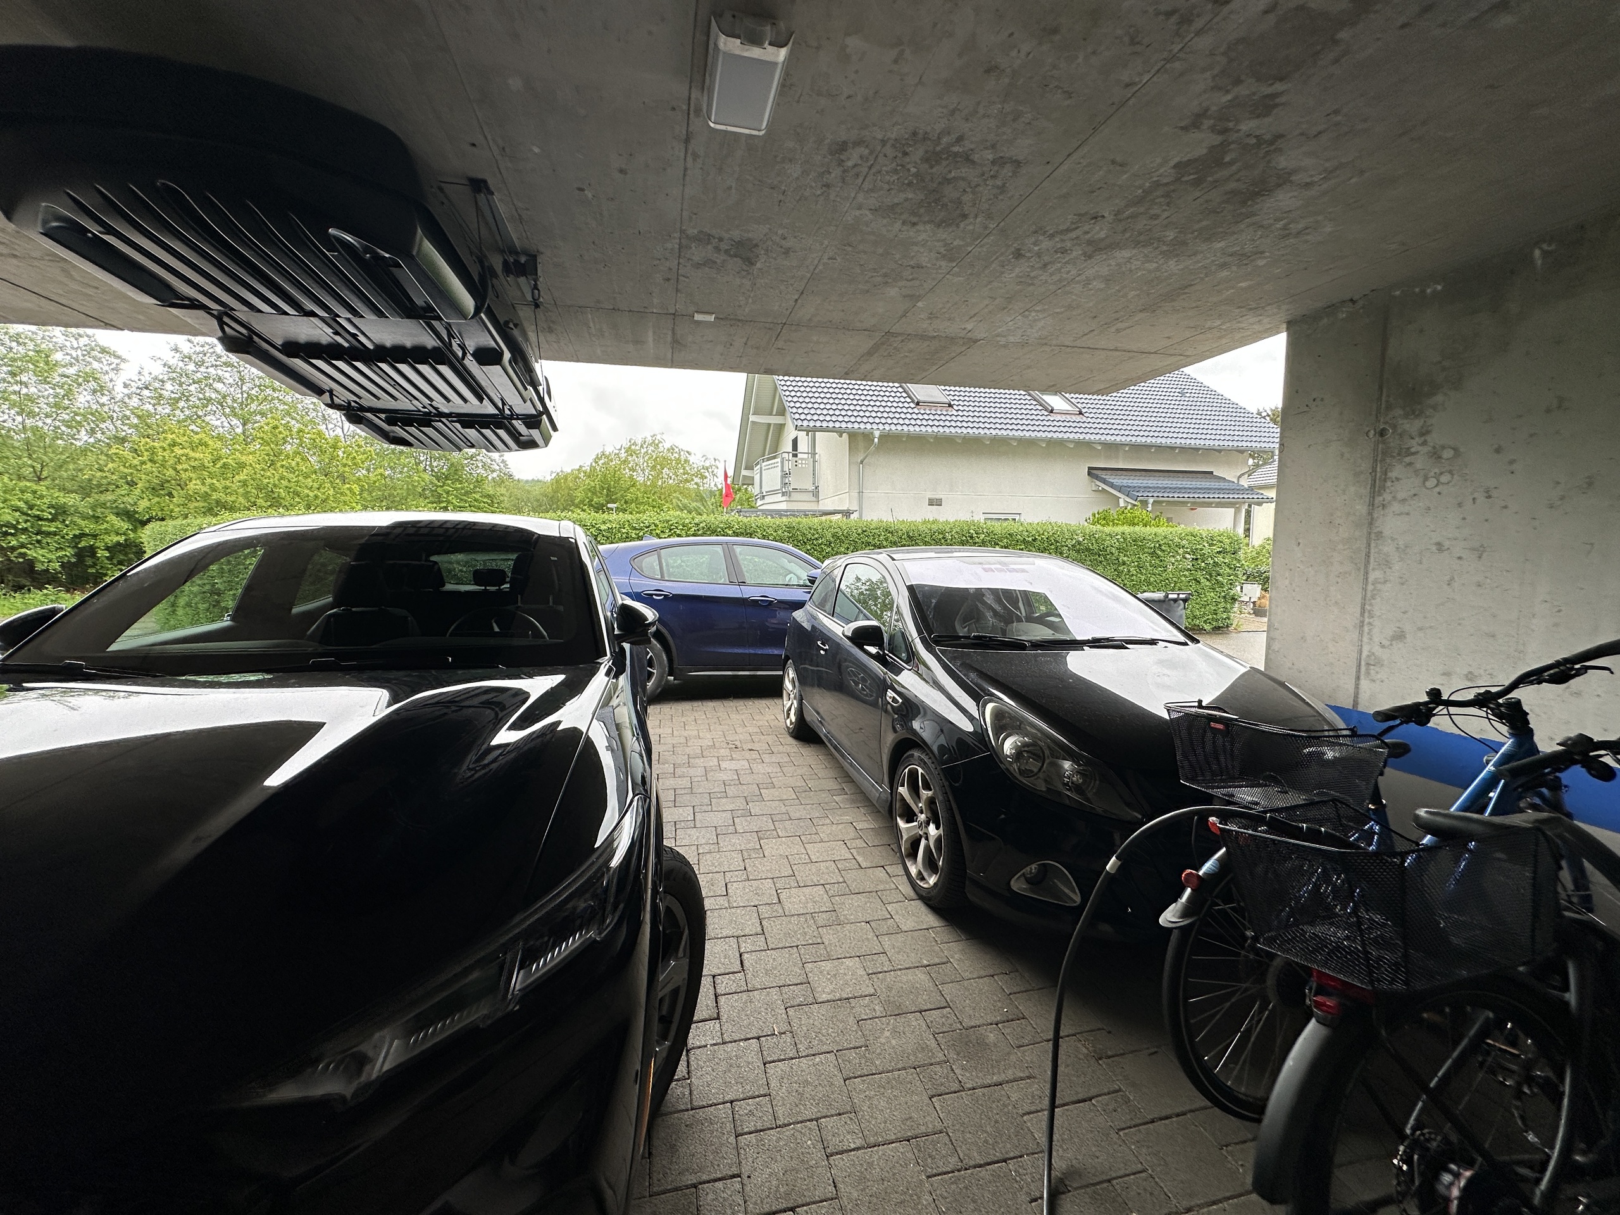
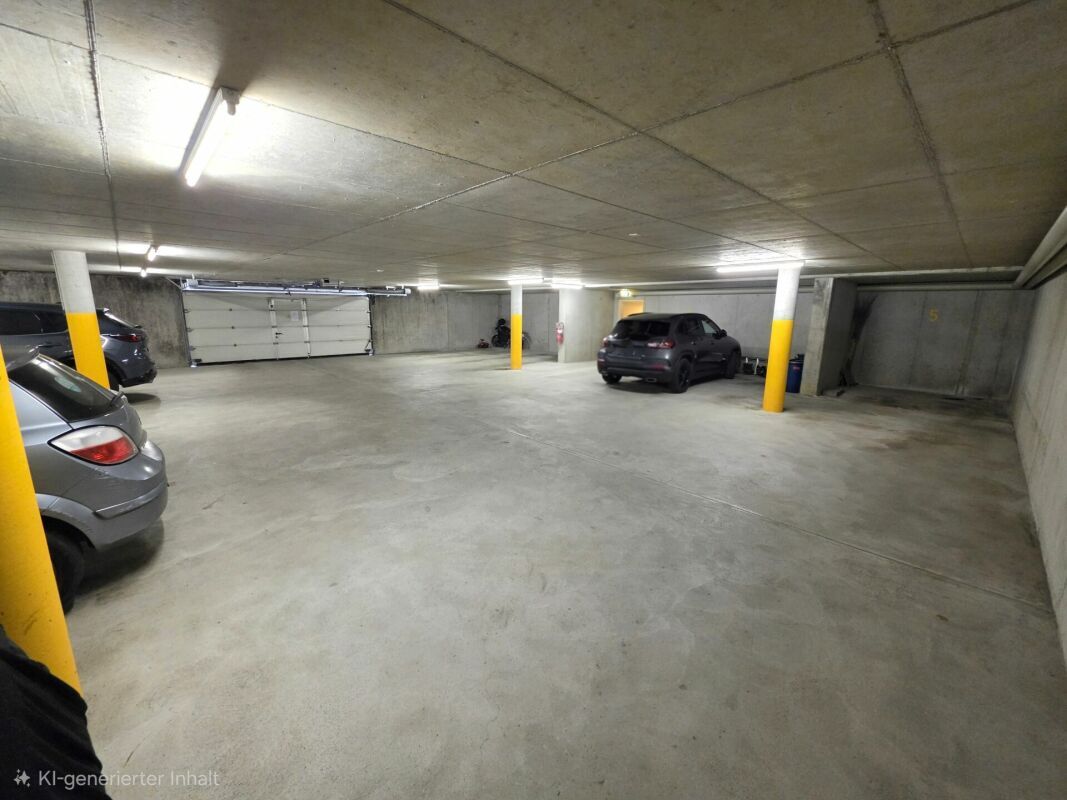
  • 2 underground parking spaces
  • Utility costs approx. CHF 638.- per month

Layout of the apartment

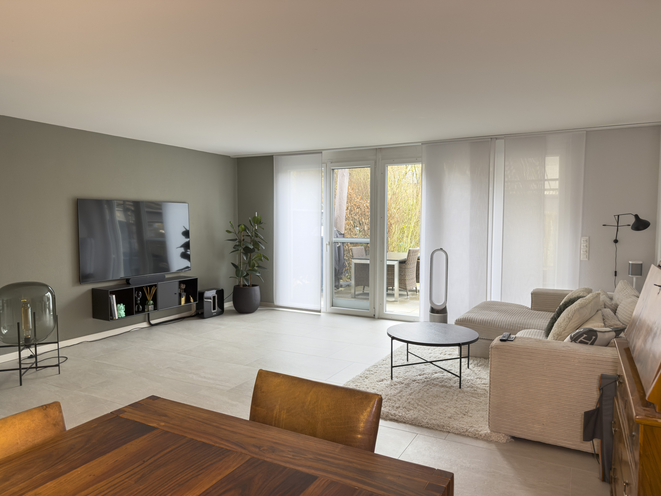
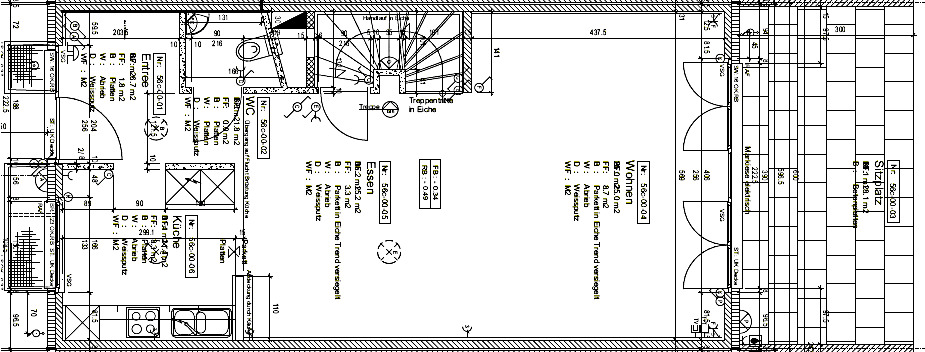
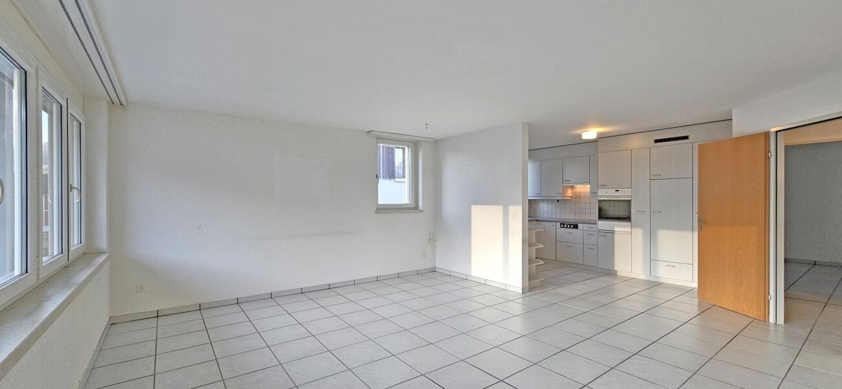
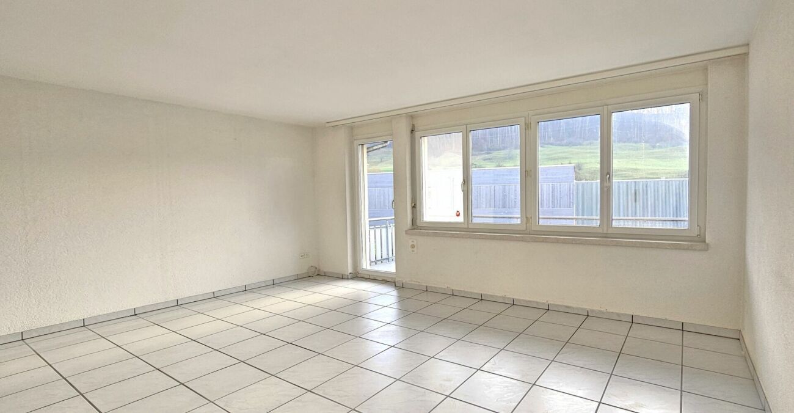

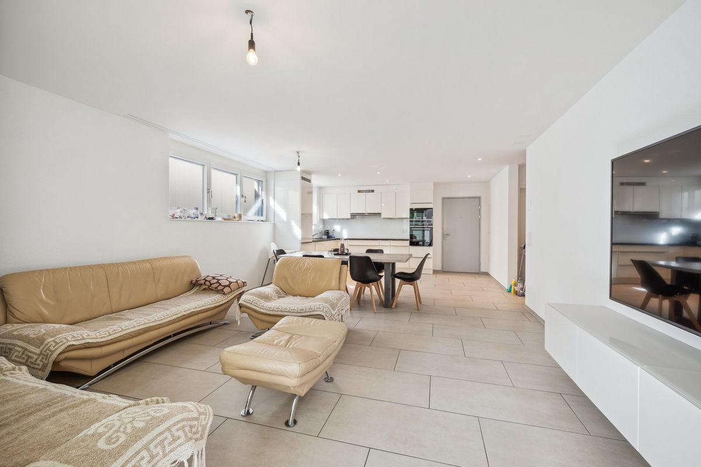
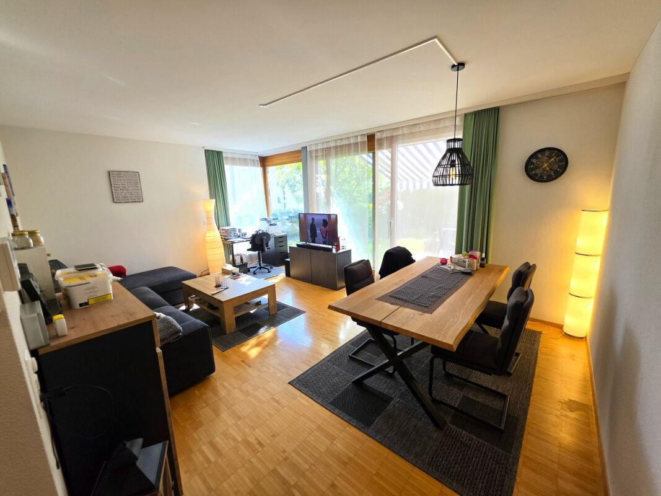
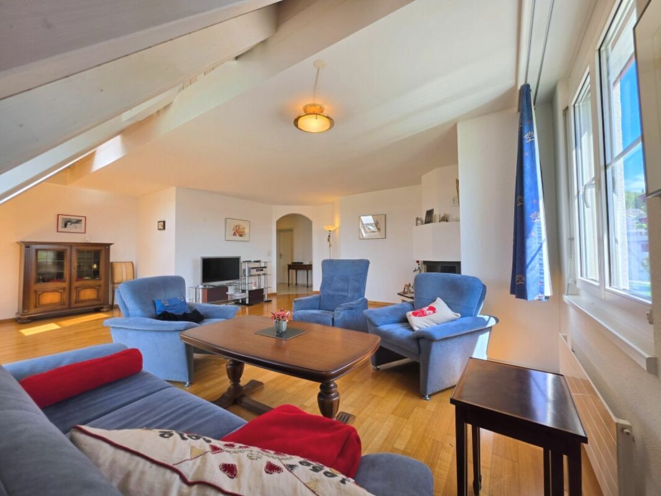
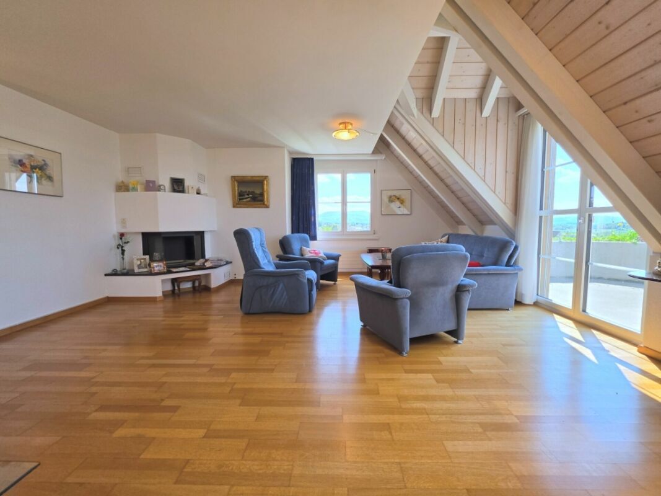
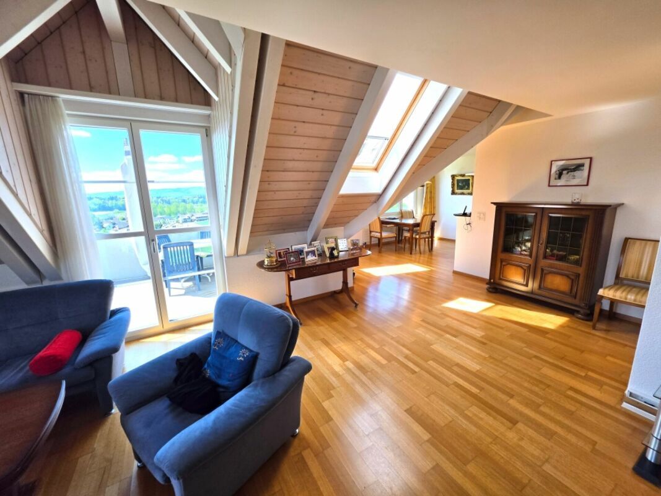
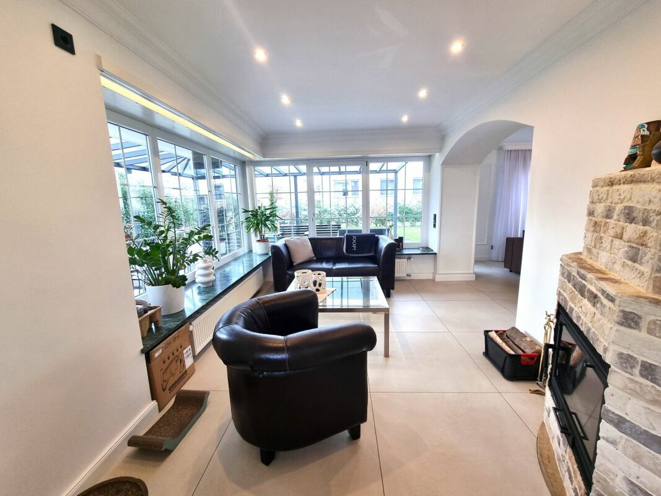
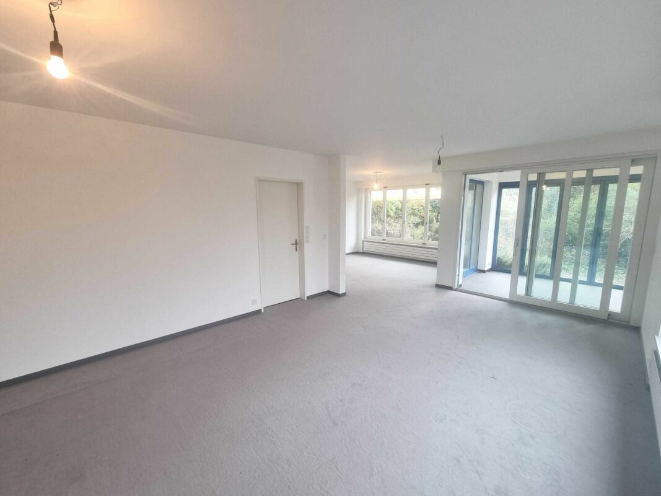
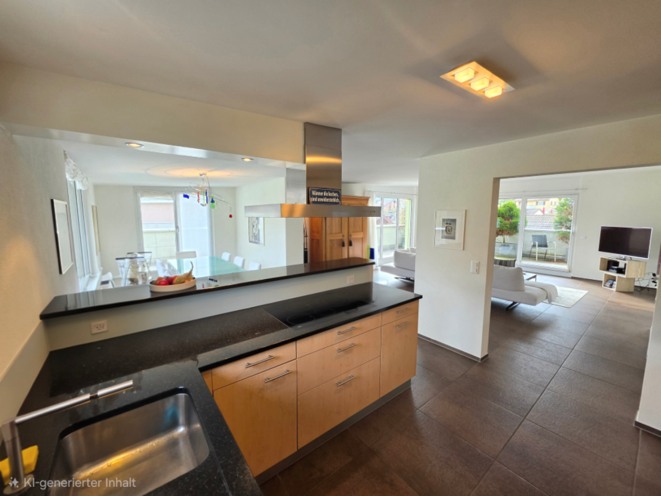
  • large bright living area, flooded with light with several accesses to the spacious terrace
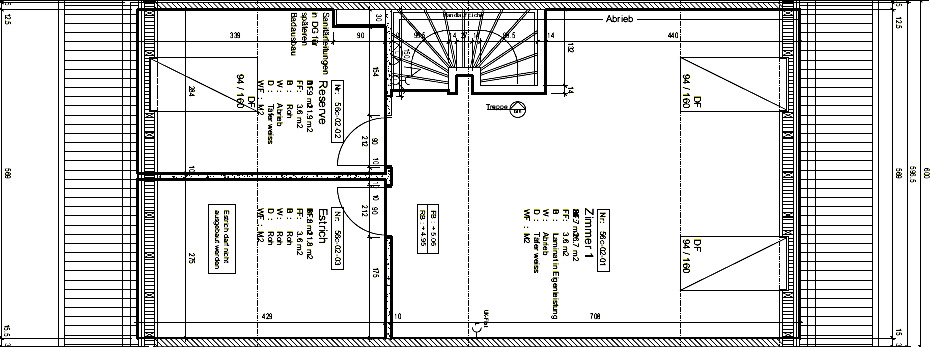
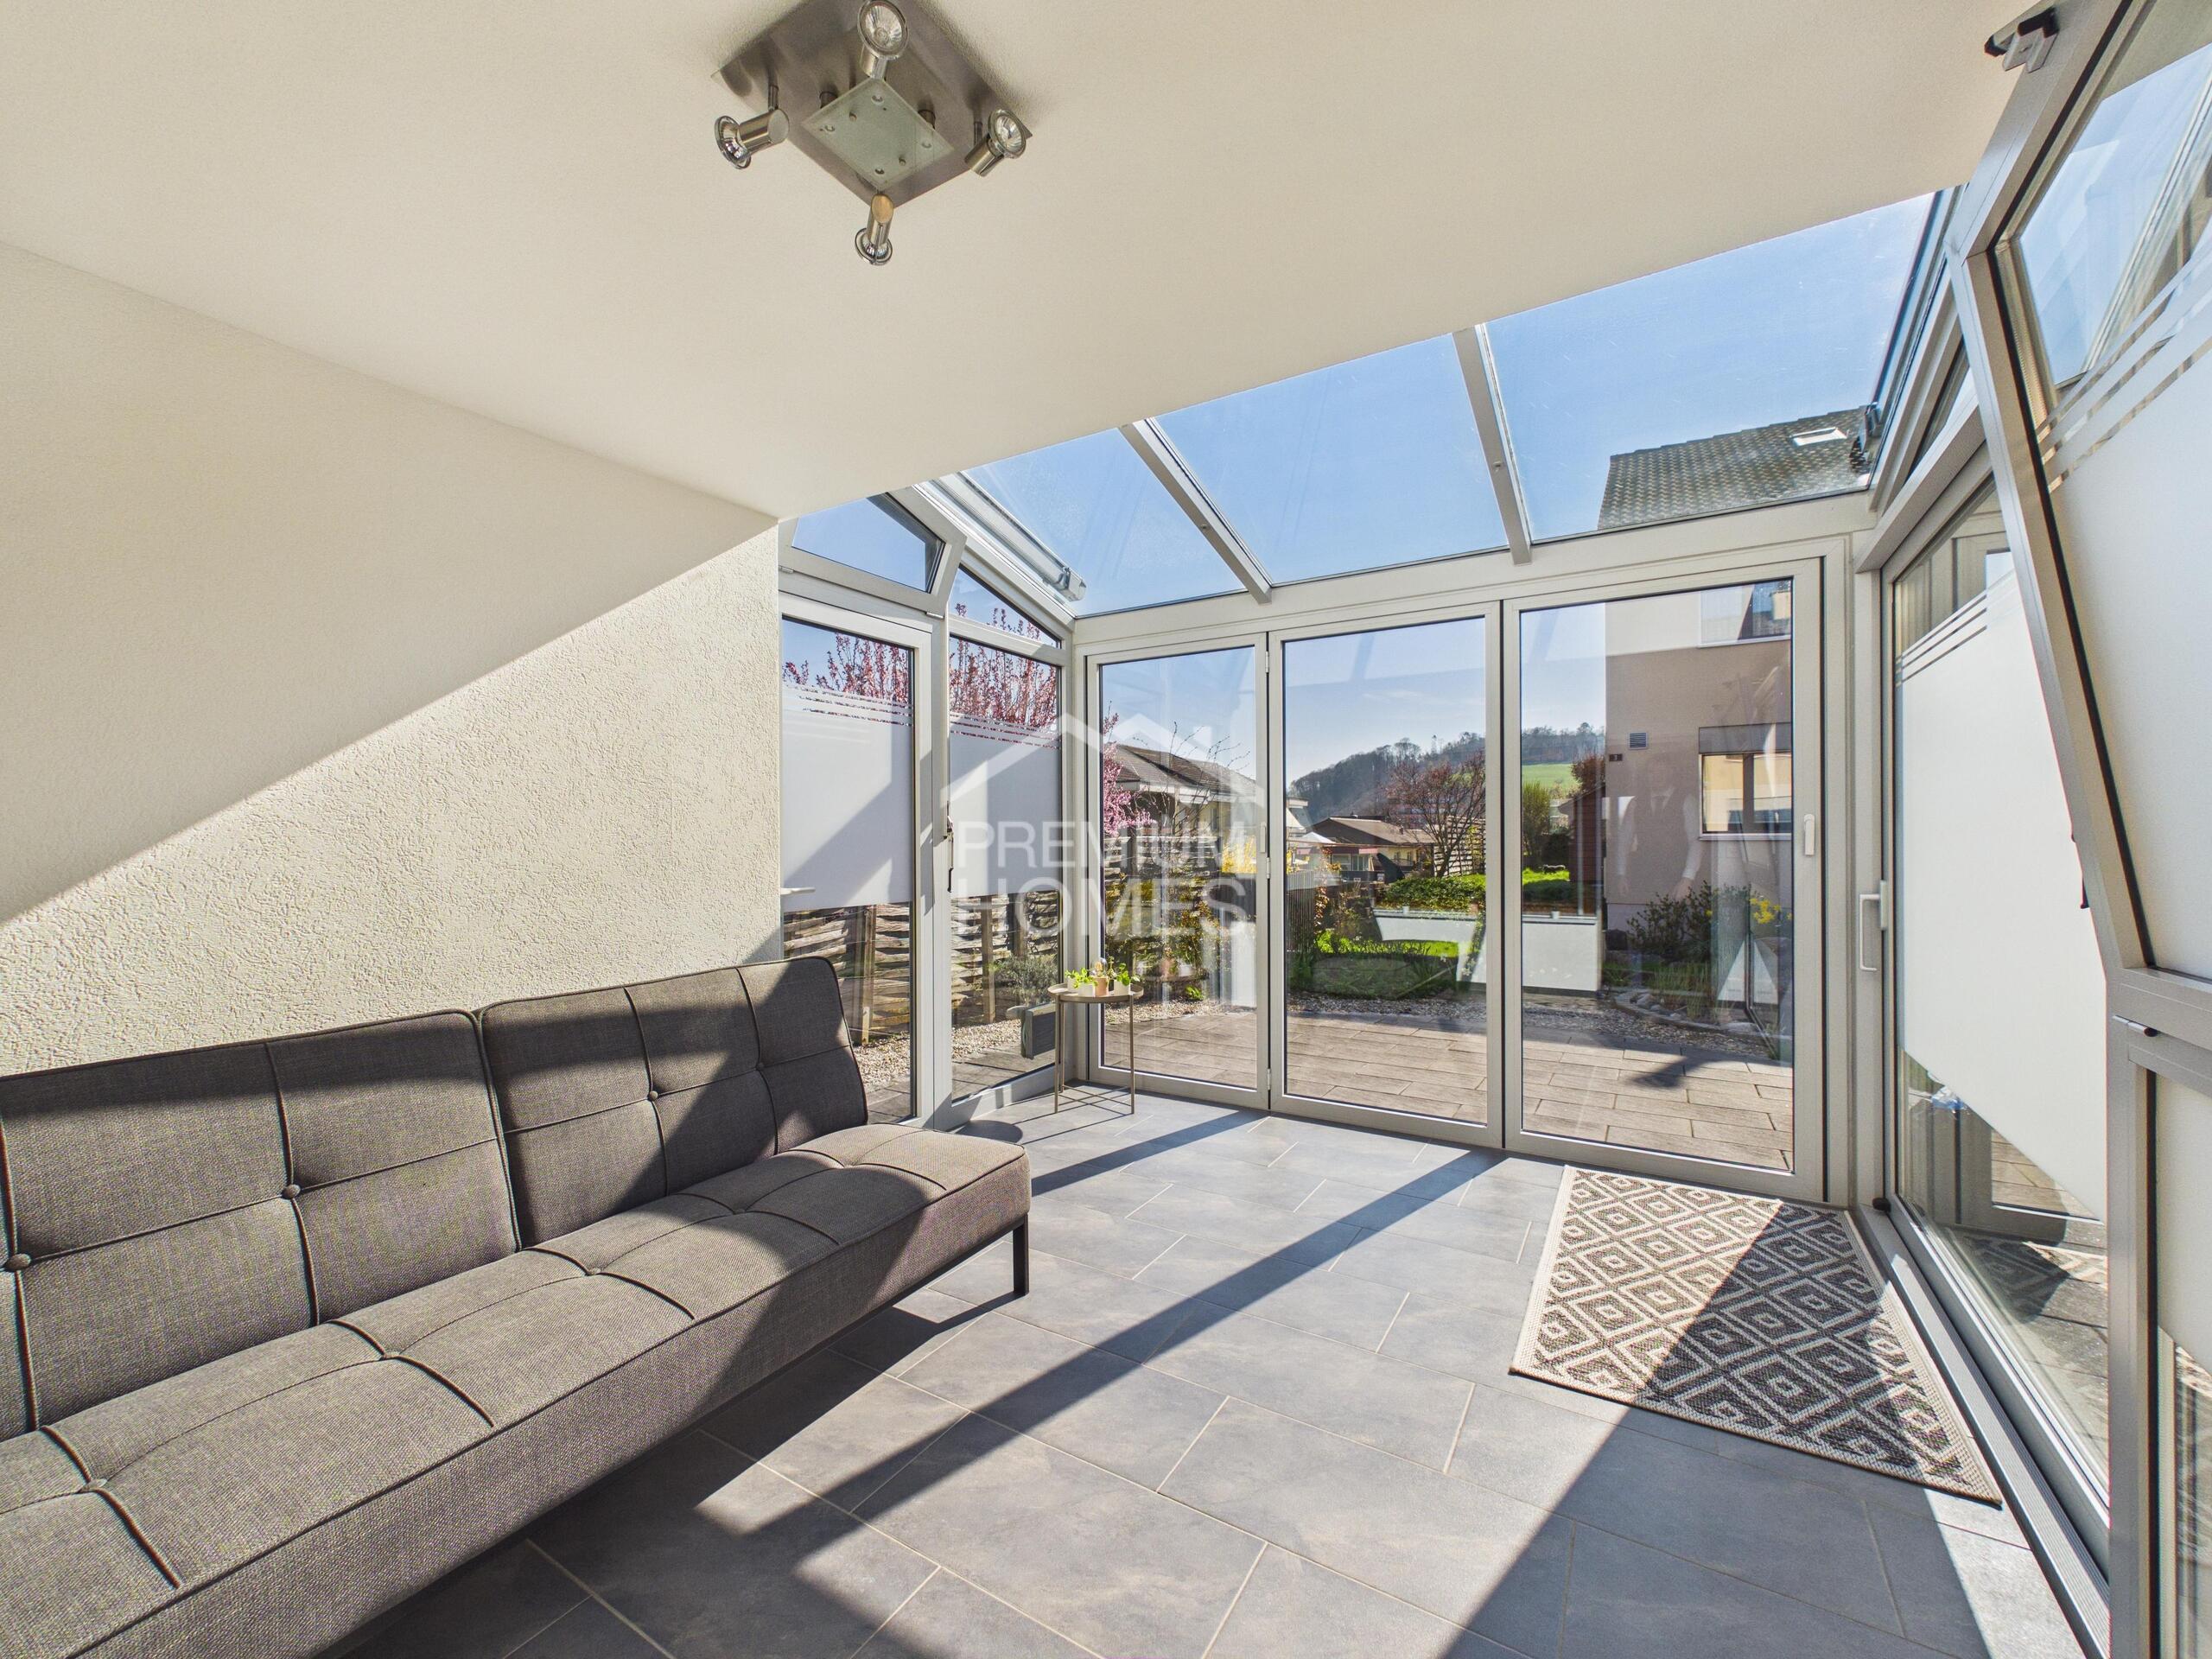
  • Reading room/chill-out room
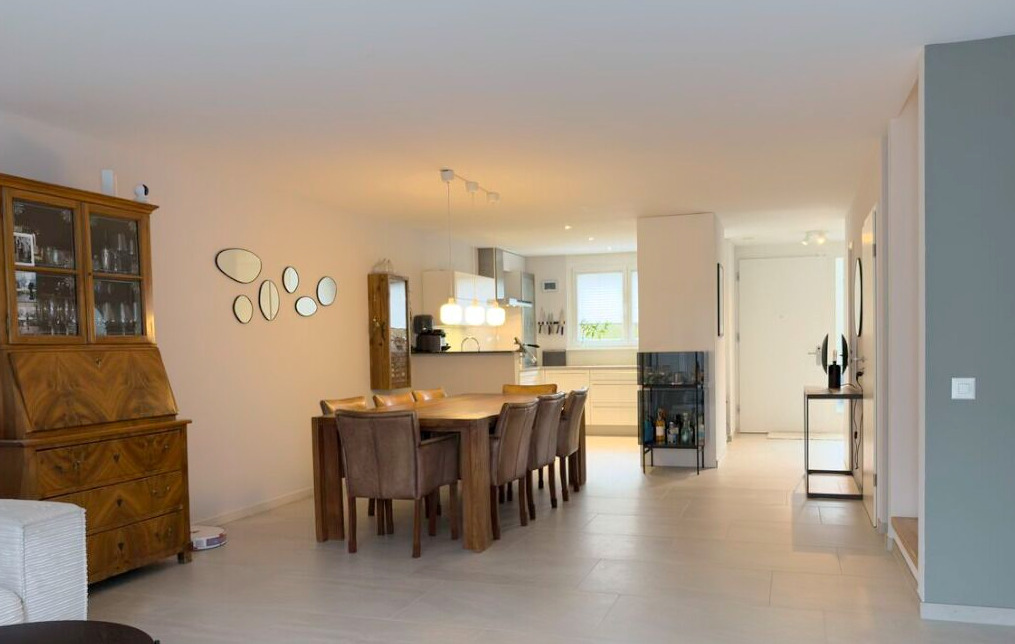
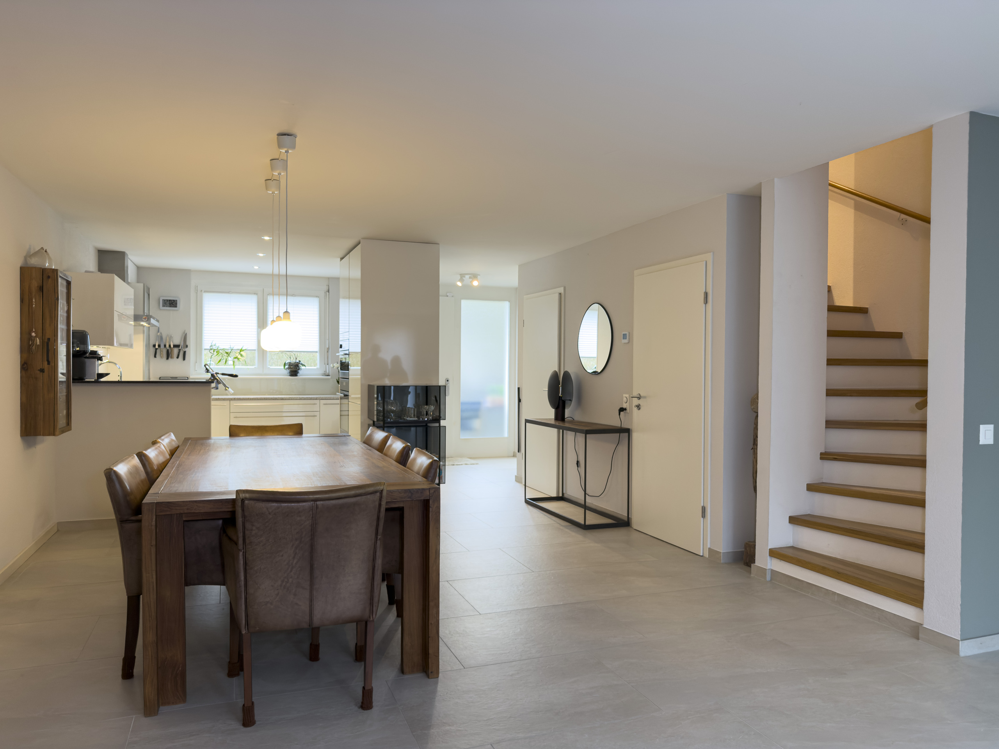
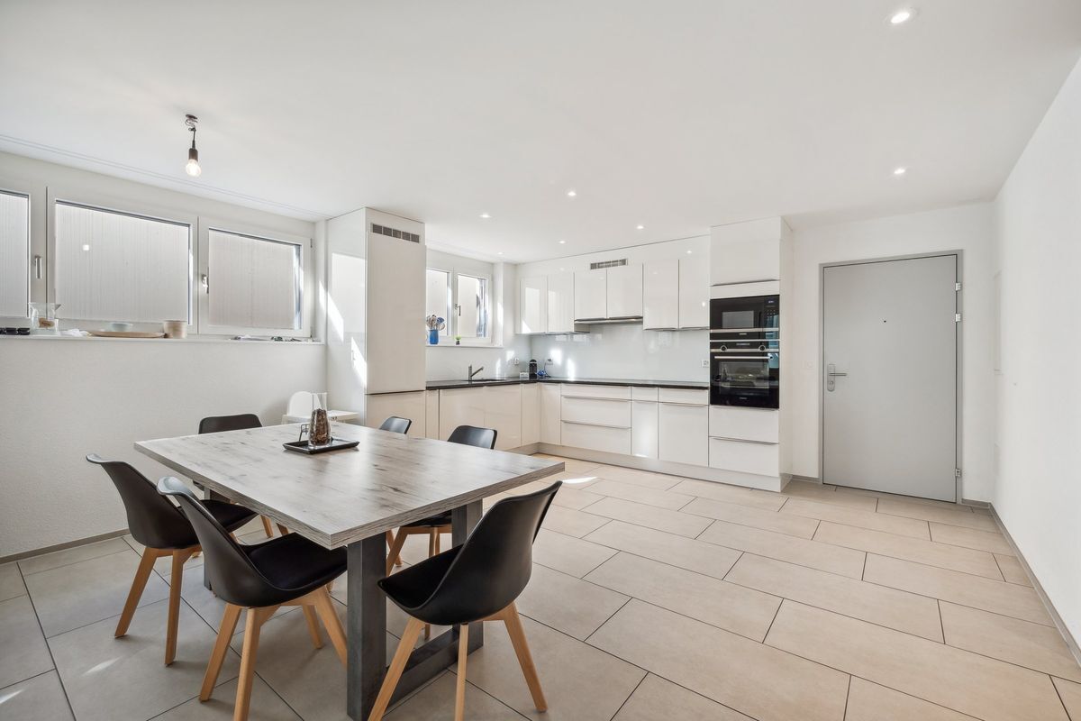
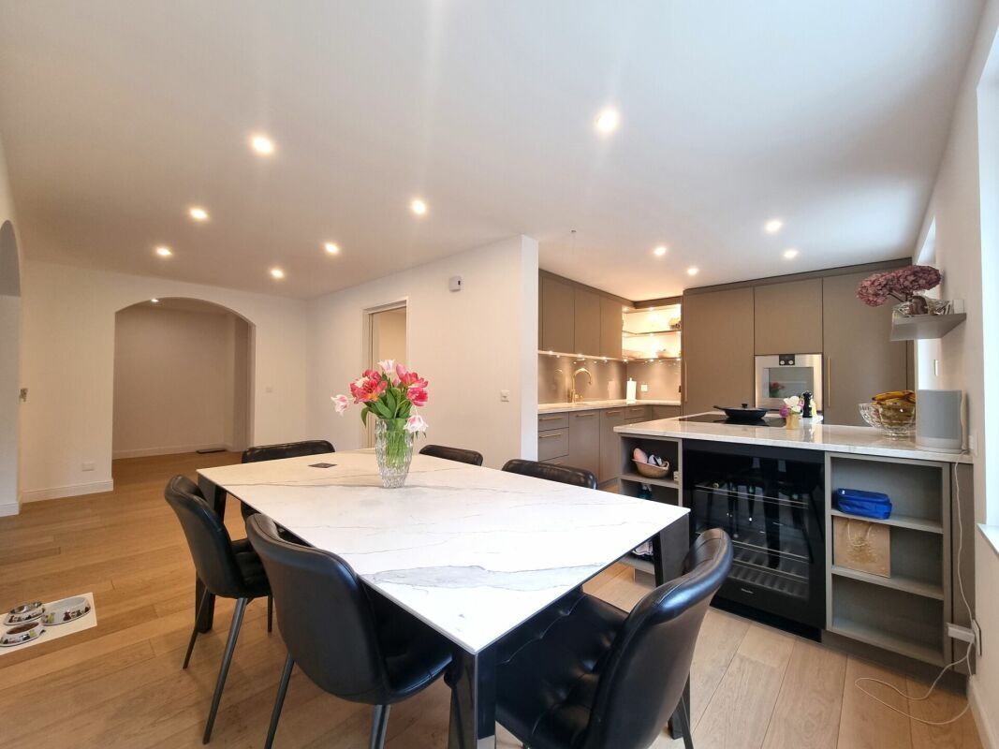
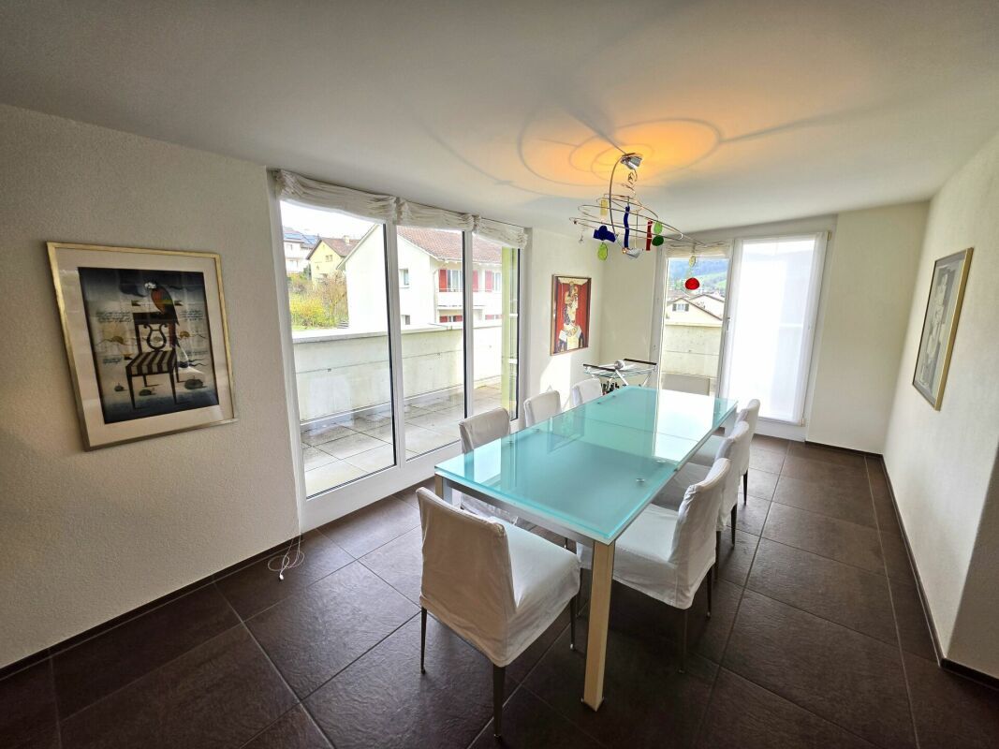
  • bright dining area
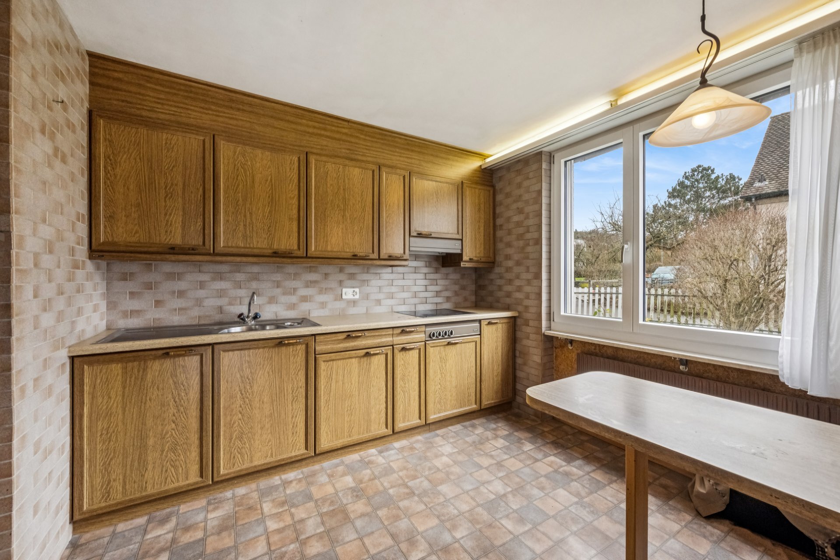
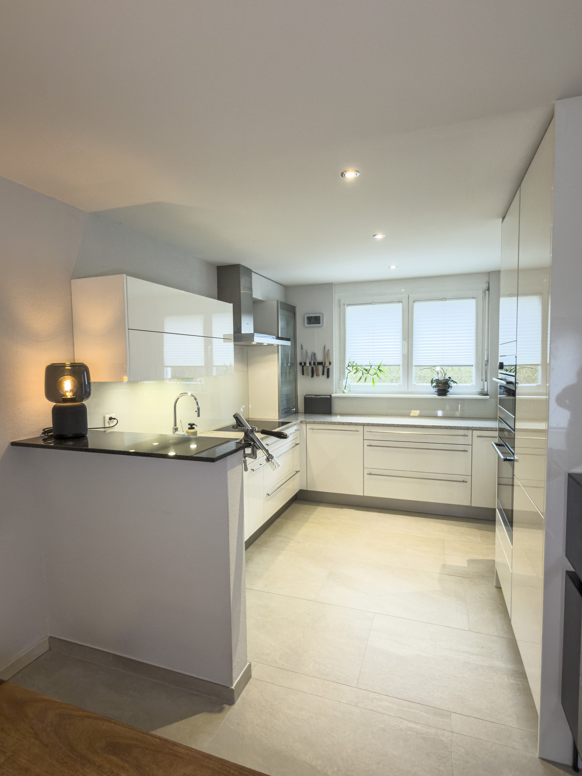

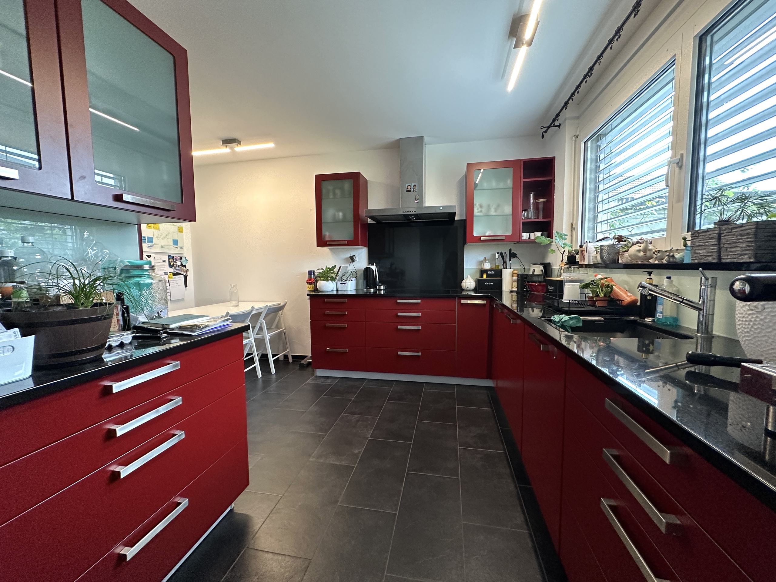
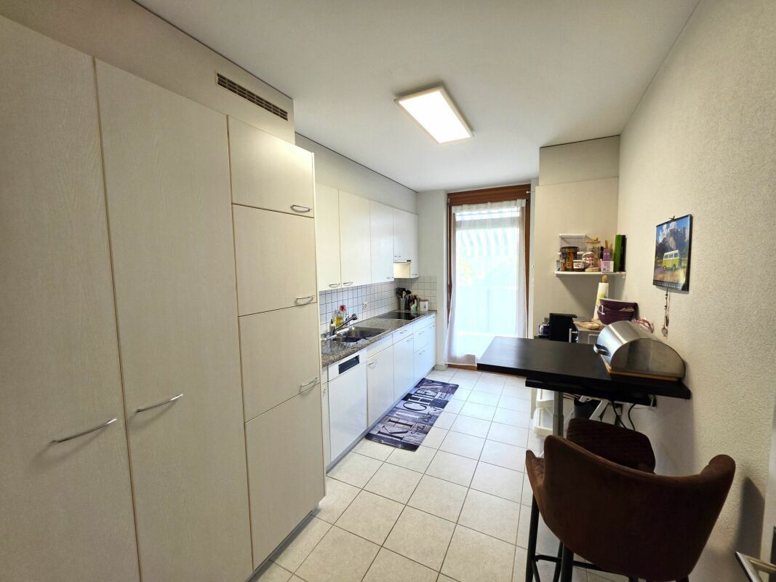
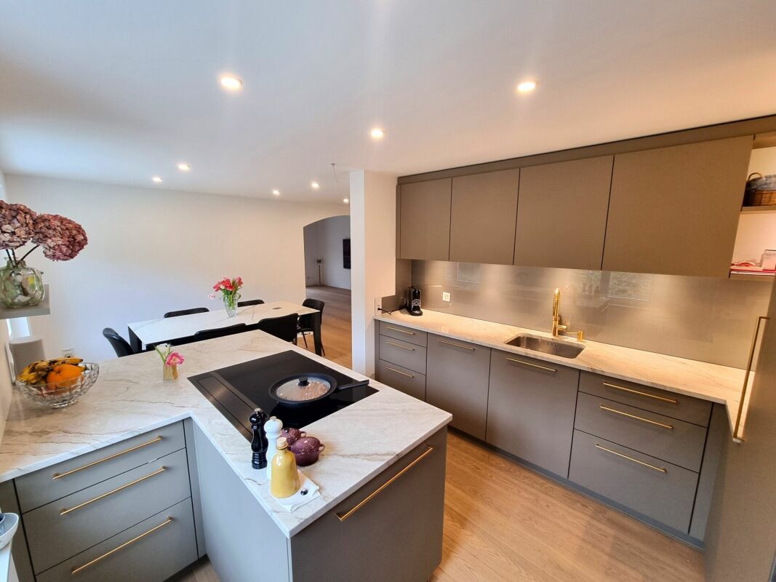
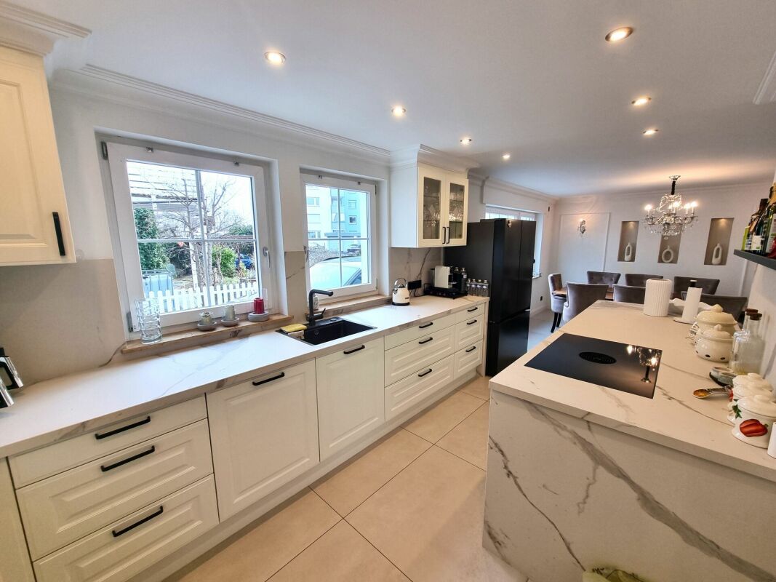
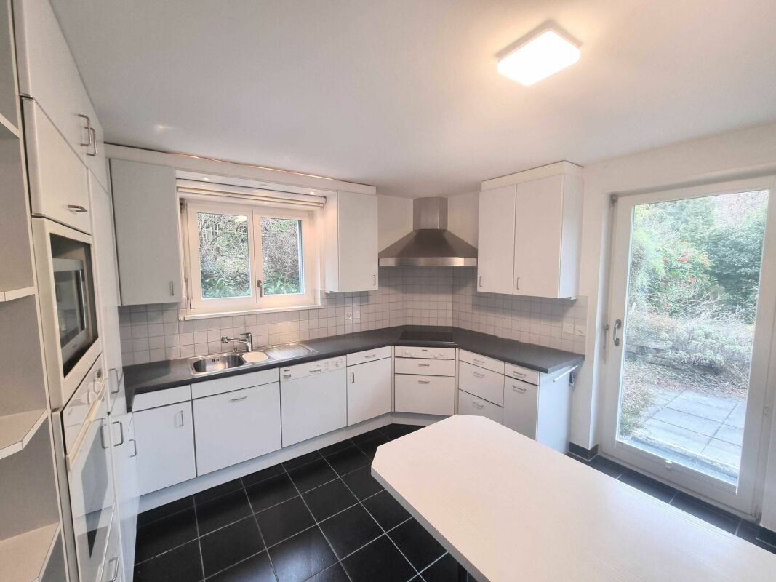
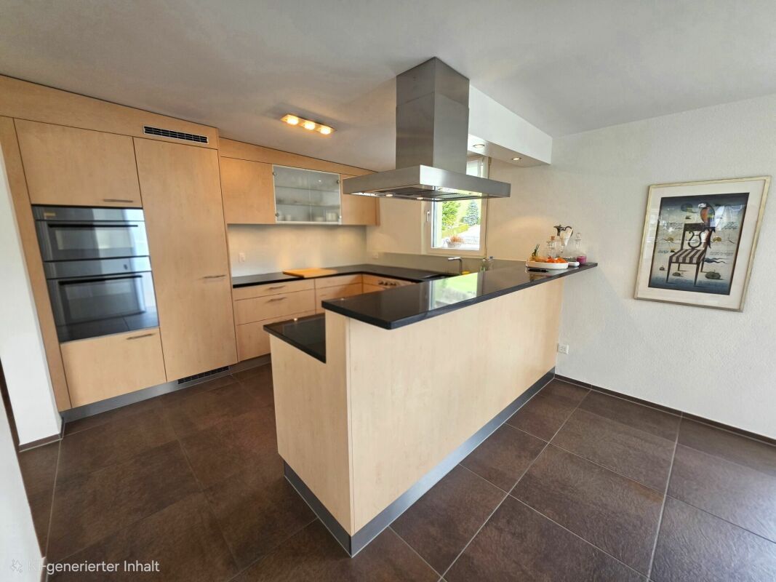
  • Kitchen, equipped with oven, steamer, dishwasher, induction hob, large fridge
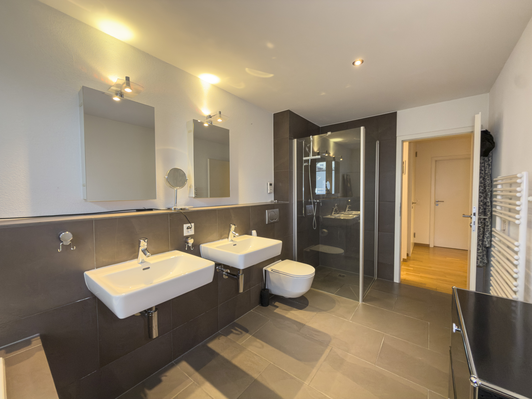
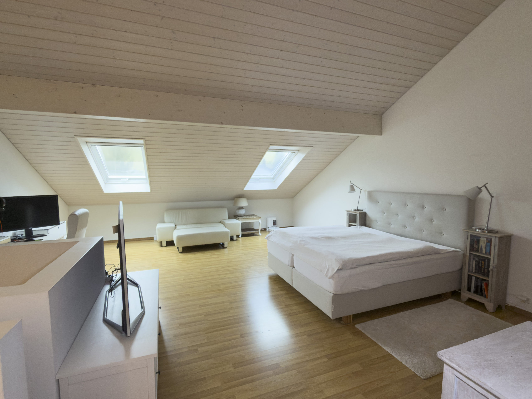
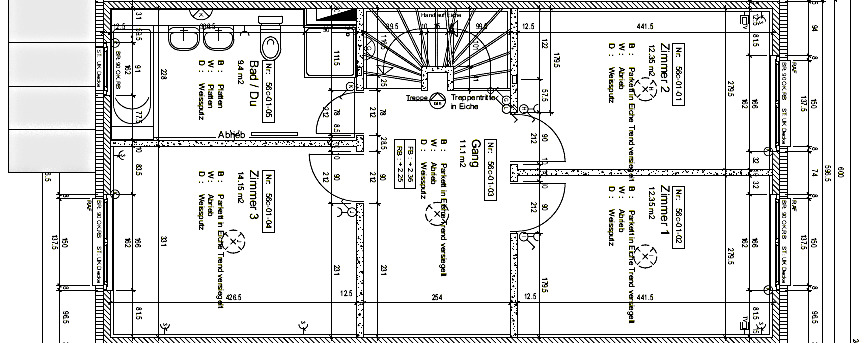
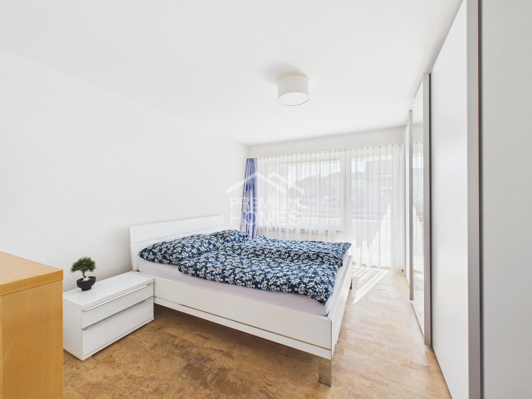
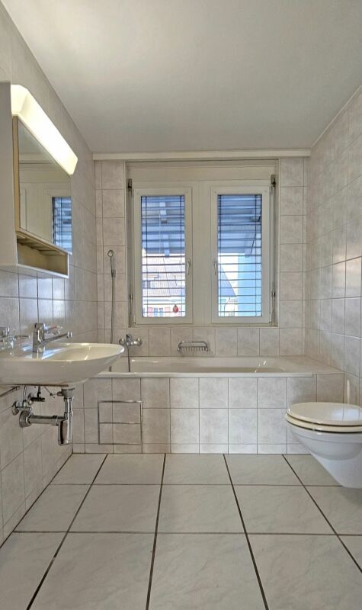
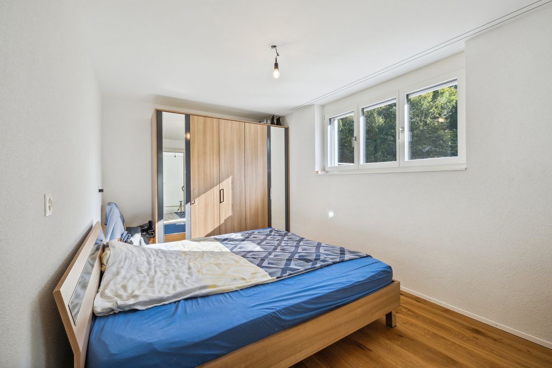
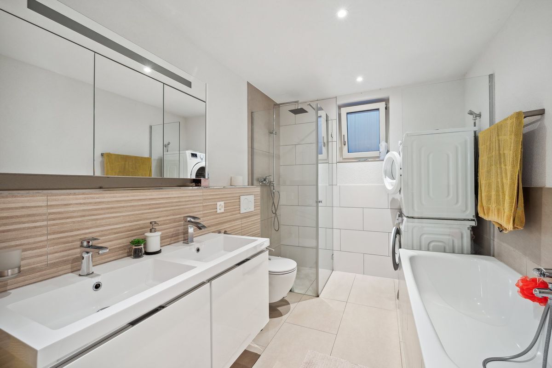

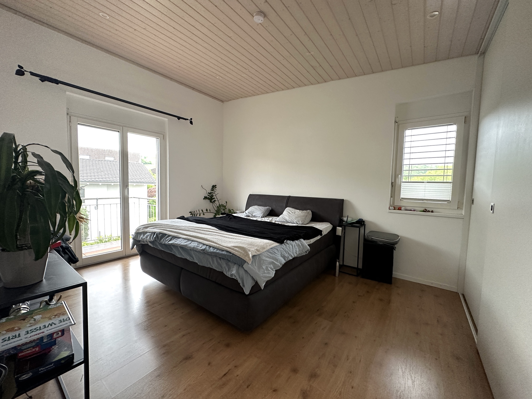
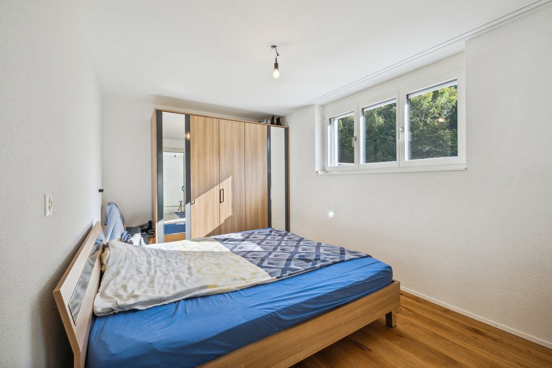
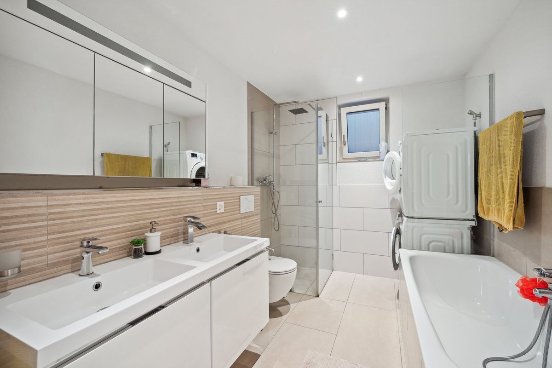
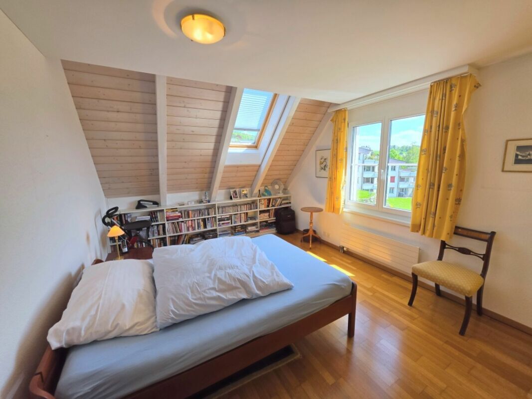
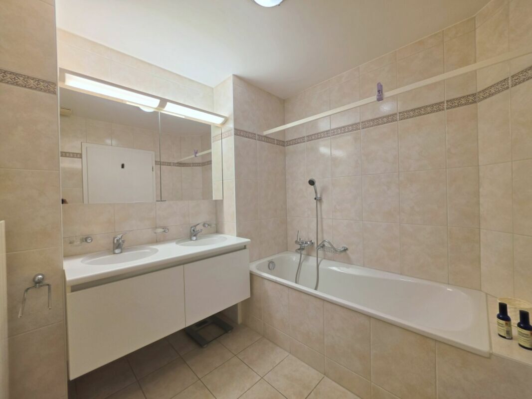
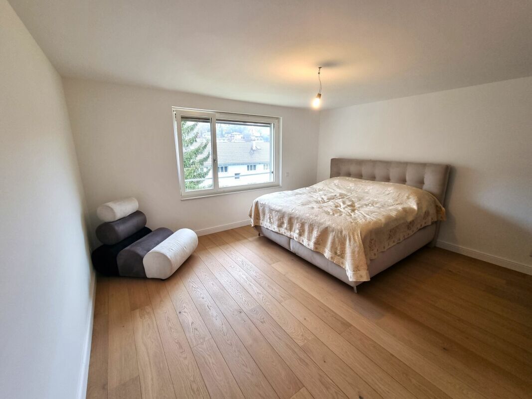
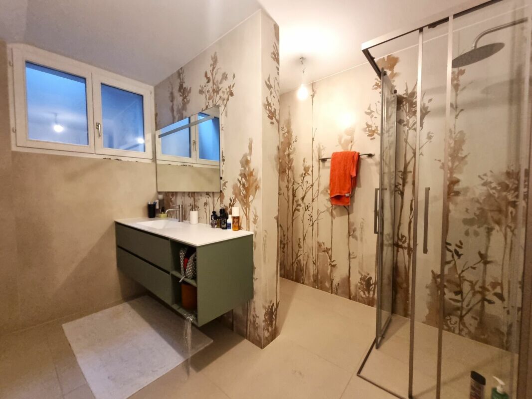
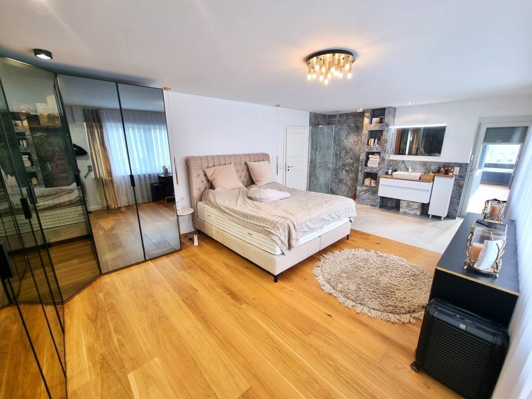
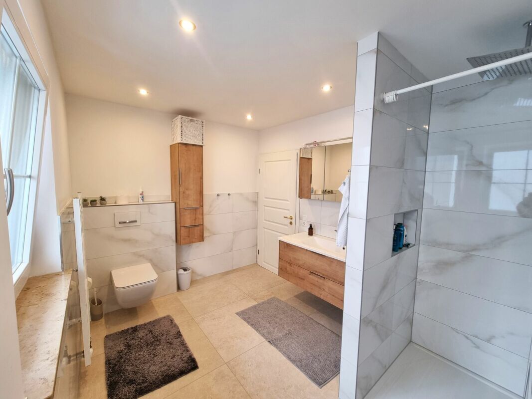
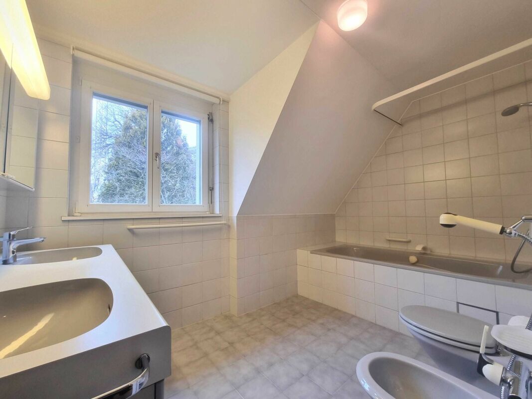
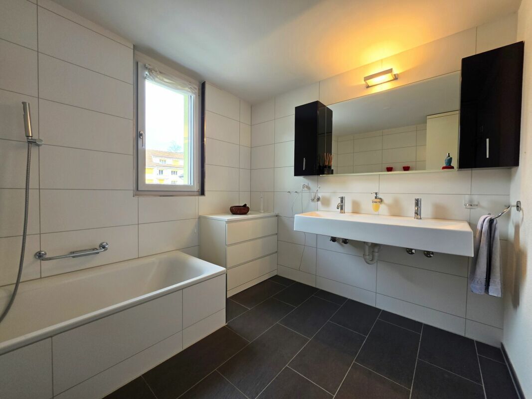
  • Master bedroom with direct access to the terrace, private bathroom with bathtub and large sink
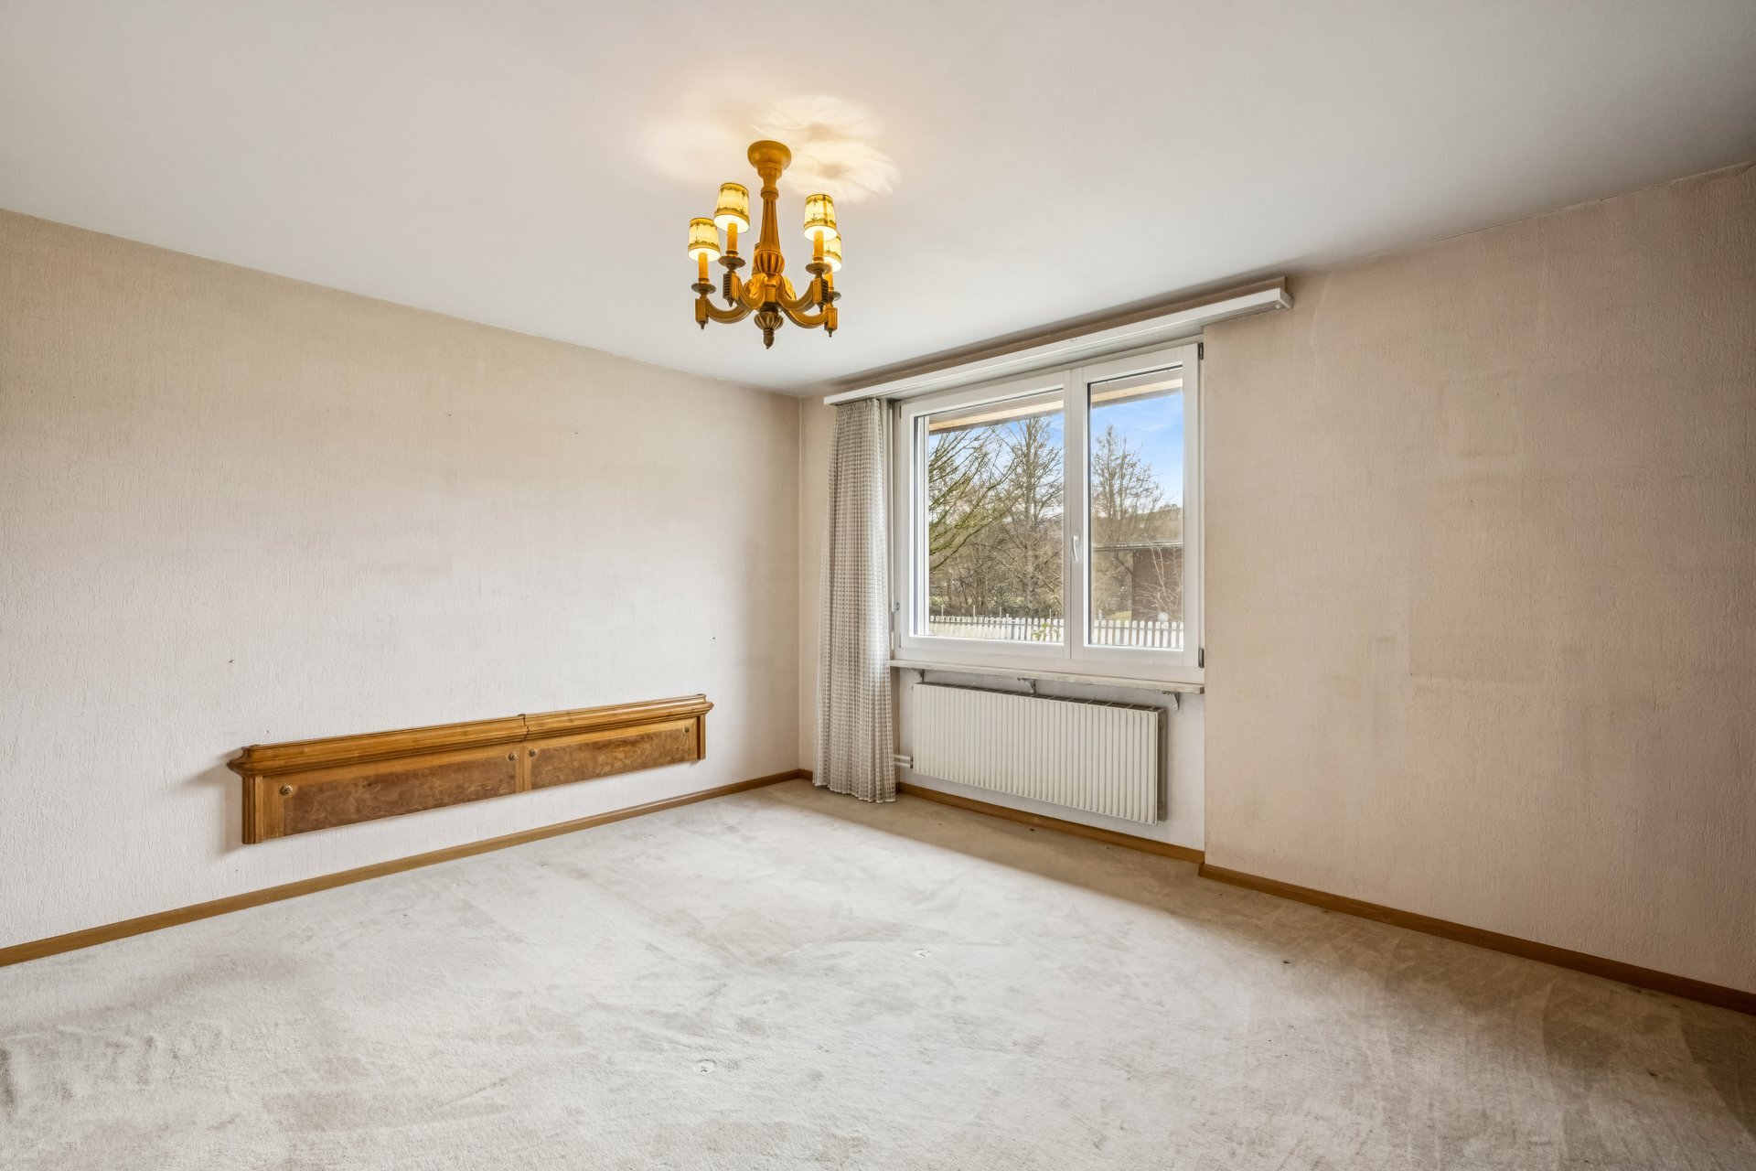
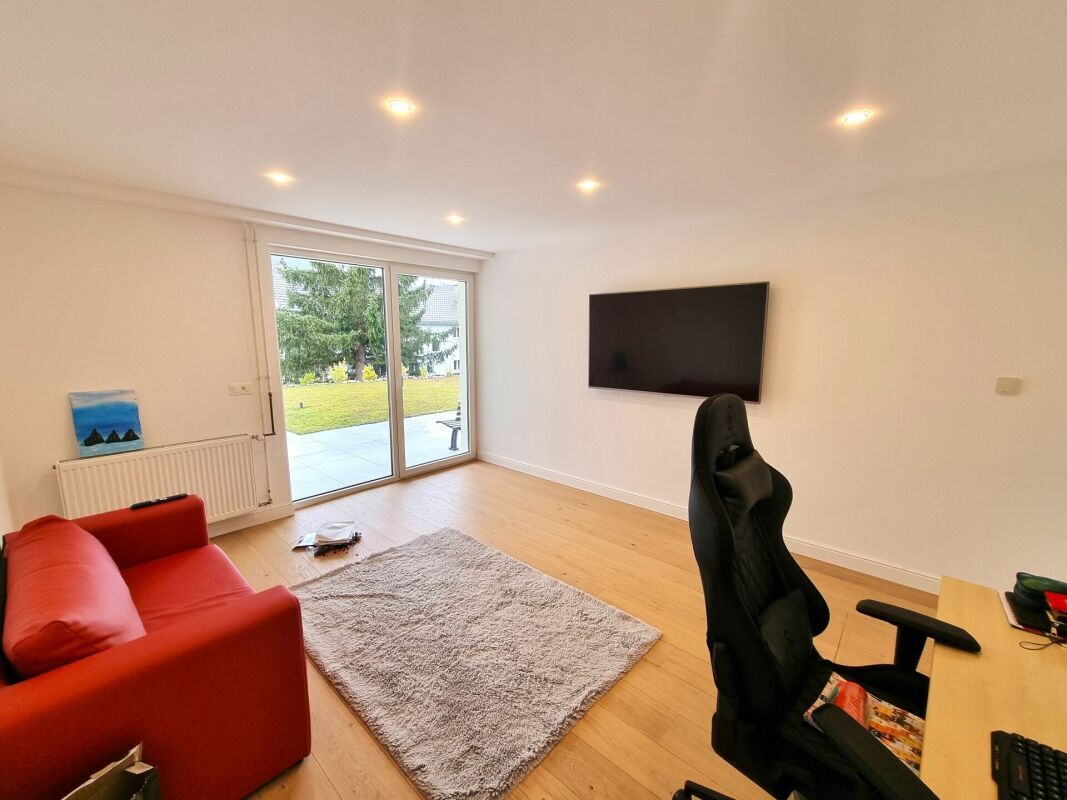
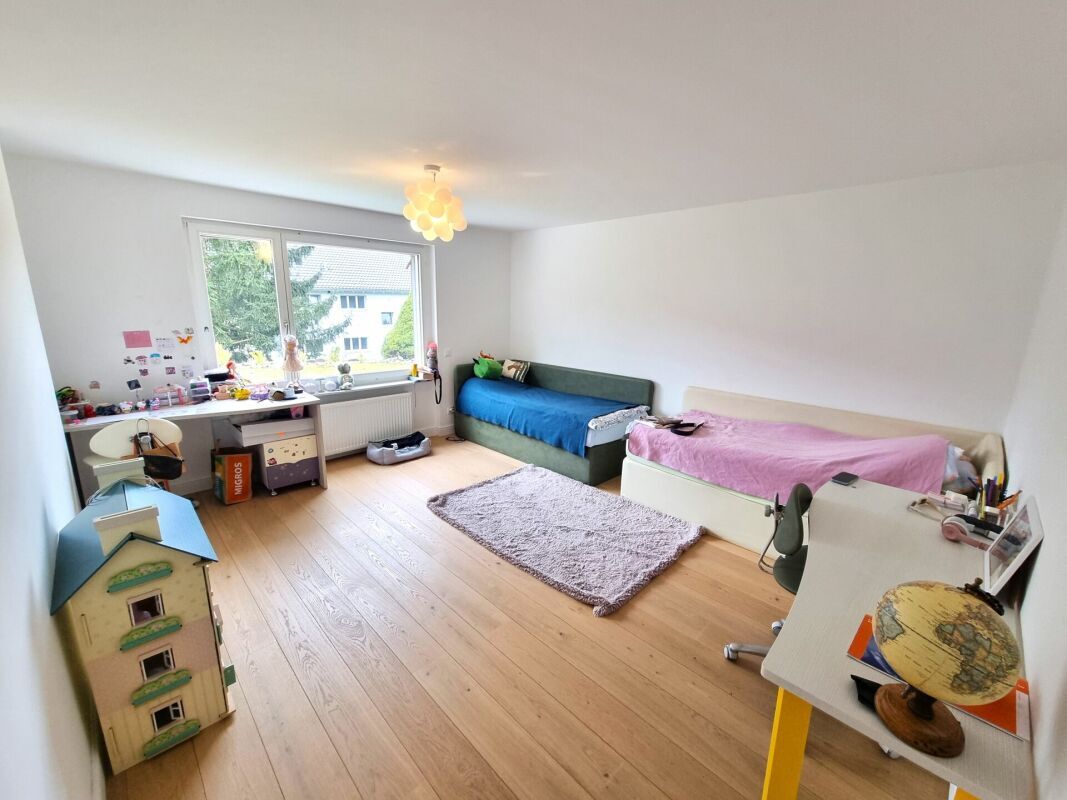

  • Room with direct access to the terrace
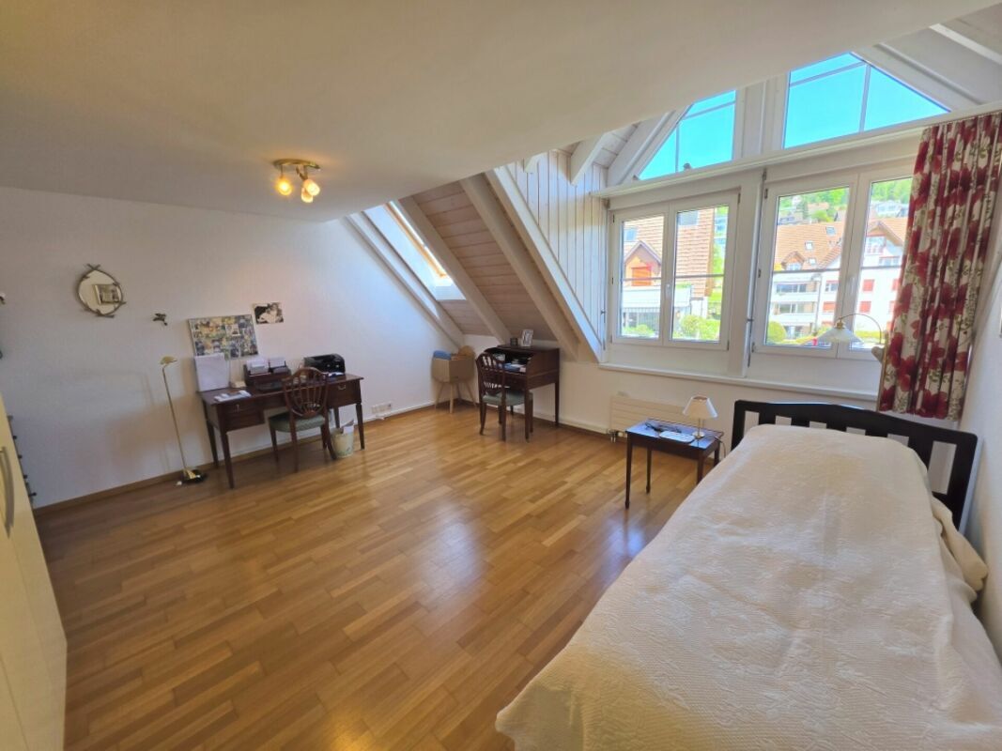
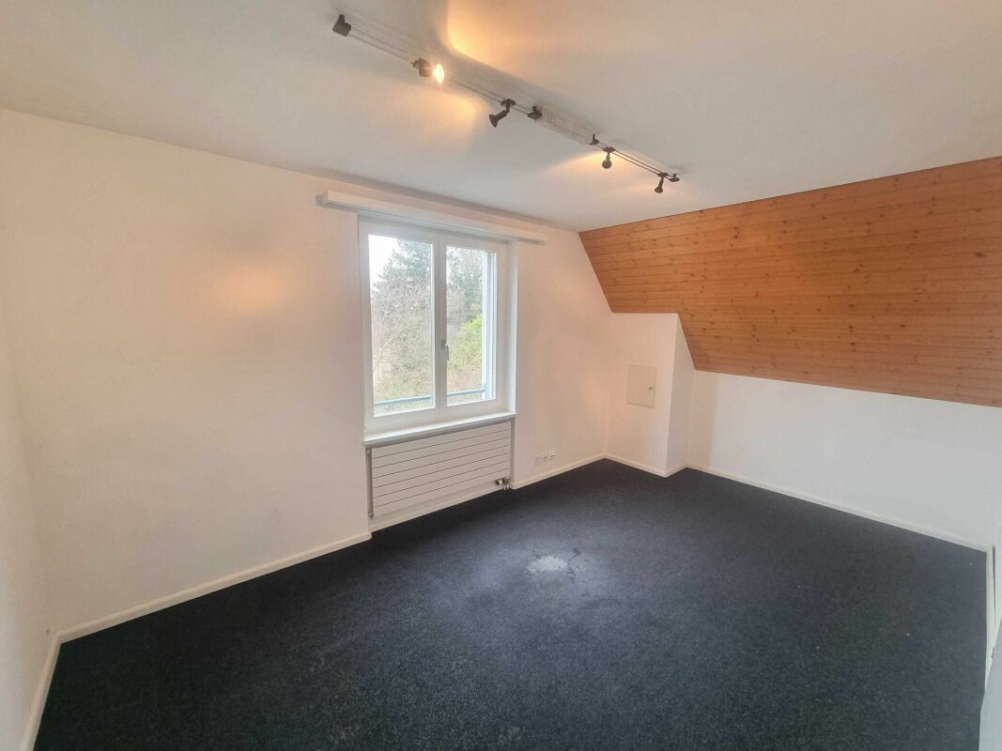
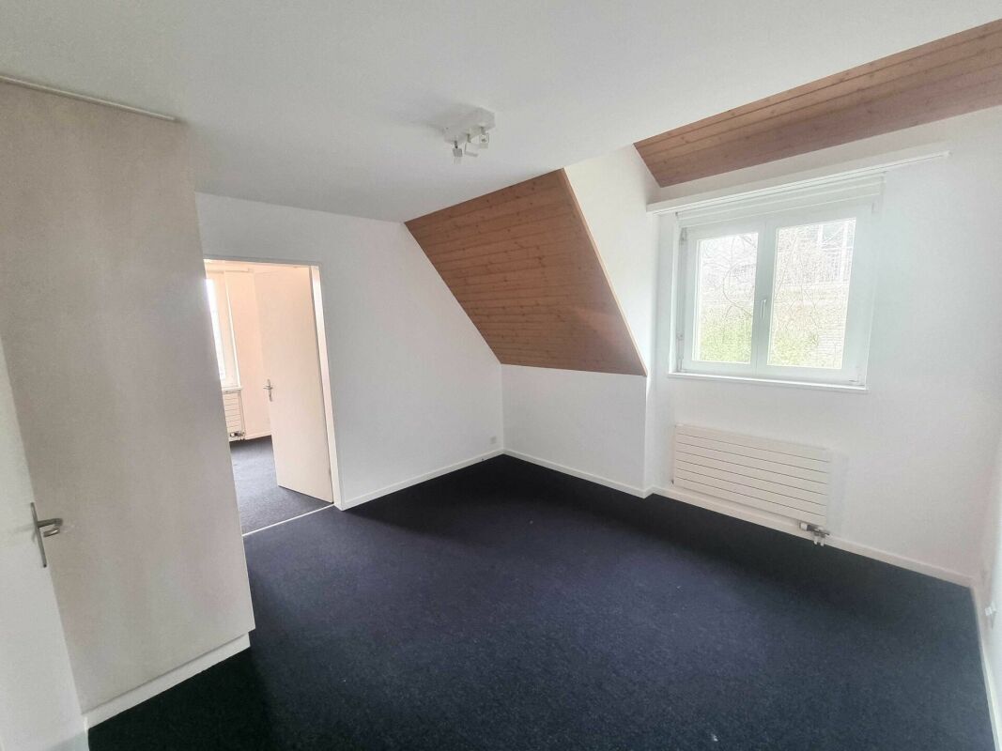
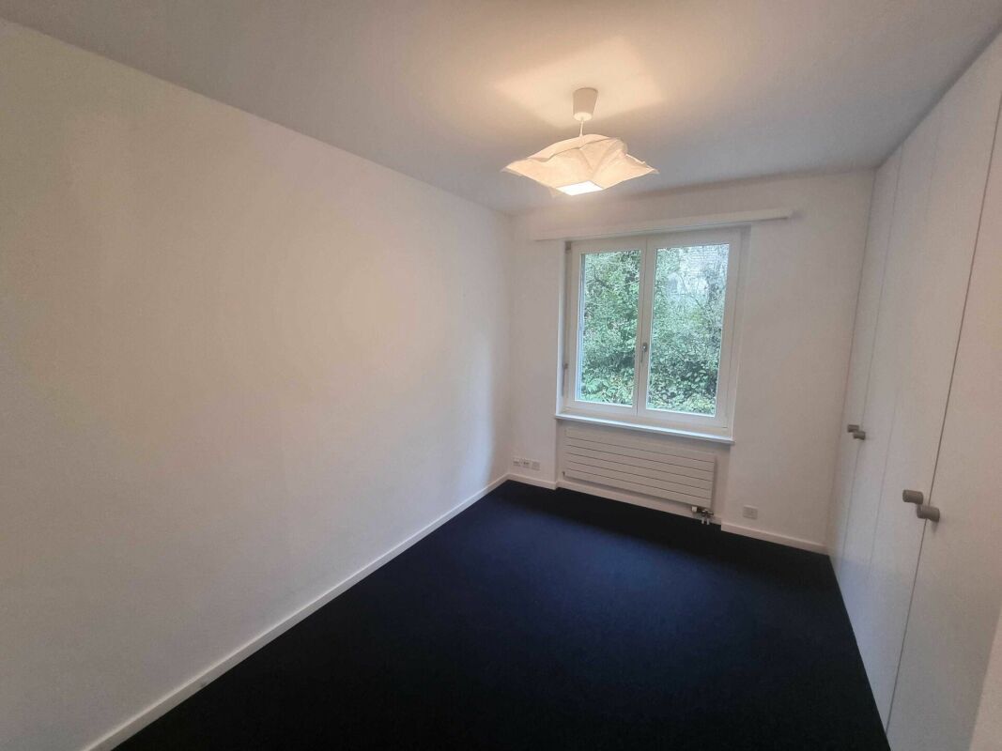
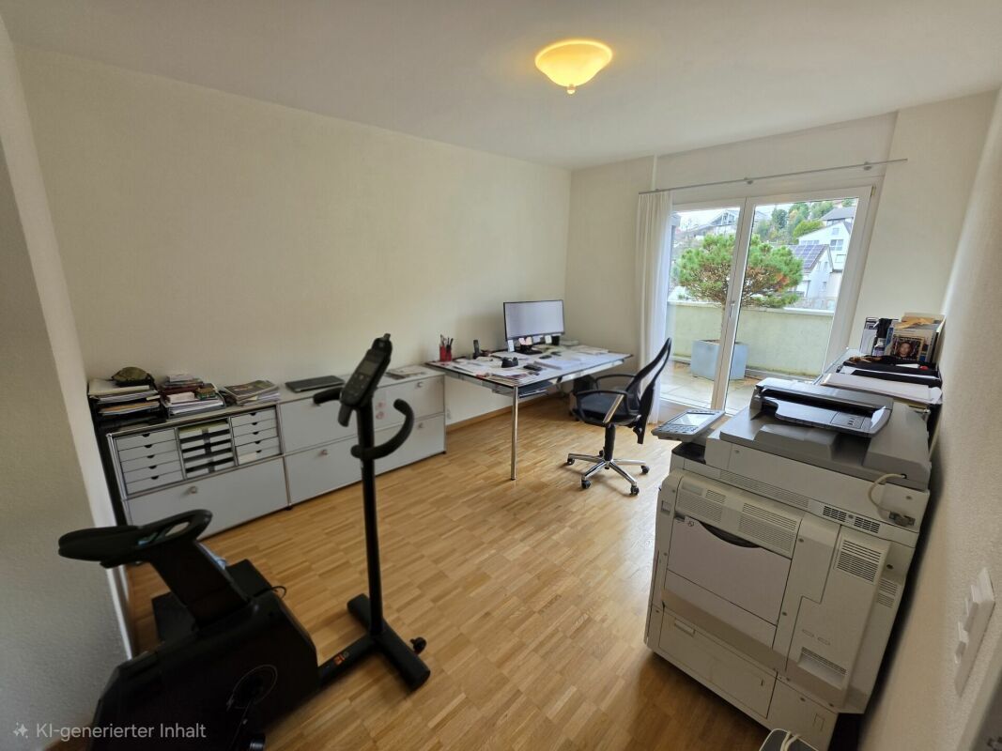
  • Room/office
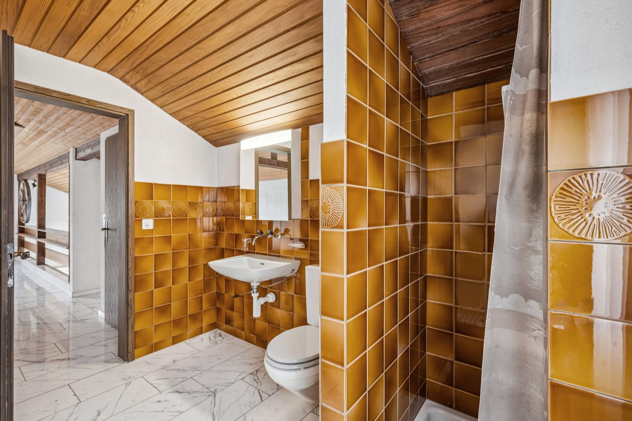
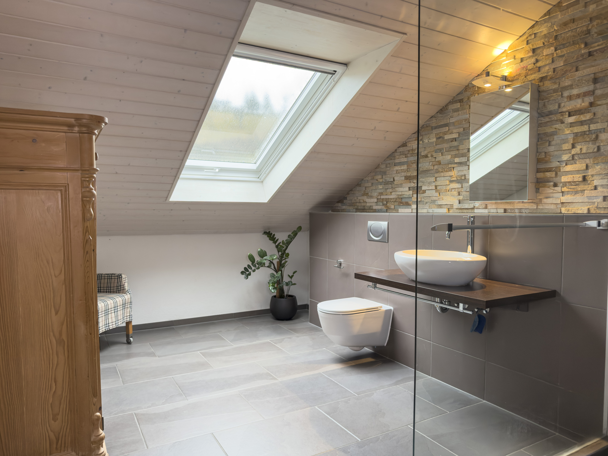
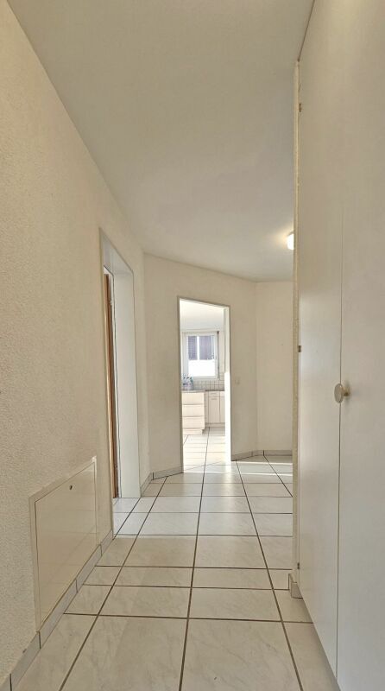
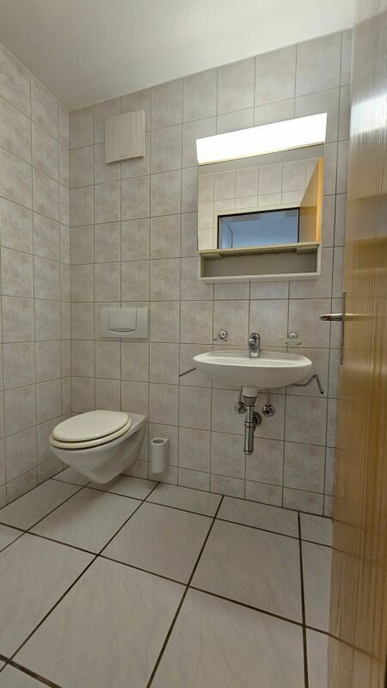

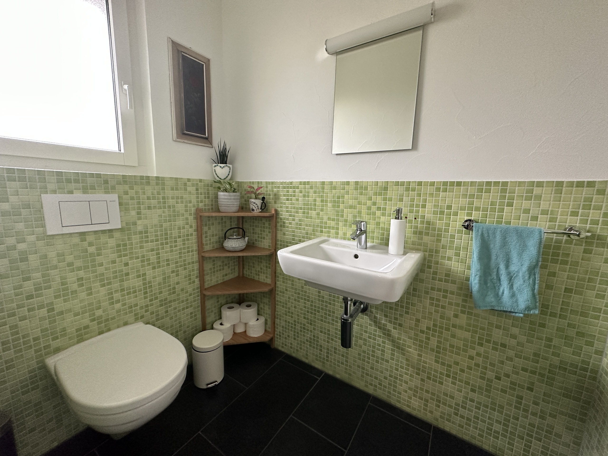
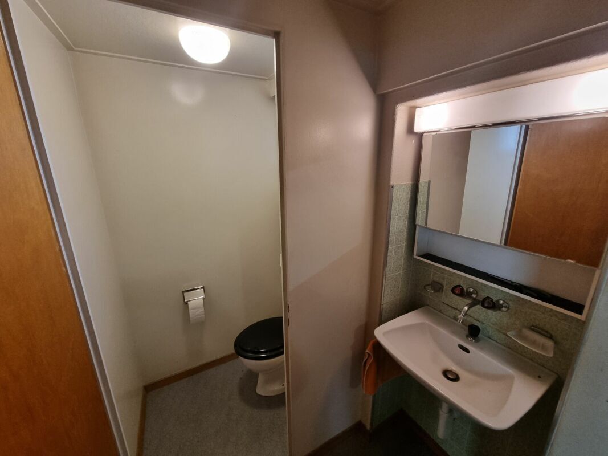
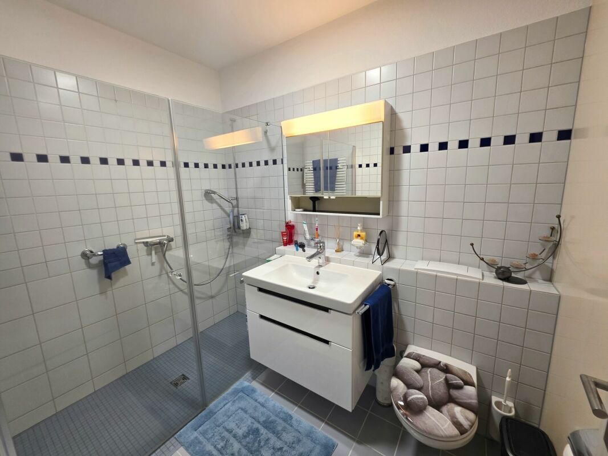
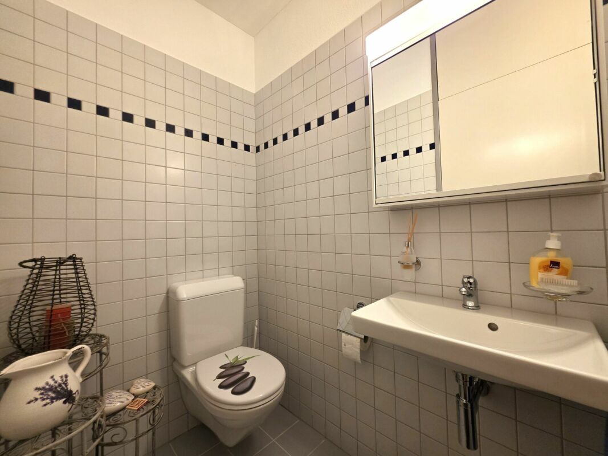
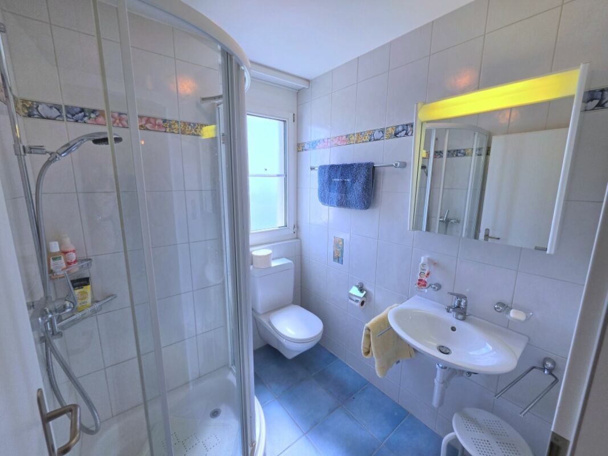
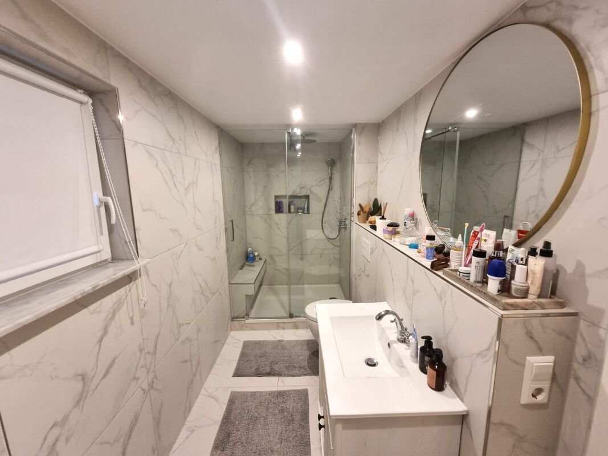
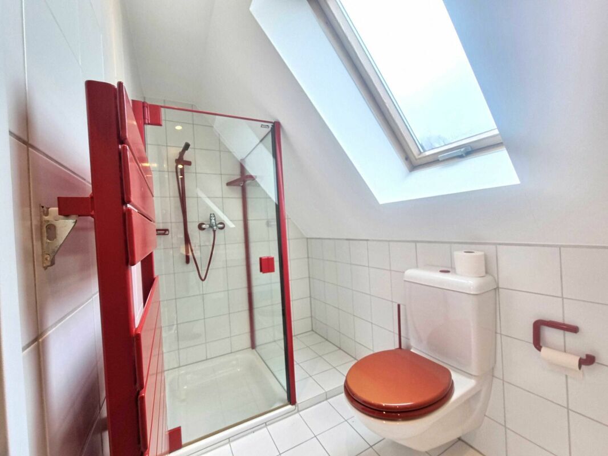
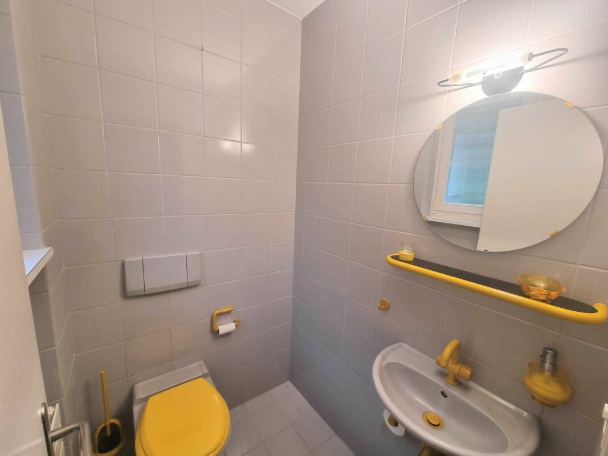
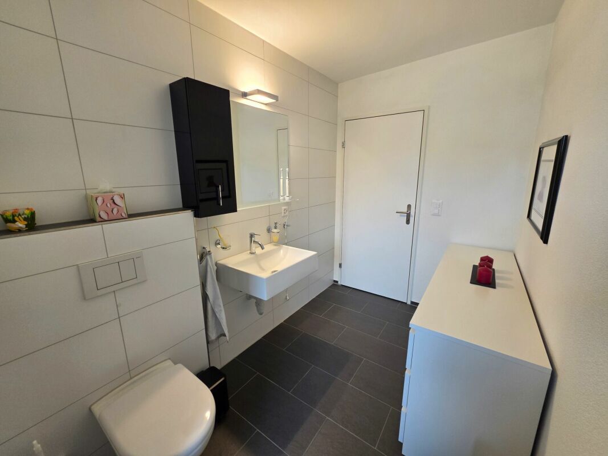
  • WC / Shower
  • Laundry room with washing machine/tumble dryer

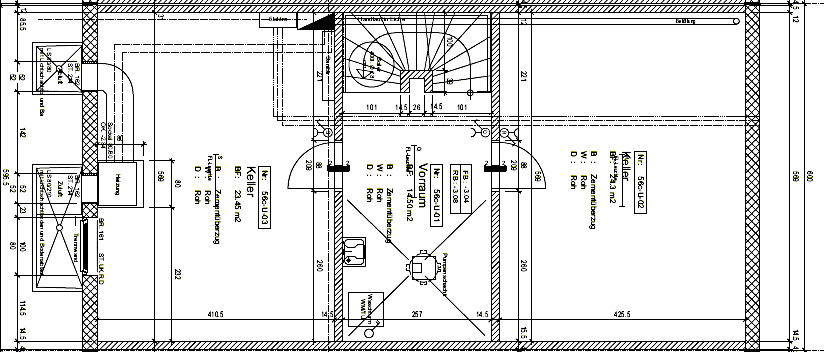
basement

  • basement
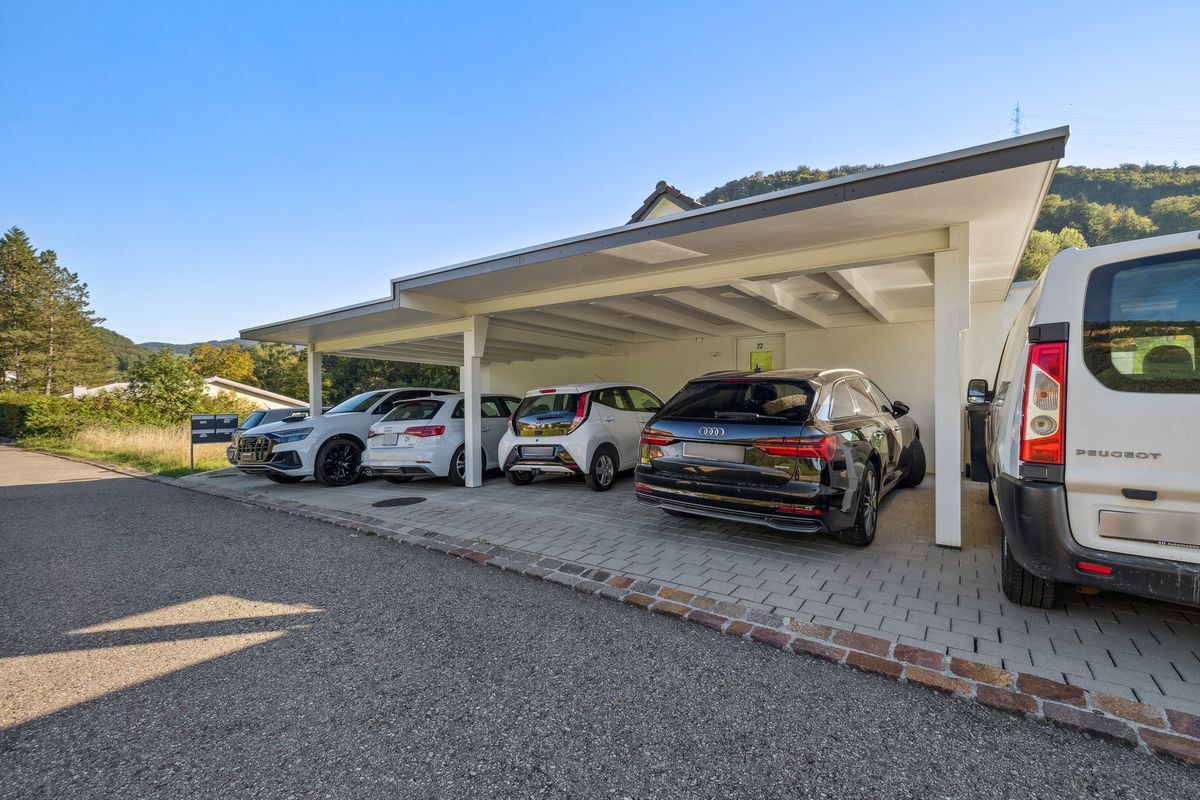
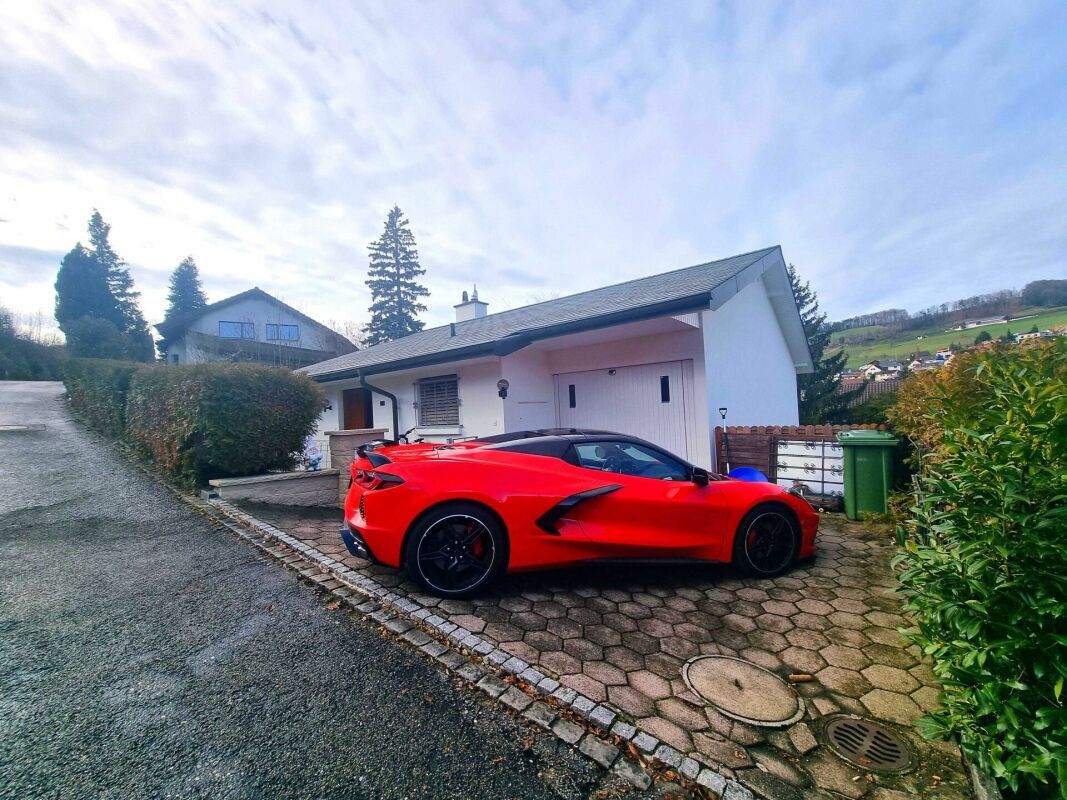
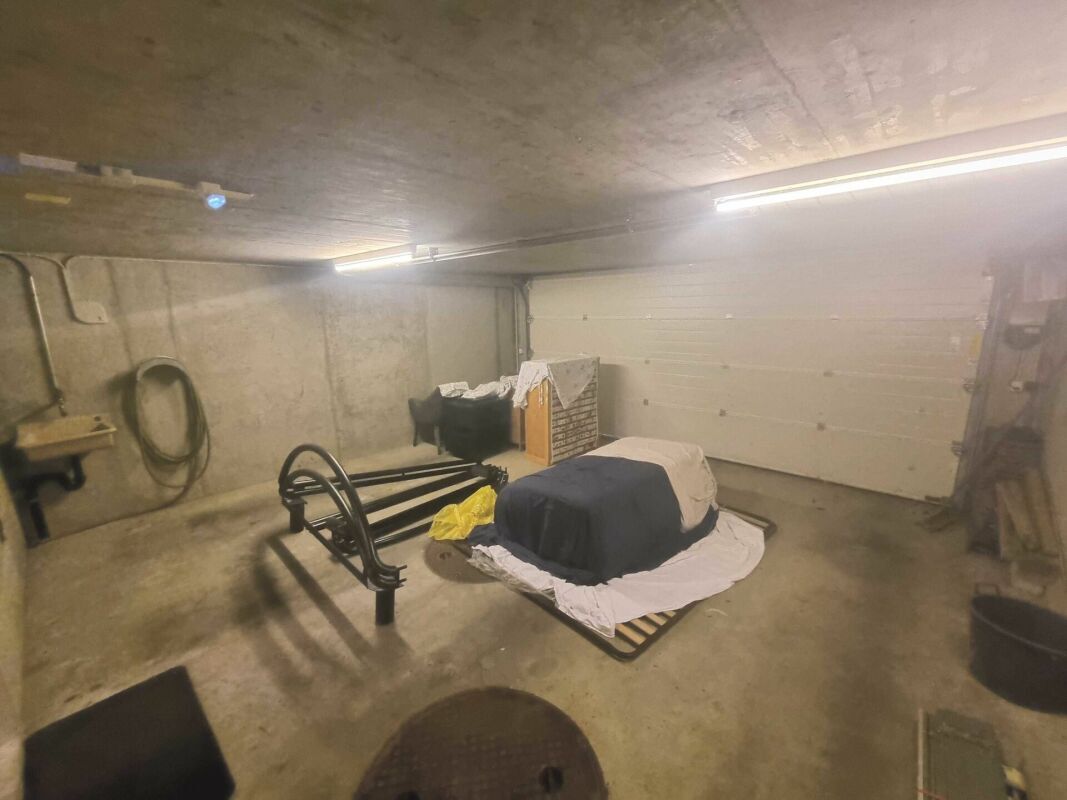
  • 2 large underground parking spaces, directly at the entrance to the house

Terrace and outdoor area

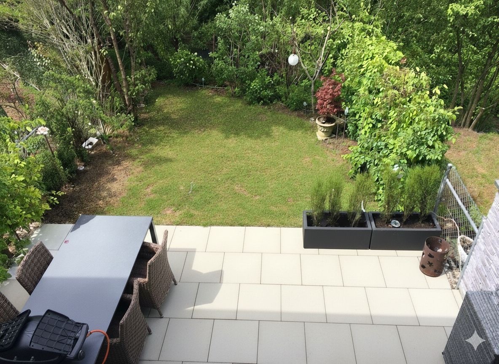
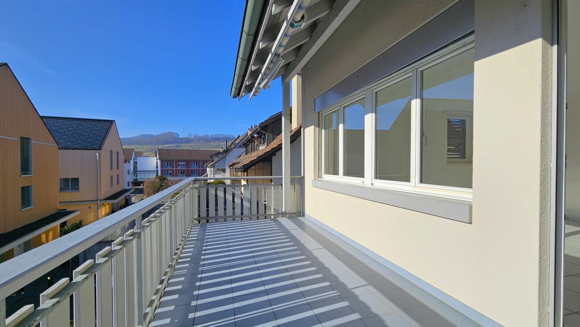
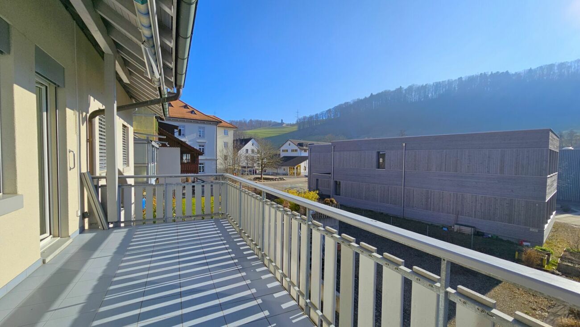
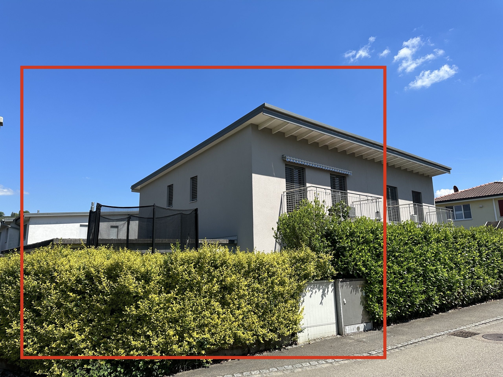
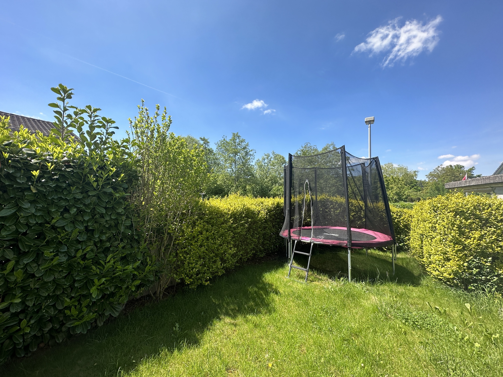
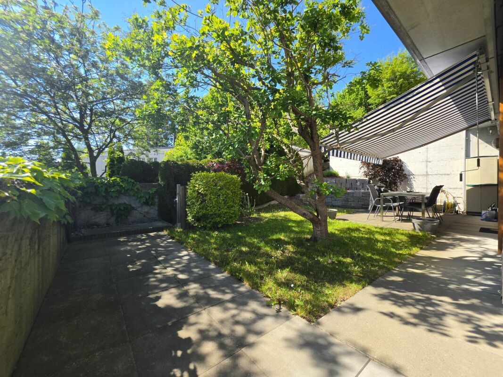
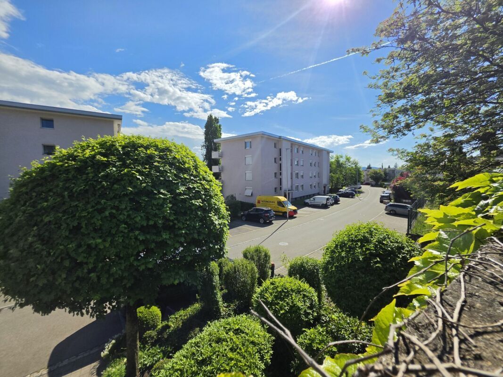
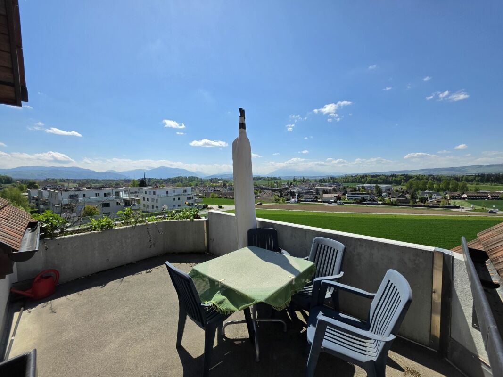
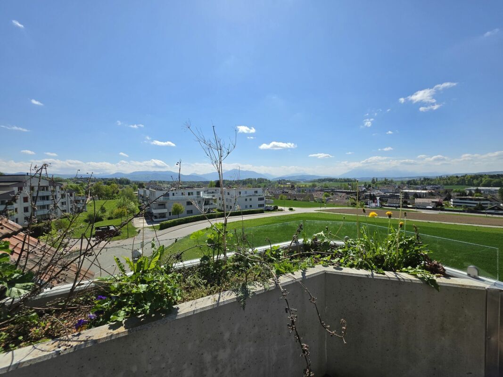
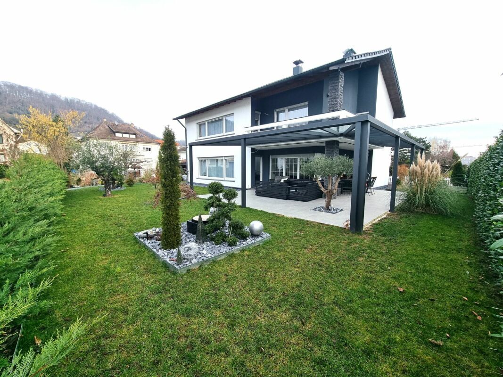
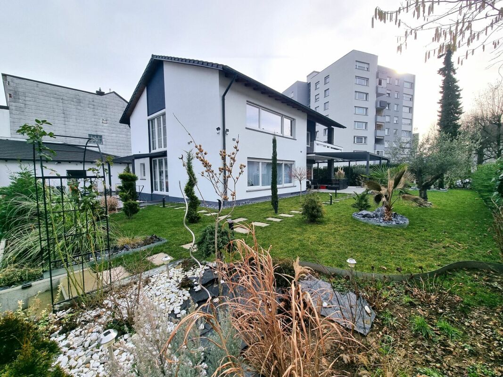
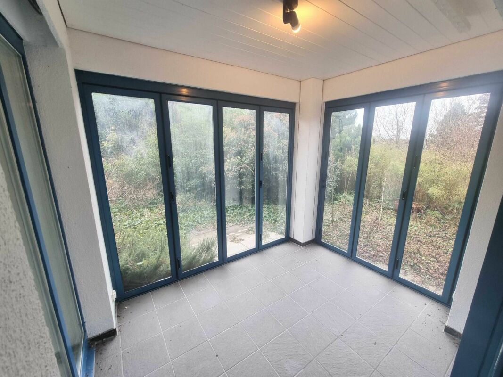
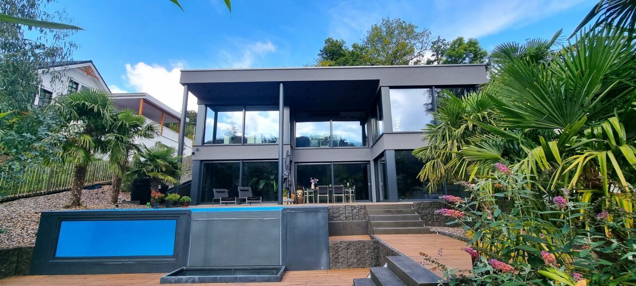

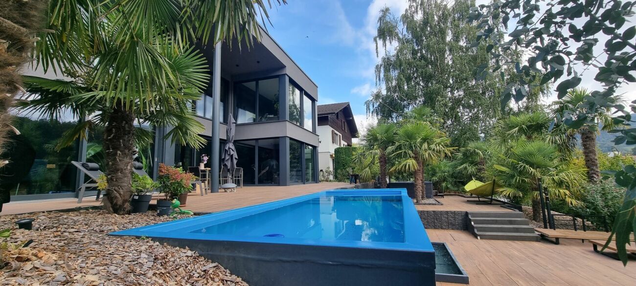
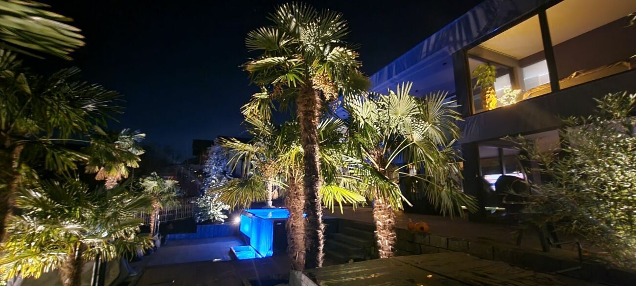
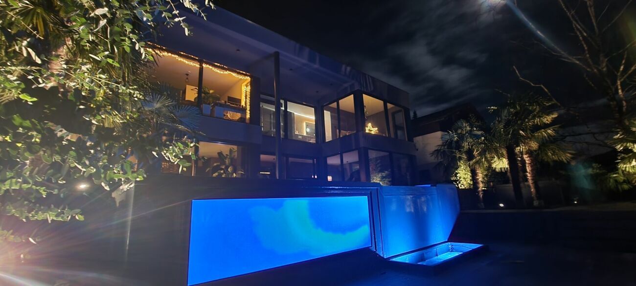
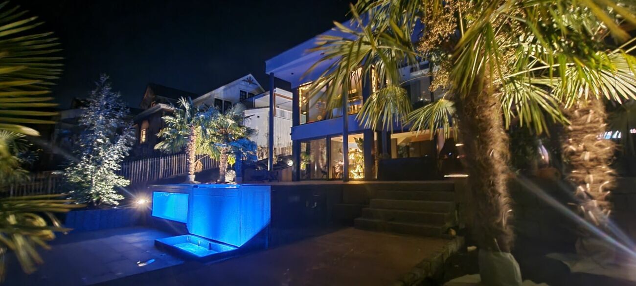
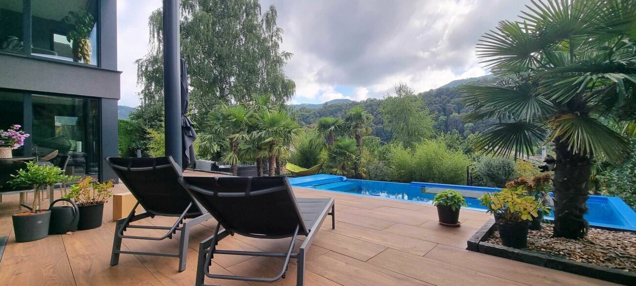
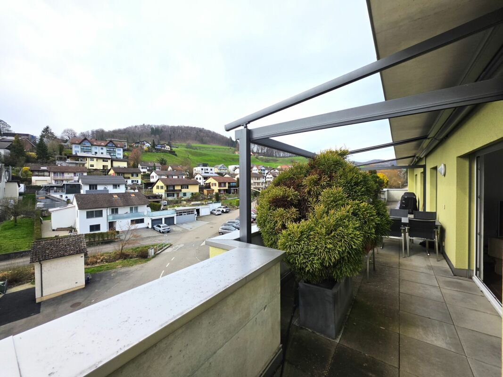
  • Generous terrace with panoramic views and pergola with electric sun blinds

Get a free property valuation:
https://immoworld-bewertung.ch/

Have we piqued your interest?

Schedule a viewing at 076 324 15 66 or 079 426 93 92 (Please no calls from real estate agents)

You also want to sell your property?

Call us now: 076 324 15 66. Thanks to our many years of experience, we are happy to advise and support you as real estate specialists when buying or selling your property.

Since your satisfaction is particularly important to us, we thoroughly examine the sales objects entrusted to us, assess them realistically and take your needs and wishes into account transparently when selling.

Have you also had a good experience with us? Then we would be delighted if you would recommend us. For every property that you refer to us and we are able to sell, we will give you up to CHF 3000.-!

Your Immoworldswiss GmbH

Thomas and Christine Liptay

All information without guarantee and subject to errors!

Gelterkinden

Gelterkinden liegt im Oberbaselbiet im Ergolztal

5.5 Zimmer-Attikawohnung mit Lift direkt in die Wohnung, die Wohnung ist ausgestattet mit einem edlen Parkettboden-und Steinboden

  • vor 6 Jahren komplett neu gestrichen
  • in den letzten 5 Jahren alle Geräte erneuert ( Küchengeräte, Waschmaschine, Tumbler)
  • neue Pergola mit elektrischen Sonnenstoren

Insgesamte Investitionskosten die letzten 6 Jahre CHF 45'000.-

2027 geplante Fassadensanierung beider Häuser für CHF 75'000.- (aktuell ist genügend Geld im Erneuerungsfond CHF 234'493.-)

Immobilie kostenlos bewerten lassen:
https://immoworld-bewertung.ch/

Eckdaten

  • Bruttowohnfläche 182.4 m2
  • Nettowohnfläche 161.4m2
  • Kellerraum ca. 20 m2
  • Terrassenfläche 119 m2  
  • 2 Tiefgaragenplätze
  • Nebenkosten ca. CHF 638.- pro Monat                                                                                                

Aufteilung der Wohnung

  • grosser heller Wohnbereich, lichtdurchflutet mit mehreren Zugängen zur weitläufigen Terrasse
  • Leseraum/Chill-Raum
  • heller Essbereich
  • Küche, ausgestattet mit Backofen, Steamer, Geschirrspüler, Induktionskochfeld, grosser Kühlschrank
  • Elternschlafzimmer mit direktem Zugang zur Terrasse, privatem Bad mit Badewanne und grossem Waschbecken 
  • Zimmer mit direktem Zugang zur Terrasse
  • Zimmer/ Büro 
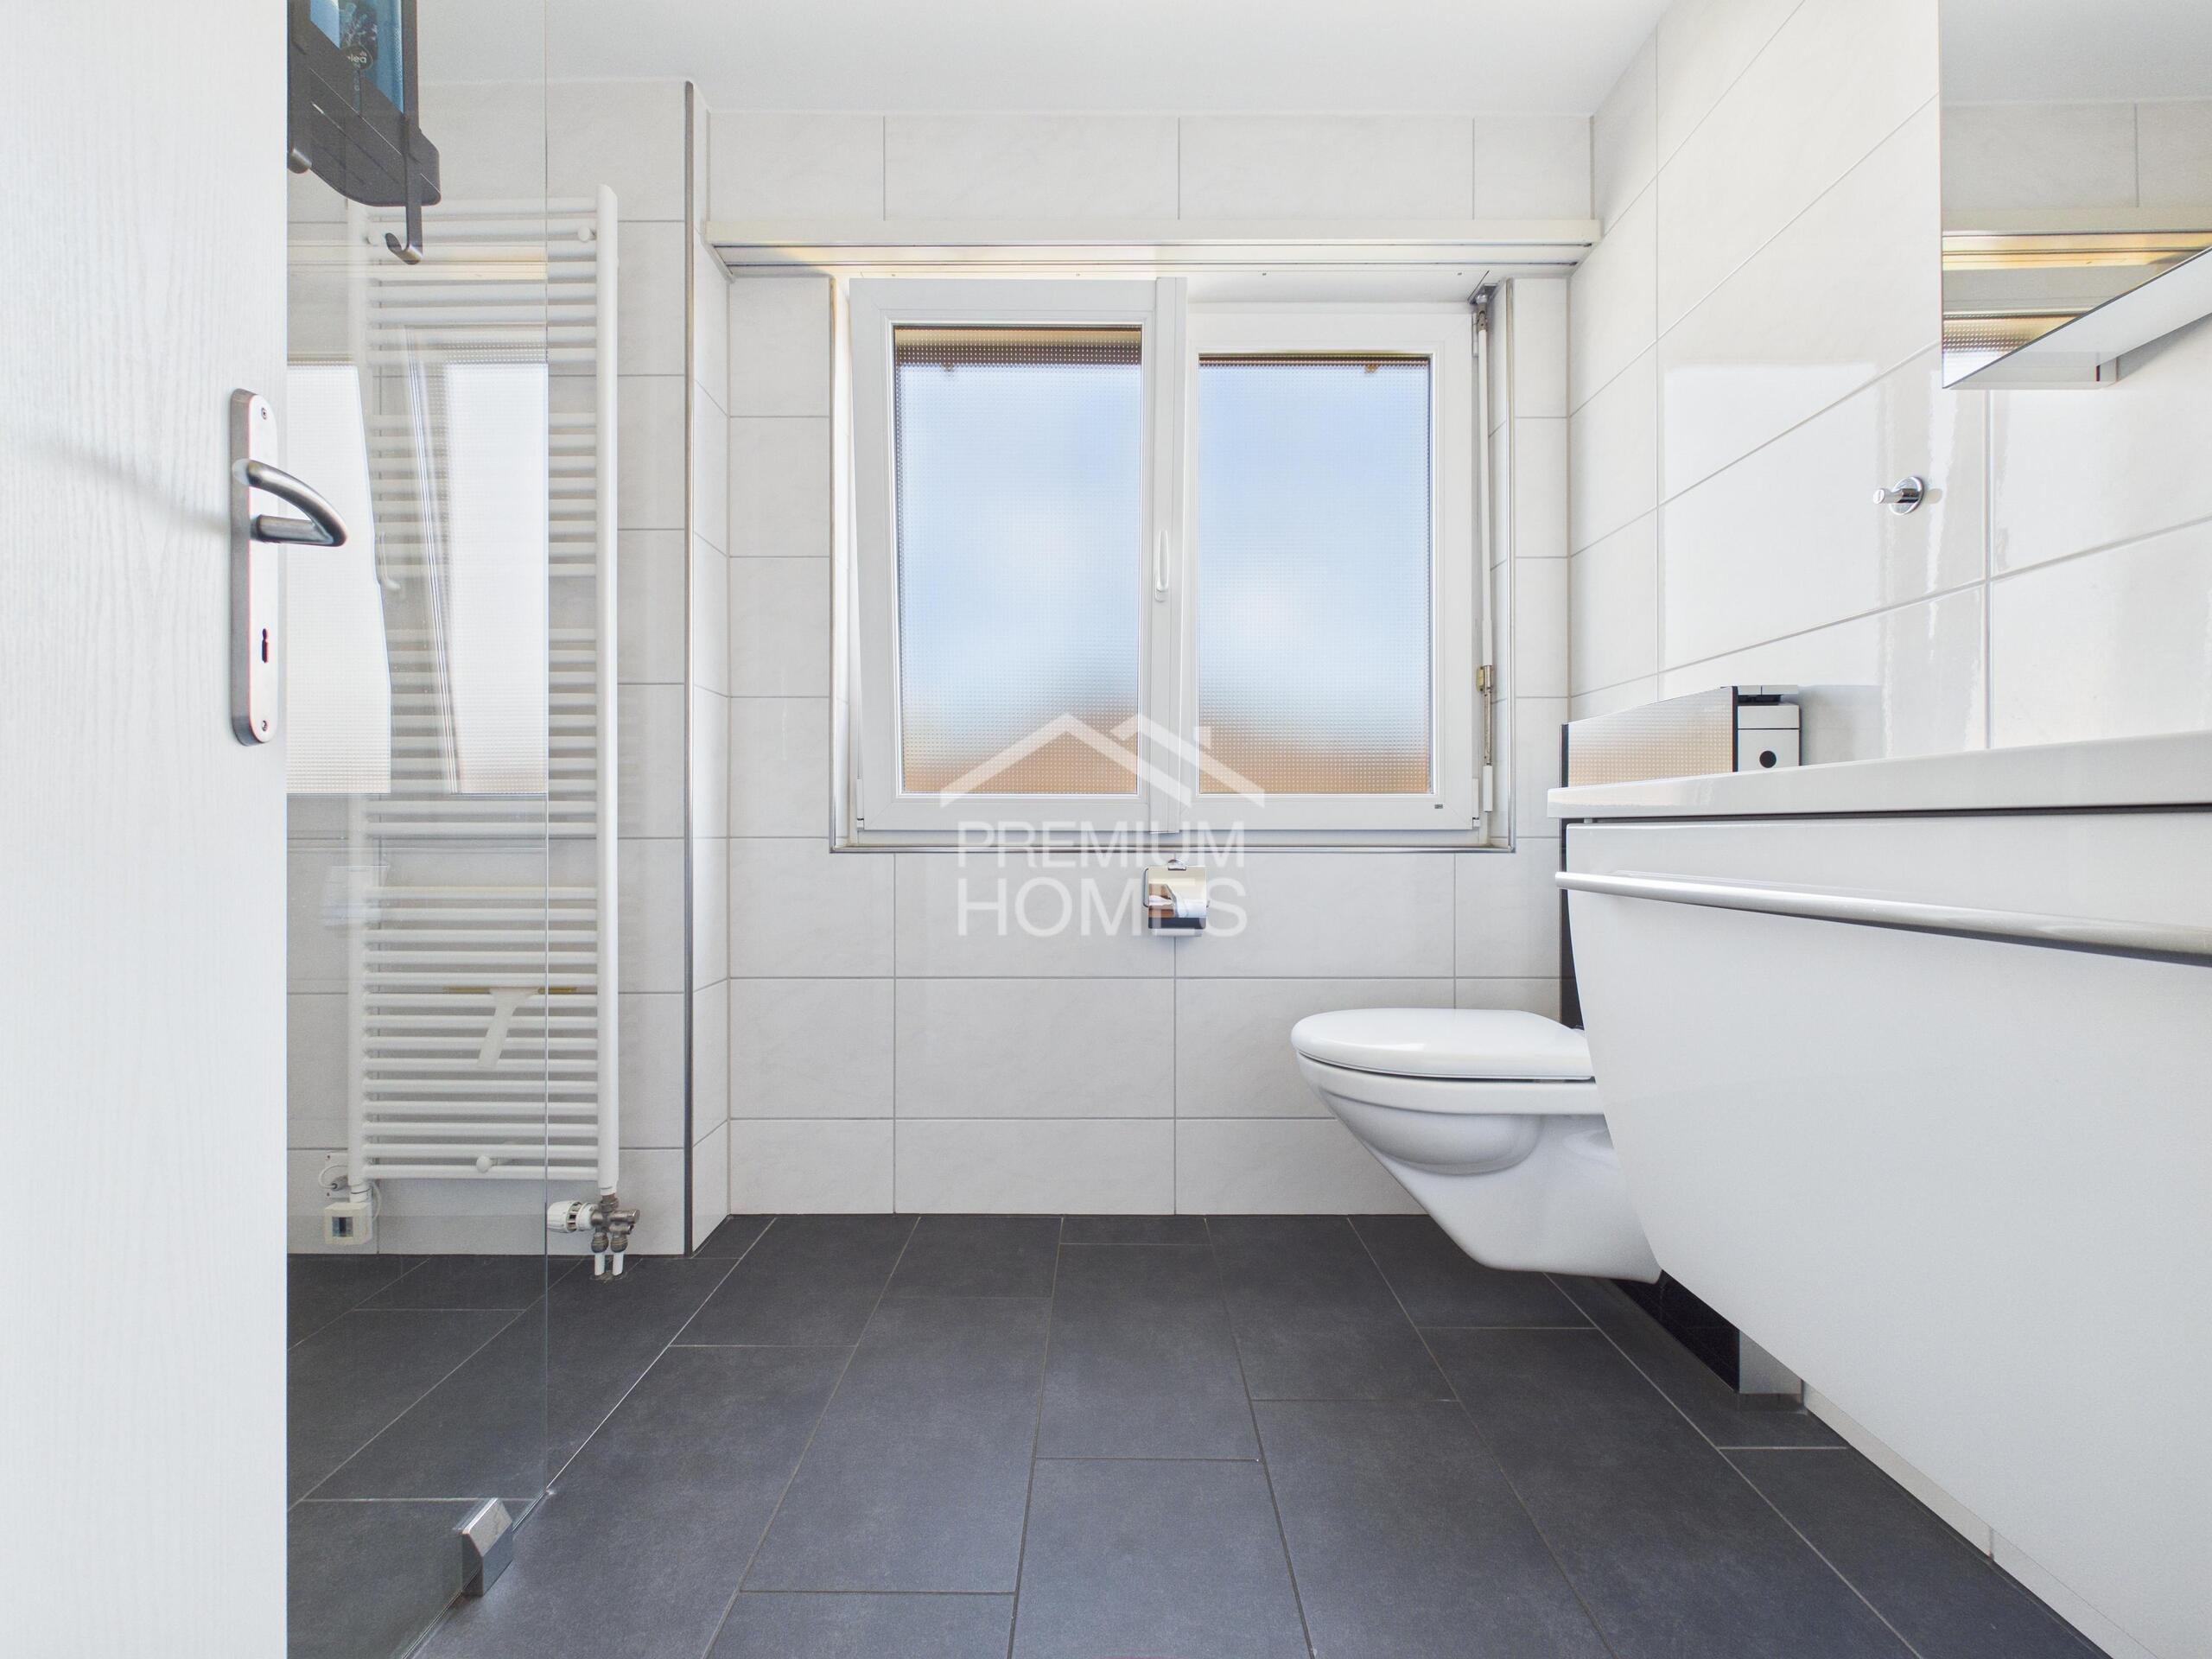
  • WC /Dusche
  • Waschraum mit Waschmaschine/Tumbler

Untergeschoss

  • Kellerraum
  • 2 grosse Tiefgaragenplätze, direkt beim Eingang zum Haus

Terrasse und Aussenbereich

  • Grosszügige Terrasse mit Weitsicht und Pergola mit elektrischer Sonnenstore

Immobilie kostenlos bewerten lassen:
https://immoworld-bewertung.ch/

Haben wir Ihr Interesse geweckt?

Vereinbaren Sie einen Besichtigungstermin unter 076 324 15 66 oder 079 426 93 92 (Bitte keine Anrufe von Maklern)

Sie wollen Ihre Immobilie auch verkaufen?

Rufen Sie uns gleich an: 076 324 15 66. Aufgrund unserer langjährigen Erfahrung beraten und begleiten wir Sie gern als Immobilienspezialisten beim Kauf oder Verkauf ihrer Immobilie.

Da uns Ihre Zufriedenheit besonders am Herzen liegt, prüfen wir die Verkaufsobjekte, die uns anvertraut werden, gründlich und schätzen Sie realistisch ein und gehen beim Verkauf transparent auf Ihre Bedürfnisse und Wünsche ein.

Haben Sie auch gute Erfahrungen mit uns gemacht? Dann freuen wir uns, wenn Sie uns weiterempfehlen. Für jede Immobilie welche Sie uns vermitteln und wir verkaufen können, schenken wir Ihnen bis zu CHF 3000.-!

Ihre Immoworldswiss GmbH

Thomas und Christine Liptay

Alle Angaben ohne Gewähr und Irrtümer vorbehalten!

Conveniences

Outside conveniences
  • Garage
Inside conveniences
  • Lift/elevator
  • Cellar
Equipment
  • Washing machine
Discover similar properties

Other Immoworldswiss GmbH real estate