
Attic flat with 3.5 rooms on sale in Mies - 129 m²
Pleasant, bright apartment with duplex
Rooms3.5
Living area129 m²
Floor2nd floor
Object PriceCHF 1,350,000.-
AvailabilityTo agree
Localisation
1295 MiesCharacteristics
Reference
61705.81384
Availability
To agree
Year of construction
1992
Rooms
3.5
Floor
2nd floor
Number of levels for the real asset
1
Living area
129 m²
Useful surface
129 m²
Number of toilets
1
Description
Text translated from french, see original
Original text in french, translate to English.
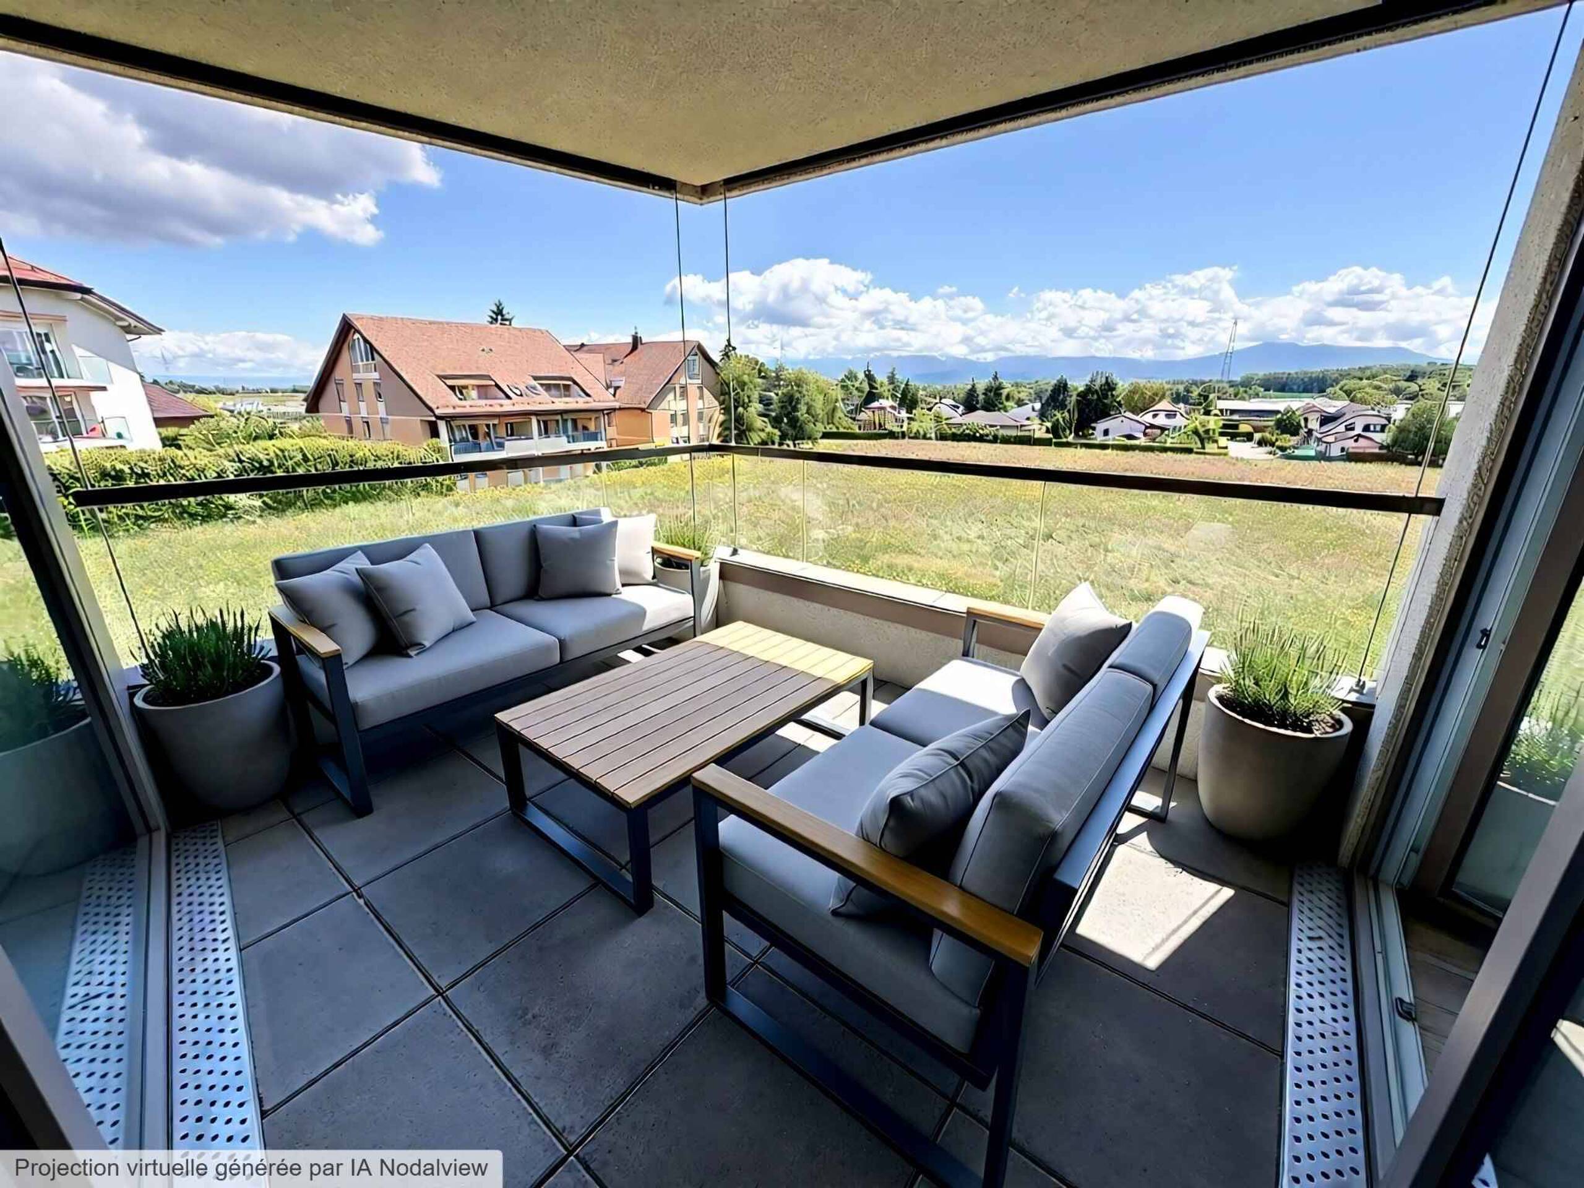
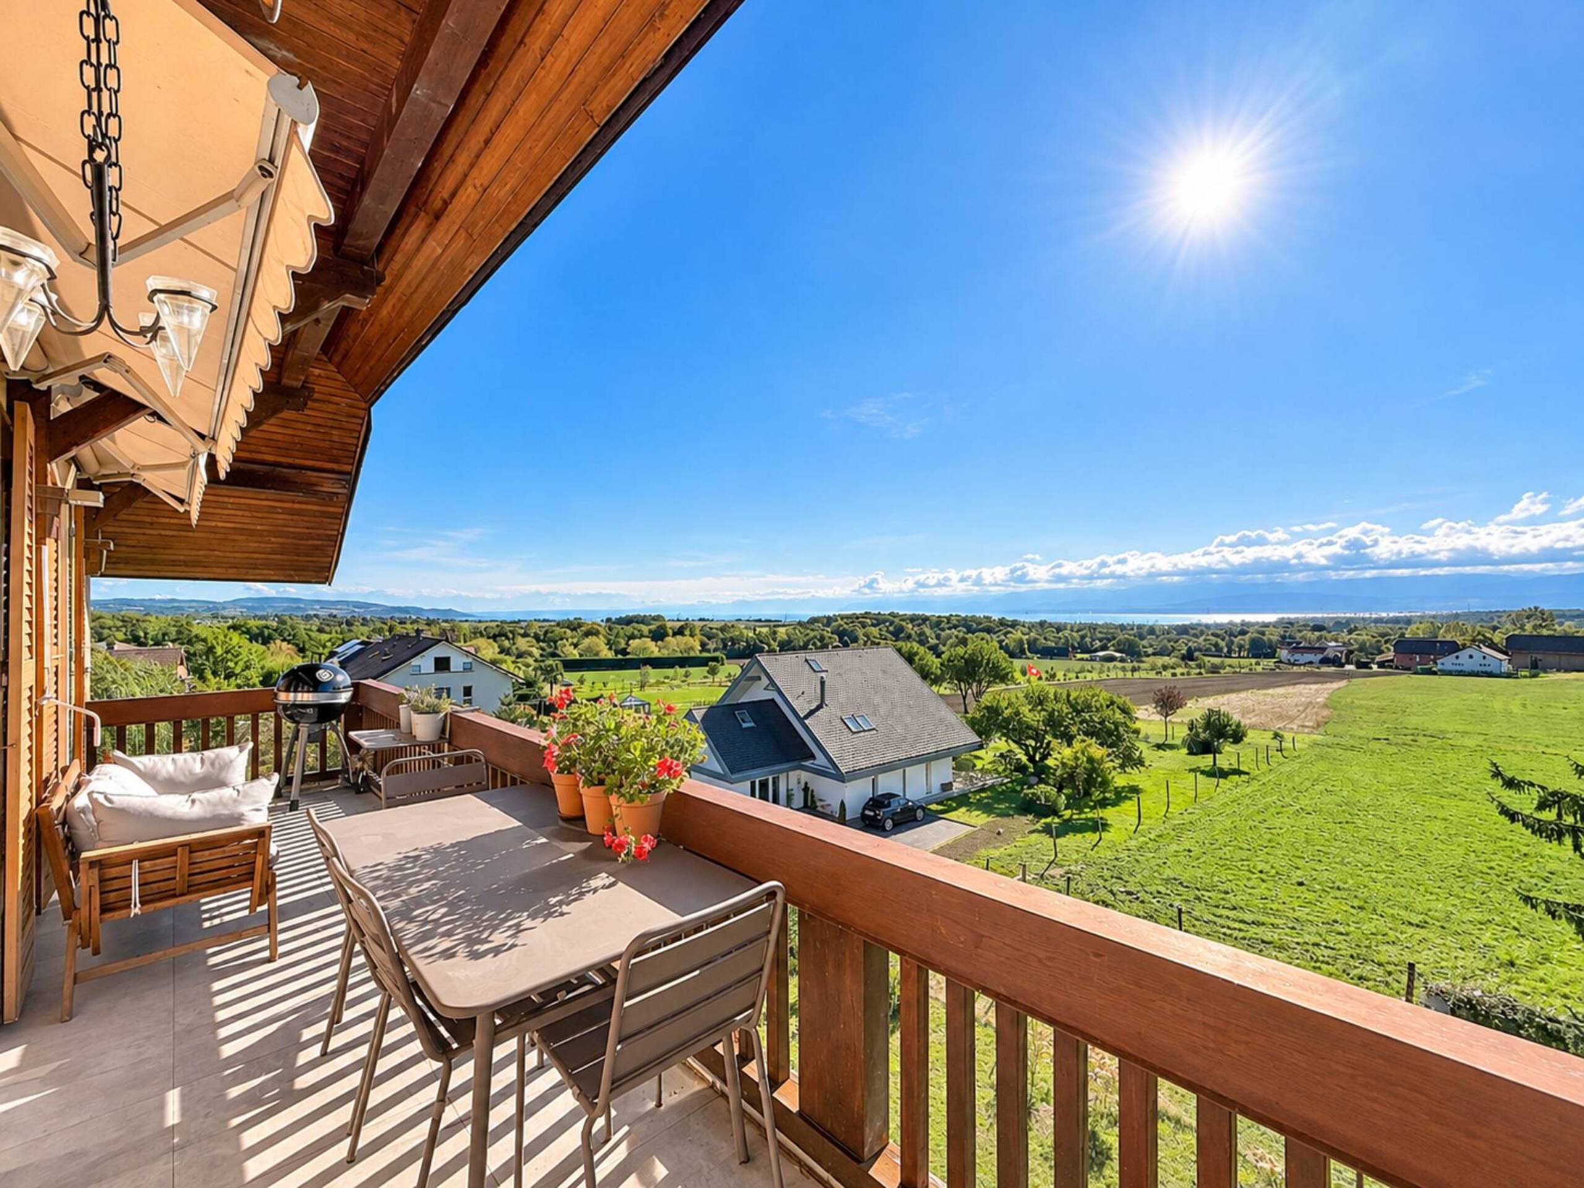
Located on the top floor of a well-maintained condominium in the peaceful town of Mies, Barnes I La Côte is pleased to offer you this pleasant and bright duplex apartment.
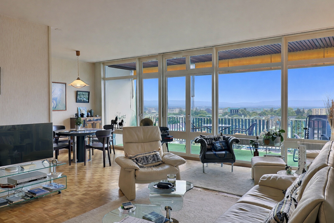
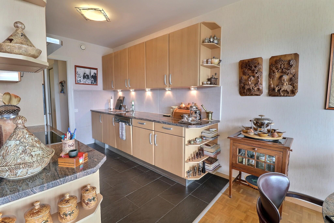
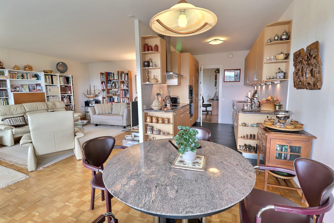
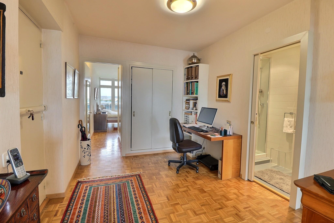
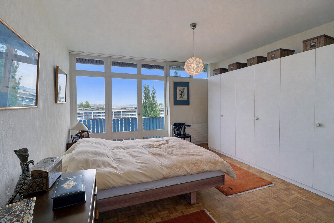
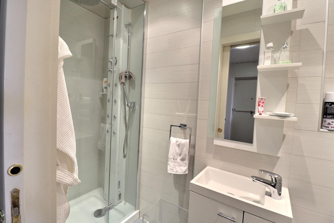
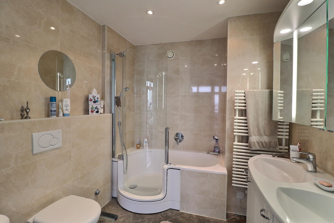
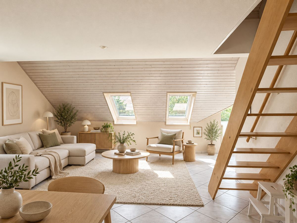
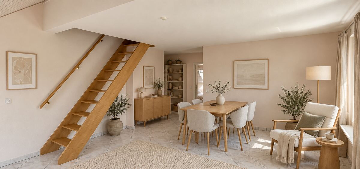
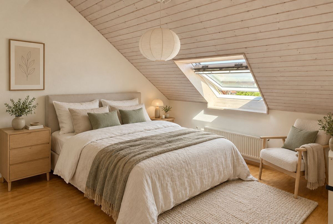
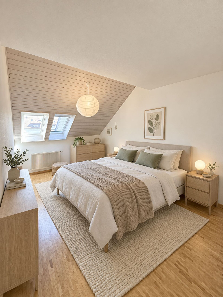
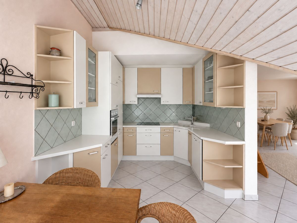
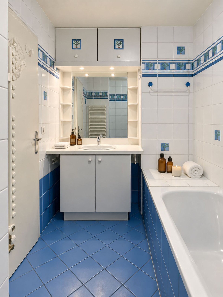
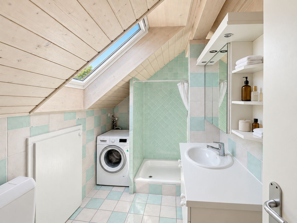
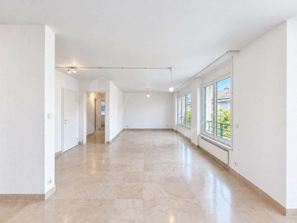
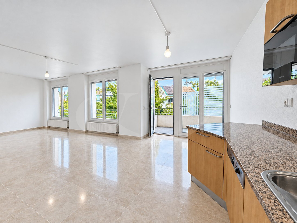
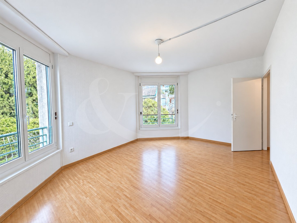
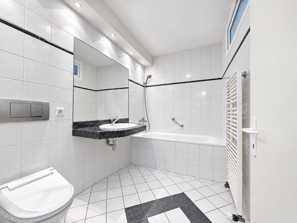
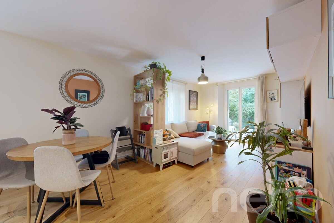
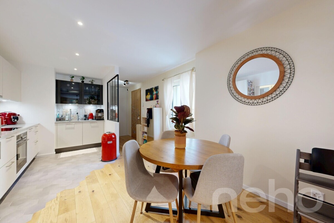
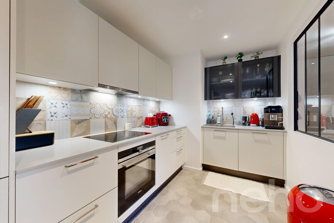
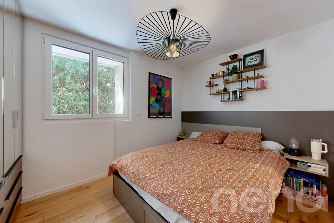
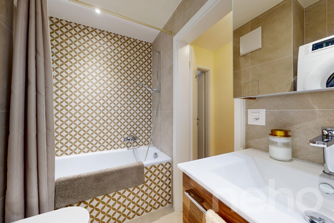
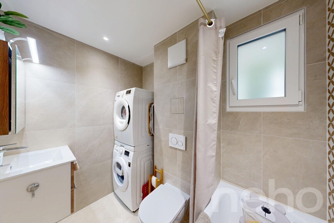
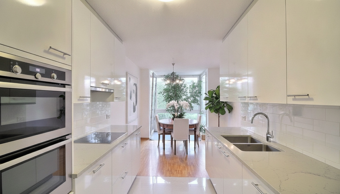
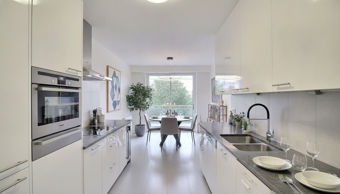
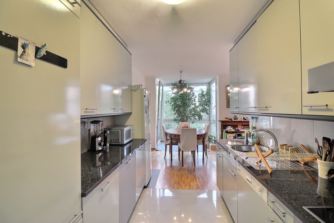
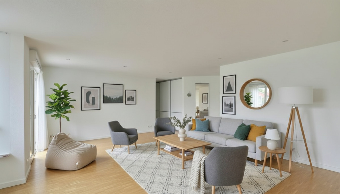
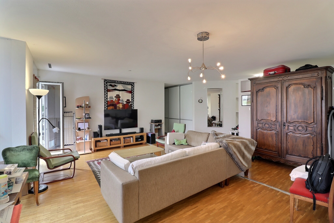
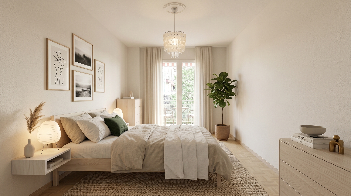
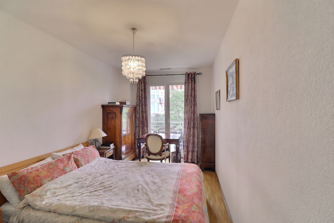
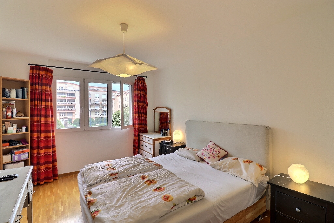
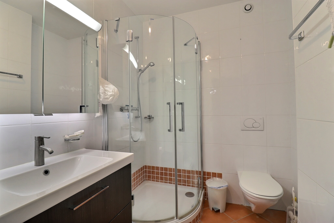
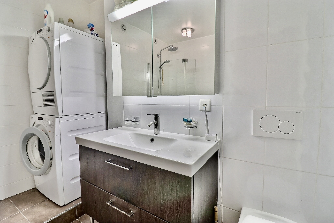
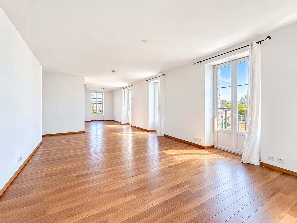
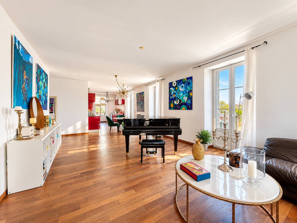
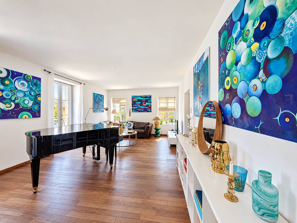
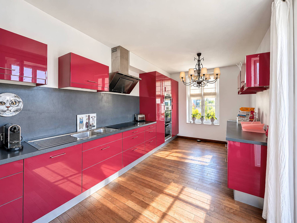
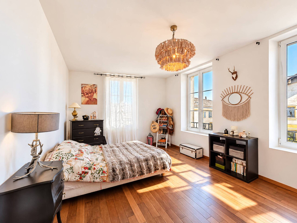
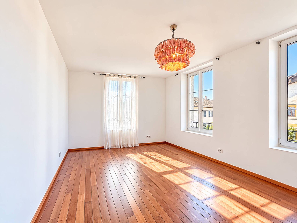
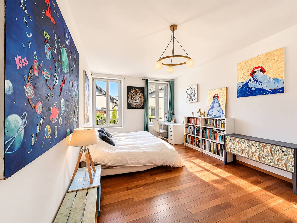
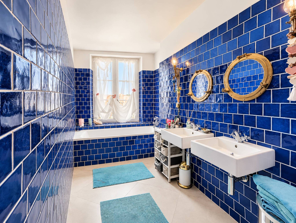
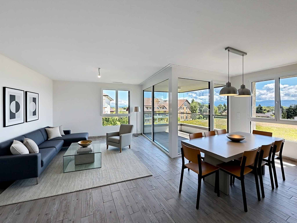
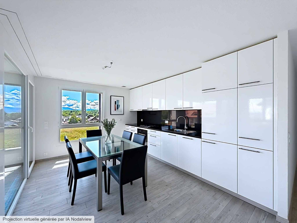
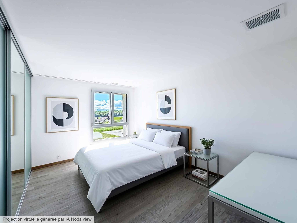
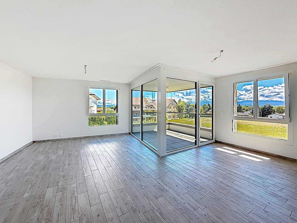
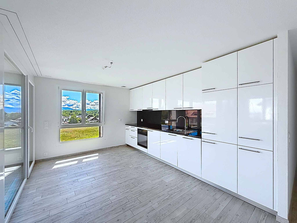
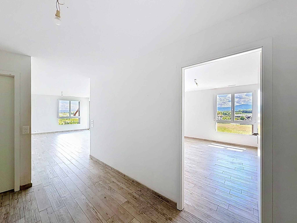
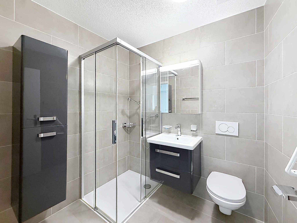
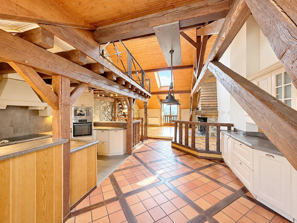
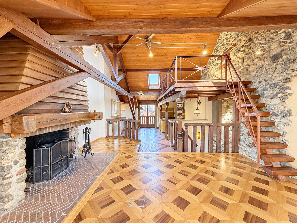
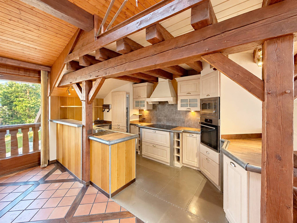
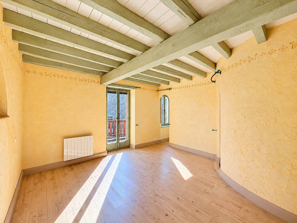
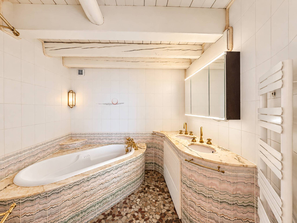
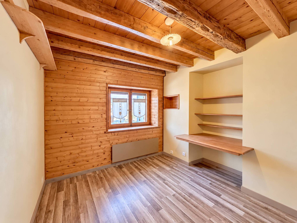
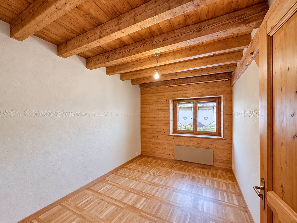
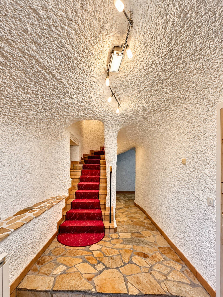
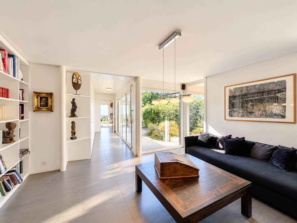
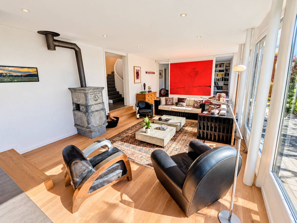
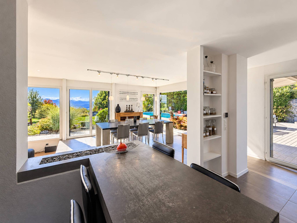
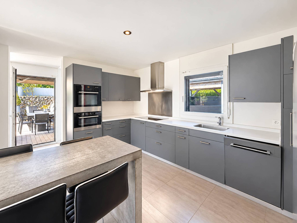
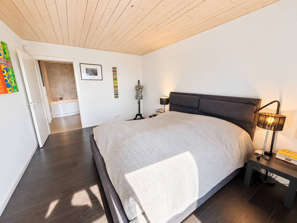
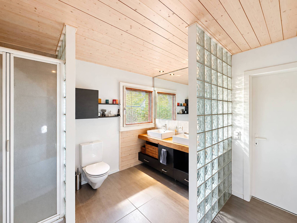
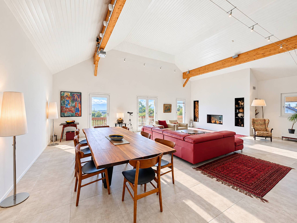
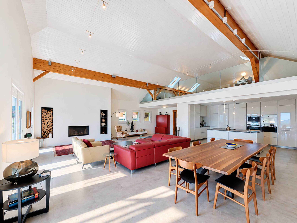
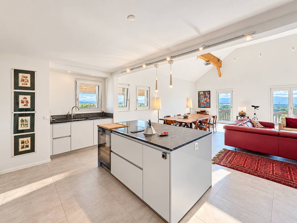
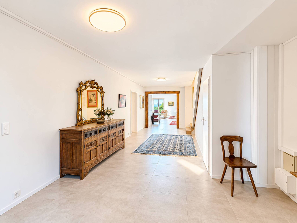
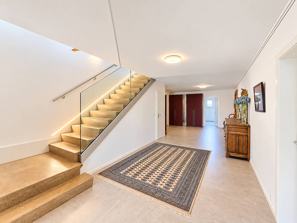
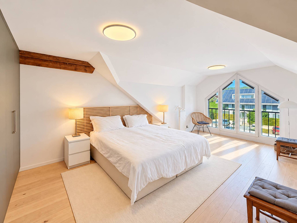
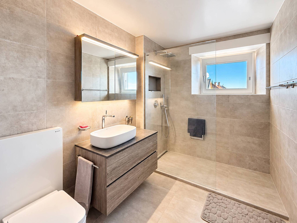
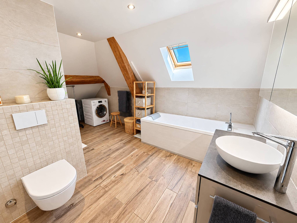
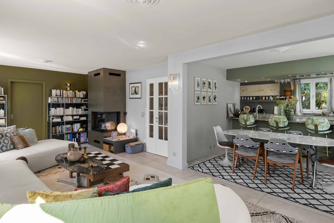
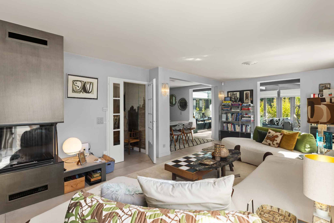
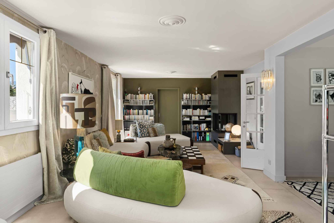
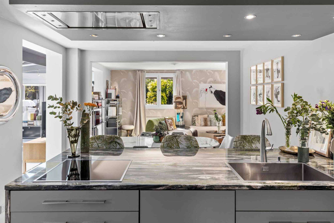
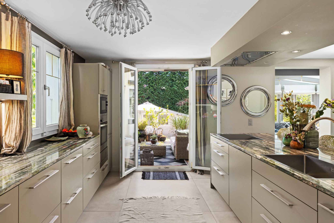
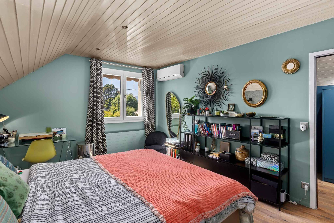
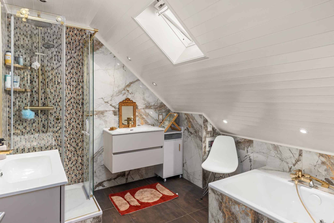
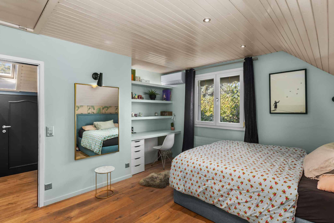
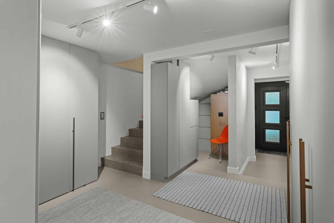
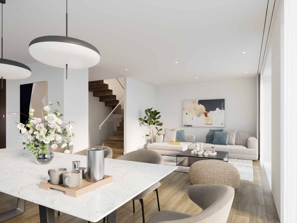
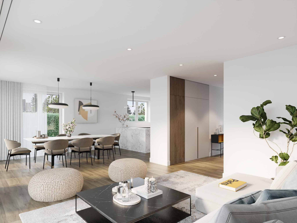
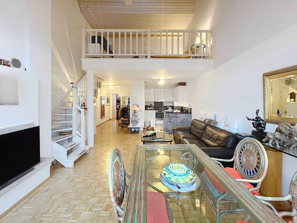
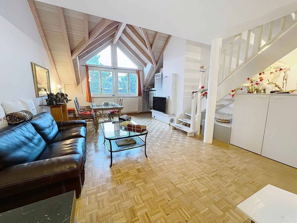
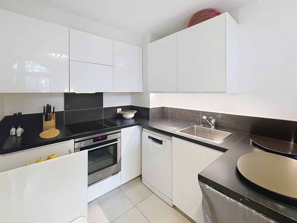
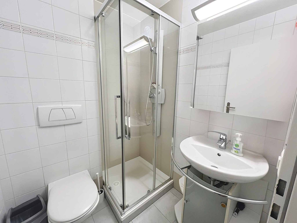
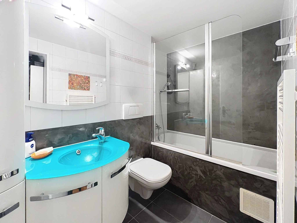
Offering a useful area of approximately 129 m2, it benefits from an entrance hall with built-in wardrobe, a spacious living/dining room with fireplace, a fully equipped modern kitchen, a large bedroom, with its bathroom, as well as a second shower room.
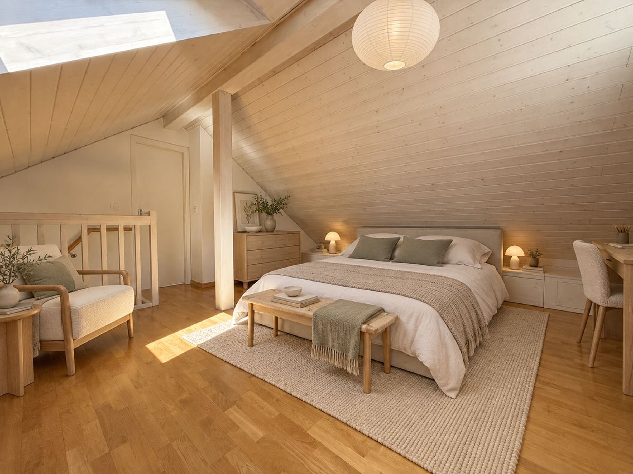
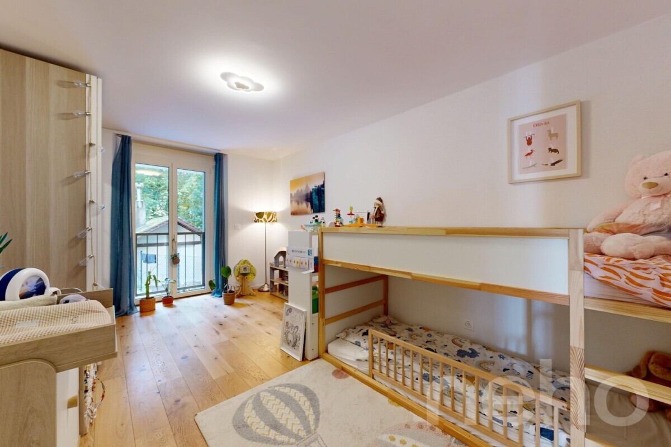
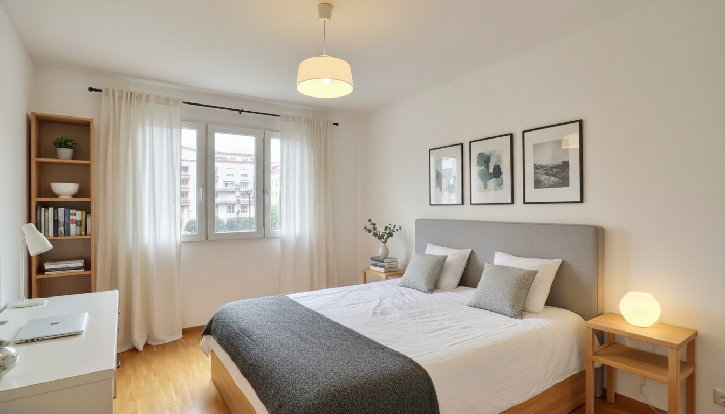
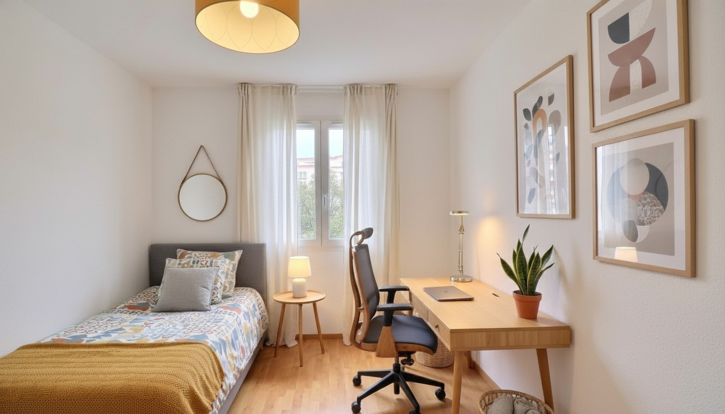
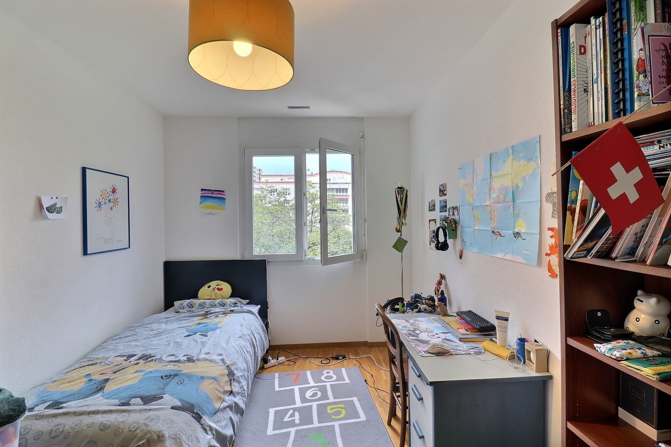
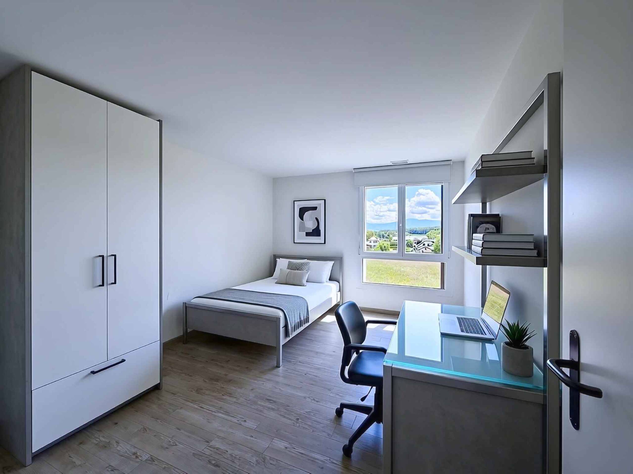
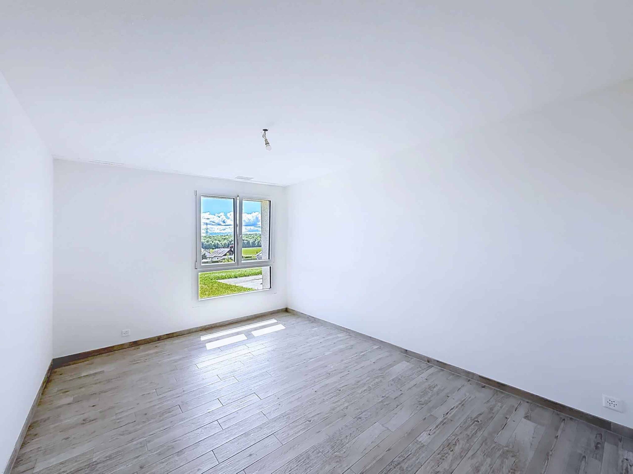
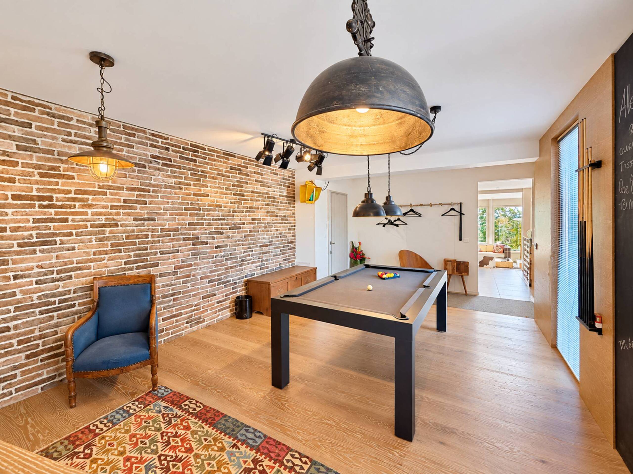
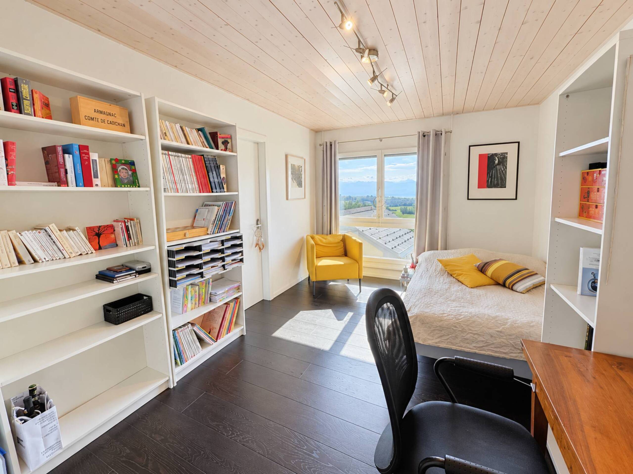
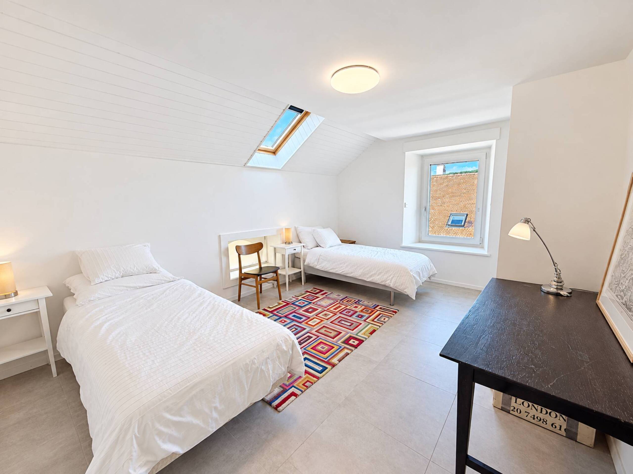
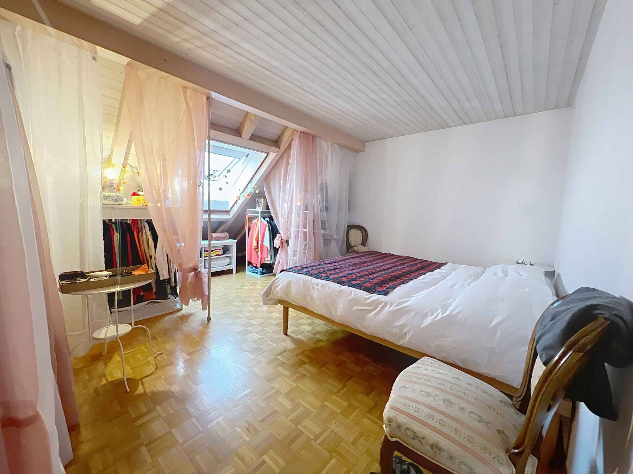
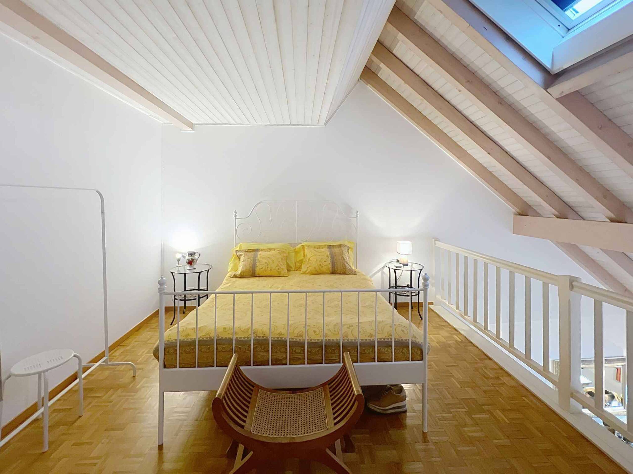
The first floor, bathed in light, consists of a large mezzanine open to the living room and a bedroom.
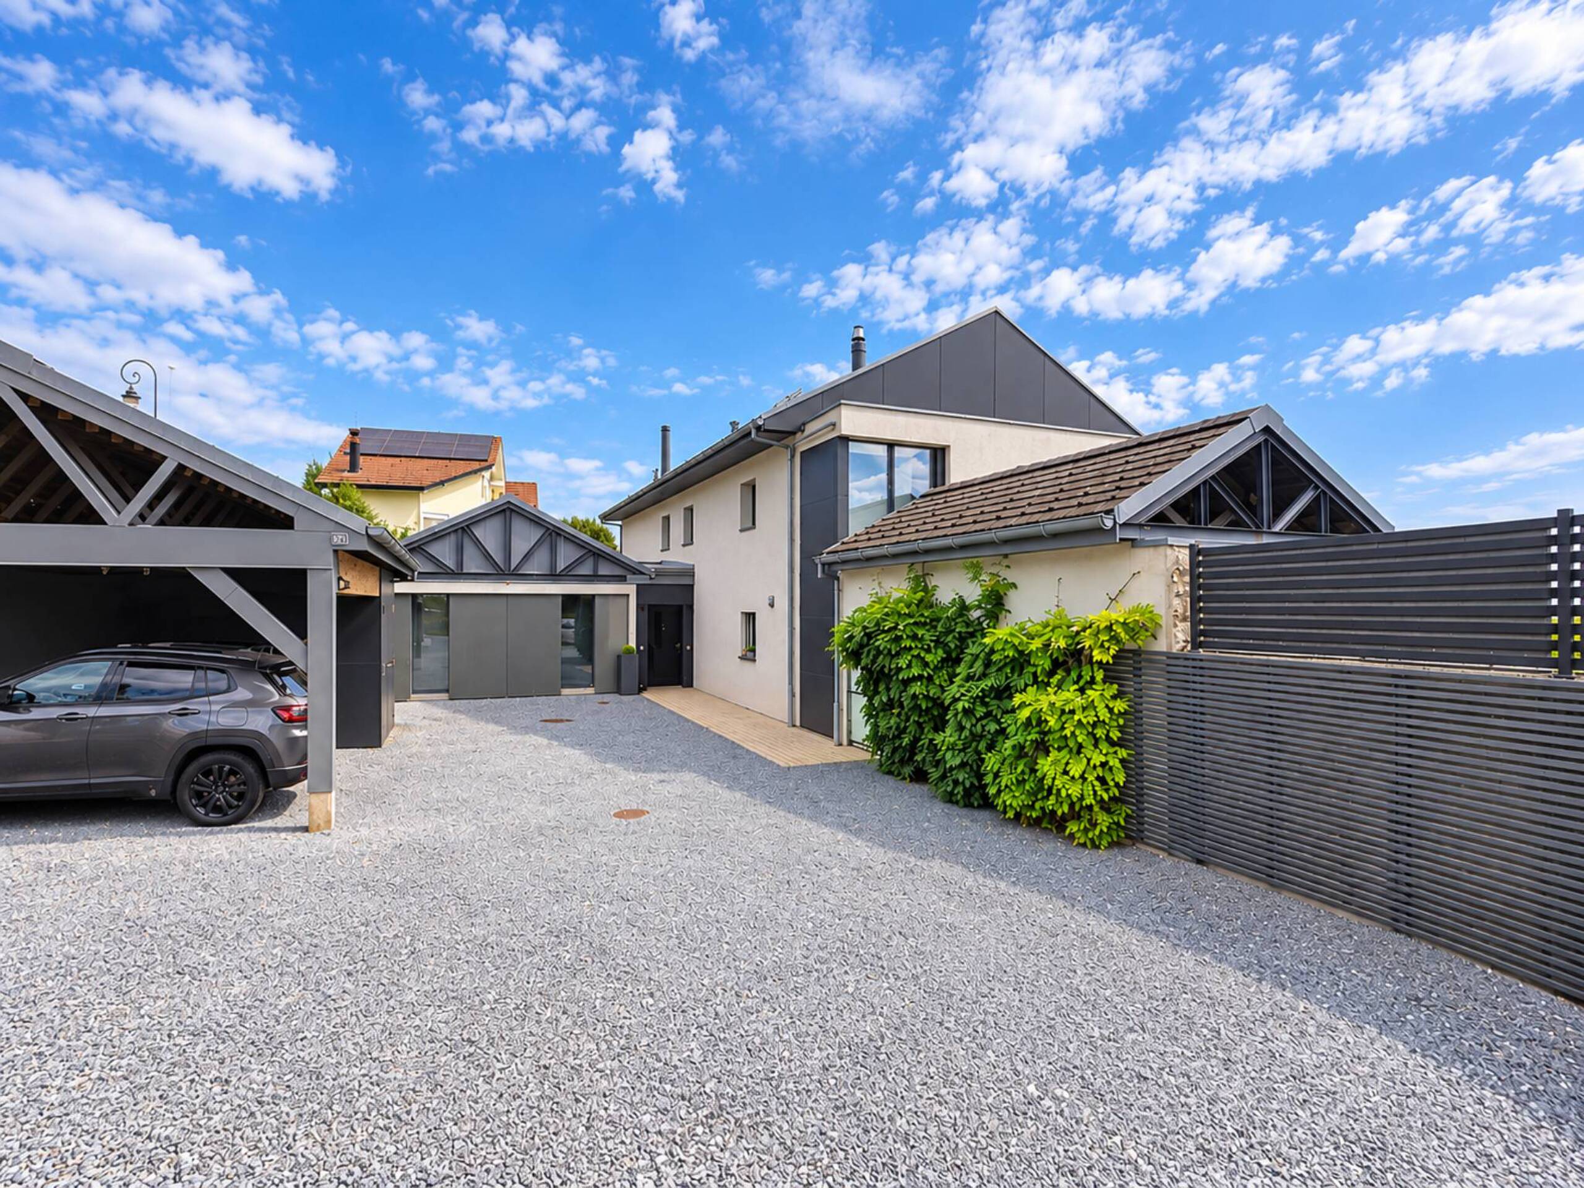
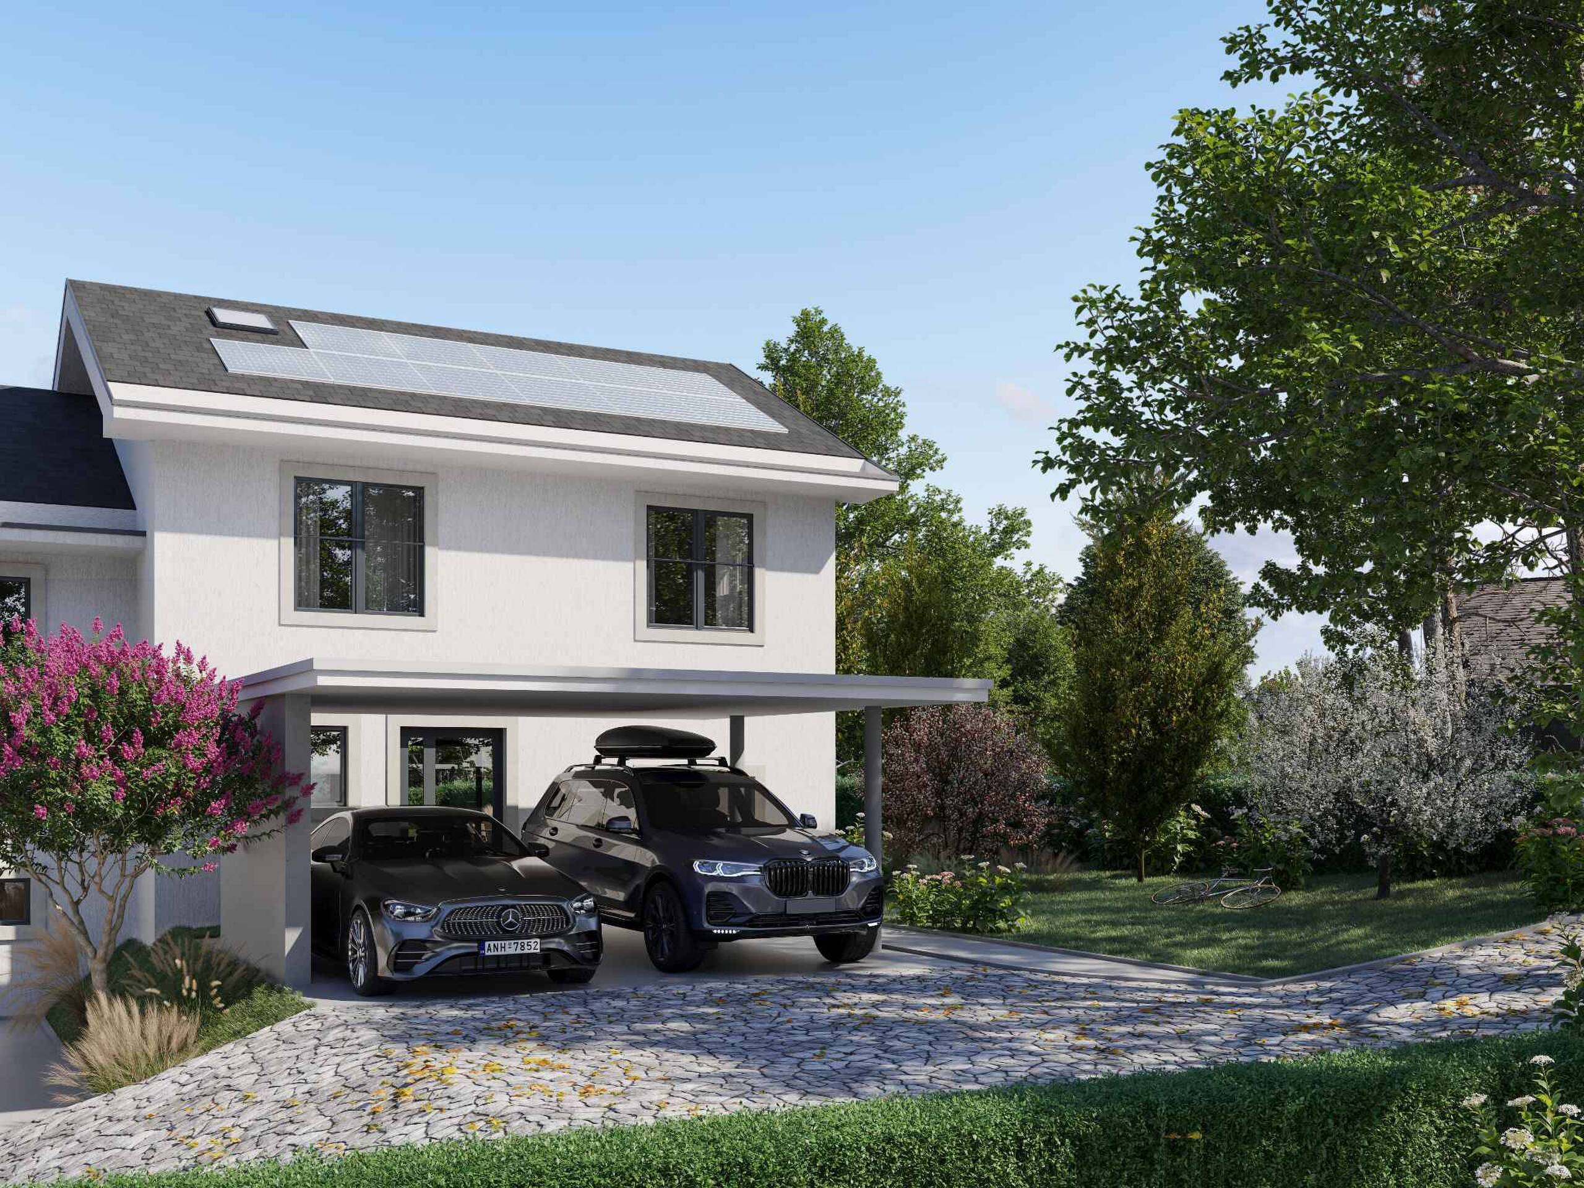
In order to add extra comfort, this accommodation offers an indoor parking space, an outdoor parking space, as well as a cellar in the basement.
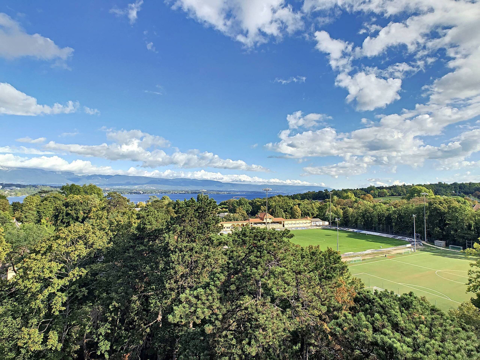
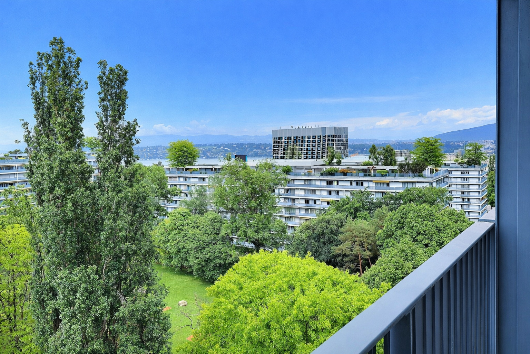
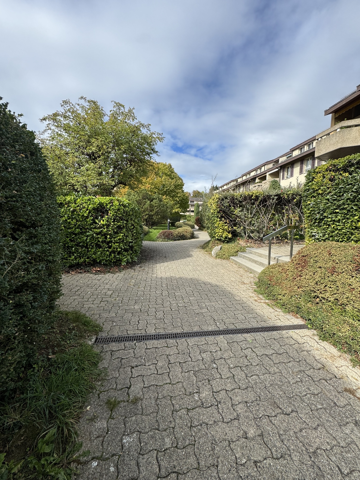
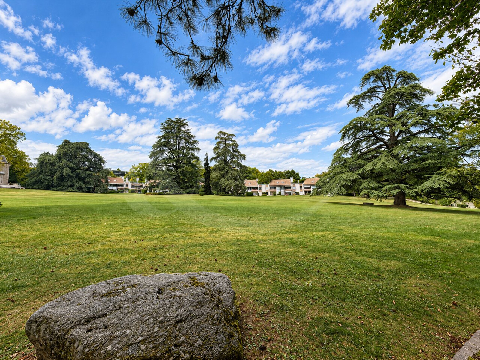
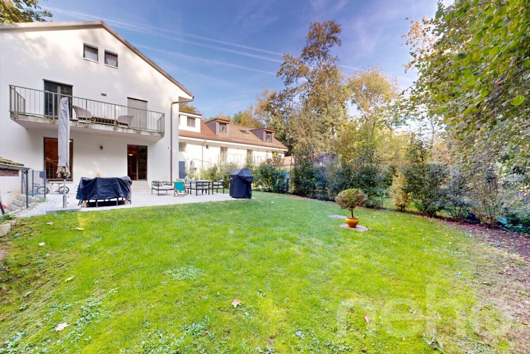
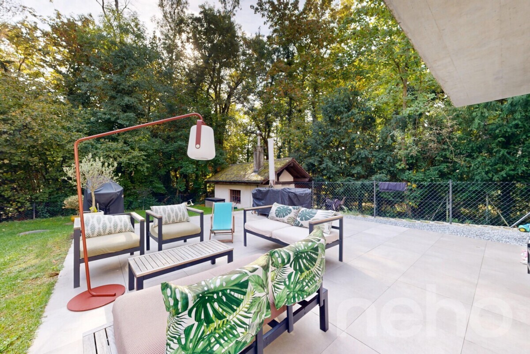
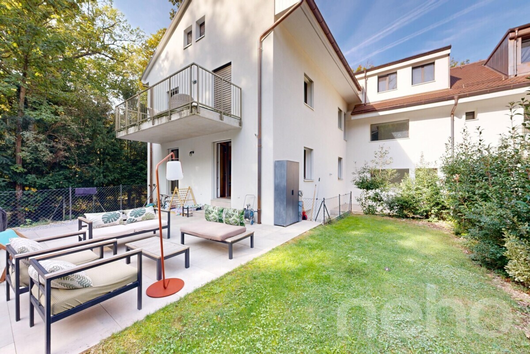
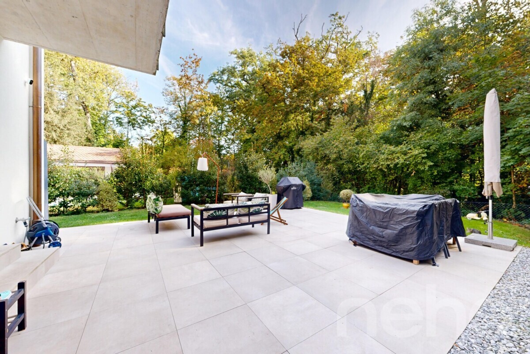
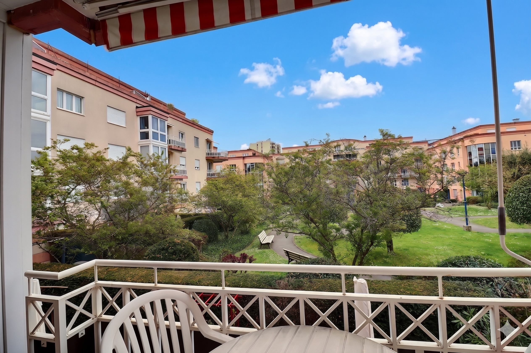
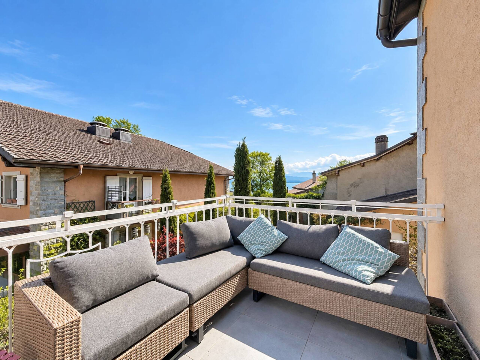
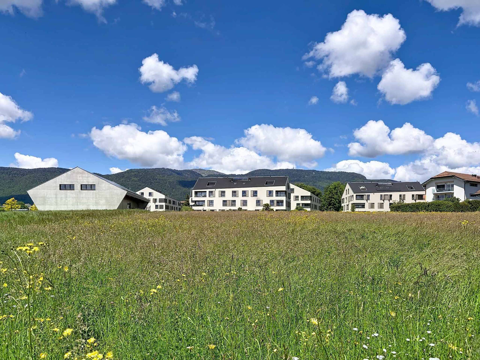
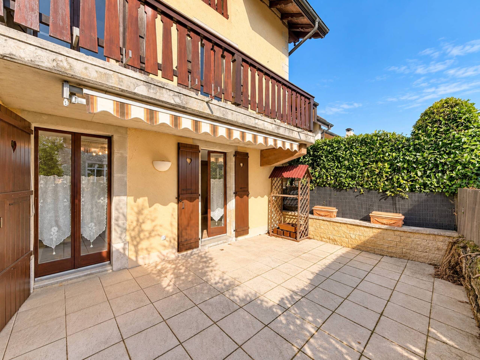
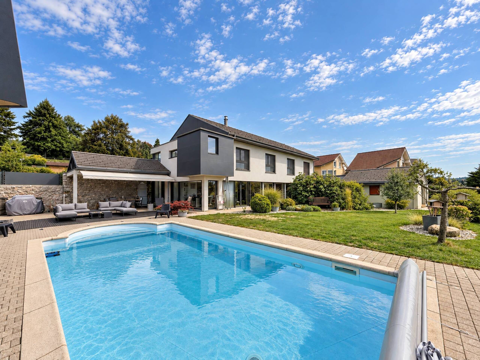
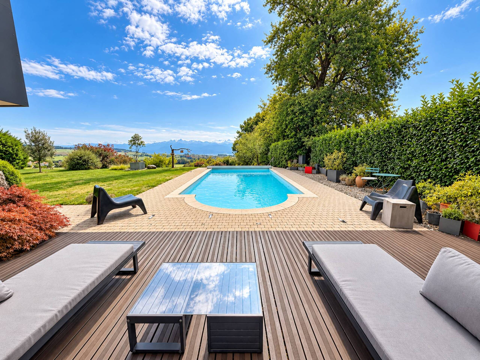
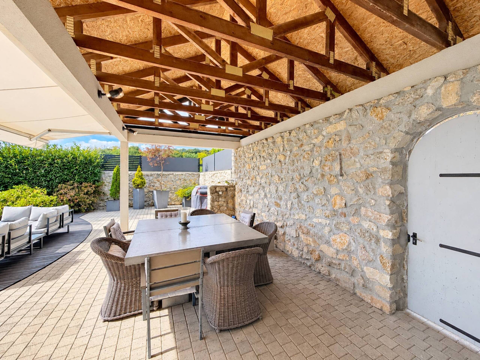
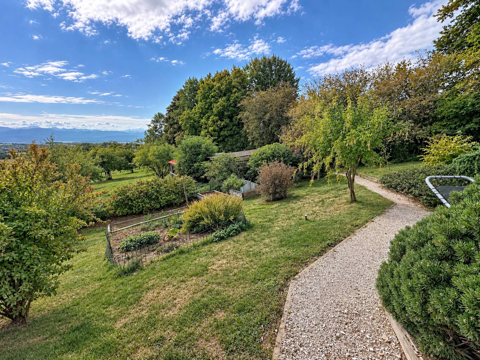
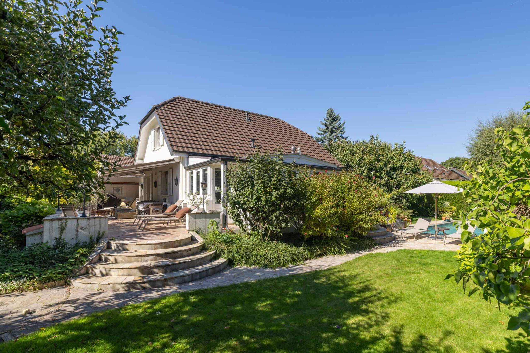
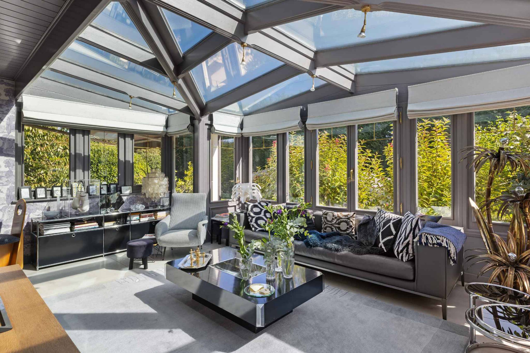
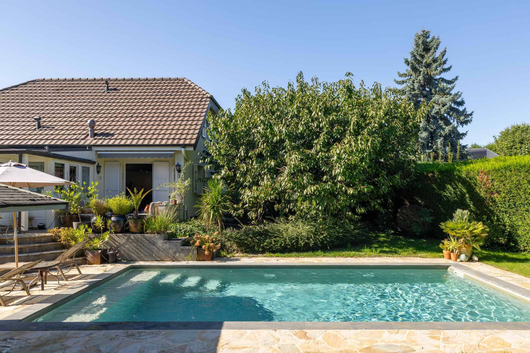
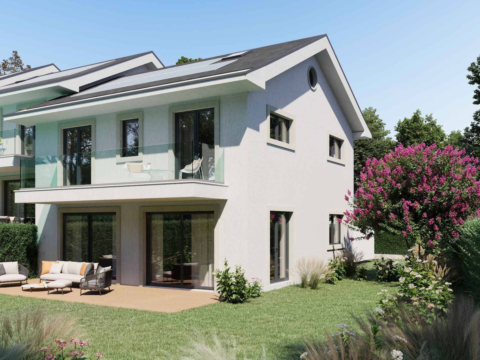
A condominium garden enhances the whole.
The surface area is 82.98 m2 in the attic + 46.14 m2 in the attic.
- Entrance with wardrobe
- Living/dining room with fireplace
- Equipped kitchen
- Bedroom with bathroom and toilet
- Shower room with toilet
Floor:
- Mezzanine open to the living room
- Bedroom
Offering a useful area of approximately 129 m2, it benefits from an entrance hall with built-in wardrobe, a spacious living/dining room with fireplace, a fully equipped modern kitchen, a large bedroom, with its bathroom, as well as a second shower room.
The first floor, bathed in light, consists of a large mezzanine open to the living room and a bedroom.
In order to add extra comfort, this accommodation offers an indoor parking space, an outdoor parking space, as well as a cellar in the basement.
A condominium garden enhances the whole.
The surface area is 82.98 m2 in the attic + 46.14 m2 in the attic.
- Entrance with wardrobe
- Living/dining room with fireplace
- Equipped kitchen
- Bedroom with bathroom and toilet
- Shower room with toilet
Floor:
- Mezzanine open to the living room
- Bedroom