×
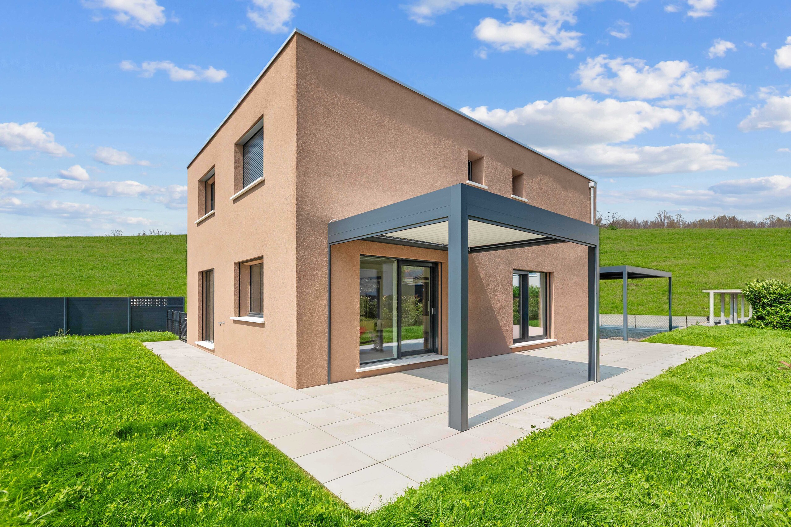
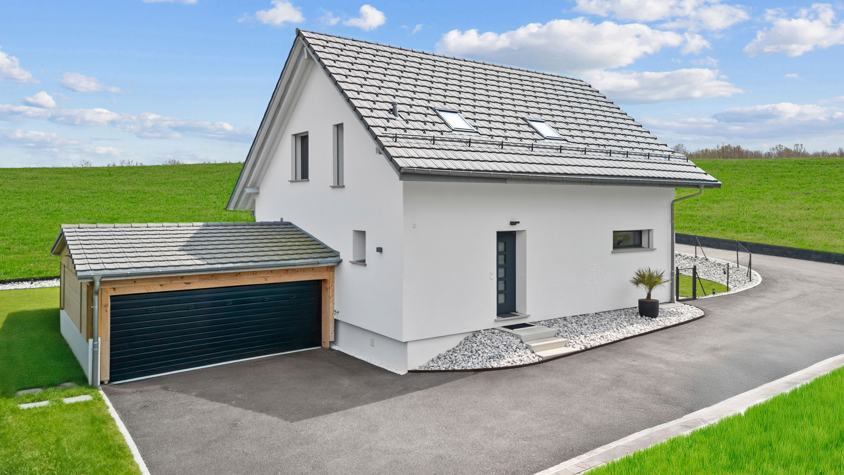
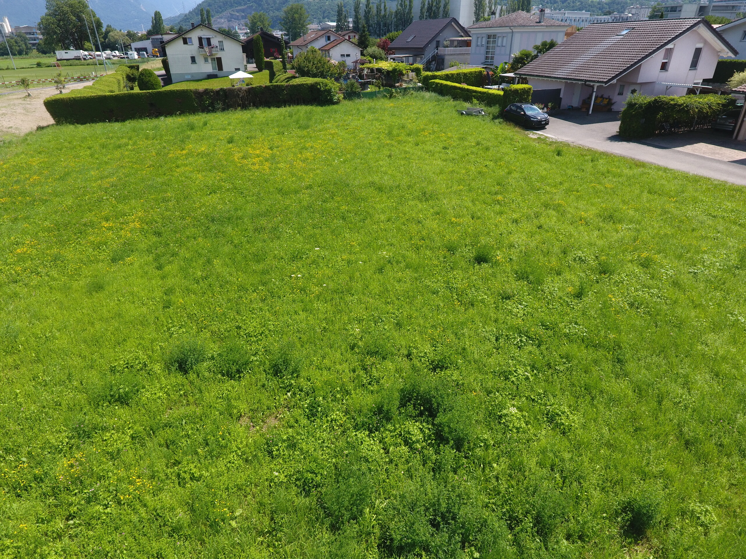
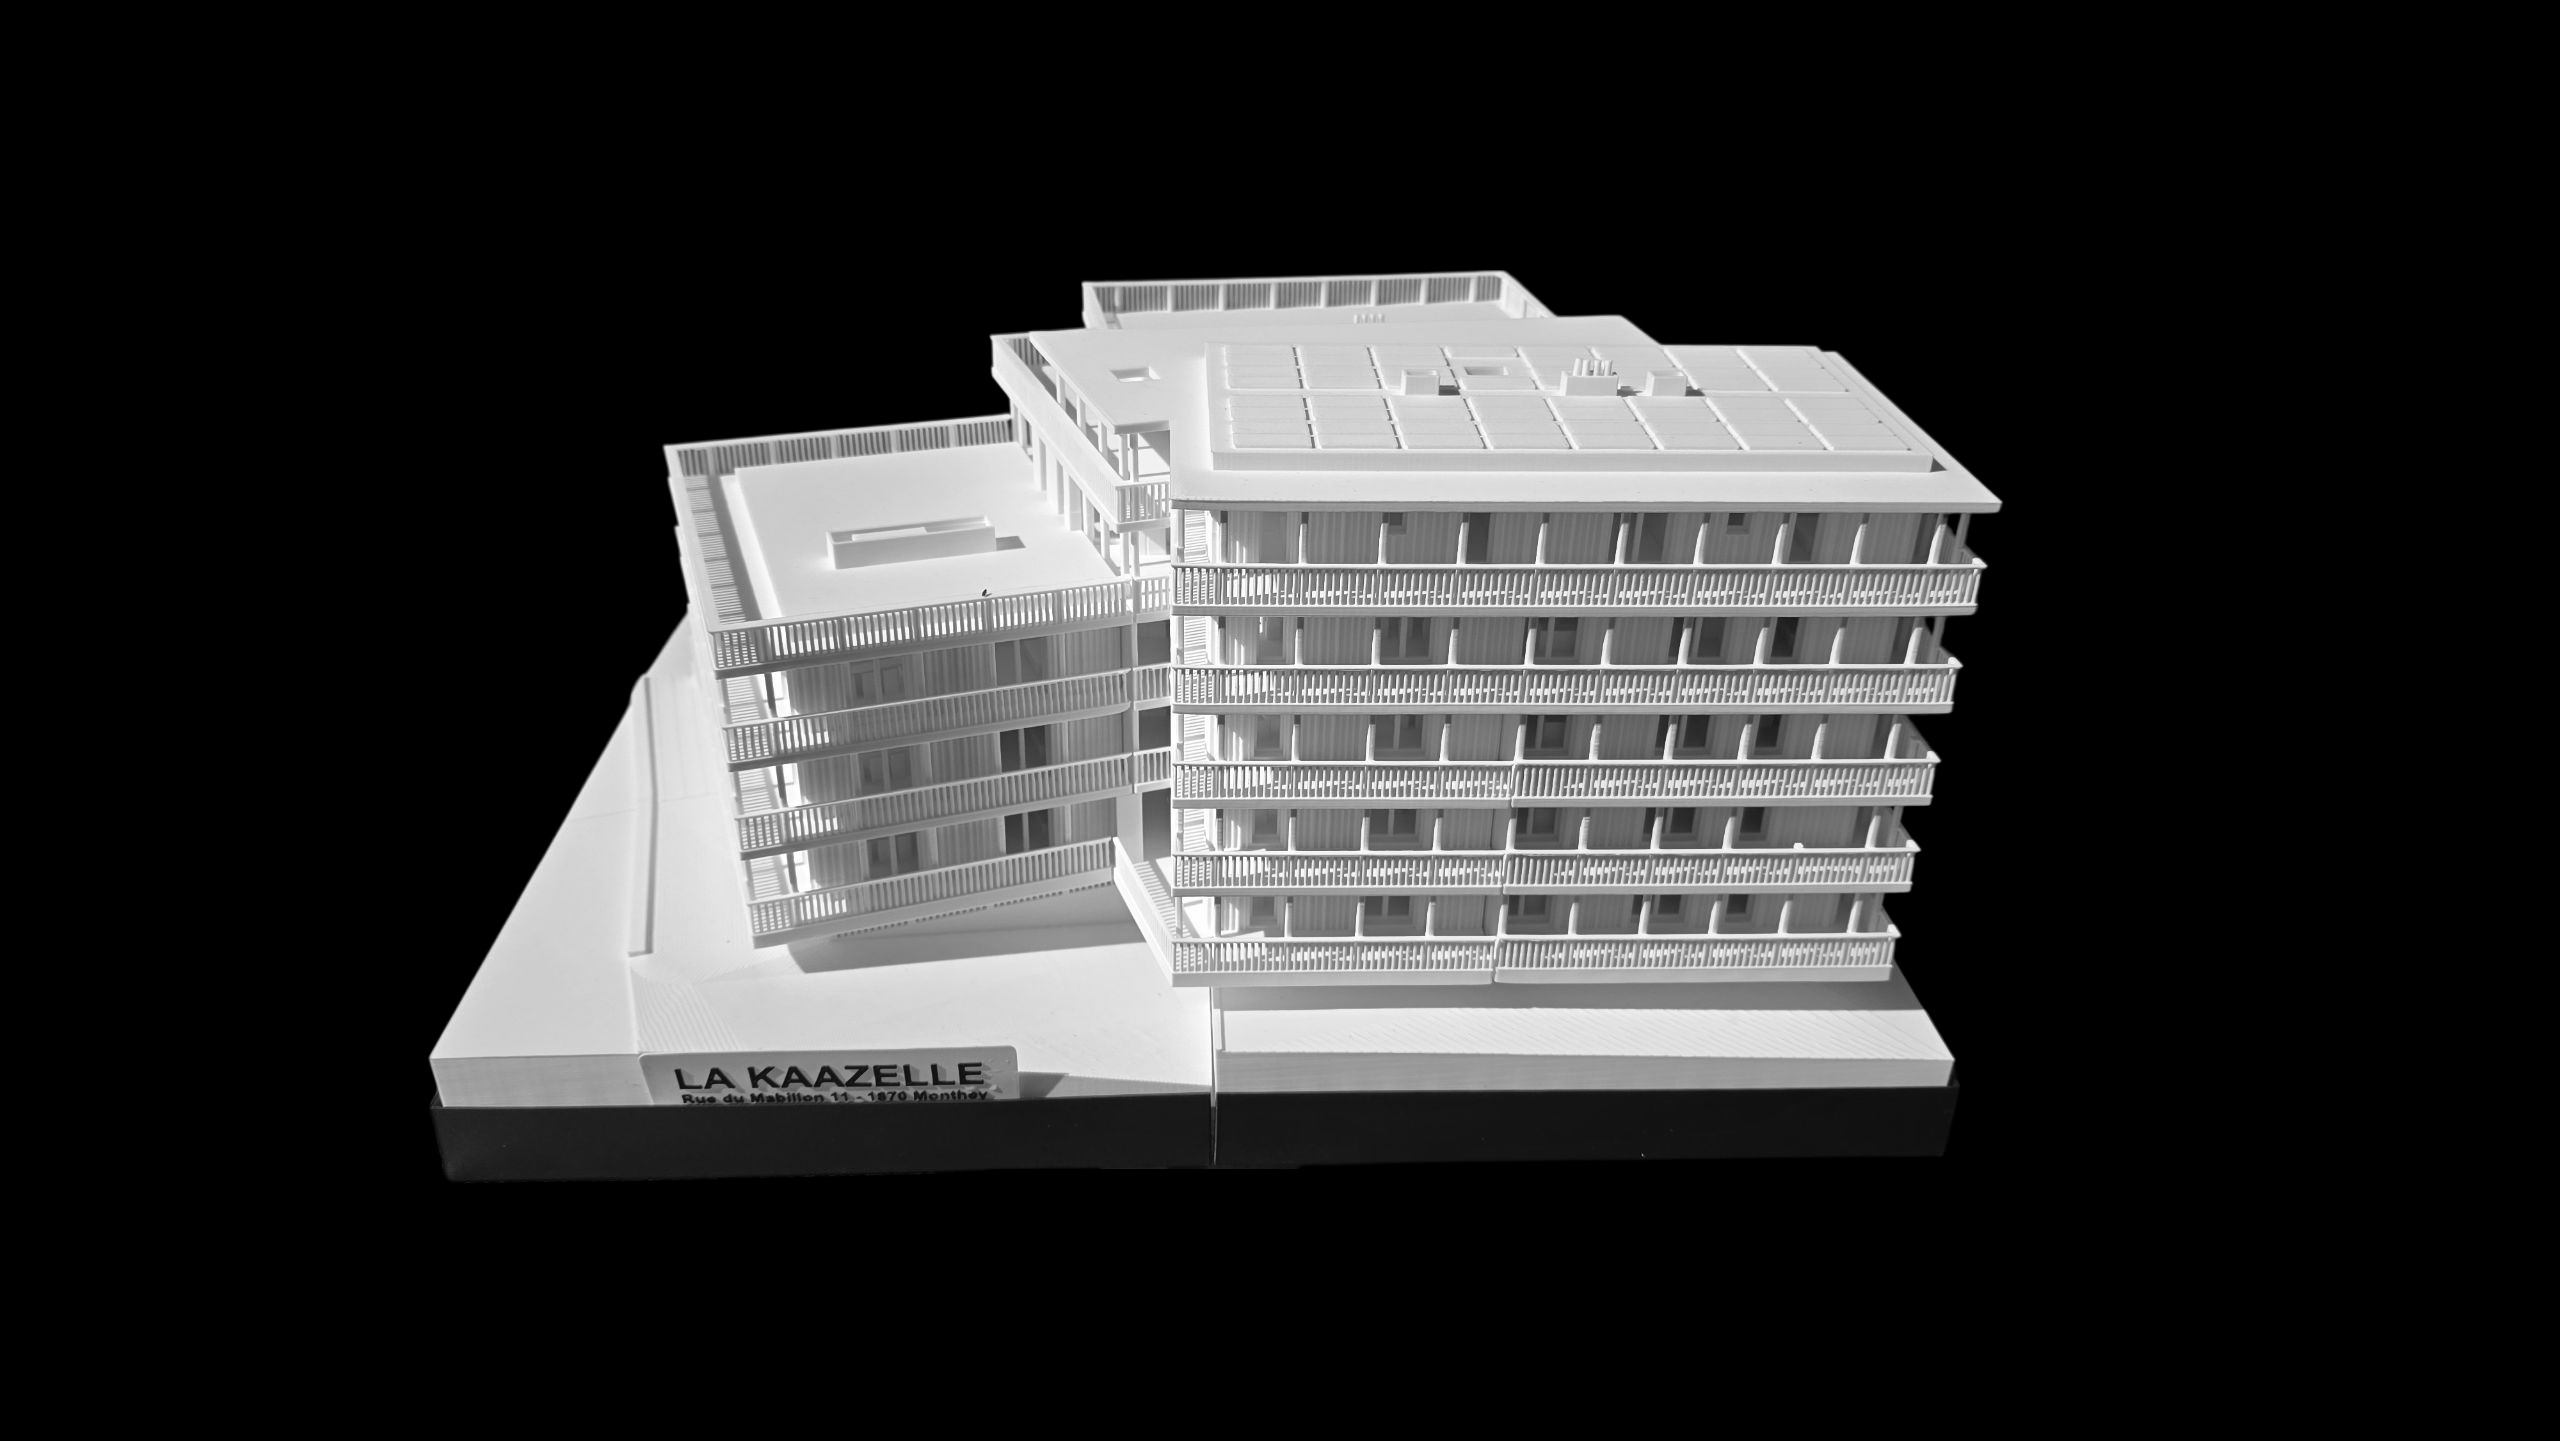
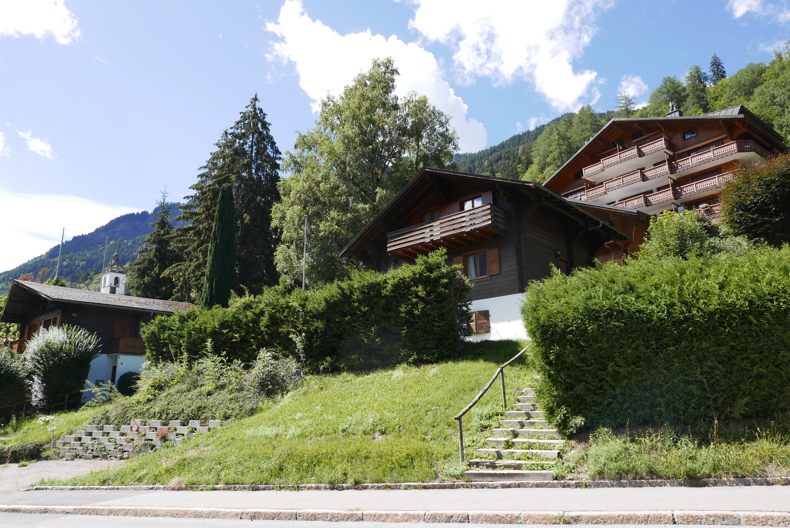
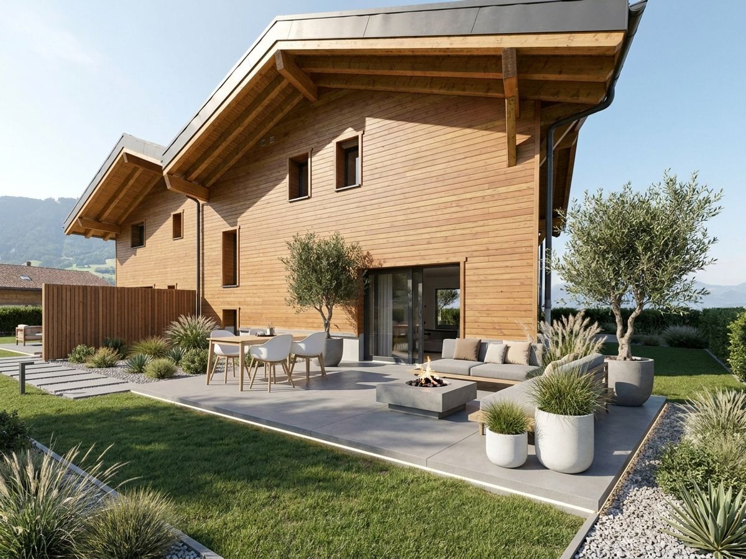
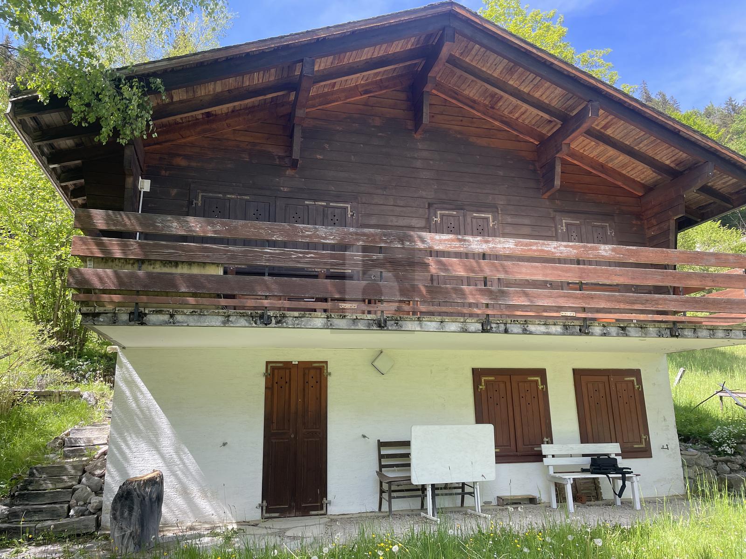
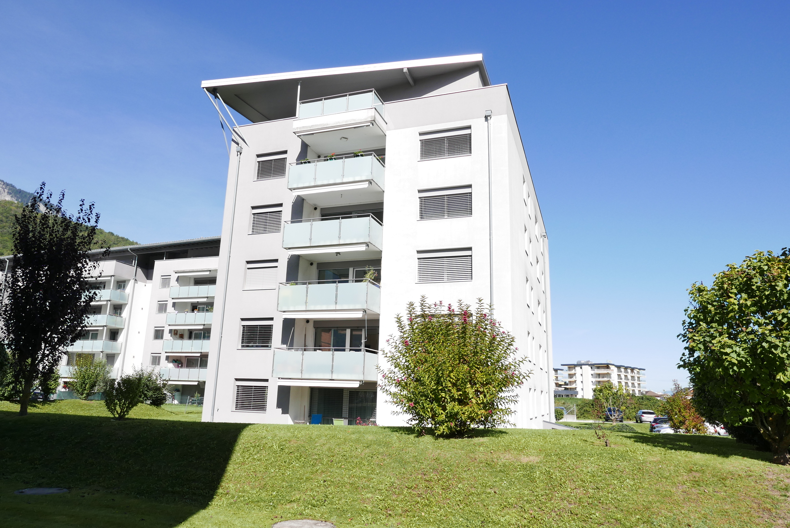
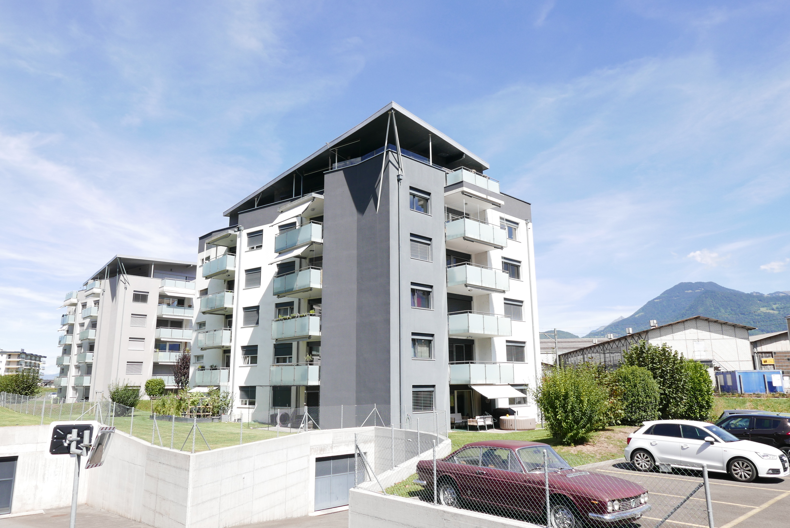
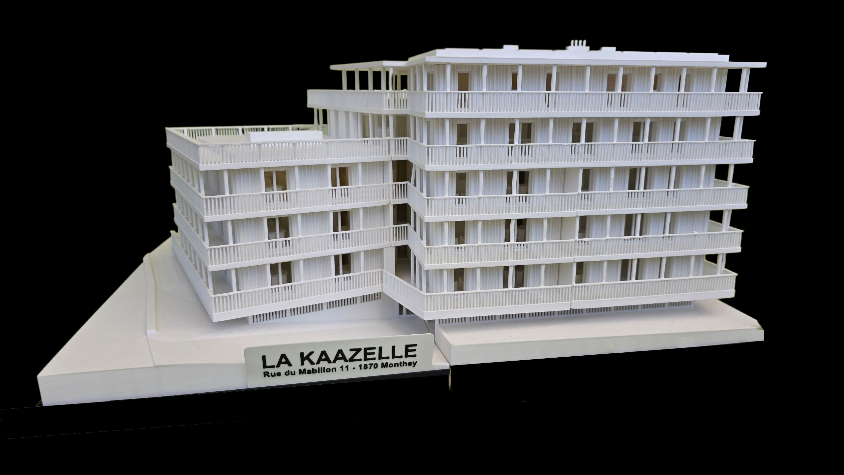
Exterior view 1
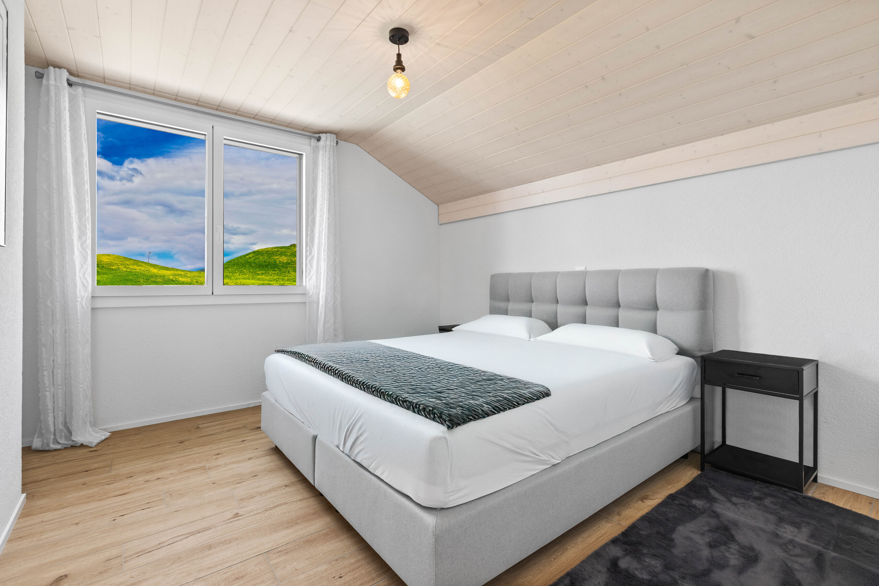
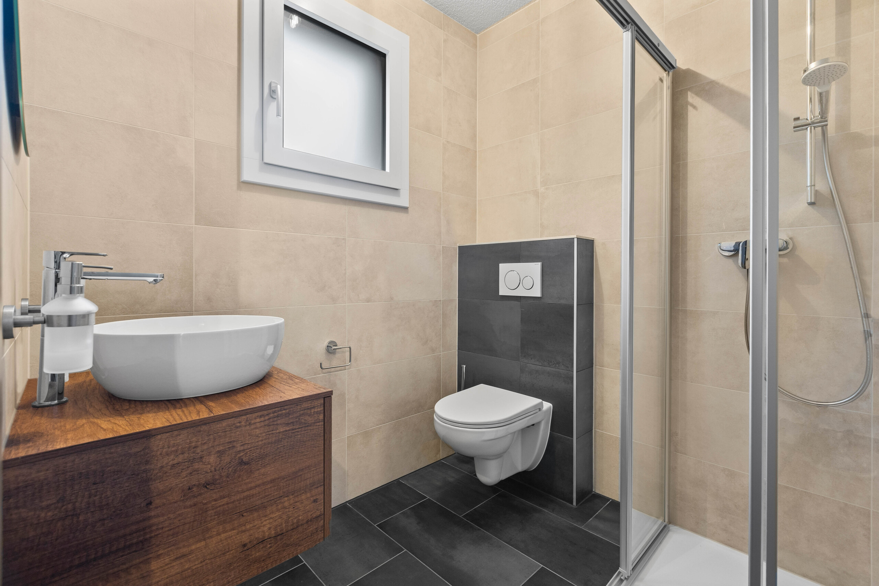
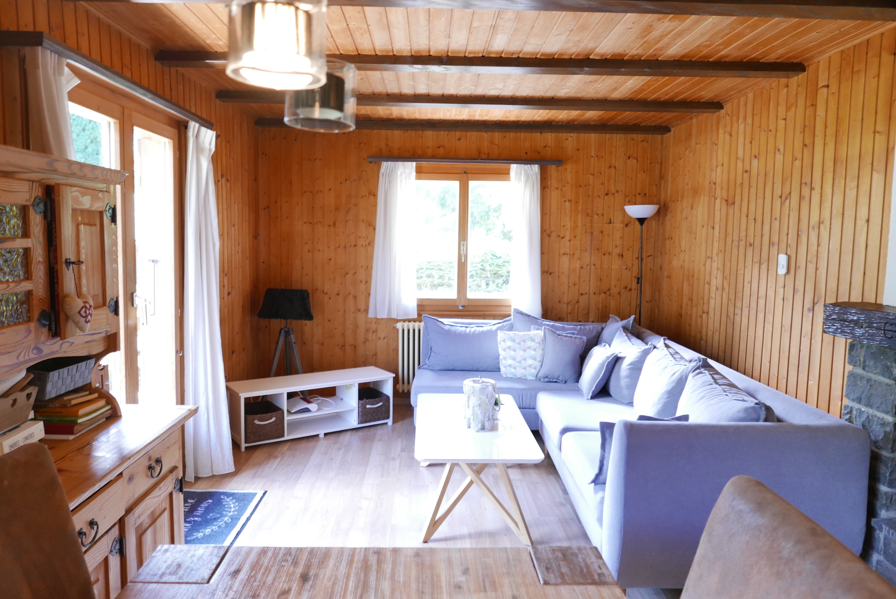
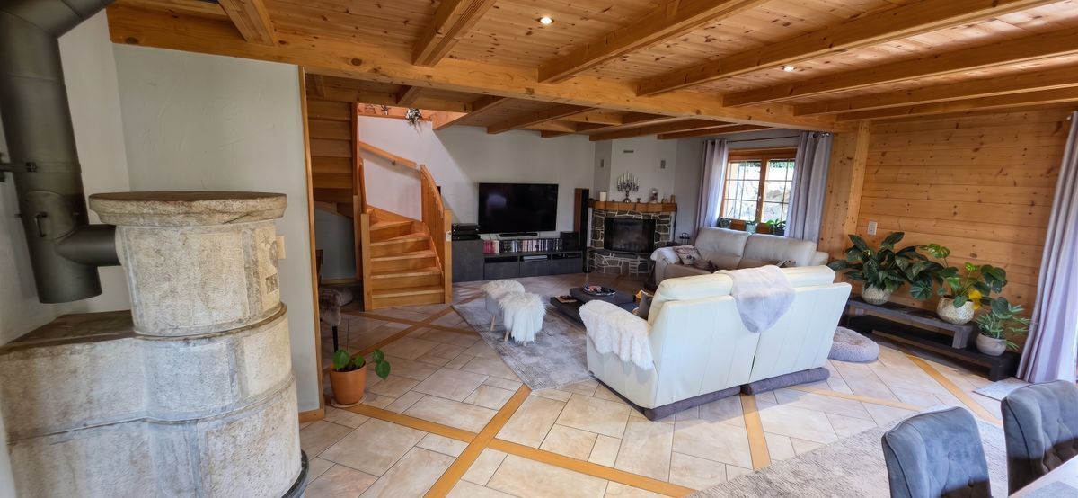
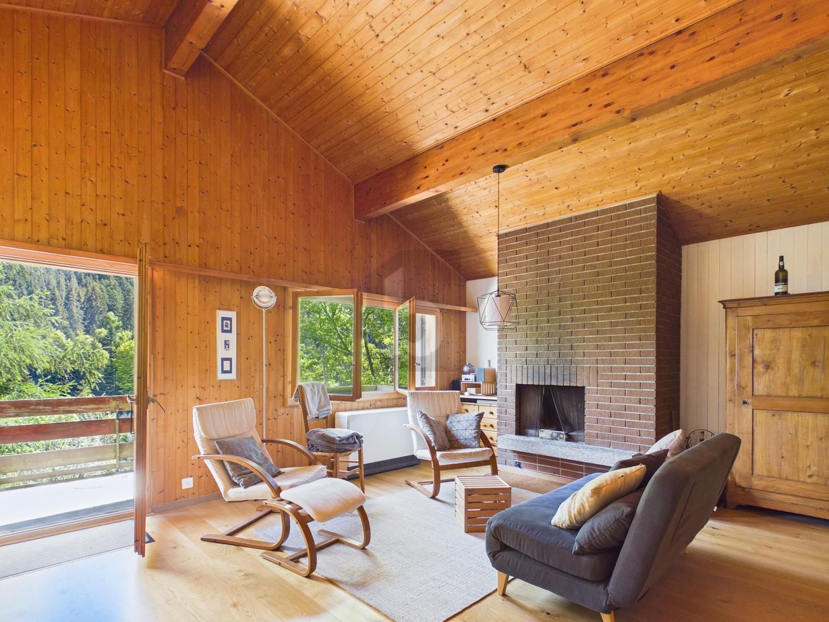
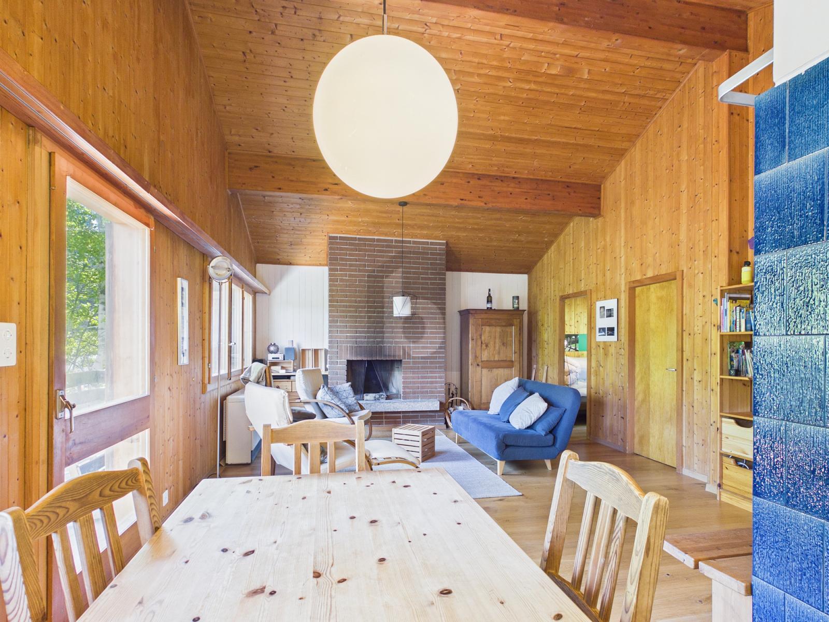
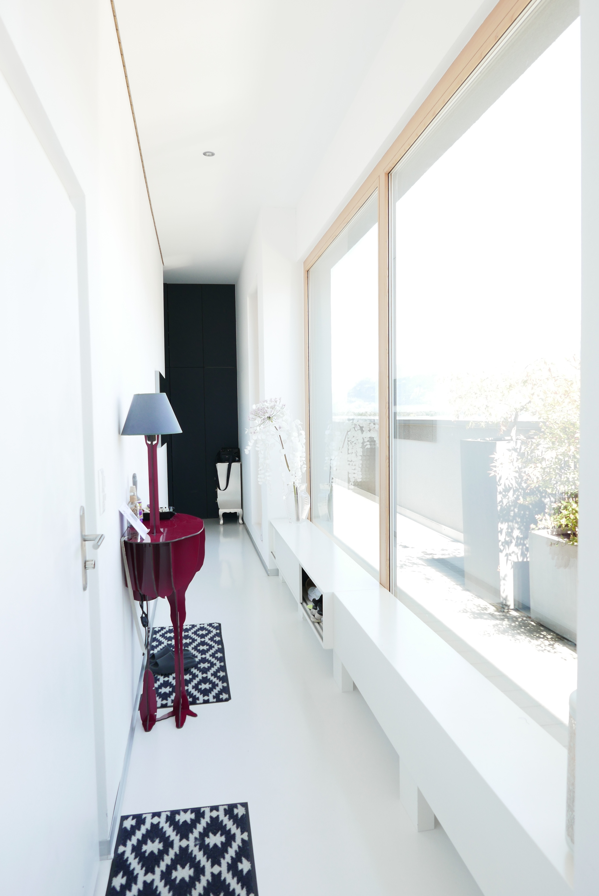
Interior view 1
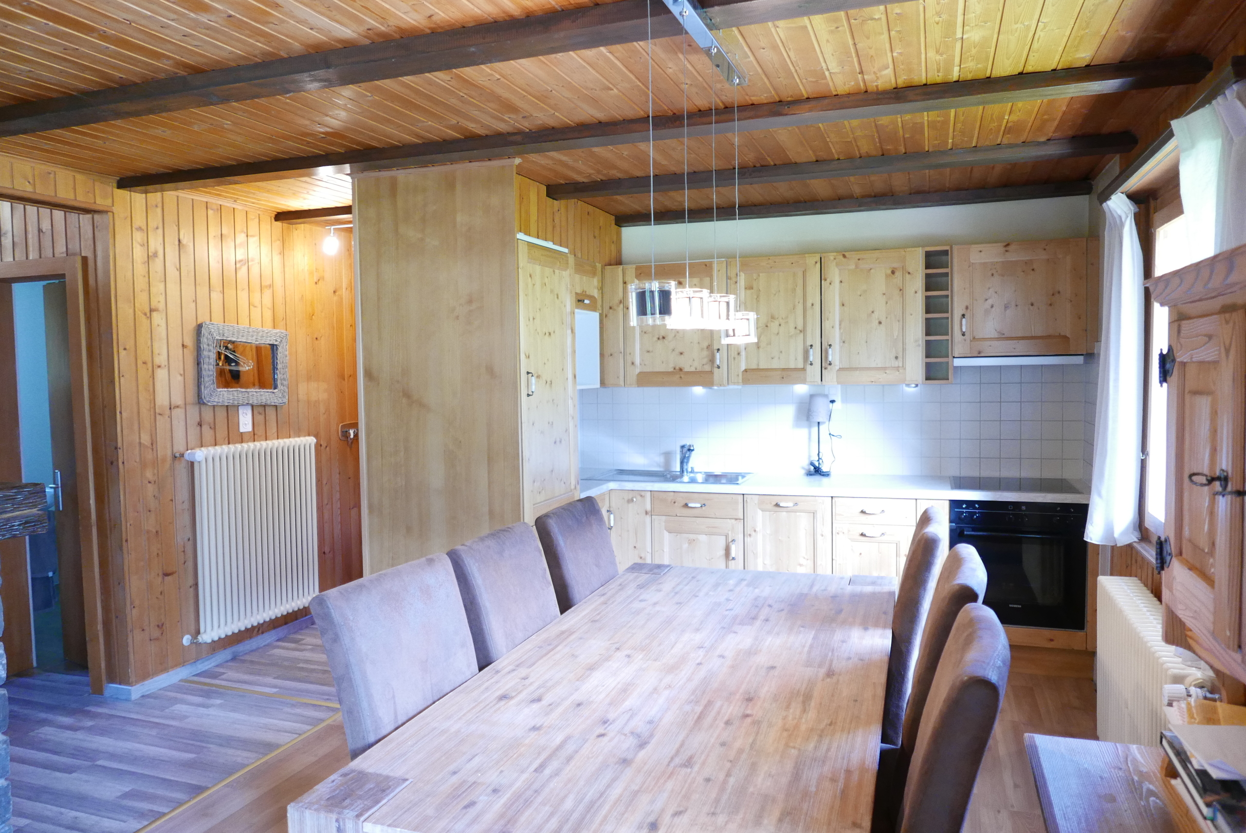
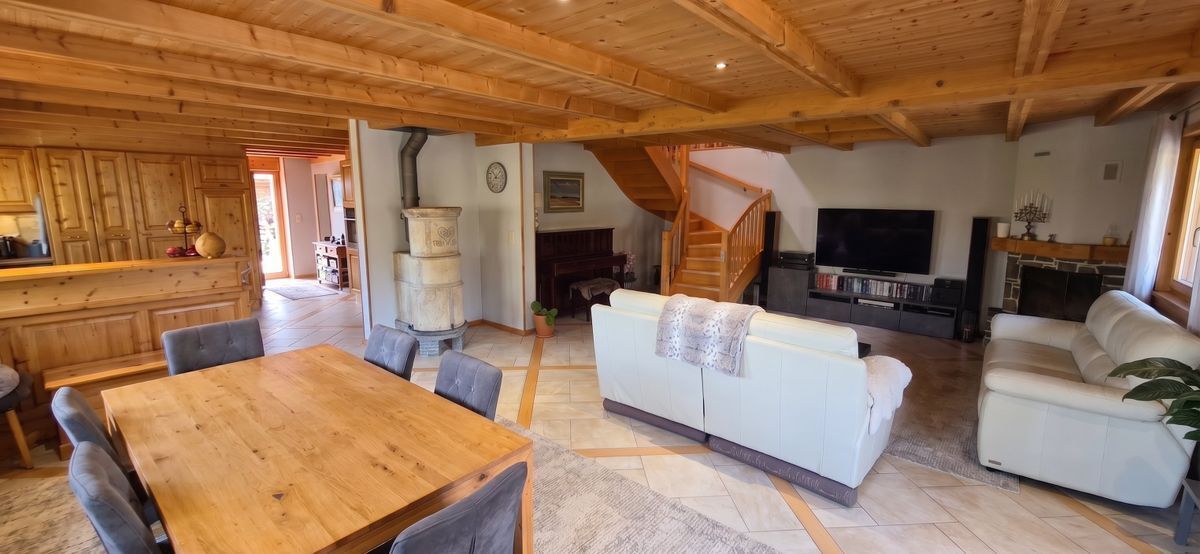
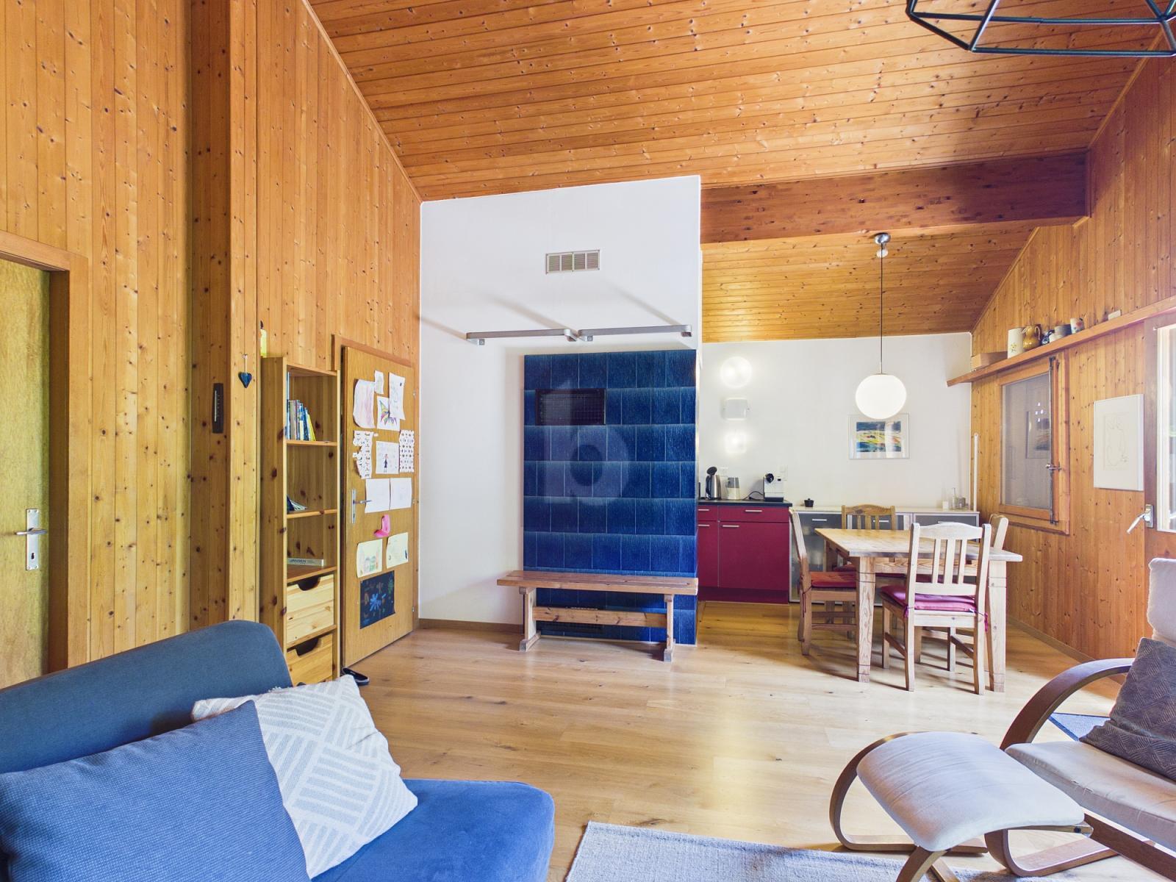
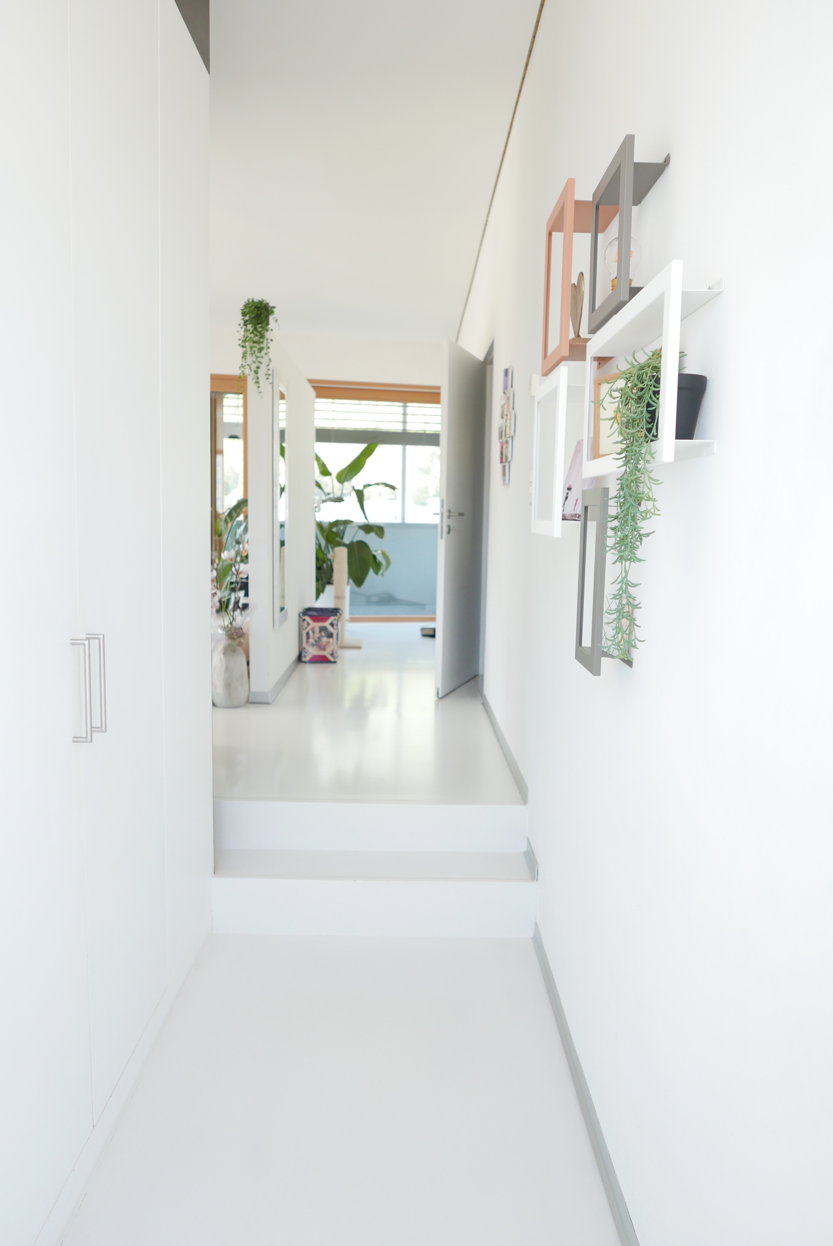
Interior view 2
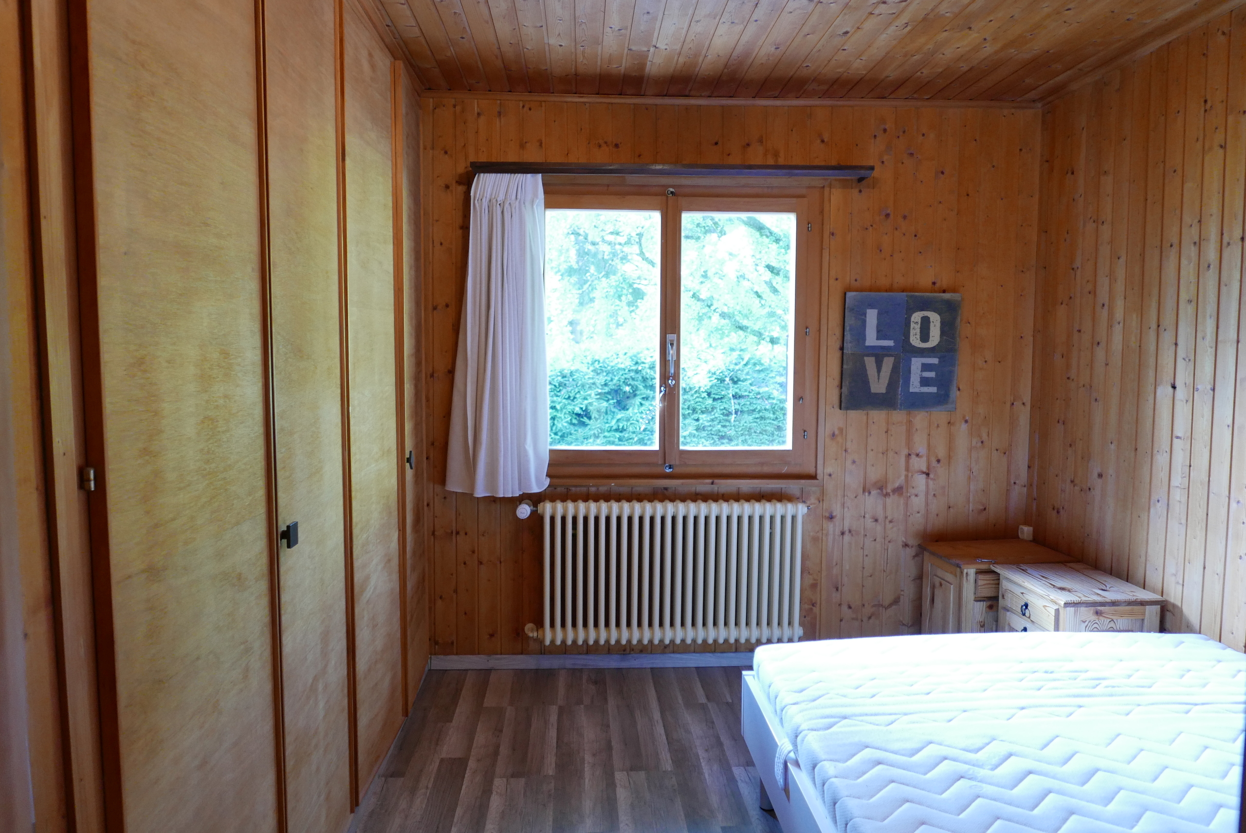
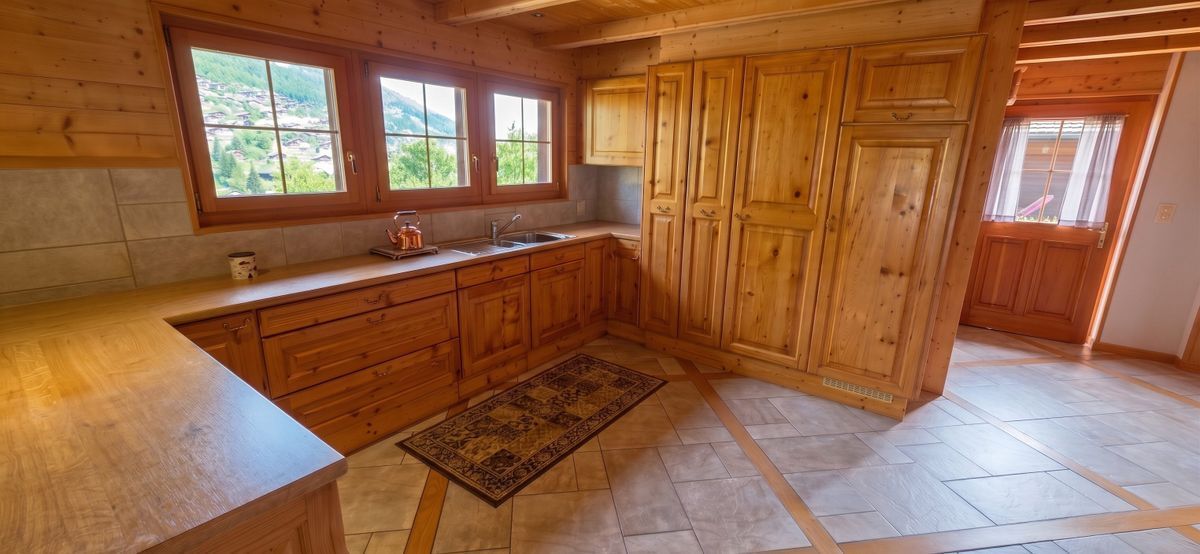
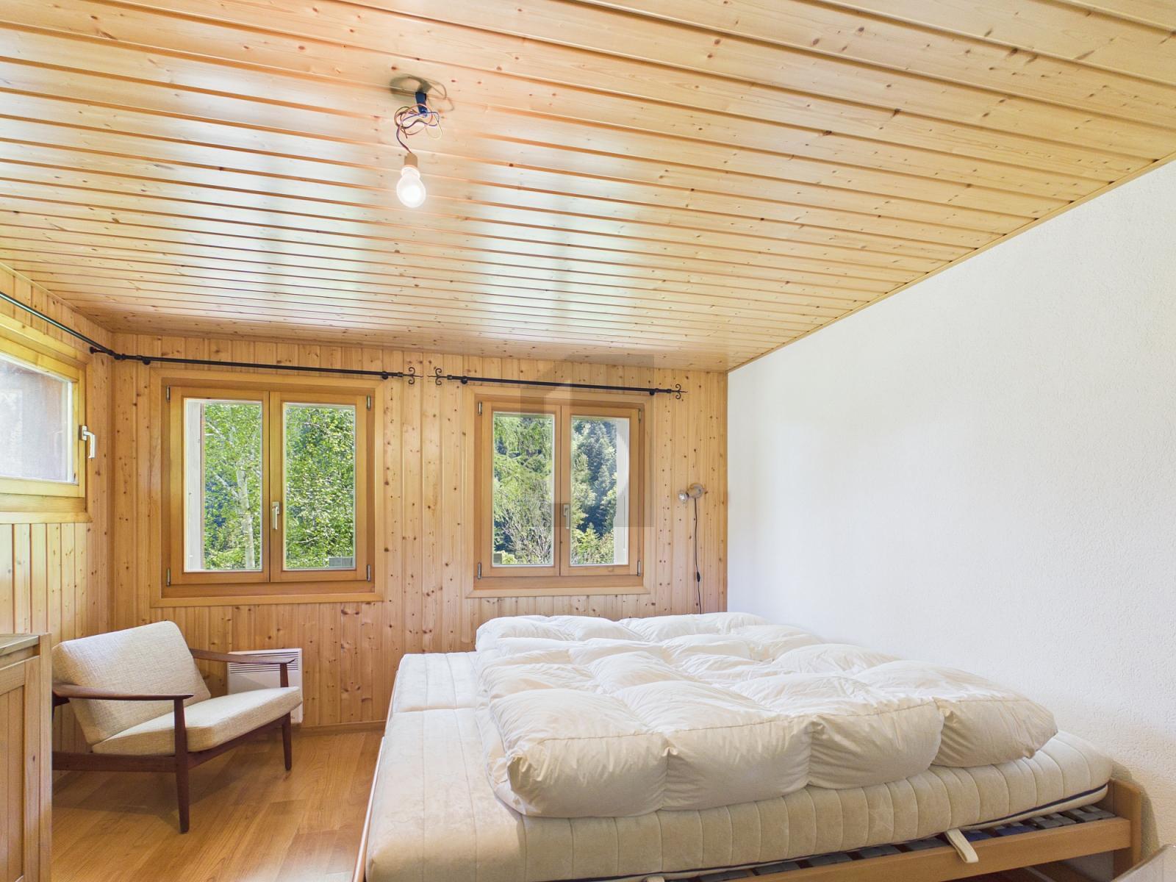
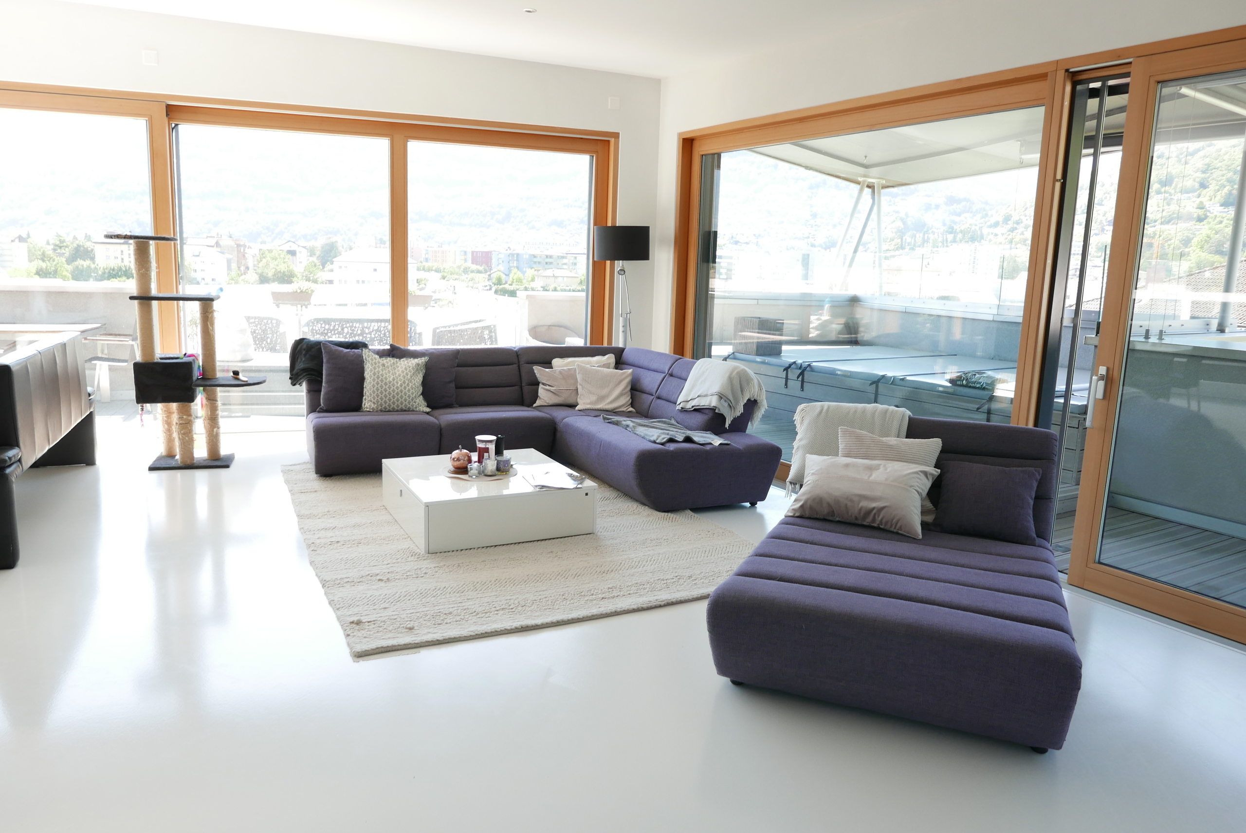
Interior view 3
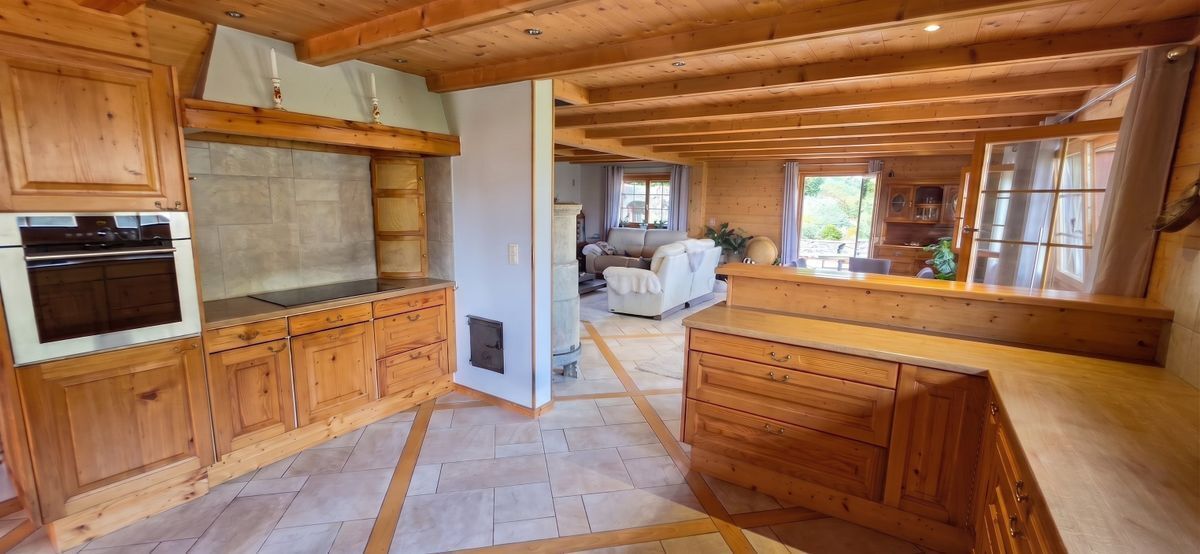
Interior view 4
Interior view 5
Interior view 6
Interior view 7
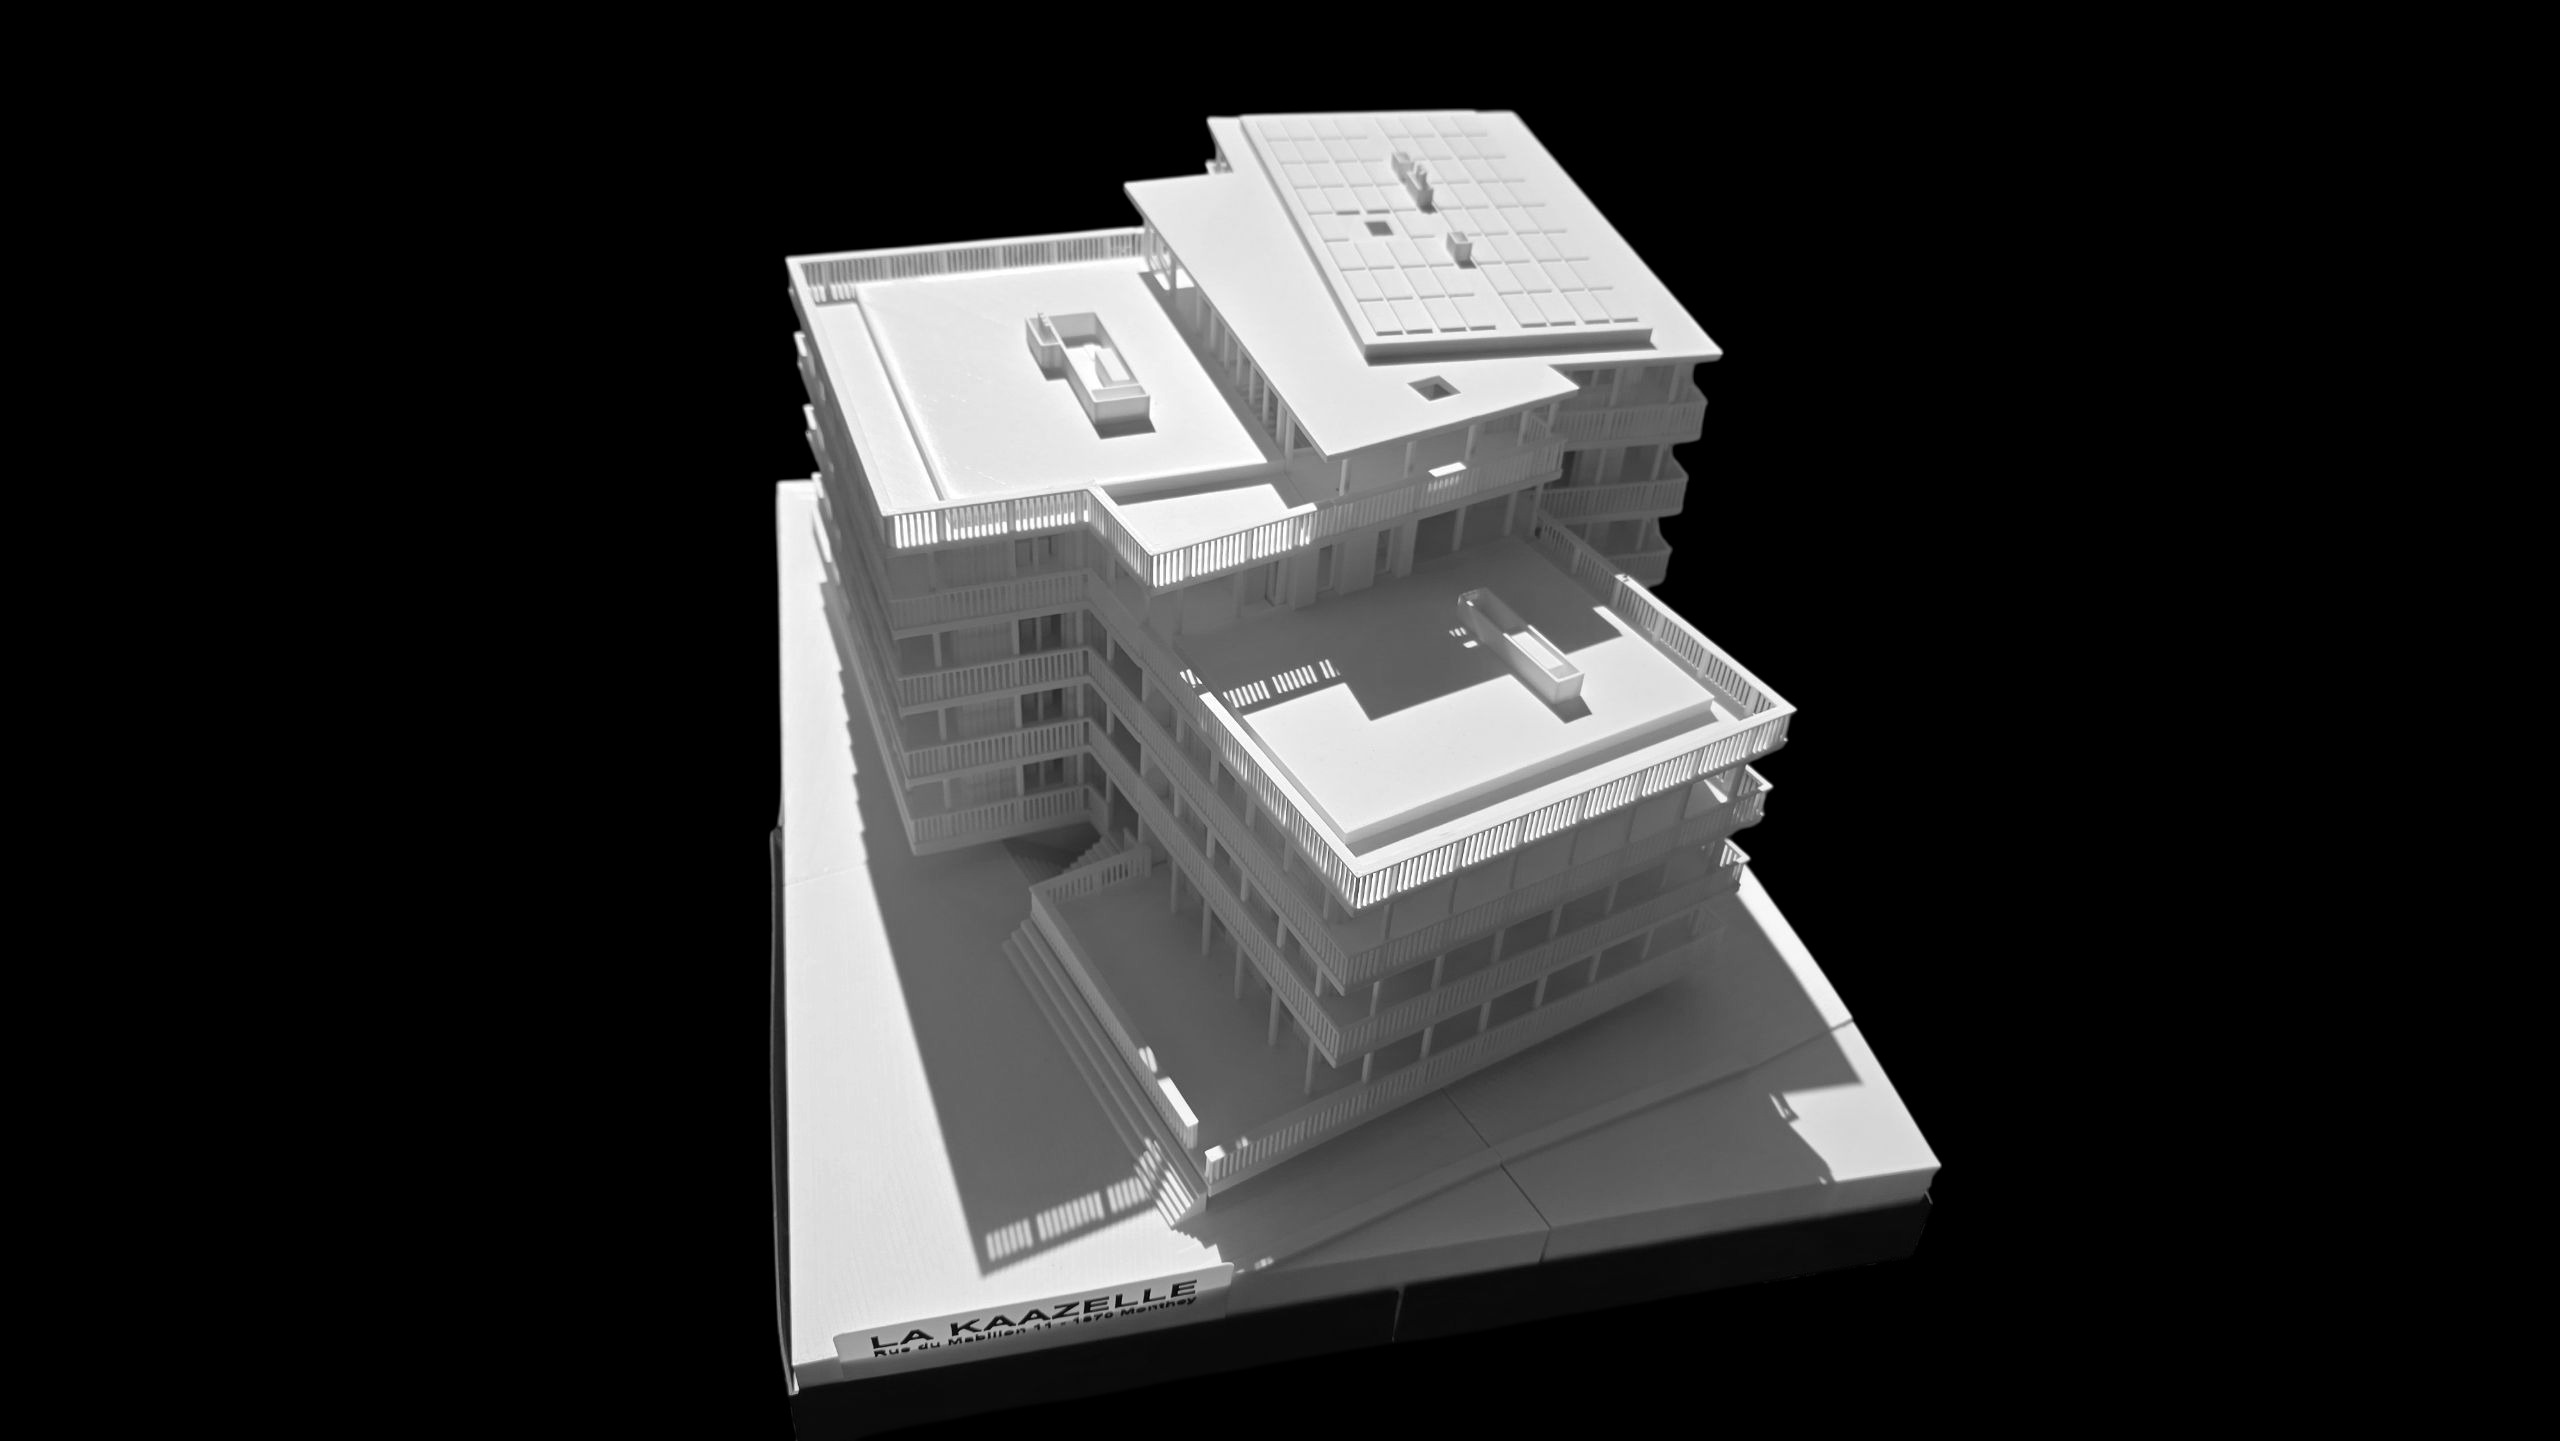
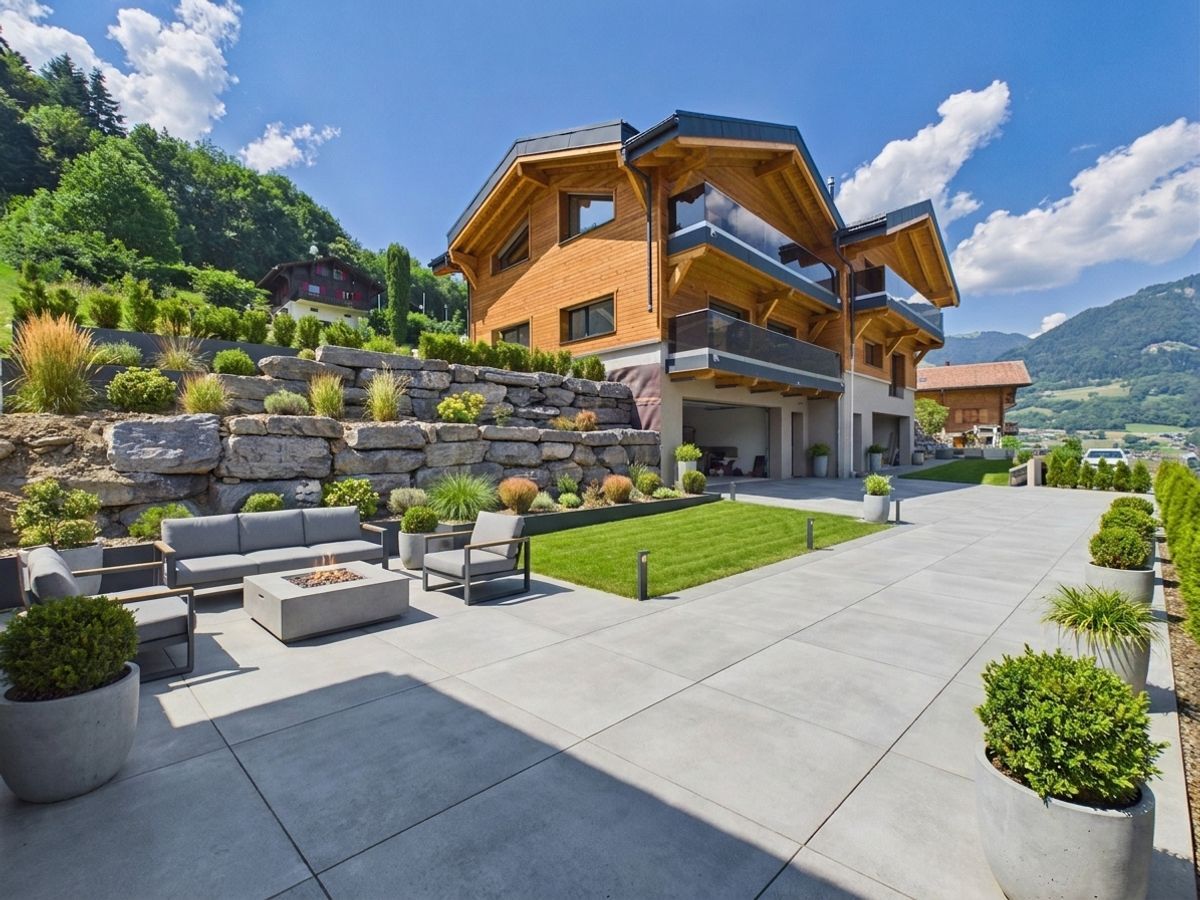
Exterior view 2
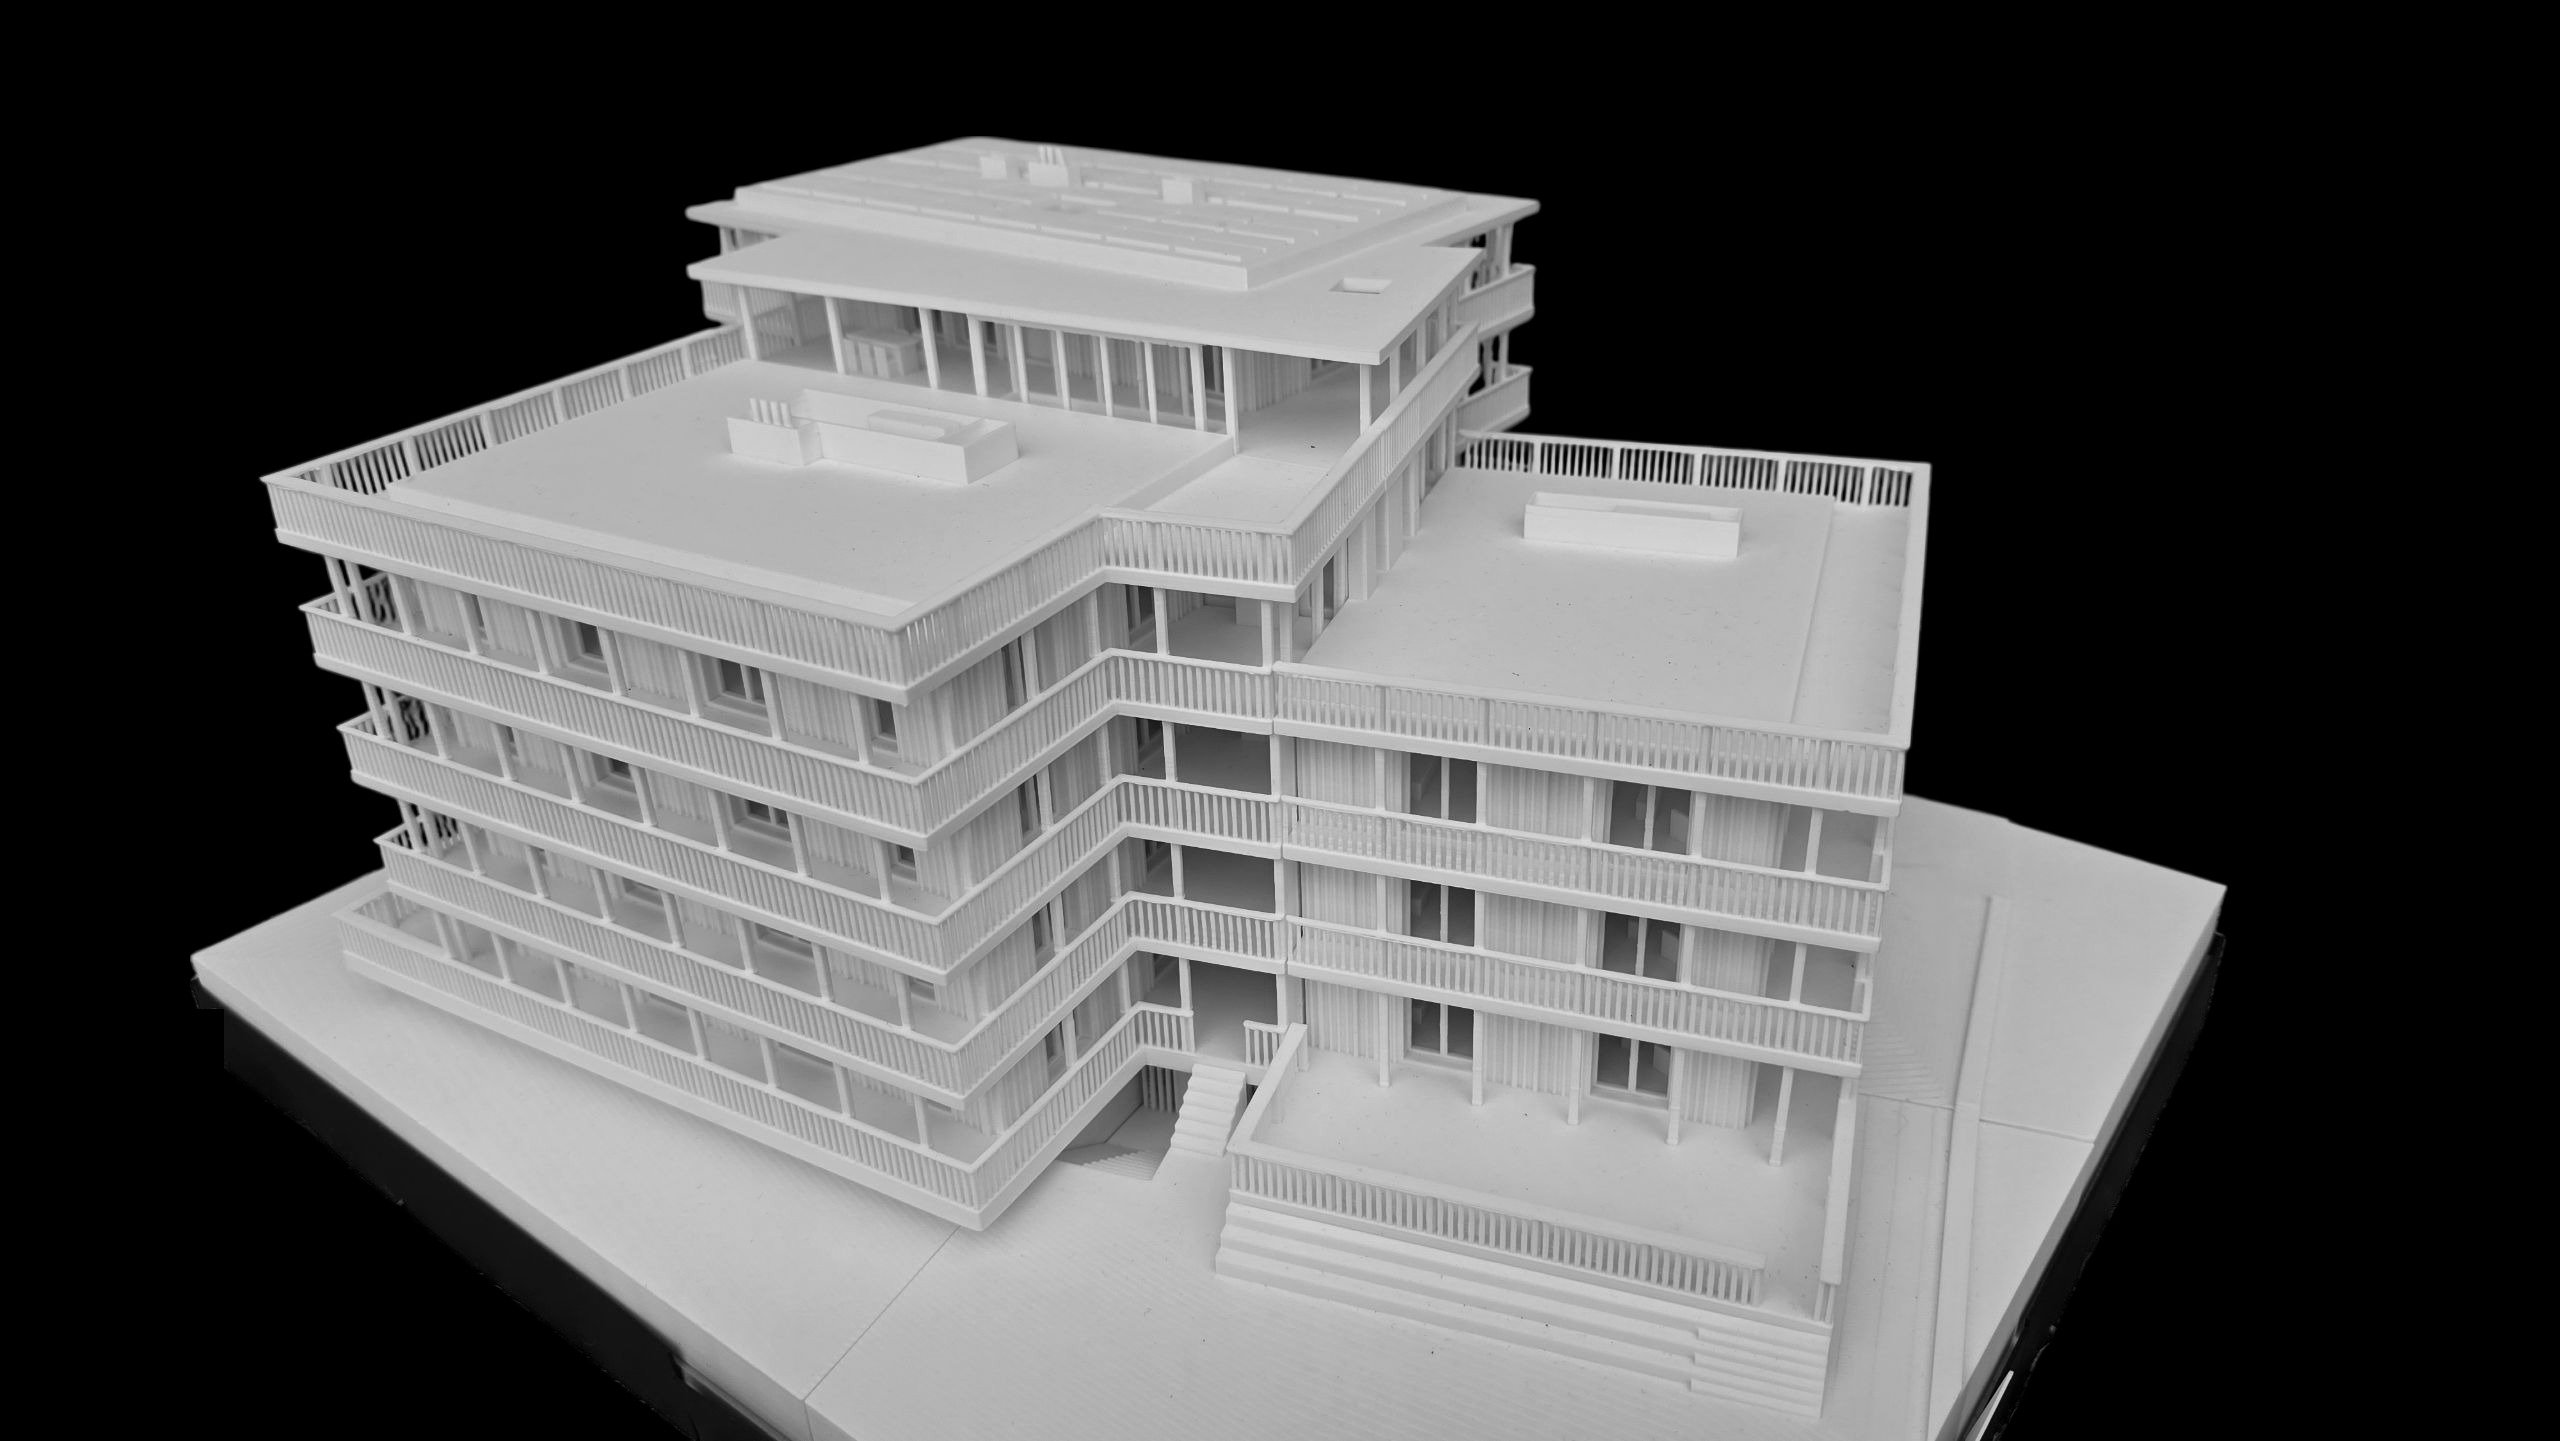
Exterior view 3
Interior view 8
Interior view 9
Favorite

Attic flat with 5.5 rooms on sale in Monthey - 175 m²

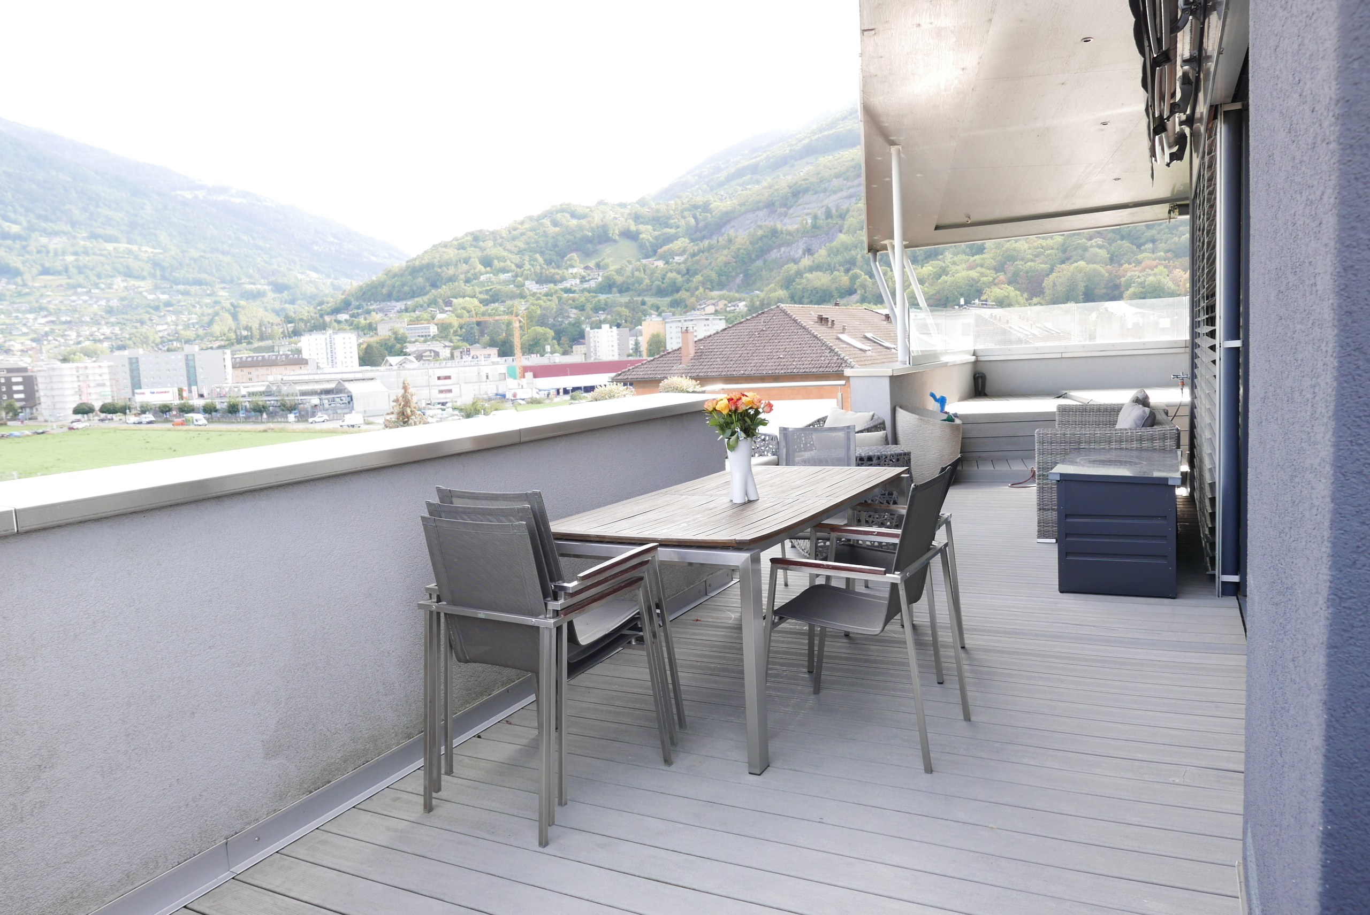
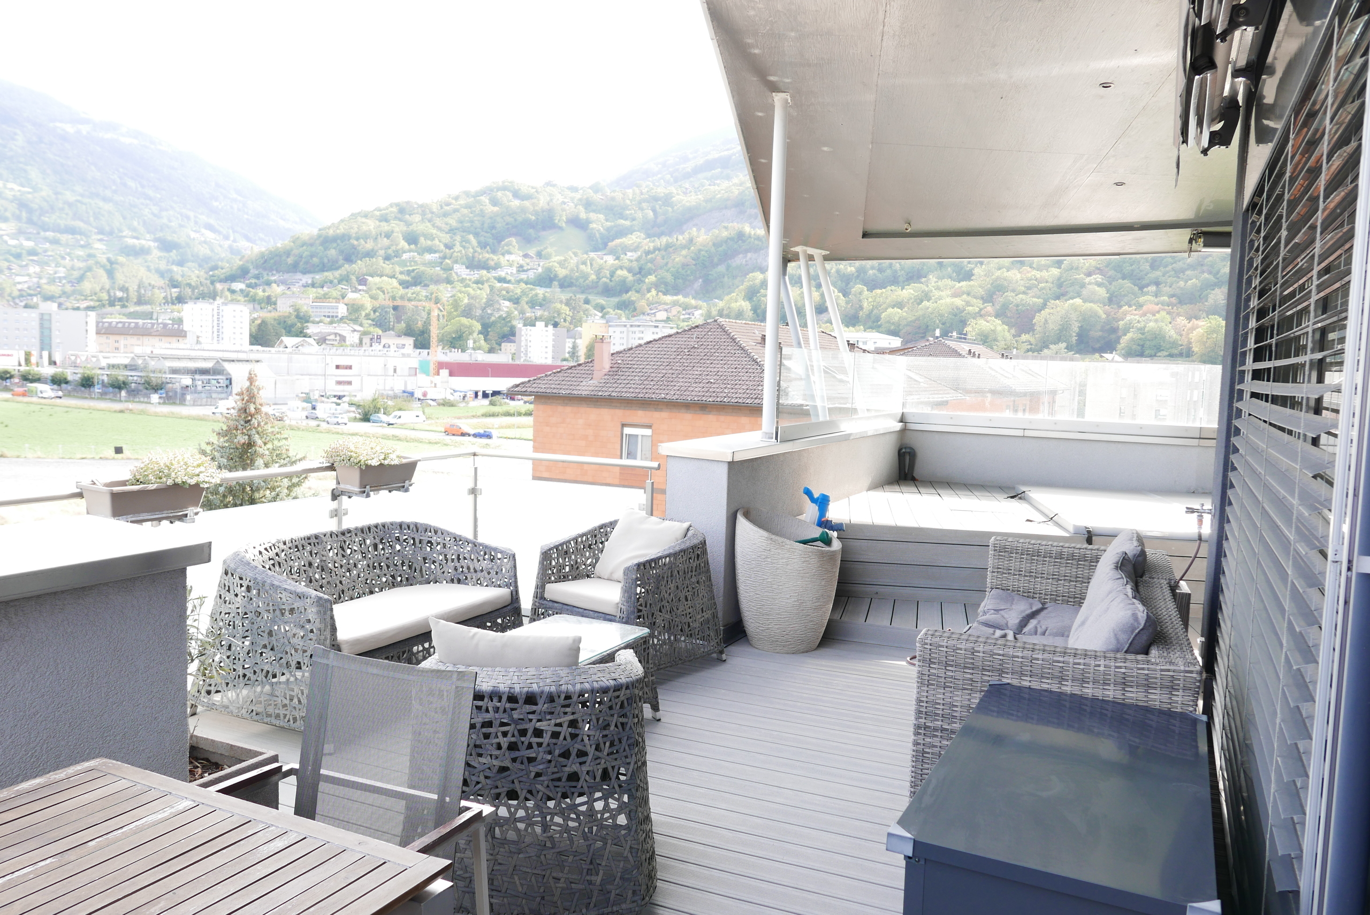
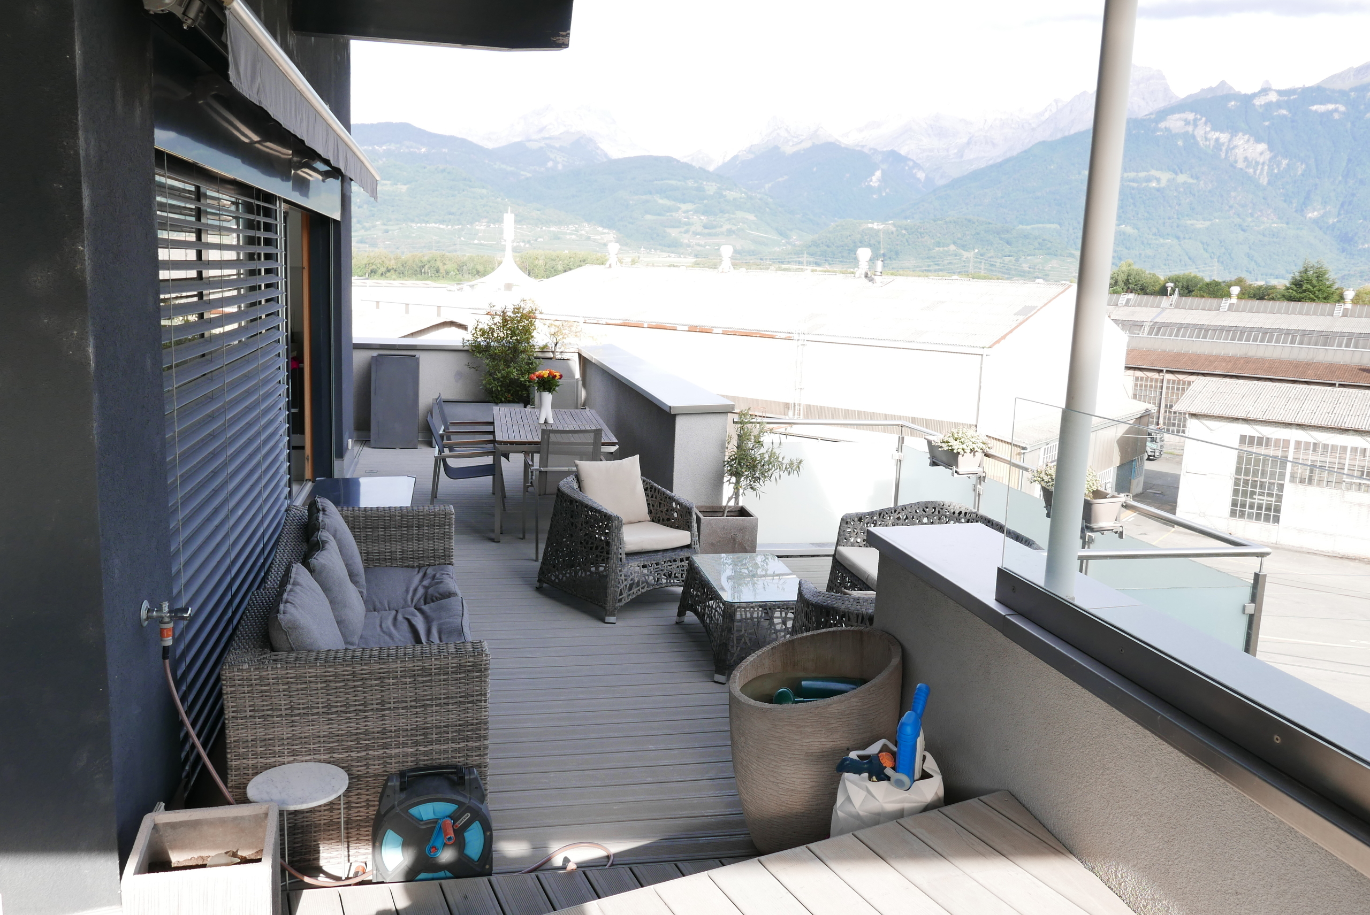
5.5-room attic apartment of 233m2 with a 116m2 terrace

Rooms5.5
Living area175 m²
Floor5th floor
Object PriceCHF 1,190,000.-
AvailabilityTo agree
Messenger PDF Dossier Financing
Add to favoritesRemove from favorites

Localisation

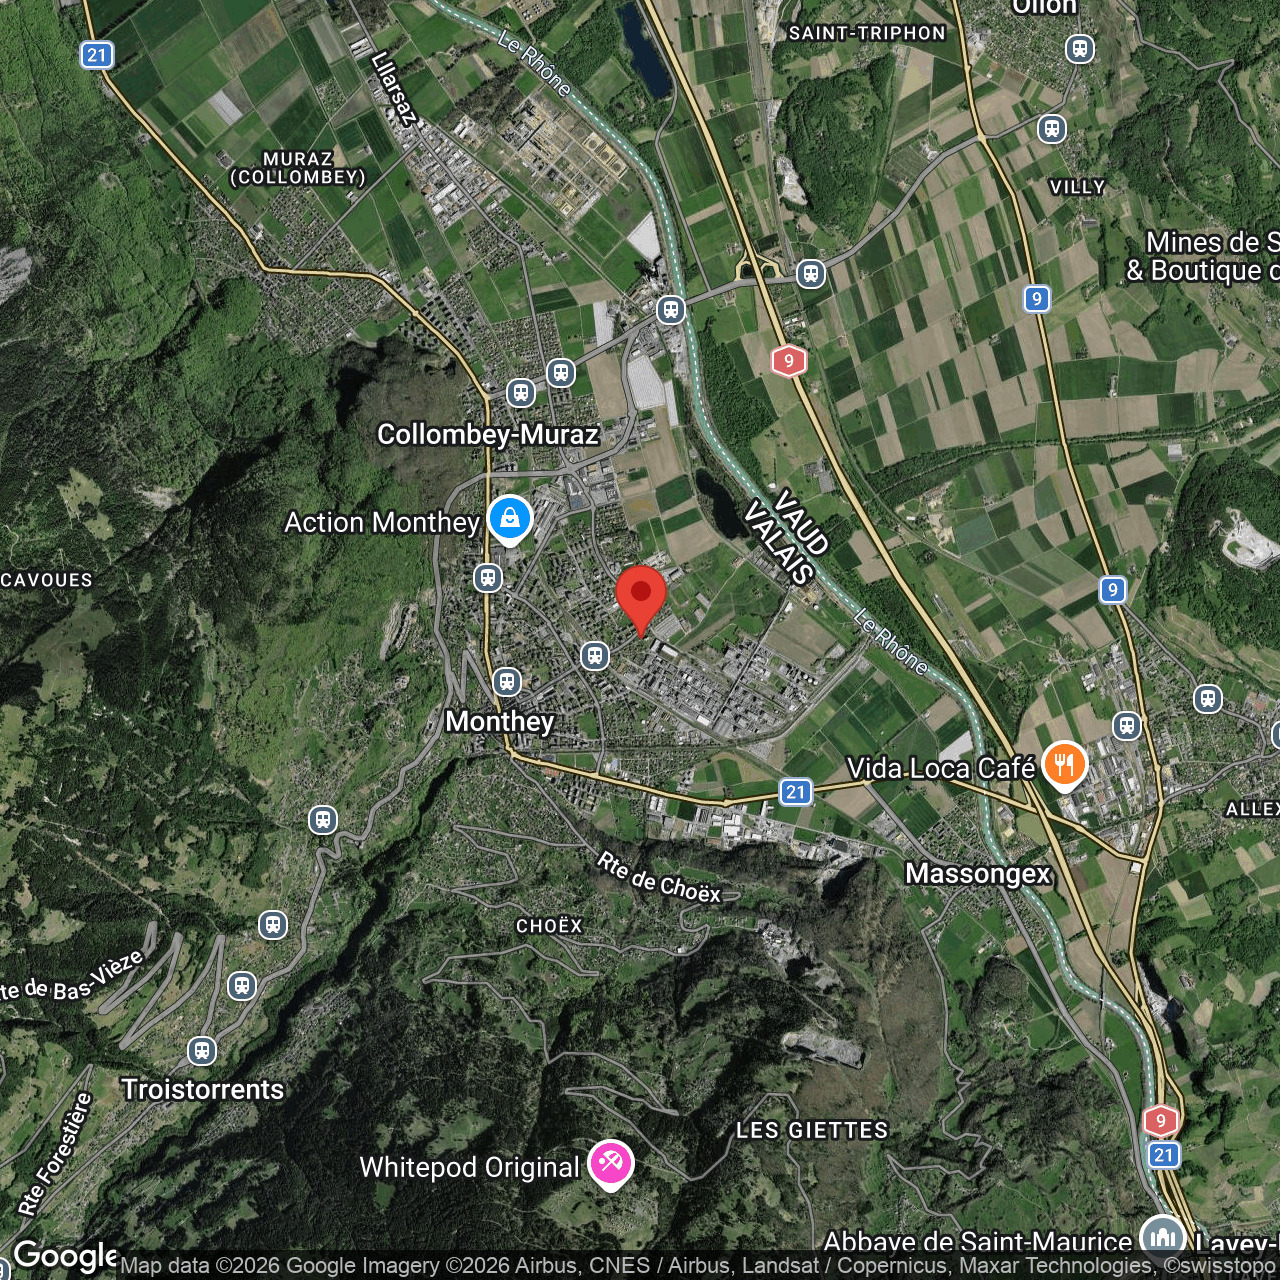
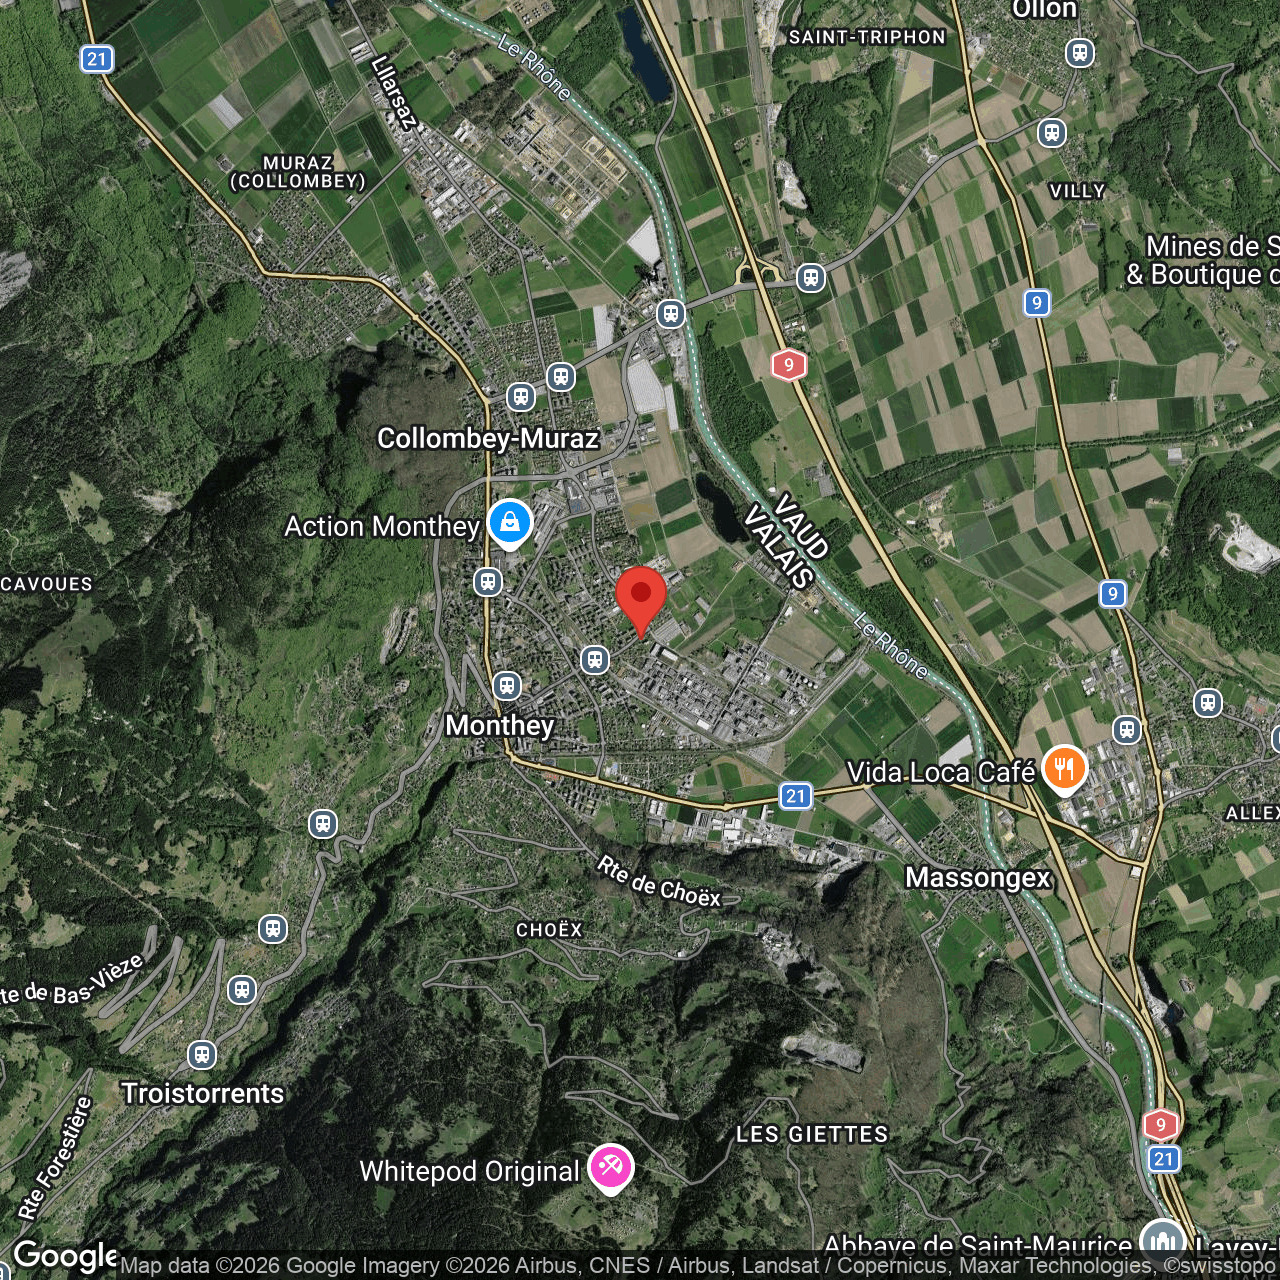
Ch.des dailles 26, 1870 Monthey

Characteristics

Reference
Attique Corallien
Availability
To agree
Bathrooms
3
Year of construction
2011
Rooms
5.5
Bedrooms
4
Floor
5th floor
Balcony surface
116 m²
Heating type
Distance heating
Heating installation
Floor
Domestic water heating system
Distance heating
Condition of the property
Very good
Living area
175 m²
Gross living area
233 m²
Net surface
208 m²
Parking places
Yes, obligatory

Number of parkings

Interior
2 | CHF 70,000.- not included
Exterior
1 | CHF 10,000.- not included

Description

Text translated from french, see original
Original text in french, translate to English.

Exceptional attic – 233 m² of gross sales area with a panoramic terrace of 116 m² and stainless steel spa

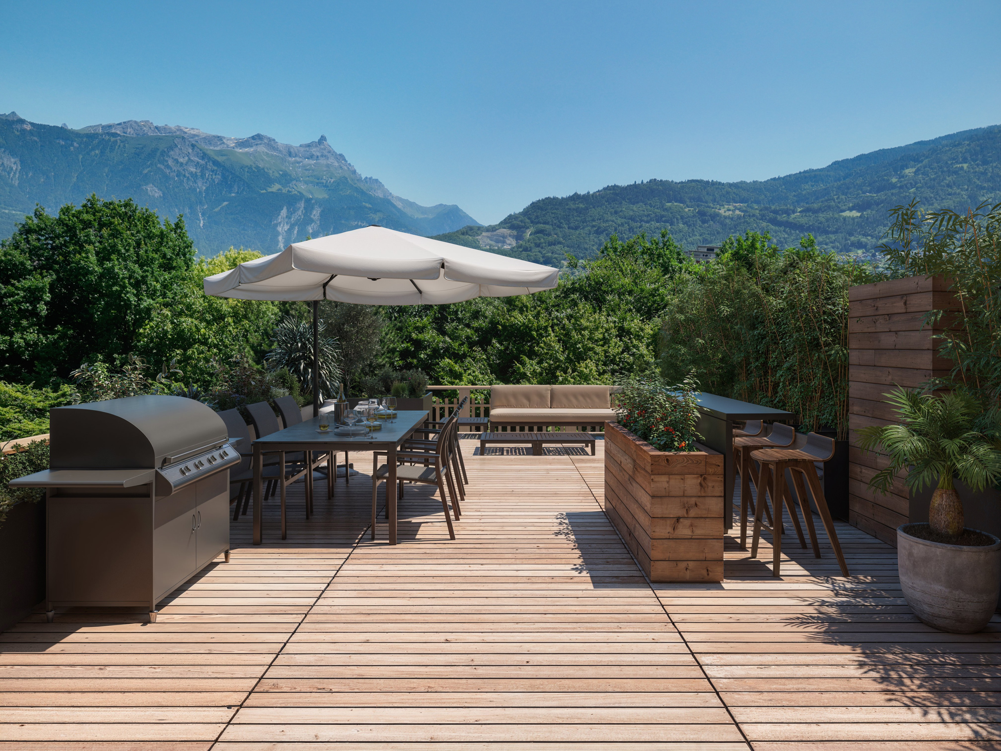
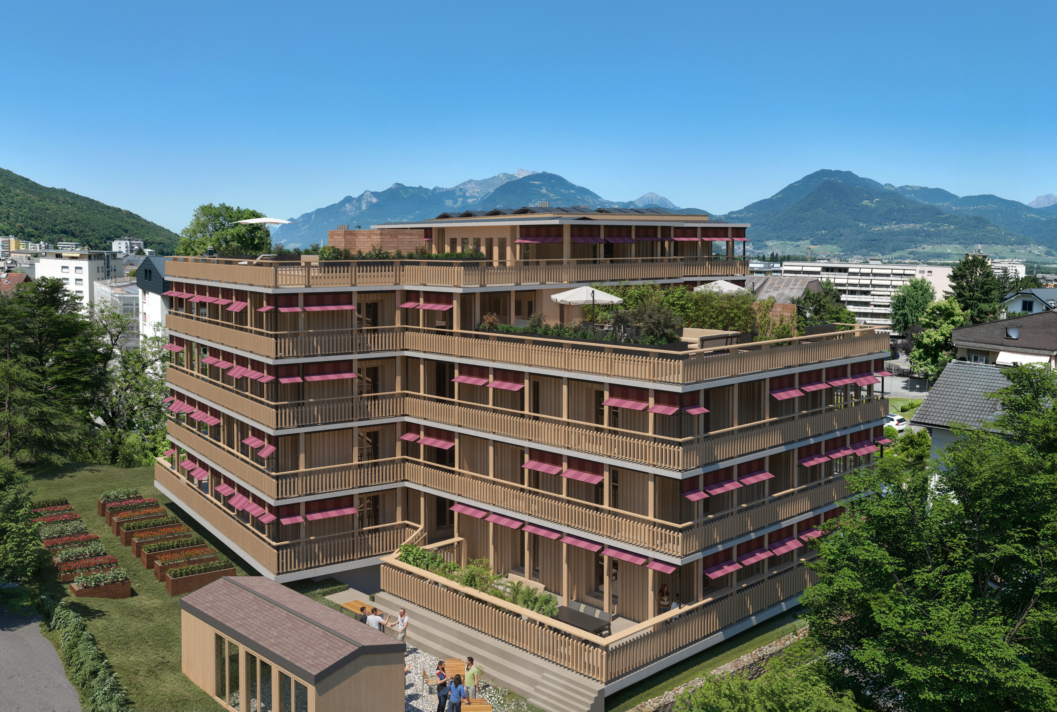
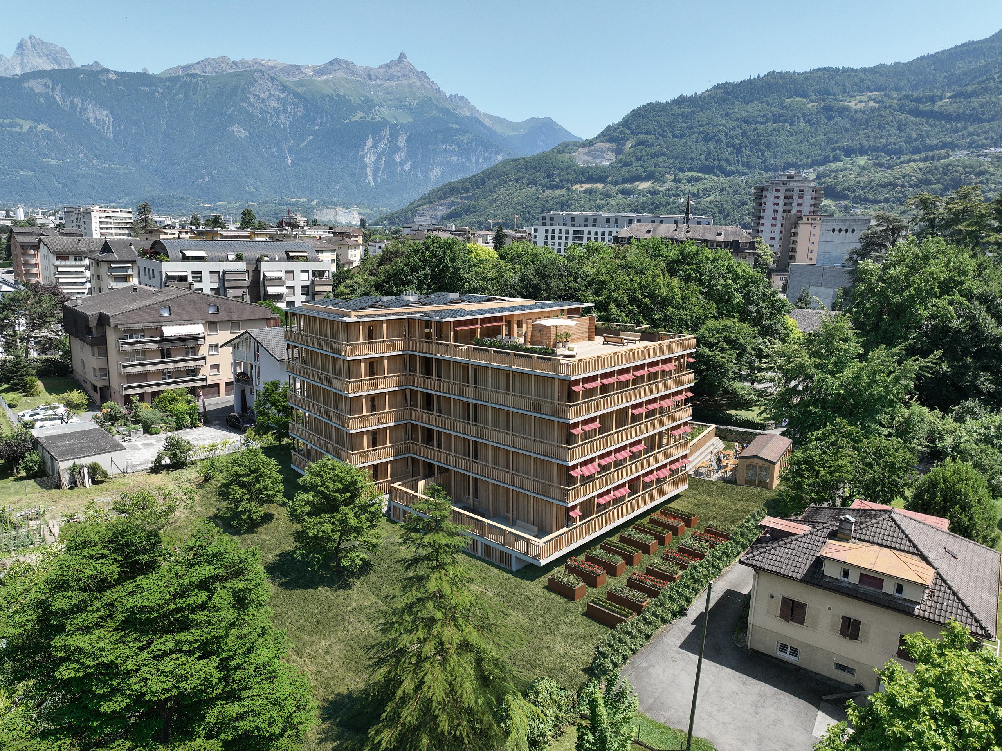
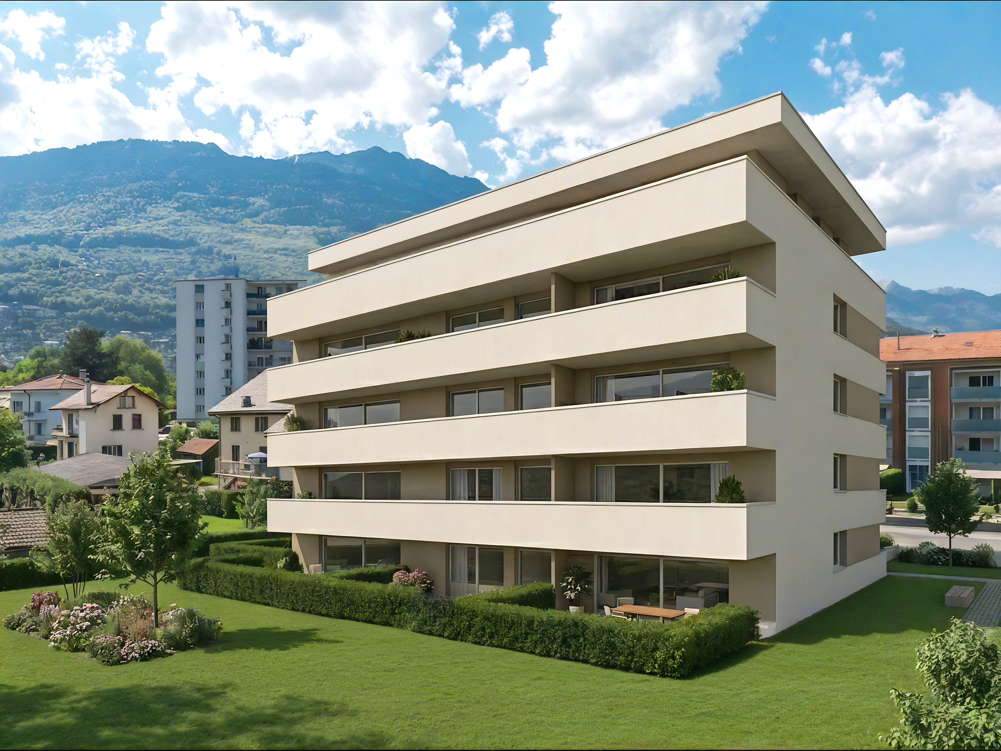
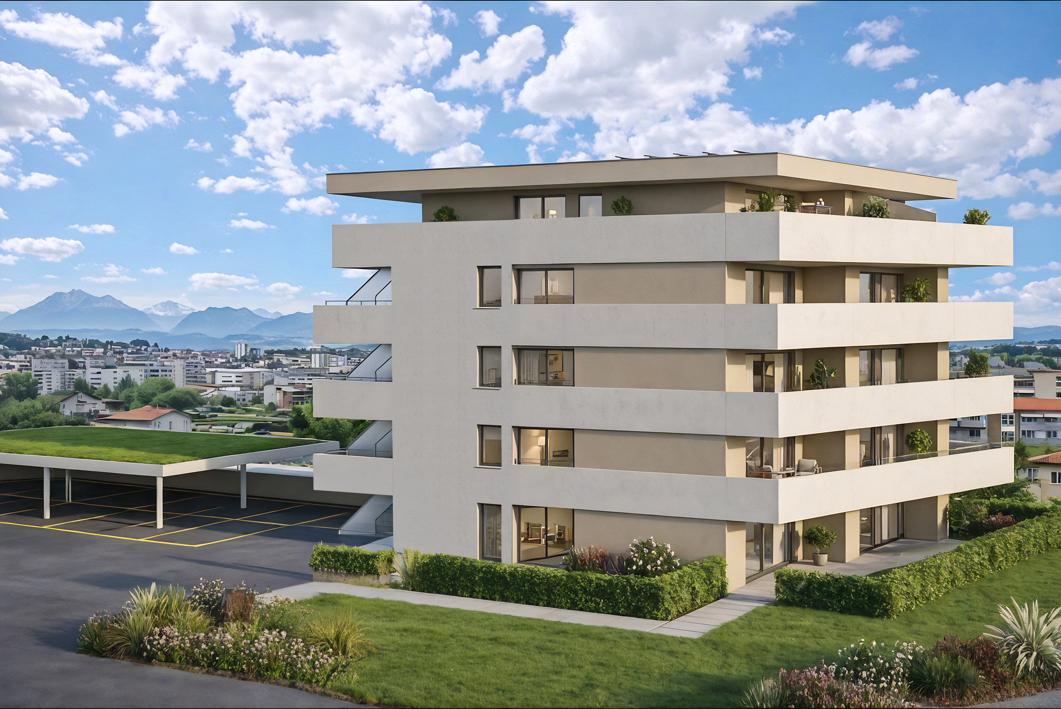
Rare on the market, this true penthouse occupies an entire floor on a gross sales area of approximately 233.8 m², extended by an exceptional panoramic terrace of 116 m² that wraps around the apartment.

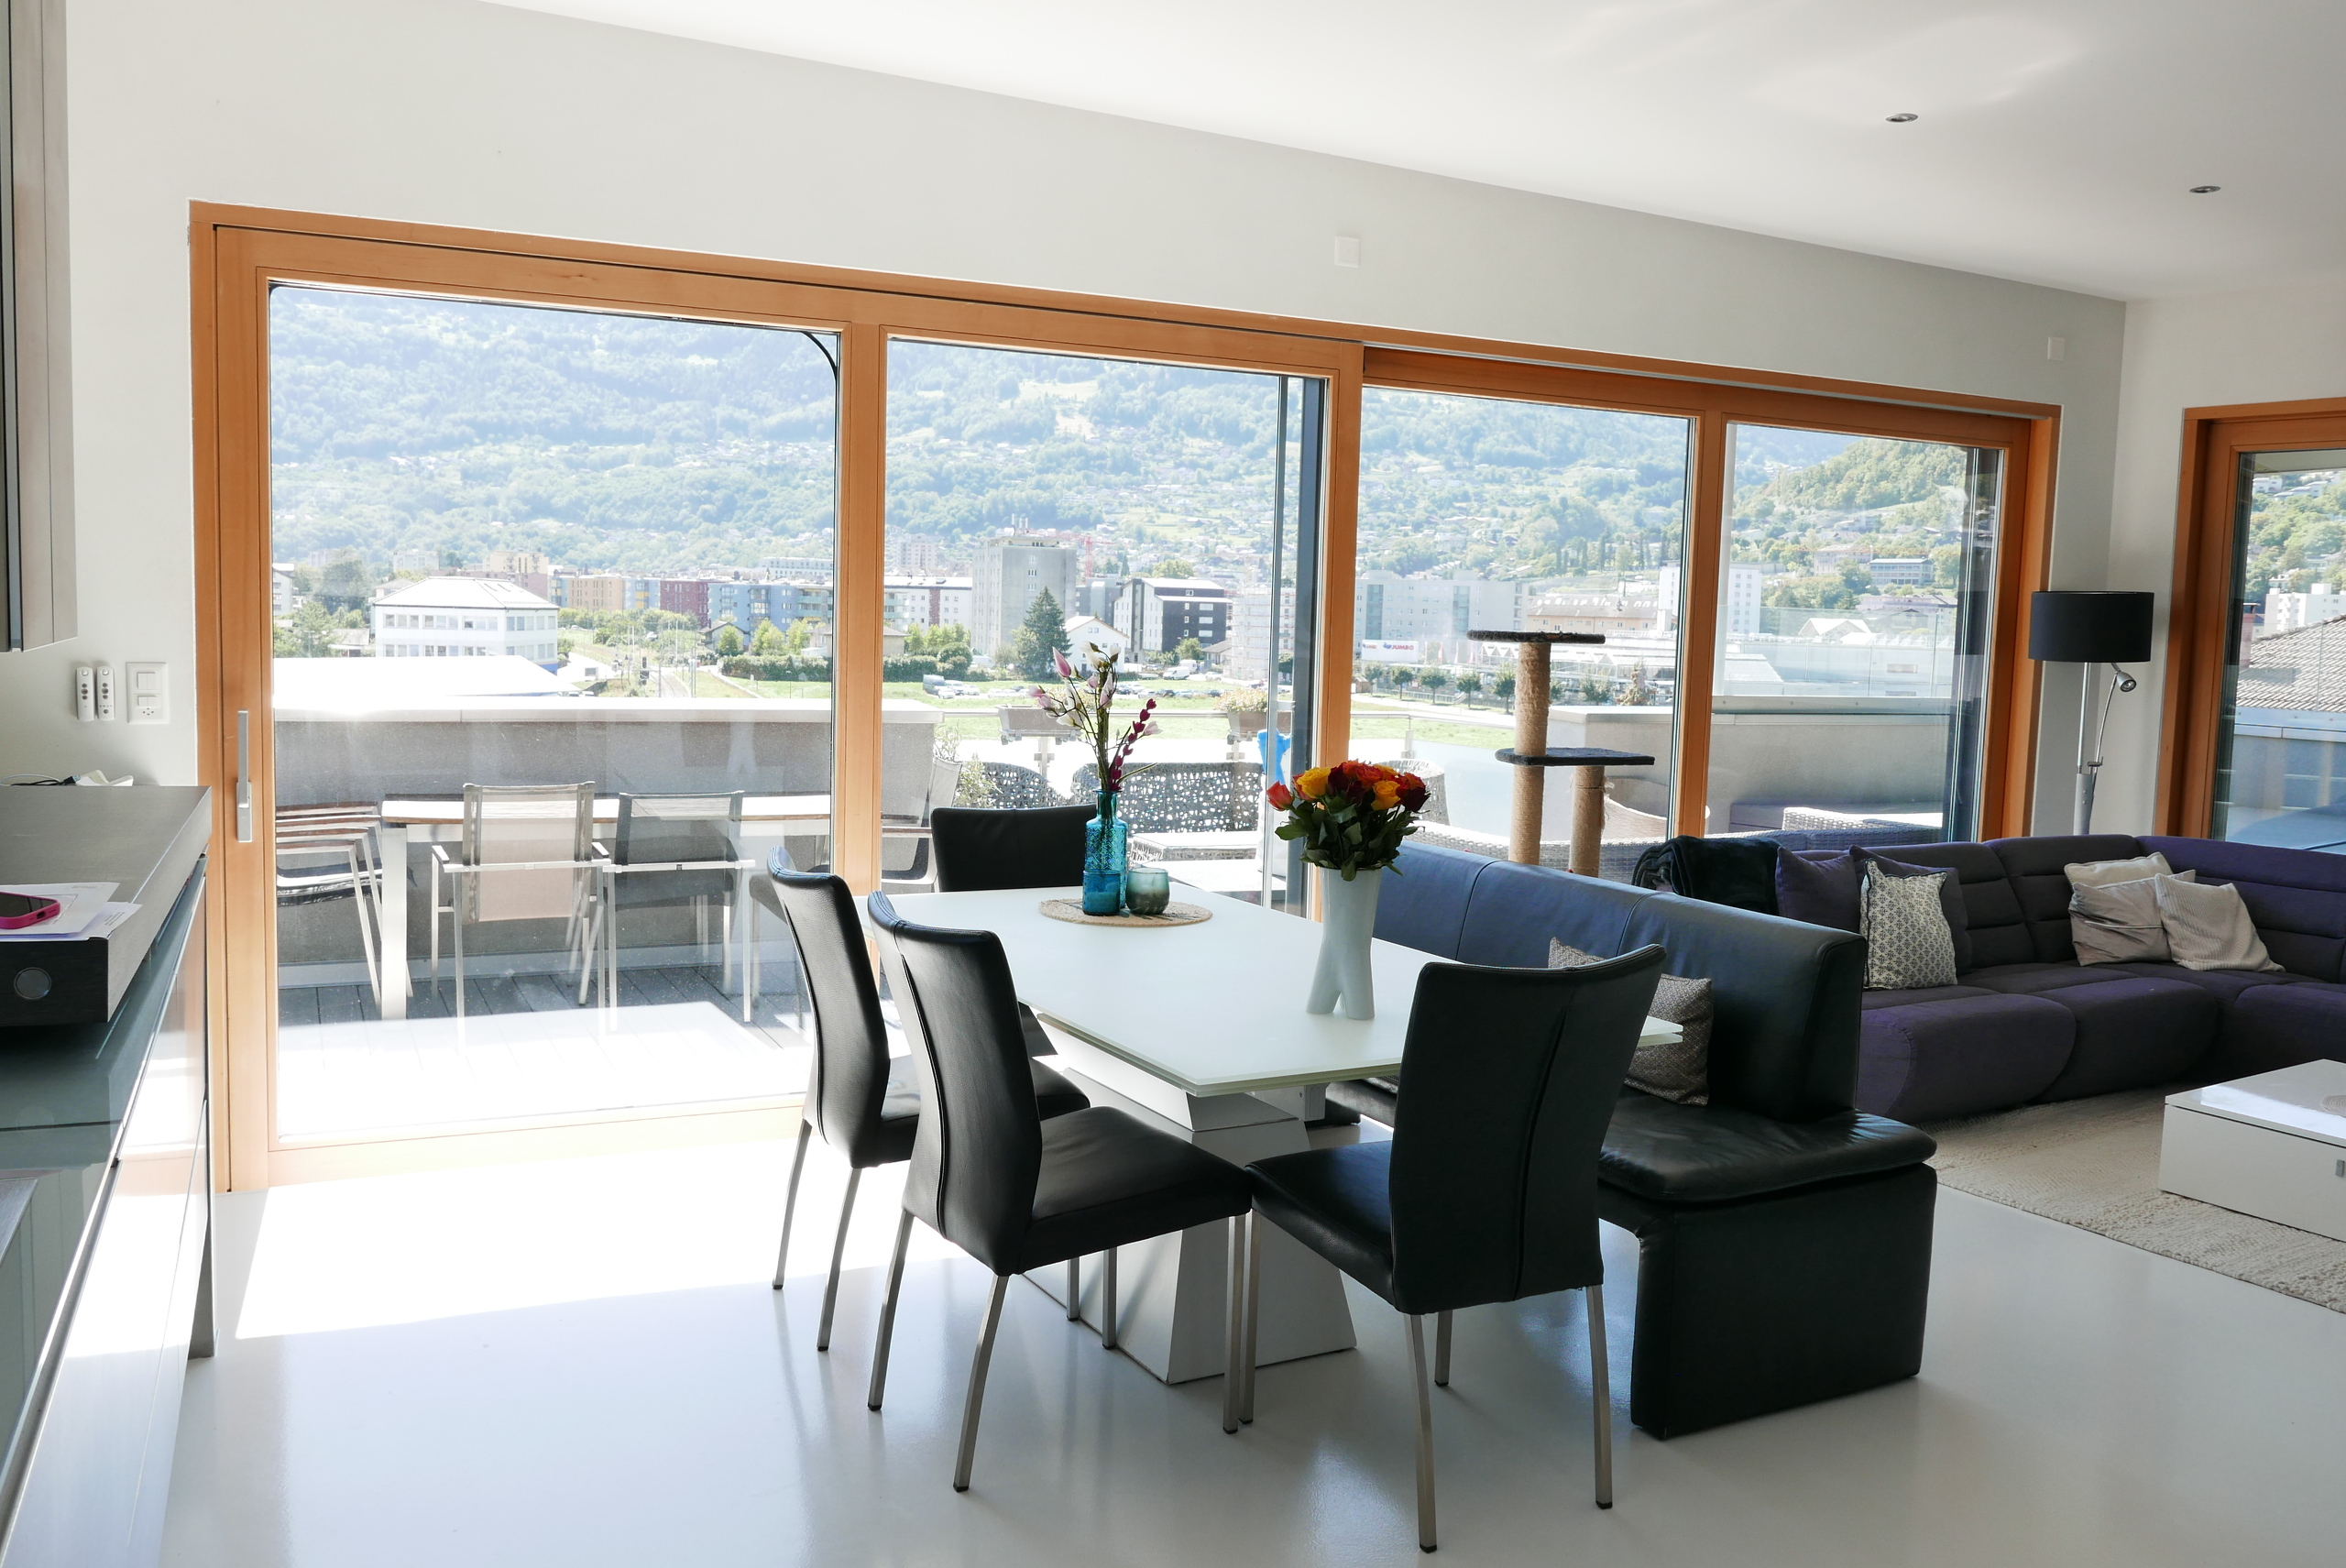
Its preferred orientation and large glazed surfaces provide remarkable brightness throughout the day.

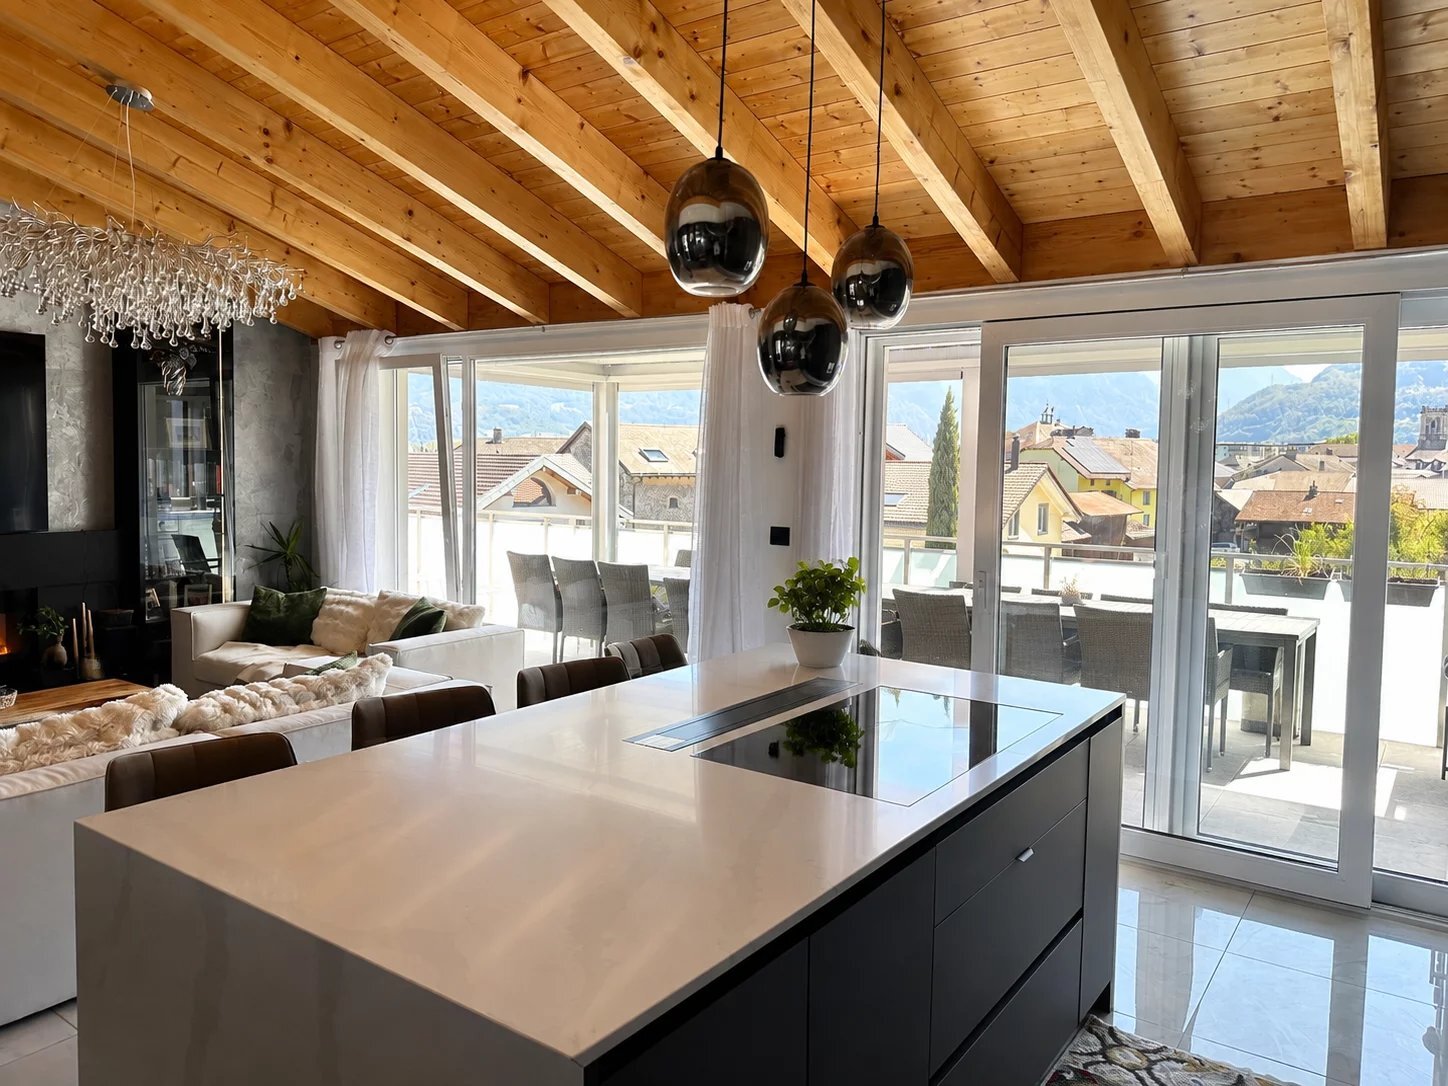

From the south-facing living room and terrace, the view opens directly onto the majestic Dents du Midi, while to the east, the Vaud Alps are visible.

The most generous part of the terrace extends to the southwest, offering an exceptional outdoor space that is particularly pleasant in the evening.

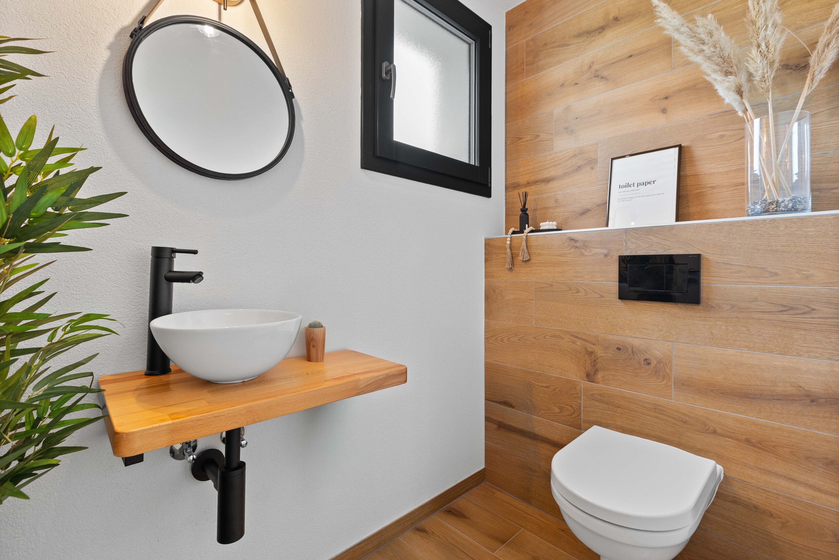
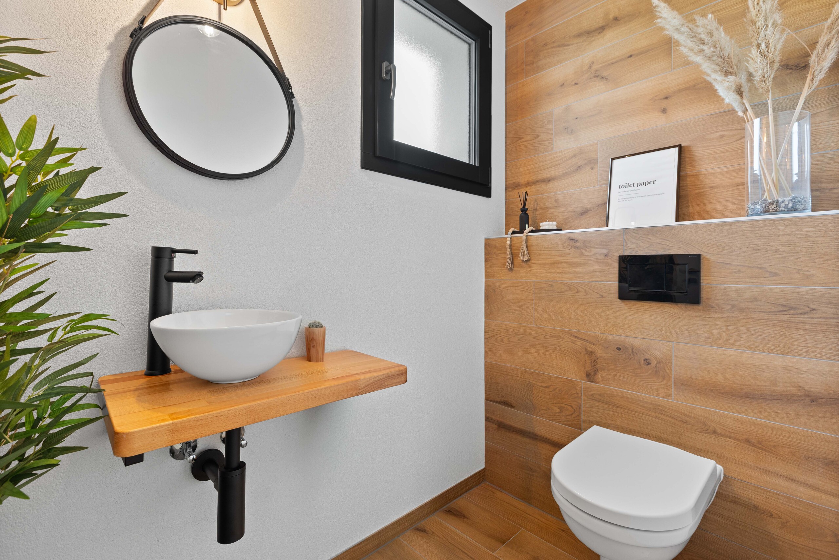
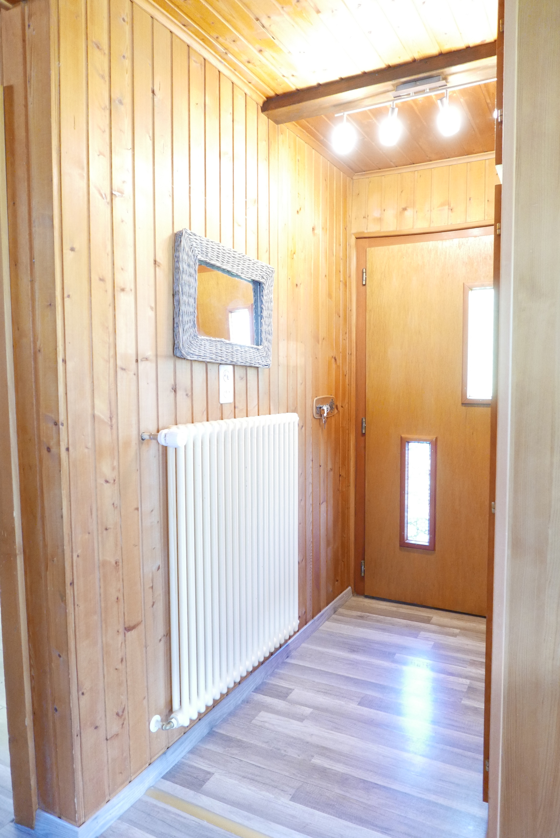
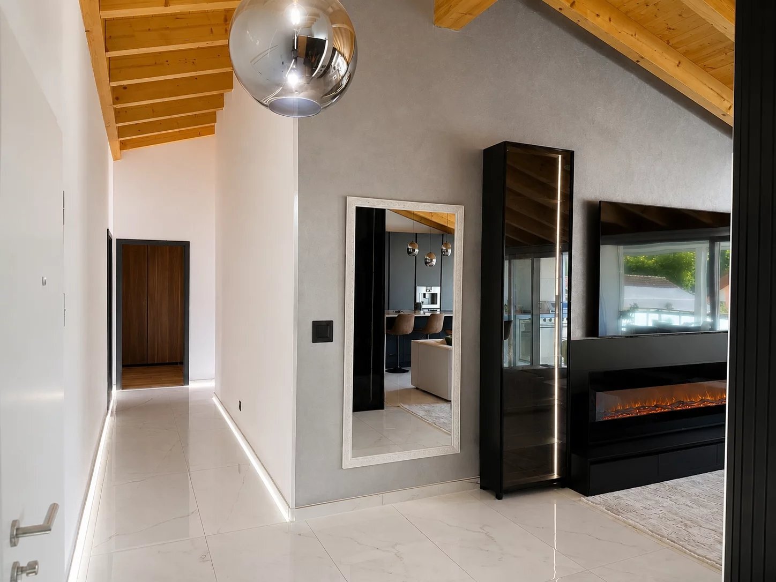
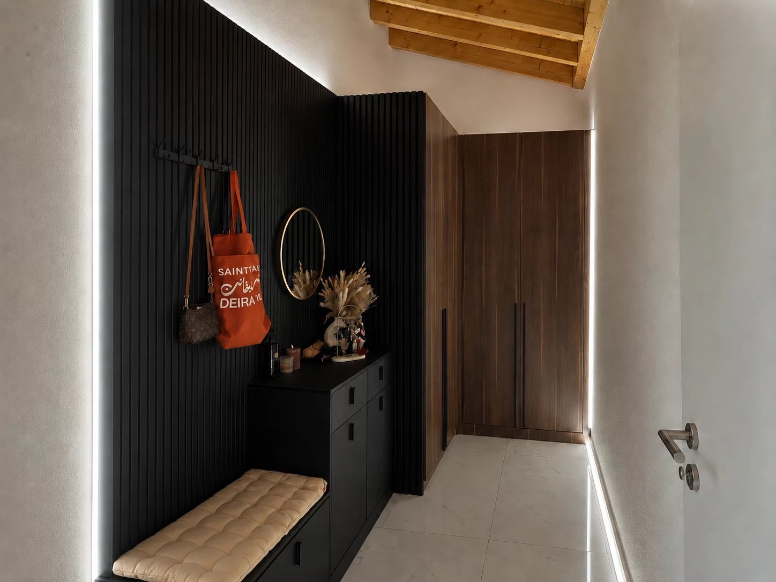
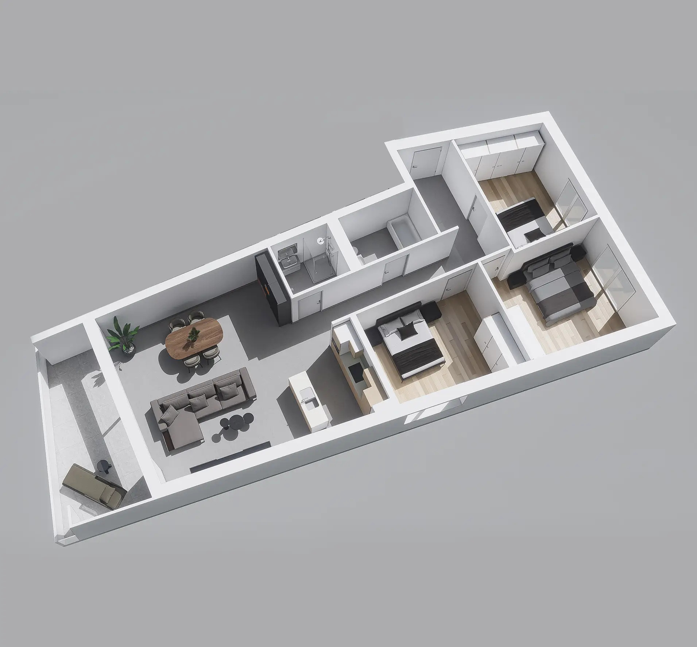
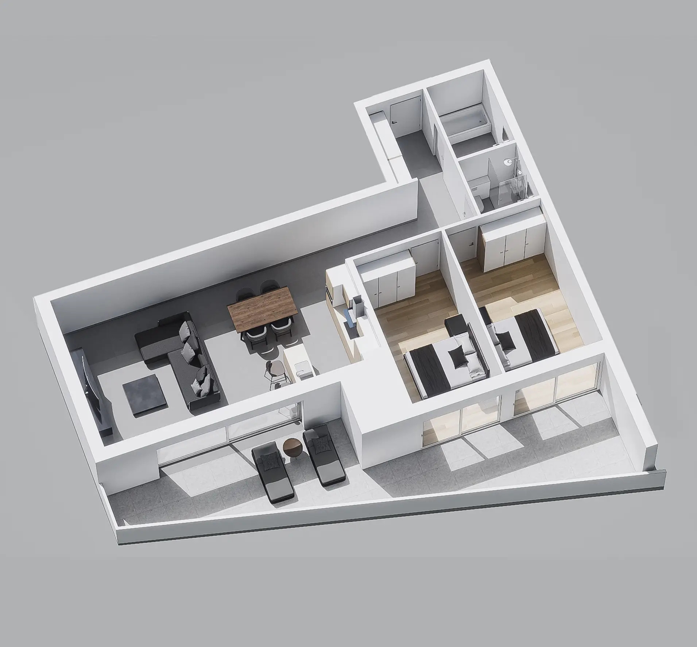
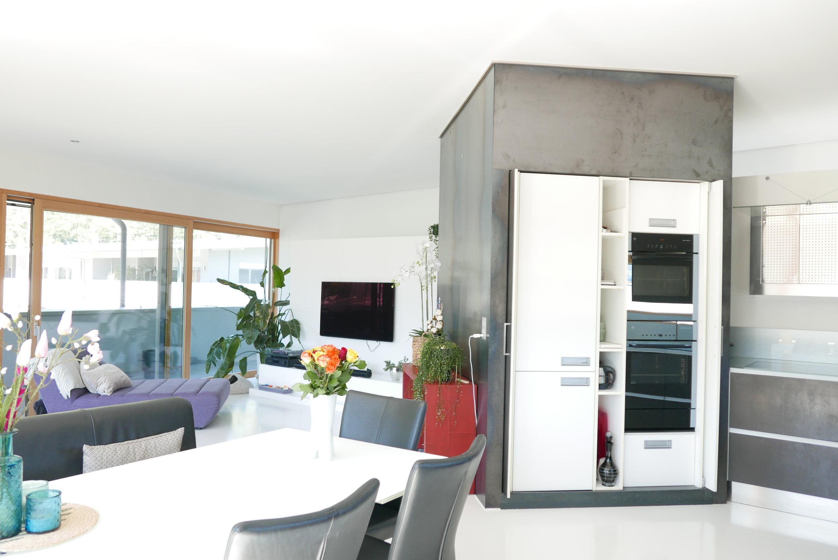
The tone is set right from the entrance: a generous hall with custom-made wall cabinets and an elegant central island that discreetly incorporates the guest toilet.

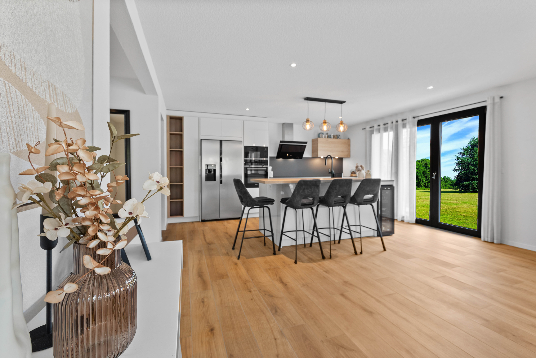
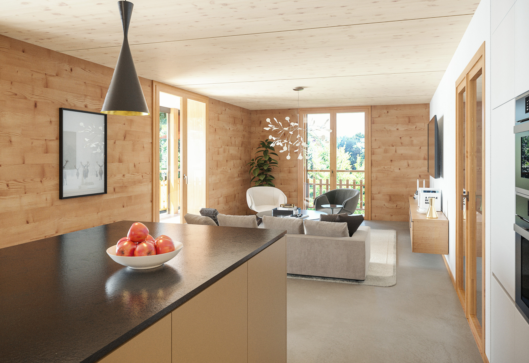
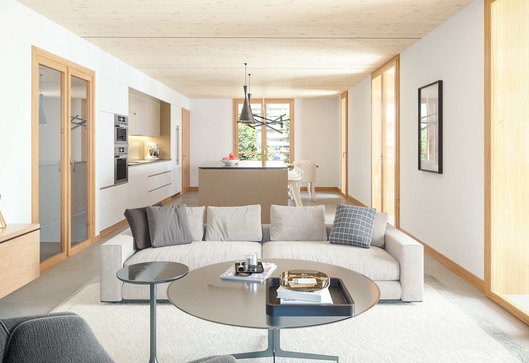
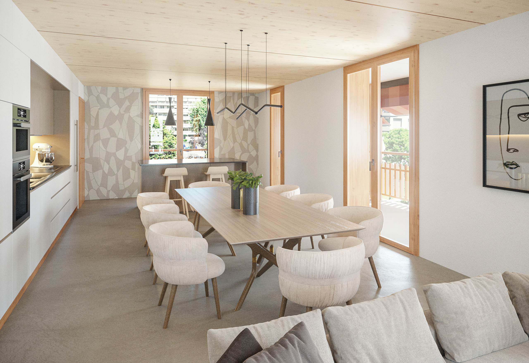
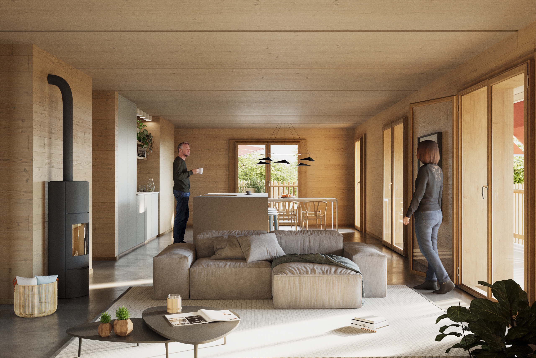
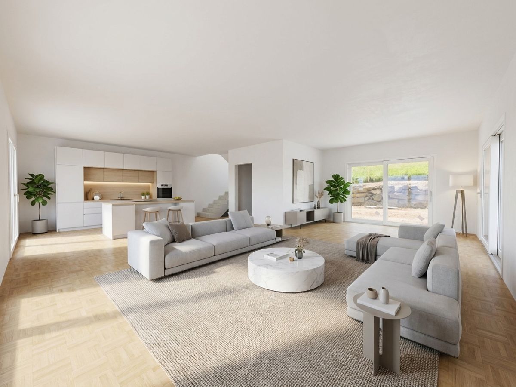
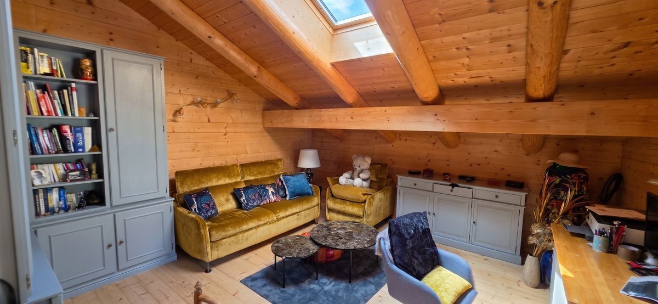
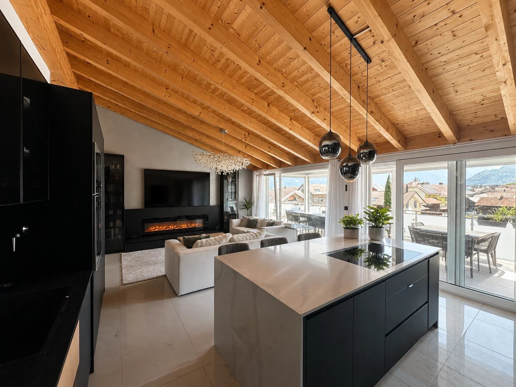
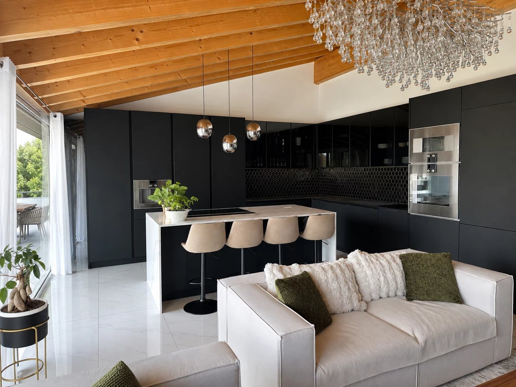
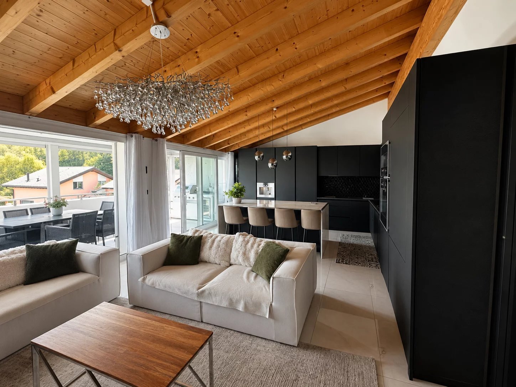
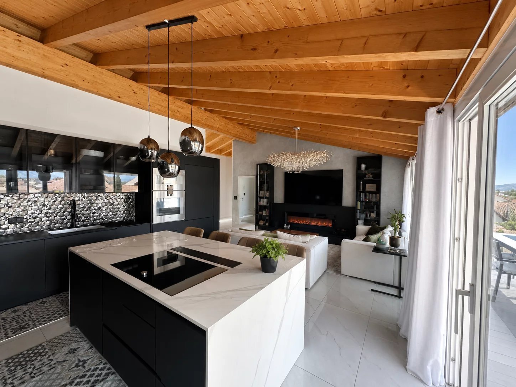
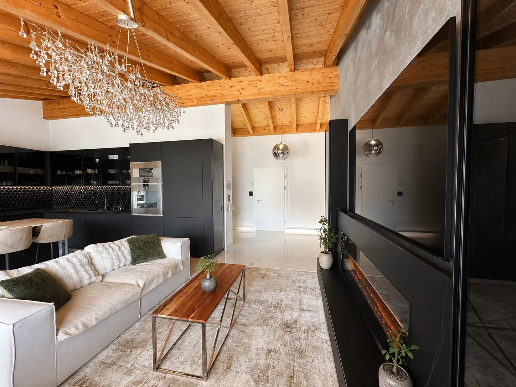
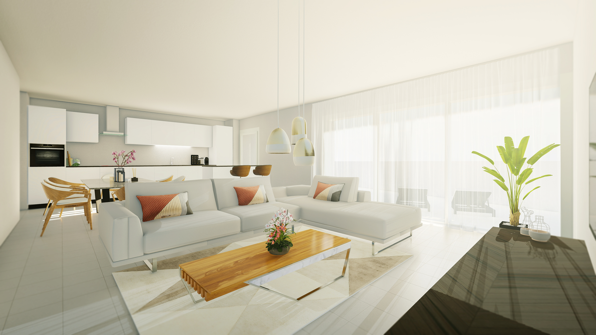
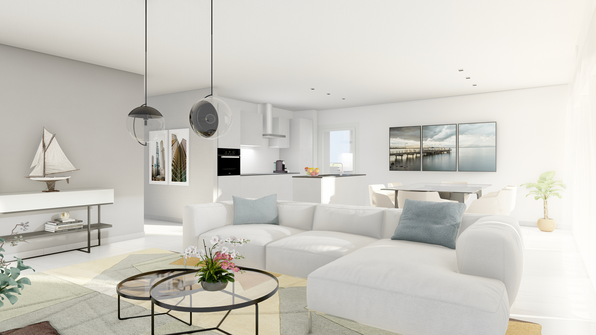
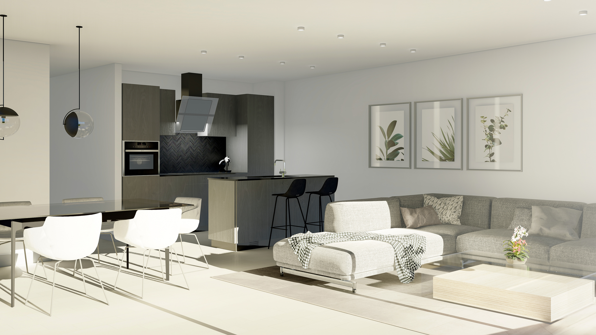
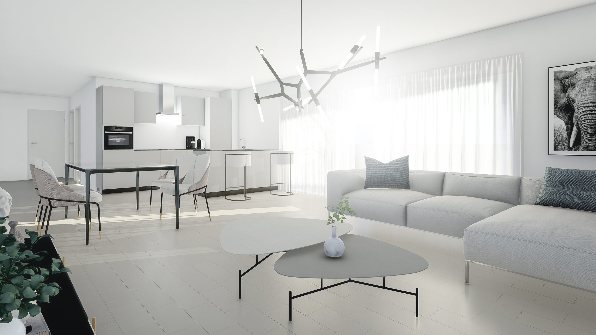
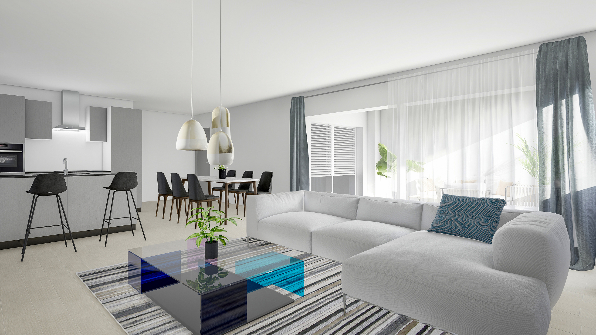
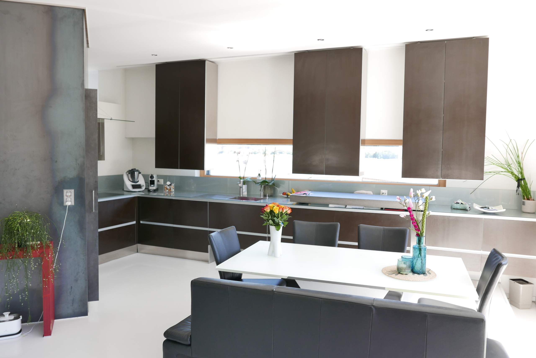
The living room is the heart of this attic. With an area of approximately 58 m², it combines the living room and kitchen in a superb, spacious volume that is very open to the outside thanks to large bay windows.

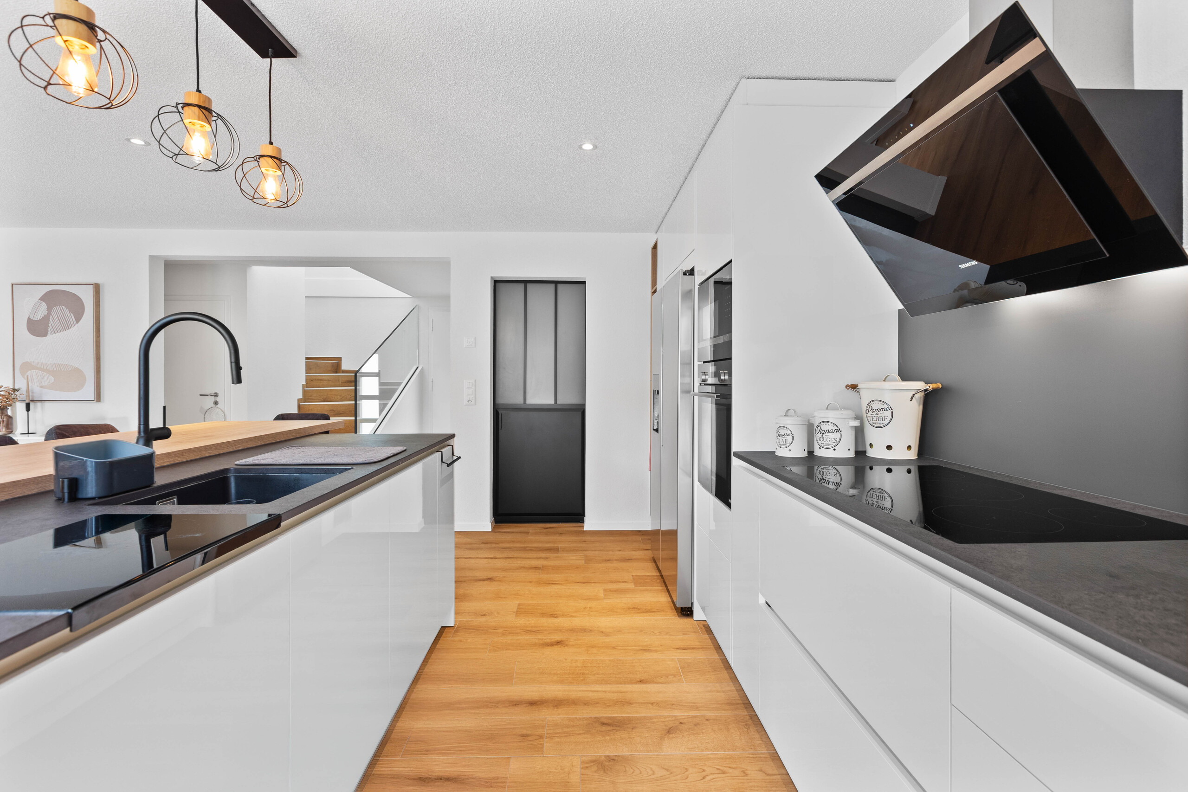
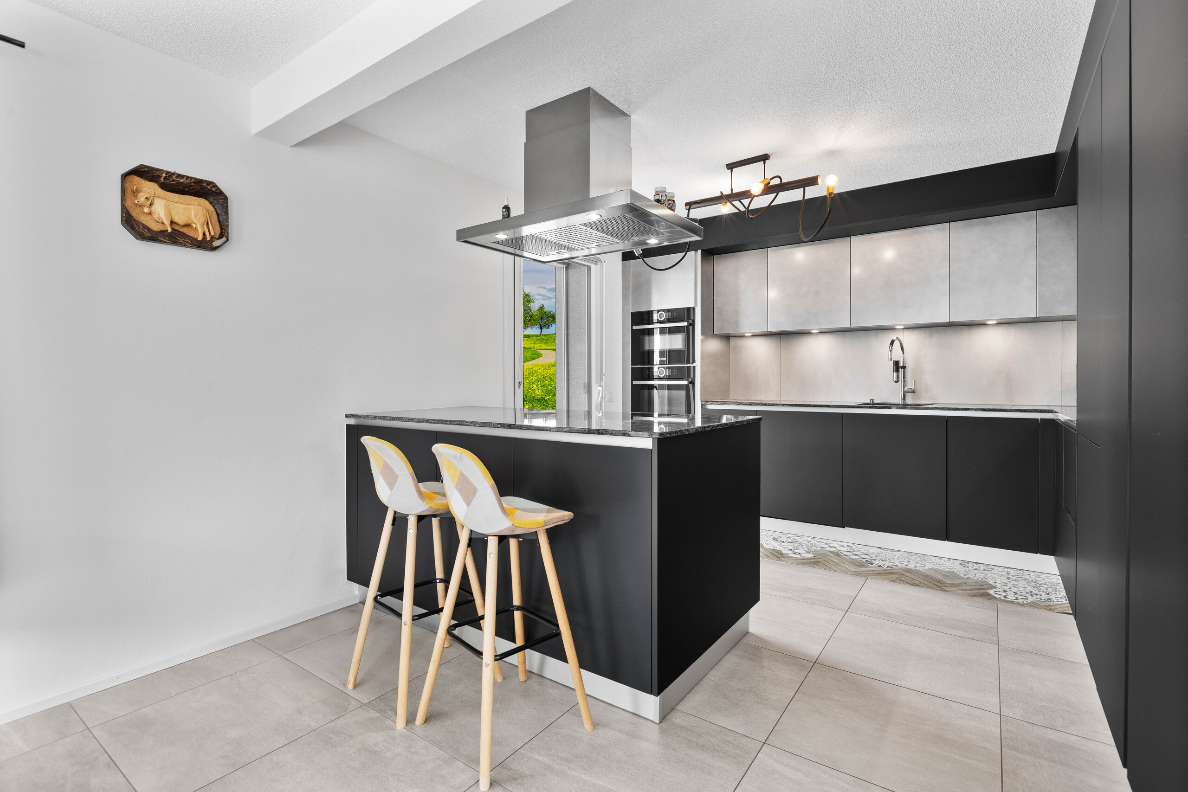
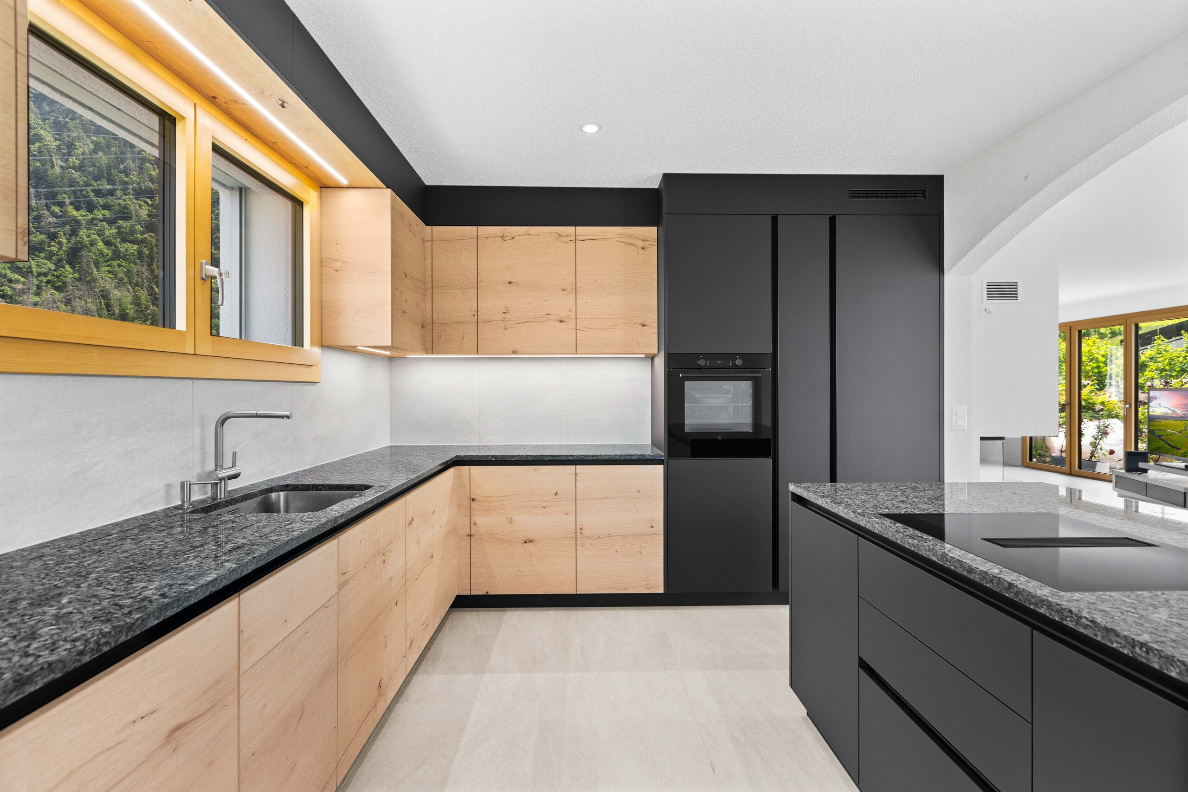
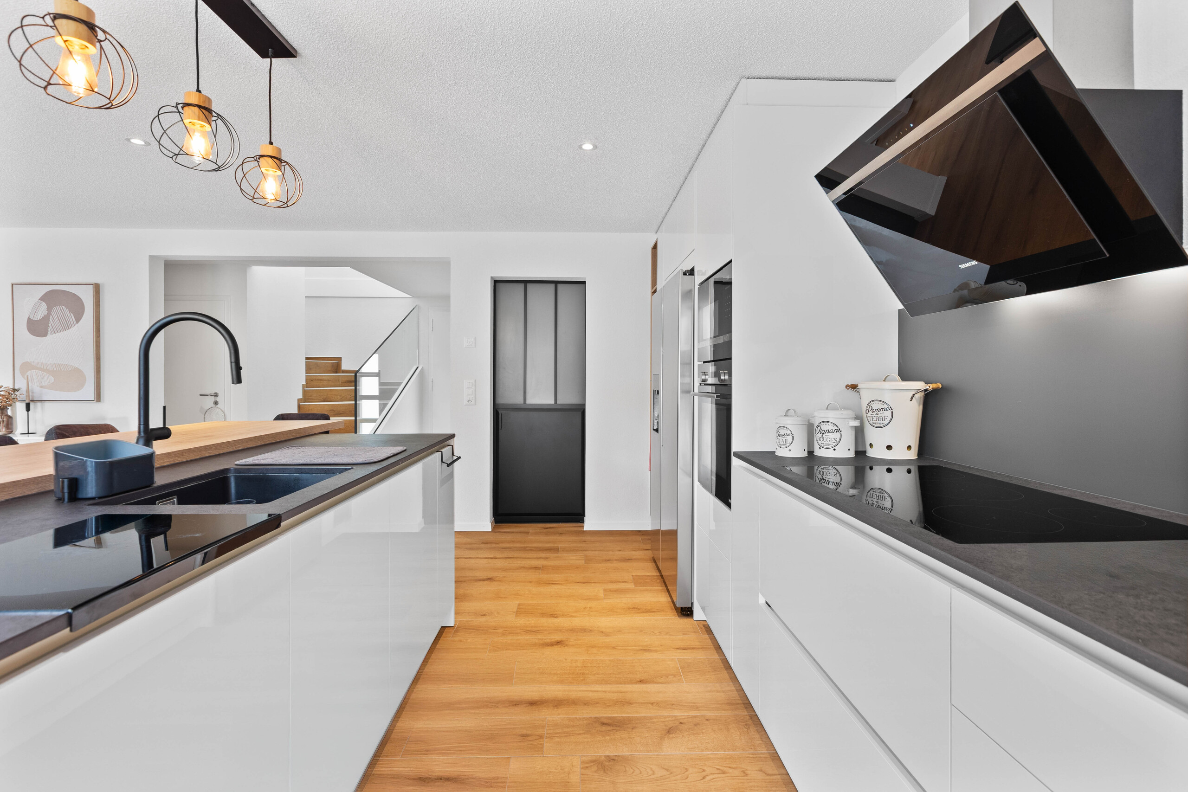
The kitchen, perfectly equipped, benefits from high-end amenities: oven, steam oven, warming drawer, ample storage space and particularly refined finishes.

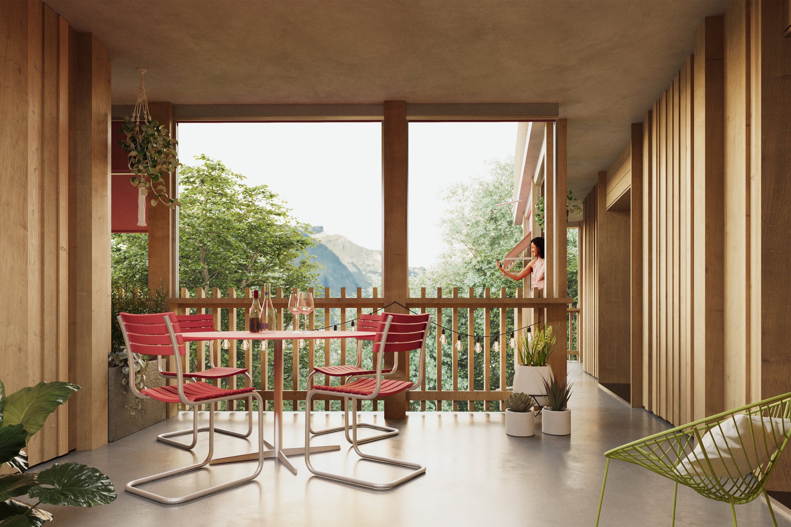
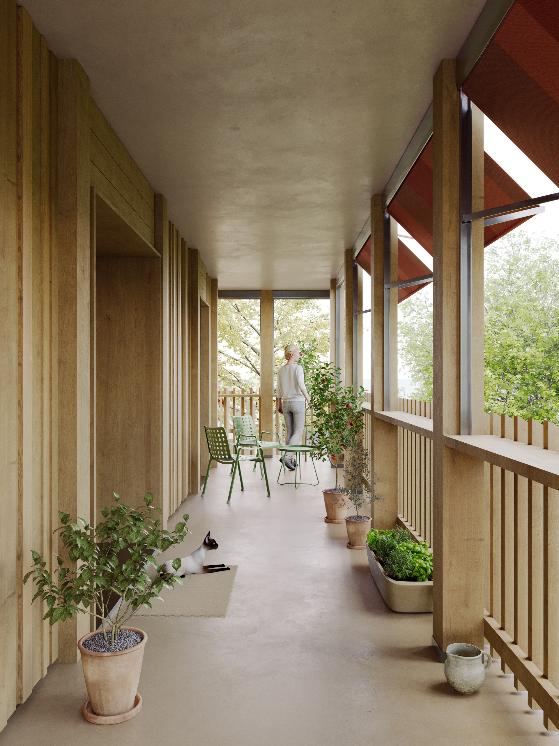
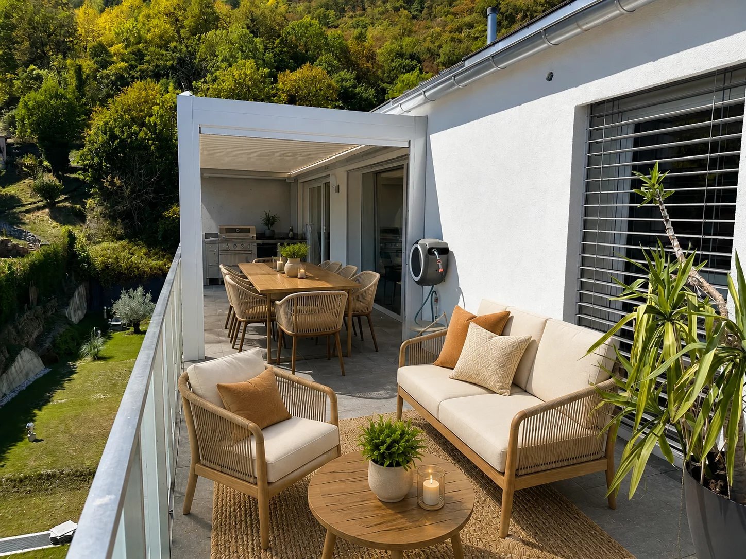
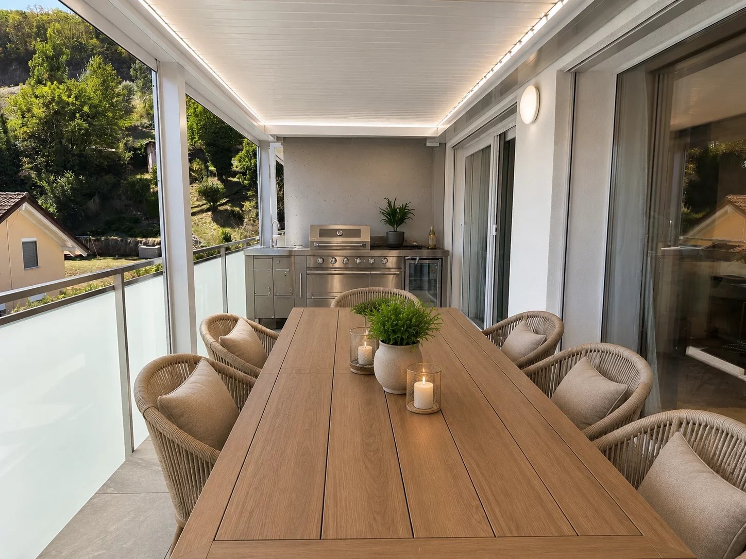
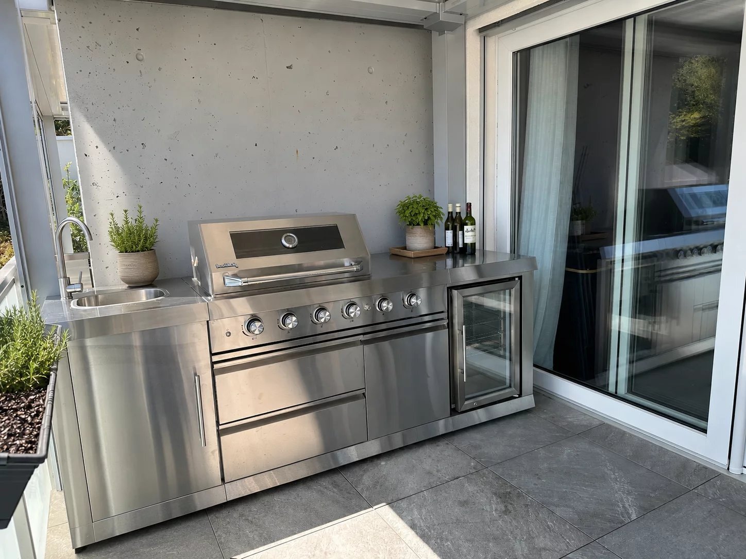
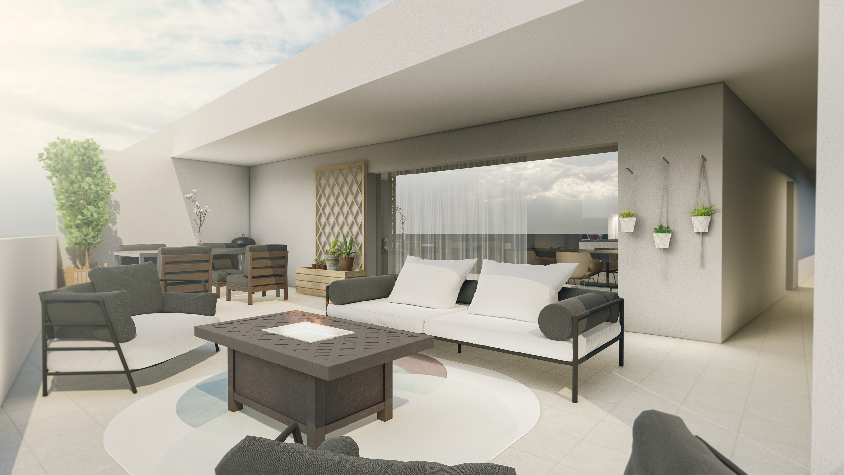
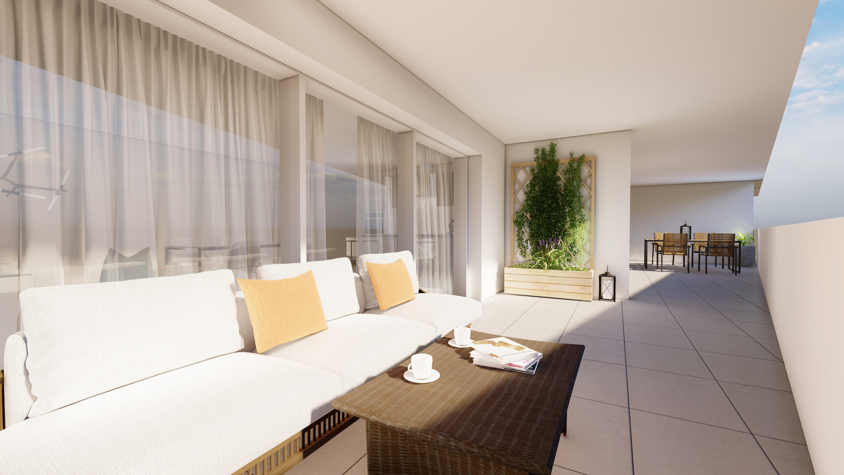
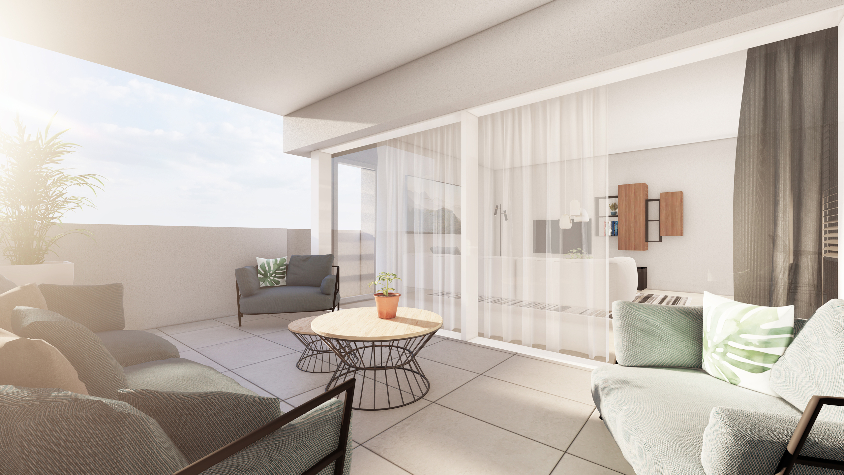
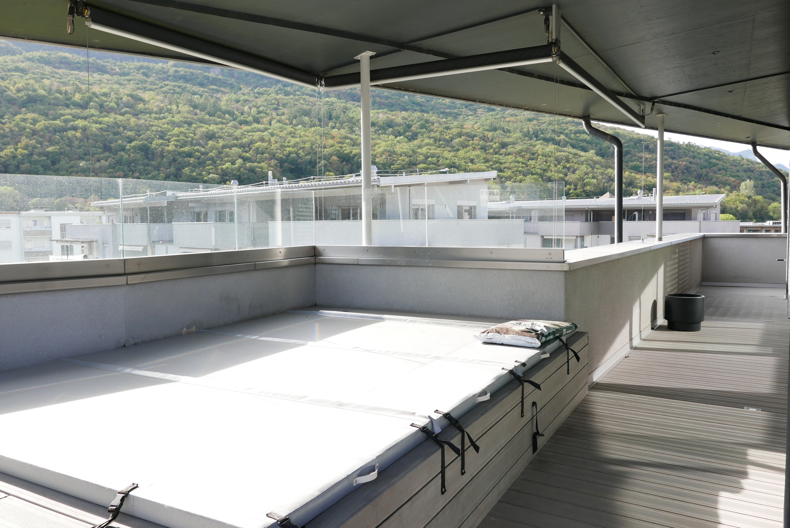
A true extension of the living space, the perimeter terrace offers different areas and orientations, allowing you to enjoy it throughout the day.

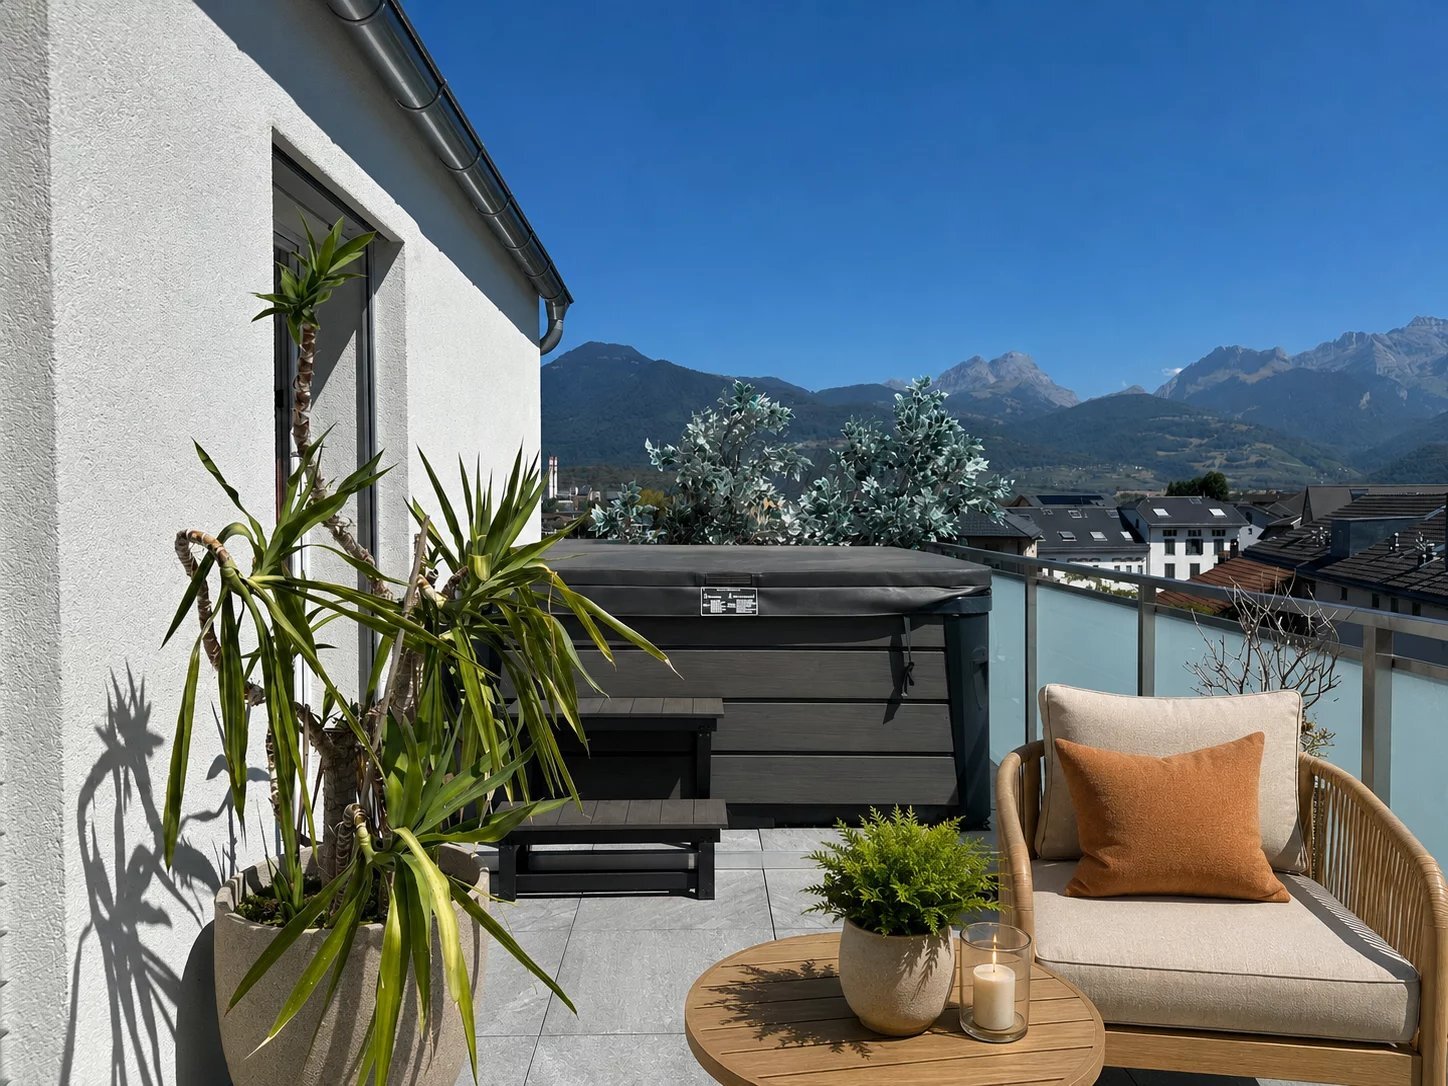
It features a magnificent stainless steel spa that is directly integrated and embedded in the terrace, for a design that is both elegant and unique.

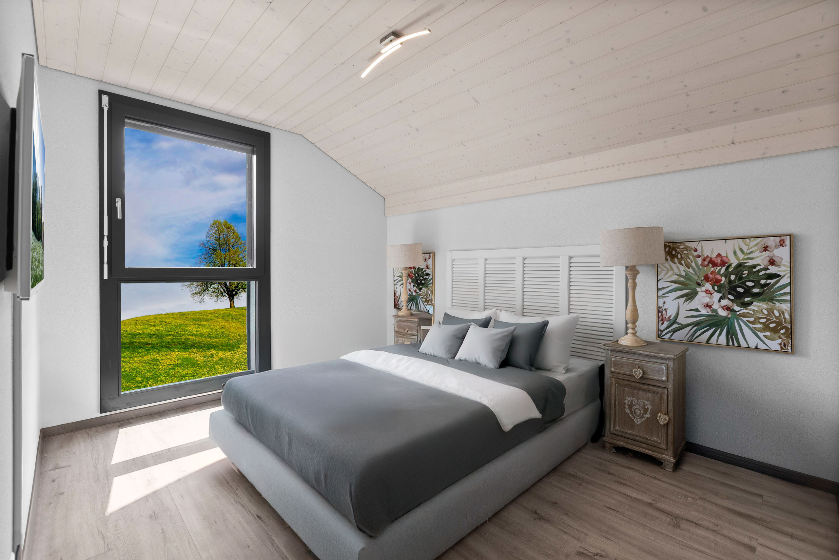
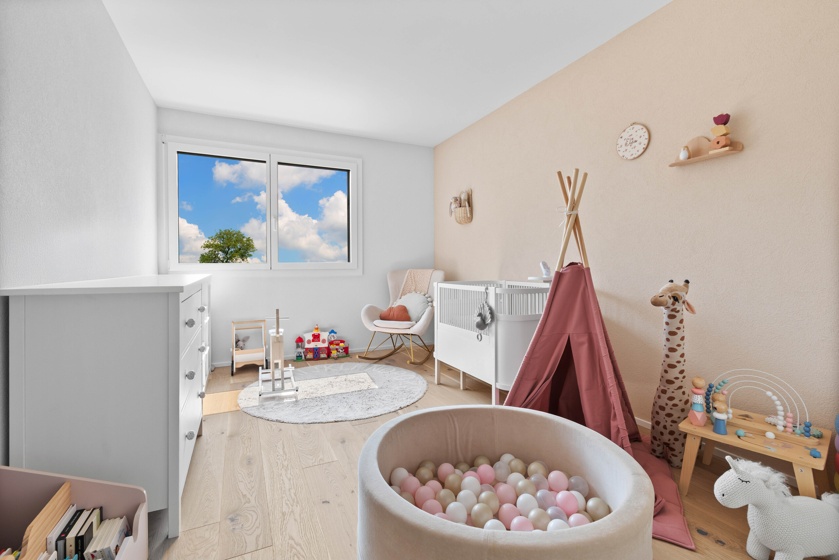
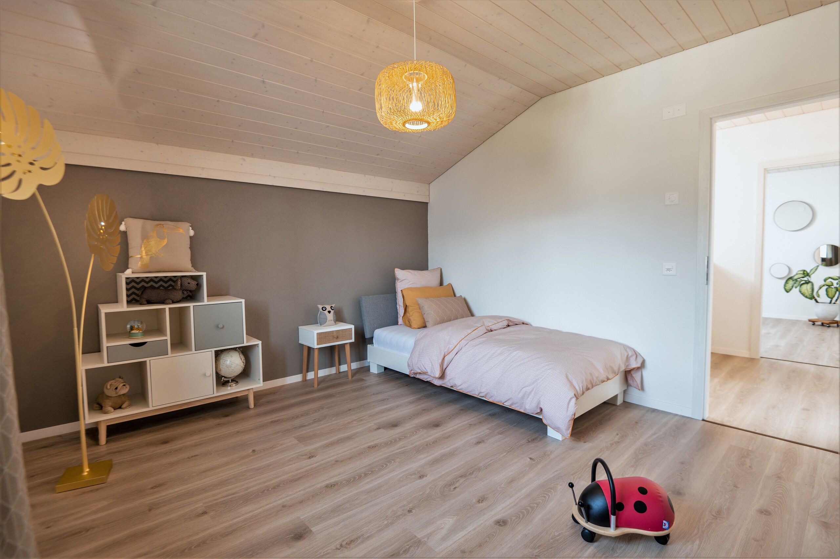
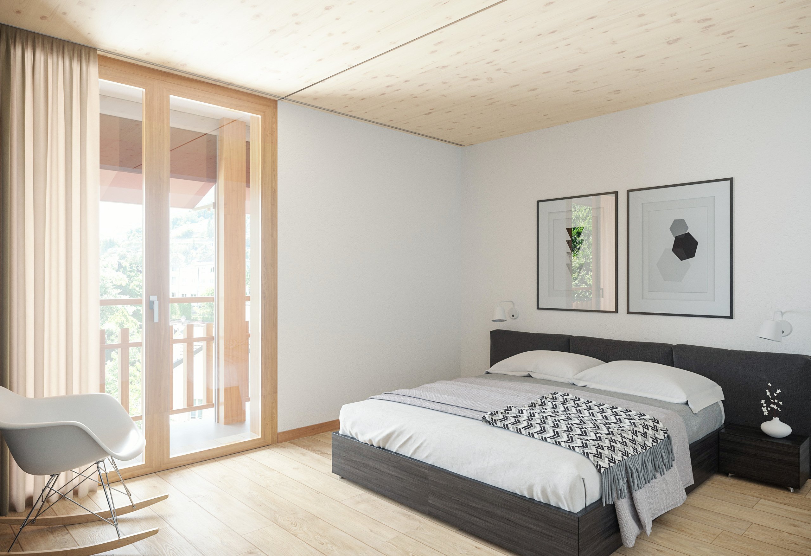
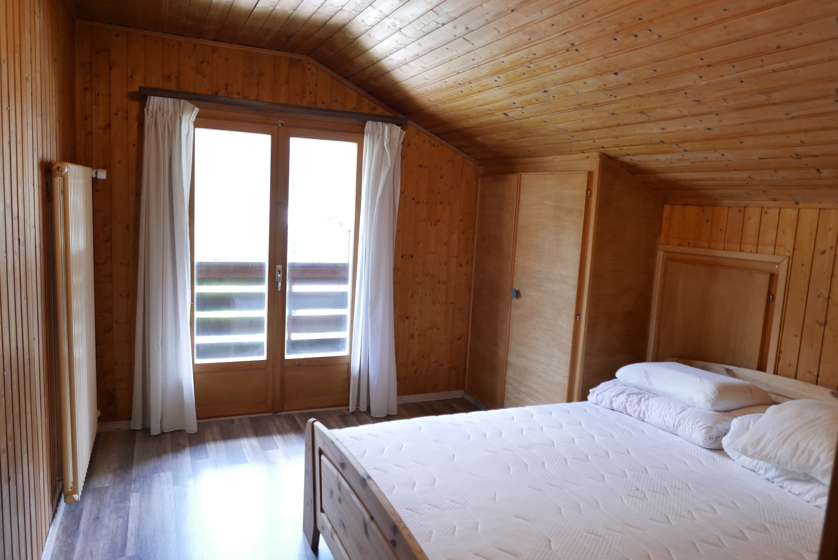
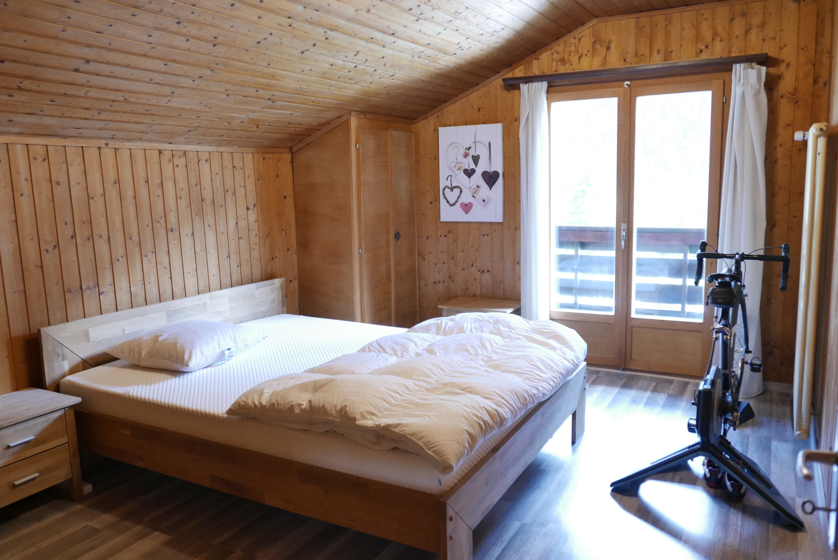
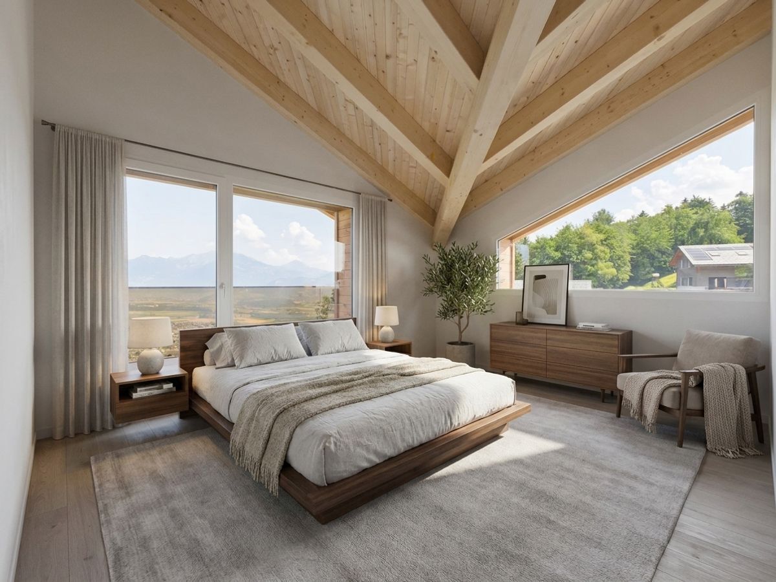
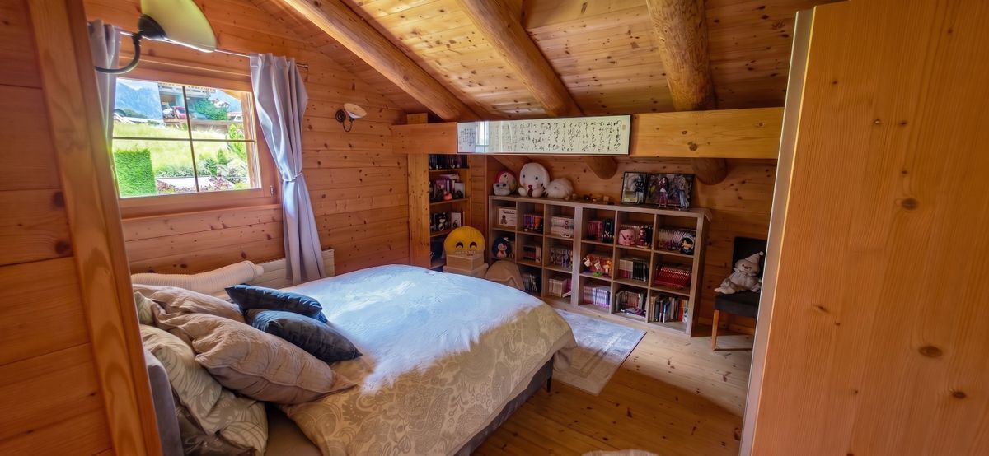
The night space includes four bedrooms of 15.4 m², 13.5 m², 11.2 m² and 10.3 m², all with beautiful openings to the outside.

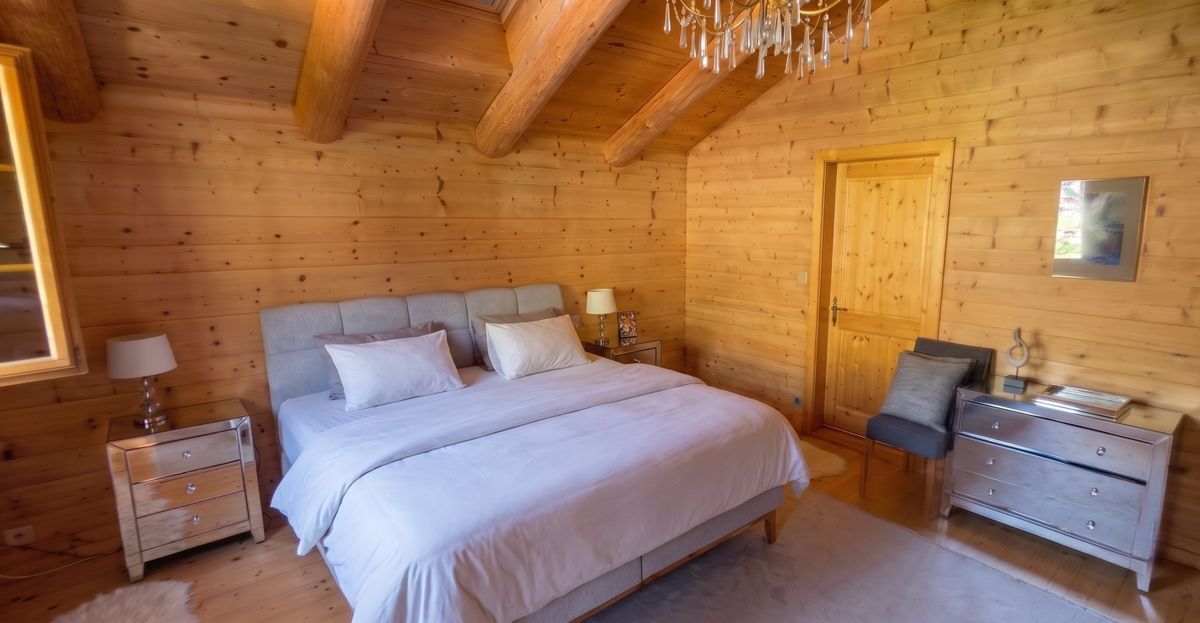
The parents’ suite has been particularly well designed. It features custom-made furniture, plenty of storage space, a walk-in shower and cleverly arranged sanitary facilities on either side of the bed, which can be separated by sliding doors.

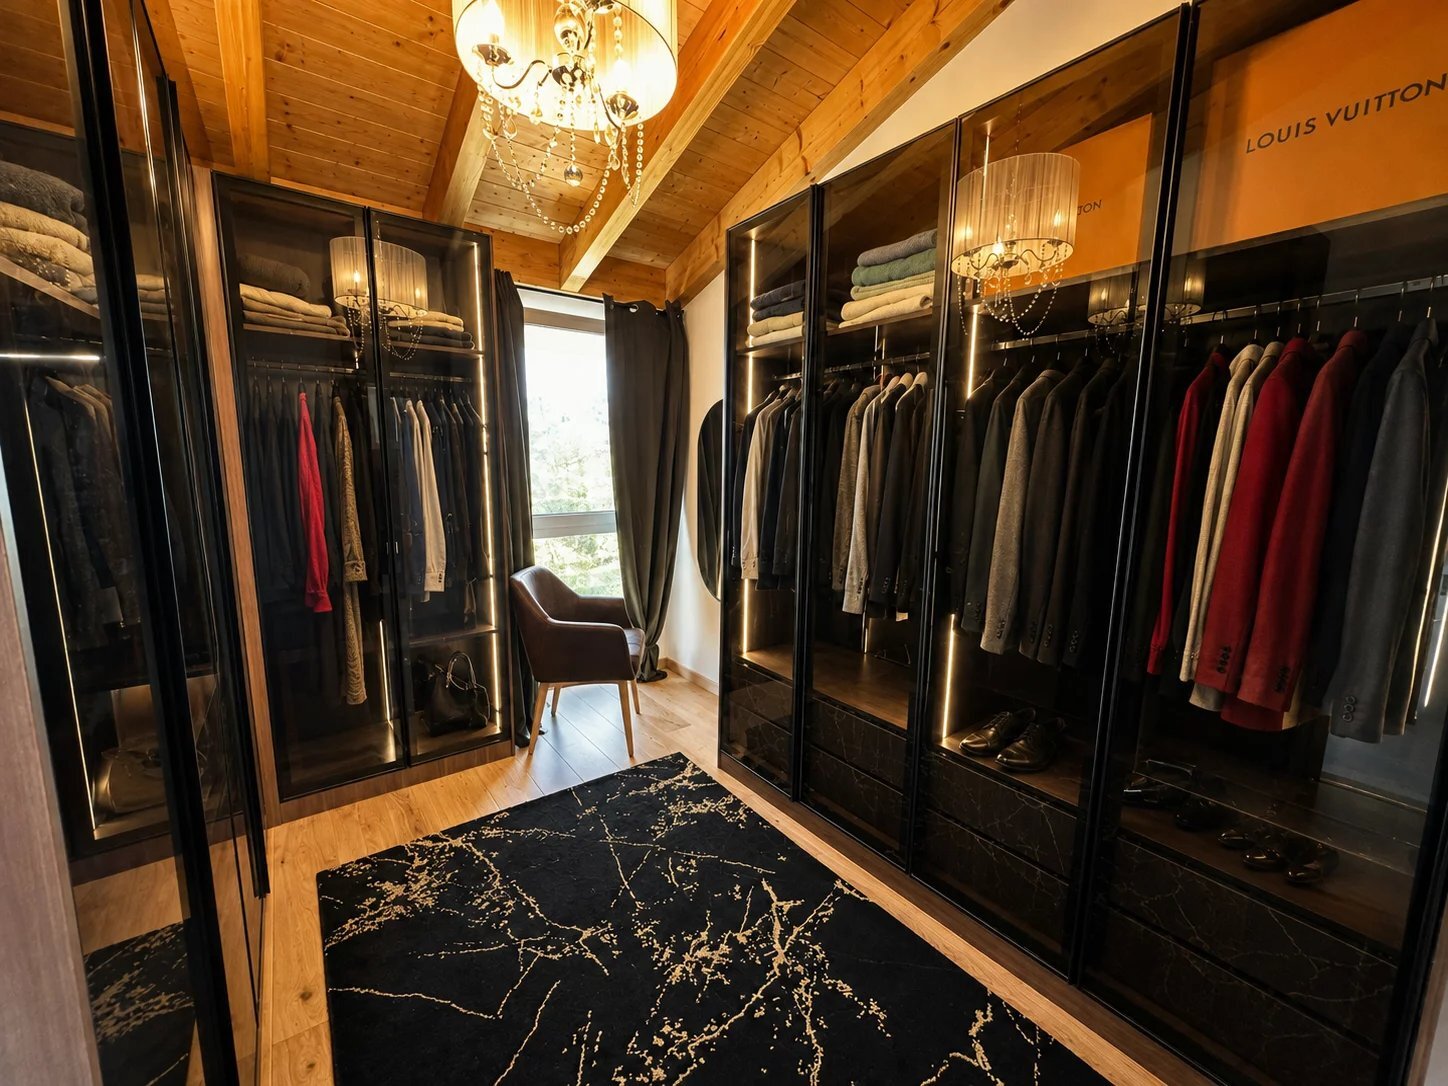
A 5.5 m² dressing room completes the suite and leads to a utility/laundry room equipped with a washing machine and dryer column.

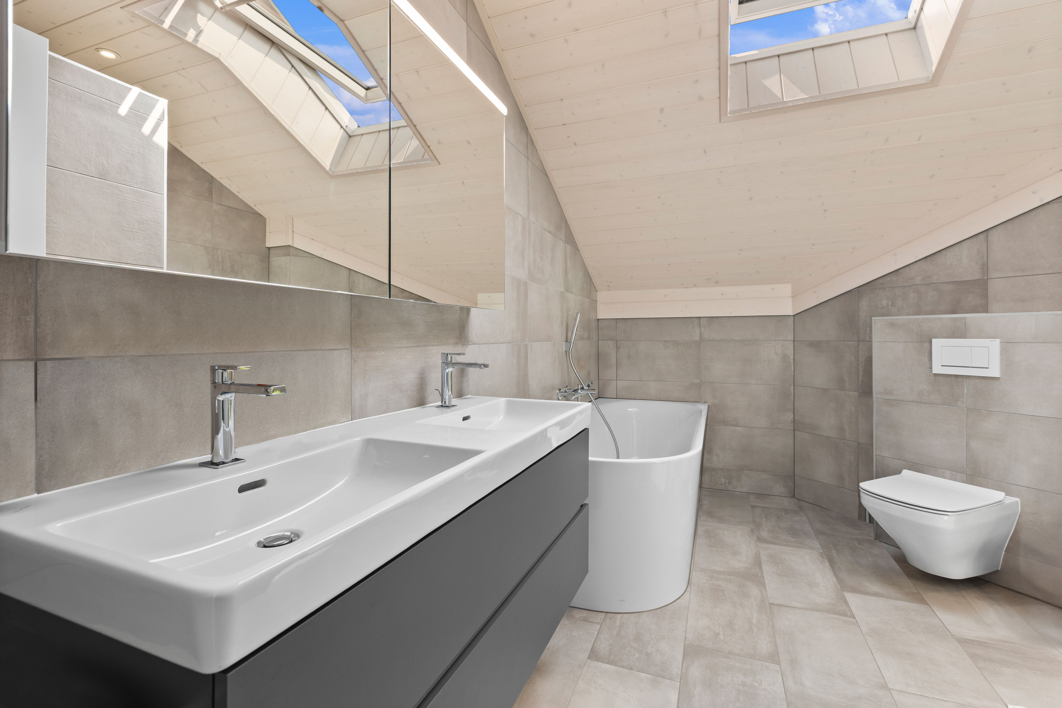
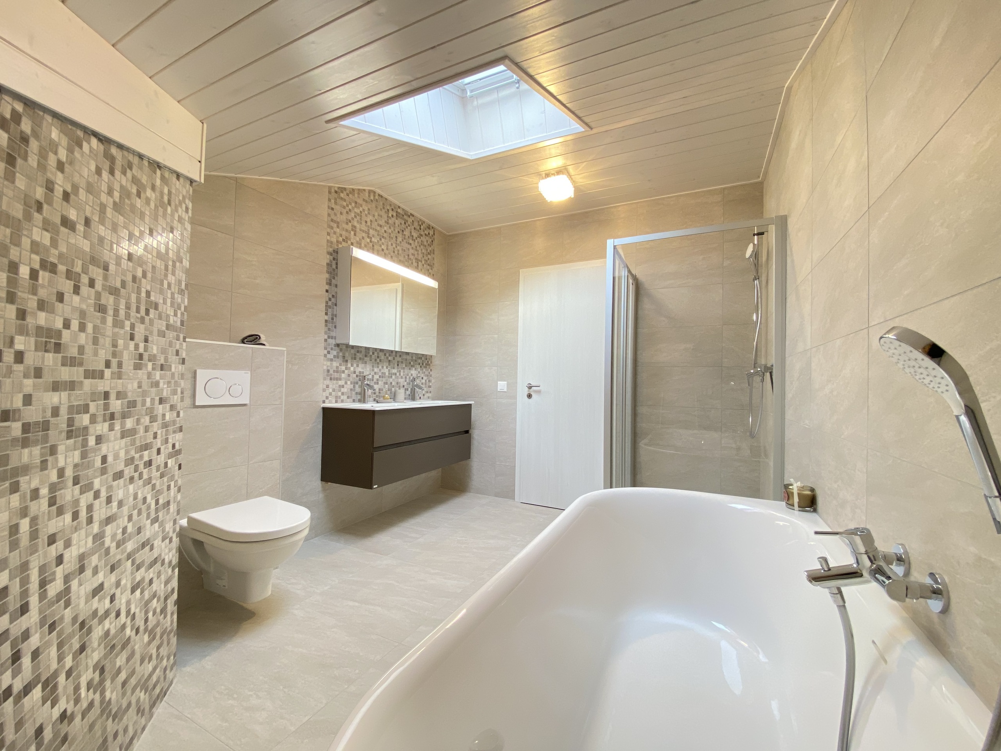
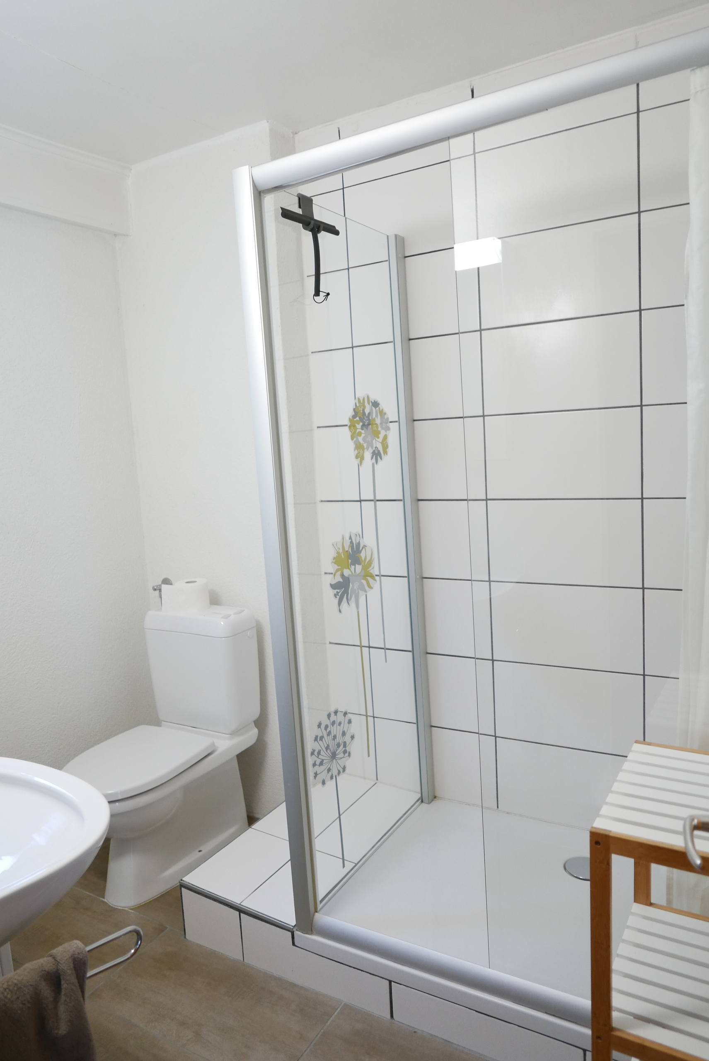
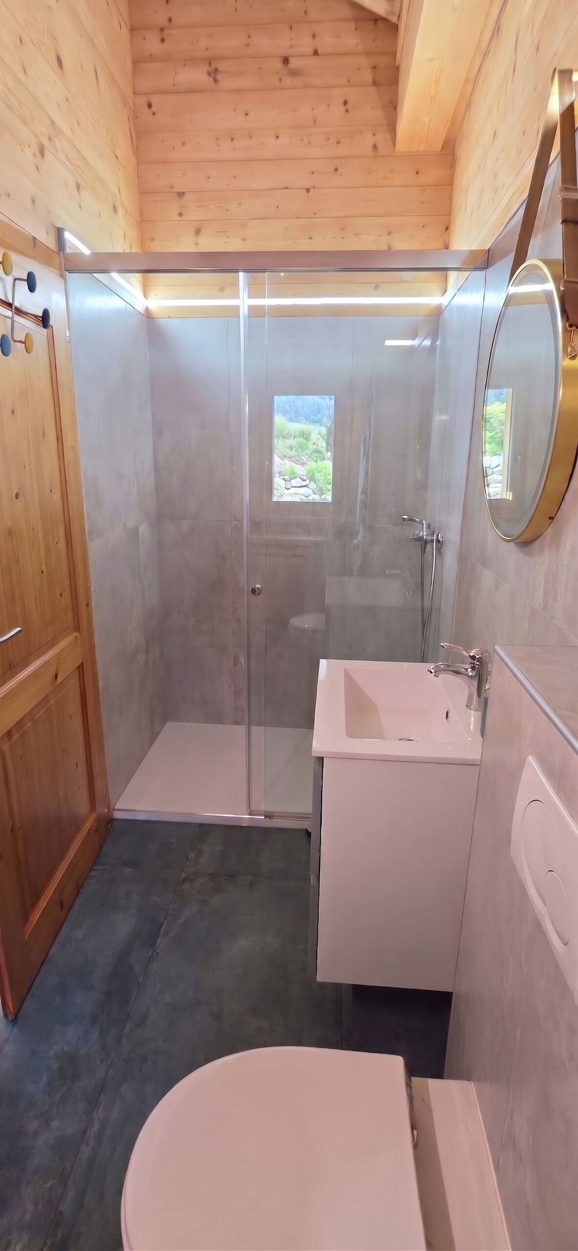
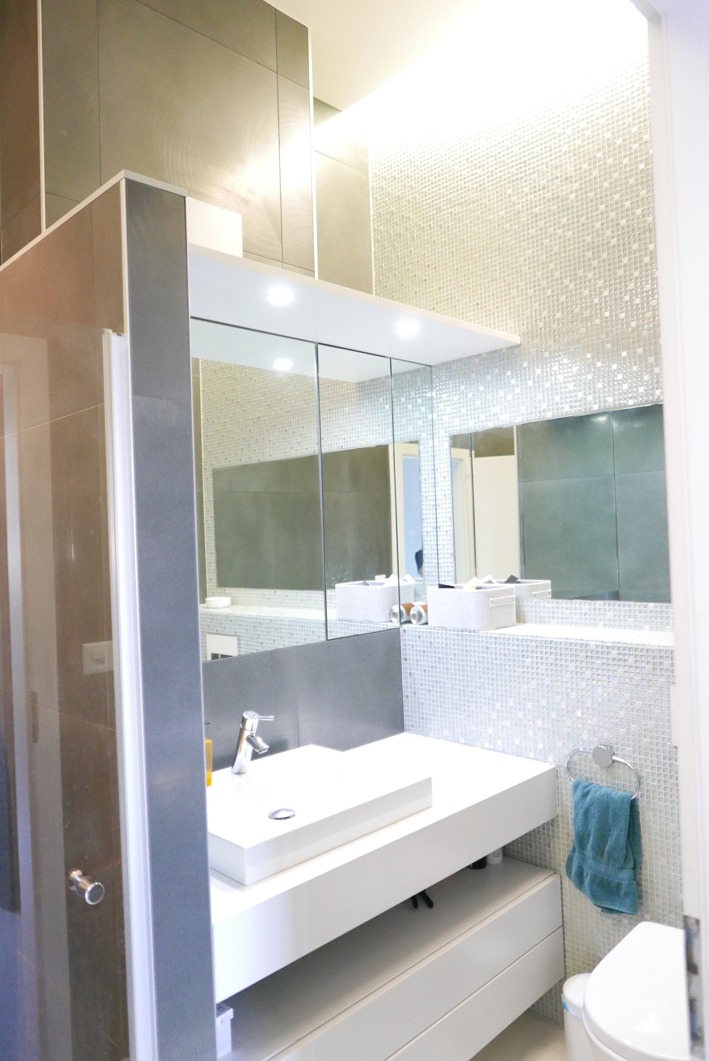
The other three bedrooms have built-in wardrobes and have a second full bathroom with a bathtub, walk-in shower and custom-made vanity unit.

The amenities are up to the standard of the property: resin floors, high ceilings, recessed spotlights, underfloor heating, remote heating, individual hot water and heating meters, and triple-glazed windows.

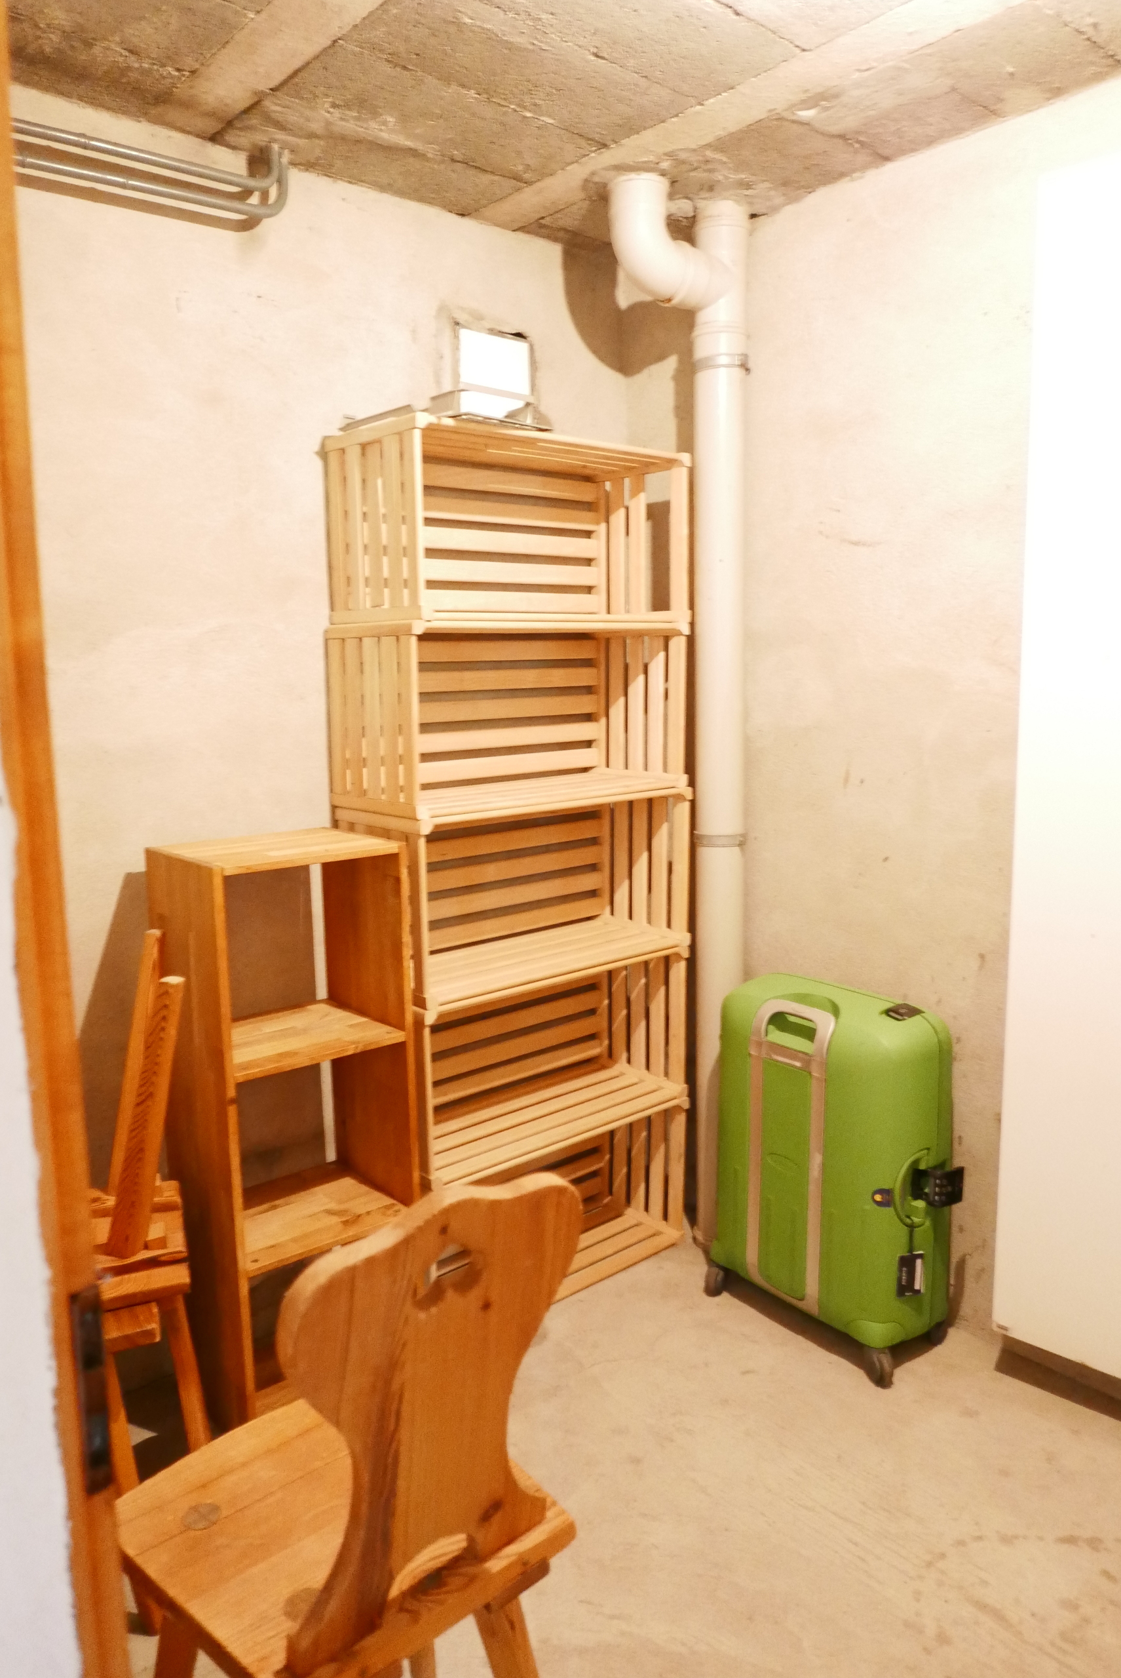
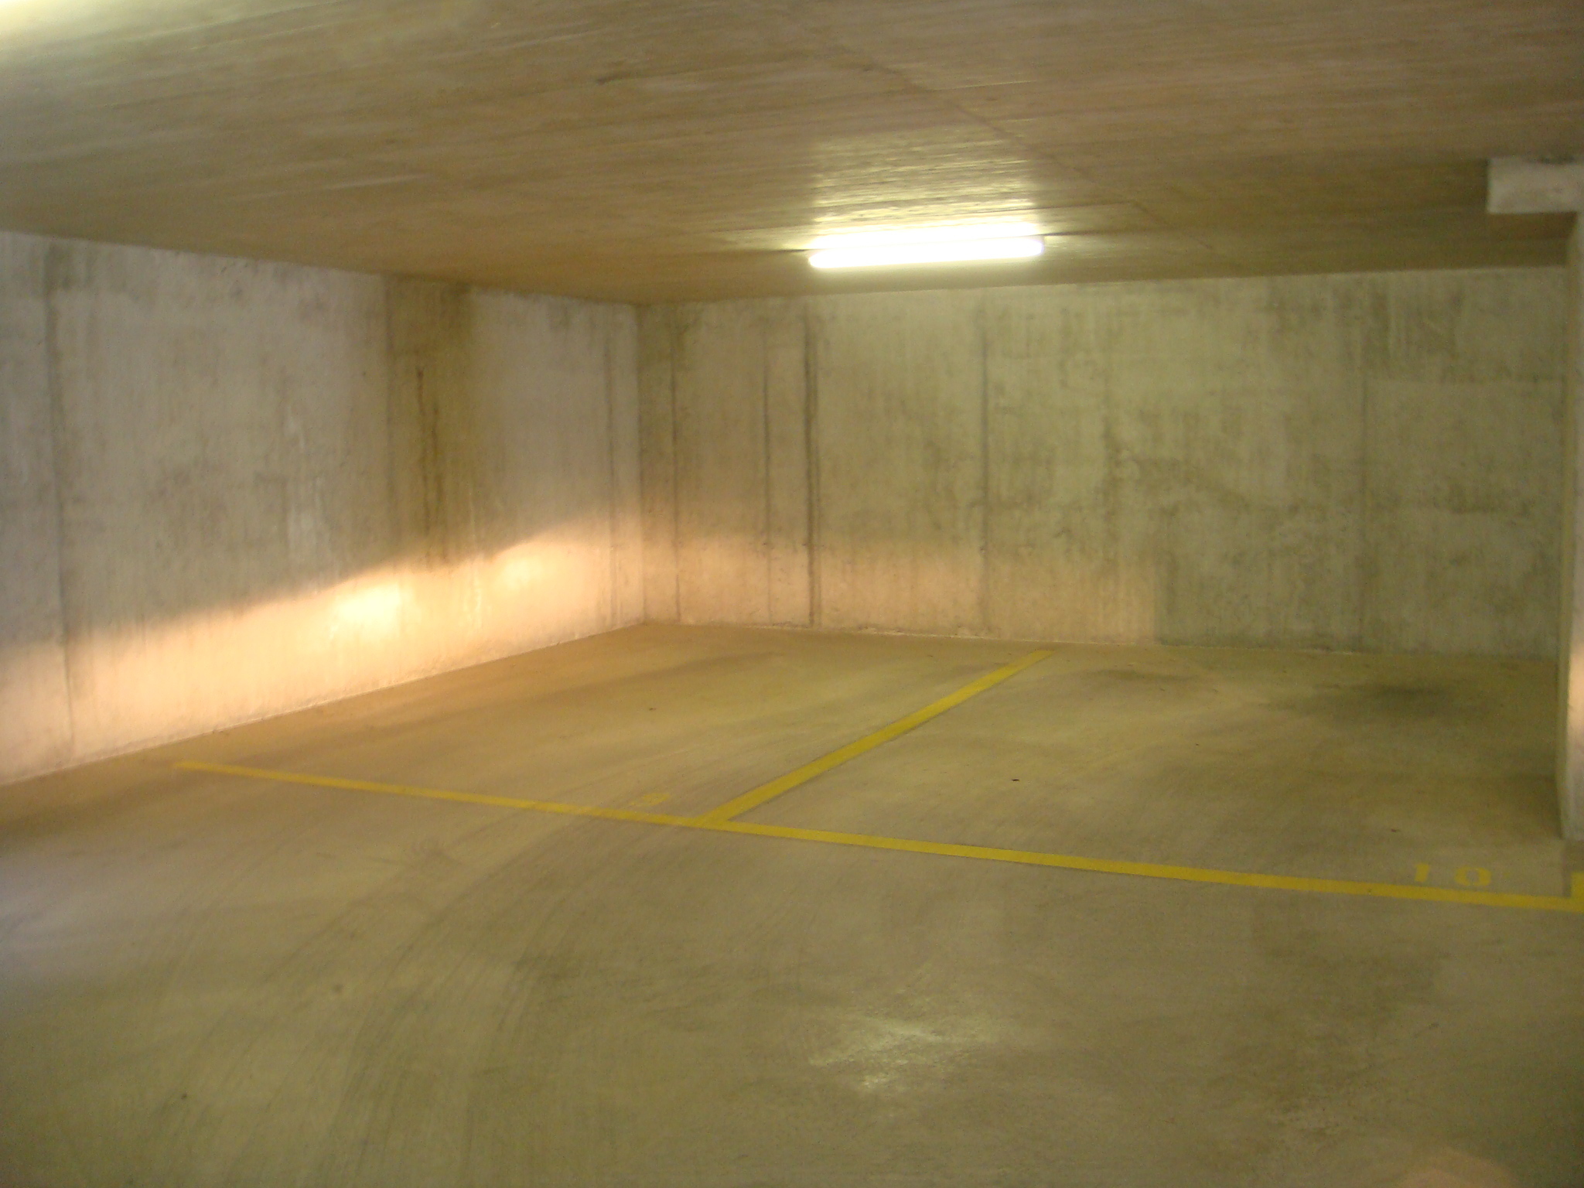
The whole is completed by a closed double garage (in addition) 70,000.00frs with remote-controlled opening, an outdoor parking space (in addition) 10,000.00frs, a cellar directly integrated into the garage as well as a second independent cellar.

A penthouse that is decidedly out of the ordinary, offering privacy, generous volumes, light, and spectacular views, with the Dents du Midi and the Vaud Alps as a backdrop.

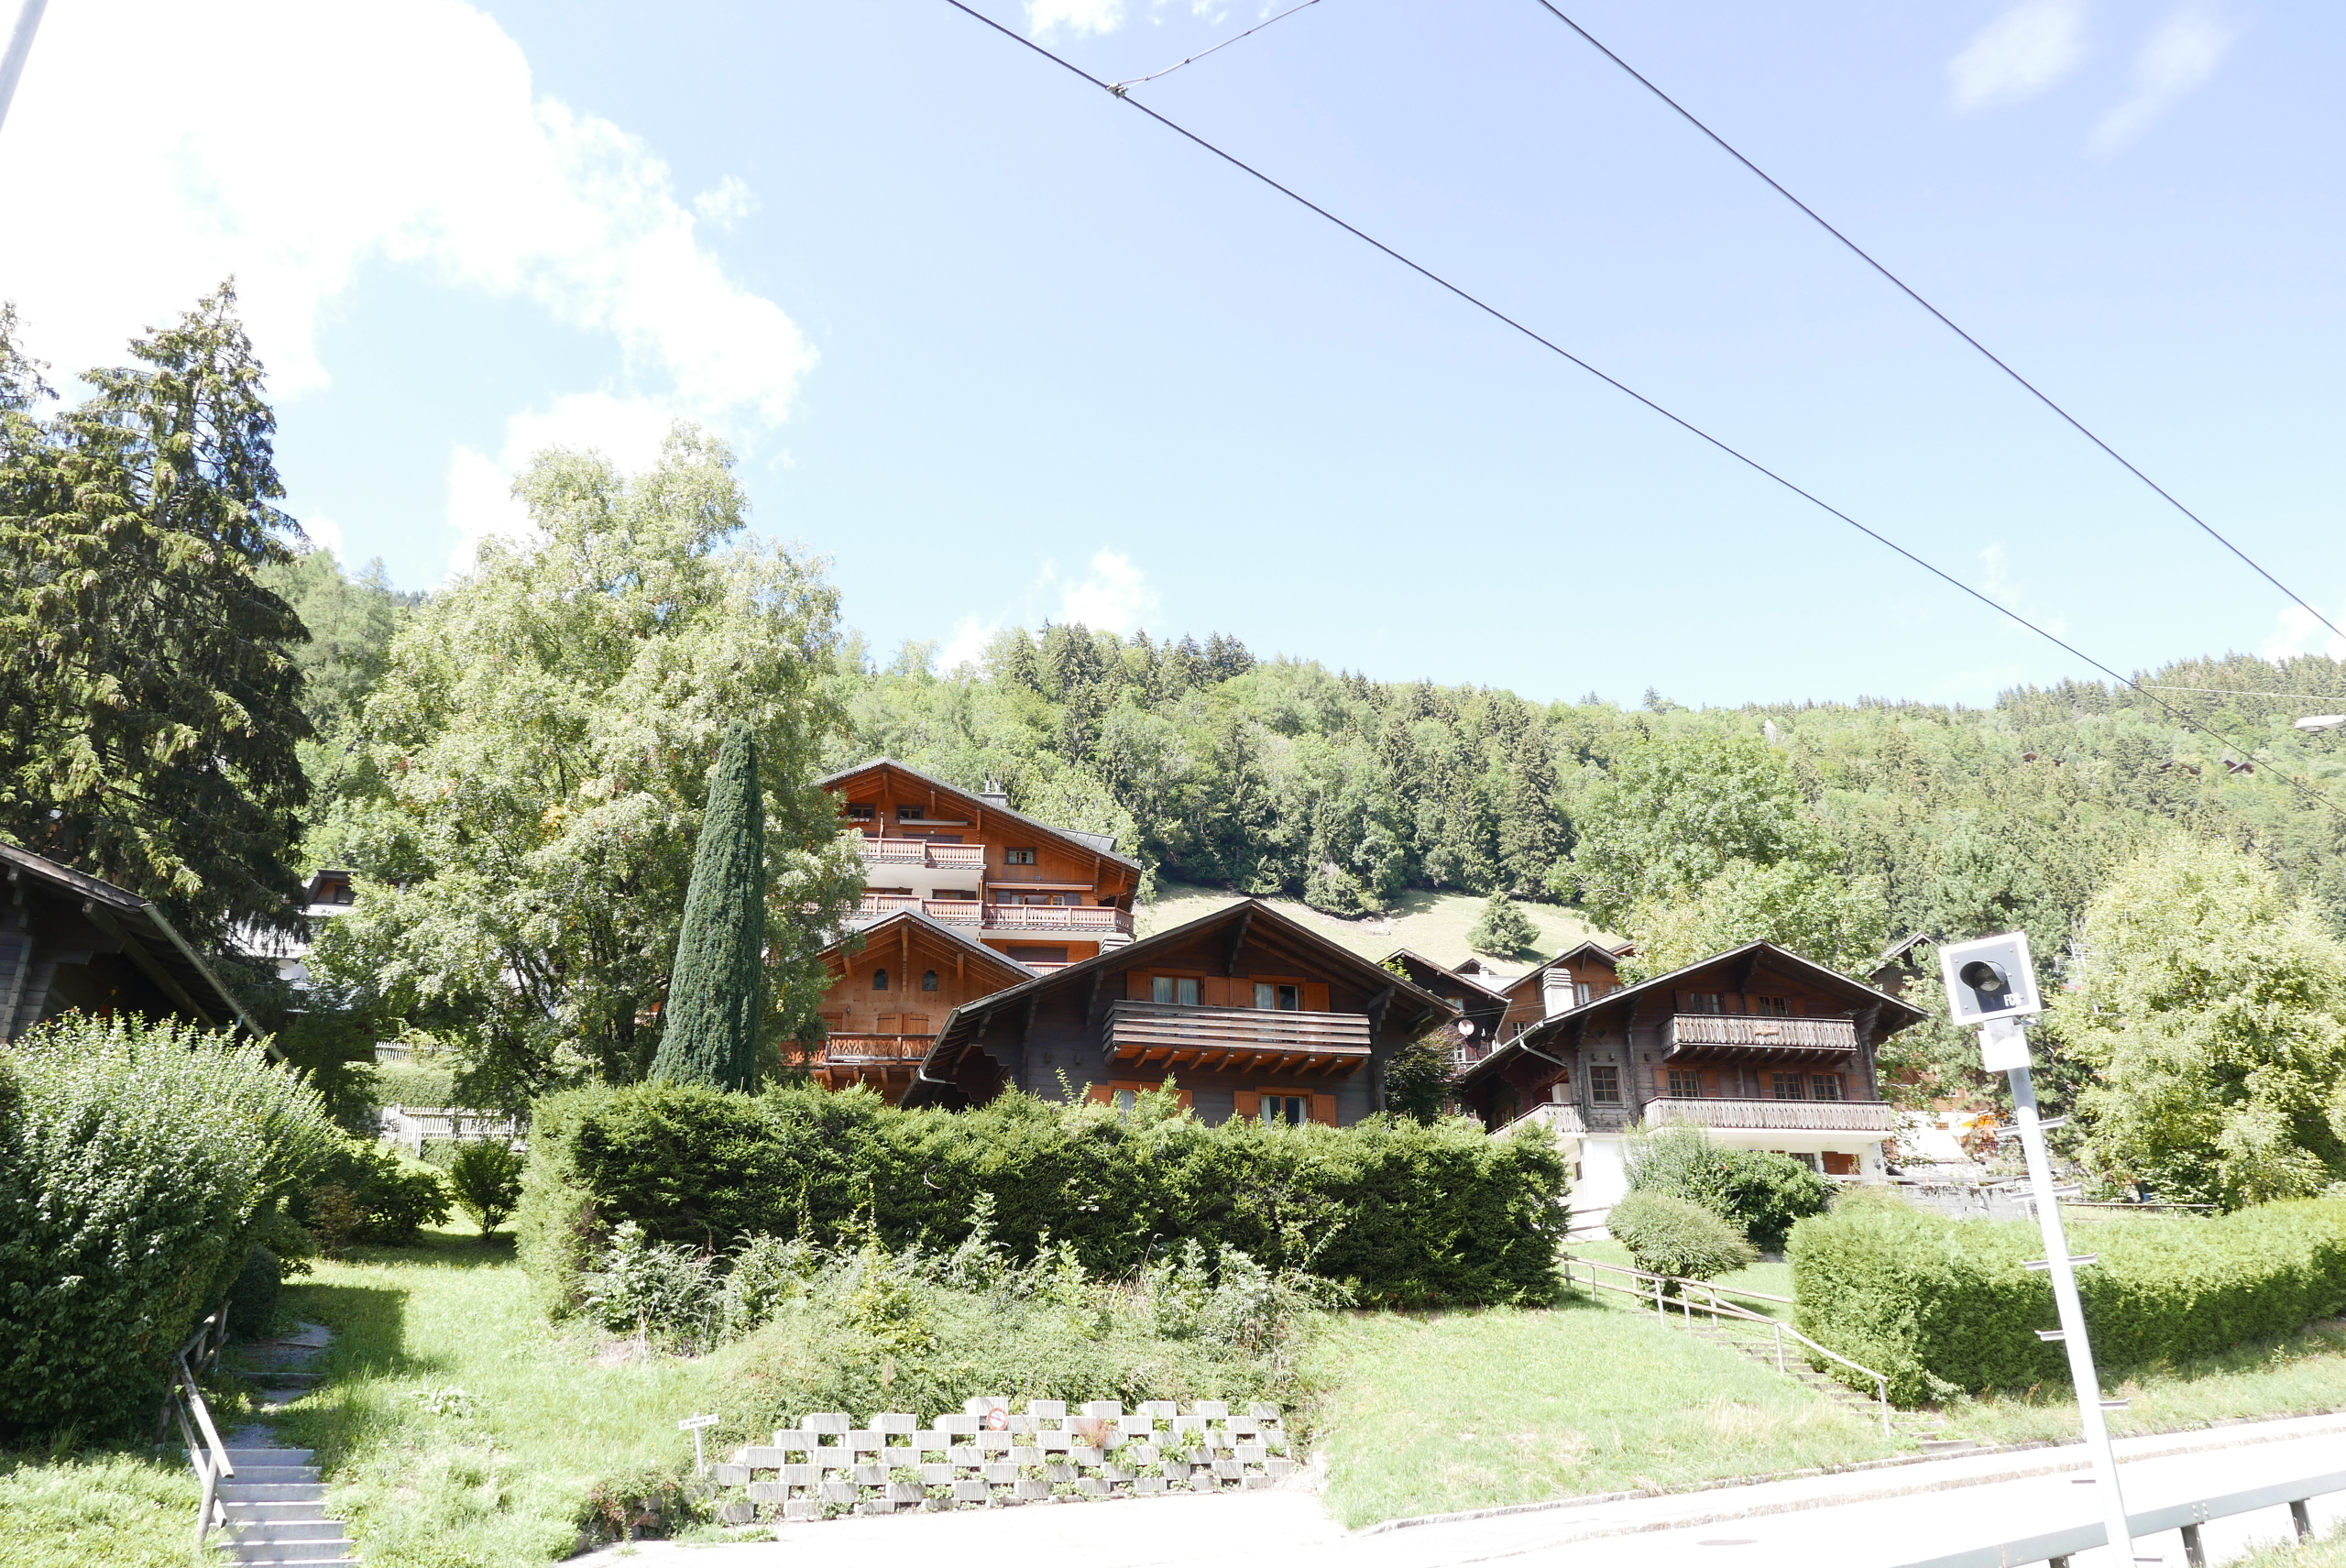
The environment is quiet and residential, within a complex of four residences, with access via a road limited to 20 km/h, providing a peaceful living environment.

The highway exit is 2km away, the Chablais Riviera hospital is 15km away, as is access to Lake Geneva and the ski areas of the Portes du Soleil.

Take a step up and come visit this exceptional attic

Visits by appointment only

G-Immobilier Sàrl

079.936 55.35

Attique d’exception – 233 m² de surface de vente brute avec terrasse panoramique de 116 m² et spa inox

Rare sur le marché, ce véritable attique occupe seul son étage sur une surface de vente brute d’environ 233,8 m², prolongée par une exceptionnelle terrasse panoramique de 116 m² faisant le tour de l’appartement.

Son orientation privilégiée et ses vastes surfaces vitrées lui confèrent une luminosité remarquable tout au long de la journée.

Depuis le séjour et la terrasse orientés plein sud, le regard s’ouvre directement sur les majestueuses Dents-du-Midi, tandis qu’à l’est se dessinent les Alpes vaudoises.

La partie la plus généreuse de la terrasse se déploie quant à elle au sud-ouest, offrant un espace extérieur exceptionnel et particulièrement agréable en fin de journée.

Dès l’entrée, le ton est donné : hall généreux avec armoires murales sur mesure et élégant îlot central intégrant discrètement le WC visiteurs.

La pièce de vie constitue le cœur de cet attique. D’une surface d’environ 58 m², elle réunit séjour et cuisine dans un superbe volume largement ouvert sur l’extérieur grâce à de grandes baies vitrées.

La cuisine, parfaitement équipée, bénéficie de prestations haut de gamme : four, four vapeur/steamer, chauffe-plat, nombreux rangements et finitions particulièrement soignées.

Véritable prolongement de l’espace de vie, la terrasse périphérique offre différents espaces et orientations permettant d’en profiter au fil de la journée.

Elle accueille notamment un magnifique spa en inox directement intégré et encastré dans la terrasse, pour une réalisation aussi élégante qu’atypique.

L’espace nuit comprend quatre chambres de 15,4 m², 13,5 m², 11,2 m² et 10,3 m², bénéficiant de belles ouvertures sur l’extérieur.

La suite parentale a fait l’objet d’un aménagement particulièrement soigné. Elle dispose de mobilier réalisé sur mesure, de nombreux rangements, une salle de douche à l’italienne ainsi que d’espaces sanitaires astucieusement disposés de part et d’autre de la tête de lit et pouvant être isolés par des portes coulissantes.

Un dressing de 5,5 m² complète la suite et mène à un économat/buanderie équipé d’une colonne lave-linge et sèche-linge.

Les trois autres chambres disposent d’armoires murales et bénéficient d’une seconde salle de bains complète avec baignoire, douche à l’italienne et meuble vasque sur mesure.

Les prestations sont à la hauteur du bien : sols en résine, belle hauteur sous plafond, spots intégrés en dalle, chauffage au sol, chauffage à distance, compteurs individuels eau chaude et chauffage ainsi que des baies vitrées triple vitrage.

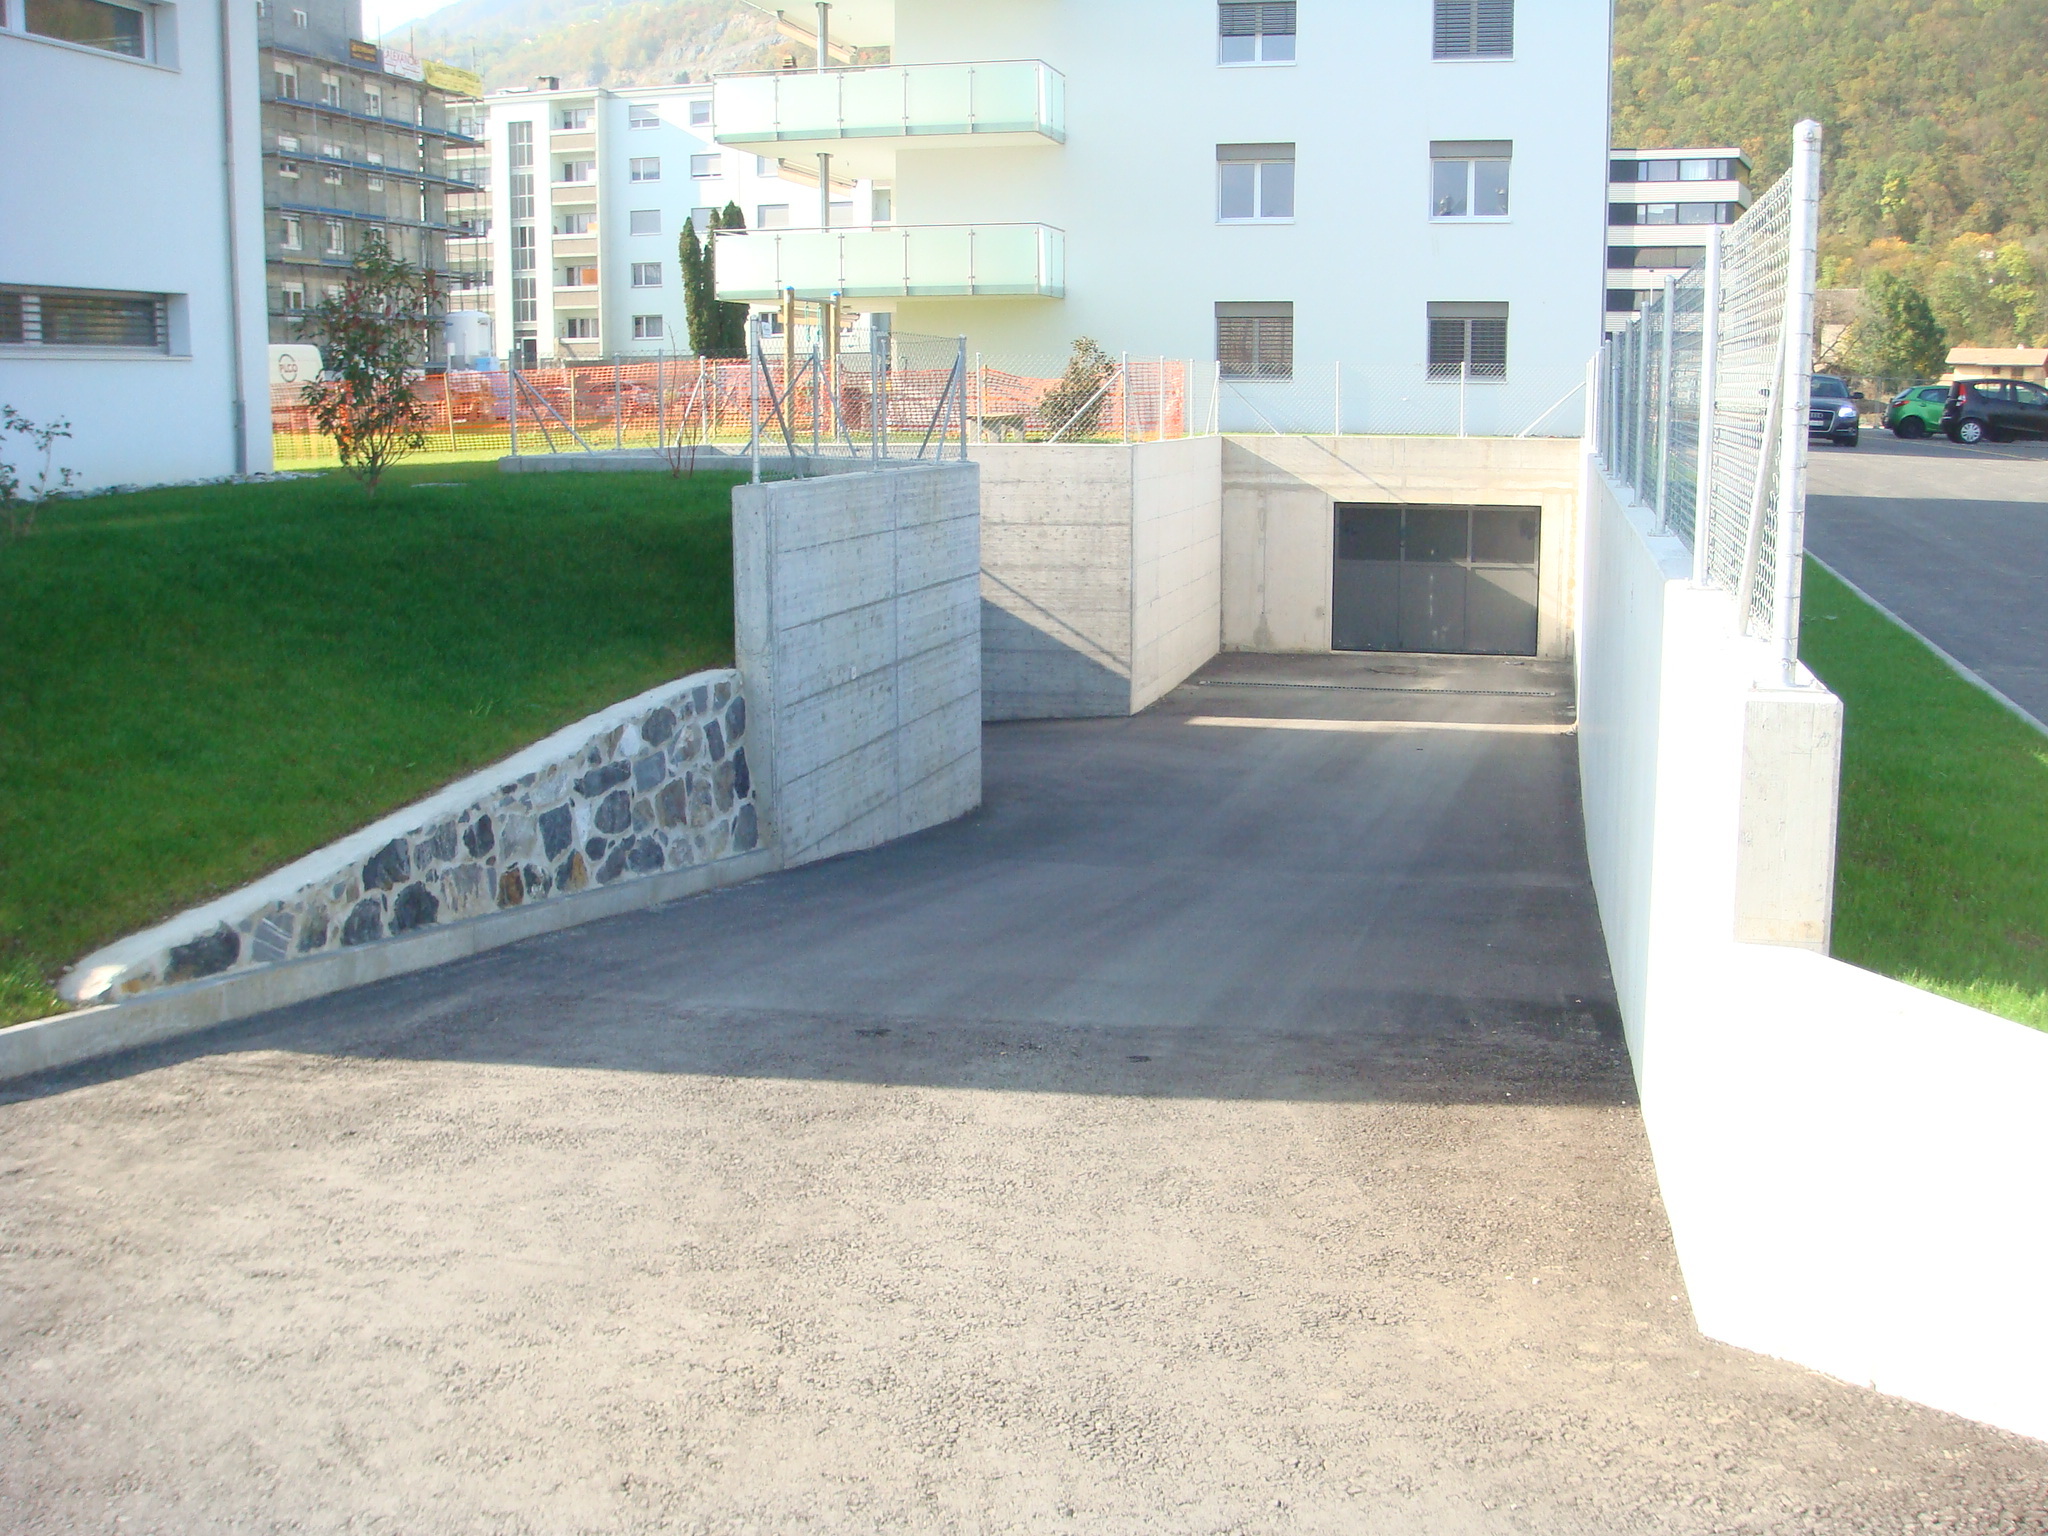
L’ensemble est complété par un garage double box fermé (en sus ) 70'000.00frs avec ouverture télécommandée, une place de de parc extérieure (en sus) 10'000.00frs, une cave directement intégrée au garage ainsi qu’une seconde cave indépendante.

Un attique résolument hors normes, offrant intimité, volumes généreux, lumière et vues spectaculaires, avec pour toile de fond les Dents-du-Midi et les Alpes vaudoises.

L'environnement est calme et résidentiel, au sein d'un ensemble de quatre résidences, l'accès se fait par une route limité à 20Km/h, offrant une cadre de vie paisible.

La sortie d'autoroute est à 2km, l'hôpital Chablais Riviera est à 15Km, tout comme l'accès au Lac Léman et aux domaines skiables des Portes du Soleil.

Prenez de la hauteur et venez visiter cet attique d'exception

Visites uniquement sur rendez vous

G-Immobilier Sàrl

079.936 55.35

Conveniences

Neighbourhood
  • Railway station
  • Bus stop
  • Child-friendly
  • Playground
  • Nursery
  • Preschool
  • Primary school
  • Secondary school
  • Sports centre
  • Horse riding area
  • Near a golf course
  • Tennis centre
  • Hiking trails
  • Bike trail
  • Theatre
  • Water park
  • Hospital / Clinic
  • Doctor
Outside conveniences
  • Rooftop terrace
  • Jacuzzi
  • Perimeter insulation
Inside conveniences
  • Wheelchair-friendly
  • Lift/elevator
  • Garage
  • Underground car park
  • Open kitchen
  • Guests lavatory
  • Dressing
  • Built-in closet
  • Triple glazing
  • Bright/sunny
  • With character
Equipment
  • Fitted kitchen
  • Cooker/stove
  • Induction cooker
  • Oven
  • Microwave
  • Warming drawer
  • Fridge
  • Freezer
  • Dishwasher
  • Washing machine
  • Dryer
  • Private laundry
  • Shower
  • Bath
  • Interphone
Condition
  • Good
Orientation
  • South
  • West
Exposure
  • Optimal
  • All day
Style
  • Modern
Distances

 
Public transports
160 m
3'
3'
1'
Primary school
840 m
16'
16'
3'
Stores
381 m
8'
8'
2'
Restaurants
254 m
7'
7'
2'

Discover similar properties

Other G-immobilier Sàrl real estate