×
Firstview
Picture 1
Picture 2
Picture 3
Picture 4
Picture 5
Picture 6
Picture 7
Picture 8
Picture 9
Picture 10
Elite

Attic flat with 3.5 rooms on sale in Niederbipp - 78 m²

New building with a view: 3.5-room attic with large terrace in Niederbipp

Rooms3.5
Living area77.5 m²
Floor4th floor
Object PriceCHF 690,000.-
AvailabilityTo agree
Messenger PDF Dossier Financing
Add to favoritesRemove from favorites

Localisation

Hintergasse 21, 4704 Niederbipp

Characteristics

Reference
6ac405f13fb2e014904468d5
Availability
To agree
Year of construction
2027
Latest renovations
2027
Rooms
3.5
Floor
4th floor
Number of levels for the real asset
4
Living area
77.5 m²

Description

Text translated from german, see original
Original text in german, translate to English.

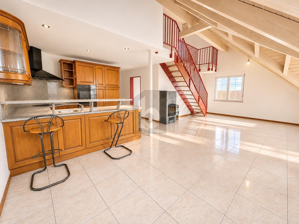
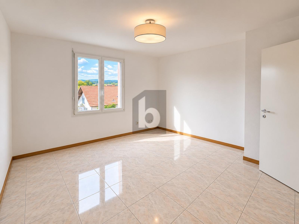
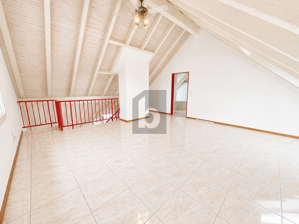
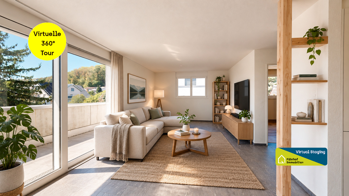
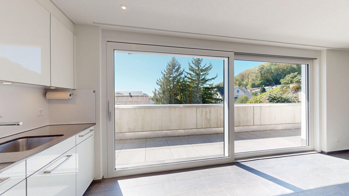
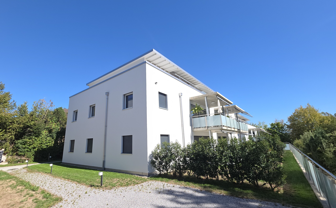
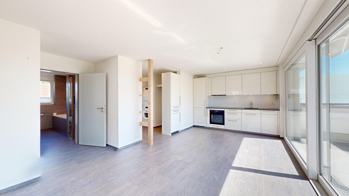
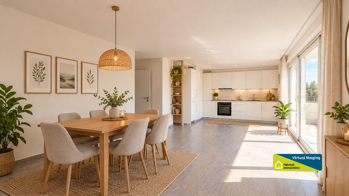
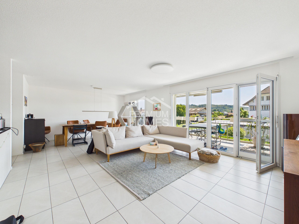
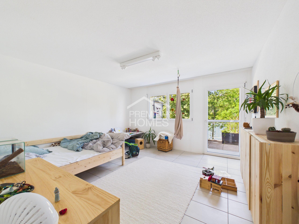
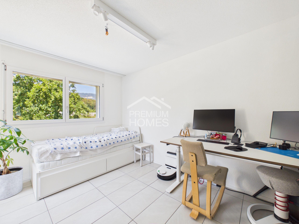
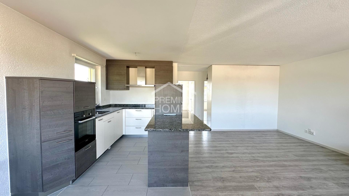
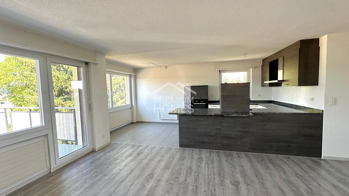
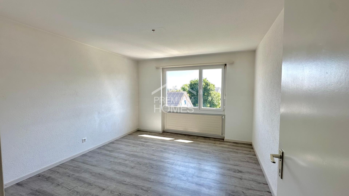
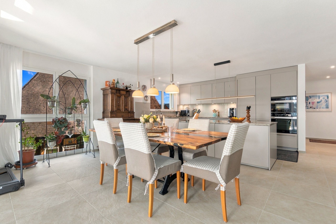
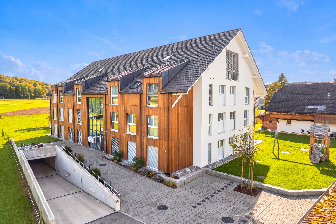
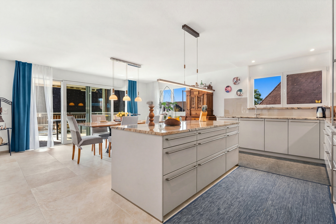
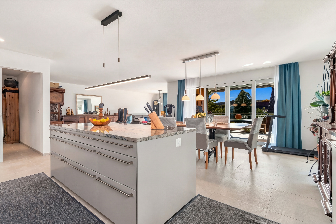
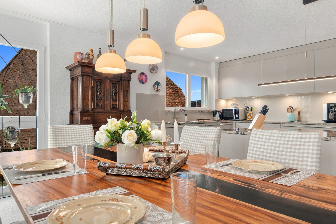
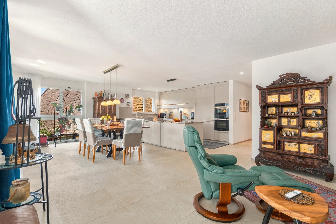
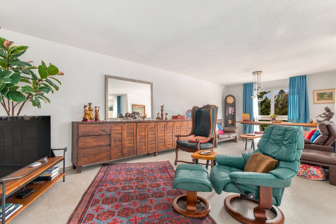
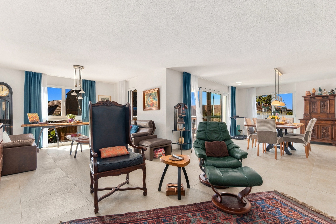
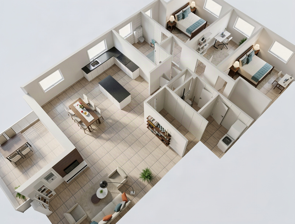
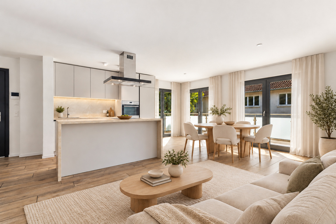
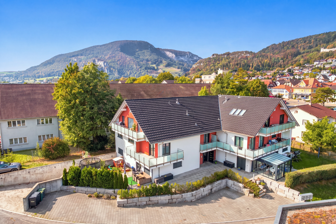
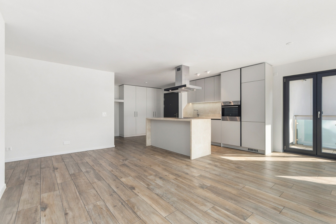
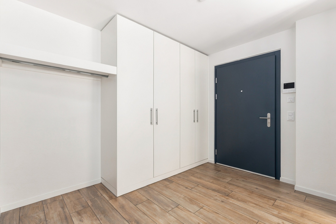
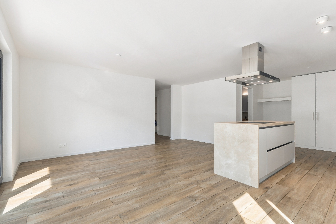
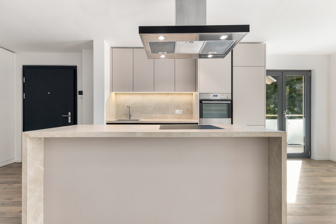
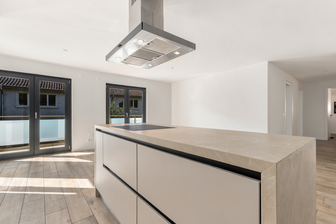
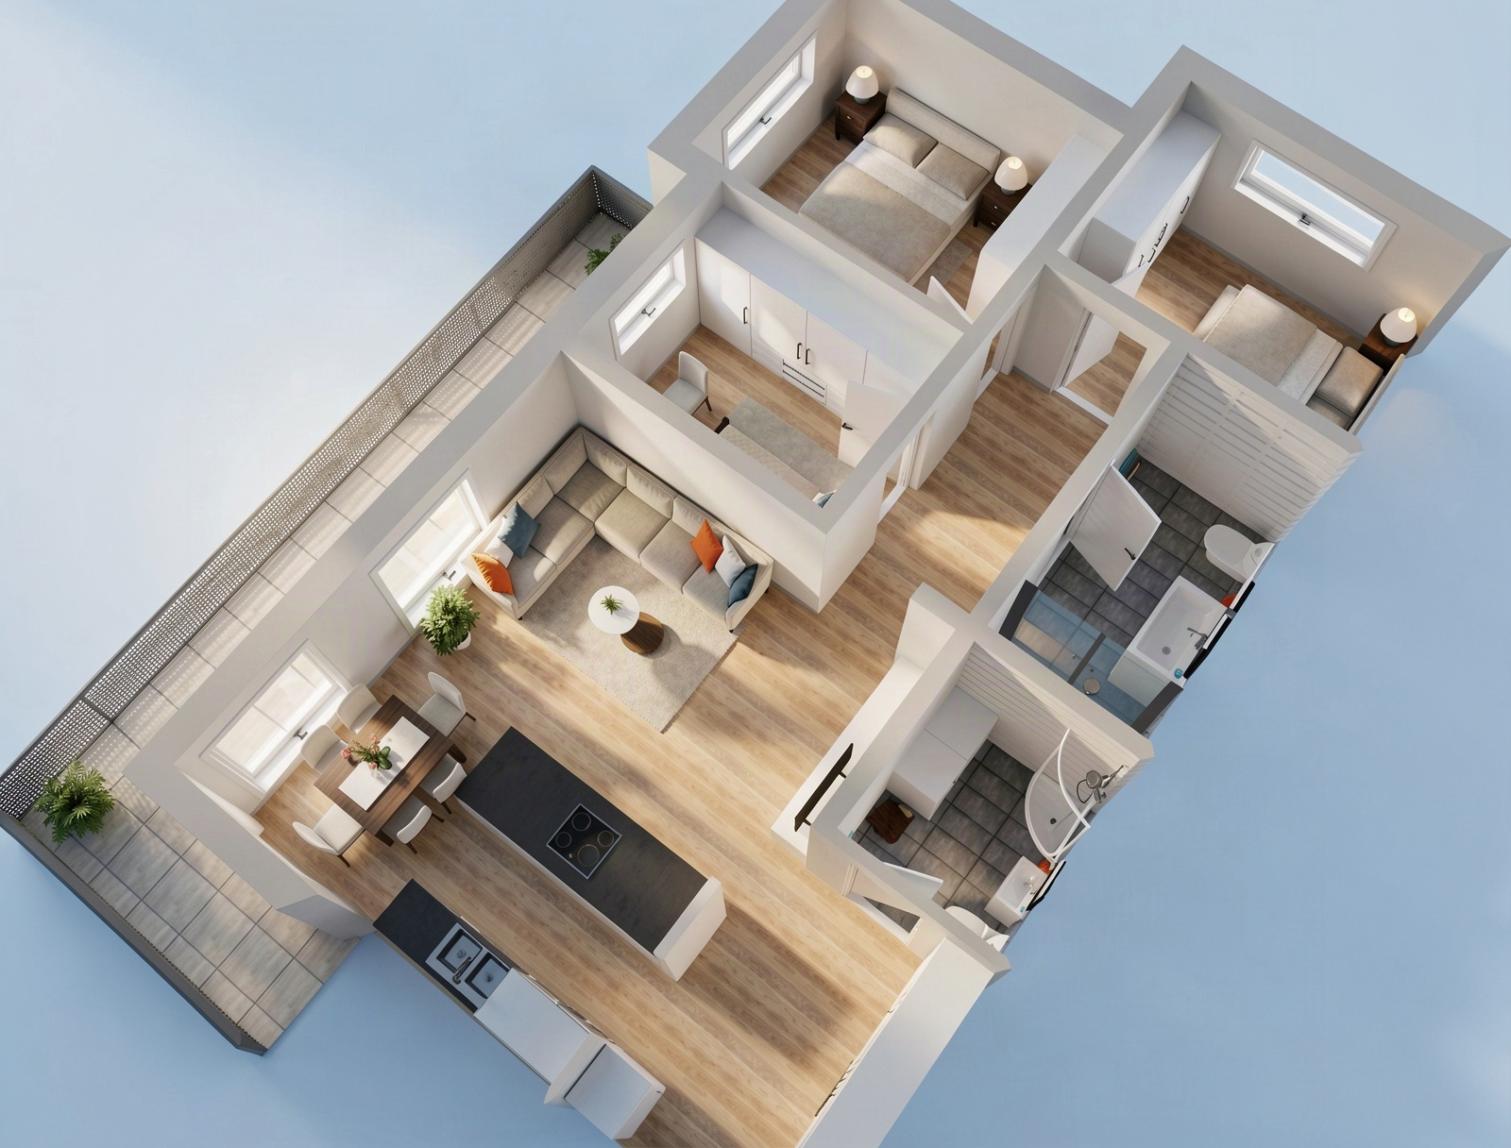
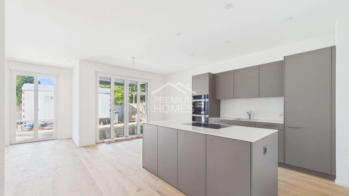
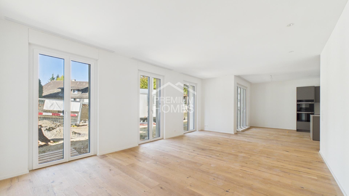
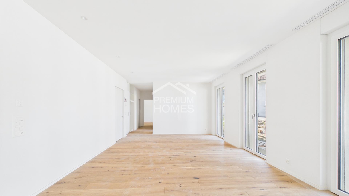
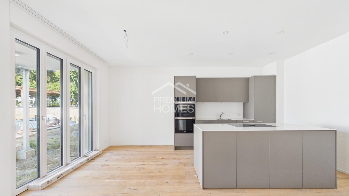
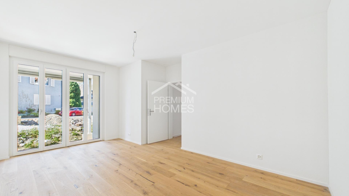
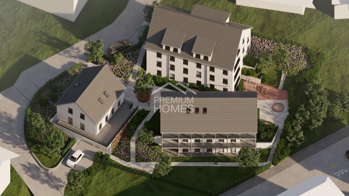
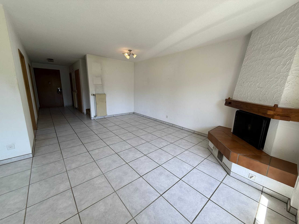
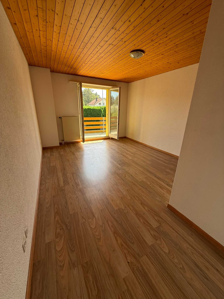
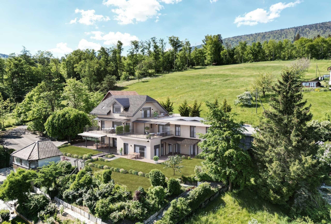
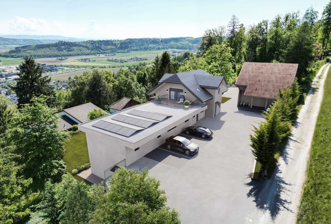
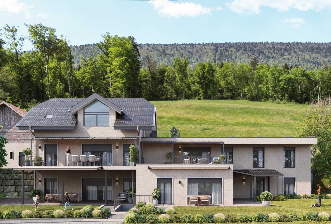
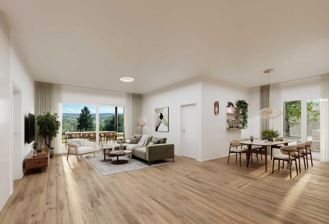
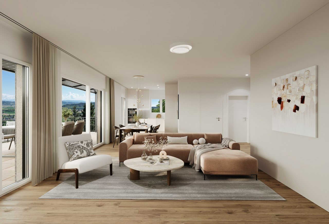
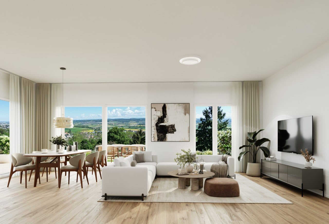
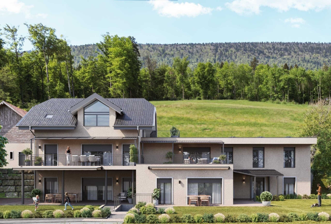
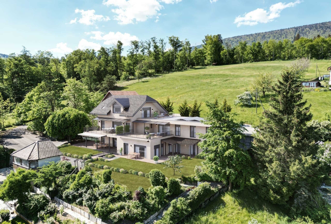
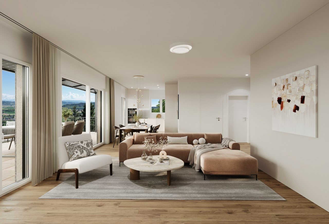
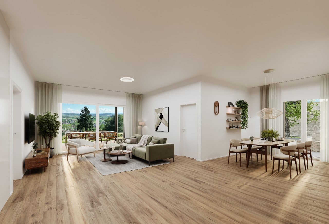
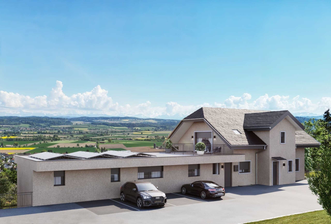
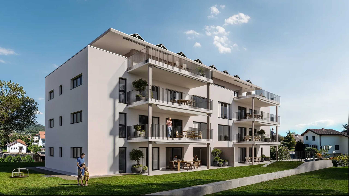
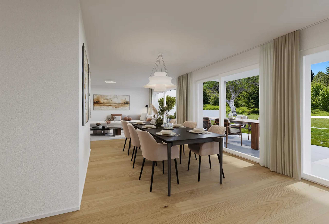
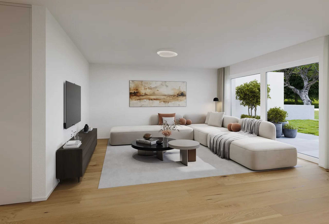
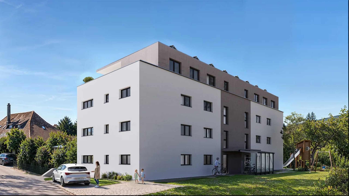
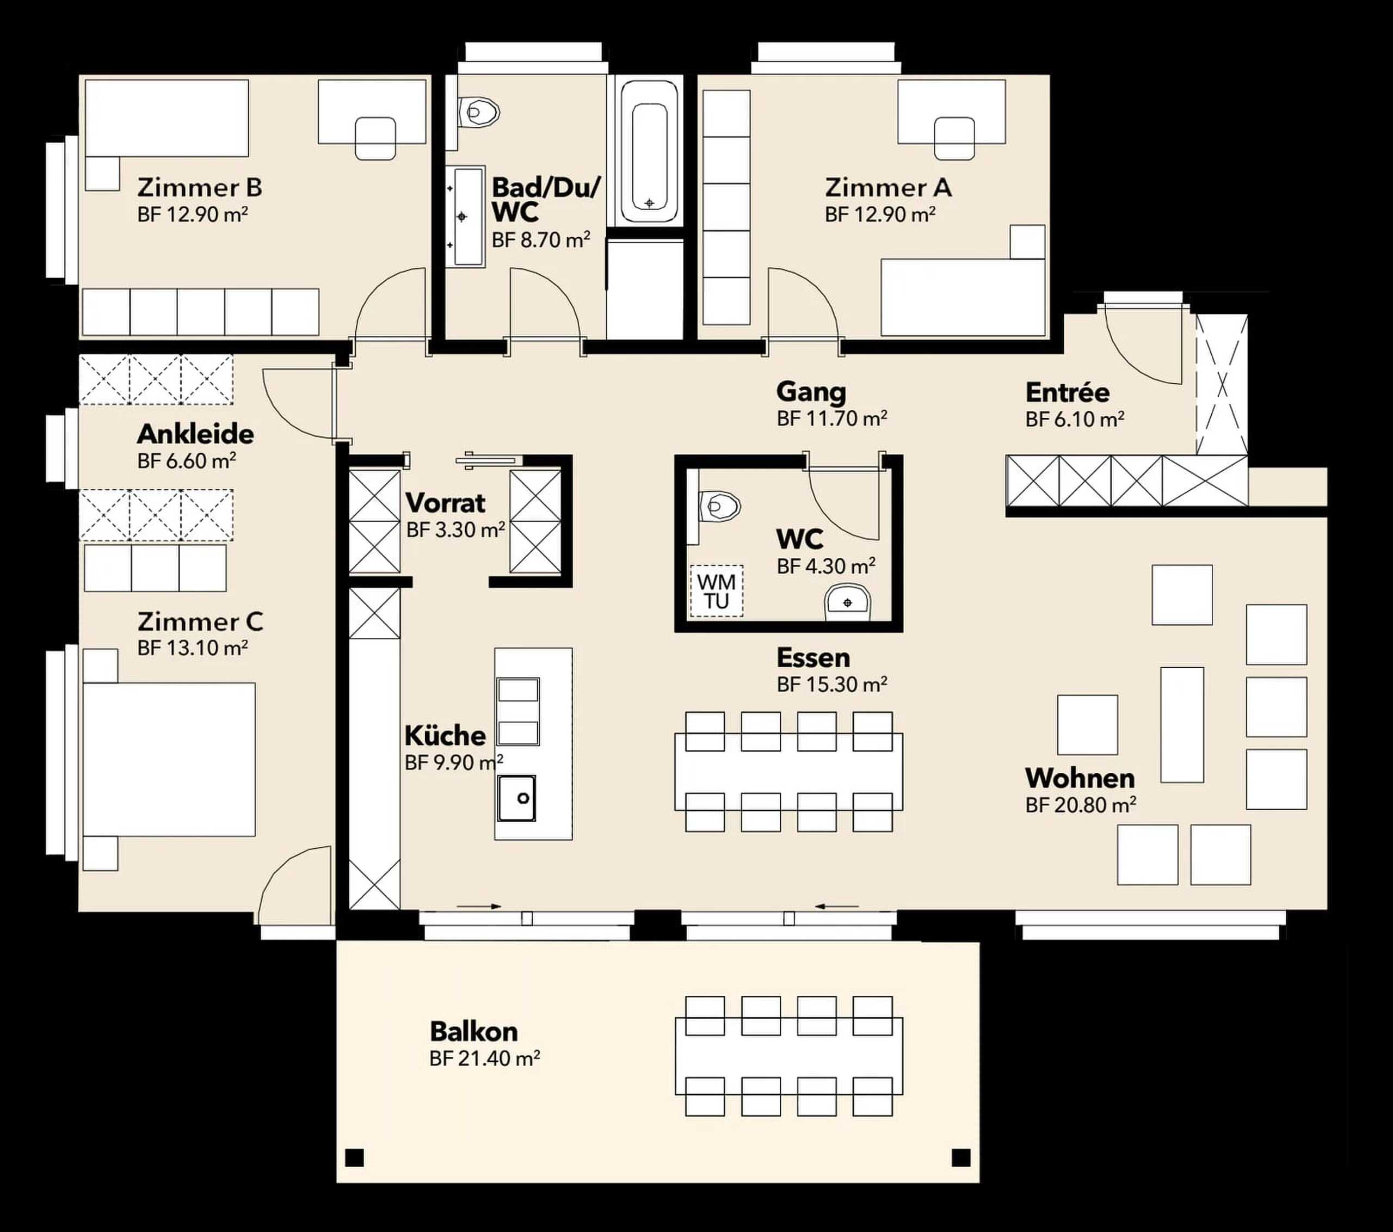
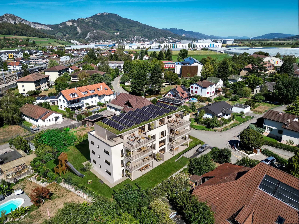
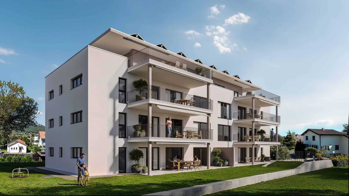
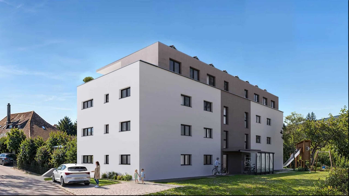
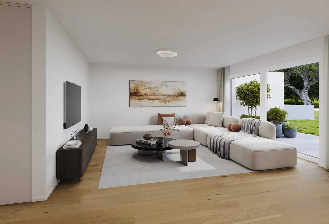
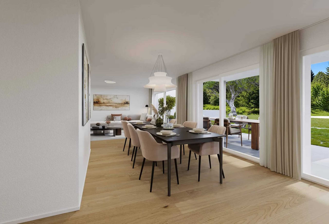
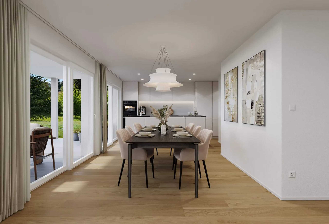
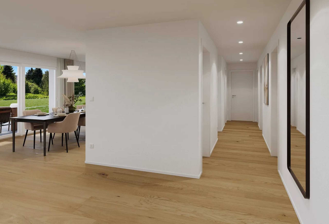
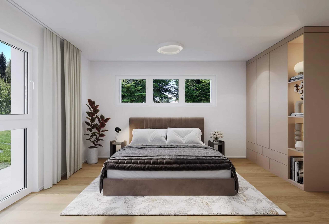
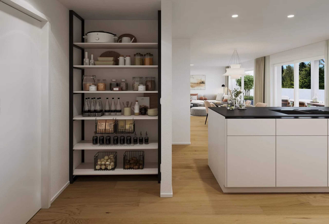
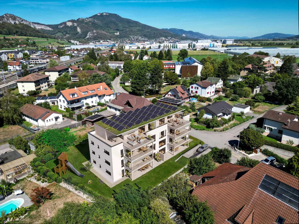
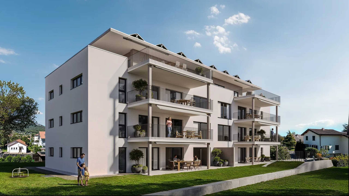
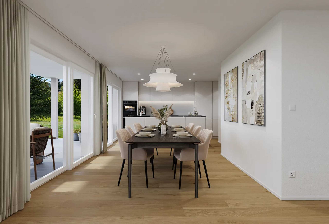
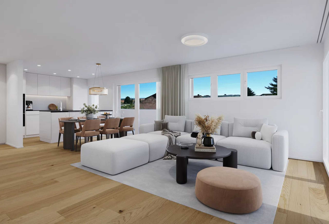
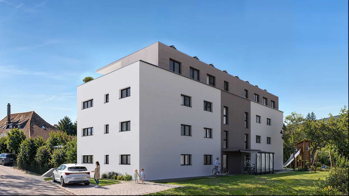
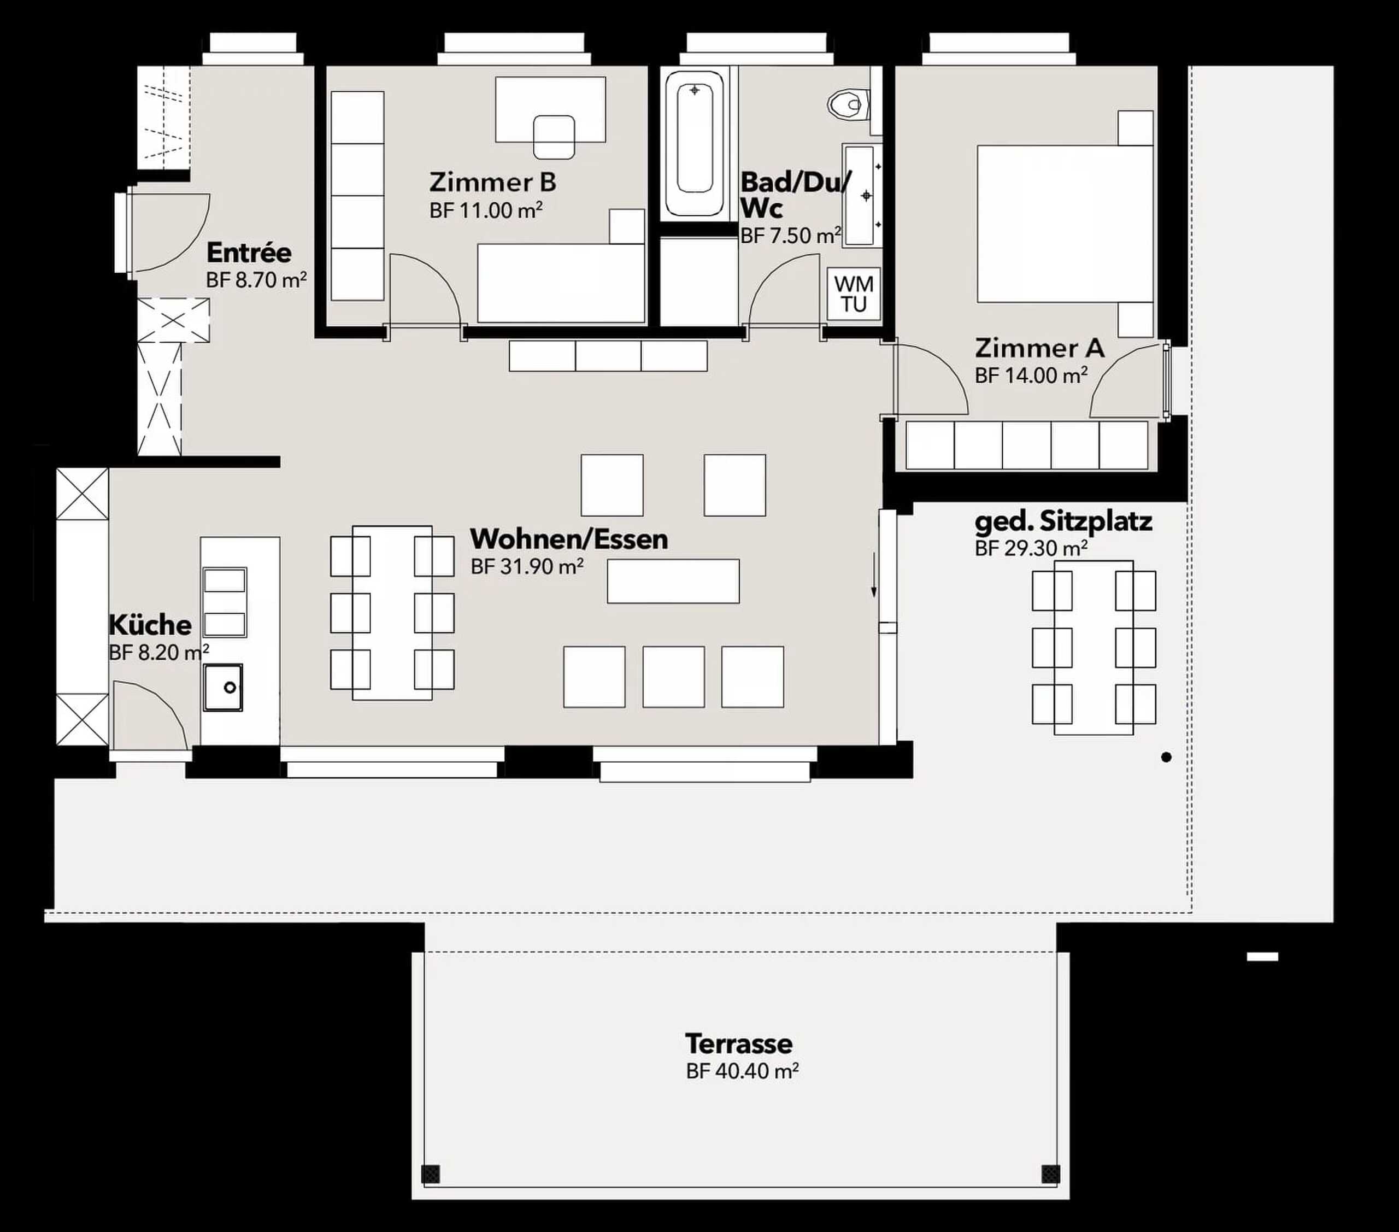
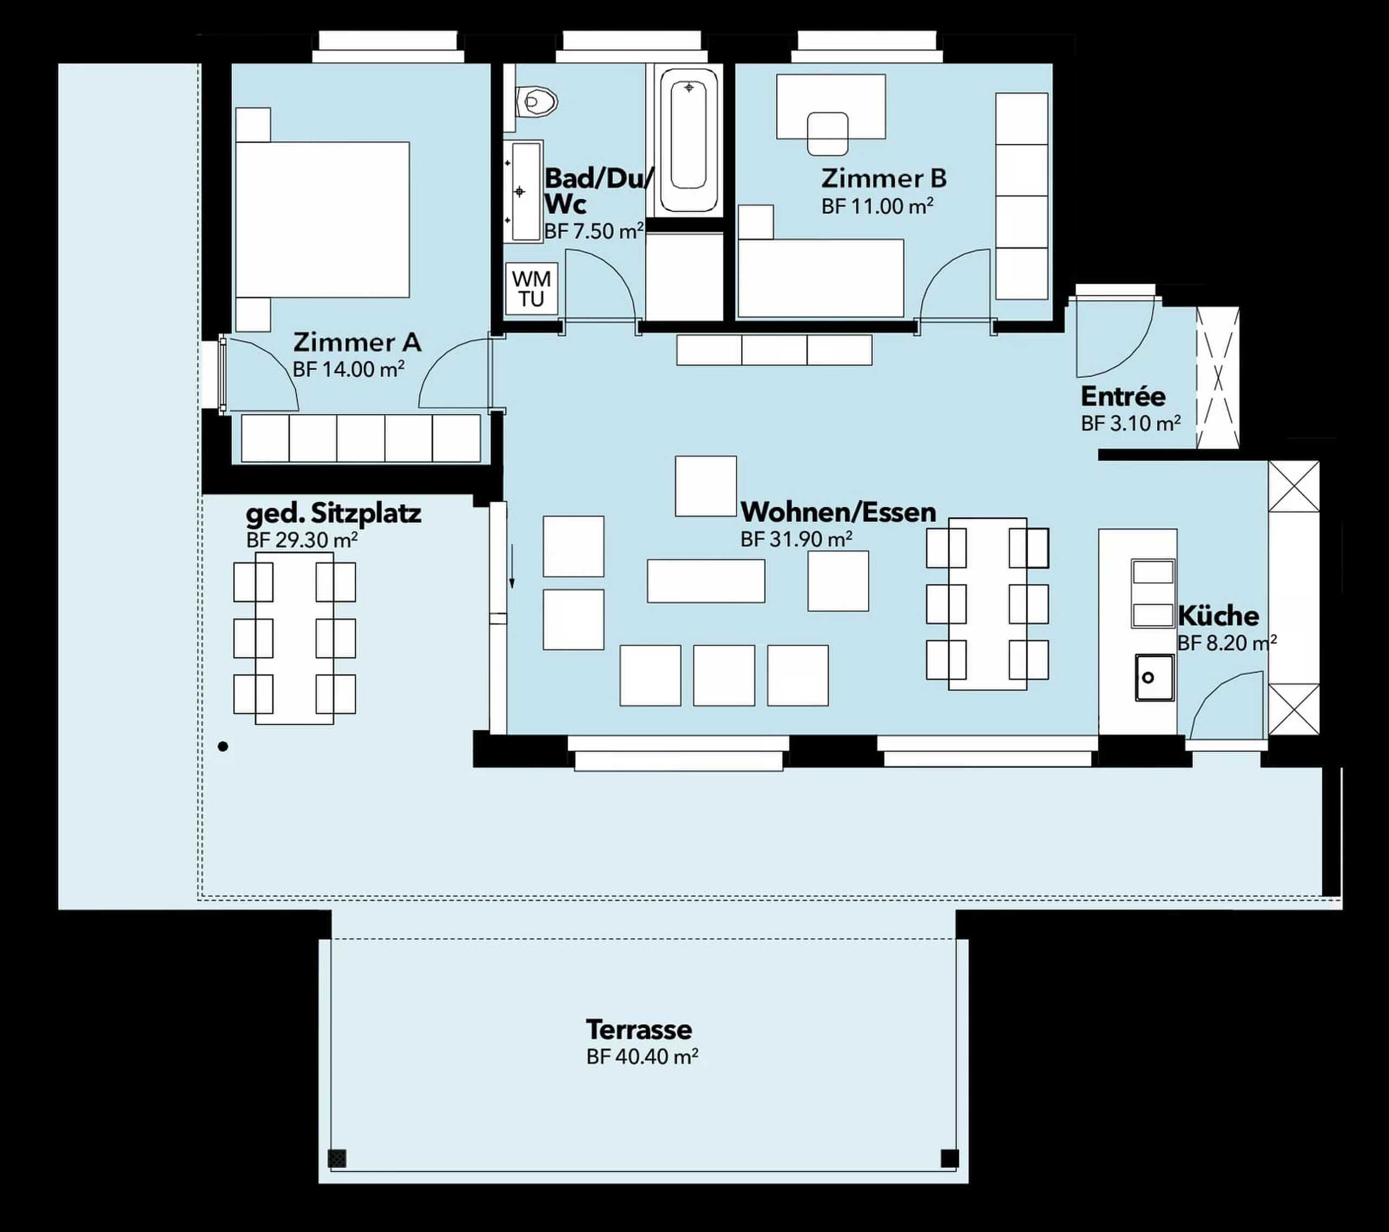
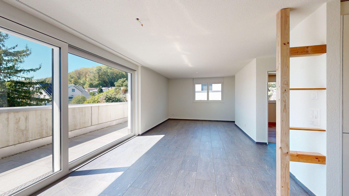
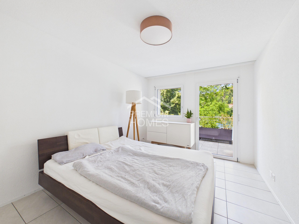
Above the rooftops of Niederbipp, an exclusive new penthouse with plenty of privacy and impressive outdoor space is being built. The 3.5-room attic apartment is located in an elegant apartment building with only eight units. On 77.5 m² net living space , you can expect a well thought-out, light-flooded room concept with a modern living and dining area, open kitchen and two additional rooms. The elevator leads comfortably to the attic.

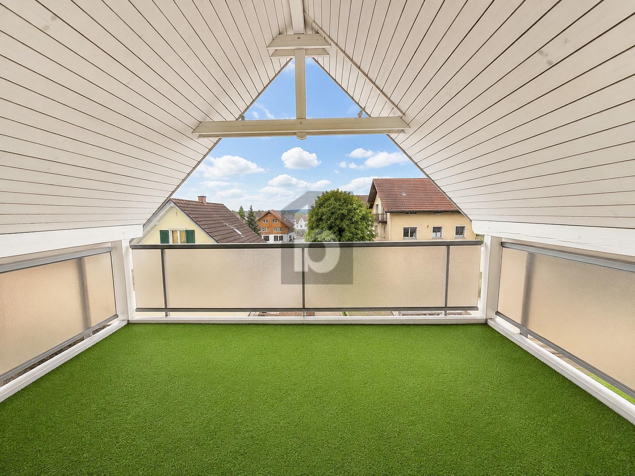
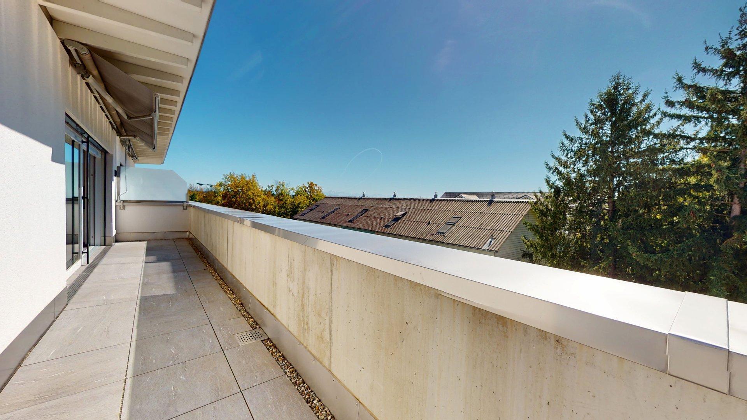
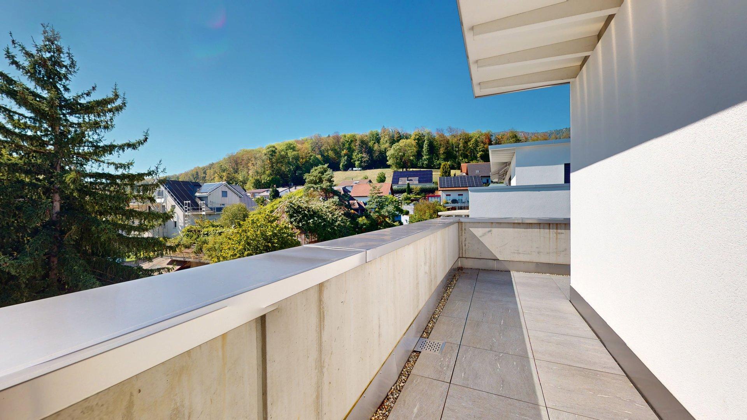
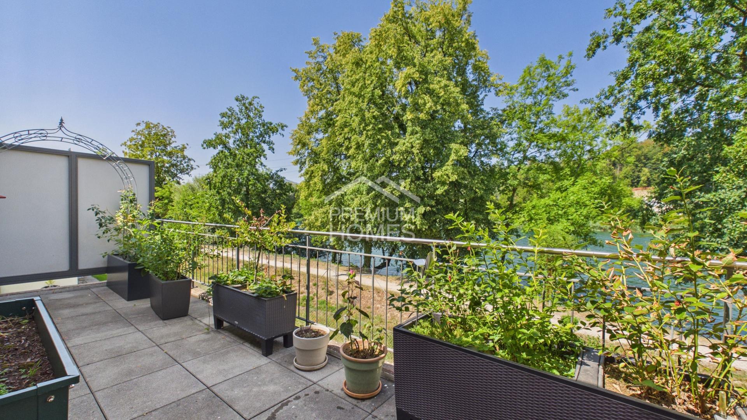
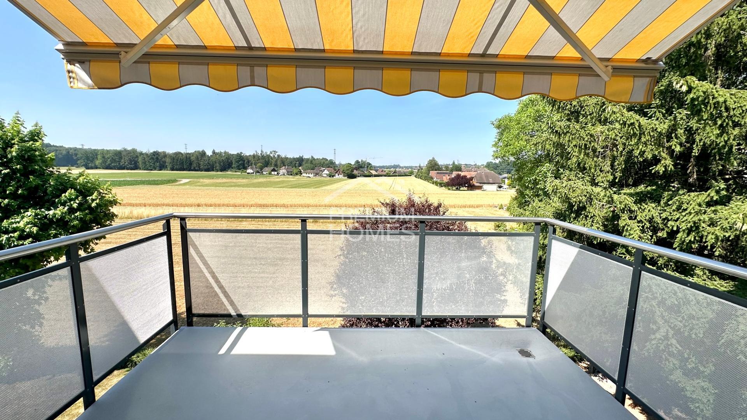
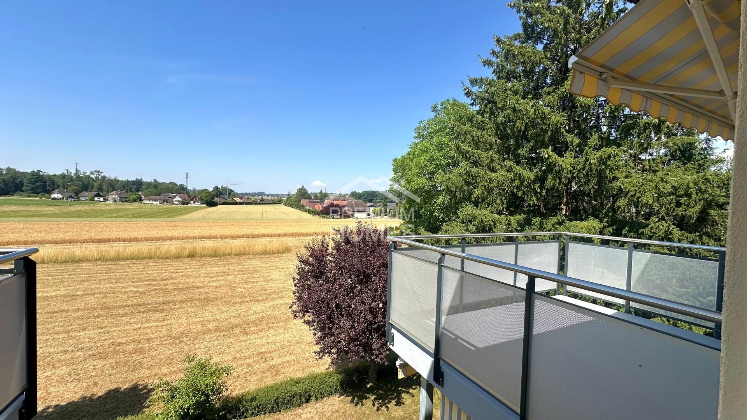
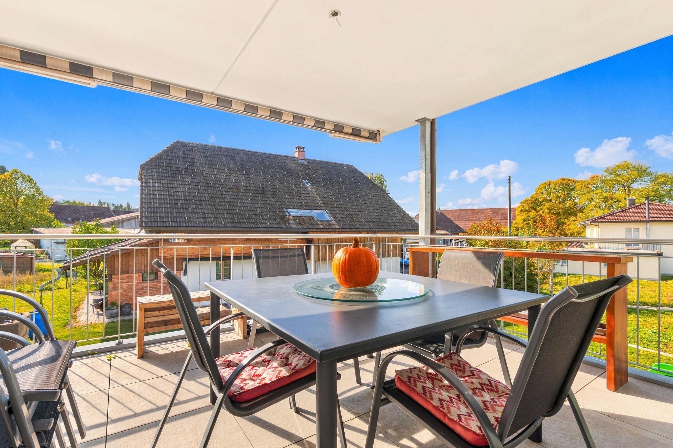
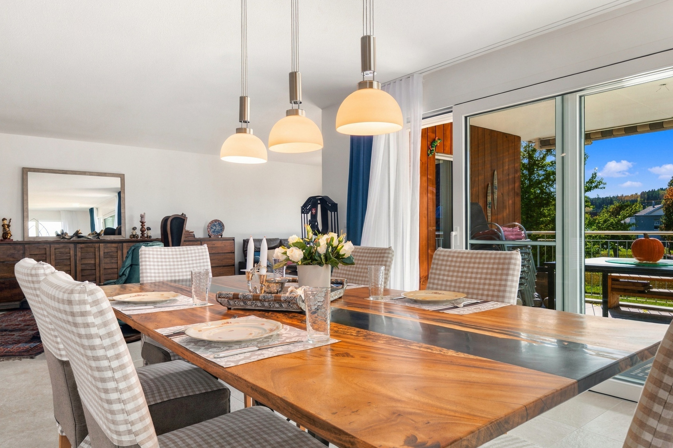
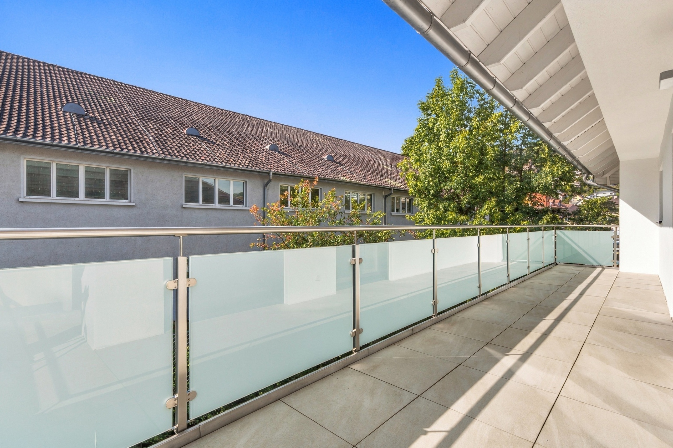
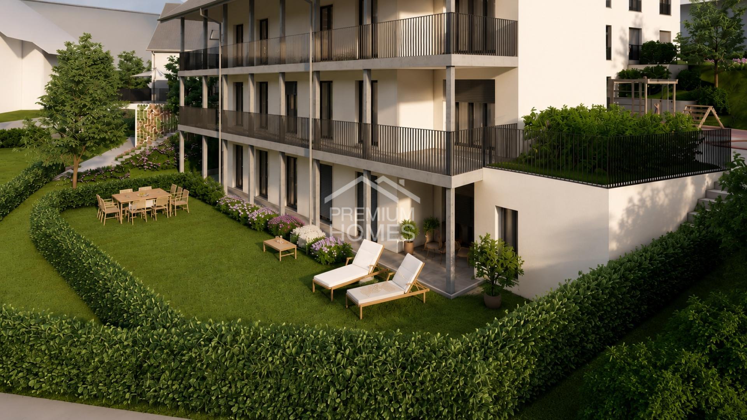
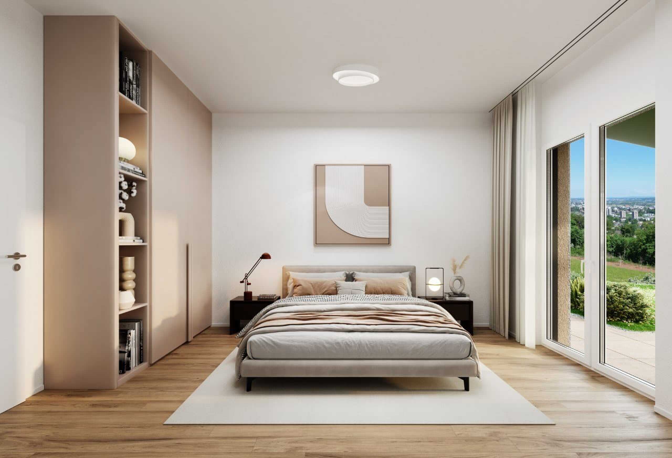
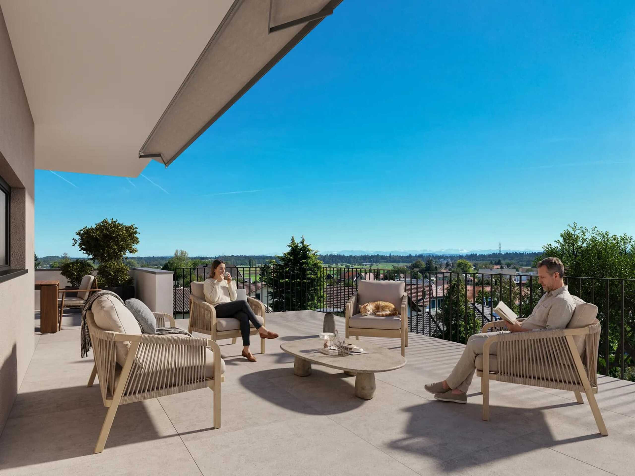
The special highlight is the 69.7 m² partially covered terrace, which impressively extends the living space into the outdoors. It offers generous space for stylish lounge furniture, private retreats and convivial evenings with a view. Wide window fronts create a bright, inviting atmosphere and connect indoor and outdoor space in a particularly elegant way.

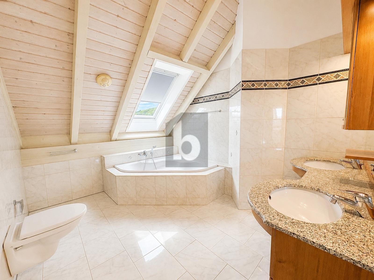
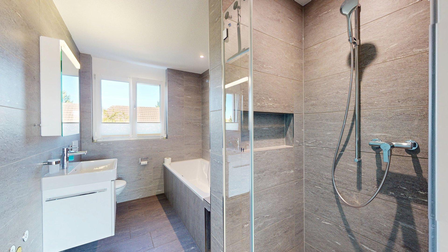
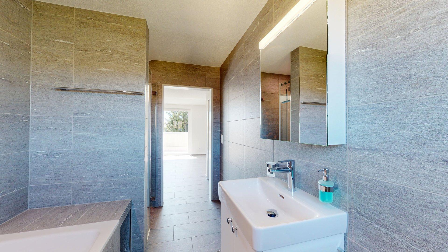
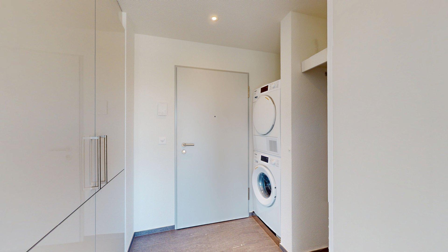
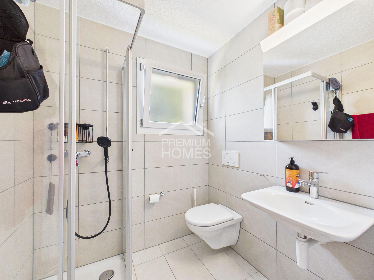
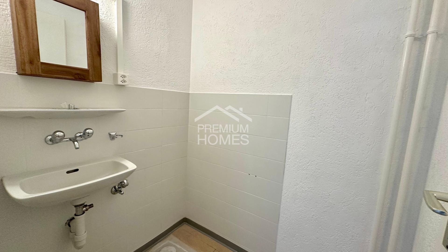
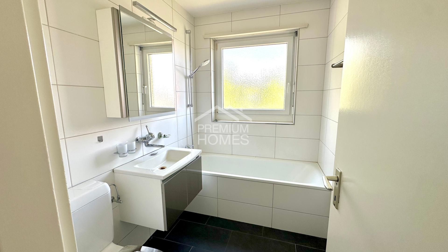
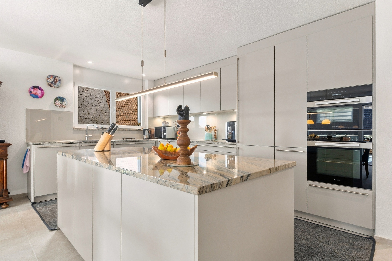
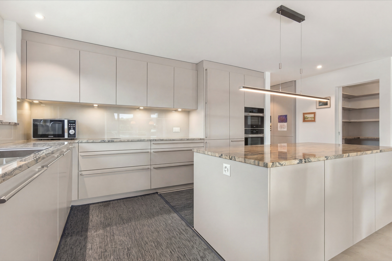
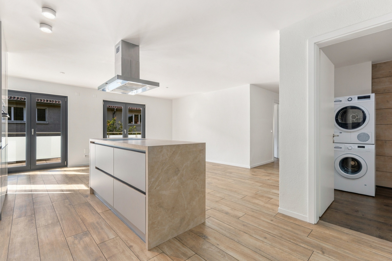
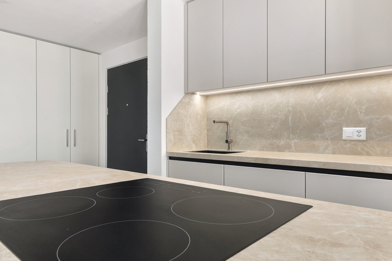
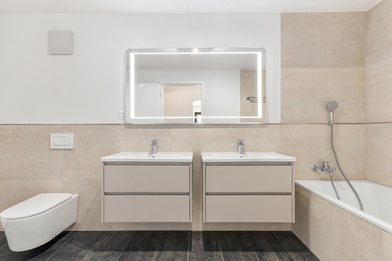
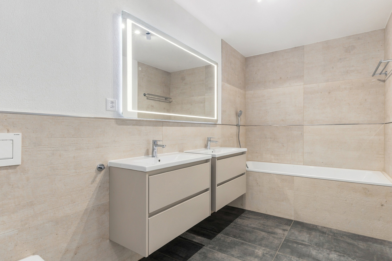
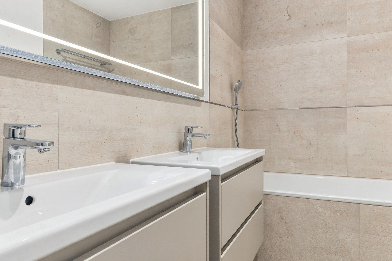
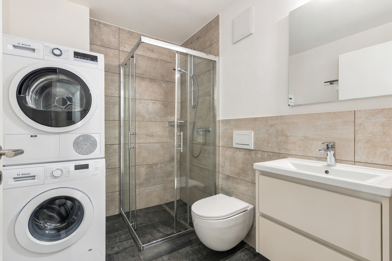
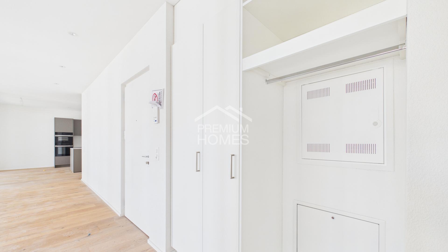
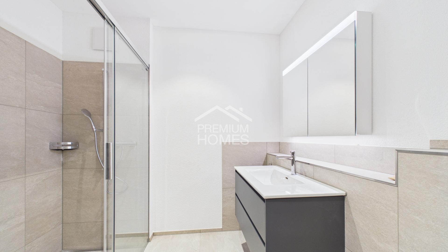
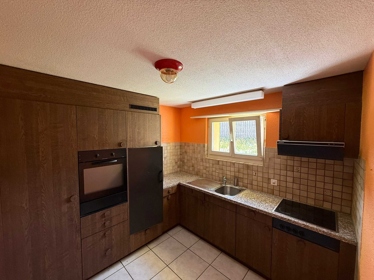
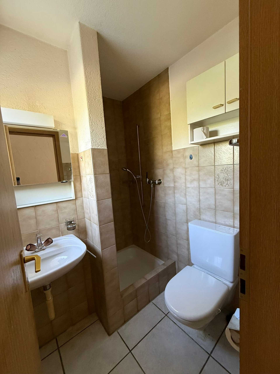
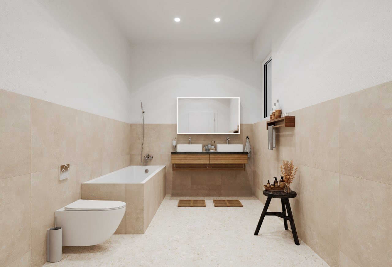
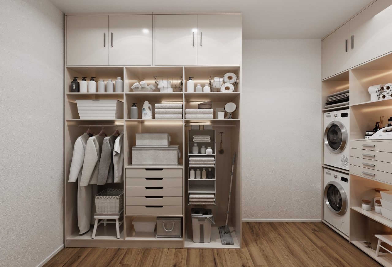
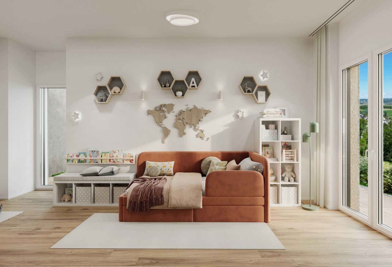
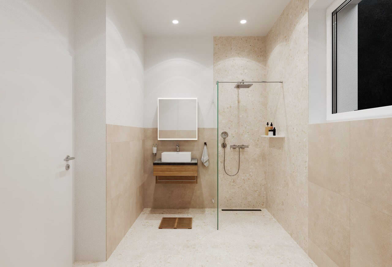
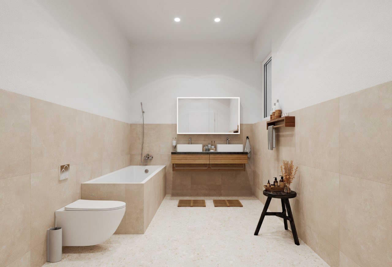
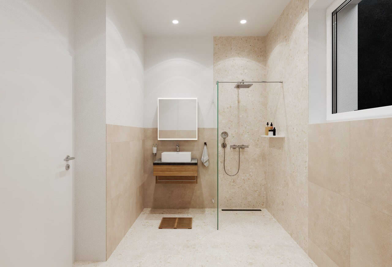
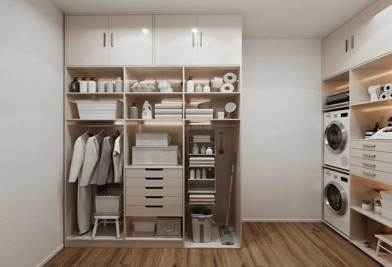
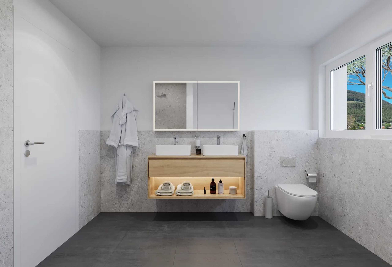
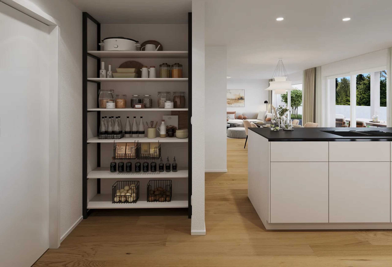
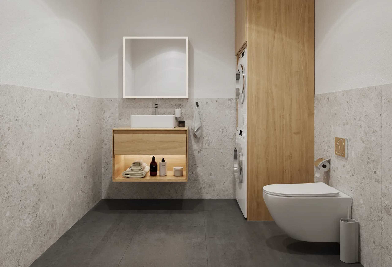
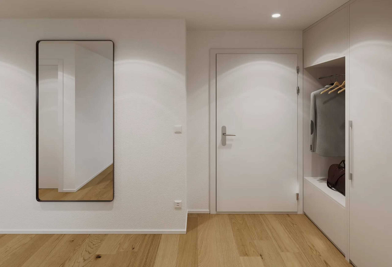
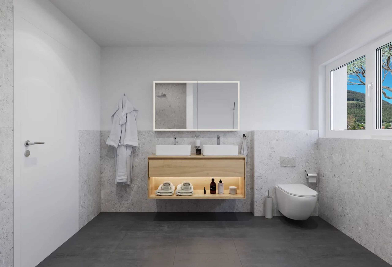
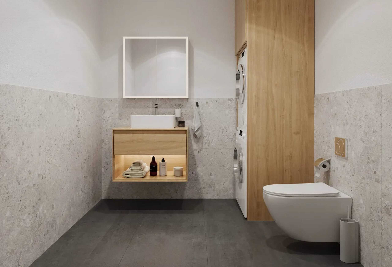
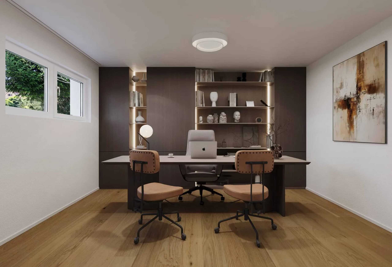
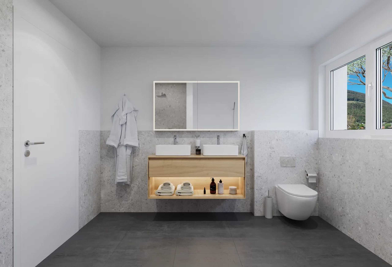
The high-quality interior design is implemented in a contemporary manner and can be designed according to your personal ideas as part of the project. The equipment includes a modern kitchen, a washing tower in the apartment and a spacious bathroom. A private cellar compartment with 11.6 m² creates additional storage space.

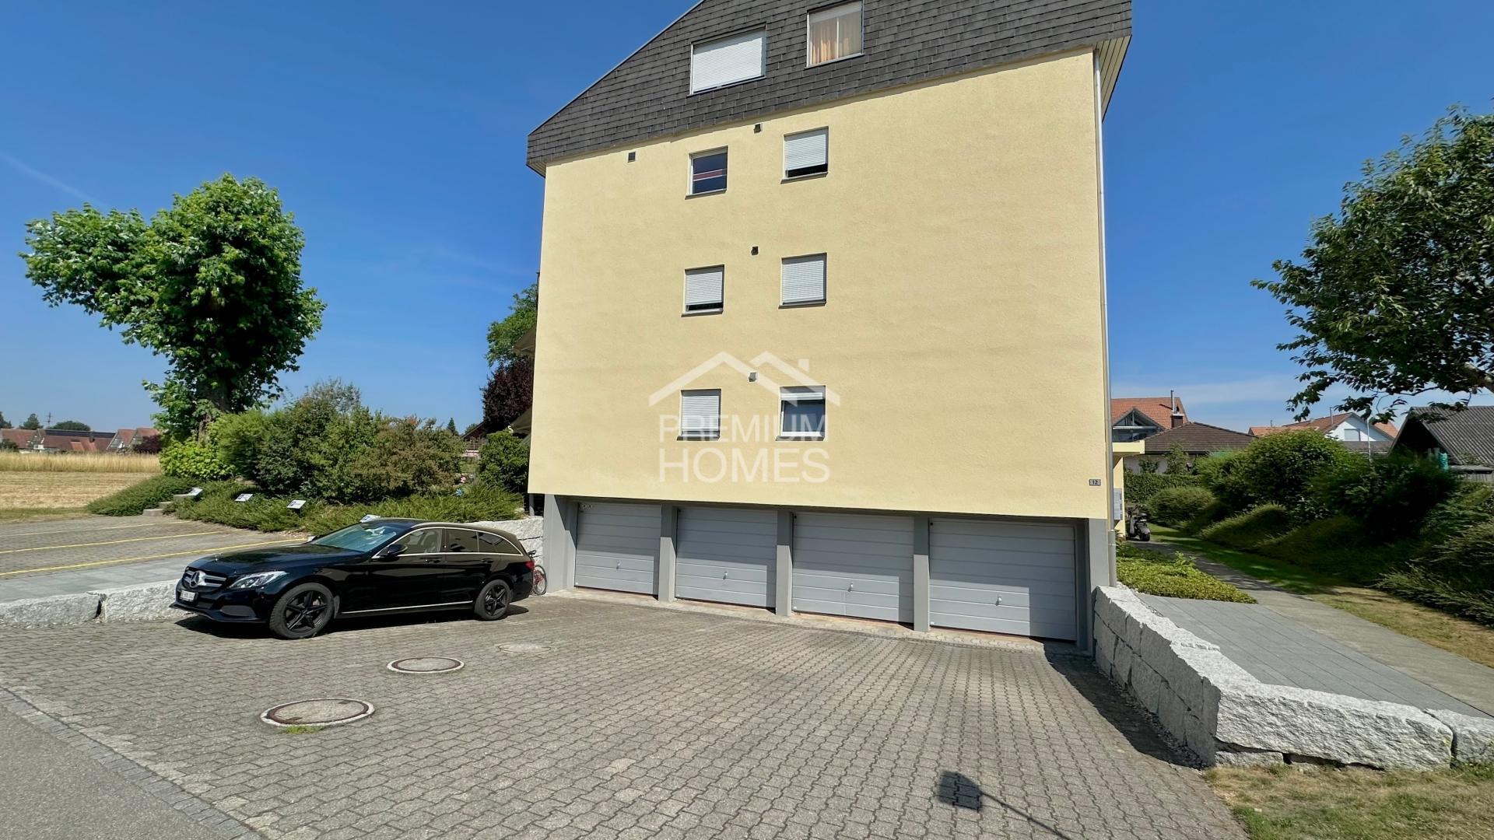
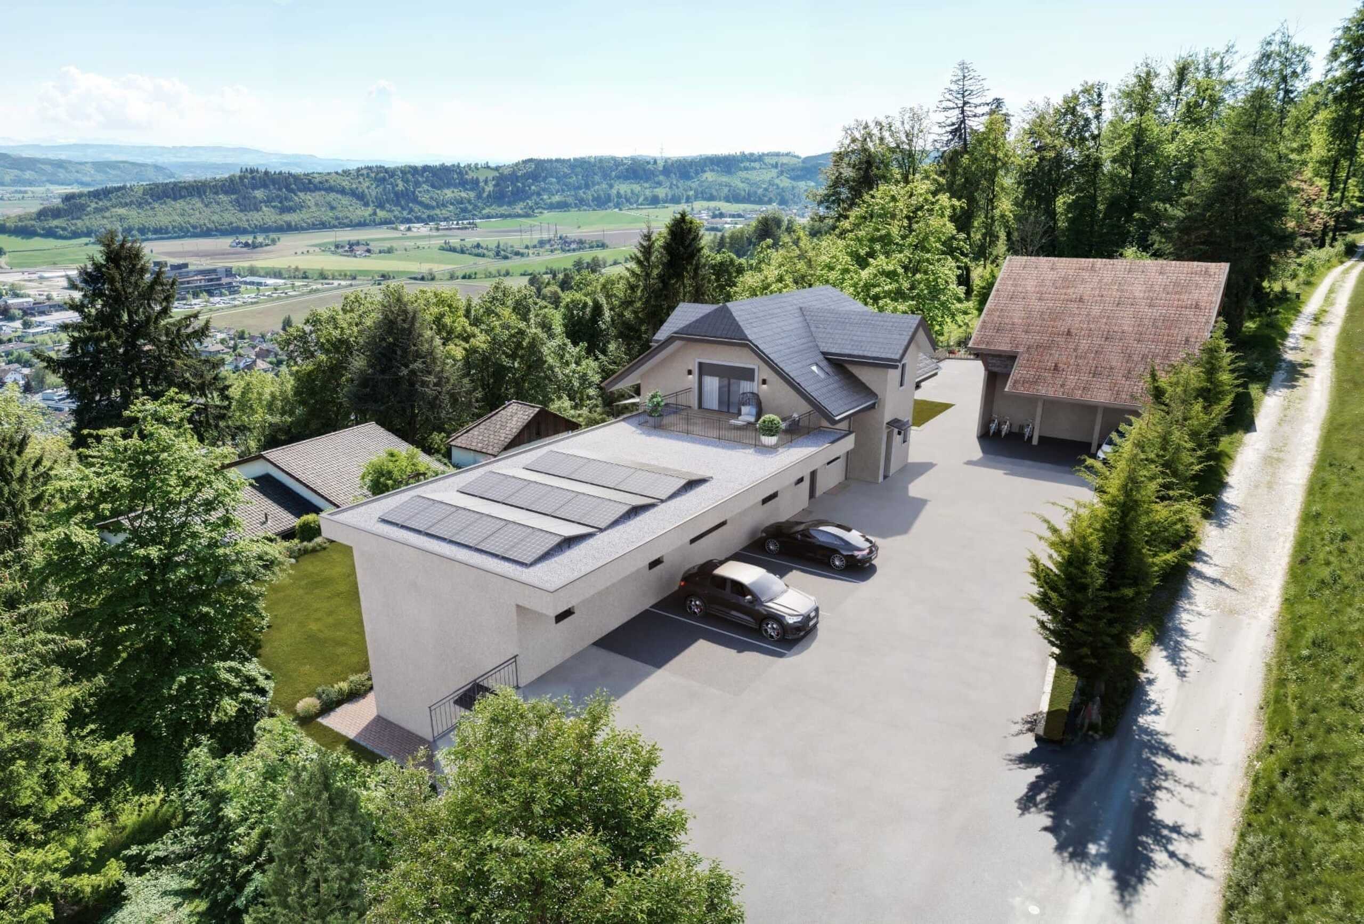
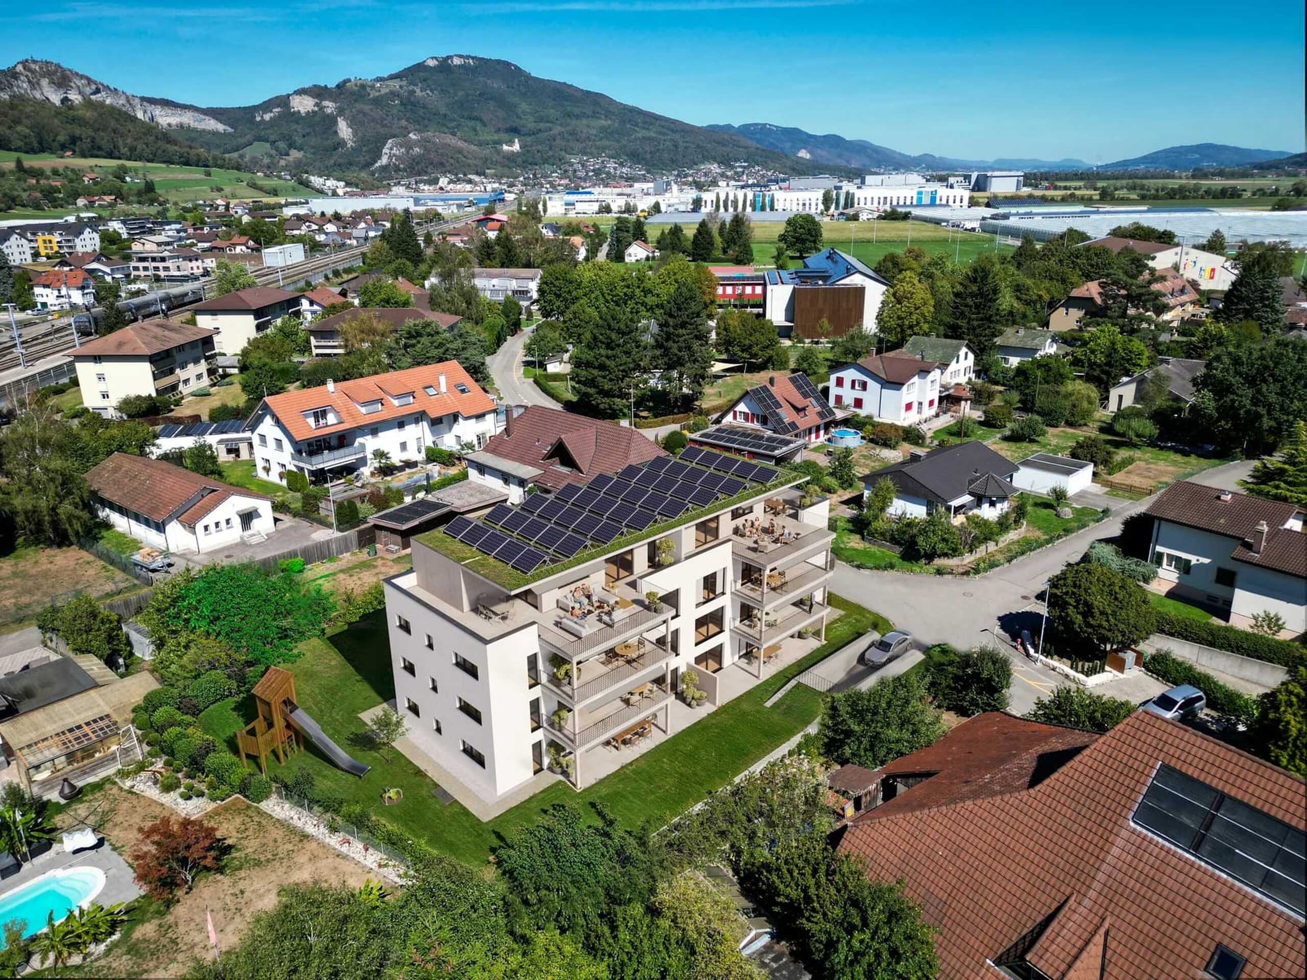
The property is also energetically impressive: an integrated air-to-water heat pump supplies the efficient underfloor heating, while the photovoltaic system on the roof supports the company's own electricity production. The green roof and the modern building technology combine sustainability with long-term value. The e-mobility-ready parking garage in the basement offers convenient parking for cars, motorcycles and bicycles.

Niederbipp combines pleasant quality of living with excellent accessibility. Shopping facilities, schools and the train station are within walking distance. The A1 connection is quickly accessible and offers direct connections to Solothurn, Olten, Bern, Zurich and Basel. The Aare, Bipper Canal and the Weissenstein open up a wide range of opportunities for recreation and leisure.

Further key data:

  • 3.5 rooms attic with 77.5 m2
  • 69m2 partially covered roof terrace
  • New building built in 2027 / occupancy approx. spring 2028
  • Integrated air-to-water heat pump and underfloor heating
  • Elevator and basement compartment with around 11.6 m2
  • Niederbipp ASM train station within walking distance
  • Motorway connection approx. 1.1 km away

The purchase price is CHF 690,000. Parking spaces can be purchased separately for CHF 38,000 each. The project is currently in the building permit process. Construction is scheduled to start in 2027 and occupancy is scheduled for spring 2028.

You can also find more information on the project page www.niederbipp-hintergasse.ch

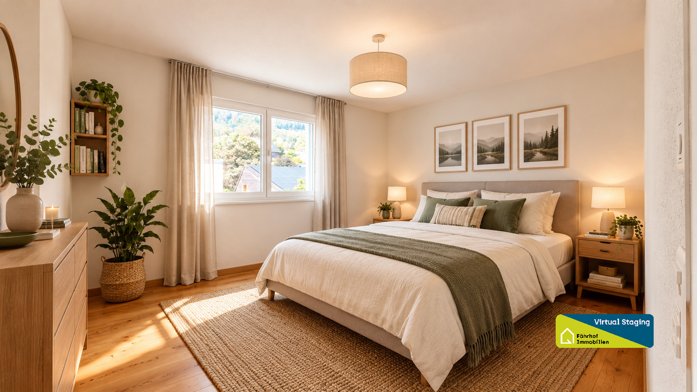
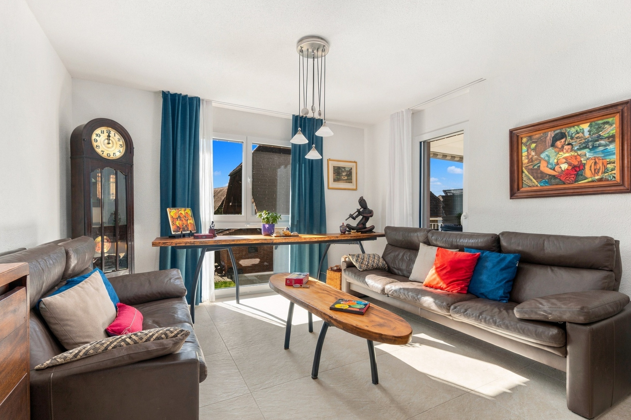
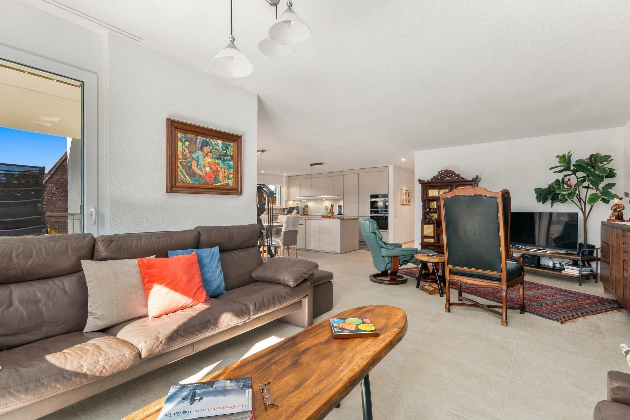
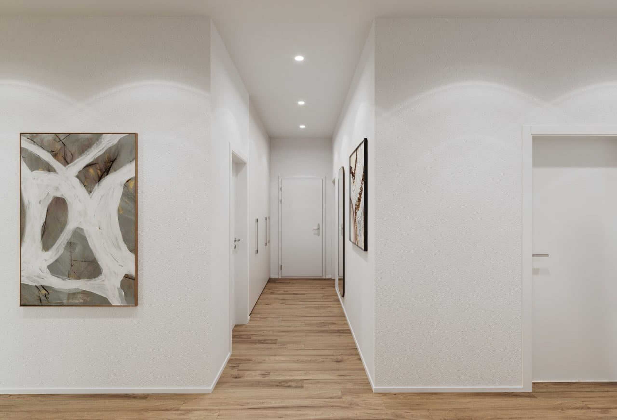
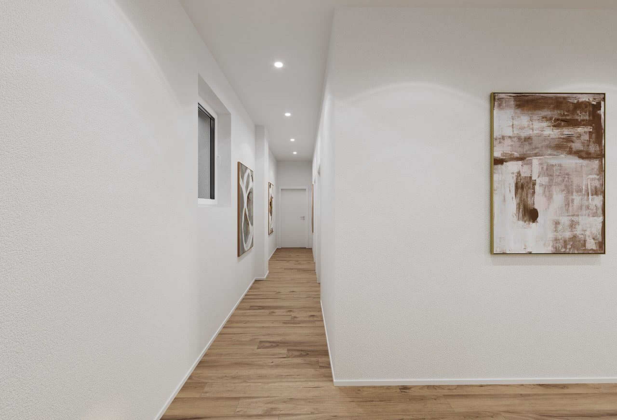
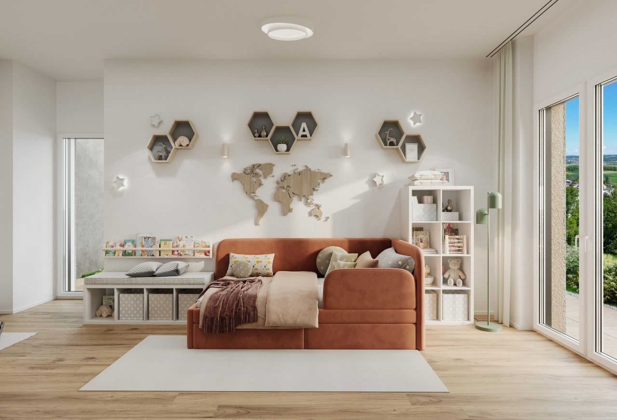
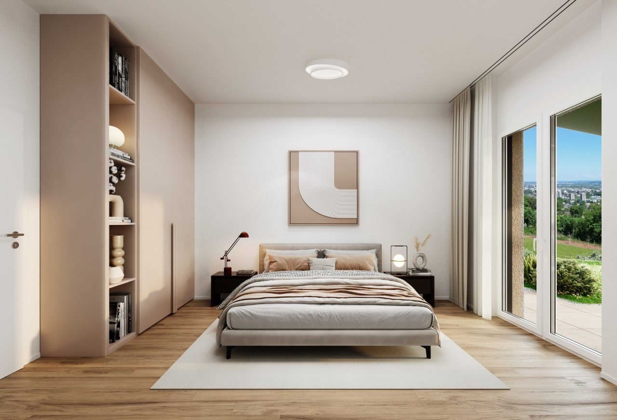
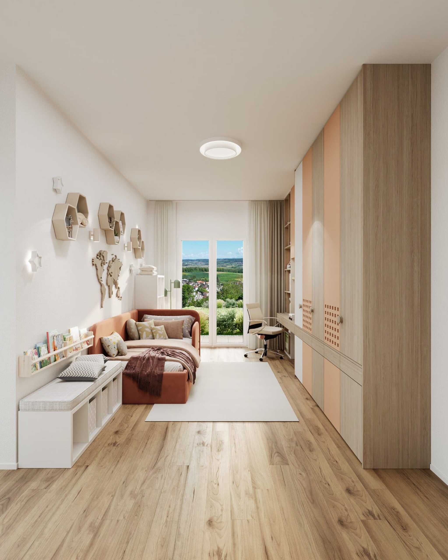
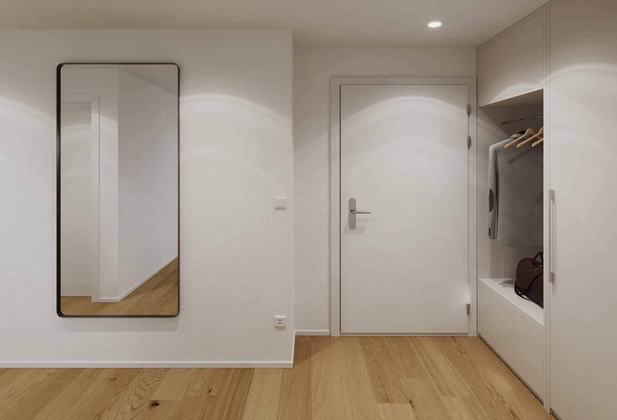
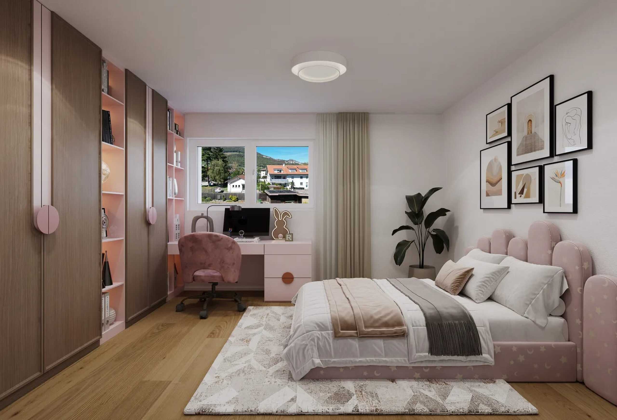
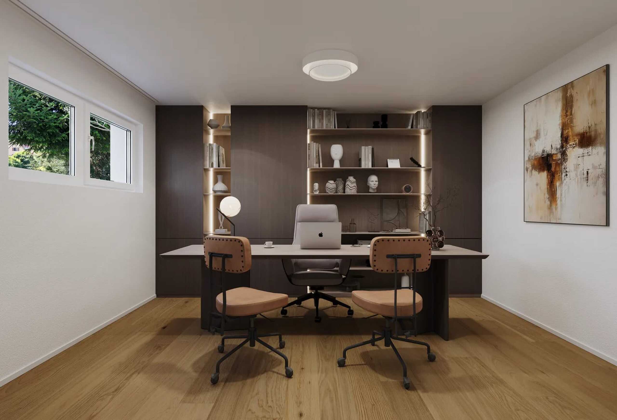
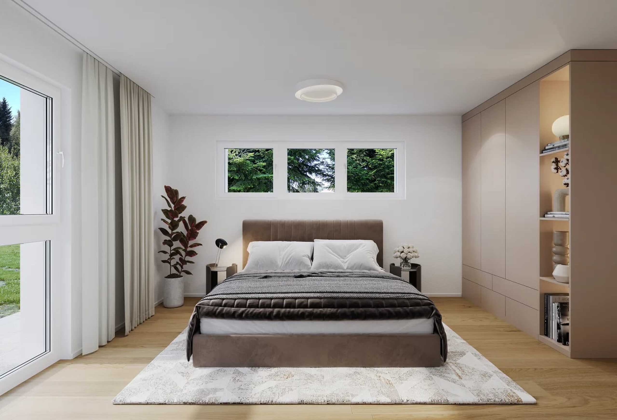
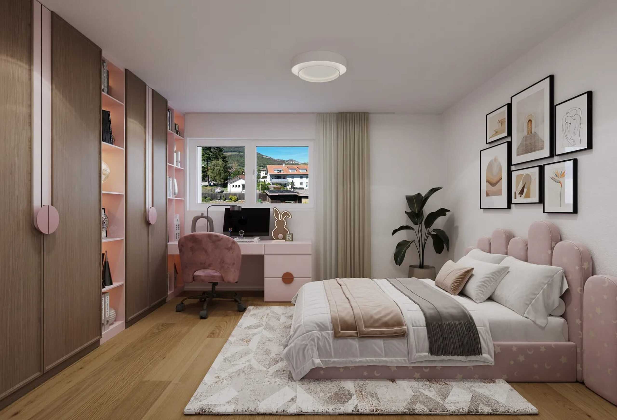
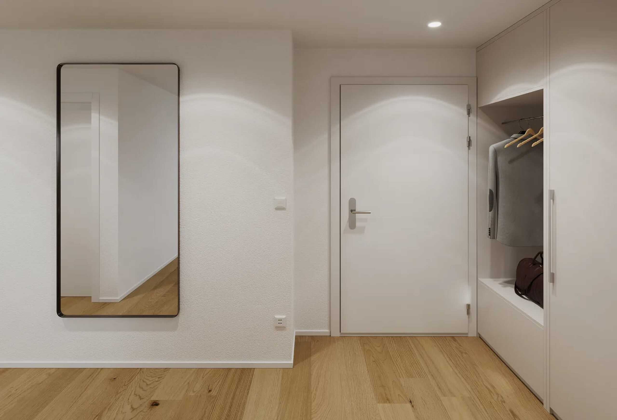
The visualizations serve as inspiration; furnishings and individual equipment details are not part of the offer.

We look forward to hearing from you and, in the best case, working with you on a piece of the future,

Über den Dächern von Niederbipp entsteht ein exklusives Neubau-Penthouse mit viel Privatsphäre und beeindruckendem Aussenraum. Die 3.5-Zimmer-Attikawohnung befindet sich in einem entstehenden eleganten Mehrfamilienhaus mit nur acht Einheiten. Auf 77.5 m² Nettowohnfläche erwartet Sie ein durchdachtes, lichtdurchflutetes Raumkonzept mit modernem Wohn- und Essbereich, offener Küche sowie zwei weiteren Zimmern. Der Lift führt bequem bis zur Attika.

Das besondere Highlight ist die 69.7 m² grosse teilgedeckte Terrasse, die den Wohnraum eindrucksvoll ins Freie erweitert. Sie bietet grosszügigen Platz für stilvolle Loungemöbel, private Rückzugsmomente und gesellige Abende mit Weitblick. Breite Fensterfronten schaffen eine helle, einladende Atmosphäre und verbinden Innen- und Aussenraum auf besonders elegante Weise.

Der hochwertige Innenausbau wird zeitgemäss umgesetzt und kann im Rahmen des Projekts nach Ihren persönlichen Vorstellungen mitgestaltet werden. Zur Ausstattung gehören eine moderne Küche, ein Waschturm in der Wohnung sowie ein grosszügiges Badezimmer. Ein privates Kellerabteil mit 11.6 m² schafft zusätzlichen Stauraum.

Auch energetisch überzeugt die Liegenschaft: Eine integrierte Luft-Wasser-Wärmepumpe versorgt die effiziente Bodenheizung, während die Photovoltaikanlage auf dem Dach die Eigenstromproduktion unterstützt. Das begrünte Dach und die moderne Gebäudetechnik verbinden Nachhaltigkeit mit langfristiger Wertigkeit. Die E-Mobility-ready Einstellhalle im Untergeschoss bieten bequeme Parkmöglichkeiten für Auto, Motorrad und Fahrrad.

Niederbipp verbindet angenehme Wohnqualität mit hervorragender Erreichbarkeit. Einkaufsmöglichkeiten, Schulen und der Bahnhof liegen in Gehdistanz. Der A1-Anschluss ist rasch erreichbar und bietet direkte Verbindungen in Richtung Solothurn, Olten, Bern, Zürich und Basel. Aare, Bipperkanal und der Weissenstein eröffnen vielfältige Möglichkeiten für Erholung und Freizeit.

Weitere Eckdaten:

  • 3,5 Zimmer Attika mit 77,5 m2
  • 69m2 teilgedeckte Dachterrasse
  • Neubau mit Baujahr 2027 / Bezug ca. Frühjahr 2028
  • integrierte Luft-Wasser-Wärmepumpe und Bodenheizung
  • Lift und Kellerabteil mit rund 11,6 m2
  • Bahnhof Niederbipp ASM in Gehdistanz
  • Autobahnanschluss ca. 1.1 km entfernt

Der Kaufpreis beträgt CHF 690'000. Einstellhallenplätze können separat für jeweils CHF 38'000 erworben werden. Das Projekt befindet sich derzeit im Baubewilligungsprozess. Der Baustart ist für das Jahr 2027 und der Bezug für Frühjahr 2028 geplant.

Mehr Informationen erhalten Sie auch auf der Projekt-Seite www.niederbipp-hintergasse.ch

Die Visualisierungen dienen der Inspiration; Einrichtungsgegenstände sowie einzelne Ausstattungsdetails sind nicht Bestandteil des Angebots.

Wir freuen uns auf Ihre Kontaktaufnahme und darauf, im besten Fall mit Ihnen an einem Stück Zukunft zu arbeiten,

Conveniences

Outside conveniences
  • Balcony/ies
Inside conveniences
  • Lift/elevator
Discover similar properties
Other Trivora Immobilien AG real estate