×
Firstview
Picture 1
Picture 2
Picture 3
Picture 4
Picture 5
Picture 6
Picture 7
Picture 8
Picture 9
Picture 10
Picture 11
Picture 12
Elite

Apartment with 4.5 rooms on sale in Niederbipp - 132 m²

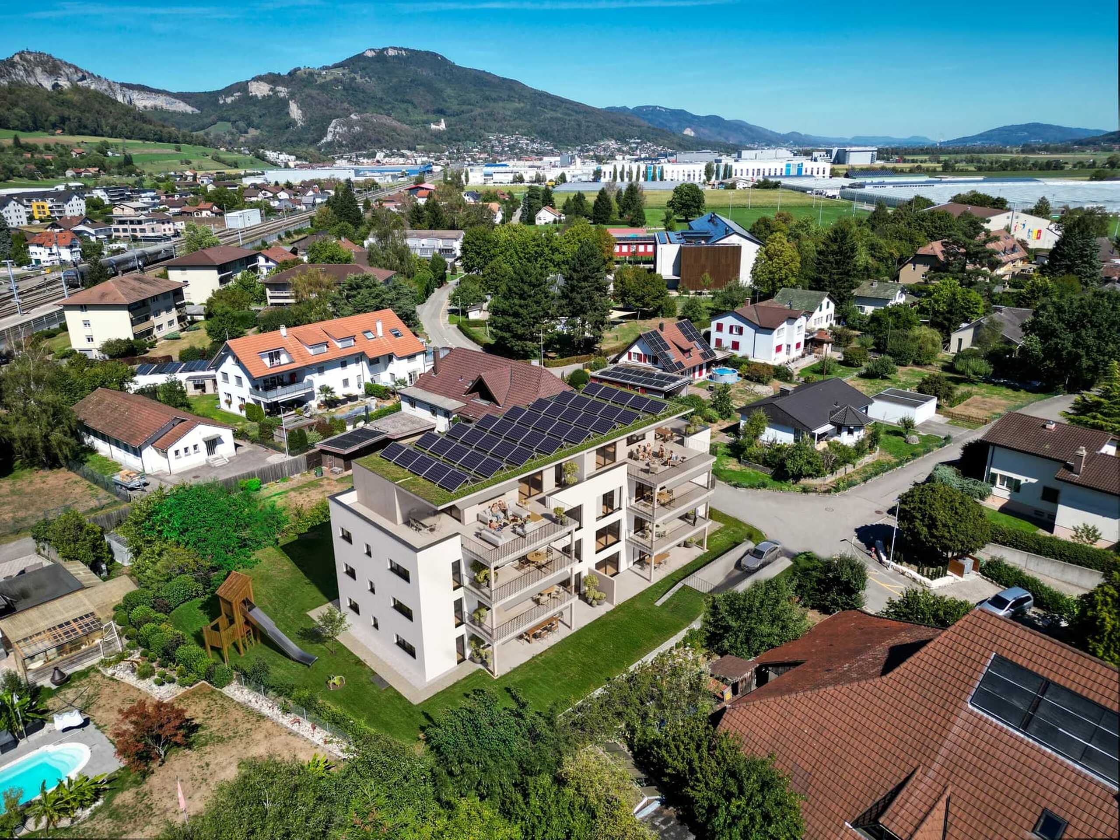
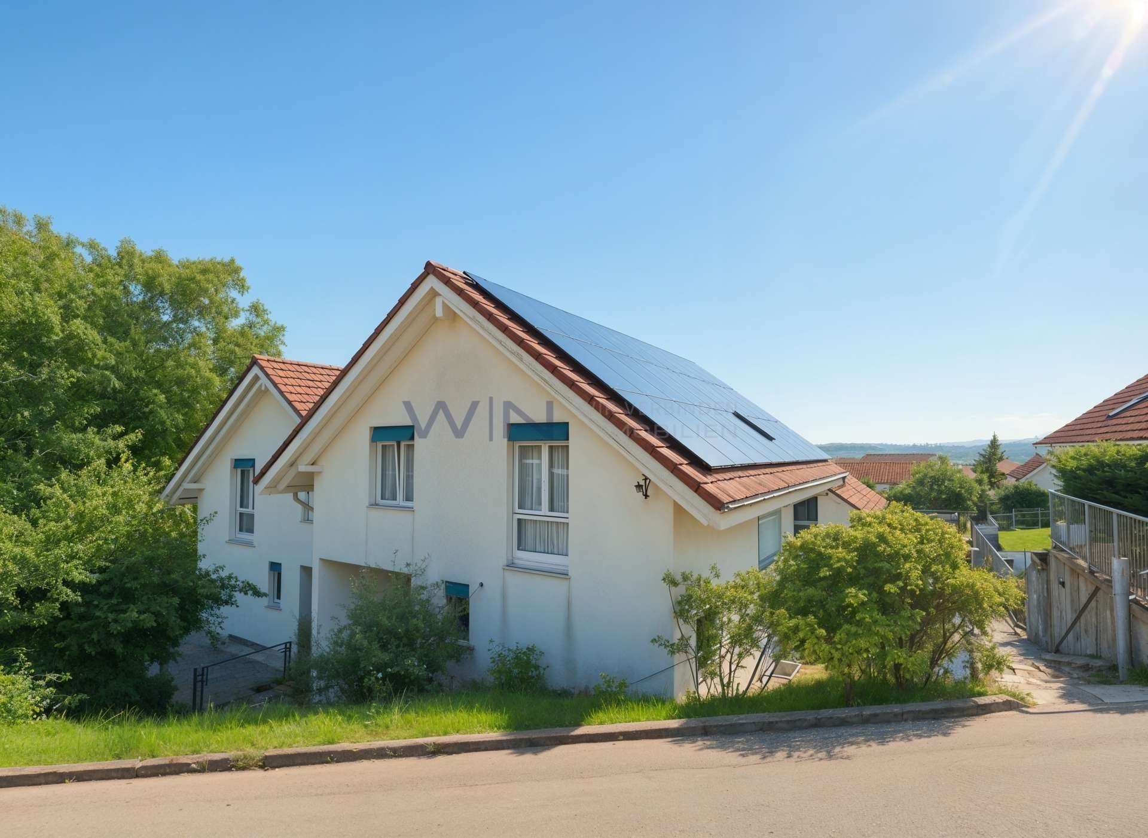
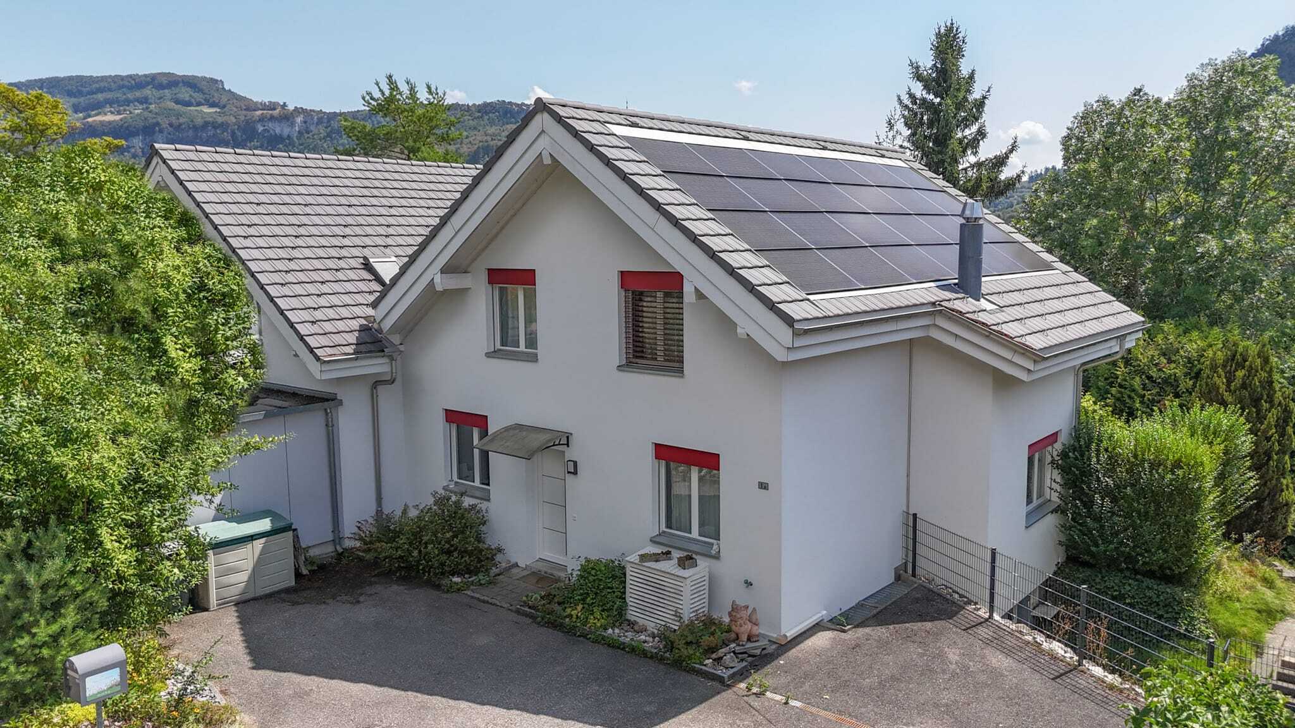
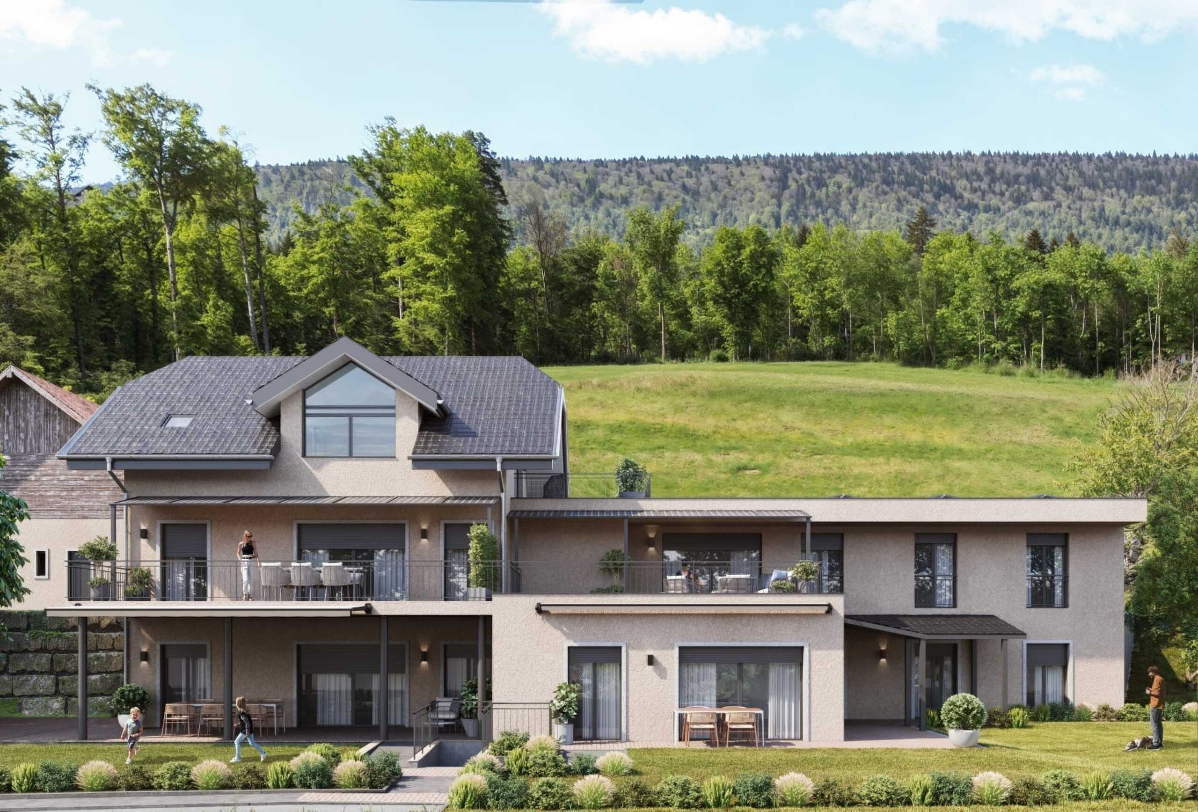
NEW BUILDING: 4.5-room garden apartment with seating area in Niederbipp (132 m2)

Rooms4.5
Living area132 m²
FloorGround floor
Object PriceCHF 855,000.-
AvailabilityTo agree
Messenger PDF Dossier Financing
Add to favoritesRemove from favorites

Localisation

Hintergasse 21, 4704 Niederbipp

Characteristics

Reference
6ac35ca922e528773c951516
Availability
To agree
Year of construction
2027
Latest renovations
2027
Rooms
4.5
Floor
Ground floor
Number of levels for the real asset
4
Living area
132 m²

Description

Text translated from german, see original
Original text in german, translate to English.

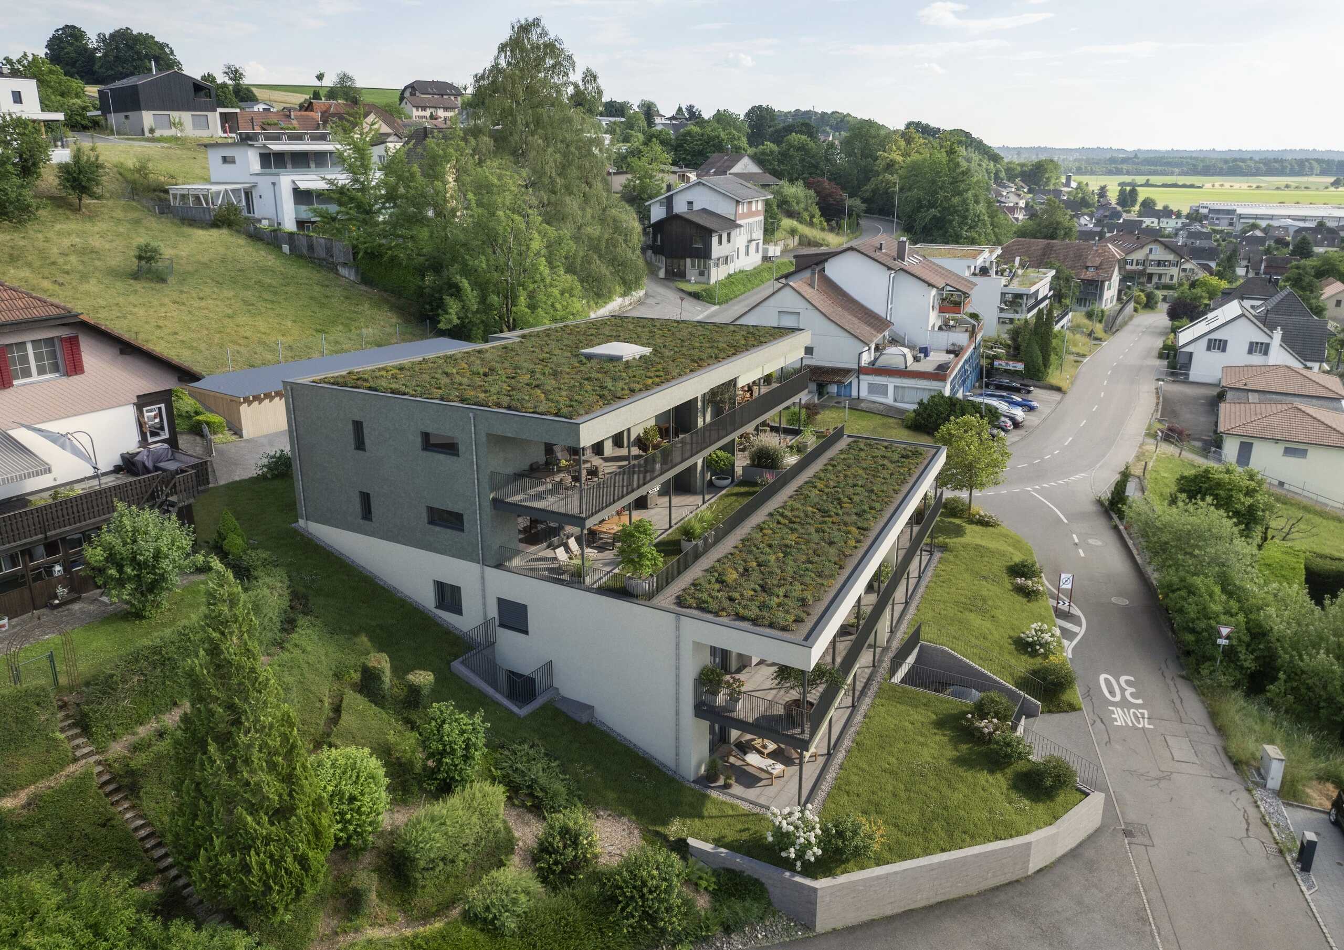
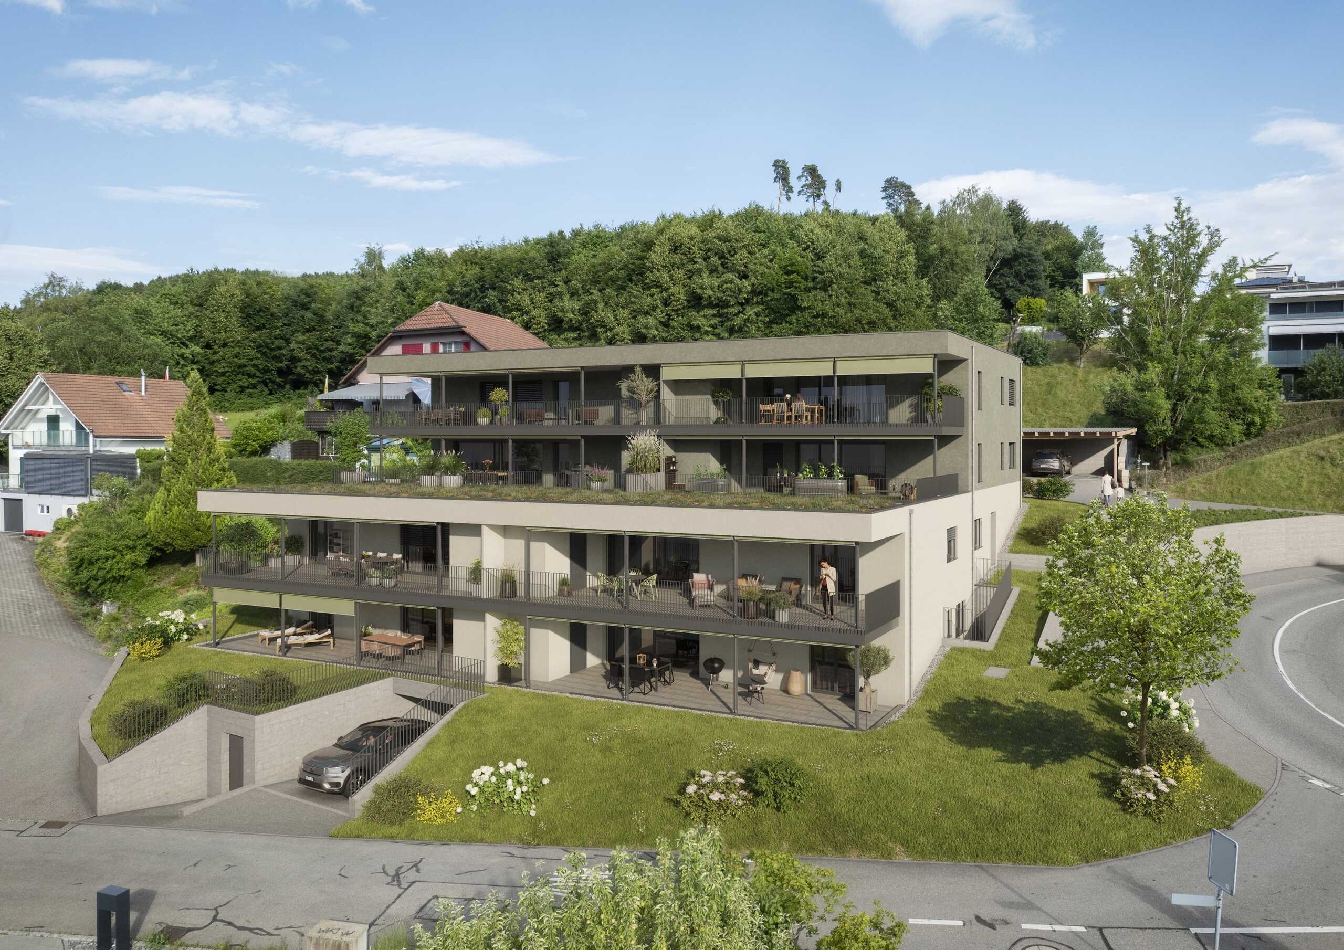
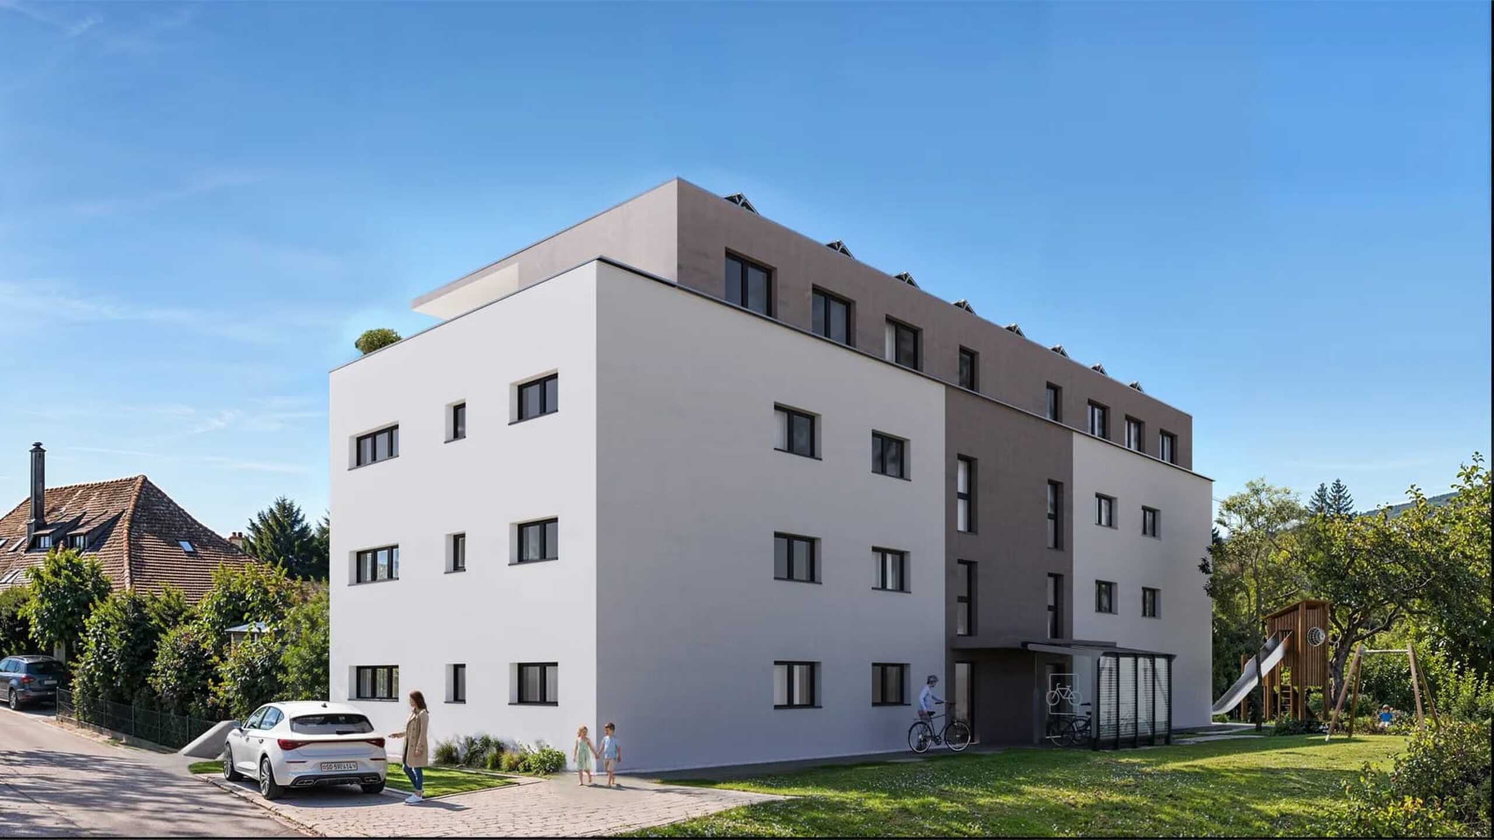
New construction project with private garden and covered seating area

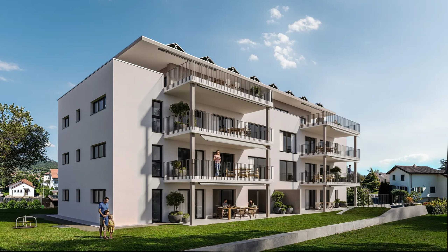
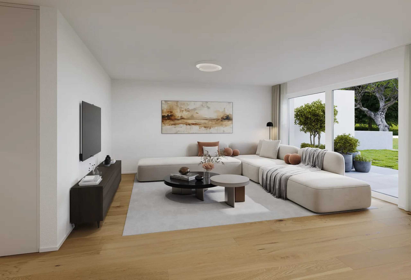
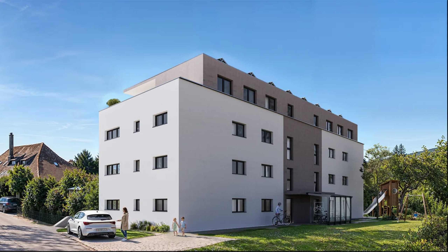
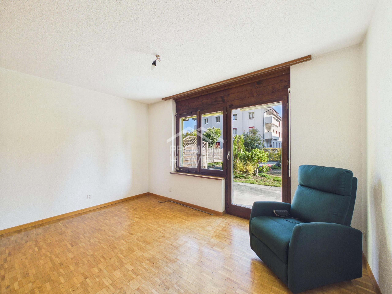
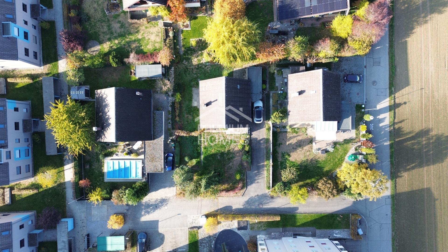
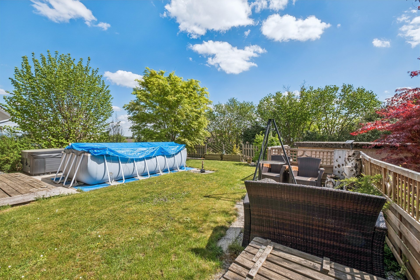
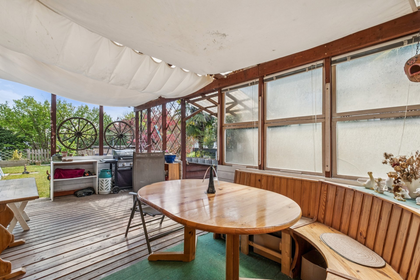
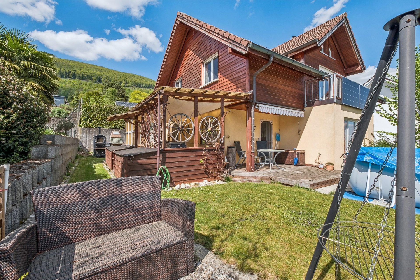
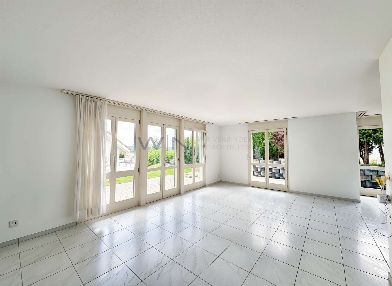
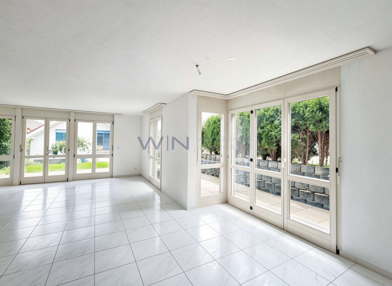
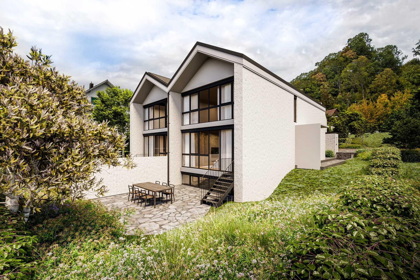
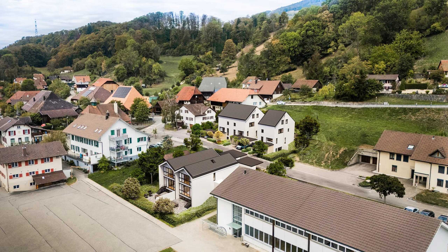
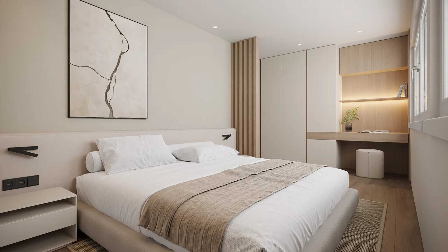
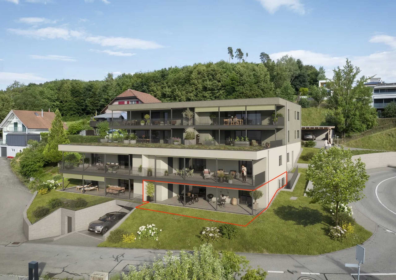
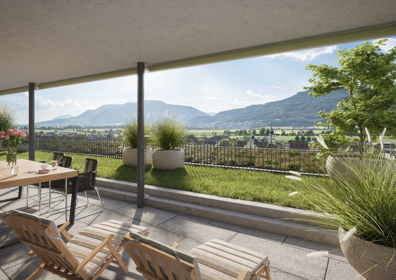
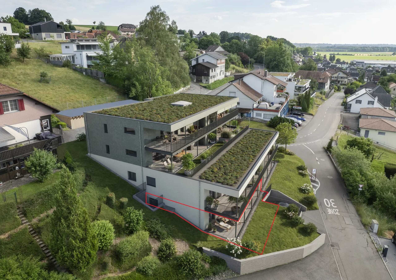
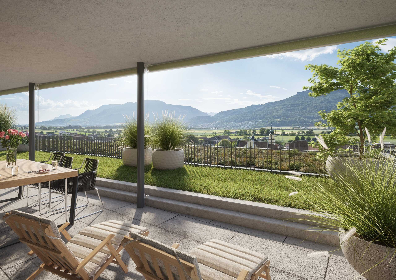
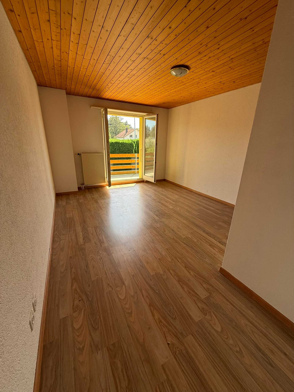
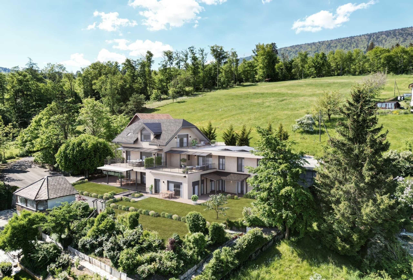
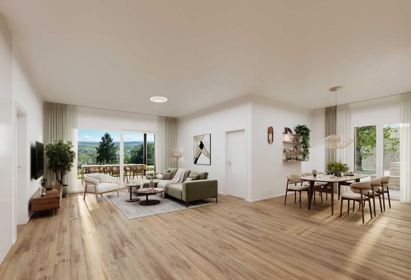
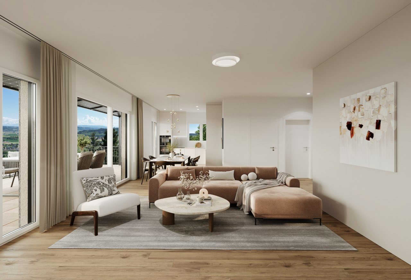
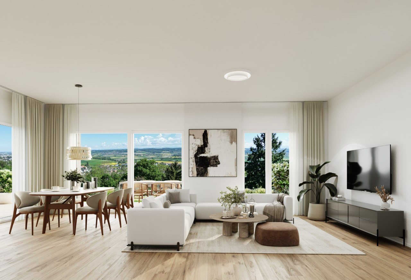
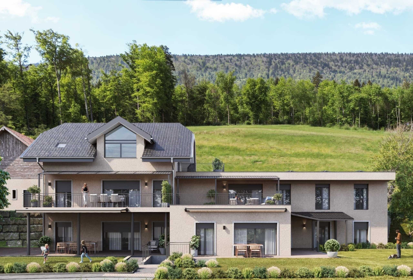
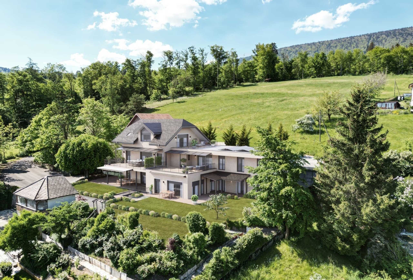
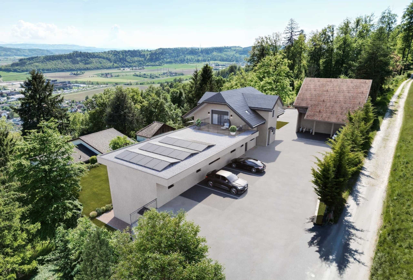
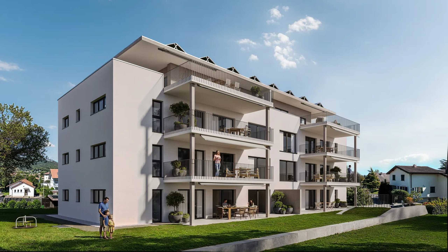
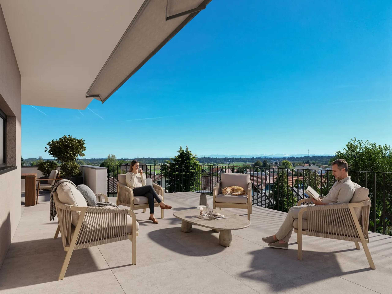
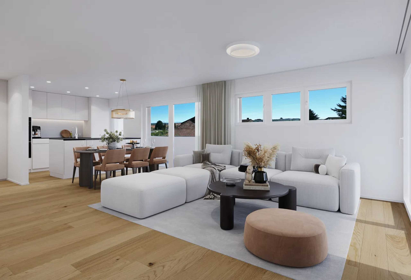
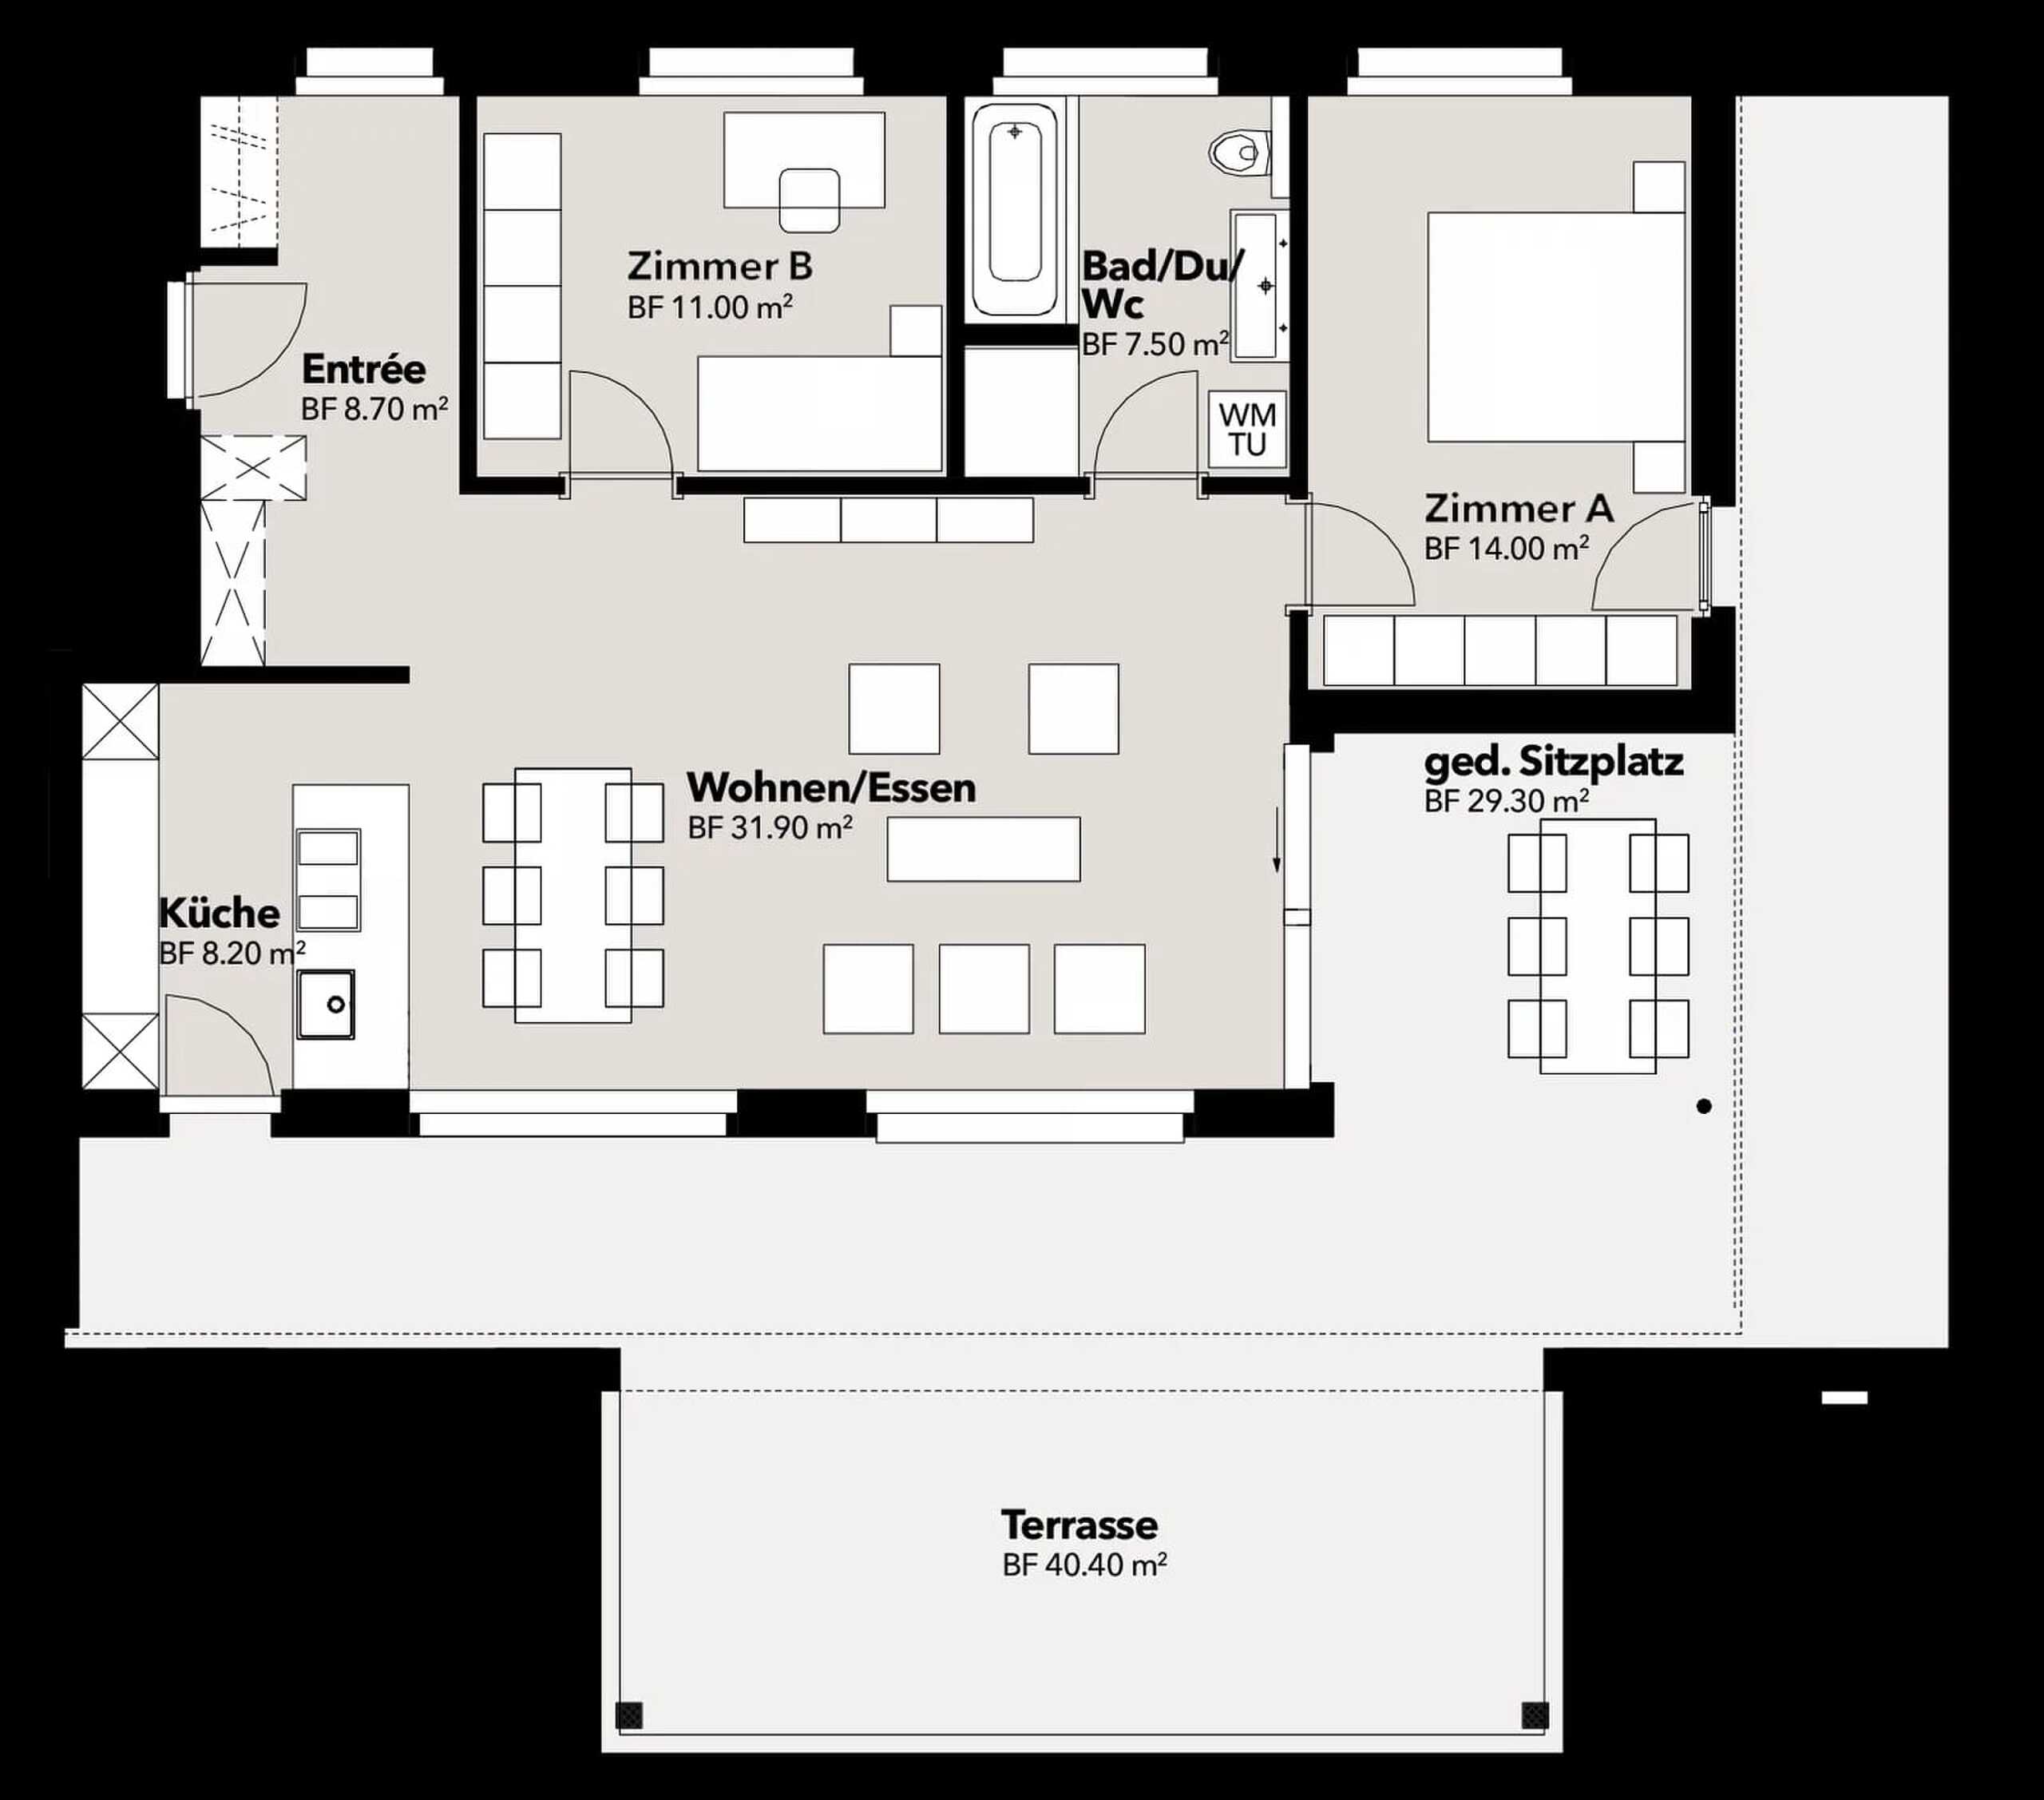
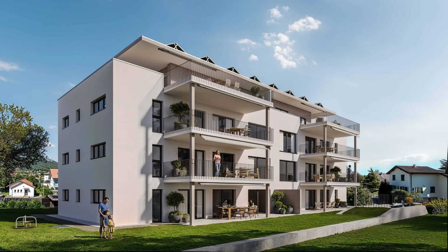
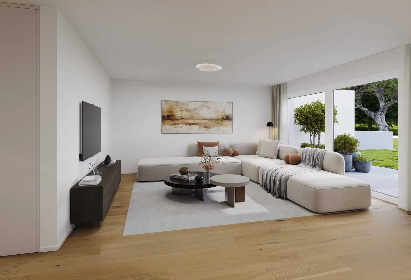
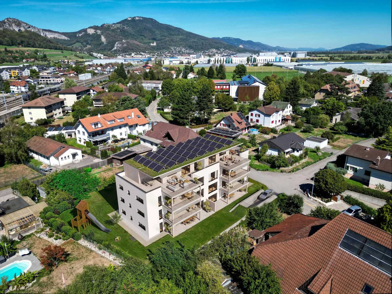
This attractive 4.5-room garden apartment is being built in Niederbipp on the ground floor of a high-quality new construction project. The generous net living space of 132 m² offers plenty of space for couples and families. A special highlight is the private garden with 127 m², which, together with the covered seating area of 21.4 m² , creates additional outdoor living space.

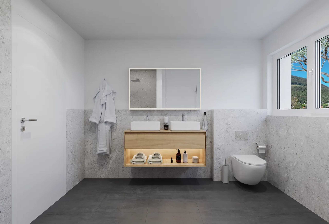
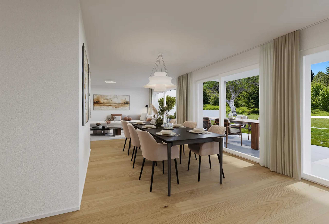
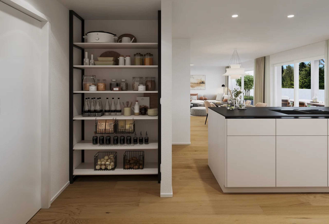
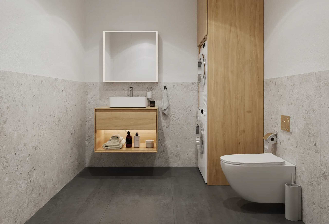
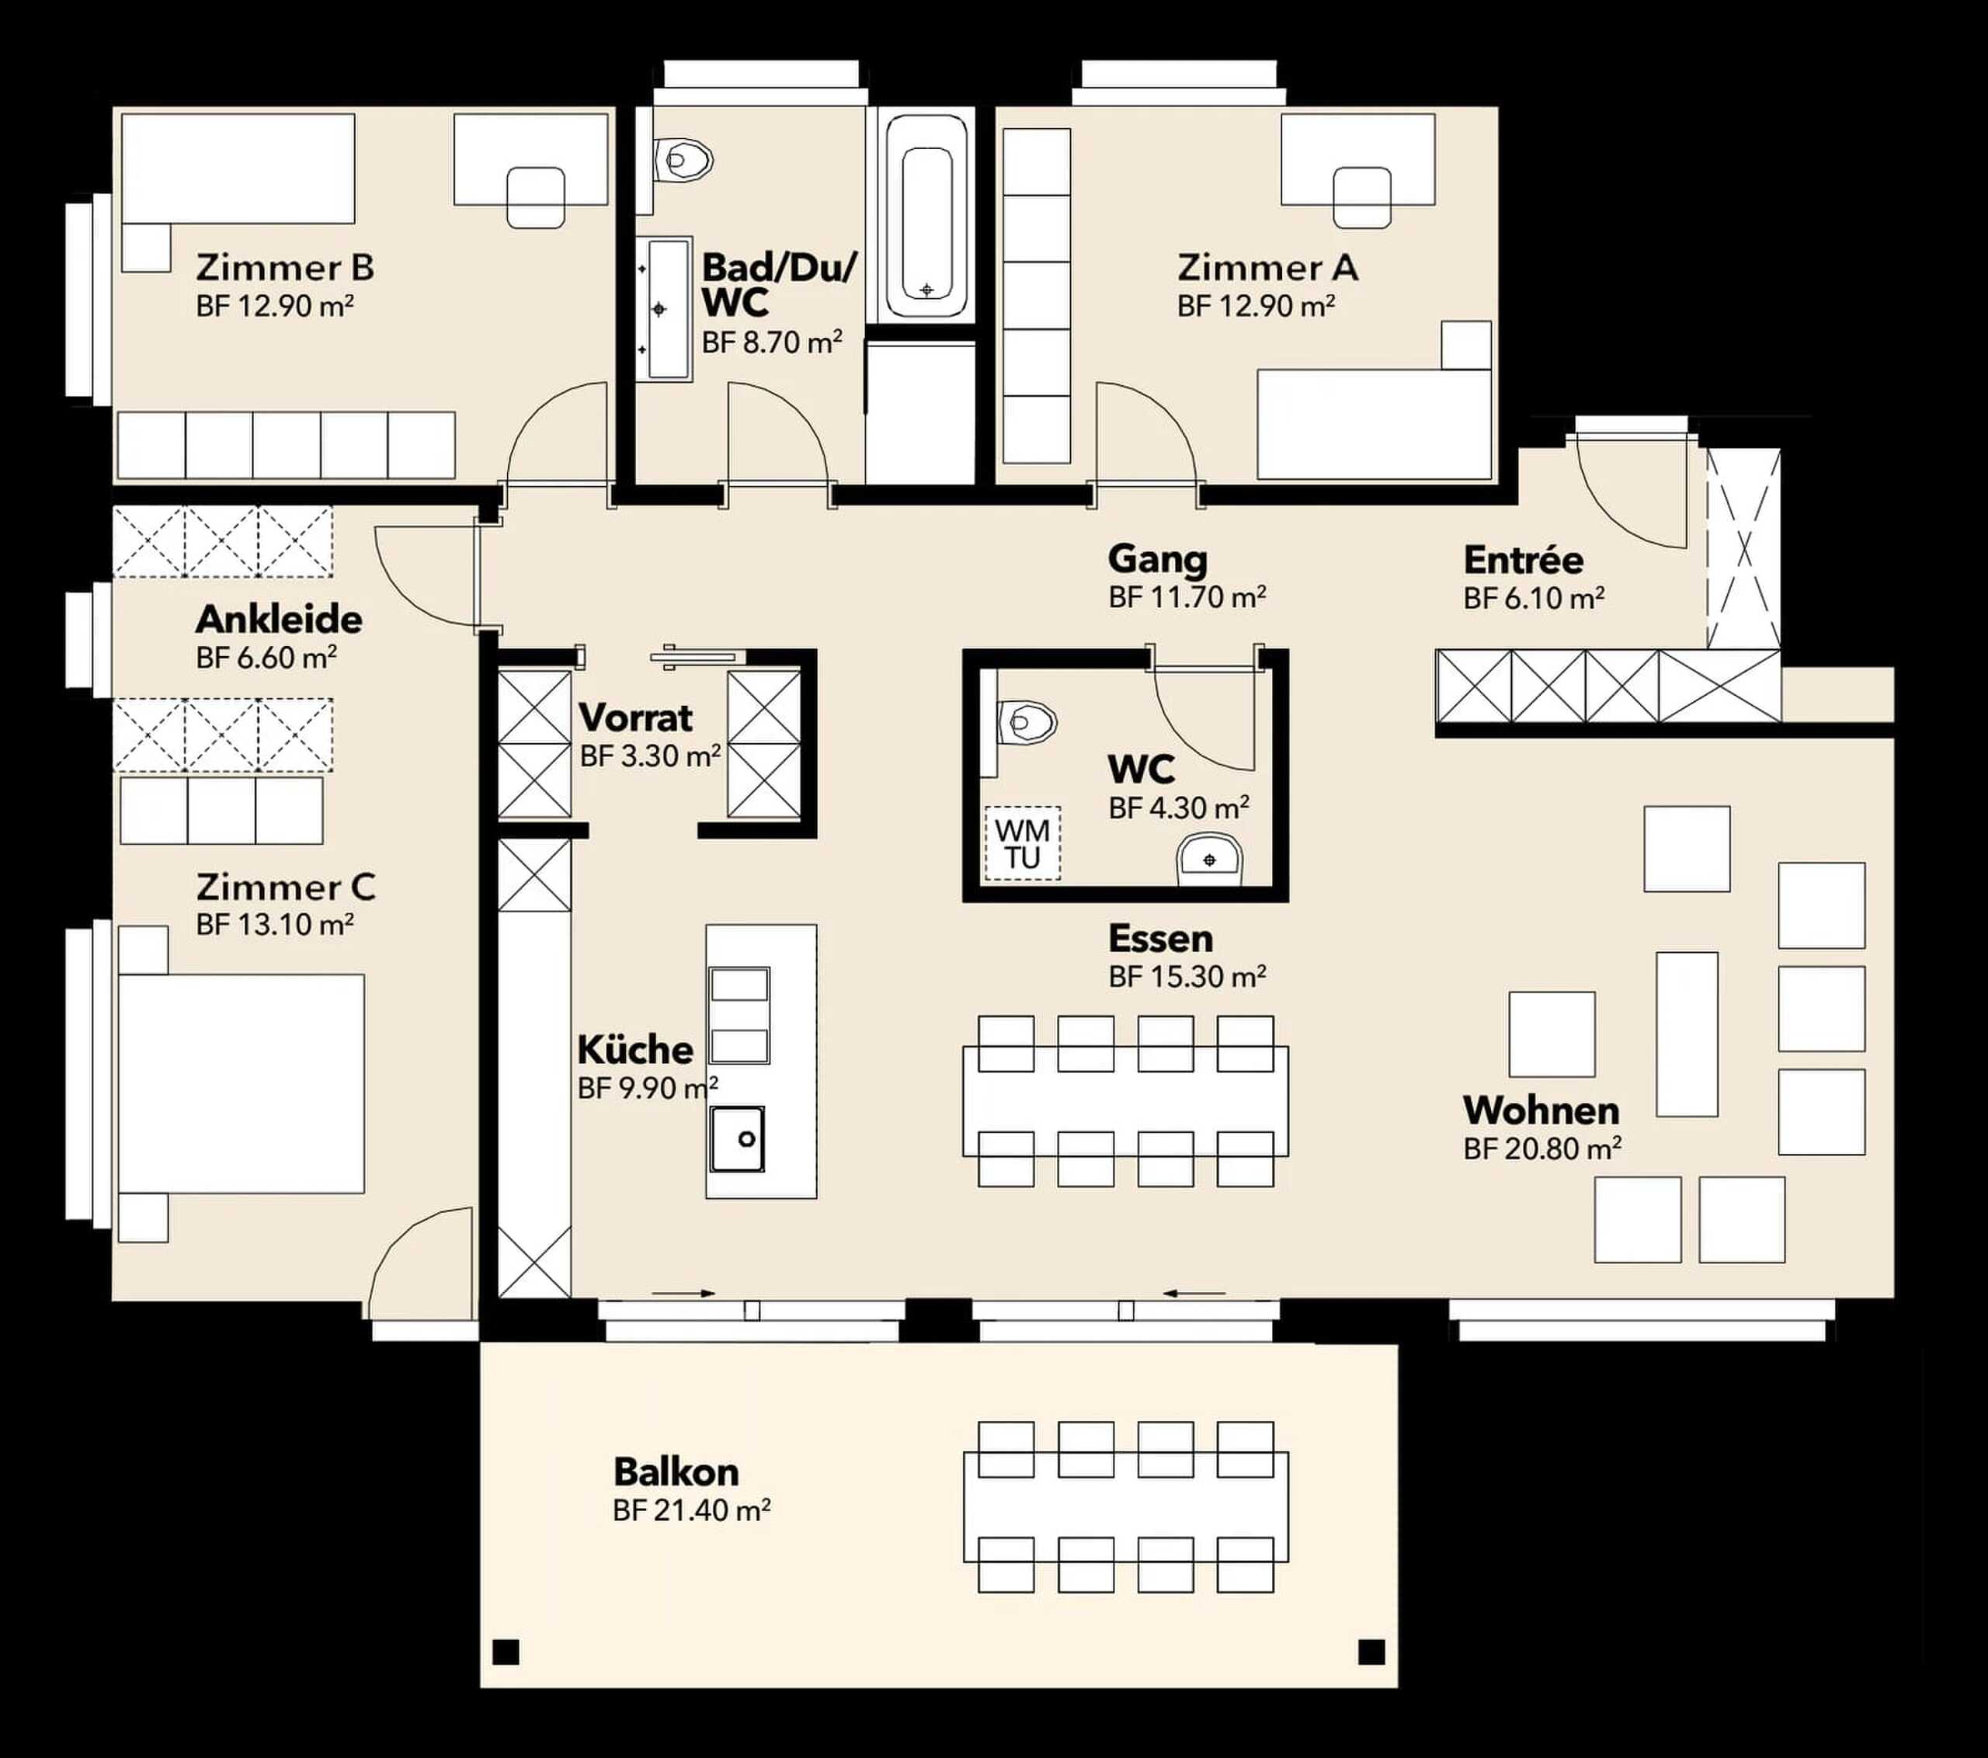
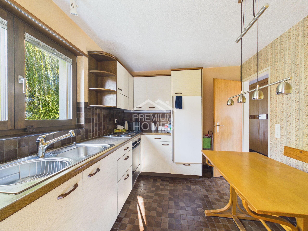
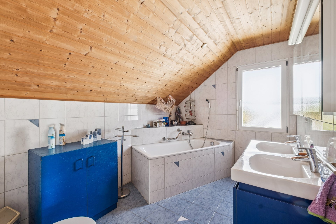
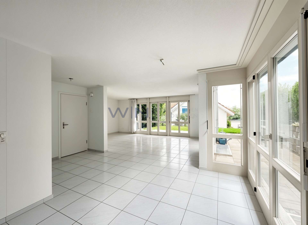
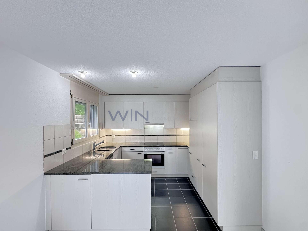
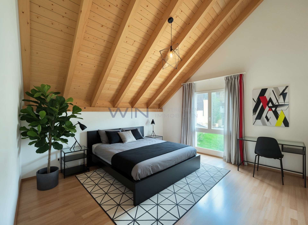
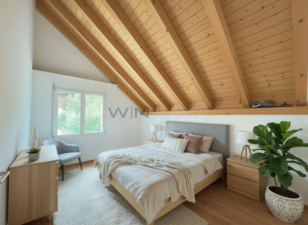
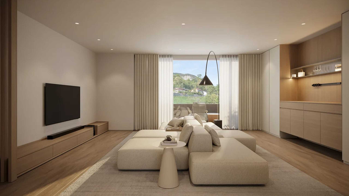
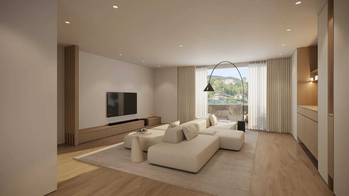
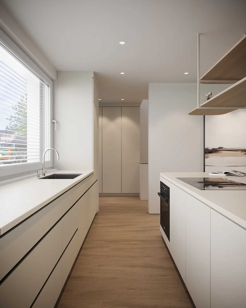
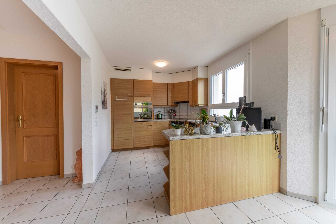
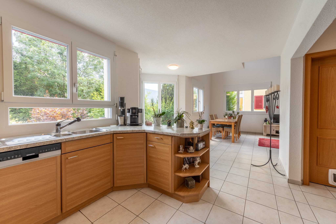
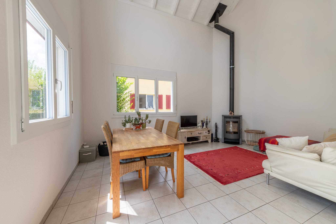
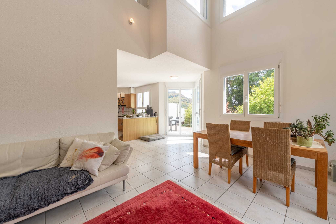
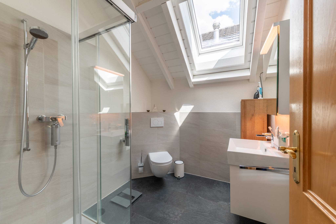
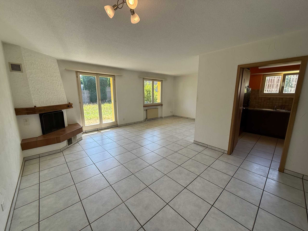
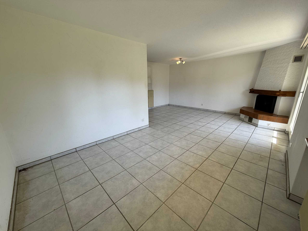
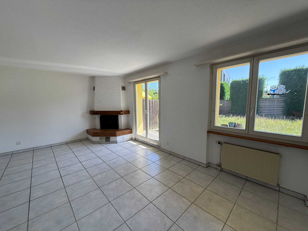
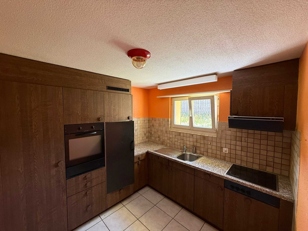
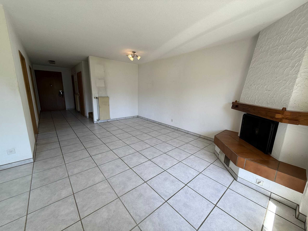
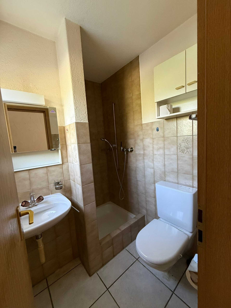
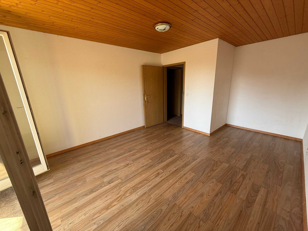
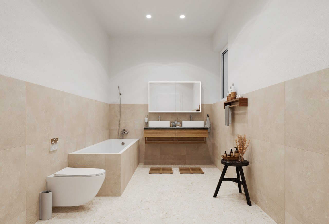
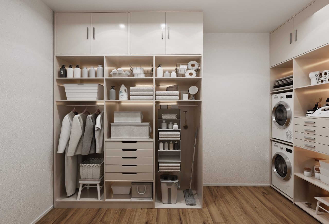
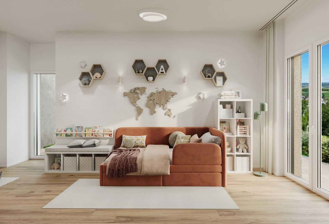
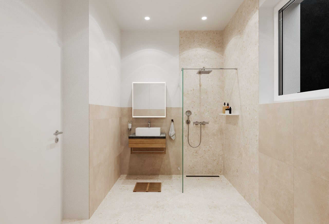
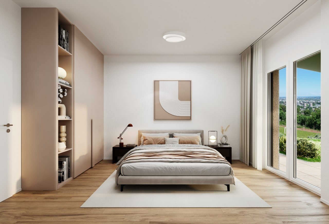
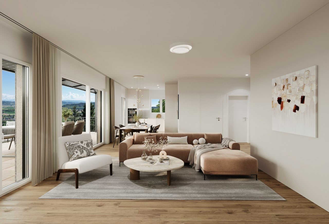
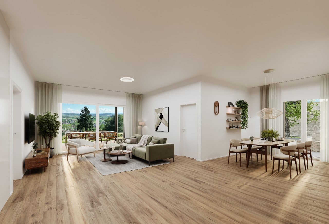
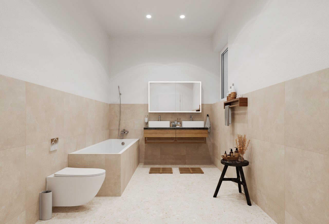
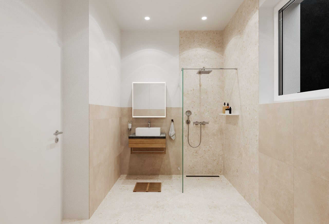
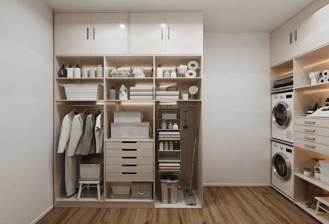
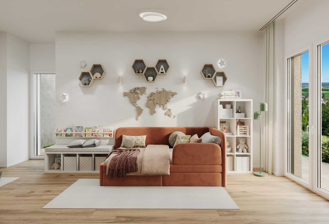
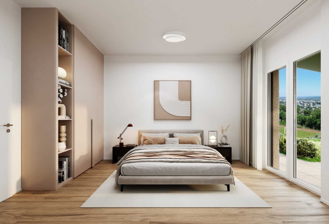
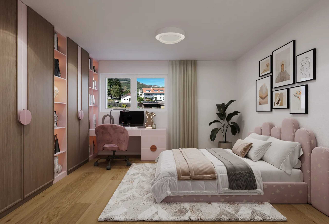
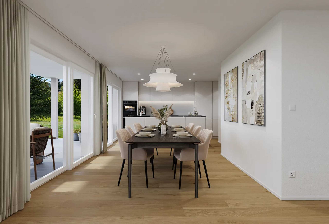
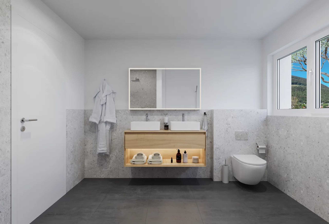
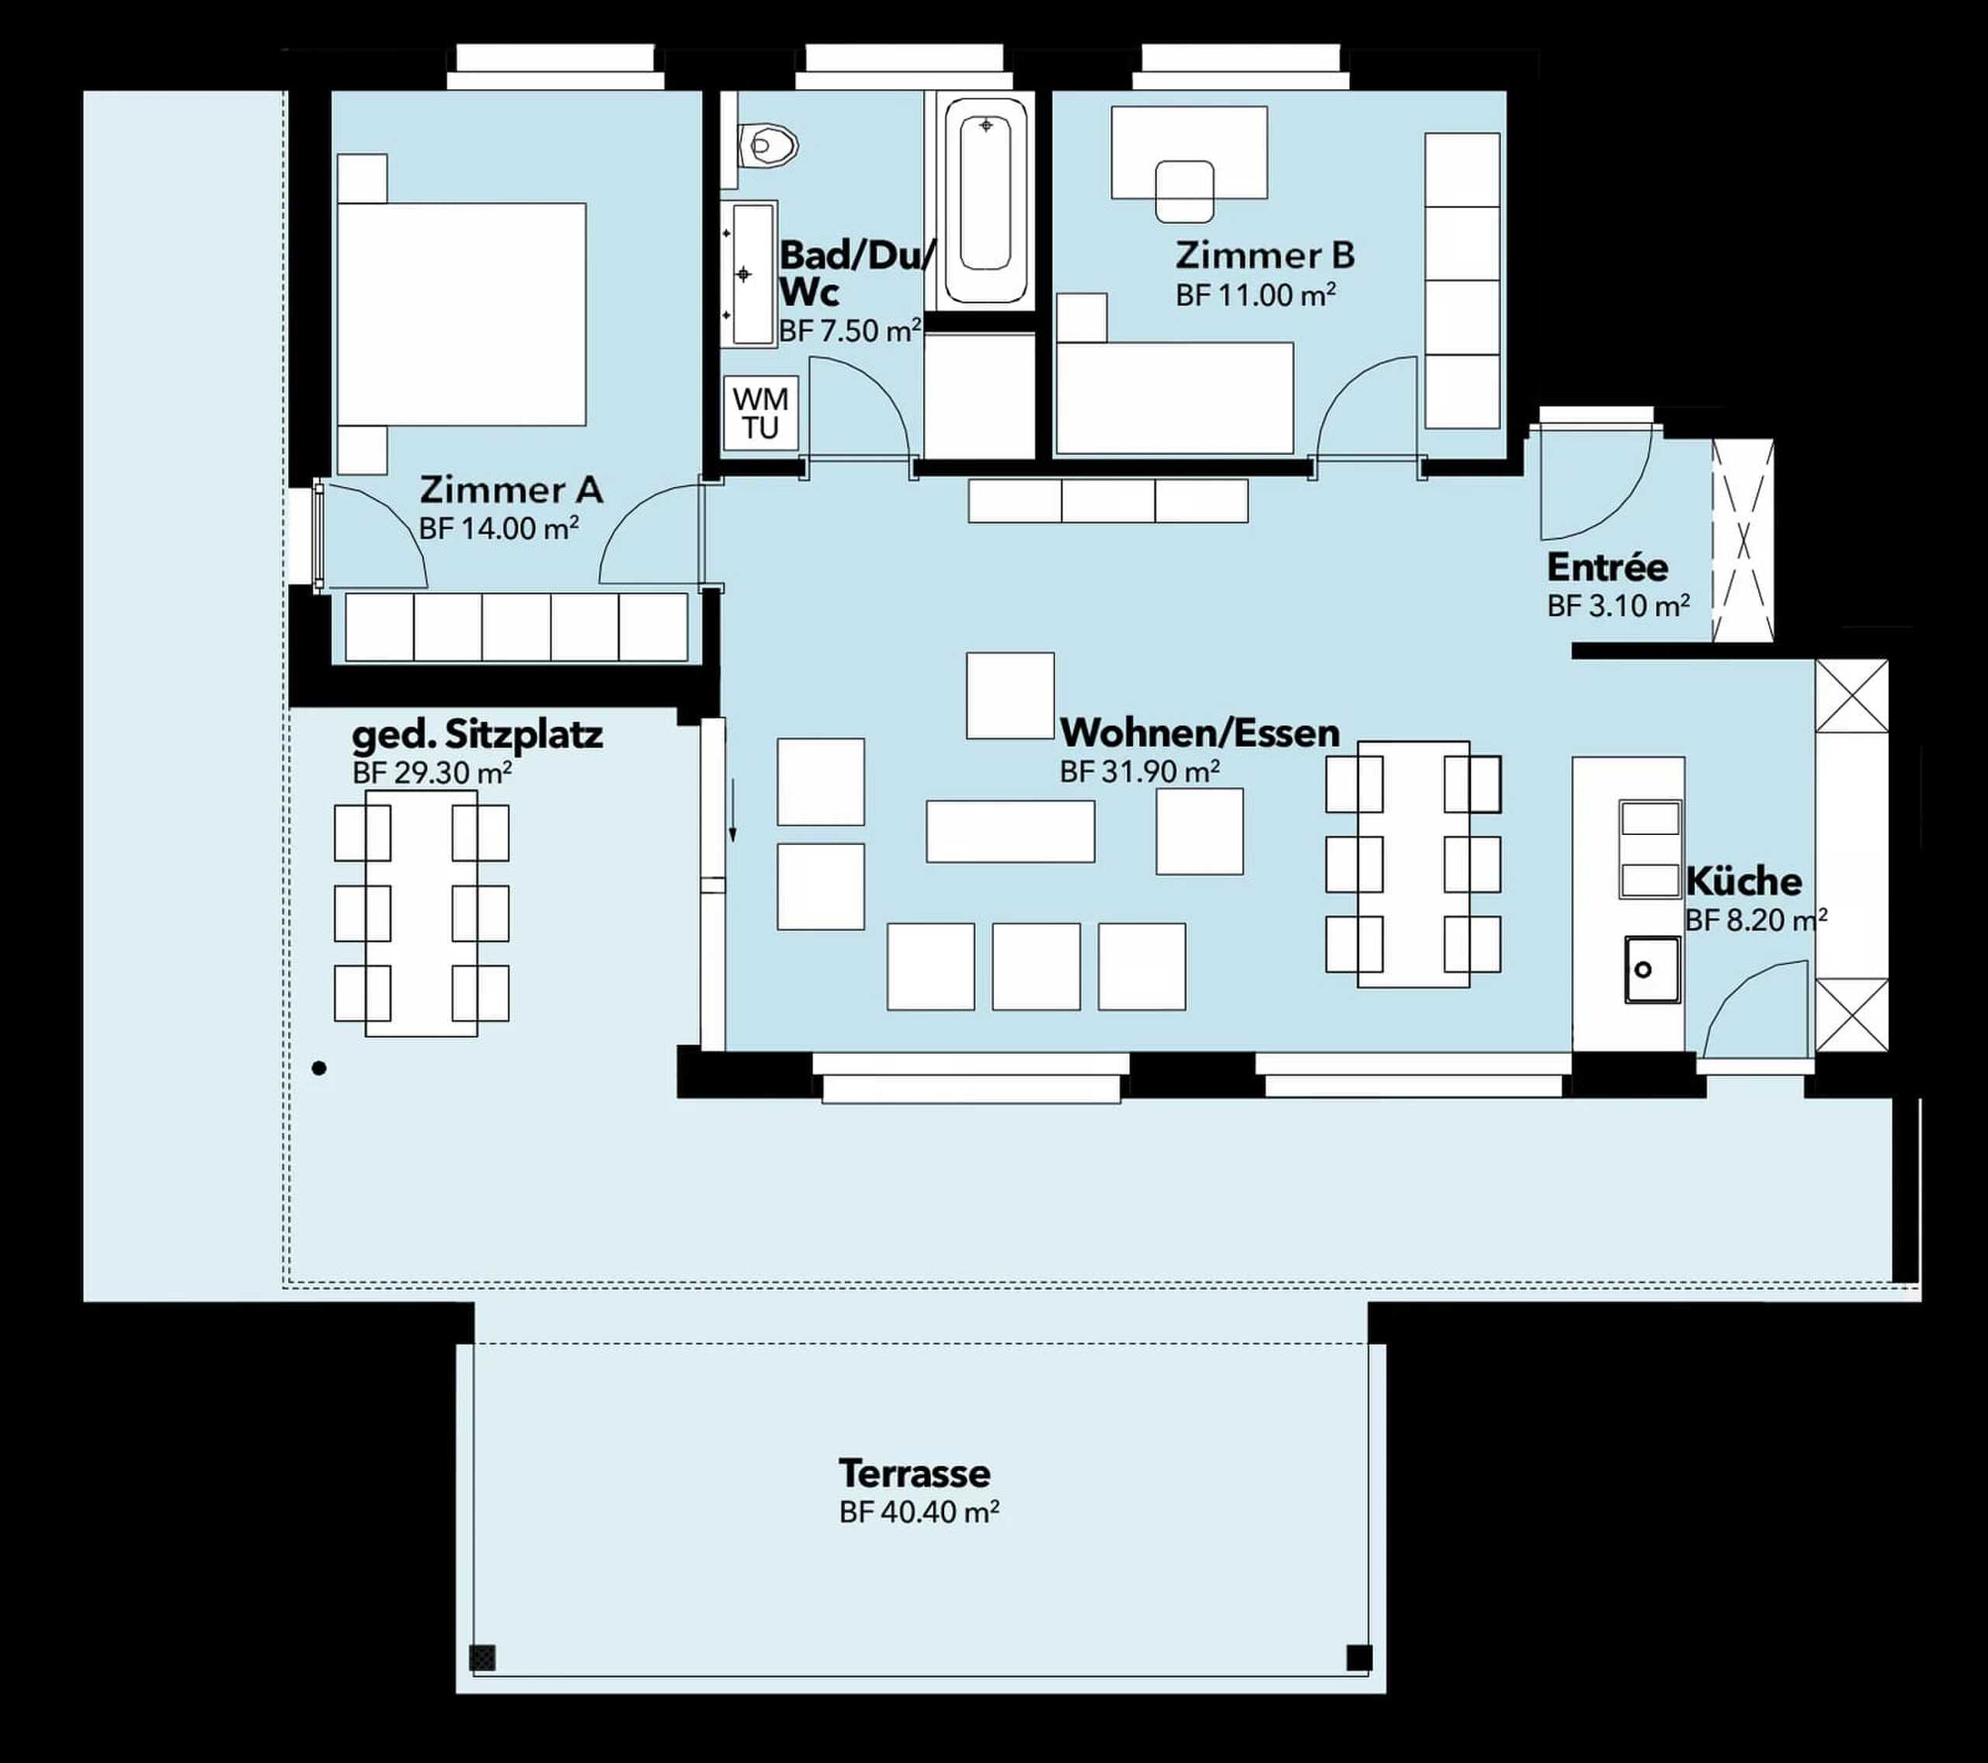
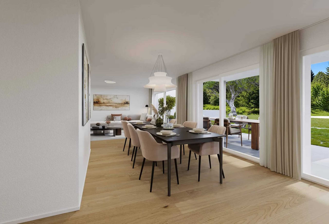
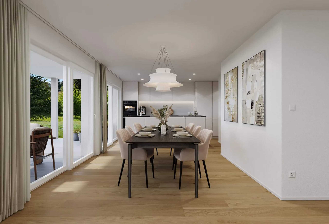
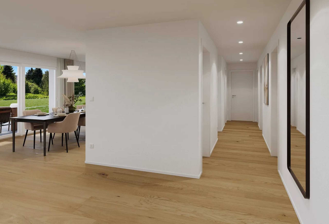
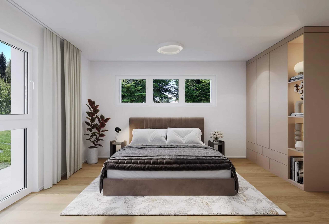
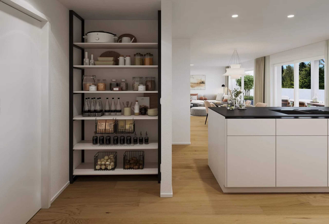
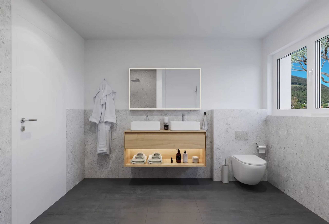
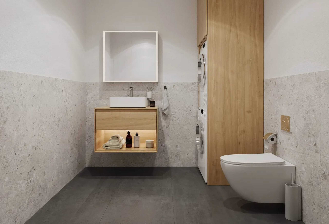
The open-plan kitchen, dining and living area forms the centre of the apartment and offers direct access to the seating area and garden. According to the floor plan, the room programme includes a bedroom with adjoining dressing room, two further rooms, a bathroom with shower, bathtub and toilet as well as a separate guest toilet. A pantry by the kitchen and the space provided for a washing machine and tumble dryer ensure practical living comfort. A cellar compartment with around 12.2 m² completes the offer.

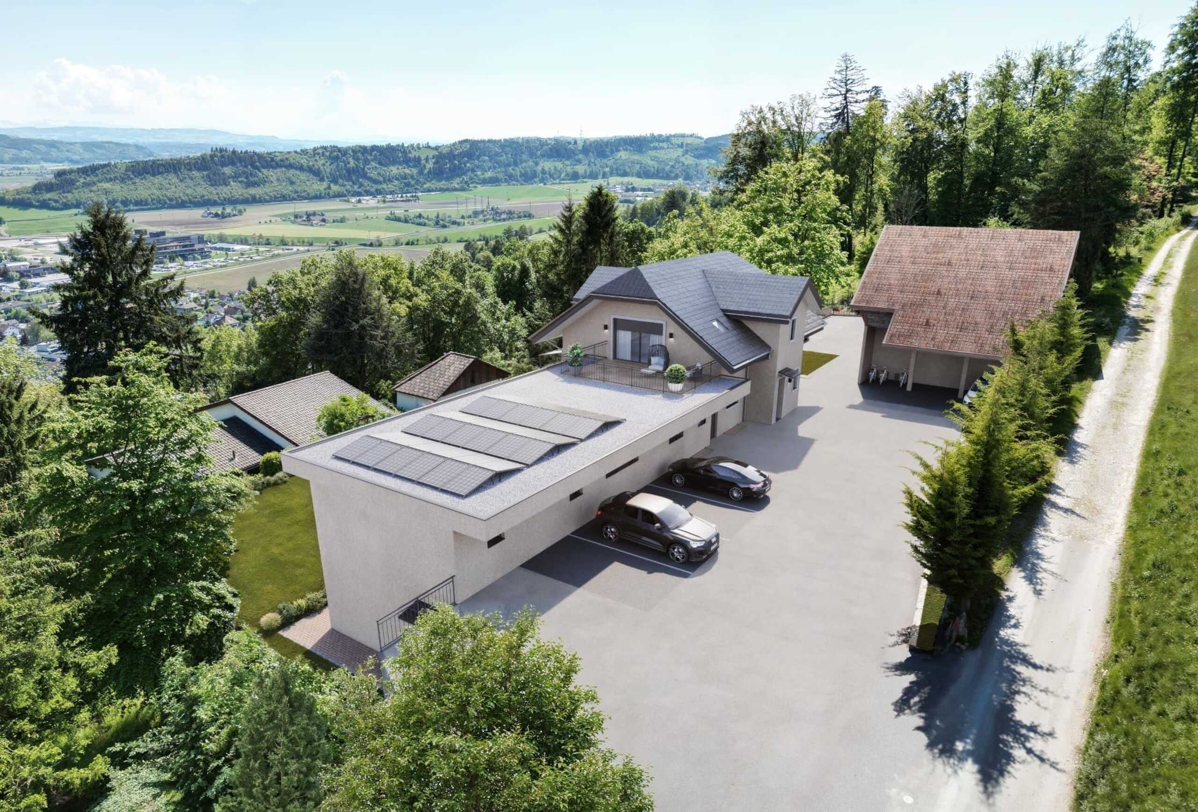
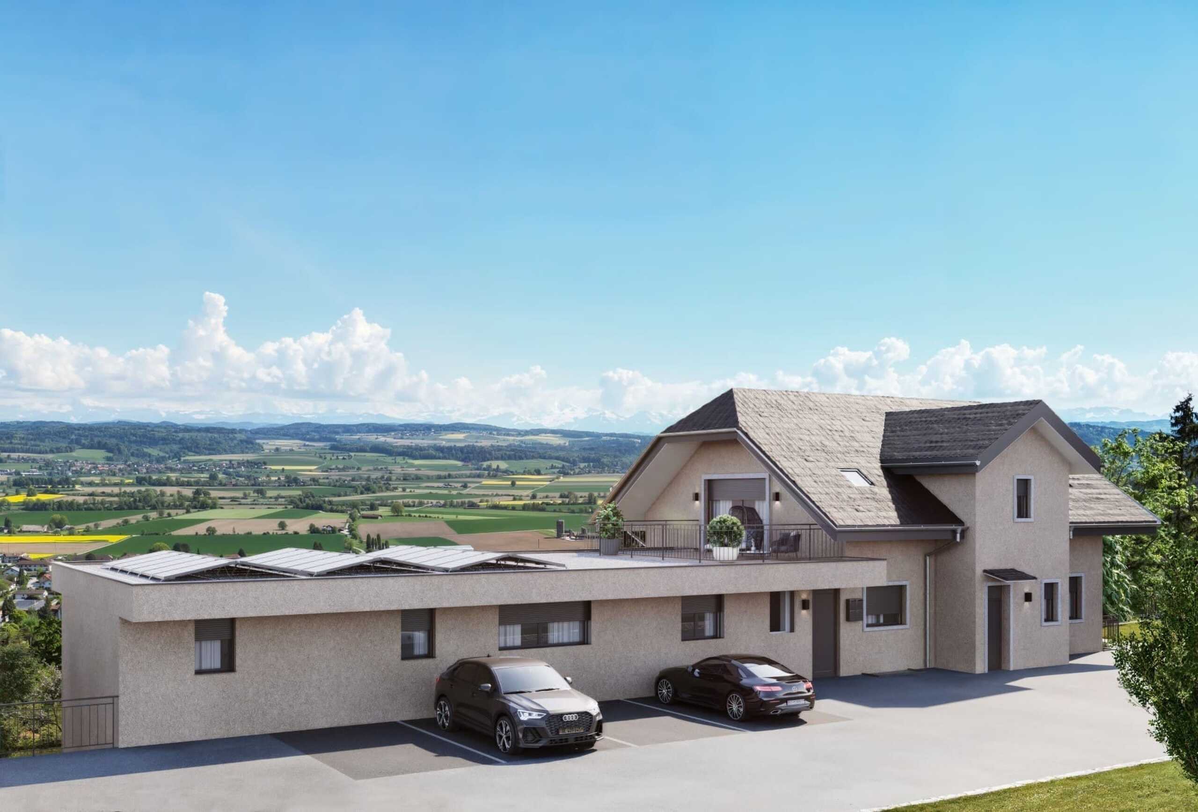
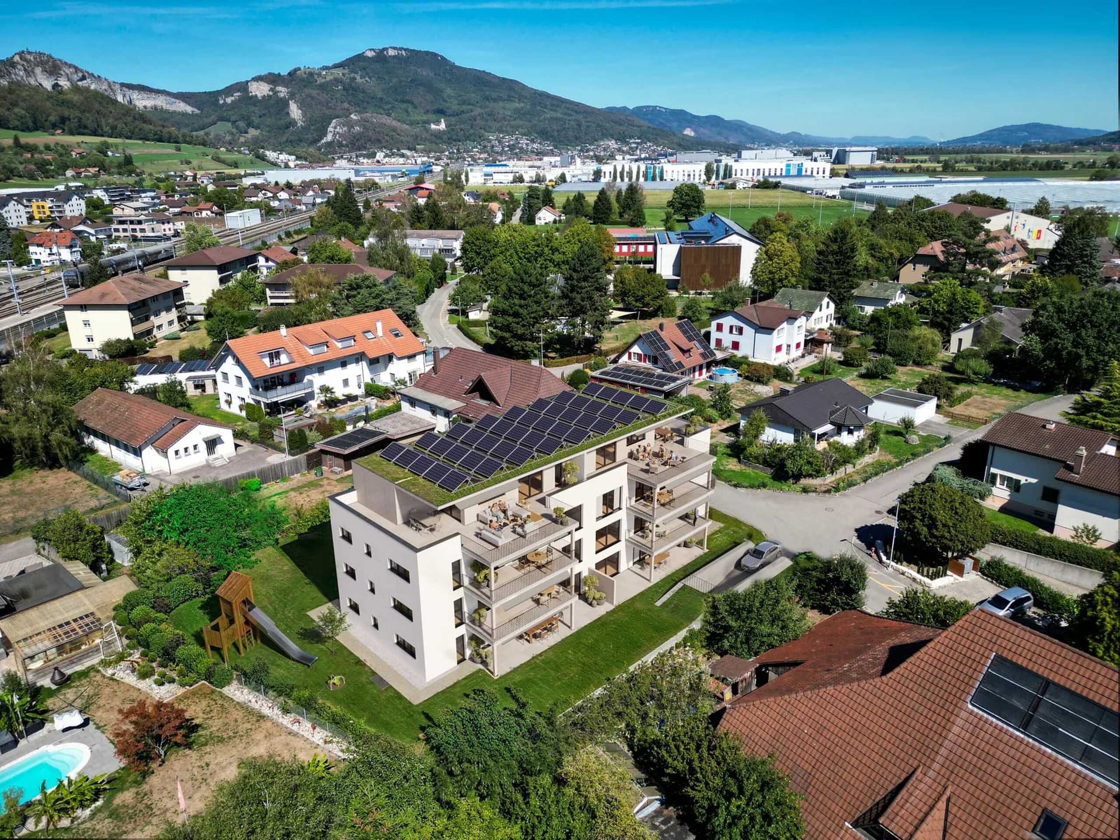
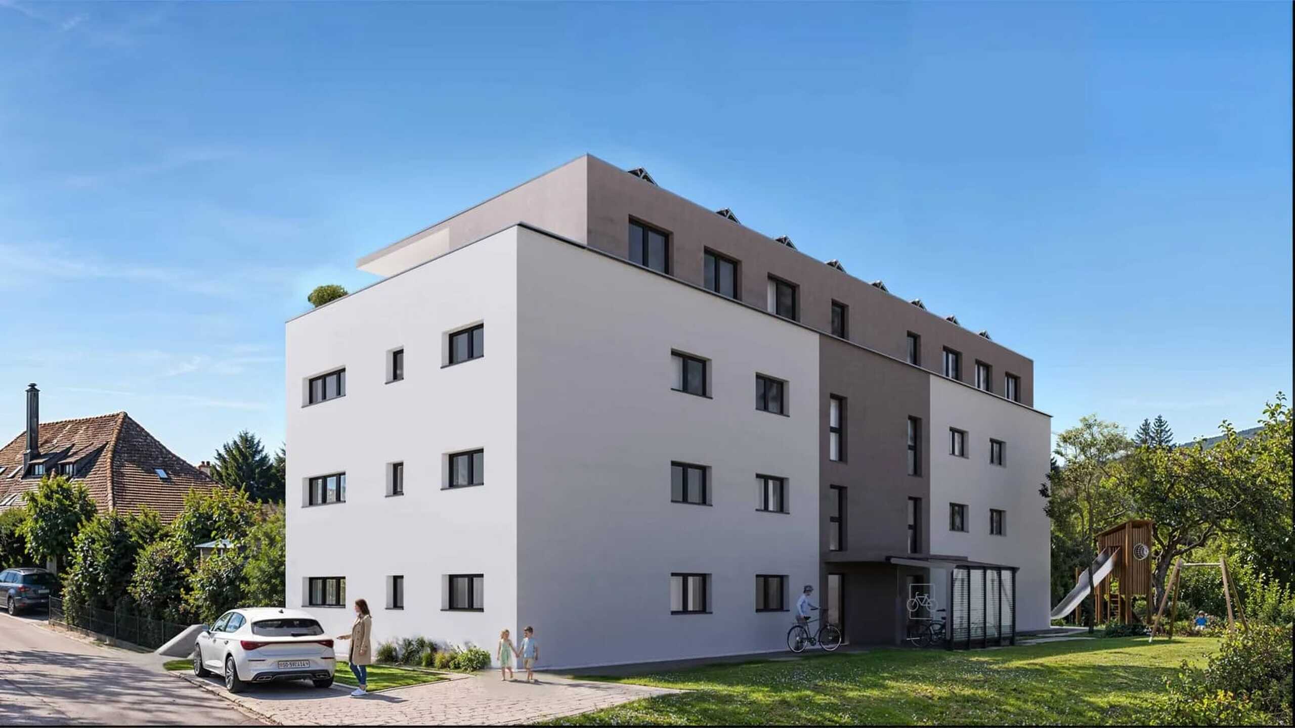
The new building will be equipped with modern and energy-efficient building technology. An integrated air-to-water heat pump and underfloor heating provide pleasant warmth. A solar surface of around 200 m² supports the sustainable energy concept. The elevator in the building allows comfortable access to all floors. The interior design can be co-determined within the scope of the possibilities.

  • 4.5 rooms and 132 m² net living space
  • 127 m² private garden and 21.4 m² covered patio
  • New building built in 2028
  • Air-to-water heat pump and underfloor heating
  • Elevator and cellar compartment with approx. 12.2 m²
  • Schools in the immediate vicinity
  • Niederbipp ASM train station within walking distance
  • Motorway connection approx. 1.1 km away

The purchase price is CHF 855,000. Parking spaces can be purchased separately for CHF 38,000 each. The project is currently in the building permit process. Construction is scheduled to start in 2027 and occupancy in 2028.

You can also find more information on the project page www.niederbipp-hintergasse.ch

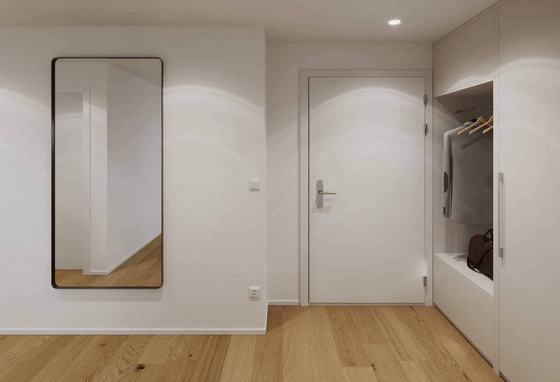
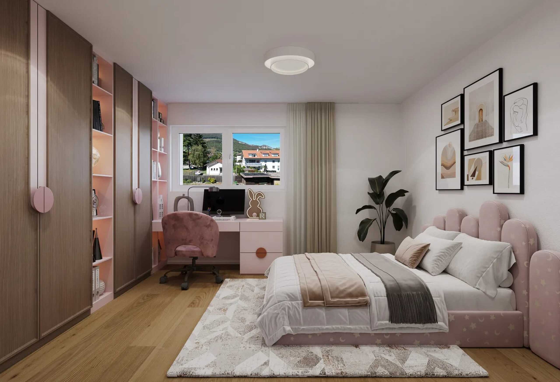
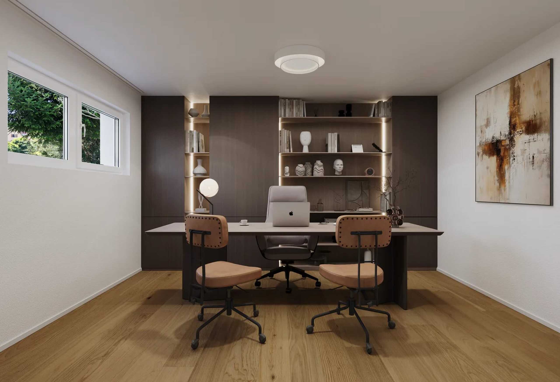
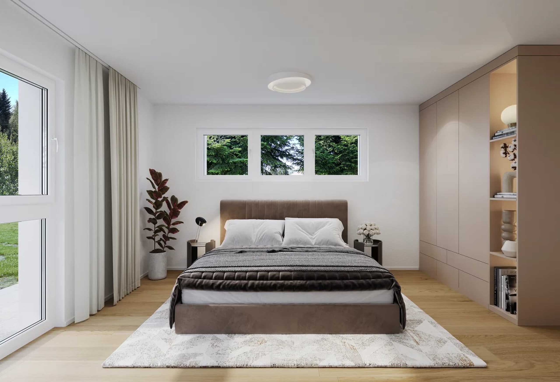
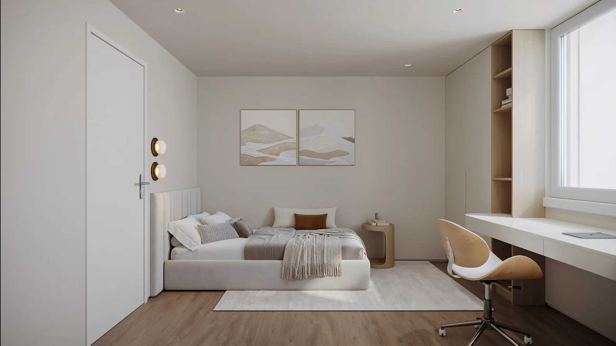
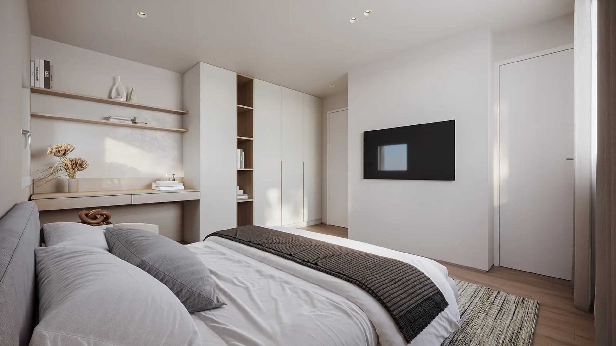
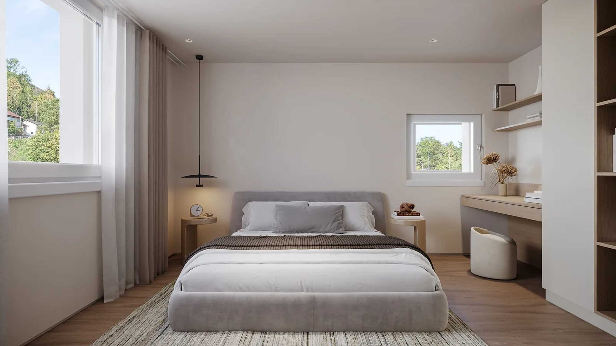
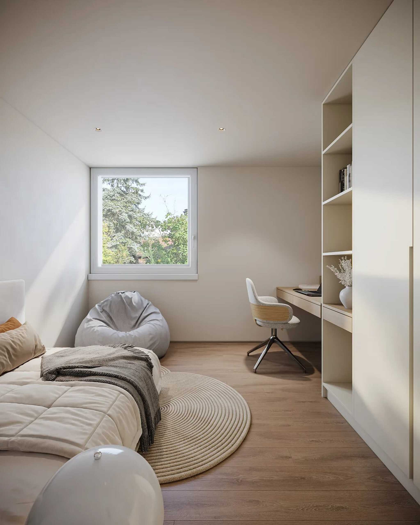
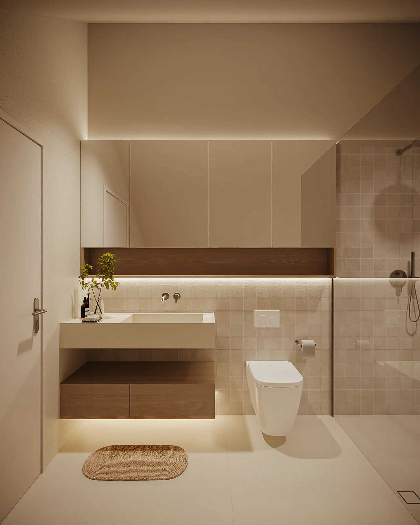
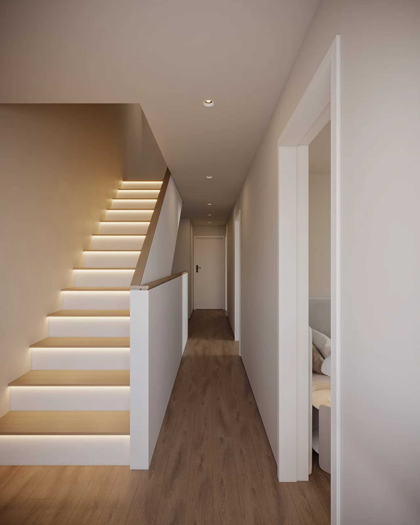
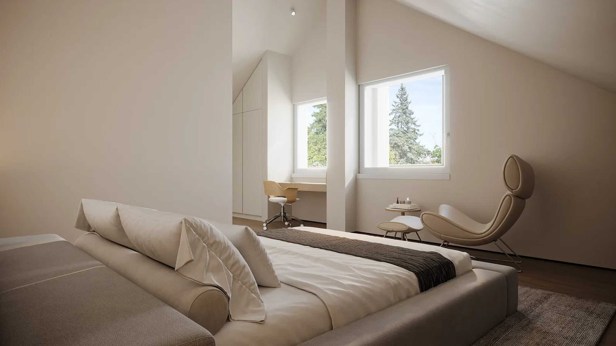
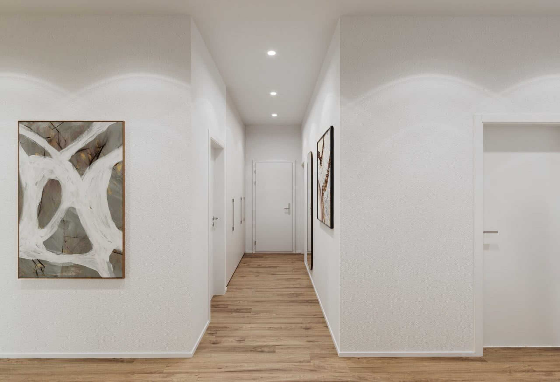
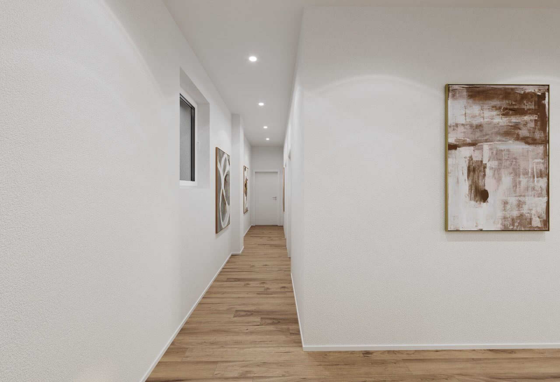
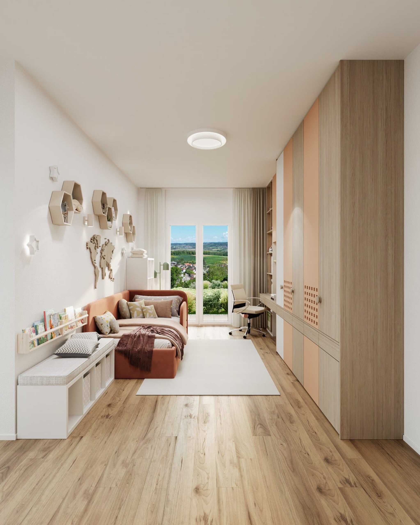
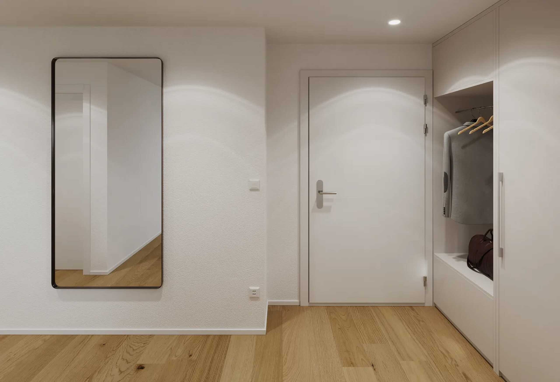
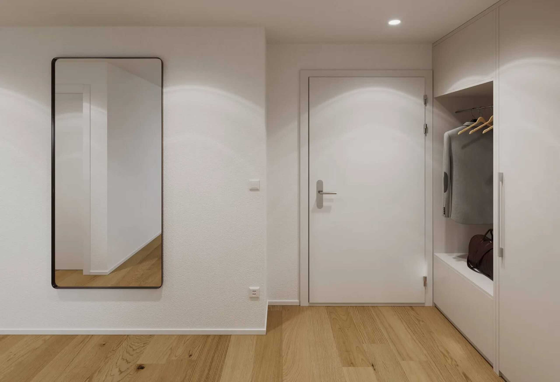
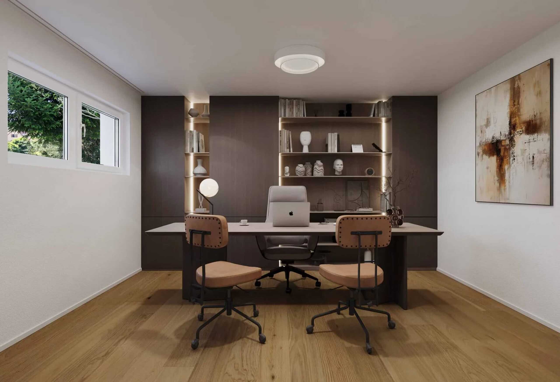
The visualizations serve as inspiration; furnishings and individual equipment details are not part of the offer.

Neubauprojekt mit privatem Garten und gedecktem Sitzplatz

In Niederbipp entsteht diese attraktive 4.5-Zimmer-Gartenwohnung im Erdgeschoss eines hochwertigen Neubauprojekts. Die grosszügige Nettowohnfläche von 132 m² bietet viel Platz für Paare und Familien. Ein besonderes Highlight ist der private Garten mit 127 m², der zusammen mit dem gedeckten Sitzplatz von 21.4 m² zusätzlichen Lebensraum im Freien schafft.

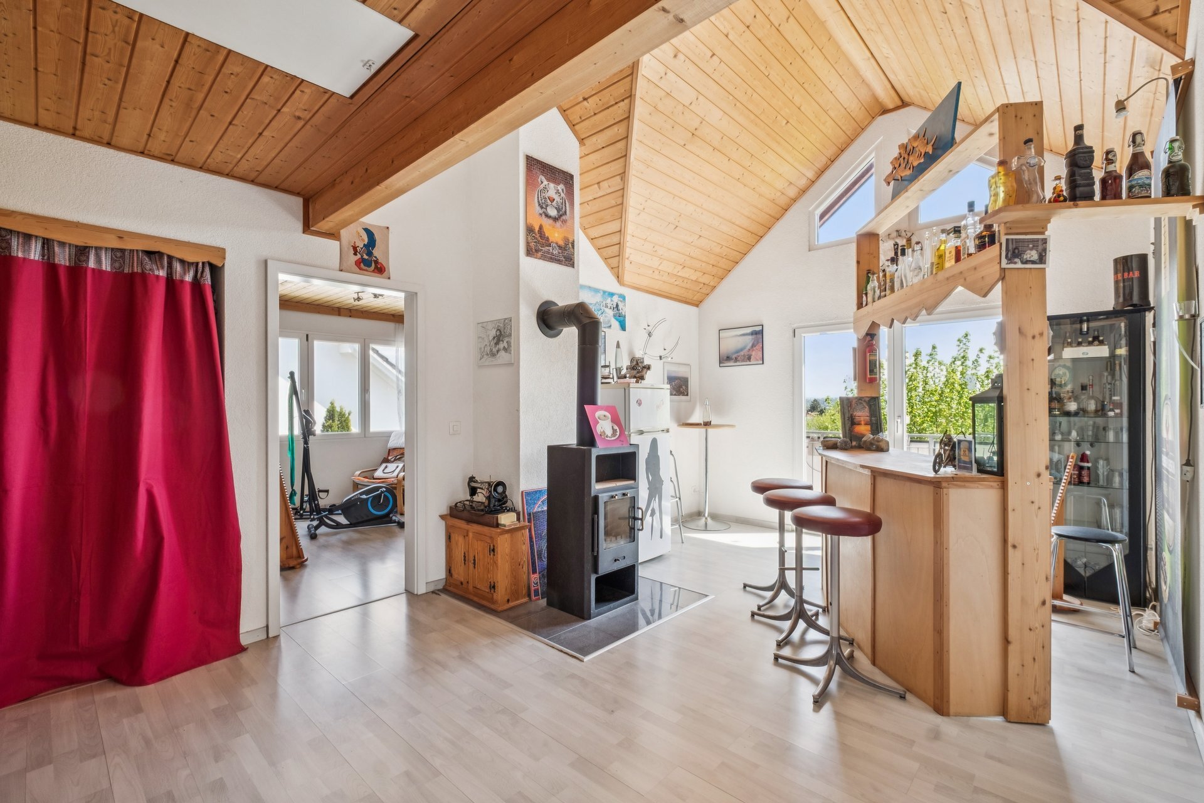
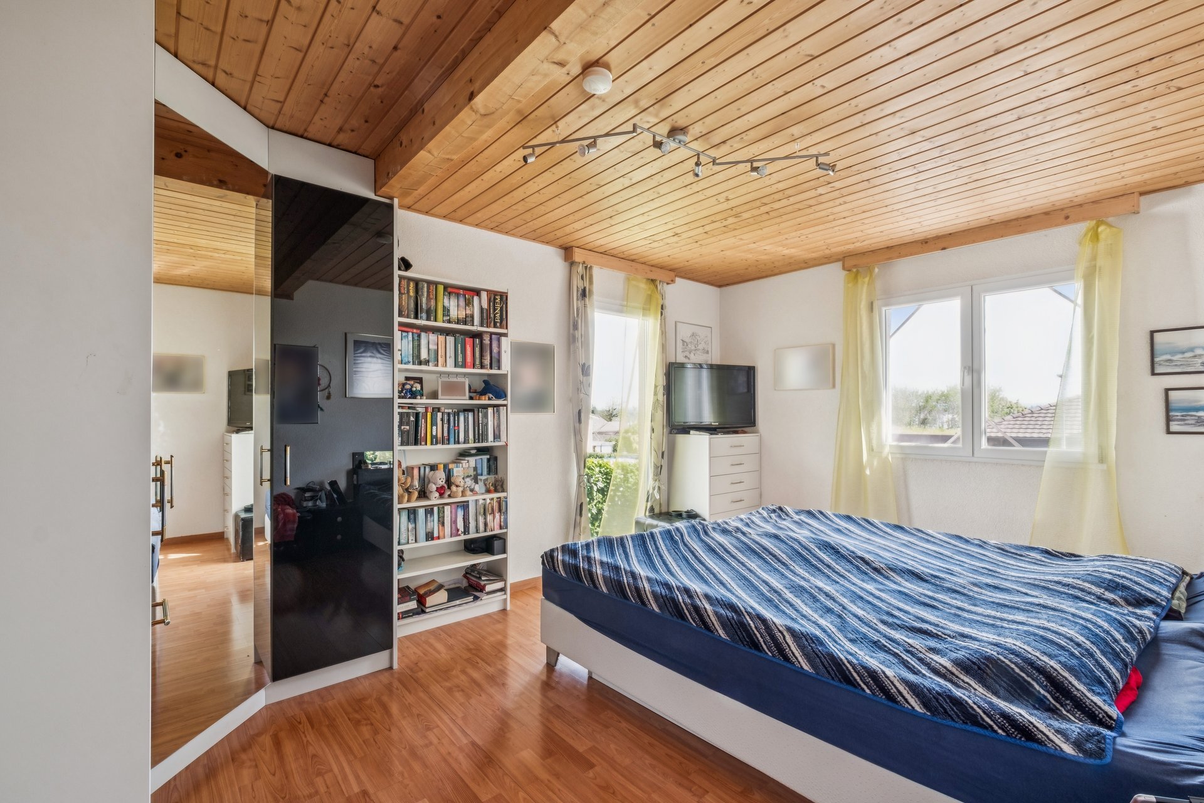
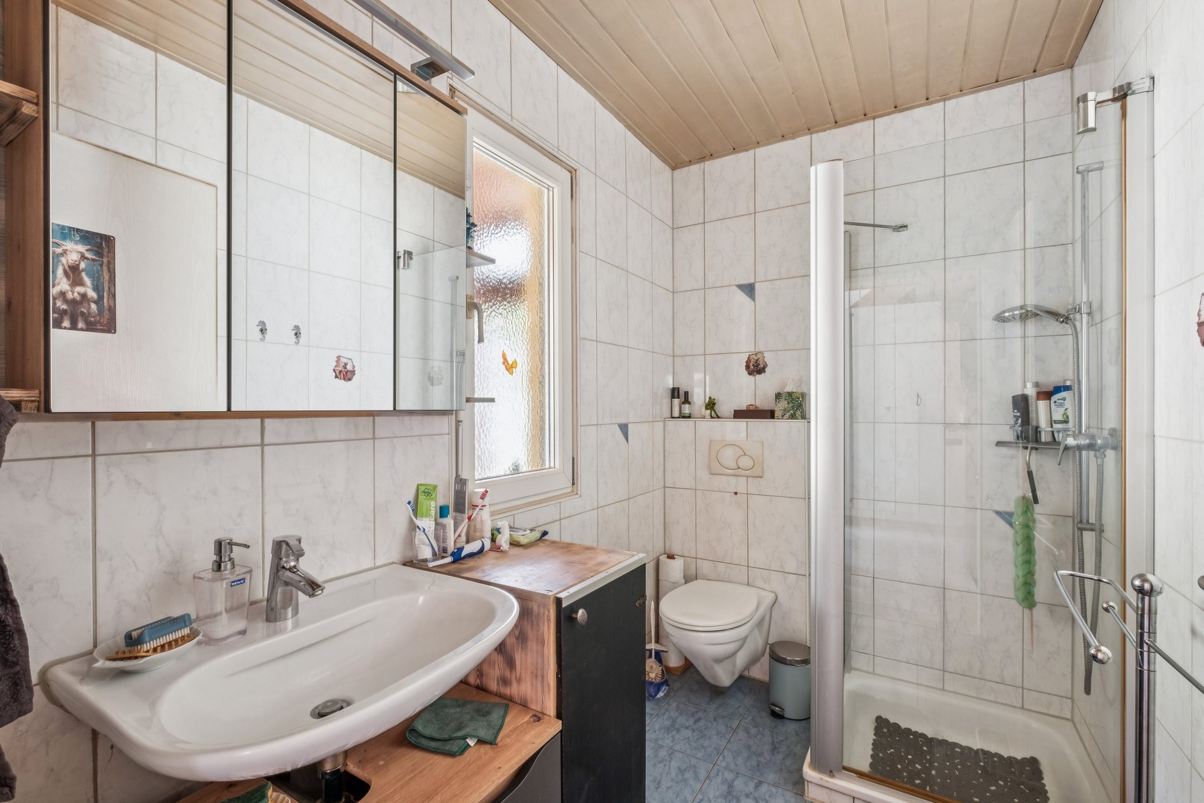
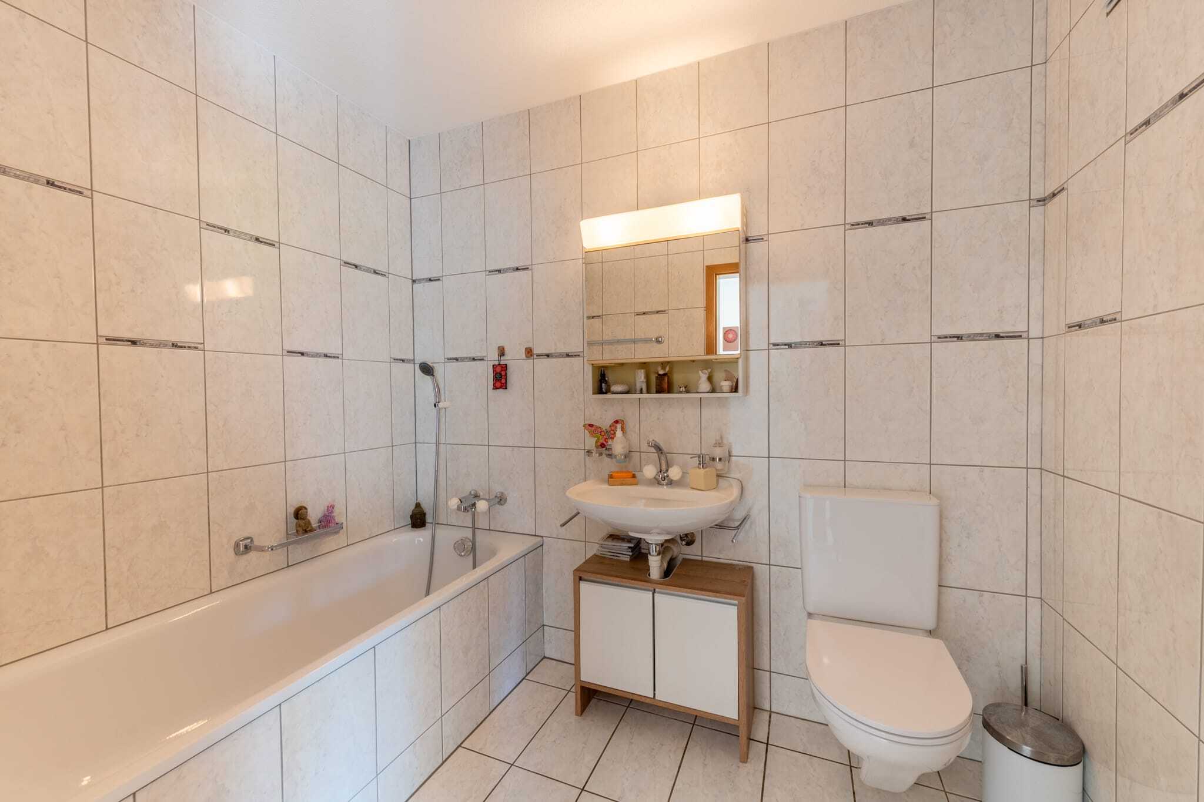
Der offen gestaltete Koch-, Ess- und Wohnbereich bildet den Mittelpunkt der Wohnung und bietet direkten Zugang zum Sitzplatz und Garten. Gemäss Grundriss umfasst das Raumprogramm ein Schlafzimmer mit angrenzender Ankleide, zwei weitere Zimmer, ein Bad mit Dusche, Badewanne und WC sowie ein separates Gäste-WC. Ein Vorratsraum bei der Küche und der vorgesehene Platz für Waschmaschine und Tumbler sorgen für praktischen Wohnkomfort. Ein Kellerabteil mit rund 12.2 m² ergänzt das Angebot.

Der Neubau wird mit zeitgemässer und energieeffizienter Haustechnik ausgestattet. Eine integrierte Luft-Wasser-Wärmepumpe und Bodenheizung sorgen für angenehme Wärme. Eine Solarfläche von rund 200 m² unterstützt das nachhaltige Energiekonzept. Der Lift im Haus ermöglicht einen komfortablen Zugang zu allen Geschossen. Der Innenausbau kann im Rahmen der Möglichkeiten mitbestimmt werden.

  • 4.5 Zimmer und 132 m² Nettowohnfläche
  • 127 m² privater Garten und 21.4 m² gedeckter Sitzplatz
  • Neubau mit Baujahr 2028
  • Luft-Wasser-Wärmepumpe und Bodenheizung
  • Lift und Kellerabteil mit rund 12.2 m²
  • Schulen in unmittelbarer Nähe
  • Bahnhof Niederbipp ASM in Gehdistanz
  • Autobahnanschluss ca. 1.1 km entfernt

Der Kaufpreis beträgt CHF 855'000. Einstellhallenplätze können separat für jeweils CHF 38'000 erworben werden. Das Projekt befindet sich derzeit im Baubewilligungsprozess. Der Baustart ist für das Jahr 2027 und der Bezug für 2028 geplant.

Mehr Informationen erhalten Sie auch auf der Projekt-Seite www.niederbipp-hintergasse.ch

Die Visualisierungen dienen der Inspiration; Einrichtungsgegenstände sowie einzelne Ausstattungsdetails sind nicht Bestandteil des Angebots.

Conveniences

Outside conveniences
  • Balcony/ies
Inside conveniences
  • Lift/elevator
Floor
  • Cast floor
Discover similar properties
Other Trivora Immobilien AG real estate