New
Attic flat with 4.5 rooms on sale in Randogne - 199 m²
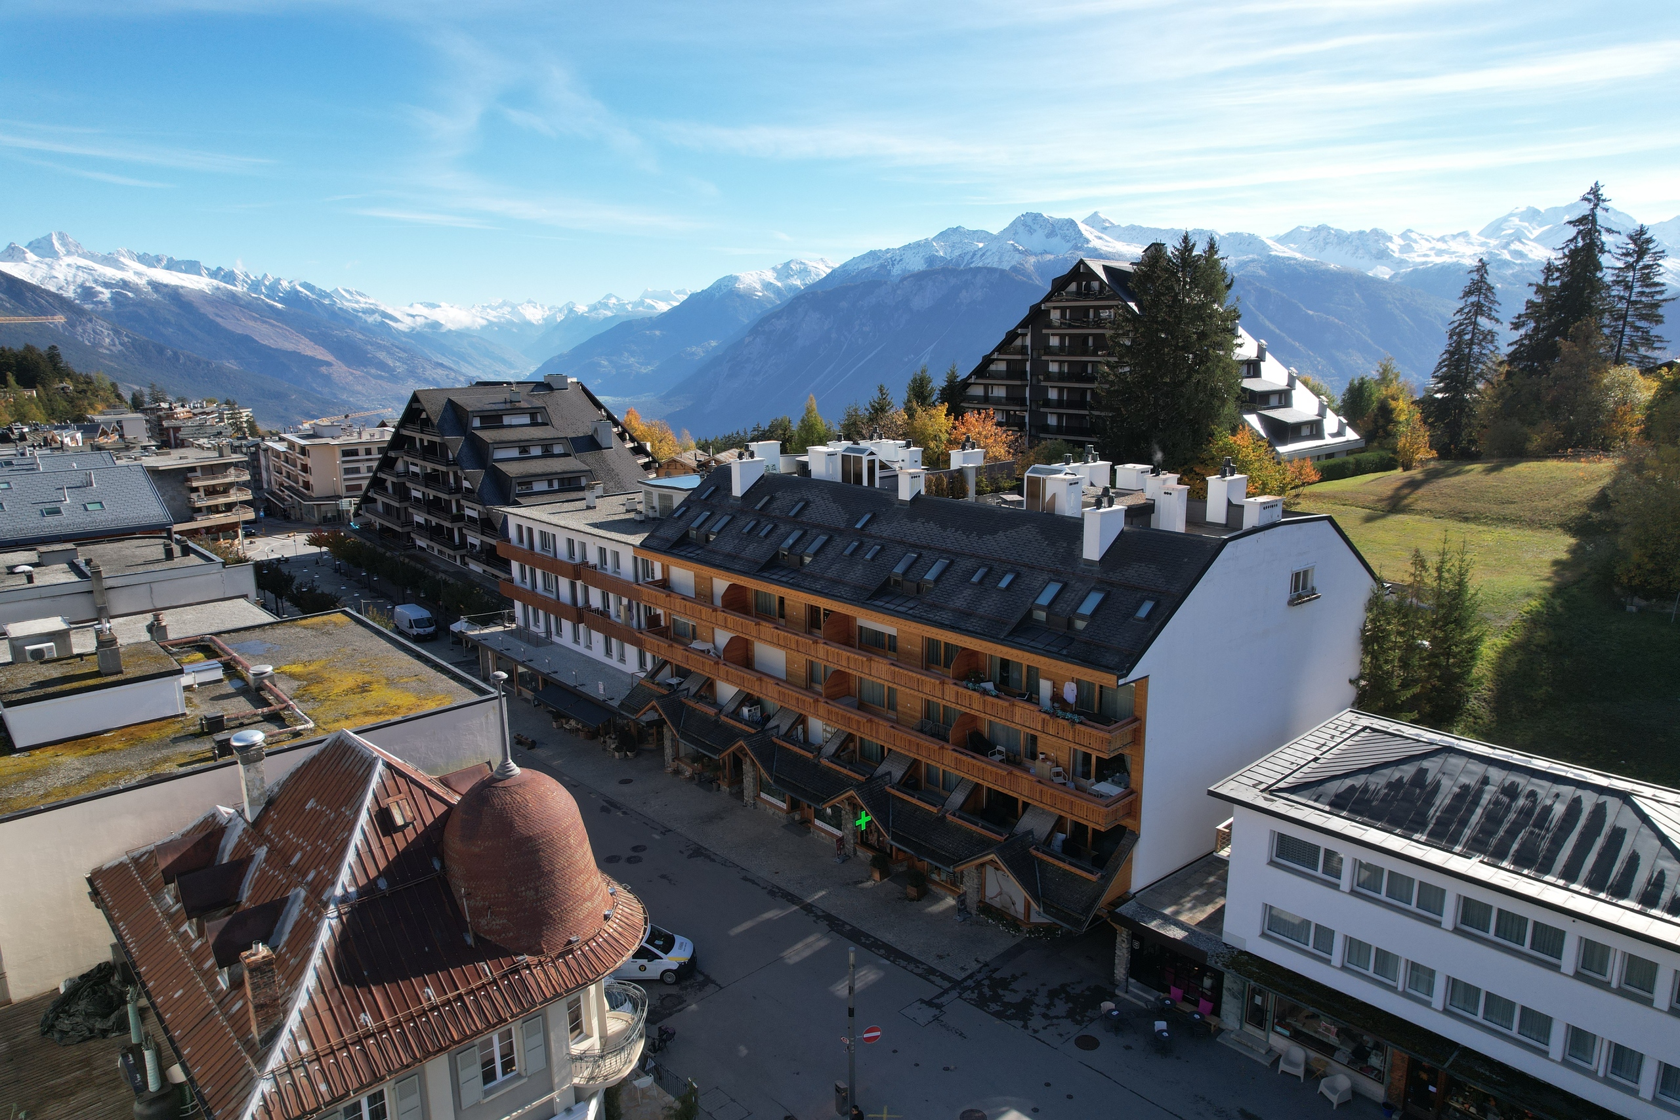
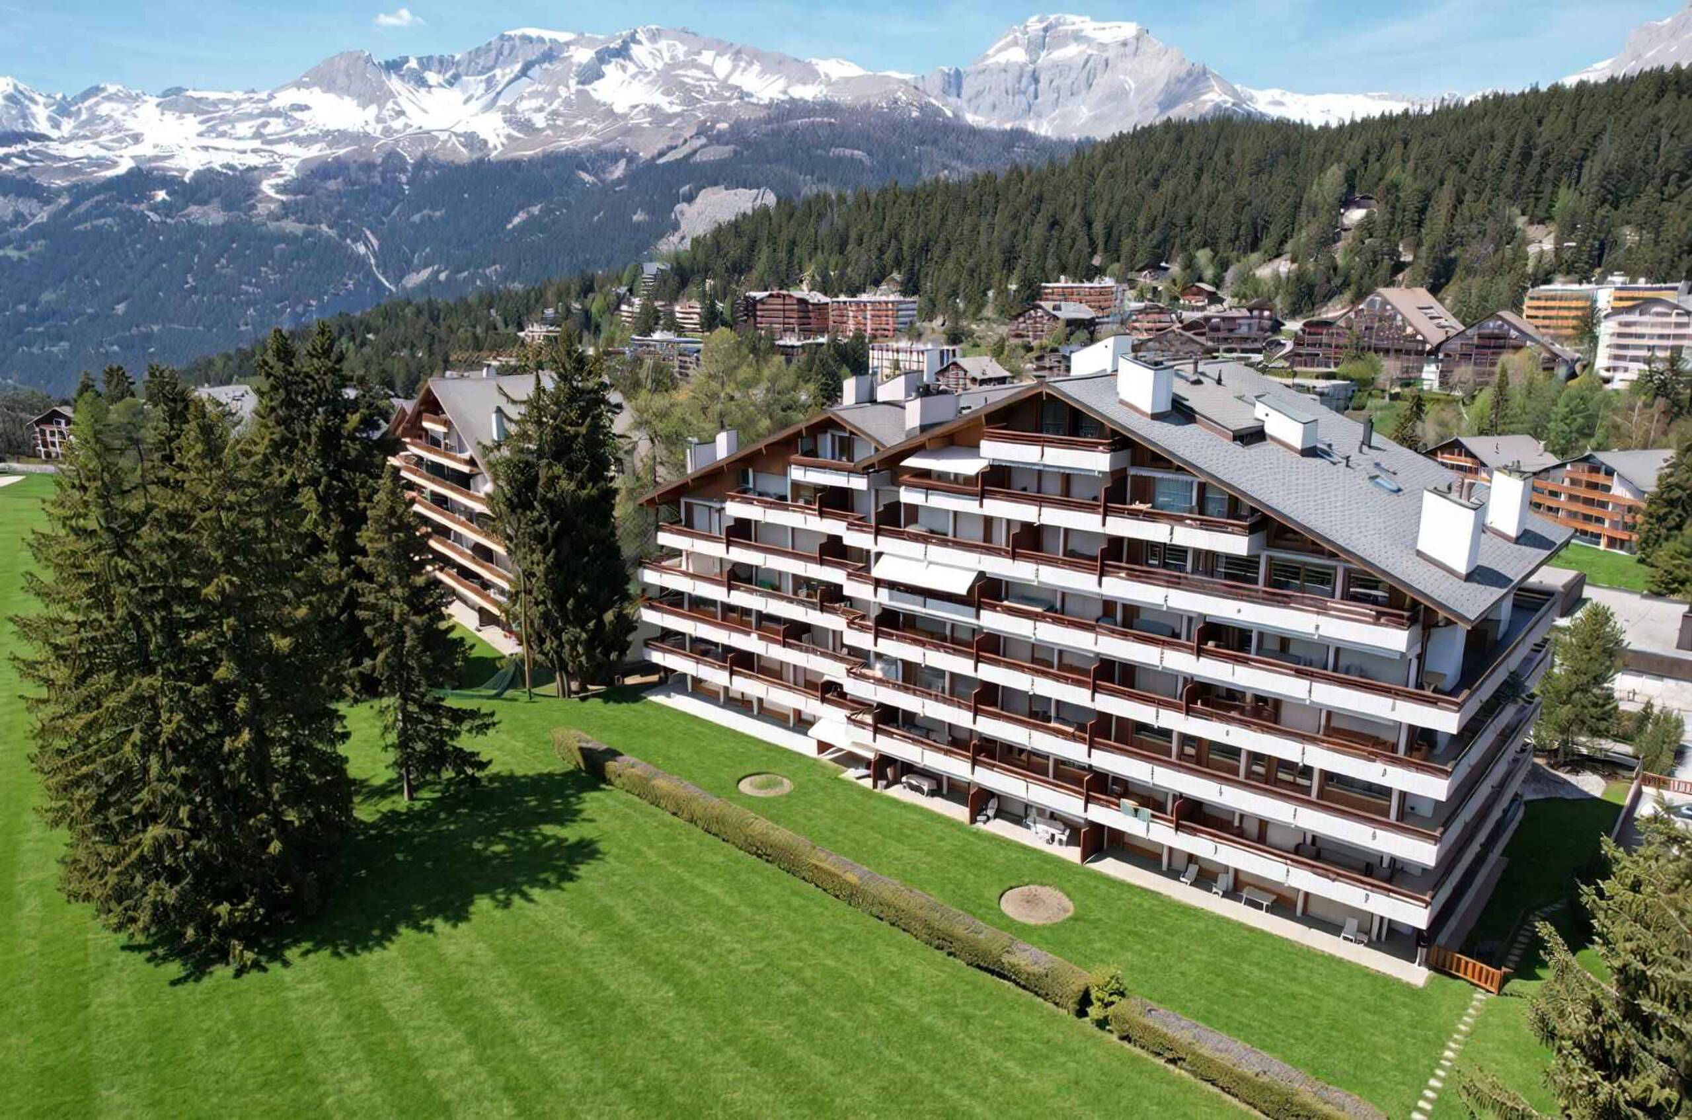
Magnificent 4.5 room penthouse
Rooms4.5
Living area199 m²
Floor2nd floor
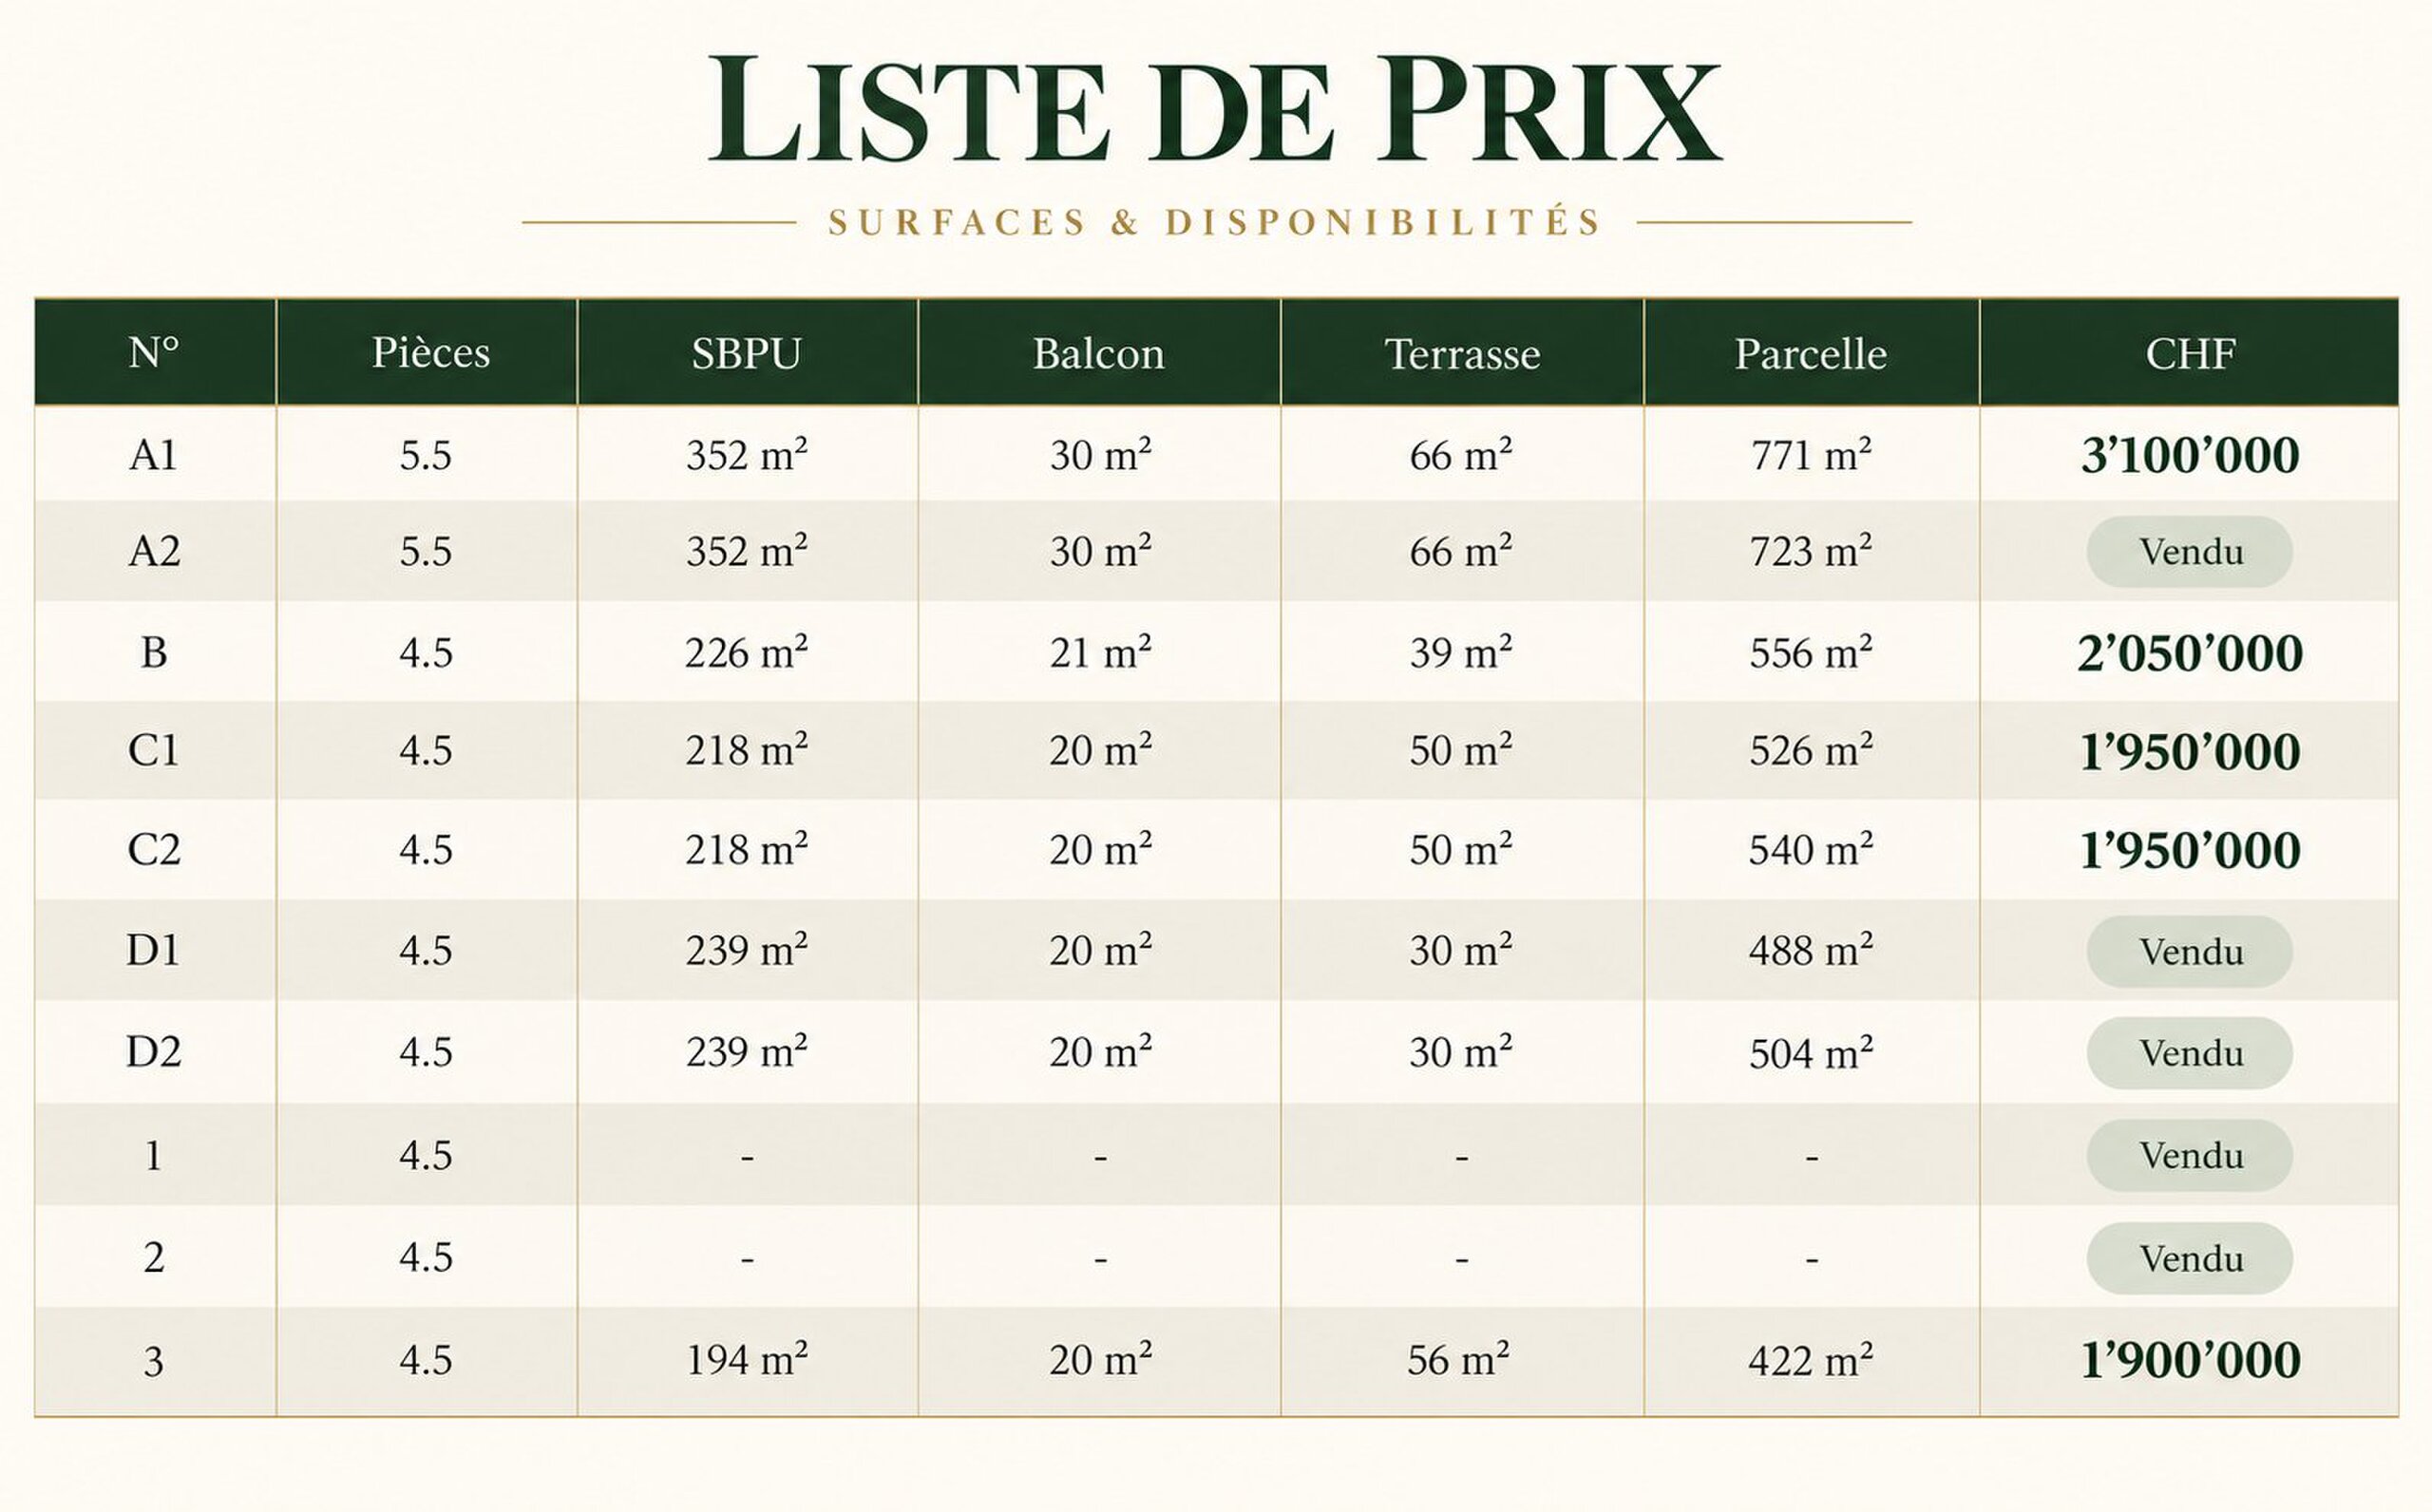
Object PriceCHF 1,999,000.-
AvailabilityTo agree
Localisation
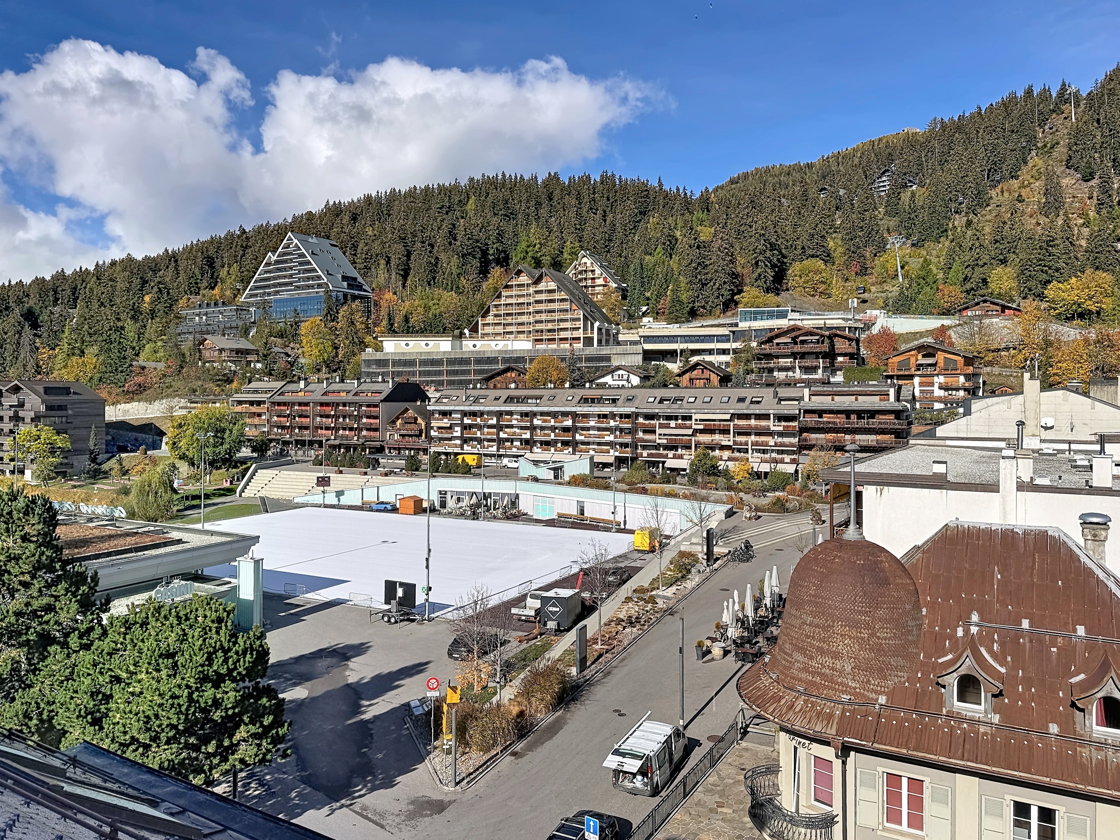
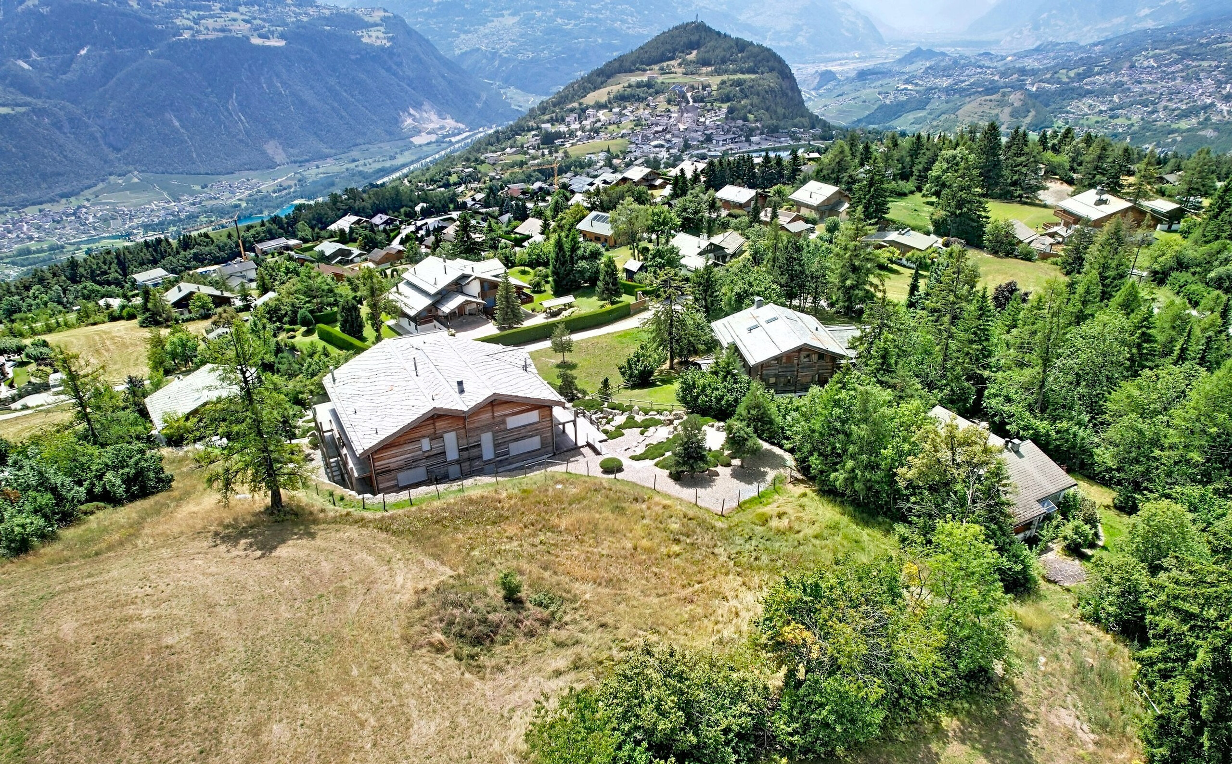
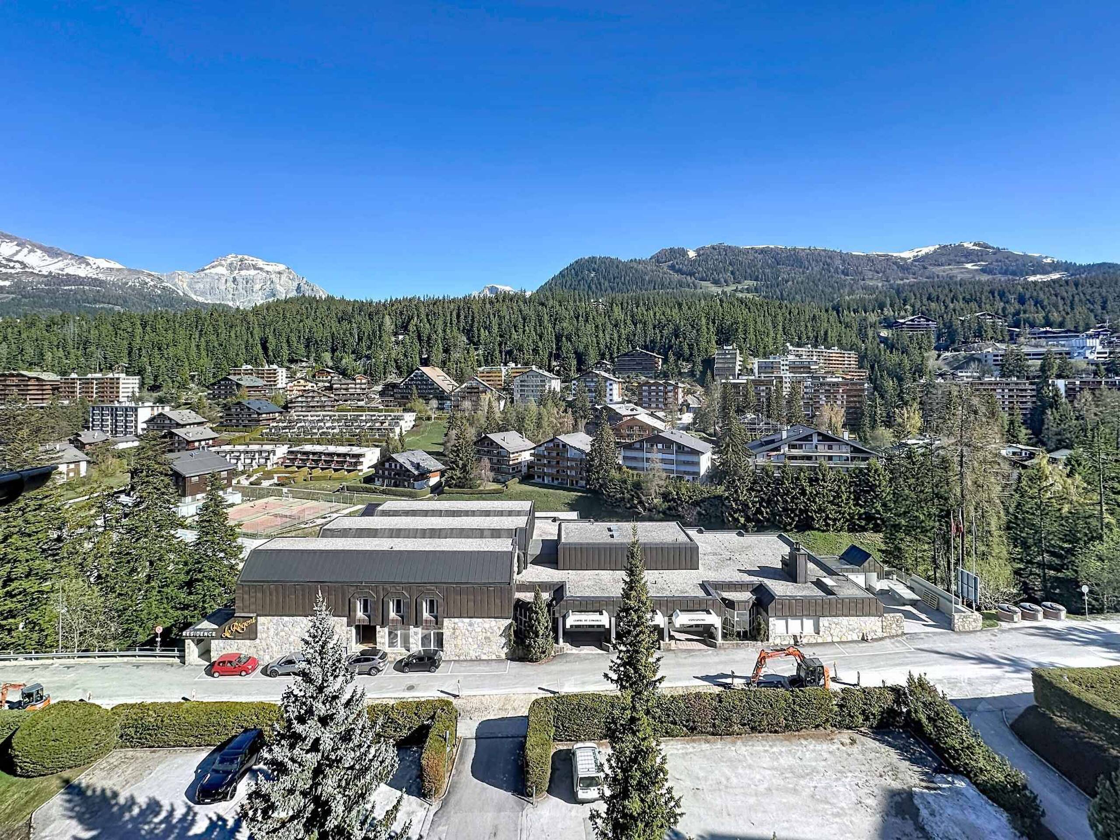
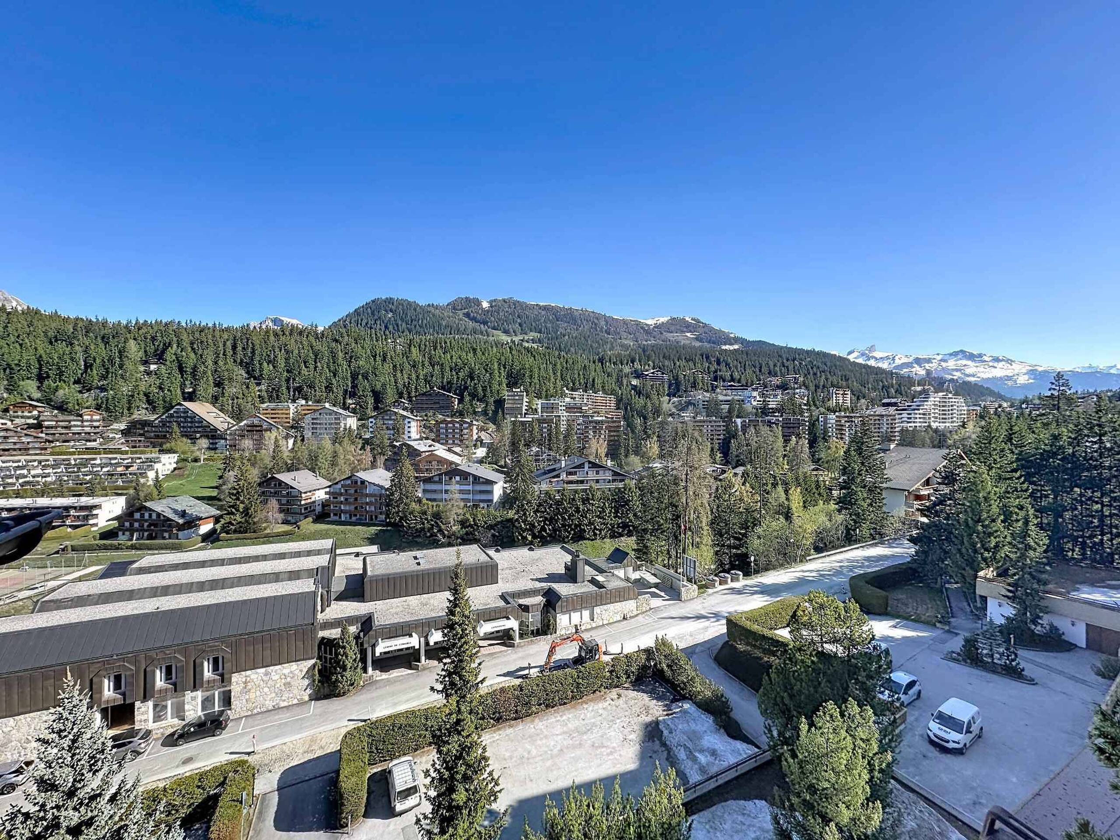
Route de Pafouer 37, 3975 RandogneCharacteristics
Reference
82300.88305
Availability
To agree
Year of construction
2027
Rooms
4.5
Floor
2nd floor
Number of levels for the real asset
1
Living area
199 m²
Description
Text translated from french, see original
Original text in french, translate to English.
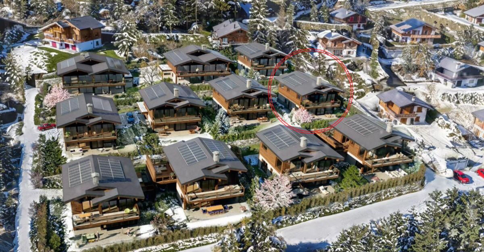
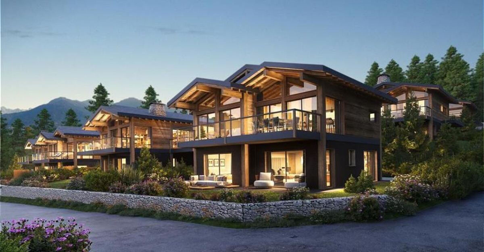
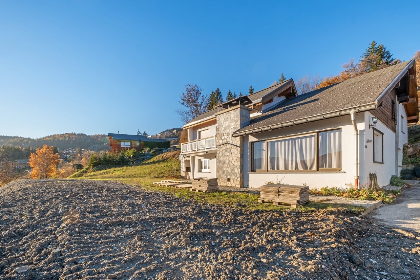
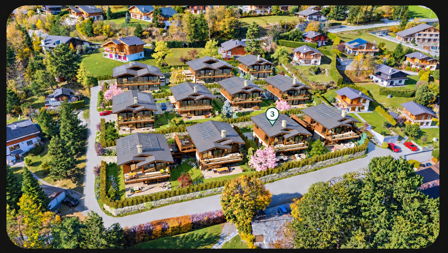
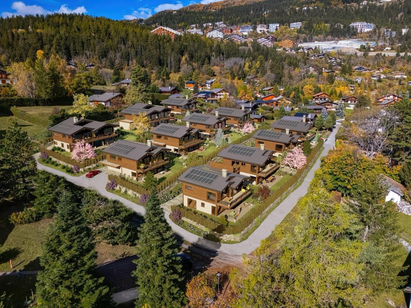
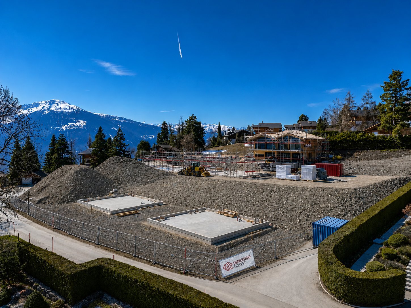
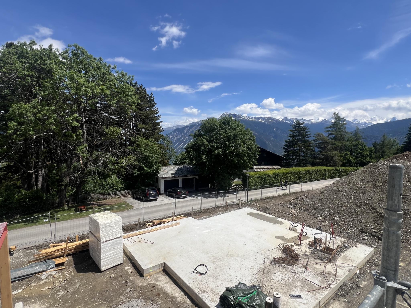
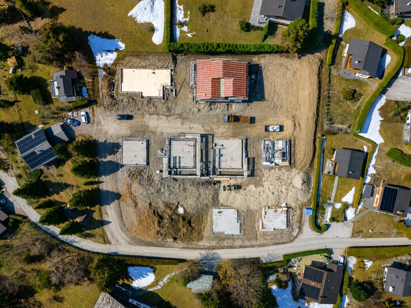
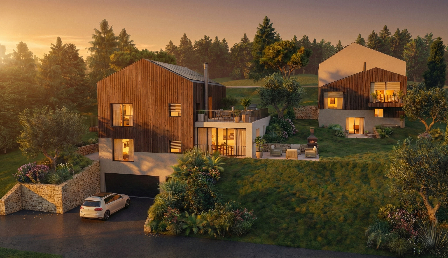
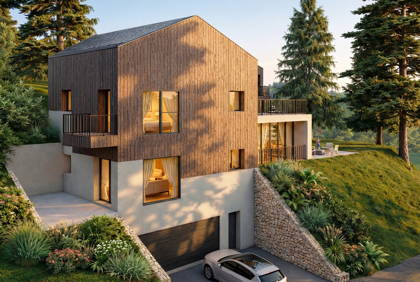
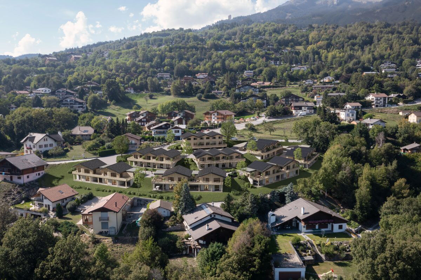
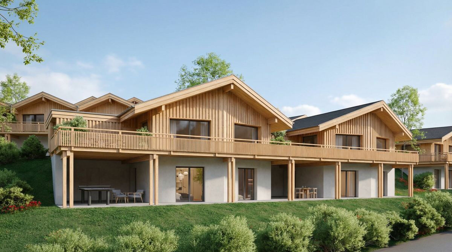
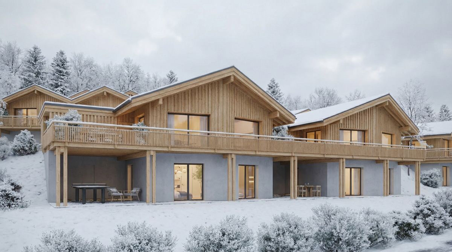
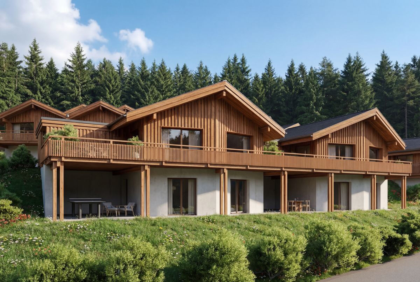
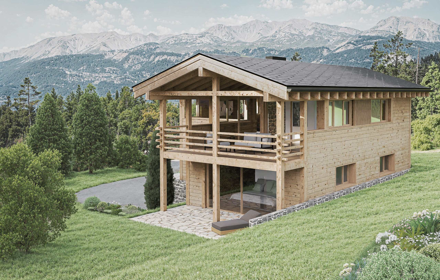
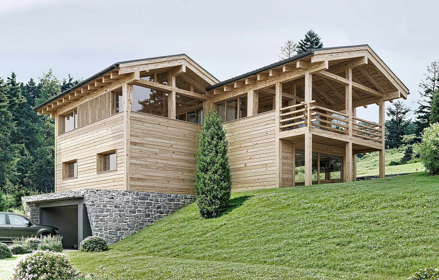
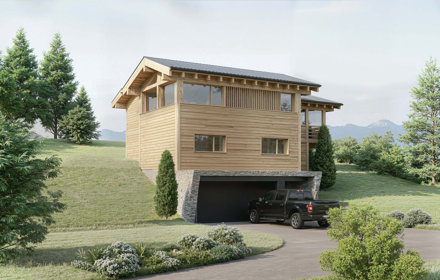
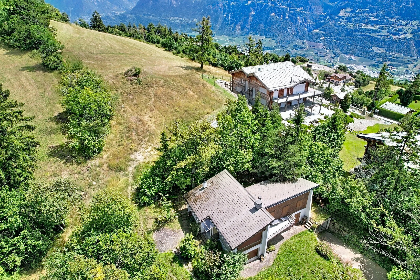
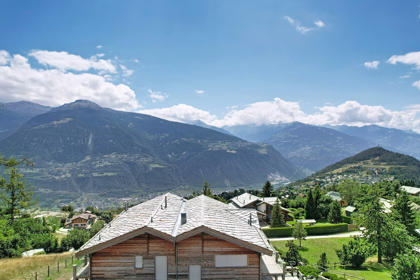
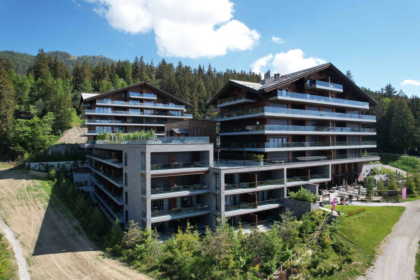
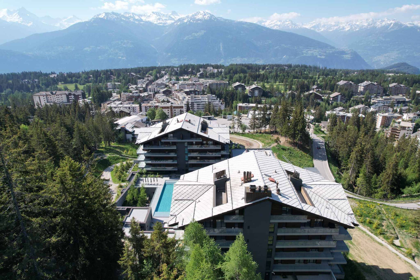
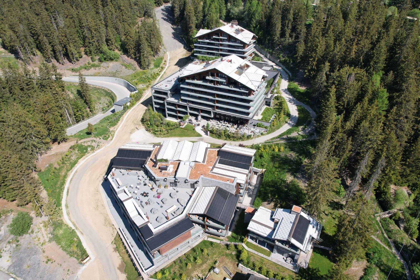
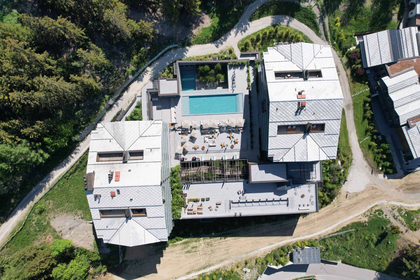
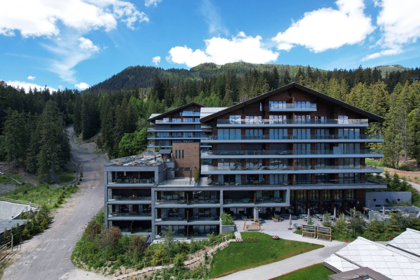
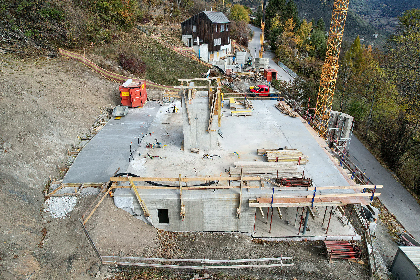
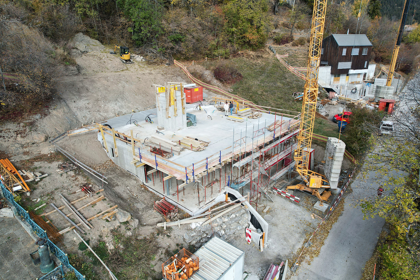
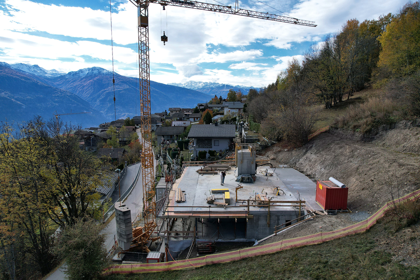
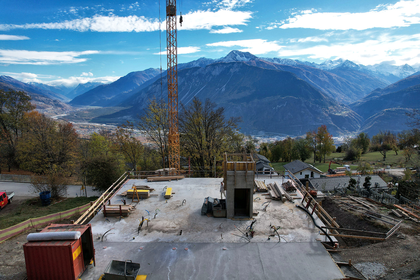
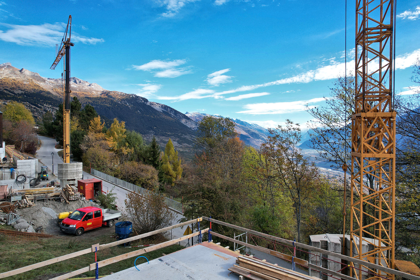
To discover without further delay, the very beautiful project of two beautiful apartments (the 1st floor is sold) currently under construction.
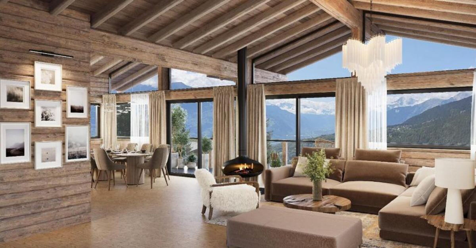
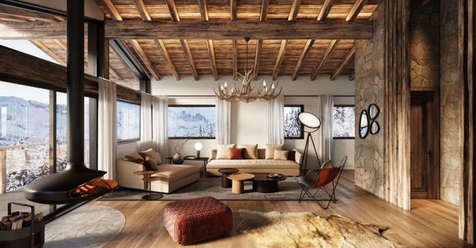
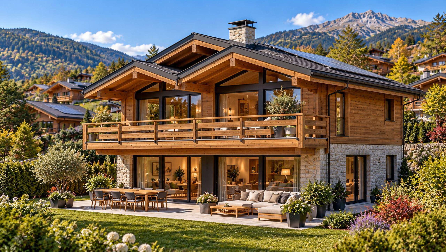
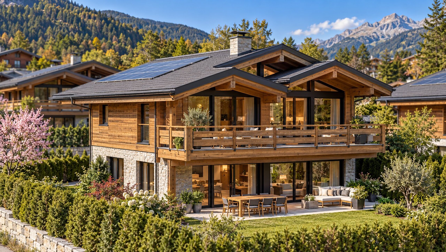
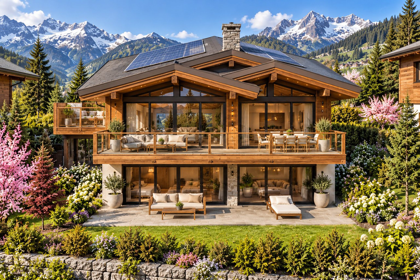
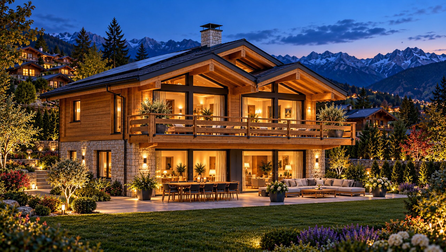
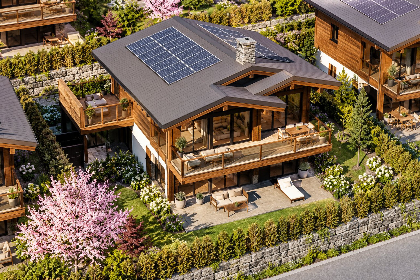
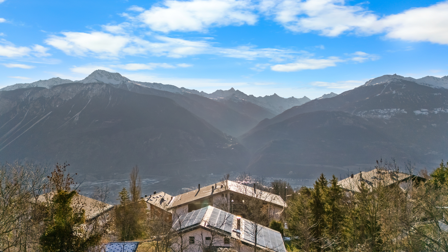
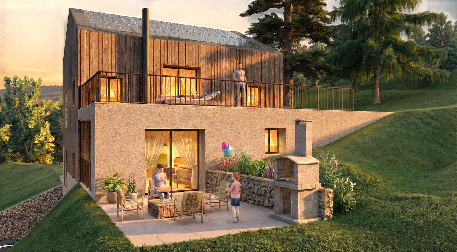
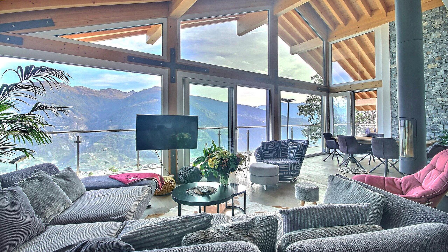
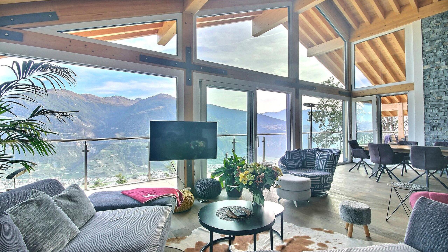
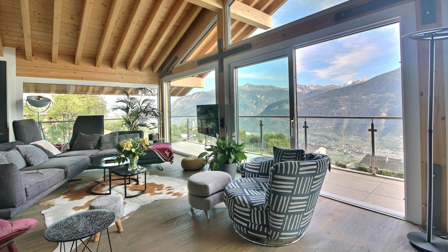
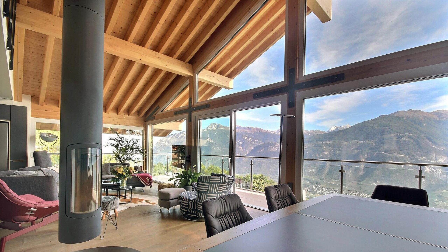
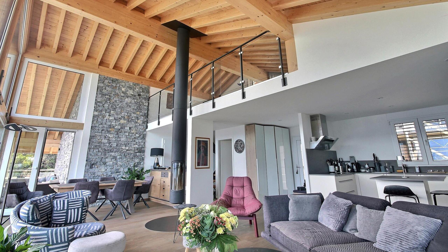
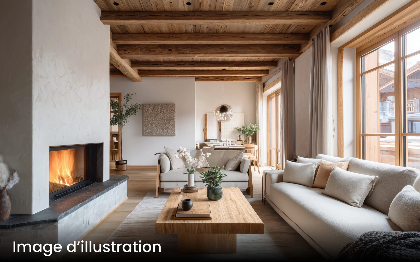
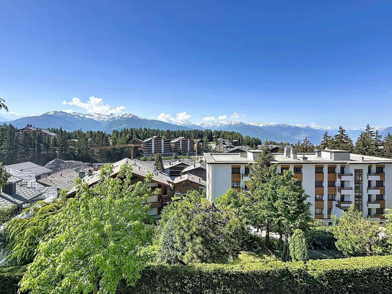
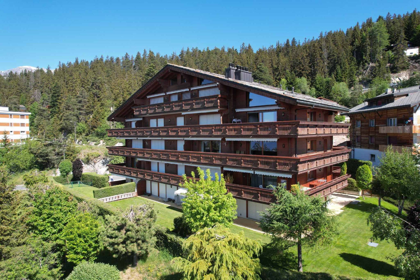
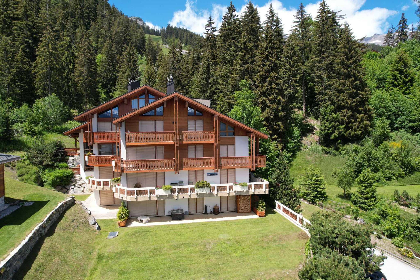
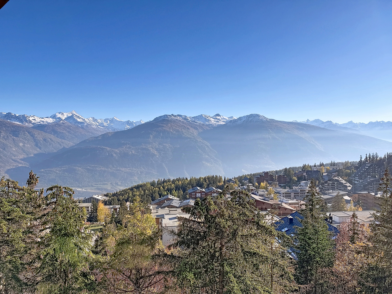
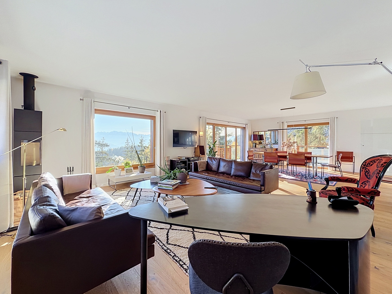
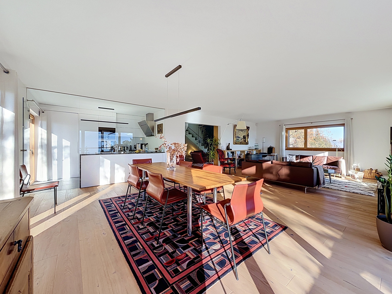
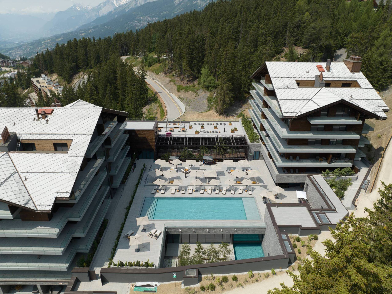
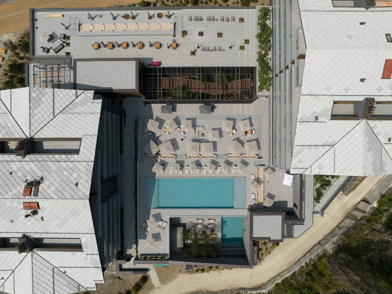
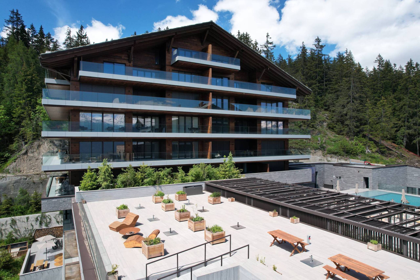
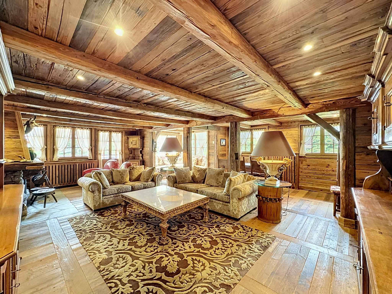
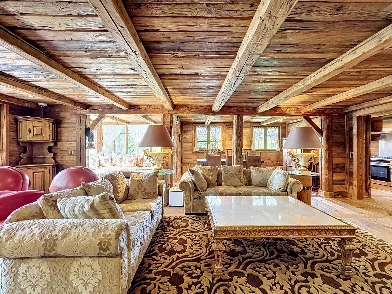
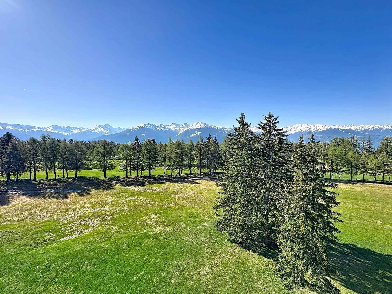
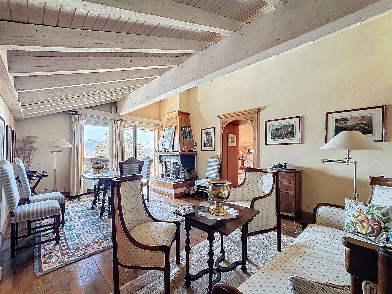
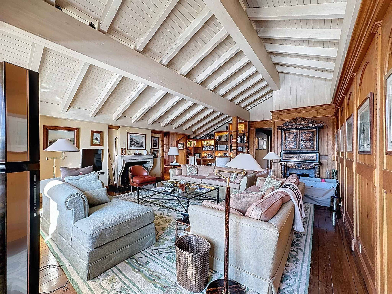
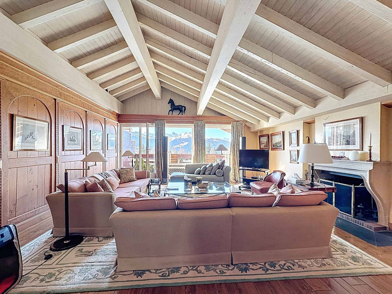
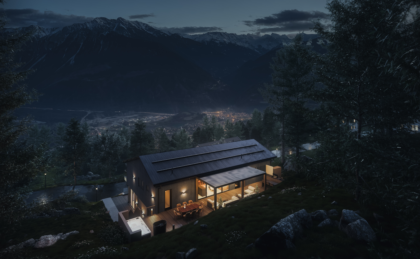
The apartment located in the penthouse will offer its future owners a magnificent living environment.
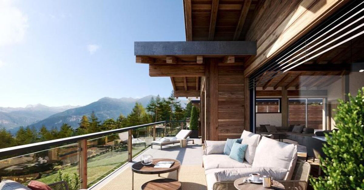
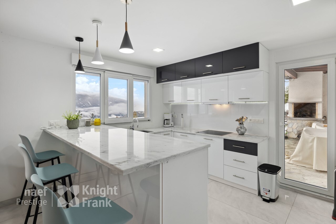
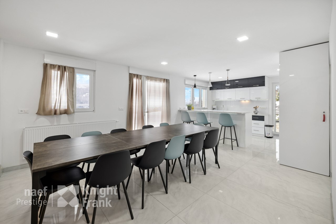
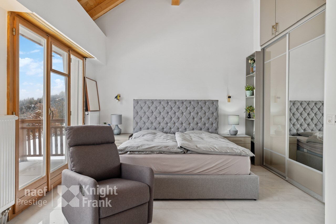
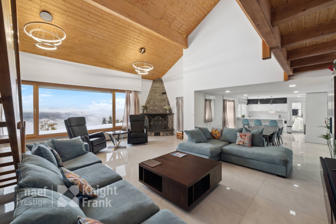
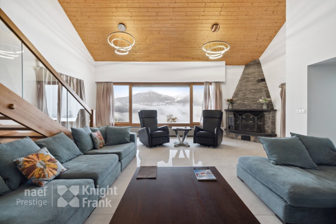
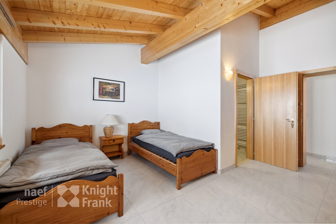
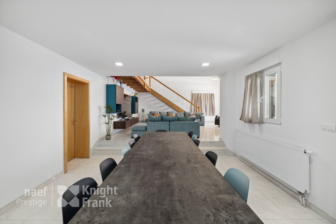
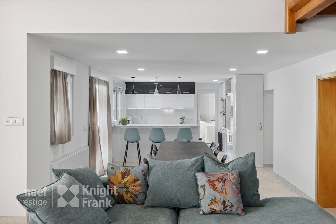
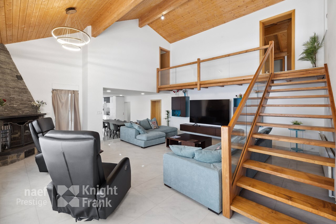
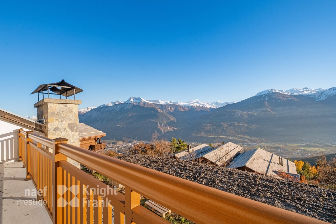
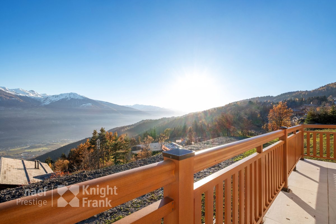
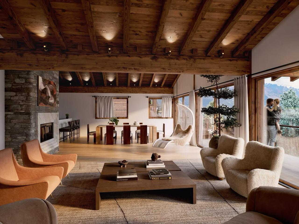
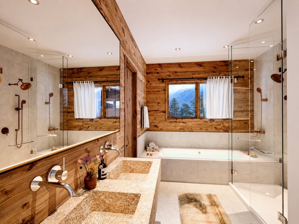
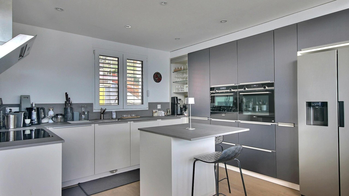
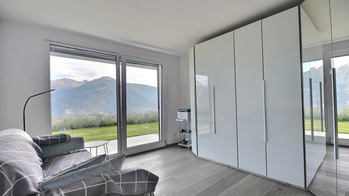
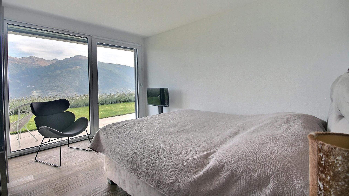
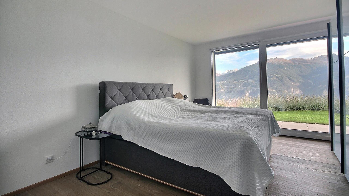
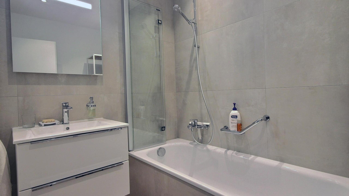
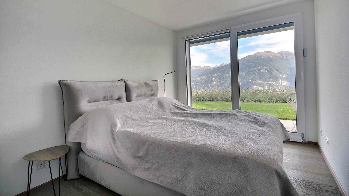
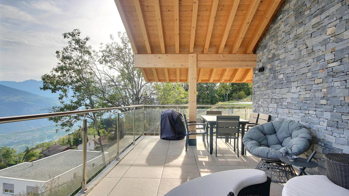
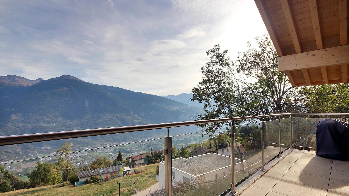
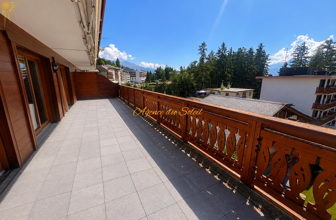
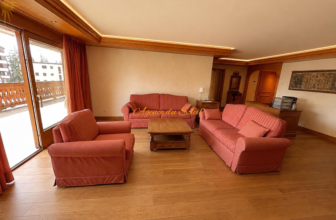
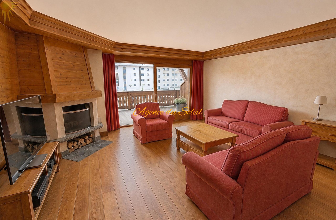
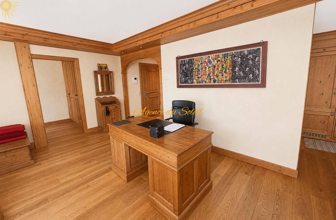
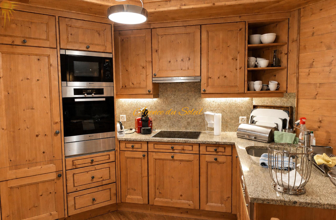
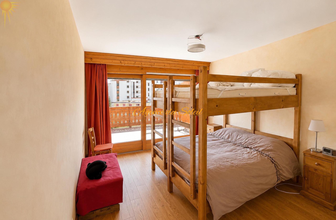
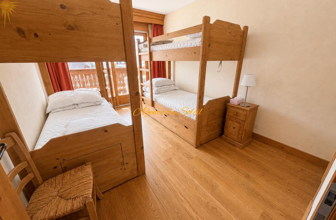
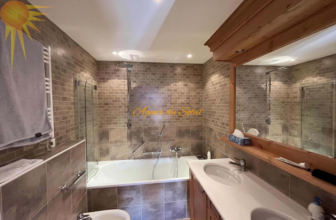
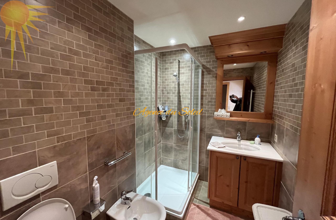
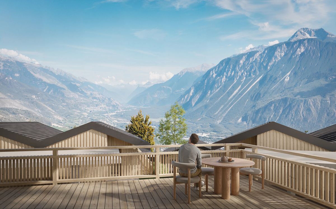
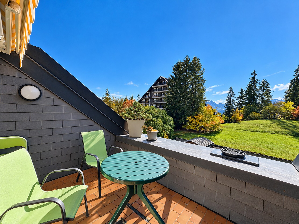
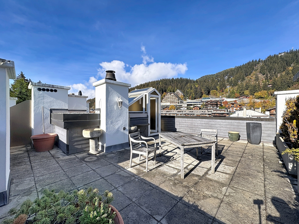
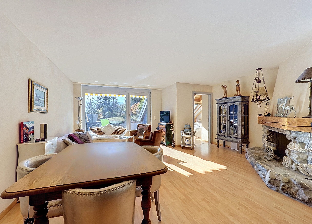
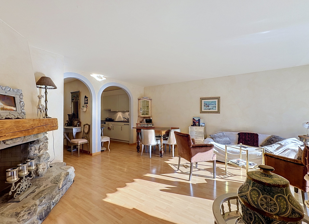
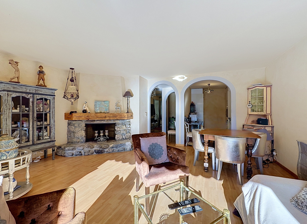
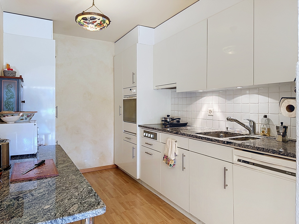
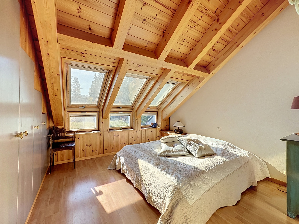
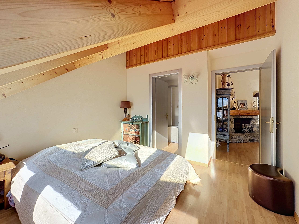
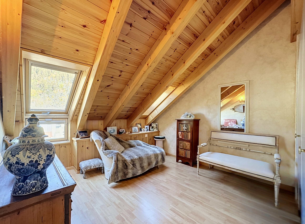
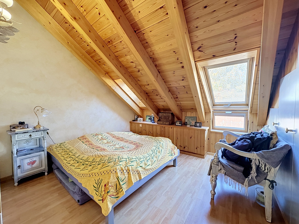
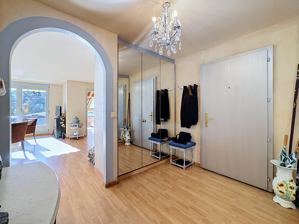
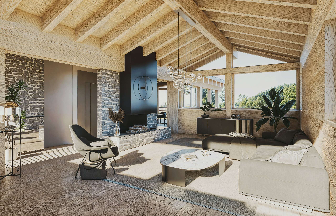
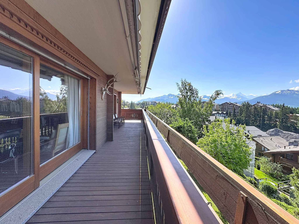
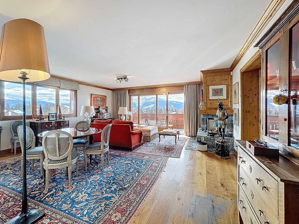
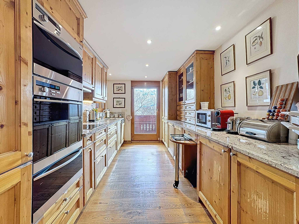
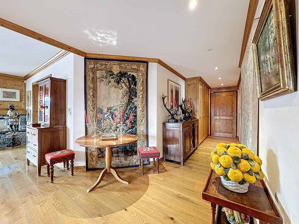
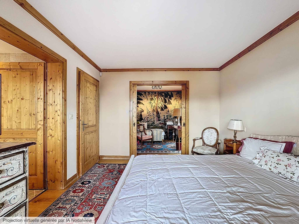
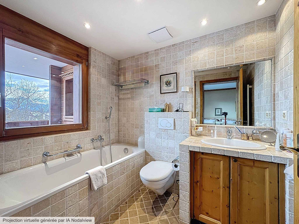
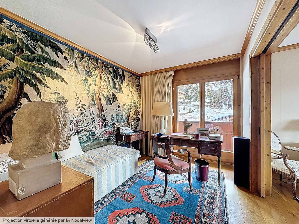
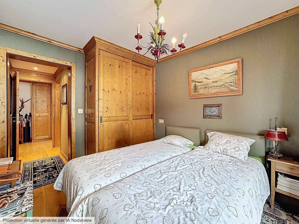
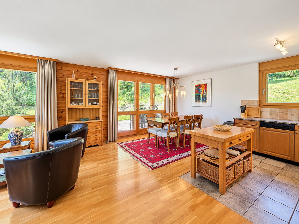
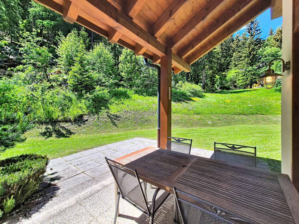
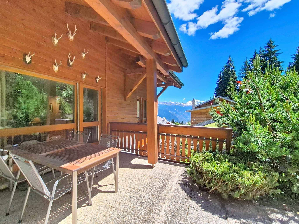
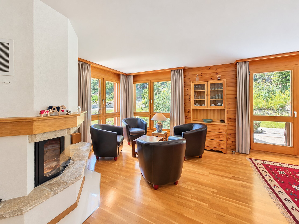
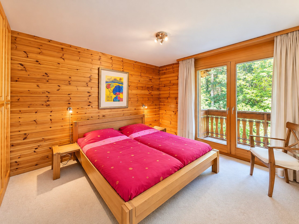
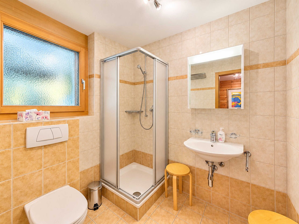
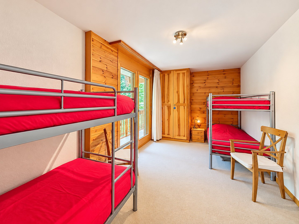
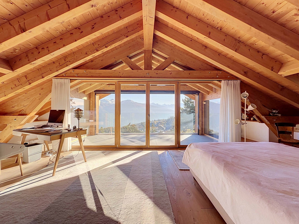
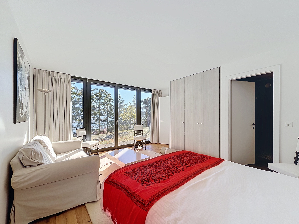
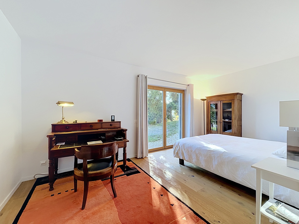
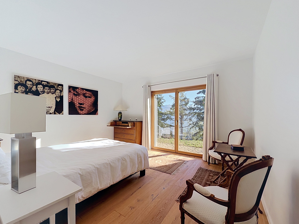
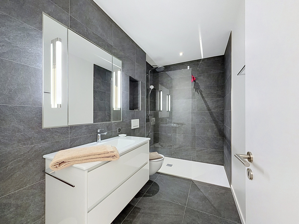
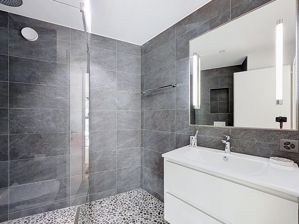
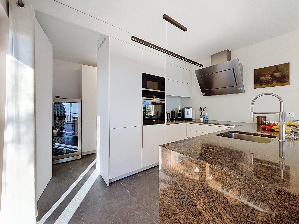
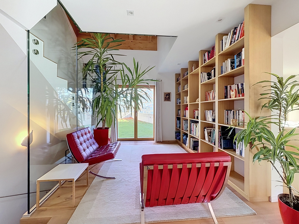
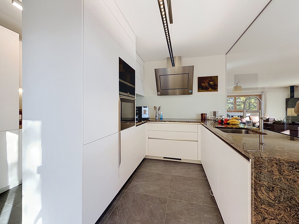
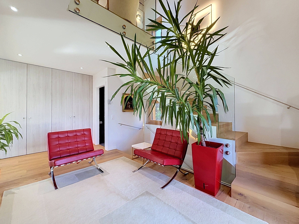
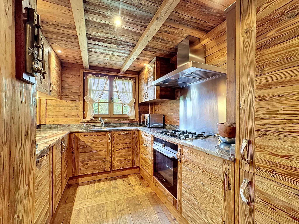
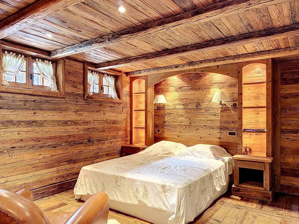
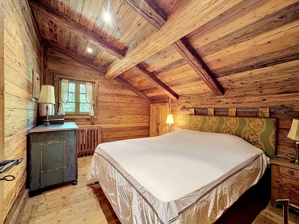
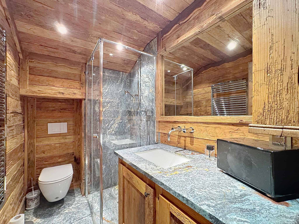
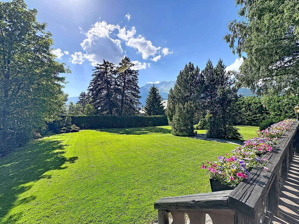
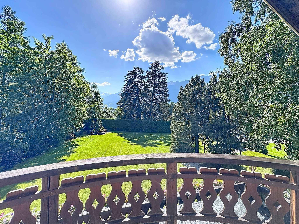
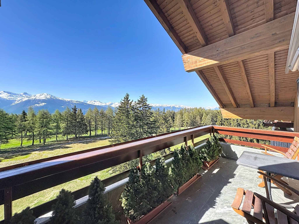
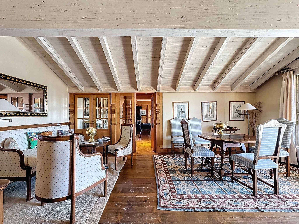
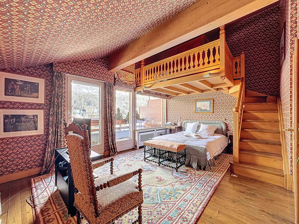
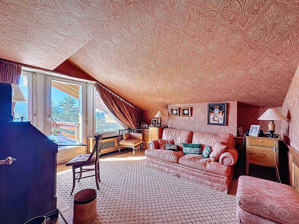
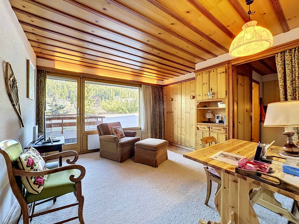
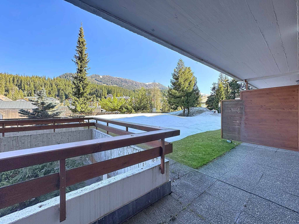
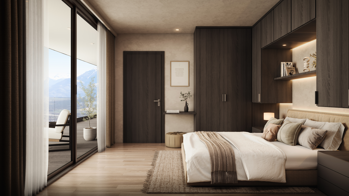
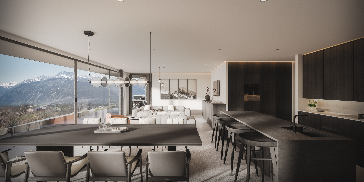
The apartment, accessible directly by the lift, will have a very beautiful living room/dining room with direct access to the south balcony, a very beautiful open fitted and equipped kitchen, a guest toilet, an entrance hall with wardrobes/cloakroom and a bar/lobby area opening onto a magnificent north terrace. The night area will include three bedrooms, including a master bedroom with its dressing room and its en-suite bathroom with the possibility of setting up a sauna/hammam. The other two bedrooms south and north will include wardrobes and will share a beautiful en-suite bathroom. In the attic, two mezzanine rooms (office space, reading area or other) will complete the set.
The finishes are at the choice of the buyer, in compliance with the budgets provided for in the construction description and according to the progress of the work. The installation of a home automation system is also offered as an option, the house being equipped for this purpose.
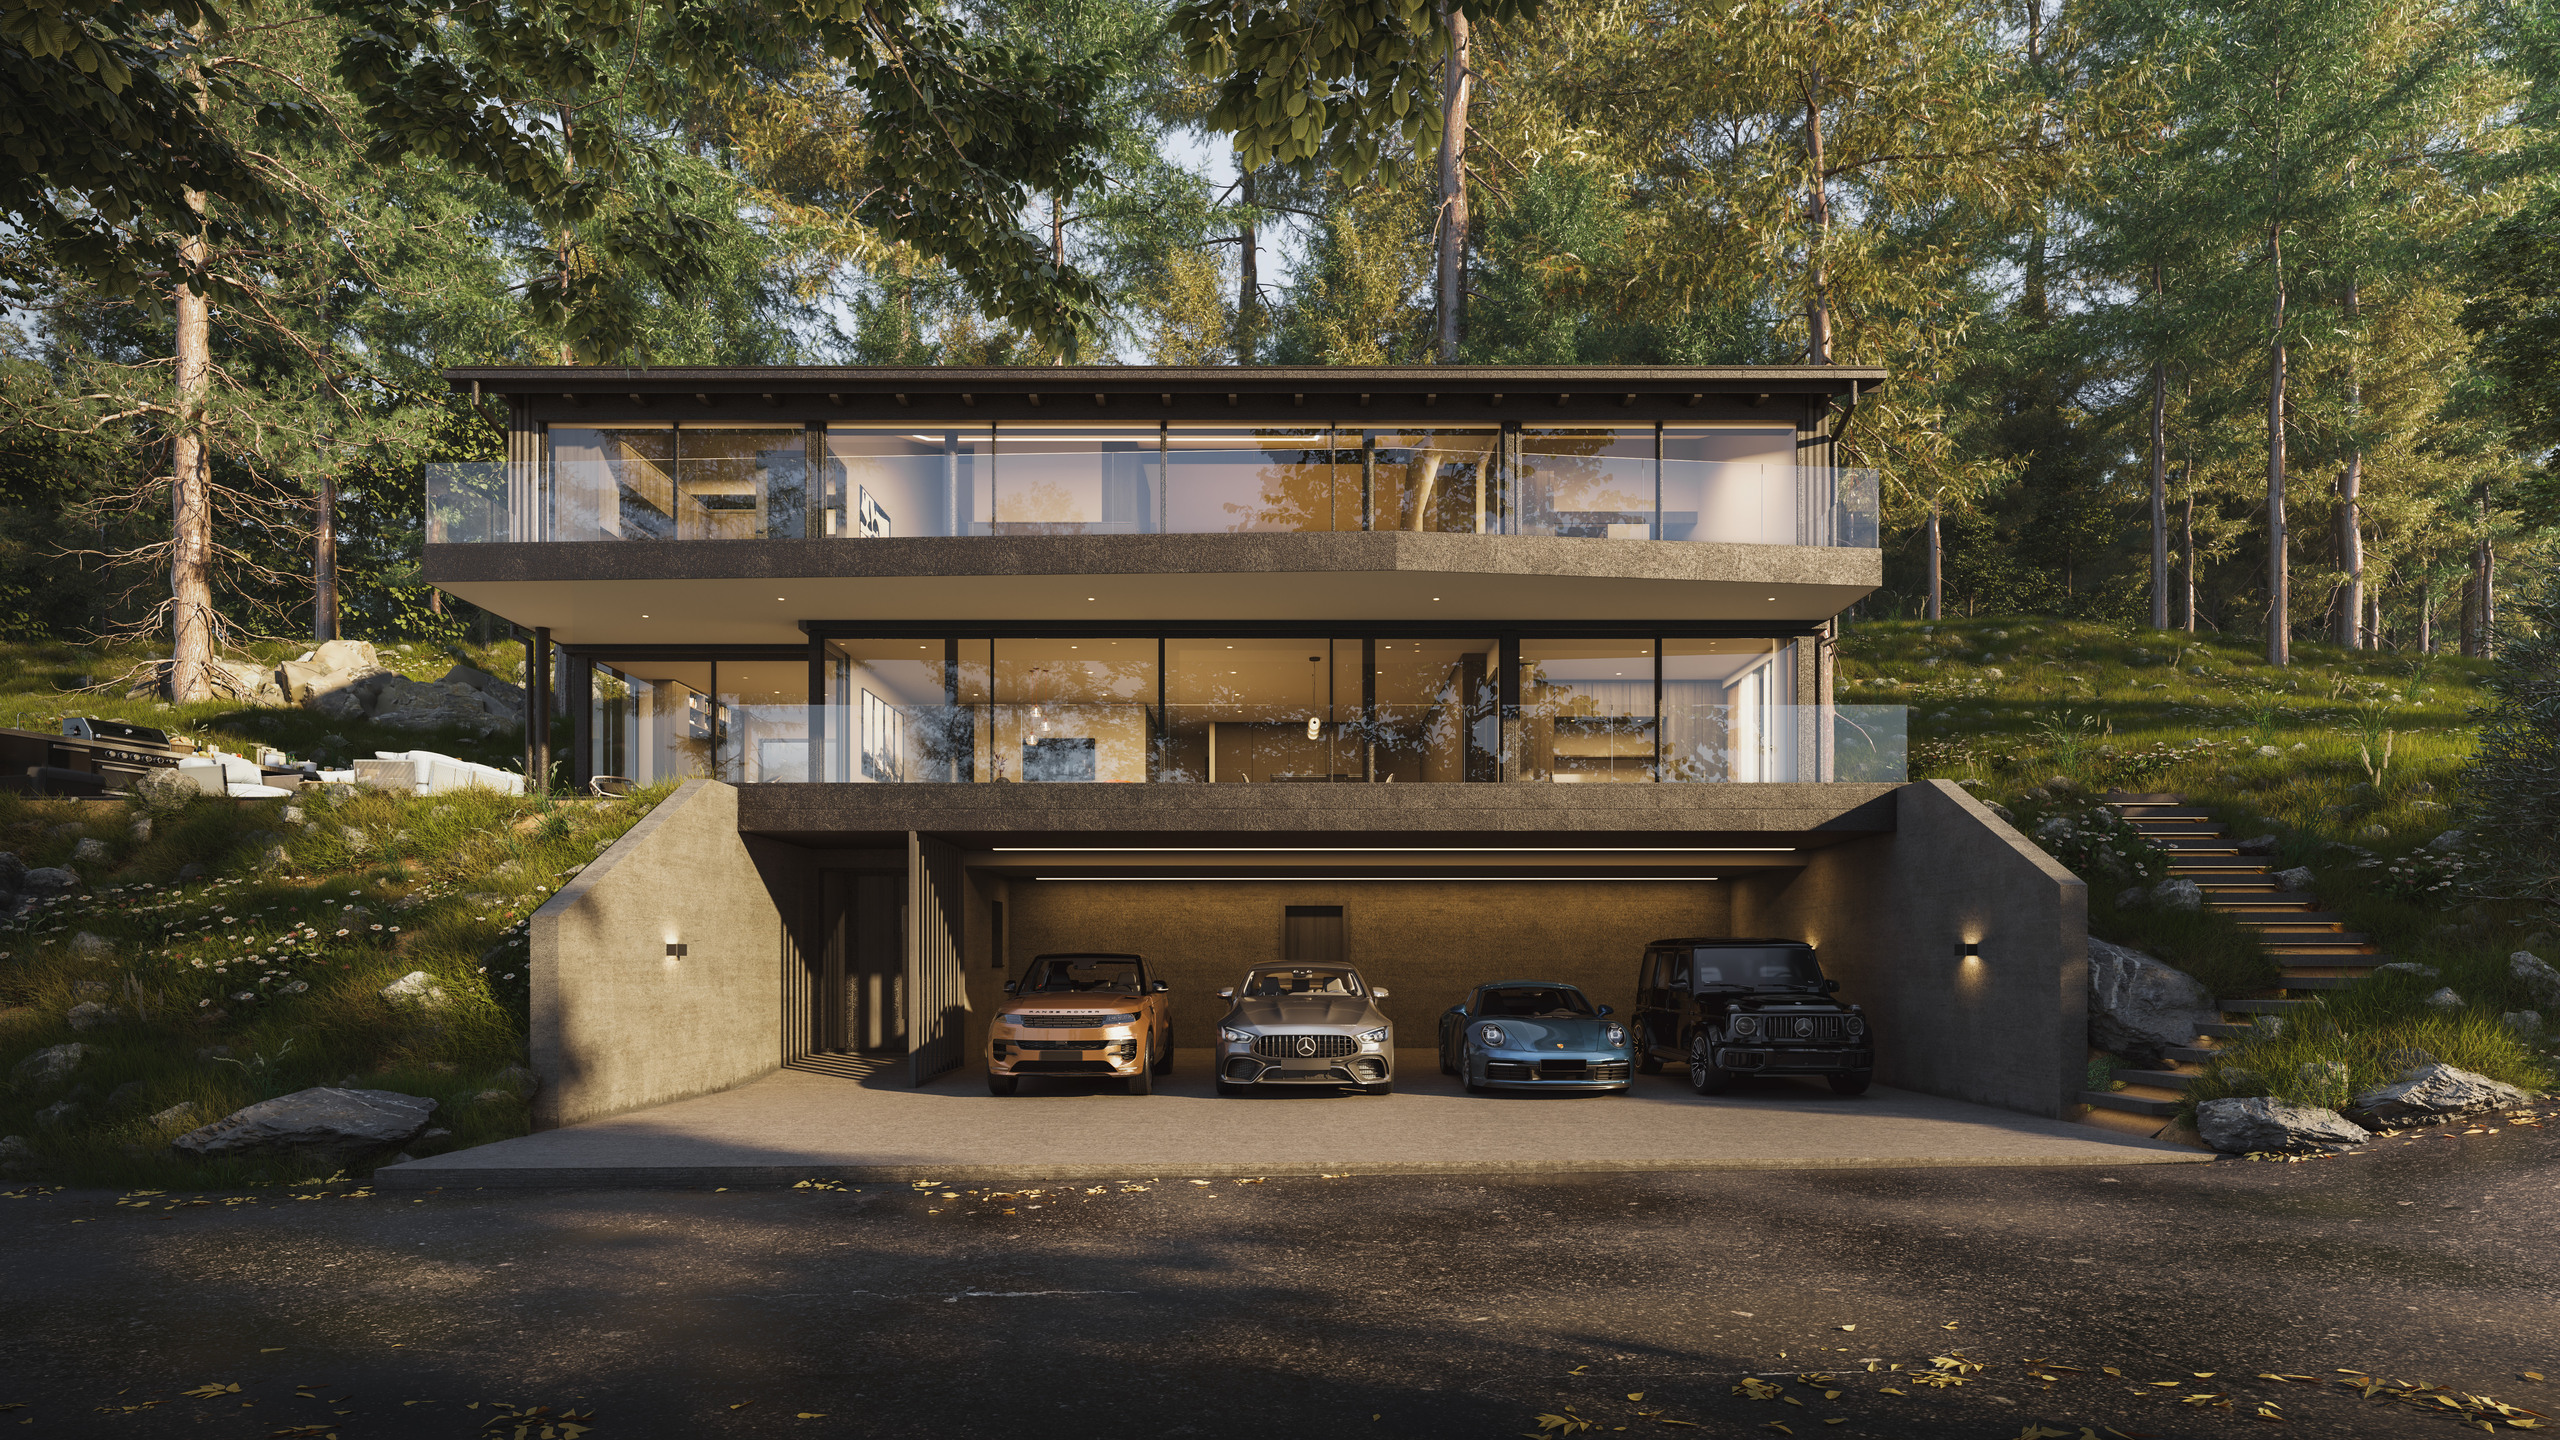
The apartment will be completed with two covered and two outdoor parking spaces (in addition to the sale price) and a large cellar.
The apartment located in the penthouse will offer its future owners a magnificent living environment.
The apartment, accessible directly by the lift, will have a very beautiful living room/dining room with direct access to the south balcony, a very beautiful open fitted and equipped kitchen, a guest toilet, an entrance hall with wardrobes/cloakroom and a bar/lobby area opening onto a magnificent north terrace. The night area will include three bedrooms, including a master bedroom with its dressing room and its en-suite bathroom with the possibility of setting up a sauna/hammam. The other two bedrooms south and north will include wardrobes and will share a beautiful en-suite bathroom. In the attic, two mezzanine rooms (office space, reading area or other) will complete the set.
The finishes are at the choice of the buyer, in compliance with the budgets provided for in the construction description and according to the progress of the work. The installation of a home automation system is also offered as an option, the house being equipped for this purpose.
The apartment will be completed with two covered and two outdoor parking spaces (in addition to the sale price) and a large cellar.
Conveniences
Outside conveniences
- Balcony/ies