New
Attic flat with 4.5 rooms on sale in Saint-Prex - 127 m²
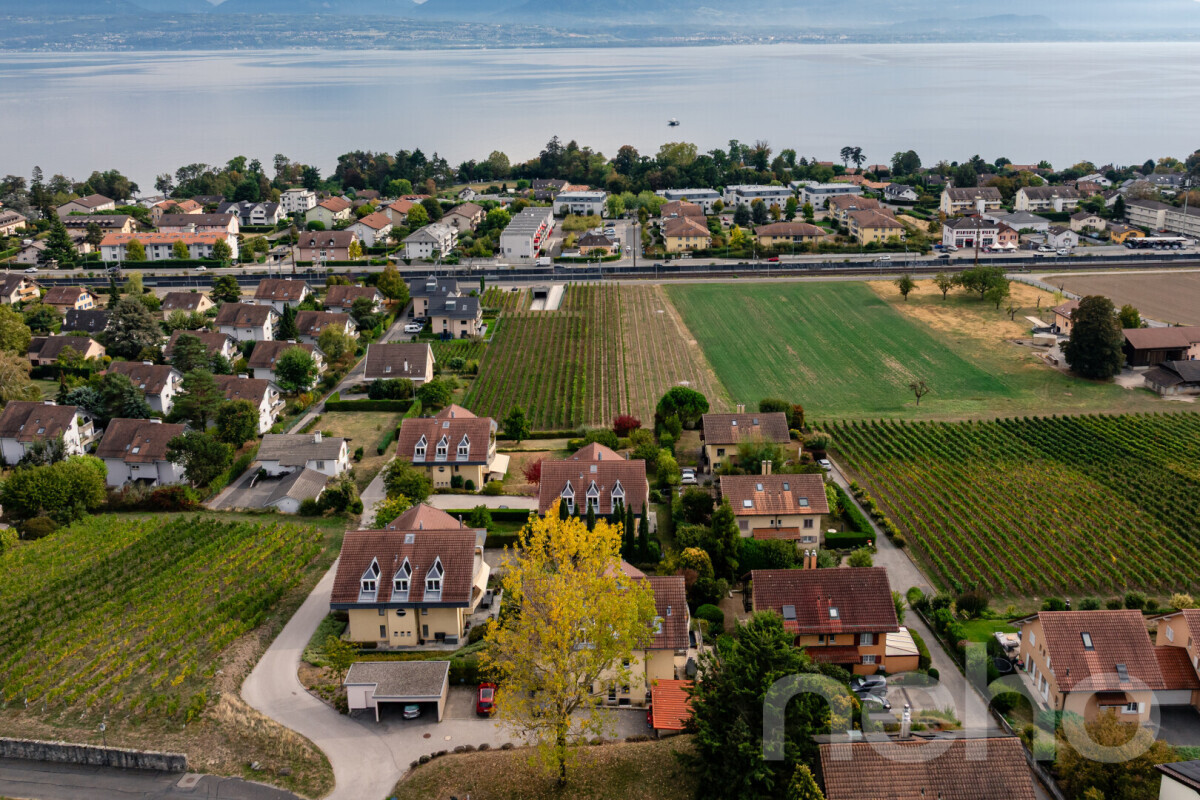
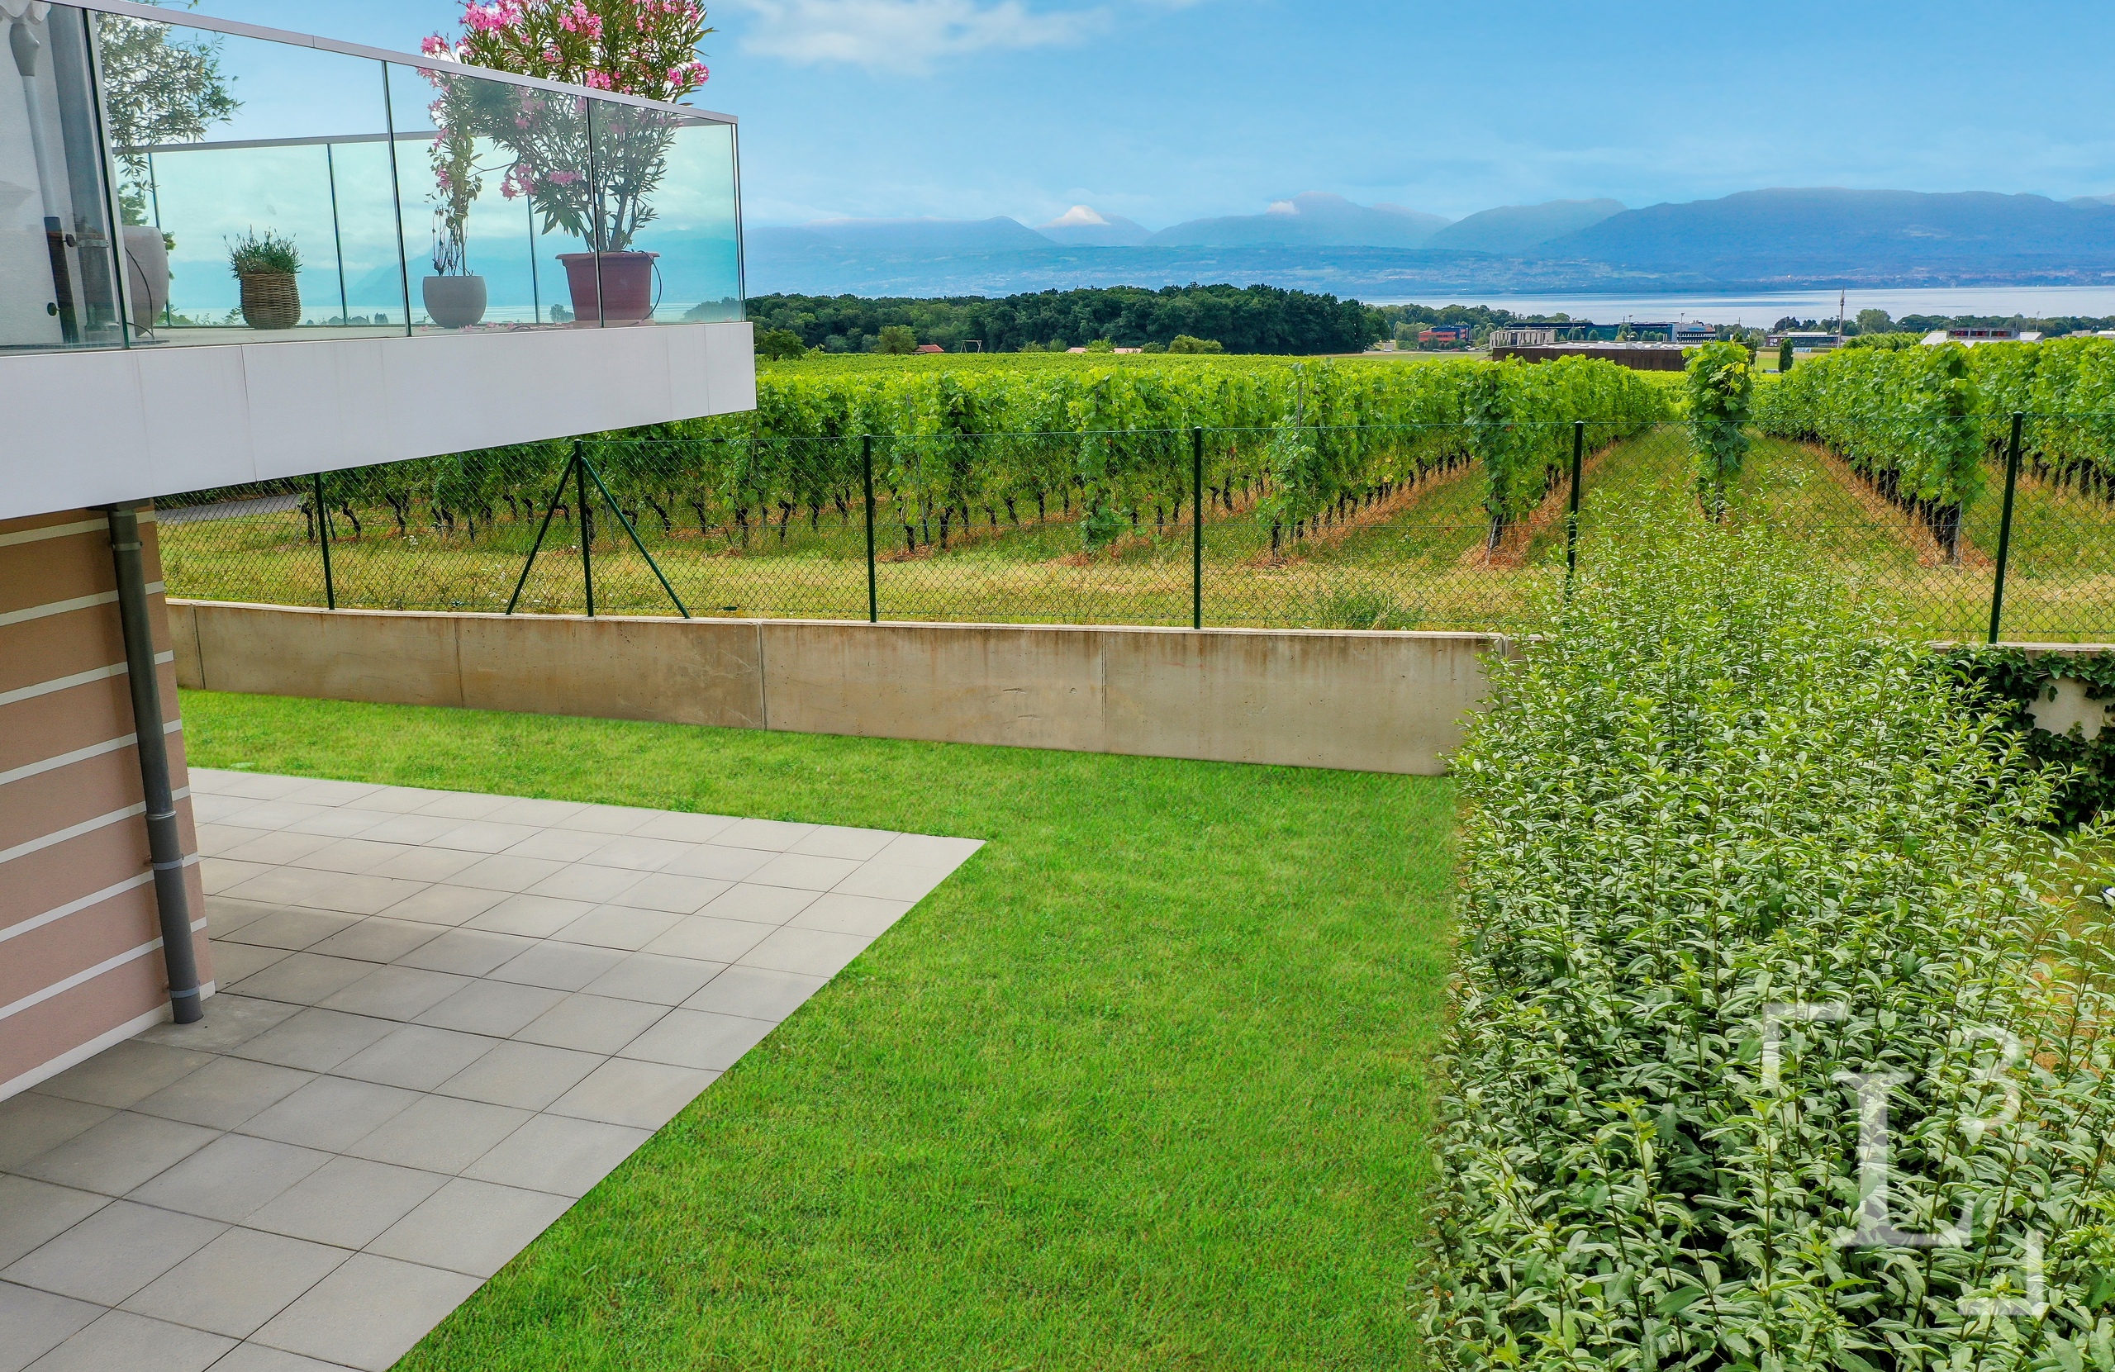
Duplex of character with a view of Lake Geneva
Rooms4.5
Living area127 m²
Floor1st floor
Object PriceCHF 1,580,000.-
AvailabilityTo agree
Localisation
1162 Saint-PrexCharacteristics
Reference
82335.100170
Availability
To agree
Rooms
4.5
Floor
1st floor
Number of levels for the real asset
2
Living area
127 m²
Description
Text translated from french, see original
Original text in french, translate to English.
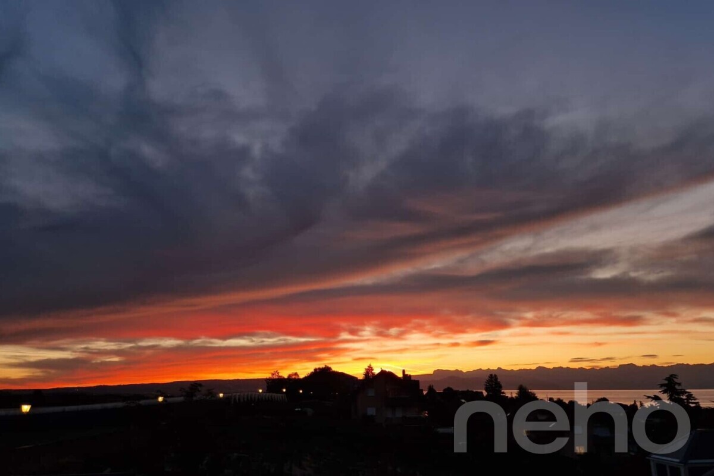
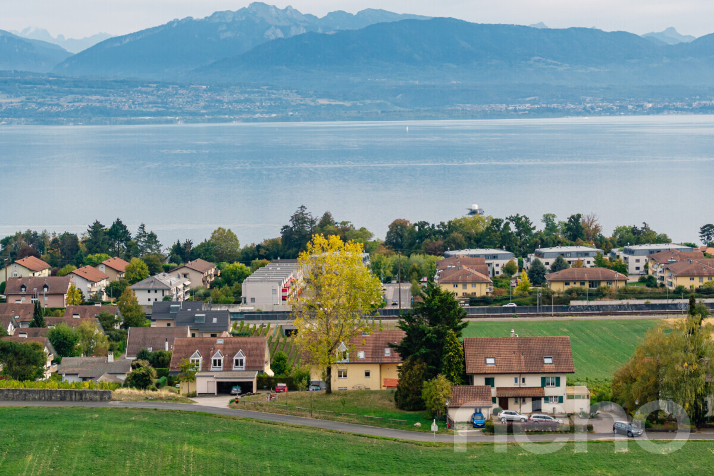
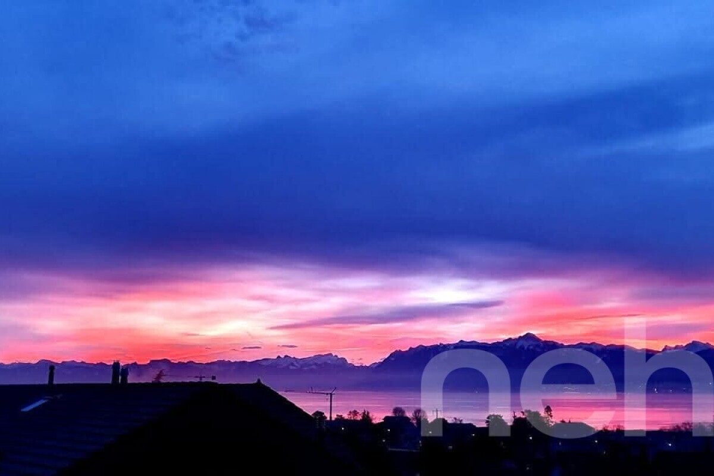
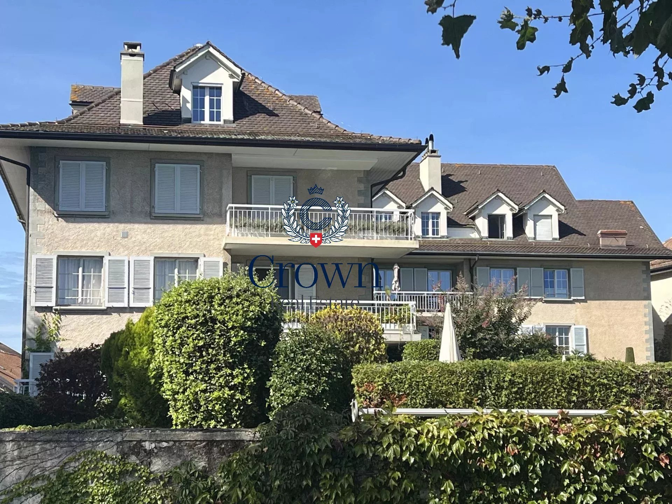
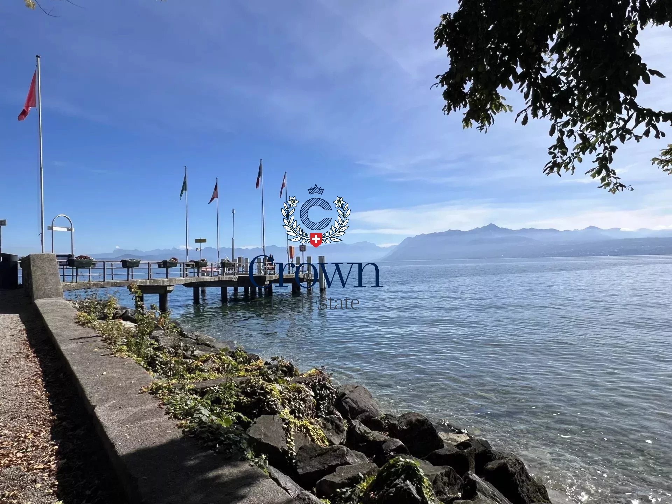
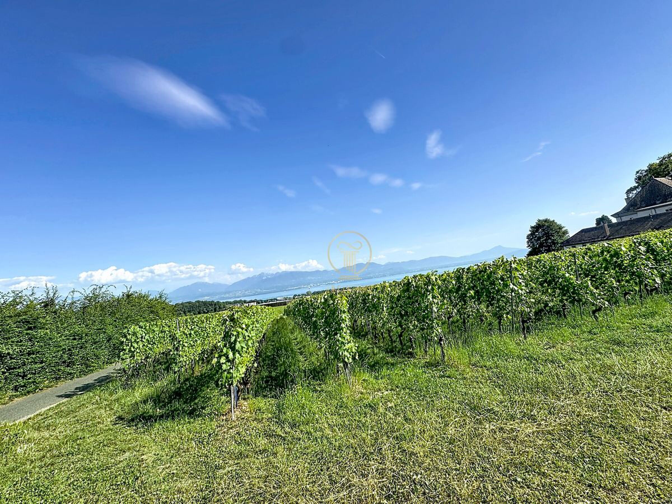
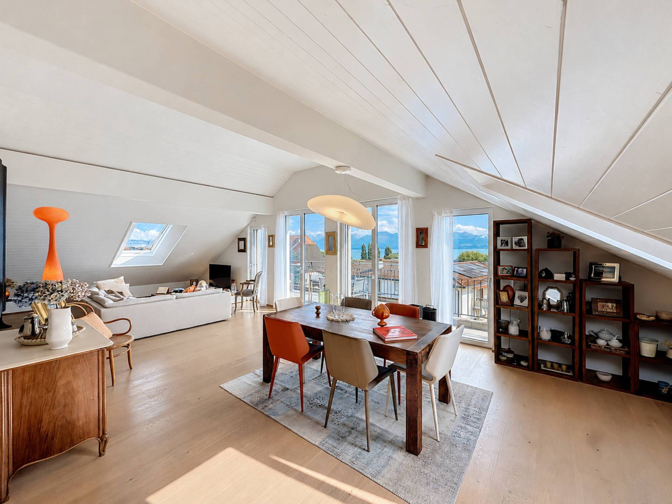
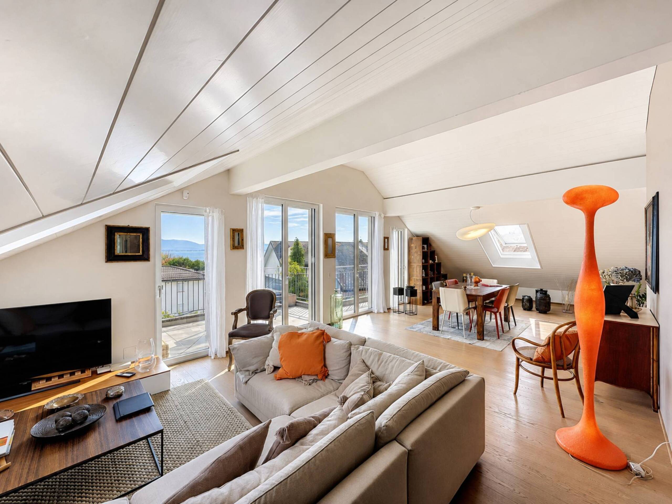
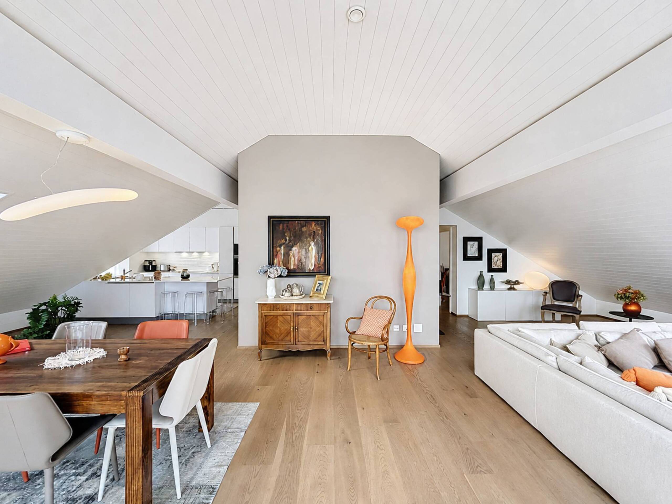
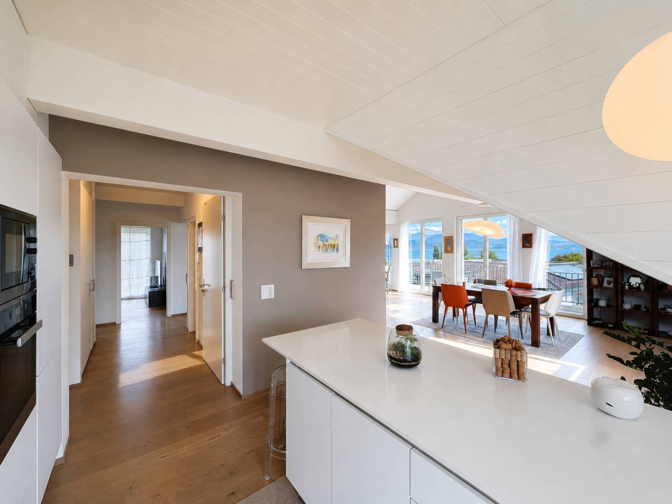
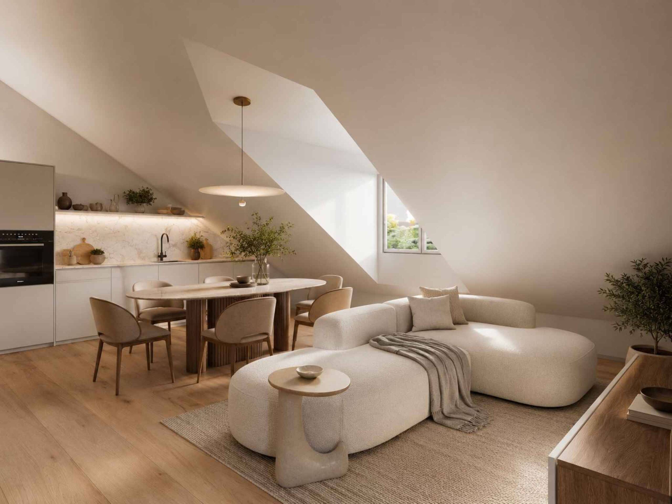
Light, a view of the lake and space to enjoy both indoors and outdoors: this duplex offers a pleasant setting in Saint-Prex.
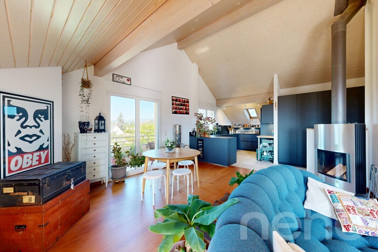
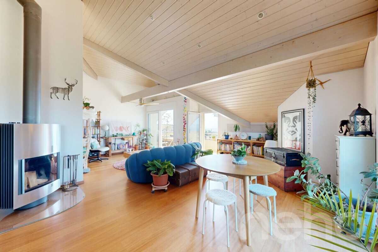
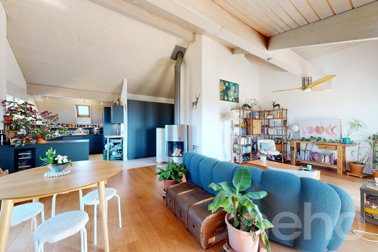
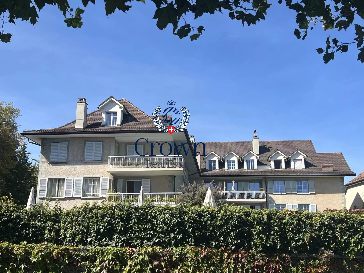
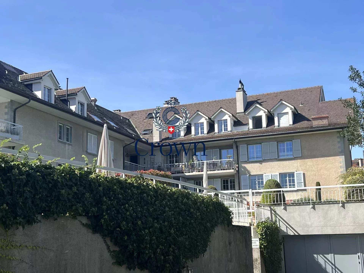
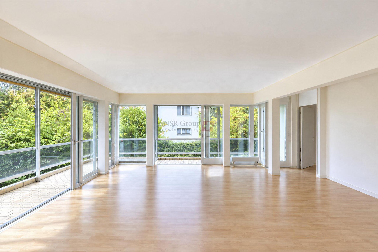
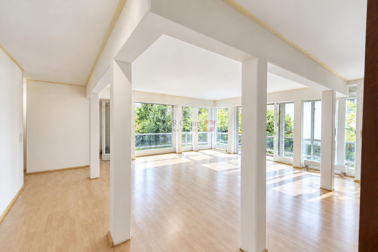
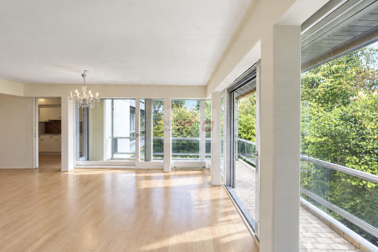
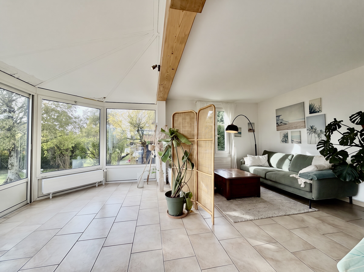
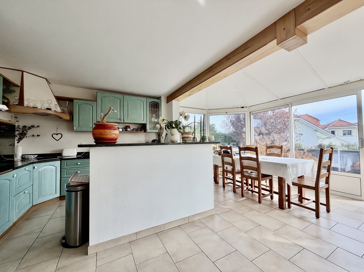
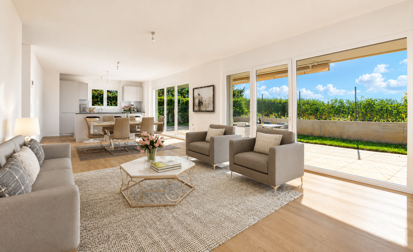
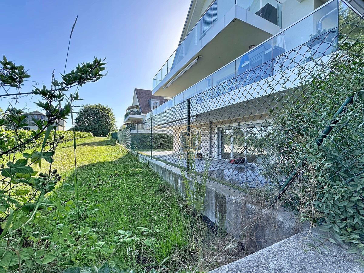
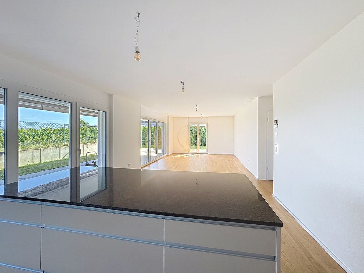
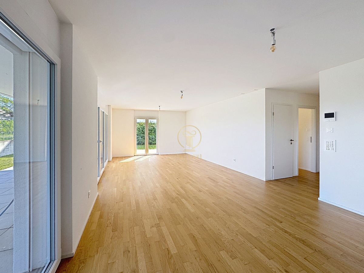
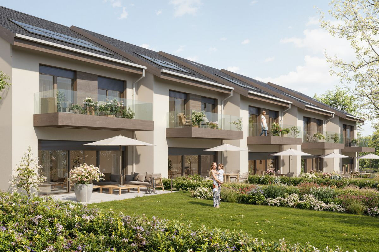
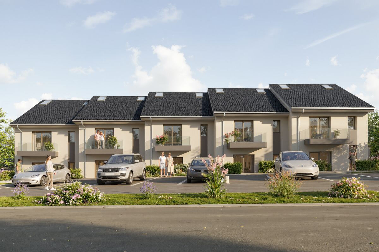
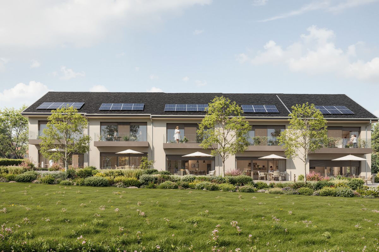
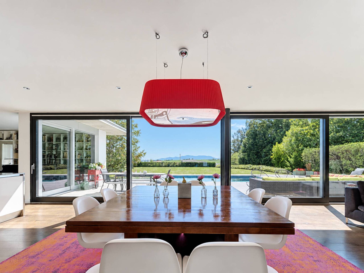
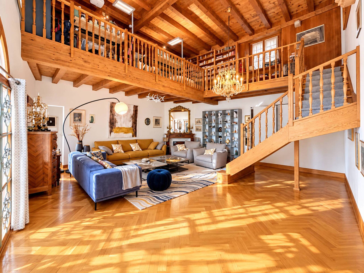
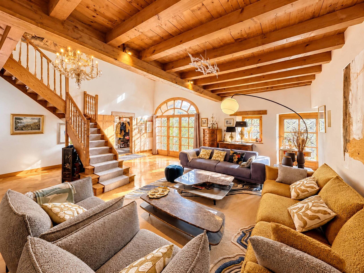
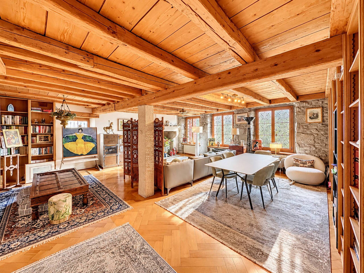
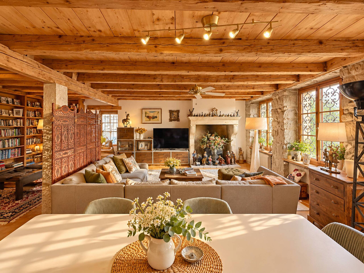
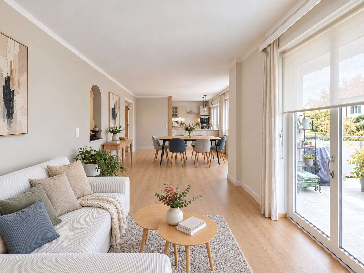
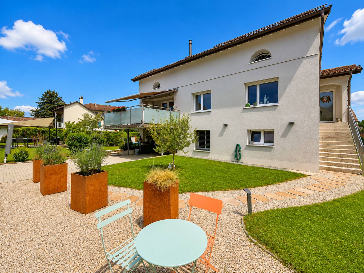
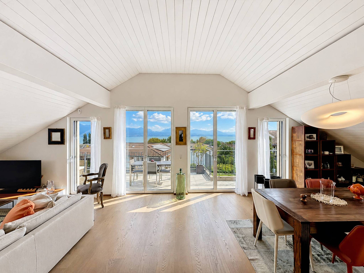
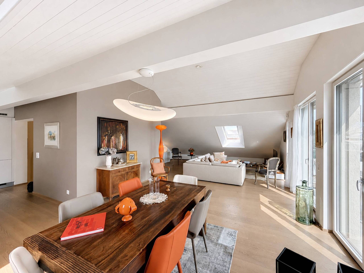
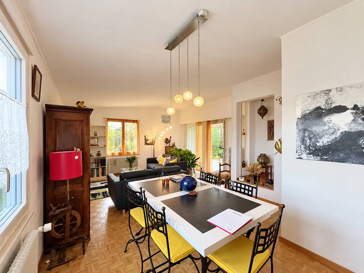
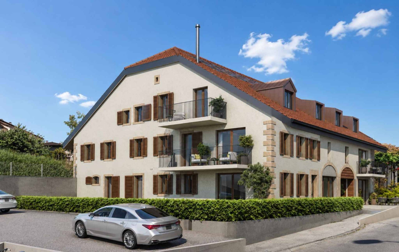
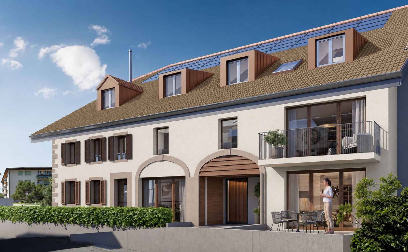
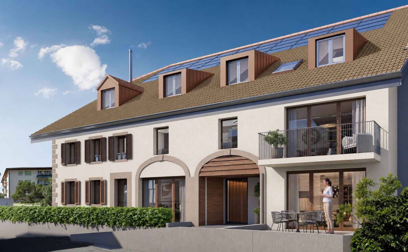
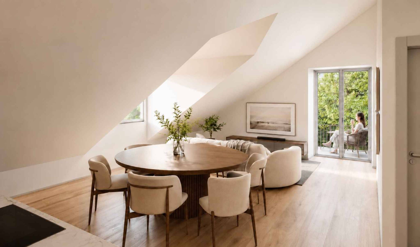
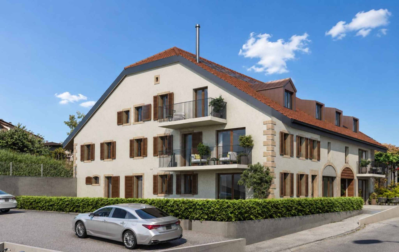
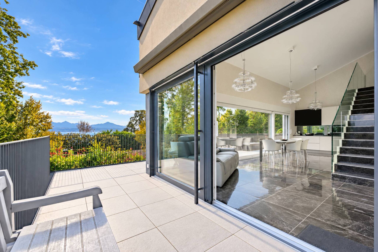
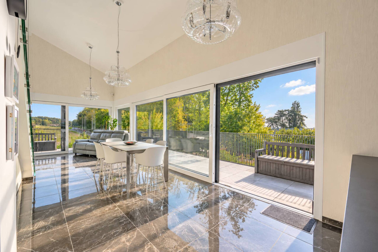
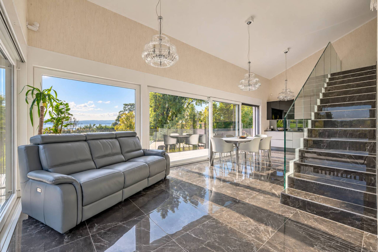
Located in a building of three apartments, it has its own entrance with an airlock. As soon as you arrive in the living room, the large bay windows and the double height ceiling give a beautiful impression of space.
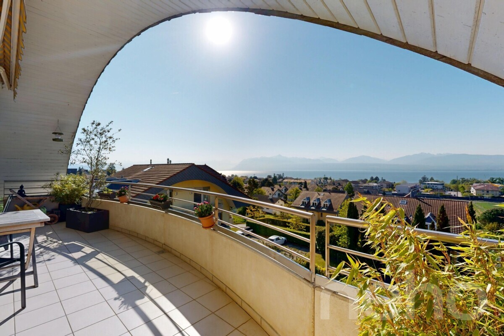
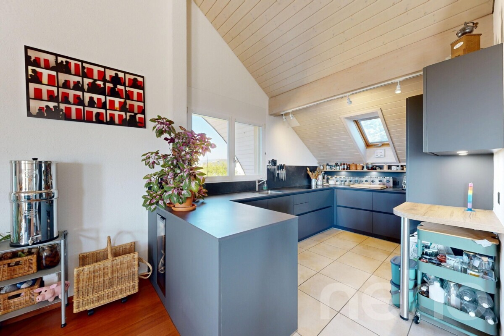
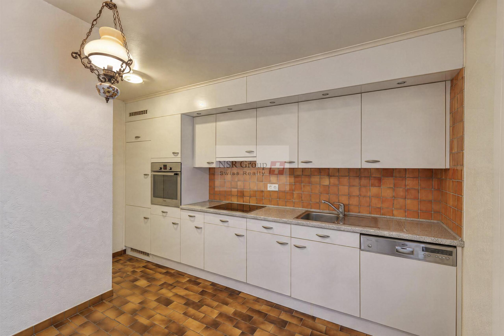
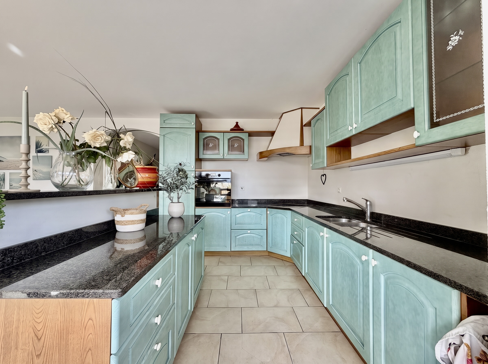
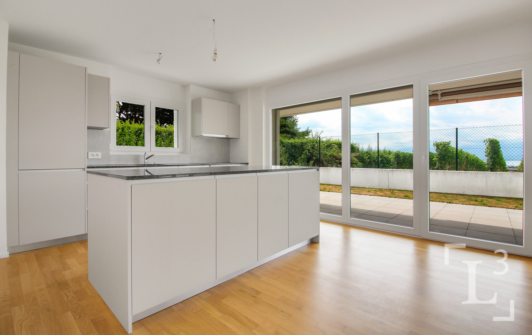
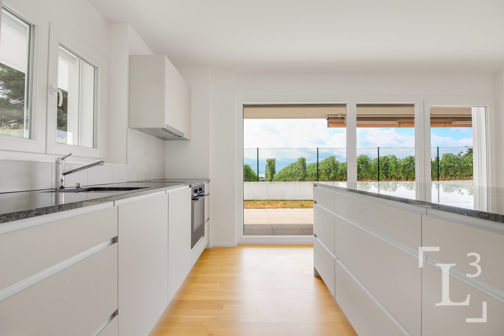
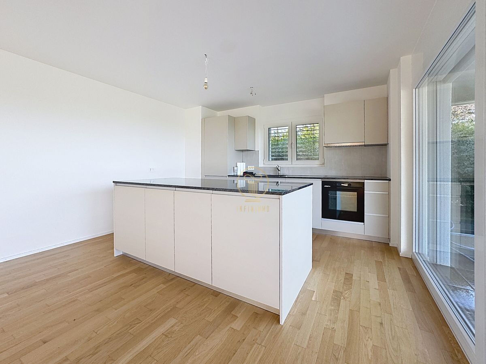
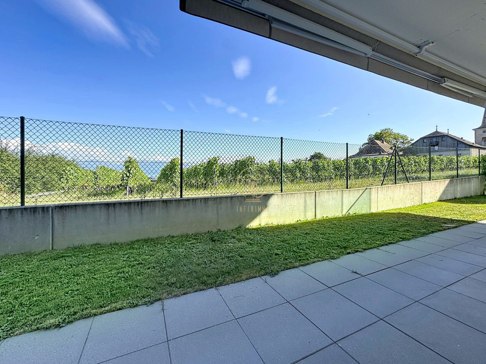
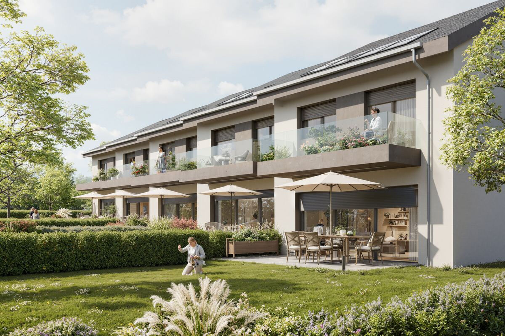
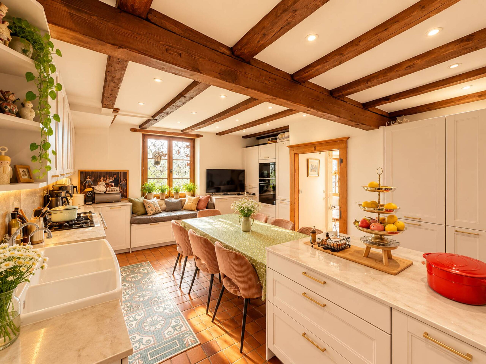
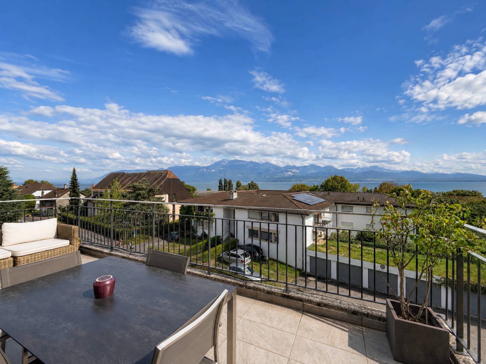
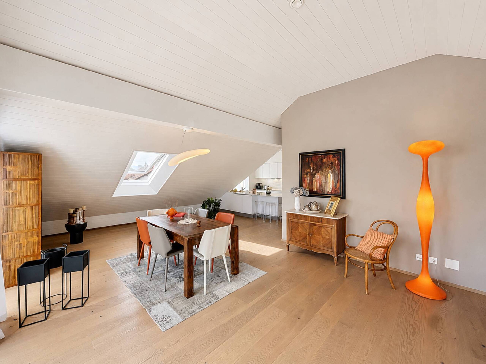
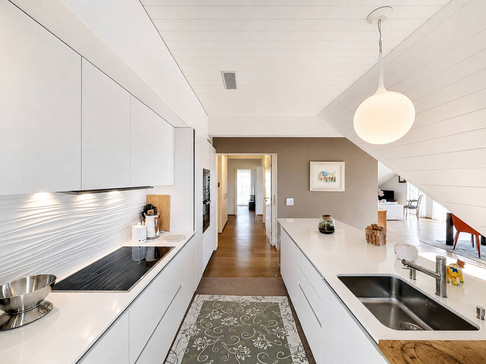
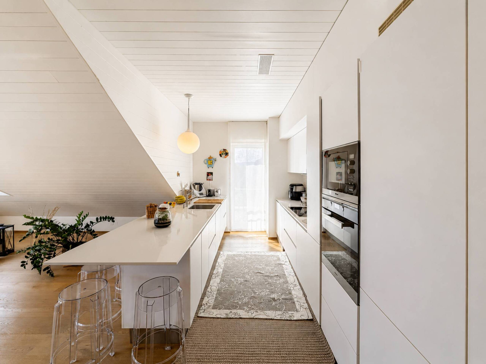
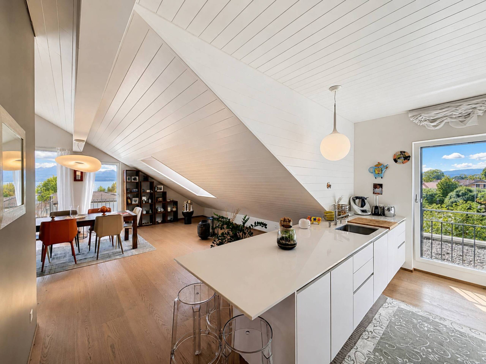
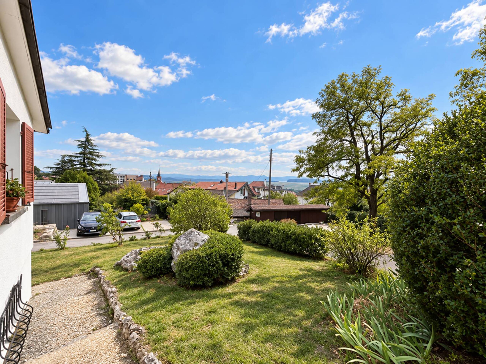
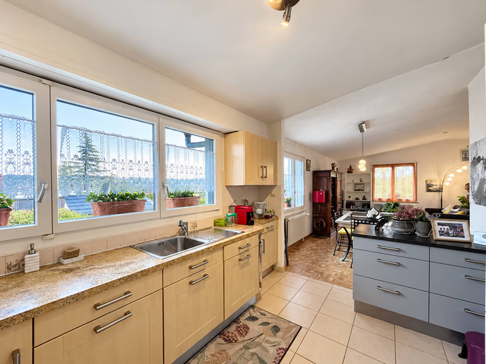
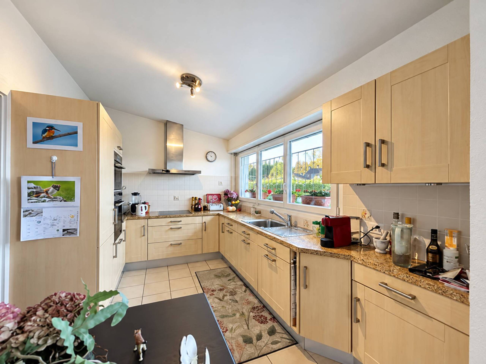
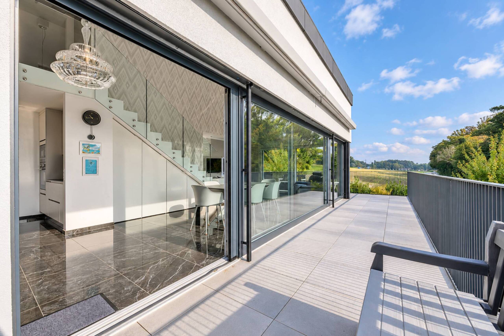
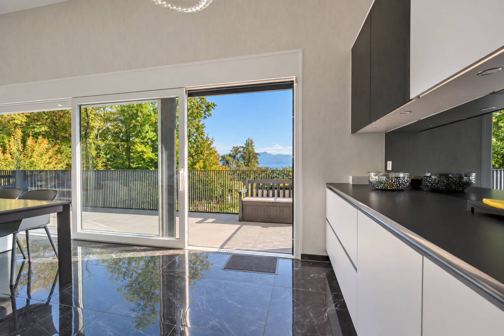
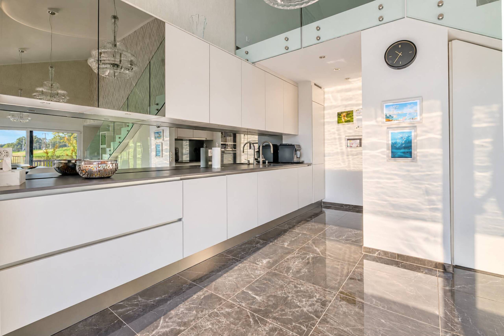
The open kitchen combines a black Dekton worktop with a mirrored splashback. The living room extends onto a 25 m² balcony, with a view of Lake Geneva, the Alps and the surrounding countryside.
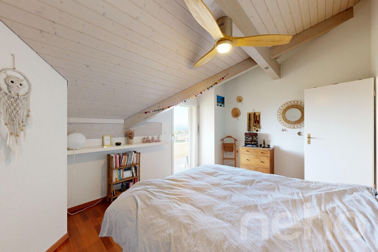
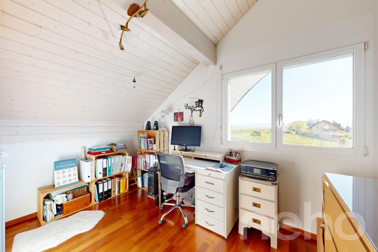
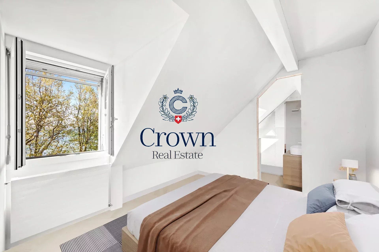
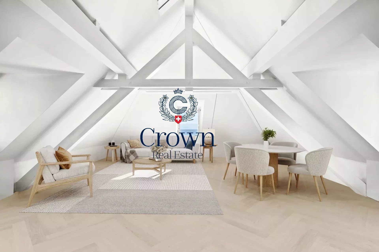
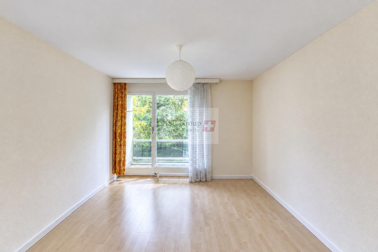
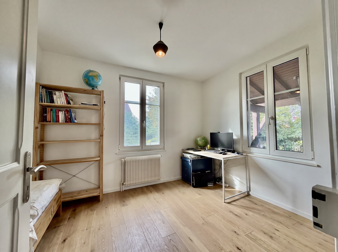
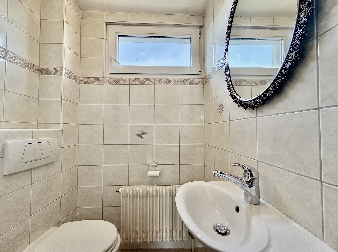
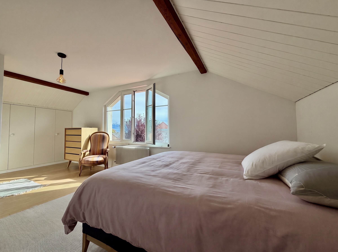
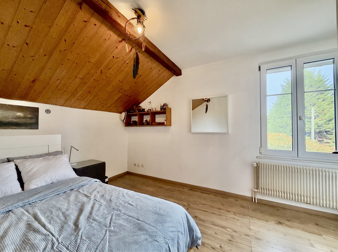
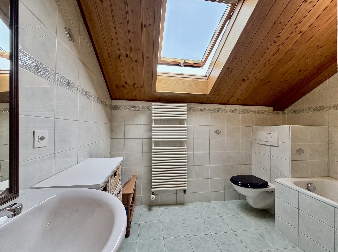
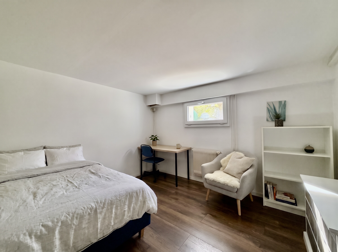
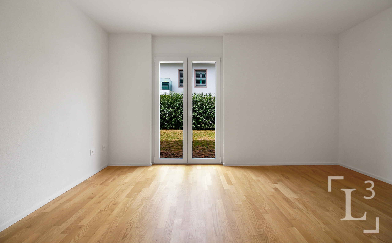
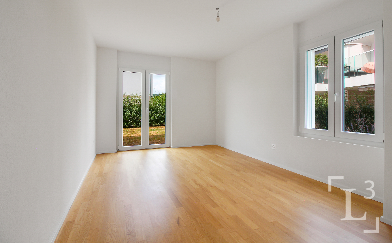
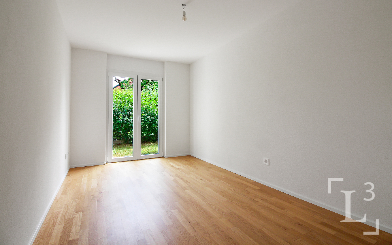
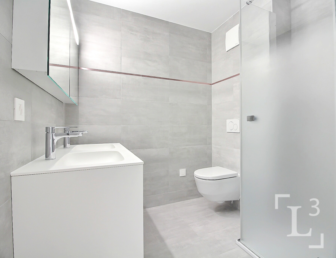
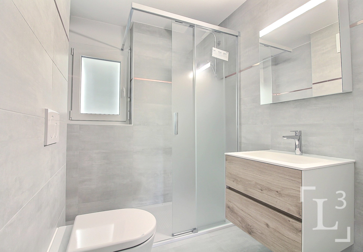
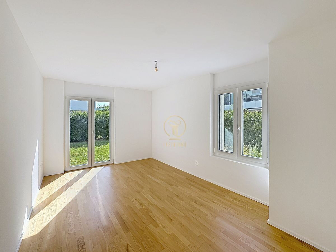
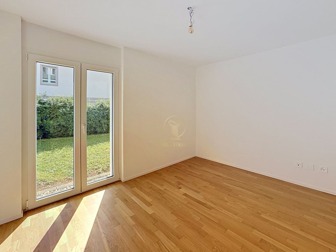
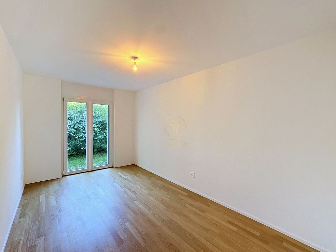
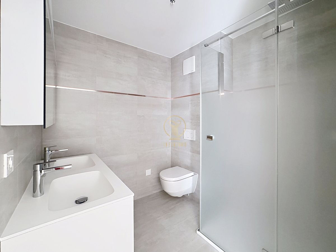
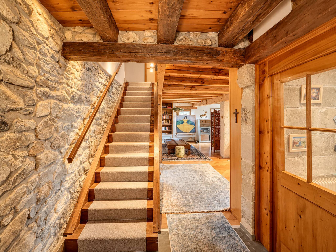
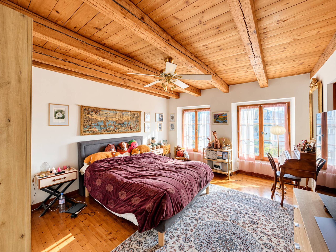
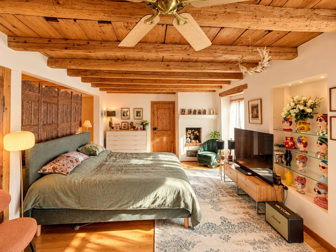
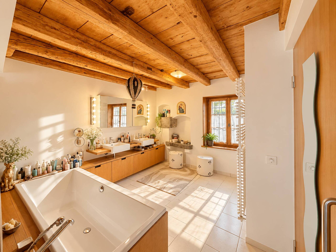
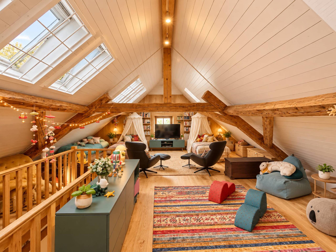
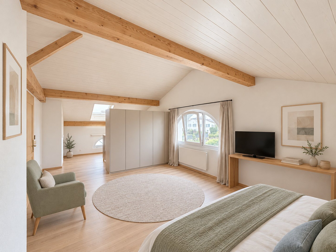
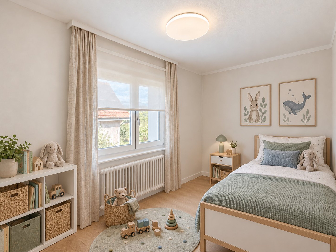
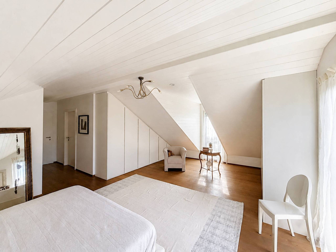
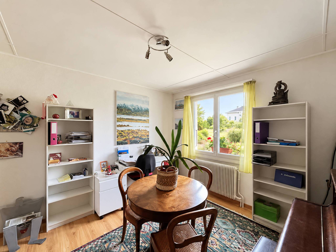
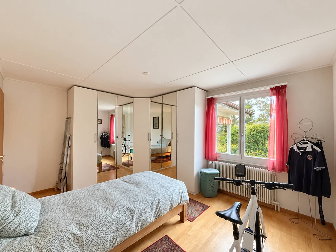
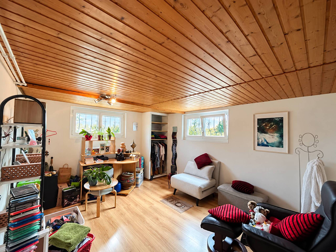
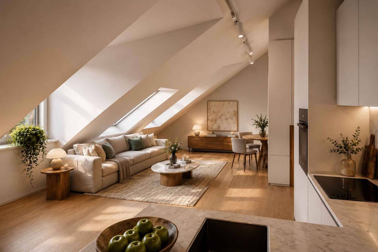
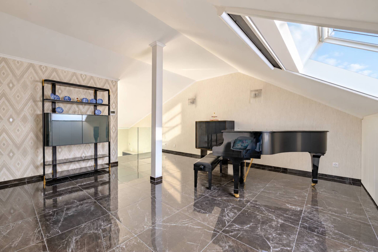
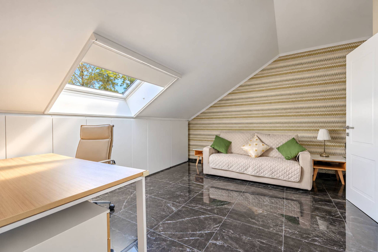
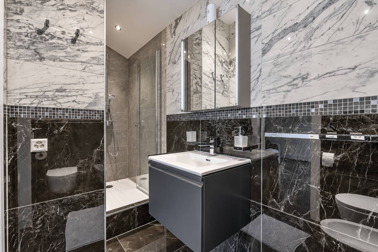
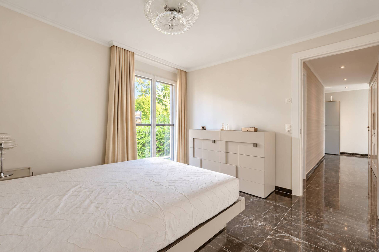
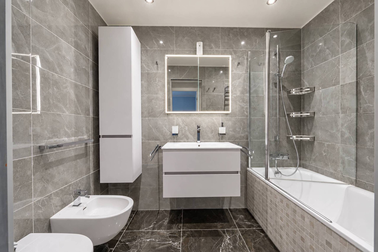
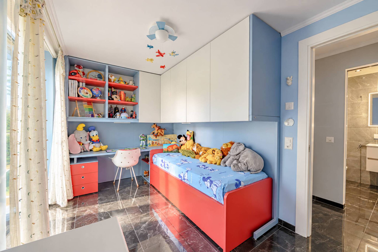
The apartment has three bedrooms, two bathrooms and a guest toilet. The staircase with glass railing leads to an additional space under the eaves, illuminated by large Velux windows. It can accommodate a second living room, an office or a leisure area. Custom-made wardrobes allow you to take advantage of the sloping volumes.
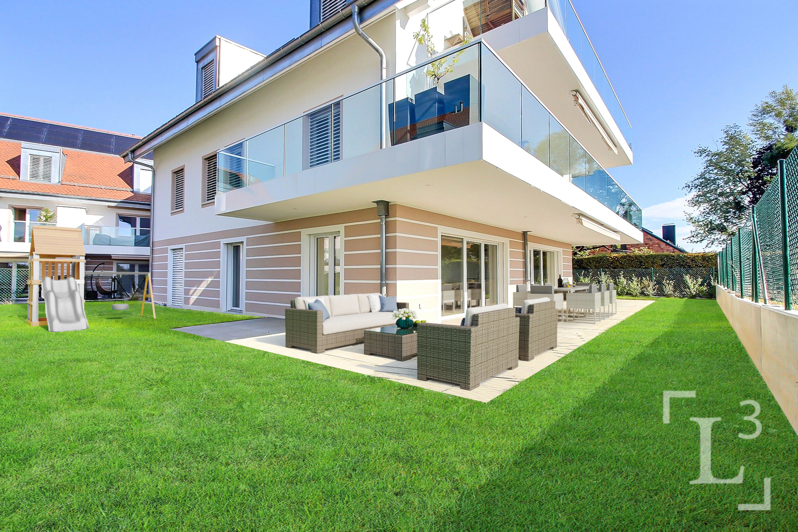
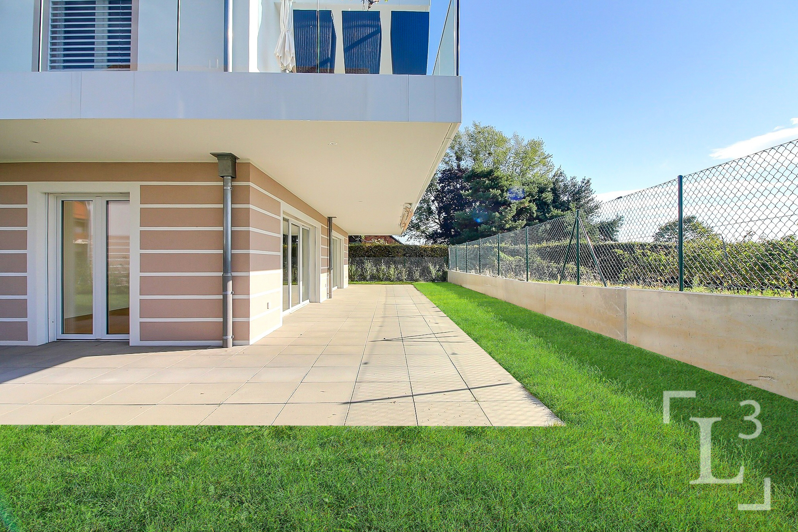
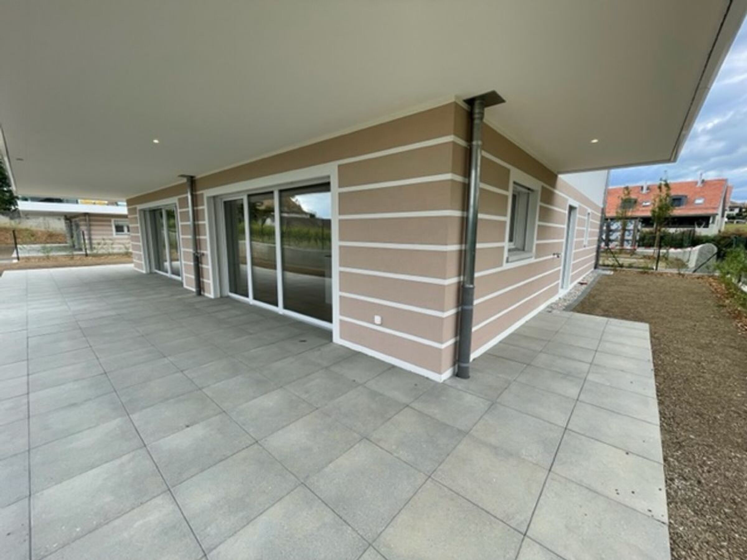
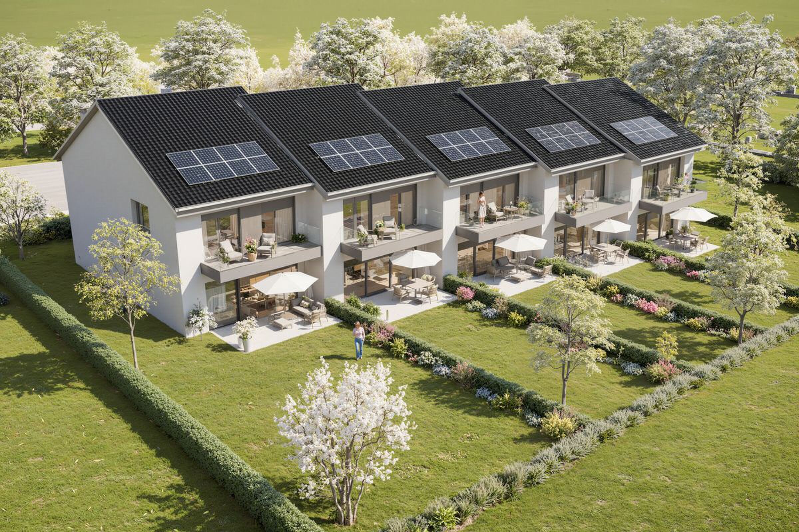
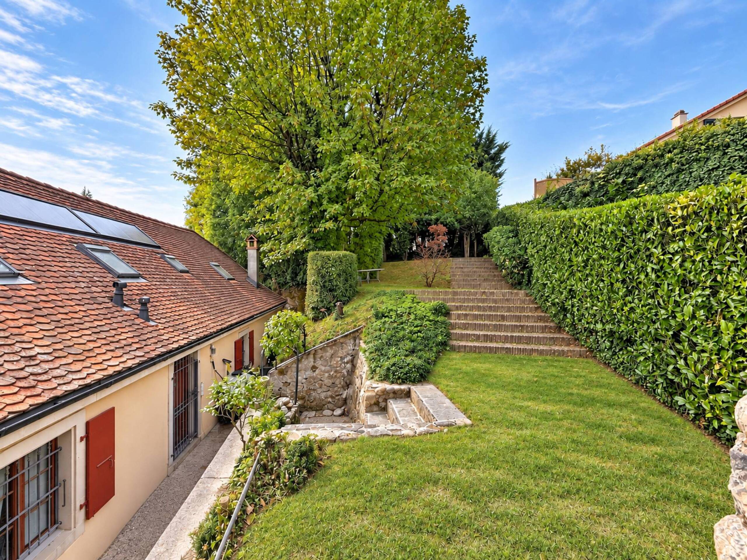
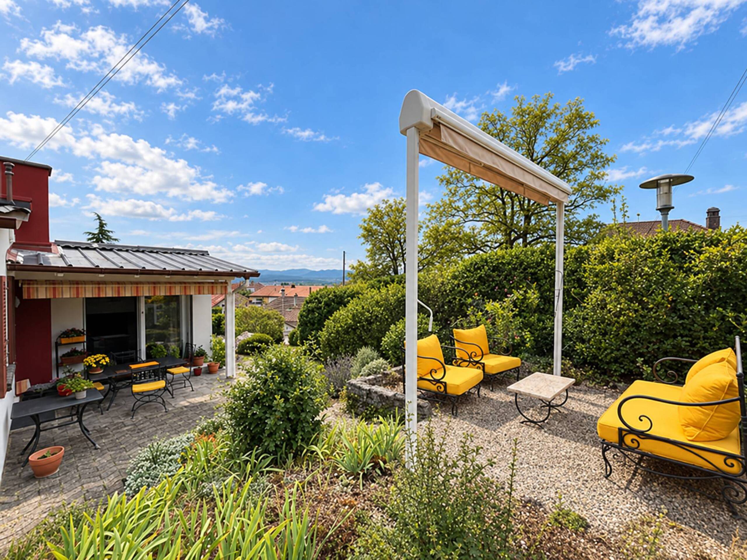
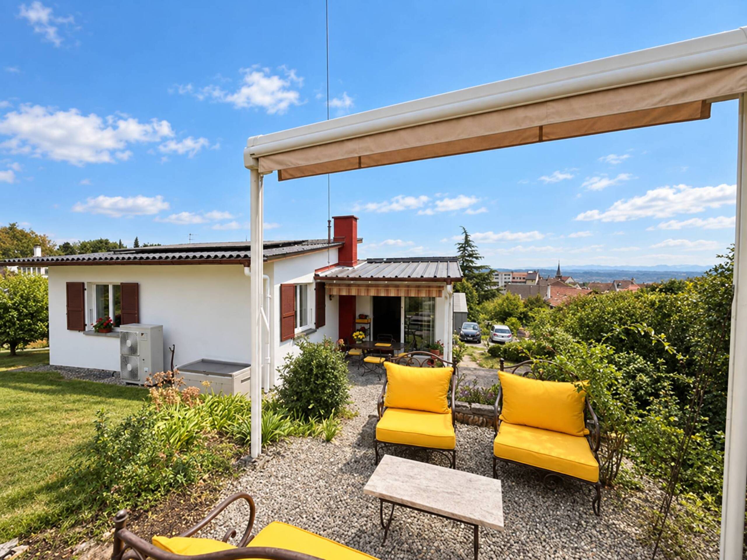
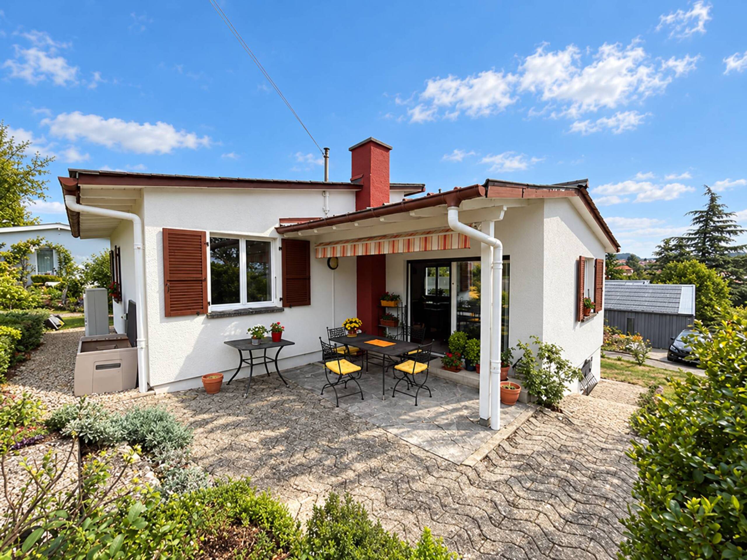
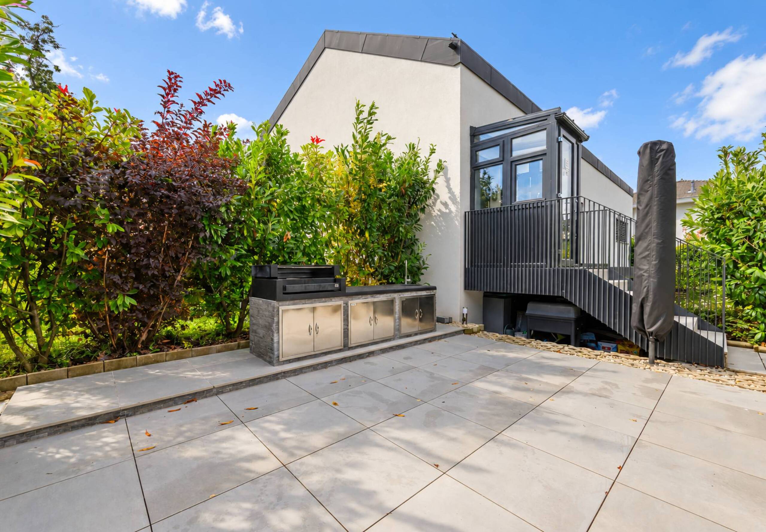
The private terrace of 40 m² offers another place to meet outside. Bordered by hedges, it is equipped with a barbecue, a worktop and a sink to prepare meals on site.
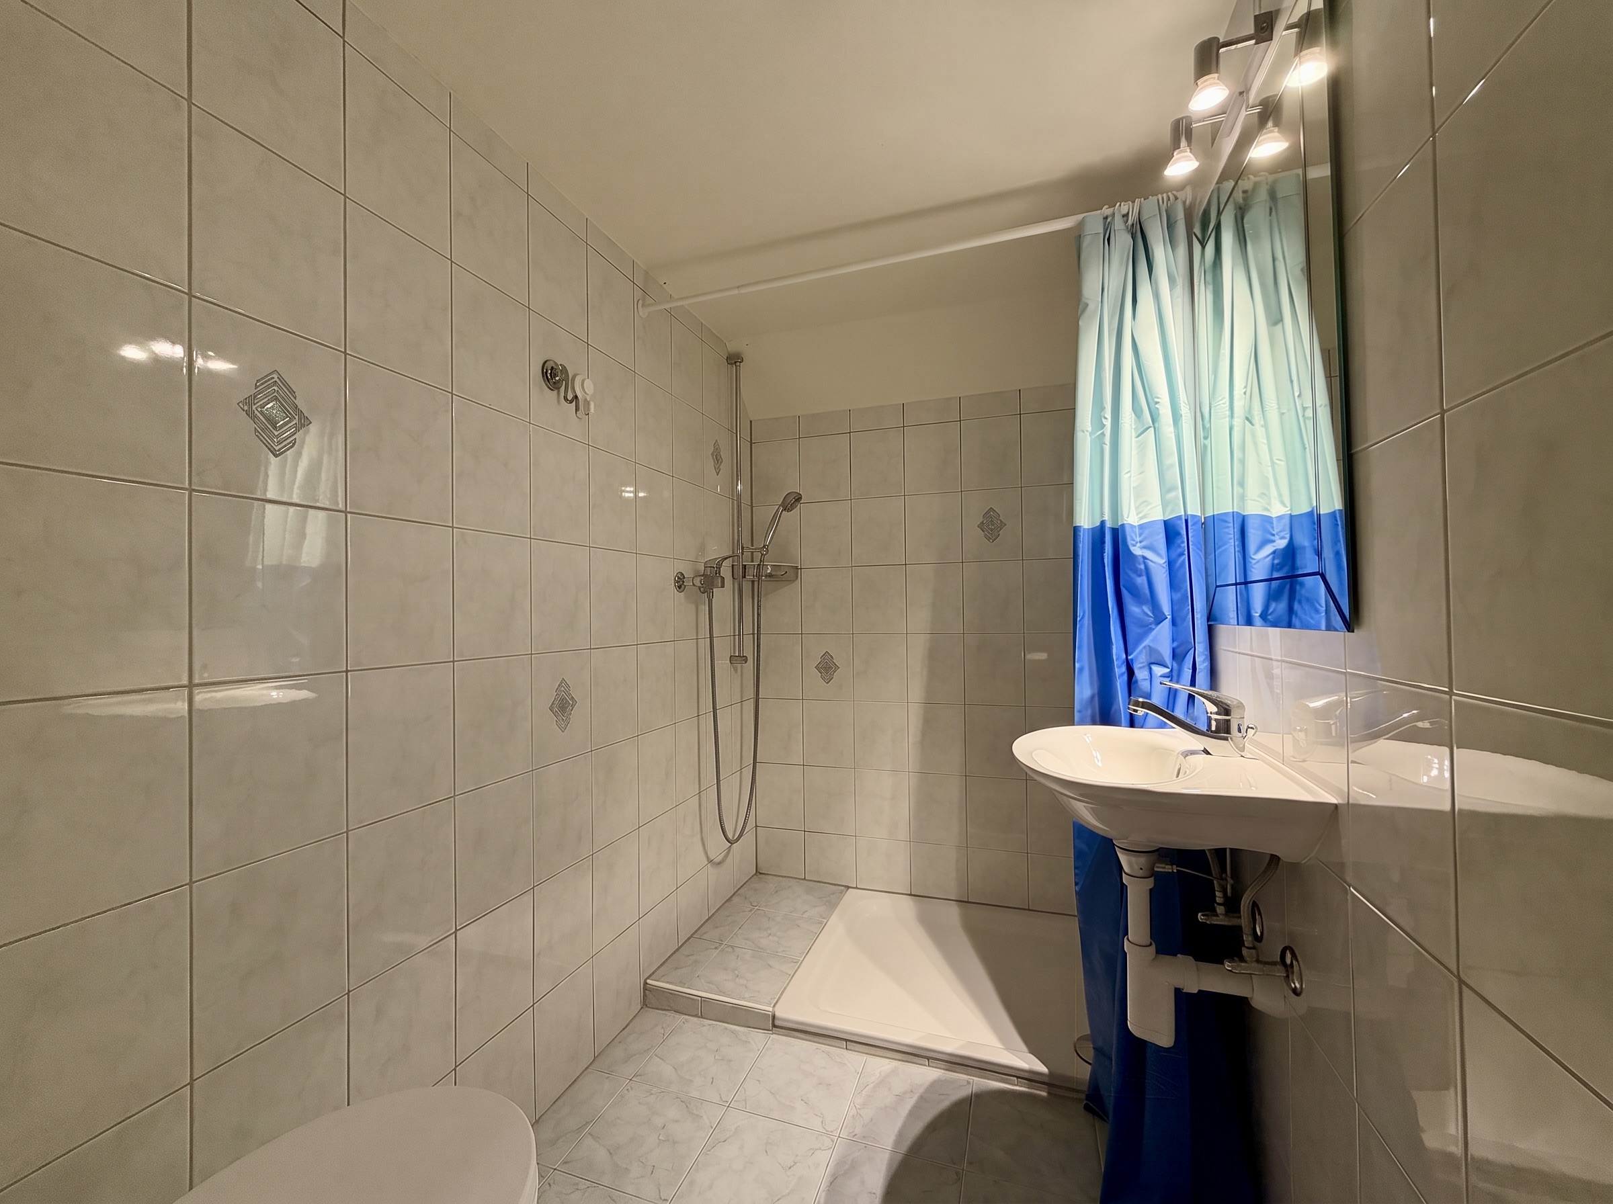
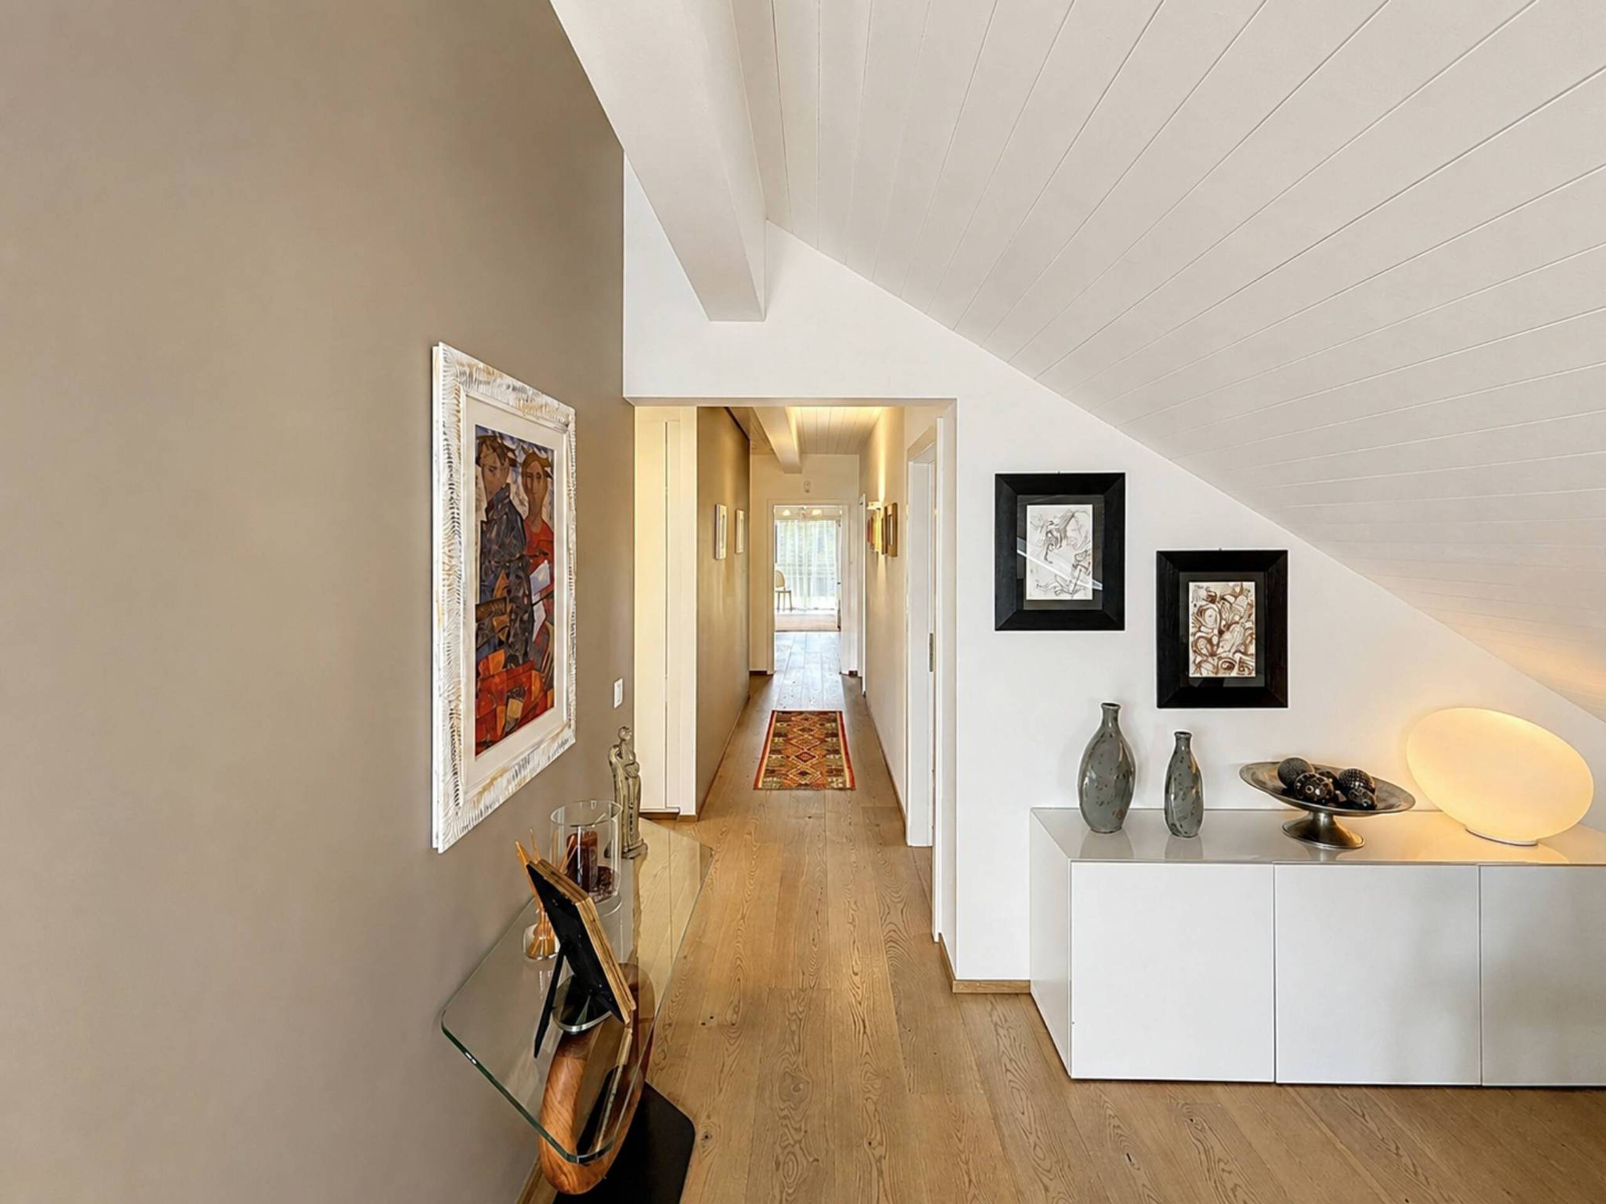
The fittings have been carefully carried out: marble-effect tiles, Murano glass light fixtures, Italian wallpaper and doors. The triple-glazed windows have built-in mosquito nets and the three motorized terrace blinds with built-in lighting.
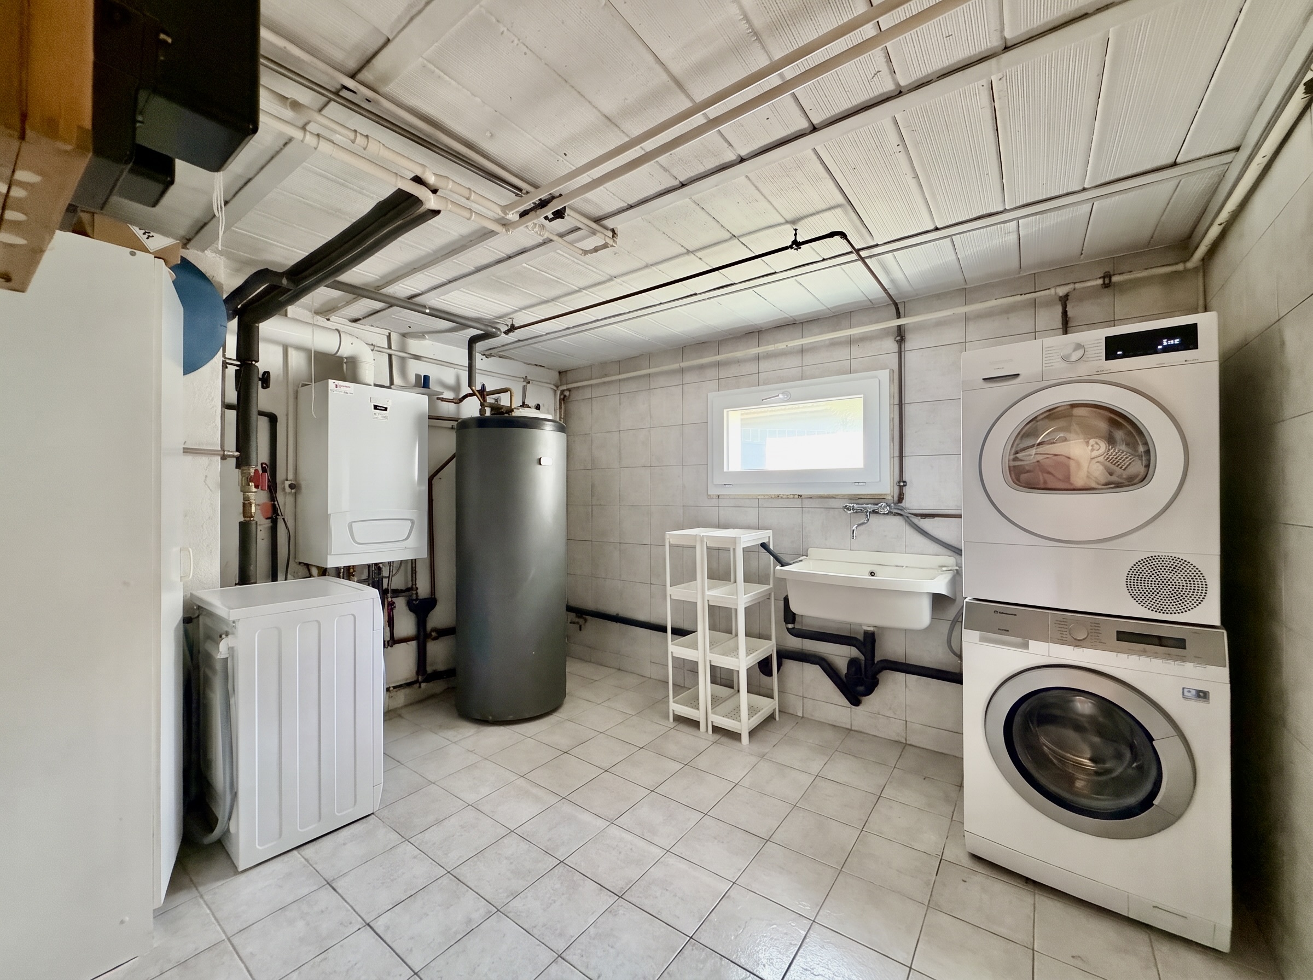
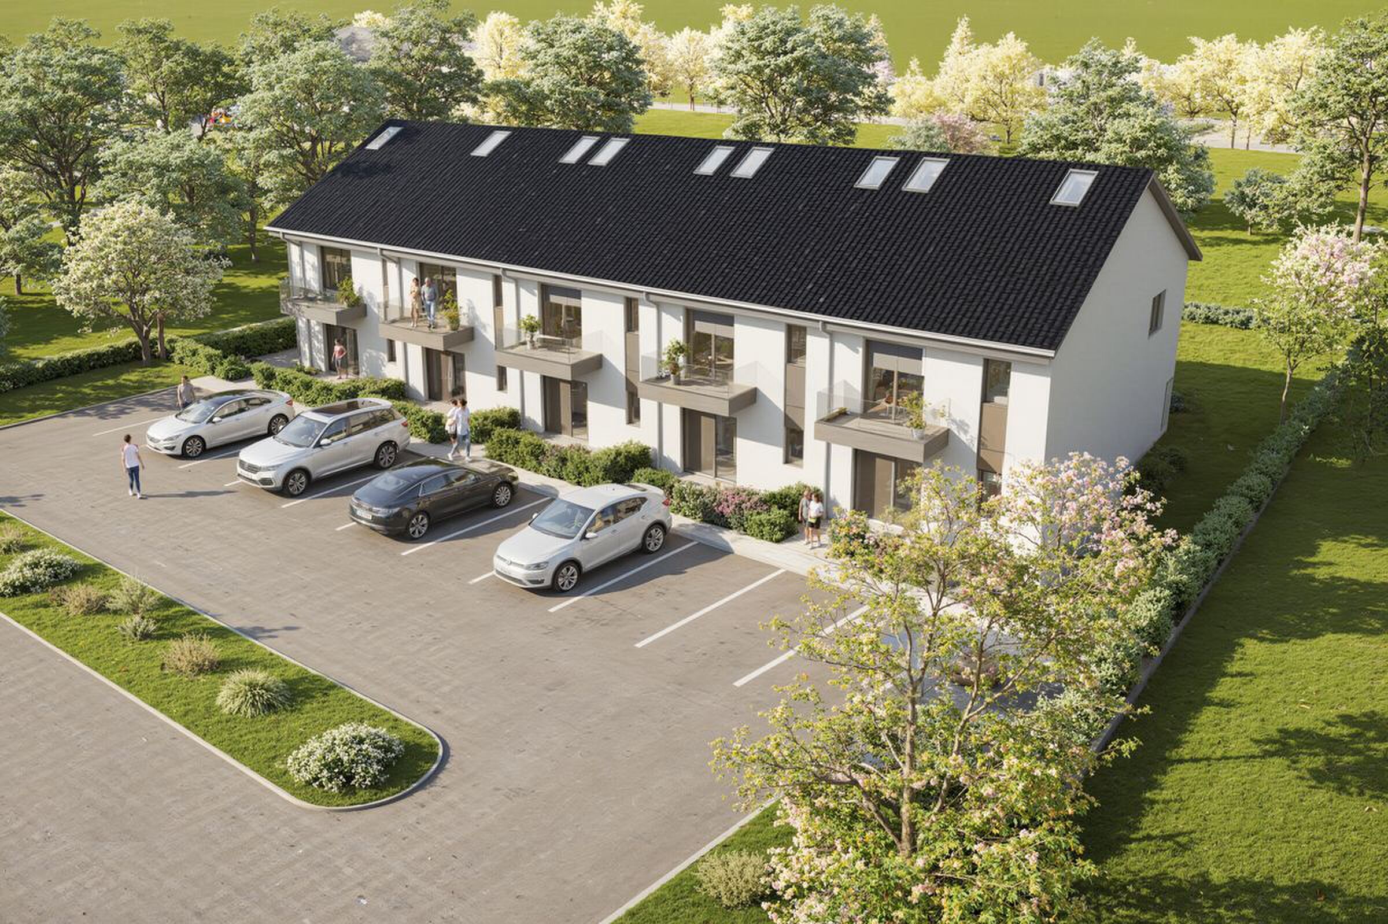
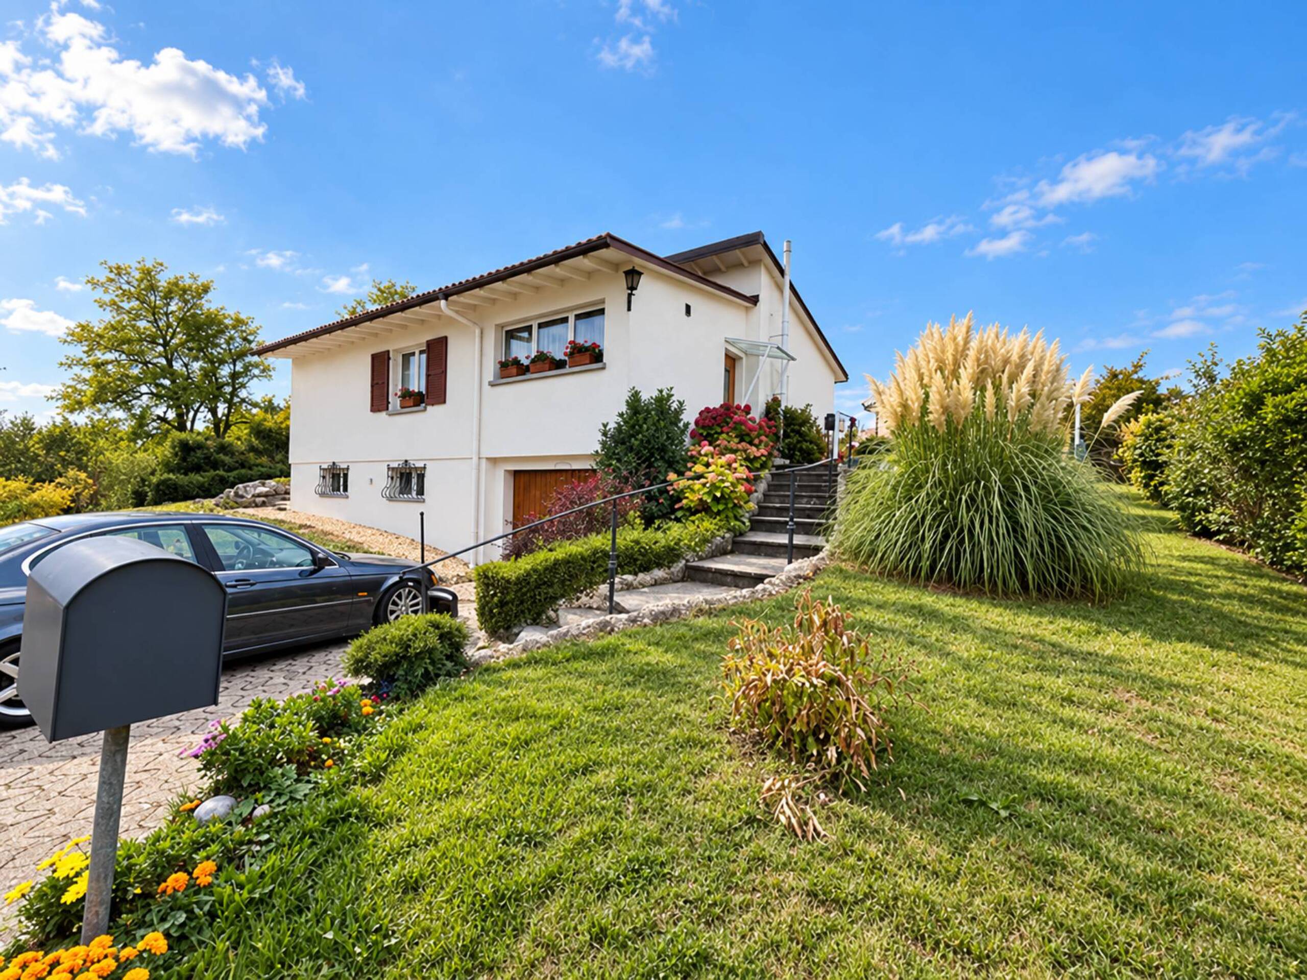
Built in 2019, the apartment is ready to welcome its new owners without any work to be done. A laundry room, a cellar and two parking spaces, one of which is a garage, complete this property.
Located in a building of three apartments, it has its own entrance with an airlock. As soon as you arrive in the living room, the large bay windows and the double height ceiling give a beautiful impression of space.
The open kitchen combines a black Dekton worktop with a mirrored splashback. The living room extends onto a 25 m² balcony, with a view of Lake Geneva, the Alps and the surrounding countryside.
The apartment has three bedrooms, two bathrooms and a guest toilet. The staircase with glass railing leads to an additional space under the eaves, illuminated by large Velux windows. It can accommodate a second living room, an office or a leisure area. Custom-made wardrobes allow you to take advantage of the sloping volumes.
The private terrace of 40 m² offers another place to meet outside. Bordered by hedges, it is equipped with a barbecue, a worktop and a sink to prepare meals on site.
The fittings have been carefully carried out: marble-effect tiles, Murano glass light fixtures, Italian wallpaper and doors. The triple-glazed windows have built-in mosquito nets and the three motorized terrace blinds with built-in lighting.
Built in 2019, the apartment is ready to welcome its new owners without any work to be done. A laundry room, a cellar and two parking spaces, one of which is a garage, complete this property.