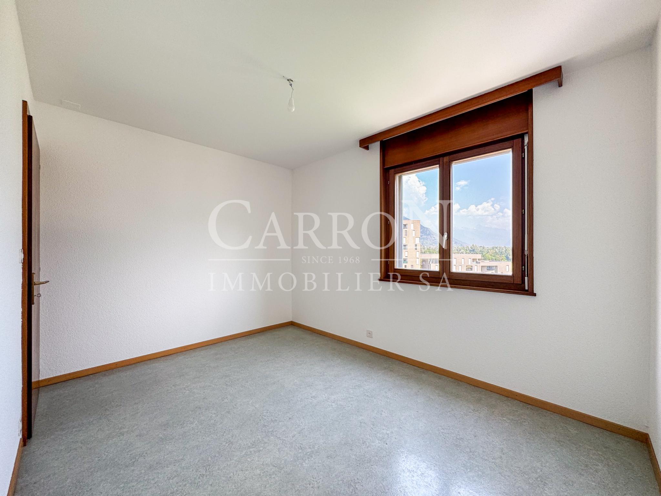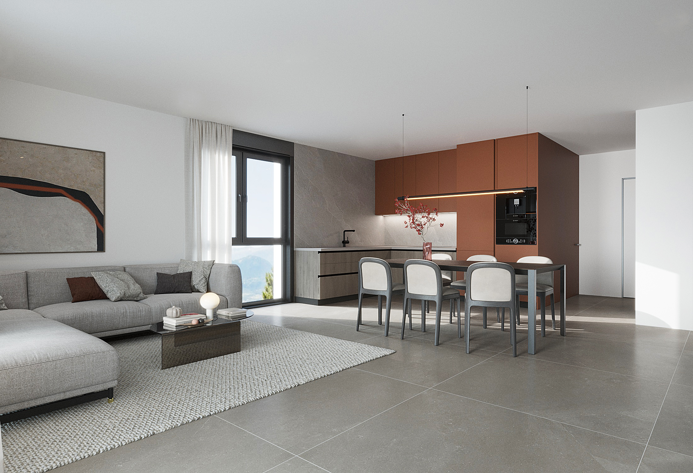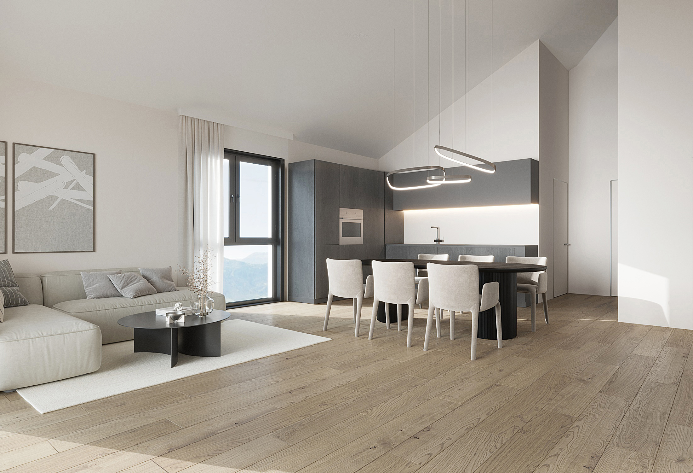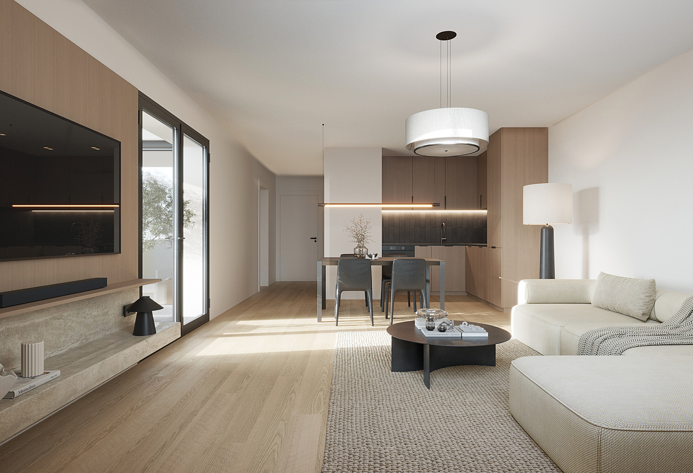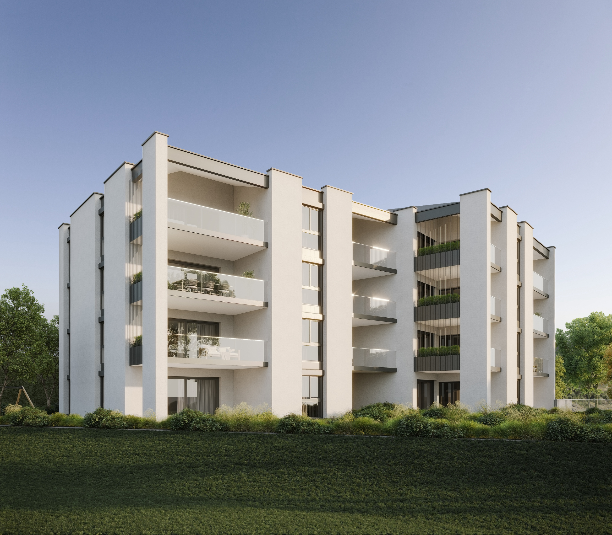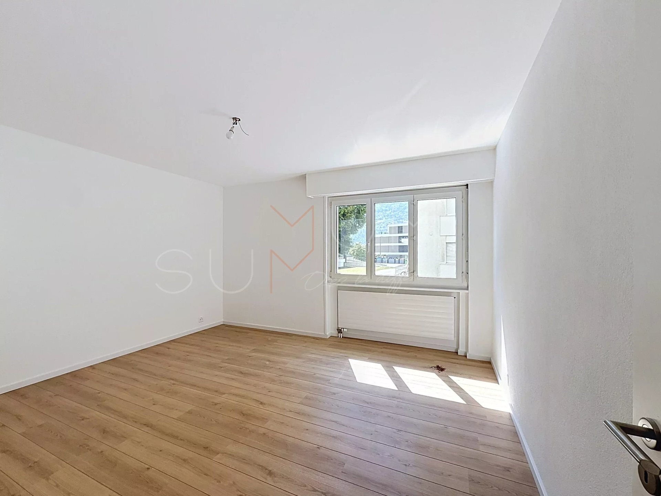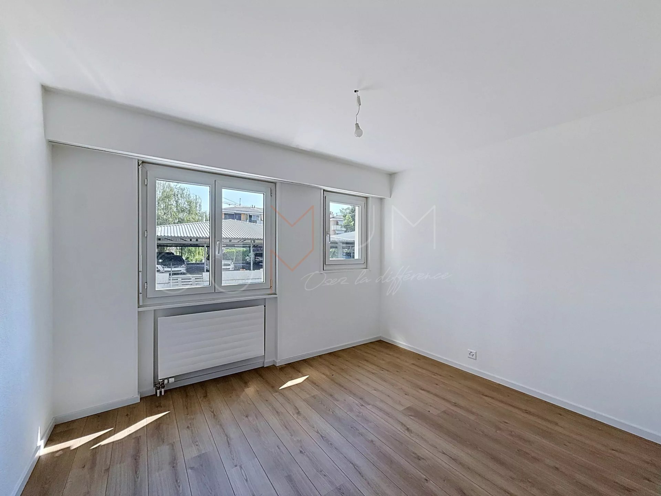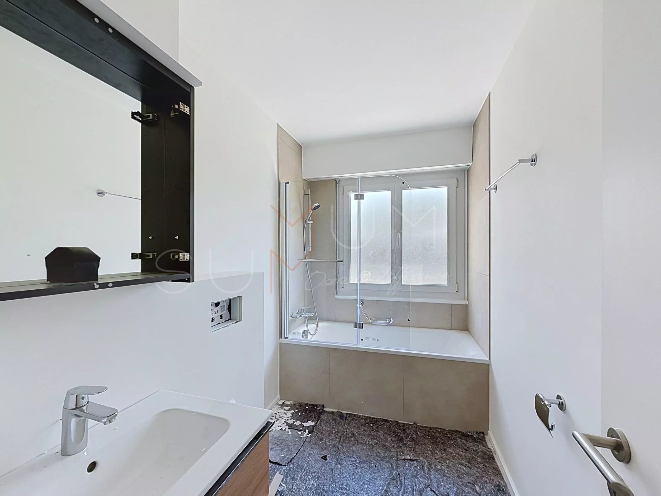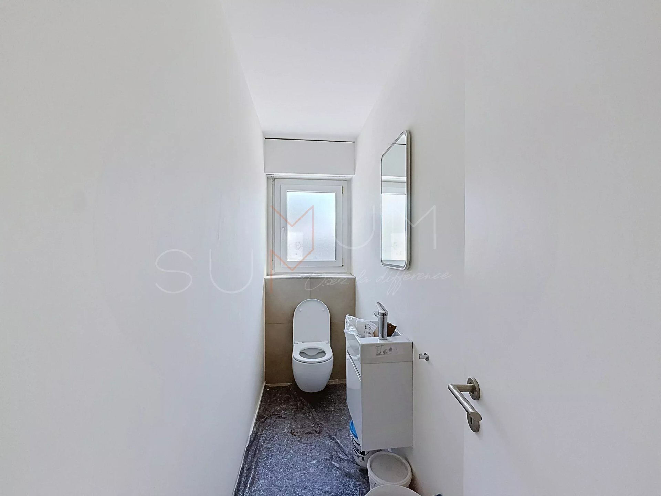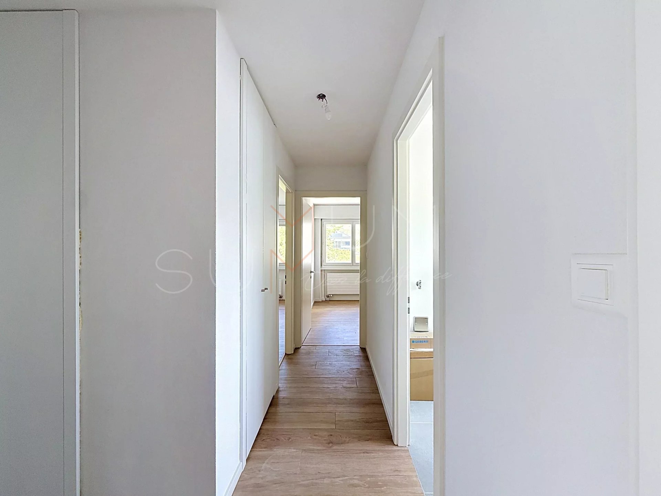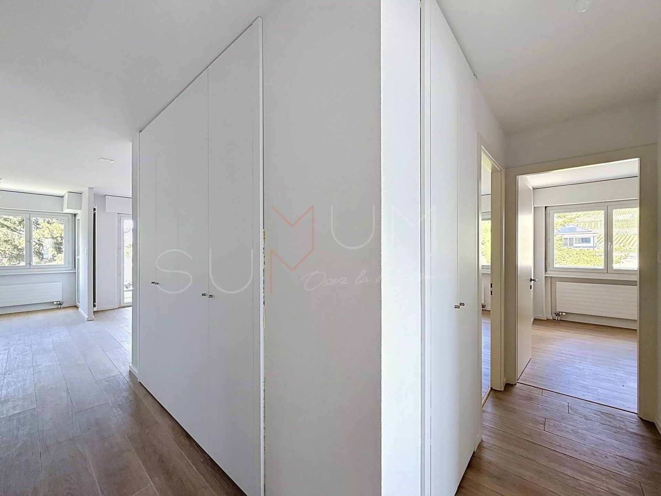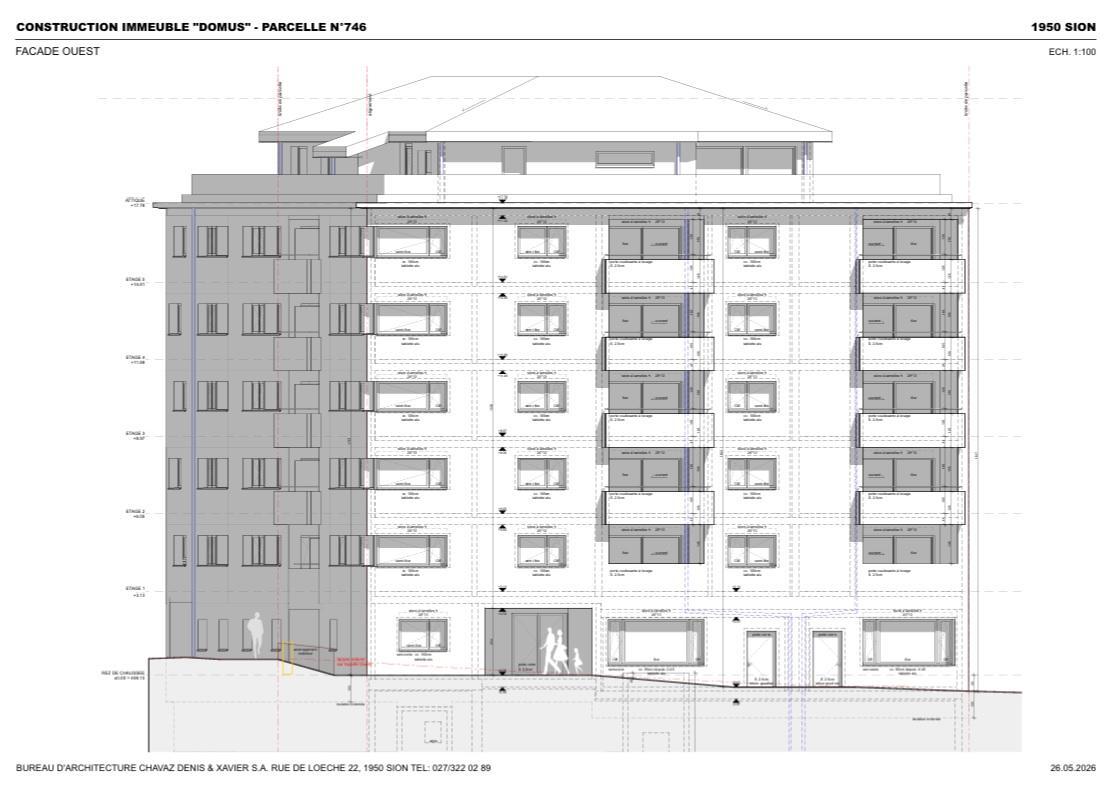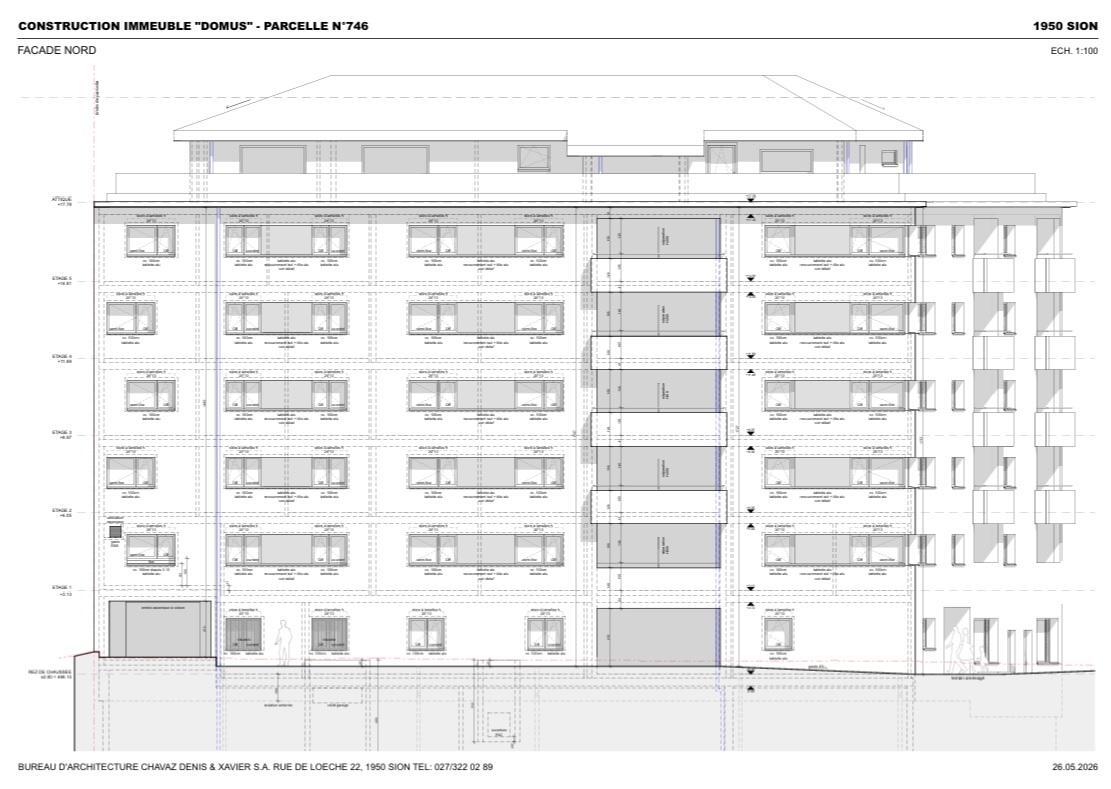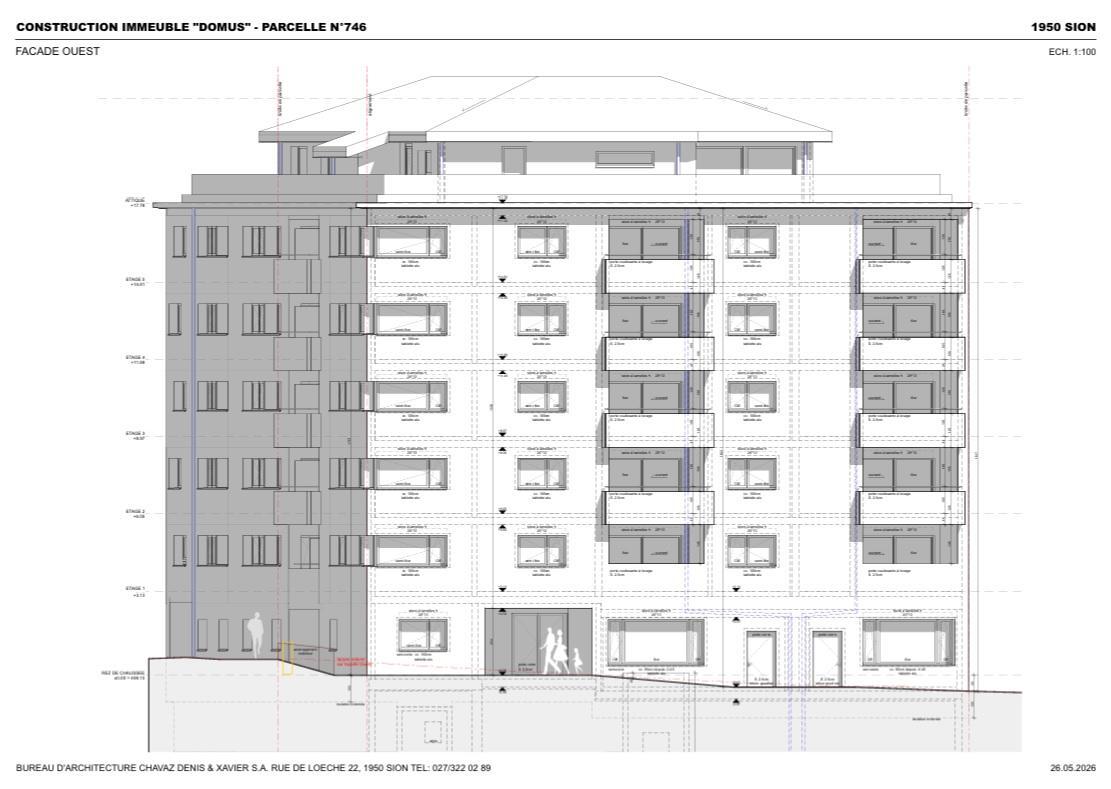
Attic flat with 3.5 rooms on sale in Sion - 98 m²
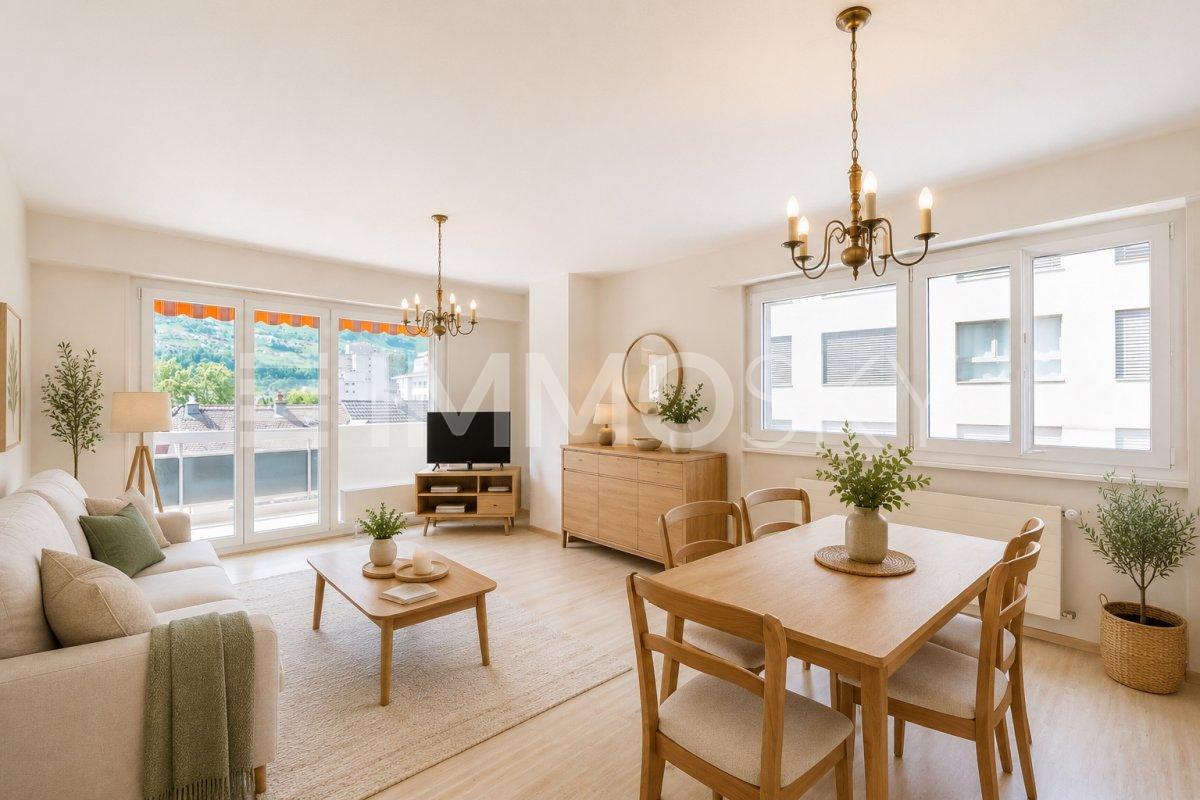
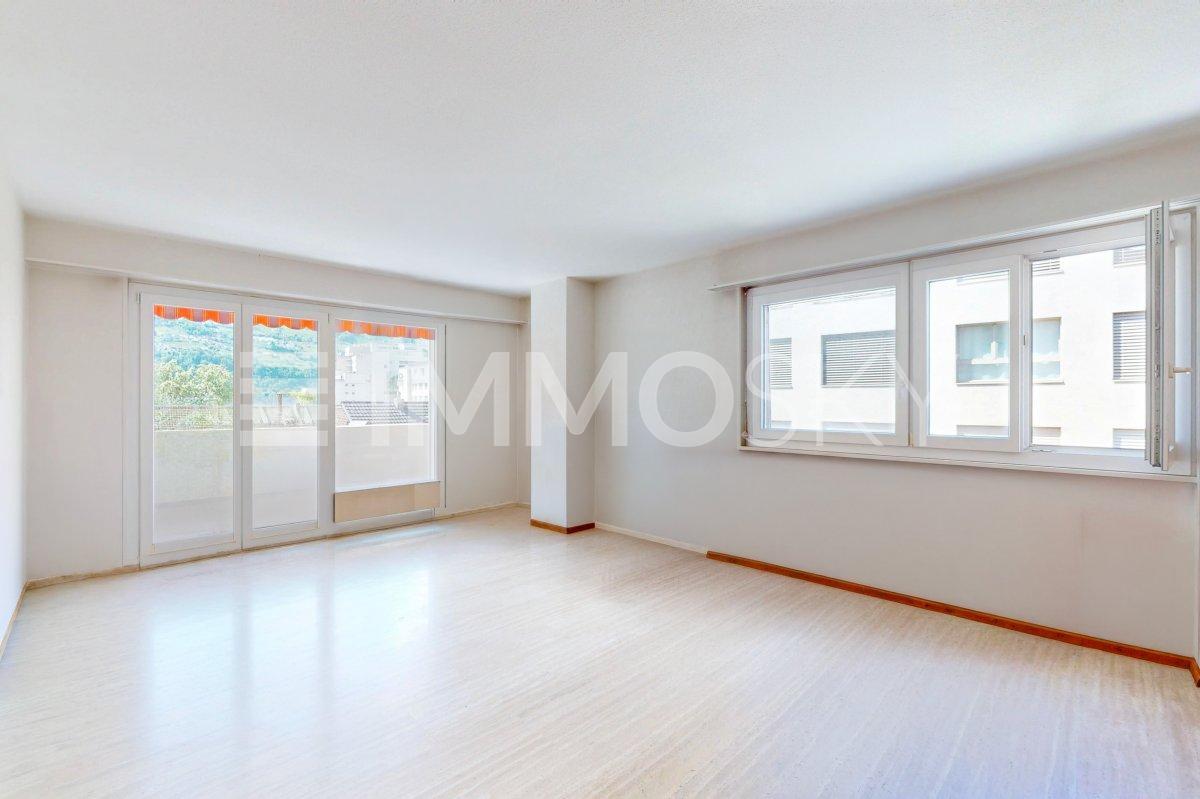
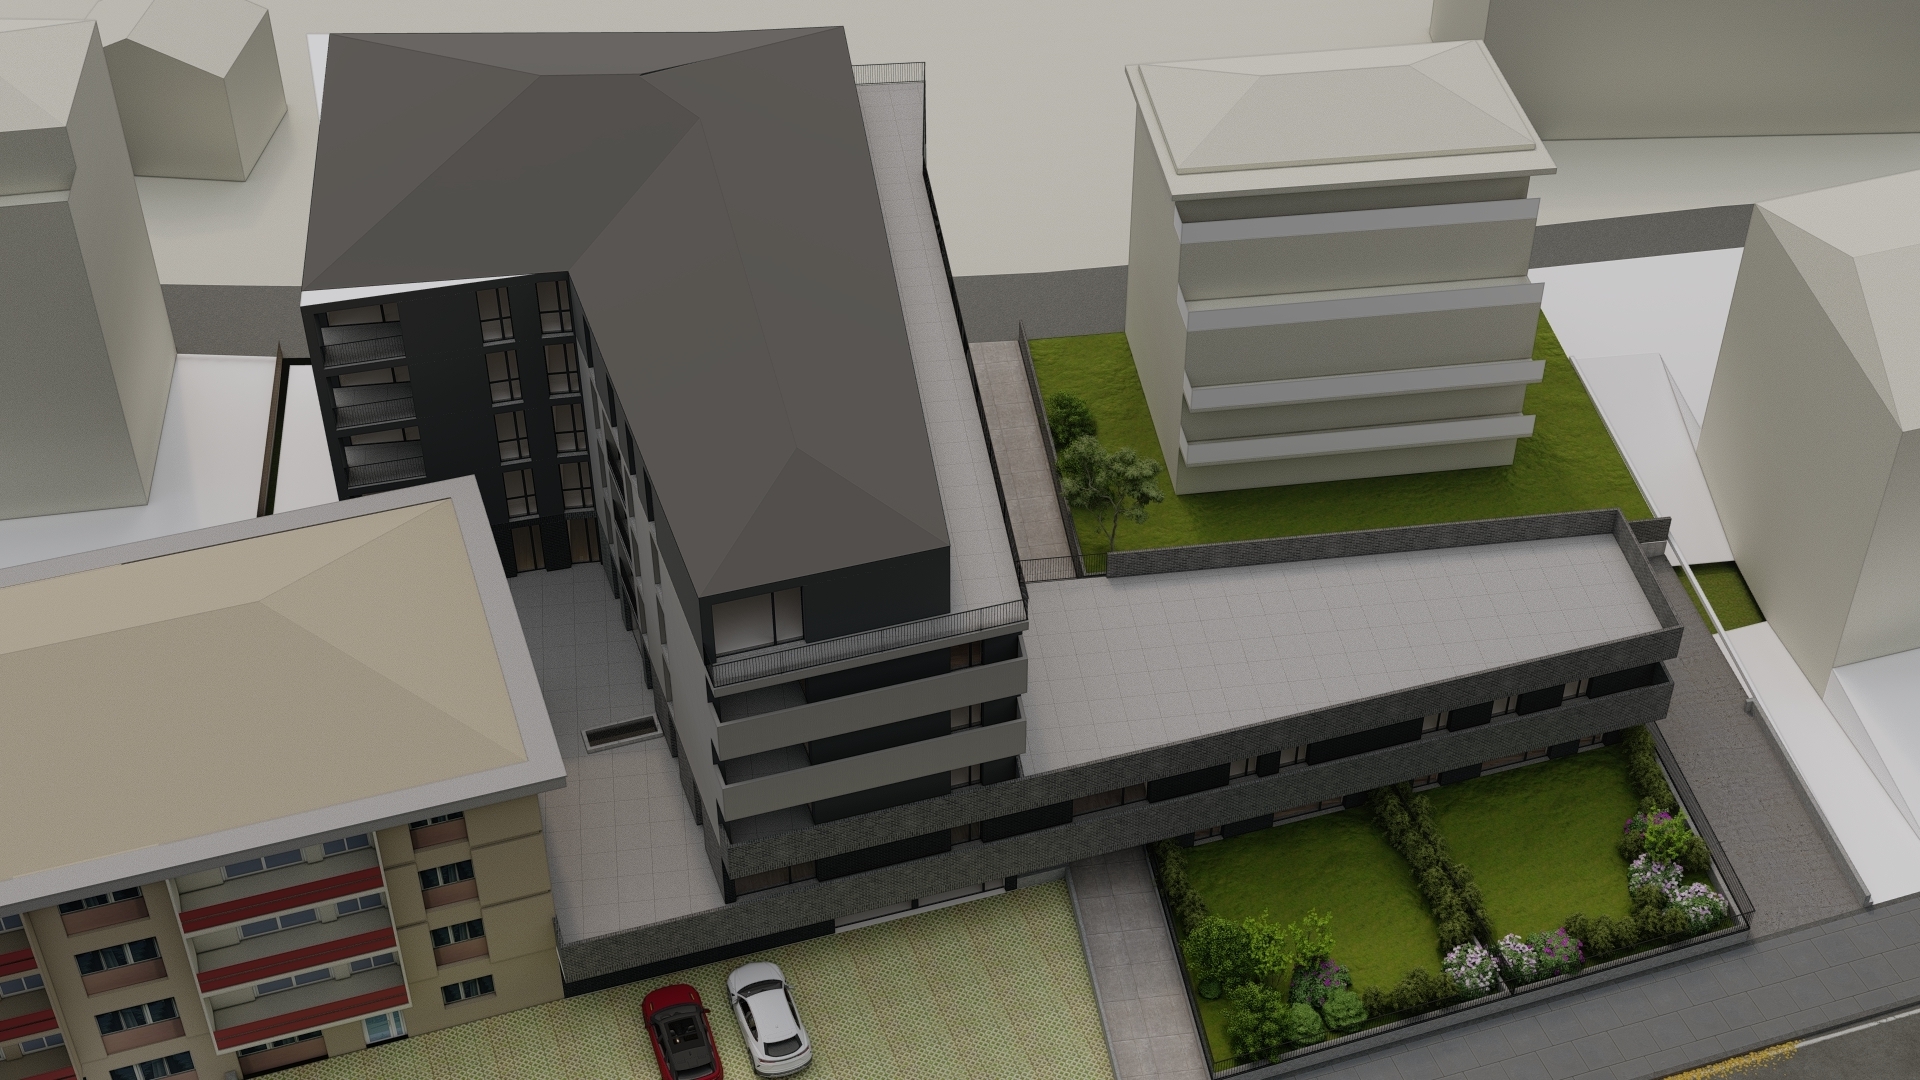
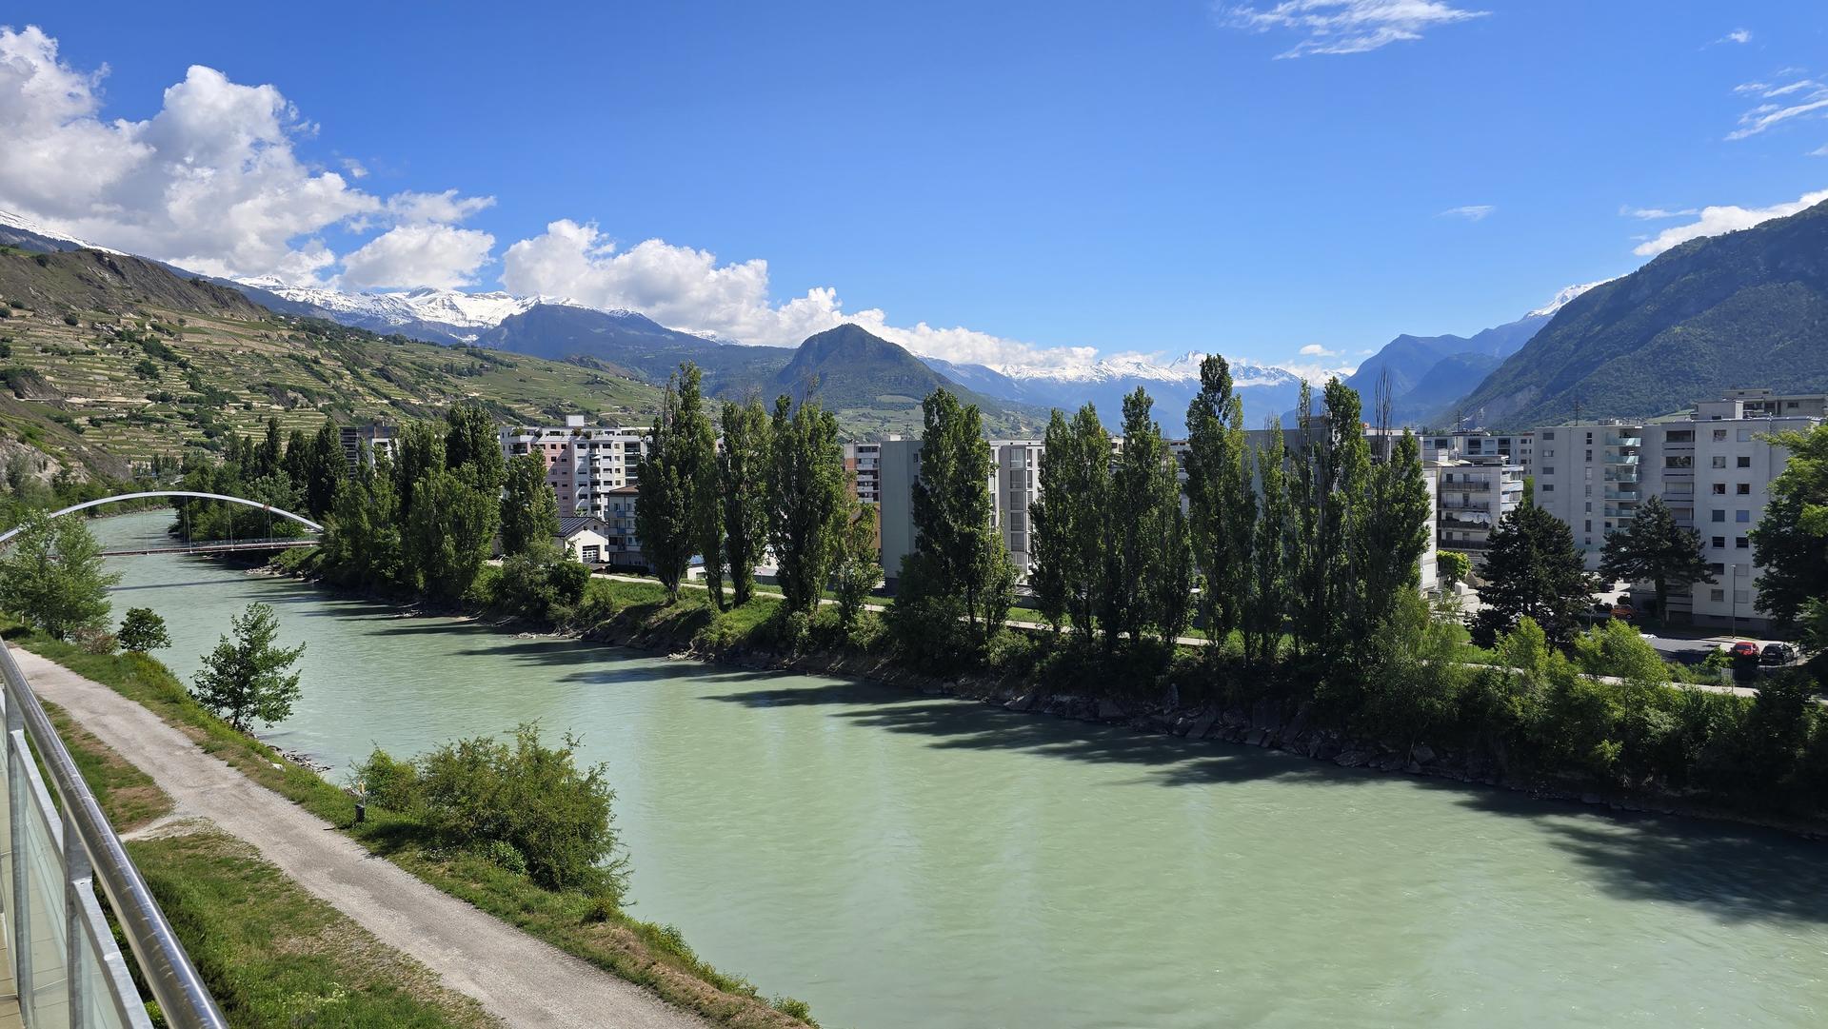
3.5 room apartment in Sion on the 5th and last floor on the banks of the Rhône for a comfortable, refreshing and unique space
Rooms3.5
Living area98 m²
Floor5th floor
Object PriceCHF 595,000.-
AvailabilityTo agree
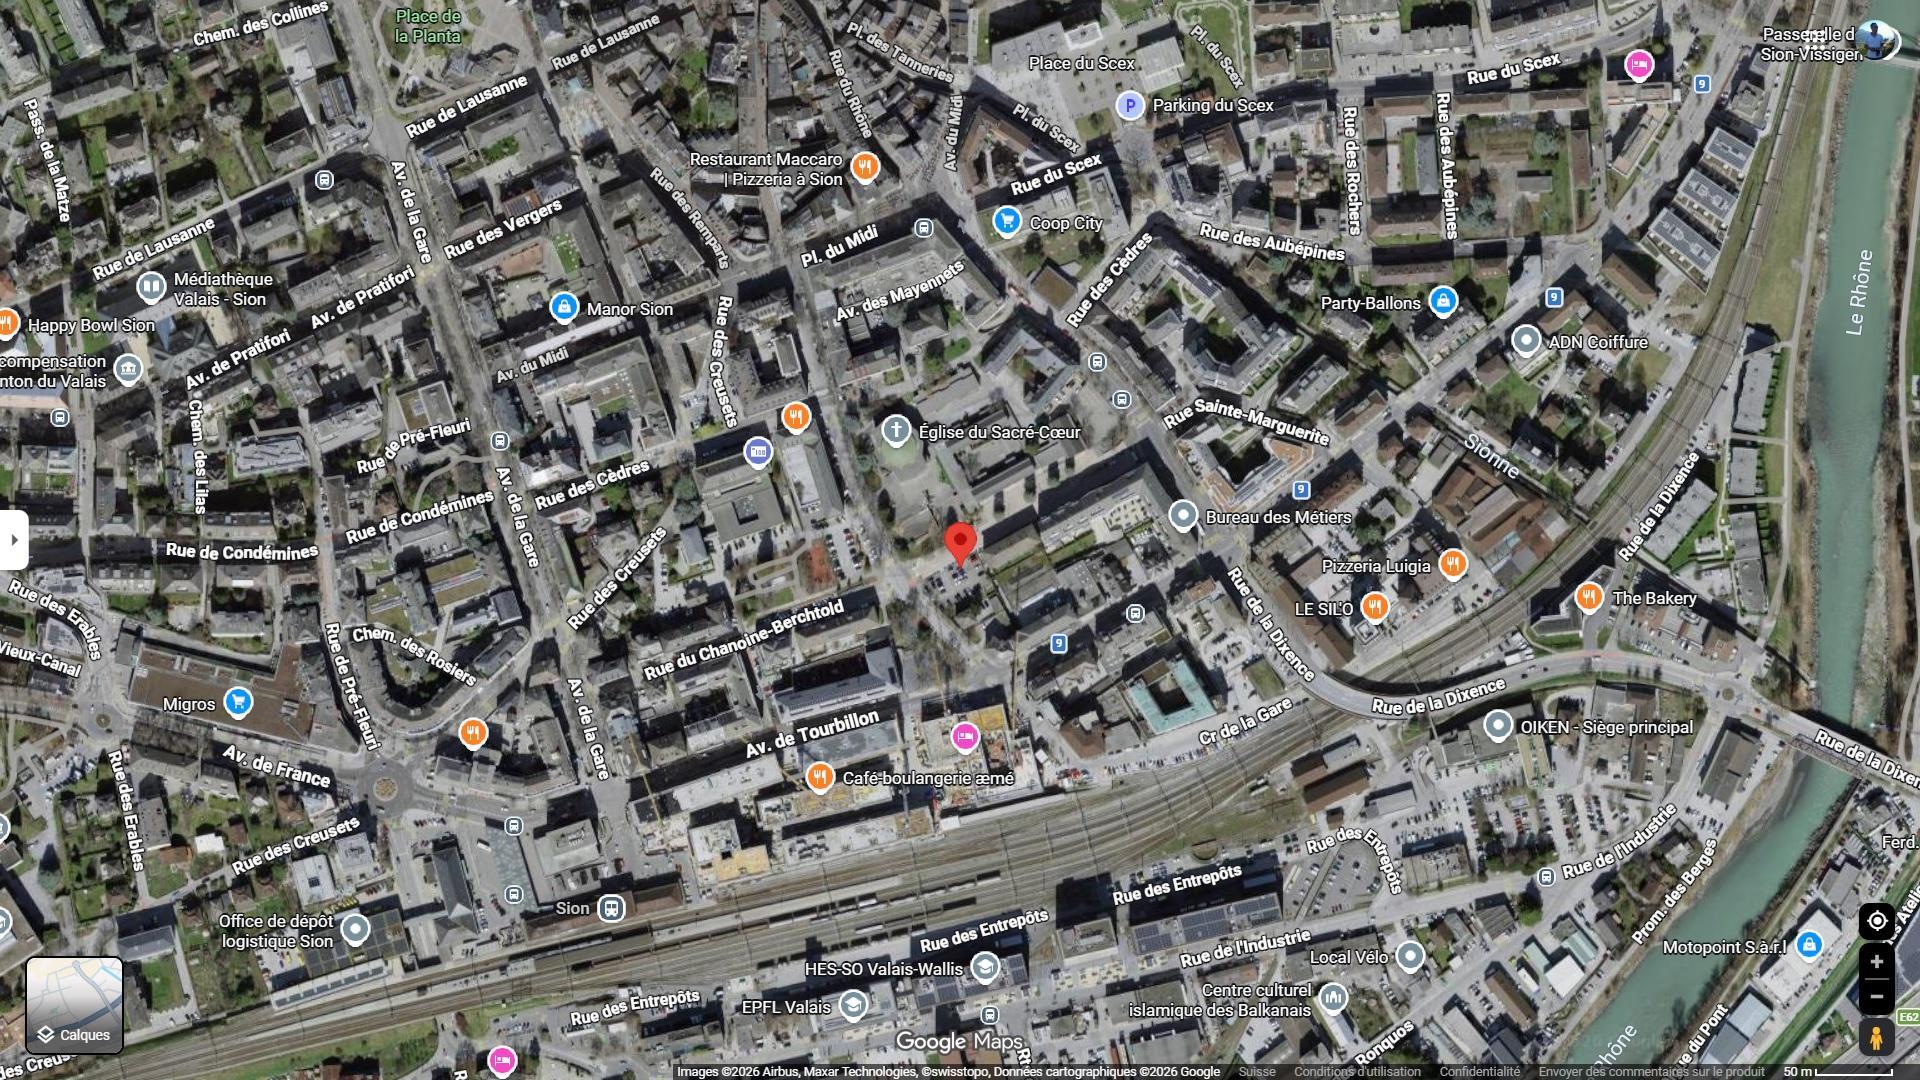
Localisation
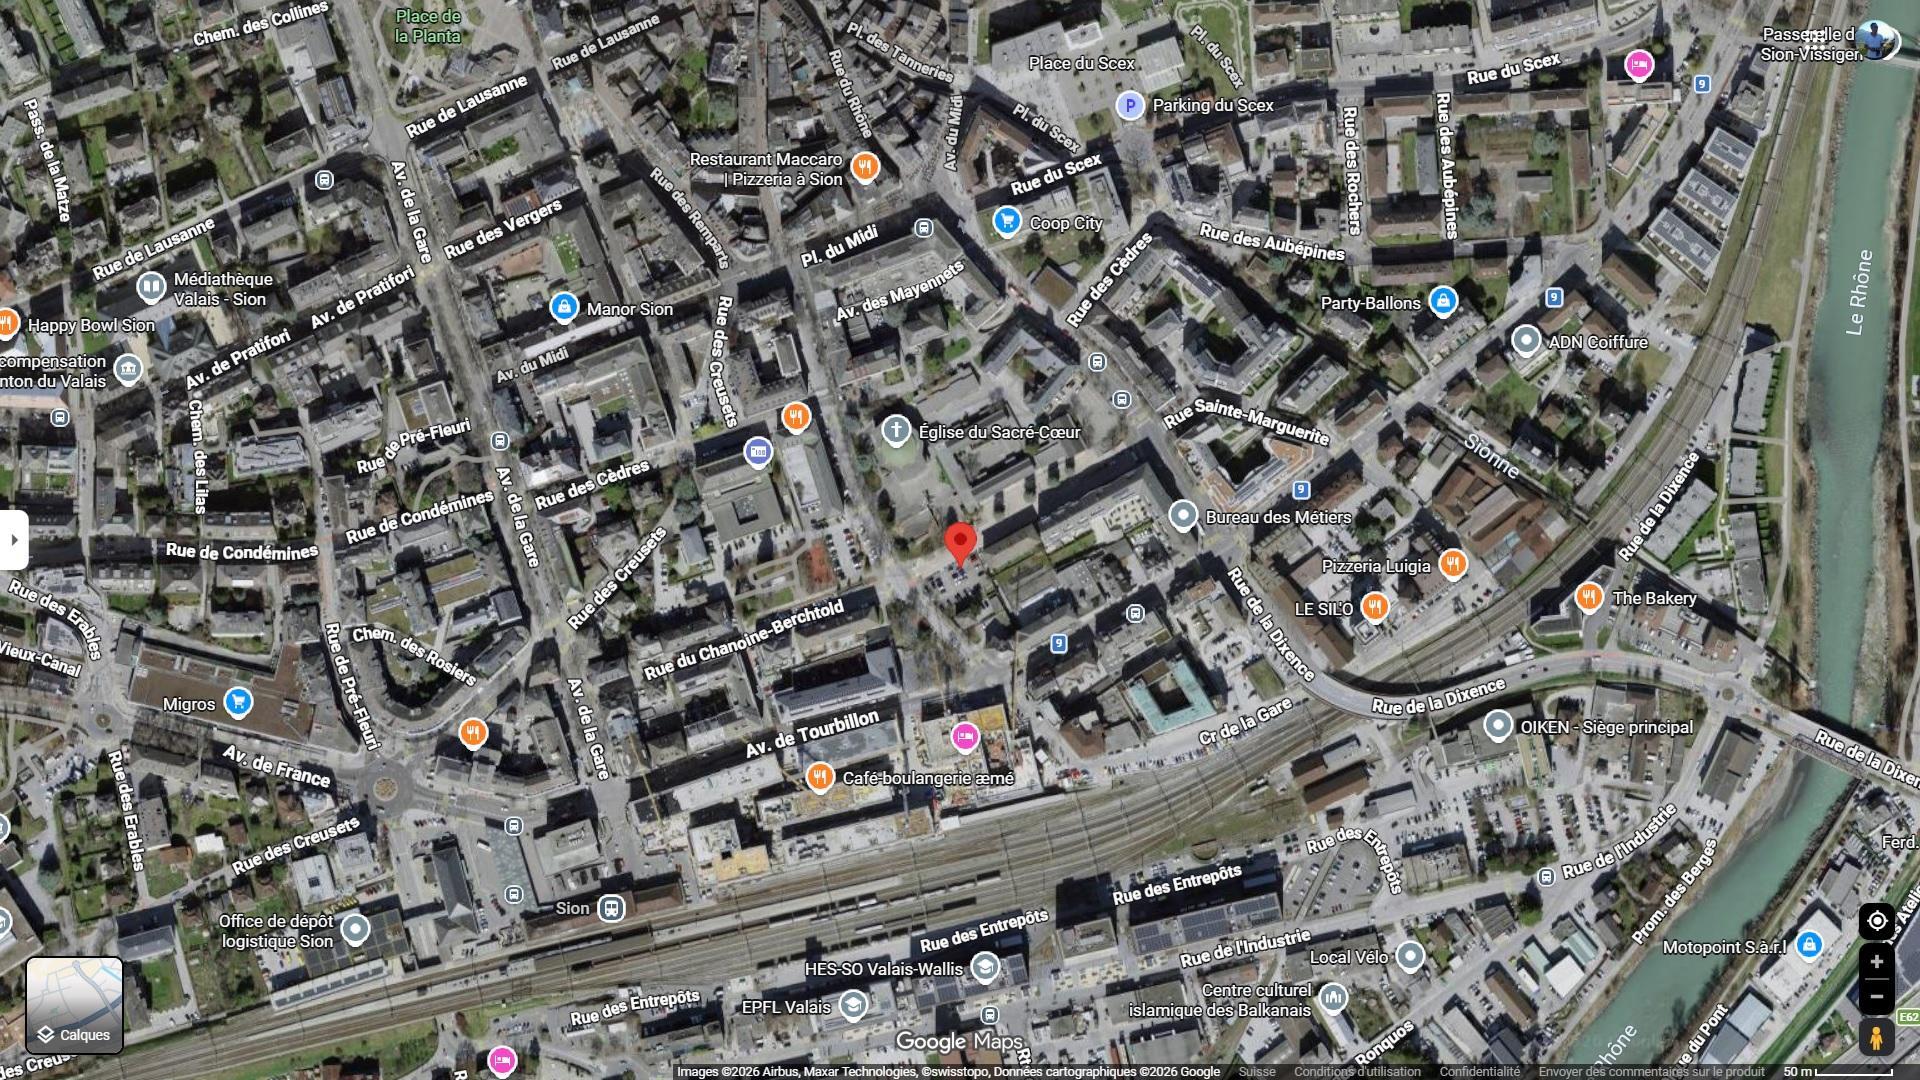
47F, Rue de la Dixence, 1950 SionCharacteristics
Reference
LCH-13335
Availability
To agree
Year of construction
2010
Rooms
3.5
Floor
5th floor
Number of levels for the real asset
6
Living area
98 m²
Description
Text translated from french, see original
Original text in french, translate to English.
3.5-room apartment in Sion on the 5th and top floor by the Rhône for a comfortable, refreshing and unique space.
This unique apartment is currently divided into:
Possibility of creating a 2nd studio in the large office.
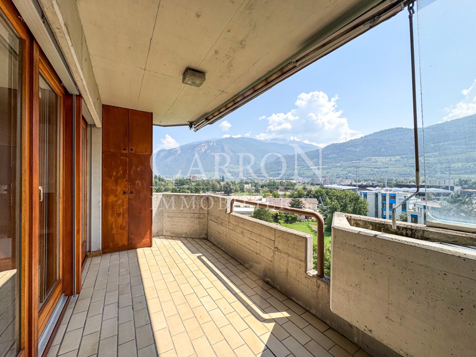
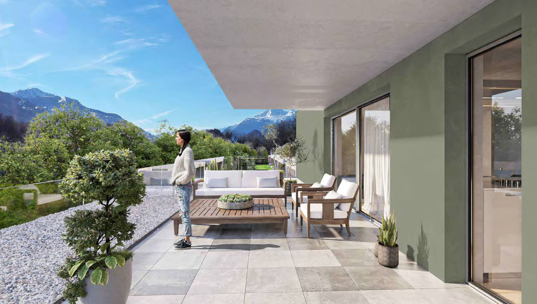
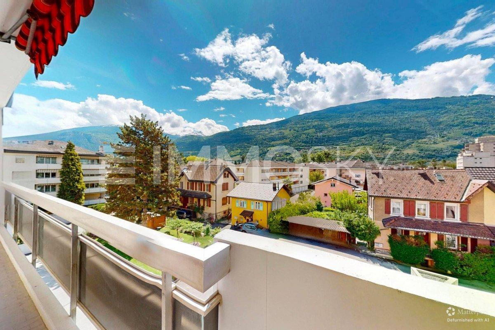
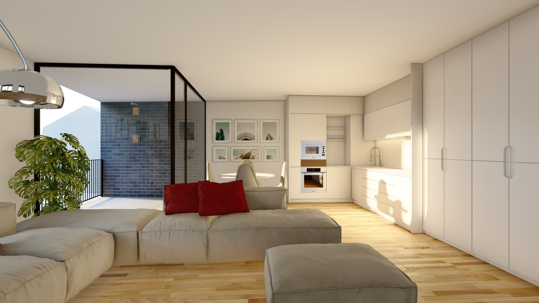
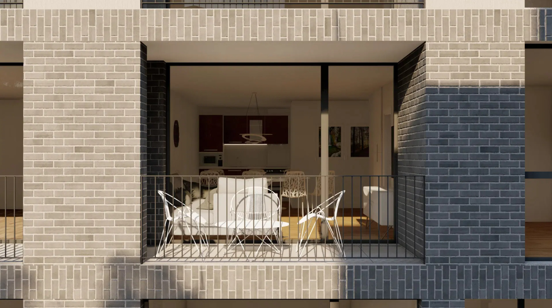
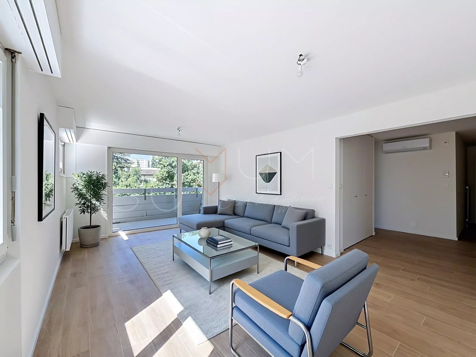
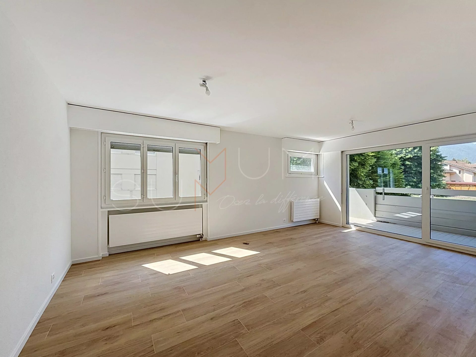
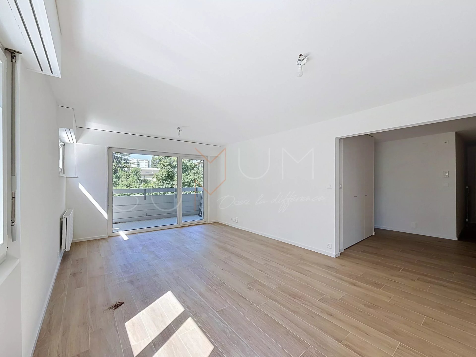
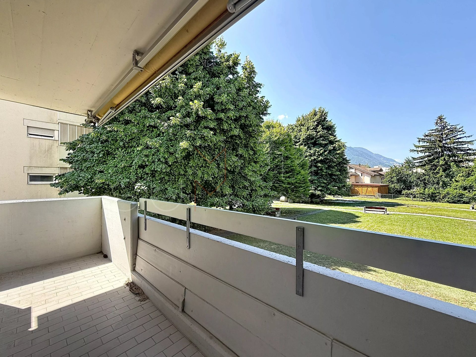
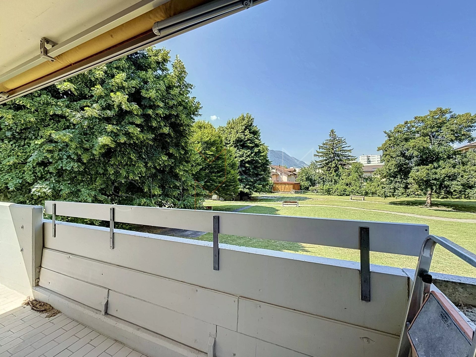
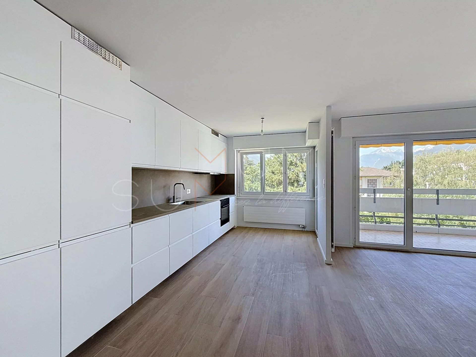
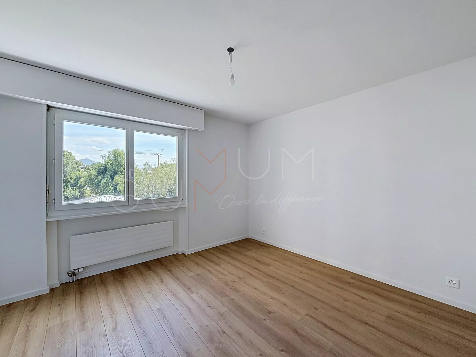
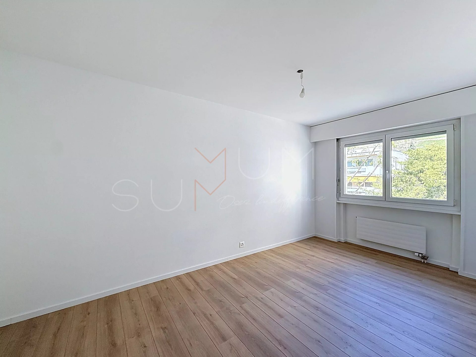
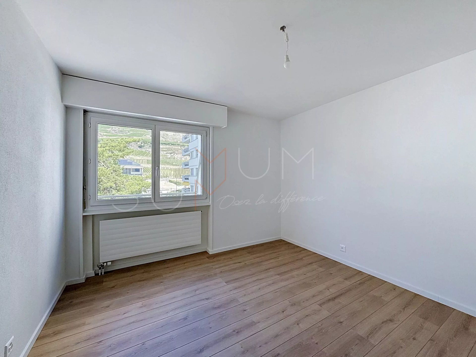
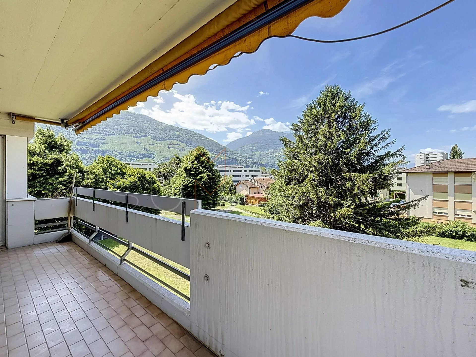
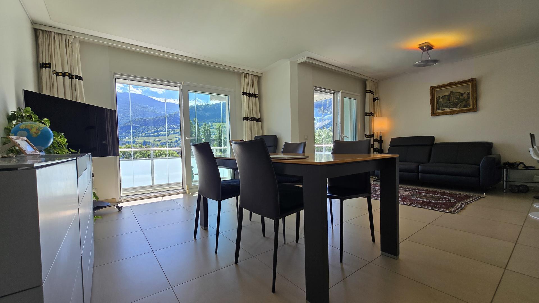
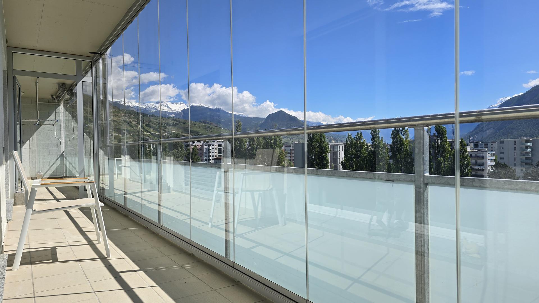
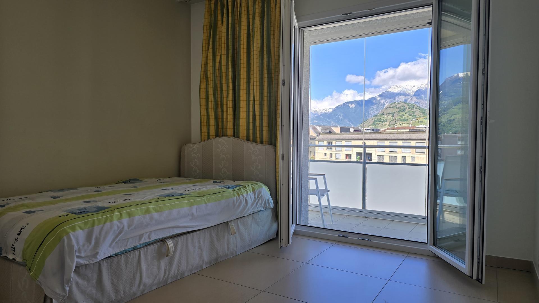
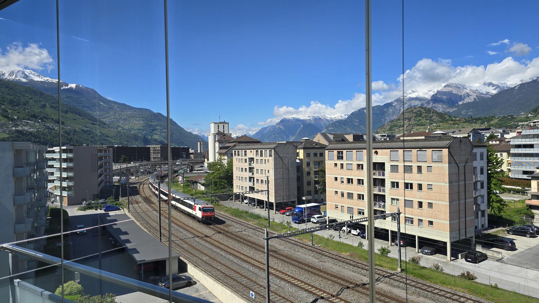
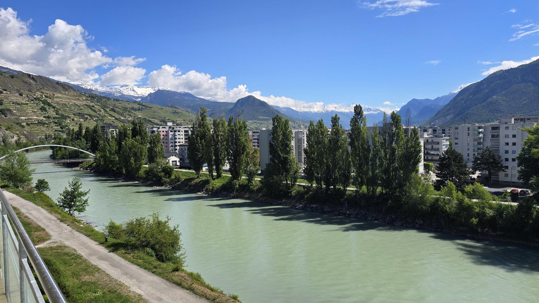
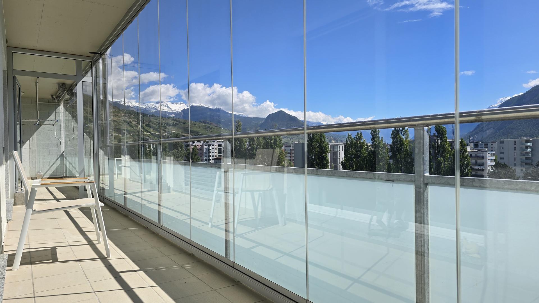
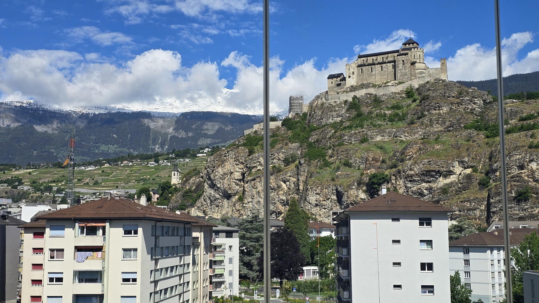
Cross-ventilation apartment with views of the Rhône and 2 balconies equipped with soundproof windows that can be fully opened or closed at will, totaling 17m2.
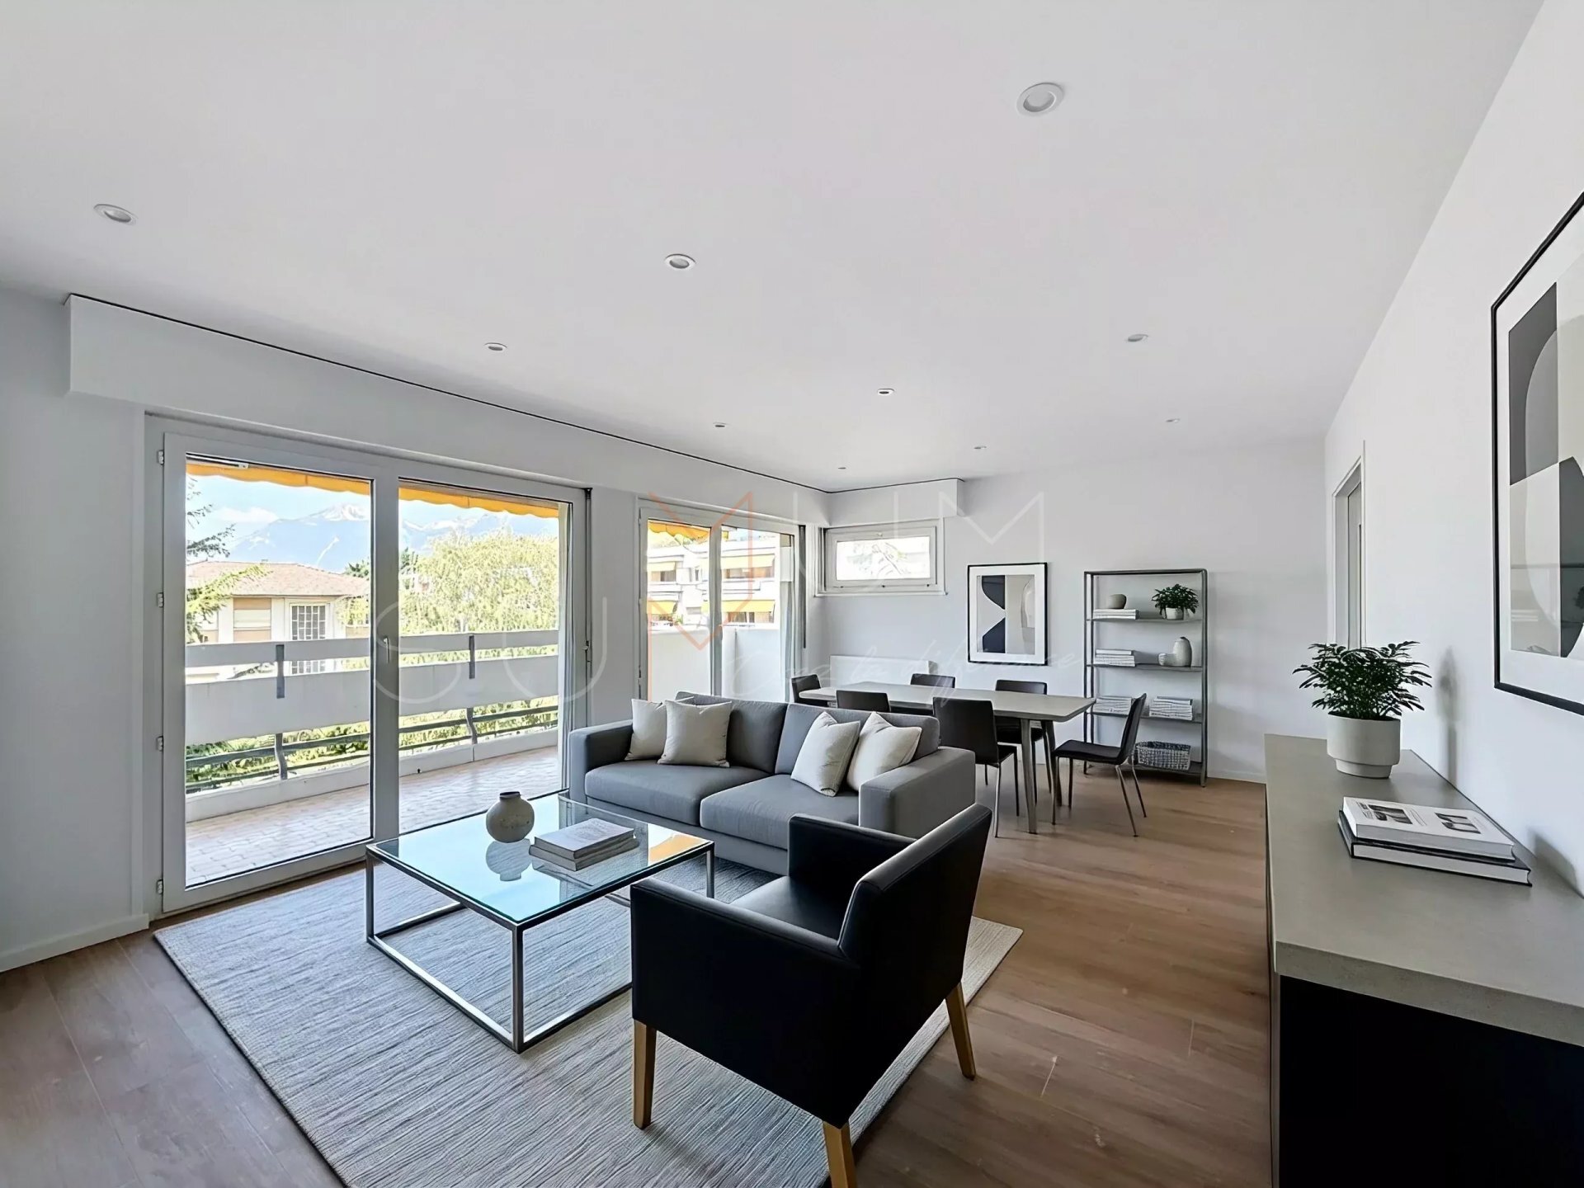
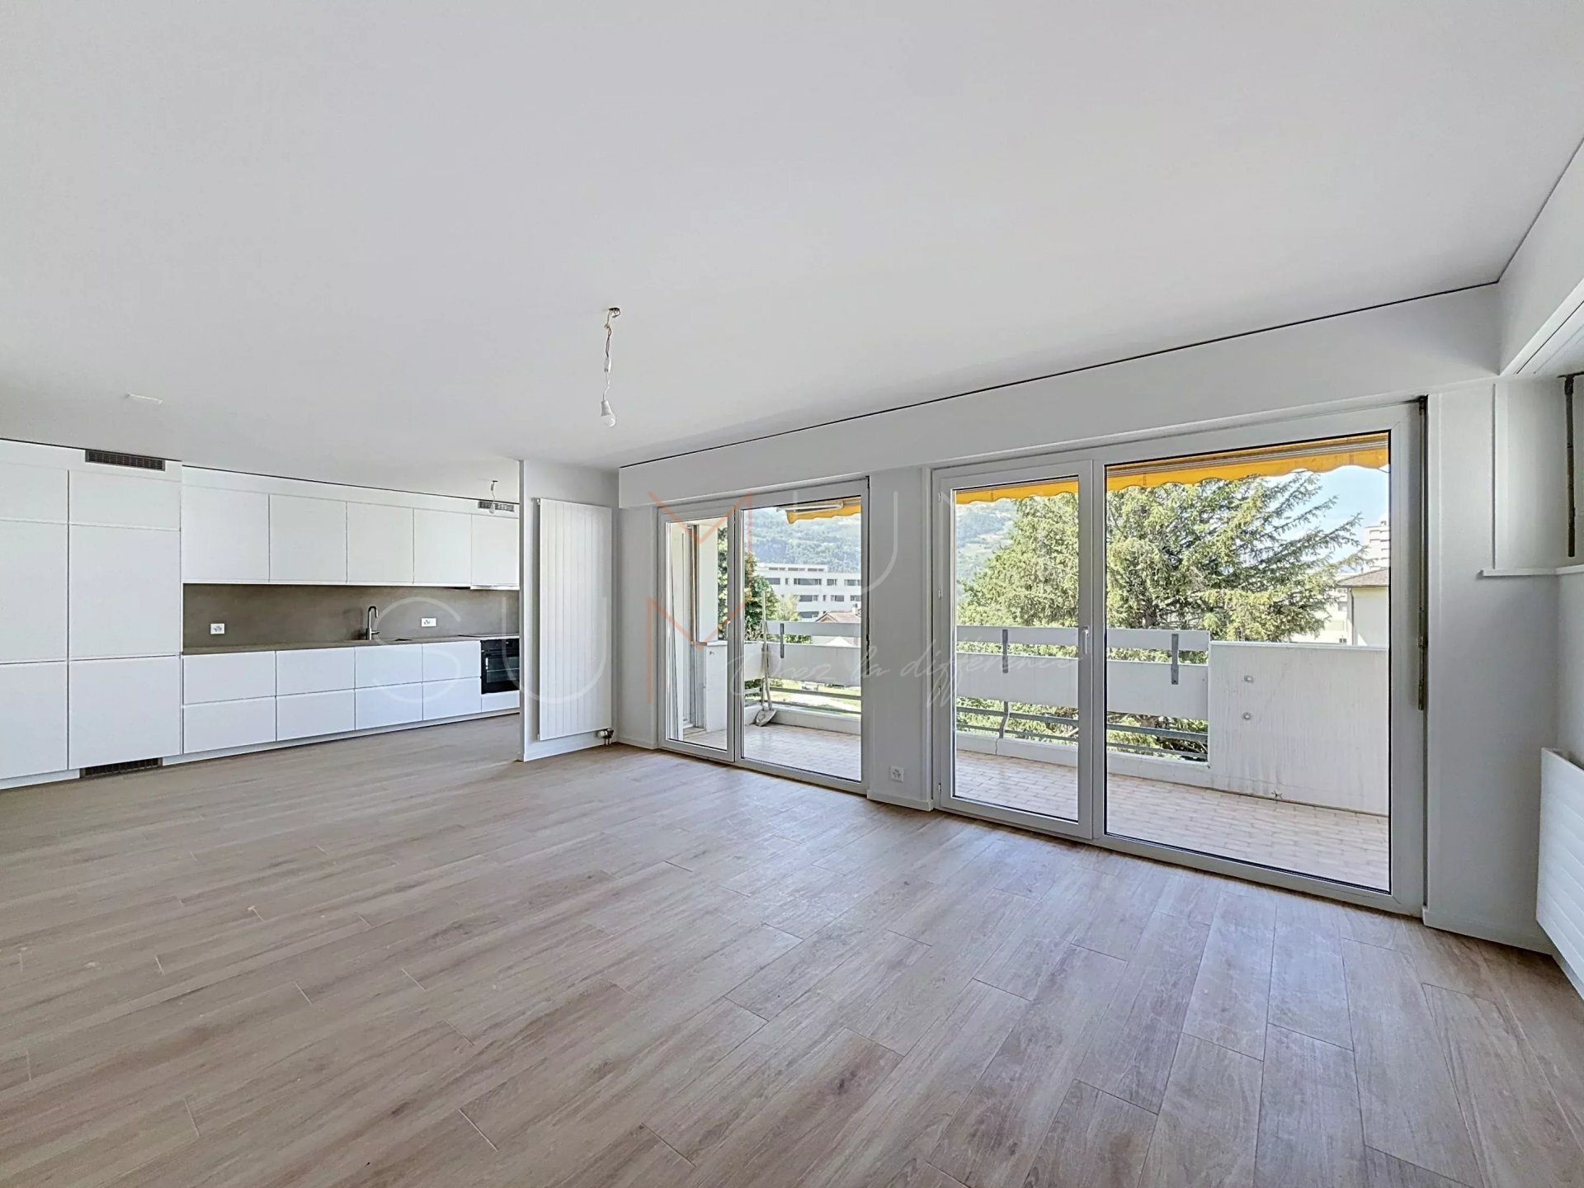
Ideal for people sensitive to noise due to the soundproof floor-to-ceiling windows.
At your service for any further information or possible visit.
This unique apartment is currently divided into:
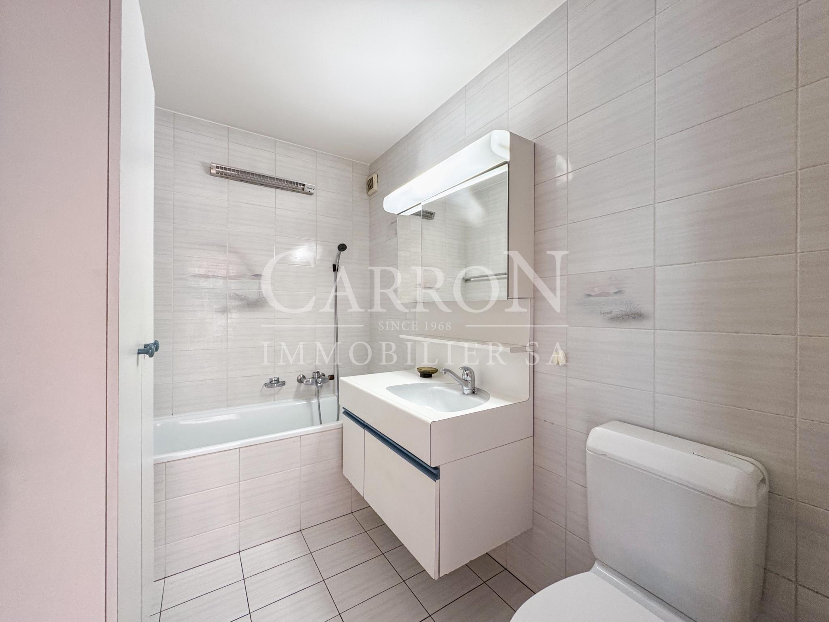
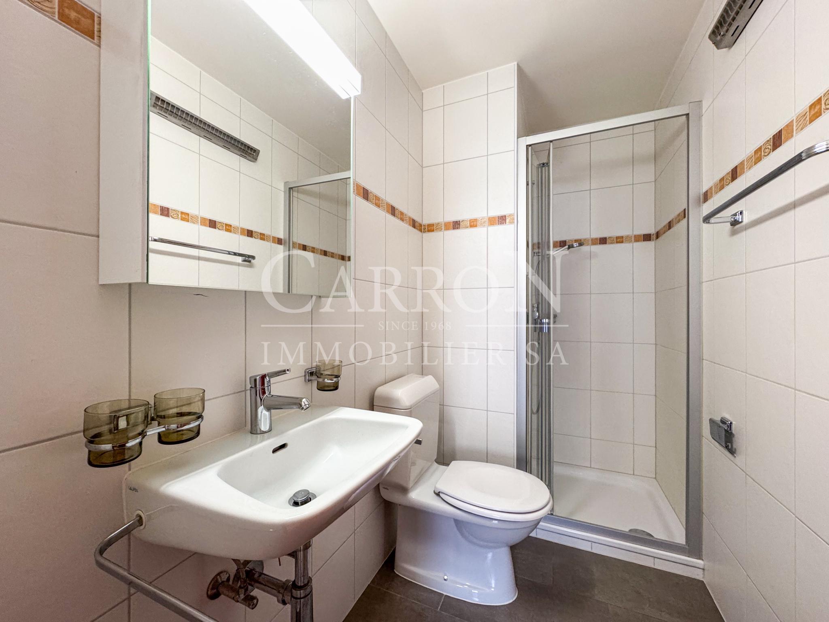
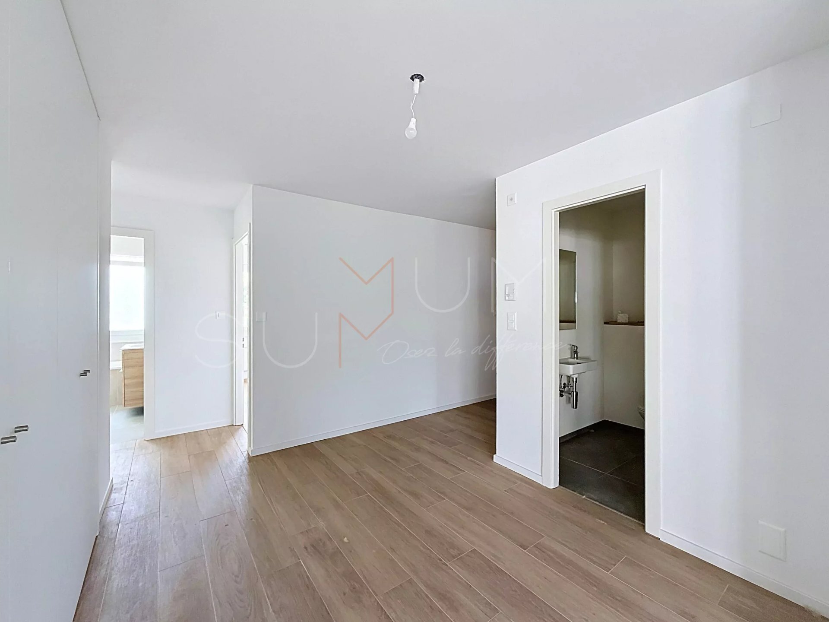
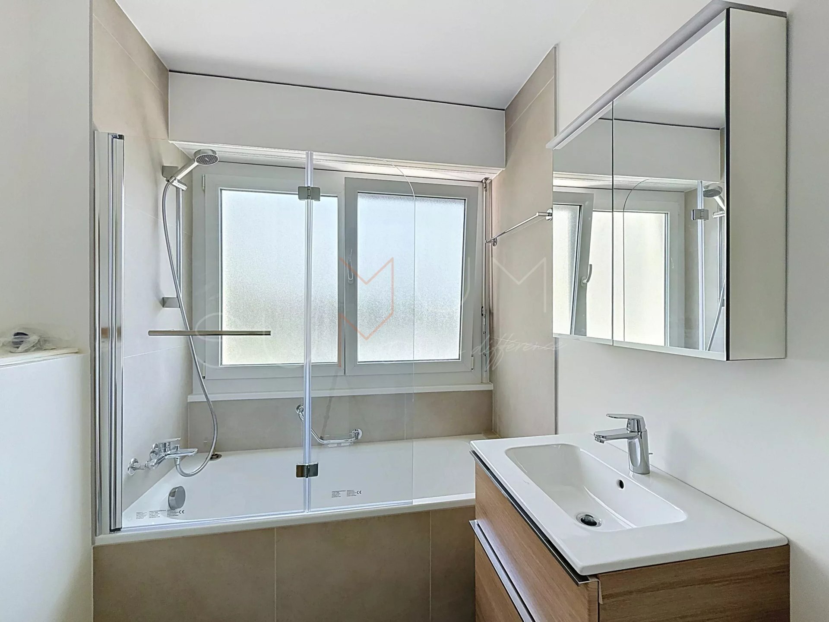
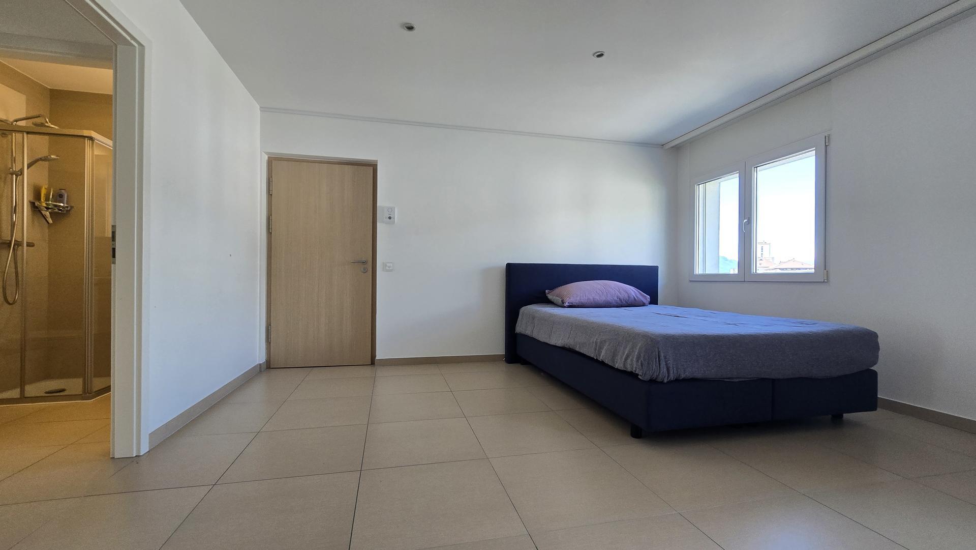
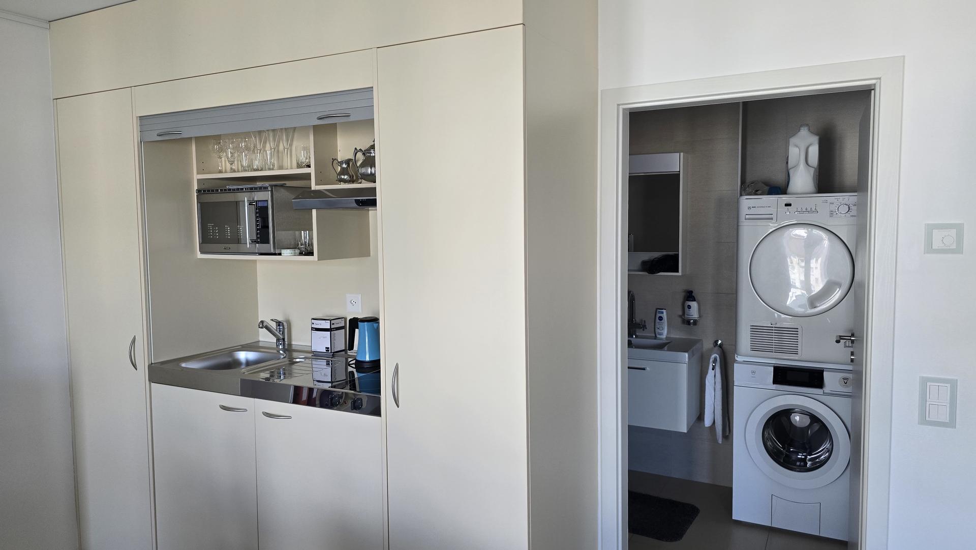
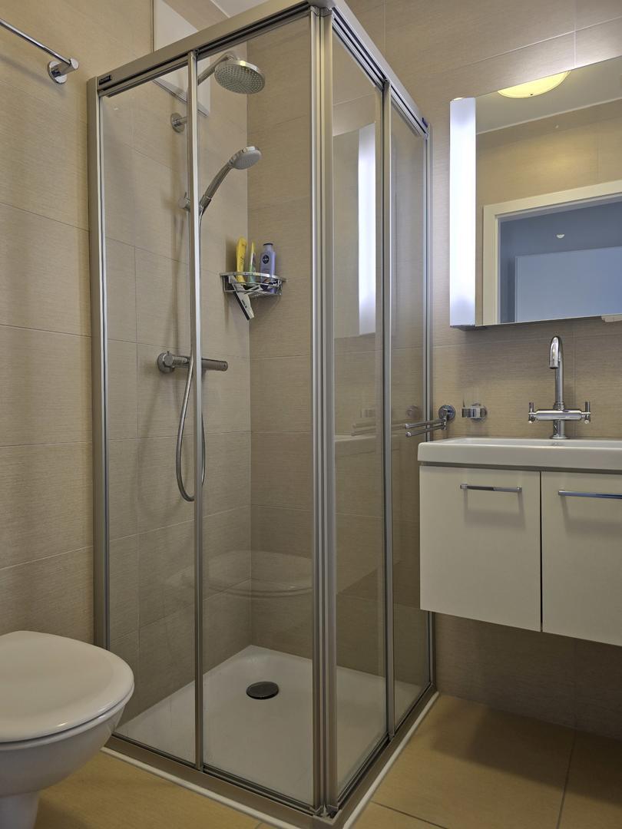
- 1 studio with kitchen, shower and toilet
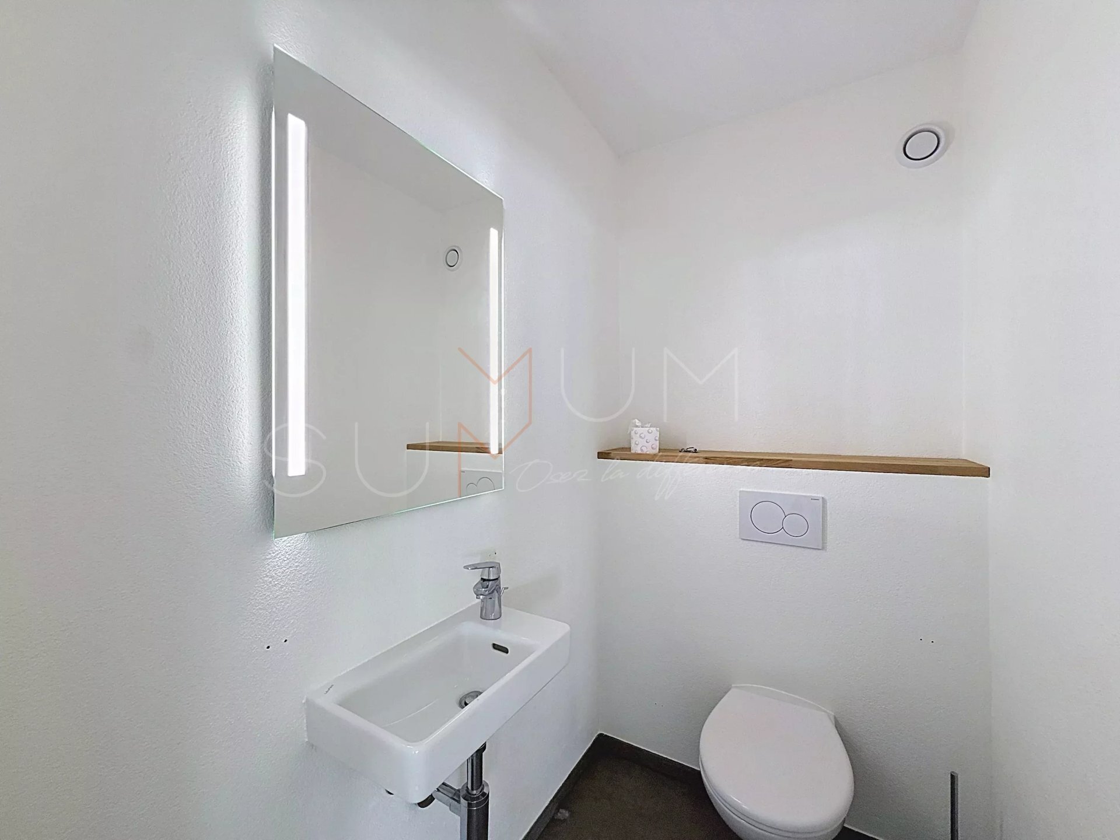
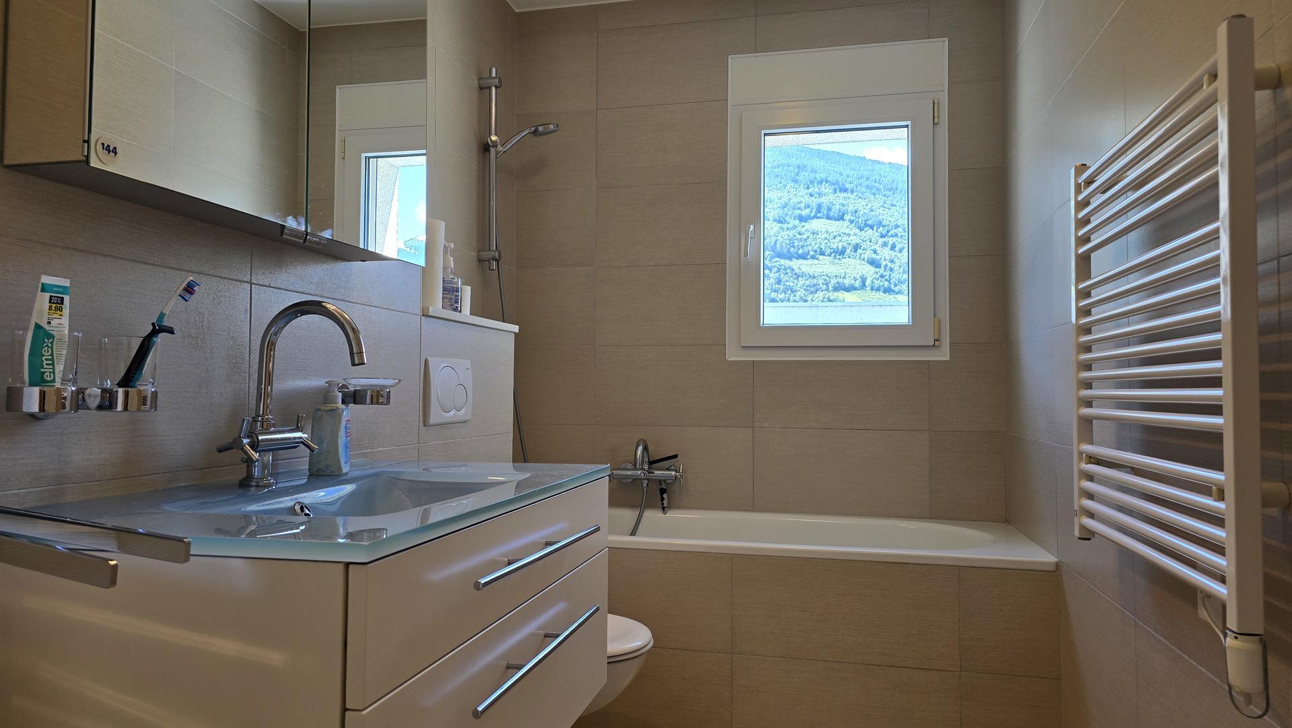
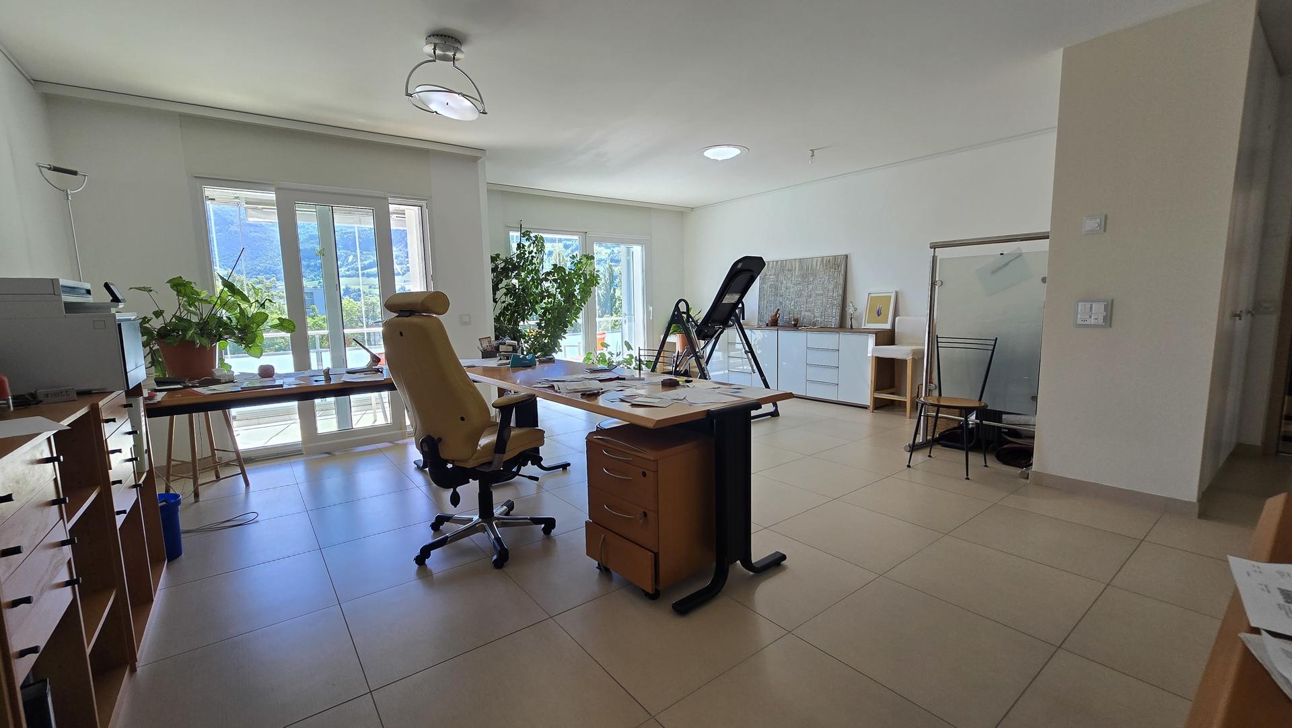
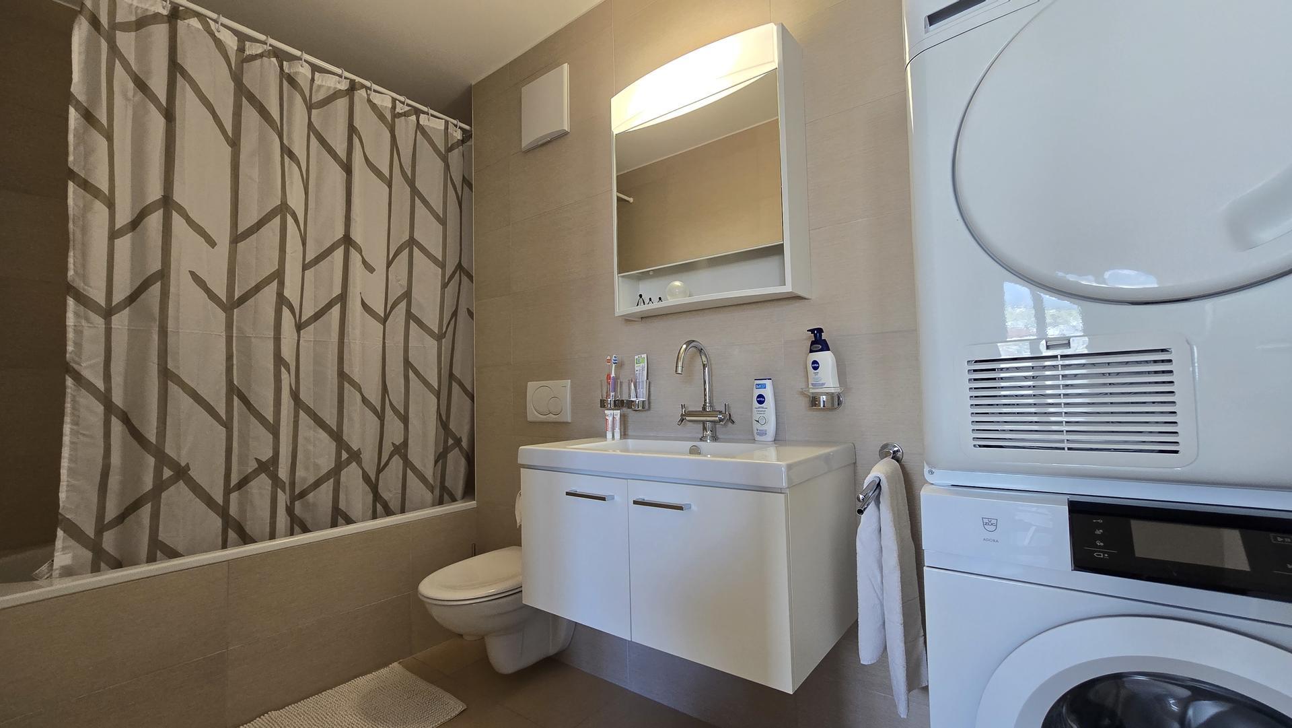
- 1 large office with shower and toilet
Possibility of creating a 2nd studio in the large office.
- The drains for the kitchen are already installed in the large room that serves as an office
Cross-ventilation apartment with views of the Rhône and 2 balconies equipped with soundproof windows that can be fully opened or closed at will, totaling 17m2.
Ideal for people sensitive to noise due to the soundproof floor-to-ceiling windows.
Details of the parts
- Balcony | Loggia: 2
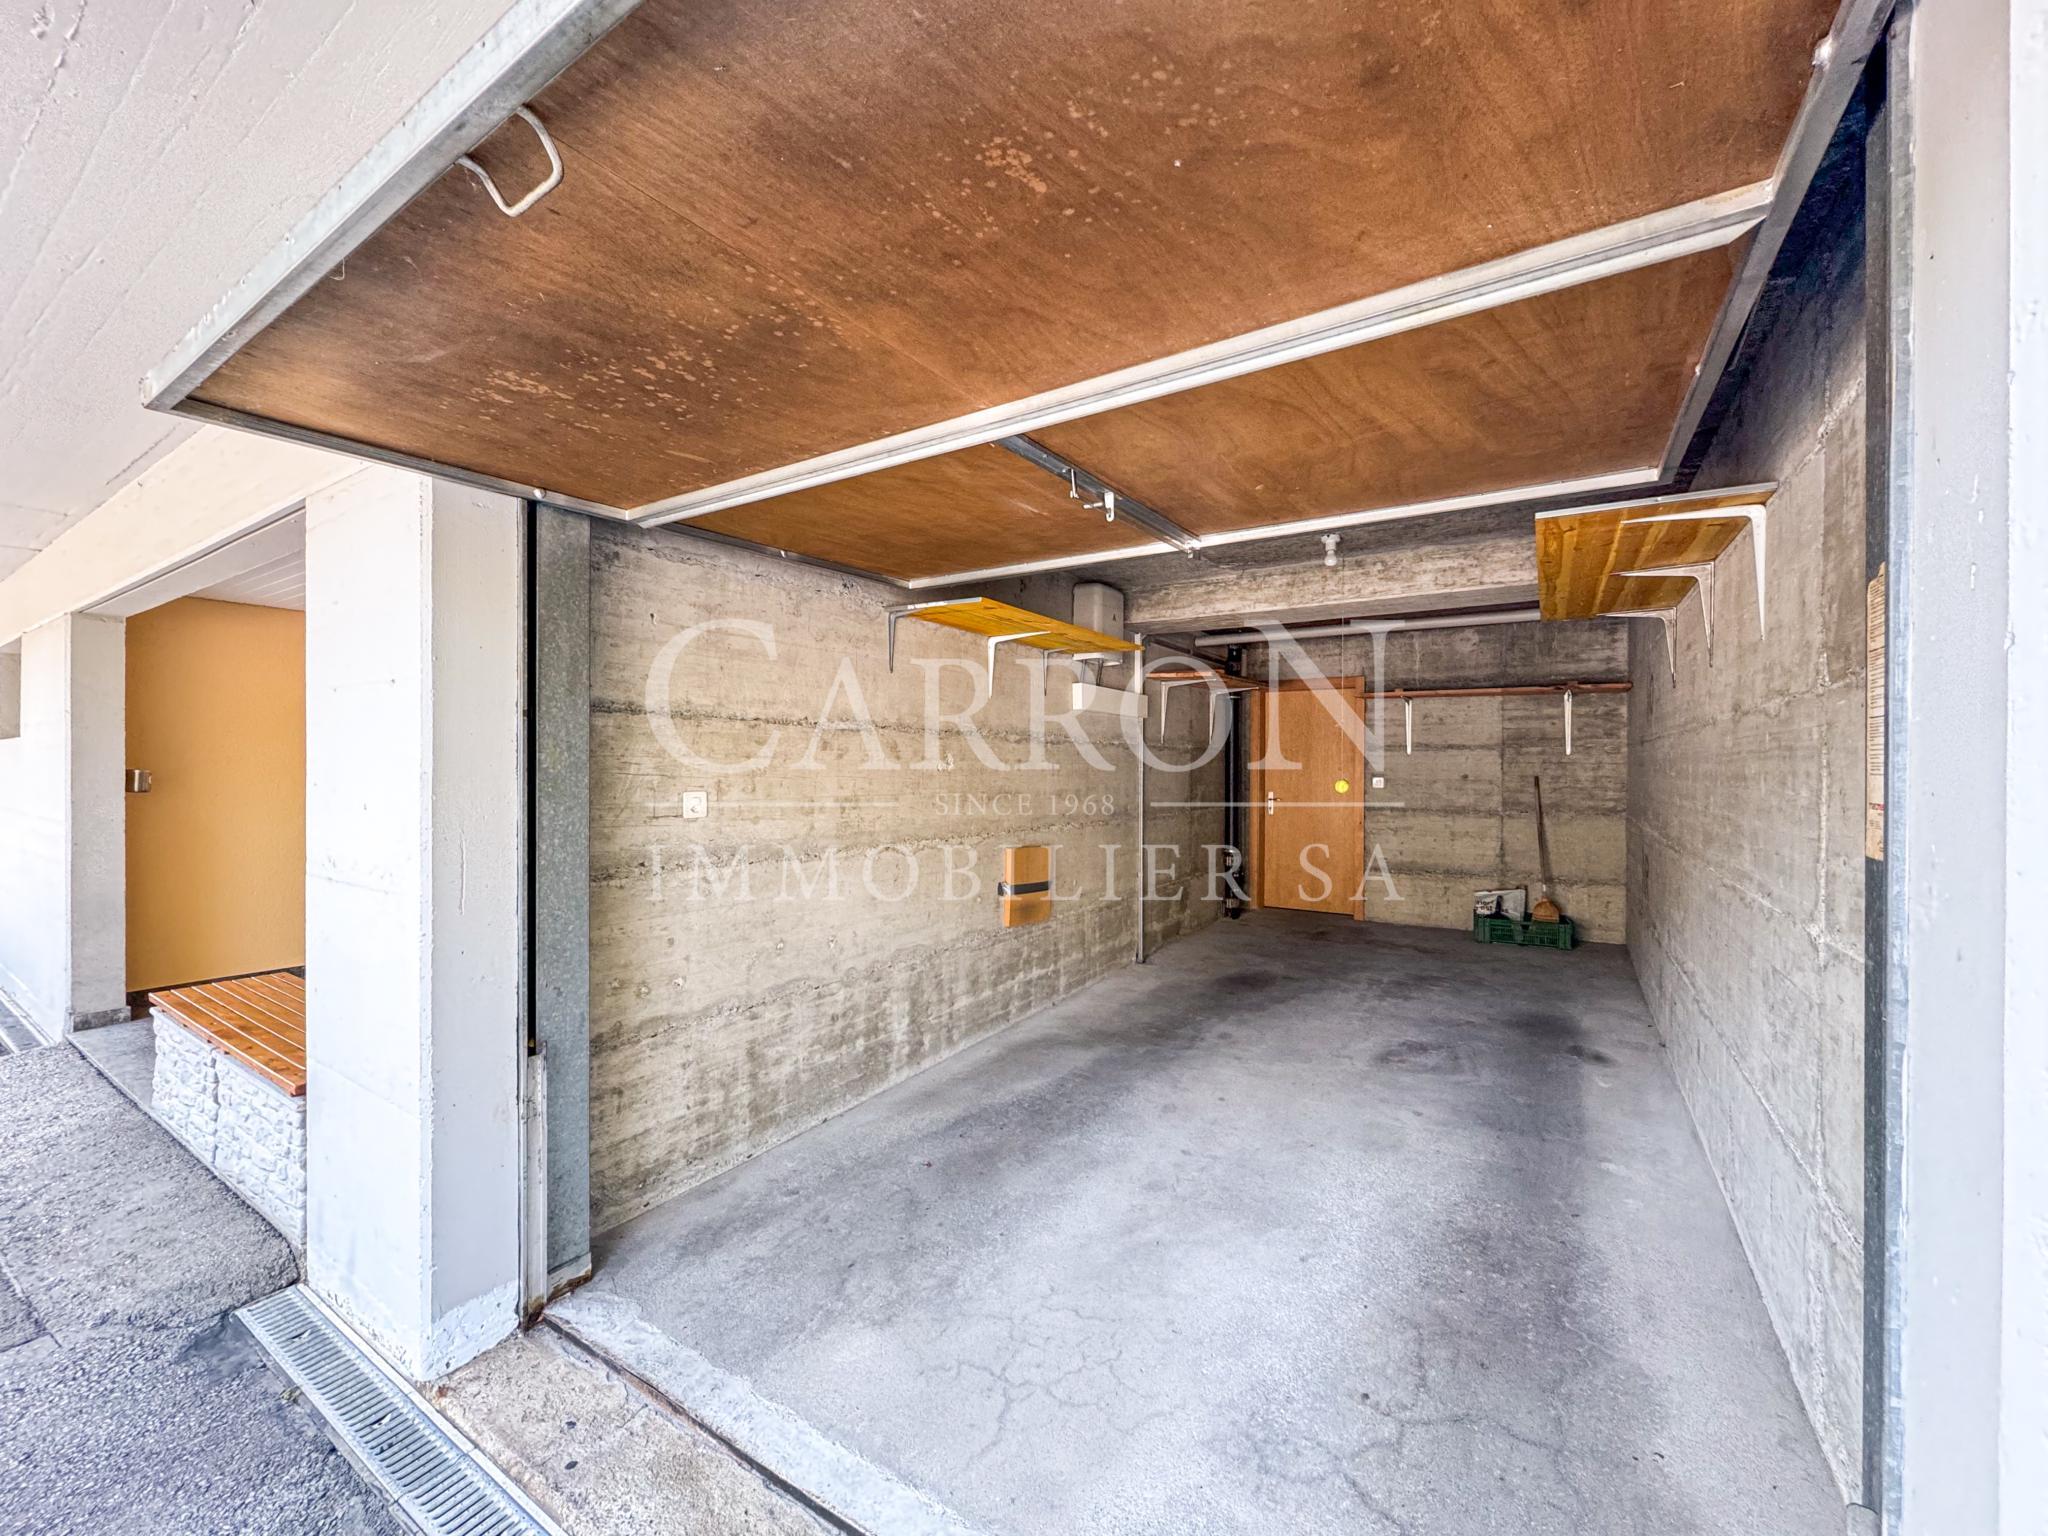
- Cave | Cellar
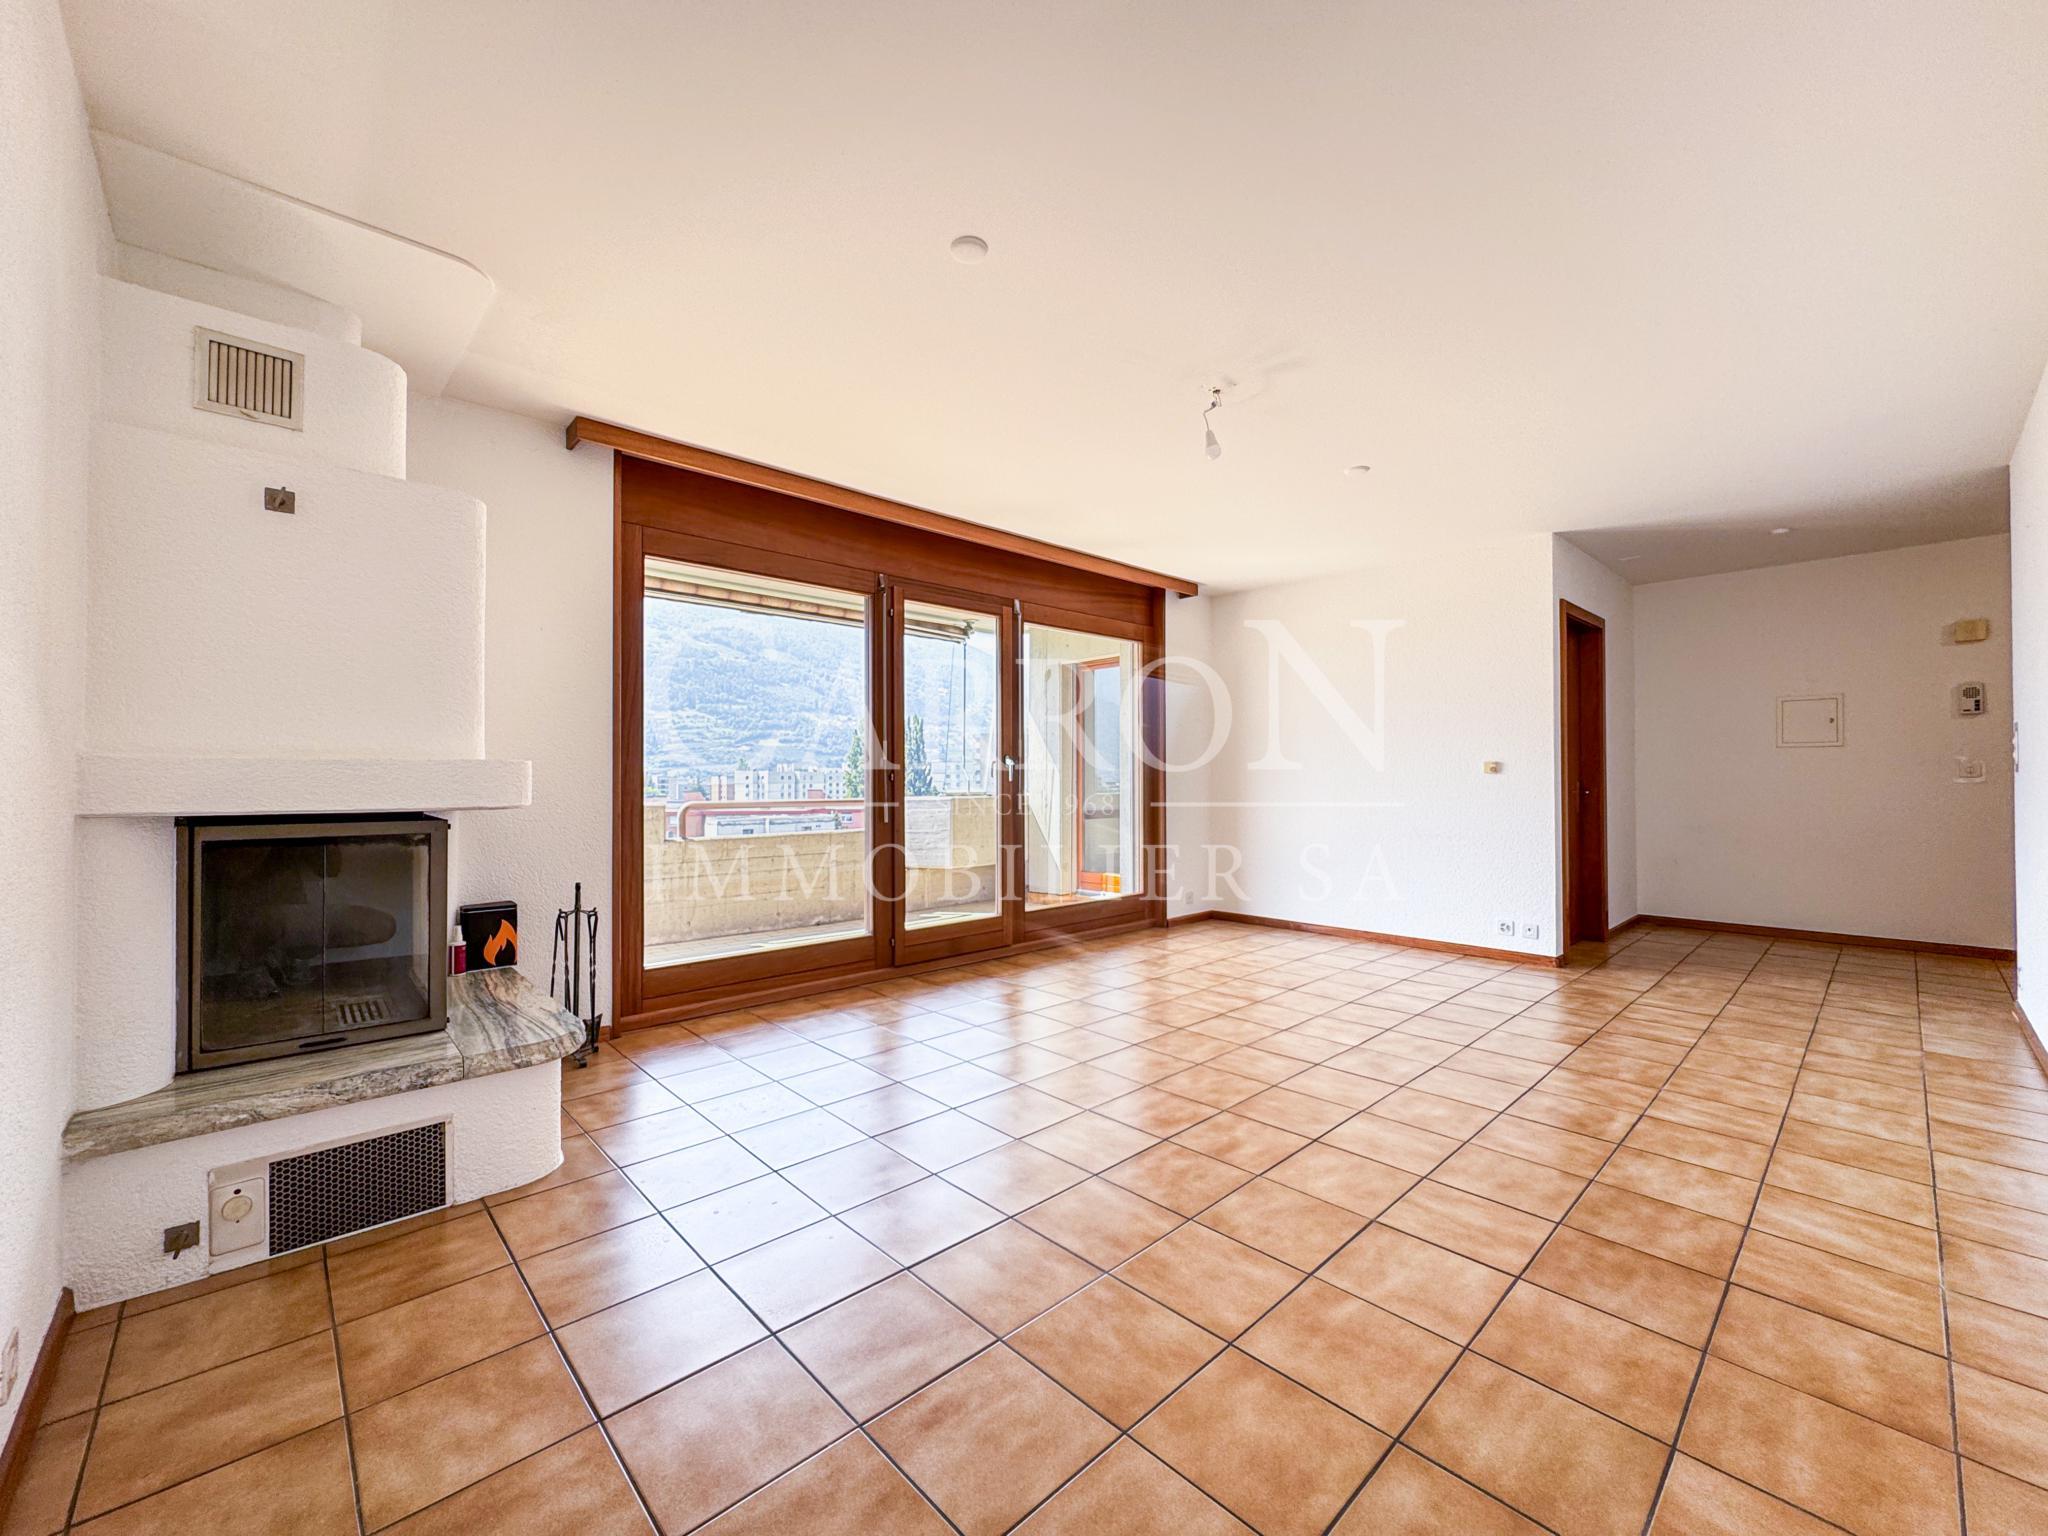
- Lounge
- Office
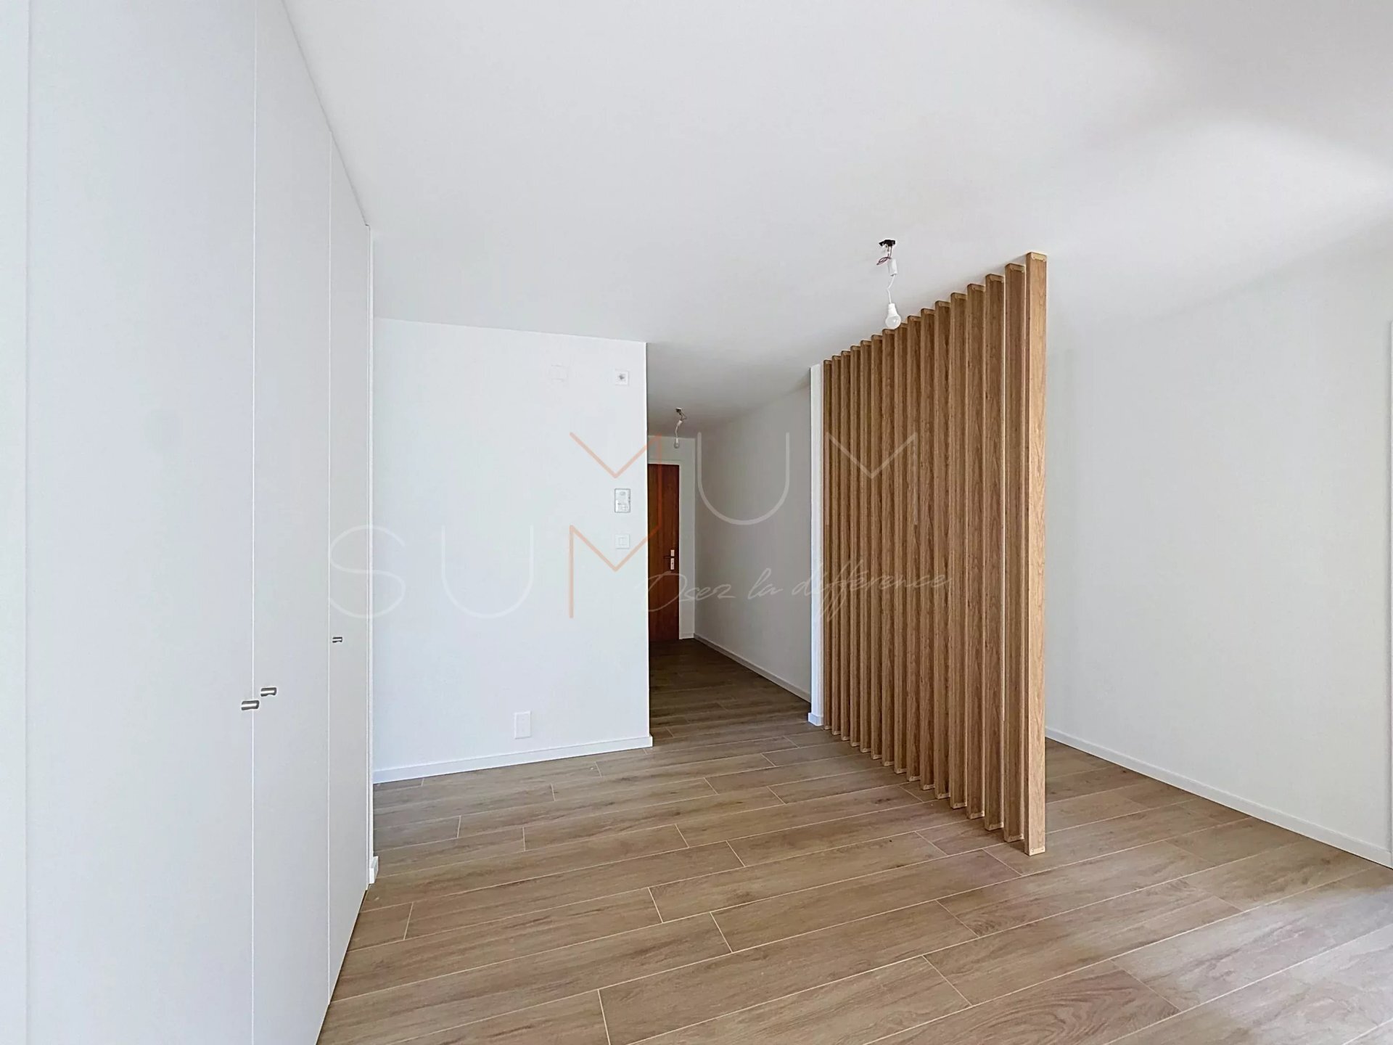
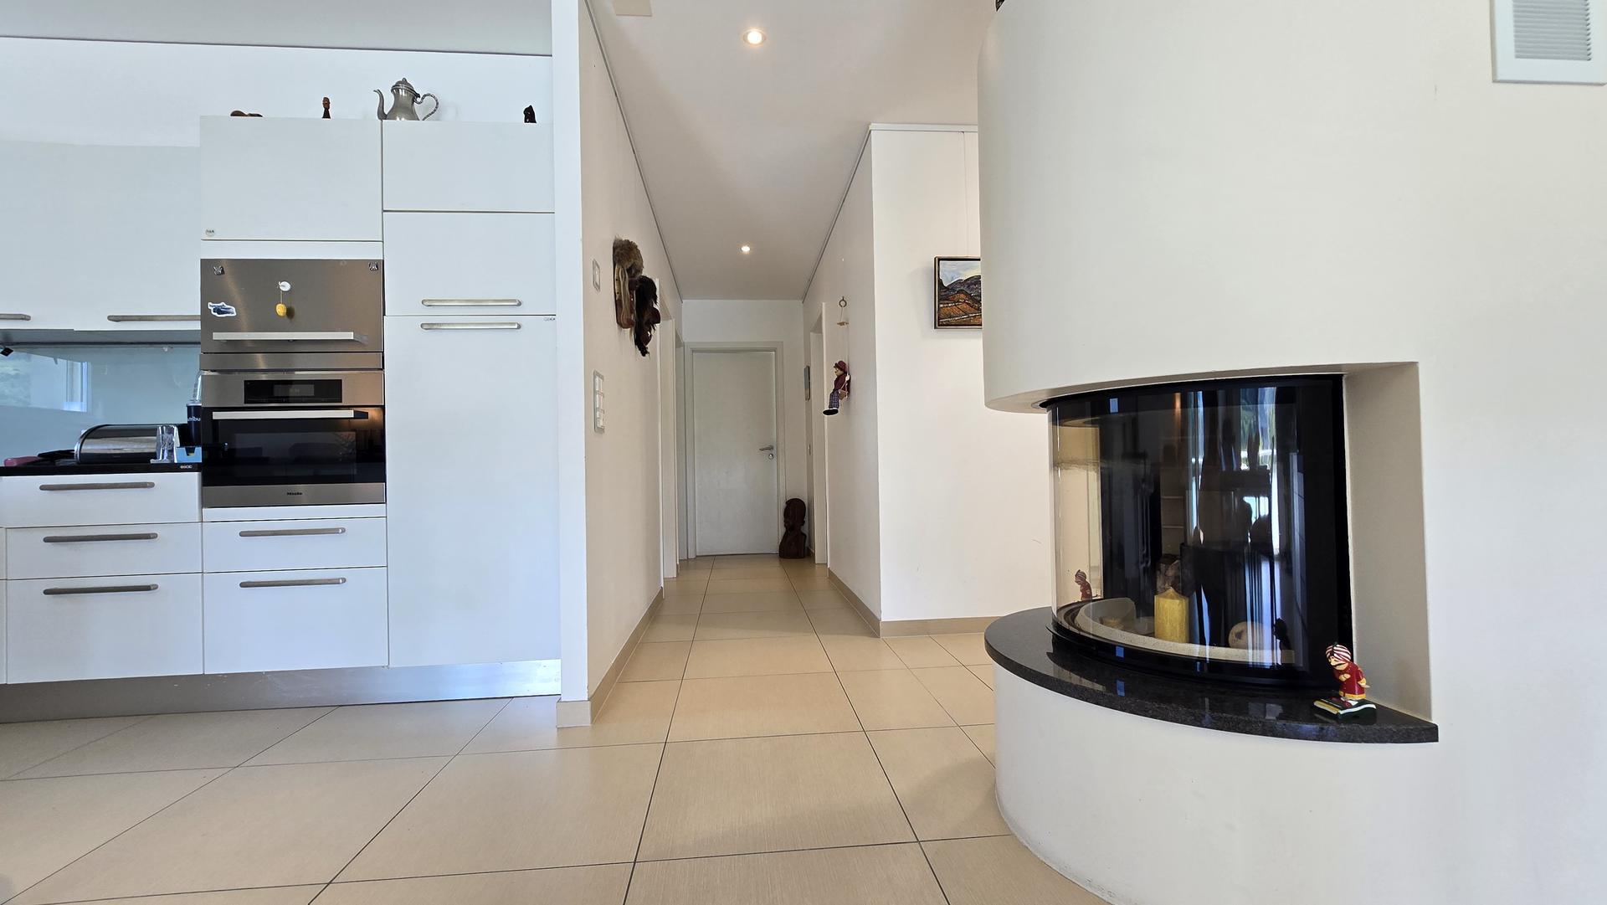
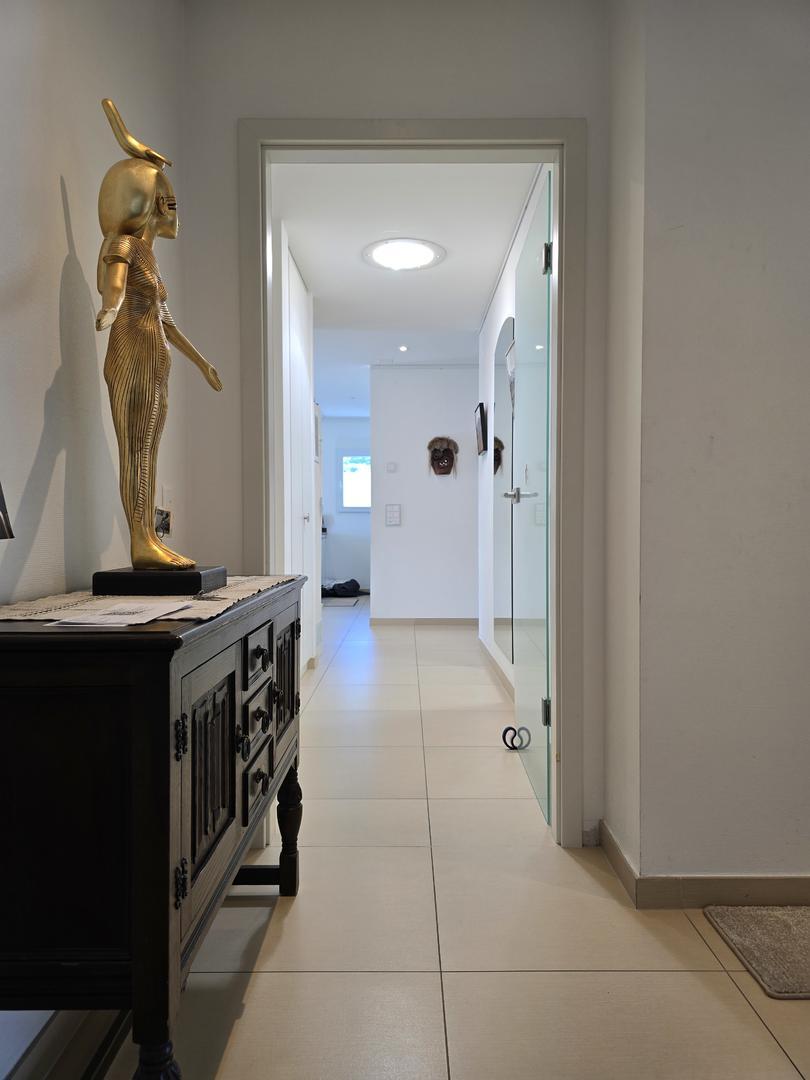
- Entrance hall
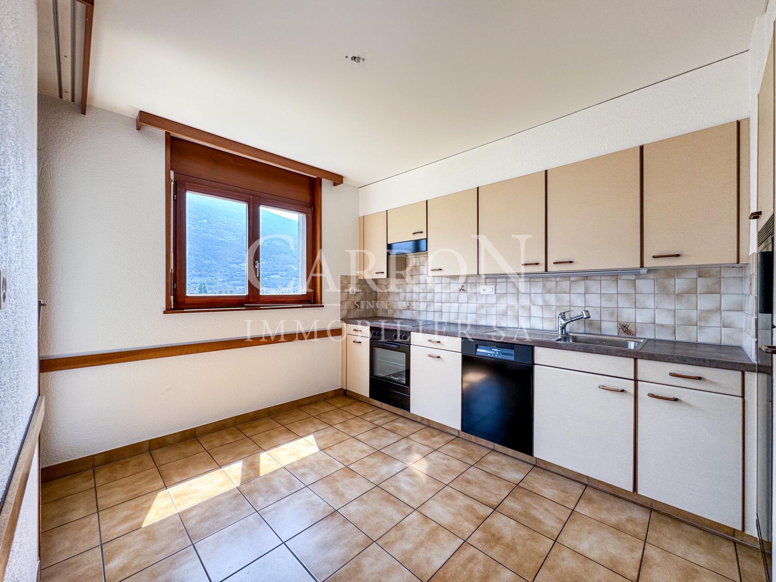
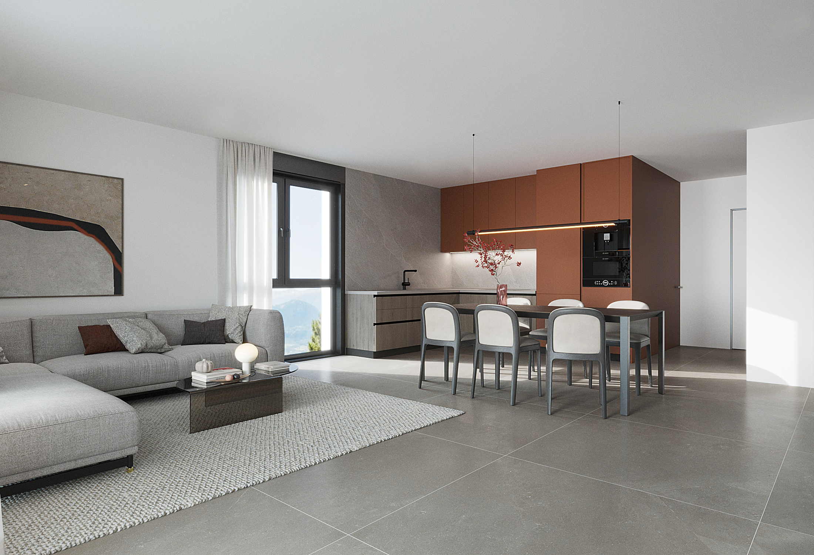
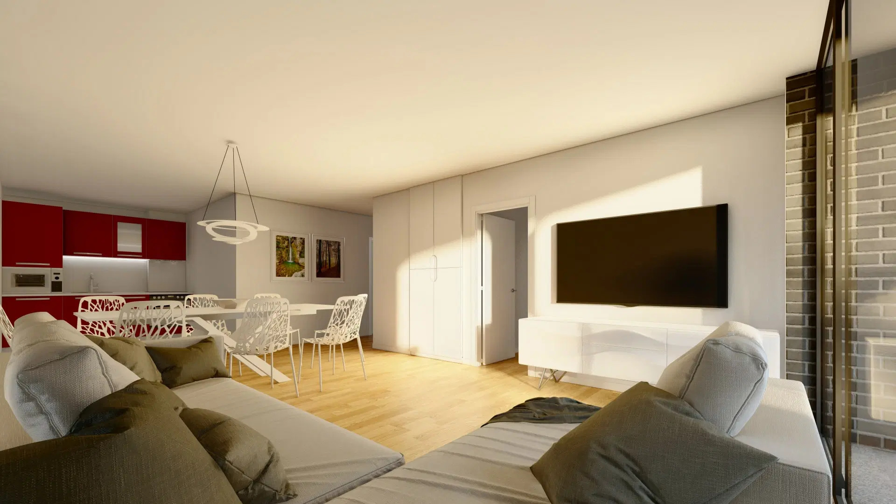
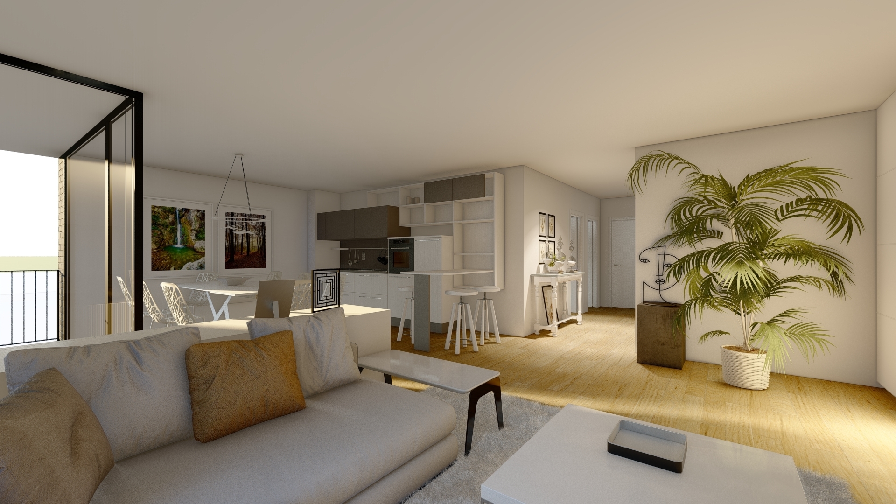
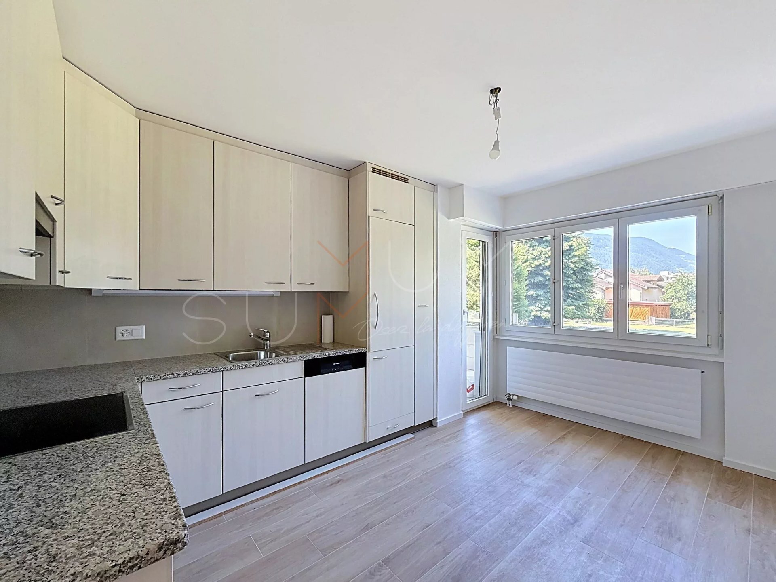
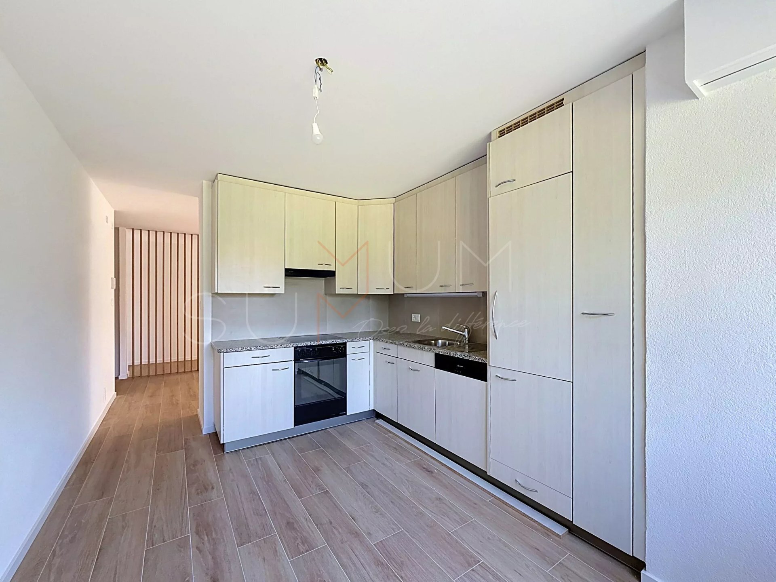
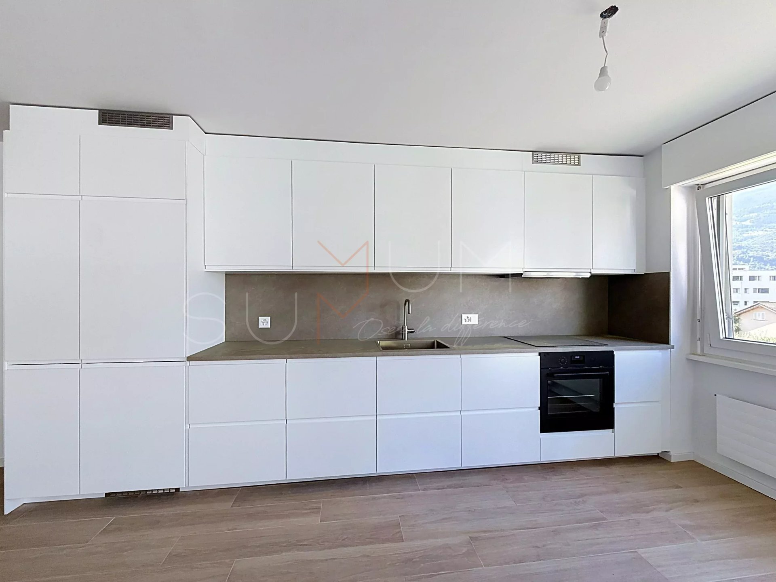
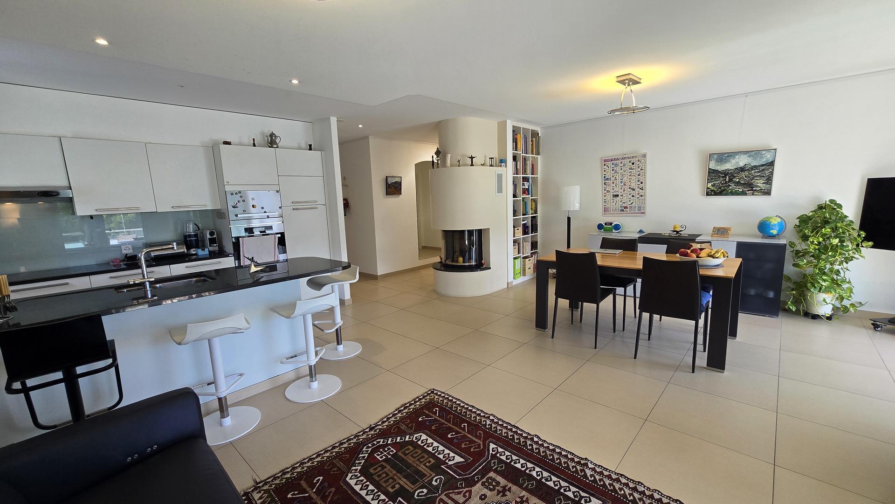
- Kitchen with dining area
Rooms
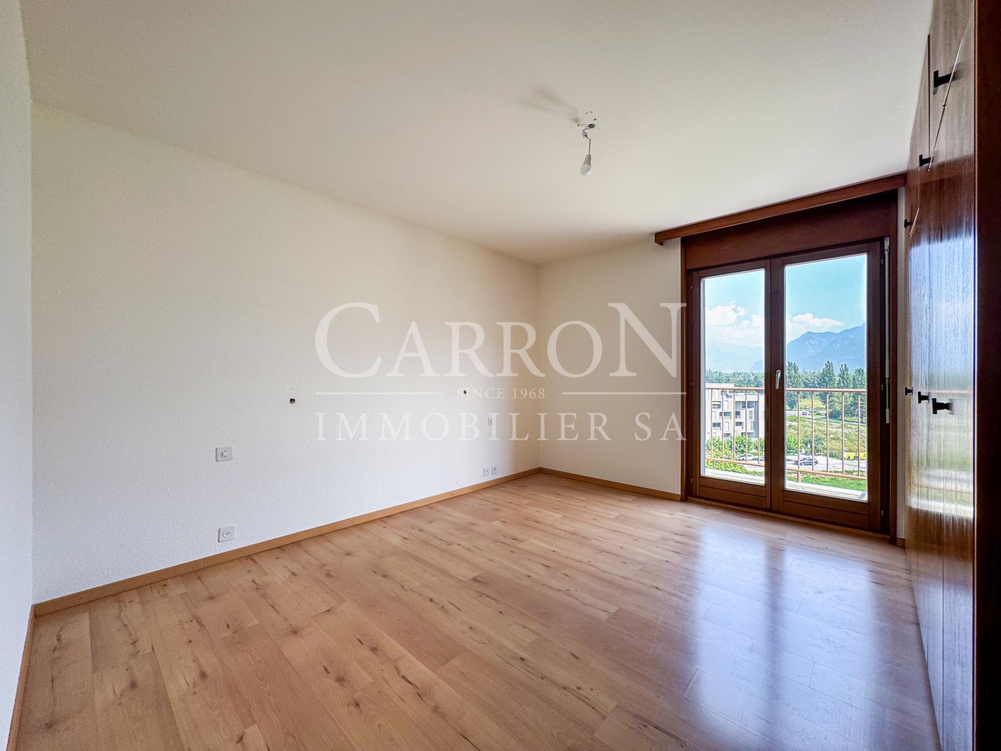
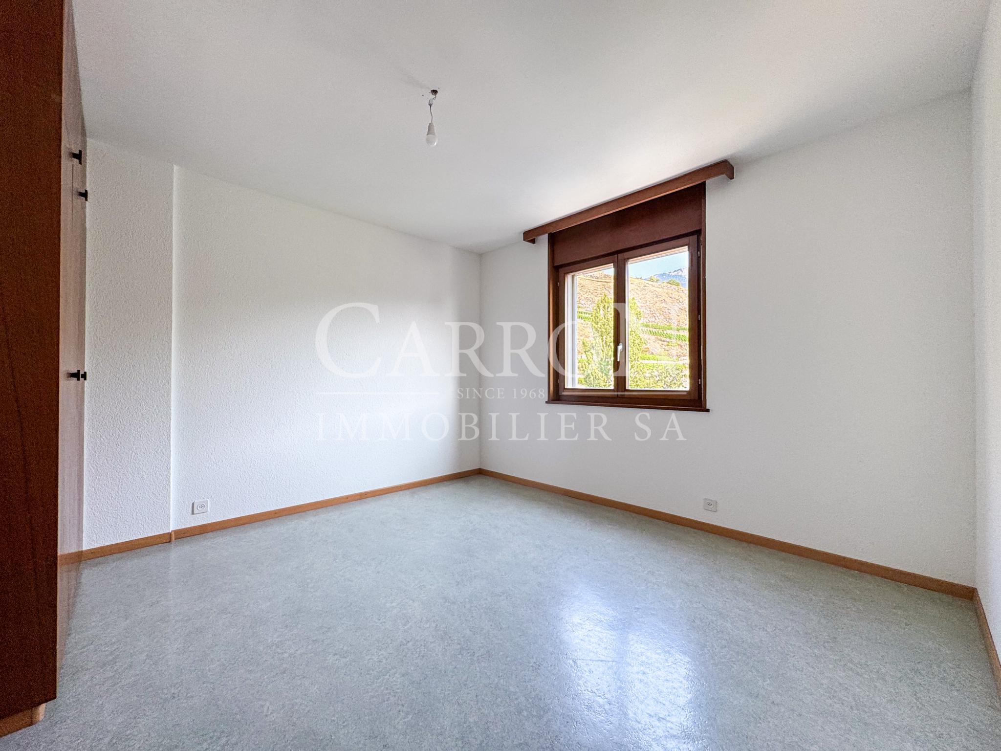
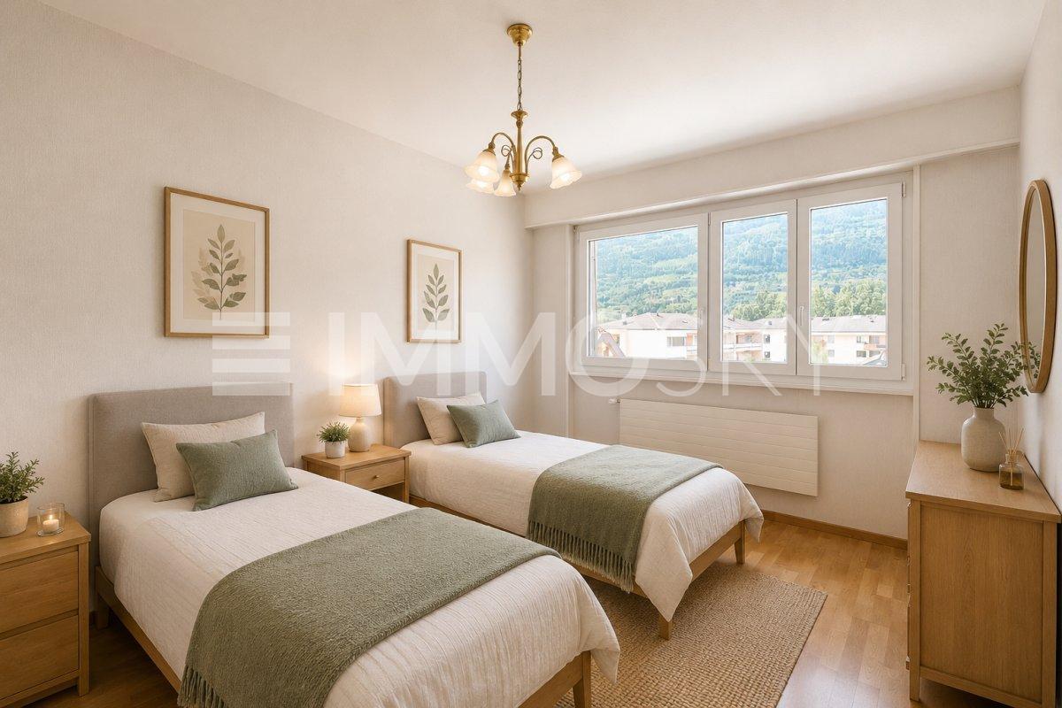
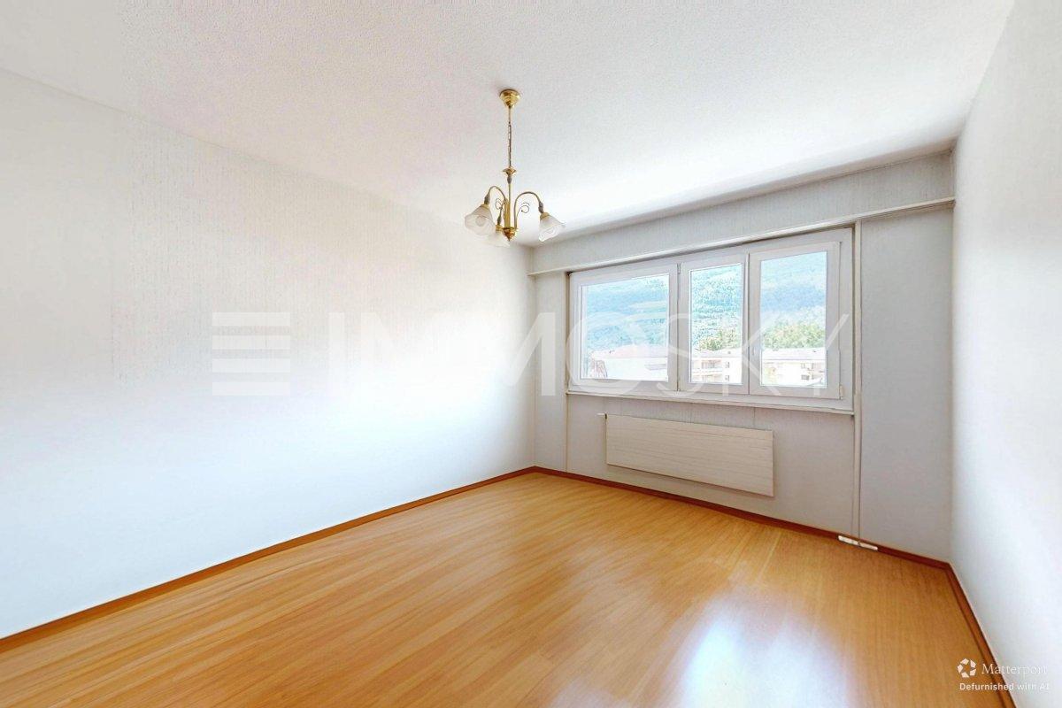
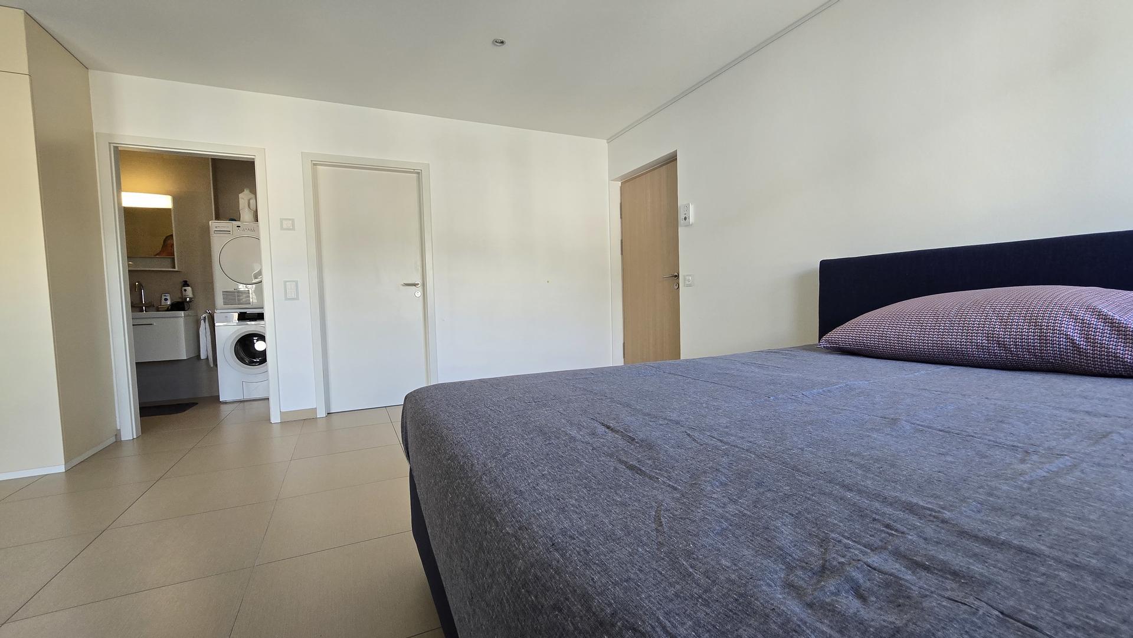
- Double / Family Room: 2
Bathrooms
- Total WC: 2
- Shower room: 2
Number of boxes, garages and parking spaces included
Single garage1Environment
- By the water
- Green frame
- Calm | Quiet
- Urban
View
- Clear
- Impregnable
- On the water
- On the river
- Over the valley
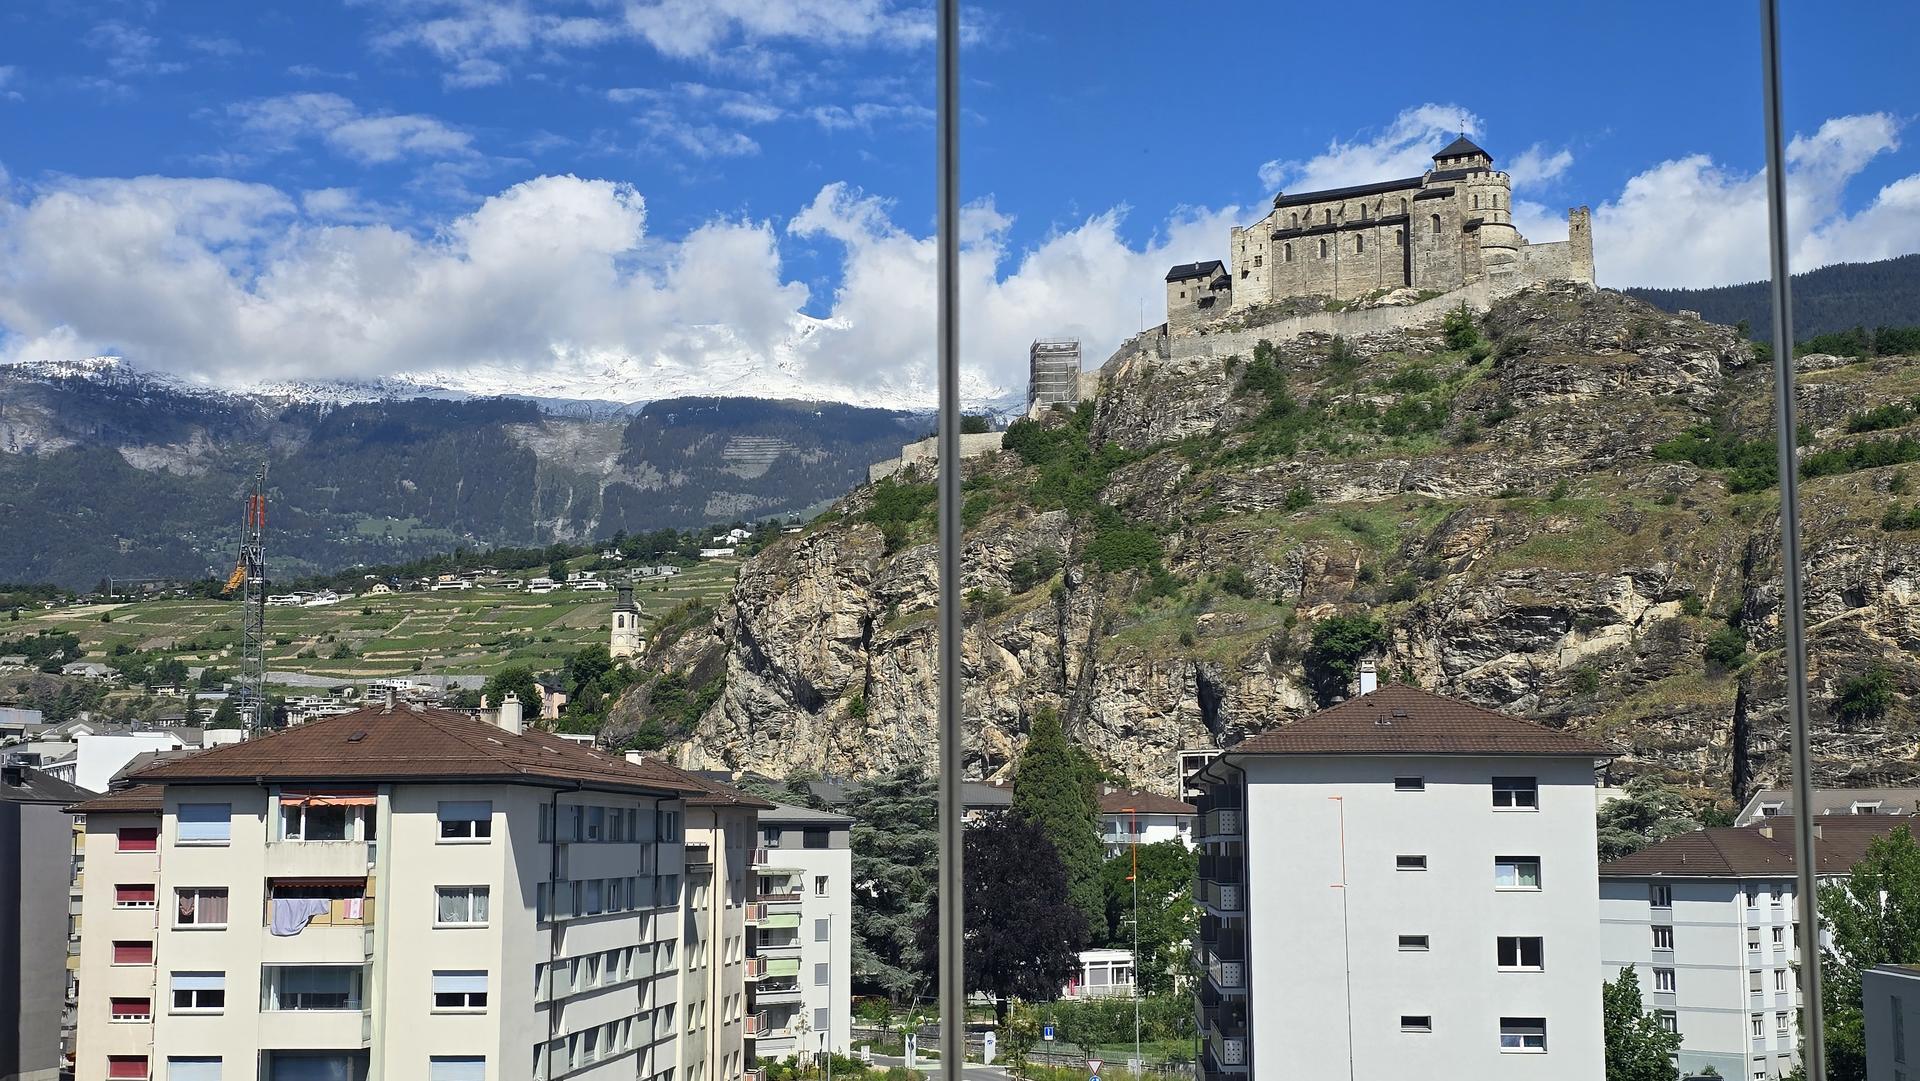
- On the city
- In the vineyard
- On the mountains
Exposure
- North
- West
- South
Proximity
- Airport

- Playground
- Banks
- Sports center
- City center
- Shopping malls
- Commerce
- Creche
- Primary schools
- Secondary schools
- Station
- Golf
- Hospital
- Recreation
- Park
- Post
- Restaurant
- Pedestrian street
- Highway exit
- Public transport
- University
Exterior
- Furnished
- Shrubs
- Flowers
- Grass
- Garden
Interior
- Cross-through apartment
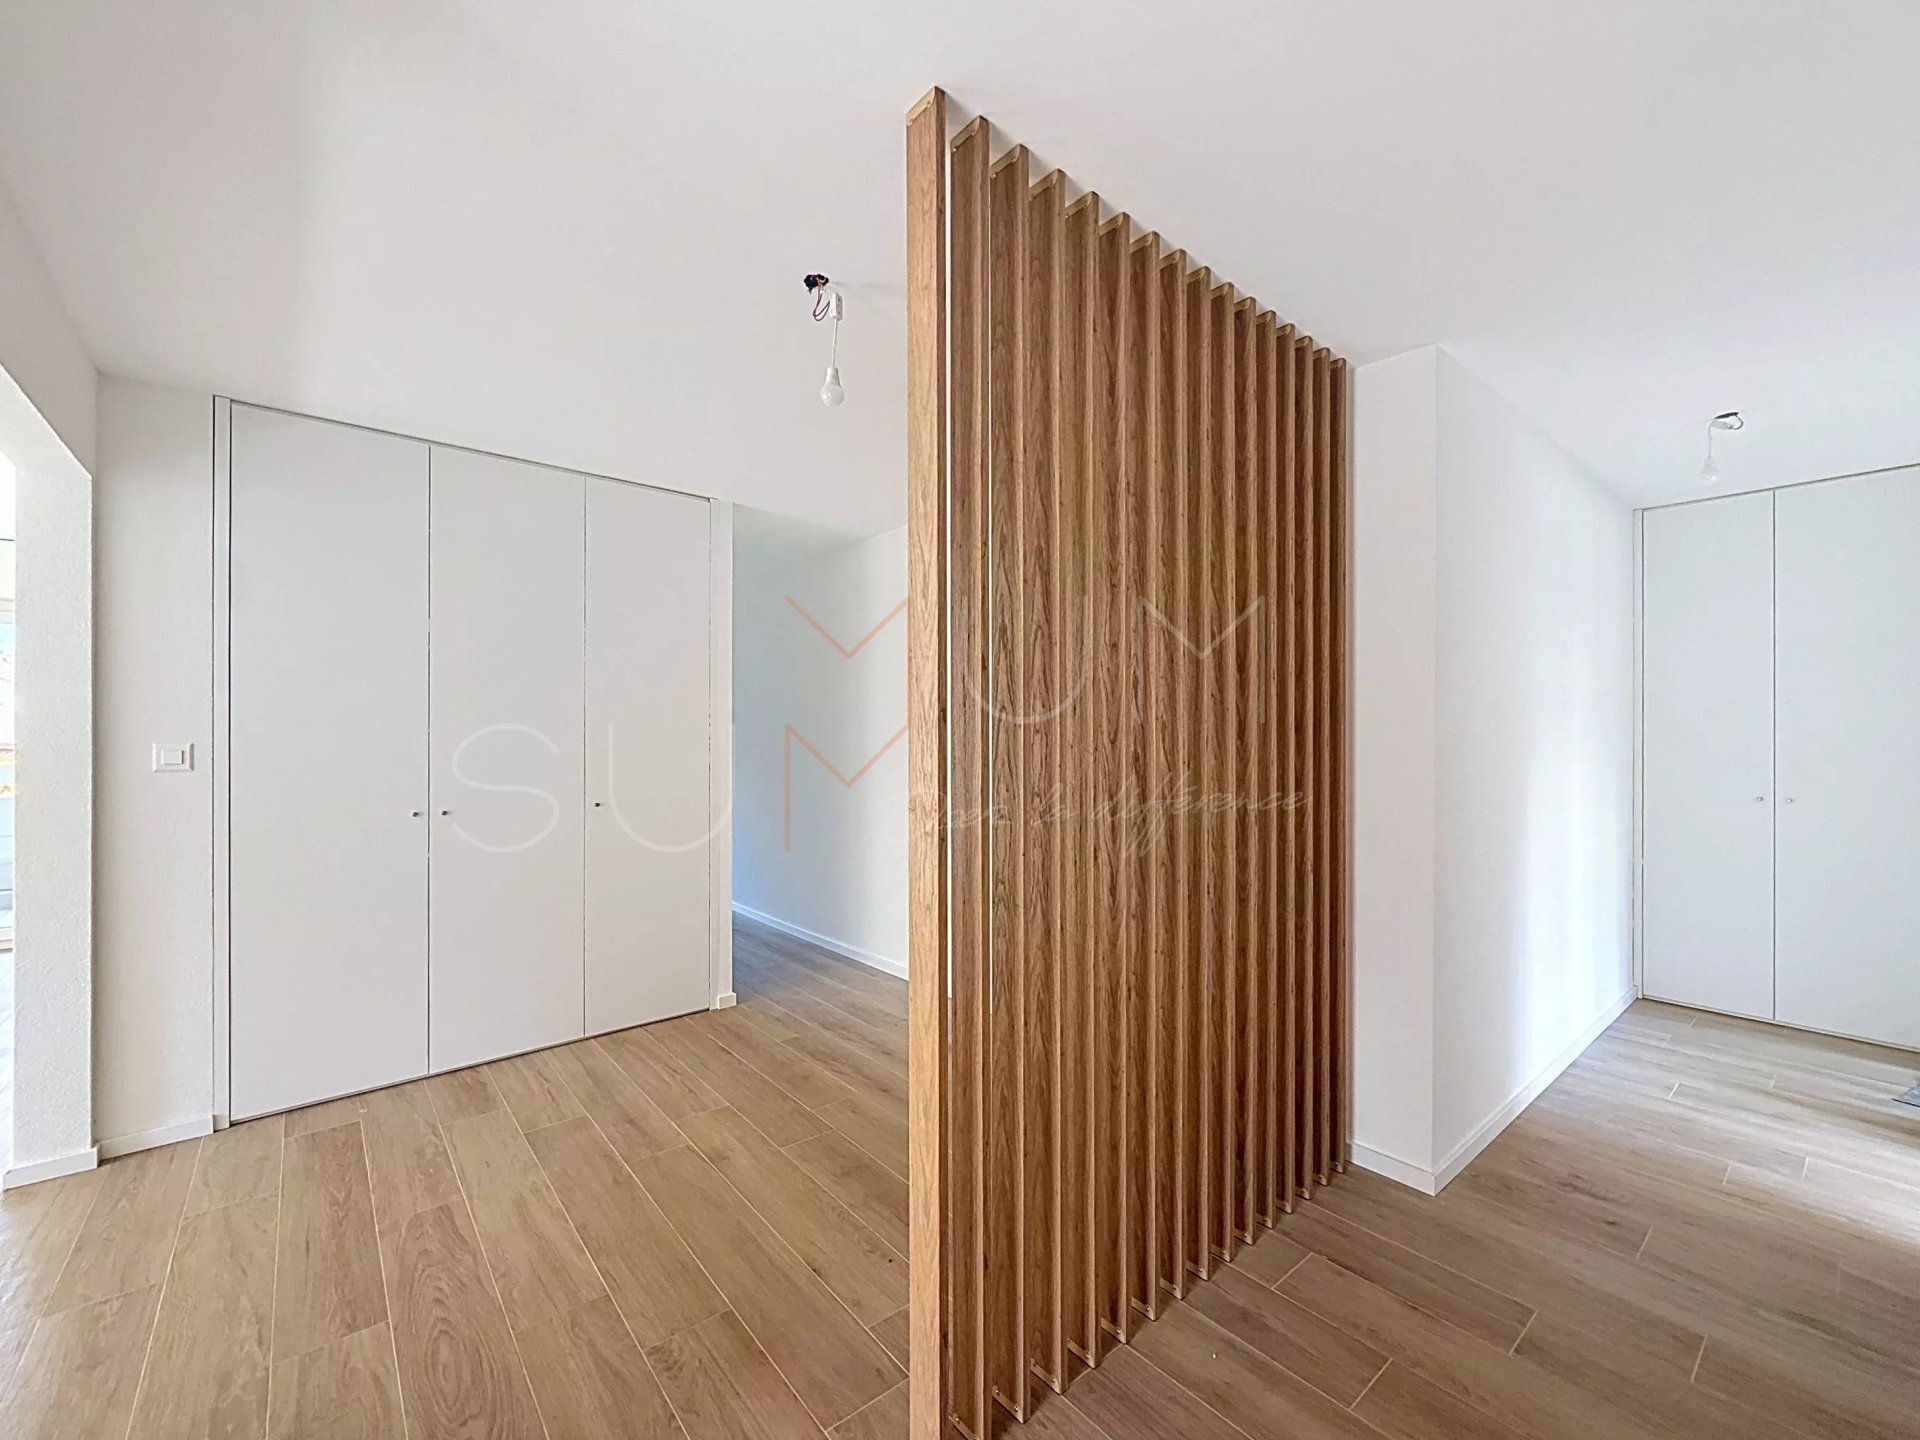
- Built-in cabinet
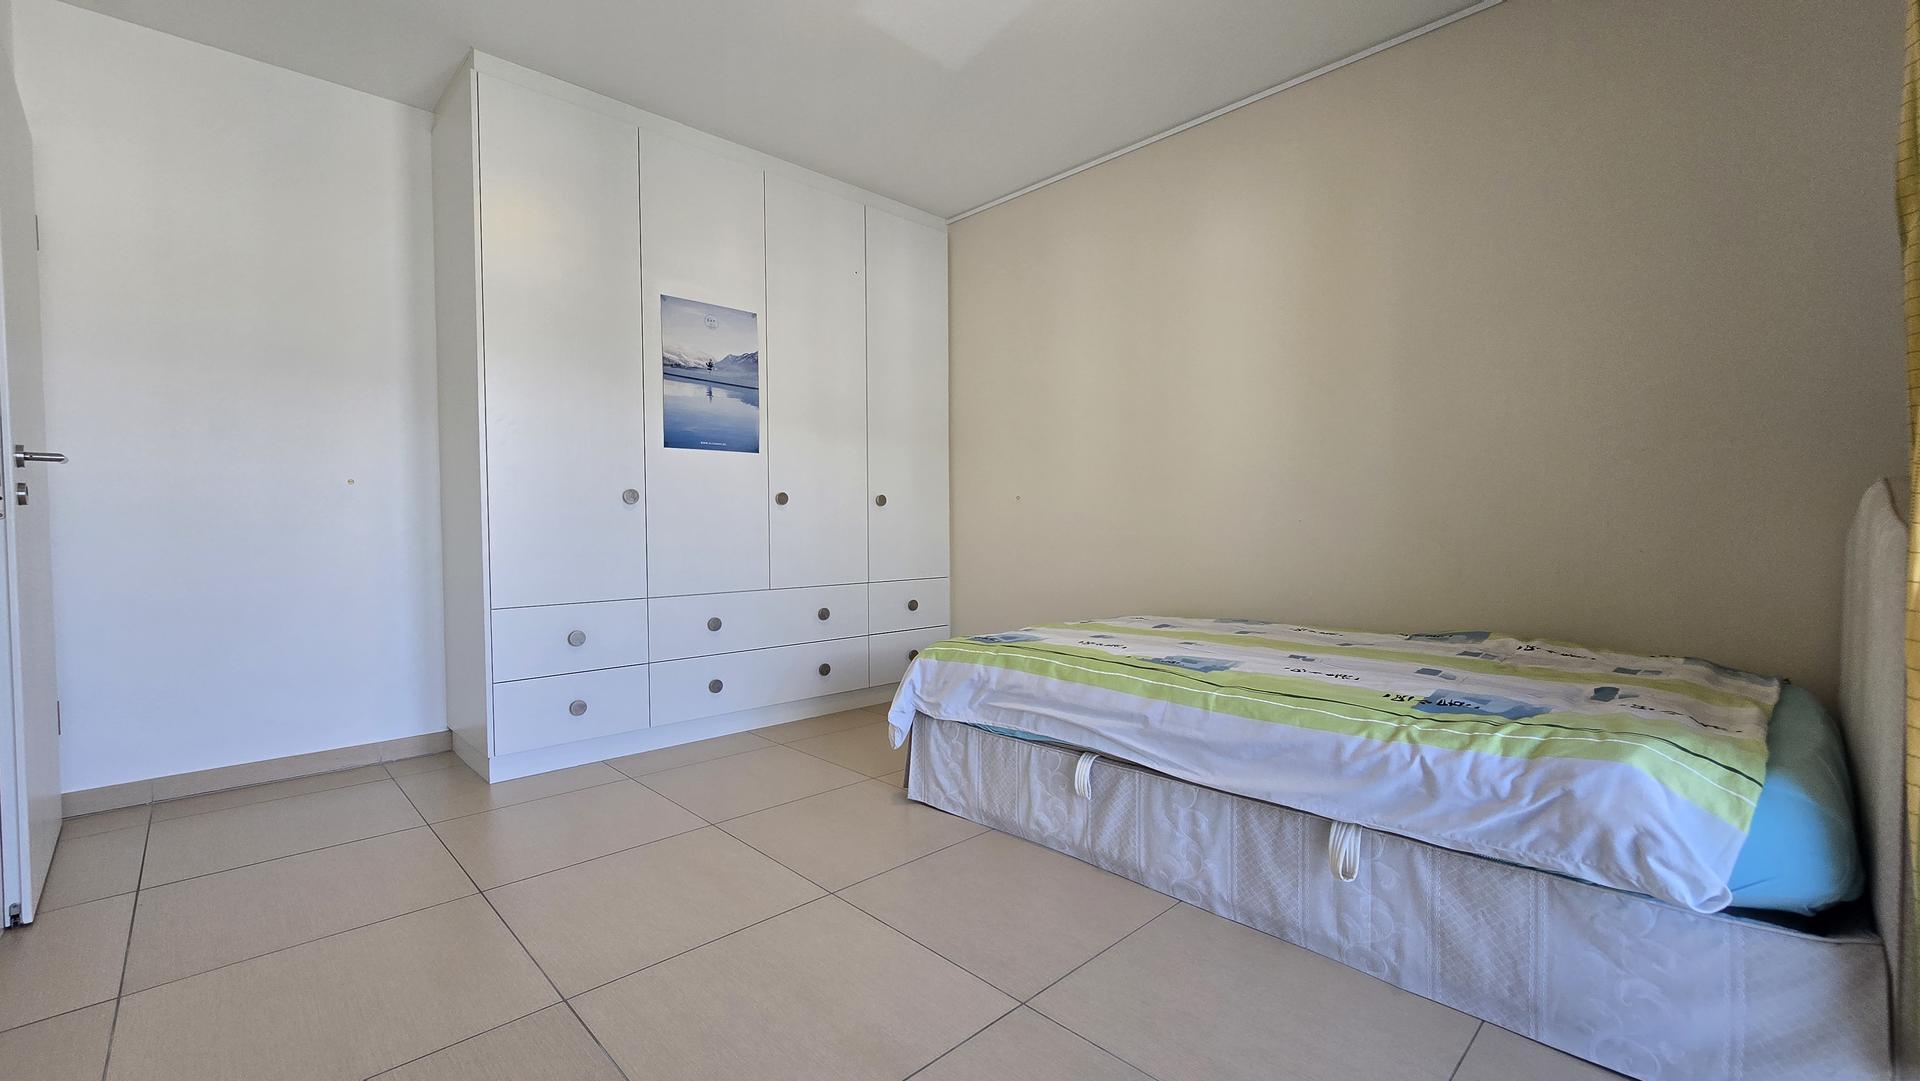
- Built-in wardrobes bedroom
- Built-in cabinets hall
- Chimney | Stove
- Contemporary
- Equipped kitchen
- Open kitchen
- Large desk
- Large living room | lounge
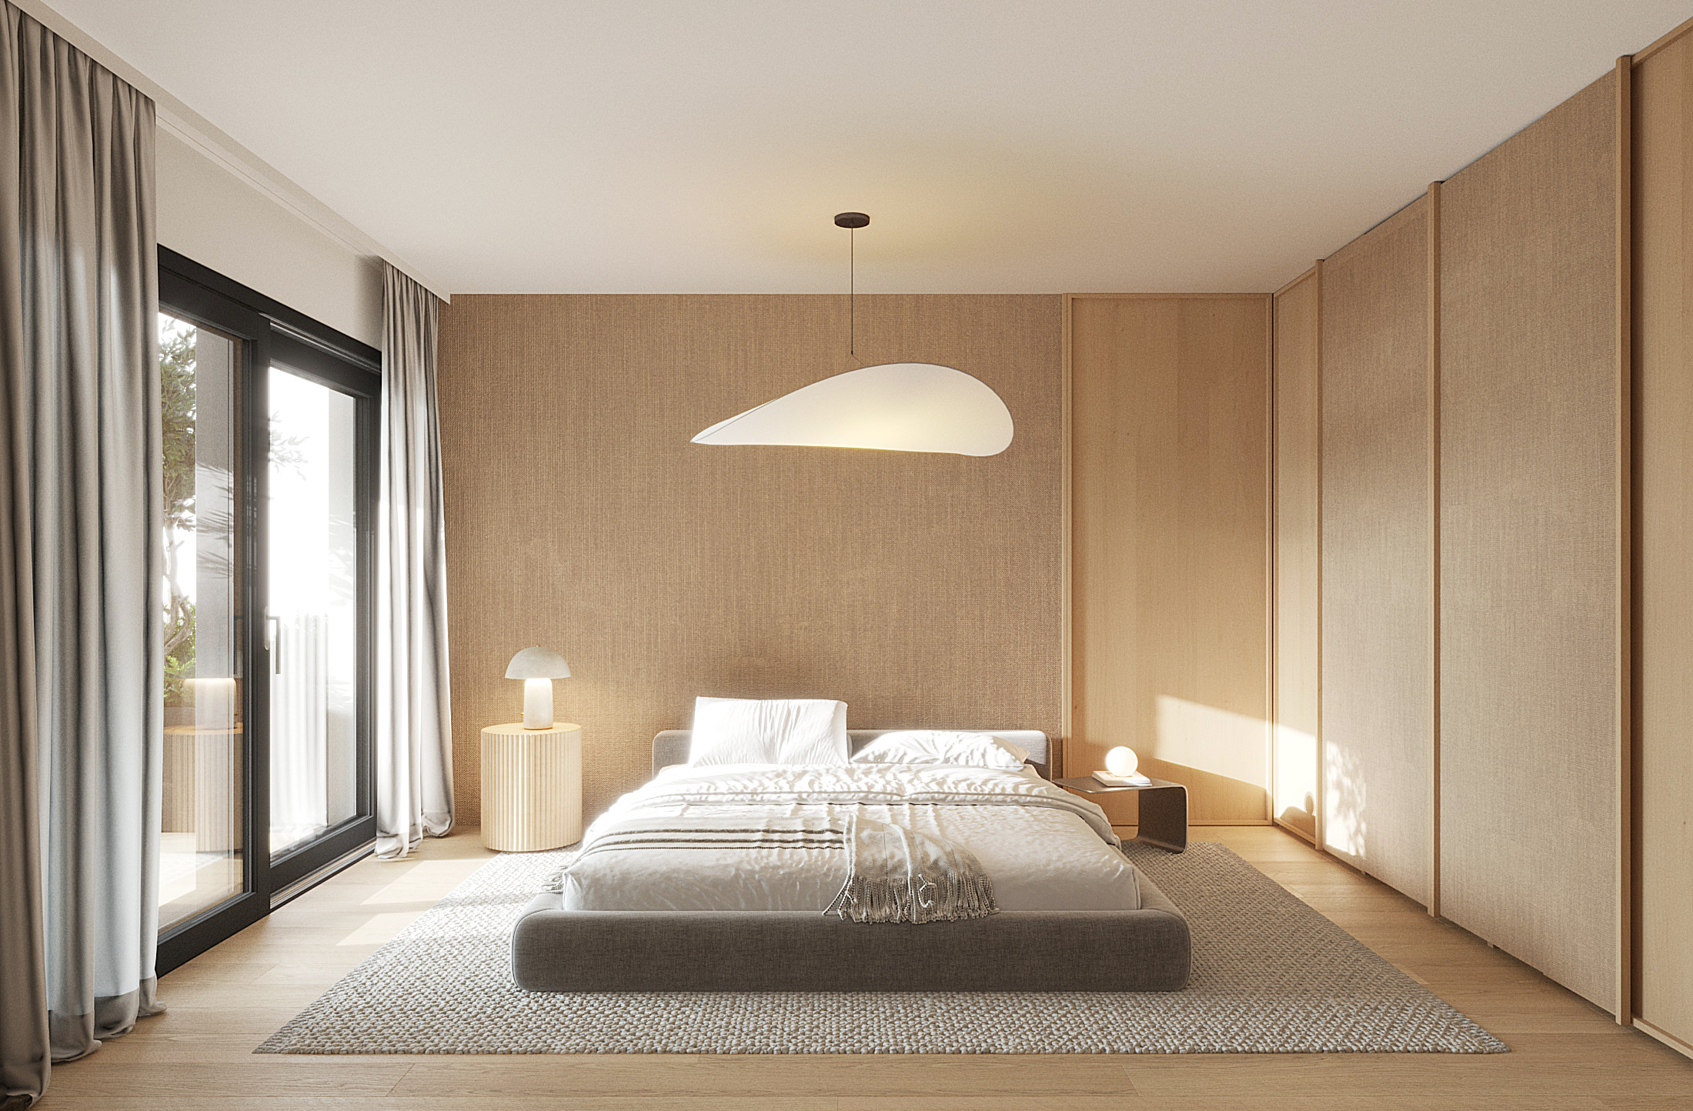
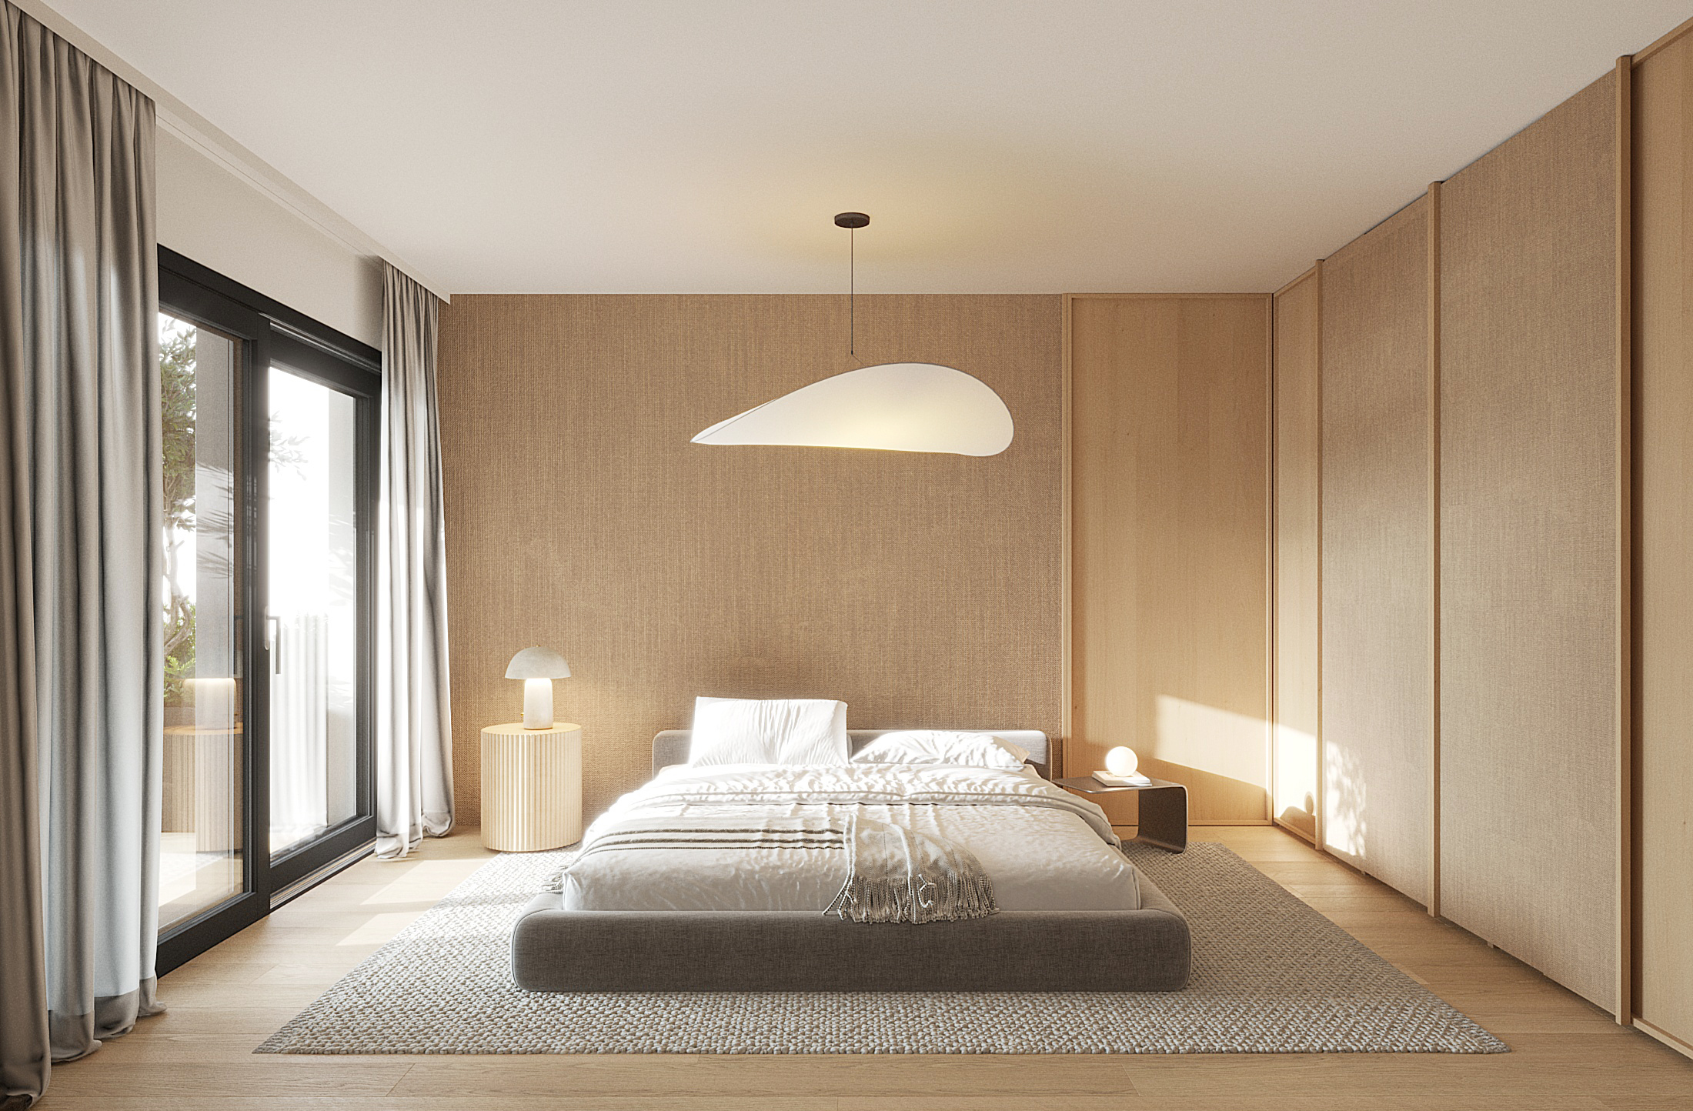
- Large master bedroom
- Large glass surface
- Large rooms
- Laundry
- Bright
- Clothes dryer
Primary equipment
PipelinesCommunity water supplyCommunity energy supplyElectricity gridTechnical equipment
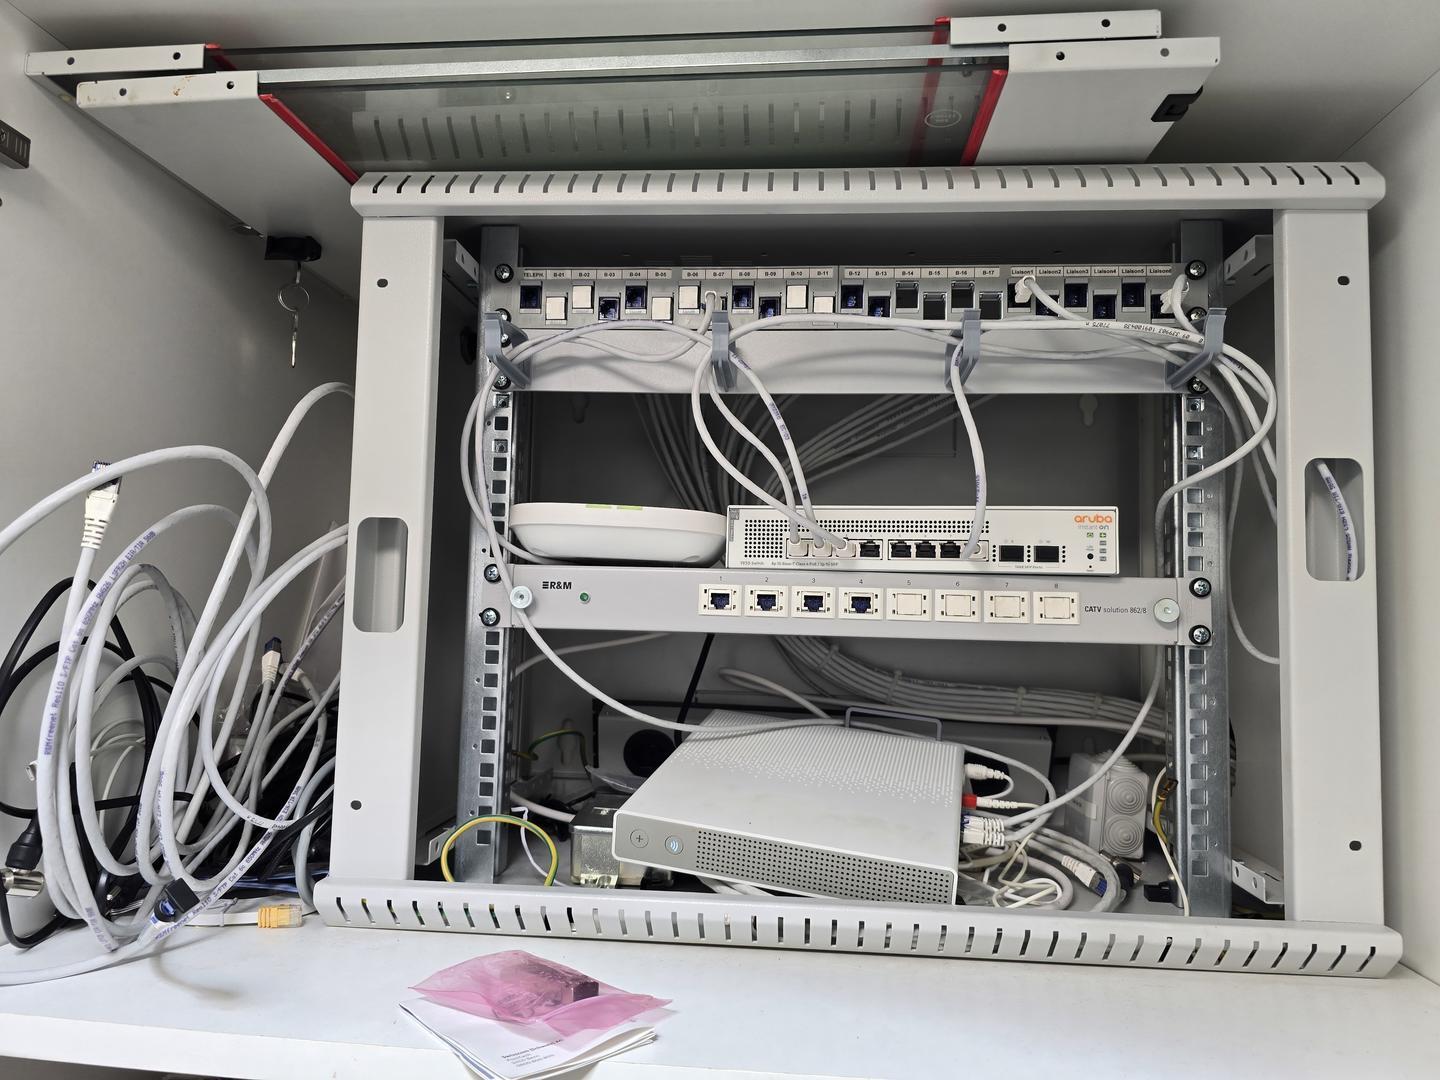
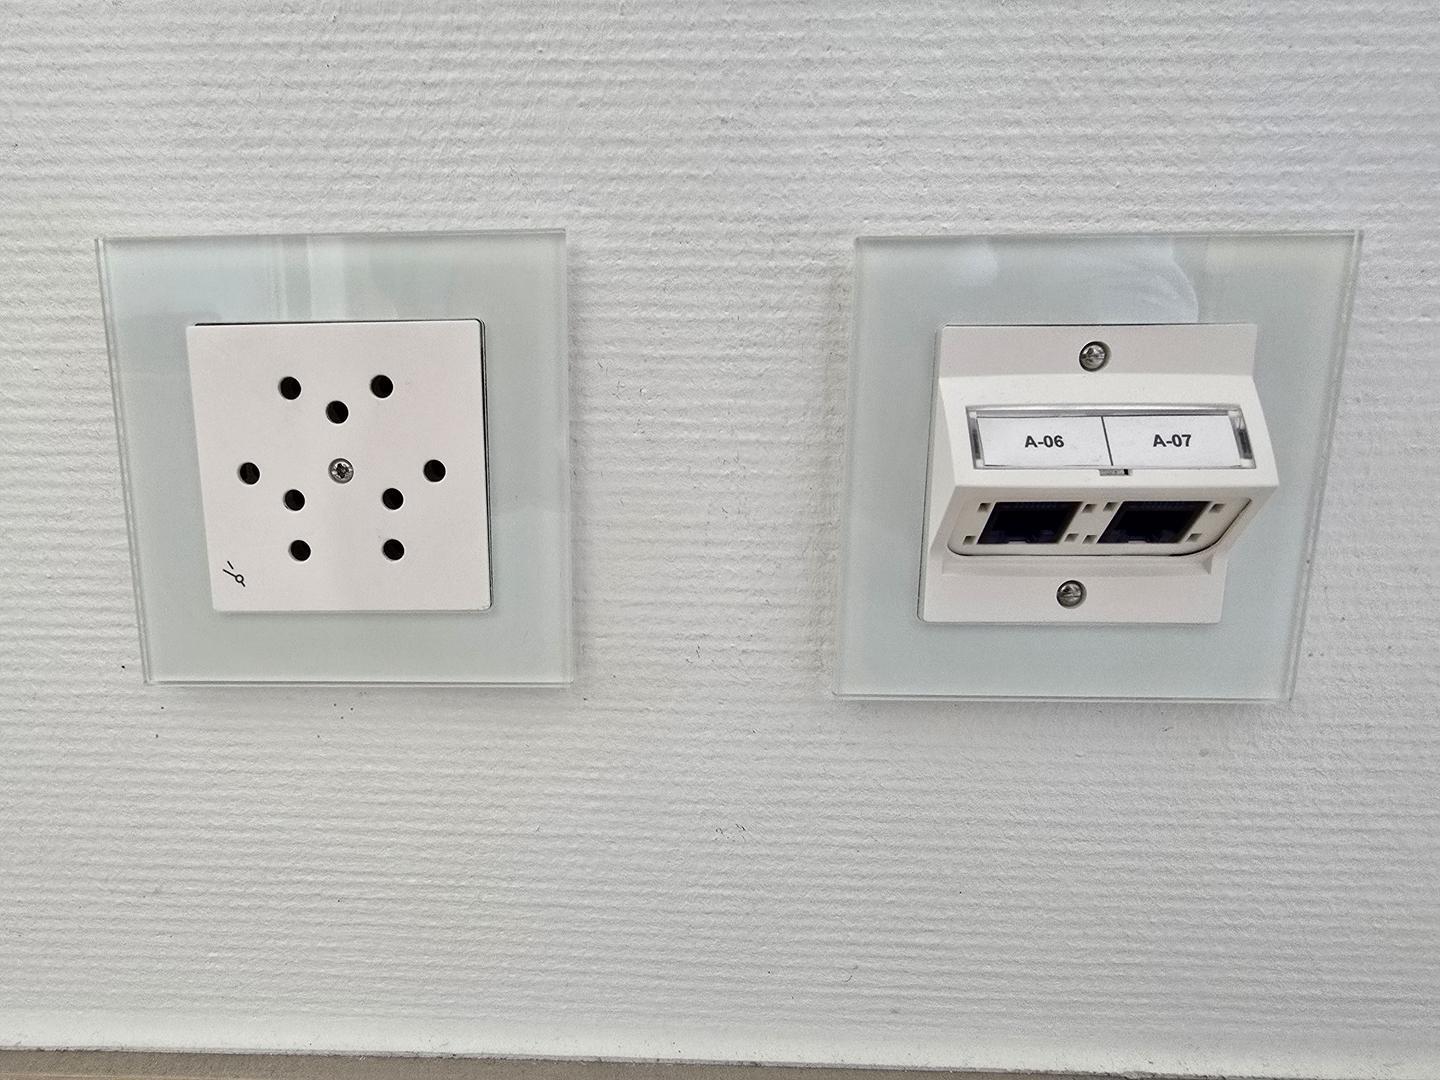
AccessIntercomAccessibility for disabled peopleYesElevatorYesLaundry room equippedYesMain heatingRemote heatingInternetYesParking space widthNormalDishwasherYesHeating typeFloorTelephoneYesTelevisionCableAt your service for any further information or possible visit.
Conveniences
Outside conveniences
- Balcony/ies
Inside conveniences
- Lift/elevator