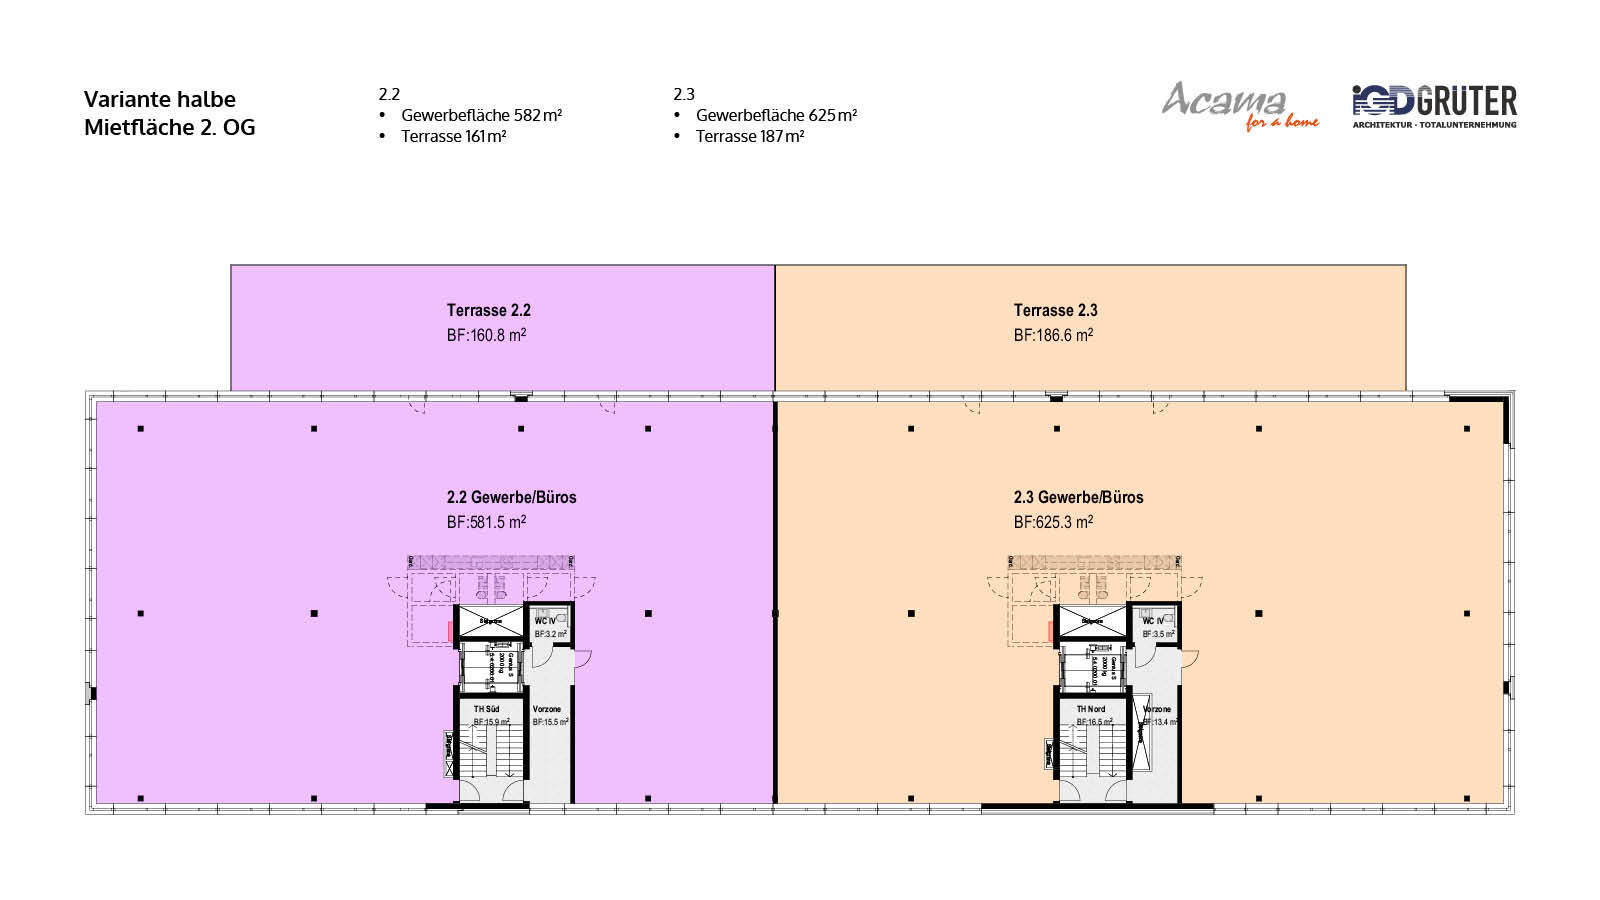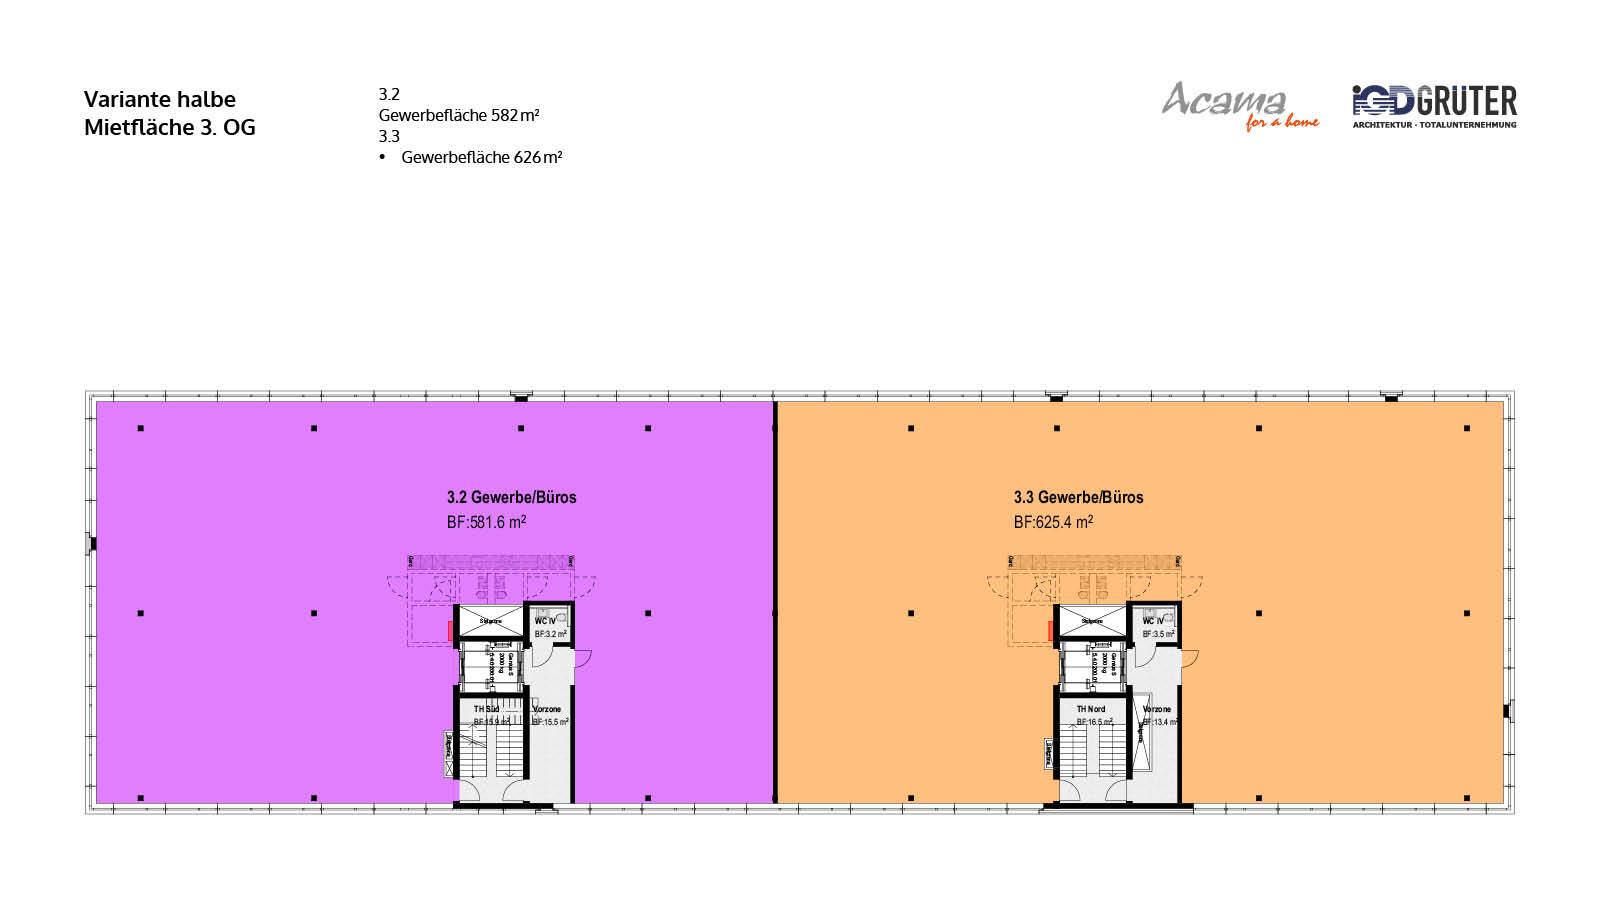
×
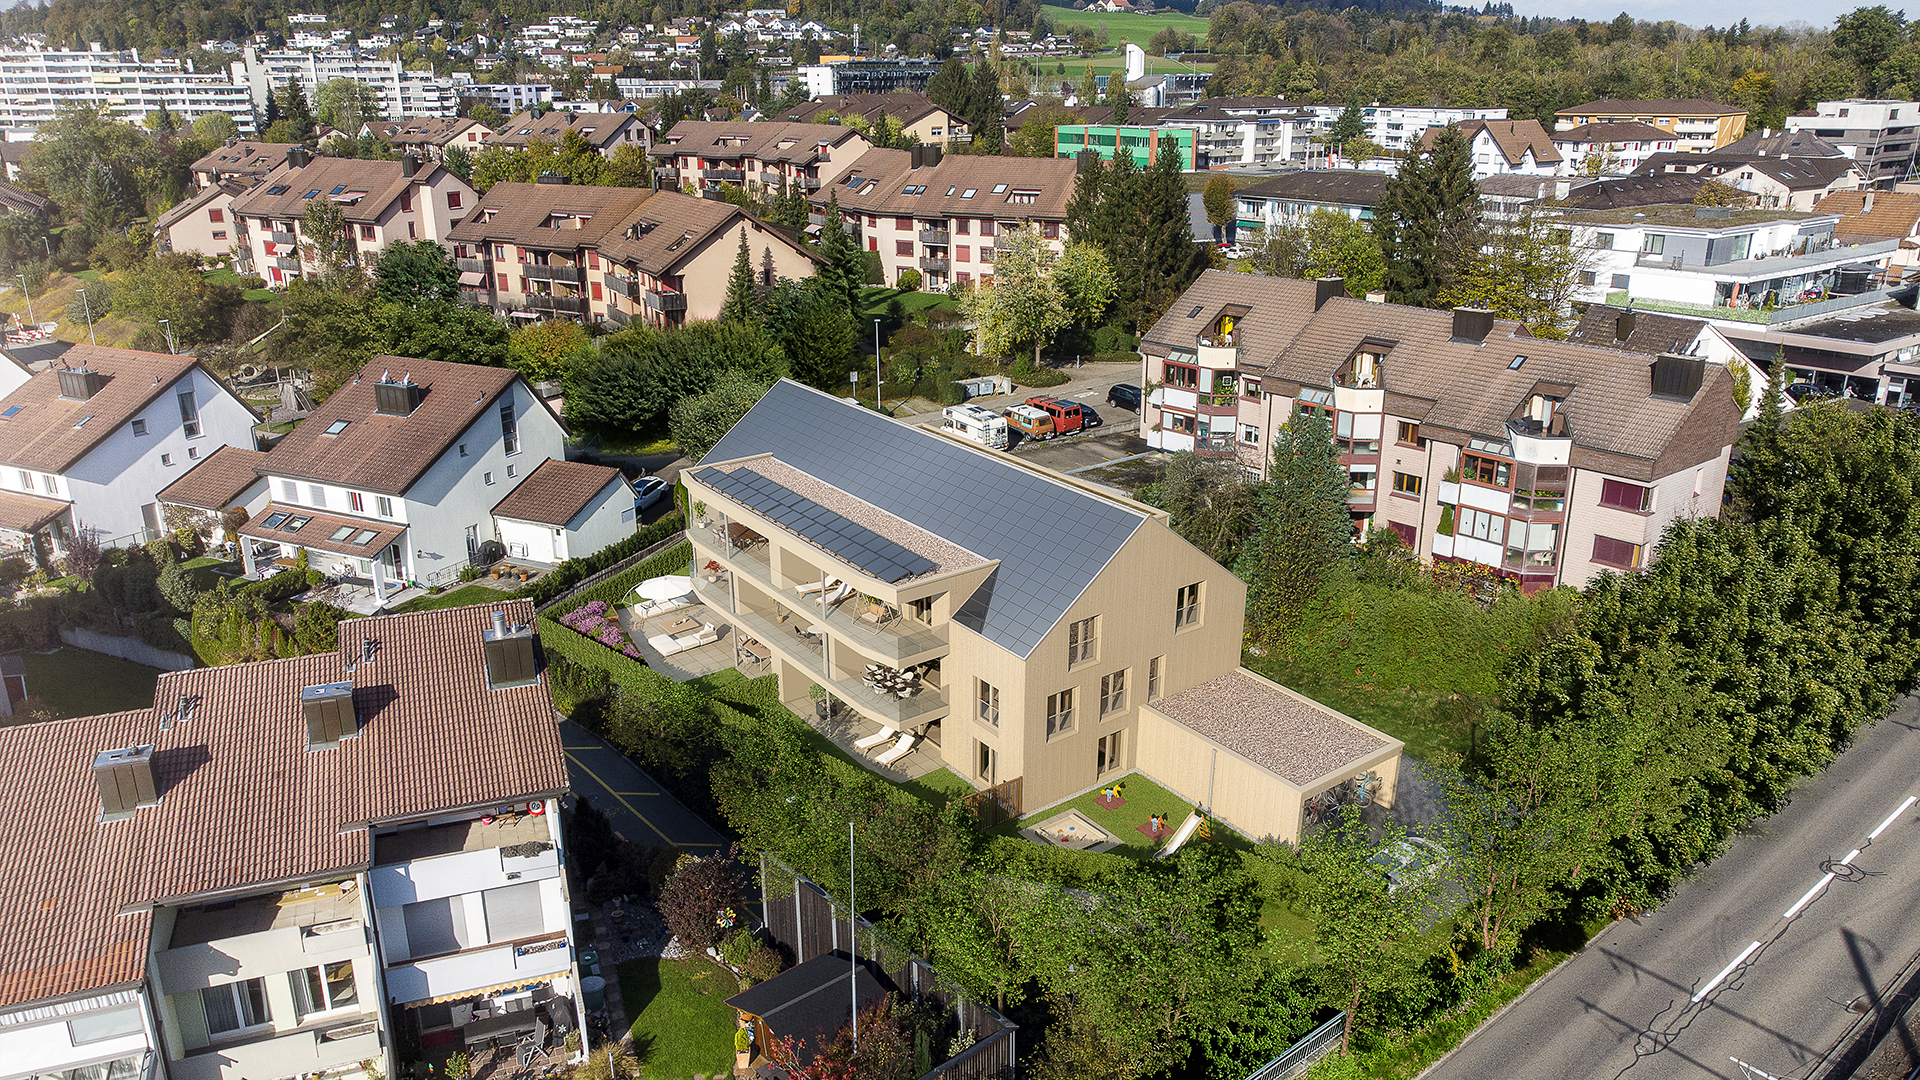
Firstview
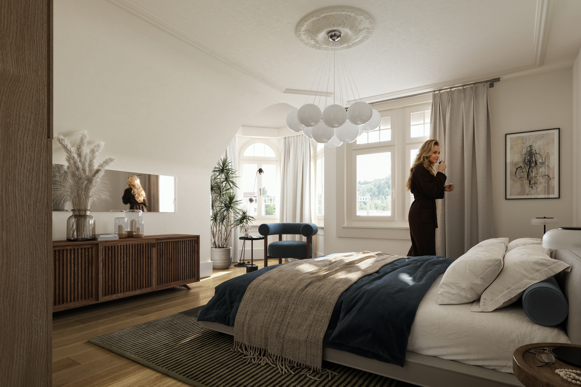
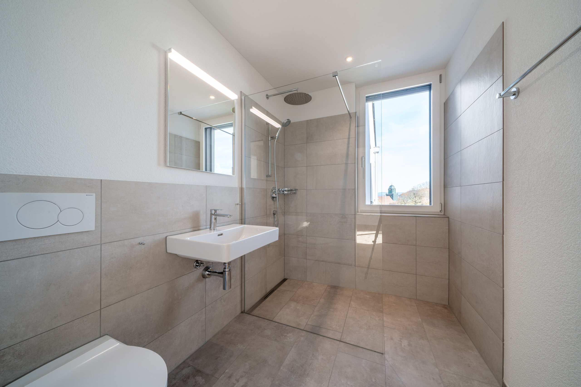
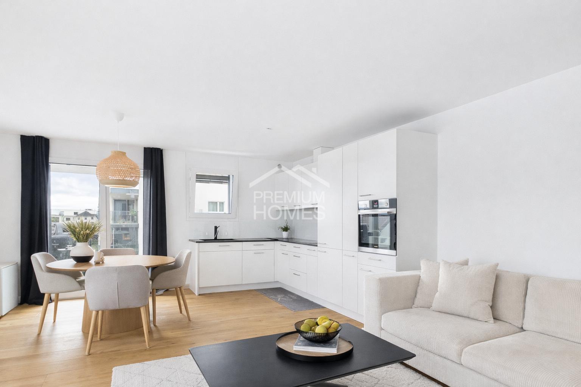
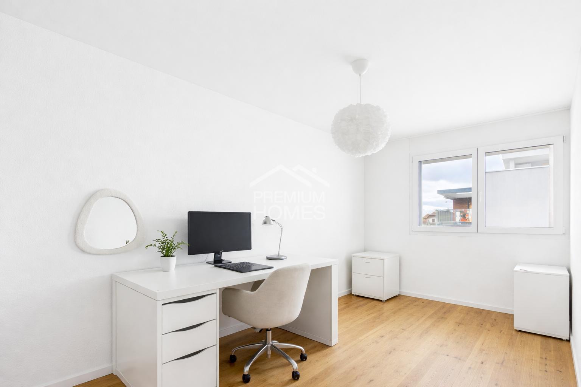
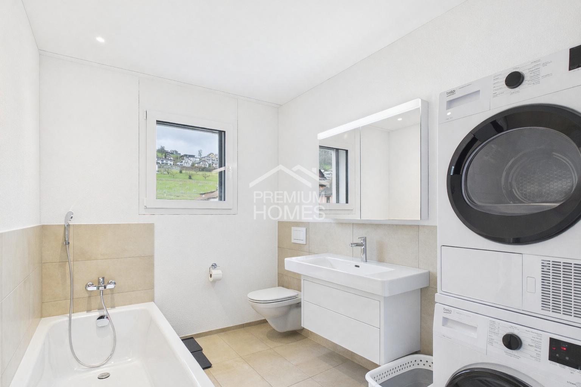
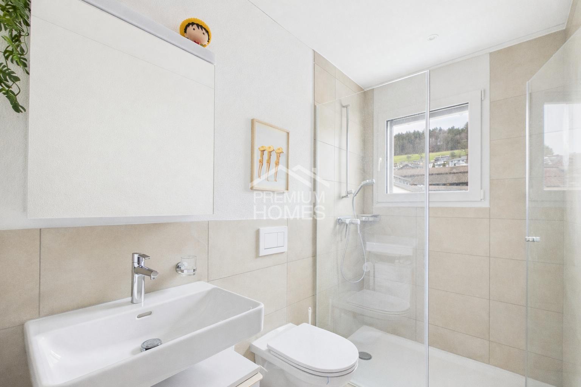
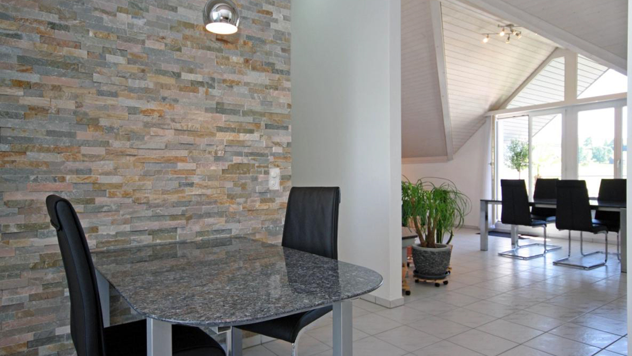
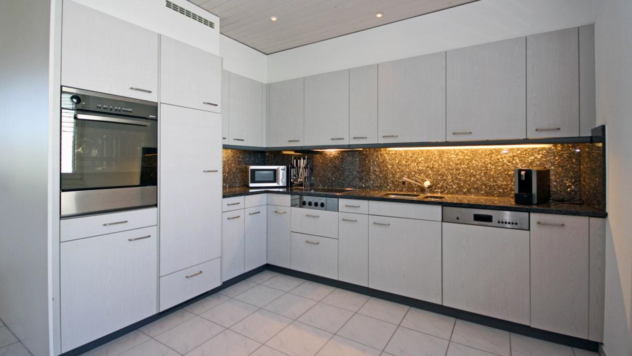
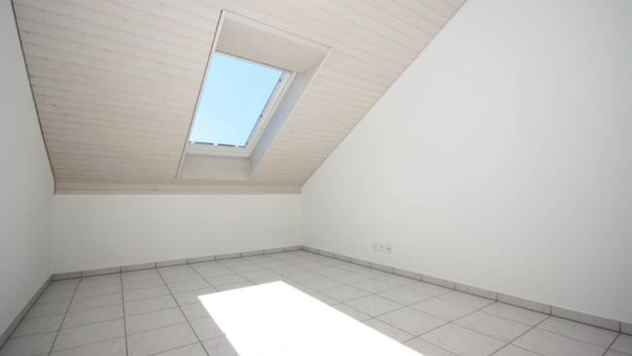
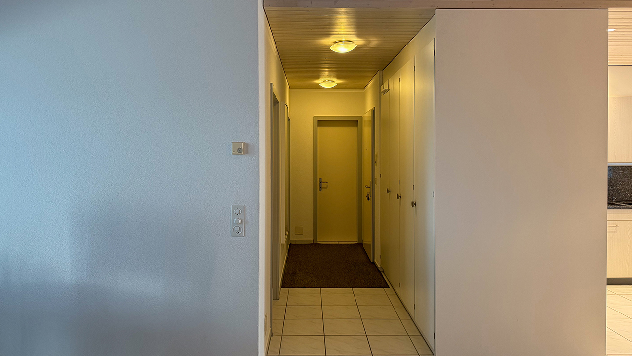
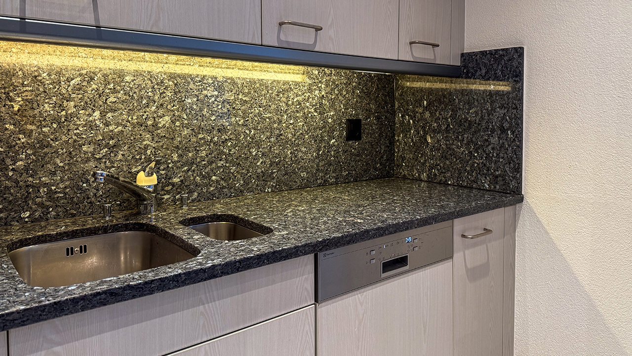
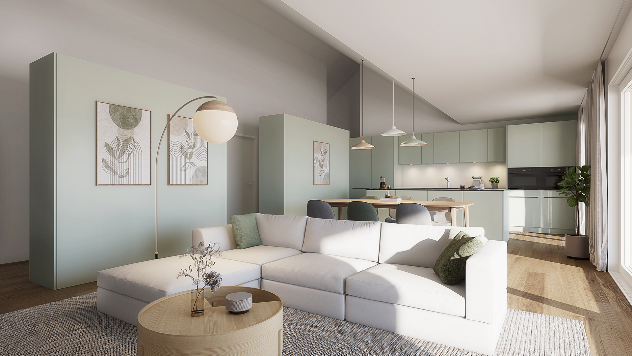
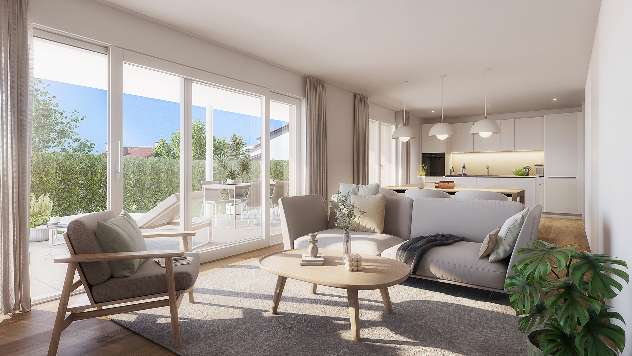
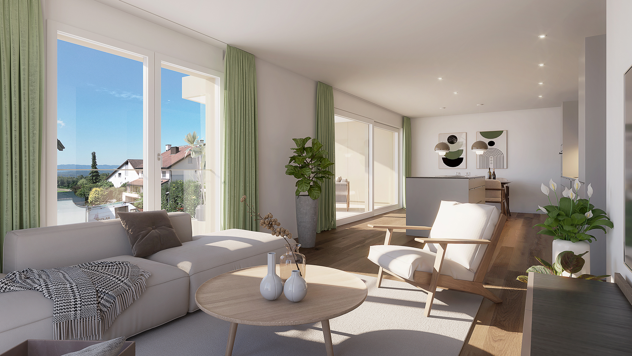
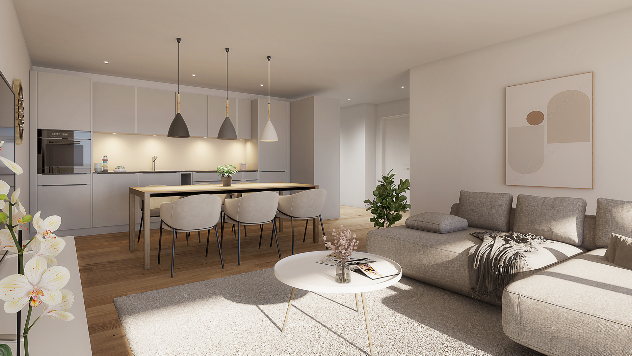
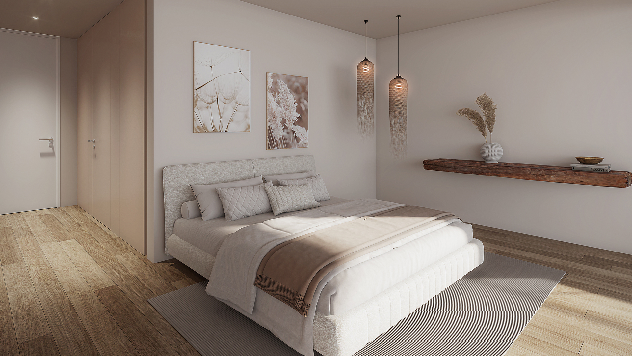
Interior view 1
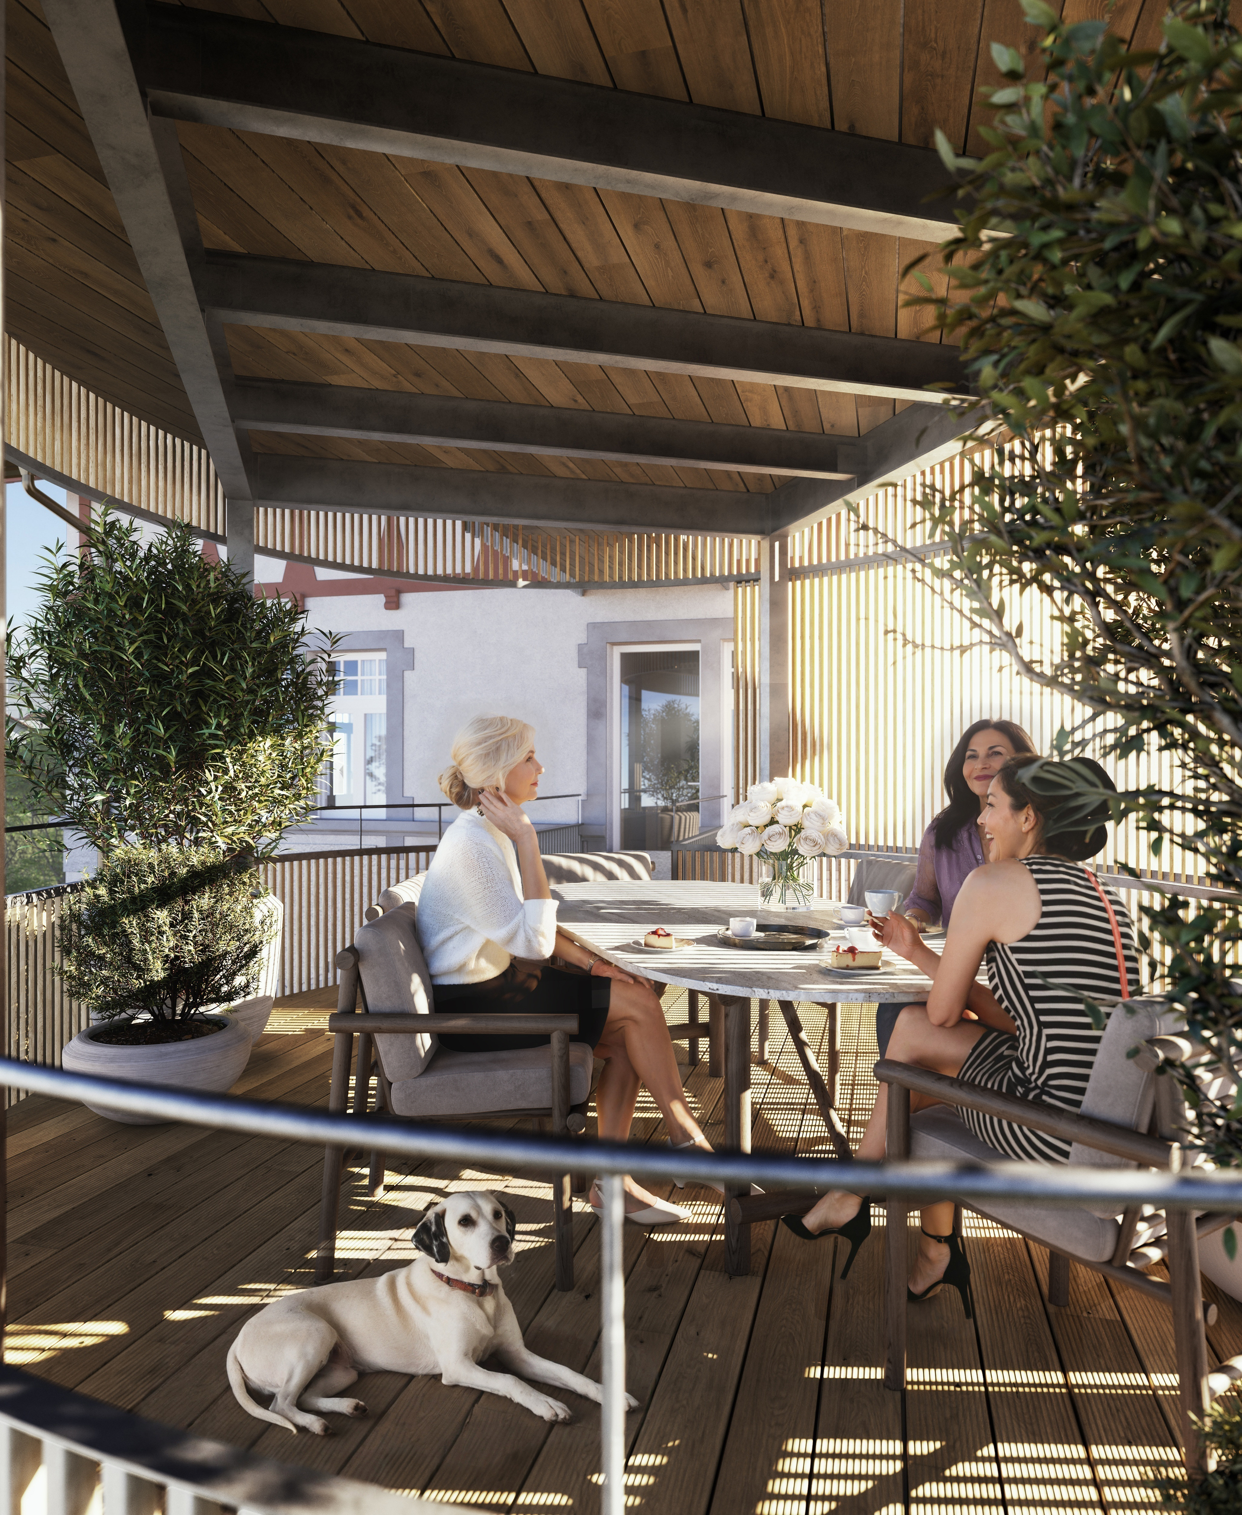
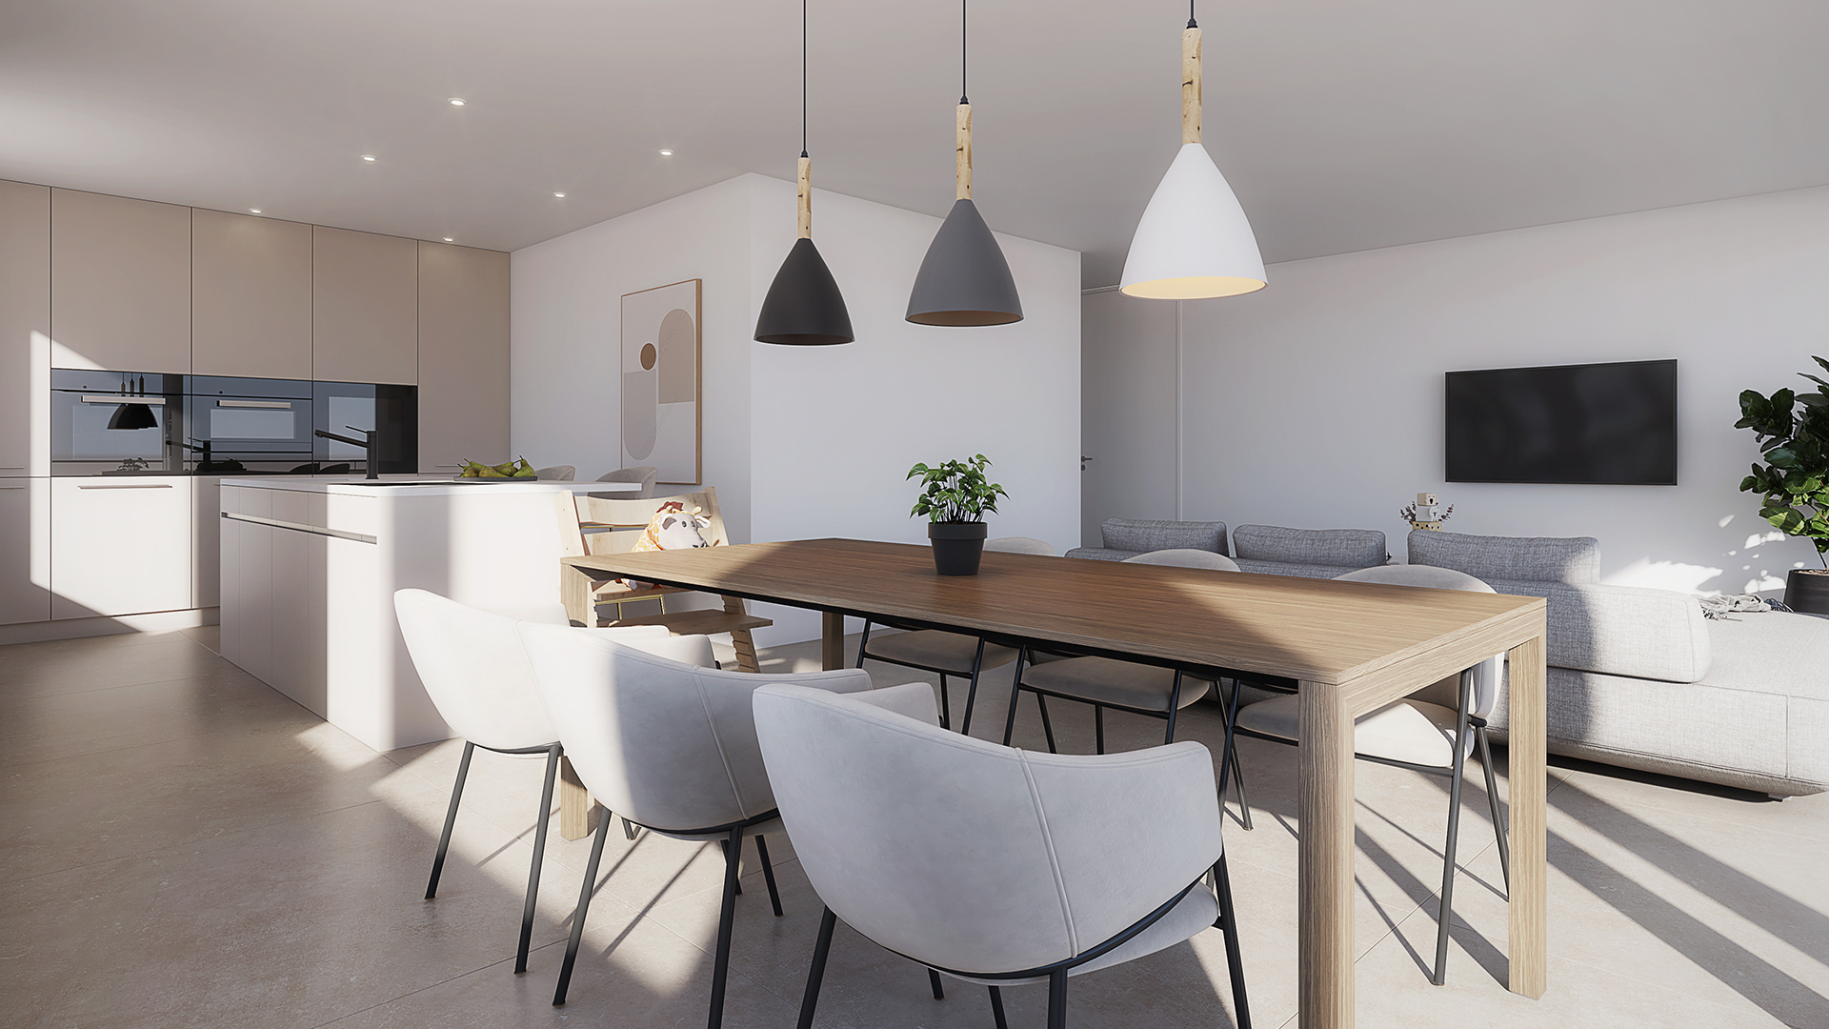
Interior view 2
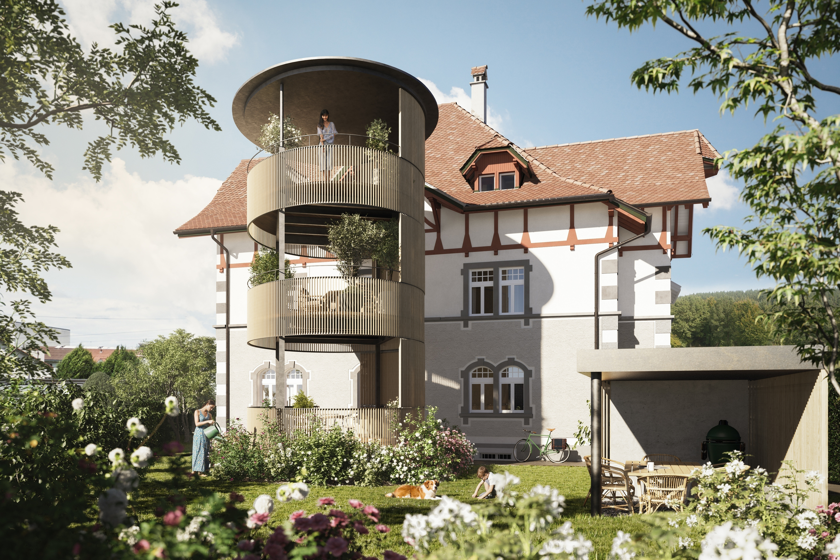
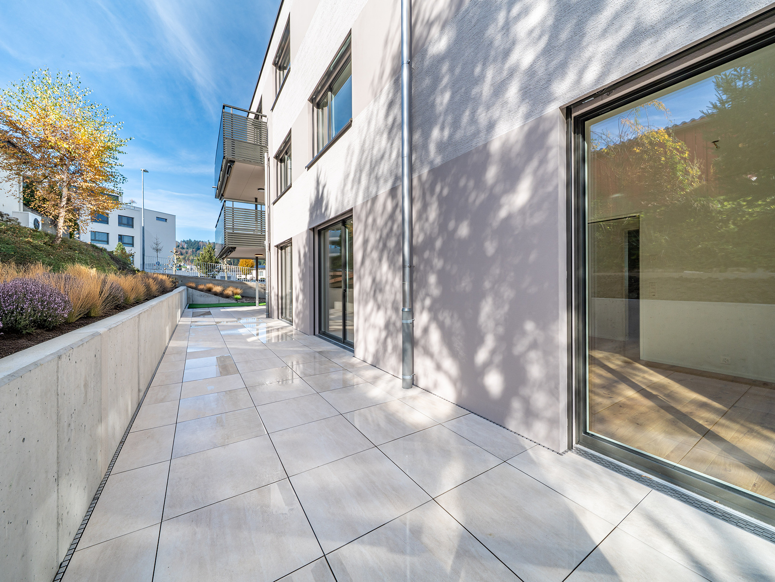
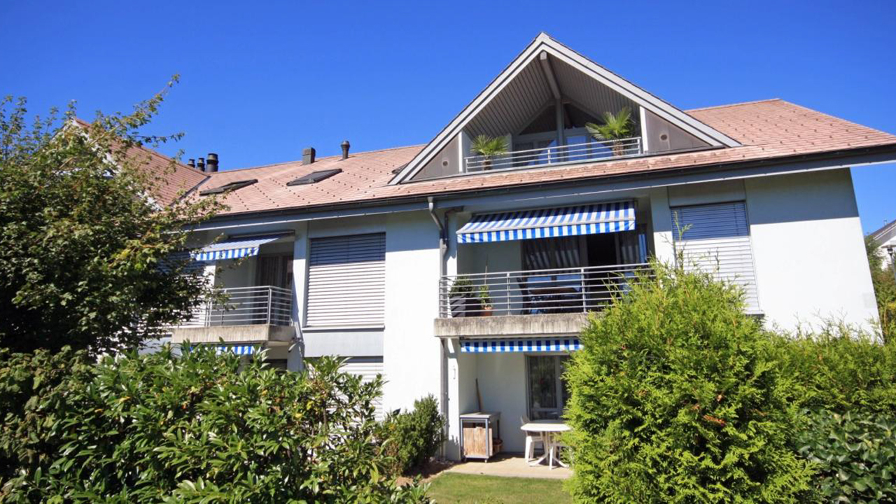
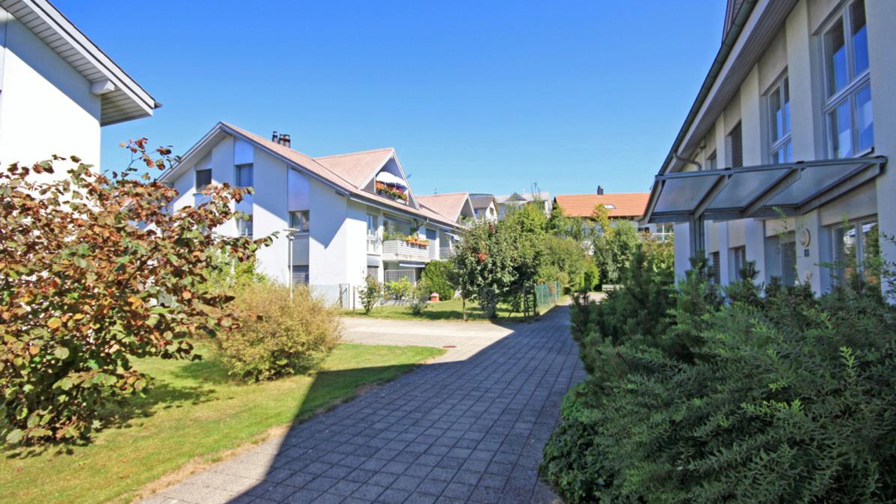
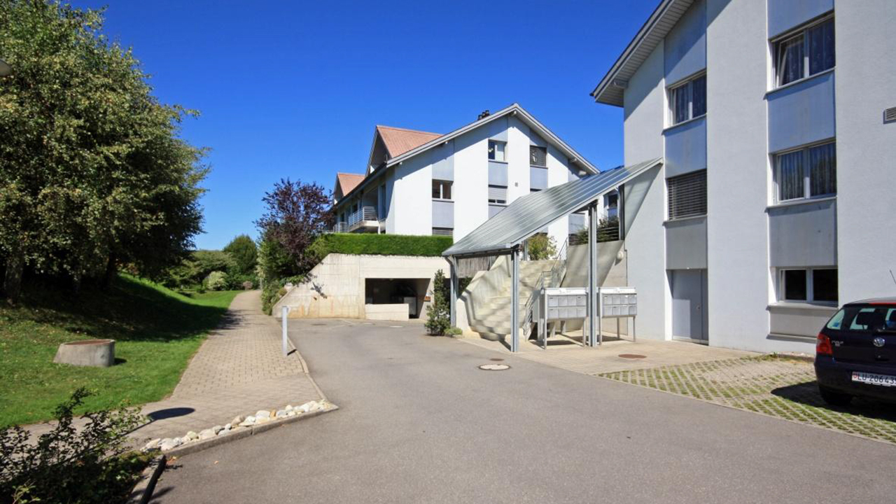
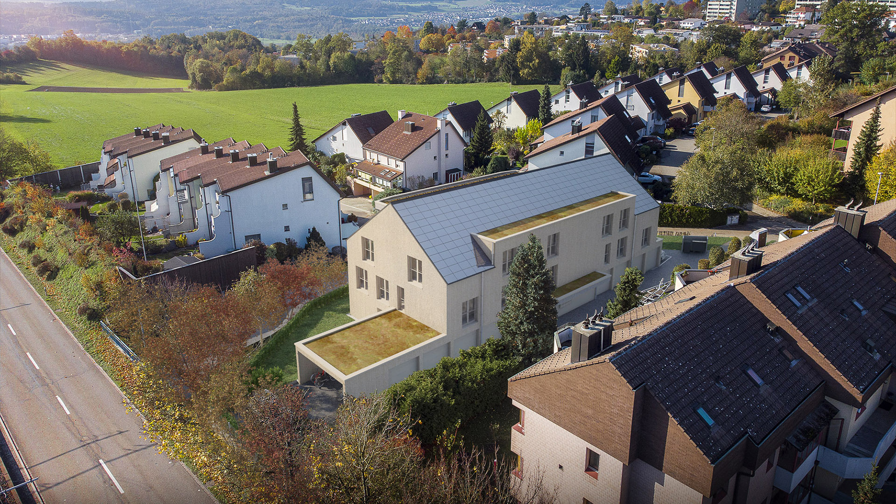
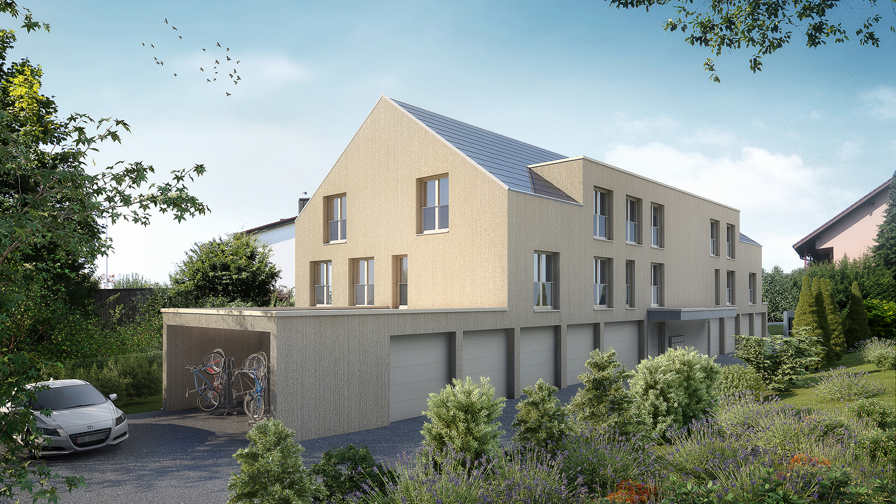
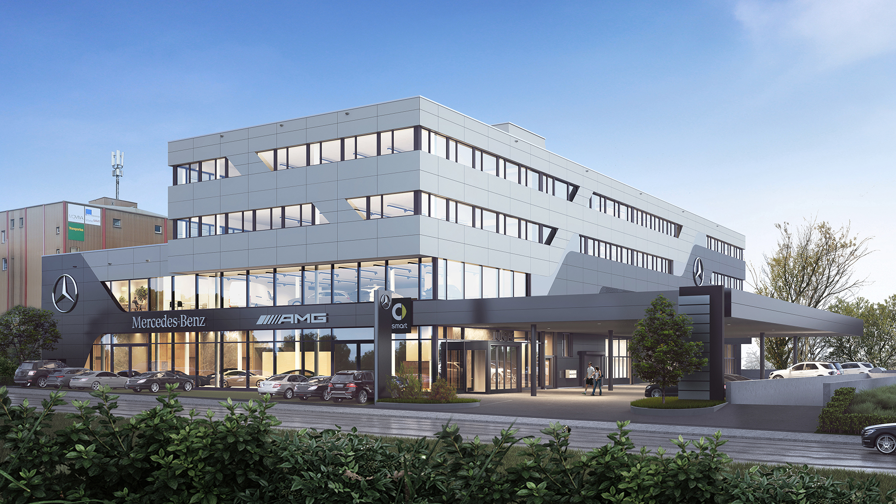
Exterior view 1
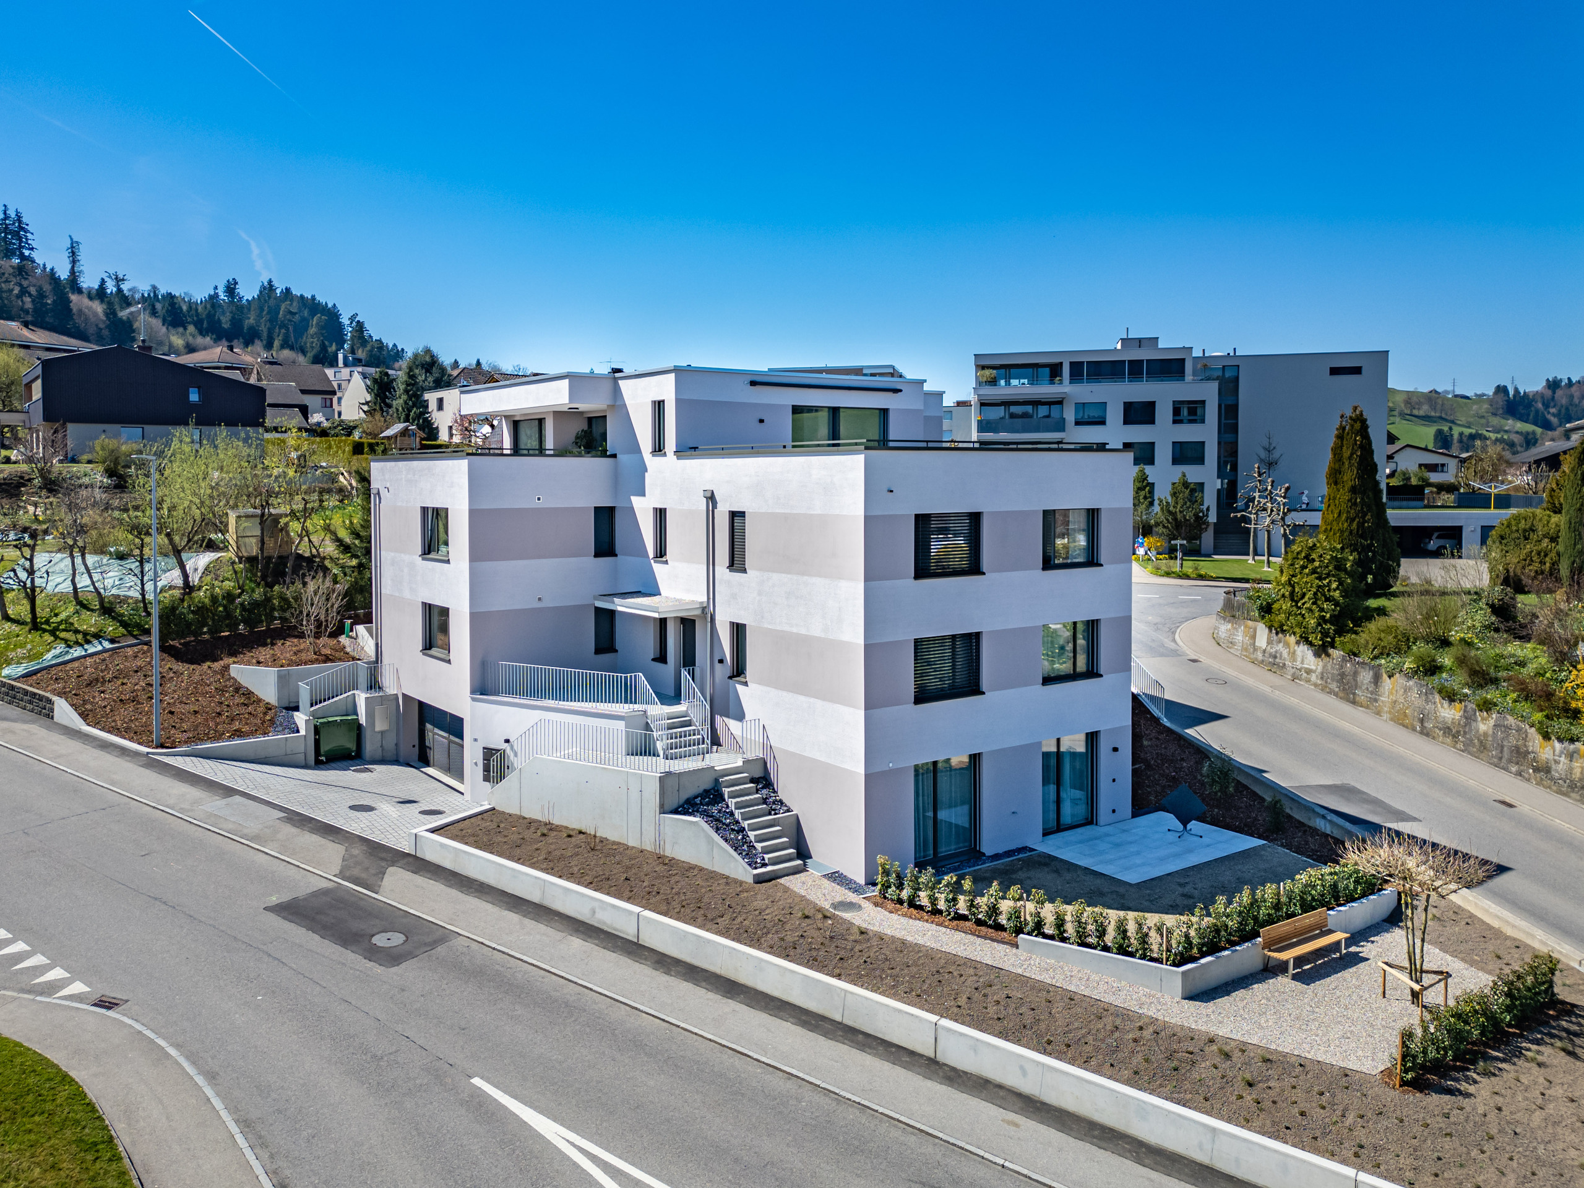
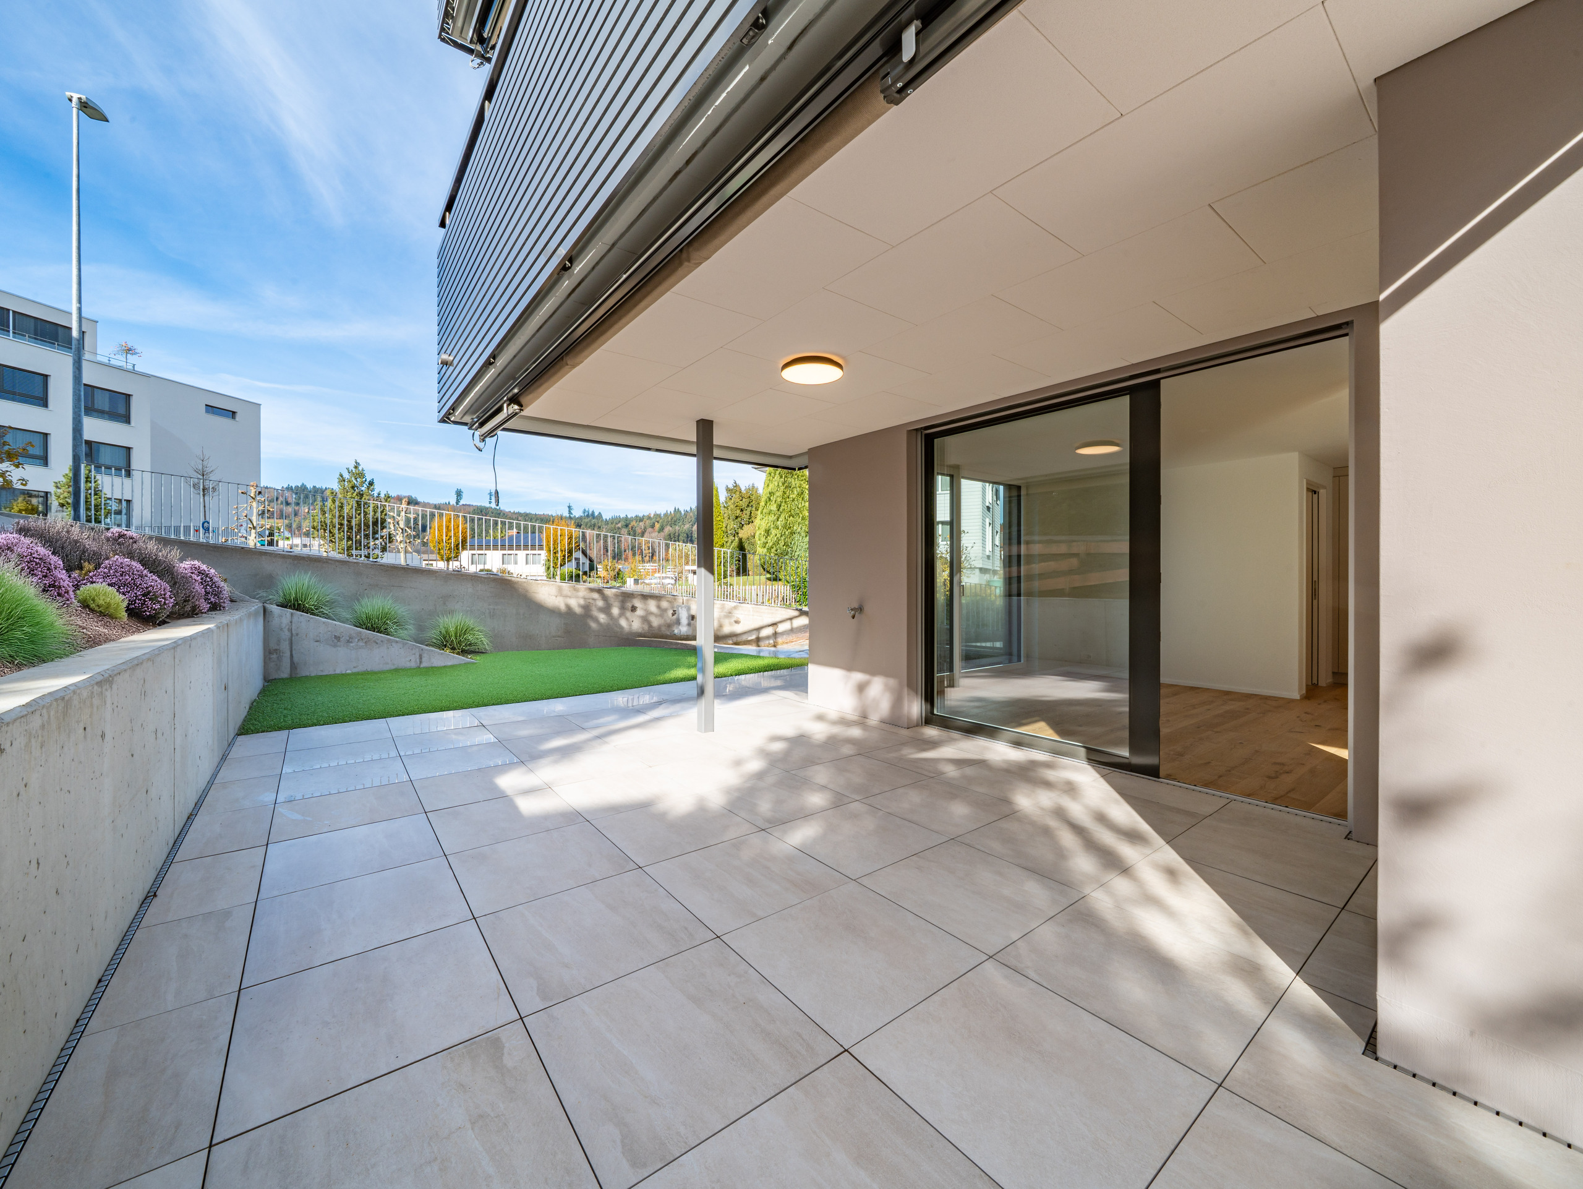
Exterior view 2
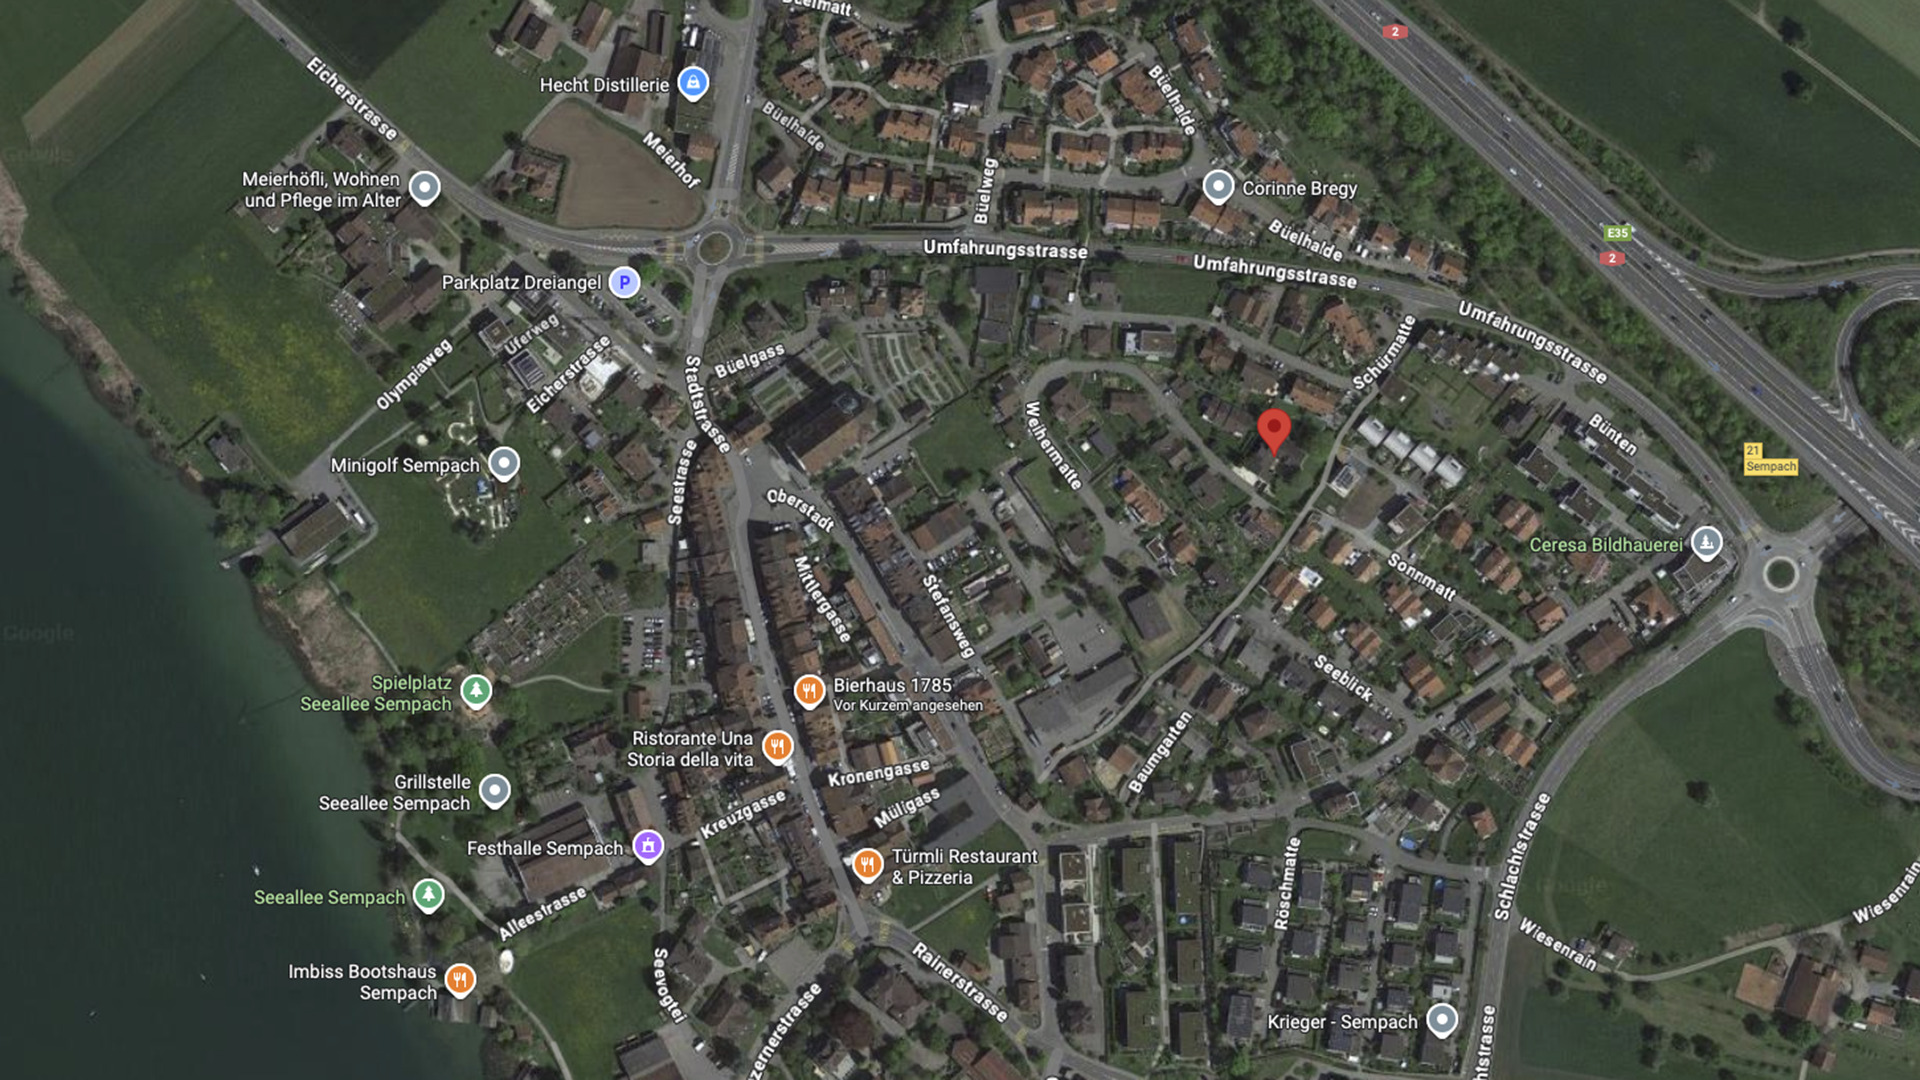
Location plan 1
Location plan 2
Location plan 3
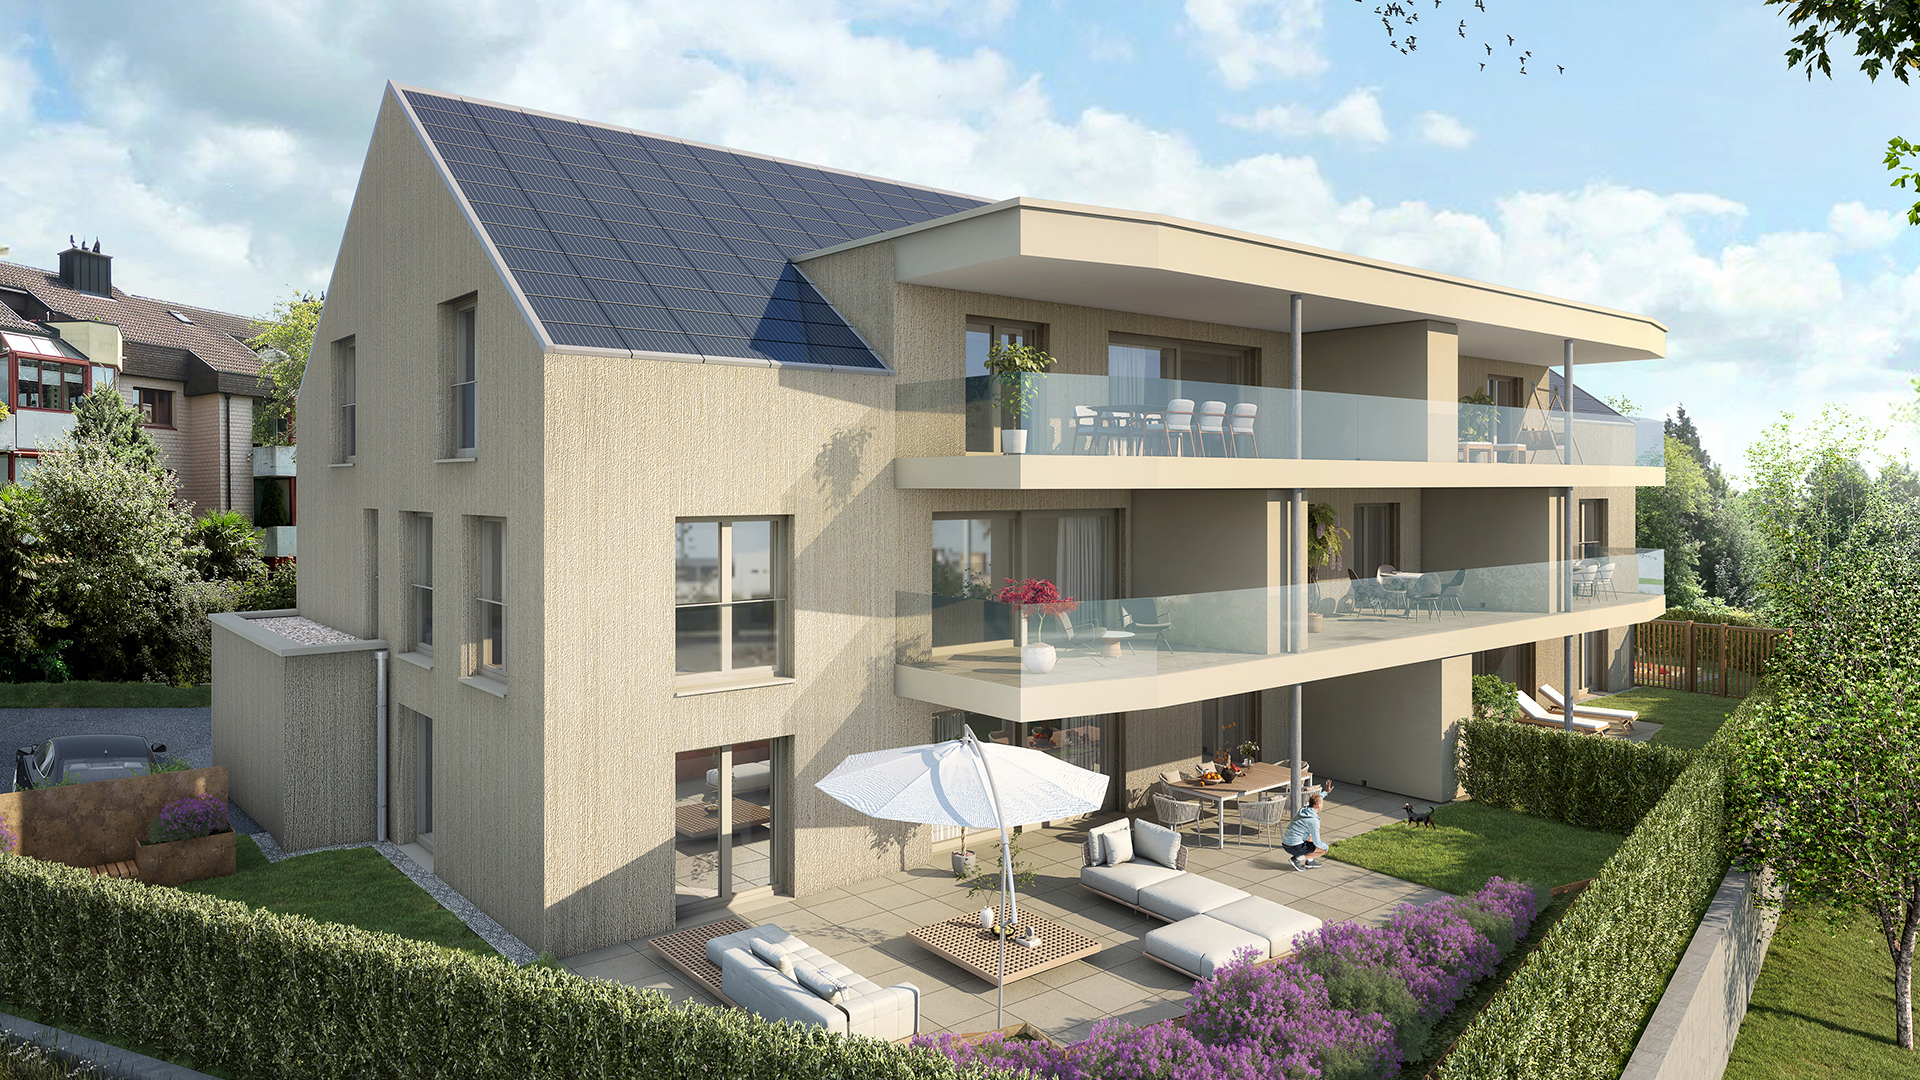
Exterior view 3
New construction

Attic flat with 4.5 rooms on sale in Willisau - 117 m²

4.5 room attic apartment – Spacious and modern

Rooms4.5
Living area~ 117.3 m²
FloorAttic
AvailabilityTo agree
PDF Dossier
Add to favoritesRemove from favorites

Localisation

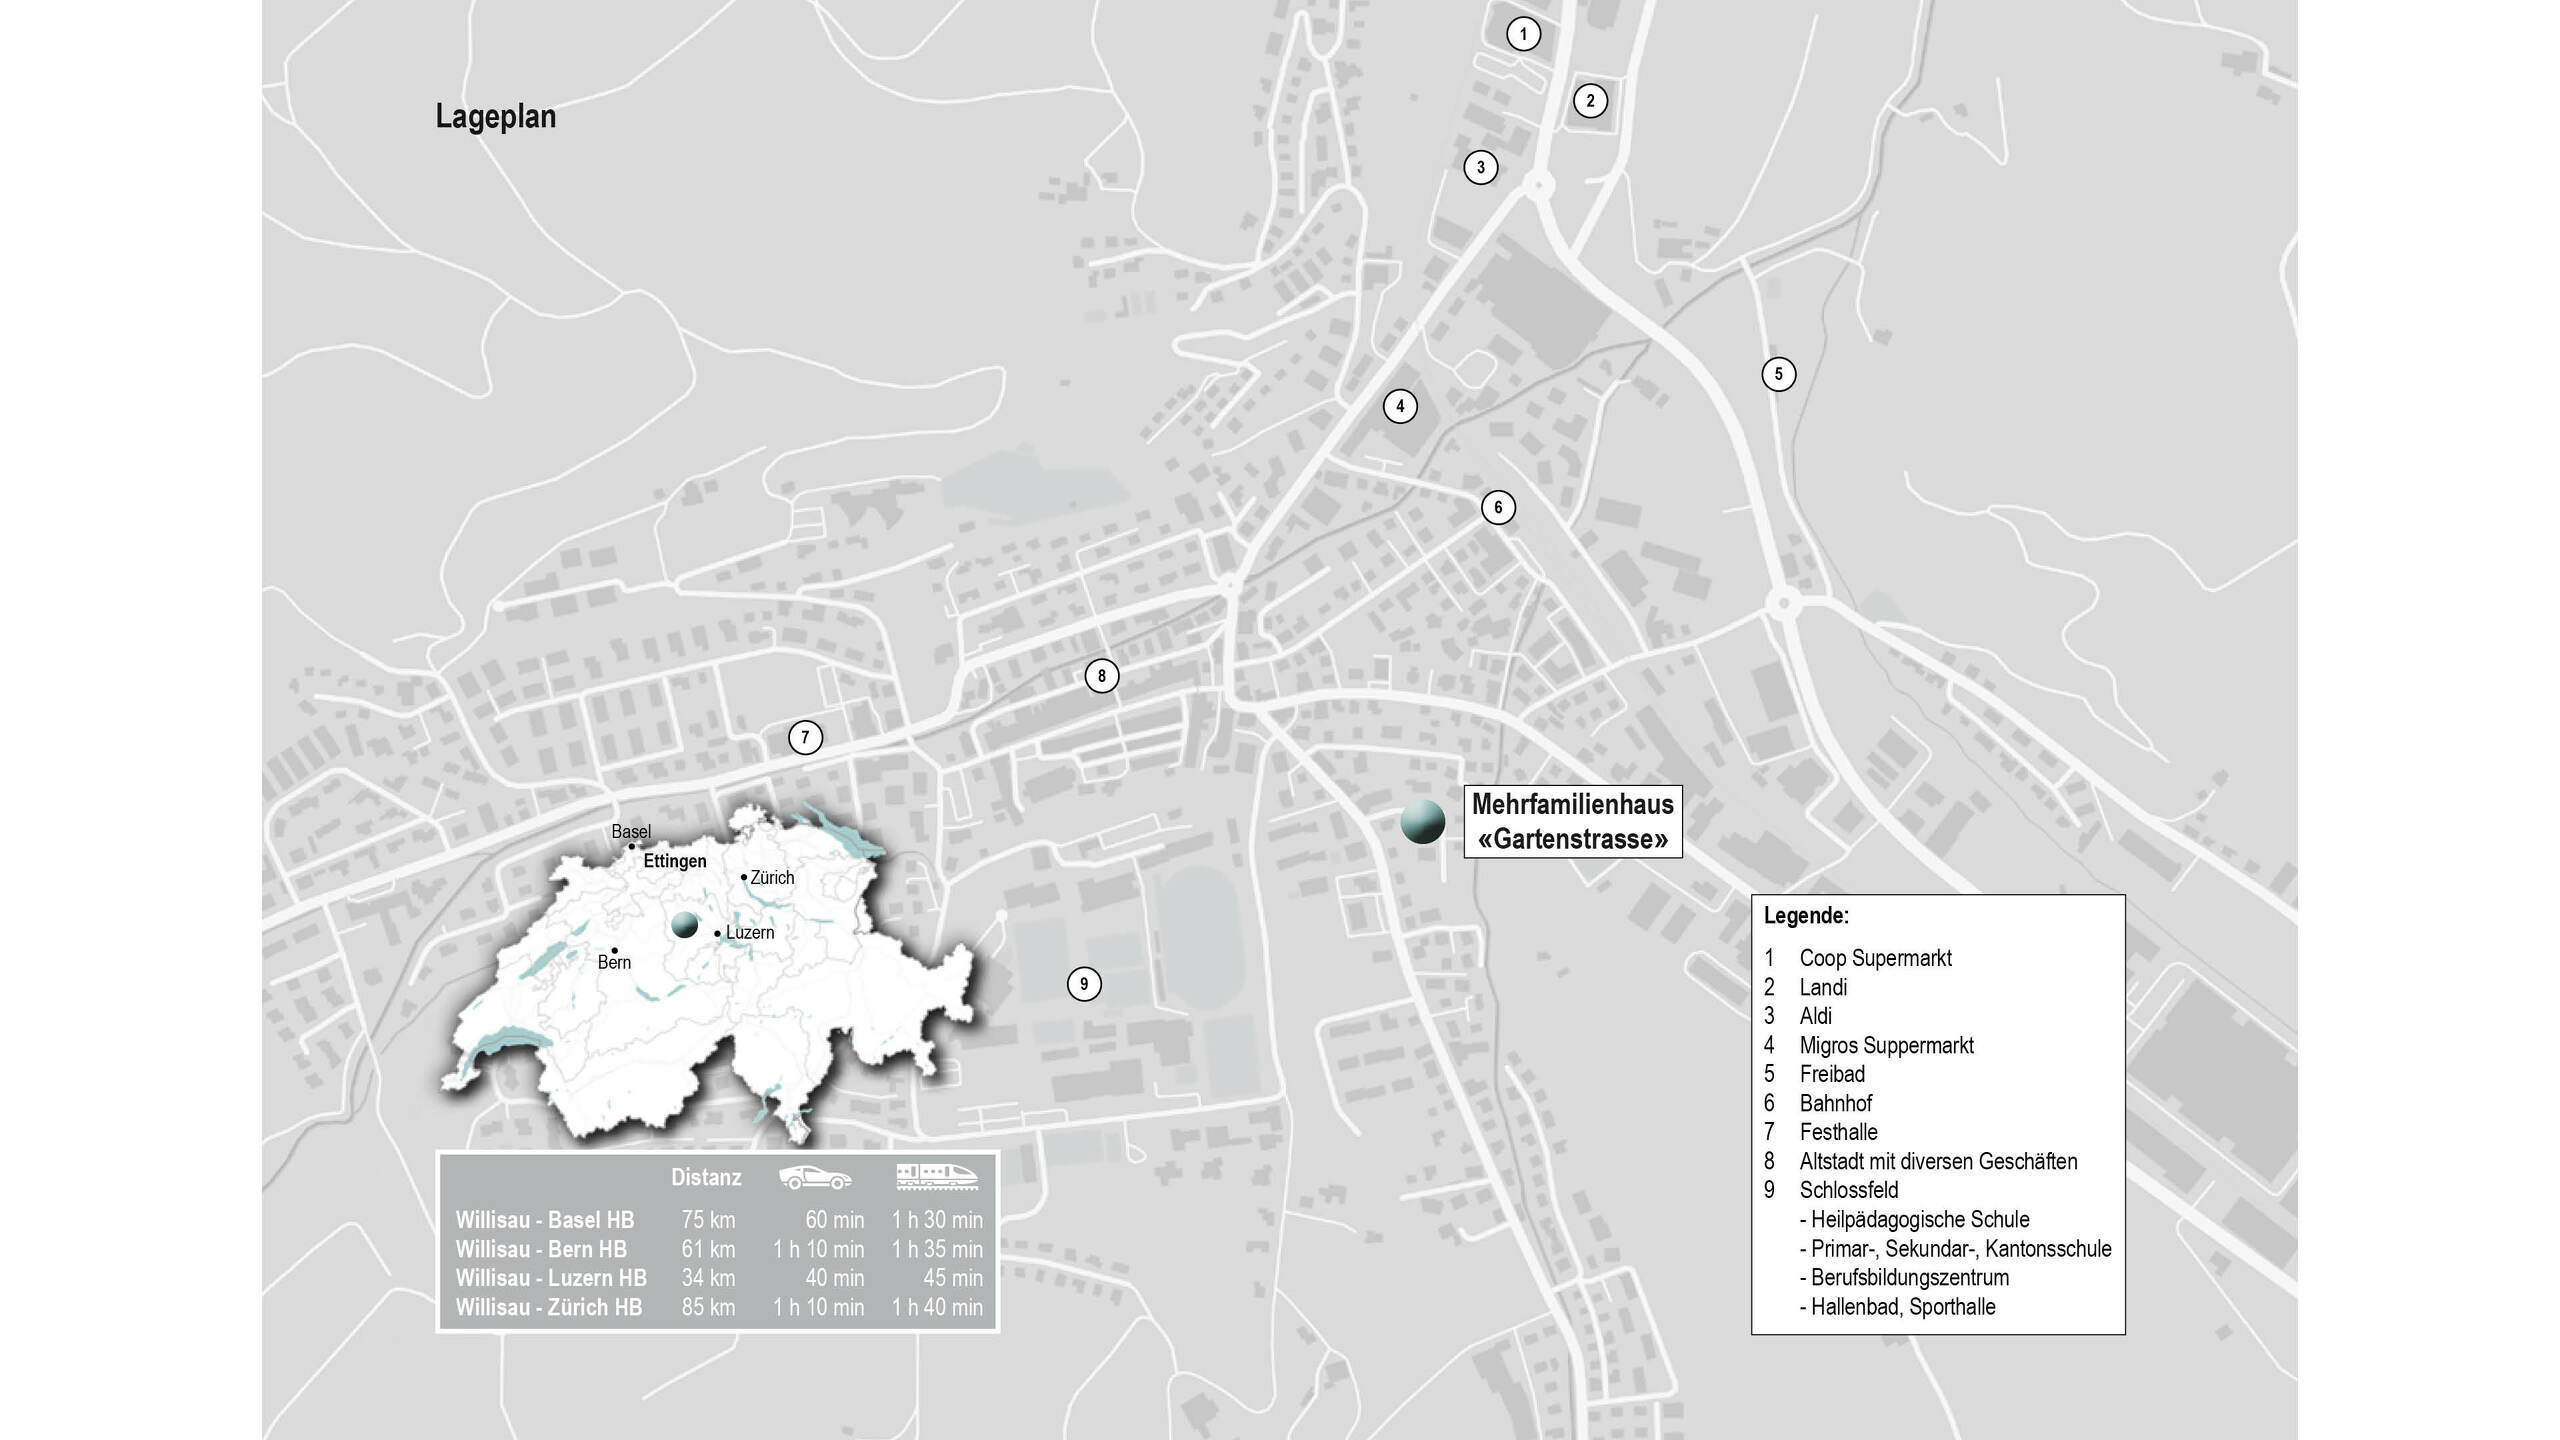
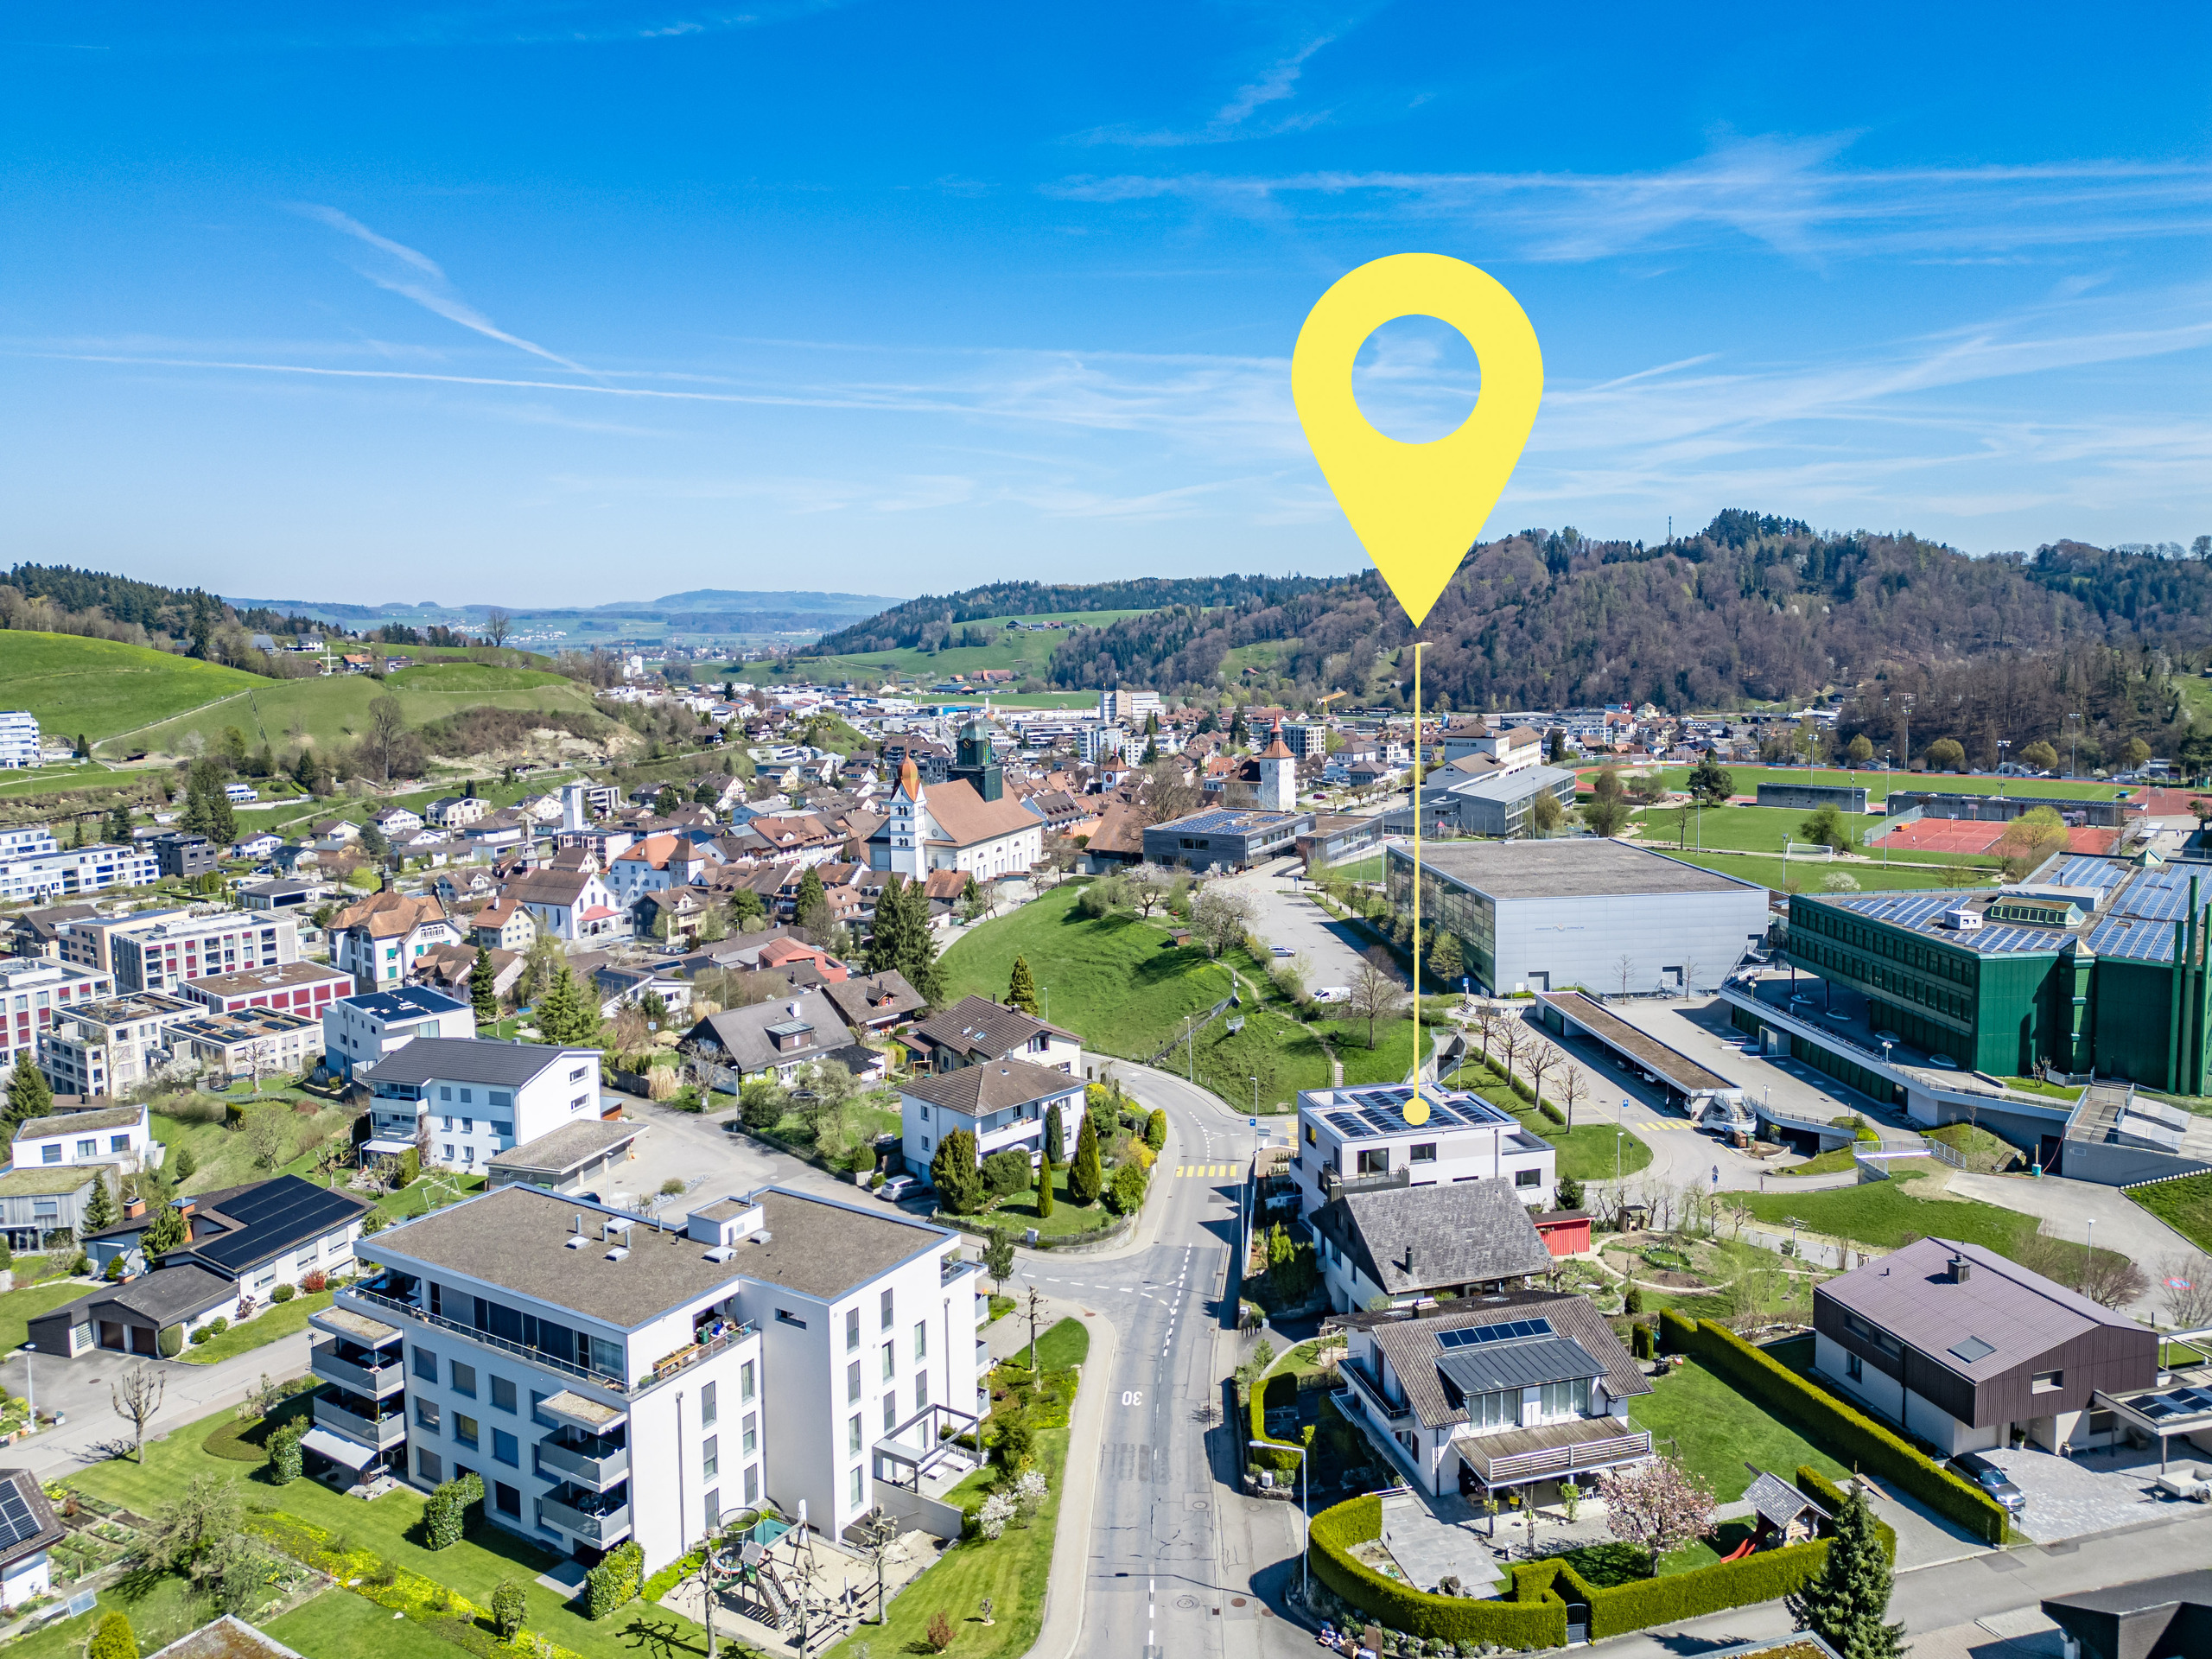
Kalchtarenstrasse 4, 6130 Willisau

Characteristics

Reference
2026-01-C1-2406_W2.1
Availability
To agree
Bathrooms
2
Year of construction
2027
Rooms
4.5
Bedrooms
3
Floor
Attic
Flats
8
Number of terraces
1
Heating types
Free cooling, Heat pump
Heating installation
Floor
Cellar surface
~ 10 m²
Domestic water heating system
Heat pump
Condition of the property
New
Standing
Standard
Living area
~ 117.3 m²
Terrace surface
~ 21 m²
Number of toilets
1
Parking places
Yes, optional

Description

Text translated from german, see original
Original text in german, translate to English.

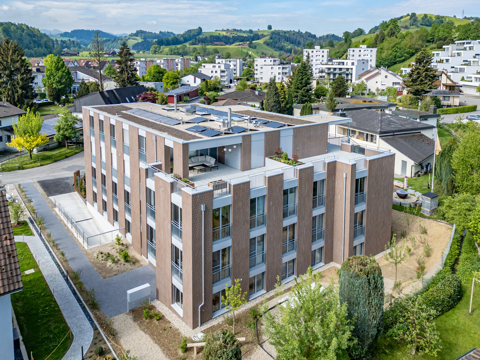
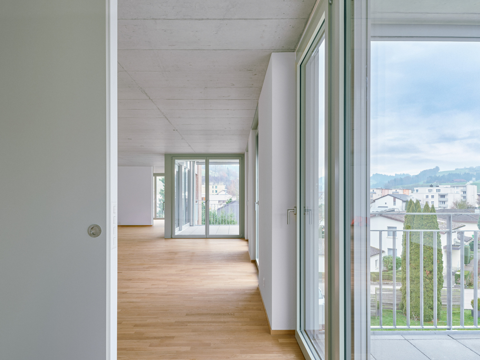
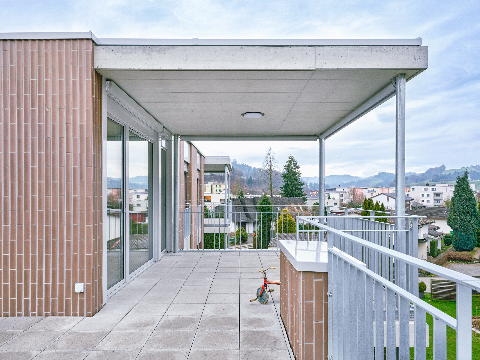
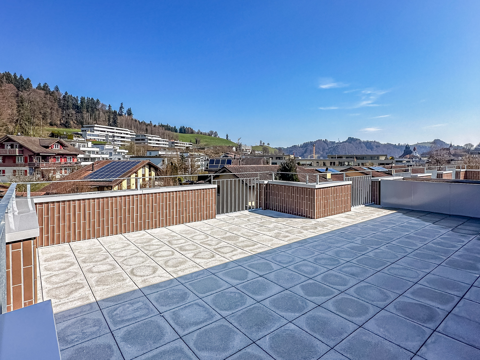
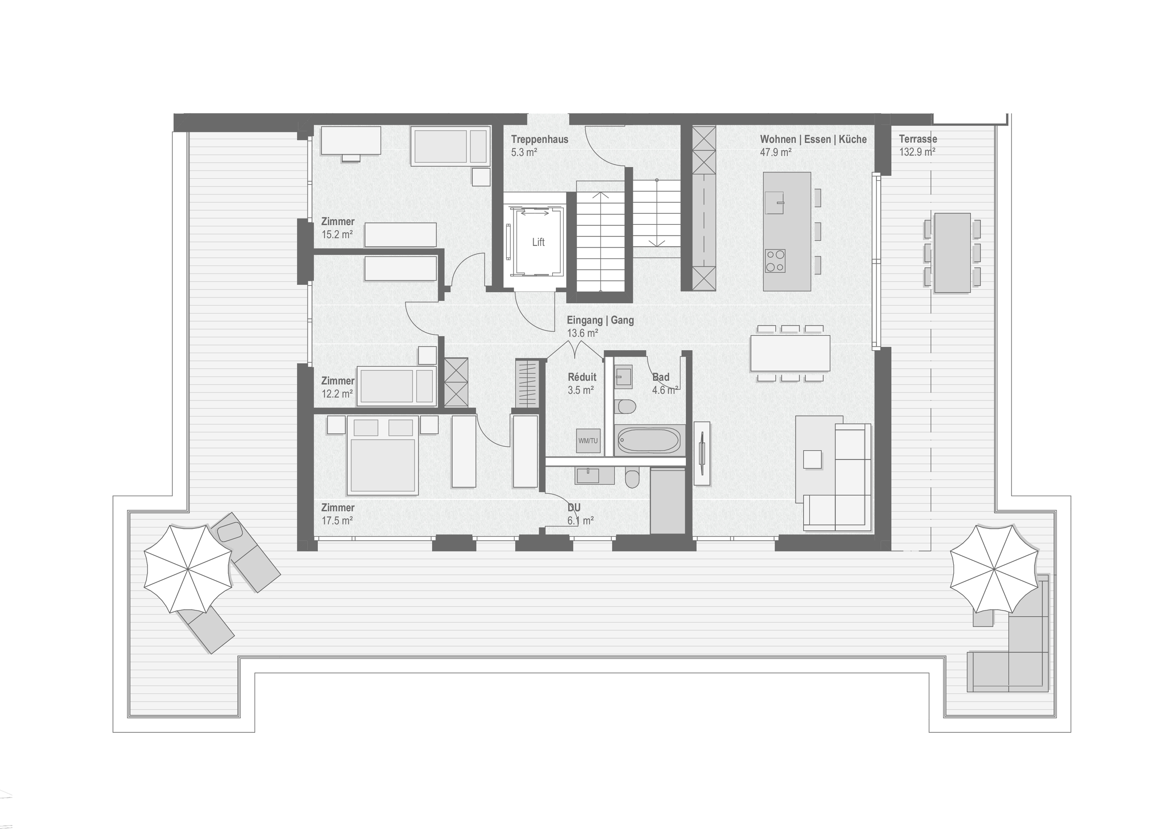
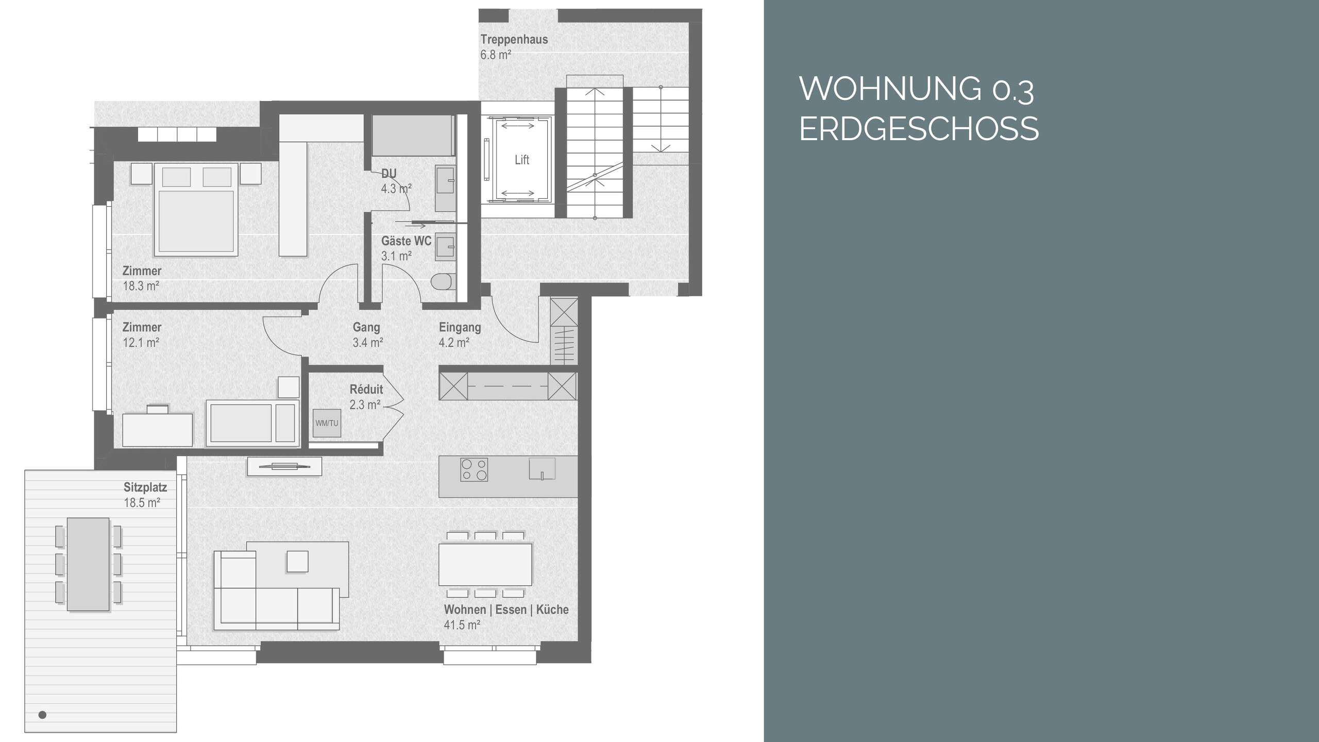
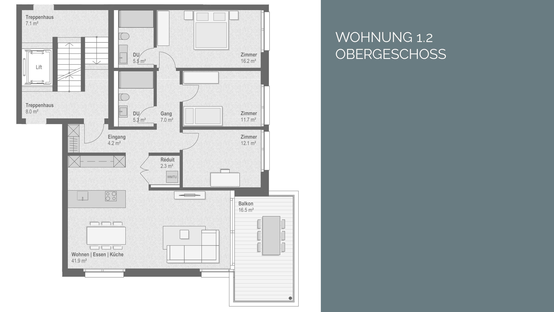
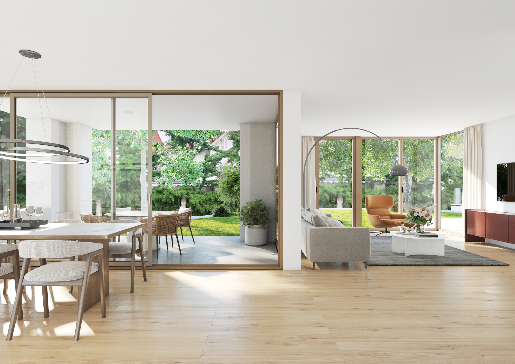
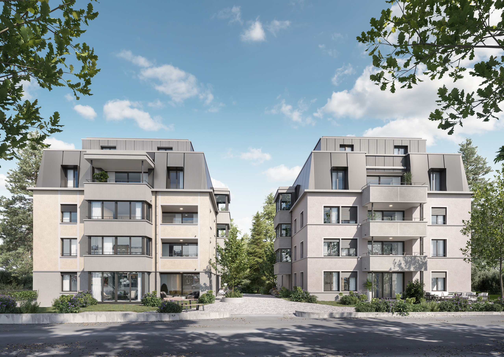
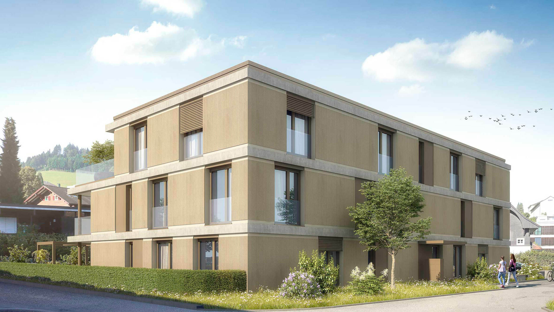
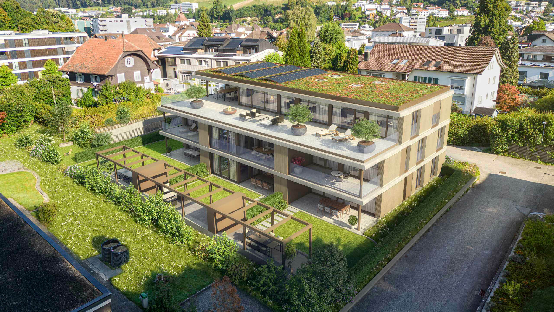
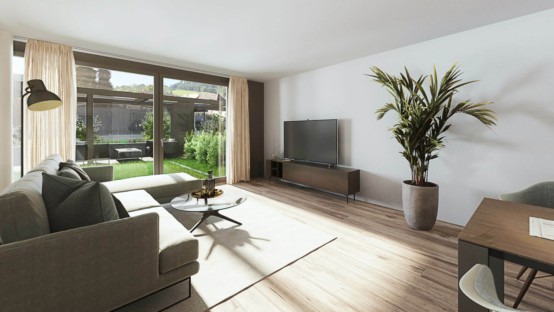
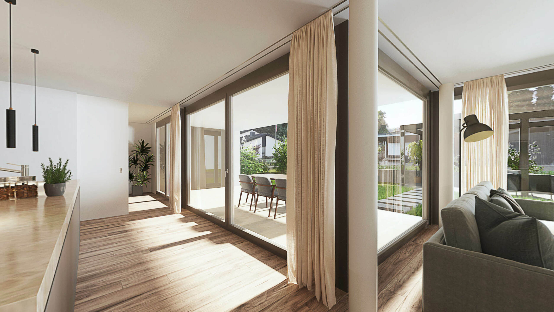
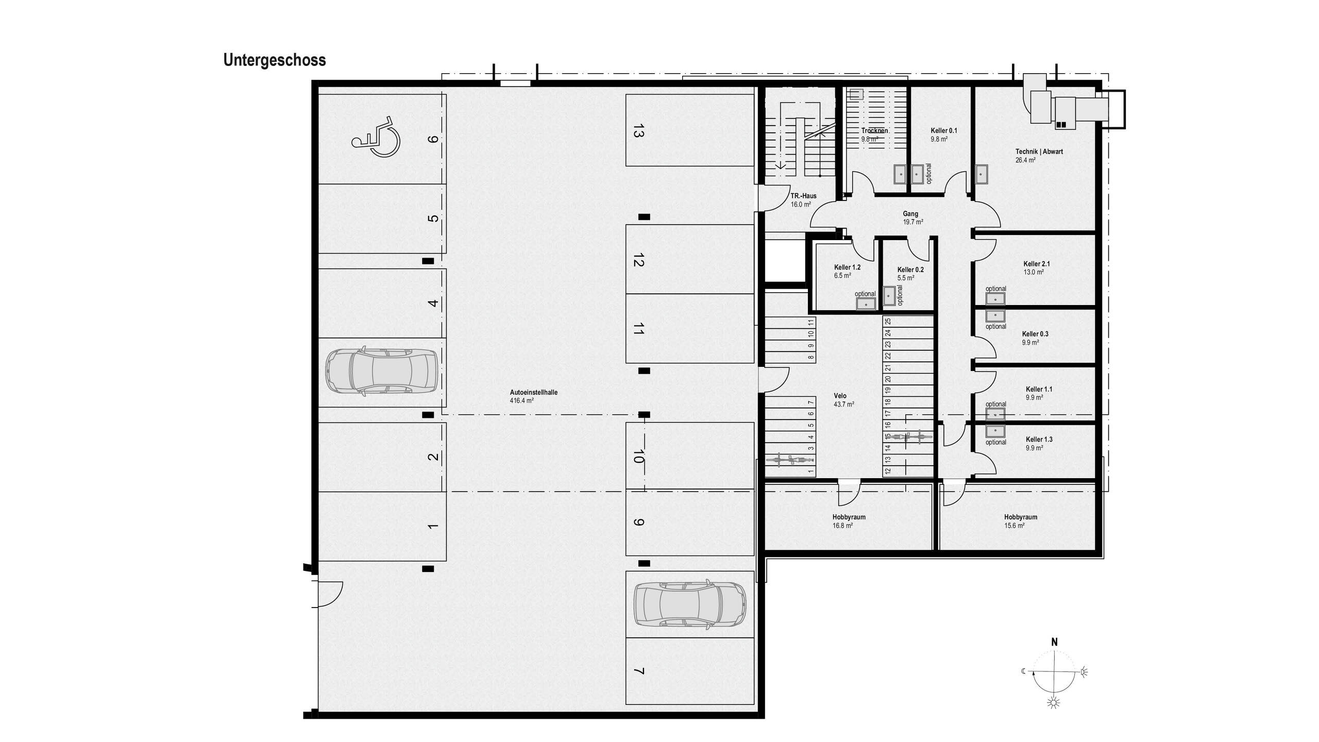
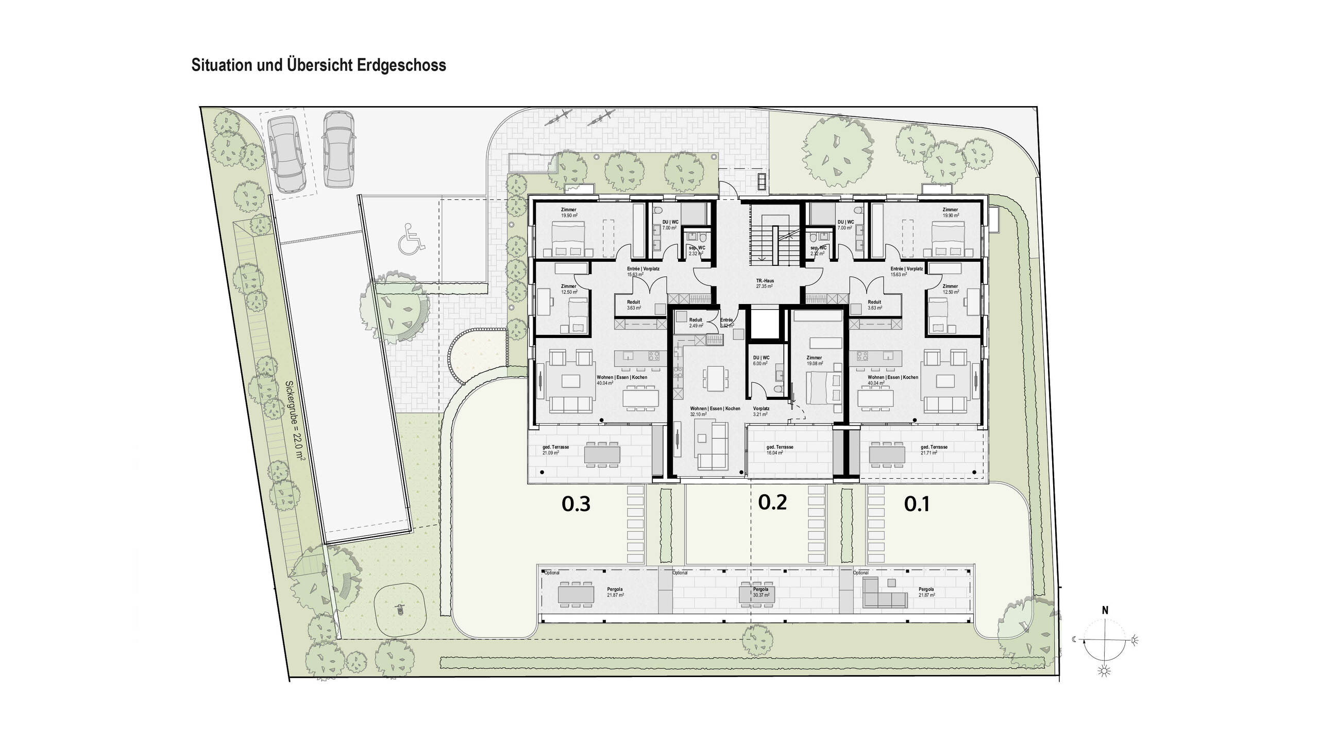
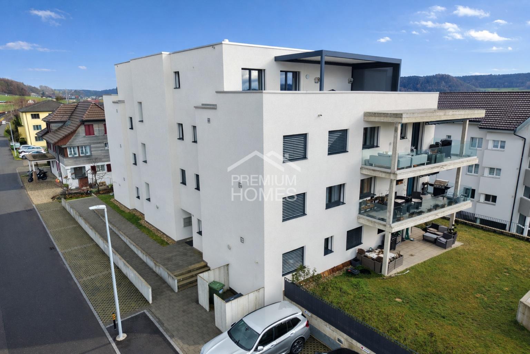
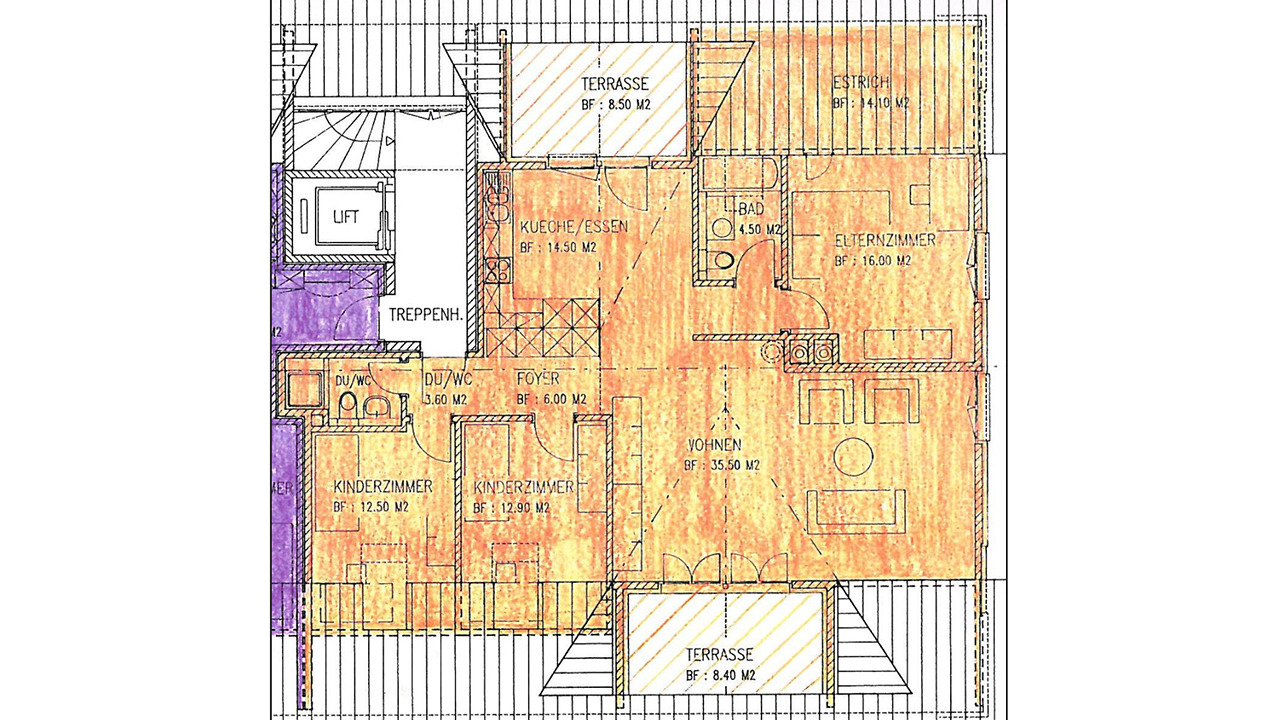
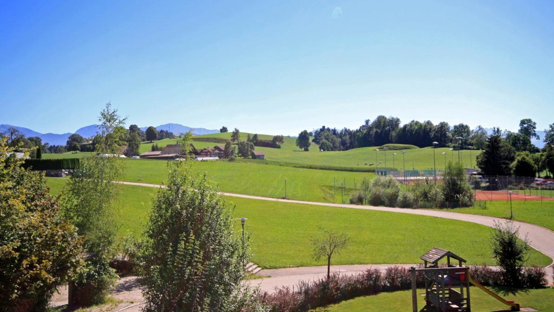
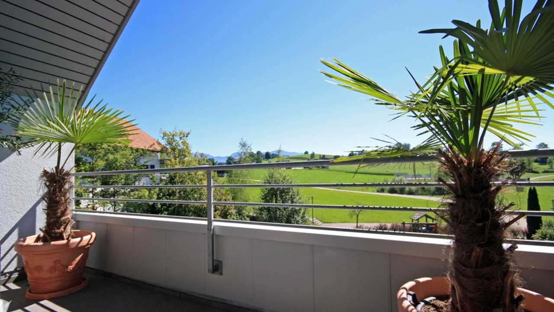
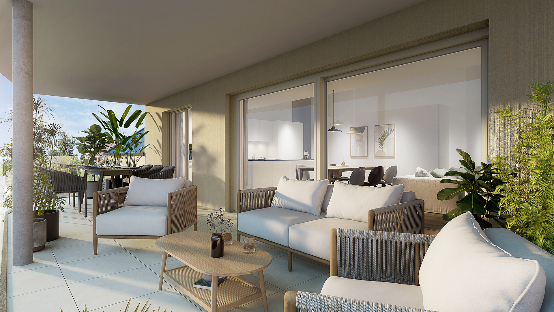
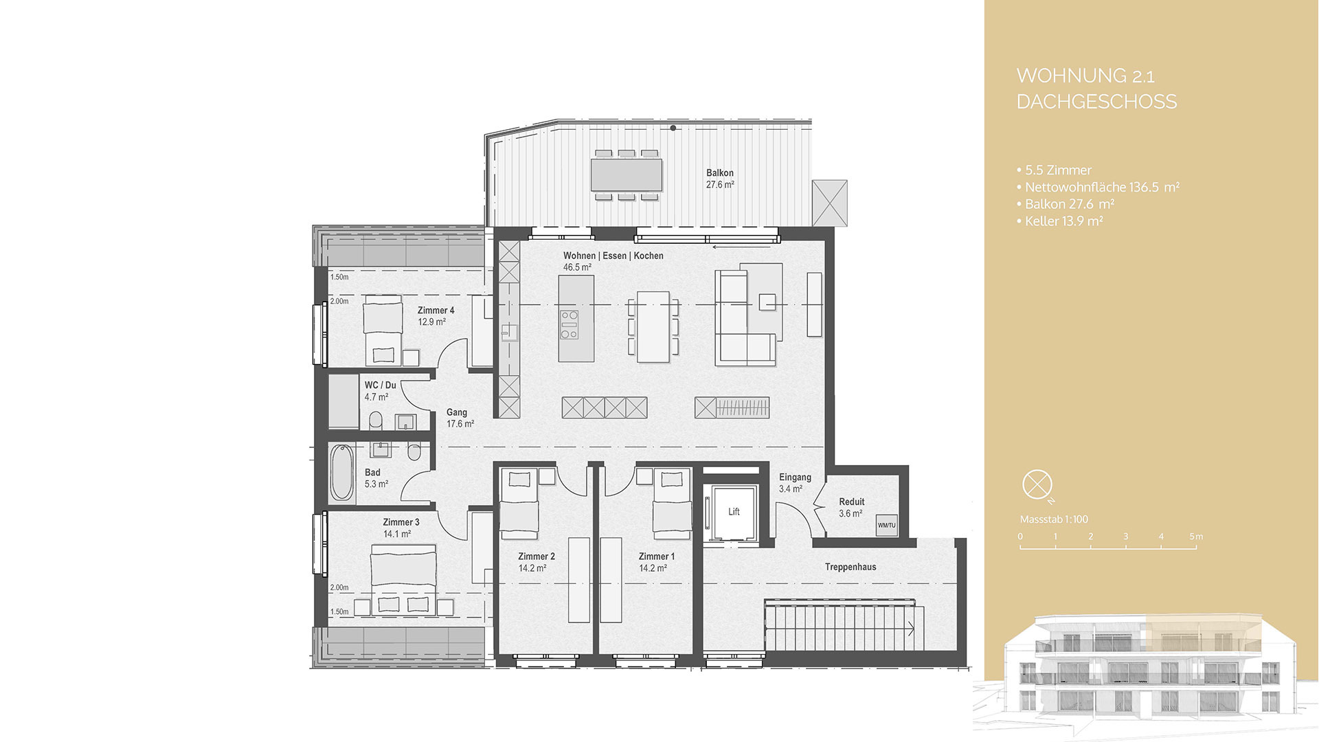
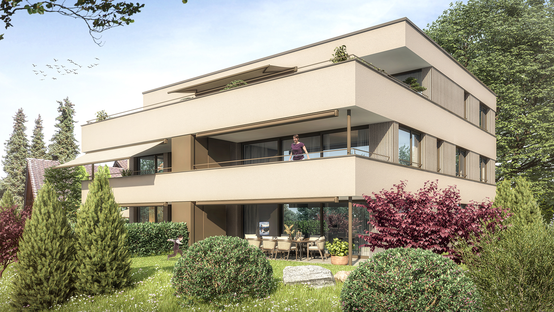
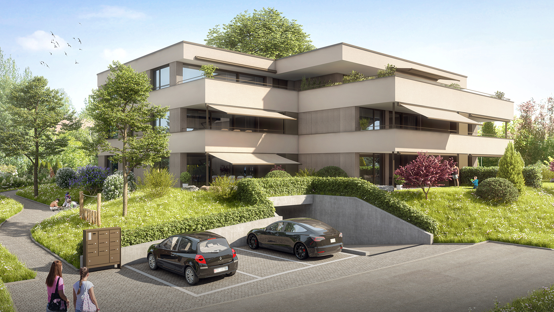
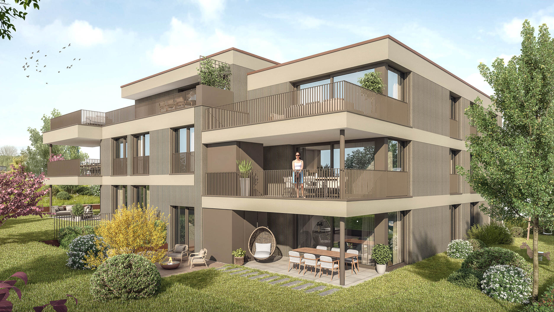
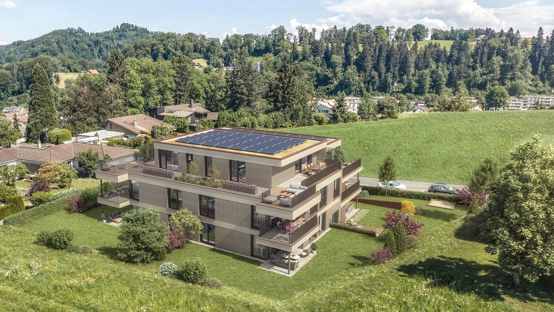
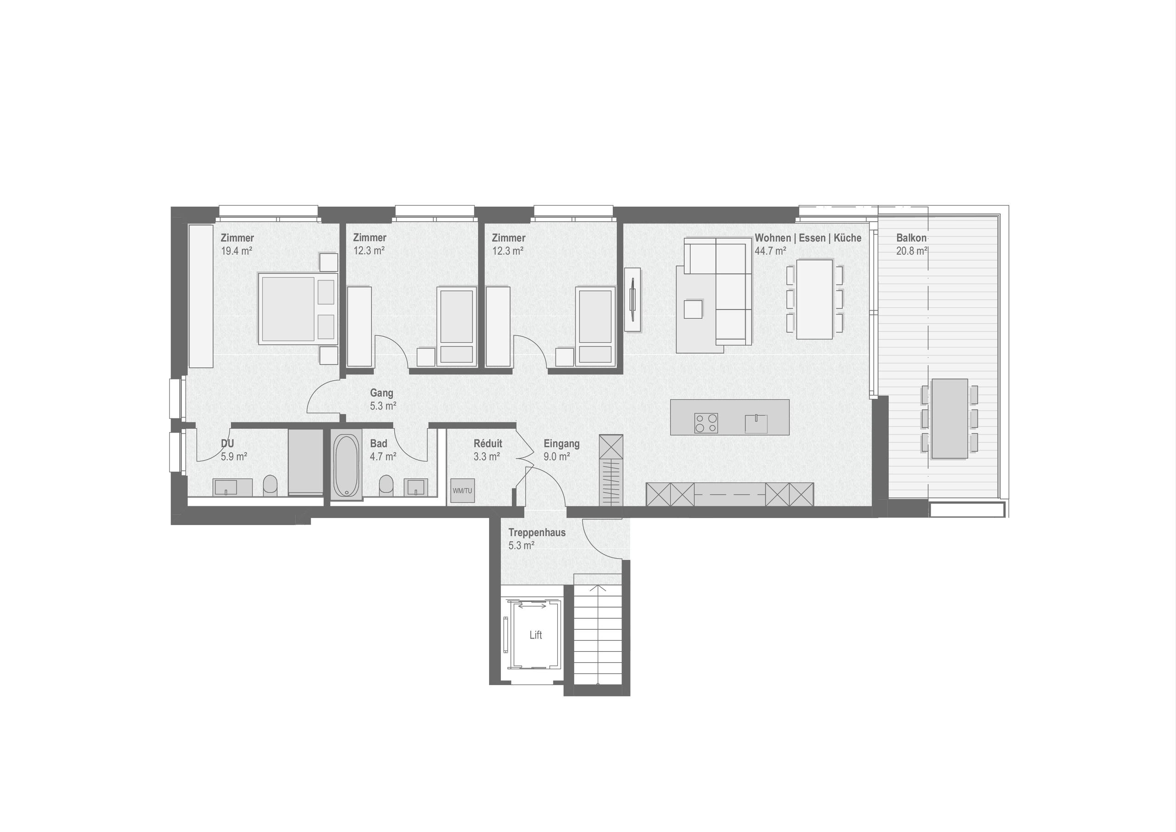
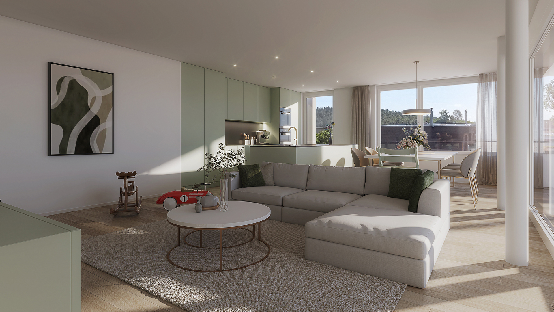
The 4.5-room penthouse apartment in Schlossfeld Willisau combines spacious living with a special quality of life. Covering a net living area of around 117 m², it features a well-thought-out floor plan, plenty of natural light, and an attractive view of the greenery. The balcony, which is approximately 21 m² in size, extends the living space and invites you to enjoy the peaceful surroundings.

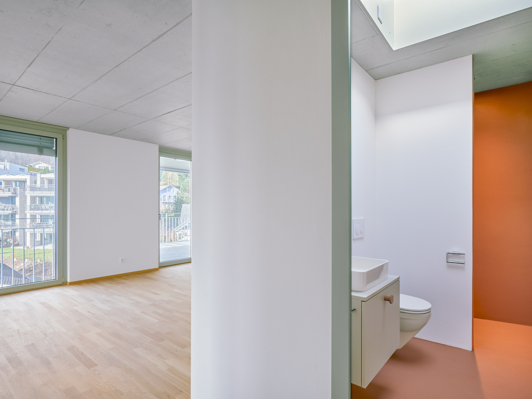
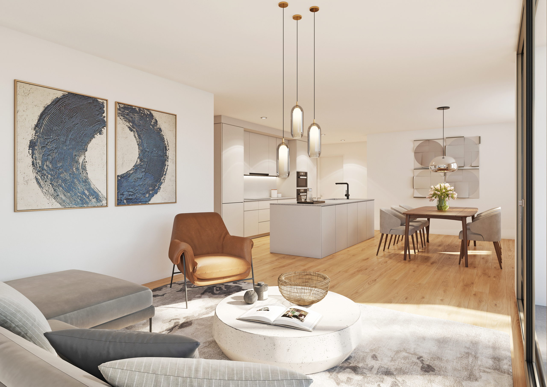
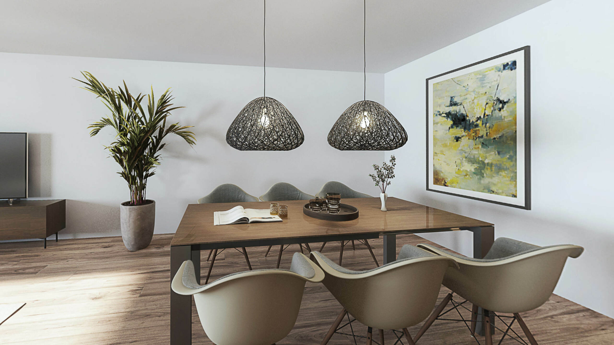
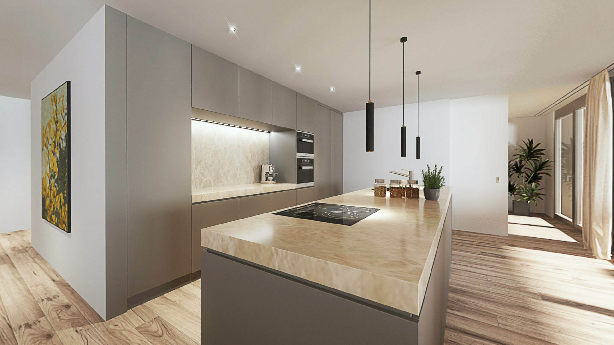
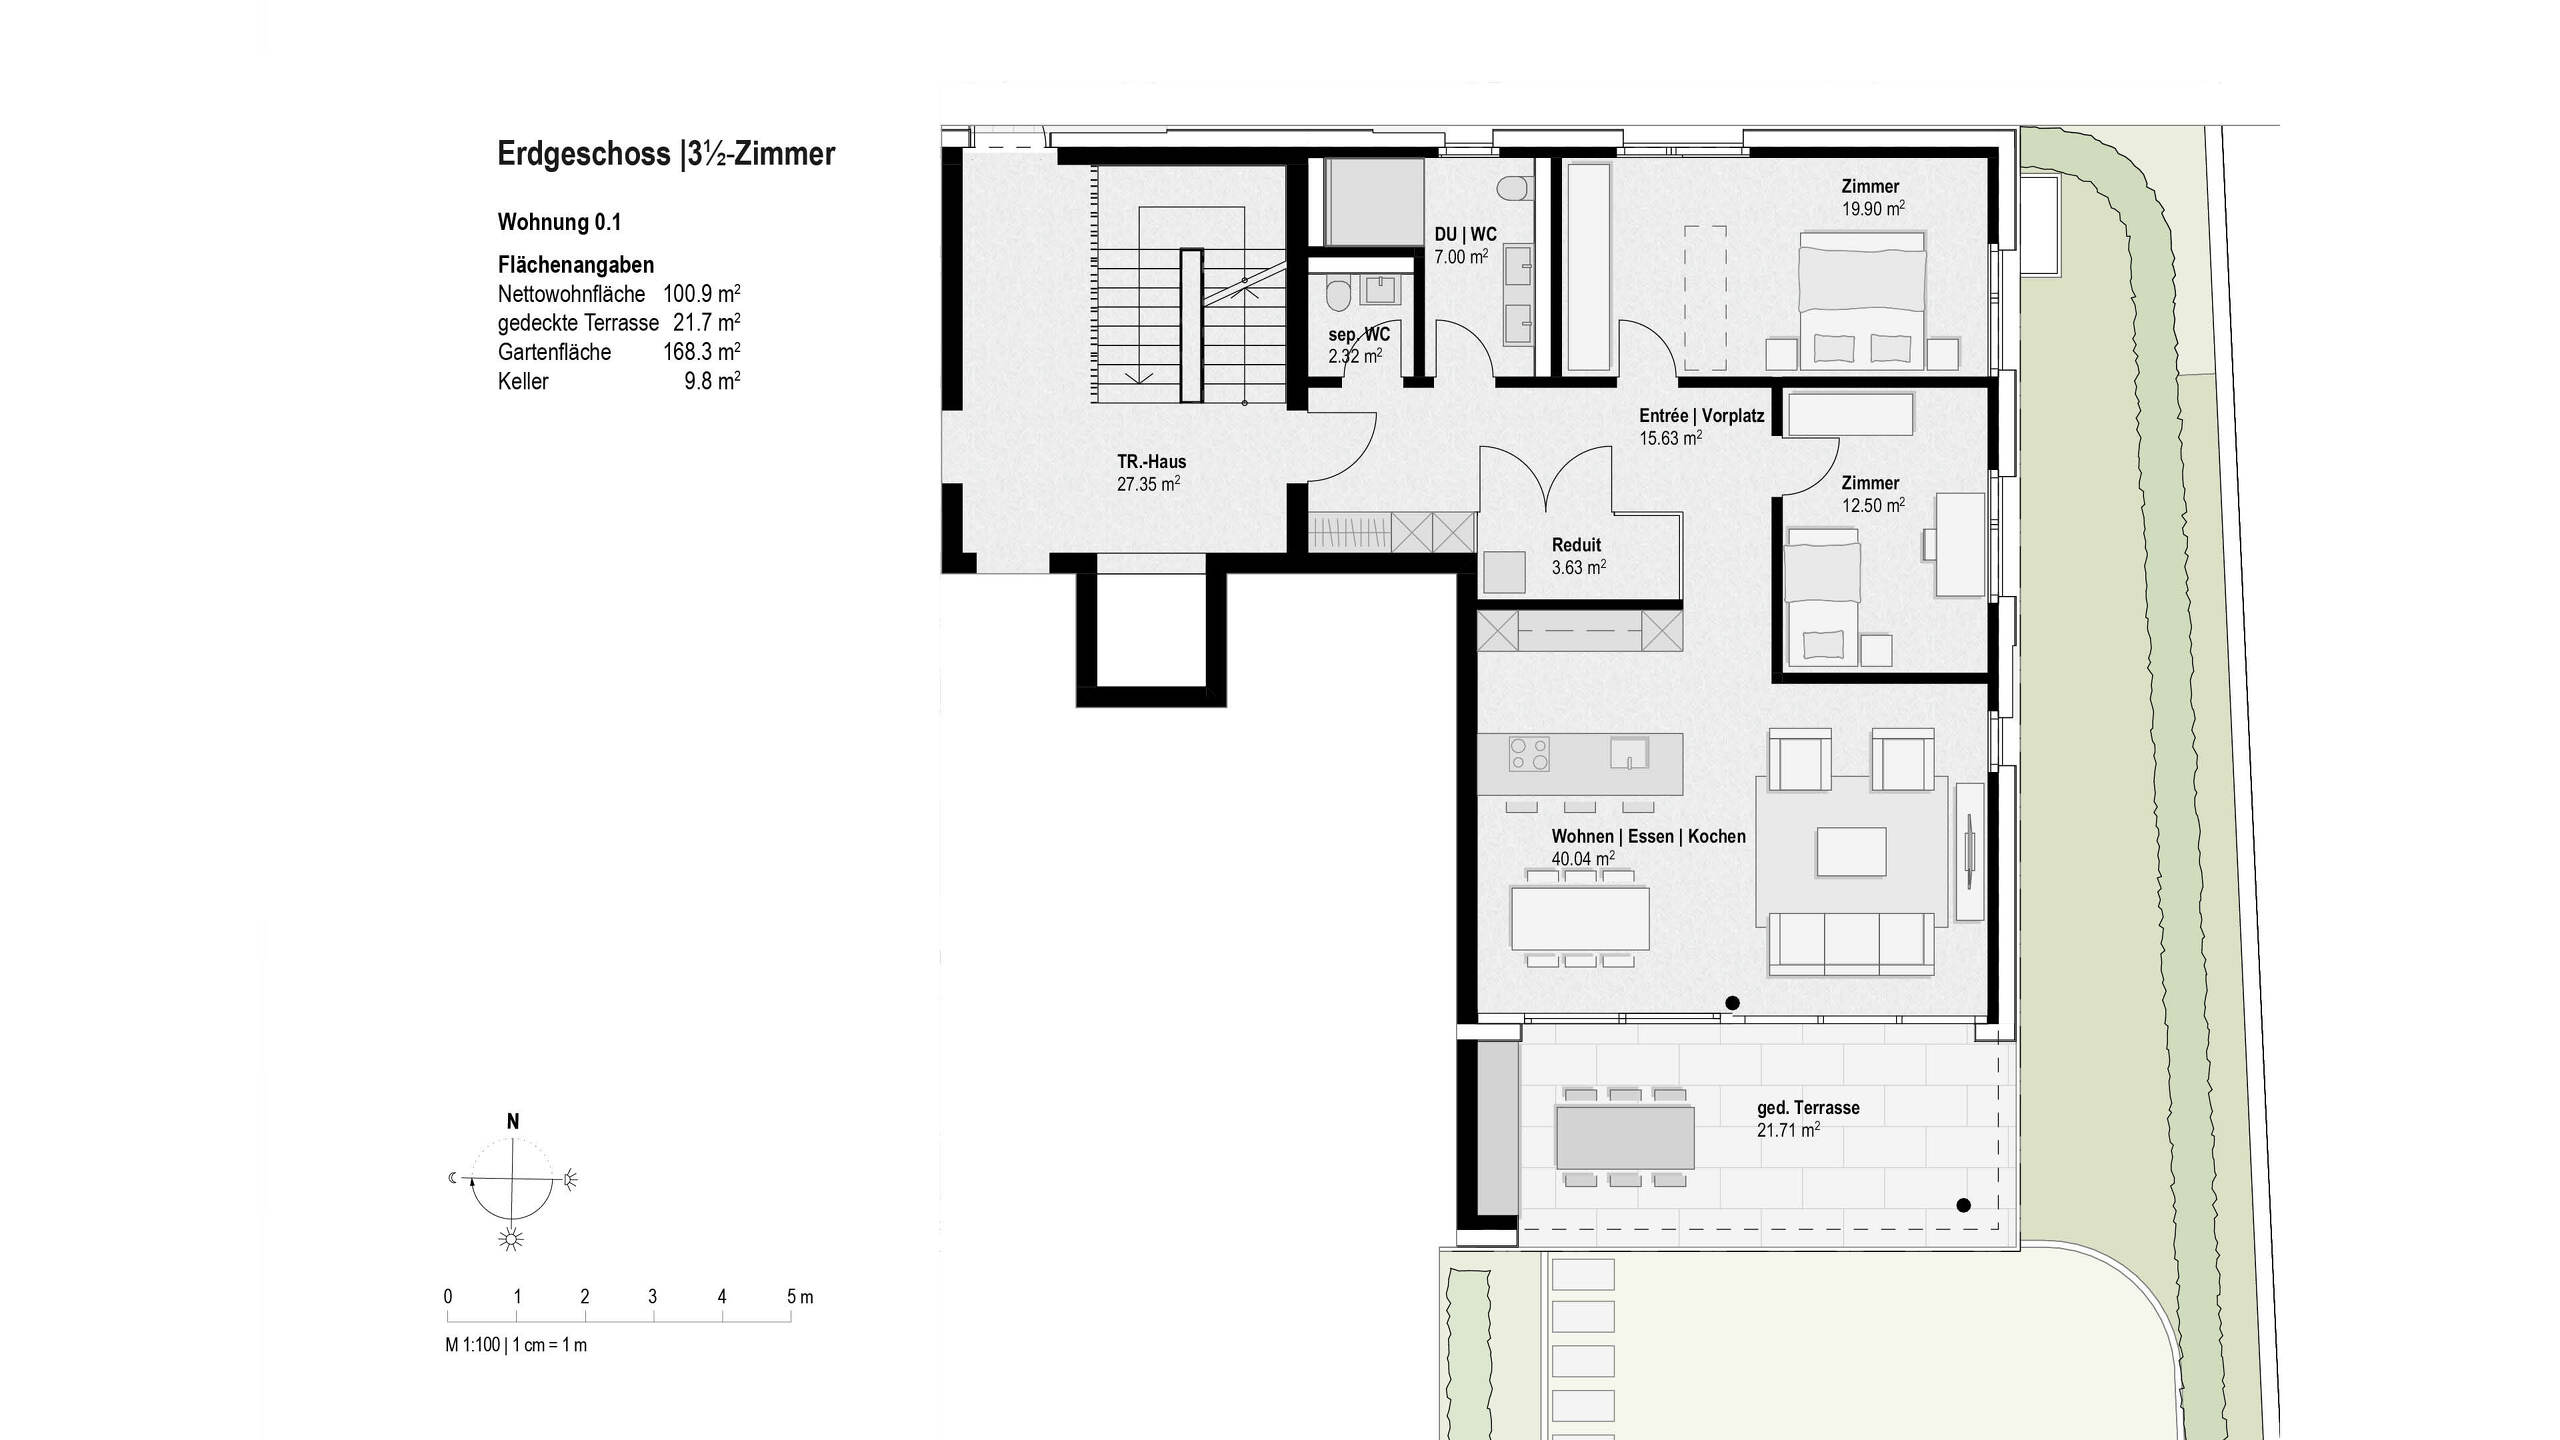
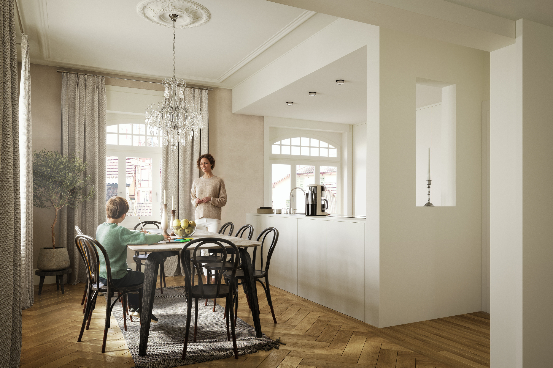
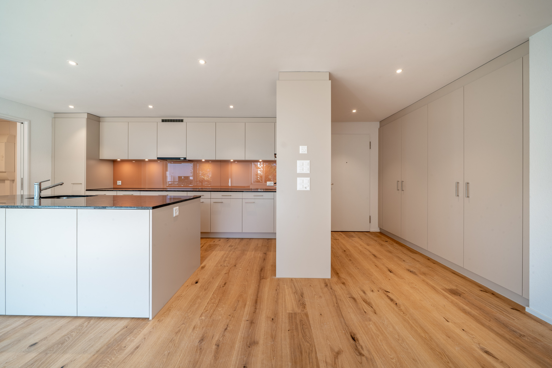
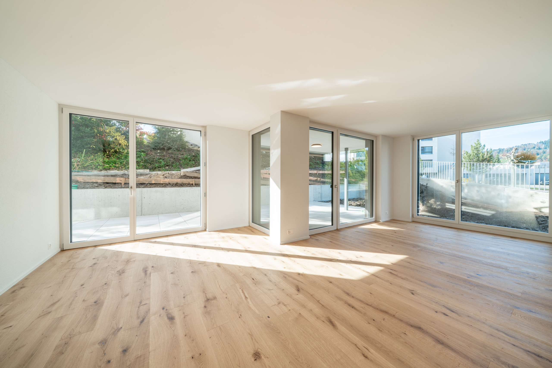
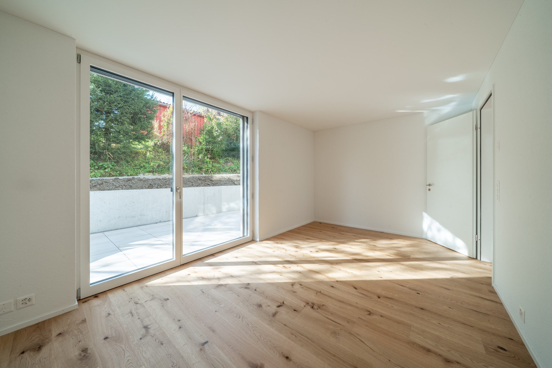
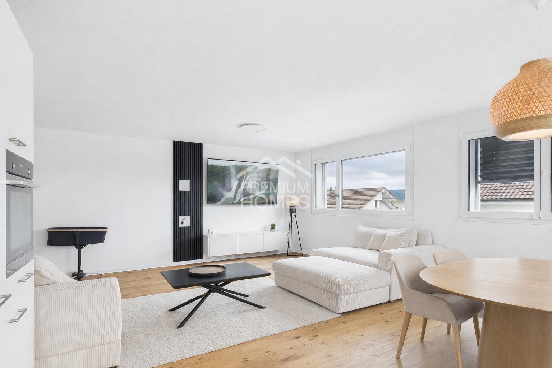
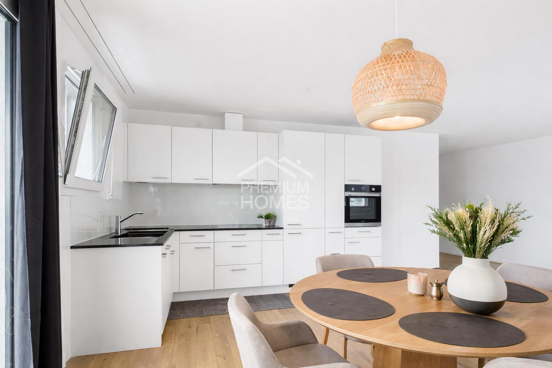
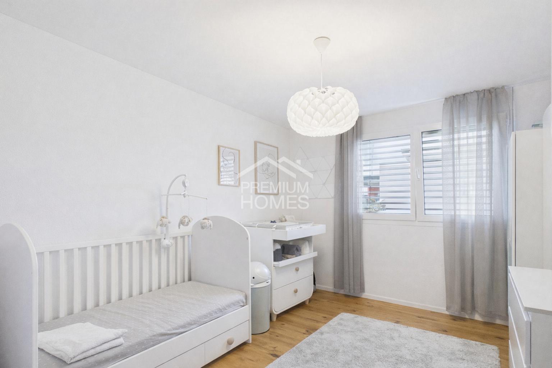
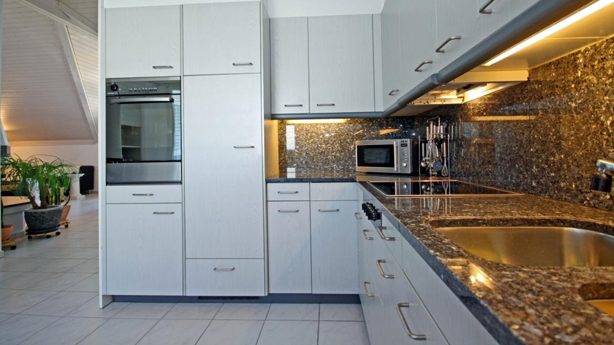
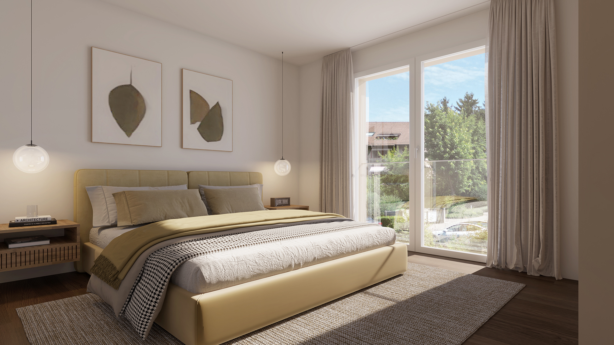
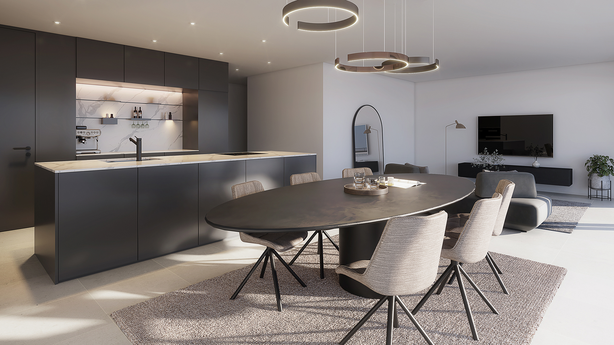
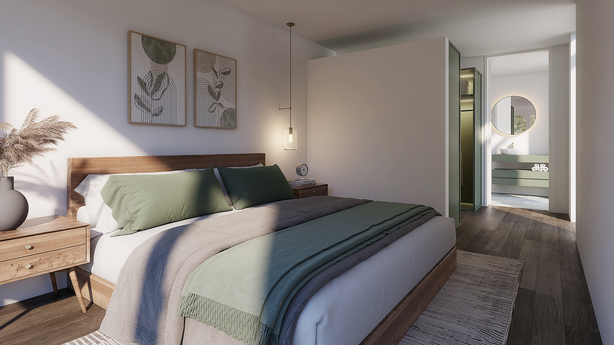
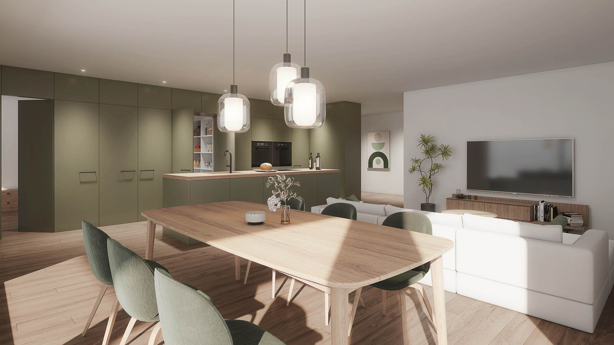
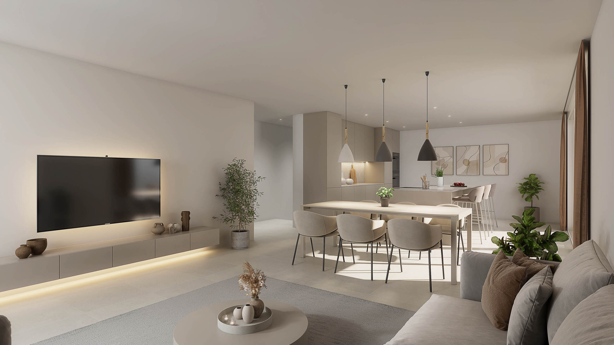
The living, dining, and kitchen area, which is over 44 m² in size, forms the heart of the apartment and offers plenty of space for everyday life as well as sociable hours with family and friends. The master bedroom with its own bathroom provides additional comfort and privacy. Two further rooms, a separate bathroom, and practical utility rooms ensure sufficient space and flexible usage options.

The combination of attic location, spacious living area, and the view of the greenery makes this apartment a home with a special quality of life.

.

highlights

  • Exclusive 4.5-room penthouse apartment with approx. 117 m² of living space
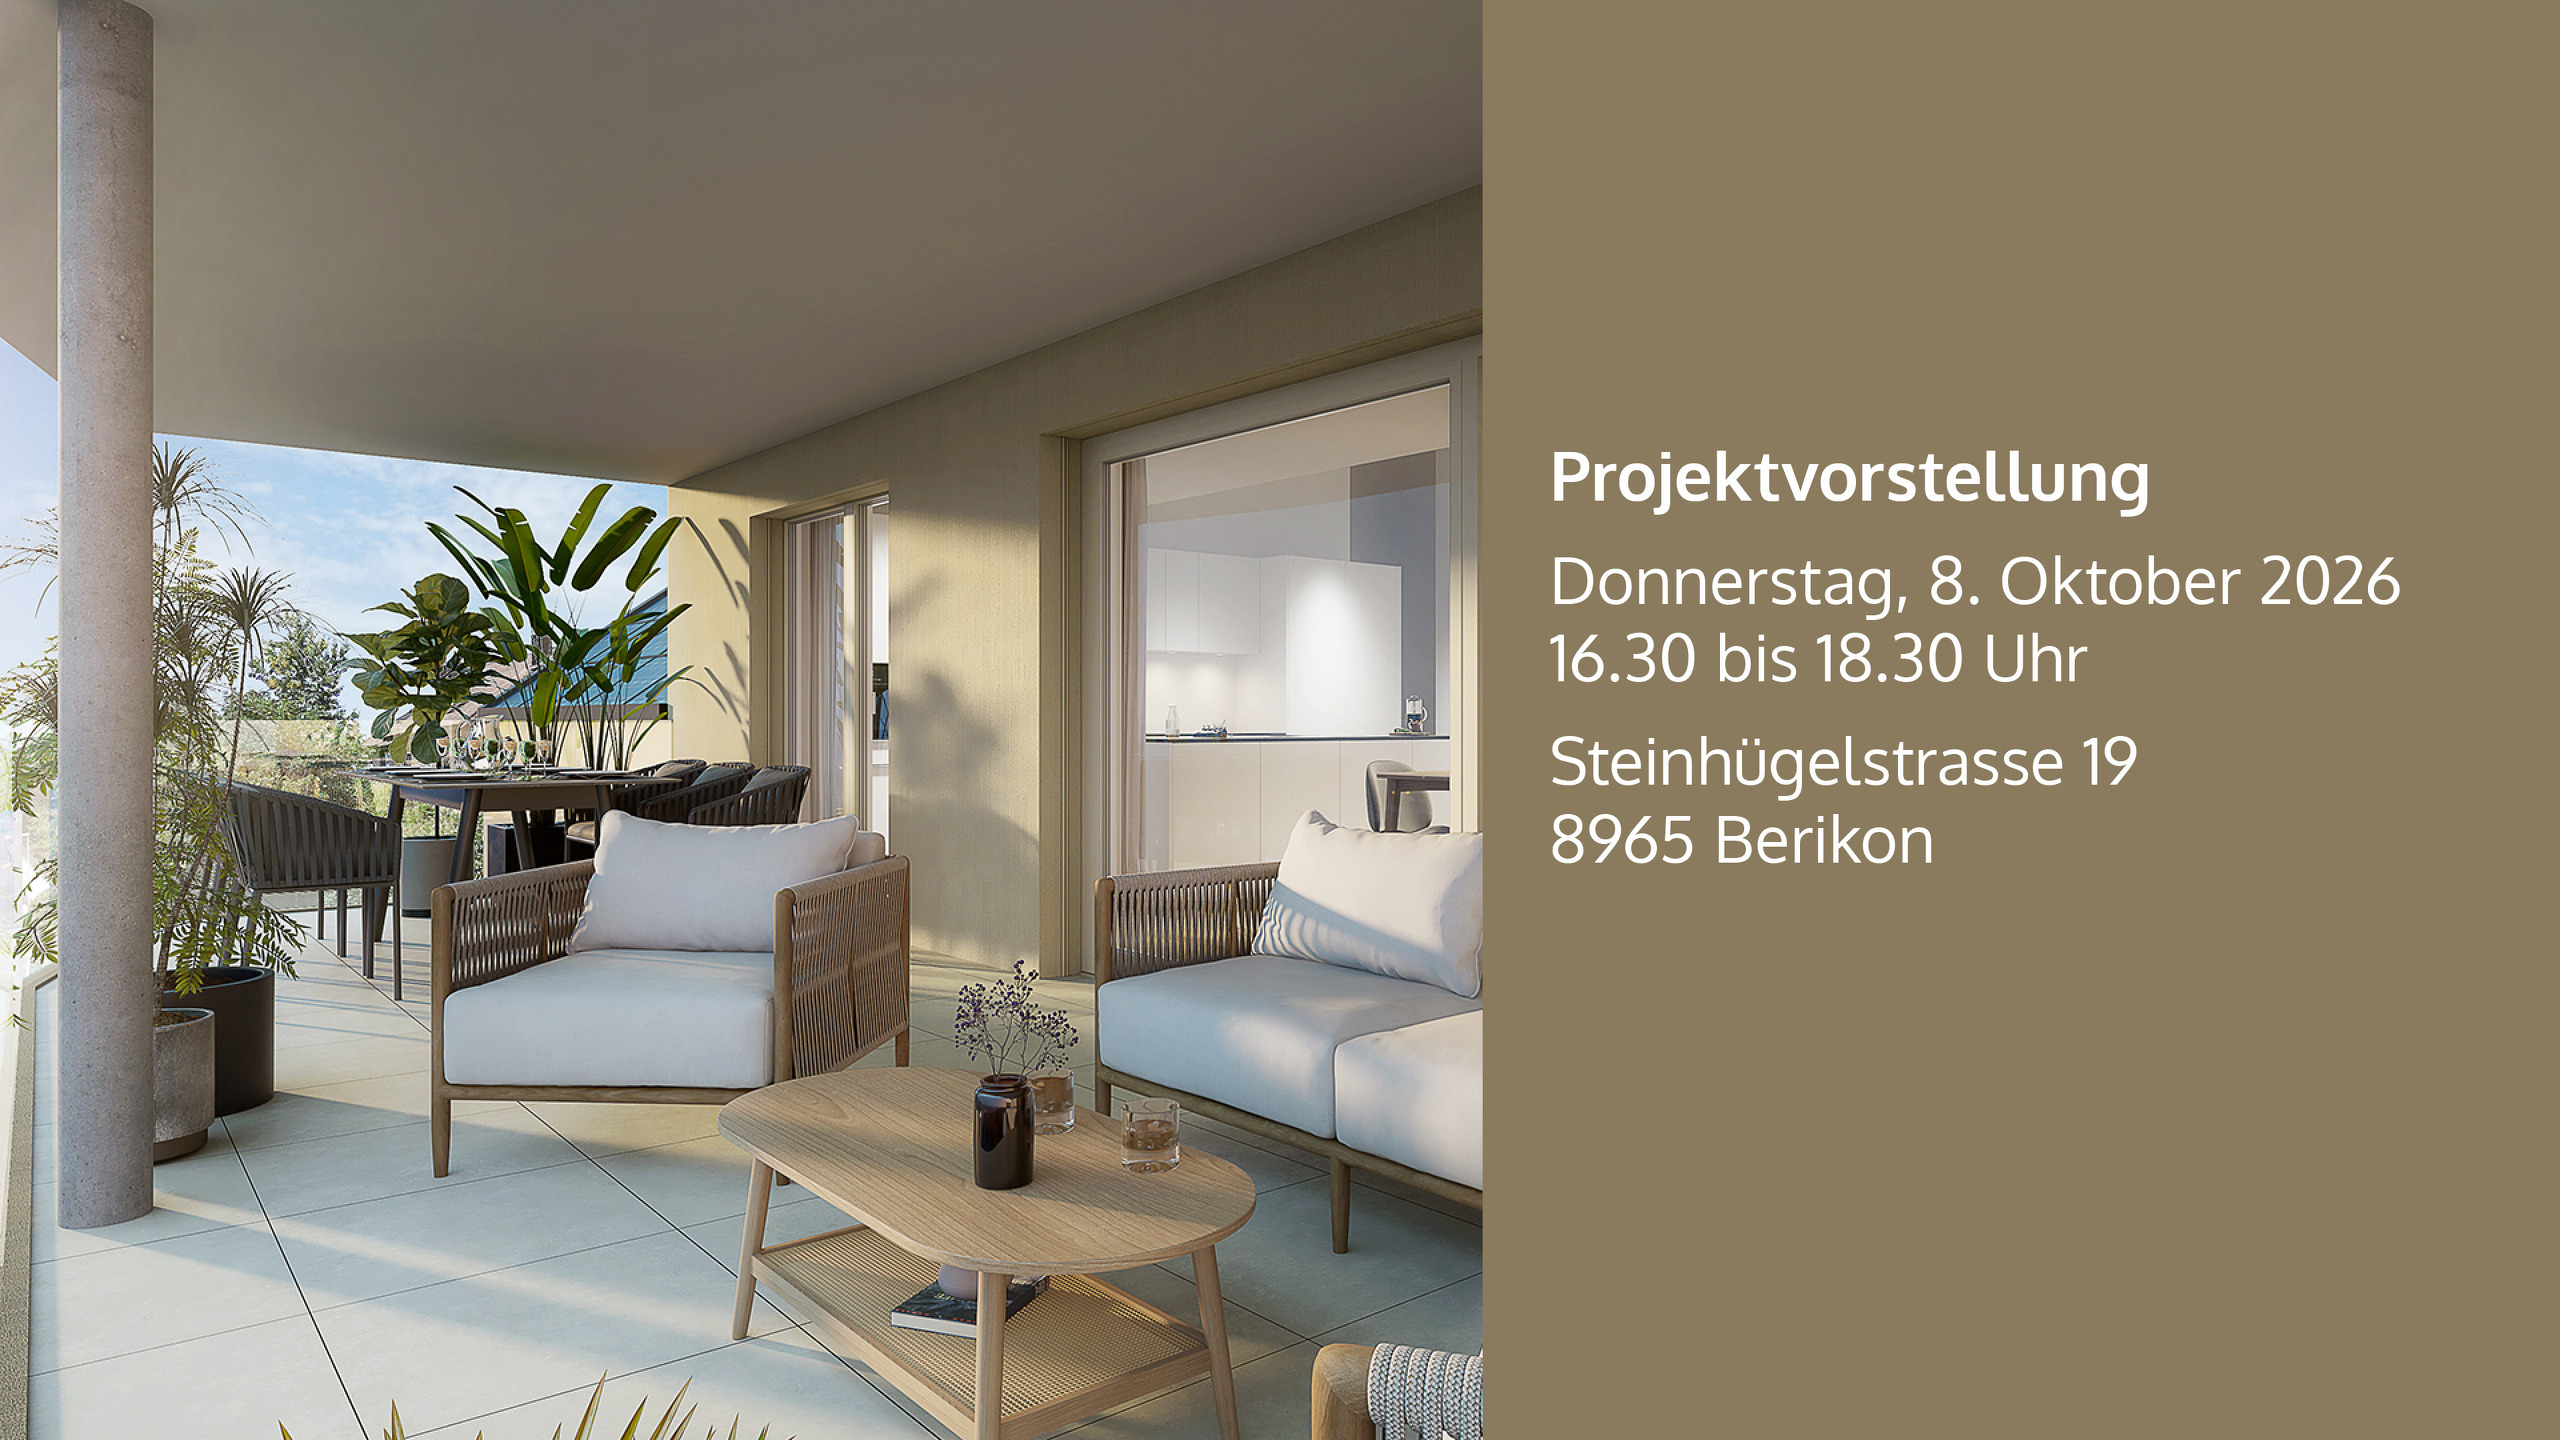
  • Approximately 21 m² balcony with a view of the greenery
  • Over 44 m² living, dining and kitchen area
  • Master bedroom with private bathroom
  • Bright rooms with well-thought-out layout
  • Sustainable construction with heat pump and photovoltaic system
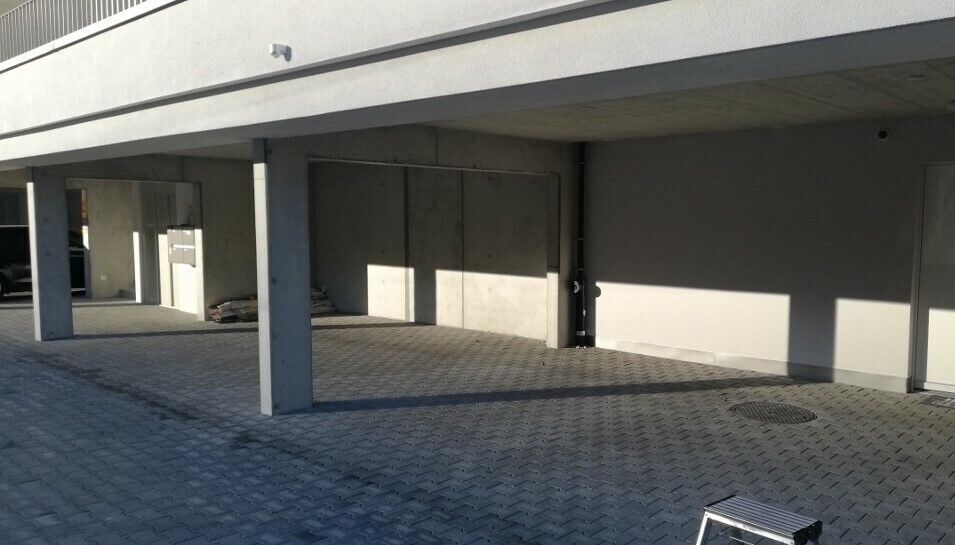
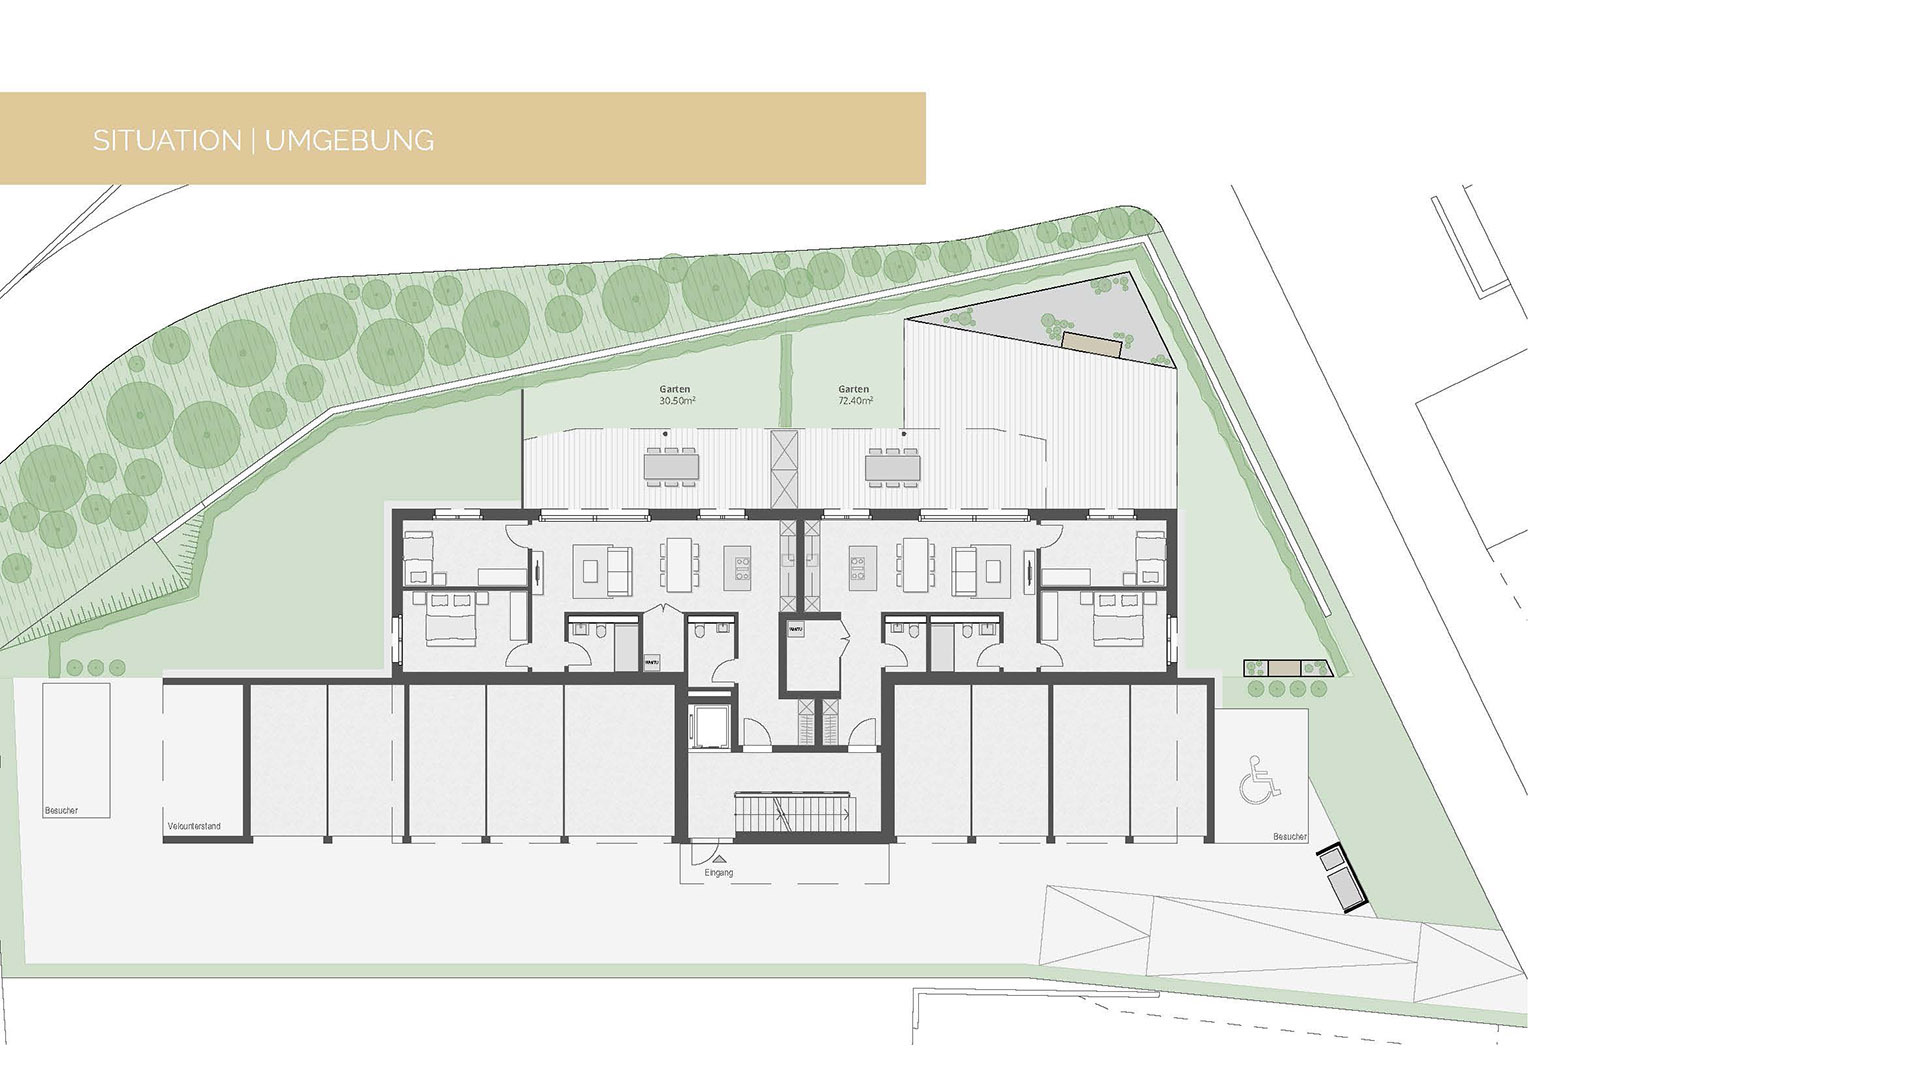
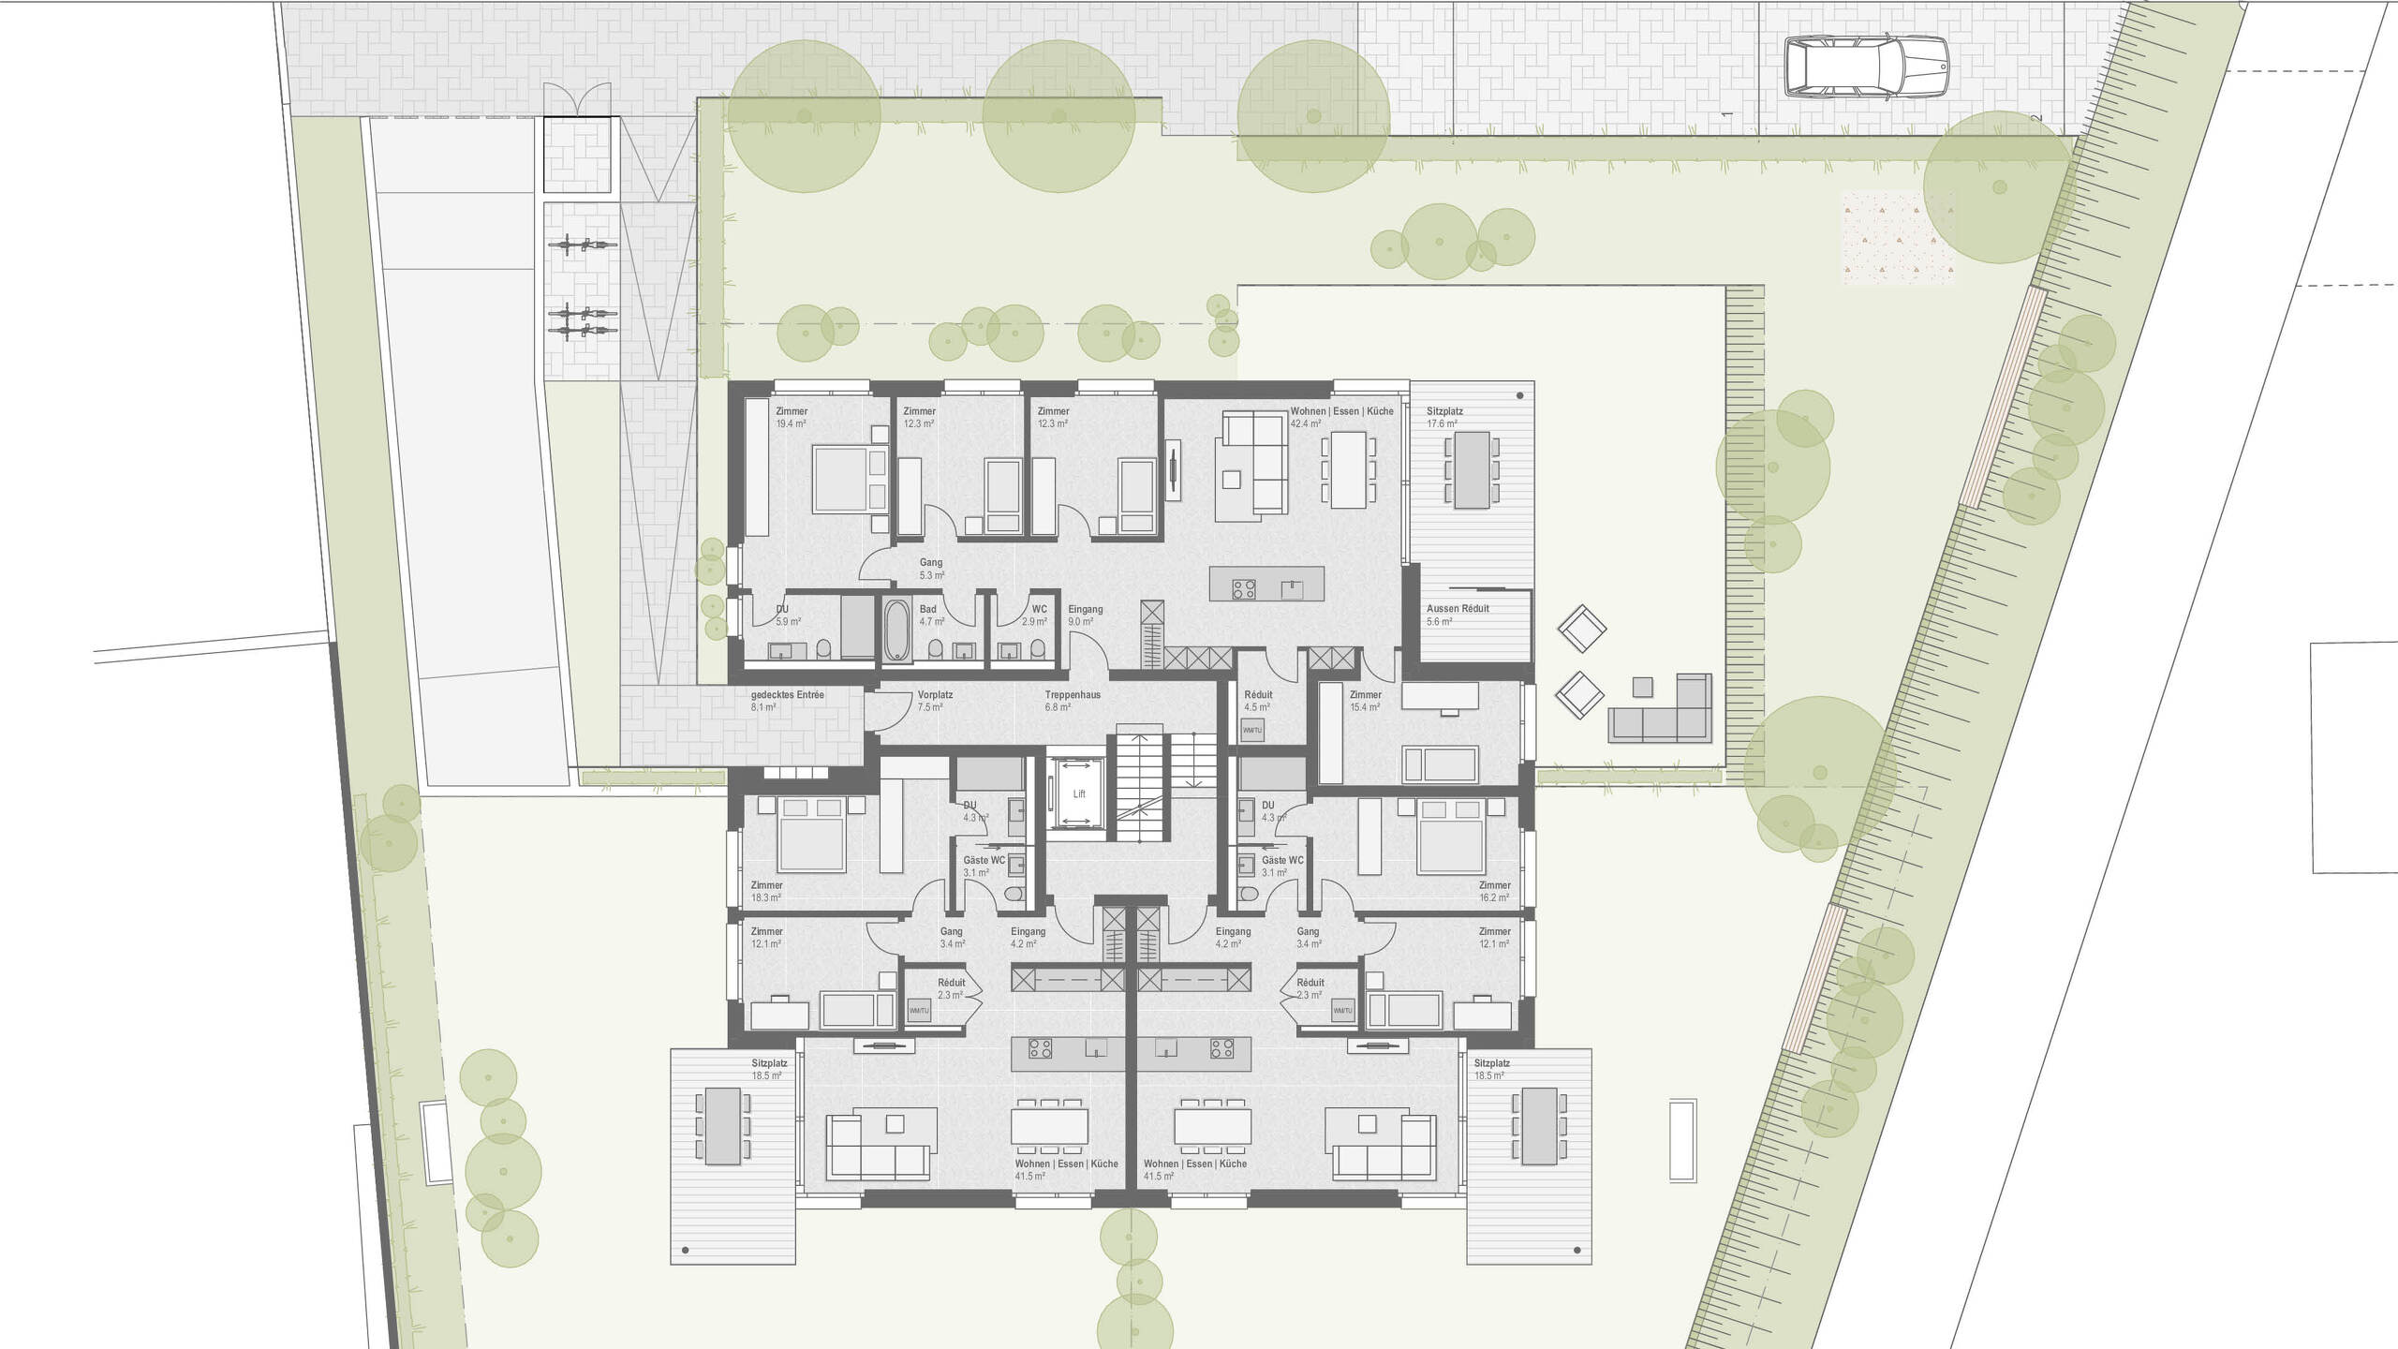

  • Elevator, basement, garage and playground on the premises

Personal consultation and sales

We are happy to advise you personally. Hans Georg Lassak will reliably accompany you. He will take the time to answer your questions and support you transparently and competently in all the steps towards your new home.

Object address: Kalchtarenstrasse 4

Die 4.5-Zimmer-Attikawohnung im Schlossfeld Willisau vereint grosszügiges Wohnen mit einer besonderen Wohnqualität. Auf rund 117 m² Nettowohnfläche erwartet Sie ein durchdachter Grundriss, viel Tageslicht und eine attraktive Aussicht ins Grüne. Der rund 21 m² grosse Balkon erweitert den Wohnraum und lädt dazu ein, die ruhige Umgebung zu geniessen.

Der über 44 m² grosse Wohn-, Ess- und Küchenbereich bildet das Herzstück der Wohnung und bietet viel Platz für das tägliche Leben sowie gesellige Stunden mit Familie und Freunden. Das Elternschlafzimmer mit eigenem Badezimmer schafft zusätzlichen Komfort und Privatsphäre. Zwei weitere Zimmer, ein separates Badezimmer sowie praktische Nebenräume sorgen für ausreichend Platz und flexible Nutzungsmöglichkeiten.

Die Kombination aus Attikalage, grosszügigem Wohnbereich und der Aussicht ins Grüne macht diese Wohnung zu einem Zuhause mit besonderer Wohnqualität.

.

Highlights

  • Exklusive 4.5-Zimmer-Attikawohnung mit ca. 117 m² Wohnfläche
  • Rund 21 m² grosser Balkon mit Aussicht ins Grüne
  • Über 44 m² grosser Wohn-, Ess- und Küchenbereich
  • Masterbedroom mit eigenem Badezimmer
  • Helle Räume mit durchdachtem Grundriss
  • Nachhaltige Bauweise mit Wärmepumpe und Photovoltaik
  • Lift, Keller, Einstellhalle und Spielplatz auf dem Areal

Persönliche Beratung und Verkauf

Gerne beraten wir Sie persönlich. Hans Georg Lassak begleitet Sie zuverlässig. Er nimmt sich Zeit für Ihre Fragen und unterstützt Sie transparent und kompetent bei allen Schritten auf dem Weg zu Ihrem neuen Zuhause.

Objektadresse: Kalchtarenstrasse 4

Conveniences

Neighbourhood
  • Village
  • Green
  • Shops/Stores
  • Shopping street
  • Bank
  • Post office
  • Restaurant(s)
  • Pharmacy
  • Railway station
  • Bus stop
  • Child-friendly
  • Playground
  • Nursery
  • Preschool
  • Primary school
  • Secondary school
  • Secondary II school
  • Sports centre
  • Public swimming pool
  • Hiking trails
  • Concert hall
  • Doctor
  • Medical home
Outside conveniences
  • Quiet
  • Parking
  • Garage
  • Visitor parking space(s)
Inside conveniences
  • Lift/elevator
  • Garage
  • Cellar
  • Bright/sunny
  • With front and rear view
Equipment
  • Fitted kitchen
  • Controlled ventilation
Condition
  • New
View
  • Far view
  • Garden
  • Mountains
Distances

 
Public transports
33 m
-
-
-
Nursery school
208 m
2'
2'
1'
Stores
436 m
8'
8'
2'
Post office
777 m
13'
13'
3'
Bank
464 m
7'
7'
2'
Restaurants
126 m
2'
2'
1'
Park / Green space
94 m
1'
1'
-

Discover similar properties

Other ACAMA Immobilien AG real estate