×
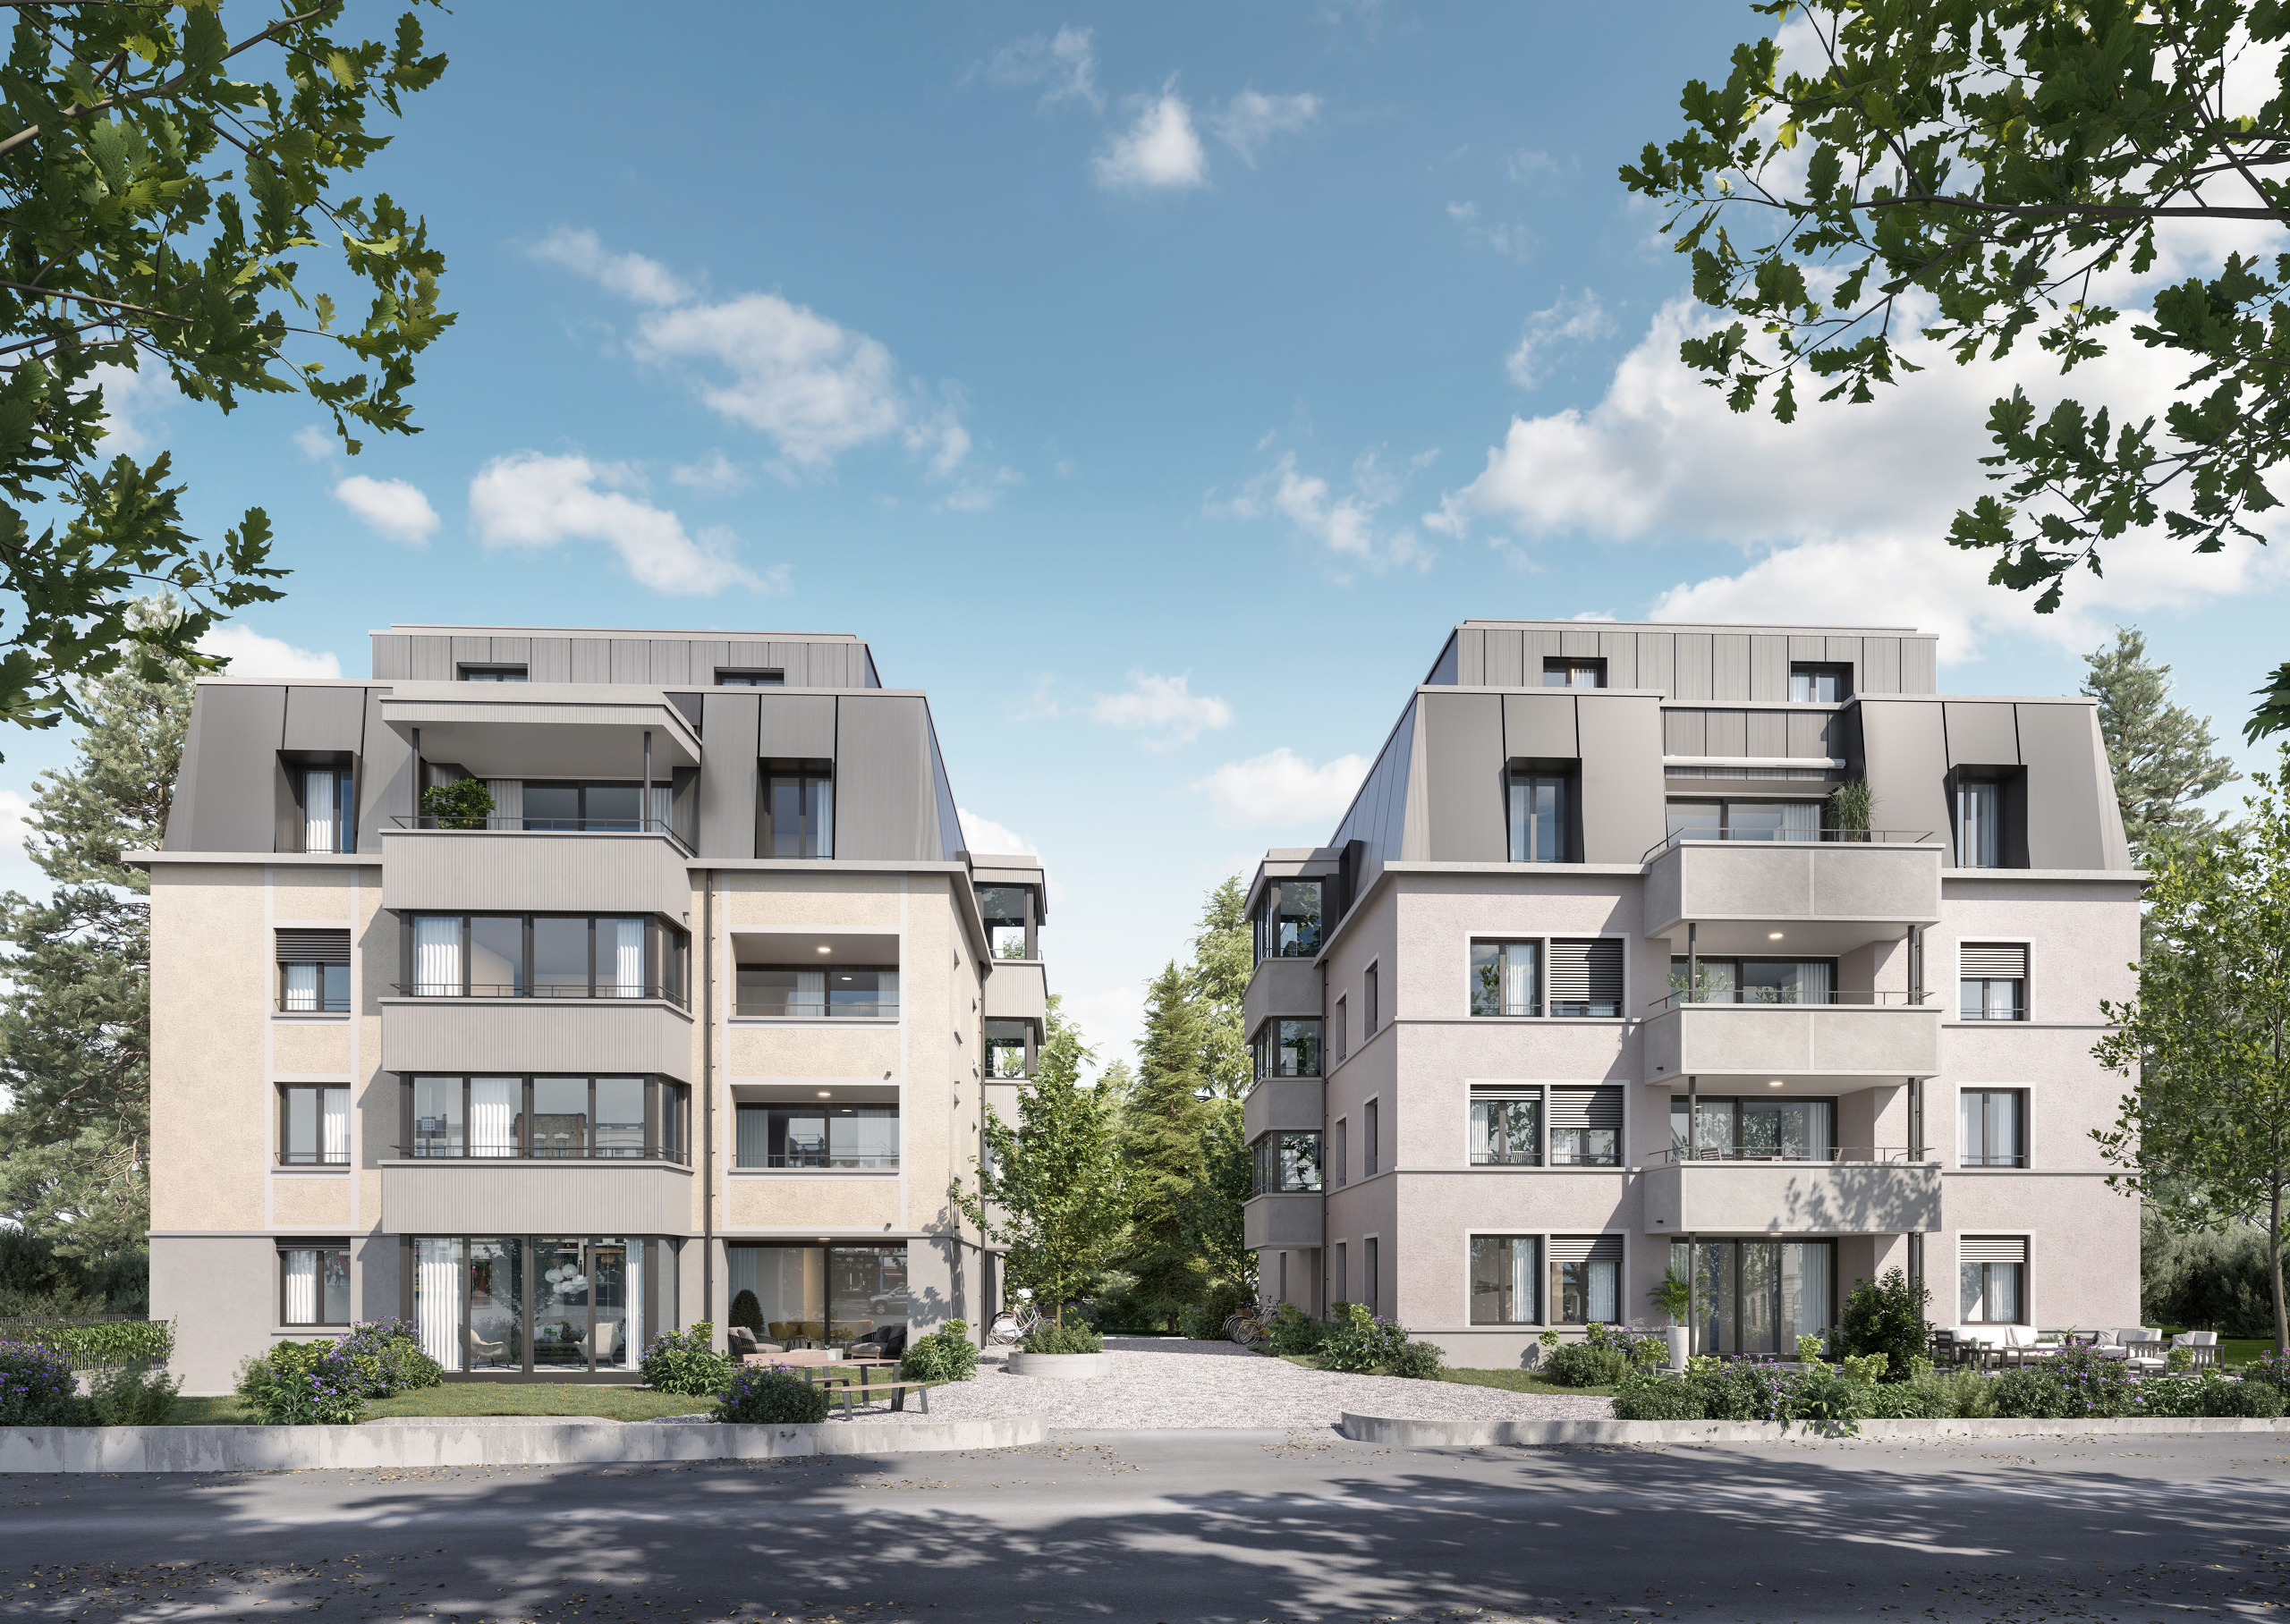
Firstview
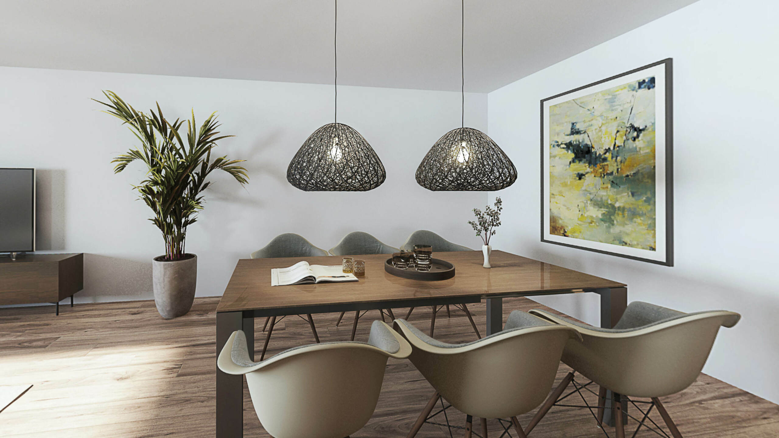
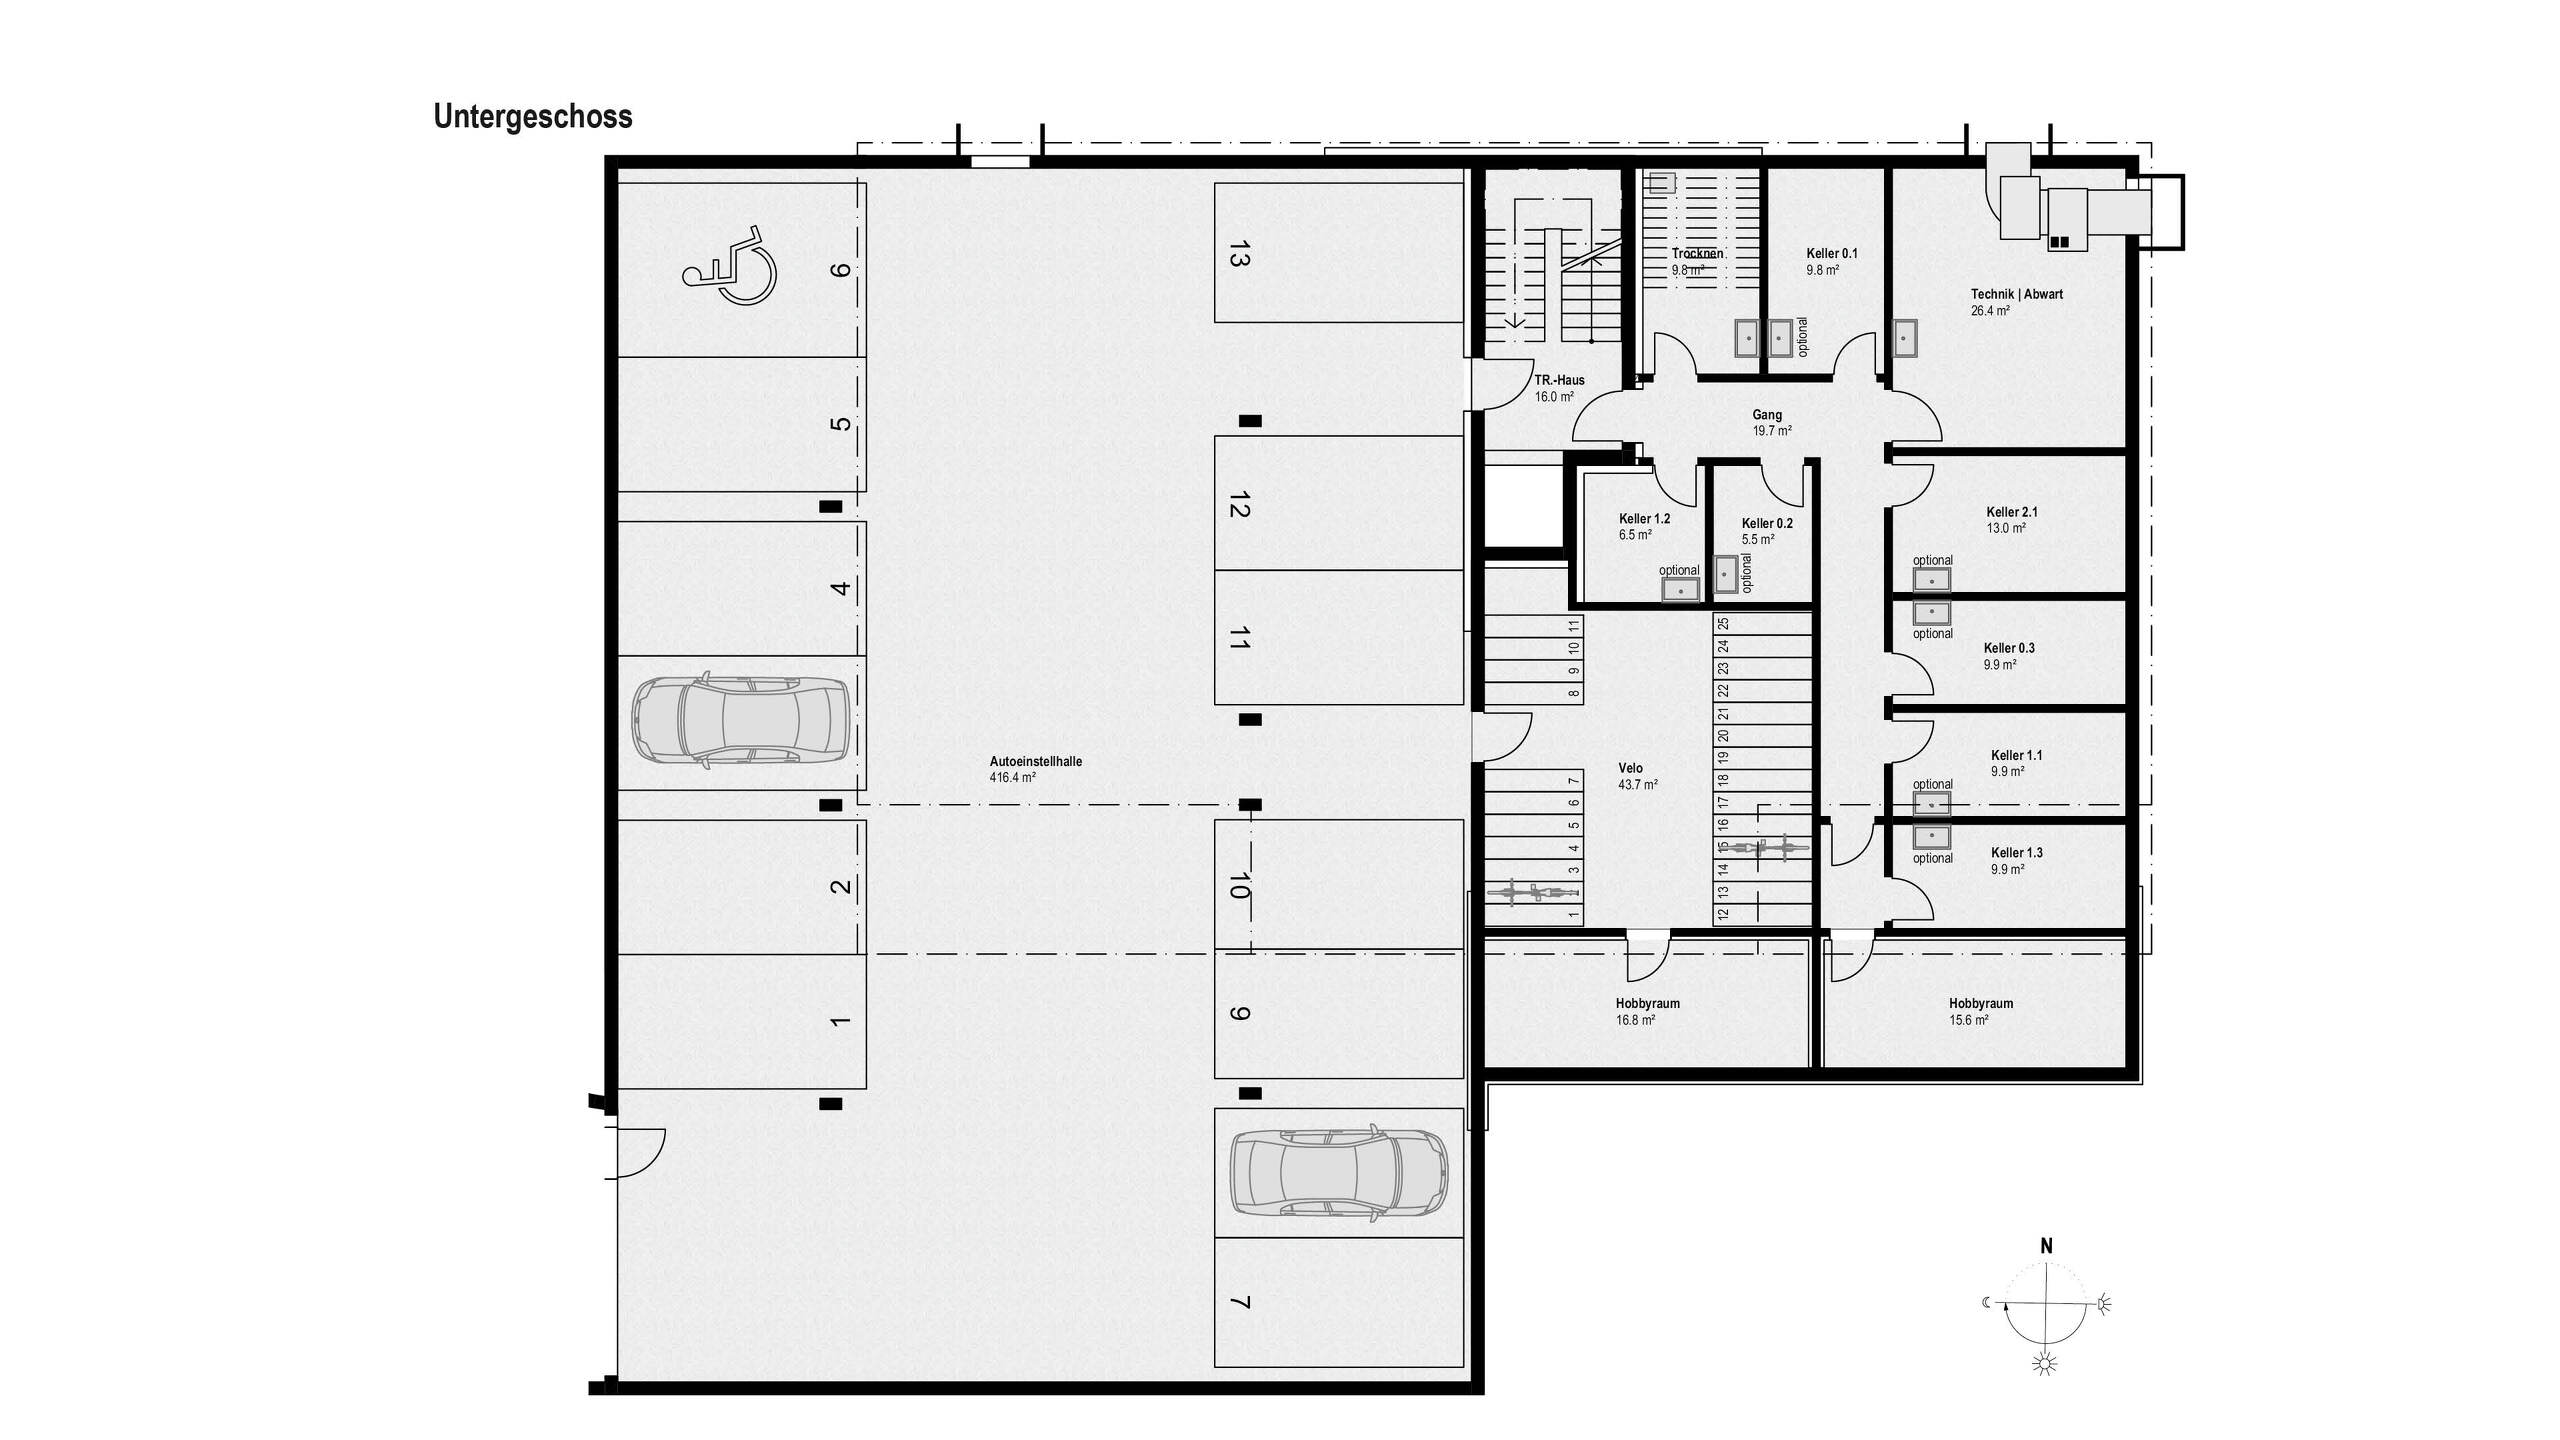
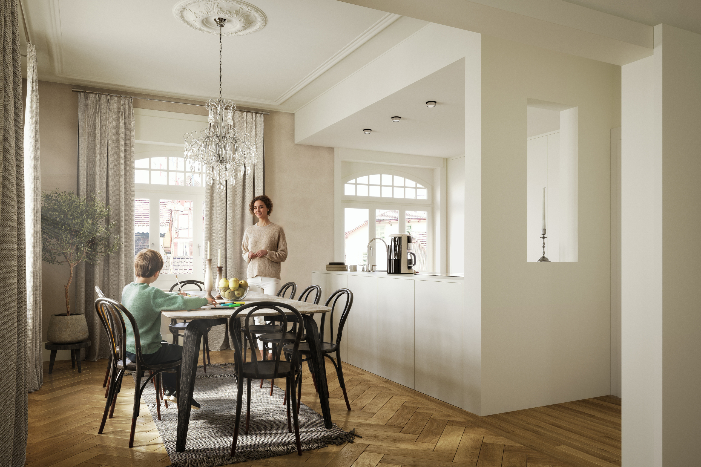
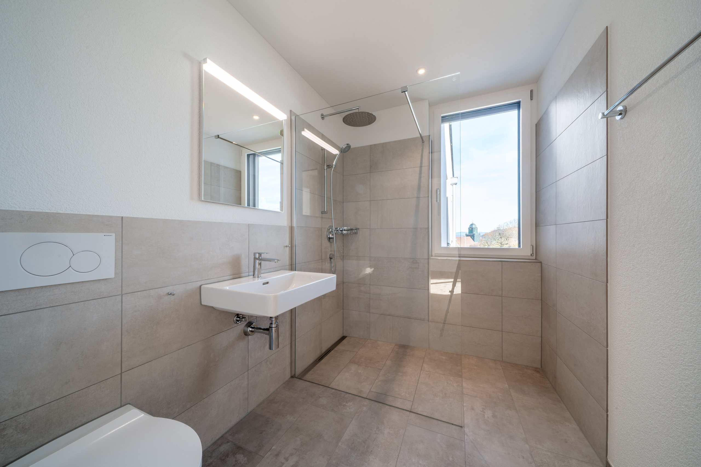
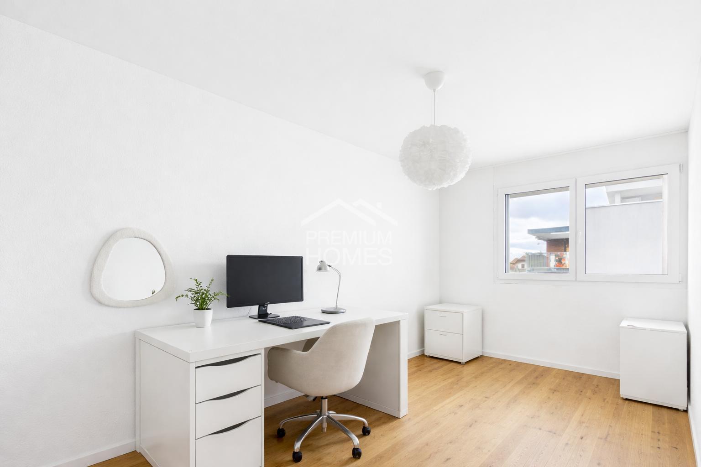
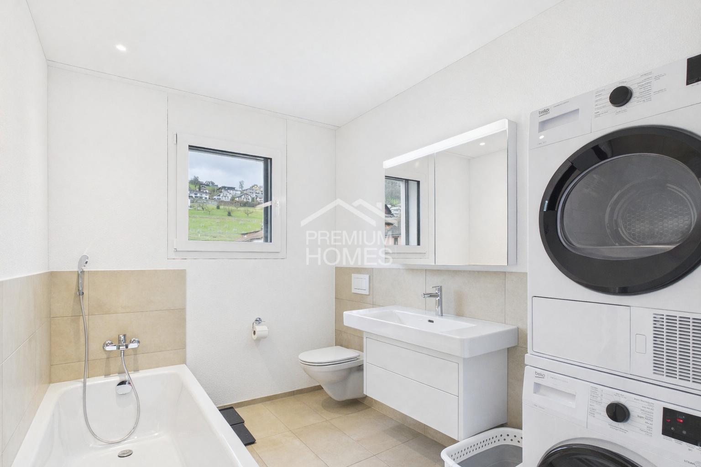
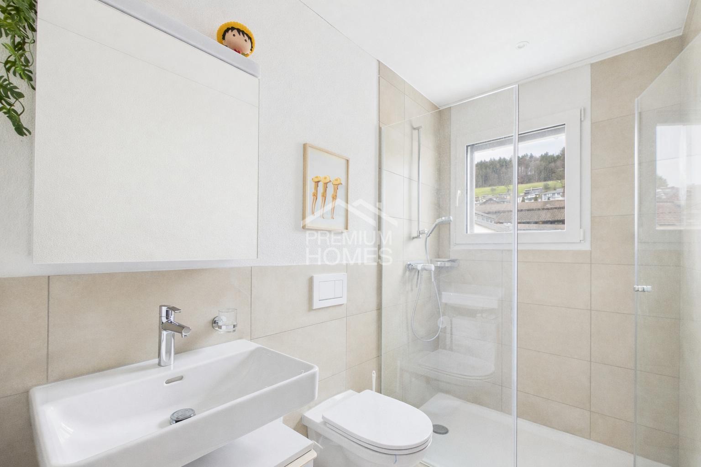
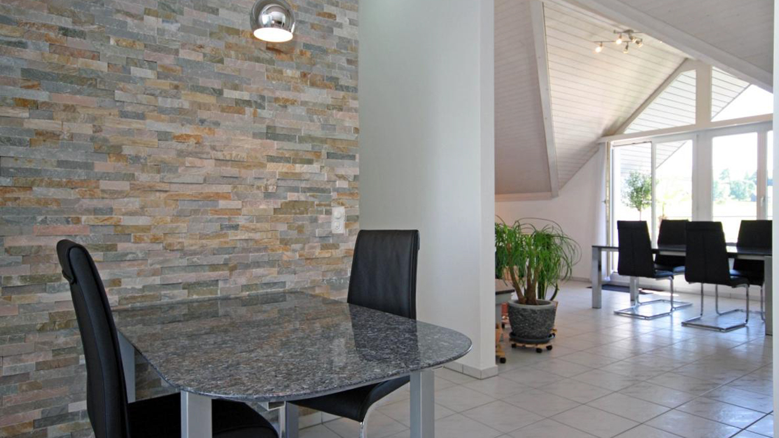
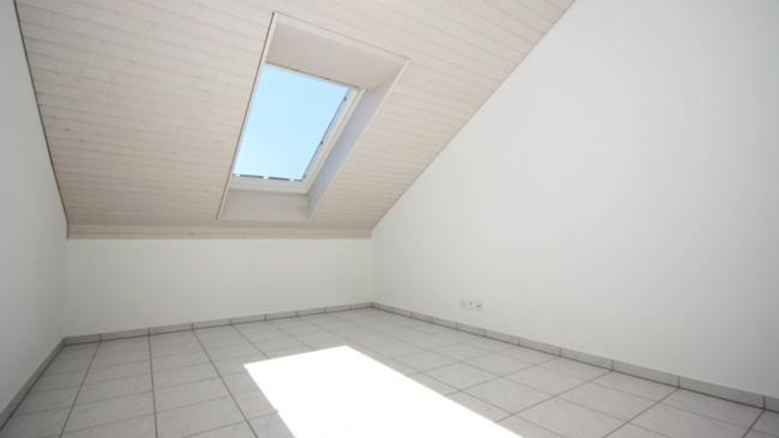
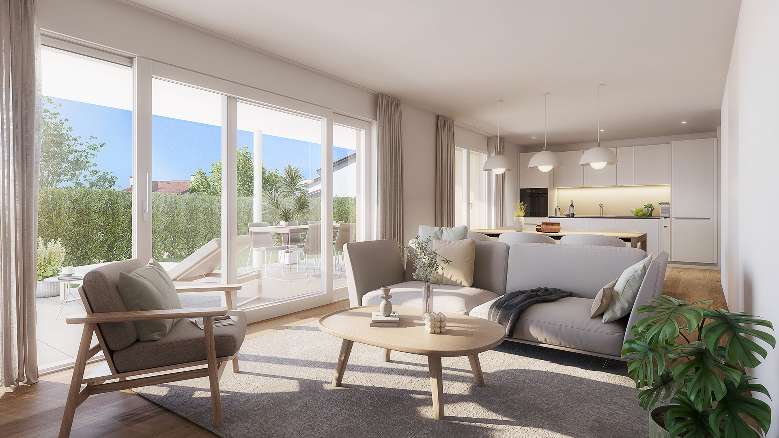
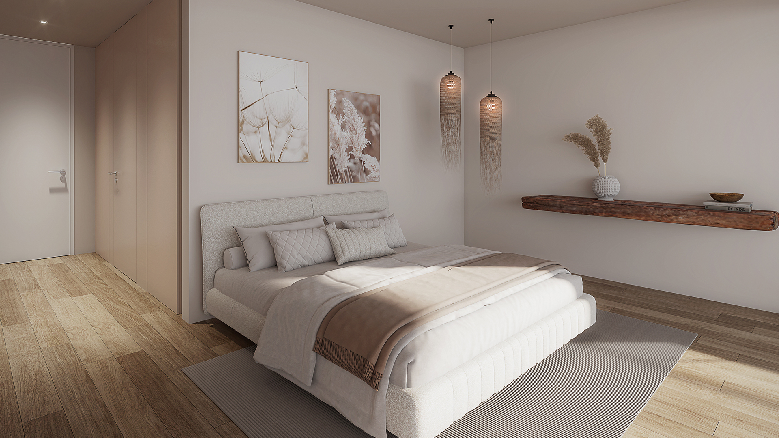
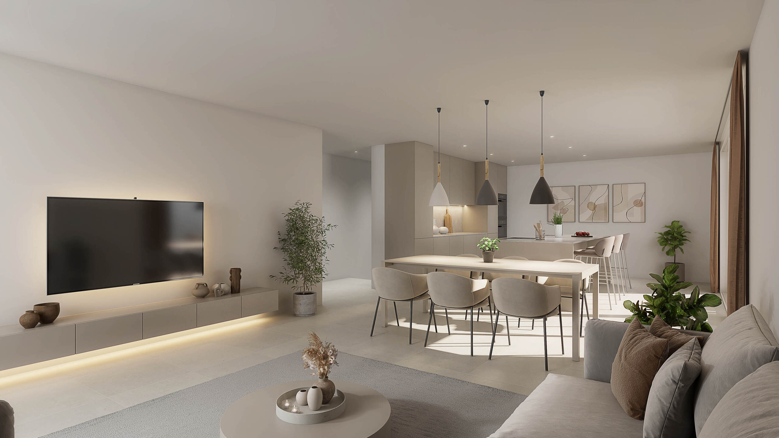
Interior view 1
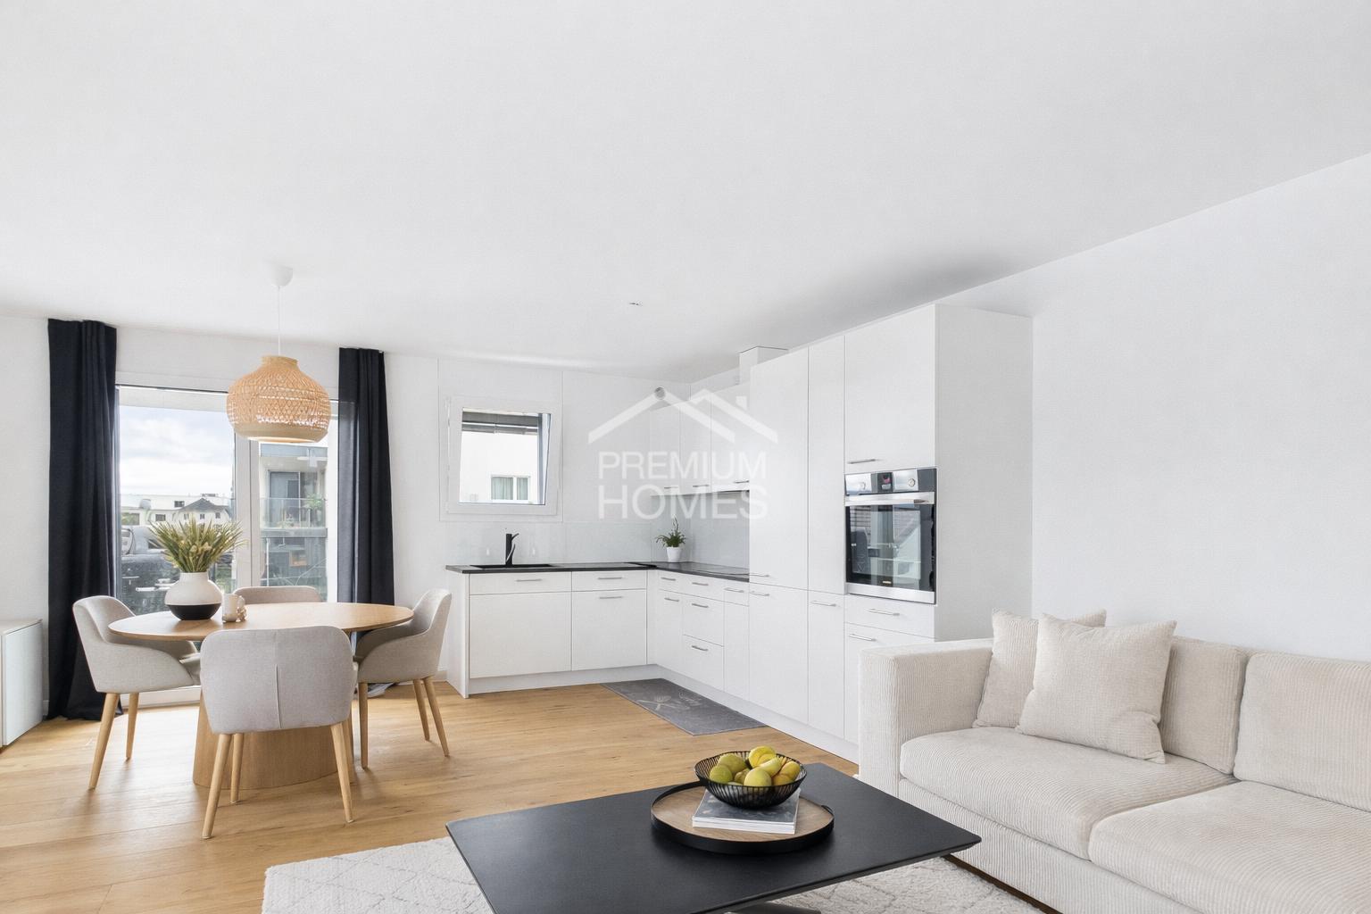
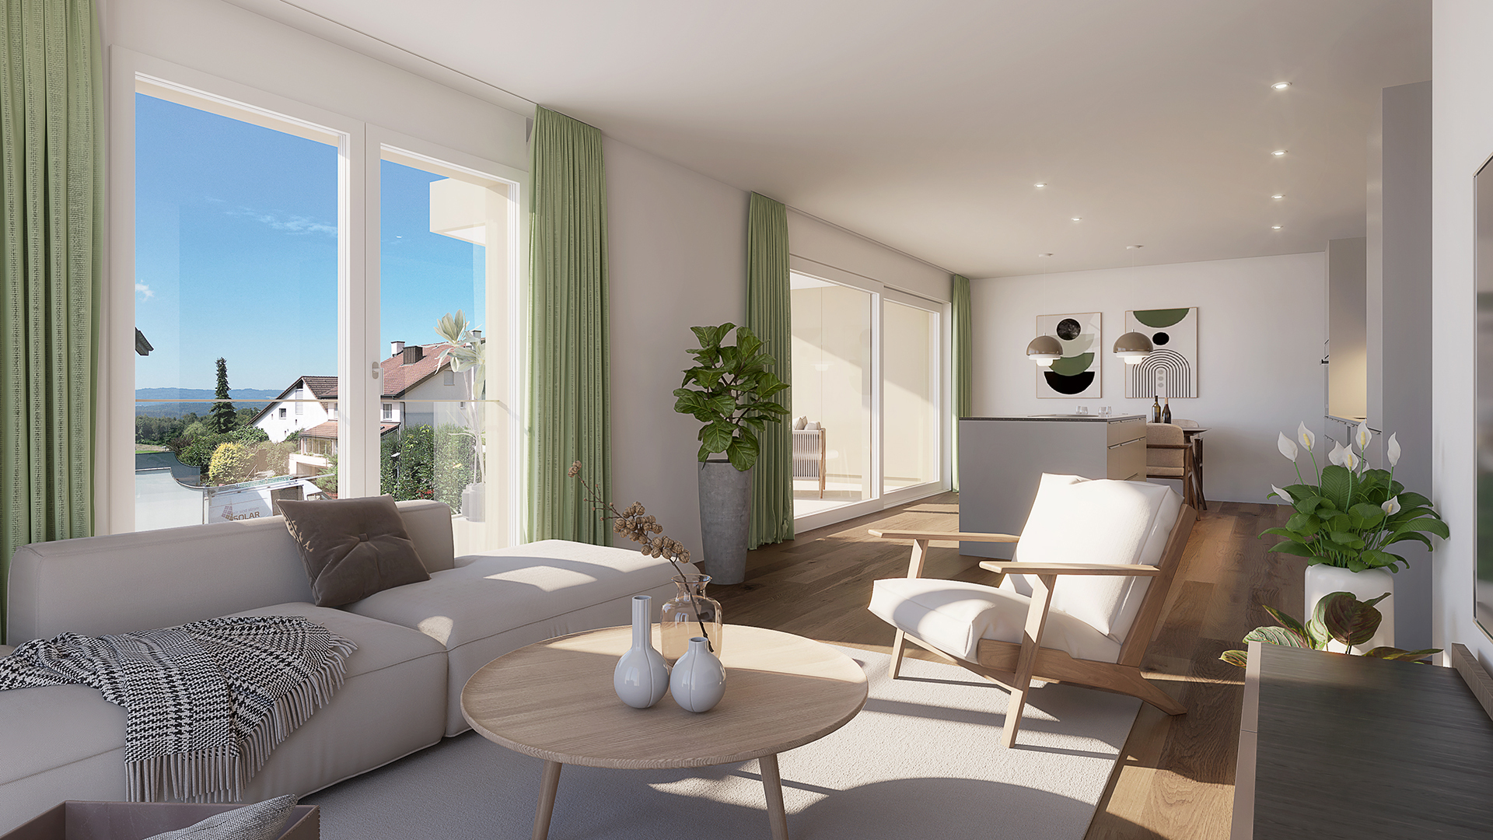
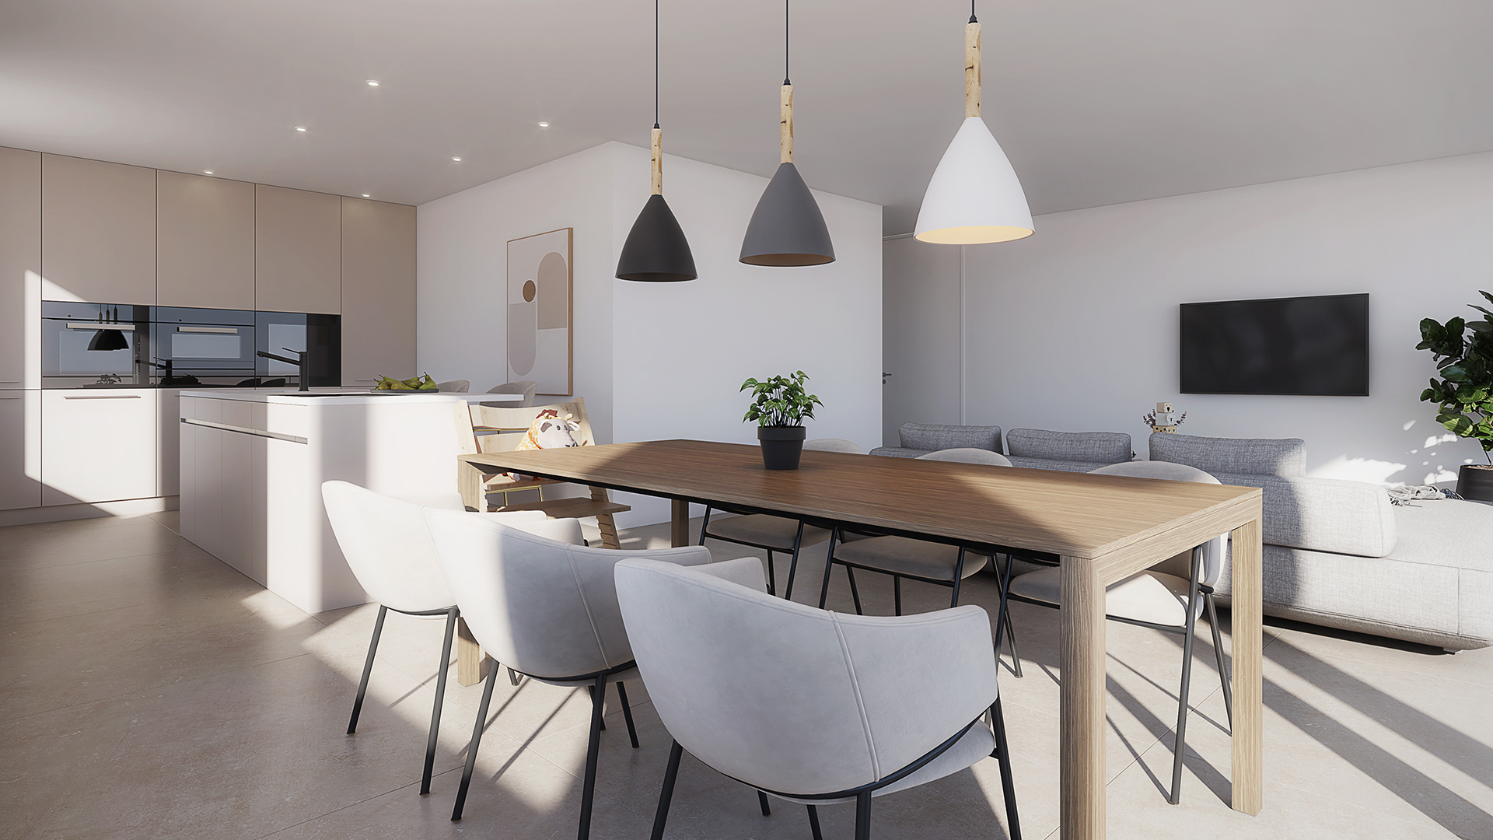
Interior view 2
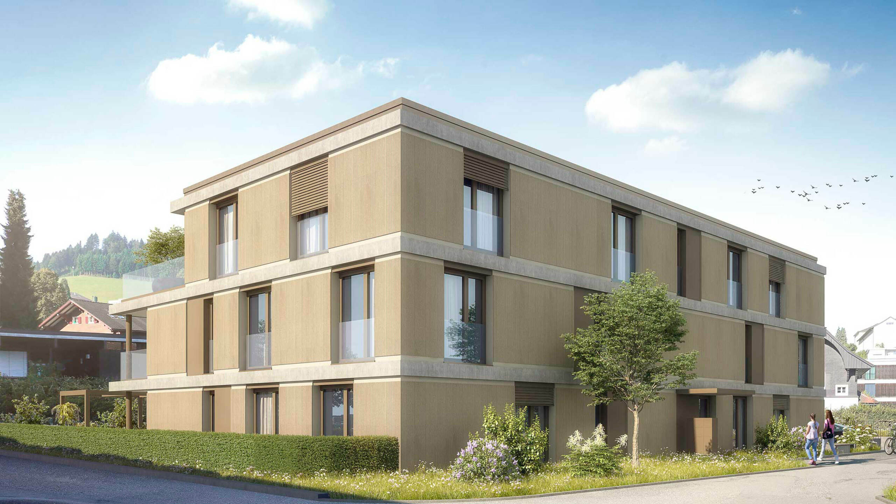
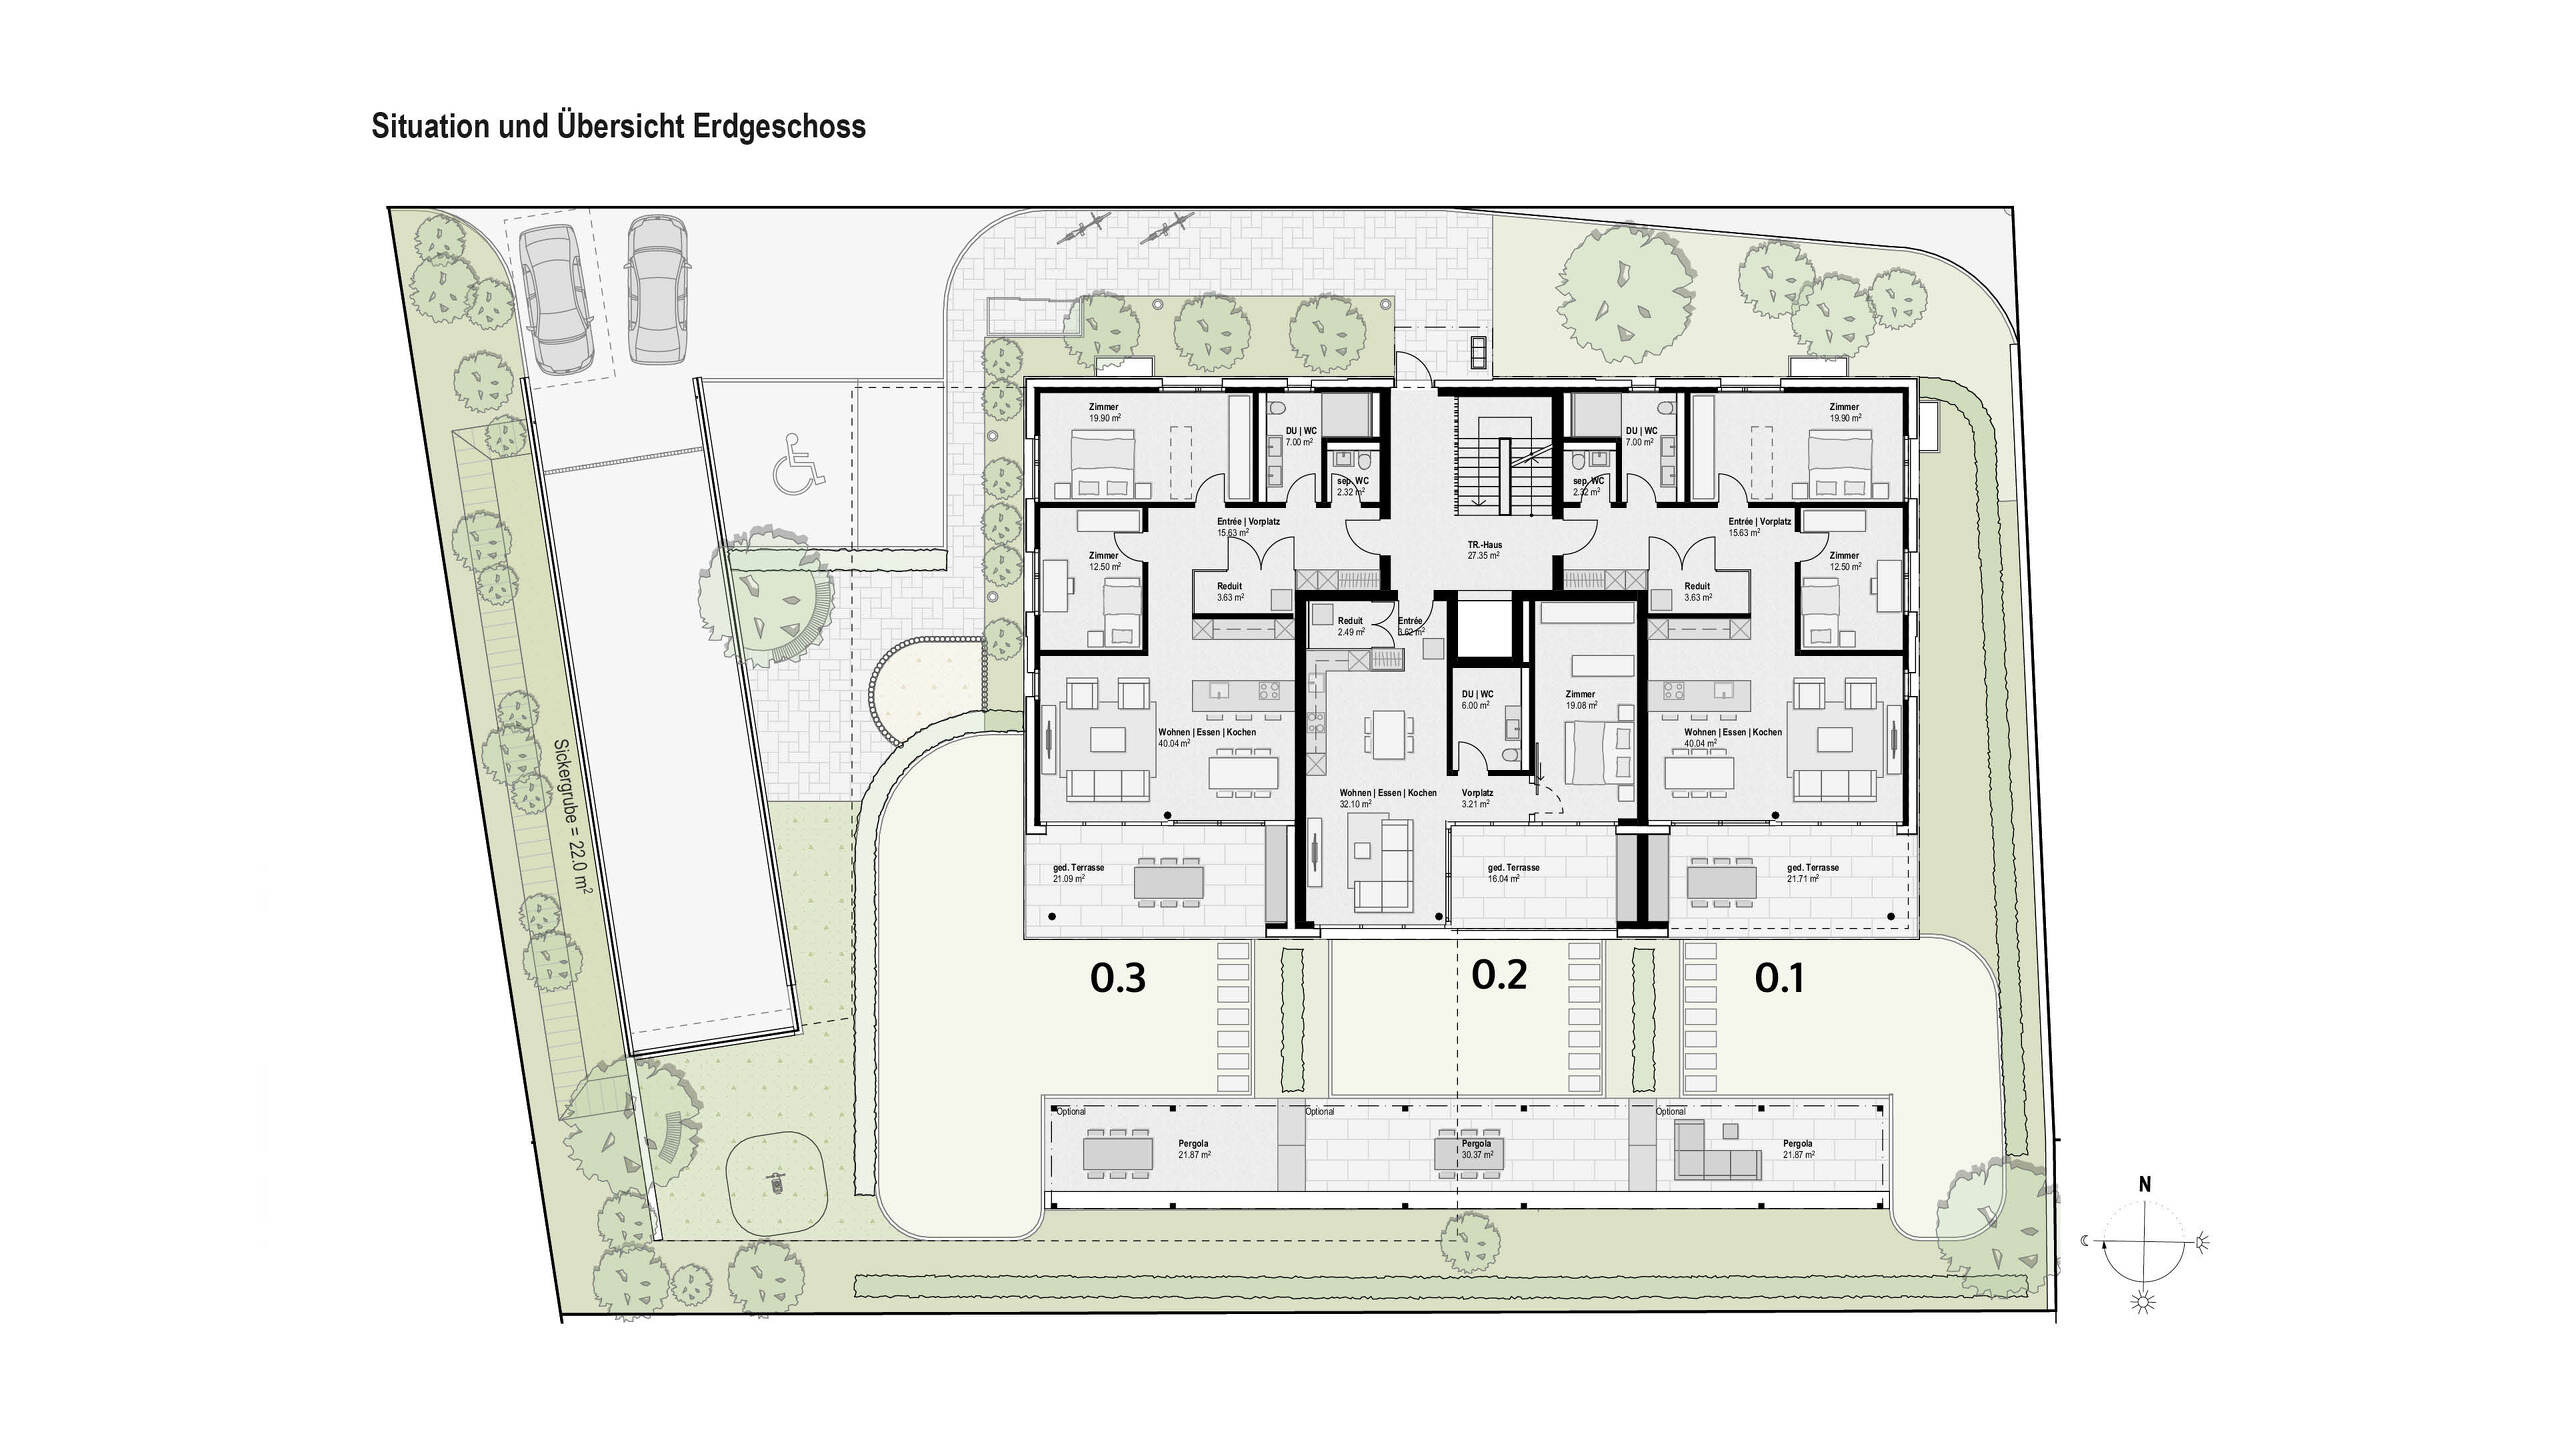
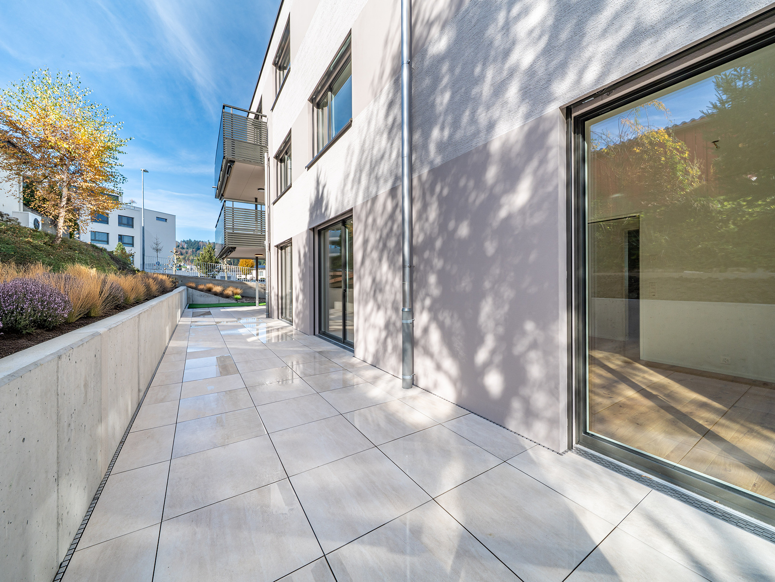
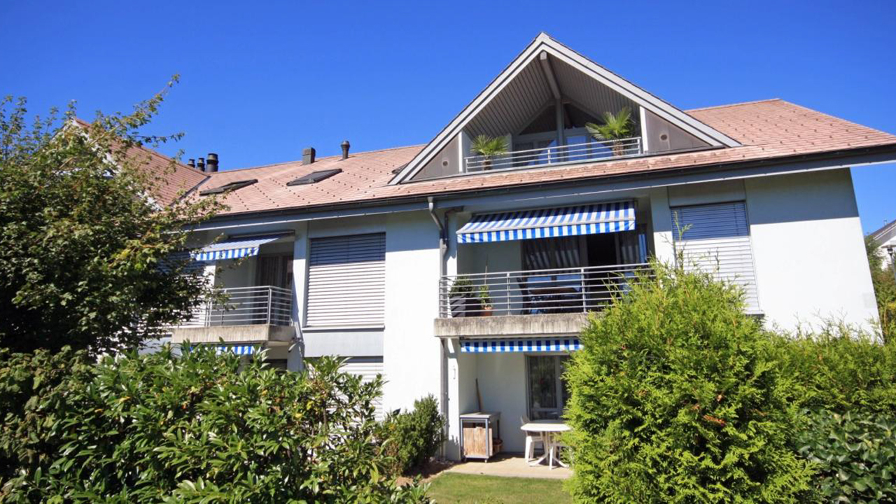
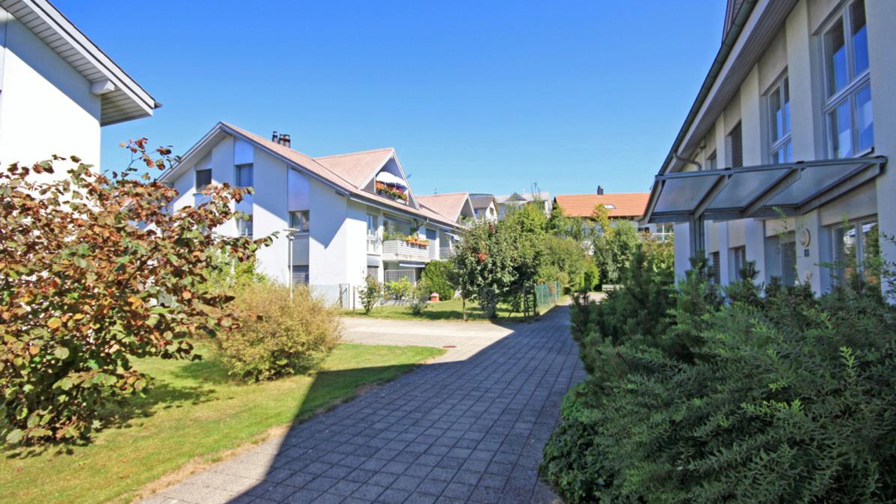
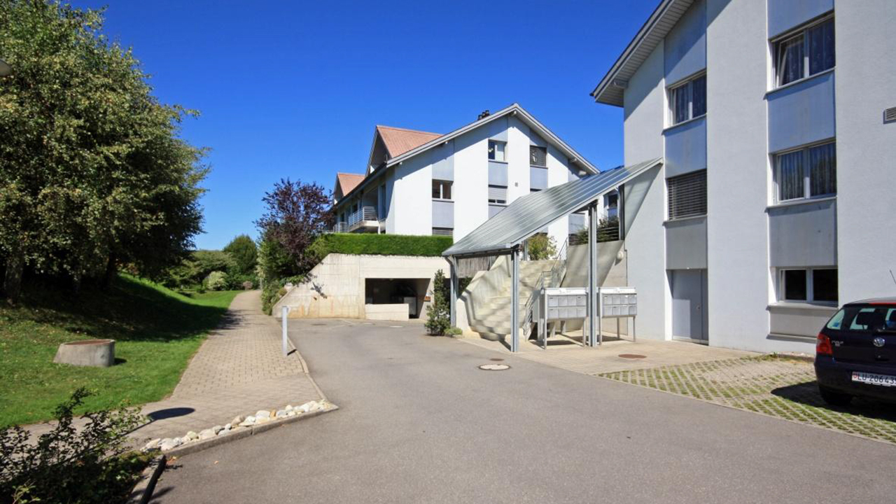
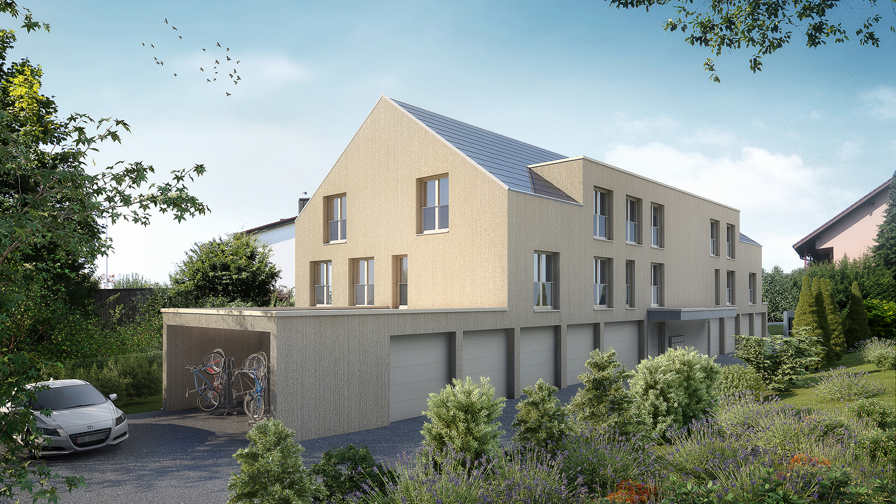
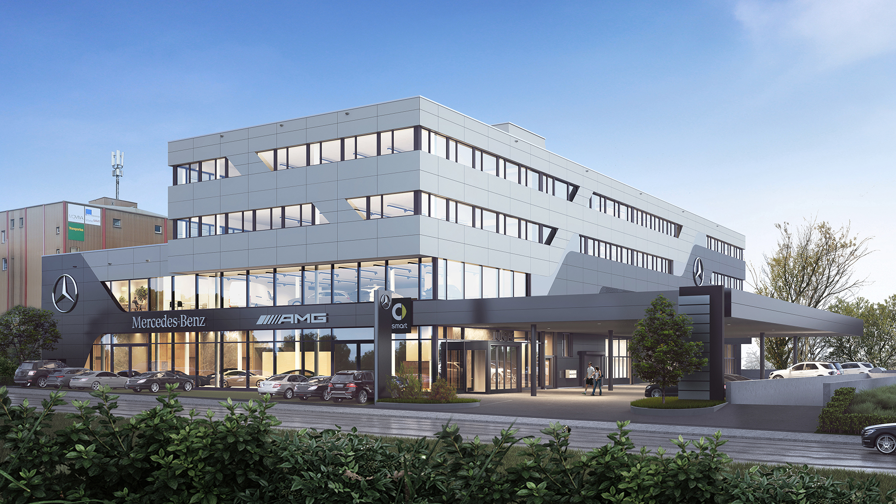
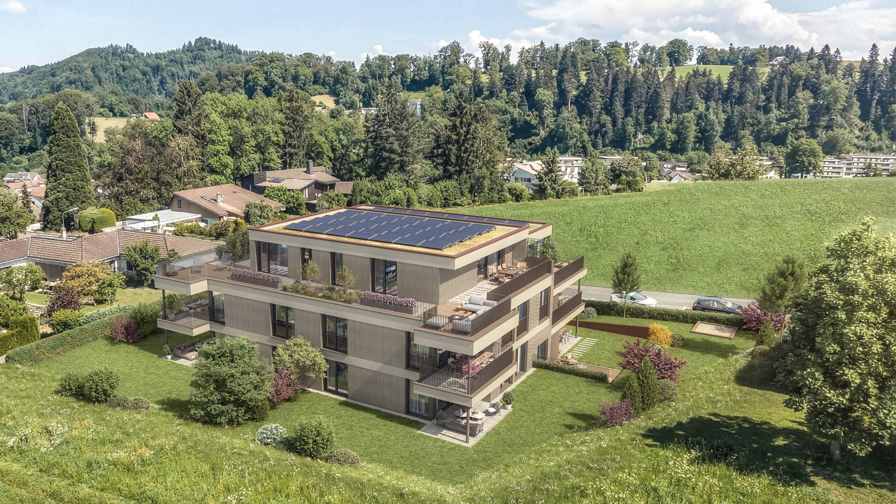
Exterior view 1
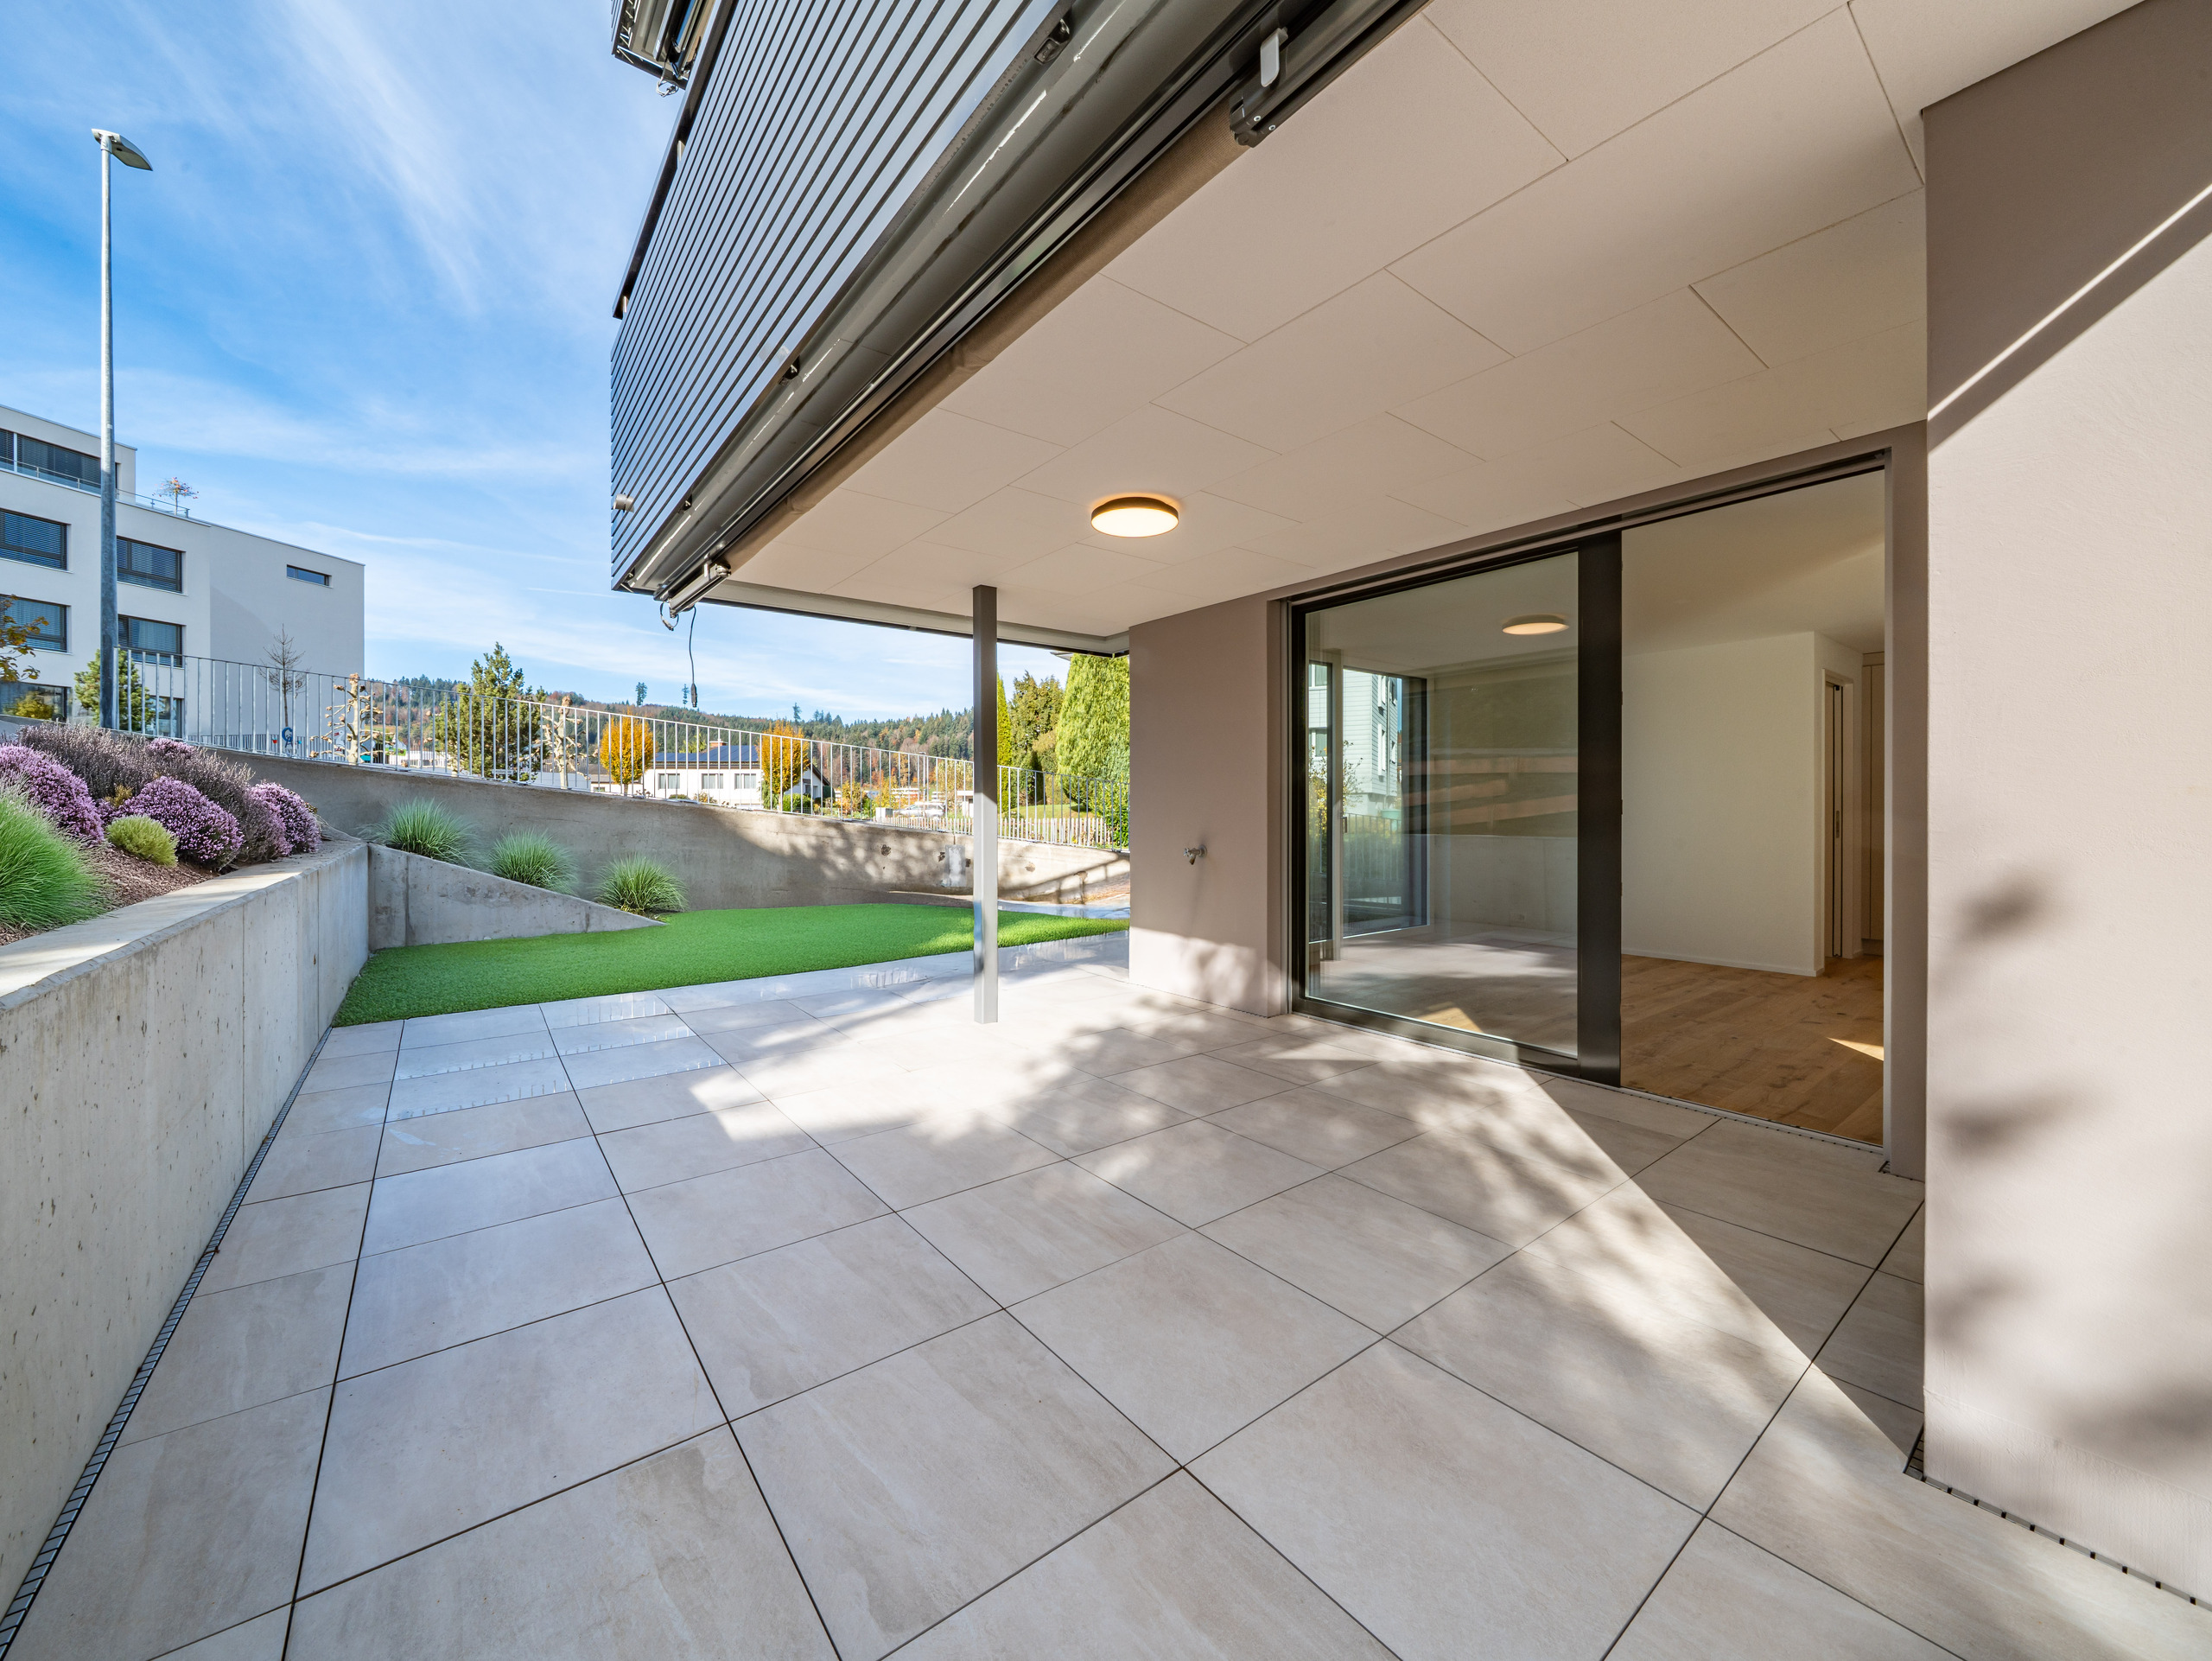
Exterior view 2
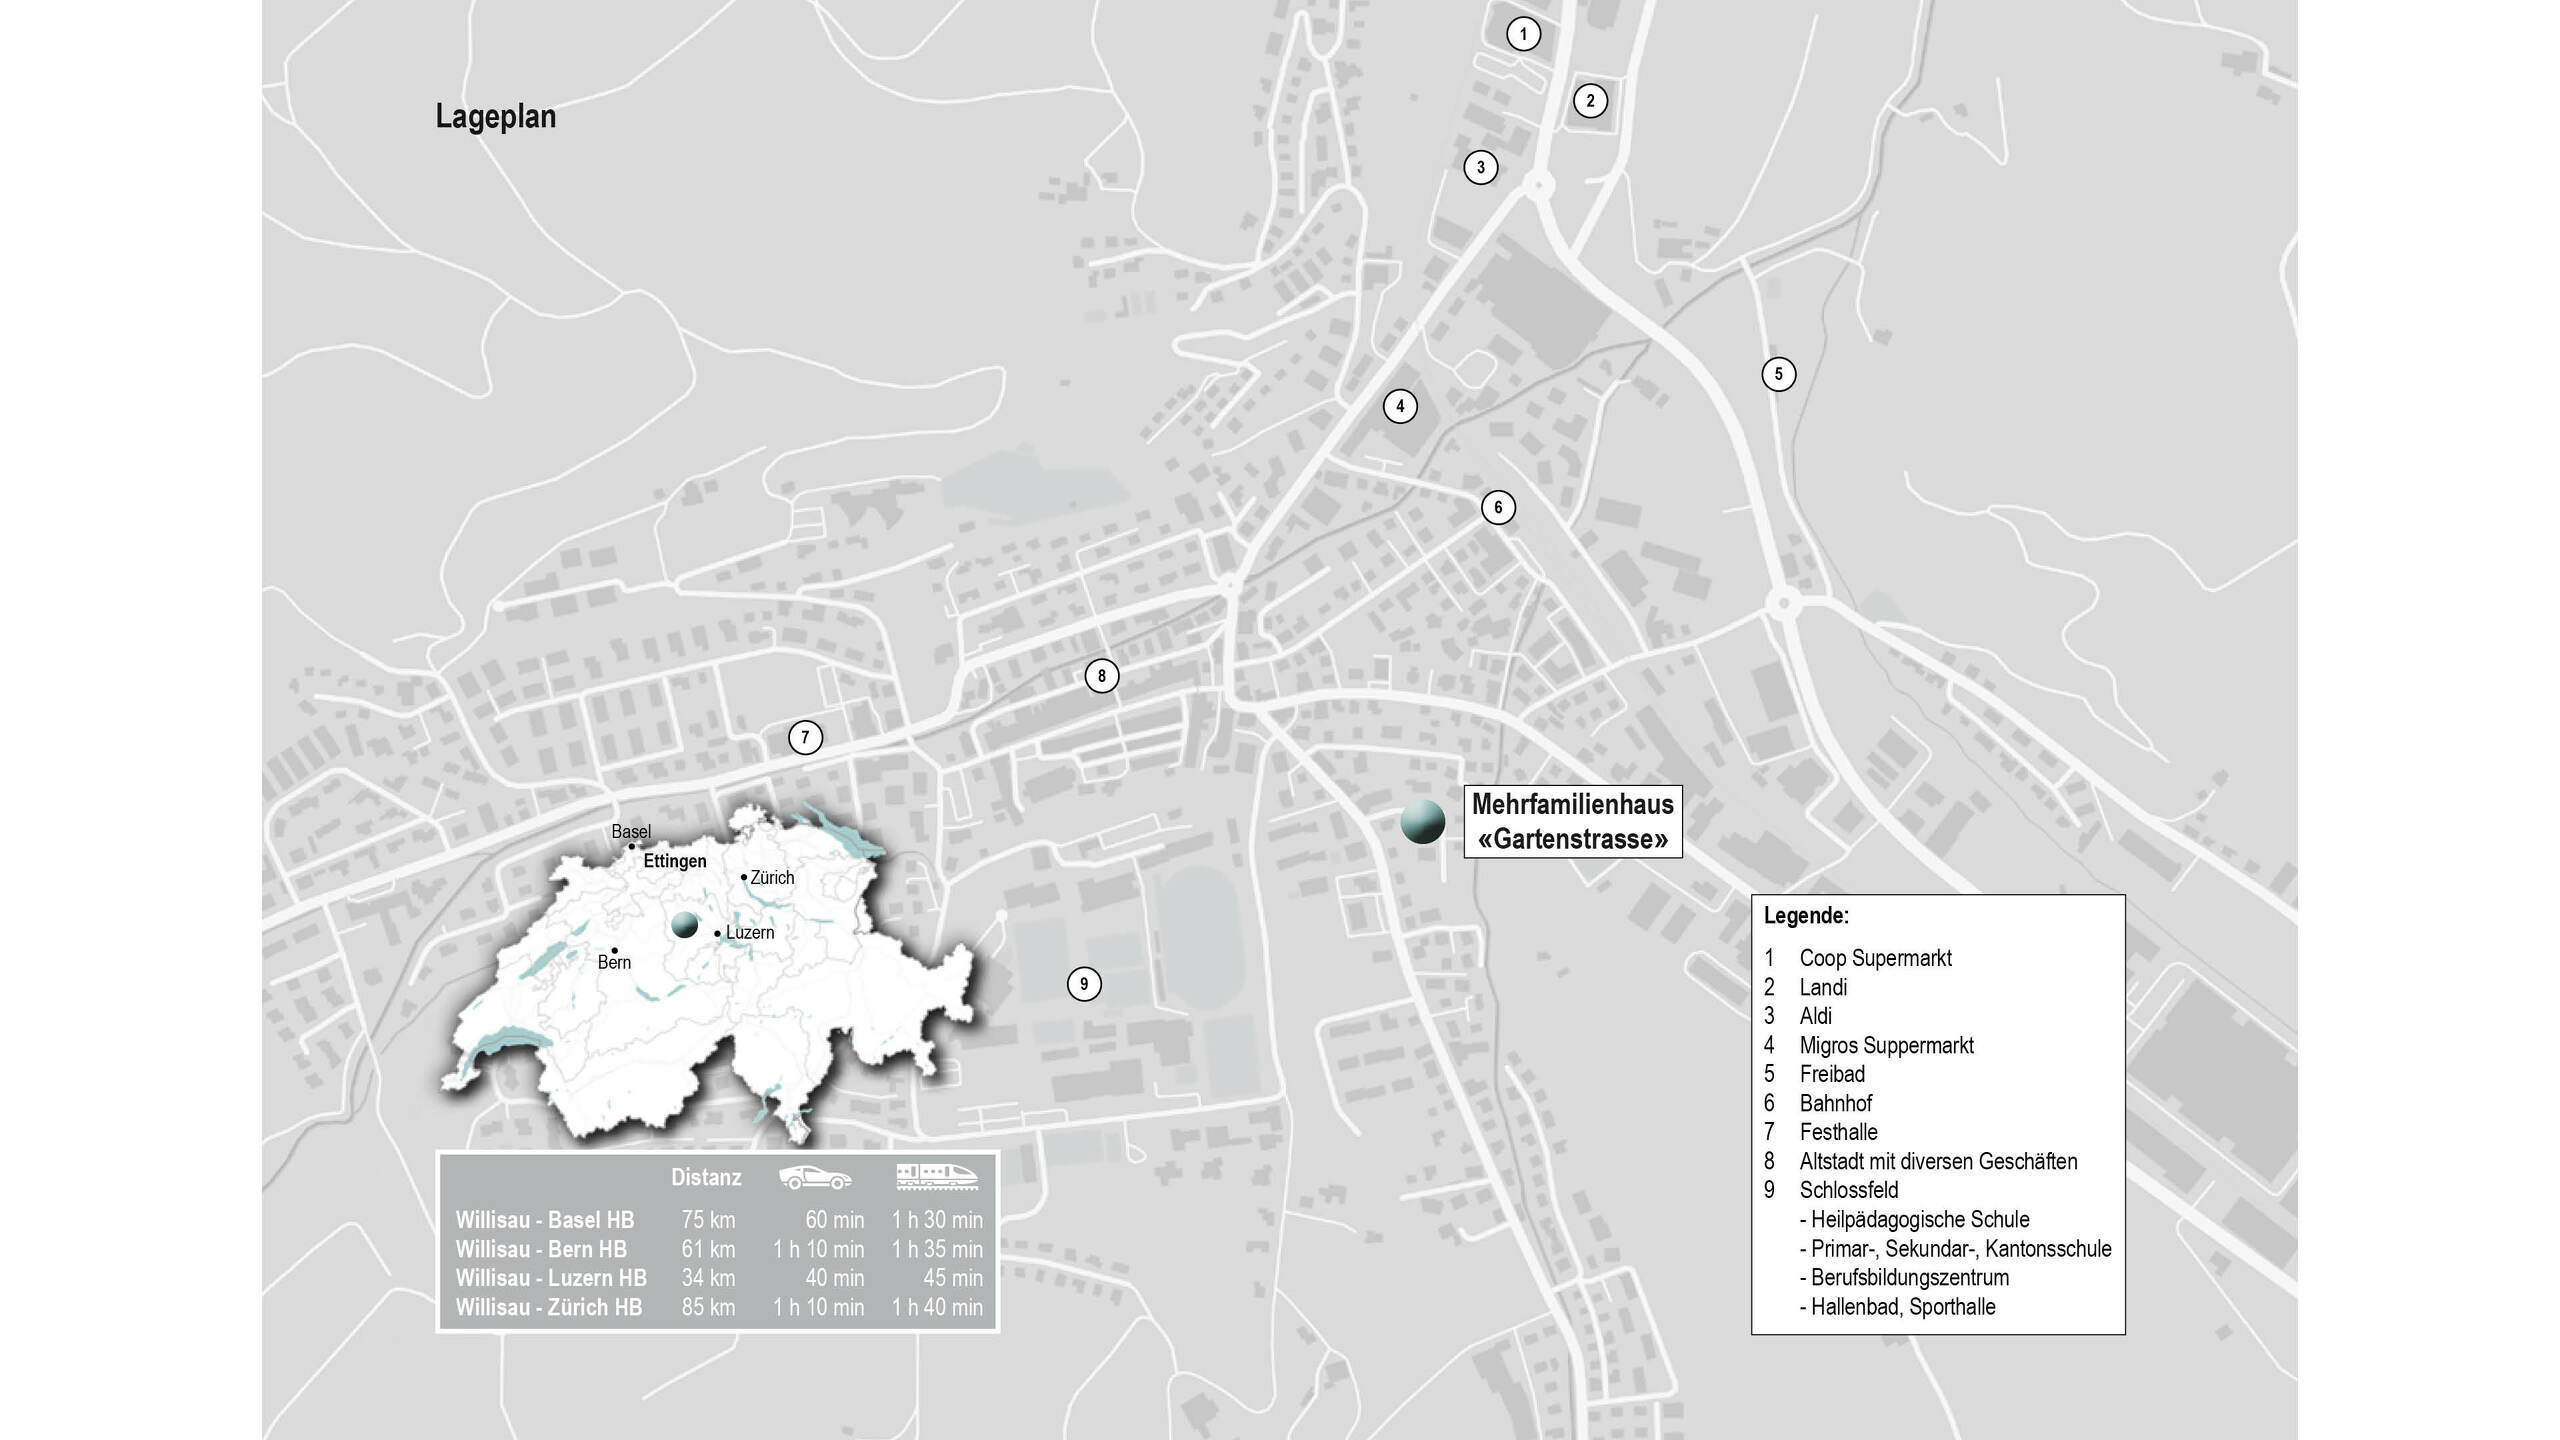
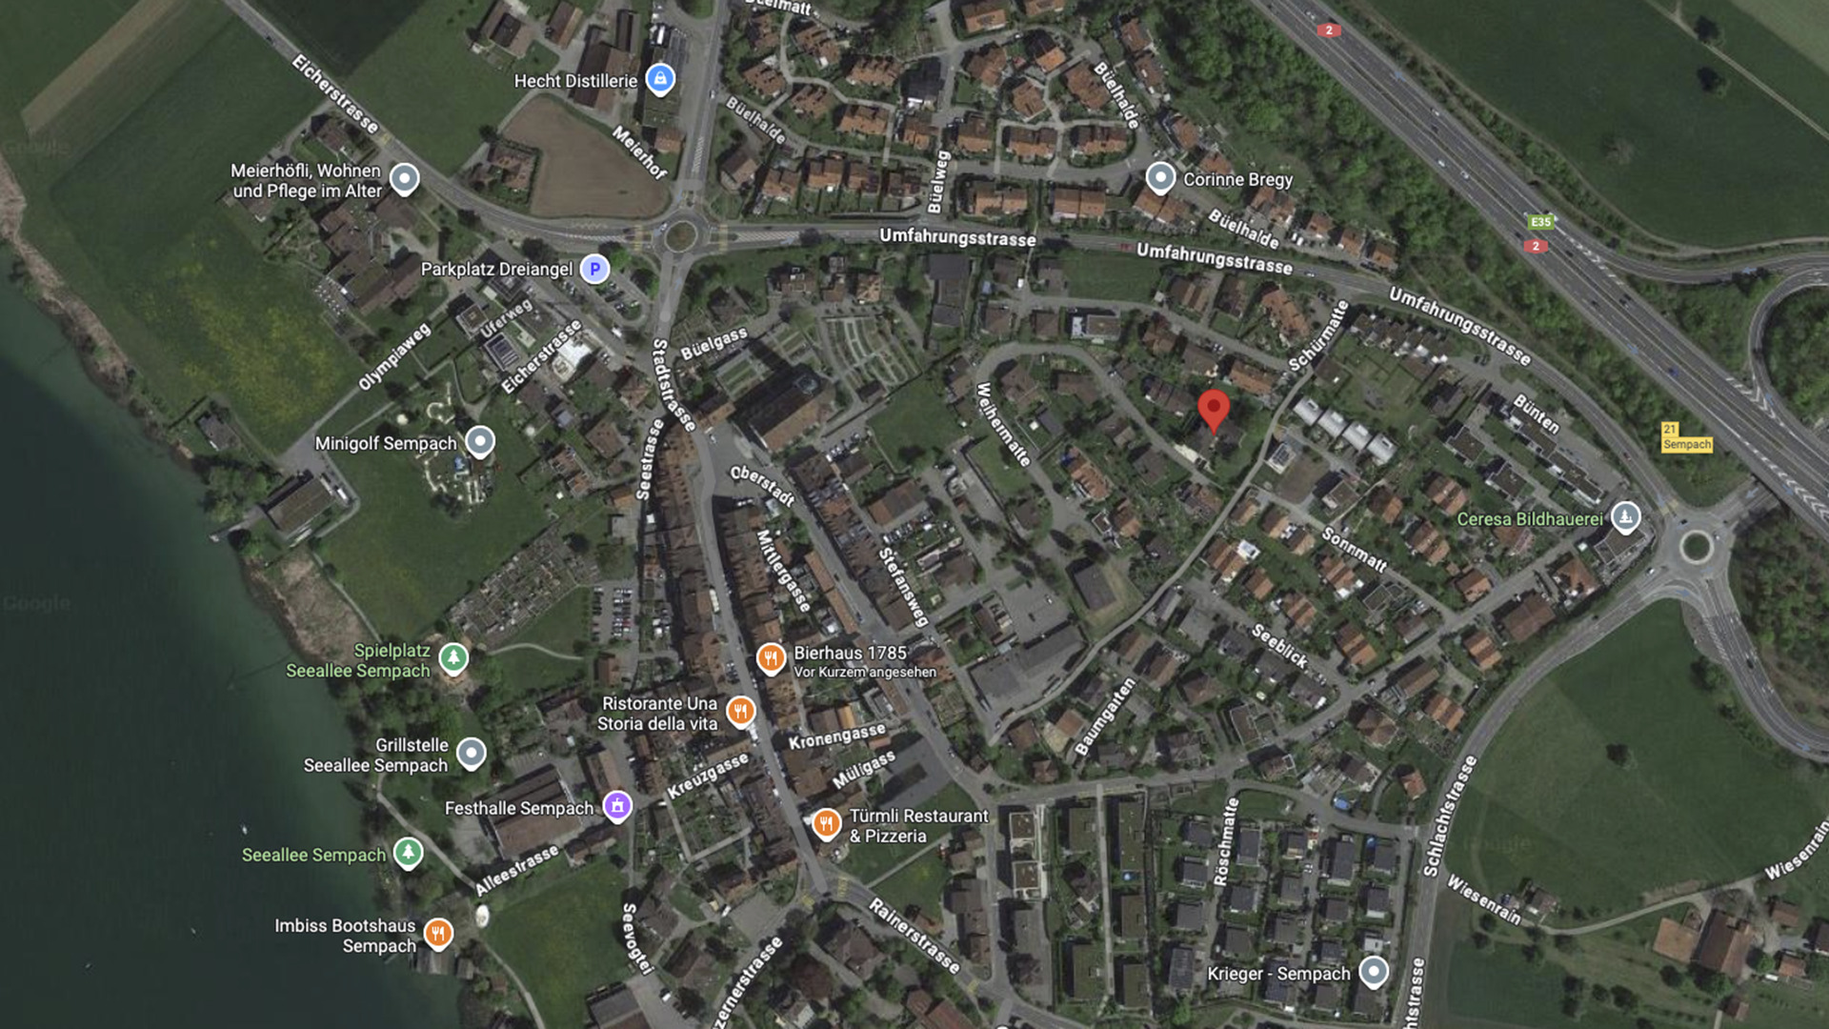
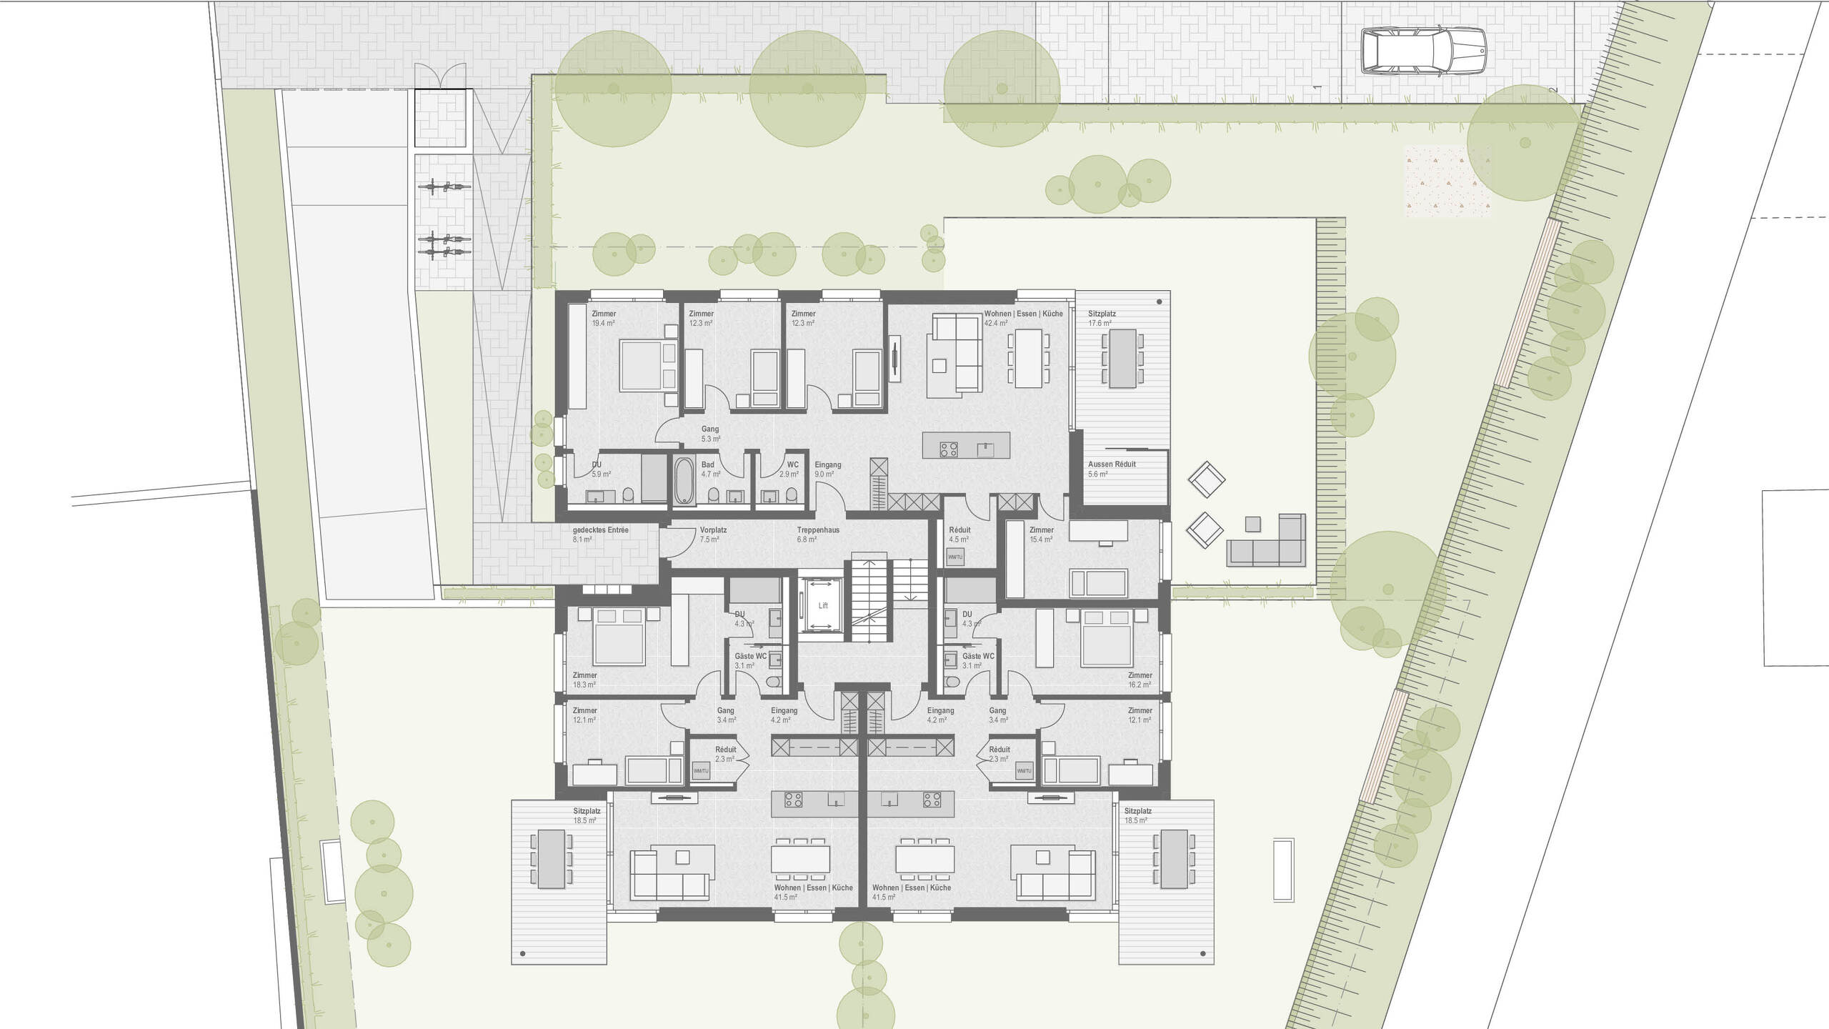
Location plan 1
Location plan 2
Location plan 3
Exterior view 3
New construction

Attic flat with 4.5 rooms on sale in Willisau - 121 m²

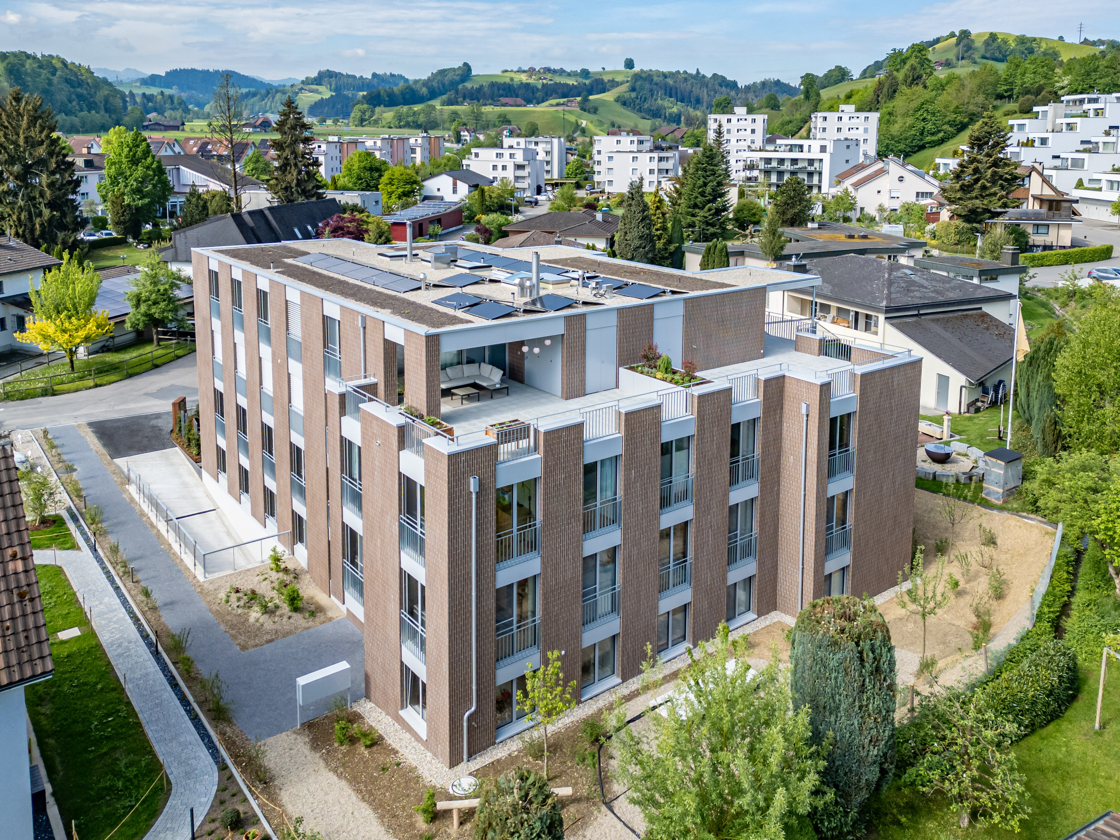
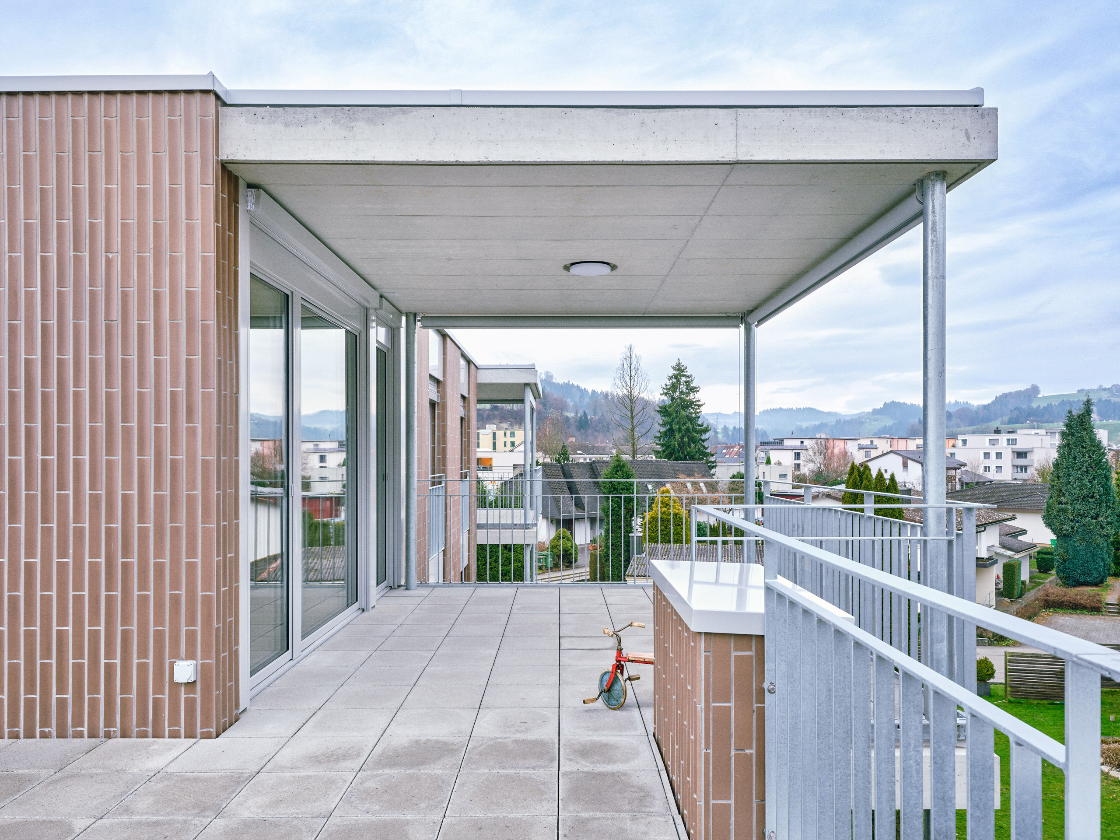
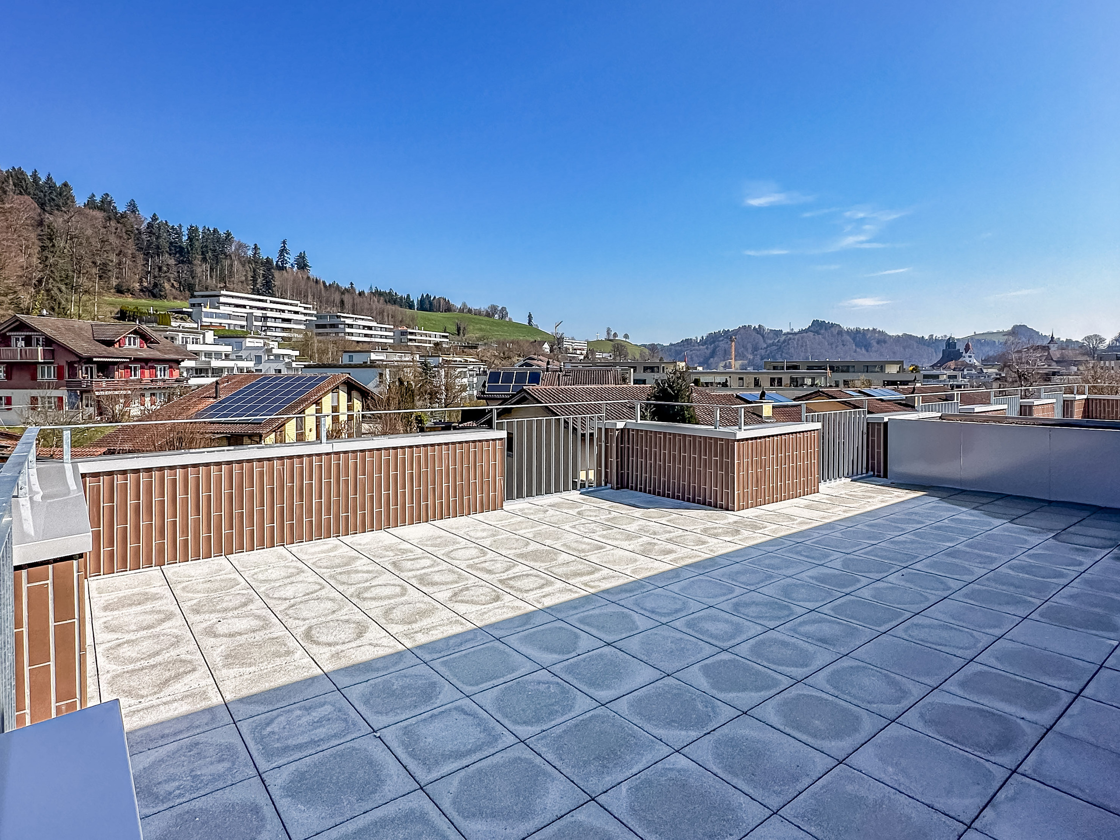
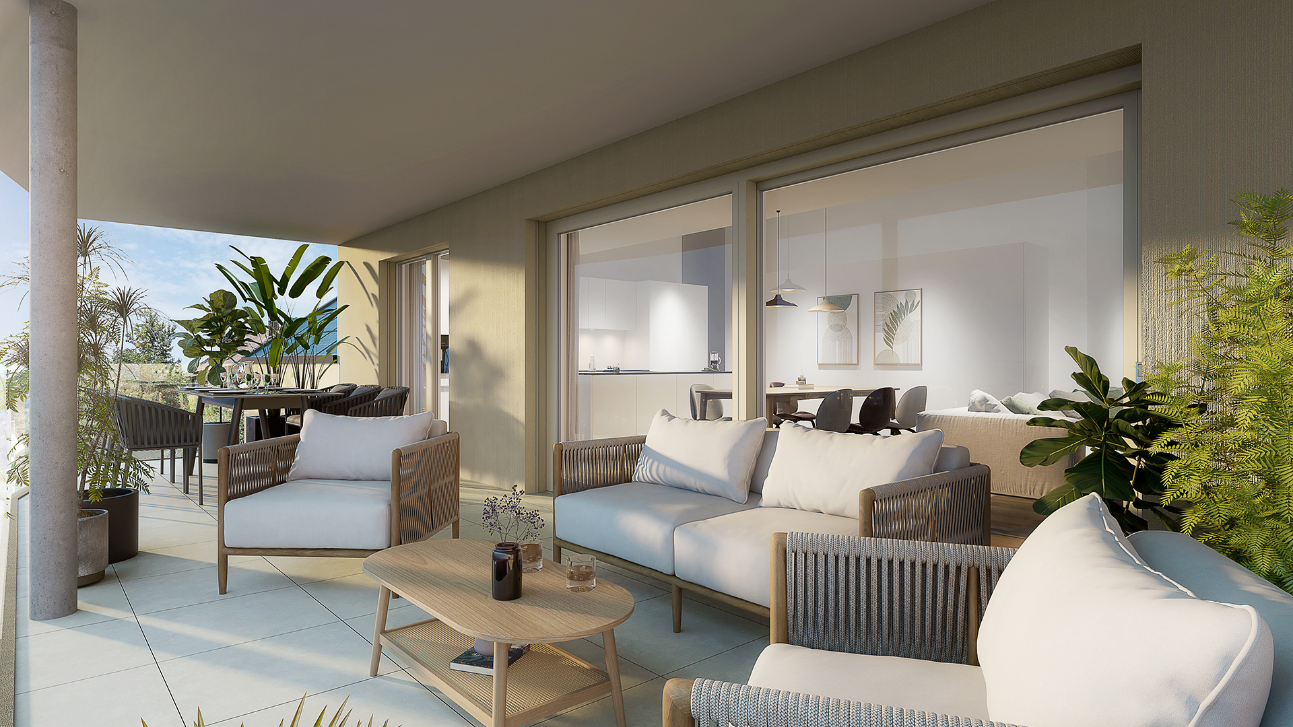
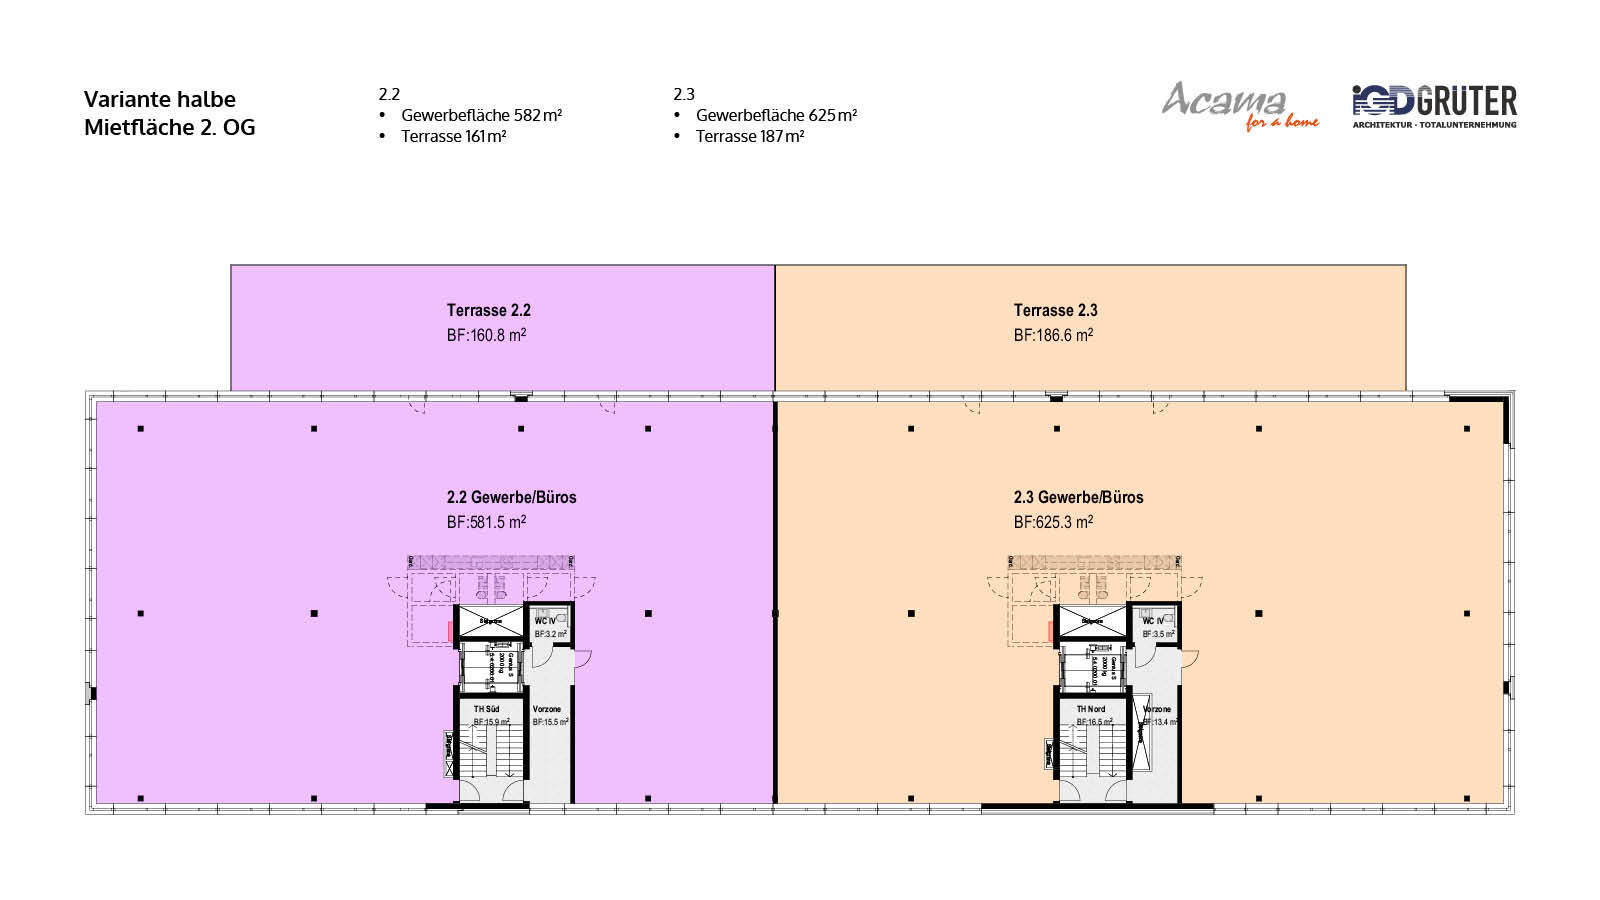
4.5 room attic apartment with 133 m² terrace

Rooms4.5
Living area~ 121 m²
FloorAttic
AvailabilityTo agree
PDF Dossier
Add to favoritesRemove from favorites

Localisation

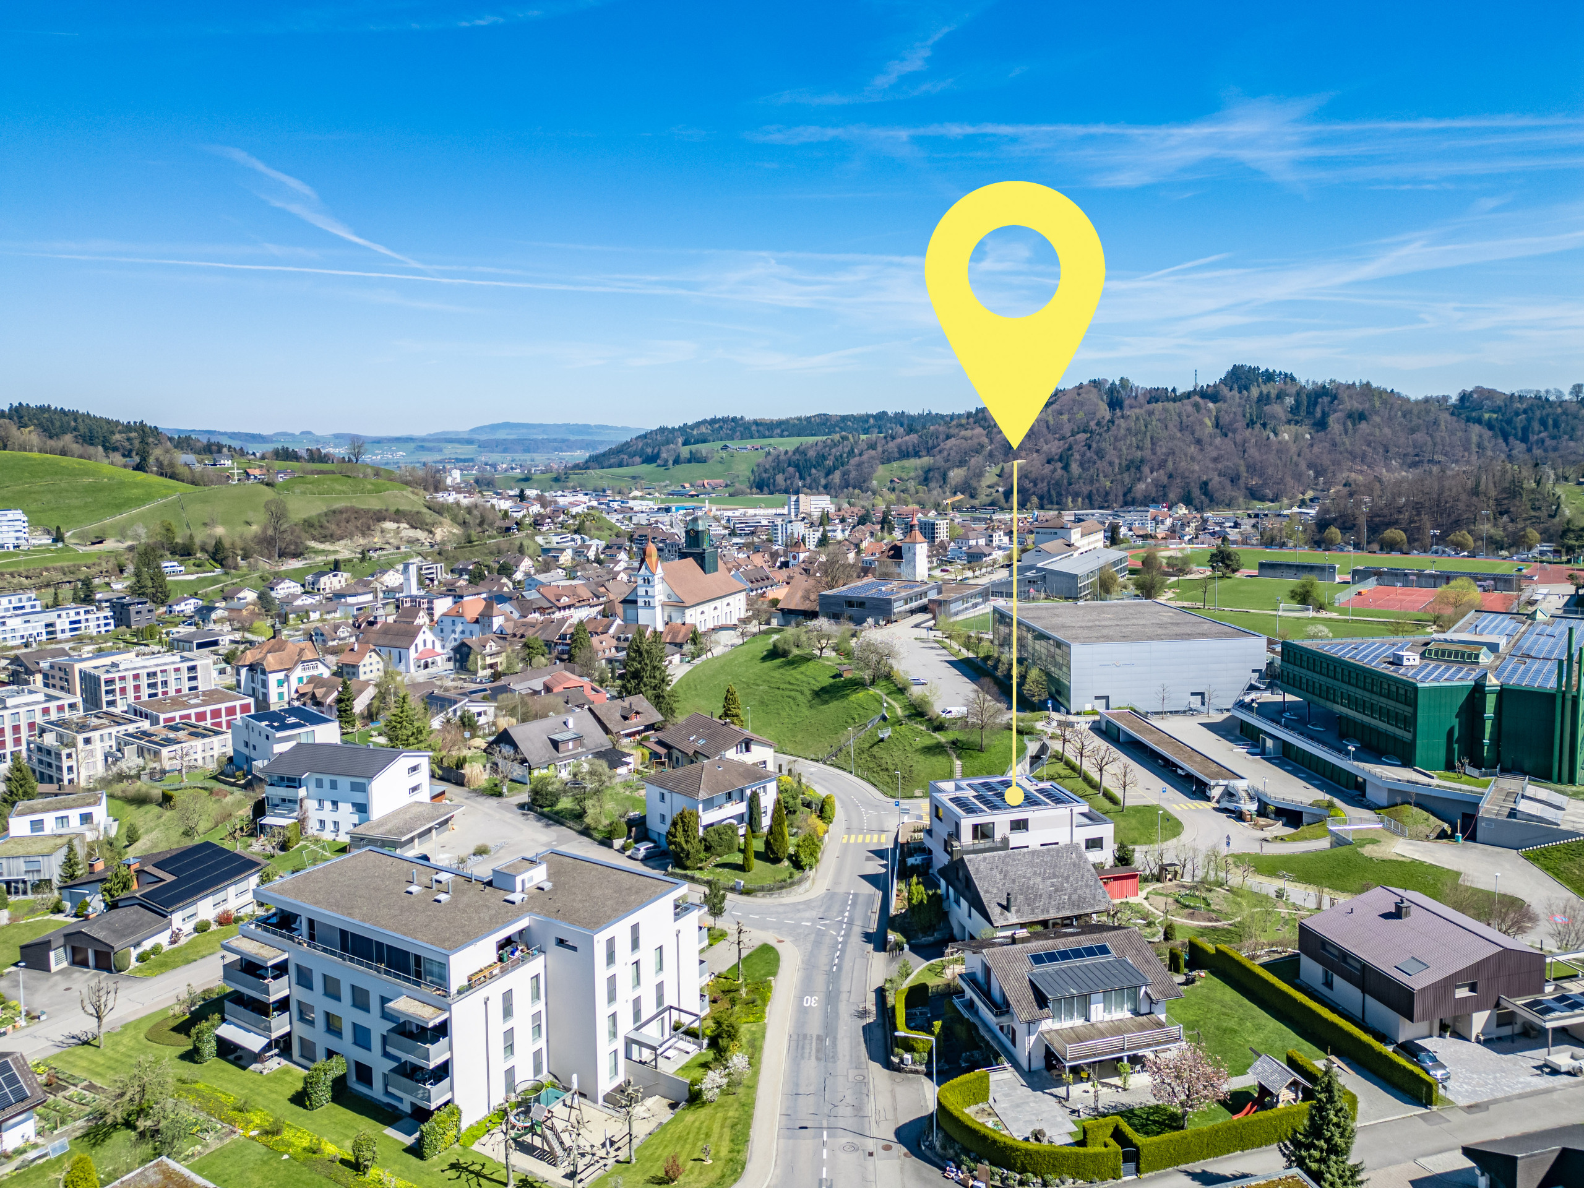
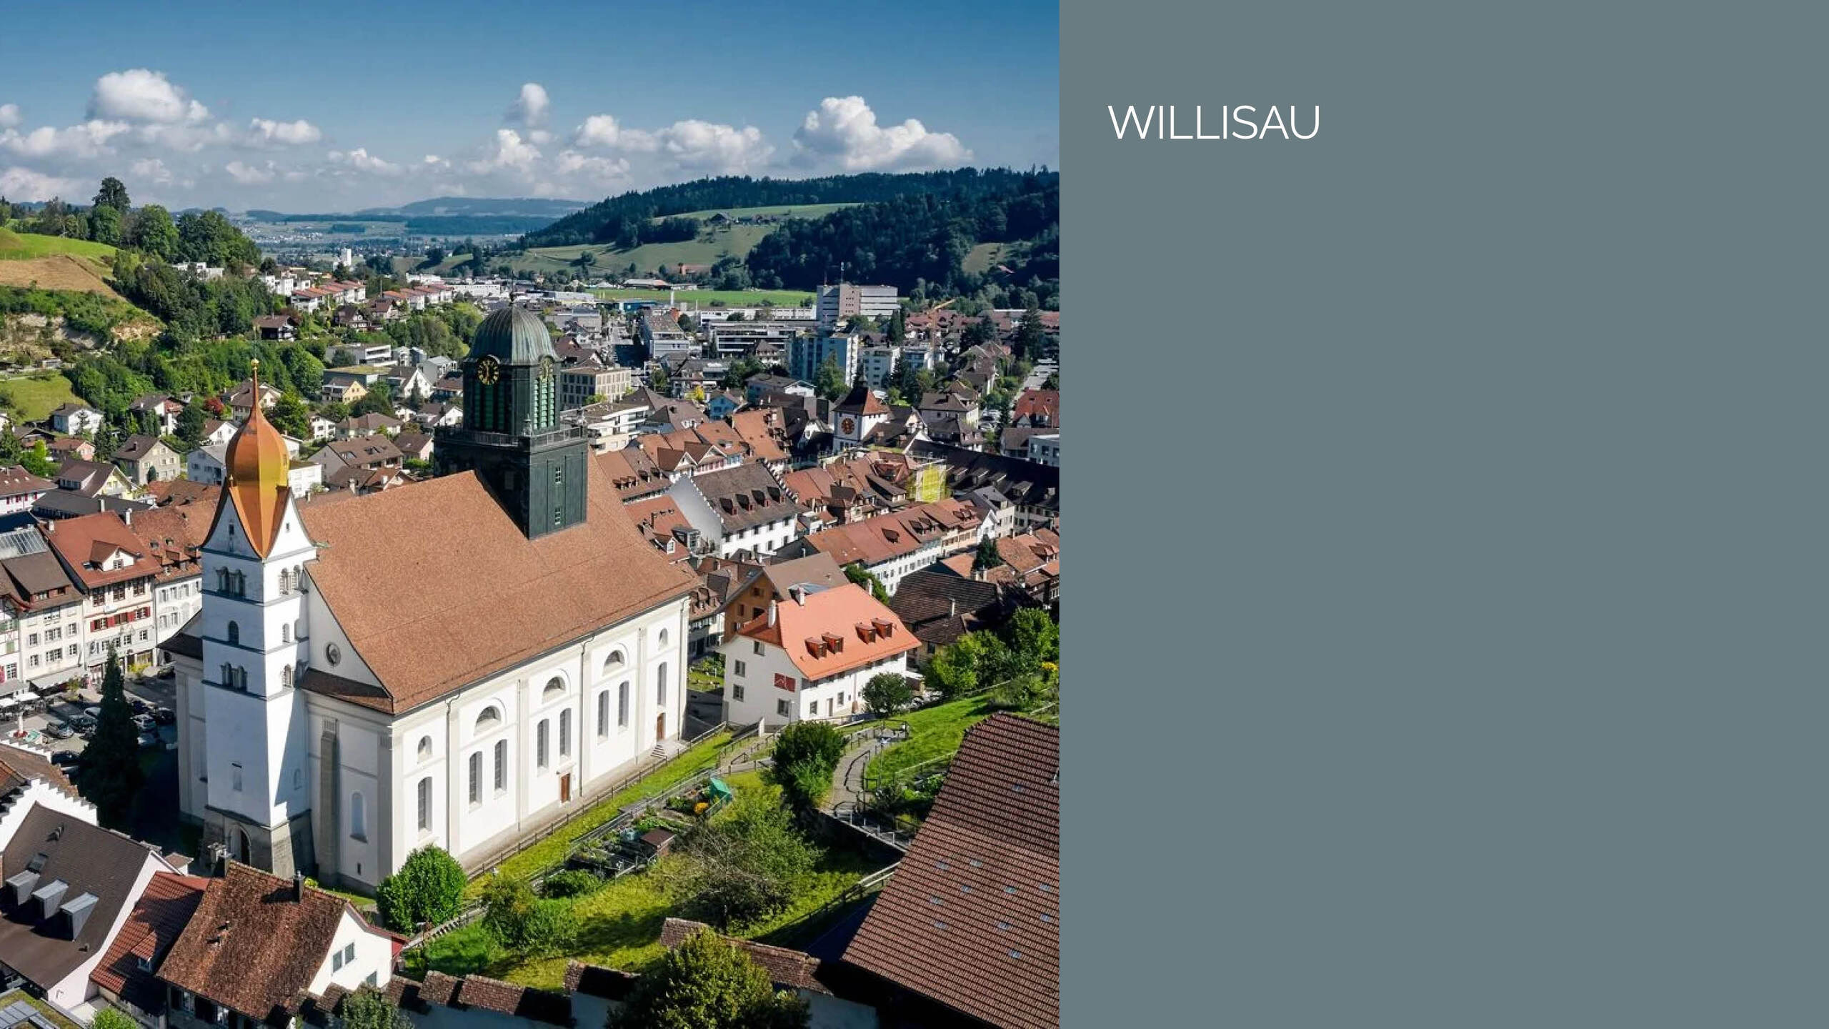
Kalchtarenstrasse 4, 6130 Willisau

Characteristics

Reference
2026-01-C1-2406_W2.2
Availability
To agree
Bathrooms
2
Year of construction
2027
Rooms
4.5
Bedrooms
3
Floor
Attic
Flats
8
Number of terraces
1
Heating types
Free cooling, Heat pump
Heating installation
Floor
Cellar surface
~ 10 m²
Domestic water heating system
Heat pump
Condition of the property
New
Standing
Standard
Living area
~ 121 m²
Terrace surface
~ 133 m²
Number of toilets
1
Parking places
Yes, optional

Description

Text translated from german, see original
Original text in german, translate to English.

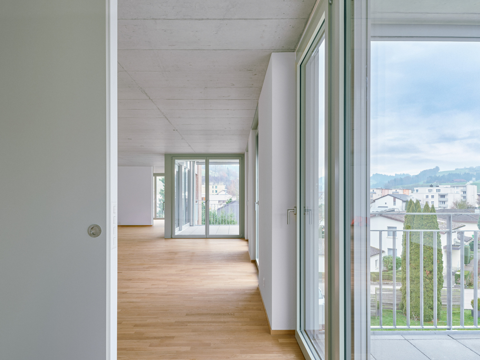
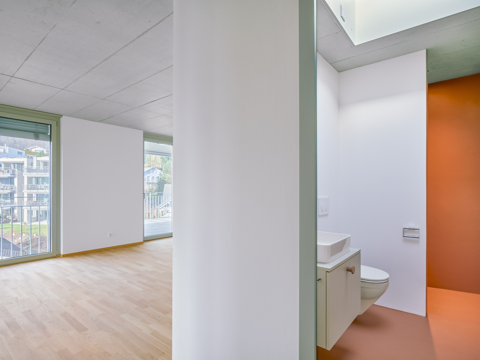
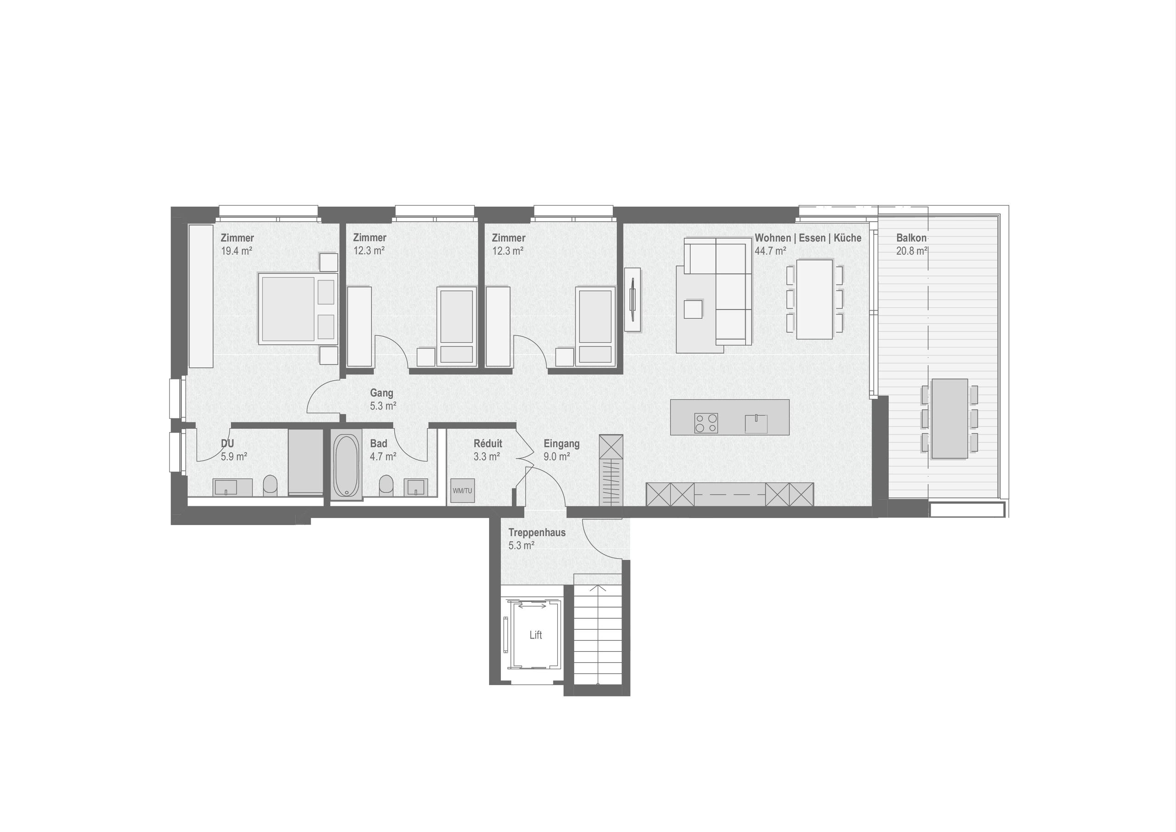
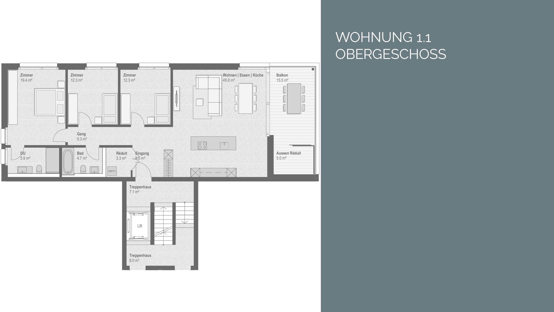
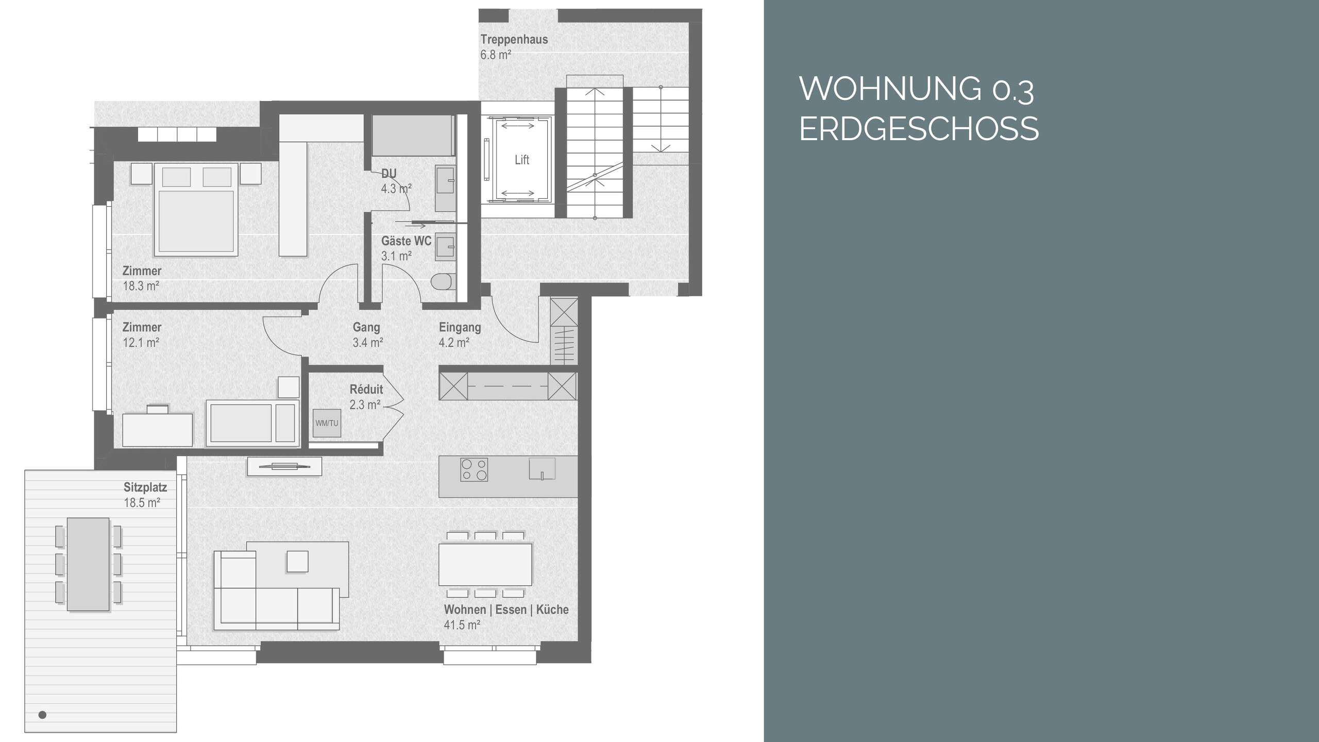
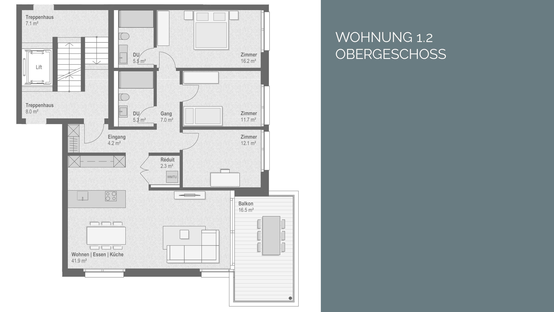
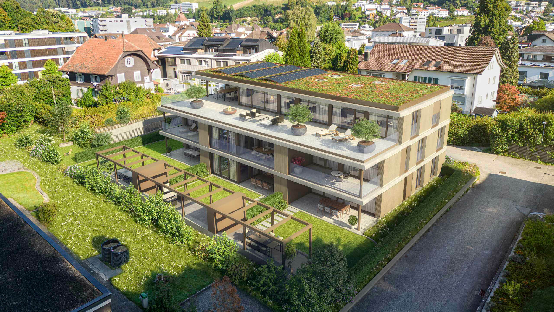
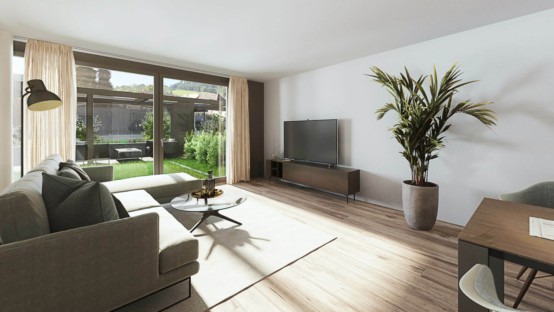
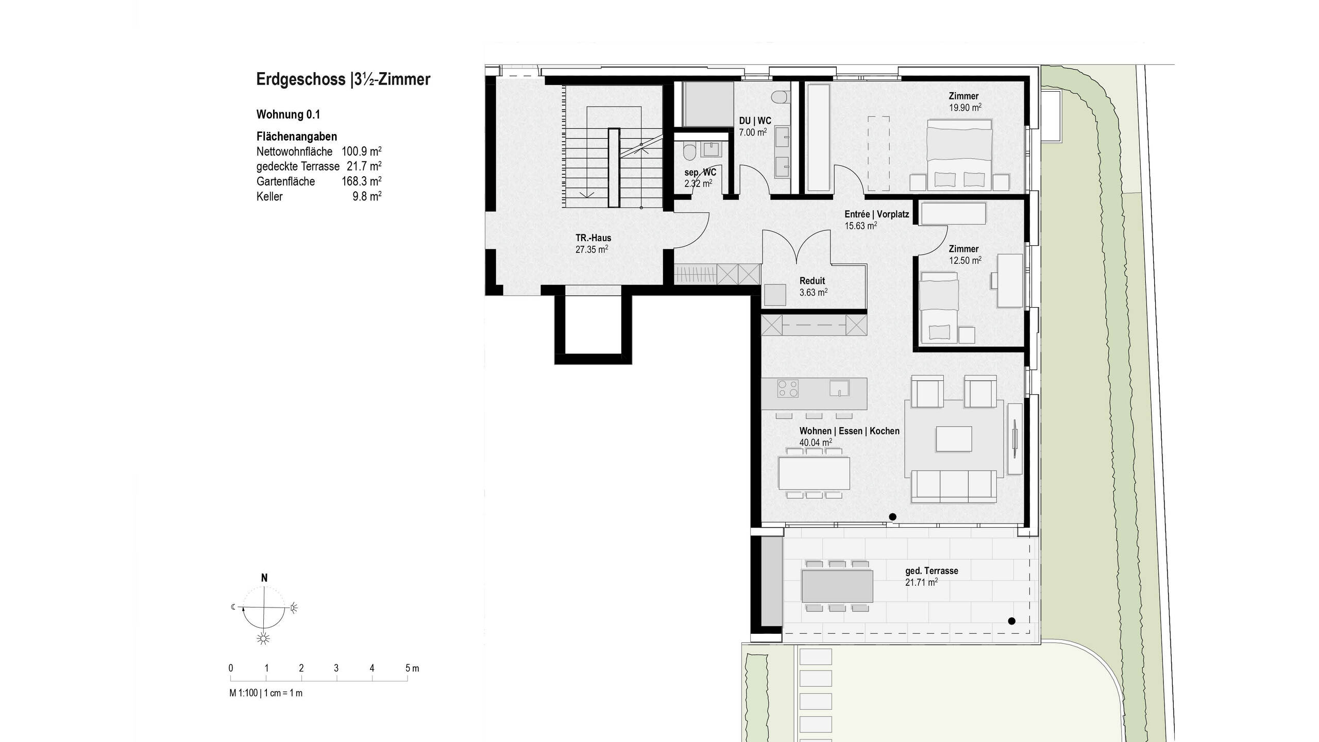
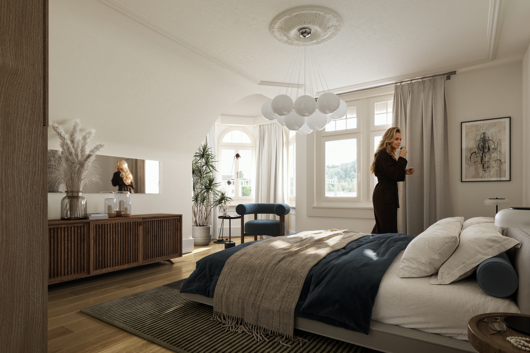
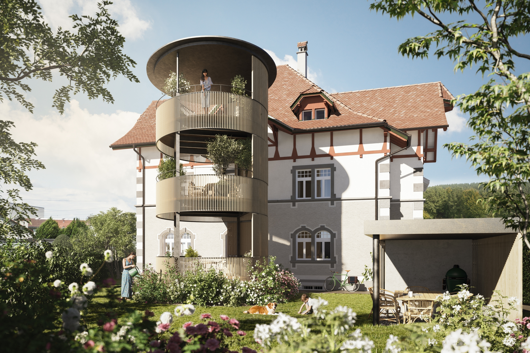
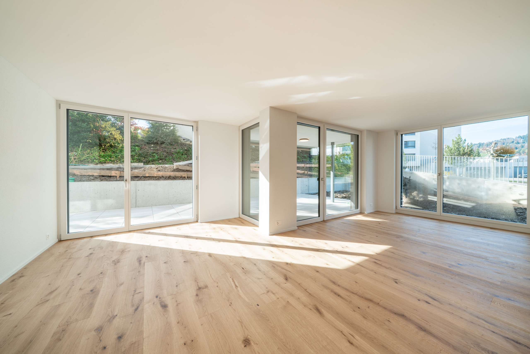
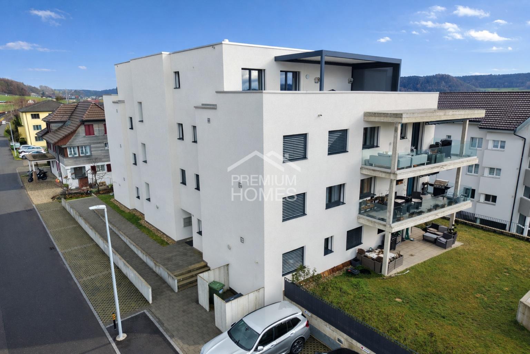
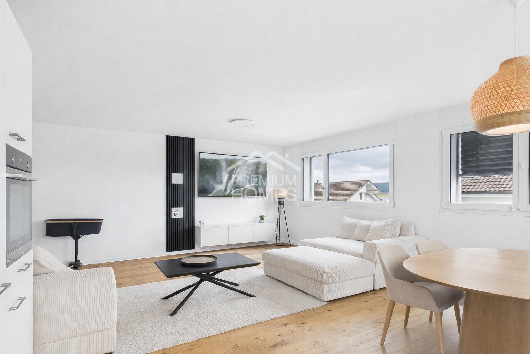
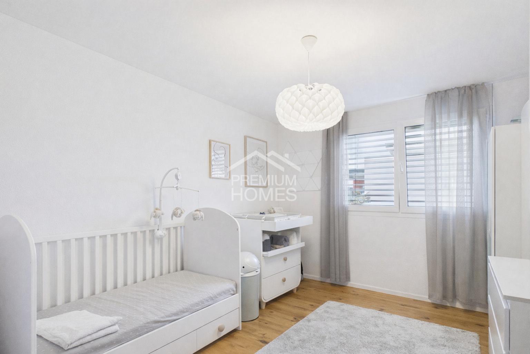
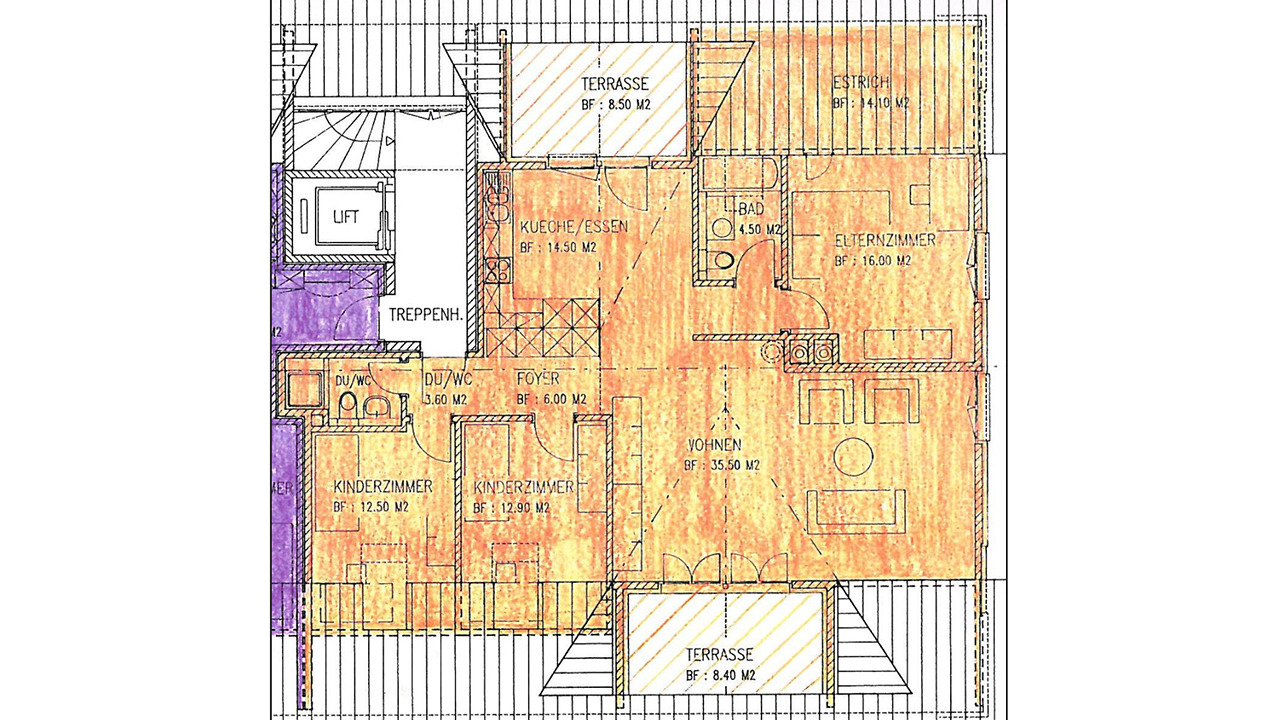
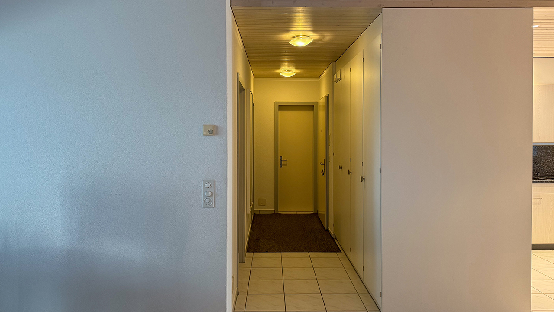
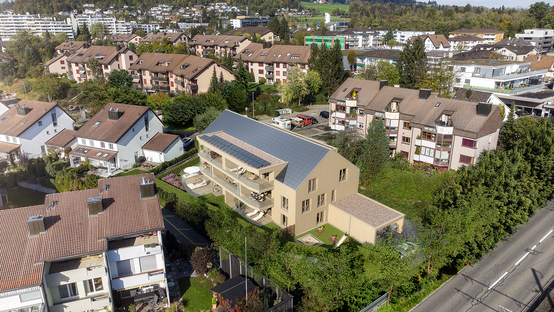
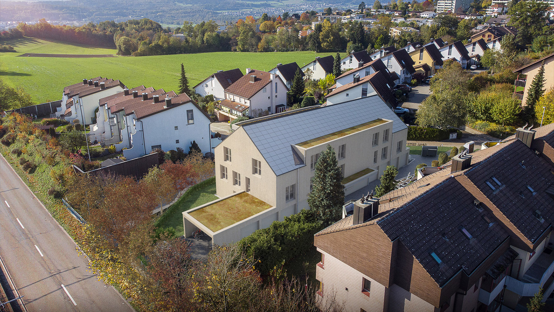
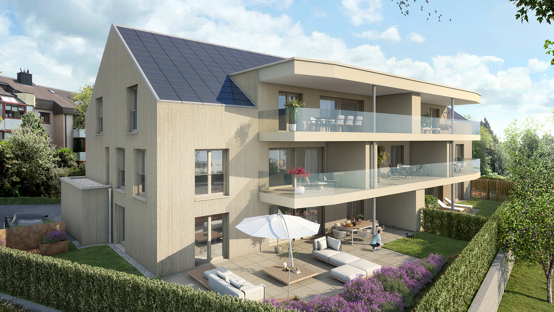
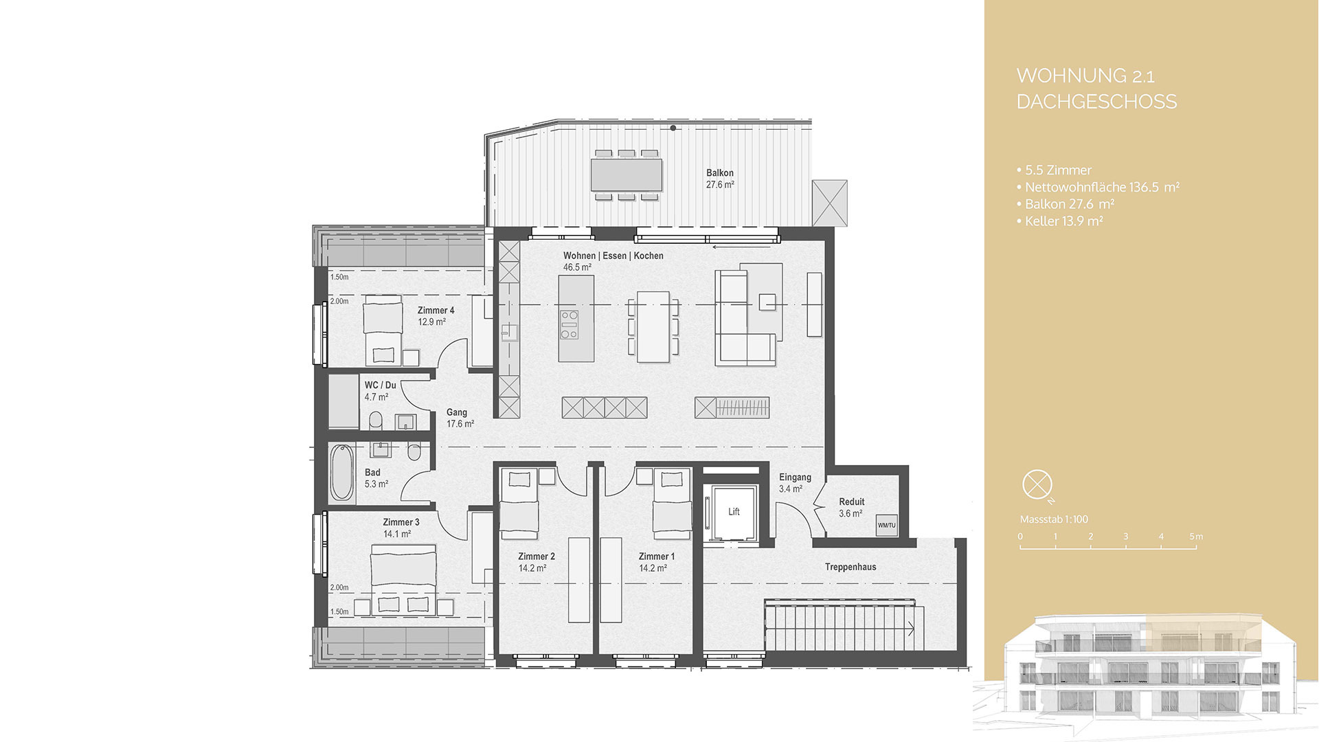
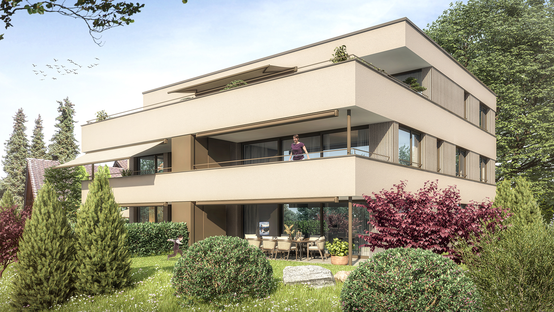
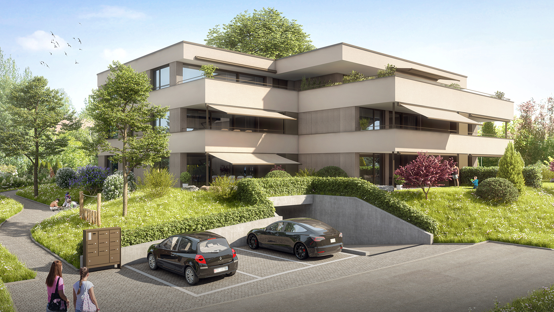
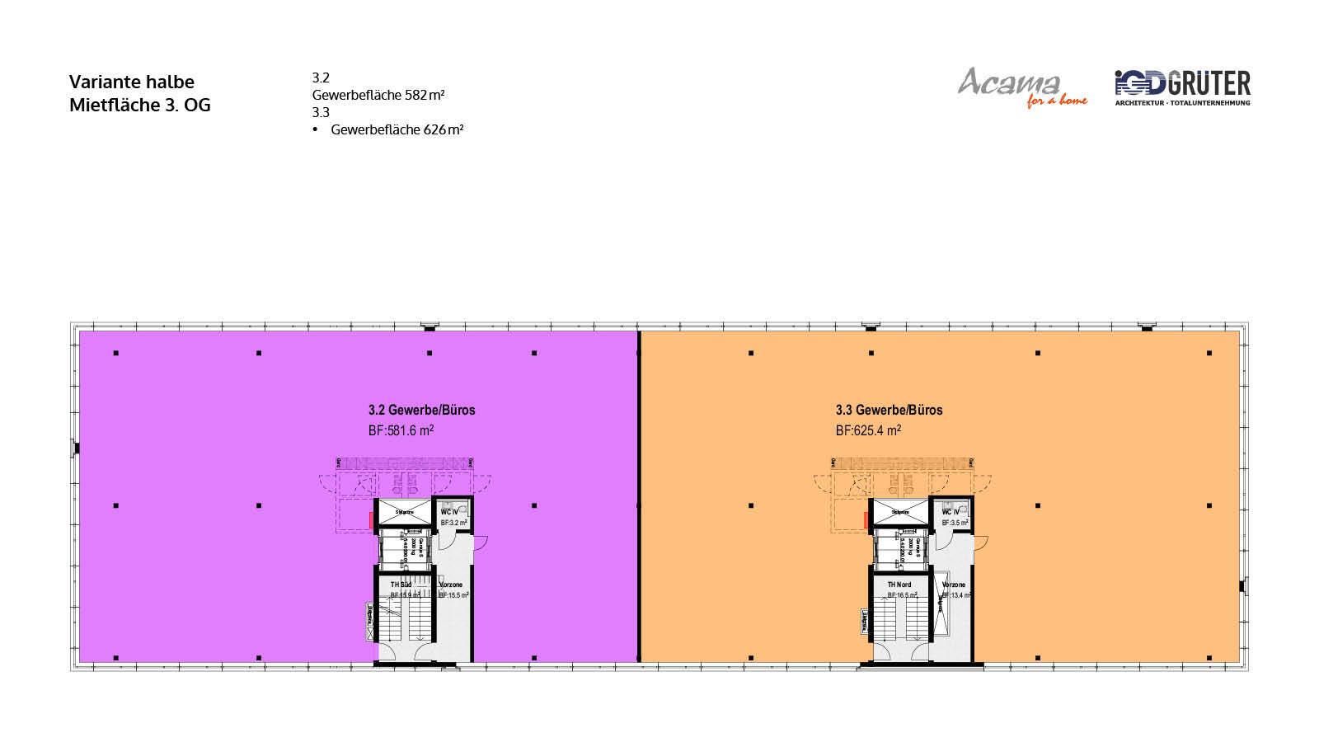
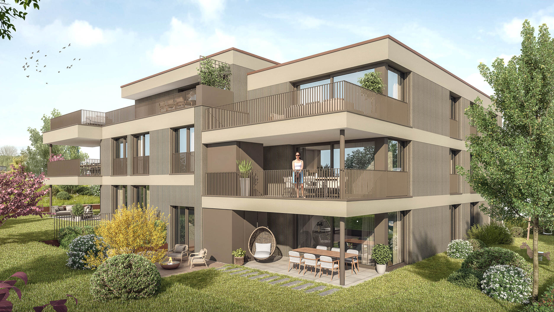
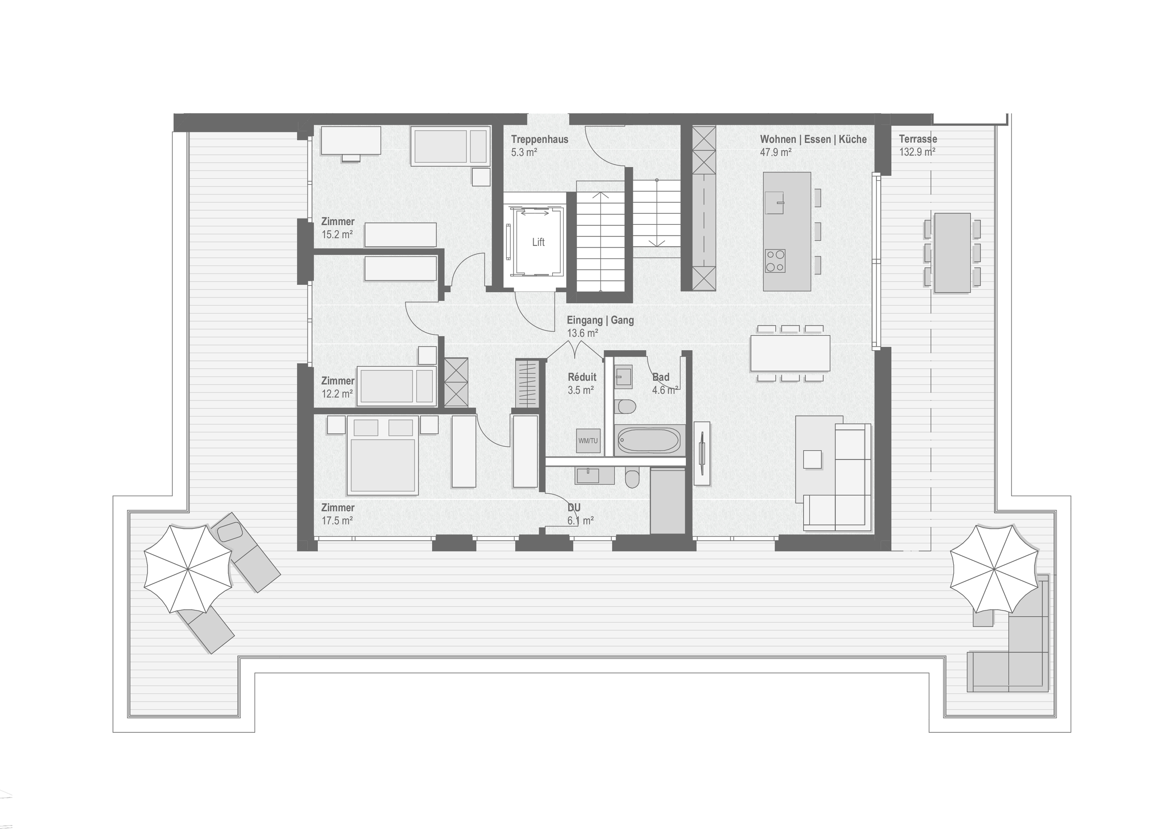
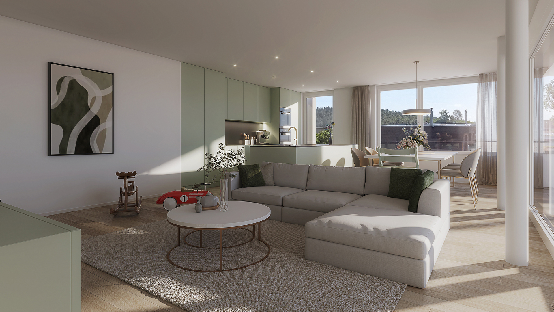
The 4.5-room penthouse apartment in Schlossfeld Willisau impresses with a living concept that uniquely combines indoor and outdoor spaces. Covering a net living area of approximately 121 m², it features a well-thought-out floor plan with bright rooms and an extraordinary terrace of around 133 m² – a space that extends the living area far beyond the confines of the four walls.

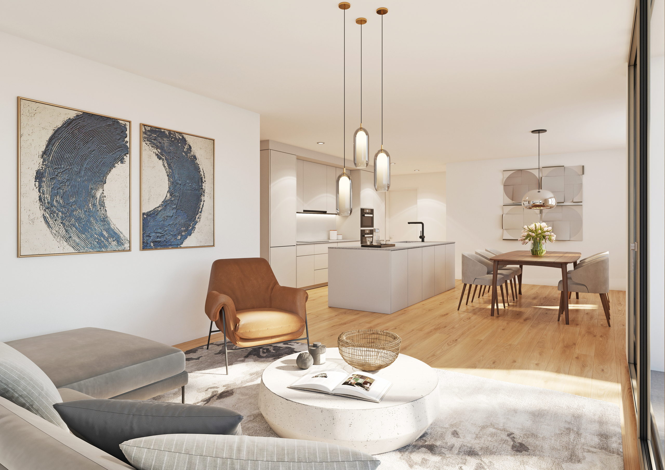
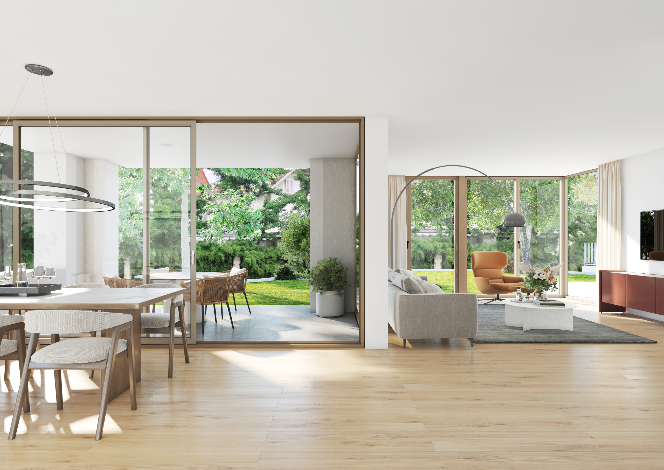
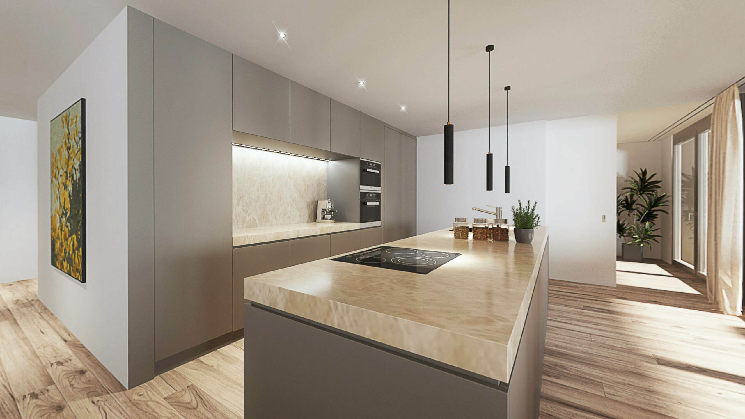
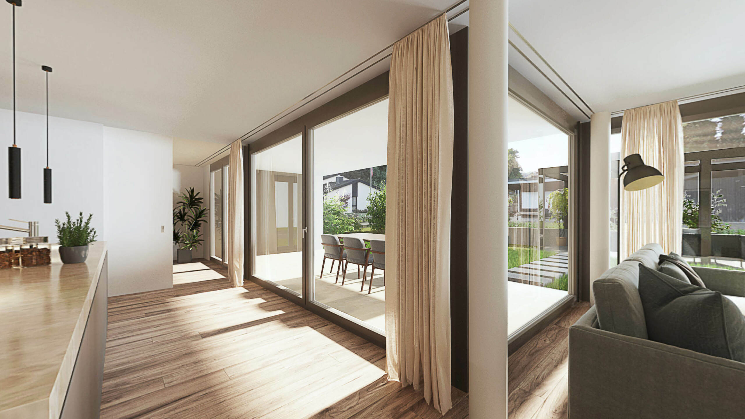
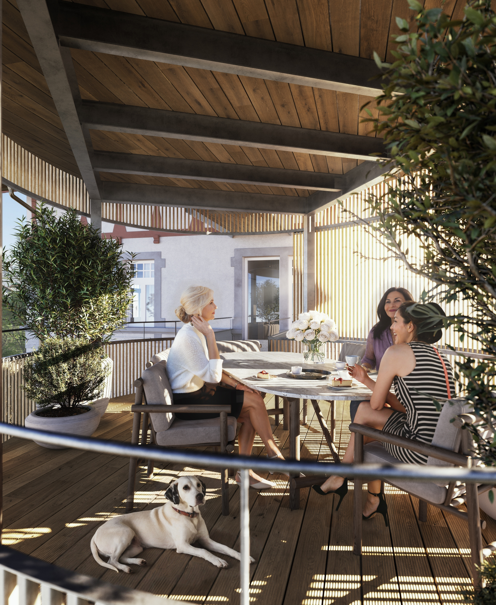
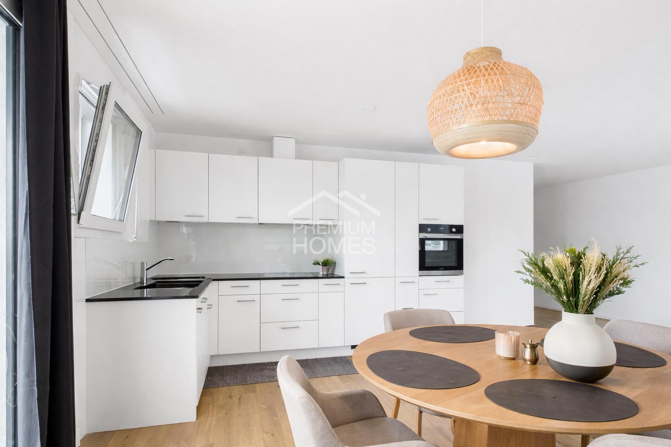
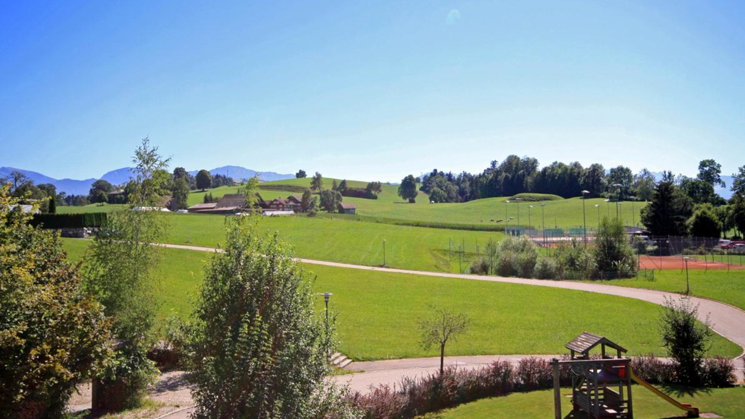
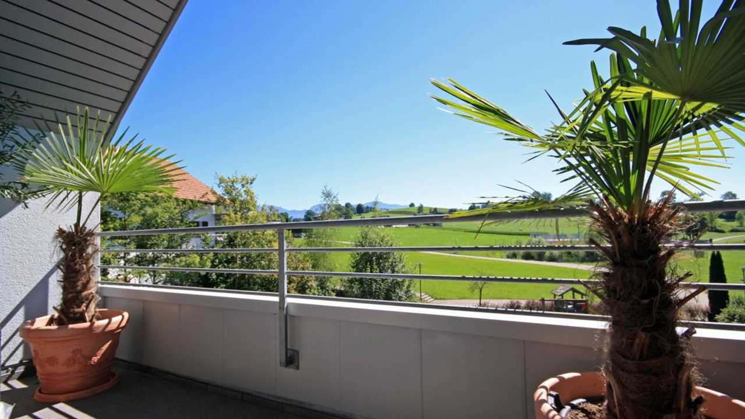
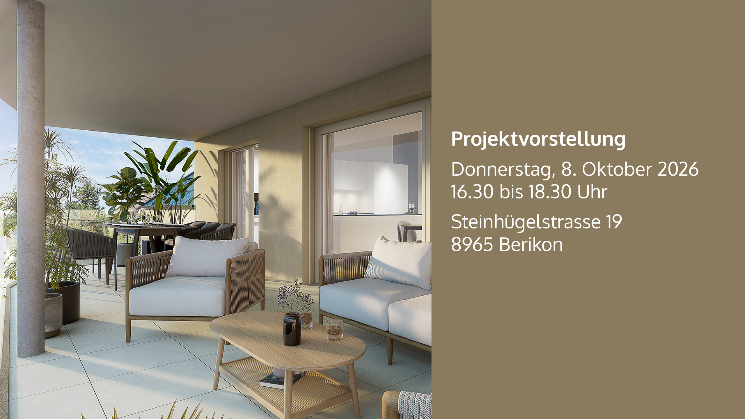
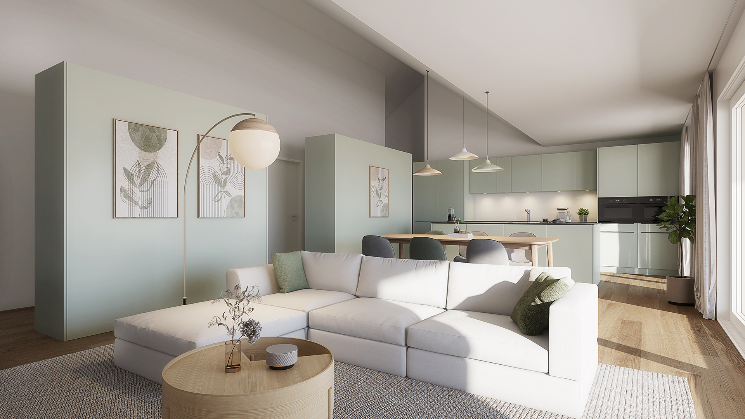
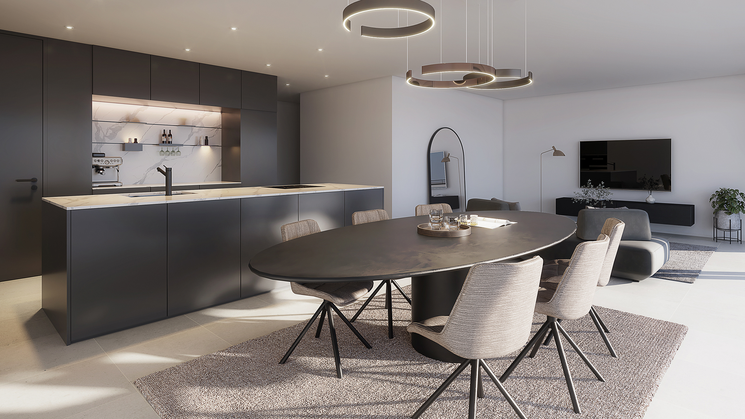
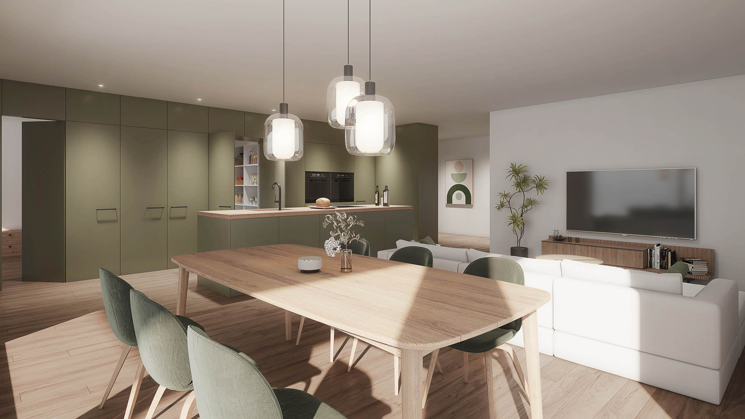
The open-plan living, dining and kitchen area forms the heart of the apartment and provides plenty of space for everyday life as well as sociable hours with family and friends. The spacious terrace offers a variety of possibilities – from breakfast in the morning sun to cozy summer evenings, or a green oasis of well-being or a stylish lounge. Here you can enjoy plenty of space, privacy and a beautiful view of the greenery.

The combination of spacious living areas and the impressive terrace makes this penthouse apartment a home with exceptional living quality.

highlights

  • 4.5-room penthouse apartment with approx. 121 m² of living space
  • Unique terrace with approximately 133 m²
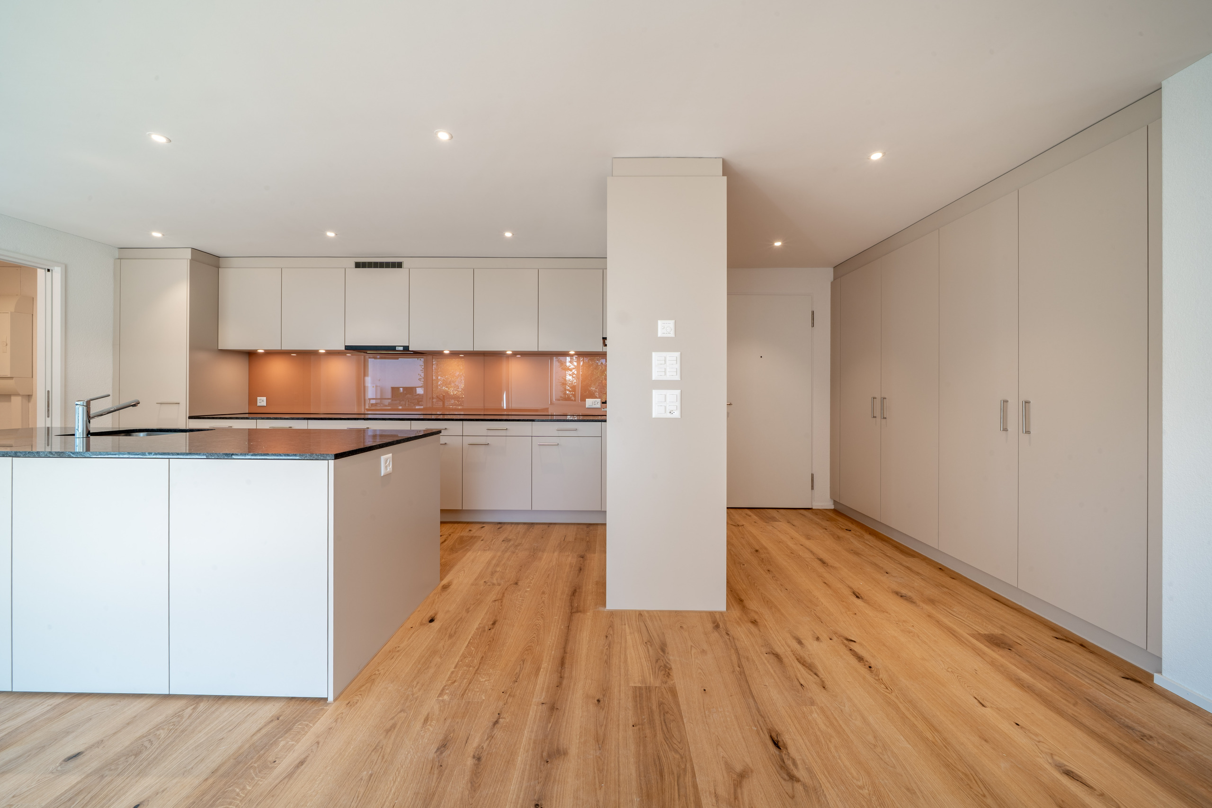
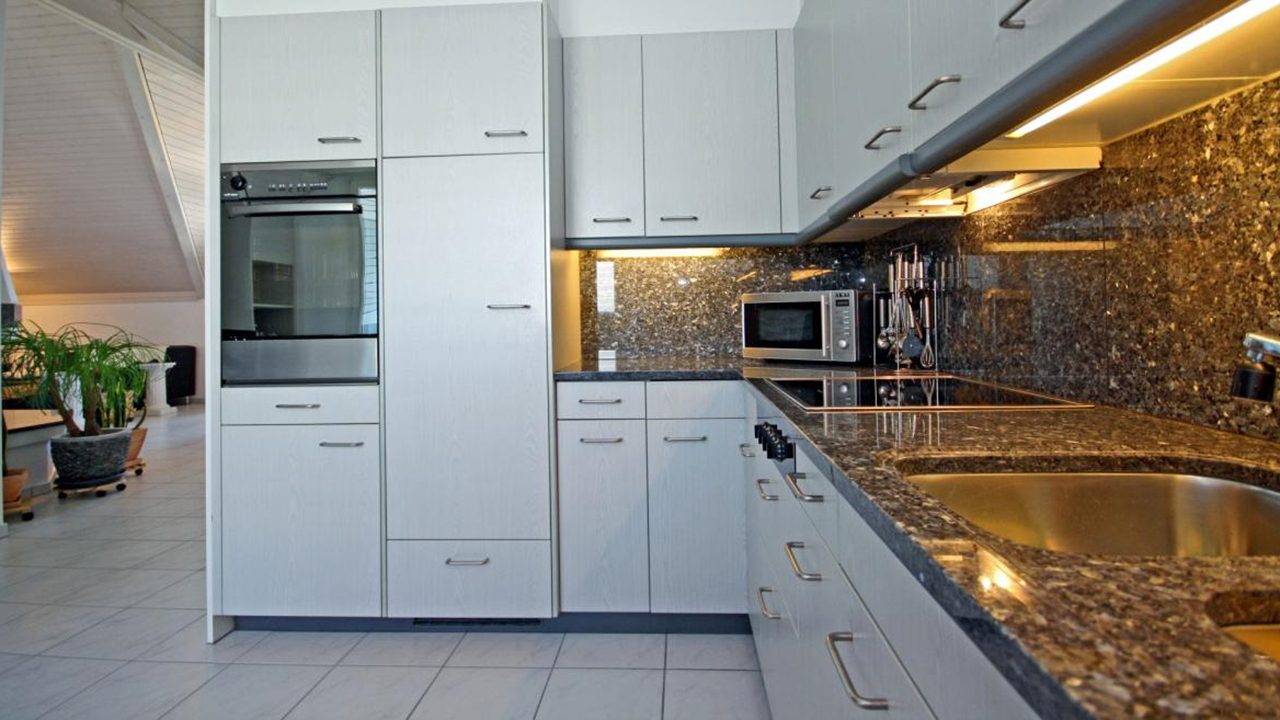
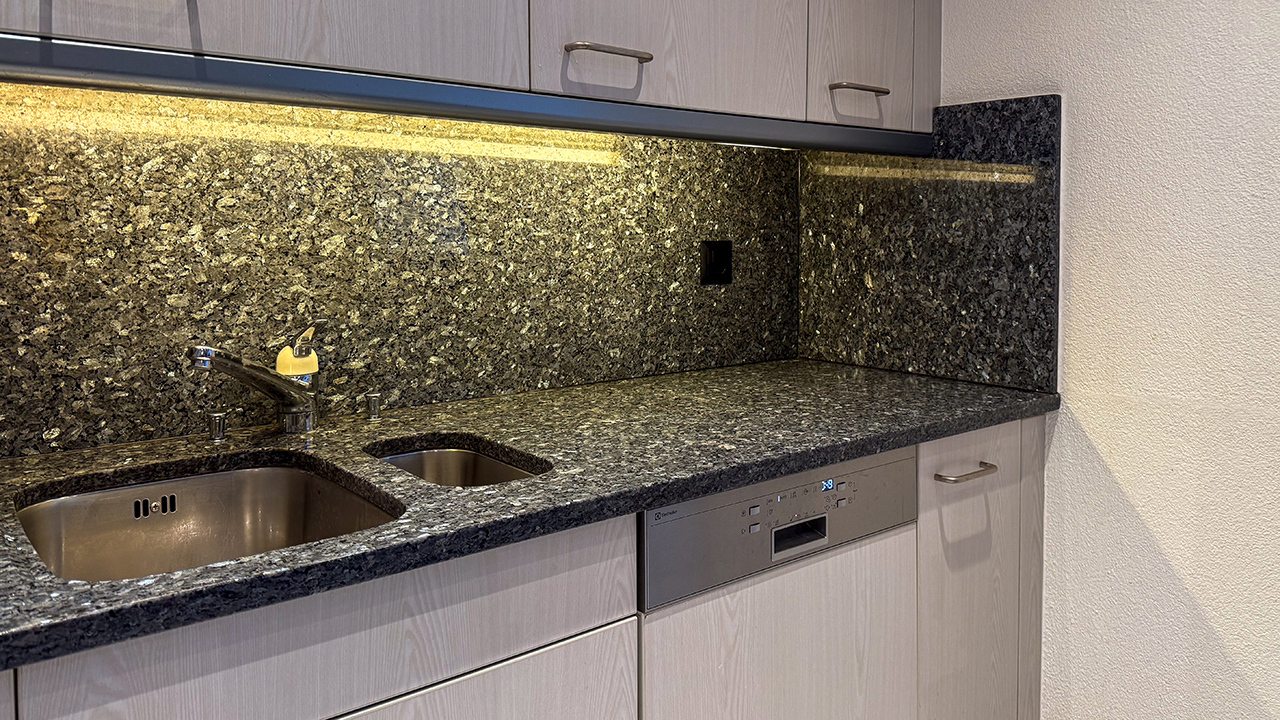
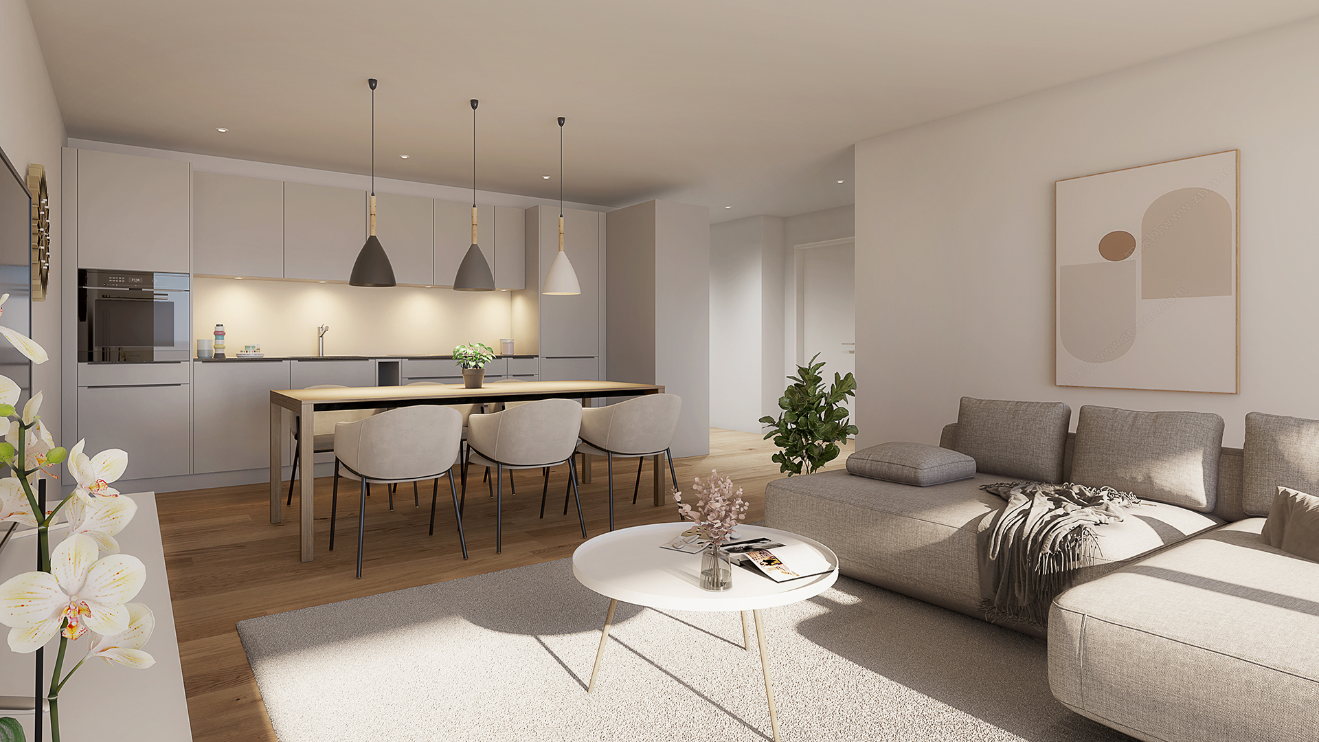
  • Open living, dining and kitchen area
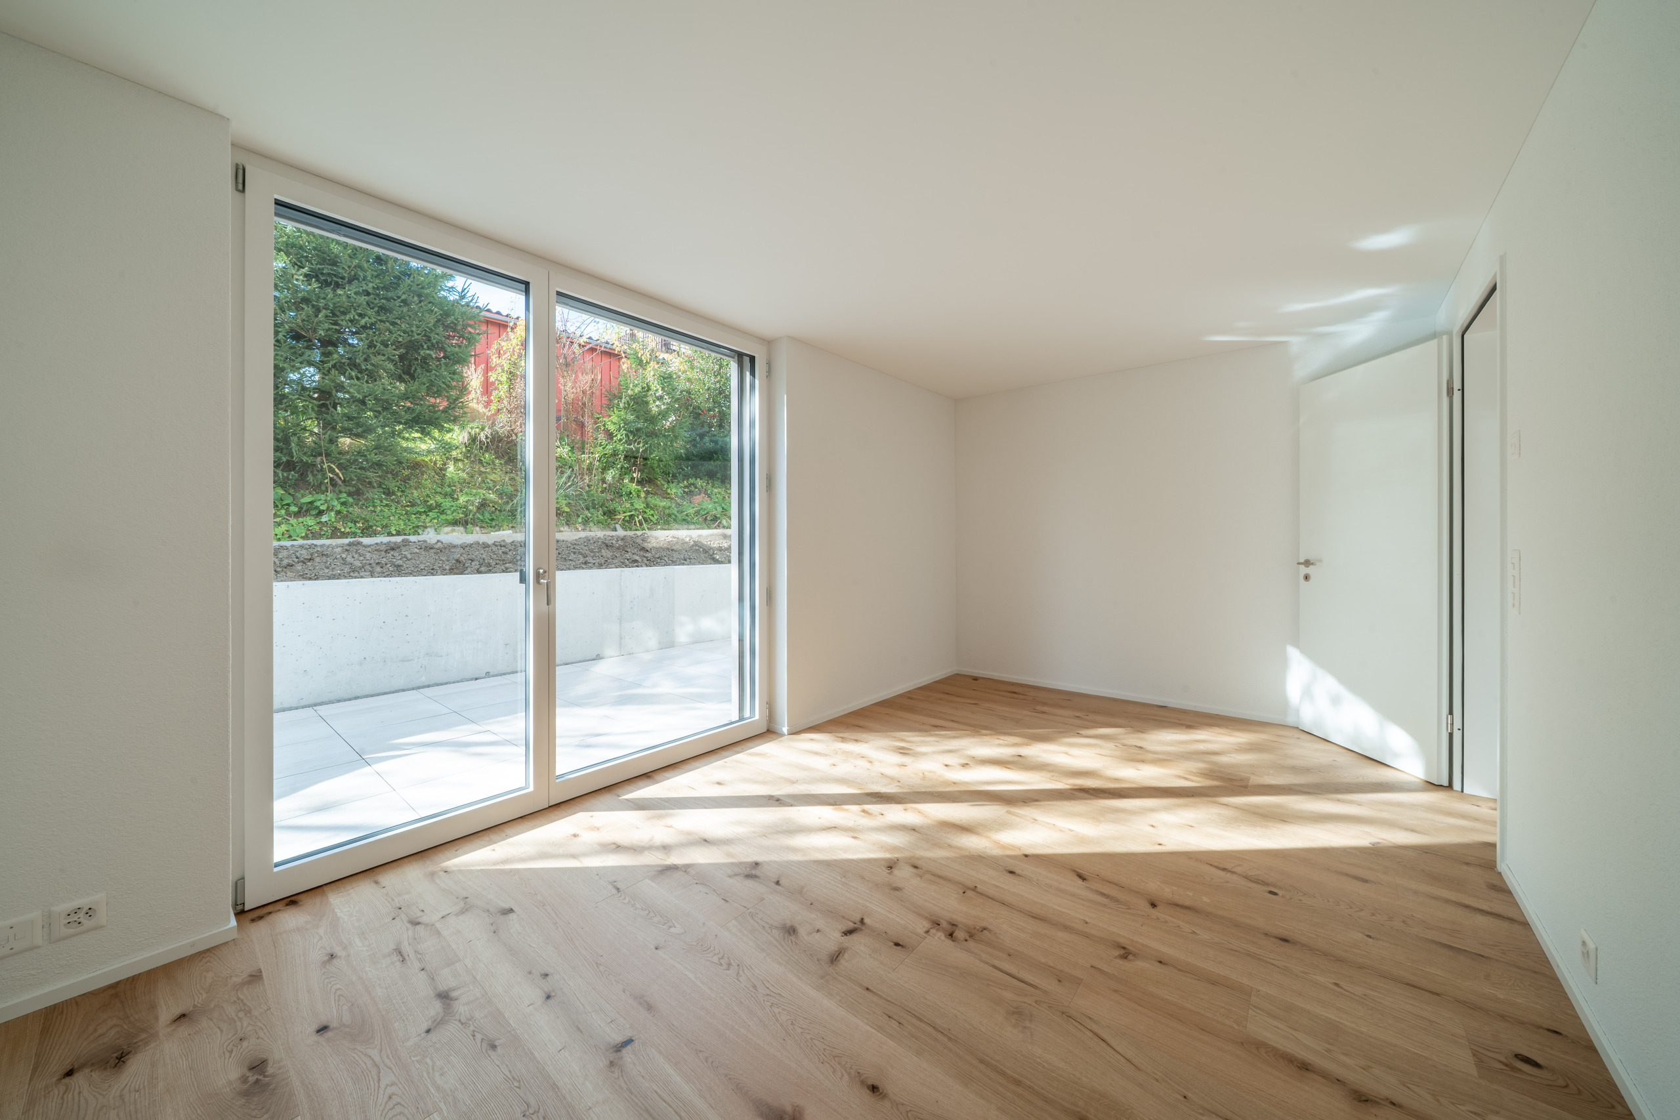
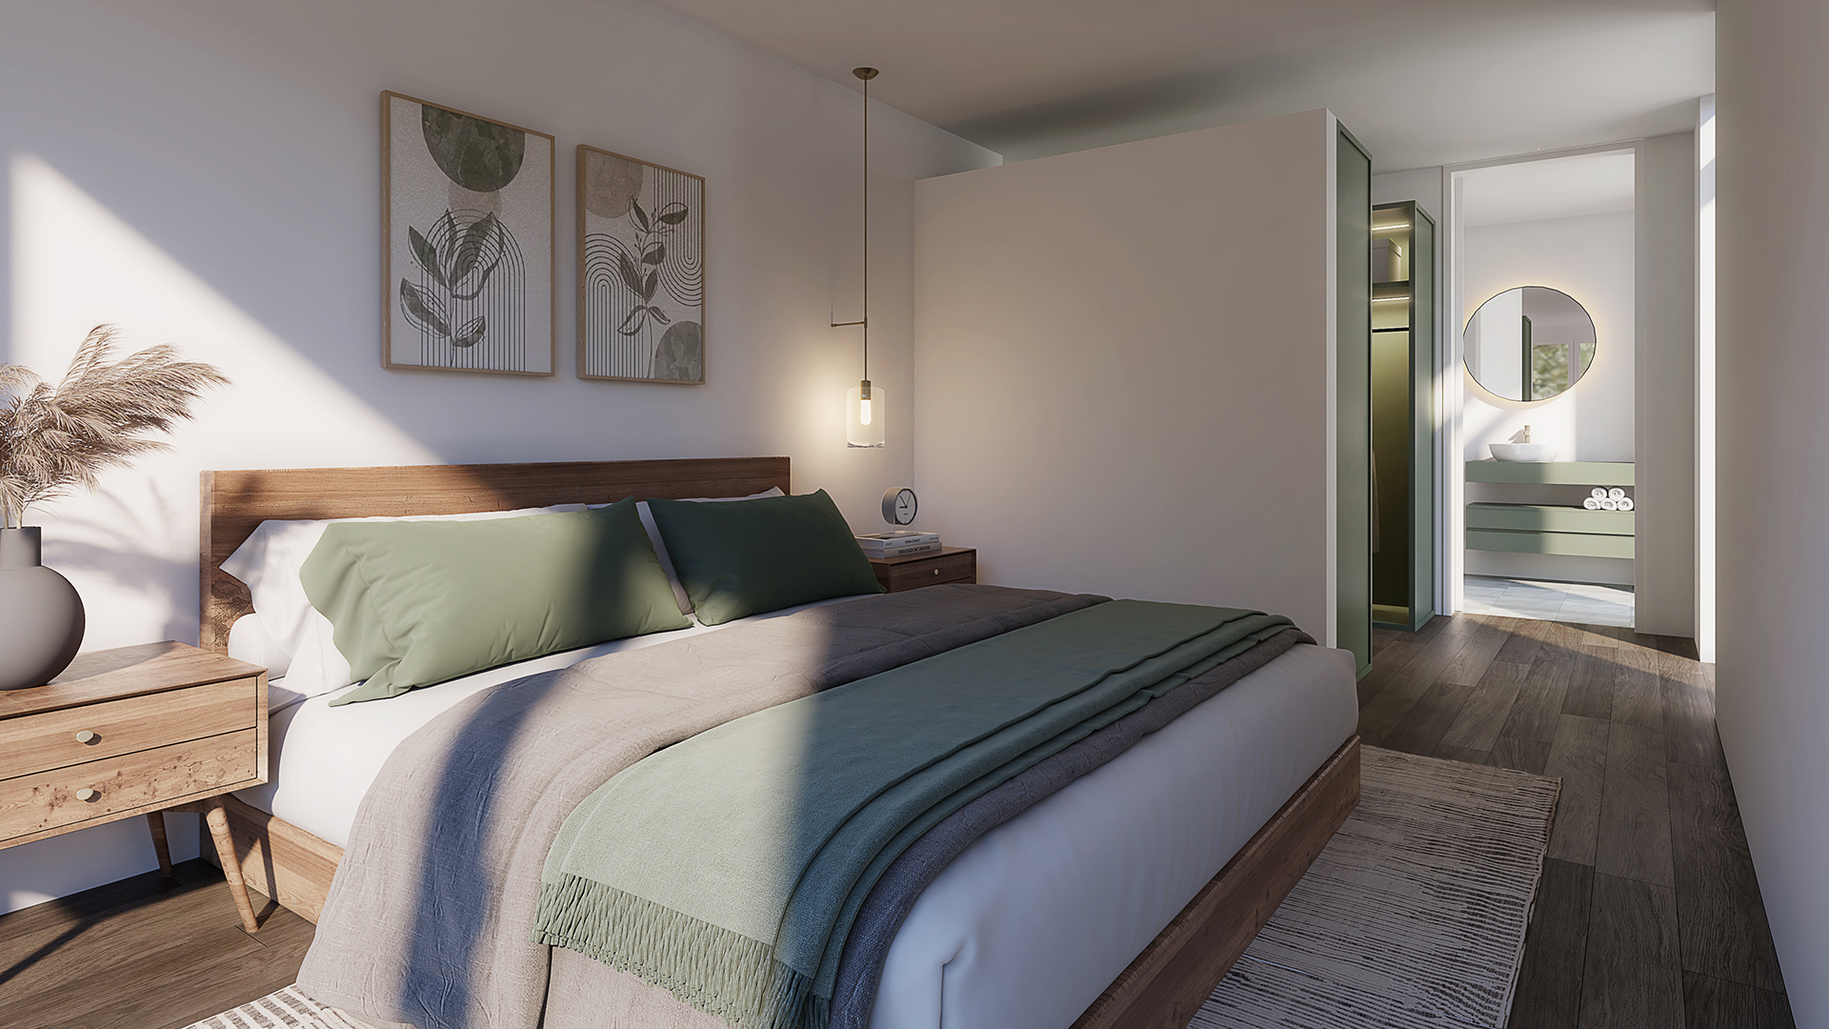
  • Bright rooms and well-thought-out layout
  • Lots of privacy and views of the greenery
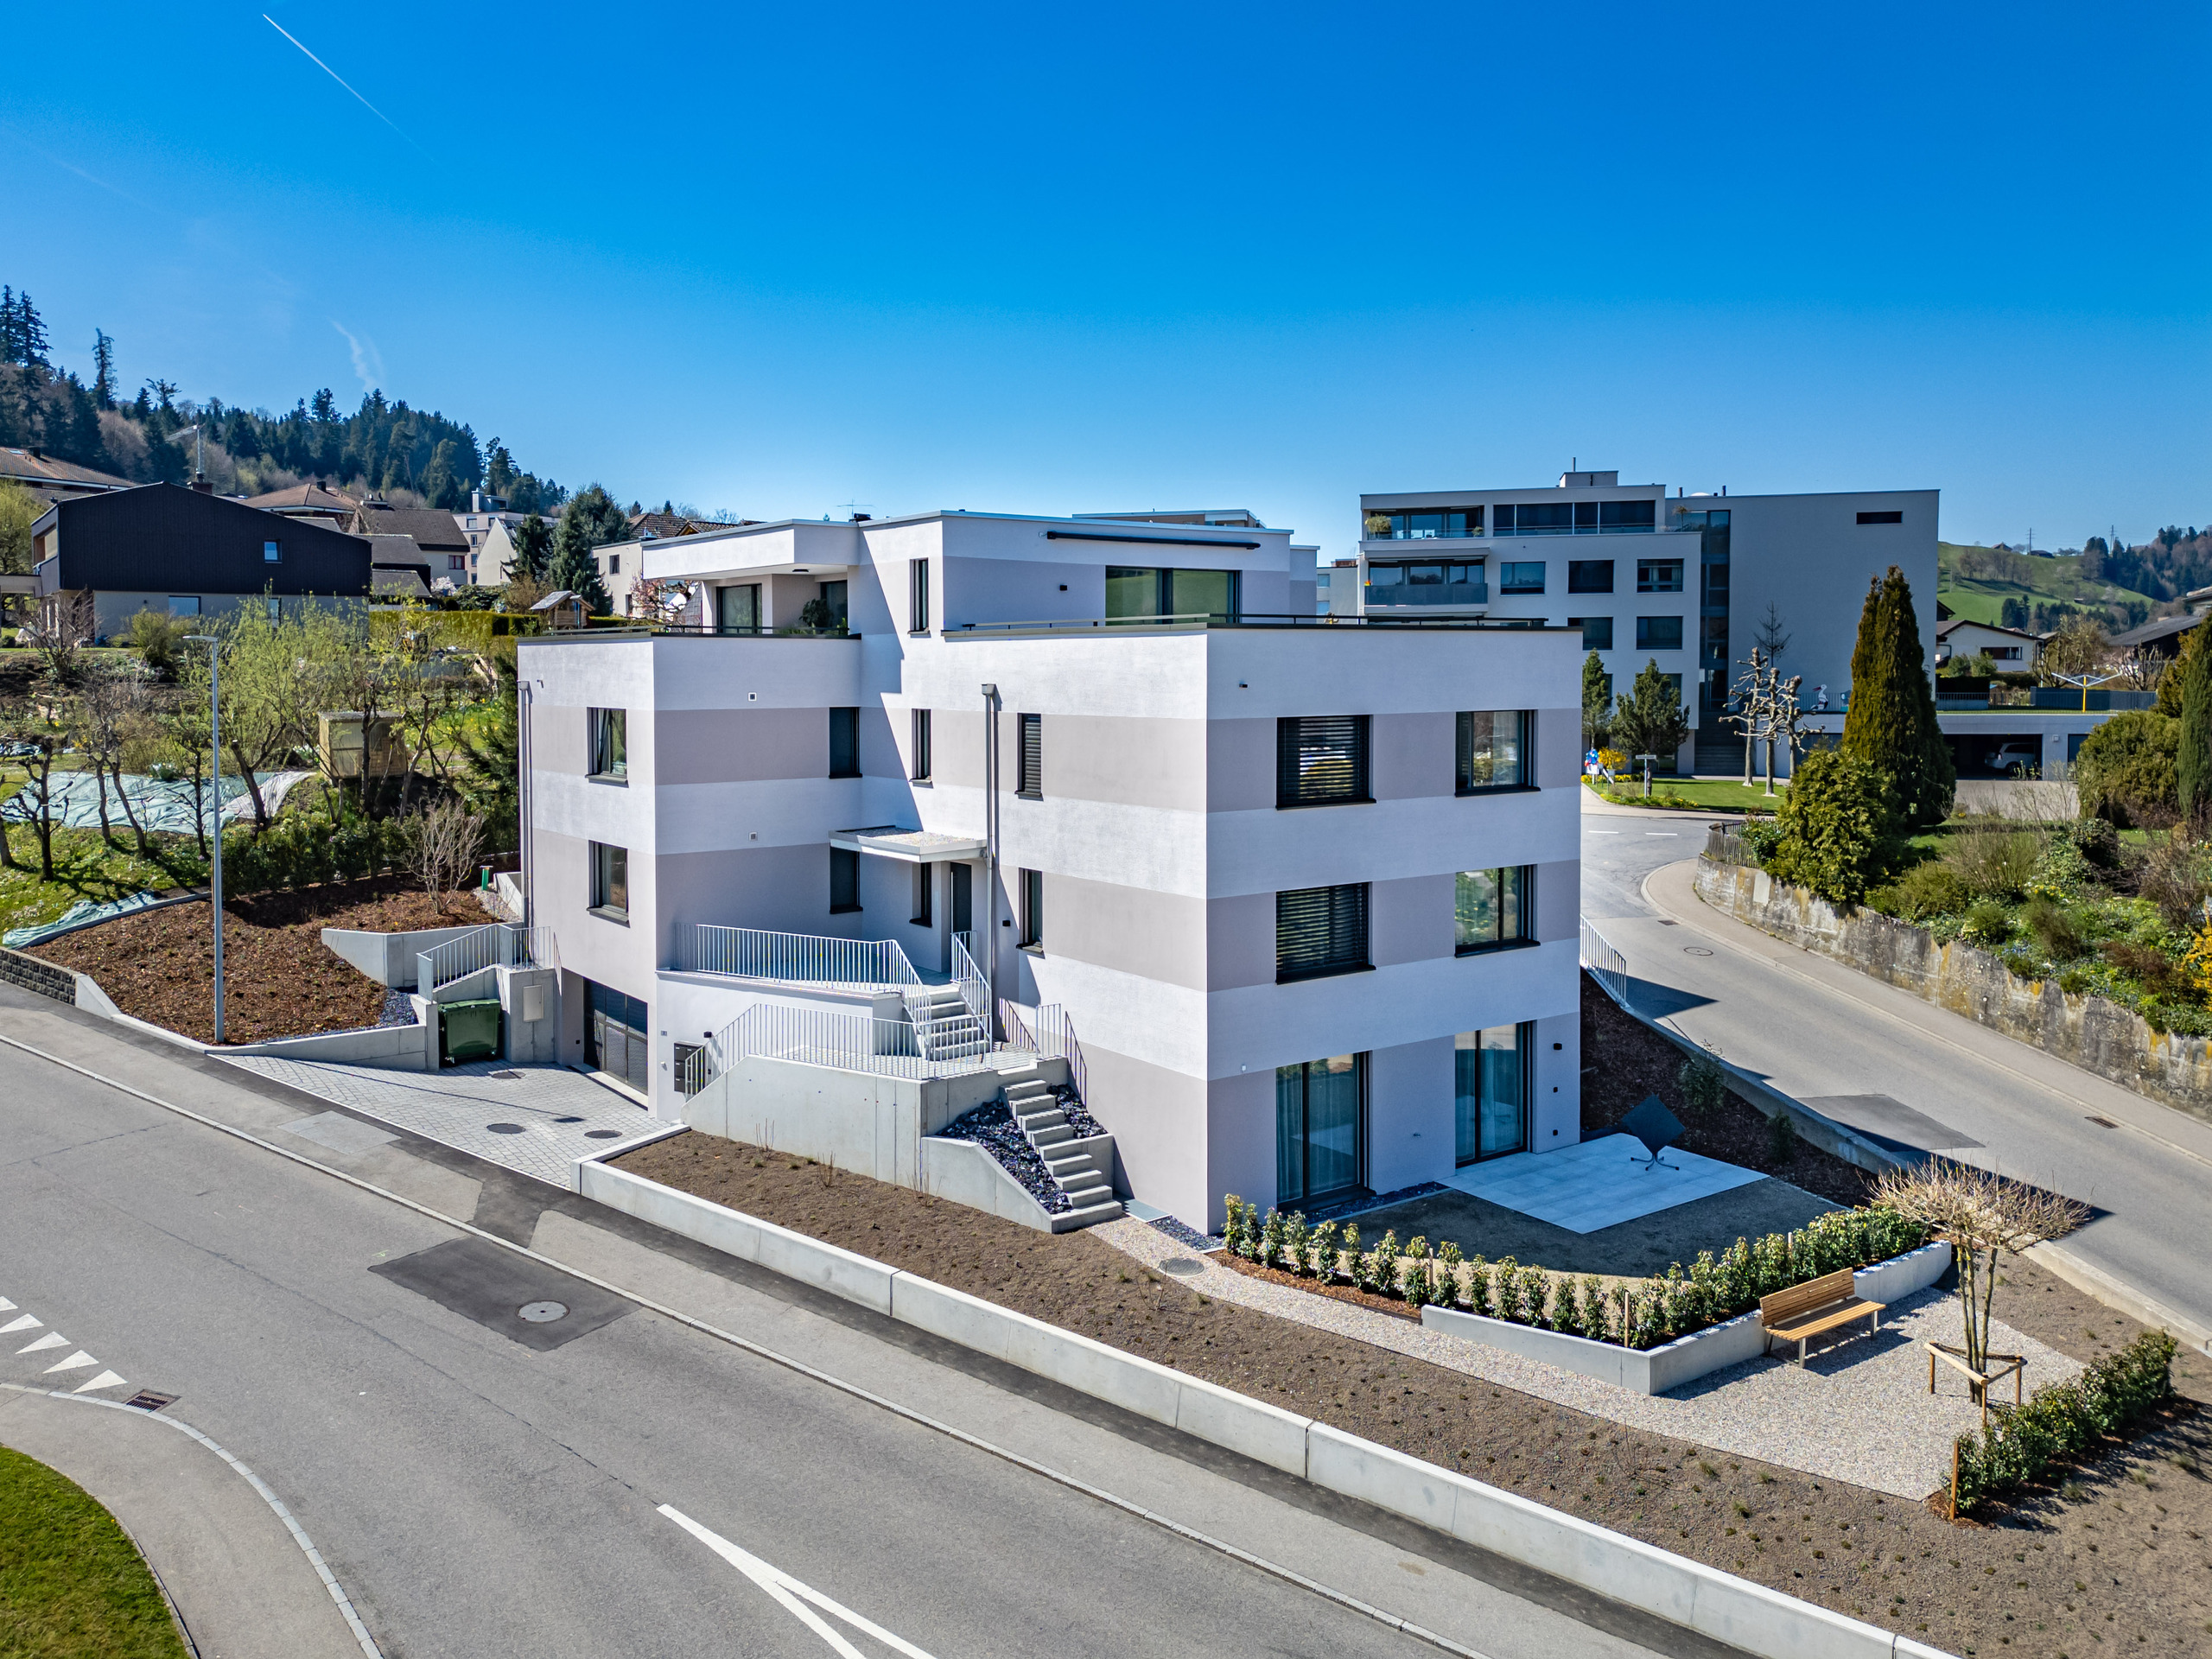
  • Sustainable construction with heat pump and photovoltaic system
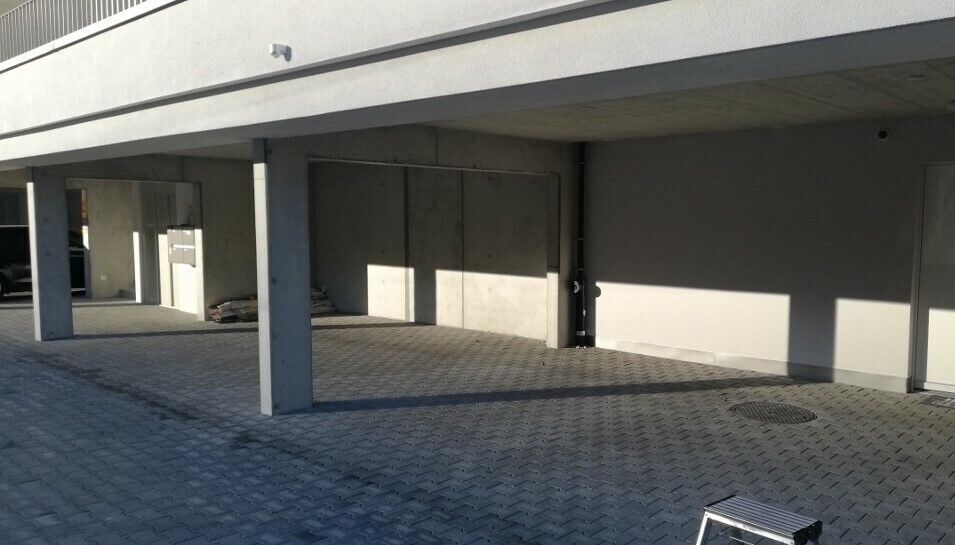
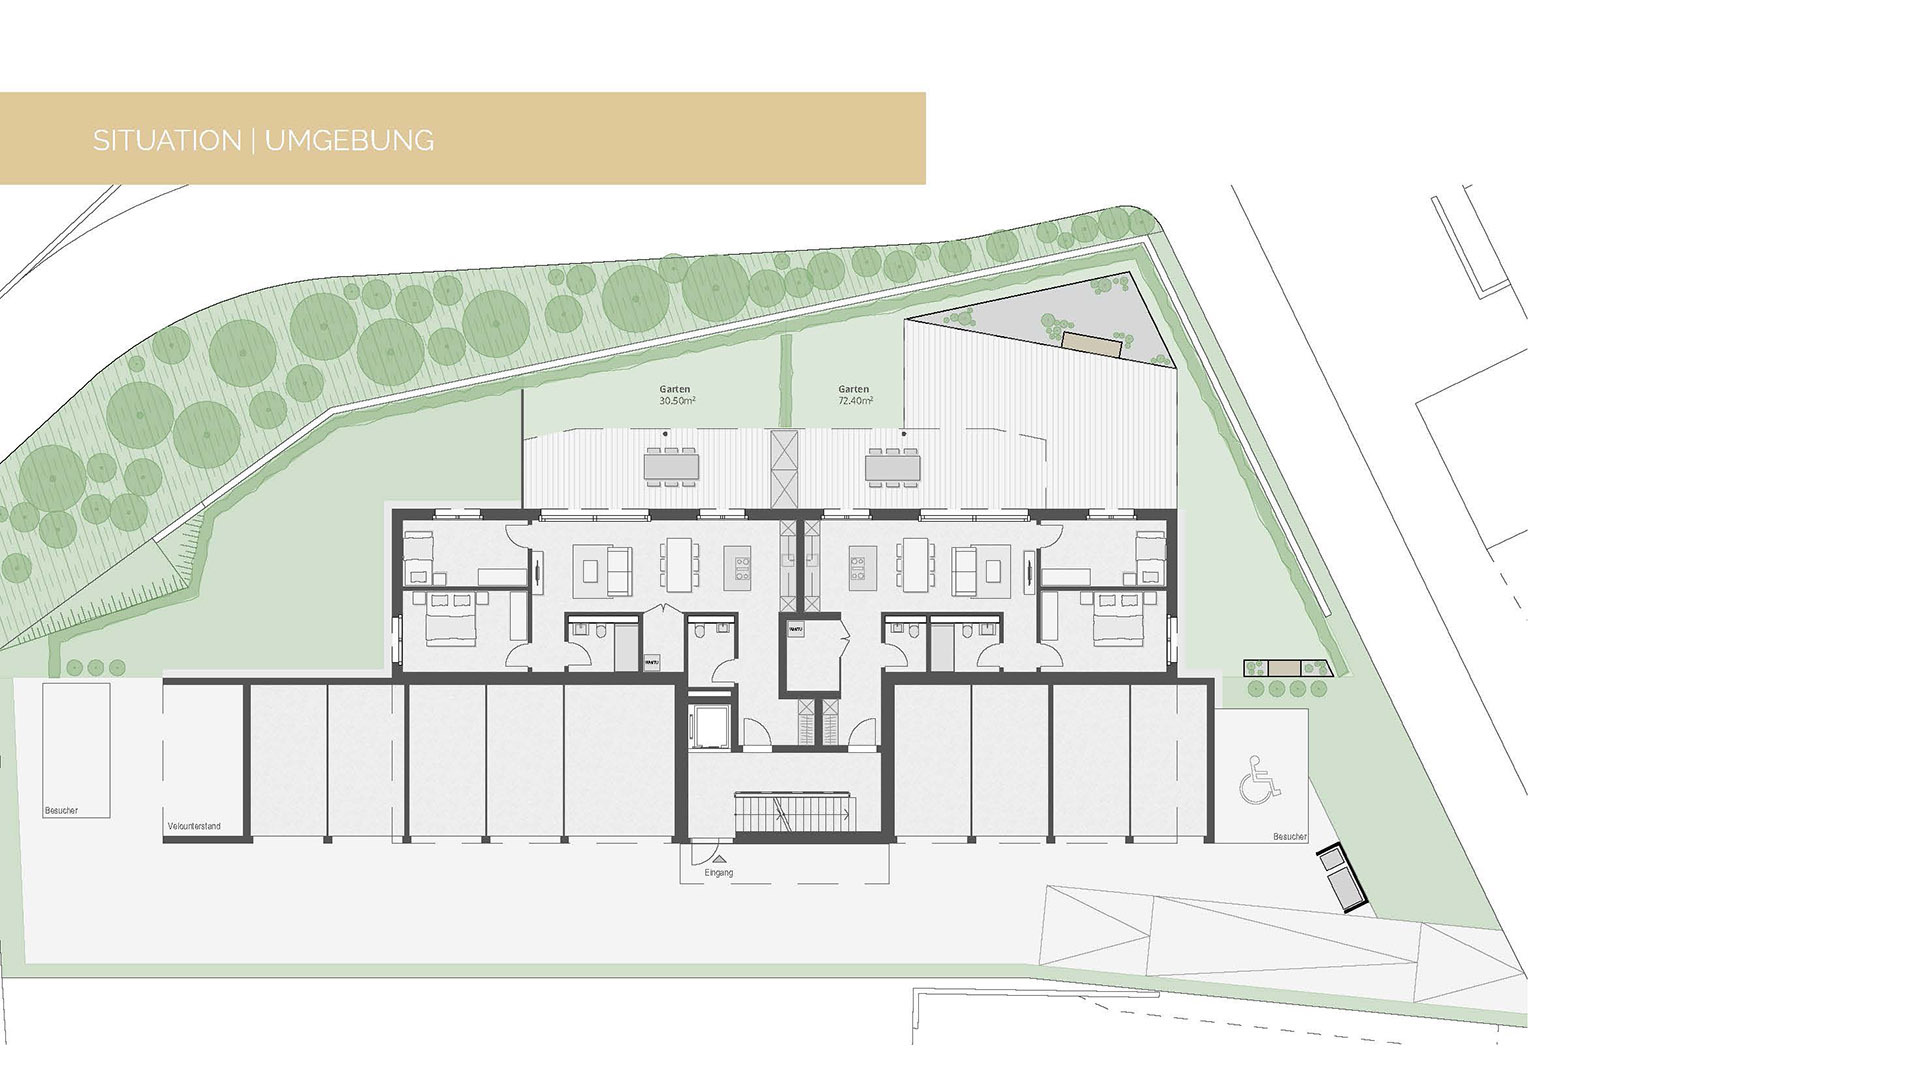

  • Elevator, basement, garage and playground on the premises

Personal consultation and sales

We are happy to advise you personally. Hans Georg Lassak will reliably accompany you. He will take the time to answer your questions and support you transparently and competently in all the steps towards your new home.

Object address: Kalchtarenstrasse 4

Die 4.5-Zimmer-Attikawohnung im Schlossfeld Willisau begeistert mit einem Wohnkonzept, das Innen- und Aussenbereich auf besondere Weise miteinander verbindet. Auf rund 121 m² Nettowohnfläche erwartet Sie ein durchdachter Grundriss mit hellen Räumen und einer aussergewöhnlichen Terrasse von rund 133 m² – ein Ort, der den Wohnraum weit über die eigenen vier Wände hinaus erweitert.

Der offene Wohn-, Ess- und Küchenbereich bildet das Zentrum der Wohnung und schafft viel Platz für den Alltag sowie gesellige Stunden mit Familie und Freunden. Die grosszügige Terrasse bietet vielfältige Möglichkeiten – vom Frühstück an der Morgensonne über gemütliche Sommerabende bis hin zu einer grünen Wohlfühloase oder einer stilvollen Lounge. Hier geniessen Sie viel Freiraum, Privatsphäre und einen schönen Blick ins Grüne.

Die Kombination aus grosszügigen Wohnräumen und der beeindruckenden Terrasse macht diese Attikawohnung zu einem Zuhause mit besonderer Wohnqualität.

Highlights

  • 4.5-Zimmer-Attikawohnung mit ca. 121 m² Wohnfläche
  • Einzigartige Terrasse mit rund 133 m²
  • Offener Wohn-, Ess- und Küchenbereich
  • Helle Räume und durchdachter Grundriss
  • Viel Privatsphäre und Aussicht ins Grüne
  • Nachhaltige Bauweise mit Wärmepumpe und Photovoltaik
  • Lift, Keller, Einstellhalle und Spielplatz auf dem Areal

Persönliche Beratung und Verkauf

Gerne beraten wir Sie persönlich. Hans Georg Lassak begleitet Sie zuverlässig. Er nimmt sich Zeit für Ihre Fragen und unterstützt Sie transparent und kompetent bei allen Schritten auf dem Weg zu Ihrem neuen Zuhause.

Objektadresse: Kalchtarenstrasse 4

Conveniences

Neighbourhood
  • Village
  • Green
  • Shops/Stores
  • Shopping street
  • Bank
  • Post office
  • Restaurant(s)
  • Pharmacy
  • Railway station
  • Bus stop
  • Child-friendly
  • Playground
  • Nursery
  • Preschool
  • Primary school
  • Secondary school
  • Secondary II school
  • Sports centre
  • Public swimming pool
  • Hiking trails
  • Concert hall
  • Doctor
  • Medical home
Outside conveniences
  • Quiet
  • Parking
  • Garage
  • Visitor parking space(s)
Inside conveniences
  • Lift/elevator
  • Garage
  • Cellar
  • Bright/sunny
  • With front and rear view
Equipment
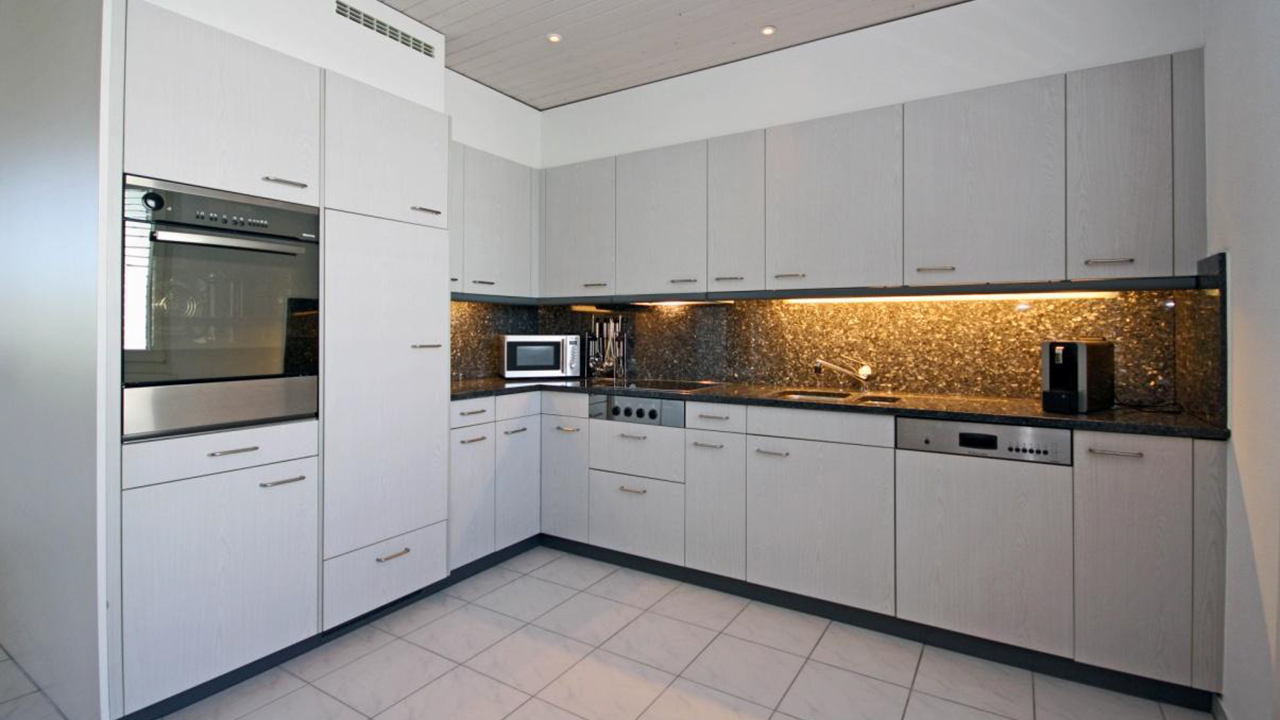
  • Fitted kitchen
  • Controlled ventilation
Condition
  • New
View
  • Far view
  • Garden
  • Mountains
Distances

 
Public transports
33 m
-
-
-
Nursery school
208 m
2'
2'
1'
Stores
436 m
8'
8'
2'
Post office
777 m
13'
13'
3'
Bank
464 m
7'
7'
2'
Restaurants
126 m
2'
2'
1'
Park / Green space
94 m
1'
1'
-

Discover similar properties

Other ACAMA Immobilien AG real estate