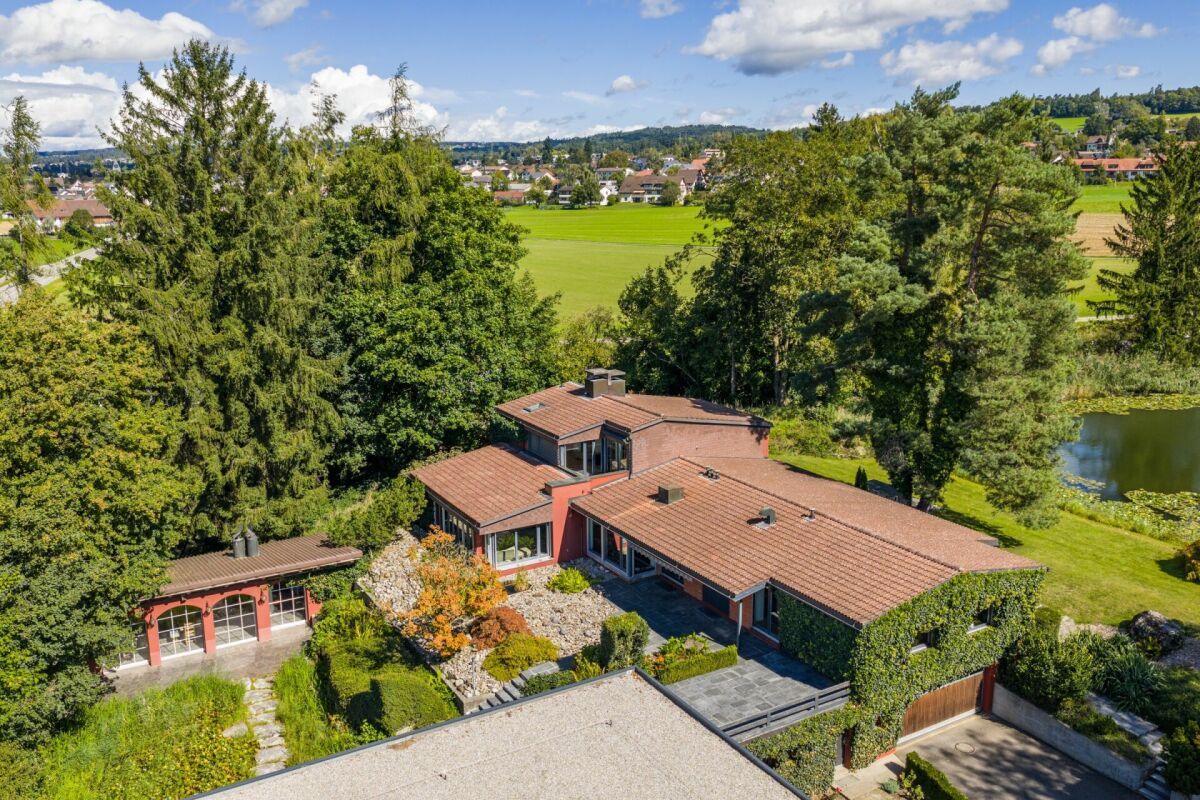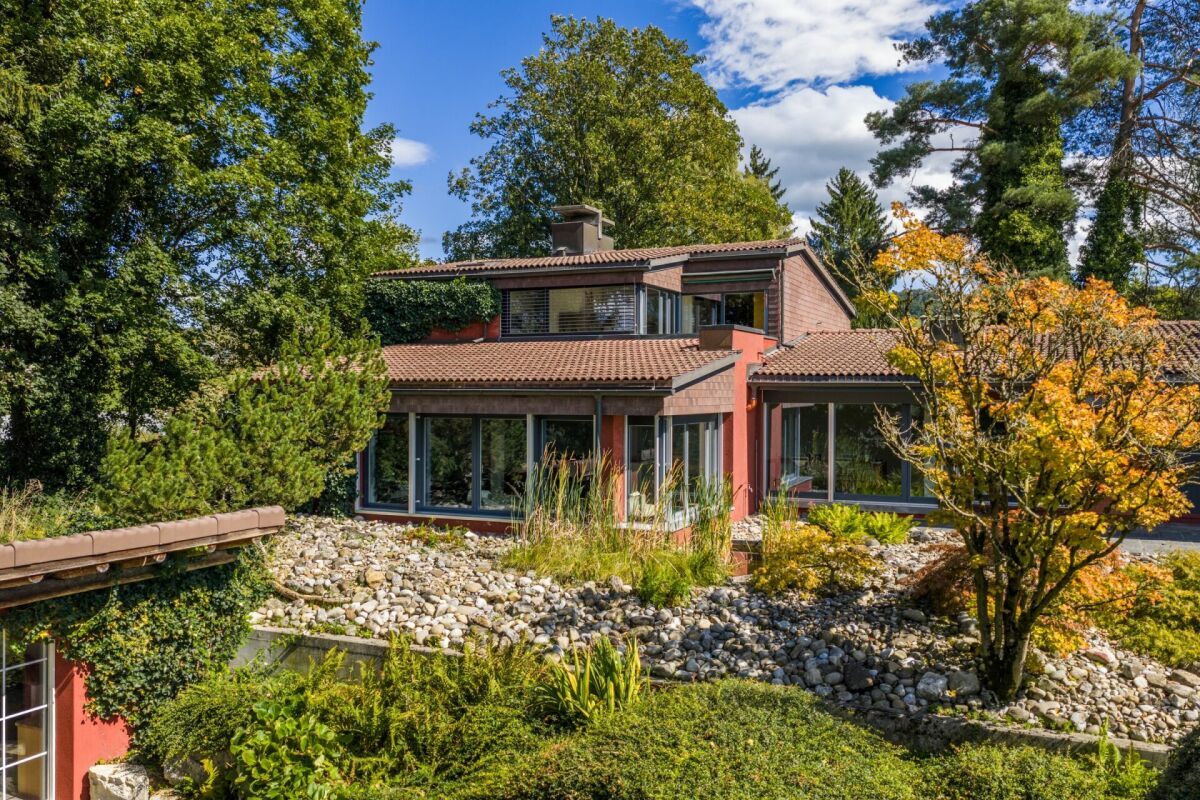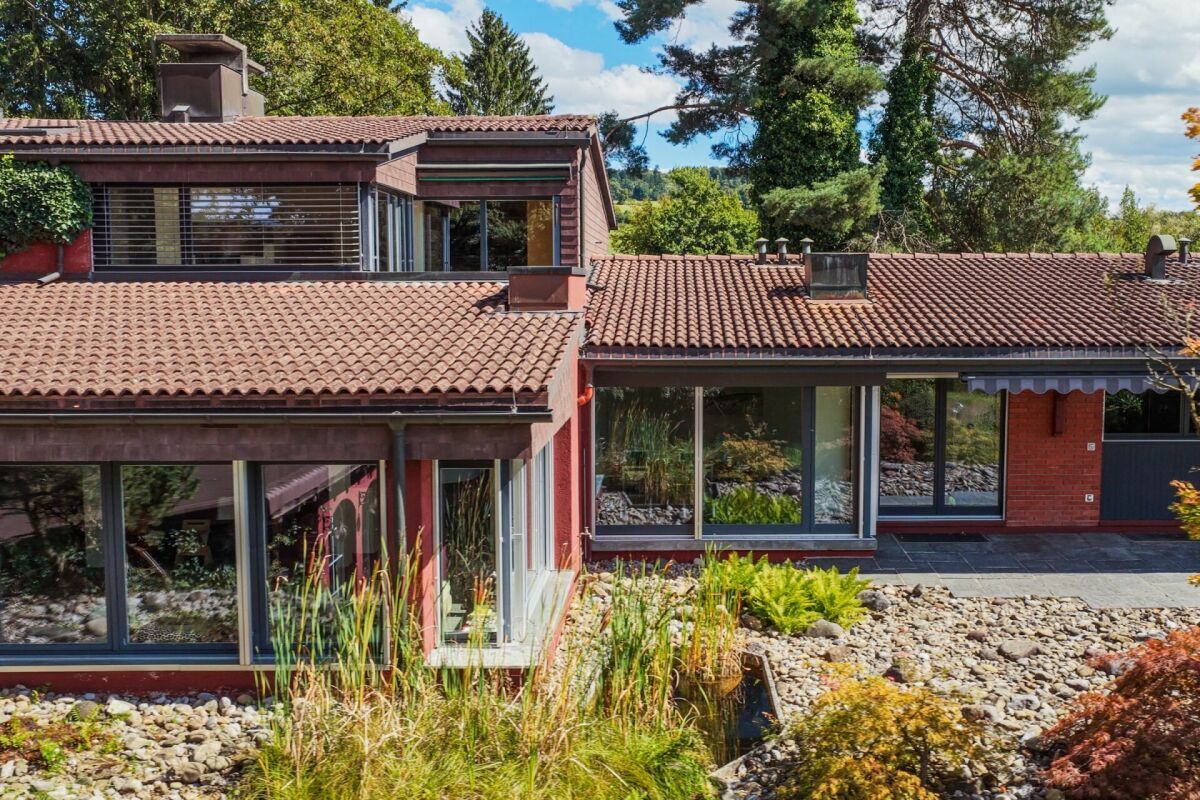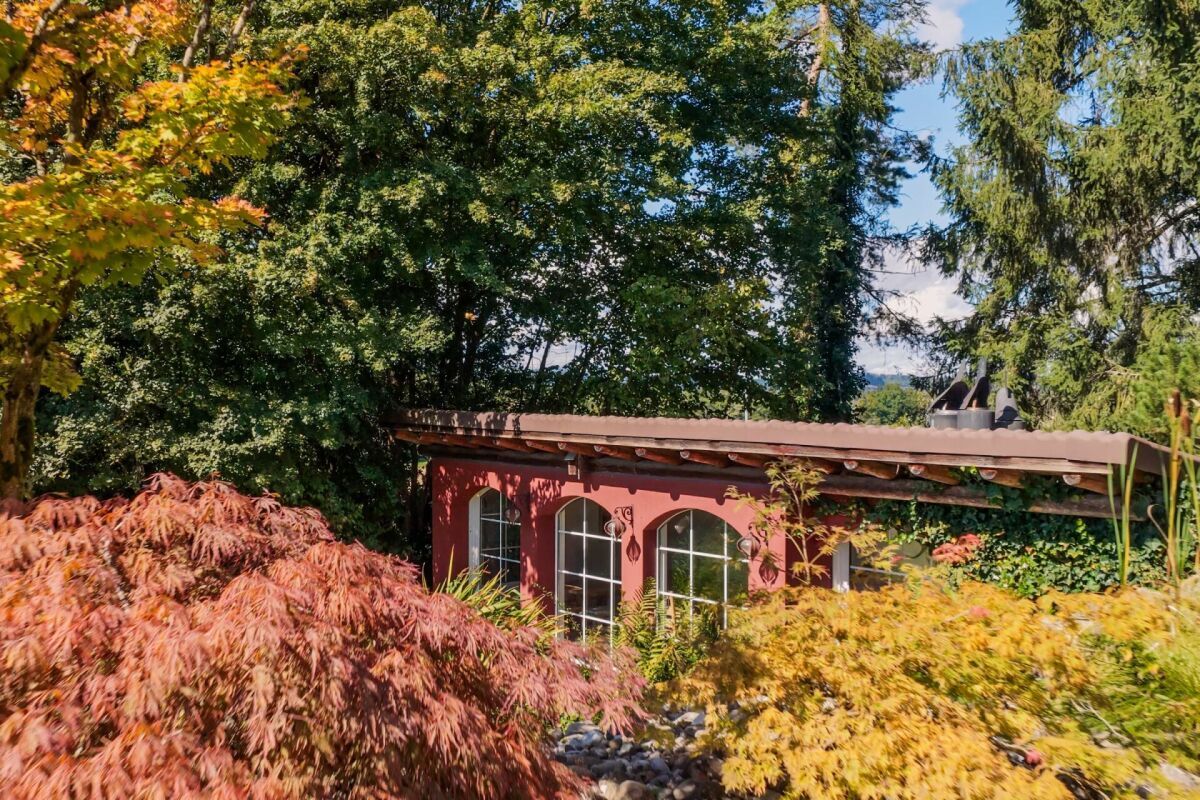
Sonniges Wohnen mit Weitblick hell und ideal gelegen
Rooms6.5
Living area178 m²
Floor4th floor
AvailabilityImmediate
Localisation
Zwillikon, 8909 ZwillikonCharacteristics
Reference
119271033-19200062
Availability
Immediate
Year of construction
2014
Rooms
6.5
Floor
4th floor
Living area
178 m²
Description
Text translated from french, see original
Original text in french, translate to English.
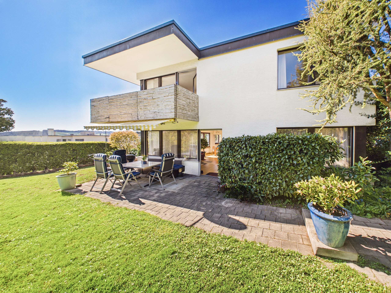
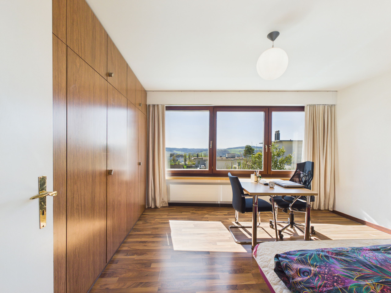
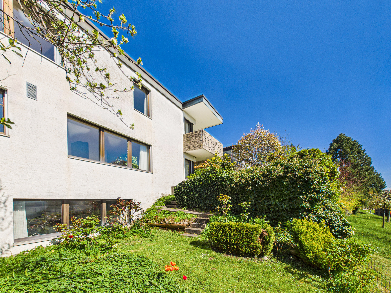
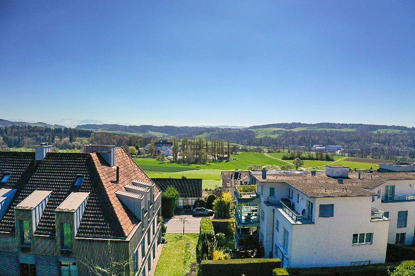
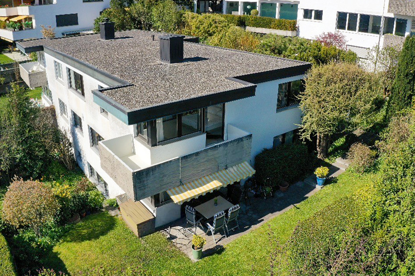
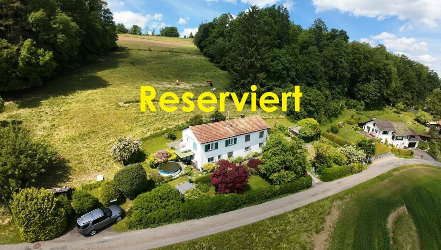
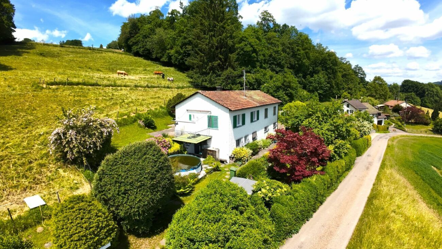
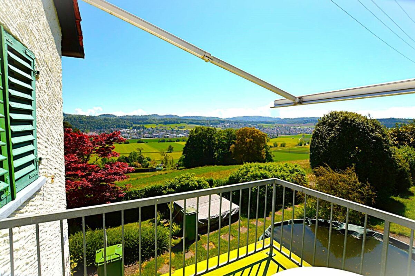
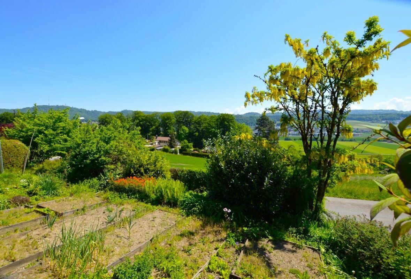
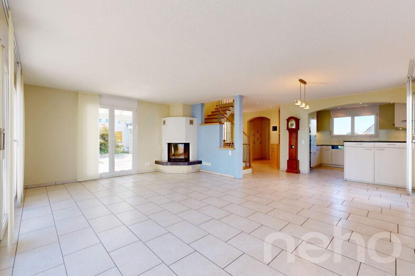
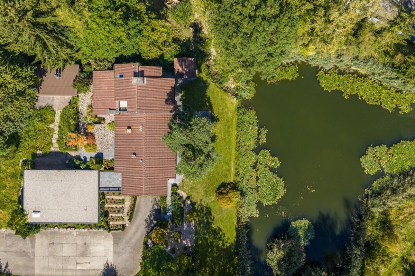
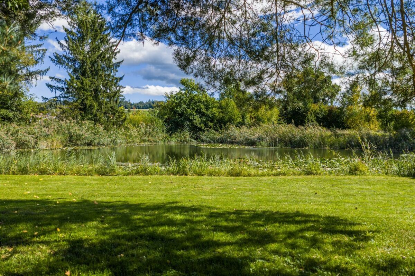
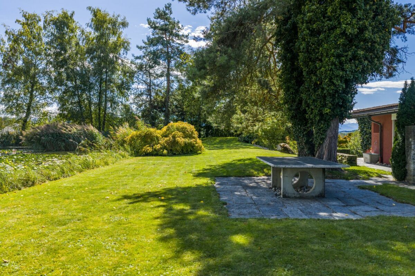
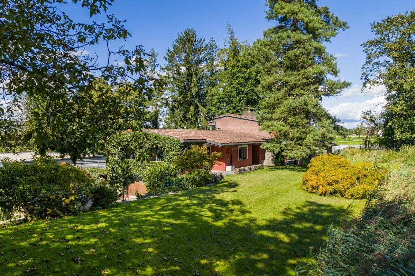
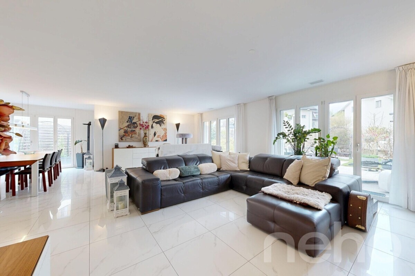
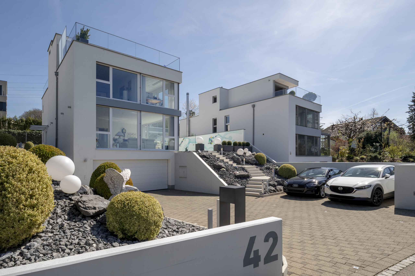
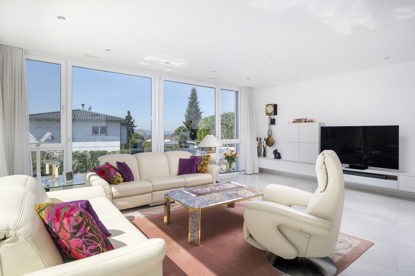
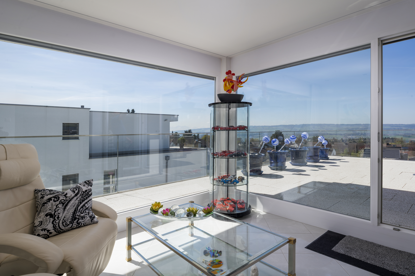
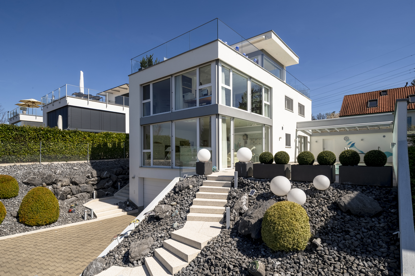
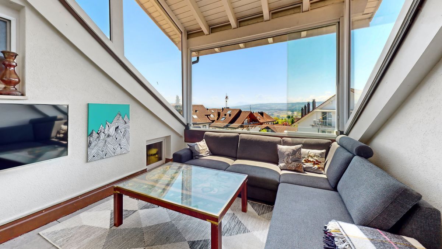
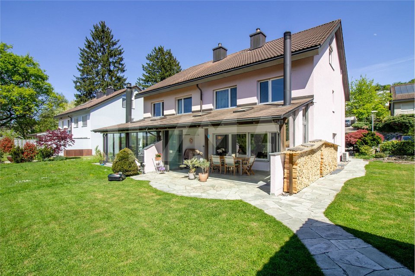
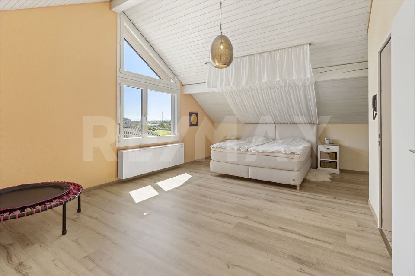
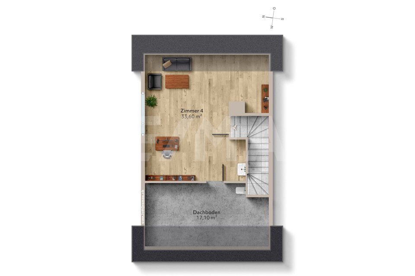
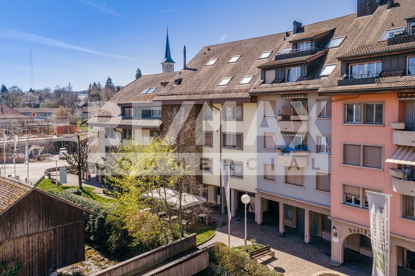
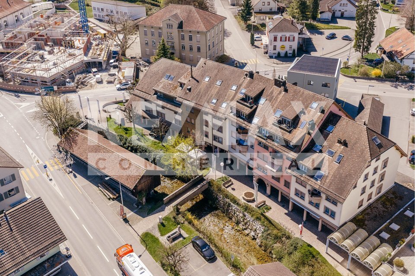
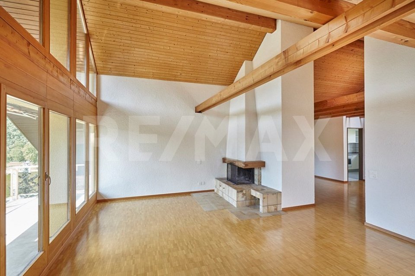
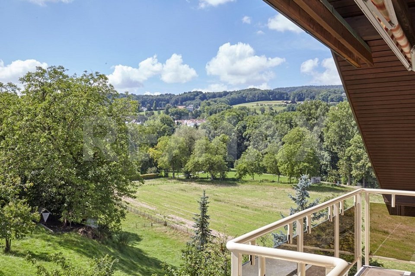
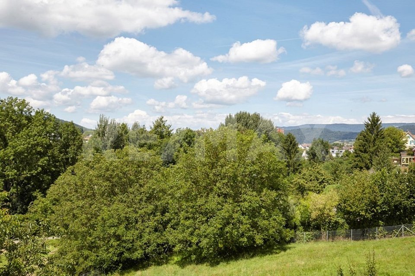
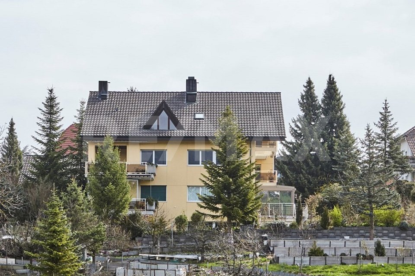
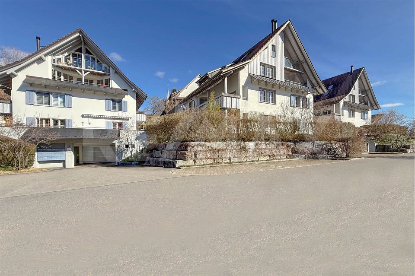
This generous 6½-room attic apartment in the modern Minergie standard combines sustainable construction, high-quality materials and an exceptional sense of space. The sunny location right next to the agricultural area guarantees peace, space and an unobstructed view of the countryside all the way to the mountains.
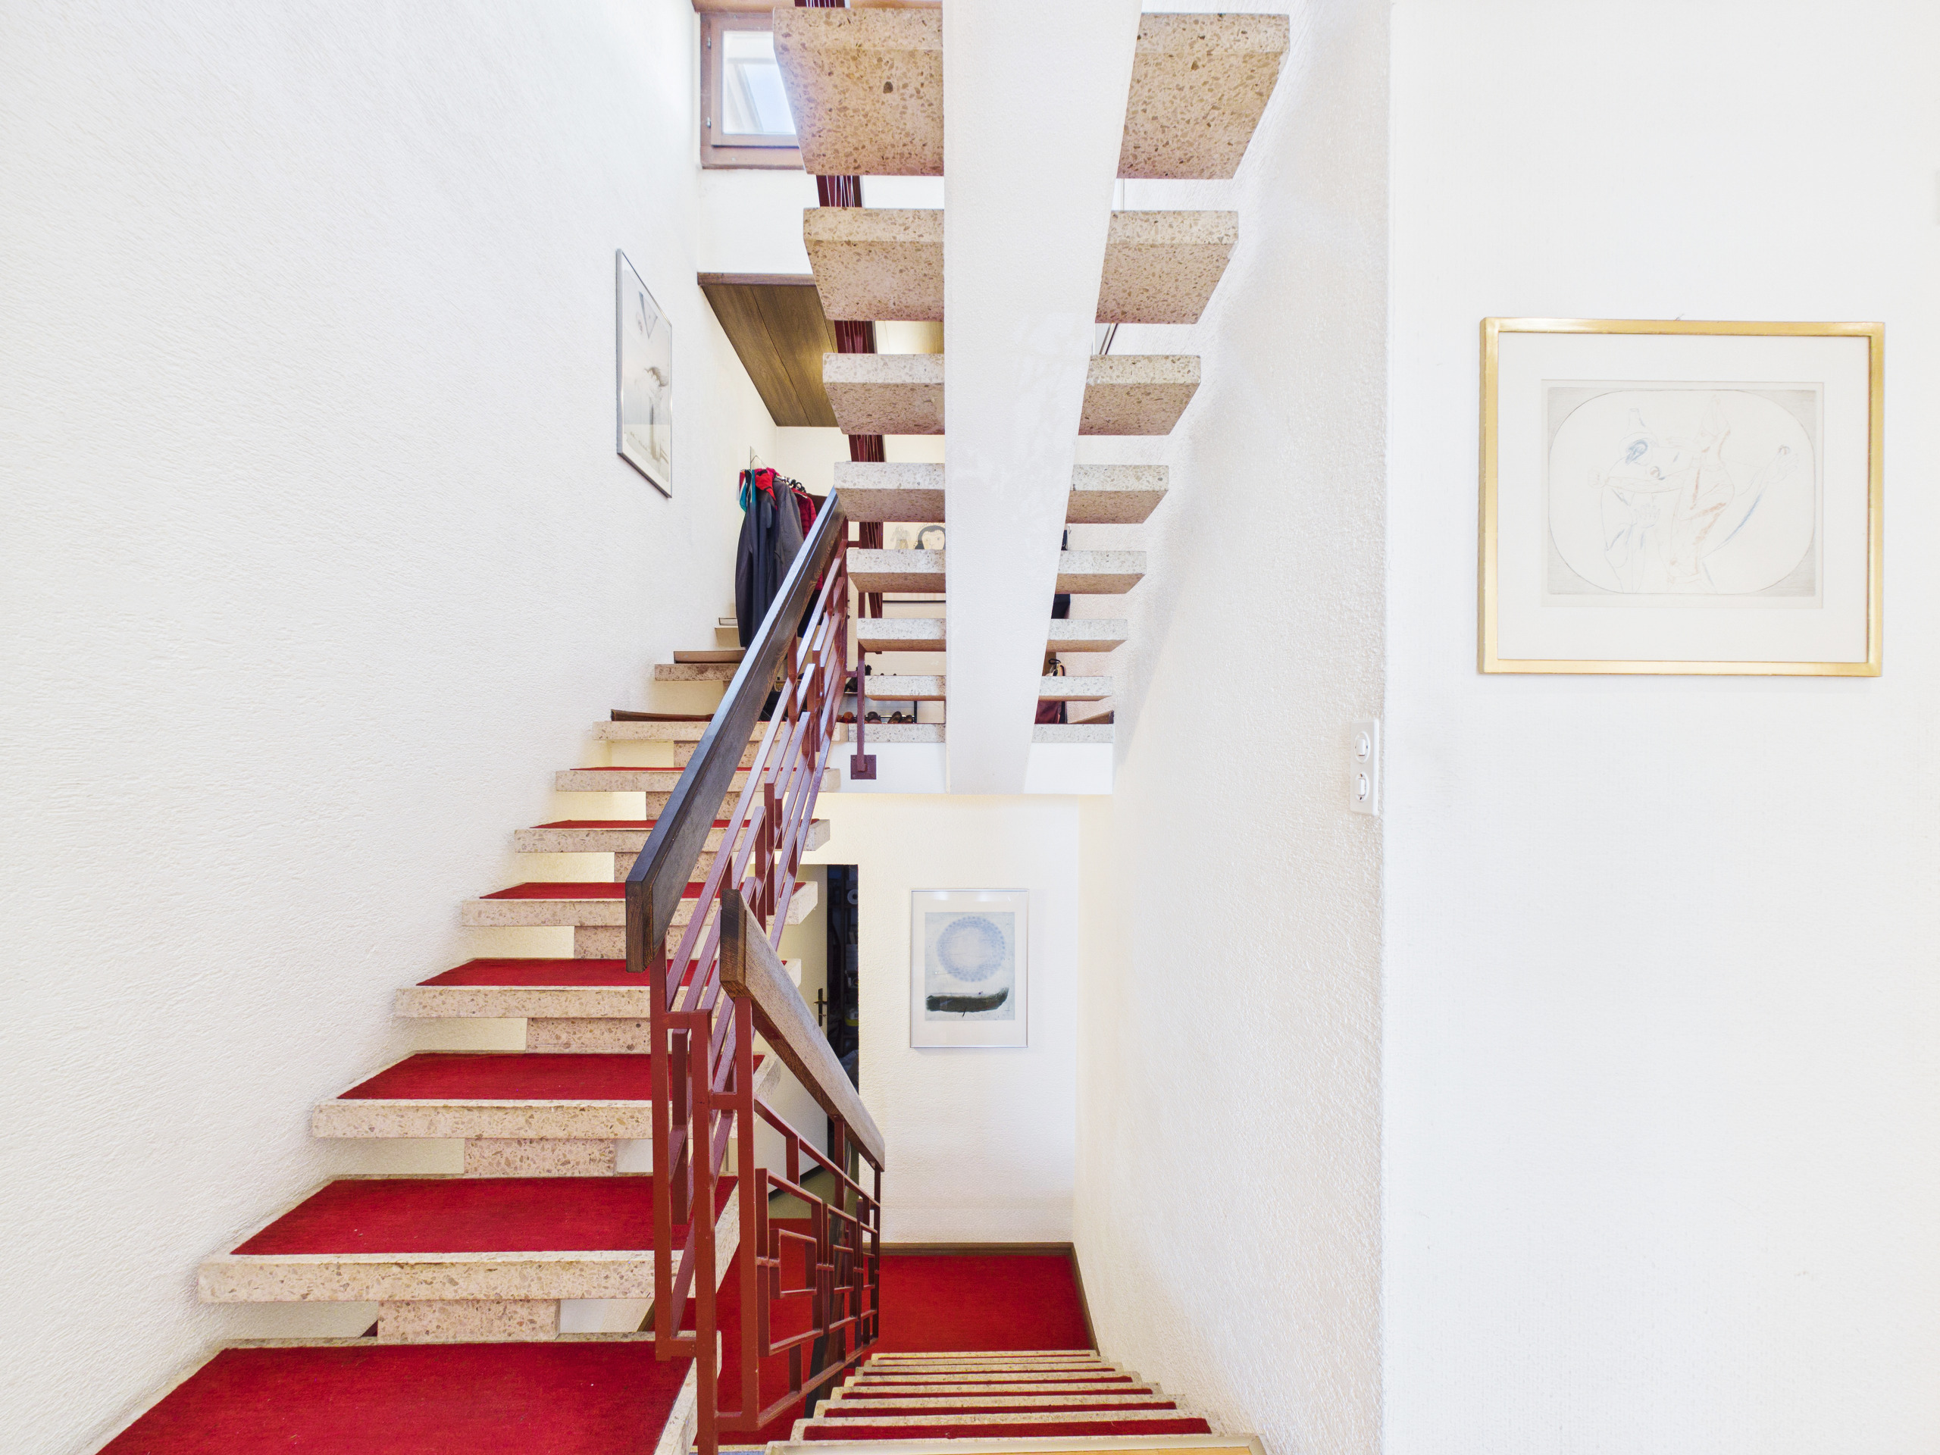
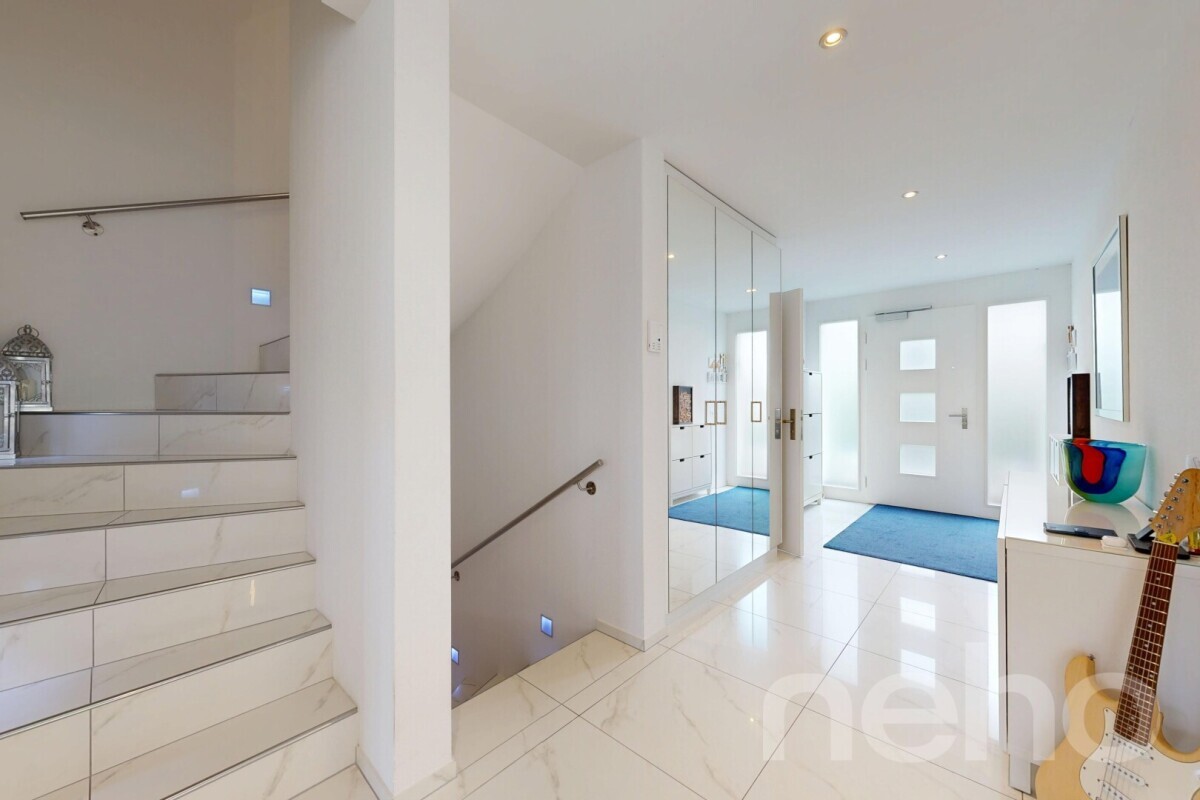
Even arrival is an experience: The lift takes you directly to your apartment and ensures comfort and privacy, or you can reach your apartment on foot via the staircase.
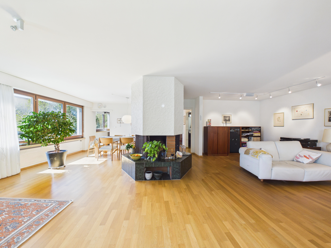
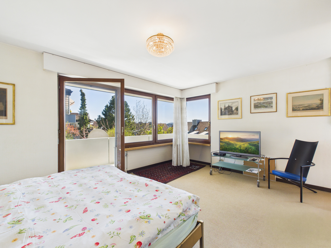
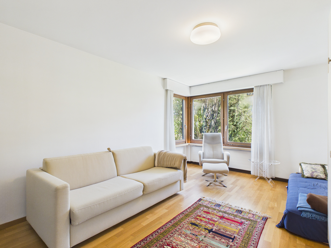
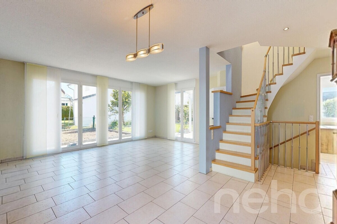
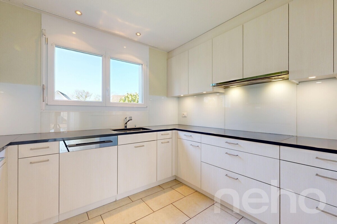
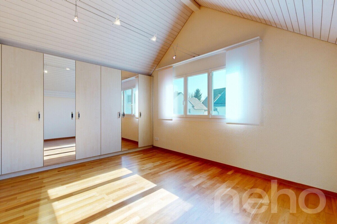
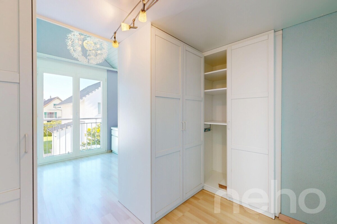
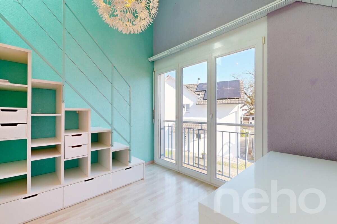
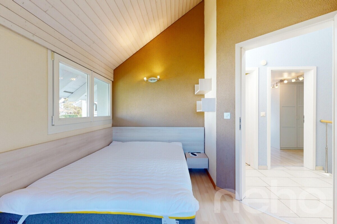
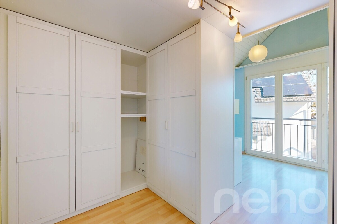
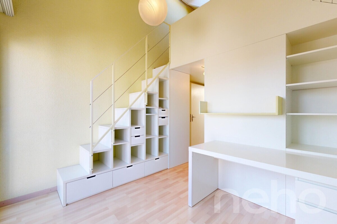
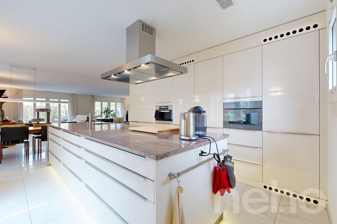
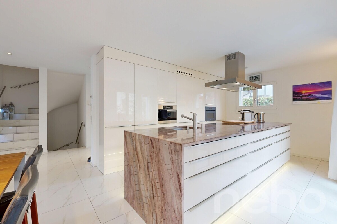
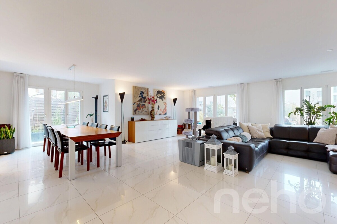
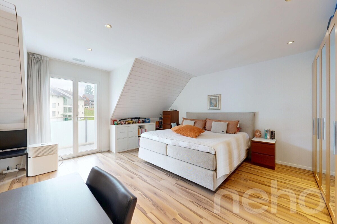
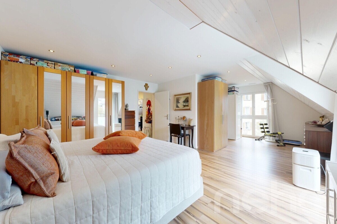
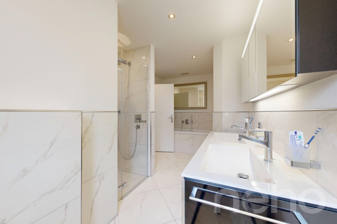
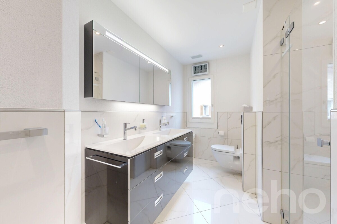
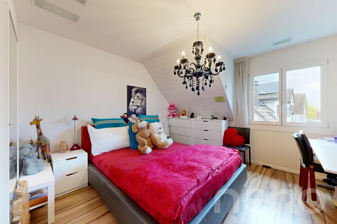
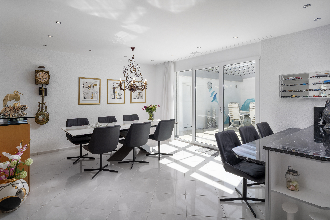
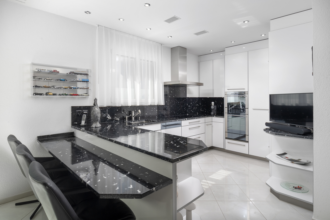
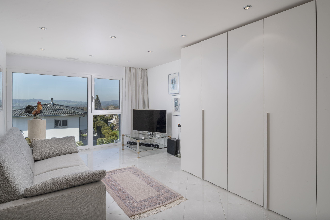
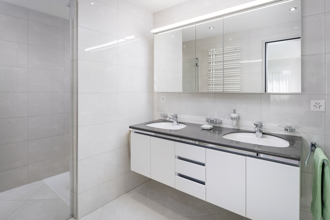
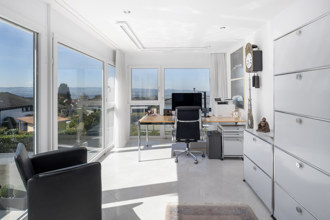
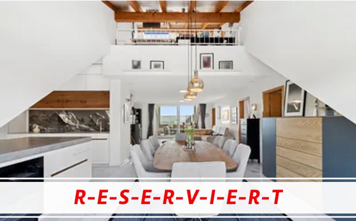
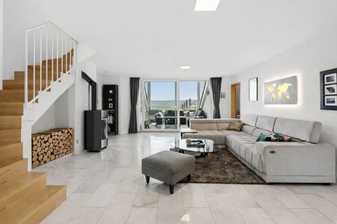
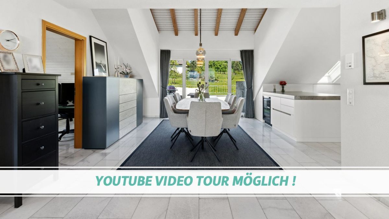
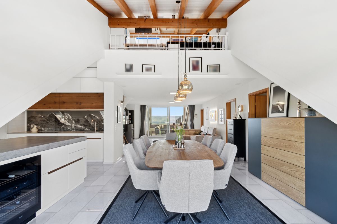
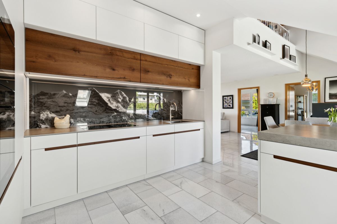
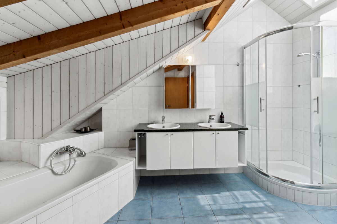
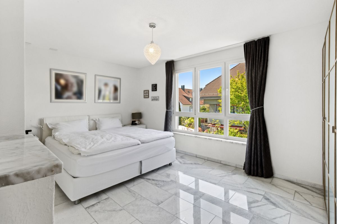
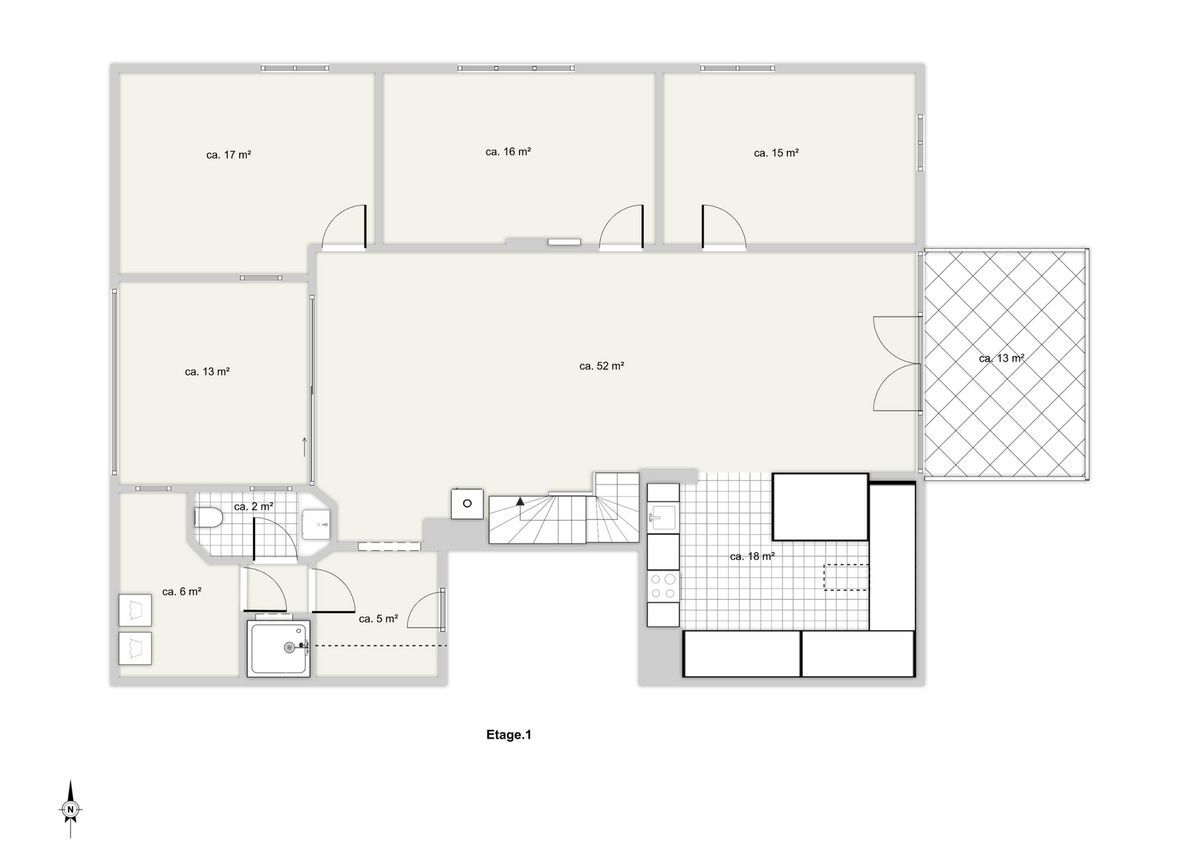
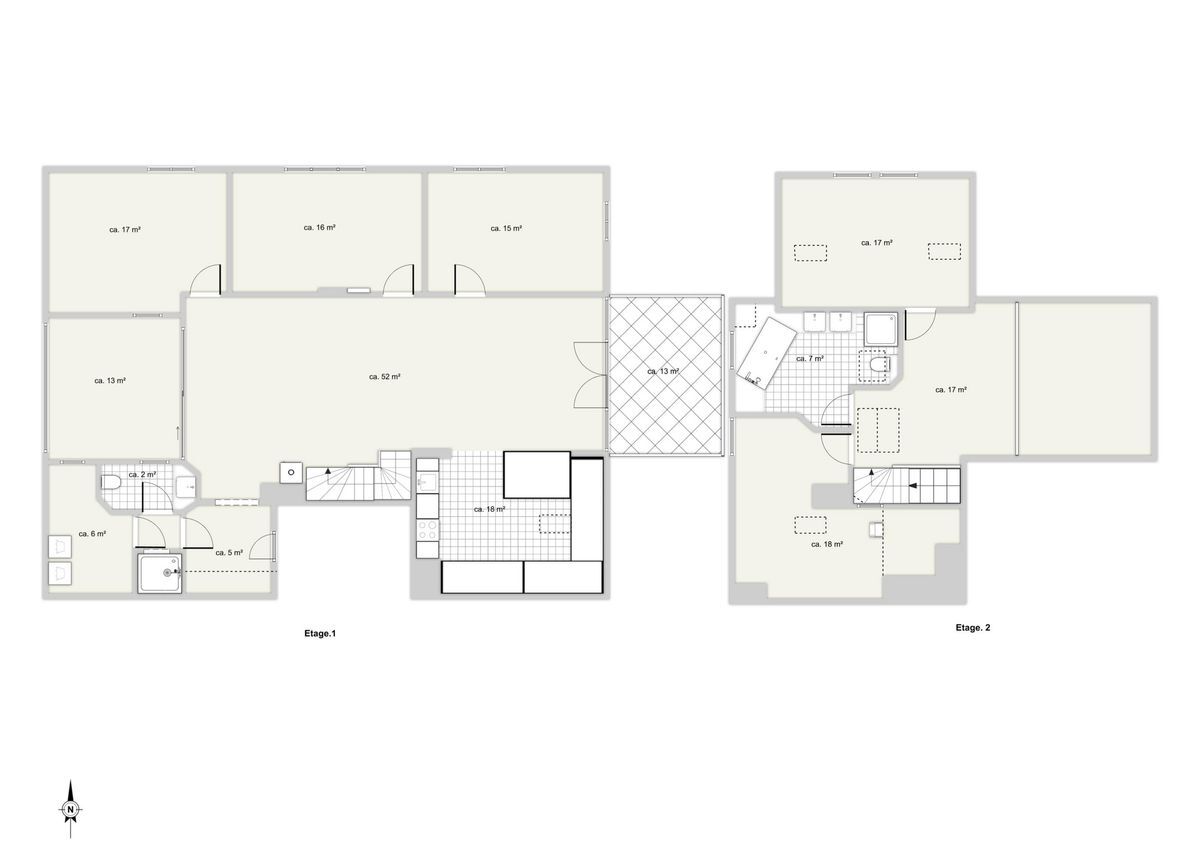
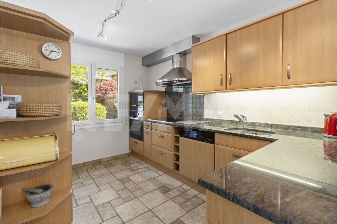
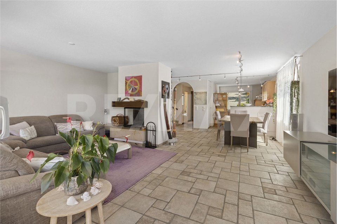
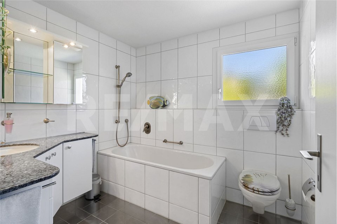
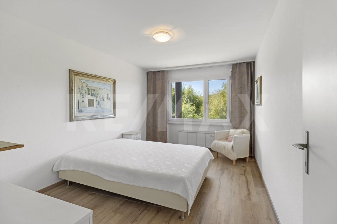
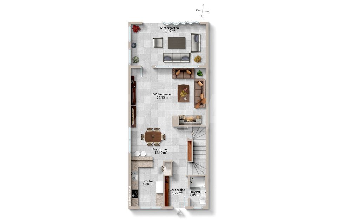
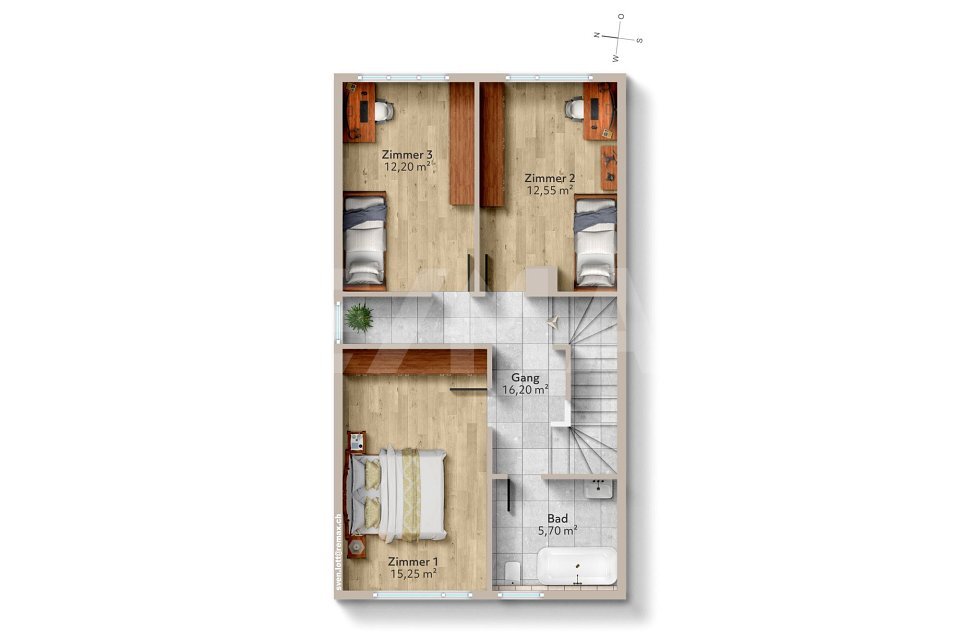
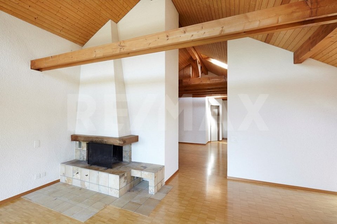
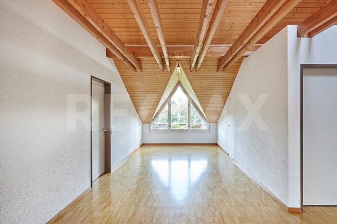
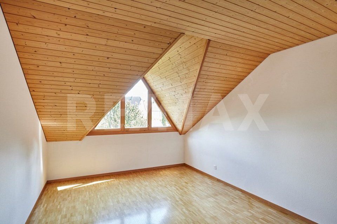
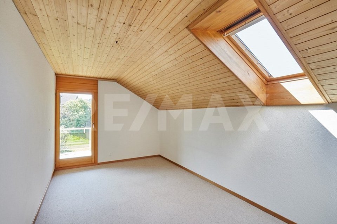
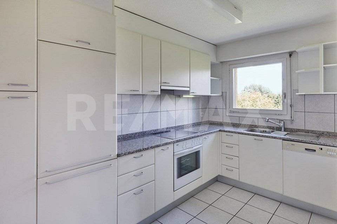
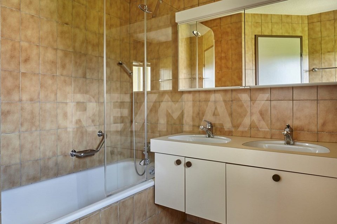
Inside, you will find a light-flooded living concept with high-quality parquet in all living and bedrooms, while the WC/shower and bathroom are equipped with elegant floor tiles. The generous living and dining area is the heart of the apartment and can be flexibly divided using a sliding door, whether as a separate dining area or as an additional room. The modern kitchen is harmoniously integrated into the room concept and impresses with its all-round view and impressive panoramic view.
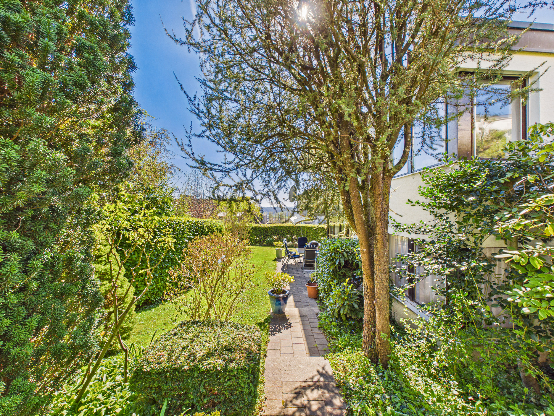
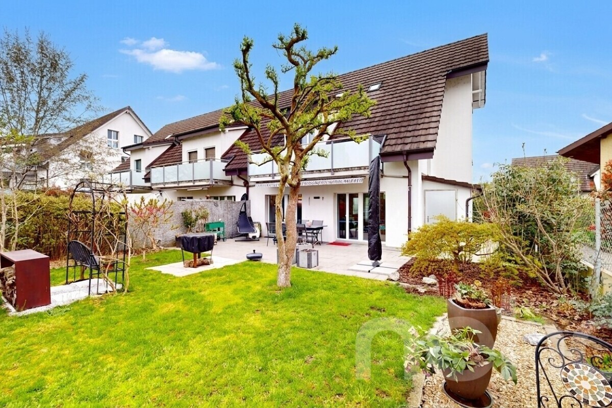
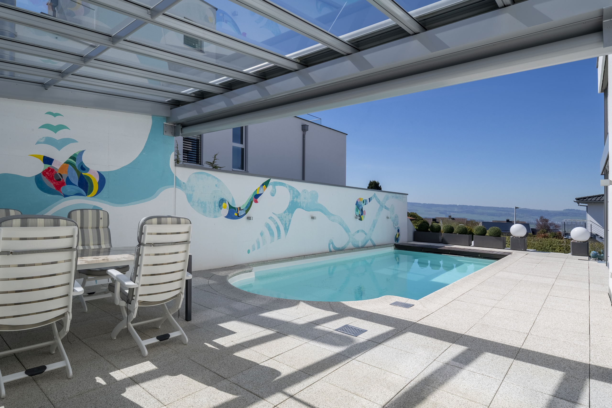
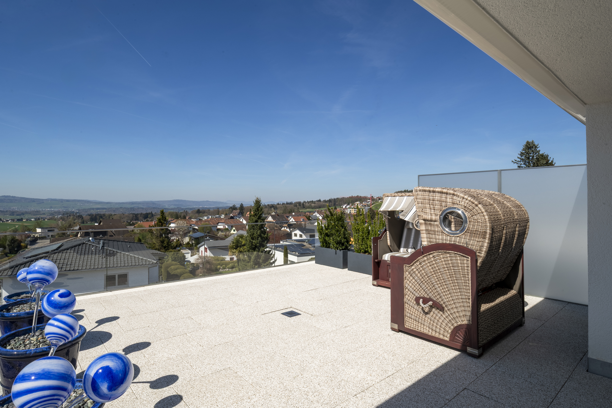
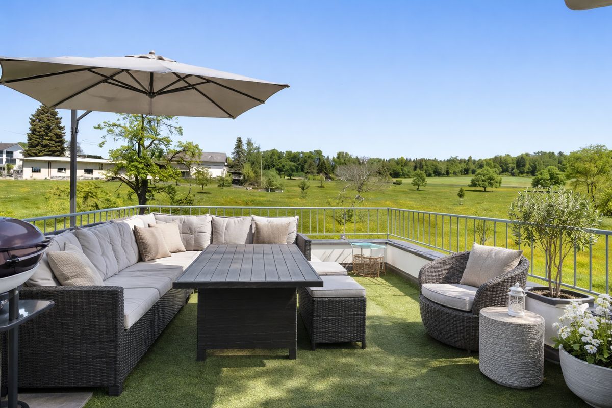
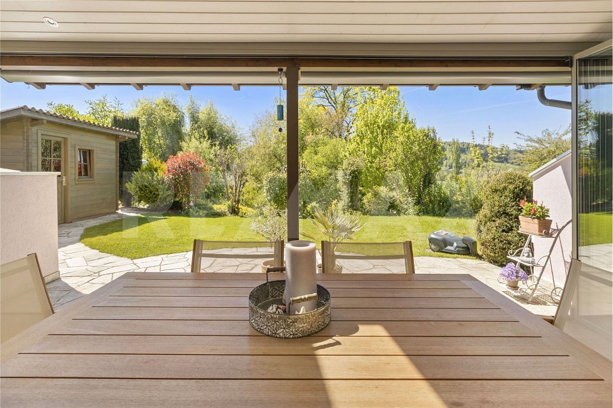
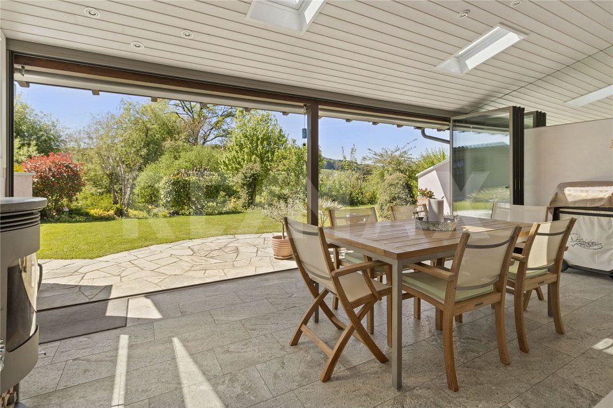
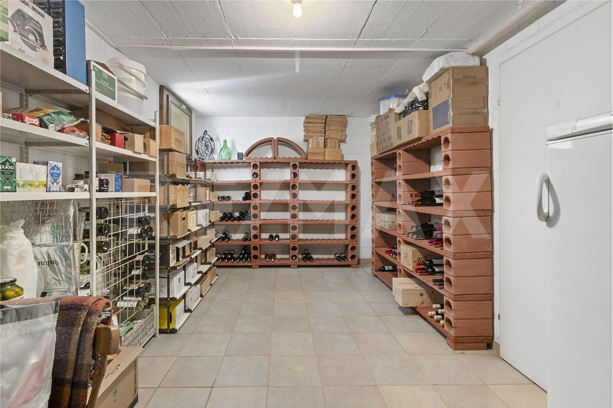
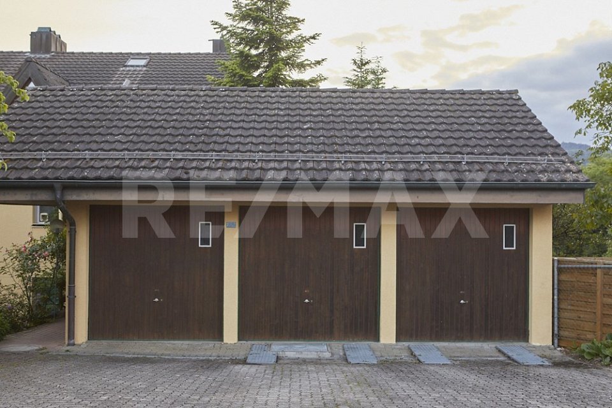
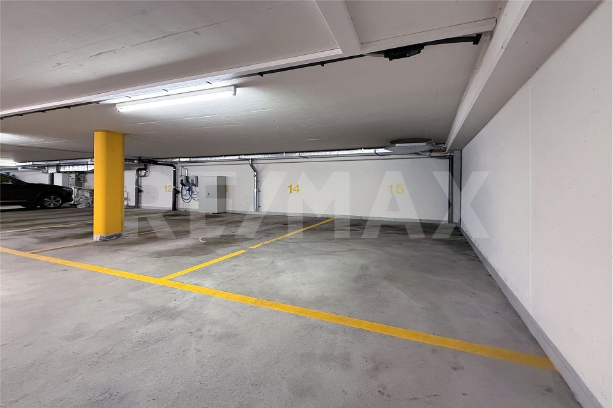
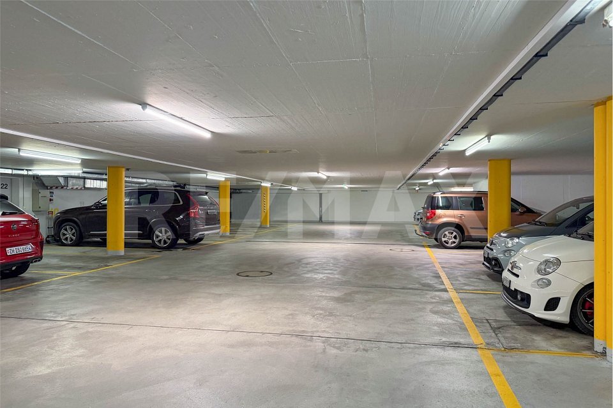
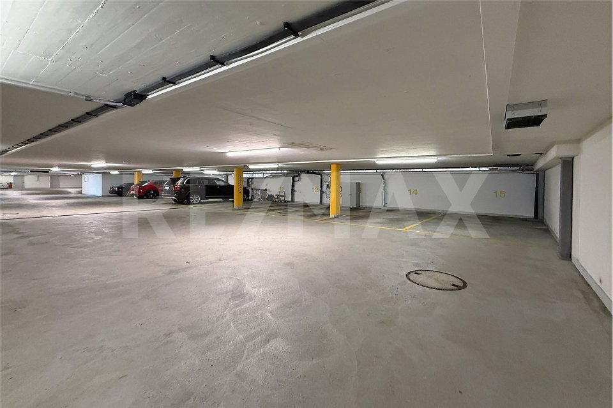
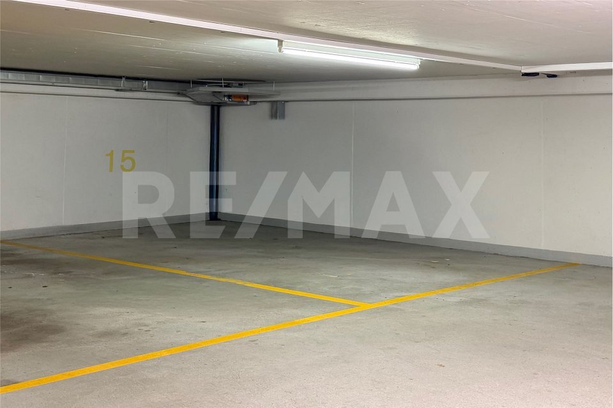
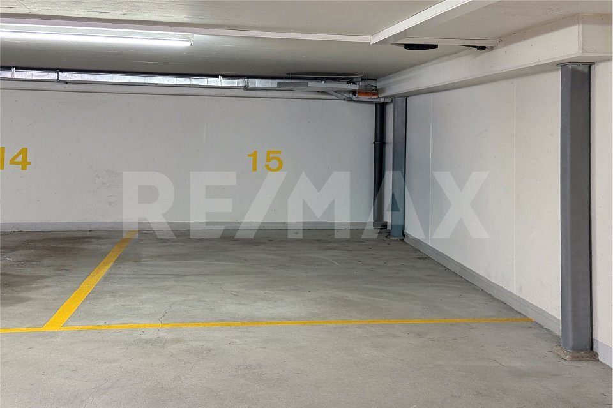
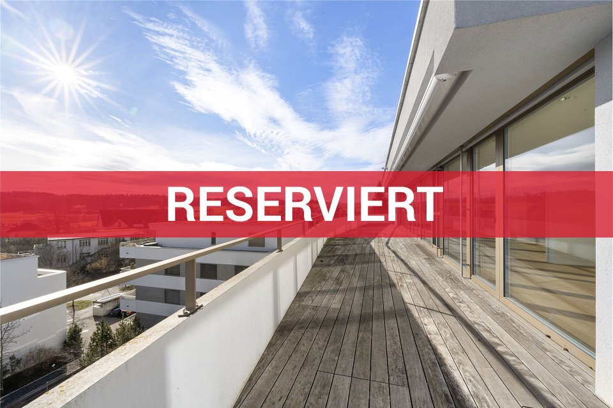
A real highlight is the large, very sunny terrace. Here you can enjoy relaxed hours and impressive sunsets, privacy and a natural ambience, the perfect retreat above the rooftops. The property also impresses in practical terms: The parking garage has two adjacent parking spaces, one large and one normal, both equipped with e-mobility charging stations. A
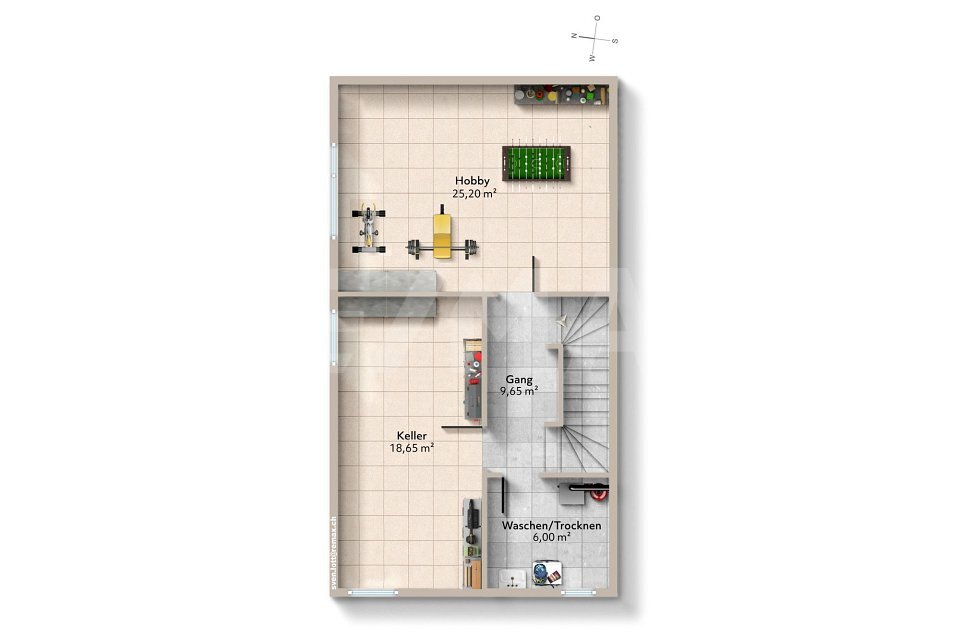
large private cellar provides additional storage space. There are visitor parking spaces for guests, and a playground within the development rounds off the attractive offer, especially for families.
Even arrival is an experience: The lift takes you directly to your apartment and ensures comfort and privacy, or you can reach your apartment on foot via the staircase.
Inside, you will find a light-flooded living concept with high-quality parquet in all living and bedrooms, while the WC/shower and bathroom are equipped with elegant floor tiles. The generous living and dining area is the heart of the apartment and can be flexibly divided using a sliding door, whether as a separate dining area or as an additional room. The modern kitchen is harmoniously integrated into the room concept and impresses with its all-round view and impressive panoramic view.
A real highlight is the large, very sunny terrace. Here you can enjoy relaxed hours and impressive sunsets, privacy and a natural ambience, the perfect retreat above the rooftops. The property also impresses in practical terms: The parking garage has two adjacent parking spaces, one large and one normal, both equipped with e-mobility charging stations. A
large private cellar provides additional storage space. There are visitor parking spaces for guests, and a playground within the development rounds off the attractive offer, especially for families.
Conveniences
Outside conveniences
- Balcony/ies
Inside conveniences
- Lift/elevator