Bifamiliar house with 6.5 rooms on sale in Amlikon-Bissegg - 182 m²
Neubau: 6.5-Zi.-Doppeleinfamilienhaus kaufen in Amlikon-Bissegg
Rooms6.5
Living area182 m²
Object PriceCHF 1,395,000.-
AvailabilityTo agree
Localisation
Blumenstrasse 6, 8514 Amlikon-BisseggCharacteristics
Reference
6a0b785e629b61acec1b8e9f
Availability
To agree
Year of construction
2026
Rooms
6.5
Number of levels for the real asset
3
Ground surface
208 m²
Living area
182 m²
Description
Text translated from french, see original
Original text in french, translate to English.
Nachhaltiger Neubau 2026 mit enorm viel Platz – perfekt für Familien
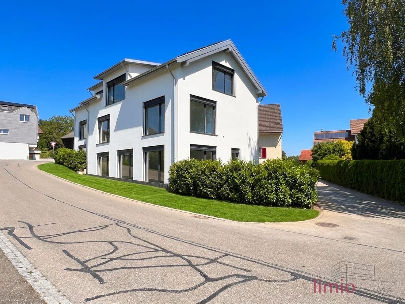
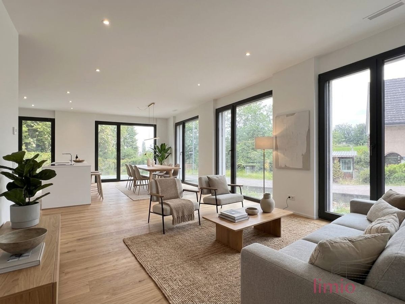
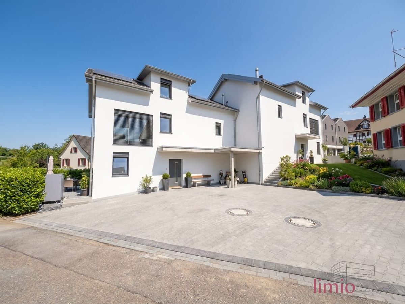
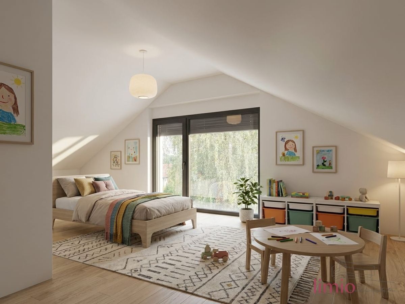
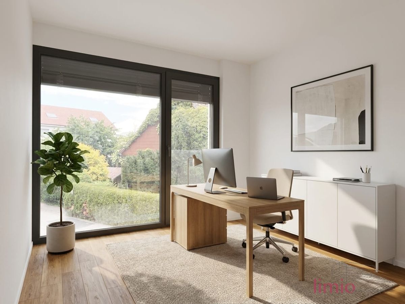
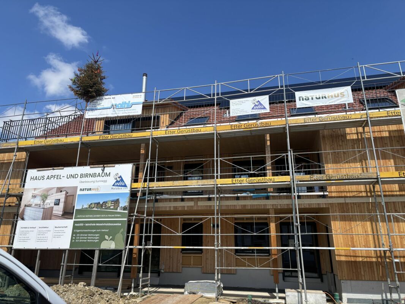
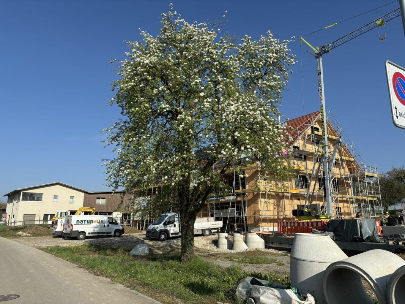
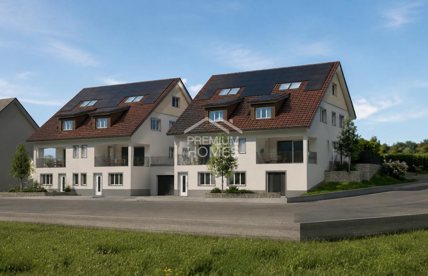
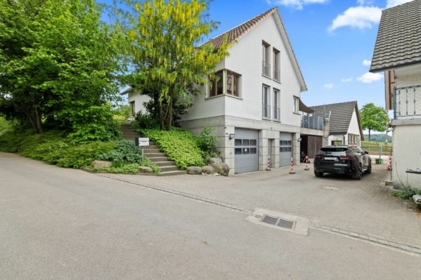
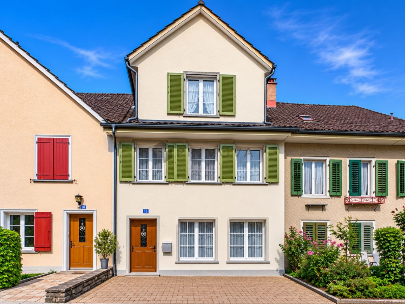
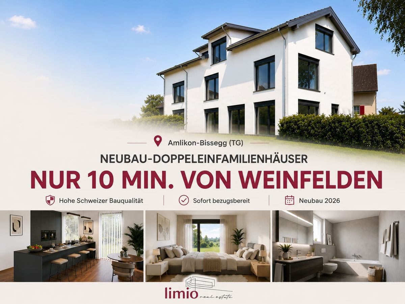
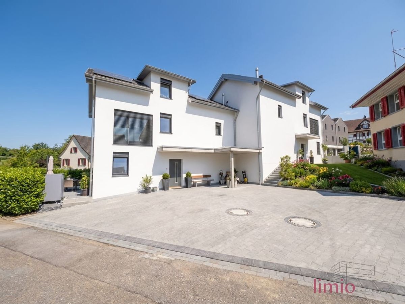
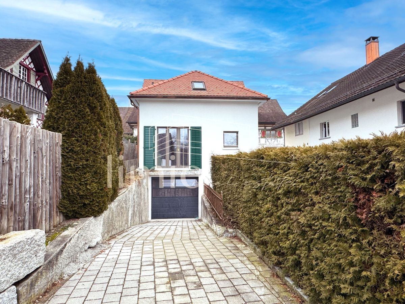
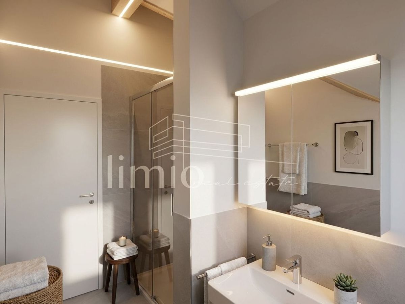
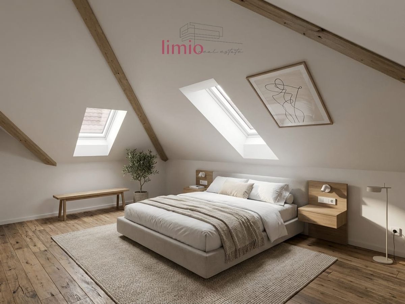
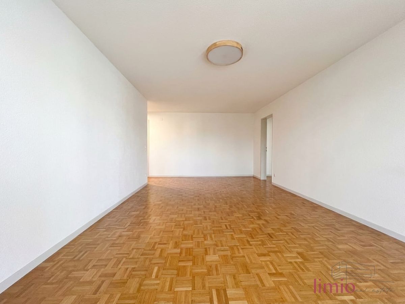
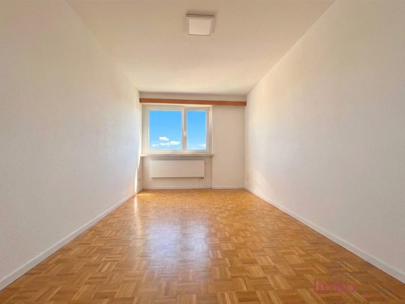
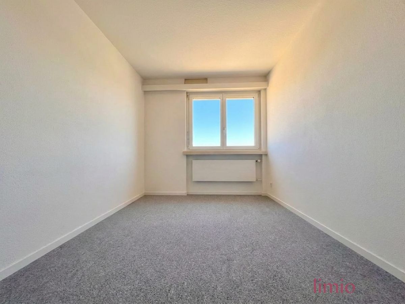
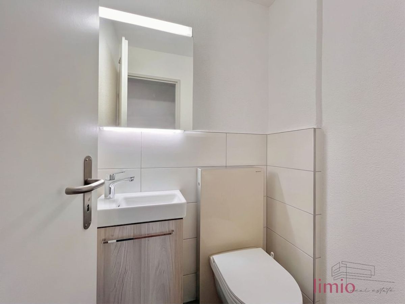
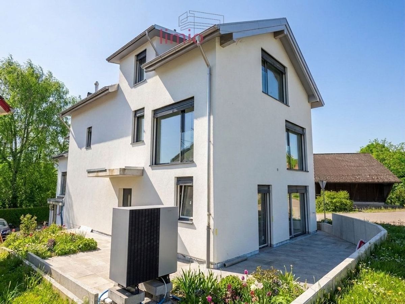
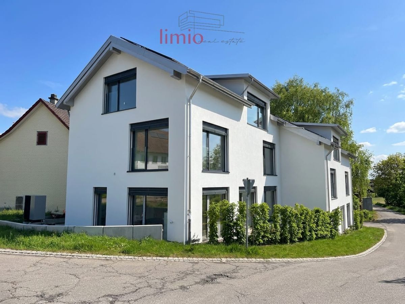
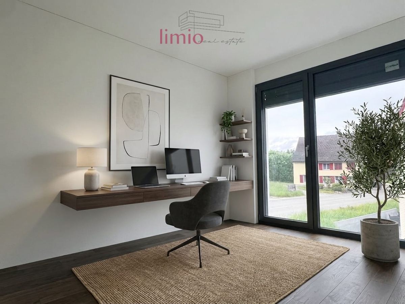
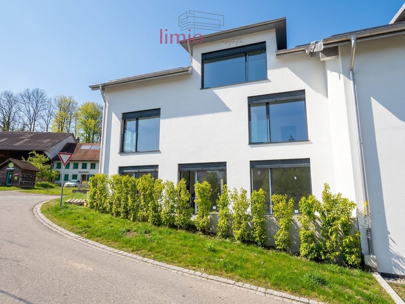
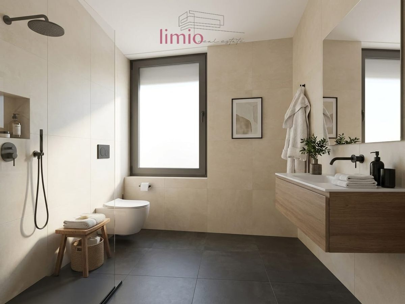
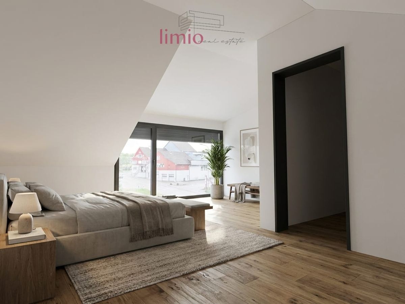
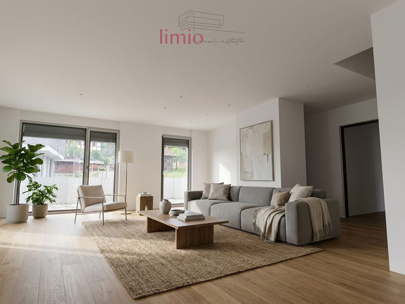
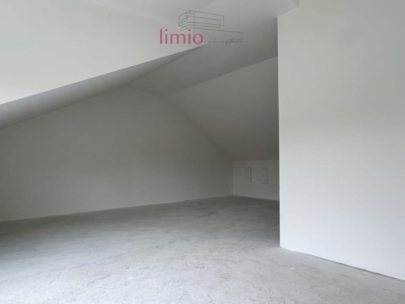
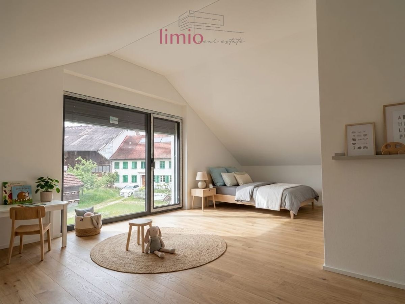
In Amlikon-Bissegg is being built a high-quality 6.5-room double family house with 182 m² of living space on three floors. The well-thought-out floor plan with five bedrooms, three bathrooms plus guest WC offers plenty of space for family, home office and retreat. Quiet living in the countryside meets short distances and good connections – ideal for everyday life. Finishing to your liking: Choose your own kitchen, floors and wet rooms; generous budgets are already included in the price. Bank-approved, move-in 2026 by agreement.
Fakten im Überblick
Ein Zuhause mit Zukunft: energy-efficient, sustainable and flexible in expansion – ideal for families who want to live in the countryside but still be well connected.
In Amlikon-Bissegg is being built a high-quality 6.5-room double family house with 182 m² of living space on three floors. The well-thought-out floor plan with five bedrooms, three bathrooms plus guest WC offers plenty of space for family, home office and retreat. Quiet living in the countryside meets short distances and good connections – ideal for everyday life. Finishing to your liking: Choose your own kitchen, floors and wet rooms; generous budgets are already included in the price. Bank-approved, move-in 2026 by agreement.
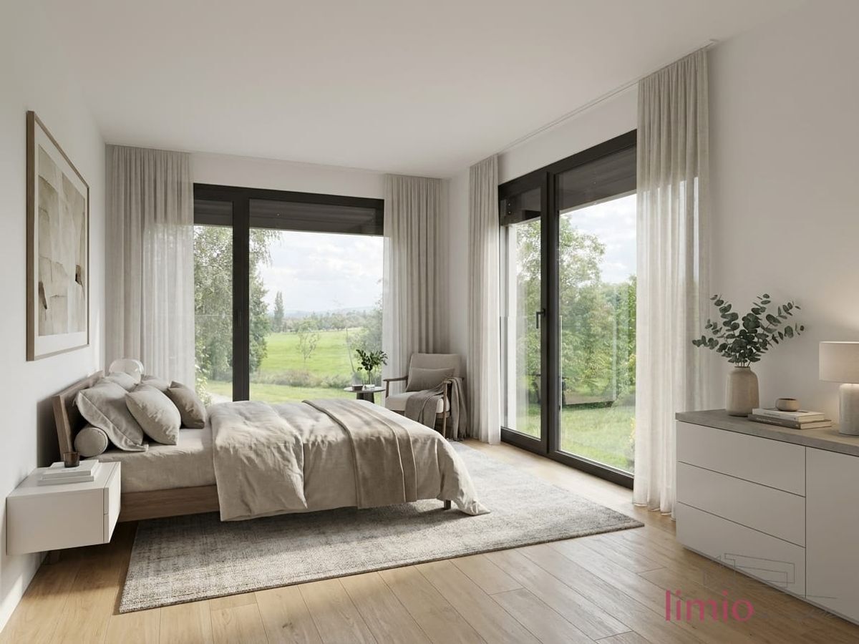
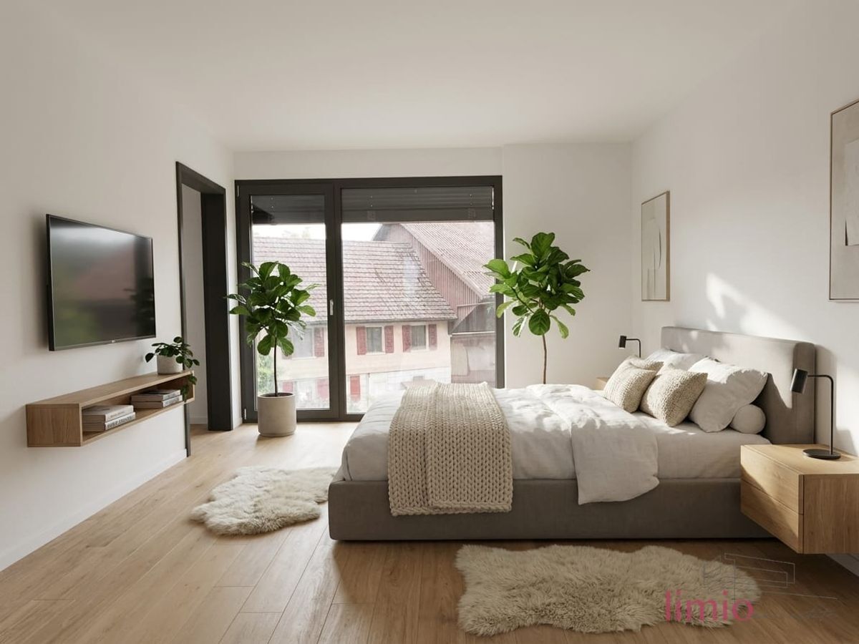
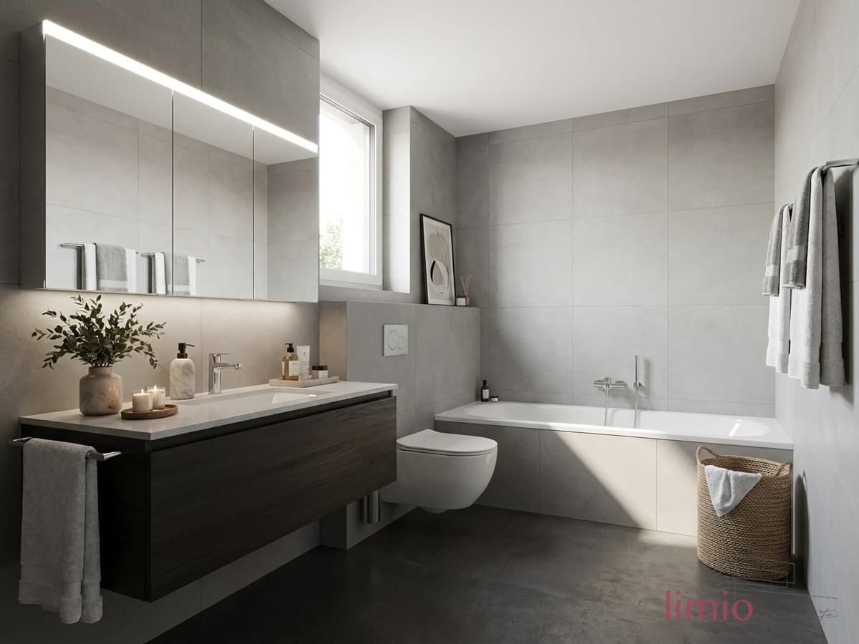
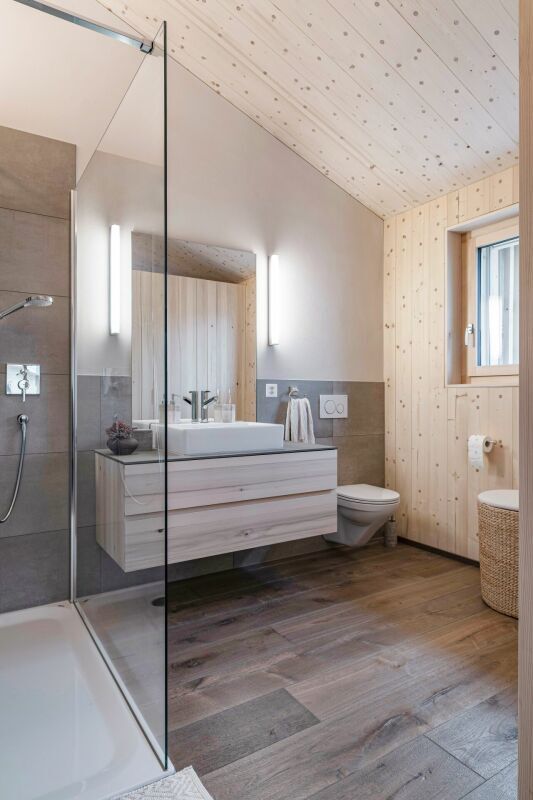
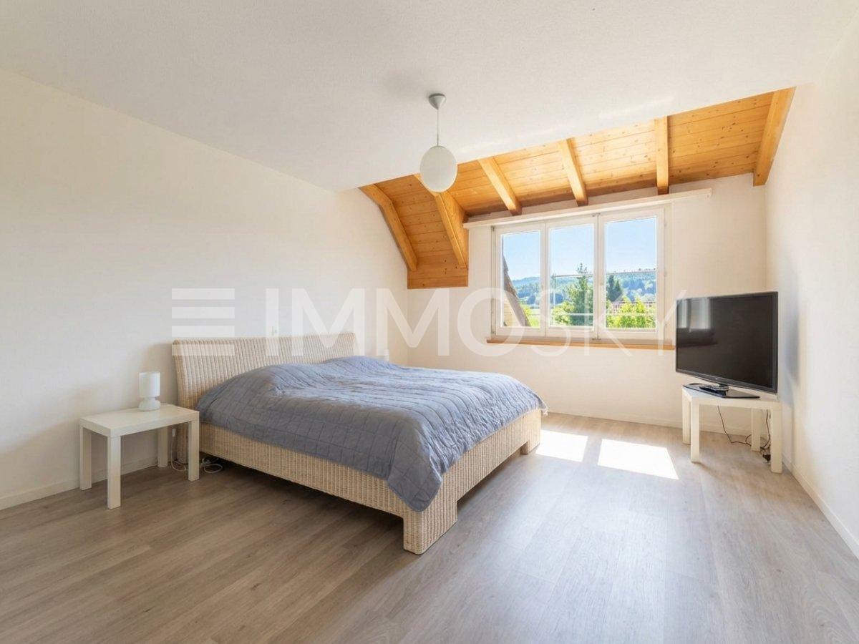
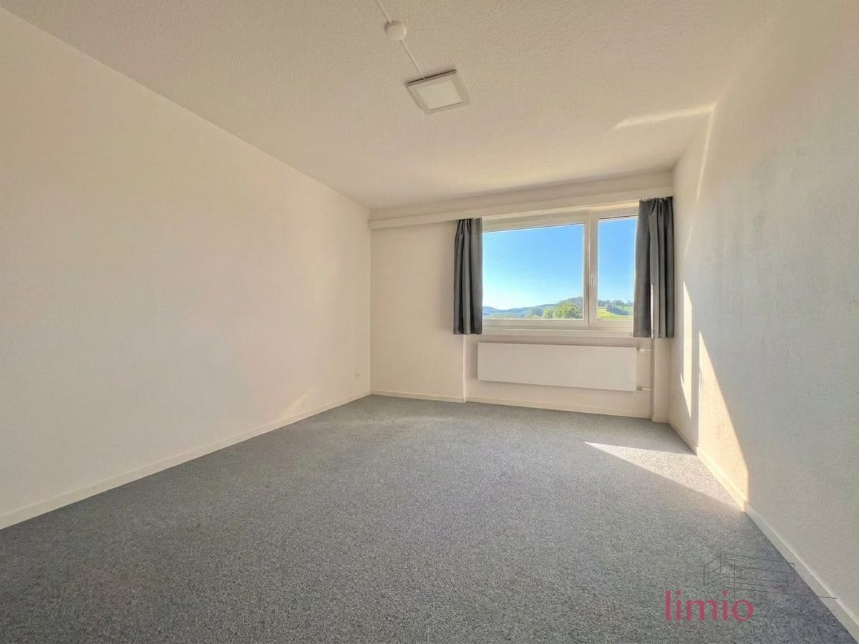
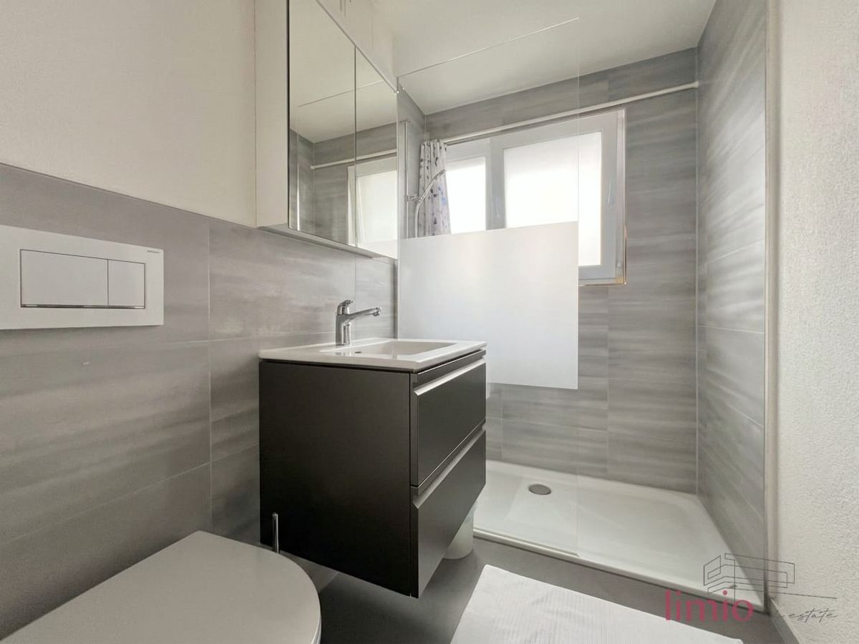
- Viel Platz & familiengerecht: 6.5 Zimmer, 5 Schlafzimmer, 3 Bäder + Gäste-WC; Master-Bedroom mit Bad en suite und eigener Garderobe
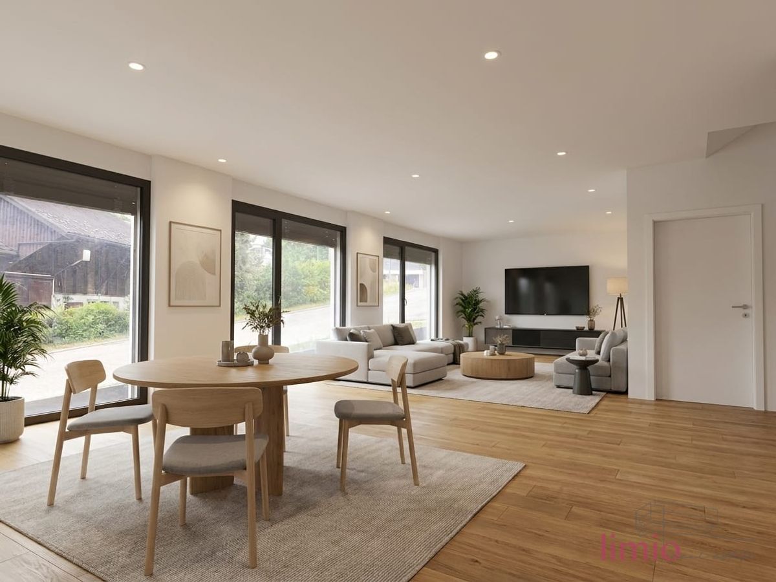
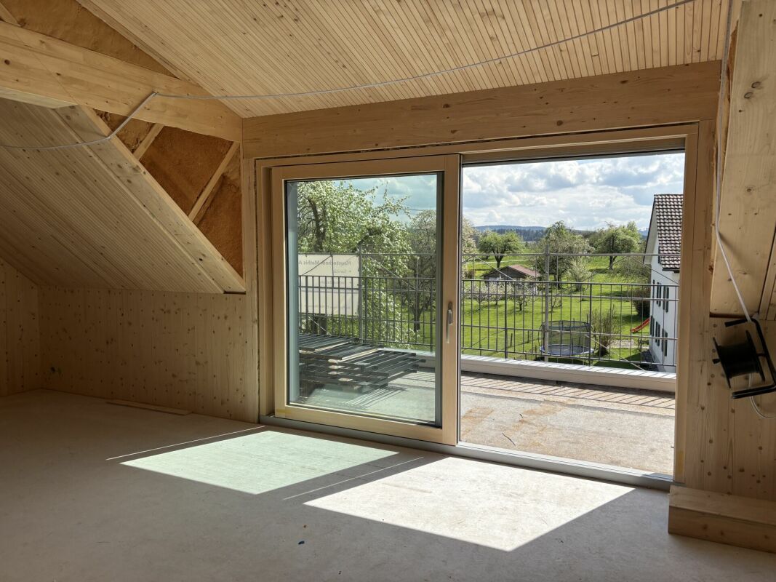
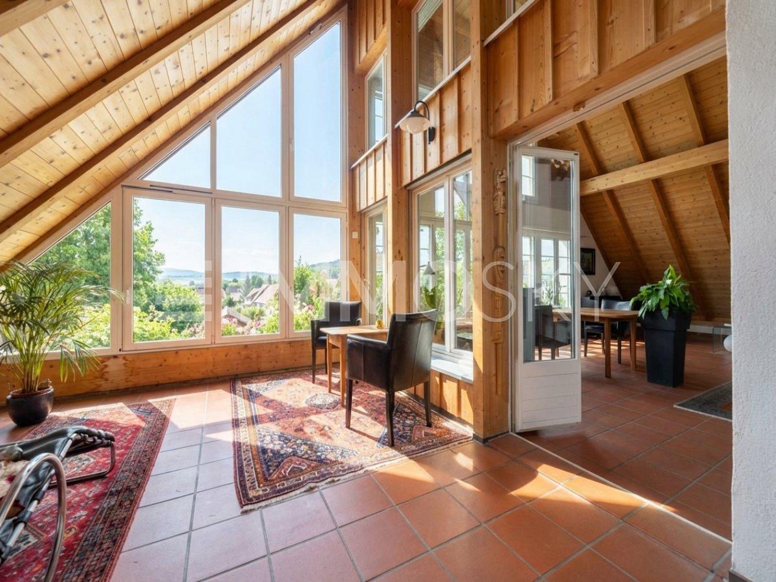
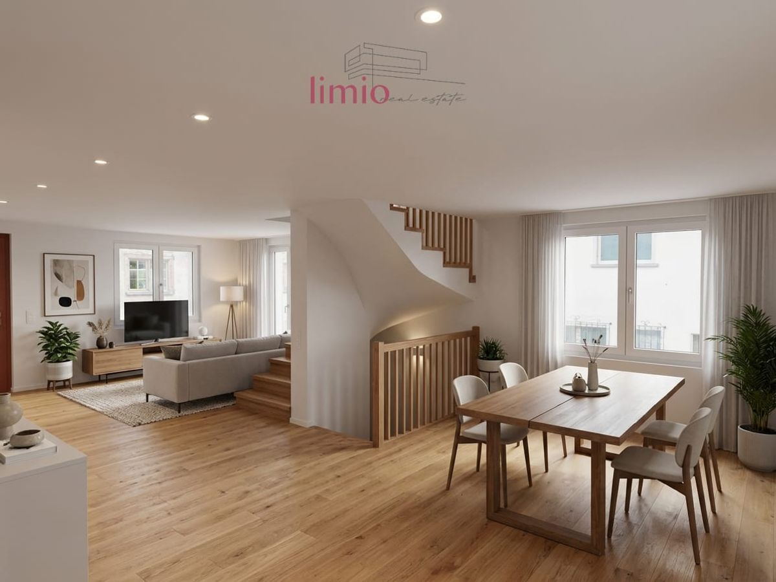
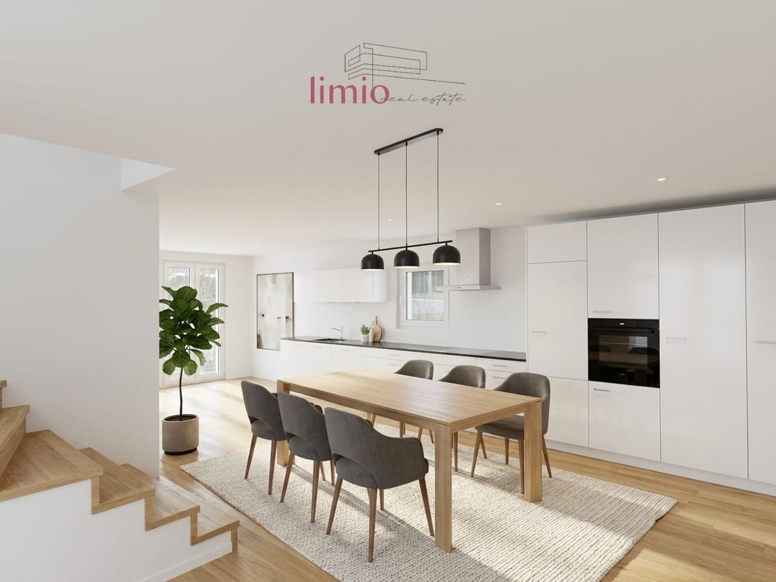
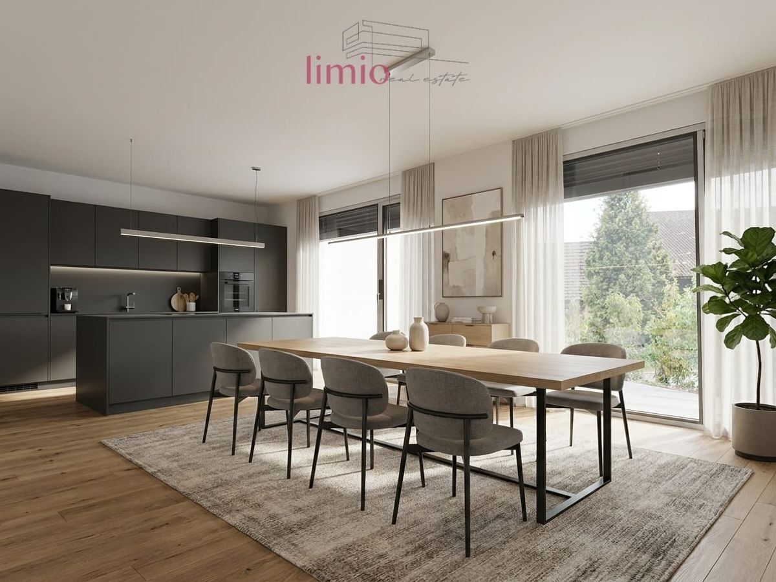
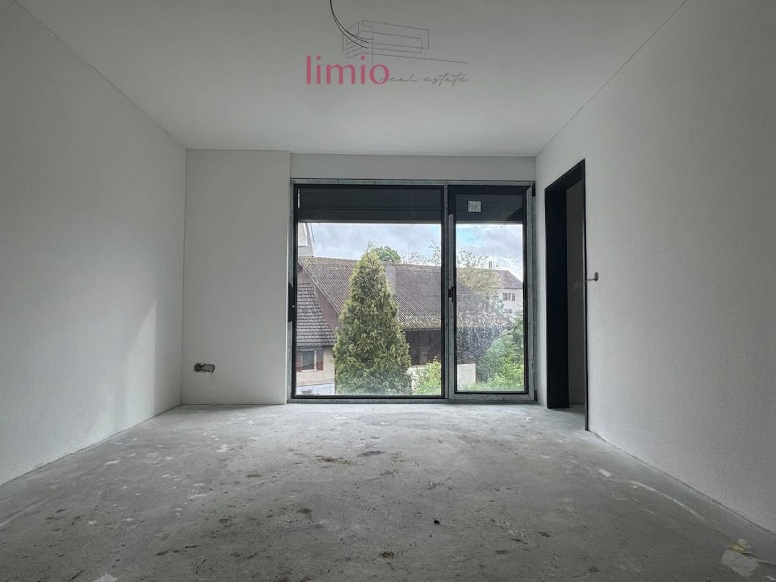
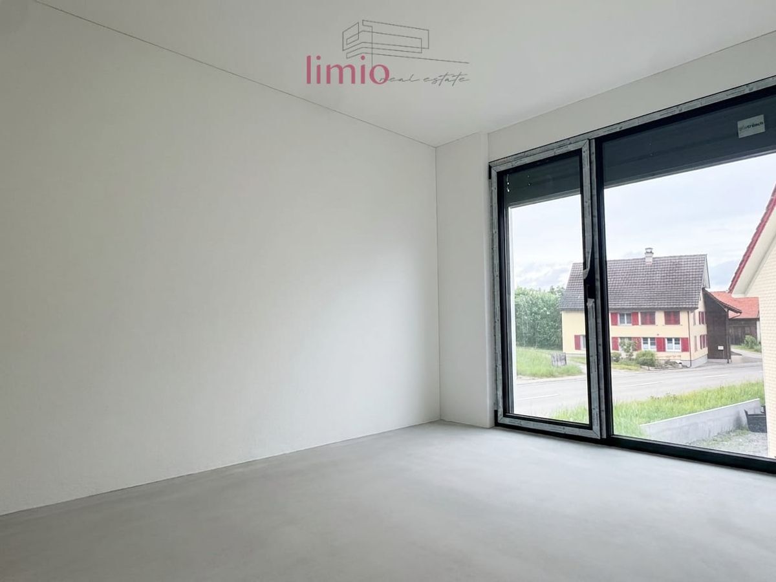
- Hochwertige Bauweise: moderner Neubau, praktische Grundrisse, helle Wohn-/Esszone mit grossen Fensterfronten
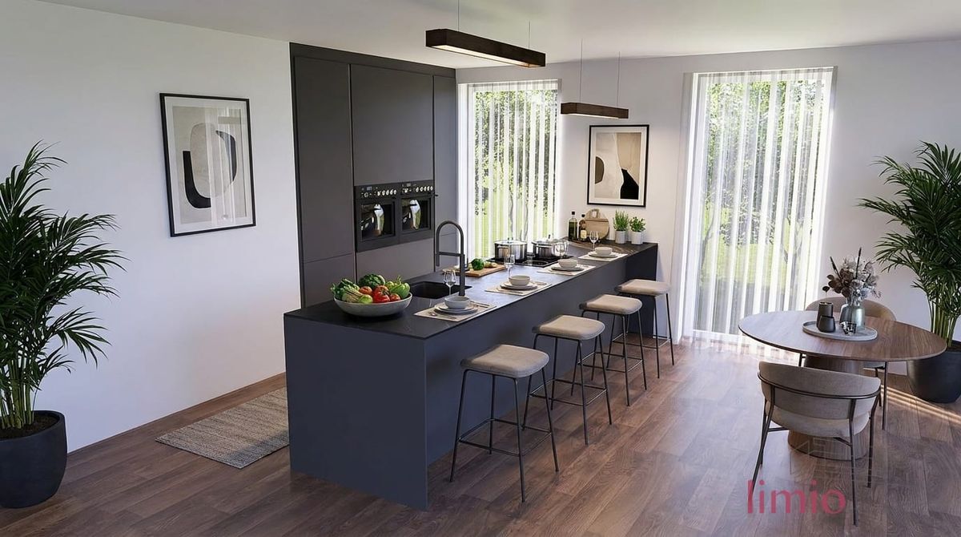
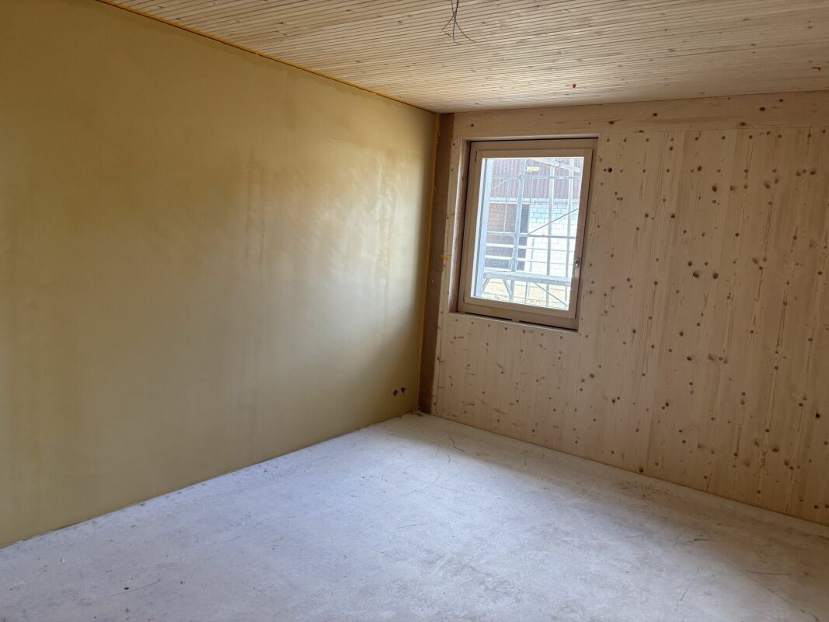
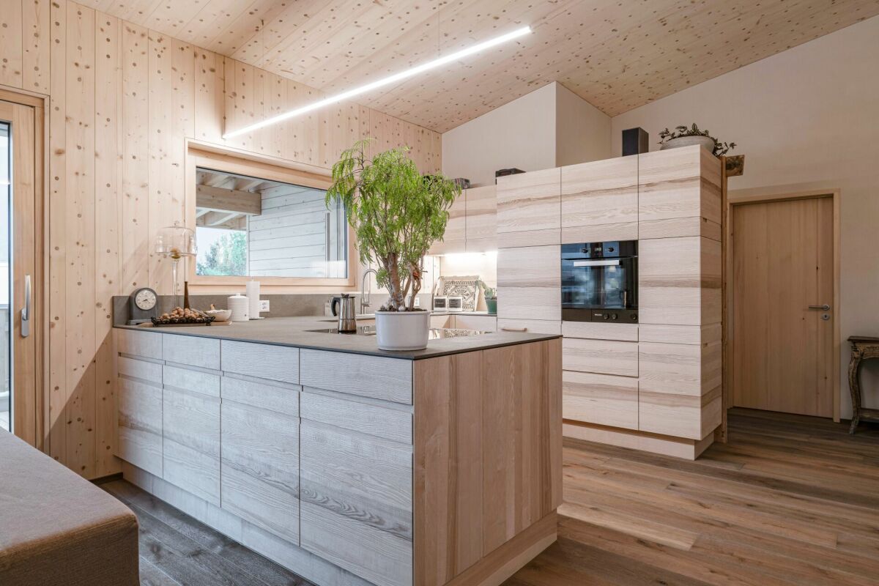
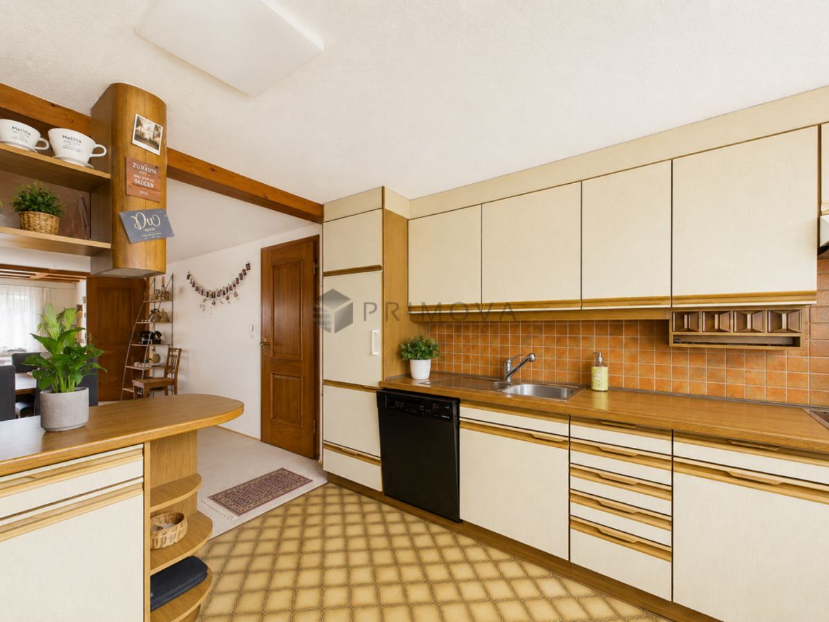
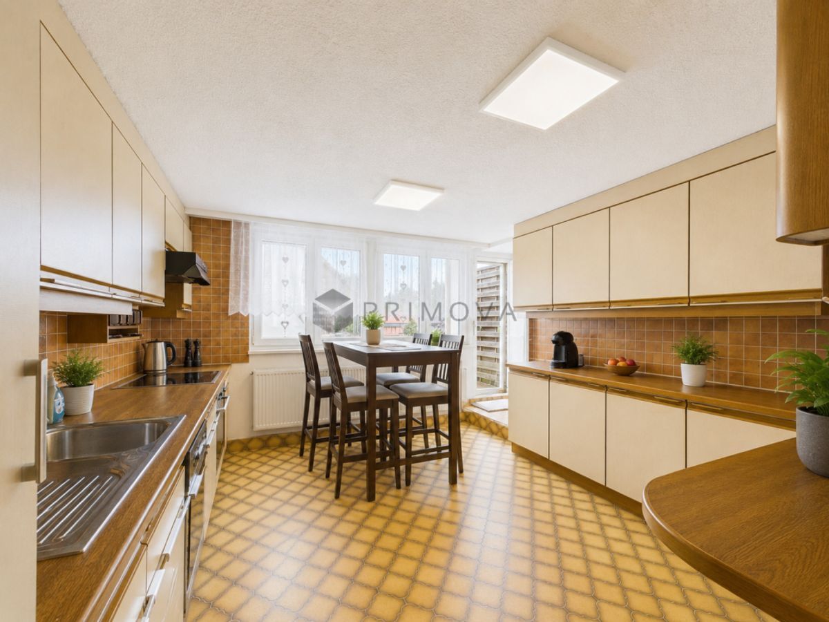
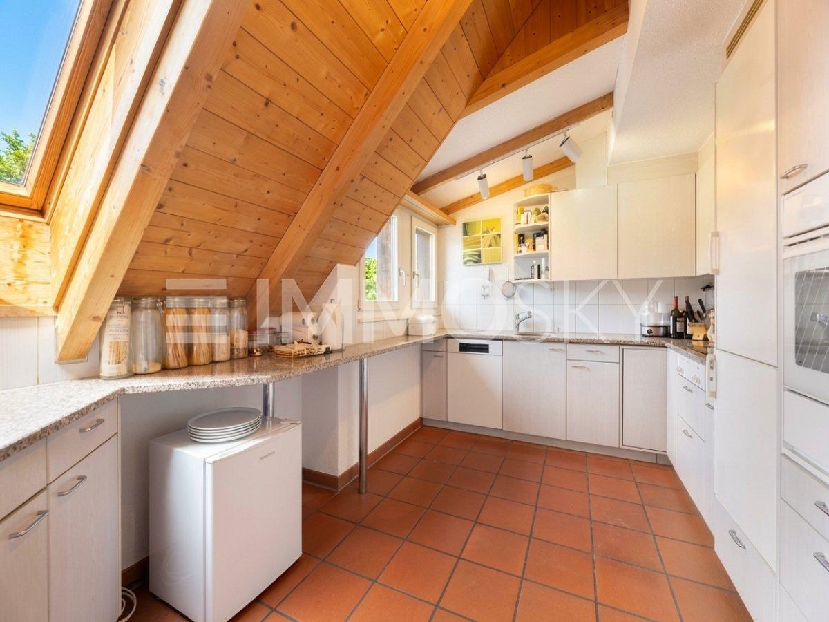
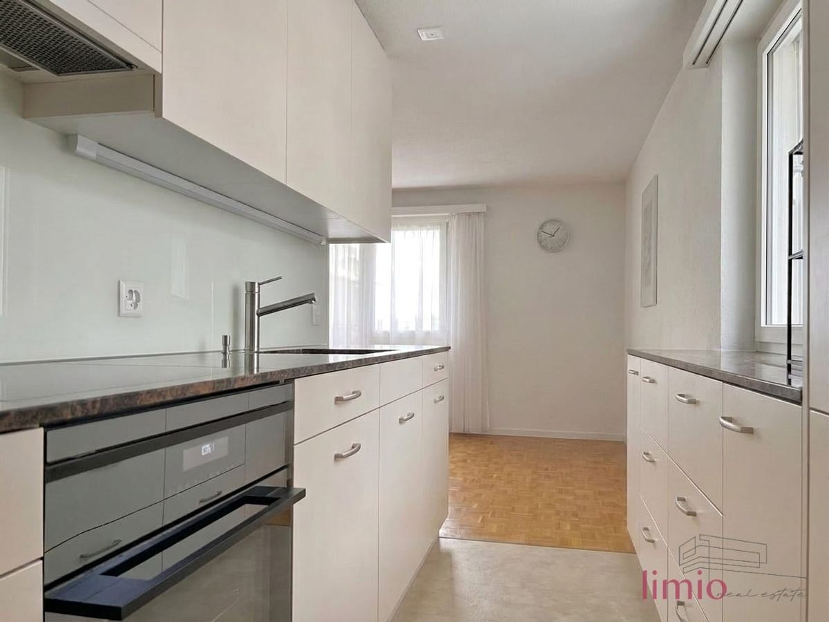
- Ausbau wählbar: Küche mit Insel, Böden und Nasszellen frei planbar – grosszügige Budgets im Kaufpreis inkludiert
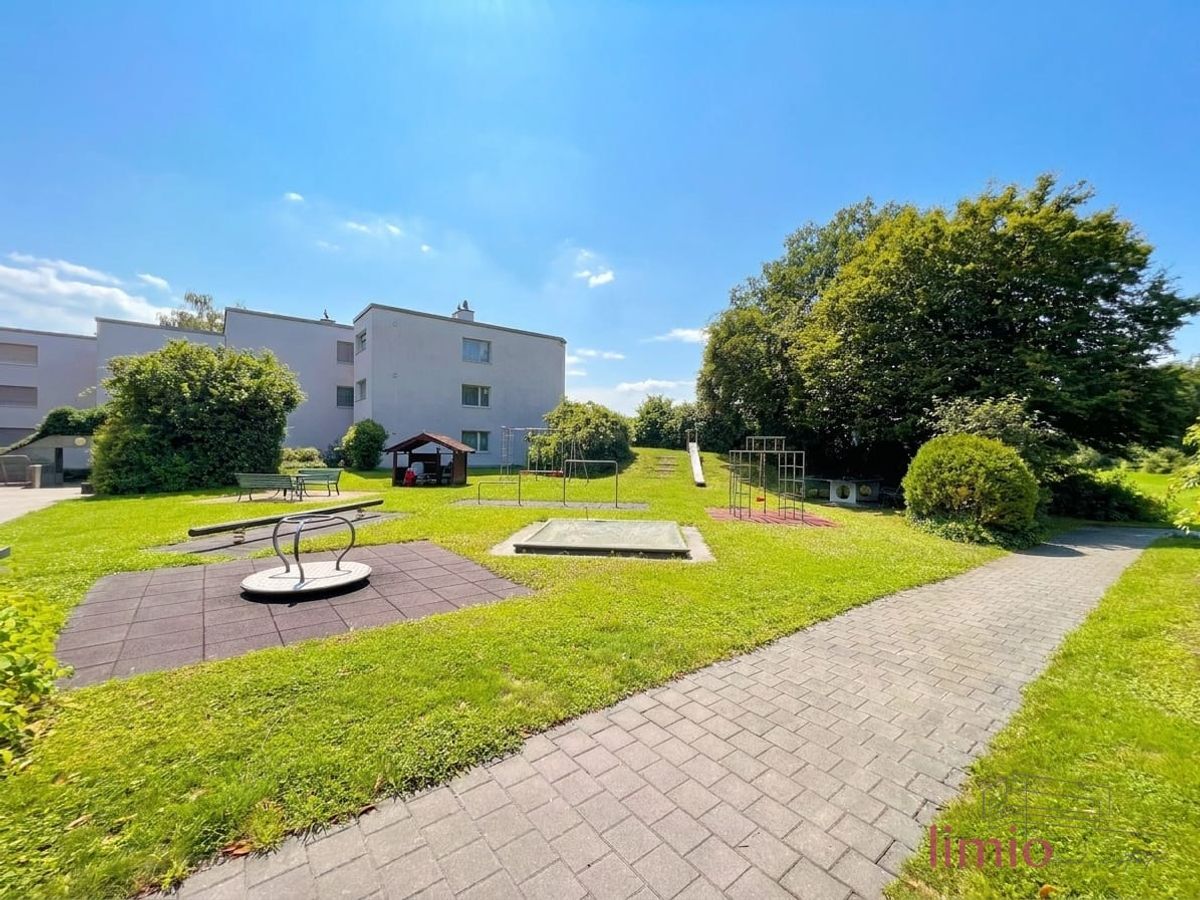
- Komfort im Alltag: sonnige Terrasse mit angrenzendem Garten; viel Stauraum
- Nachhaltige Energie: Erdsonden-Wärmepumpe, Photovoltaikanlage, Fussbodenheizung; Energieklassen A (Hülle) und A (Gesamt) für tiefe Betriebskosten
- Mobilität: Carport mit E-Ladestation und 2 Parkplätzen auf dem Grundstück
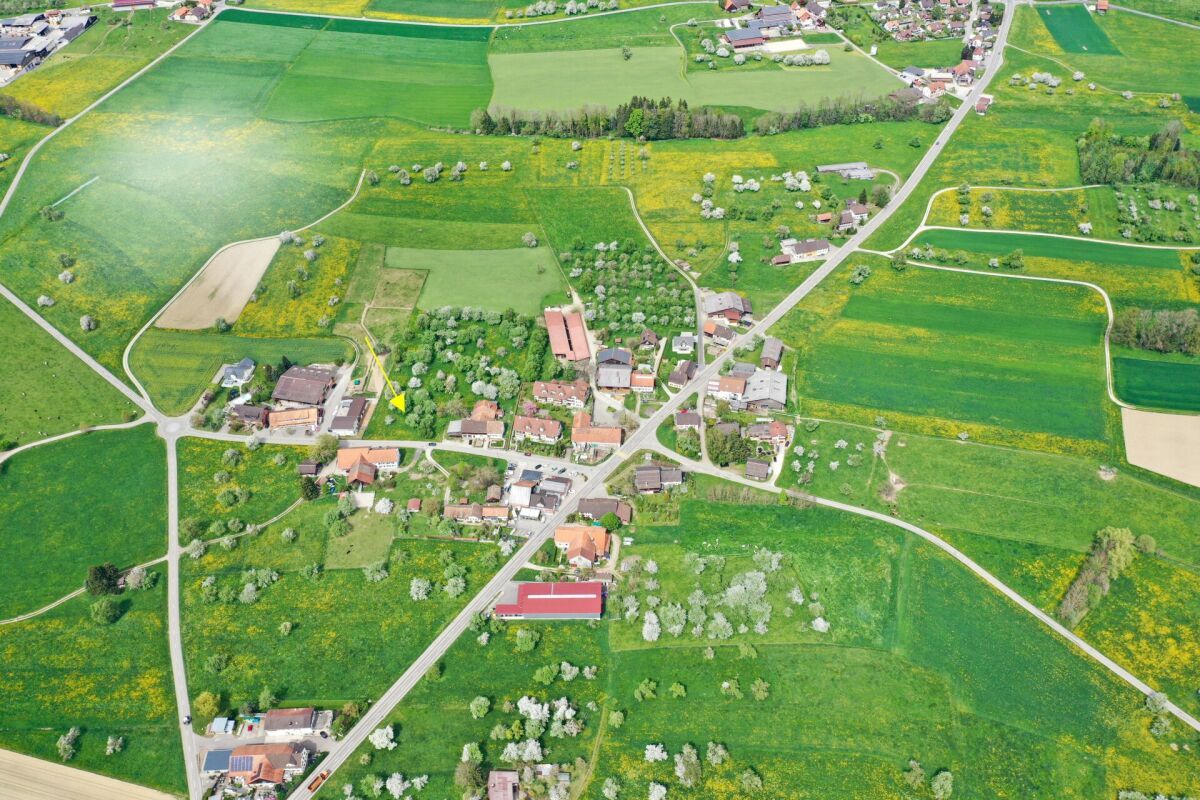
- Gute Lage im Grünen: kinderfreundliches Umfeld in Amlikon-Bissegg, ÖV-Anbindung und schnelle Erreichbarkeit von Weinfelden
Fakten im Überblick
- Wohnfläche ca. 182 m², Gebäudevolumen ca. 679 m³
- Grundstück ca. 208 m², 3 Geschosse
- Preis: CHF 1,395,000
- Bezug: 2026 nach Vereinbarung
Ein Zuhause mit Zukunft: energy-efficient, sustainable and flexible in expansion – ideal for families who want to live in the countryside but still be well connected.
Conveniences
Neighbourhood
- Child-friendly
Outside conveniences
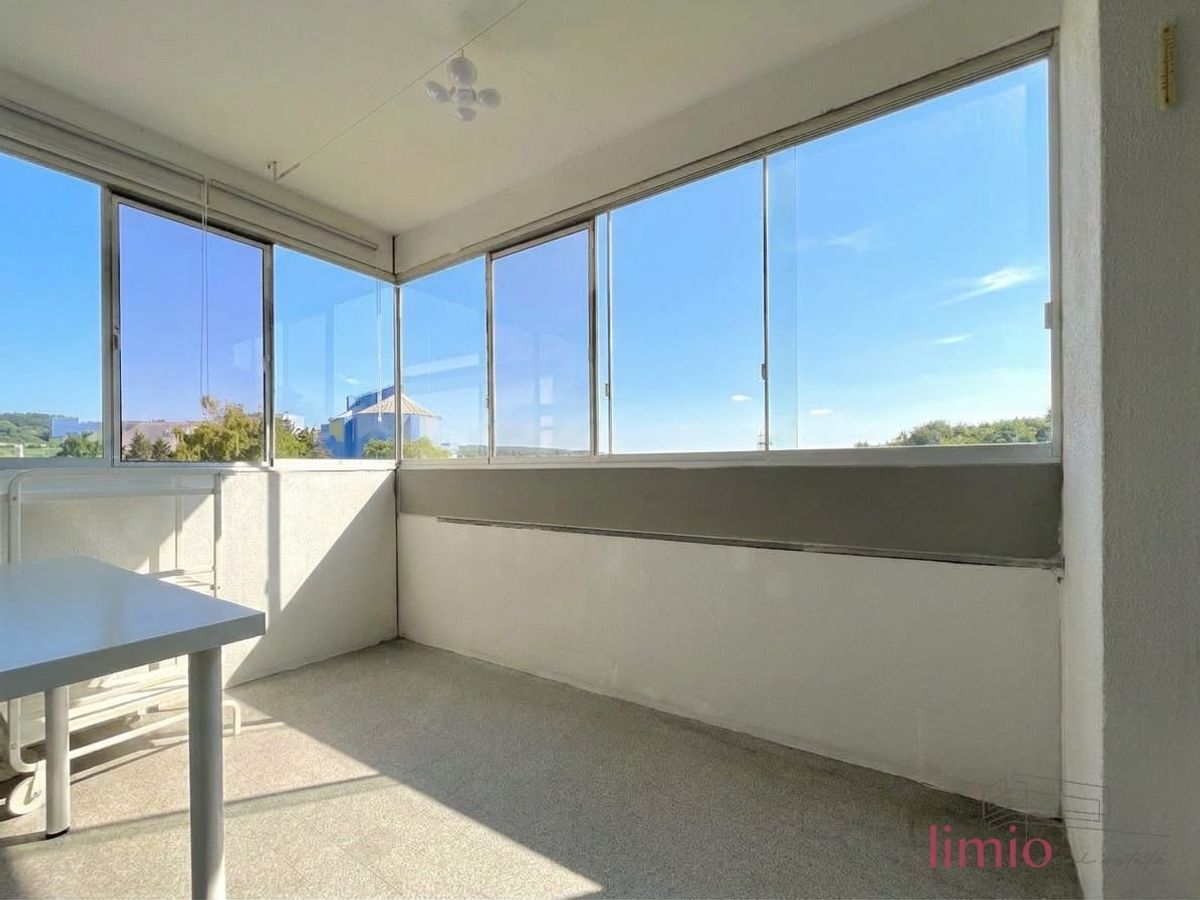
- Balcony/ies