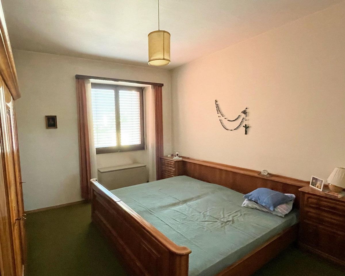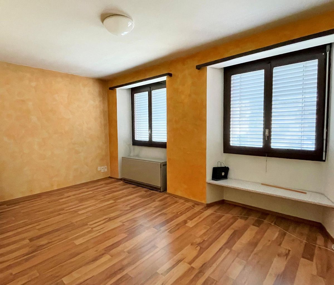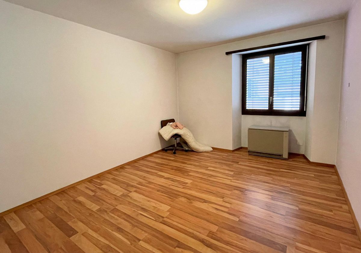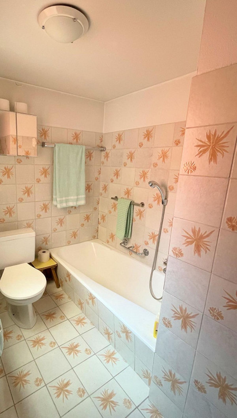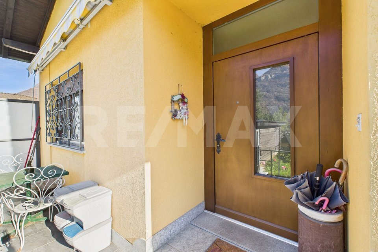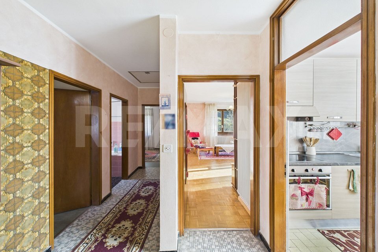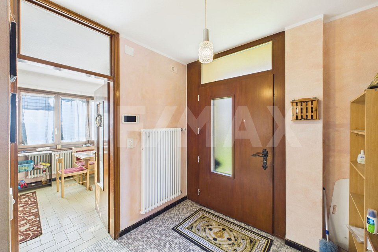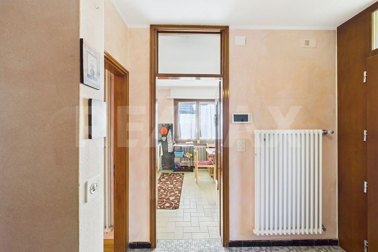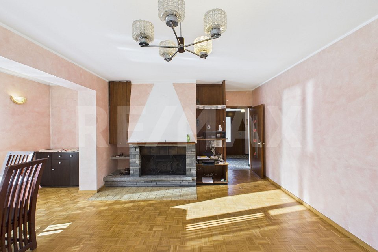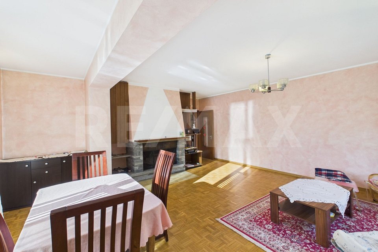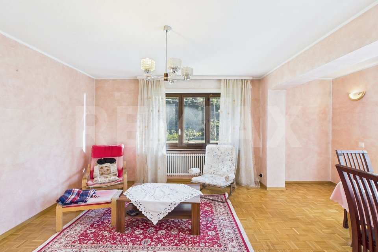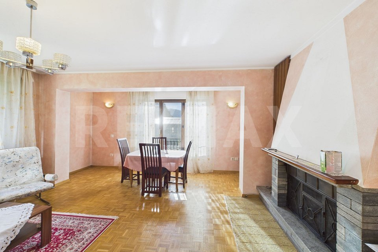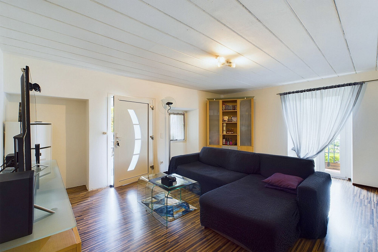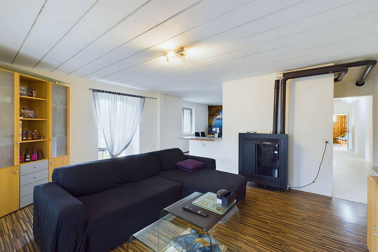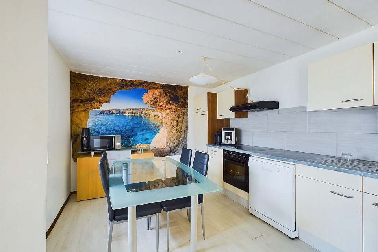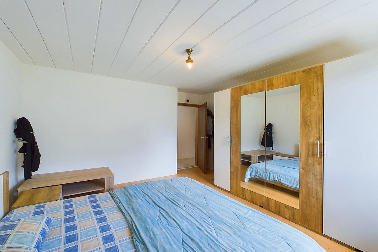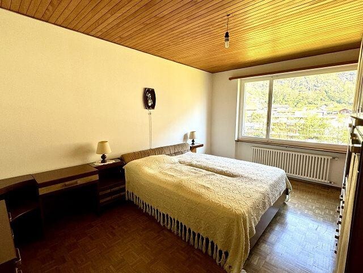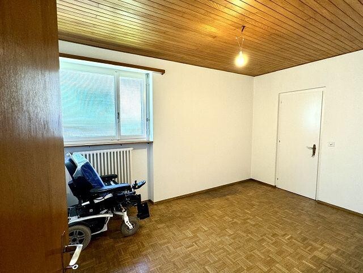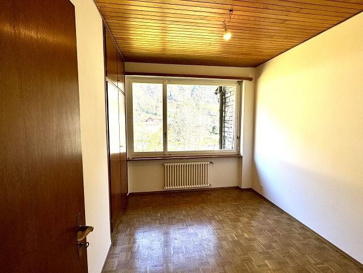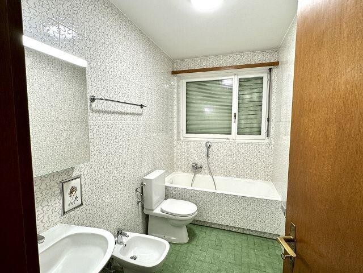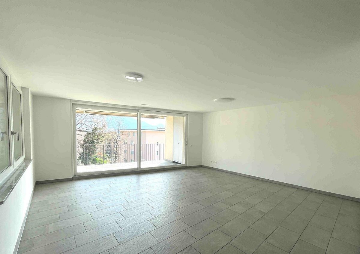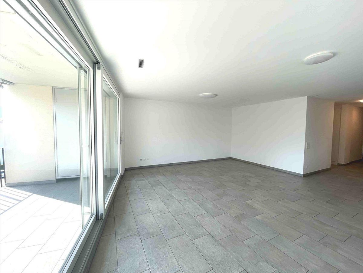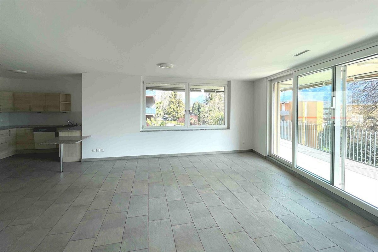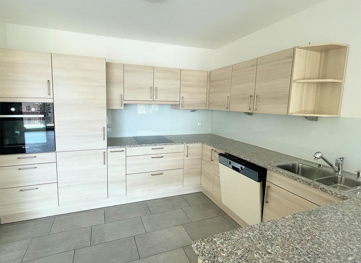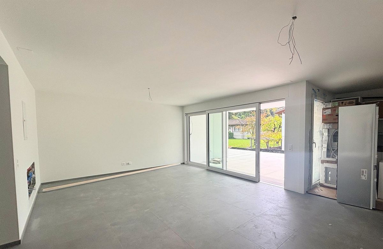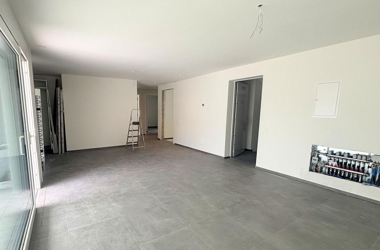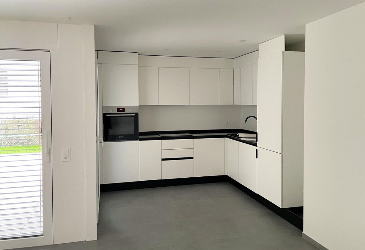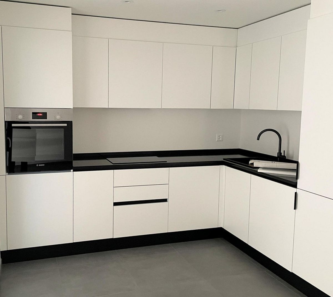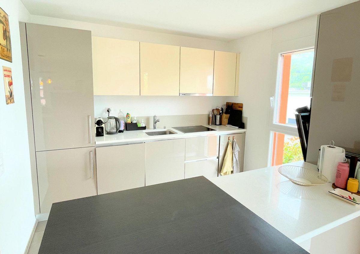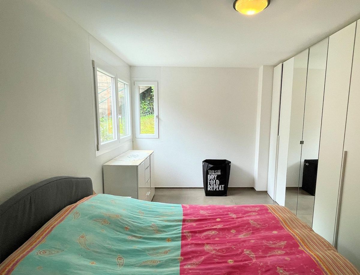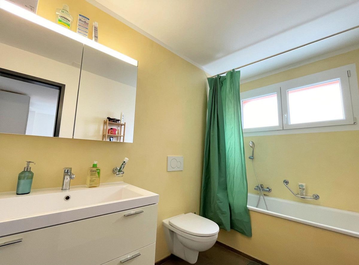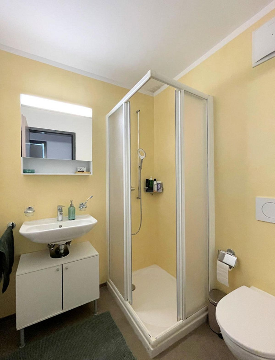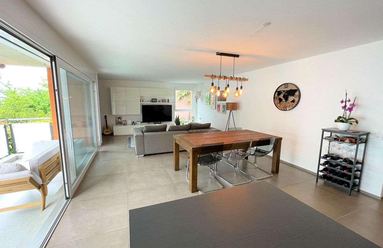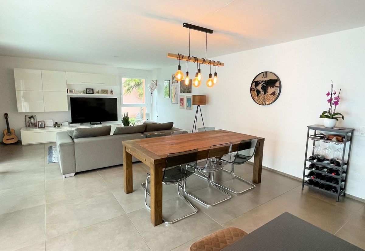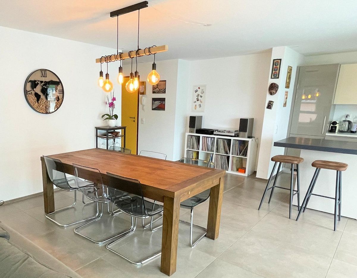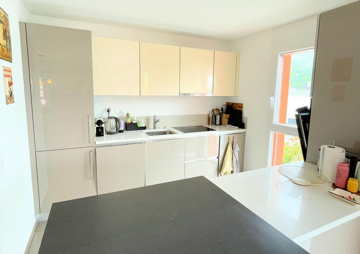
Bifamiliar house with 7 rooms on sale in Biasca - 100 m²
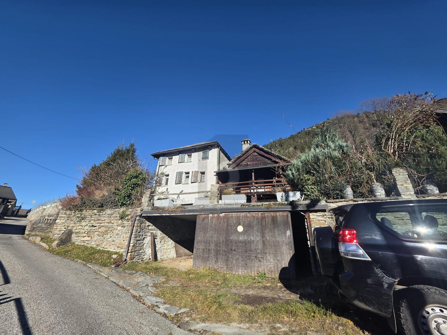
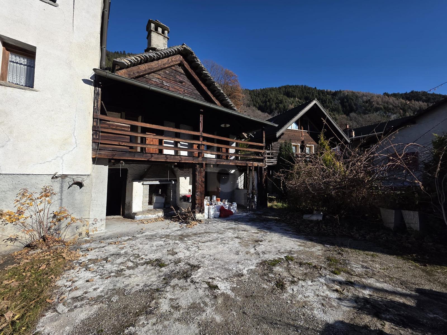
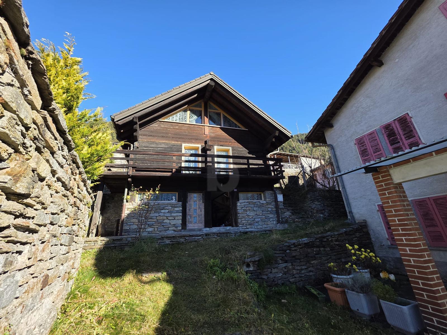
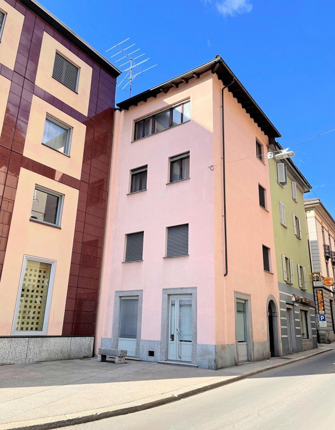
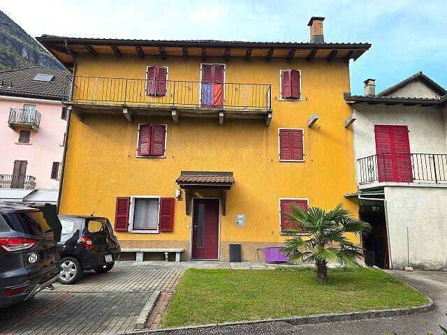
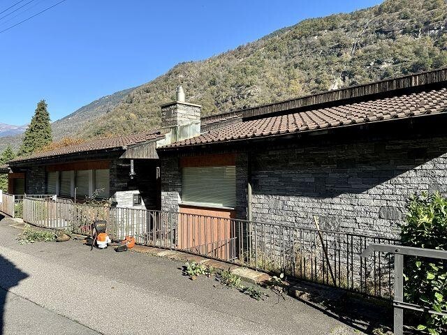
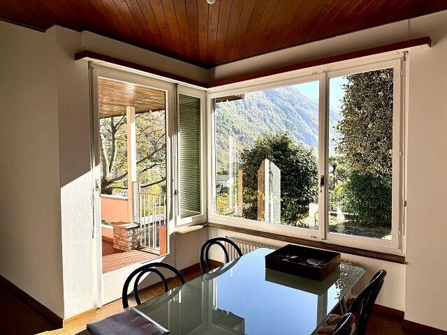
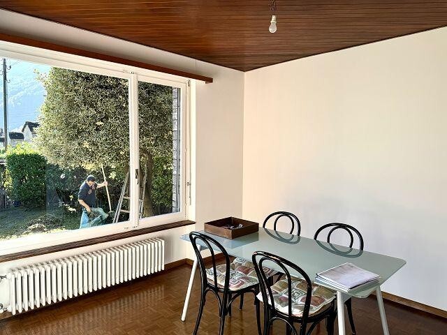
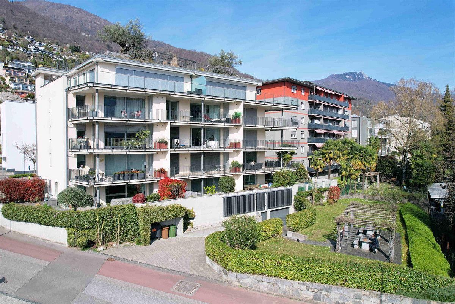
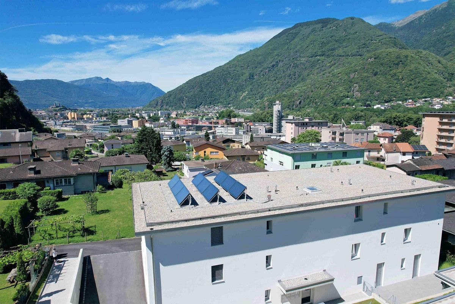
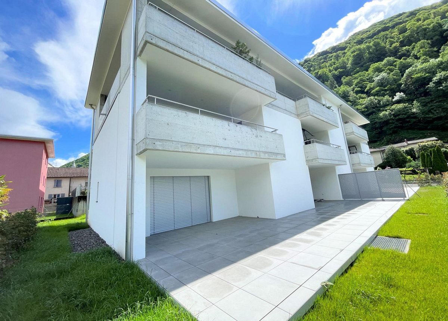
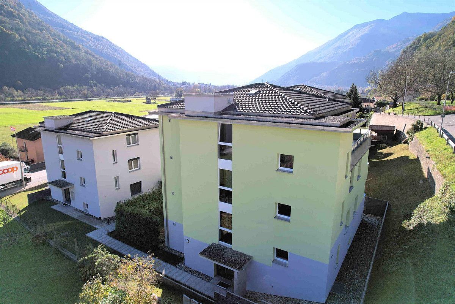
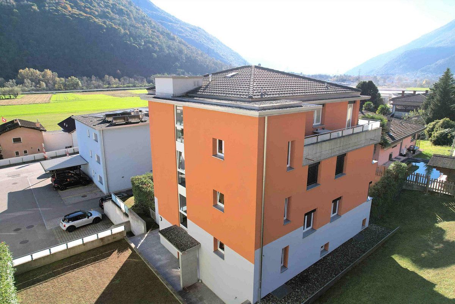
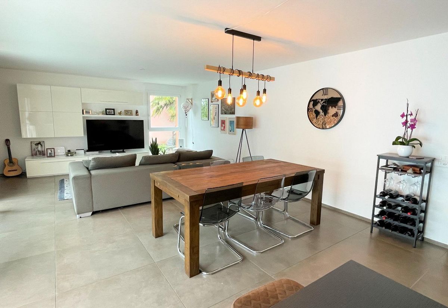
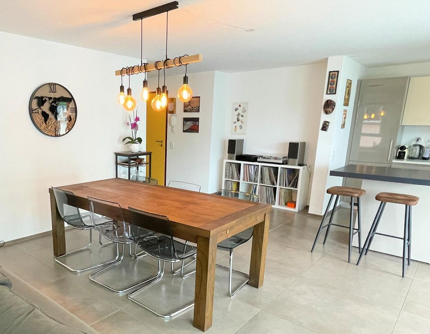
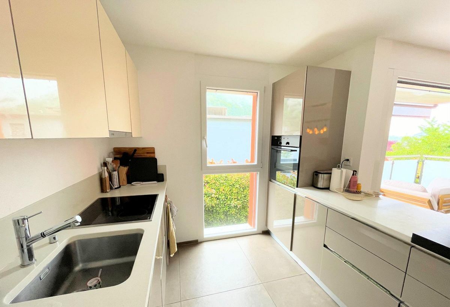
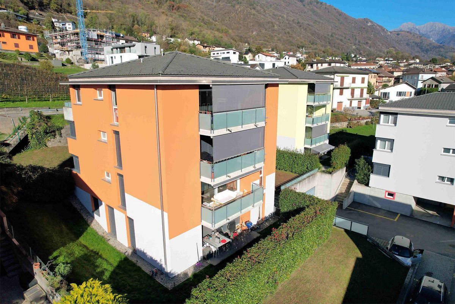
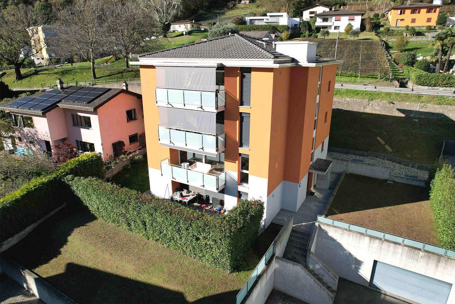
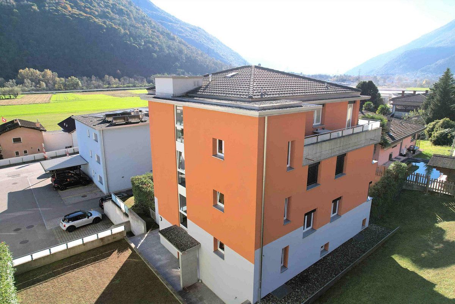
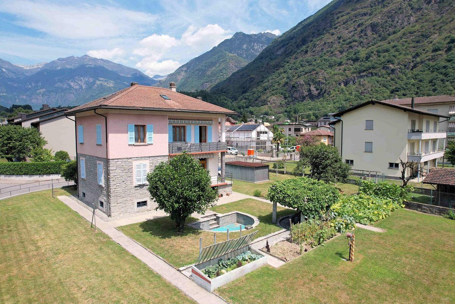
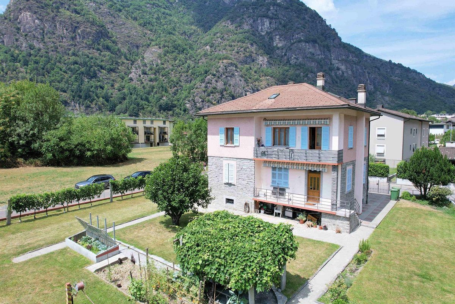
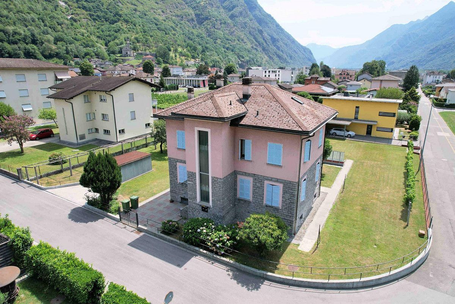
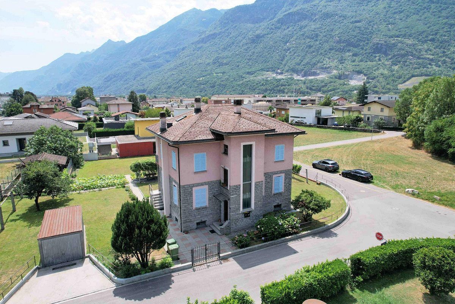
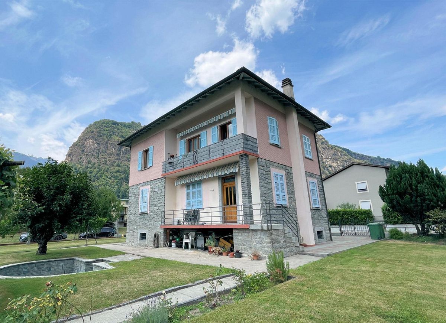
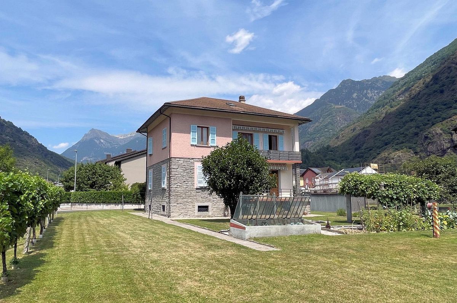
Semi-detached house with beautiful flat garden
Rooms7
Living area100 m²
Object PriceCHF 545,000.-
AvailabilityTo agree
Localisation
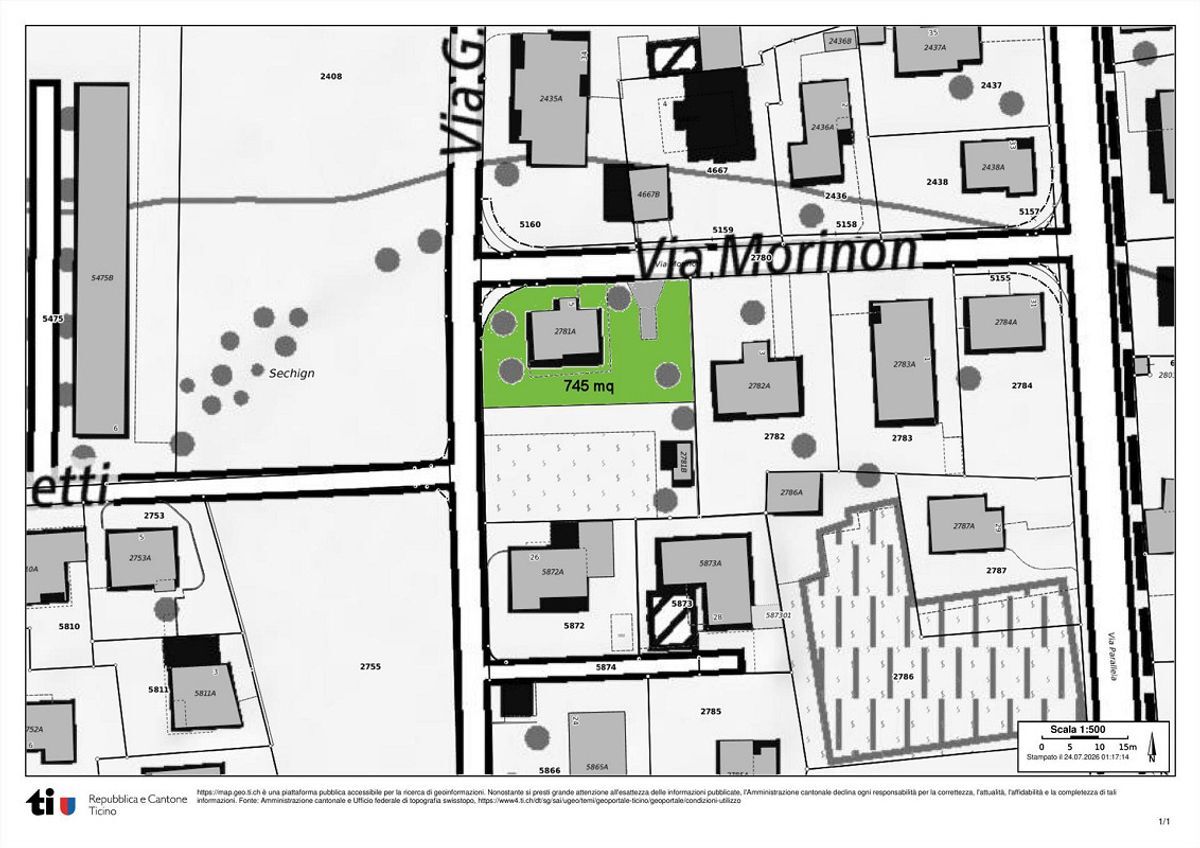
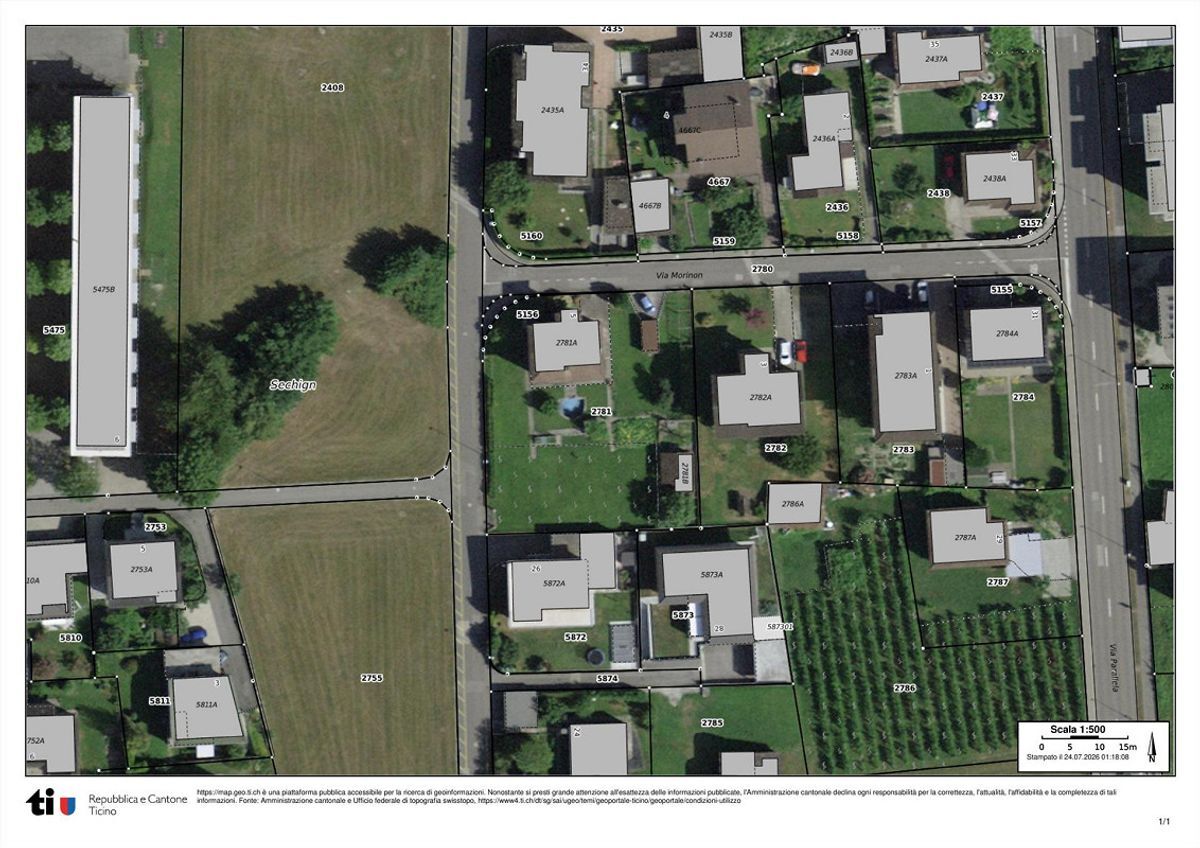
Via Morinon 5, 6710 BiascaCharacteristics
Reference
20890
Availability
To agree
Rooms
7
Number of levels for the real asset
4
Ground surface
745 m²
Living area
100 m²
Volume
900 m³
Description
Text translated from italian, see original
Original text in italian, translate to English.
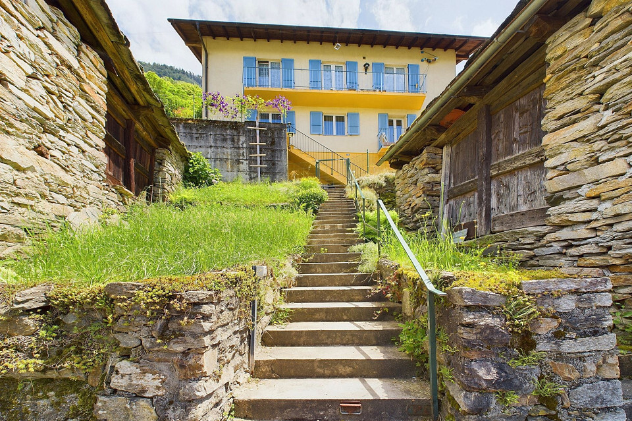
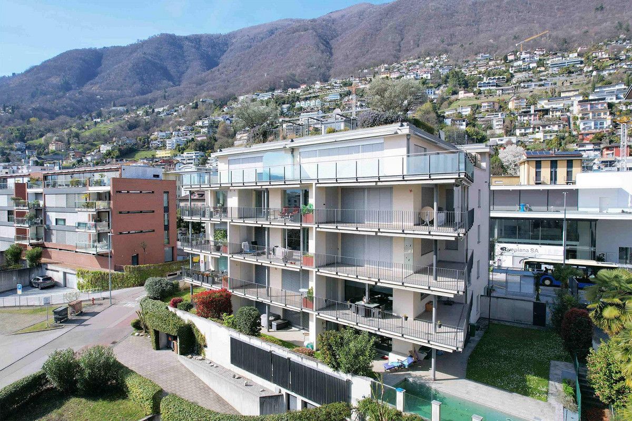
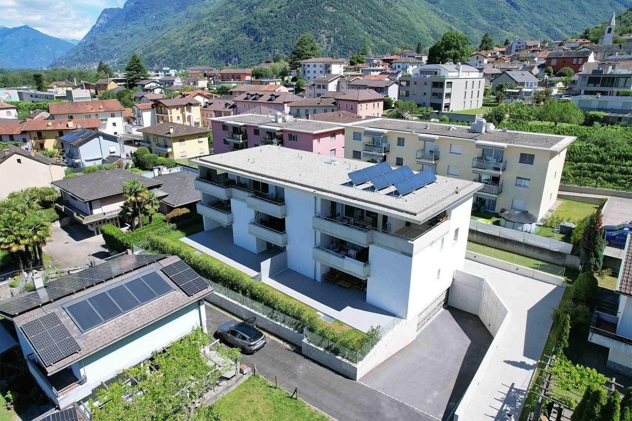
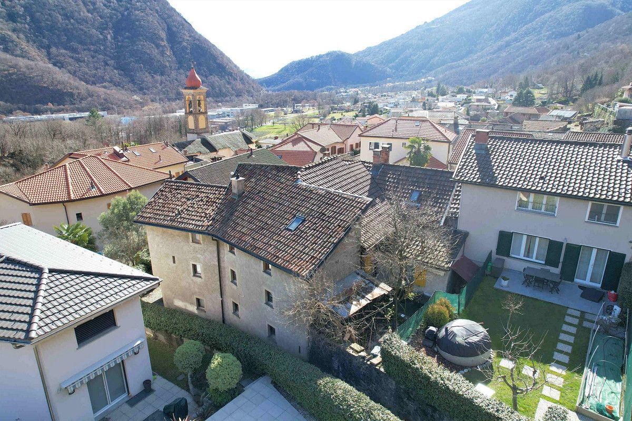
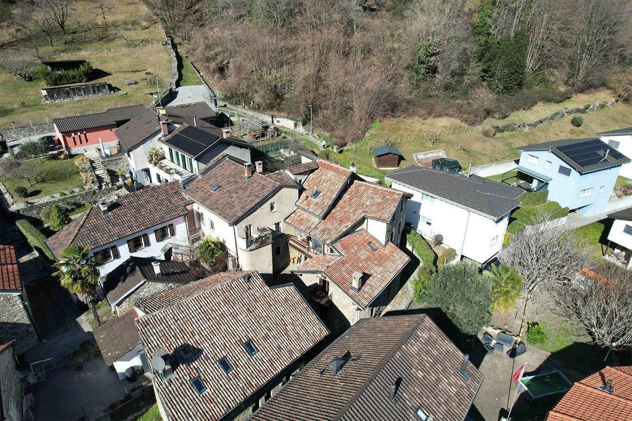
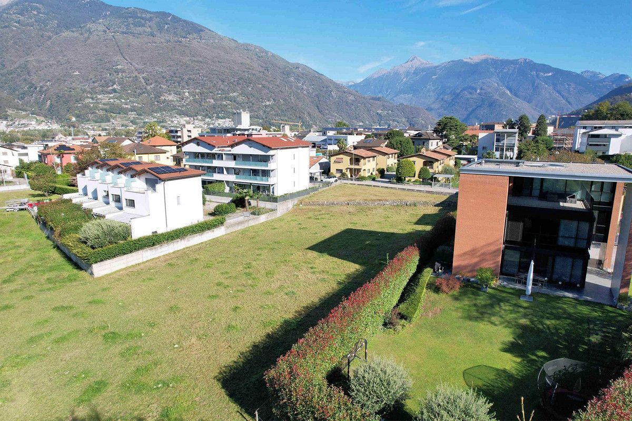
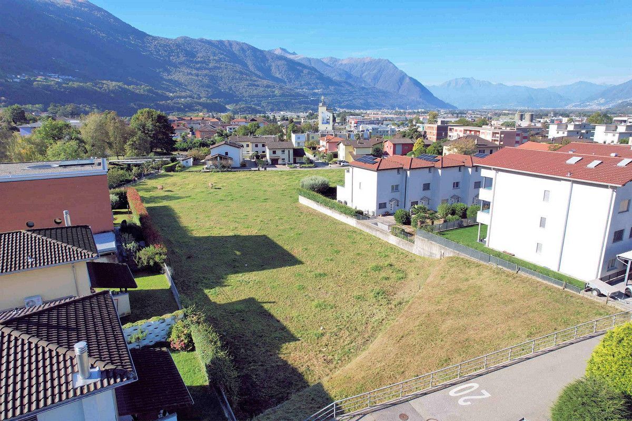
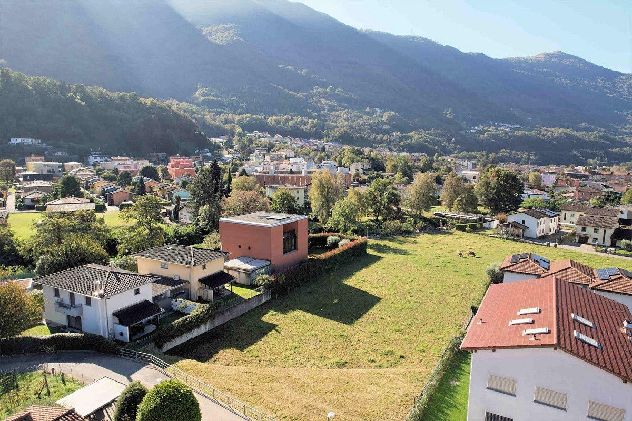
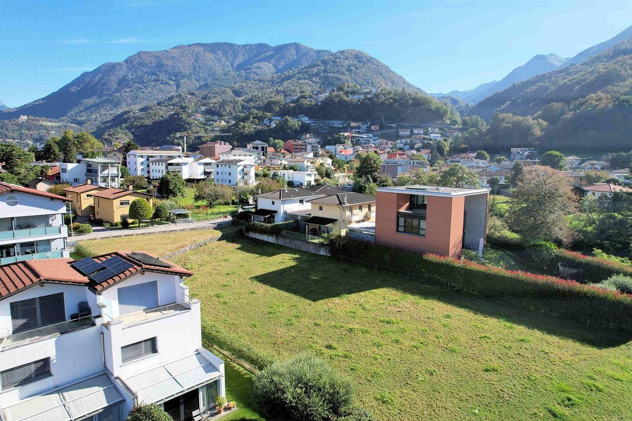
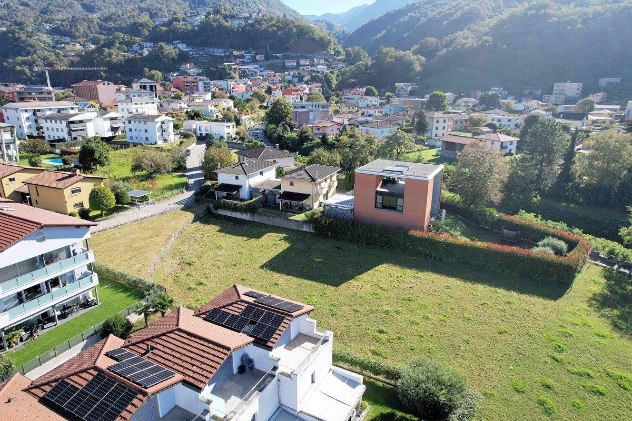
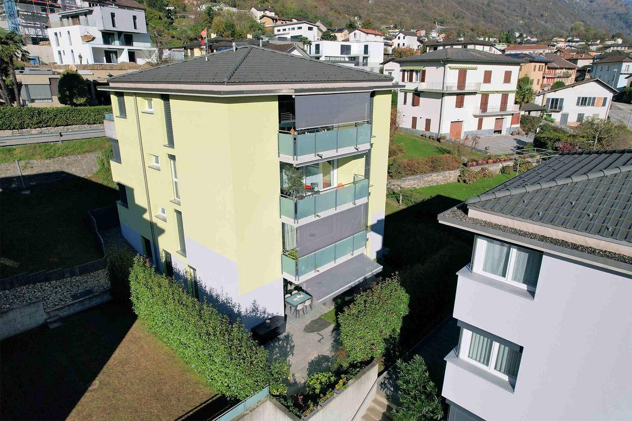
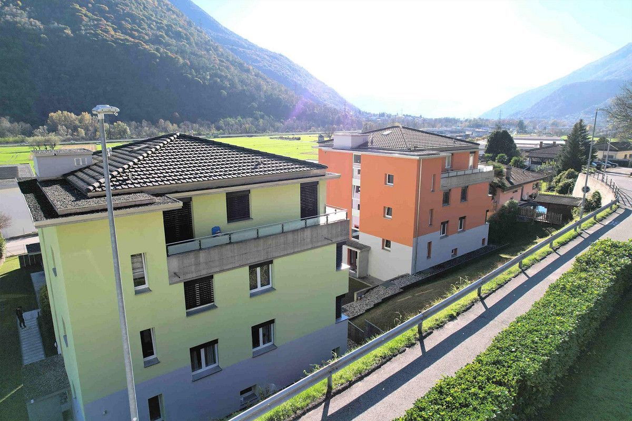
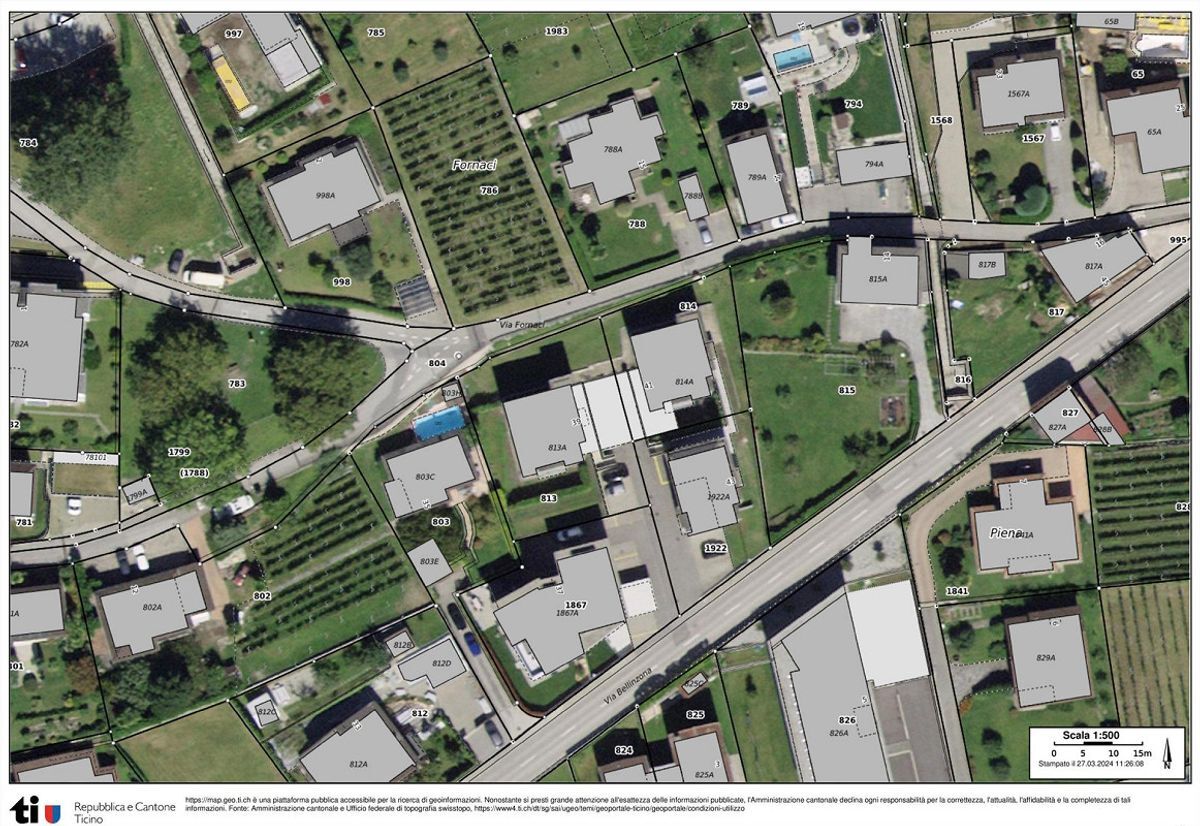
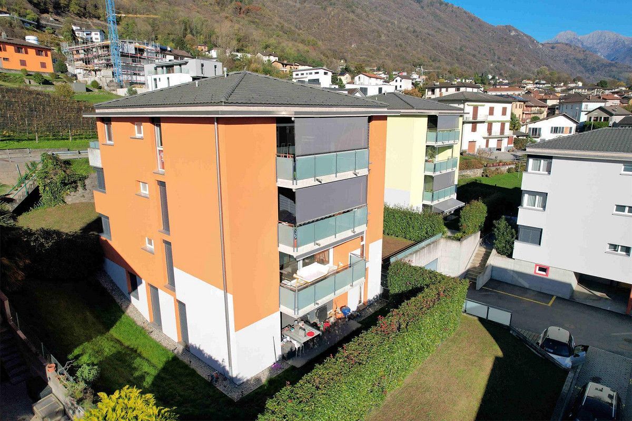
The building is located in a quiet residential area and is easily accessible both on foot and by car, thanks to the local road used mainly by the residents.
The exact address is: Via Morinon 5, not far from the highway junction, the city center and its convenient services.
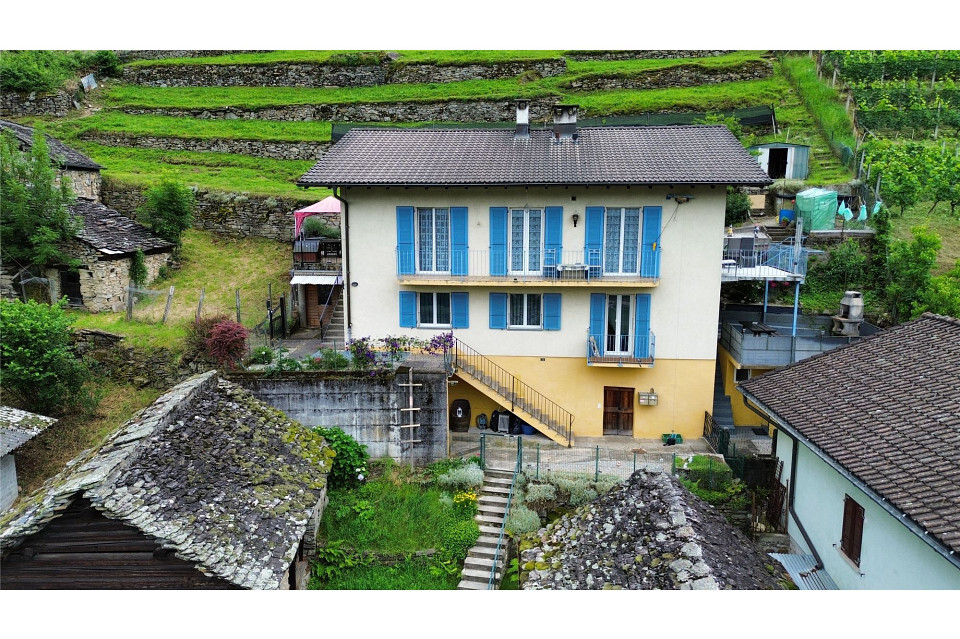
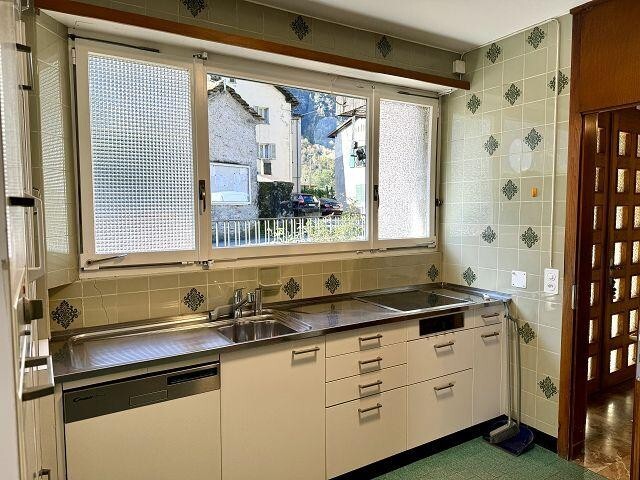
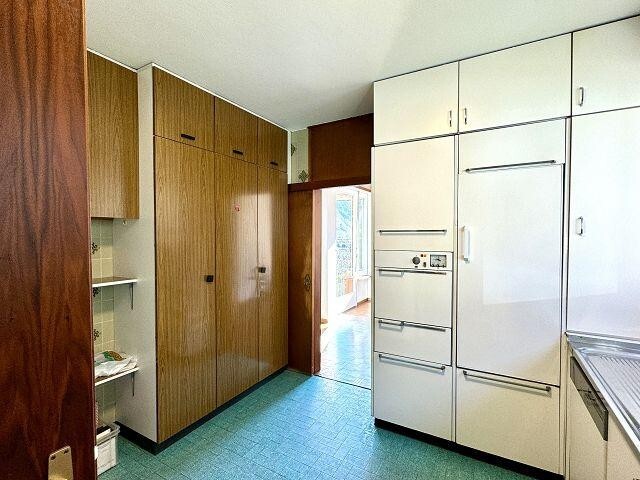
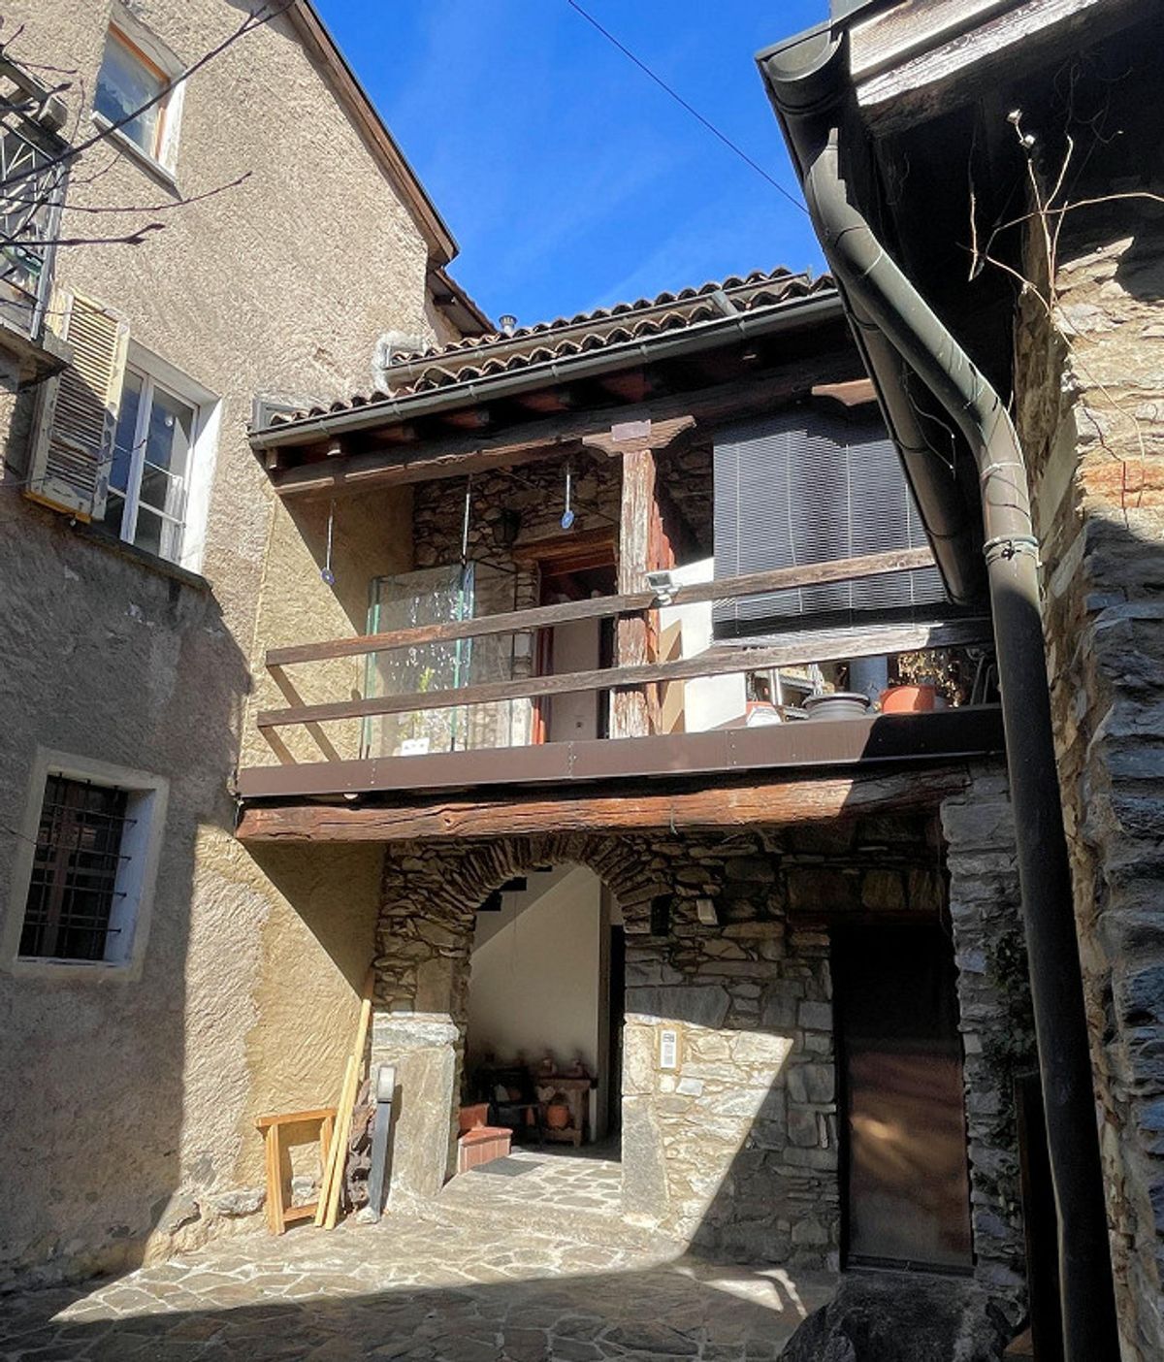
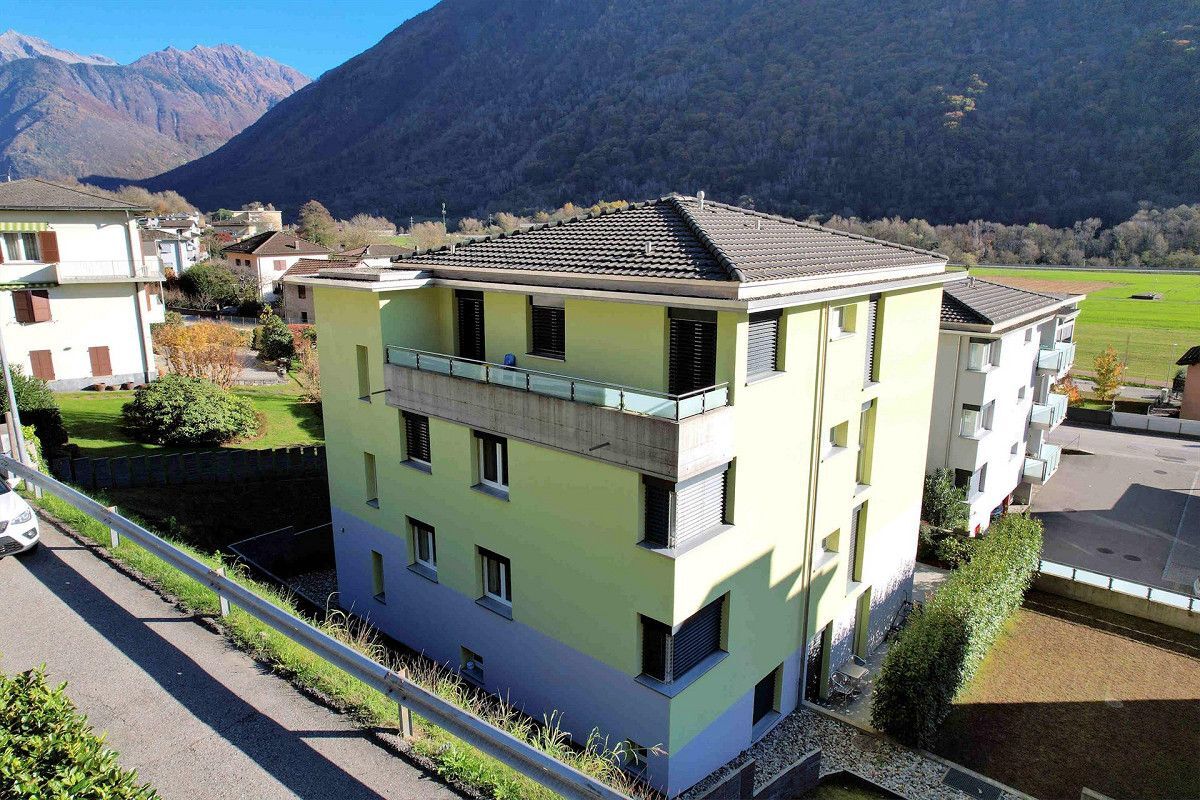
The original building from the 1950s is in very good condition thanks to the improvements made and the meticulous and careful maintenance regularly carried out.
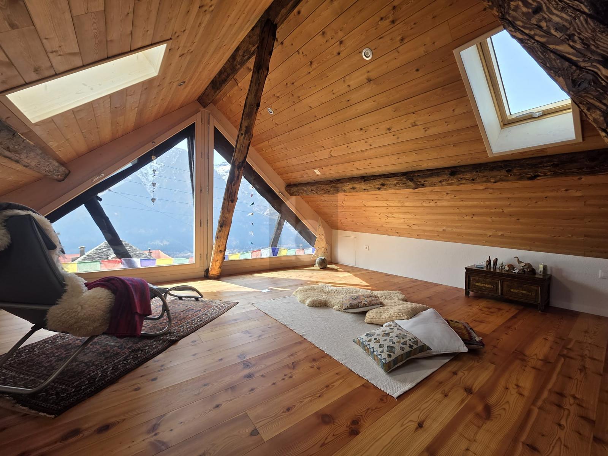
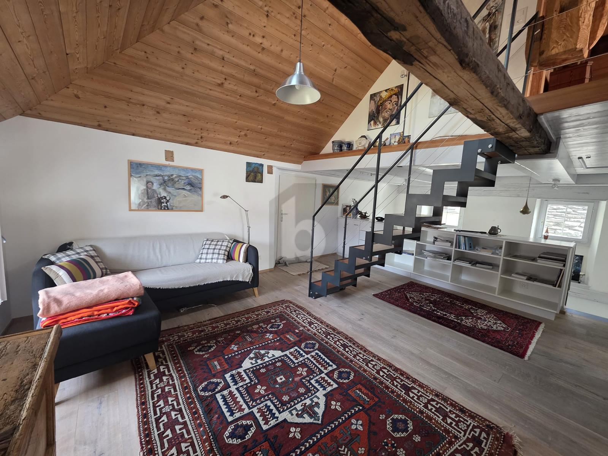
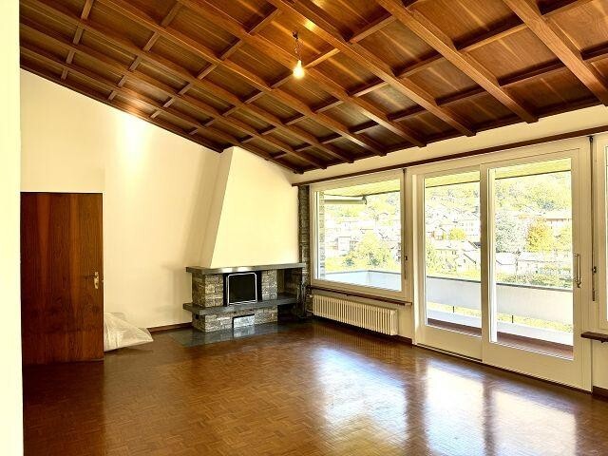
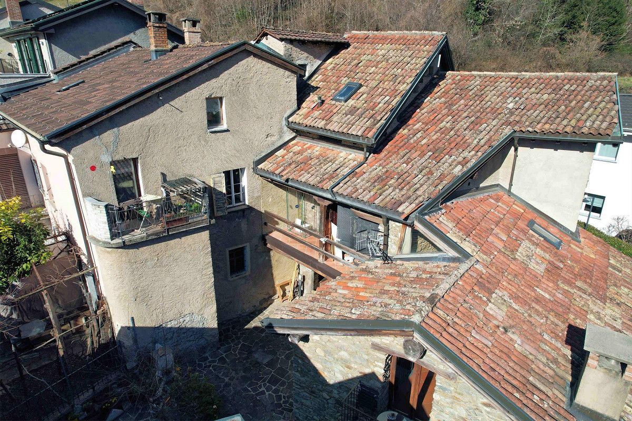
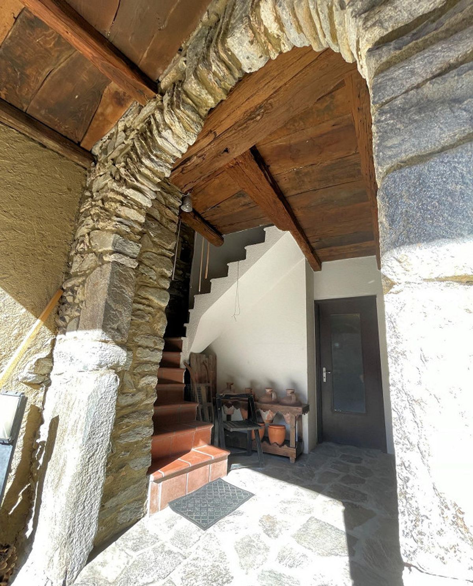
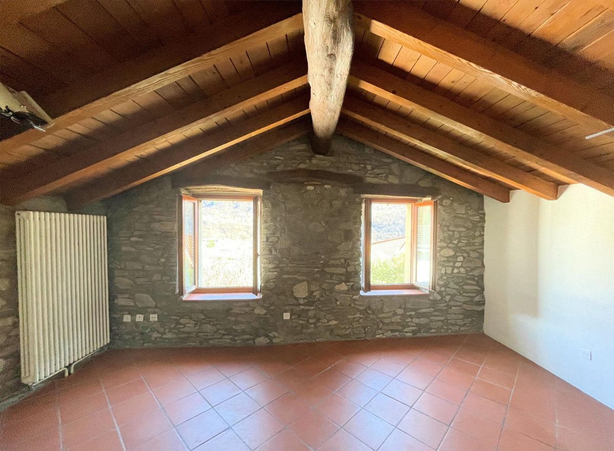
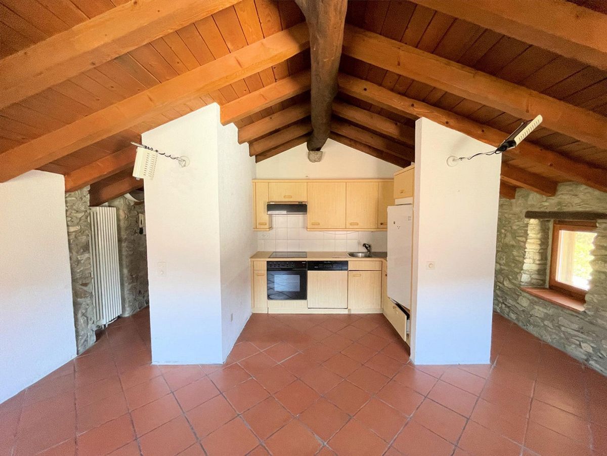
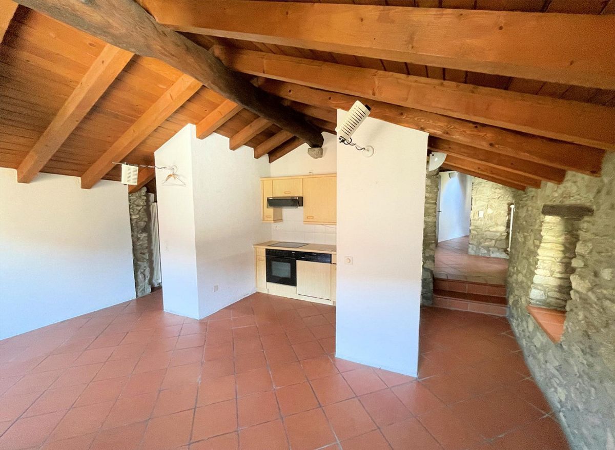
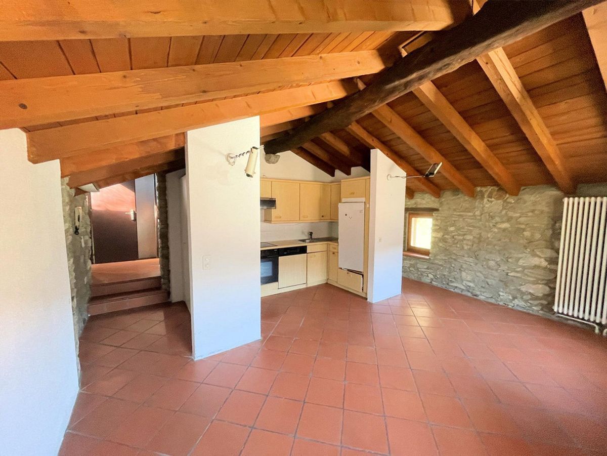
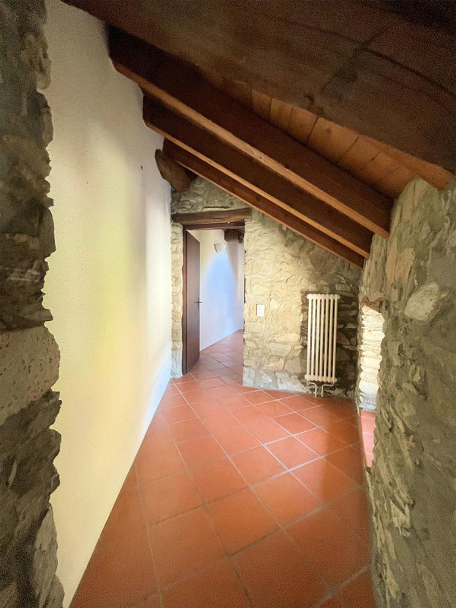
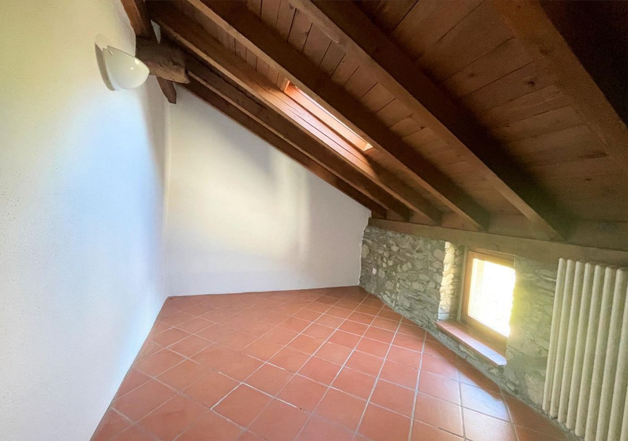
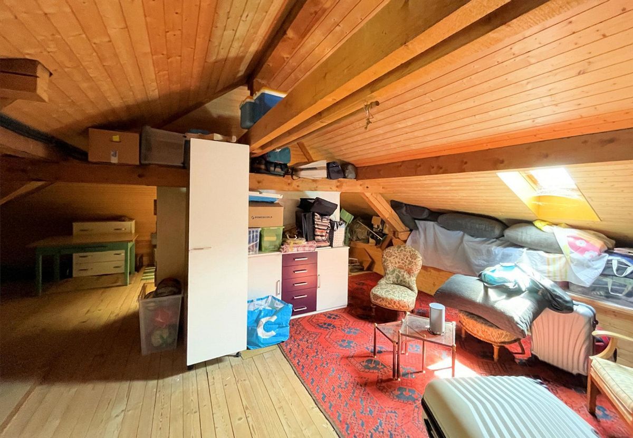
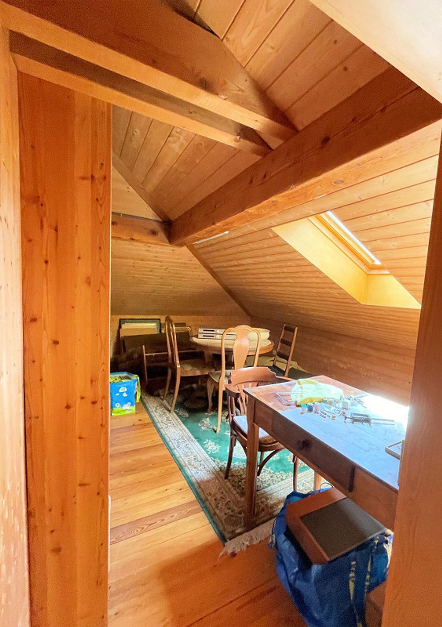
The building structure is made of solid brickwork, the roof is pitched with wooden beams, the attic has exposed beams and a tiled roof.
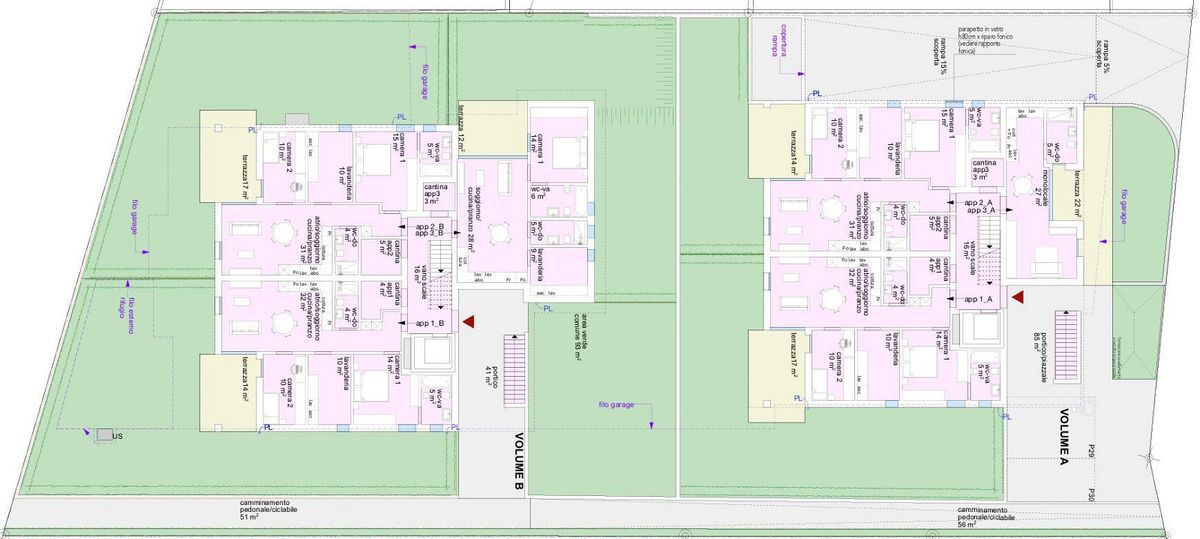
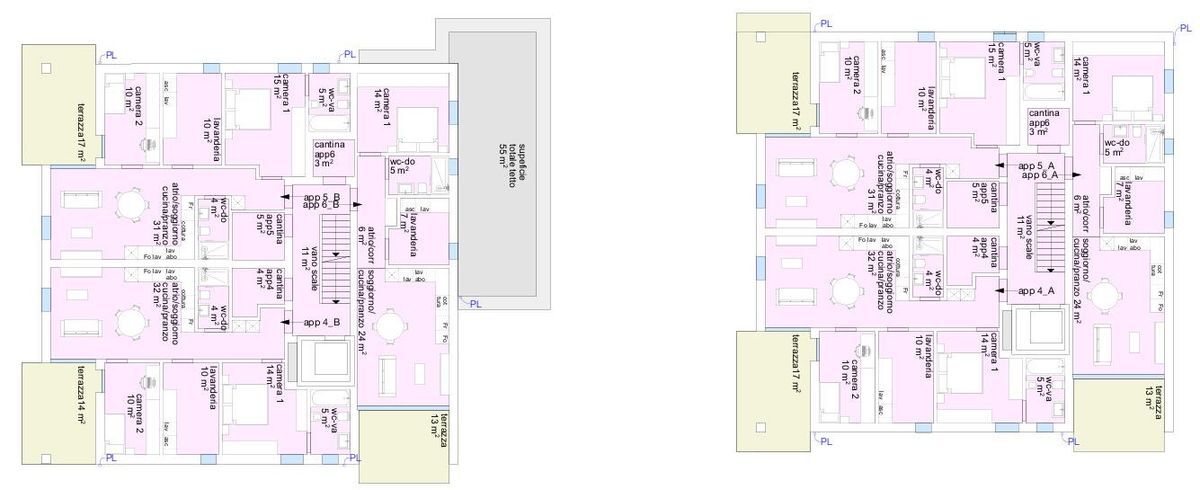
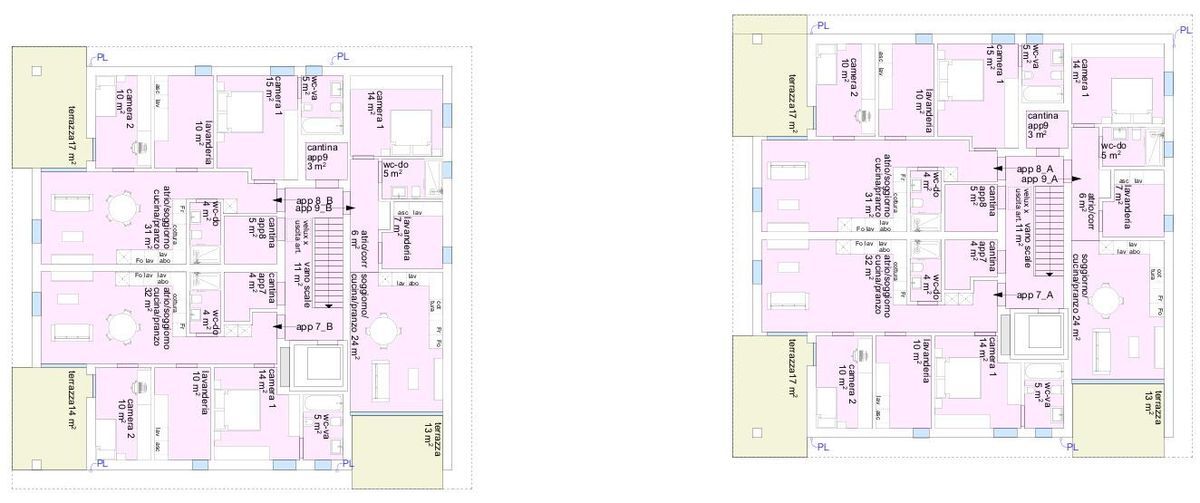
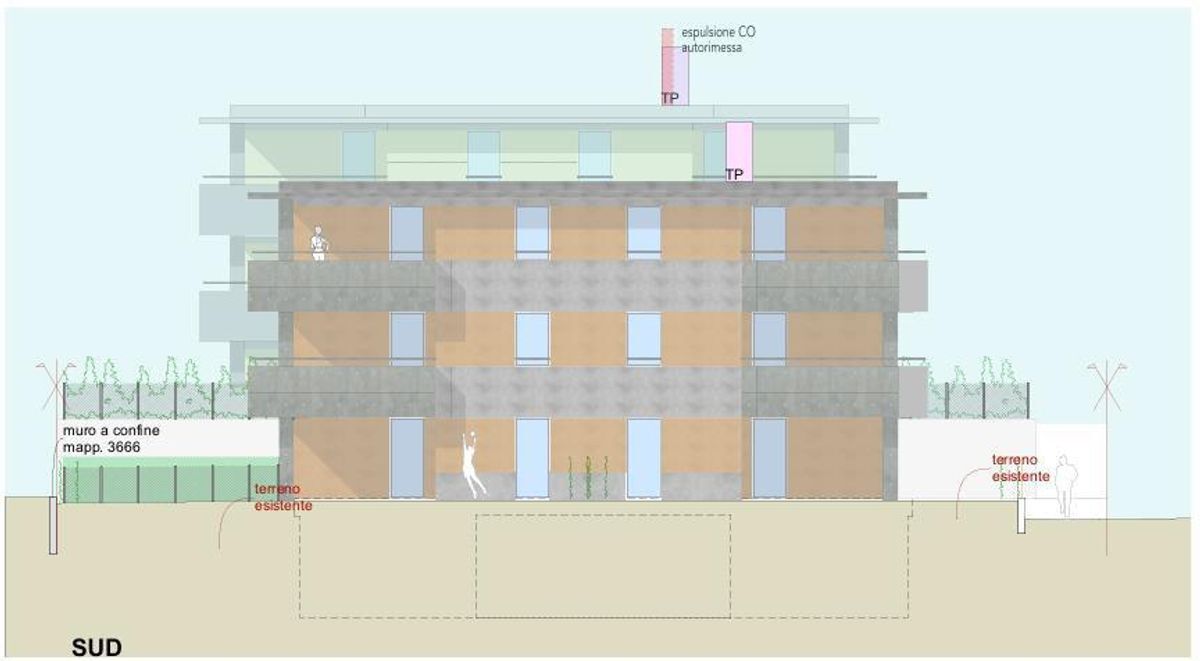
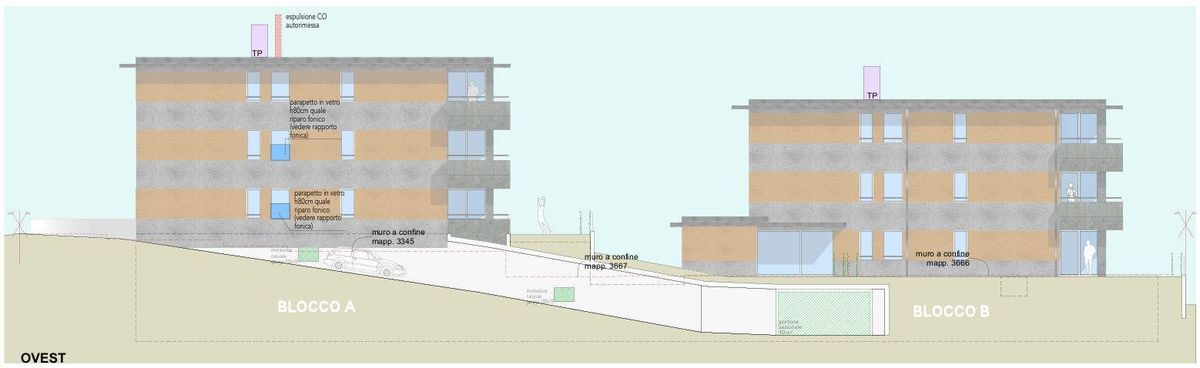
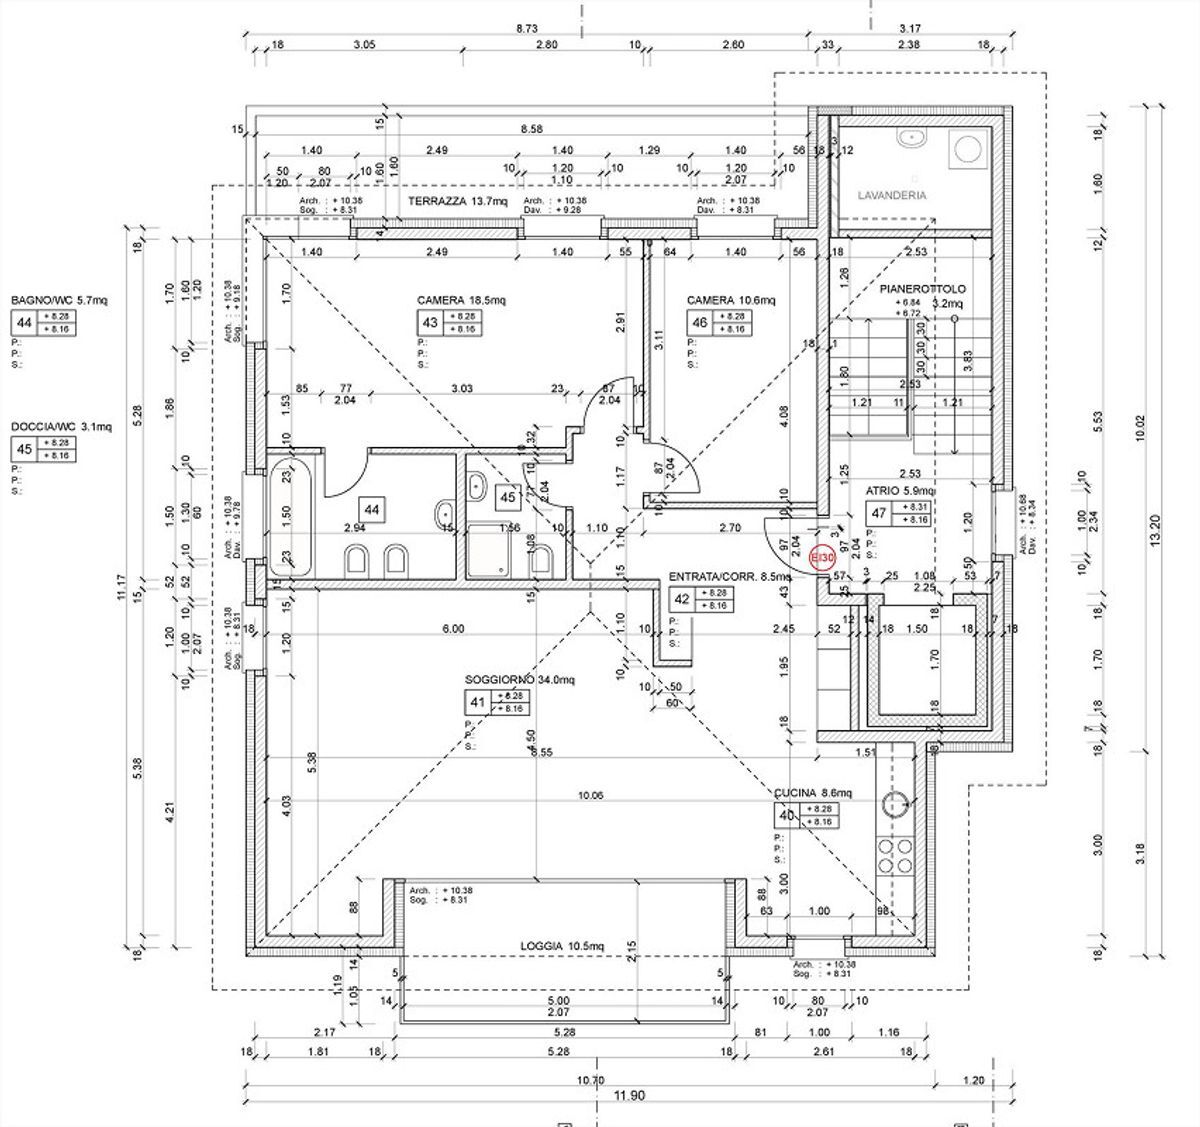
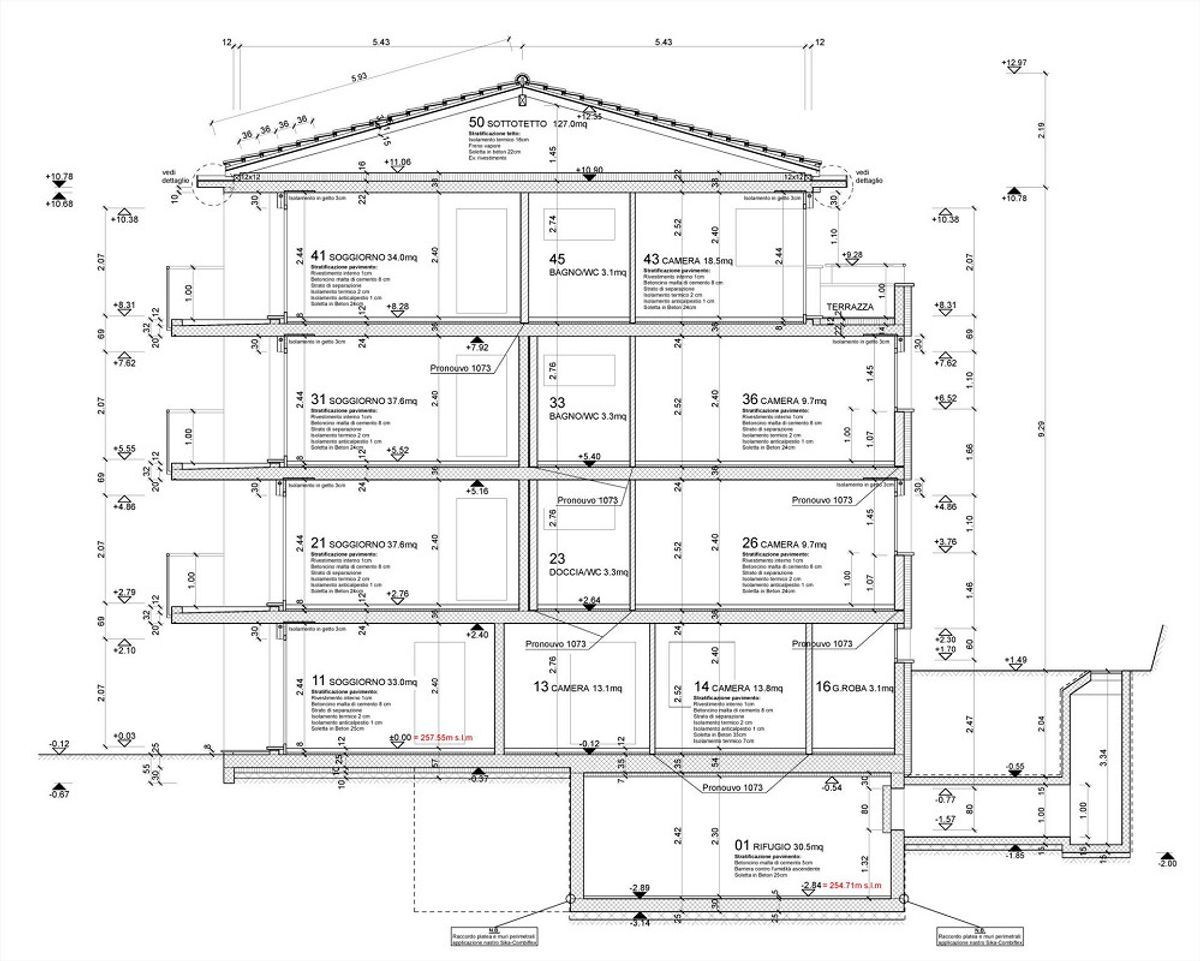
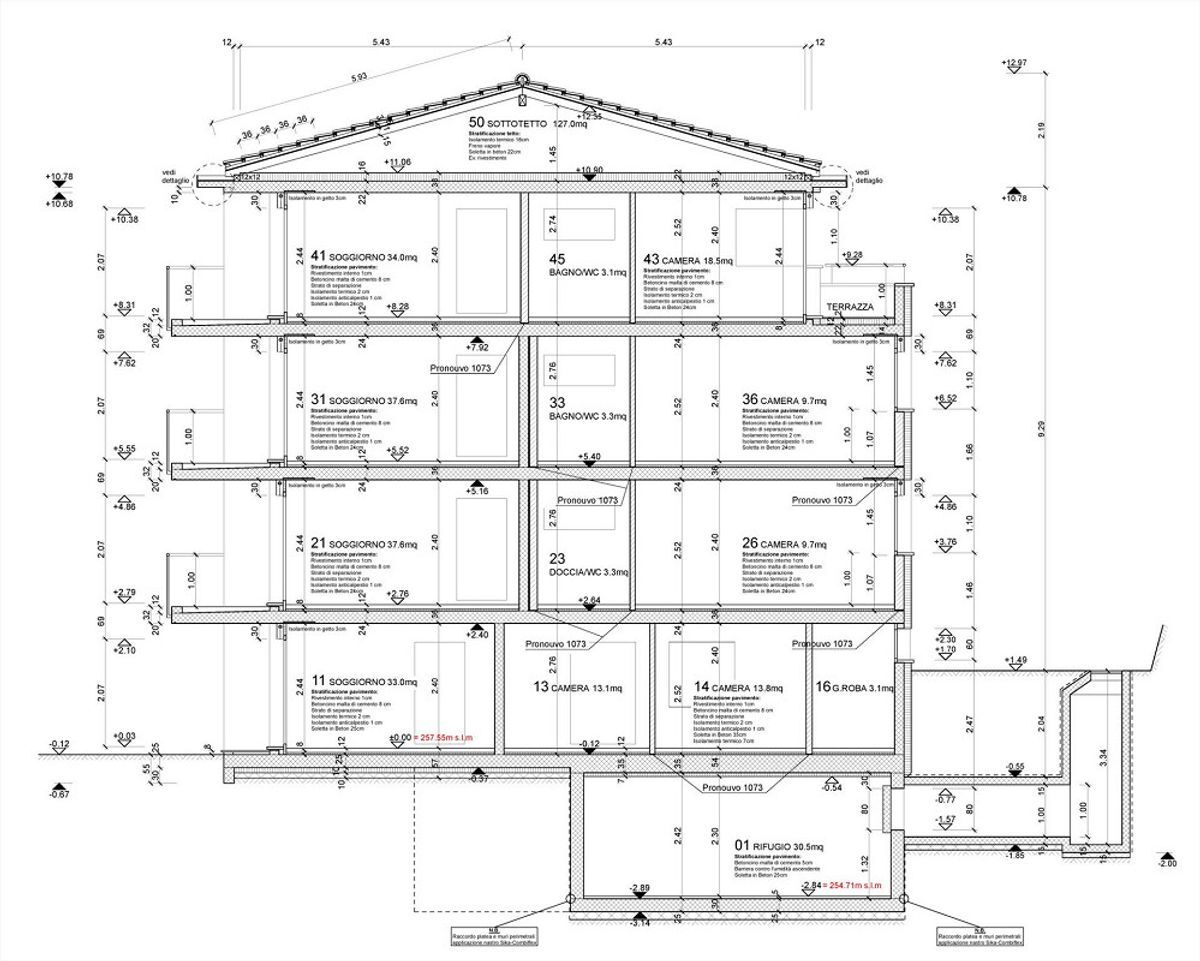
The residential building is spread over 4 floors:
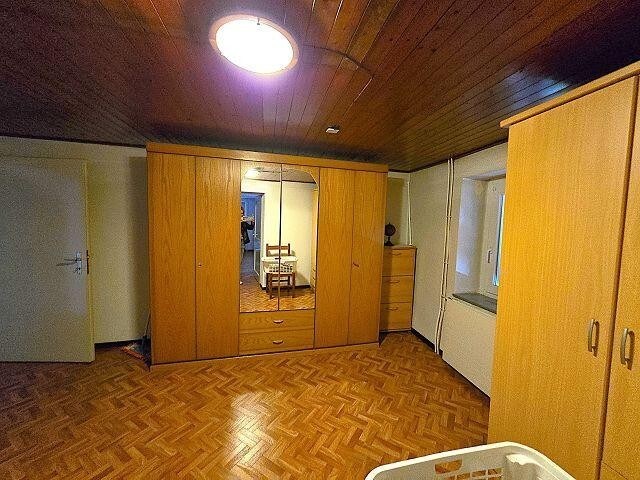
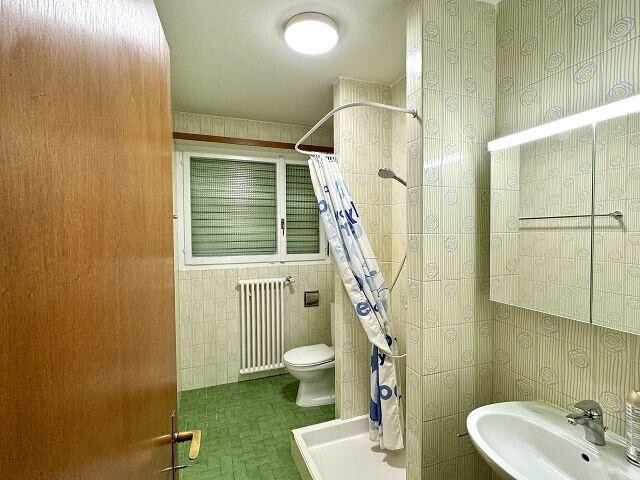
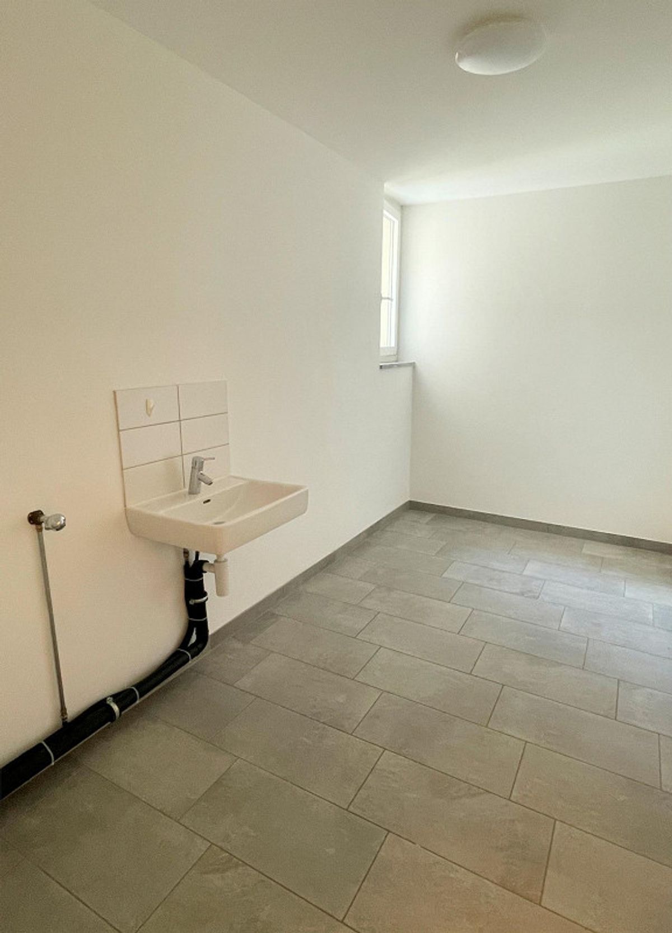
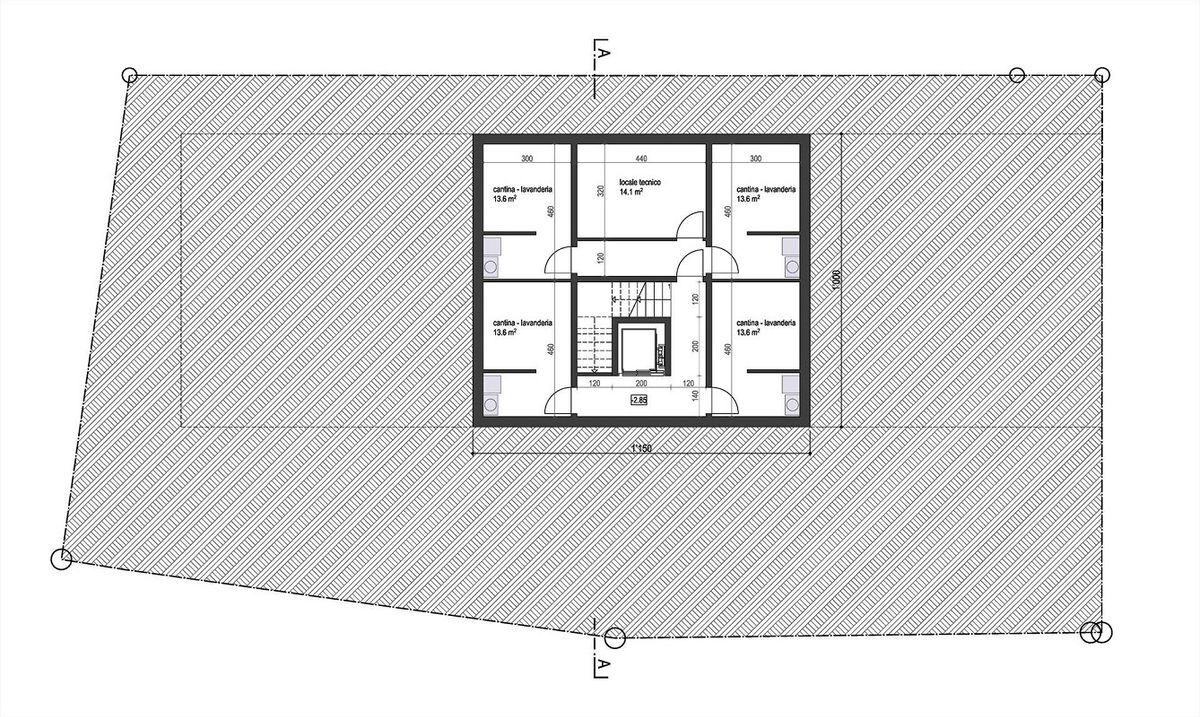
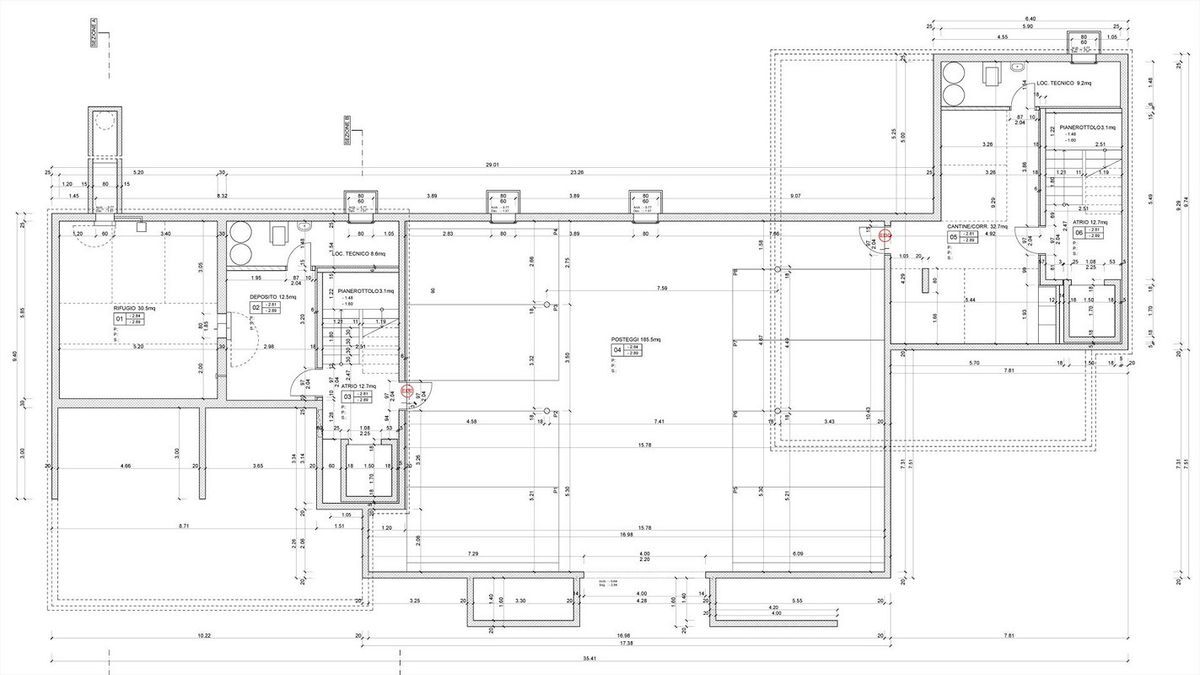
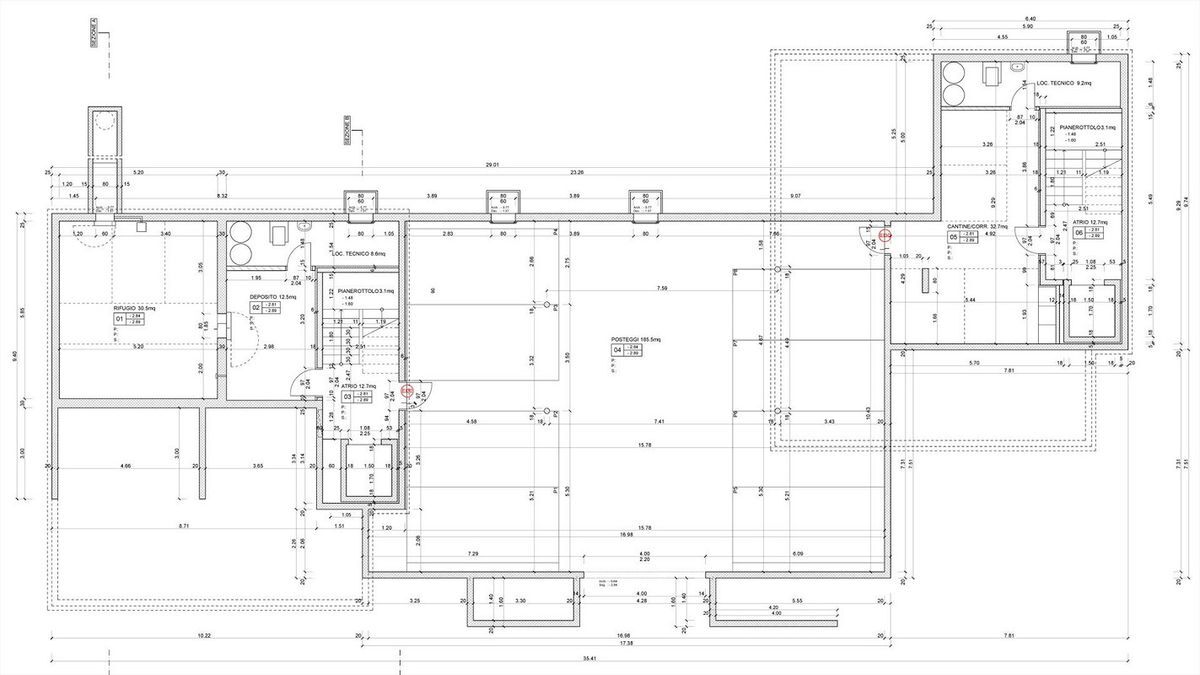
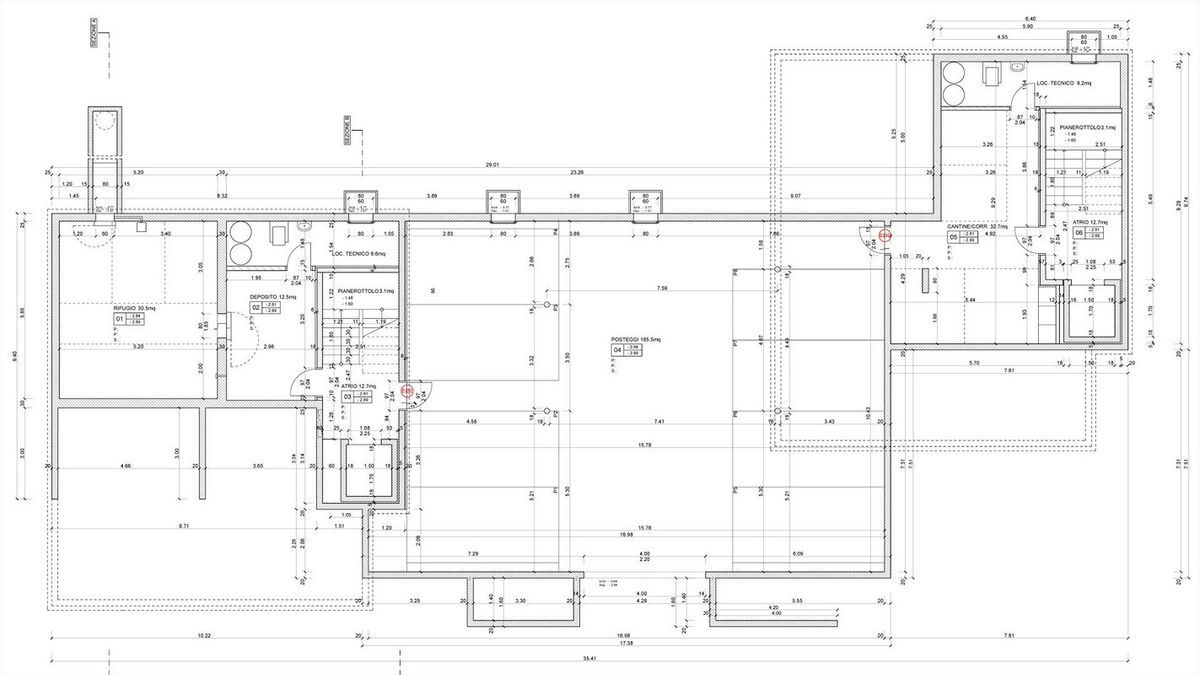
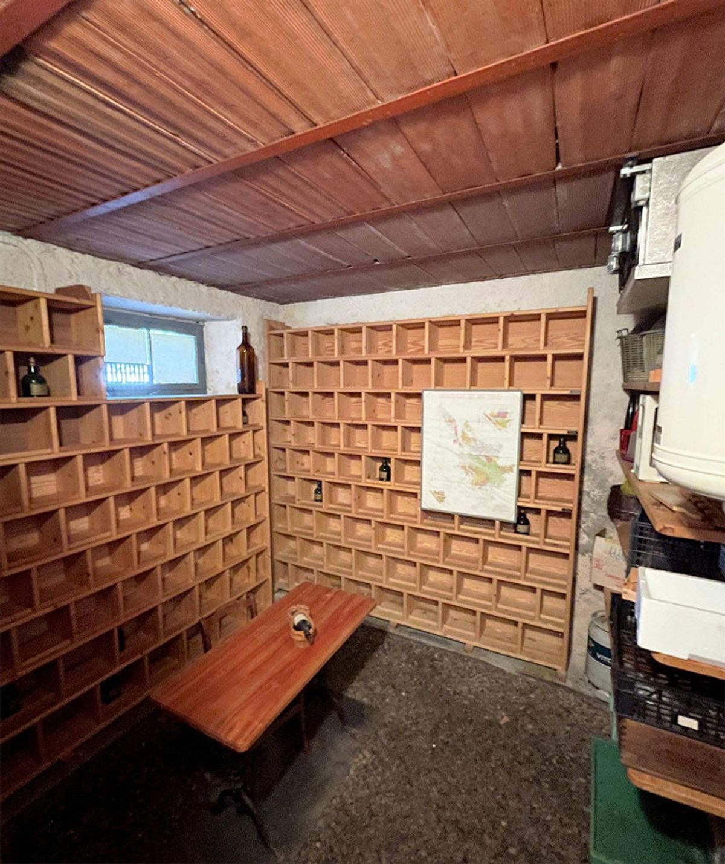
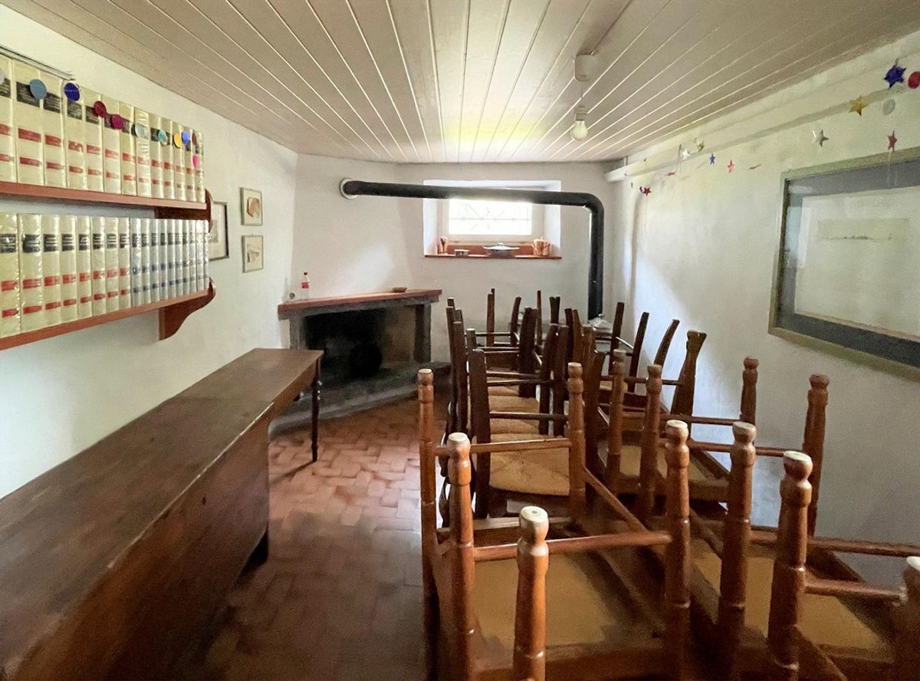
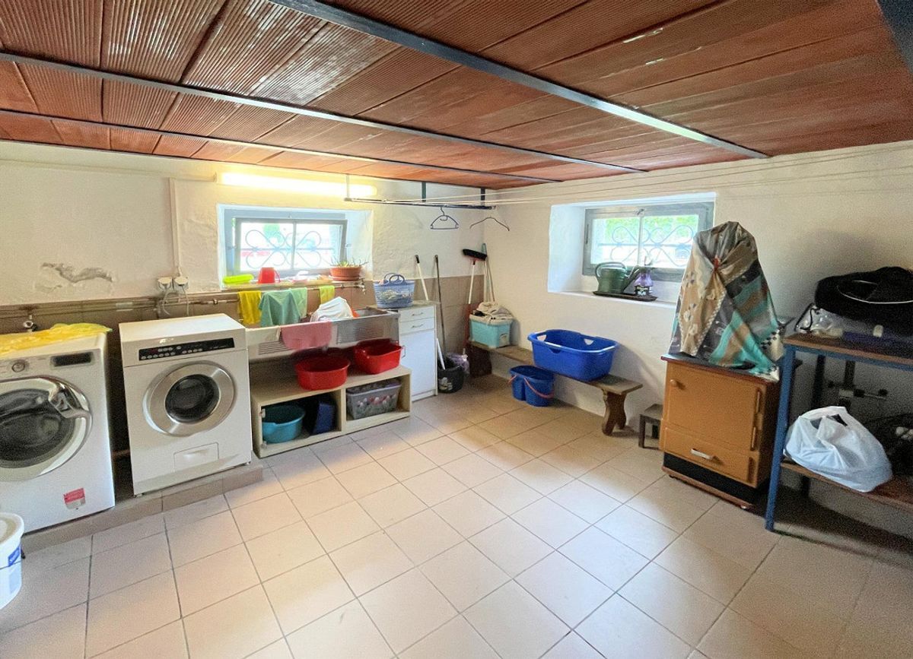
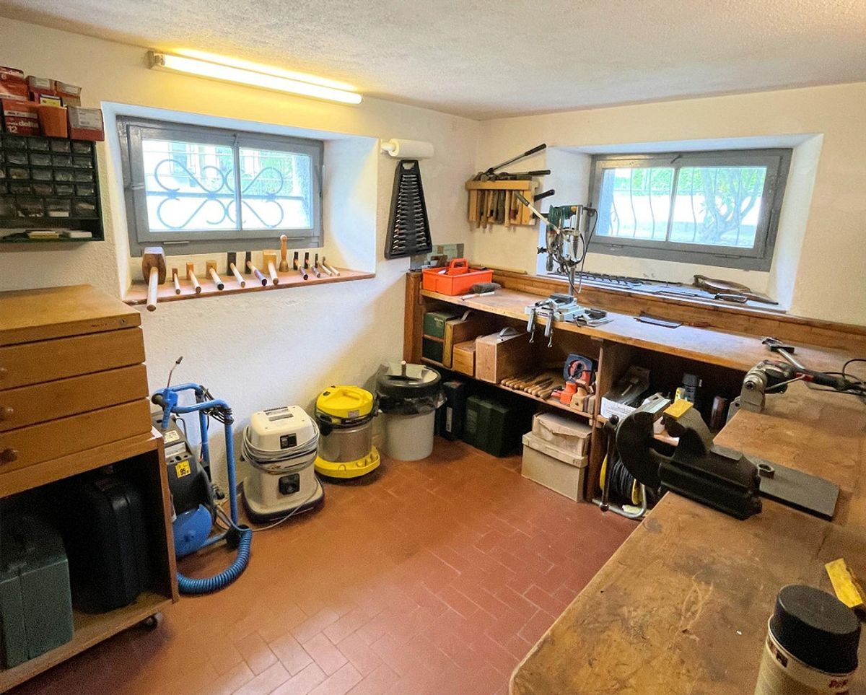
• Basement floor with cellar, wine cellar, large laundry room and hobby room
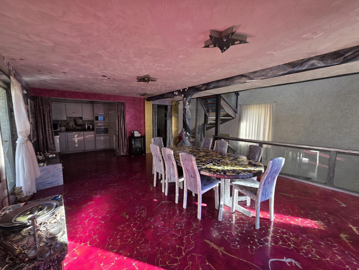
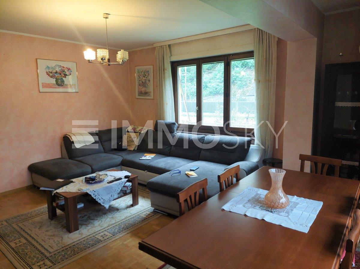
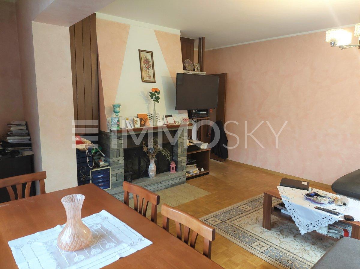
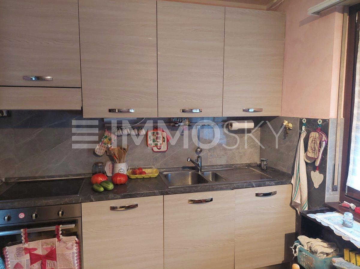
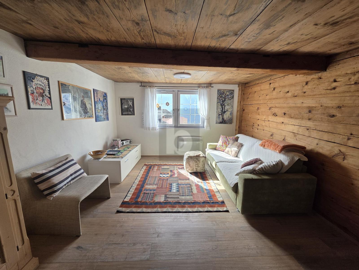
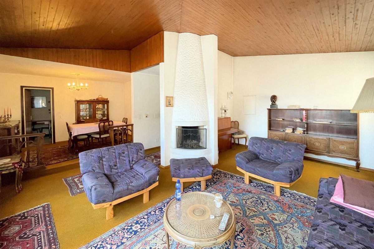
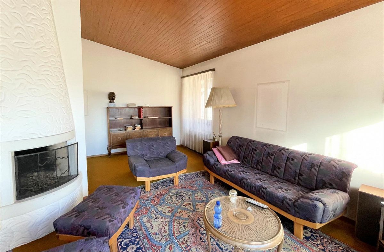
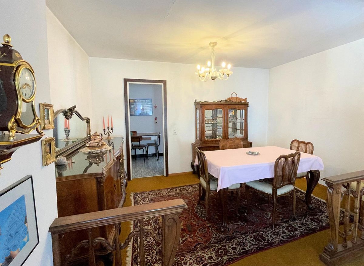
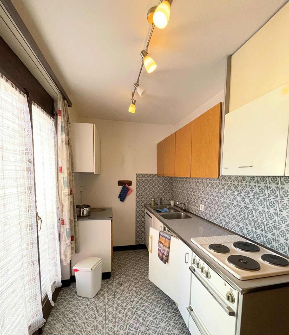
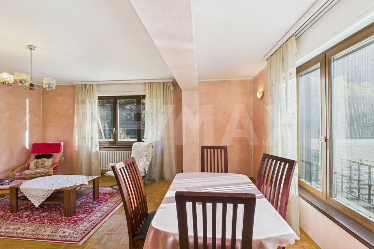
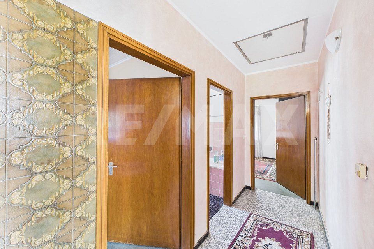
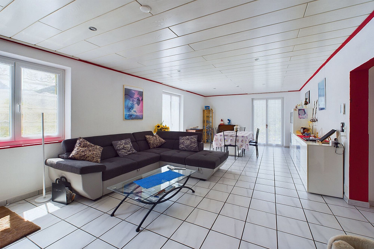
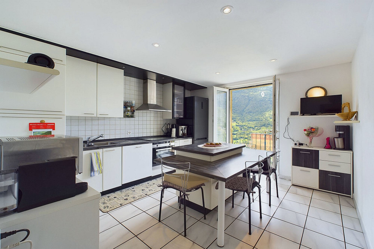
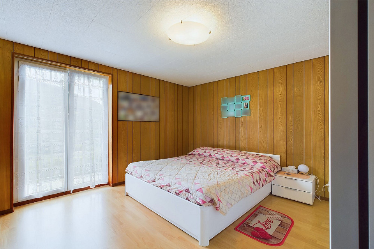
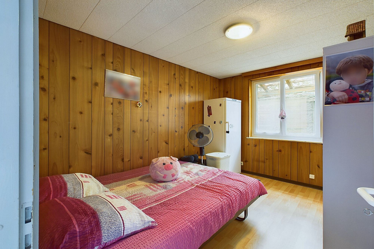
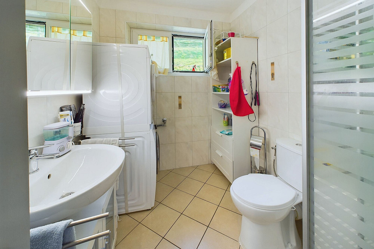
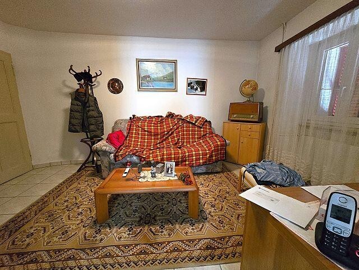
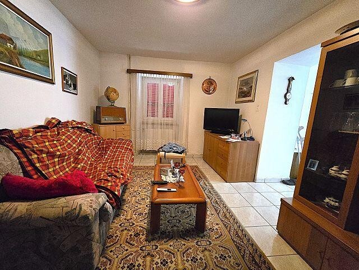
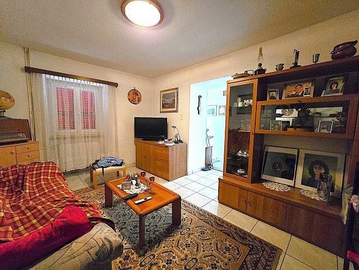
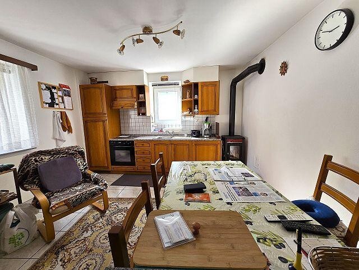
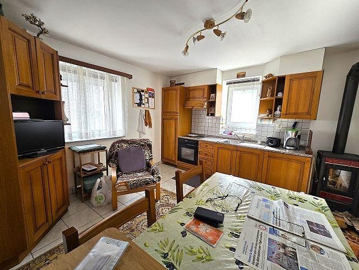
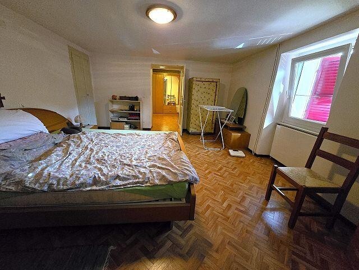
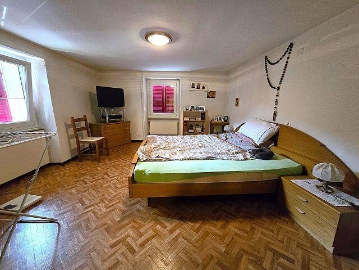
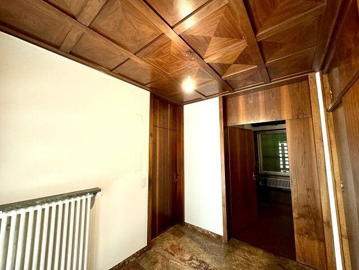
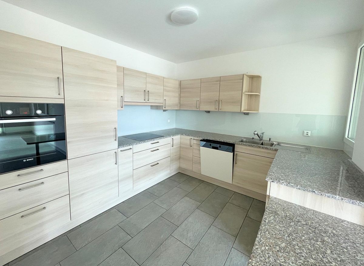
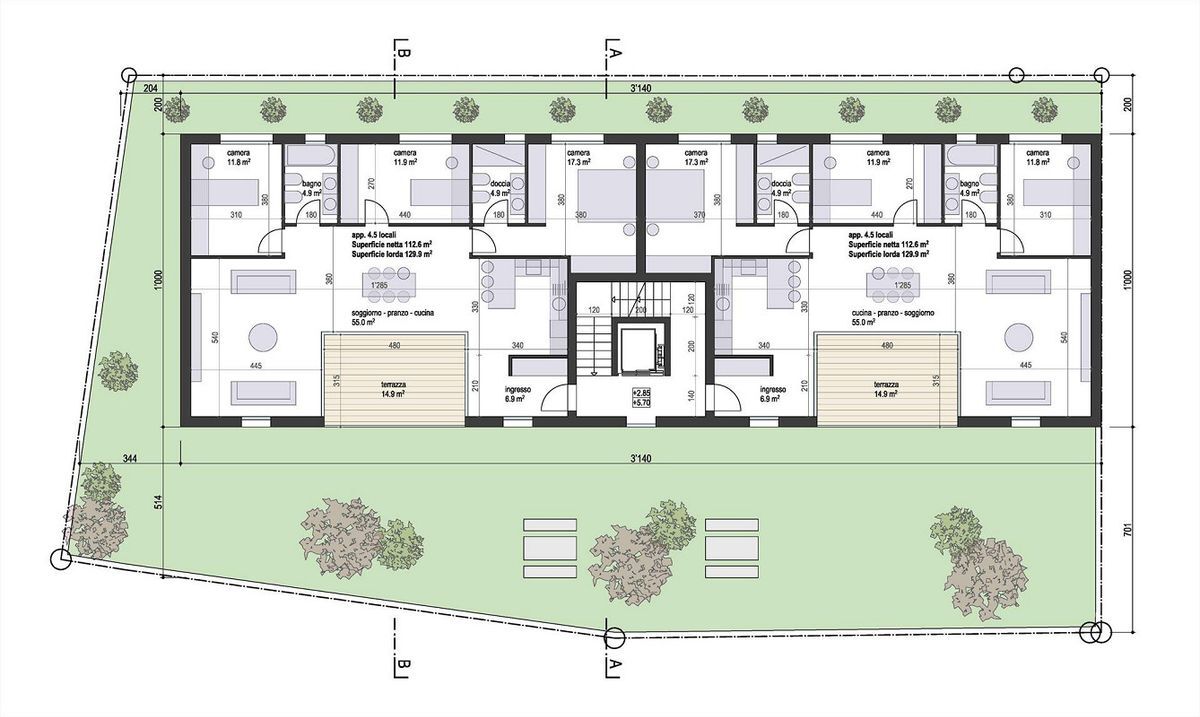
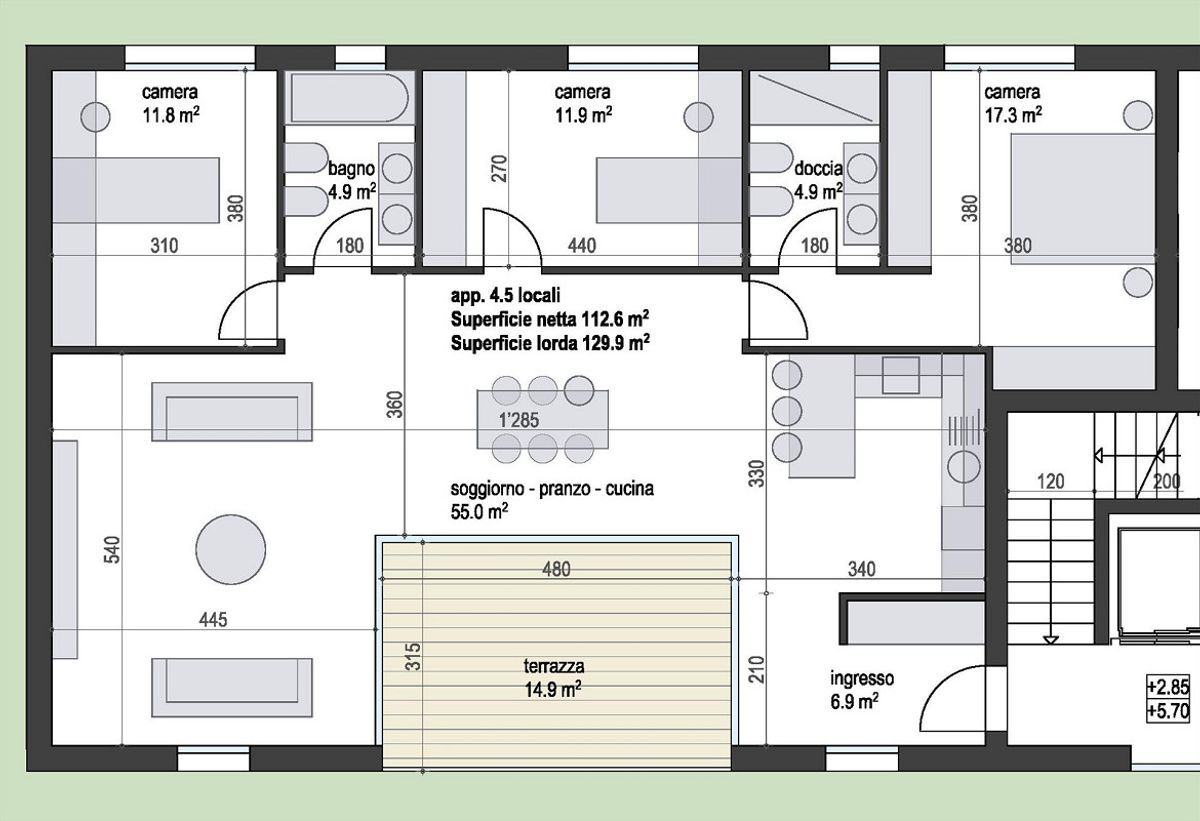
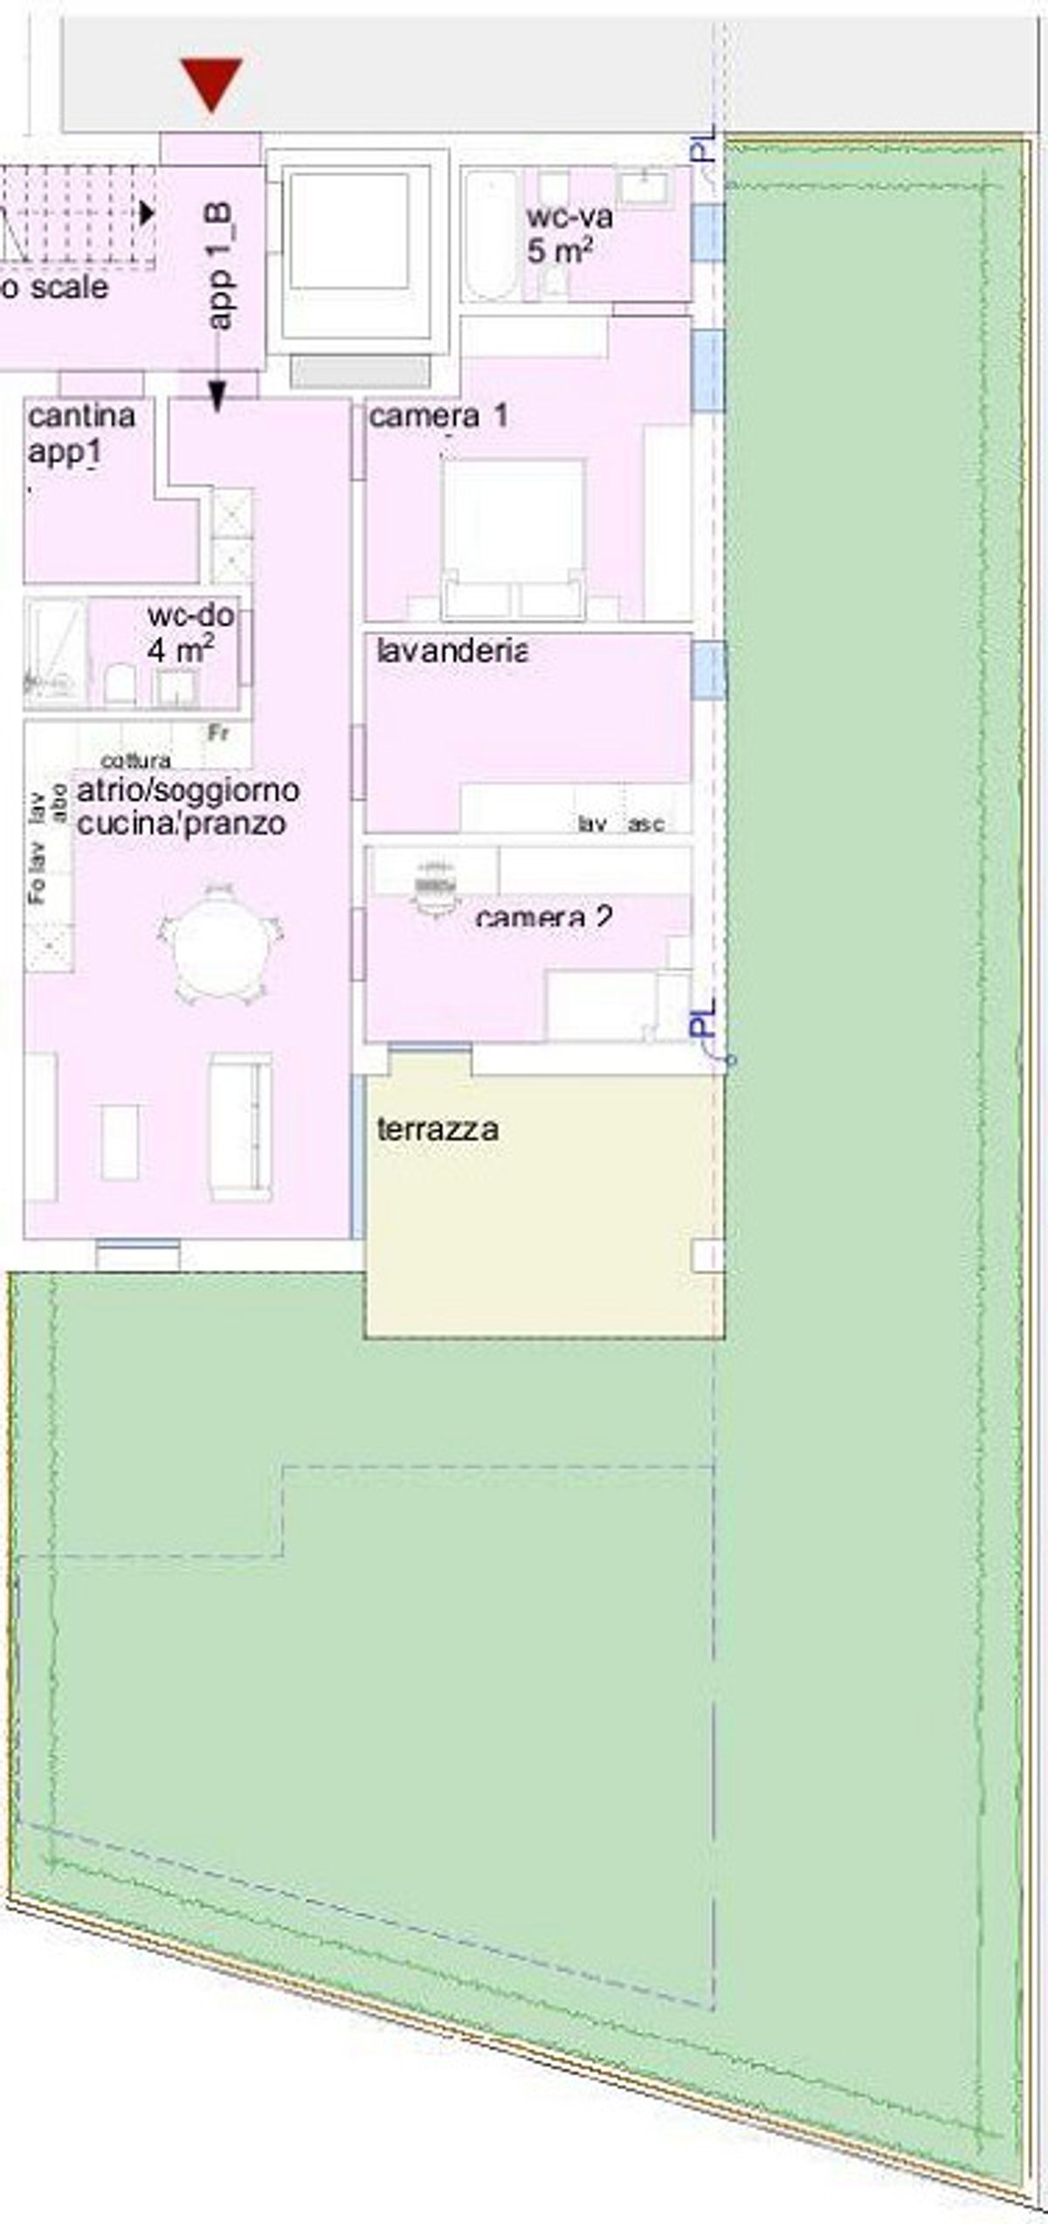
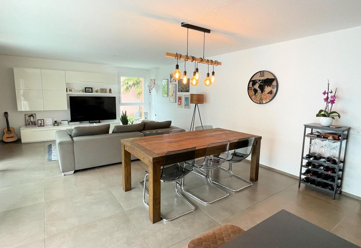
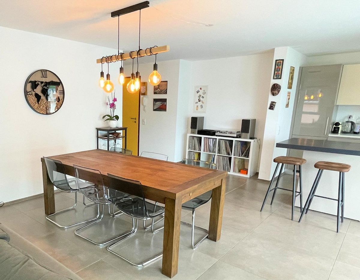
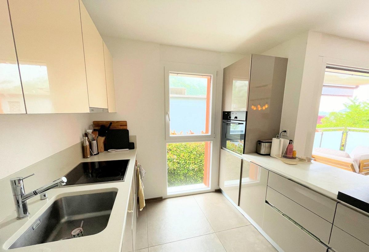
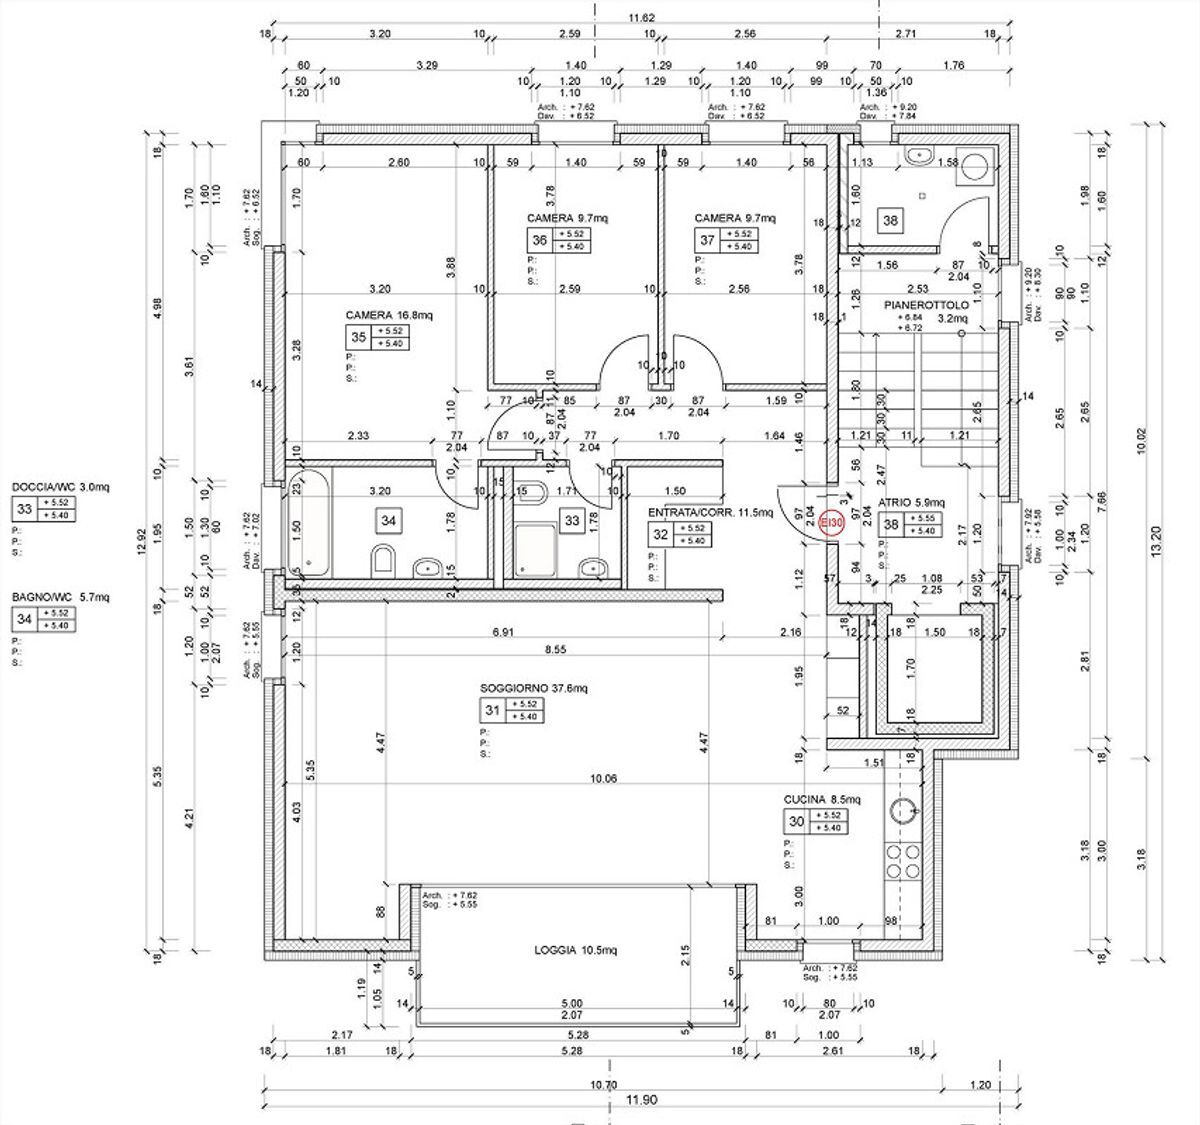
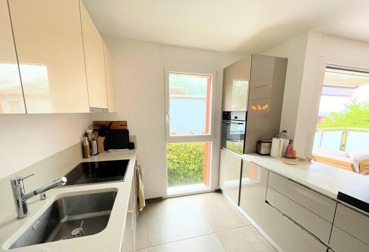
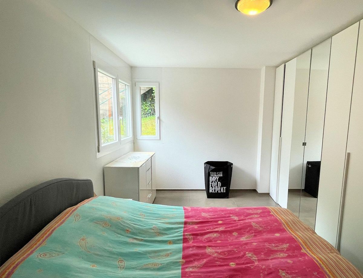
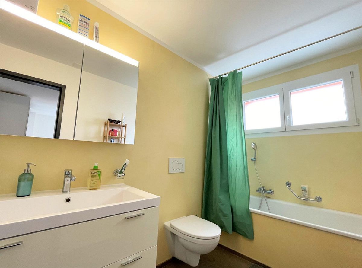
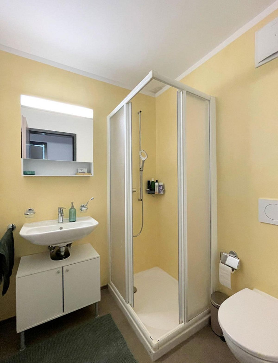
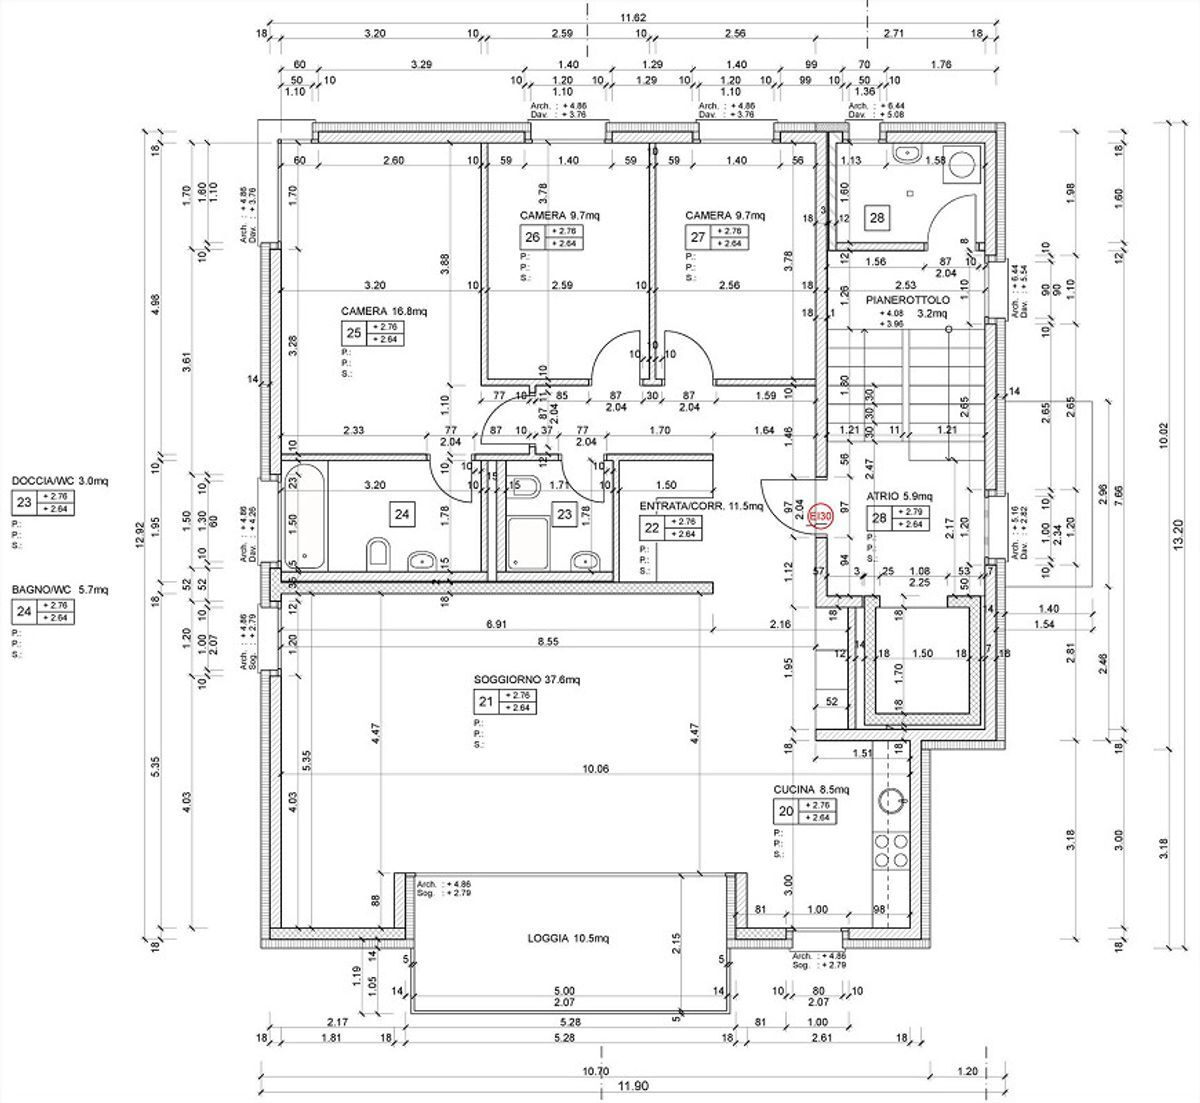
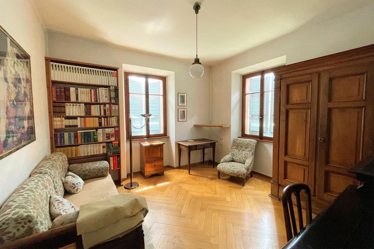
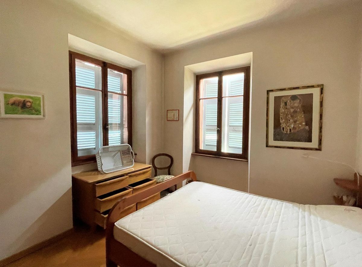
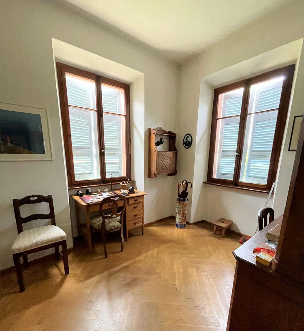
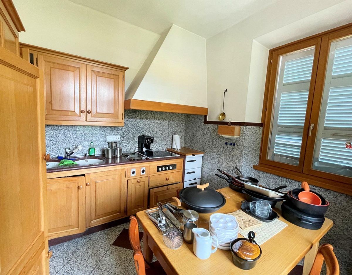
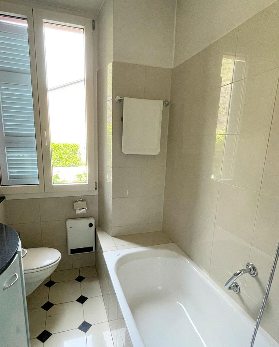
• Ground floor with 3 ½ room apartment
• First floor with 3 ½ room apartment
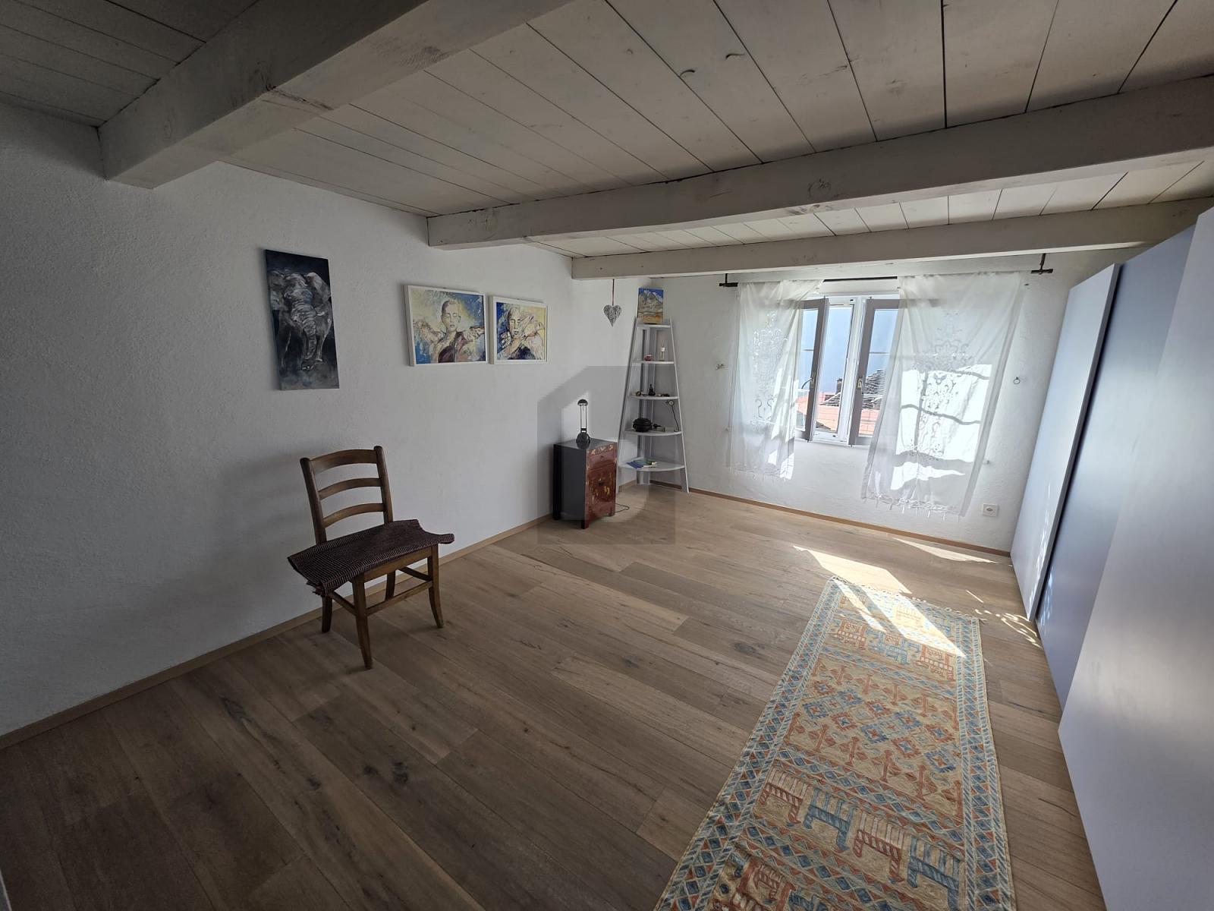
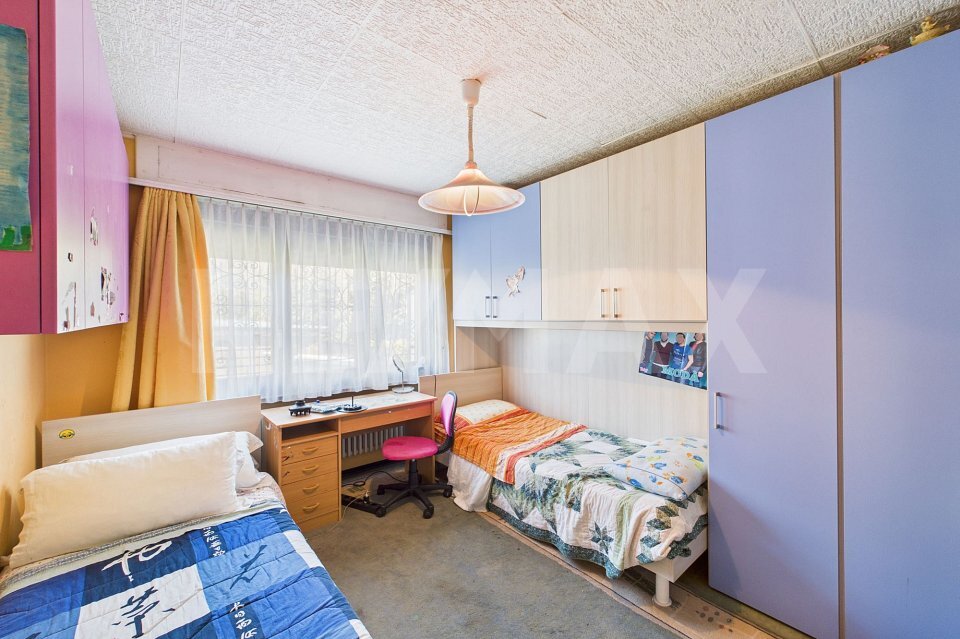
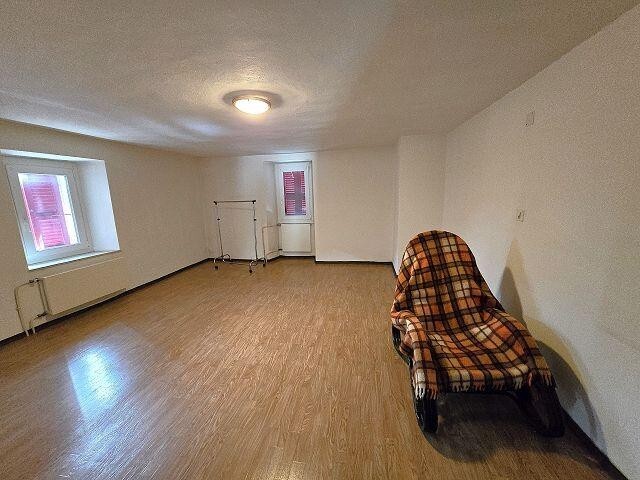
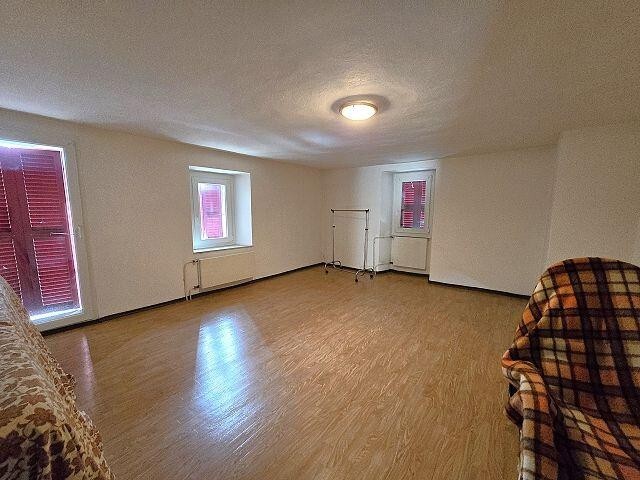
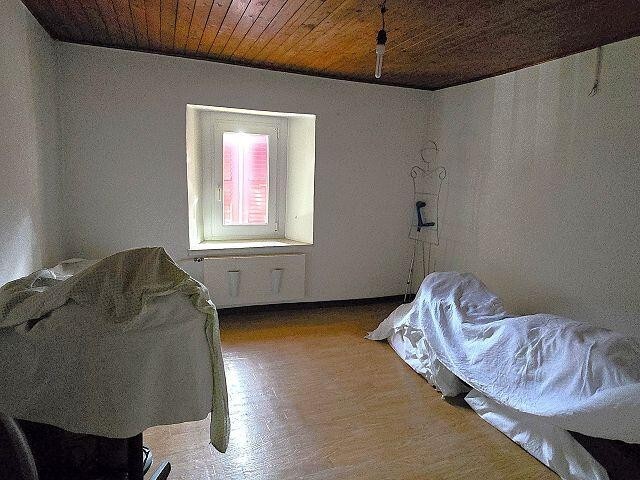
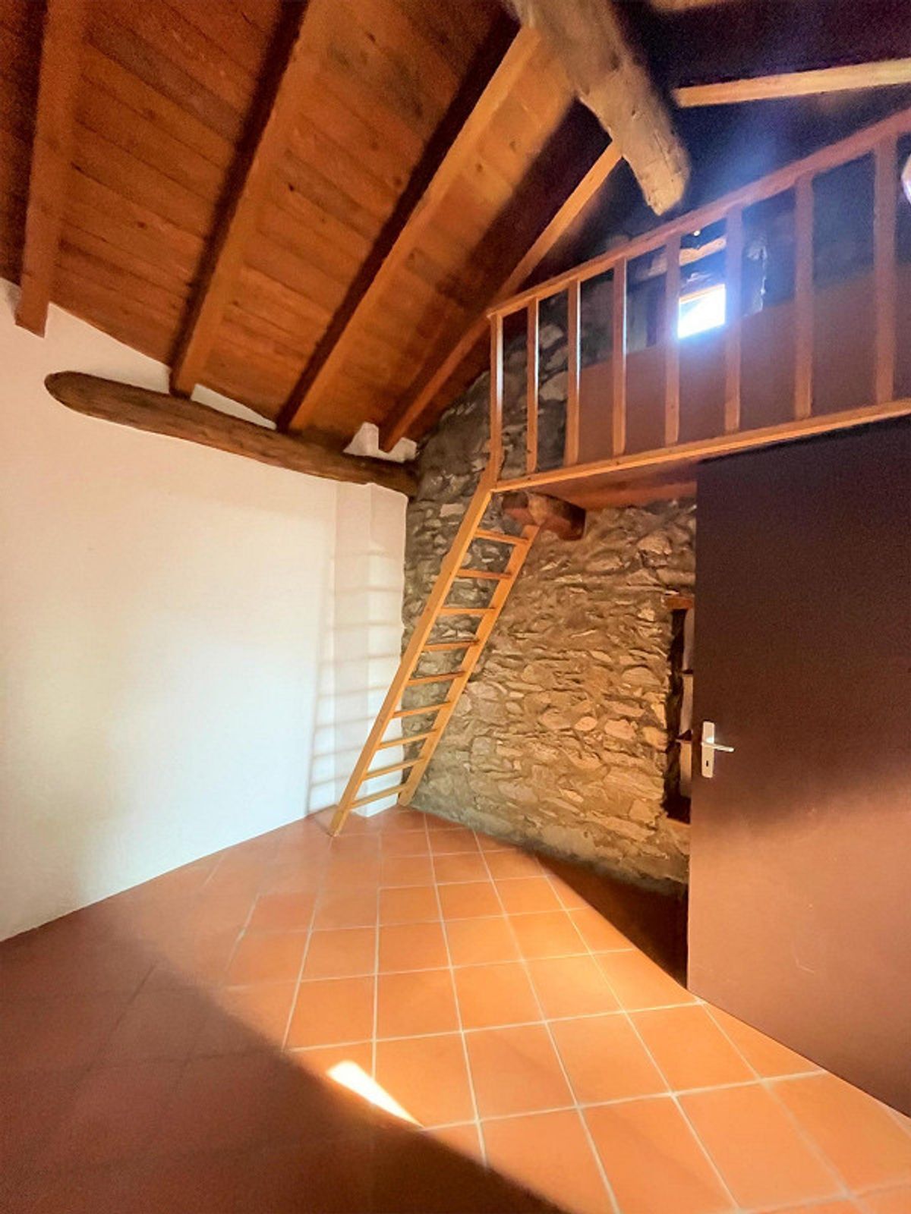
• Attic floor with spacious rooms available
Currently, the heating is provided by an oil stove (apartment 1) and a pellet stove (apartment 2), and hot water is produced by a boiler.
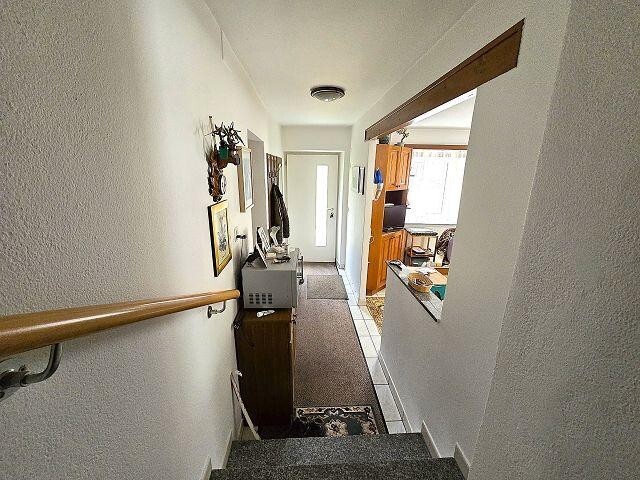
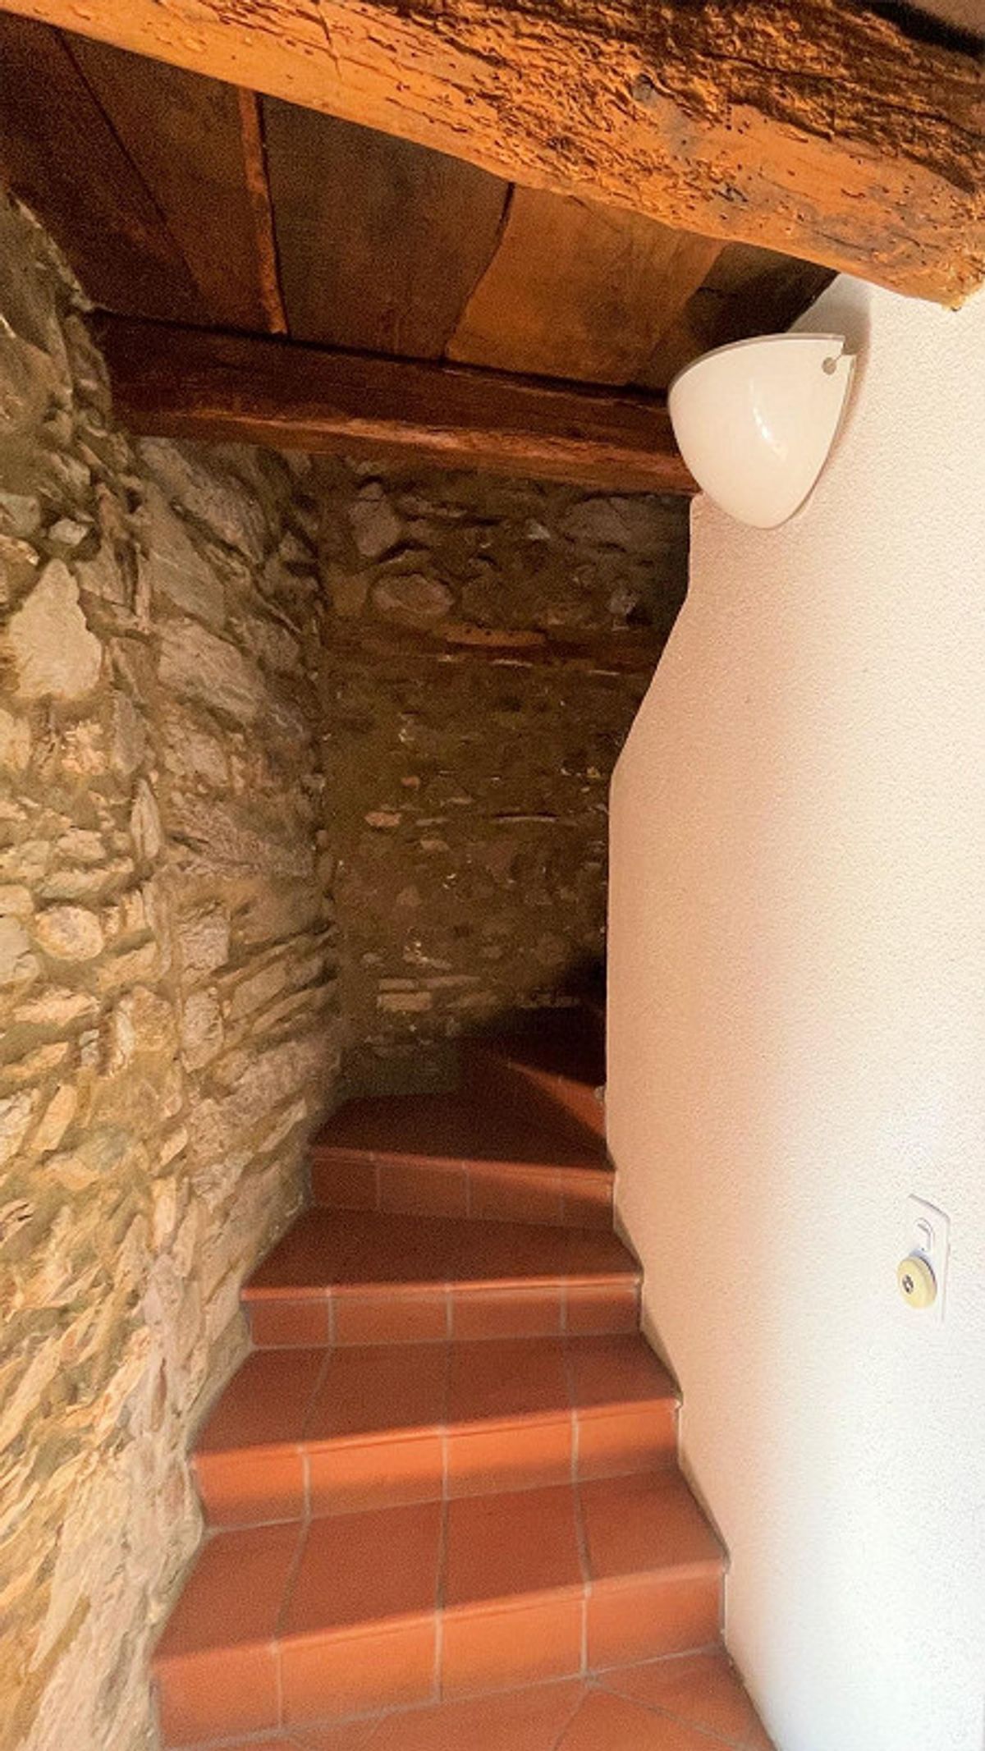
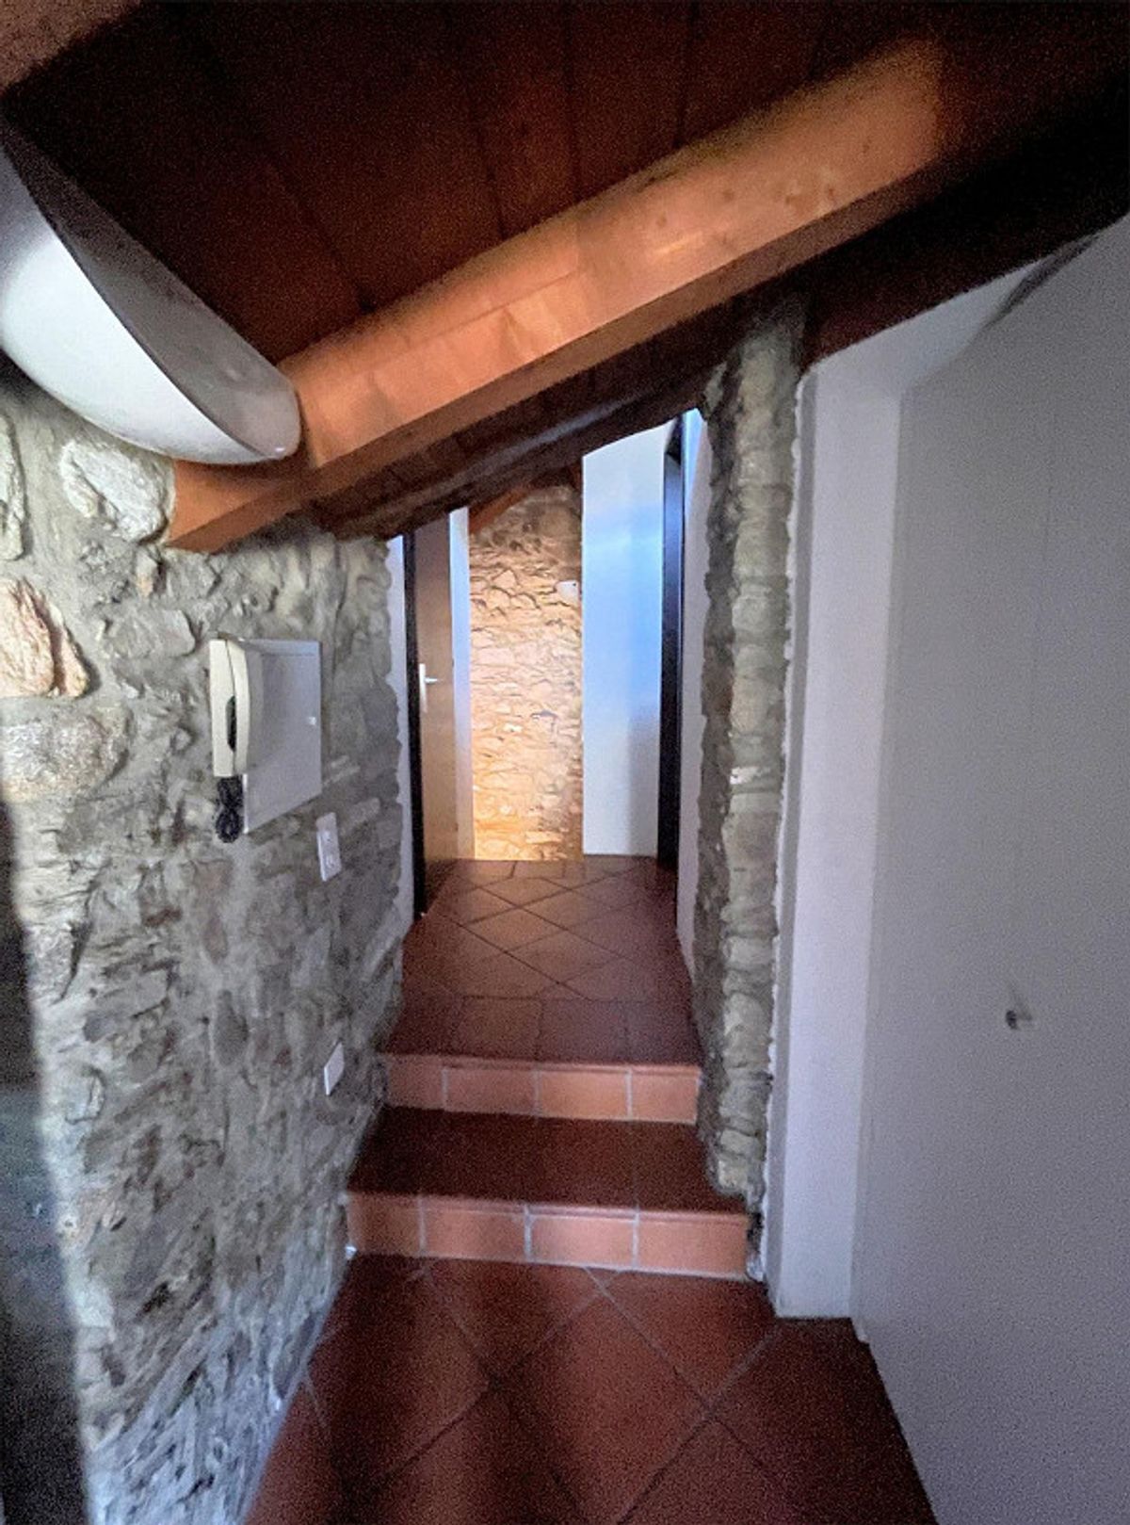
The apartments are independent and accessible from the common stairwell.
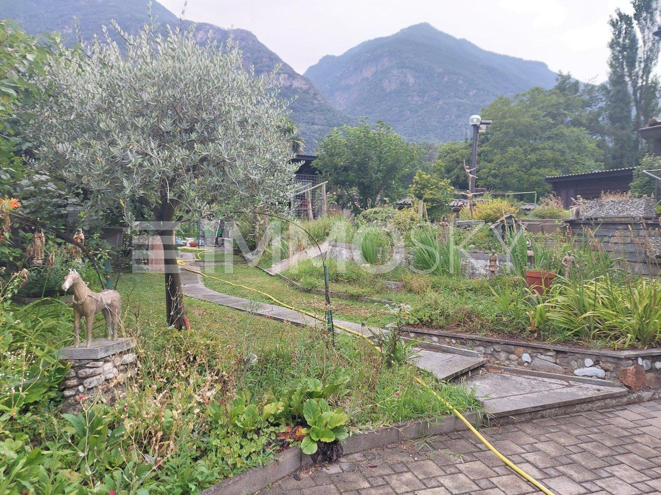
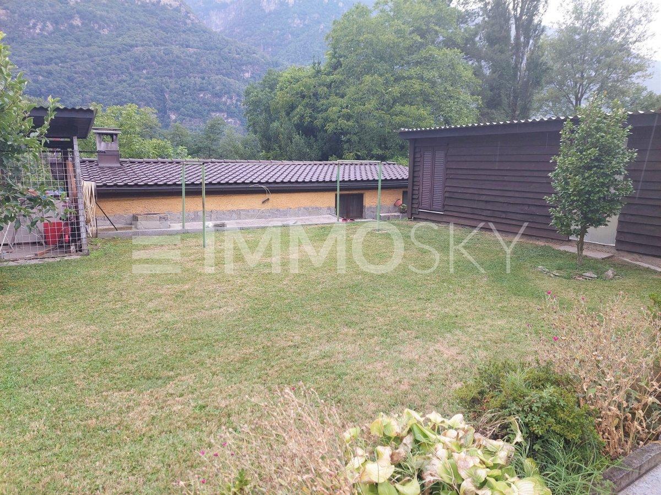
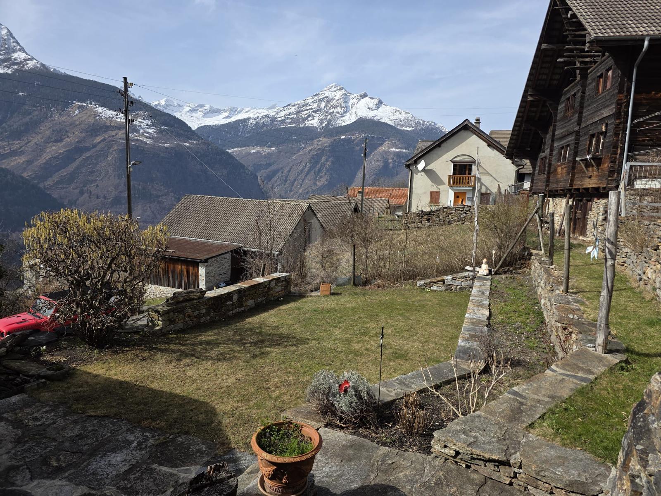
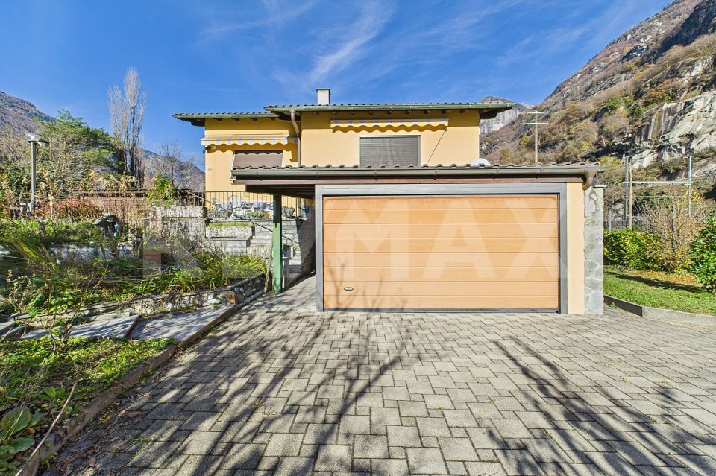
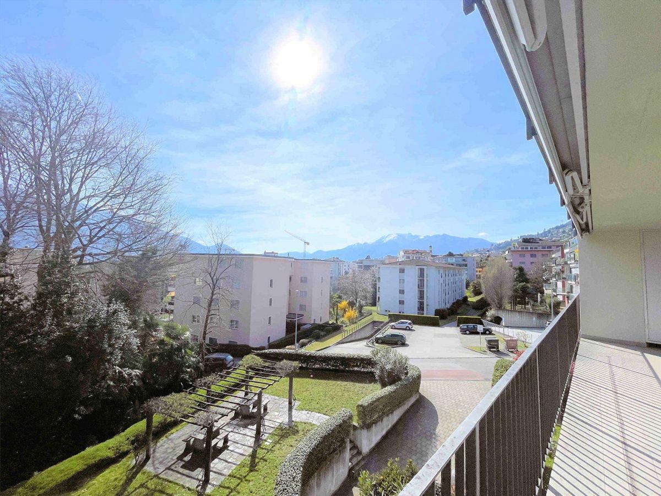
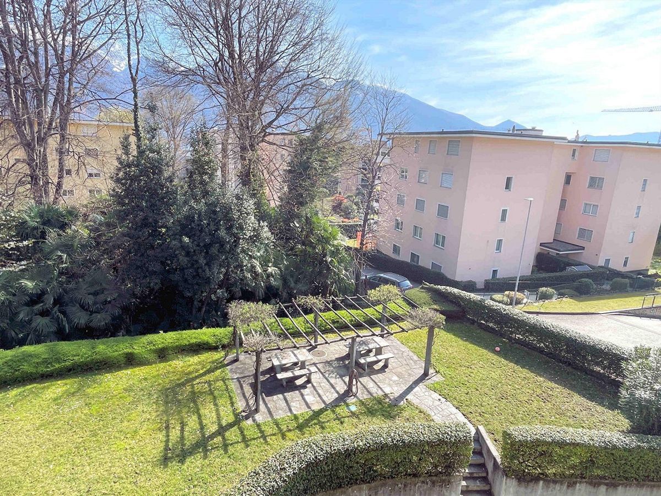
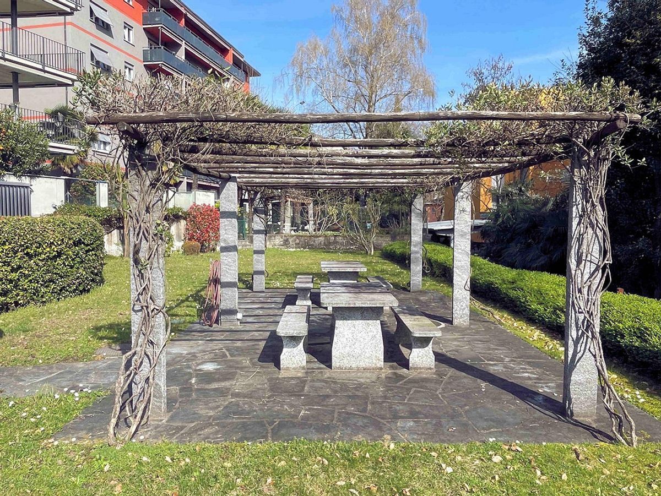
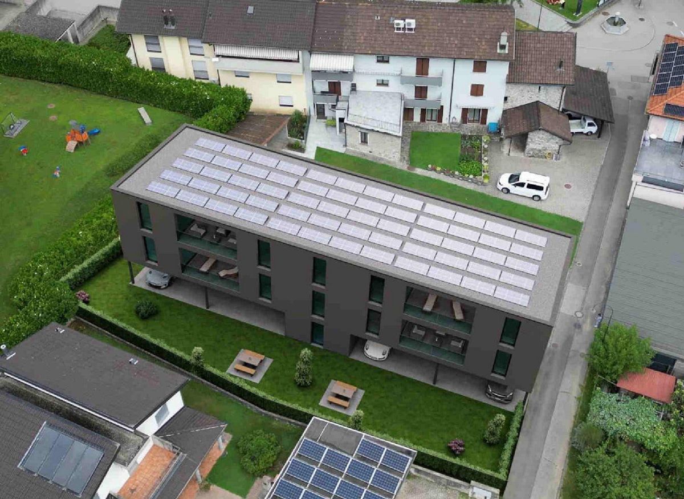
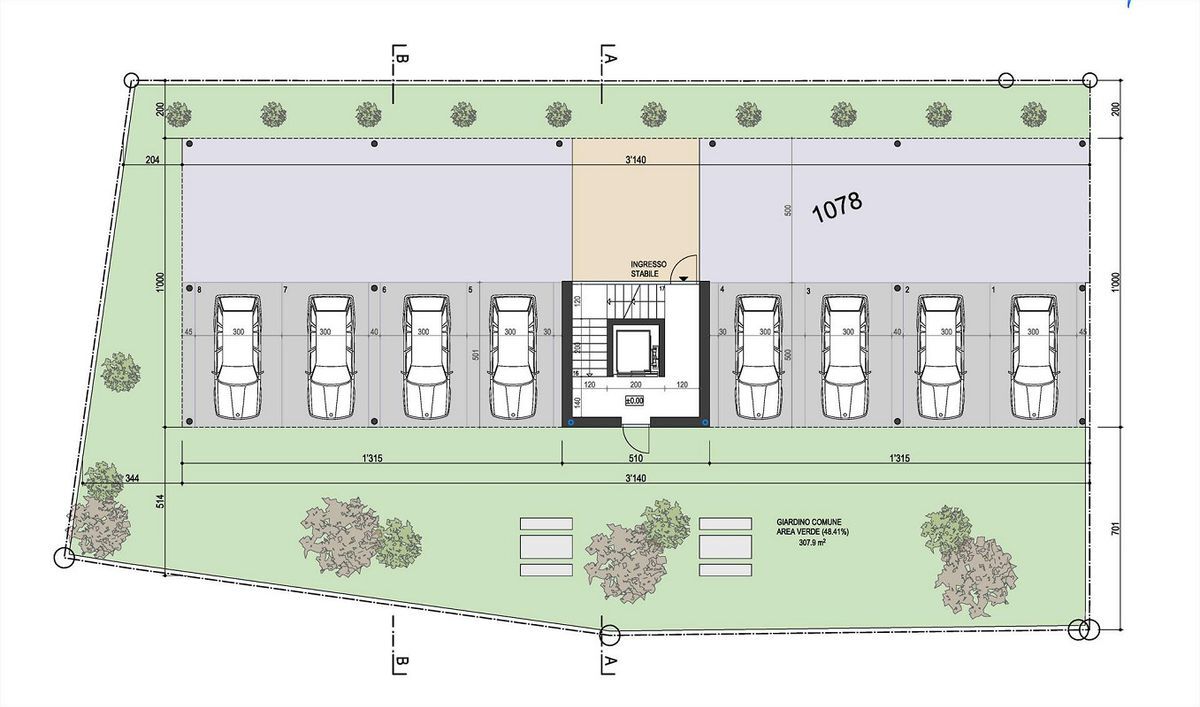
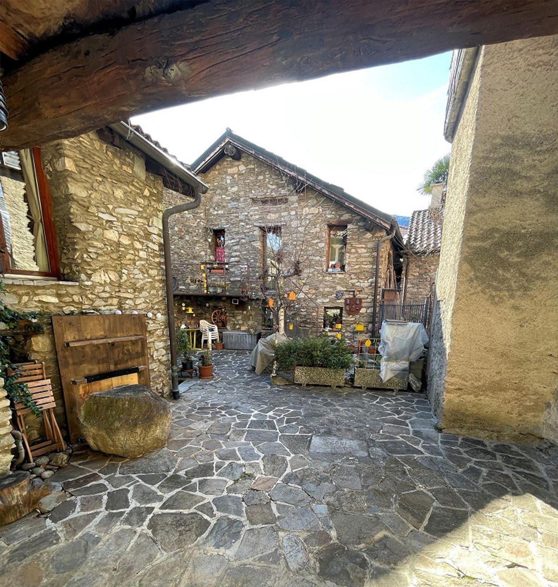
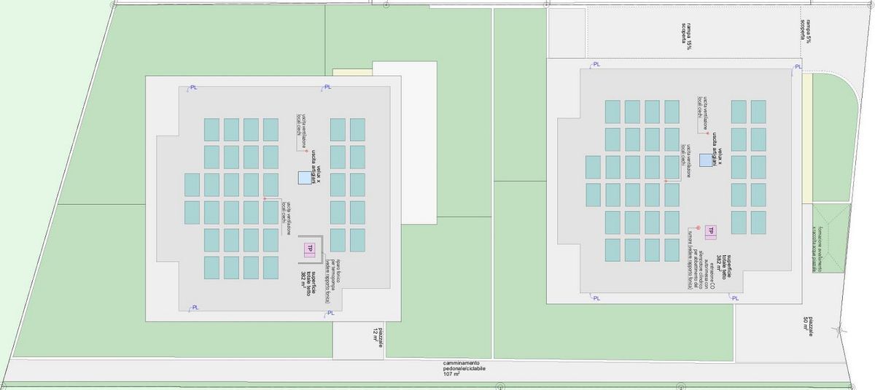
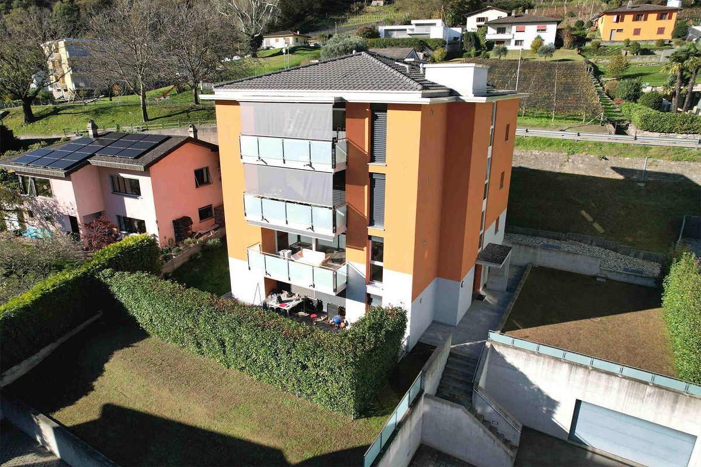
The outdoor space is enhanced by the large, well-maintained flat garden.
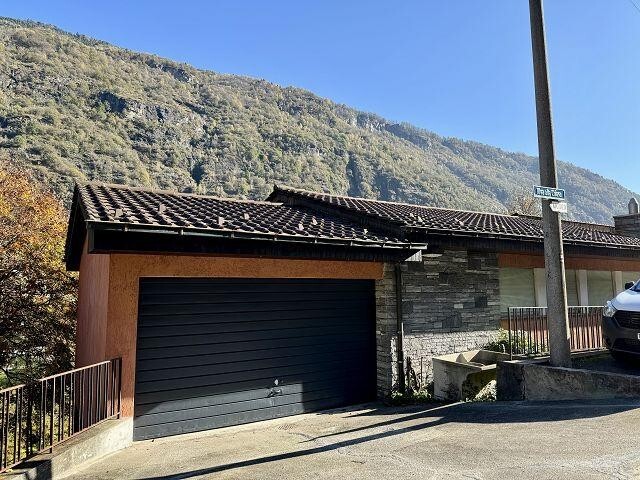
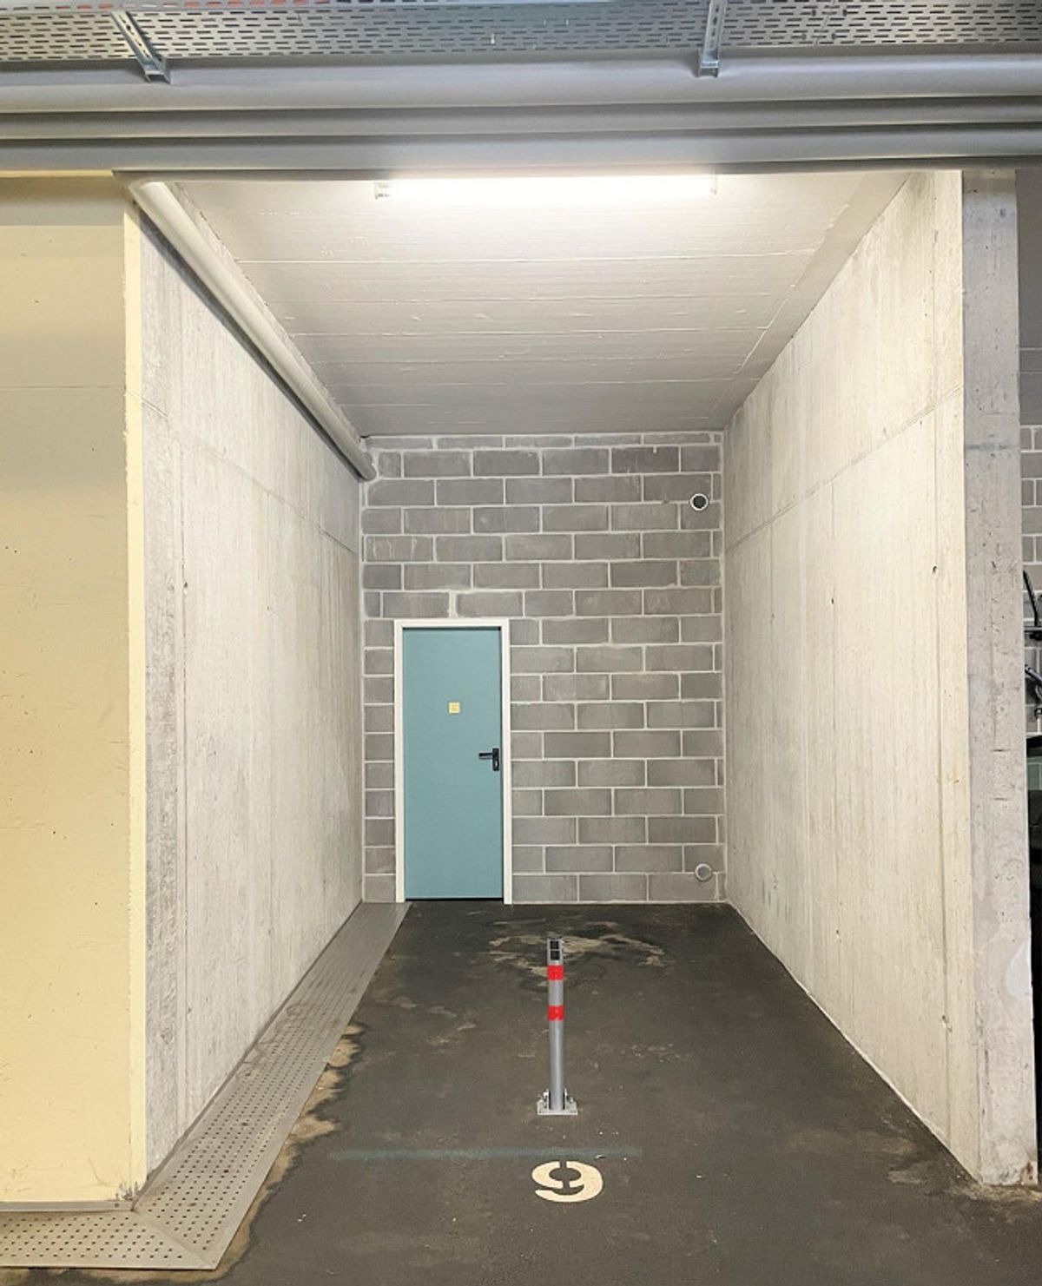
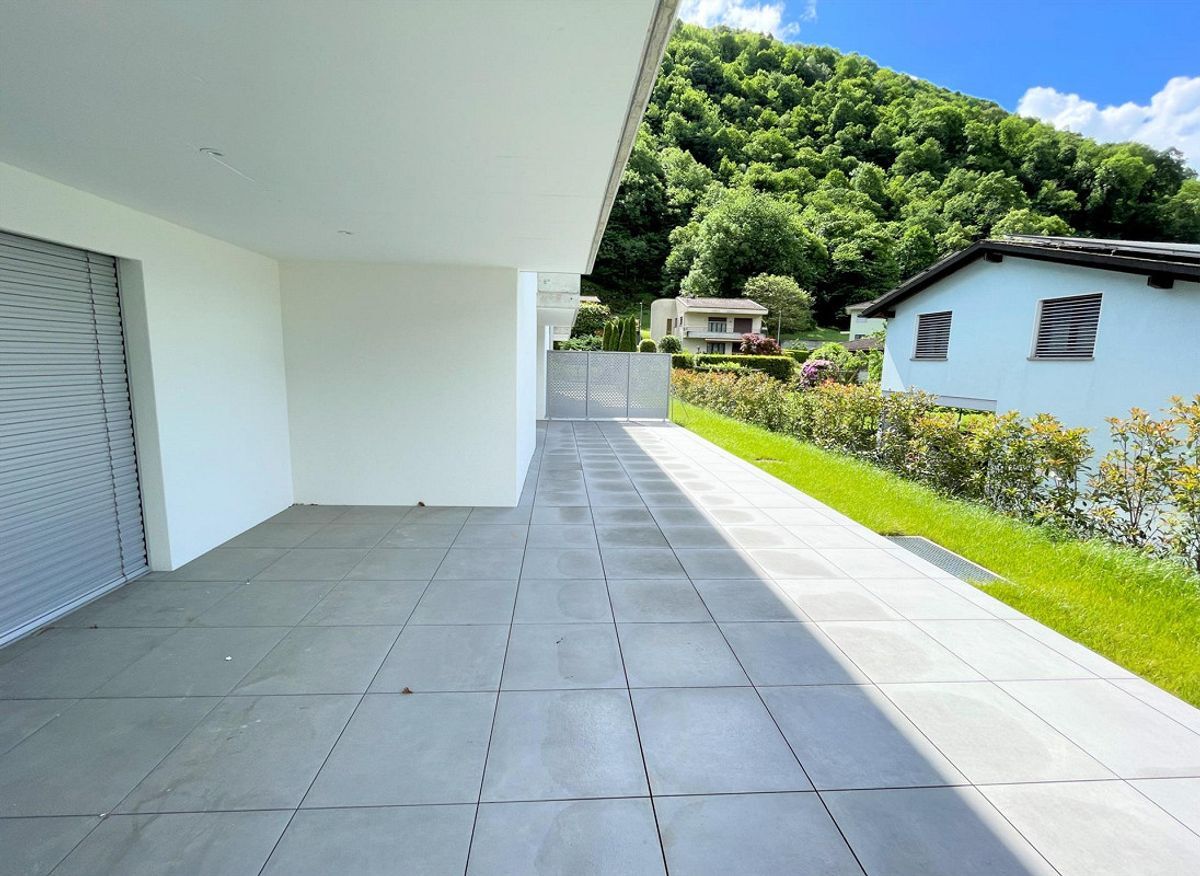
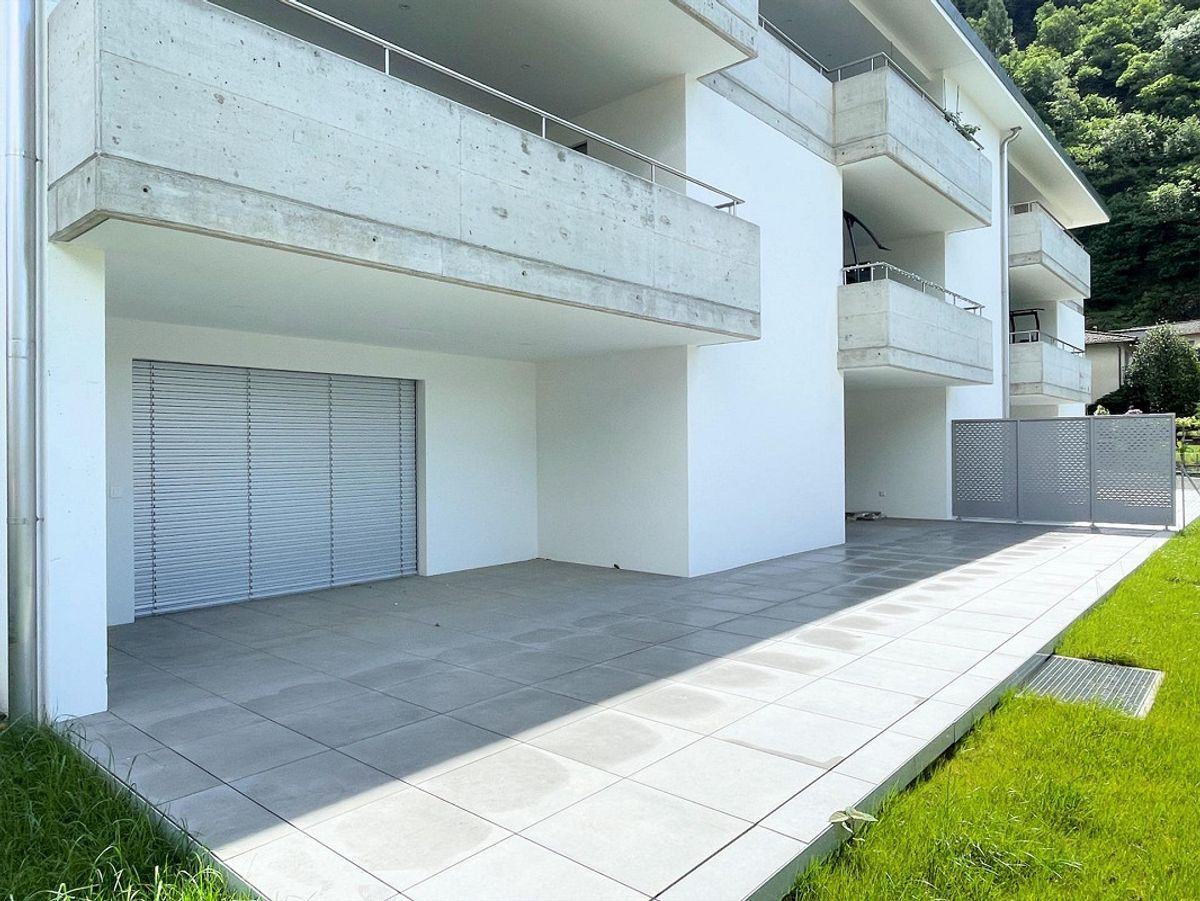
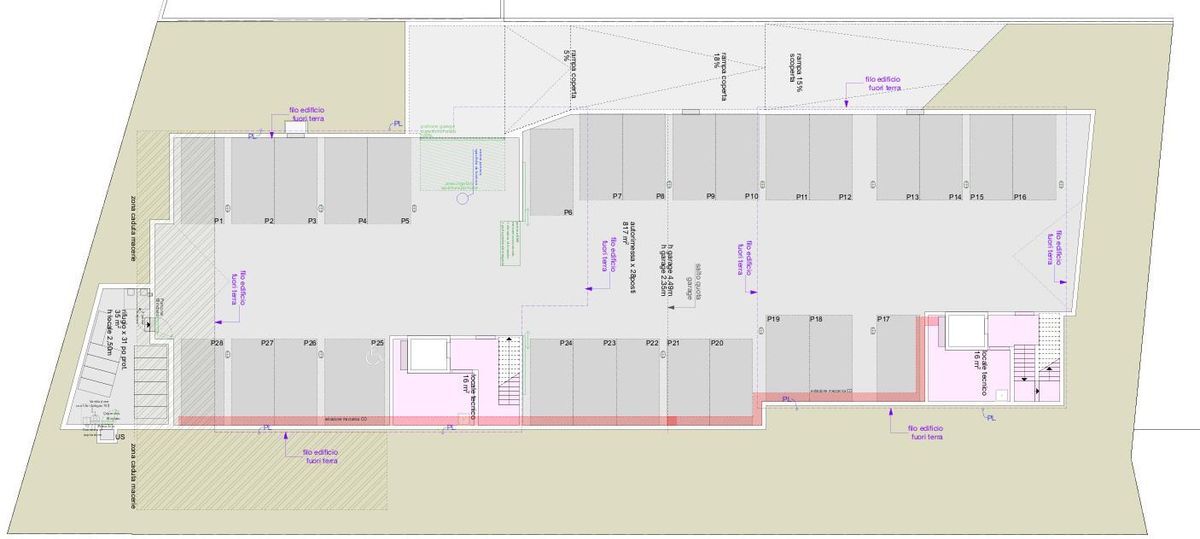
The property is completed by the garage and the external parking space; other parking options are easily available.
Conveniences
Outside conveniences
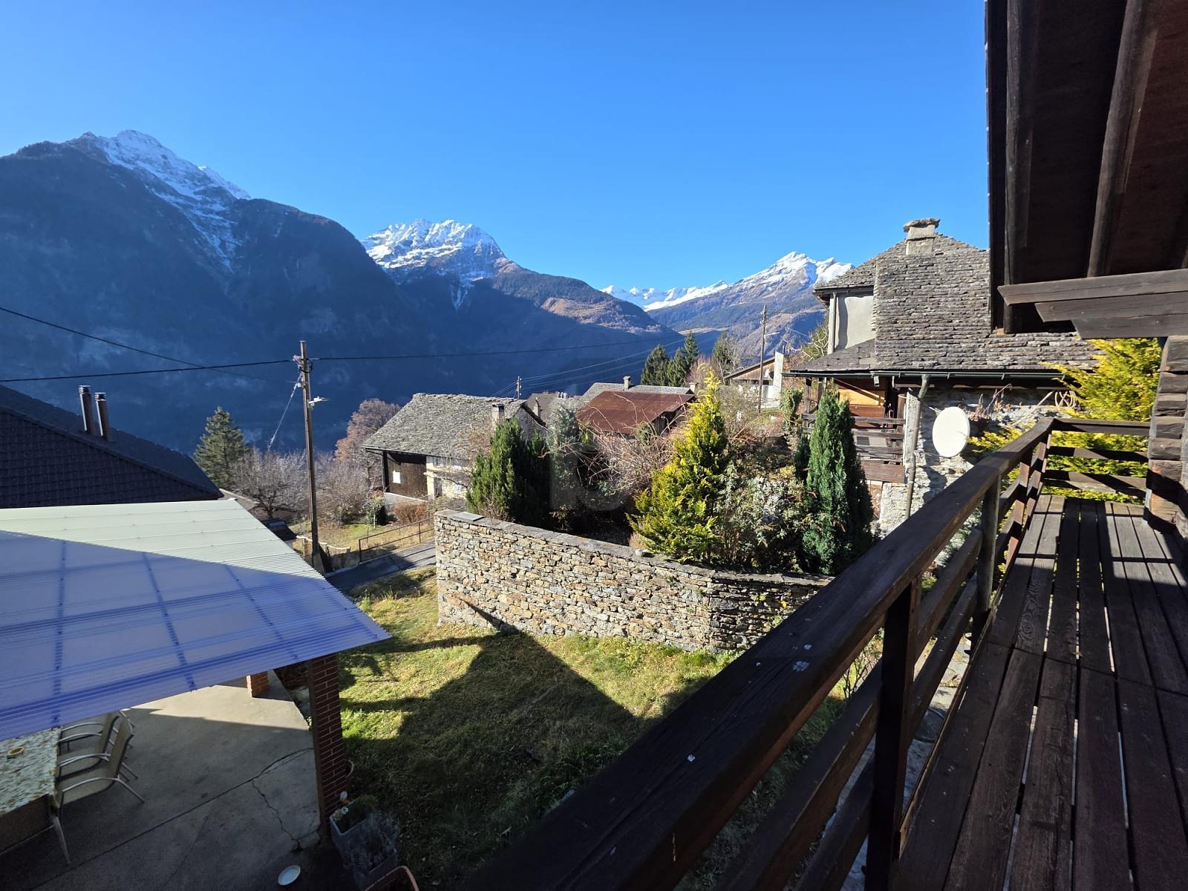
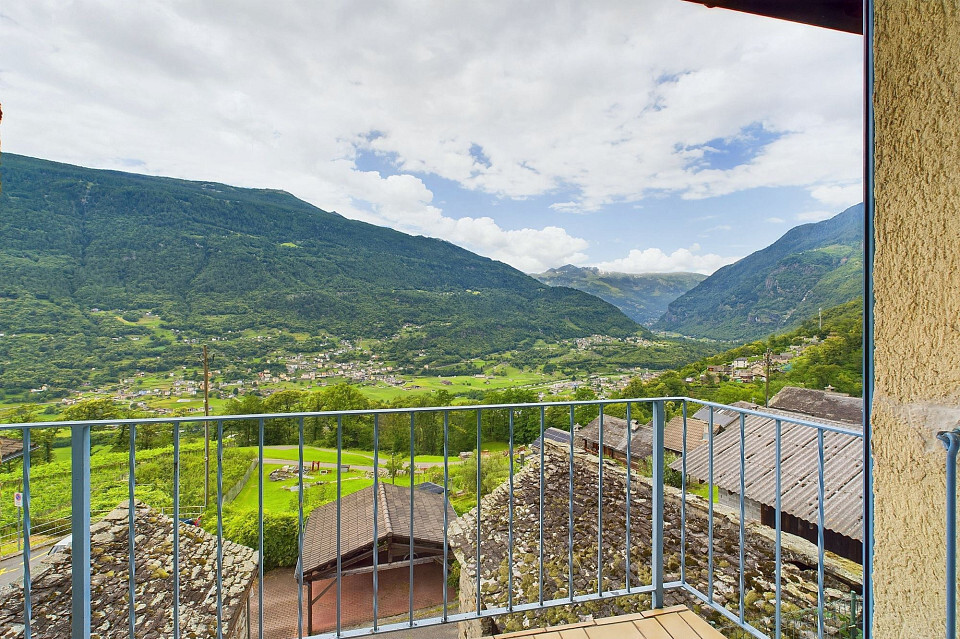
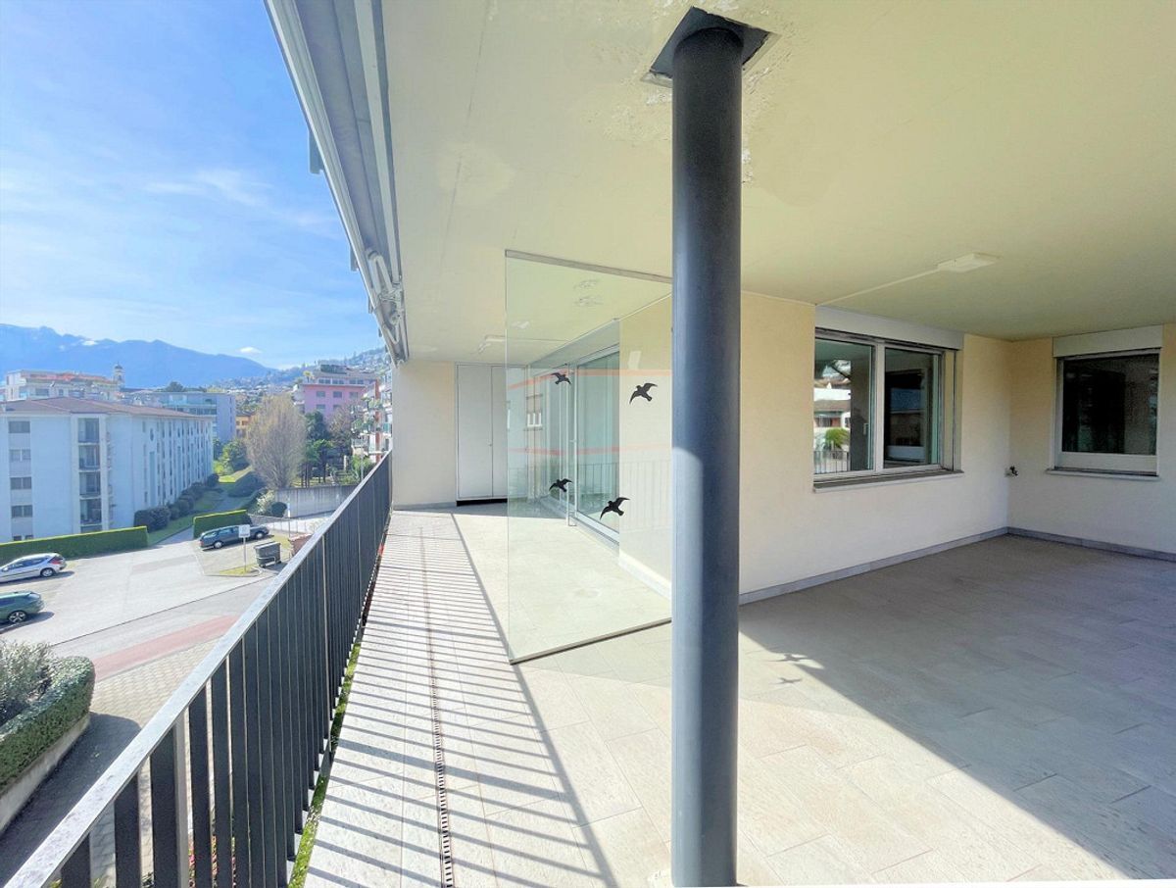
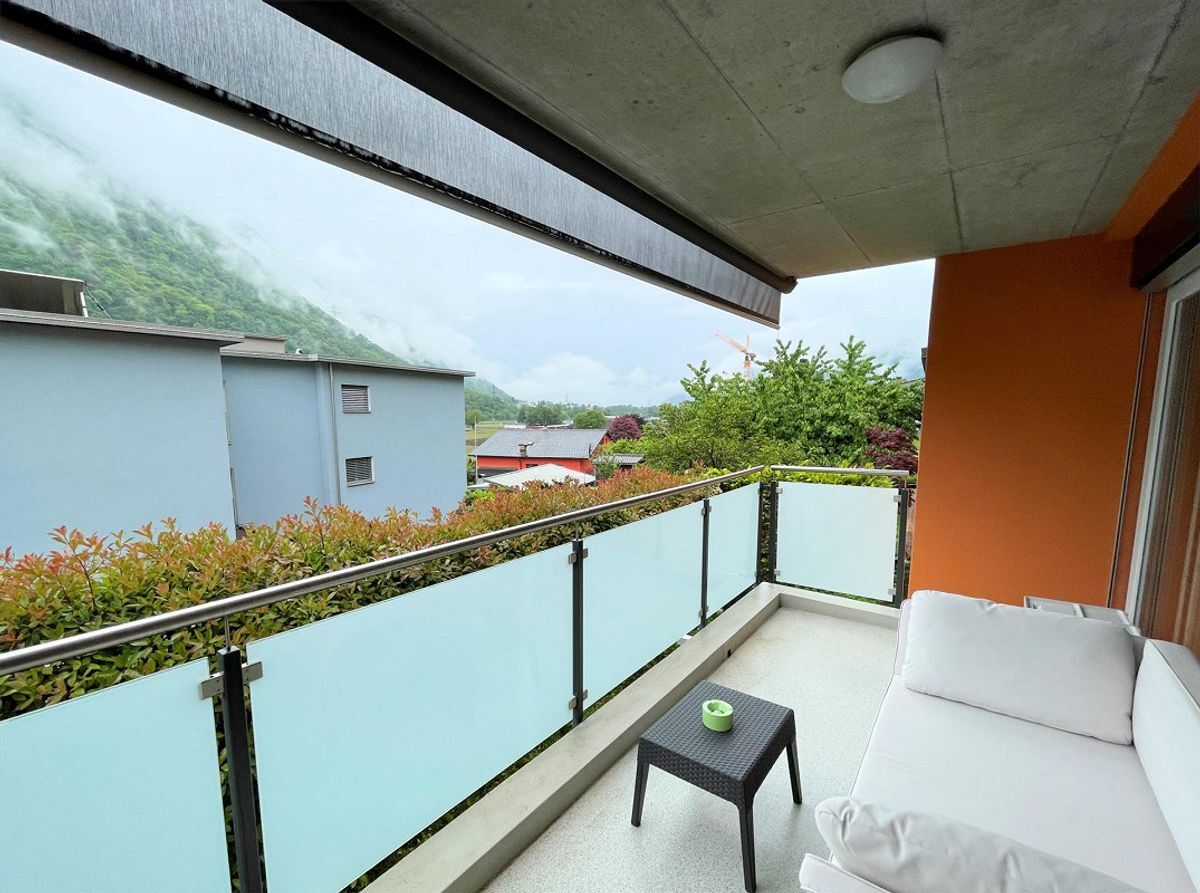
- Balcony/ies
Equipment
- Cable/TV
View
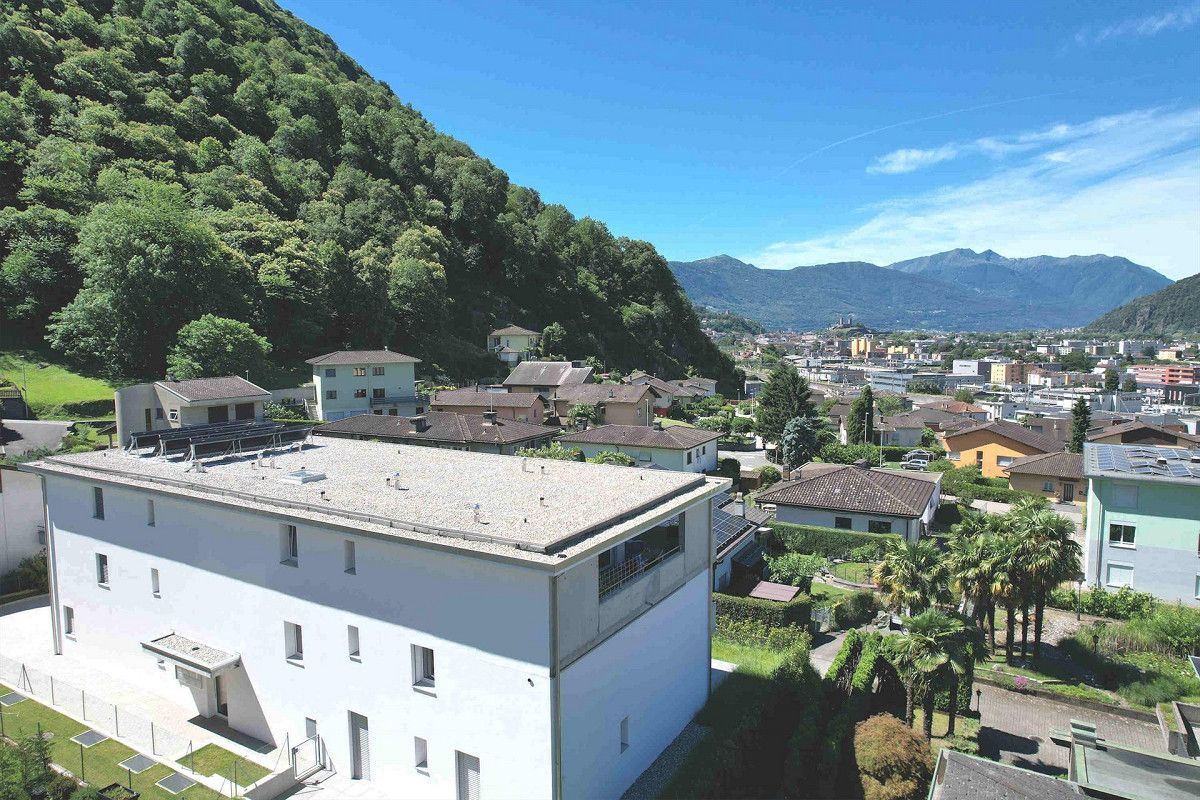
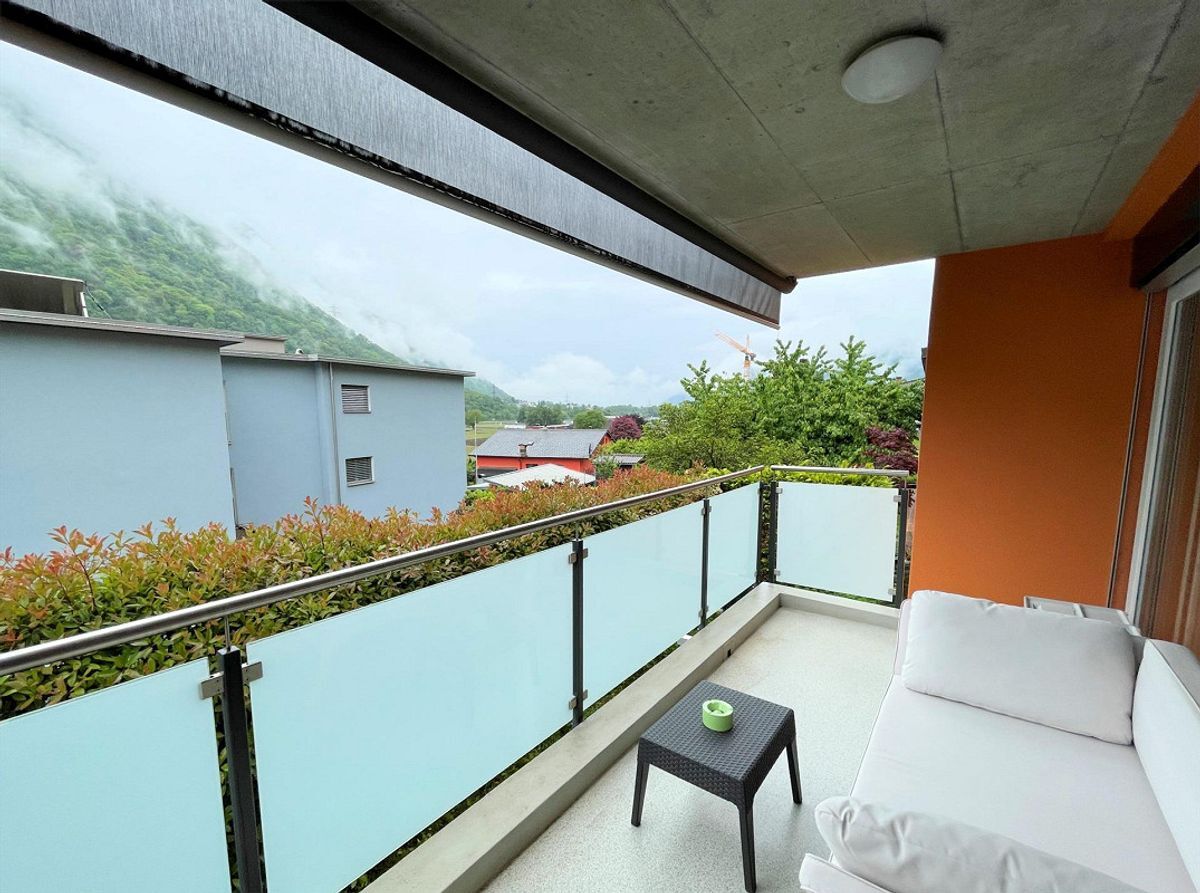
- Panoramic