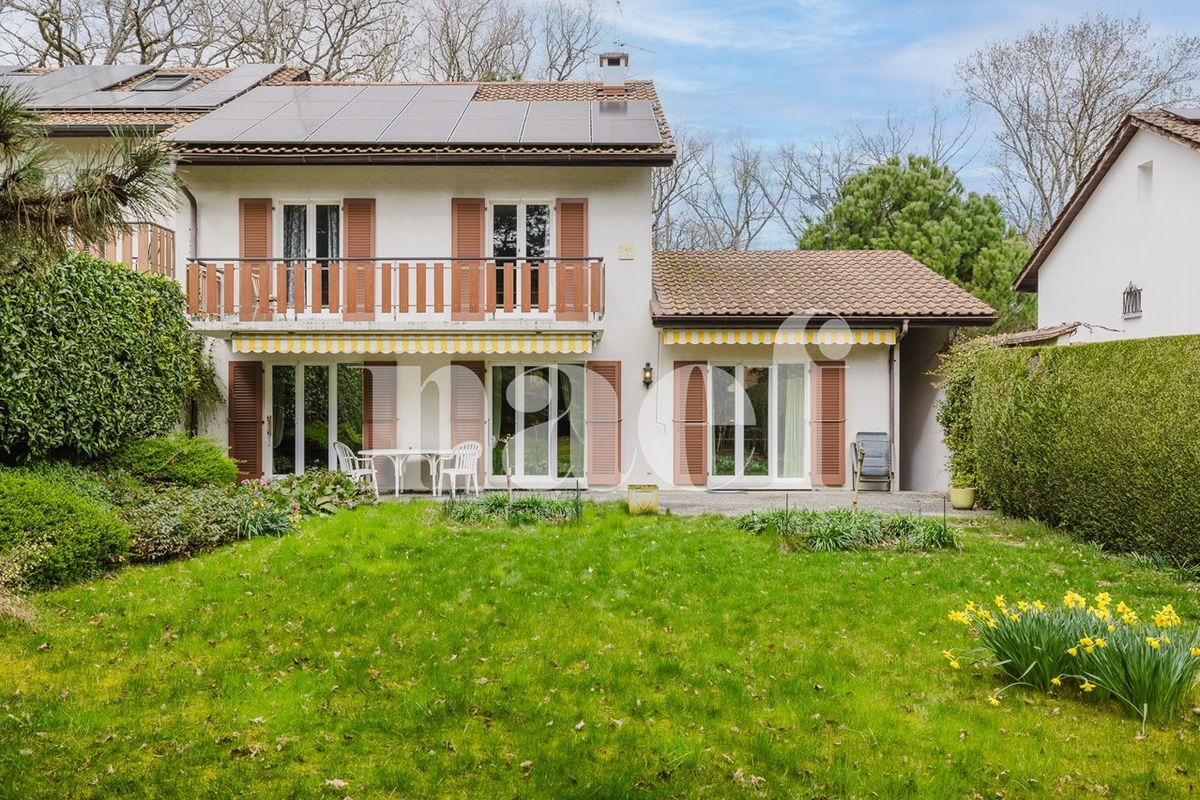
Charming family villa with private garden in a green setting
Rooms8
Living area180 m²
Object PriceCHF 2,200,000.-
AvailabilityImmediate
Localisation
1292 ChambésyCharacteristics
Reference
5896
Availability
Immediate
Bathrooms
2
Year of construction
1980
Rooms
8
Ground surface
660 m²
Living area
180 m²
Useful surface
219 m²
Description
Text translated from french, see original
Original text in french, translate to English.
Exclusivity
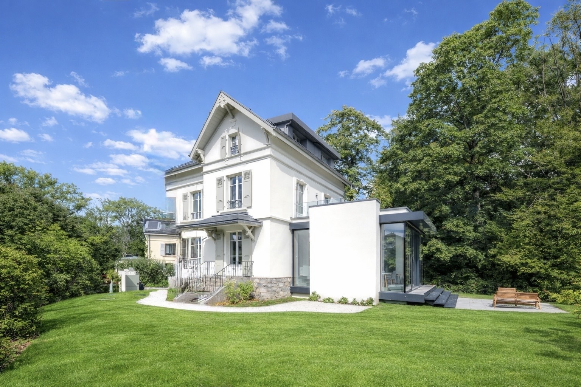
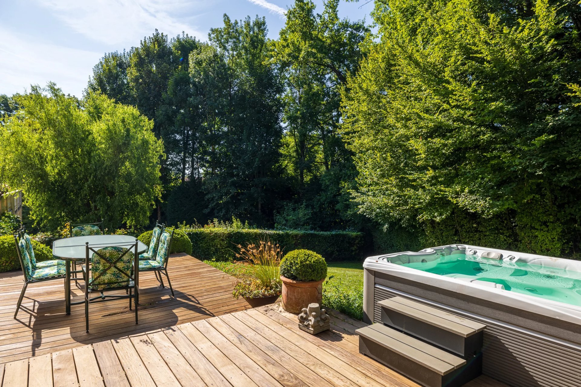
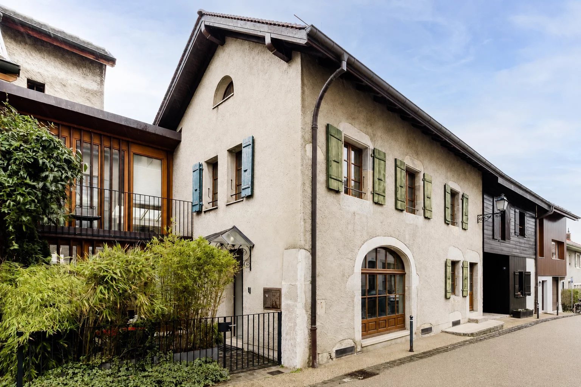
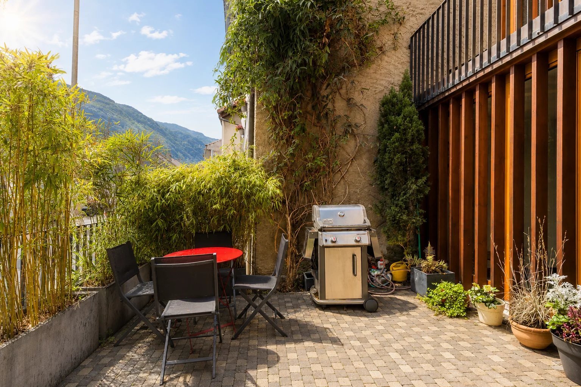
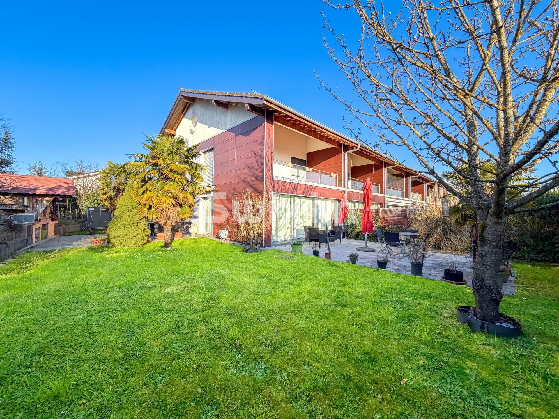
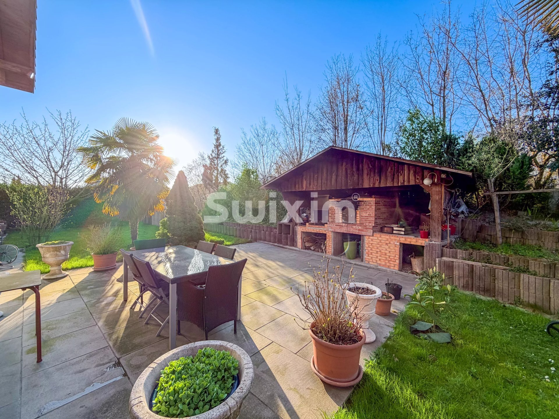
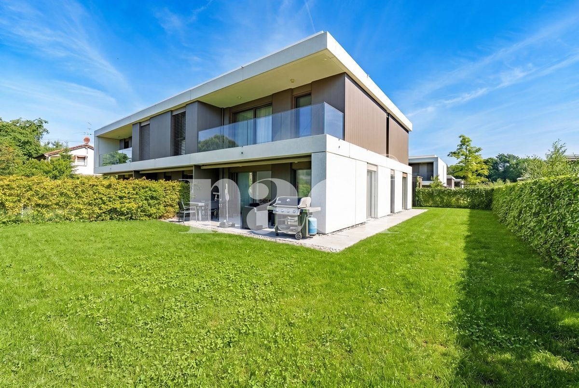
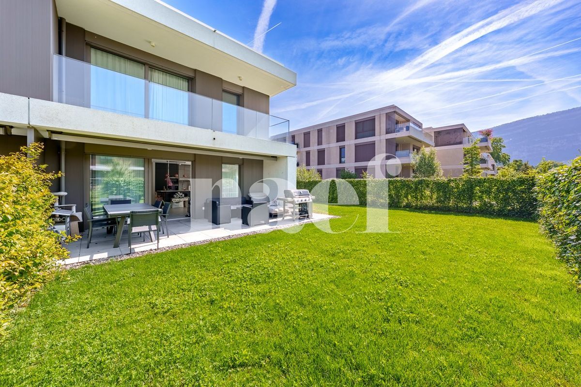
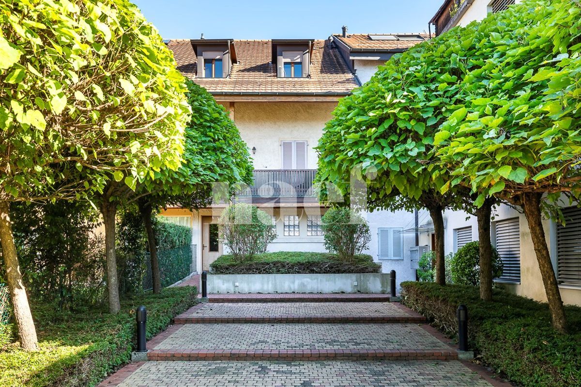
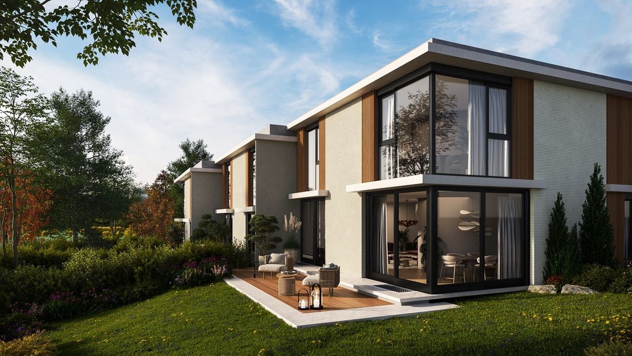
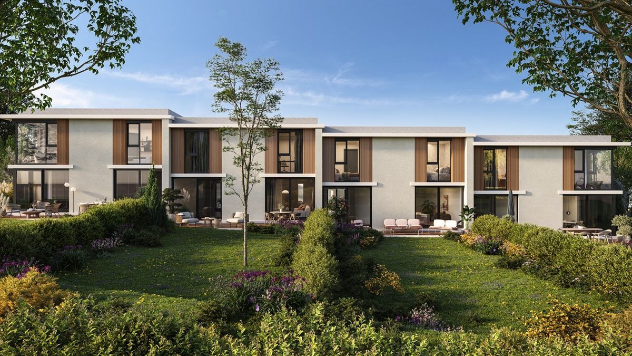
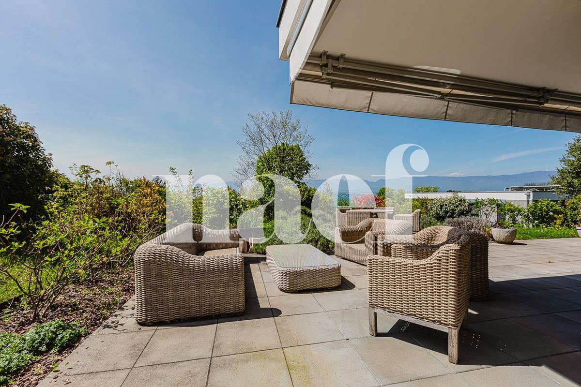
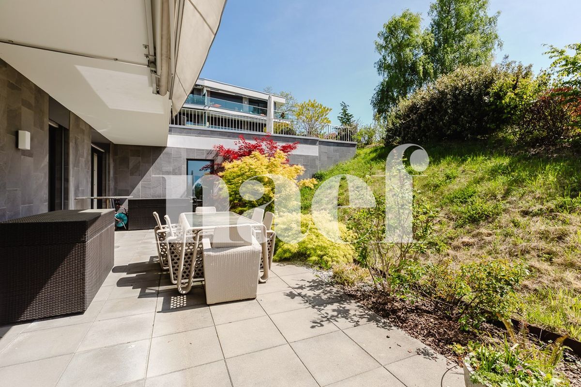
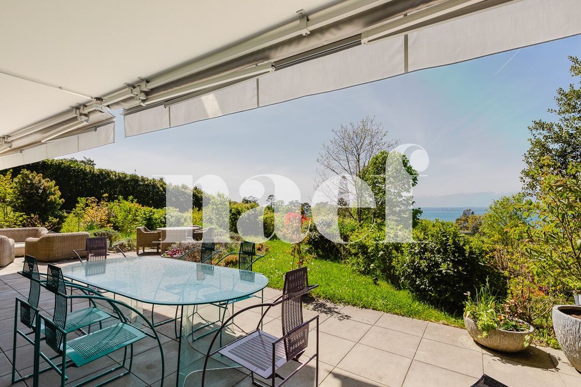
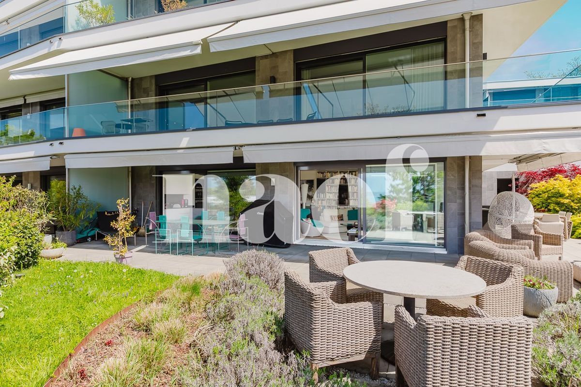
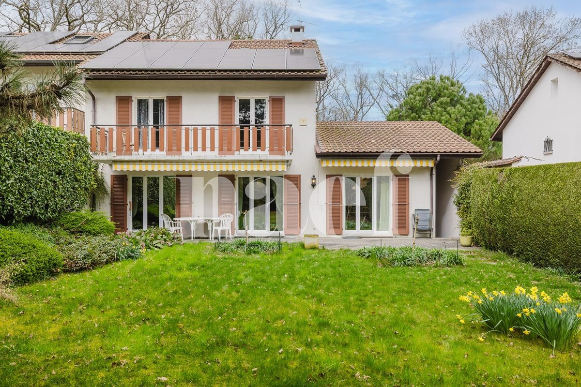
This charming villa, connected by the garage, is ideally located on a beautiful plot and benefits from a well-maintained private garden, offering a green and peaceful living environment.
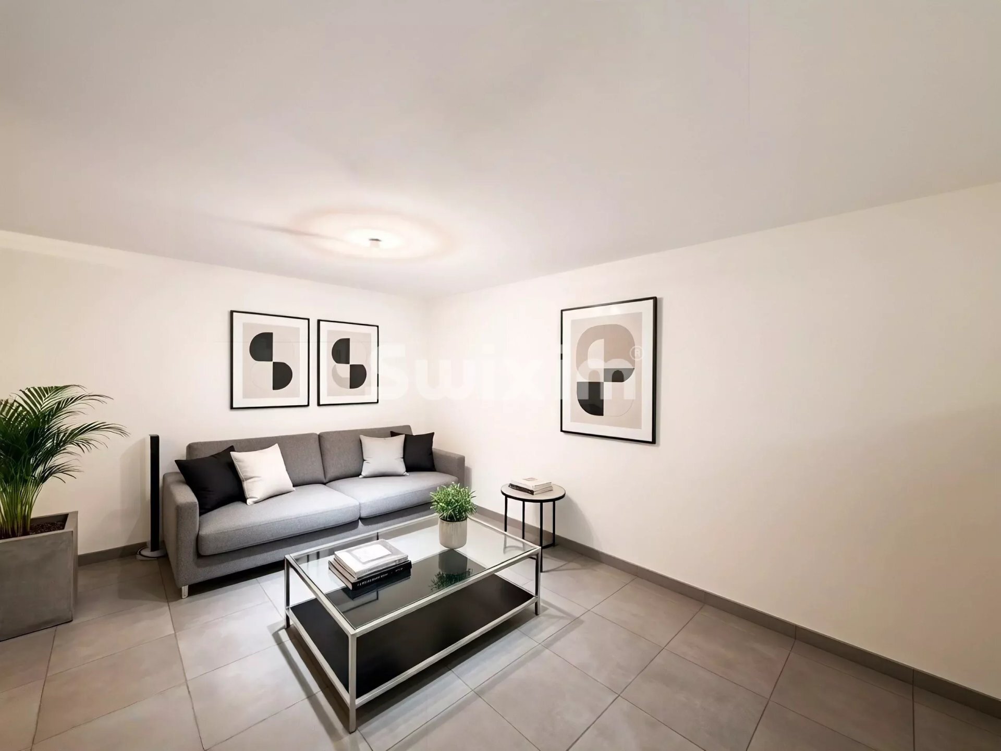
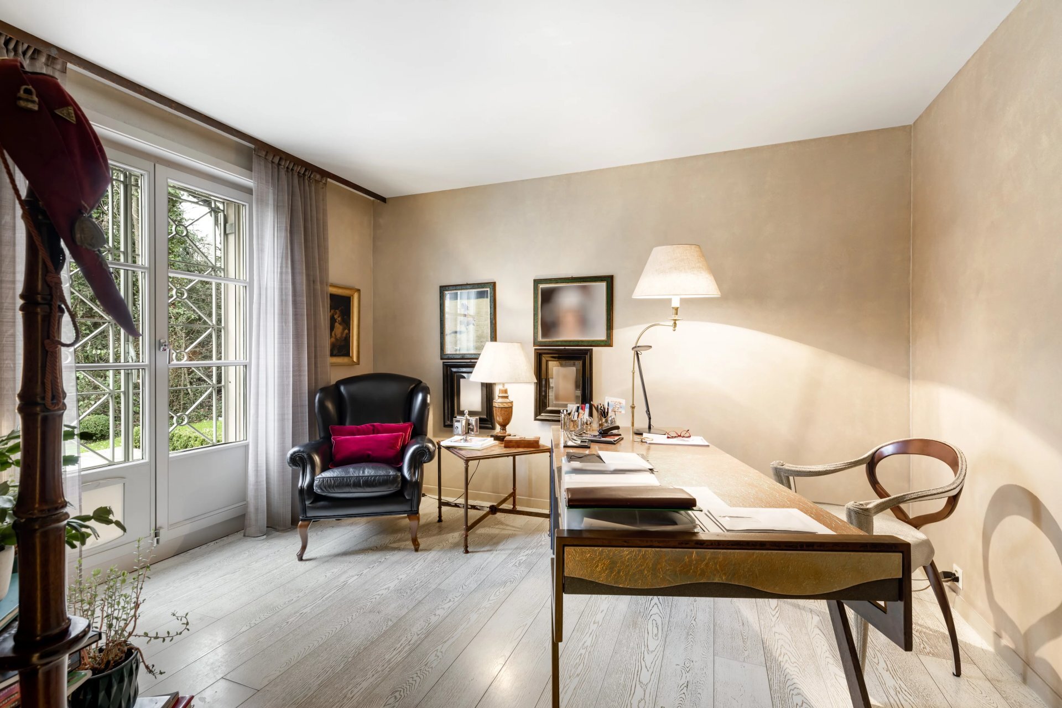
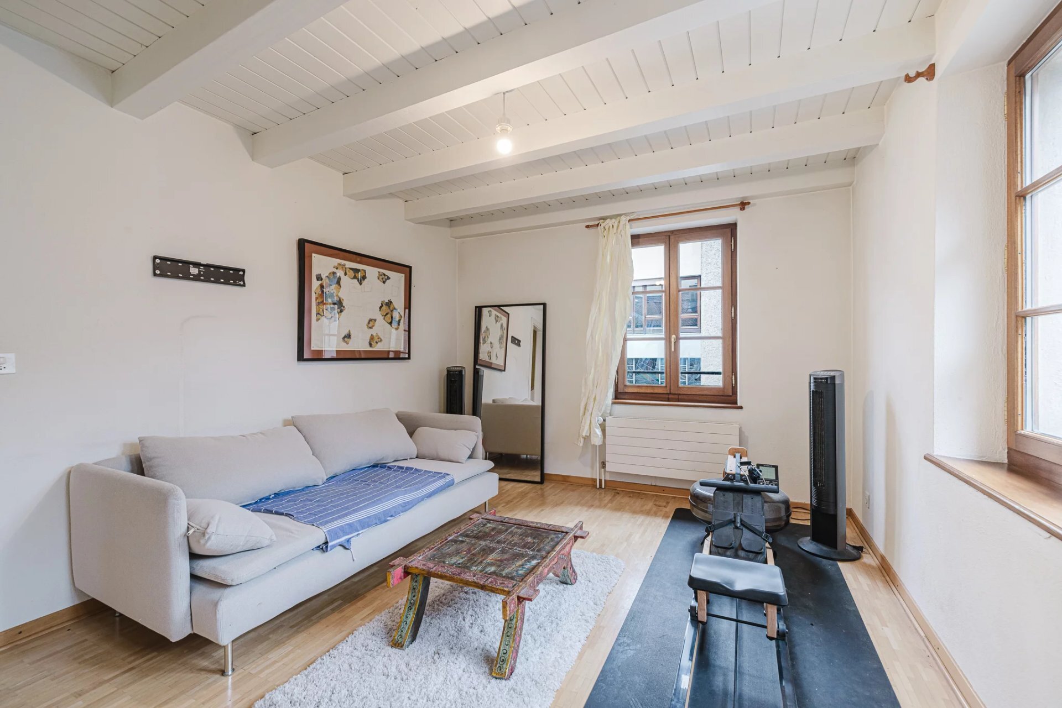
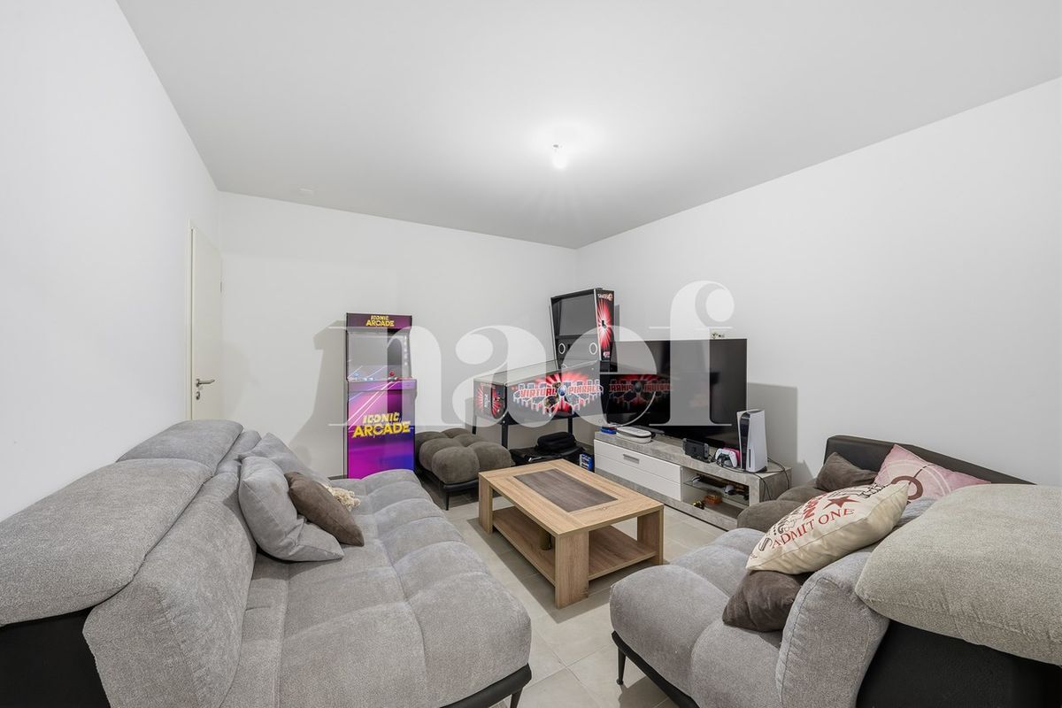
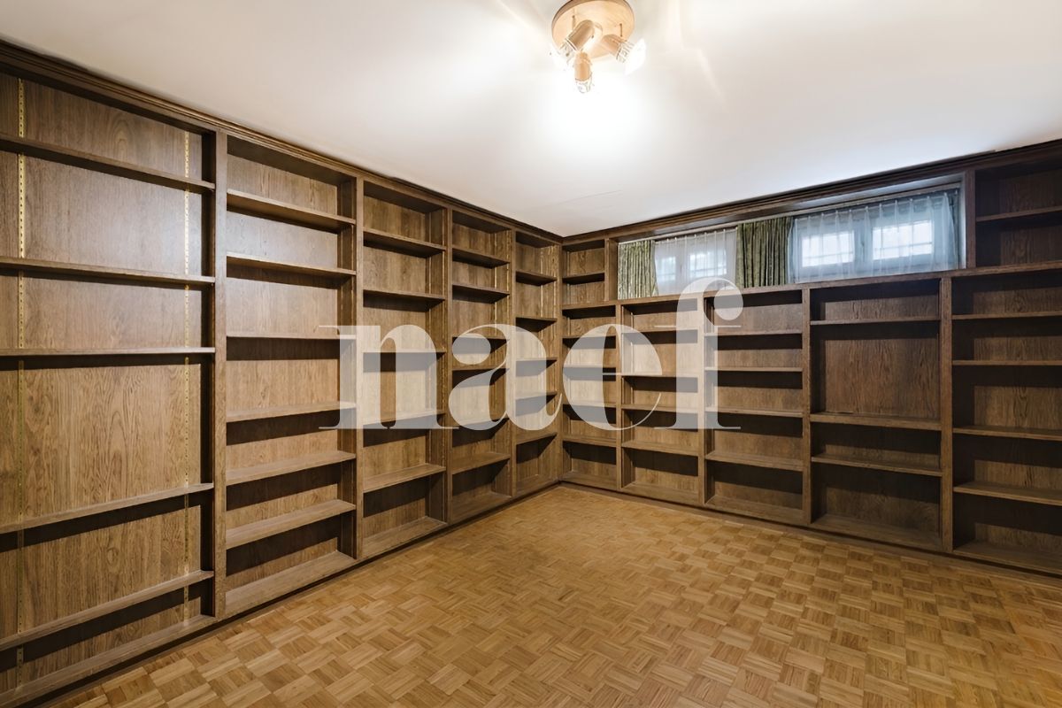
Spread over three levels, it offers generous and well-arranged spaces. The basement, which can be arranged according to your needs, includes a space that can serve as an office or a guest room, a toilet, and the possibility of creating a bathroom. You will also find a technical room (PC/DIY) and a laundry room.
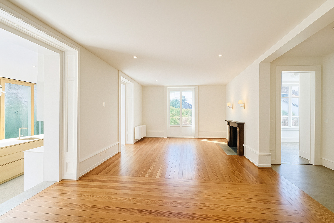
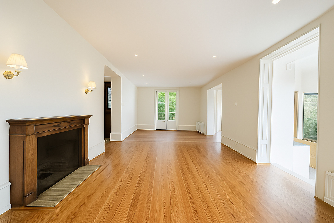
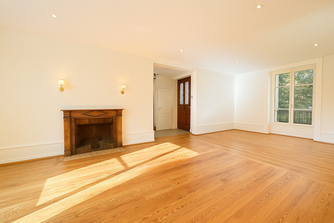
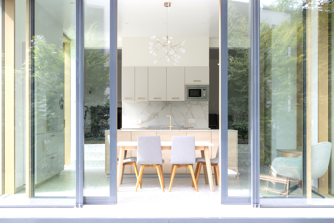
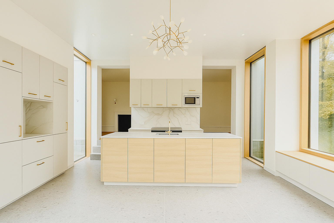
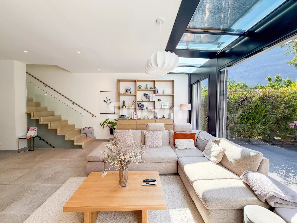
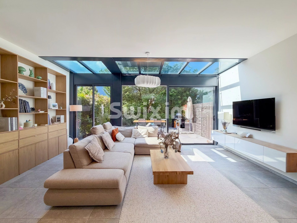
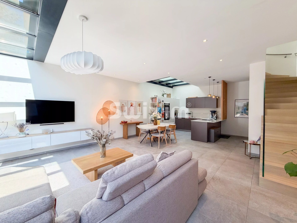
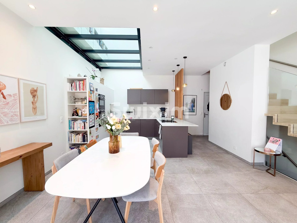
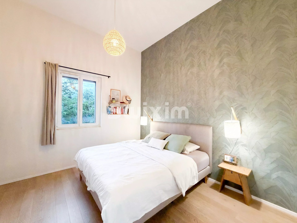
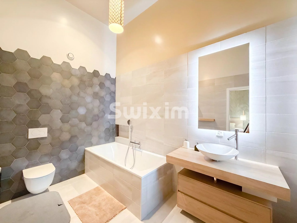
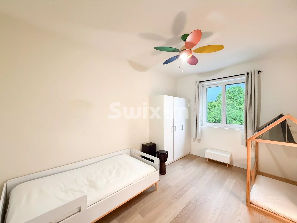
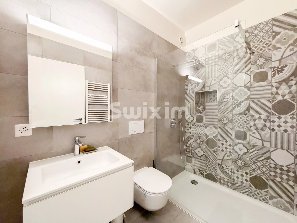
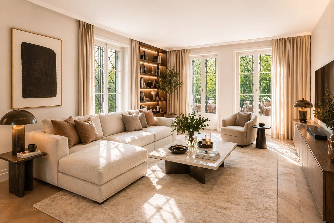
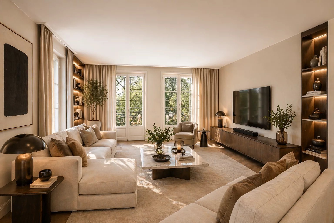
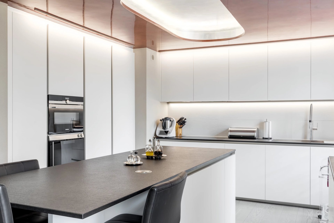
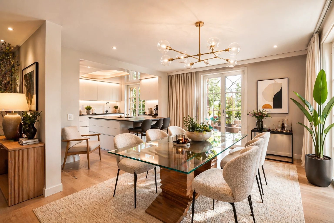
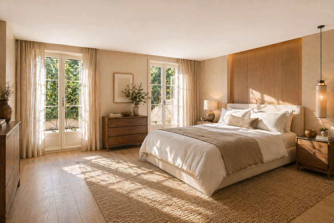
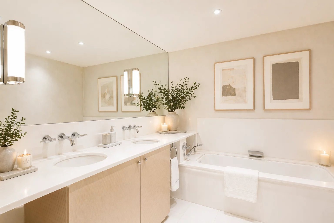
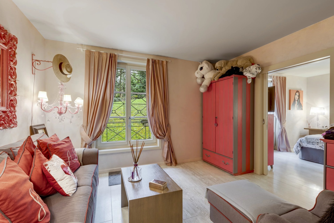
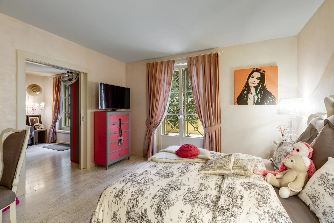
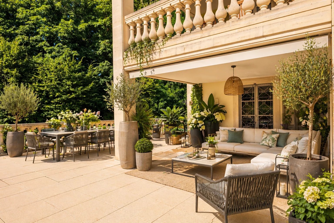
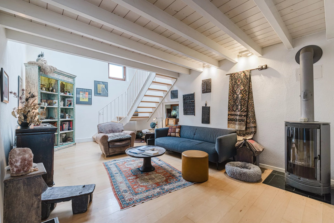
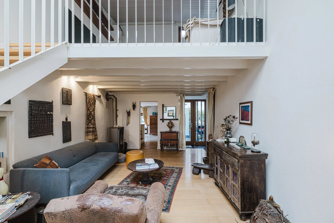
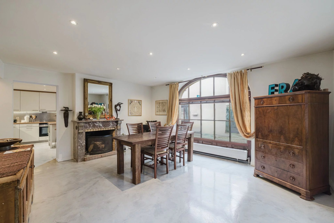
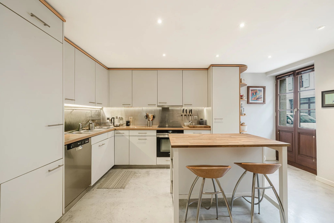
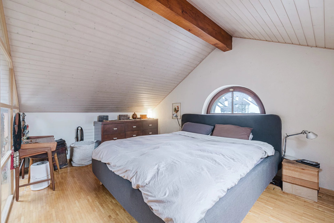
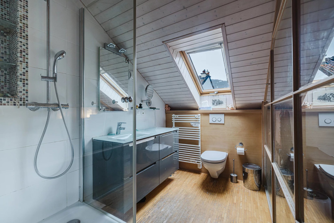
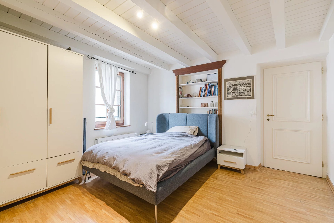
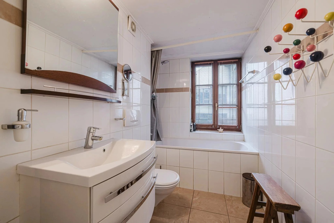
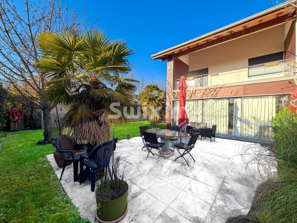
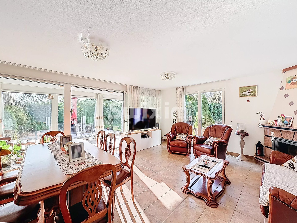
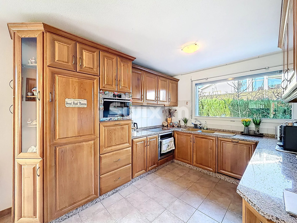
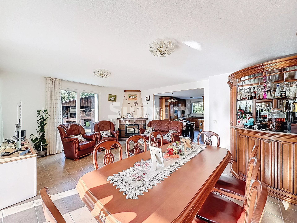
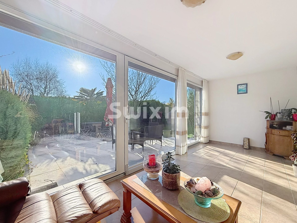
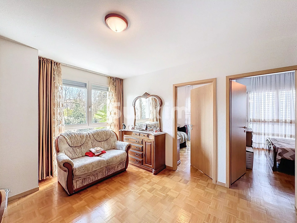
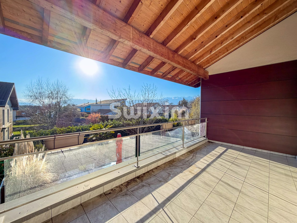
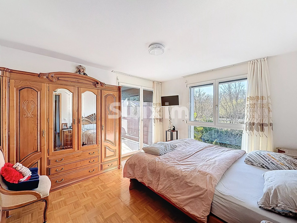
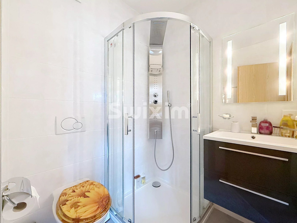
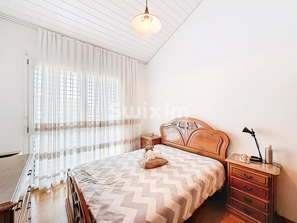
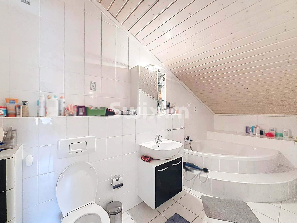
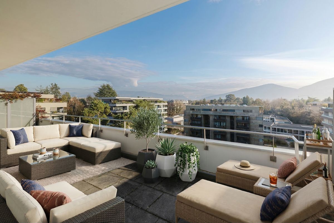
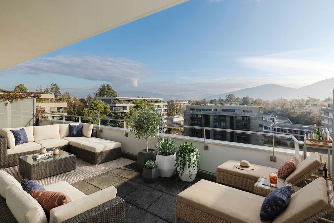
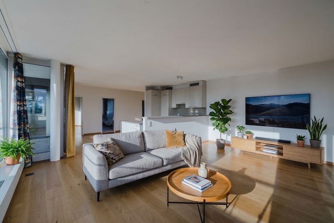
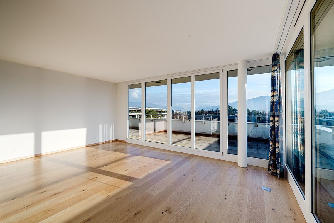
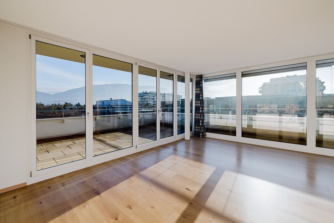
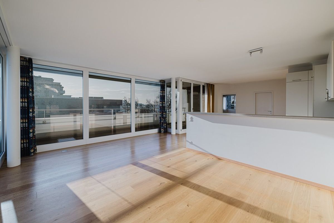
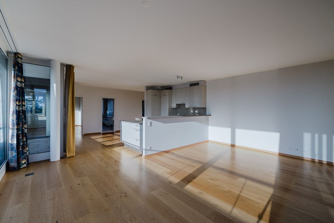
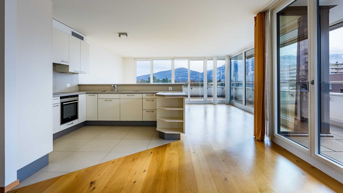

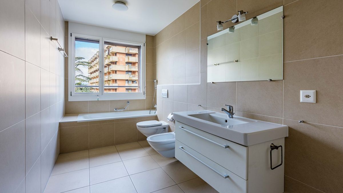
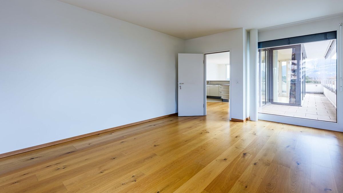
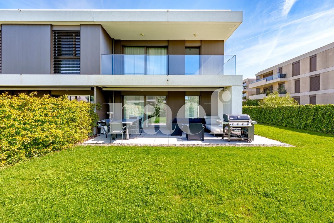
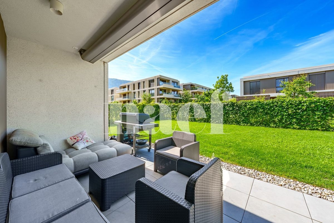
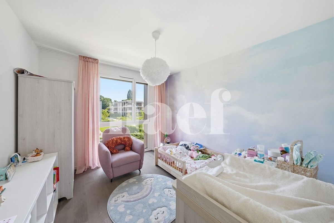
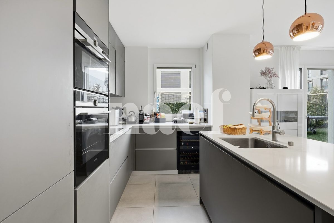
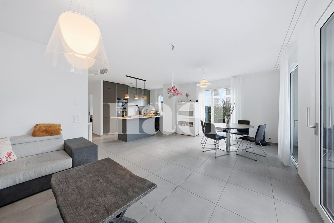
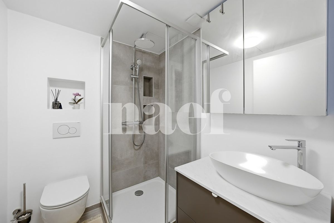
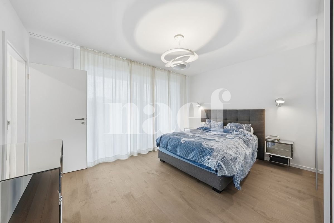
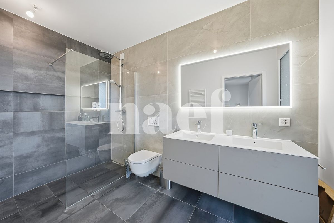
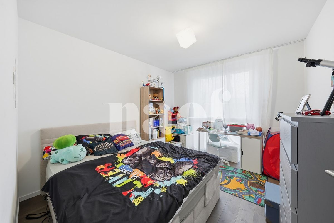
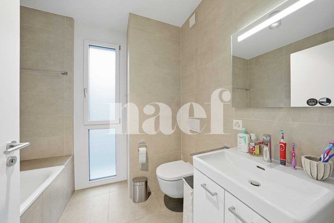
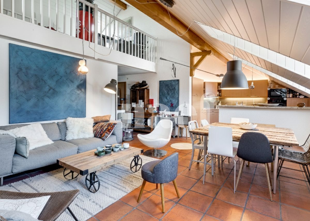
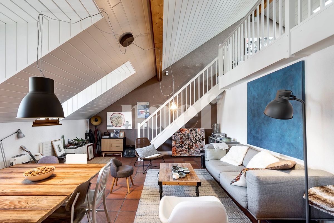
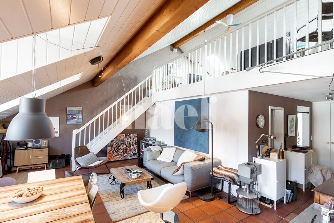
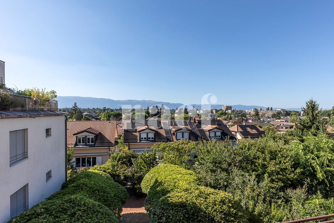
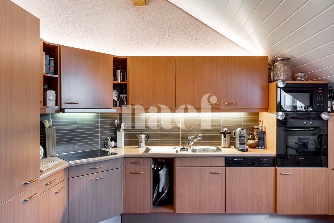
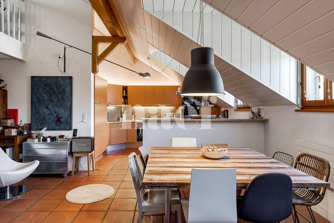
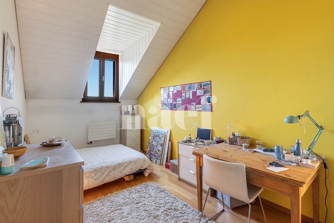
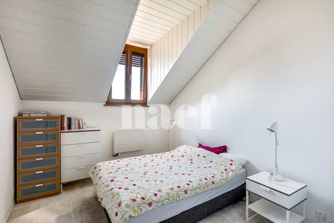
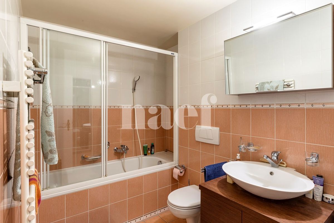
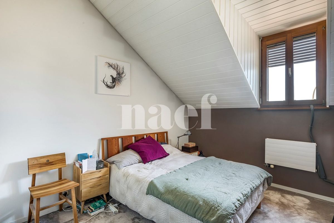
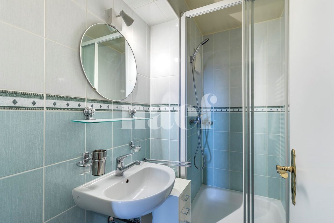
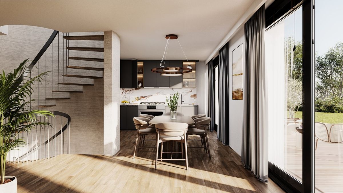
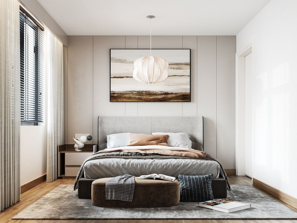
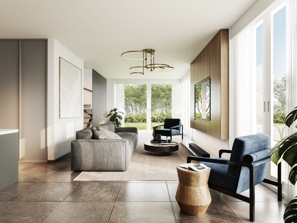
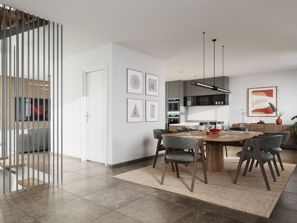
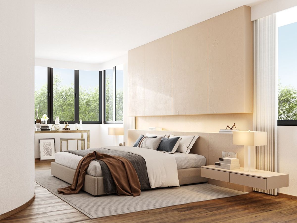
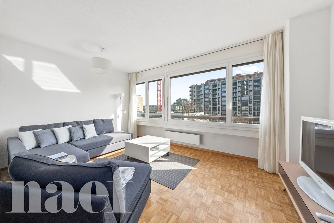
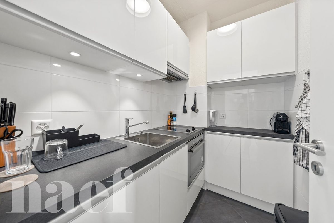
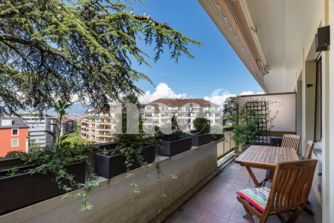
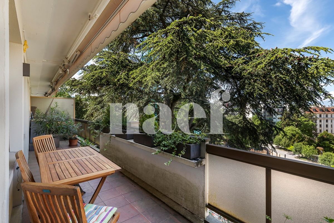
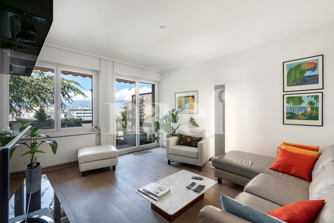
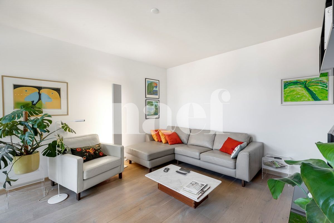
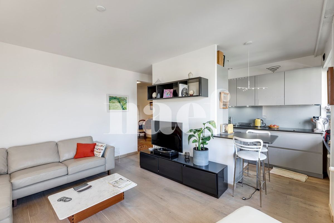
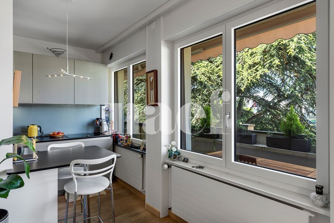
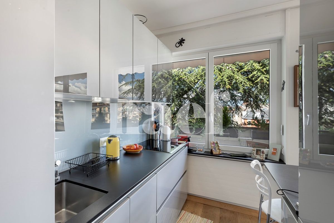
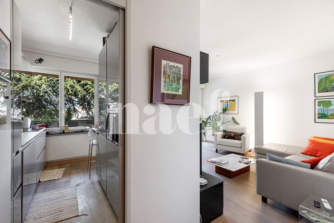
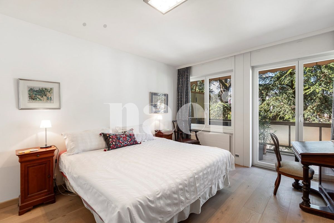
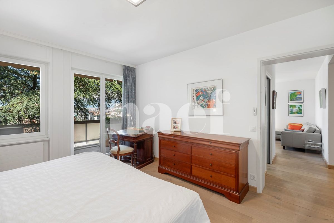
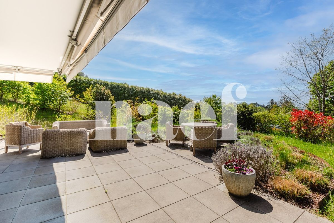
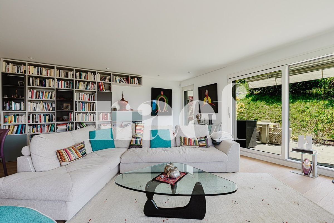
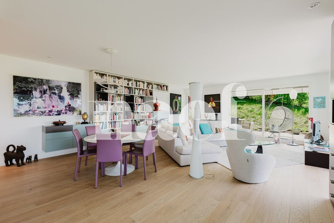
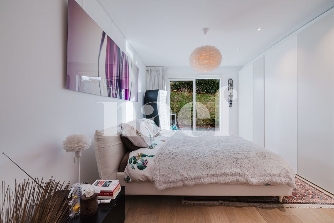
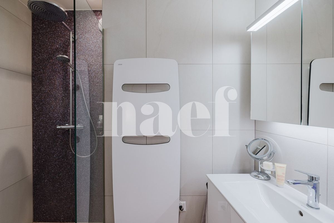
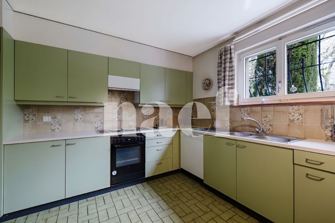
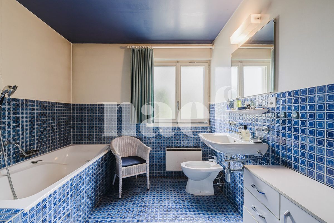
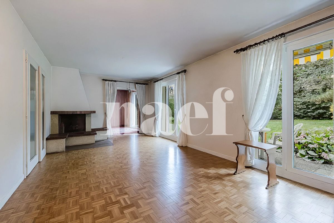
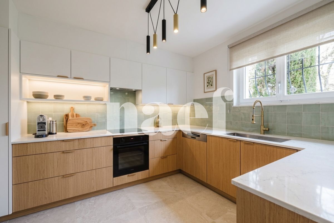
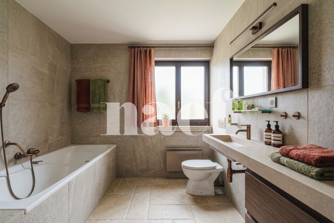
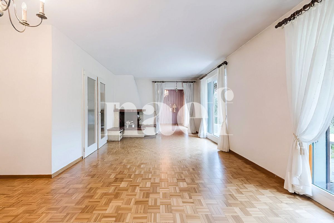
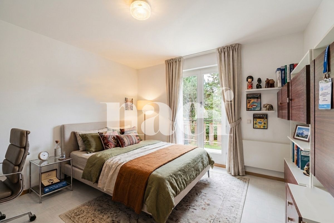
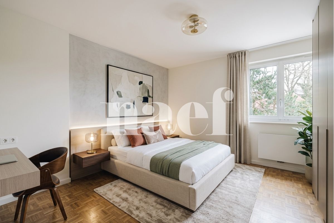
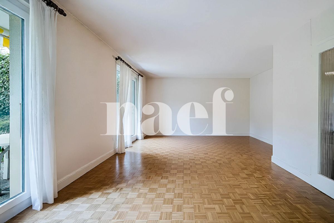
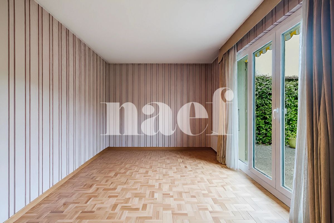
On the ground floor, a spacious kitchen, a guest toilet, a corridor and a living room with a functional wood-burning fireplace, as well as a dining room. This light-filled living space offers direct access to the terrace and garden, ideal for enjoying the good weather. The first floor accommodates three bedrooms and two bathrooms, one of which is equipped with a bathtub. Two of the bedrooms have direct access to the balcony, providing additional comfort and a beautiful view of the
outside.
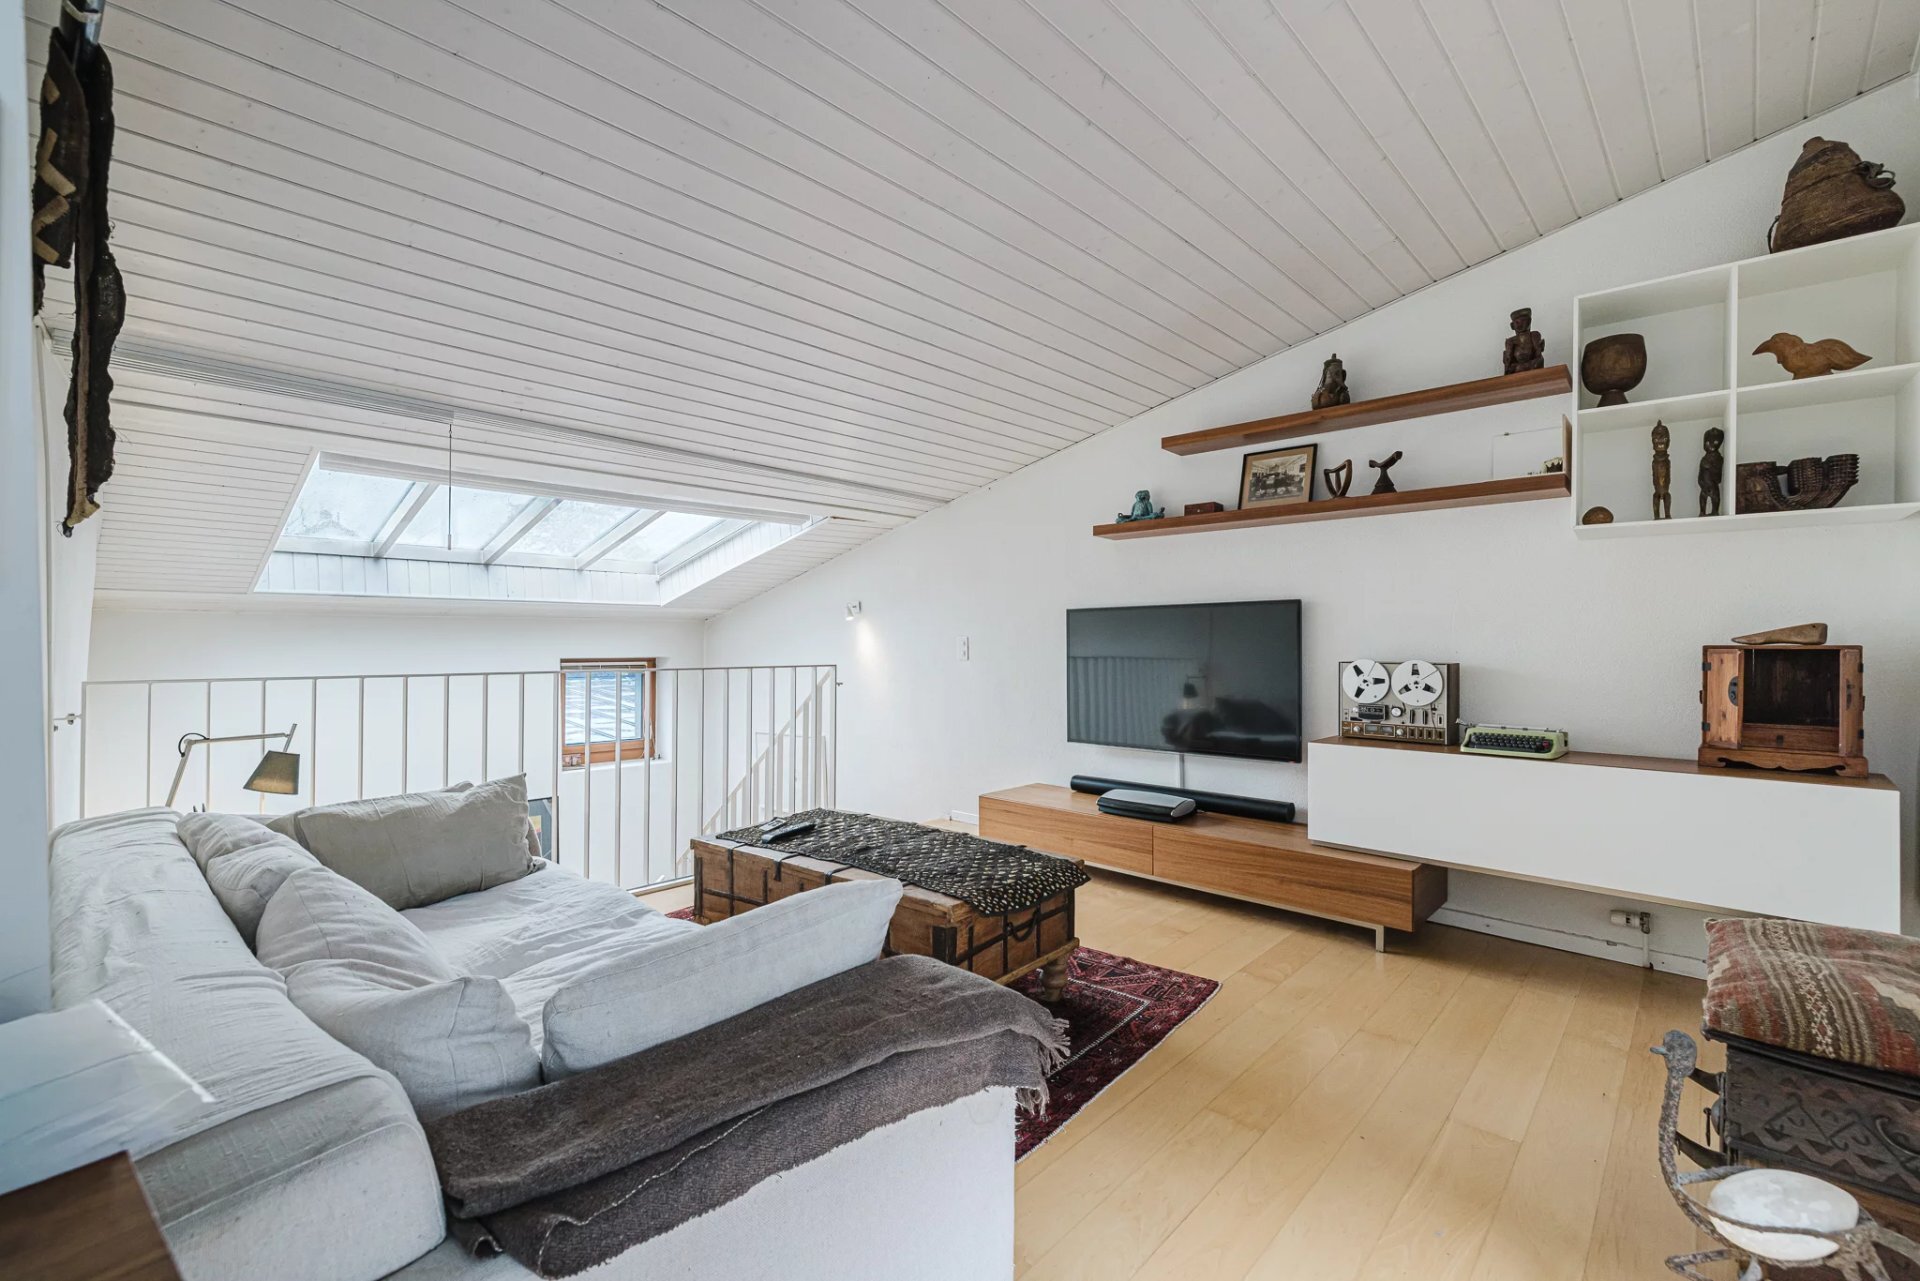
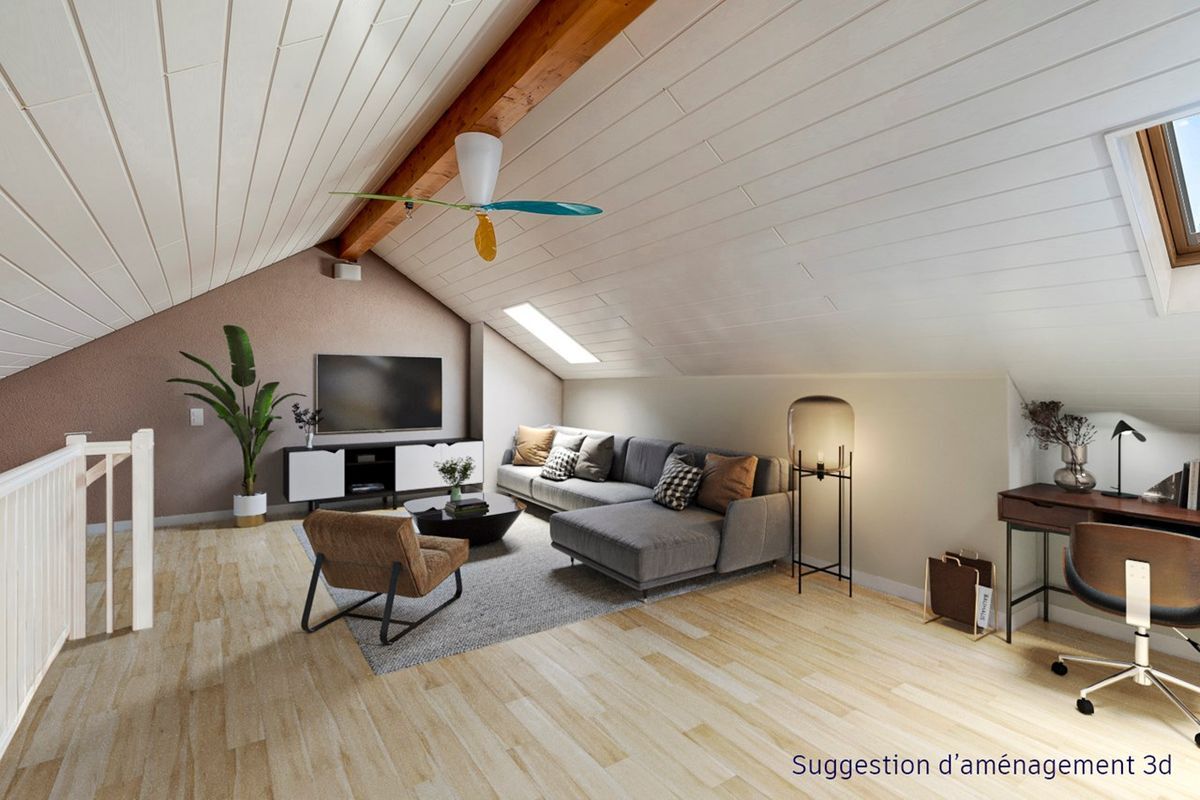
The attic offers additional storage space, with the potential to be arranged according to your wishes.
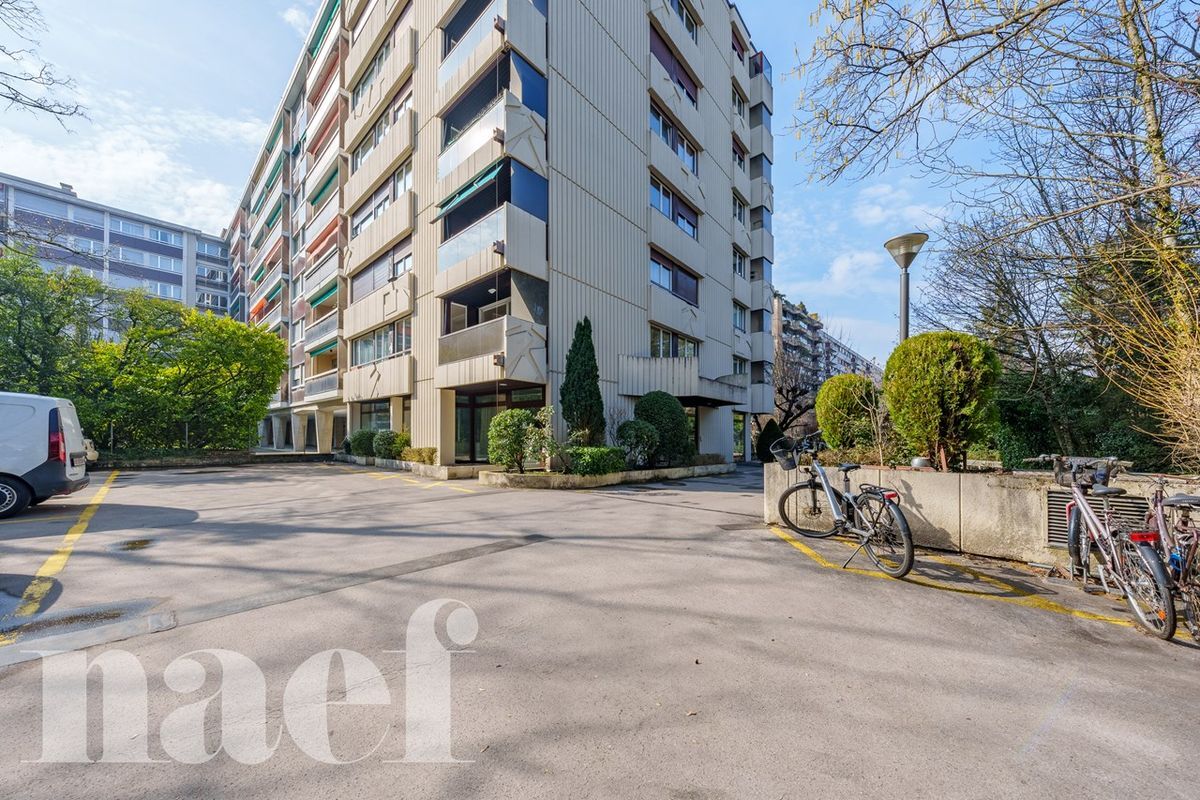
A garage box that can accommodate two vehicles and garden equipment completes this property. The plot also has two outdoor parking spaces.
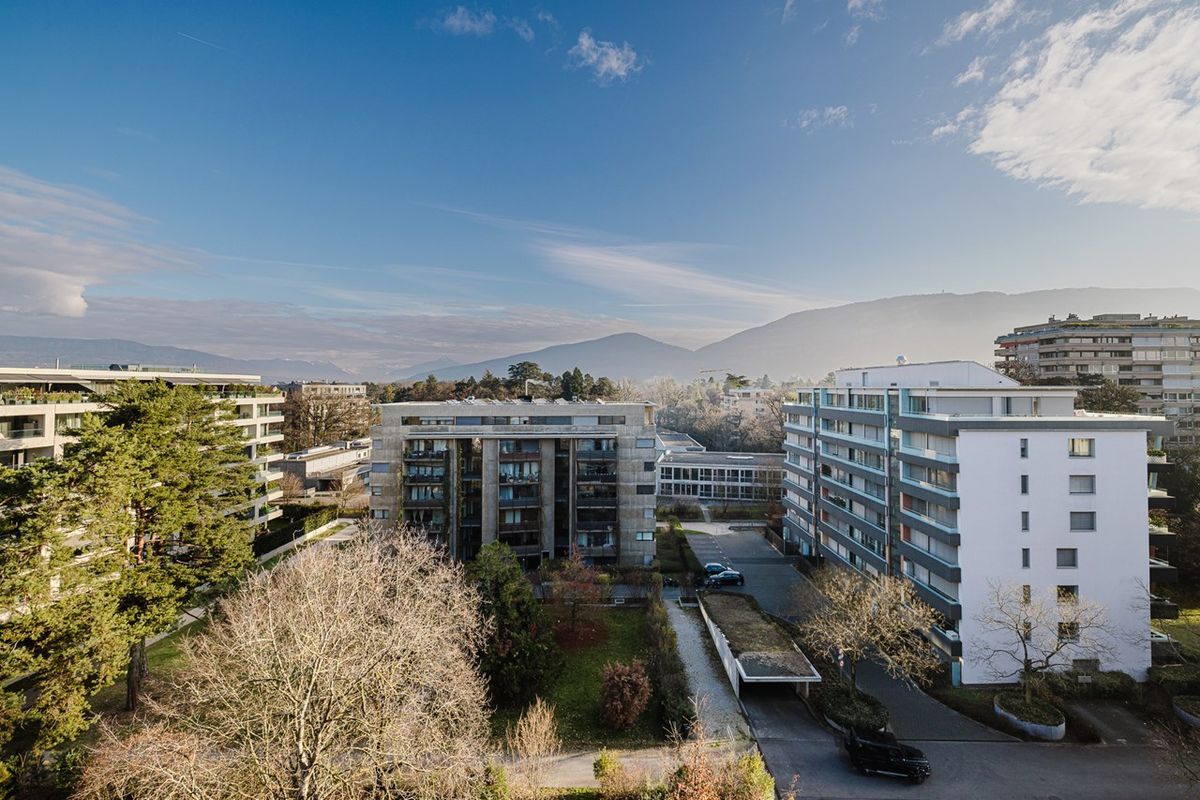
Finally, the villa is located in a private path surrounded by vegetation, guaranteeing peace and privacy.
This charming villa, connected by the garage, is ideally located on a beautiful plot and benefits from a well-maintained private garden, offering a green and peaceful living environment.
Spread over three levels, it offers generous and well-arranged spaces. The basement, which can be arranged according to your needs, includes a space that can serve as an office or a guest room, a toilet, and the possibility of creating a bathroom. You will also find a technical room (PC/DIY) and a laundry room.
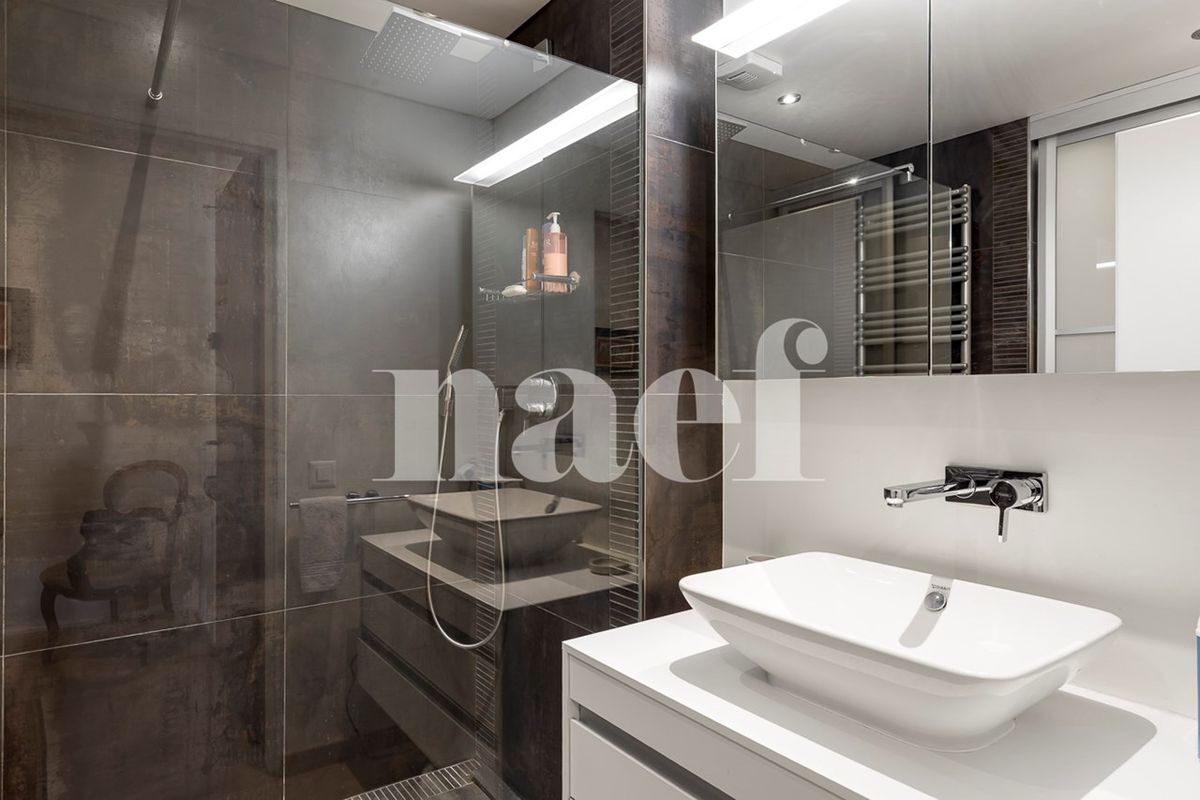
On the ground floor, a spacious kitchen, a guest toilet, a corridor and a living room with a functional wood-burning fireplace, as well as a dining room. This light-filled living space offers direct access to the terrace and garden, ideal for enjoying the good weather. The first floor accommodates three bedrooms and two bathrooms, one of which is equipped with a bathtub. Two of the bedrooms have direct access to the balcony, providing additional comfort and a beautiful view of the
outside.
The attic offers additional storage space, with the potential to be arranged according to your wishes.
A garage box that can accommodate two vehicles and garden equipment completes this property. The plot also has two outdoor parking spaces.
Finally, the villa is located in a private path surrounded by vegetation, guaranteeing peace and privacy.
Conveniences
Outside conveniences
- Balcony/ies
- Parking
View
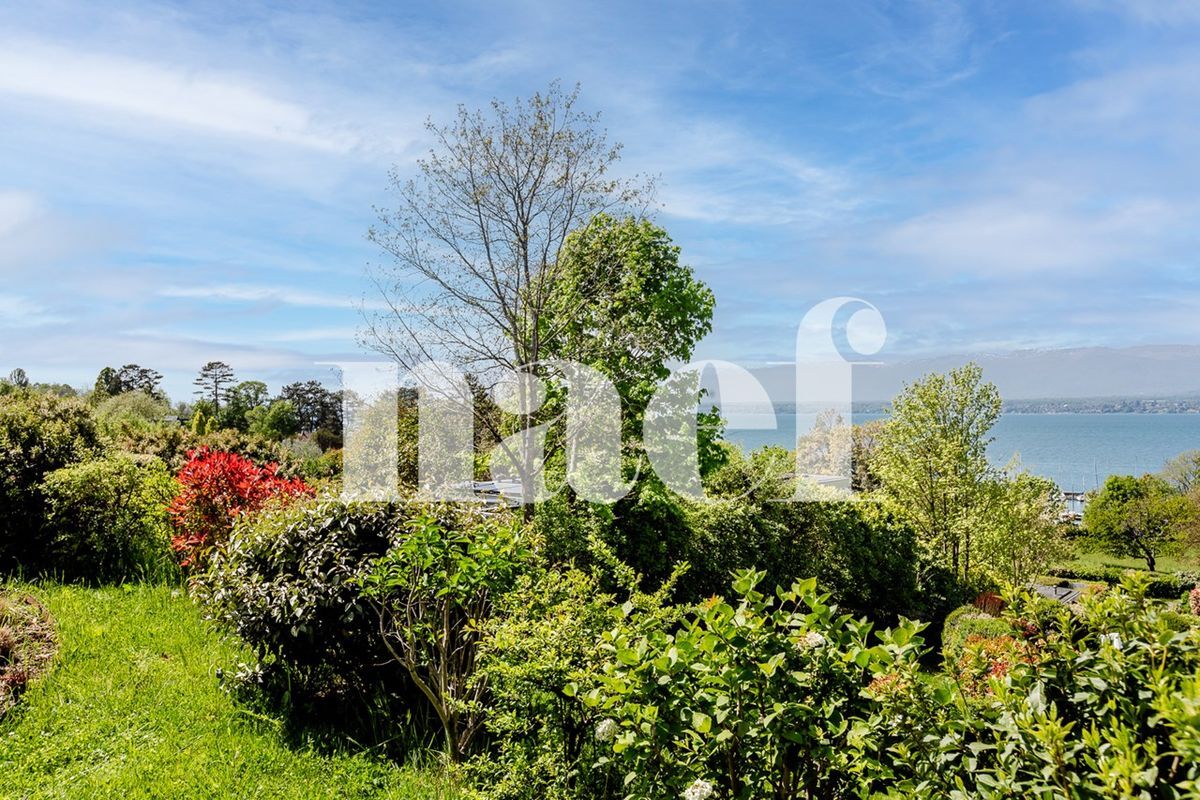
- Panoramic