Contemporary family home project in Onex
Rooms9
Living area550 m²
AvailabilityTo agree
Localisation
1213 OnexCharacteristics
Reference
86855707
Availability
To agree
Year of construction
1961
Latest renovations
2020
Rooms
9
Ground surface
2,480 m²
Living area
550 m²
Volume
2,430 m³
Useful surface
810 m²
Description
Text translated from french, see original
Original text in french, translate to English.
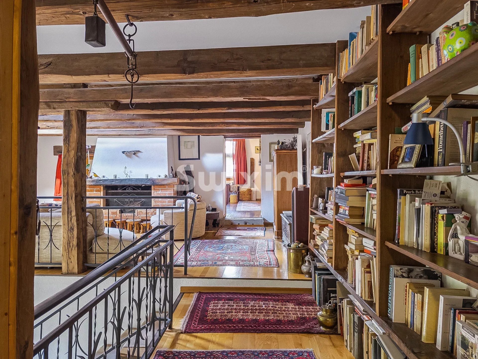
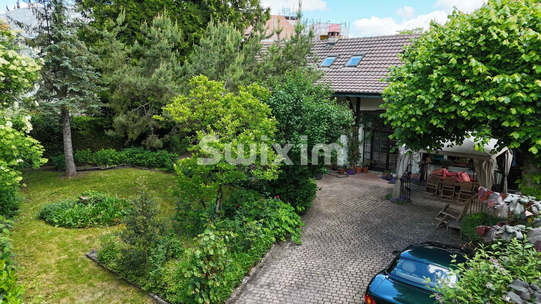
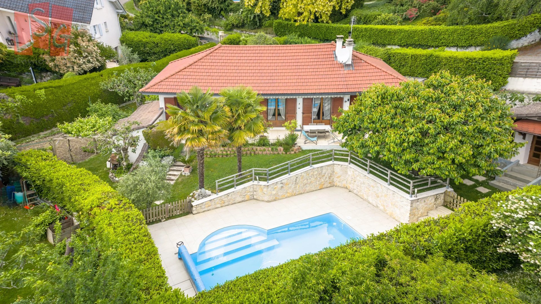
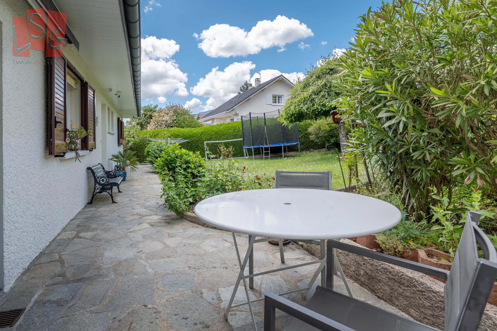
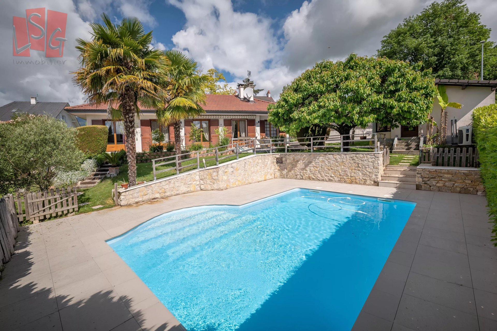
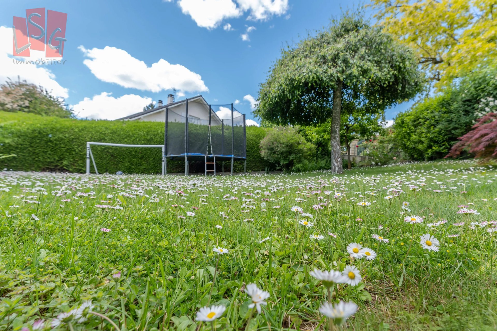
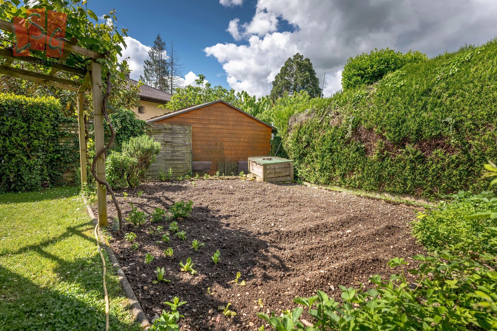
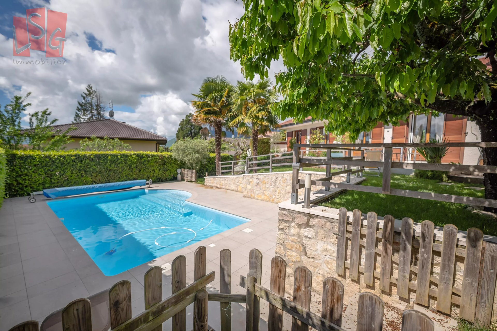
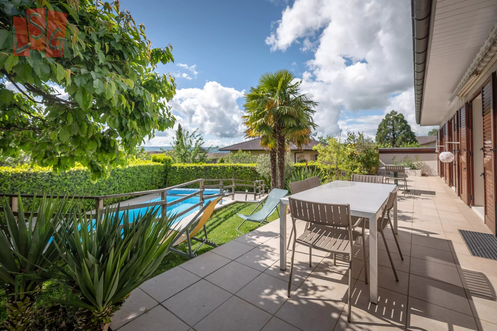
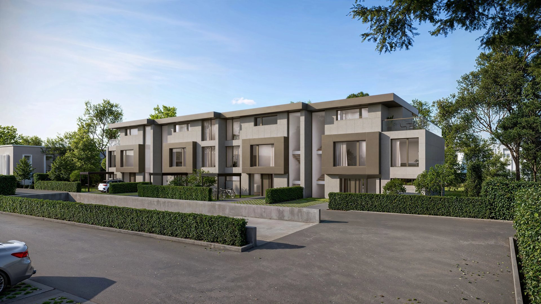
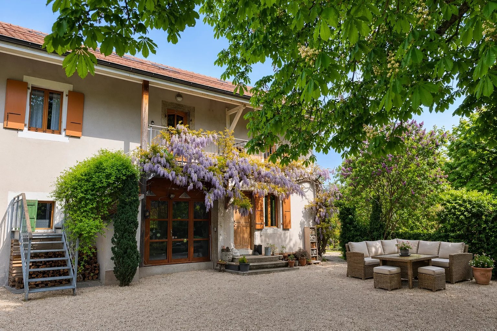
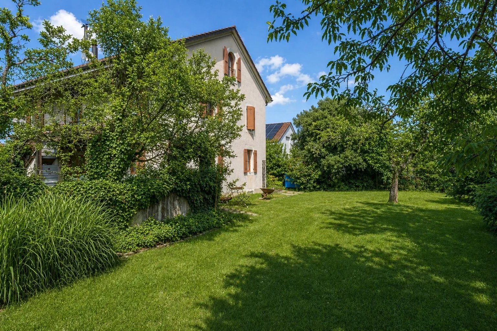
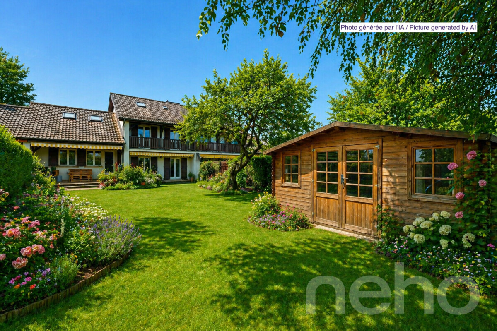
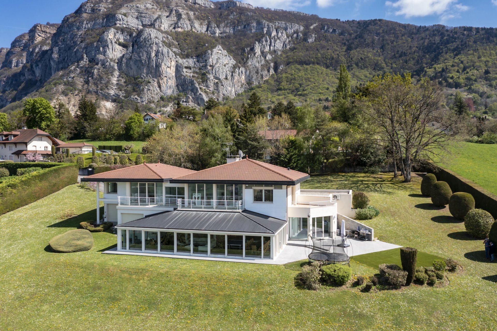
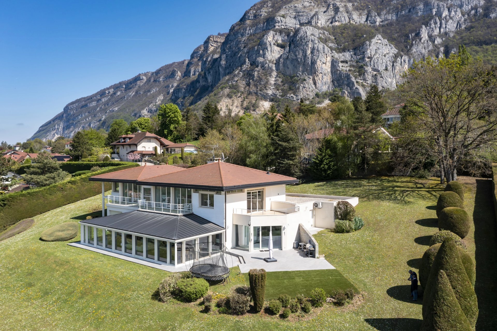
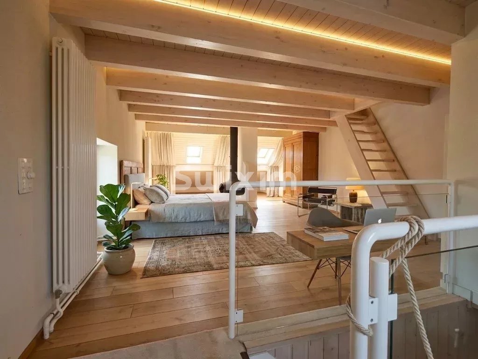
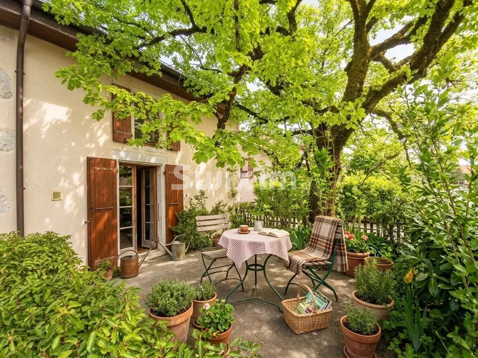
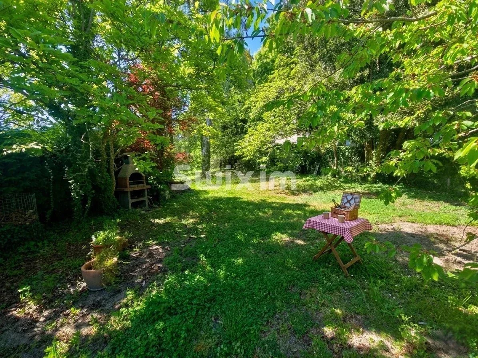
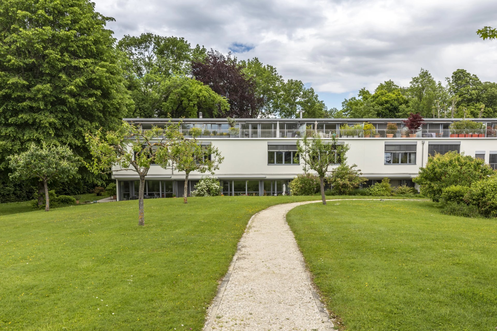
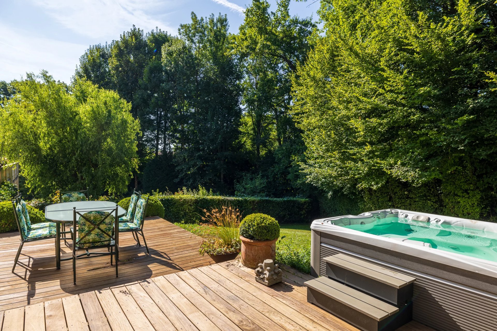
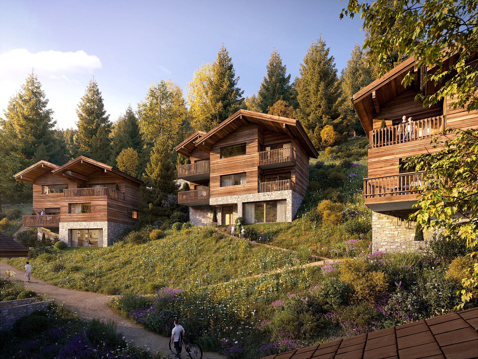
After a private impasse, in a quiet residential area with no direct view, this single-family home from the 1960s has been completely redesigned and is set on a plot of almost 2,500 m² with trees.
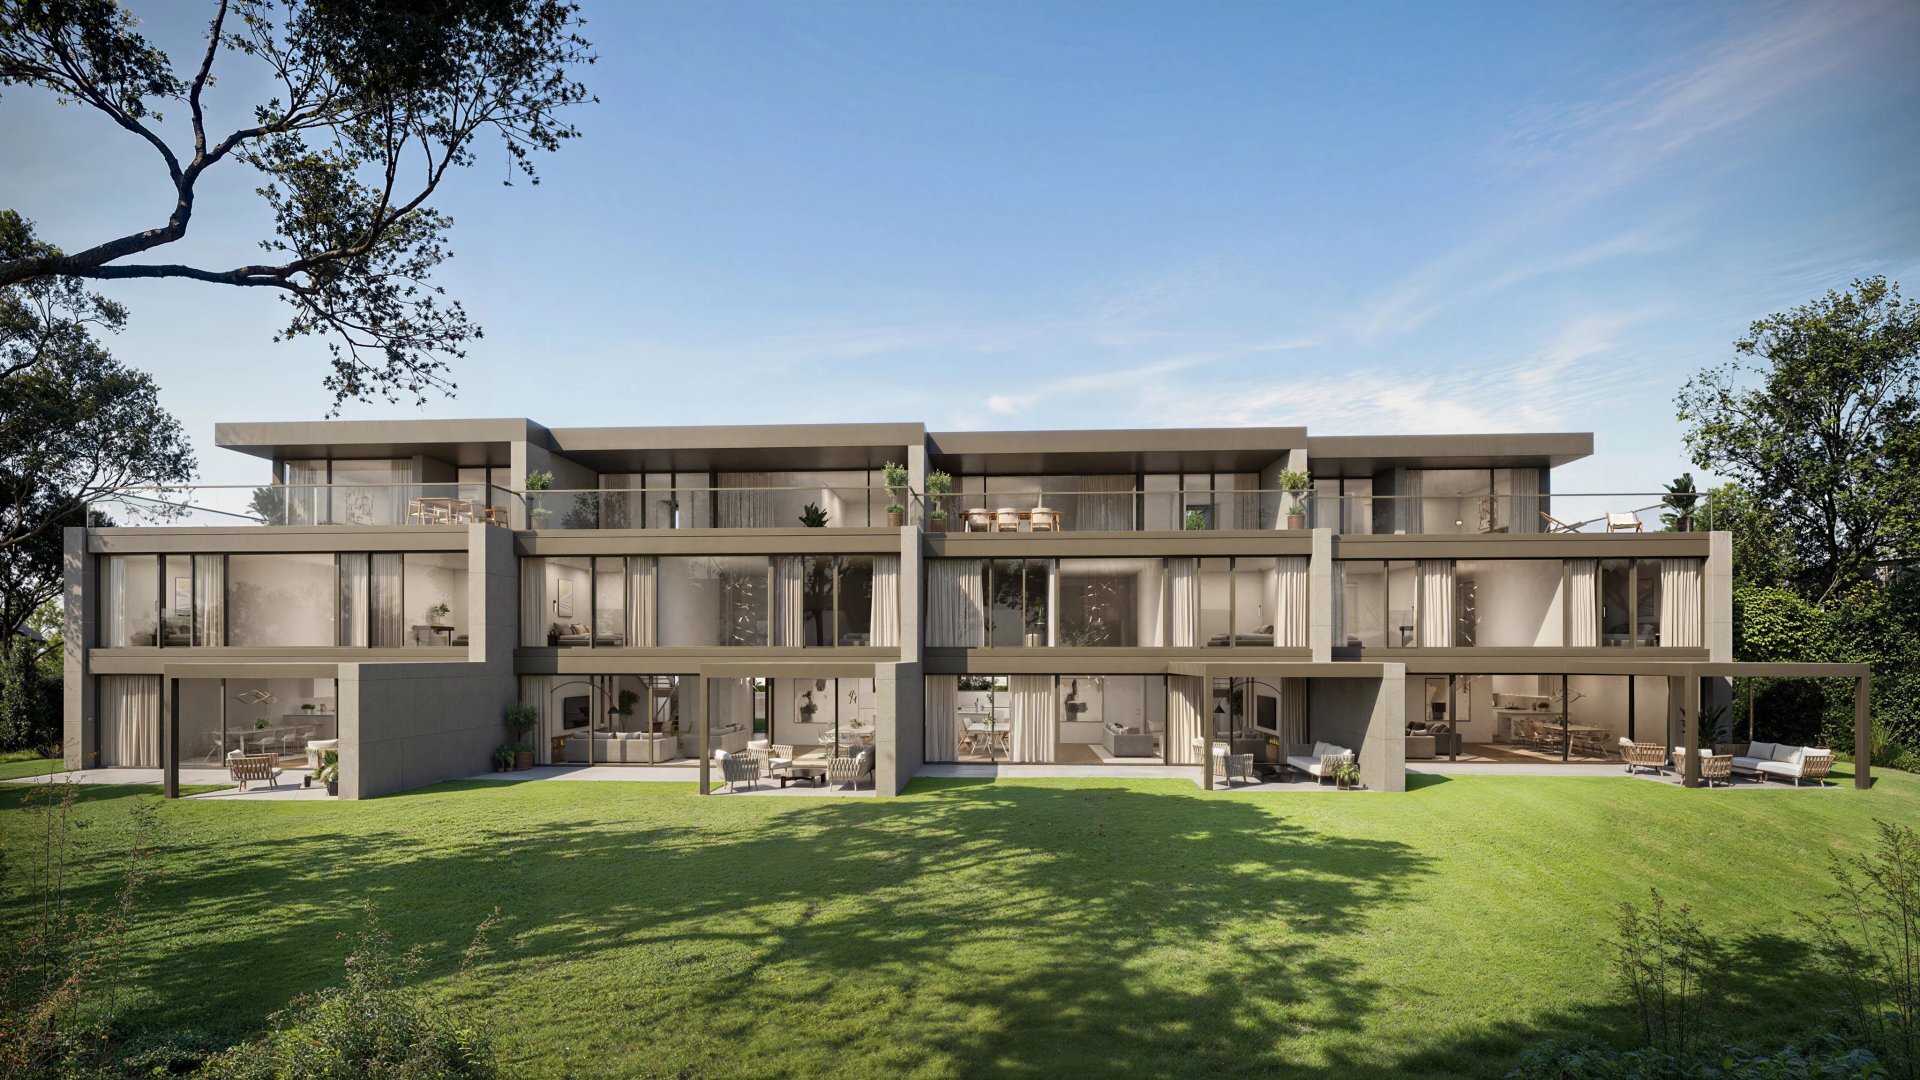
The owners have undertaken a complete renovation: only the load-bearing walls have been retained, the volumes have been completely redesigned, and the technical elements have been replaced
. Their life path has now led them to sell the project, which is already under construction. This is a rare opportunity to complete a house with extraordinary volumes.
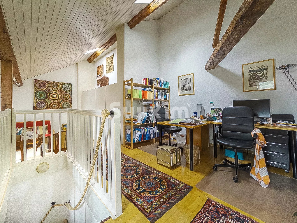
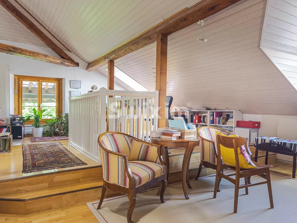
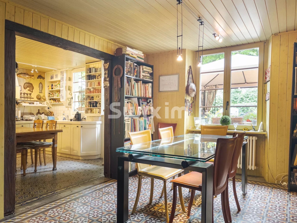
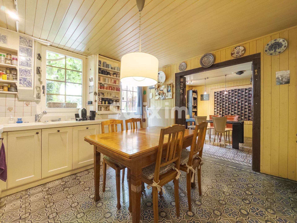
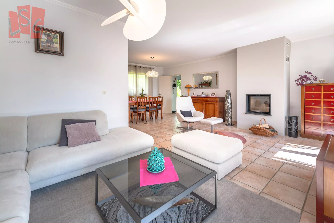
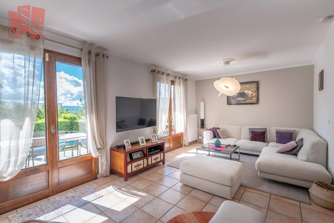
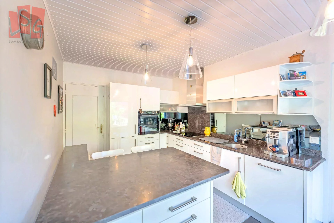
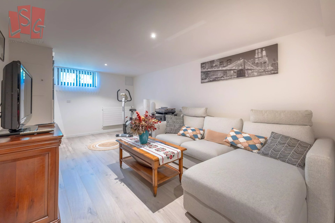
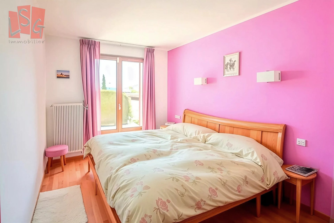
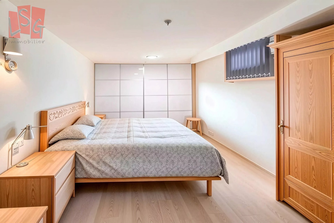
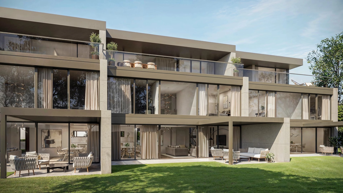
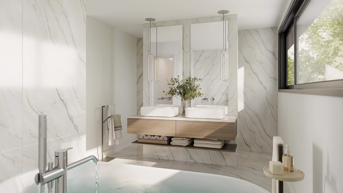
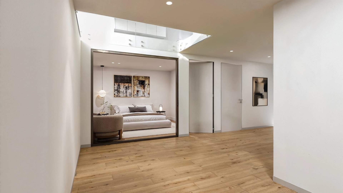
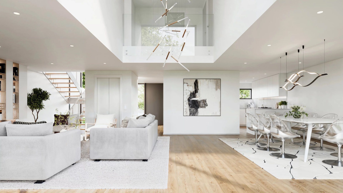
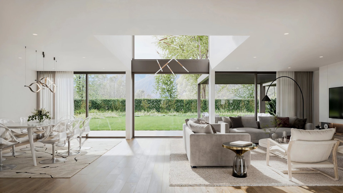
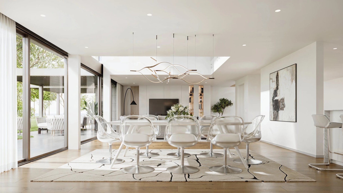
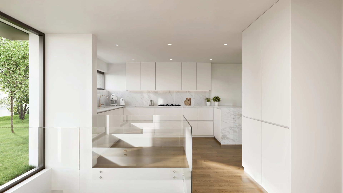
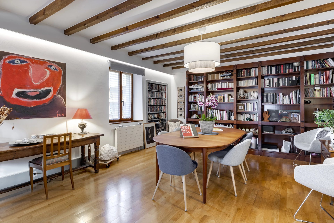
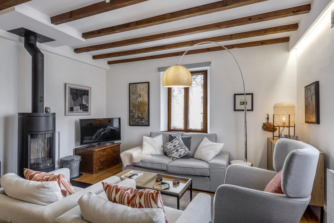
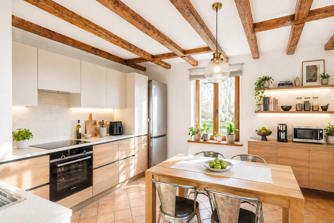
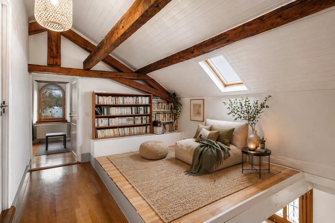
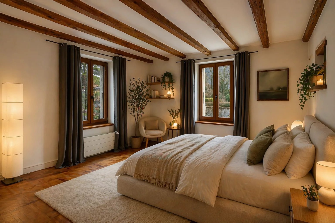
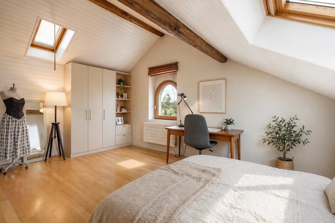
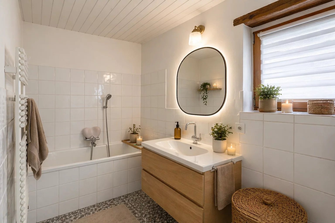
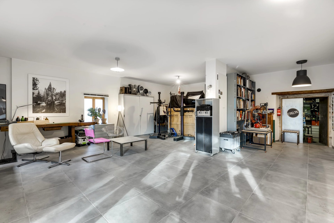
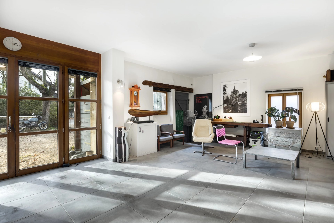
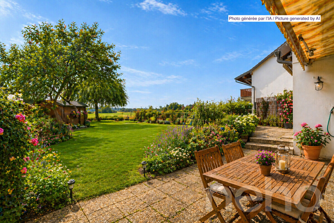
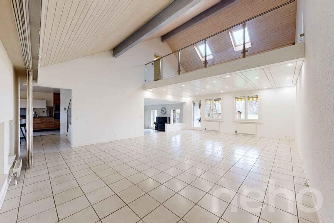
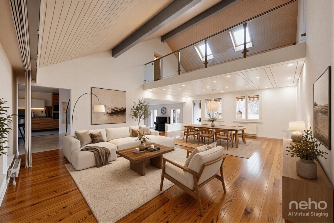
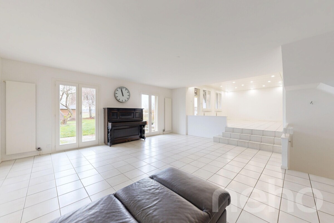
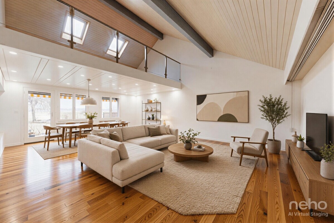
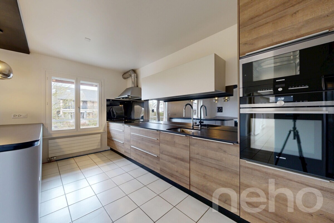
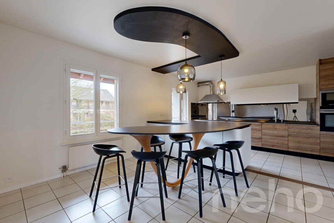
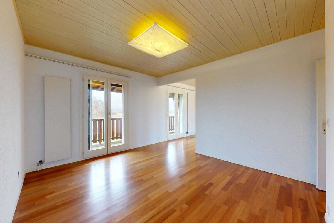
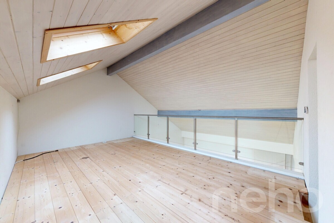
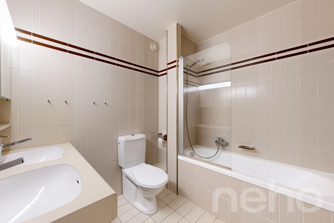
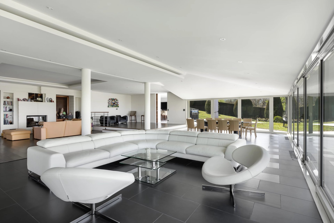
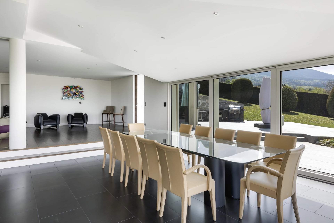
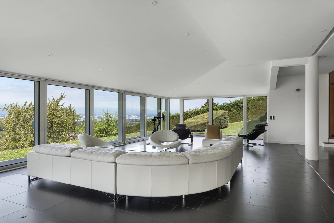
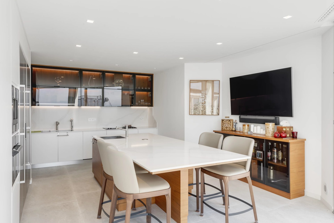
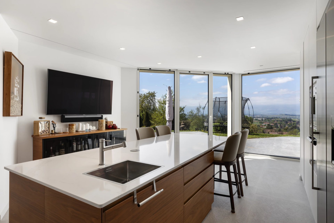
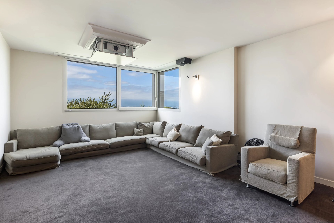
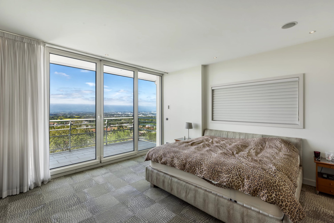
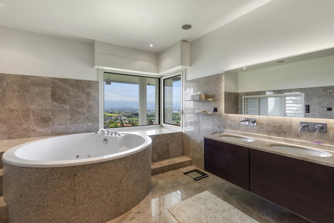
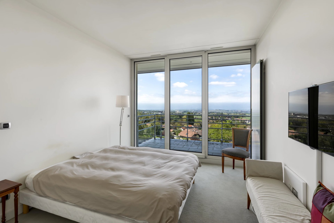
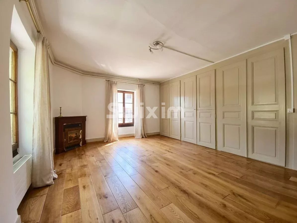
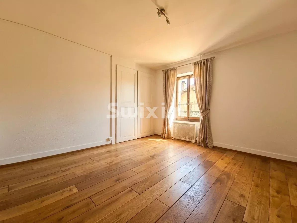
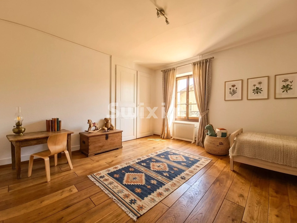
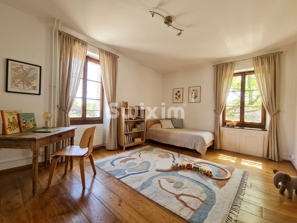
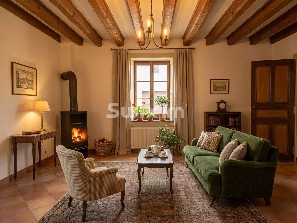

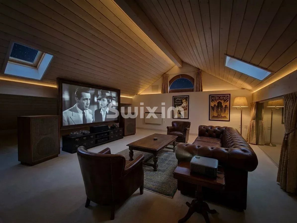
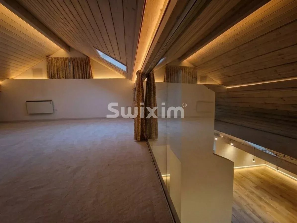
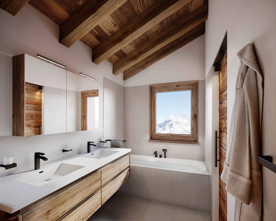
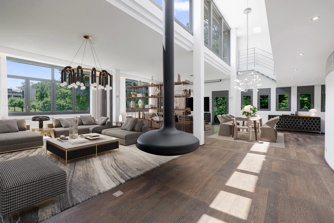
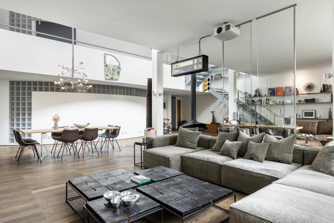
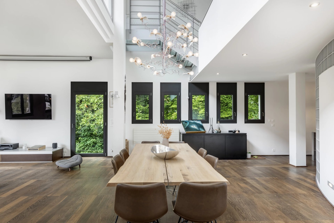
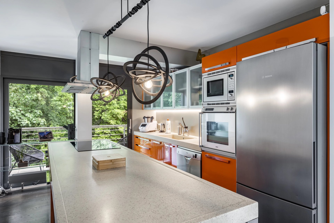
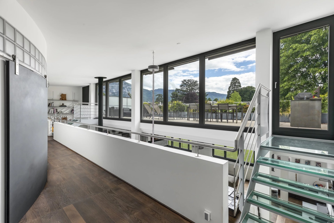
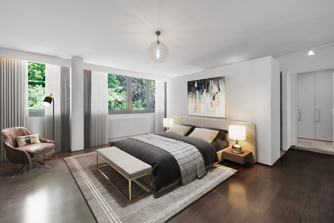
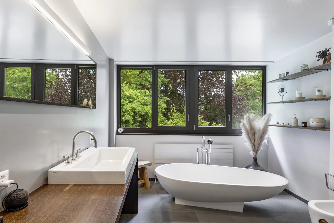
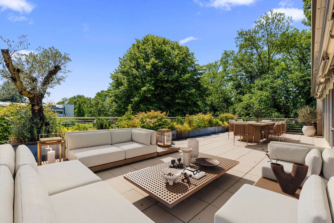
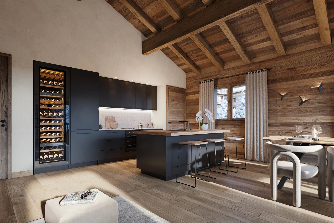
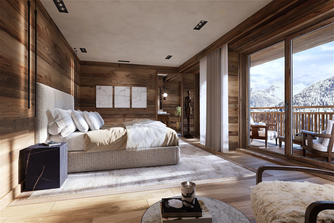
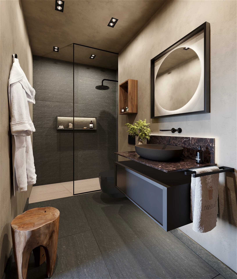
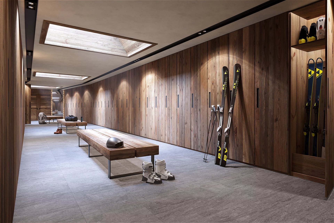
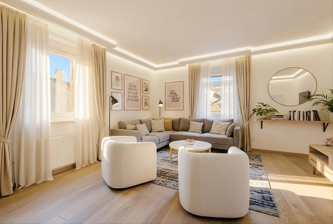
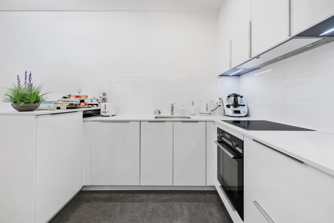
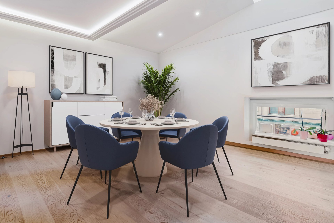
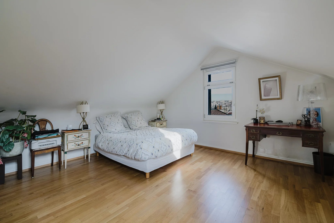
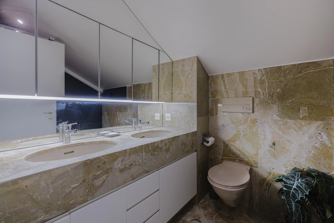
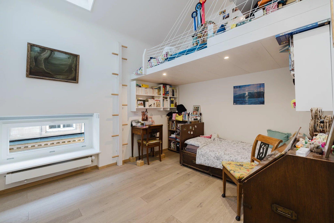
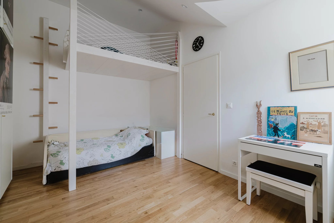
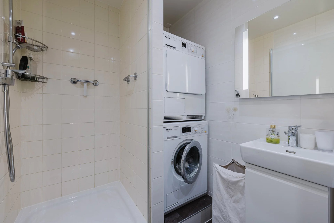
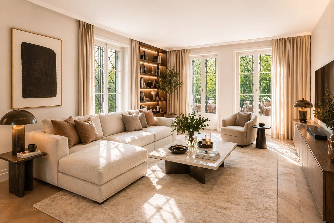
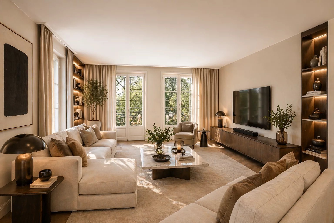
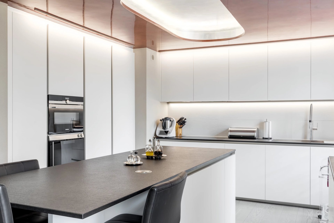
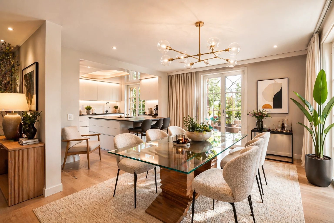
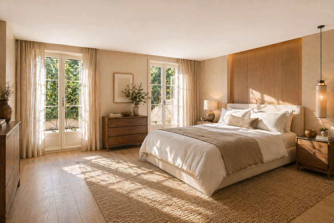
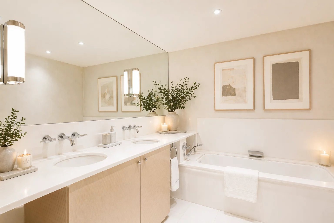
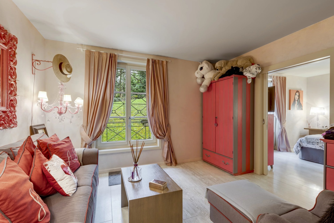
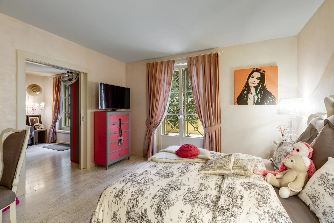
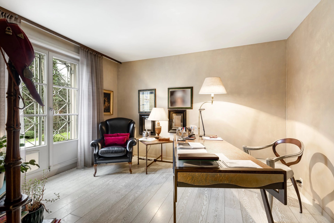
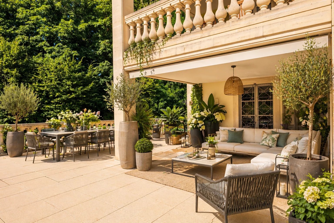
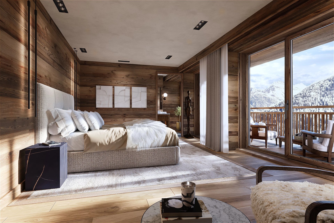
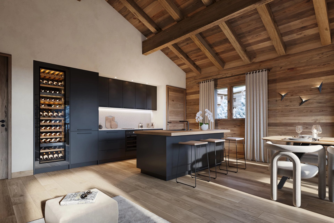
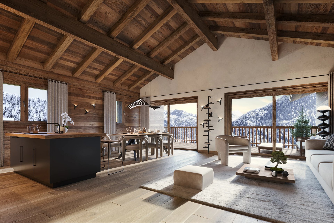
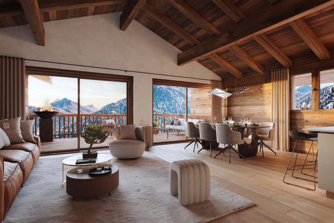
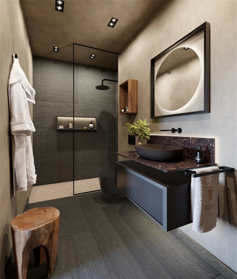
The house has around 550 m² of living space spread over three levels. The ground floor is striking for its luminosity and the size of its volumes: kitchen with central island, large open-plan reception area extending to the garden, covered outdoor space with fireplace, office, games room, winter garden and a suite bedroom. The first floor is entirely for private use: four en-suite bedrooms with bathroom and dressing room, and a large master bedroom with private terrace. The basement has a cinema room, laundry room, dressing room and cellars. A
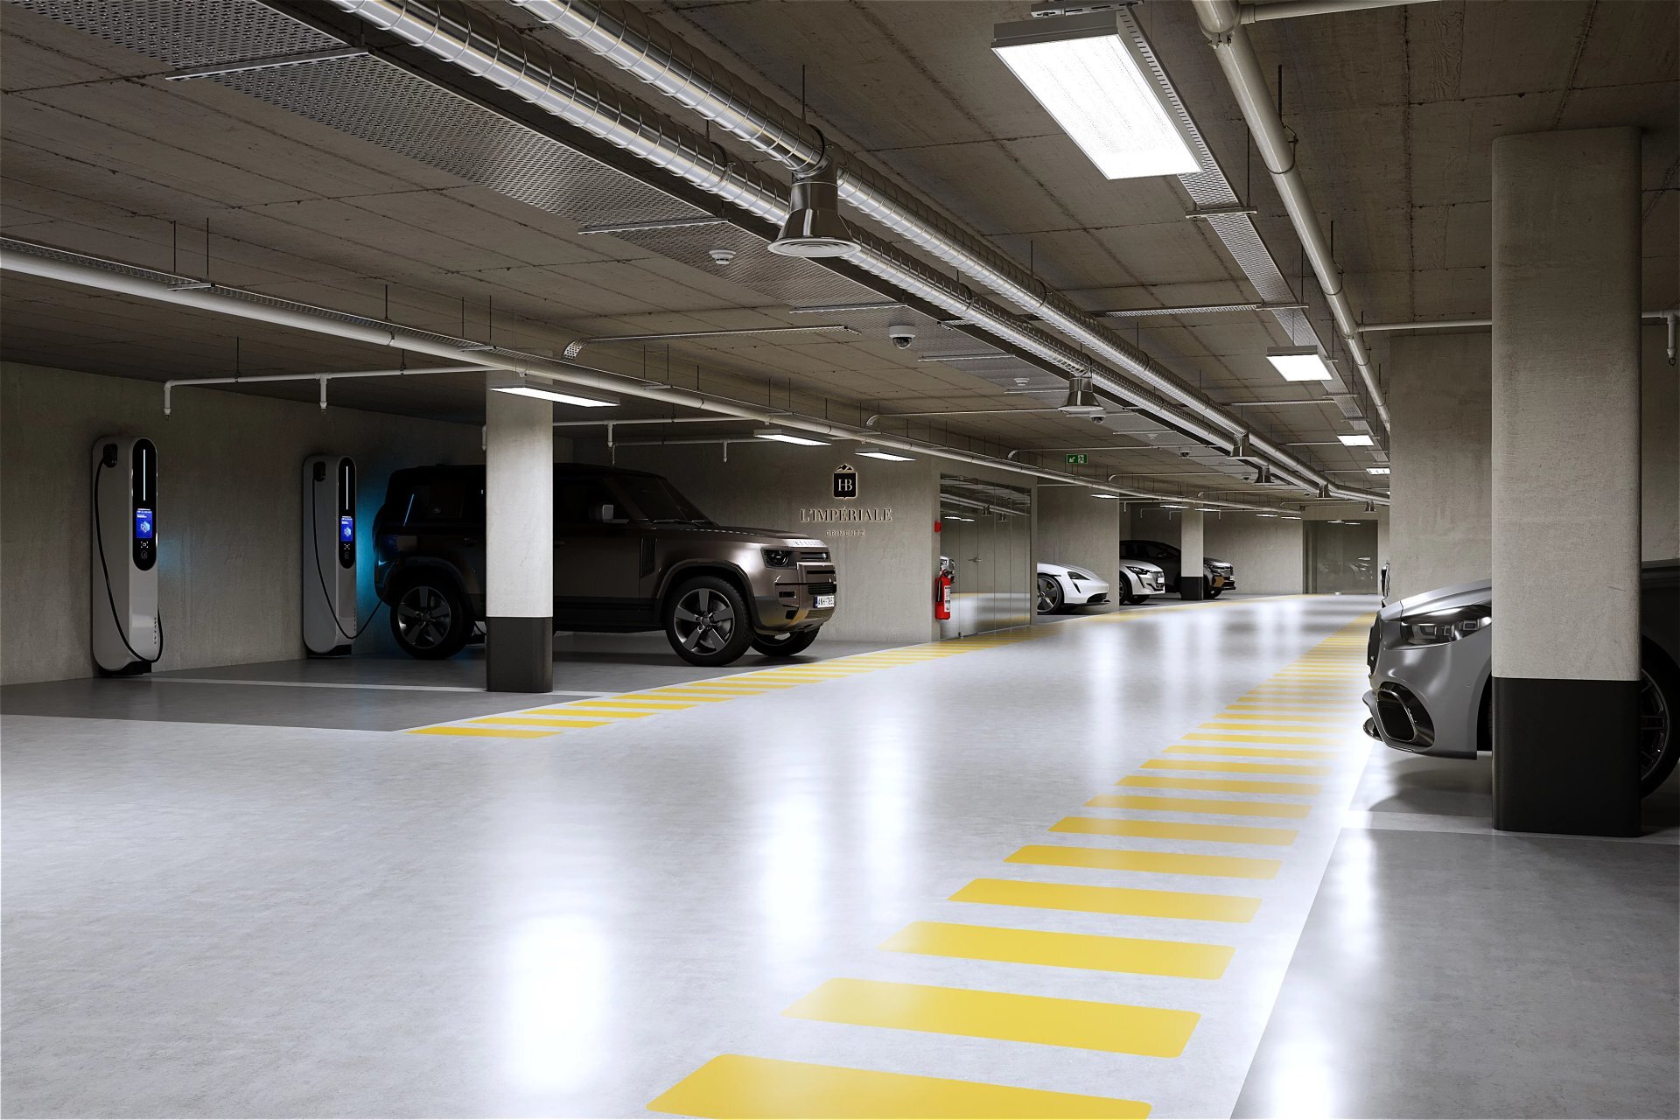
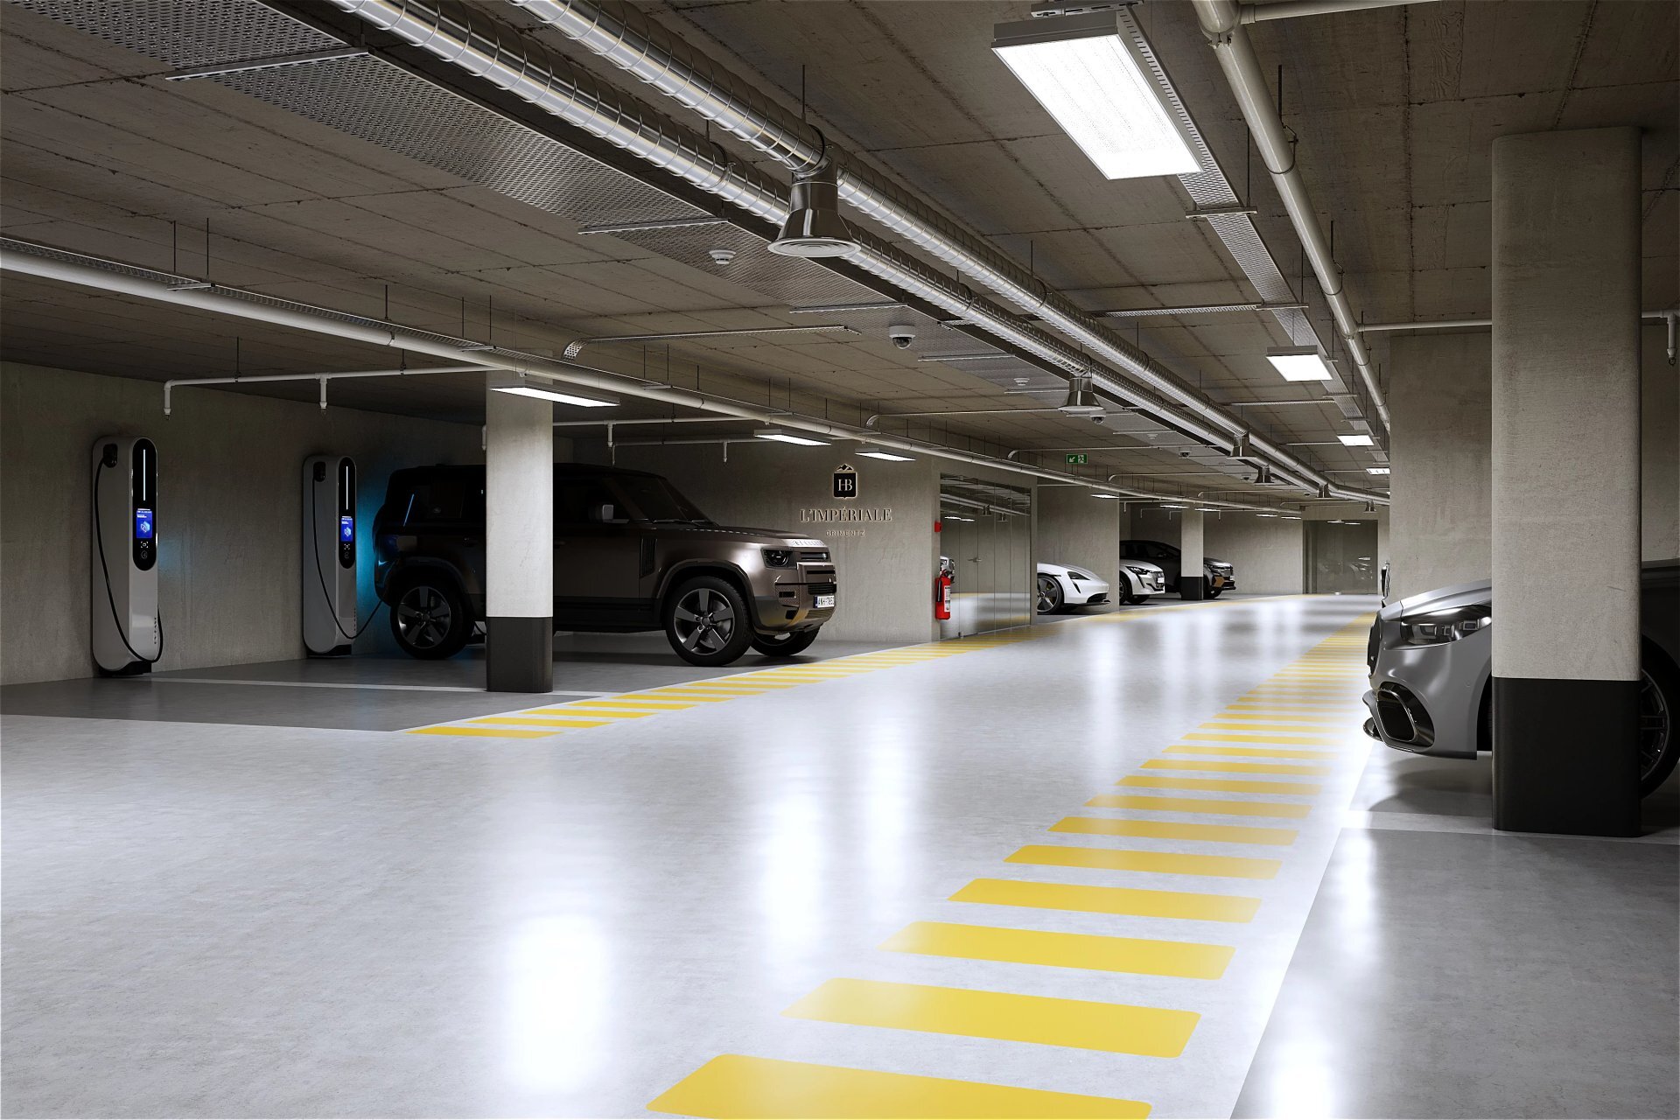
two-car garage and several outdoor parking spaces complete the property. Discreet
location, 13 minutes from the airport, 20 minutes from the city center, close to public transport, schools in Onex and the Florimont Institution.
The owners have undertaken a complete renovation: only the load-bearing walls have been retained, the volumes have been completely redesigned, and the technical elements have been replaced
. Their life path has now led them to sell the project, which is already under construction. This is a rare opportunity to complete a house with extraordinary volumes.
The house has around 550 m² of living space spread over three levels. The ground floor is striking for its luminosity and the size of its volumes: kitchen with central island, large open-plan reception area extending to the garden, covered outdoor space with fireplace, office, games room, winter garden and a suite bedroom. The first floor is entirely for private use: four en-suite bedrooms with bathroom and dressing room, and a large master bedroom with private terrace. The basement has a cinema room, laundry room, dressing room and cellars. A
two-car garage and several outdoor parking spaces complete the property. Discreet
location, 13 minutes from the airport, 20 minutes from the city center, close to public transport, schools in Onex and the Florimont Institution.
Conveniences
Outside conveniences
- Parking
- Garage
Inside conveniences
- Guests lavatory
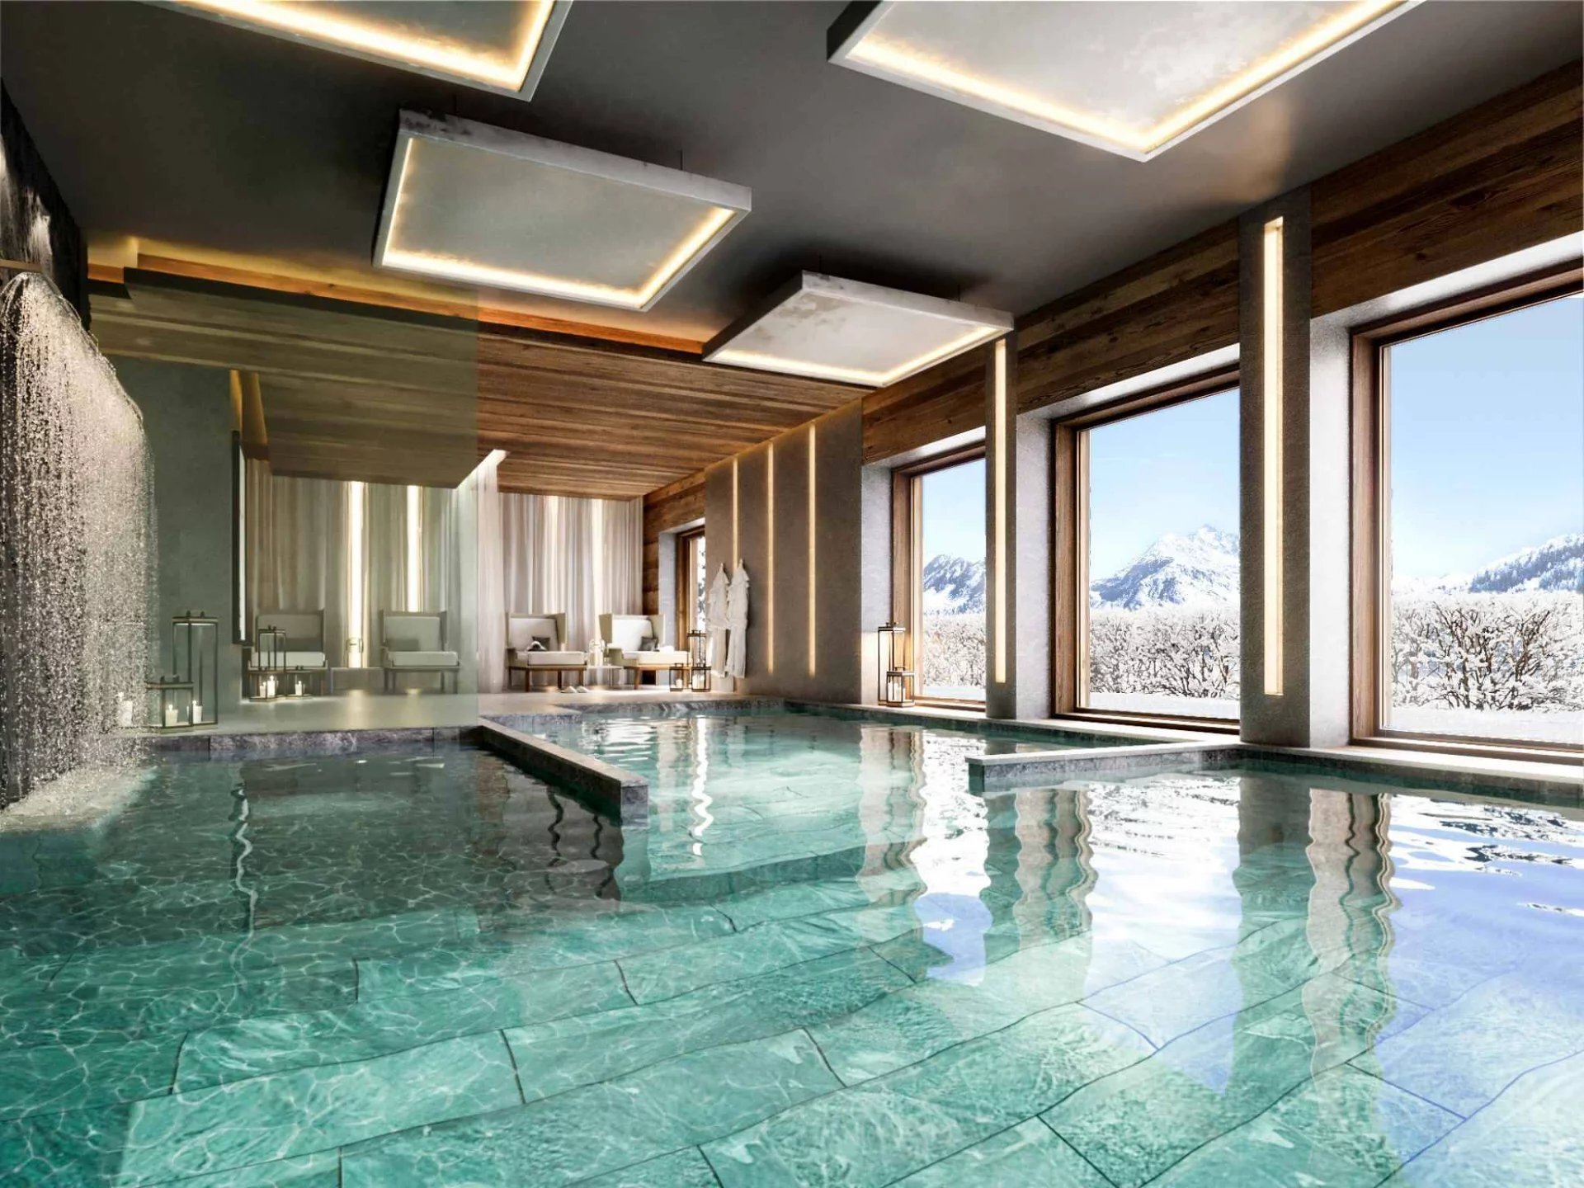
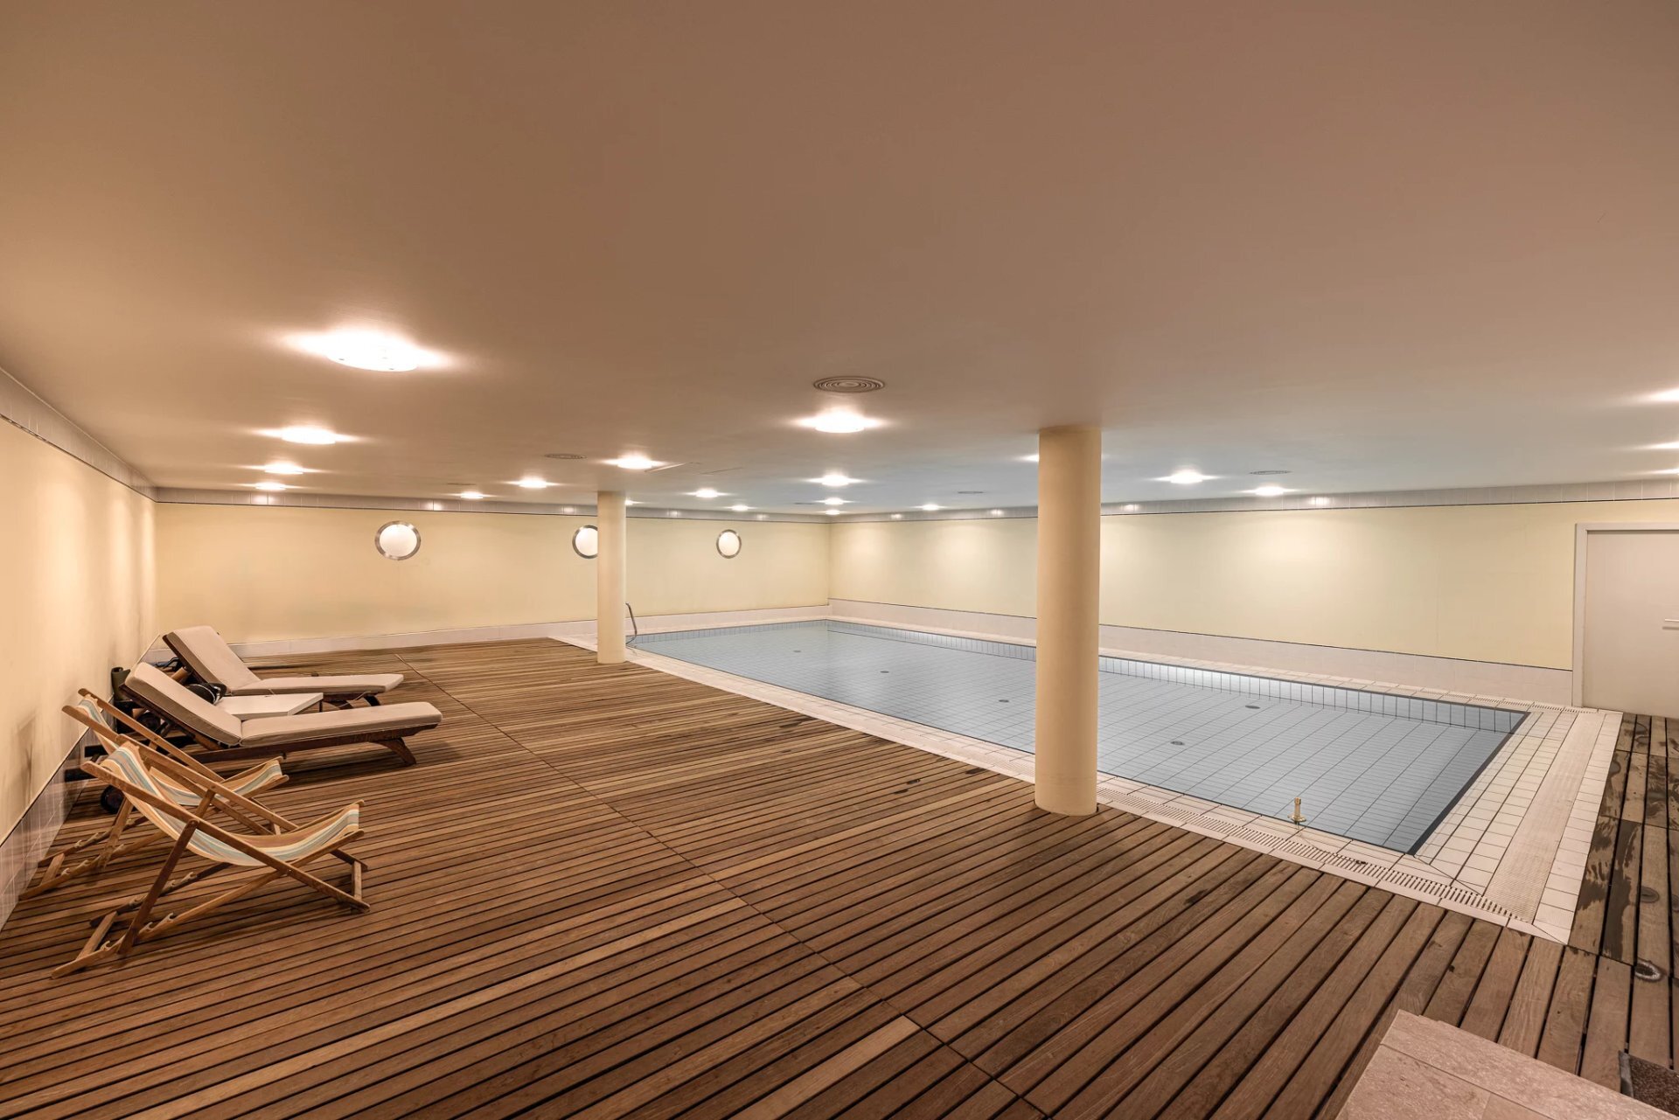
- Swimming pool
Equipment
- Waste water connection
View
- Nice view
Distances
Public transports
6 m
Freeway
20 m