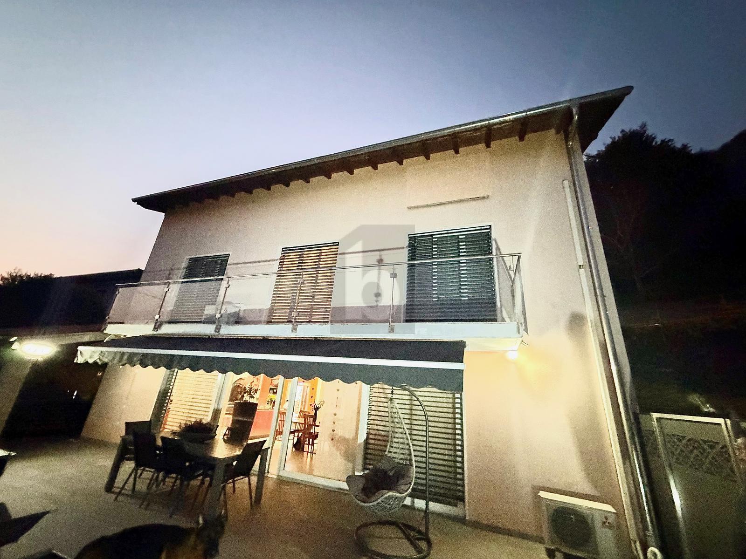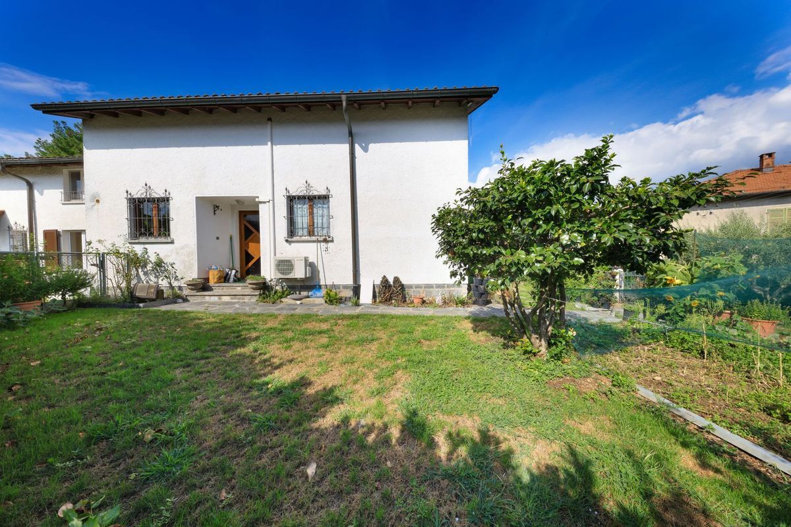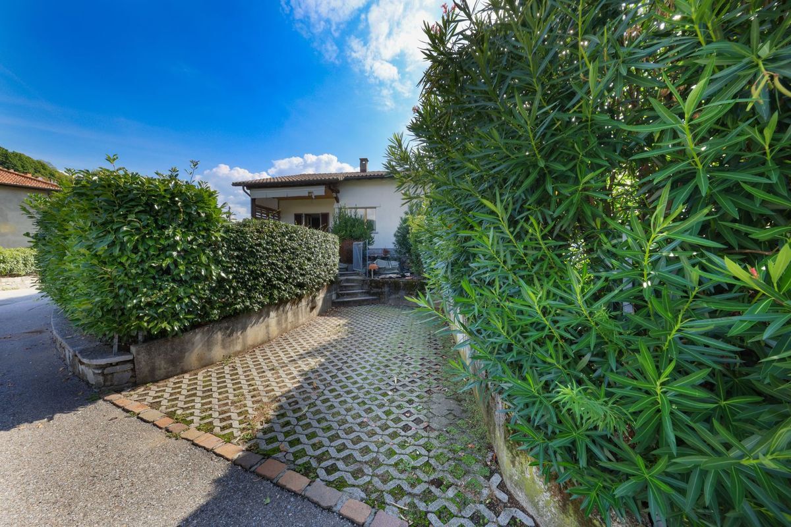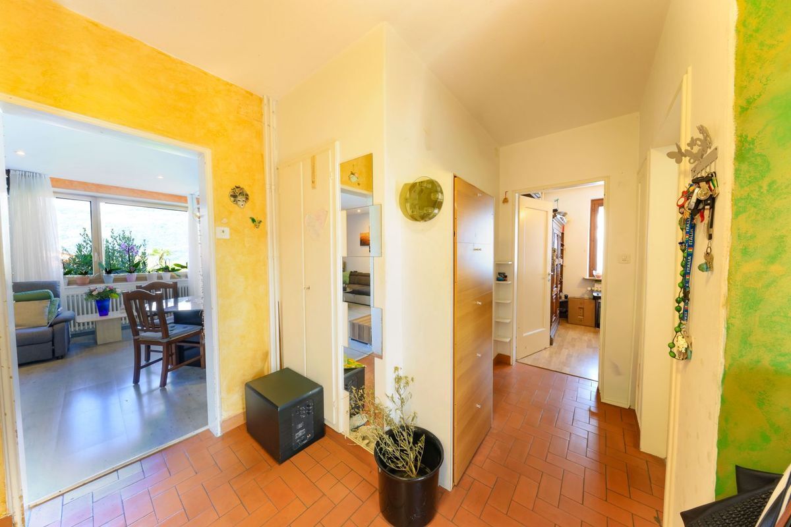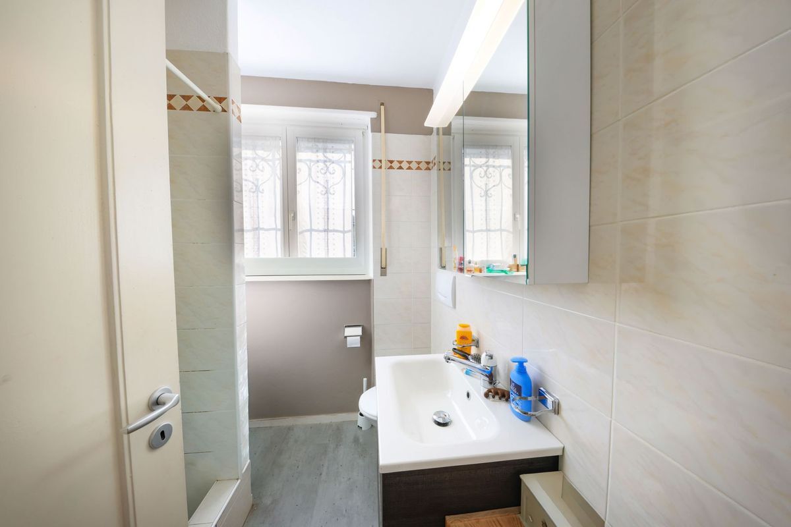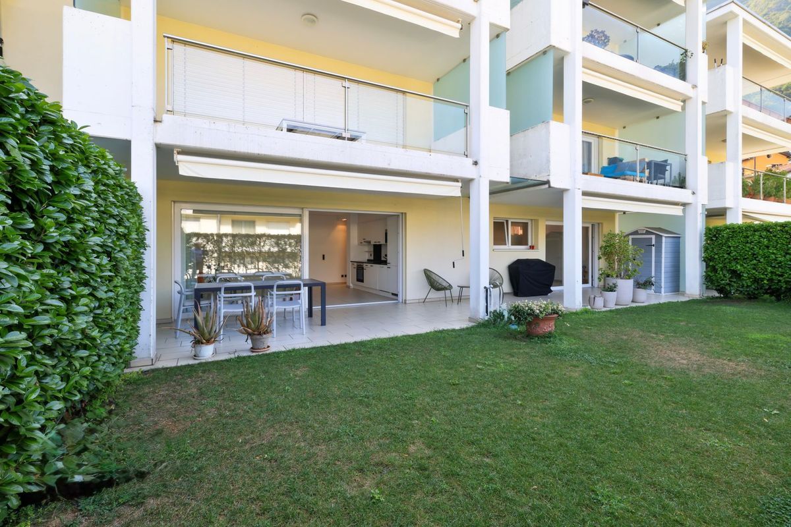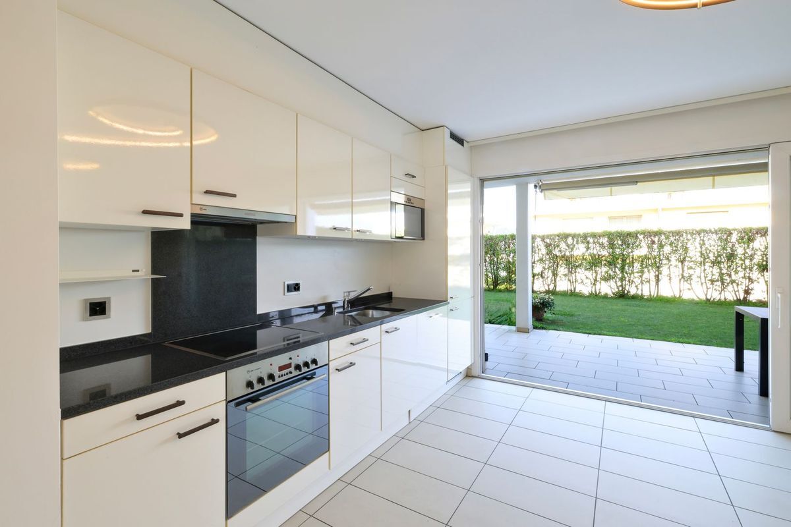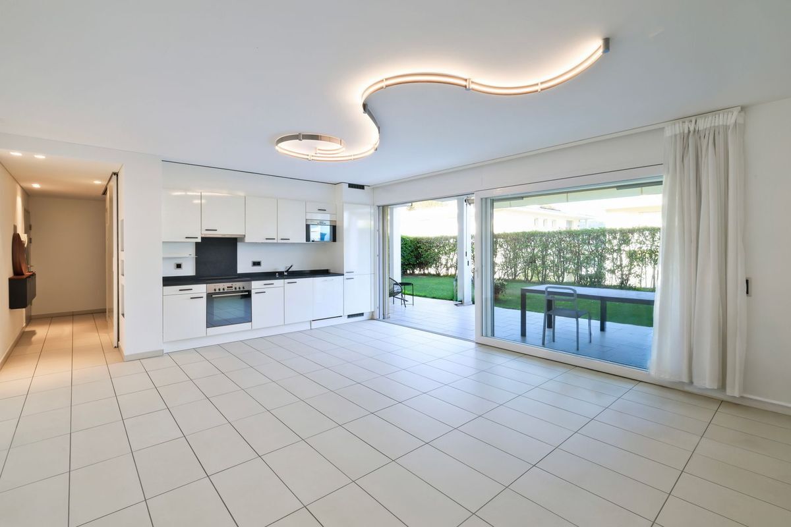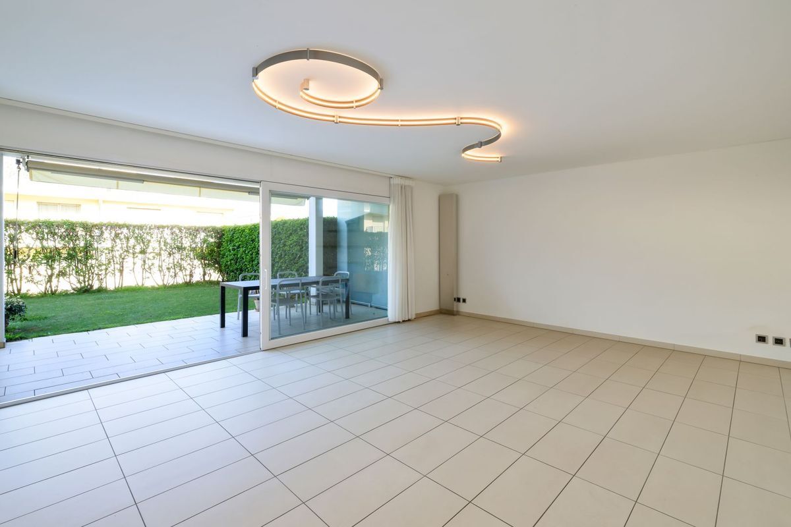
Bifamiliar house with 8 rooms on sale in Contra - 208 m²
House Aquila
Rooms8
Living area208 m²
Object PriceCHF 1,390,000.-
AvailabilityTo agree
Localisation
Via Falò 78, 6646 ContraCharacteristics
Reference
V260330LC
Availability
To agree
Bathrooms
4
Year of construction
1984
Rooms
8
Number of levels for the real asset
2
Ground surface
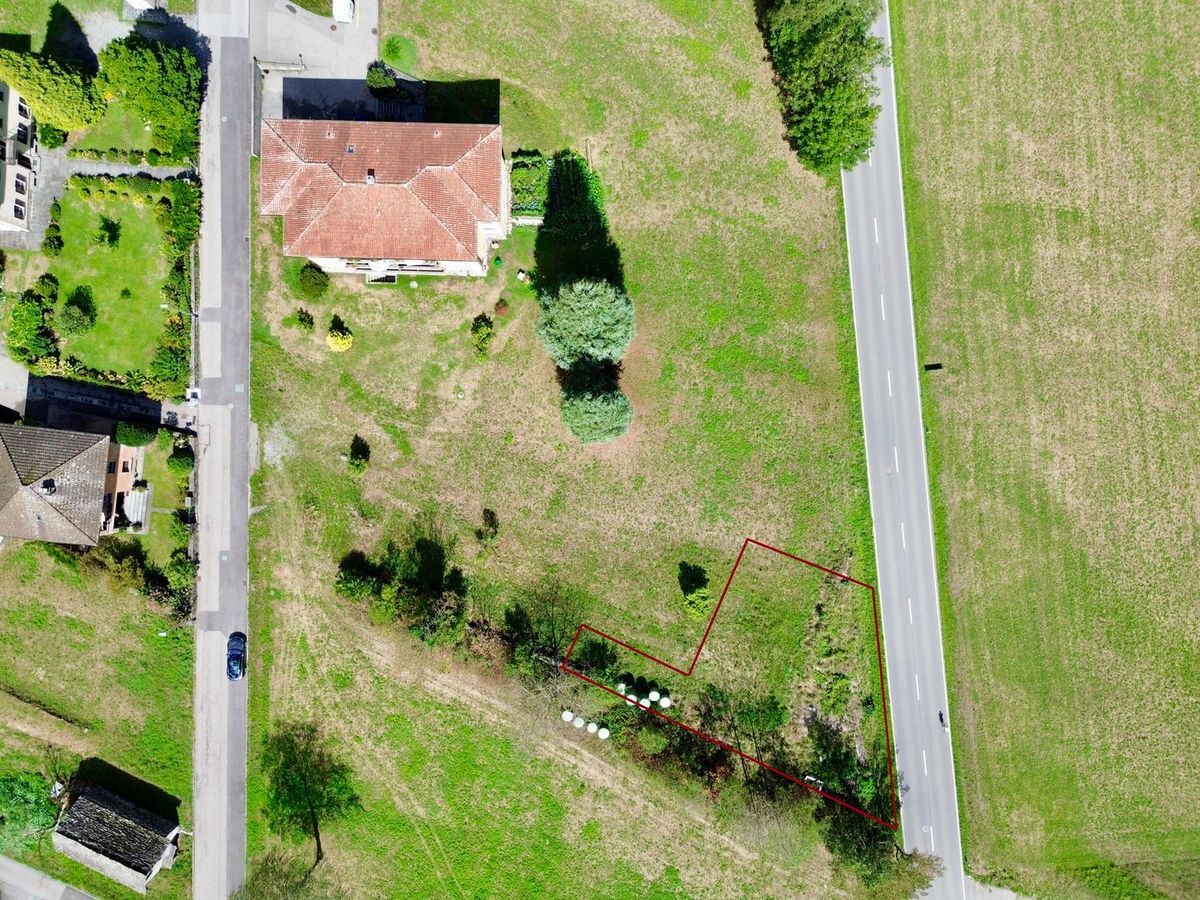
564 m²
Living area
208 m²
Volume
660 m³
Description
Text translated from german, see original
Original text in german, translate to English.
House Aquila
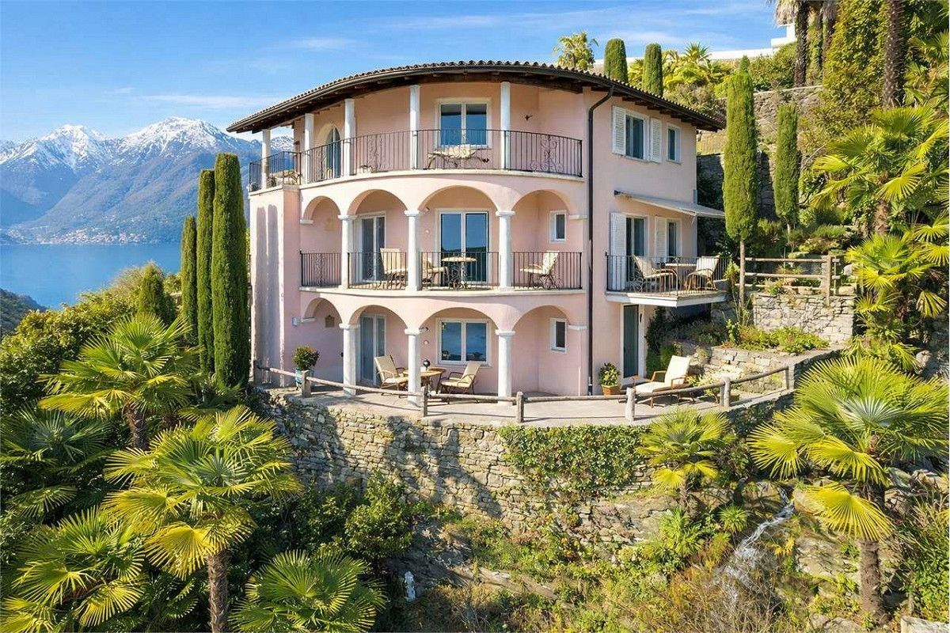
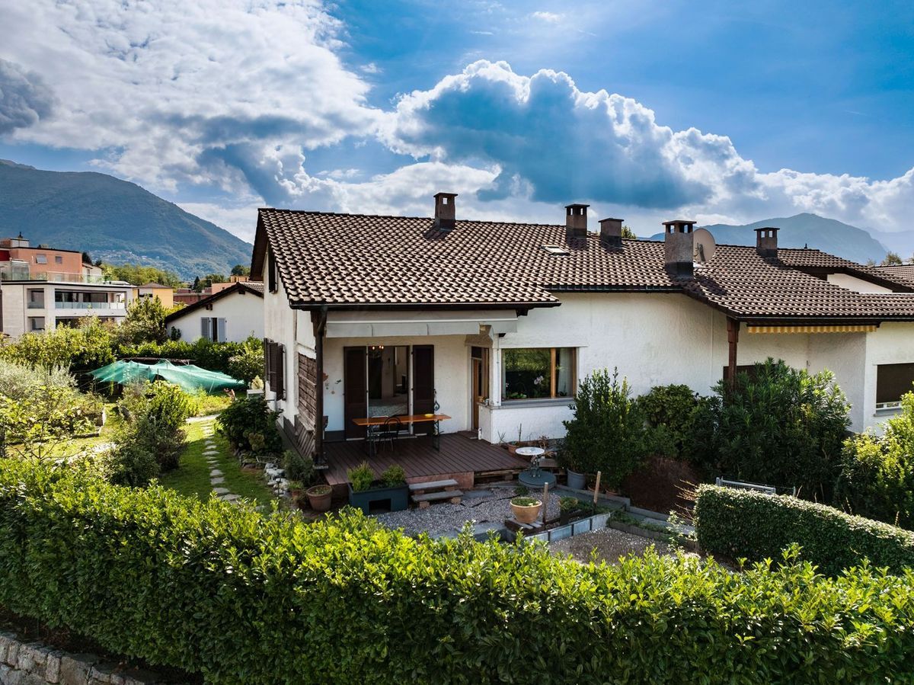
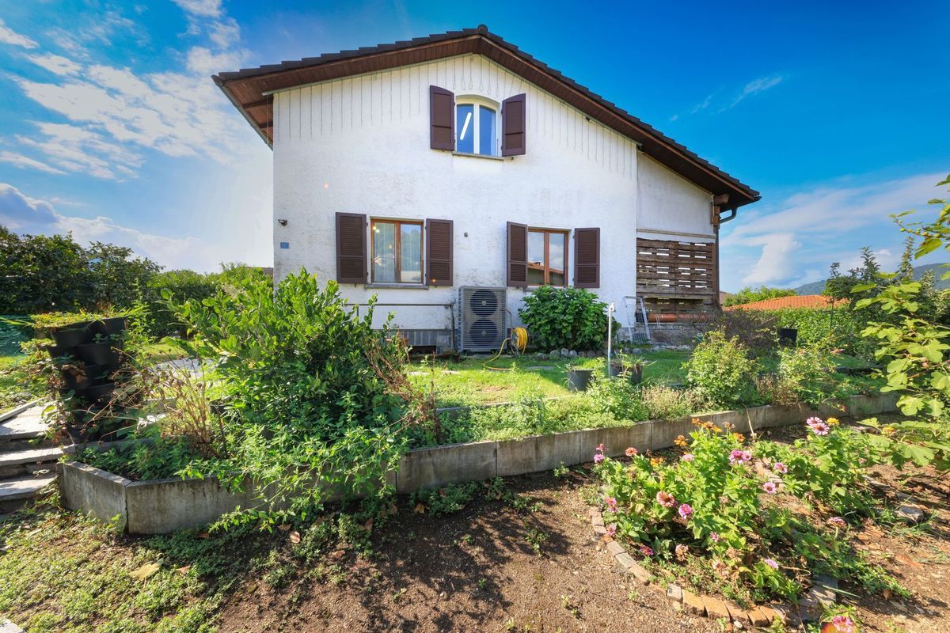
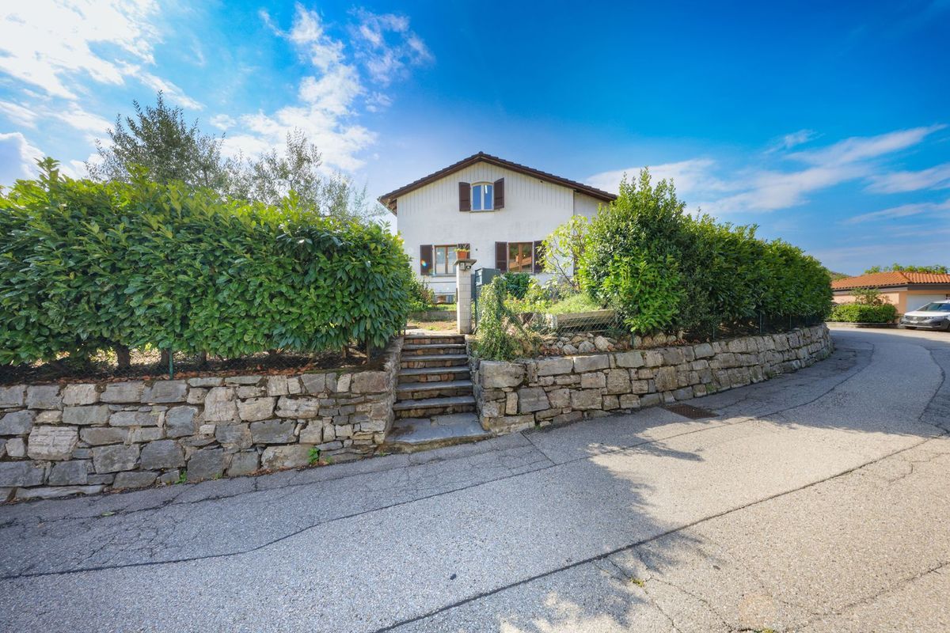
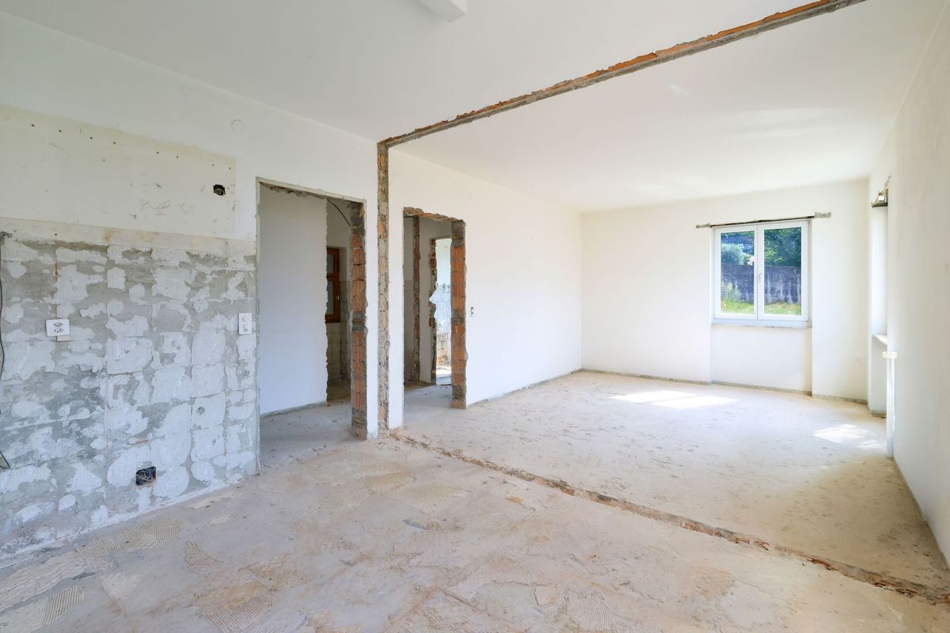
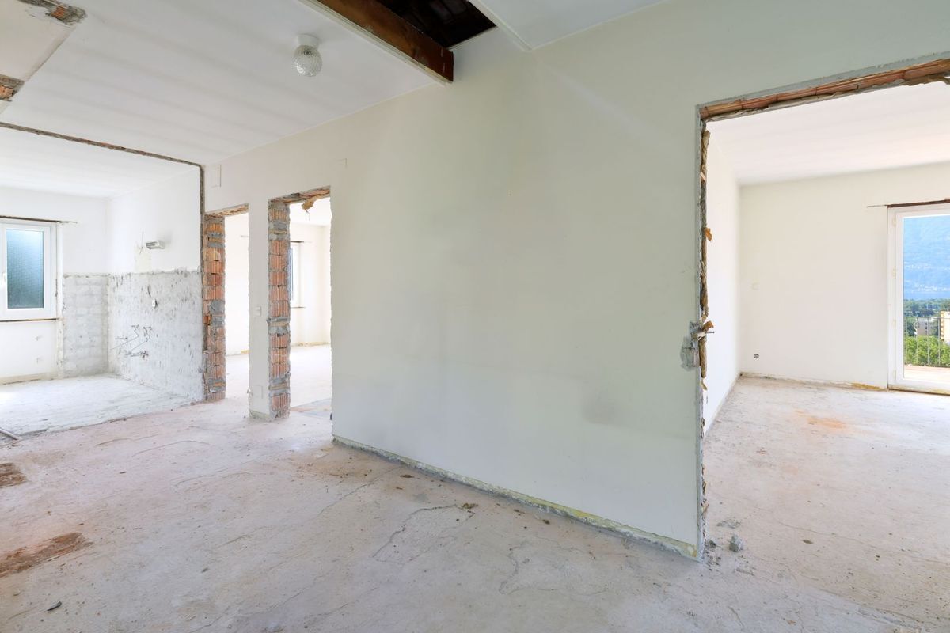
Two-family house with panoramic views – interesting opportunity for renovation
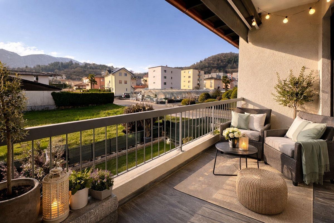
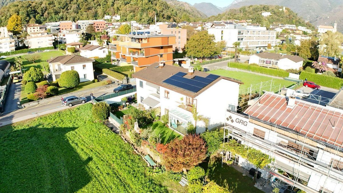
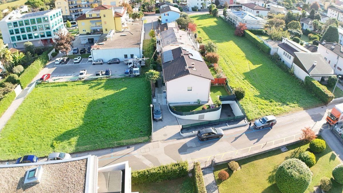
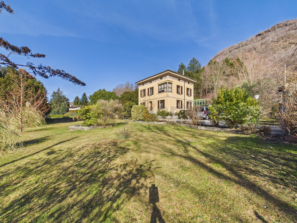
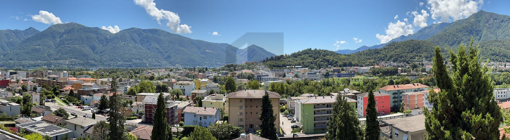
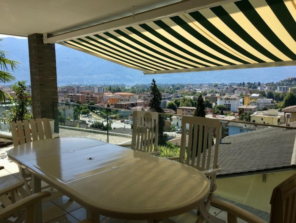
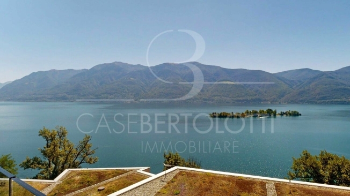
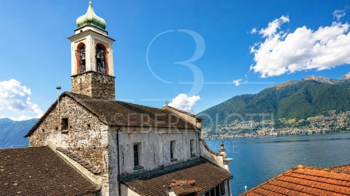
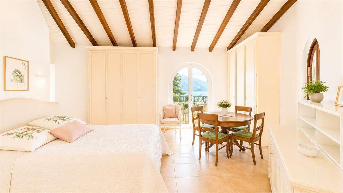
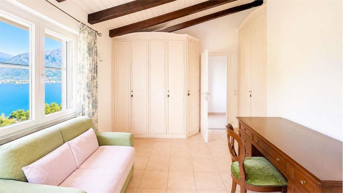
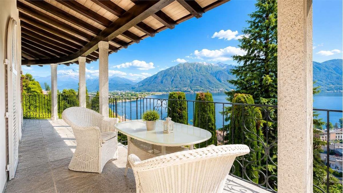
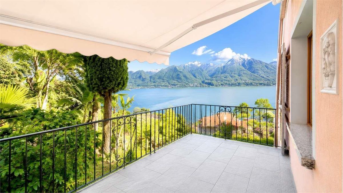
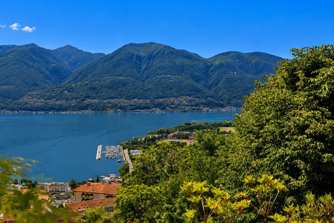
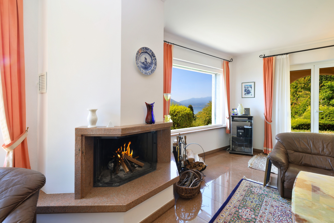
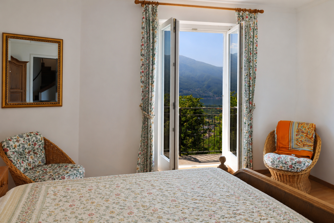
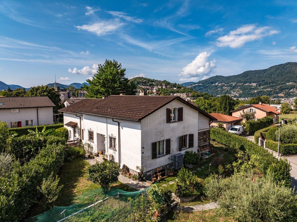
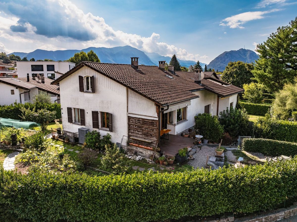
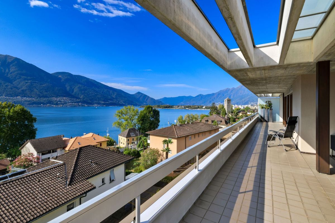
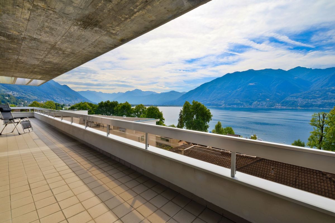
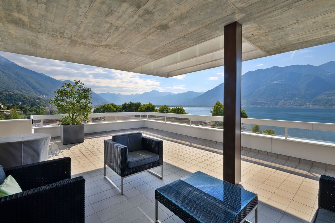
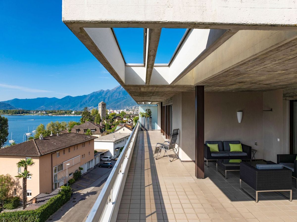
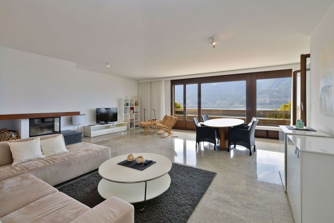
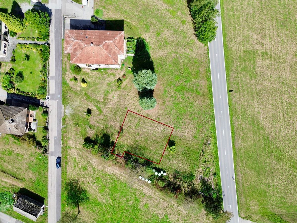
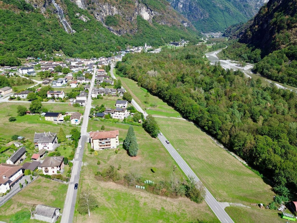
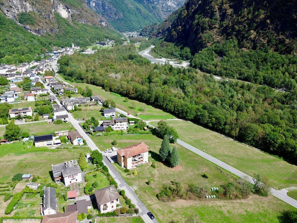
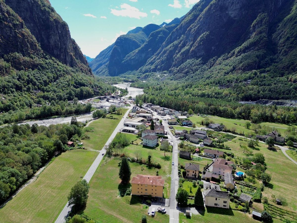
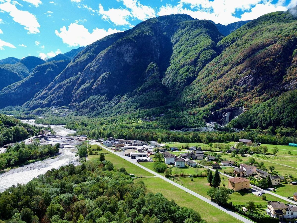
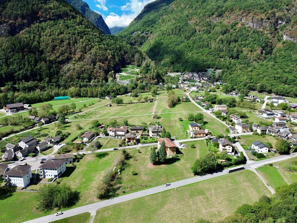
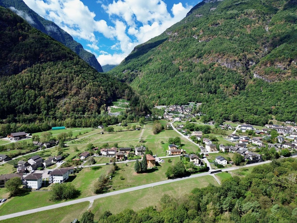
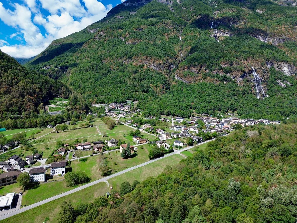
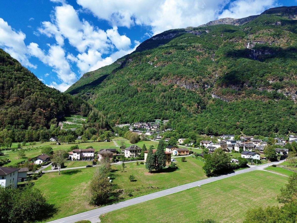
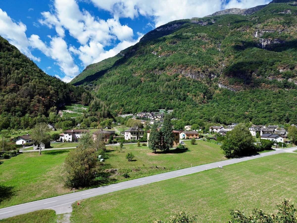
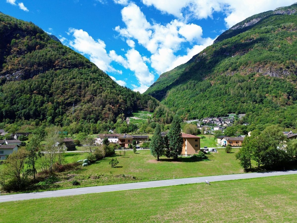
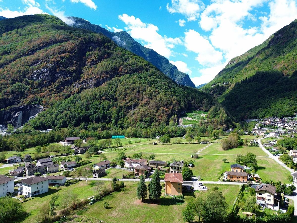
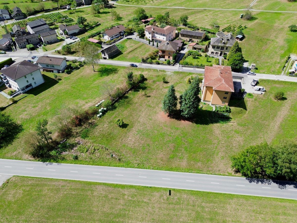
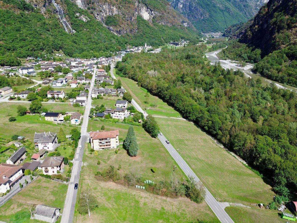
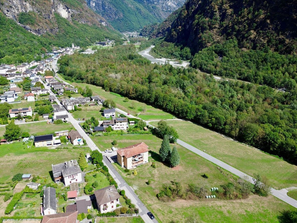
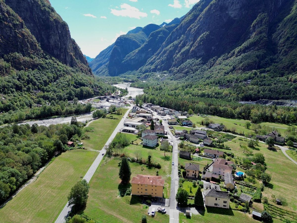
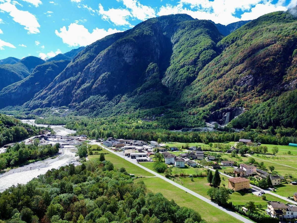
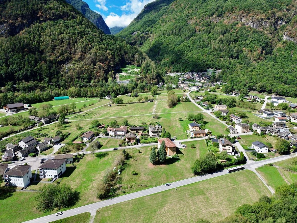
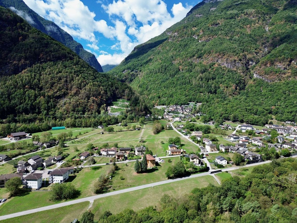
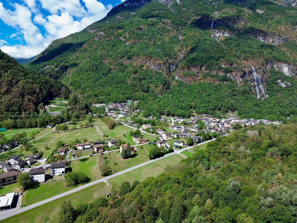
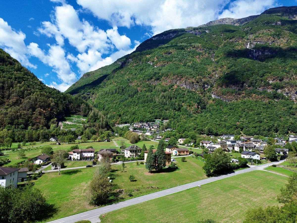
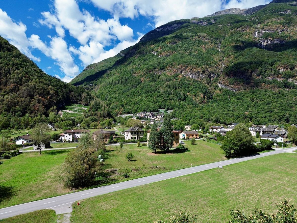
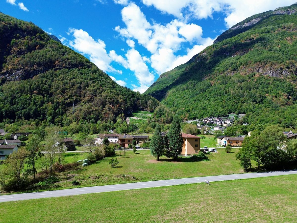
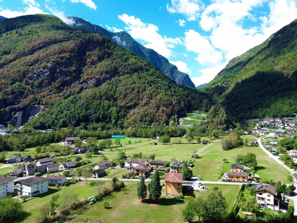
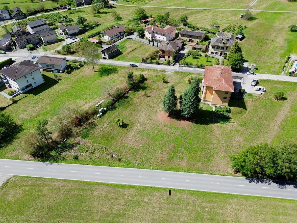
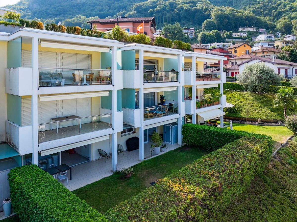
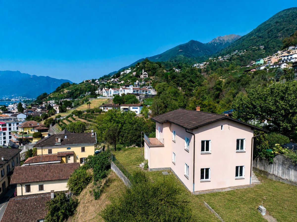
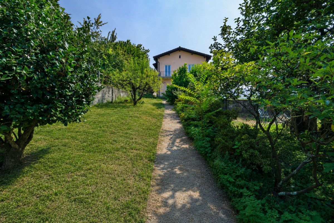
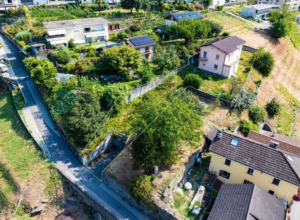
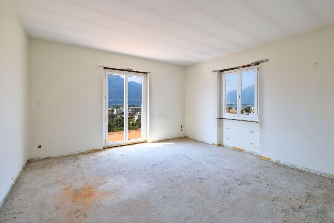
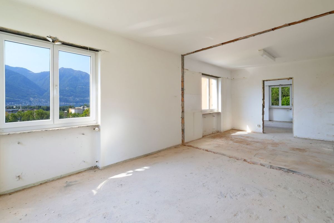
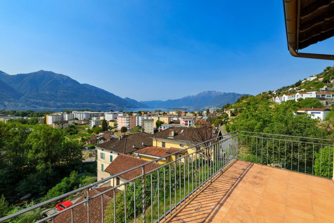
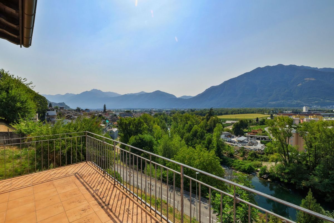
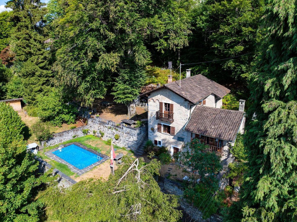
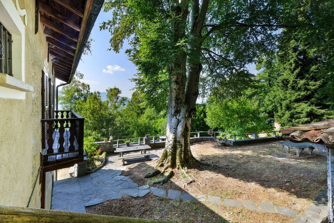
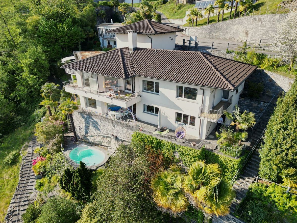
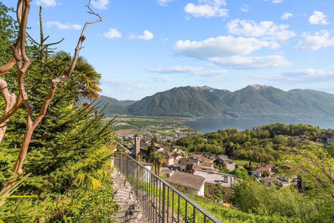
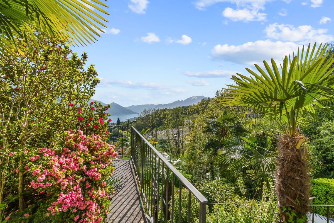
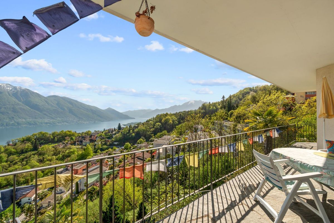
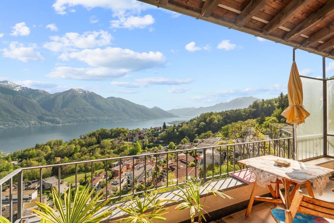
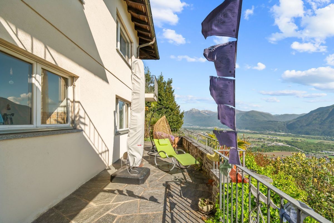
In Contra, in a privileged and sunny location, the property enjoys a wonderful, open panoramic view over the entire Sopraceneri, with views of the lake and as far as the nearby Italy. A two-family house with two independent living units and shared access is
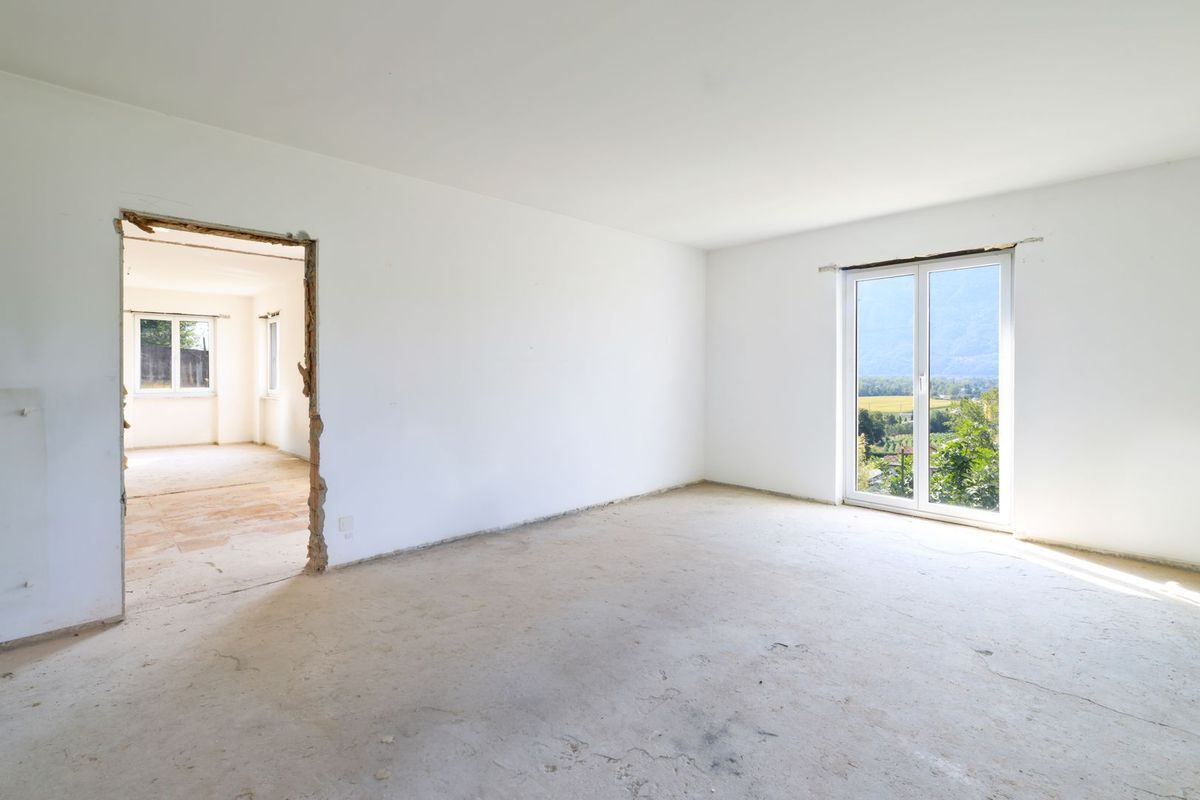
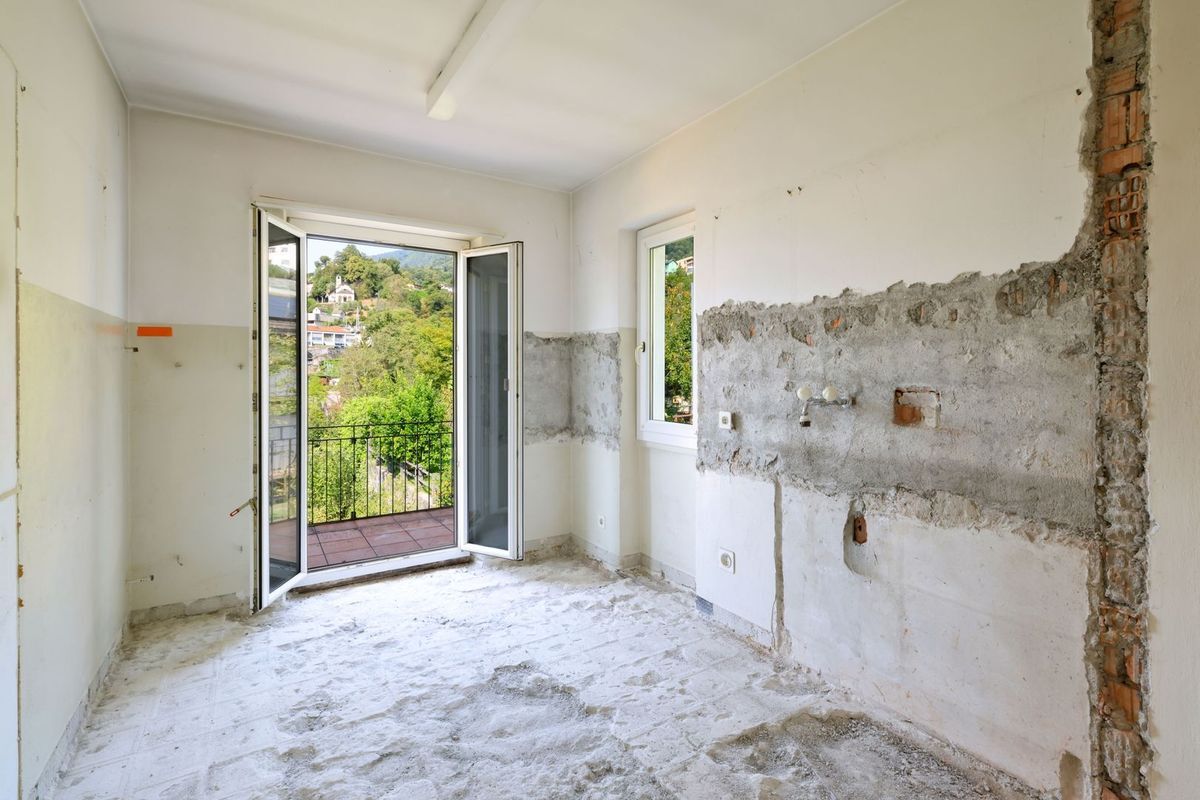
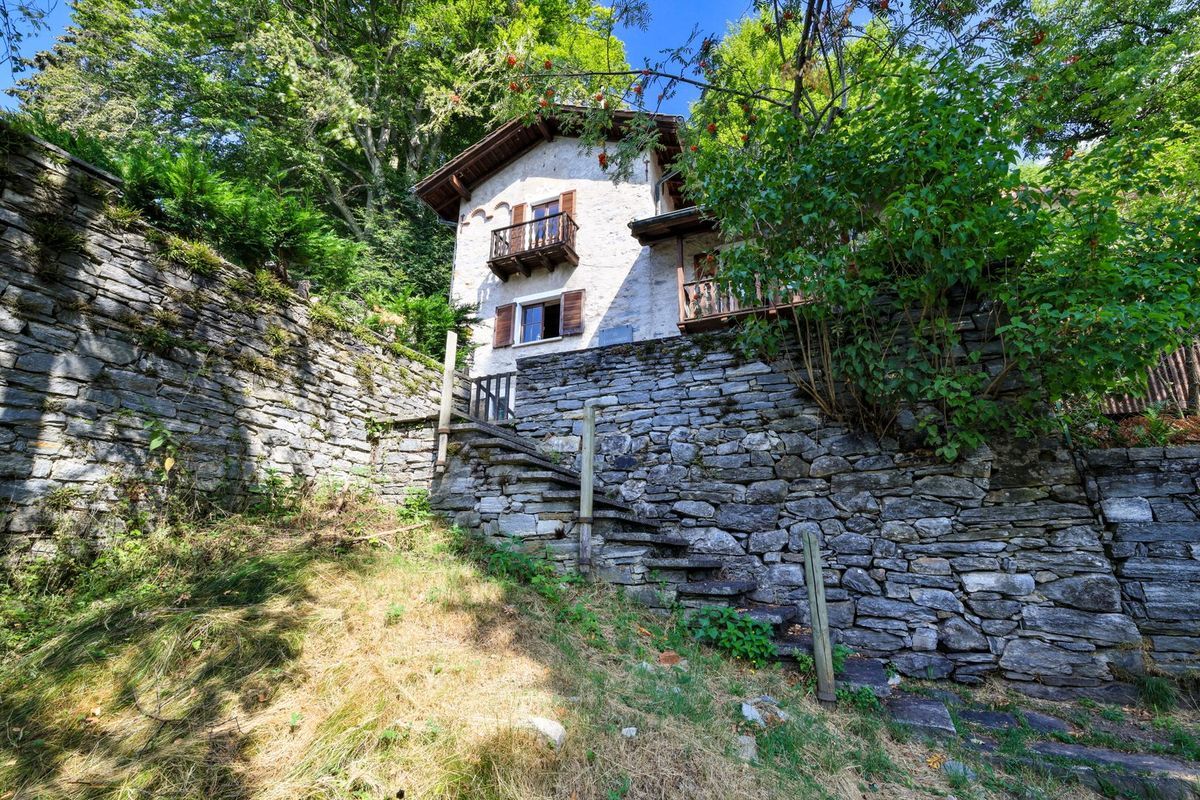
for sale. The property is in need of renovation and offers attractive potential for individual upgrading – ideal as a profitable investment as well as a stylish primary residence or exclusive holiday residence.
The current layout includes:
• a 3.5-room apartment on the ground floor
• a 4.5-room apartment on the upper floor
The thoughtful room layout also offers the attractive option of combining both units into a spacious single-family home.
3.5-
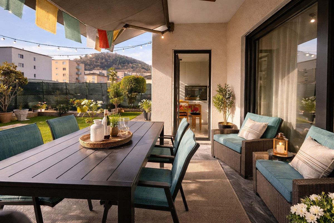
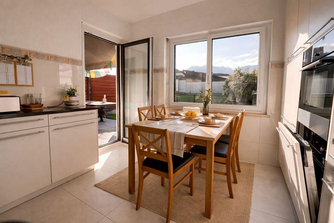
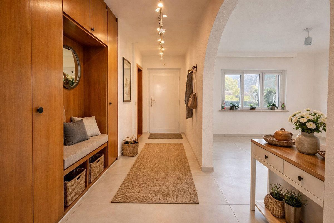
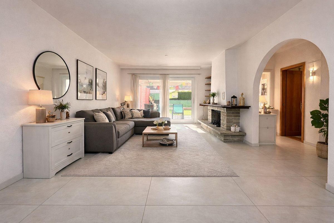
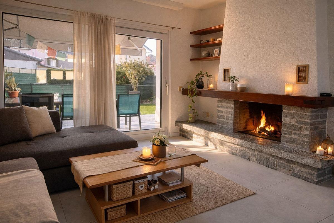
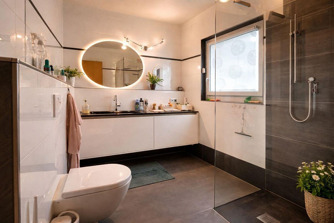
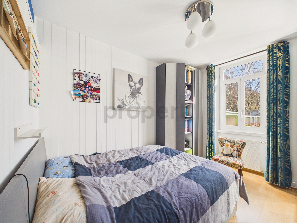
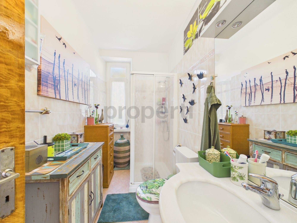
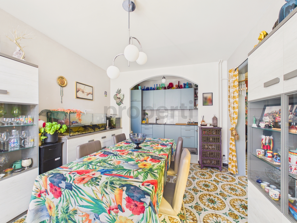
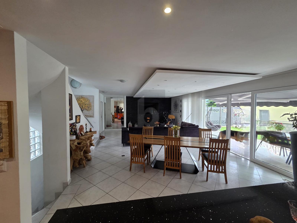
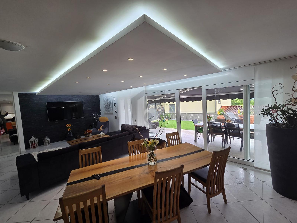
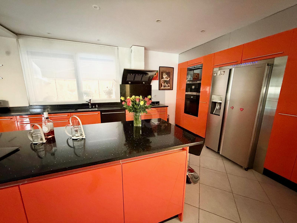
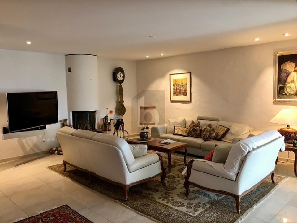
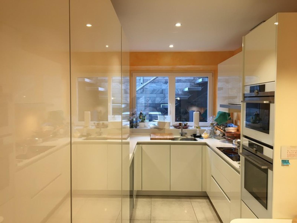
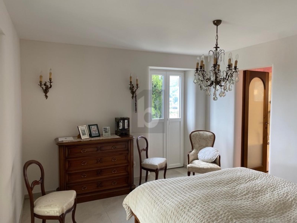
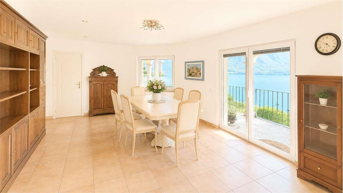
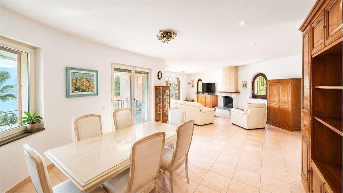
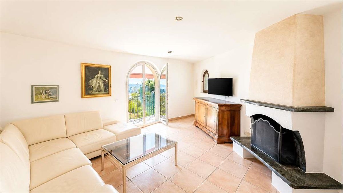
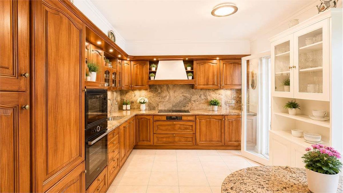
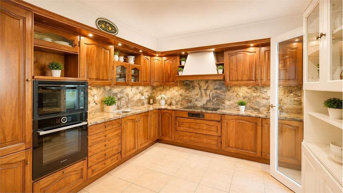
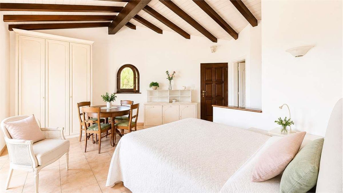
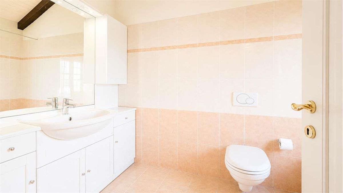
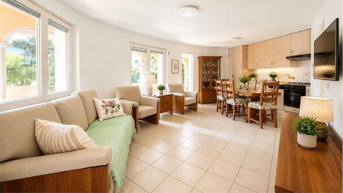
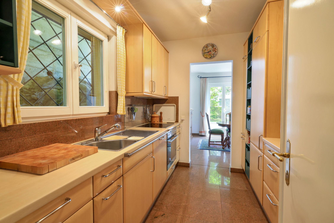
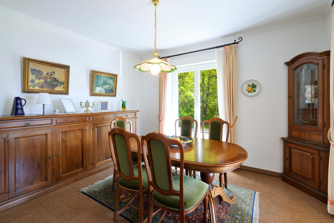
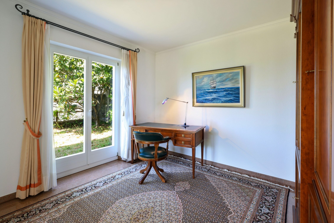
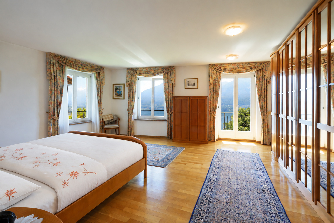
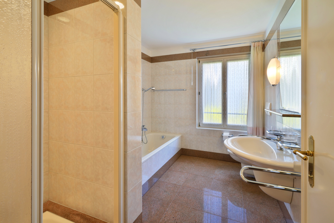
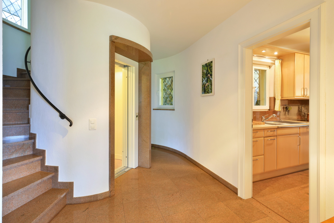
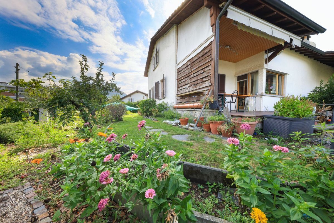
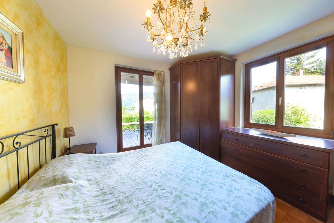
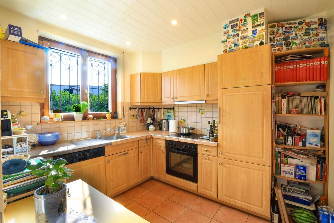
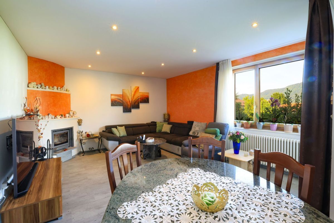
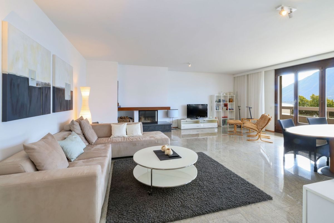
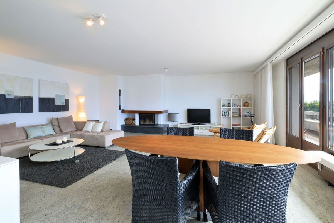
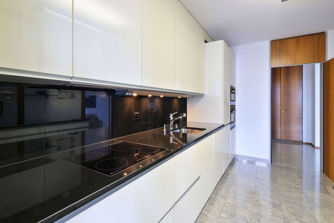
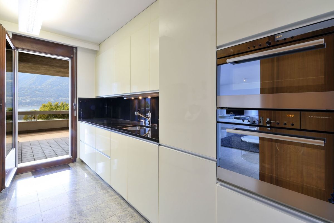
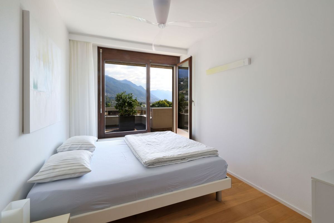
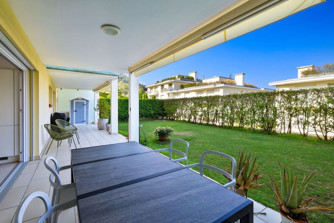
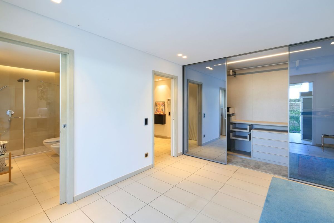
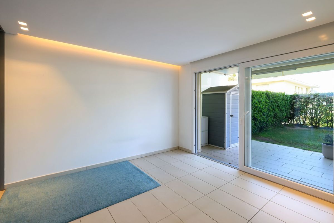
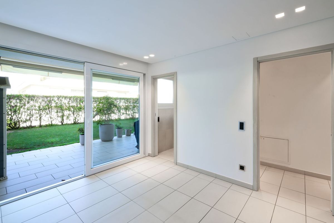
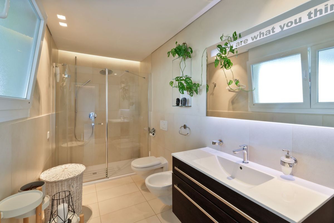
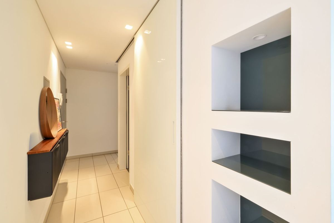
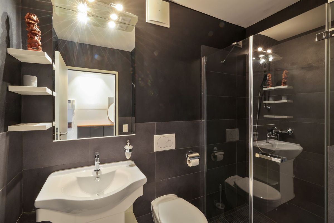
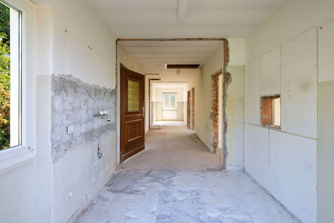
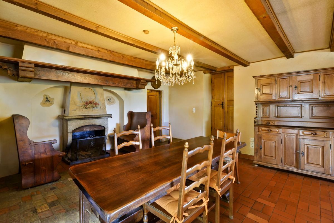
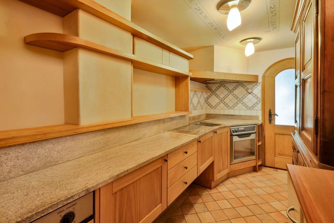
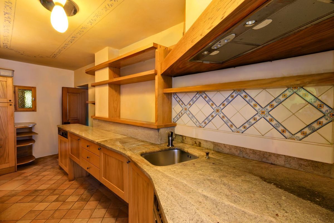
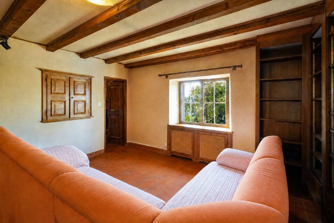
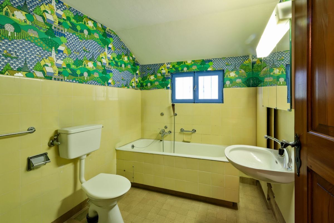
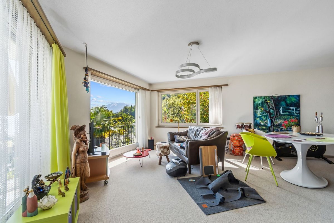
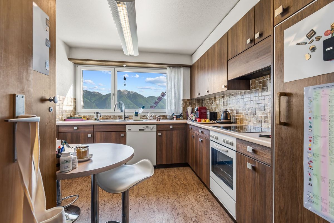
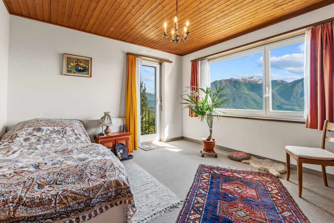
room apartment – ground floor Entrance with wardrobe, a master bedroom, a second bedroom with direct access to the terrace, a bathroom with laundry room and another bathroom with bathtub and shower. Separate, habitable kitchen. The living room with dining area and fireplace, connected to the terrace.
4.5-room apartment – upper floor
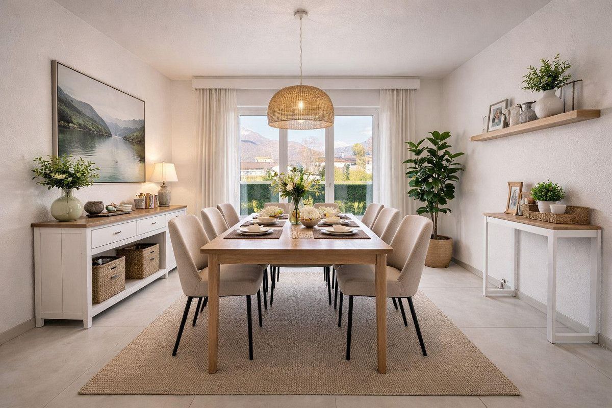
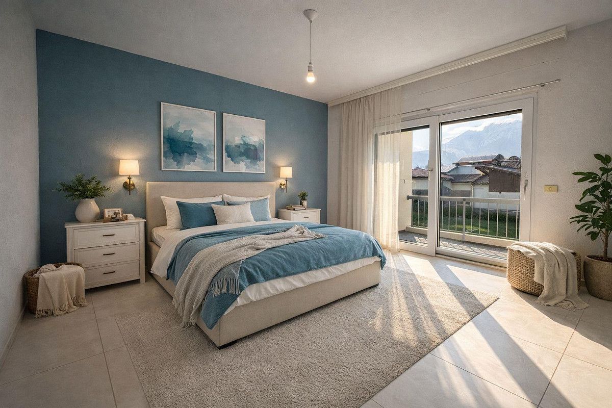
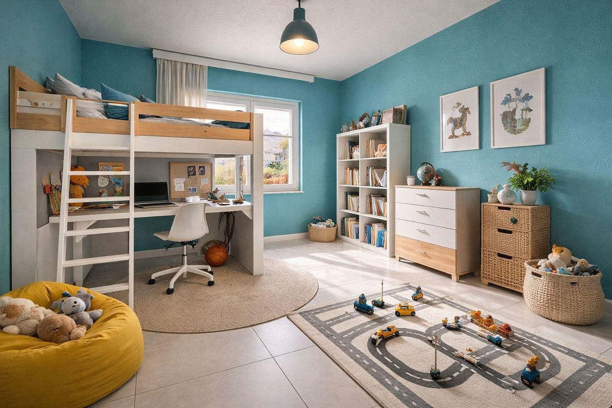
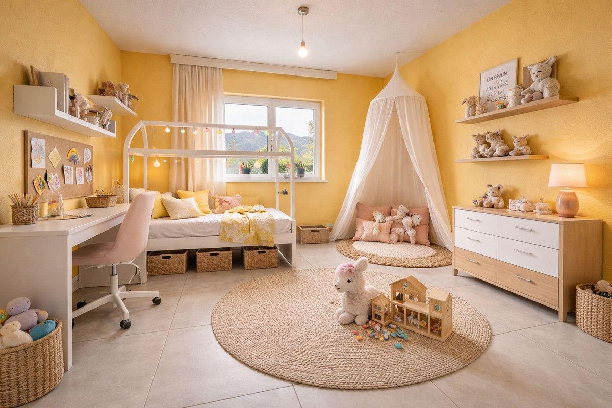
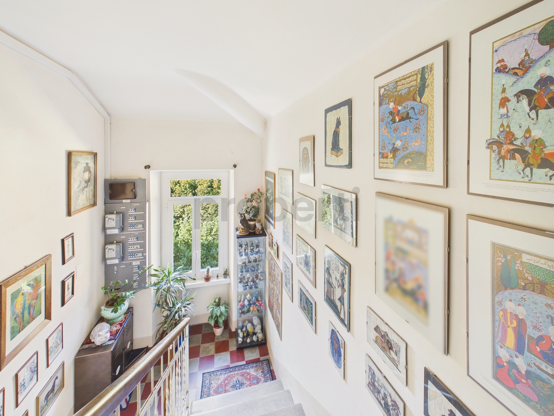
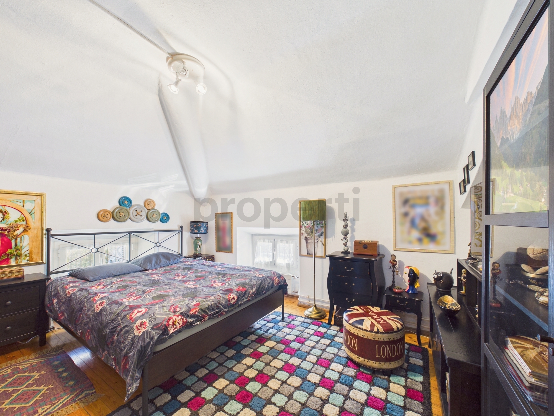
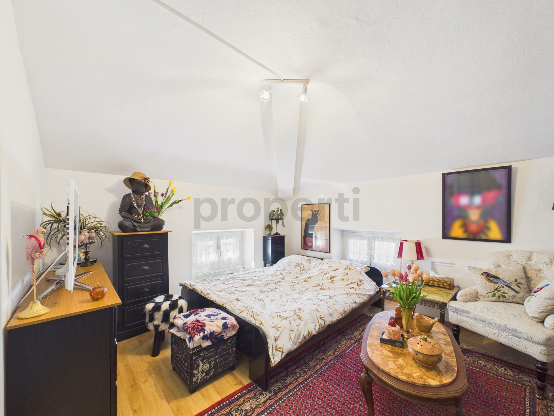
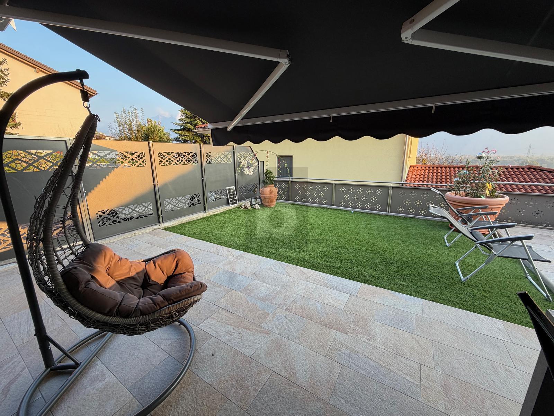
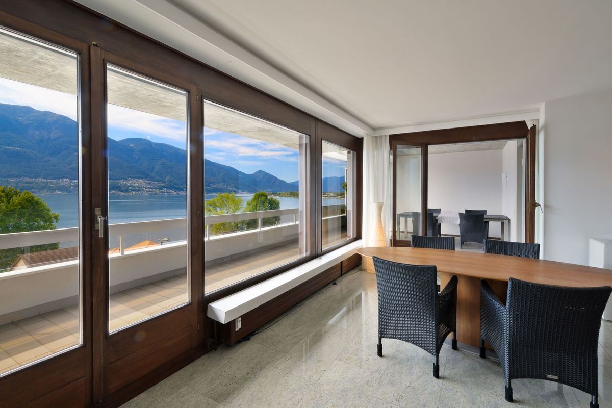
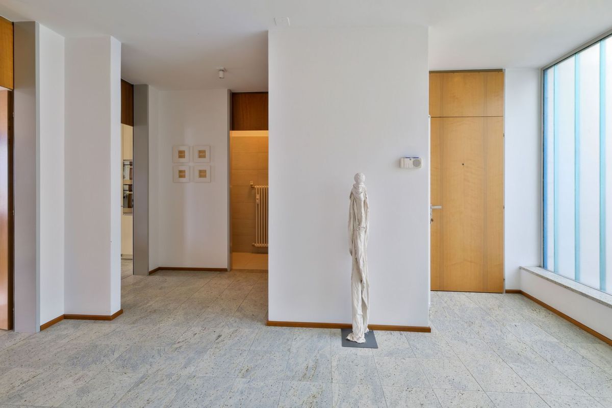
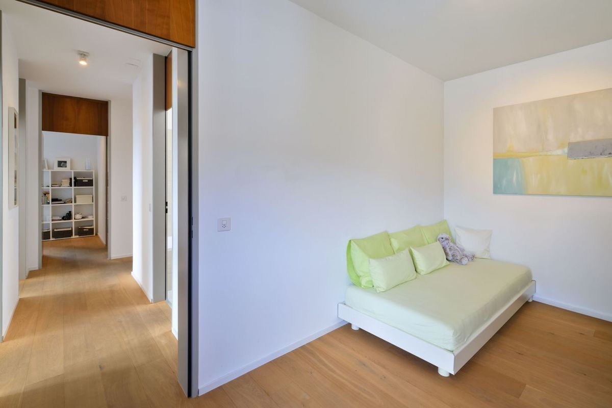
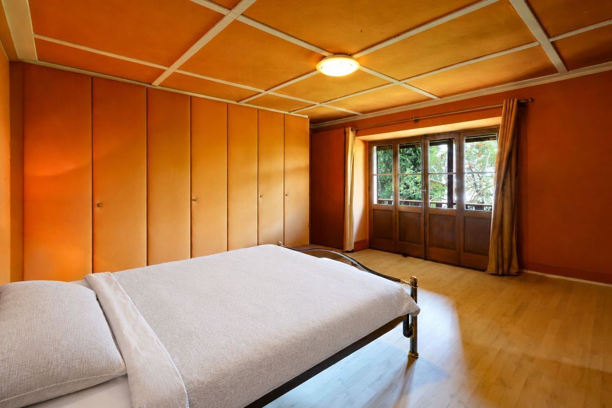
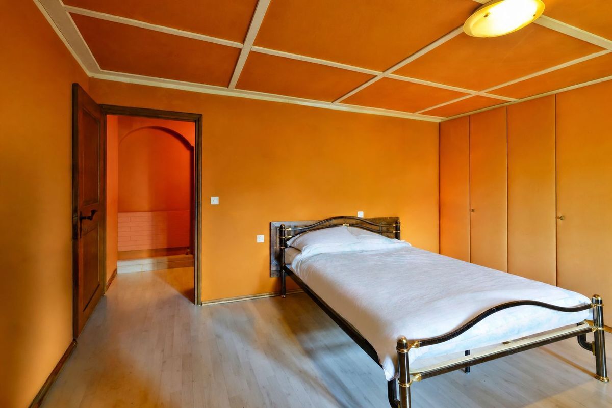
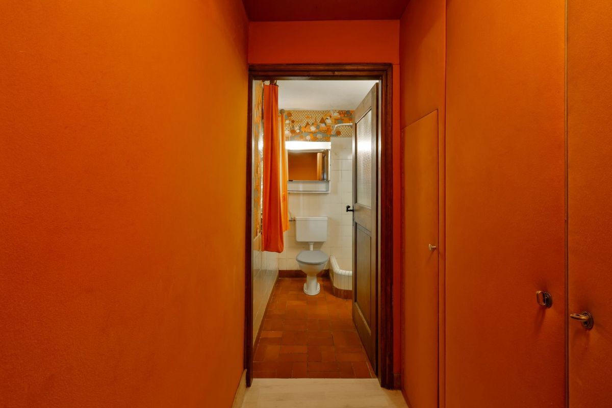
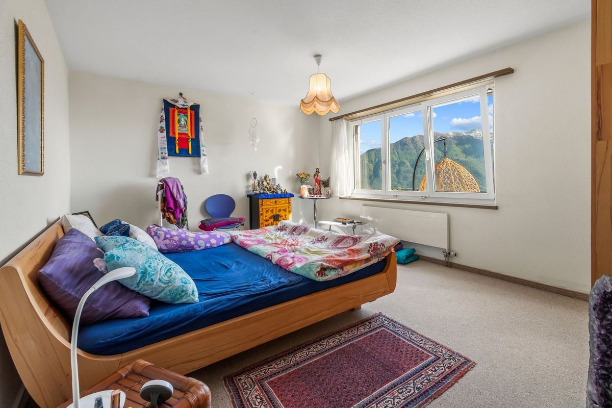
Spacious entrance area with wardrobe, two bathrooms (one with bathtub, one with shower and laundry room), two spacious bedrooms with access to the balcony and a third, smaller room. A separate kitchen, the living room - dining area with fireplace and exit to a large panoramic terrace
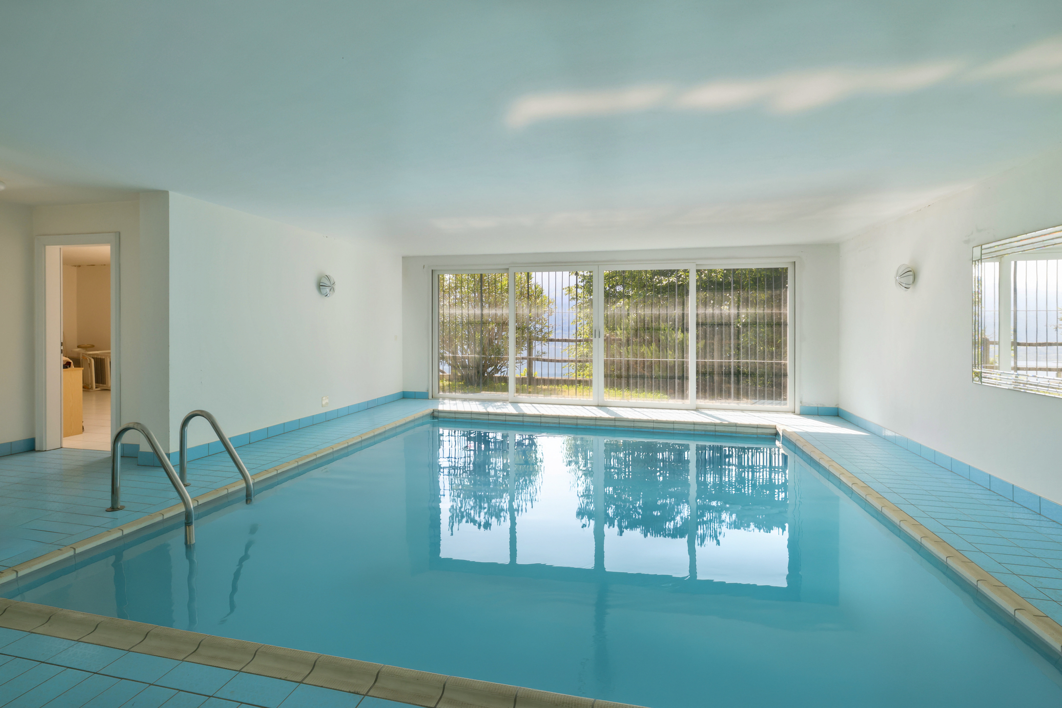
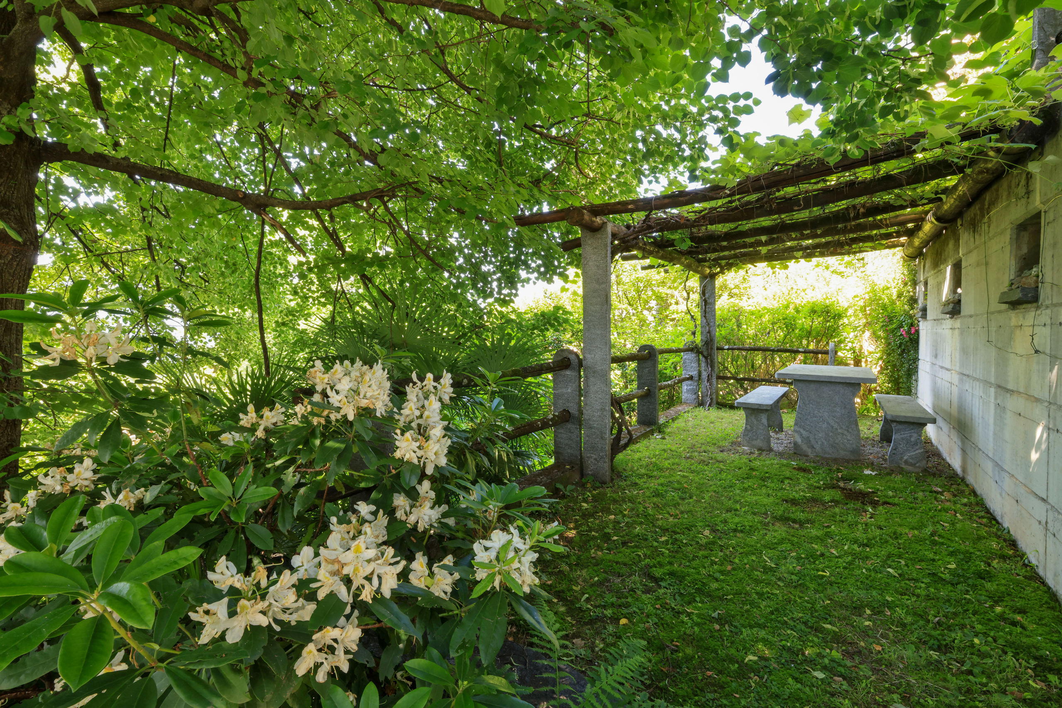
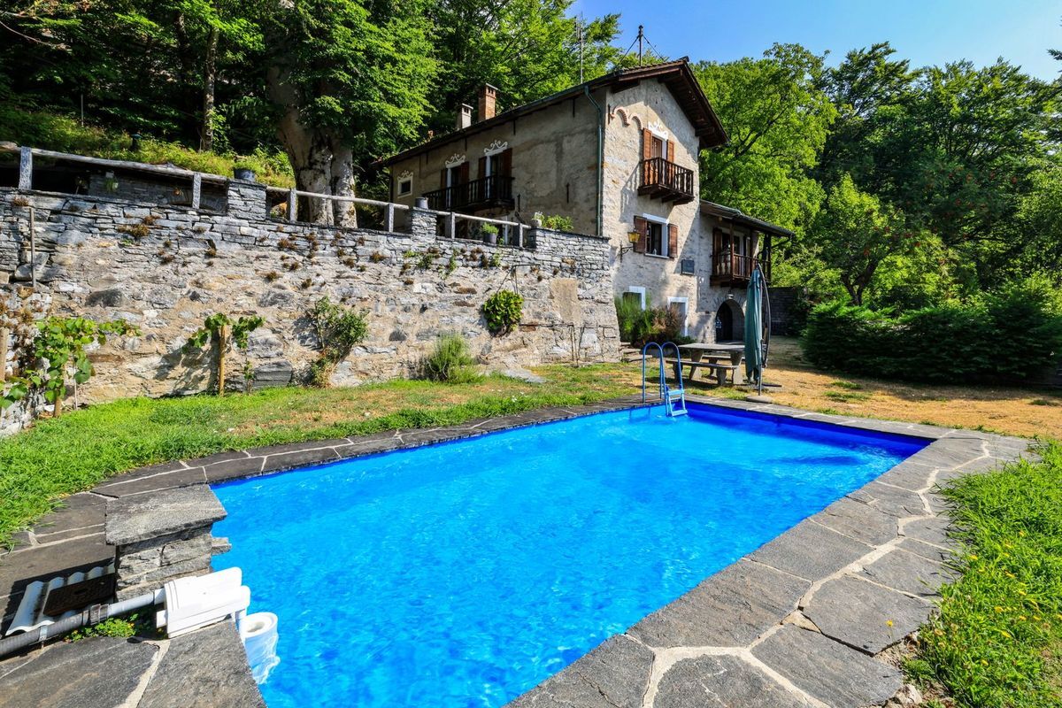
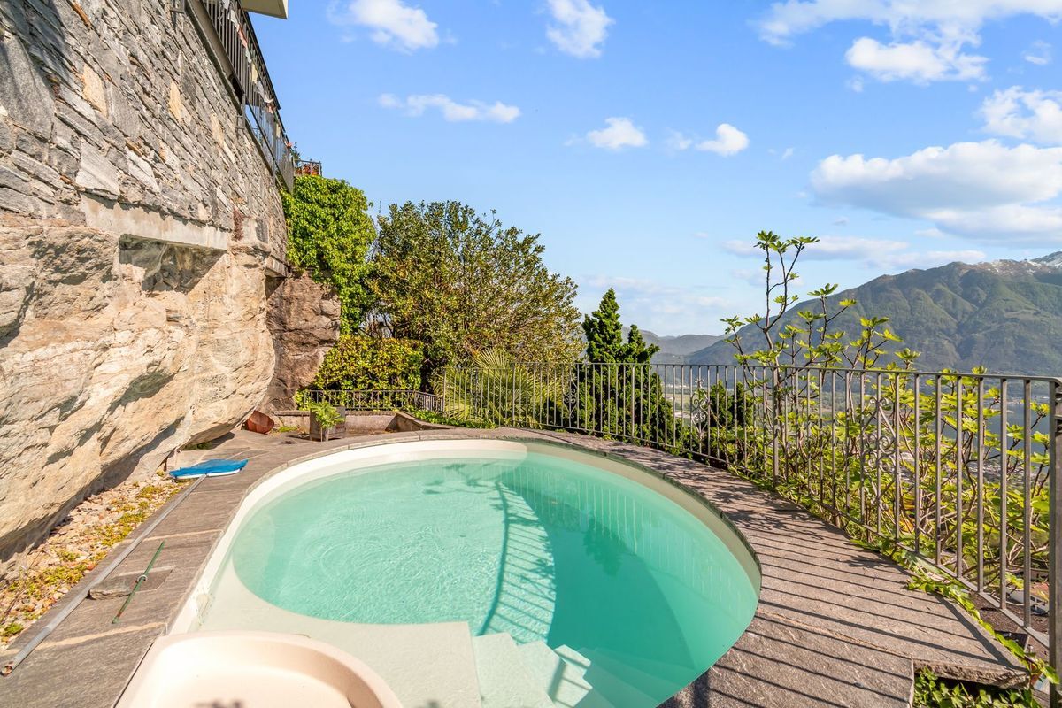
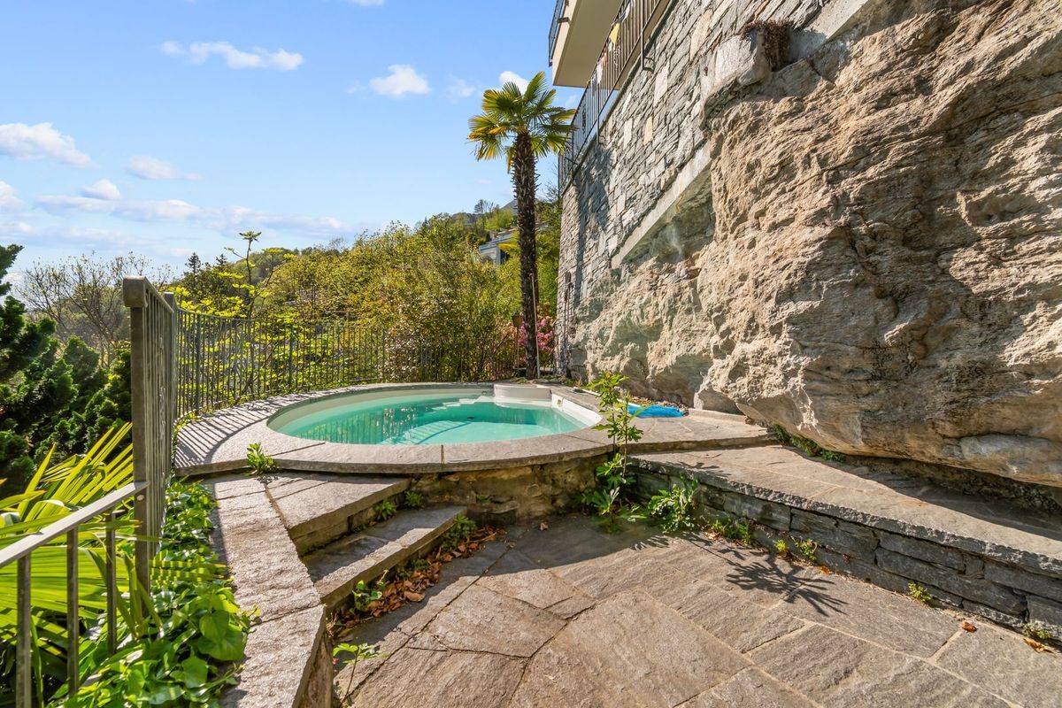
. The property has outdoor areas on several levels, offering various possibilities for use and design. A small swimming pool is available, ideal for cooling off in the summer months. The
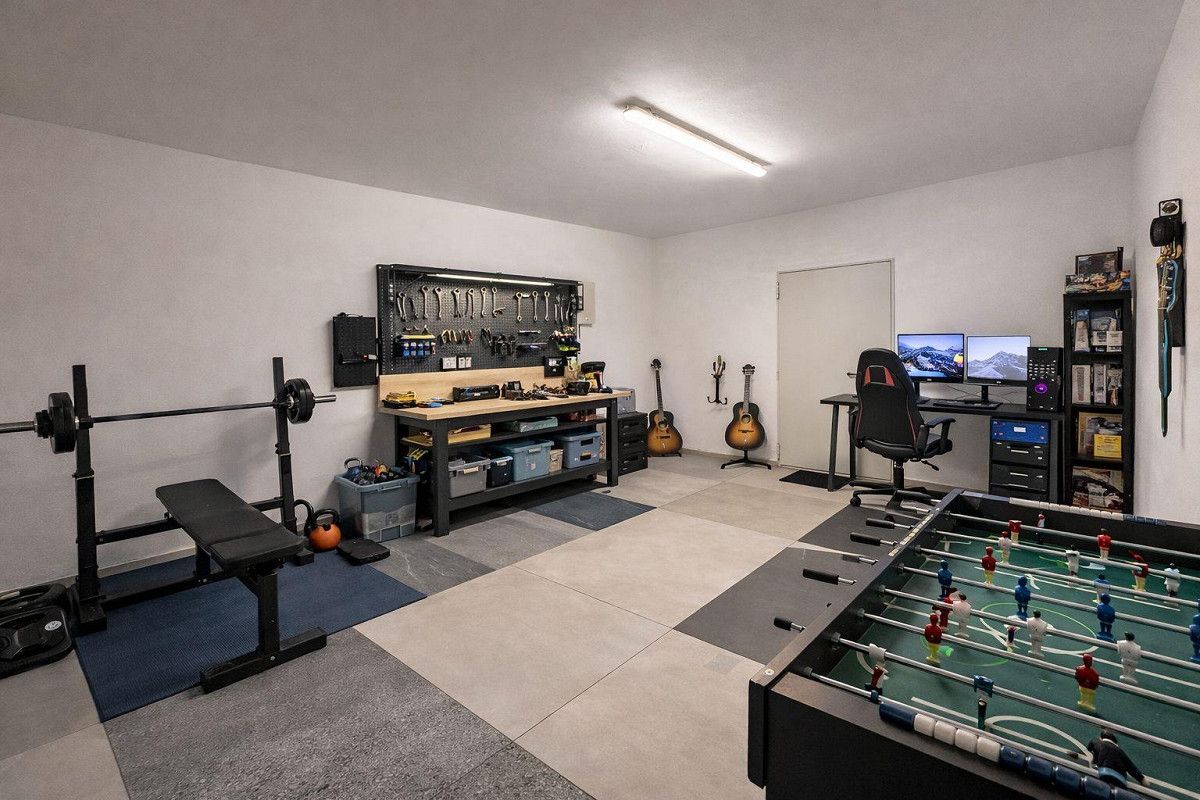
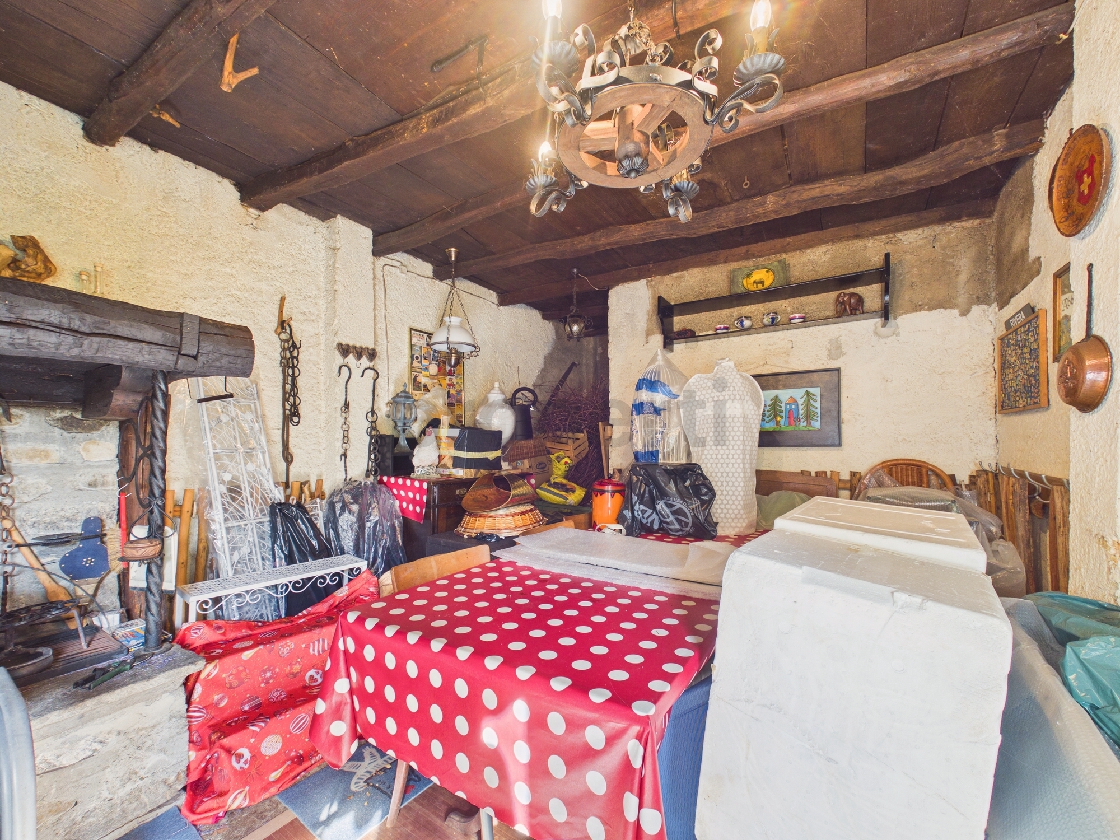
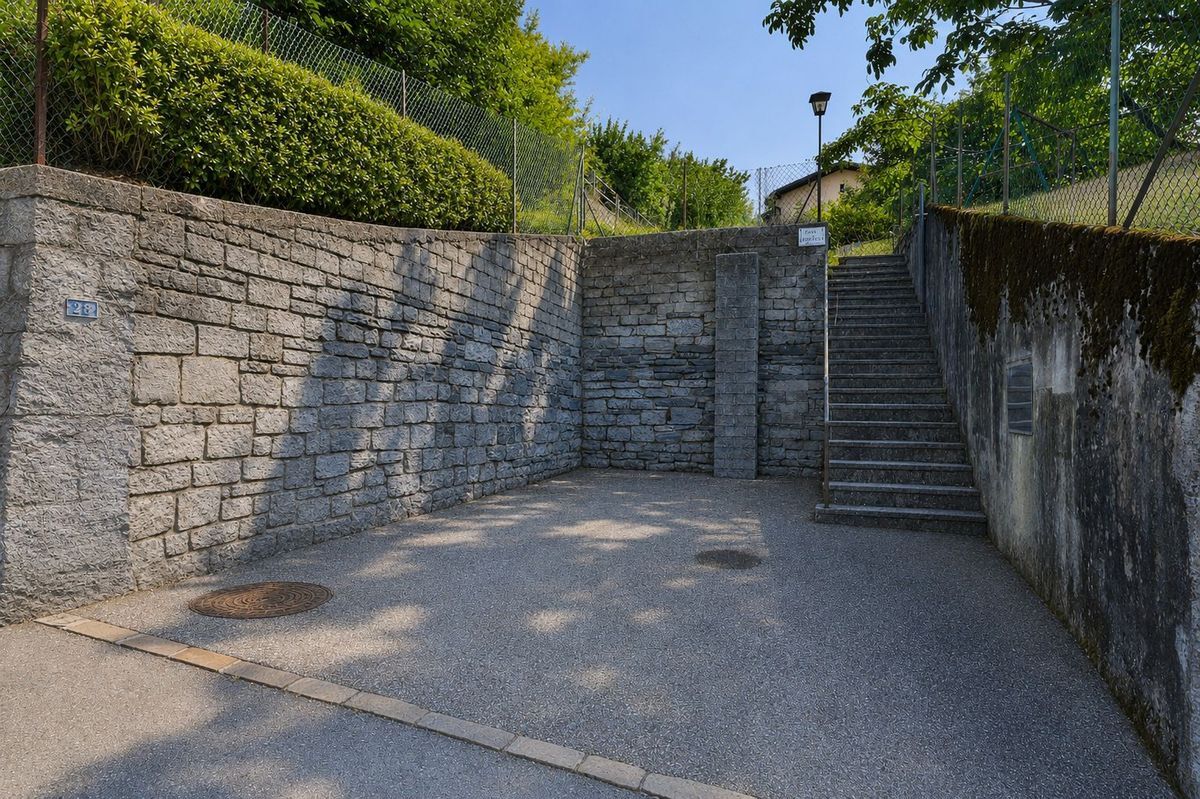
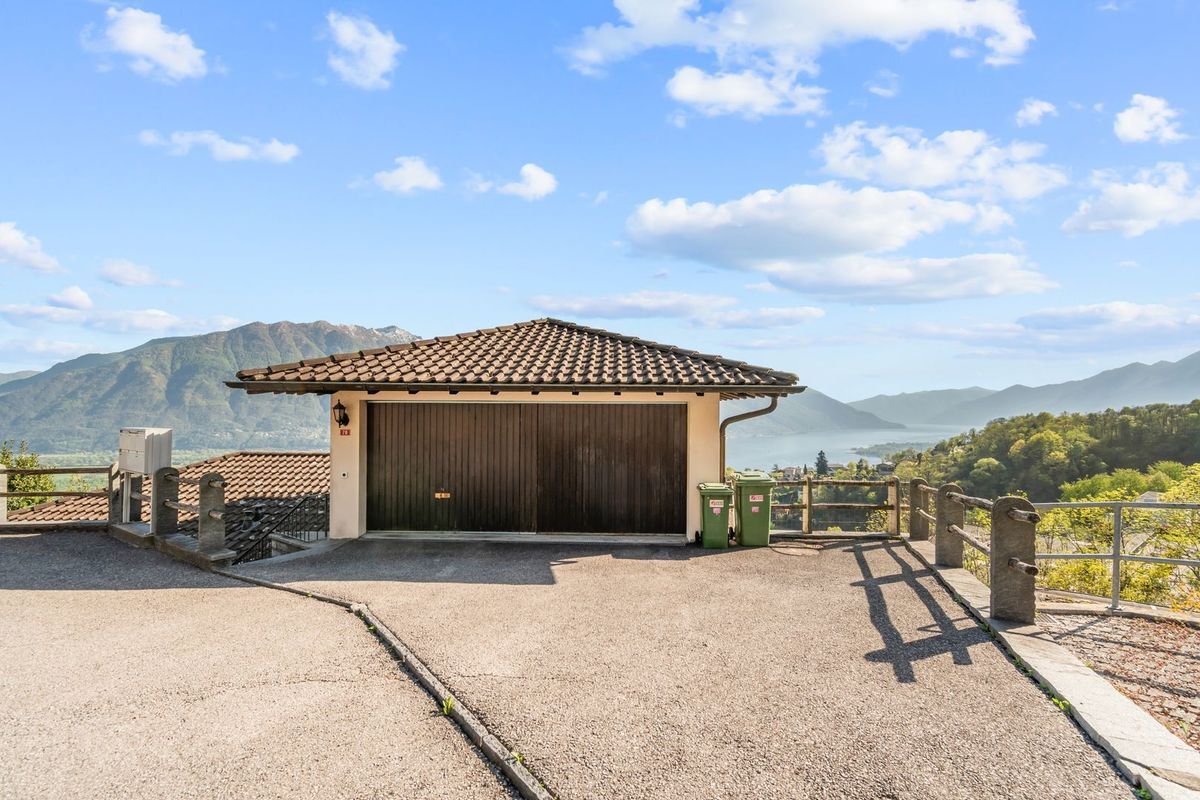
offer also includes two garage spaces, two outdoor parking spaces and a bunker/shelter room on the ground floor, which can be used as a cellar or storage room.
Main features:
Two-family house with panoramic views – interesting opportunity for renovation
In Contra, in a privileged and sunny location, the property enjoys a wonderful, open panoramic view over the entire Sopraceneri, with views of the lake and as far as the nearby Italy. A two-family house with two independent living units and shared access is
for sale. The property is in need of renovation and offers attractive potential for individual upgrading – ideal as a profitable investment as well as a stylish primary residence or exclusive holiday residence.
The current layout includes:
• a 3.5-room apartment on the ground floor
• a 4.5-room apartment on the upper floor
The thoughtful room layout also offers the attractive option of combining both units into a spacious single-family home.
3.5-
room apartment – ground floor Entrance with wardrobe, a master bedroom, a second bedroom with direct access to the terrace, a bathroom with laundry room and another bathroom with bathtub and shower. Separate, habitable kitchen. The living room with dining area and fireplace, connected to the terrace.
4.5-room apartment – upper floor
Spacious entrance area with wardrobe, two bathrooms (one with bathtub, one with shower and laundry room), two spacious bedrooms with access to the balcony and a third, smaller room. A separate kitchen, the living room - dining area with fireplace and exit to a large panoramic terrace
. The property has outdoor areas on several levels, offering various possibilities for use and design. A small swimming pool is available, ideal for cooling off in the summer months. The
offer also includes two garage spaces, two outdoor parking spaces and a bunker/shelter room on the ground floor, which can be used as a cellar or storage room.
Main features:
- Open view and quiet location
- Two independent living units
- Rental or single-family home possible
- Renovation and design potential
- Primary and secondary residence