New
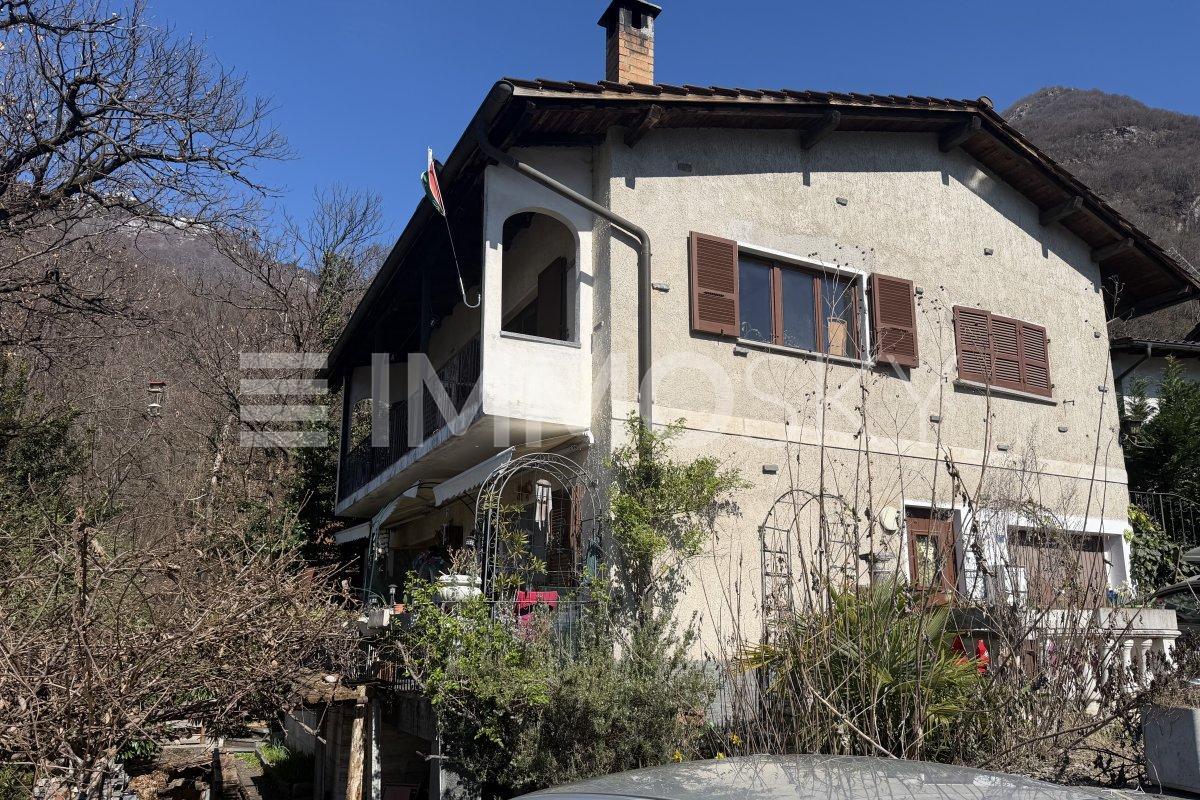
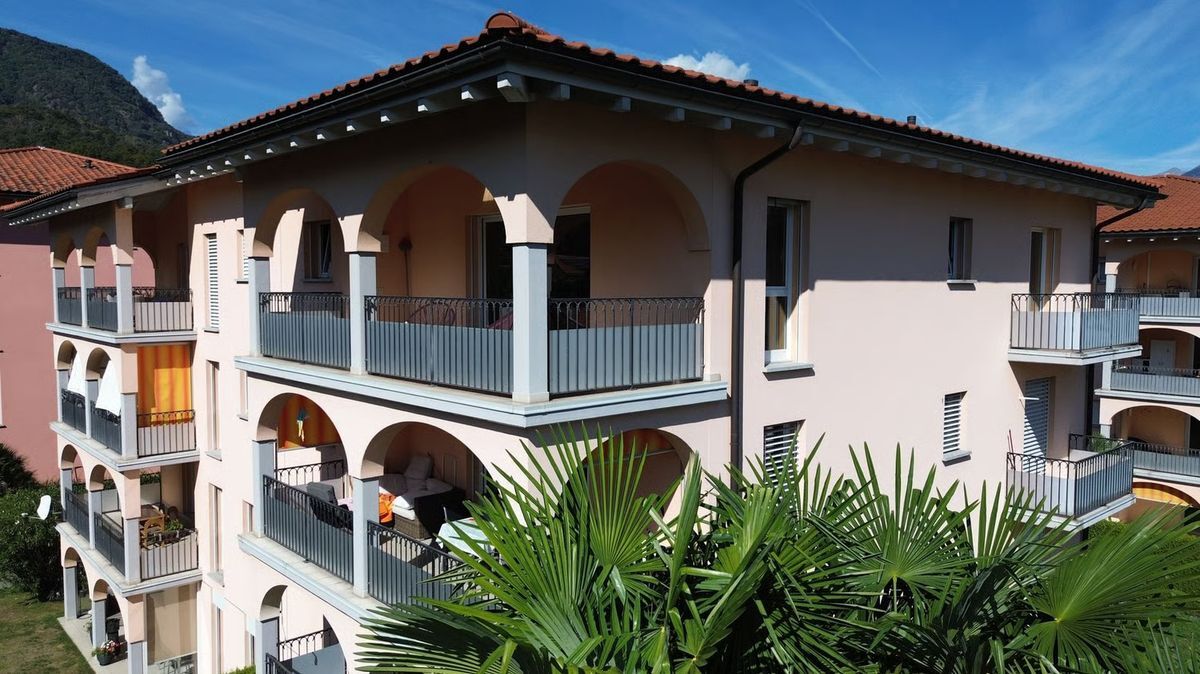
Bifamiliar house with 6 rooms on sale in Cugnasco - 150 m²
Casa bifamiliare immersa nella tranquillità, con vista valle e scor...
Rooms6
Living area150 m²
Object PriceCHF 795,000.-
AvailabilityTo agree
Localisation
6516 CugnascoCharacteristics
Reference
8-795.8-795
Availability
To agree
Year of construction
1970
Latest renovations
2024
Rooms
6
Number of levels for the real asset
2
Ground surface
695 m²
Living area
150 m²
Description
Original text in french, translate to English.
Translating the original text from french to English…
An error occurred during translation. Please try again later.
Text translated from french, see original
Original text in french, translate to English.
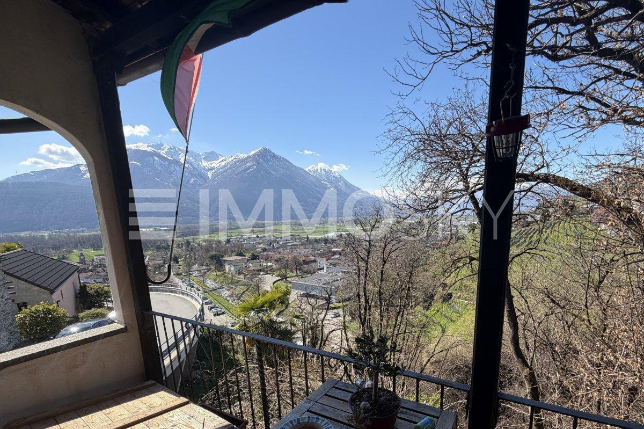
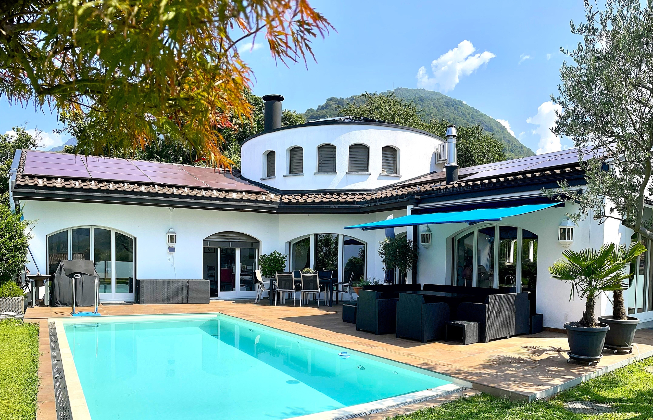
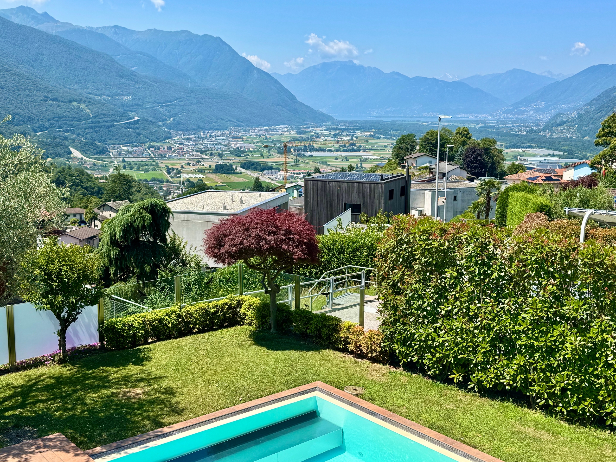
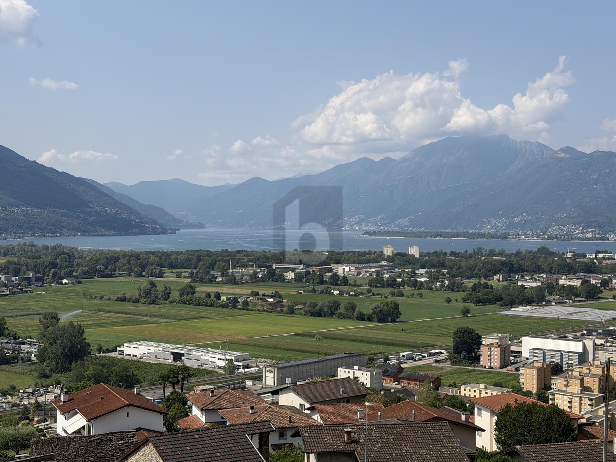
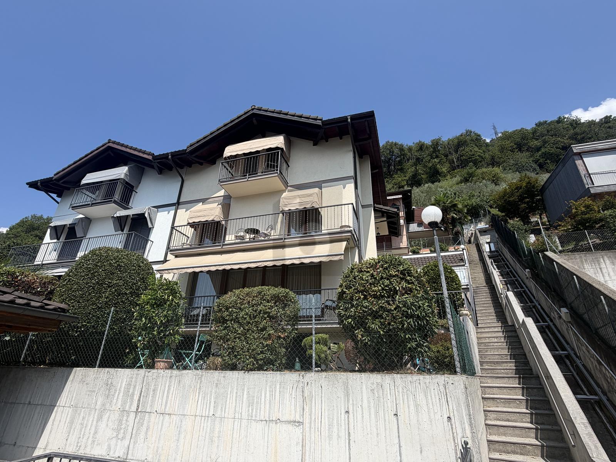
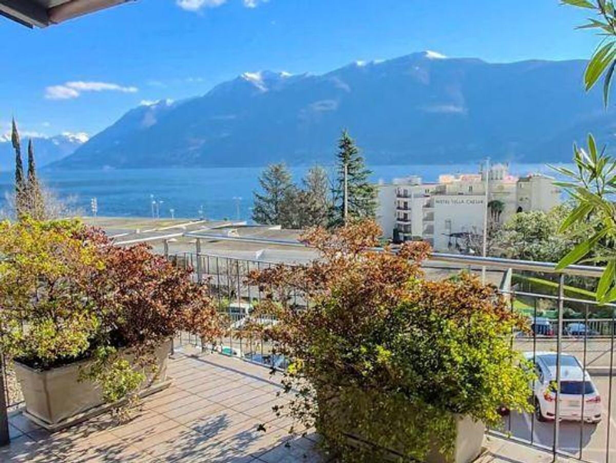
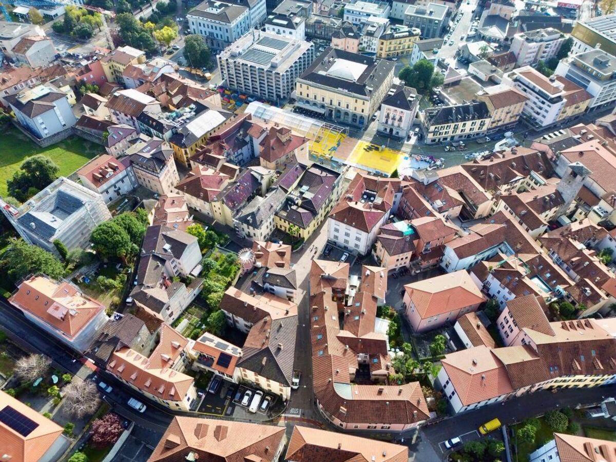
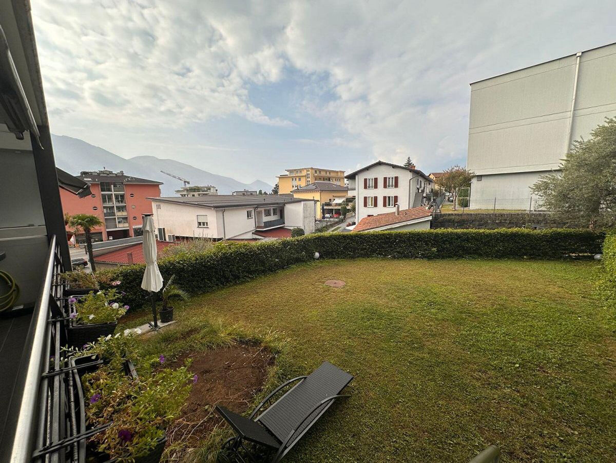
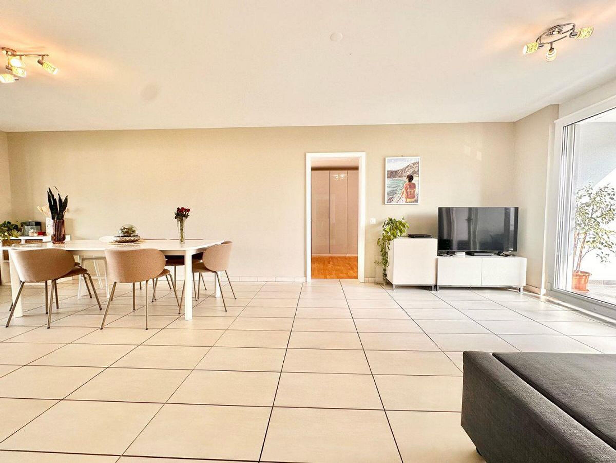
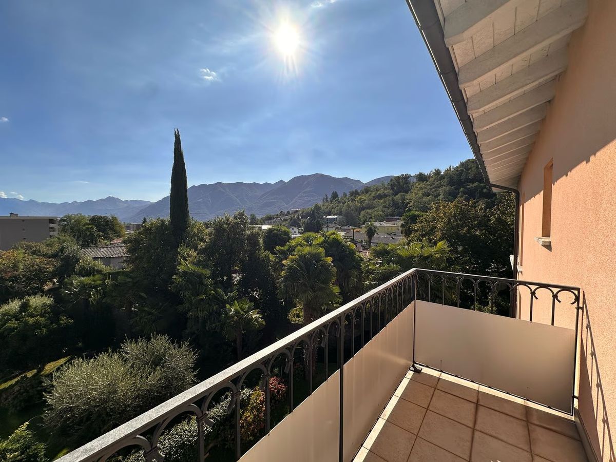
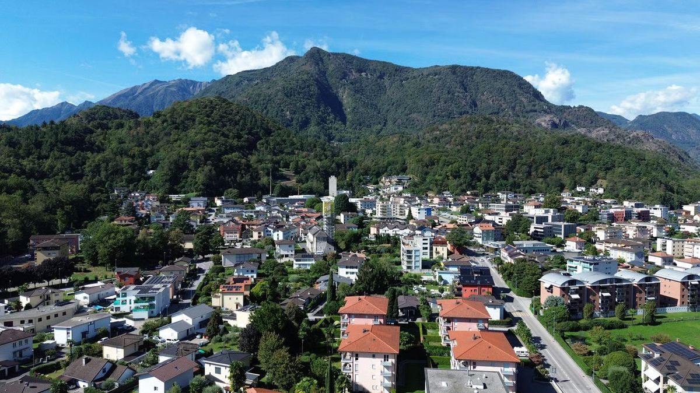
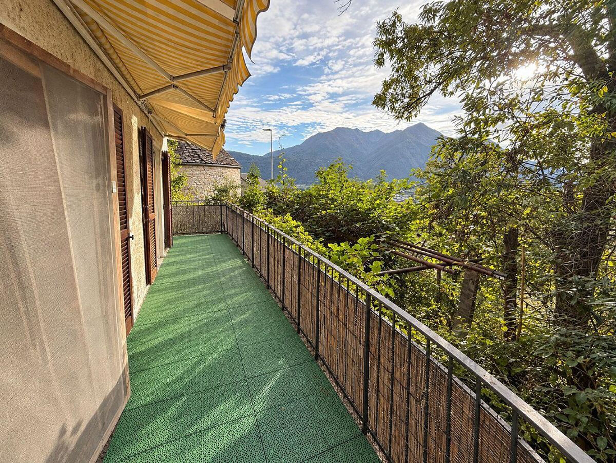
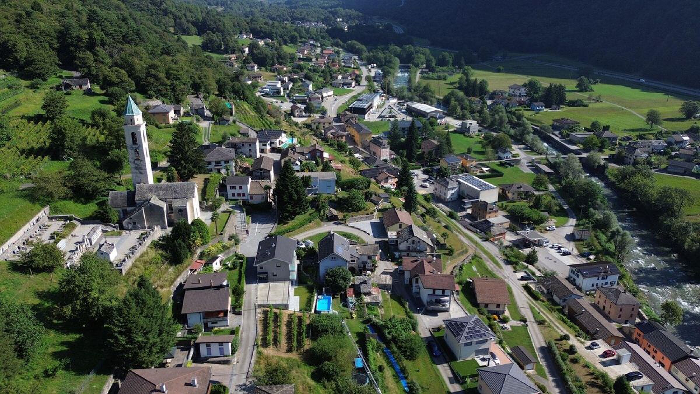
In una tranquilla e soleggiata zona collinare residenziale di Cugnasco, proponiamo in vendita una casa bifamiliare con vista aperta sulla valle con parziale vista lago in lontananza, possibile anche come residenza secondaria.
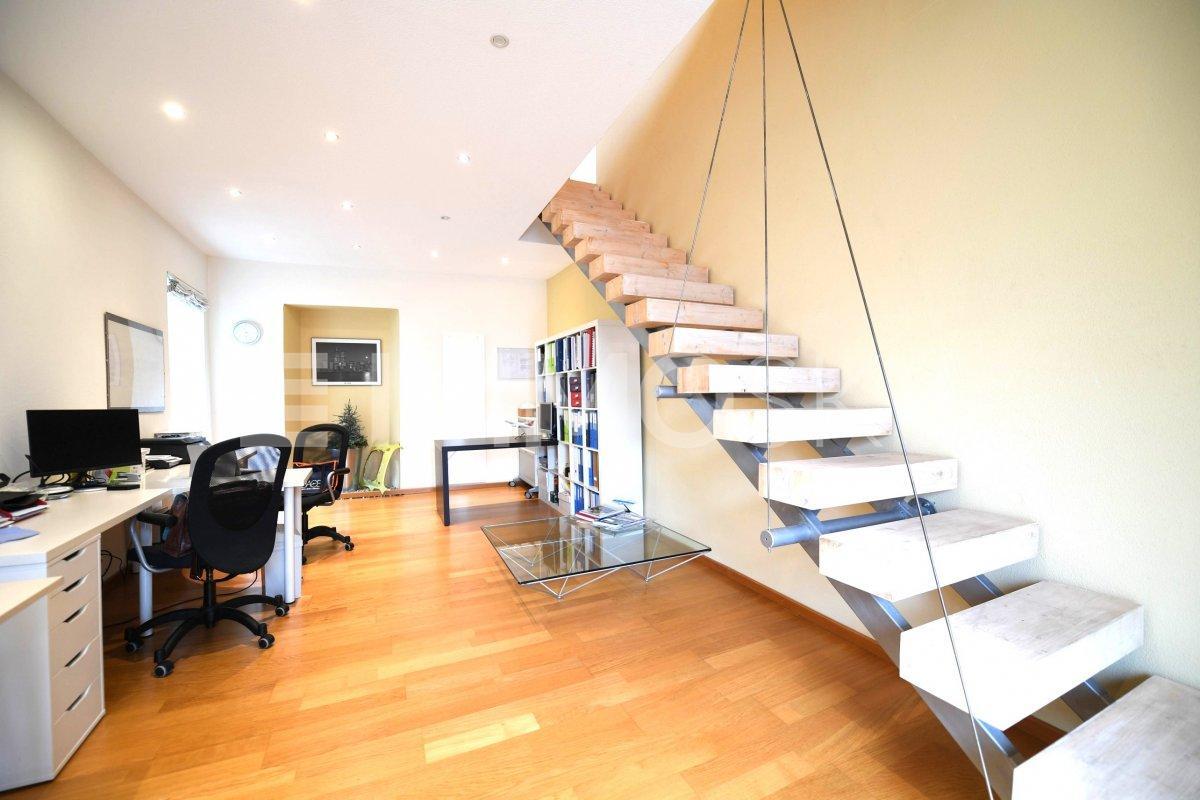
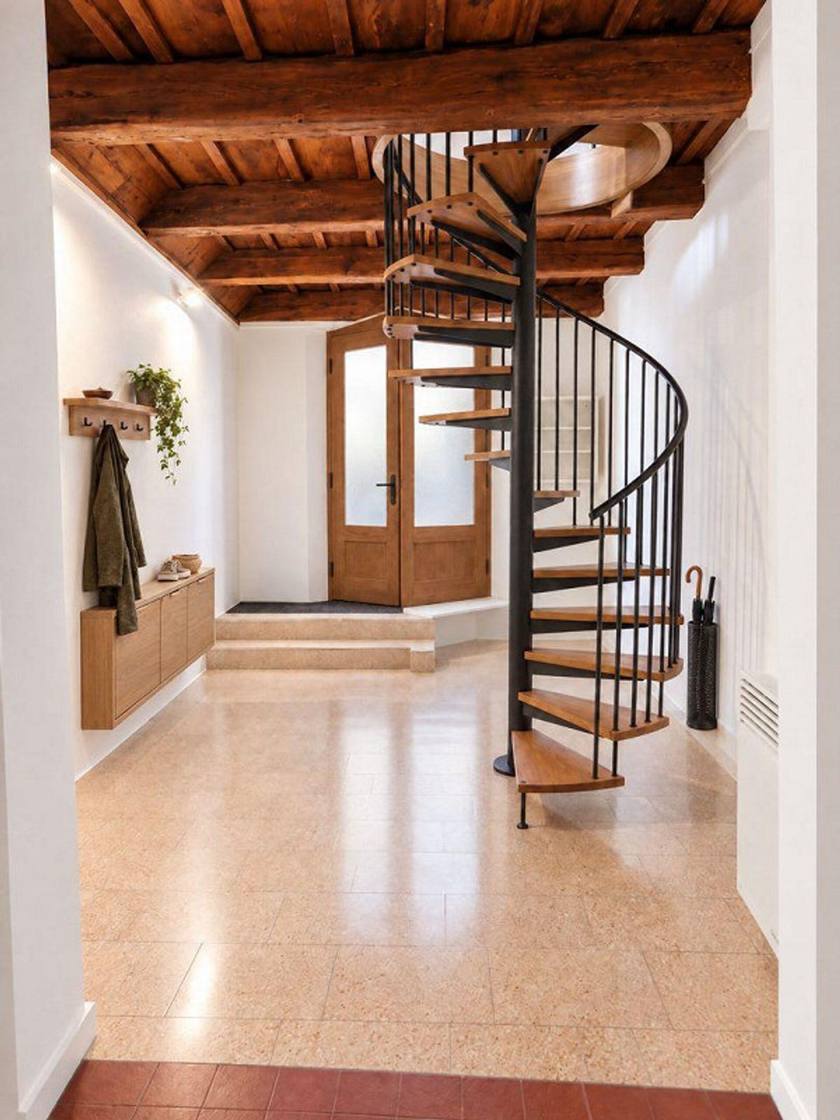
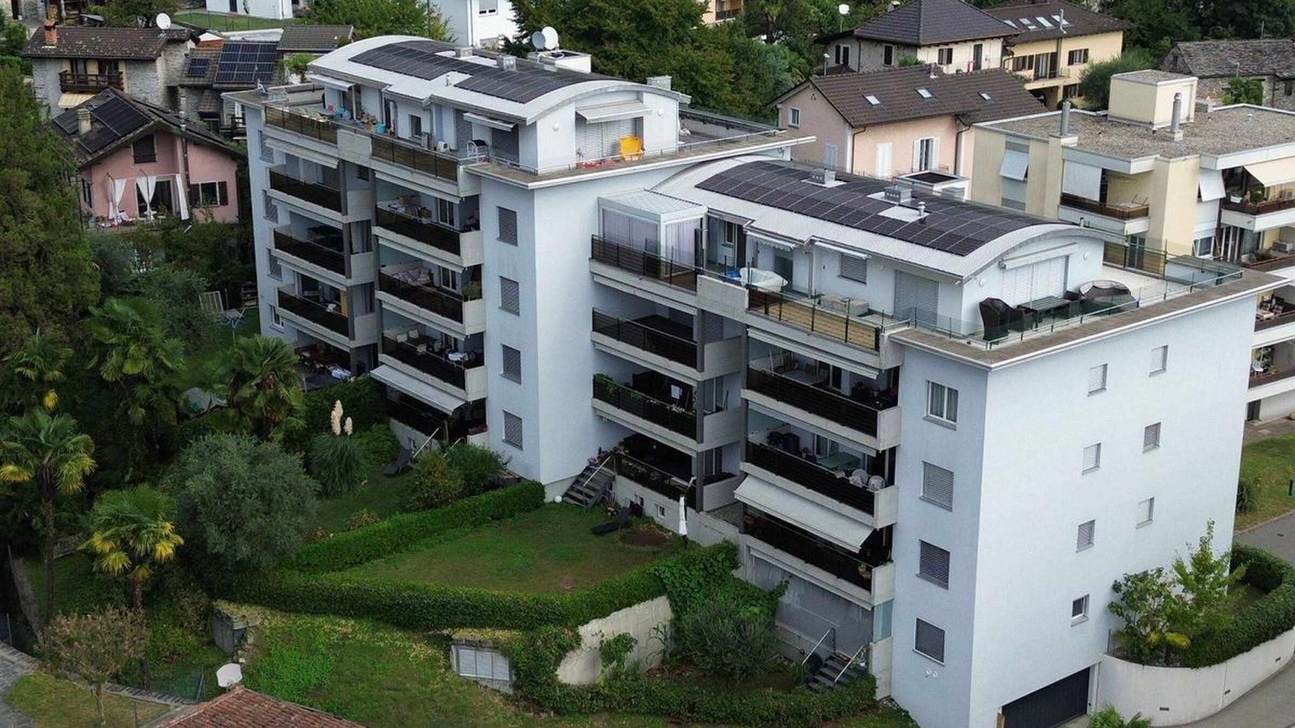
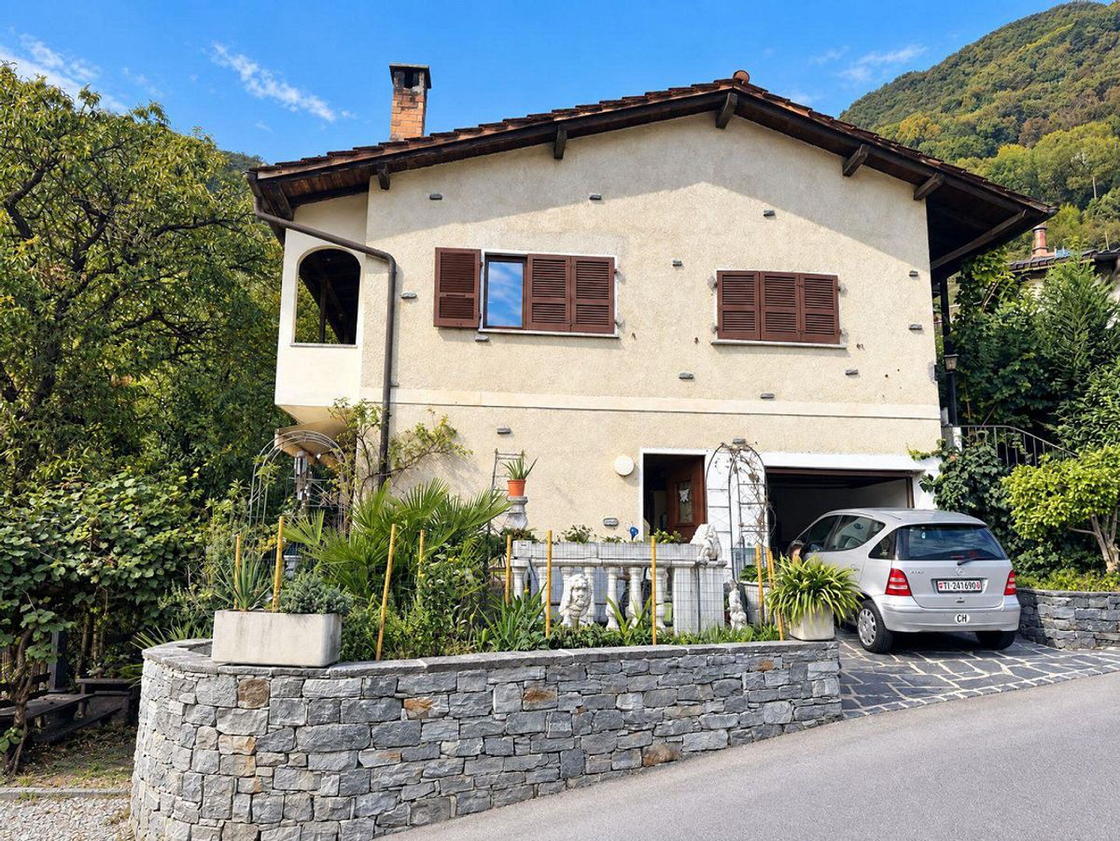
L'immobile, edificato nel 1970 è stato oggetto di parziali rinnovi nel 2024, offre un notevole potenziale di valorizzazione attraverso interventi mirati di ammodernamento e ristrutturazione. Si sviluppa su due piani con due appartamenti indipendenti, collegati anche da una scala interna. Questa caratteristica rende la casa estremamente versatile: ideale come ampia abitazione unifamiliare, come residenza principale con un appartamento a reddito oppure come investimento immobiliare.
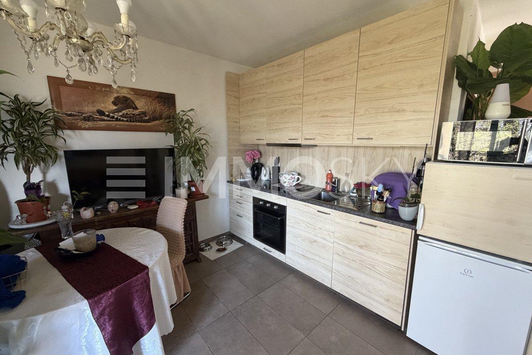
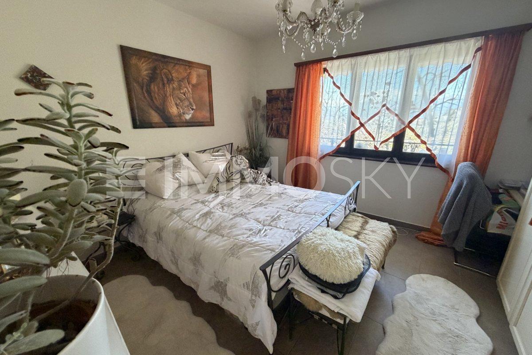
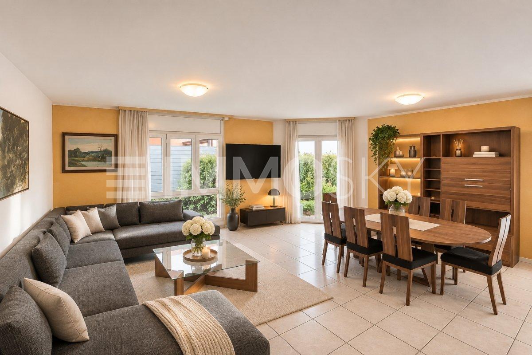
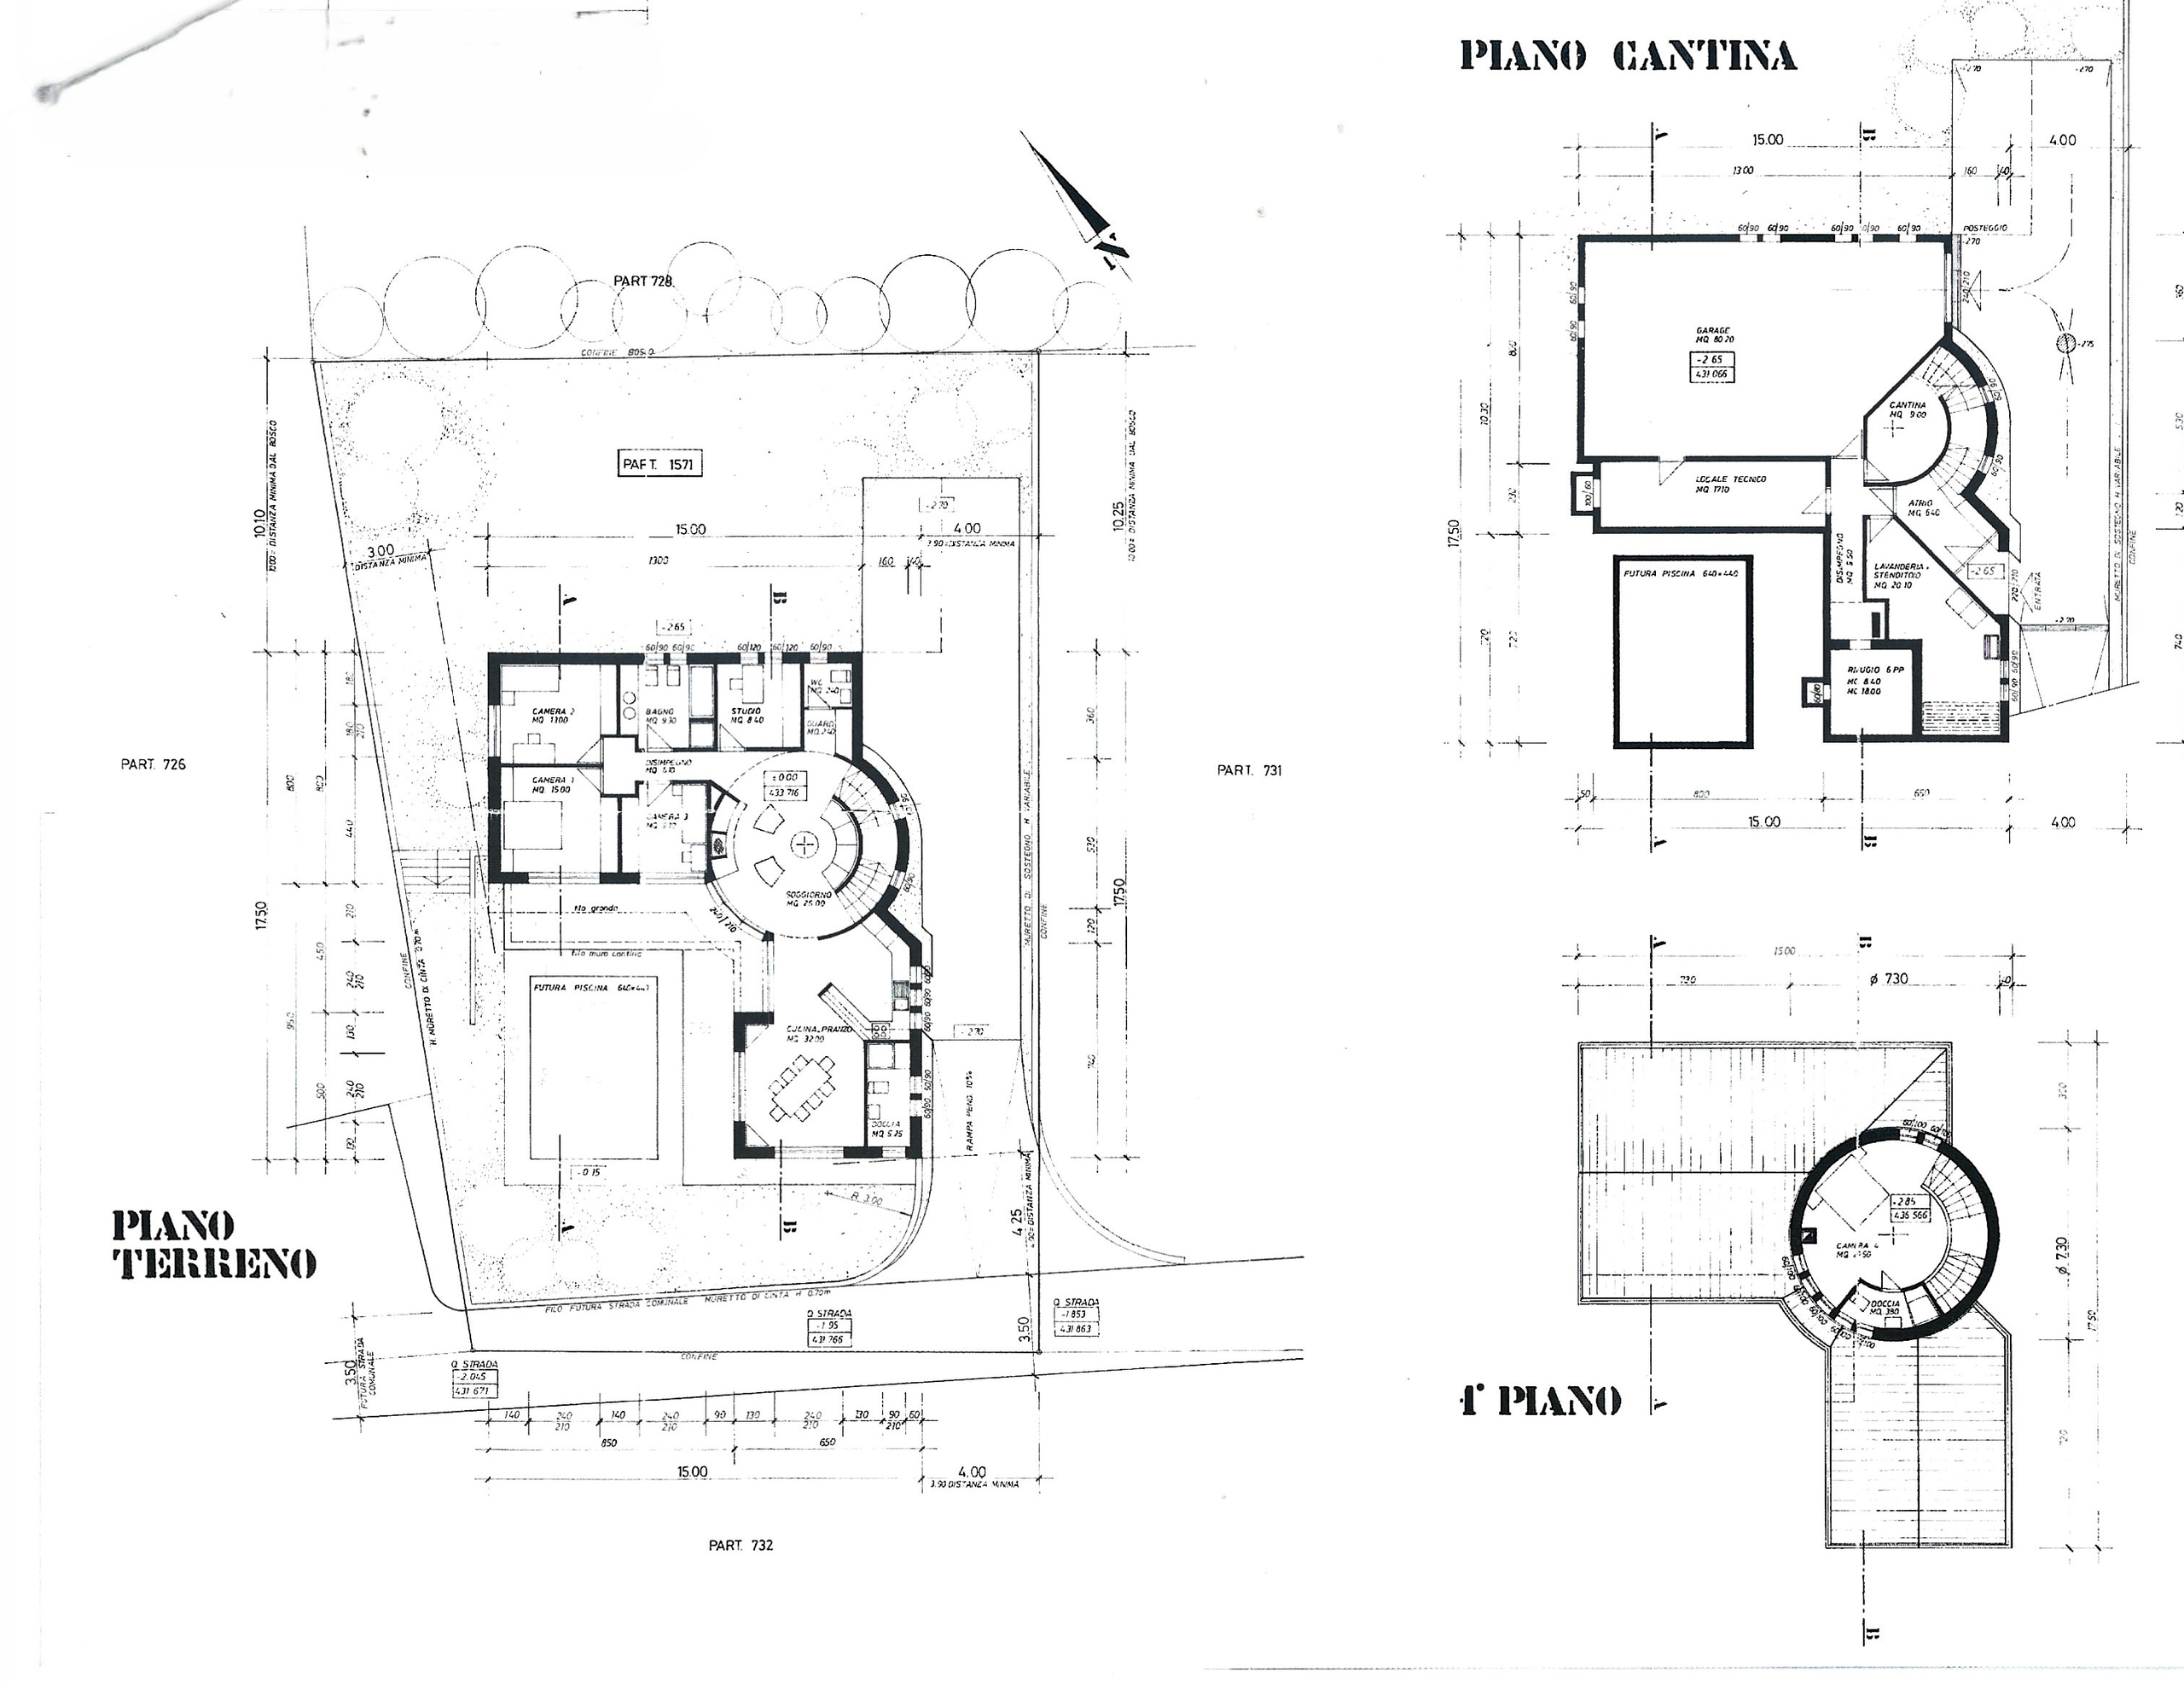
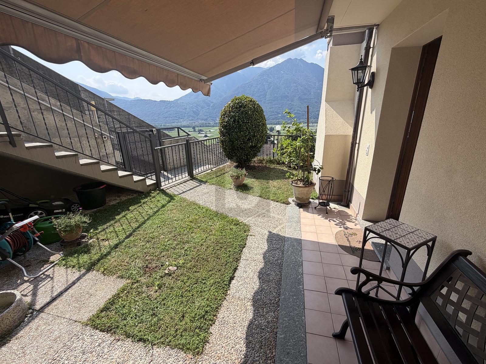
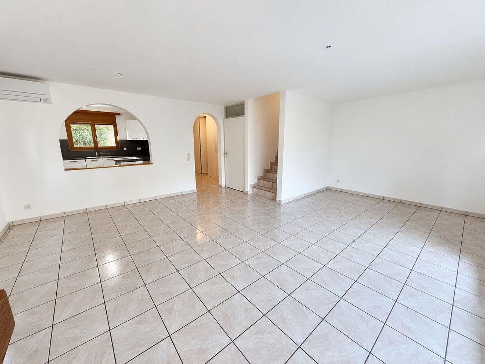
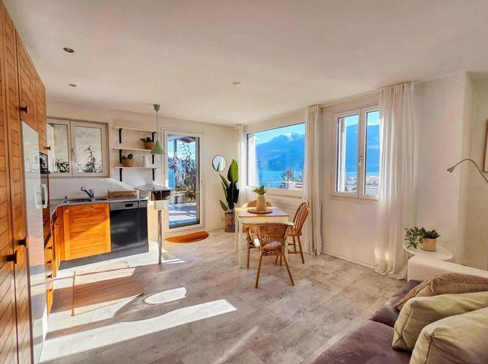
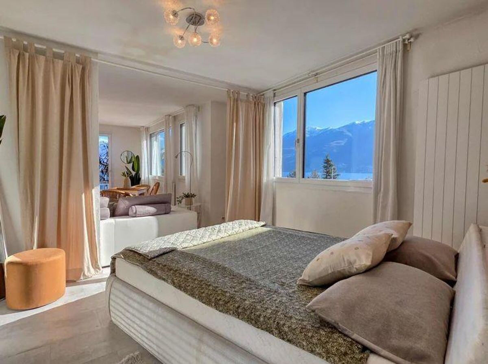
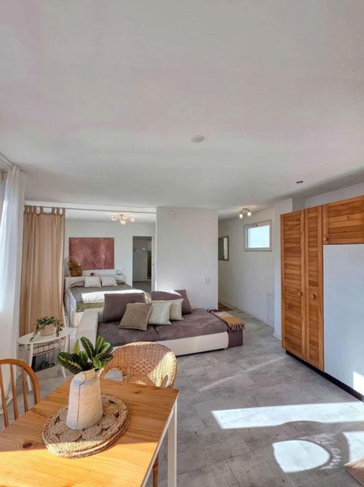
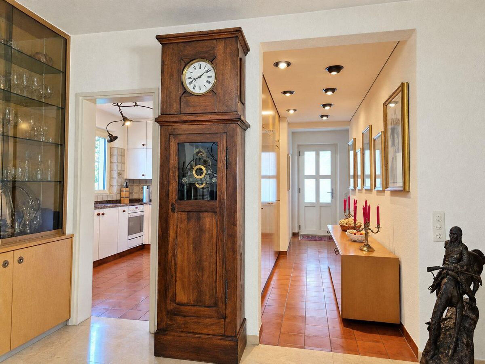
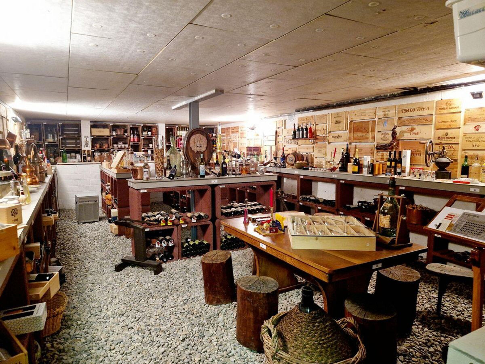
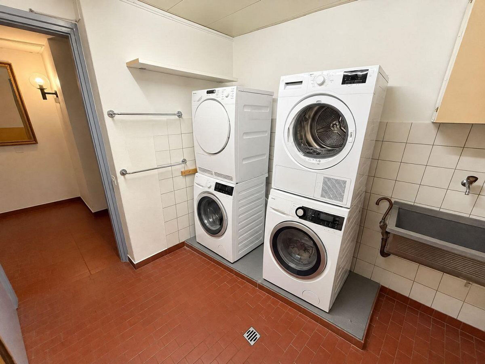
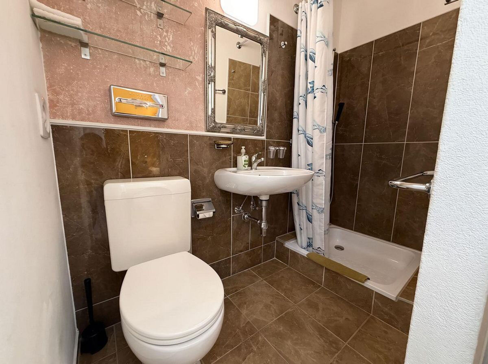
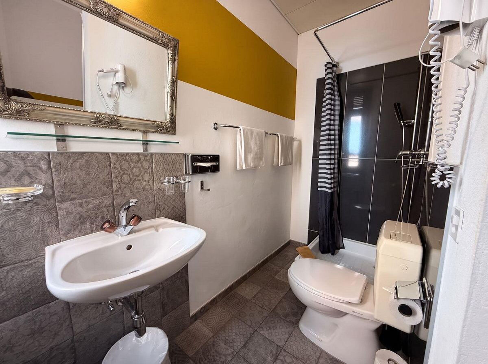
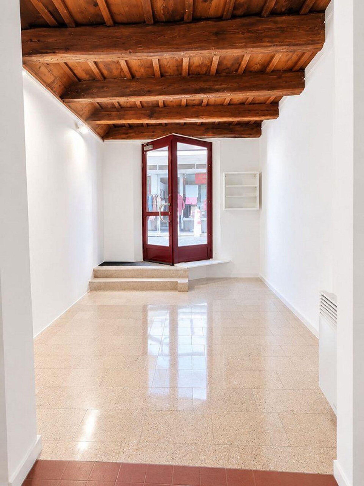
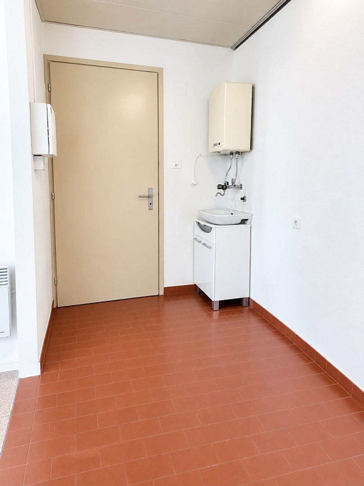
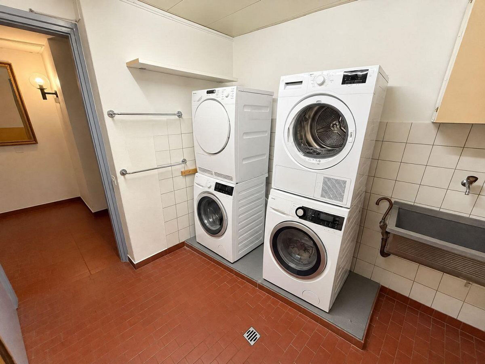
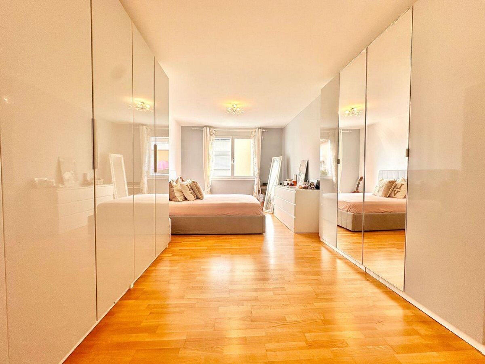
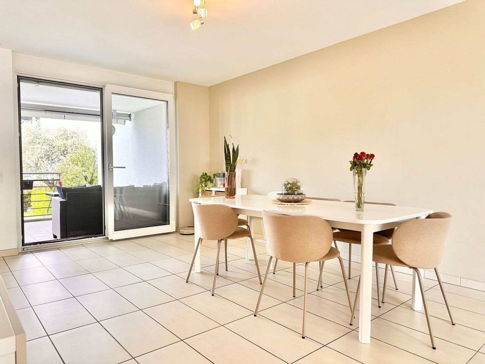
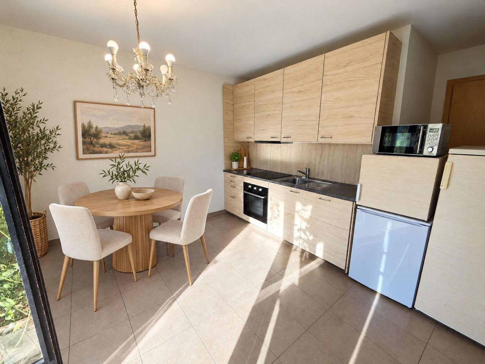
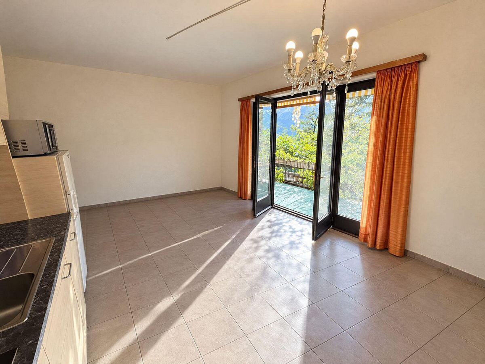
Al piano terreno si trova l'appartamento di 2,5 locali, composto da spaziosa terrazza d'ingresso, atrio/corridoio, soggiorno-pranzo con cucina a vista e accesso al balcone, camera da letto e bagno con doccia. Sullo stesso livello si trovano inoltre locale tecnico, lavanderia e cantina.
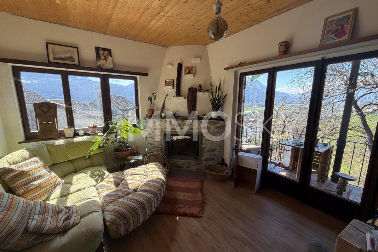
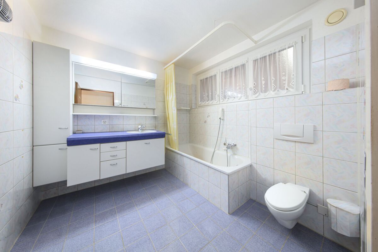
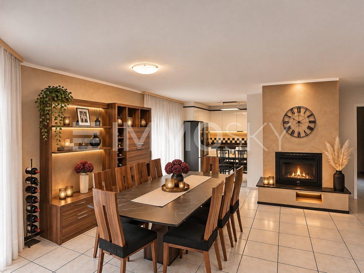
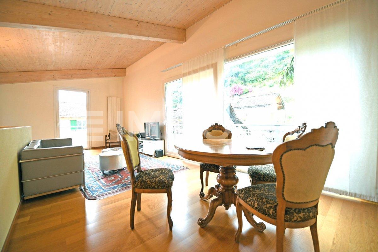
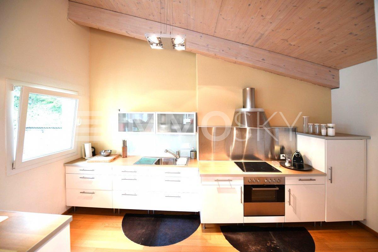
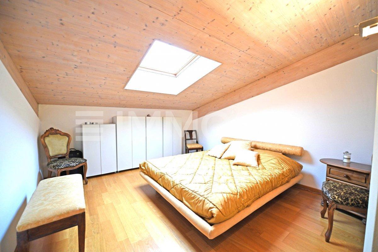
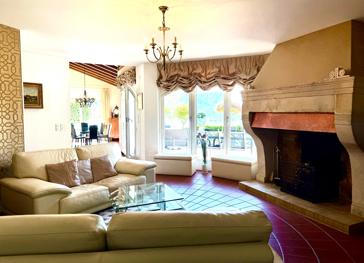
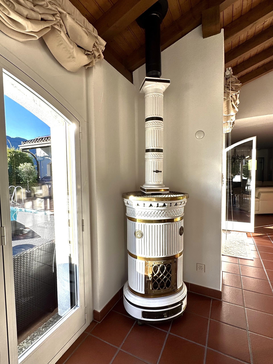
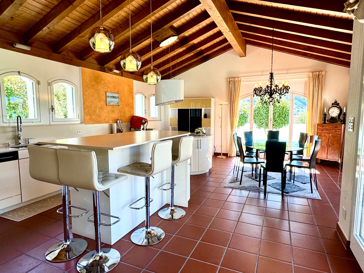
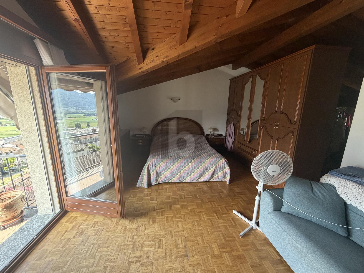
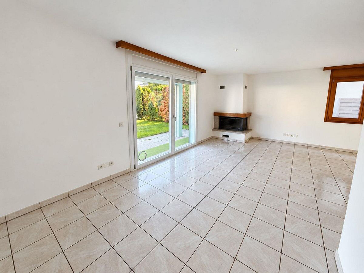
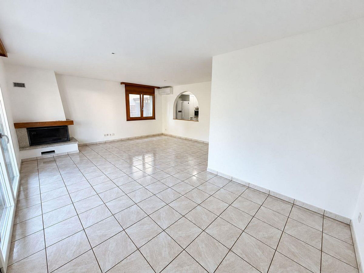
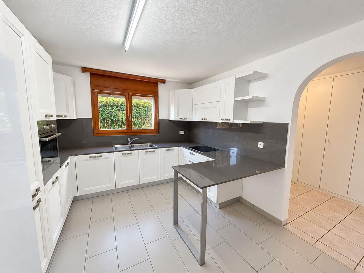
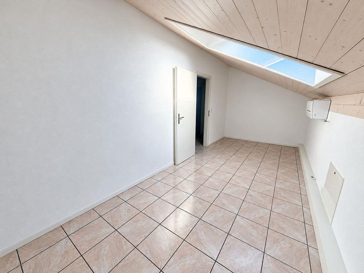
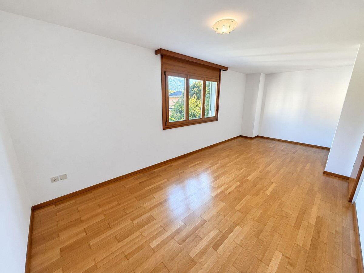
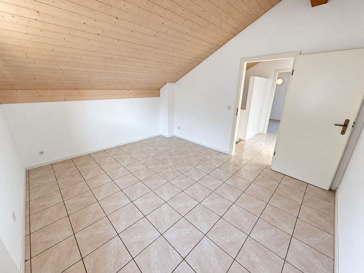
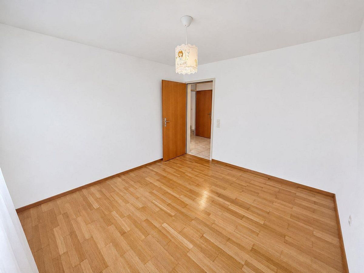
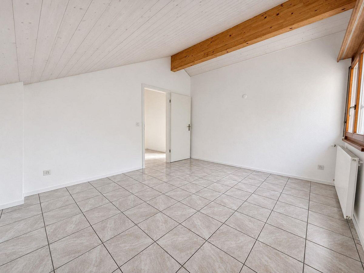
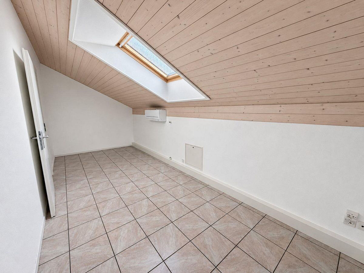
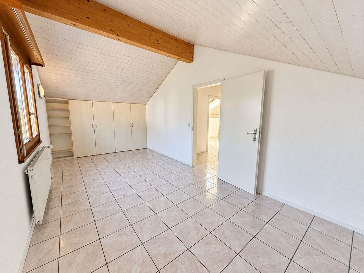
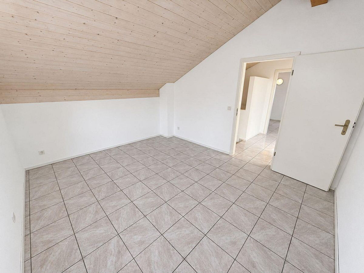
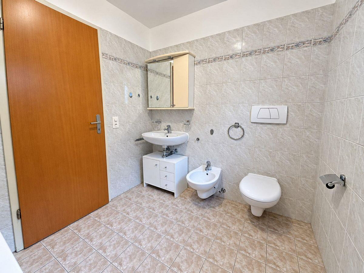
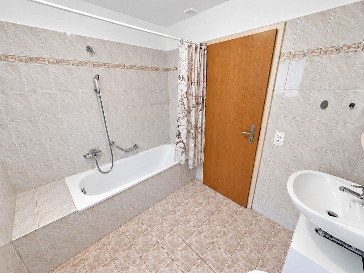
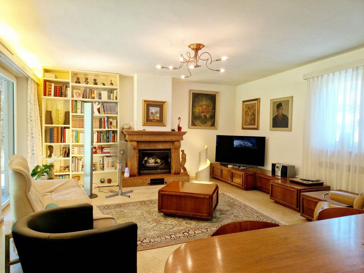
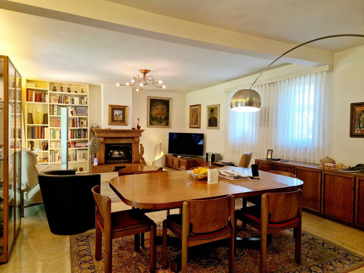
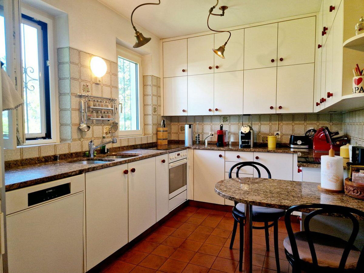
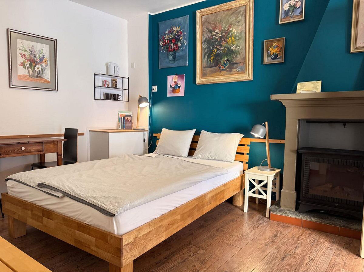
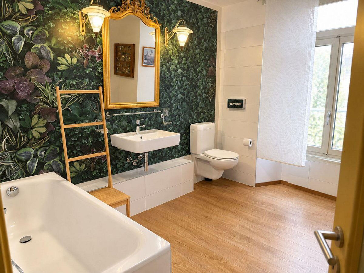
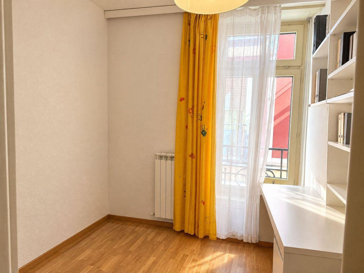
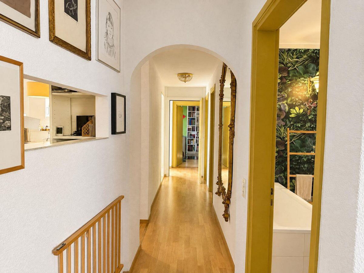
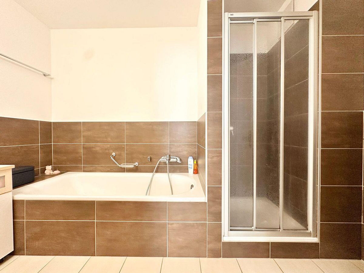
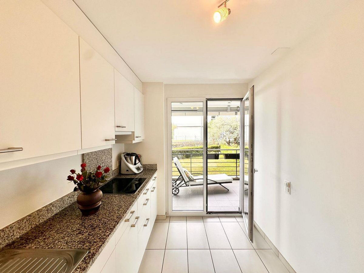
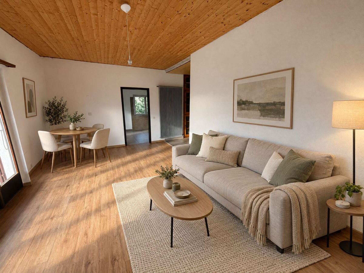
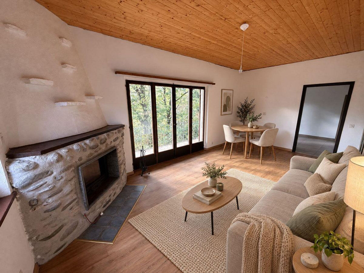
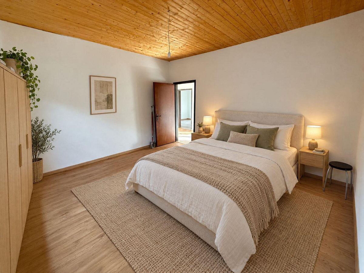
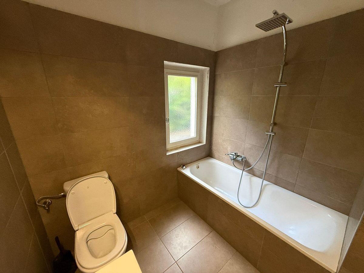
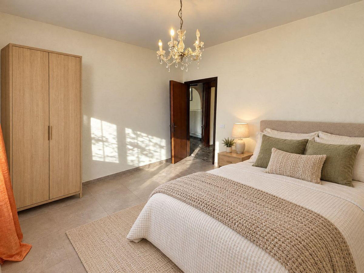
Al primo piano si sviluppa l'appartamento di 3,5 locali, composto da atrio d'ingresso, due camere, bagno con vasca, soggiorno con camino e uscita sul balcone panoramico, oltre a cucina abitabile separata anch'essa con accesso al balcone. Sullo stesso livello è inoltre presente uno spazioso sottotetto, ideale come ulteriore spazio di deposito.
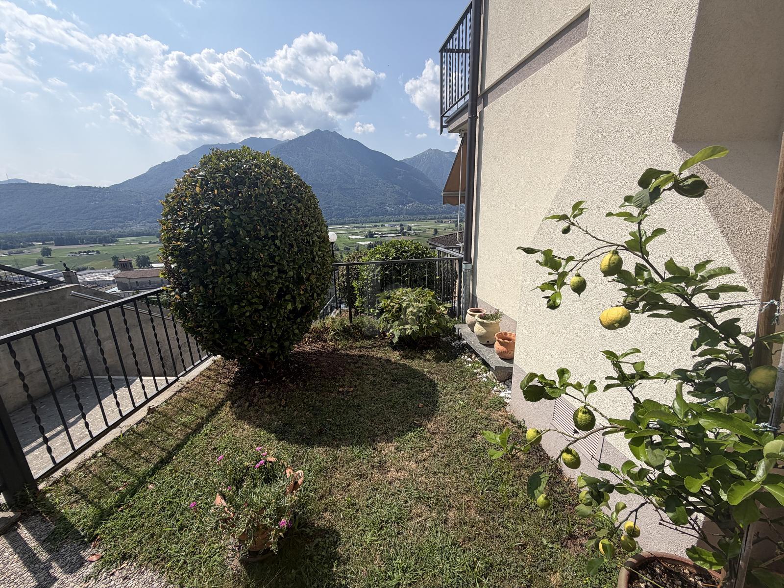
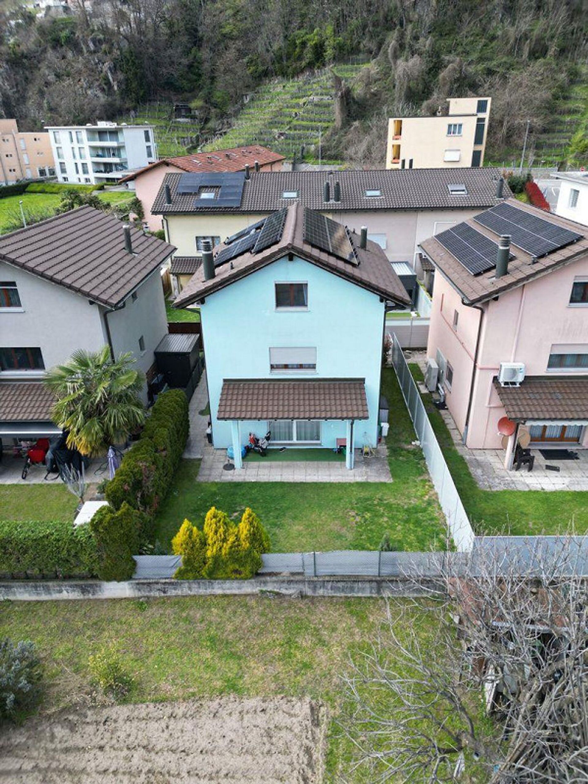
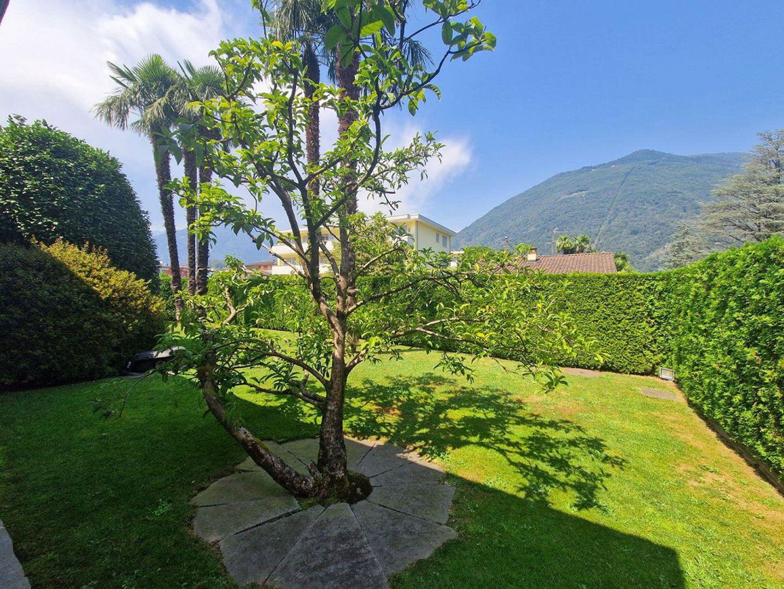
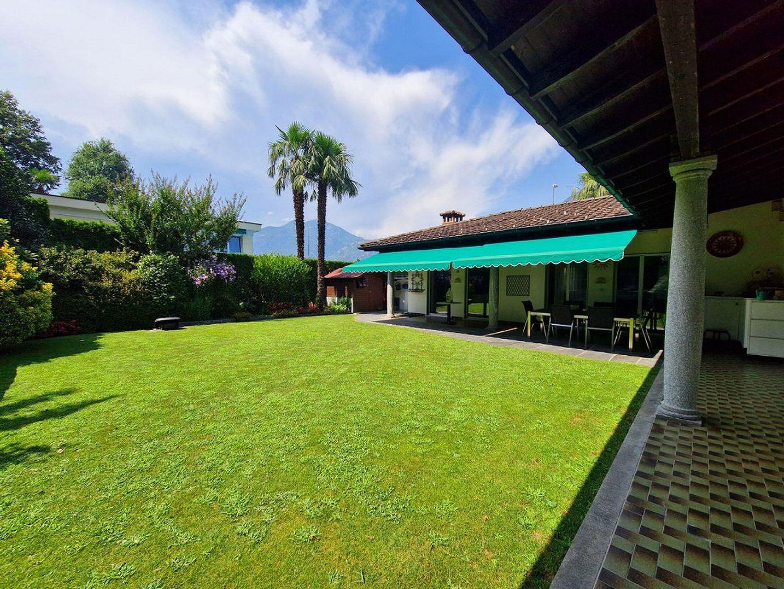
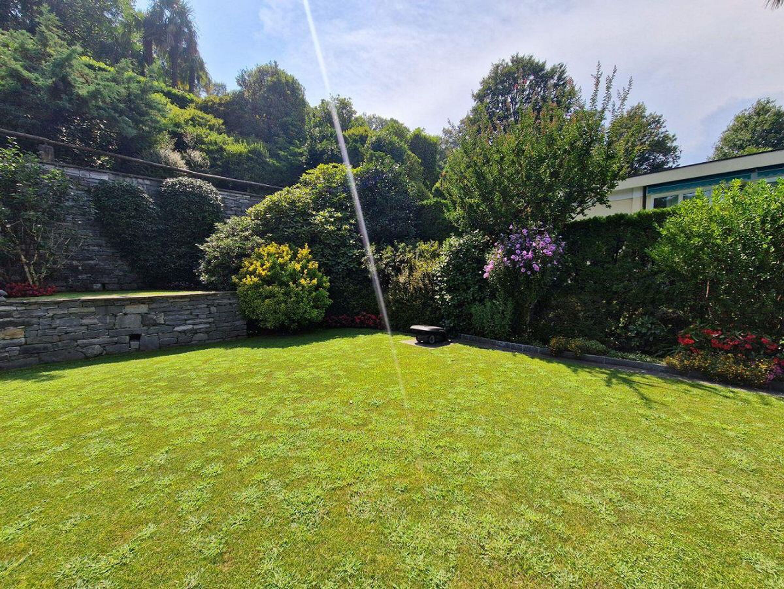
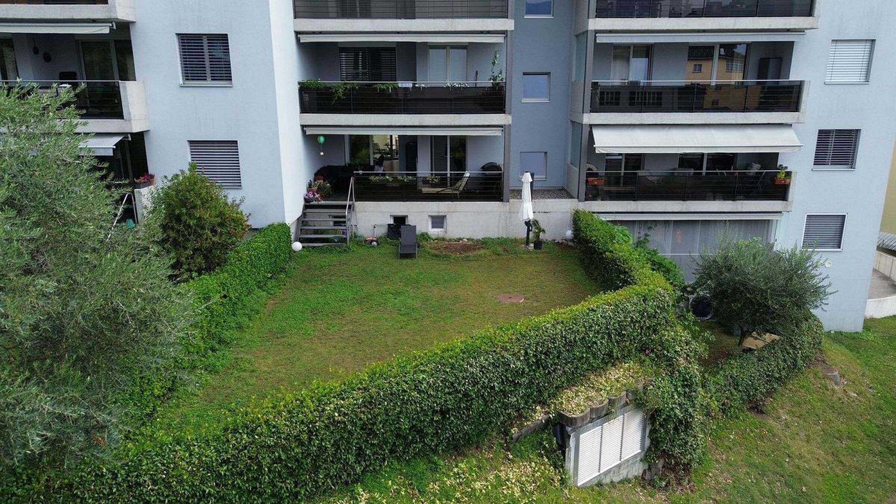
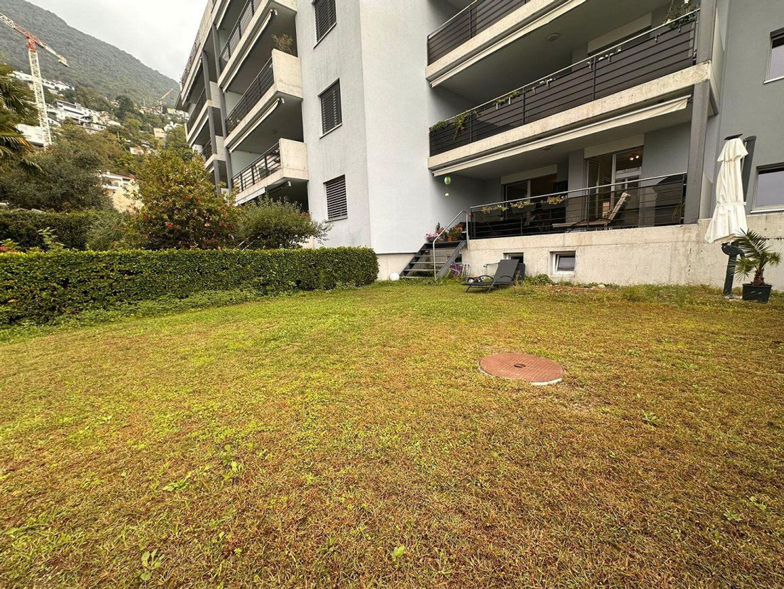
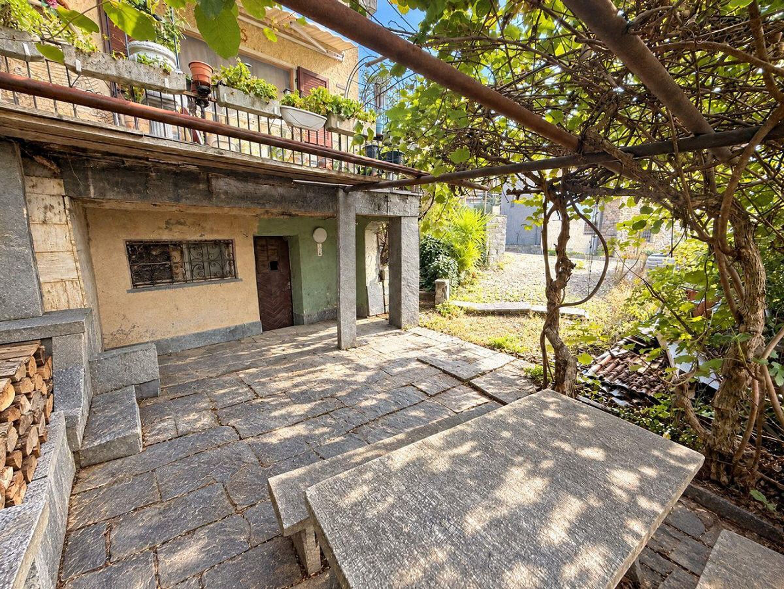
Gli spazi esterni comprendono un giardino nella parte superiore con ripostiglio, un pergolato nella parte inferiore e una porzione di terreno boschivo a valle, che dona ulteriore privacy e contatto con la natura.
******************************
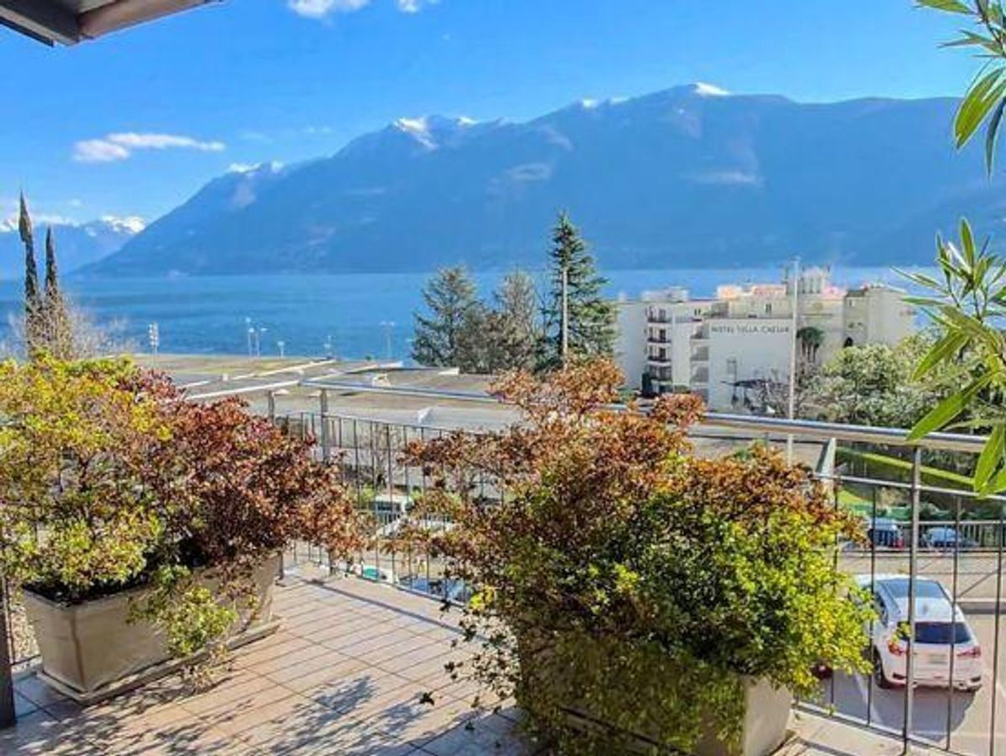
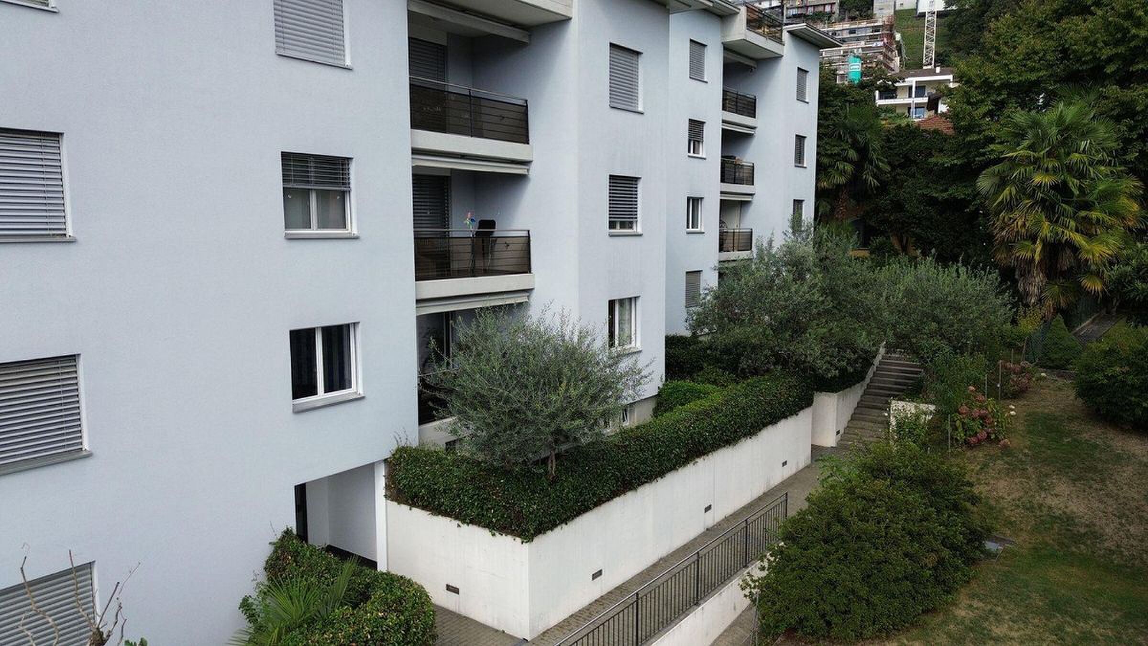
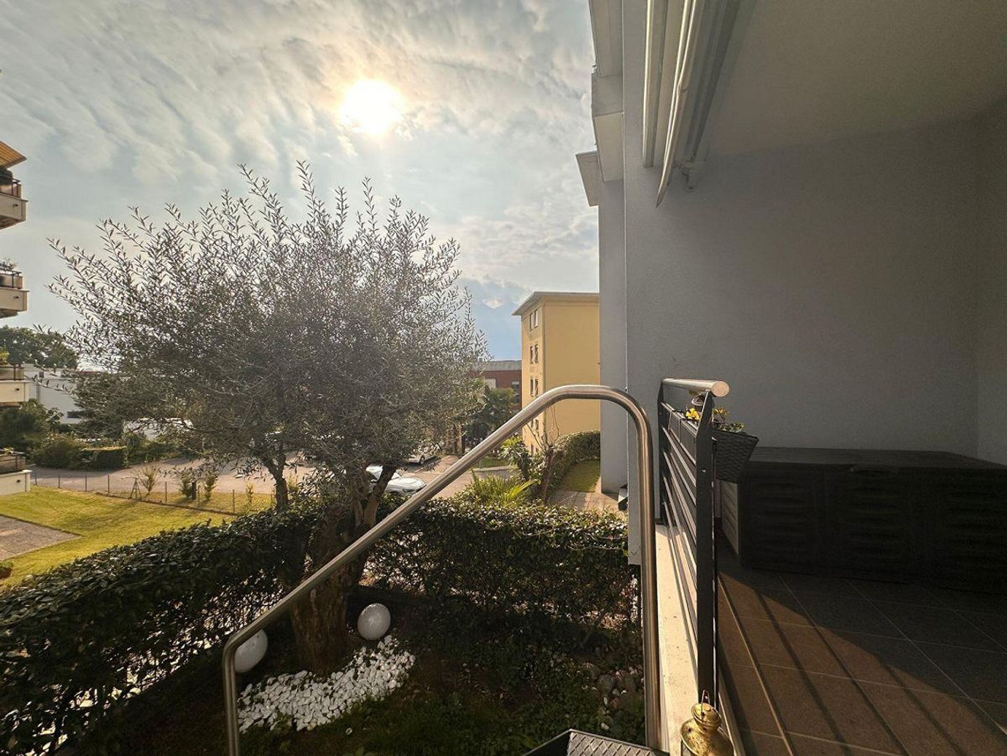
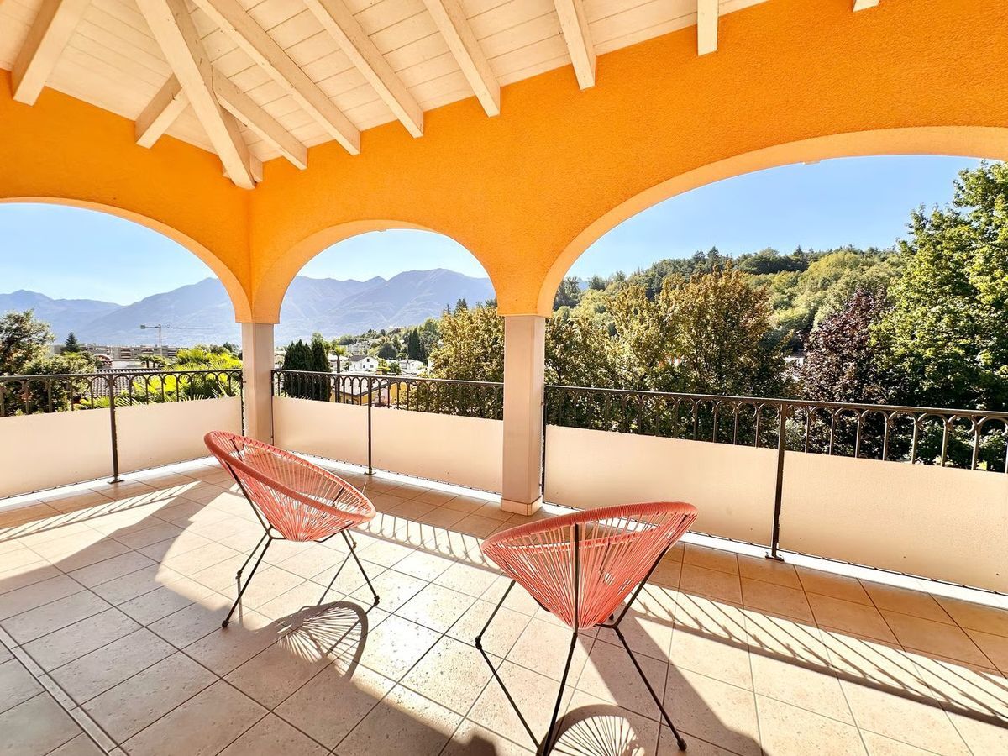
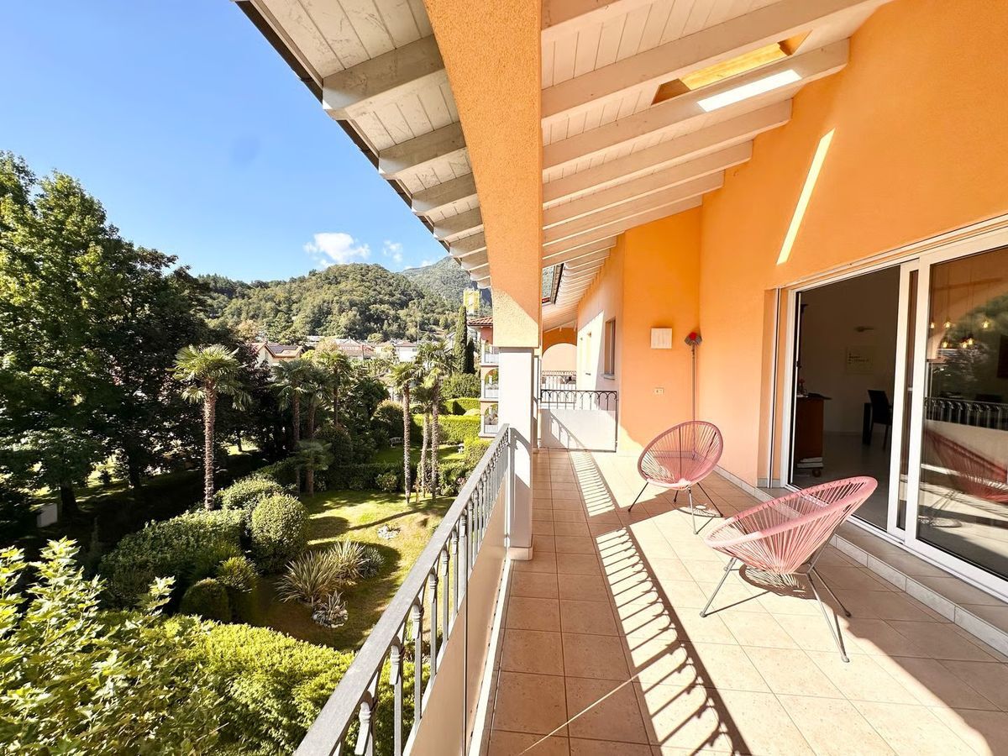
In a quiet and sunny residential hillside area of Cugnasco, we offer for sale a semi-detached house with open valley views and a partial distant lake view, also suitable as a second residence.
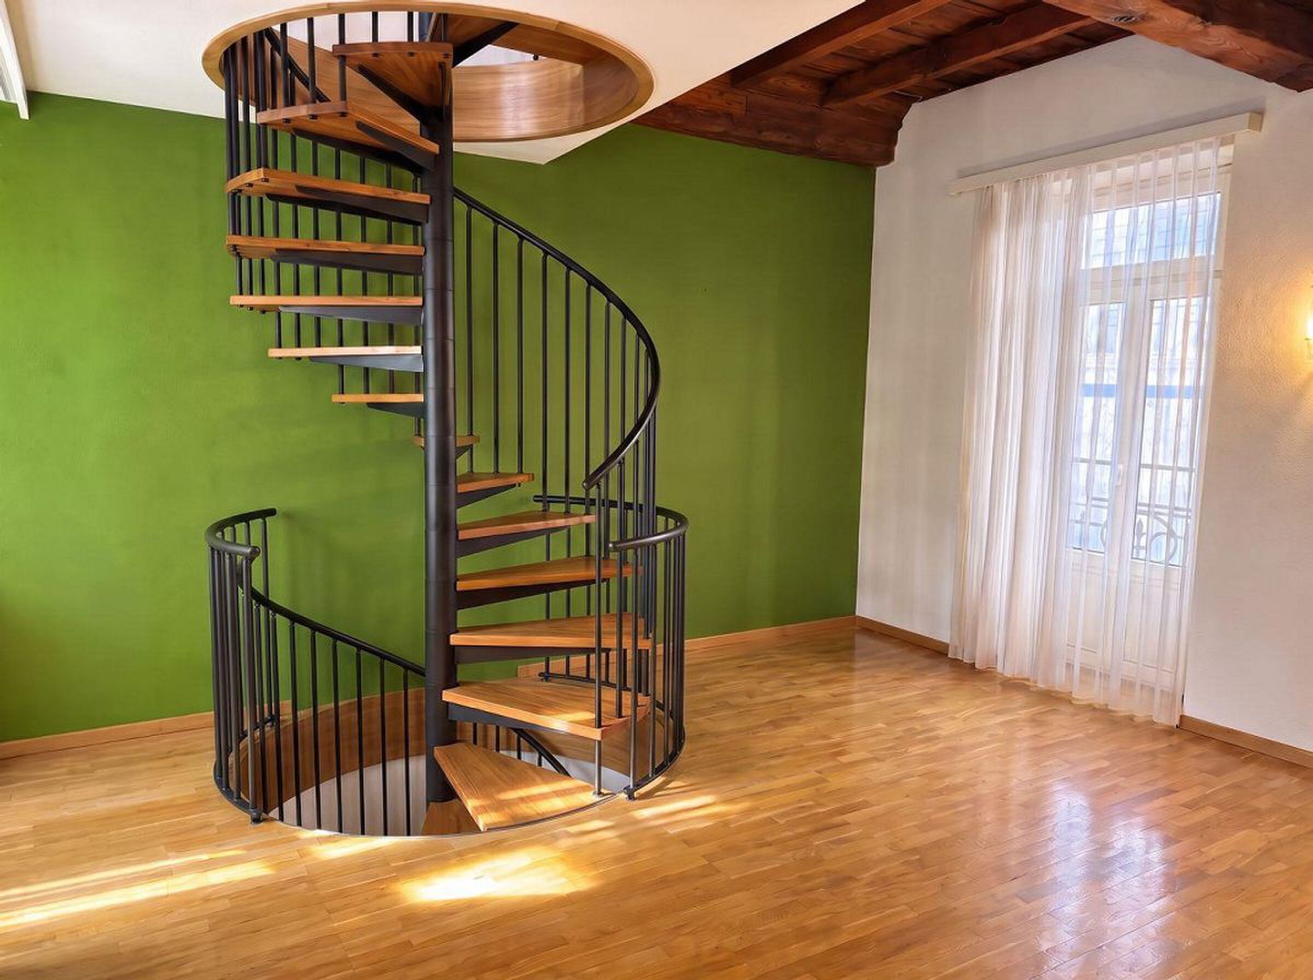
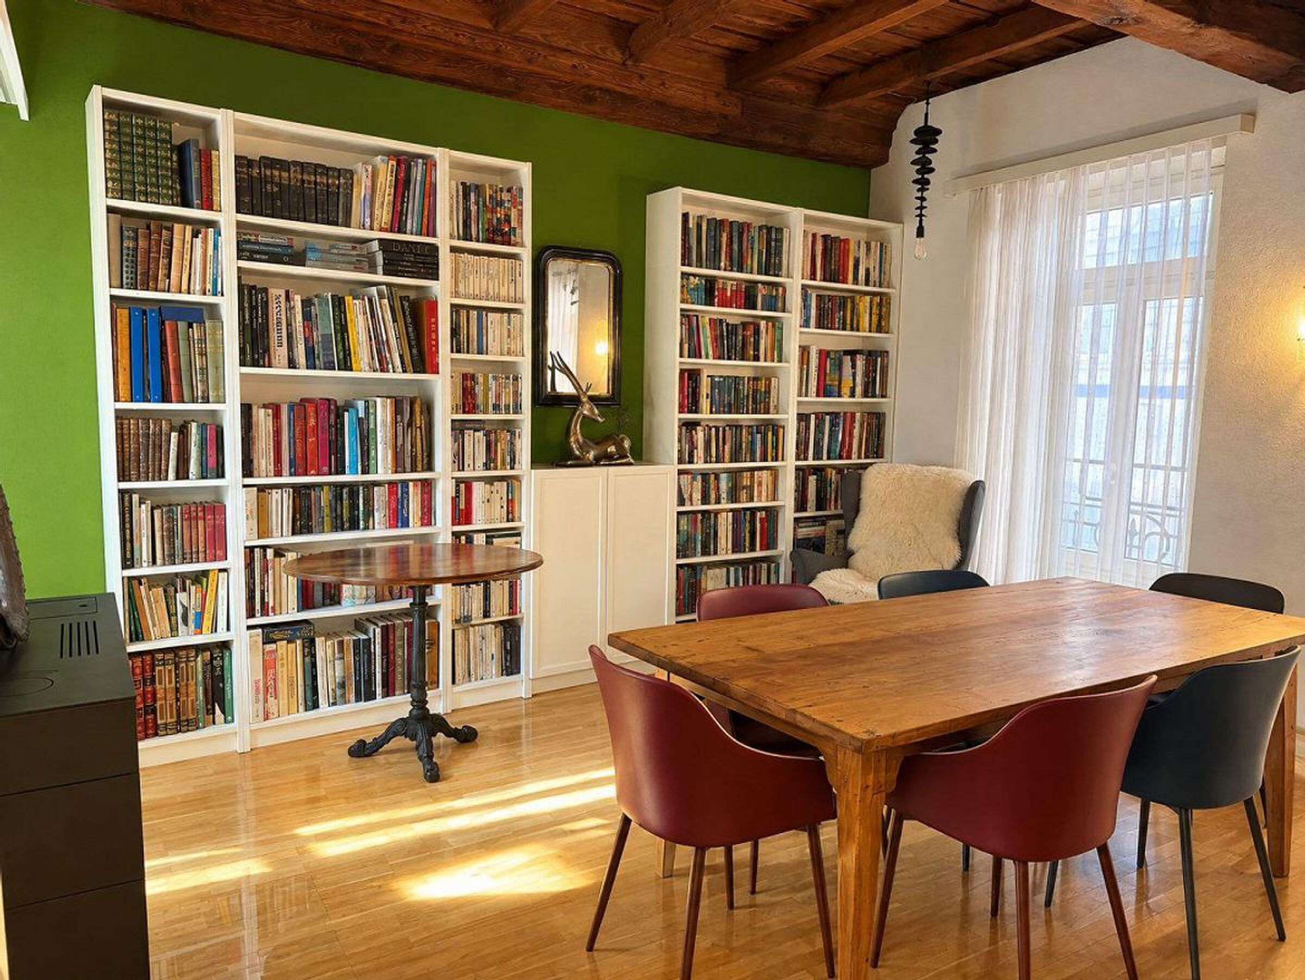
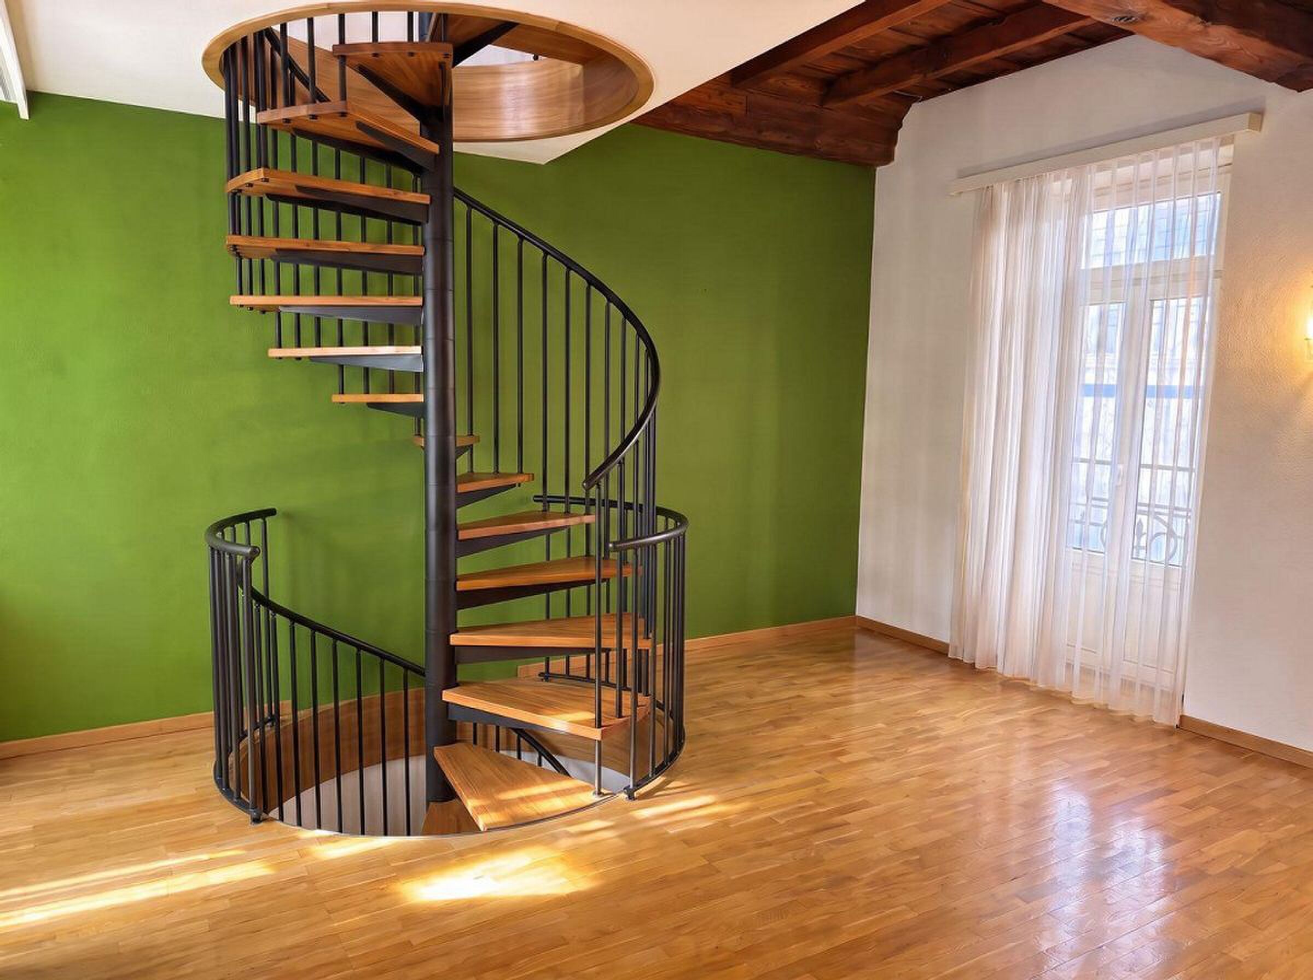
The property, built in 1970 and subject to partial renovations in 2024, offers significant potential for enhancement through targeted modernization and renovation interventions. It is laid out over two floors with two independent apartments, also connected by an internal staircase. This feature makes the house extremely versatile: ideal as a large single-family home, as a main residence with a rental apartment, or as a real estate investment.
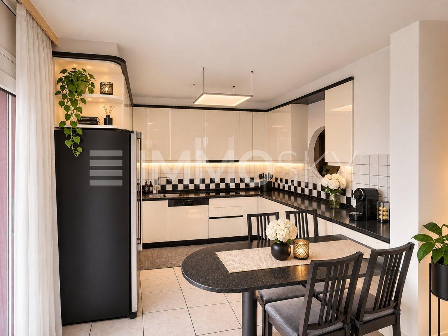
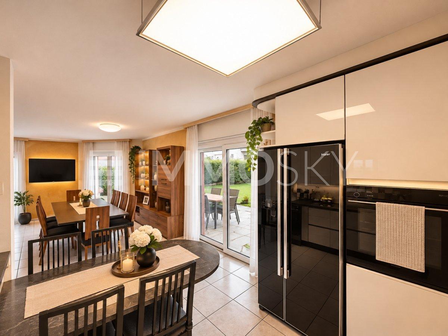
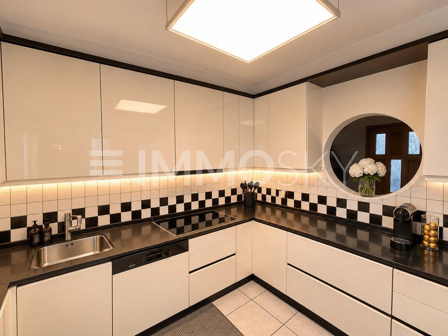
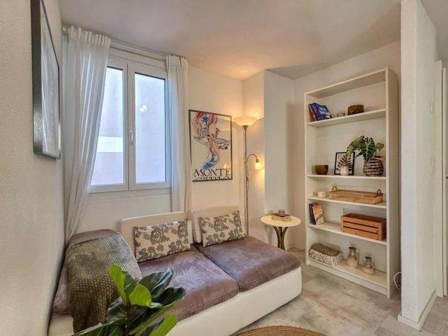
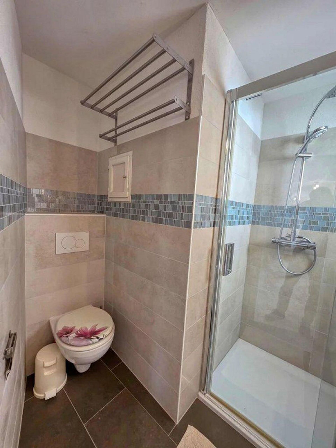
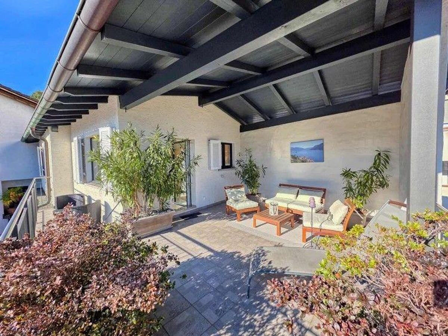
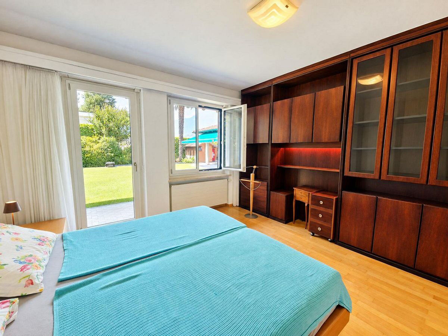
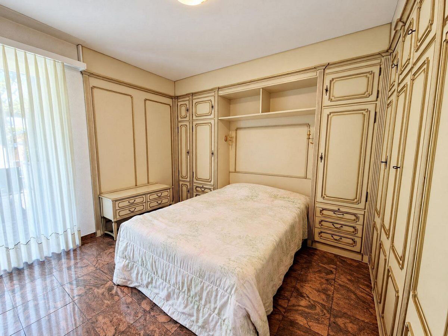
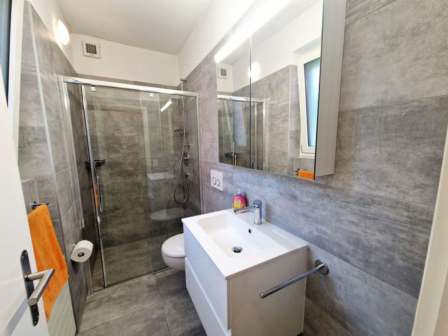
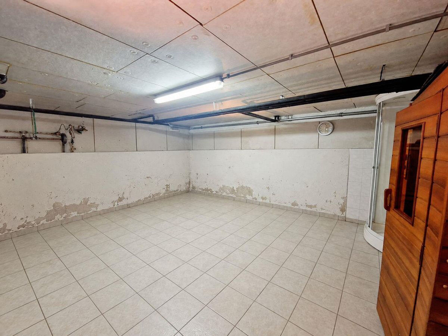
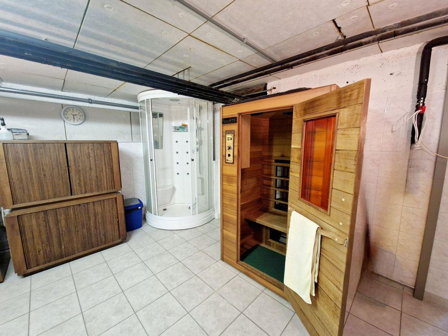
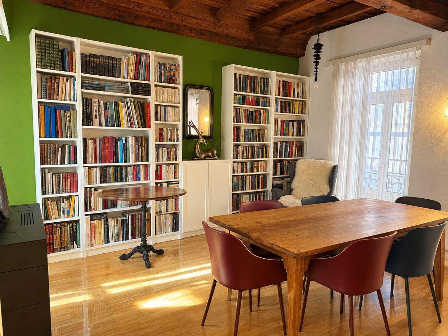
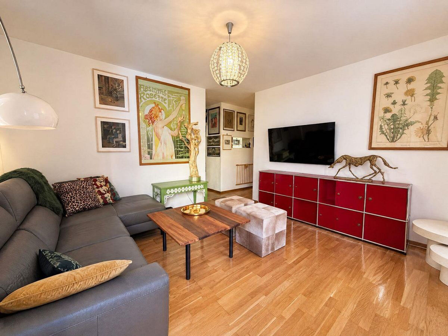
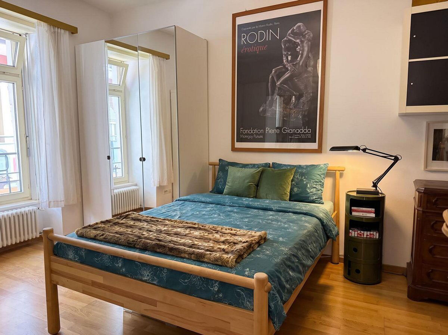
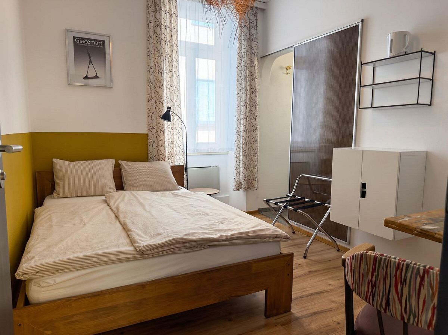
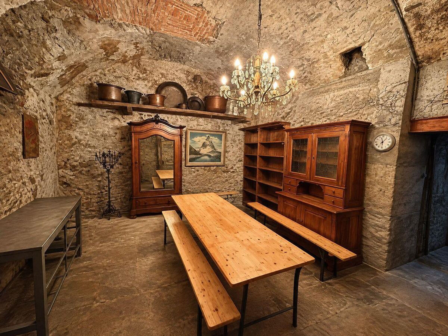
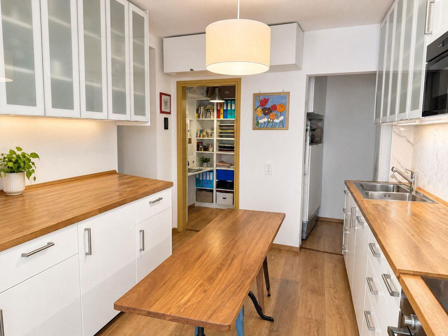
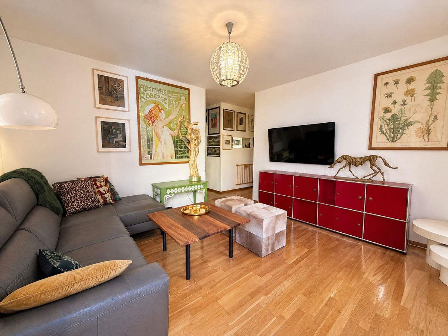
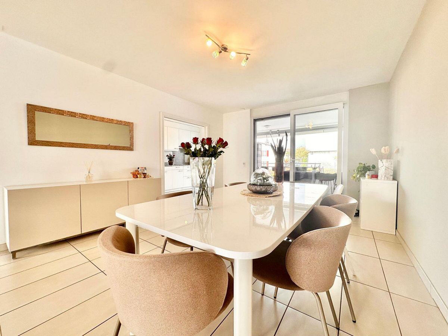
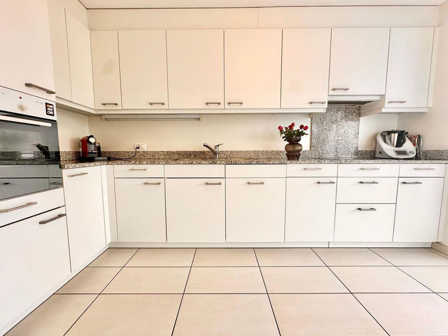
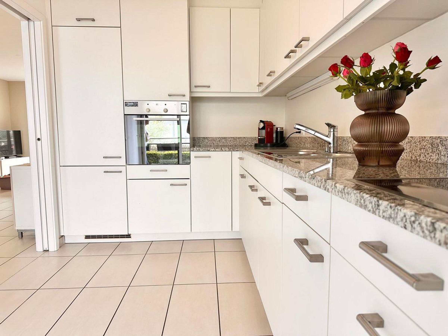
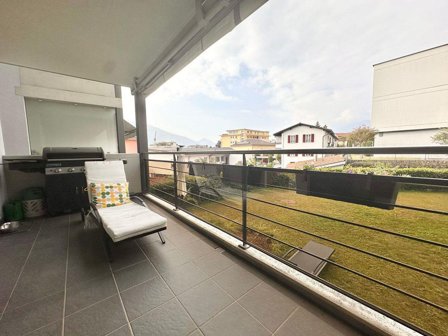
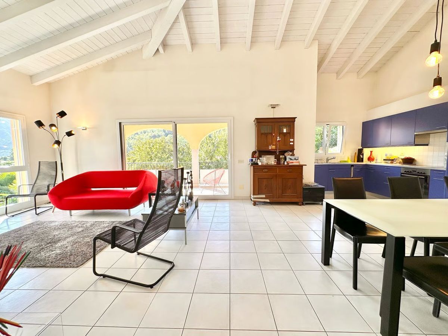
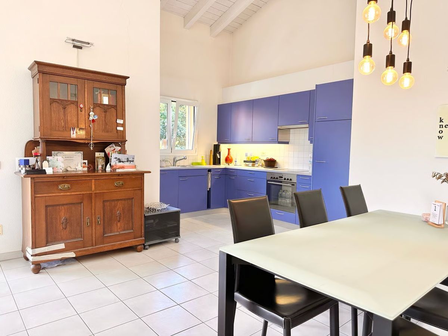
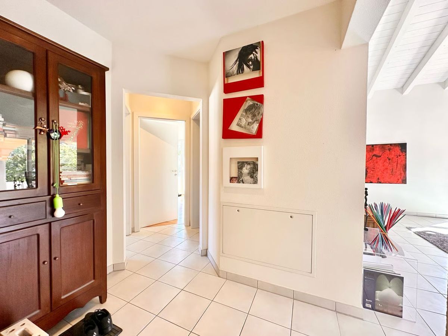
On the ground floor is the 2.5-room apartment, consisting of a spacious entrance terrace, entrance/hallway, living-dining room with open-plan kitchen and access to the balcony, bedroom and bathroom with shower. On the same level there is also a technical room, laundry and cellar.
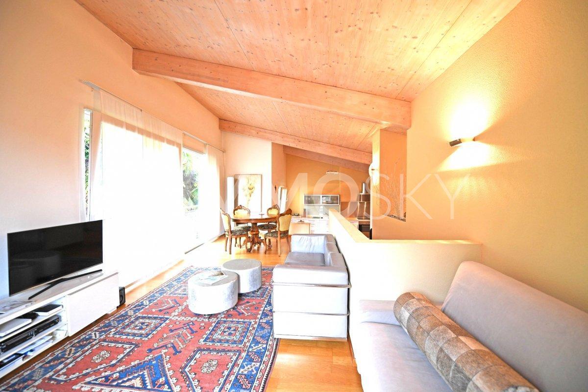
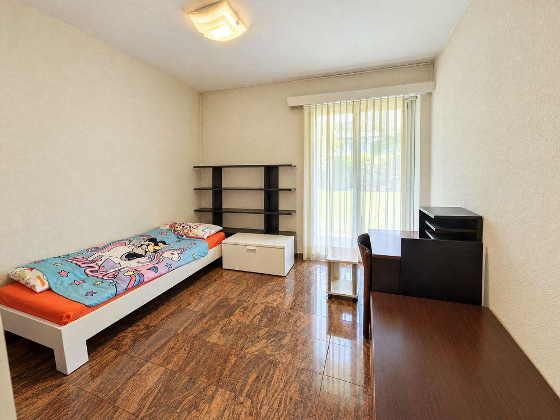
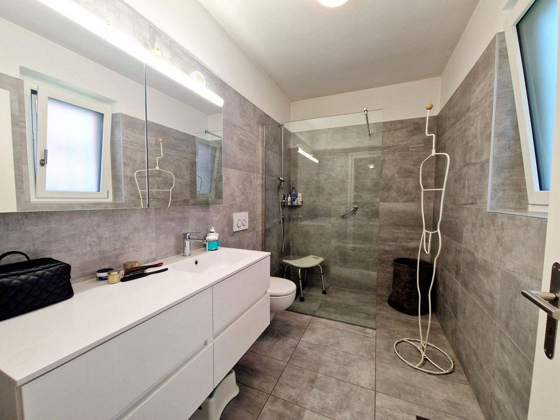
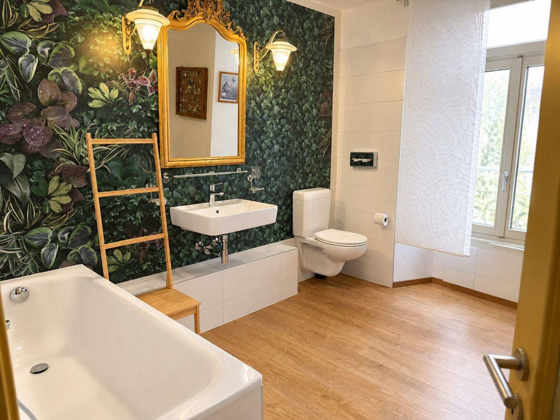
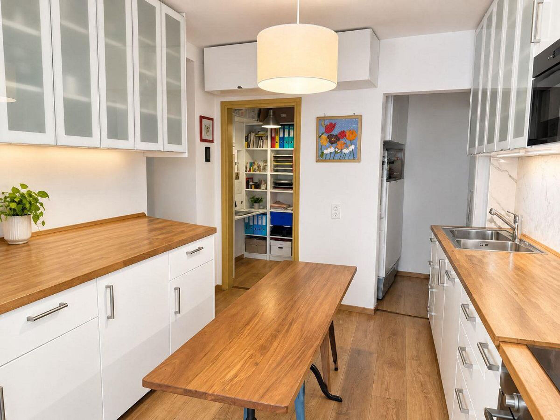
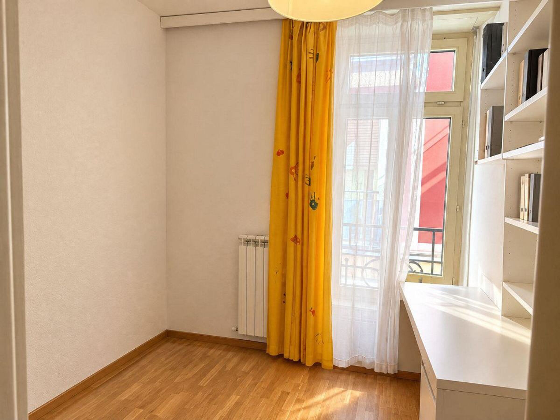
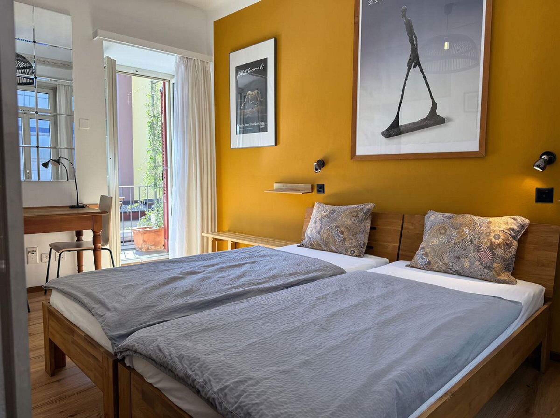
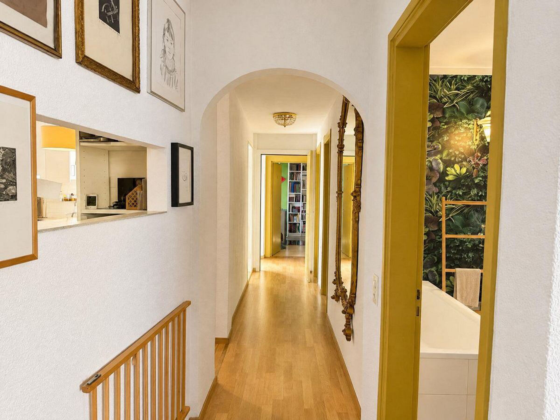
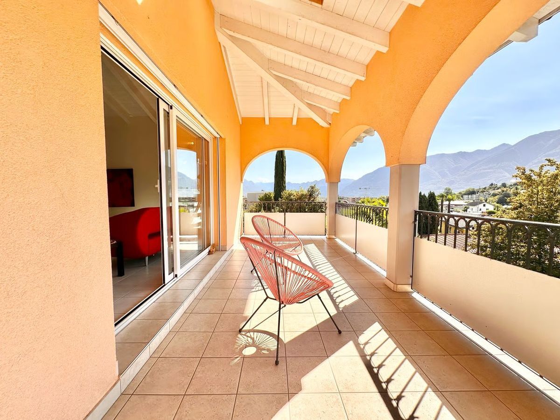
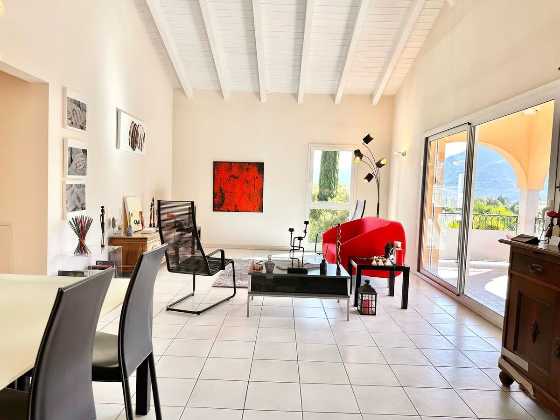
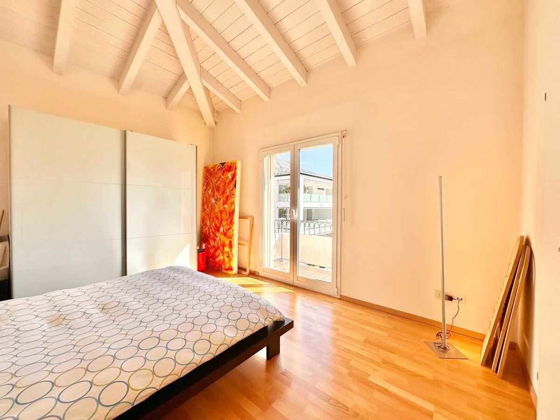
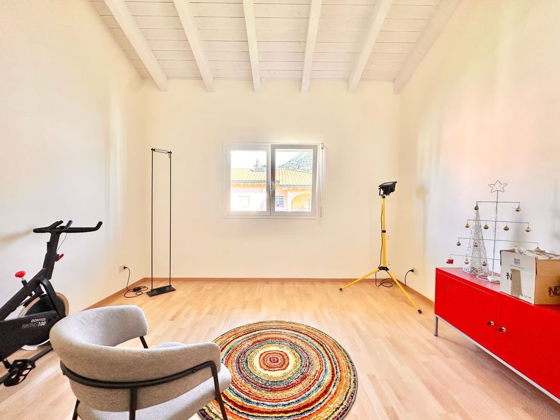
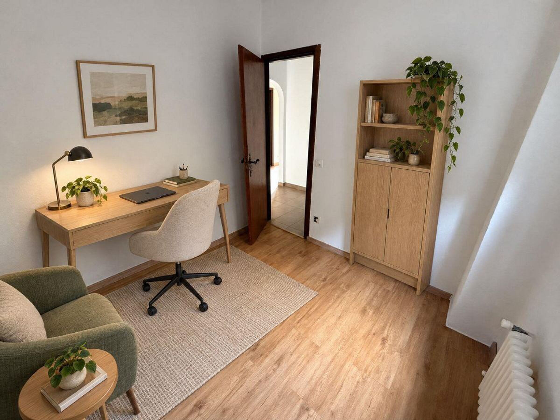
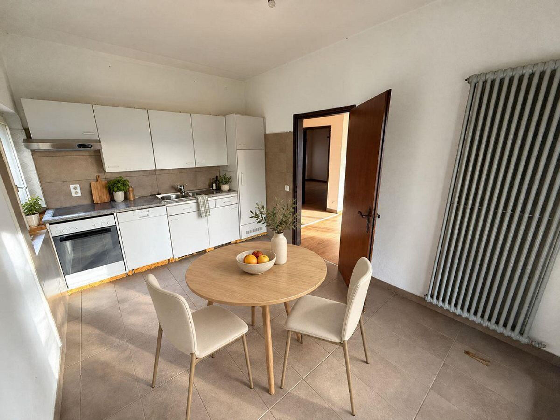
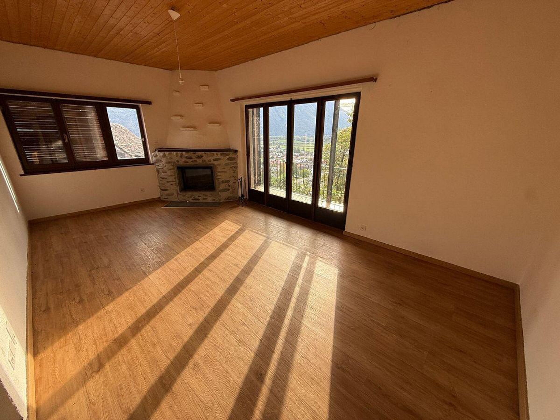
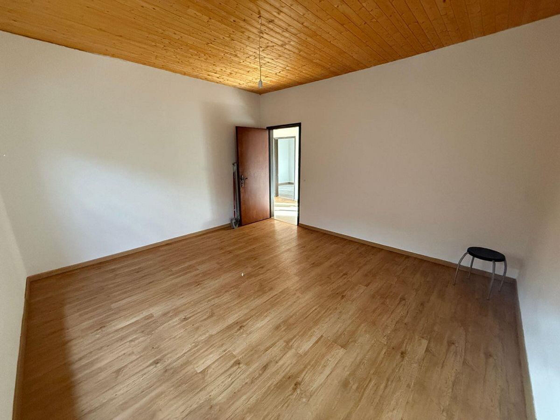
On the first floor is the 3.5-room apartment, consisting of entrance hall, two bedrooms, bathroom with bathtub, living room with fireplace and exit to the panoramic balcony, as well as a separate eat-in kitchen also with access to the balcony. On the same level there is also a spacious attic, ideal as additional storage space.
The outdoor spaces include a garden at the upper level with storage room, a pergola at the lower level and a portion of wooded land downhill, which provides additional privacy and contact with nature.
******************************
In einer ruhigen und sonnigen, leicht hügeligen Wohnzone von Cugnasco bieten wir ein Zweifamilienhaus zum Verkauf an mit offener Aussicht ins Tal und teilweiser Seesicht in der Ferne, auch geeignet als Zweitwohnung.
Das im Jahr 1970 erbaute Objekt wurde teilweise im Jahr 2024 erneuert und bietet ein beträchtliches Wertsteigerungspotential durch gezielte Modernisierungs- und Renovationsmassnahmen. Es erstreckt sich über zwei Stockwerke mit zwei separaten Wohnungen, die auch über eine innere Treppe miteinander verbunden sind. Diese Ausstattung macht das Haus äusserst vielseitig: ideal als grosszügige Einfamilienwohnung, als Hauptwohnsitz mit einer vermieteten Einheit oder als Immobilienanlage.
Im Erdgeschoss befindet sich die 2,5‑Zimmer-Wohnung, bestehend aus grosser Eingangsterrasse, Vorraum/Korridor, Wohn-Essbereich mit offener Küche und Zugang zum Balkon, Schlafzimmer sowie Bad mit Dusche. Auf derselben Ebene befinden sich zudem Technikraum, Waschküche und Keller.
Im ersten Stock liegt die 3,5‑Zimmer-Wohnung, bestehend aus Eingangsflur, zwei Zimmern, Bad mit Badewanne, Wohnraum mit Cheminée und Ausgang auf den panoramaartigen Balkon sowie einer separaten, geräumigen Wohnküche, die ebenfalls Zugang zum Balkon bietet. Auf derselben Ebene befindet sich zudem ein grosszügiger Dachboden, ideal als zusätzlicher Abstellraum.
Die Aussenflächen umfassen einen Garten im oberen Teil mit Abstellraum, eine Pergola im unteren Bereich sowie eine Parzelle Waldboden talwärts, die zusätzliche Privatsphäre und Nähe zur Natur bietet.
******************************
Dans un quartier résidentiel collinaire calme et ensoleillé de Cugnasco, nous proposons à la vente une maison bifamiliale offrant une vue dégagée sur la vallée avec vue partielle sur le lac au loin, possible également comme résidence secondaire.
L'immeuble, construit en 1970 et ayant fait l'objet de rénovations partielles en 2024, offre un potentiel considérable de valorisation par des interventions ciblées de modernisation et de rénovation. Il se développe sur deux niveaux avec deux appartements indépendants, également reliés par un escalier intérieur. Cette caractéristique rend la maison extrêmement polyvalente : idéale comme grande habitation unifamiliale, comme résidence principale avec un appartement générant un revenu ou comme investissement immobilier.
Au rez-de-chaussée se trouve l'appartement de 2,5 pièces, composé d'une spacieuse terrasse d'entrée, d'un hall/couloir, d'un séjour-salle à manger avec cuisine ouverte et accès au balcon, d'une chambre à coucher et d'une salle de bains avec douche. Au même niveau se trouvent également une pièce technique, une buanderie et une cave.
Au premier étage se développe l'appartement de 3,5 pièces, composé d'un hall d'entrée, de deux chambres, d'une salle de bains avec baignoire, d'un séjour avec cheminée et sortie sur le balcon panoramique, ainsi que d'une cuisine habitable séparée elle aussi avec accès au balcon. Au même niveau se trouve en outre un spacieux grenier, idéal comme espace de rangement supplémentaire.
Les espaces extérieurs comprennent un jardin dans la partie supérieure avec un débarras, une pergola dans la partie inférieure et une parcelle de terrain boisé en contrebas, qui apporte davantage d'intimité et de contact avec la nature.
Conveniences
Outside conveniences
- Balcony/ies
- Garage
Inside conveniences
- Cellar
- Decorative fireplace
View
- Panoramic