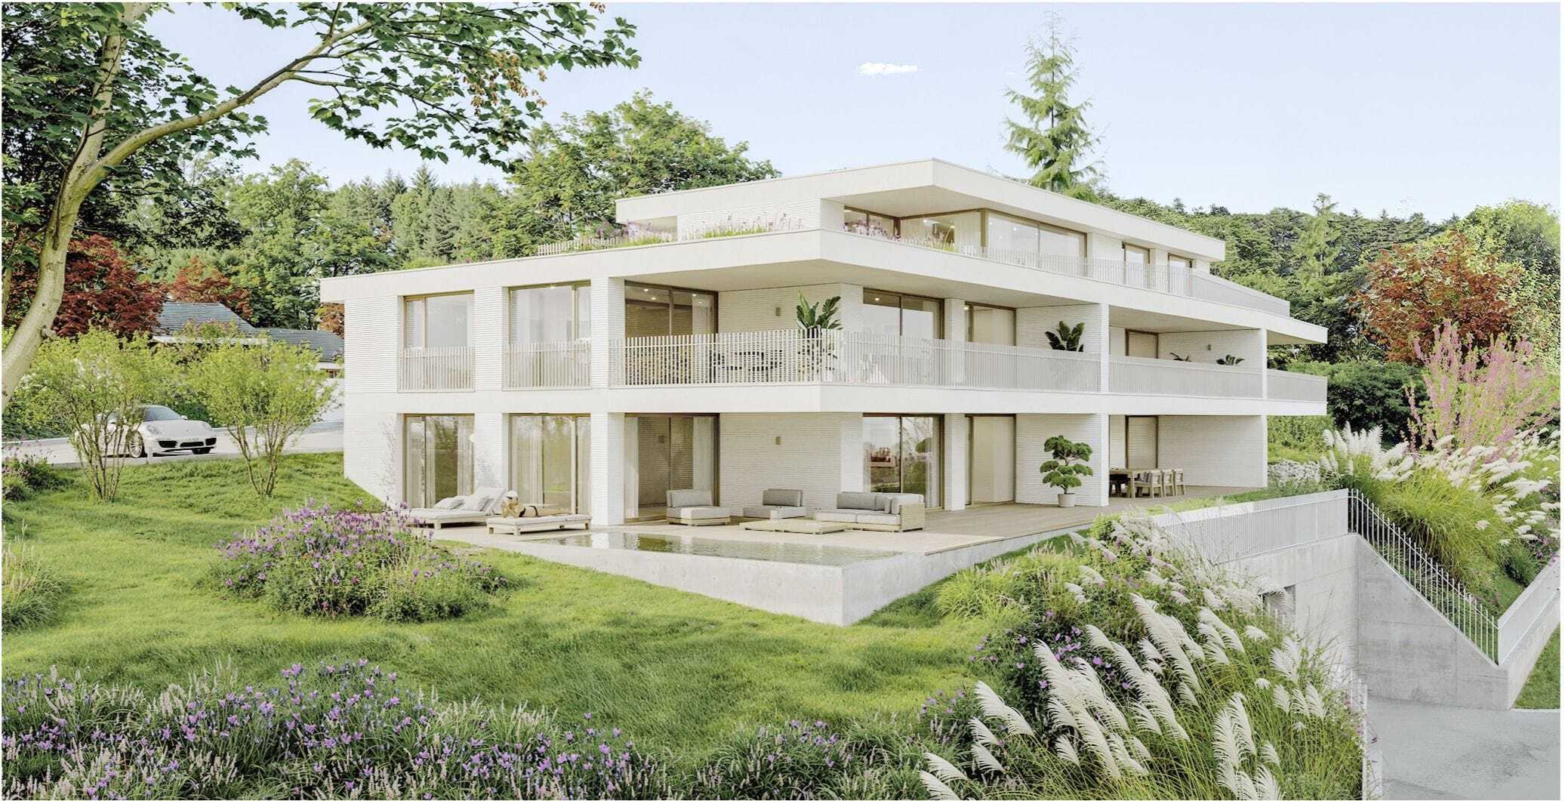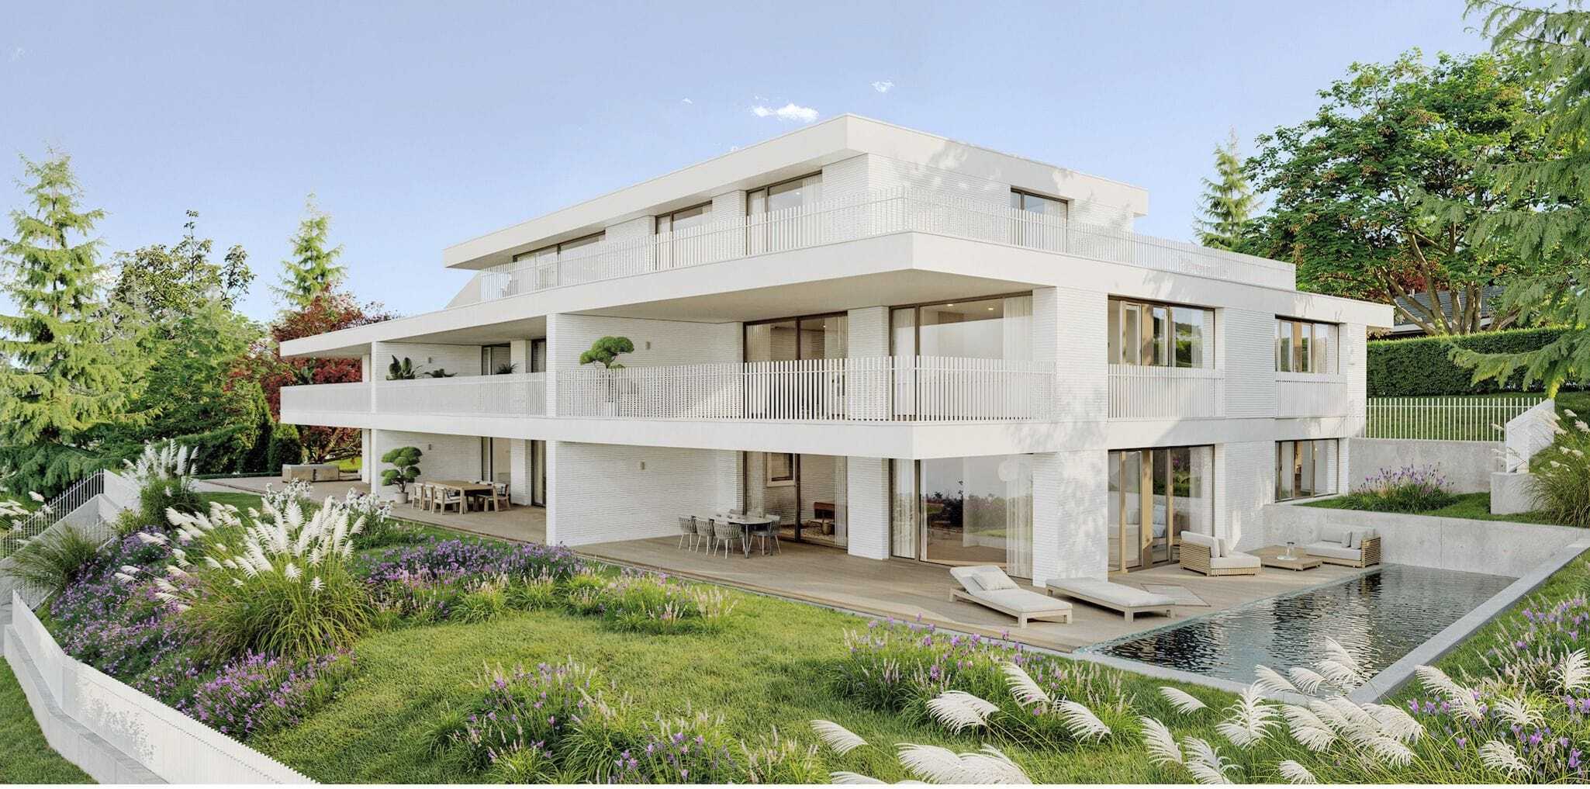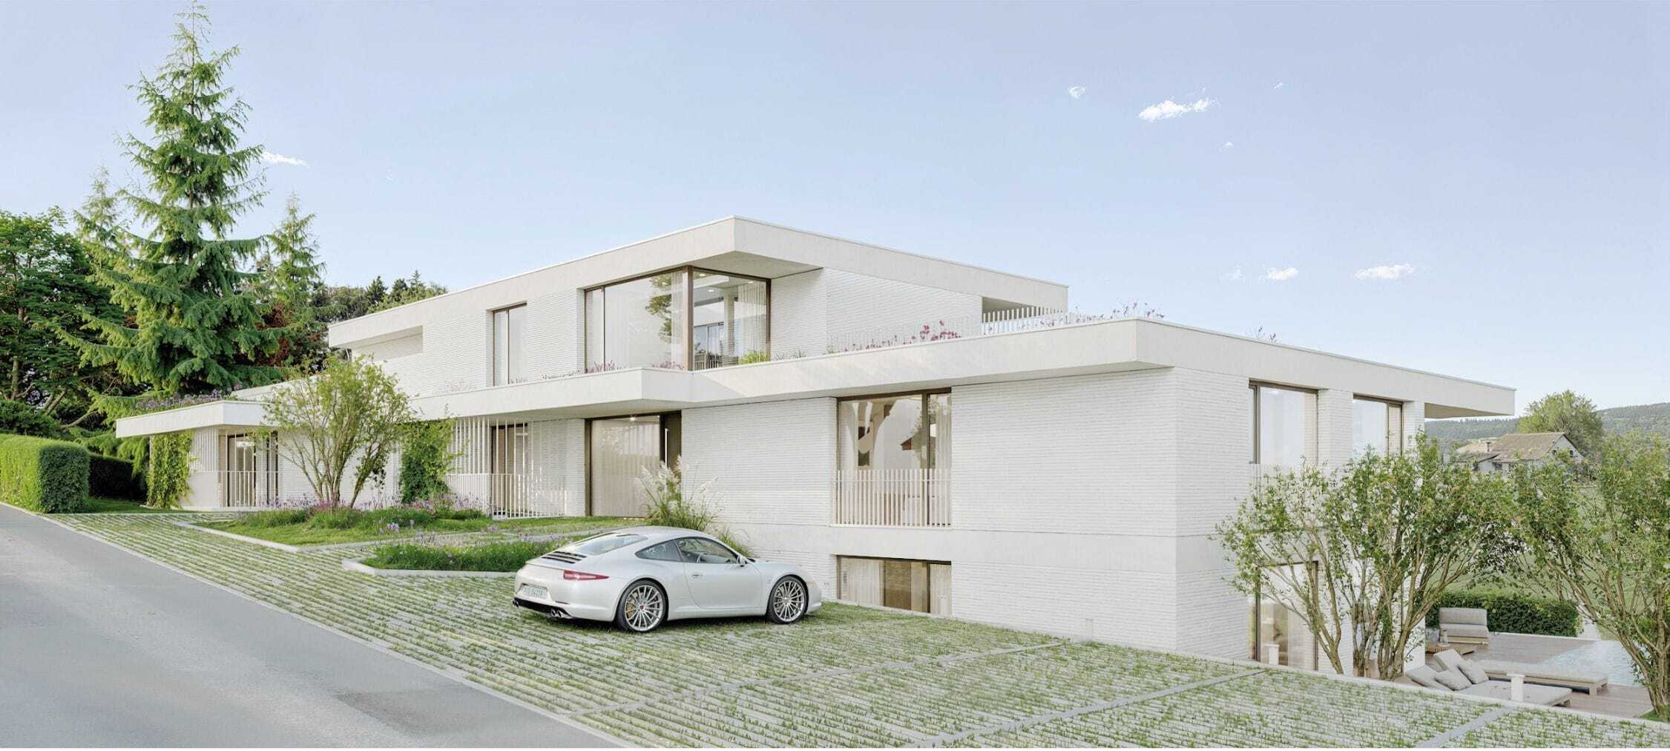
Bifamiliar house with 5.5 rooms on sale in Hitzkirch - 234 m²
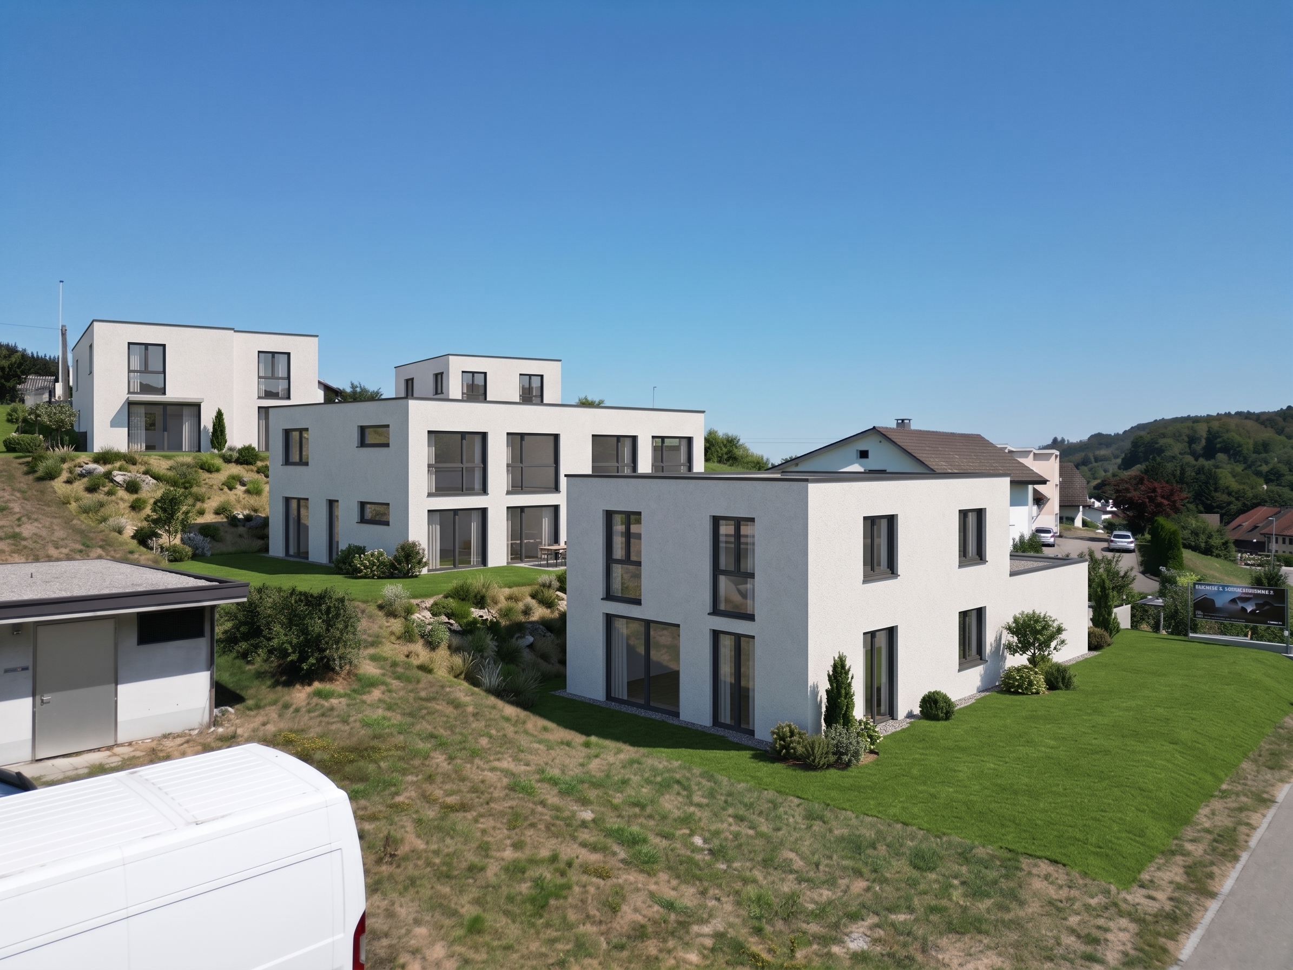
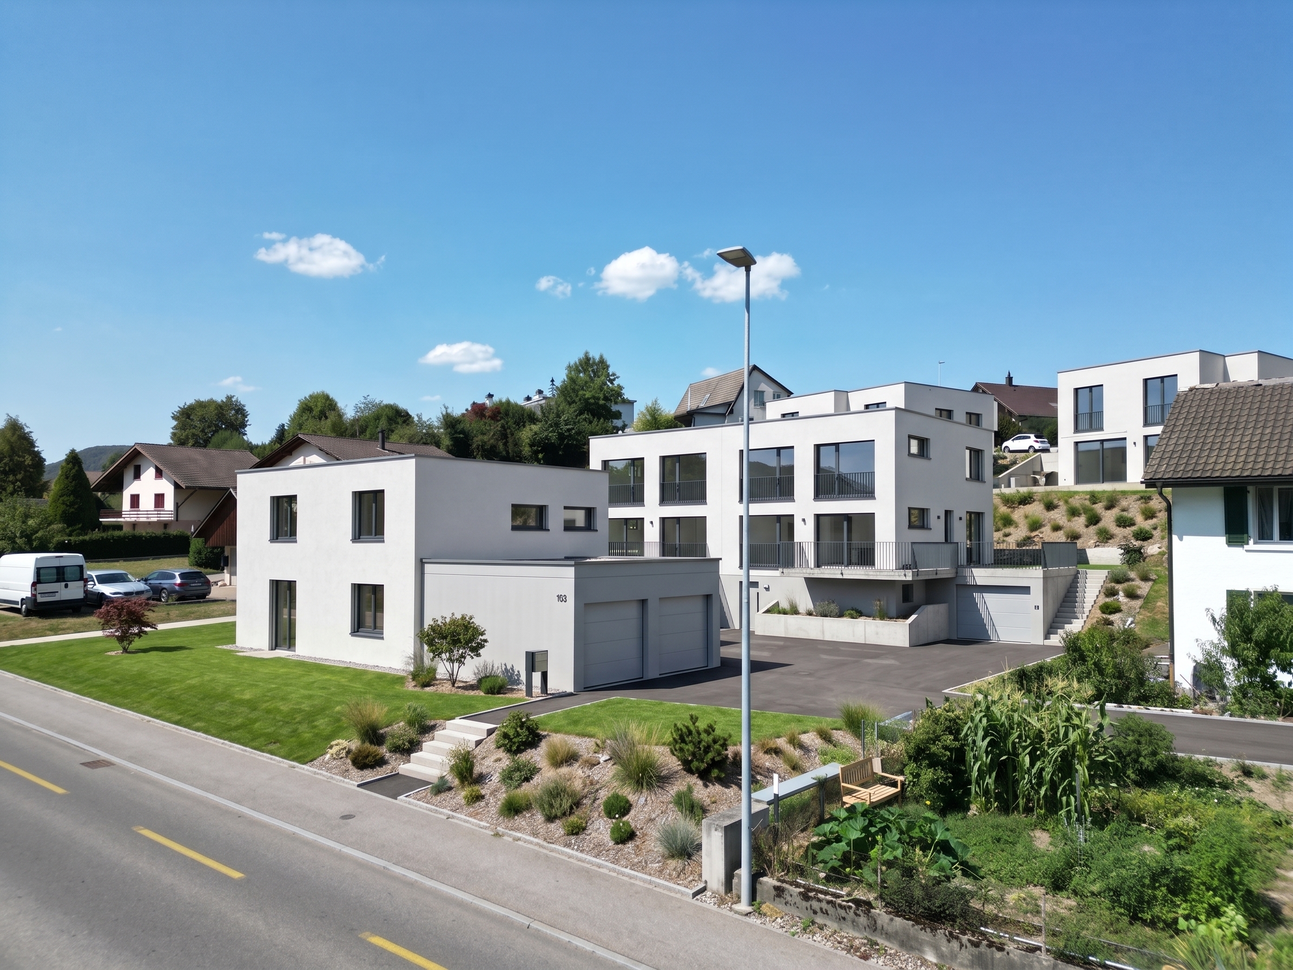
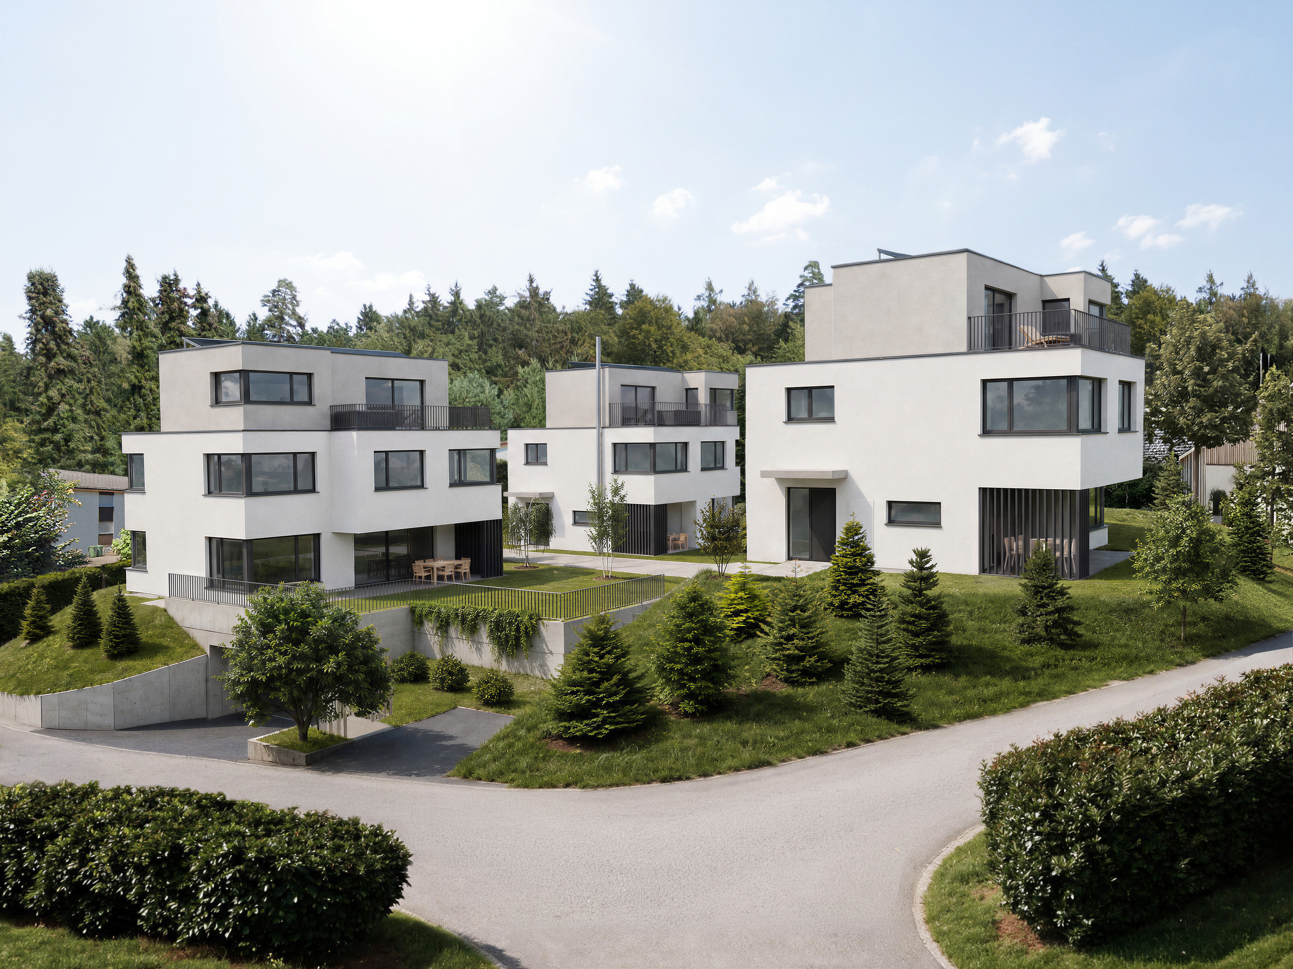
Letzte stilvolle DEFH-Einheit mit Seesicht und Weitblick in Hitzkirch
Localisation
Trestenberghalde, 6285 HitzkirchCharacteristics
Number of parkings
Description
Endlich daheim – Herzlich willkommen in Hitzkirch LU!
Erfüllen Sie sich den Traum vom Eigenheim – mit einer entspannten Bauphase und der Sicherheit einer Endfixpreisgarantie.
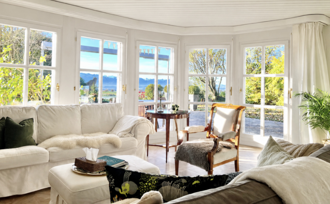
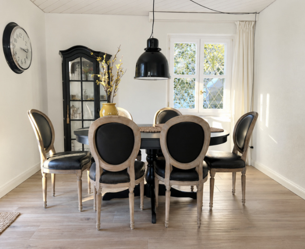
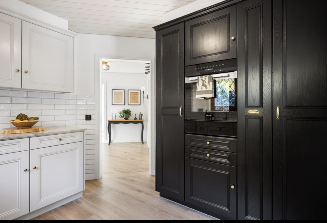
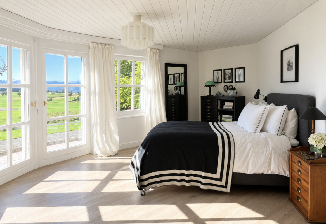
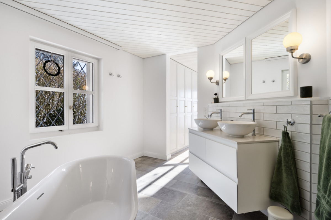
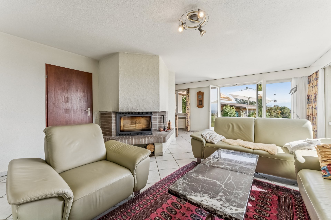
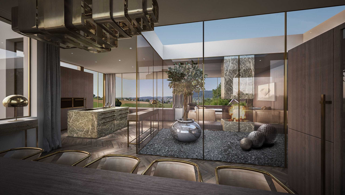
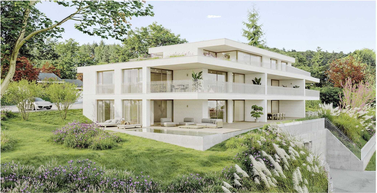
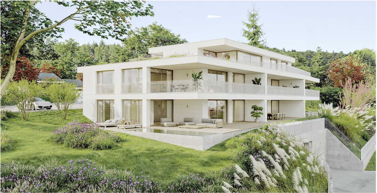
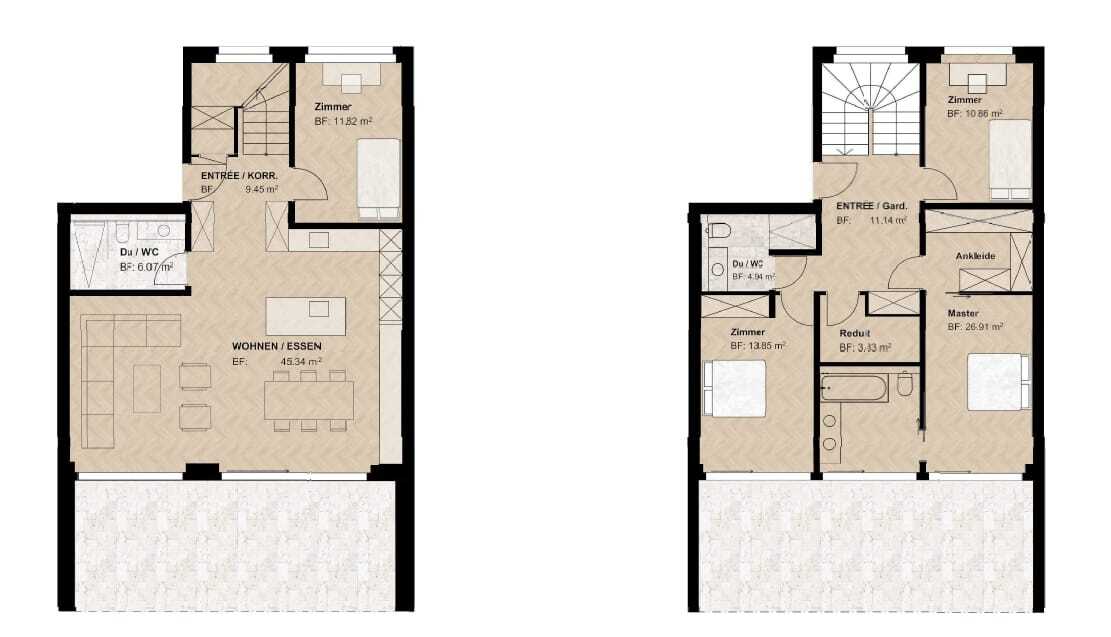
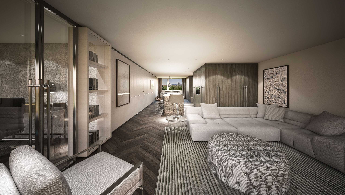
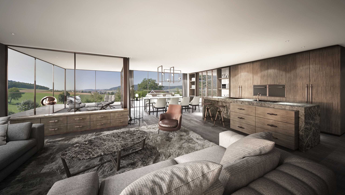
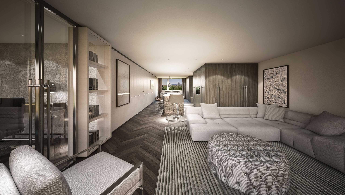
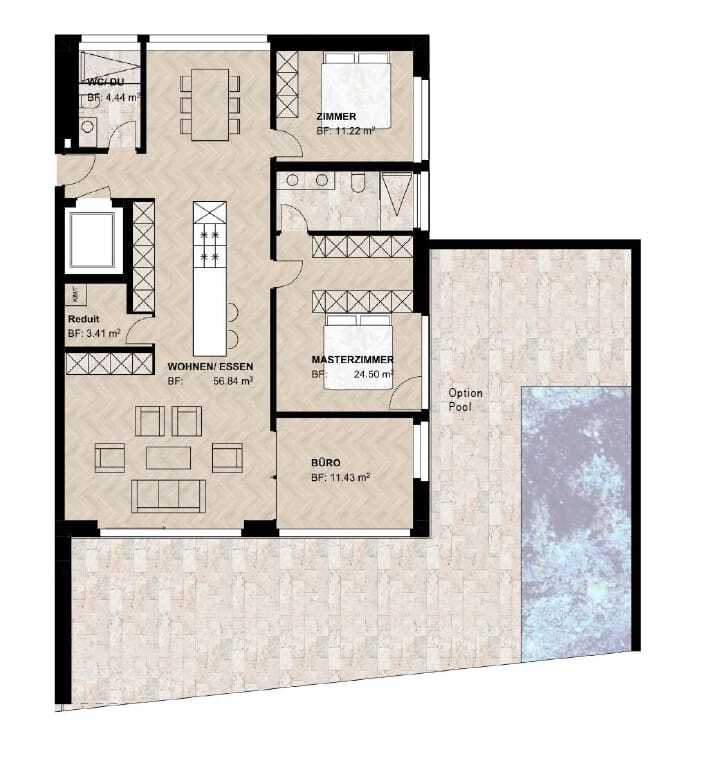
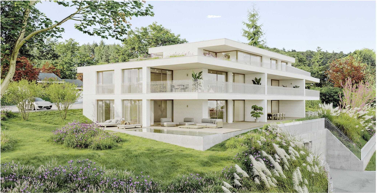
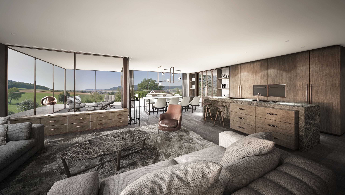
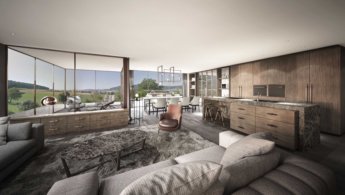
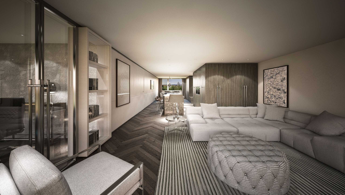
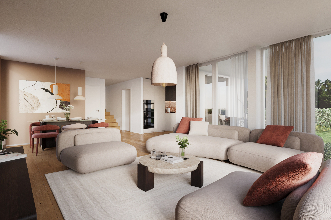
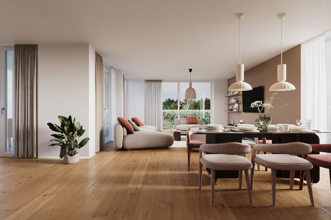
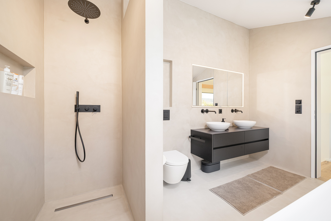
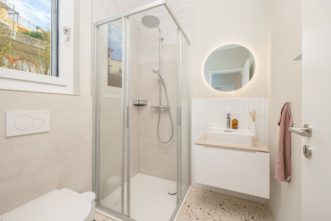
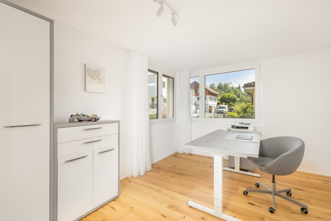
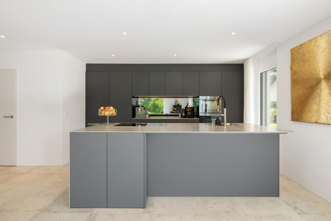
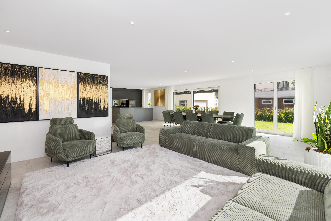
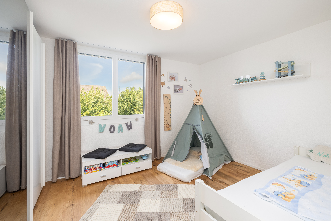
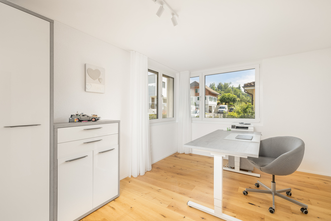
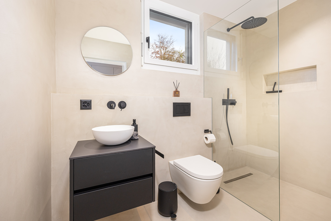

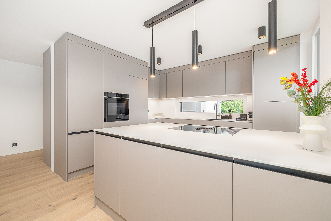
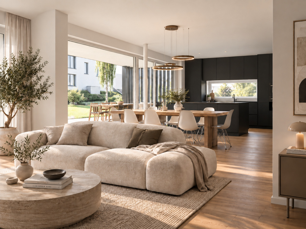
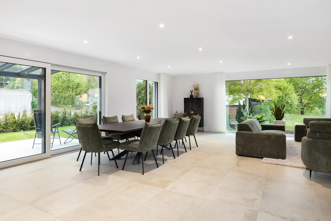
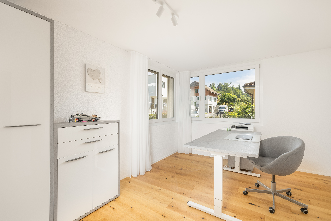
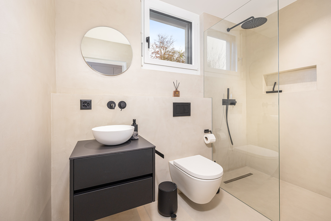
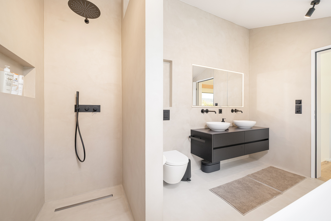
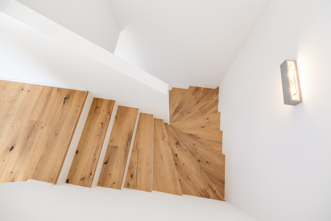
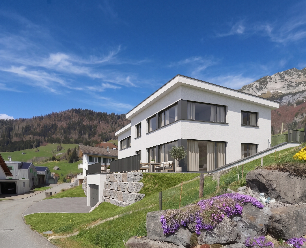
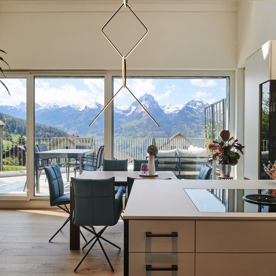
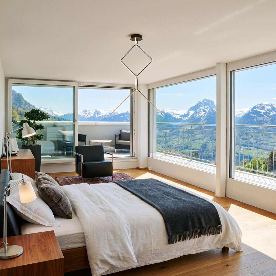
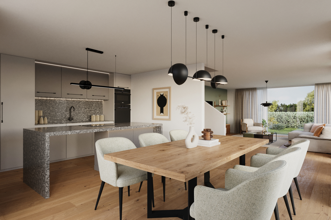
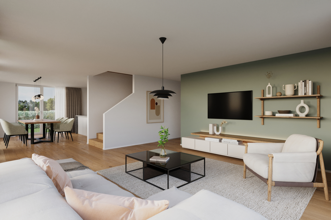
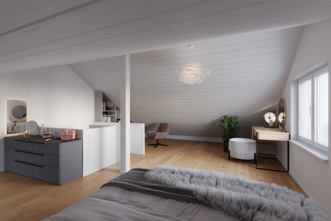
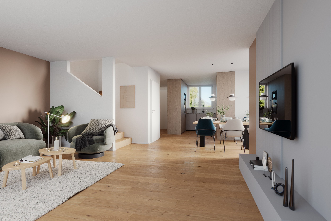
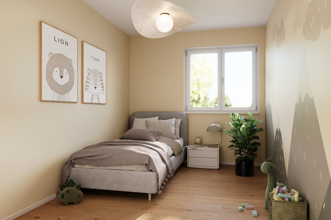
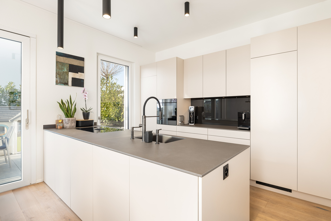
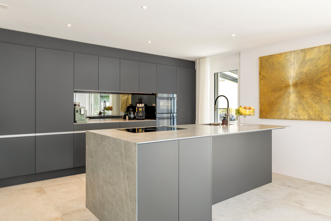
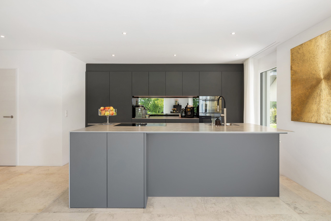
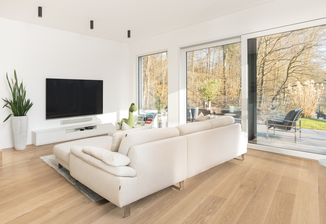
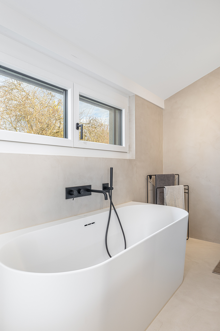
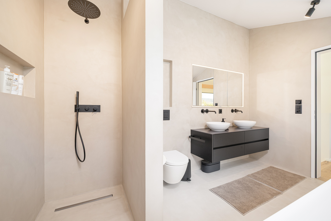
Geniessen Sie ein modernes Zuhause mit lichtdurchfluteten Räumen, einem individuell anpassbaren Grundriss und einem Innenausbau ganz nach Ihren Wünschen. Der grosszügige Wohn- und Essbereich sowie die grossen Fensterflächen schaffen eine helle, offene Wohnatmosphäre zum Wohlfühlen.
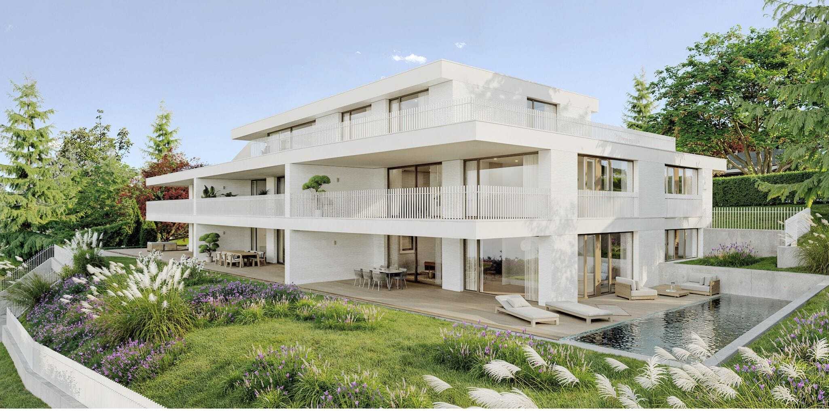
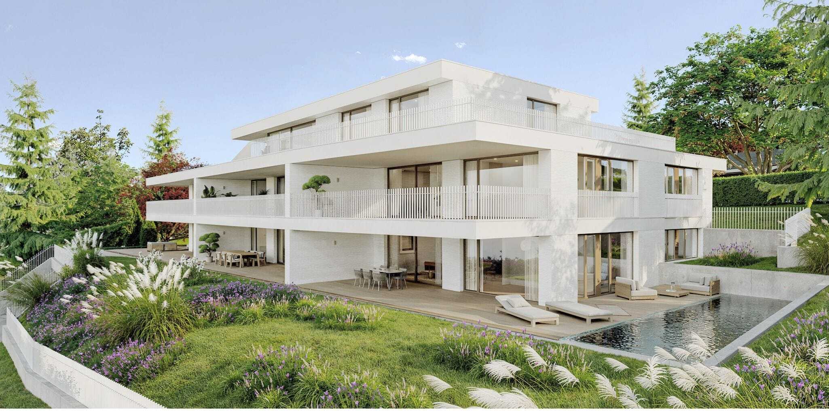
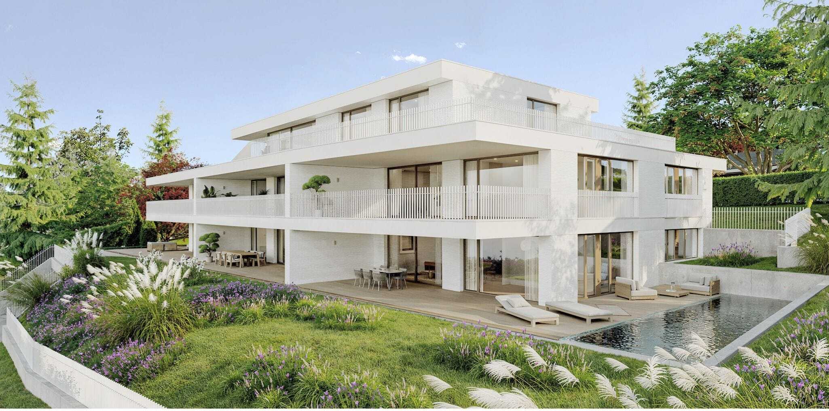
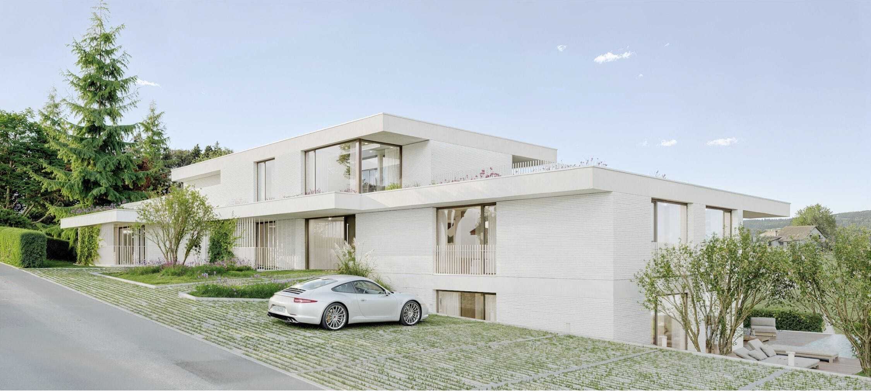
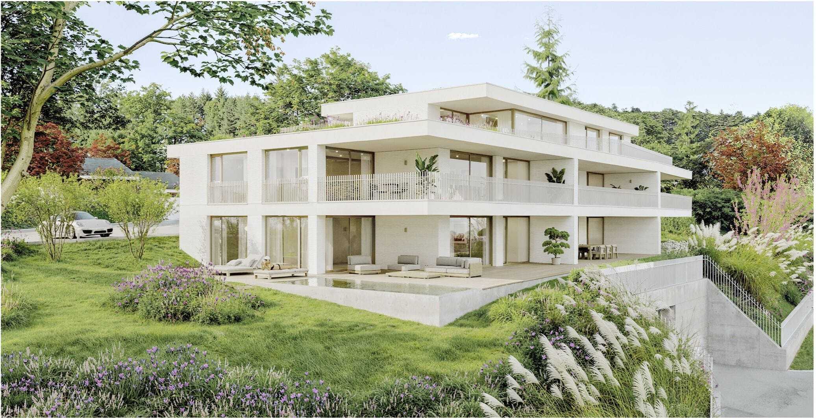
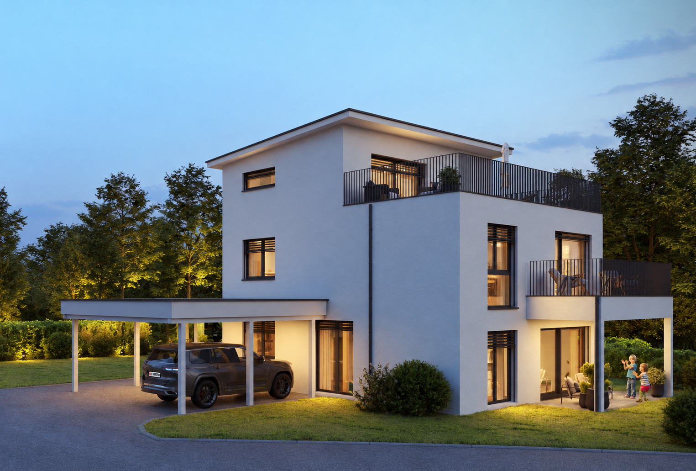
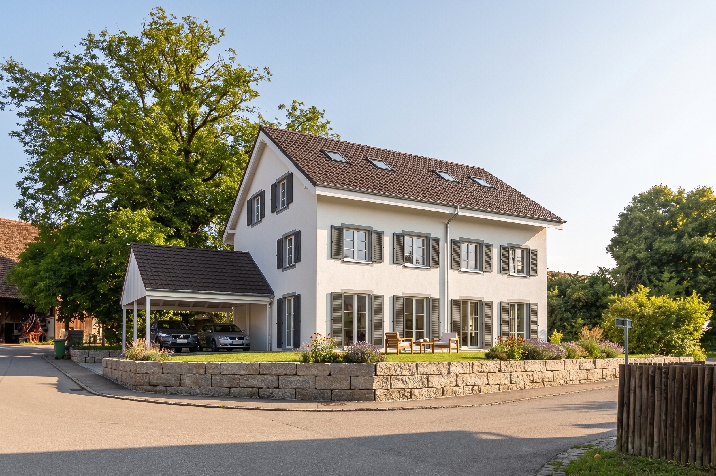
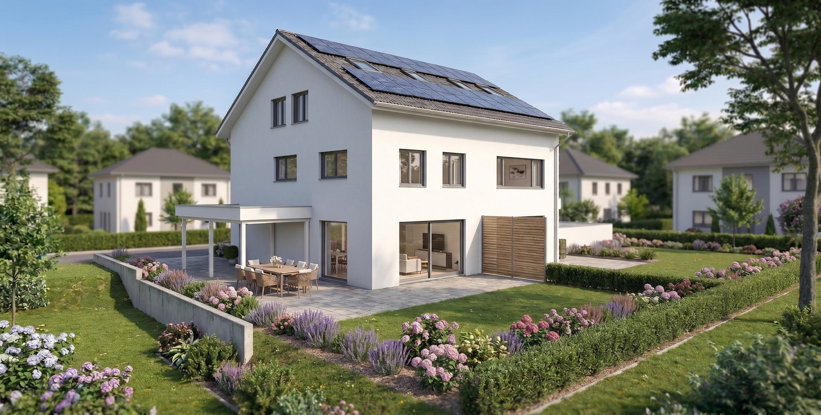
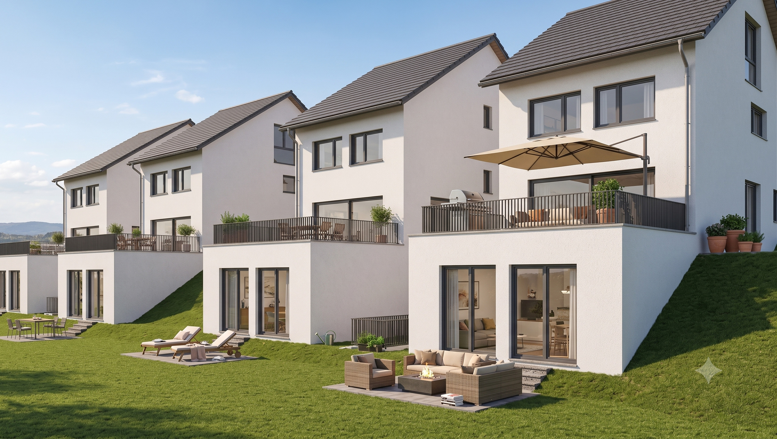
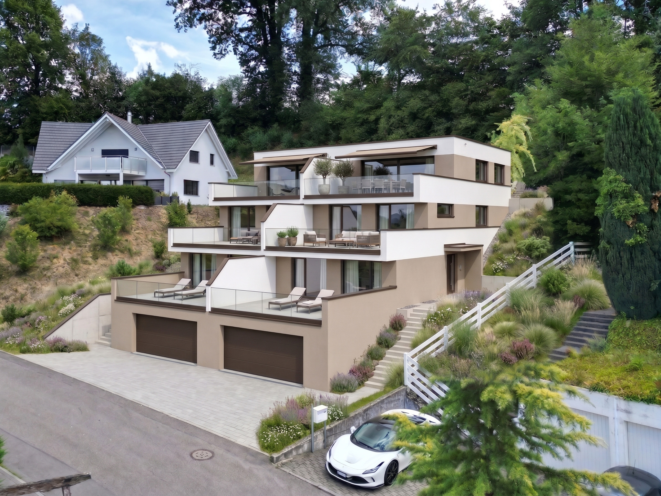
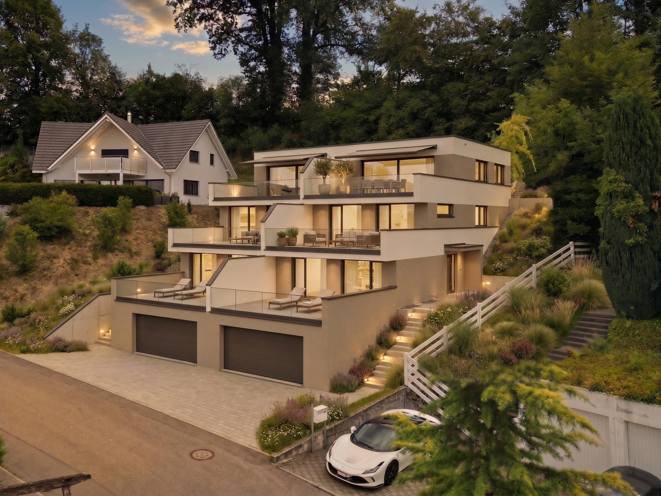
Dieses terrassierte Doppeleinfamilienhaus bietet Ihnen zahlreiche weitere Vorteile:
- Neubauprojekt in Massivbauweise zum optimalen Preis-/ Leistungsverhältnis
- Helle, lichtdurchflutete Räume
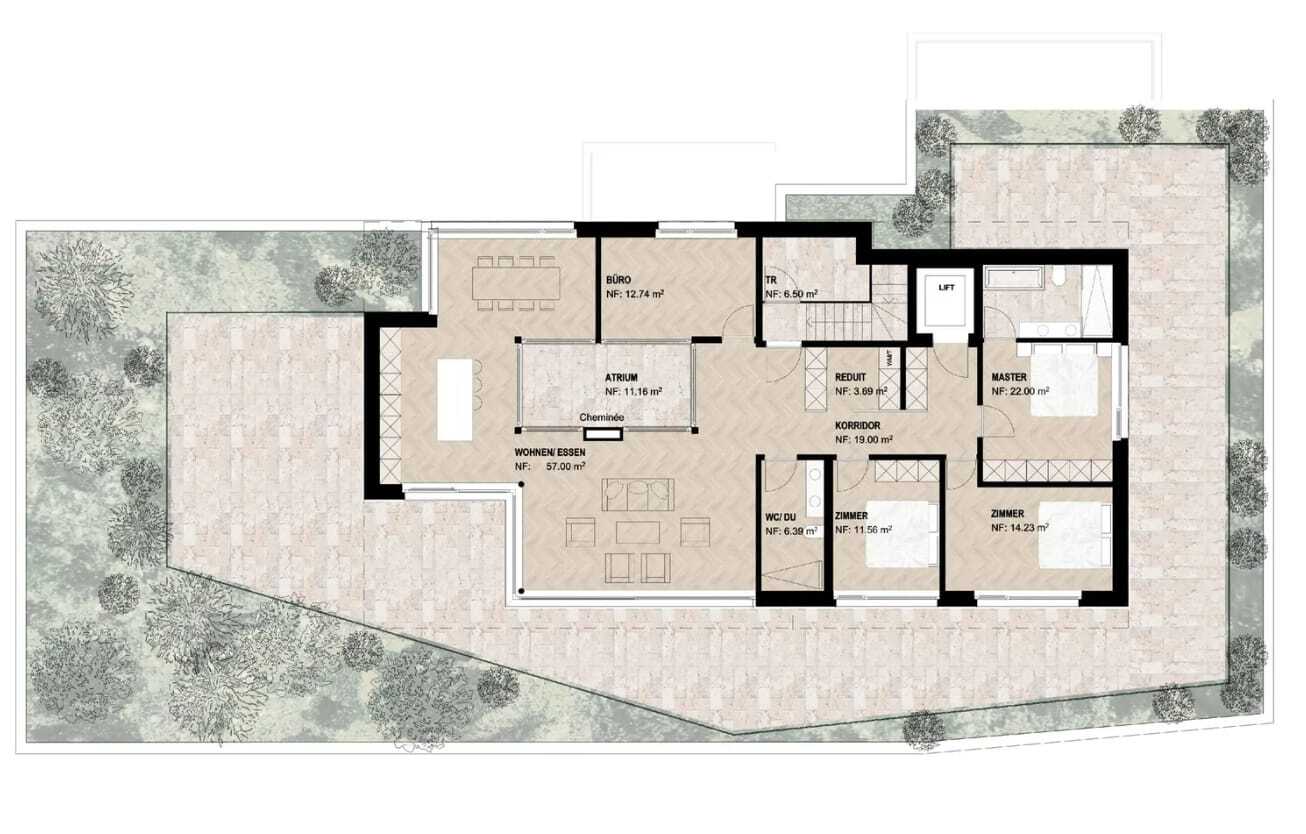
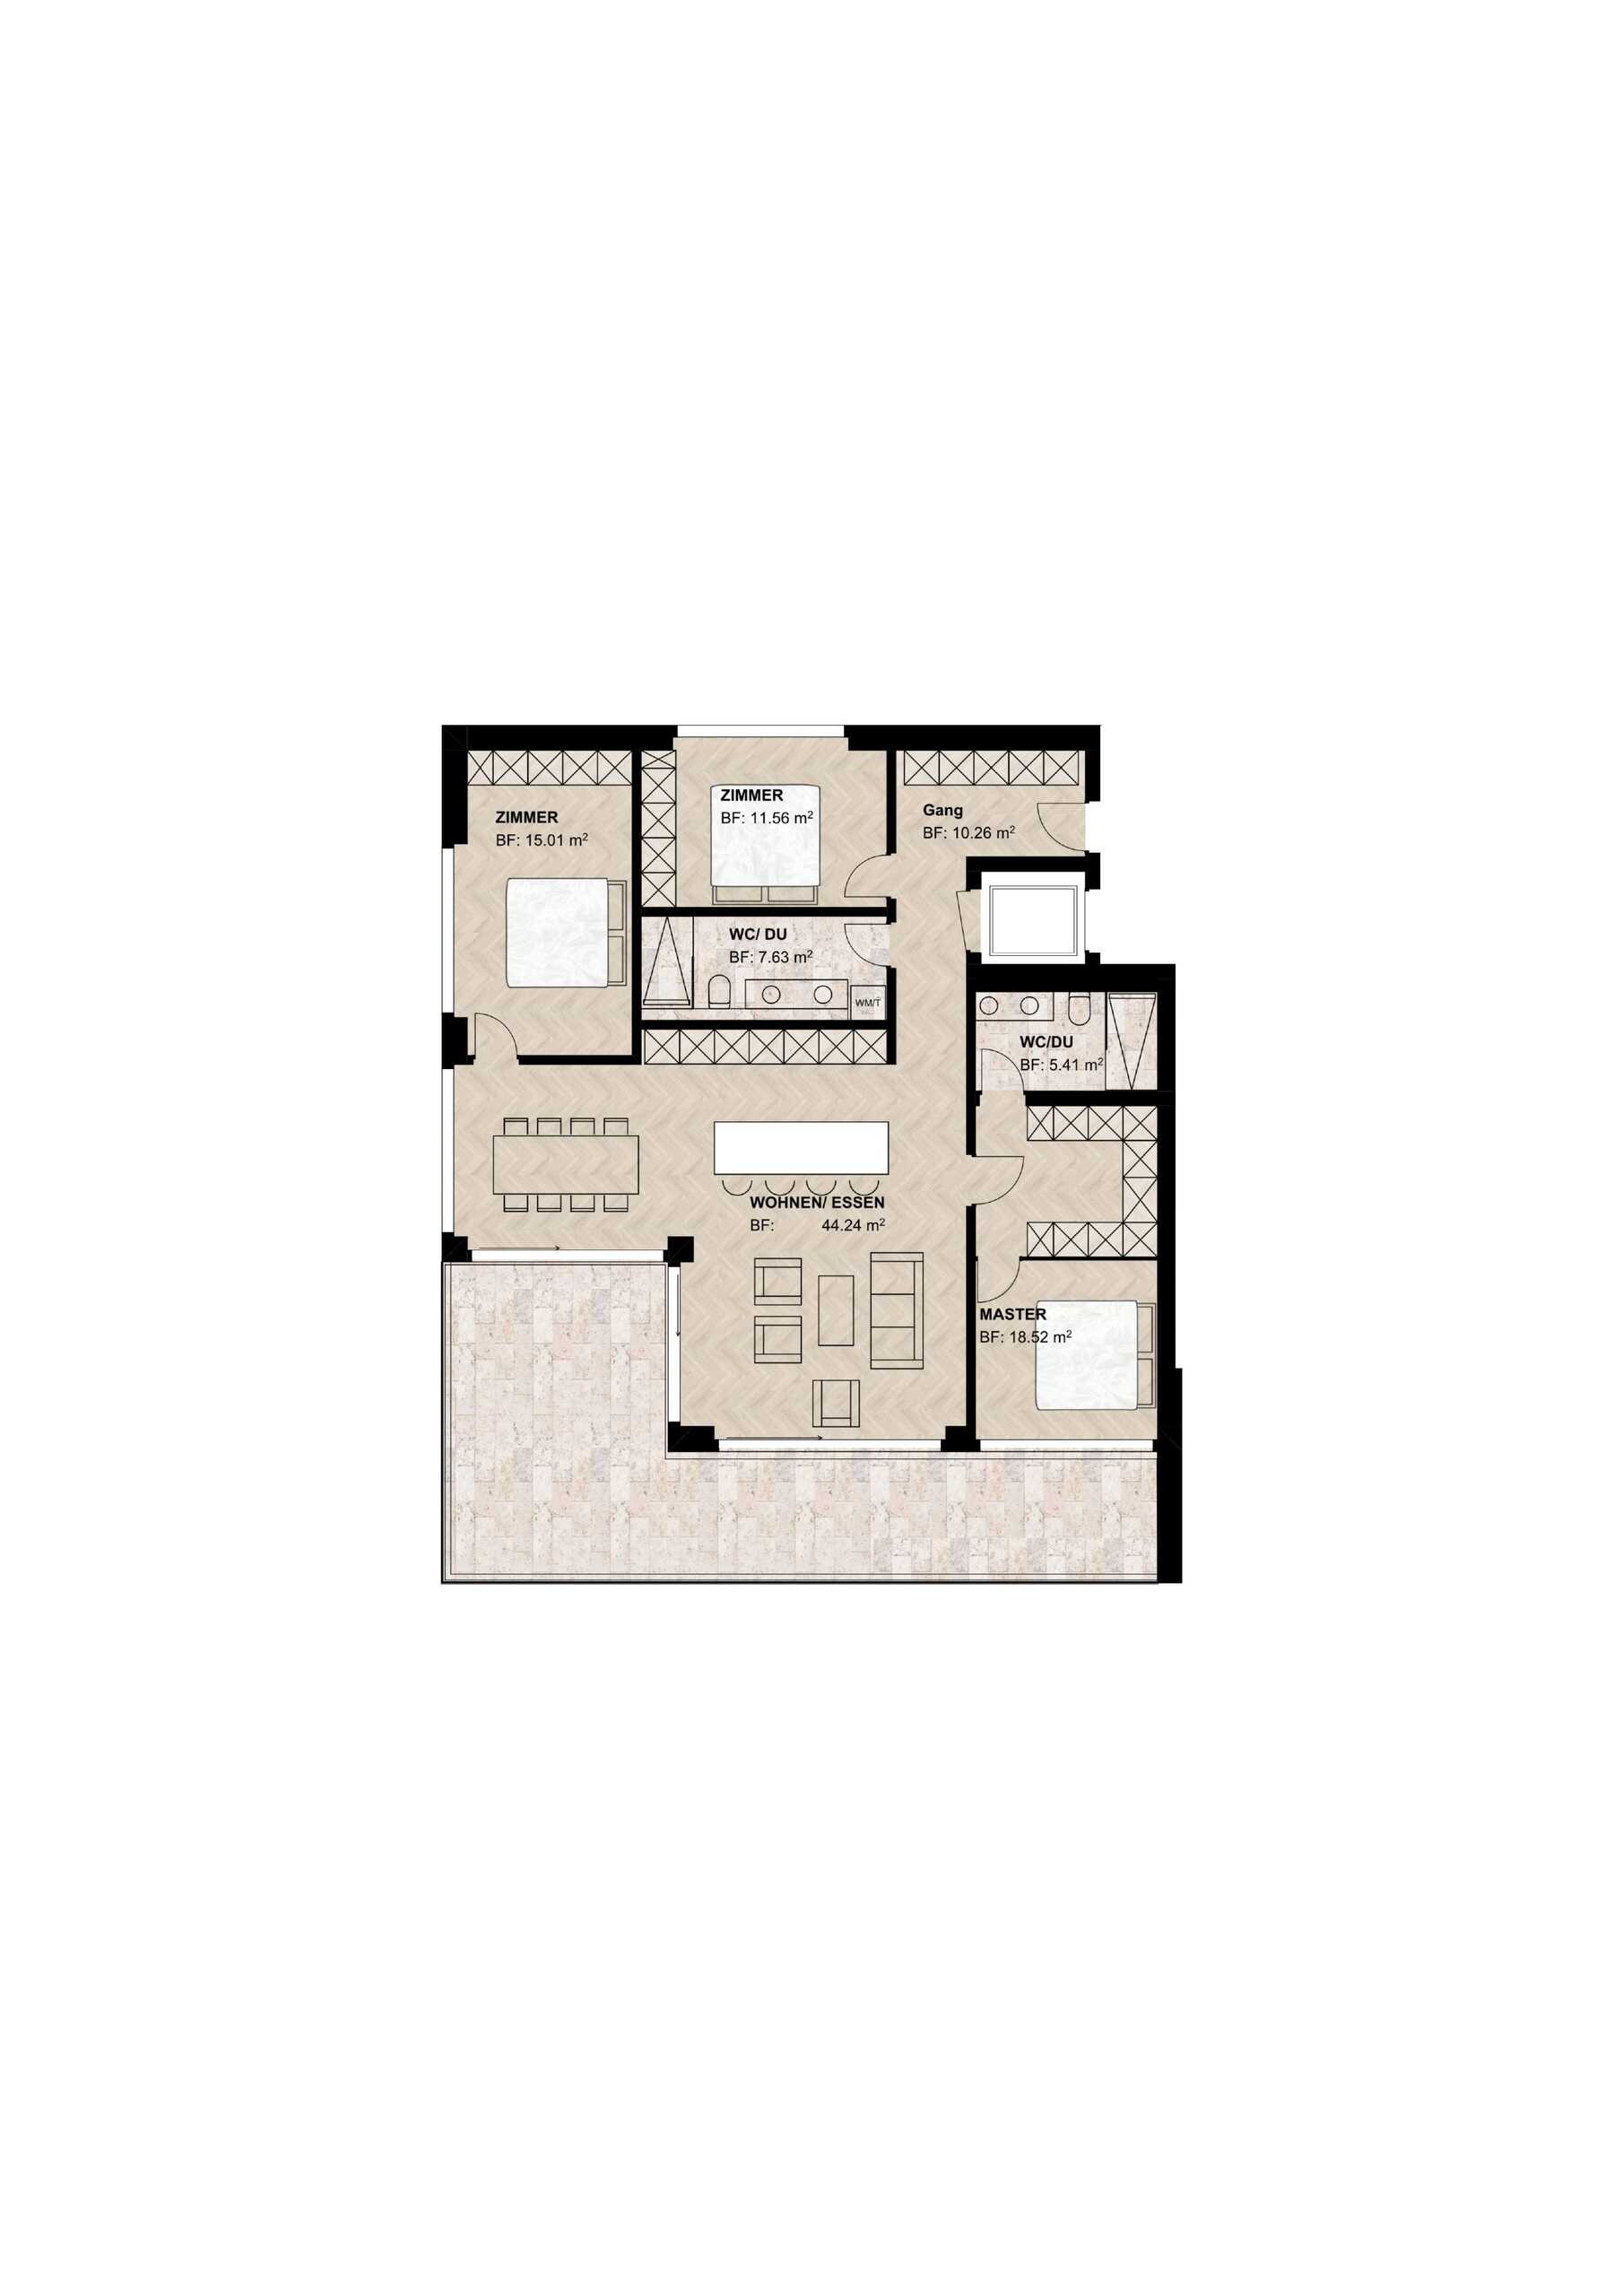
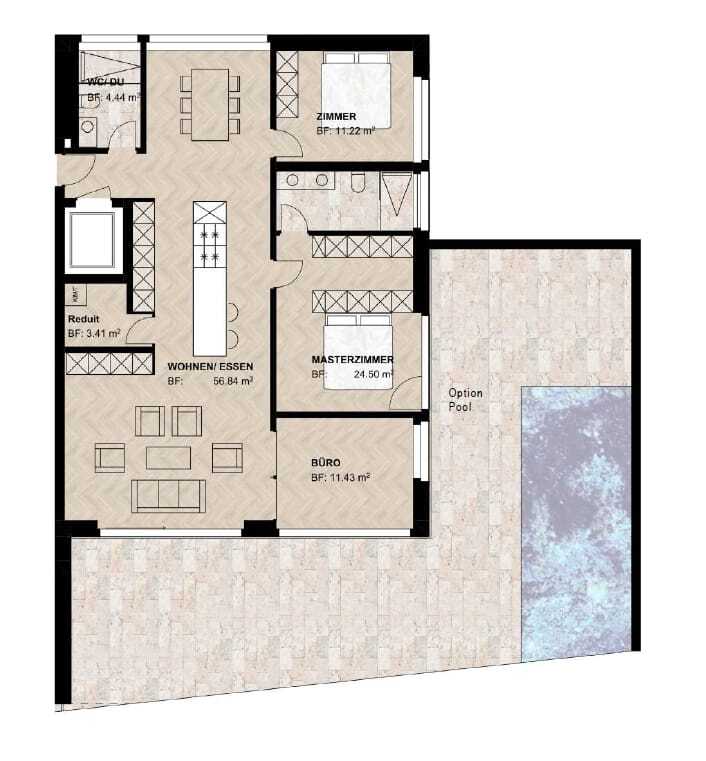
- Optimaler Grundriss, der das Haus in ein wahres Raumwunder verwandelt und individuell anpassbar ist.
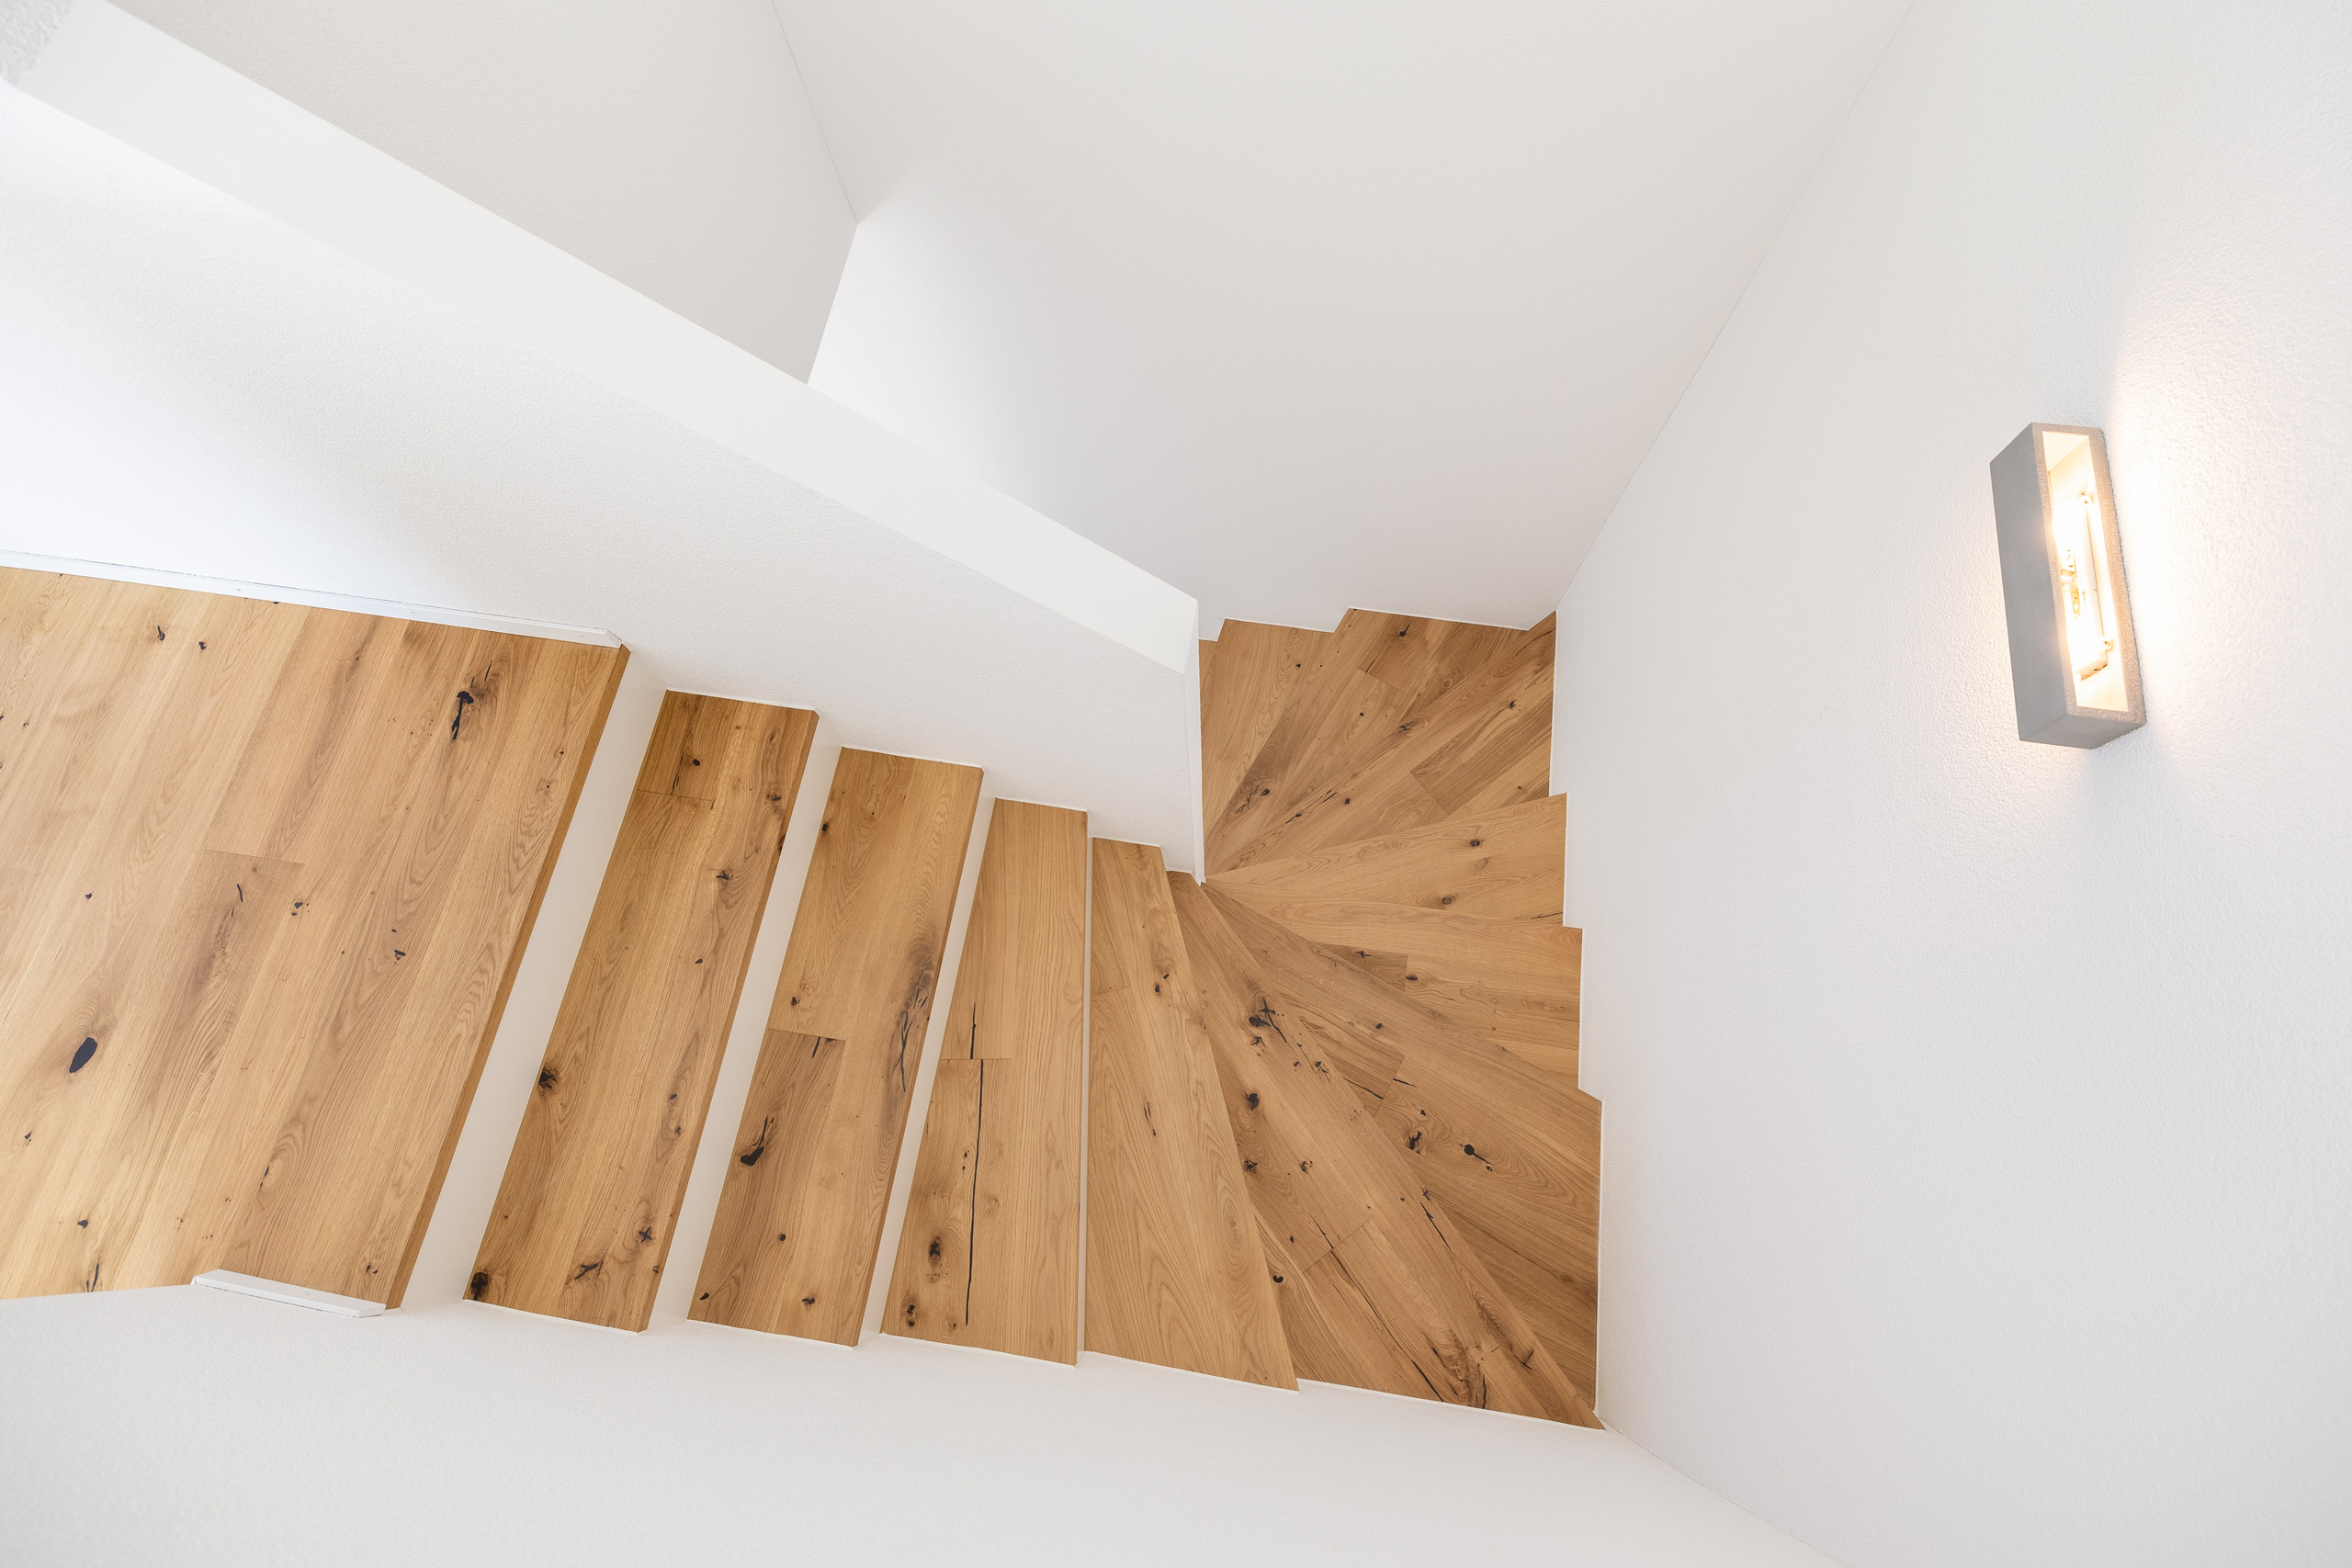
- Lift über alle vier Stockwerke
- Erdsonde mit Free Cooling
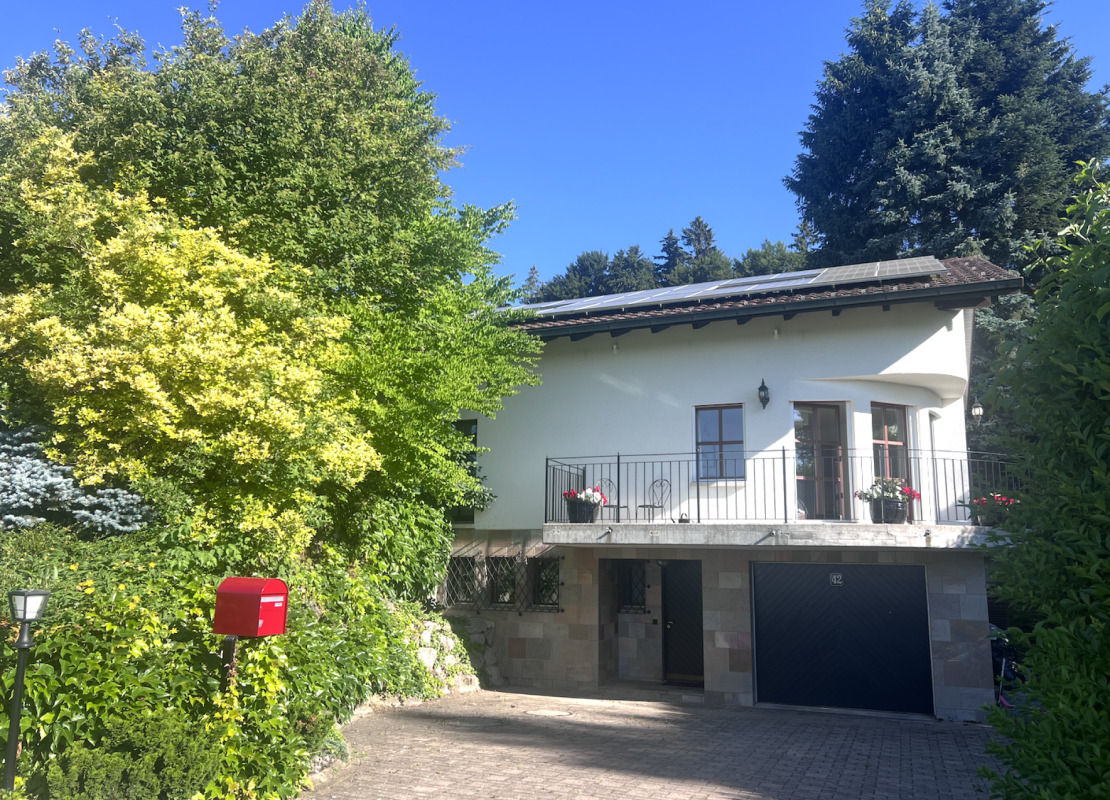
- PV-Anlage
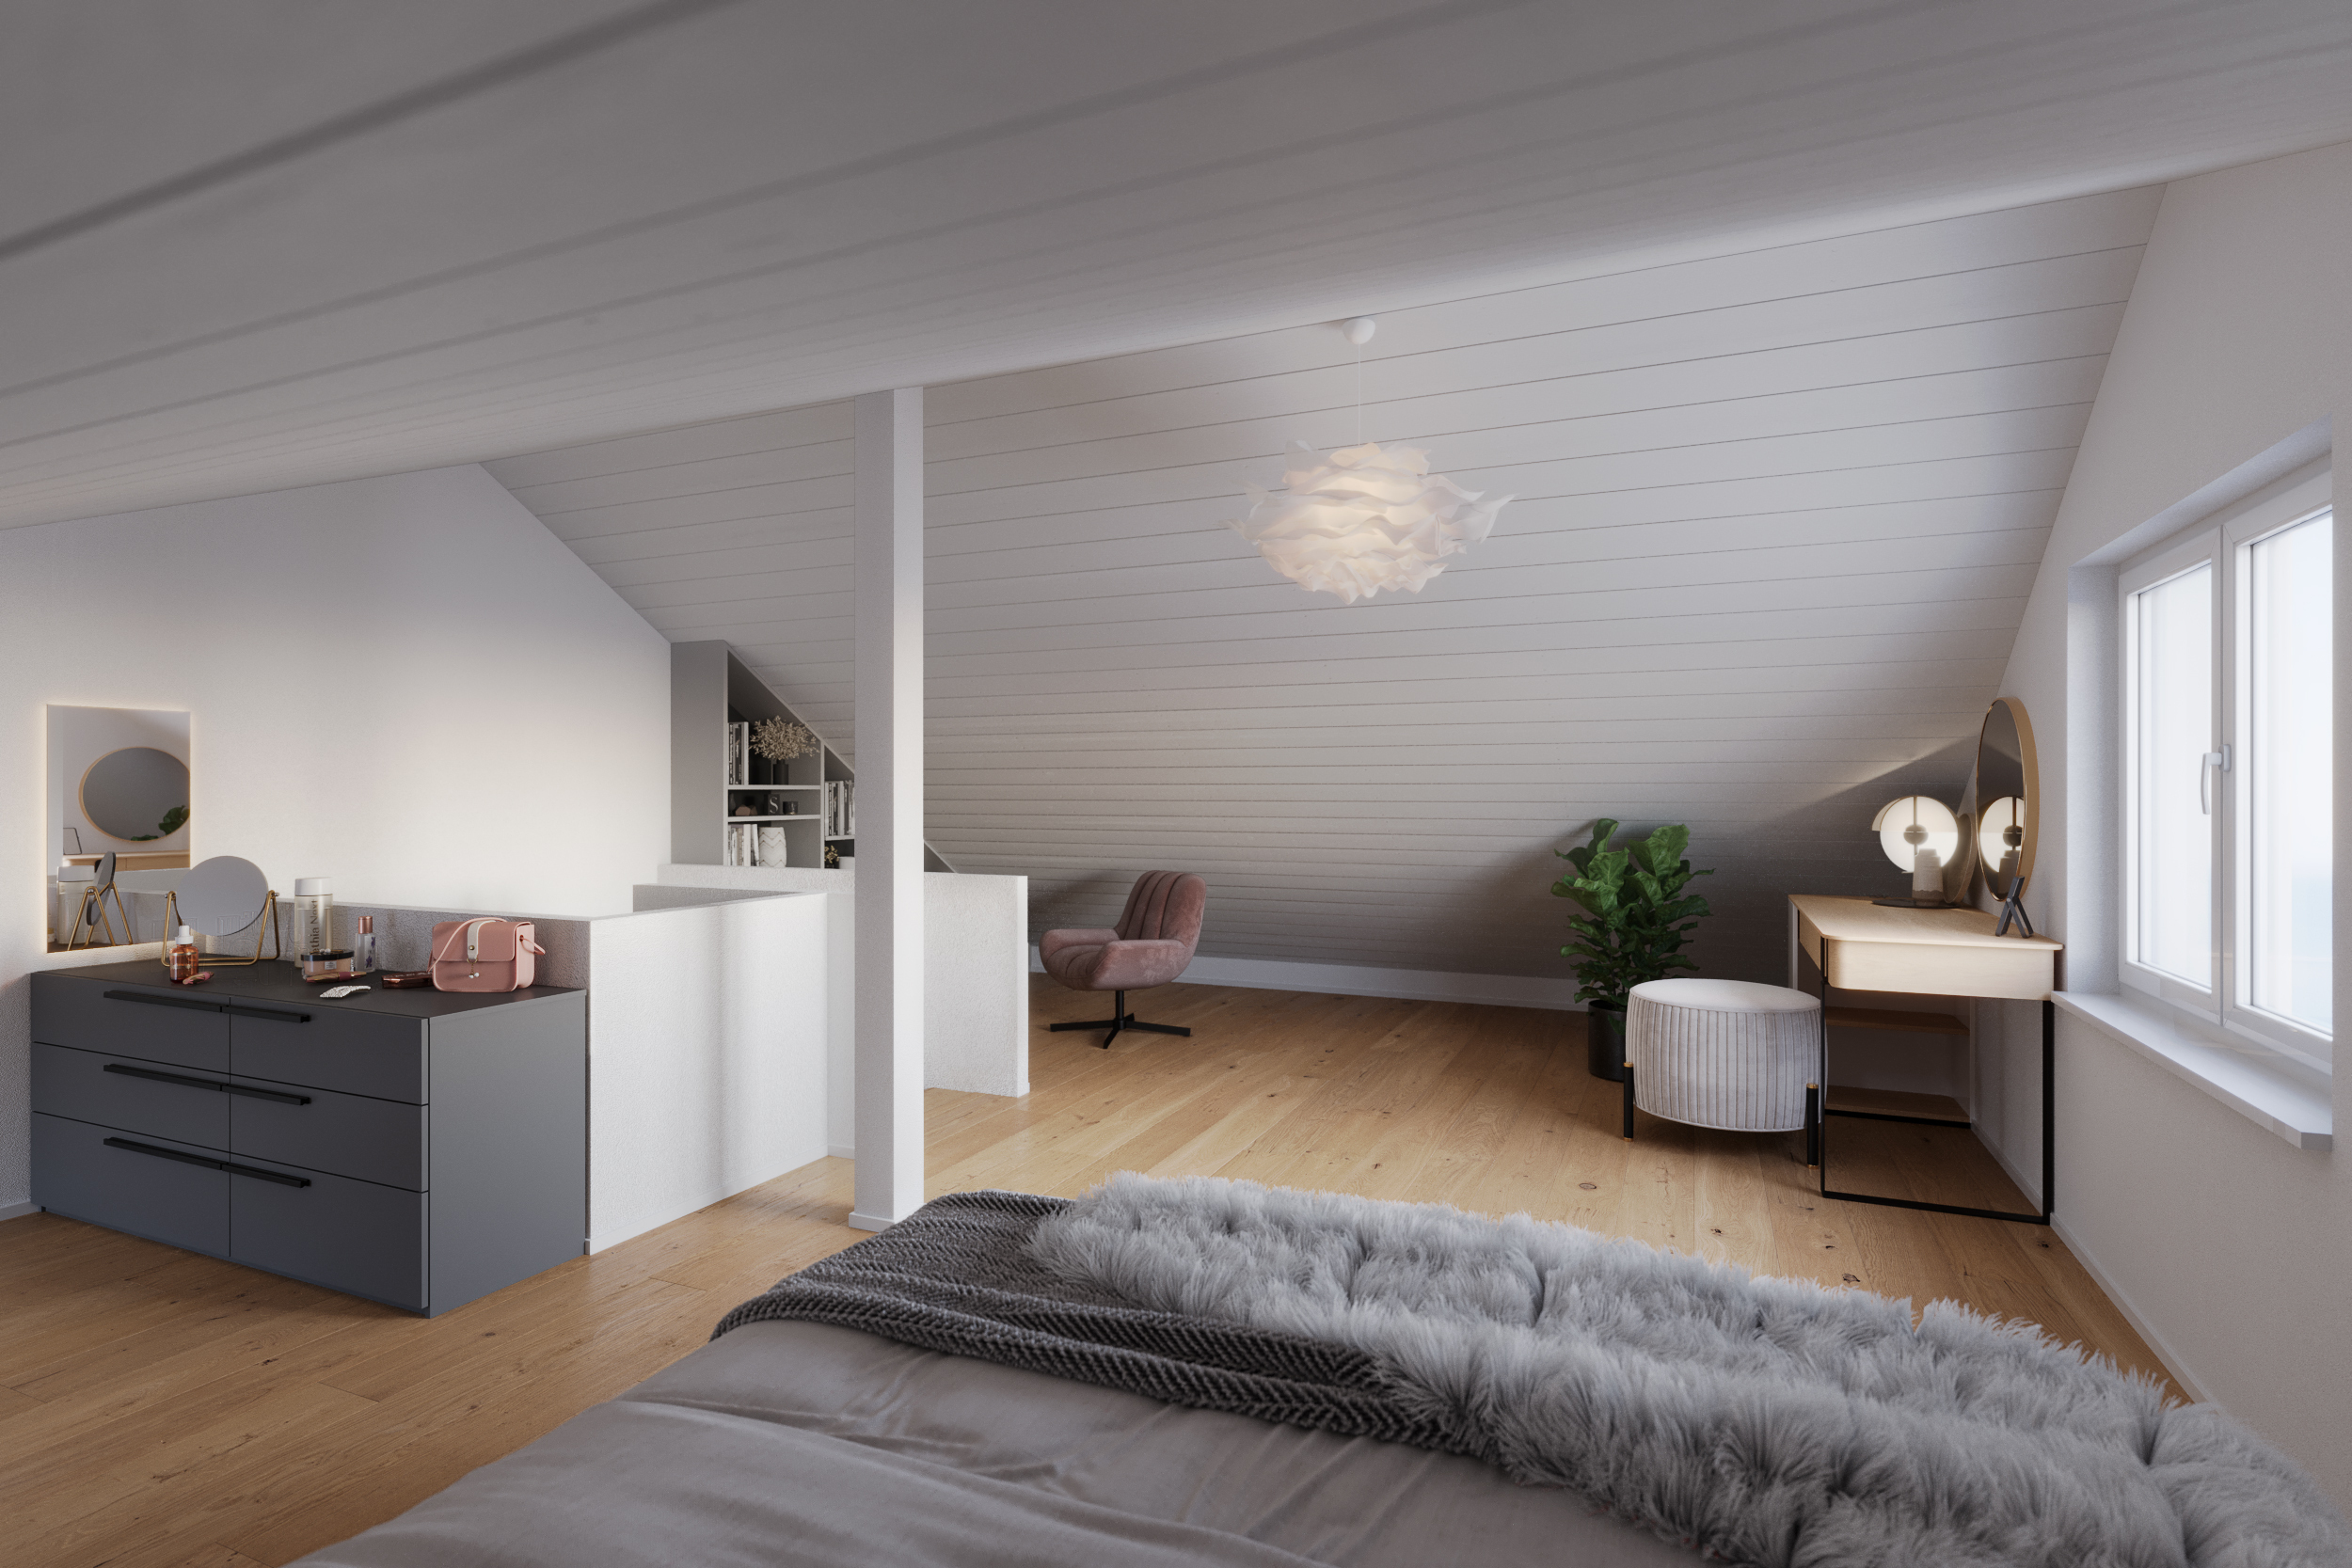
- Raumhöhe von 2.6 m im OG
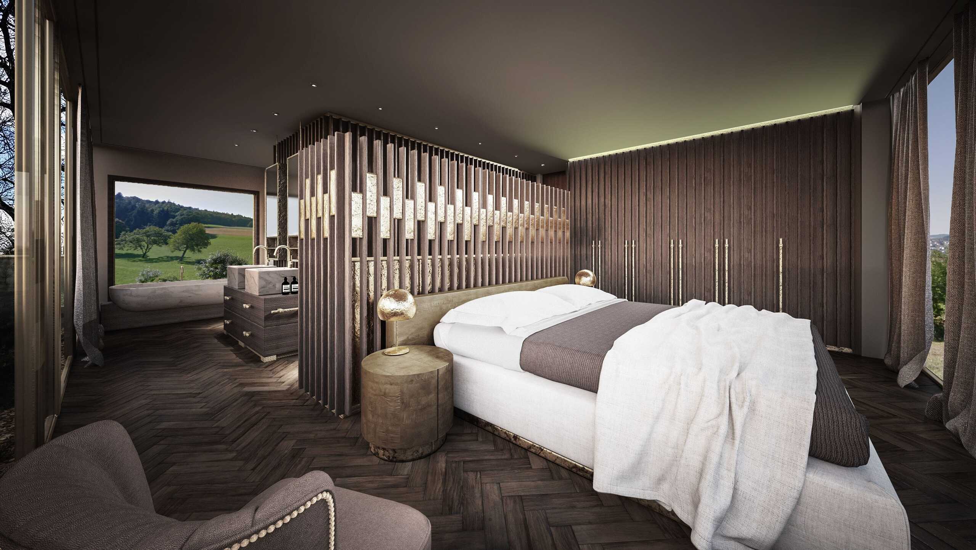
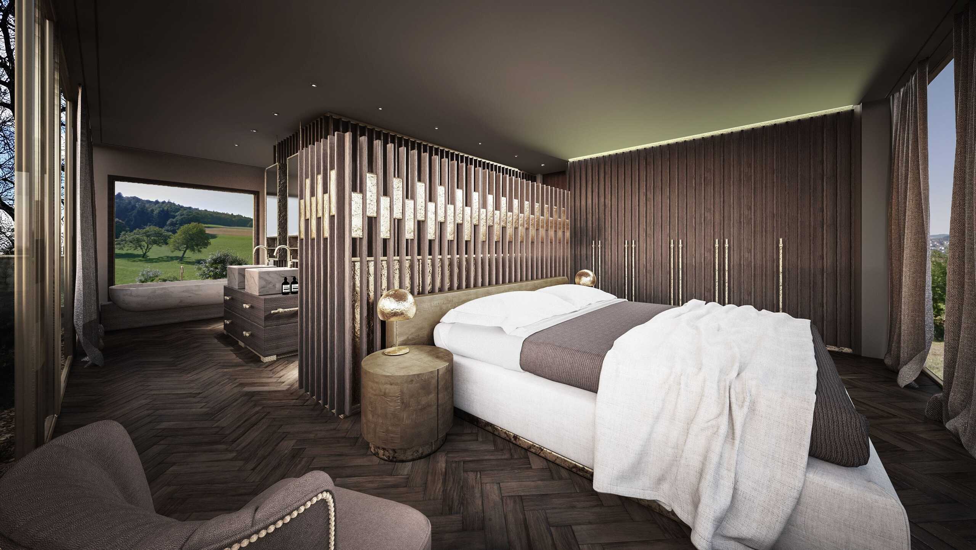
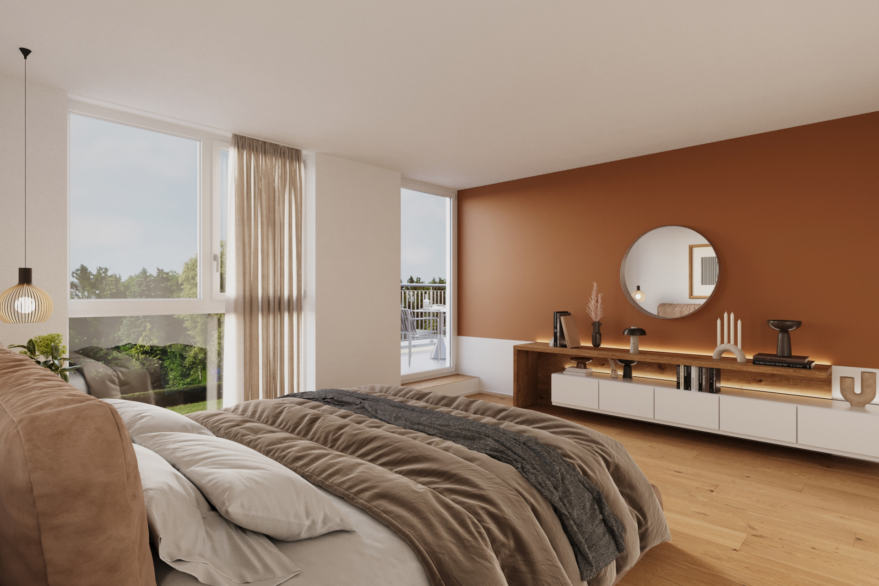
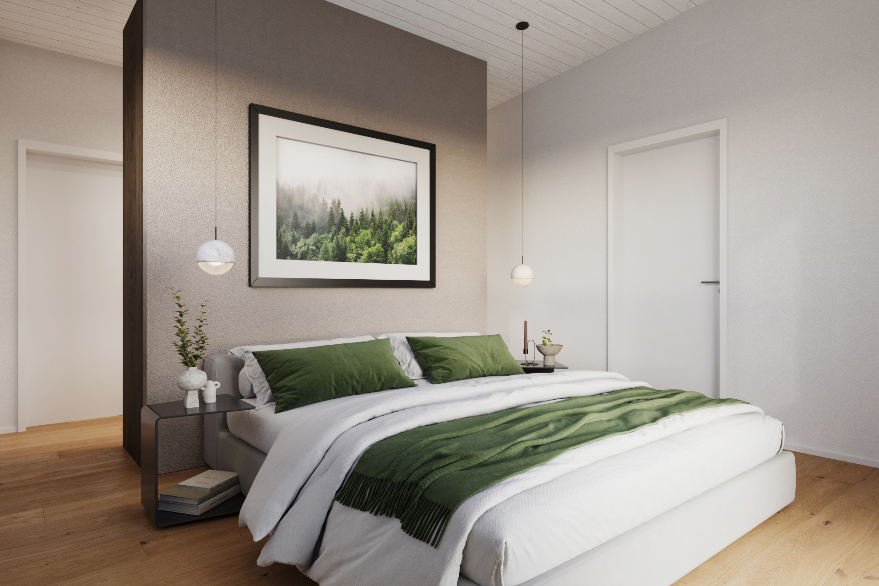
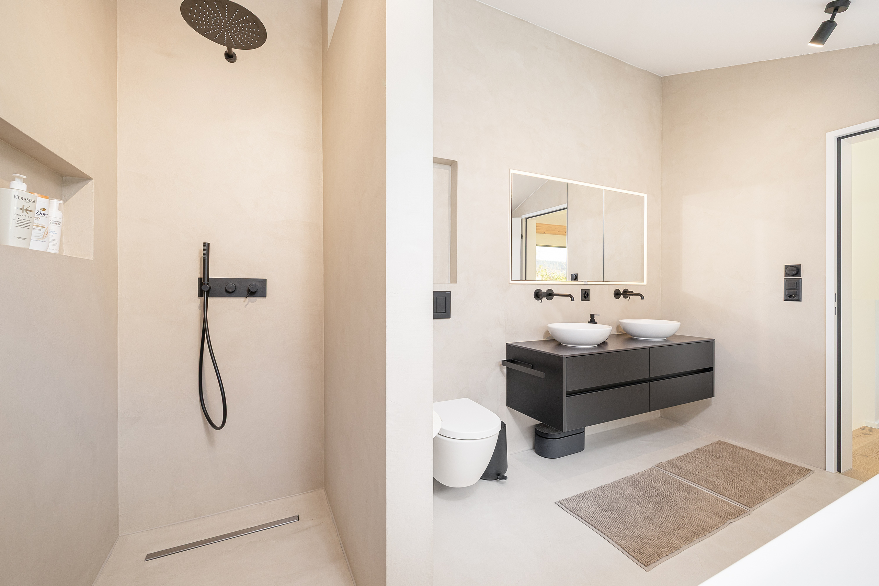
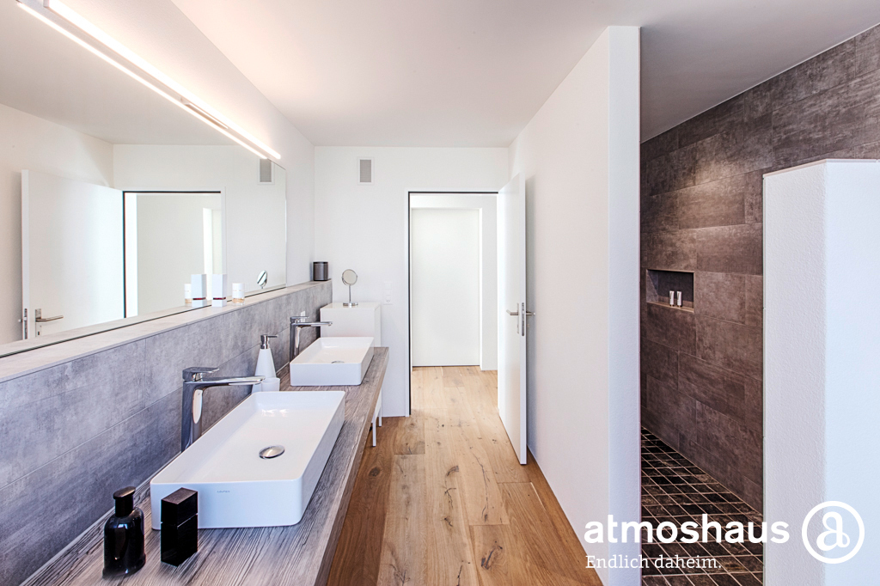
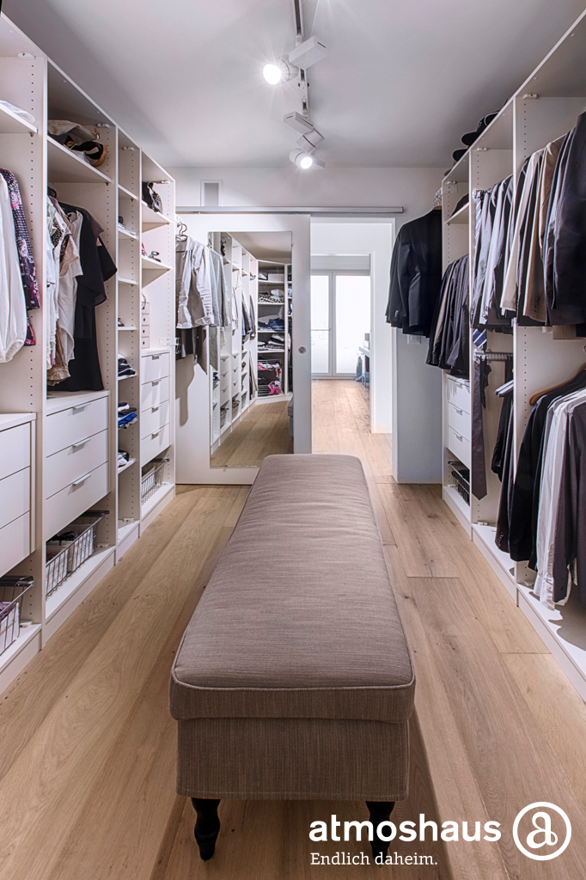
- Mastersuite mit Ankleide
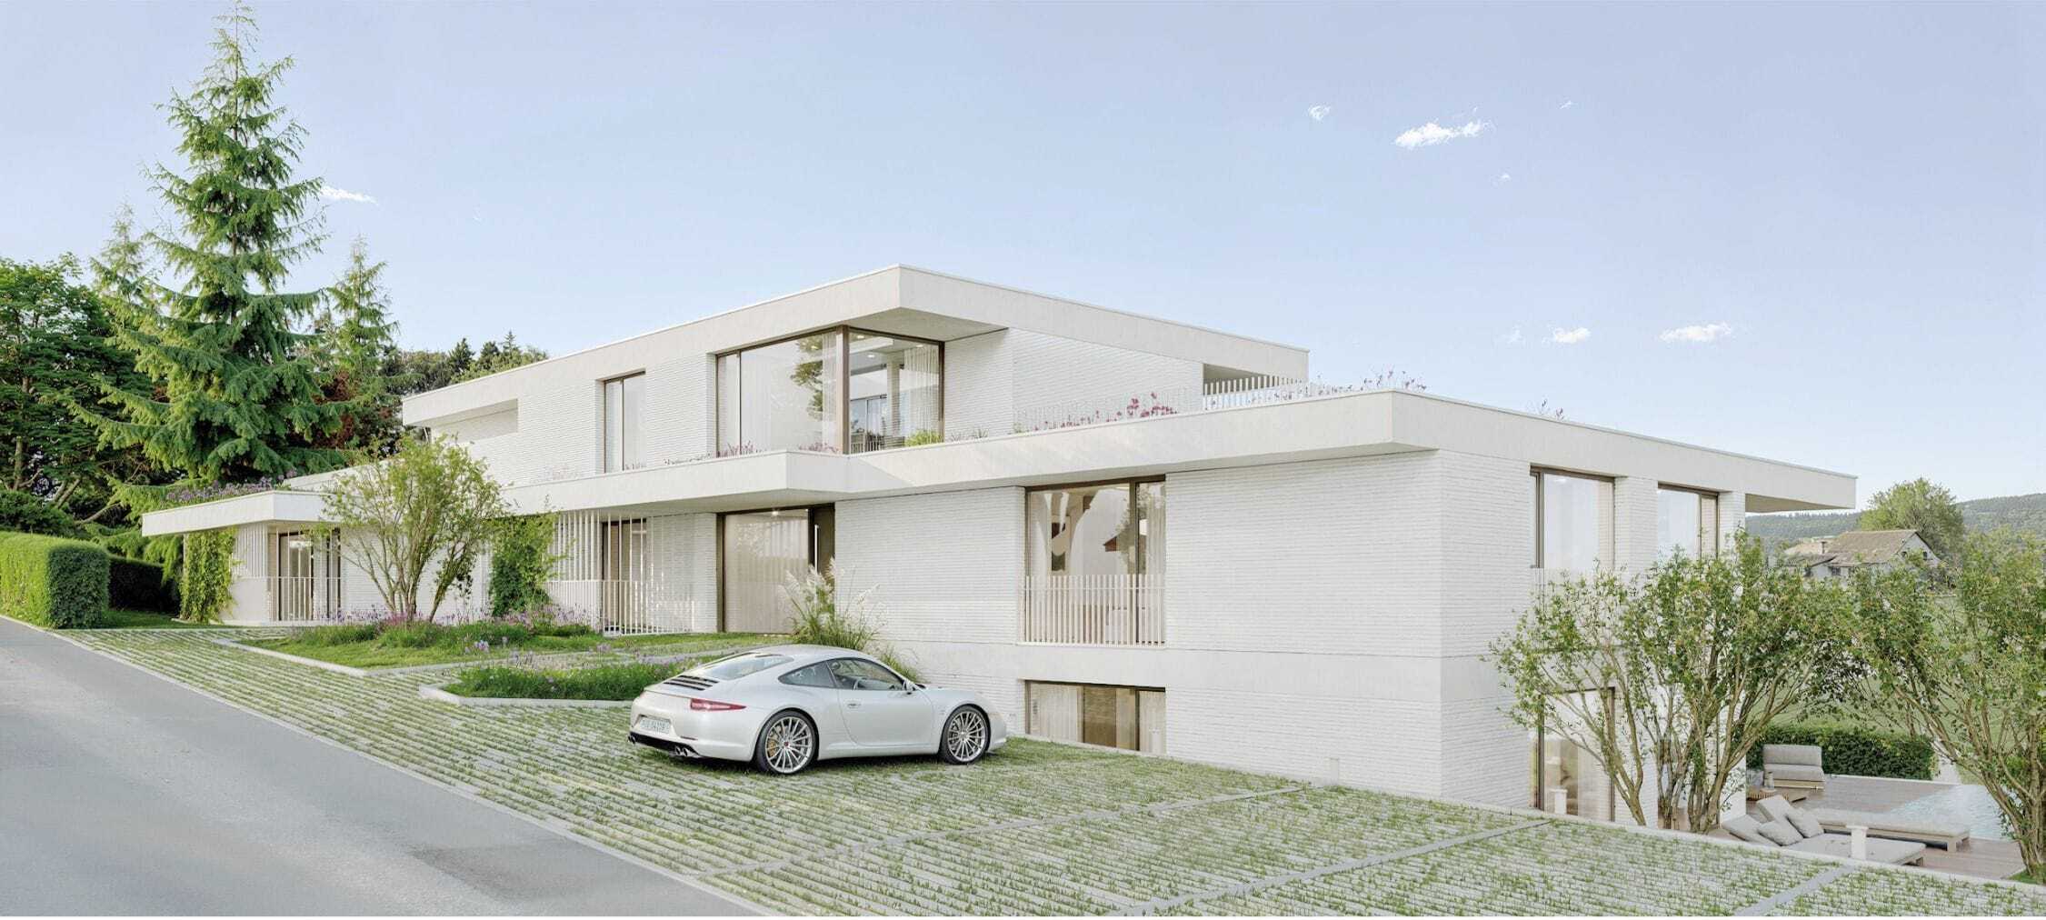
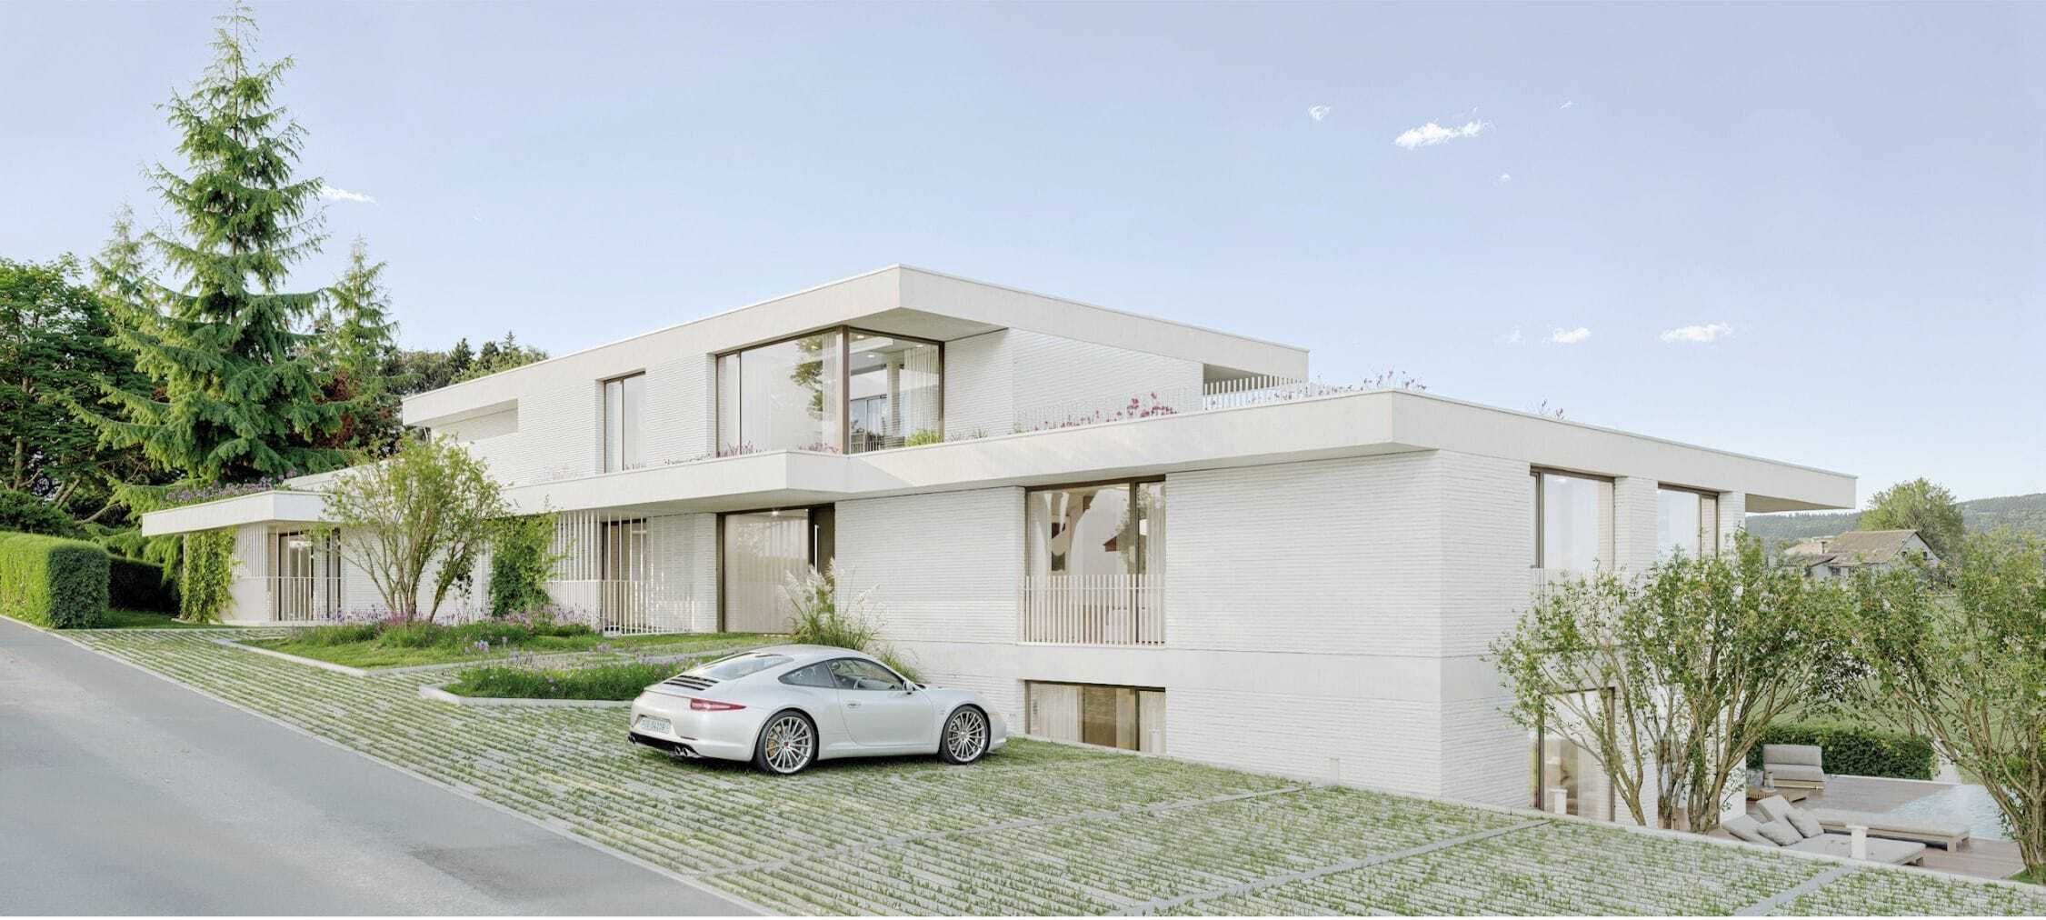
- gedeckter Eingang mit Vordach
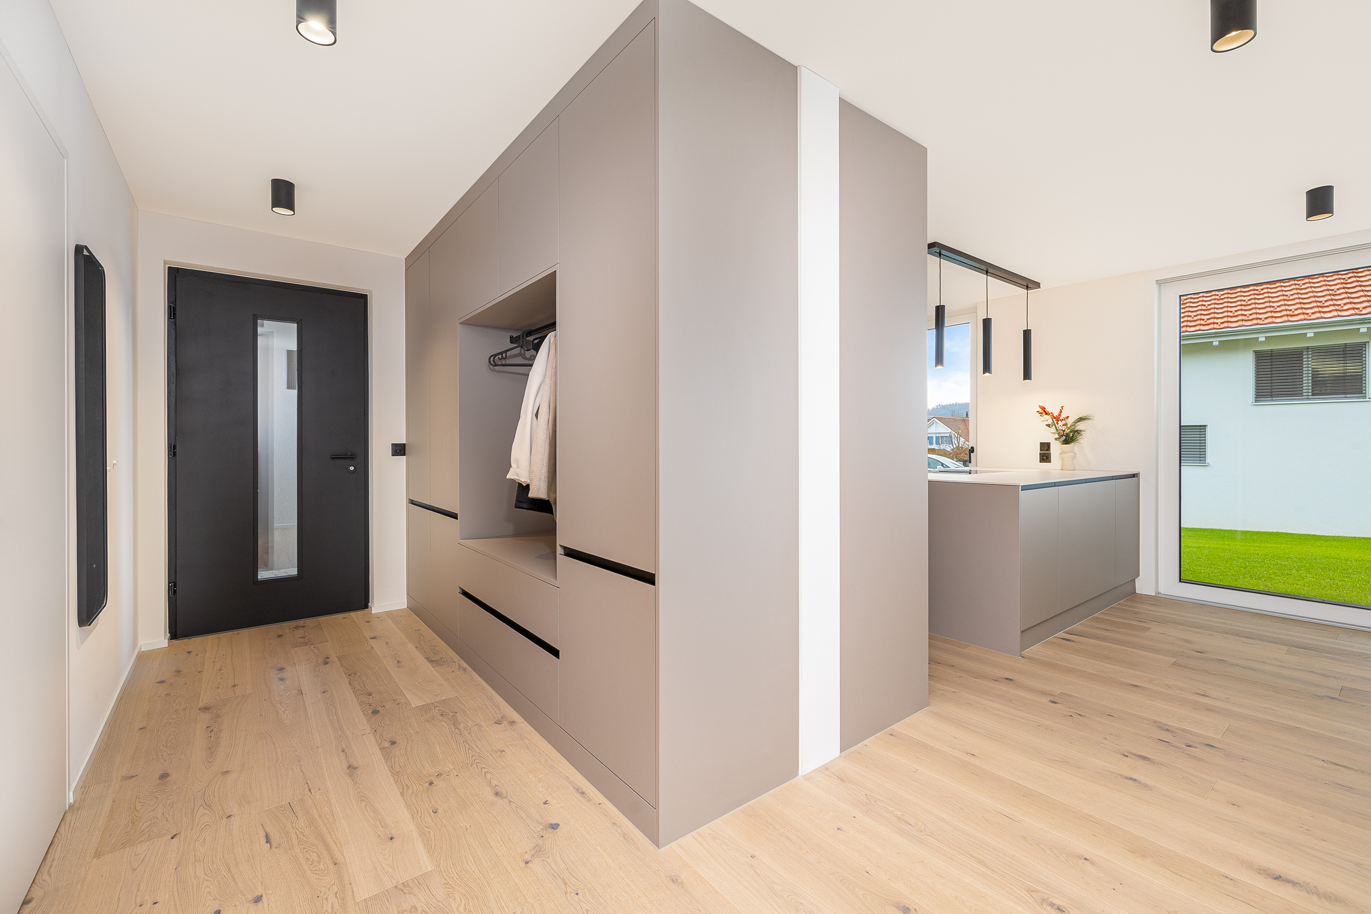
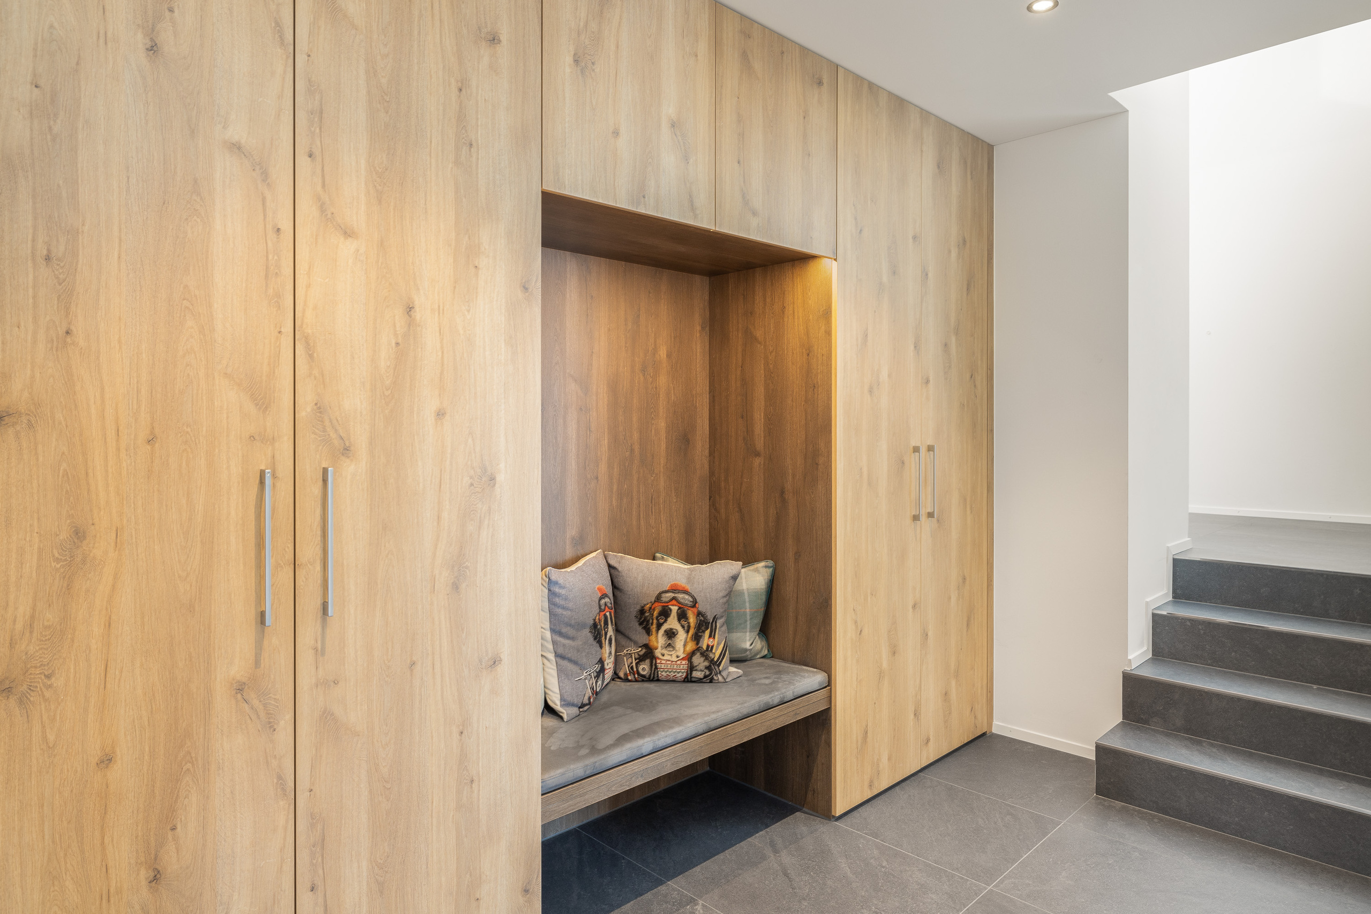
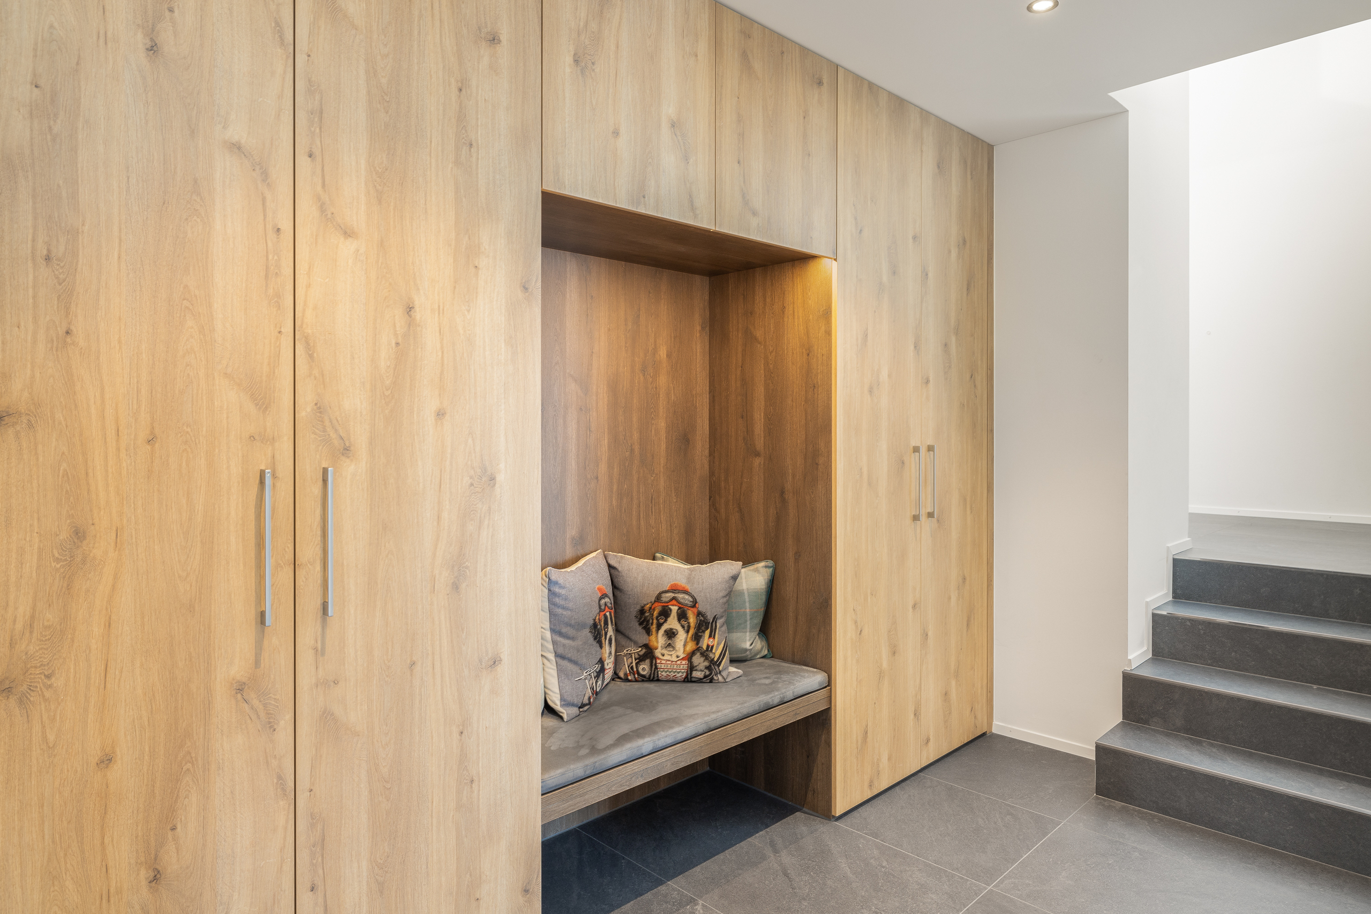
- geräumiges Entrée
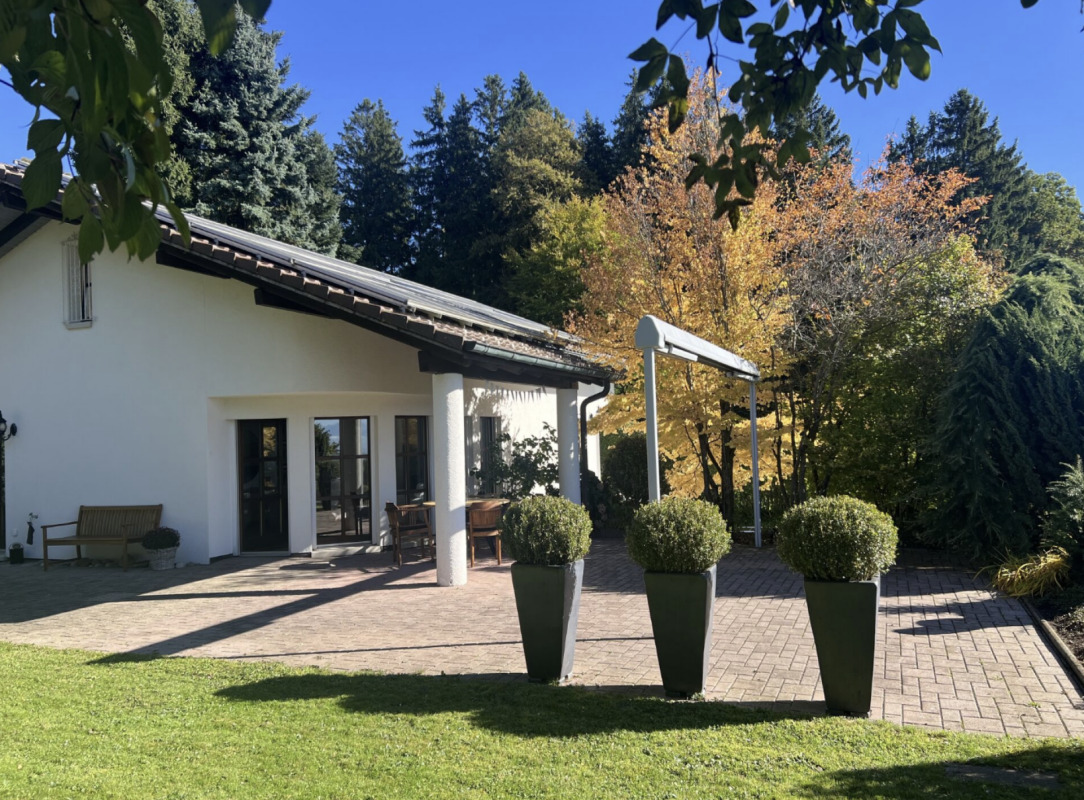
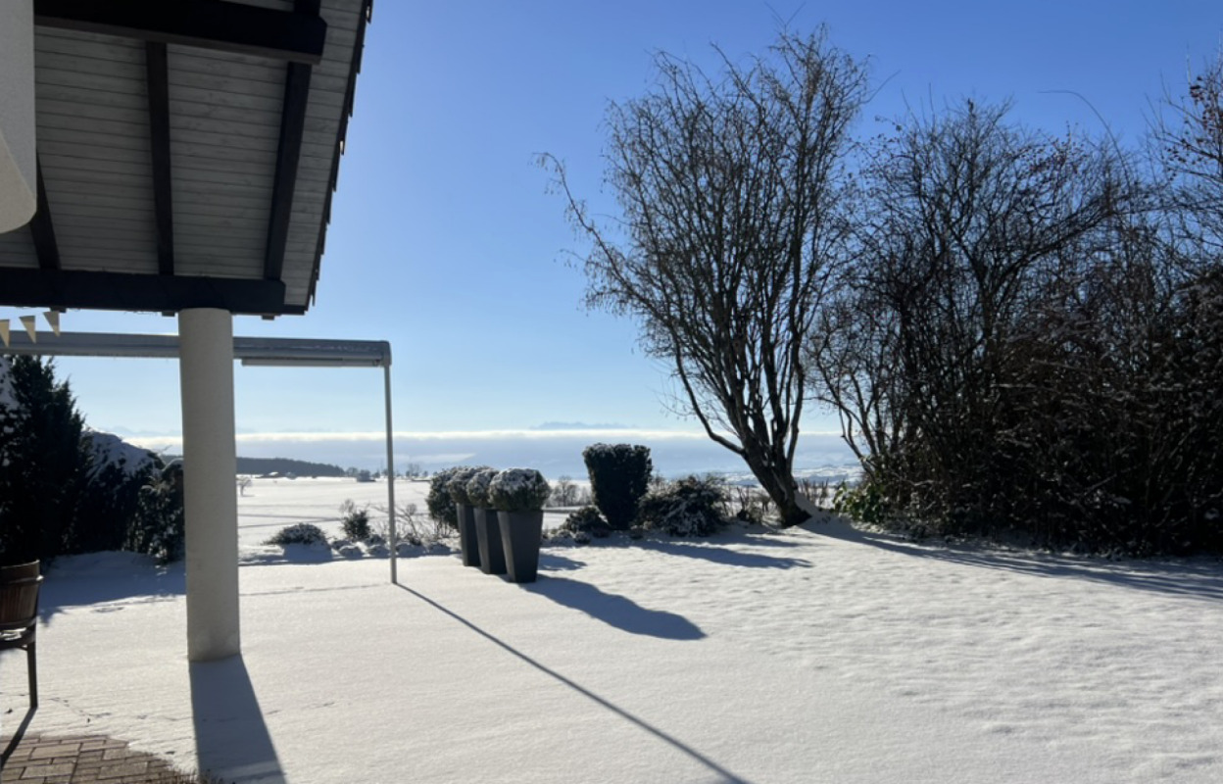
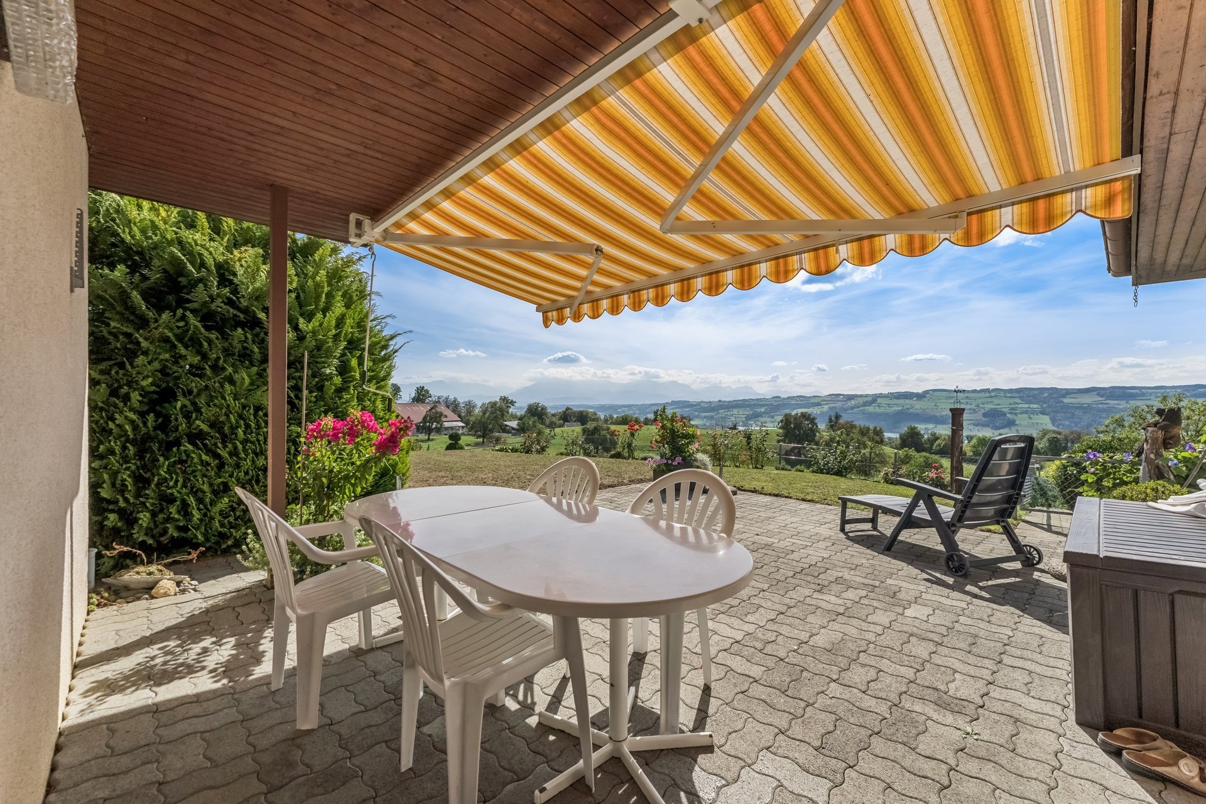
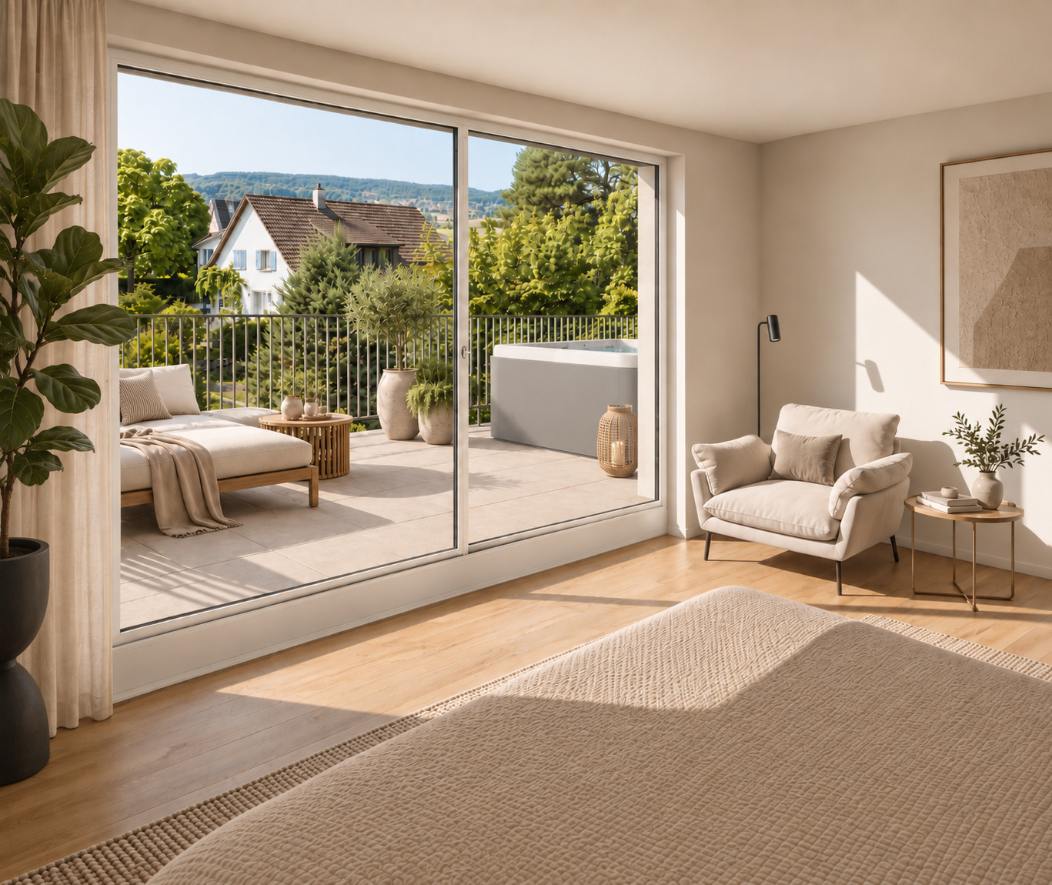
- Drei optimal besonnte, grosszügige Terrassen mit Sonnenstoren oder Vordach
- Glasgeländer
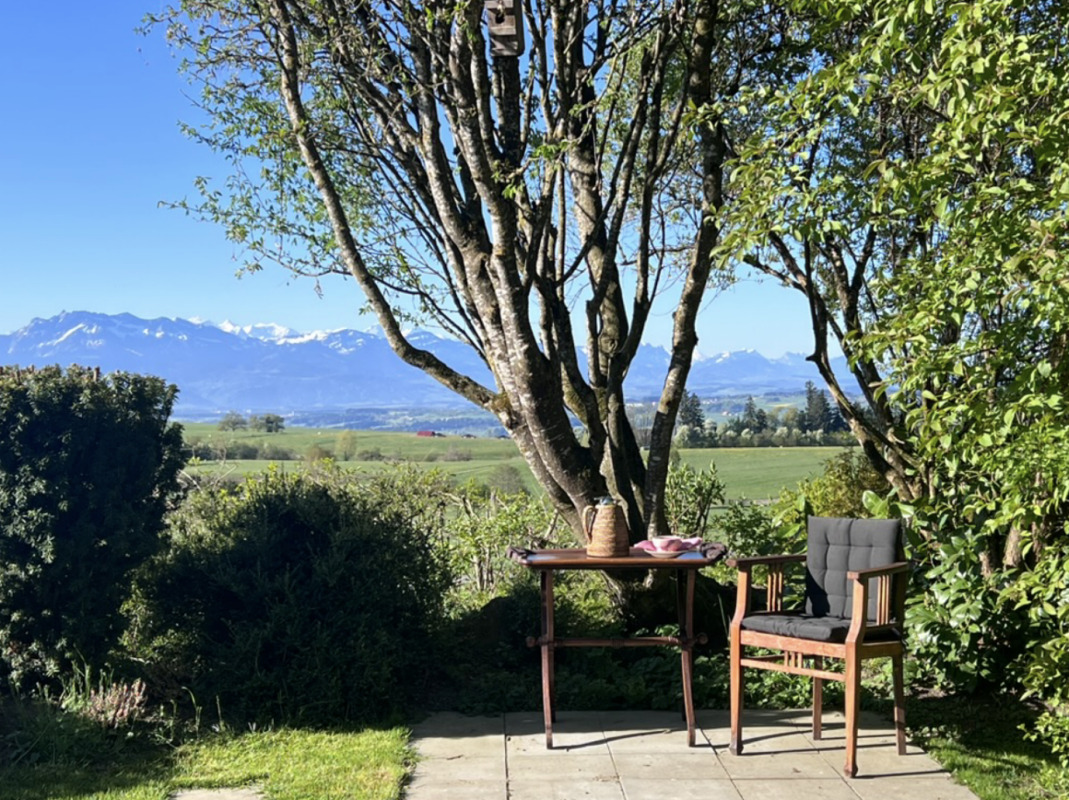
- Gartensitzplatz im Grünen
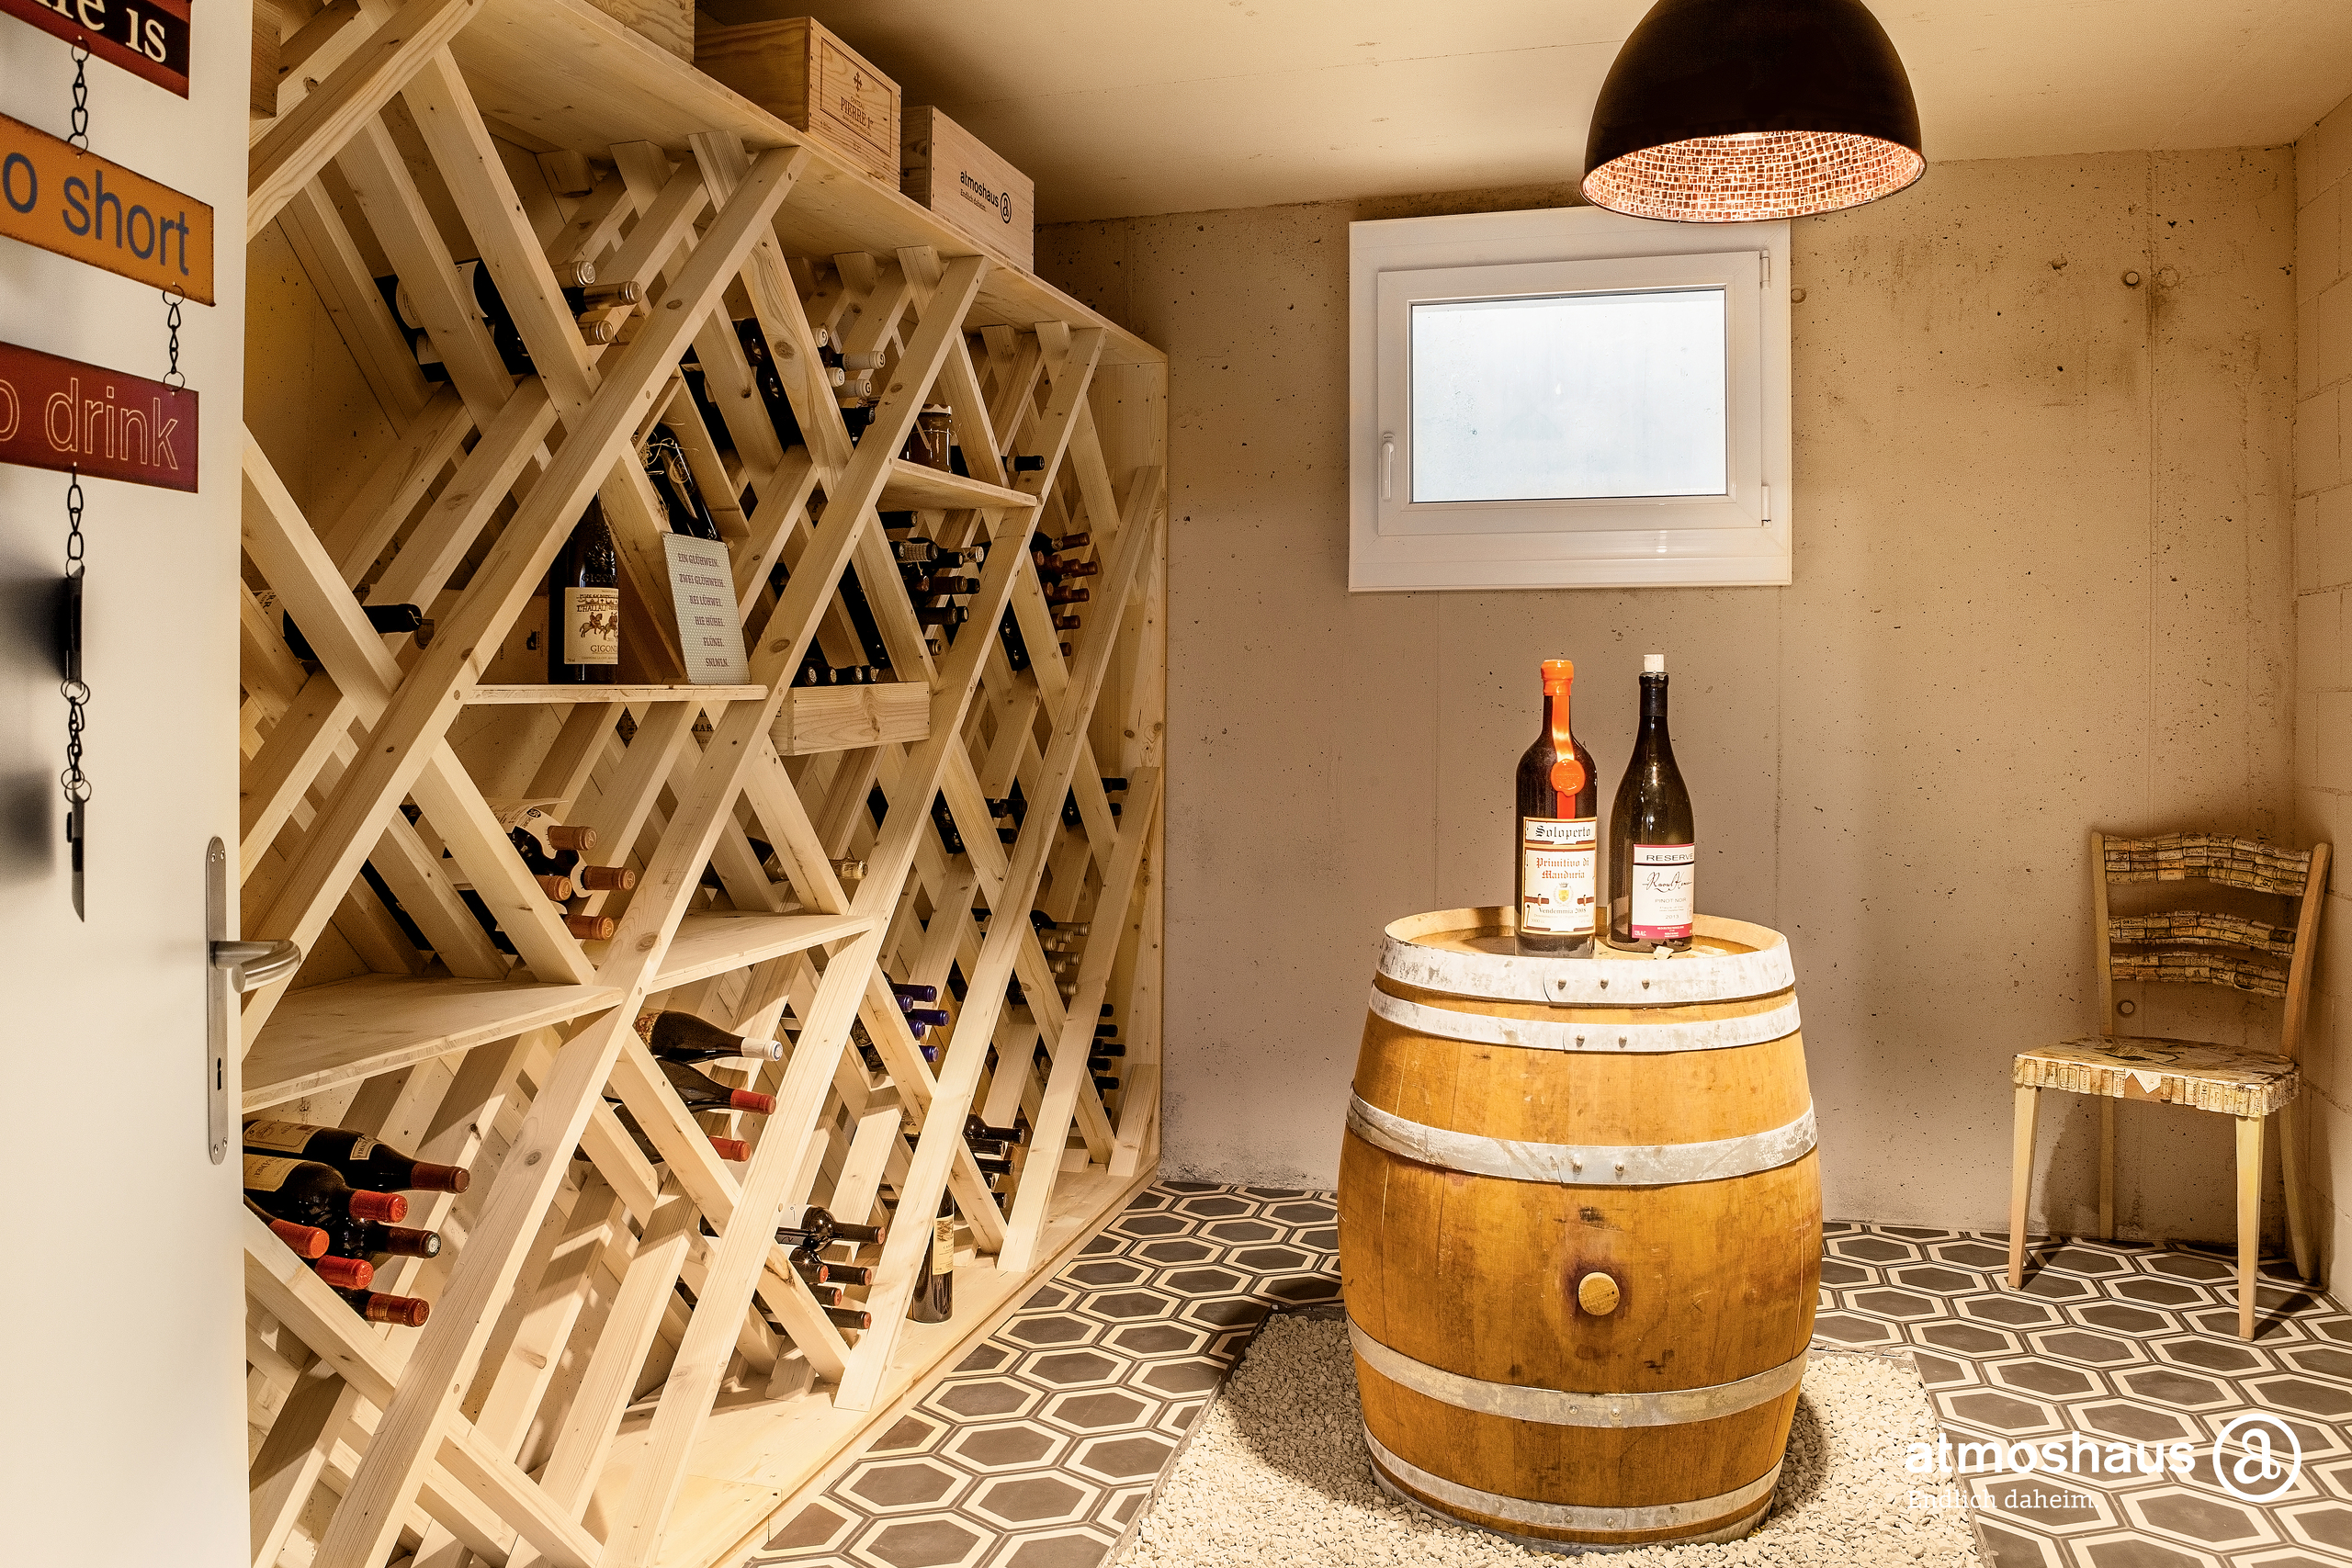
- Teilunterkellerung
- Doppelgarage
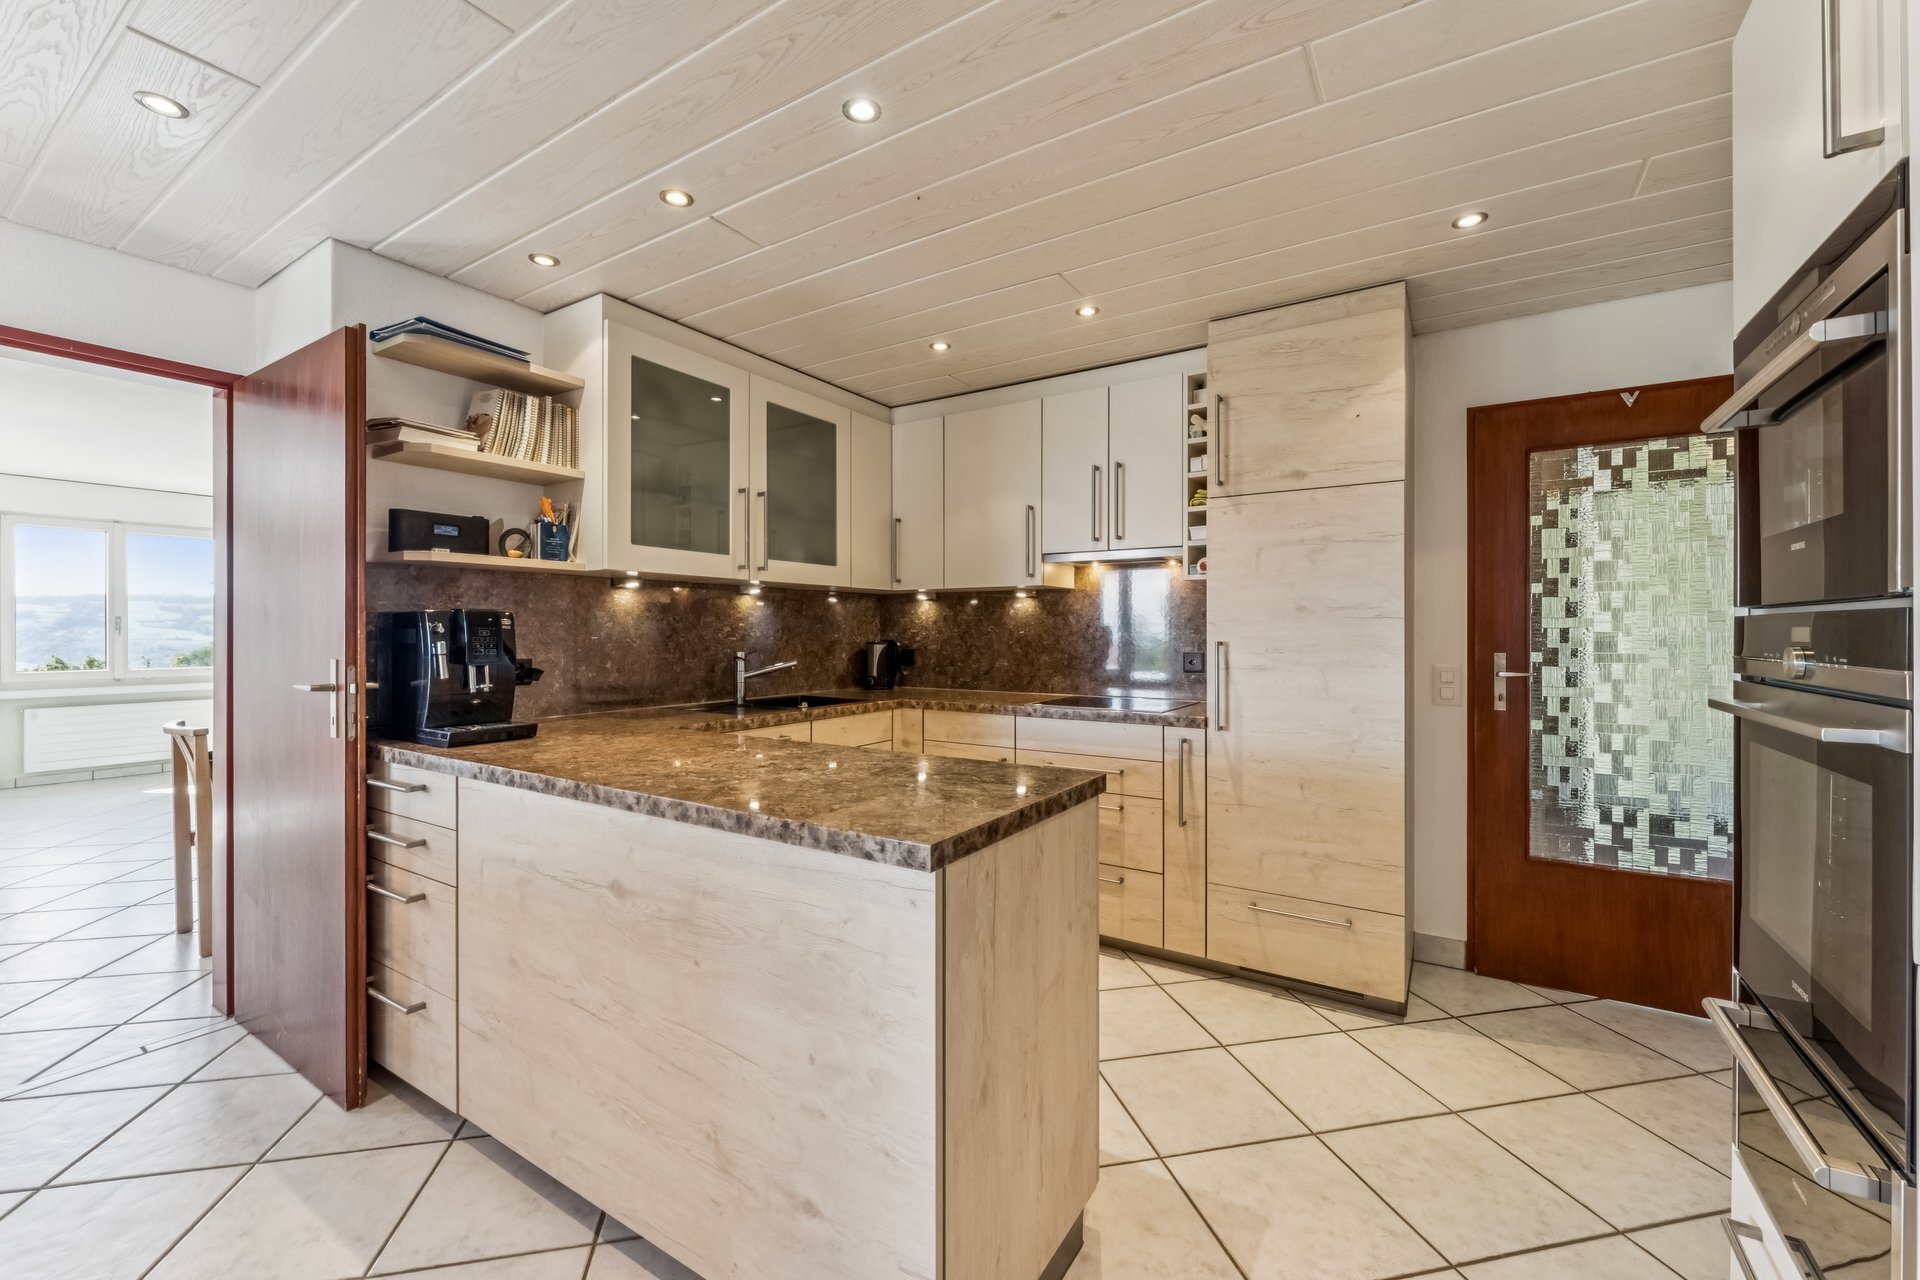
- Waschküche mit hochwertigen V-ZUG Geräten – bereits im Preis inbegriffen.
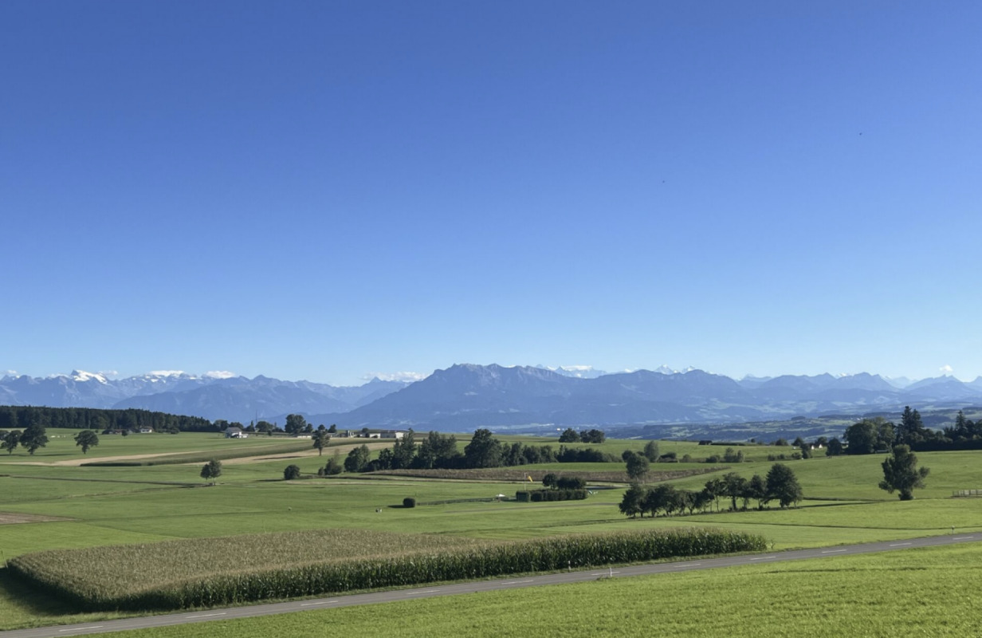
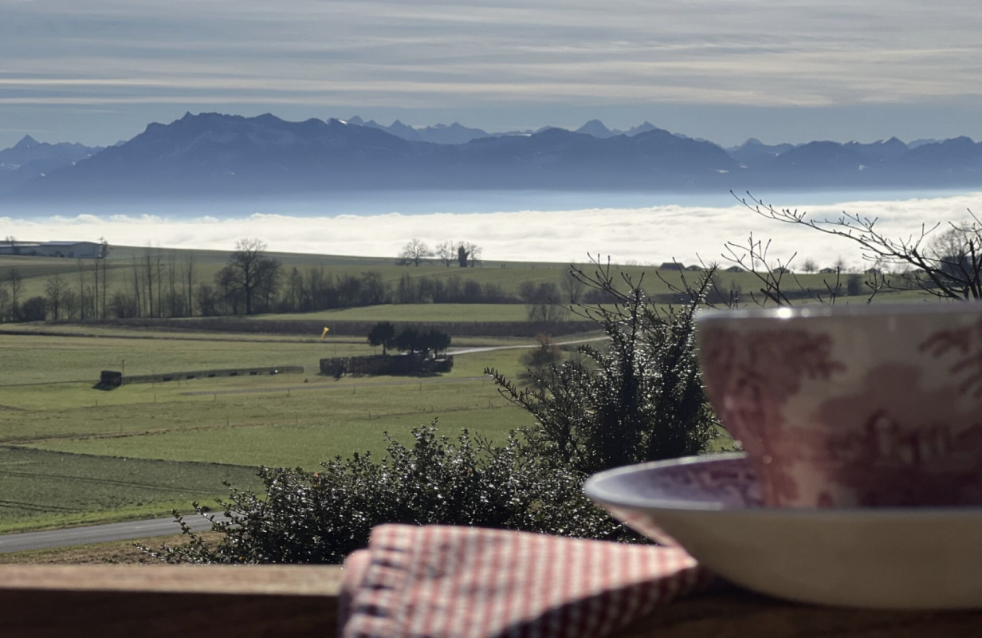
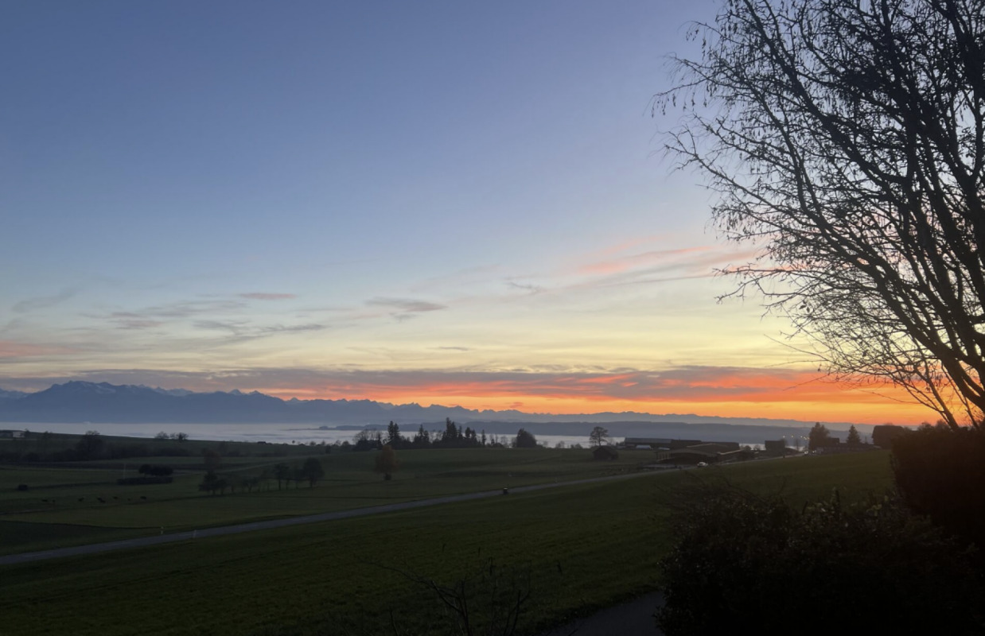
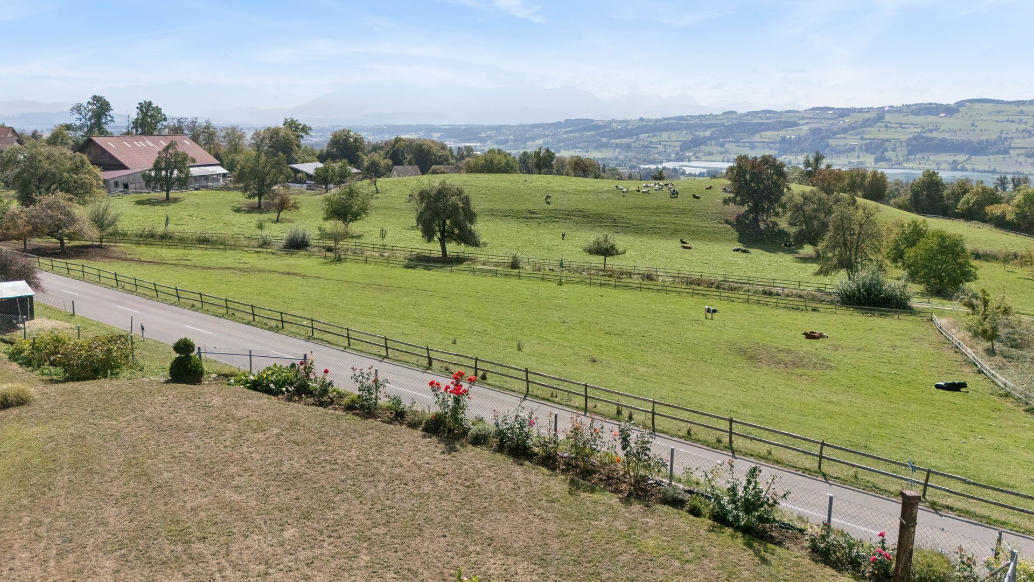
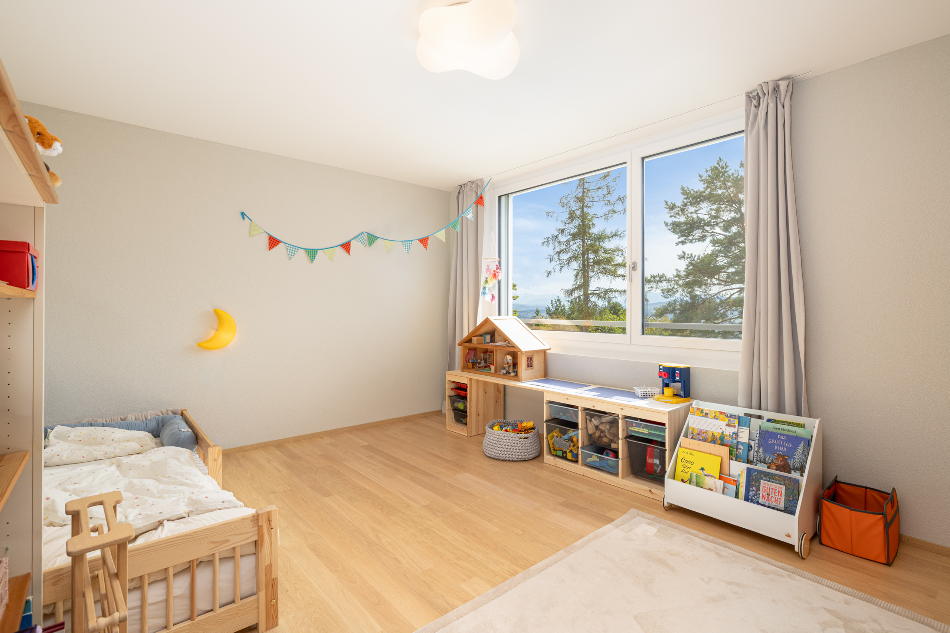
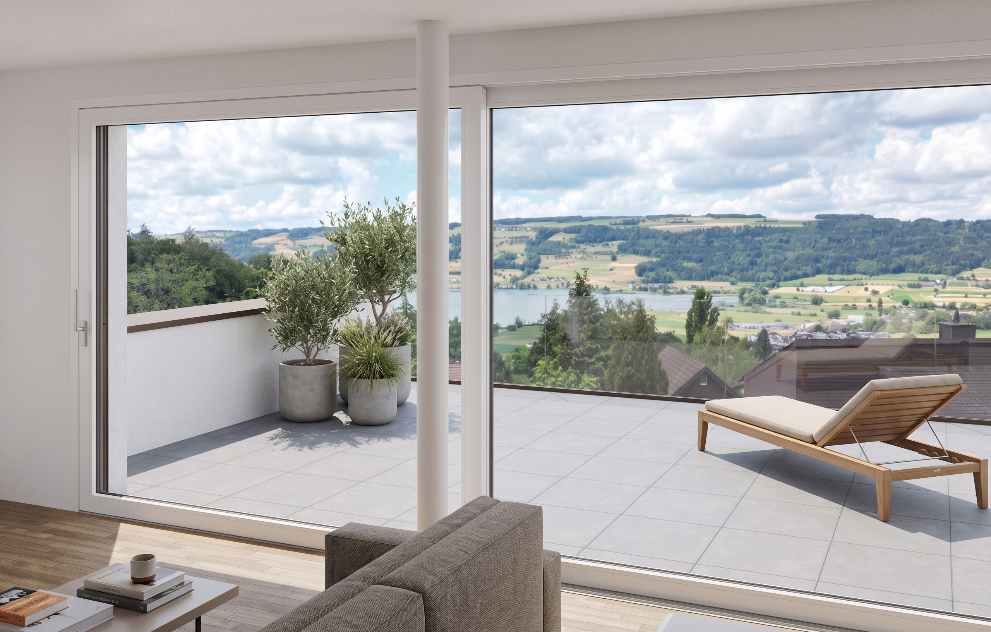
- Ein besonderes Highlight ist die eindrucksvolle Aussicht von der Terrasse: Freuen Sie sich auf den Baldeggersee, das Luzerner Seetal und ein herrliches Alpenpanorama.
- Der Baldeggersee ist in wenigen Minuten erreichbar und lädt zum Baden, Spazieren, Velofahren und Erholen ein.
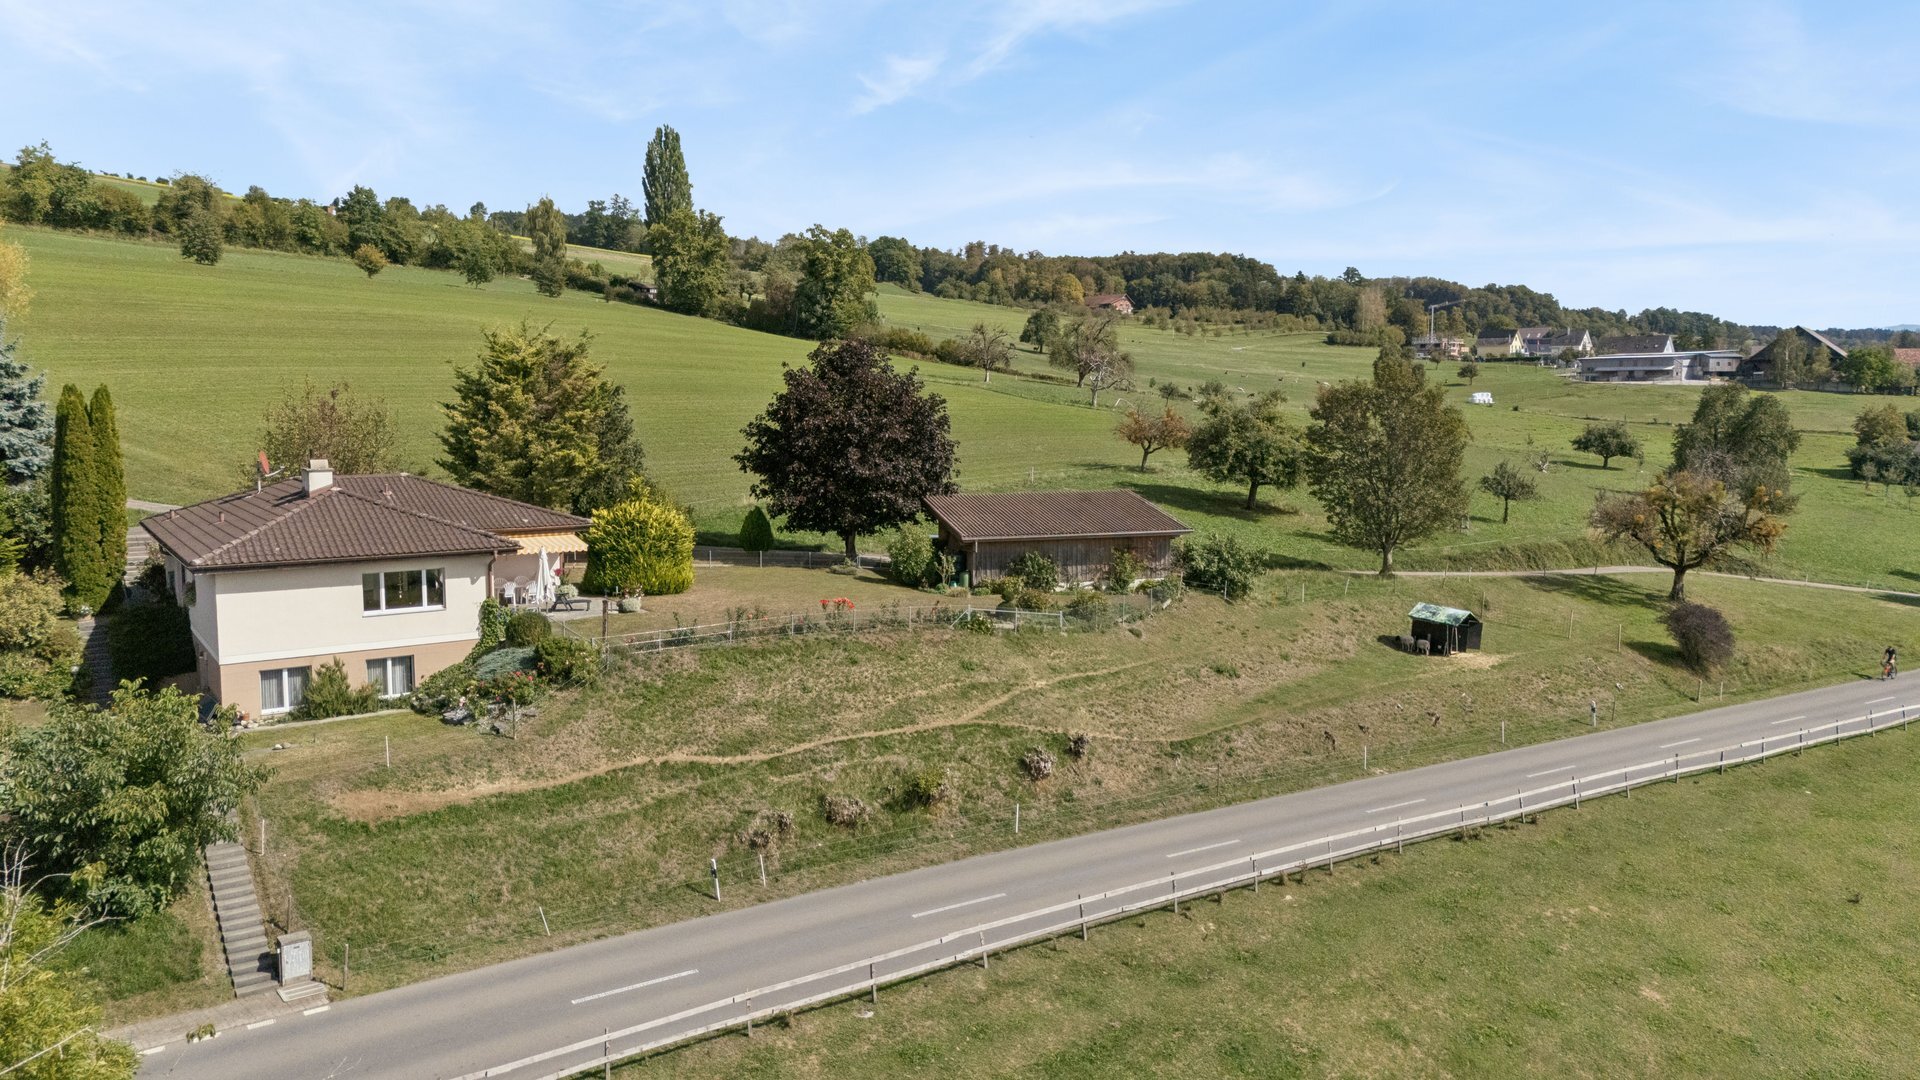
- Das Einfamilienhaus liegt in einem ruhigen, familienfreundlichen Wohnquartier am Dorfrand – umgeben von Natur und viel Grün.
- Hitzkirch verbindet die Ruhe des Landlebens mit den Vorzügen eines lebendigen Regionalzentrums – kurze Wege, eine hervorragende Infrastruktur und eine hohe Wohnqualität machen die Gemeinde besonders attraktiv.
- Dank Bahnhof sowie guter Strassenanbindung erreichen Sie Luzern, Hochdorf oder Lenzburg bequem und schnell.
- Zahlreiche Wander- und Velowege beginnen praktisch vor der Haustür und machen die Region zu einem attraktiven Wohnort für Naturliebhaber und Familien.
- Wir unterstützen Sie von der Planung bis zur Schlüsselübergabe - Sie haben nur eine Ansprechperson.
- Profitieren Sie von über 30 Jahren Bauerfahrung und weit rund 3000 fertiggestellten Einfamilienhäusern.
Haus A: Grundstücksfläche 467 m²,Geschossfläche 234 m² (199 m² beheizt), 5.5 Zimmer, CHF 2'120'000.-
Haus B: verkauft
Unser Verkaufsteam berät Sie gerne und ist unter info@atmoshaus.ch oder 041 545 80 00 erreichbar. Wir freuen uns auf Ihre Kontaktaufnahme!
Conveniences
Neighbourhood
- City centre
- Village
- Park
- Green
- Mountains
- Lake
- Residential area
- Shops/Stores
- Shopping street
- Bank
- Post office
- Restaurant(s)
- Pharmacy
- Railway station
- Bus stop
- Child-friendly
- Playground
- Nursery
- Preschool
- Primary school
- Secondary school
- Secondary II school
- College / University
- International schools
- Sports centre
- Public swimming pool
- Tennis centre
- Indoor swimming pool
- Ski lift
- Hiking trails
- Bike trail
- Soccer pitch
- Ice rink
- Museum
- Concert hall
- Religious monuments
Outside conveniences
- Balcony/ies
- Terrace/s
- Garden
- Bench
- Quiet
- Covered parking space(s)
- Parking
- Garage
- Swimming pool
Inside conveniences
- Open kitchen
- Triple glazing
- With front and rear view
- Animals allowed
Equipment
- Fitted kitchen
- Furnished kitchen
- Kitchen to furnish
- Kitchen island
- Washing machine
- Shower
- Bath
- Cable/TV
- Water supply
- Power supply
- Waste water connection
- Building land connected
Floor
- At your discretion
Condition
- New
Exposure
- Optimal