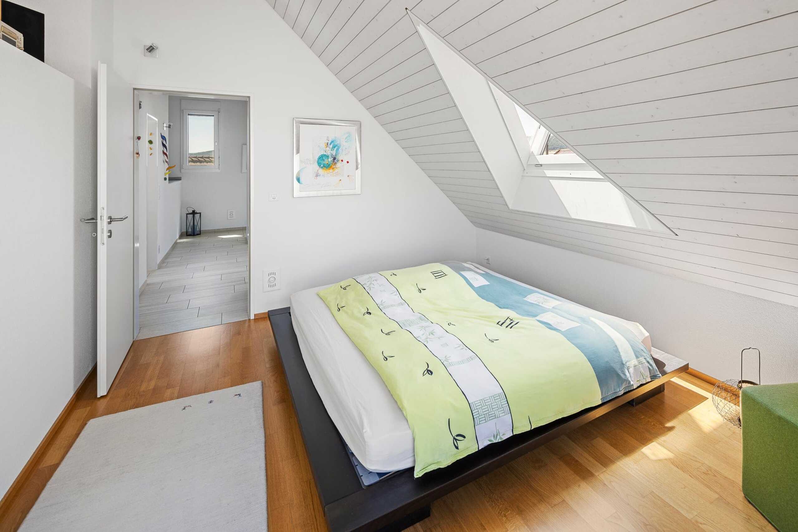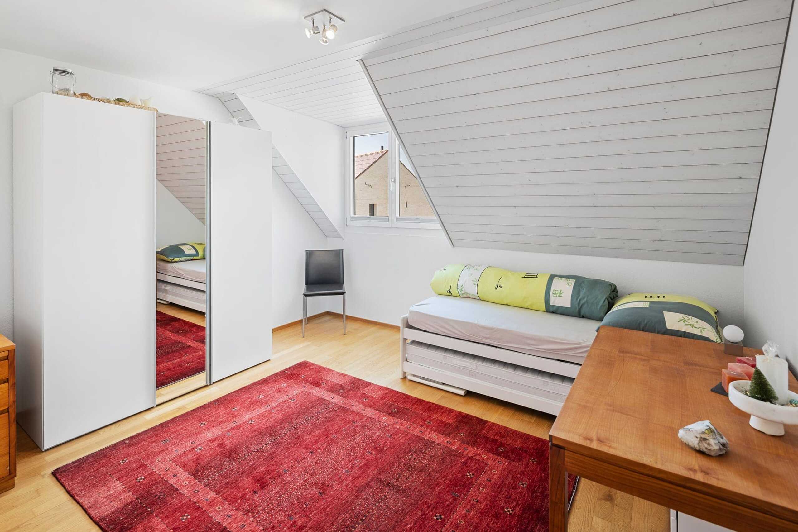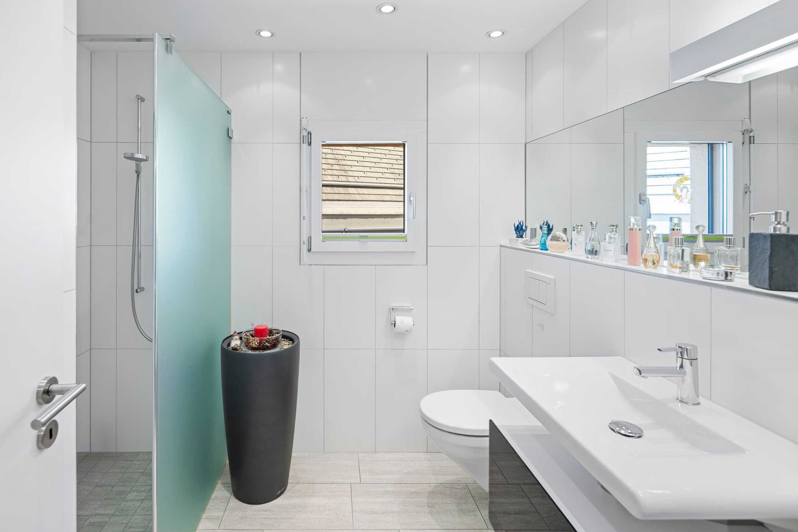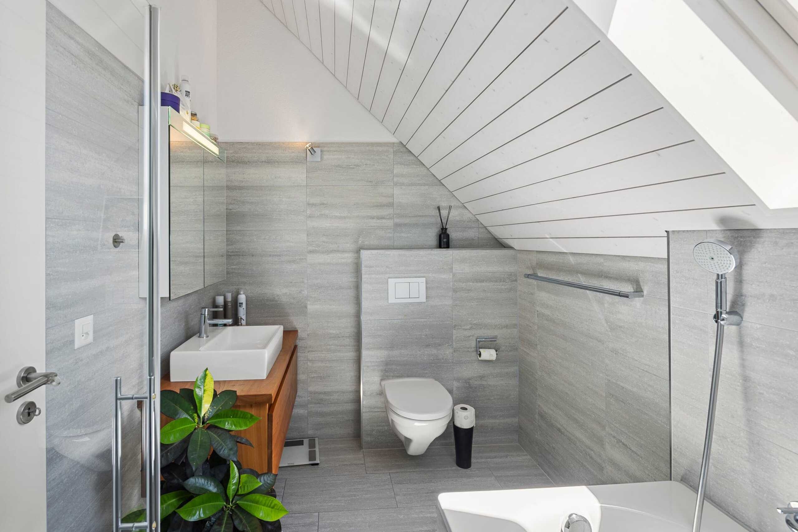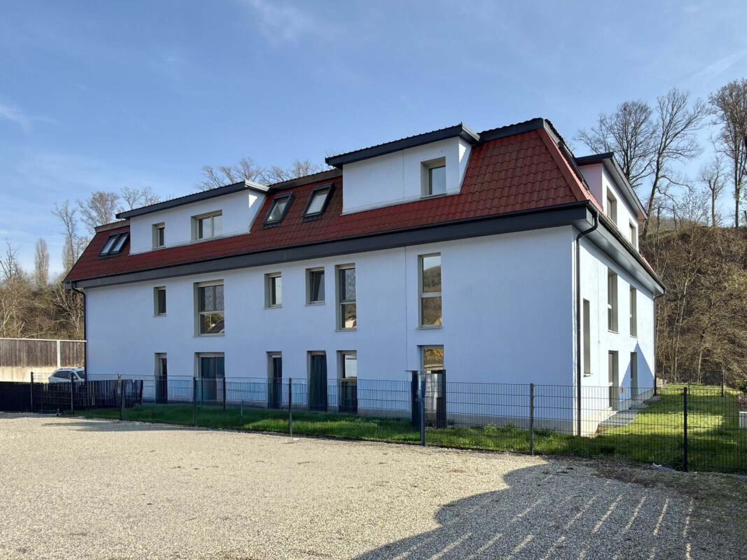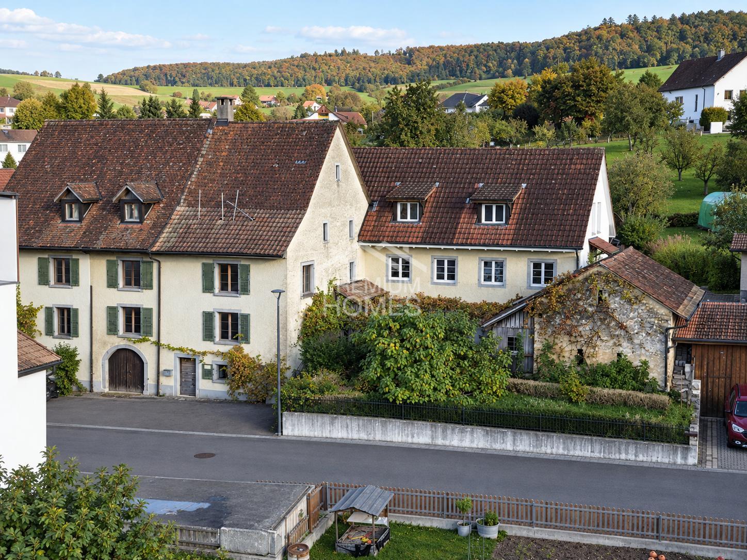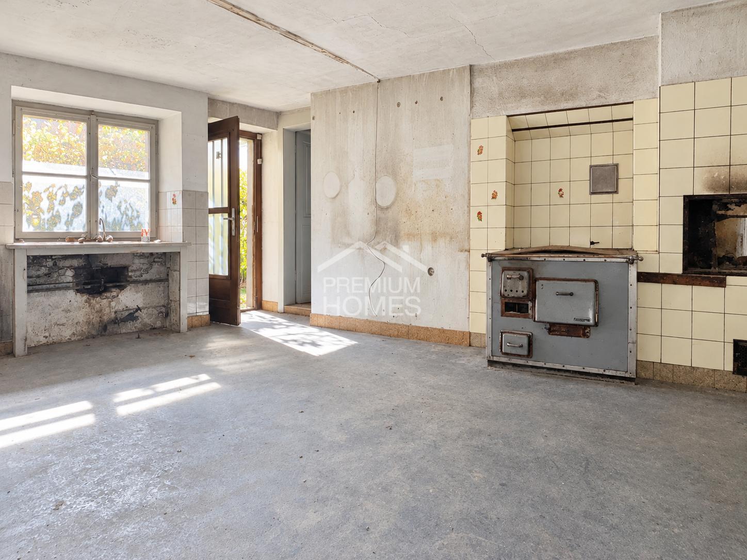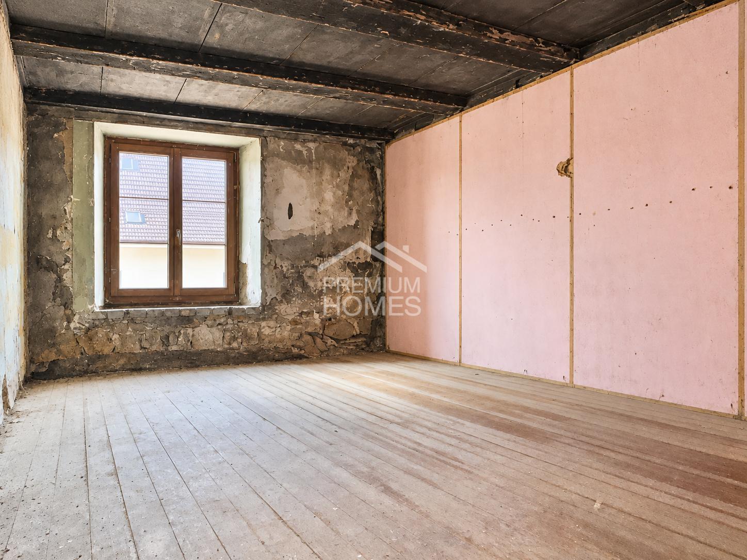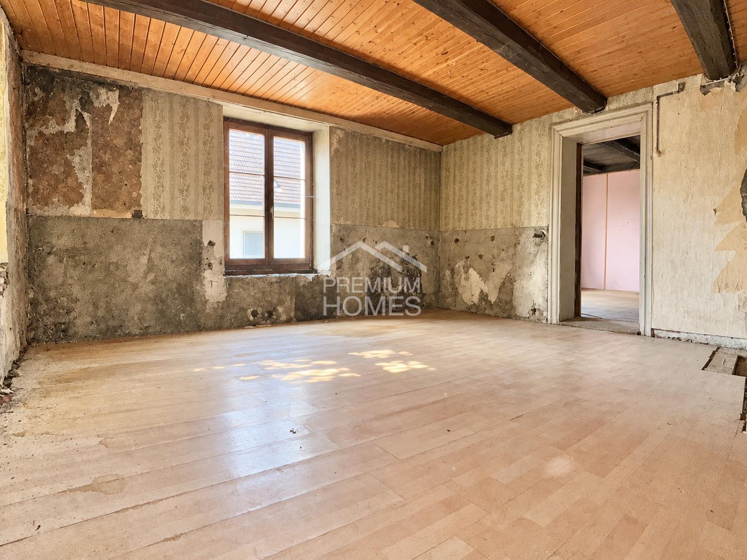
Bifamiliar house with 4.5 rooms on sale in Liestal - 234 m²
ARCHITECTUR. DESIGN. NATUR.
Localisation
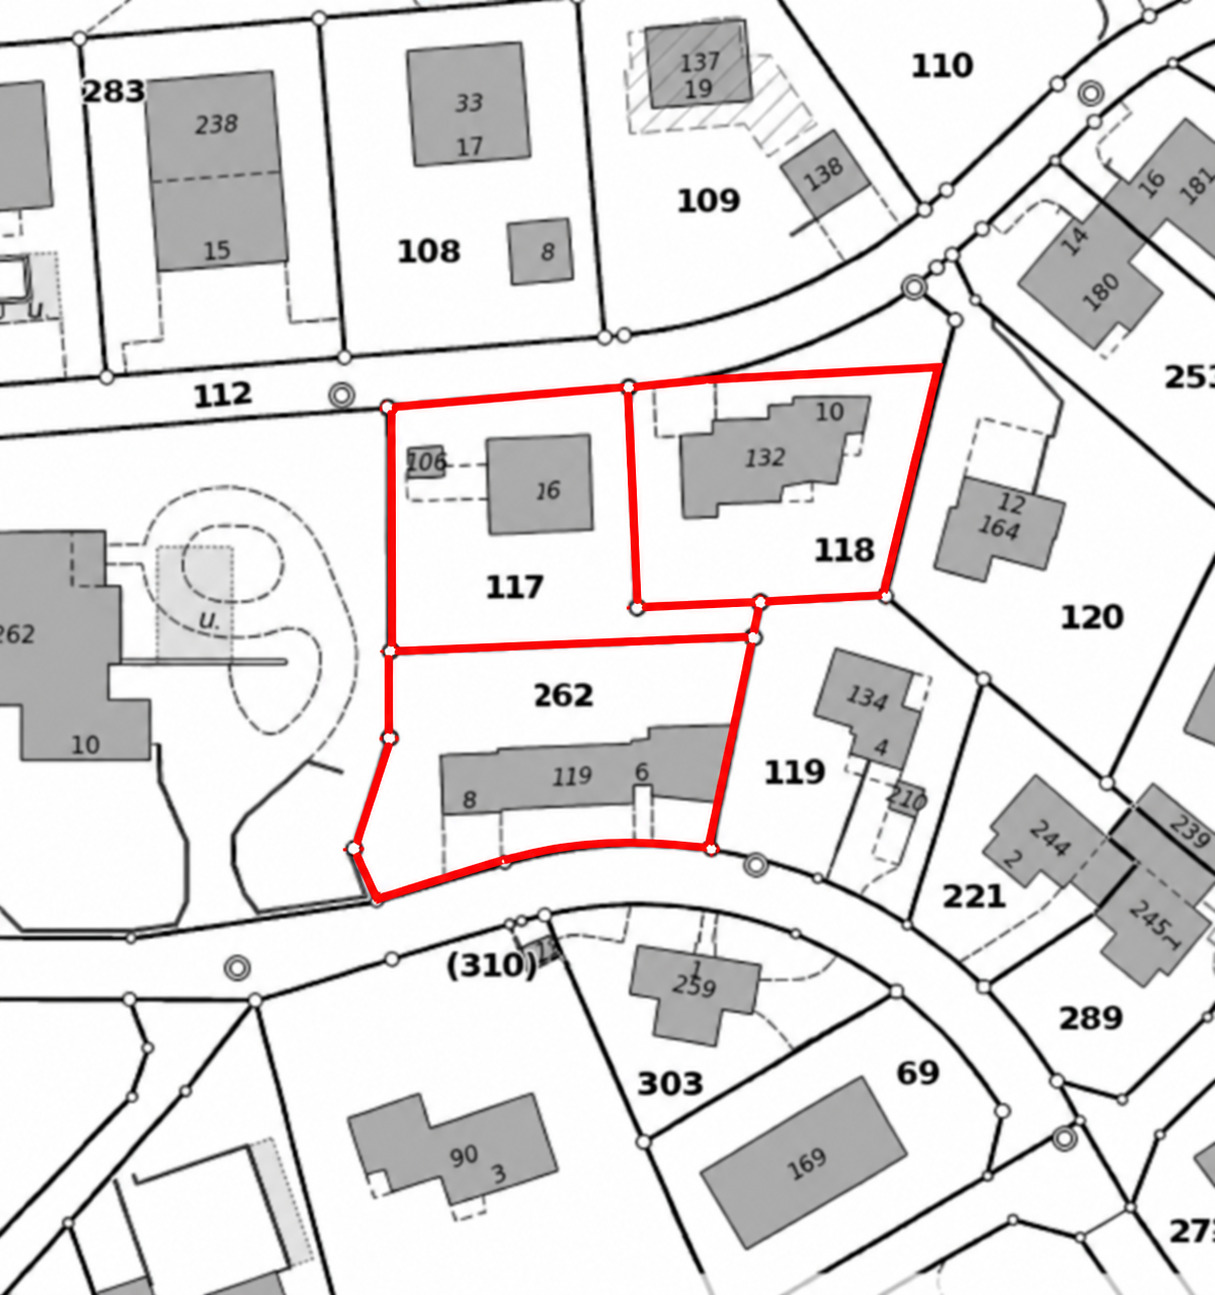
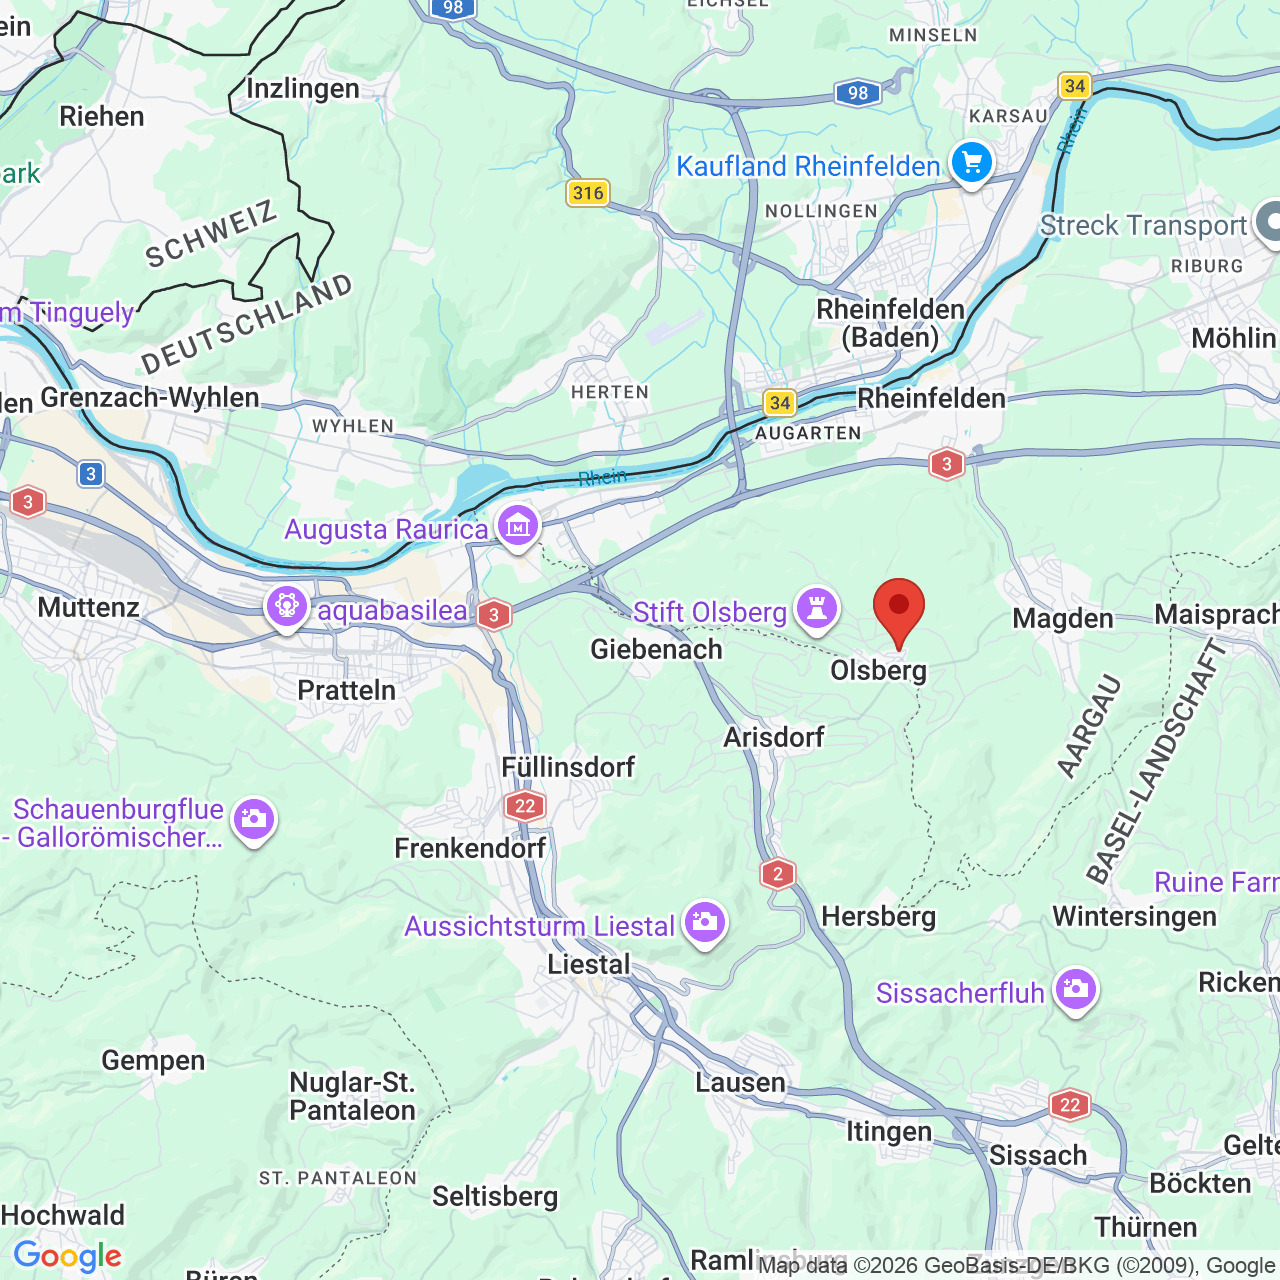
Grossmattstrasse 24b, 4410 LiestalCharacteristics
Number of parkings
Description
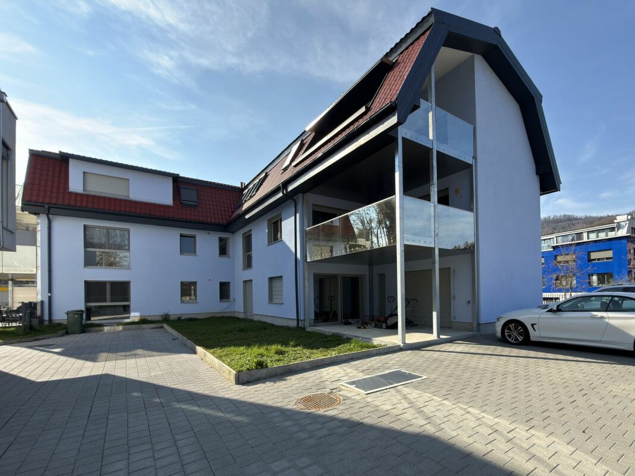
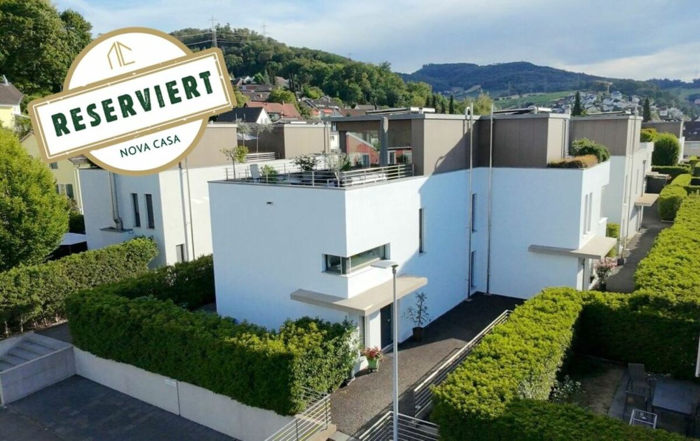
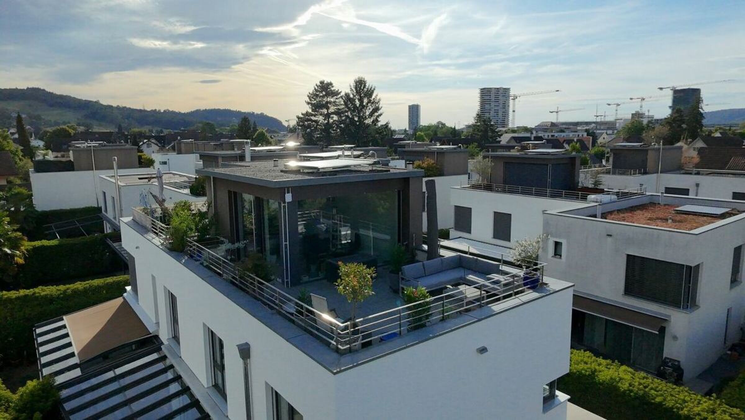
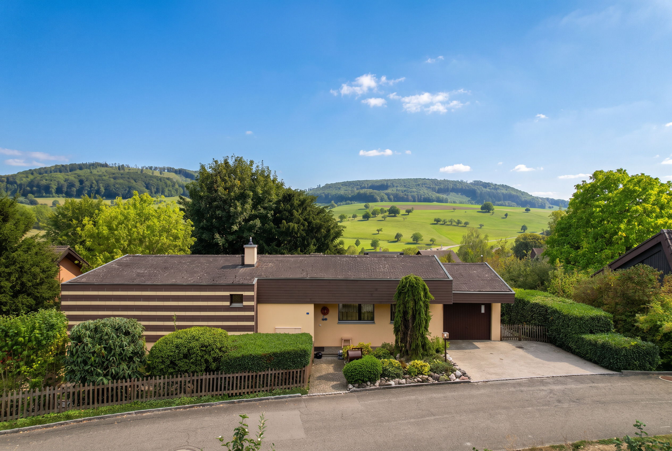
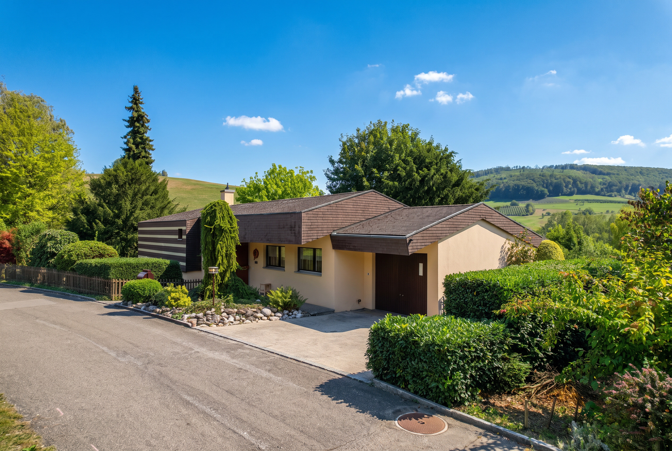
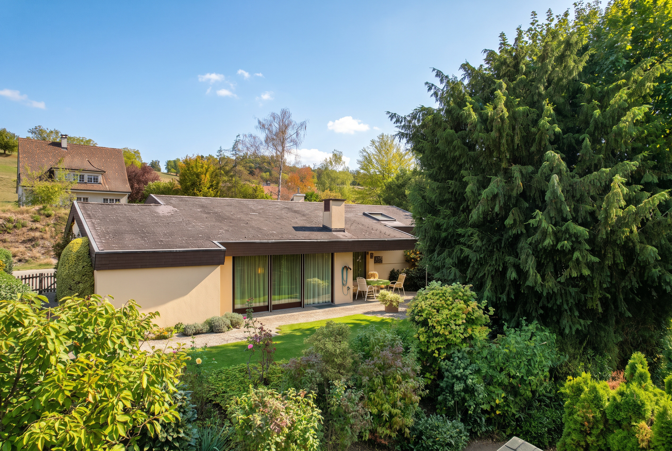
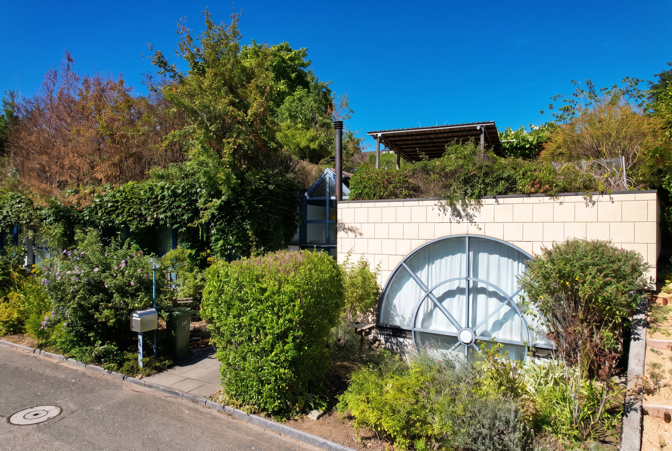
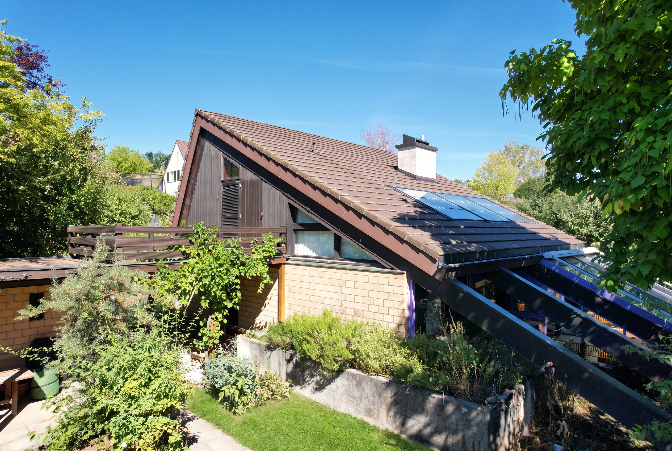
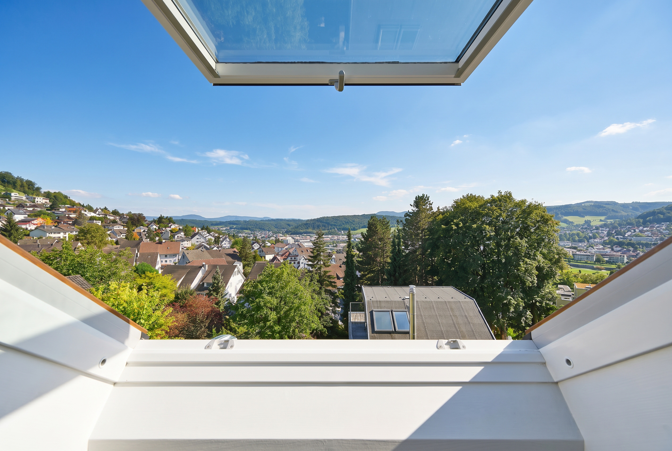
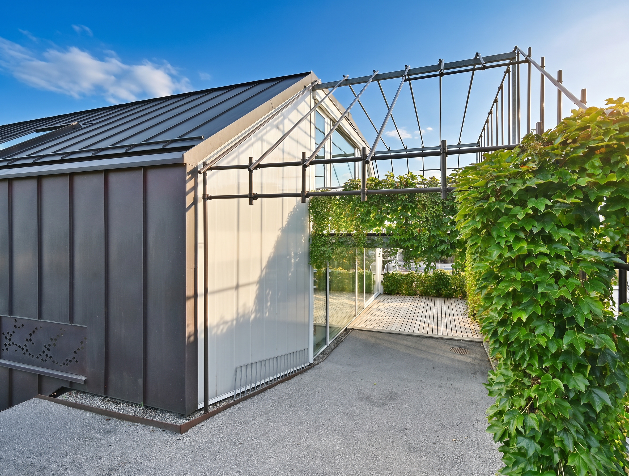
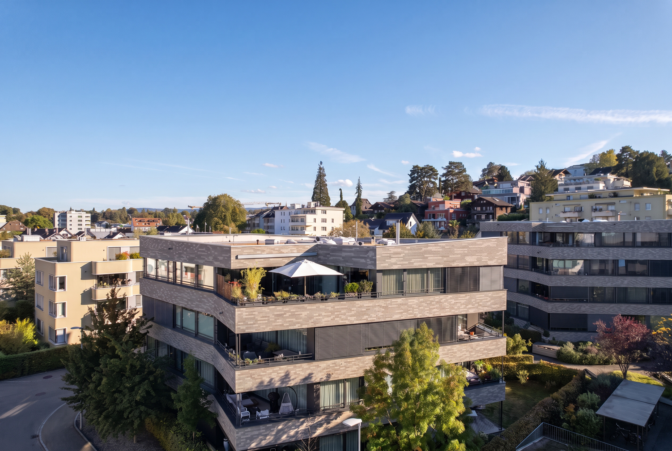
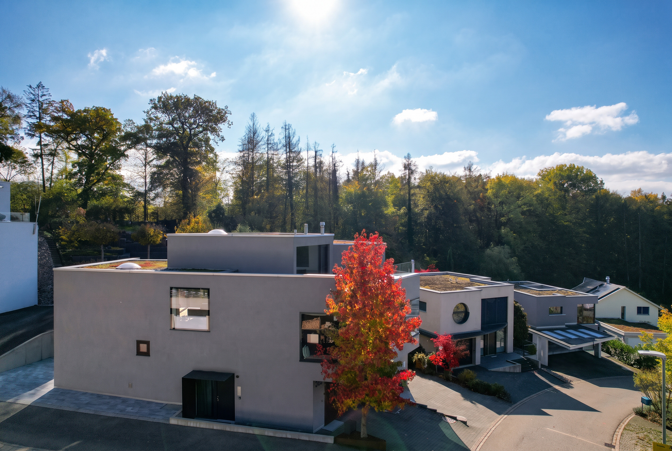
Some properties impress through their features. Others through their location. Yet only a select few unite architecture, design and living experience to create such a fascinating whole. This exceptional property is an impressive example of contemporary architecture, captivating with its distinctive design language, sophisticated spatial compositions and an atmosphere that immediately draws you in.
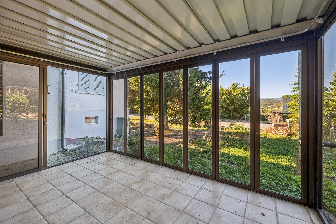
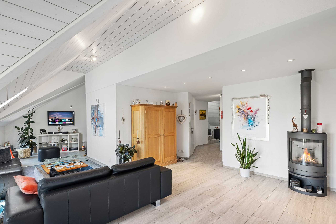
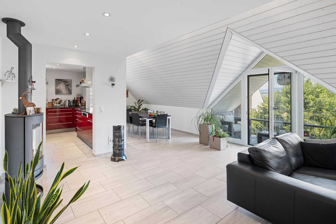
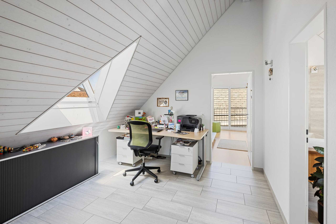
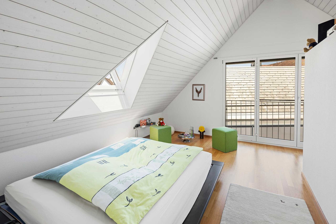
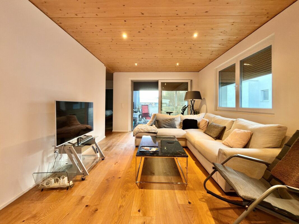
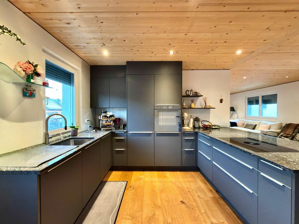
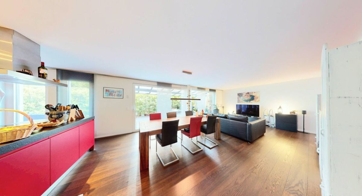
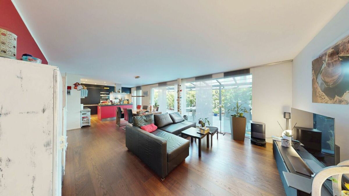
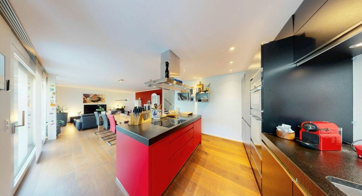
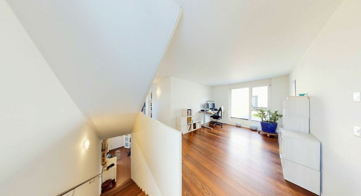
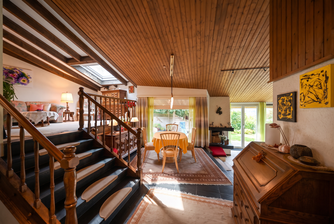
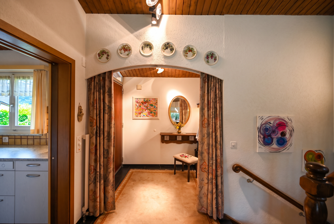
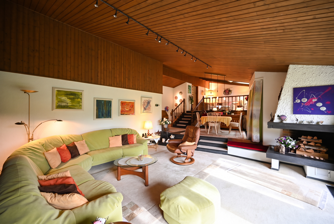
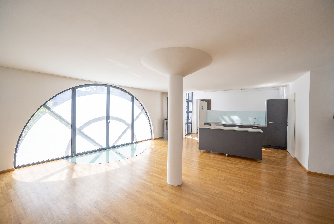
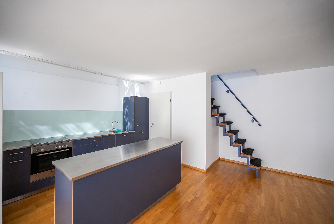
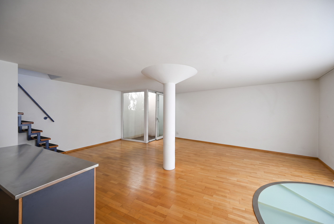
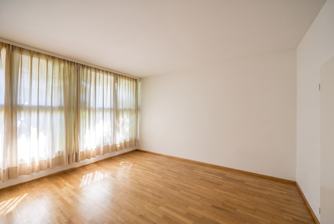
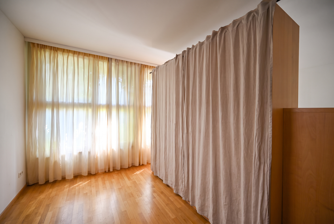
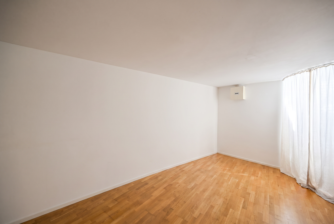
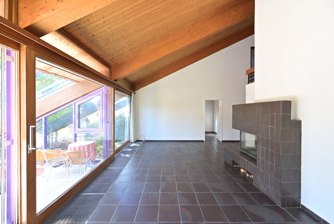
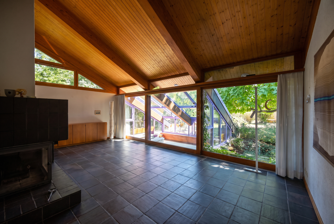
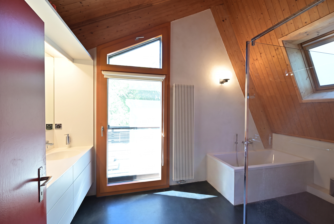
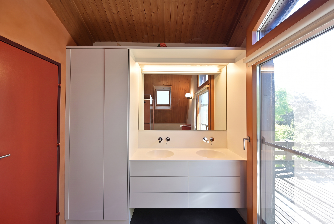
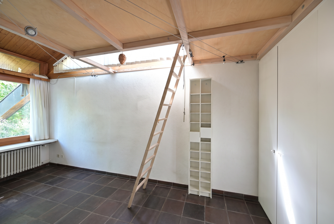
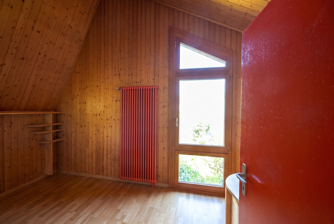
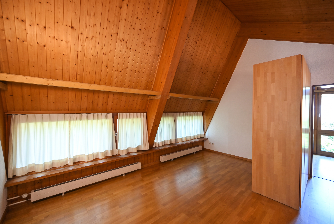
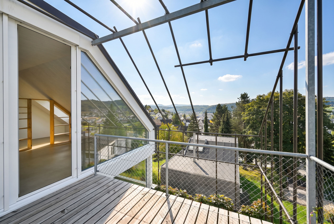
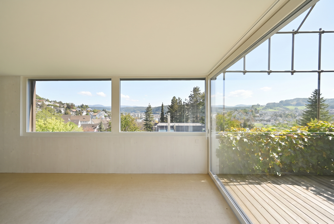
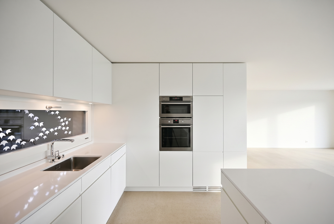
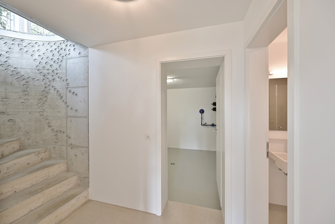
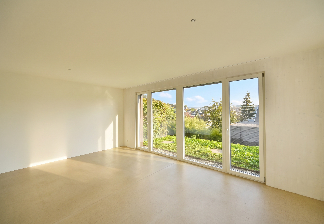
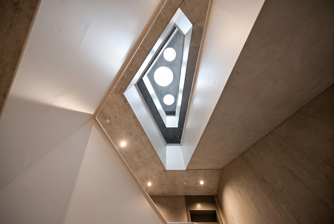
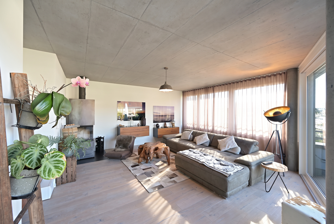
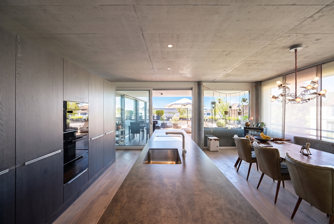
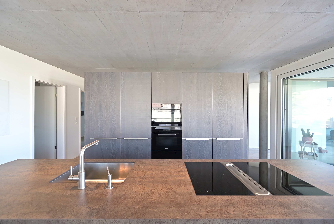
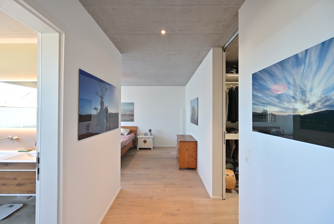
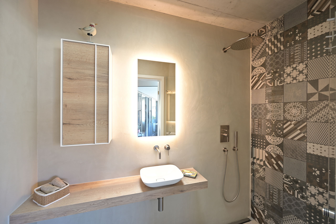
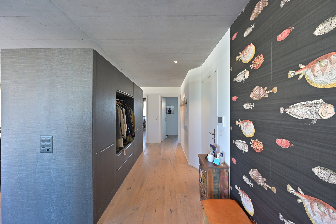
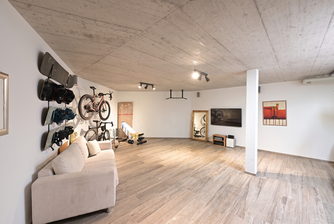
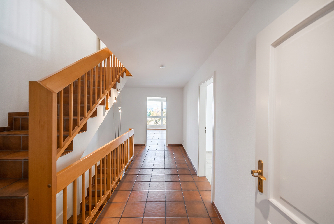
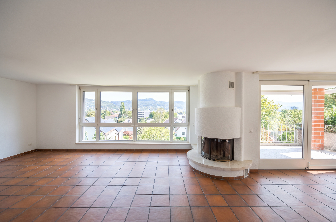
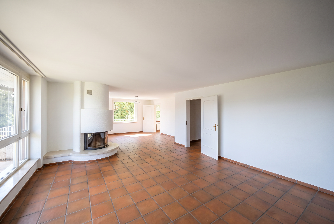
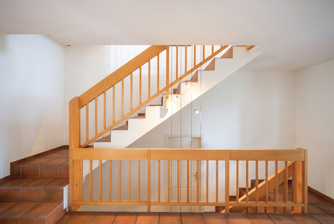
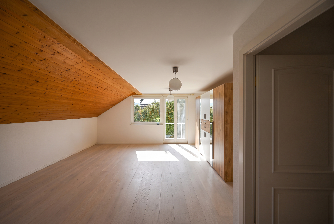
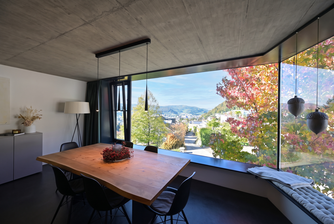
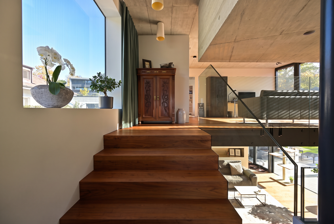
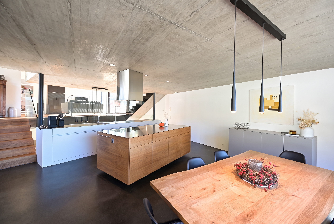
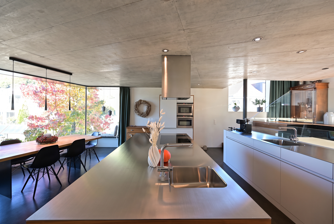
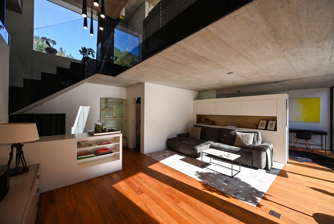
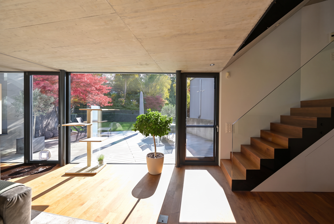
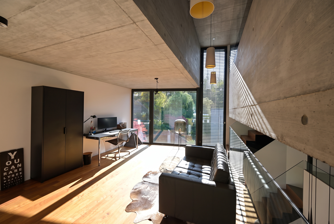
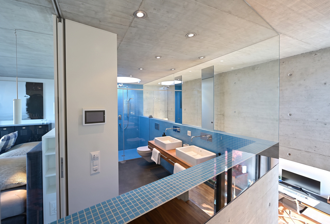
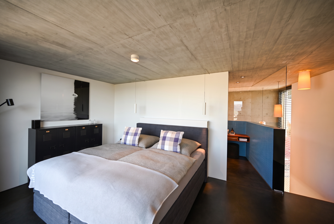
Inside, a fascinating interplay of purist exposed concrete, warm wooden flooring and expansive glass surfaces unfolds. Sculptural staircases connect the various living levels and lend the architecture an impressive sense of lightness. The open-plan design creates compelling sightlines and an exceptional feeling of spaciousness. High-quality materials, clean lines and carefully integrated built-in elements underscore the property’s uncompromising design standards.
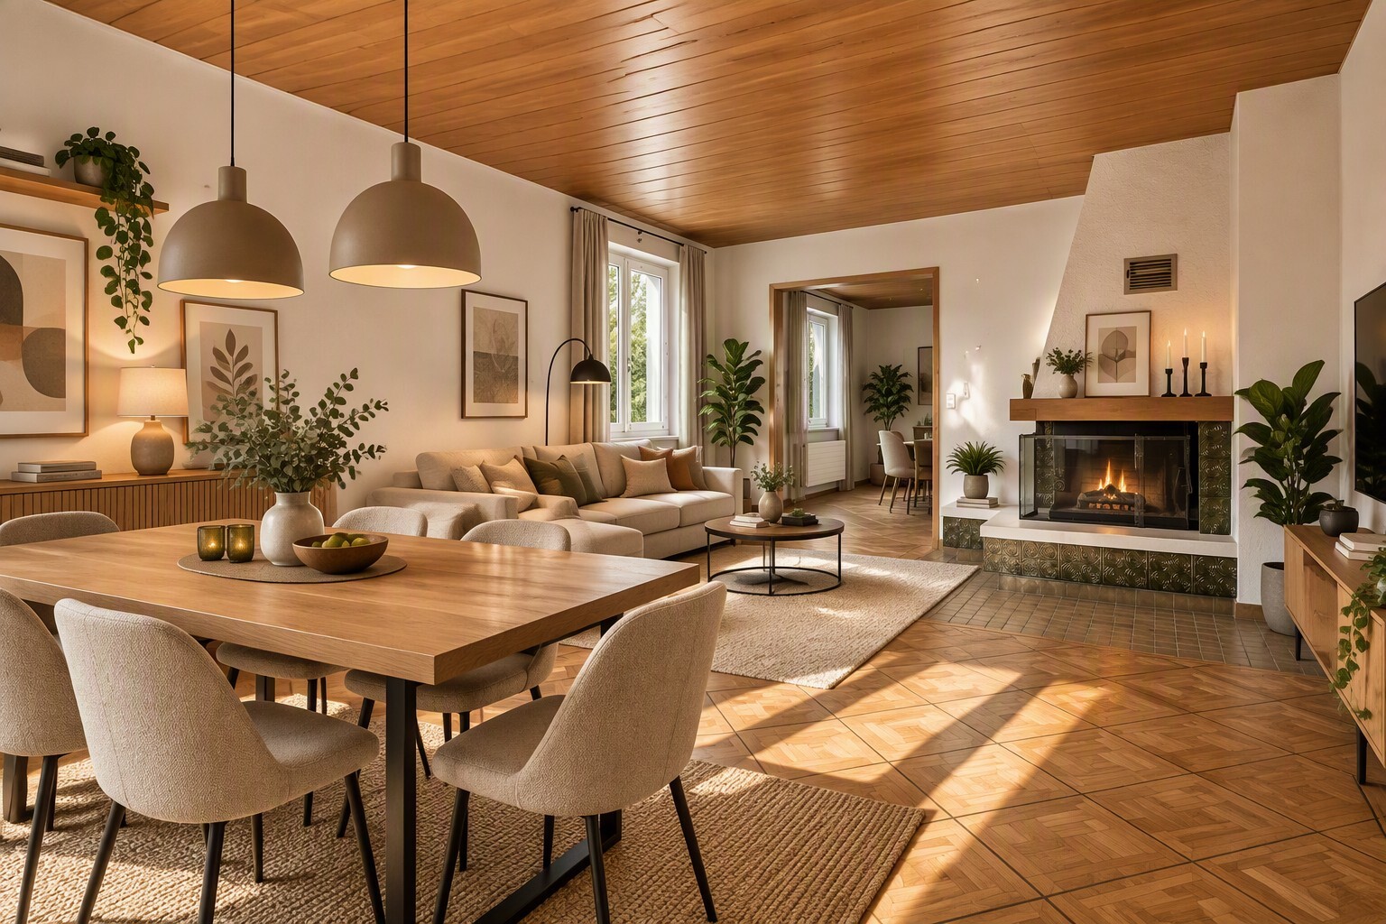
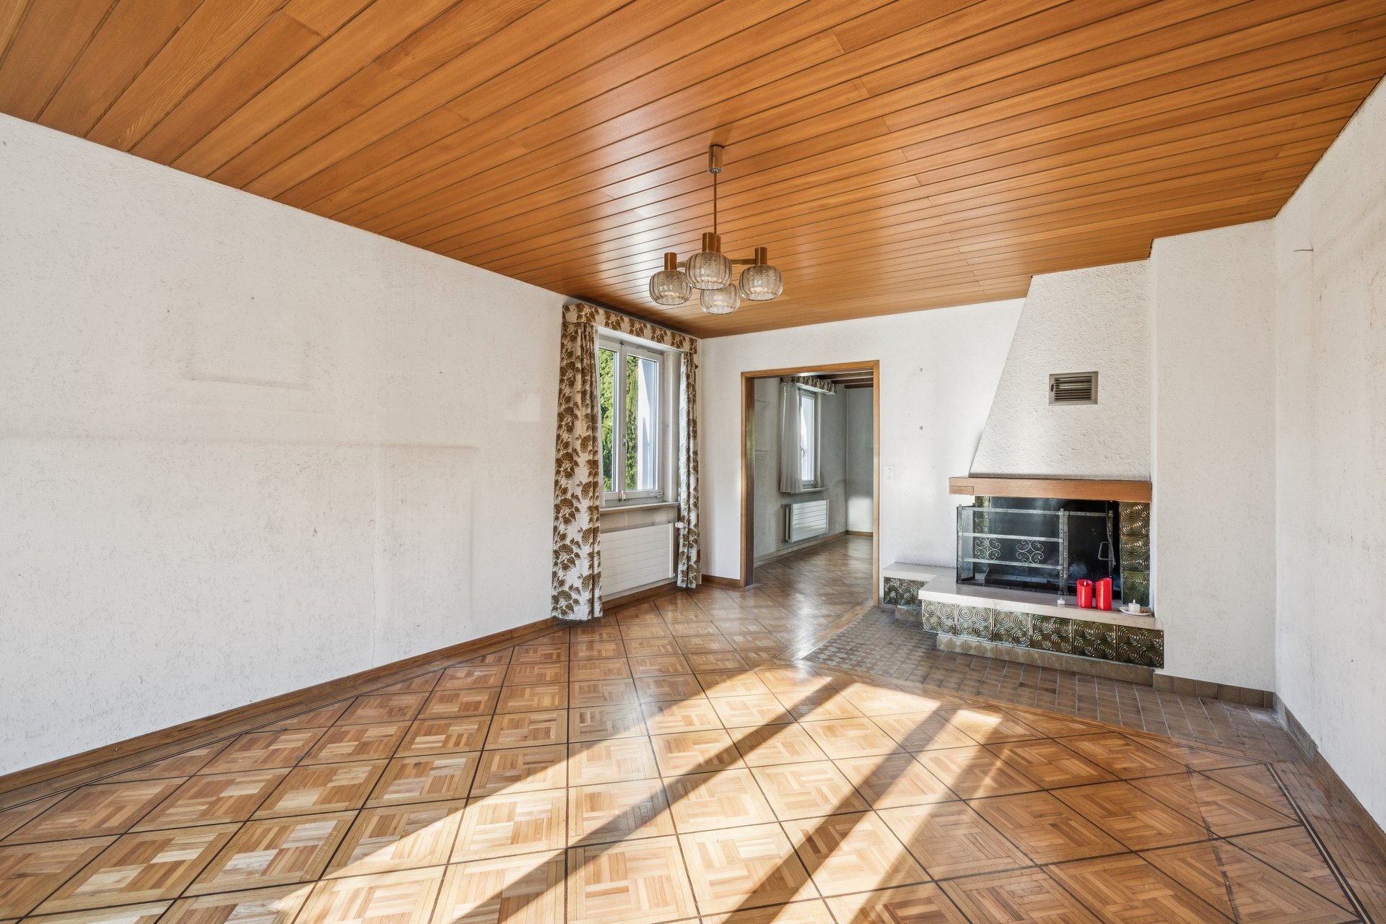
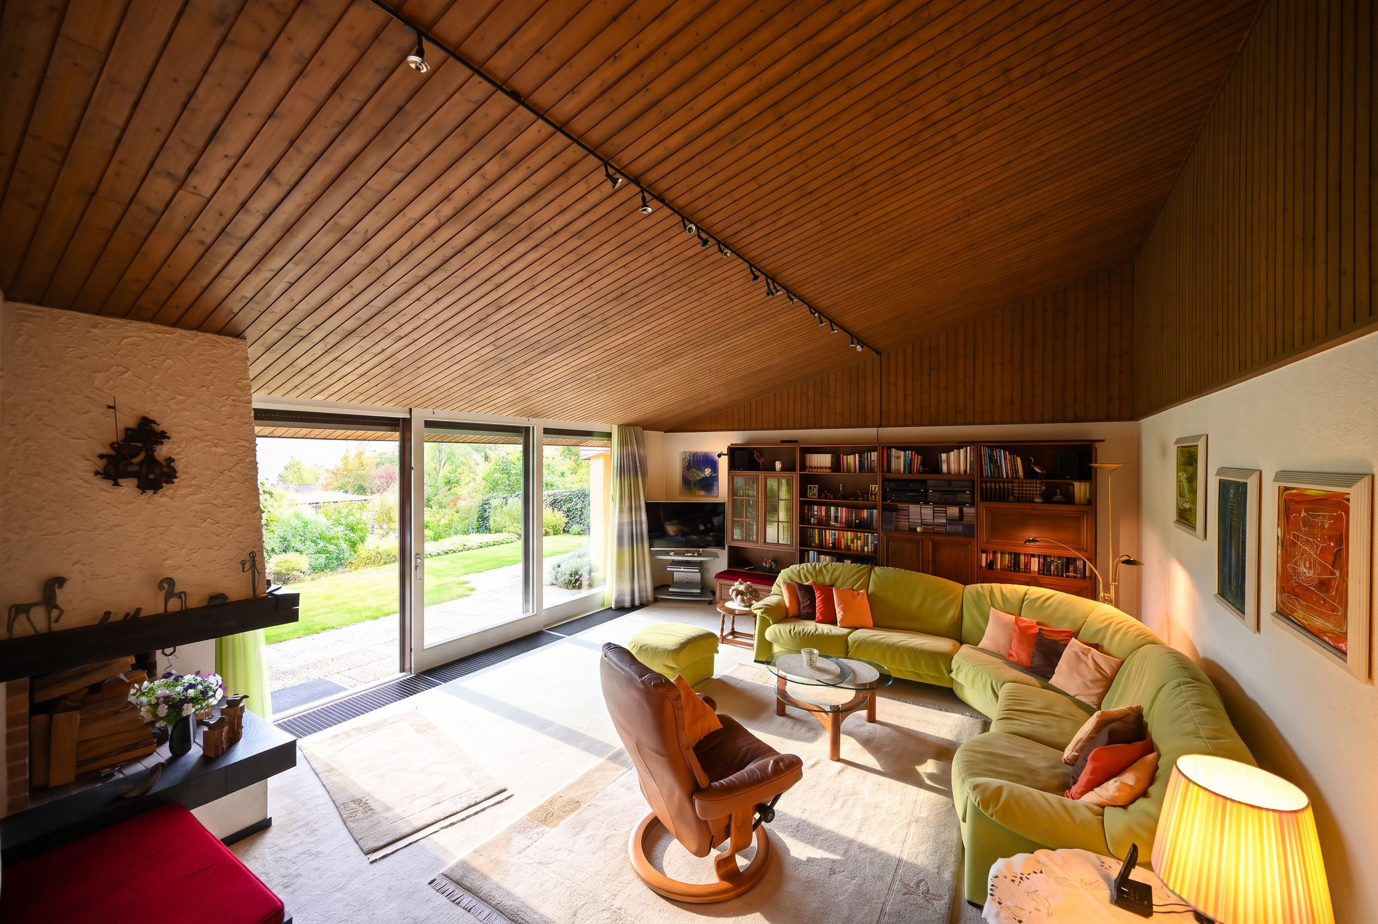
The living area forms the stylish centrepiece of the home, combining architectural sophistication with inviting comfort. The flowing transitions between levels create a unique spatial dynamic, while the interplay of light, materials and proportions produces an incomparable atmosphere. This is more than simply a home – it is a living environment with its own identity, created for those who value individuality and seek to rise above the ordinary.
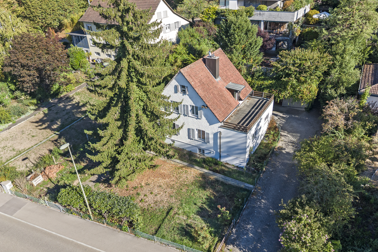
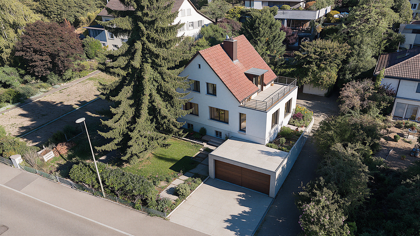
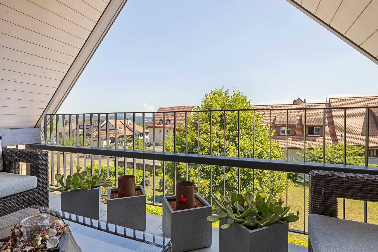
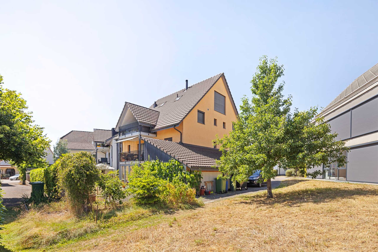
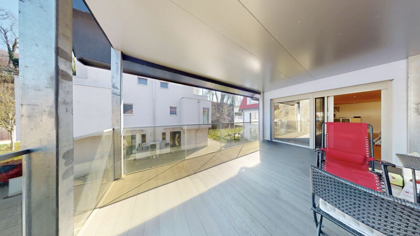
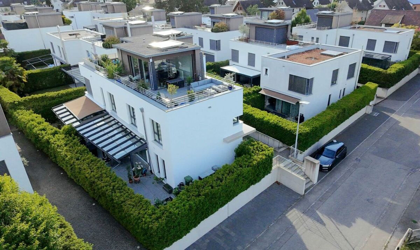
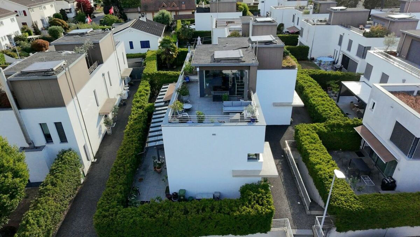
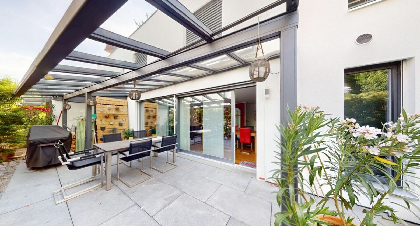
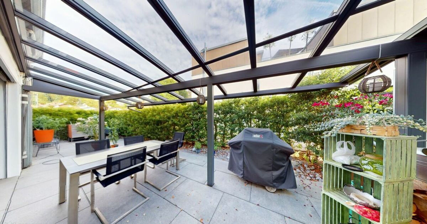
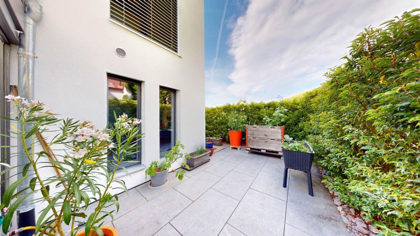
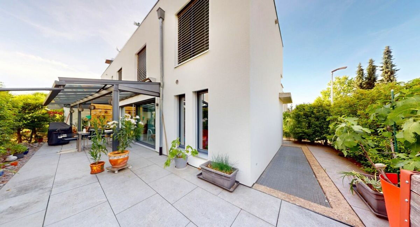
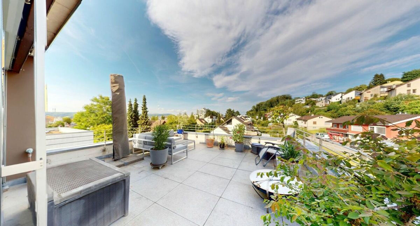
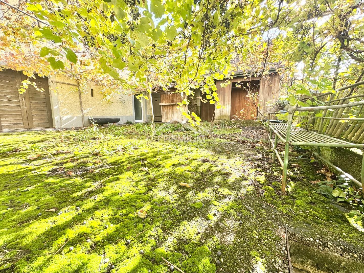
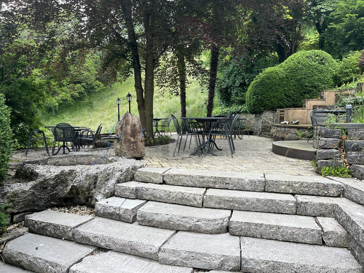
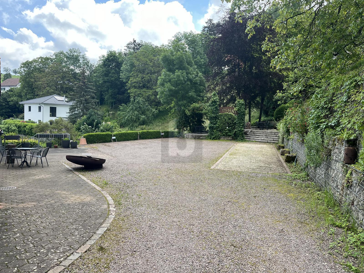
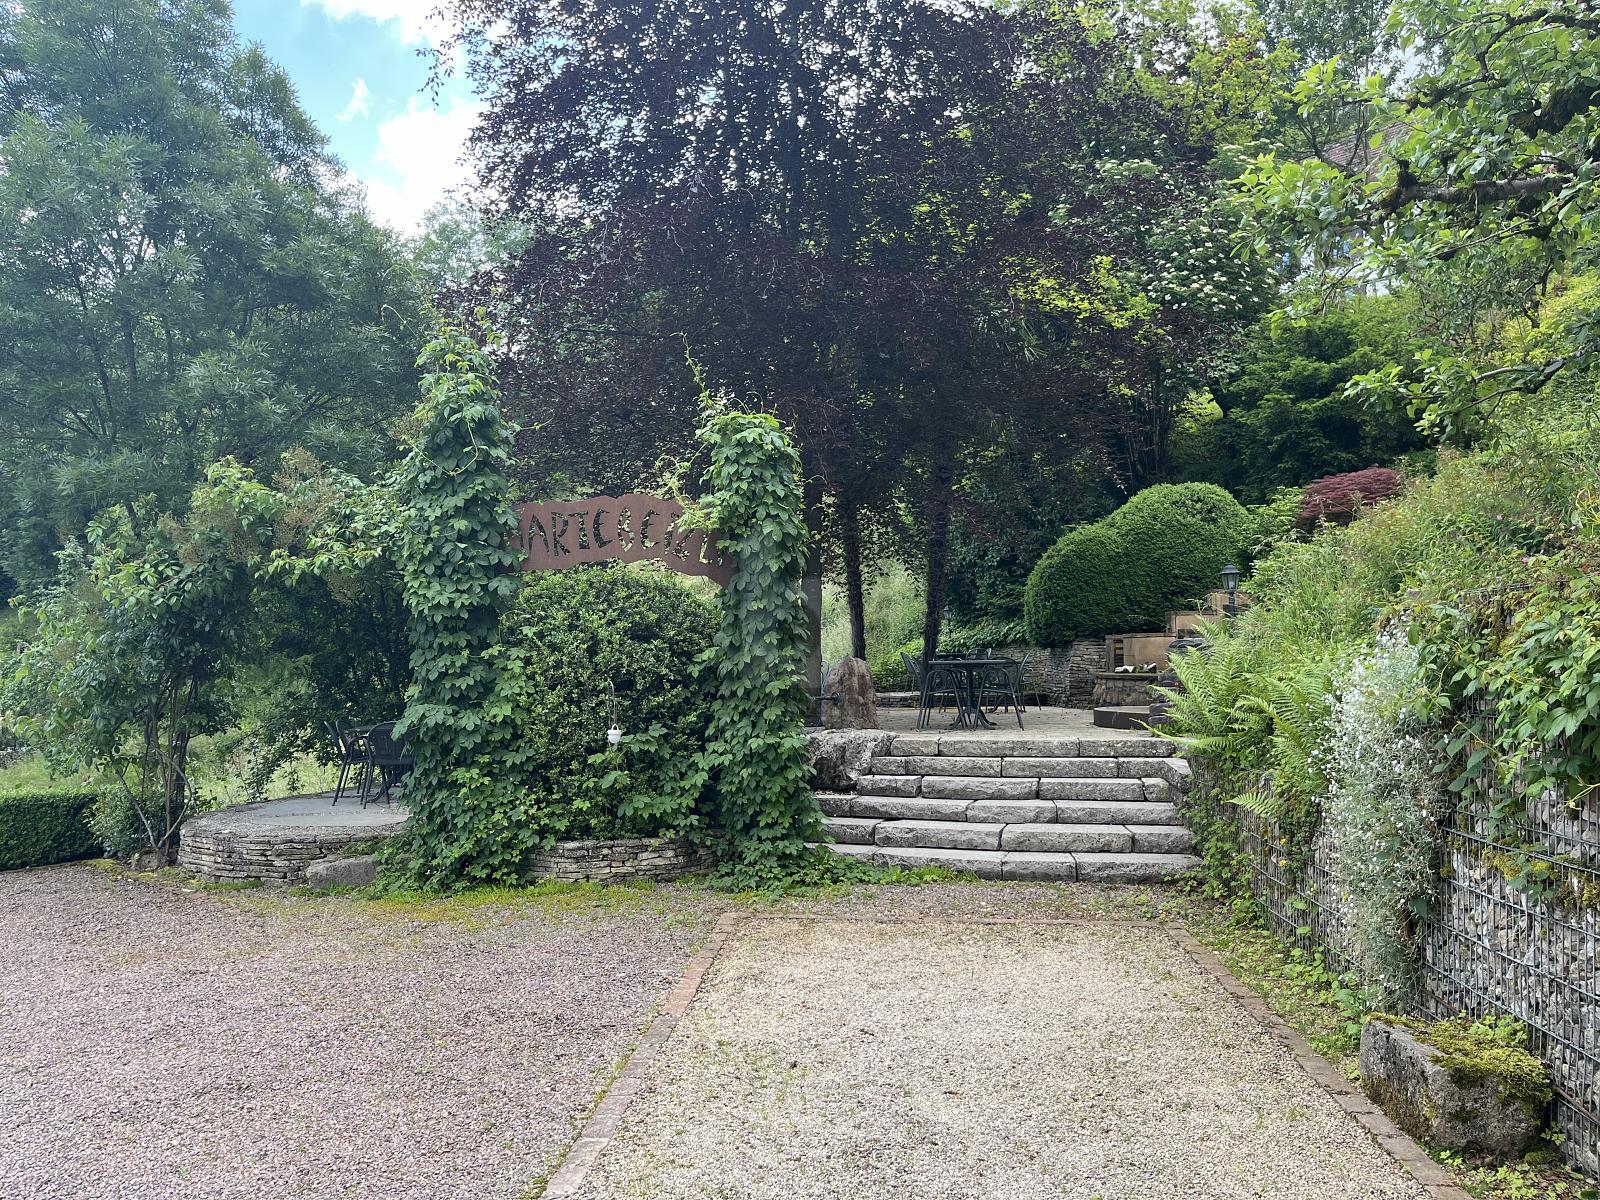
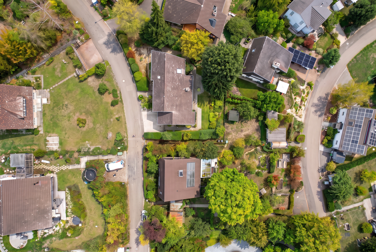
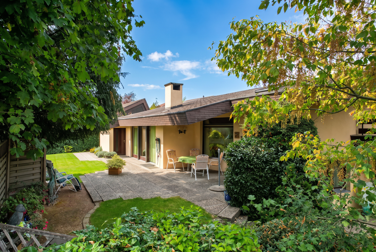
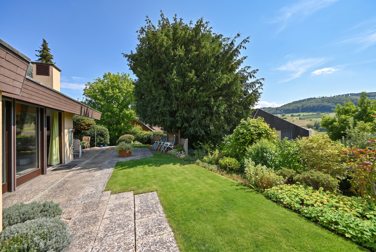
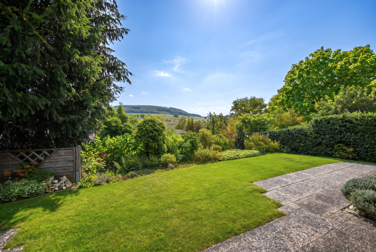
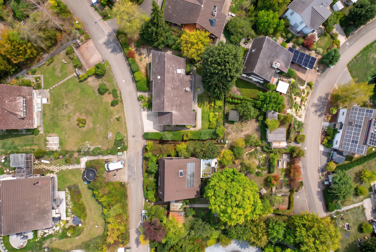
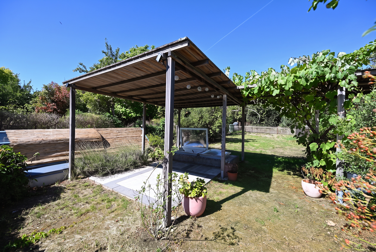
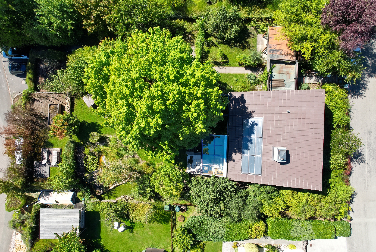
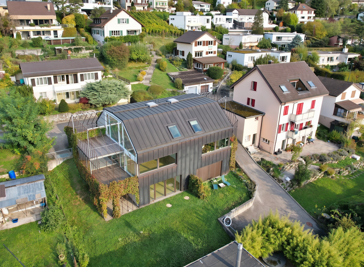
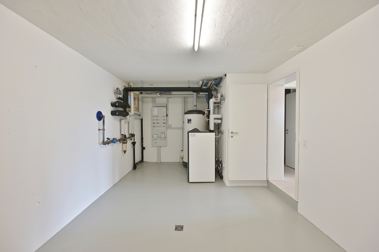
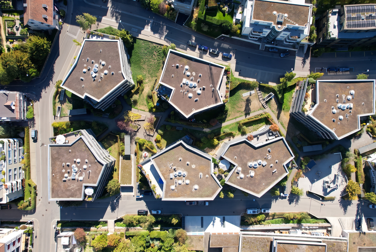
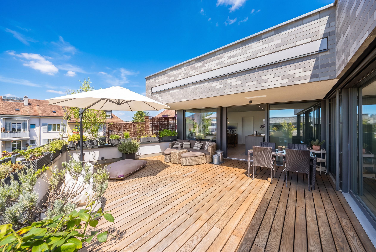
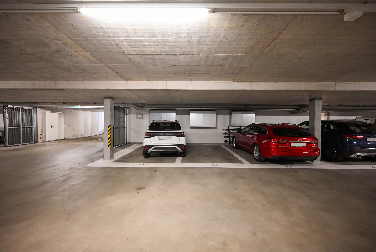
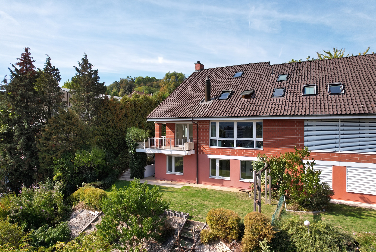
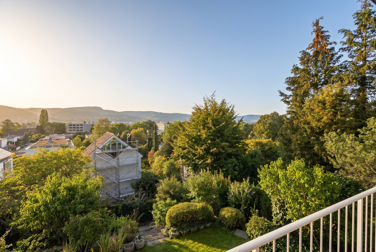
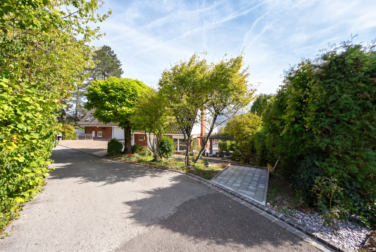
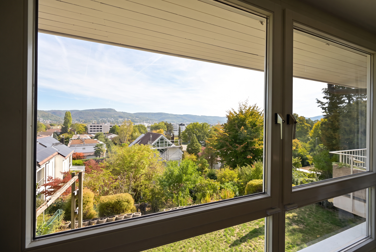
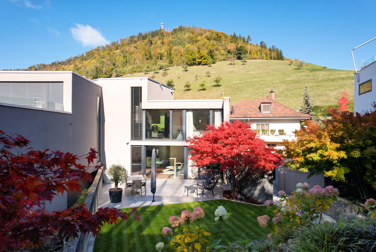
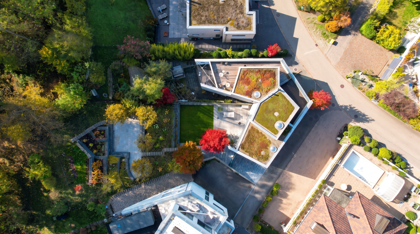
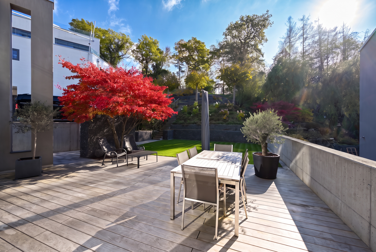
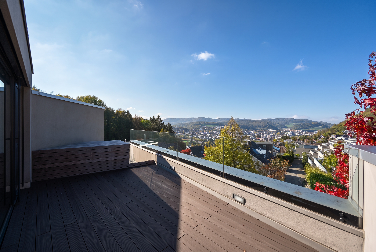
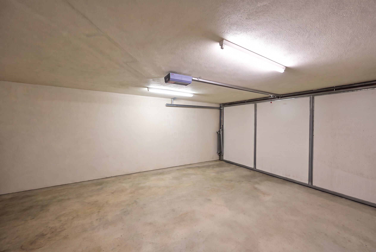
The outdoor area continues this distinctive living experience with equal impact. An expansive wooden terrace flows harmoniously into the beautifully landscaped garden. A magnificent Japanese maple, manicured lawns and lush planting create an idyllic setting of tranquillity and privacy. Whether enjoying relaxed hours outdoors or entertaining friends in the evening, architecture and nature come together here in a truly unique way. A double garage, additional outdoor parking spaces and extensive building technology complete the overall offering.
- exceptional architecture with a distinctive identity
- impressive interplay of exposed concrete, glass and wood
- fascinating spatial composition across multiple living levels
- sculptural staircase architecture with elegant wooden steps
- expansive frameless glazing and sophisticated sightlines
- open-plan living concept with an impressive sense of space
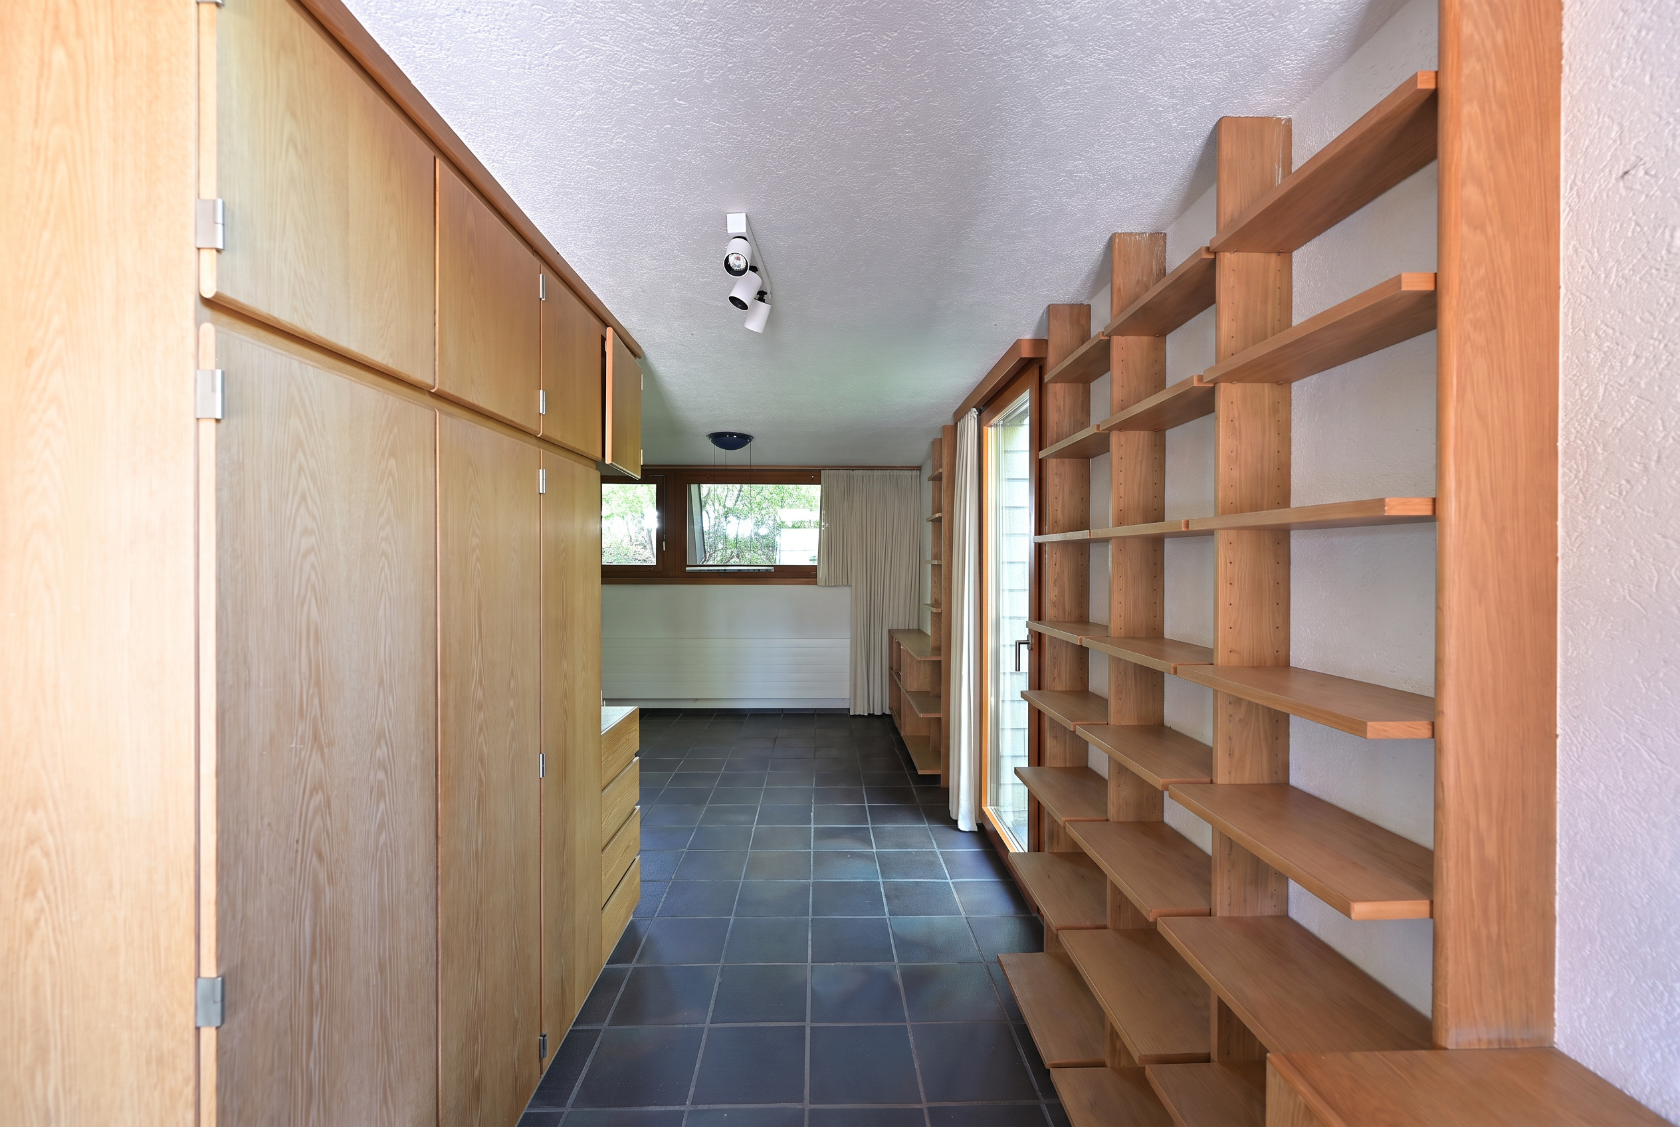
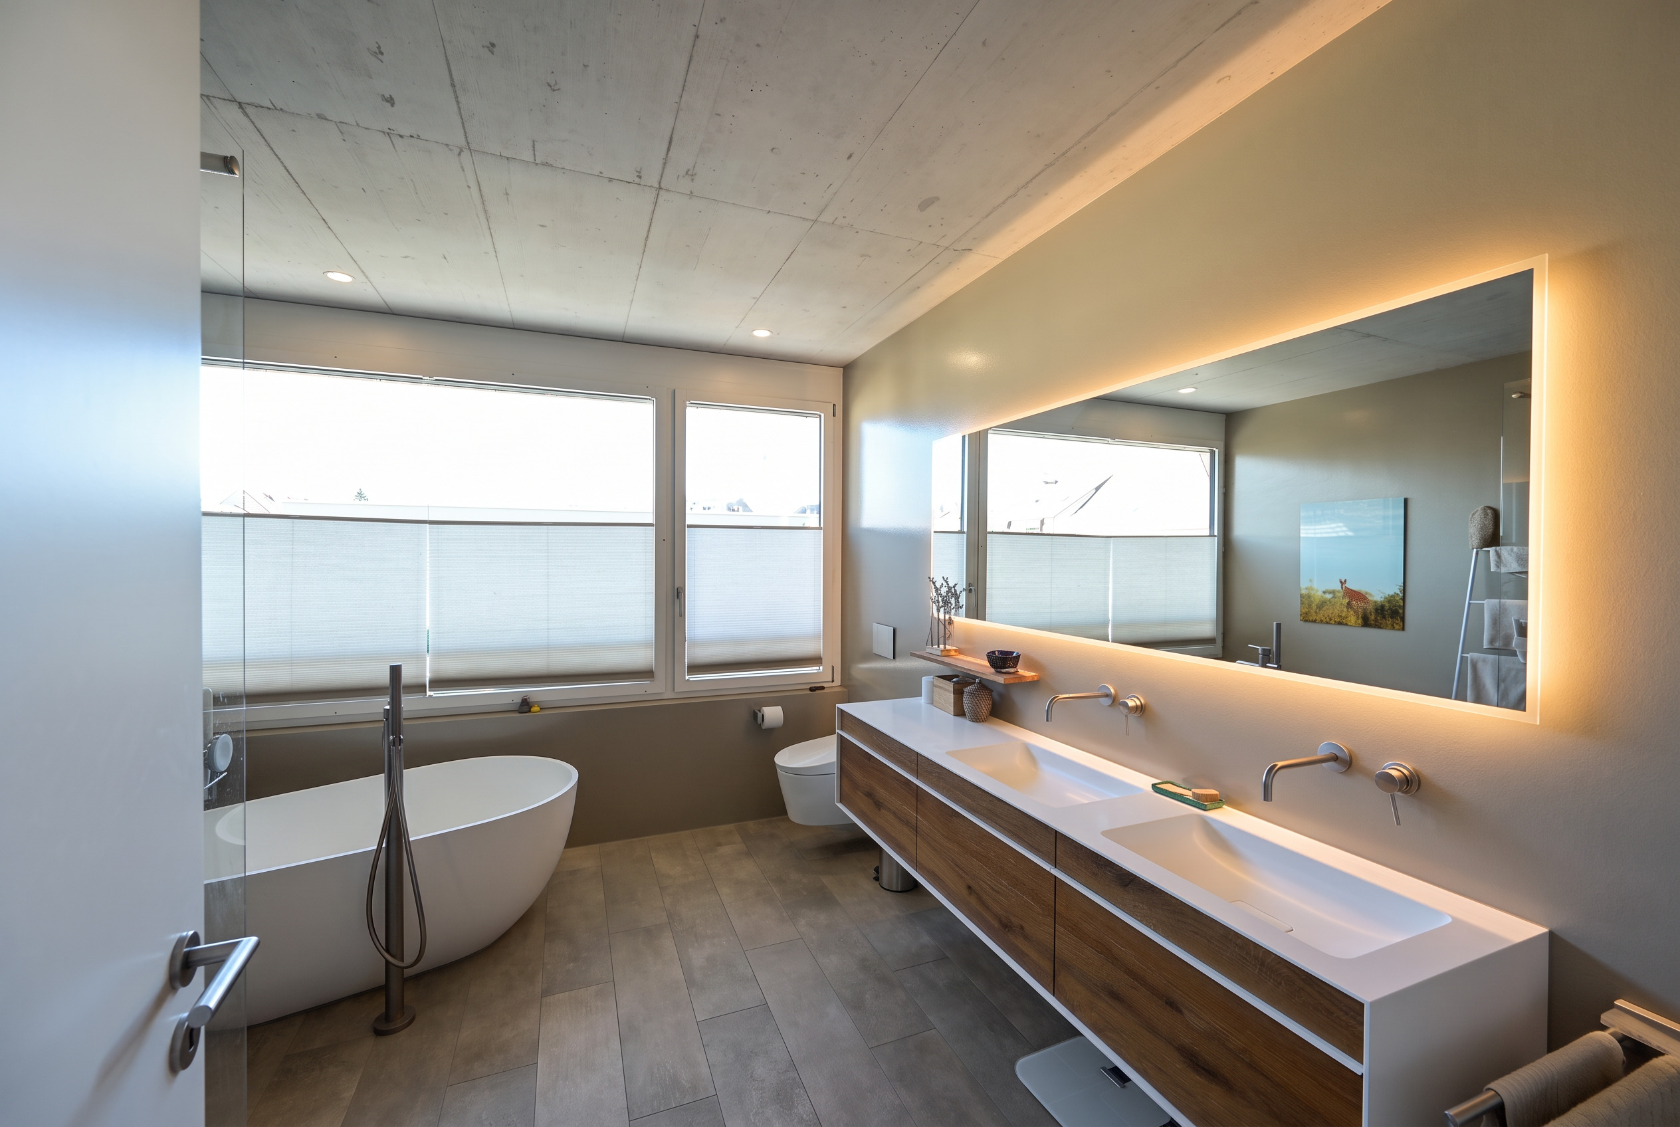
- high-quality materials and stylish bespoke detailing
- beautifully landscaped garden with an idyllic atmosphere
- magnificent Japanese maple and mature planting
- private retreat with exceptional outdoor living quality
Conveniences
Neighbourhood
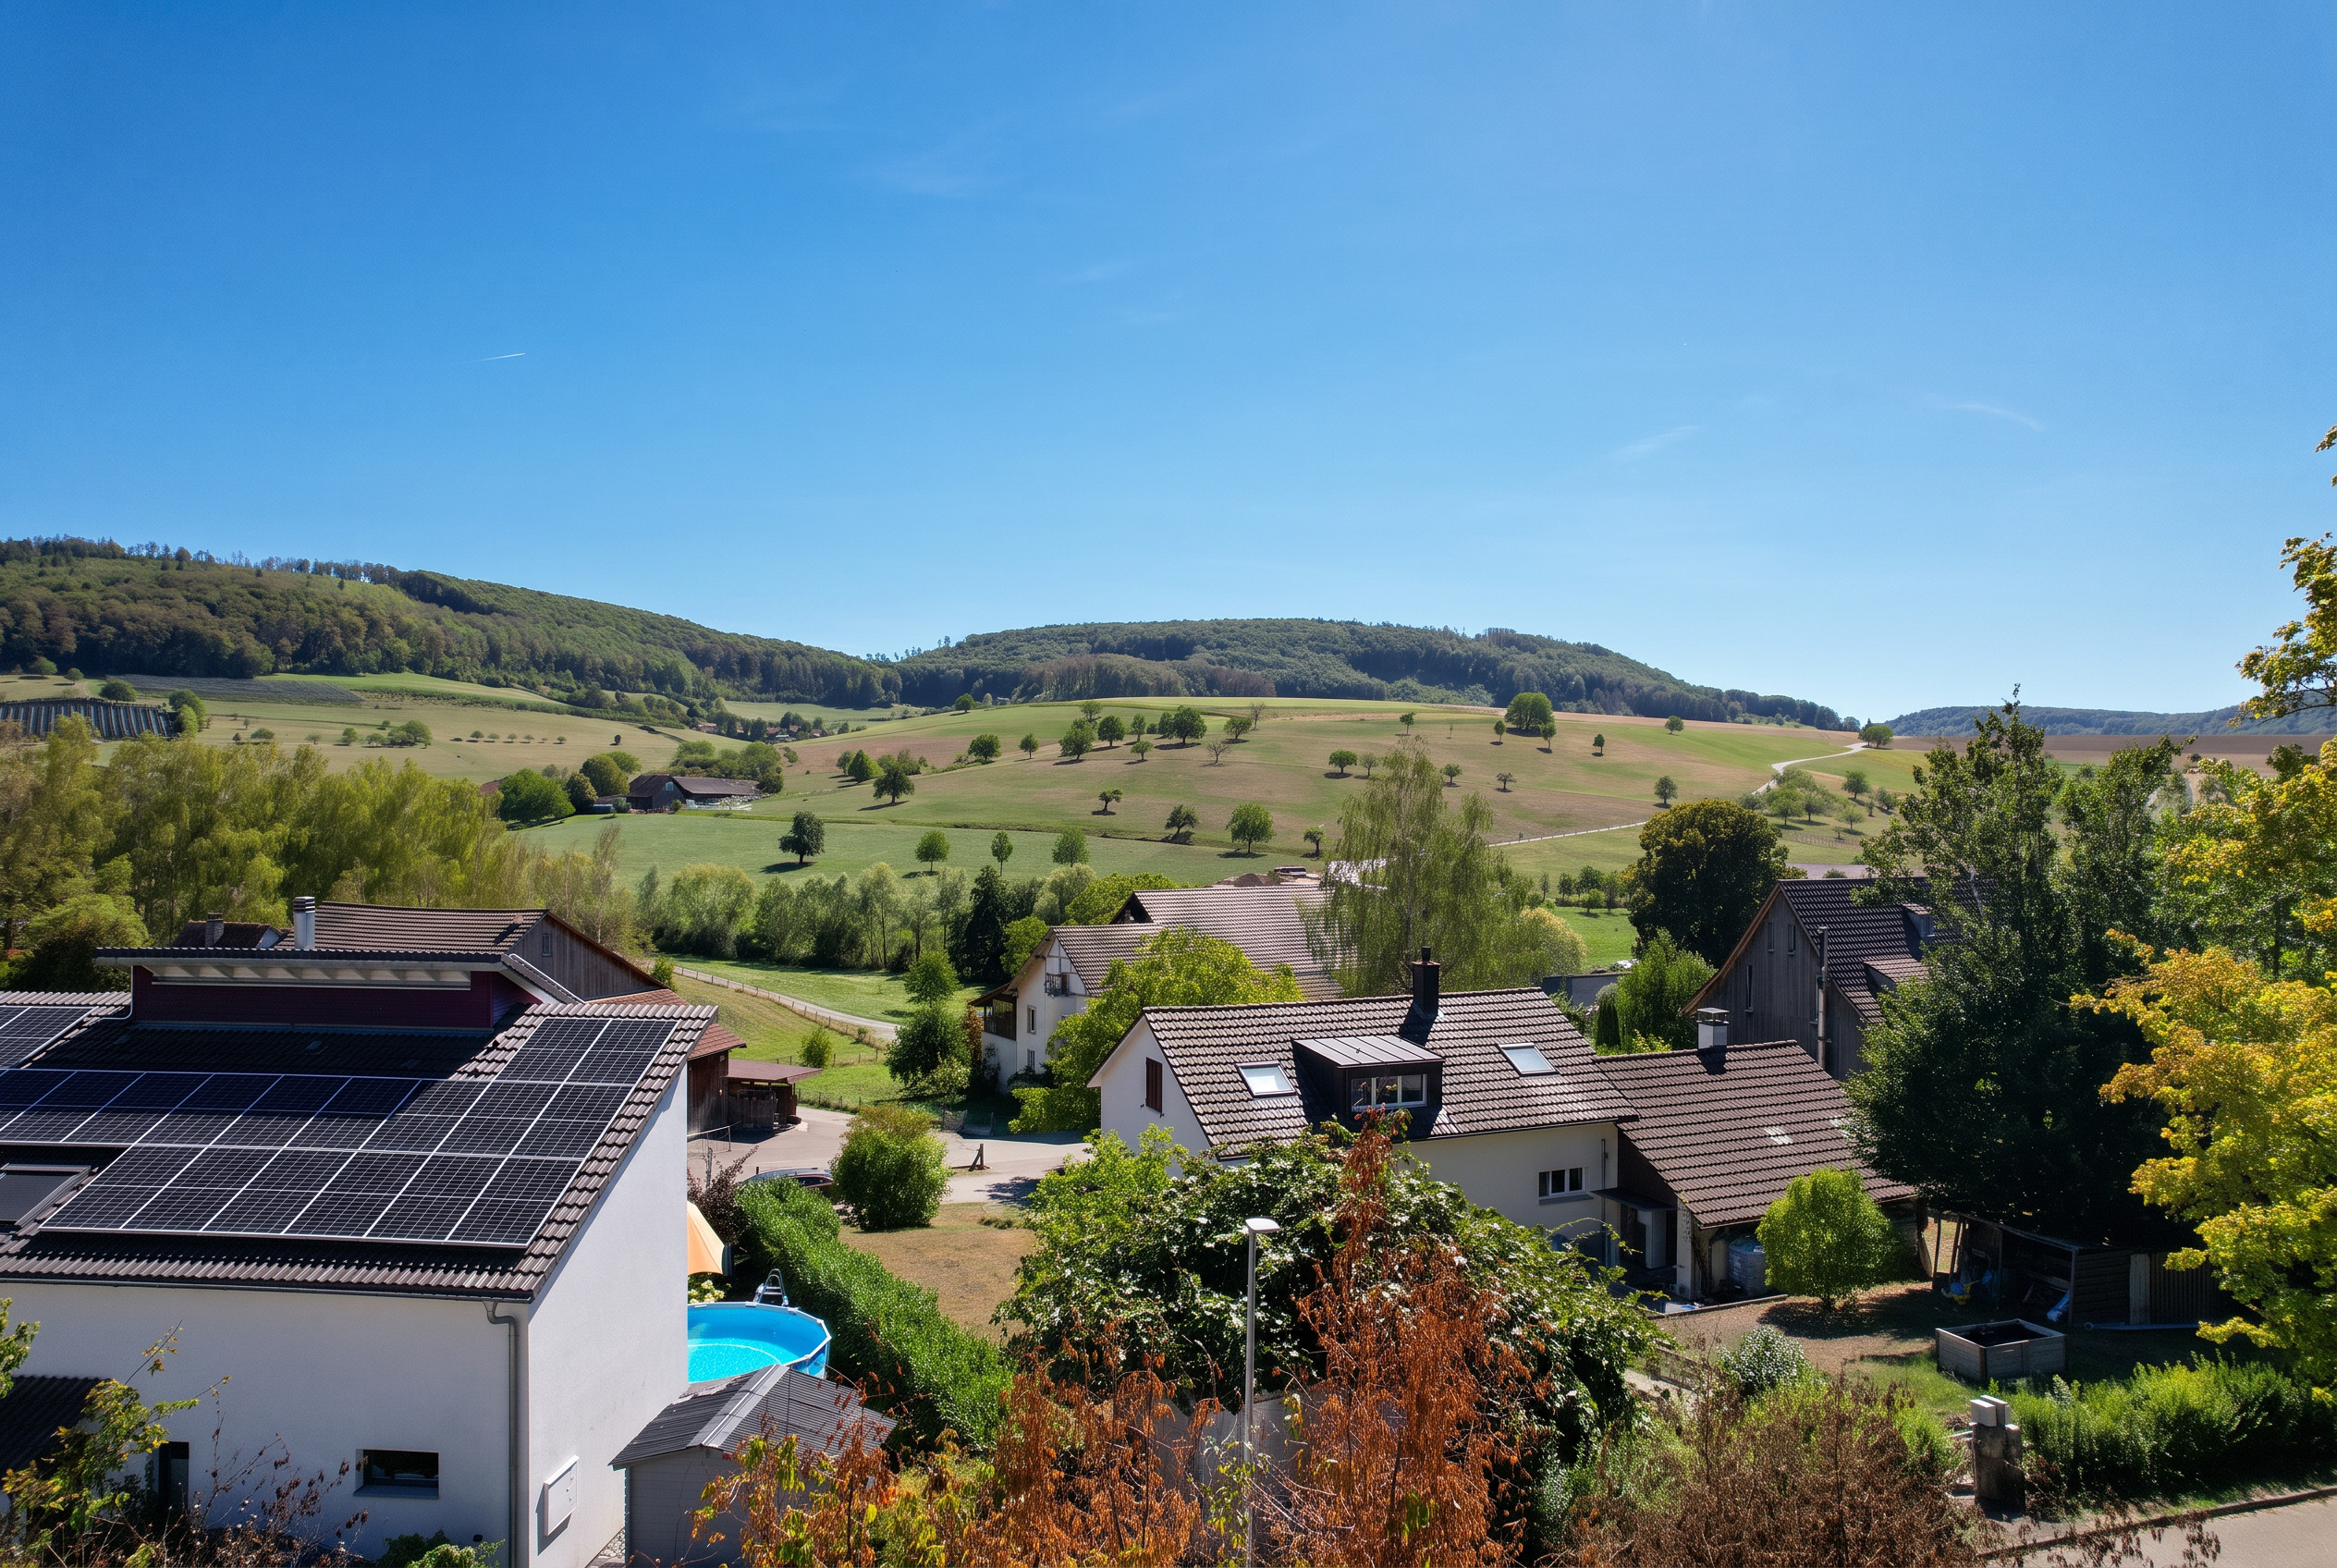
- Village
- Green
- Shops/Stores
- Shopping street
- Bus stop
- Preschool
- Primary school
- Secondary school
Outside conveniences
- Terrace/s
- Garden
- Bench
- Quiet
- Greenery
- Parking
- Garage
- Robot mower
Inside conveniences
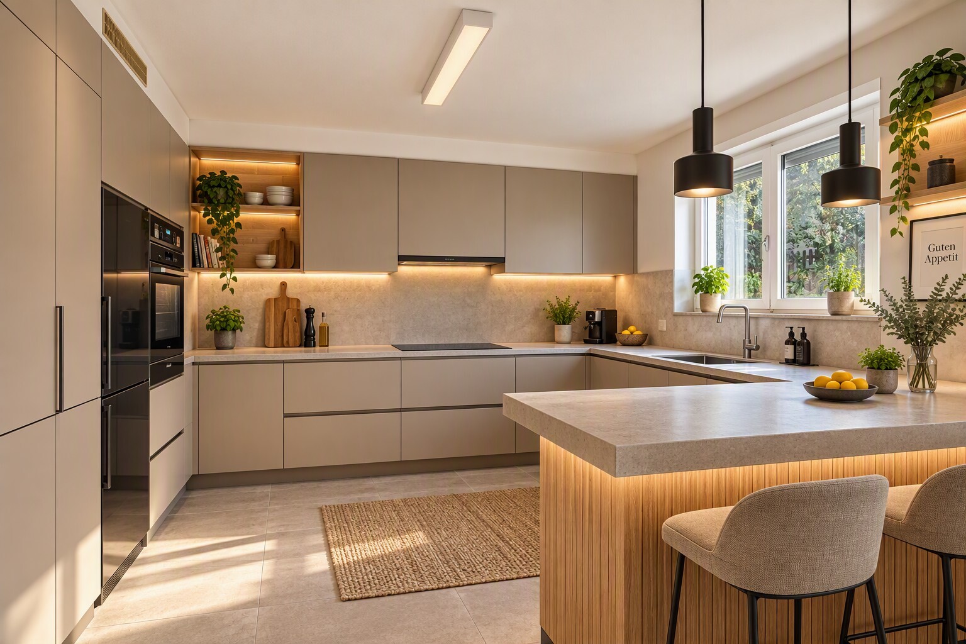
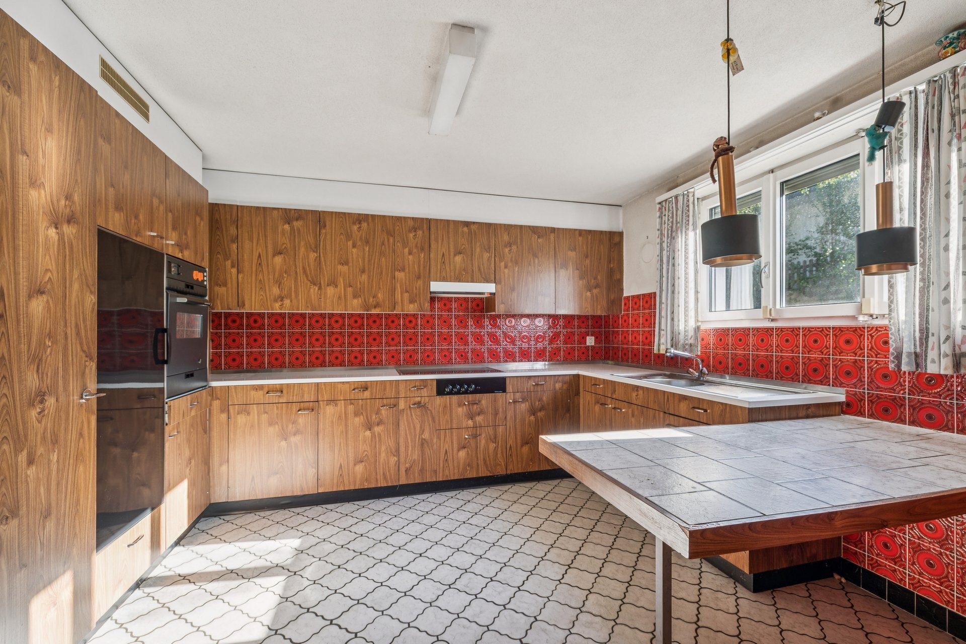
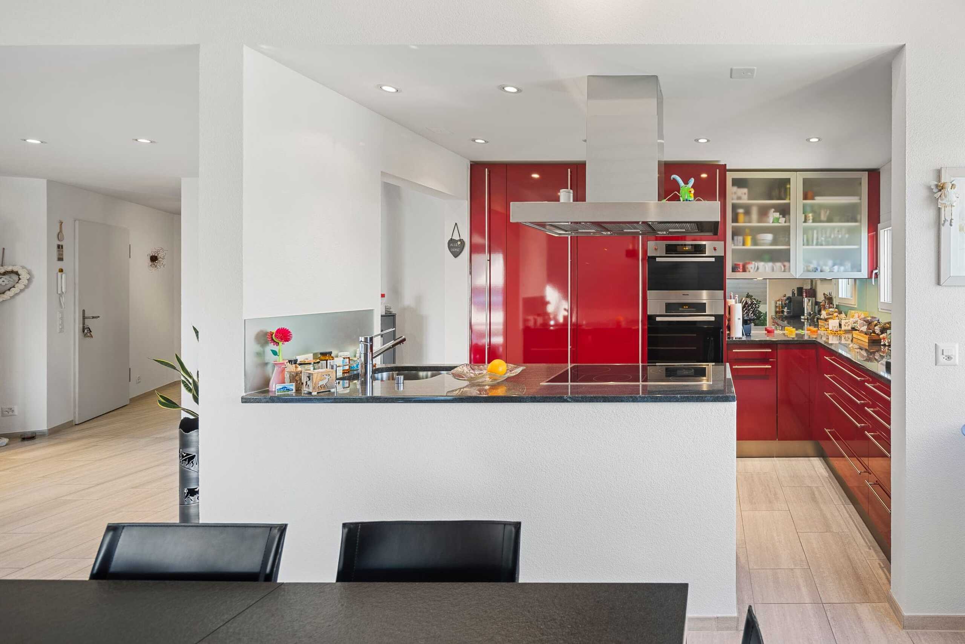
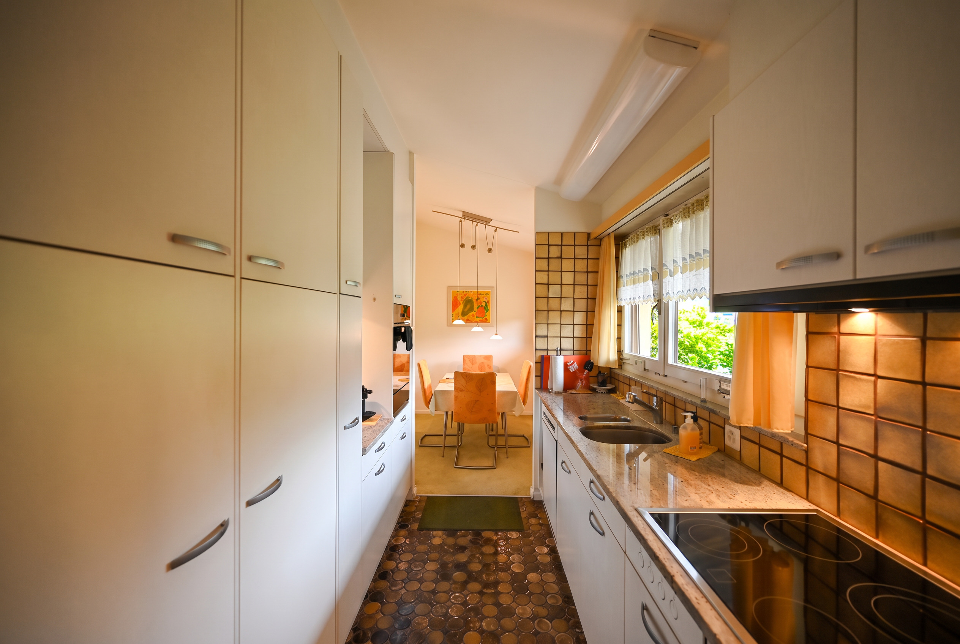
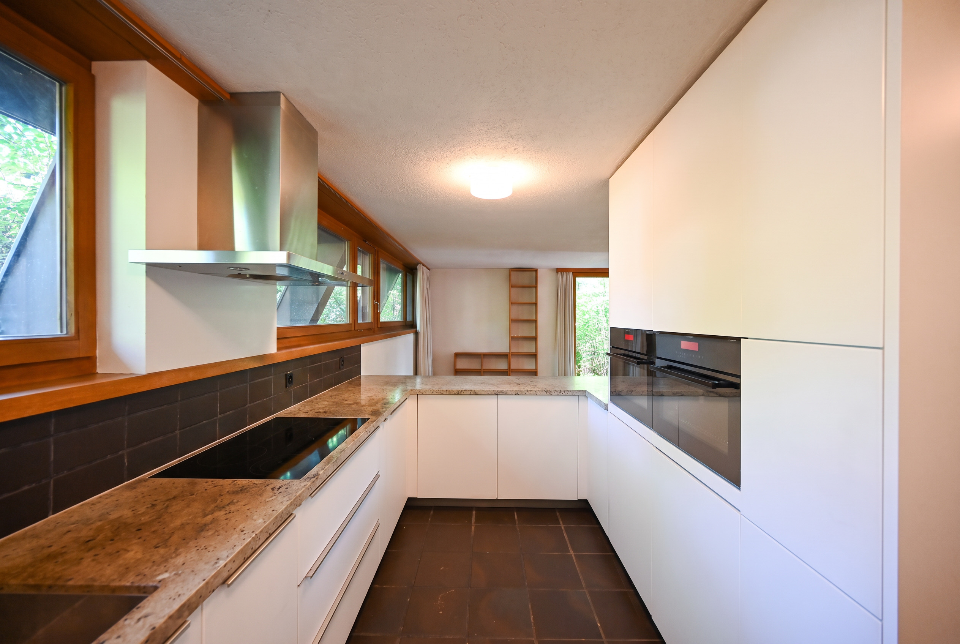
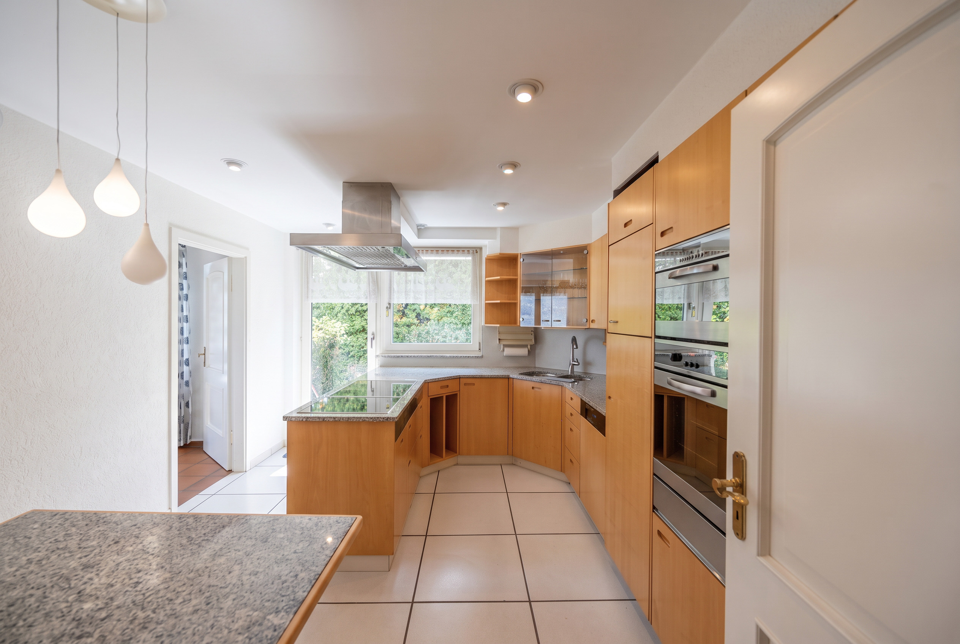
- Open kitchen
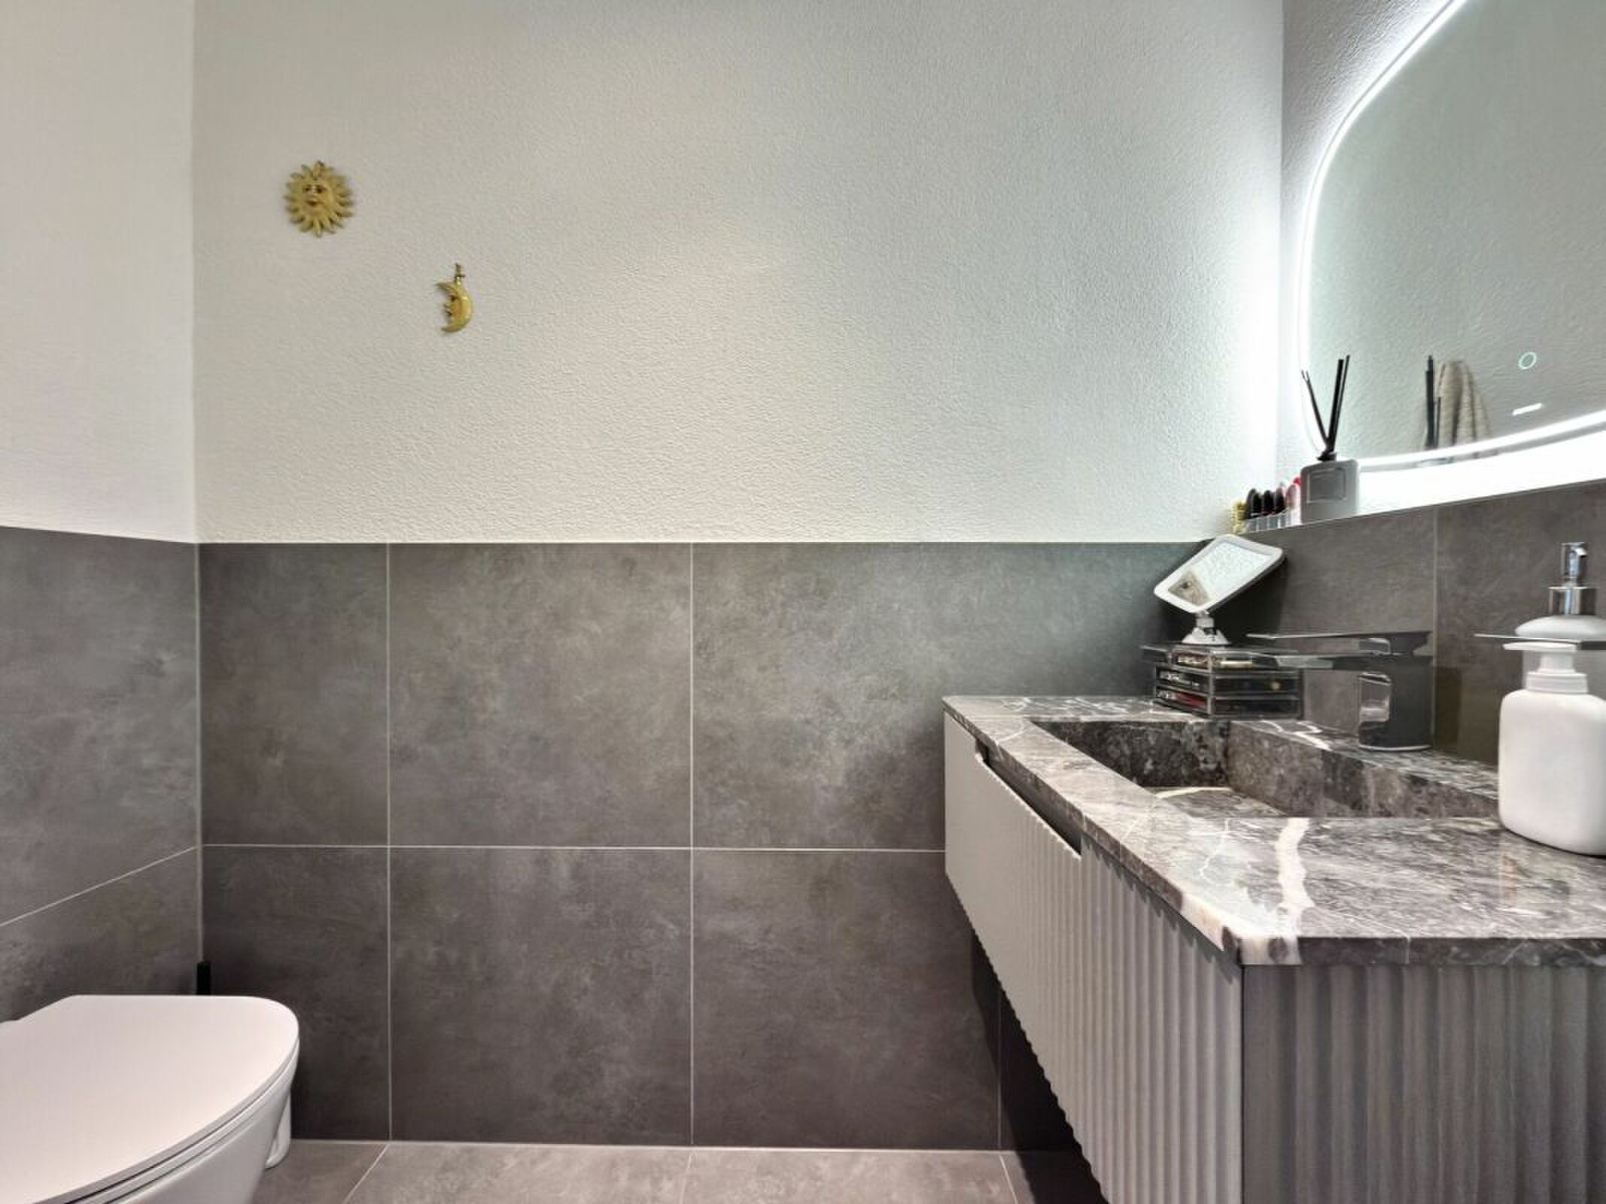
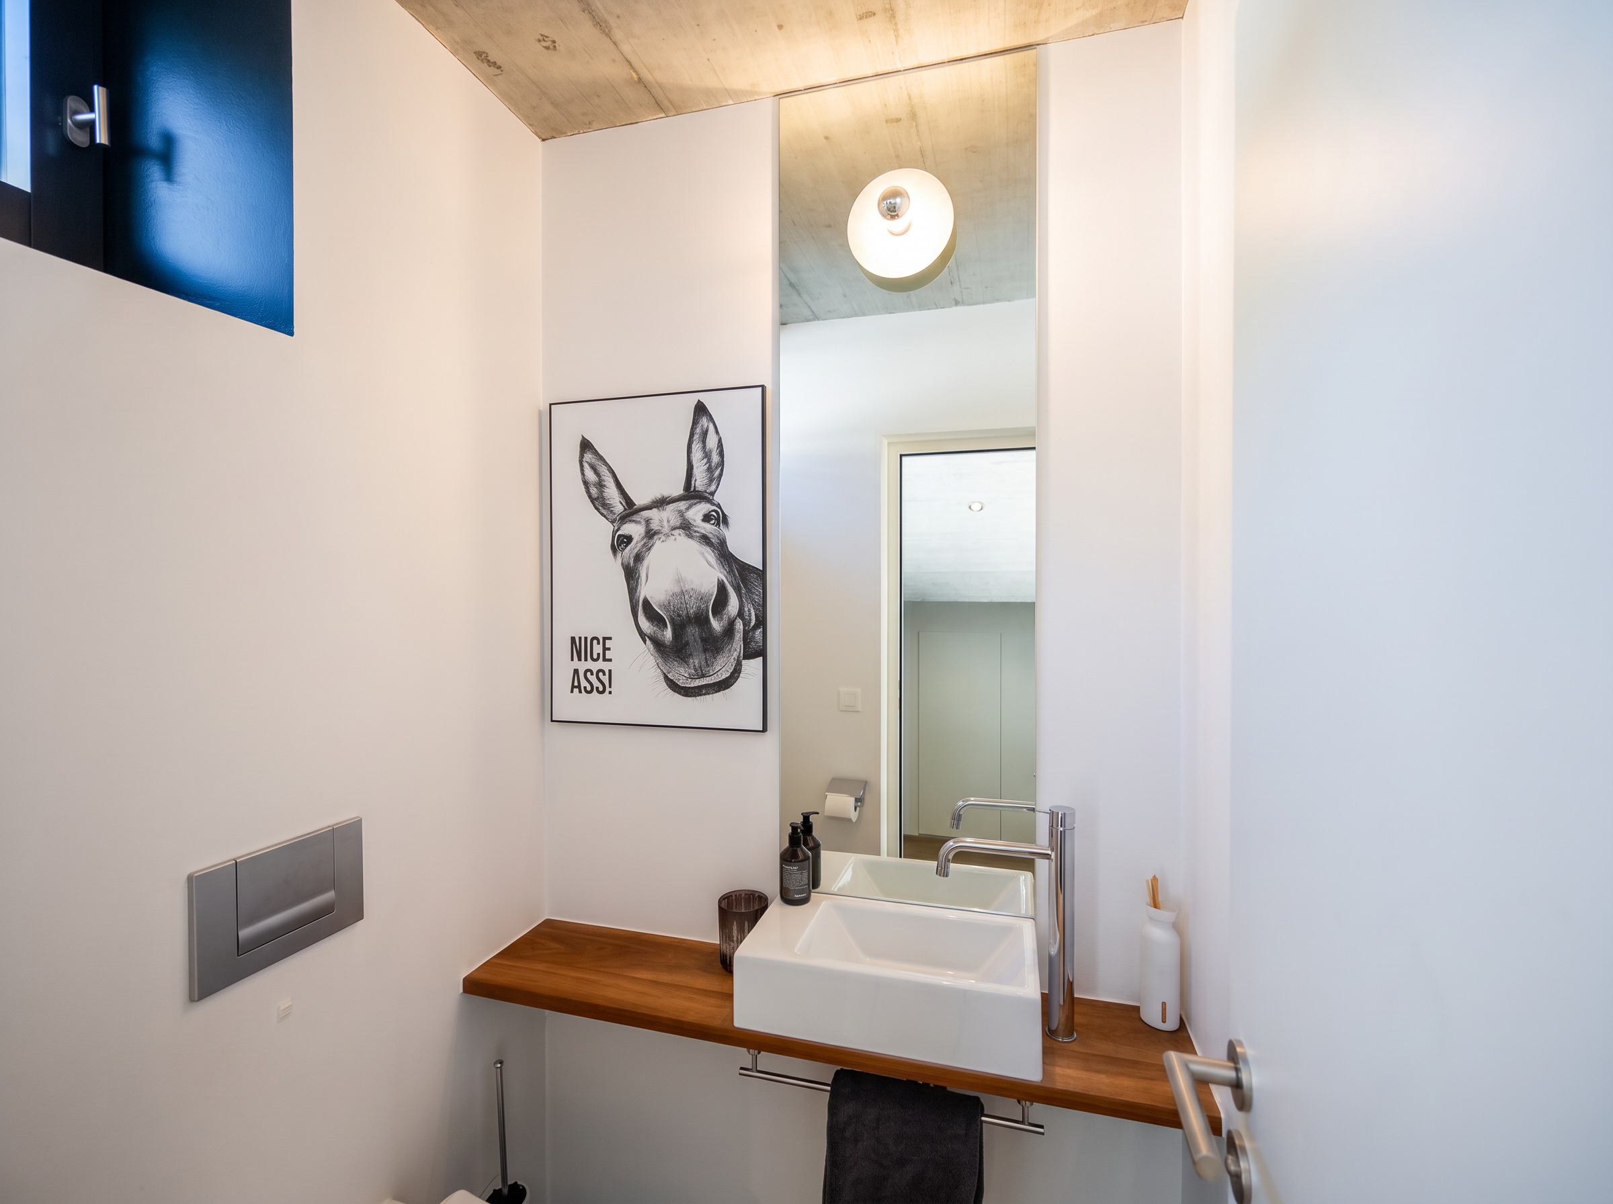
- Guests lavatory
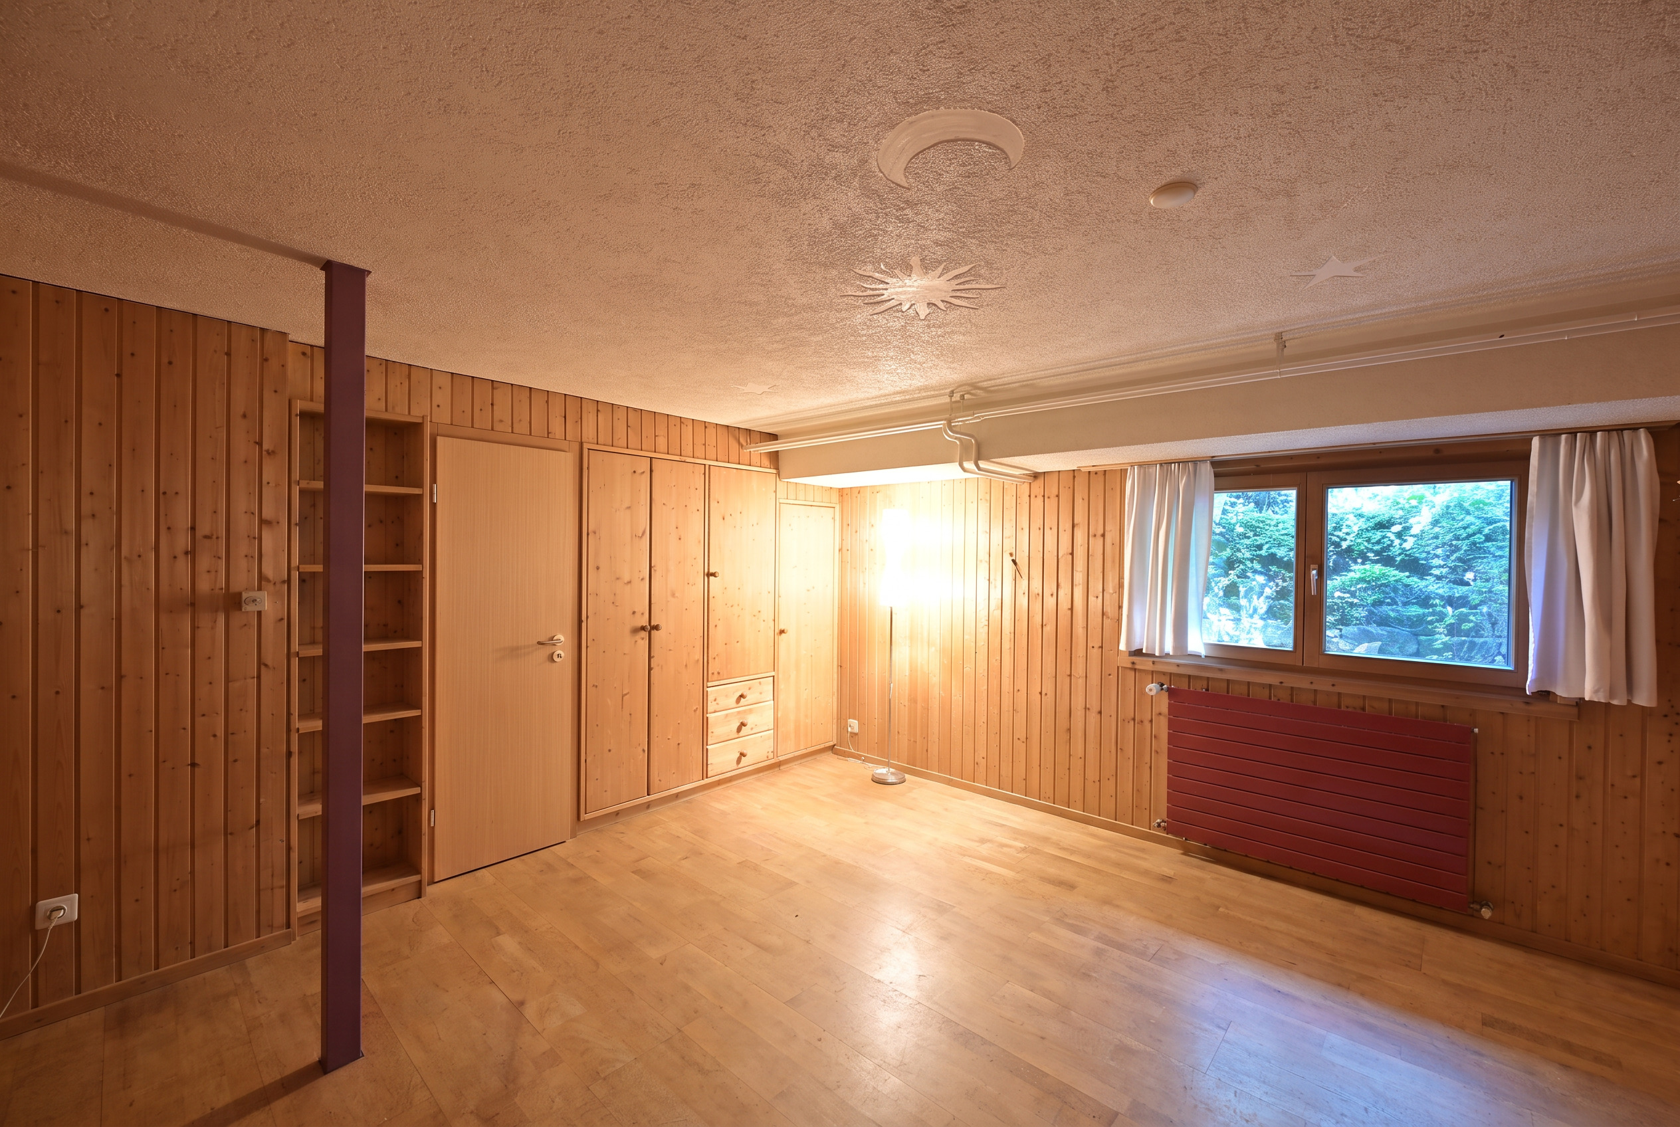
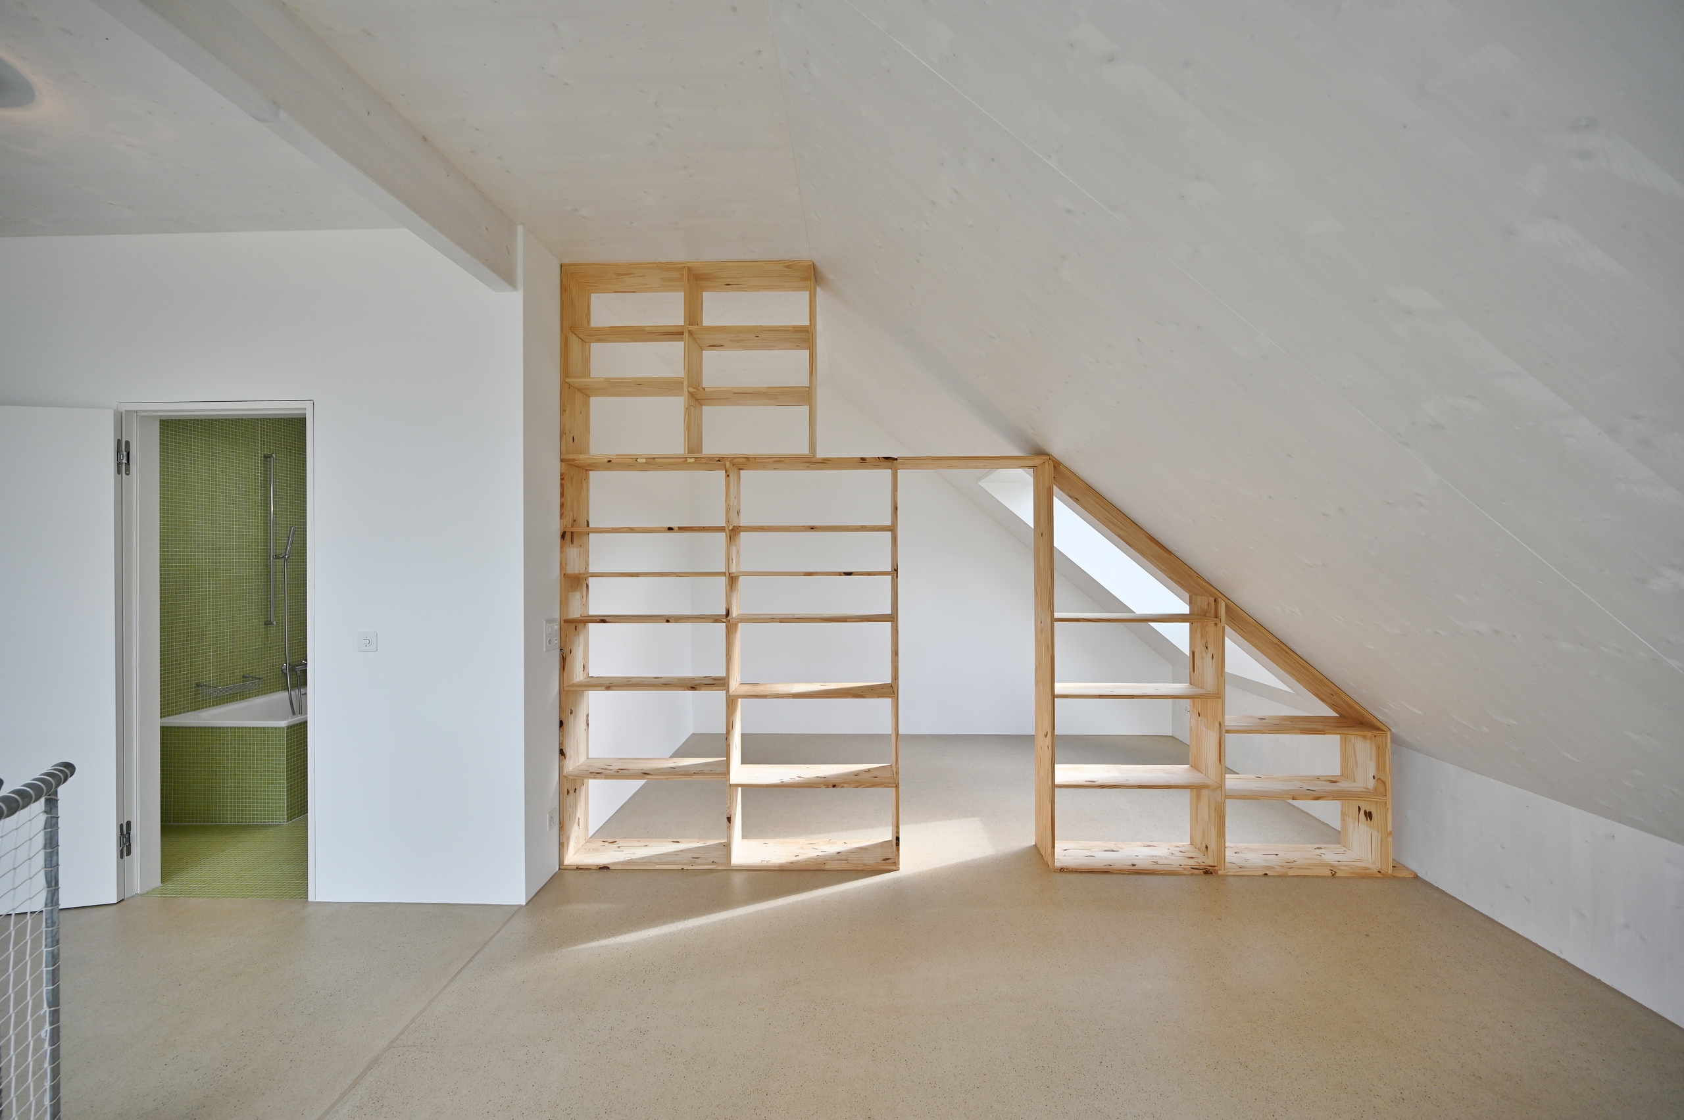
- Dressing
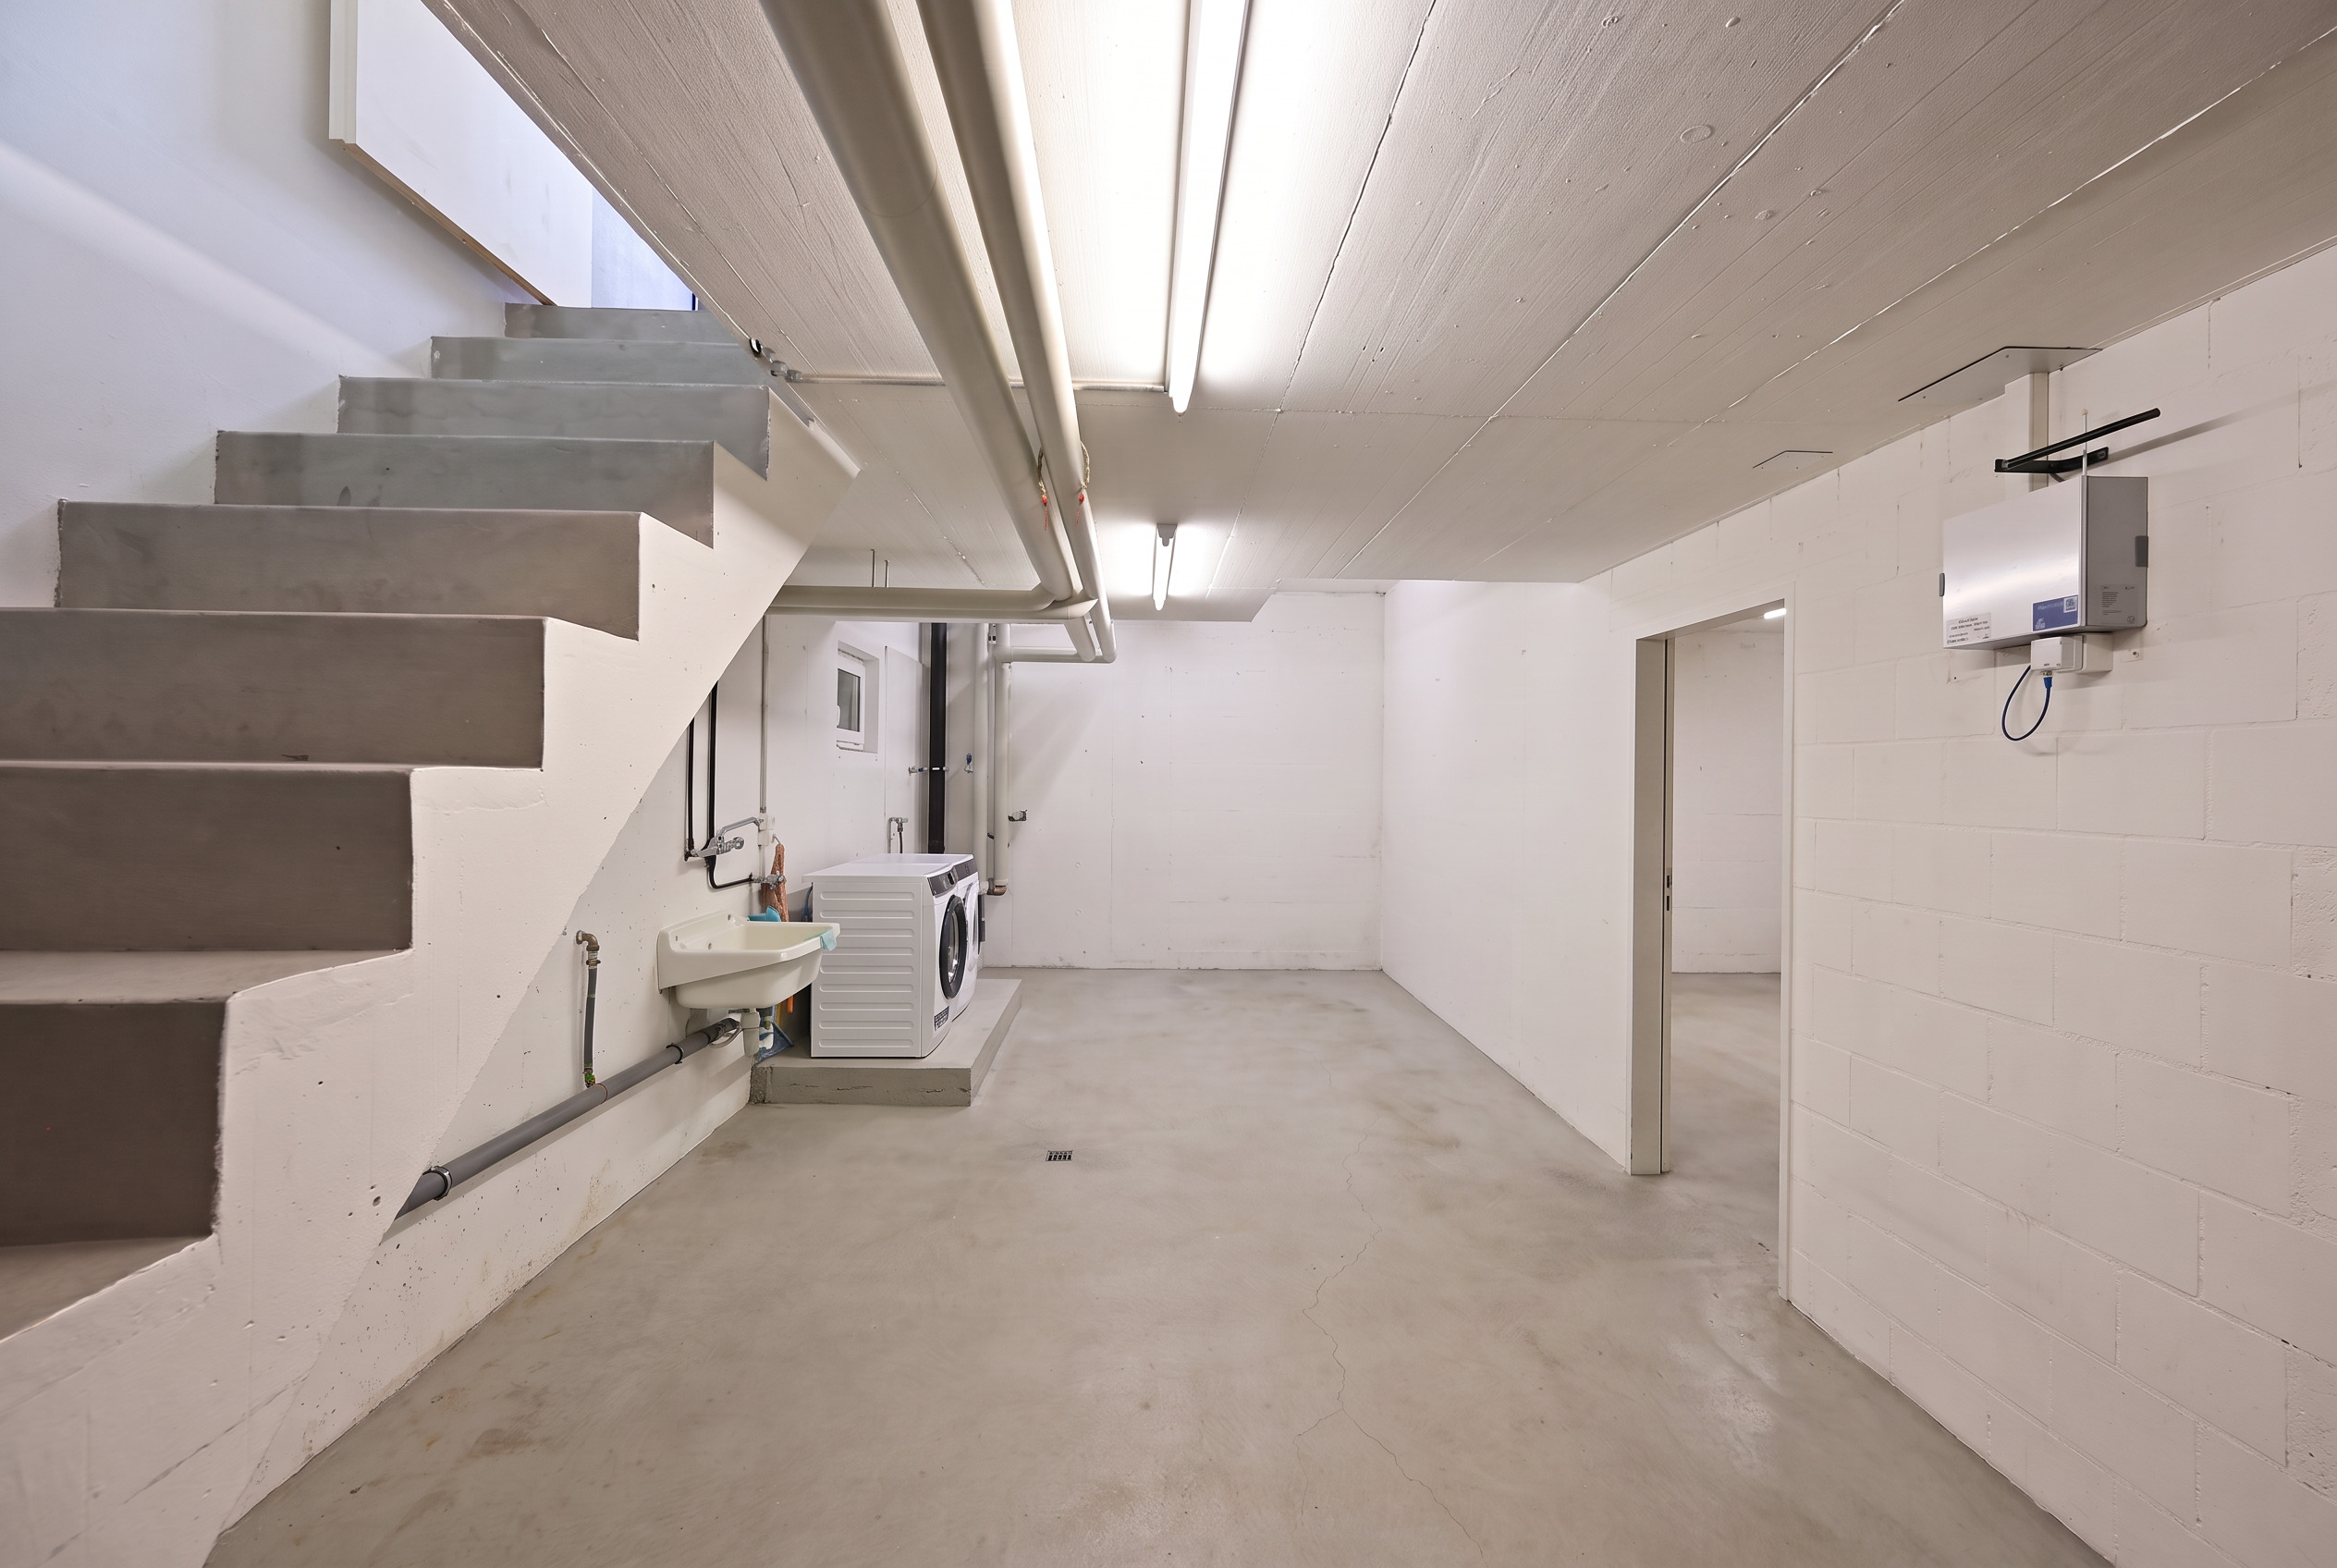
- Cellar
- Storeroom
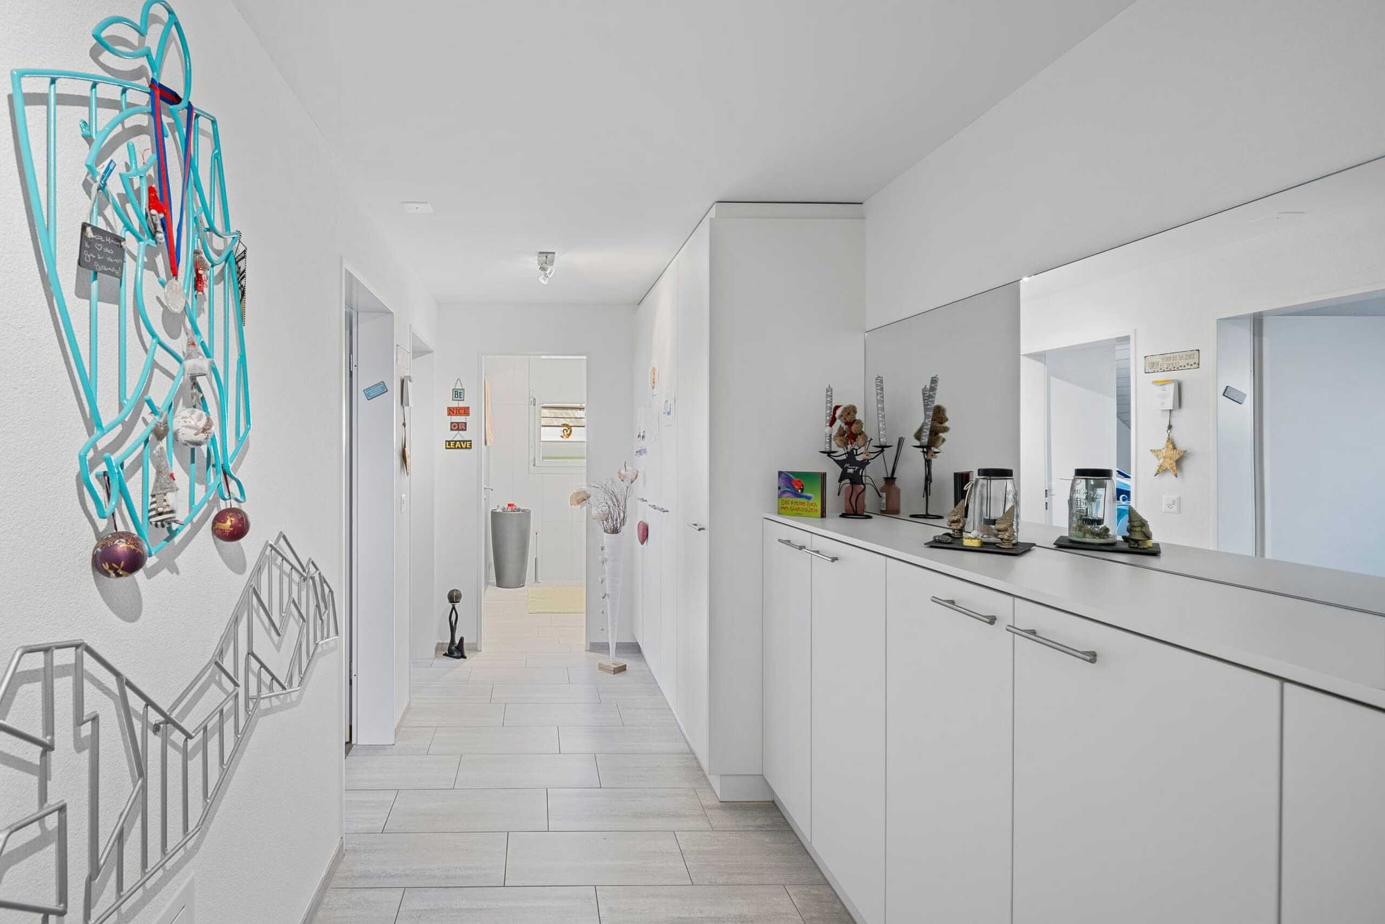
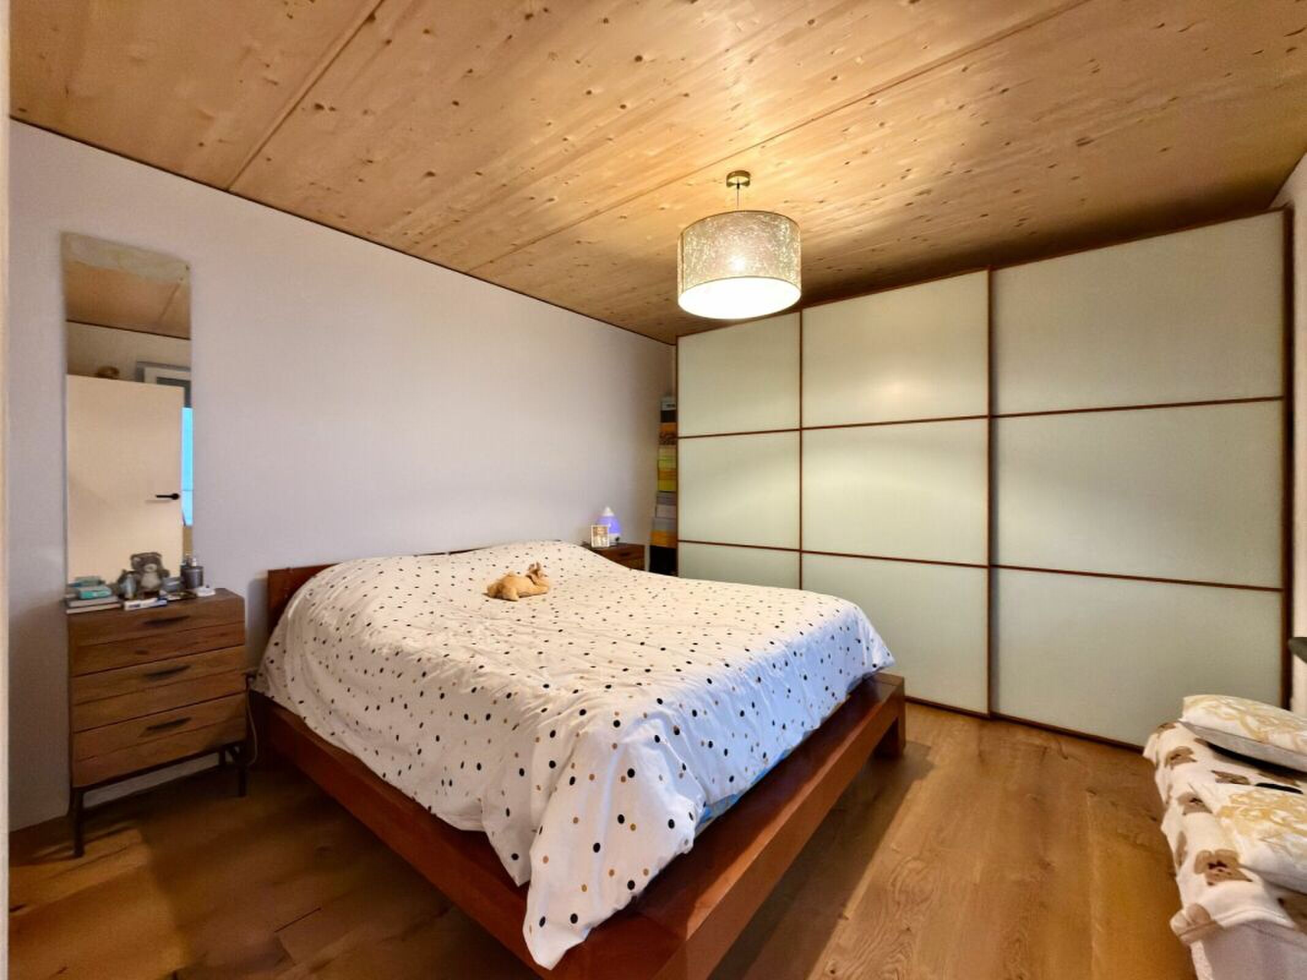
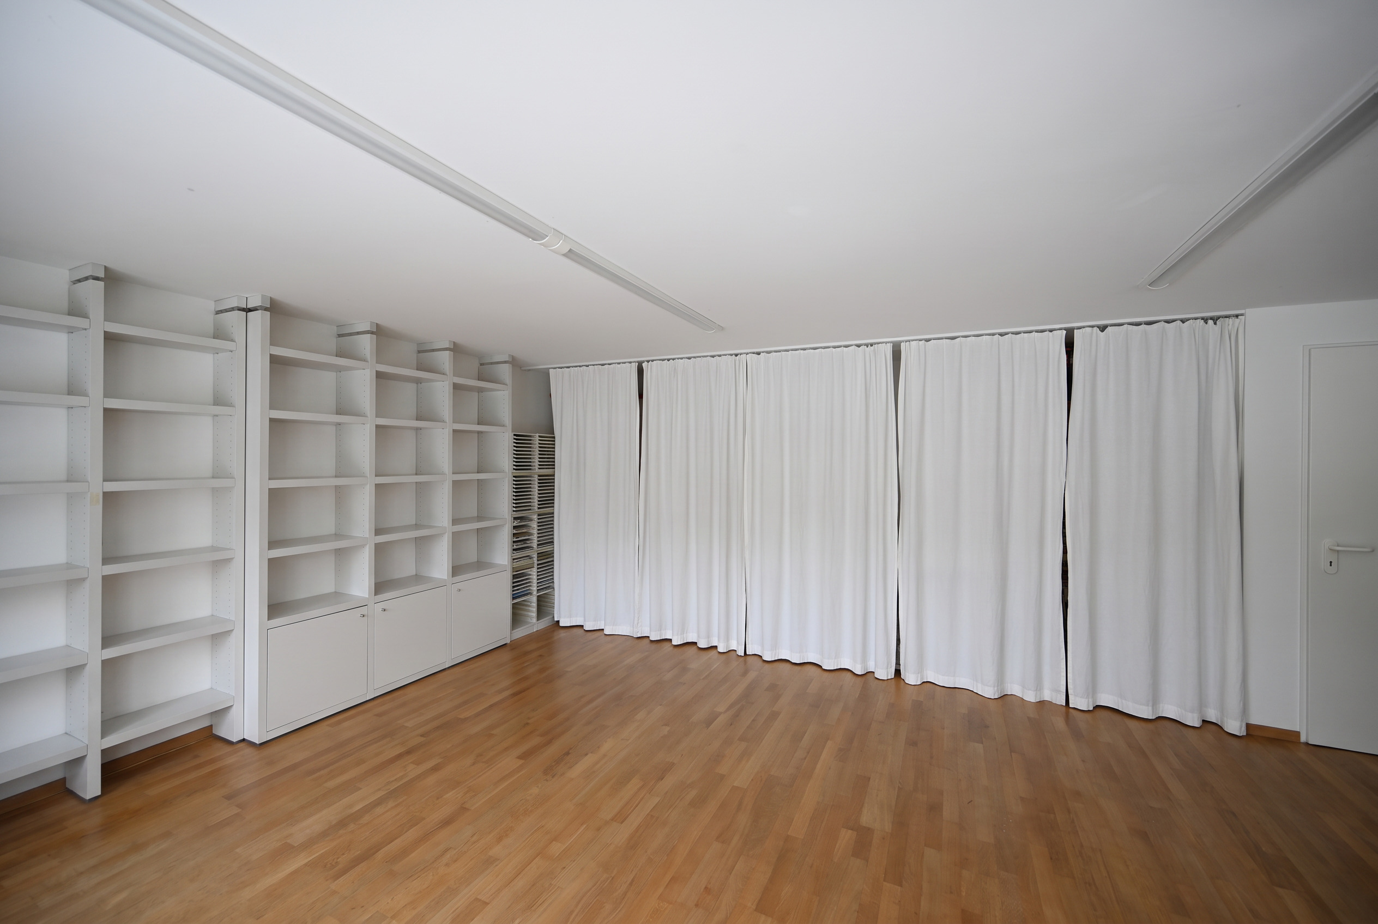
- Built-in closet
- Water softener
- Mosquito screen
- Triple glazing
- Mezzanine
Equipment
- Cooker/stove
- Ceramic glass cooktop
- Oven
- Steamer
- Fridge
- Freezer
- Dishwasher
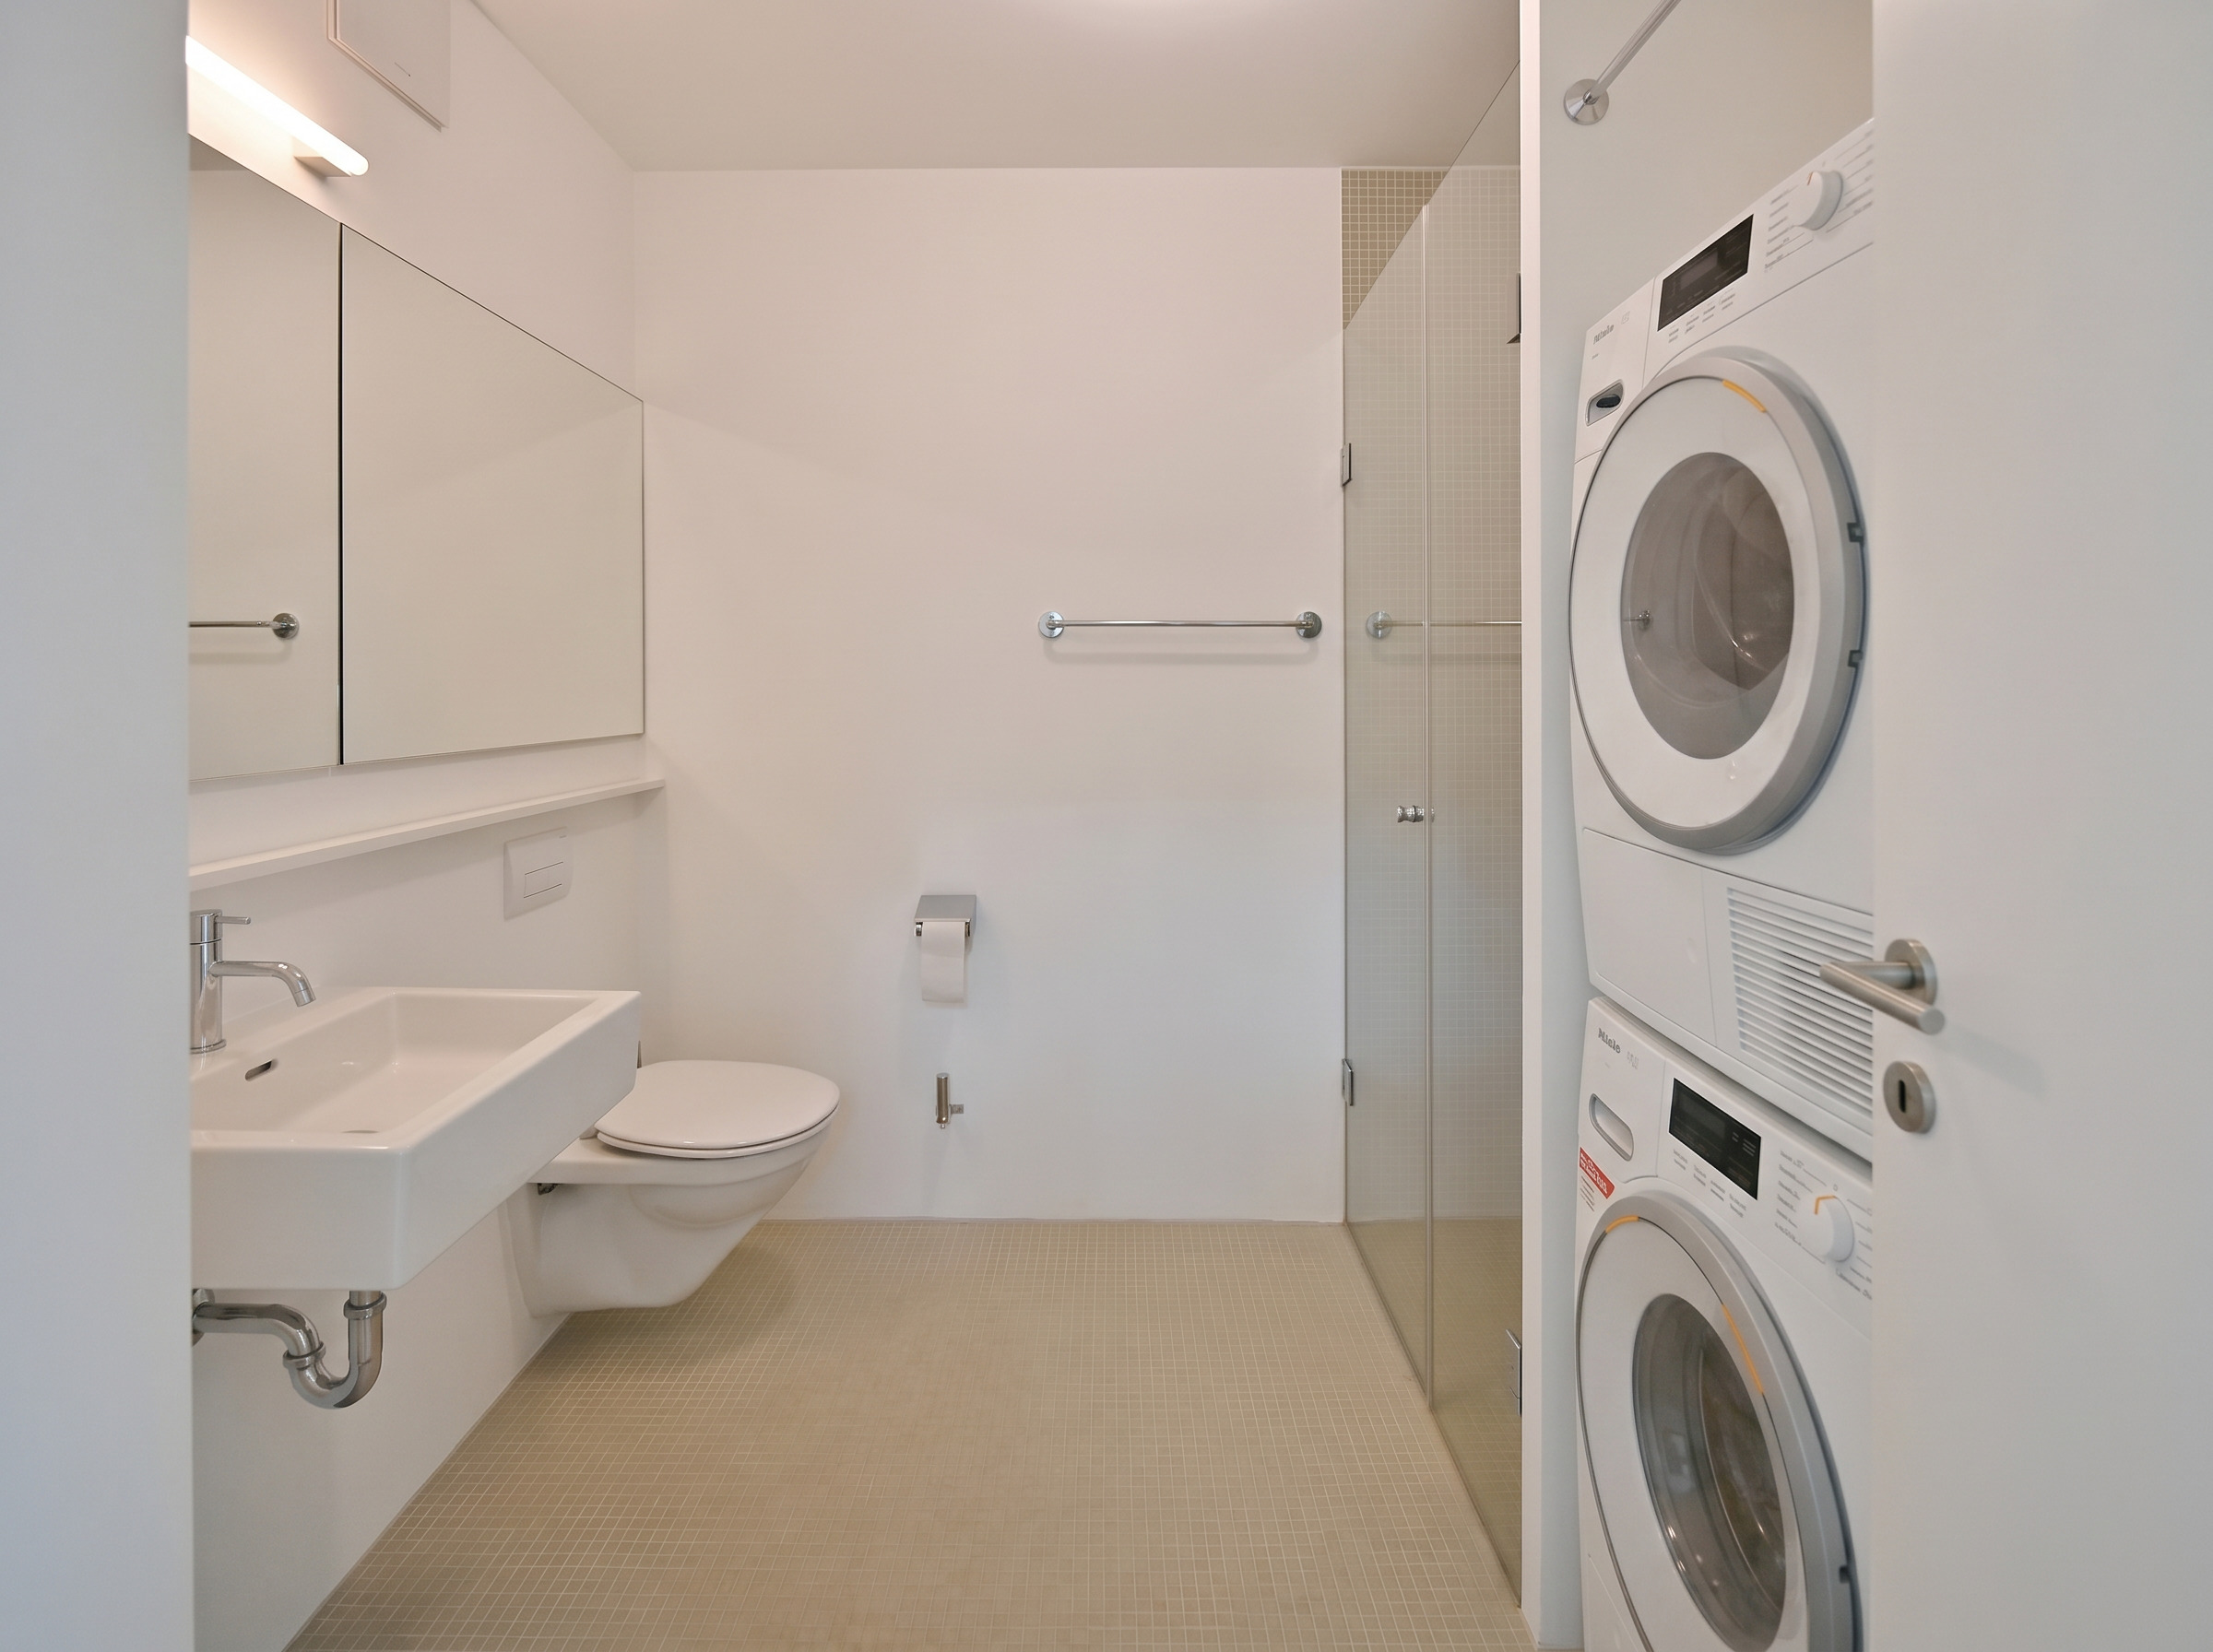
- Washing machine
- Dryer
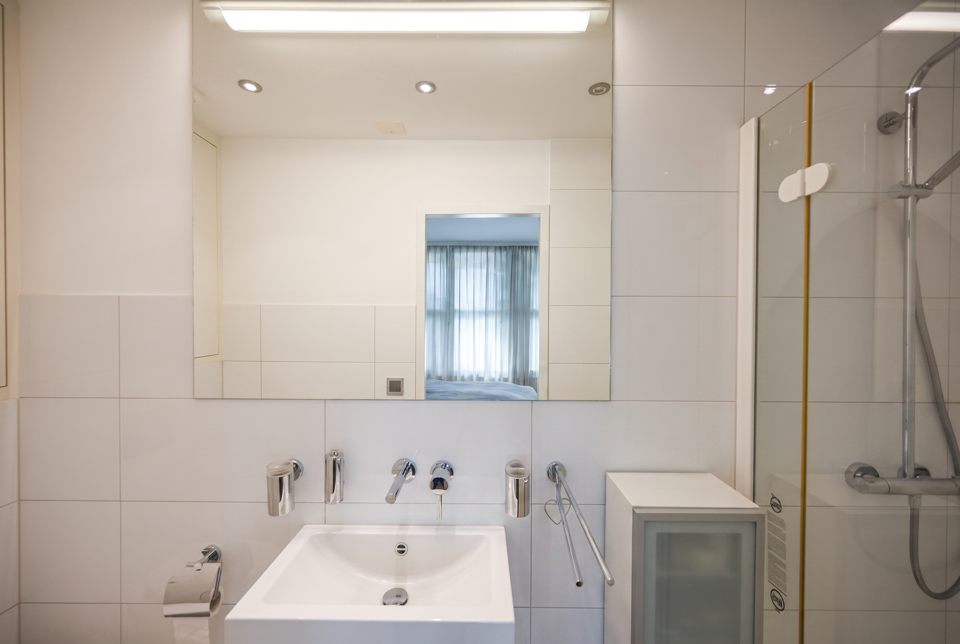
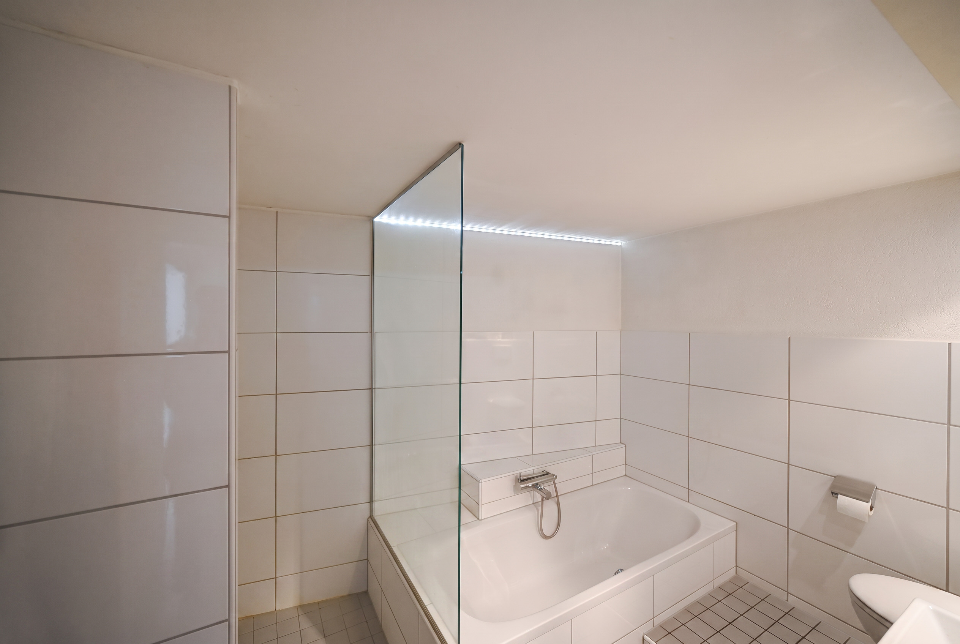
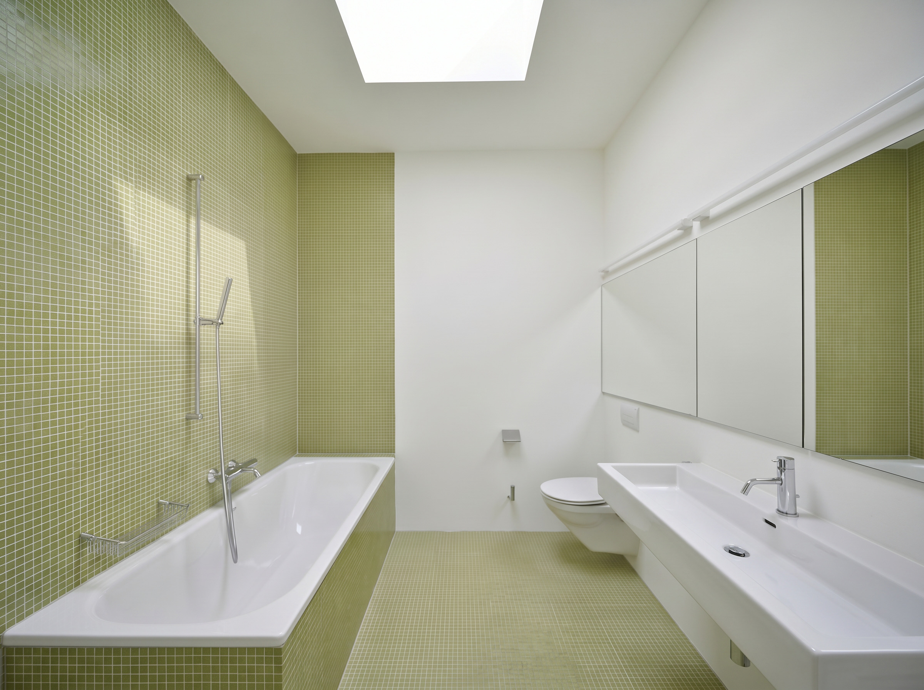
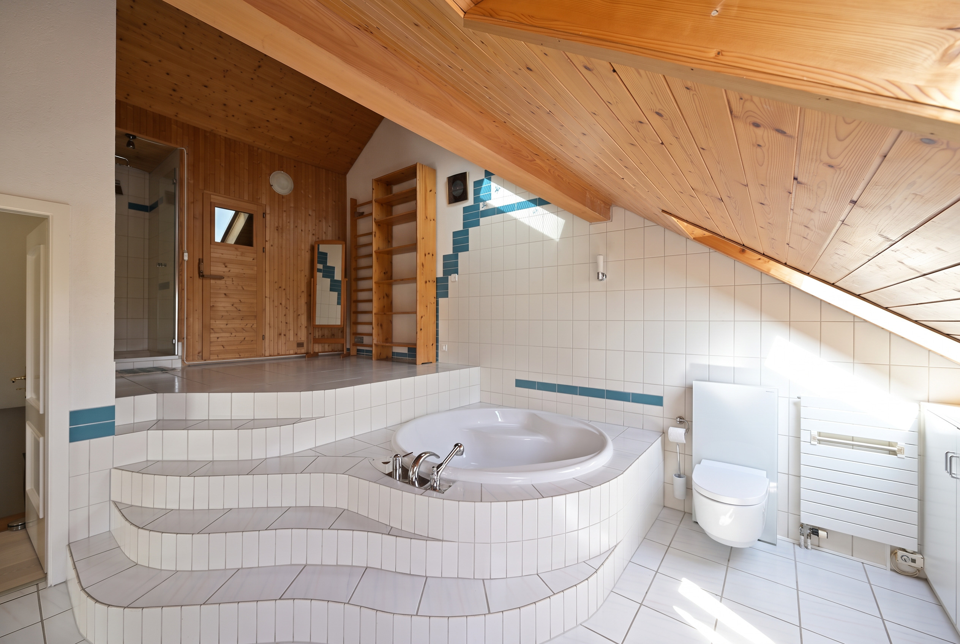
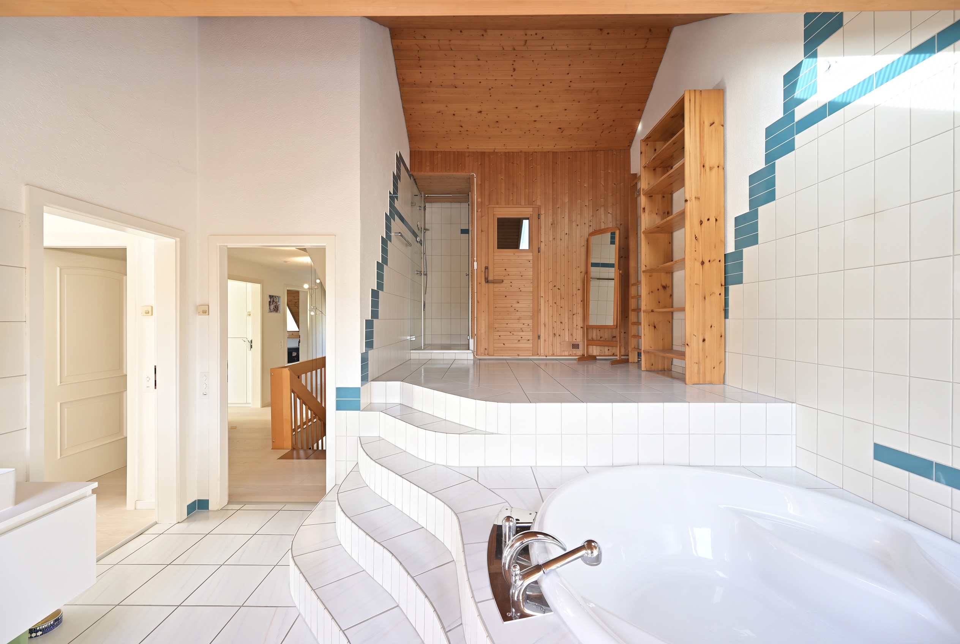
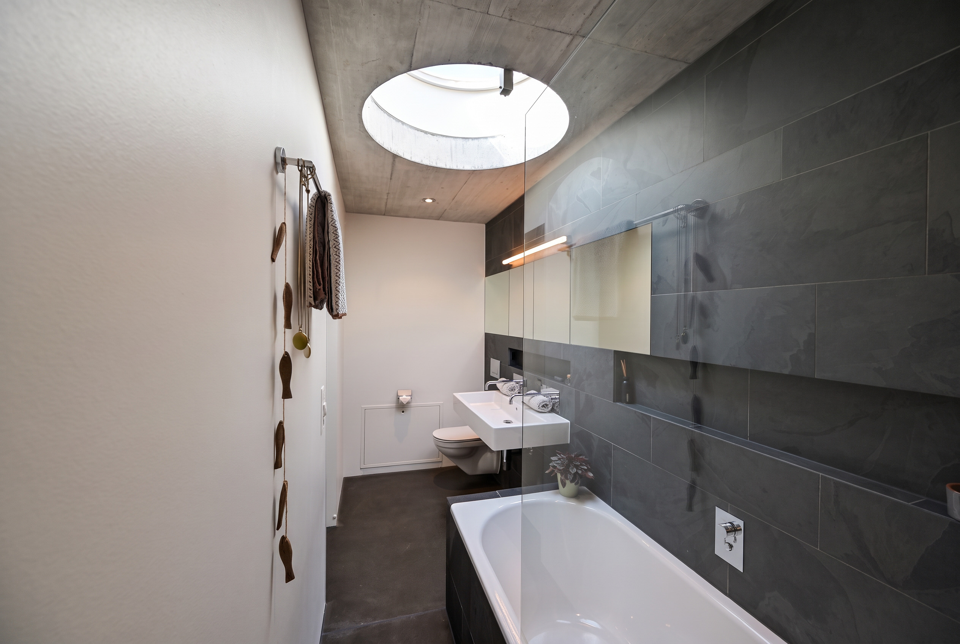
- Bath
- Shower
- Optic fiber
- Electric blind
- Alarm
- Interphone
- Electric garage door