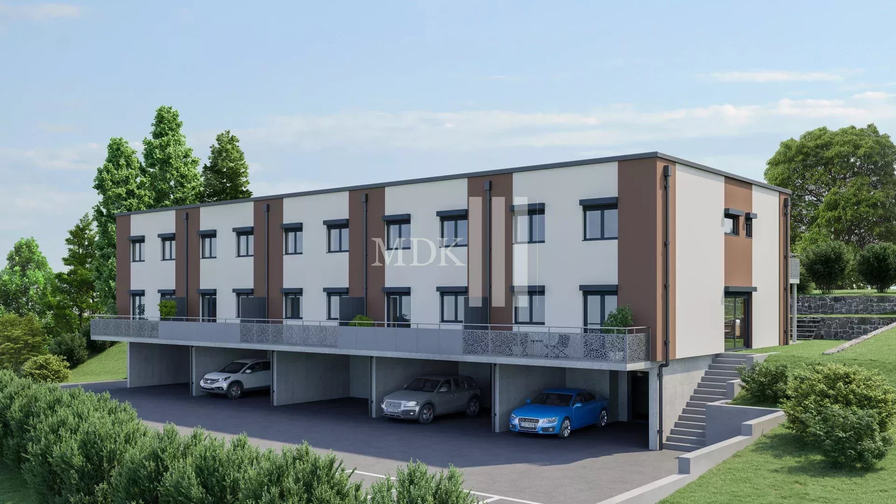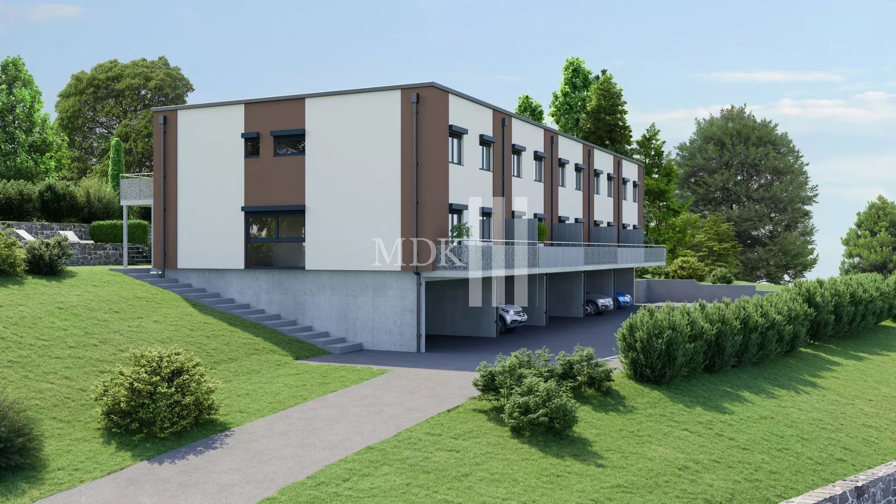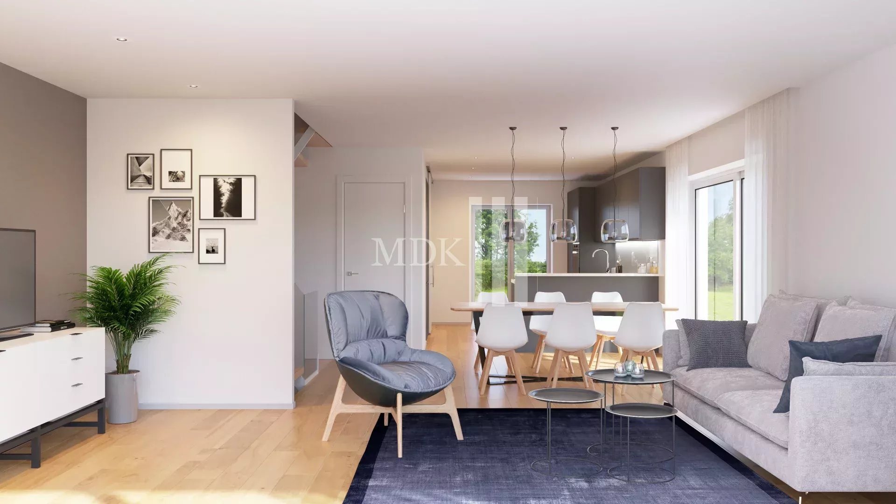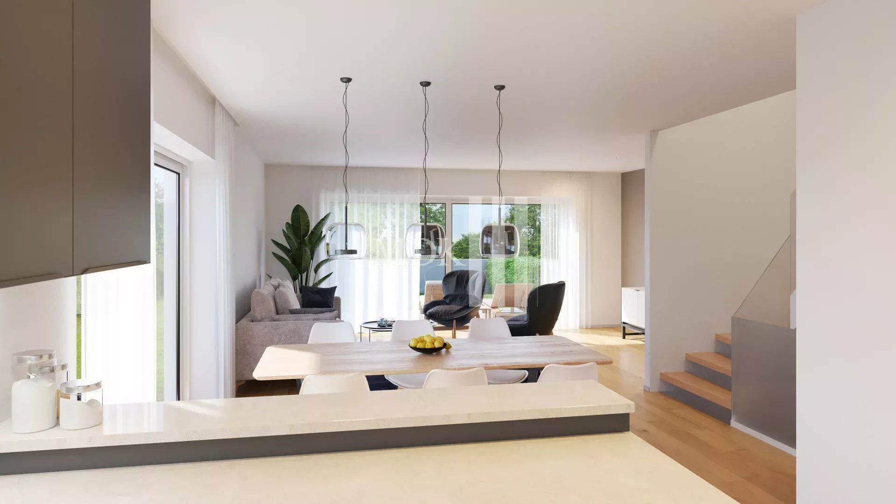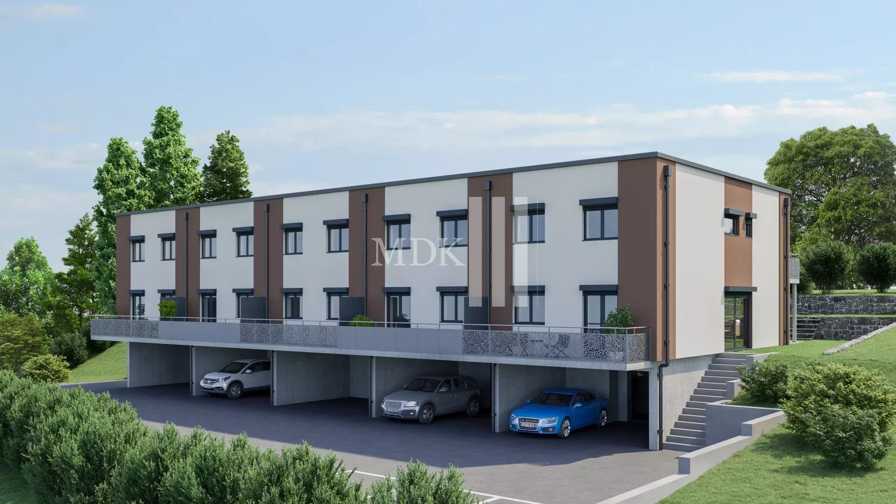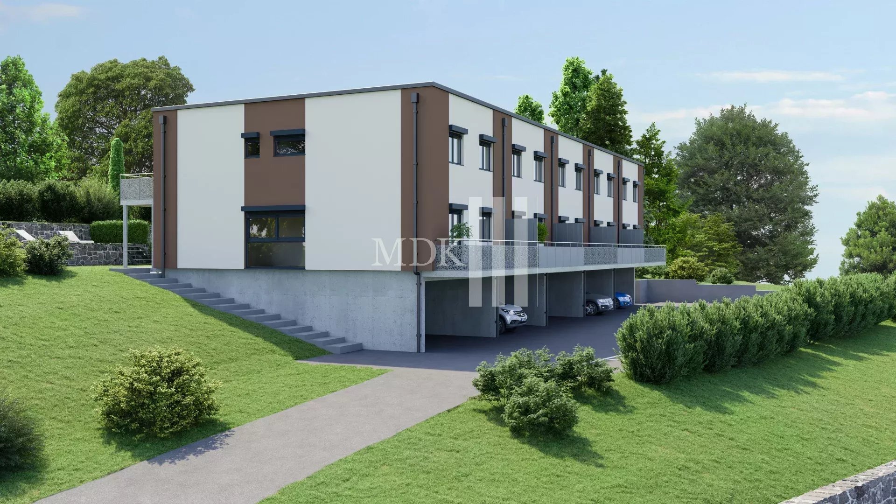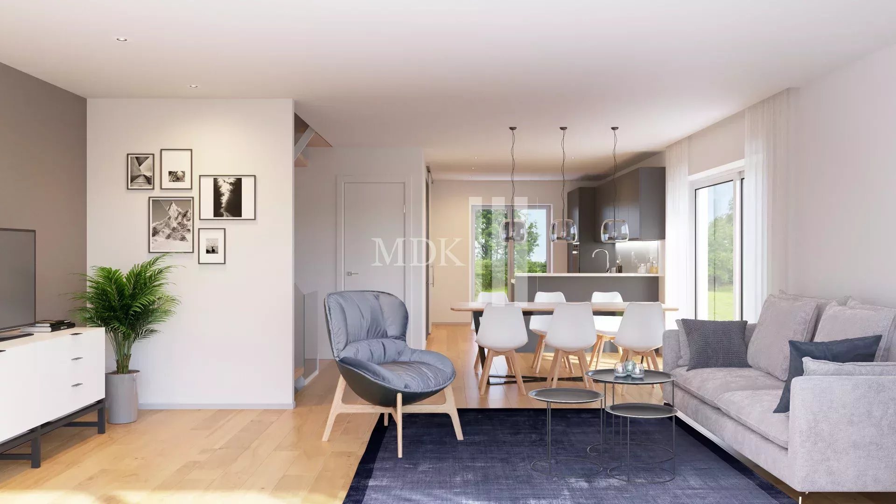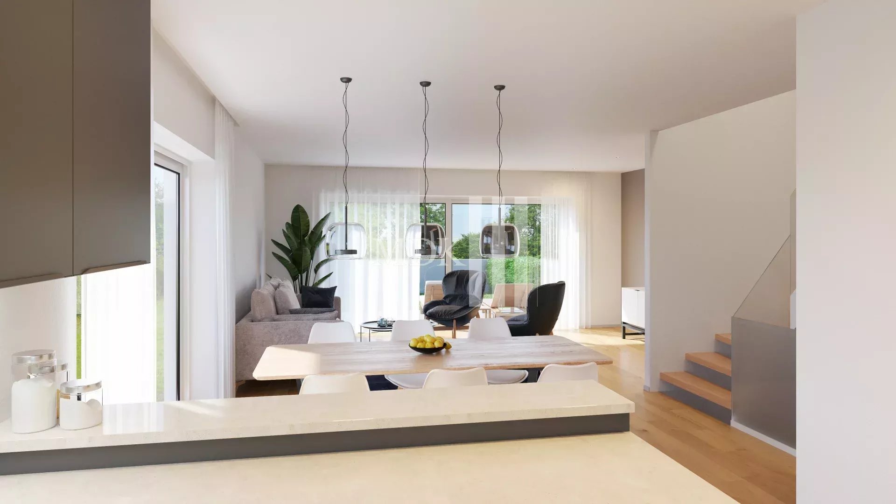
Bifamiliar house with 6.5 rooms on sale in Monthey - 180 m²
Between Lake and Mountains, 2-unit villa
Rooms6.5
Living area135 m²
Object PriceCHF 990,000.-
AvailabilityImmediate
Localisation
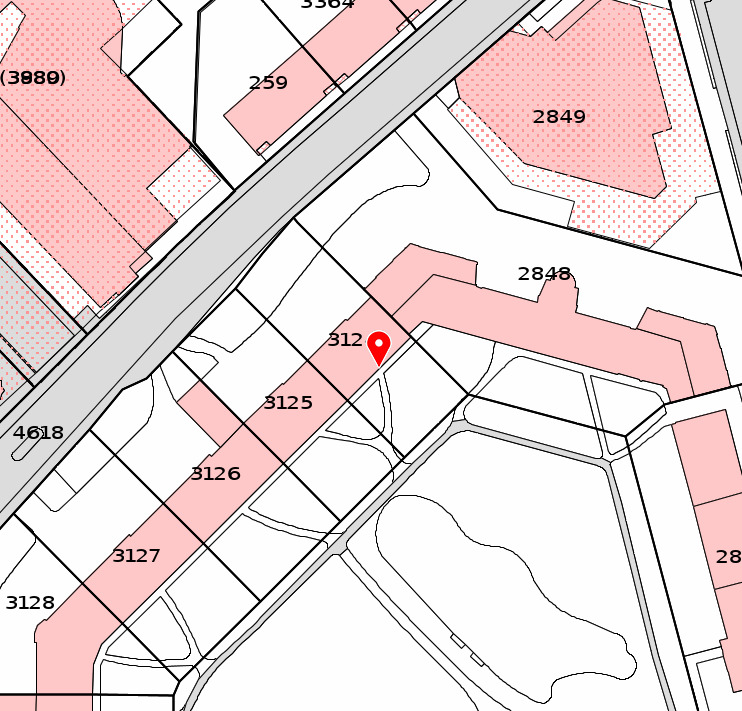
Chemin du Nant 3, 1870 MontheyCharacteristics
Reference
6097419
Availability
Immediate
Second home
Authorized
Sale to persons abroad authorized
No
Bathrooms
2
Year of construction
1954
Latest renovations
2021
Balcony
1
Rooms
6.5
Bedrooms
4
Total number of floors
2
Flats
2
Number of terraces
1
Ceiling height
2.65 m
Balcony surface
3 m²
Heating type
Fuel oil
Heating installation
Radiator
Domestic water heating system
Fuel oil
Altitude
430 m
Garden surface
967 m²
Draining of waste water
Separative
Condition of the property
Good
Standing
Standard
Garret surface
14 m²
Ground surface
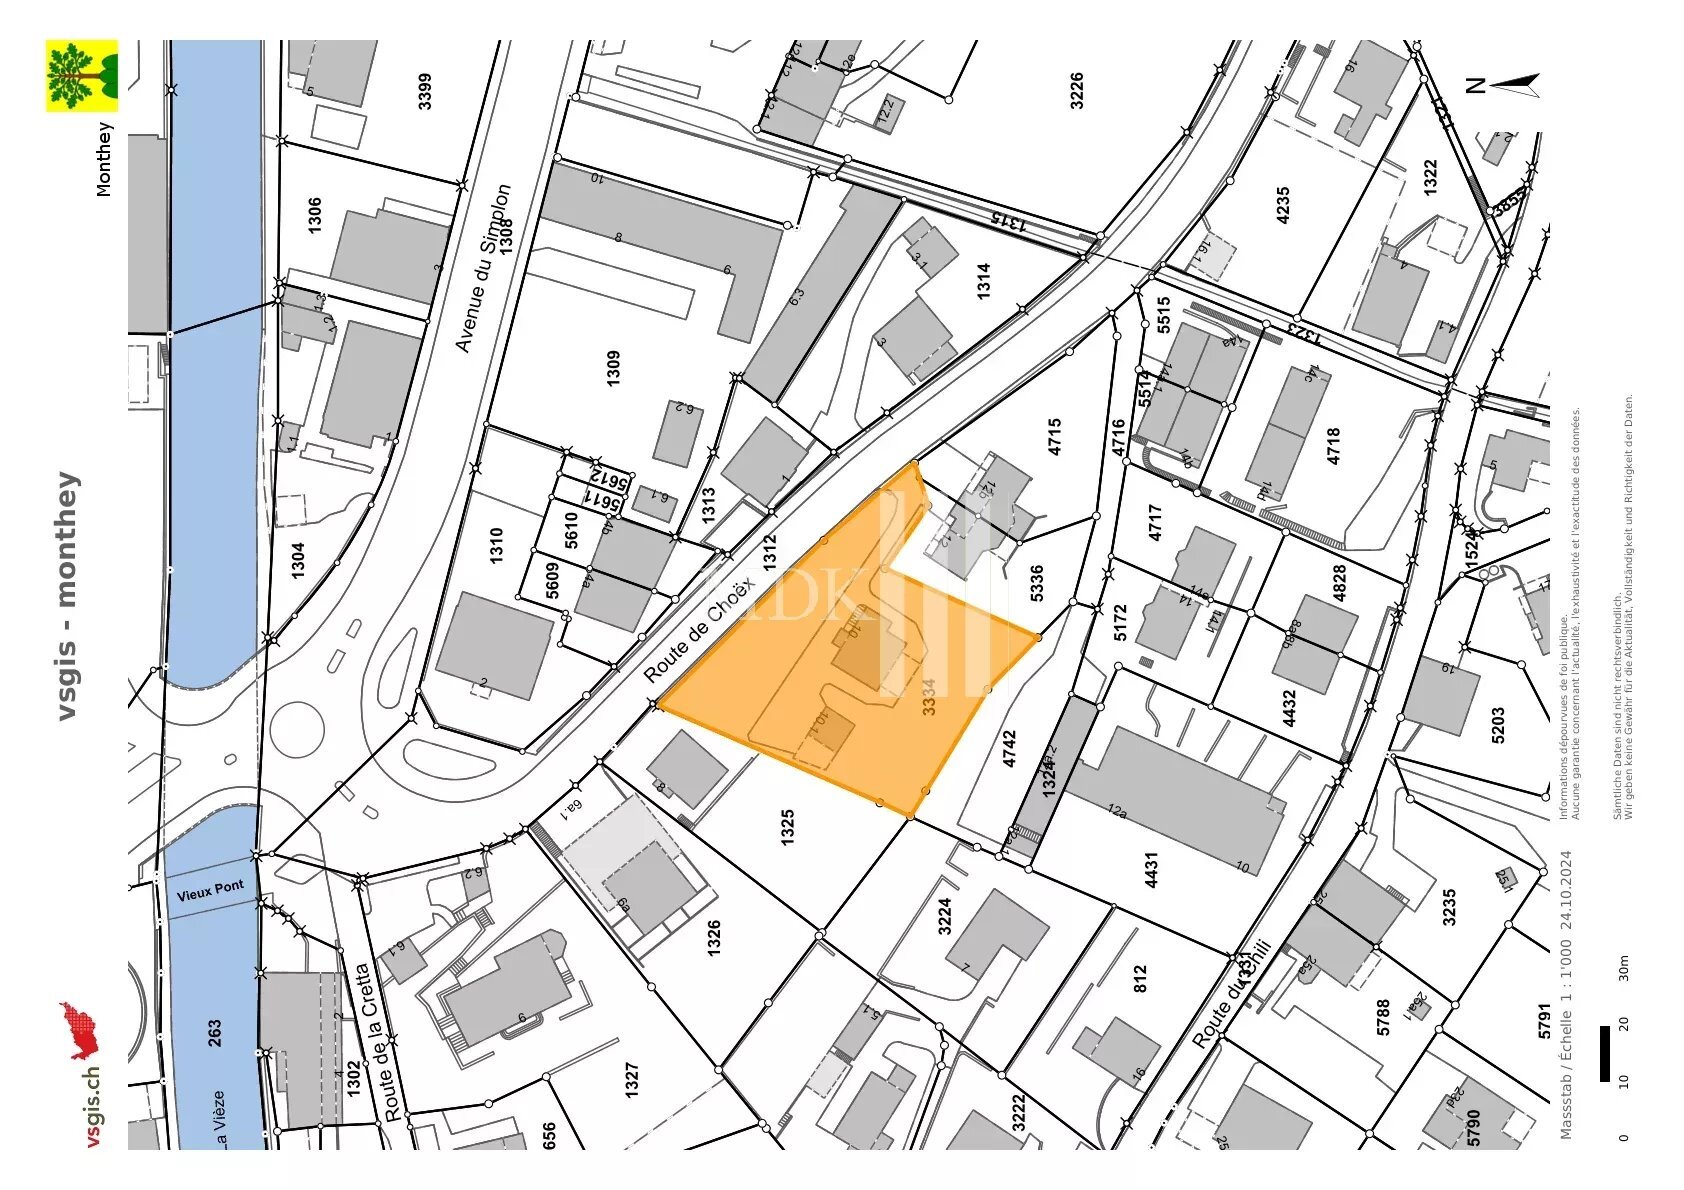
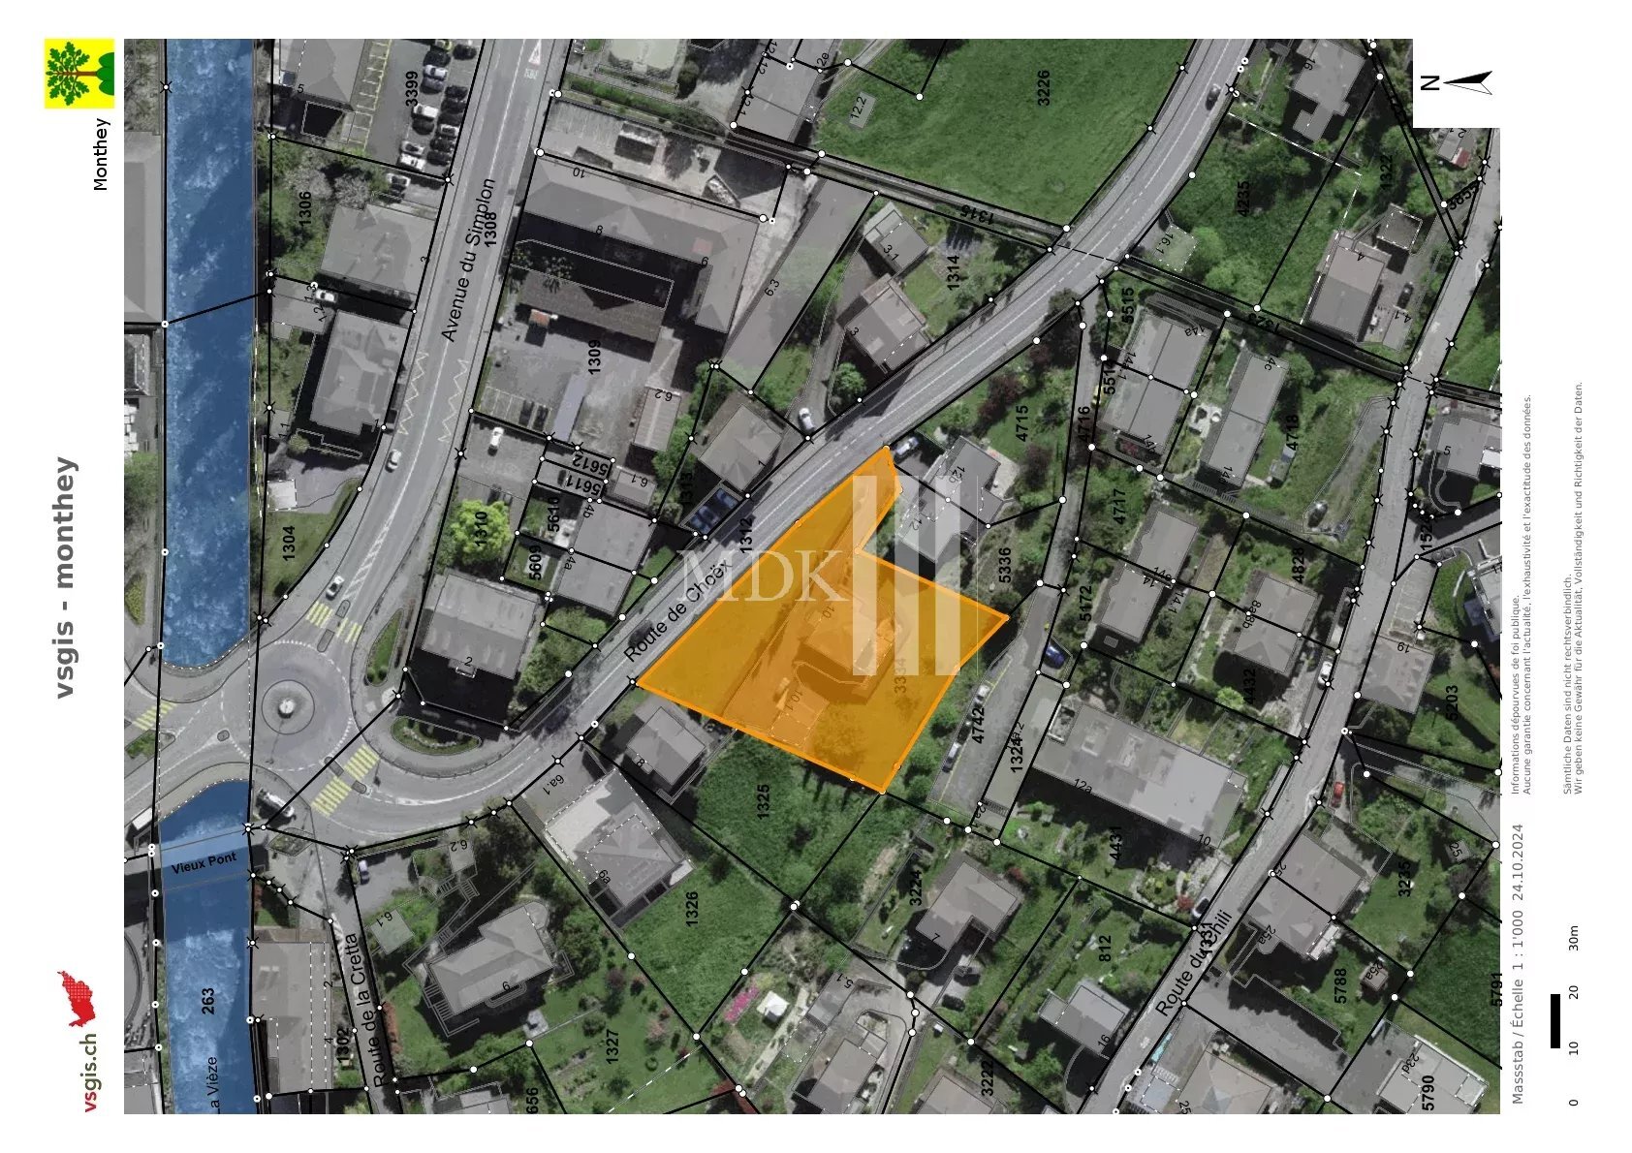
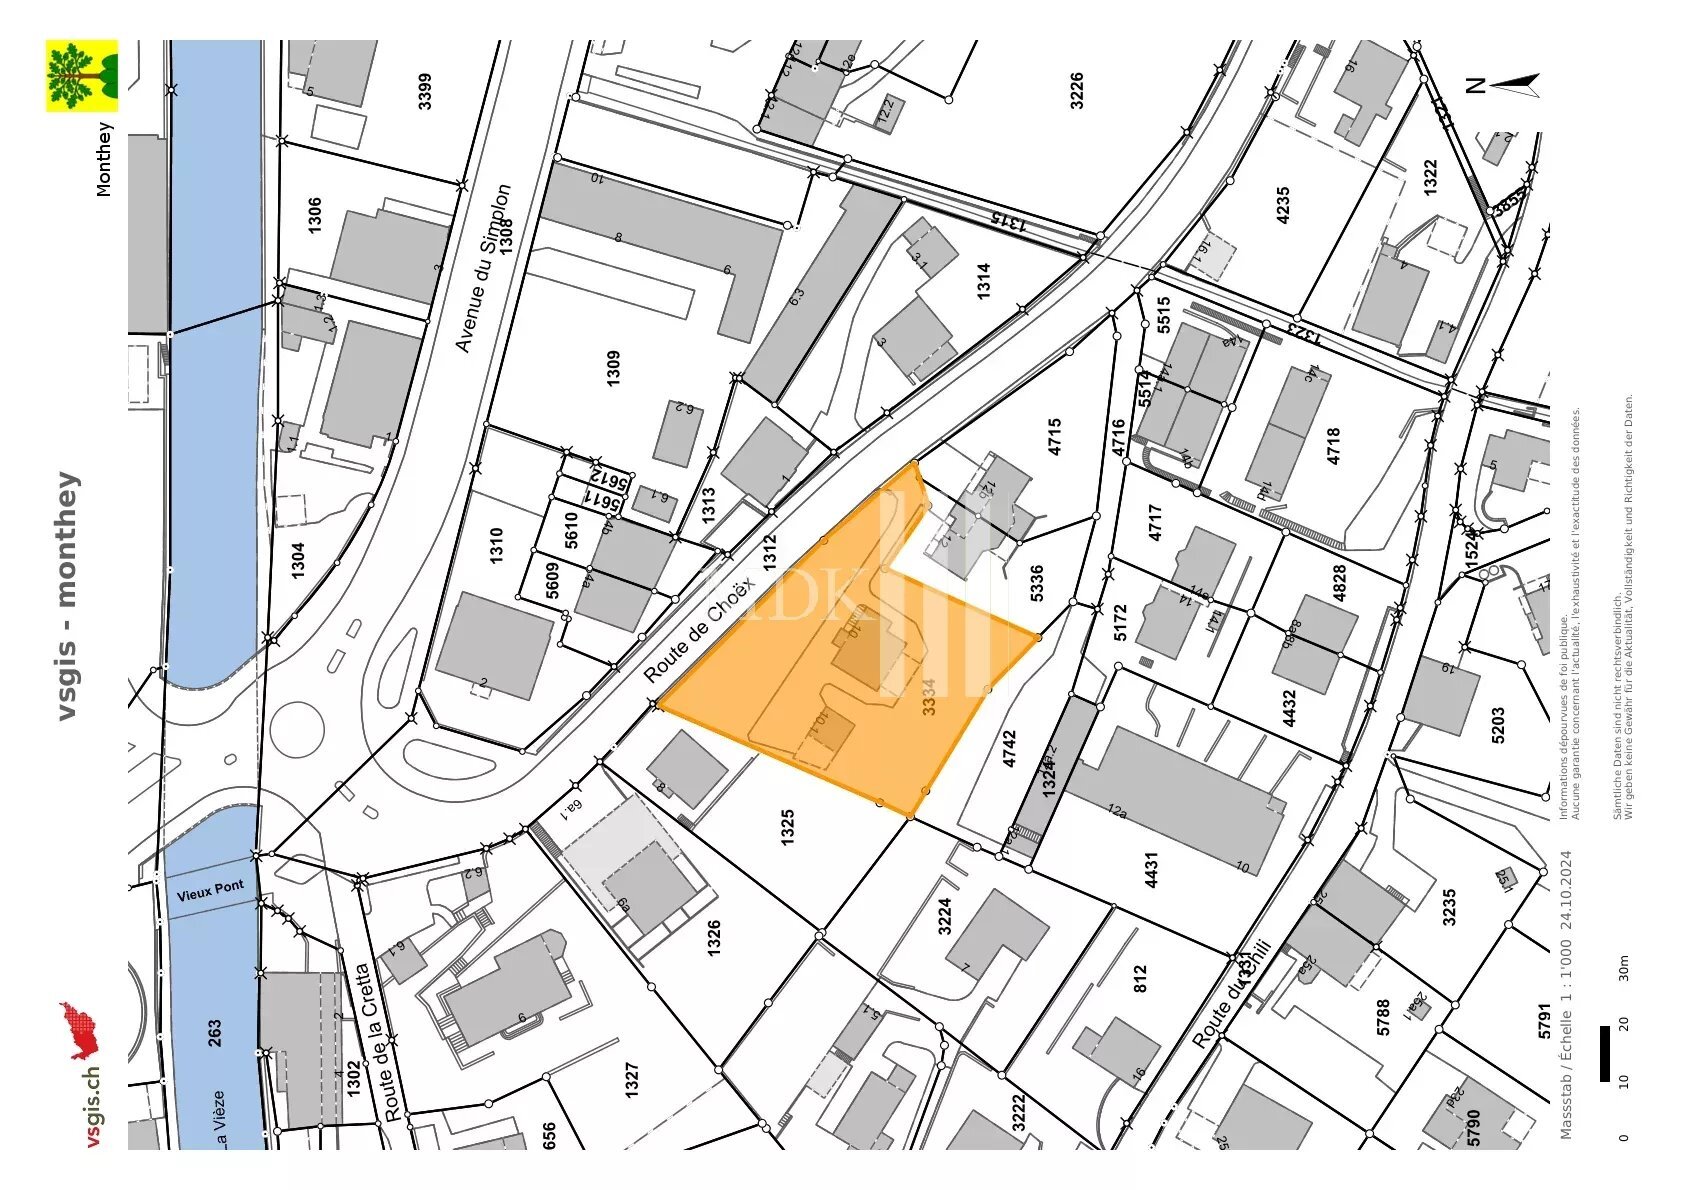
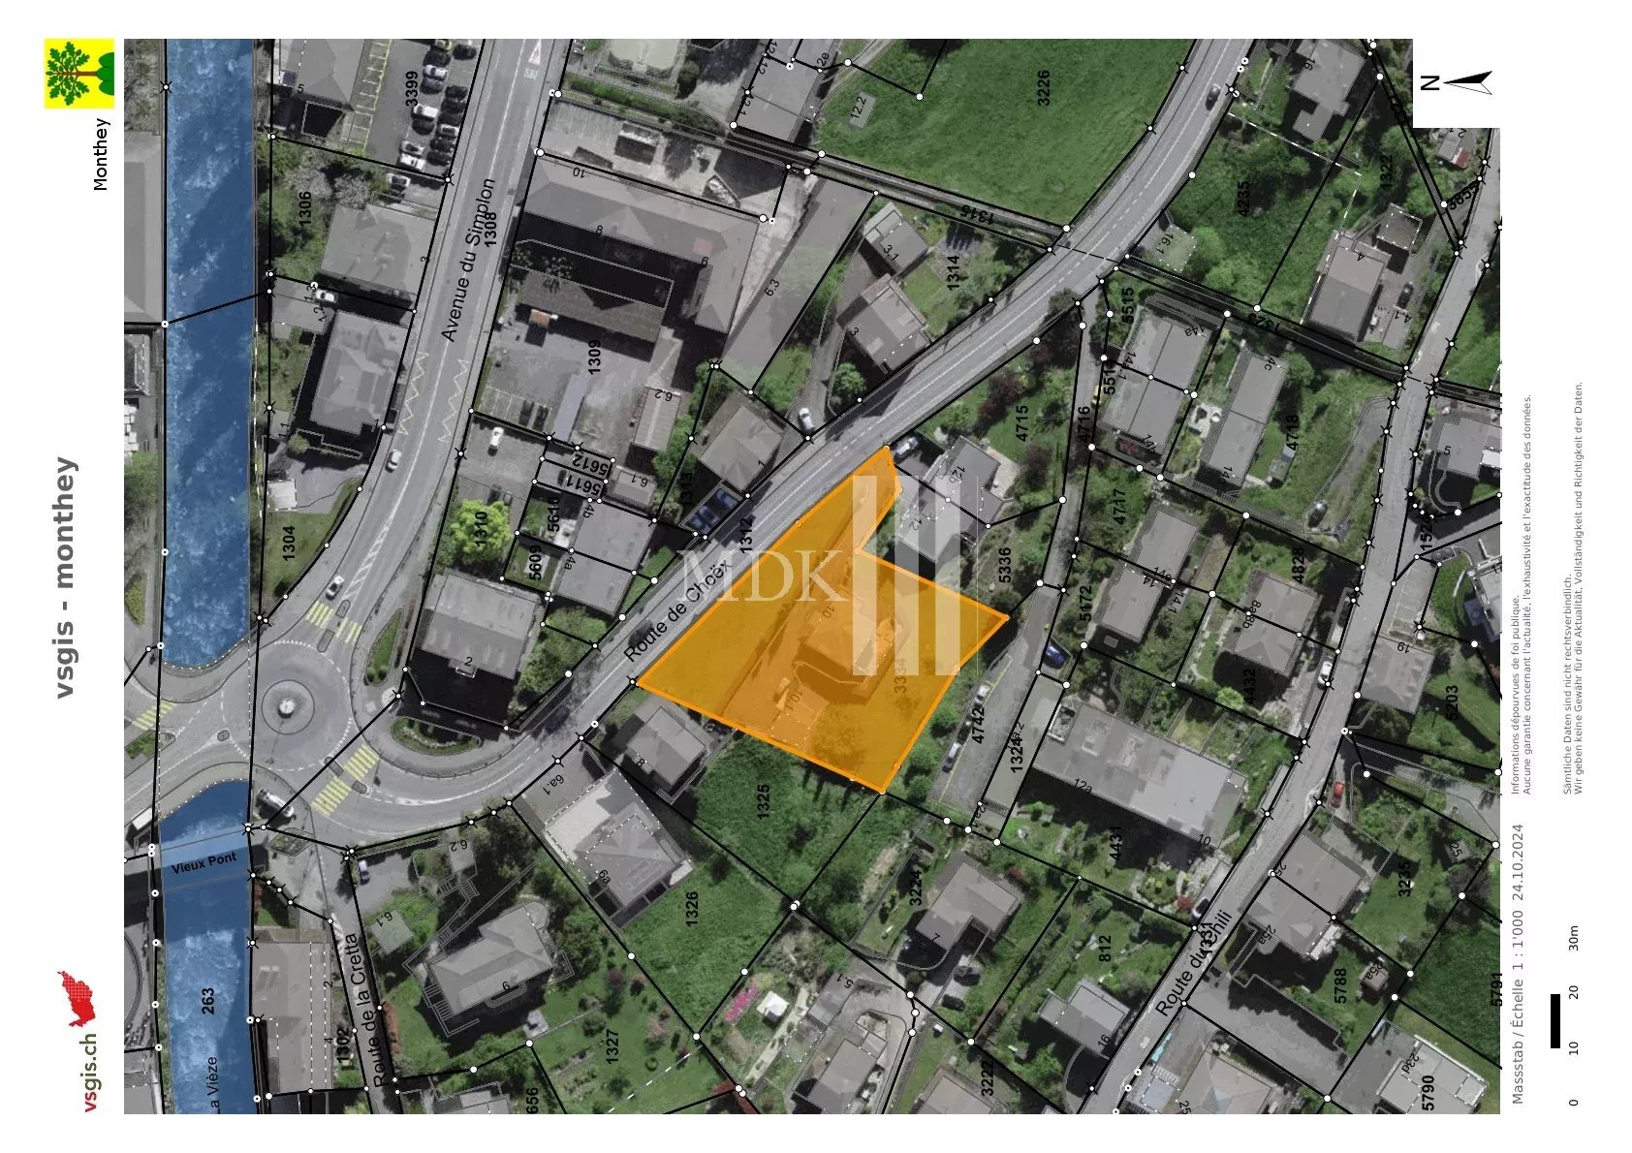
1,091 m²
Living area
135 m²
Volume
775 m³
Terrace surface
12 m²
Underground surface
100 m²
Useful surface
180 m²
Number of toilets
2
Parking places
Yes, obligatory
Outbuilding
CHF 5,000.- (included)
Number of parkings
Interior
1 | CHF 30,000.- included
Exterior
1 | CHF 10,000.- included
Covered parking
1 | CHF 18,000.- included
Description
Text translated from french, see original
Original text in french, translate to English.
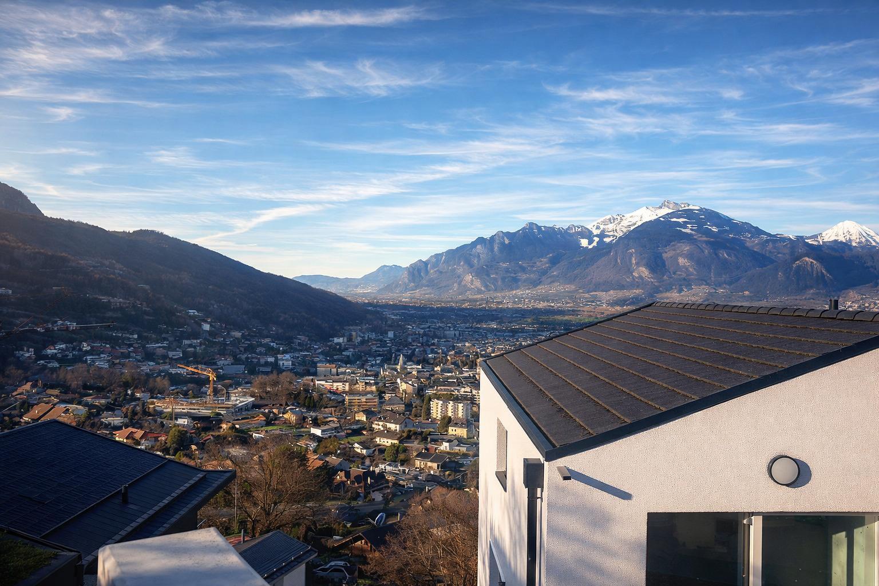
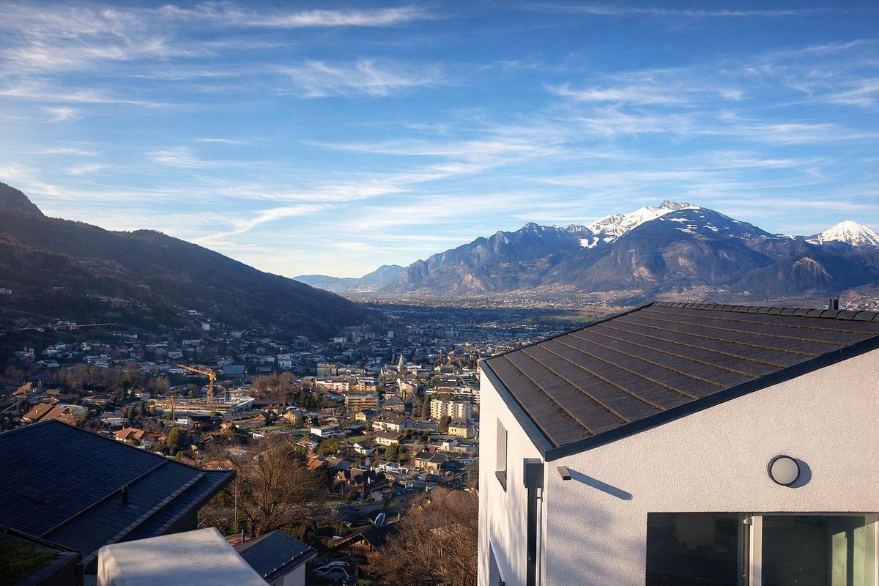
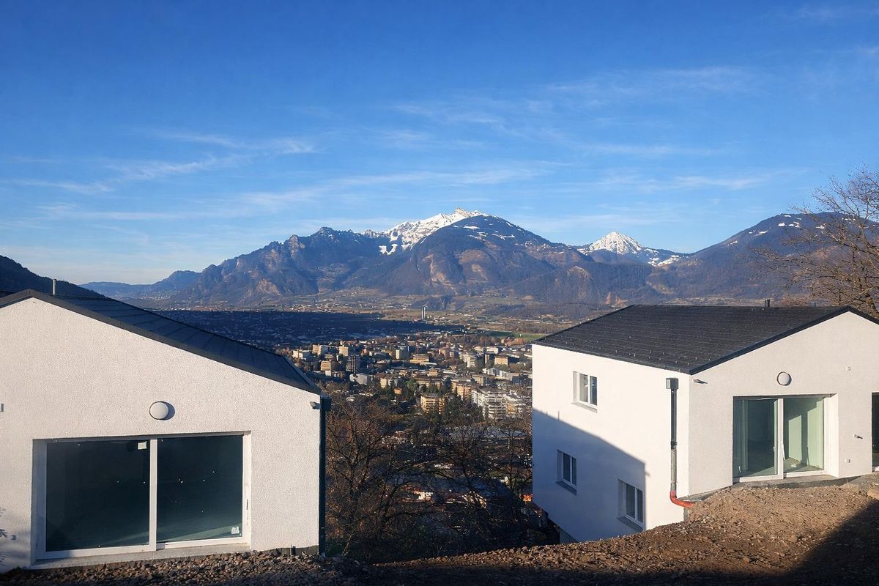
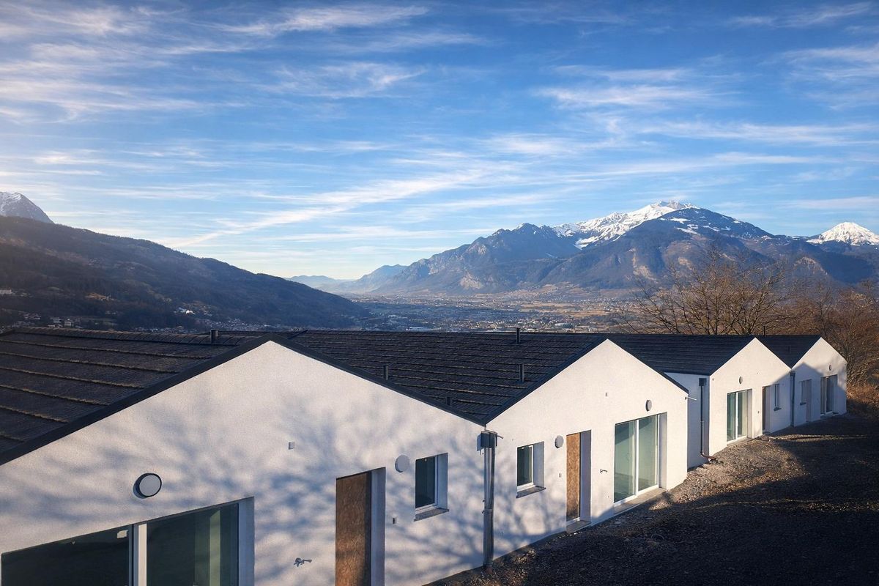
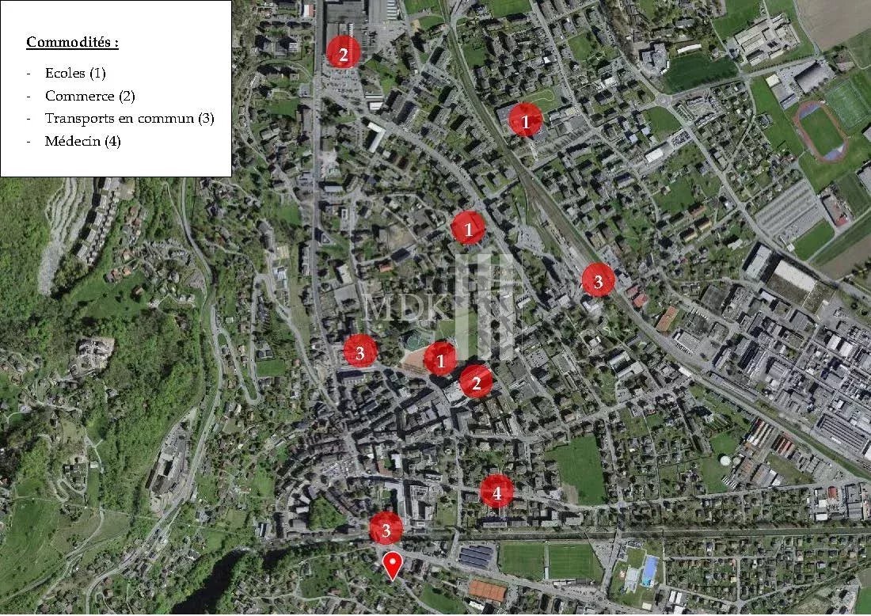
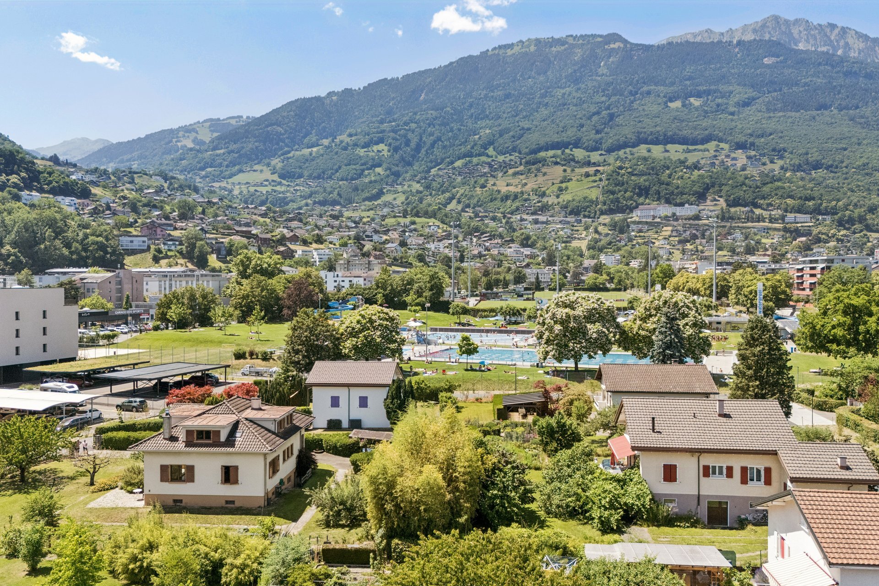
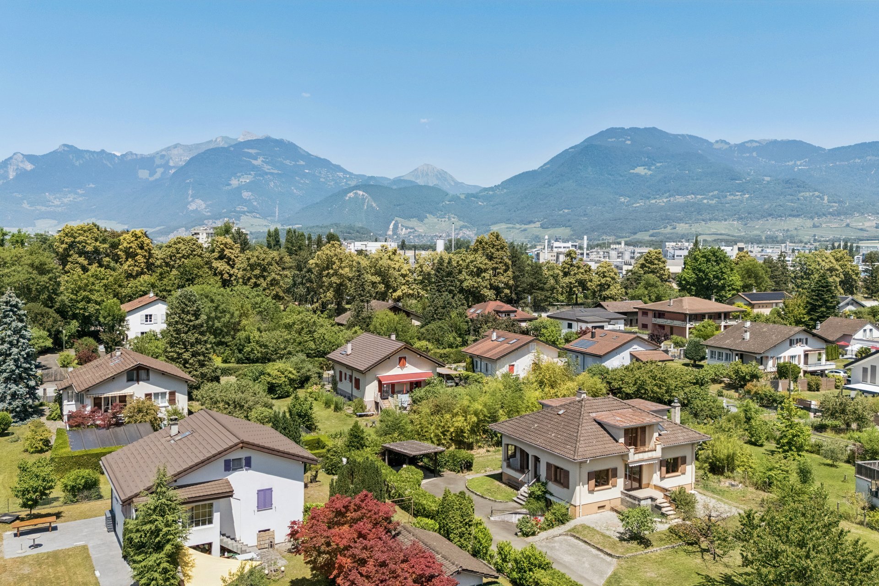
Located near Lake Geneva and the mountains, in the heart of a dynamic region combining industry, services and a rich cultural and sporting heritage, the commune of Monthey attracts an increasing number of families thanks to its quality of life and numerous facilities.
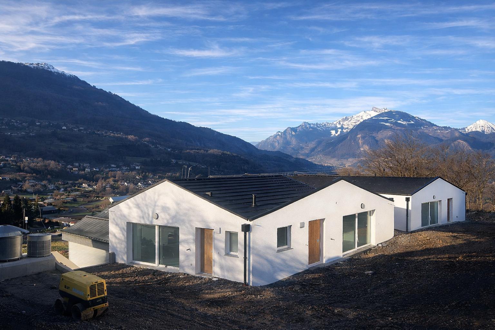
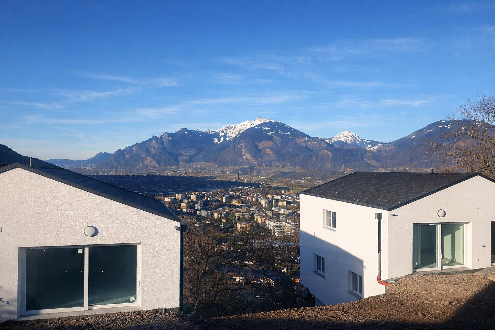
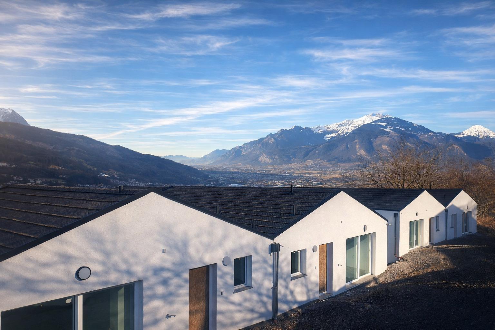
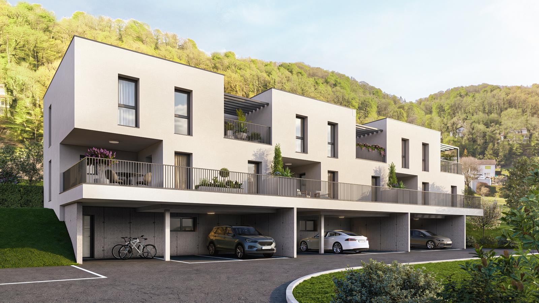
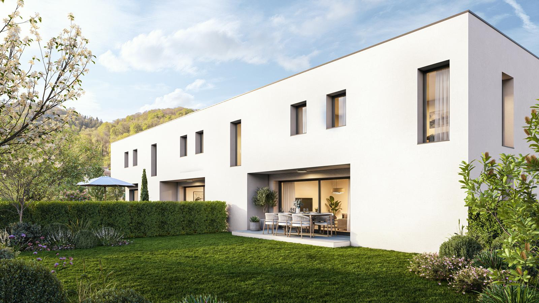
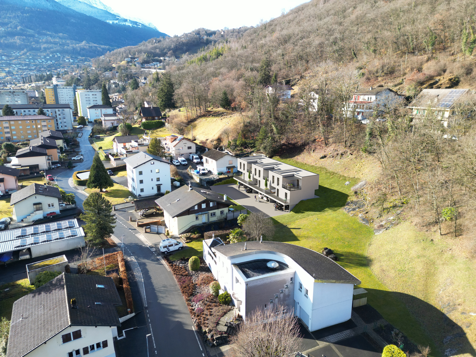
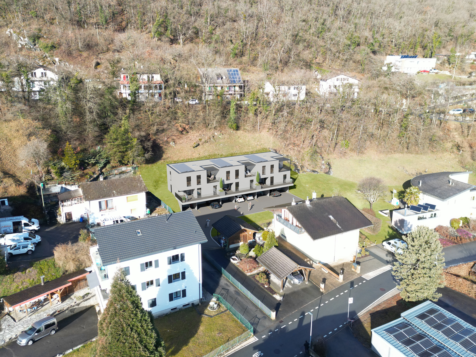
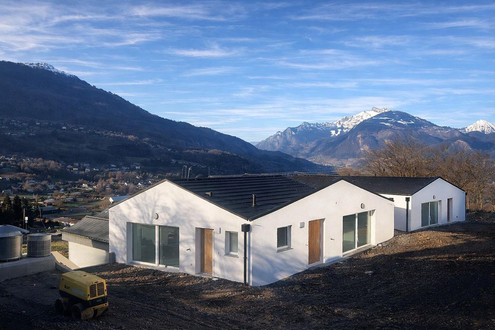
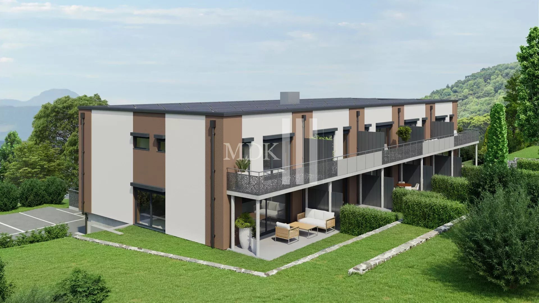
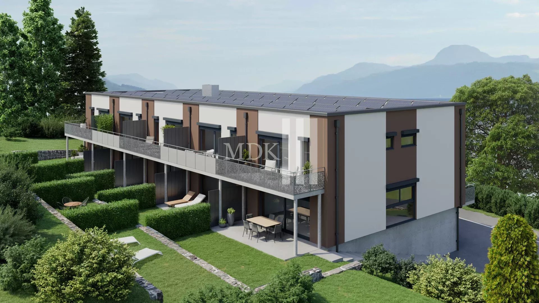
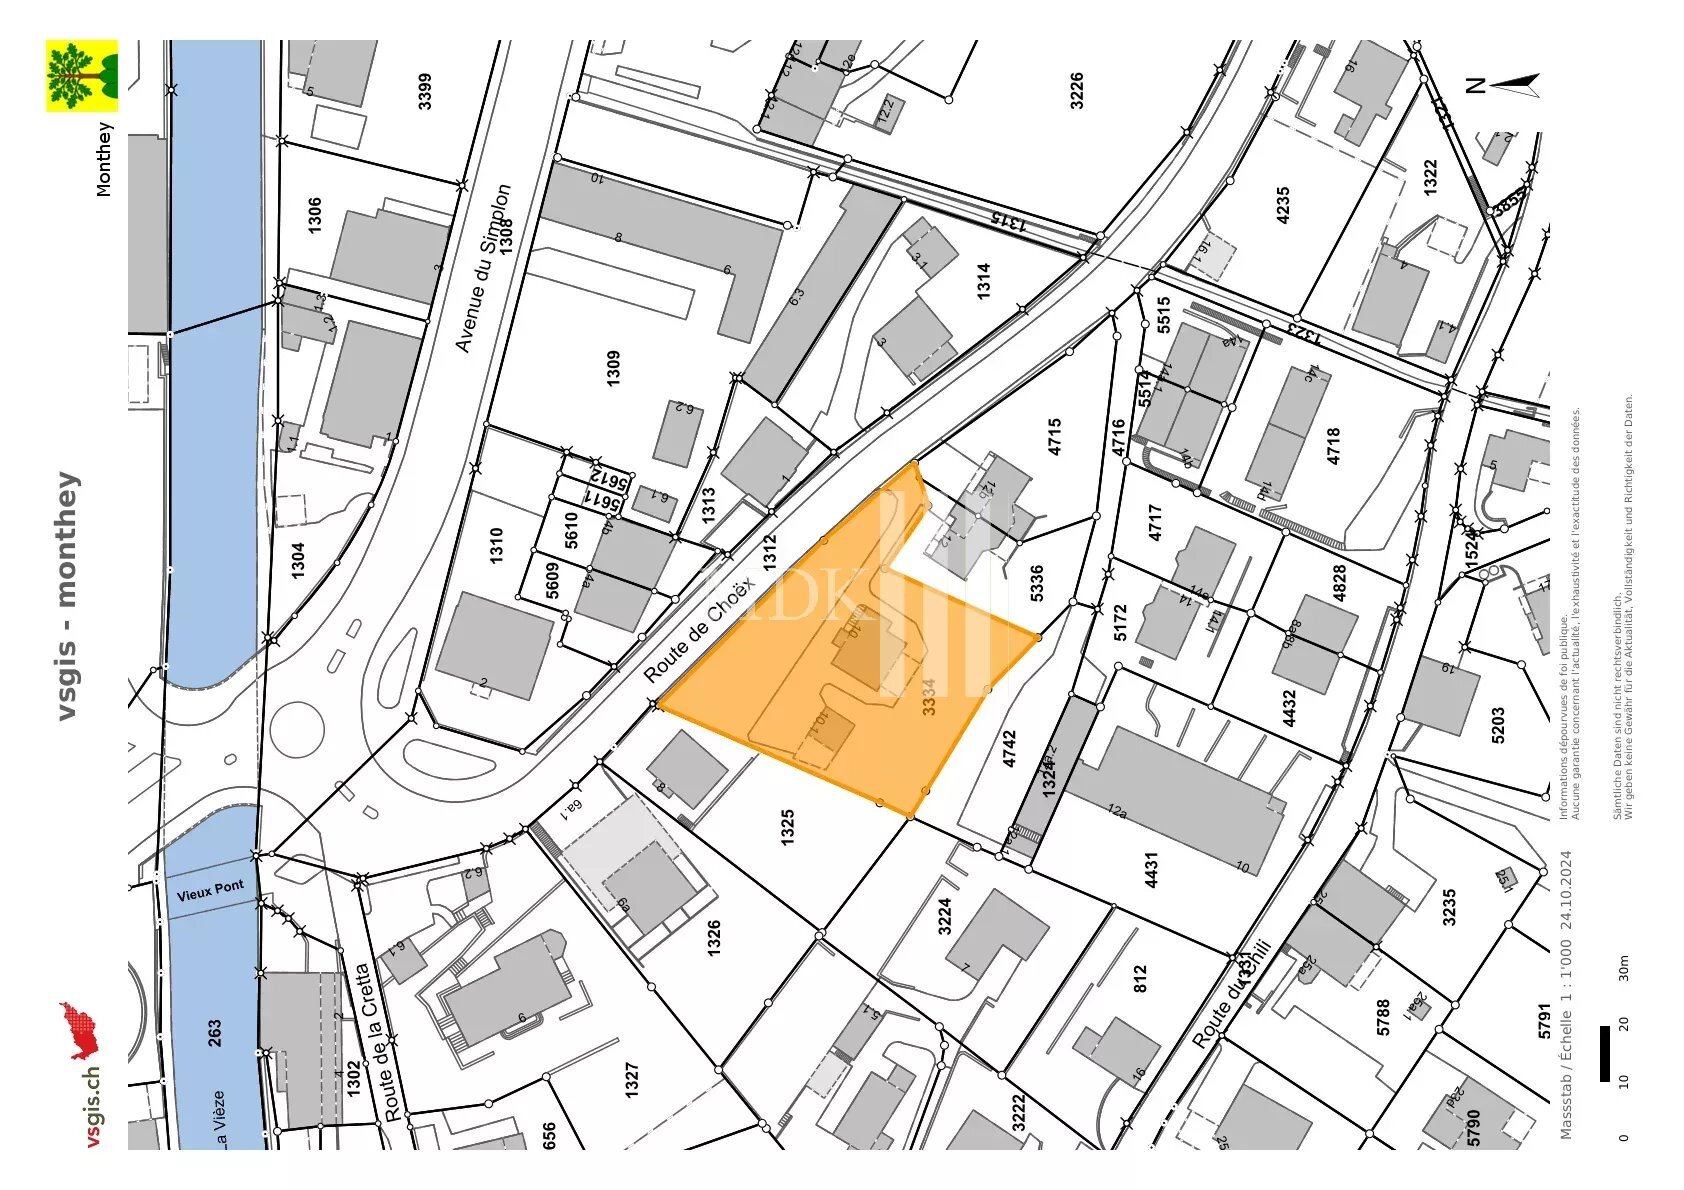
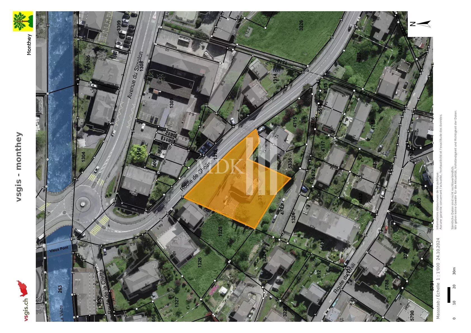
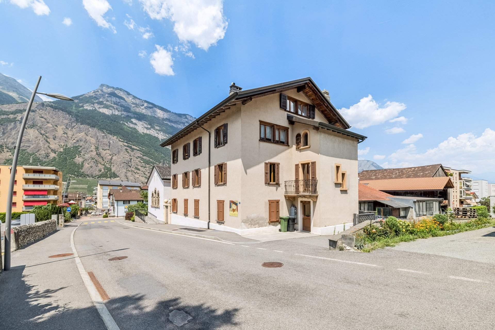
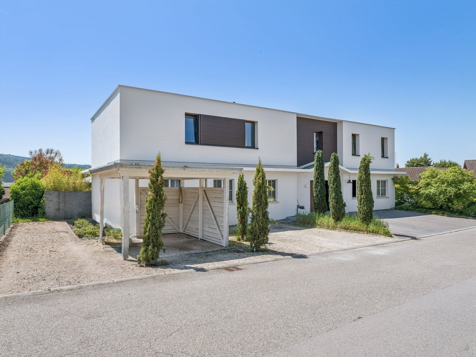
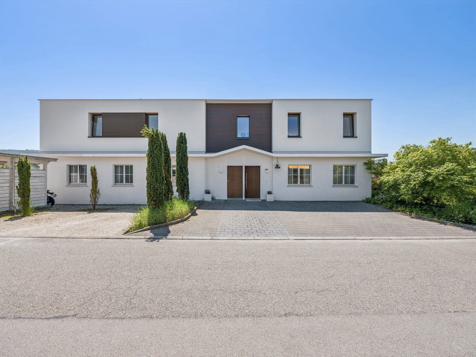
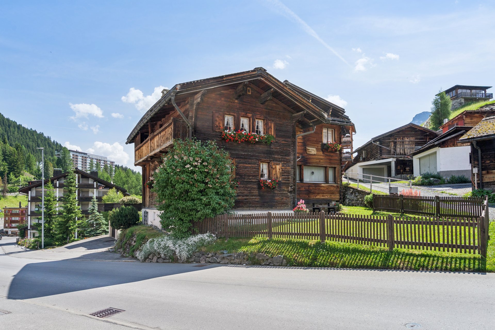
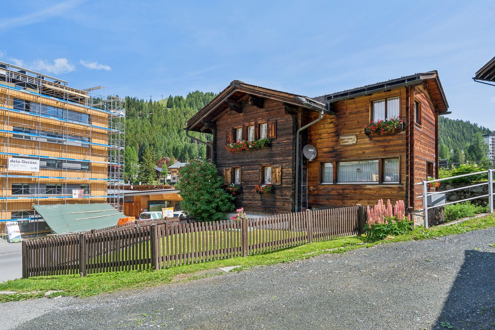
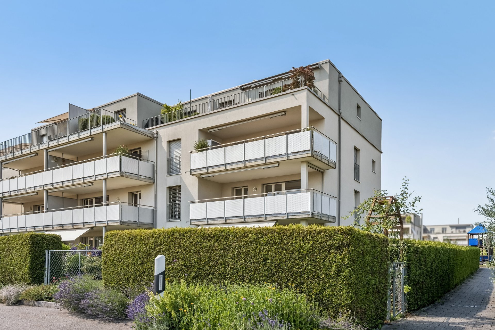
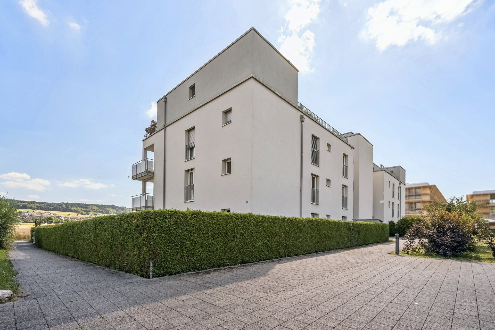
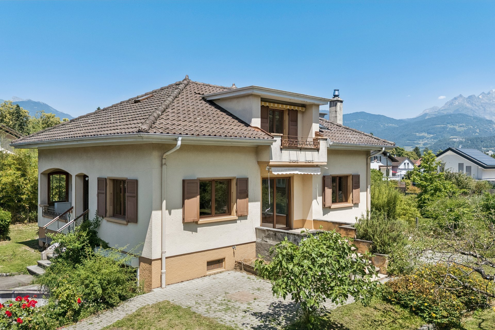
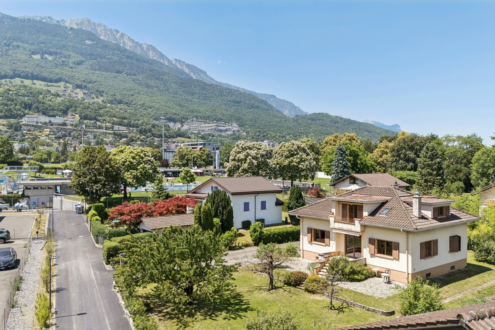
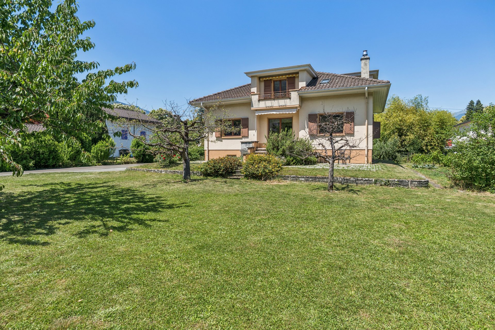
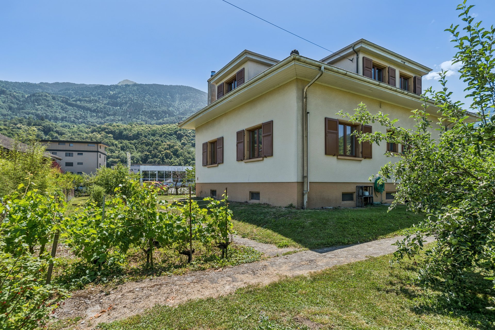
Ideally located near the swimming pool, in a quiet and popular residential area, this detached house consisting of two apartments is situated on a beautiful flat plot of 1,091 m², fully wooded and fenced.
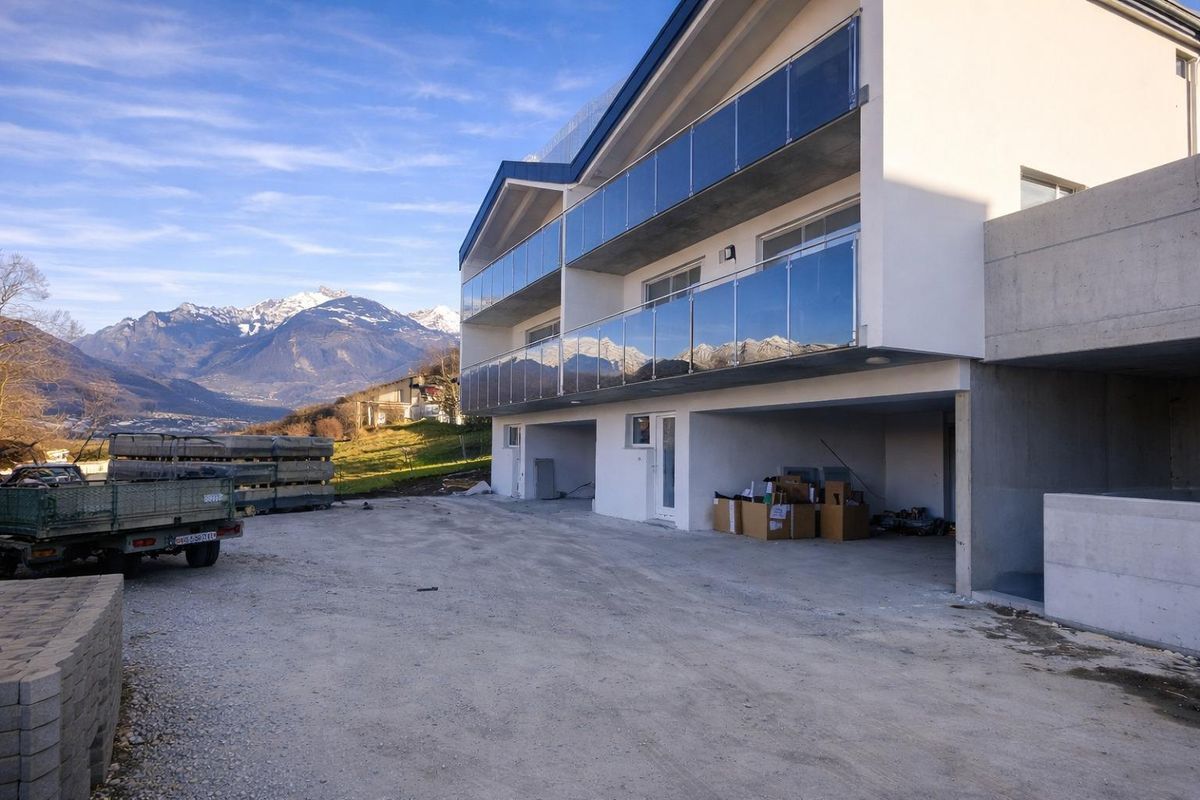
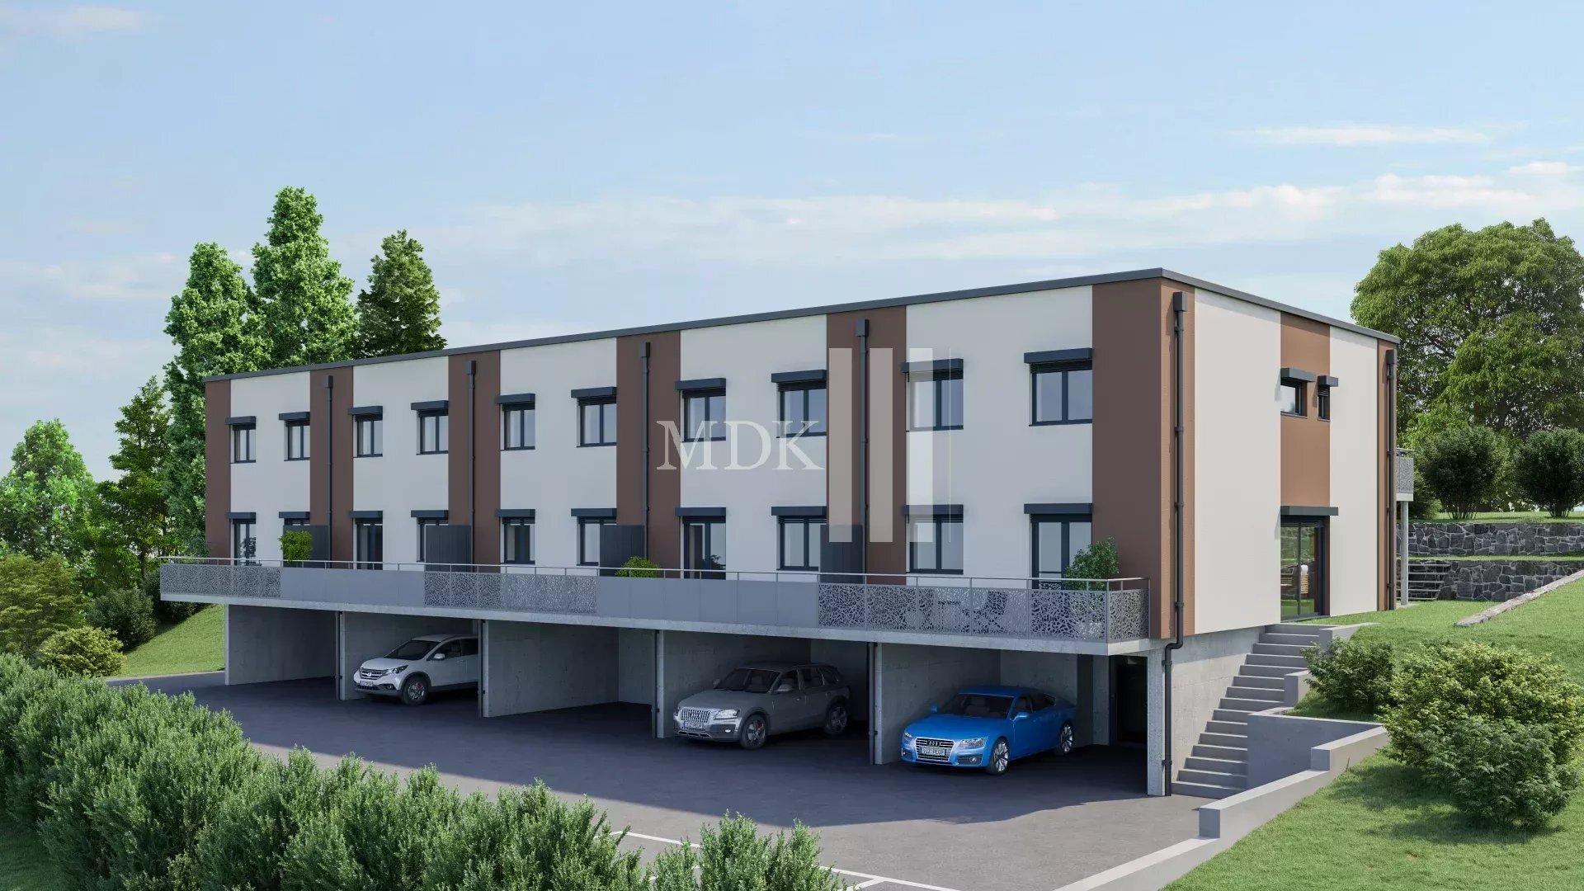

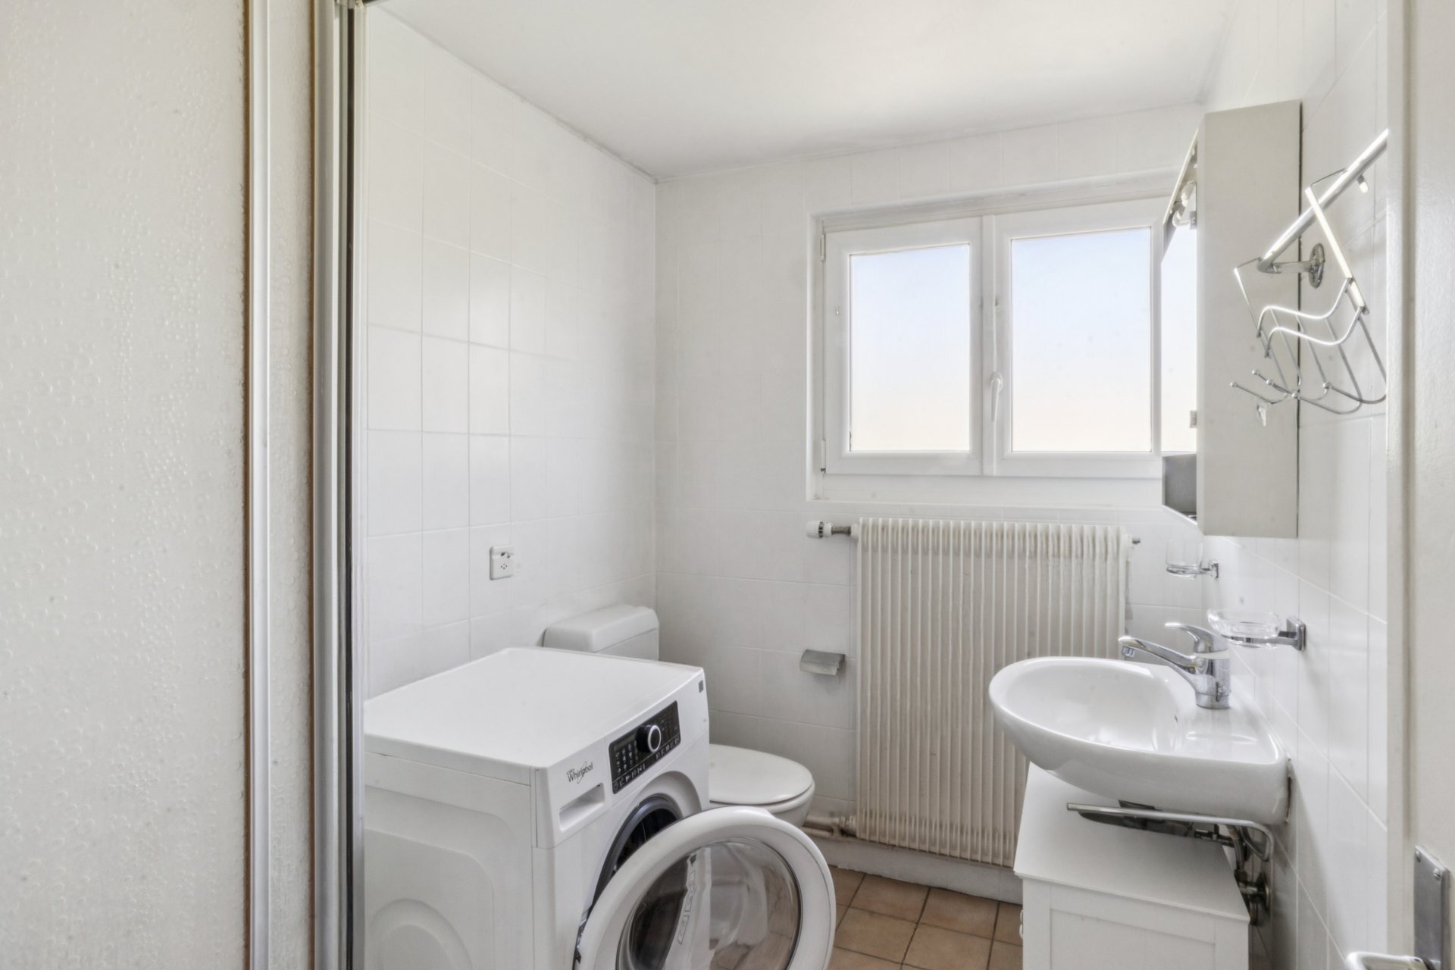
The basement includes a garage with automatic door, a wine cellar, a cellar, a boiler room and a laundry room equipped with a shower, washing machine and tumble dryer. A staircase also provides direct access to the outside.
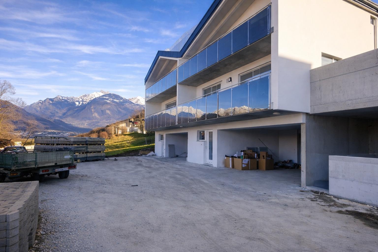
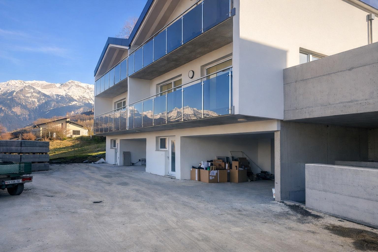
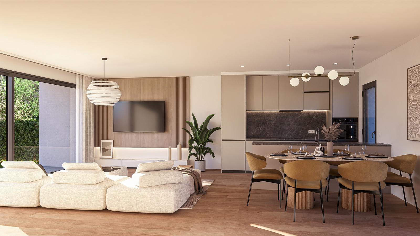
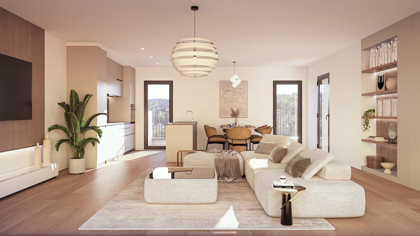
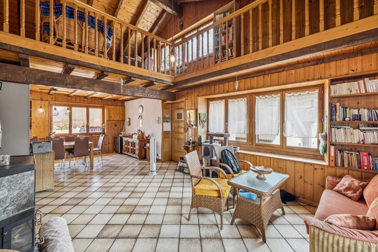
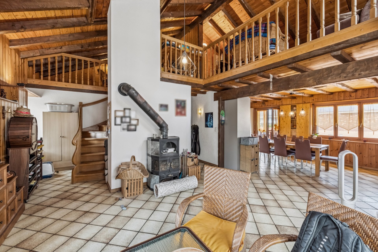
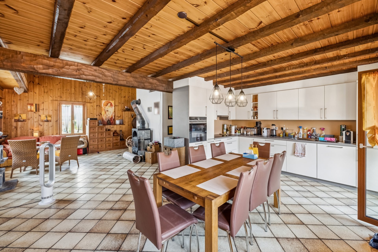
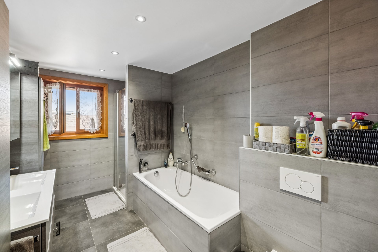
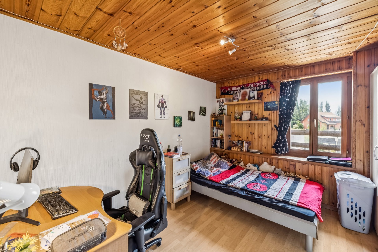
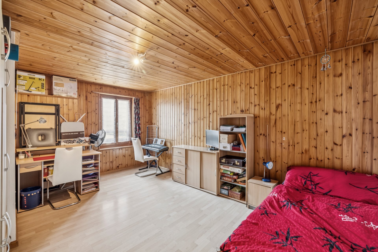
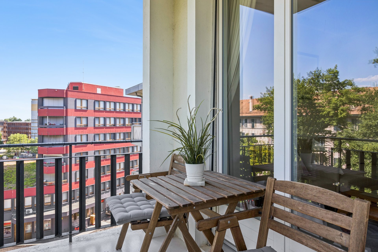
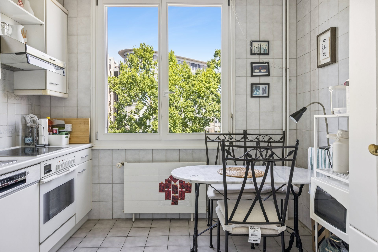
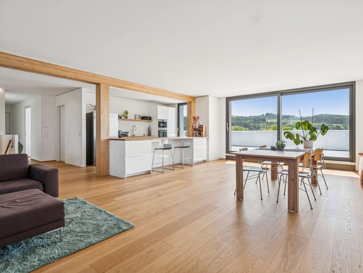
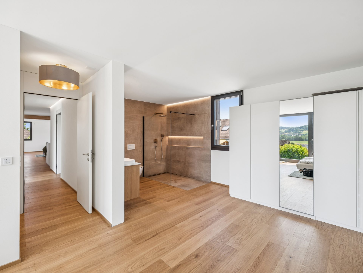
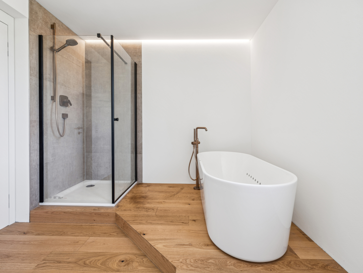
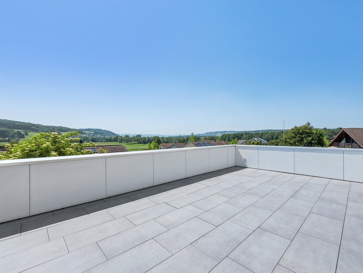
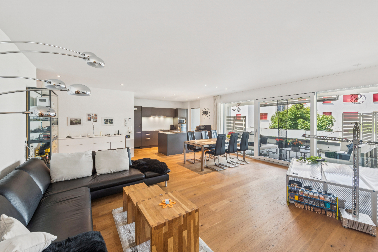
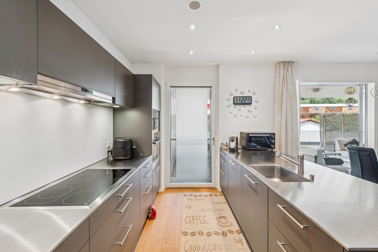
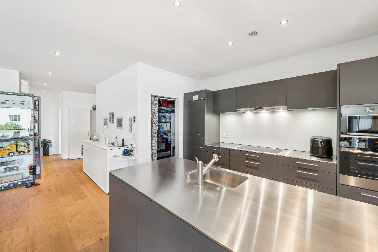
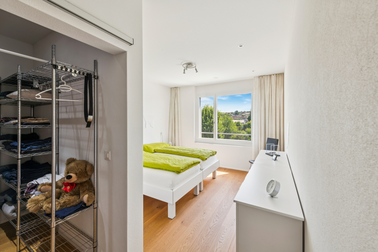
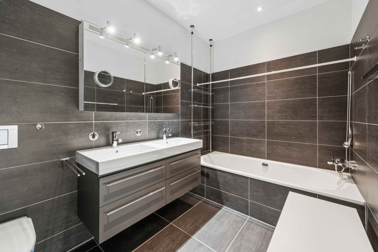
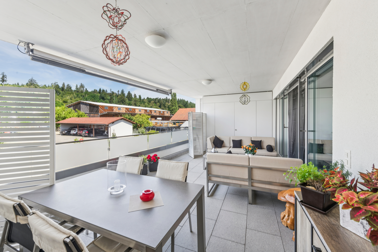
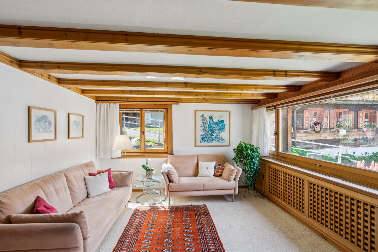
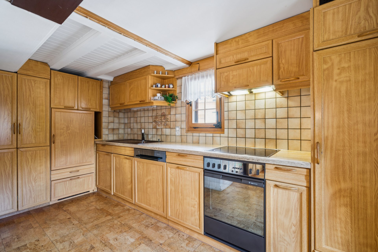
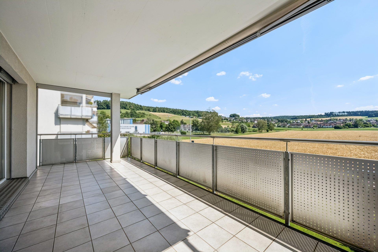
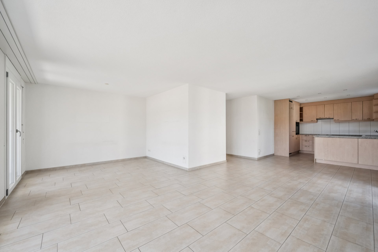
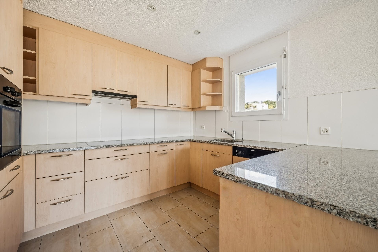
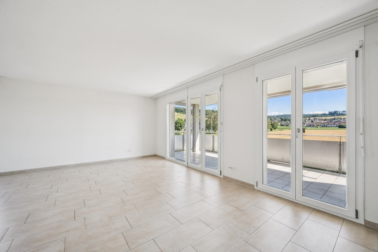
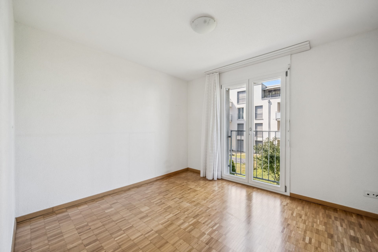
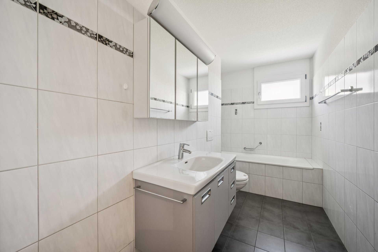
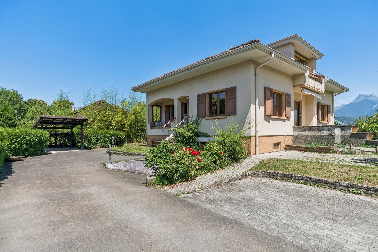
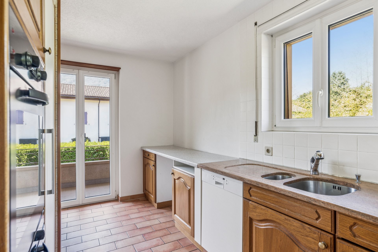
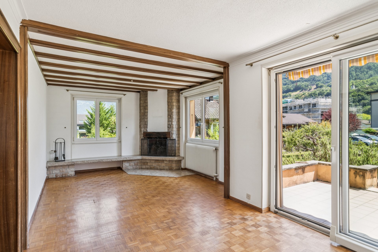
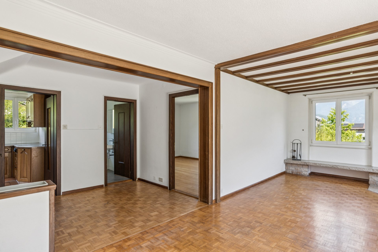
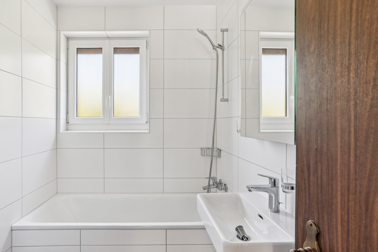
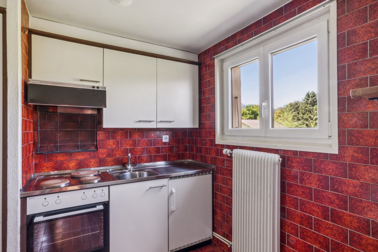
The ground floor apartment opens onto an entrance with a balcony and comprises an equipped kitchen, a bathroom, a master bedroom, a children’s bedroom, a pleasant living room with access to a south-facing terrace and a lounge with a fireplace.
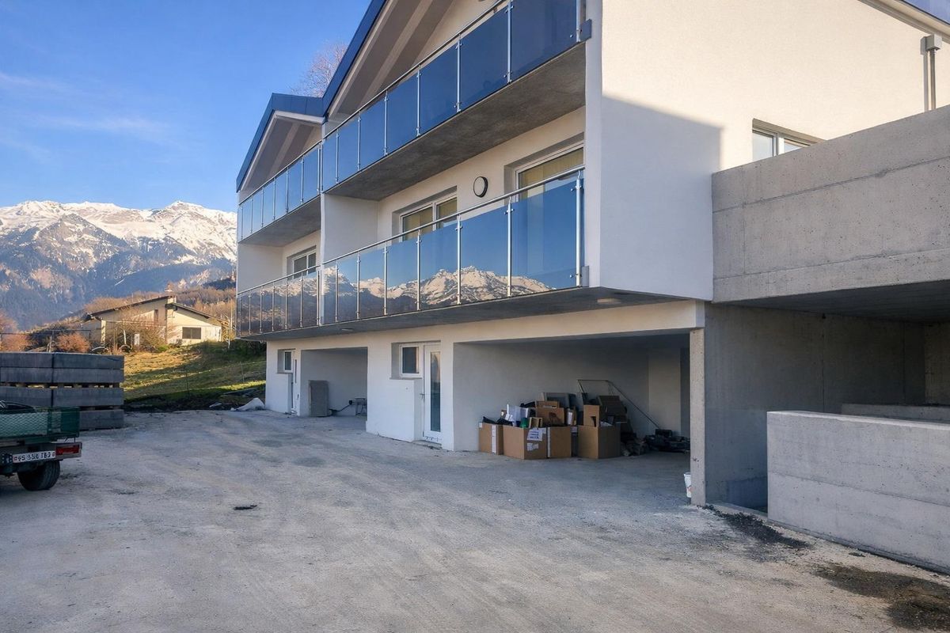
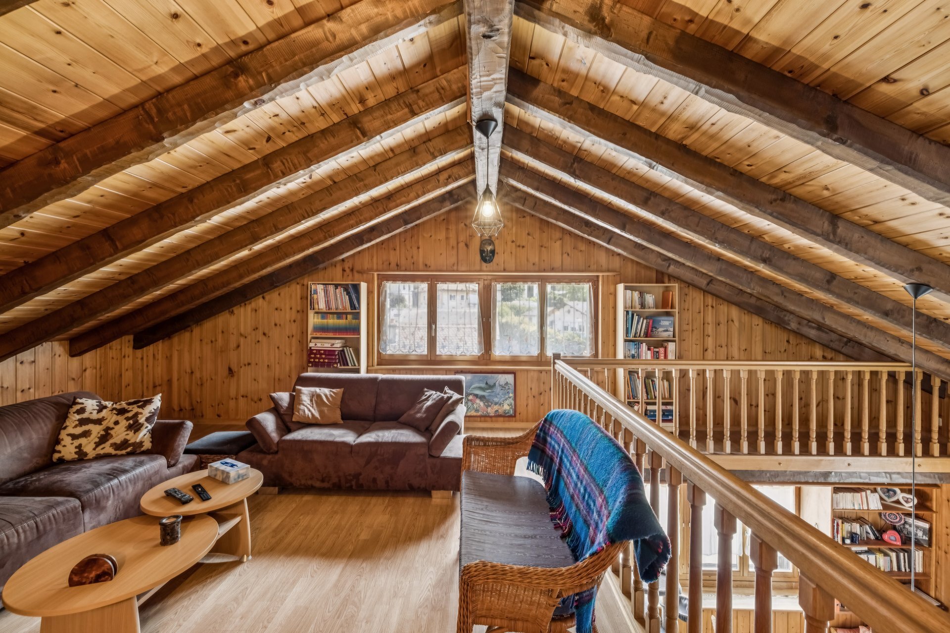
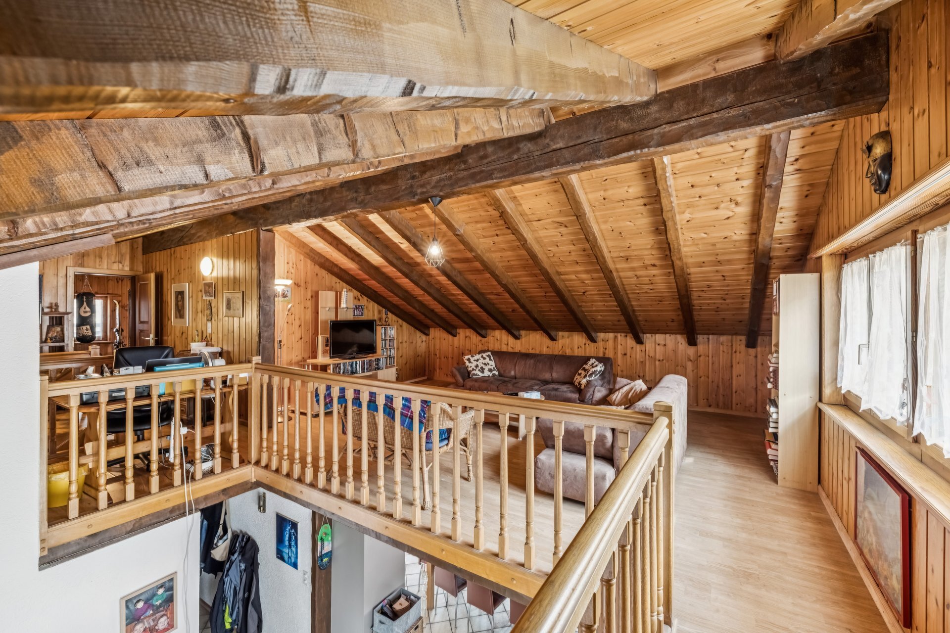
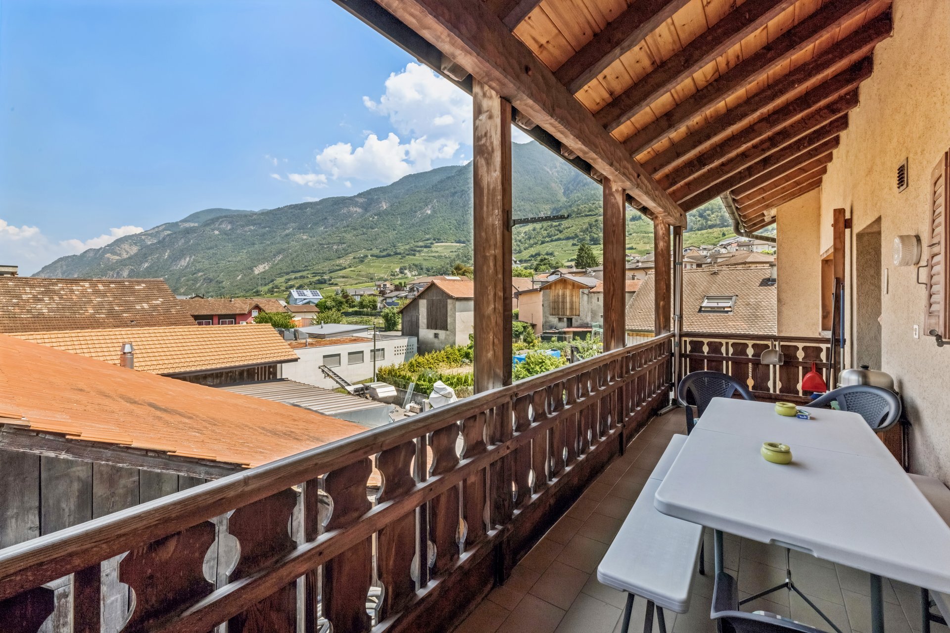
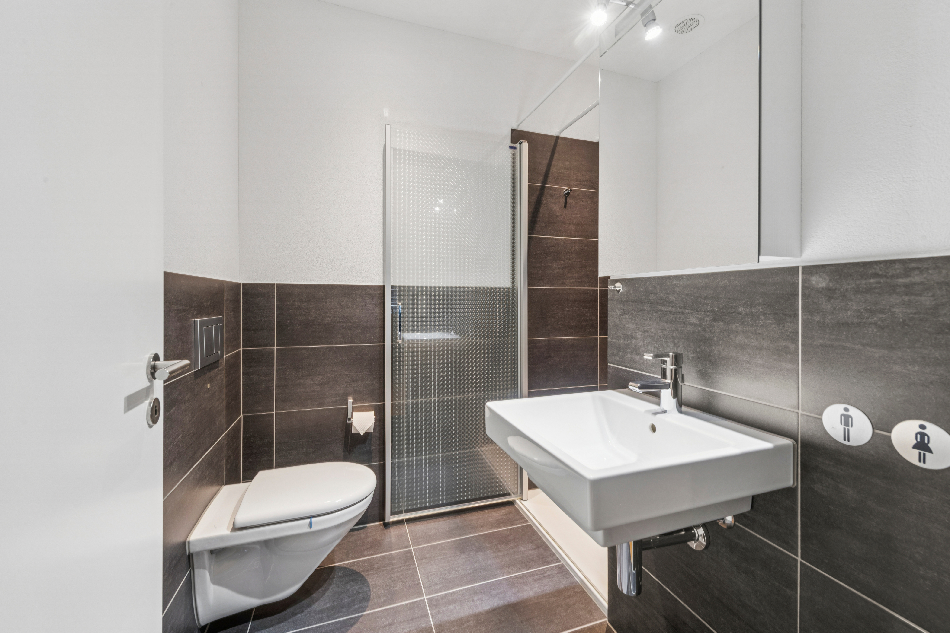
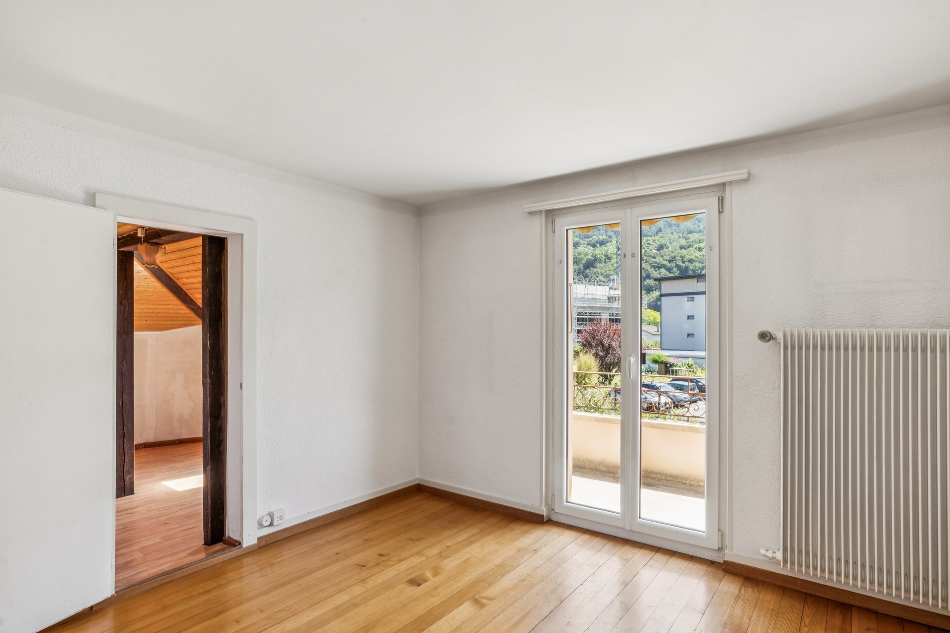
On the upper floor, a second apartment, with its own entrance, offers a kitchen with pantry, a shower room, a master bedroom and a living room with a south-facing balcony.
Access to the property is via a paved road. Parking is provided by a garage, a carport and an outdoor parking space. The carefully landscaped and wooded garden is a real haven of peace where it is lovely to enjoy the fine weather. All the advantages are there to fully enjoy the sweet life in Monthey.
Ideally located near the swimming pool, in a quiet and popular residential area, this detached house consisting of two apartments is situated on a beautiful flat plot of 1,091 m², fully wooded and fenced.
The basement includes a garage with automatic door, a wine cellar, a cellar, a boiler room and a laundry room equipped with a shower, washing machine and tumble dryer. A staircase also provides direct access to the outside.
The ground floor apartment opens onto an entrance with a balcony and comprises an equipped kitchen, a bathroom, a master bedroom, a children’s bedroom, a pleasant living room with access to a south-facing terrace and a lounge with a fireplace.
On the upper floor, a second apartment, with its own entrance, offers a kitchen with pantry, a shower room, a master bedroom and a living room with a south-facing balcony.
Access to the property is via a paved road. Parking is provided by a garage, a carport and an outdoor parking space. The carefully landscaped and wooded garden is a real haven of peace where it is lovely to enjoy the fine weather. All the advantages are there to fully enjoy the sweet life in Monthey.
Conveniences
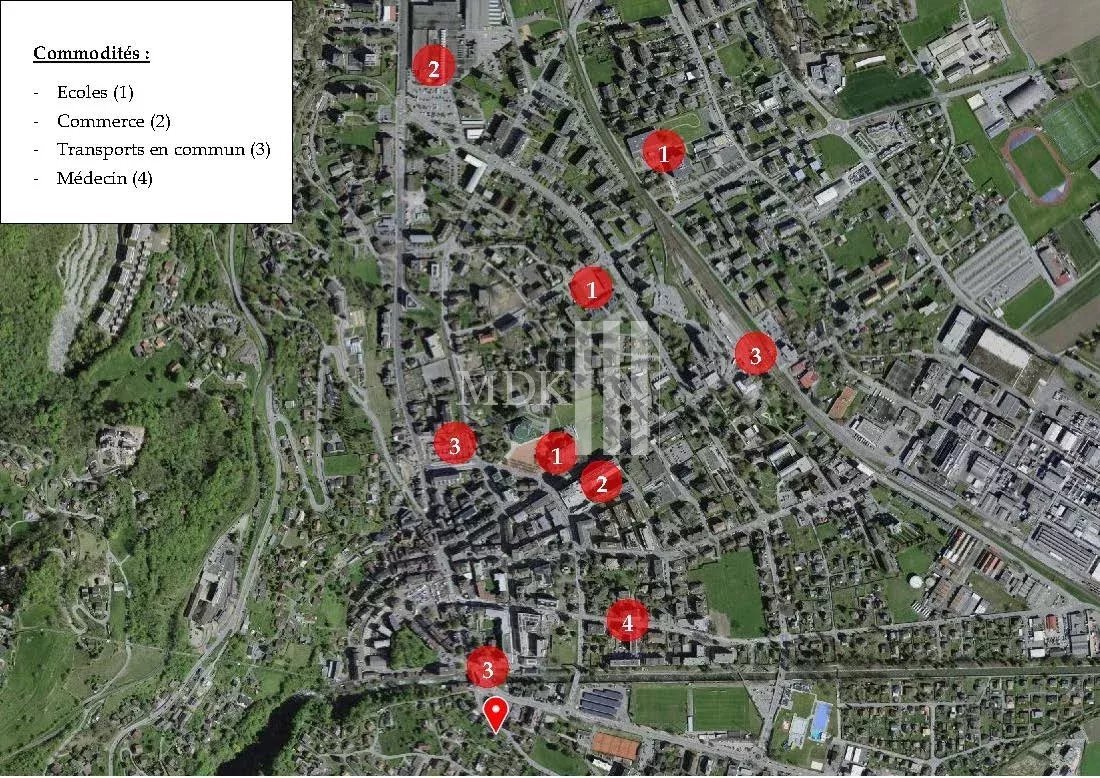
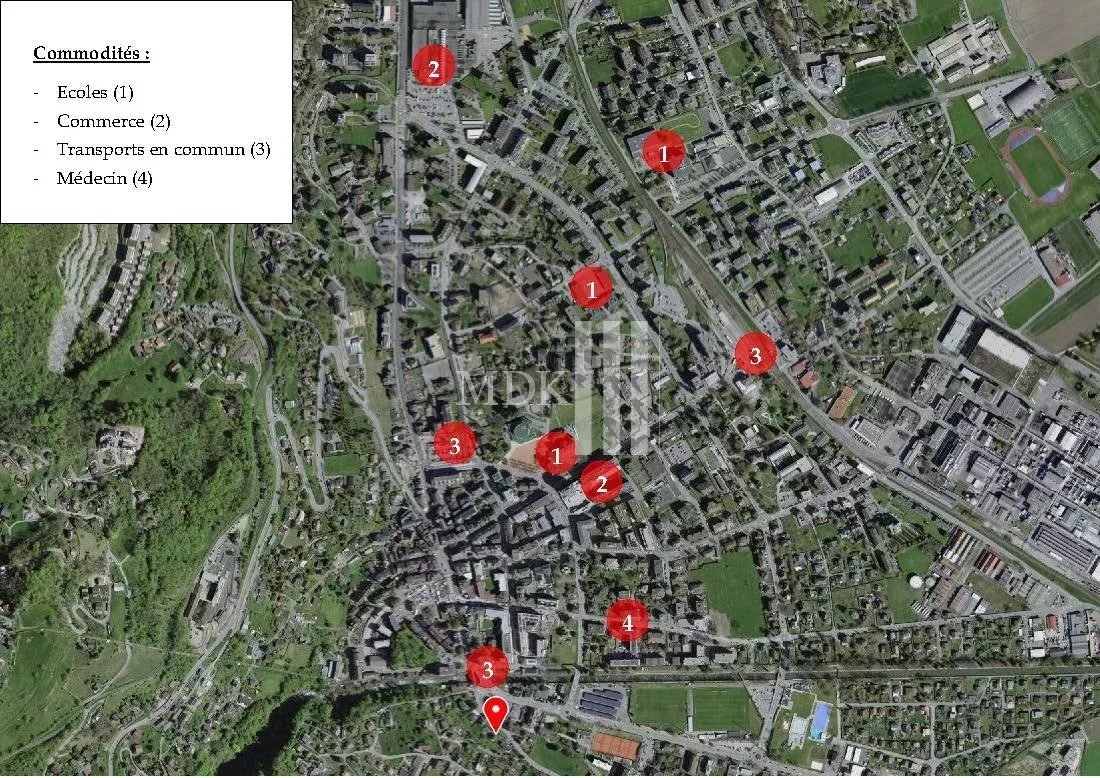
Neighbourhood
- City centre
- Villa area
- Green
- Mountains
- Residential area
- Shops/Stores
- Shopping street
- Bank
- Post office
- Restaurant(s)
- Pharmacy
- Railway station
- Bus station
- Highway entrance/exit
- Child-friendly
- Playground
- Nursery
- Preschool
- Primary school
- Secondary school
- Sports centre
- Public swimming pool
- Tennis centre
- Hiking trails
- Bike trail
- Soccer pitch
- Museum
- Theatre
- Concert hall
- Religious monuments
- Hospital / Clinic
- Doctor
Outside conveniences
- Balcony/ies
- Terrace/s
- Garden
- Quiet
- Greenery
- Fence
- Storeroom
- Covered parking space(s)
- Parking
- Garage
- Visitor parking space(s)
- From road
- Built on even grounds
- Ground level access
- Roof insulation
Inside conveniences
- Without elevator
- Garage
- Eat-in-kitchen
- Guests lavatory
- Cellar
- Carnotzet
- Garret
- Storeroom
- Workshop
- Craft room
- Partially furnished
- Built-in closet
- Fireplace
- Double glazing
- Bright/sunny
- With front and rear view
- With character
- Timber frame
- Traditional solid construction
Equipment
- Fitted kitchen
- Furnished kitchen
- Cooker/stove
- Ceramic glass cooktop
- Fridge
- Freezer
- Dishwasher
- Washing machine
- Dryer
- Shower
- Bath
- Phone
- Internet connection
- Optic fiber
- Ventilation
- basic finishing
Floor
- Tiles
- Parquet floor
Condition
- Good
- To be refurbished
- In it's current state
Orientation
- North
- South
- East
- West
Exposure
- Optimal
- Favourable
- Good
- All day
- Morning
- In the evening
View
- Clear
- Mountains
- Alps
Style
- Classic
Miscellaneous
- Not registered as Contaminated land
Distances
Station
770 m
14'
14'
4'
Public transports
195 m
6'
6'
2'
Nursery school
620 m
12'
12'
4'
Primary school
555 m
12'
12'
3'
Secondary school
1.27 km
46'
19'
7'
College / University
1.29 km
31'
17'
6'
Stores
730 m
14'
14'
4'
Post office
755 m
14'
11'
5'
Bank
690 m
14'
14'
4'
Hospital
75 m
13'
13'
4'
Restaurants
175 m
4'
4'
2'
Park / Green space
665 m
15'
15'
5'