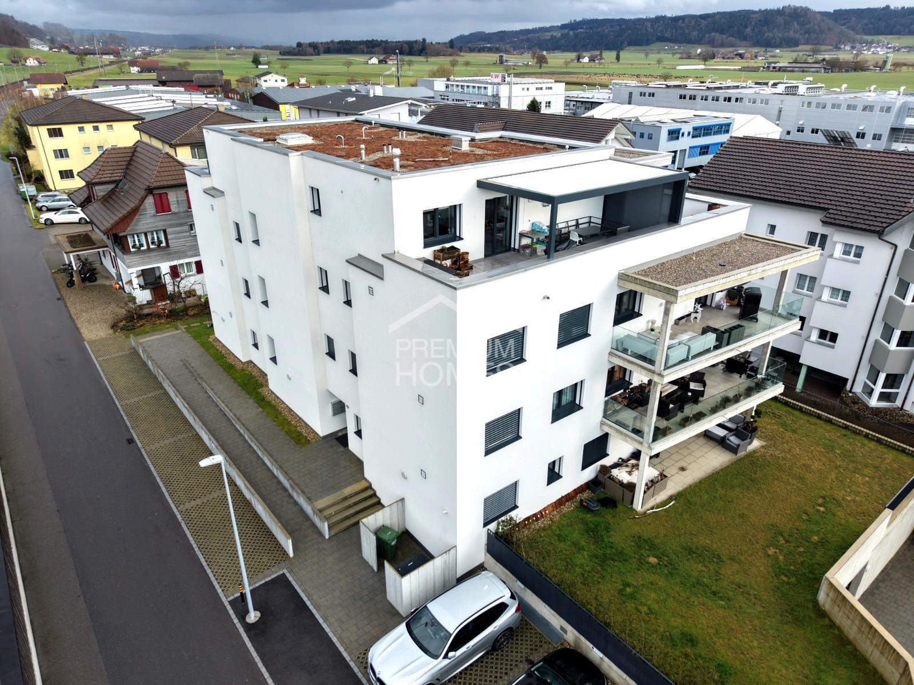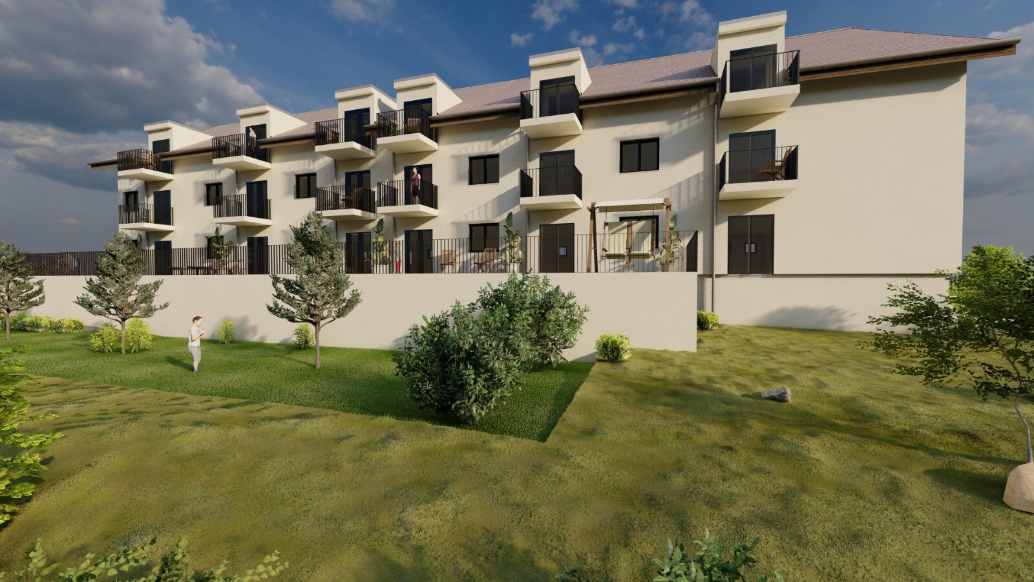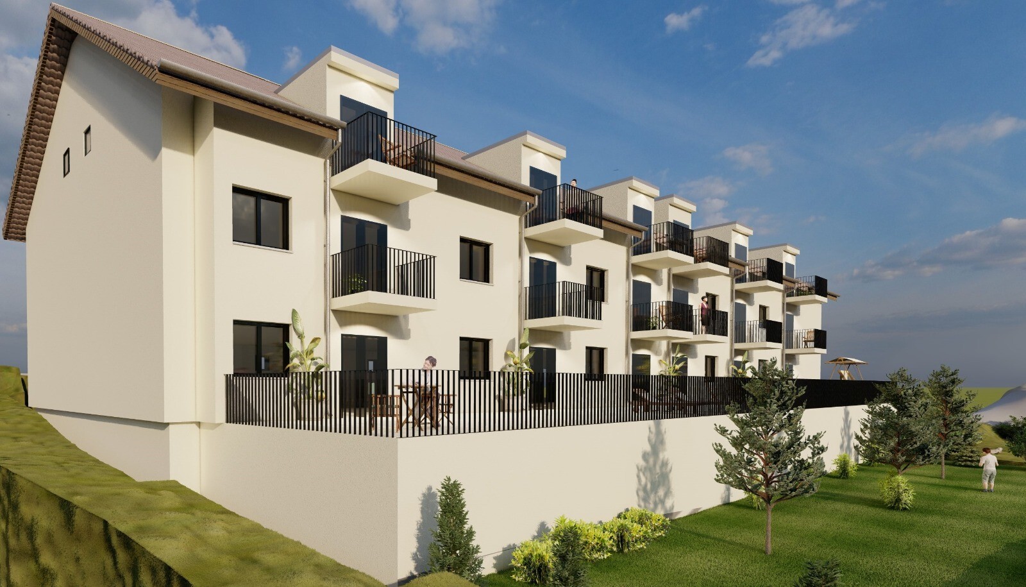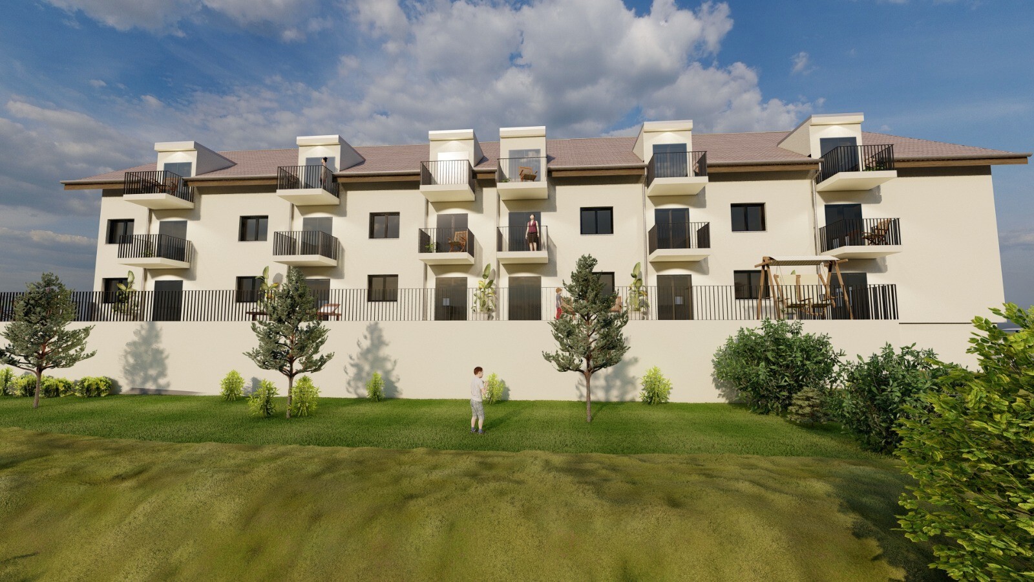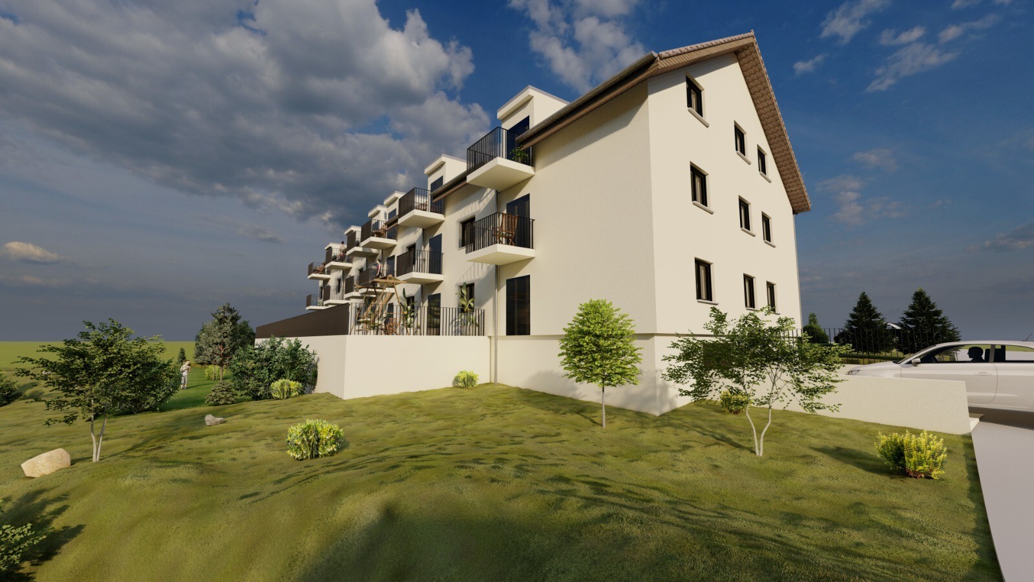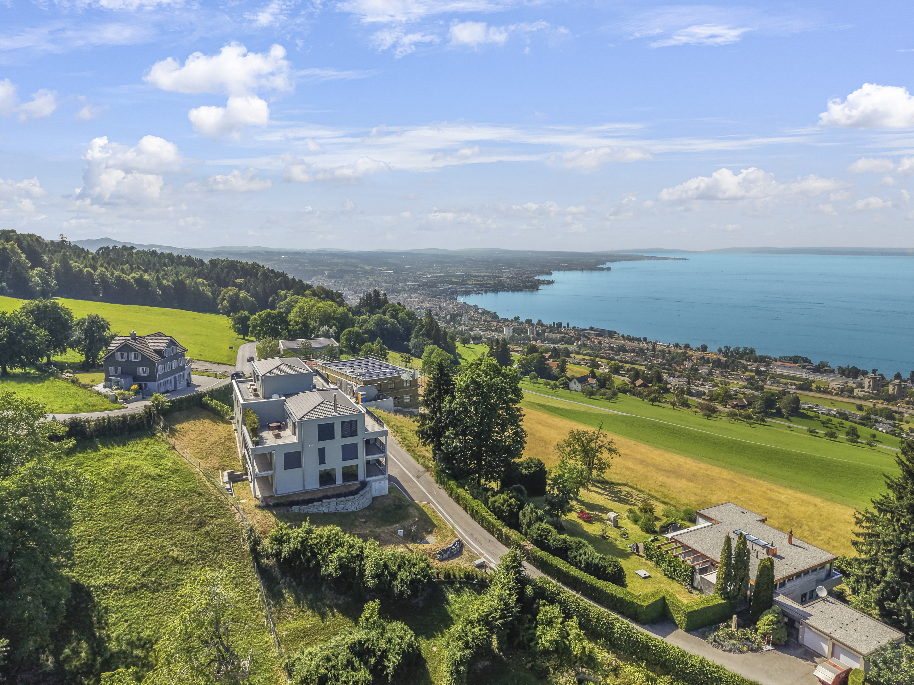
Attic flat with 4.5 rooms on sale in Sursee - 140 m²
Life above the roofs of Sursee
Rooms4.5
Living area140 m²
FloorAttic
Object PricePrice upon request
AvailabilityTo agree
Localisation
Holzacherstrasse 17, 6210 SurseeCharacteristics
Reference
6110027
Availability
To agree
Bathrooms
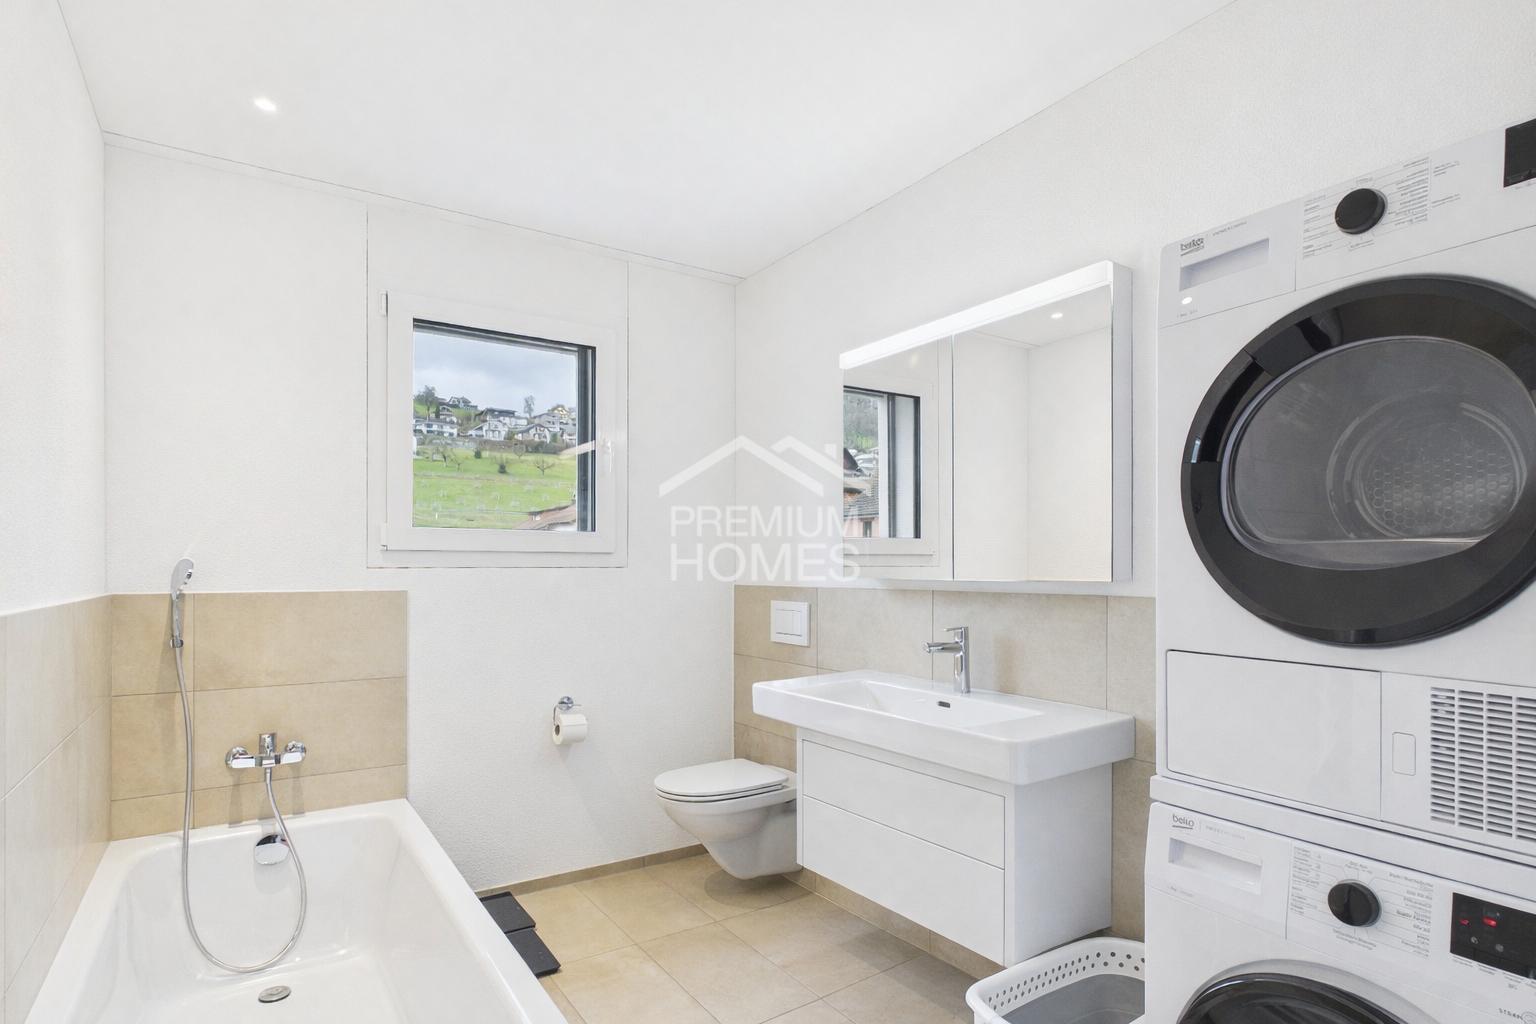
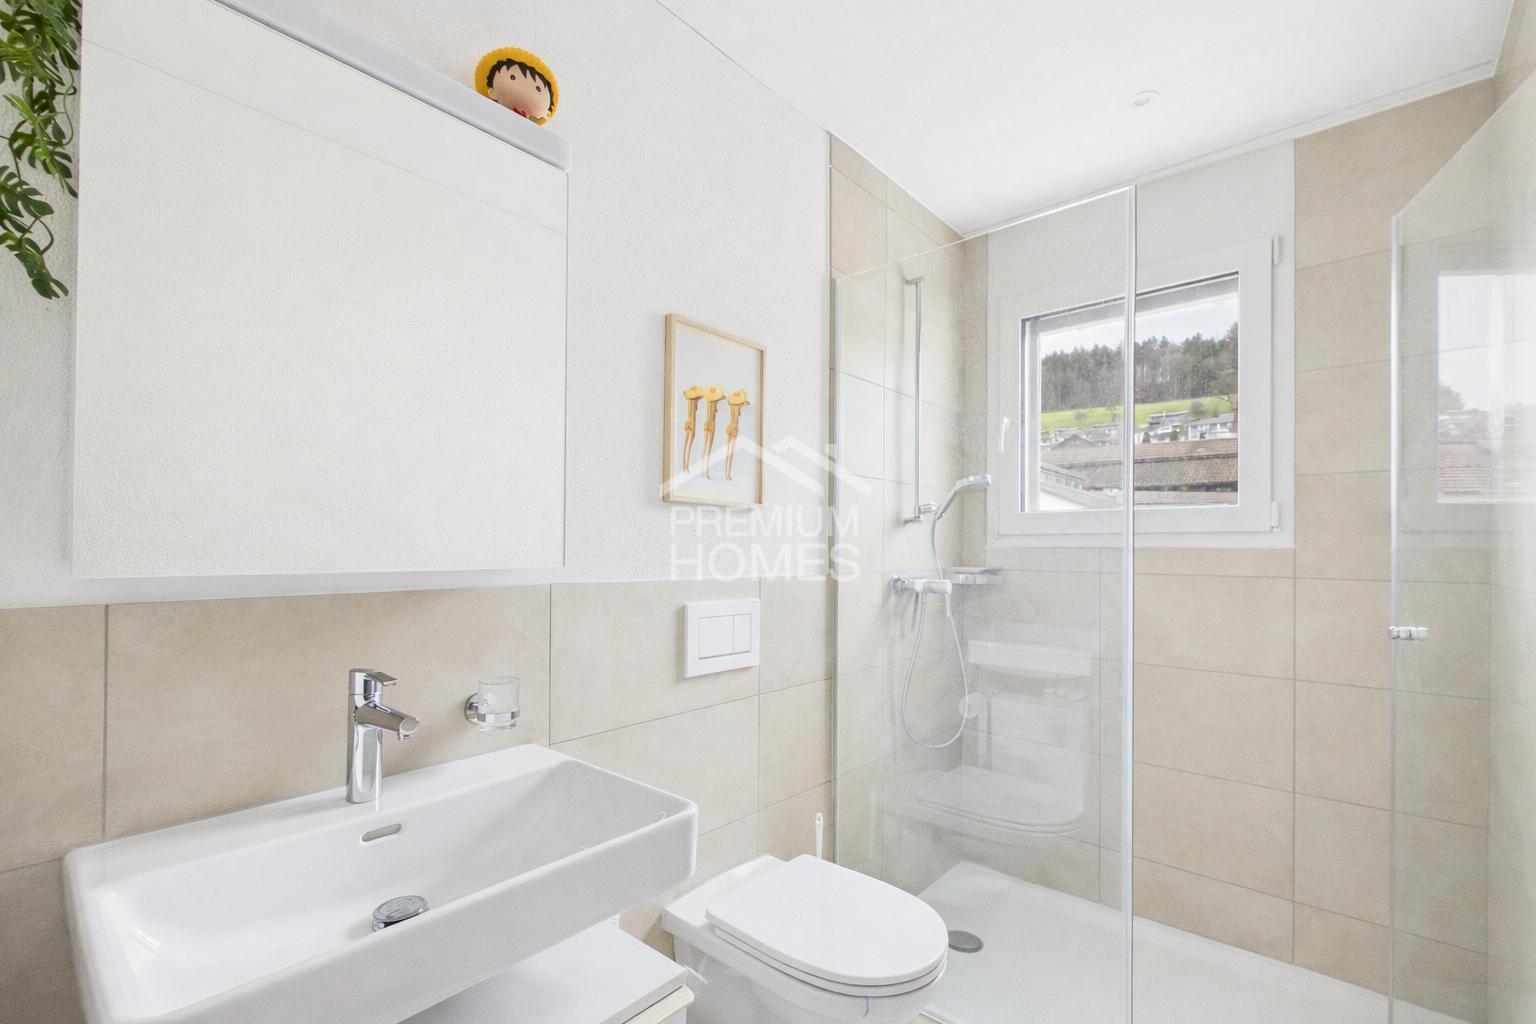
2
Year of construction
1983
Latest renovations
2025
Rooms
4.5
Bedrooms
3
Floor
Attic
Number of terraces
1
Heating types
Geothermal sonde, Solar
Heating installation
Floor
Condition of the property
Very good
Standing
Upmarket
Ground surface
993 m²
Living area
140 m²
Number of toilets
2
Parking places
Yes, obligatory
Description
Text translated from german, see original
Original text in german, translate to English.
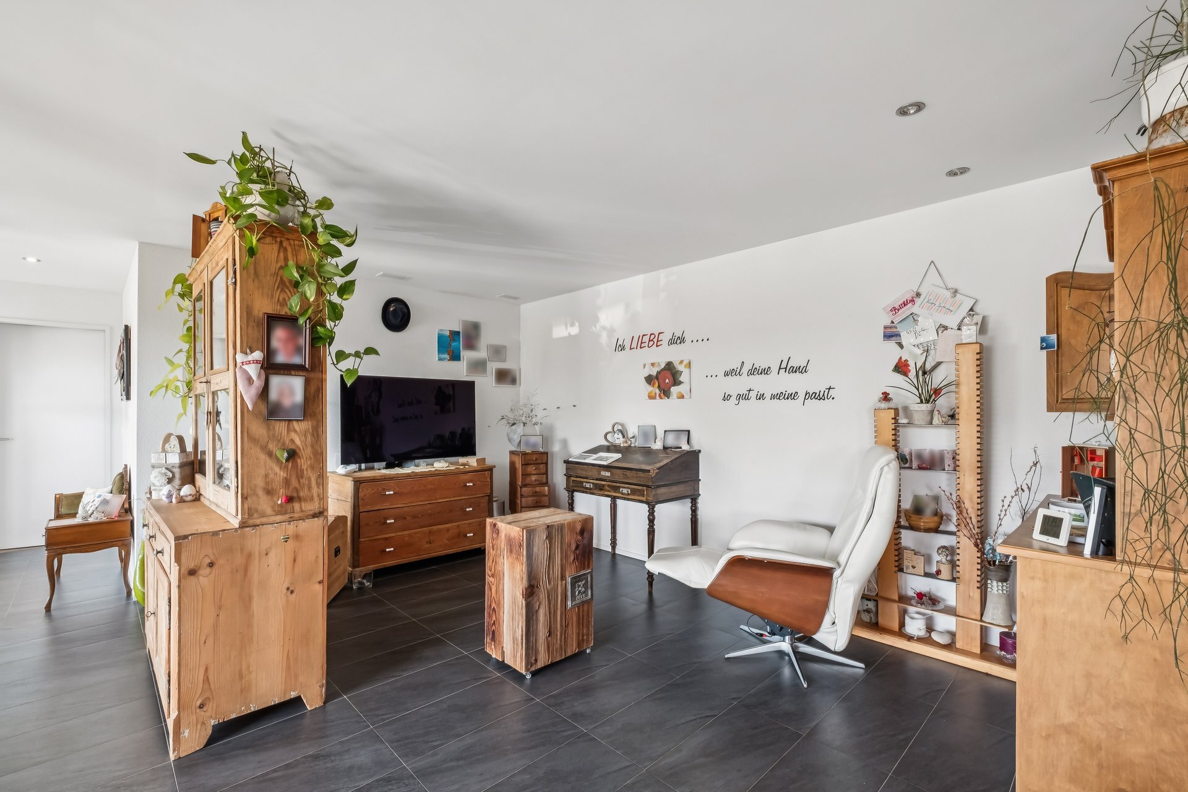
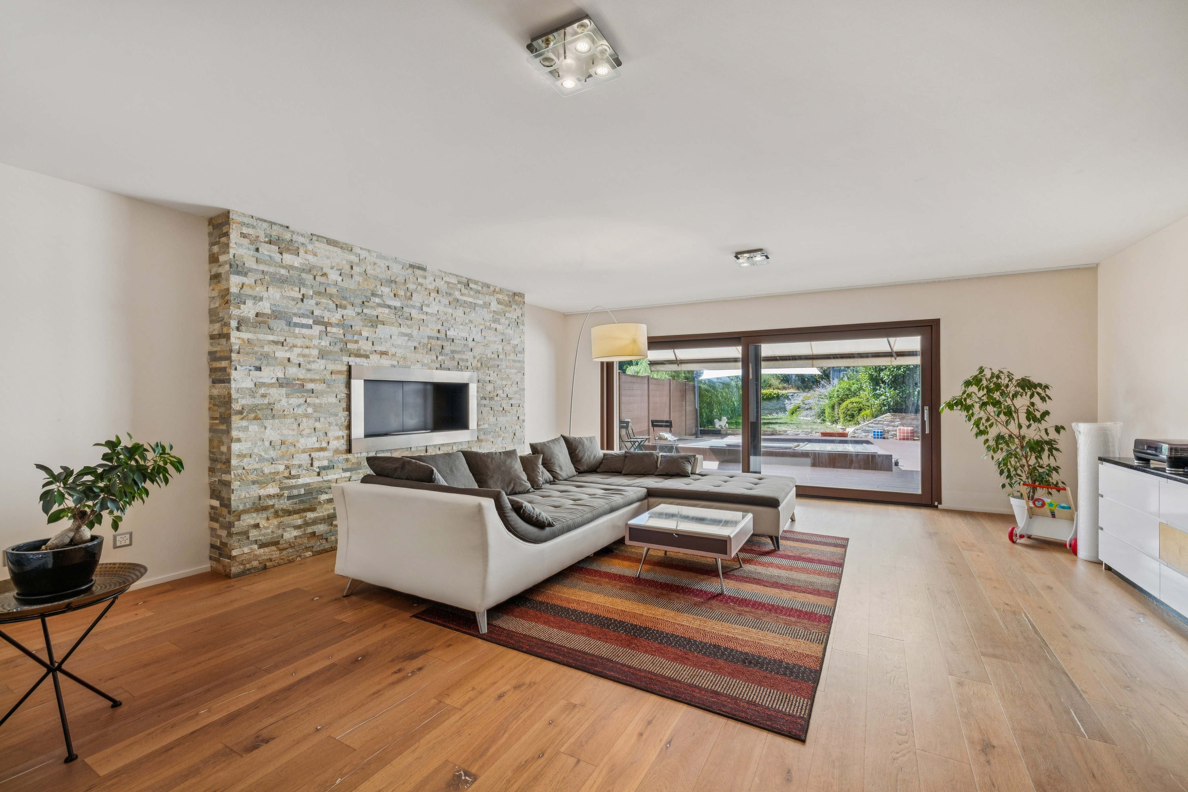
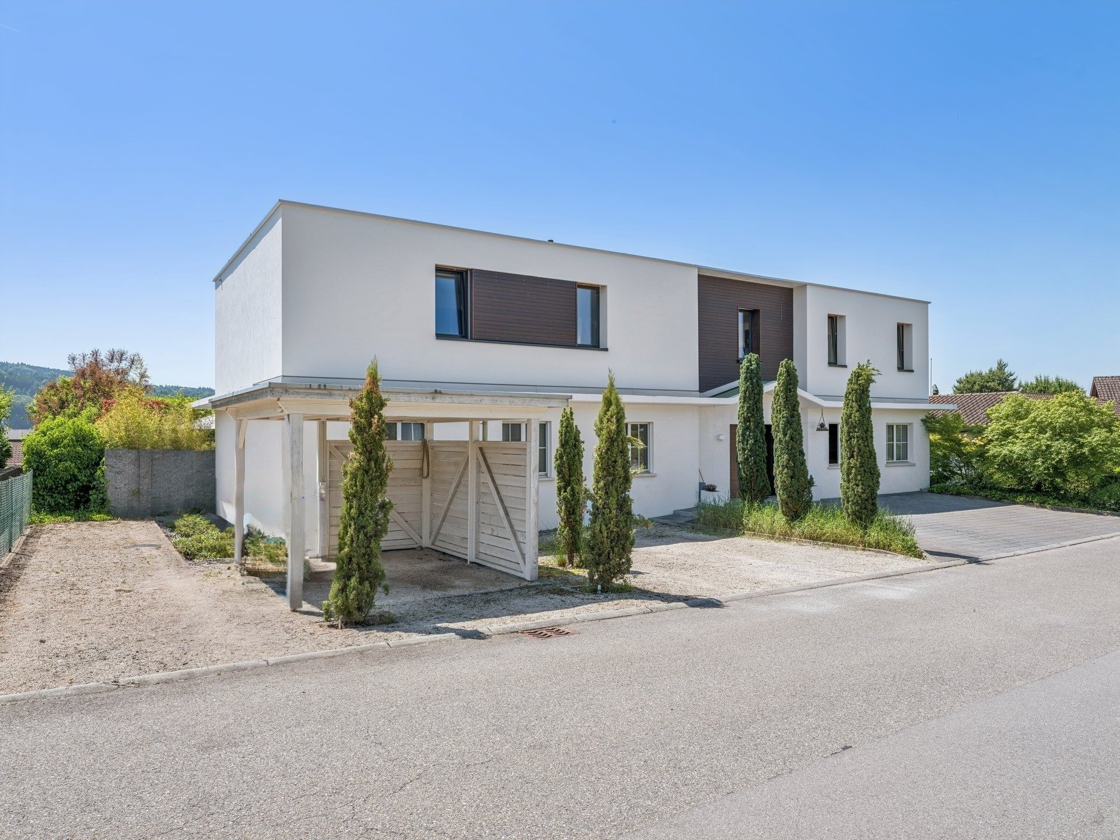
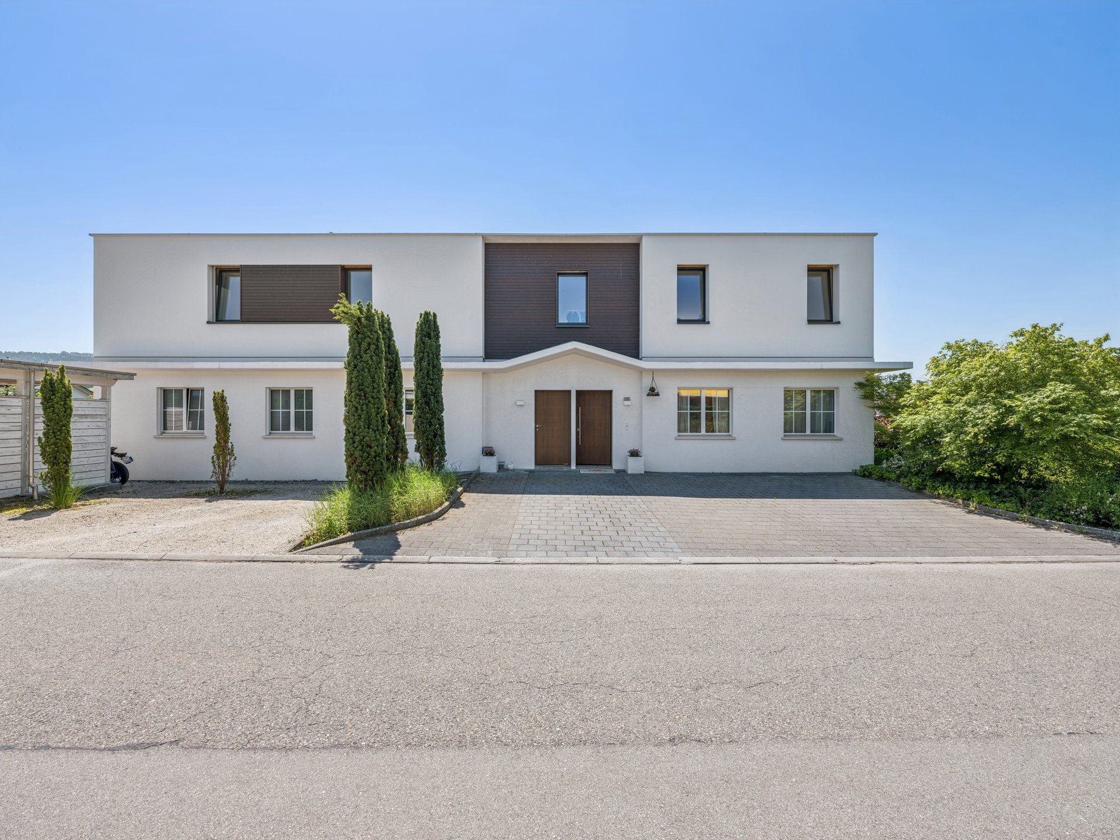
Welcome to a penthouse apartment that elegantly combines modern living, high-quality architecture, and an exceptional sense of space.
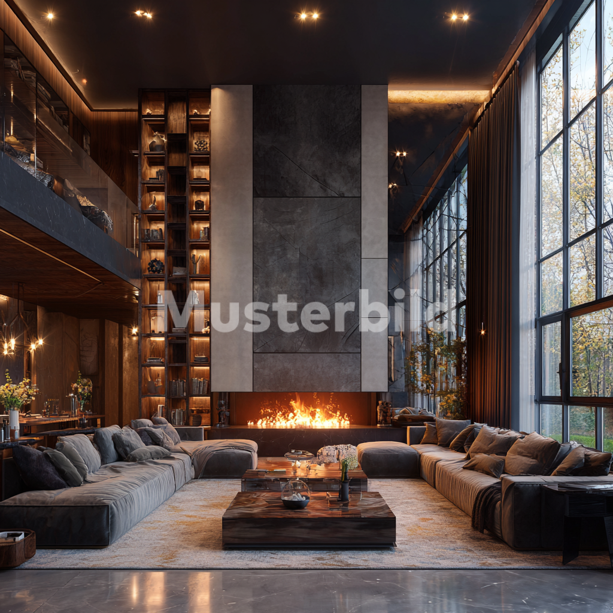
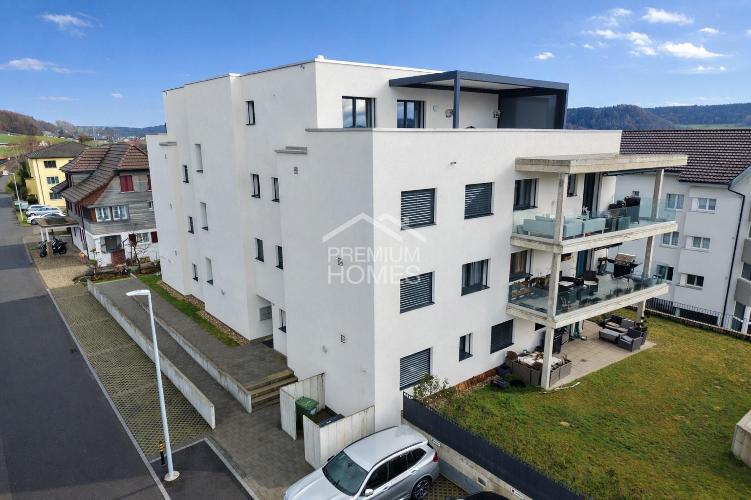
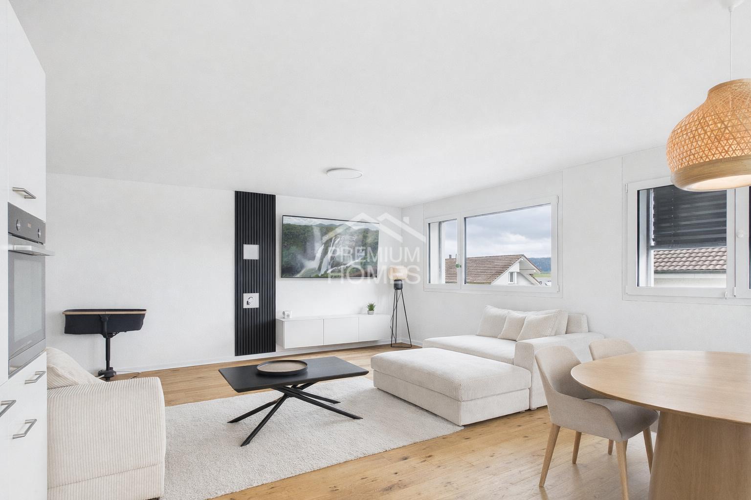
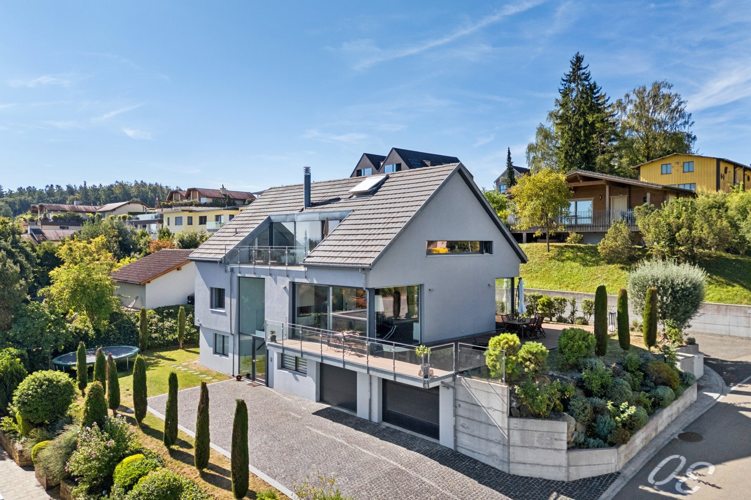
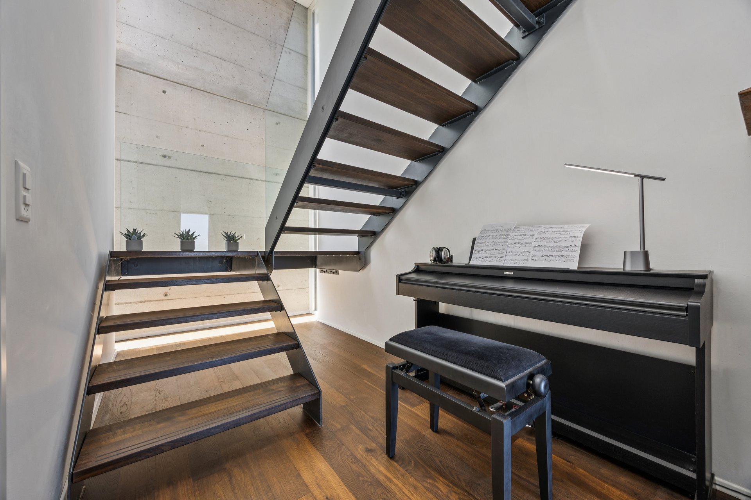
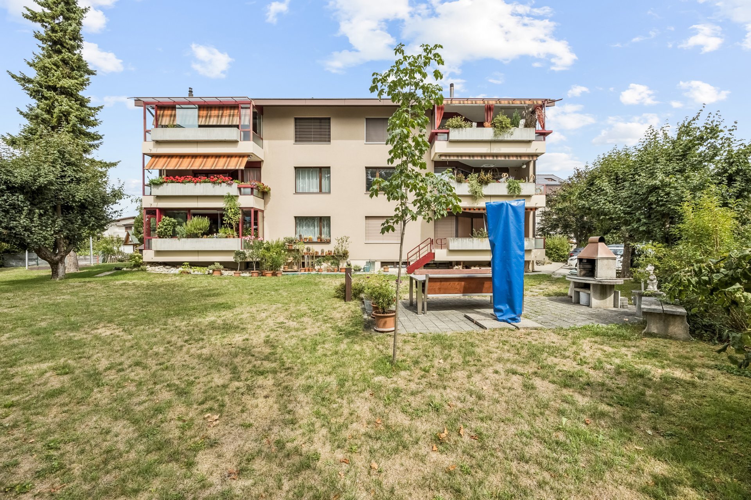
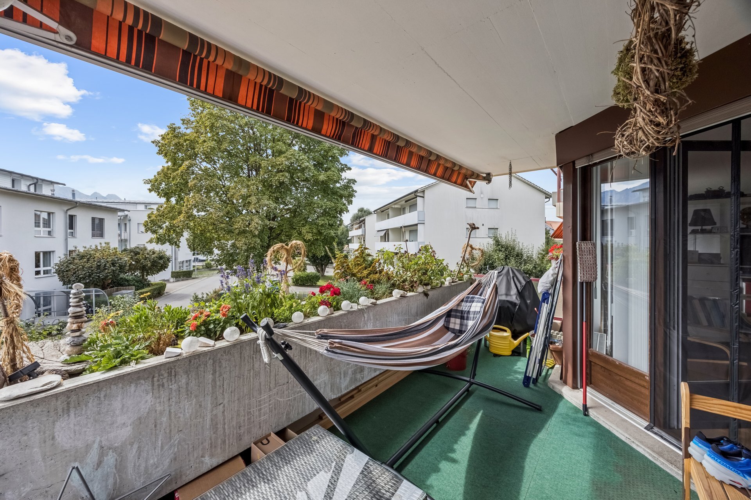
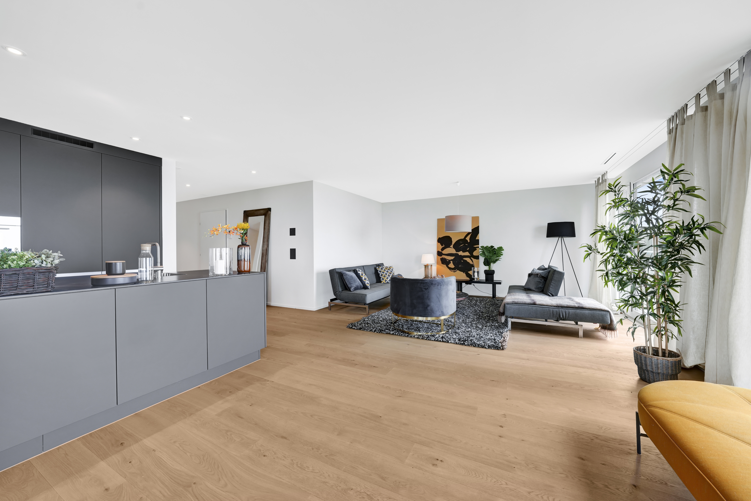
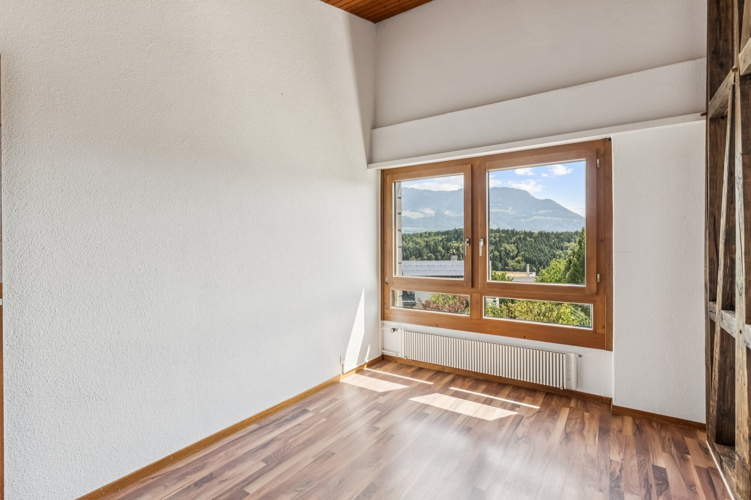
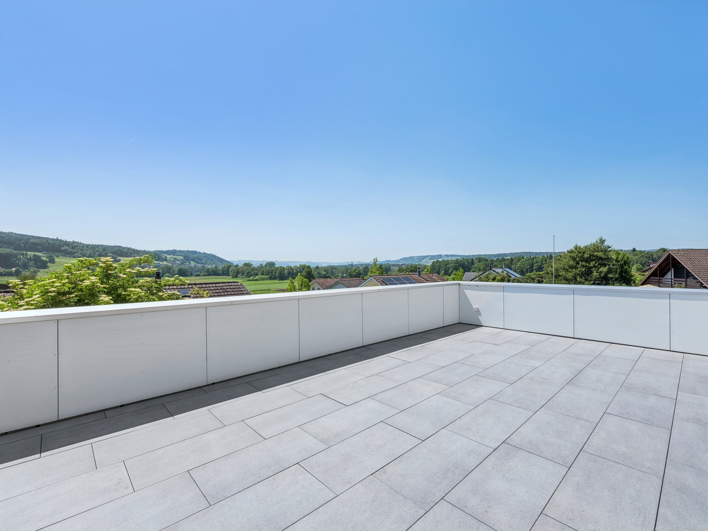
The penthouse apartment, newly created during the comprehensive renovation and expansion of the property between 2024 and 2025, impresses with its well-thought-out living concept, light-flooded rooms, and an attractive rooftop terrace of approximately 41 m².
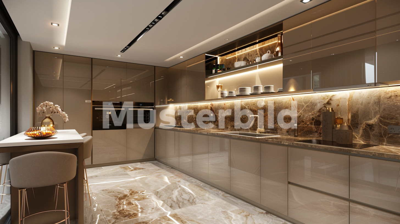
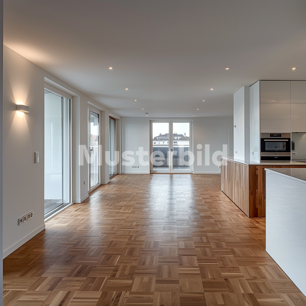
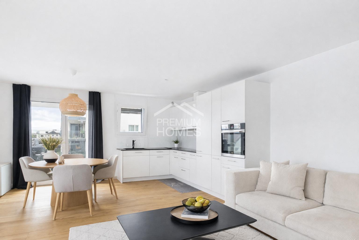
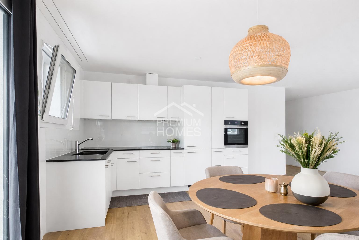
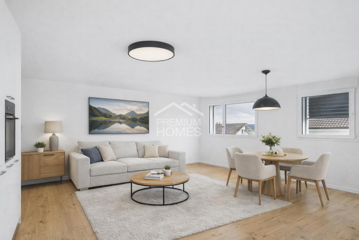
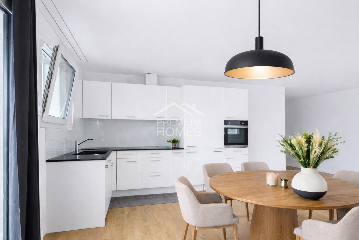
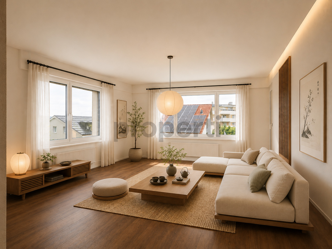
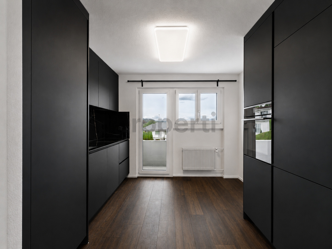
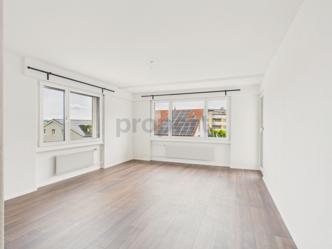
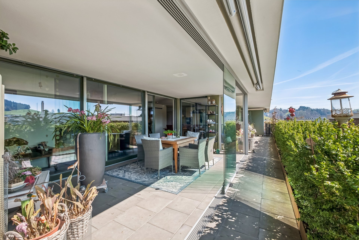
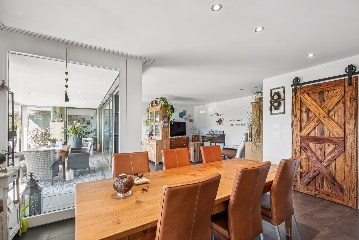
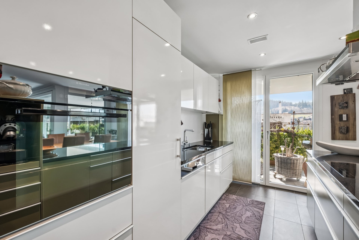
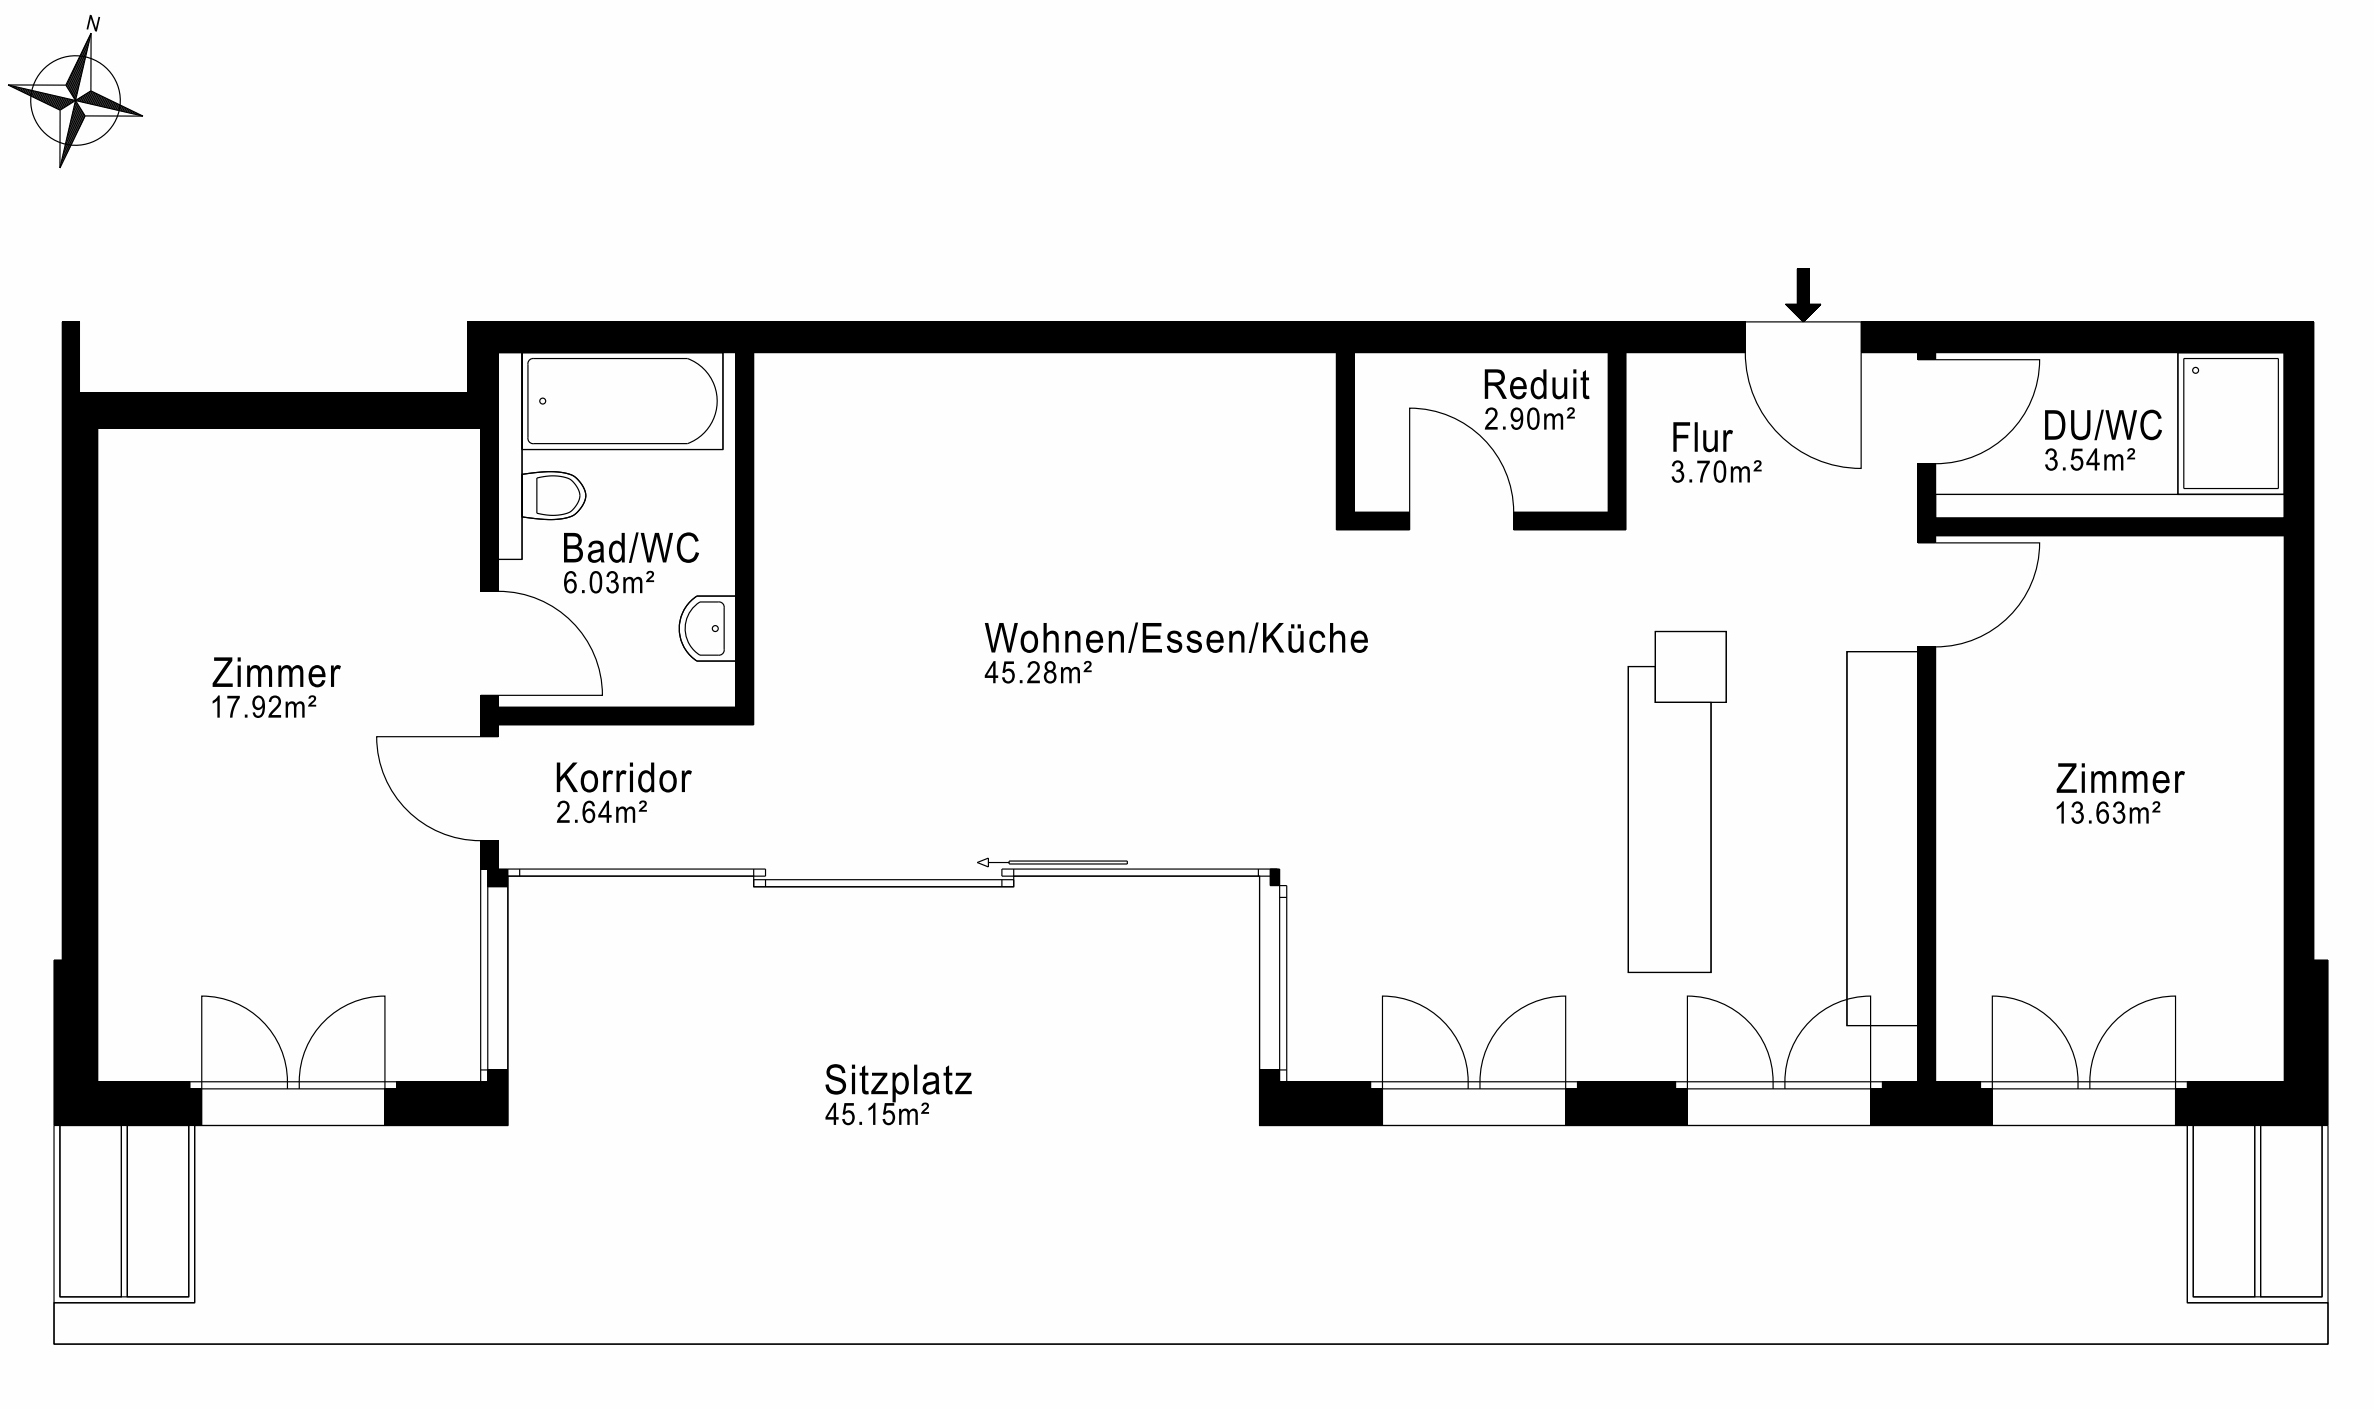
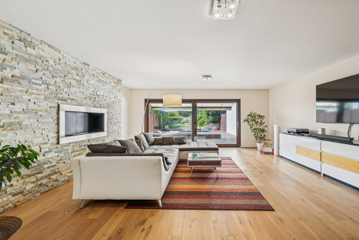
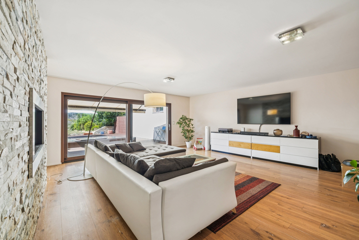
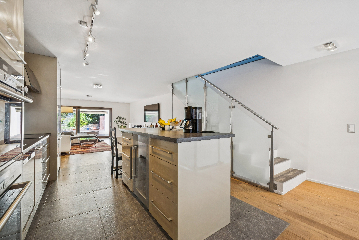
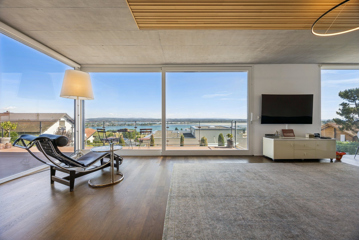
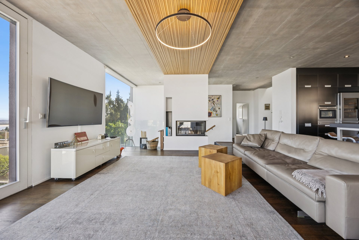
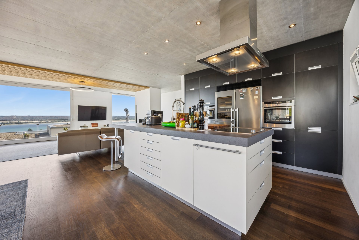
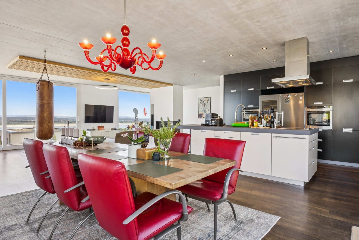
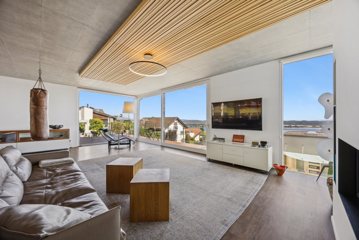
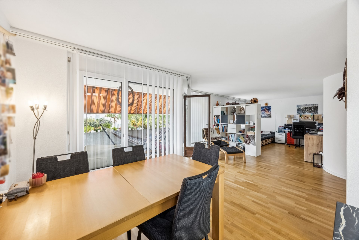
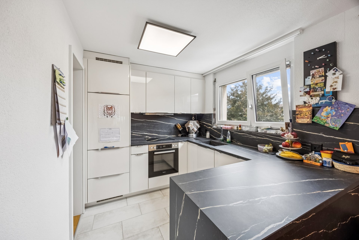
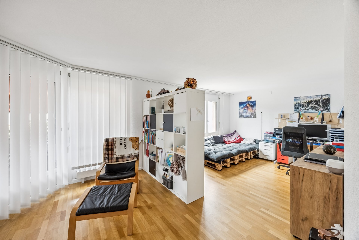
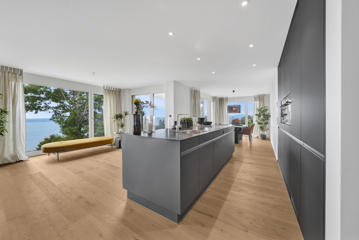
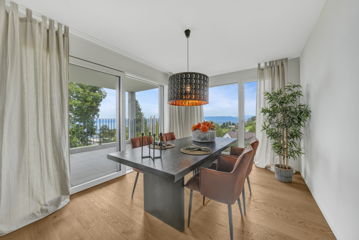
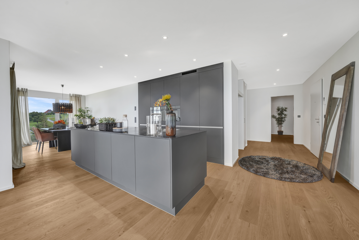
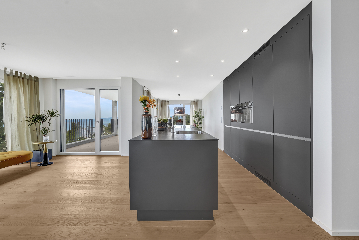
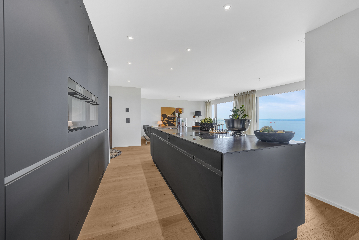
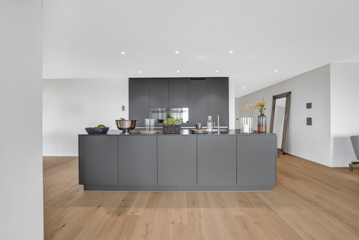
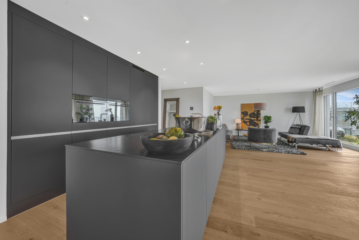
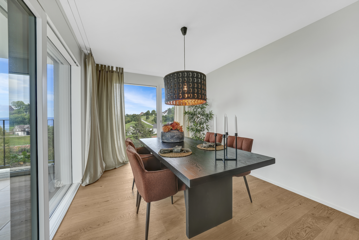
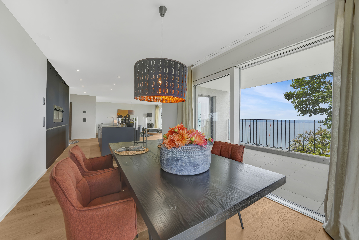
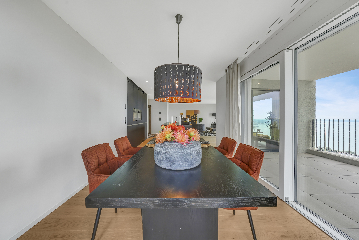
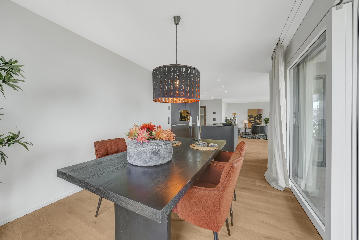
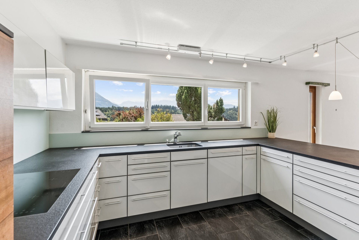
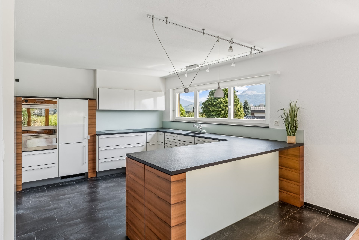
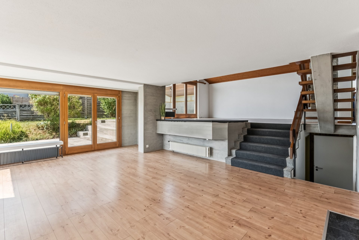
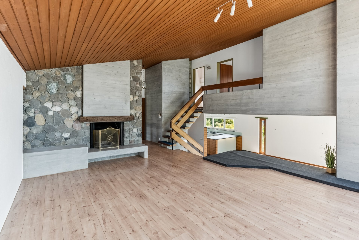
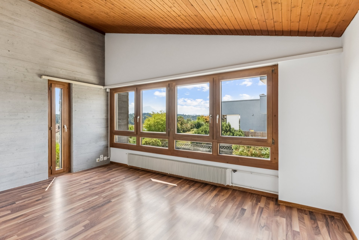
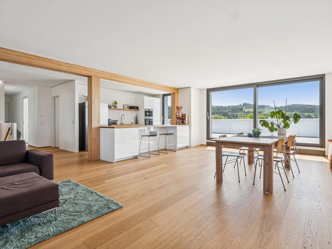
Originally designed as a 4.5-room apartment, a deliberate decision was made to forgo an additional partition wall, creating a spacious and open living and dining area. The result is a representative living space with a loft-like character that combines ample light, space, and living quality. The original 4.5-room layout can be easily restored if desired. The heart of the apartment is the impressive living, dining, and kitchen area with direct access to the sunny rooftop terrace. Large-scale window fronts ensure optimal lighting and create a harmonious transition between the indoor and outdoor spaces. Here, you will enjoy a living environment that perfectly combines openness, comfort, and exclusivity.
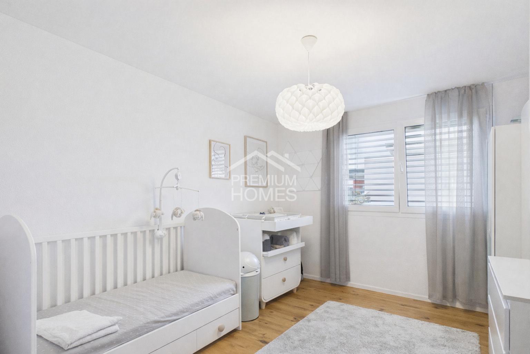
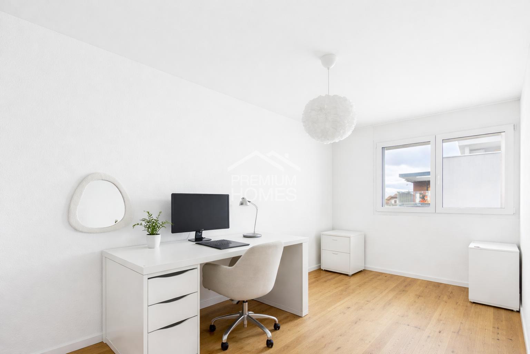
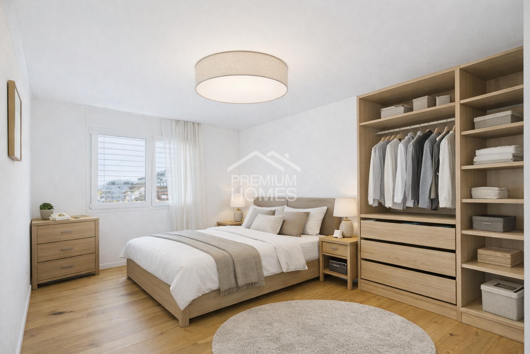
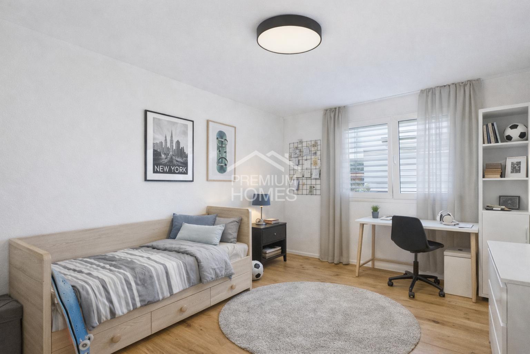
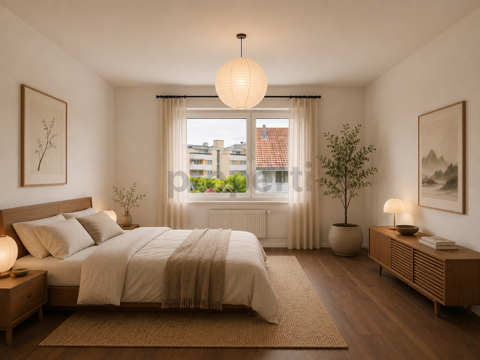
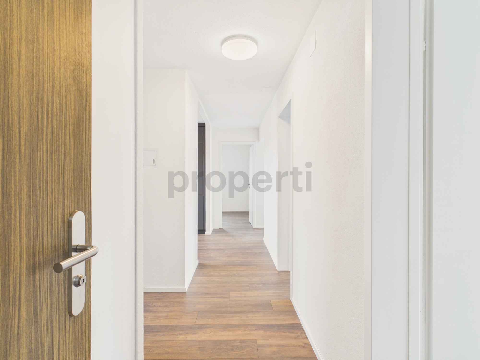
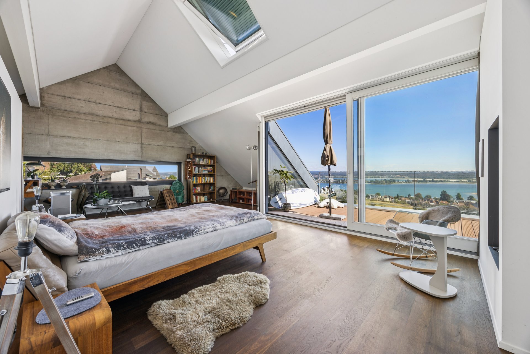
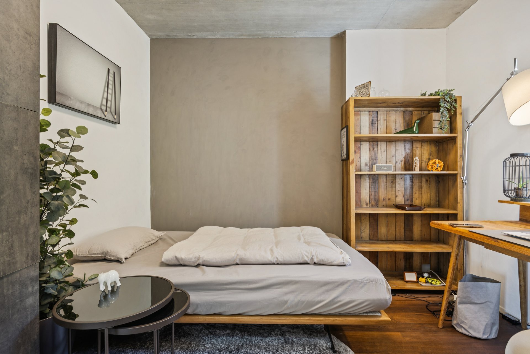
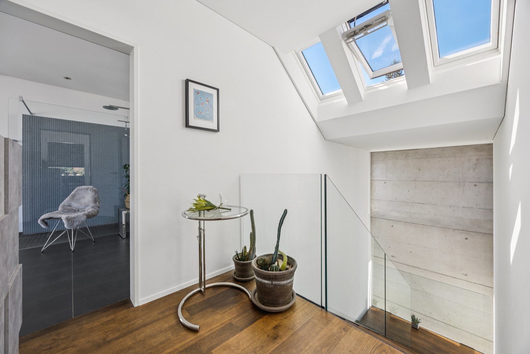
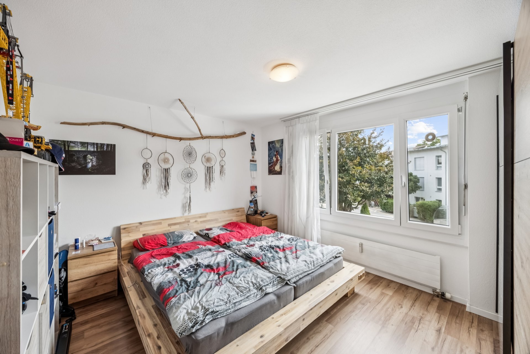
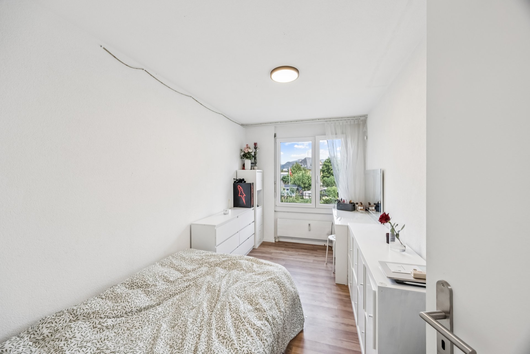
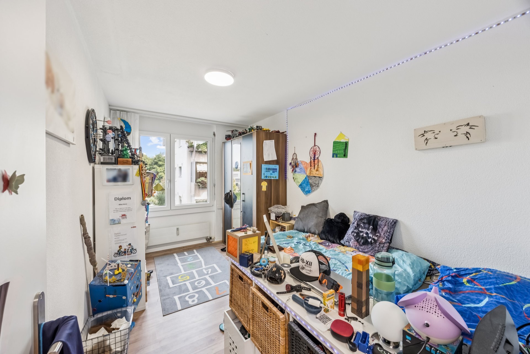
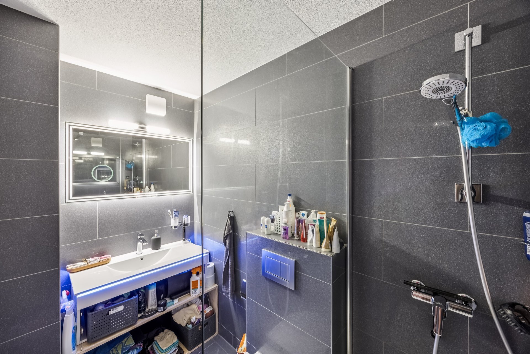
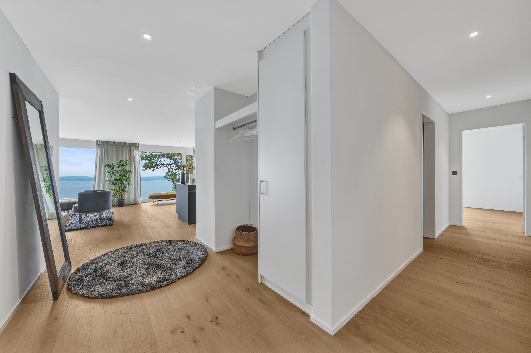
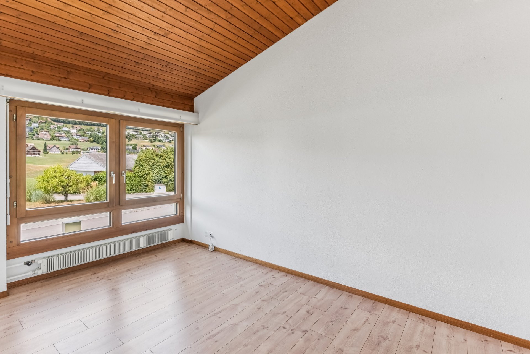
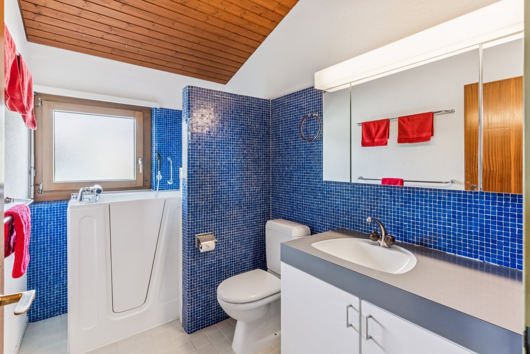
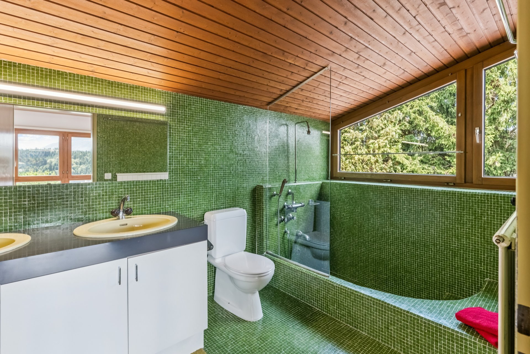
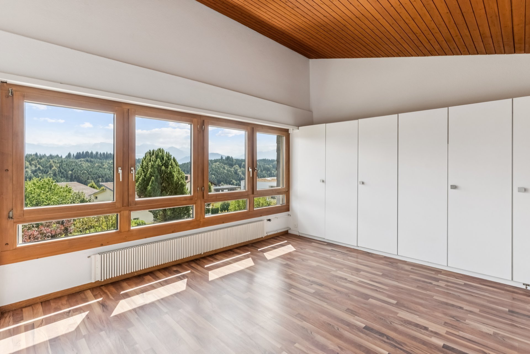
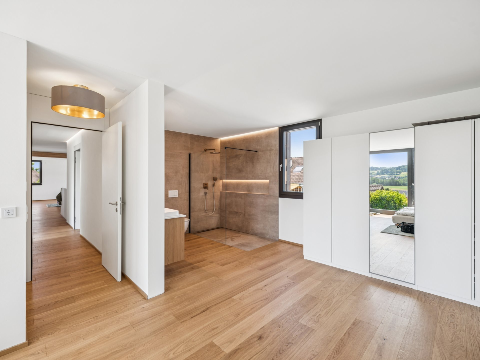
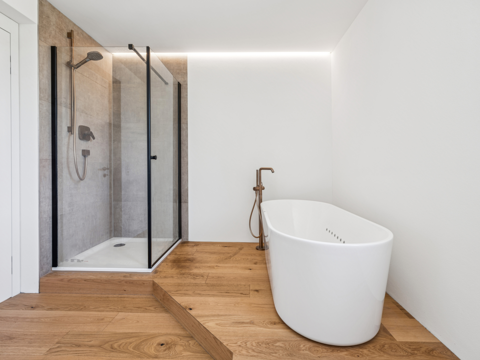
The living space is complemented by two additional rooms, a comfortable master bedroom with a walk-in closet and en-suite bathroom, and a practical utility room. The well-designed floor plan offers ideal usage options for couples, families, or individuals with home office needs.
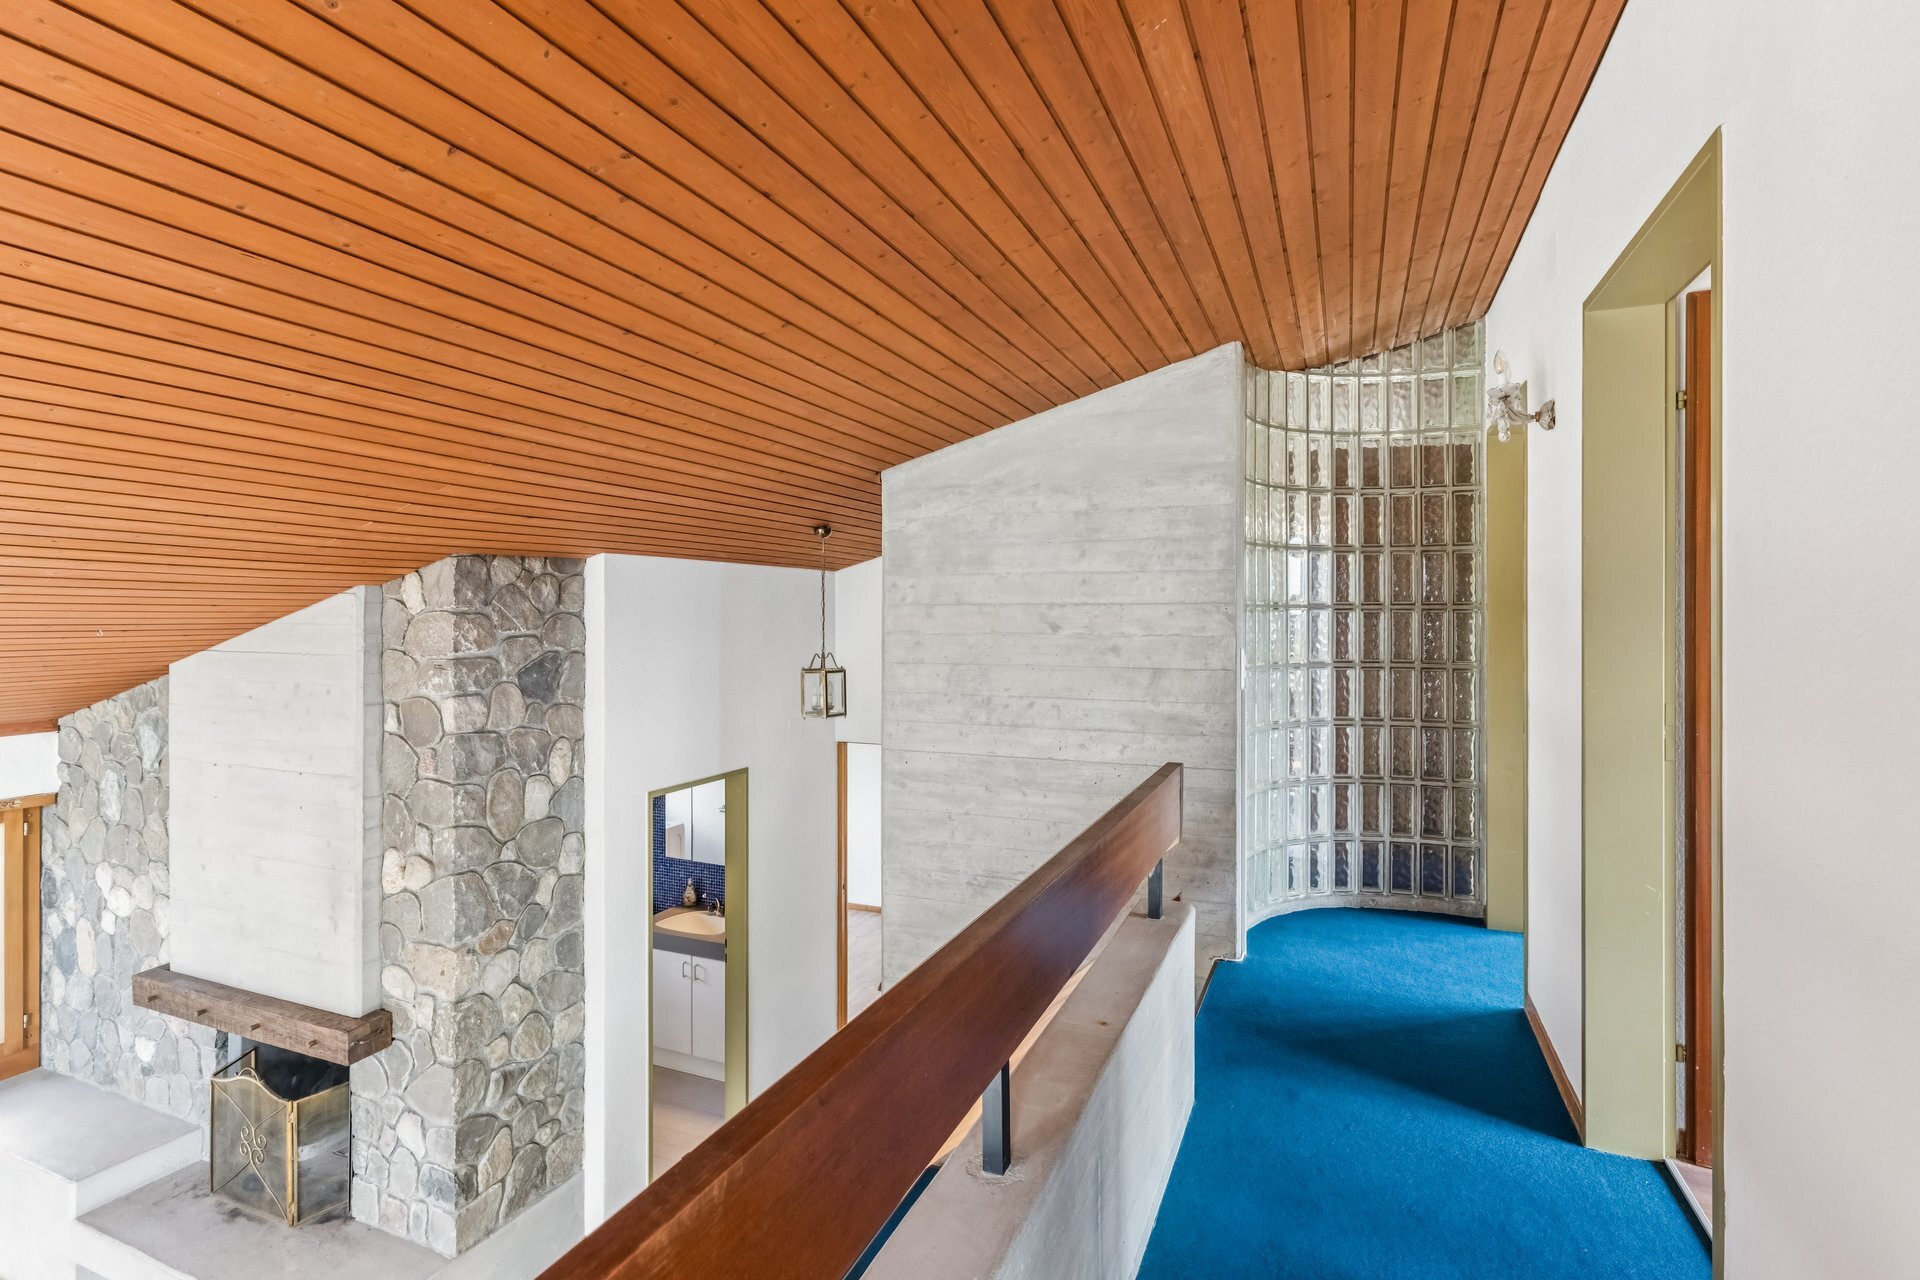
As part of the comprehensive modernization, the roof was completely renewed, and the attic was renovated to a high standard. A modern heat pump with ground source heat exchanger, a photovoltaic system, and energy-efficient underfloor heating ensure sustainable and future-oriented living comfort.
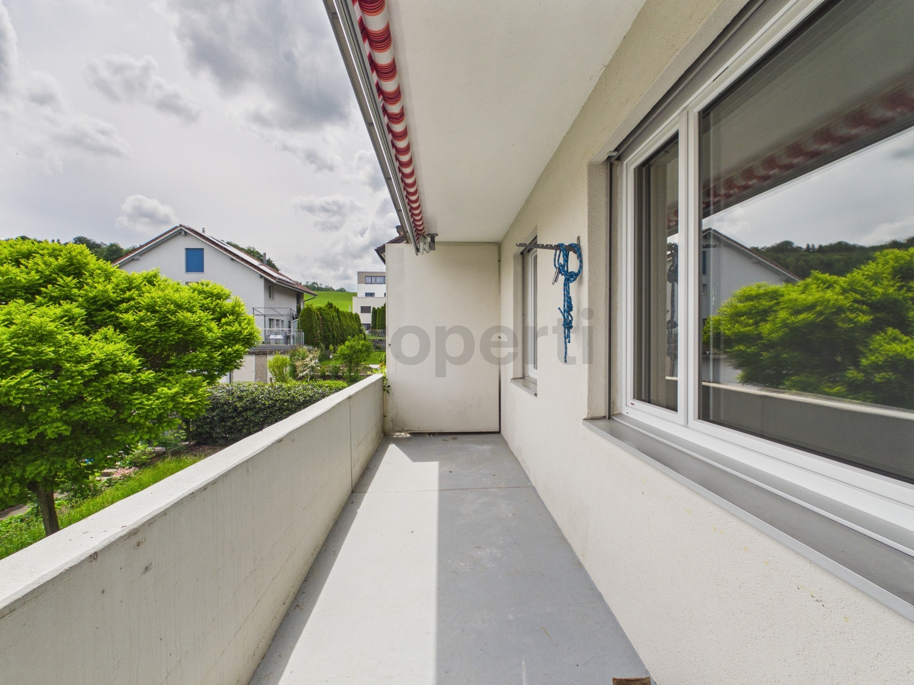
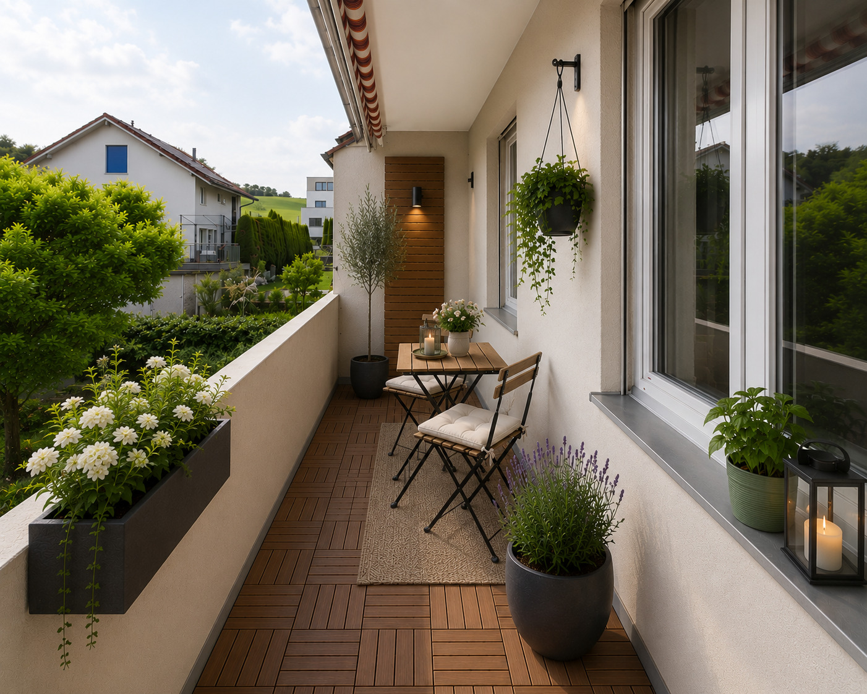
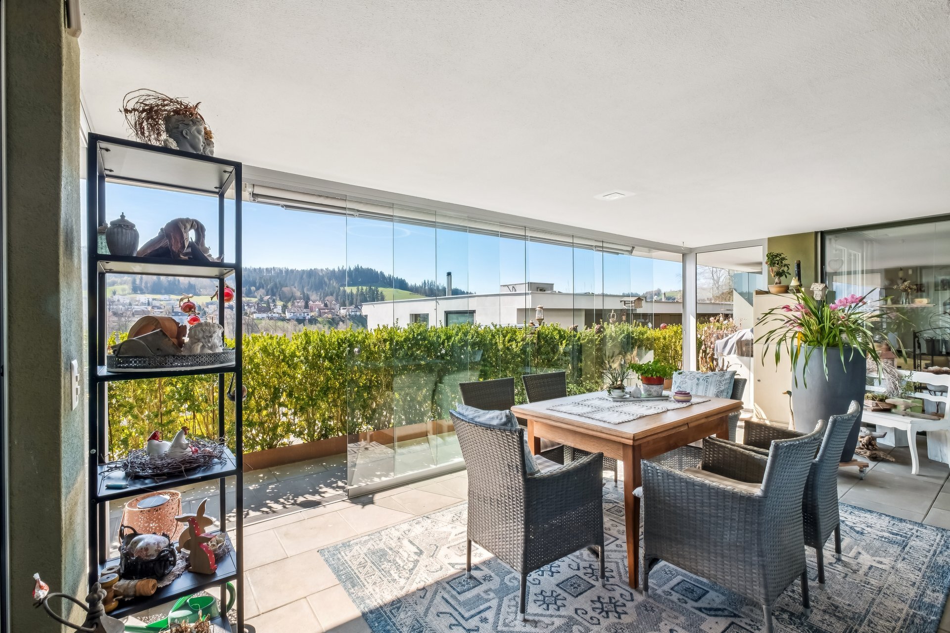
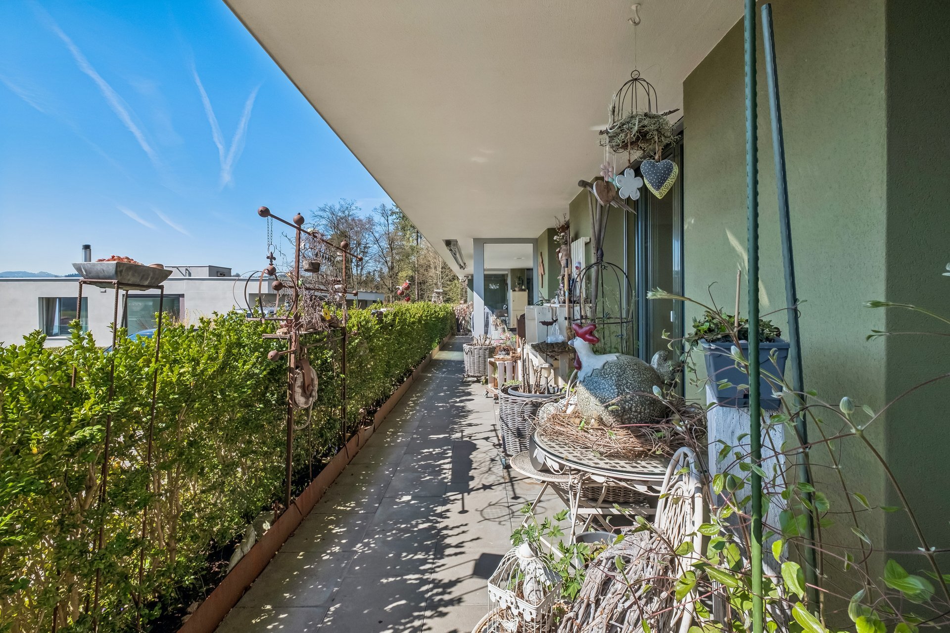
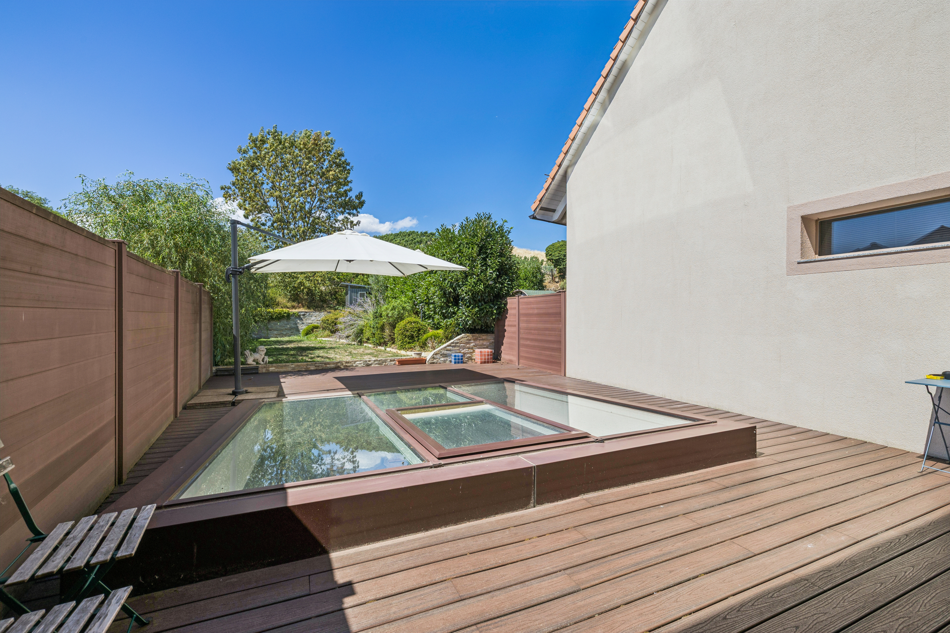
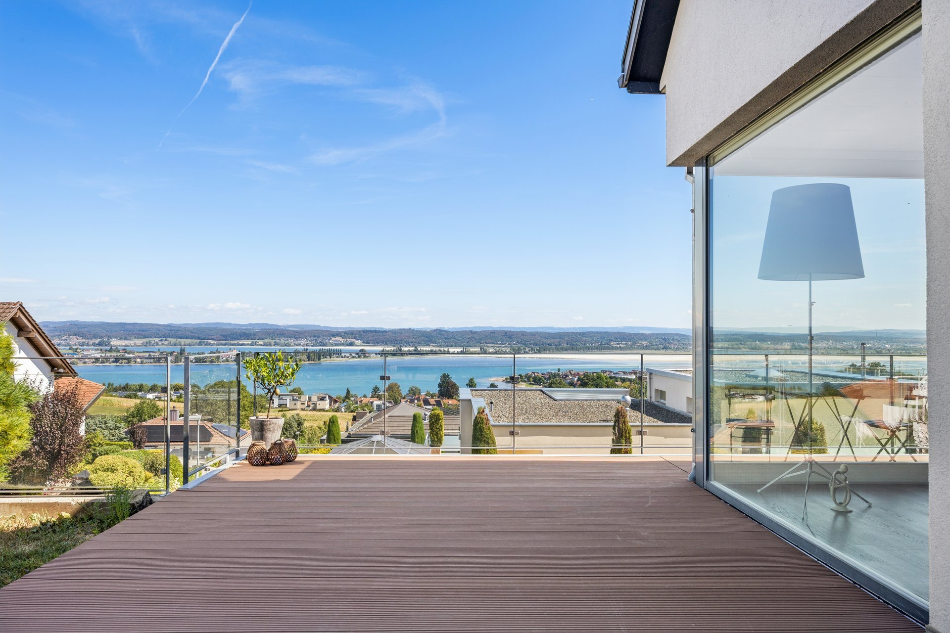
The spacious rooftop terrace of approximately 41 m² extends the living space outdoors and provides an ideal retreat for relaxing hours, convivial evenings, or cozy moments under the open sky.
Highlights at a Glance
Exclusive penthouse apartment with high-quality finishes
Originally designed as a 4.5-room apartment
Spacious living and dining area with a loft-like feel
Option to revert to the original 4.5-room layout
Rooftop terrace of approximately 41 m²
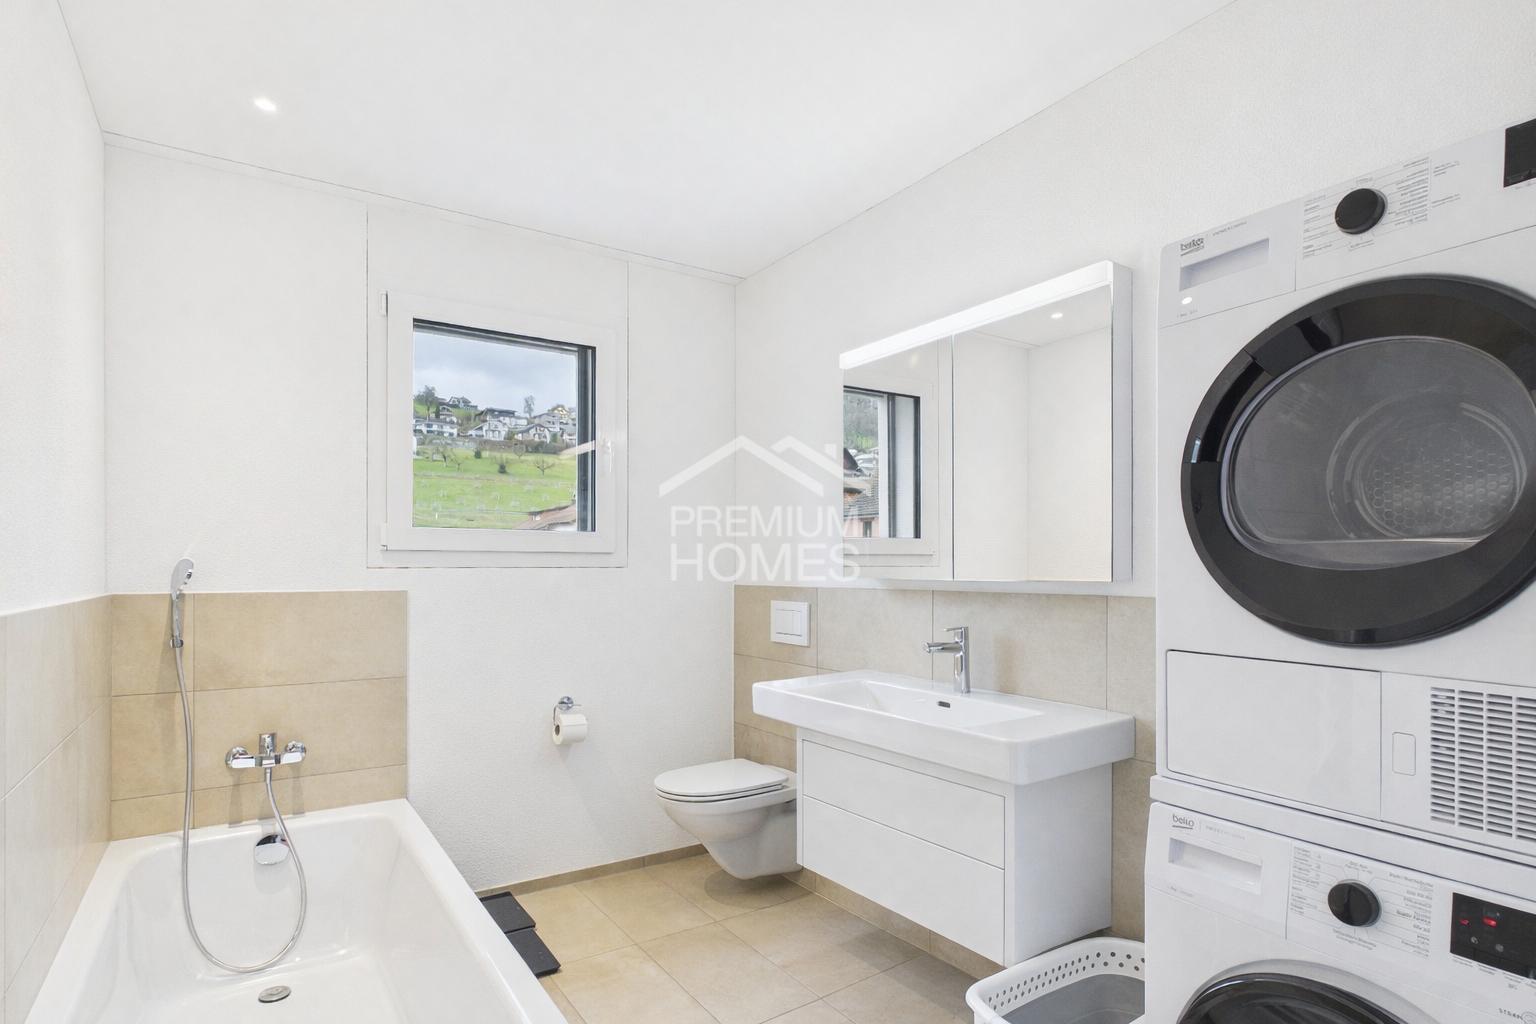
Master bedroom with walk-in closet and en-suite bathroom
Practical utility room
Heat pump with ground probe
Photovoltaic system
Completely renovated (2024/2025)
Two parking spaces available for separate purchase at CHF 25,000 each
This exclusive penthouse apartment combines modern living comfort, sustainable building technology, and a spacious room concept at the highest level. A rare opportunity for discerning buyers who value quality, privacy, and long-term value retention.
We would be happy to provide you with further information or arrange a personal viewing.
The penthouse apartment, newly created during the comprehensive renovation and expansion of the property between 2024 and 2025, impresses with its well-thought-out living concept, light-flooded rooms, and an attractive rooftop terrace of approximately 41 m².
Originally designed as a 4.5-room apartment, a deliberate decision was made to forgo an additional partition wall, creating a spacious and open living and dining area. The result is a representative living space with a loft-like character that combines ample light, space, and living quality. The original 4.5-room layout can be easily restored if desired. The heart of the apartment is the impressive living, dining, and kitchen area with direct access to the sunny rooftop terrace. Large-scale window fronts ensure optimal lighting and create a harmonious transition between the indoor and outdoor spaces. Here, you will enjoy a living environment that perfectly combines openness, comfort, and exclusivity.
The living space is complemented by two additional rooms, a comfortable master bedroom with a walk-in closet and en-suite bathroom, and a practical utility room. The well-designed floor plan offers ideal usage options for couples, families, or individuals with home office needs.
As part of the comprehensive modernization, the roof was completely renewed, and the attic was renovated to a high standard. A modern heat pump with ground source heat exchanger, a photovoltaic system, and energy-efficient underfloor heating ensure sustainable and future-oriented living comfort.
The spacious rooftop terrace of approximately 41 m² extends the living space outdoors and provides an ideal retreat for relaxing hours, convivial evenings, or cozy moments under the open sky.
Highlights at a Glance
Exclusive penthouse apartment with high-quality finishes
Originally designed as a 4.5-room apartment
Spacious living and dining area with a loft-like feel
Option to revert to the original 4.5-room layout
Rooftop terrace of approximately 41 m²
Master bedroom with walk-in closet and en-suite bathroom
Practical utility room
Heat pump with ground probe
Photovoltaic system
Completely renovated (2024/2025)
Two parking spaces available for separate purchase at CHF 25,000 each
This exclusive penthouse apartment combines modern living comfort, sustainable building technology, and a spacious room concept at the highest level. A rare opportunity for discerning buyers who value quality, privacy, and long-term value retention.
We would be happy to provide you with further information or arrange a personal viewing.
Conveniences
Neighbourhood
- Villa area
- Mountains
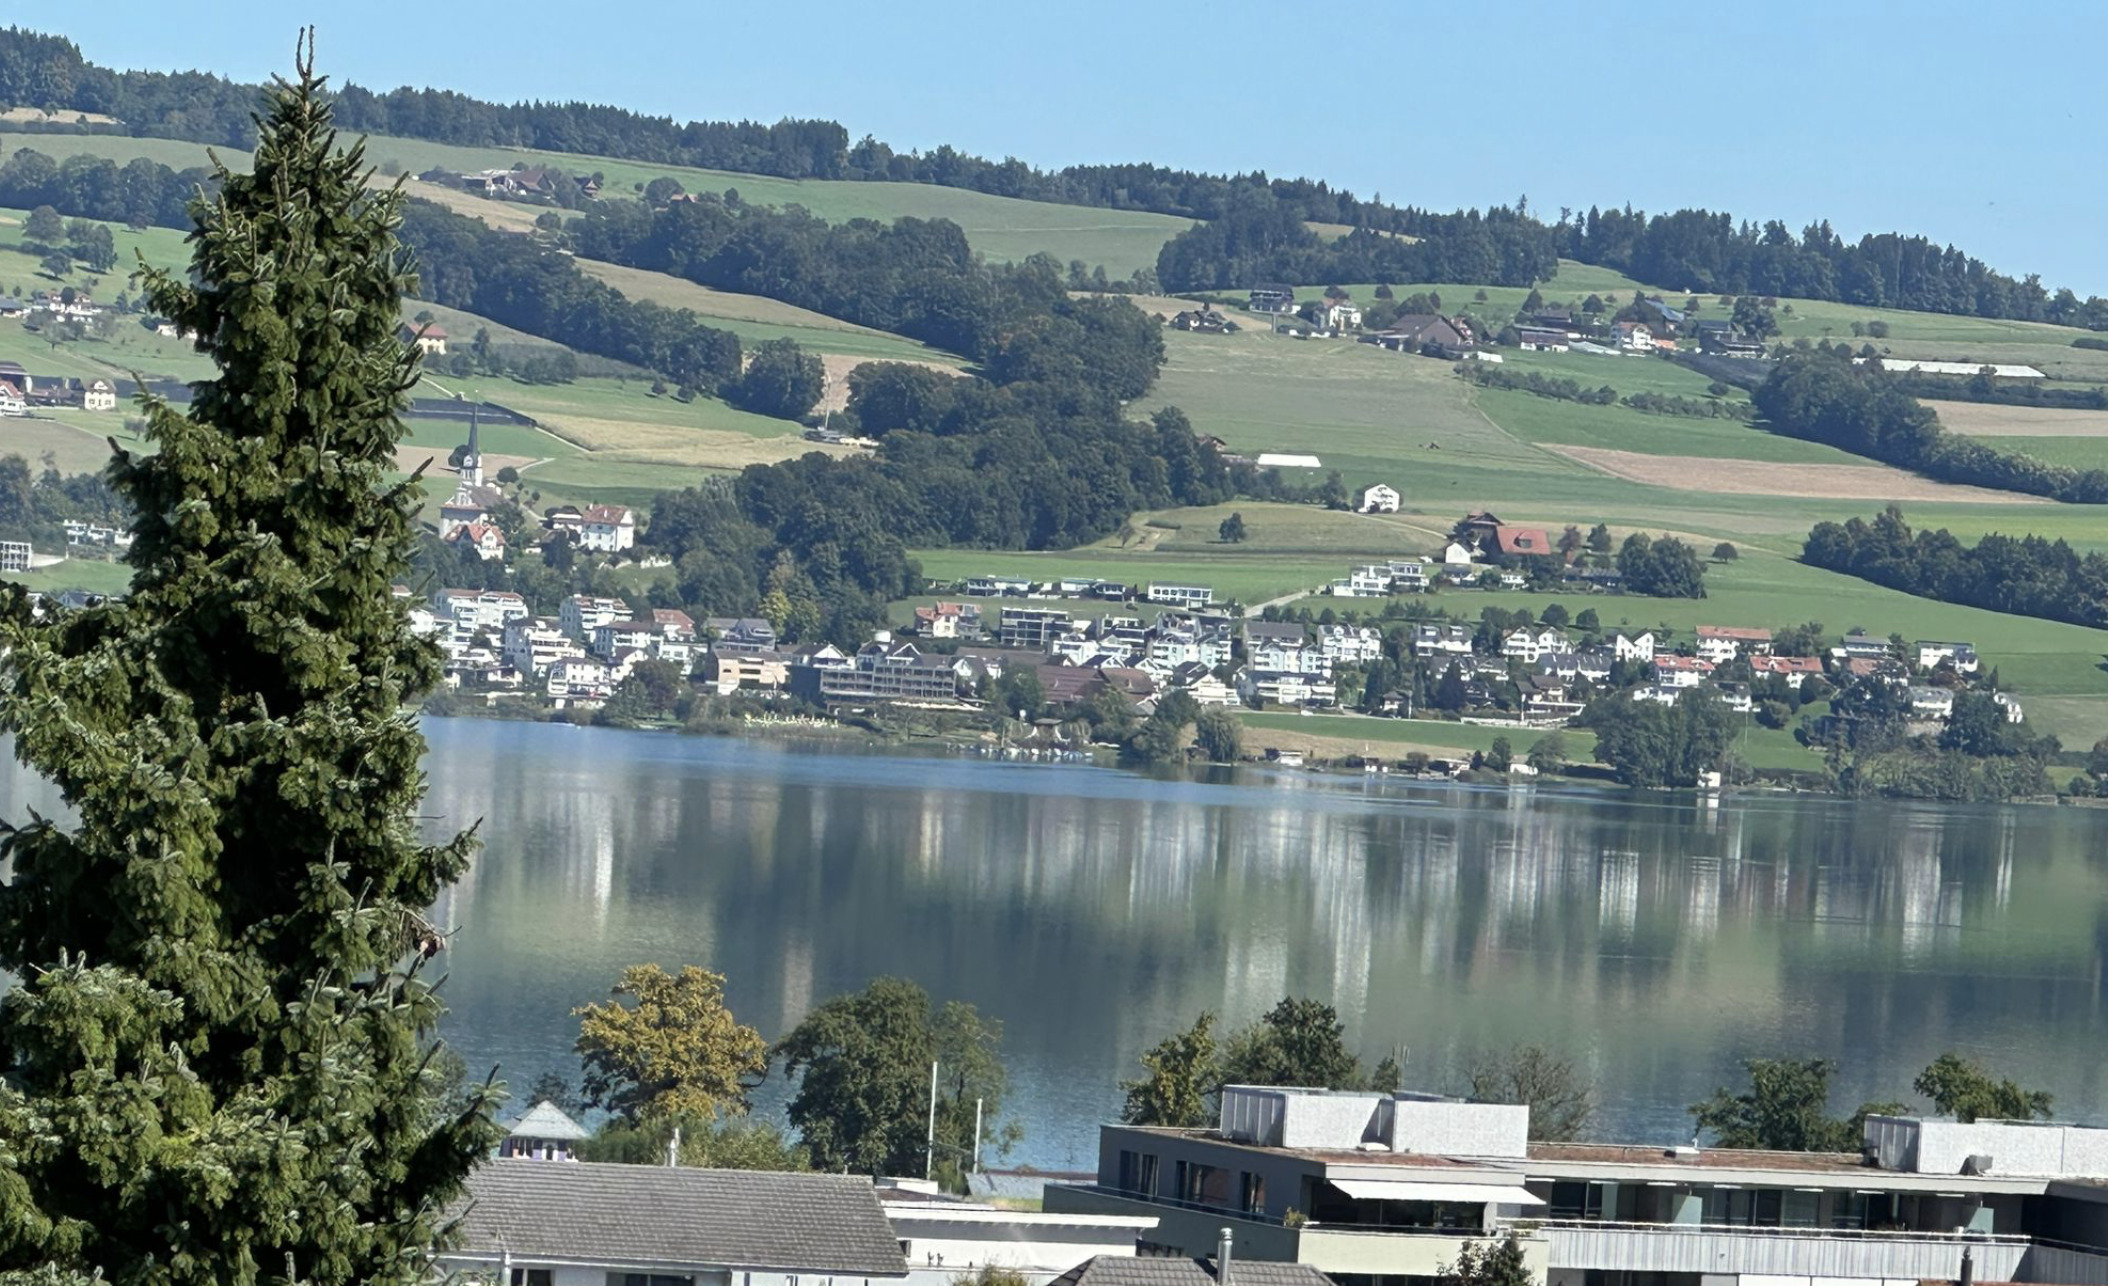
- Lake
- Fog-free
- Residential area
- Shops/Stores
- Shopping street
- Bank
- Post office
- Restaurant(s)
- Pharmacy
- Bus stop
- Highway entrance/exit
- Child-friendly
- Playground
- Nursery
- Preschool
- Primary school
- Public swimming pool
- Sports centre
- Near a golf course
- Tennis centre
- Indoor swimming pool
- Hiking trails
- Bike trail
- Soccer pitch
Outside conveniences
- Terrace/s
- Garden
- Bench
- Quiet
- Greenery
- Public parking
- Visitor parking space(s)
Inside conveniences
- Eat-in-kitchen
- Open kitchen
- Dressing
- Pantry
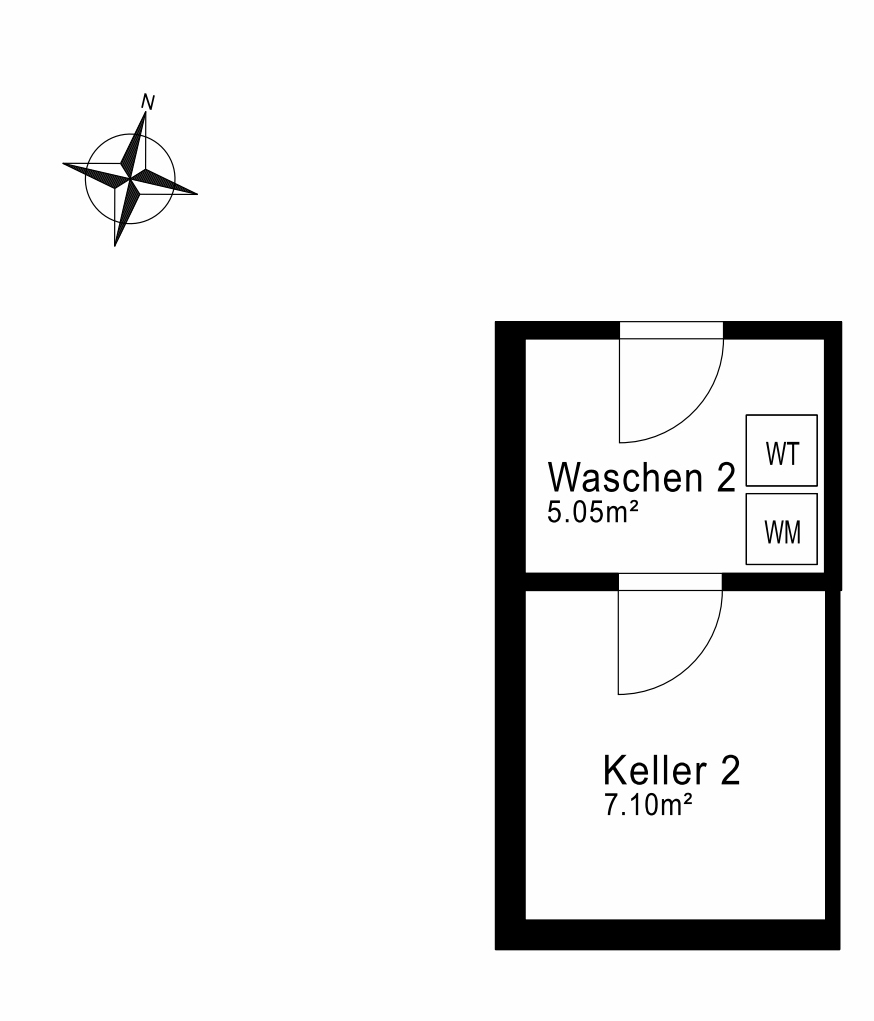
- Cellar
- Bicycle storage
- Storeroom
- Built-in closet
- Mosquito screen
- Bright/sunny
- With front and rear view
- Natural light
Equipment
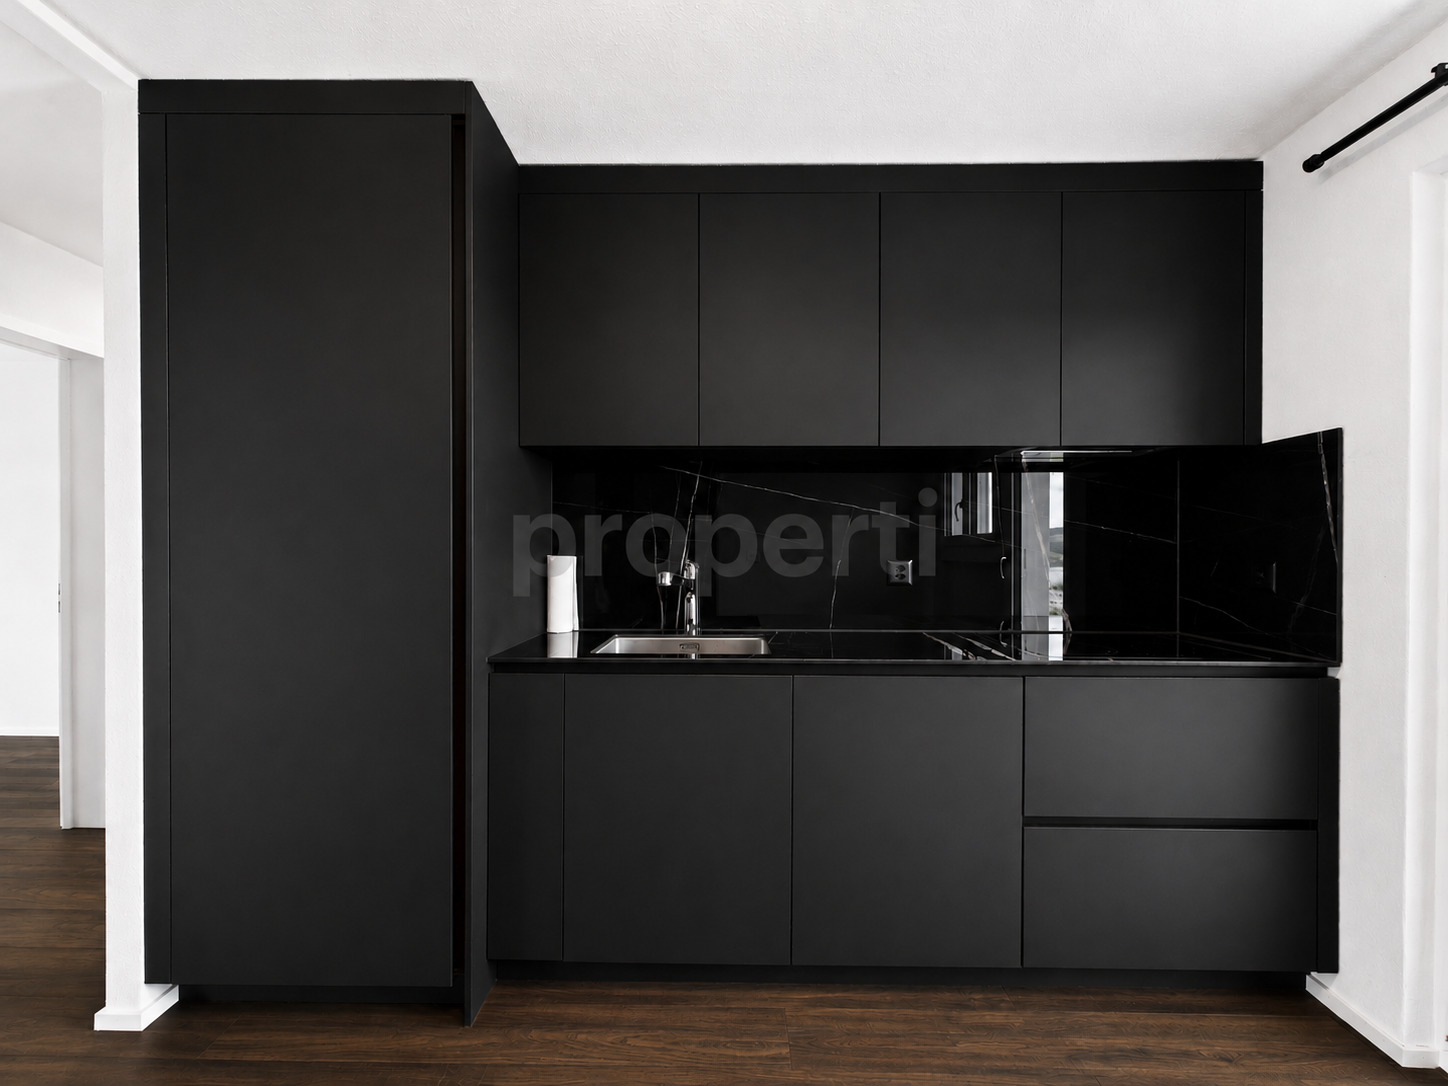
- Fitted kitchen
- Shower
- Bath
- Alarm
- Interphone
Floor
- Tiles
- Parquet floor
Orientation
- South
- West
Exposure
- Optimal
- All day
- Morning
- In the evening
View
- Nice view
- Clear
- Panoramic
- Rural
Style
- Classic
- Modern
- Mediterranean
Distances
Station
646 m
13'
13'
4'
Public transports
162 m
5'
5'
2'
Freeway
1.83 km
31'
24'
7'
Nursery school
419 m
10'
10'
4'
Primary school
419 m
10'
10'
4'
Stores
447 m
9'
9'
2'
Post office
950 m
17'
8'
4'
Bank
890 m
16'
8'
4'
Restaurants
356 m
11'
11'
4'
Park / Green space
1.03 km
18'
9'
4'