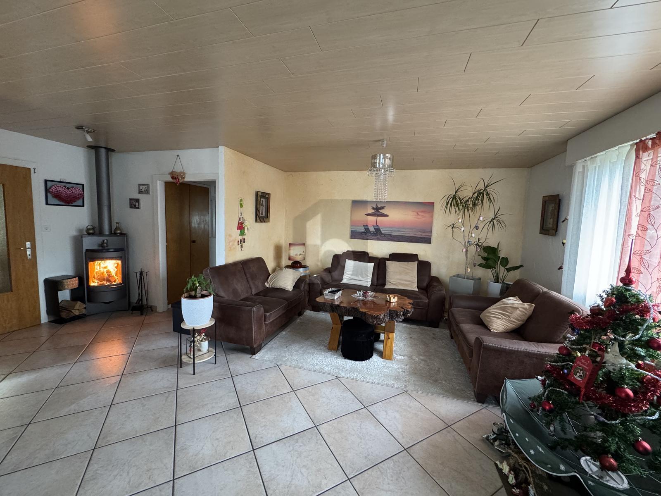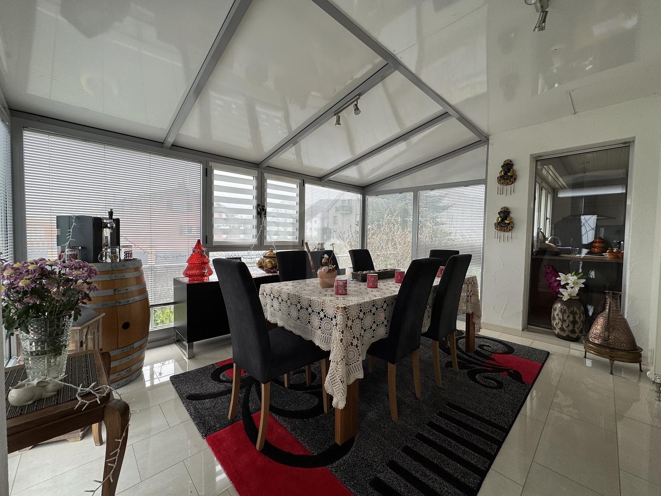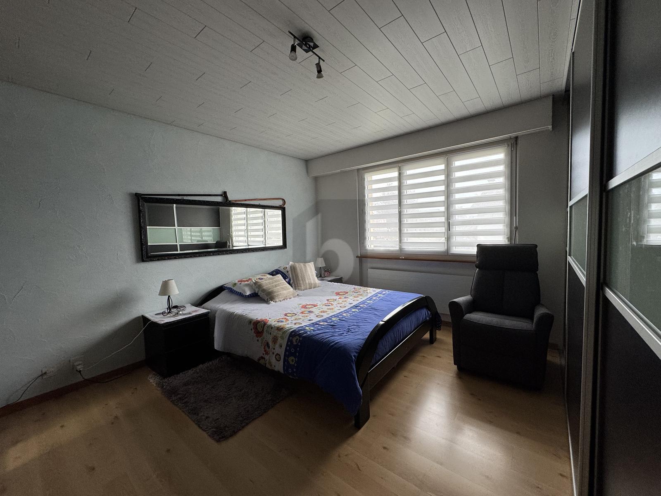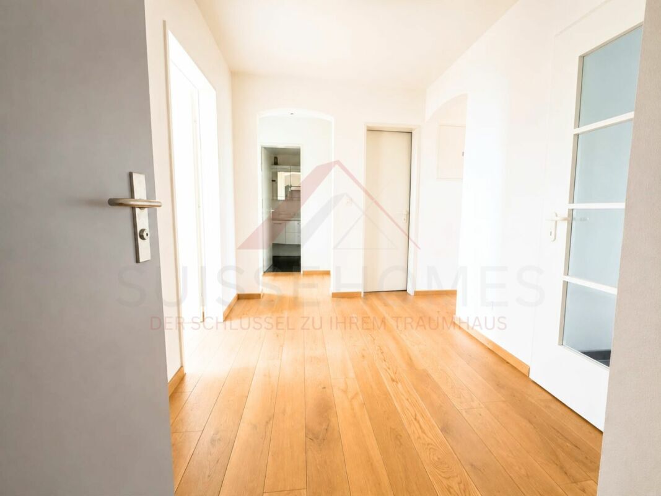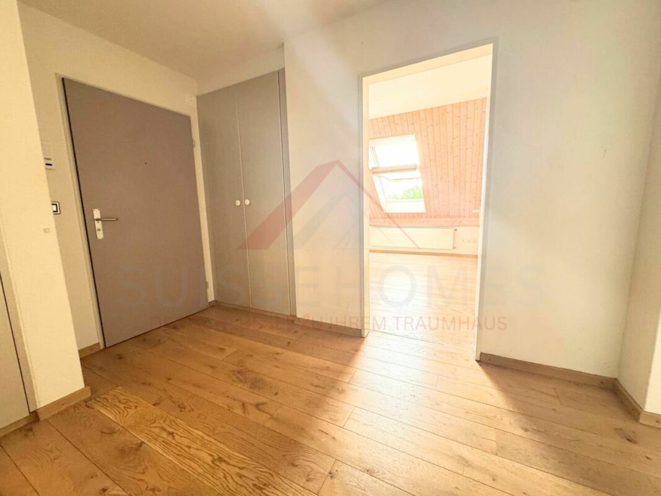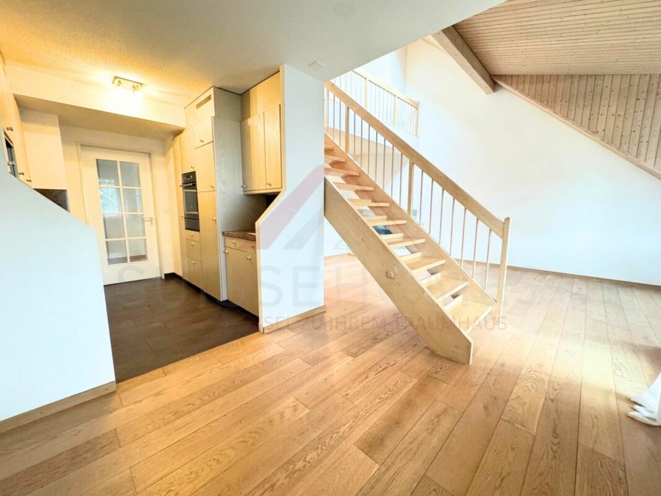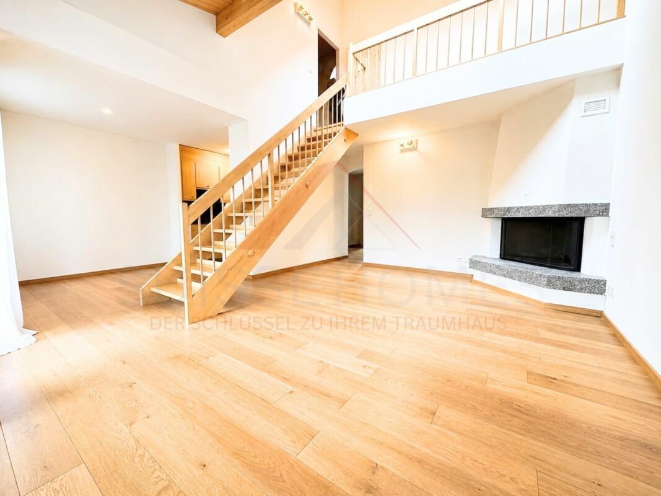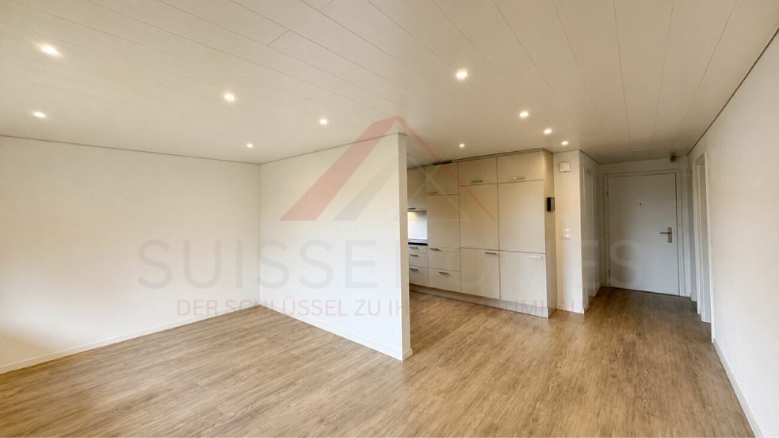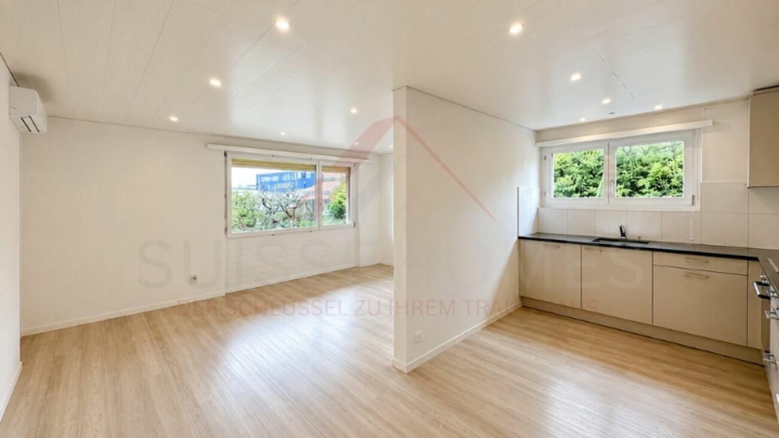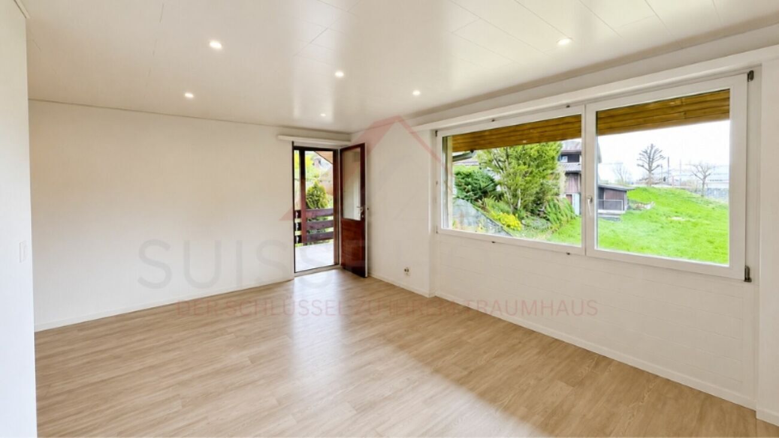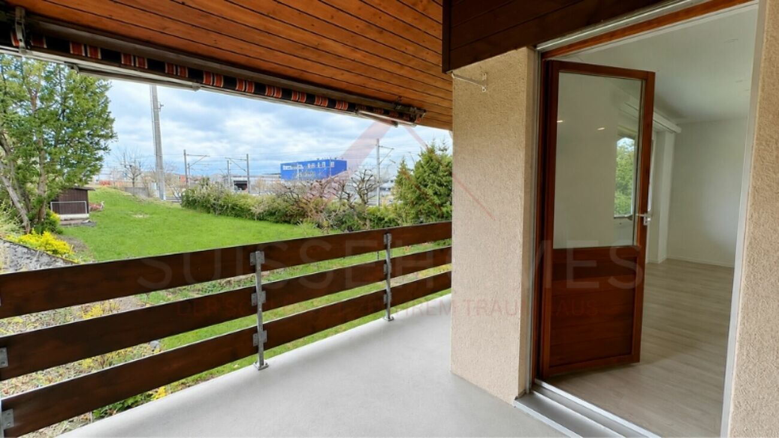

Bifamiliar house with 5.5 rooms on sale in Rueyres-les-Prés - 173 m²
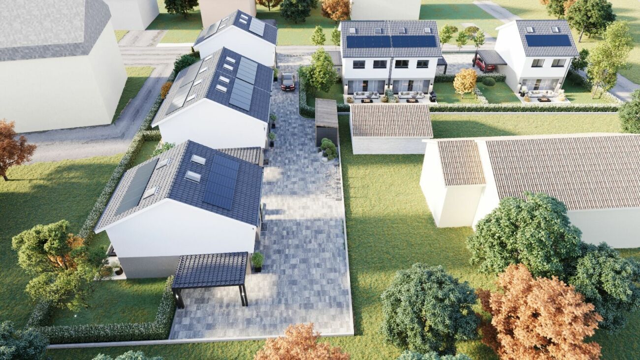
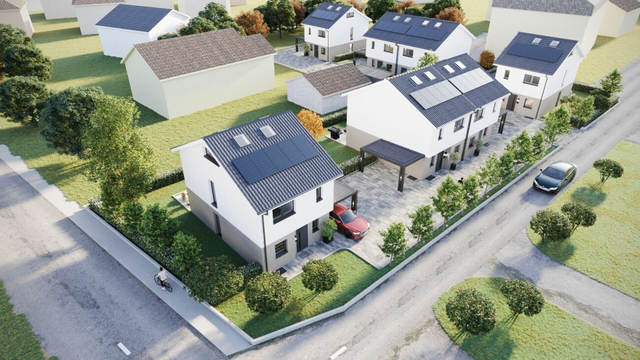
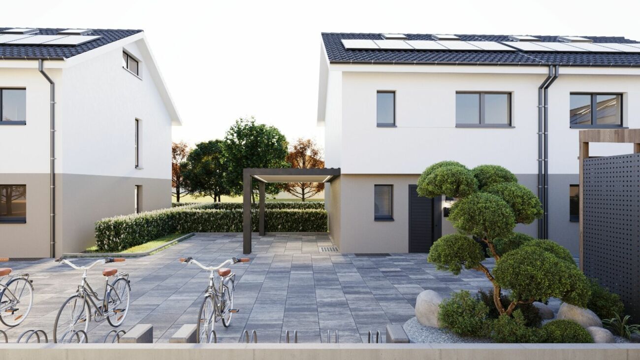
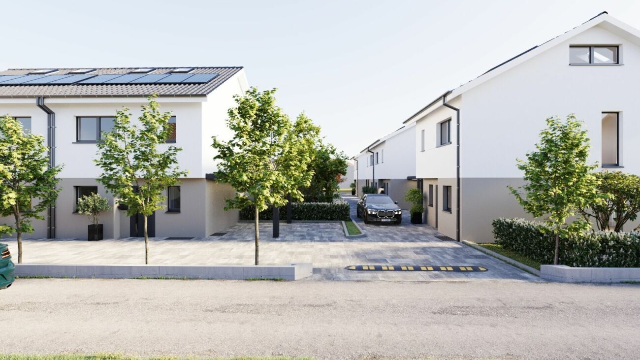
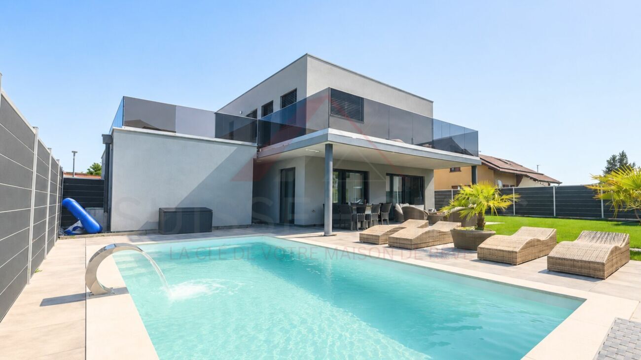
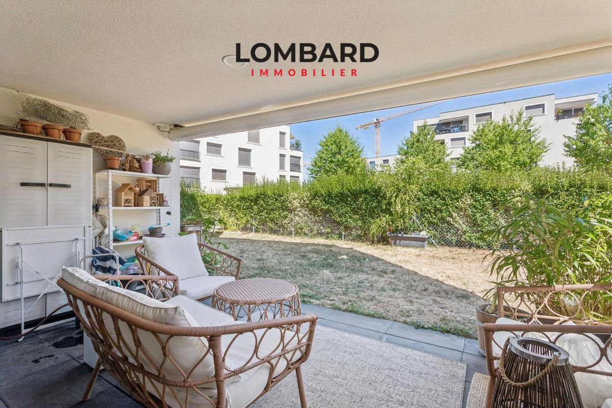
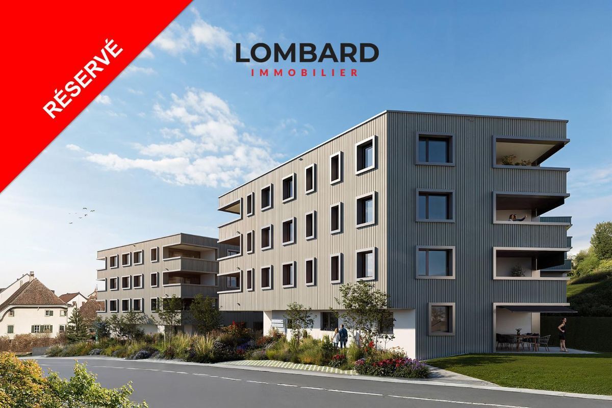
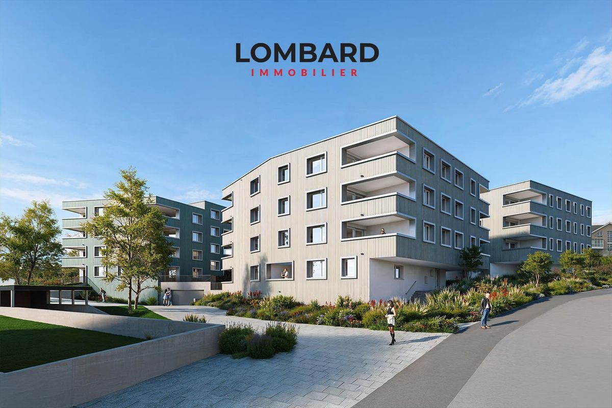
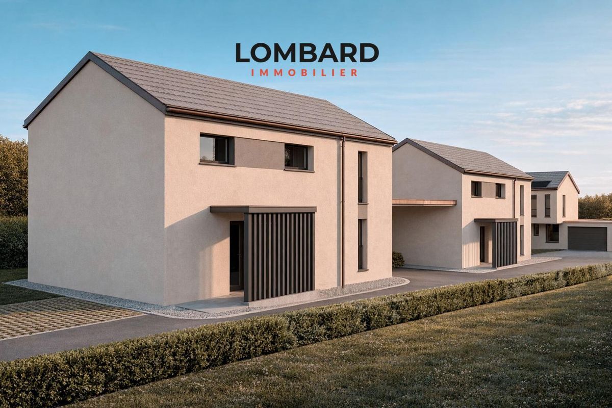
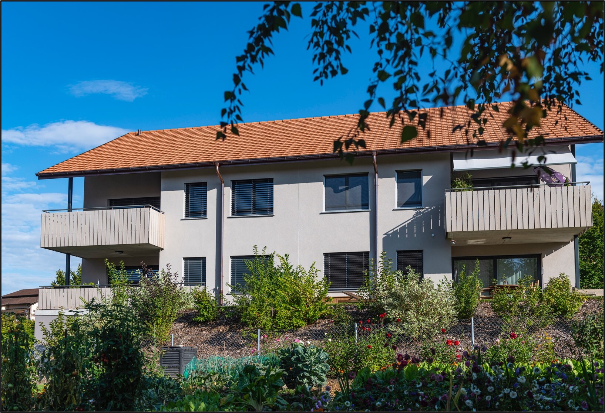
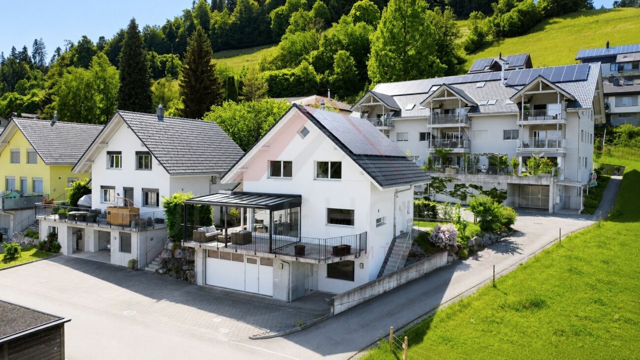
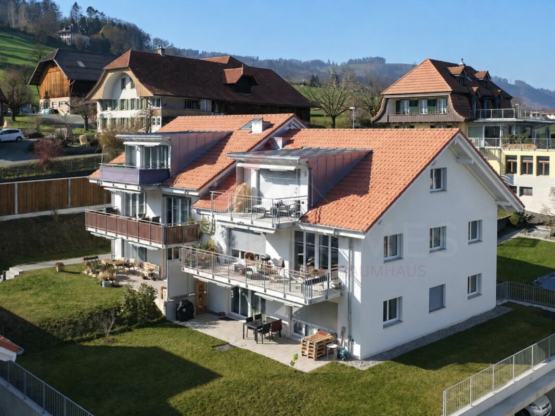
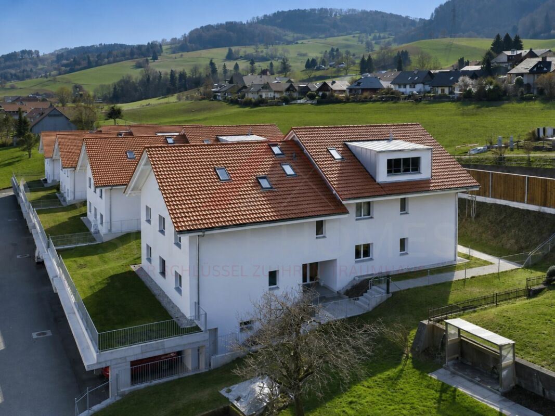
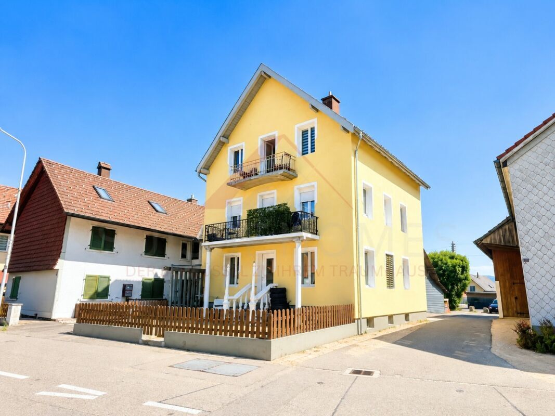
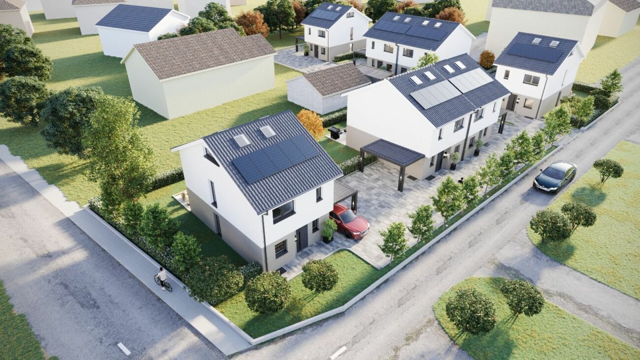
Elegant semi-detached house with private garden, terrace and carport
Localisation
1542 Rueyres-les-PrésCharacteristics
Description
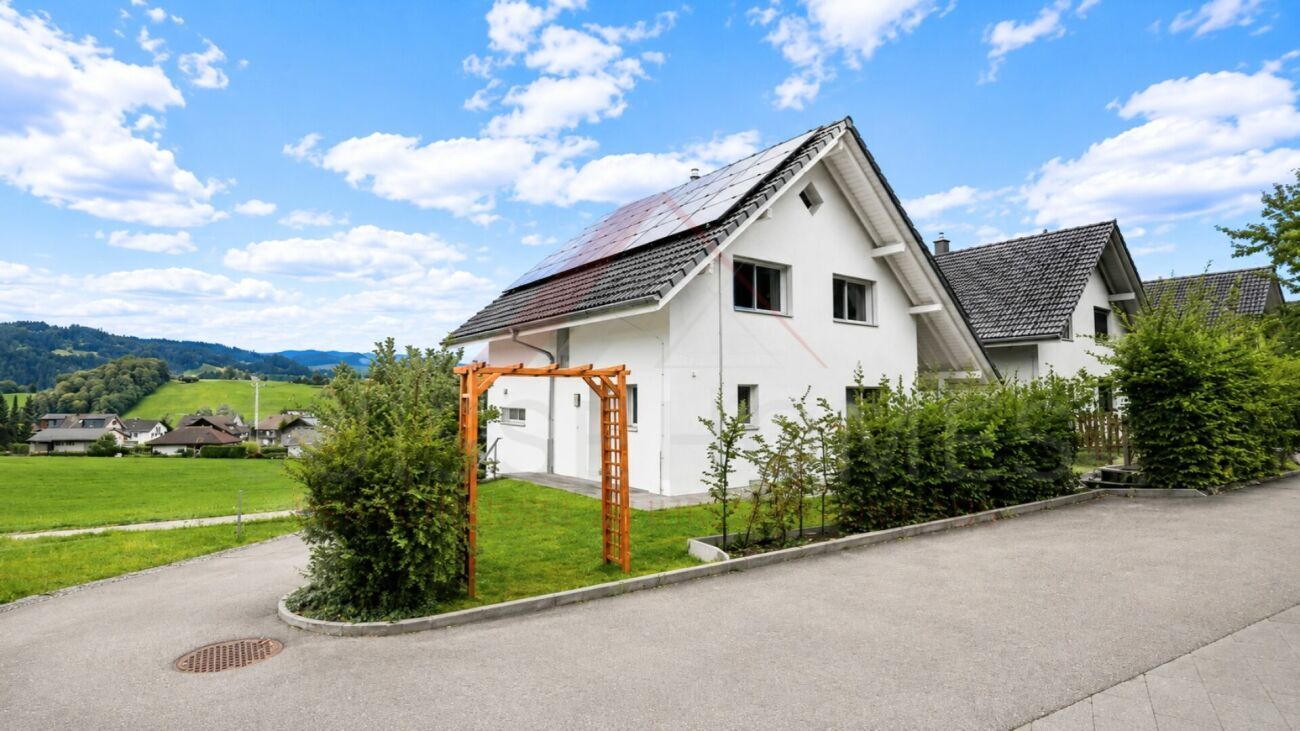
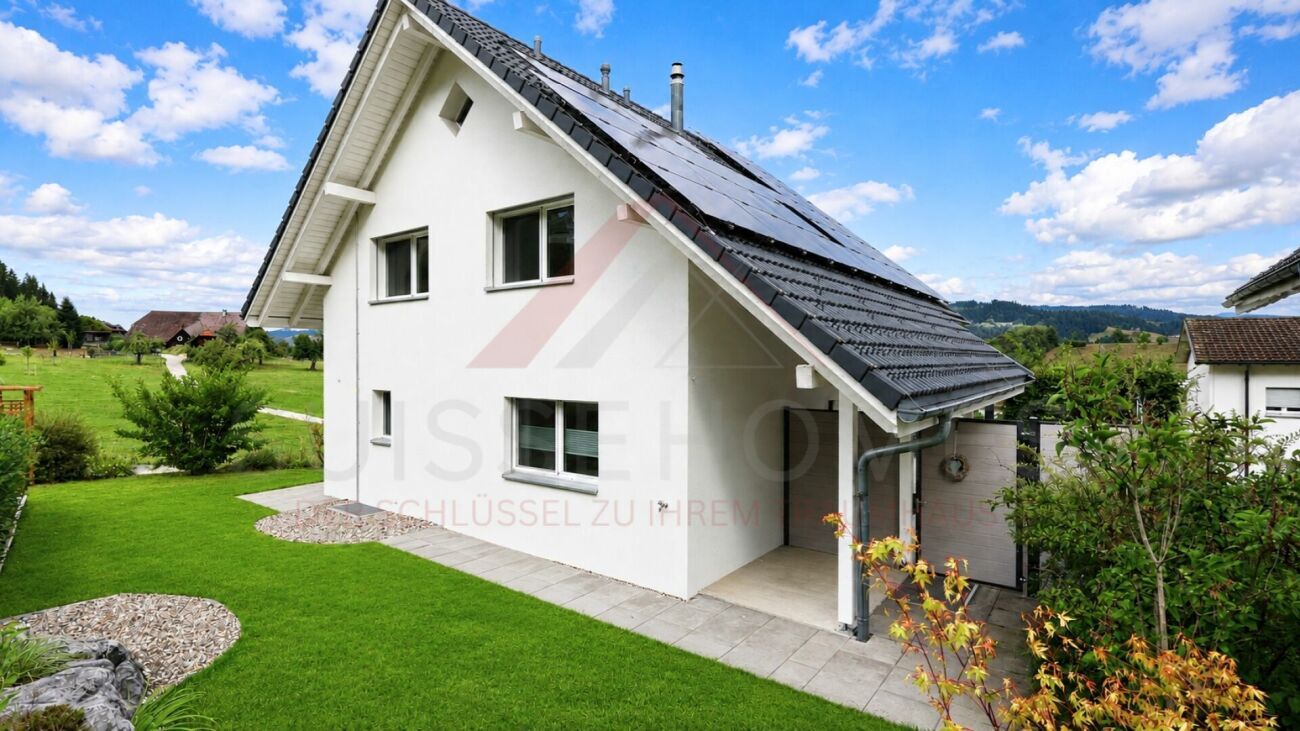
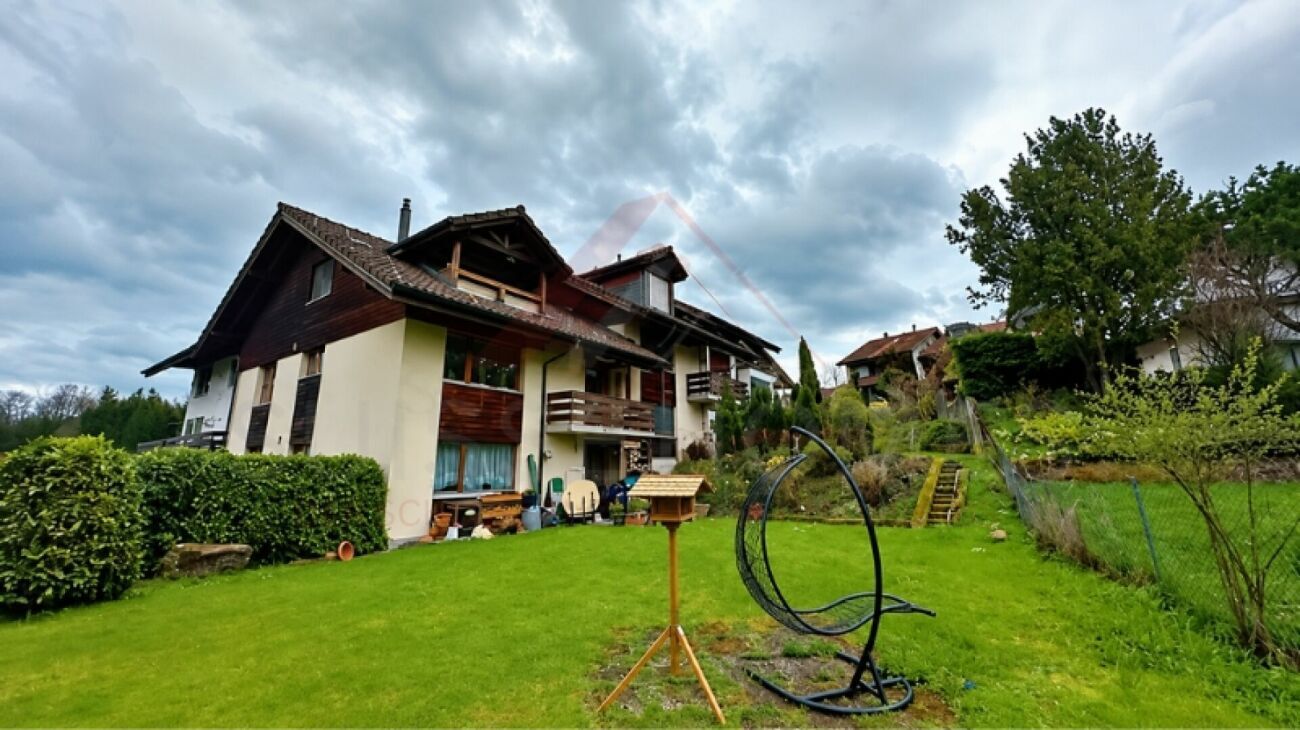
Elegant semi-detached house with private garden, terrace and carport
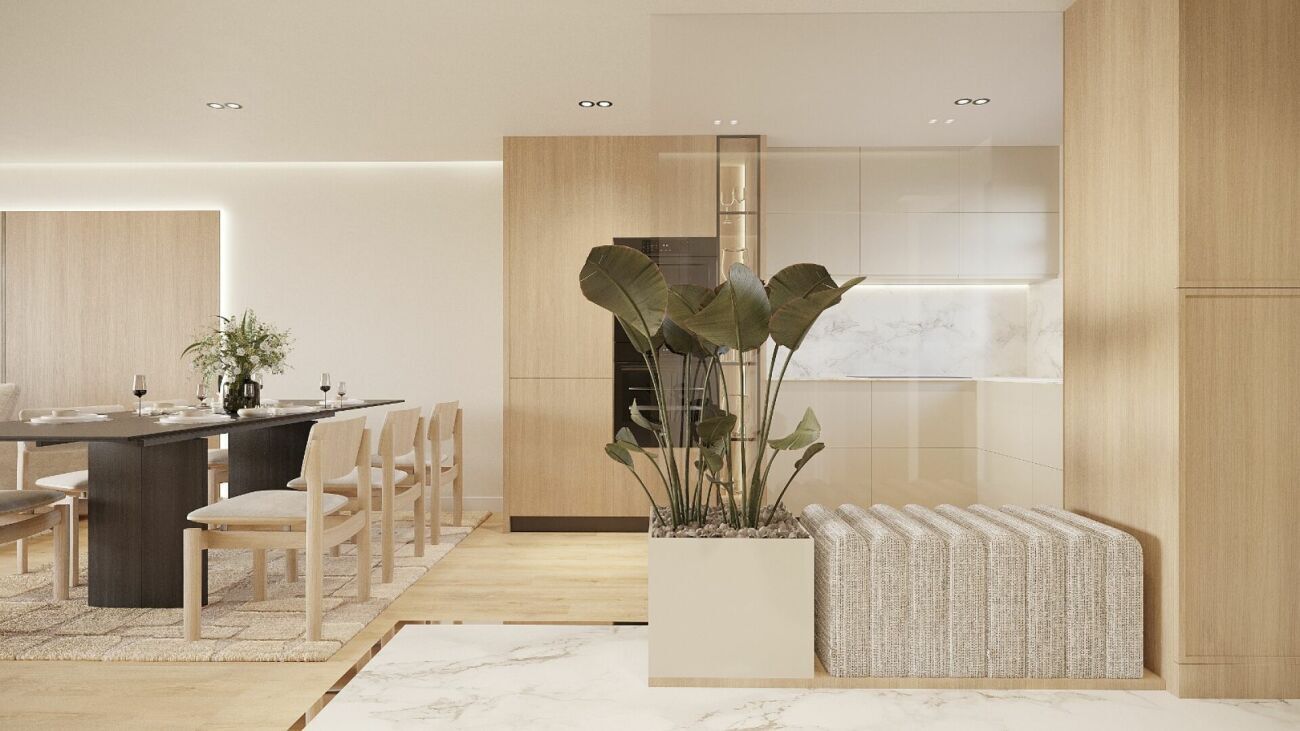

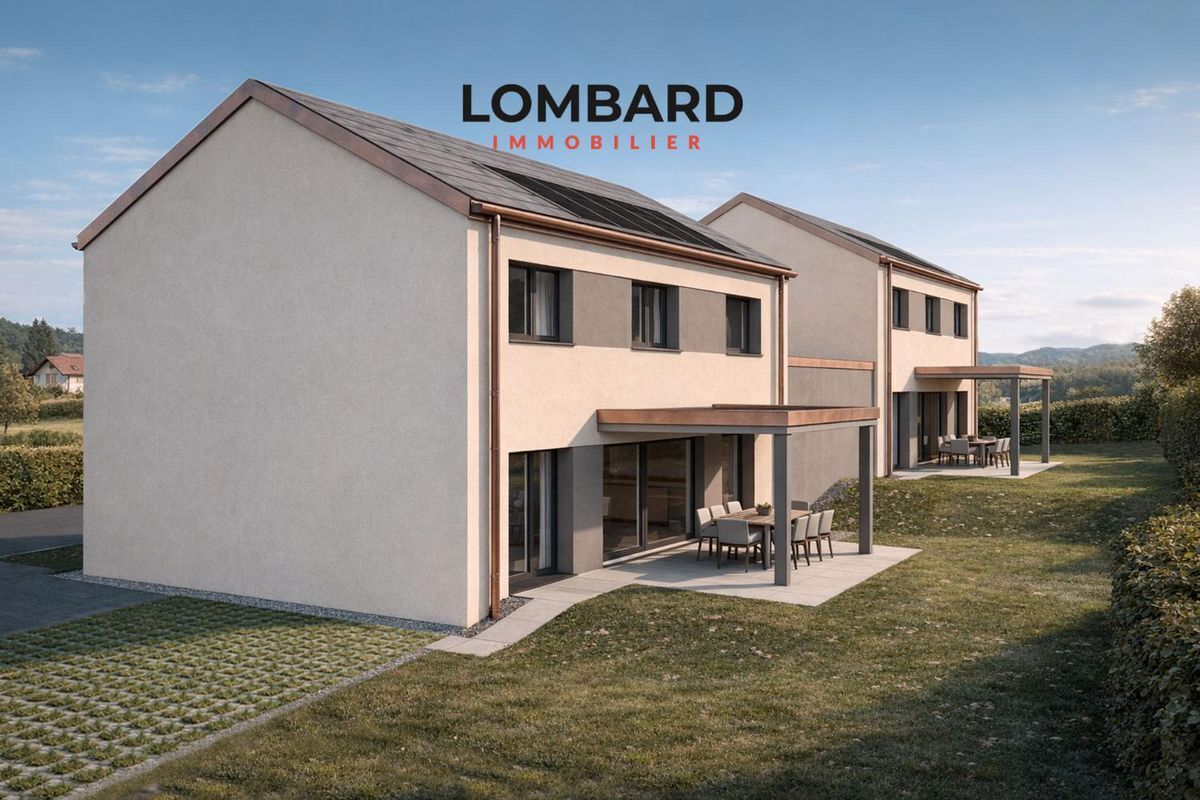
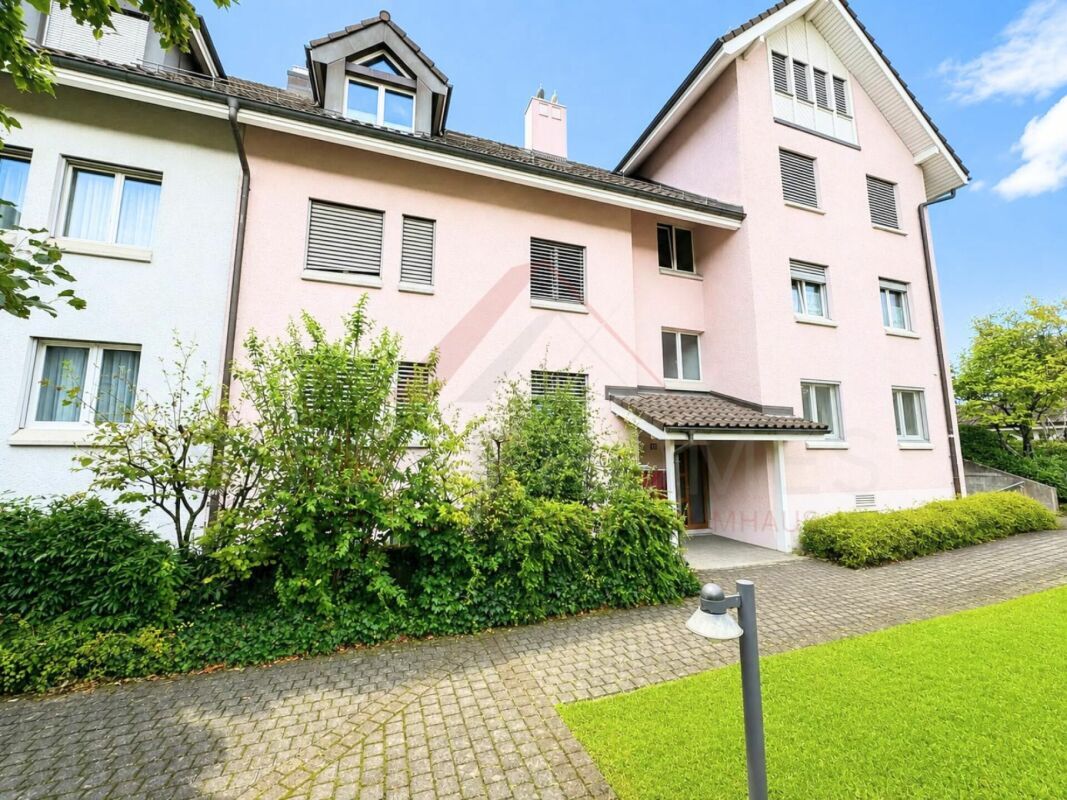
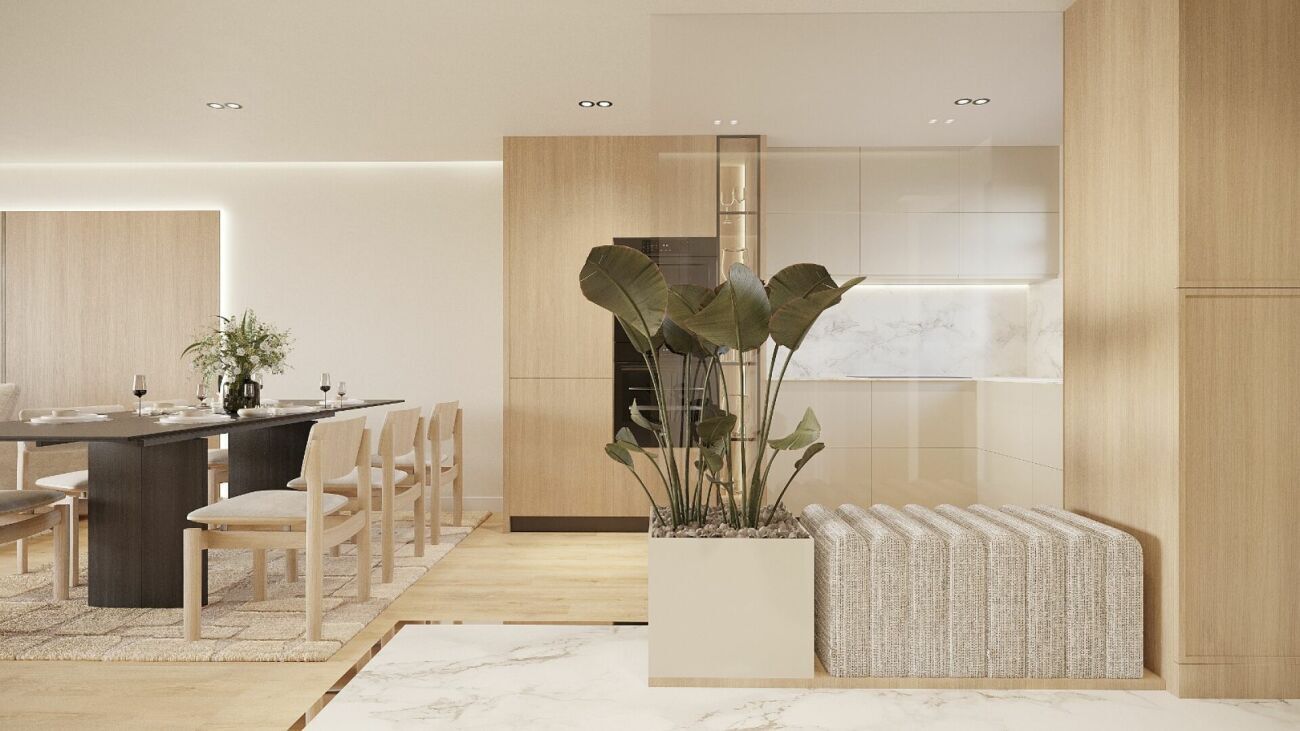
Located in a quiet and family-friendly neighborhood, this modern semi-detached house is built according to contemporary architecture, with high-quality interior finishes and sustainable construction techniques.
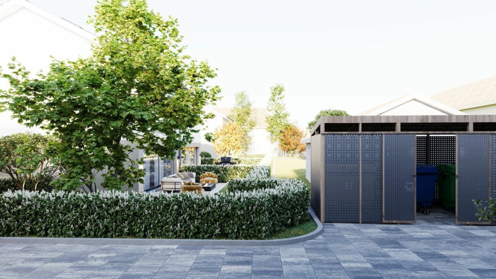
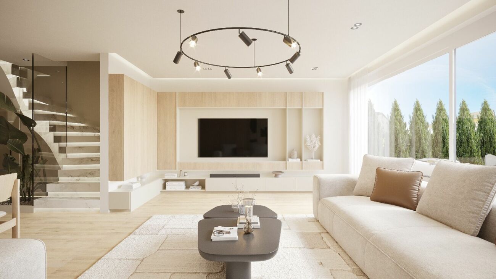
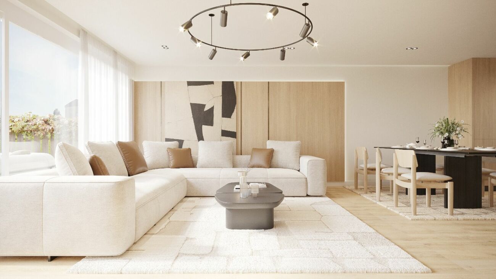
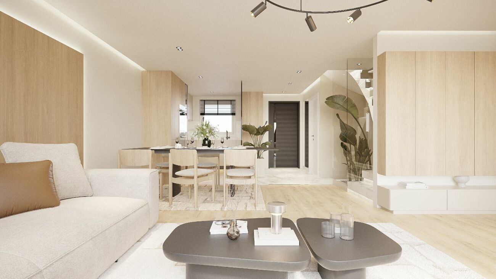
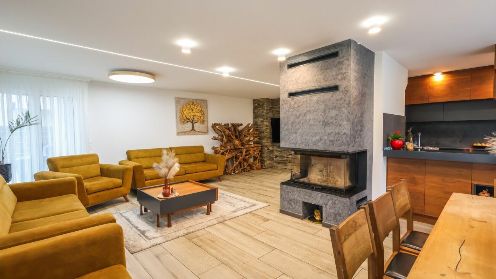
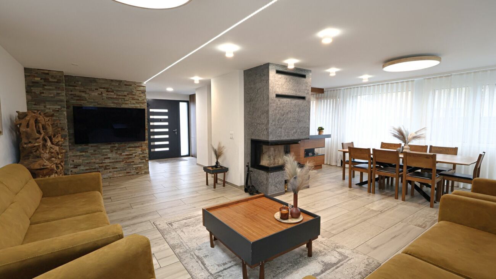

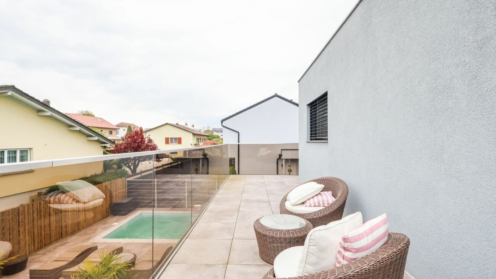
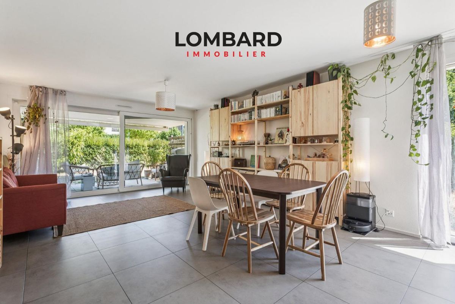
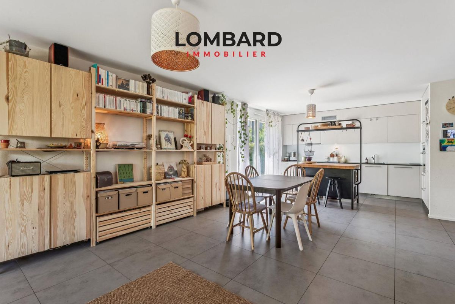
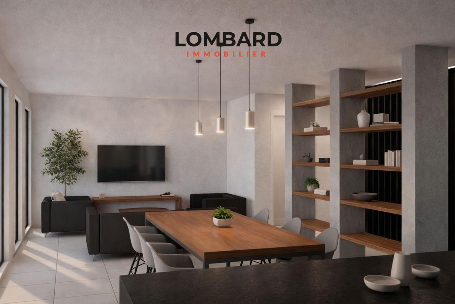
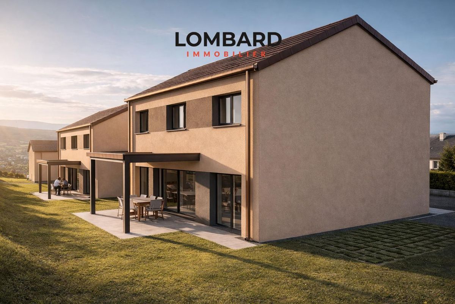
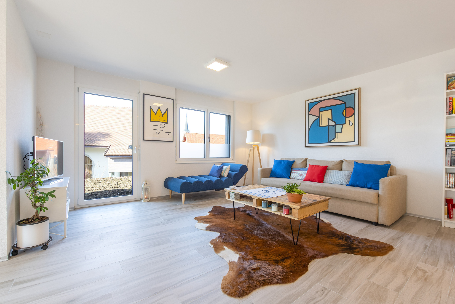
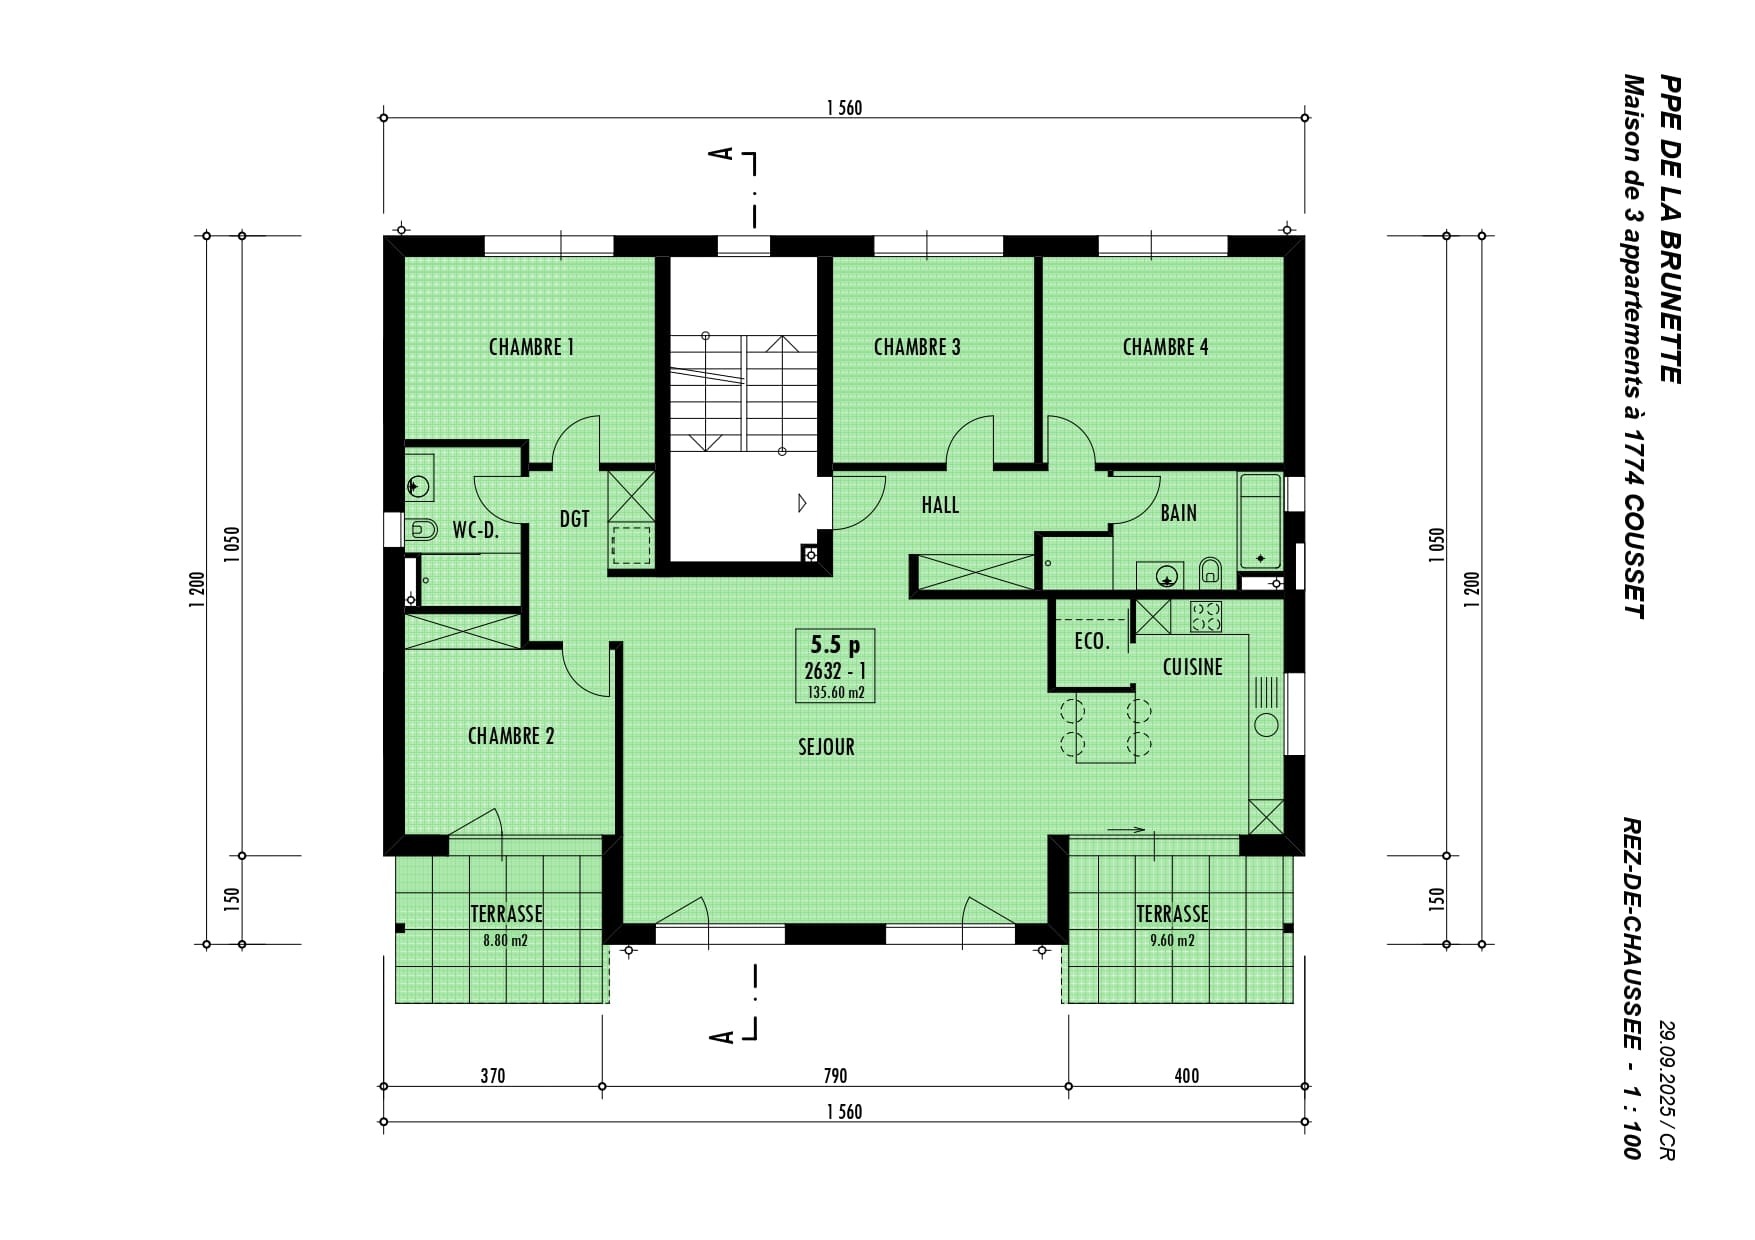
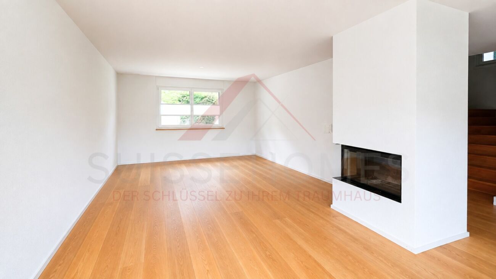
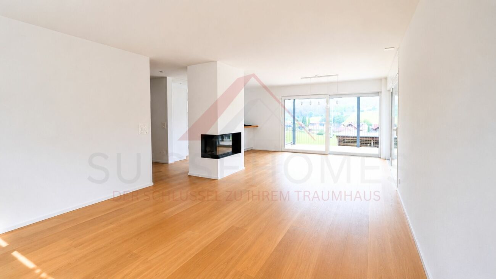
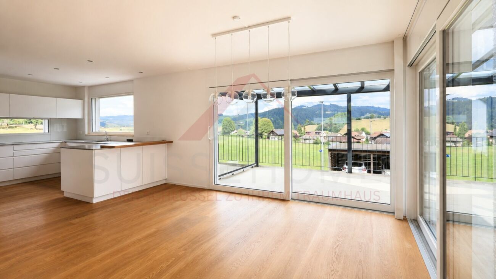
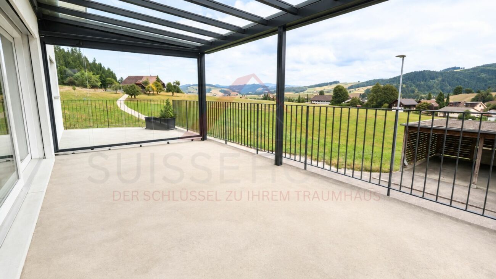
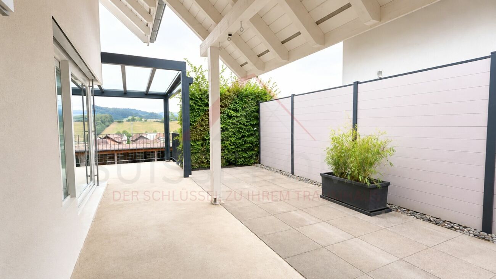
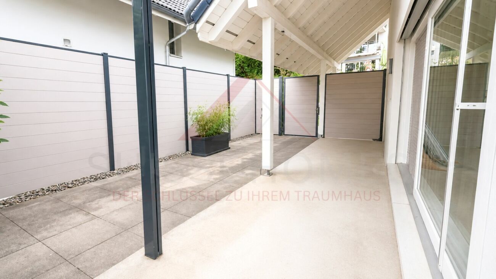
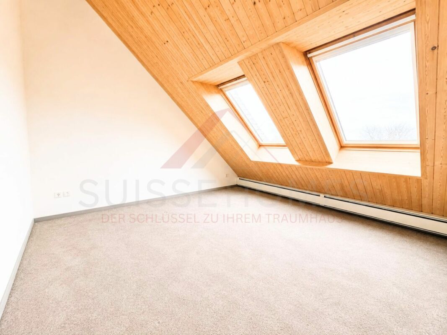
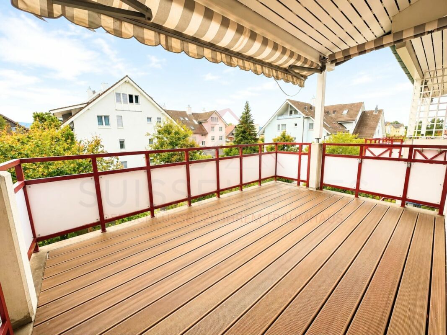
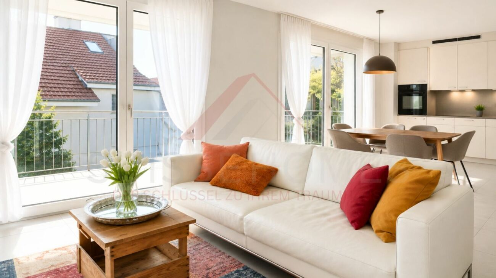
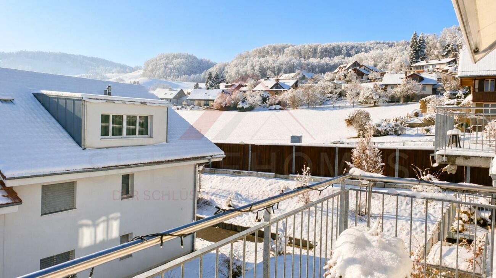
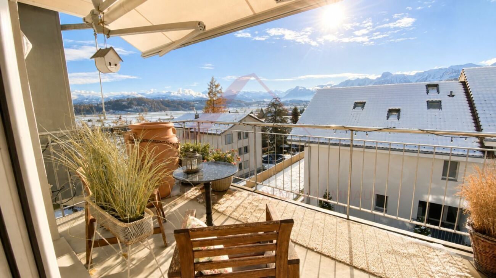
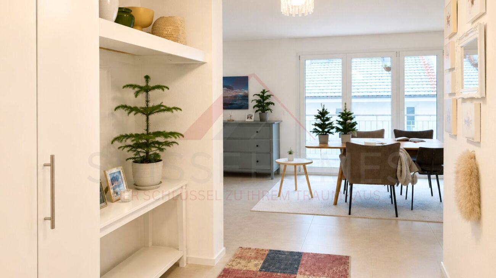
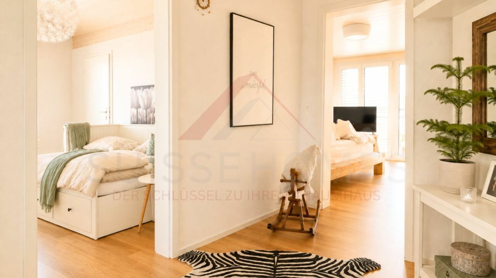
The residence extends over four levels and impresses with its well-thought-out room layout, bright living spaces, and high level of living comfort. The private garden and sunny terrace create an additional outdoor living space and offer ideal conditions for families, couples, or anyone needing more space.
The combination of an air-water heat pump, a photovoltaic system and high-quality thermal insulation ensures an energy-efficient and future-proof construction with low operating costs.
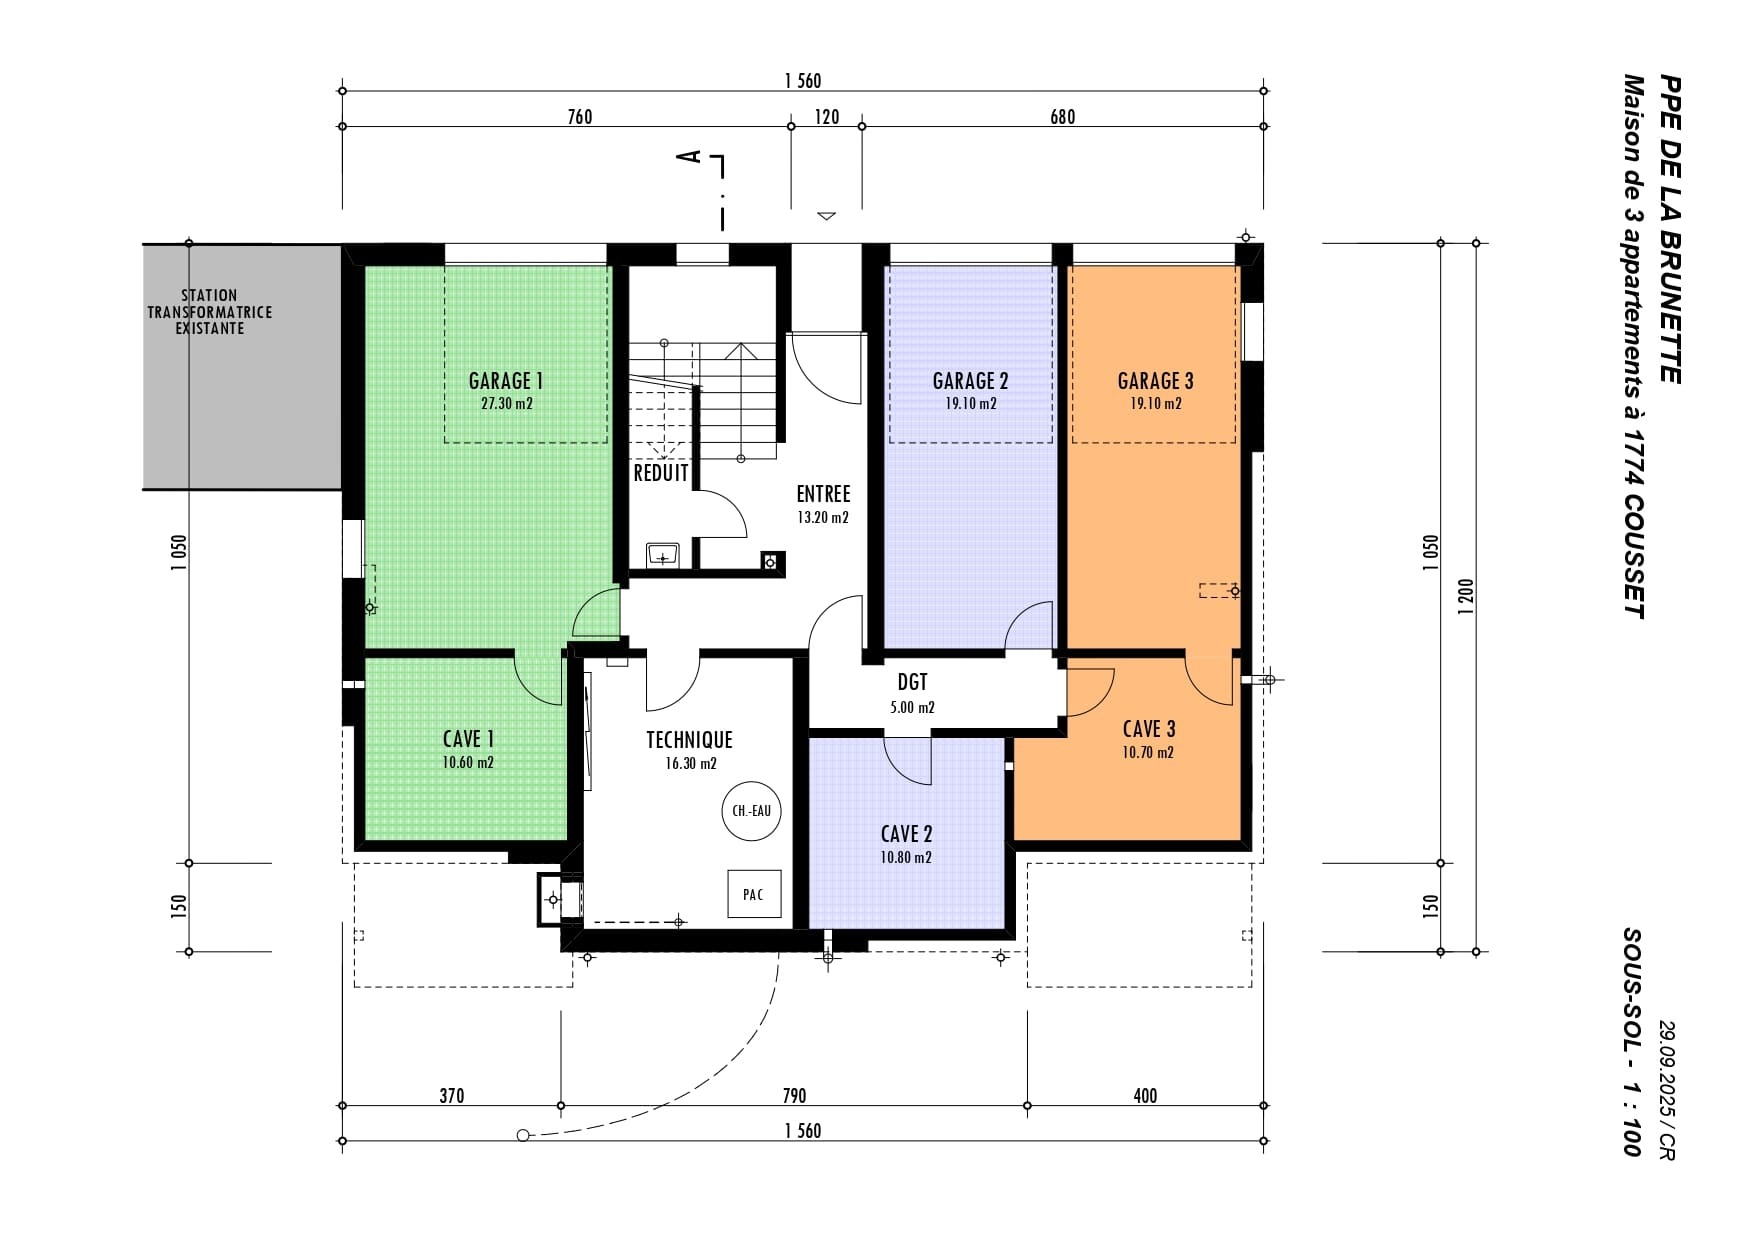
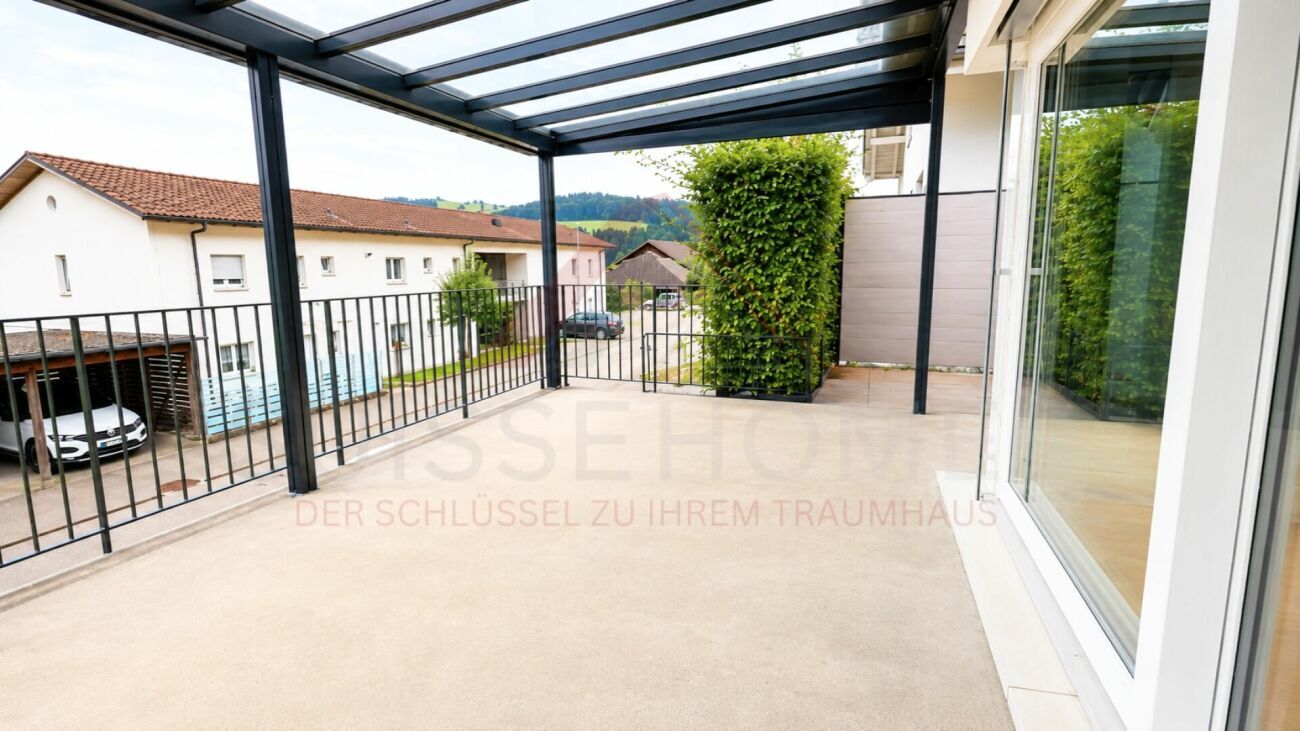
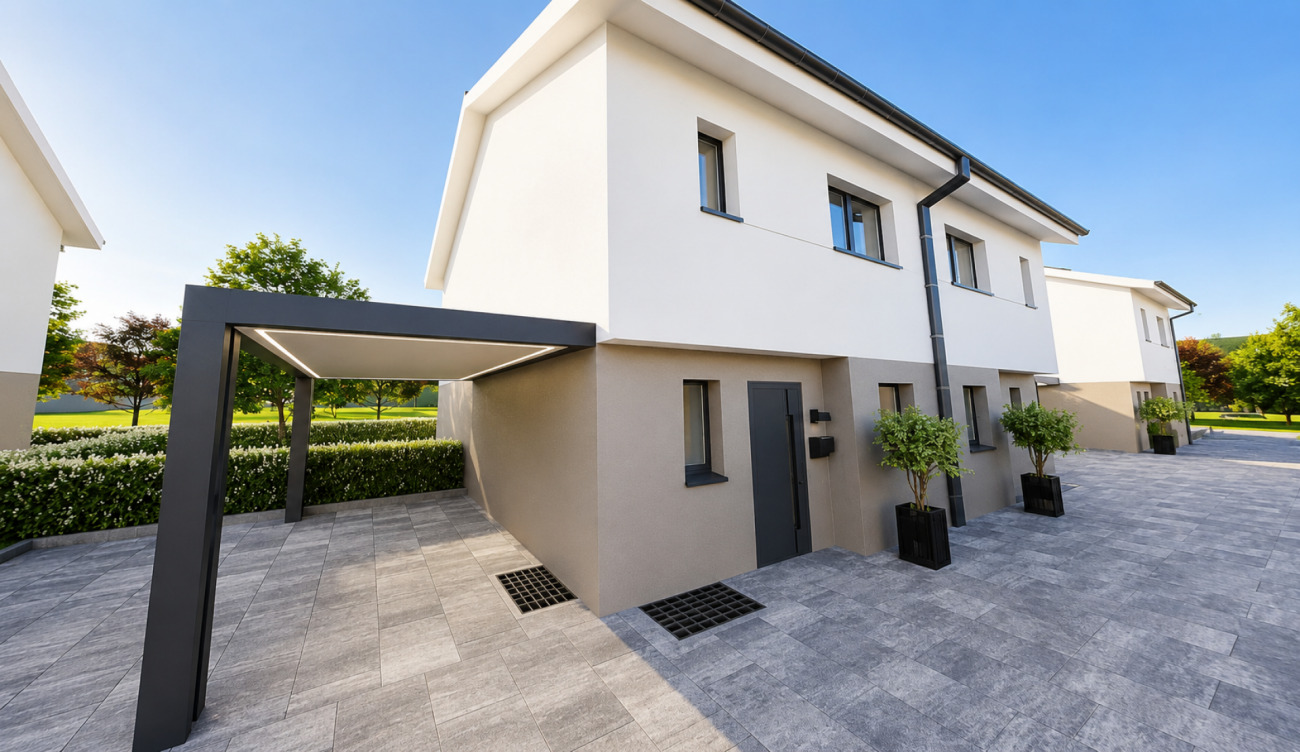
The property includes a carport as well as an additional outdoor parking space.
The work is carried out in accordance with the applicable standards and regulations as well as the recognized rules of the art of construction.
Surfaces
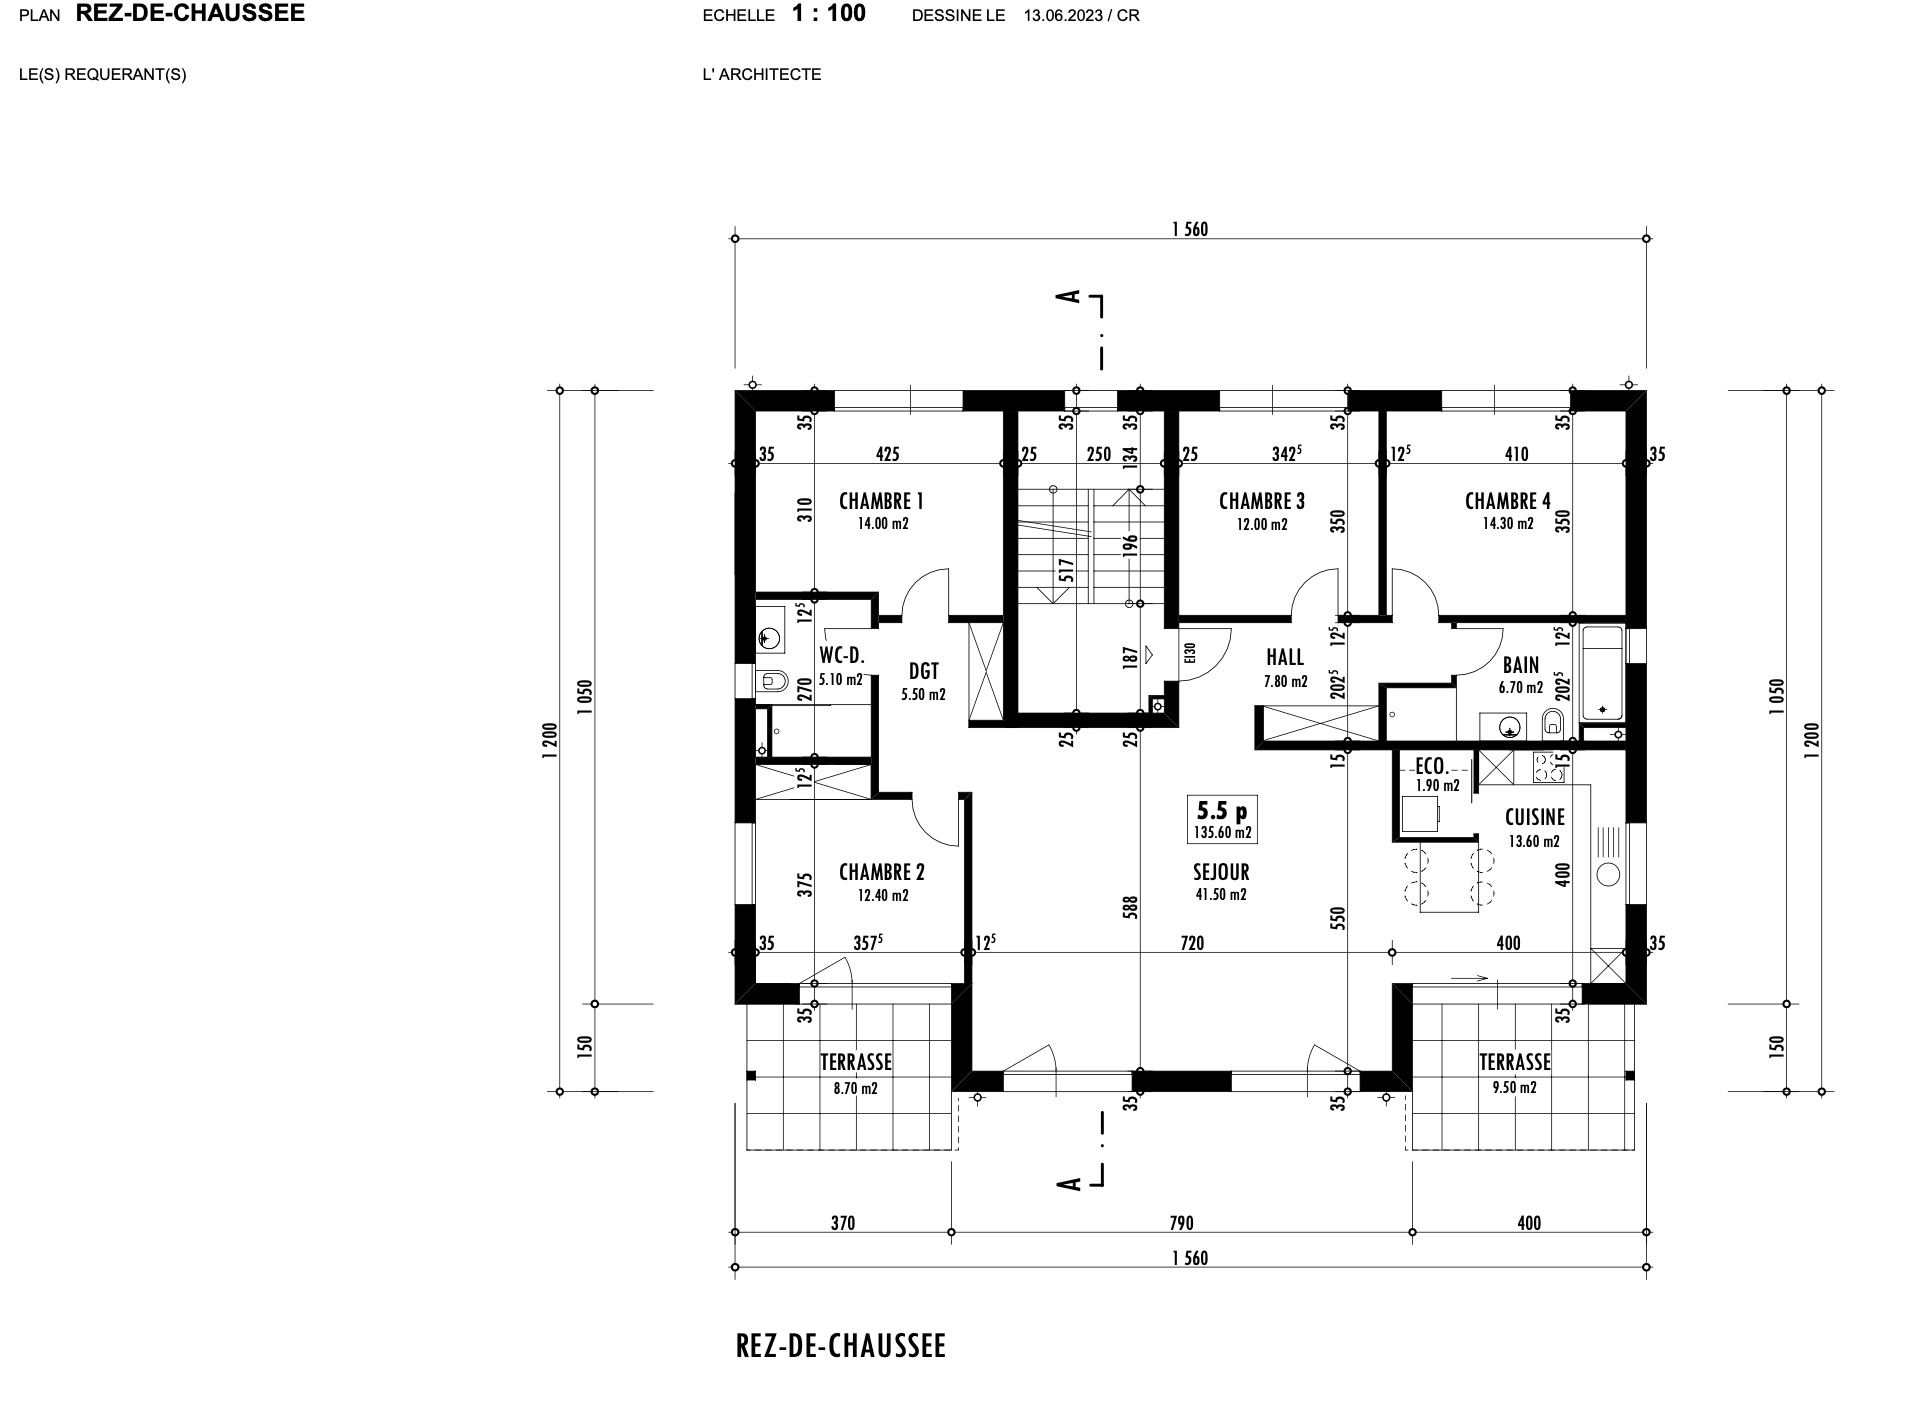
Surface Dimension Net living area 120 m² Usable area 145 m² Basement area 26 m² Terrace area 14 m²Highlights
- Modern townhouse on four levels
- Quiet residential area suitable for families
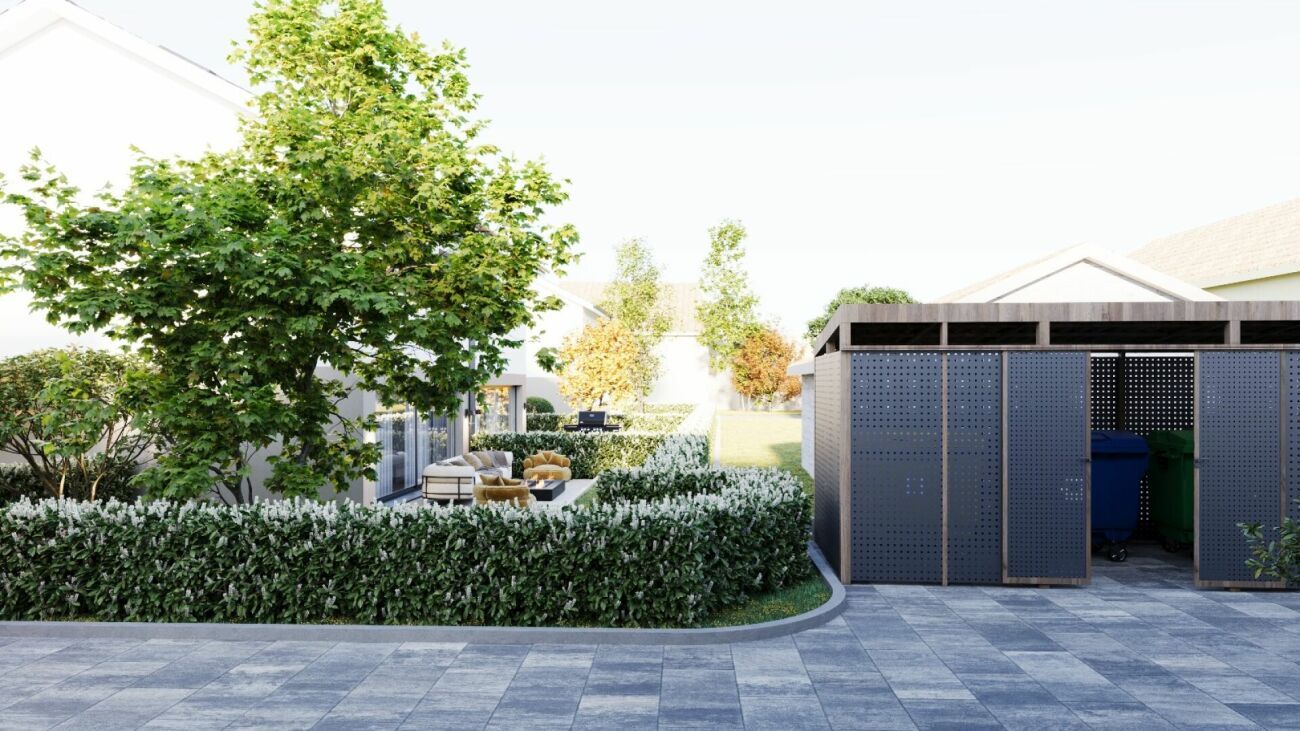
- Private garden
- Sunny terrace
- Carport and additional outdoor parking space
- Air-to-water heat pump
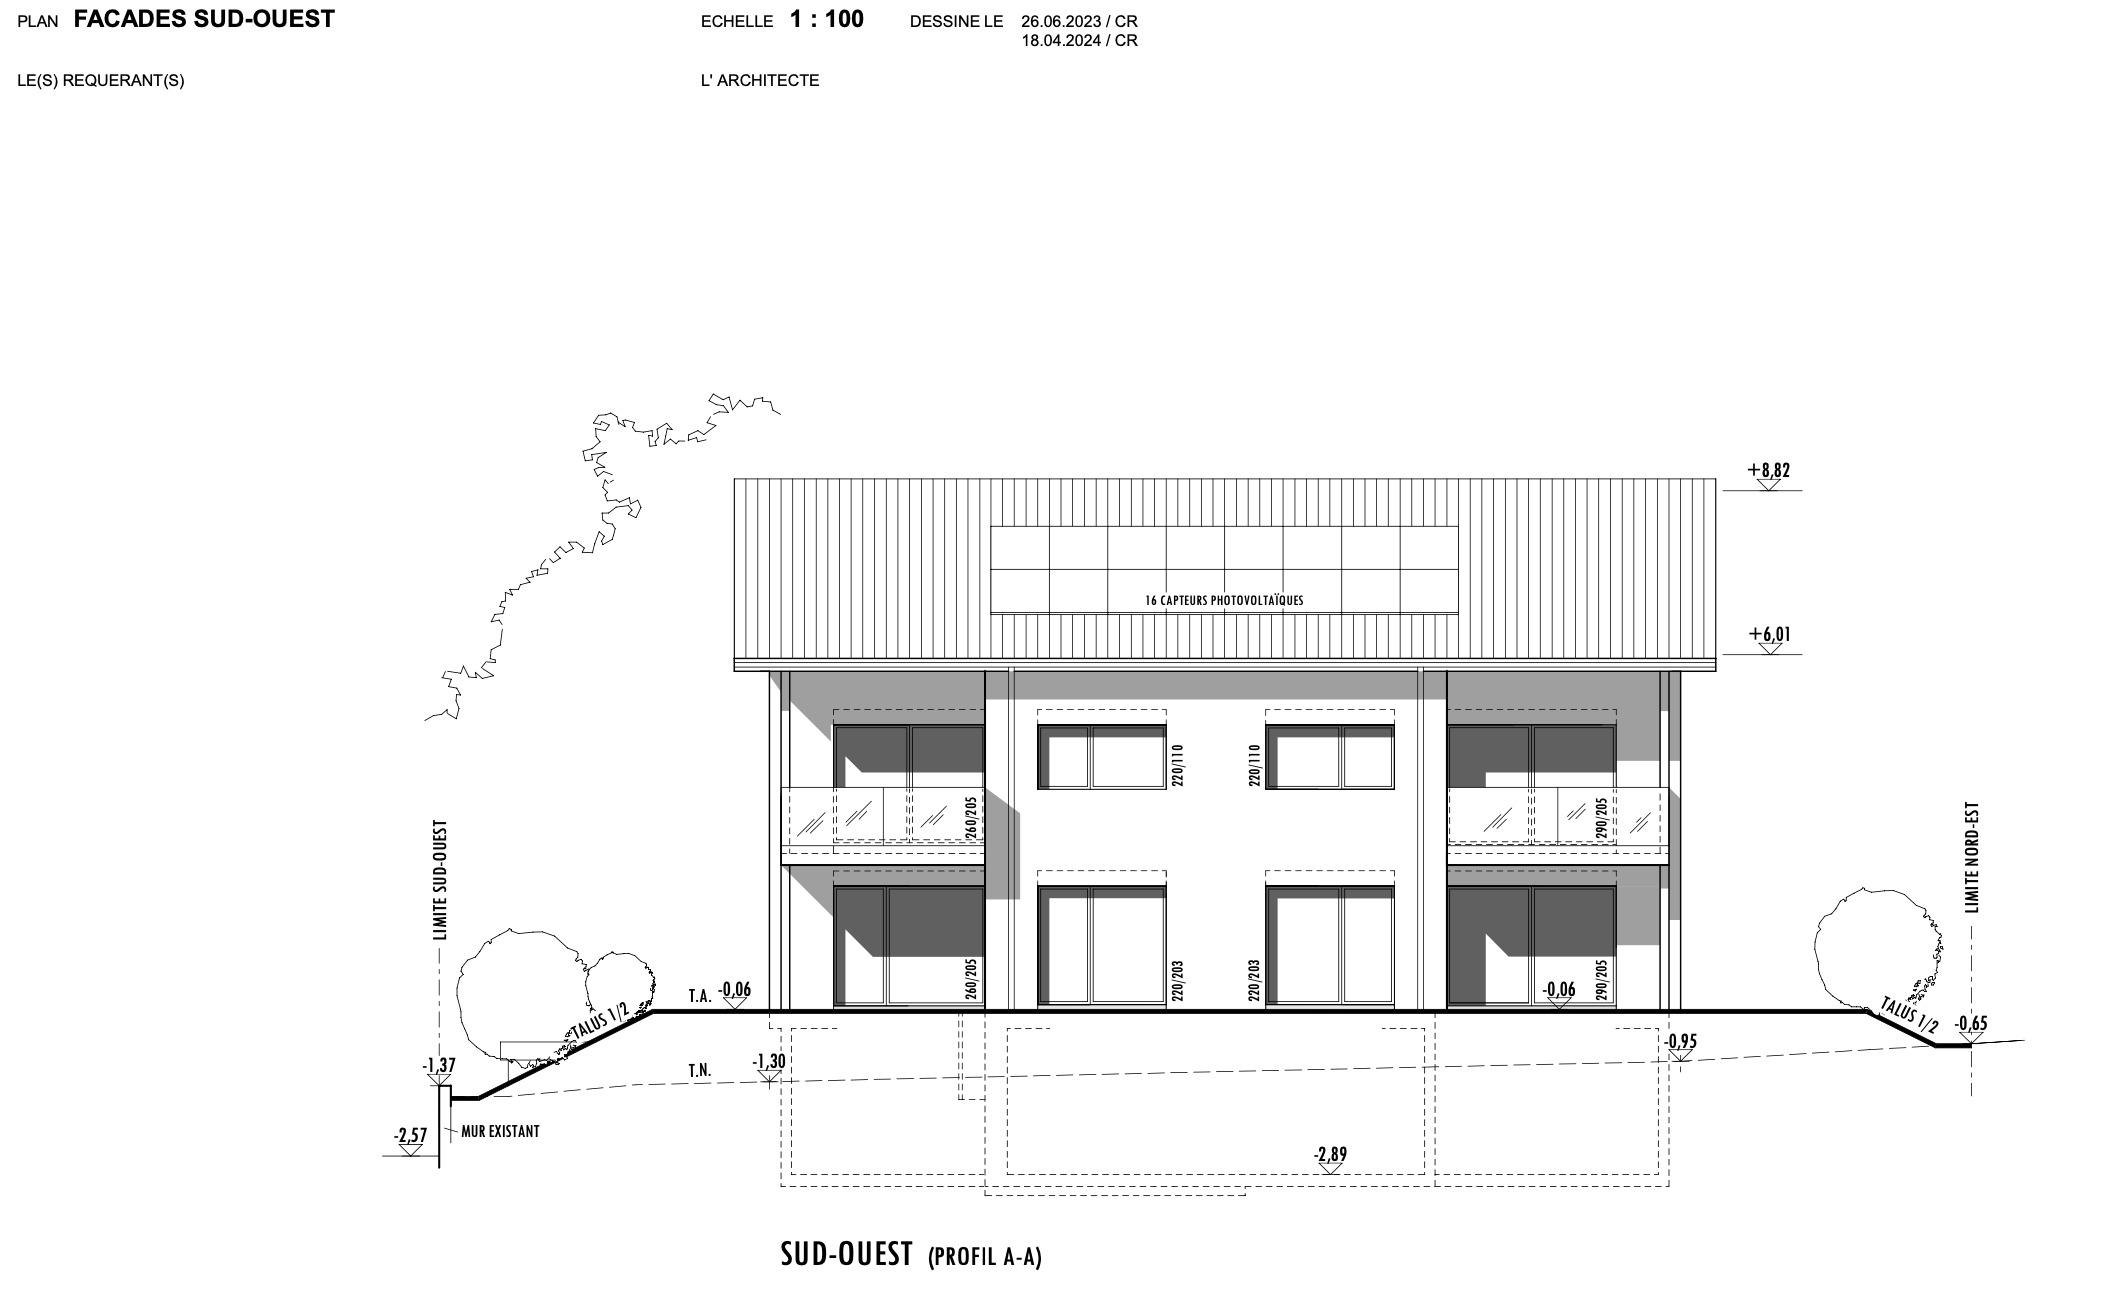
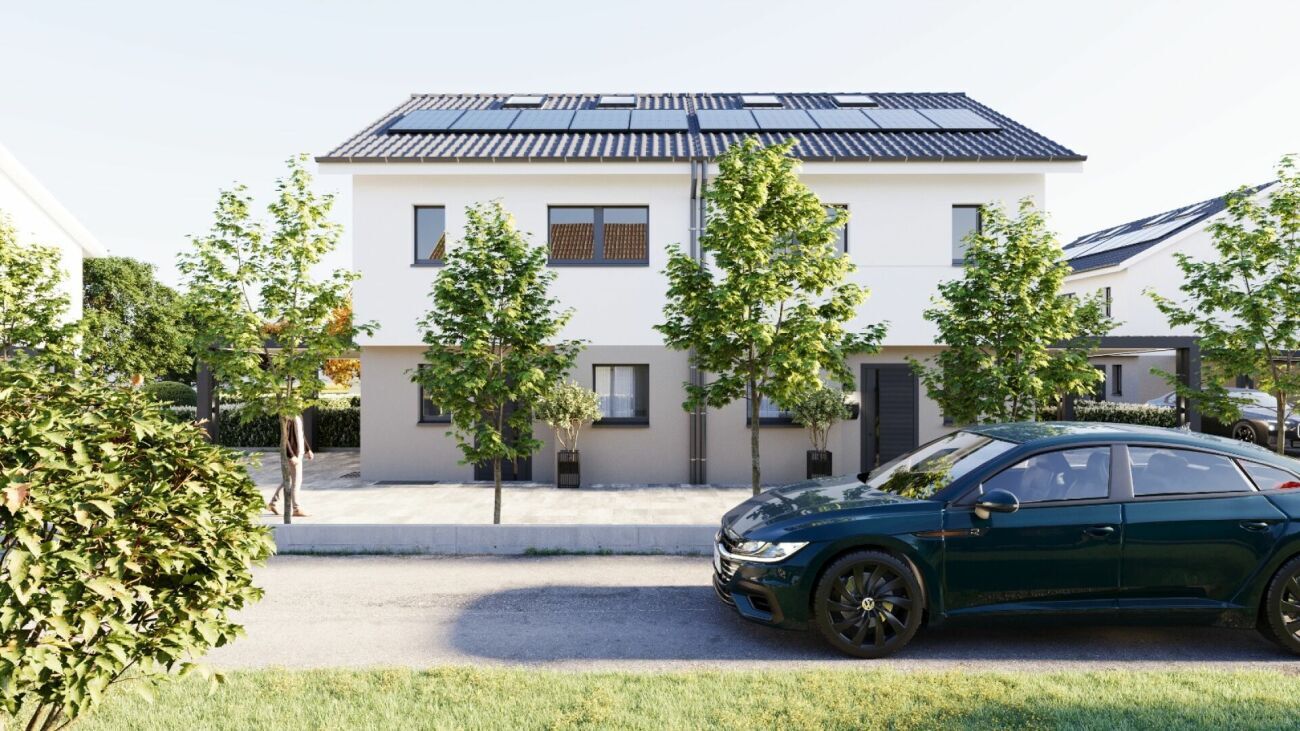
- Photovoltaic installation with 5 solar panels
- Underfloor heating with individual room control
- Triple insulating glazing
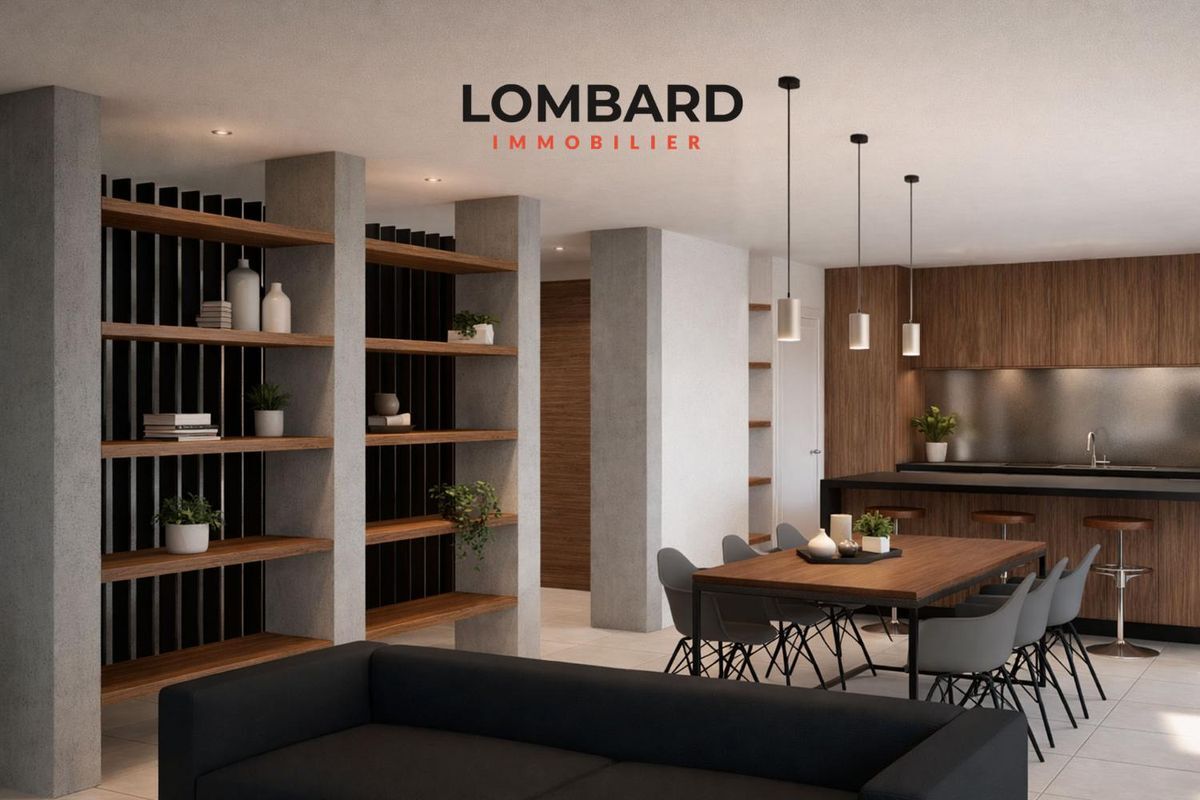
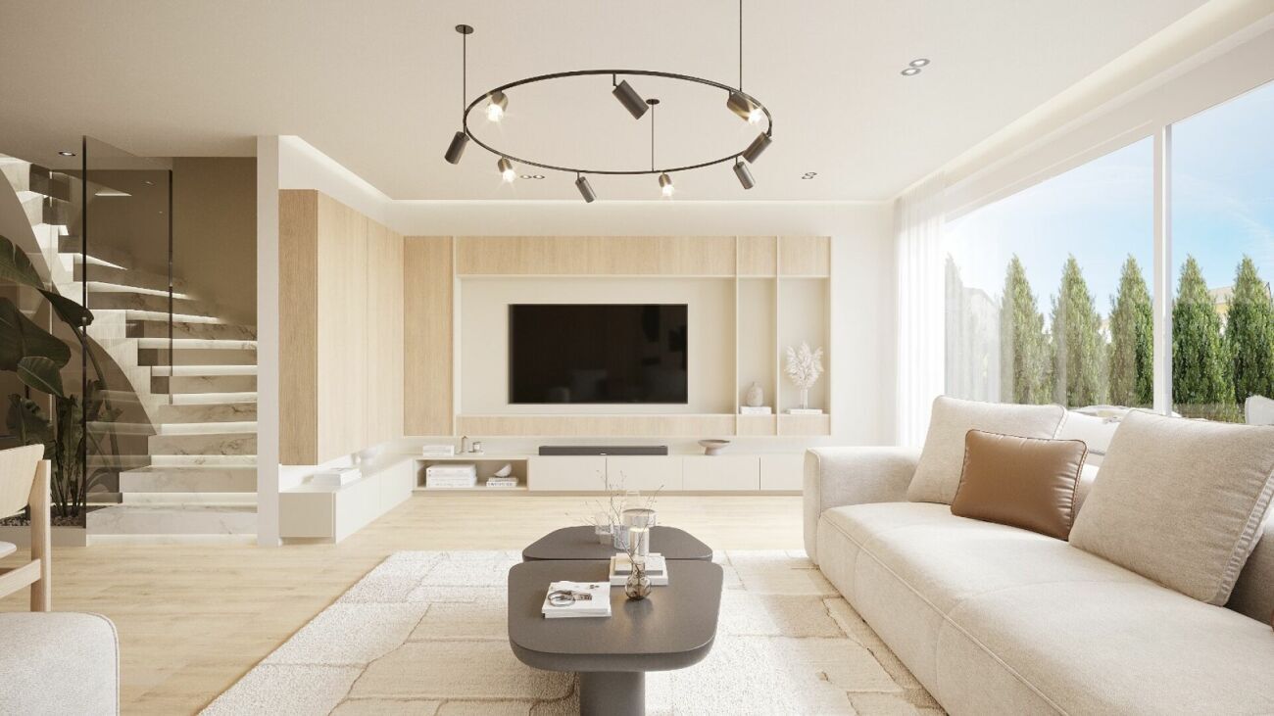
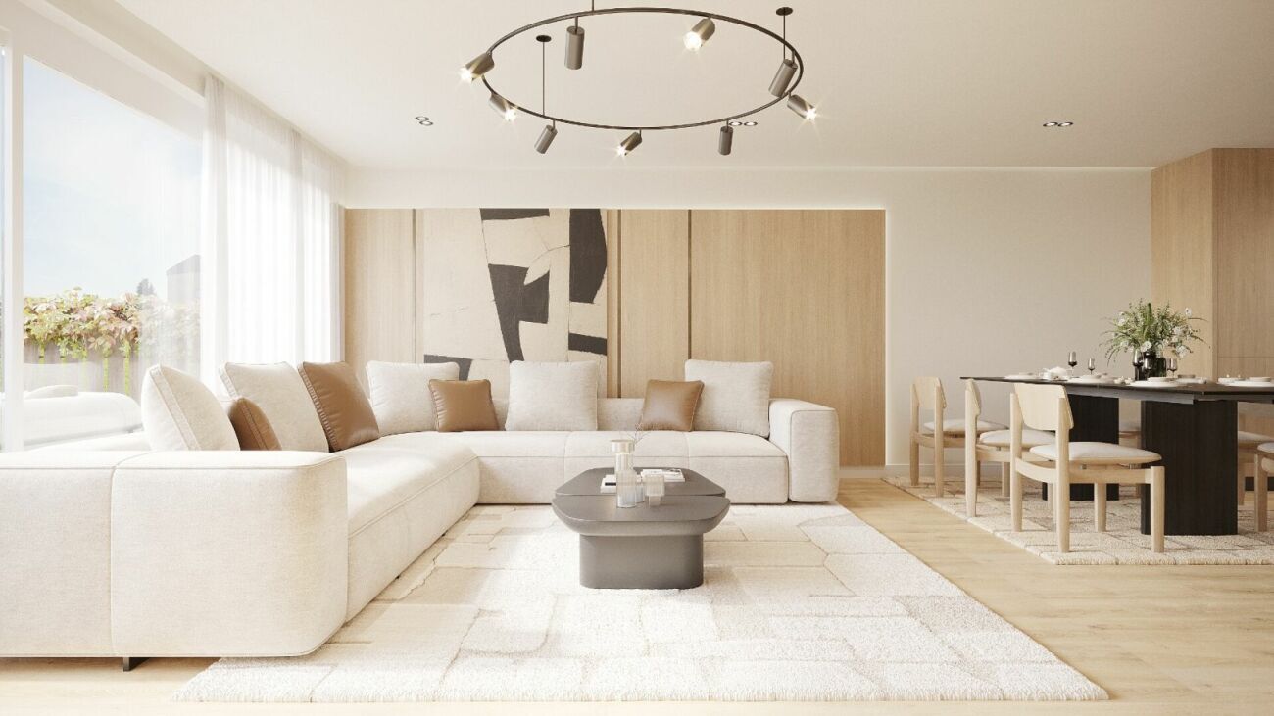
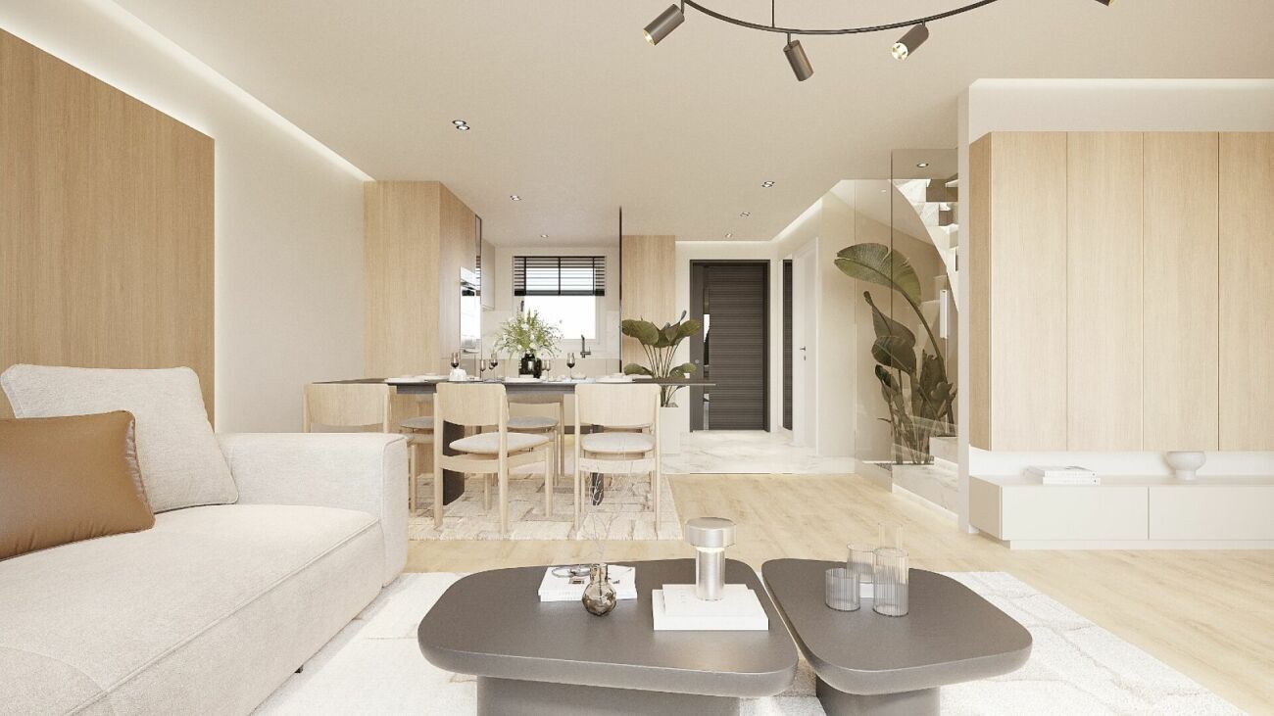
- High-quality interior finishes
- High-efficiency construction
Description of construction and finishes
Construction
- Foundations, floor slabs, basement walls and reinforced concrete load-bearing structures
- Massive exterior walls built to meet static and energy requirements
- Reinforced concrete floor slabs
- Interior load-bearing walls of concrete or masonry
- Non-load-bearing partitions in light construction or masonry
- Wooden framework
Building envelope
- High-quality PVC-metal windows
- Triple glazing with excellent thermal and acoustic performance
- Mineral facade coating
- High-quality thermal insulation in accordance with the energy certificate
- Sloping roof with high-quality roofing material
- Sheet metal work of aluminum, stainless steel or zinc-titanium
Sun protection
- Slatted blinds or roller blinds
- Main shade electric control
Electrical installations
- Modern electrical installations according to current standards
- TV and multimedia connections in the living room
- Connections for washing machine and dryer
- Outdoor lighting at the entrance of the house and on the terrace
- Photovoltaic installation according to the project
Heating installation
- Air-to-water heat pump
- Low temperature underfloor heating
- Individual room regulation
- Hot water production via heat pump system
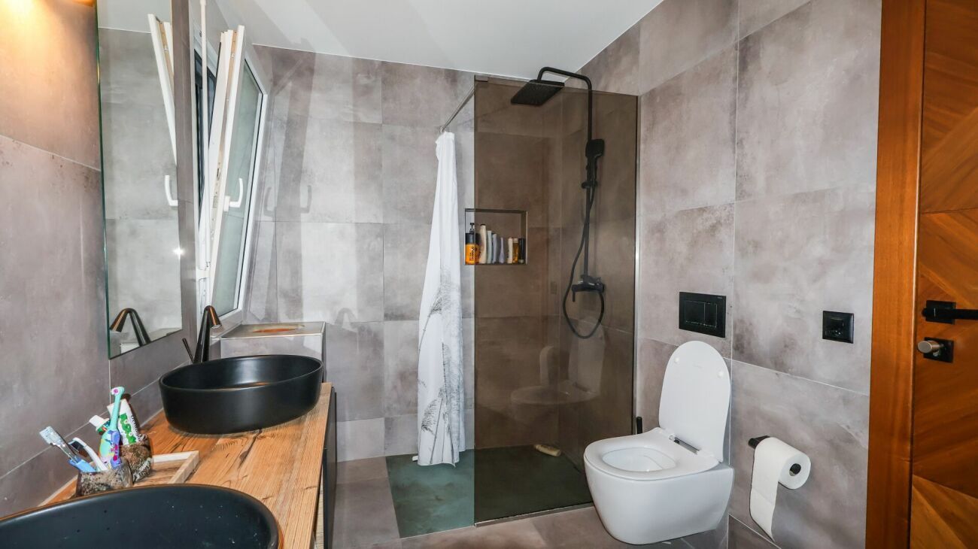
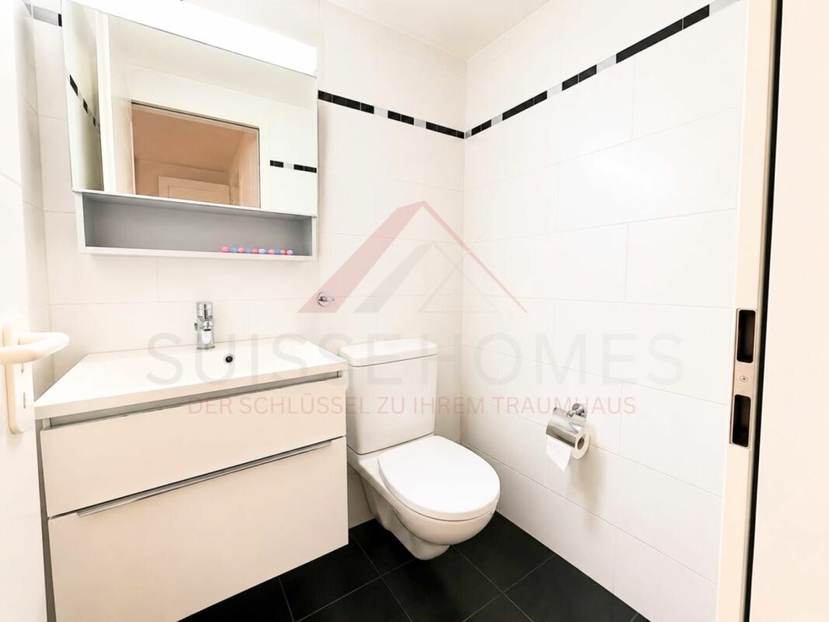
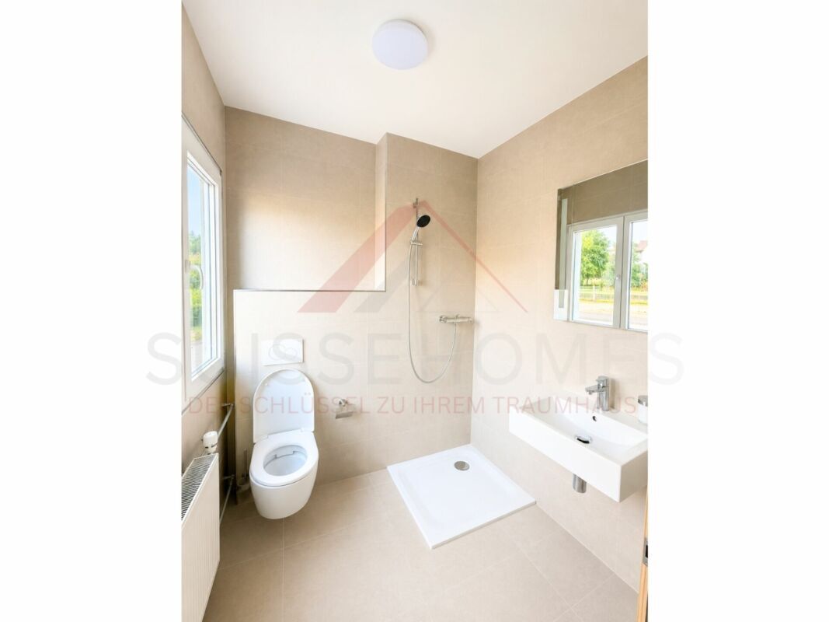
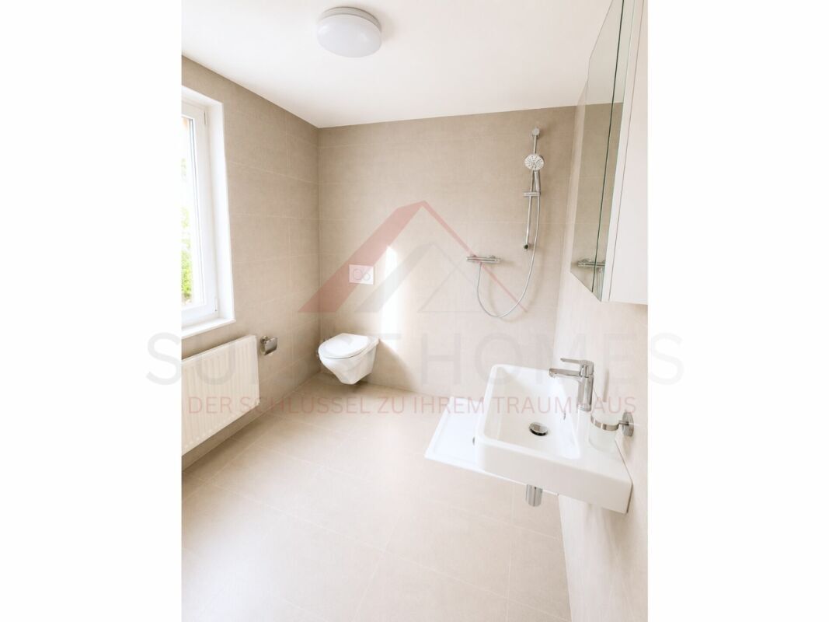
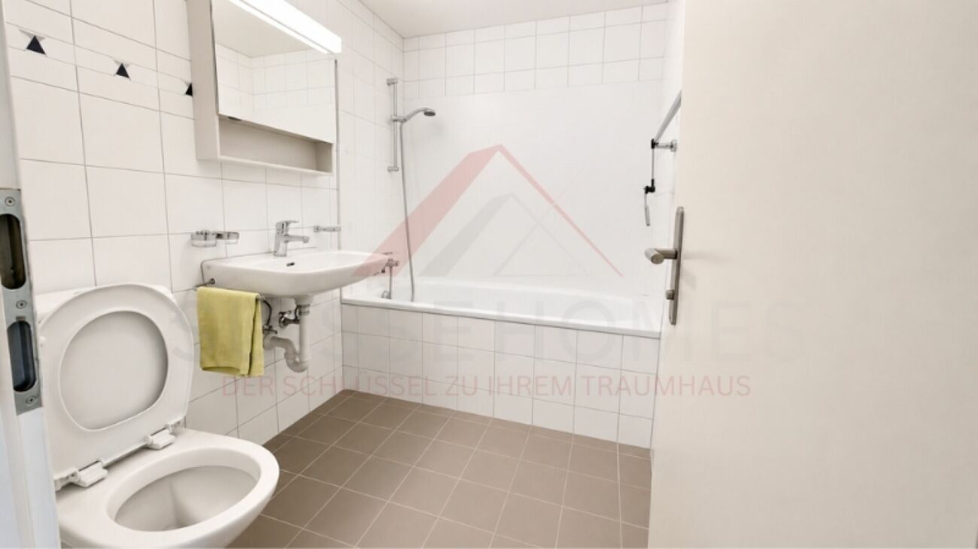
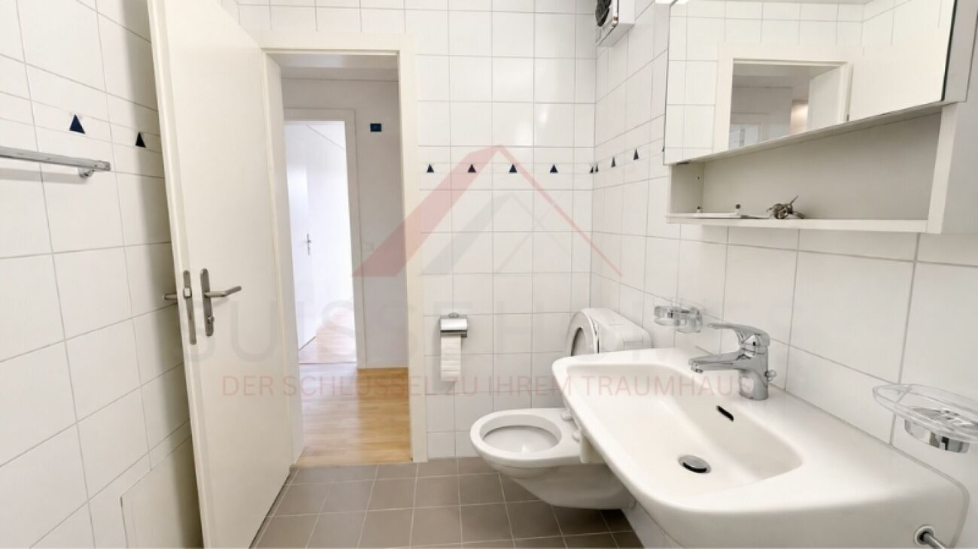
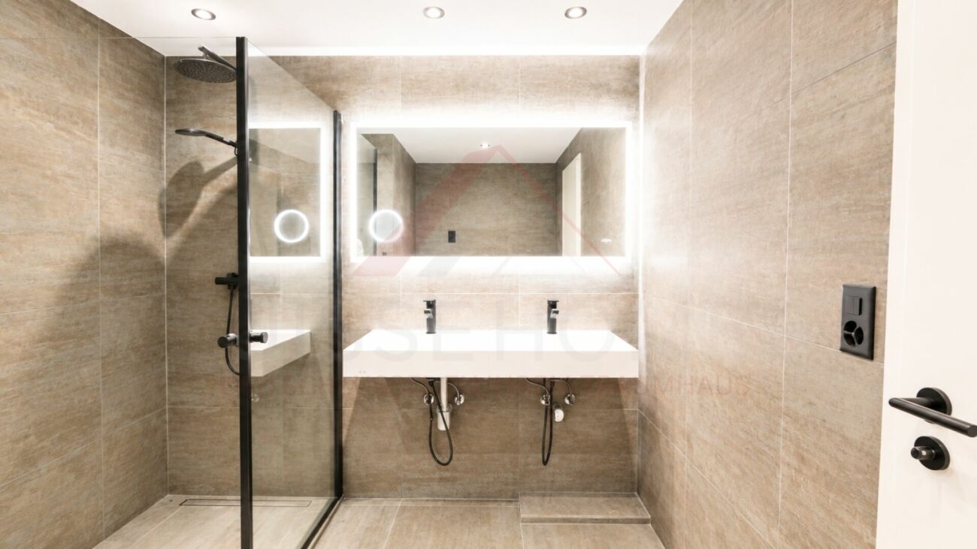
Sanitary facilities
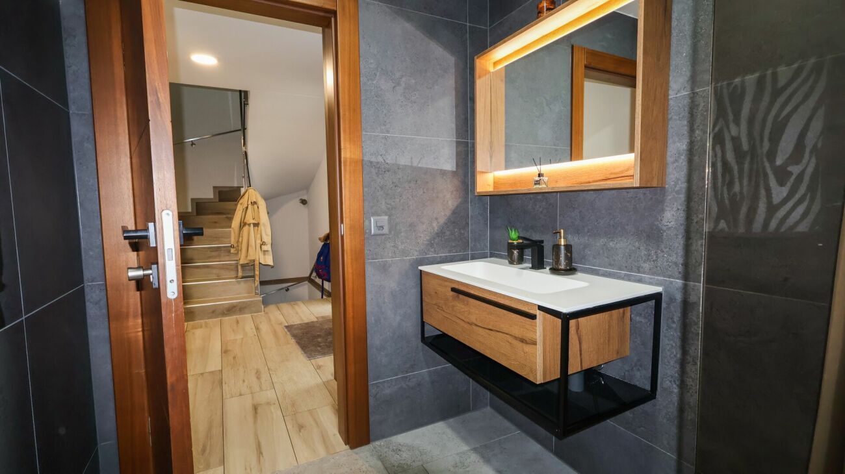
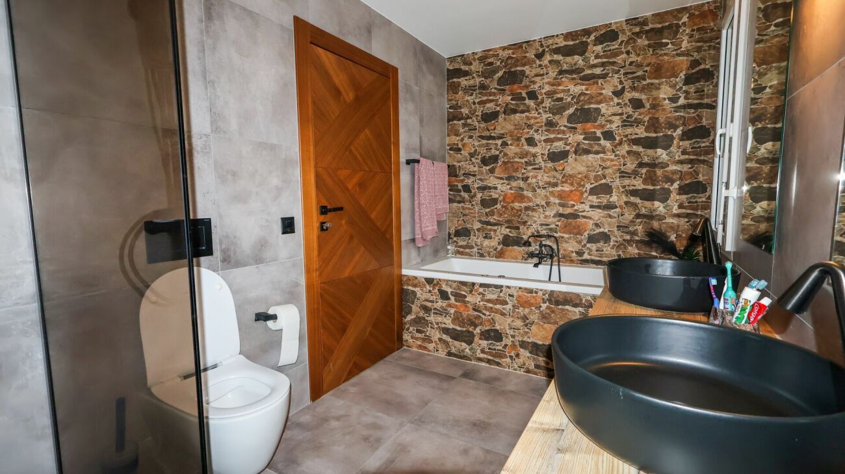
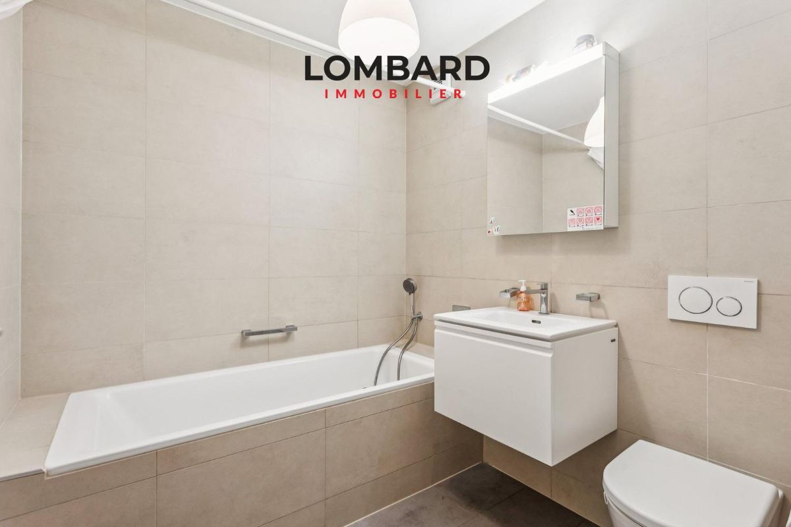
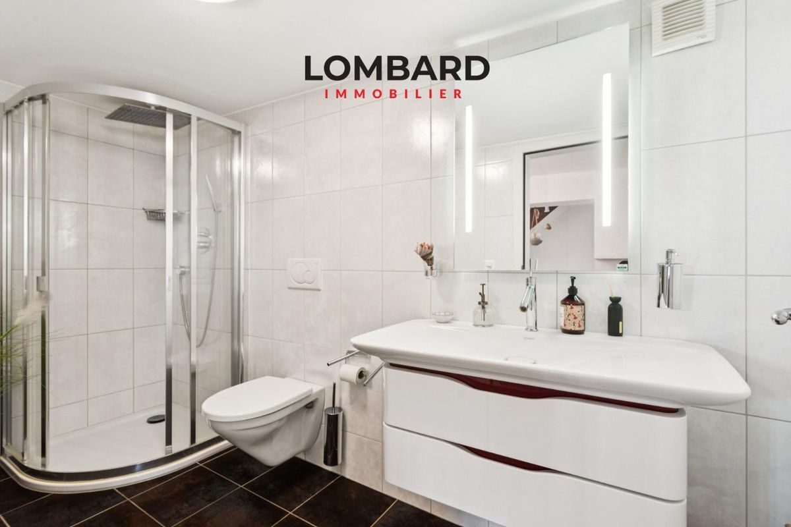
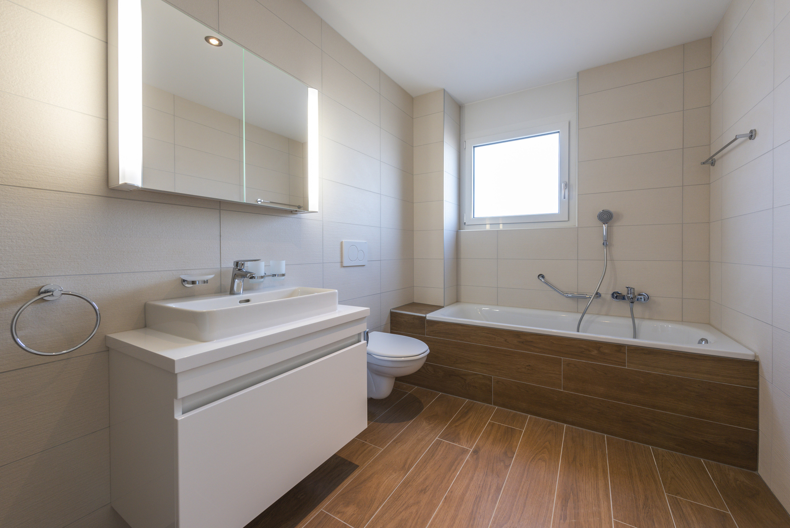
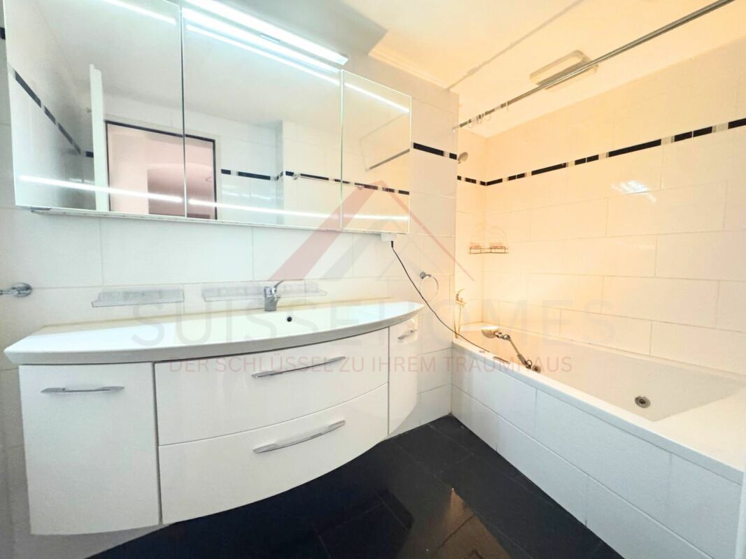
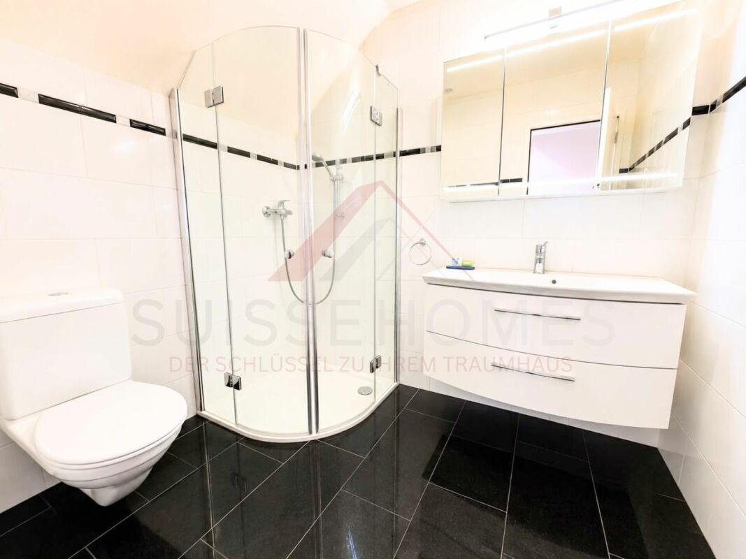
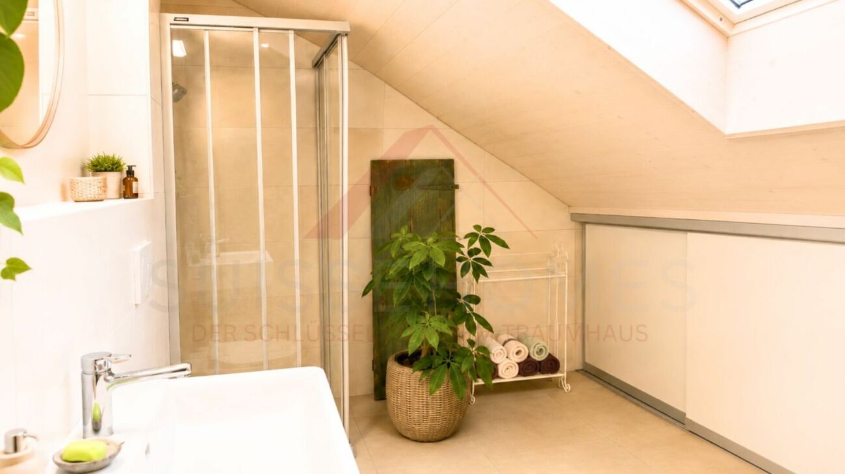
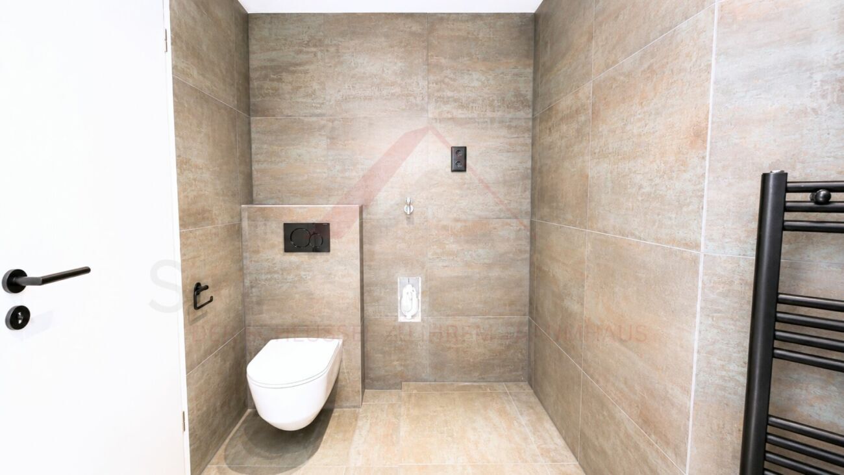
High-quality sanitary ware and fittings in a timeless finish.
Budget for sanitary facilities: CHF 20,000.- including VAT
Understood:
- Sinks
- WC
- Showers
- Shower walls
- Plumbing
- Mirrors
- Bathroom accessories
- All visible sanitary appliances
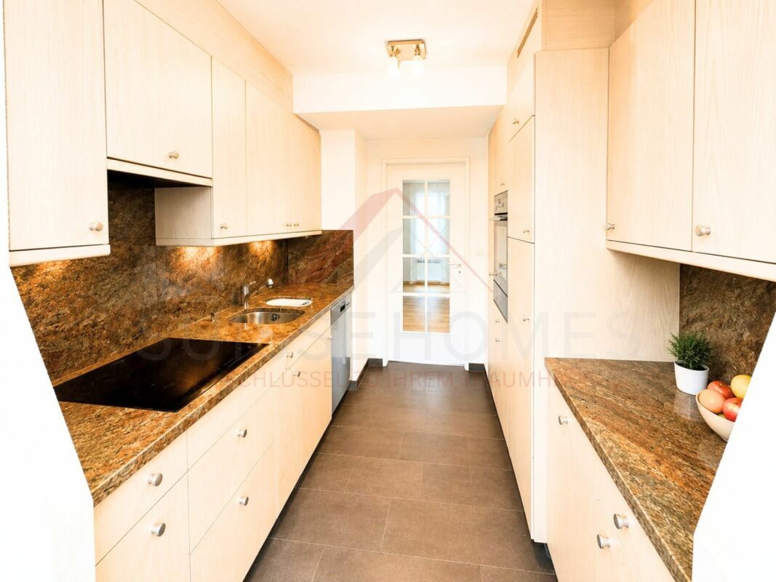
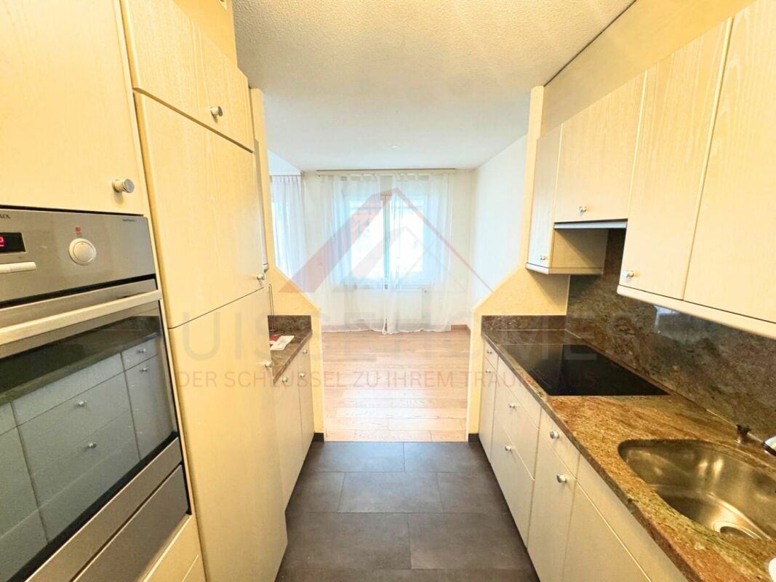
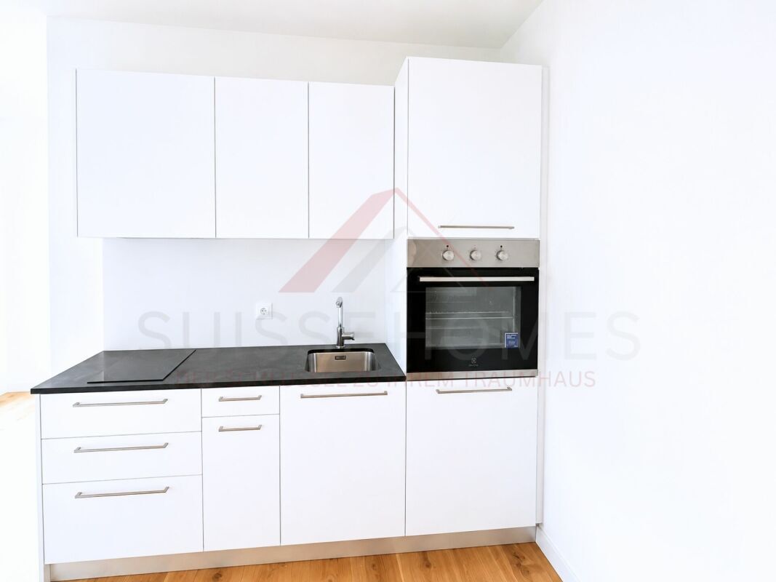
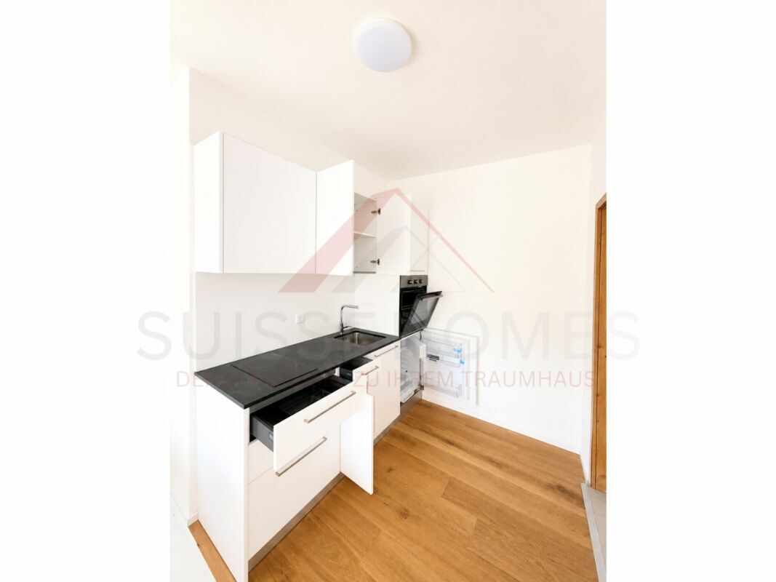
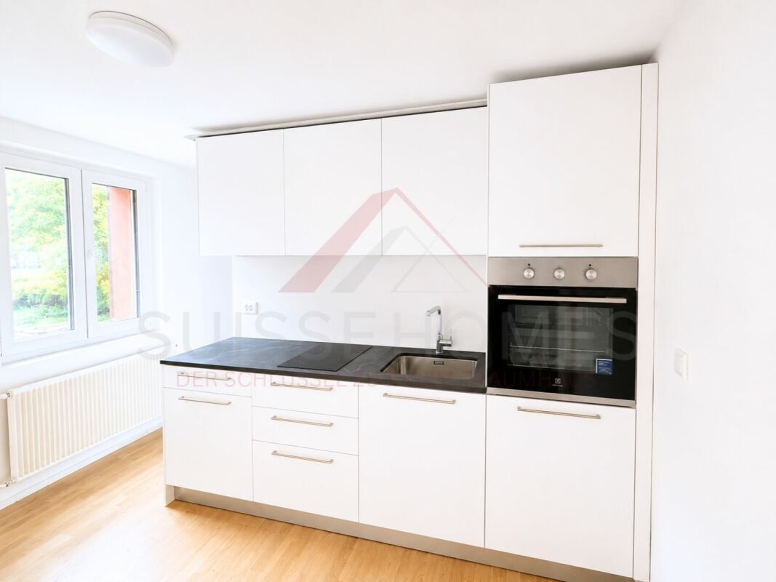
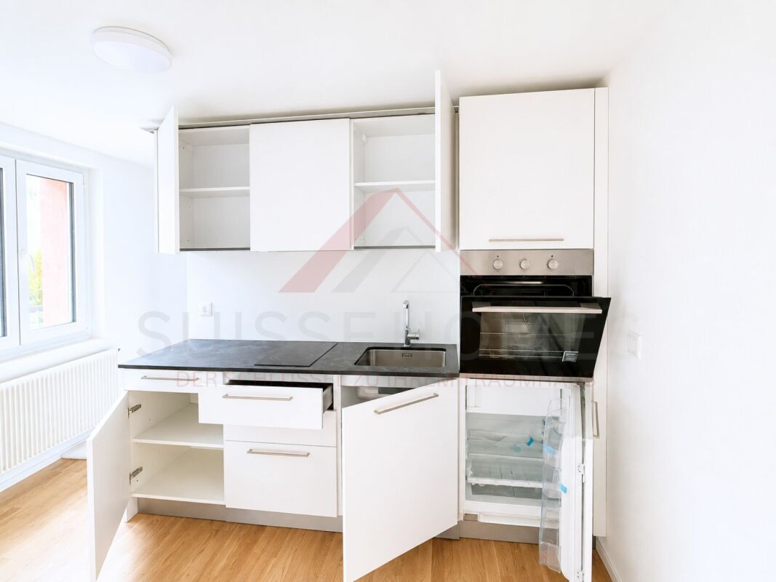
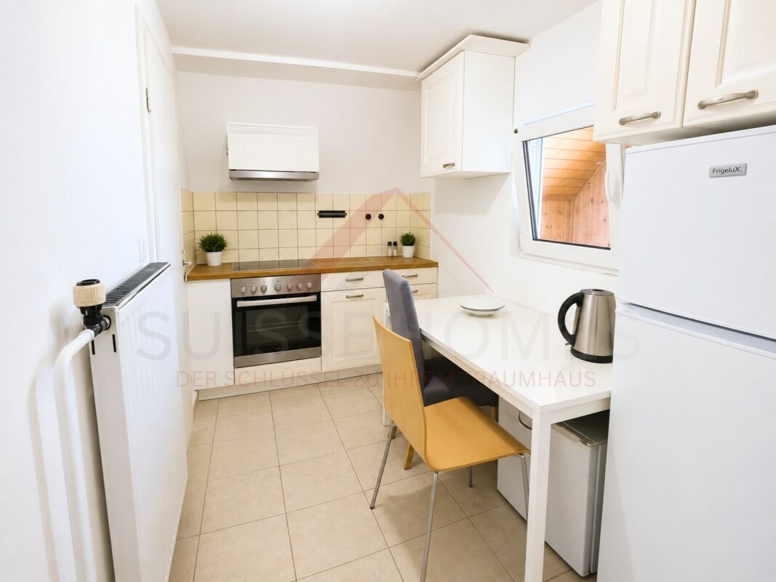
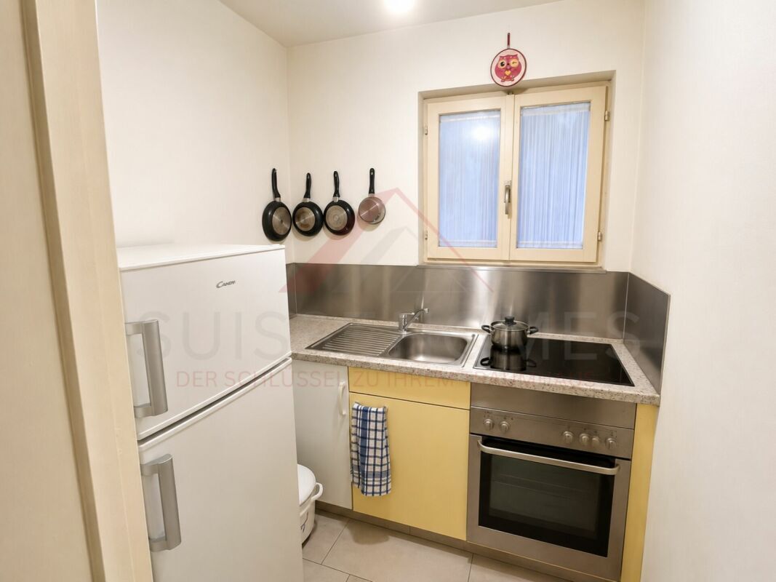
Kitchen
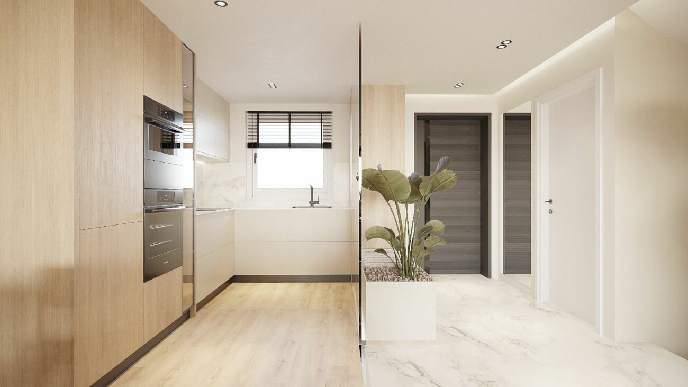
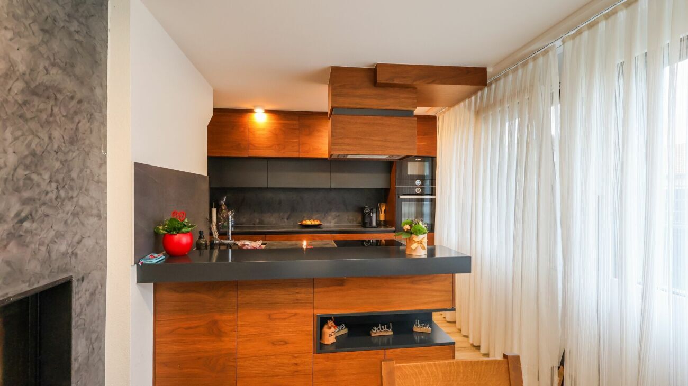
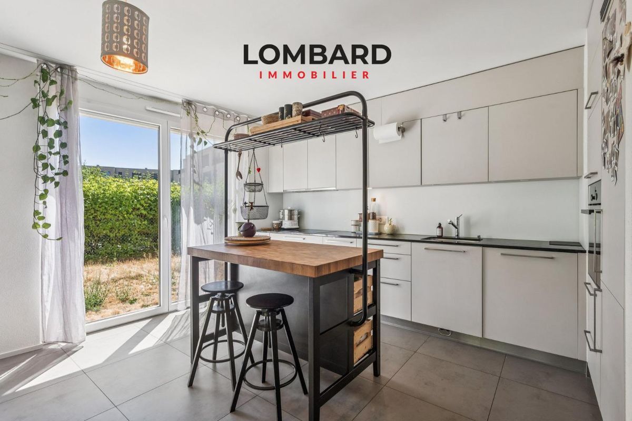
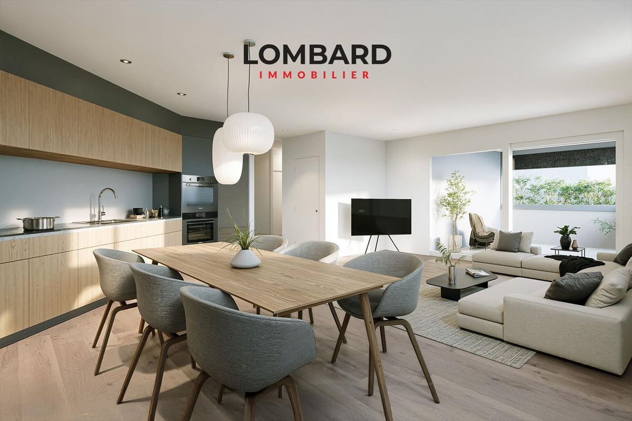
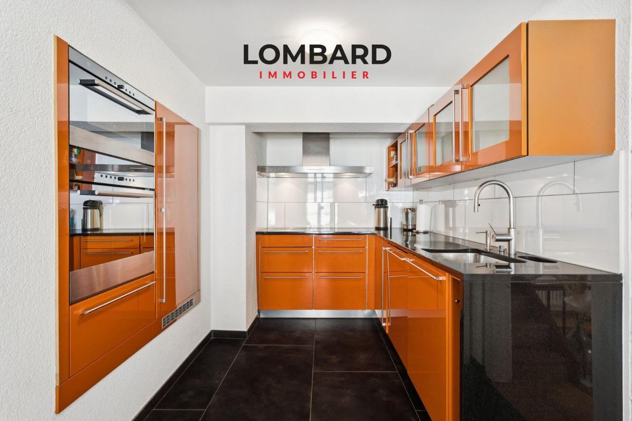
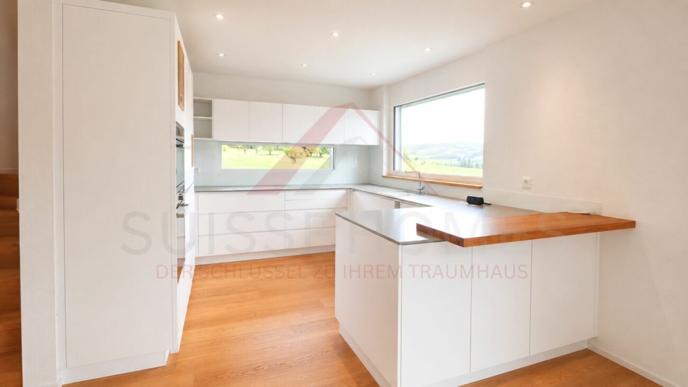
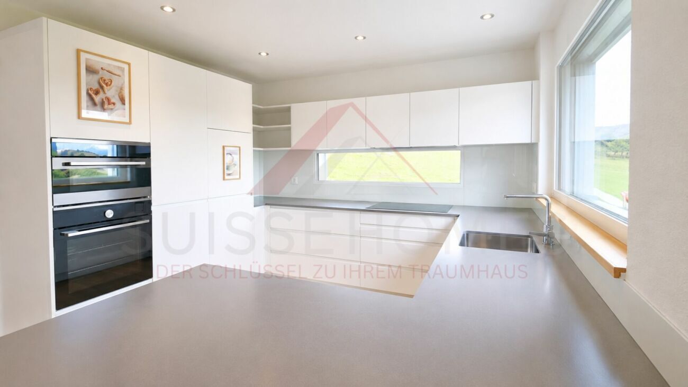
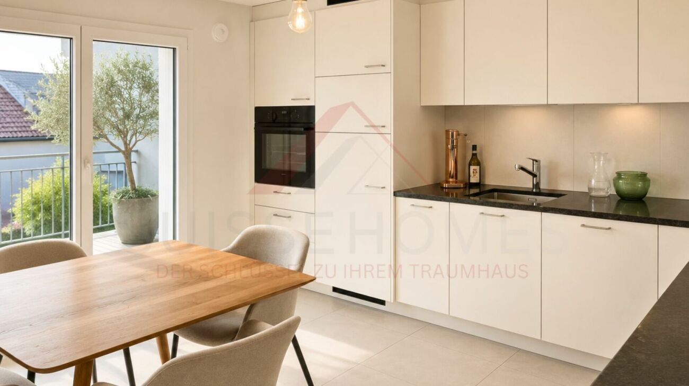
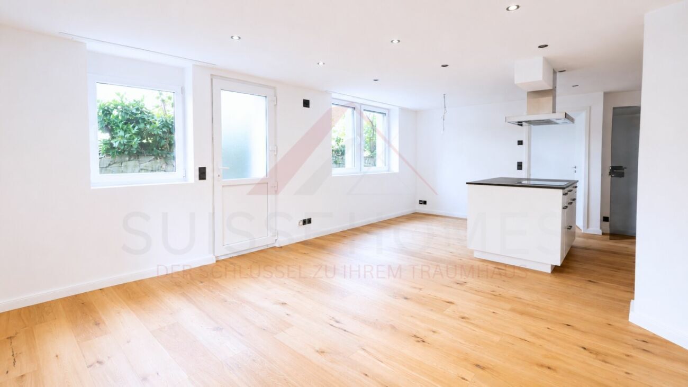
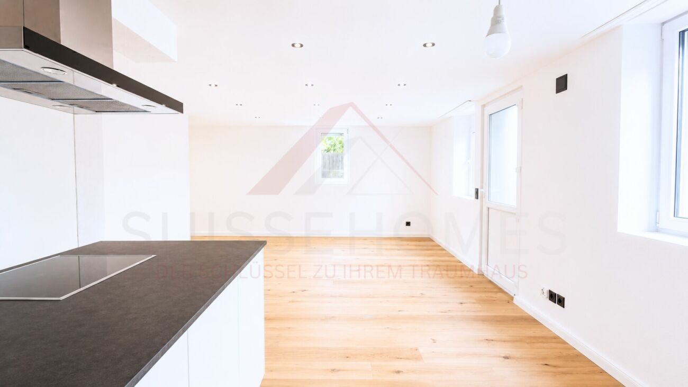
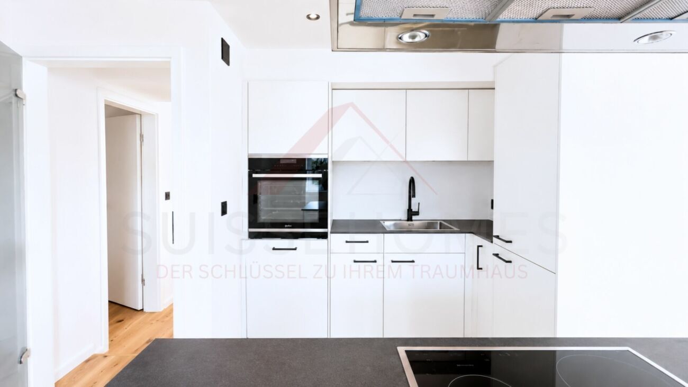
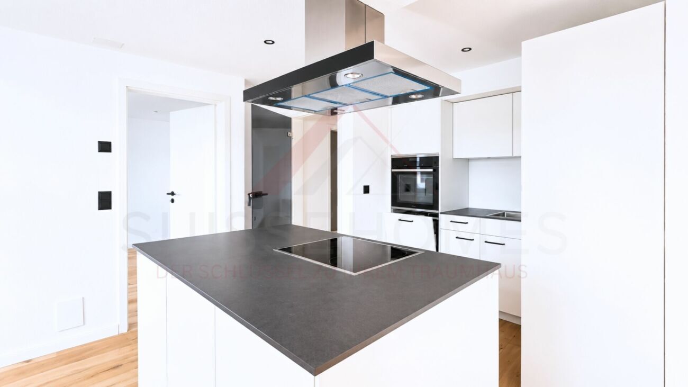
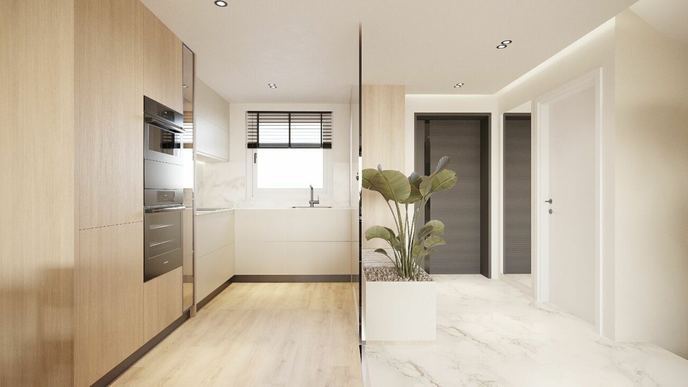
Modern and high-quality built-in kitchen.
Kitchen budget: CHF 25,000.- VAT included
Understood:
- Kitchen furniture
- Work plan
- Credence
- Built-in sink
- Single-lever mixer
- Oven
- Induction cooktop
- Range hood
- Combined refrigerator-freezer
- Dishwasher
- Waste sorting system
- All hardware and sliding doors
Interior design
Floor coverings
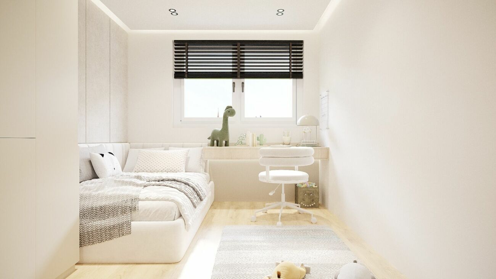
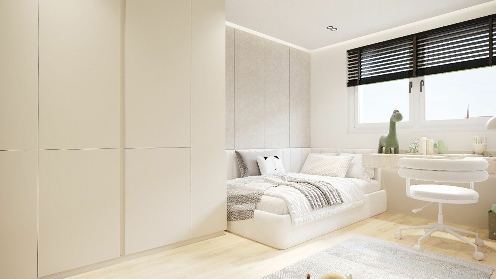
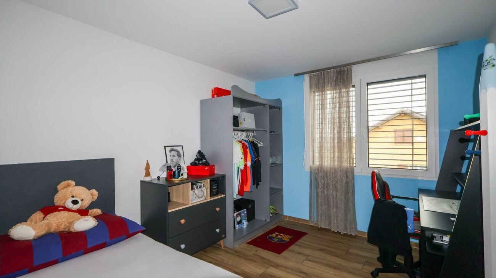
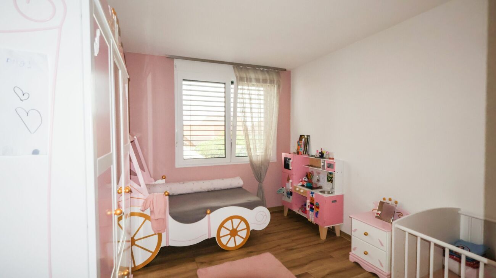
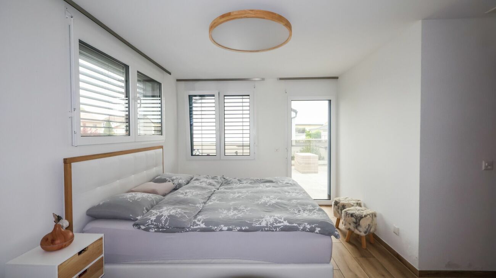
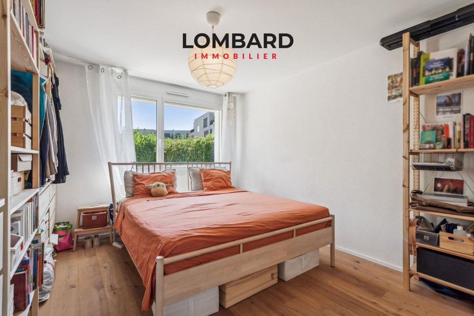
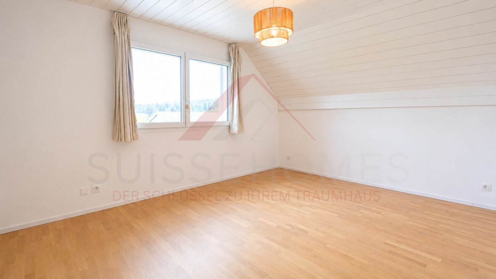
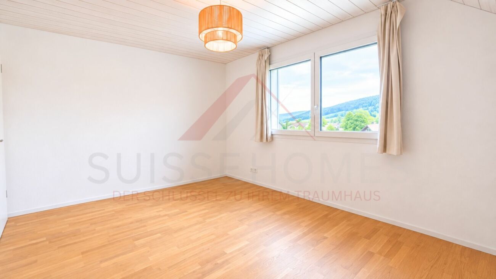
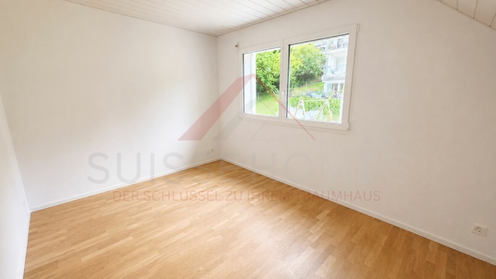
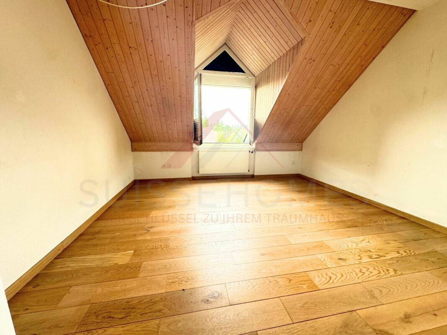
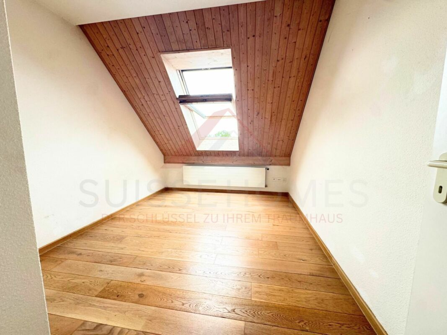
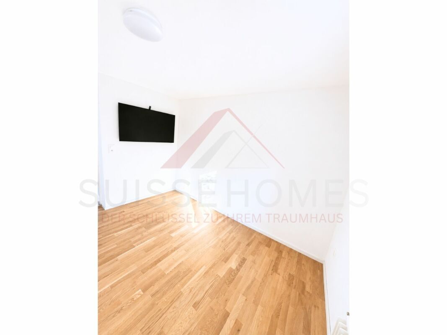
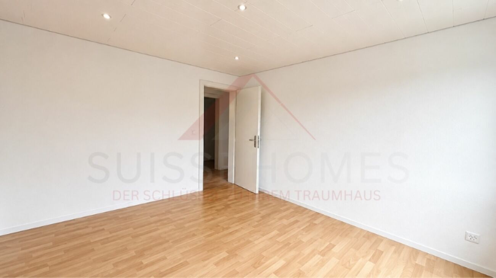
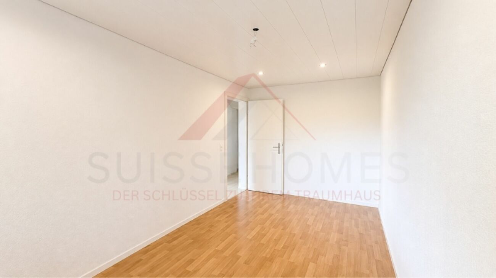
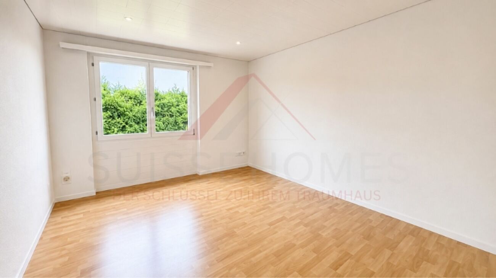
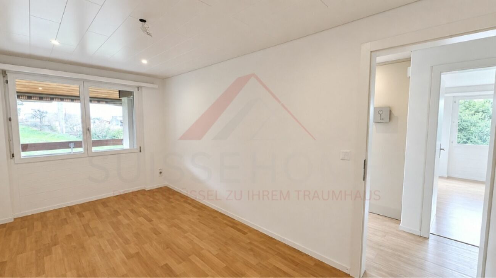
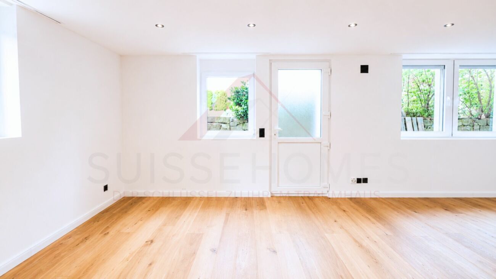
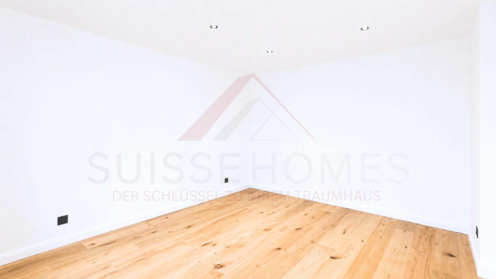
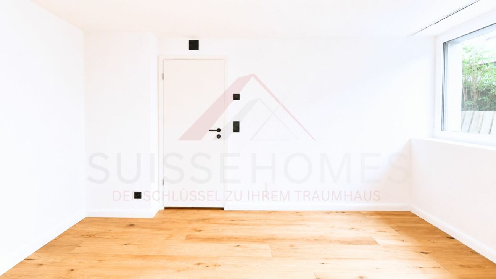
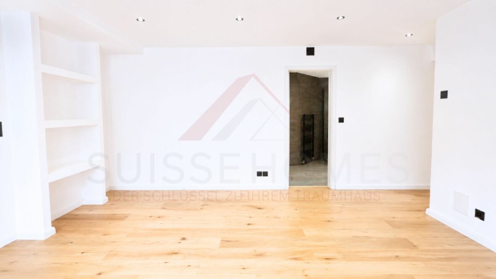
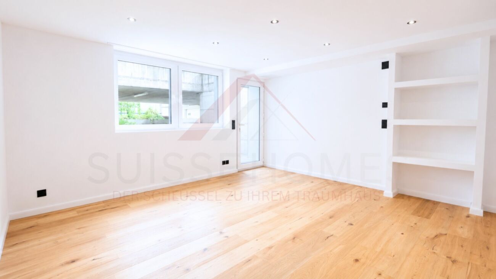
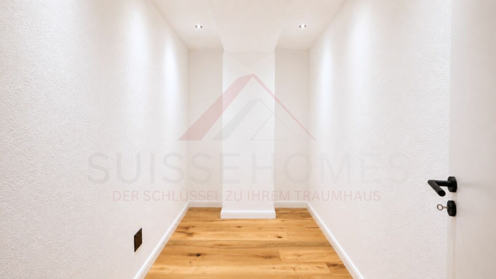
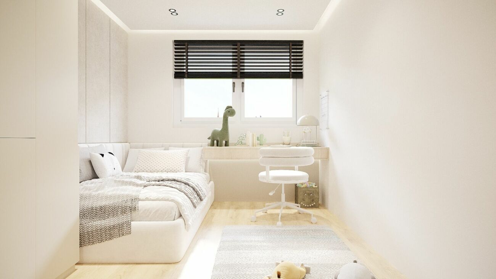
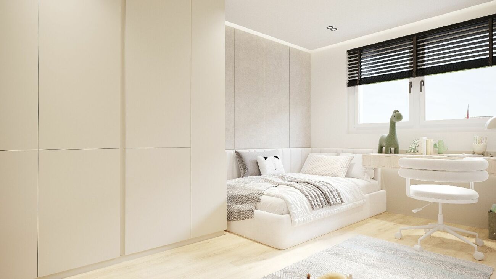
Living areas and bedrooms with high-quality oak or equivalent flooring.
Budget: CHF 100.-/m² VAT included
Damp premises
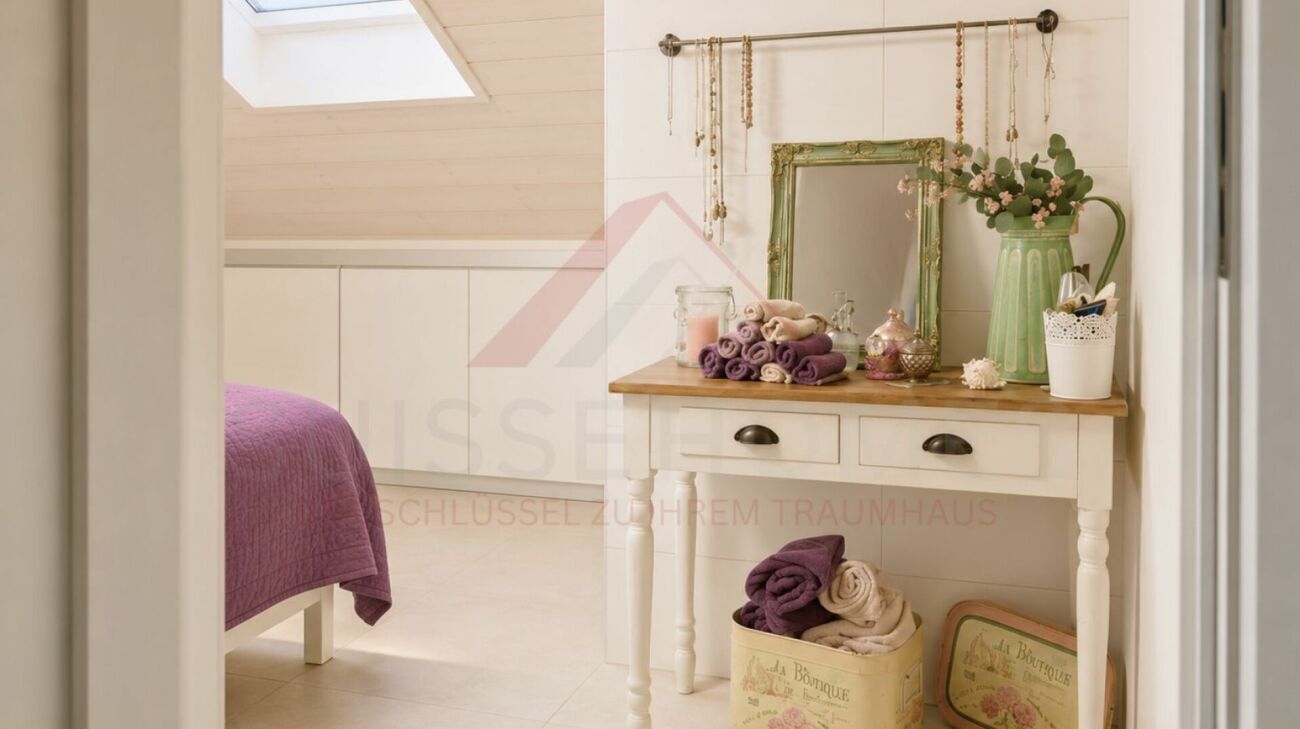
Ceramic tiles according to the buyer’s choice.
Budget: CHF 100.-/m² VAT included
Wall coverings
- Ceramic wall tiles in wet areas
- Tiled shower spaces to full height
- Painted plaster in other rooms
Wall tiling budget: CHF 100.-/m² including VAT
Walls and ceilings
- White plaster on walls and ceilings of living rooms
- Basement and technical rooms painted
Outdoor amenities
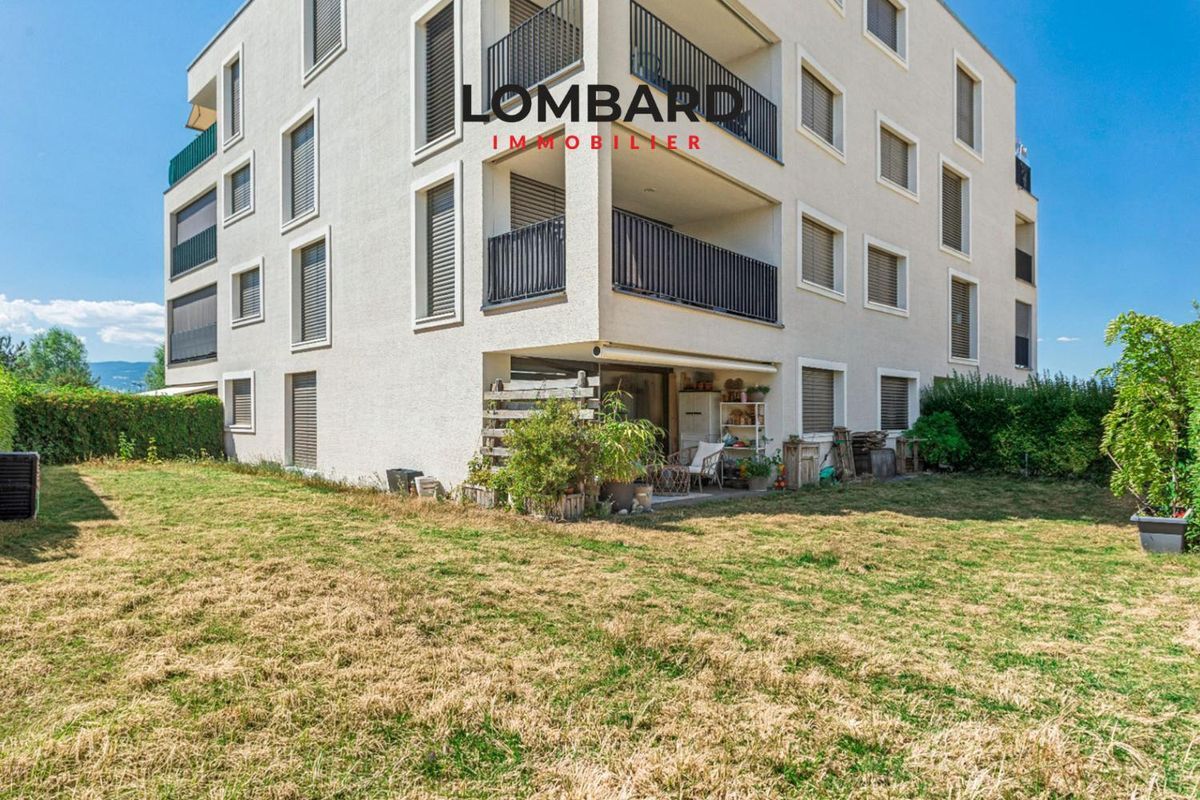
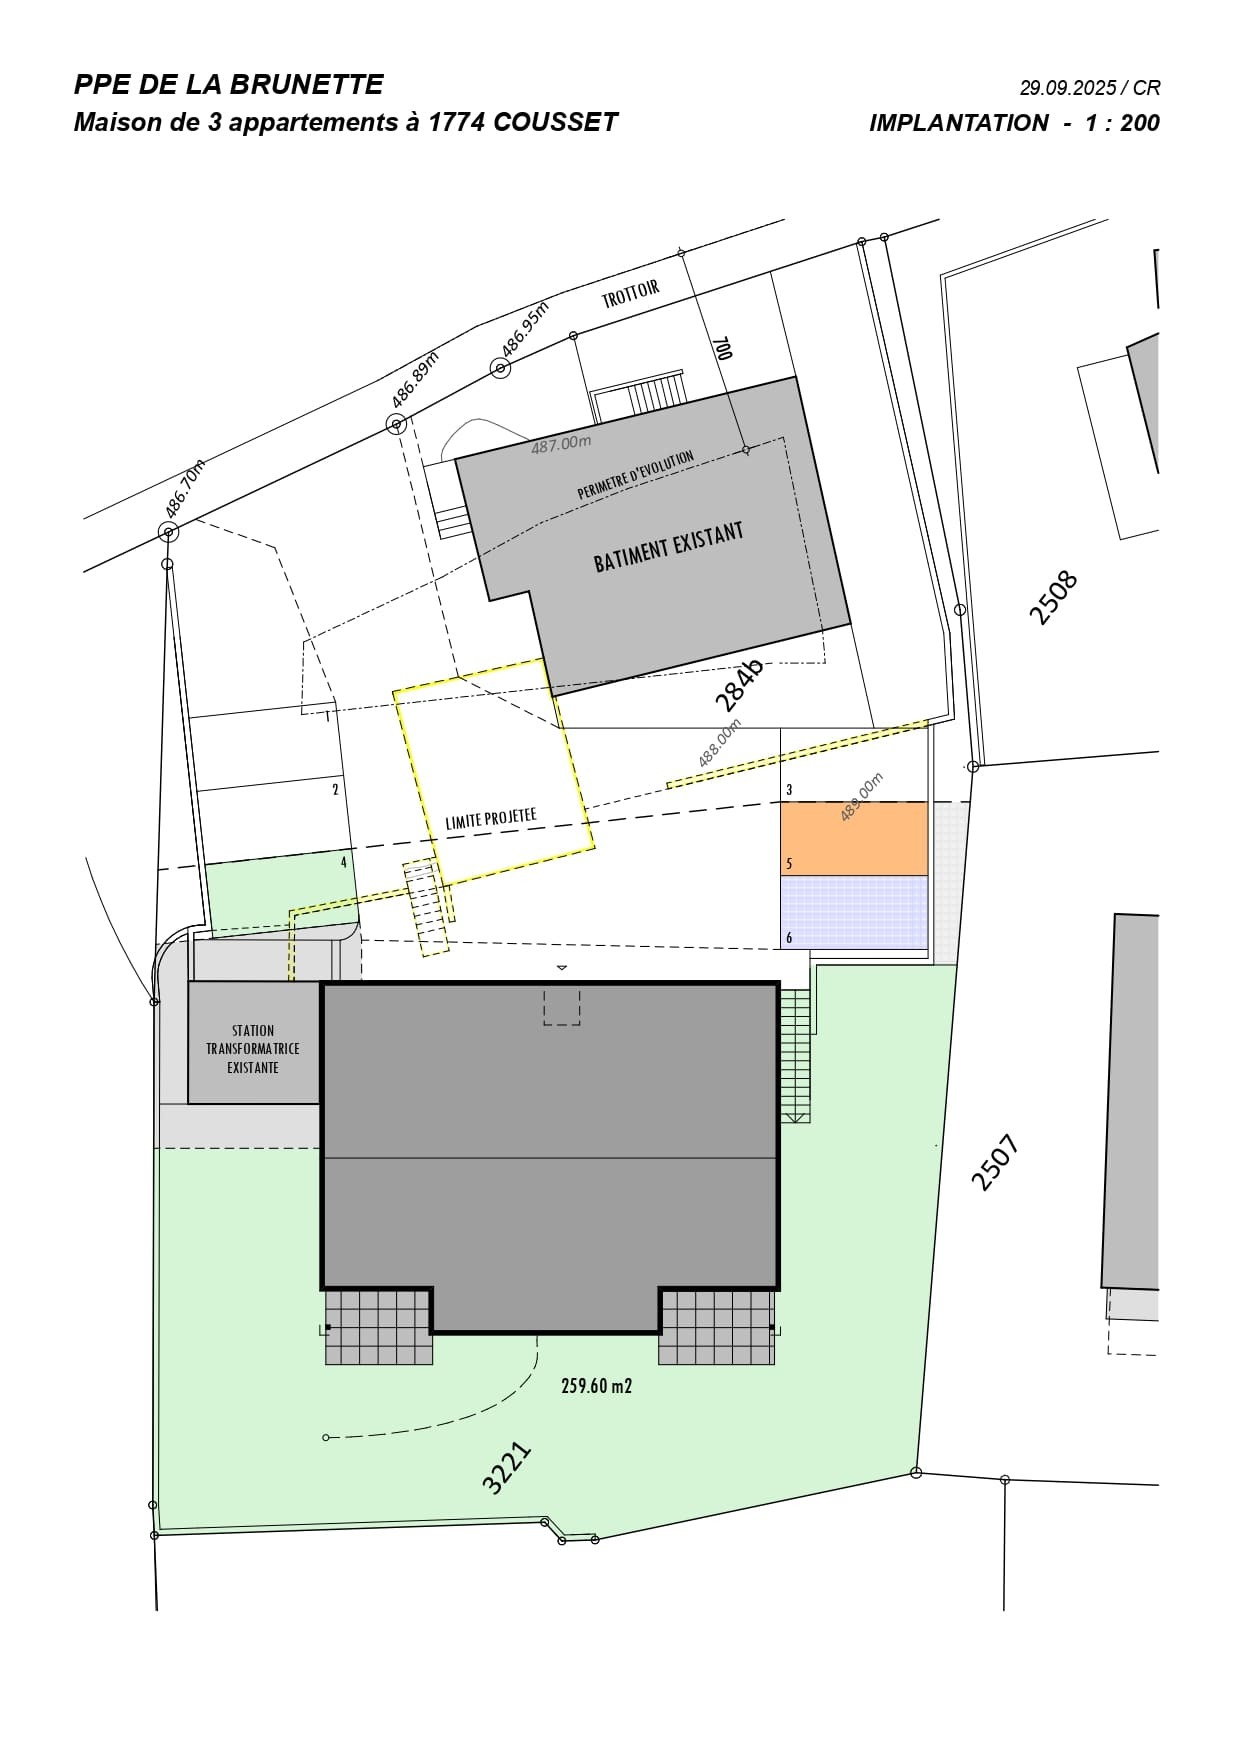
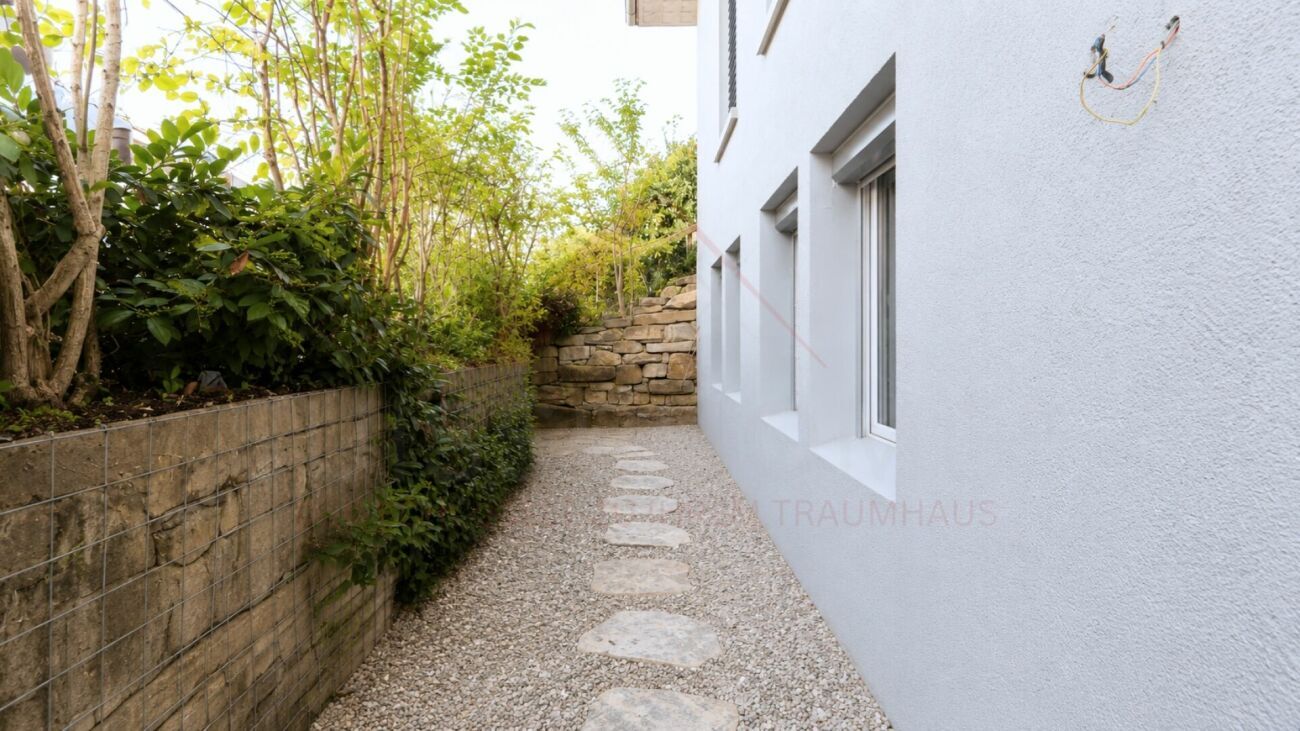
- Private garden in accordance with the exterior layout plan
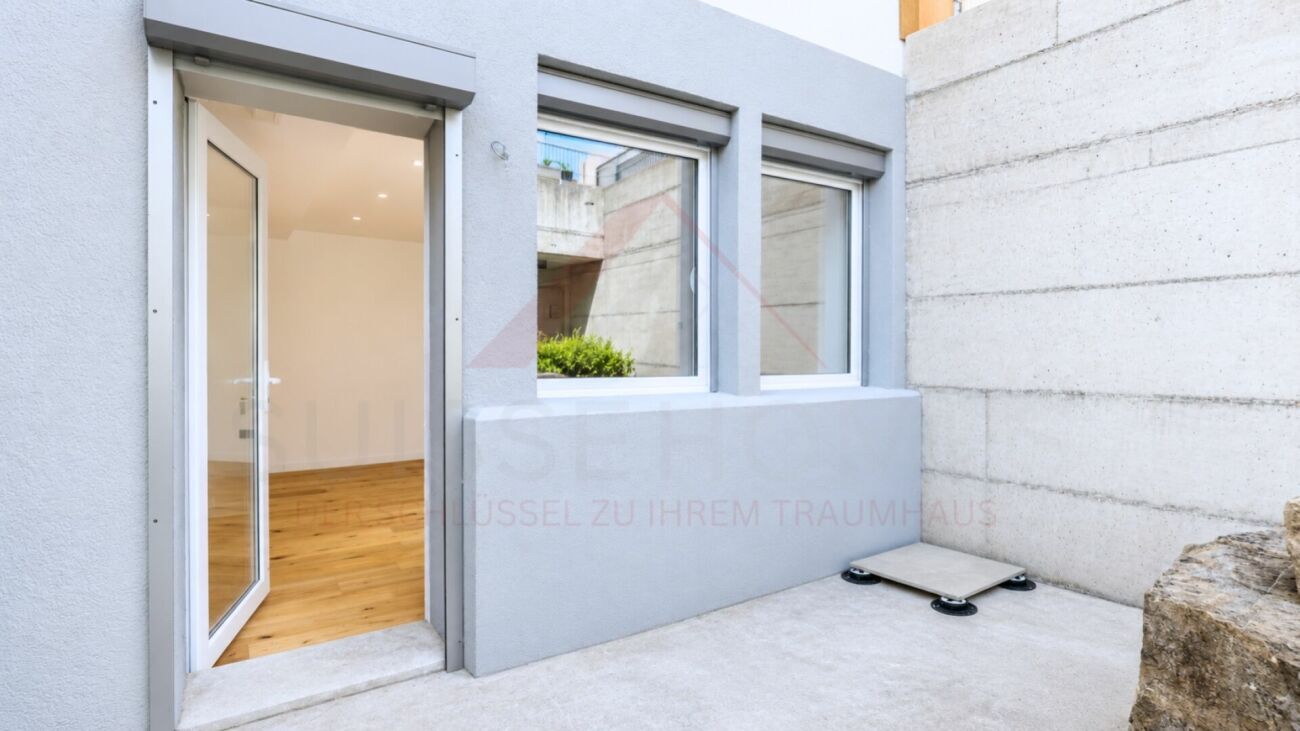
- Patio with garden pavers or composite pavers
- Lawns with fine leveling and seeding
- Site-adapted planting
- Composite Paved Pathways
- Outdoor lighting with dusk-to-dawn switch
Parking
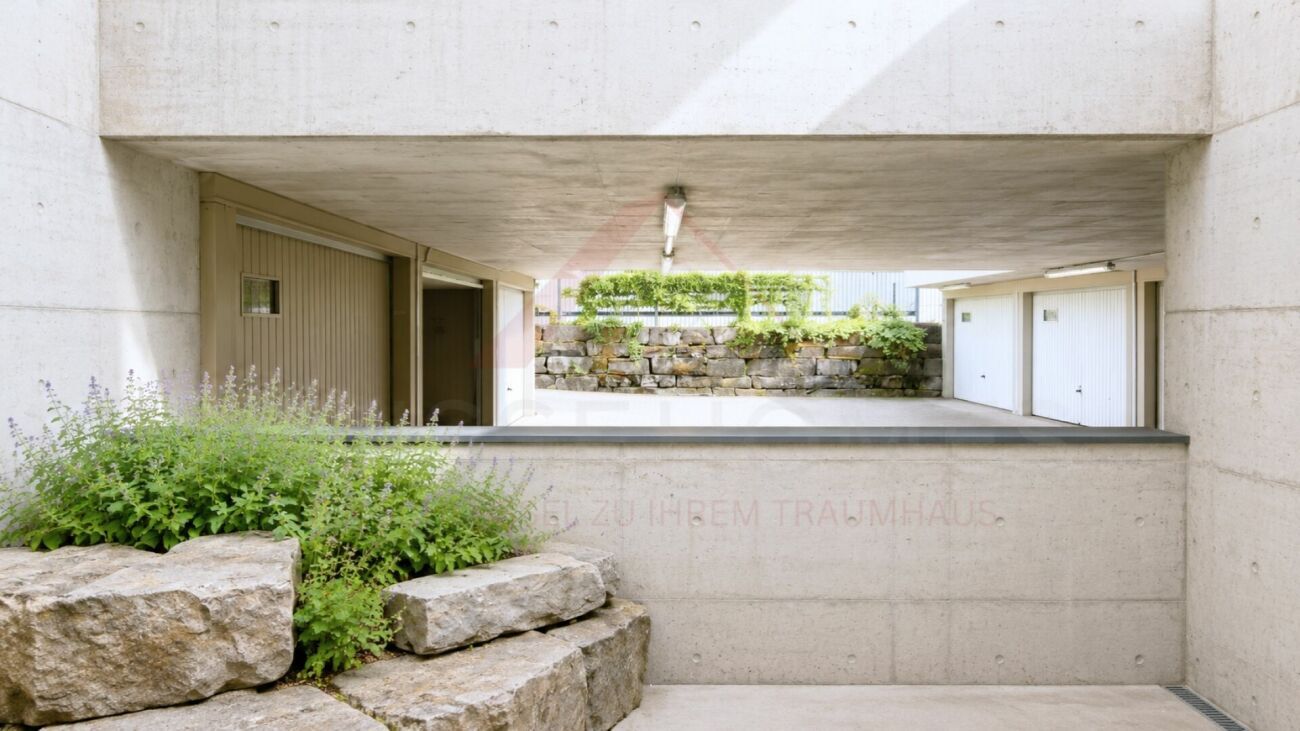
- 1 carport
- 1 additional outdoor parking space
- Private access to the house according to the location plan
Sustainability
- Air-to-water heat pump
- Photovoltaic installation with 5 solar panels
- Triple insulating glazing
- High-quality thermal insulation
- High-efficiency construction
- Low temperature underfloor heating
reserve
Changes resulting from administrative requirements, technical constraints or project development are reserved, provided that they do not lead to any qualitative degradation.
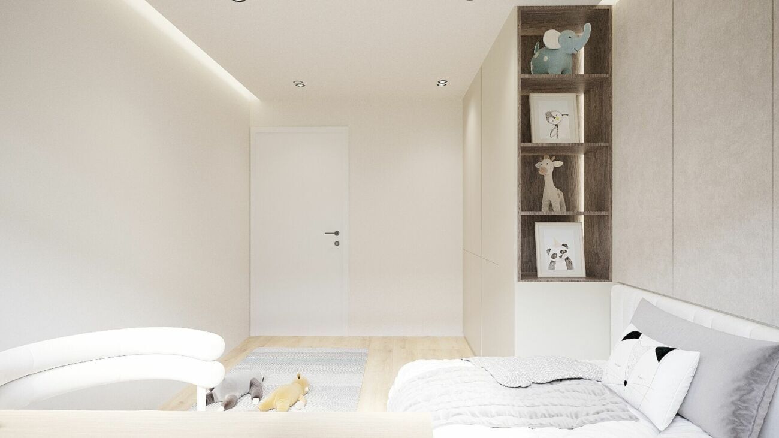
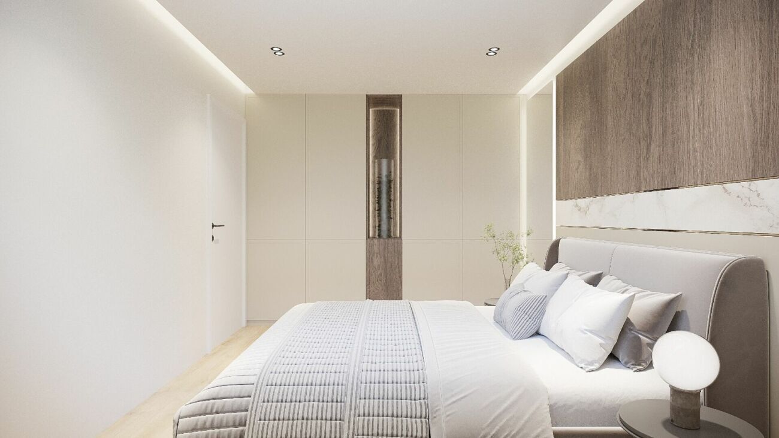
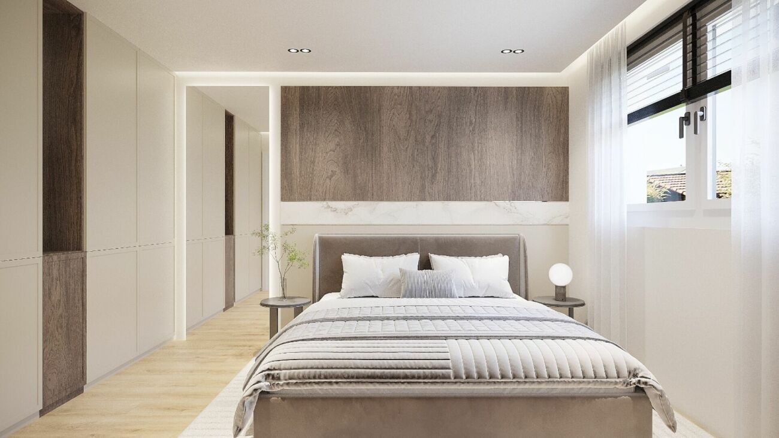
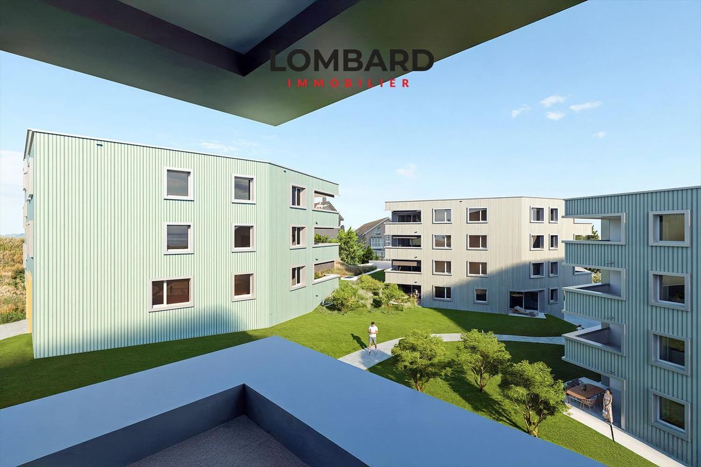
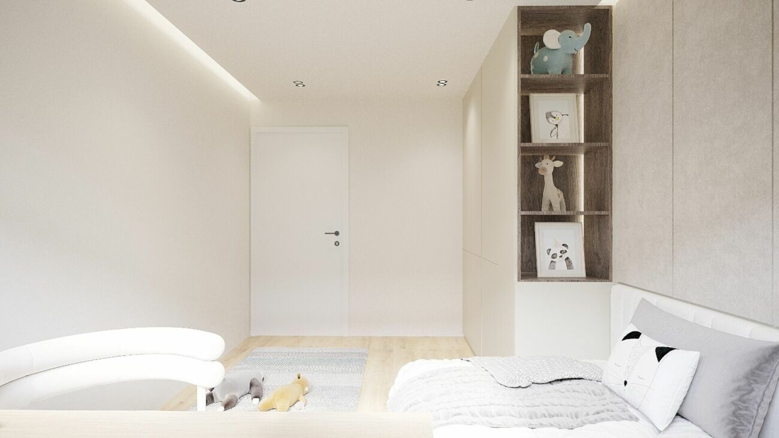
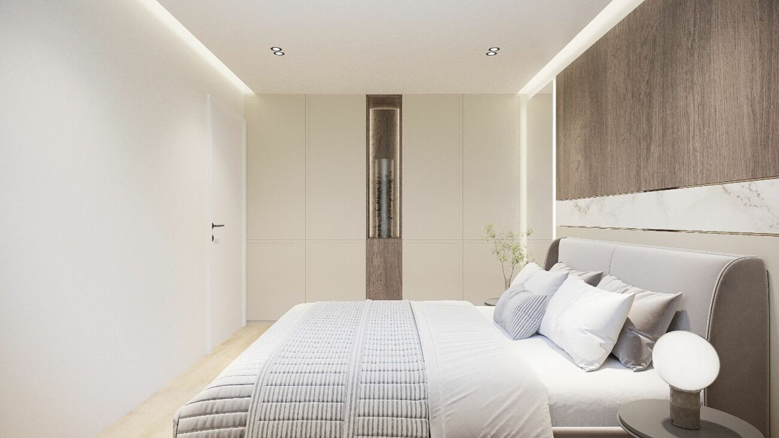
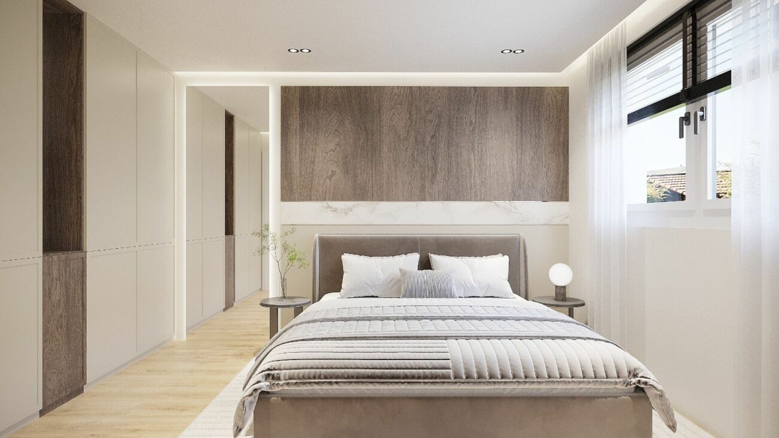
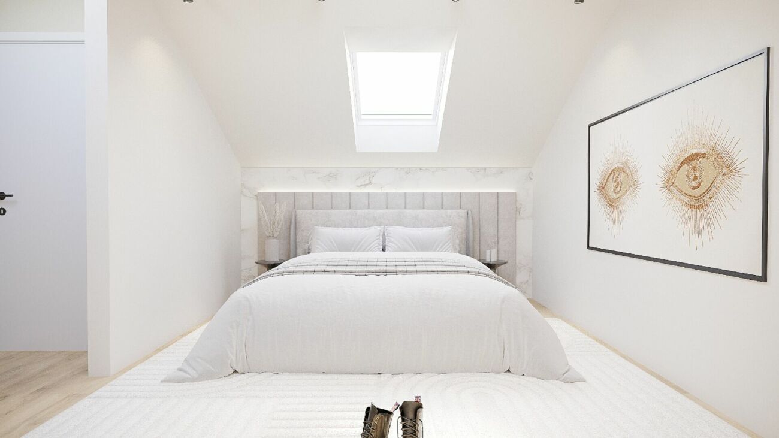
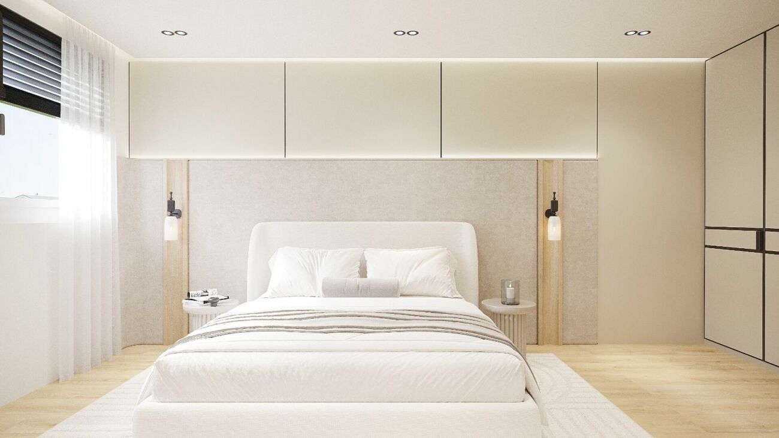
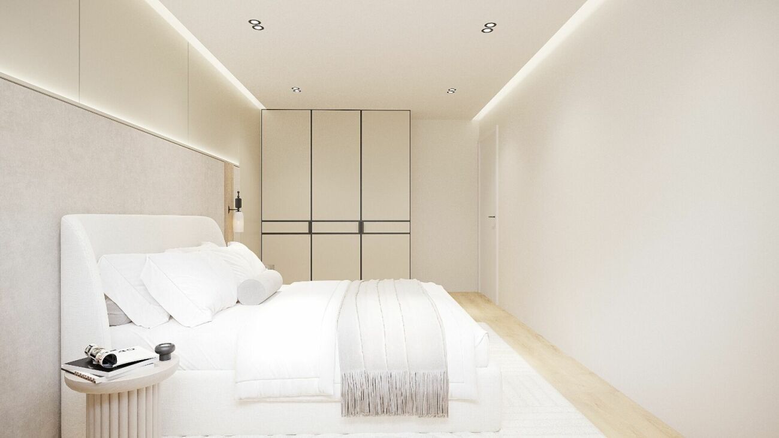
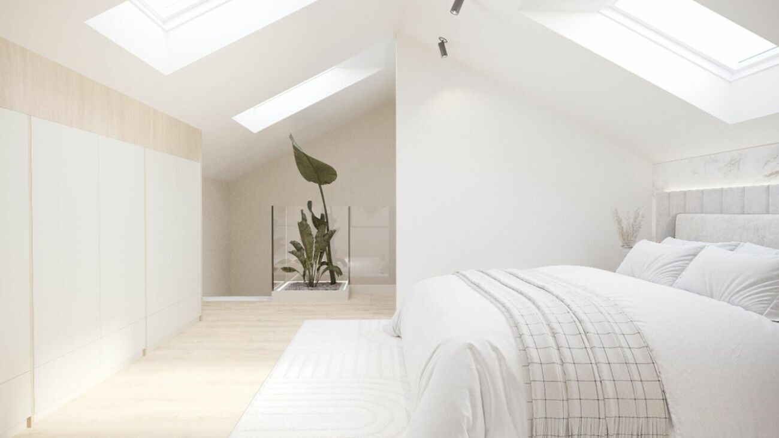
The visualizations, perspectives, furniture arrangements and outdoor arrangements are for illustrative purposes only and are not part of the sales contract.
In the event of a conflict between the plans, the visualizations and the construction description, the construction description shall prevail.
Conveniences
Neighbourhood
- Child-friendly
Outside conveniences
- Balcony/ies
- Quiet
- Covered parking space(s)
- Parking
- Garage
- Gabled
Equipment
- Washing machine
- Dryer
- Cable/TV
Condition
- New
Exposure
- Optimal