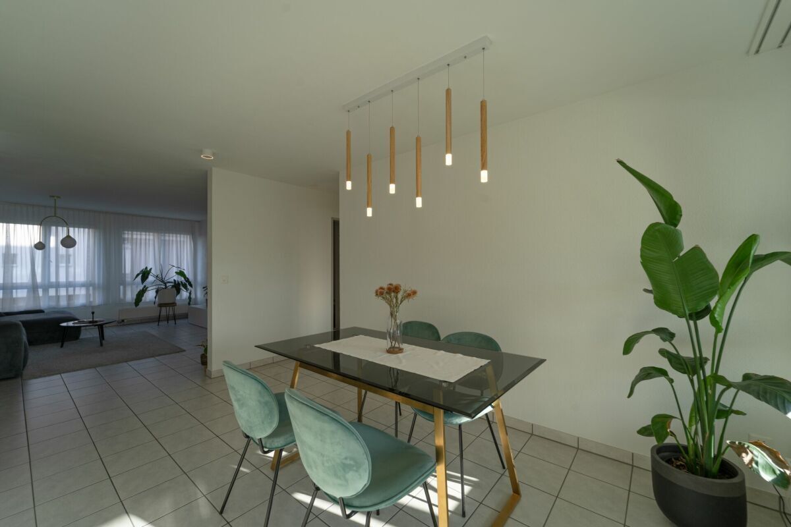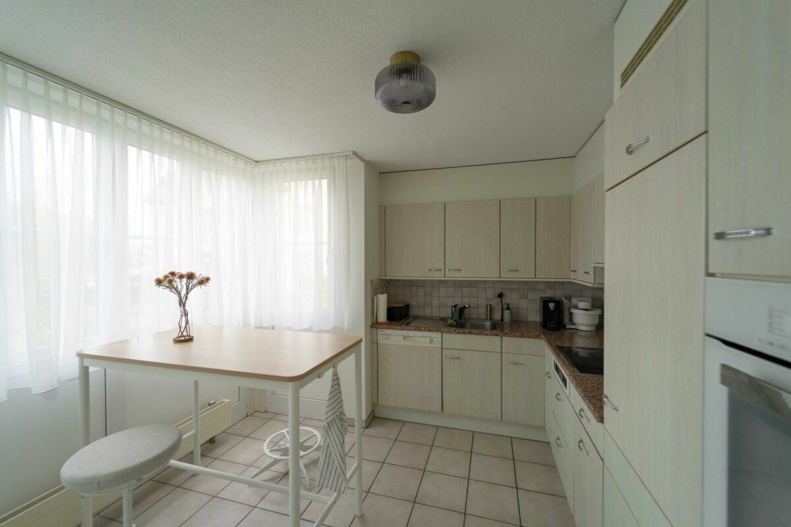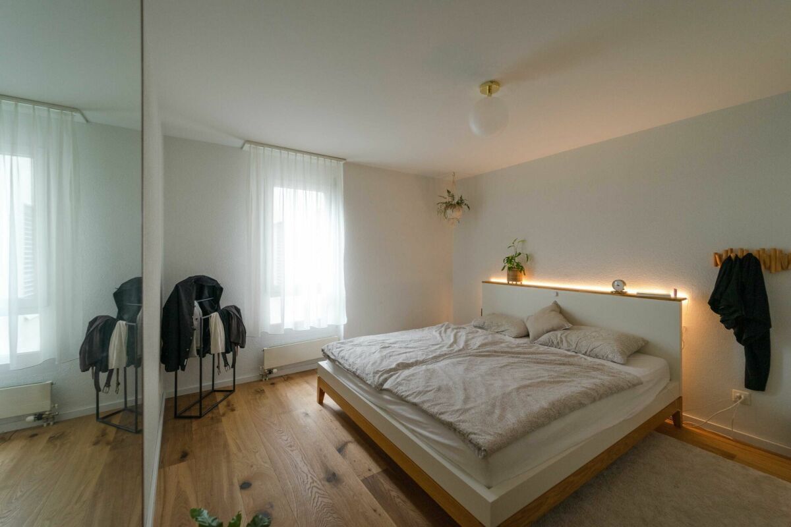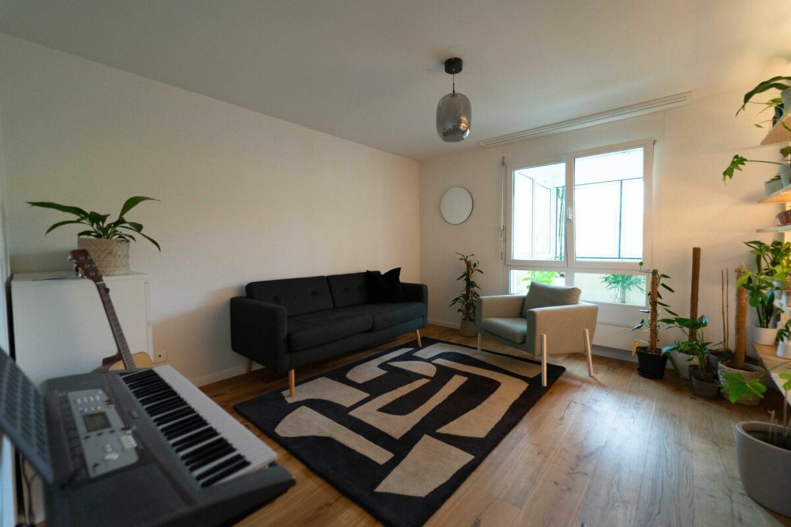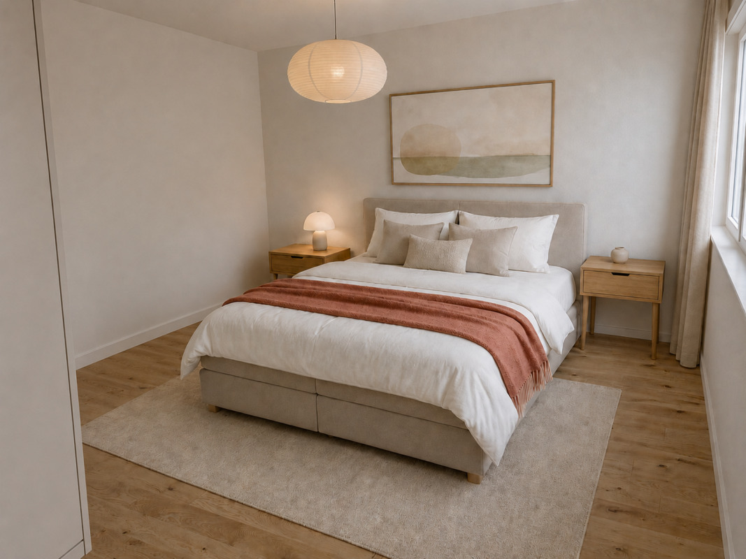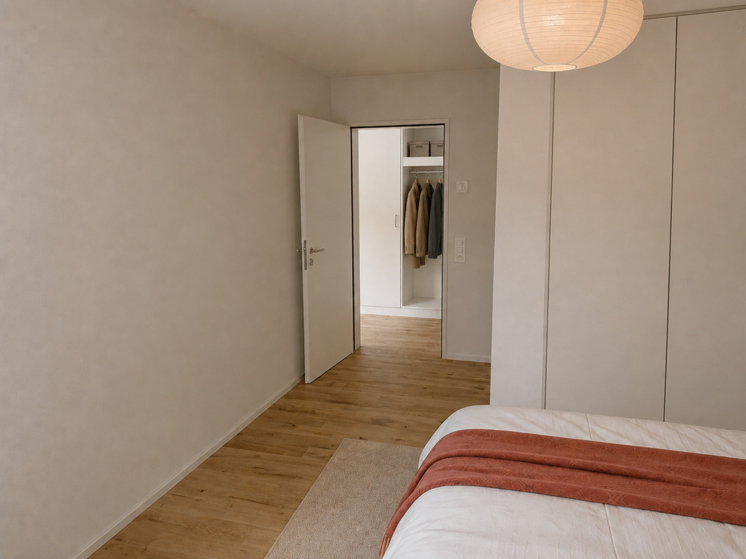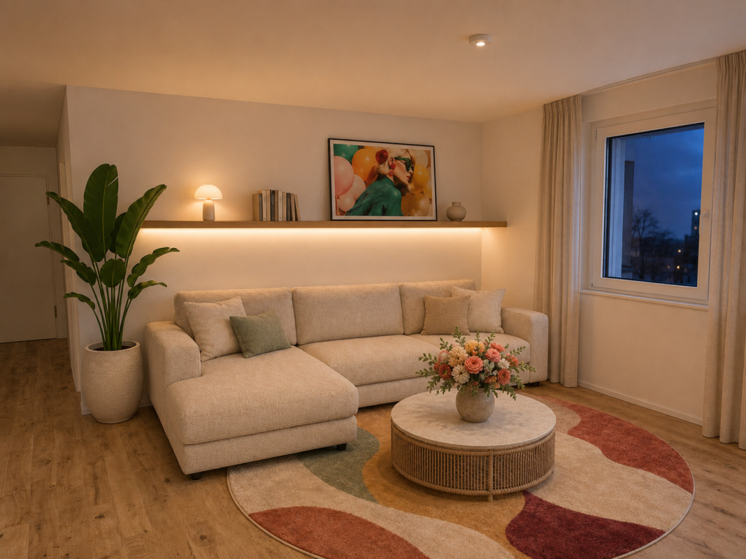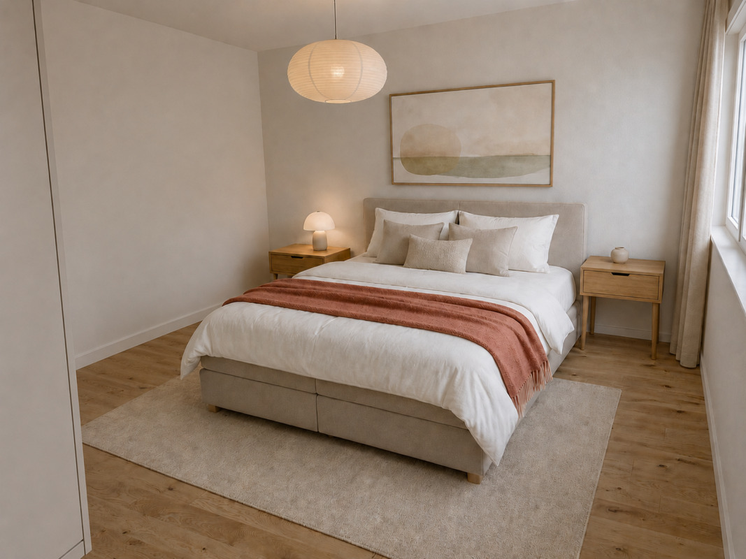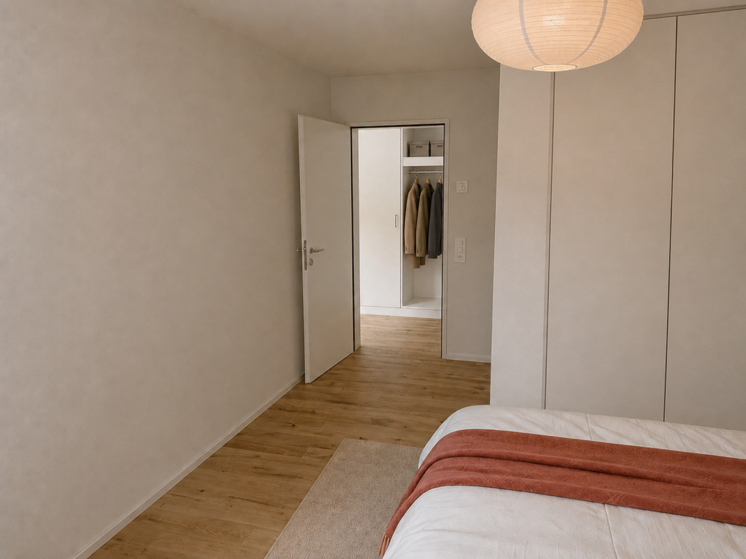
Bifamiliar house with 5 rooms on sale in Thayngen
Realize the dream of owning your own property: Your house with a garden
Localisation
8240 ThayngenCharacteristics
Description
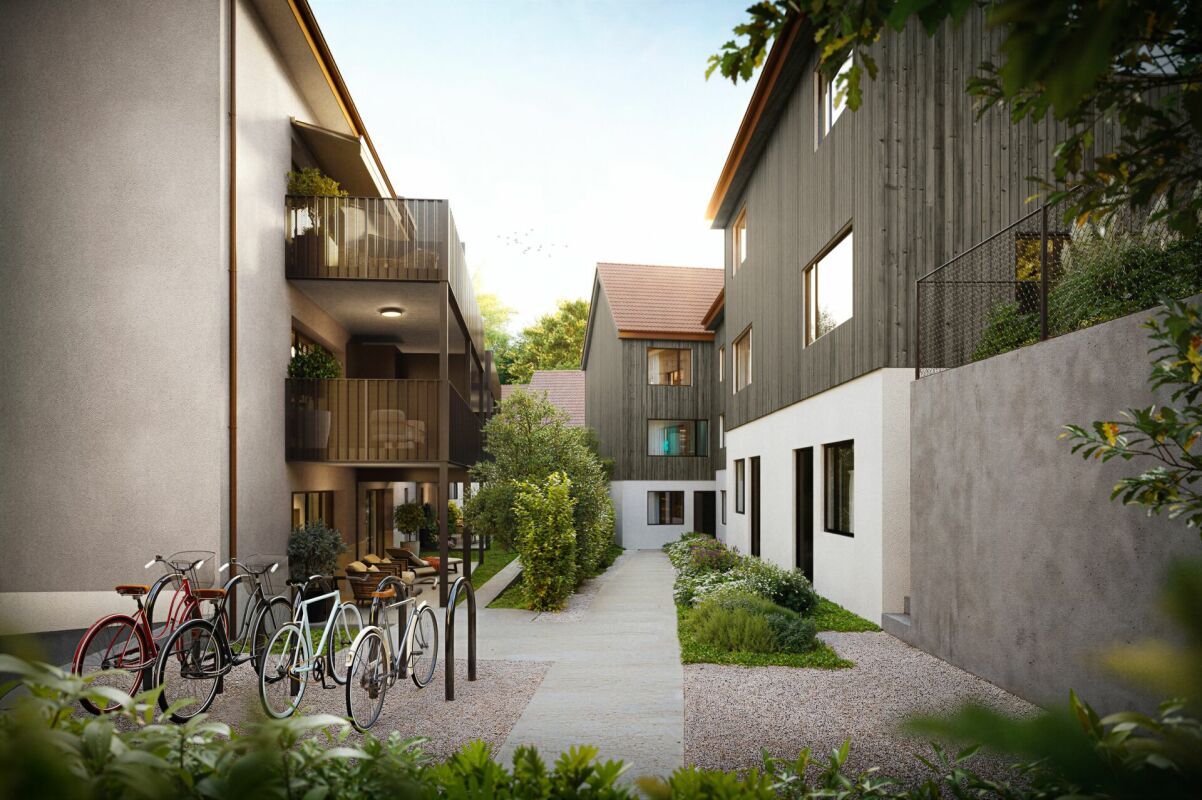
Your residential building “Am Palmenweg”
DUAL-FAMILY HOUSES – THAYNGEN
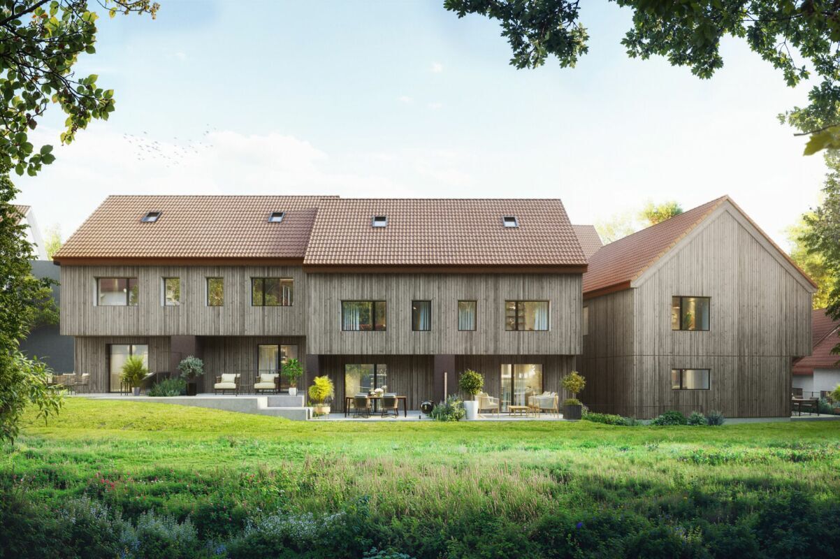
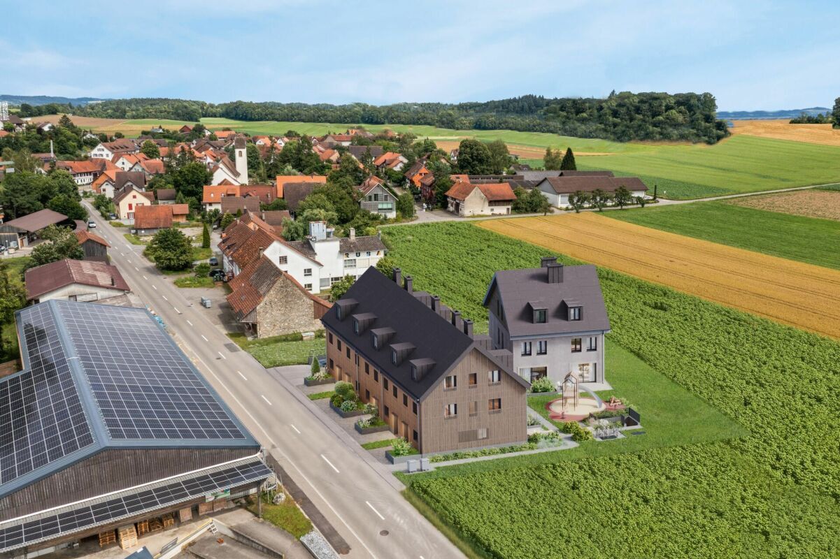
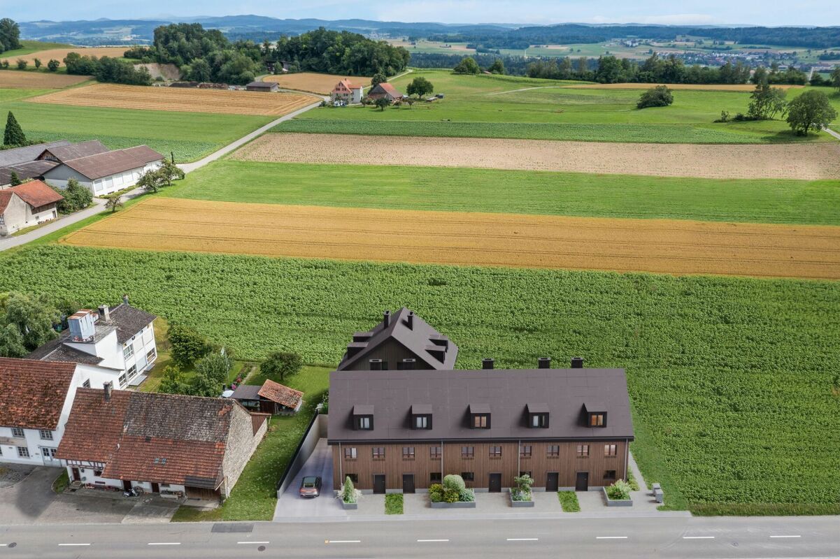
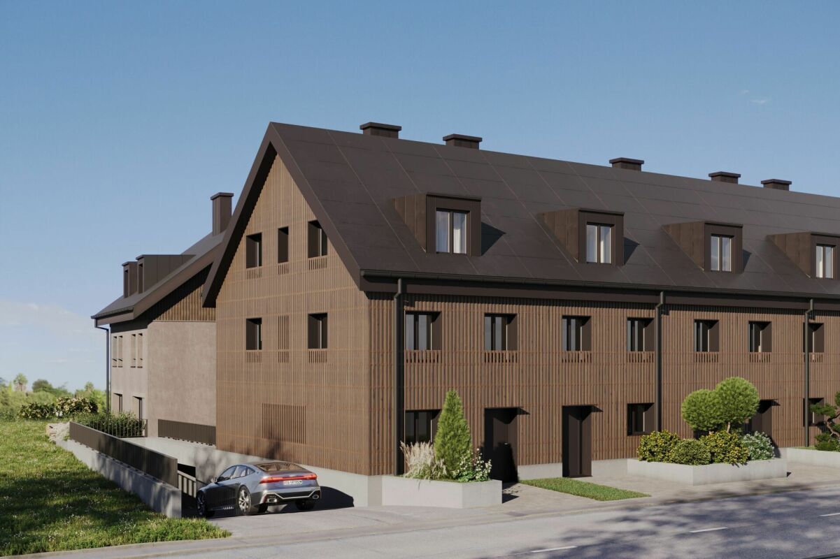
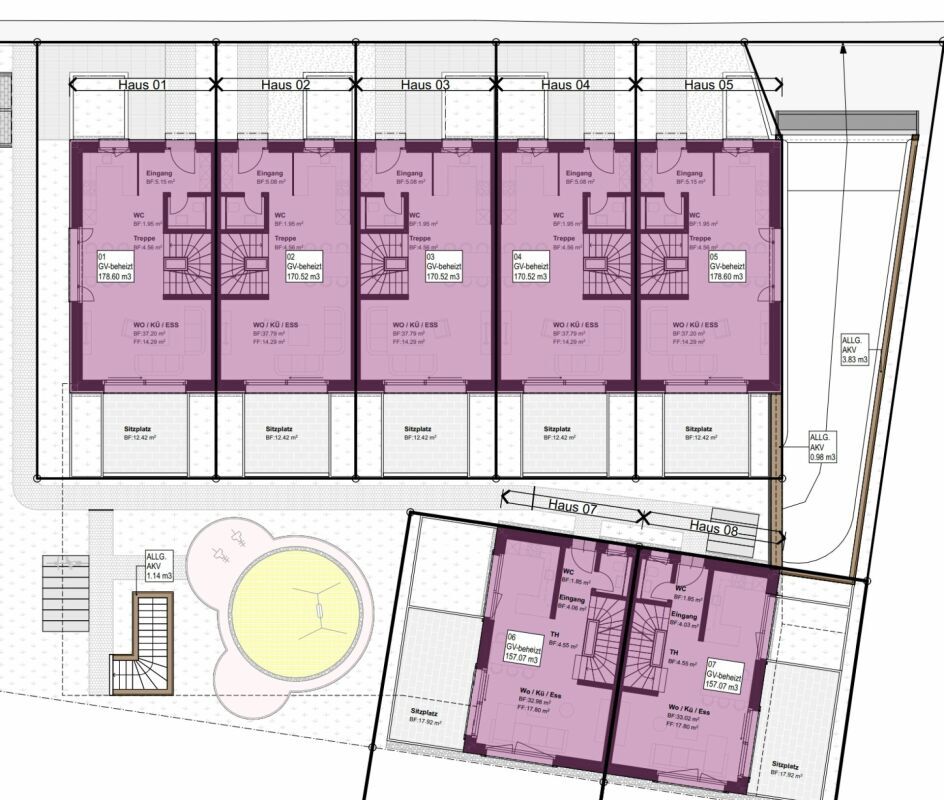
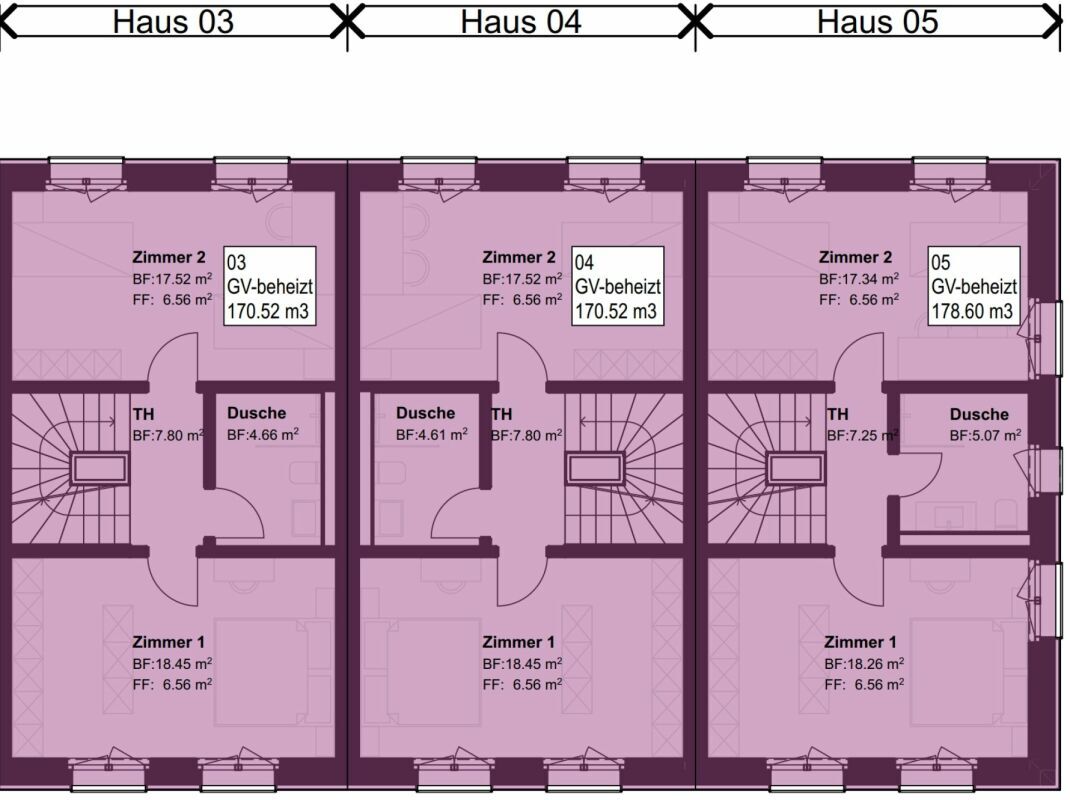
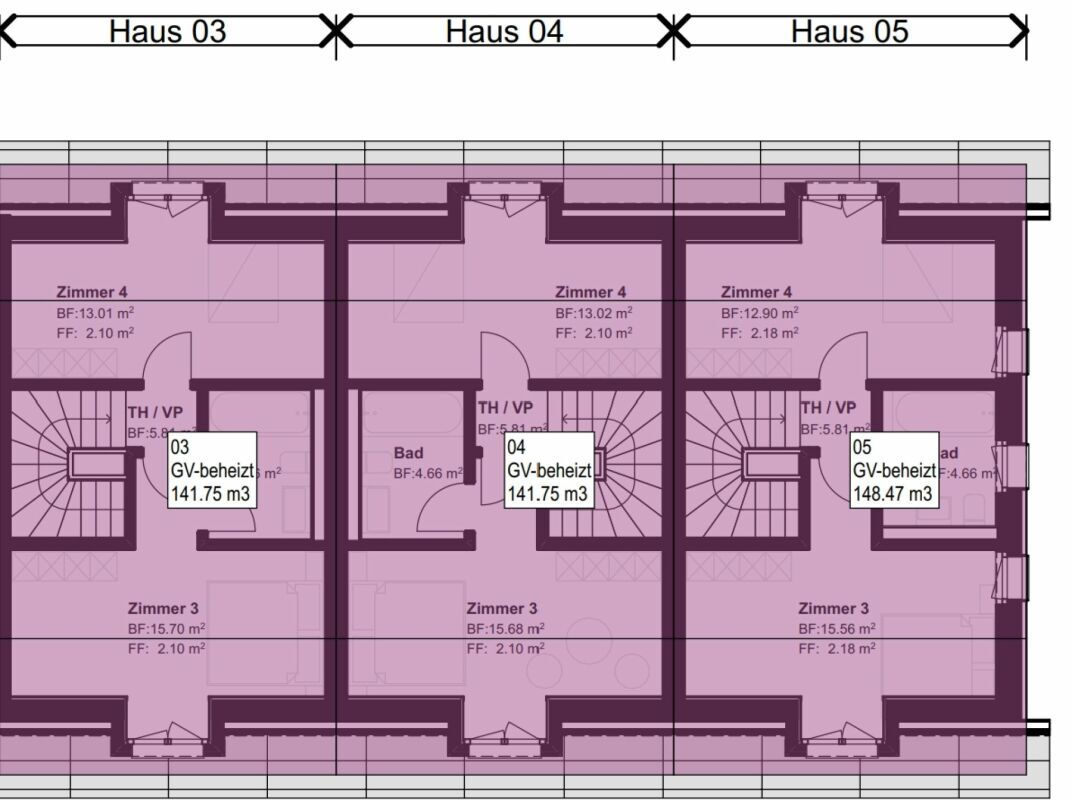
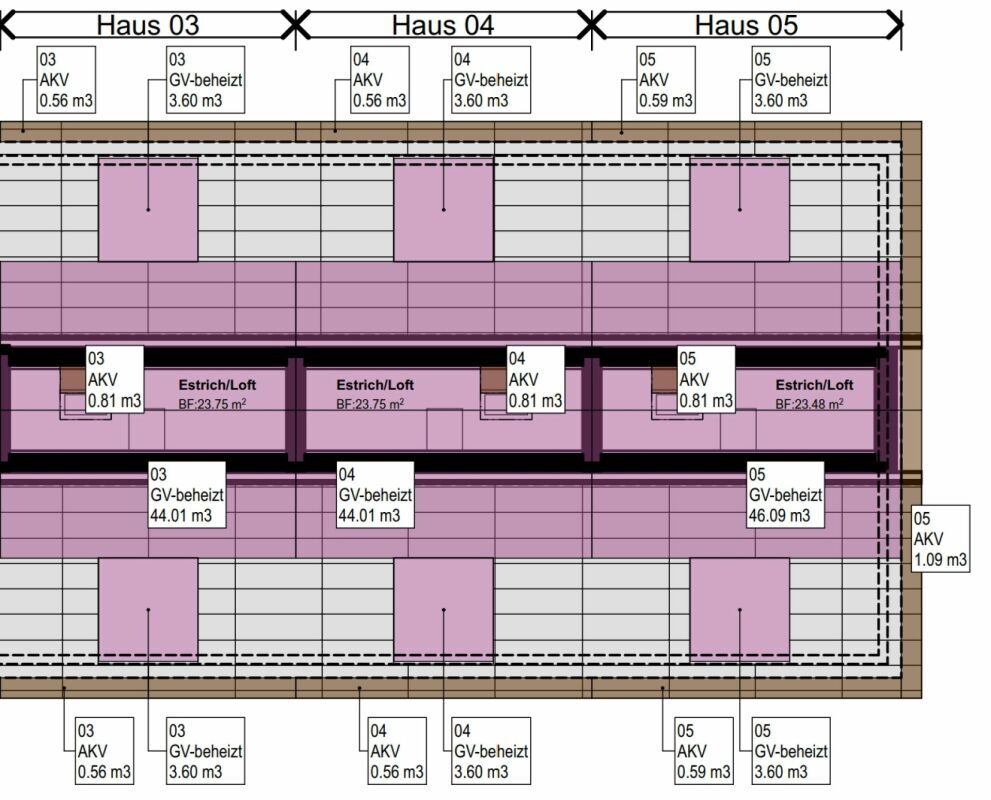
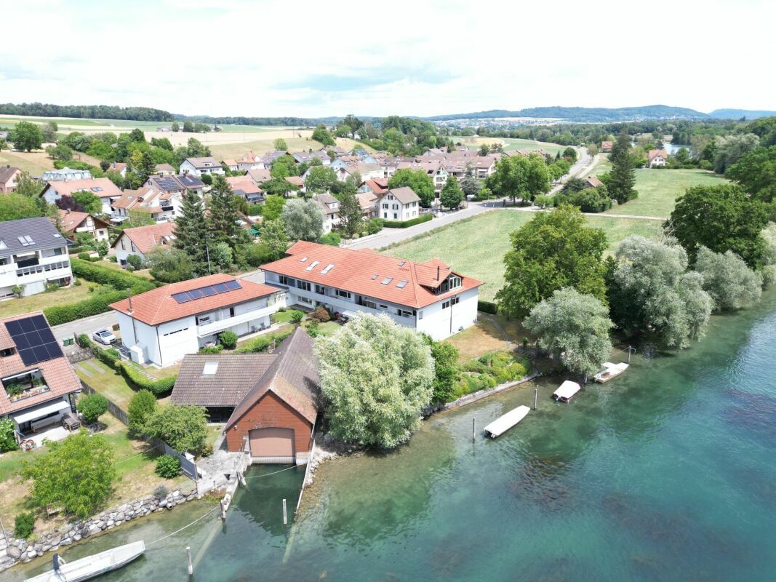
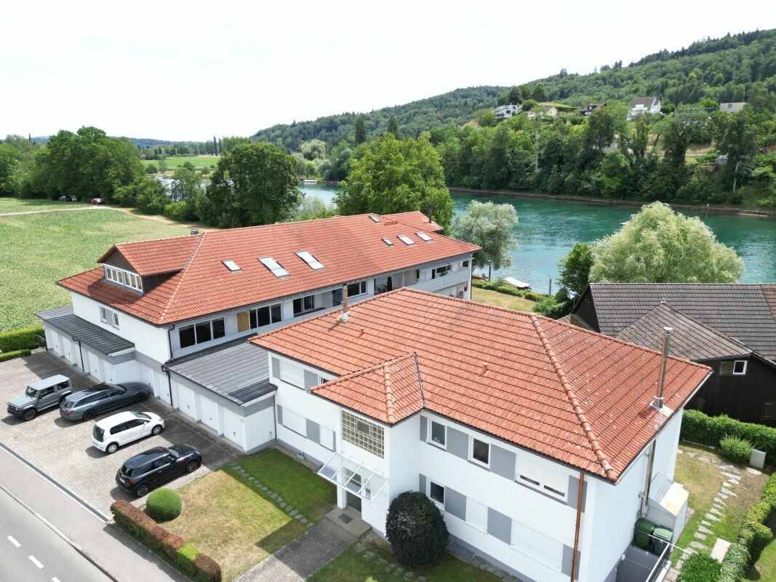
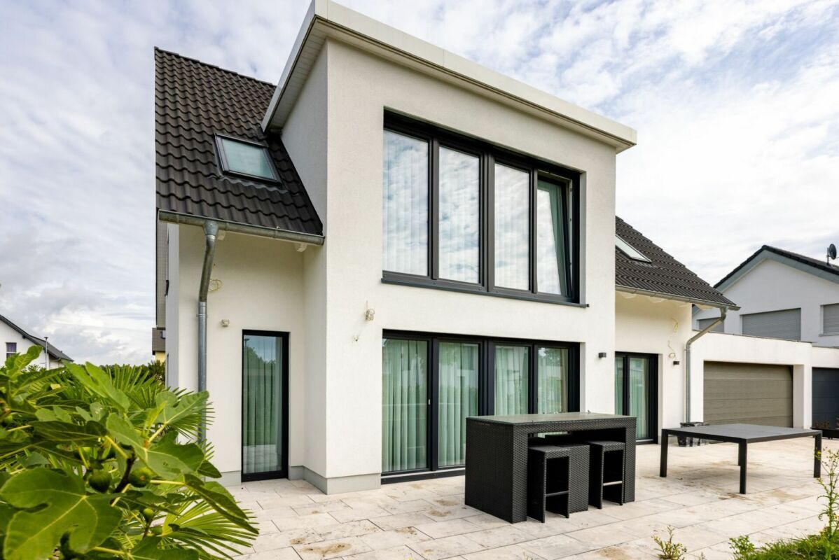
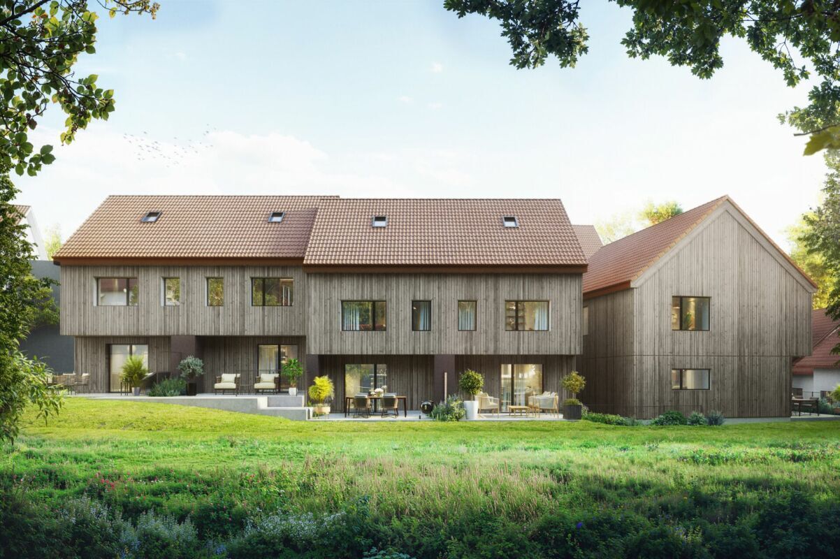
6 Dual-family house halves | 5 rooms | approx. 116 m² | from CHF 830,000.- | Predigerweg 1a-1f, 8232 Thayngen Three attractive dual-family houses with a total of six spacious 5-room house halves are being built
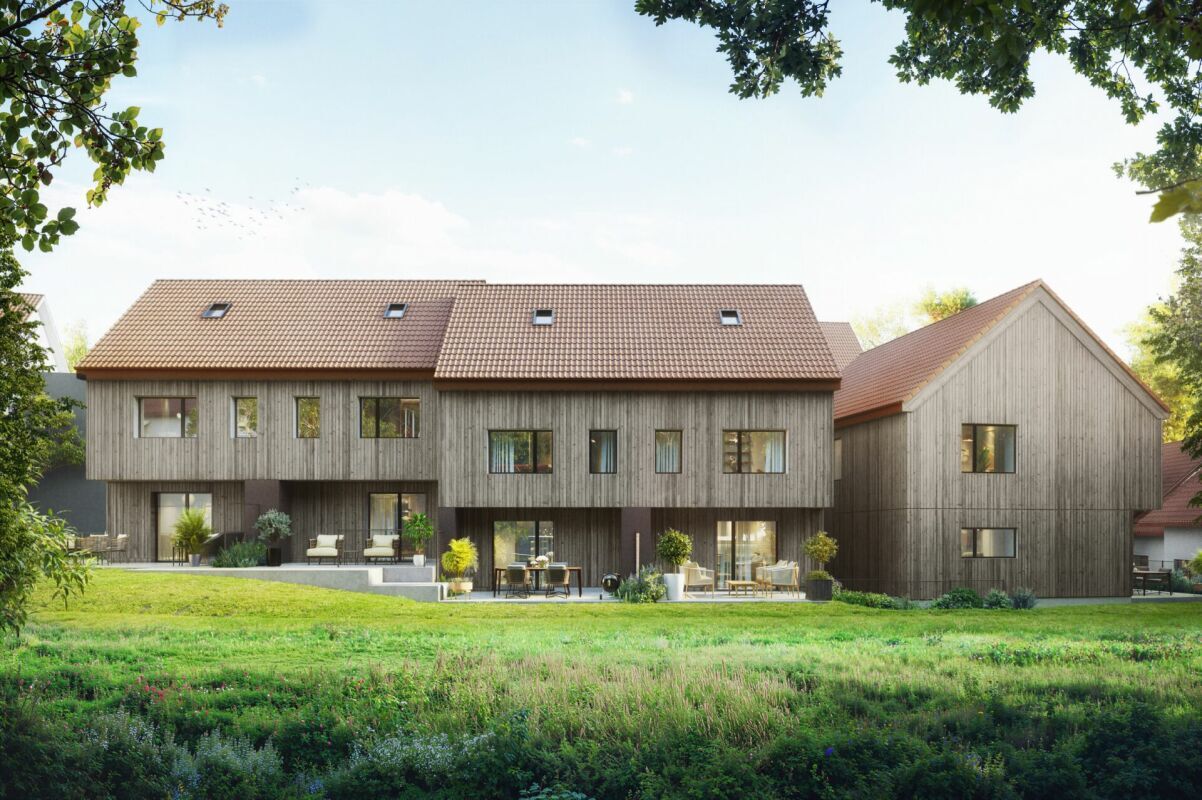
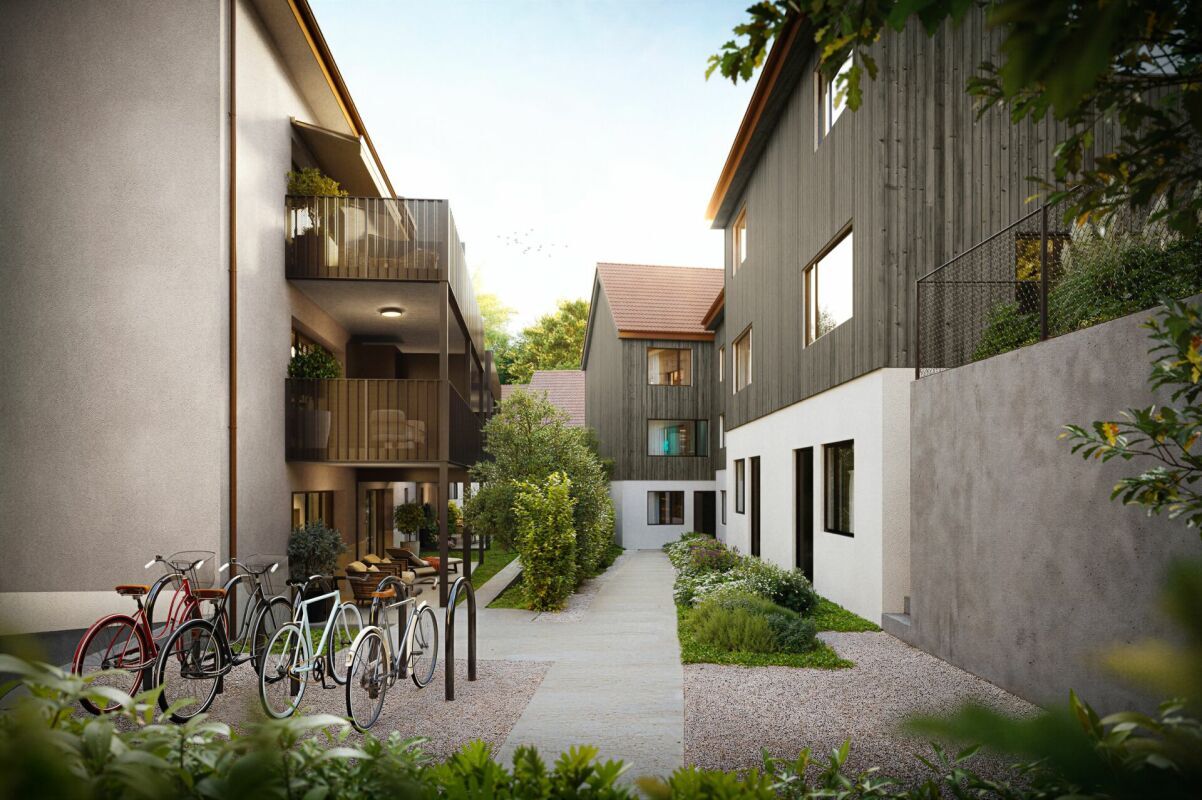
at Predigerweg 1a-1f. The houses are being constructed using modern timber frame construction with soft fiber insulation, combining ecological building practices with contemporary living comfort.
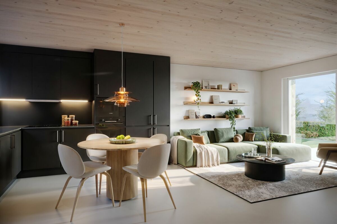
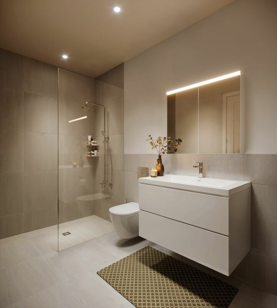
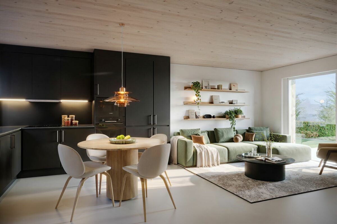
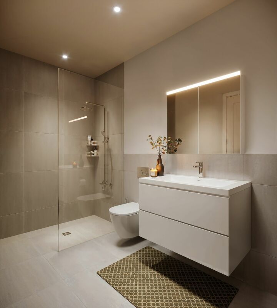
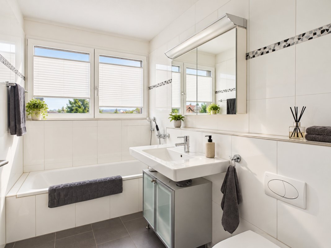
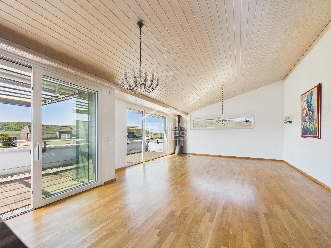
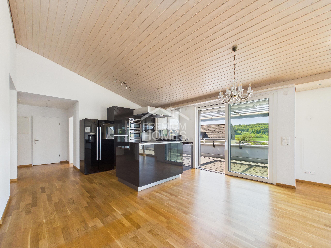
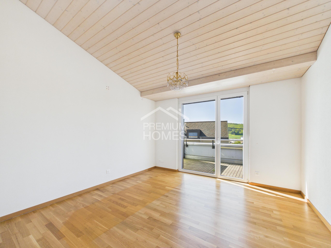
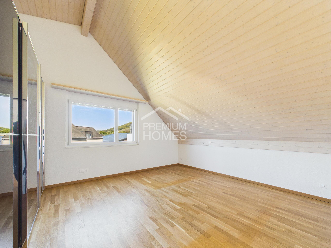
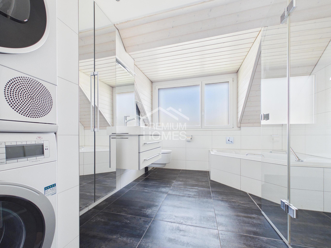
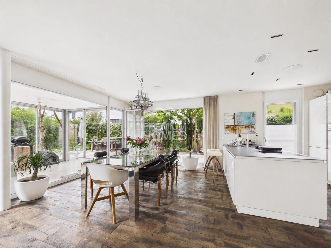
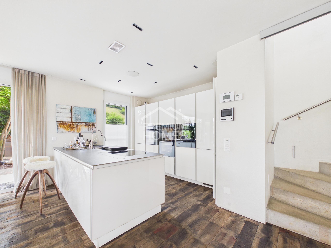
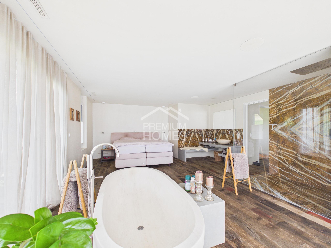
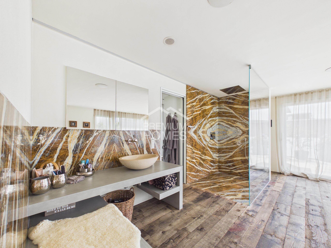
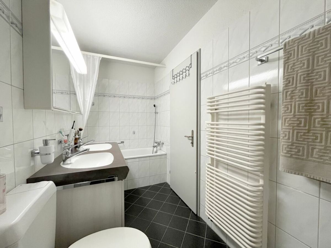
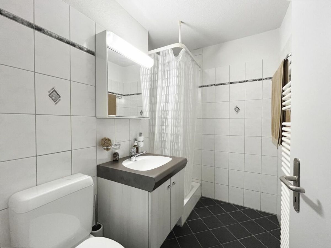
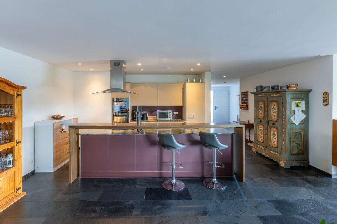
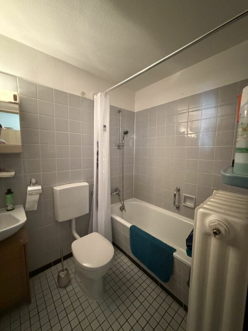
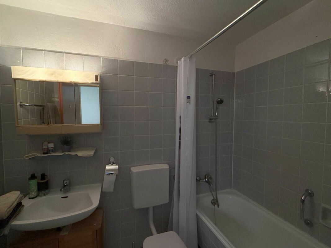
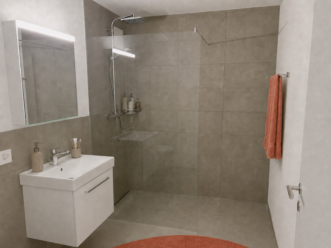
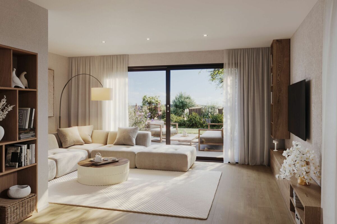
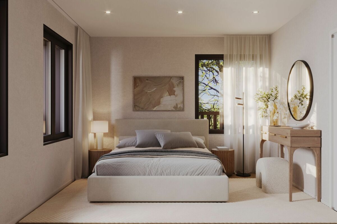
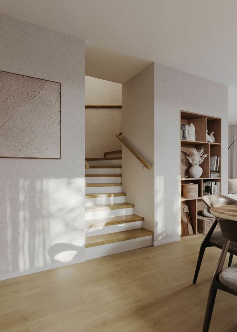
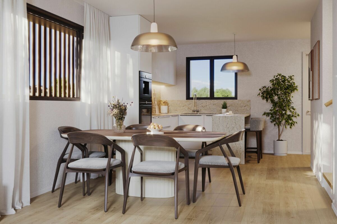
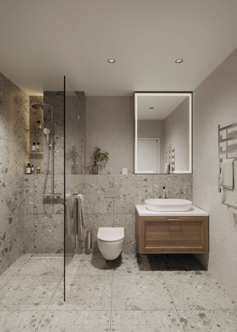
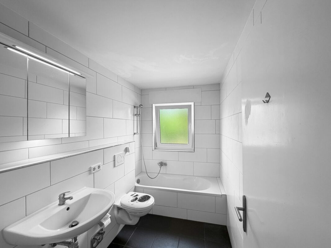
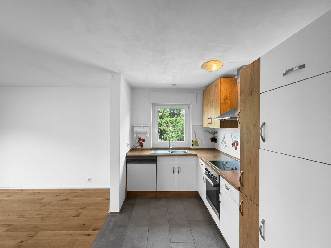
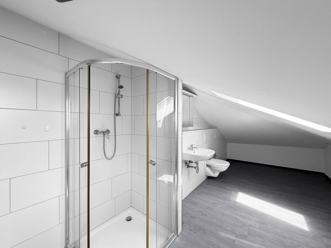
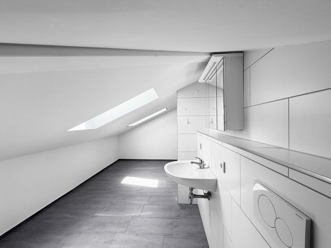
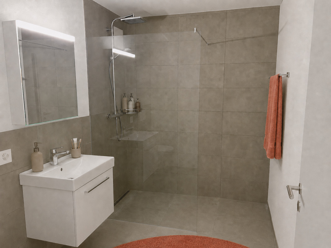
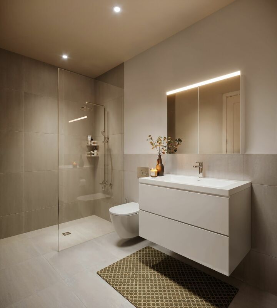
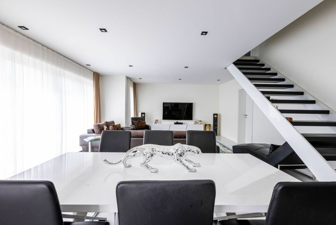
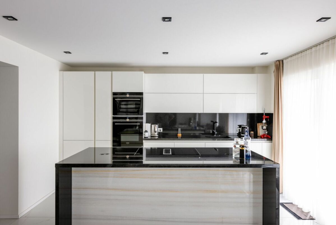
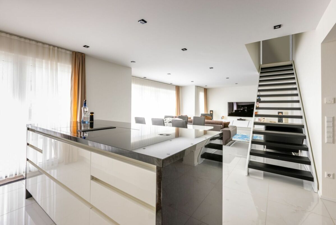
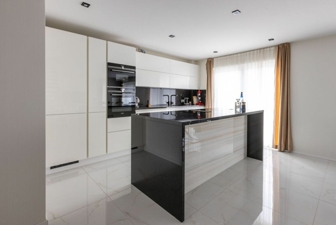
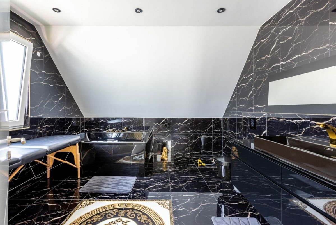
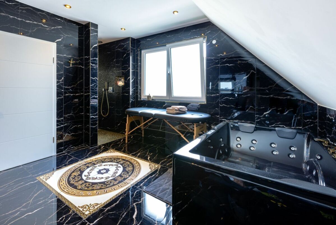
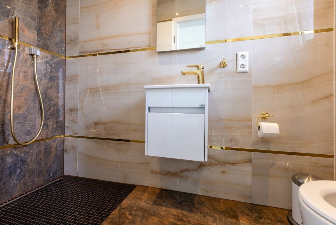
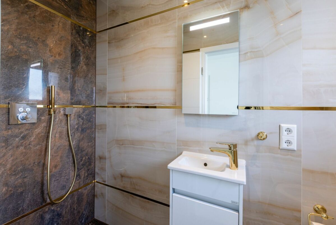
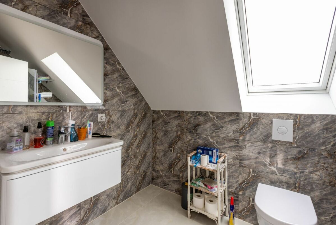
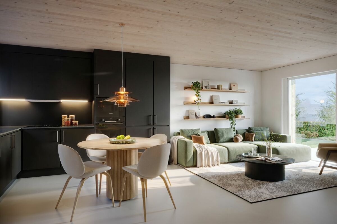
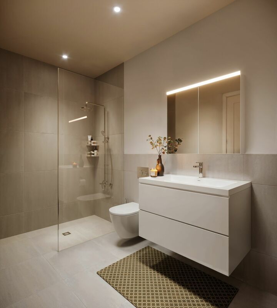
A special highlight is the varnished, visible spruce wood ceiling according to the architects’ concept, which gives the rooms a warm, natural atmosphere. The living areas are finished with polished and sealed anhydrite screed with a satin-matt finish, while the wet rooms have high-quality porcelain stoneware tiles (60×60 cm). The kitchens and bathrooms are customizable.
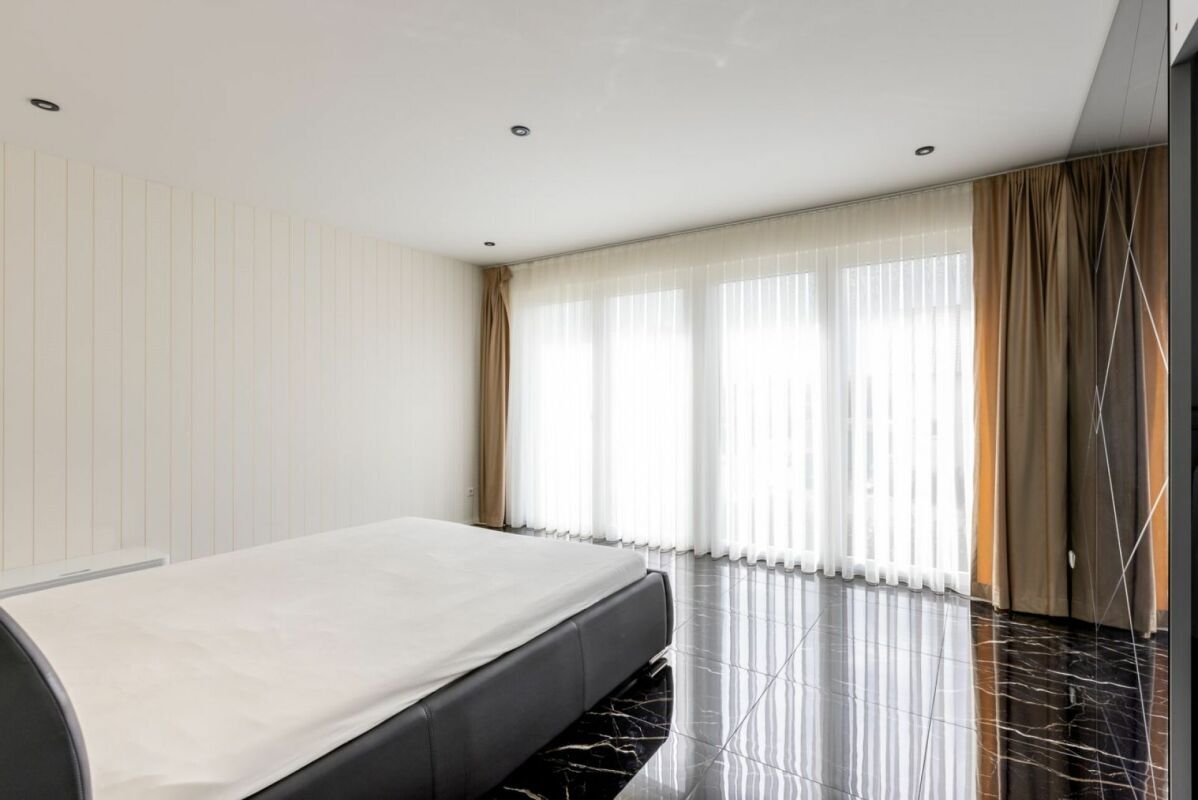
The ventilated wooden facade with external thermal insulation and triple-glazed windows (U-value 0.7 W/m²K) guarantee excellent energy efficiency. Electric Venetian blinds provide optimal sun protection. Heating is environmentally friendly via district heating with underfloor heating, supplemented by a PV system in the self-consumption model, which offers a cost advantage of around 20% for electricity.
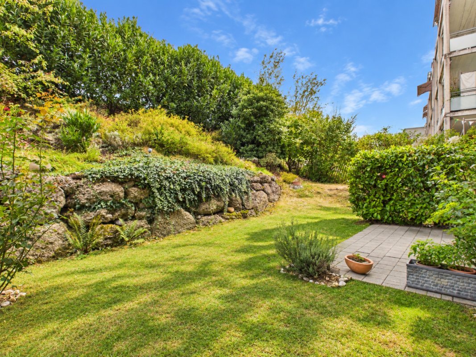
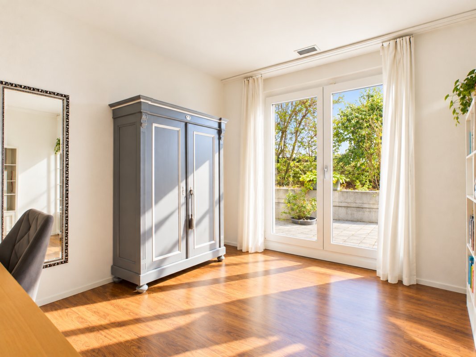
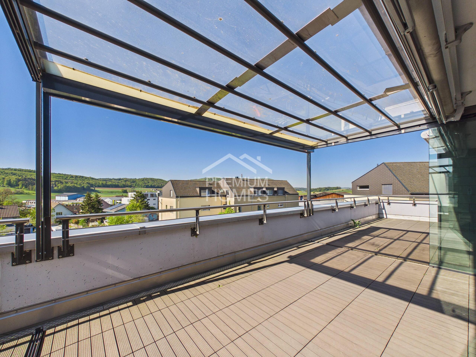
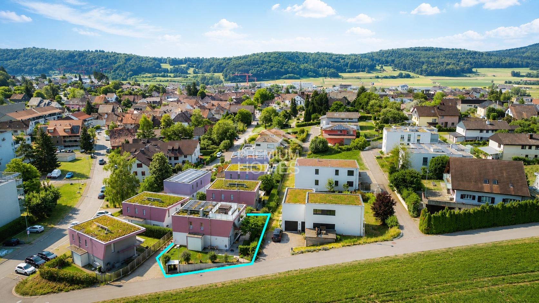
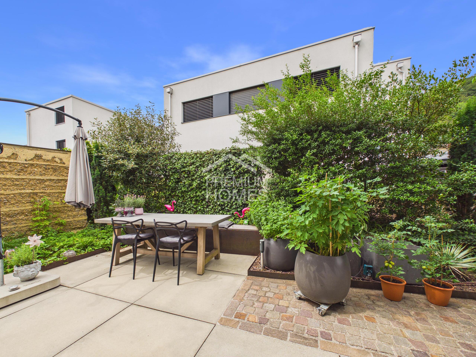
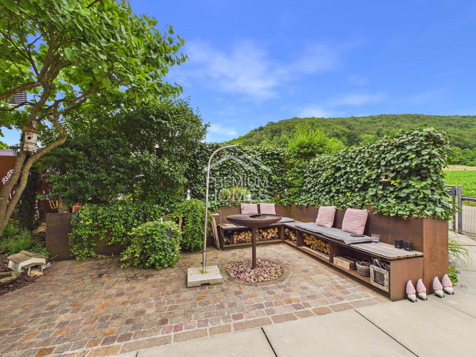
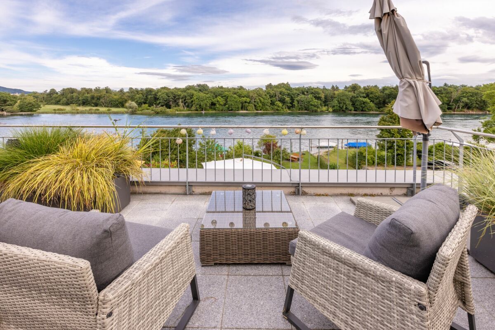
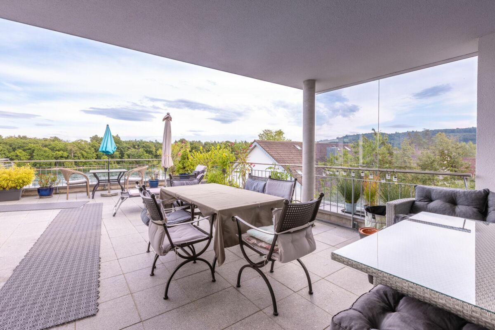
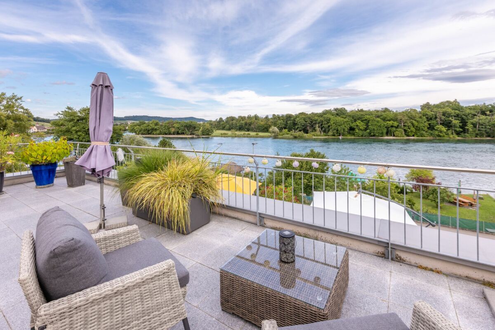
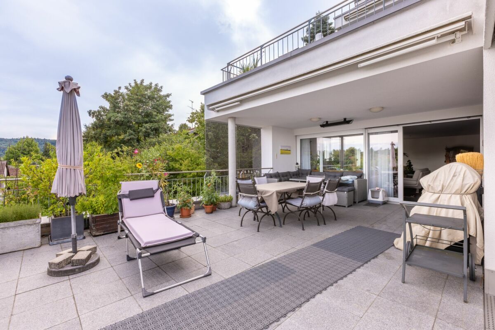
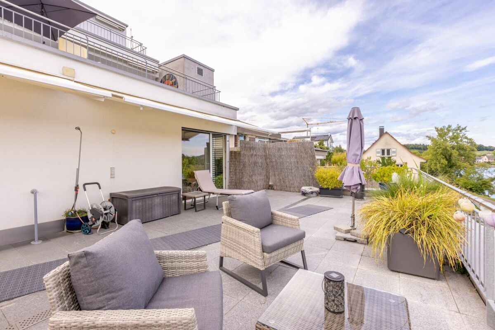
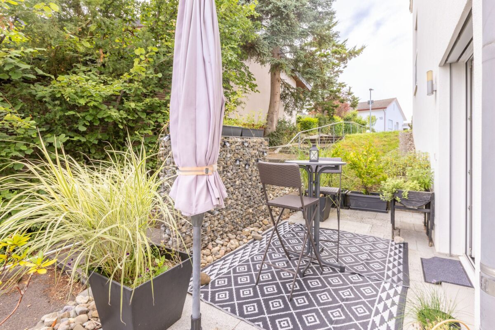
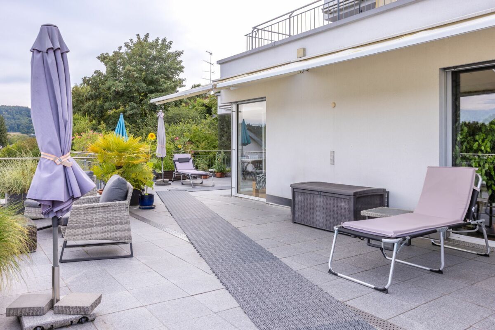
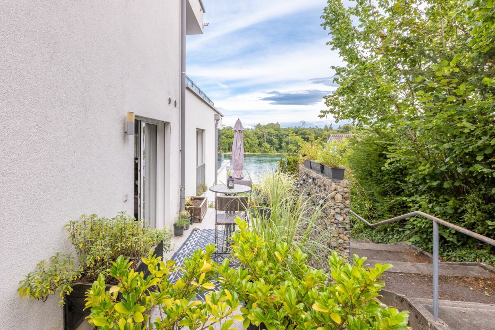
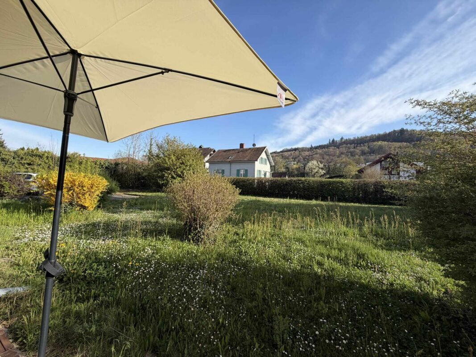
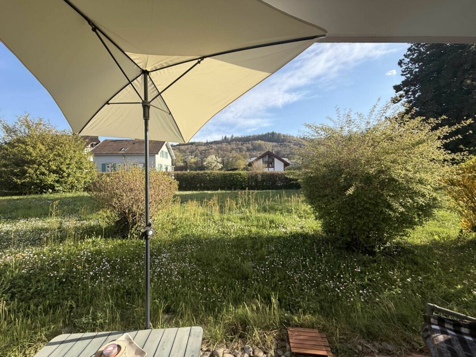
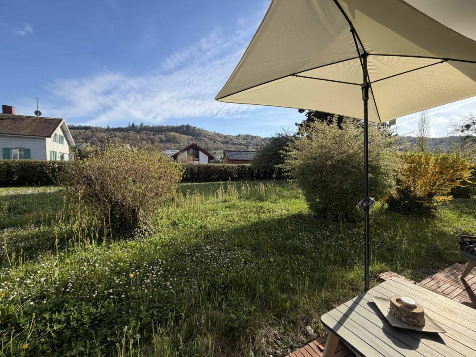
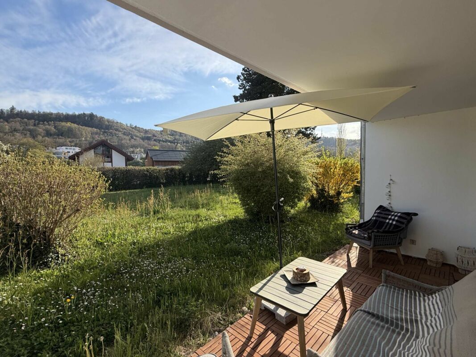
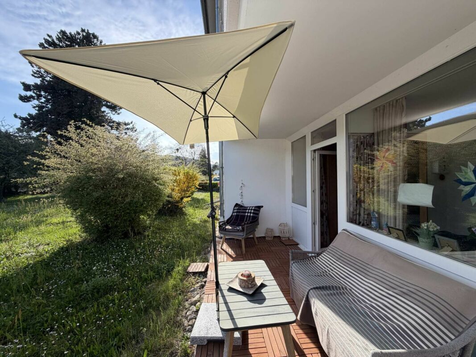
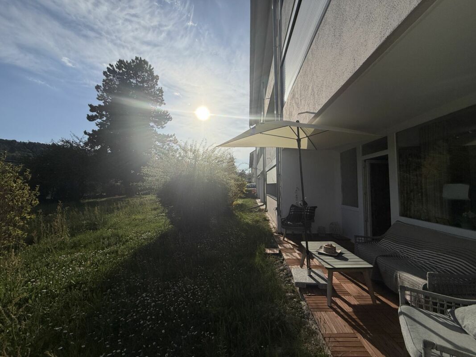
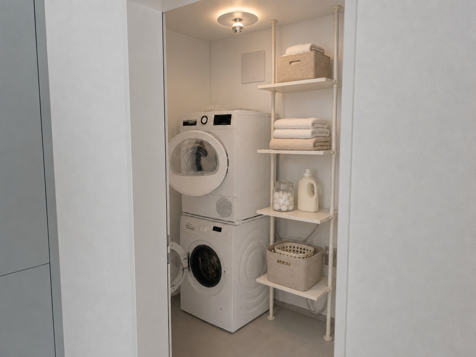
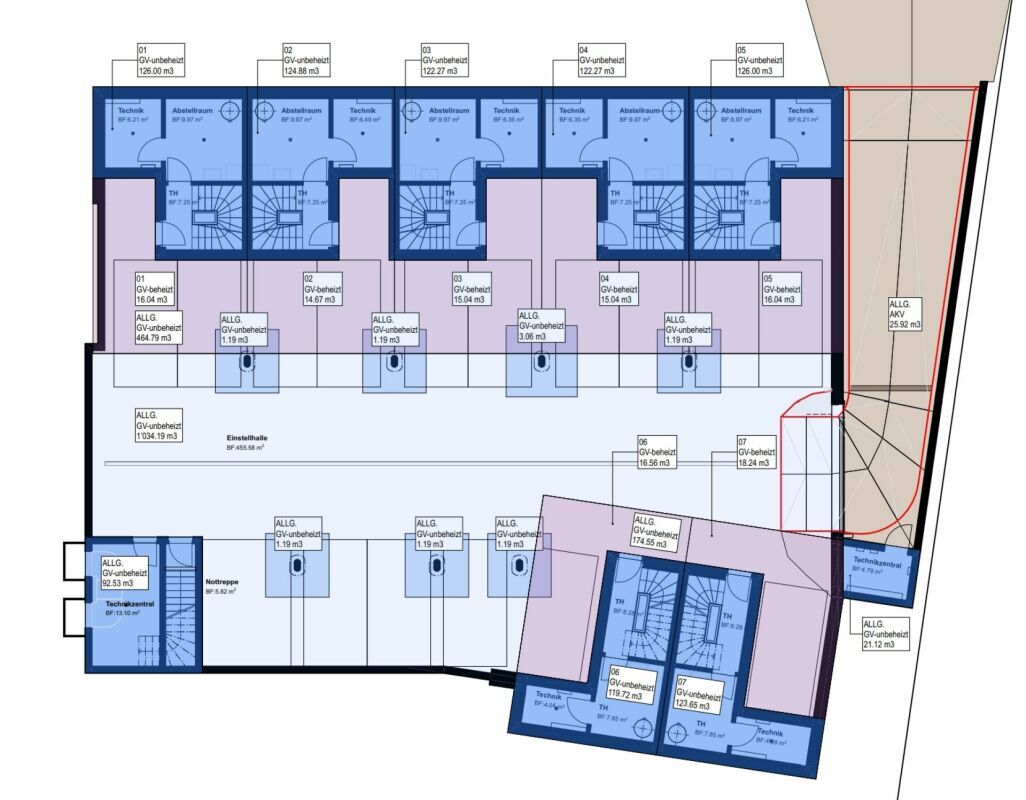
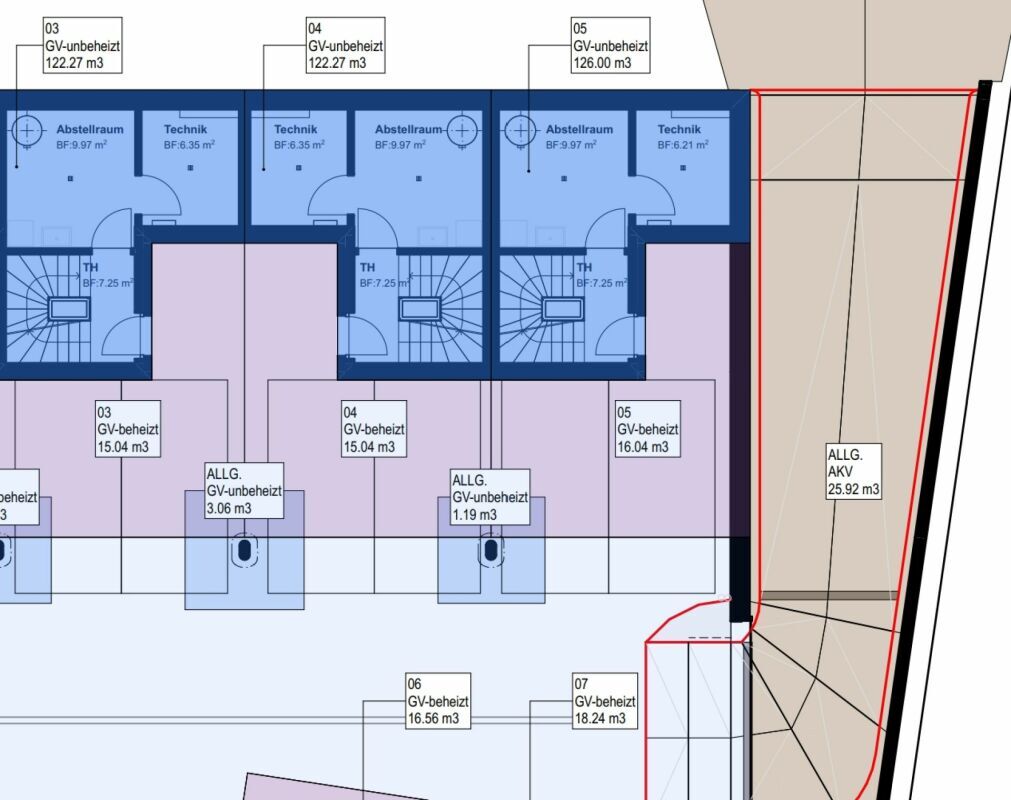
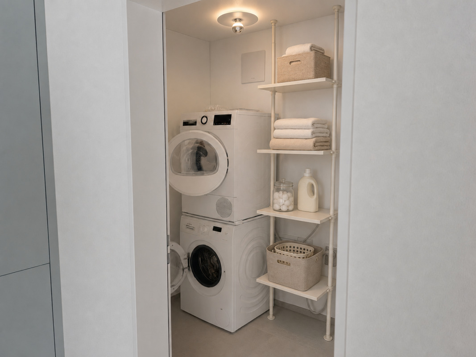
Each duplex house has its own private garden and terrace – ideal for families. A washing machine and tumble dryer are included. In the communal underground garage, 1 to 3 parking spaces can be purchased separately, with preparation for electric mobility including a conduit and load management system.
OWNERSHIP APARTMENTS – AM PALMENWEG, THAYNGEN
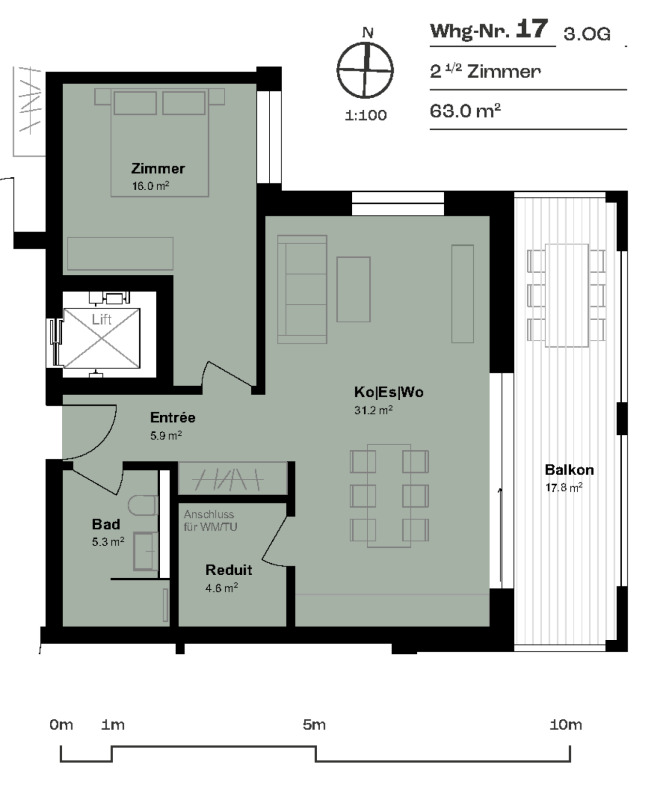
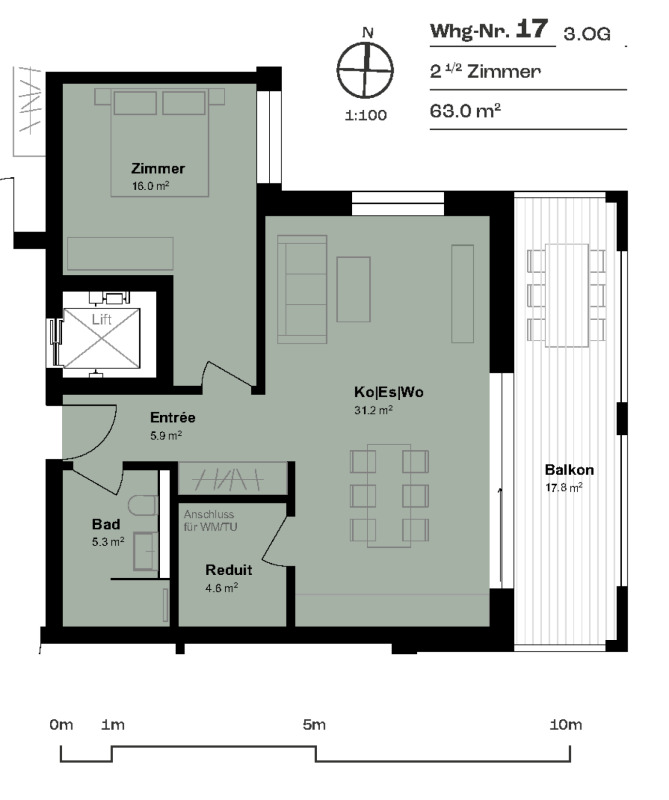
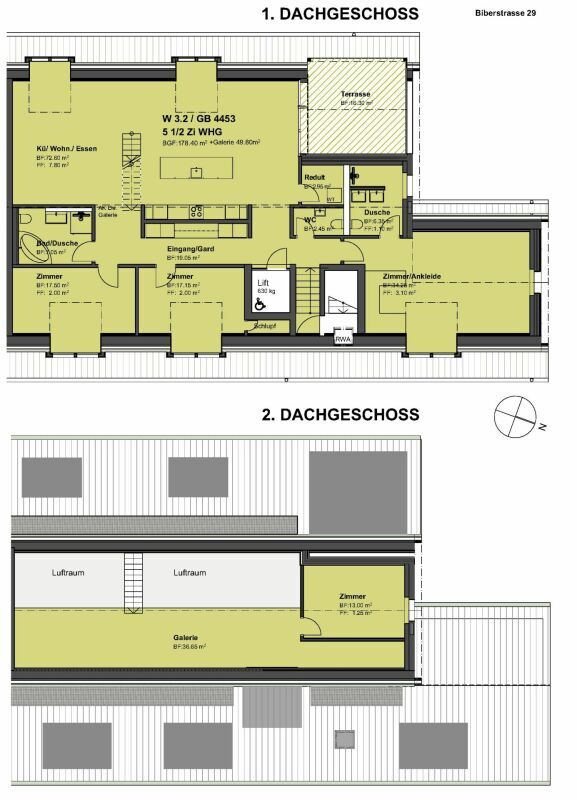
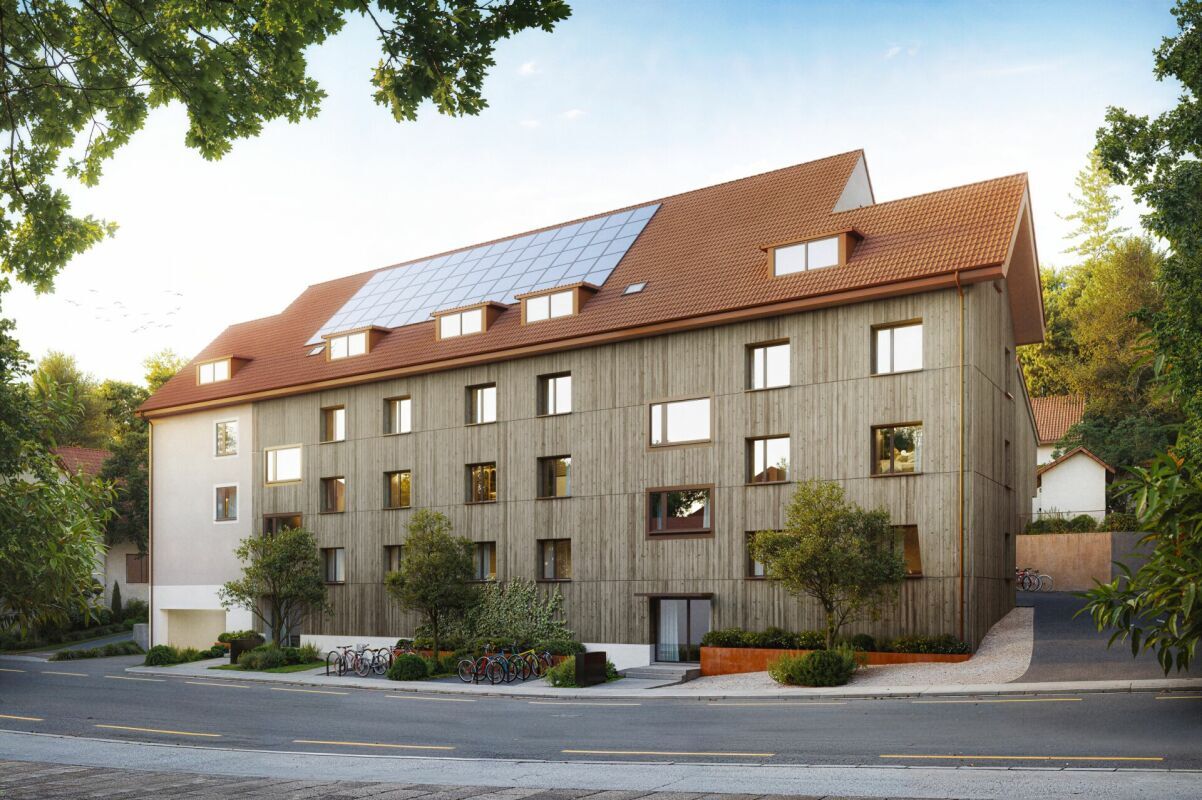
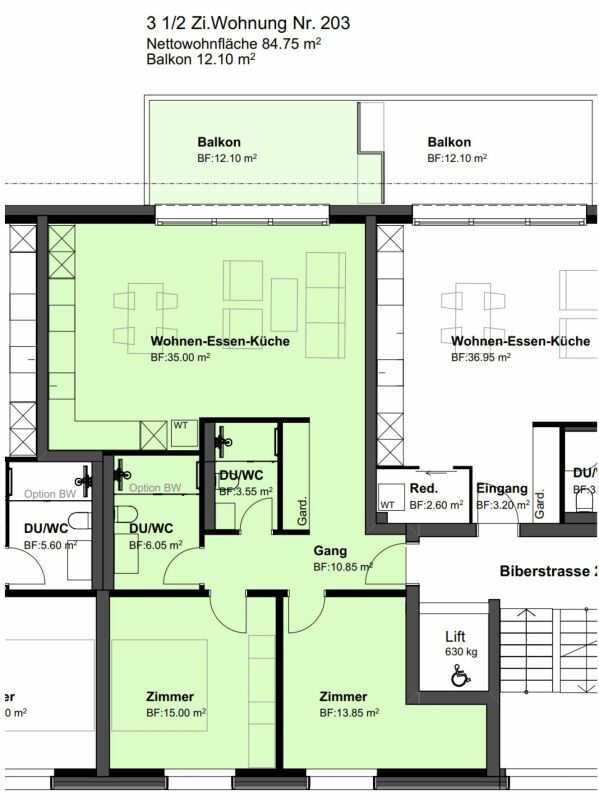
14 Apartments | 2.5 – 4.5 rooms | 76 – 155 m² | from CHF 600,000.- | Biberstrasse 27-29, 8232 Thayngen
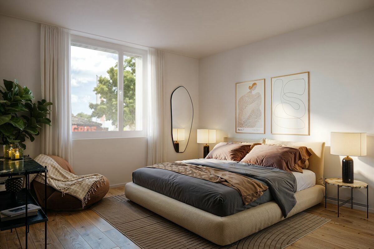
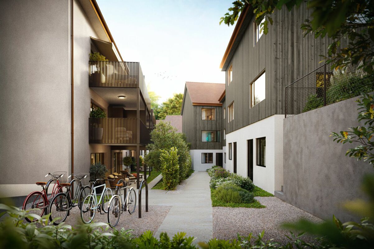
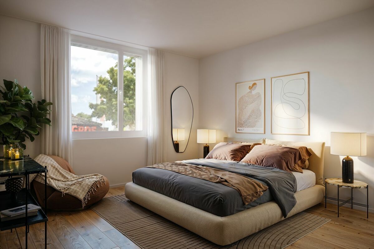
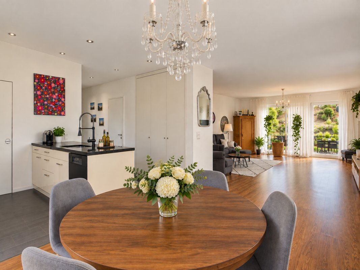
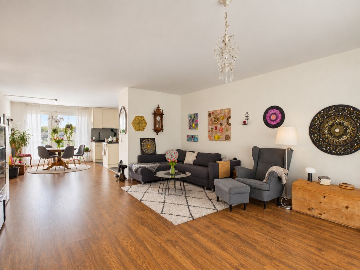
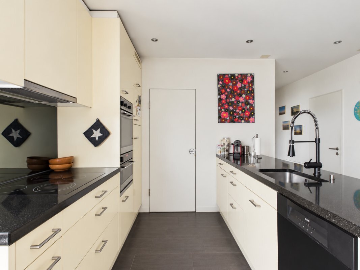
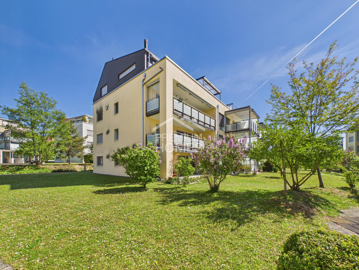
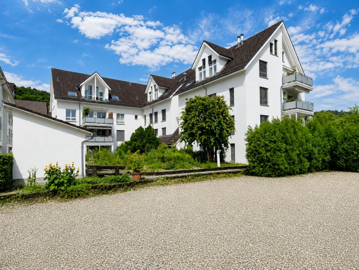
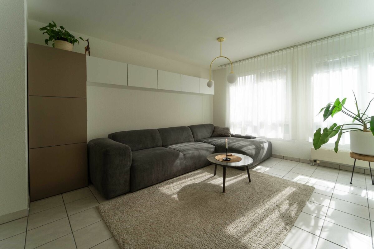
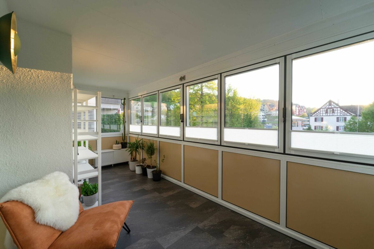
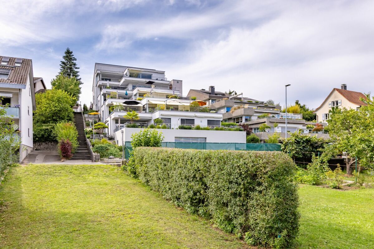
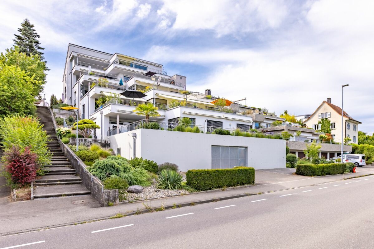
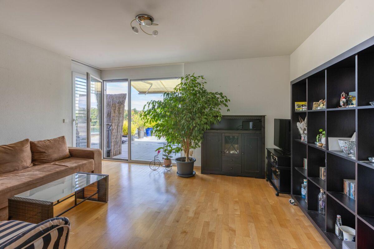
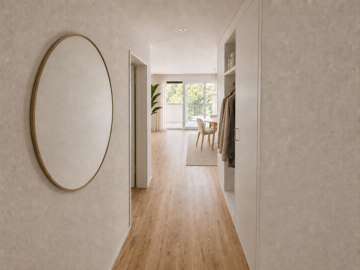
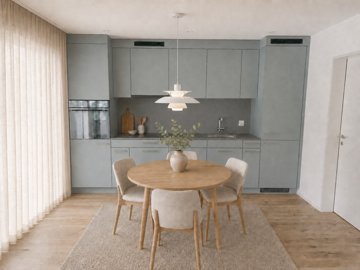
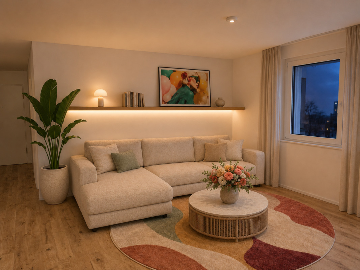
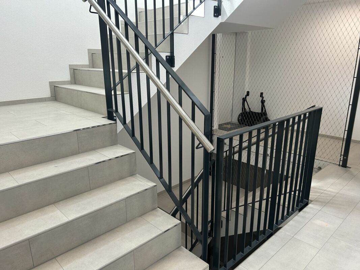
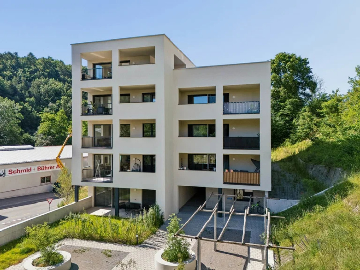
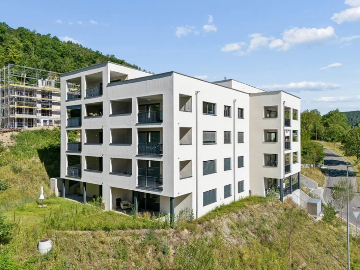
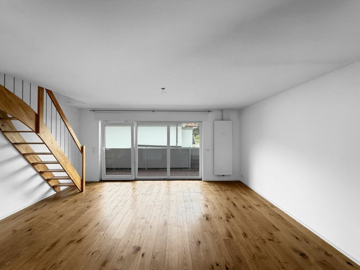
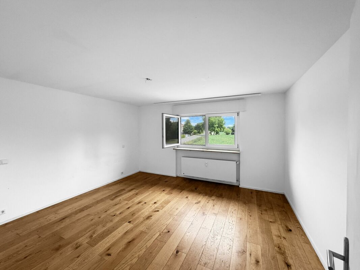
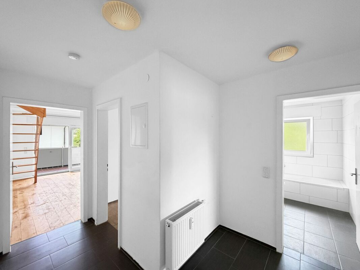
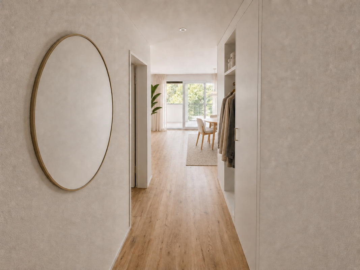
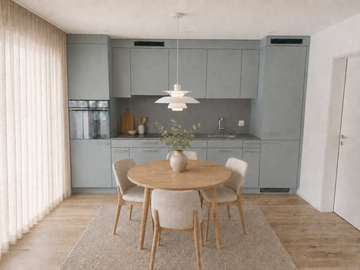
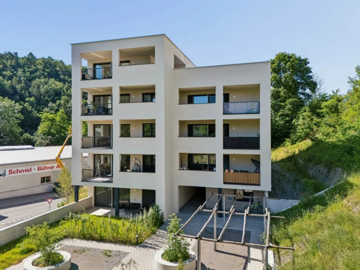
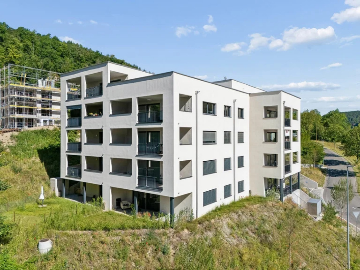
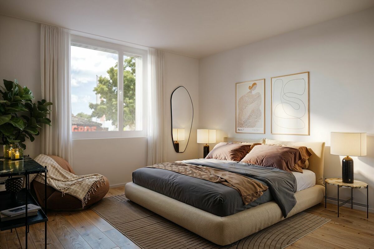
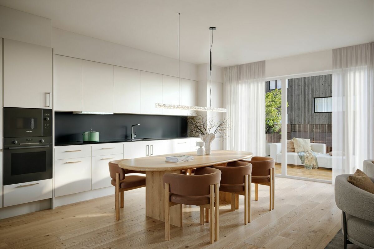
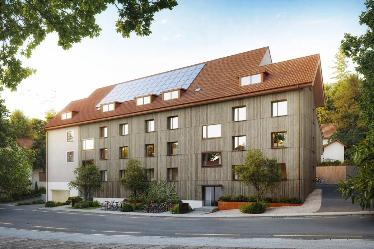
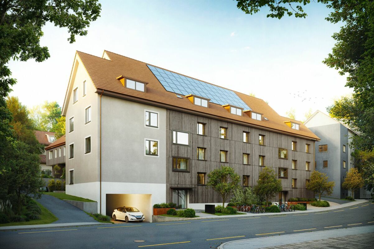
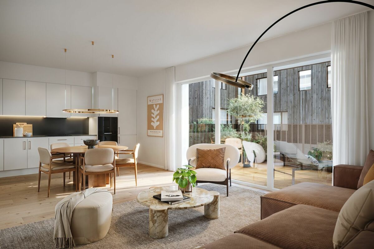
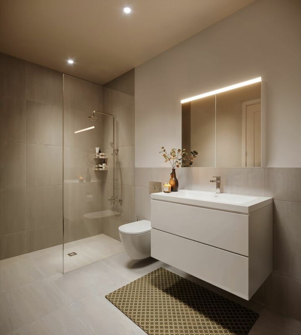
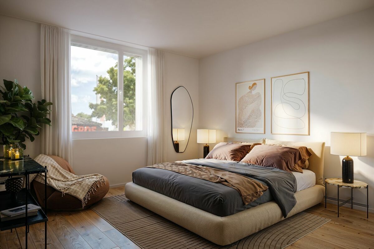
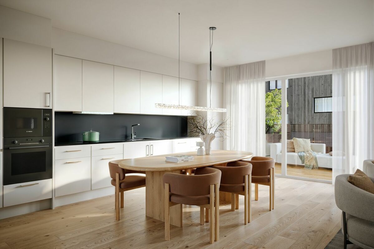
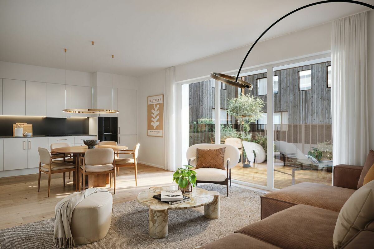
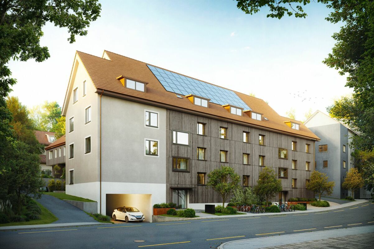
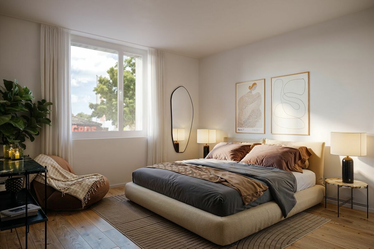
In the heart of Thayngen, the modern residential development “Am Palmenweg” is taking shape. Two modern apartment buildings with a total of 14 bright owner-occupied apartments are being built at 27-29 Biberstrasse – from the cozy 2.5-room apartment to the spacious 4.5-room apartment. The apartments are characterized by a high-quality standard of construction: real wood parquet flooring in the living areas, stoneware tiles (60×60 cm) in the wet areas, and customizable kitchens and bathrooms. Triple-glazed plastic/metal windows (U-value 0.7 W/m²K) and electrically operated roller blinds provide optimal thermal and sun protection. The apartments are
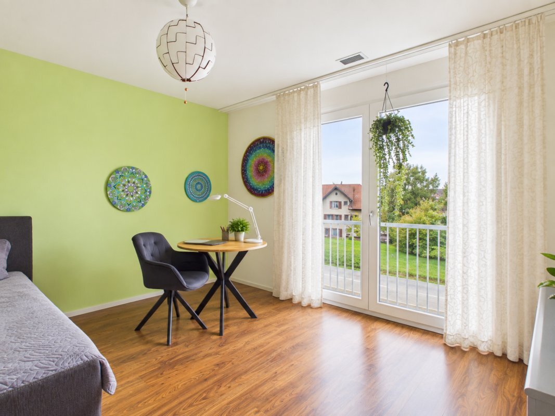
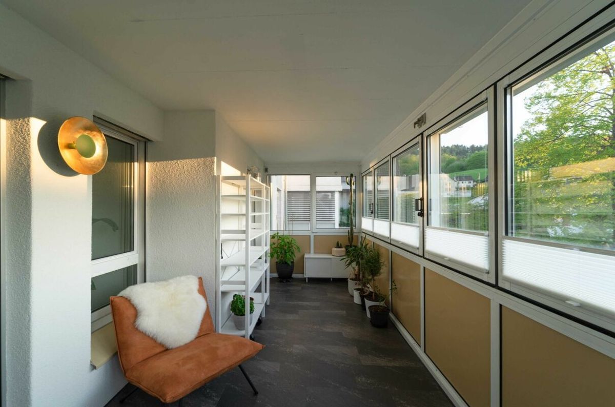
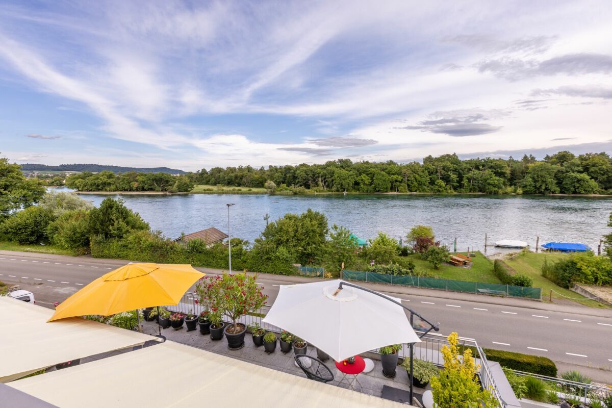
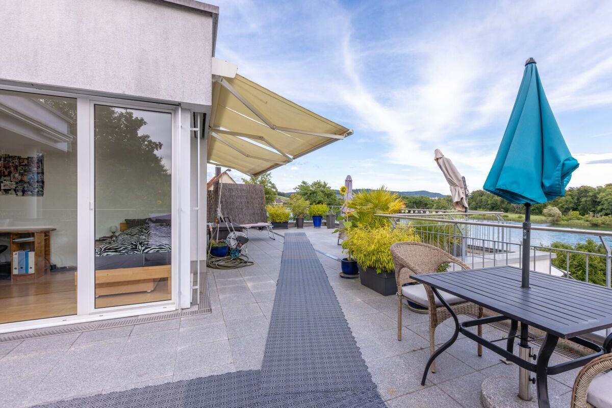
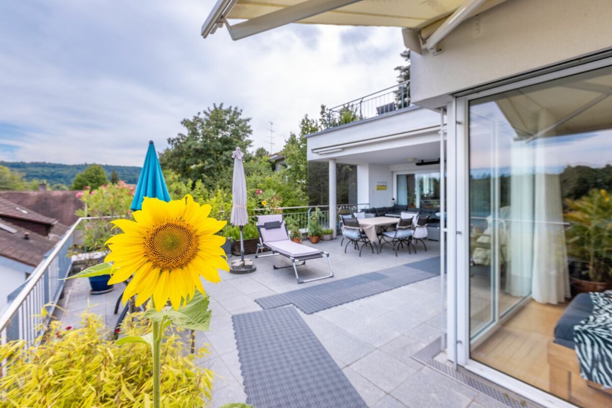
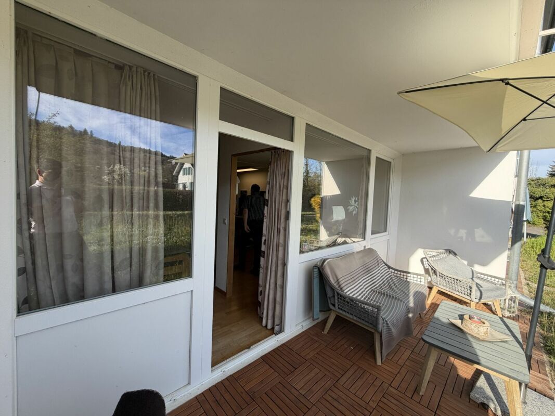
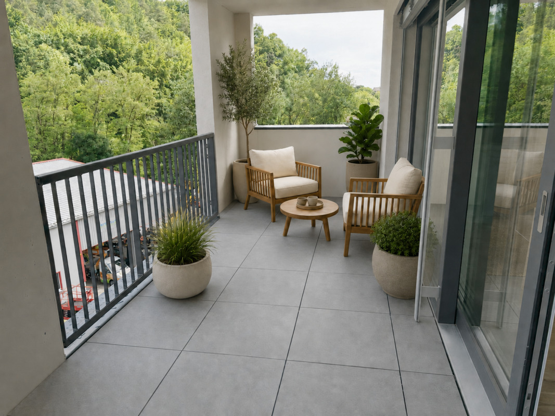
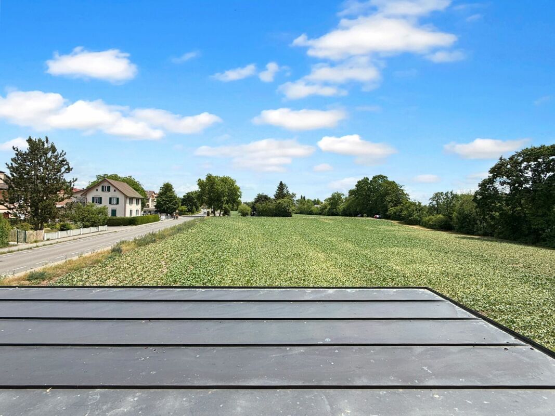
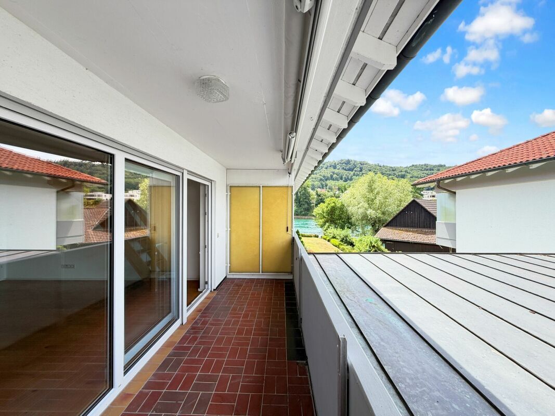
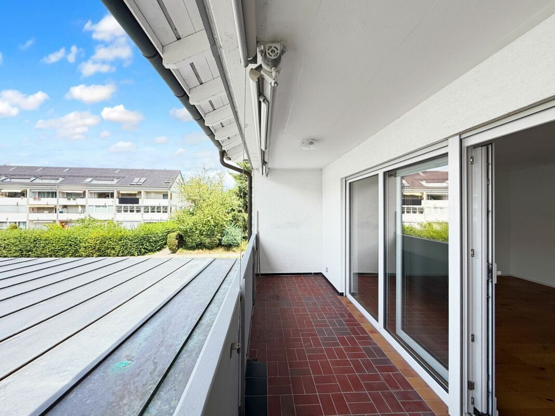
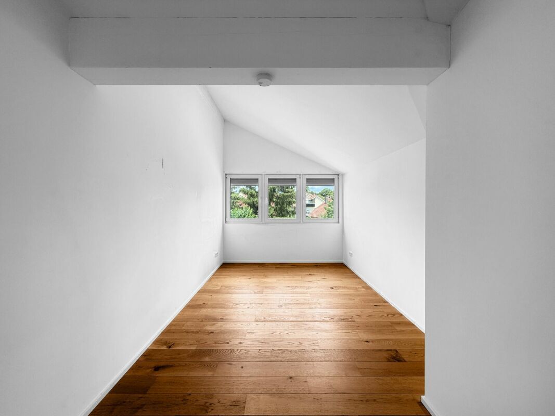
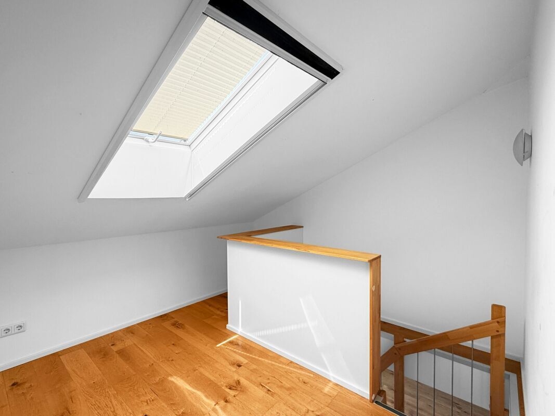
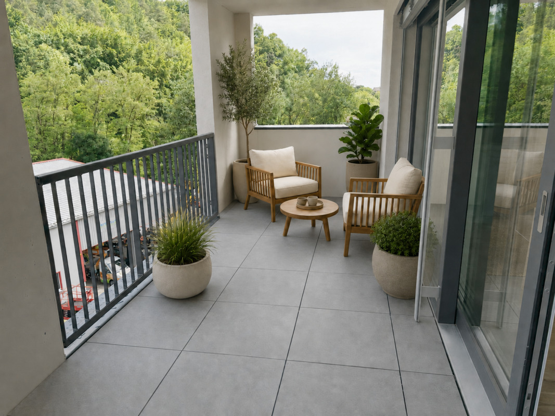
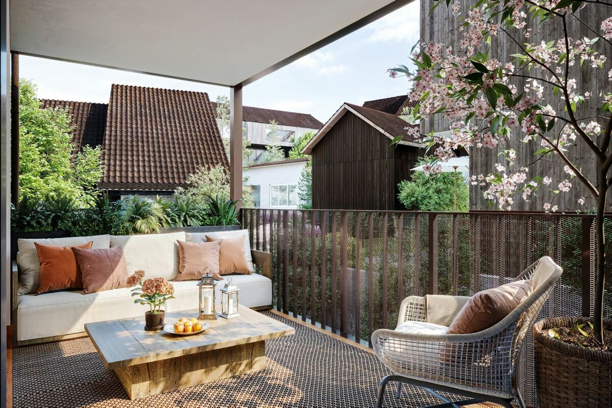
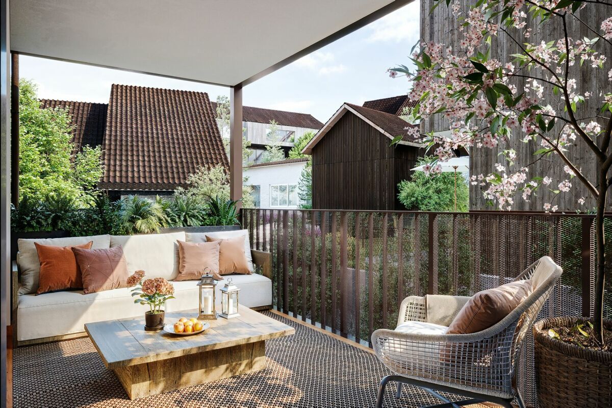
heated via district heating with comfortable underfloor heating. A photovoltaic system for self-consumption (ZEV) provides solar power at a price that is around 20% lower. A washing machine and tumble dryer are included in every unit. Ground-floor garden and terrace apartments invite you to relax, while the upper floors offer spacious balconies. Unique gallery maisonettes with their own seating area await you in the
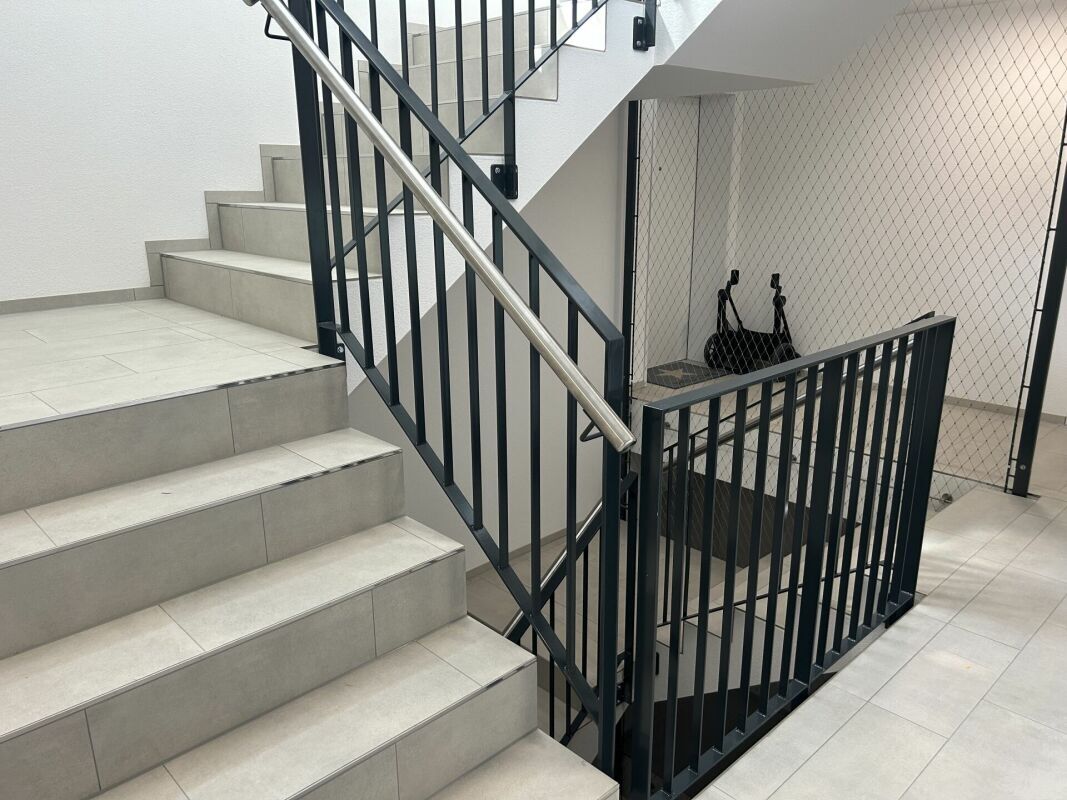
attic. All apartments have individual cellars and are accessible via a barrier-free lift. The underground garage offers a choice of 1 to 3 parking spaces, including preparation for electric mobility with empty conduit and load management.
Sales & Consulting: FREITAG IMMO GmbH, Neuhauserstrasse 10, 8247 Flurlingen, 052 624 13 13, info@freitagimmo.ch, freitagimmo.ch
Conveniences
Outside conveniences
- Balcony/ies
- Quiet
- Parking
- Garage
Inside conveniences
- Lift/elevator
- Animals allowed
Equipment
- Washing machine
- Dryer
- Cable/TV
- Electric car terminal
Condition
- New
Exposure
- Optimal