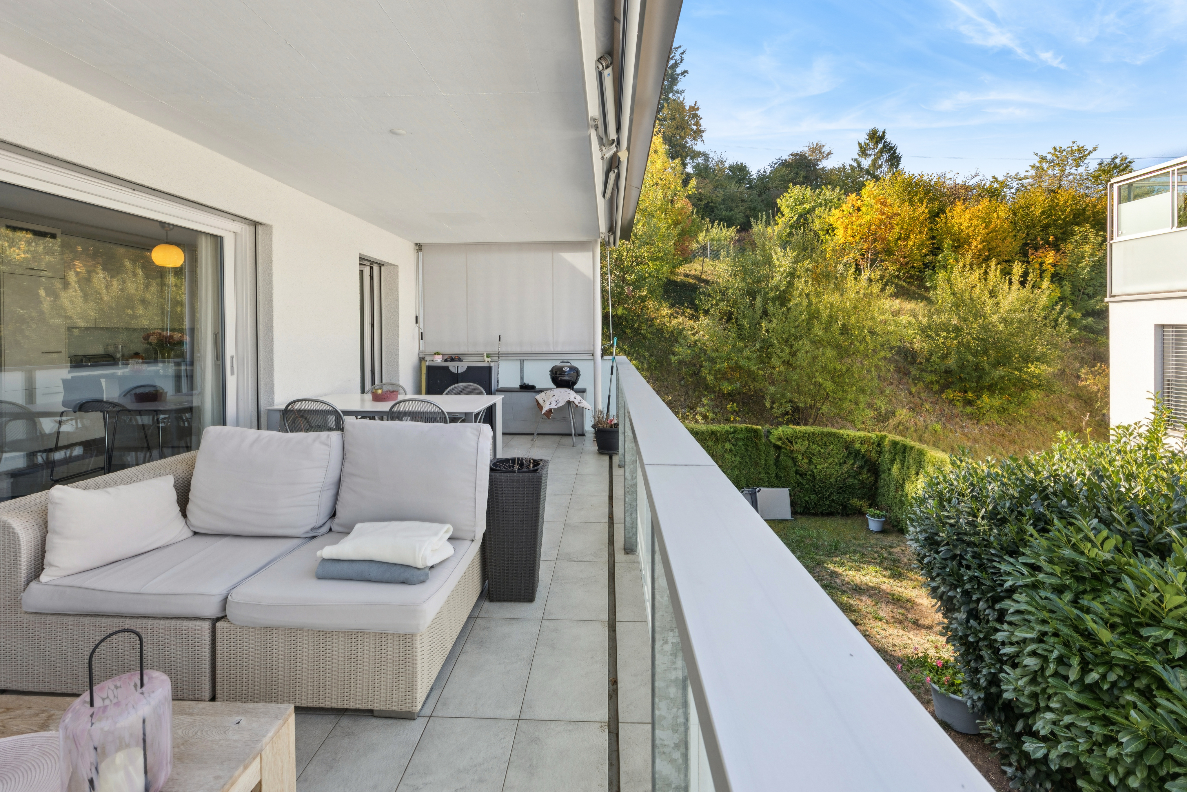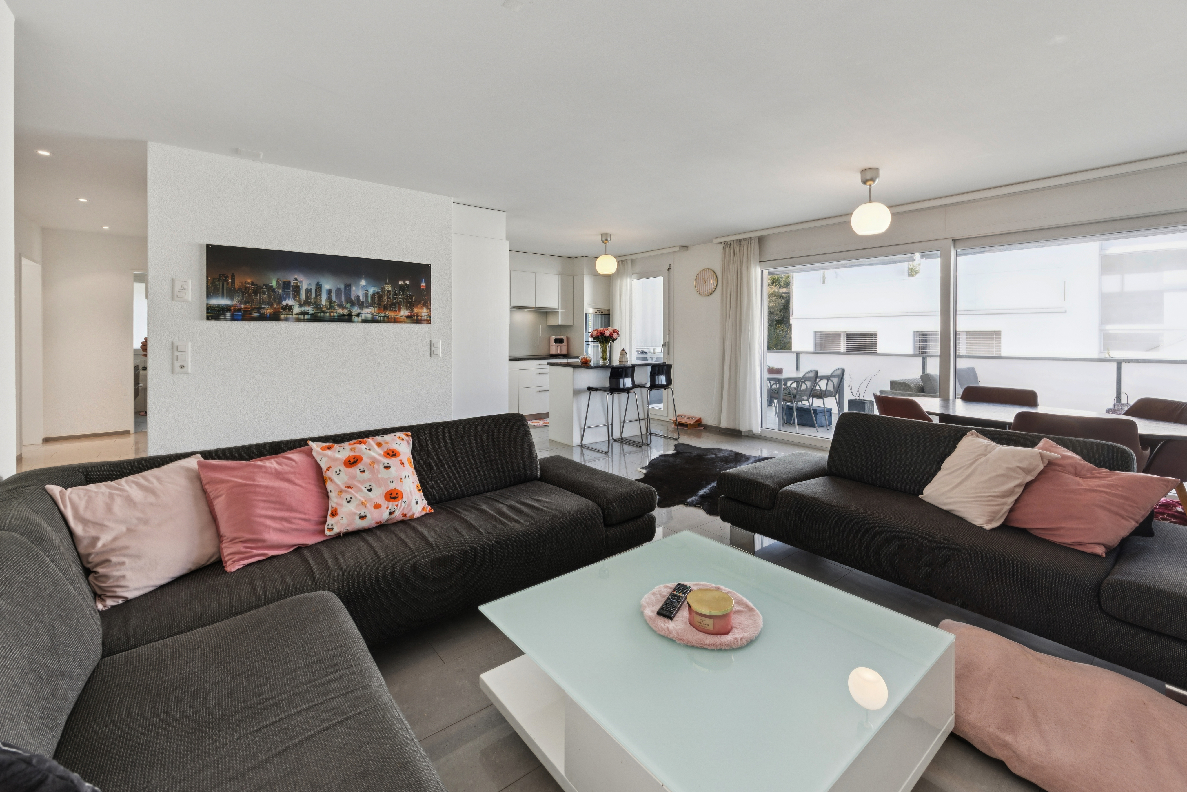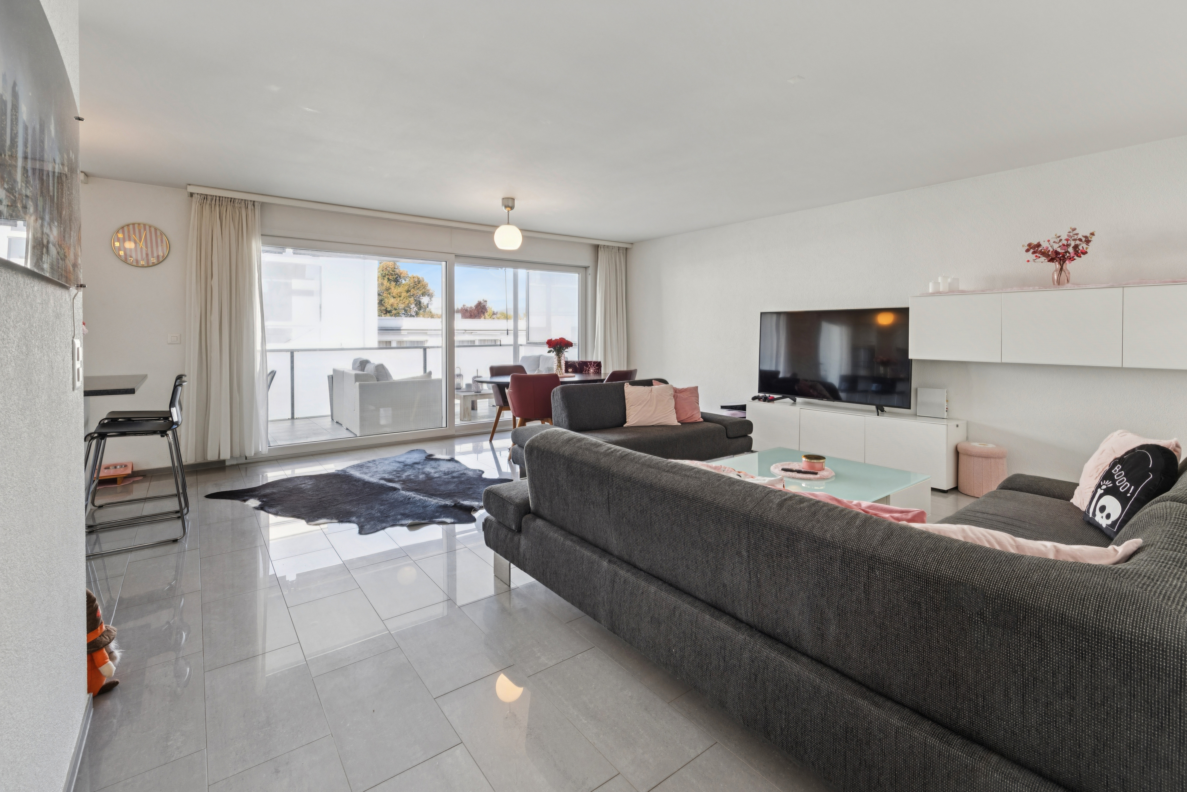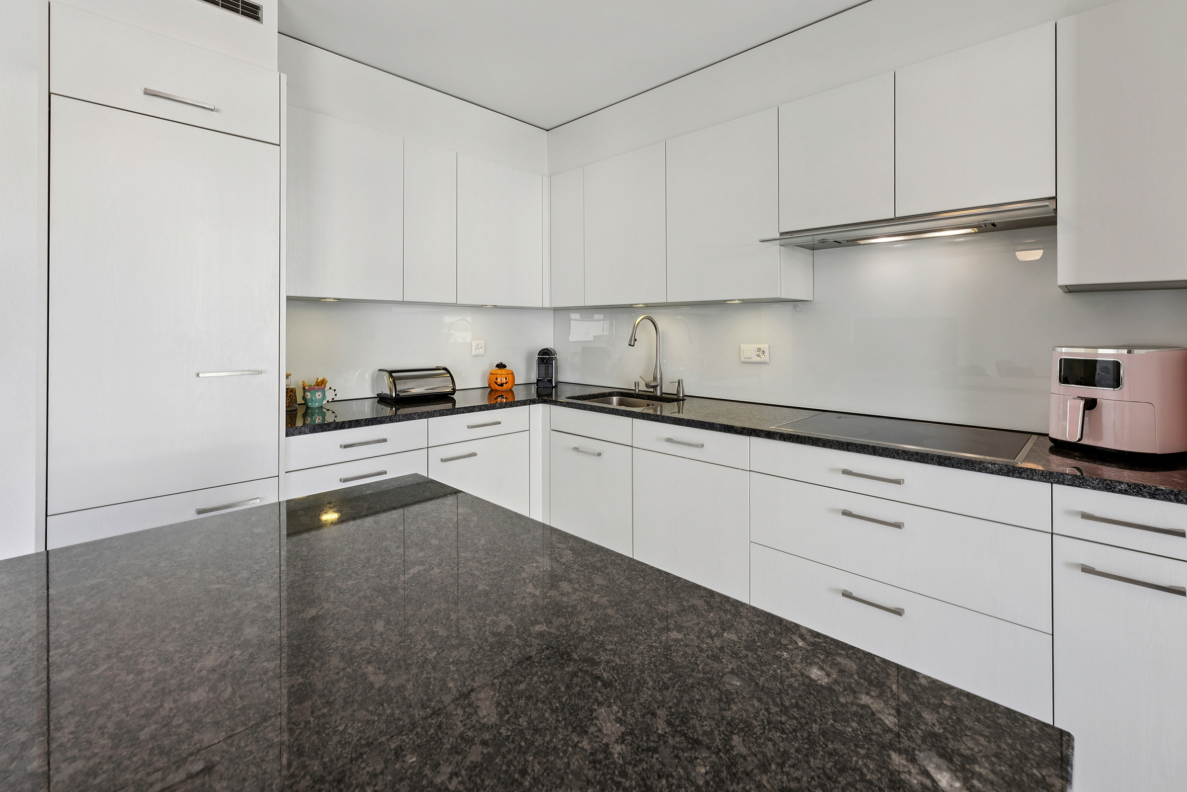
Bifamiliar house with 5.5 rooms on sale in Thierachern - 157 m²
Ein Zuhause zum Ankommen
Rooms5.5
Living area157 m²
Object PriceCHF 1,480,000.-
AvailabilityTo agree
Localisation
Brüggstrasse 36, 3634 ThierachernCharacteristics
Reference
6220595
Availability
To agree
Second home
Authorized
Bathrooms
2
Year of construction
1989
Rooms
5.5
Bedrooms
4
Heating type
Distance heating
Heating installations
Floor, Stove
Condition of the property
Good
Standing
Standard
Ground surface
310 m²
Living area
157 m²
Number of toilets
3
Parking places
Yes, obligatory
Number of parkings
Interior
2 | included
Description
Original text in german, translate to English.
Translating the original text from german to English…
An error occurred during translation. Please try again later.
Text translated from german, see original
Original text in german, translate to English.
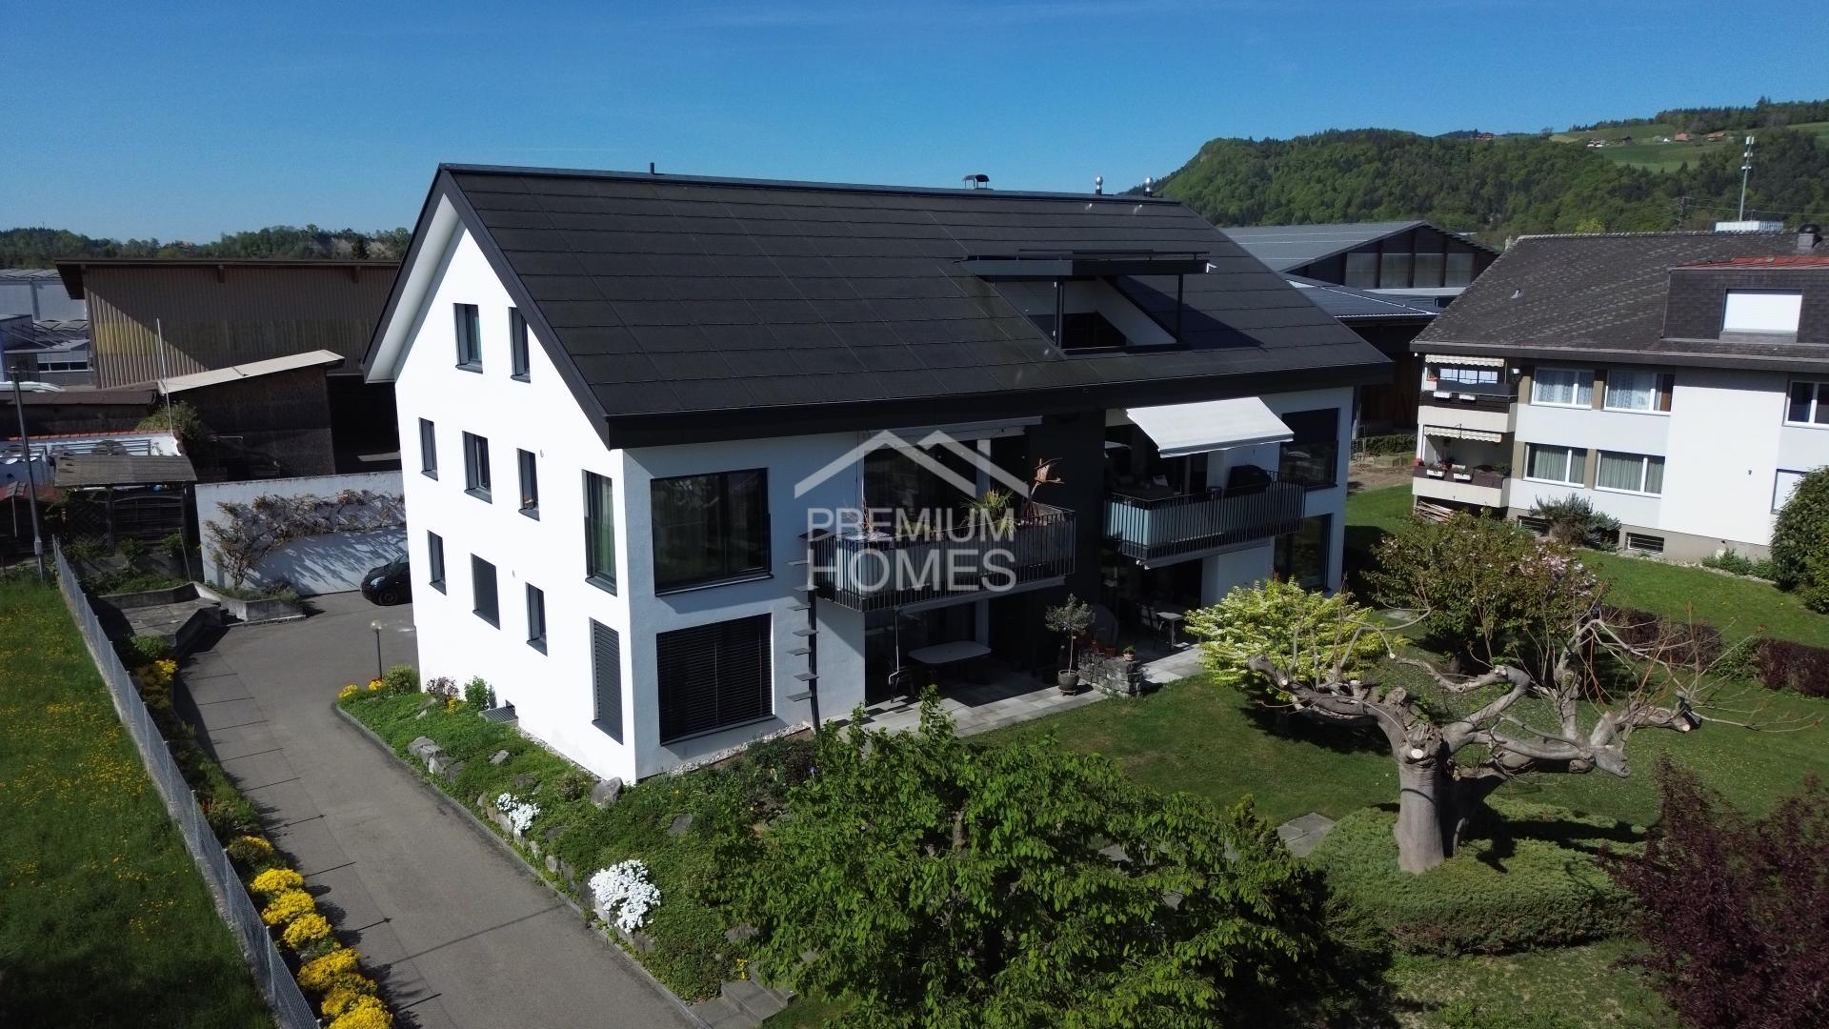
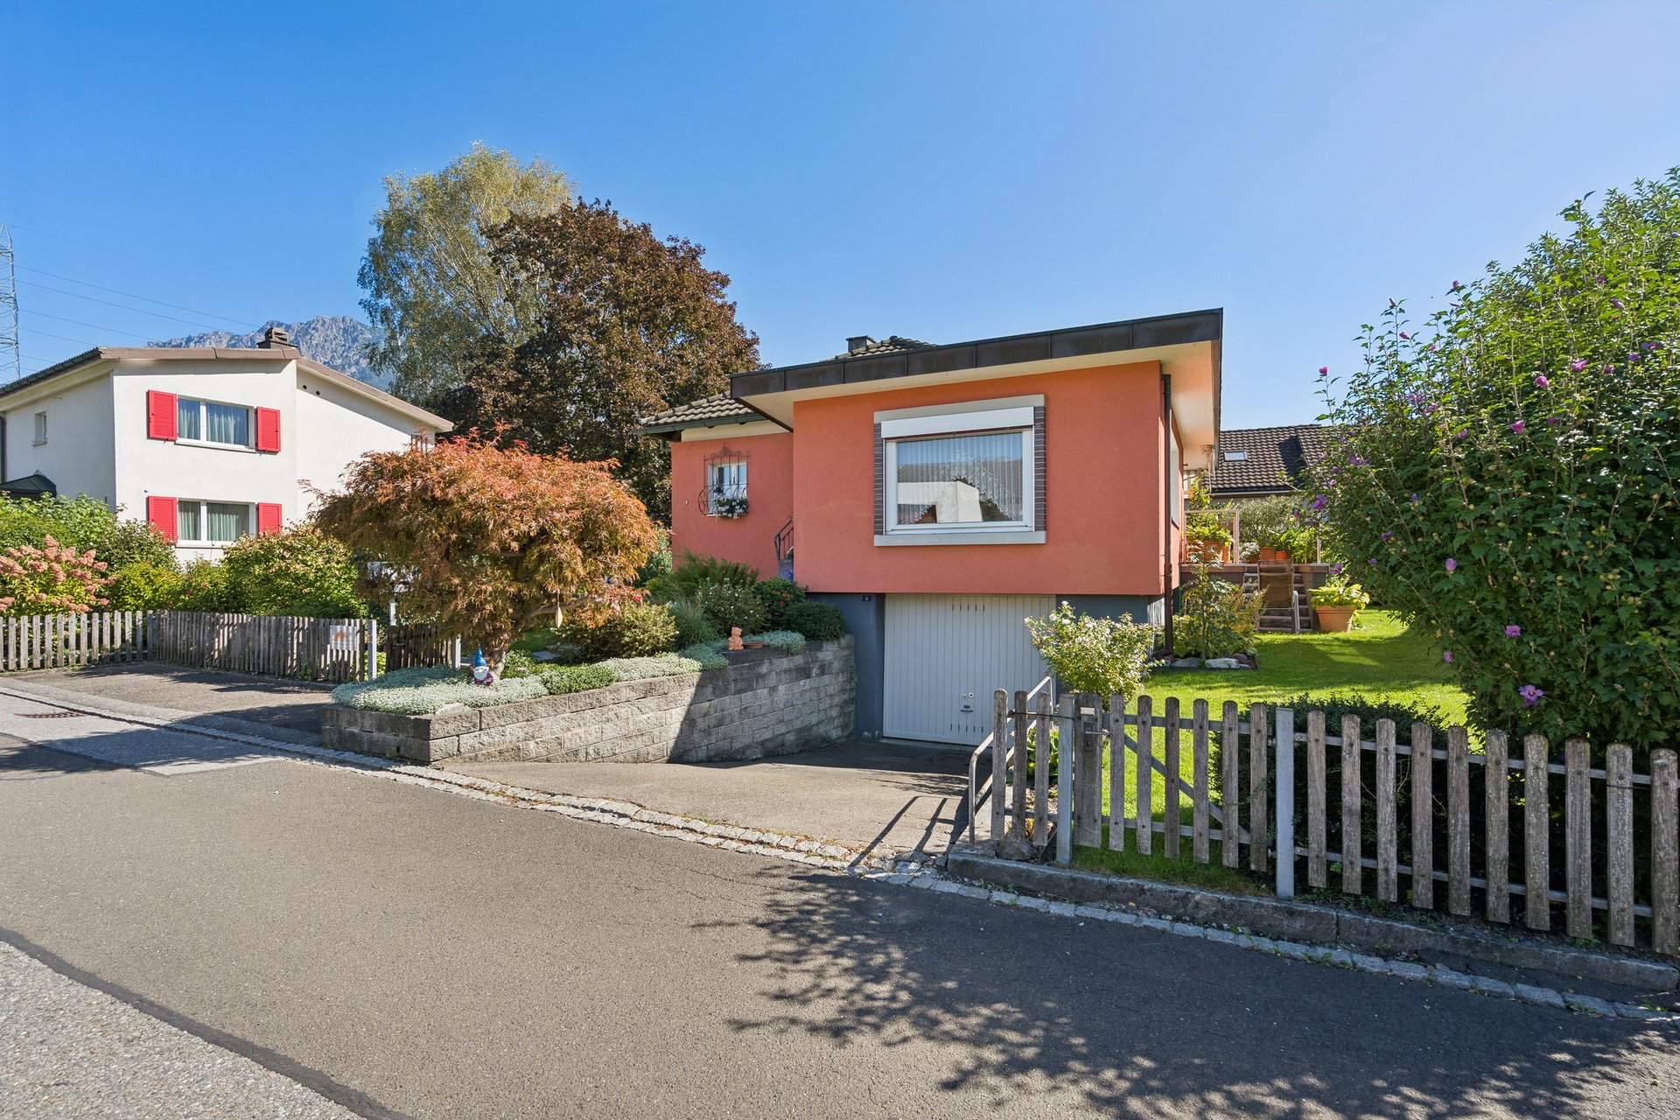
Dieses Haus hat bereits eine Generation begleitet und sucht nun eine neue Familie, die hier ihre eigene Geschichte schreibt und die nächste Generation aufwachsen sieht.
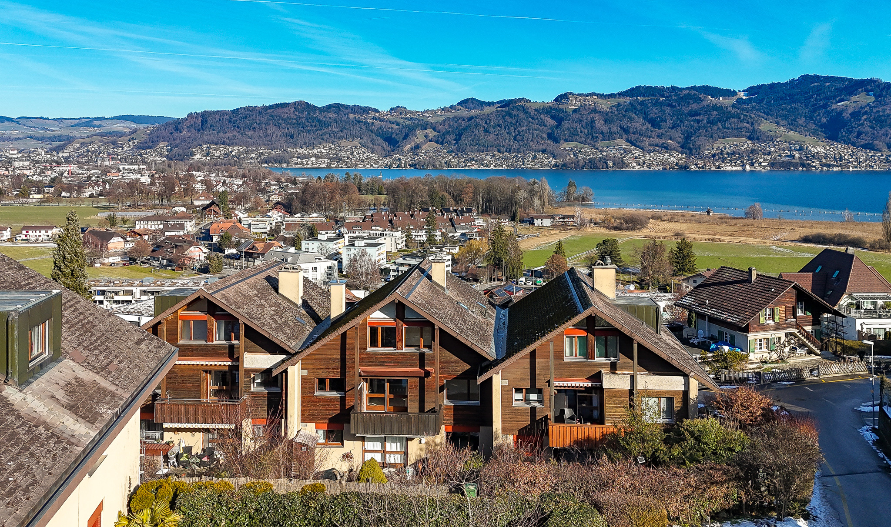

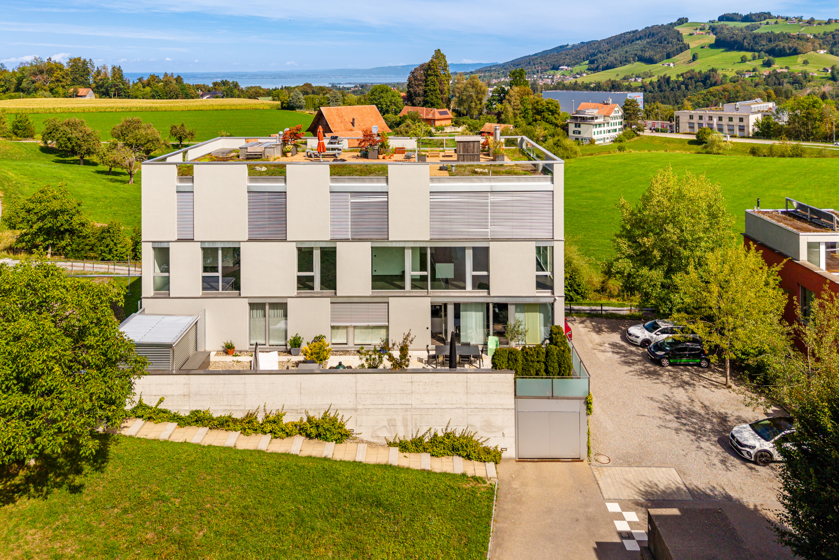
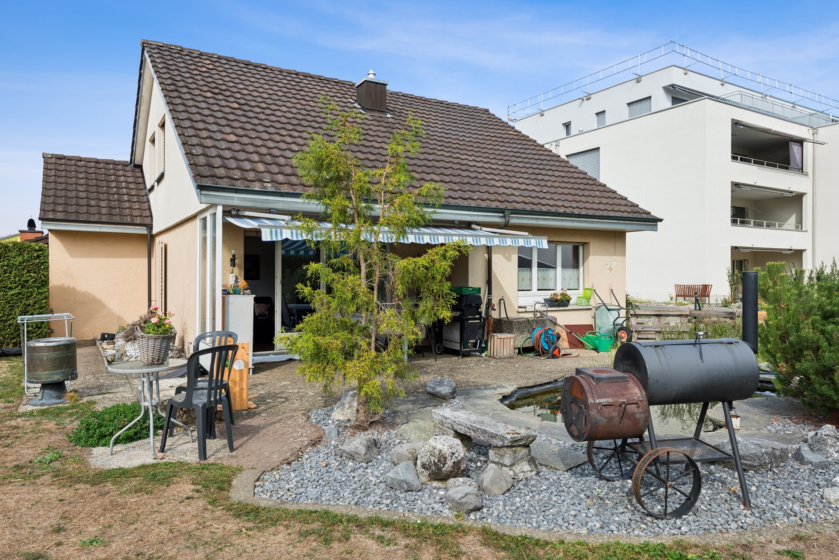
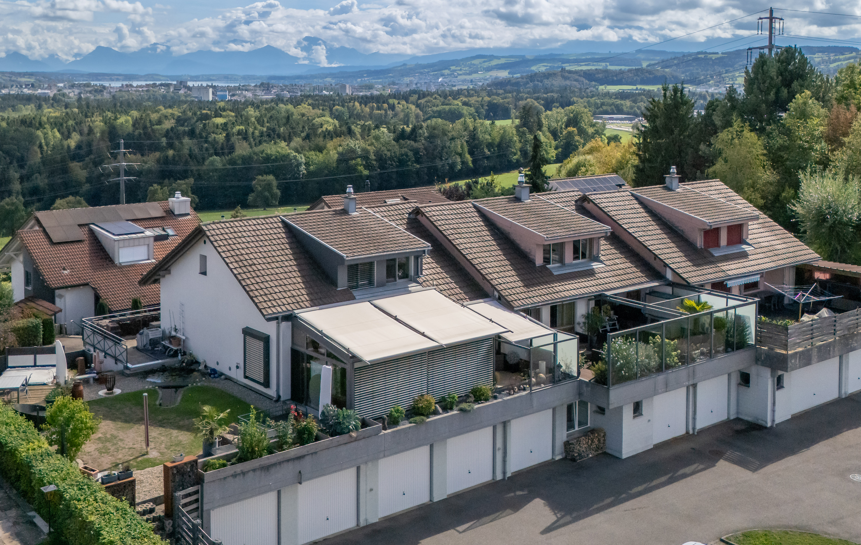
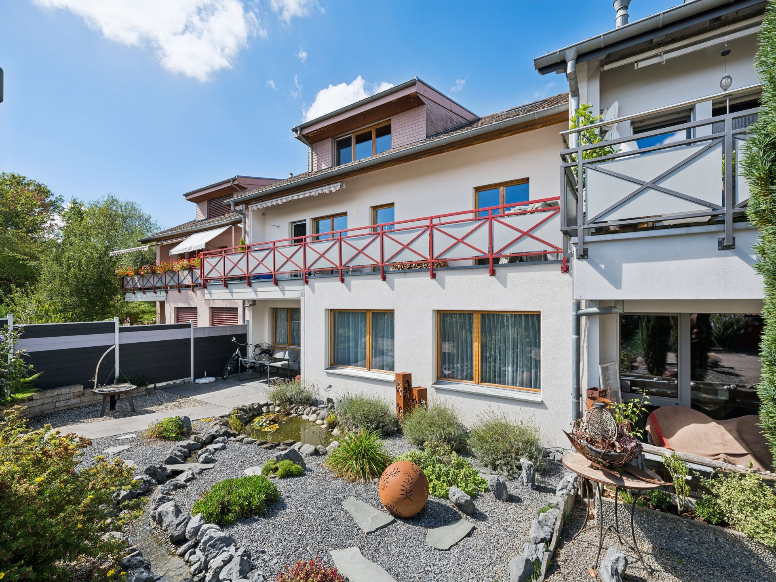
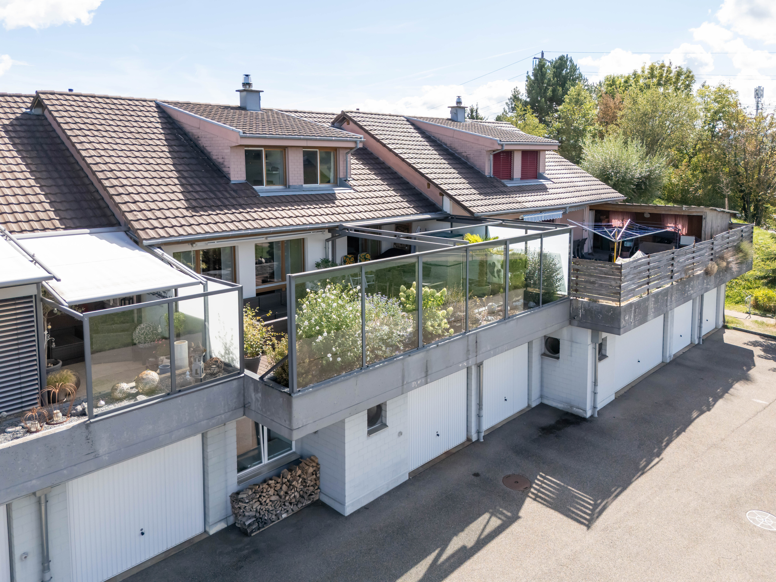
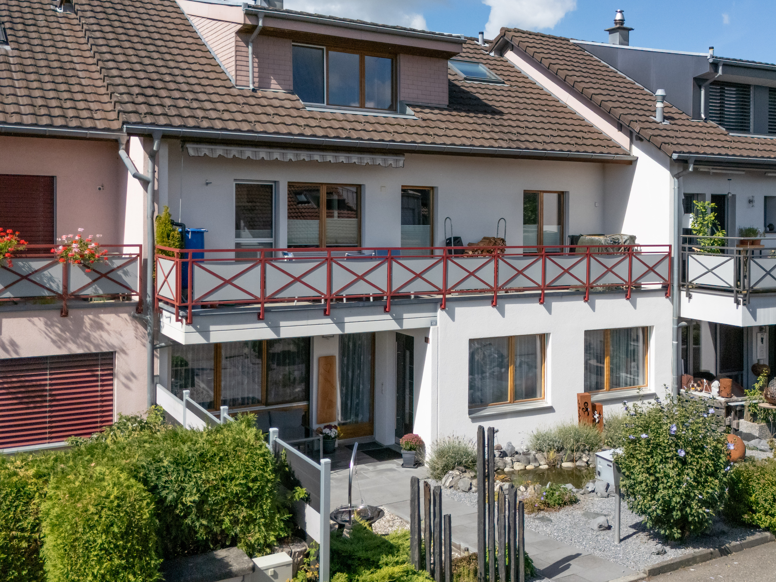
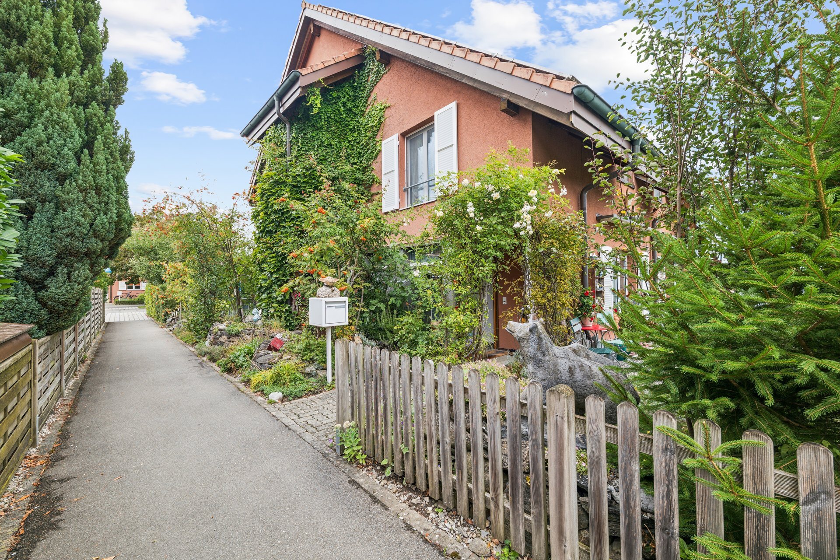
Das im Jahr 1989 mit viel Herzblut erbaute Doppelhaus wurde sorgfältig geplant und bietet auf drei Etagen, einem zusätzlichen Kellergeschoss sowie einem Wintergarten viel Raum für die ganze Familie. Bereits beim Bau wurde auf eine gute Schalltrennung zwischen den beiden Häusern geachtet.
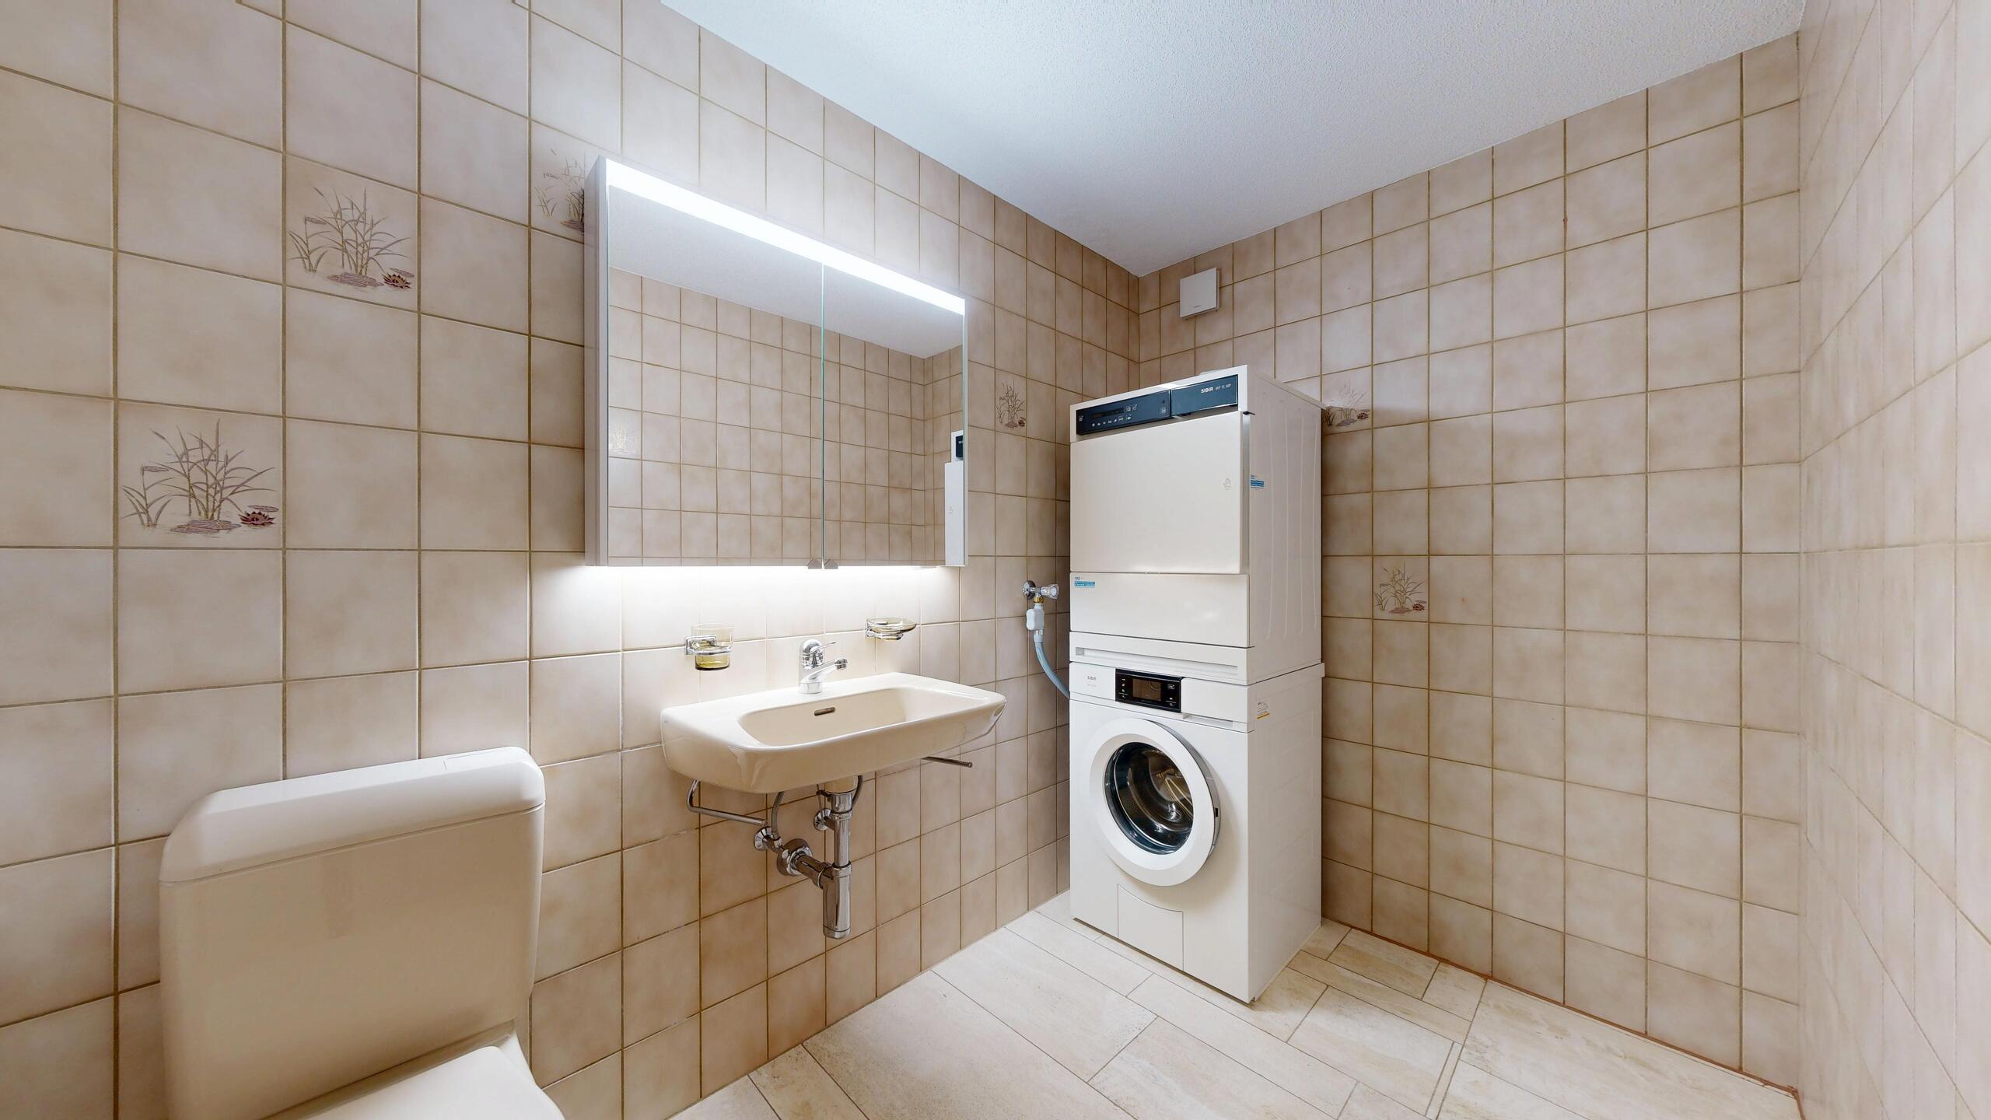
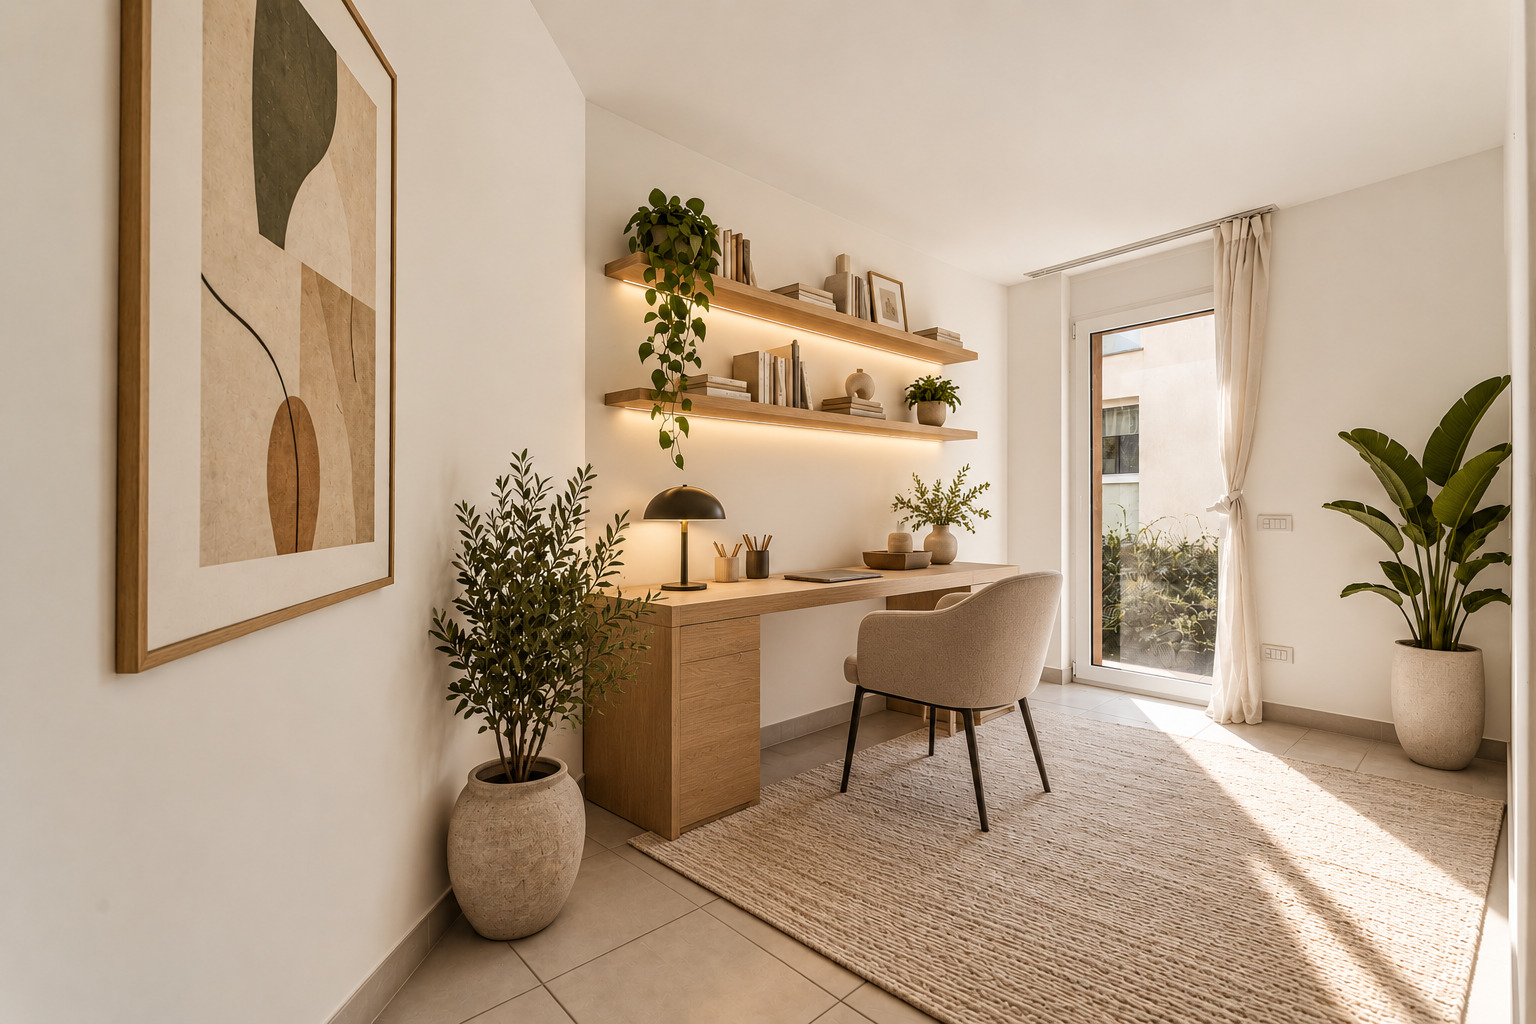
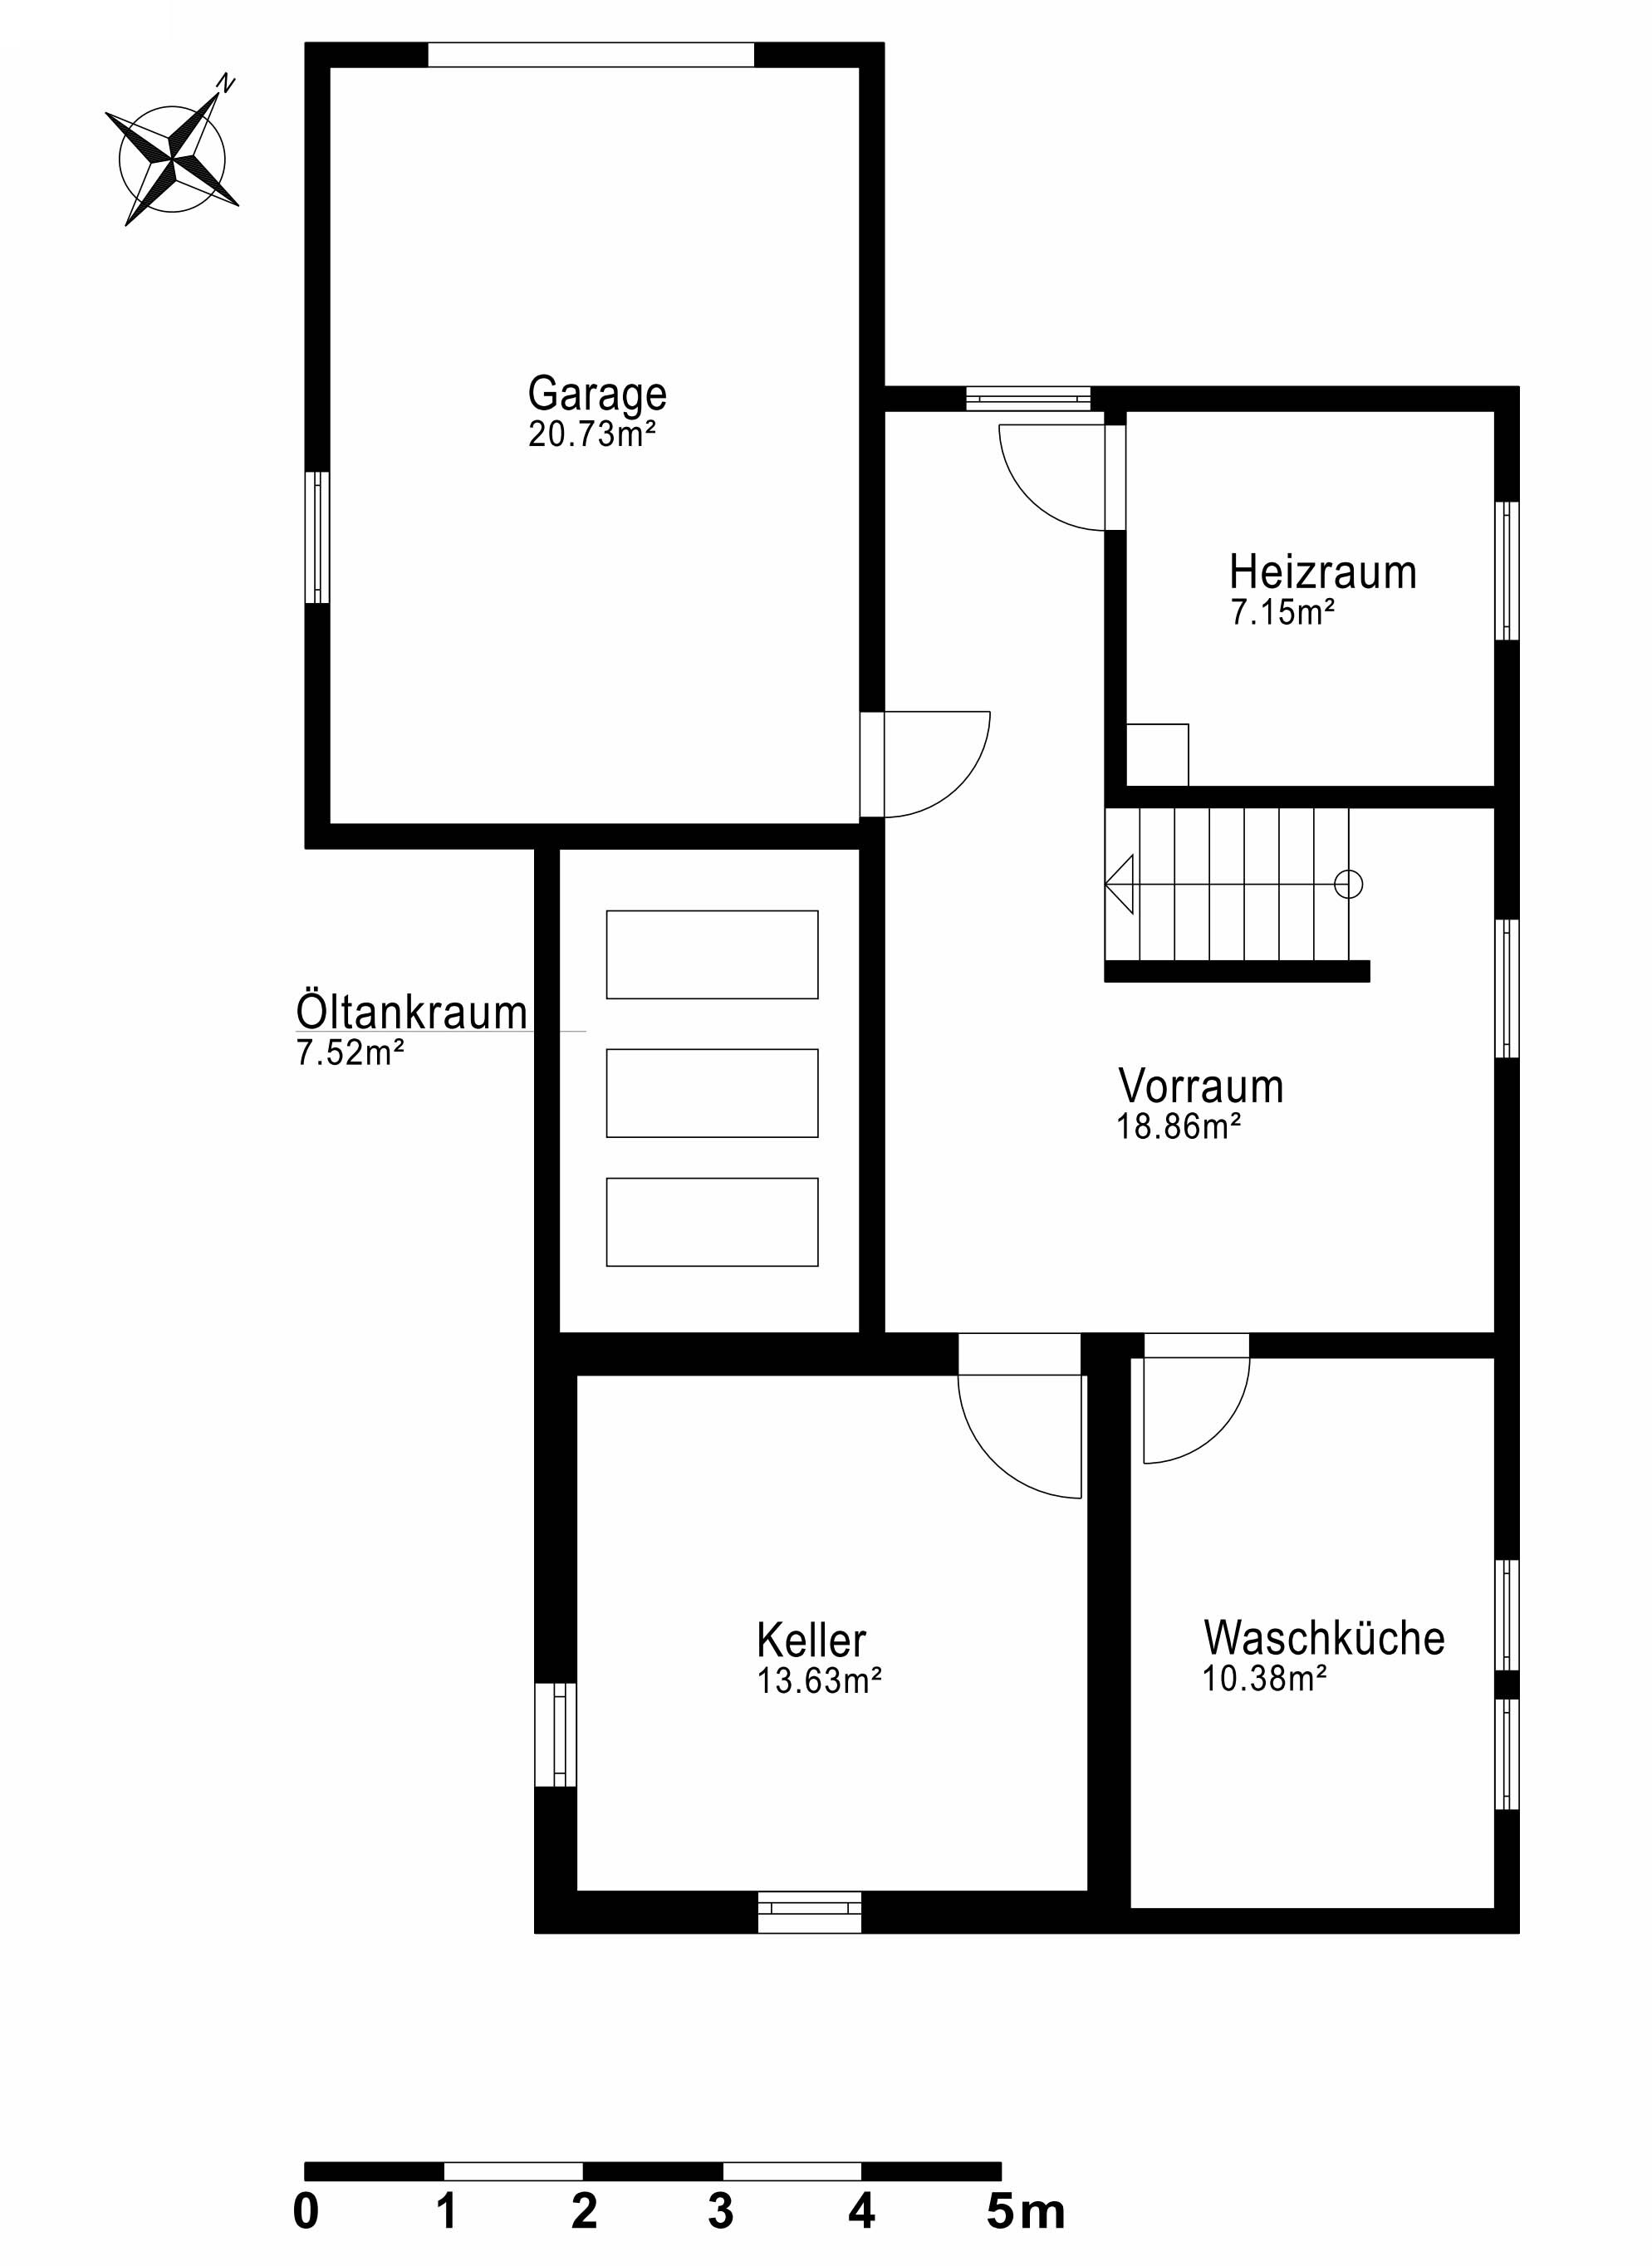
Im Untergeschoss befinden sich der Keller, eine Waschküche sowie ein praktisches Arbeitsatelier.
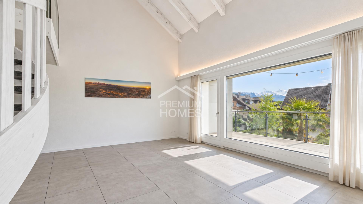
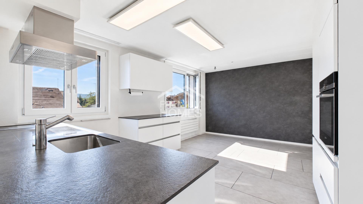
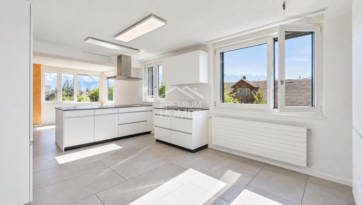
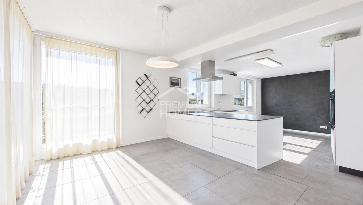
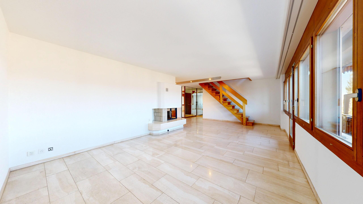
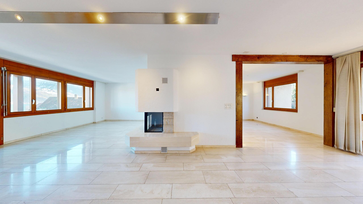
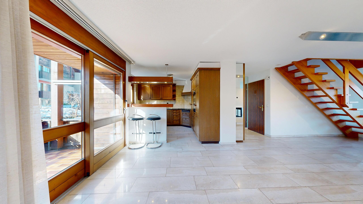
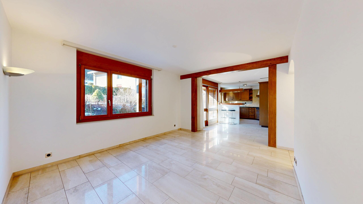
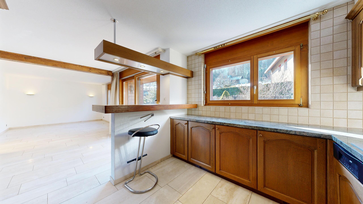
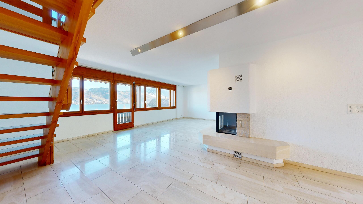
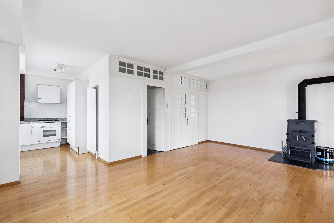
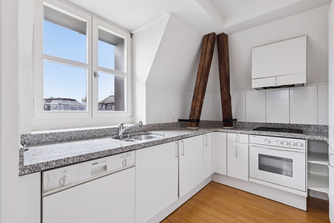
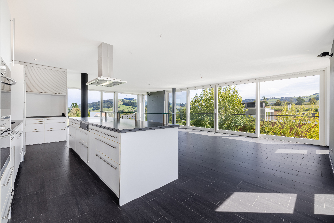
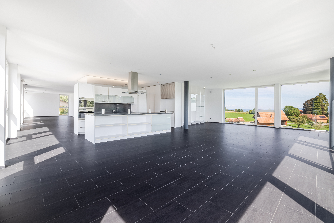
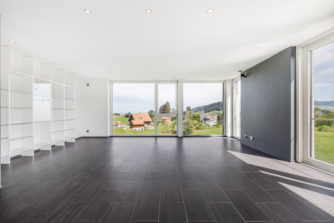
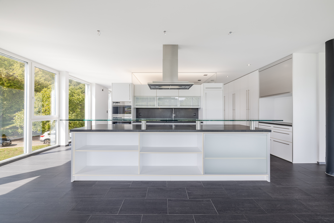
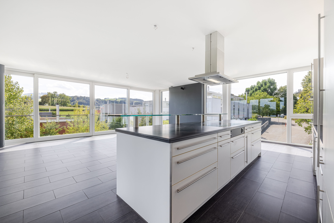
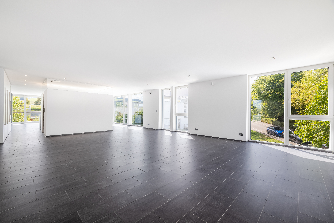
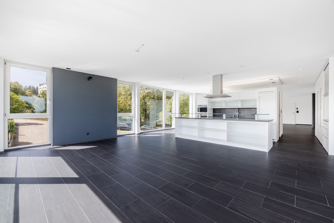
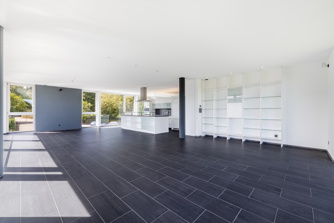
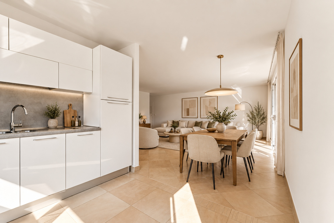
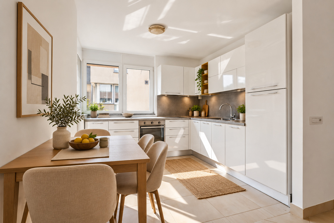
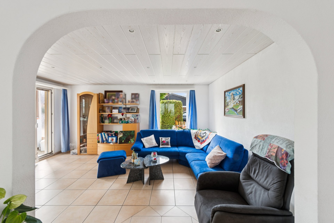
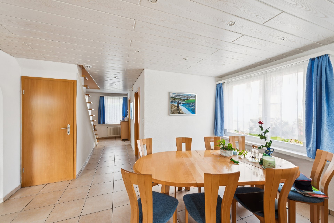
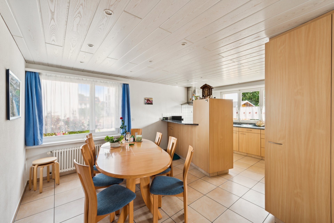
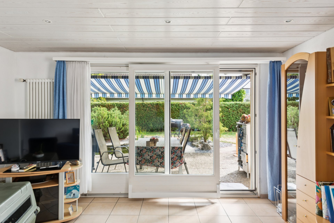
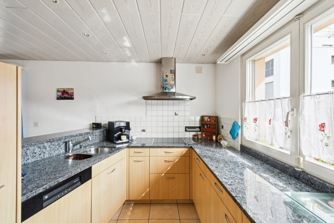
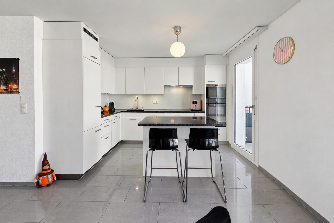
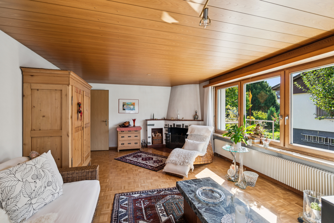
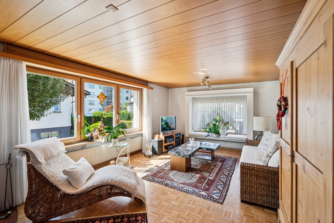
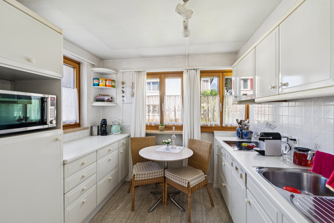
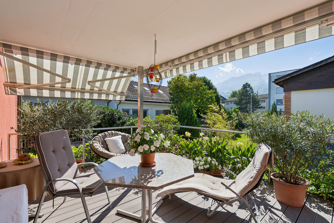
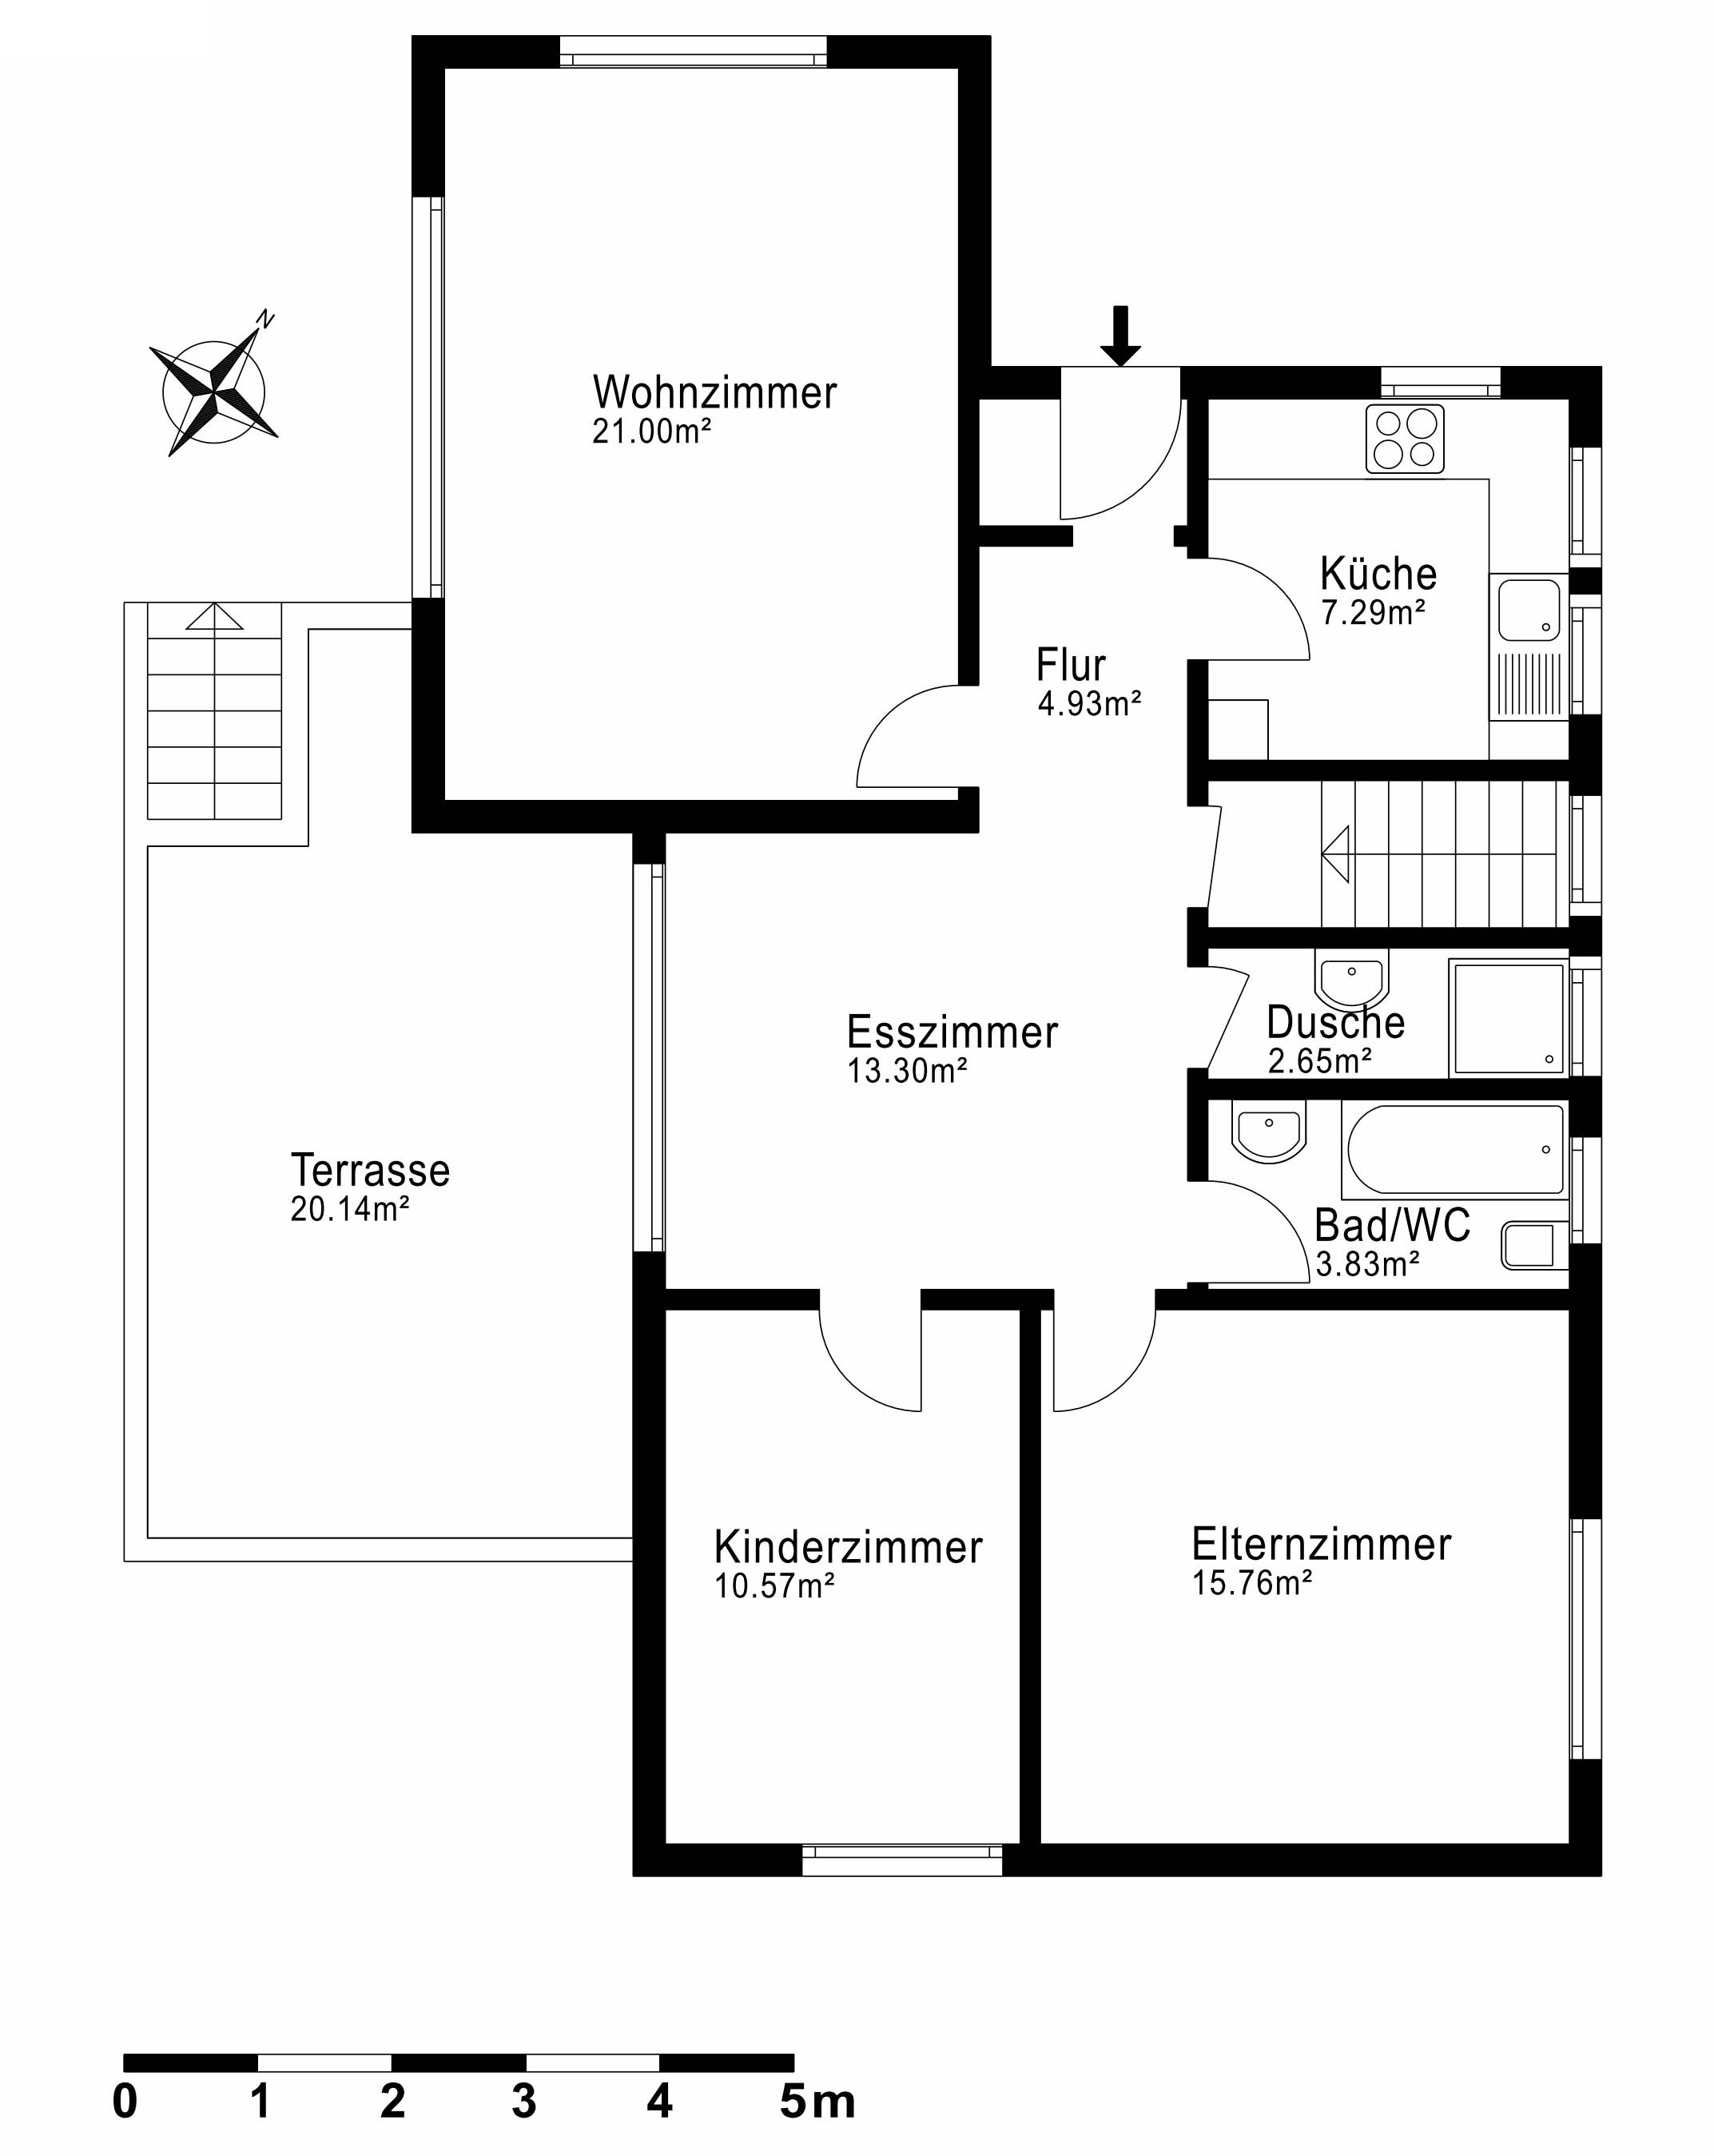
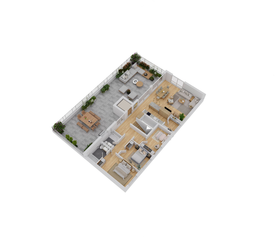
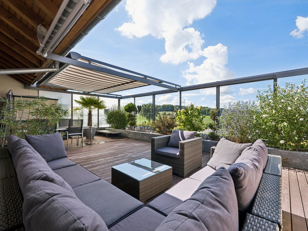
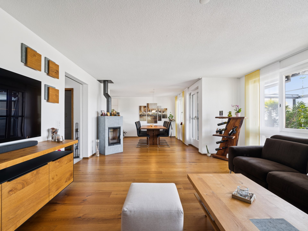
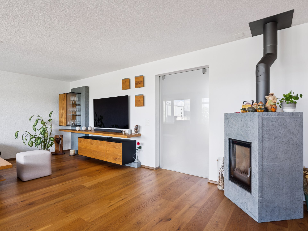
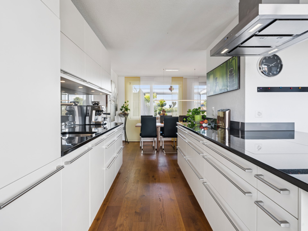
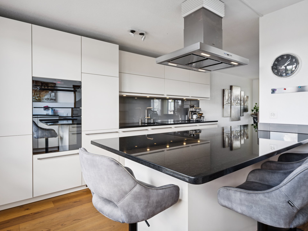
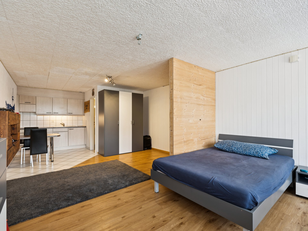
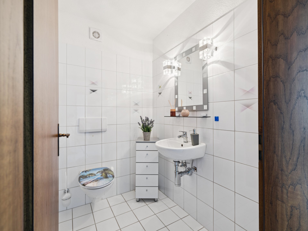
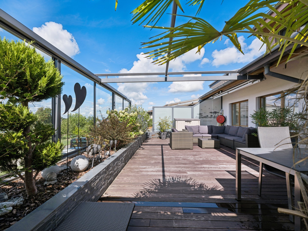
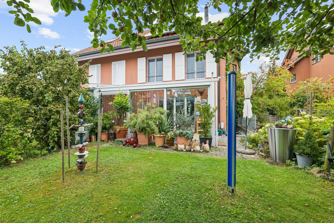
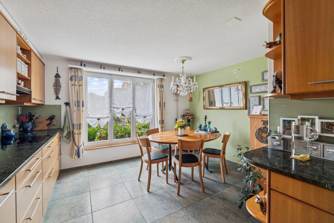
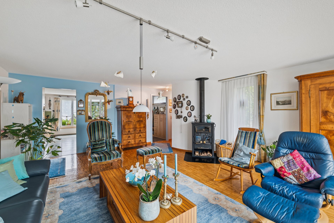
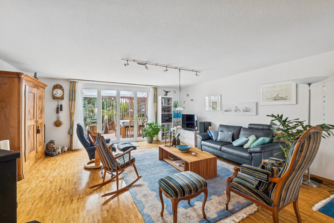
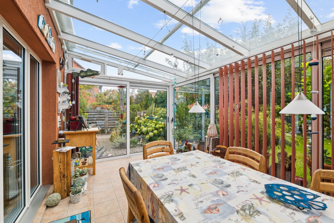
Das Erdgeschoss bildet das Herzstück des Hauses. Die grosszügige Wohnküche bietet viel Platz für gemeinsames Kochen und Beisammensein. Ergänzt wird das Geschoss durch ein Gäste-WC und das gemütliche Wohnzimmer mit Holzofen. Von dort führt der direkte Zugang in den Wintergarten, der zu jeder Jahreszeit ein schöner Ort für gemütliche Stunden ist.
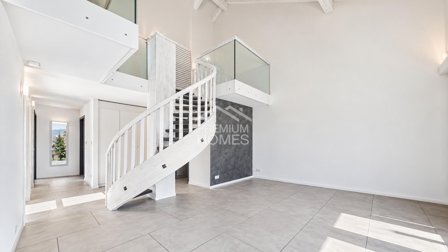
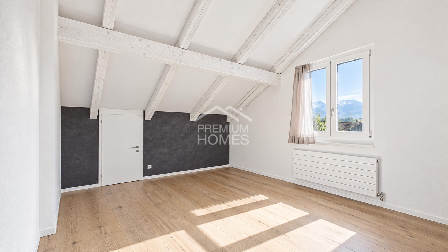
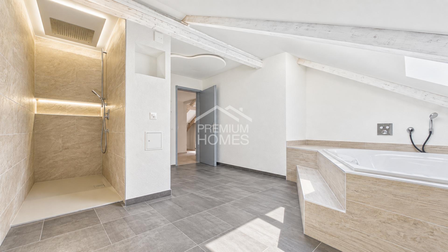
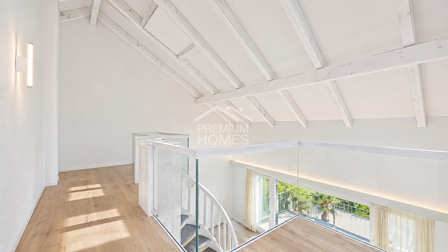
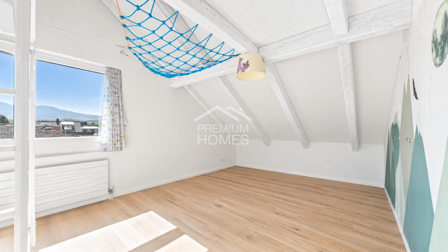
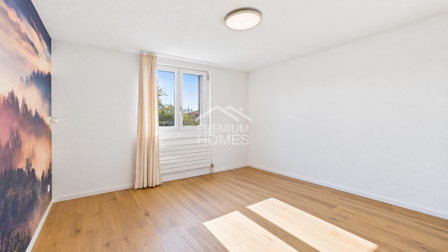
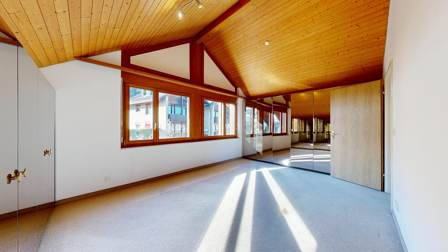
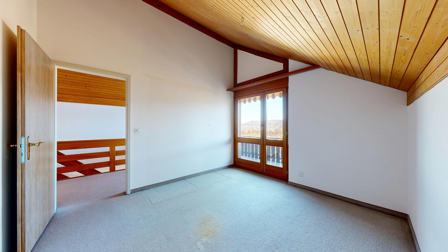
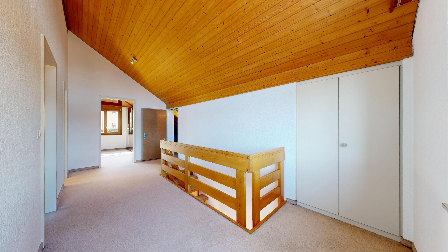
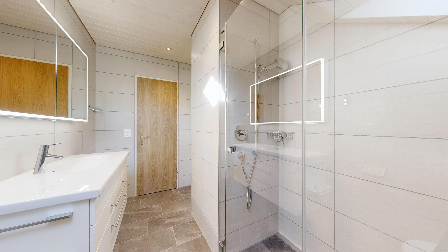
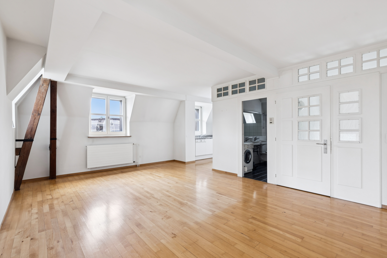
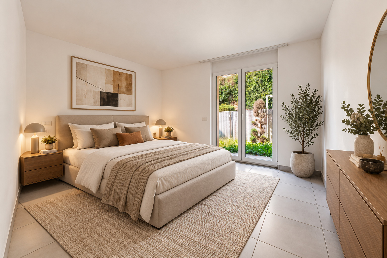
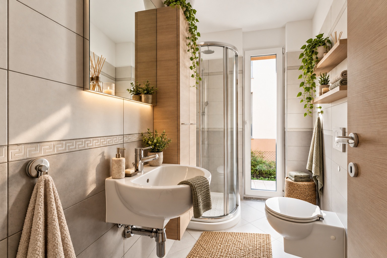
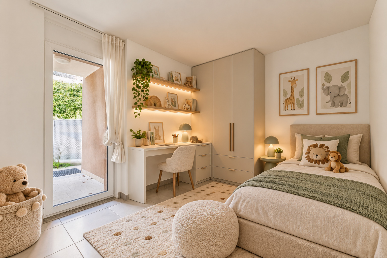
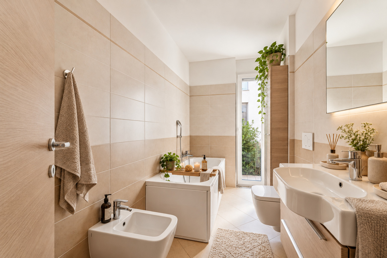
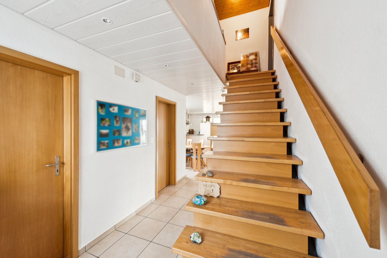
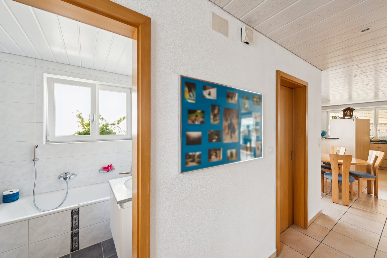
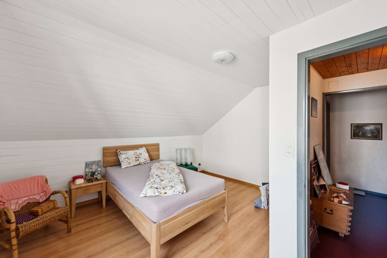
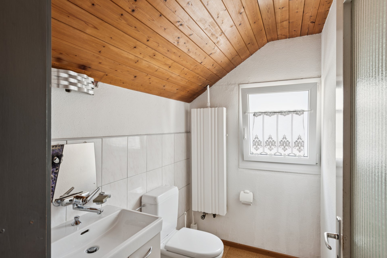
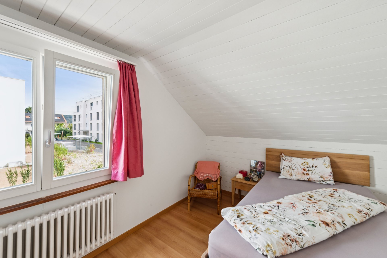
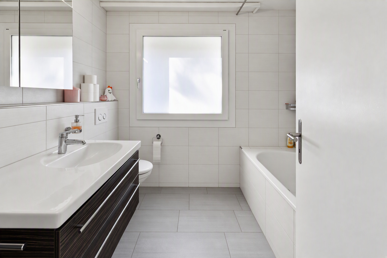
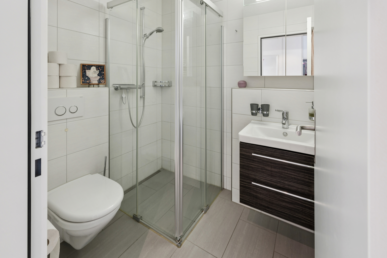
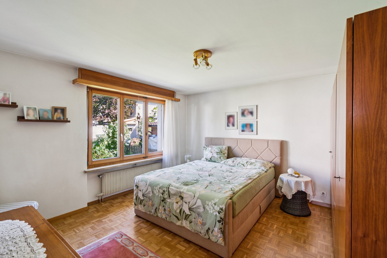
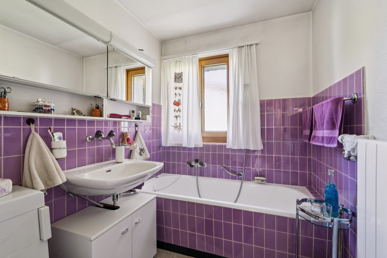
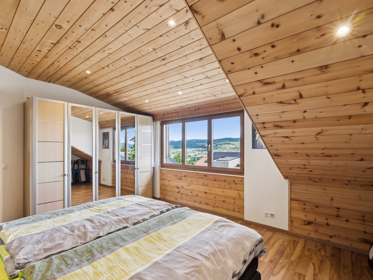
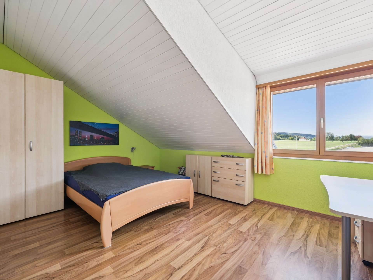
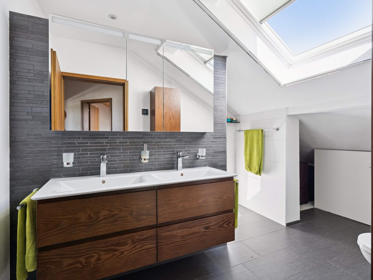
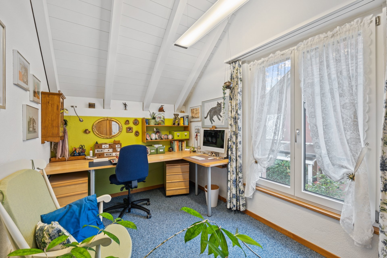
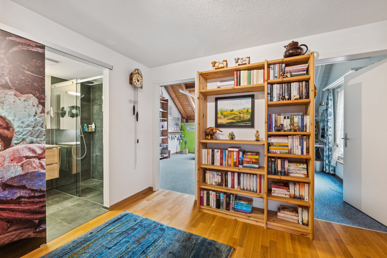
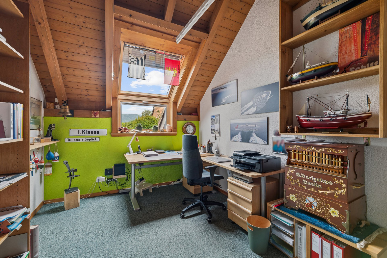
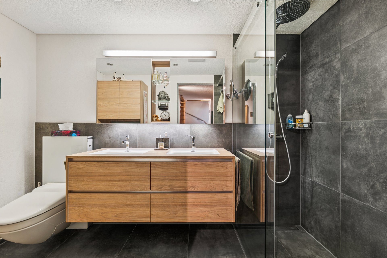
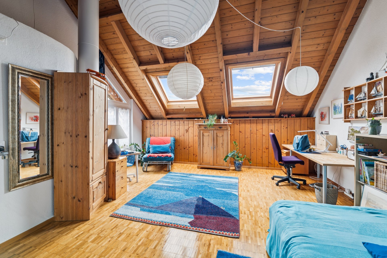
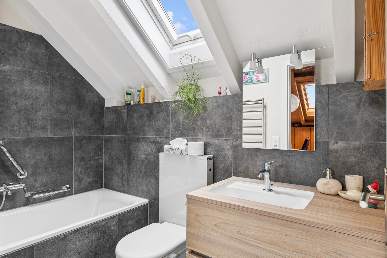
Im Obergeschoss befinden sich drei Schlafzimmer sowie ein Badezimmer mit Dusche und WC. Das im Jahr 1995 ausgebaute Dachgeschoss bietet ein grosszügiges Zimmer mit eigener Badewanne und WC und eignet sich ideal als zusätzlicher Rückzugsort.
Das Haus wurde über die Jahre sorgfältig gepflegt und laufend modernisiert. Die im Jahr 2011 installierte Photovoltaikanlage wurde 2022 um eine Speicherbatterie erweitert. Zusammen mit dem Warmwasserkollektor und Boiler aus dem Jahr 2012 unterstützt sie eine effiziente und nachhaltige Energienutzung und trägt zur Reduktion der Energiekosten bei.
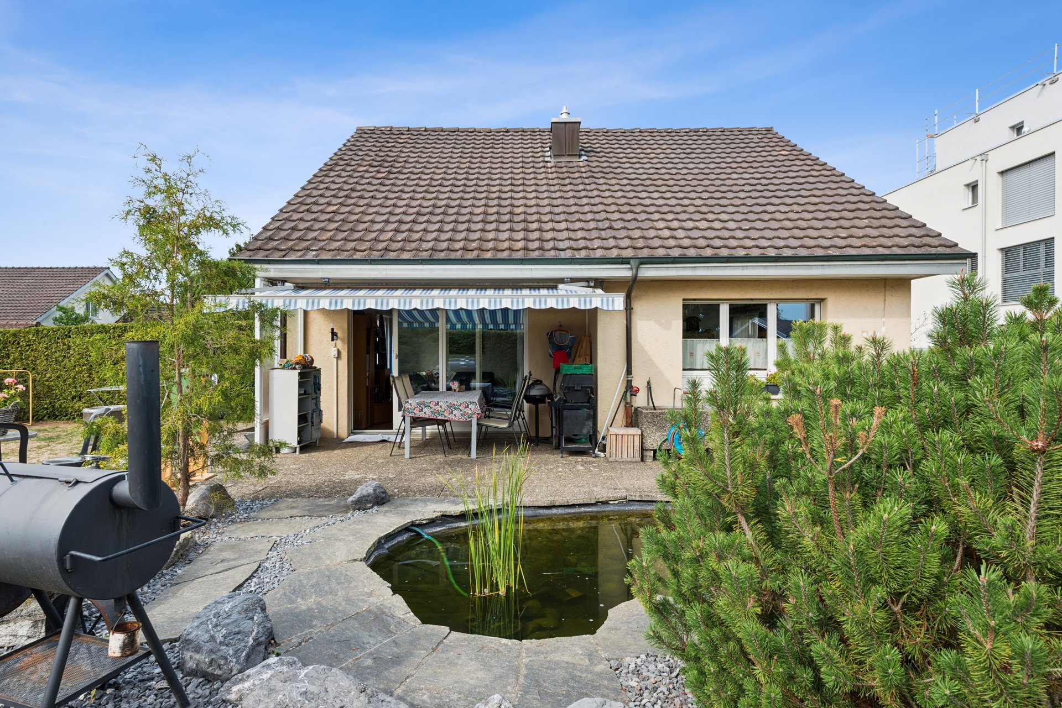
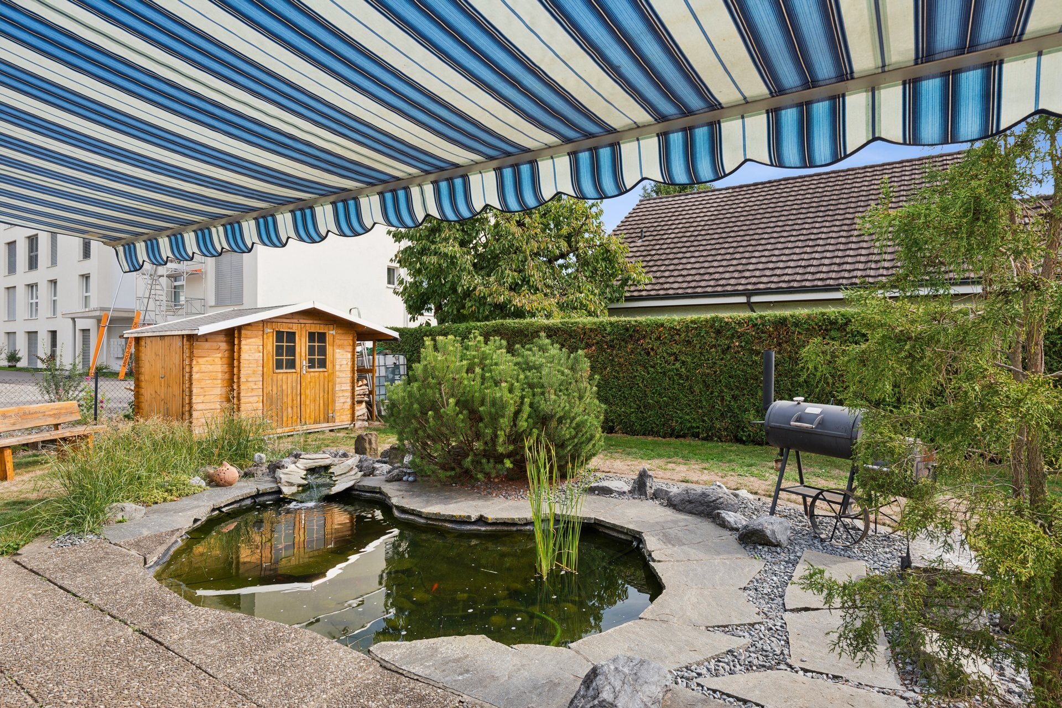
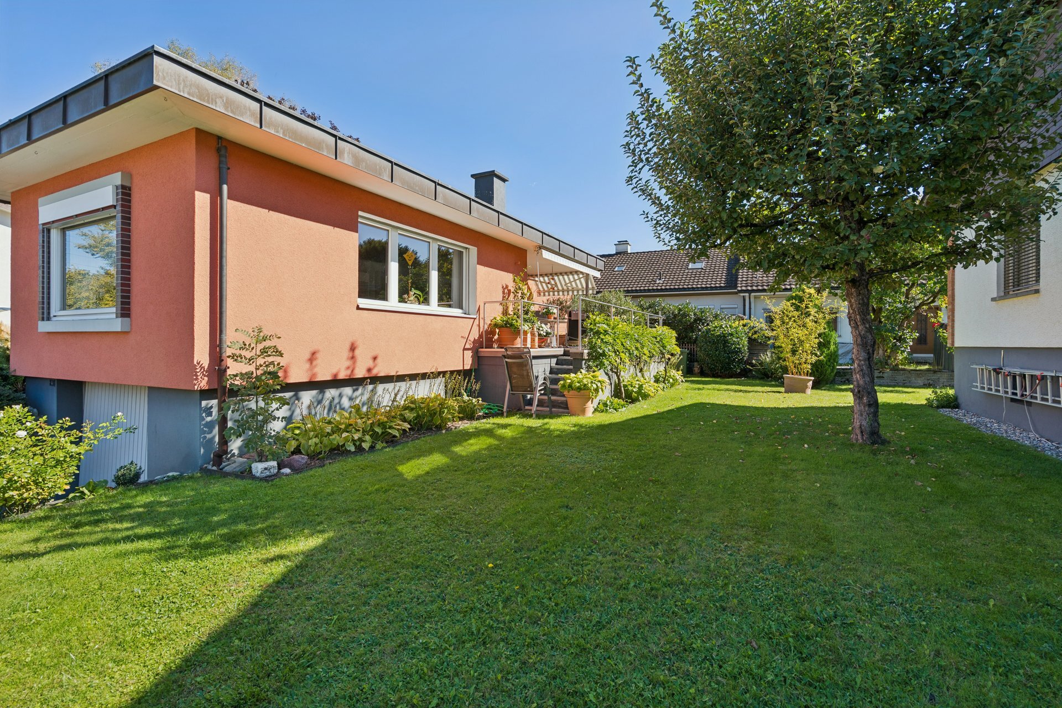
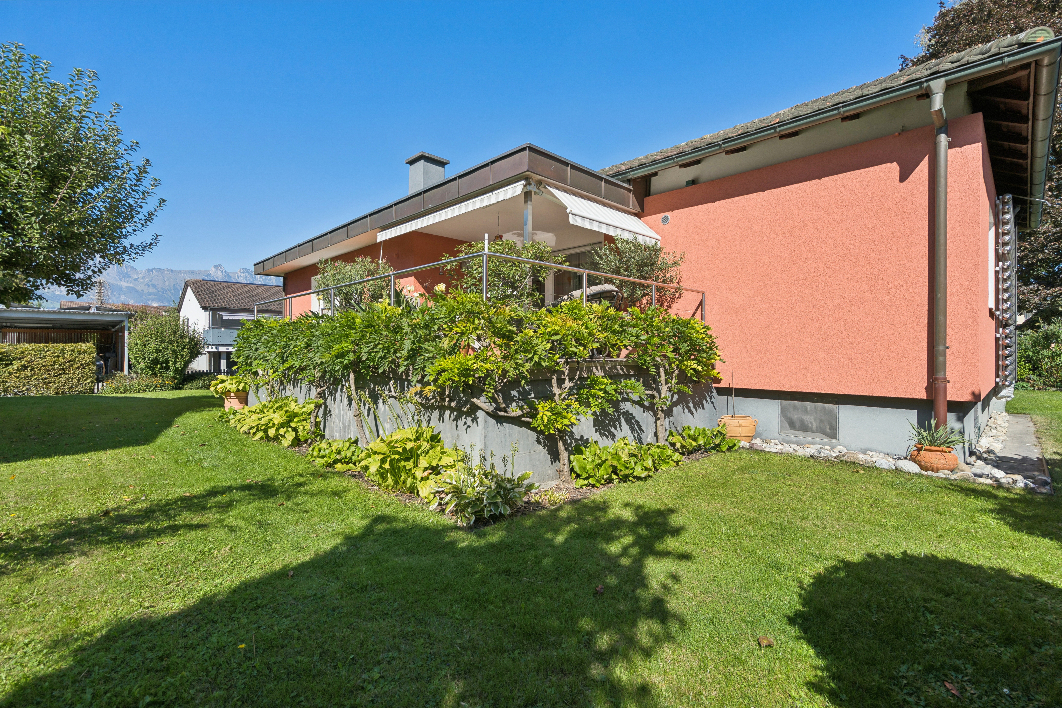
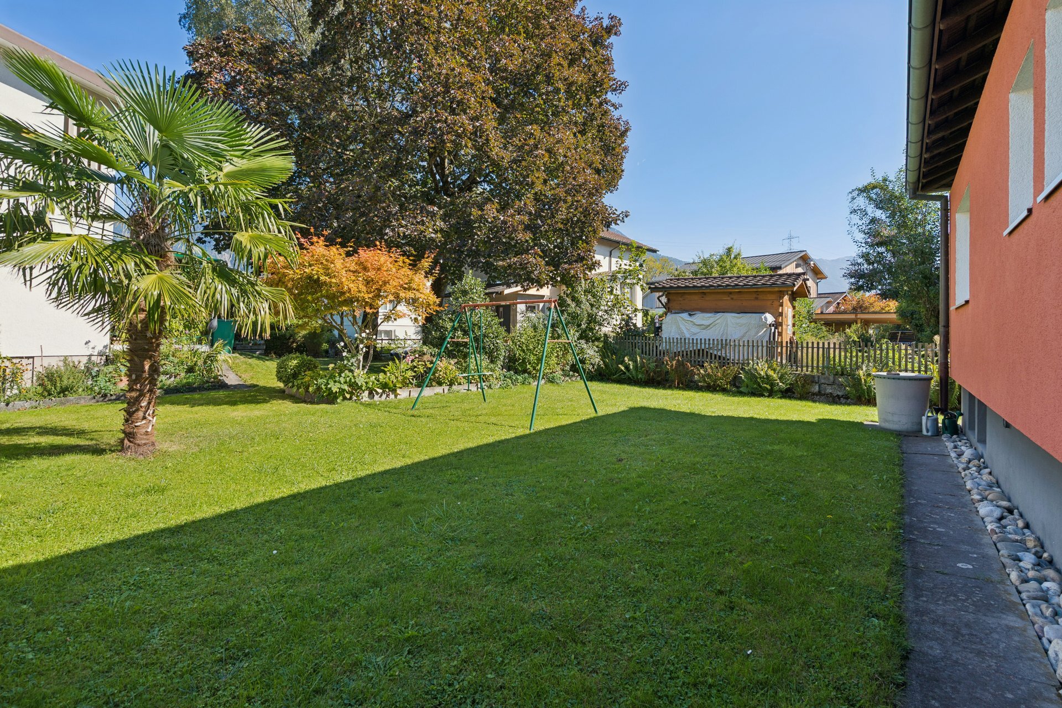
Der liebevoll gestaltete Garten lädt zum Verweilen und Geniessen ein. Ein Gemüsegarten, verschiedene Bäume und Sträucher sowie ein besonderer Apfelbaum, der drei verschiedene Apfelsorten trägt, verleihen ihm seinen ganz eigenen Charme. Die begrünte Hauswand sorgt an warmen Sommertagen zudem für ein angenehmes Klima.
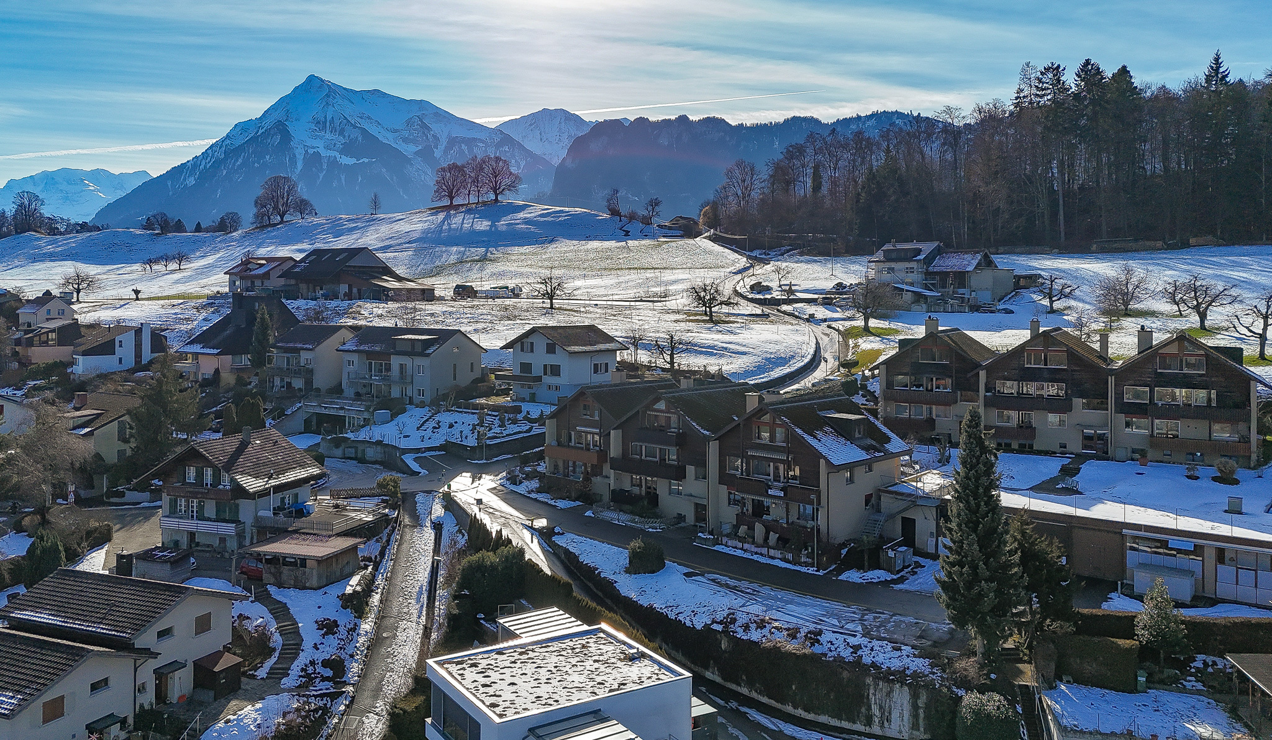
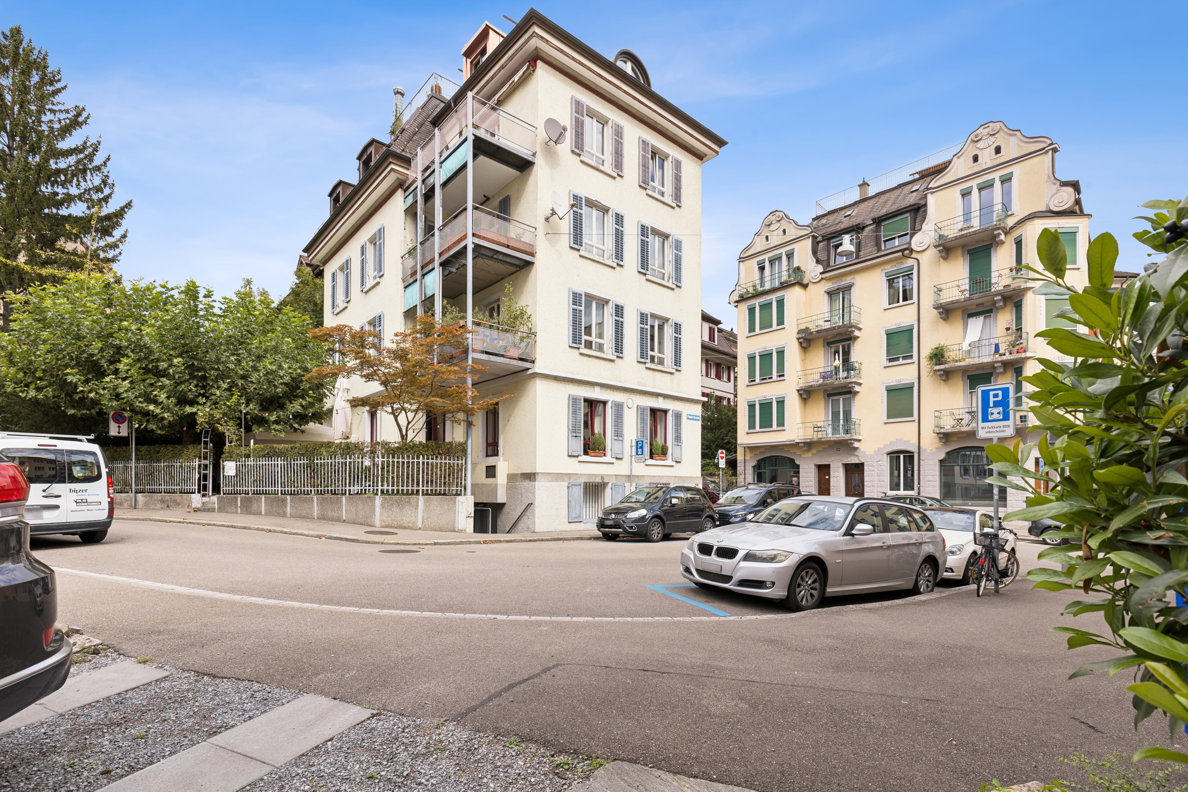
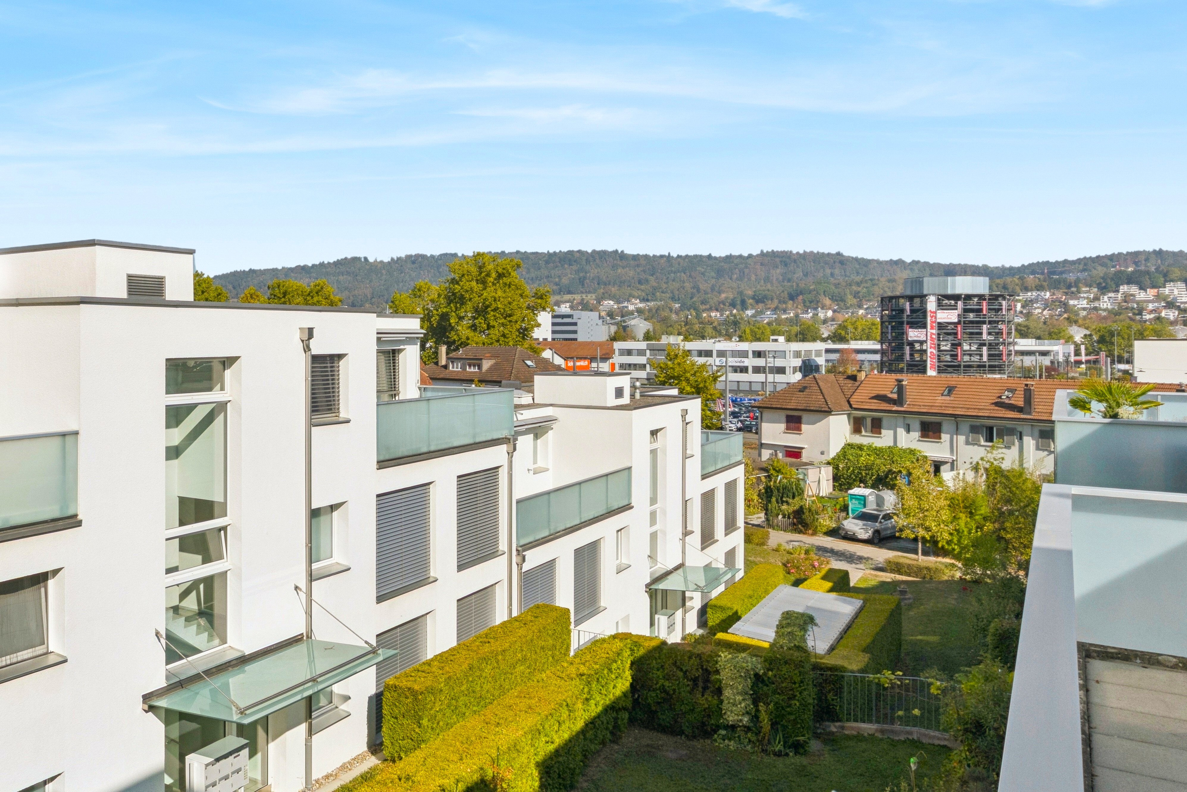
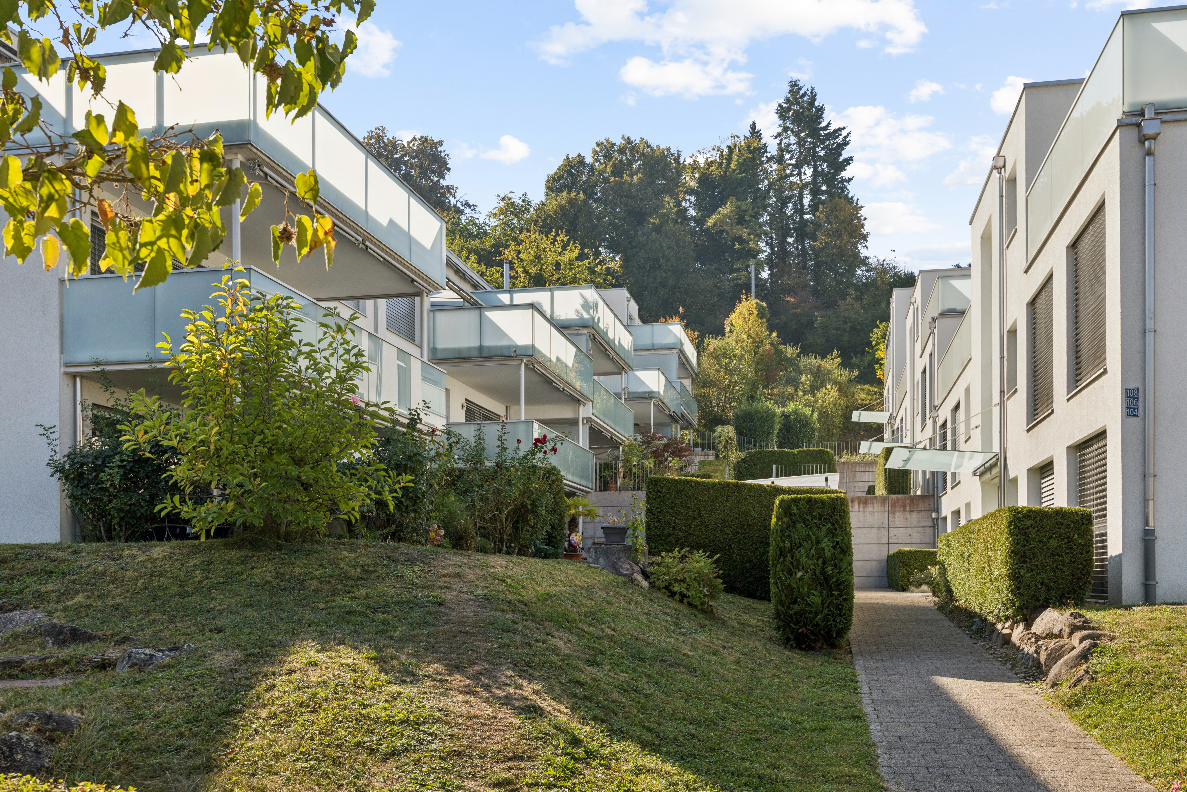
Das Haus liegt in einem ruhigen und verkehrsfreien Wohnquartier mit hoher Lebensqualität. Zum Haus gehören ausserdem zwei Einstellhallenplätze, die im Verkaufspreis inbegriffen sind.
Das im Jahr 1989 mit viel Herzblut erbaute Doppelhaus wurde sorgfältig geplant und bietet auf drei Etagen, einem zusätzlichen Kellergeschoss sowie einem Wintergarten viel Raum für die ganze Familie. Bereits beim Bau wurde auf eine gute Schalltrennung zwischen den beiden Häusern geachtet.
Im Untergeschoss befinden sich der Keller, eine Waschküche sowie ein praktisches Arbeitsatelier.
Das Erdgeschoss bildet das Herzstück des Hauses. Die grosszügige Wohnküche bietet viel Platz für gemeinsames Kochen und Beisammensein. Ergänzt wird das Geschoss durch ein Gäste-WC und das gemütliche Wohnzimmer mit Holzofen. Von dort führt der direkte Zugang in den Wintergarten, der zu jeder Jahreszeit ein schöner Ort für gemütliche Stunden ist.
Im Obergeschoss befinden sich drei Schlafzimmer sowie ein Badezimmer mit Dusche und WC. Das im Jahr 1995 ausgebaute Dachgeschoss bietet ein grosszügiges Zimmer mit eigener Badewanne und WC und eignet sich ideal als zusätzlicher Rückzugsort.
Das Haus wurde über die Jahre sorgfältig gepflegt und laufend modernisiert. Die im Jahr 2011 installierte Photovoltaikanlage wurde 2022 um eine Speicherbatterie erweitert. Zusammen mit dem Warmwasserkollektor und Boiler aus dem Jahr 2012 unterstützt sie eine effiziente und nachhaltige Energienutzung und trägt zur Reduktion der Energiekosten bei.
Der liebevoll gestaltete Garten lädt zum Verweilen und Geniessen ein. Ein Gemüsegarten, verschiedene Bäume und Sträucher sowie ein besonderer Apfelbaum, der drei verschiedene Apfelsorten trägt, verleihen ihm seinen ganz eigenen Charme. Die begrünte Hauswand sorgt an warmen Sommertagen zudem für ein angenehmes Klima.
Das Haus liegt in einem ruhigen und verkehrsfreien Wohnquartier mit hoher Lebensqualität. Zum Haus gehören ausserdem zwei Einstellhallenplätze, die im Verkaufspreis inbegriffen sind.
Conveniences
Neighbourhood
- Village
- Green
- Residential area
- Shops/Stores
- Shopping street
- Bank
- Post office
- Restaurant(s)
- Pharmacy
- Bus stop
- Child-friendly
- Playground
Outside conveniences
- Terrace/s
- Garden
- Greenery
- Built on even grounds
- Roof insulation
Inside conveniences
- Without elevator
- Garage
- Open kitchen
- Guests lavatory
- Wintergarden
- Cellar
- Garret
- Unfurnished
- Swedish stove
- Skylights
- Bright/sunny
- With character
Equipment
- Furnished kitchen
- Shower
- Bath
Condition
- Good
Exposure
- Optimal
- All day
- Morning
- In the evening
View
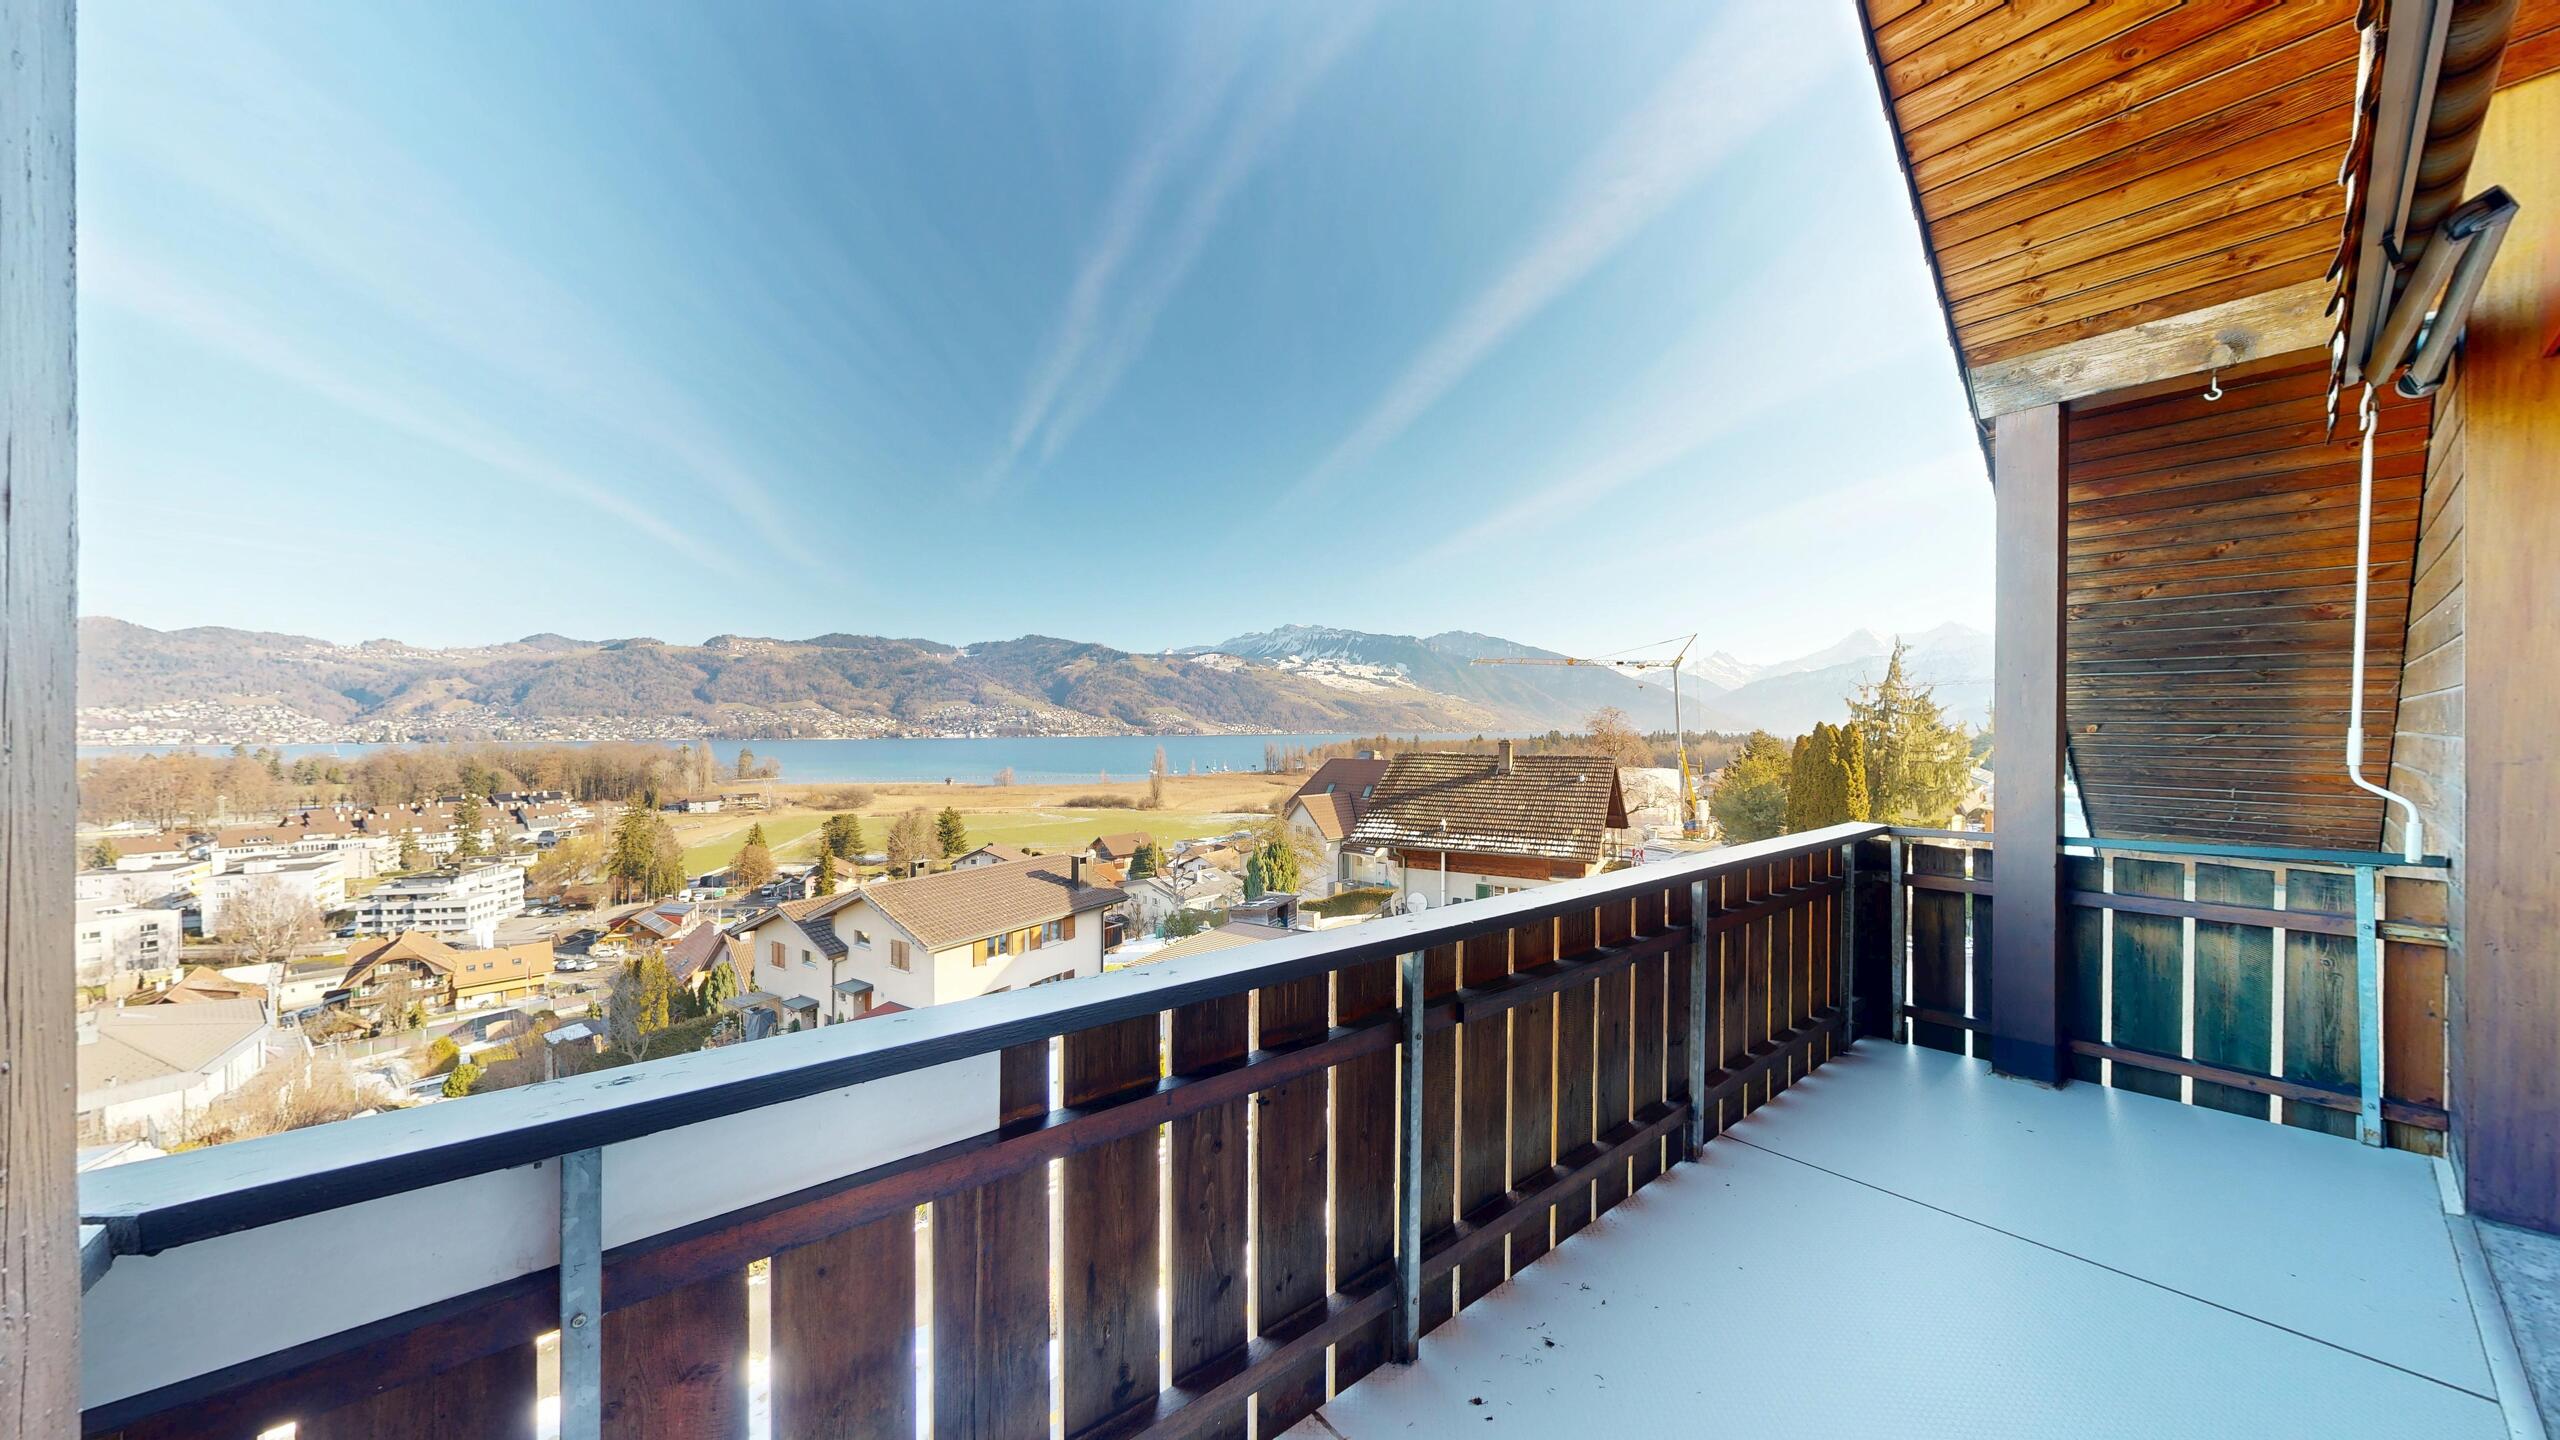
- Nice view
Style
- Rustic
Distances
Public transports
123 m
3'
3'
1'
Primary school
1.1 km
-
-
4'
Stores
1.62 km
-
-
5'
Post office
800 m
-
-
3'
Bank
1.63 km
-
-
5'
Restaurants
1.11 km
-
-
3'