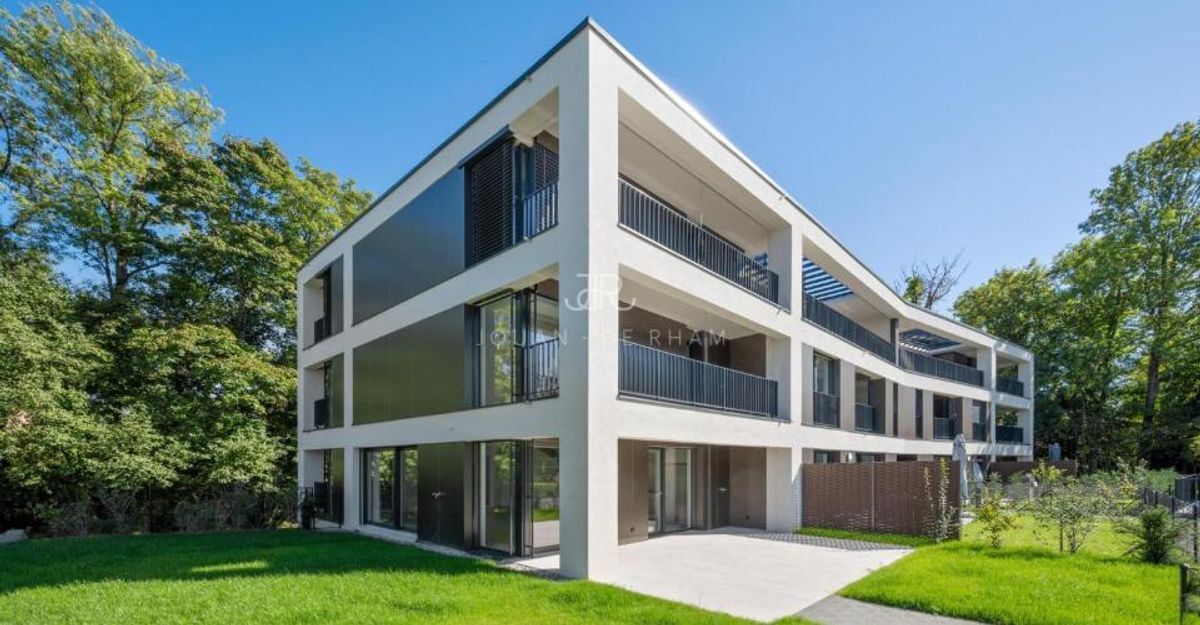
Bifamiliar house on sale in Versoix - 245 m²
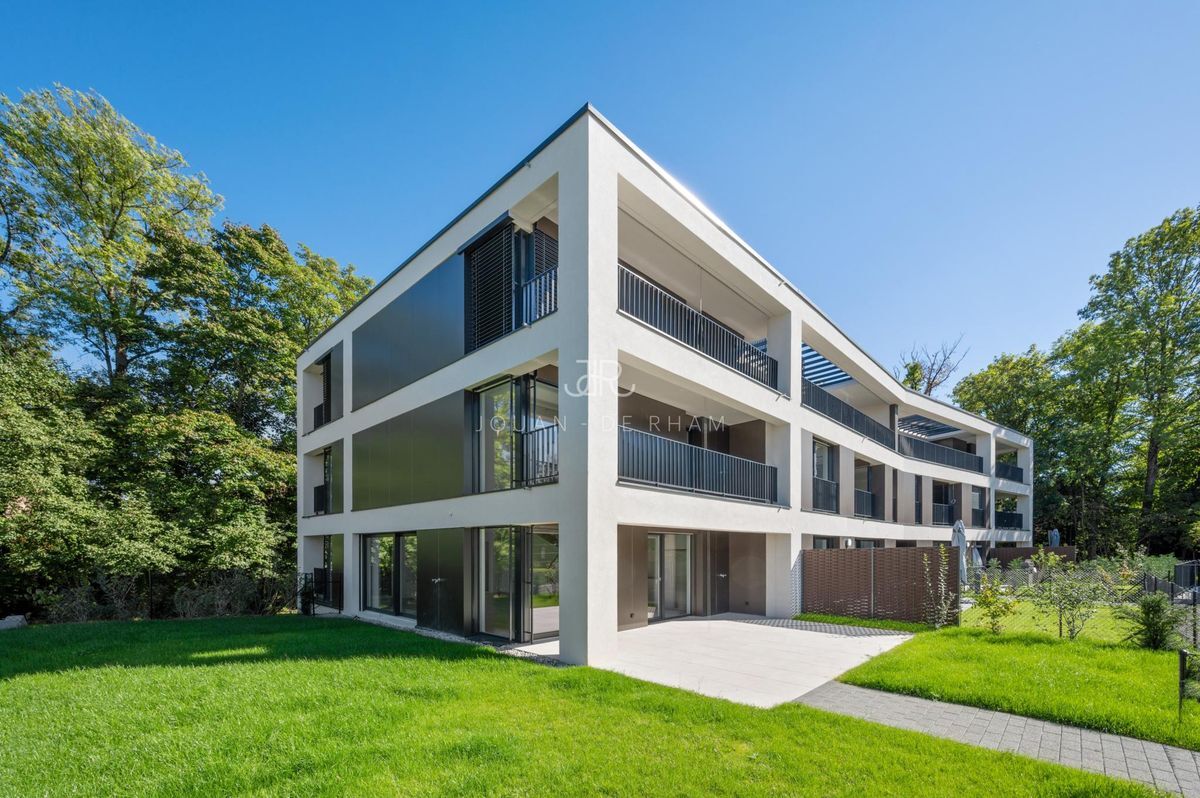
Exclusive: 4/5 bedroom triplex apartment near Collège du Léman
Living area245 m²
Object PriceCHF 2,850,000.-
AvailabilityTo agree
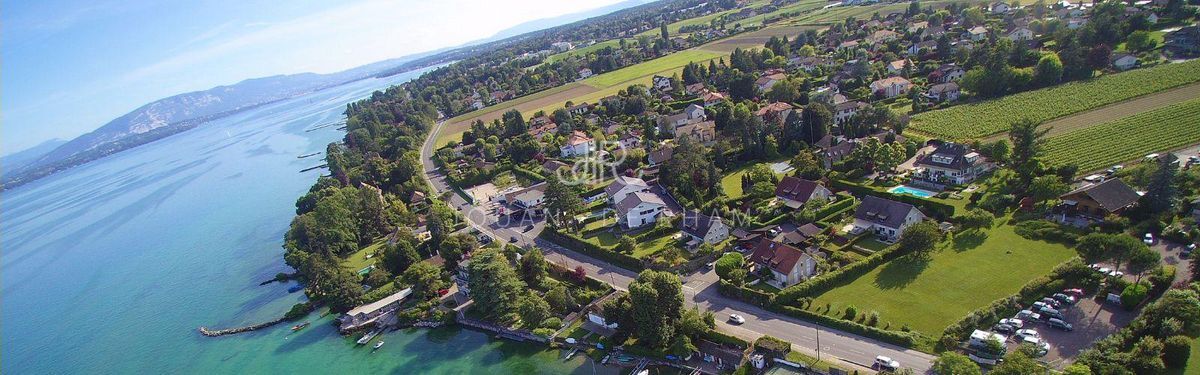
Localisation
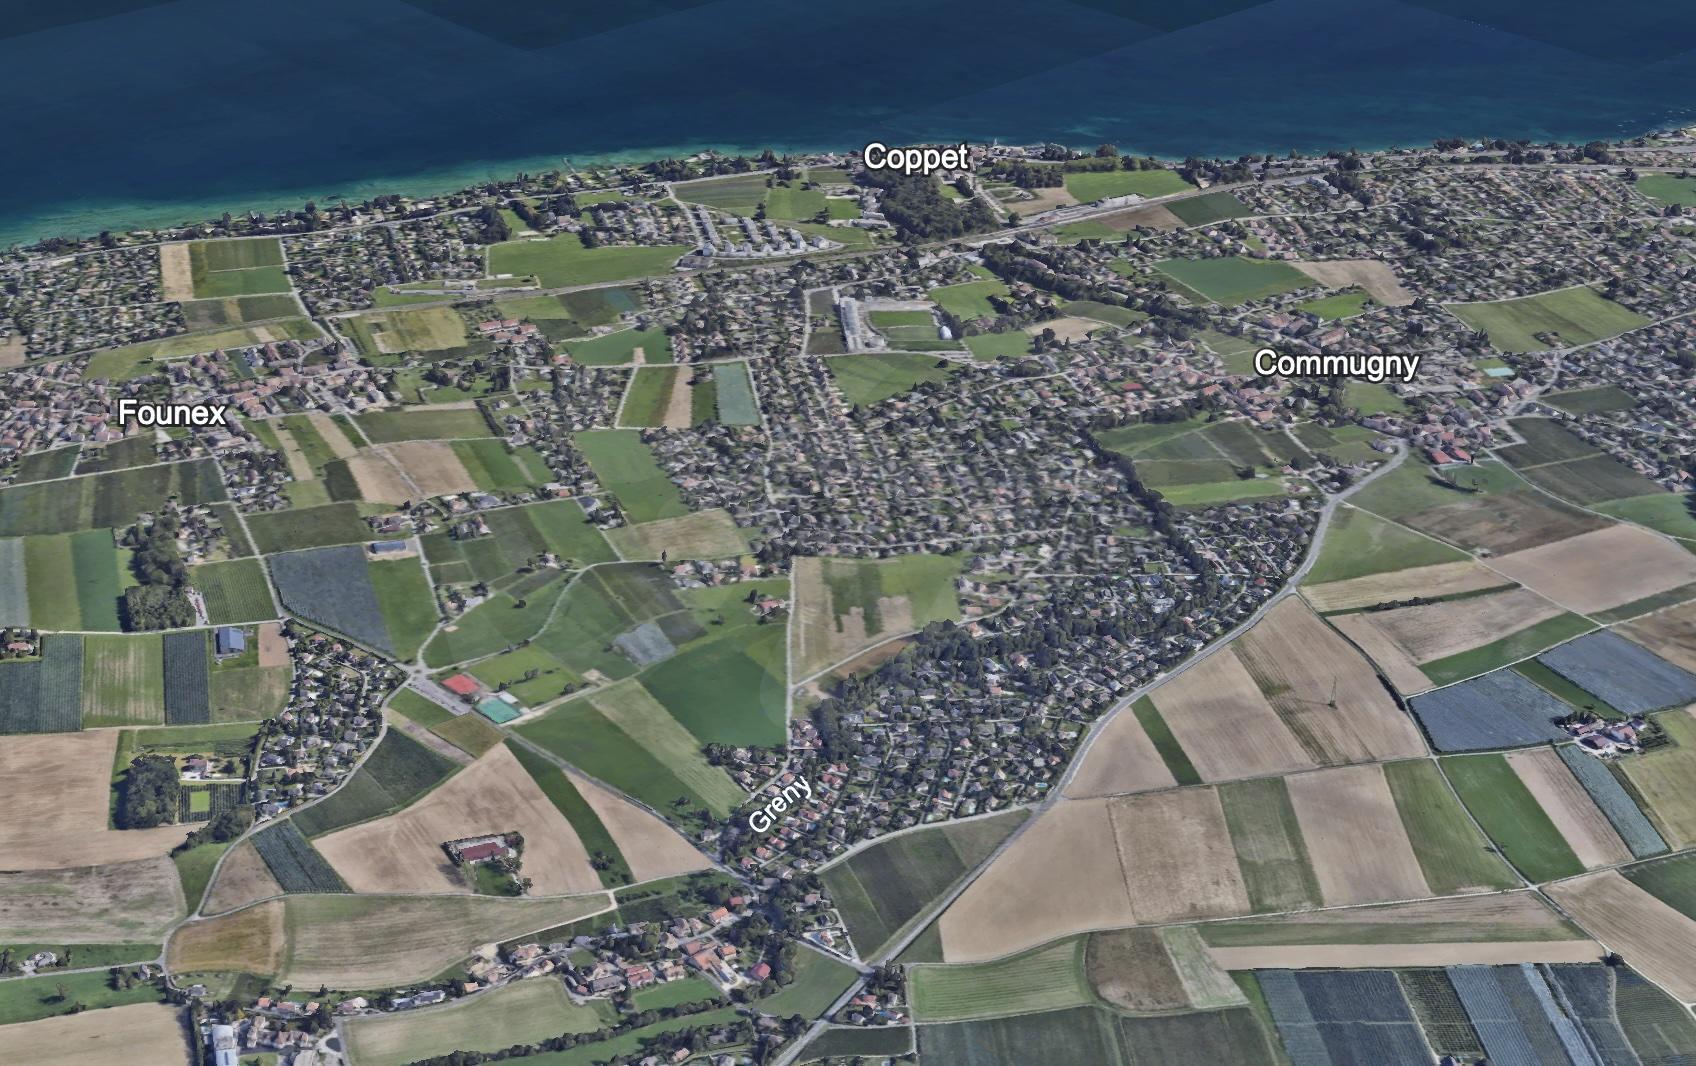
1290 VersoixCharacteristics
Reference
LACFL_7
Availability
To agree
Living area
245 m²
Description
Text translated from french, see original
Original text in french, translate to English.
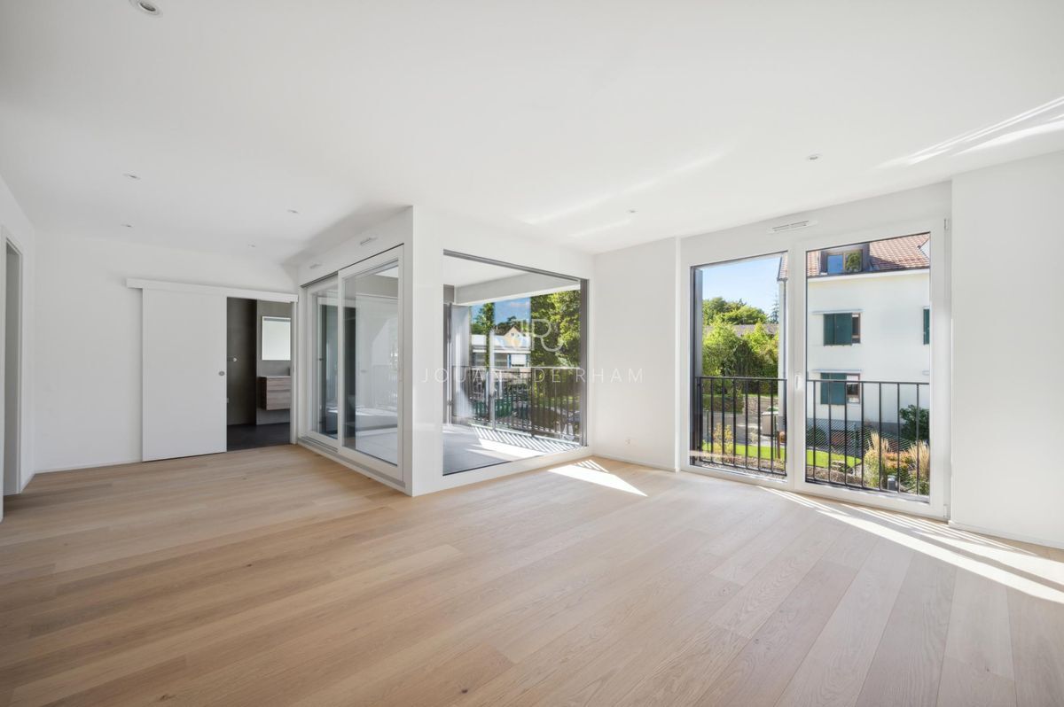
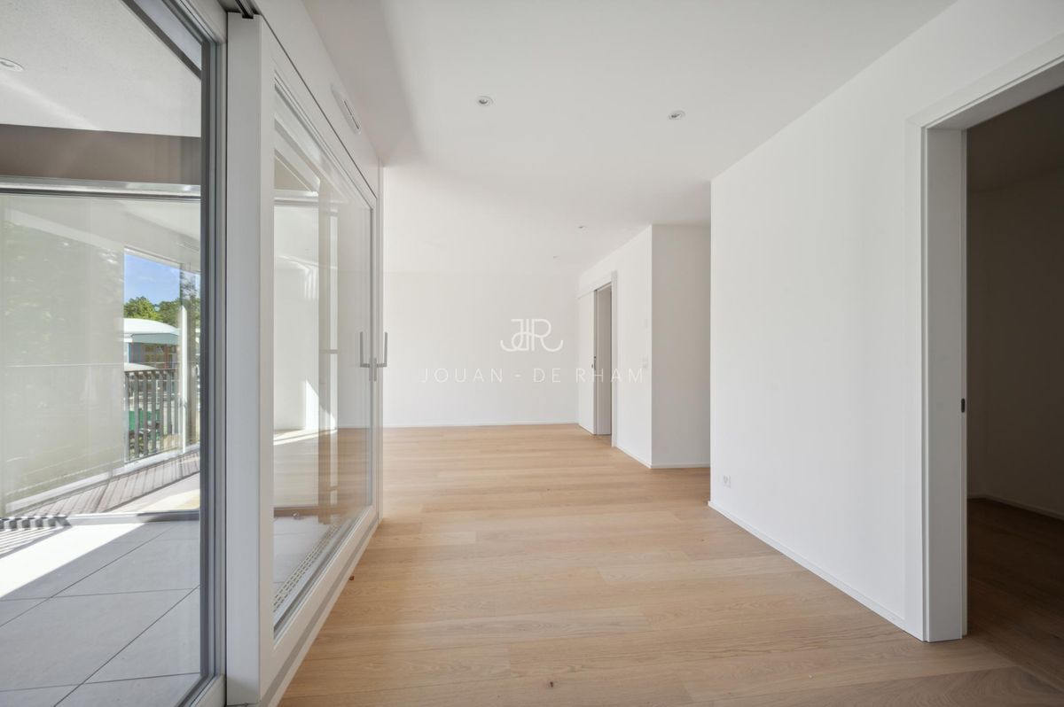
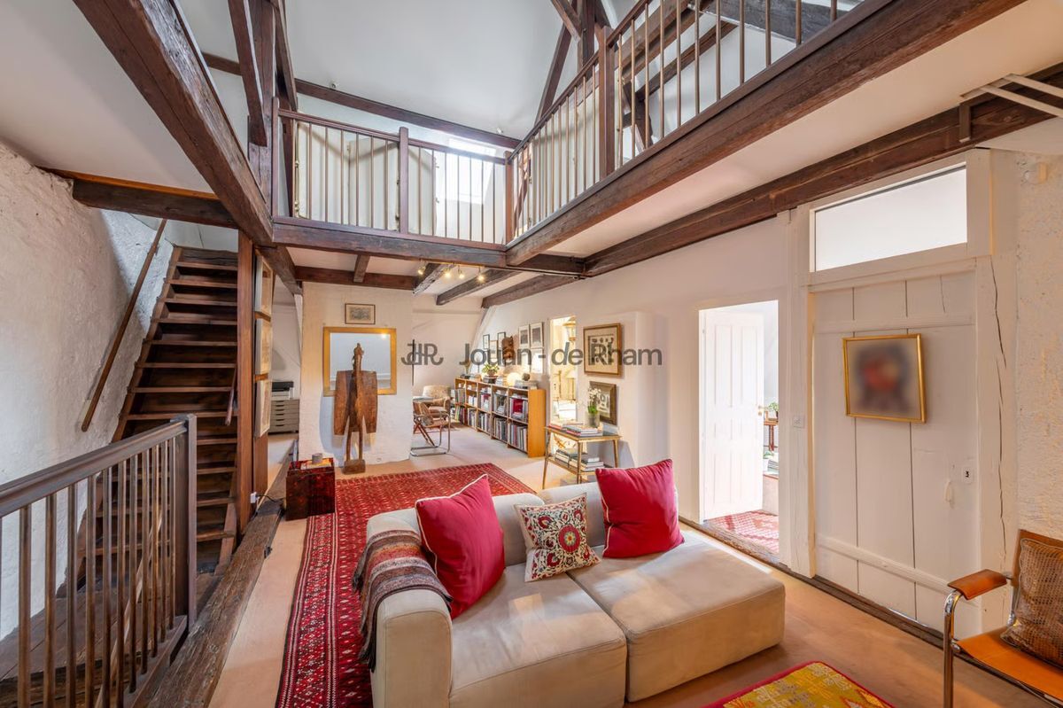
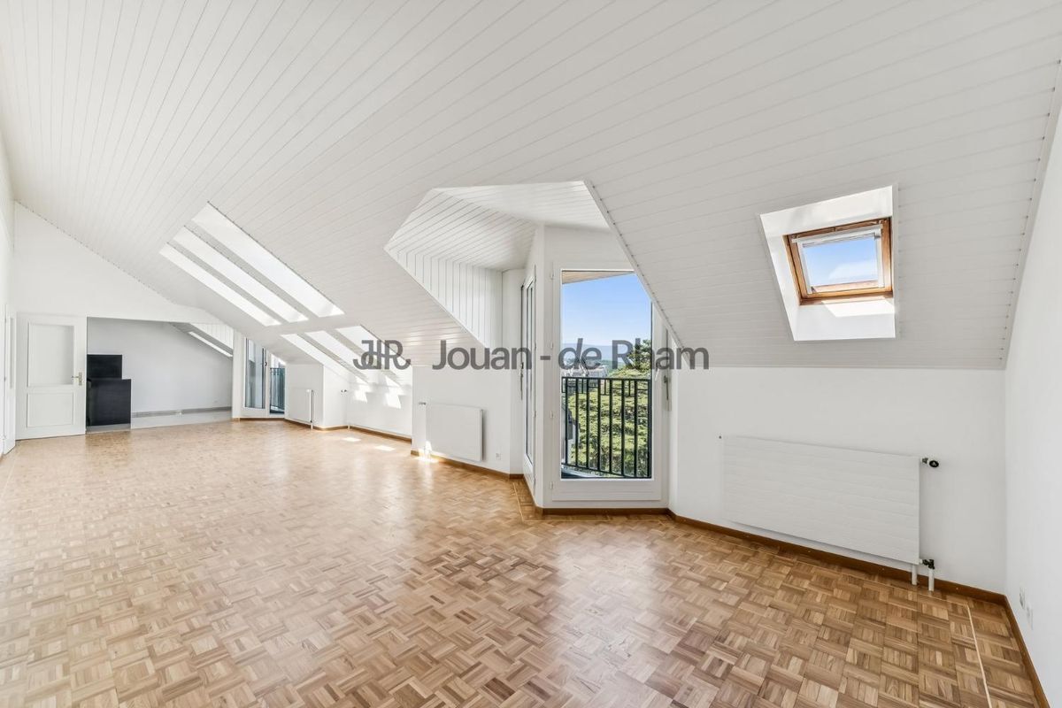
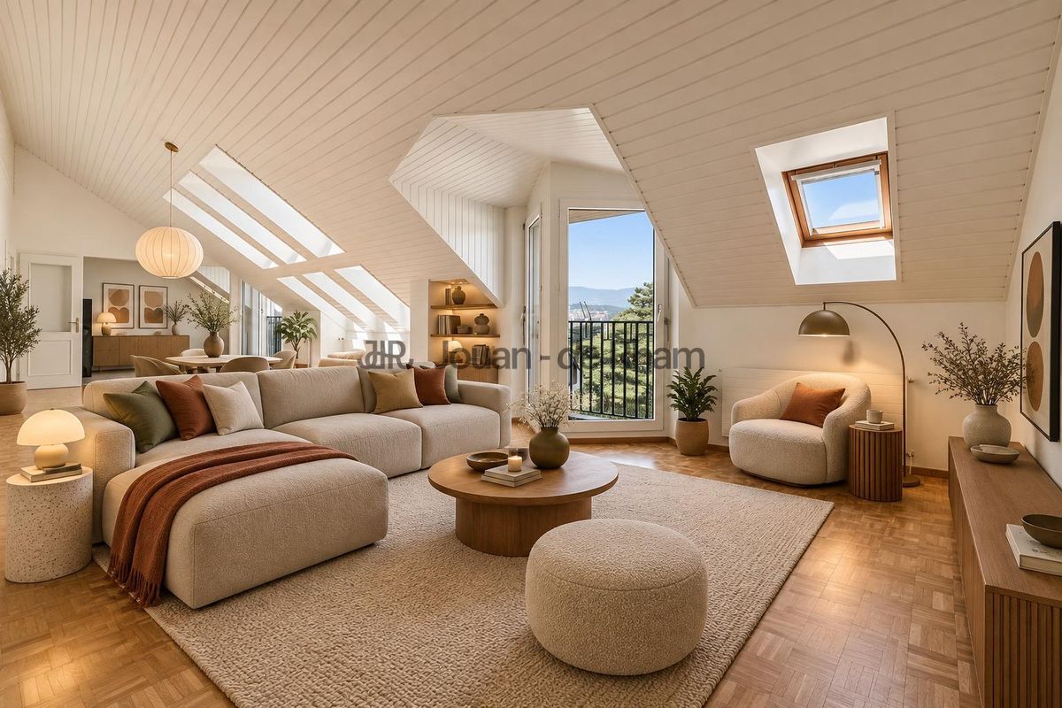
This beautiful new apartment of approximately 240 m2 of living space and 320 m2 of usable space is spread over several floors. Extremely bright, it offers generous volumes and has never been inhabited.
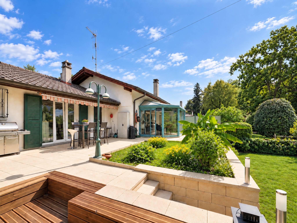
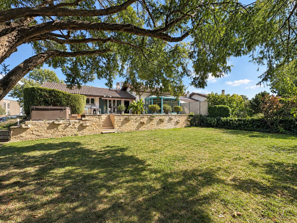
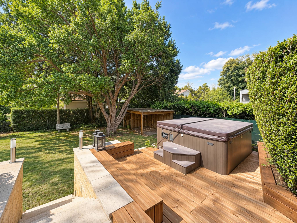
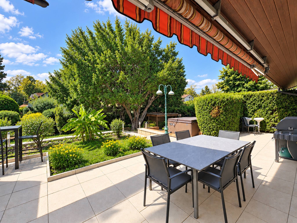
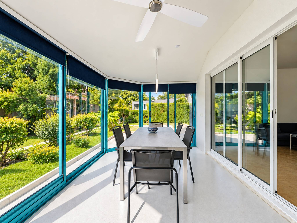
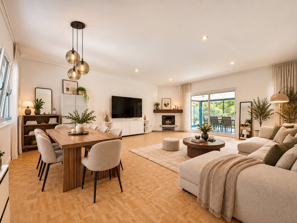
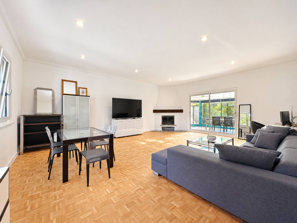
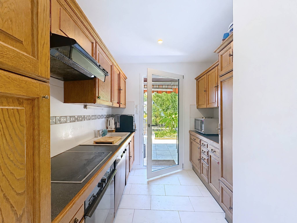
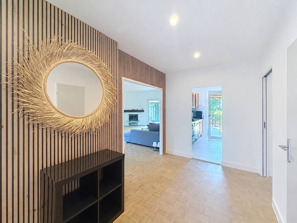
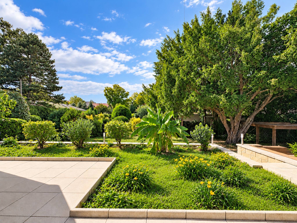
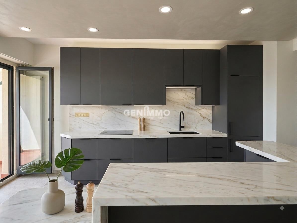
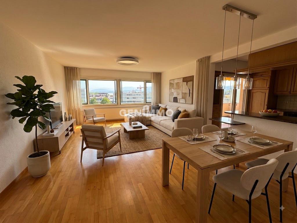
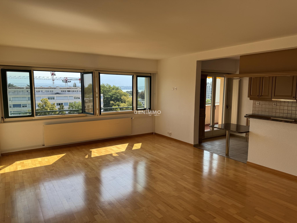
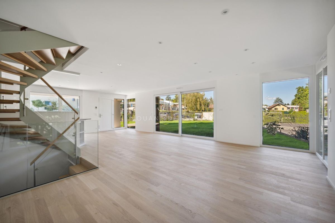
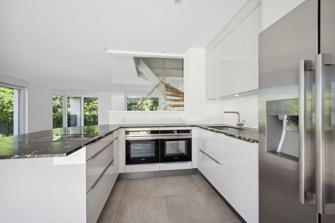
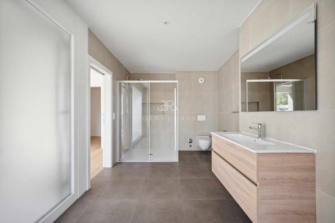
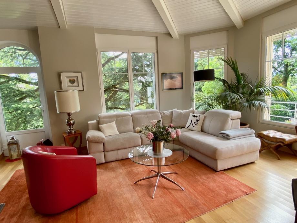
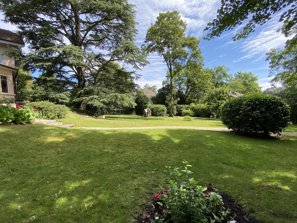
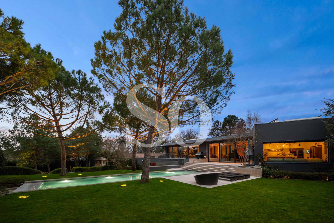
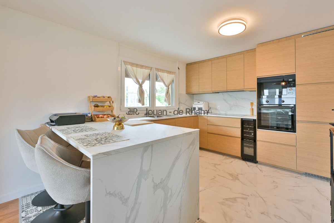
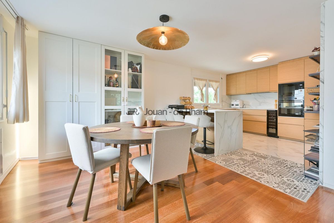
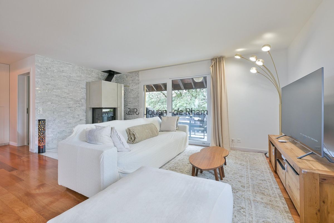
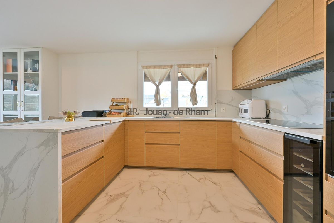
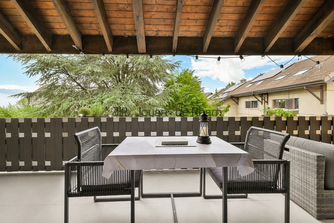
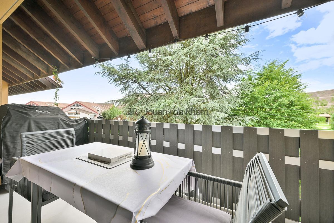
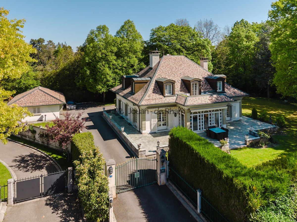
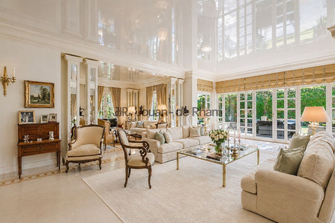
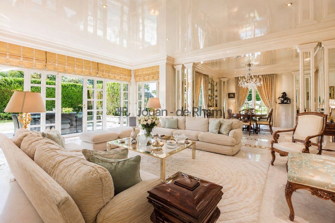
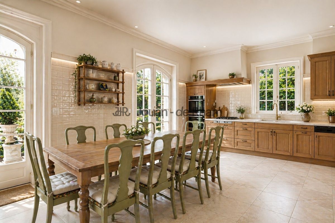
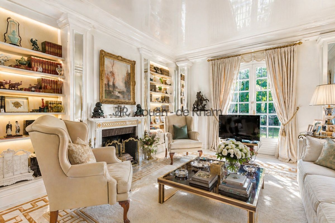
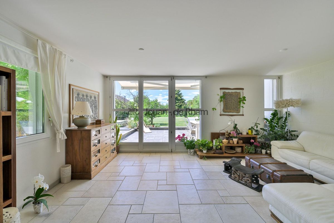
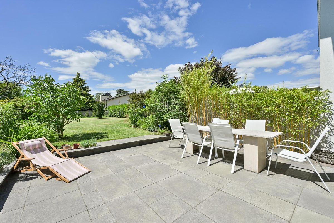
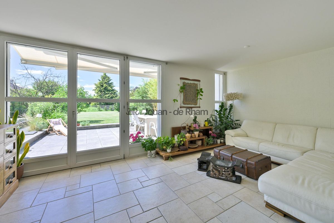
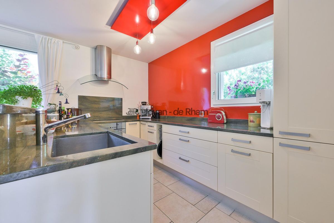
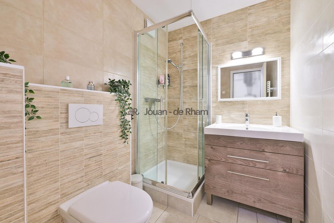
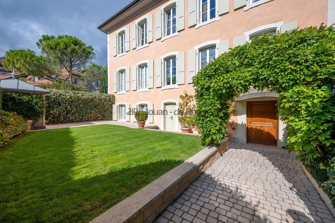
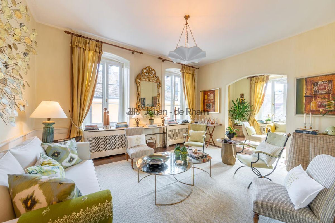
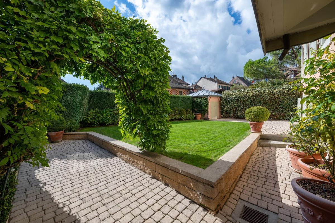
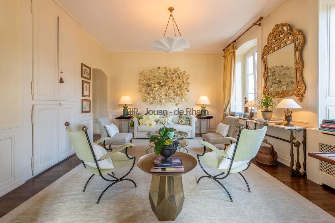
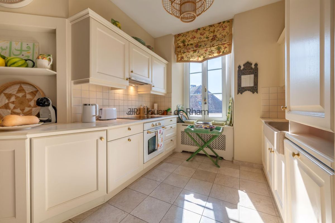
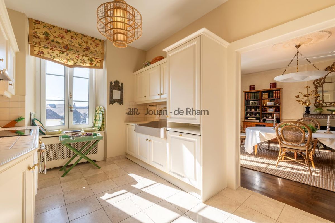
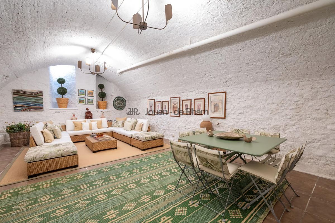
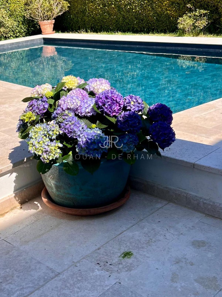
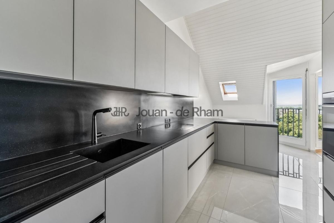
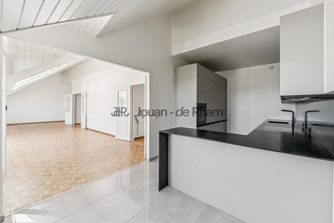
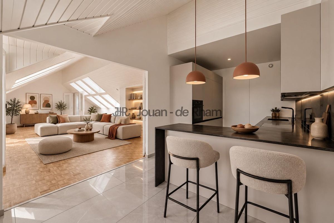
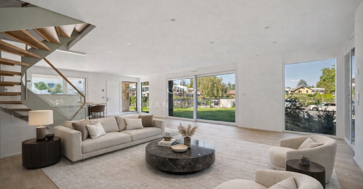
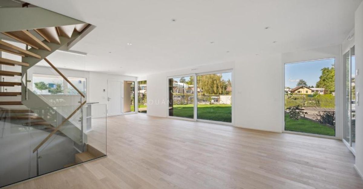
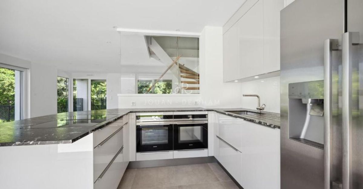
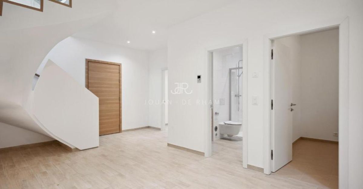
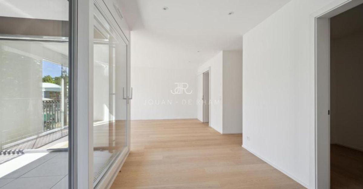
The apartment is entered from the garden, giving this EPP plot a private feel. It is also possible to access the apartment from the parking in the basement, which offers a games room, a bathroom, two cellars and a laundry room. The ground floor comprises an open-plan, fully-equipped kitchen and a large living room opening onto the terrace and the pleasant garden
.
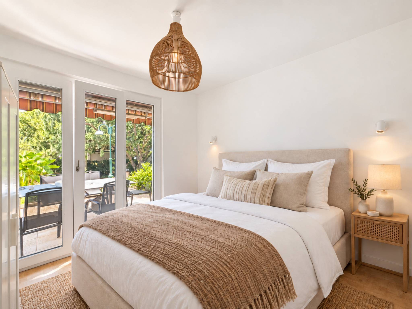
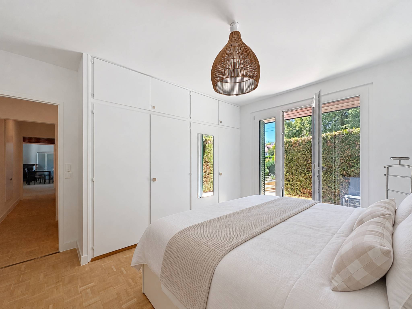
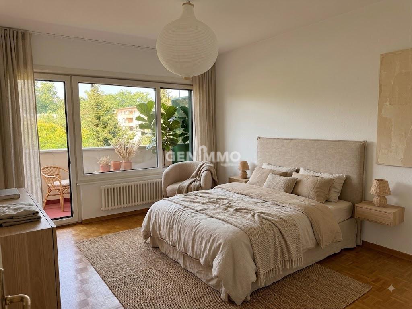
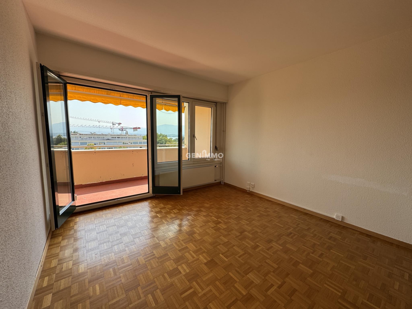
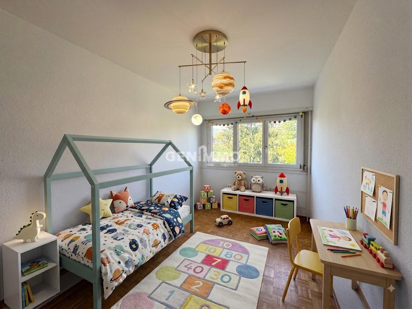
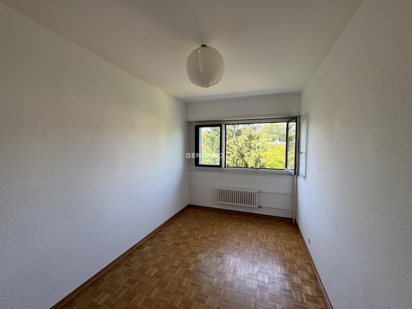
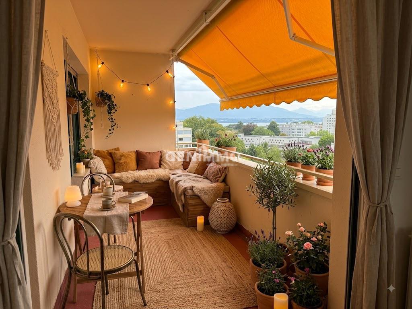
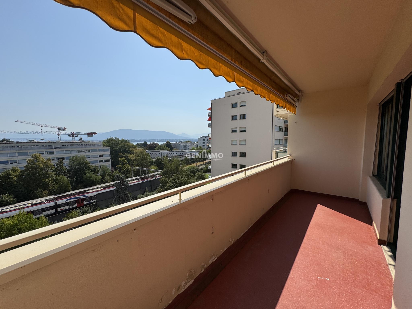
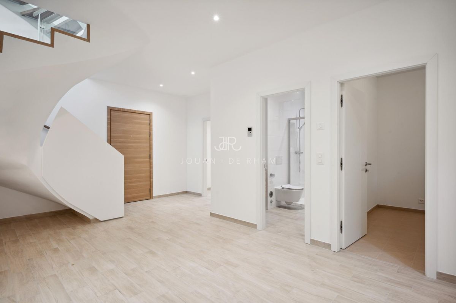
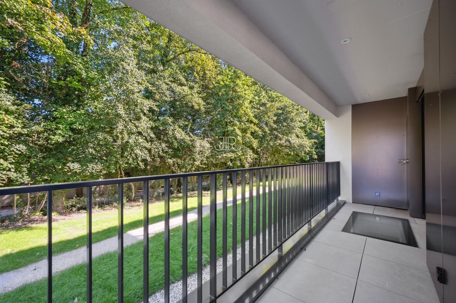
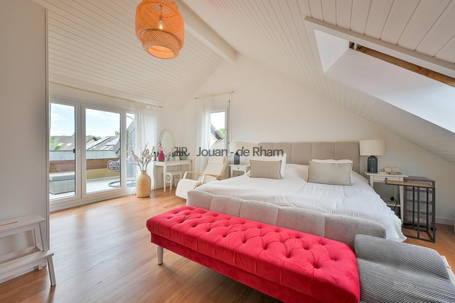
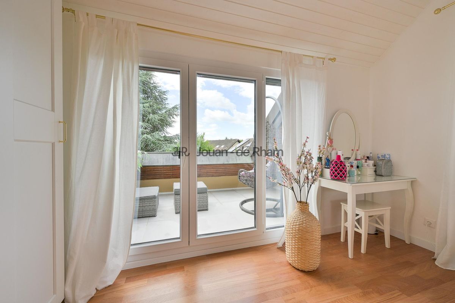
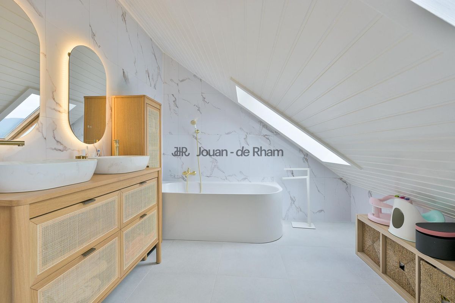
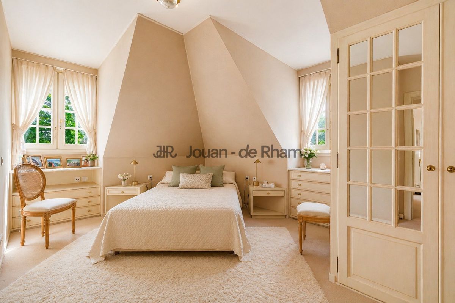
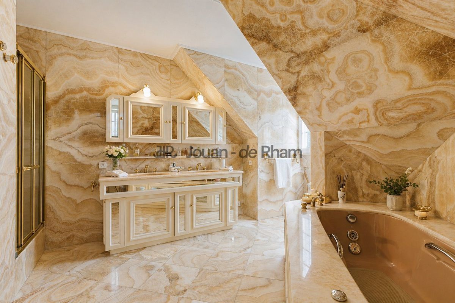
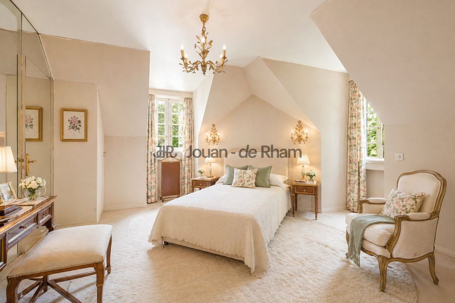
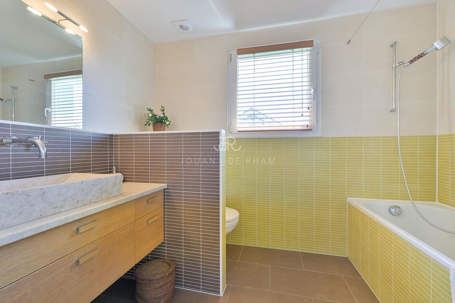
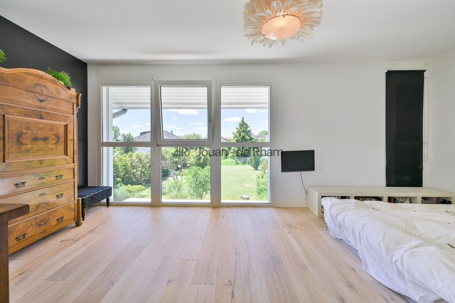
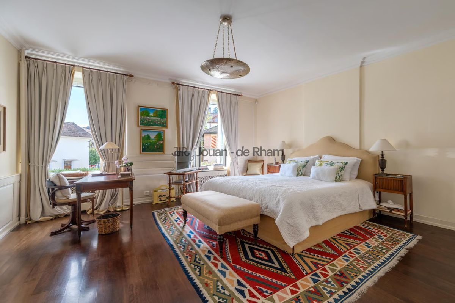
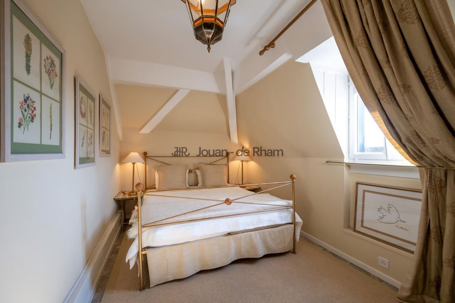
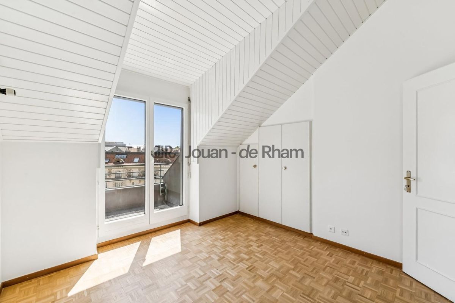
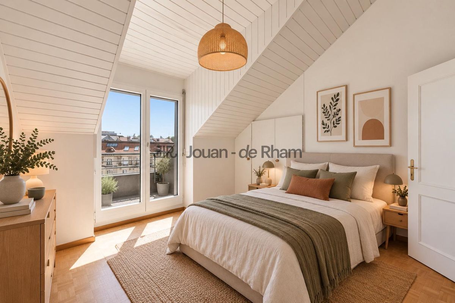
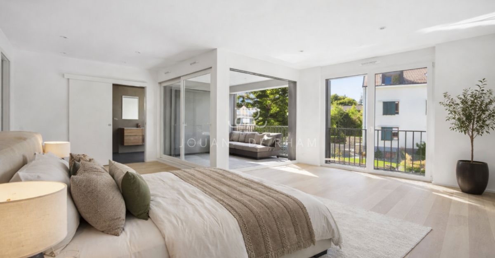
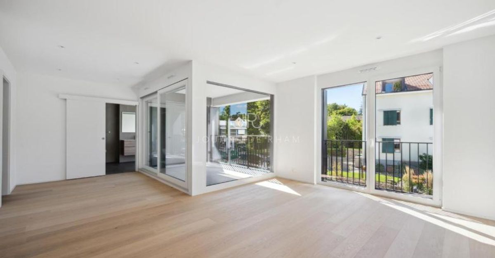
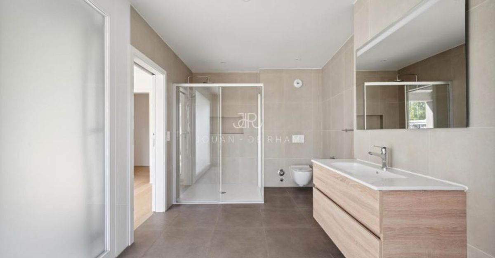
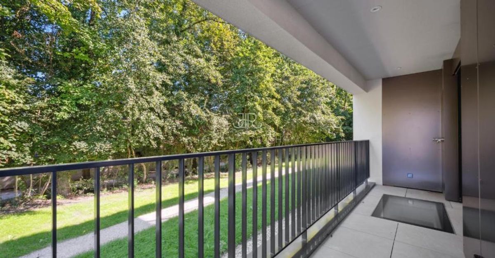
The first floor, also accessible by a contemporary staircase, accommodates the sleeping area with four en-suite bedrooms, including a master bedroom with two dressing rooms and access to a sublime glass loggia.
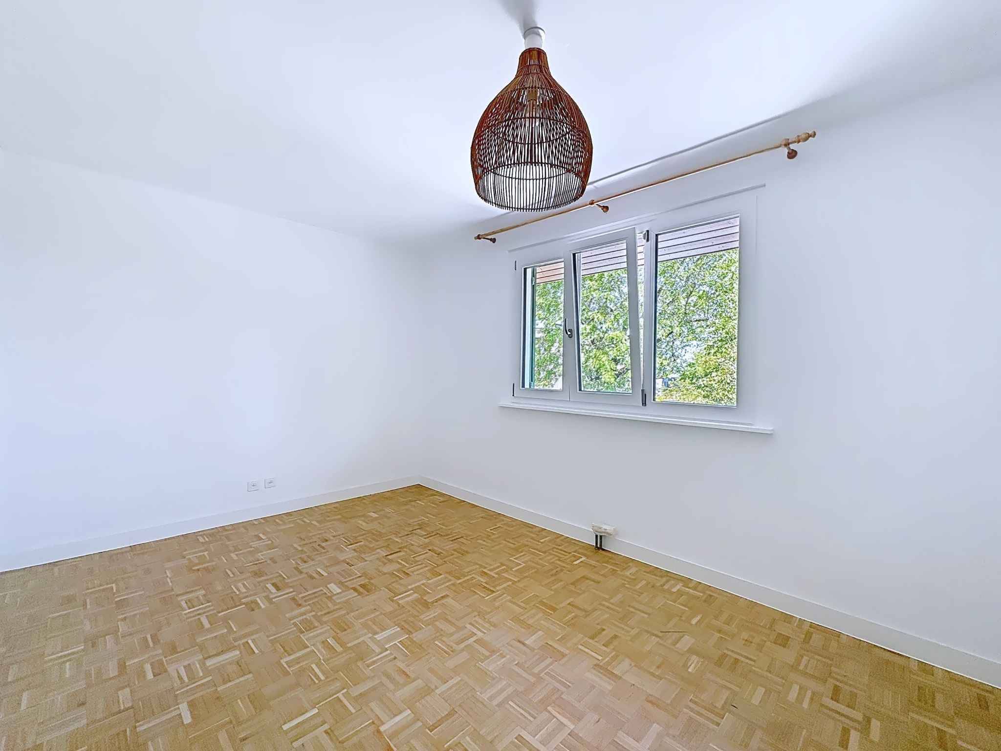
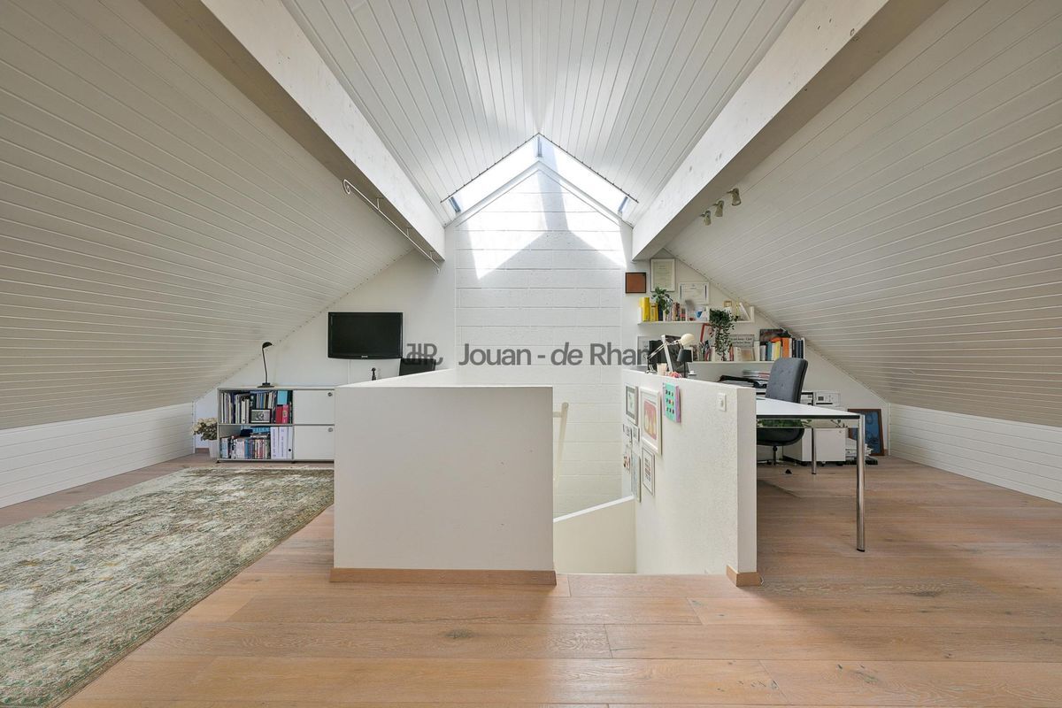
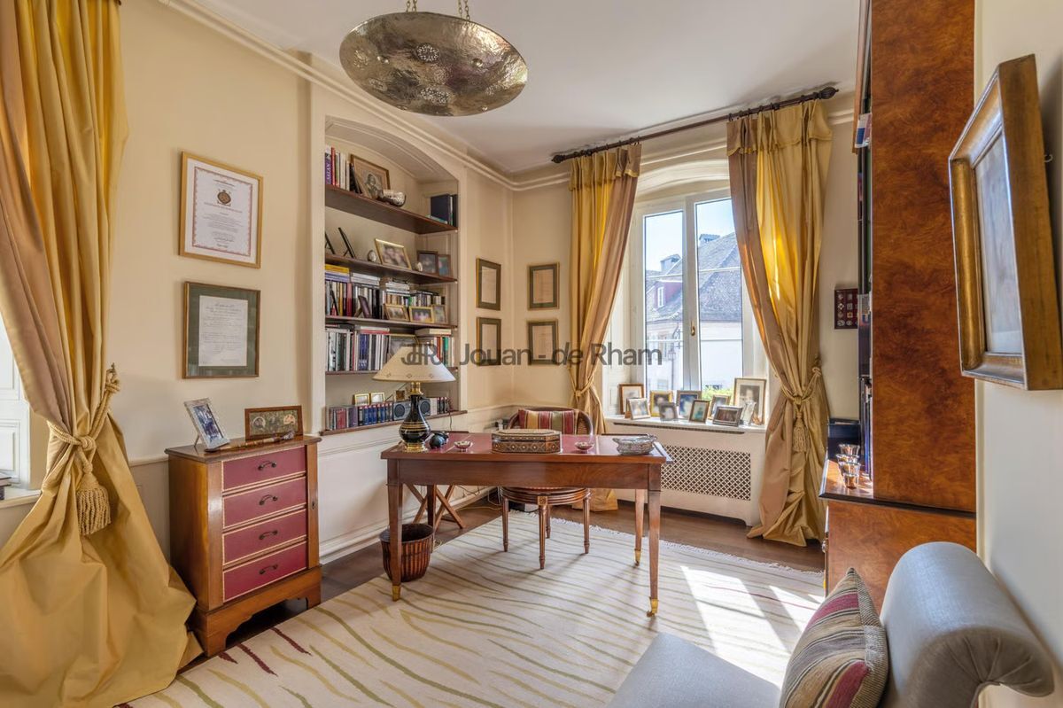
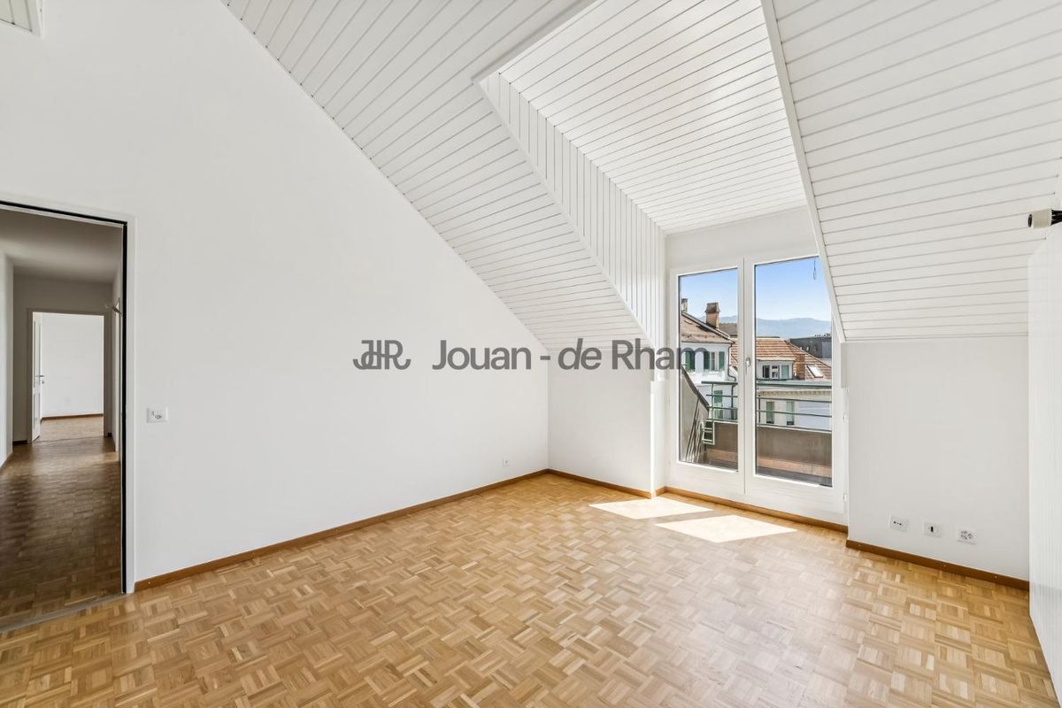
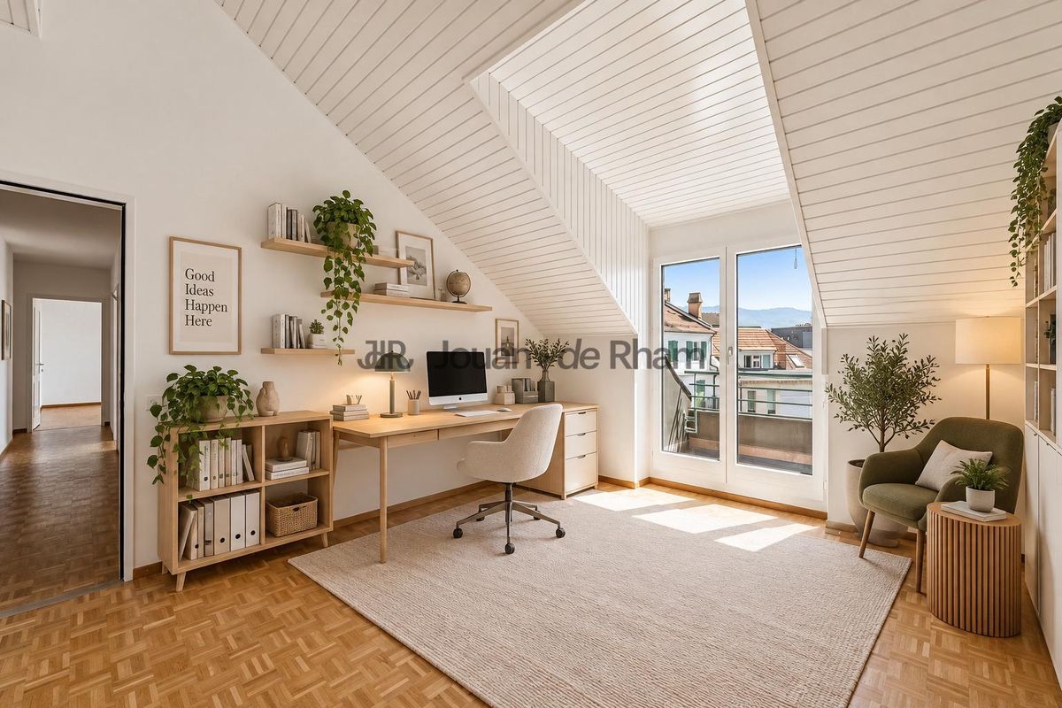
An office or a fifth bedroom completes this level.
Finally, four parking spaces are available in the basement of the building, one of which has a charging point for electric vehicles.
The apartment is entered from the garden, giving this EPP plot a private feel. It is also possible to access the apartment from the parking in the basement, which offers a games room, a bathroom, two cellars and a laundry room. The ground floor comprises an open-plan, fully-equipped kitchen and a large living room opening onto the terrace and the pleasant garden
.
The first floor, also accessible by a contemporary staircase, accommodates the sleeping area with four en-suite bedrooms, including a master bedroom with two dressing rooms and access to a sublime glass loggia.
An office or a fifth bedroom completes this level.
Finally, four parking spaces are available in the basement of the building, one of which has a charging point for electric vehicles.
Conveniences
Outside conveniences
- Parking