Single family house with 7 rooms on sale in Versoix - 280 m²
Charming house a stone's throw from the lake
Rooms7
Living area150 m²
Object PriceCHF 2,850,000.-
AvailabilityTo agree
Localisation
Versoix, 1290 VersoixCharacteristics
Reference
82137
Availability
To agree
Year of construction
1971
Rooms
7
Number of levels for the real asset
2
Living area
150 m²
Useful surface
280 m²
Description
Text translated from french, see original
Original text in french, translate to English.
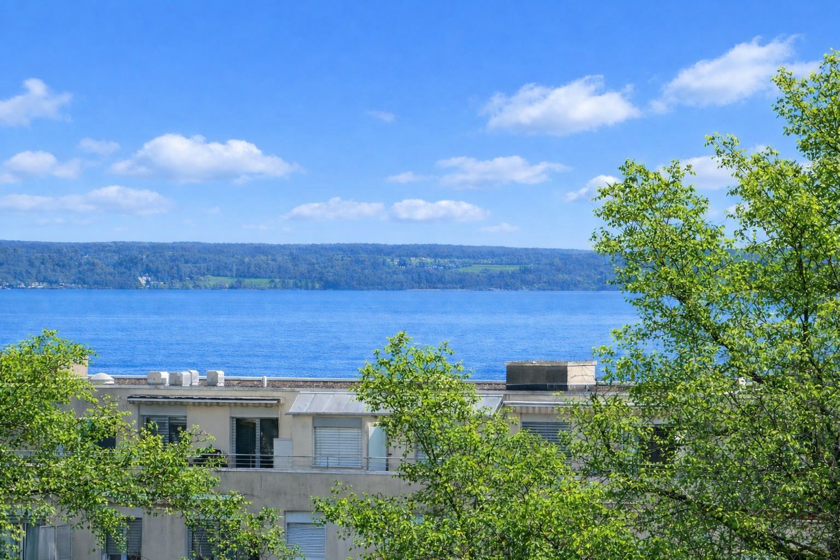
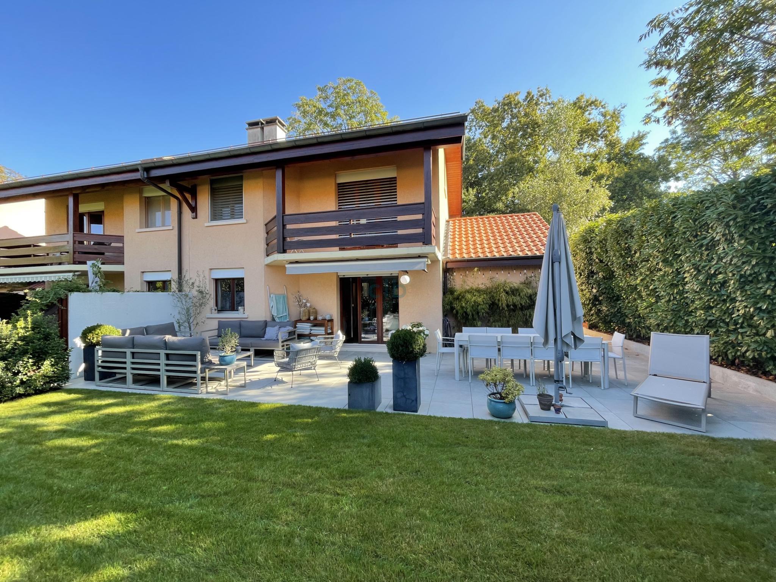
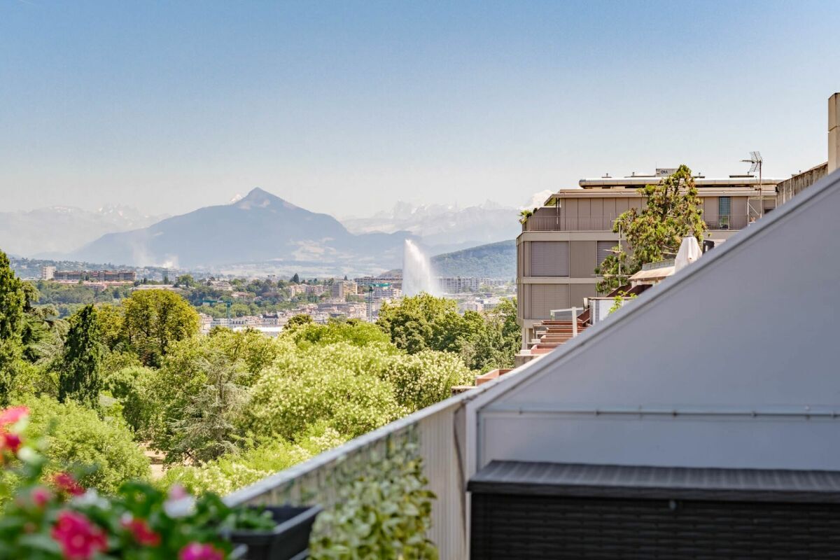
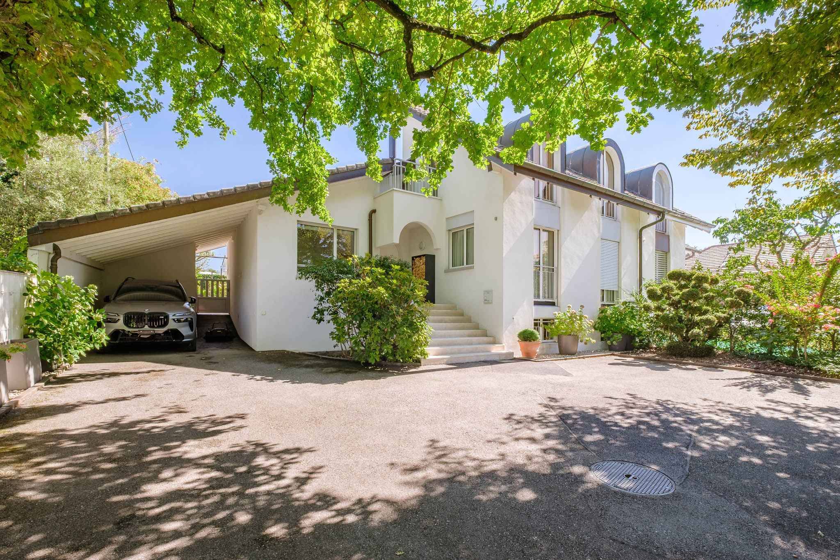
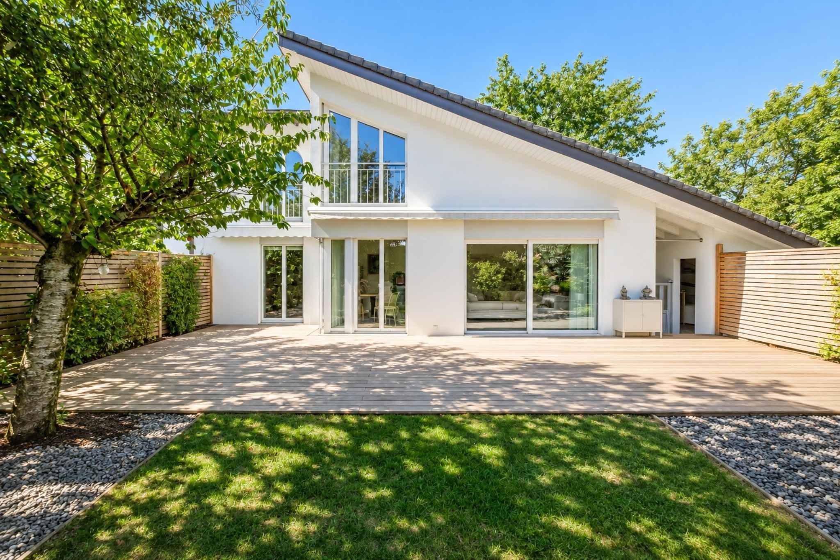
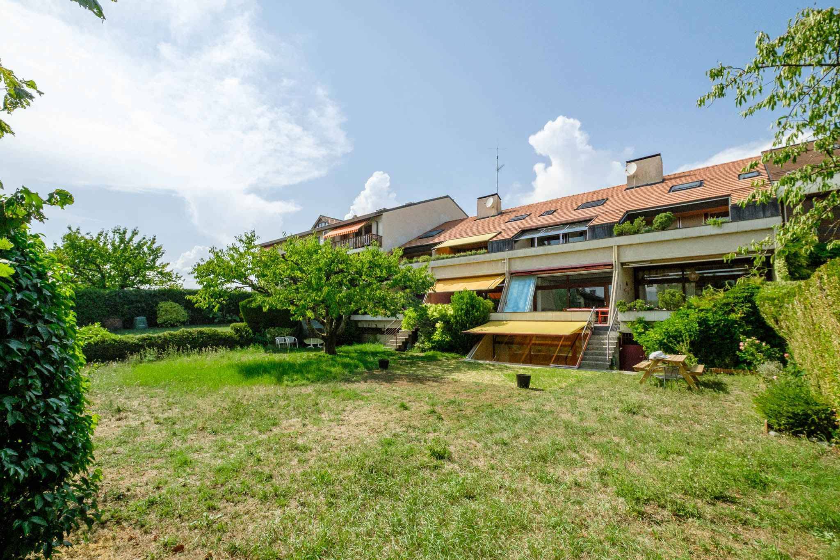
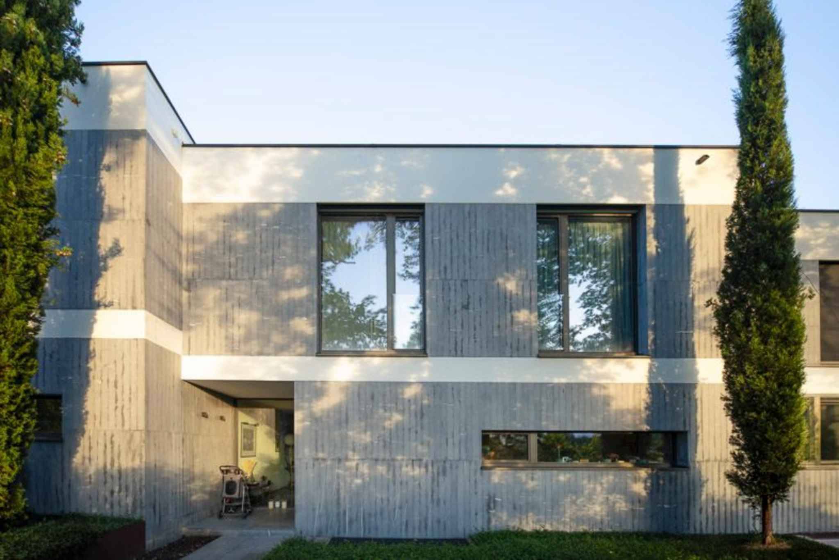
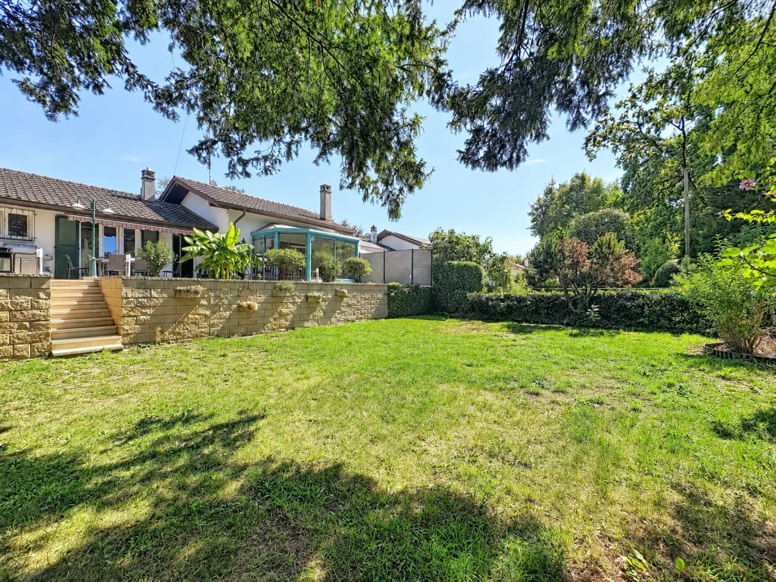
Renovated in 2026, this charming semi-detached house is ideally located a few steps from the lake and benefits from a quiet and private environment while being close to shops, schools and transport (train station less than 10 minutes walk away).
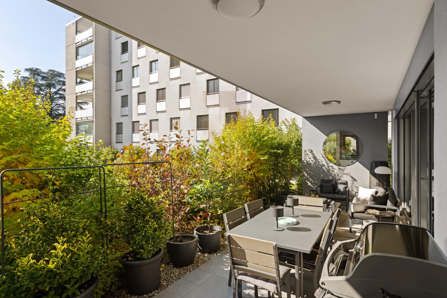
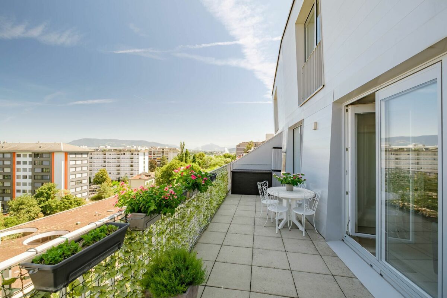
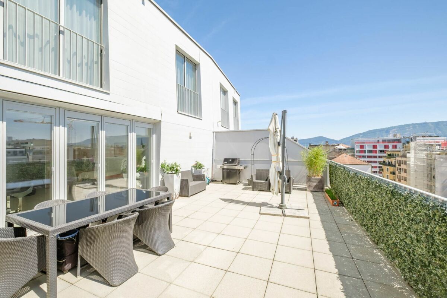
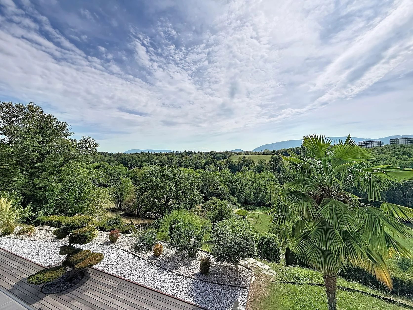
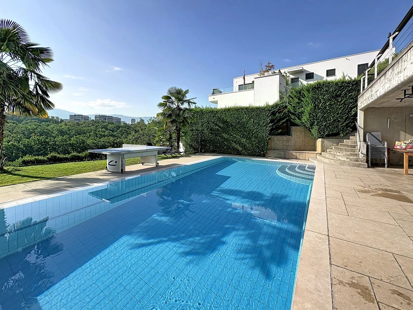
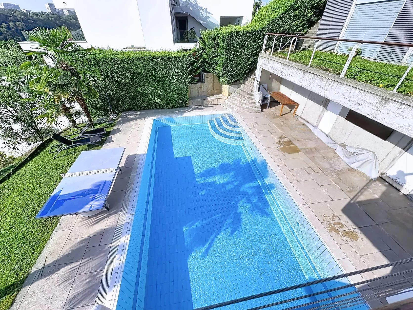
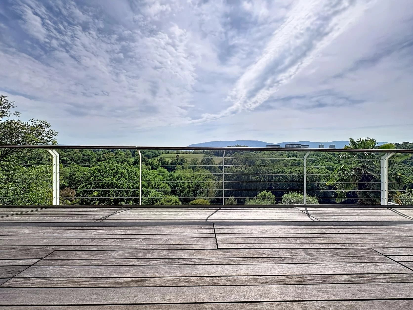
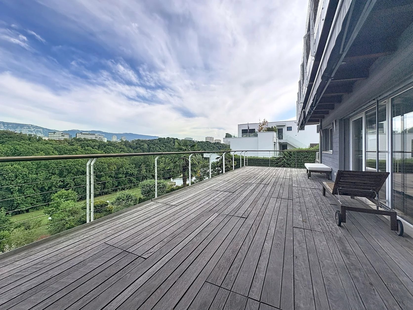
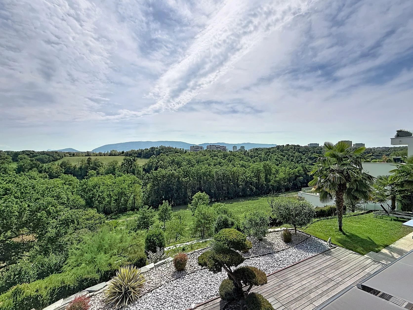
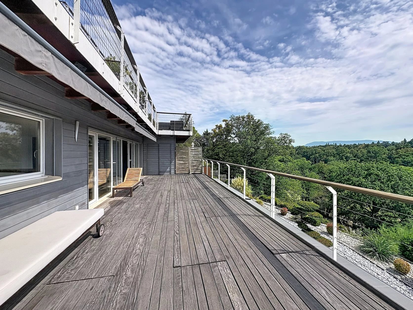
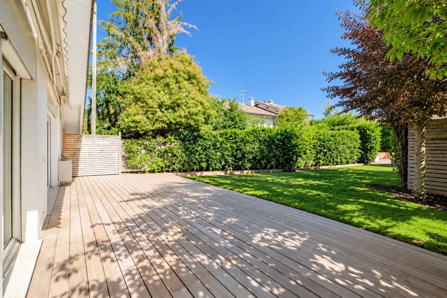
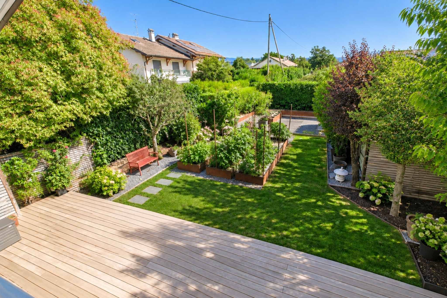
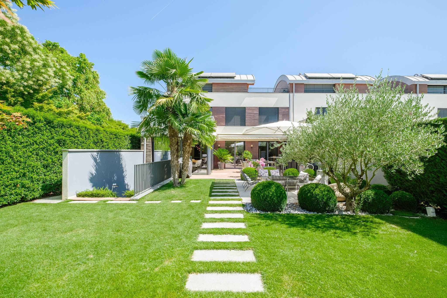
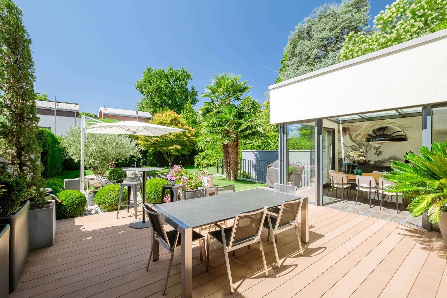
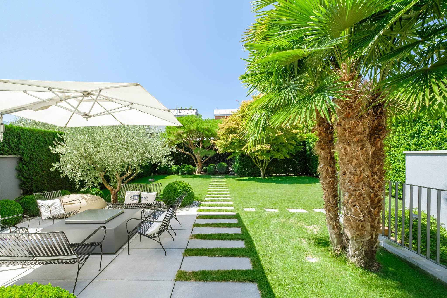
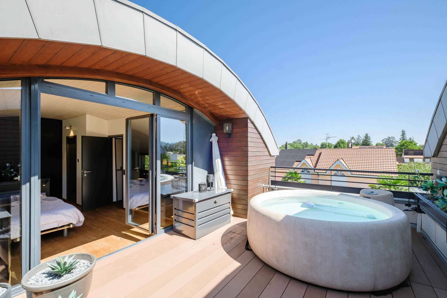
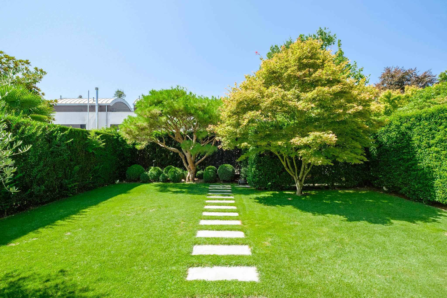
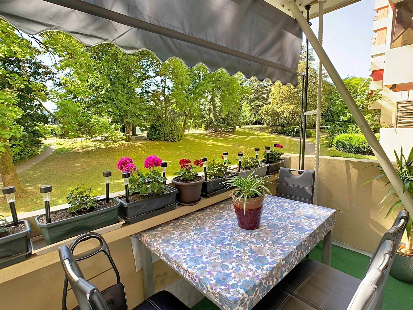
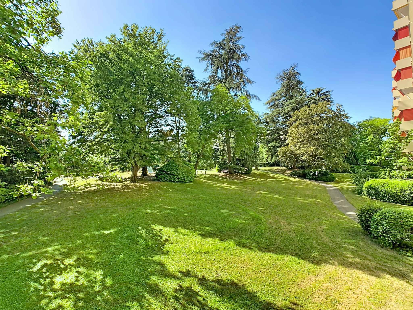
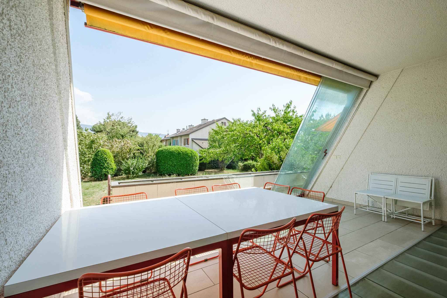
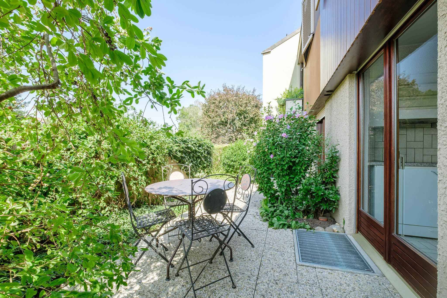
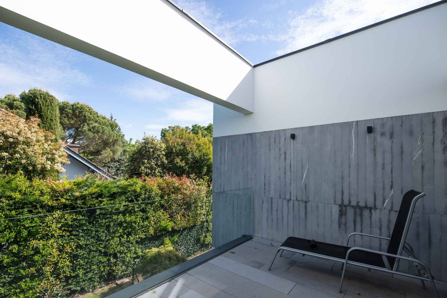
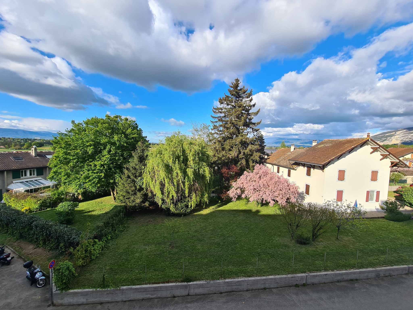
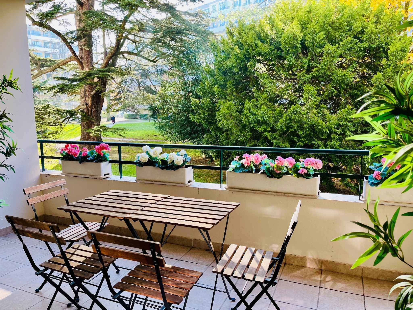
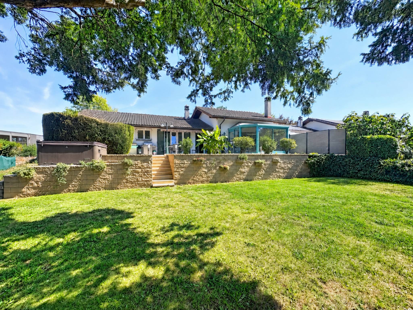
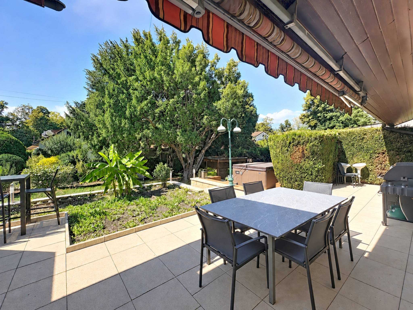
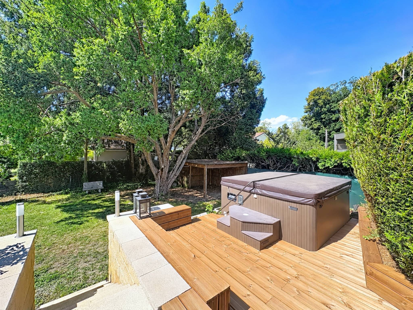
Located on a beautiful plot of almost 900 m², the house has a large garden and a beautiful terrace with jacuzzi.
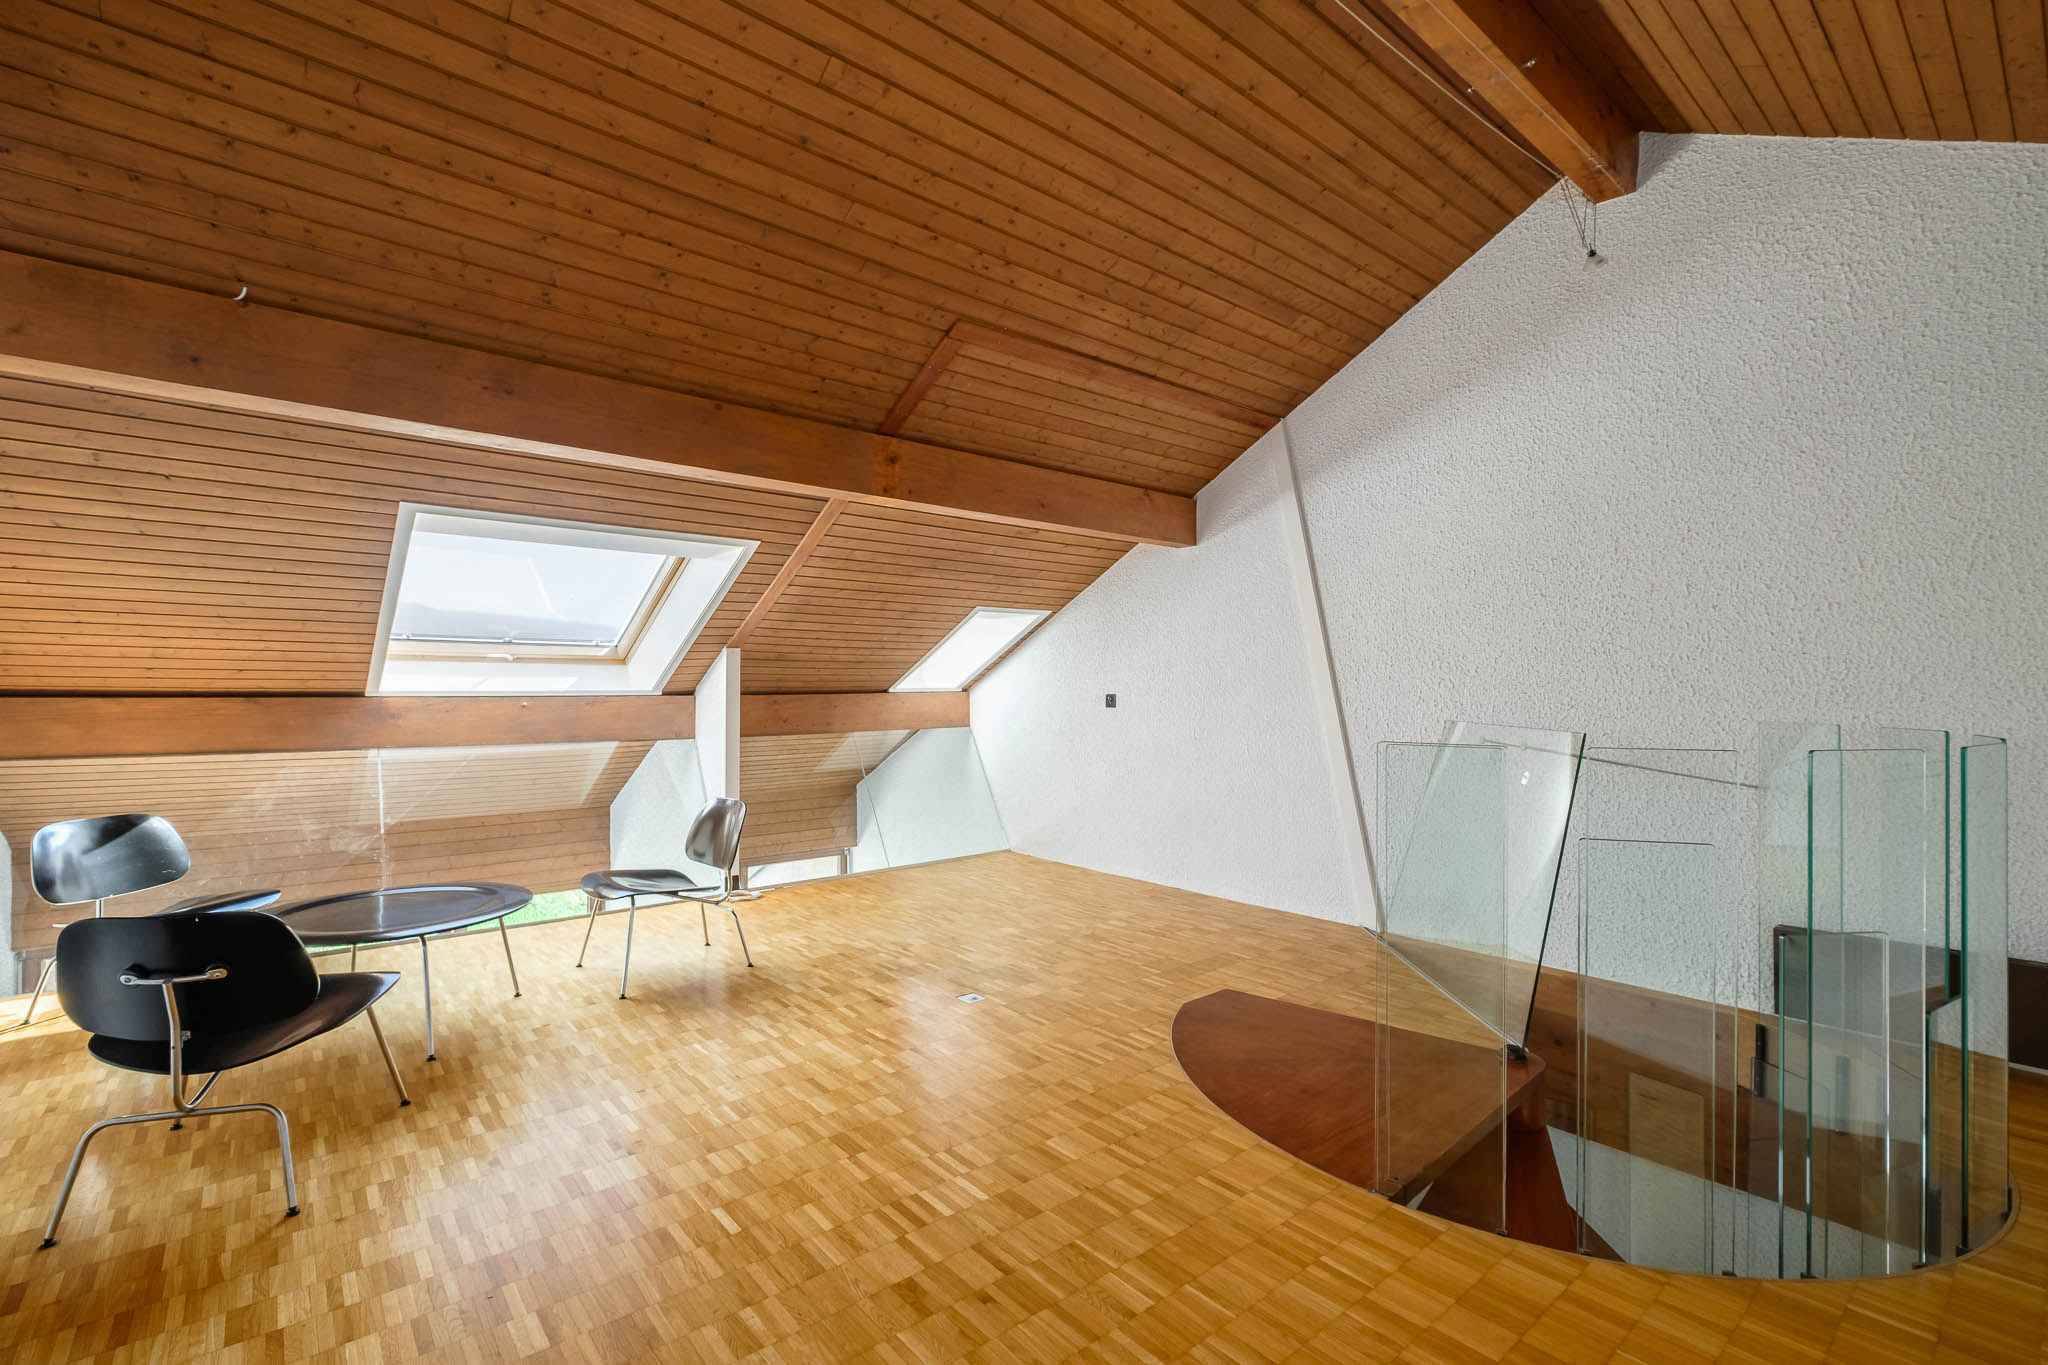
It is distributed on two levels and offers a living area of approximately 150 m2 and approximately 280 m2 of useful space.
It is composed as follows:
Upper floor:
Day part:
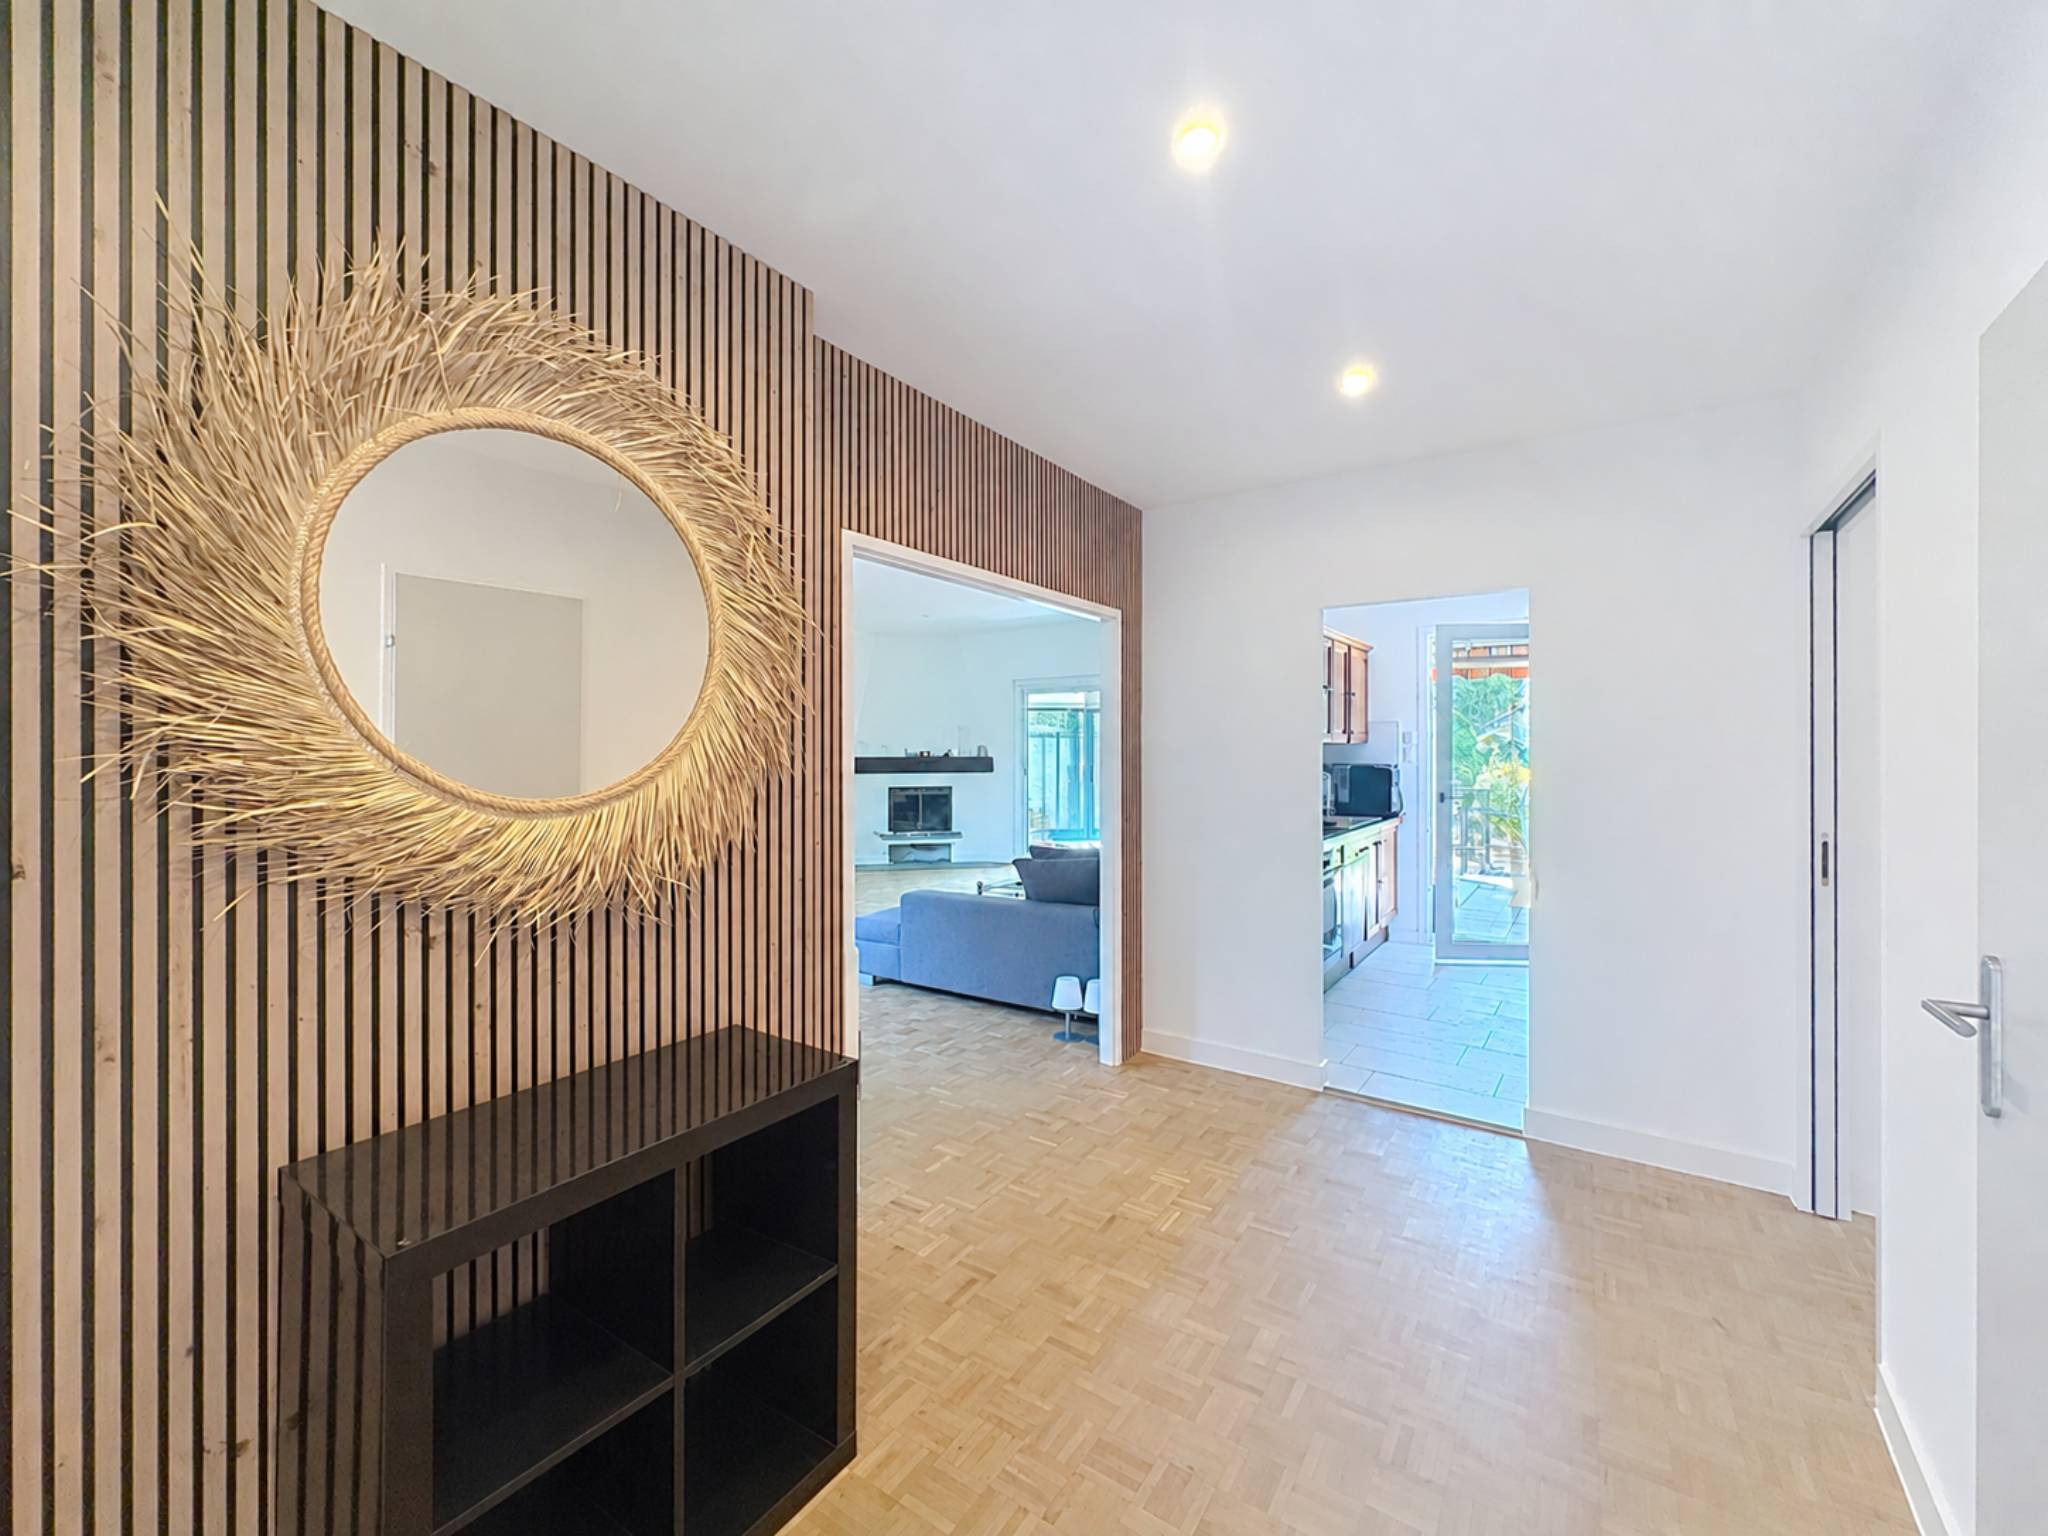
- Entrance hall
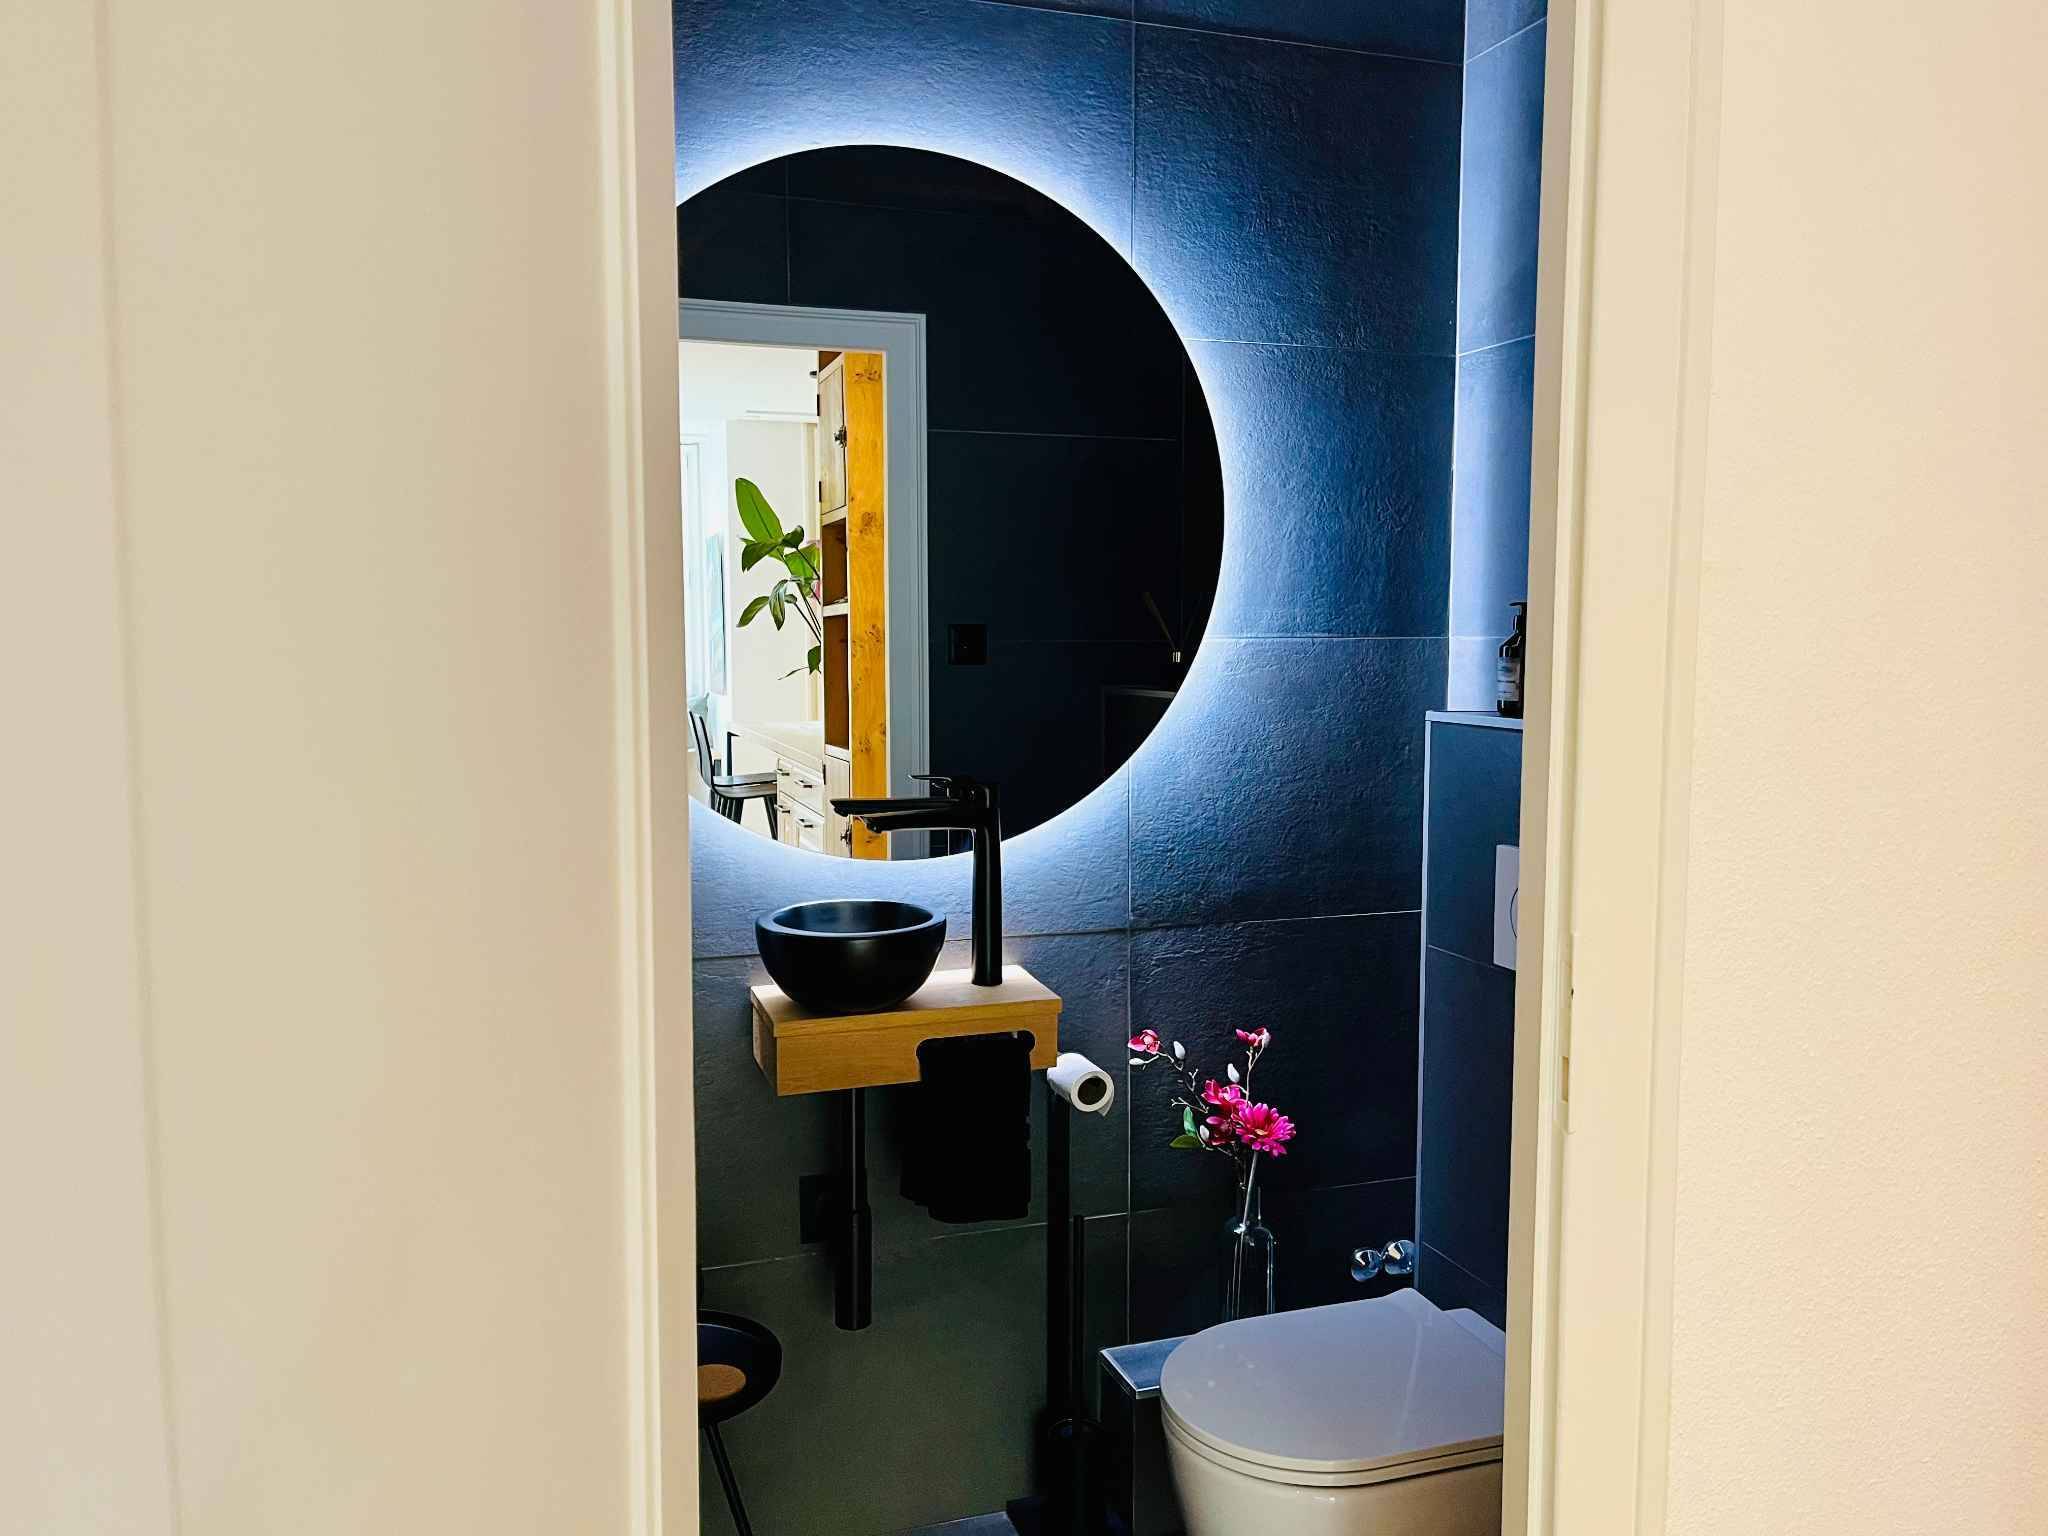
- Guest toilets
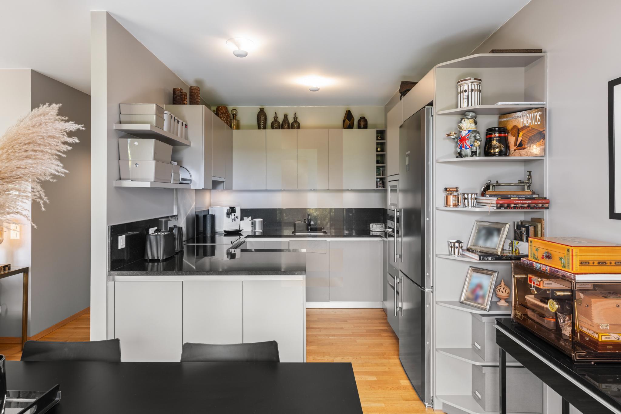
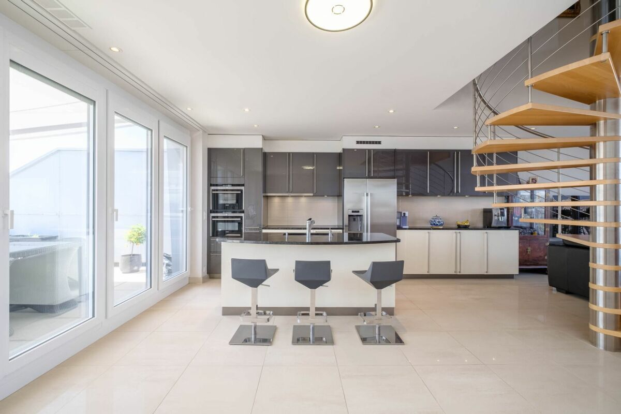
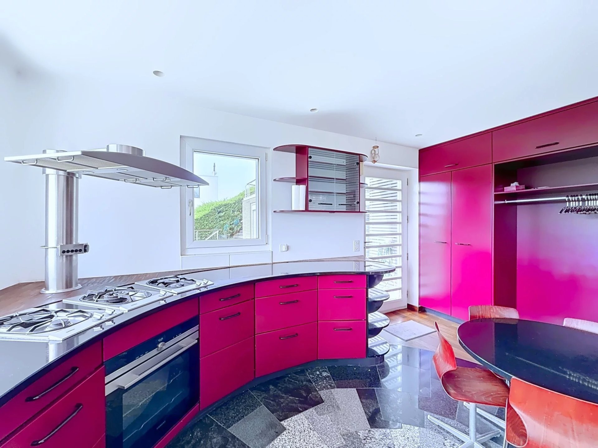
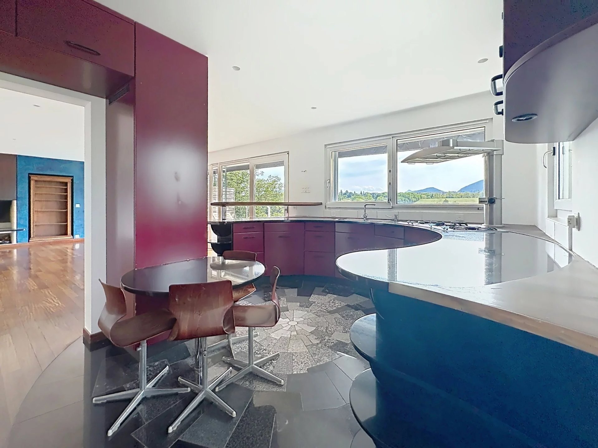
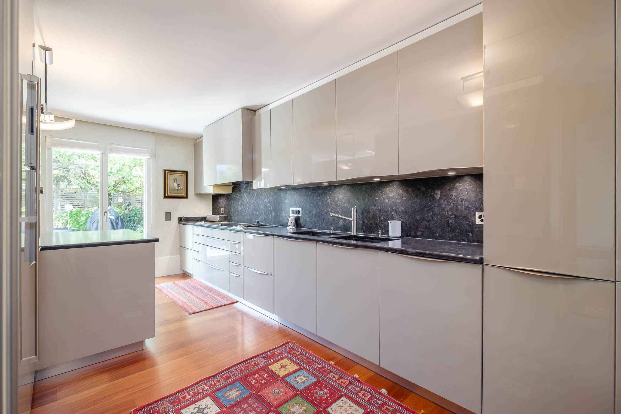
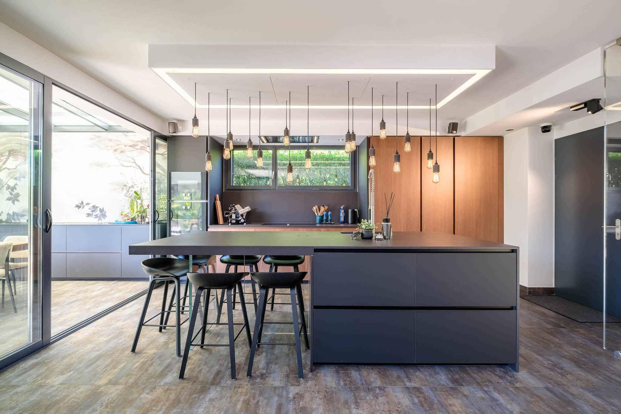
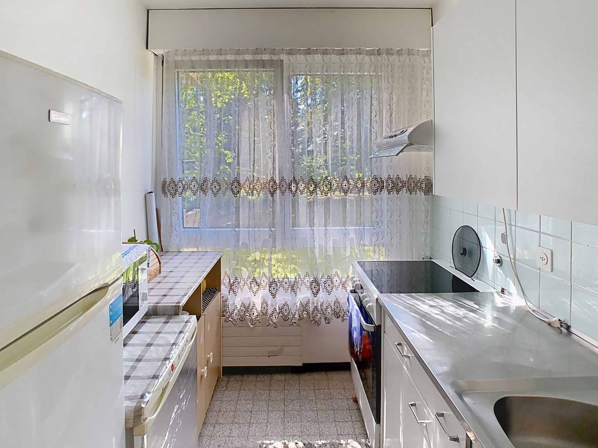
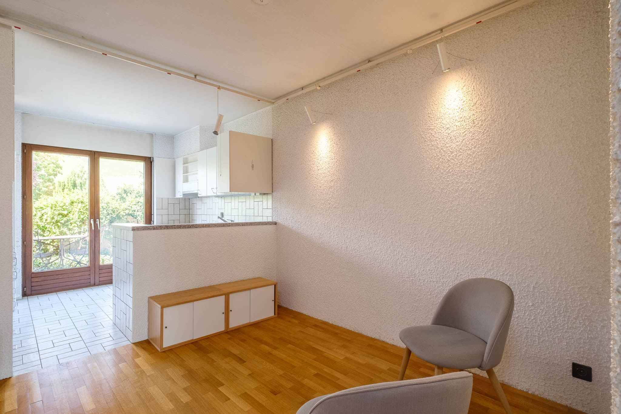
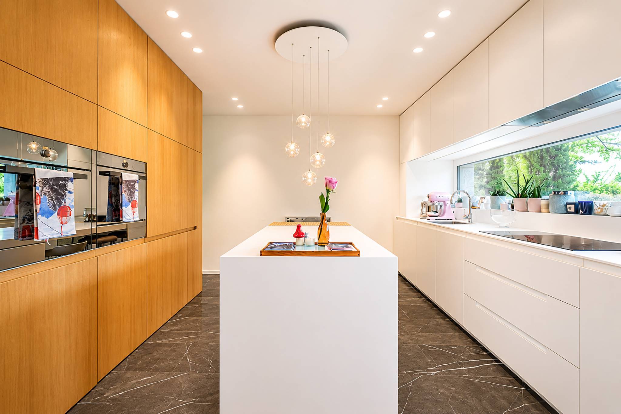
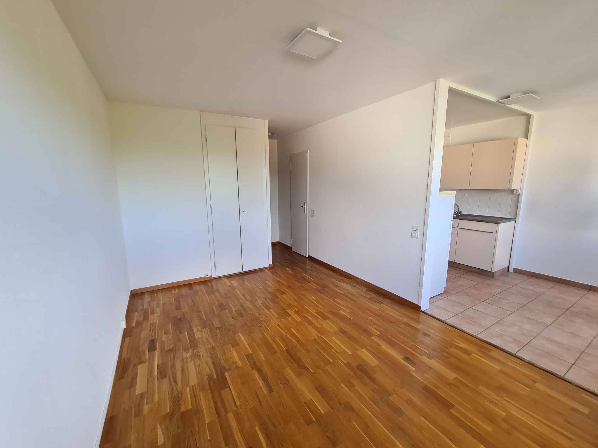
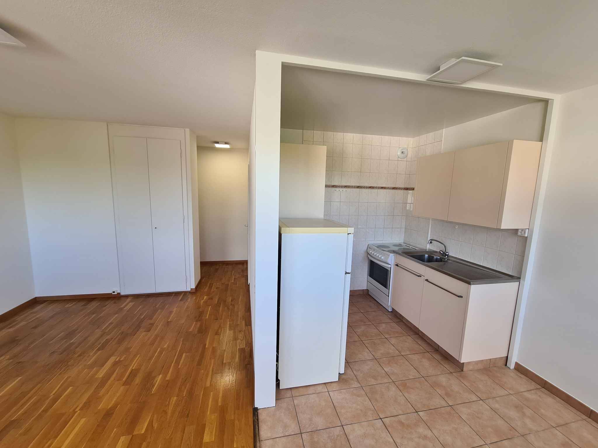
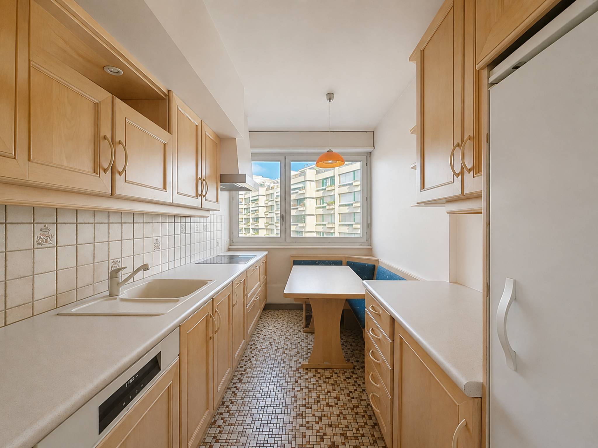
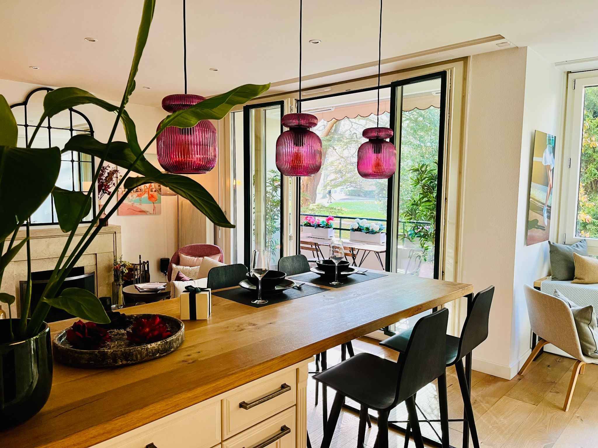
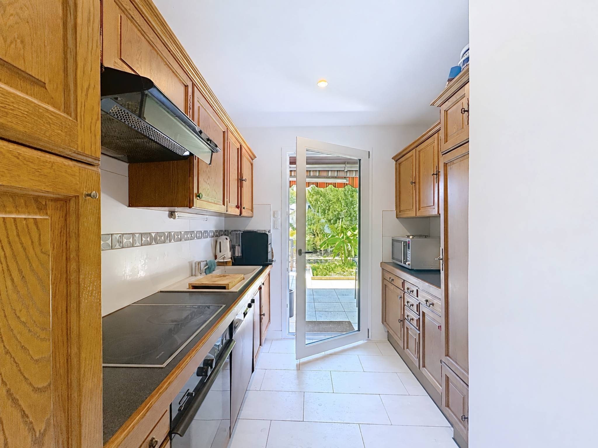
- Equipped kitchen with access to the terrace
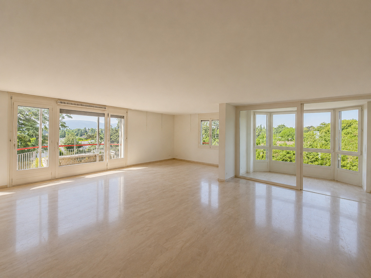
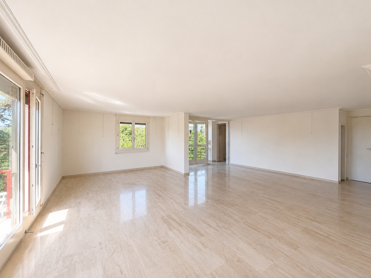
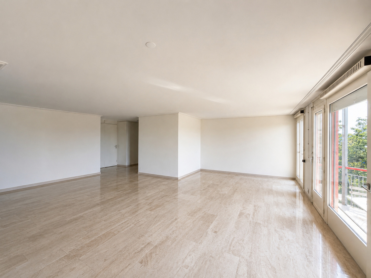
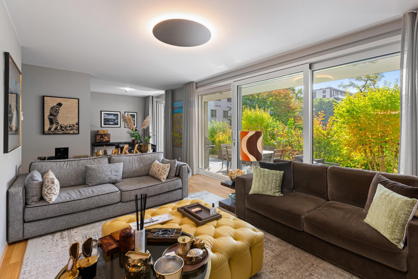
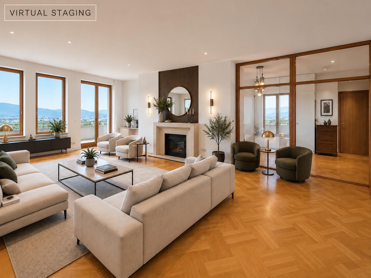
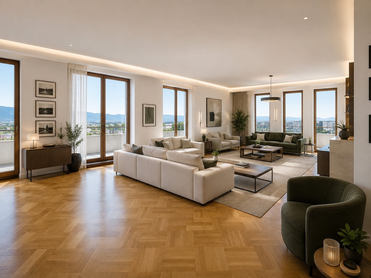
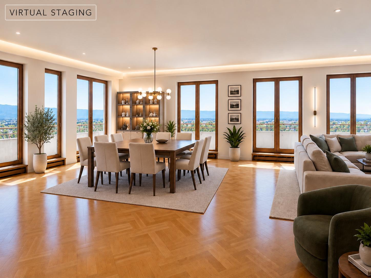
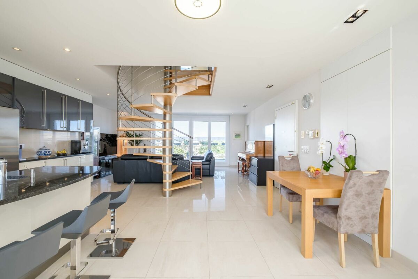
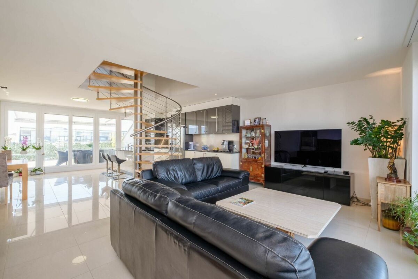
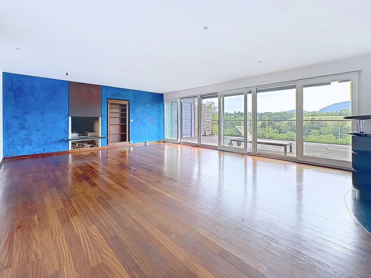
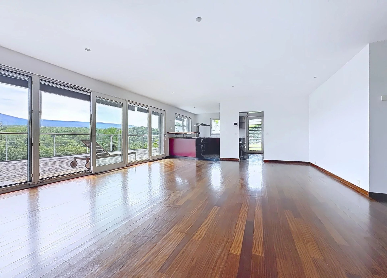
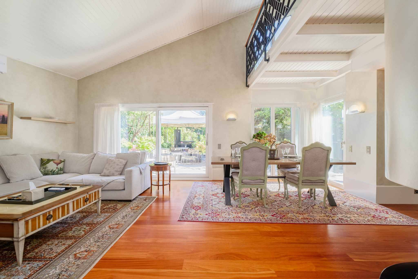
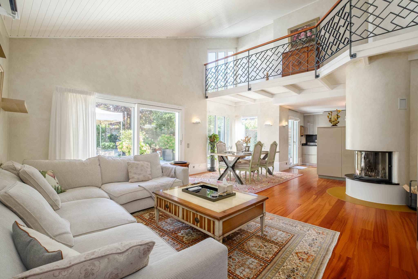
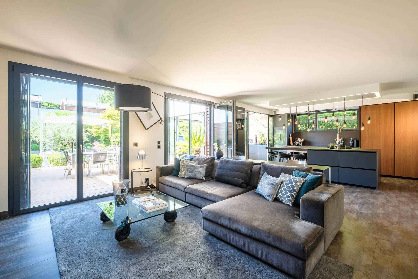
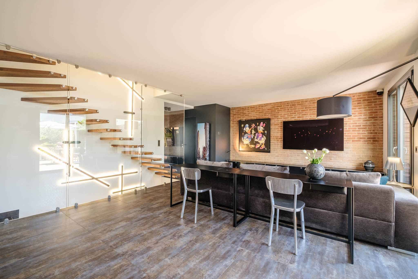
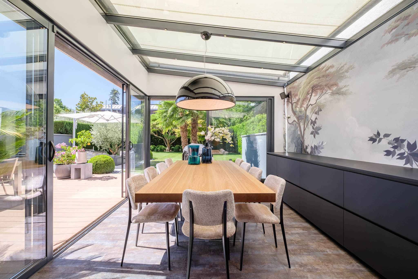
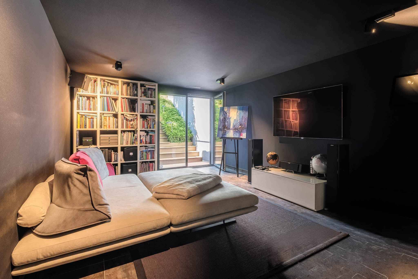
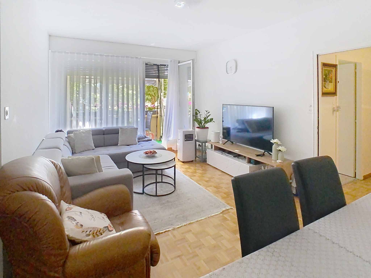
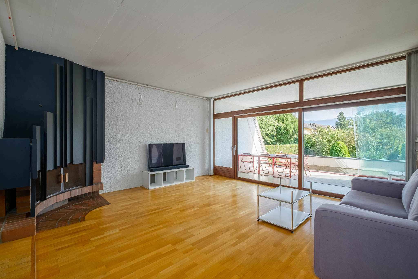
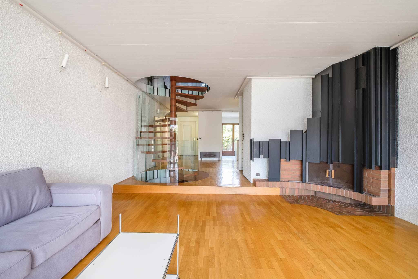
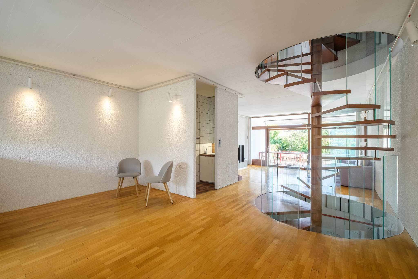
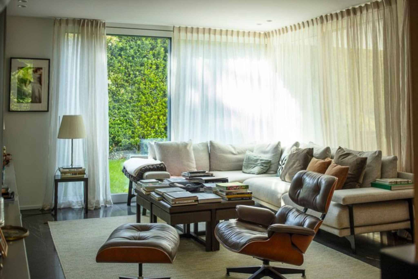
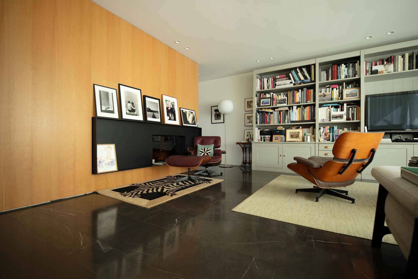
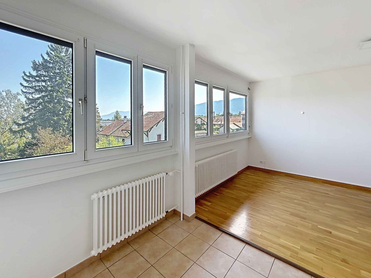
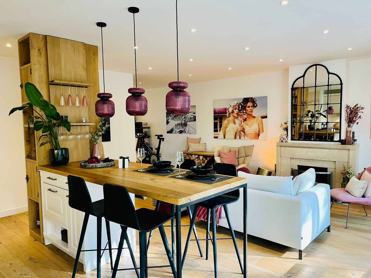
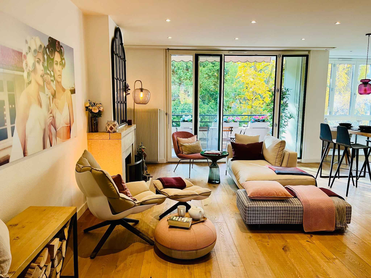
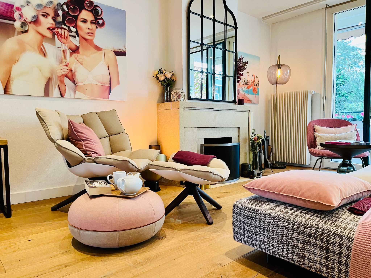
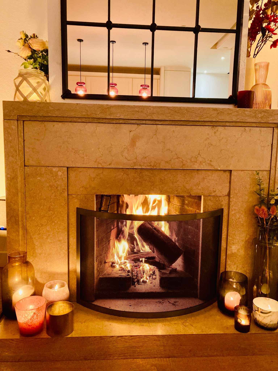
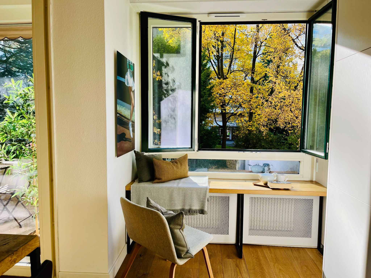
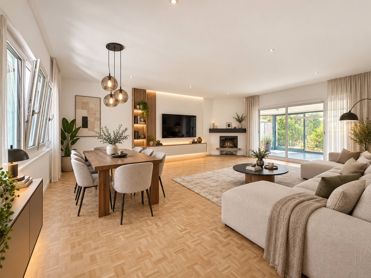
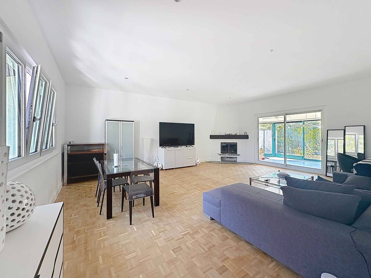
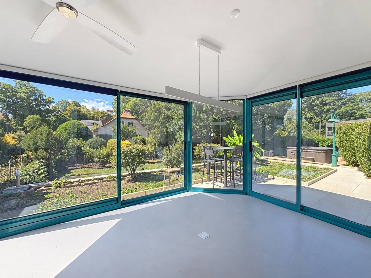
- Large living/dining room with fireplace and access to the veranda
Night part:
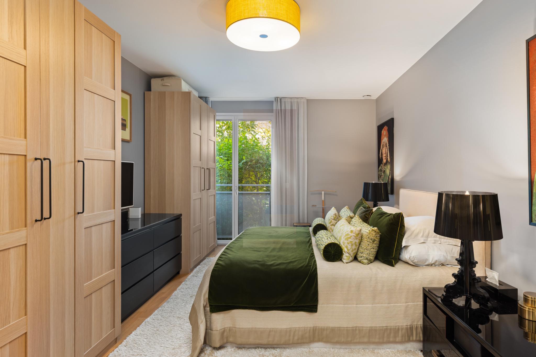
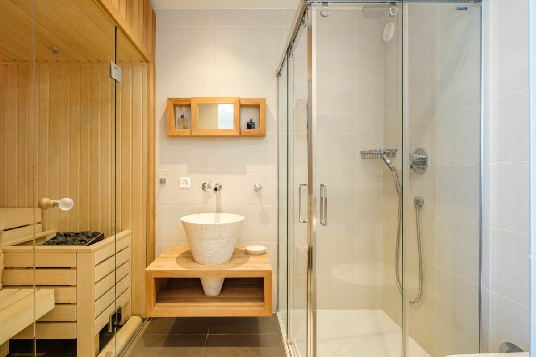
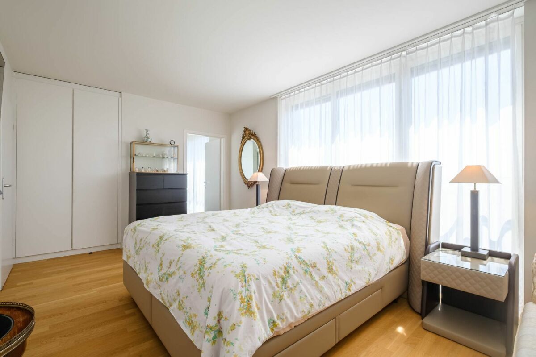
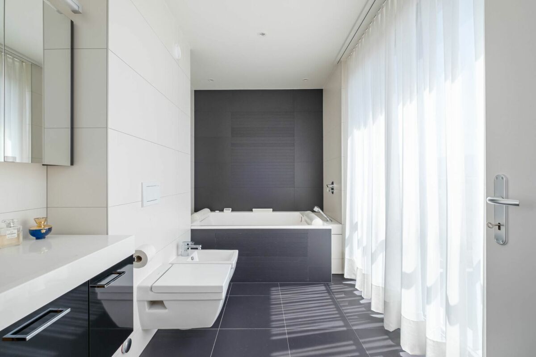
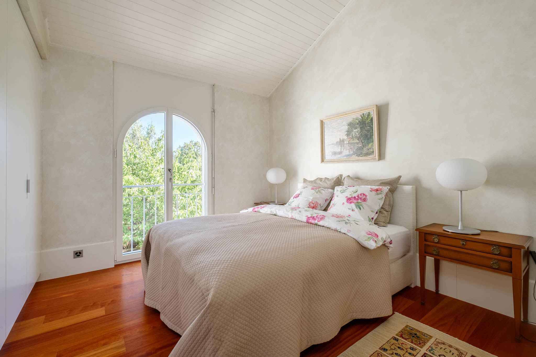
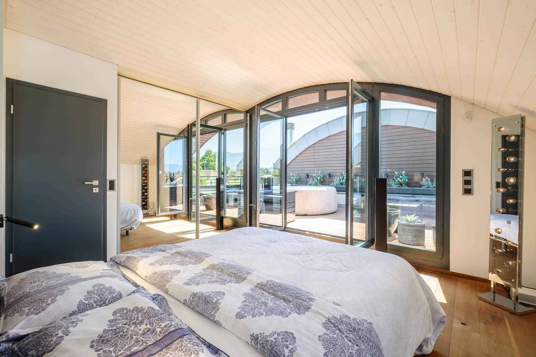
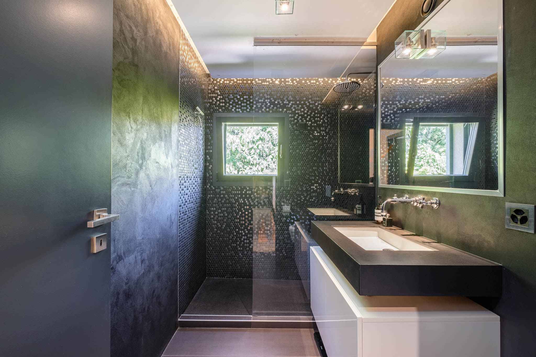
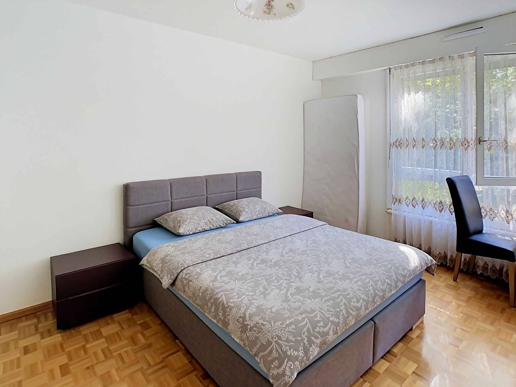
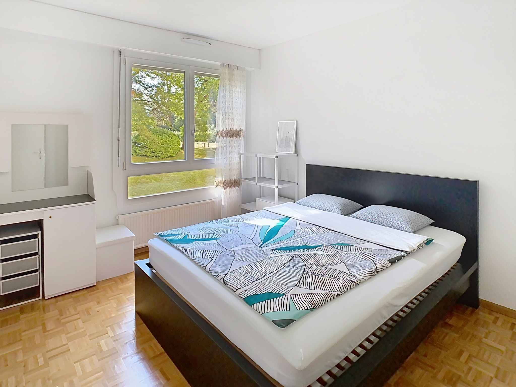
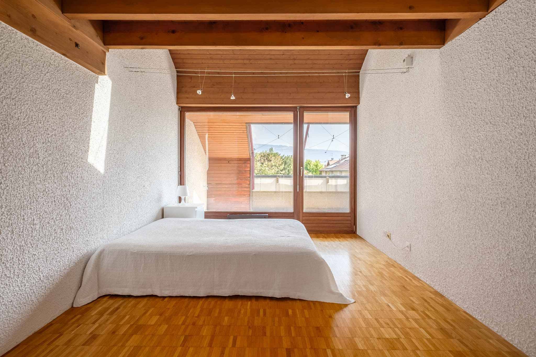
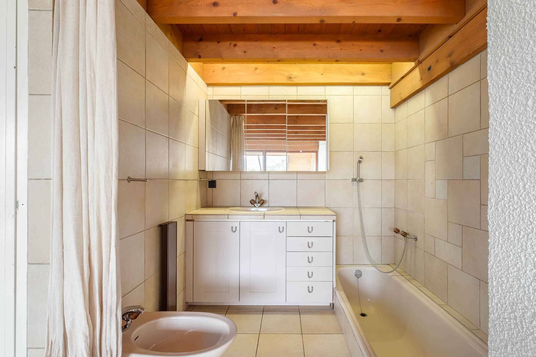
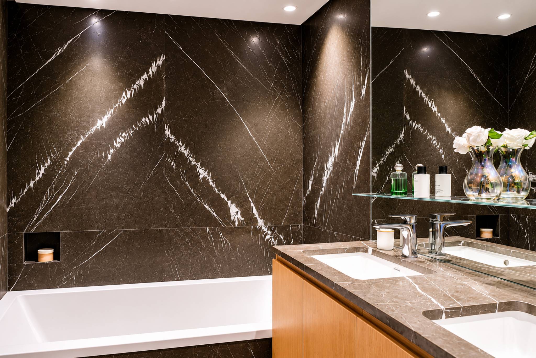
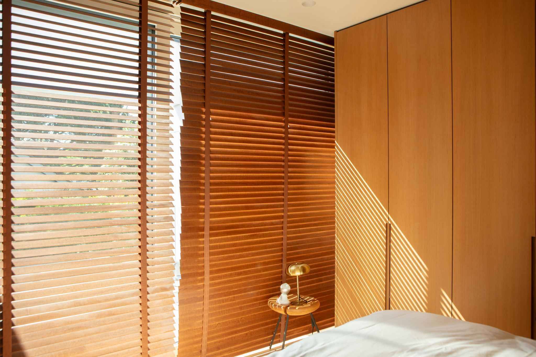
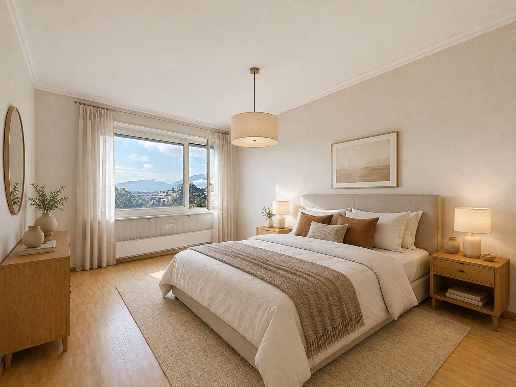
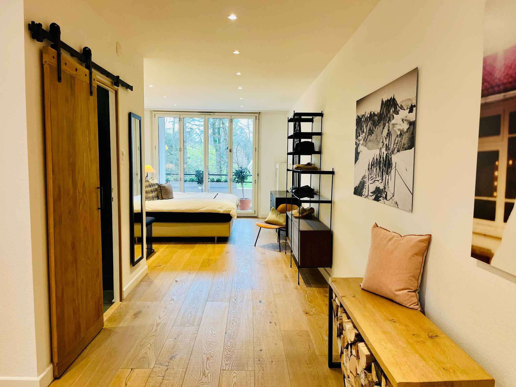
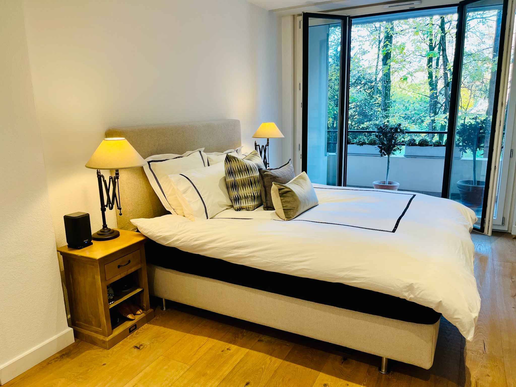
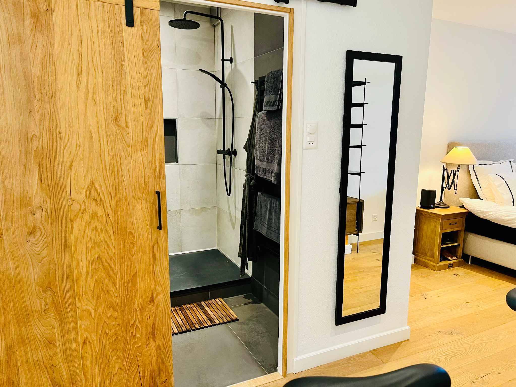
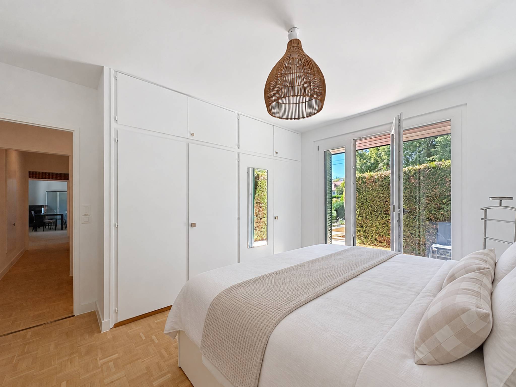
- Large bedroom with en-suite bathroom/WC/double sink (lake escape)
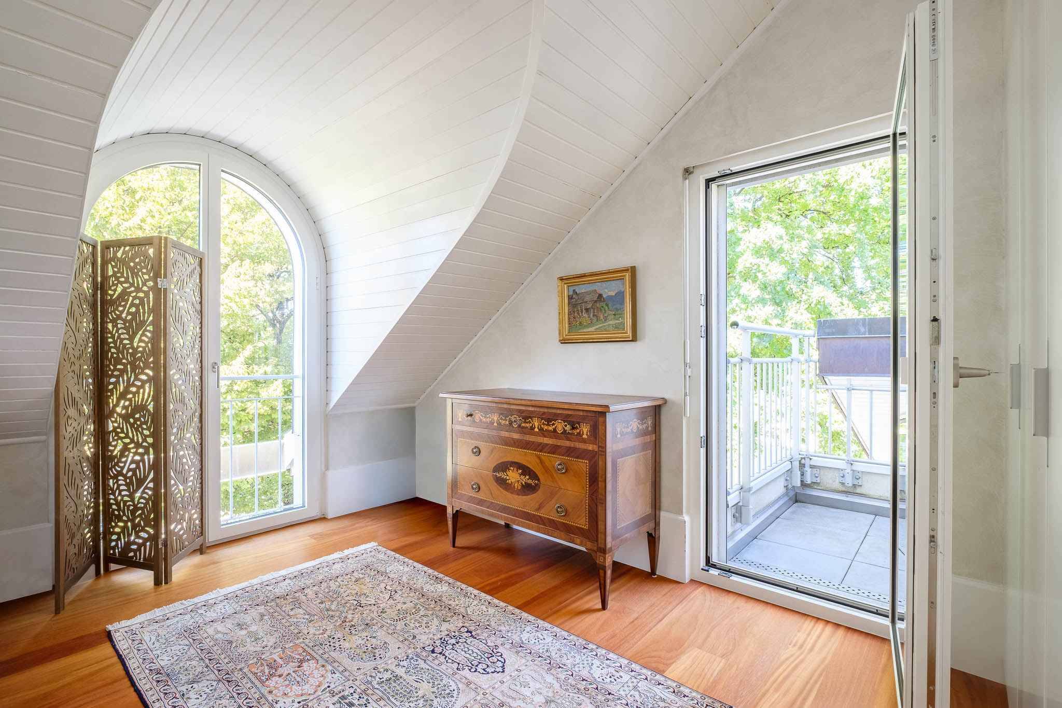
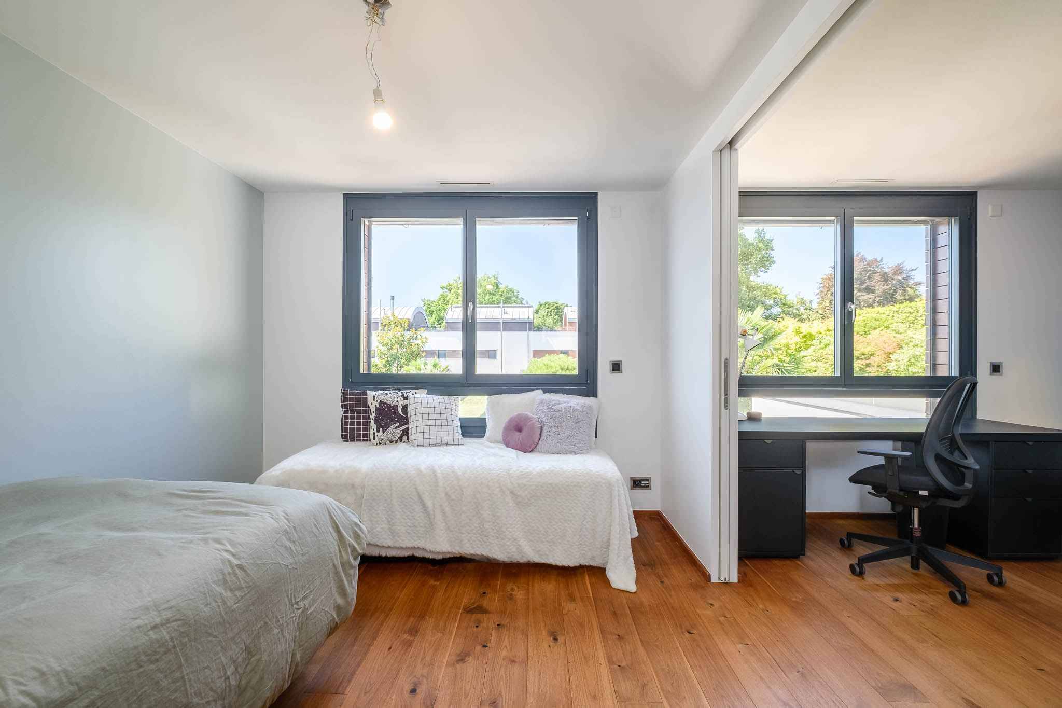
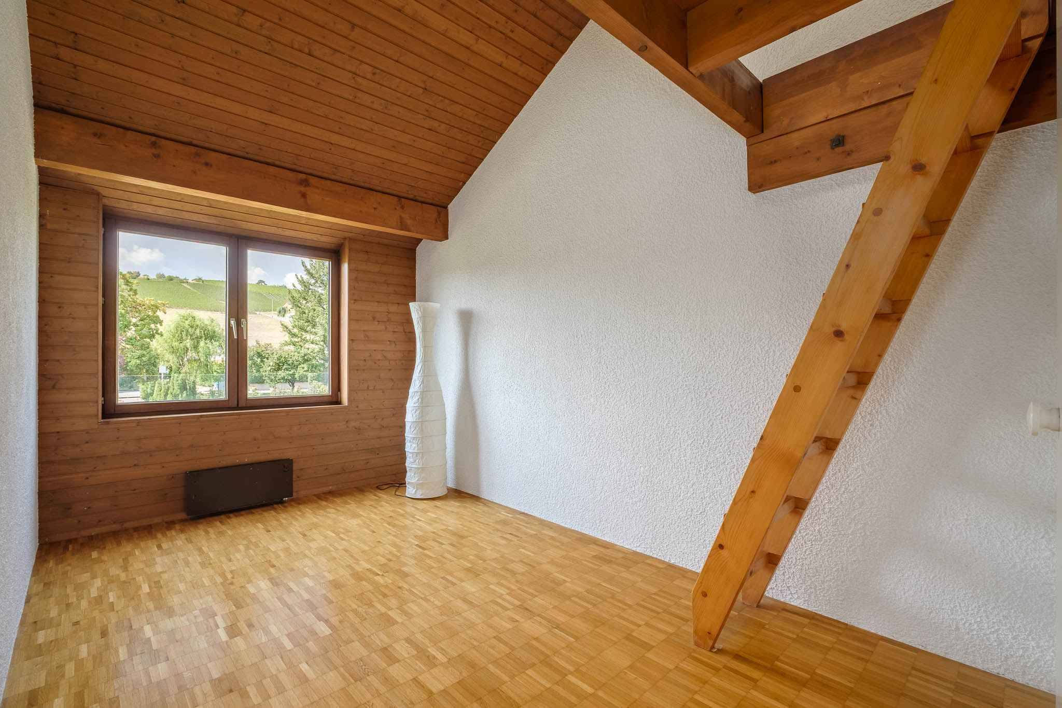
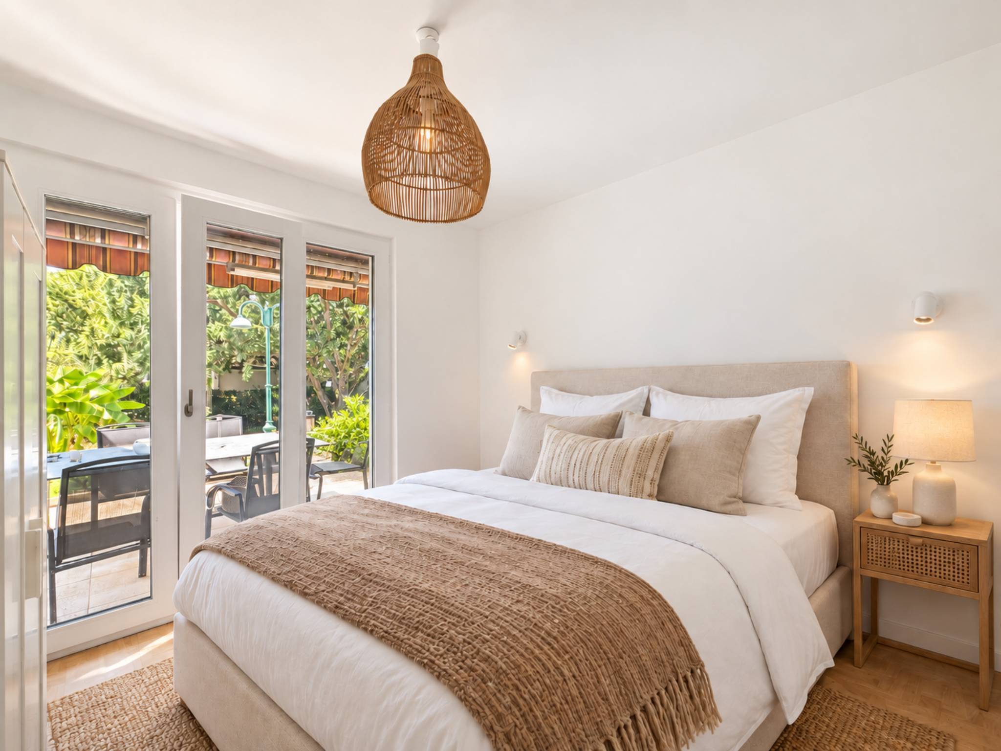
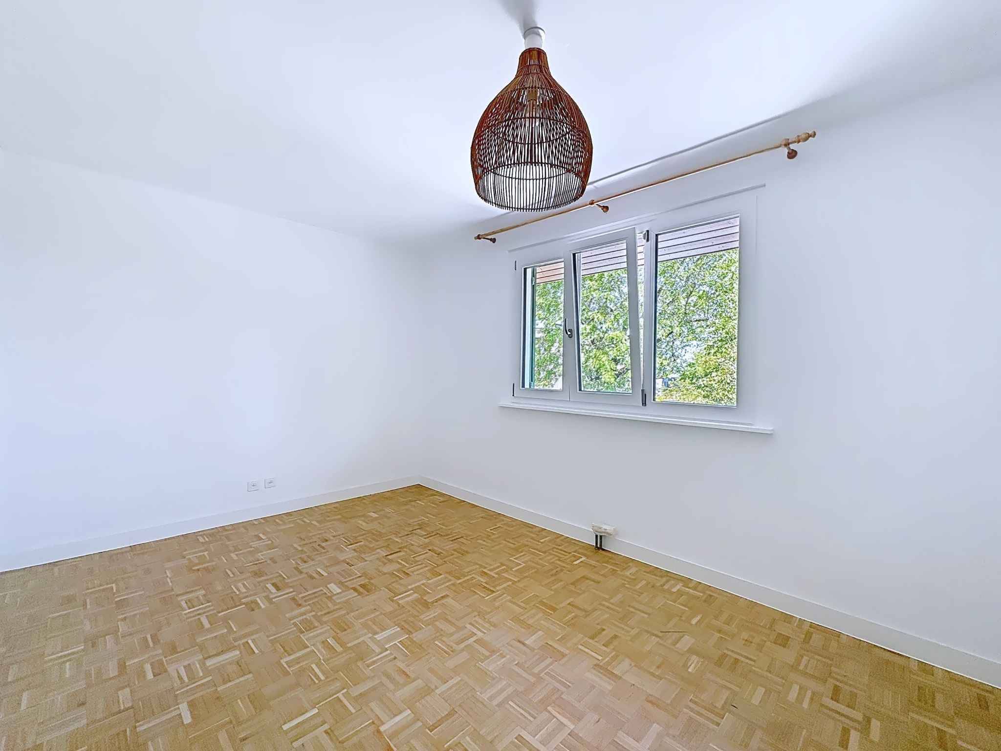
- Two bedrooms with access to the terrace
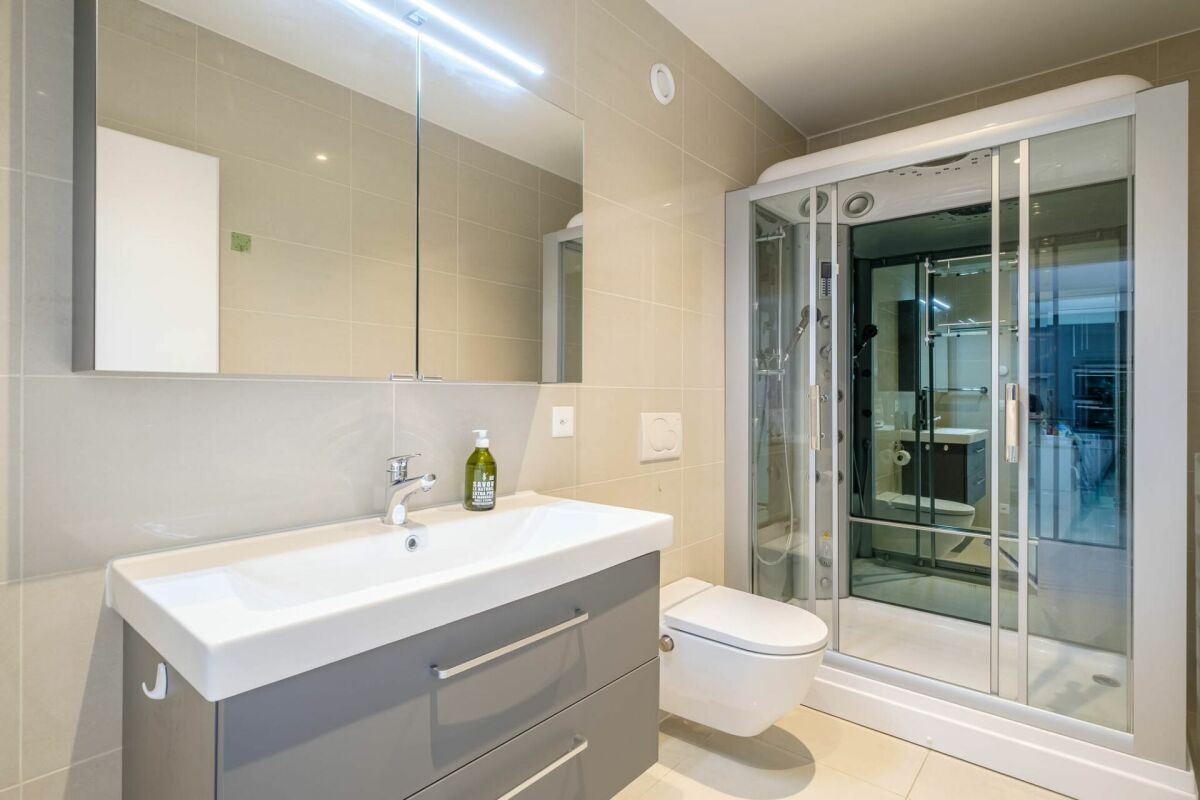
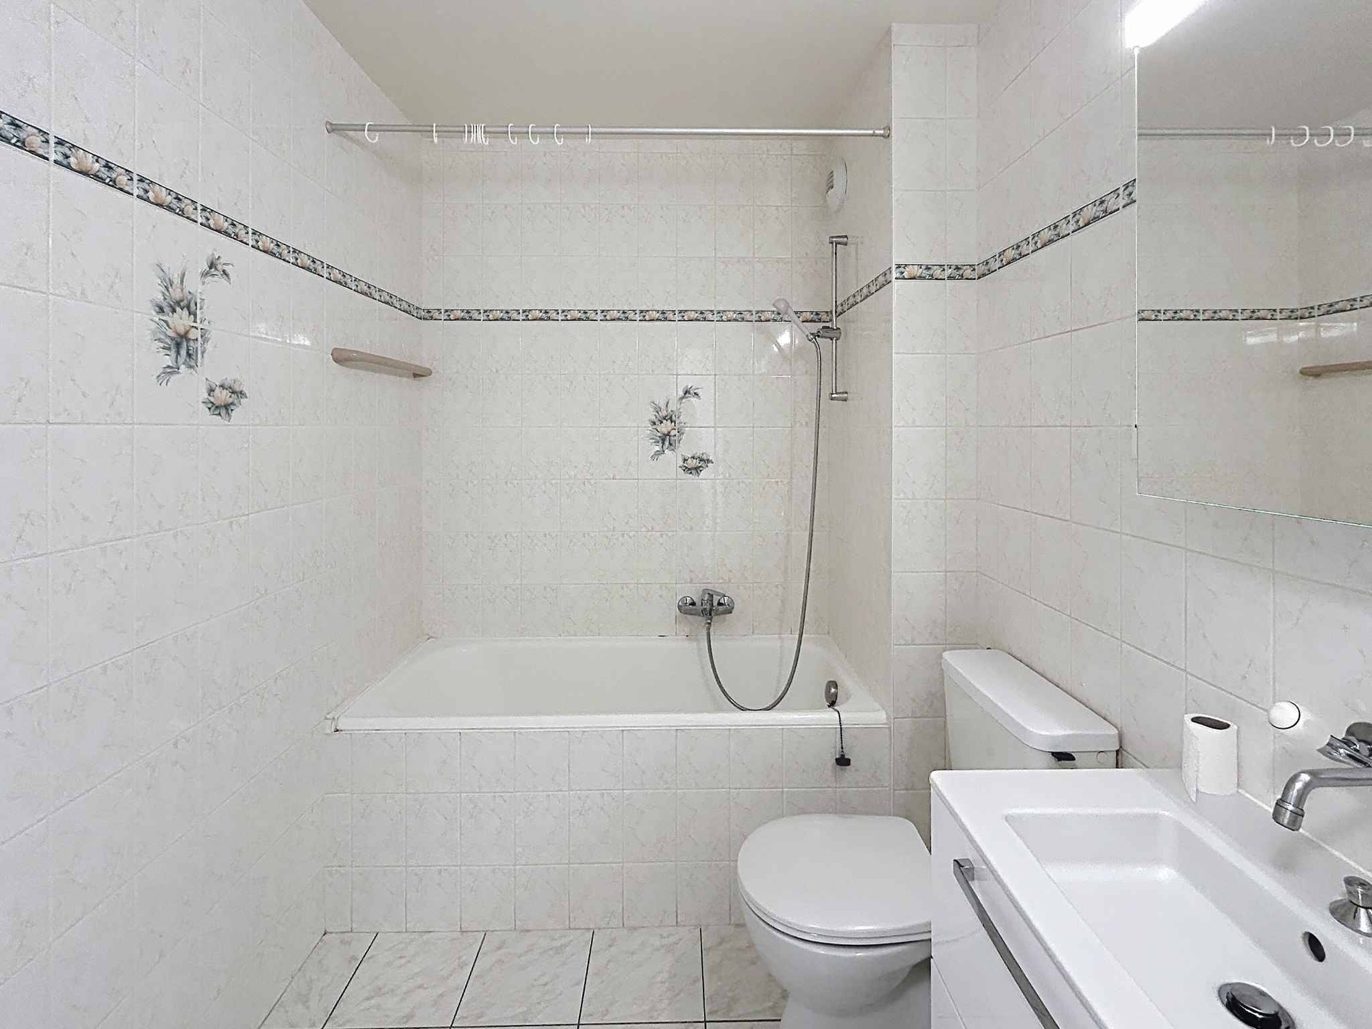
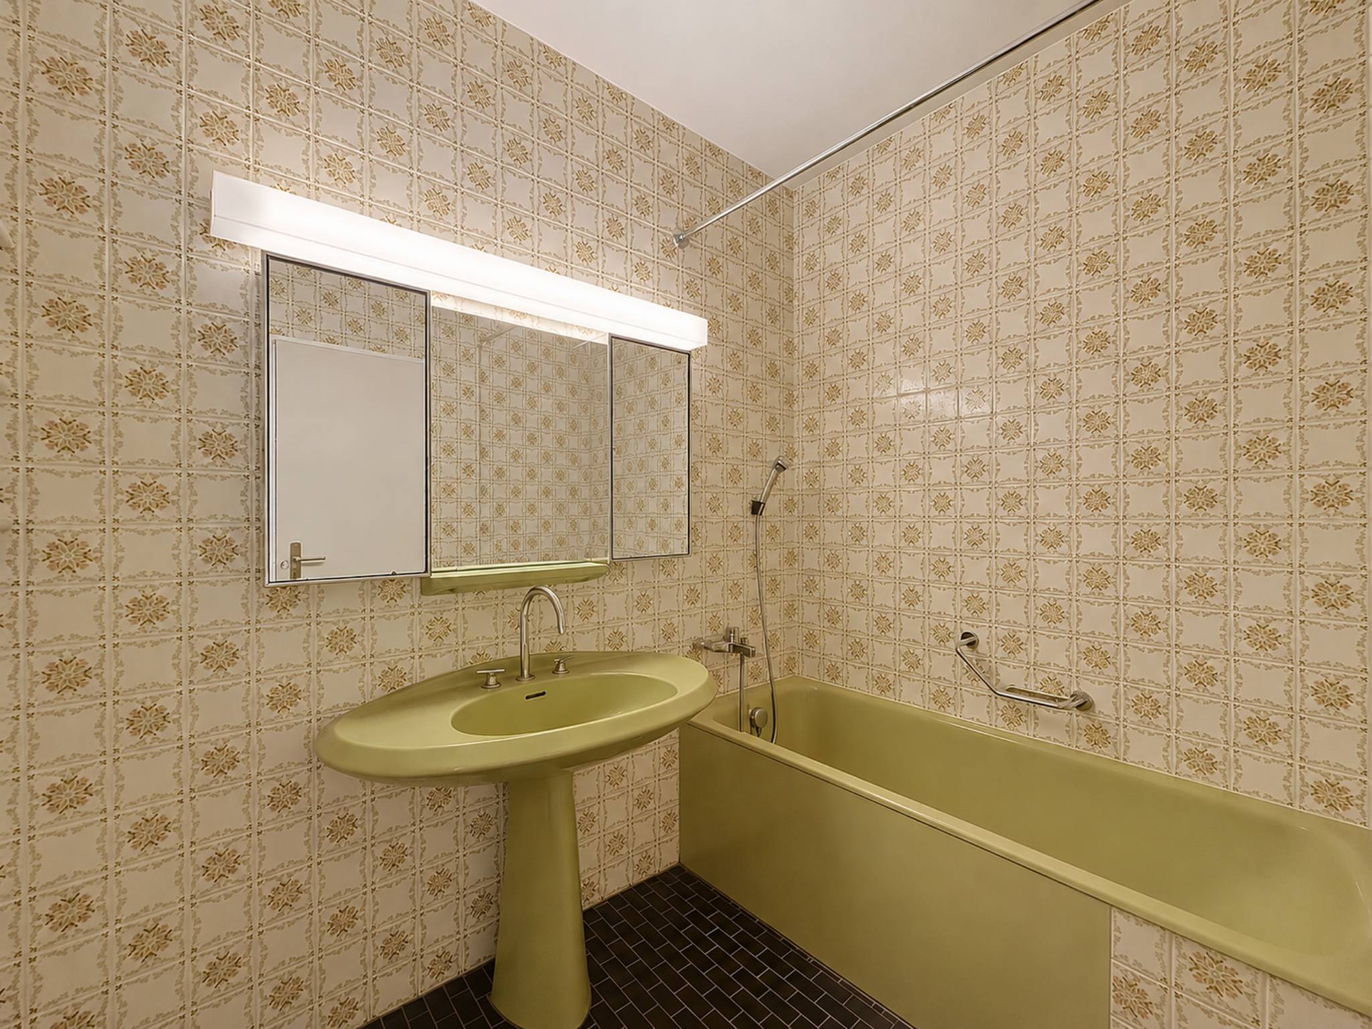
- Bathroom/WC/double sink
Lower Floor/Basement:
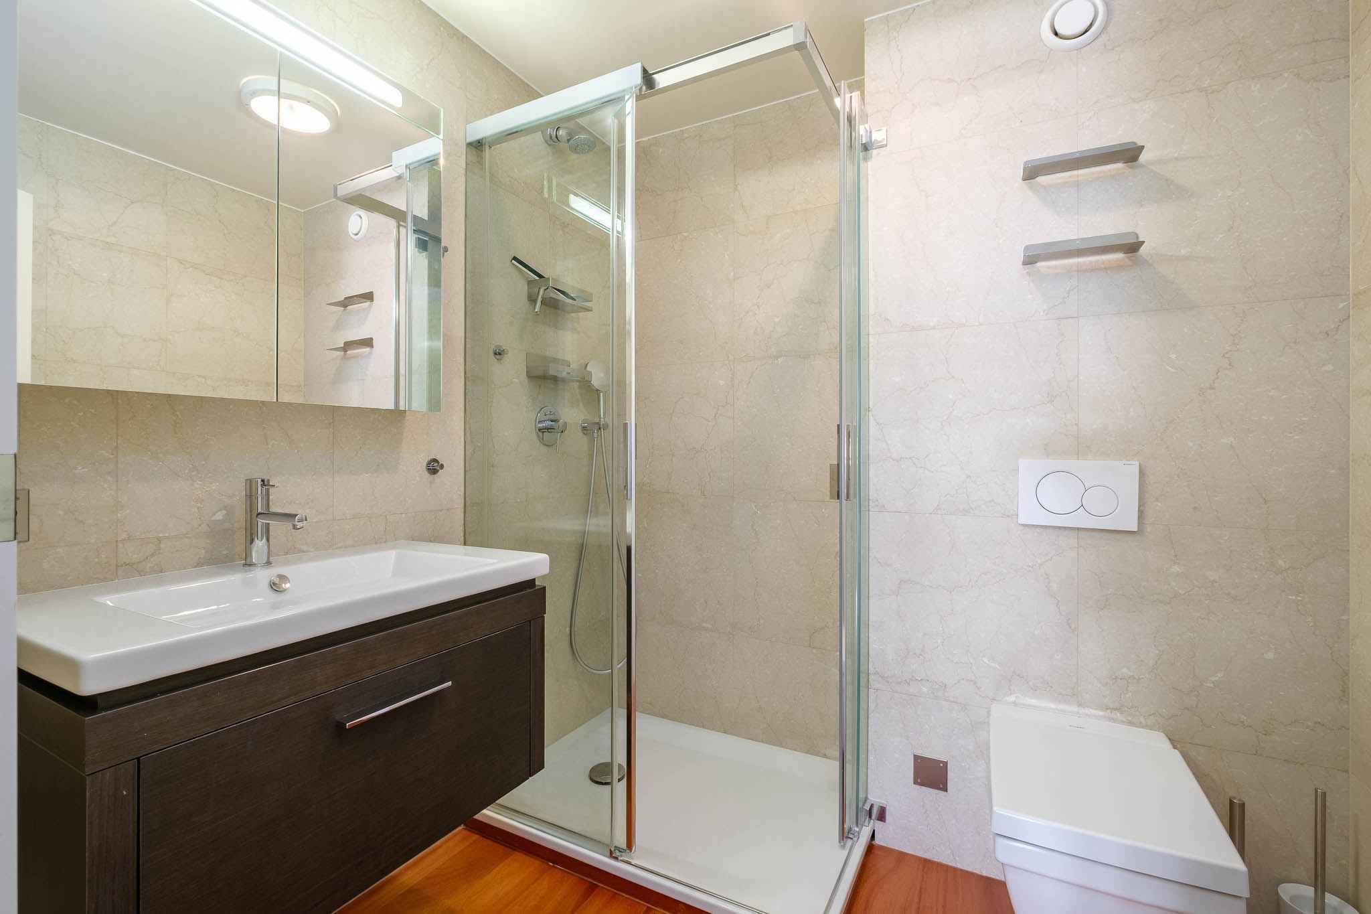
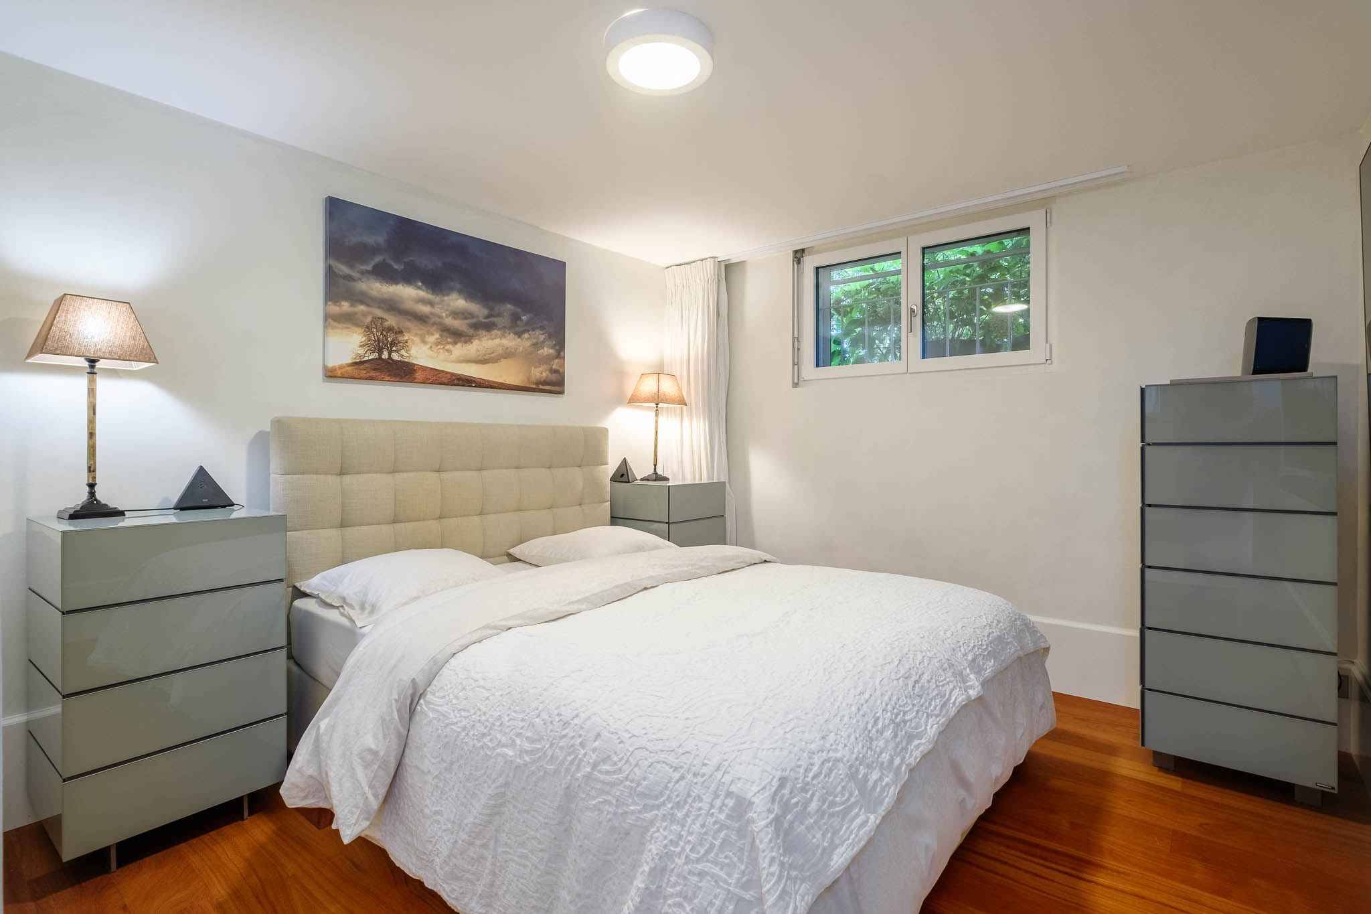
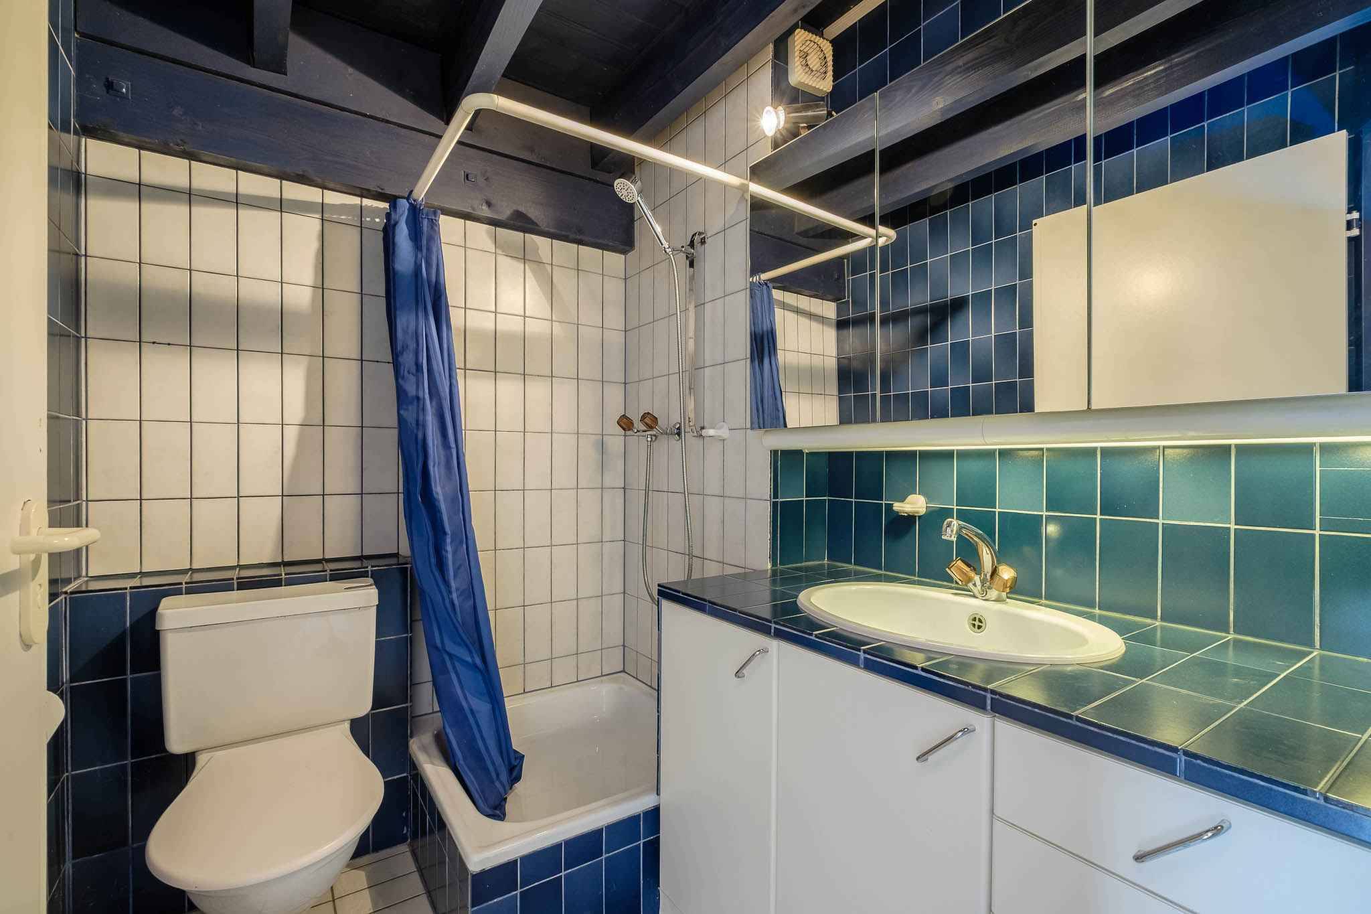
- Bedroom with shower room/WC
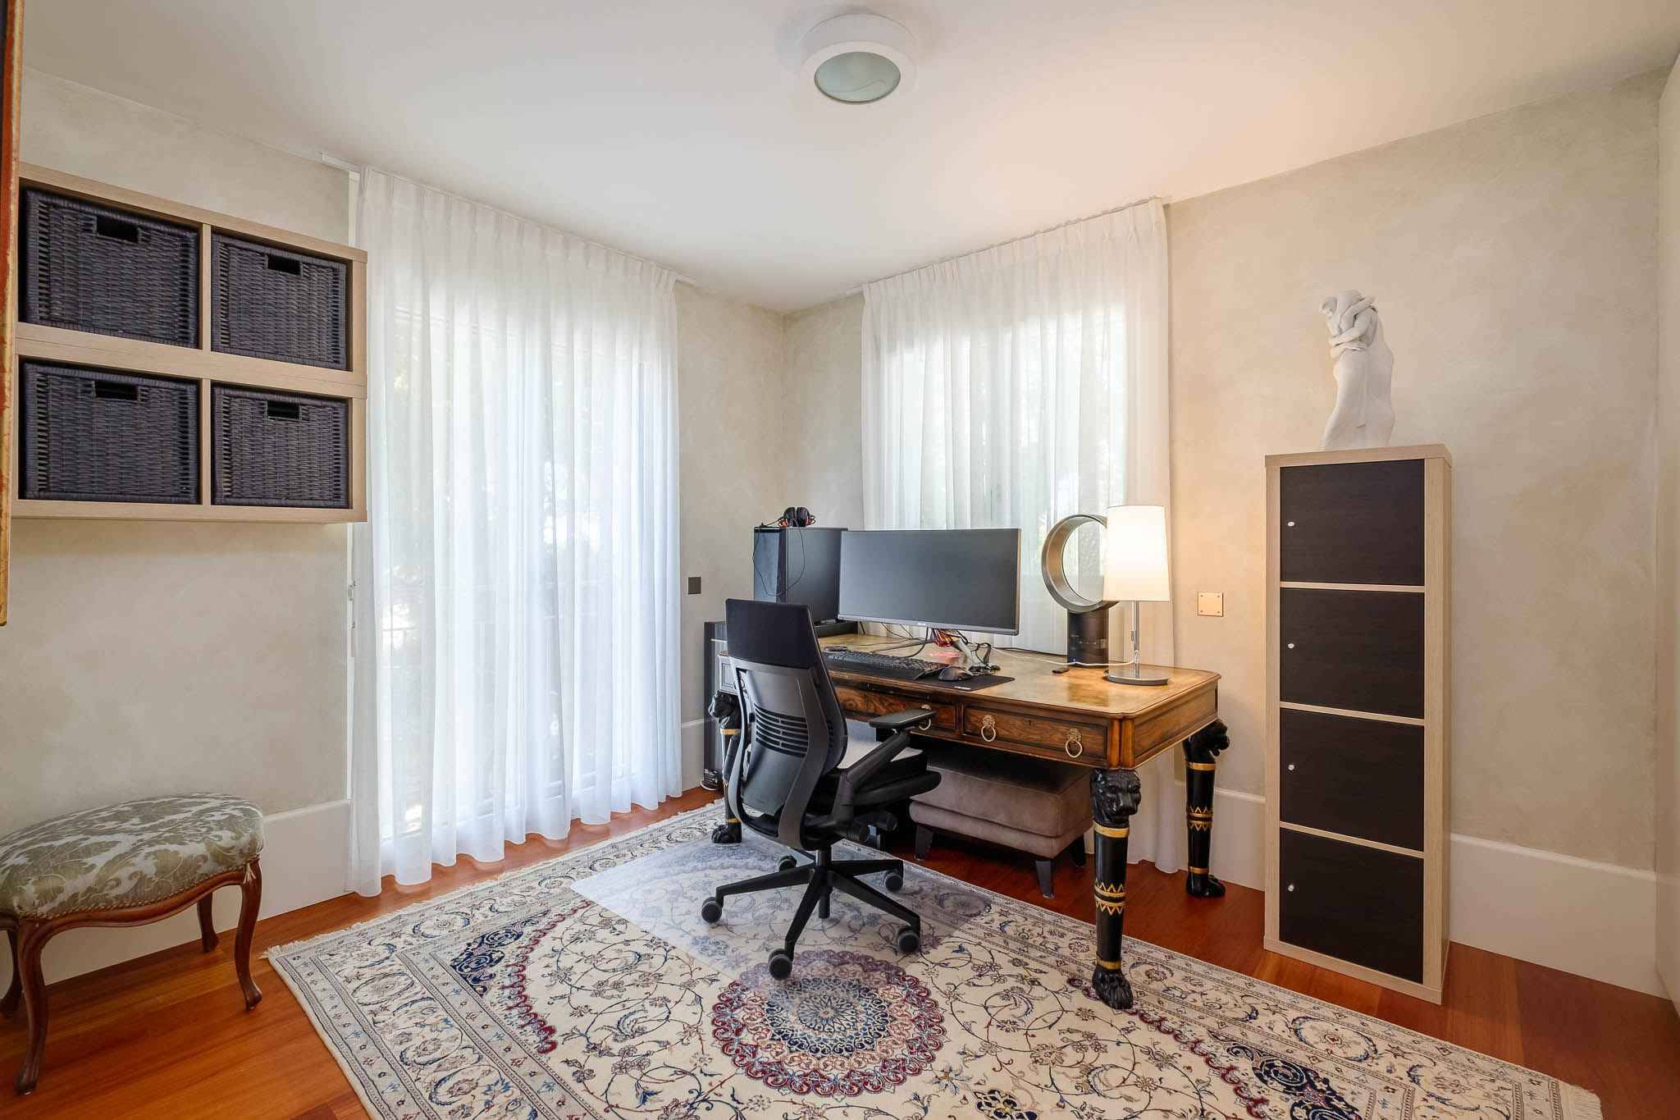
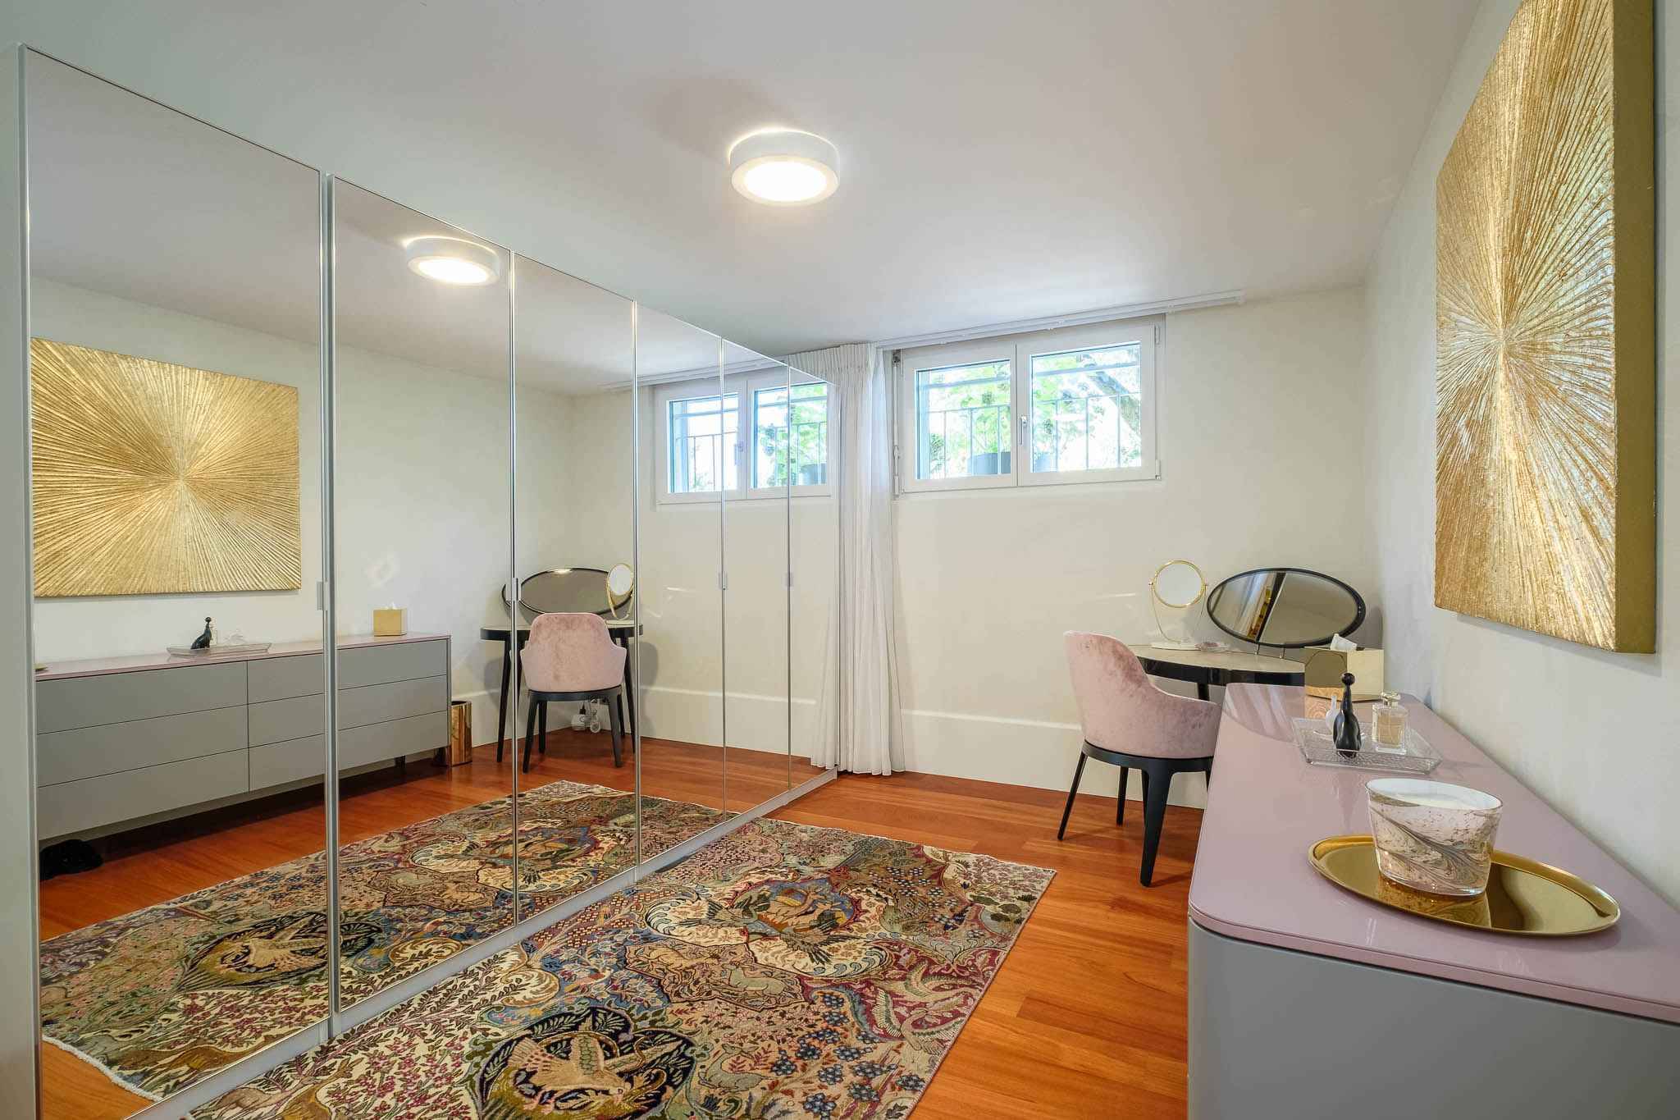
- Bedroom / office
- PC shelter / cellar
- Technical room
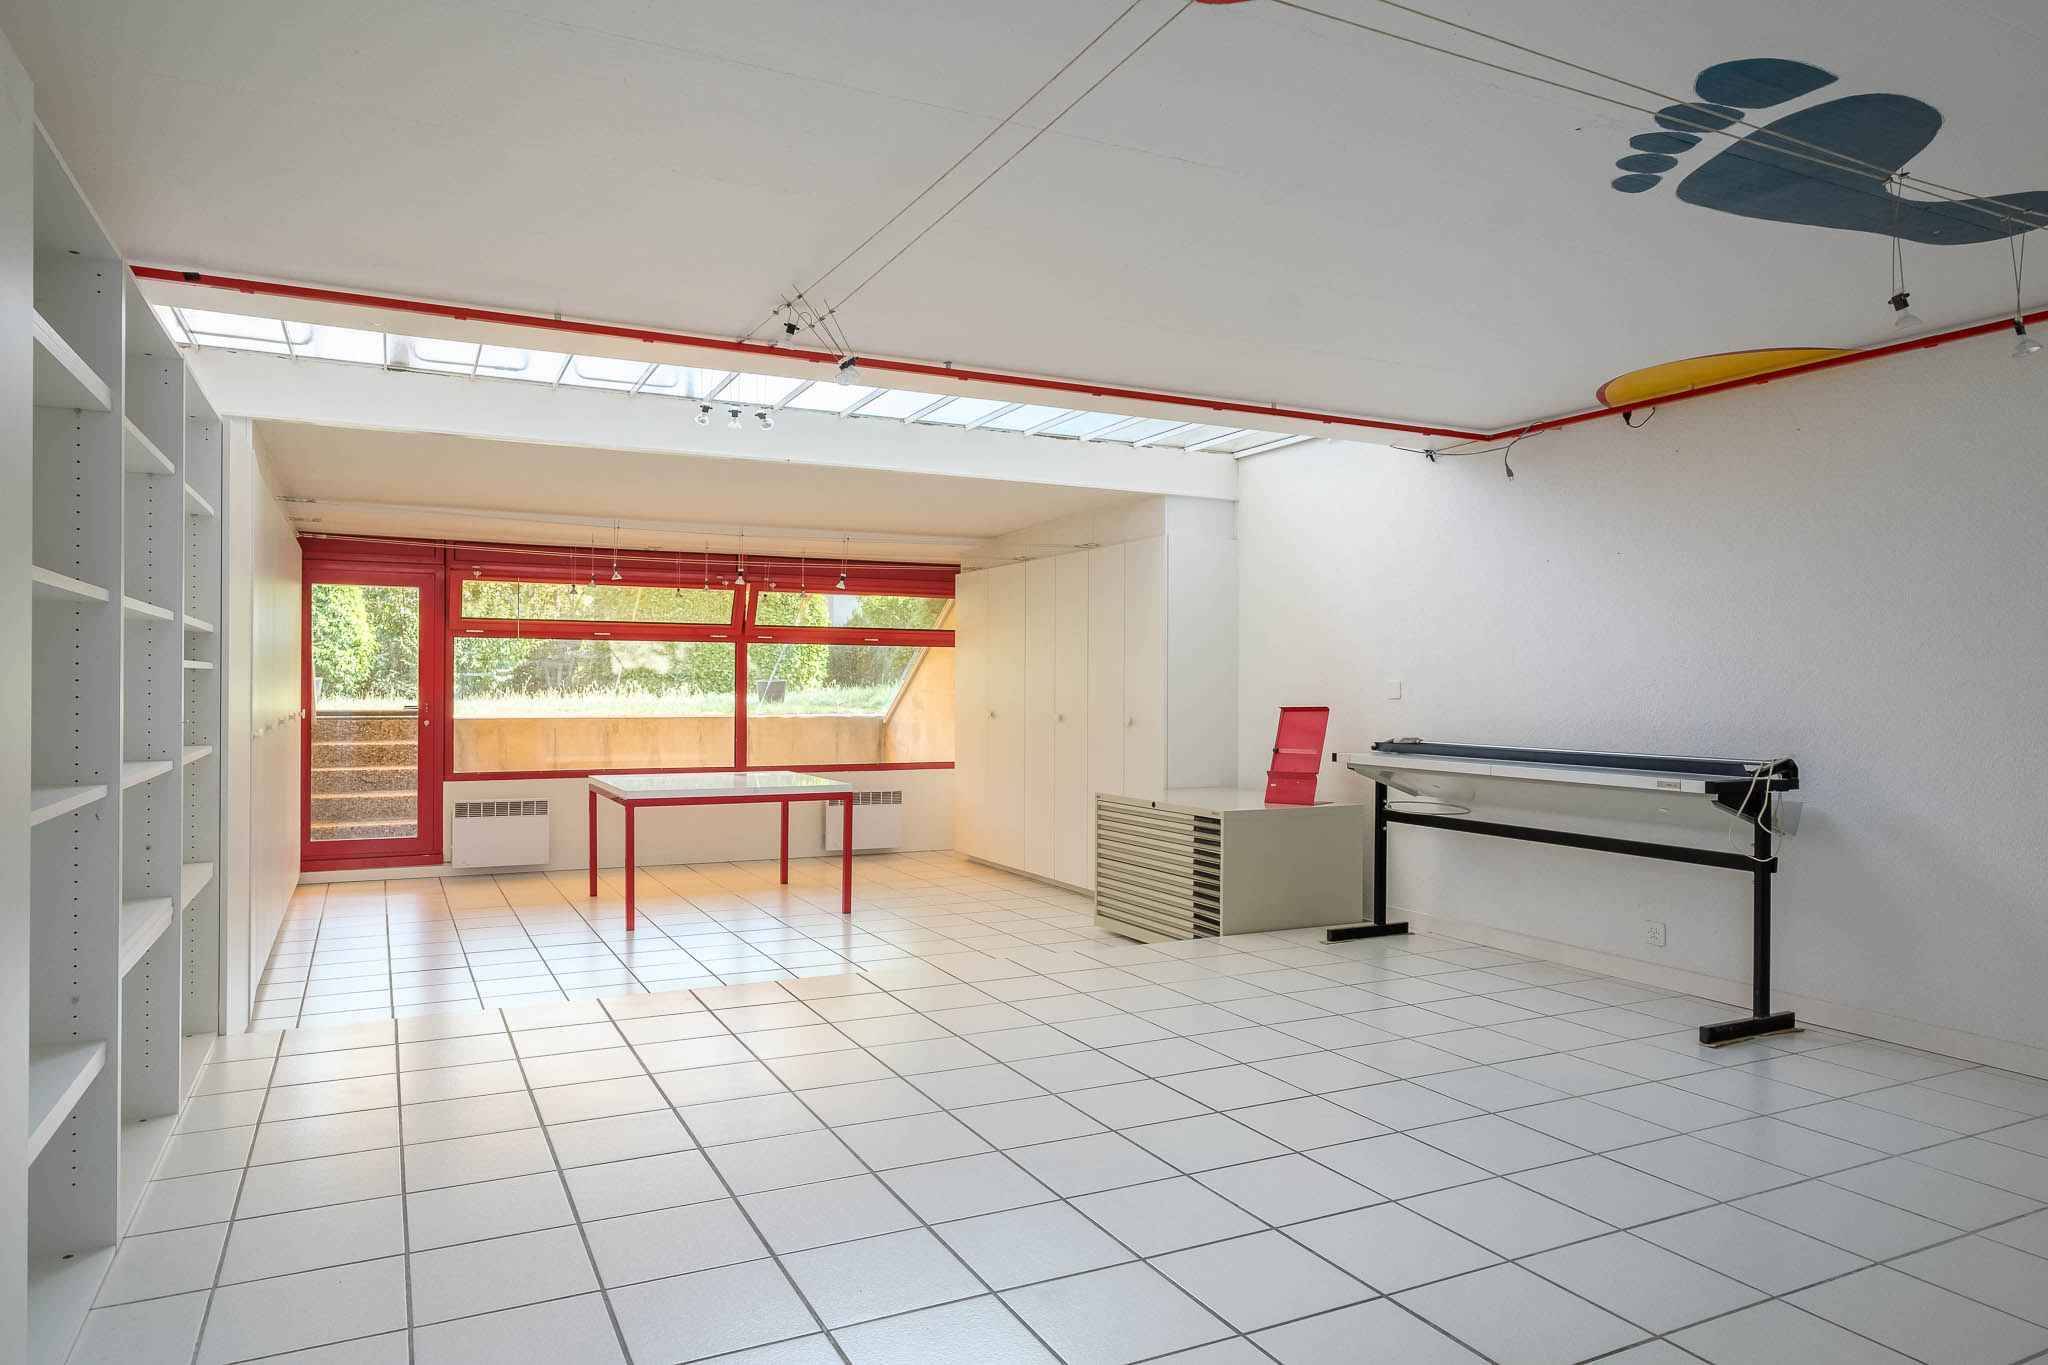
- Workshop / gym
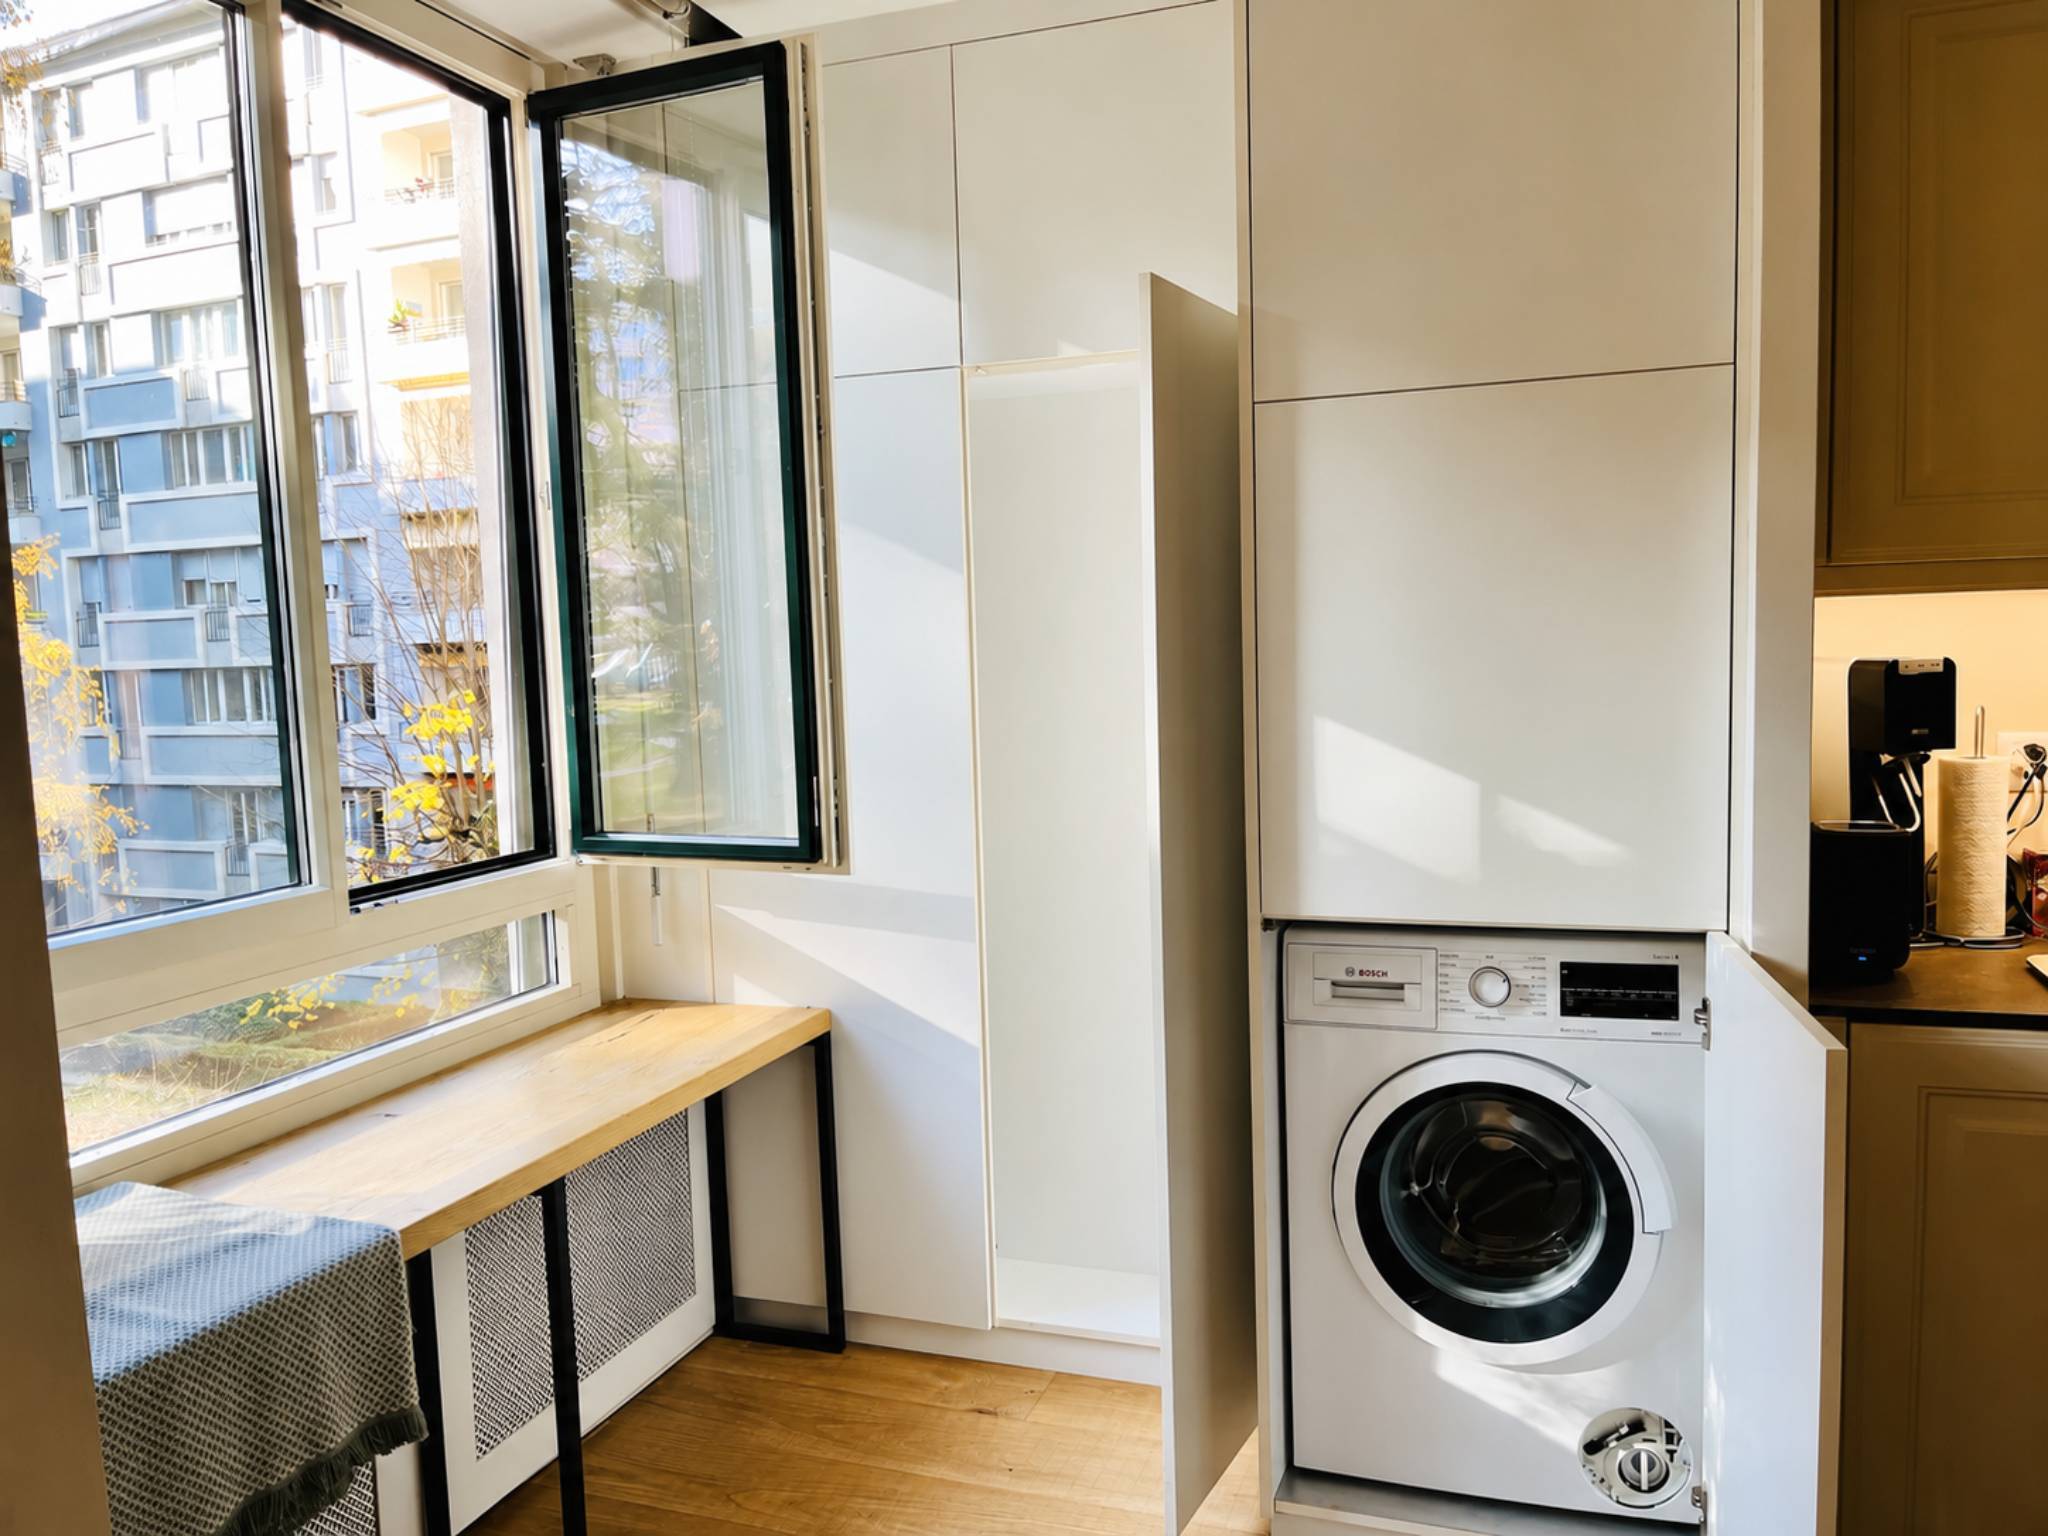
- Laundry room
- Double garage
In addition to the double garage, it is possible to park cars in front of it.
The garden is suitable for swimming pool (subject to authorisation).
Access to the property is secure and is via an automatic gate serving the path and other villas.
DETAILS:
Renovated in 2026 (including roof insulation, triple glazing)
Terrace with jacuzzi
Veranda
Fireplace
Double garage
Private road
Located on a beautiful plot of almost 900 m², the house has a large garden and a beautiful terrace with jacuzzi.
It is distributed on two levels and offers a living area of approximately 150 m2 and approximately 280 m2 of useful space.
It is composed as follows:
Upper floor:
Day part:
- Entrance hall
- Guest toilets
- Equipped kitchen with access to the terrace
- Large living/dining room with fireplace and access to the veranda
Night part:
- Large bedroom with en-suite bathroom/WC/double sink (lake escape)
- Two bedrooms with access to the terrace
- Bathroom/WC/double sink
Lower Floor/Basement:
- Bedroom with shower room/WC
- Bedroom / office
- PC shelter / cellar
- Technical room
- Workshop / gym
- Laundry room
- Double garage
In addition to the double garage, it is possible to park cars in front of it.
The garden is suitable for swimming pool (subject to authorisation).
Access to the property is secure and is via an automatic gate serving the path and other villas.
DETAILS:
Renovated in 2026 (including roof insulation, triple glazing)
Terrace with jacuzzi
Veranda
Fireplace
Double garage
Private road