Building lot on sale in Frauenfeld - Ref VI-00026607-1
Live today, build tomorrow
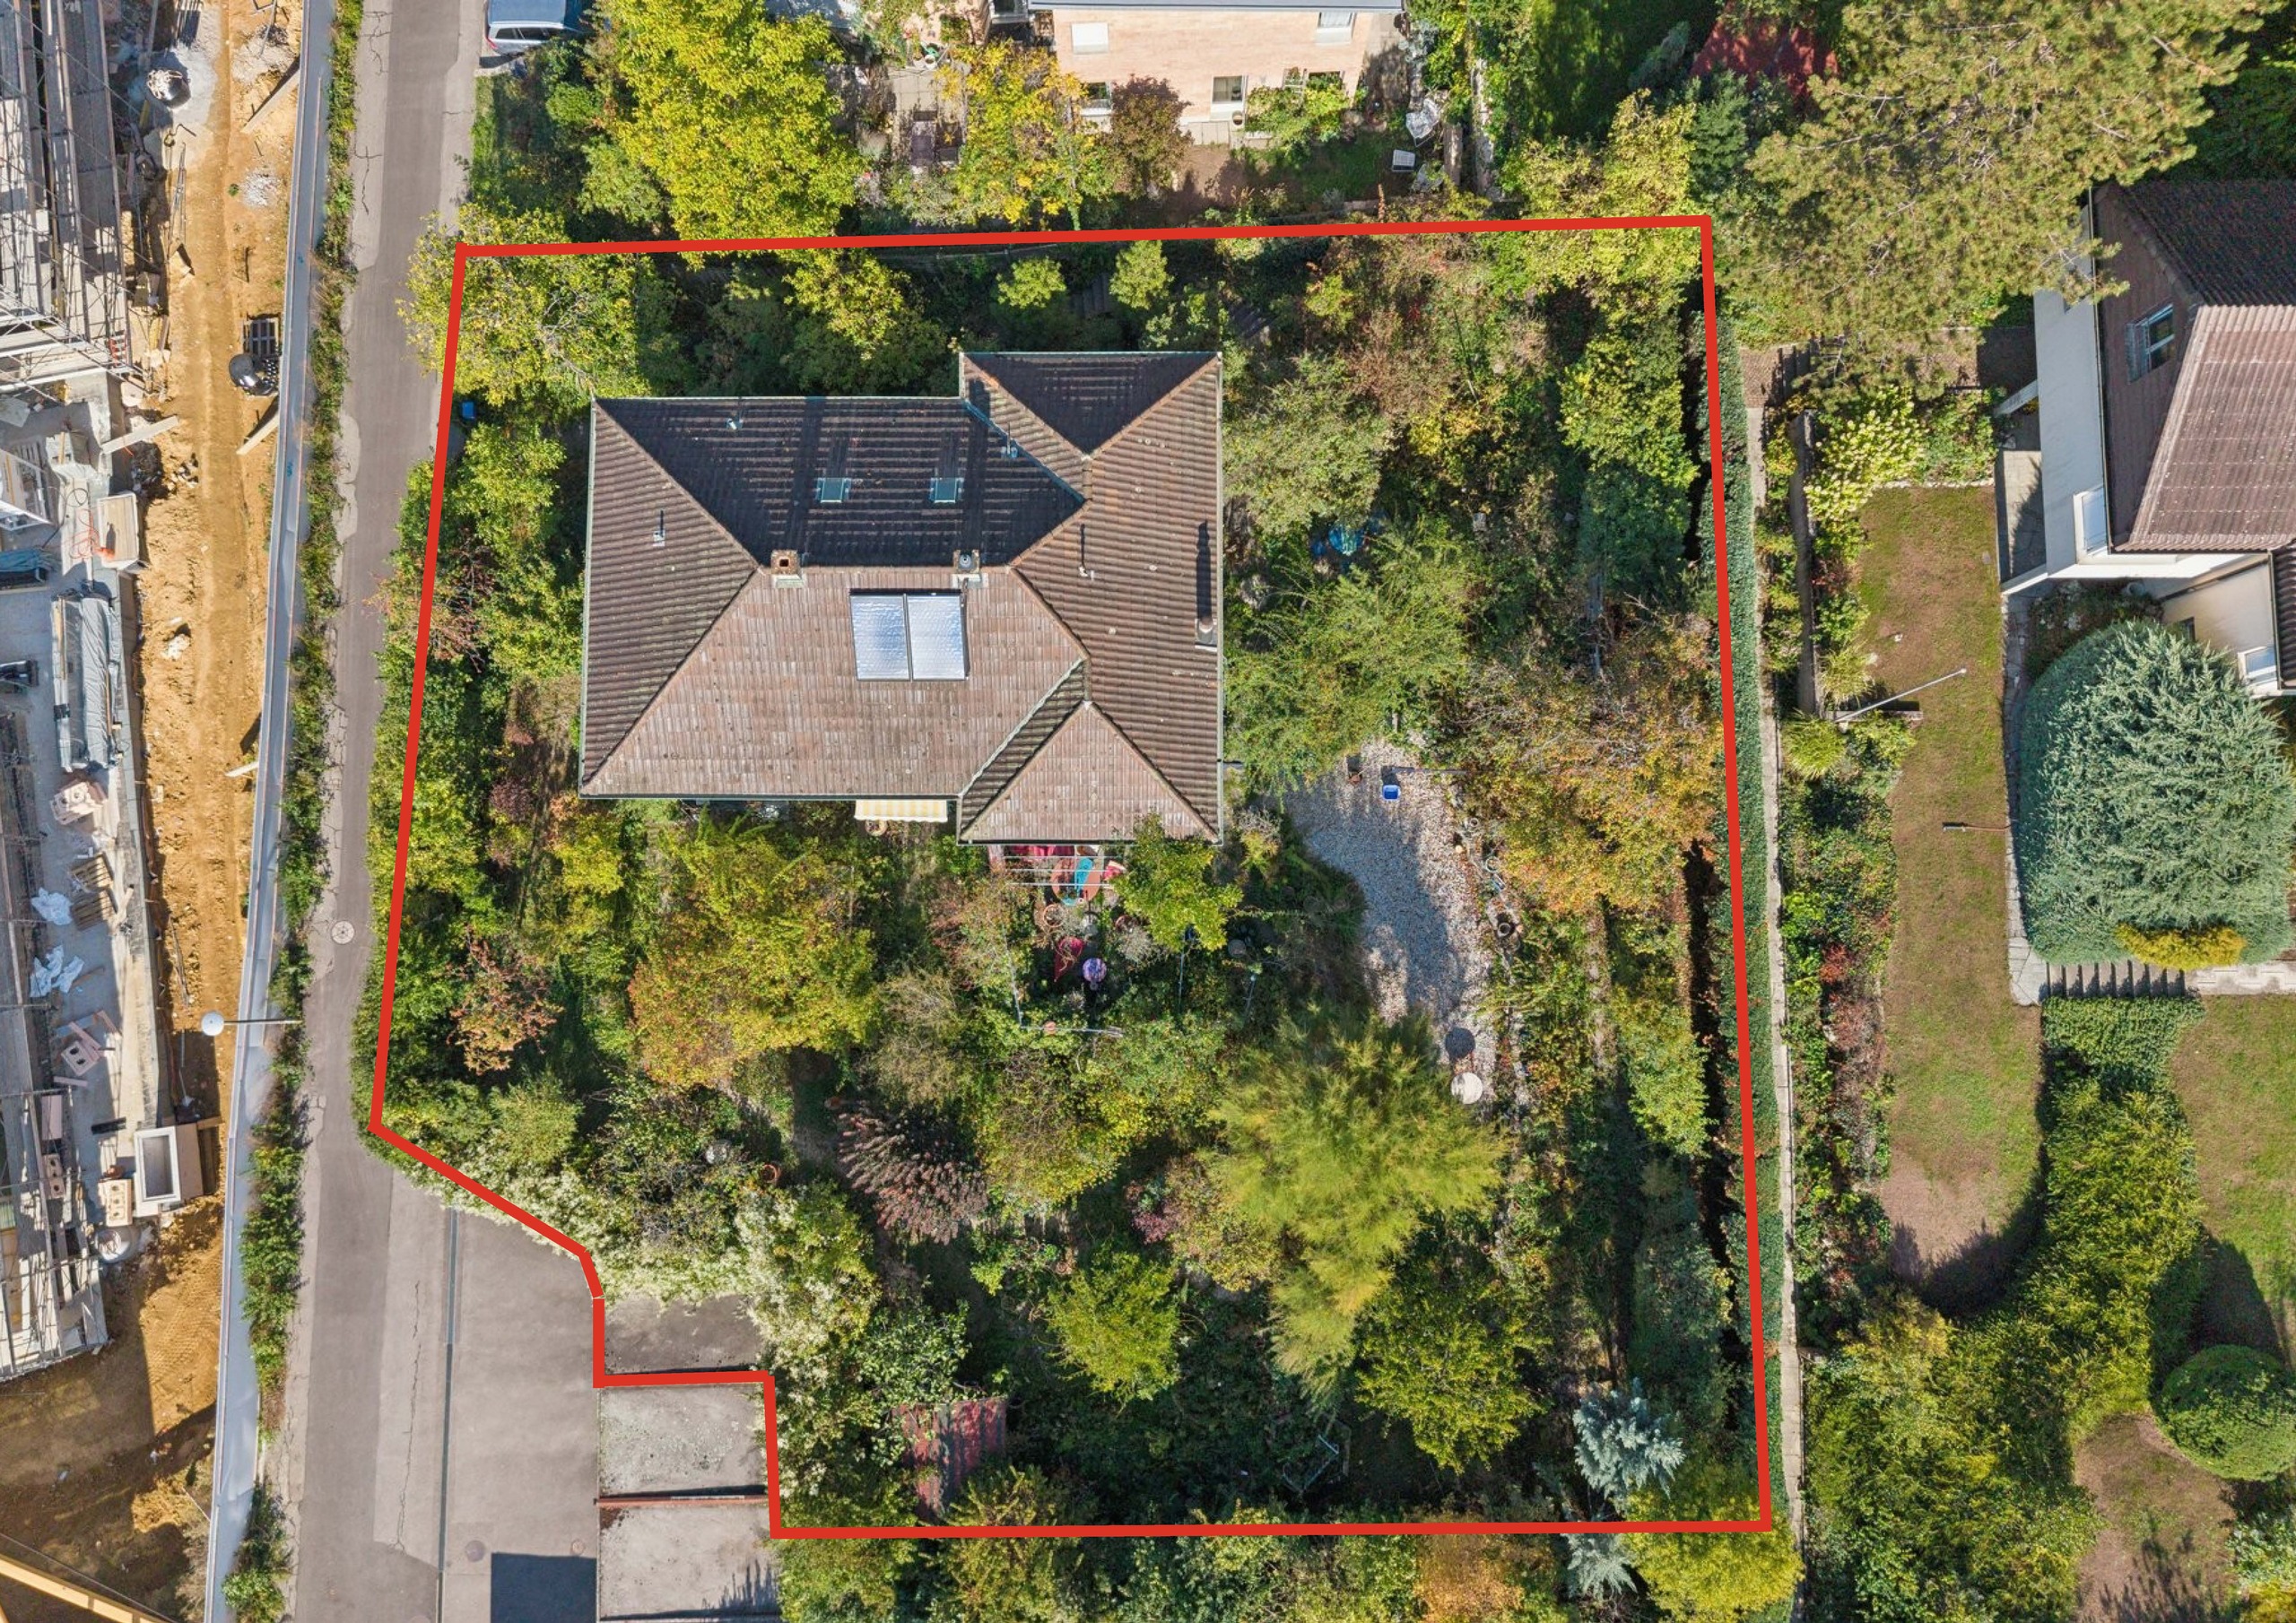
Ground surface555 m²
Object PriceCHF 1,100,000.-
Localisation
Lüdemstrasse 29, 8500 FrauenfeldCharacteristics
Reference
VI-00026607-1
Availability
Immediate
Ground surface
555 m²
Description
Text translated from german, see original
Original text in german, translate to English.
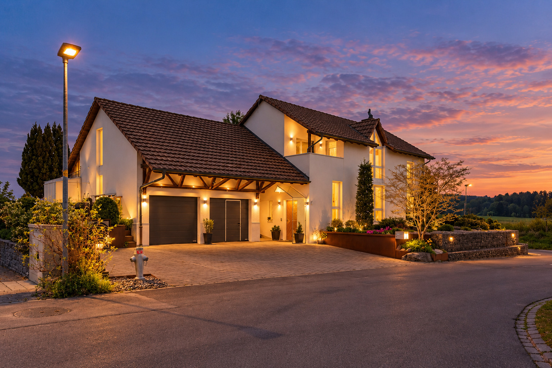
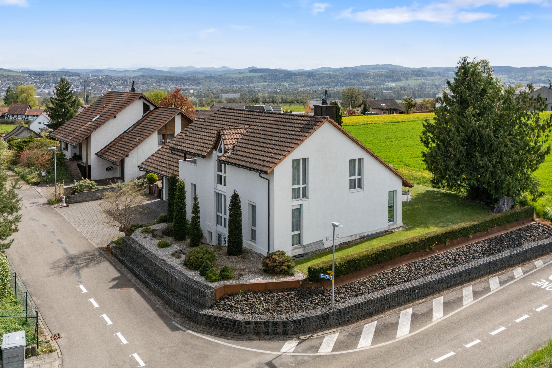
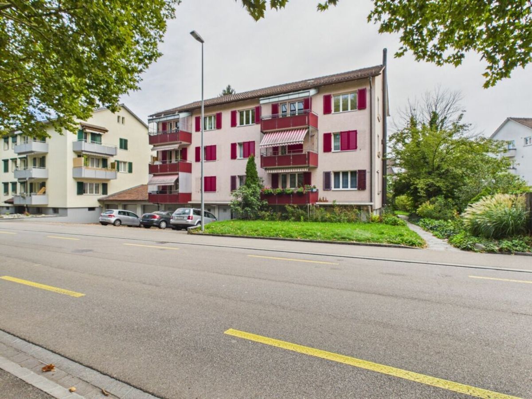
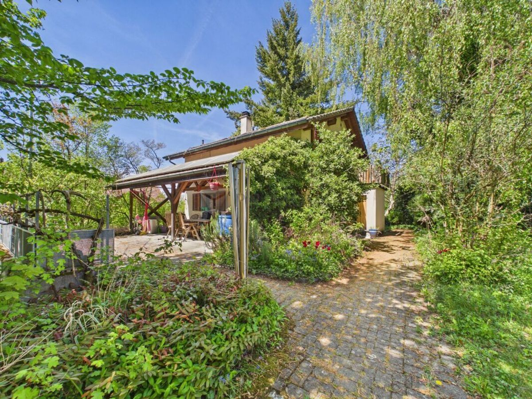
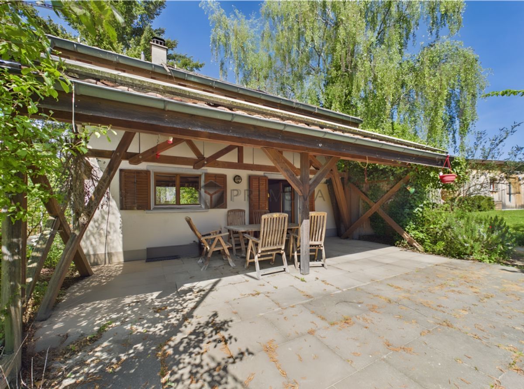
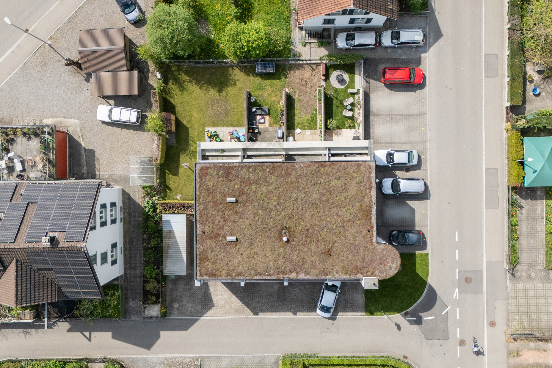
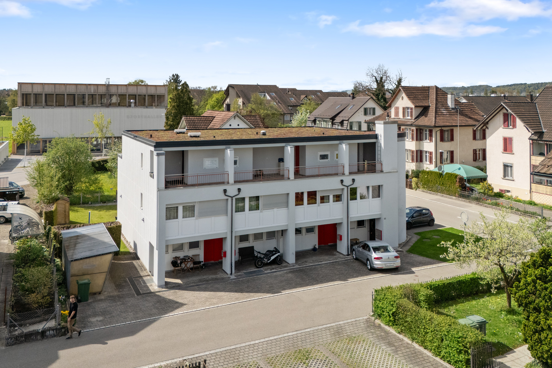
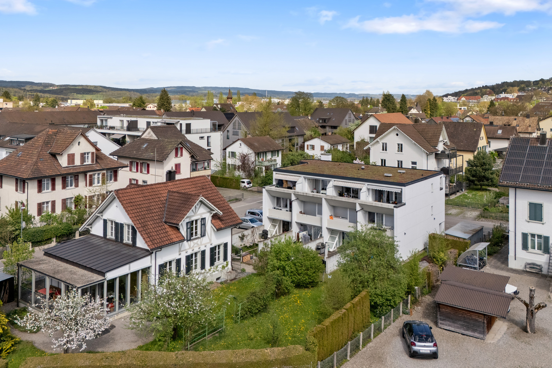
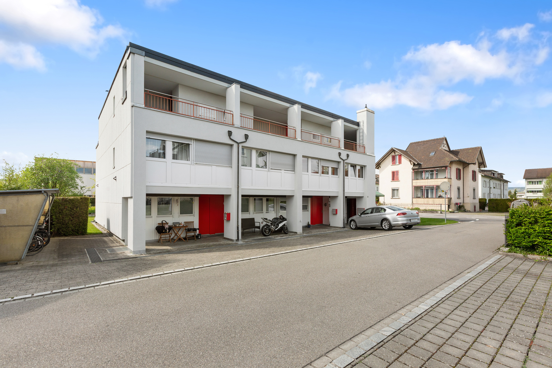
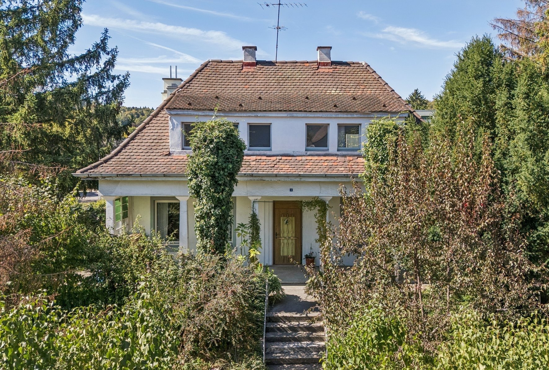
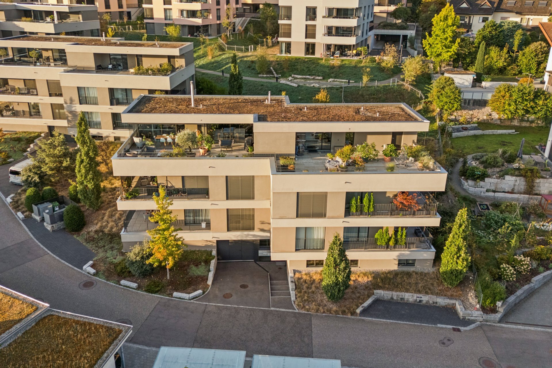
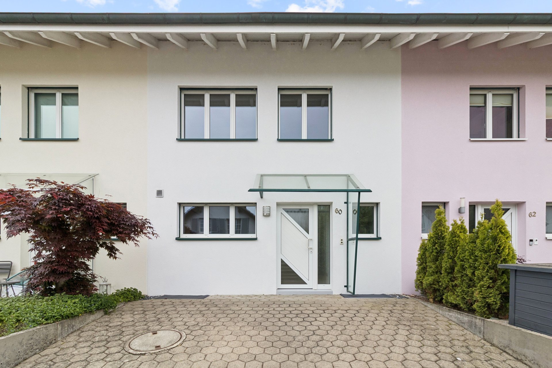
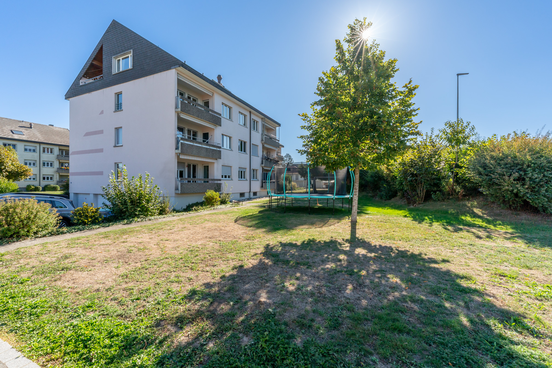
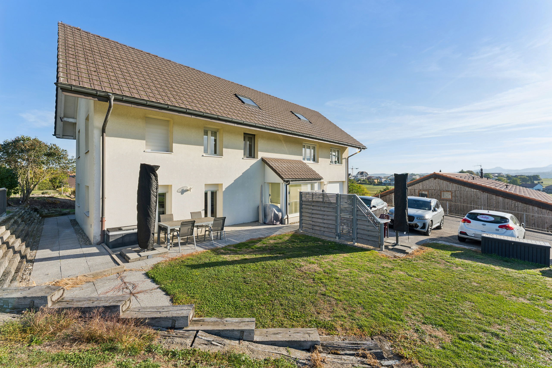
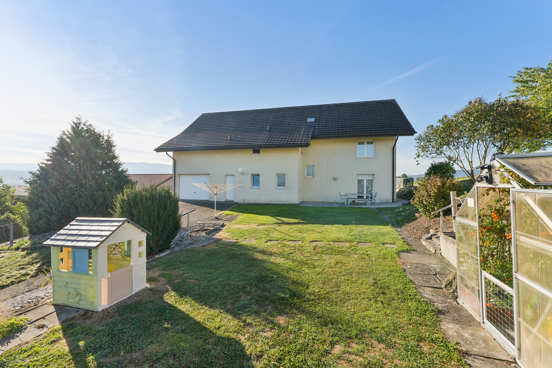
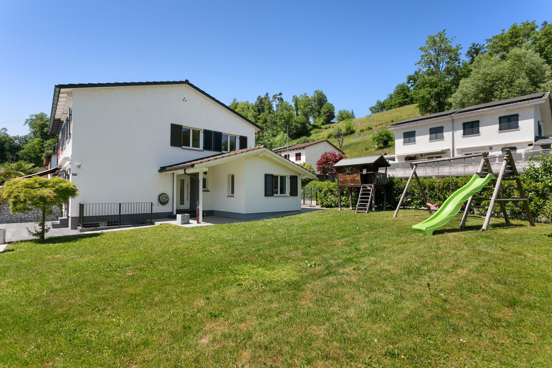
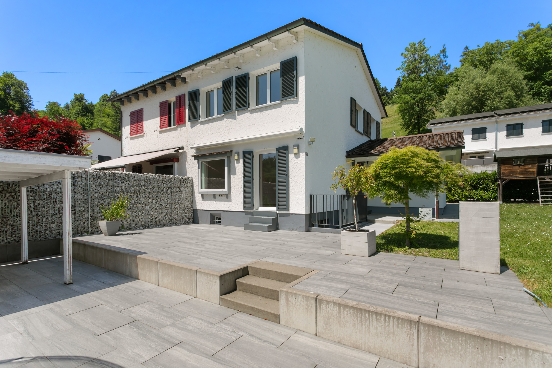
The spacious plot offers a wide range of possibilities – whether for an extension or even an additional new building. A new building or extension of around 198 m² gross floor area can be built on the existing semi-detached house.
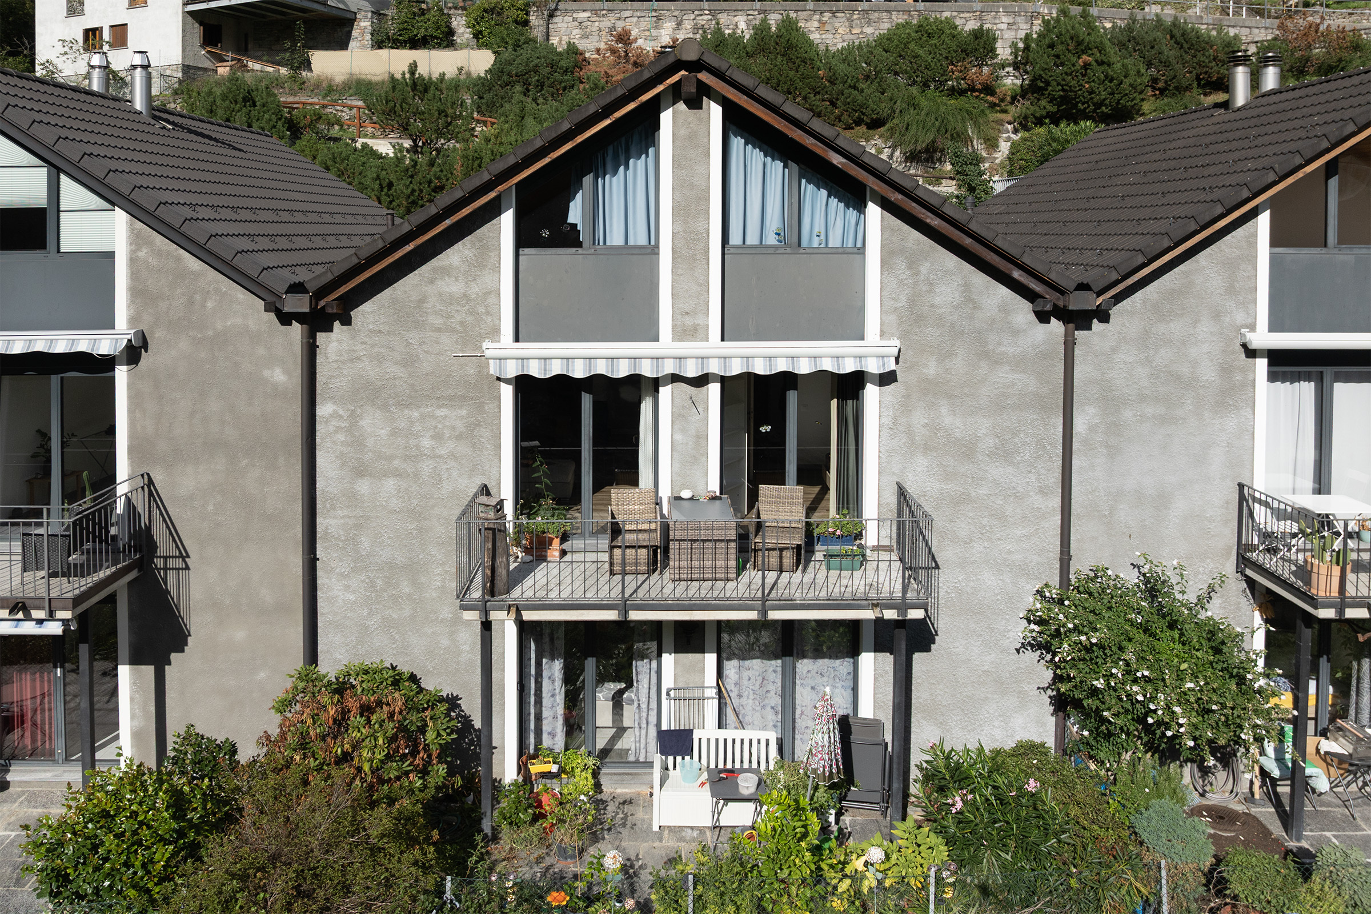
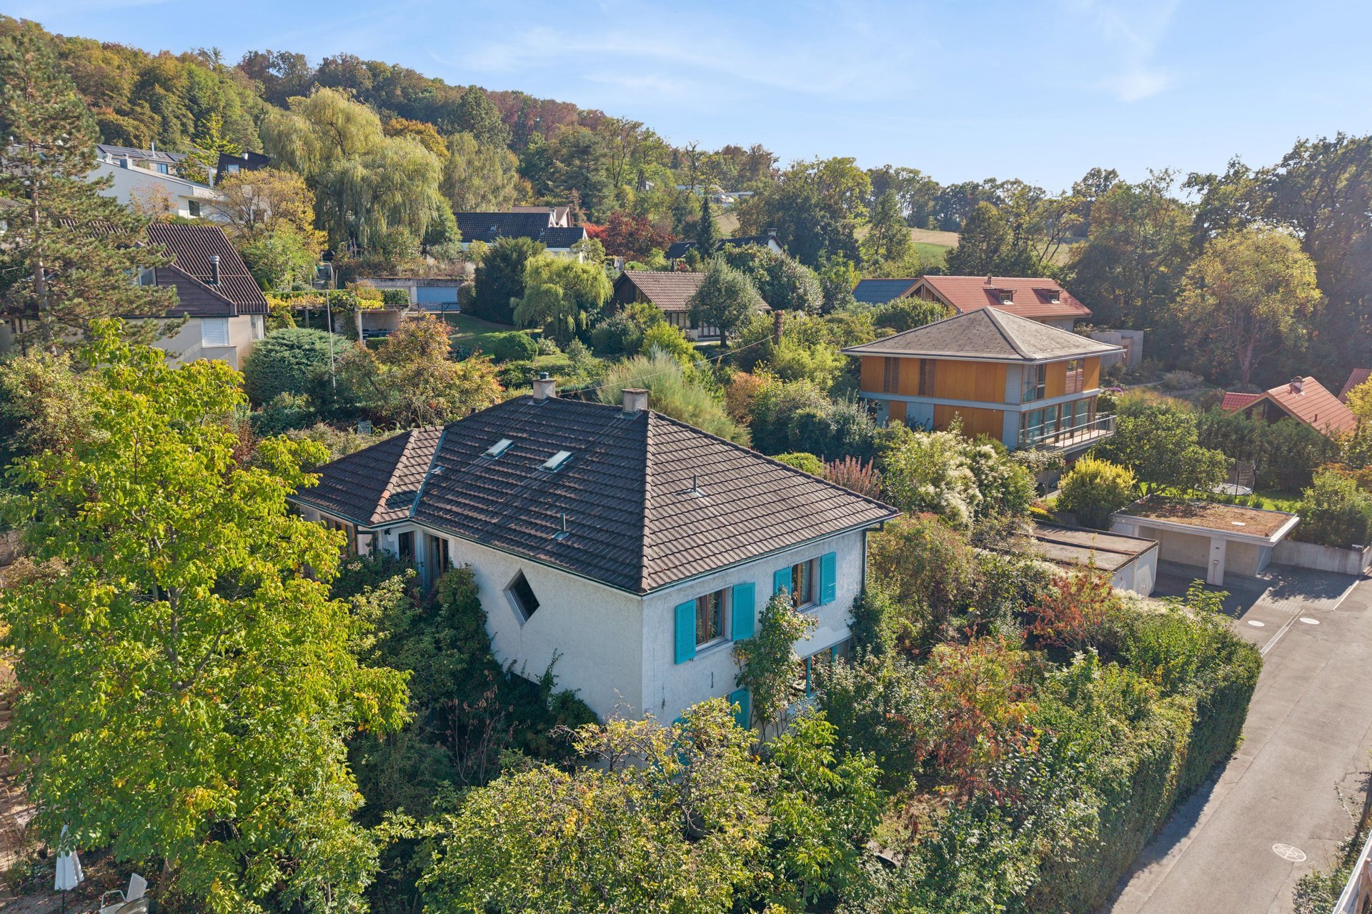
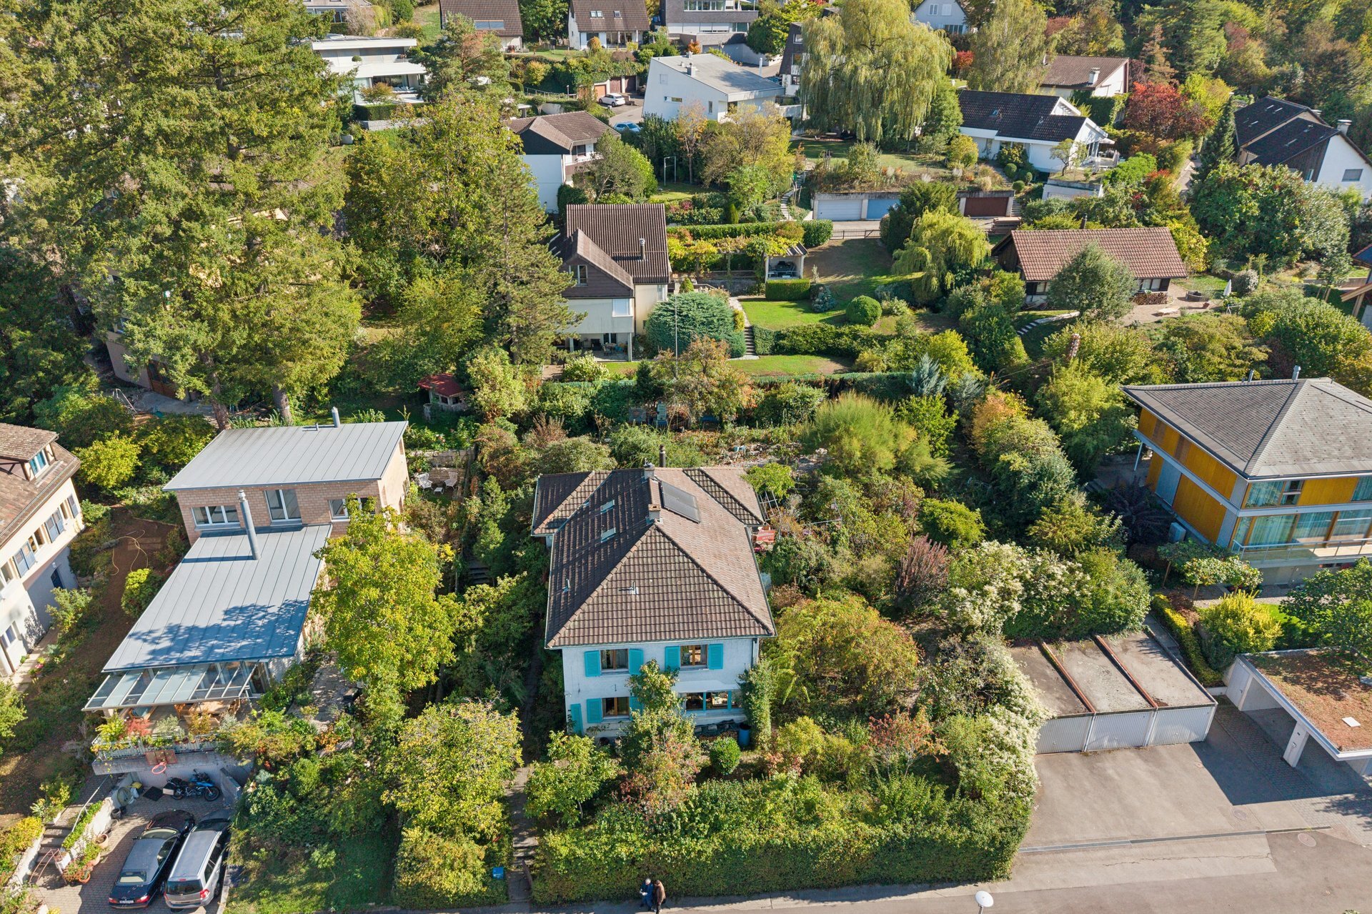
The attractive semi-detached house combines cosy living with exciting future prospects. The property was renovated in 2014 and is ideal for couples or a small family looking for a well-maintained home with expansion potential.
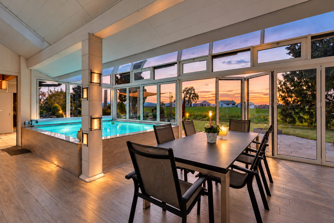
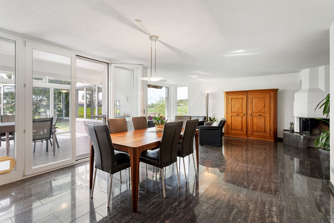
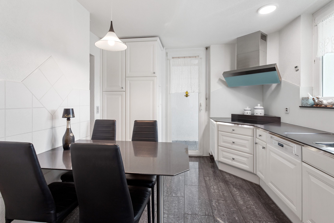
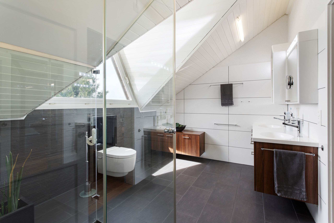
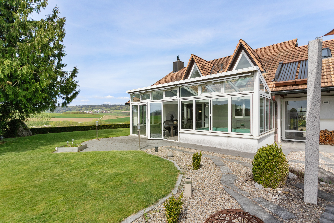
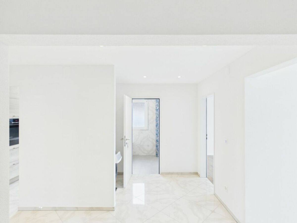
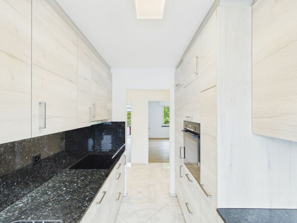
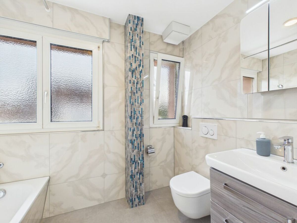
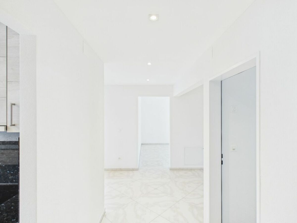
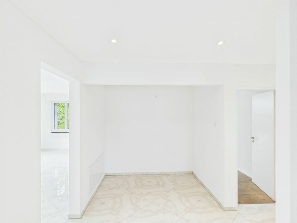
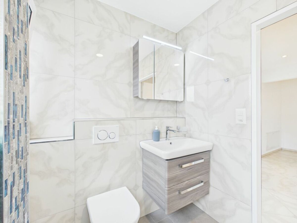
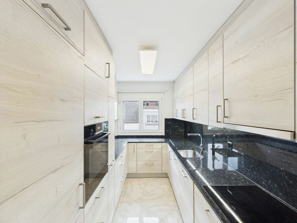
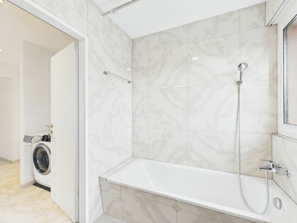
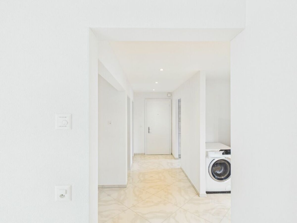
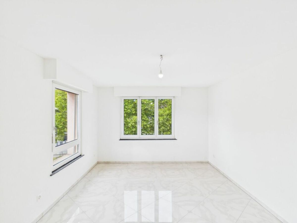
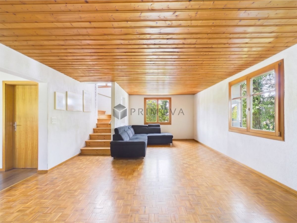
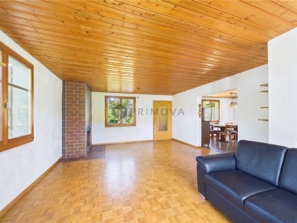
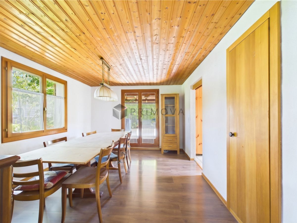
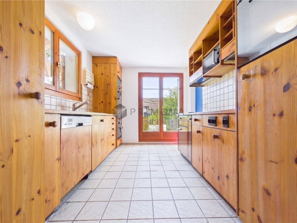
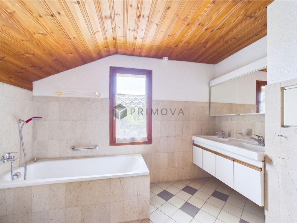
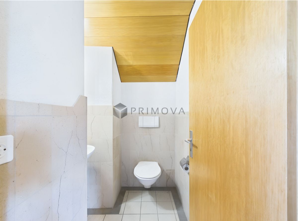
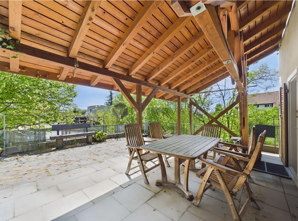
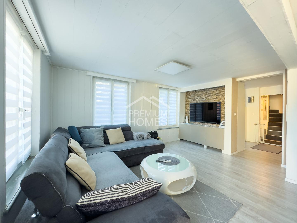
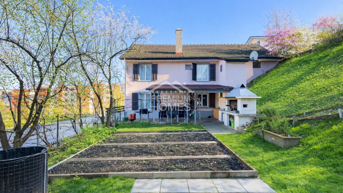
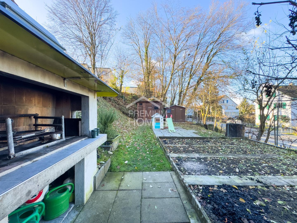
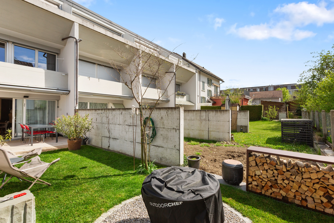
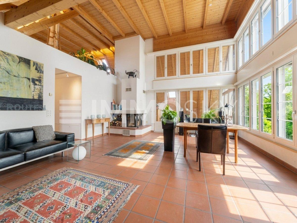
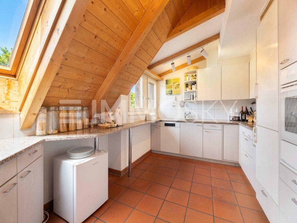
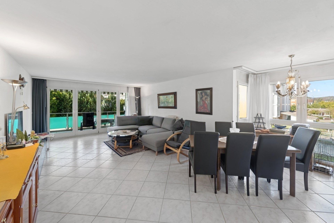
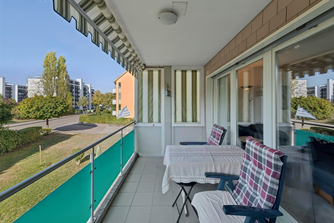
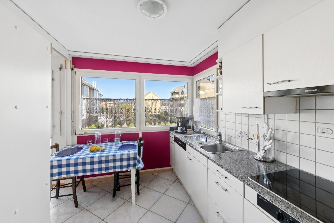
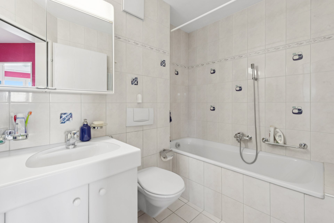
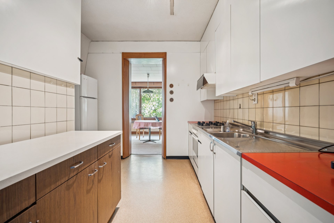
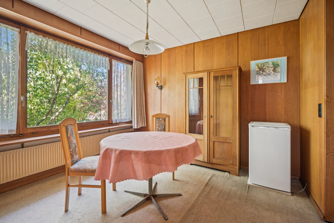
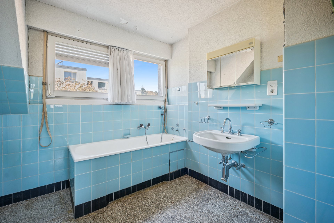
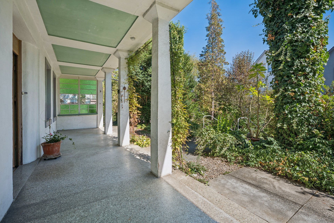
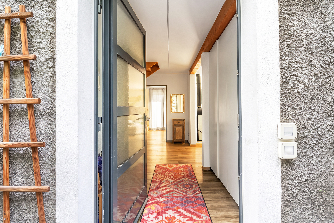
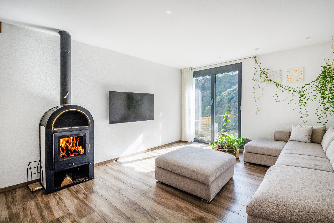
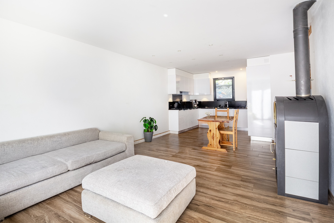
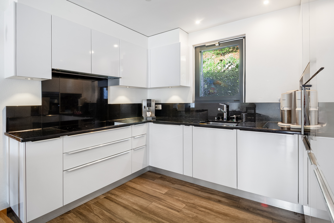
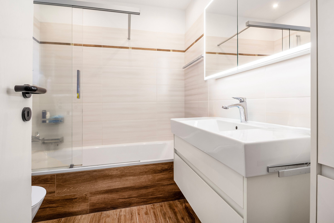
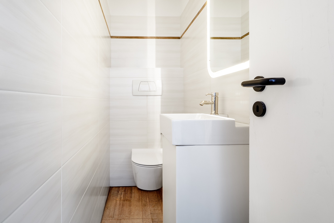
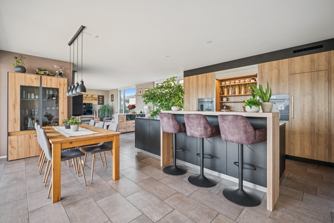
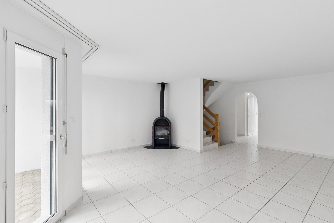
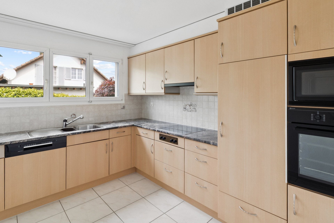
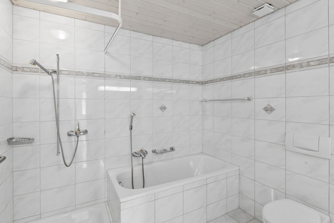
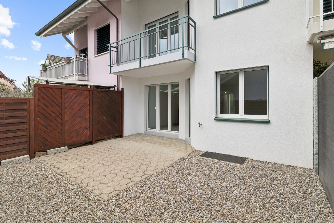
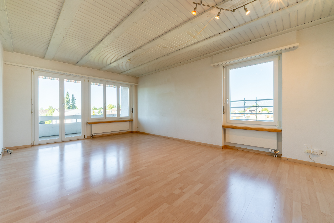
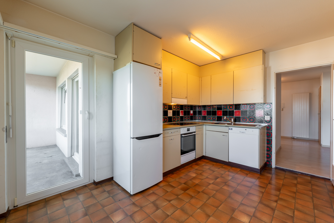
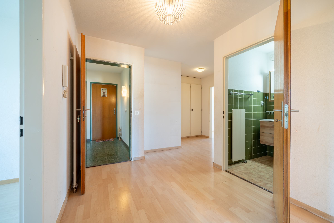
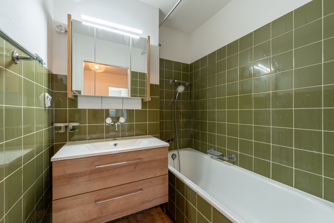
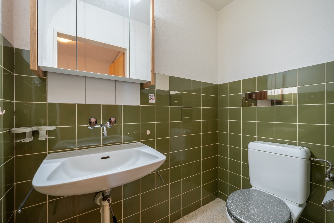
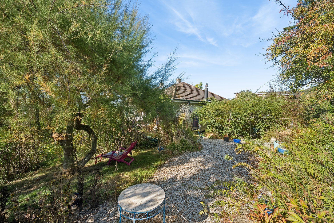
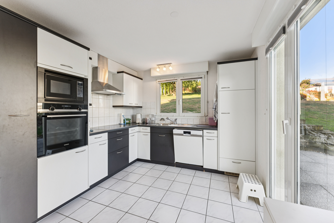
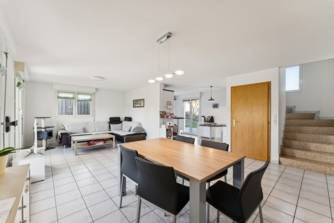
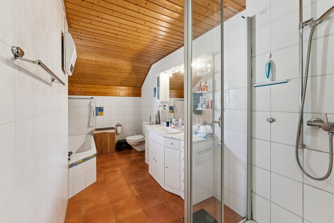
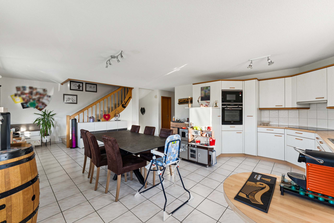
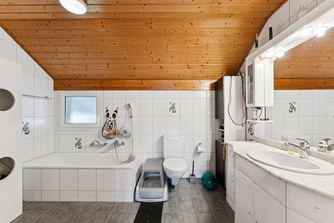
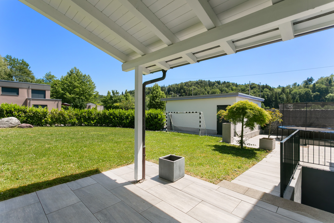
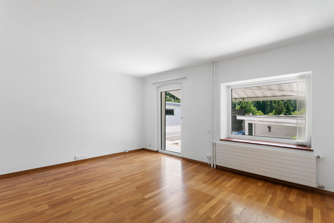
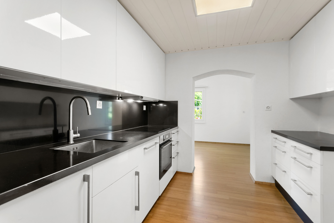
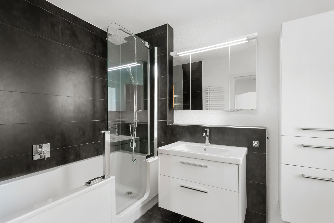
Upon entering the house, you will find a friendly entrance area with a practical guest WC. The kitchen with adjoining dining area is ideal for social gatherings, while the bathroom with shower and bathtub offers functionality and comfort. The bright living room impresses with direct access to the generously designed seating area and the garden, which offers plenty of space for children, relaxation or gardening.
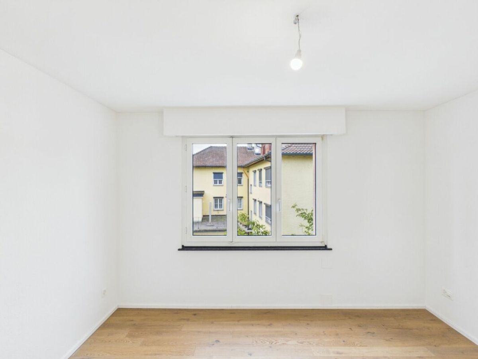
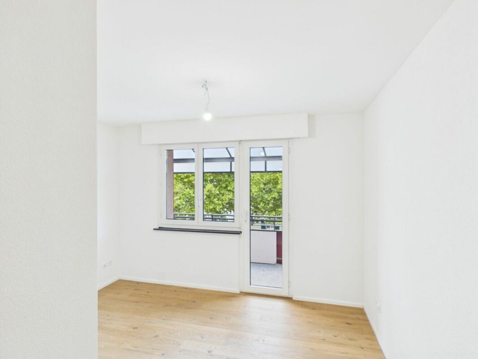
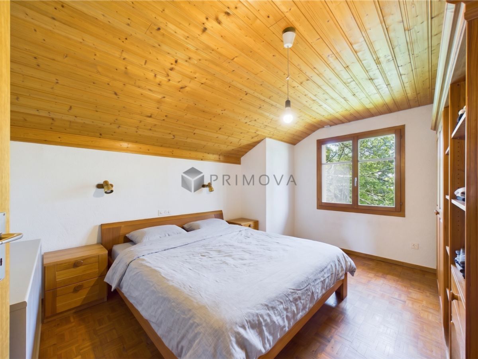
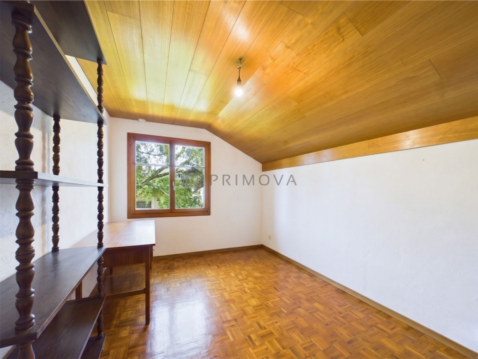
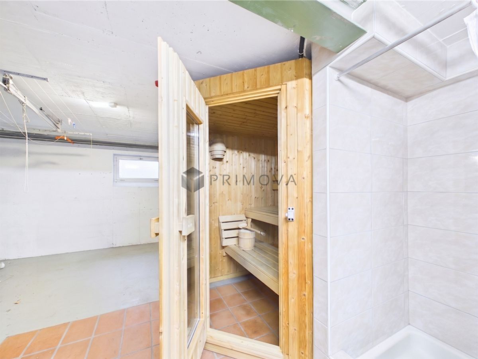
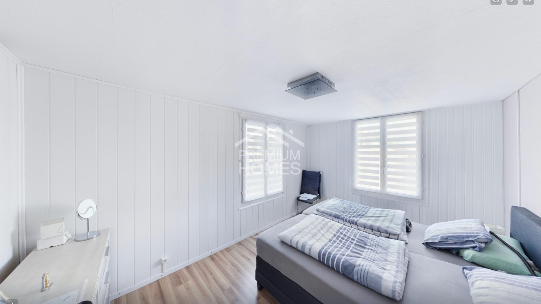
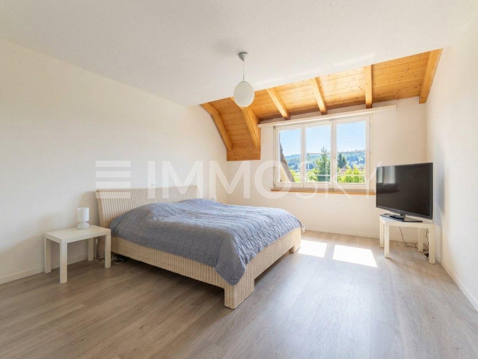
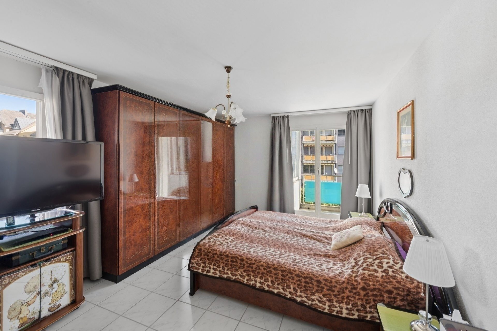
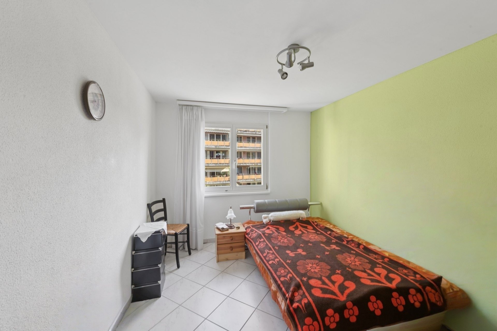
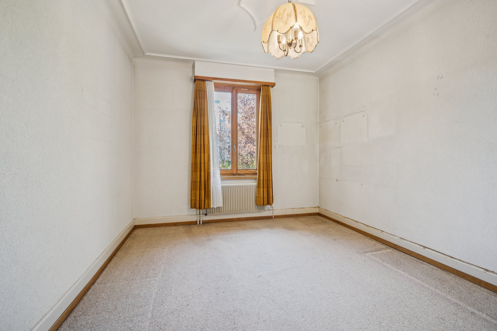
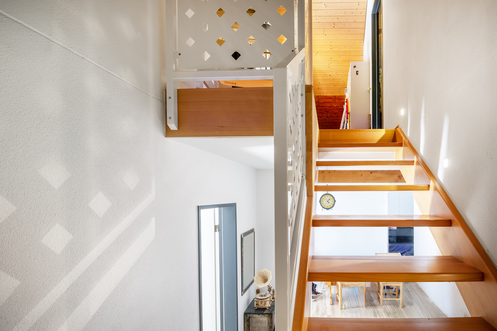
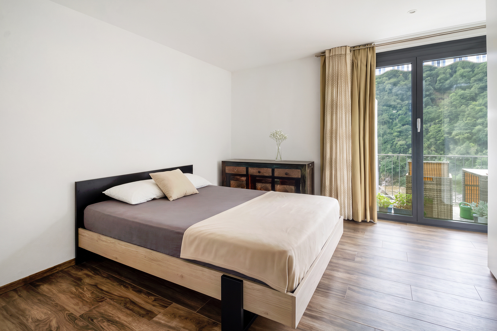
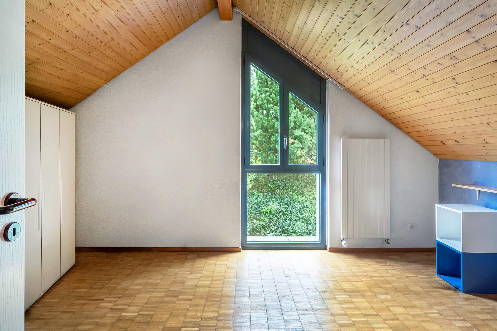
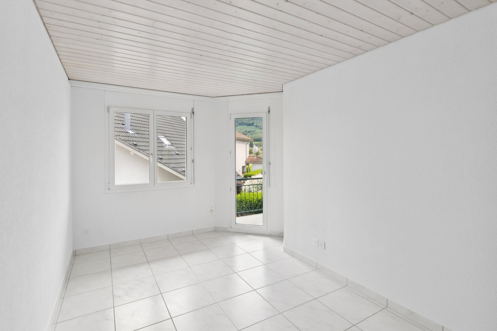
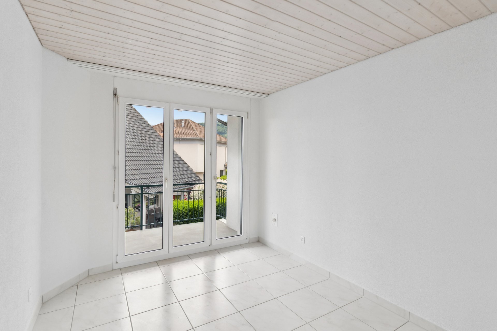
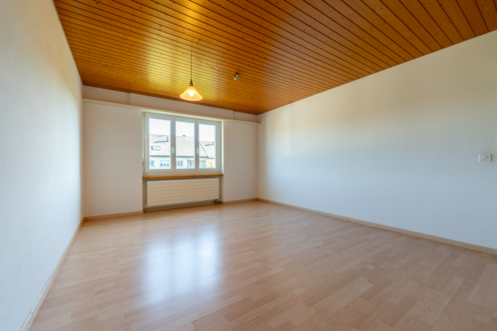
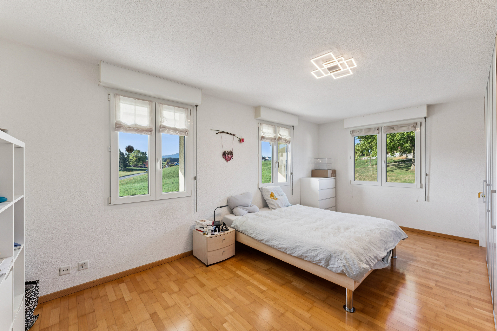
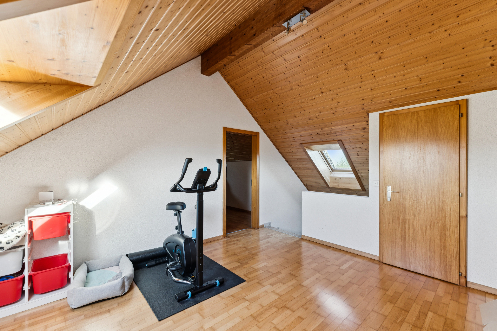
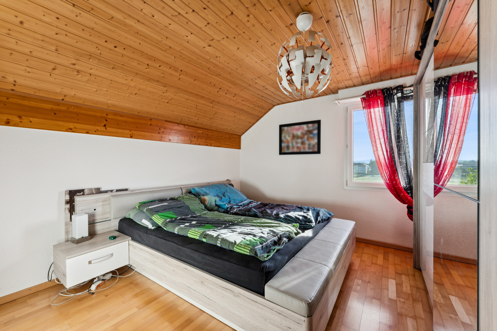
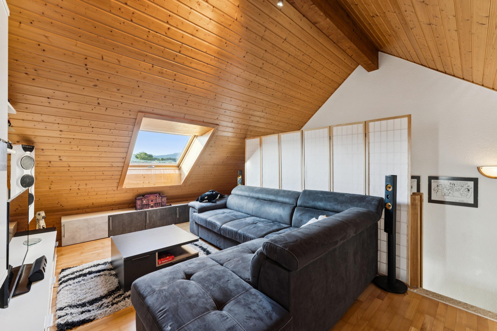
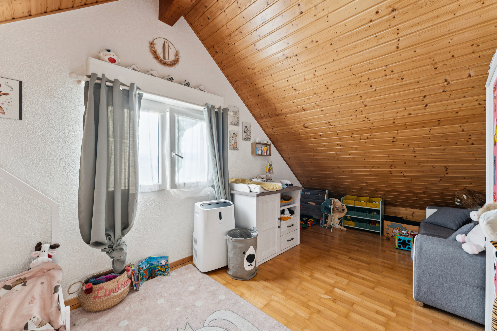
On the upper floor there is the master bedroom as well as two further rooms that can be used flexibly as children’s, guest or home office rooms. The basement offers additional space for storage or hobbies. The house is heated by a gas heating system.
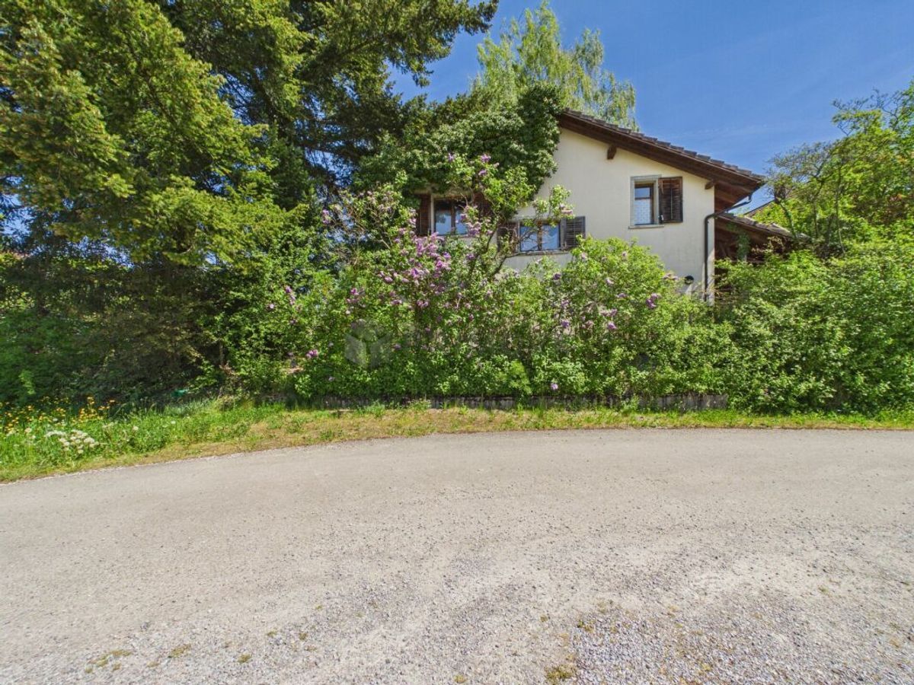
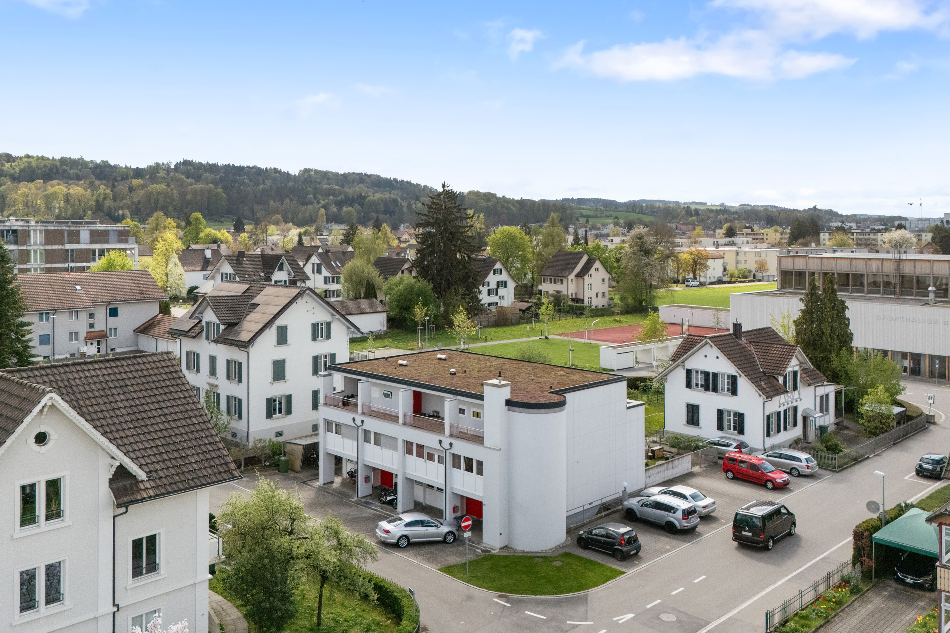
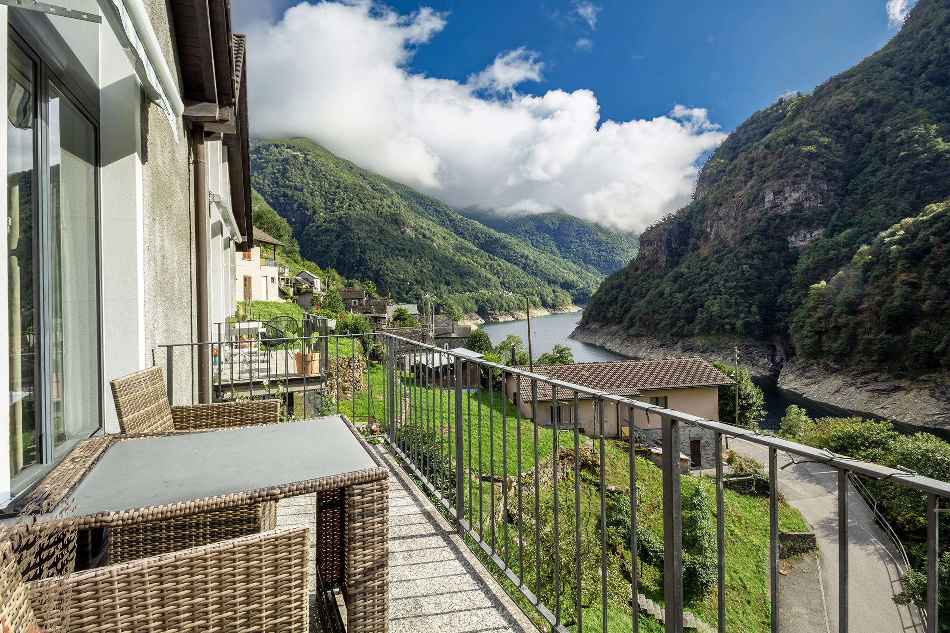
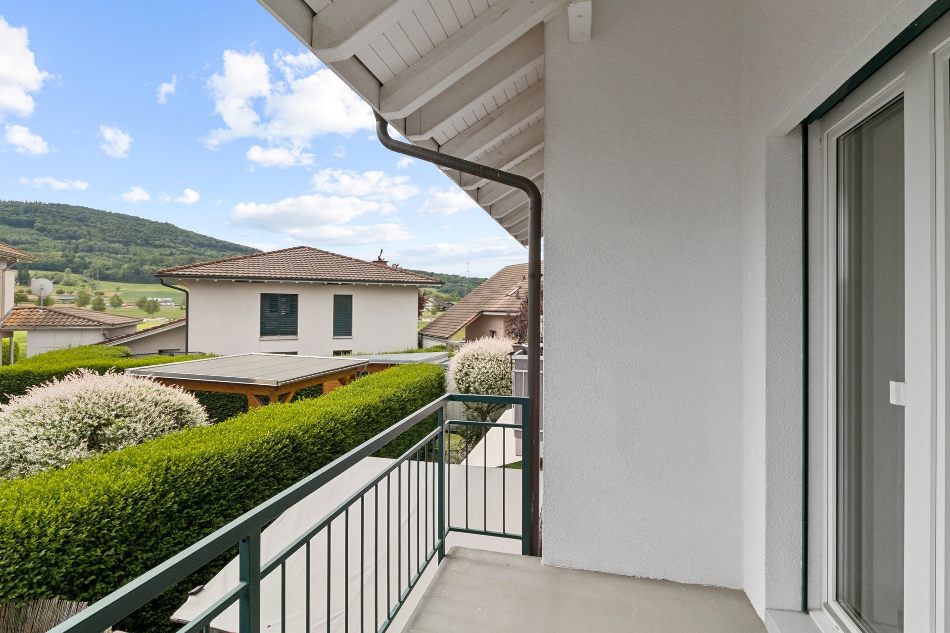
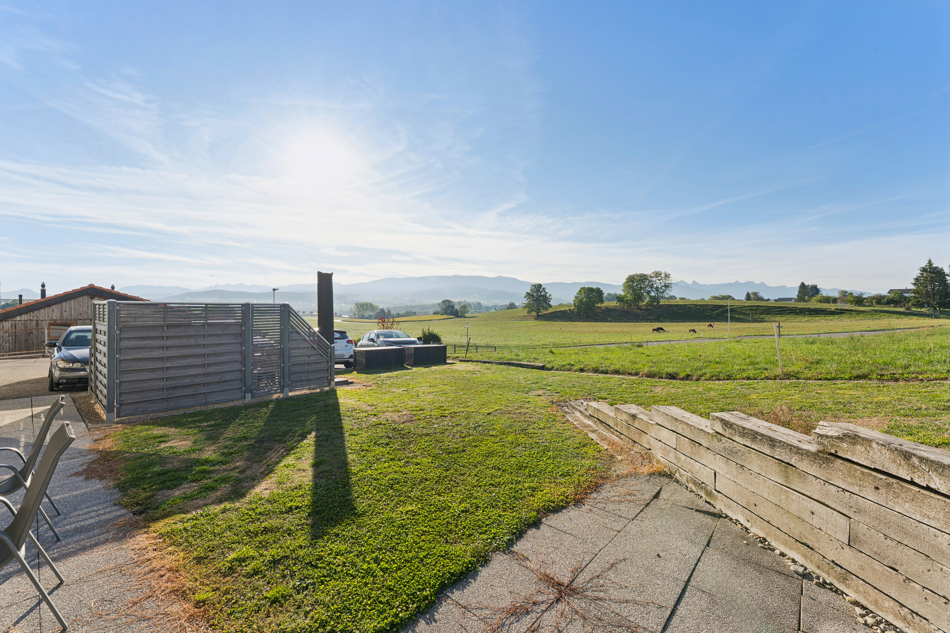
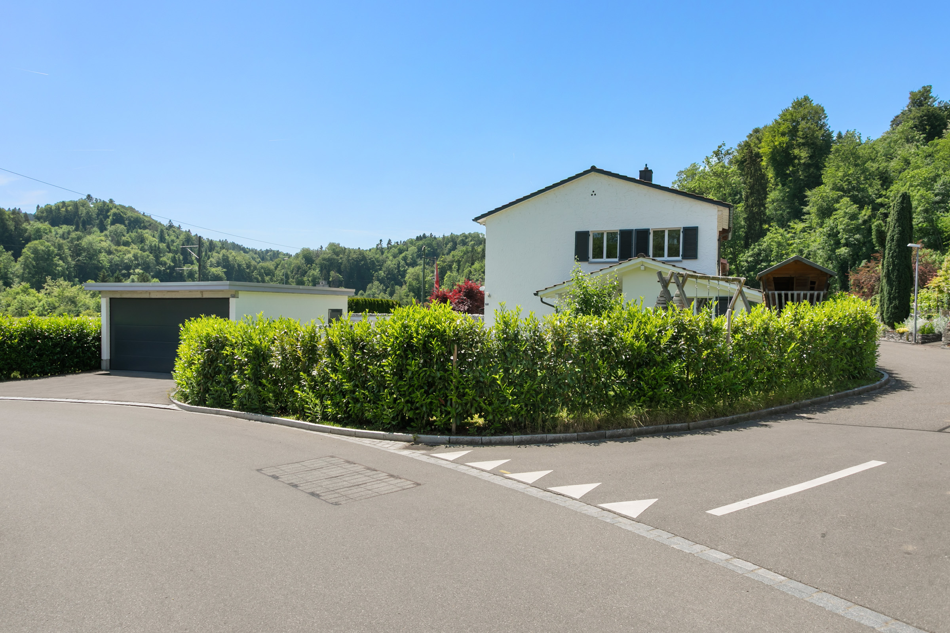
The quiet location on a cul-de-sac with minimal traffic ensures a pleasant living atmosphere. At the same time, you benefit from the proximity to public transport – the Frauenfeld-Wil railway line is within easy reach. A newly built double garage and a garden shed complete this attractive offer perfectly.
The attractive semi-detached house combines cosy living with exciting future prospects. The property was renovated in 2014 and is ideal for couples or a small family looking for a well-maintained home with expansion potential.
Upon entering the house, you will find a friendly entrance area with a practical guest WC. The kitchen with adjoining dining area is ideal for social gatherings, while the bathroom with shower and bathtub offers functionality and comfort. The bright living room impresses with direct access to the generously designed seating area and the garden, which offers plenty of space for children, relaxation or gardening.
On the upper floor there is the master bedroom as well as two further rooms that can be used flexibly as children’s, guest or home office rooms. The basement offers additional space for storage or hobbies. The house is heated by a gas heating system.
The quiet location on a cul-de-sac with minimal traffic ensures a pleasant living atmosphere. At the same time, you benefit from the proximity to public transport – the Frauenfeld-Wil railway line is within easy reach. A newly built double garage and a garden shed complete this attractive offer perfectly.
Distances
Nursery school
927 m
Primary school
1.7 km
Secondary school
1.7 km
Stores
777 m