Building lot with 6 rooms on sale in Kölliken - 150 m²
Two plots, one opportunity: Detached house + building land
Ground surface1,924 m²
Object PriceCHF 2,495,000.-
Localisation
5742 KöllikenCharacteristics
Reference
45ea340a6a20f1b5aa226a52156a818c9aaa3831
Availability
Immediate
Year of construction
1958
Latest renovations
2026
Rooms
6
Ground surface
1,924 m²
Living area
150 m²
Description
Text translated from german, see original
Original text in german, translate to English.
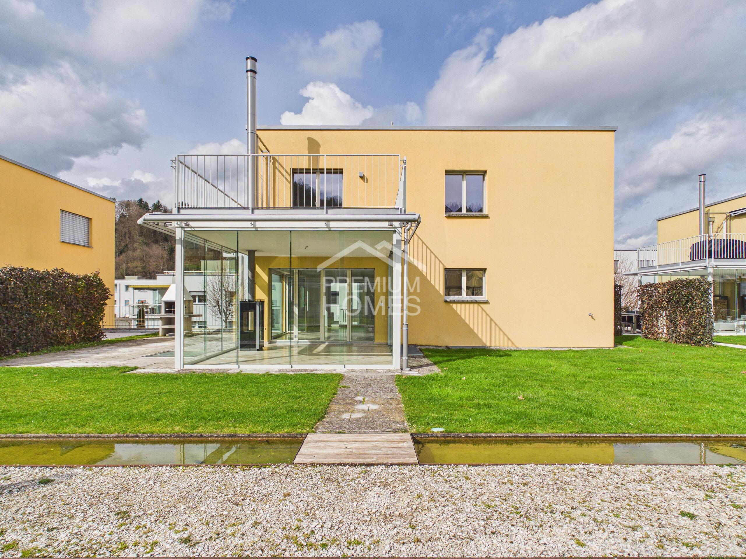
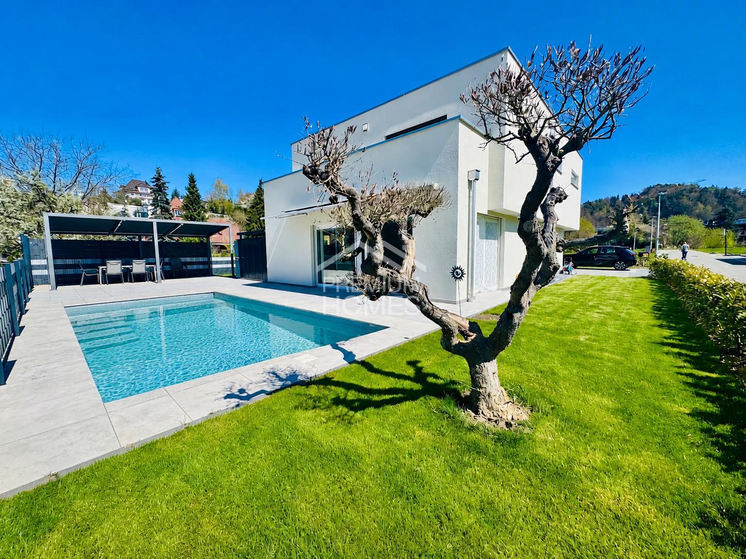
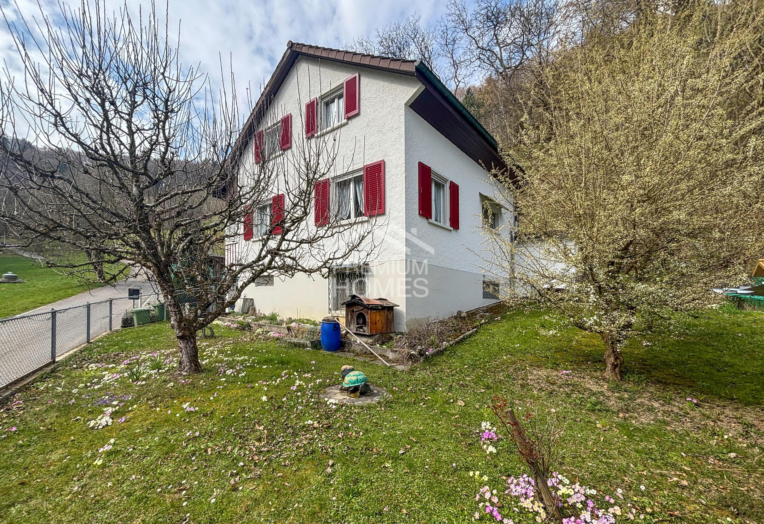
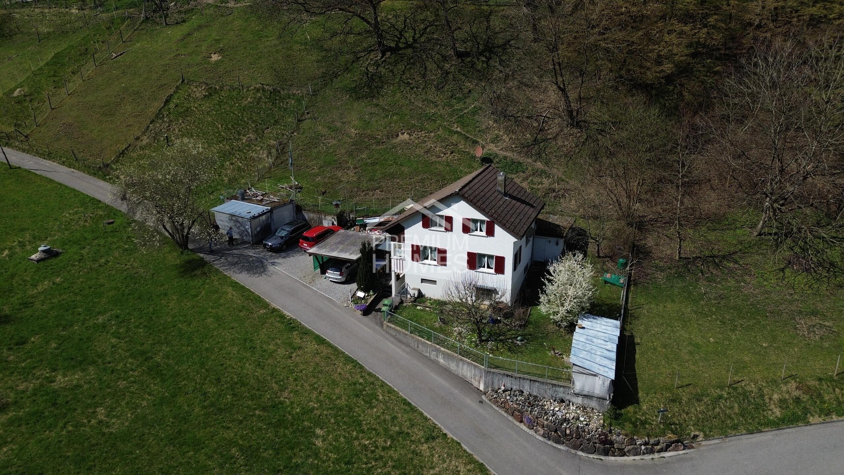

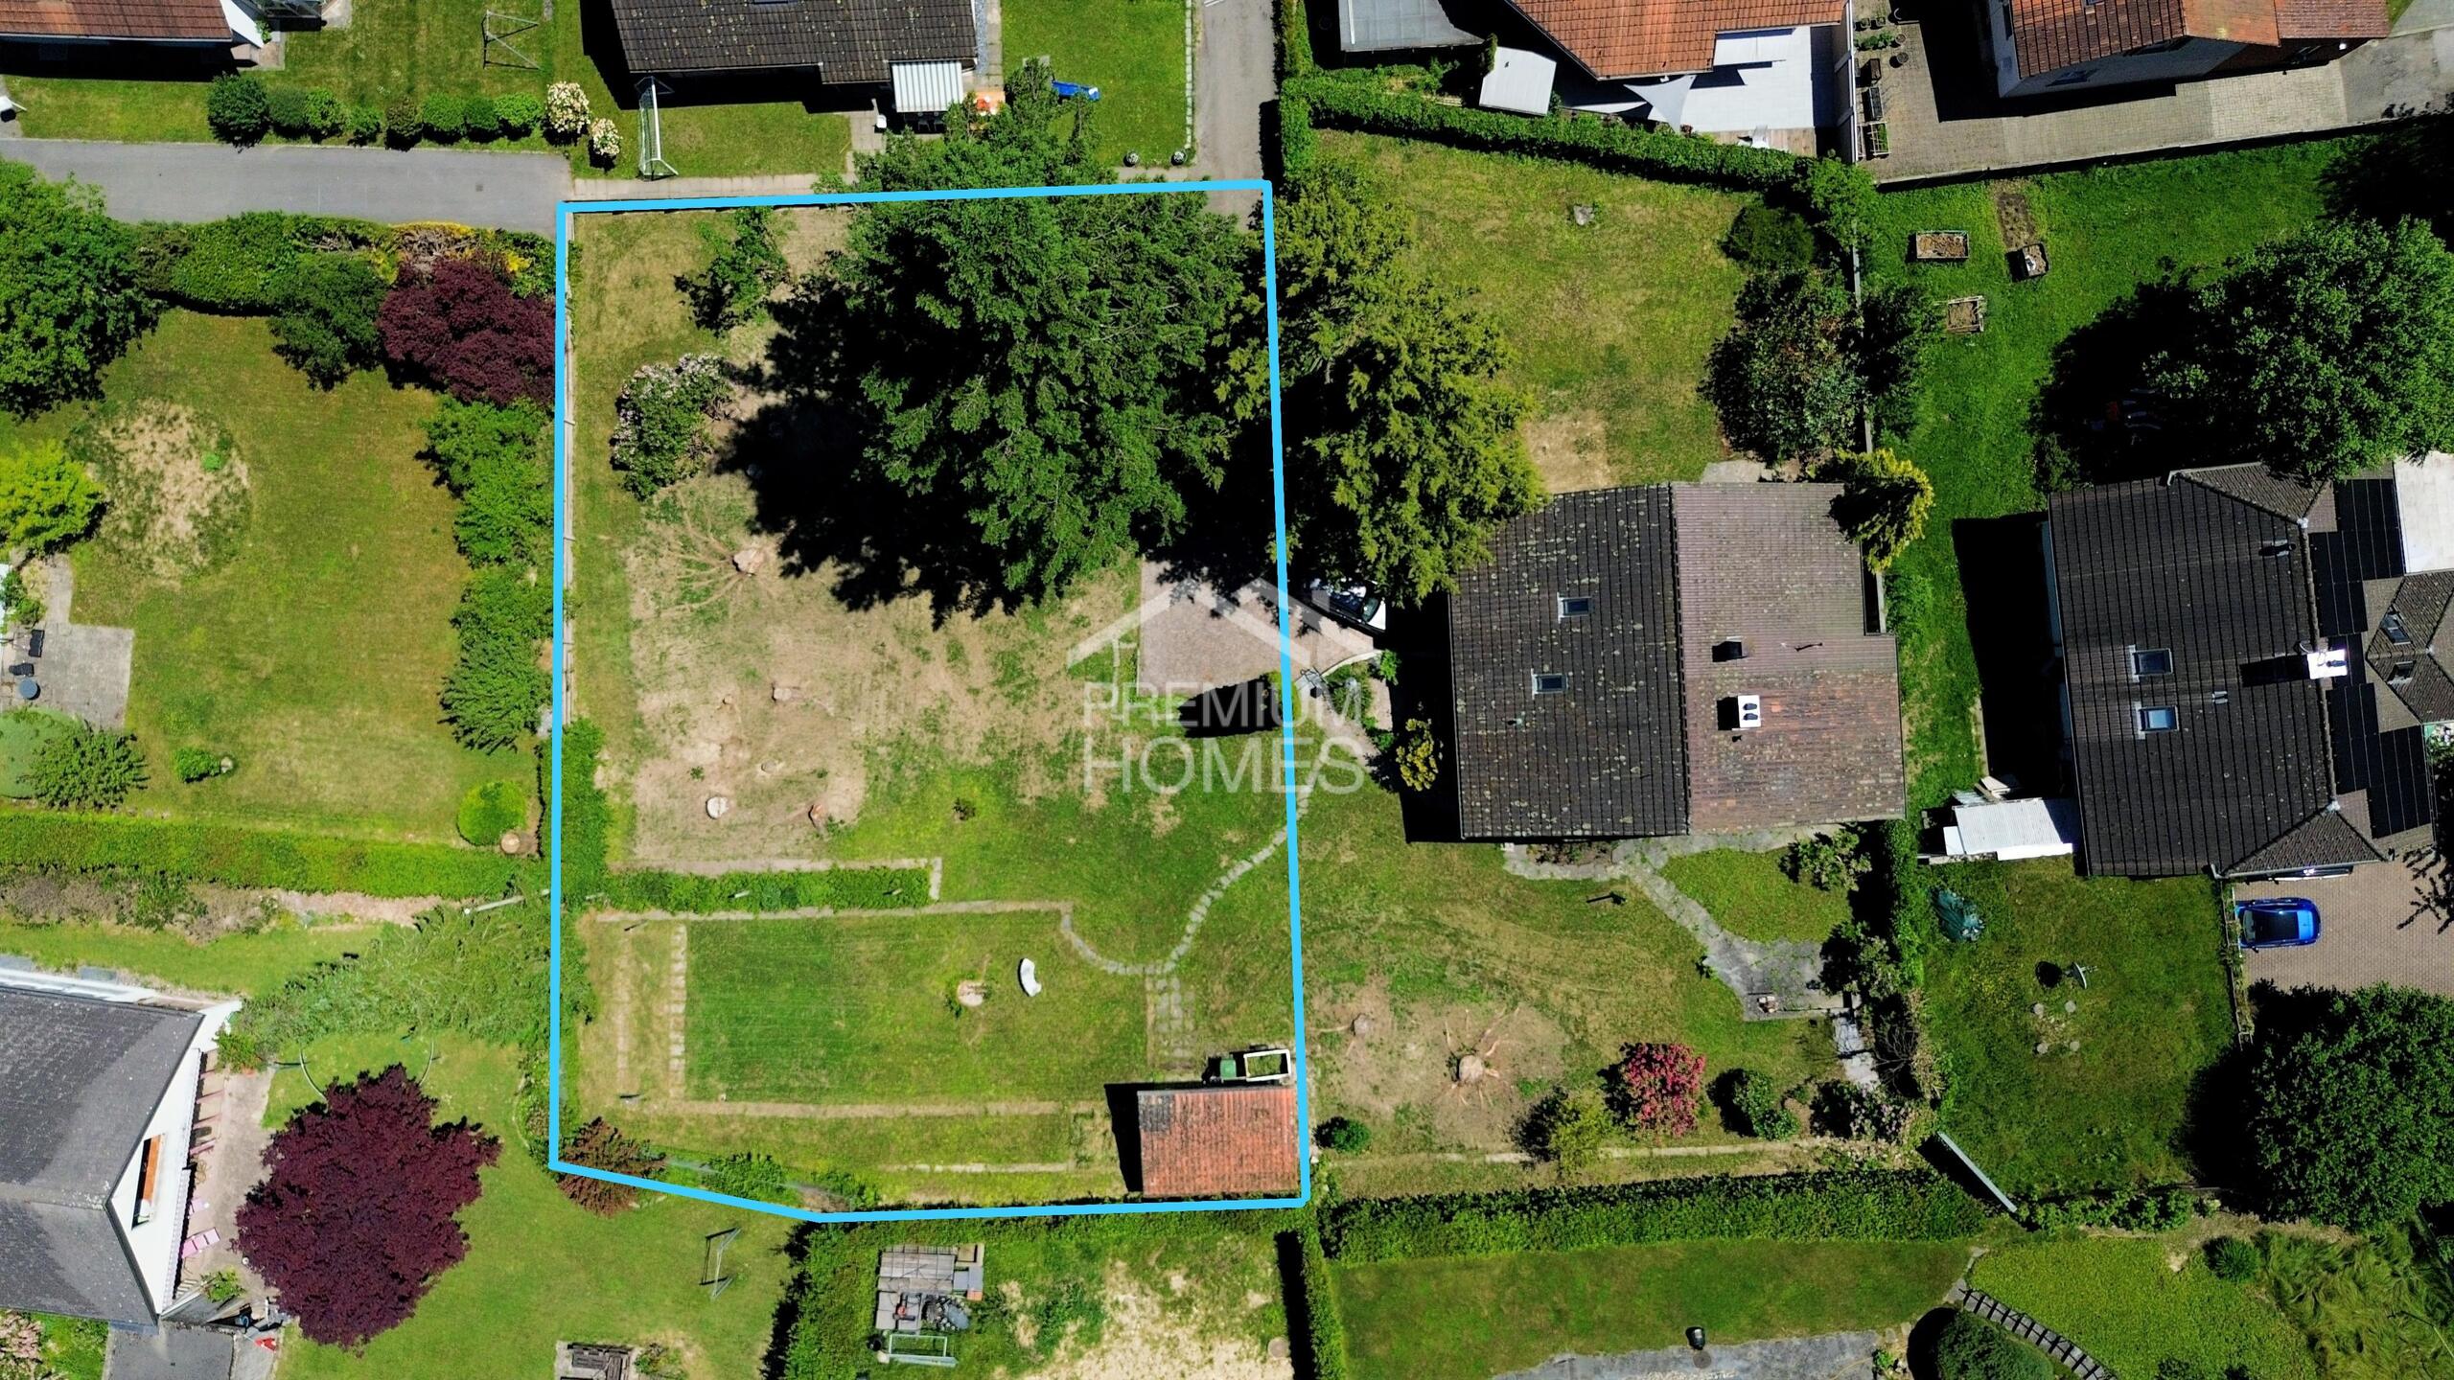
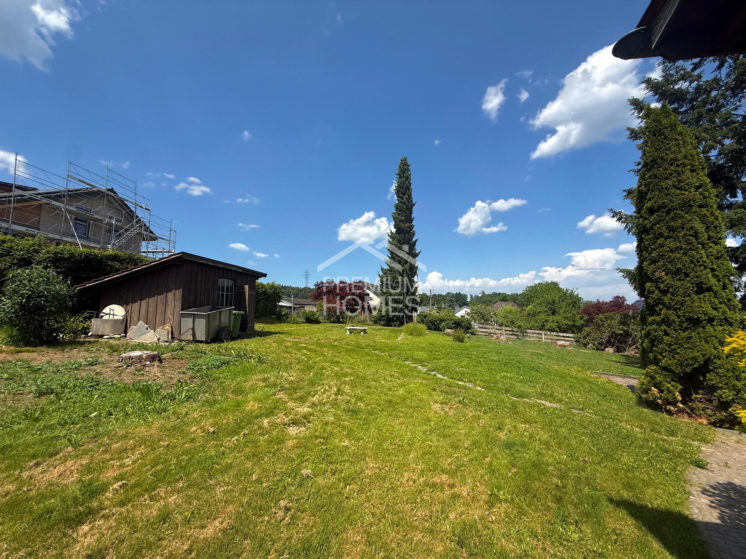
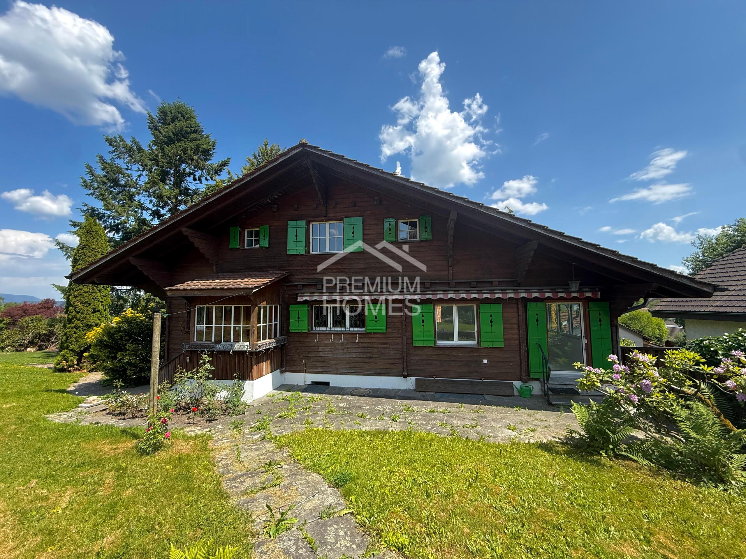
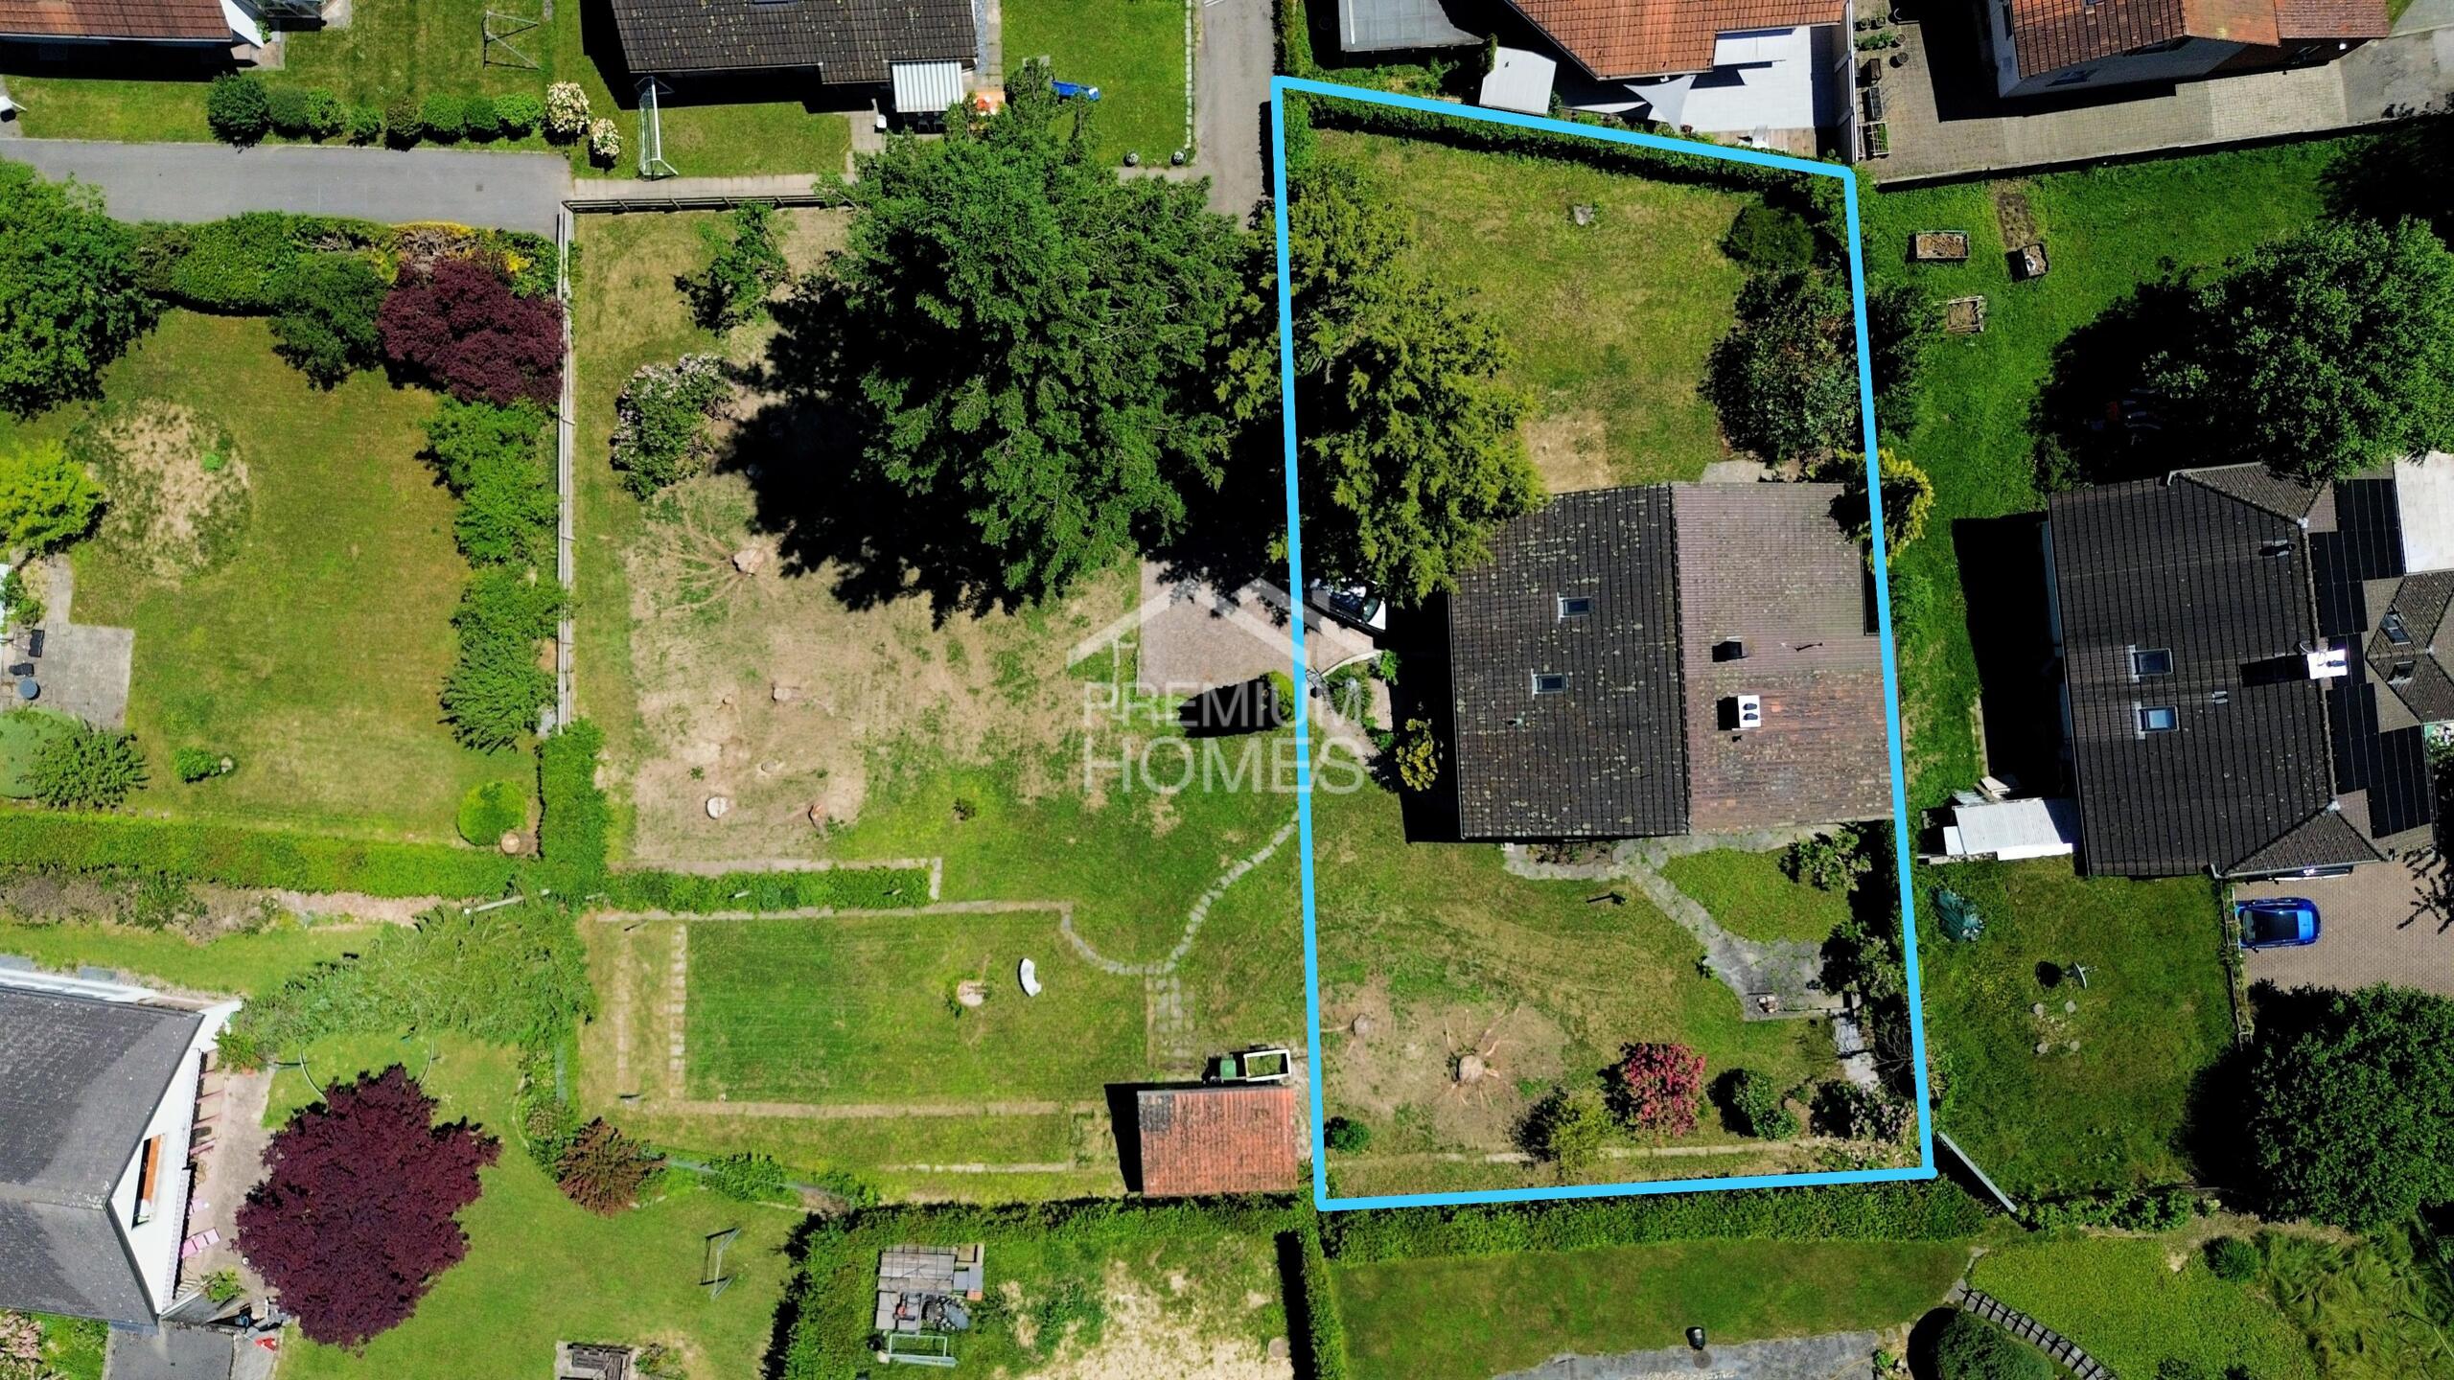
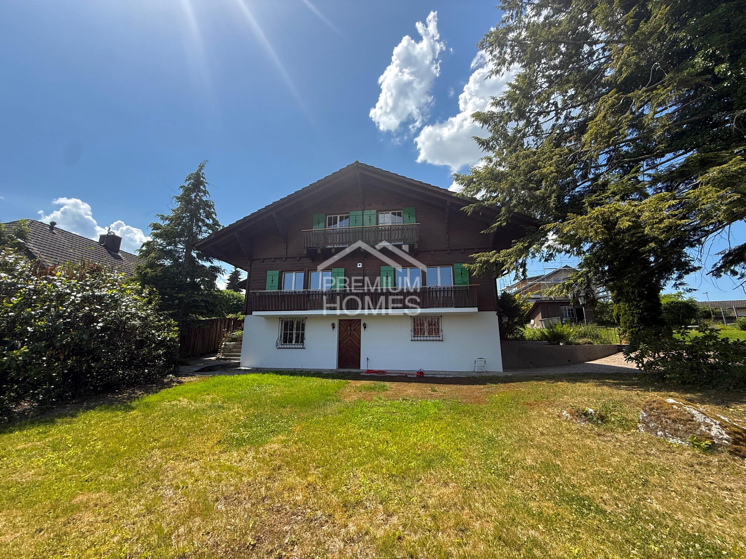
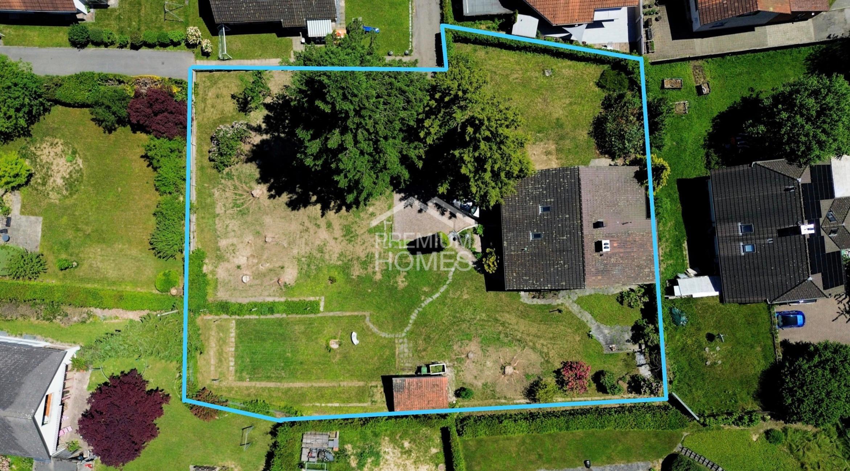
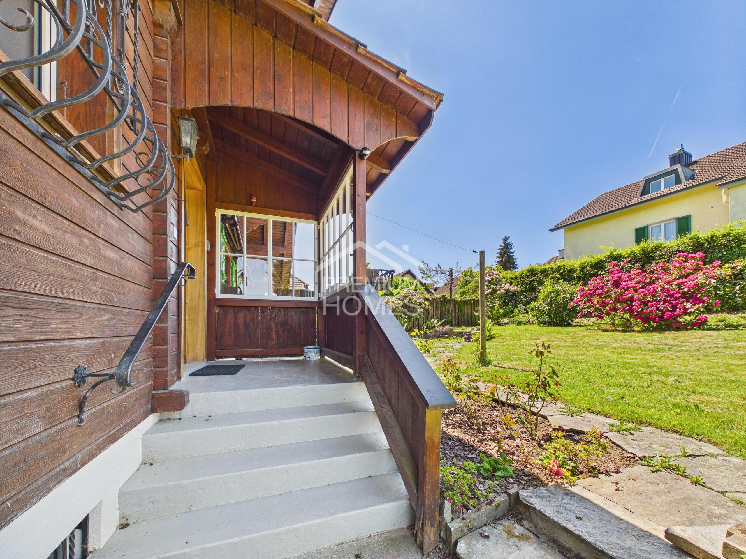
This special property combines a charming, stylishly renovated single-family home with an adjacent 999 m² plot of land, offering a variety of possibilities for living, investment, or future development. The total property area of 1,924 m² creates a rare combination of spacious living space, an idyllic garden, and additional development potential.
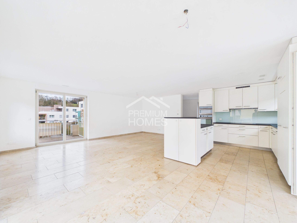
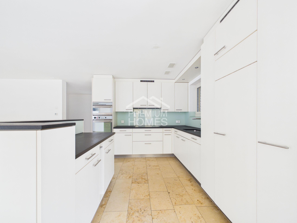
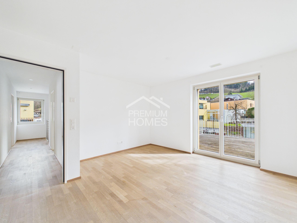
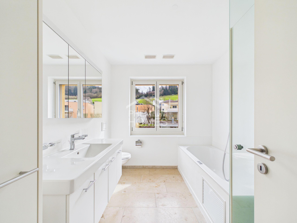
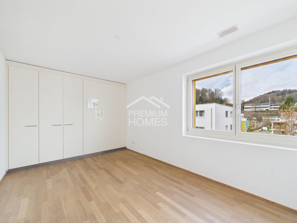
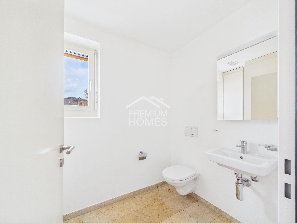
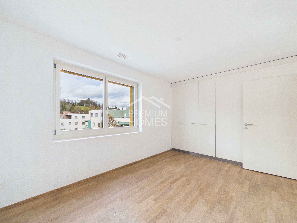
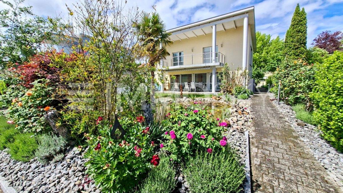
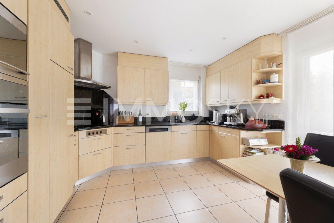
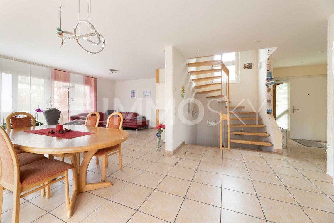
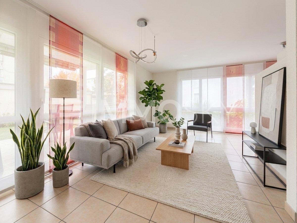
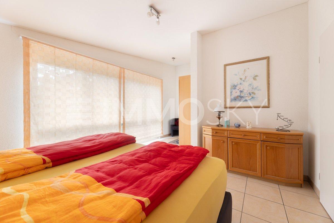
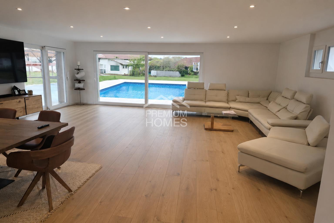
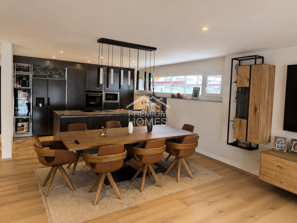
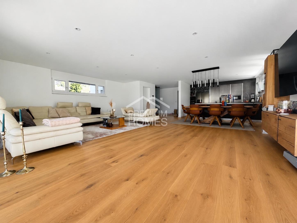
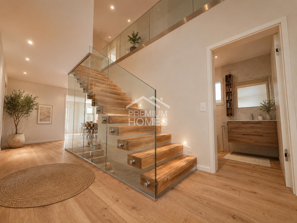
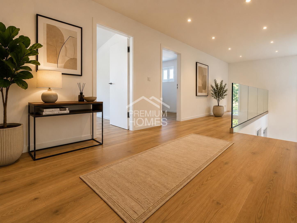
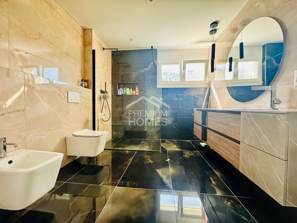
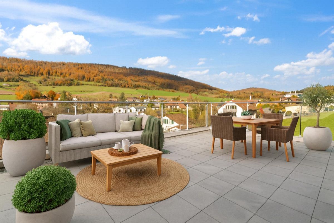
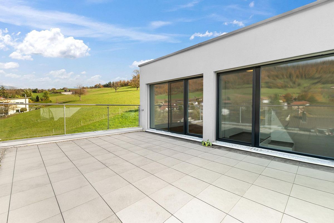
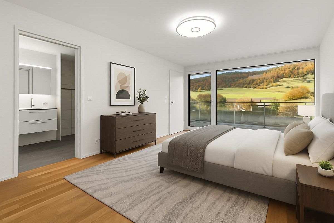
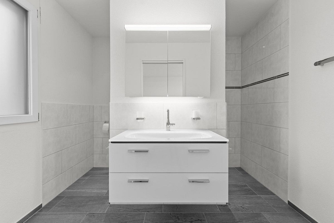
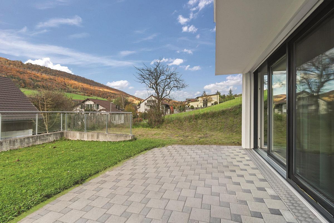
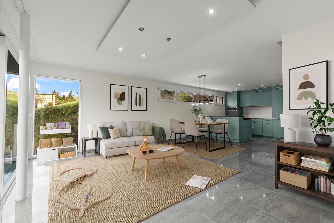
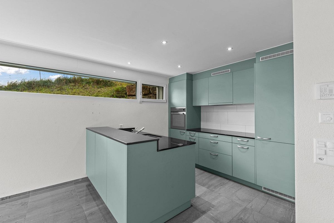
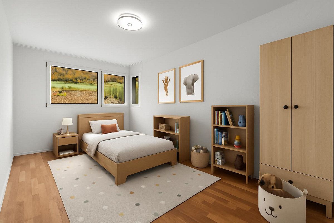
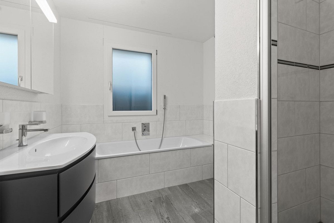
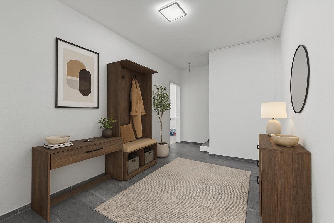
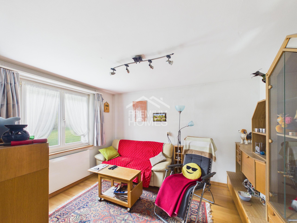
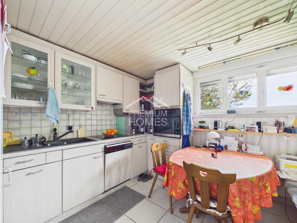
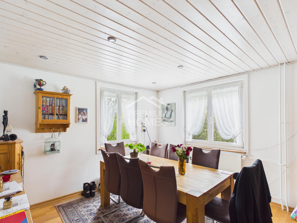
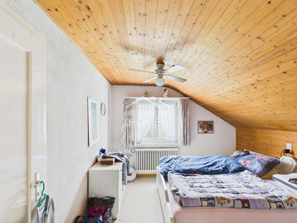
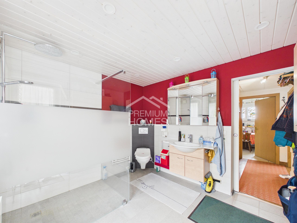
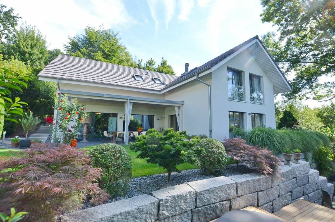
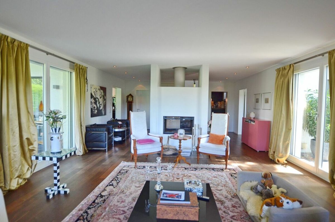
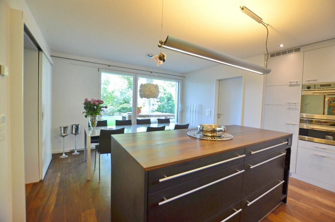
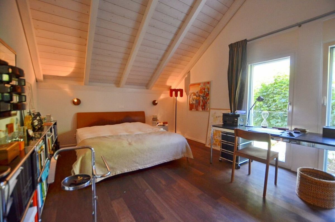
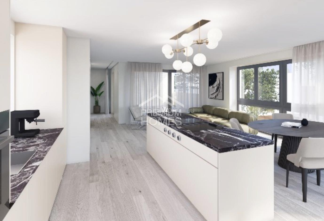
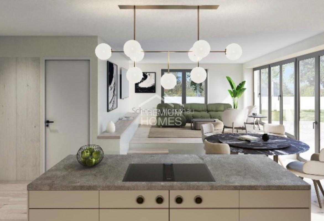
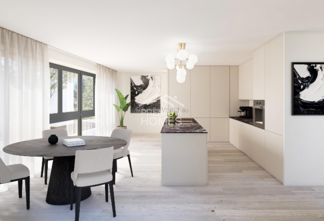
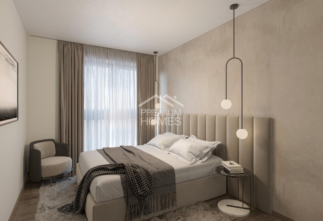
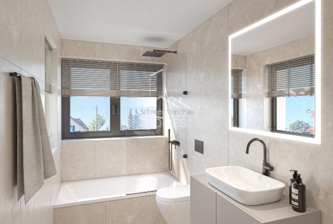
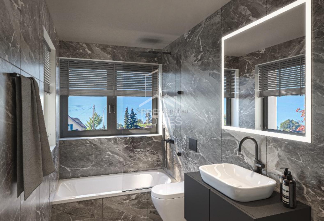
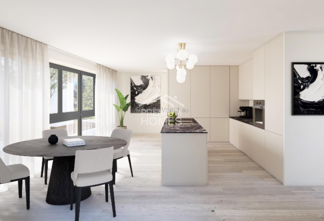
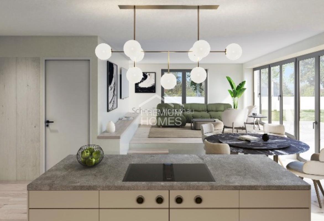
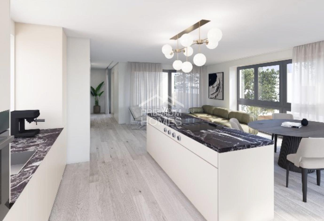
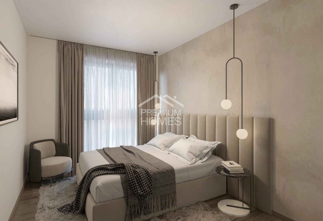
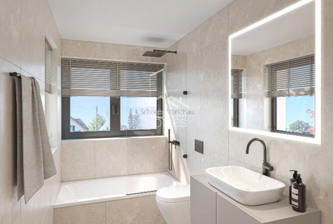
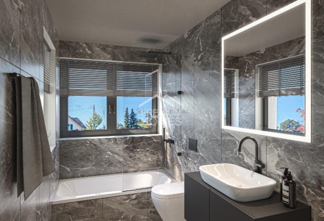
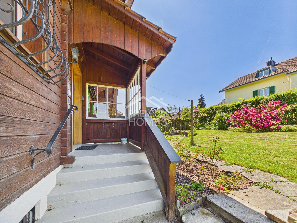
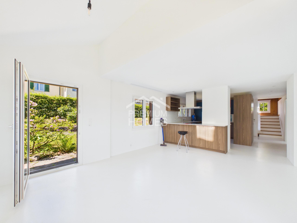
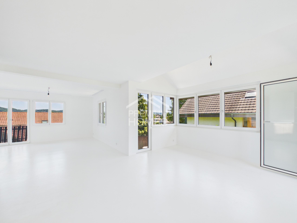
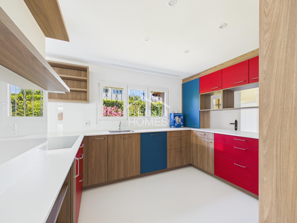
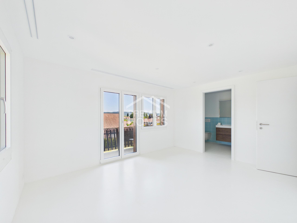
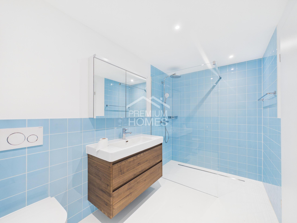
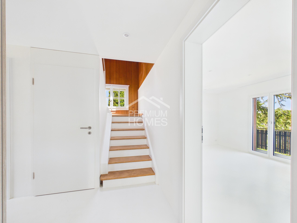
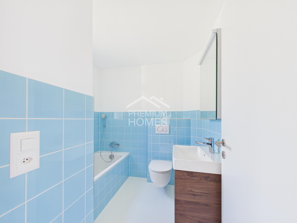
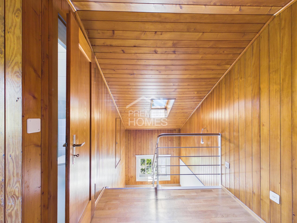
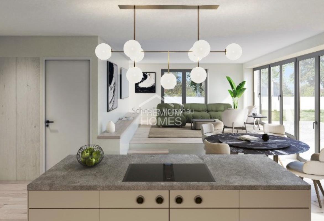
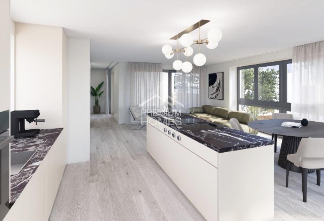
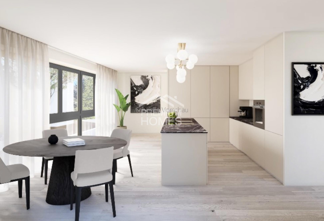
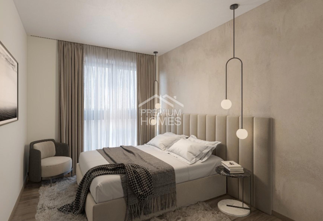
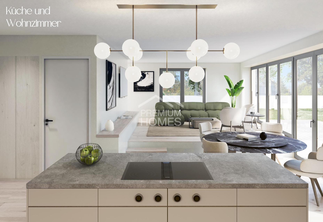
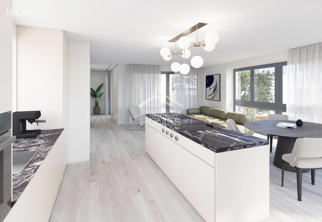
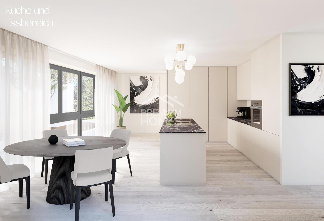
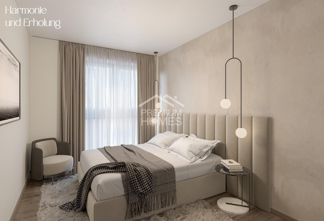
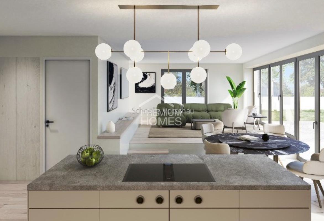
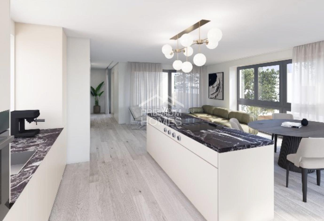
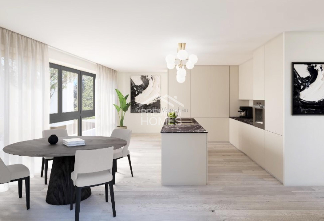
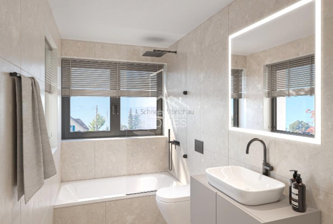
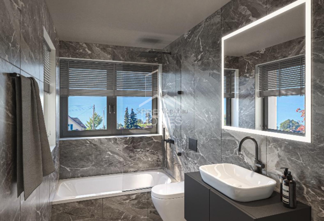
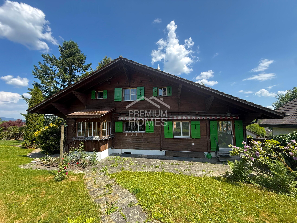
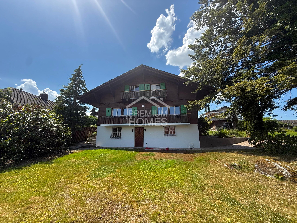
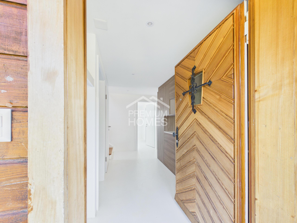
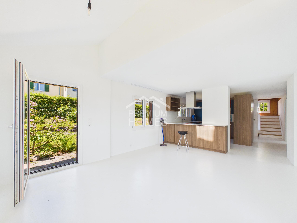
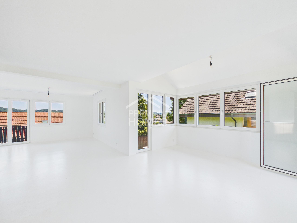
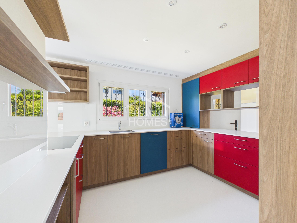
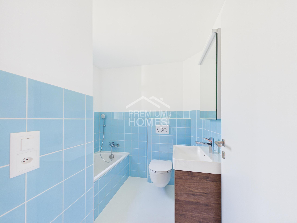
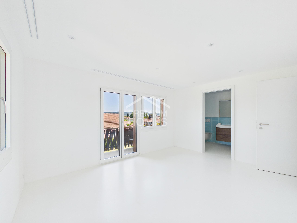
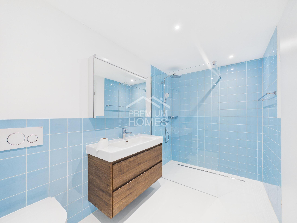
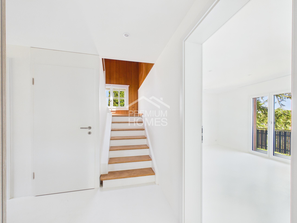
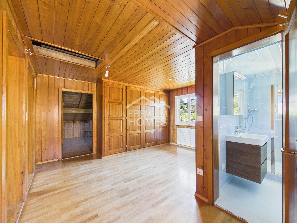
The single-family home impresses with its unique character, a modern Mid-Century-style living concept, and a harmonious blend of design, comfort, and coziness. The ground floor features an open and light-filled living and dining area with a stylish kitchen and bar. This level is complemented by a spacious master bedroom with an ensuite bathroom and a separate guest toilet. Additional versatile rooms, a cozy fireplace room, two balconies, and a sunny terrace create a special living atmosphere with plenty of space for family and individual needs. The
adjacent building plot offers additional attractive opportunities for an individual construction project or a long-term investment. The generous space allows for flexible development concepts and provides room for modern living ideas in a high-quality environment. Whether as a spacious estate, a multigenerational home, or a combination of living space and a new construction project, this property offers exceptional potential in a quiet and natural setting. No detail has been overlooked. Take advantage of this opportunity and see for yourself! This PREMIUM HOMES property offers:
The single-family home impresses with its unique character, a modern Mid-Century-style living concept, and a harmonious blend of design, comfort, and coziness. The ground floor features an open and light-filled living and dining area with a stylish kitchen and bar. This level is complemented by a spacious master bedroom with an ensuite bathroom and a separate guest toilet. Additional versatile rooms, a cozy fireplace room, two balconies, and a sunny terrace create a special living atmosphere with plenty of space for family and individual needs. The
adjacent building plot offers additional attractive opportunities for an individual construction project or a long-term investment. The generous space allows for flexible development concepts and provides room for modern living ideas in a high-quality environment. Whether as a spacious estate, a multigenerational home, or a combination of living space and a new construction project, this property offers exceptional potential in a quiet and natural setting. No detail has been overlooked. Take advantage of this opportunity and see for yourself! This PREMIUM HOMES property offers:
- Total property with generous 1,924 m² of land
- Combination of stylish single-family home and additional land for development
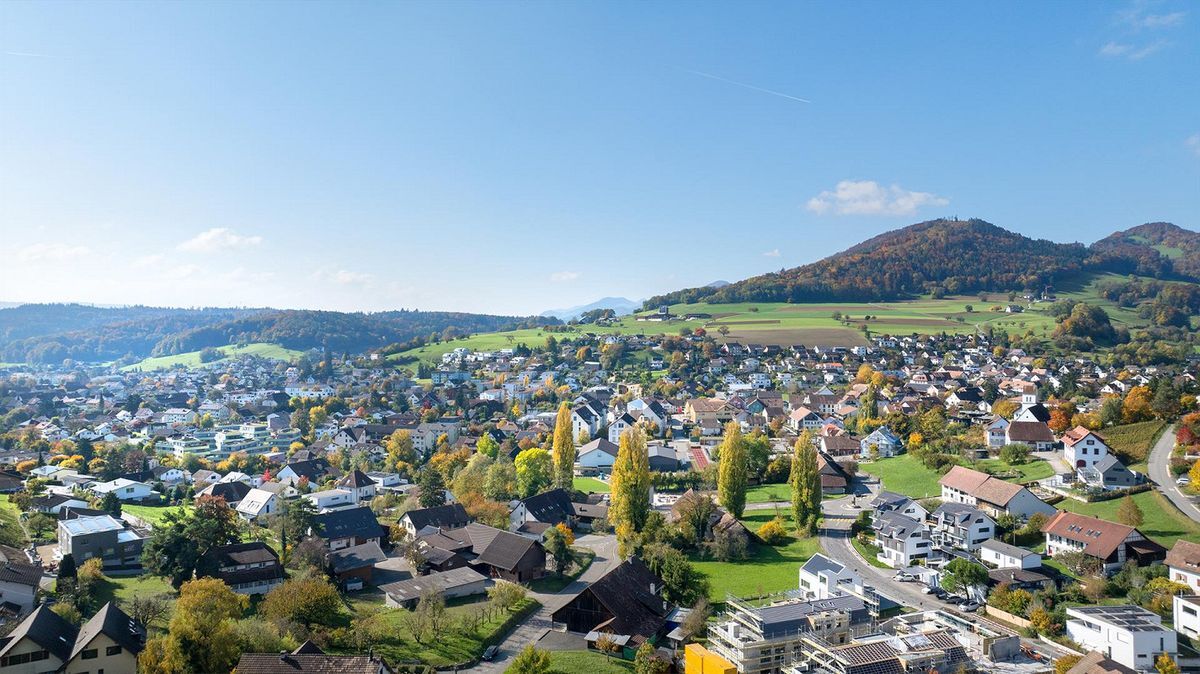
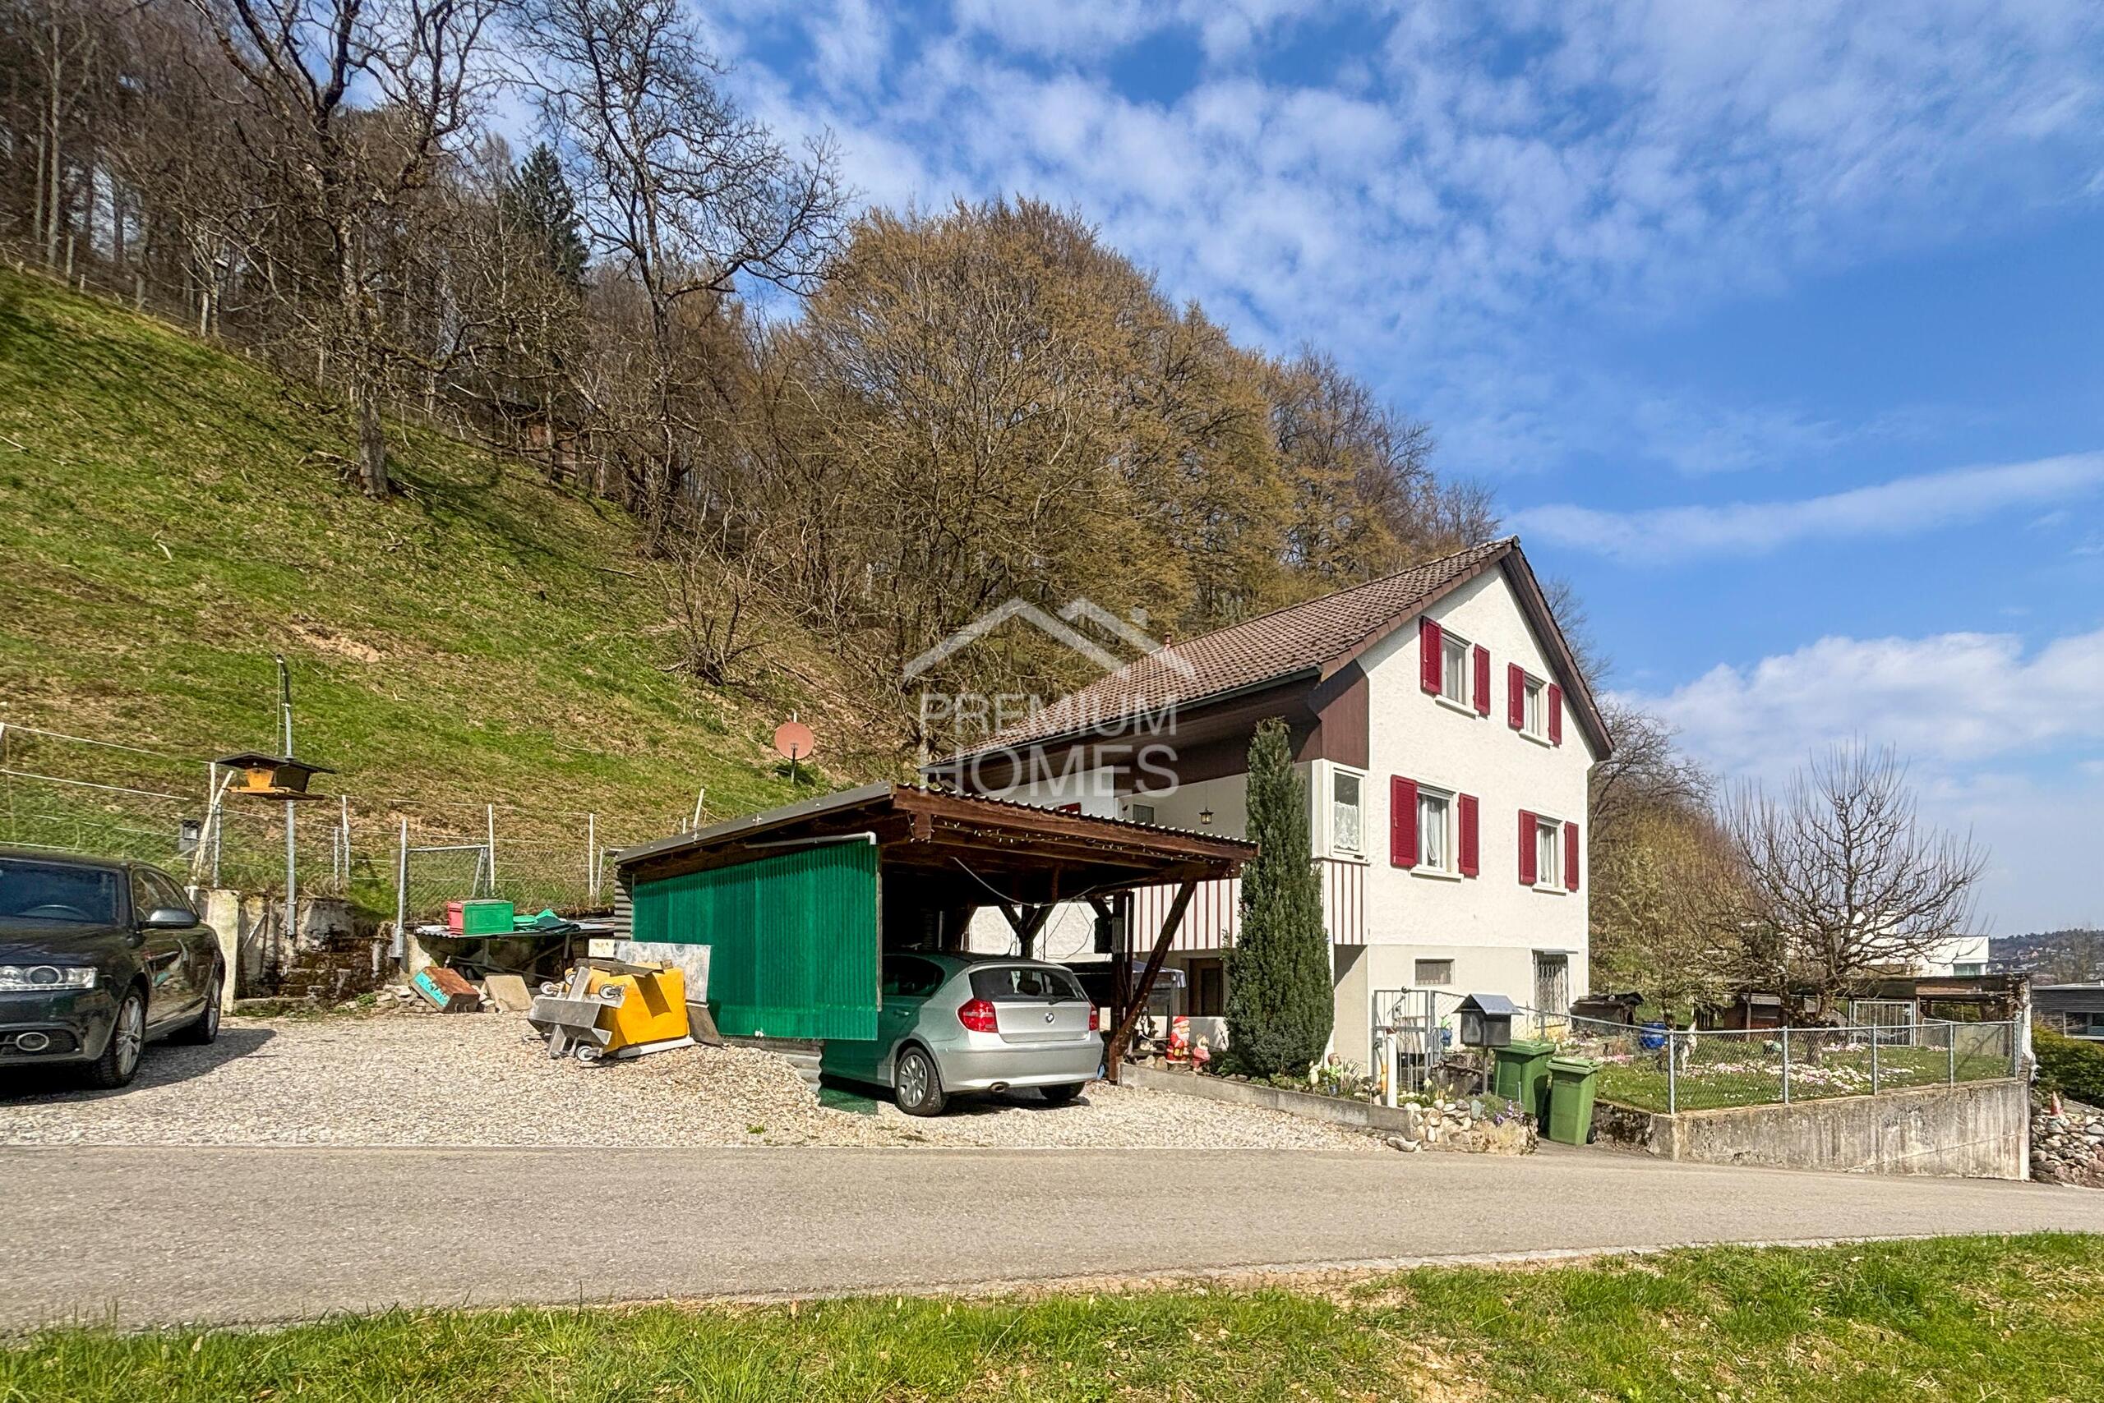
- Quiet and family-friendly location at the end of a dead end street
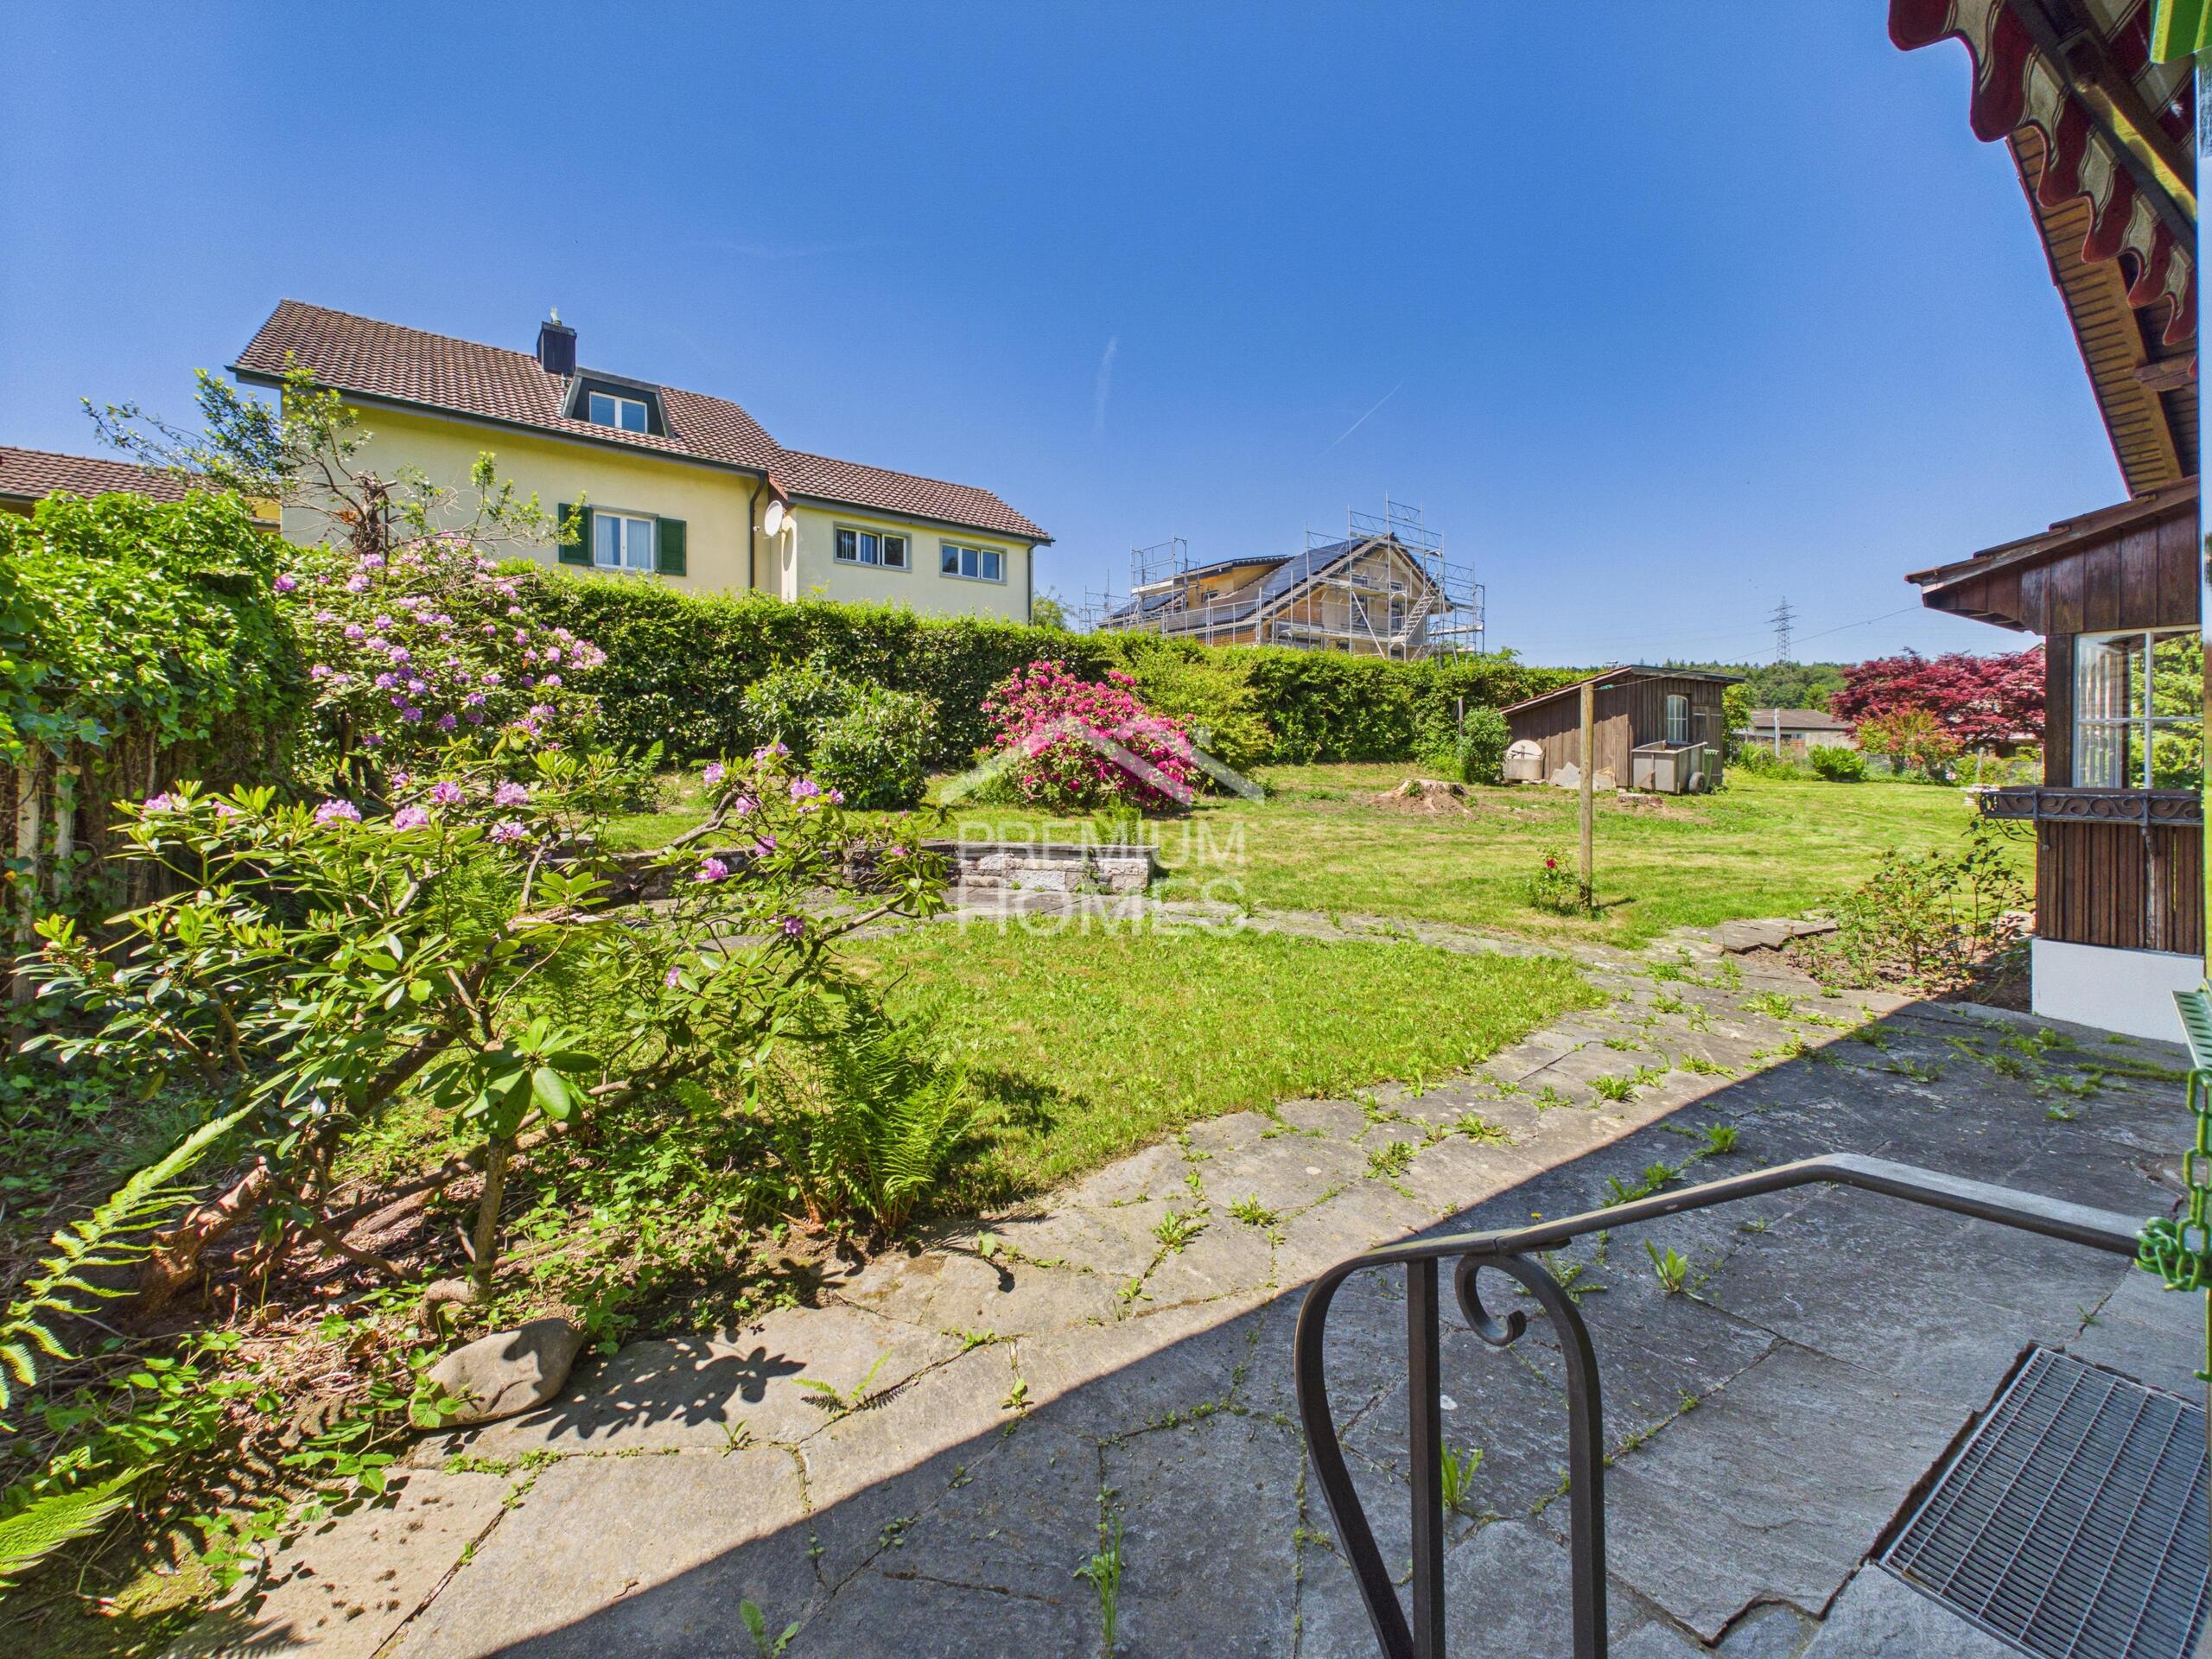
- Dreamlike, park-like garden with lots of privacy
- Versatile usage options for families, investors, or multi-generational living
- Modern living concept in stylish Mid-Century style
- Sunny balconies and spacious terrace with a view of the greenery
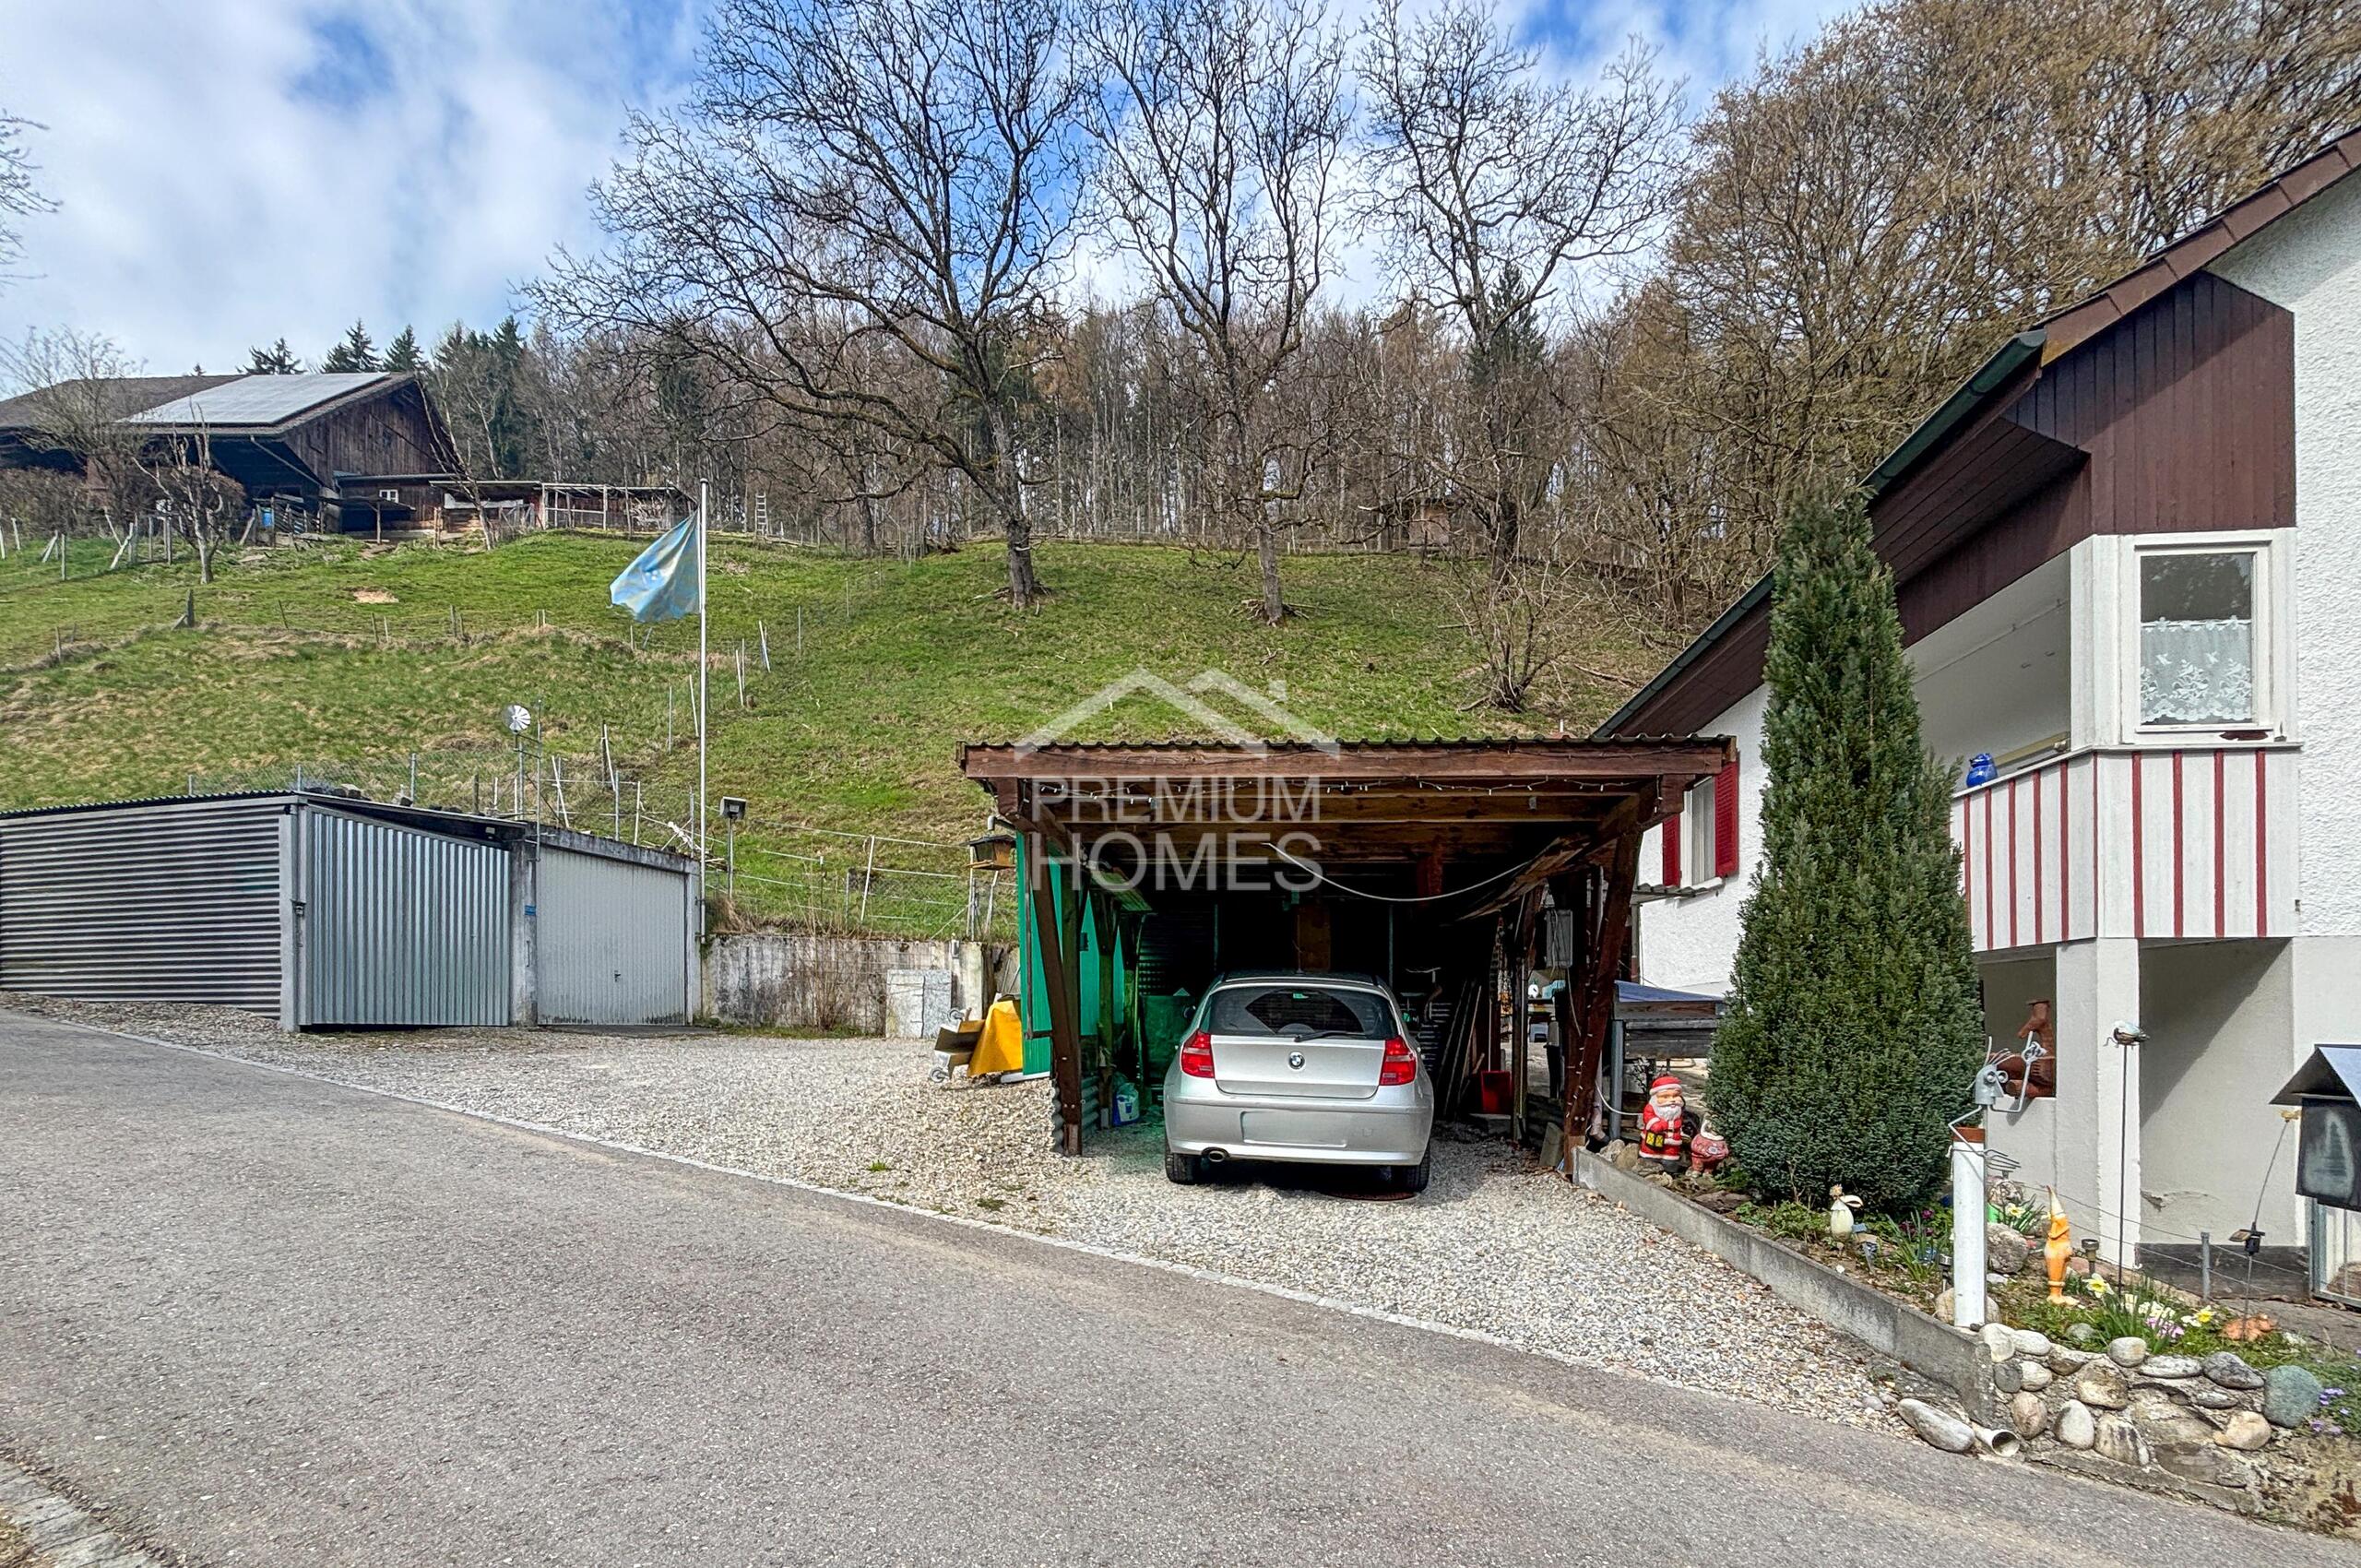
- Garage box and additional parking spaces right next to the house
Conveniences
Outside conveniences
- Balcony/ies
- Parking
- Garage
Distances
Freeway
4 km