House with 6 rooms on sale in Kölliken - 230 m²
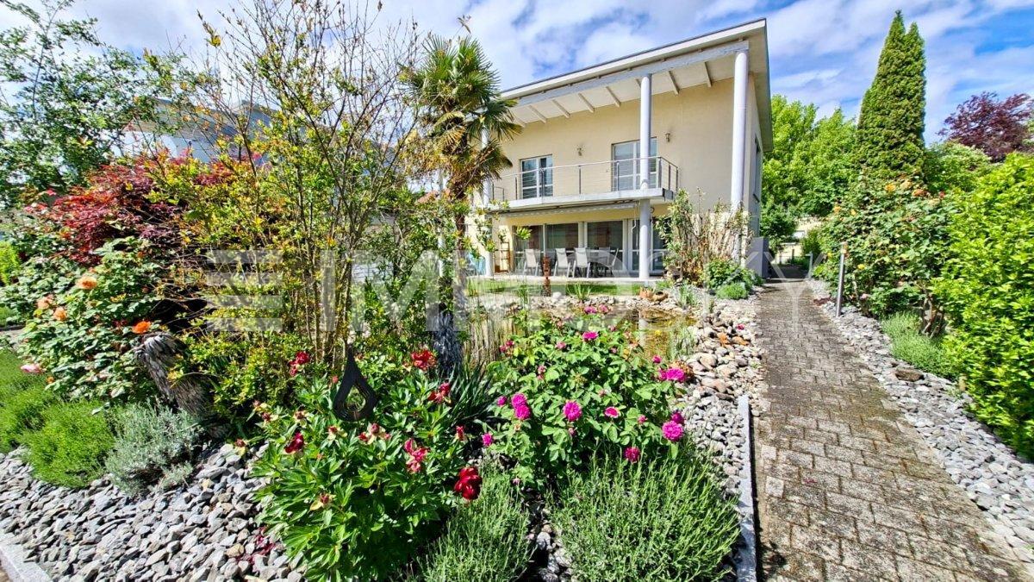
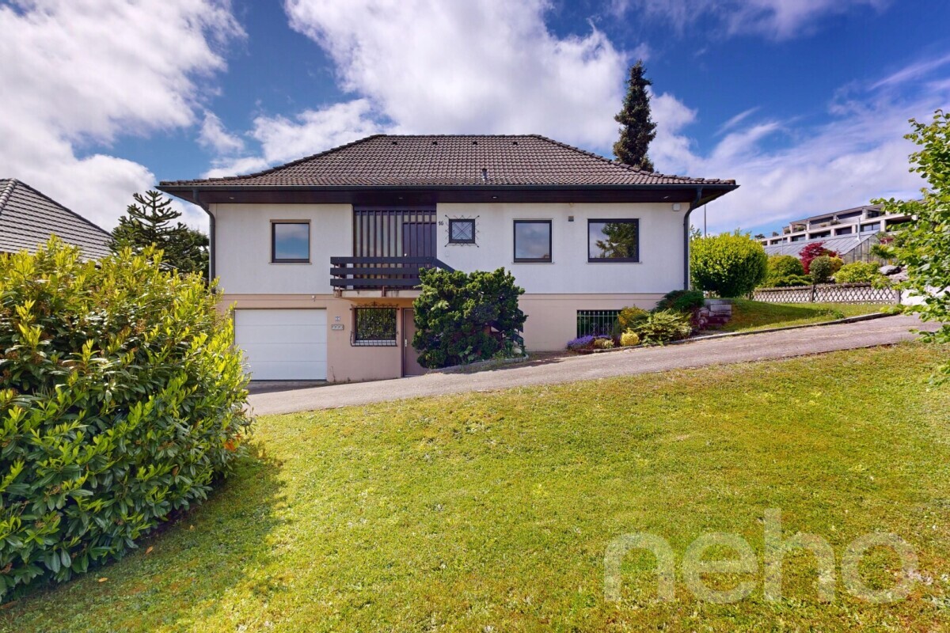
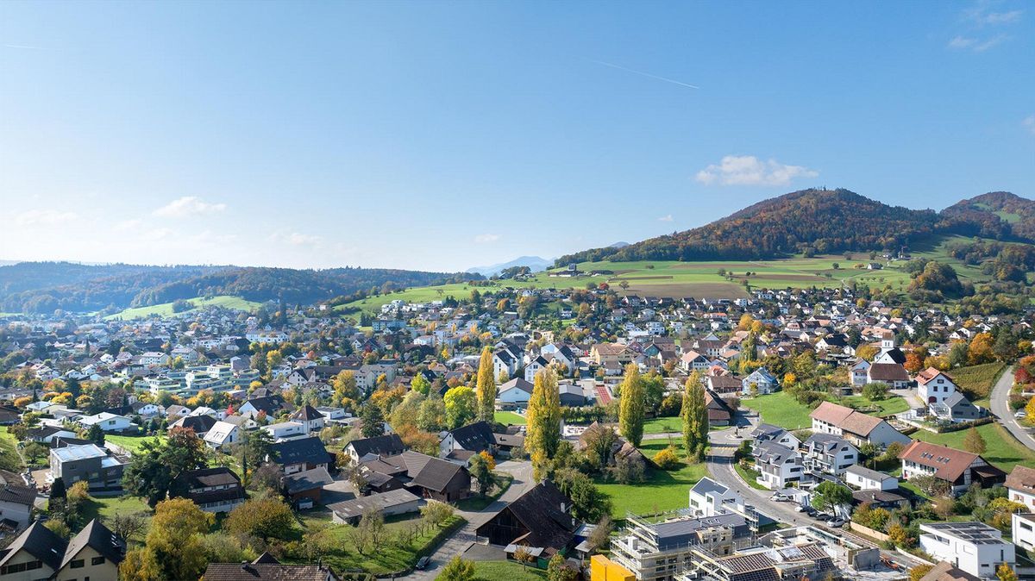
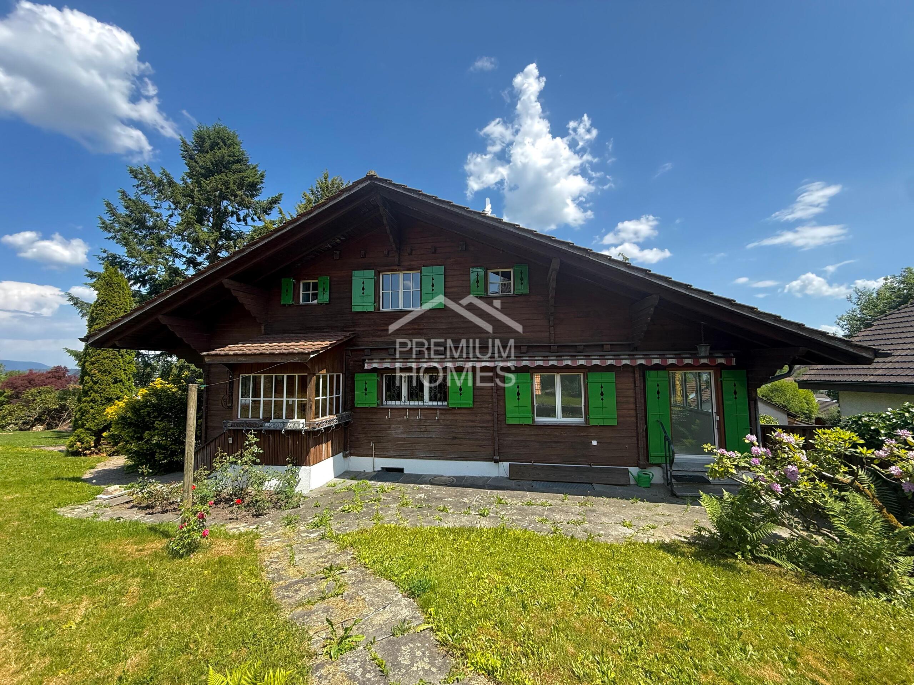
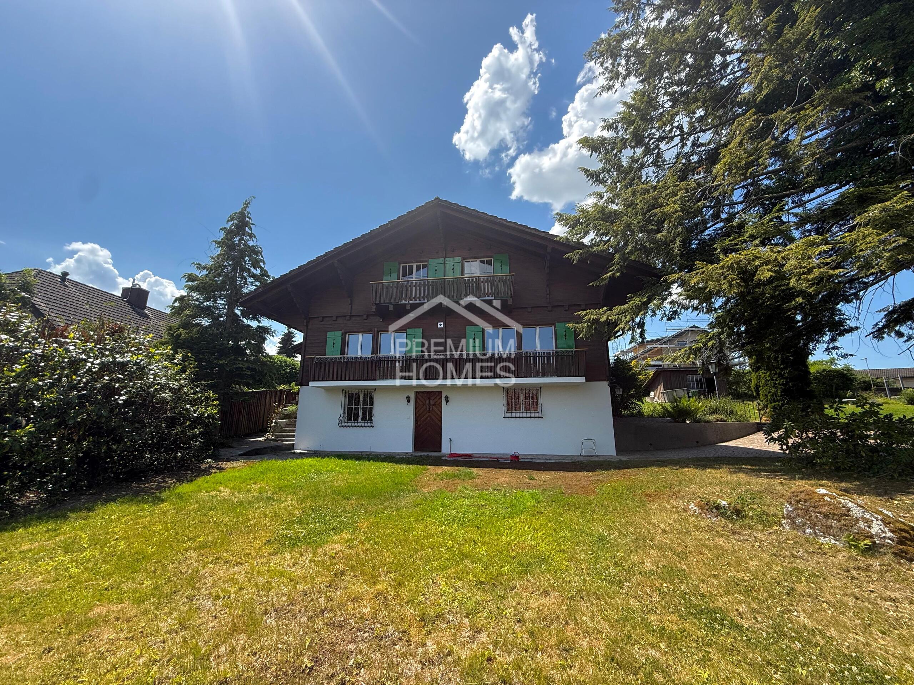
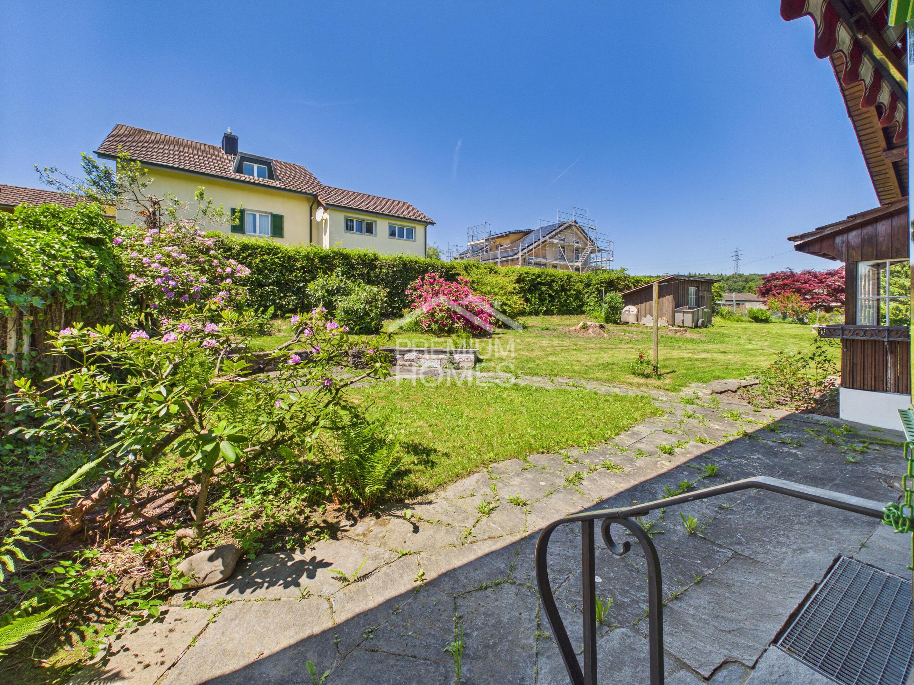
Chalet charm with a dreamlike garden idyll
Rooms6
Living area150 m²
Object PriceCHF 1,495,000.-
AvailabilityImmediate
Localisation
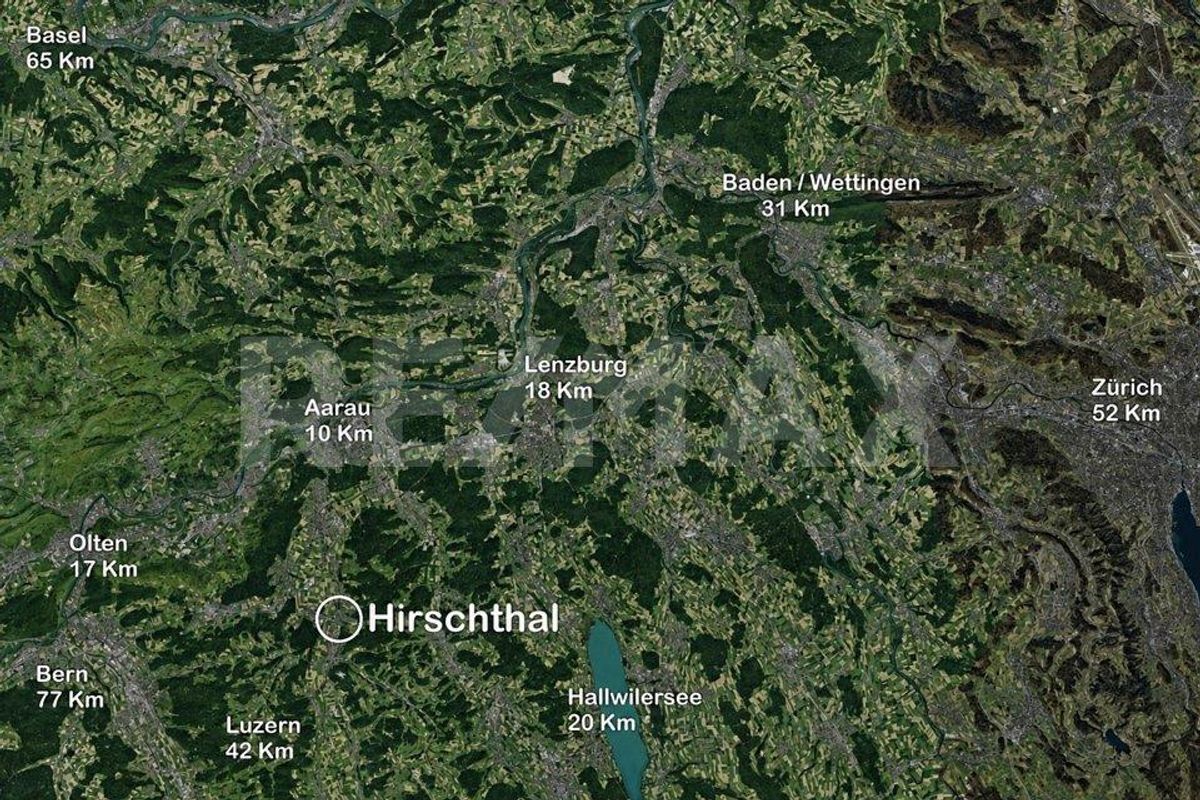
5742 KöllikenCharacteristics
Reference
2a01fcb791de481c0bf9bfcd1d7c0470abd19dc9
Availability
Immediate
Year of construction
1958
Latest renovations
2026
Rooms
6
Ground surface
925 m²
Living area
150 m²
Useful surface
230 m²
Description
Text translated from german, see original
Original text in german, translate to English.
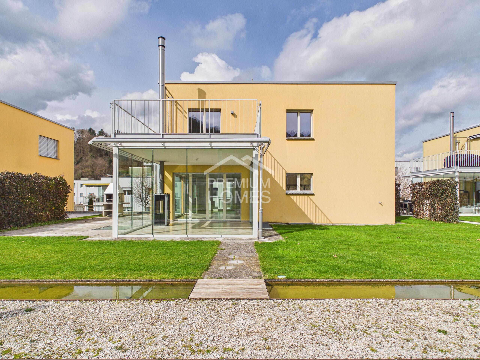
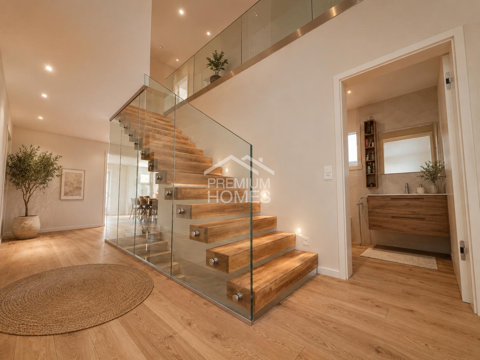
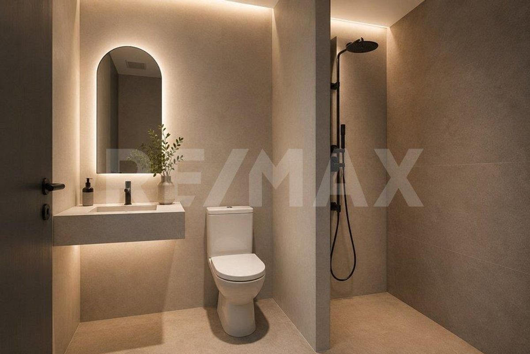
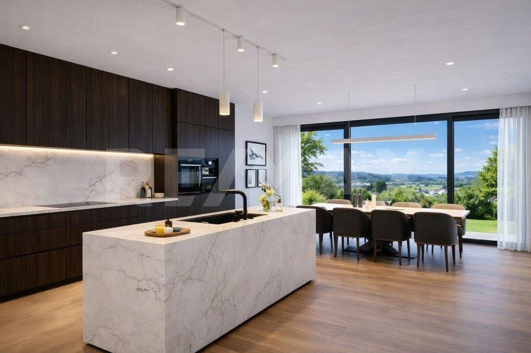
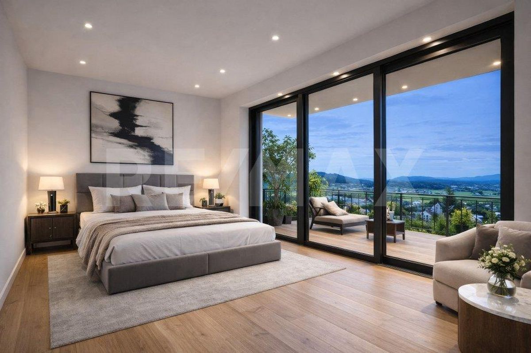
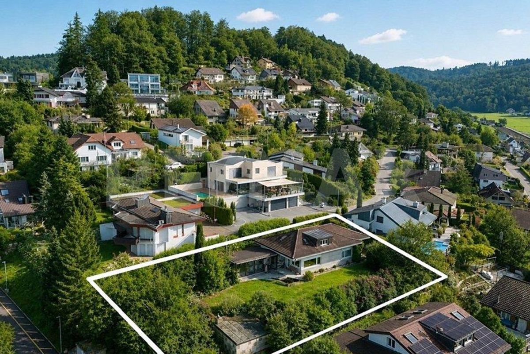
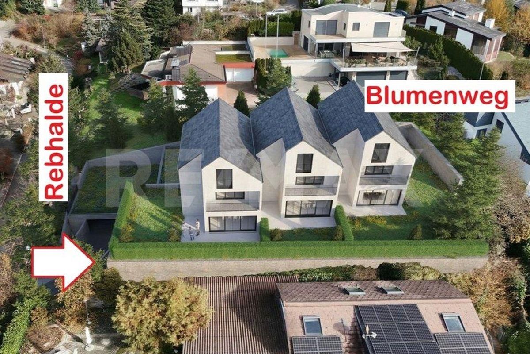
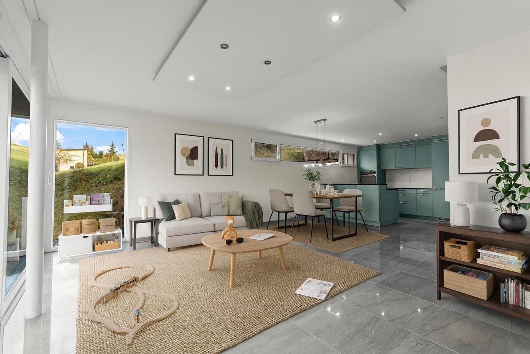
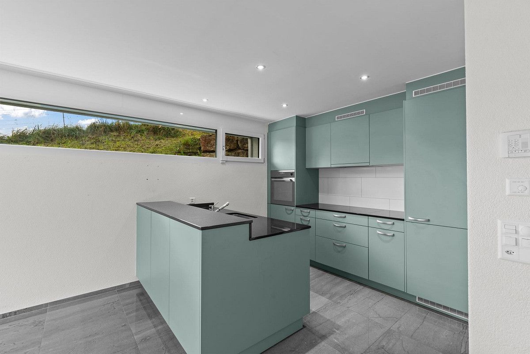
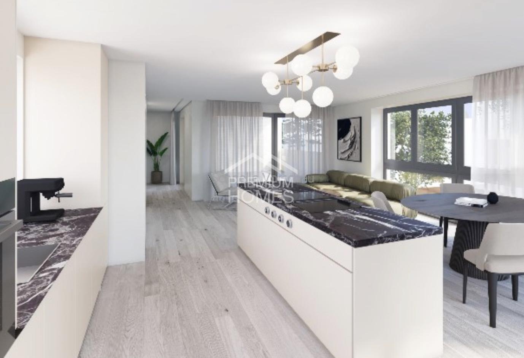
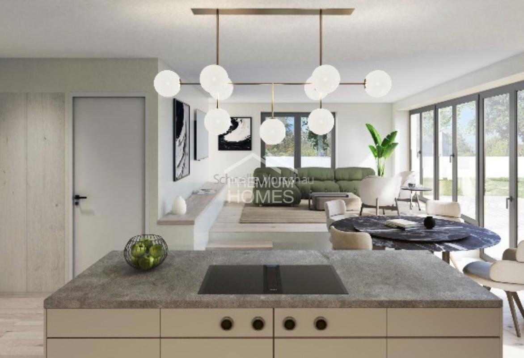
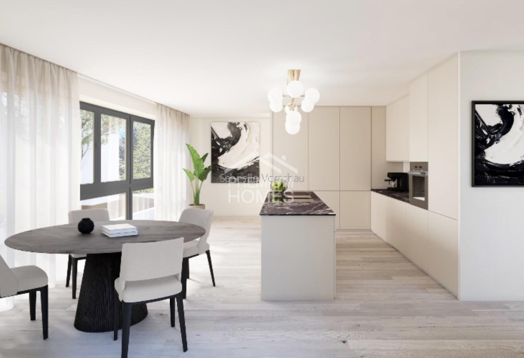
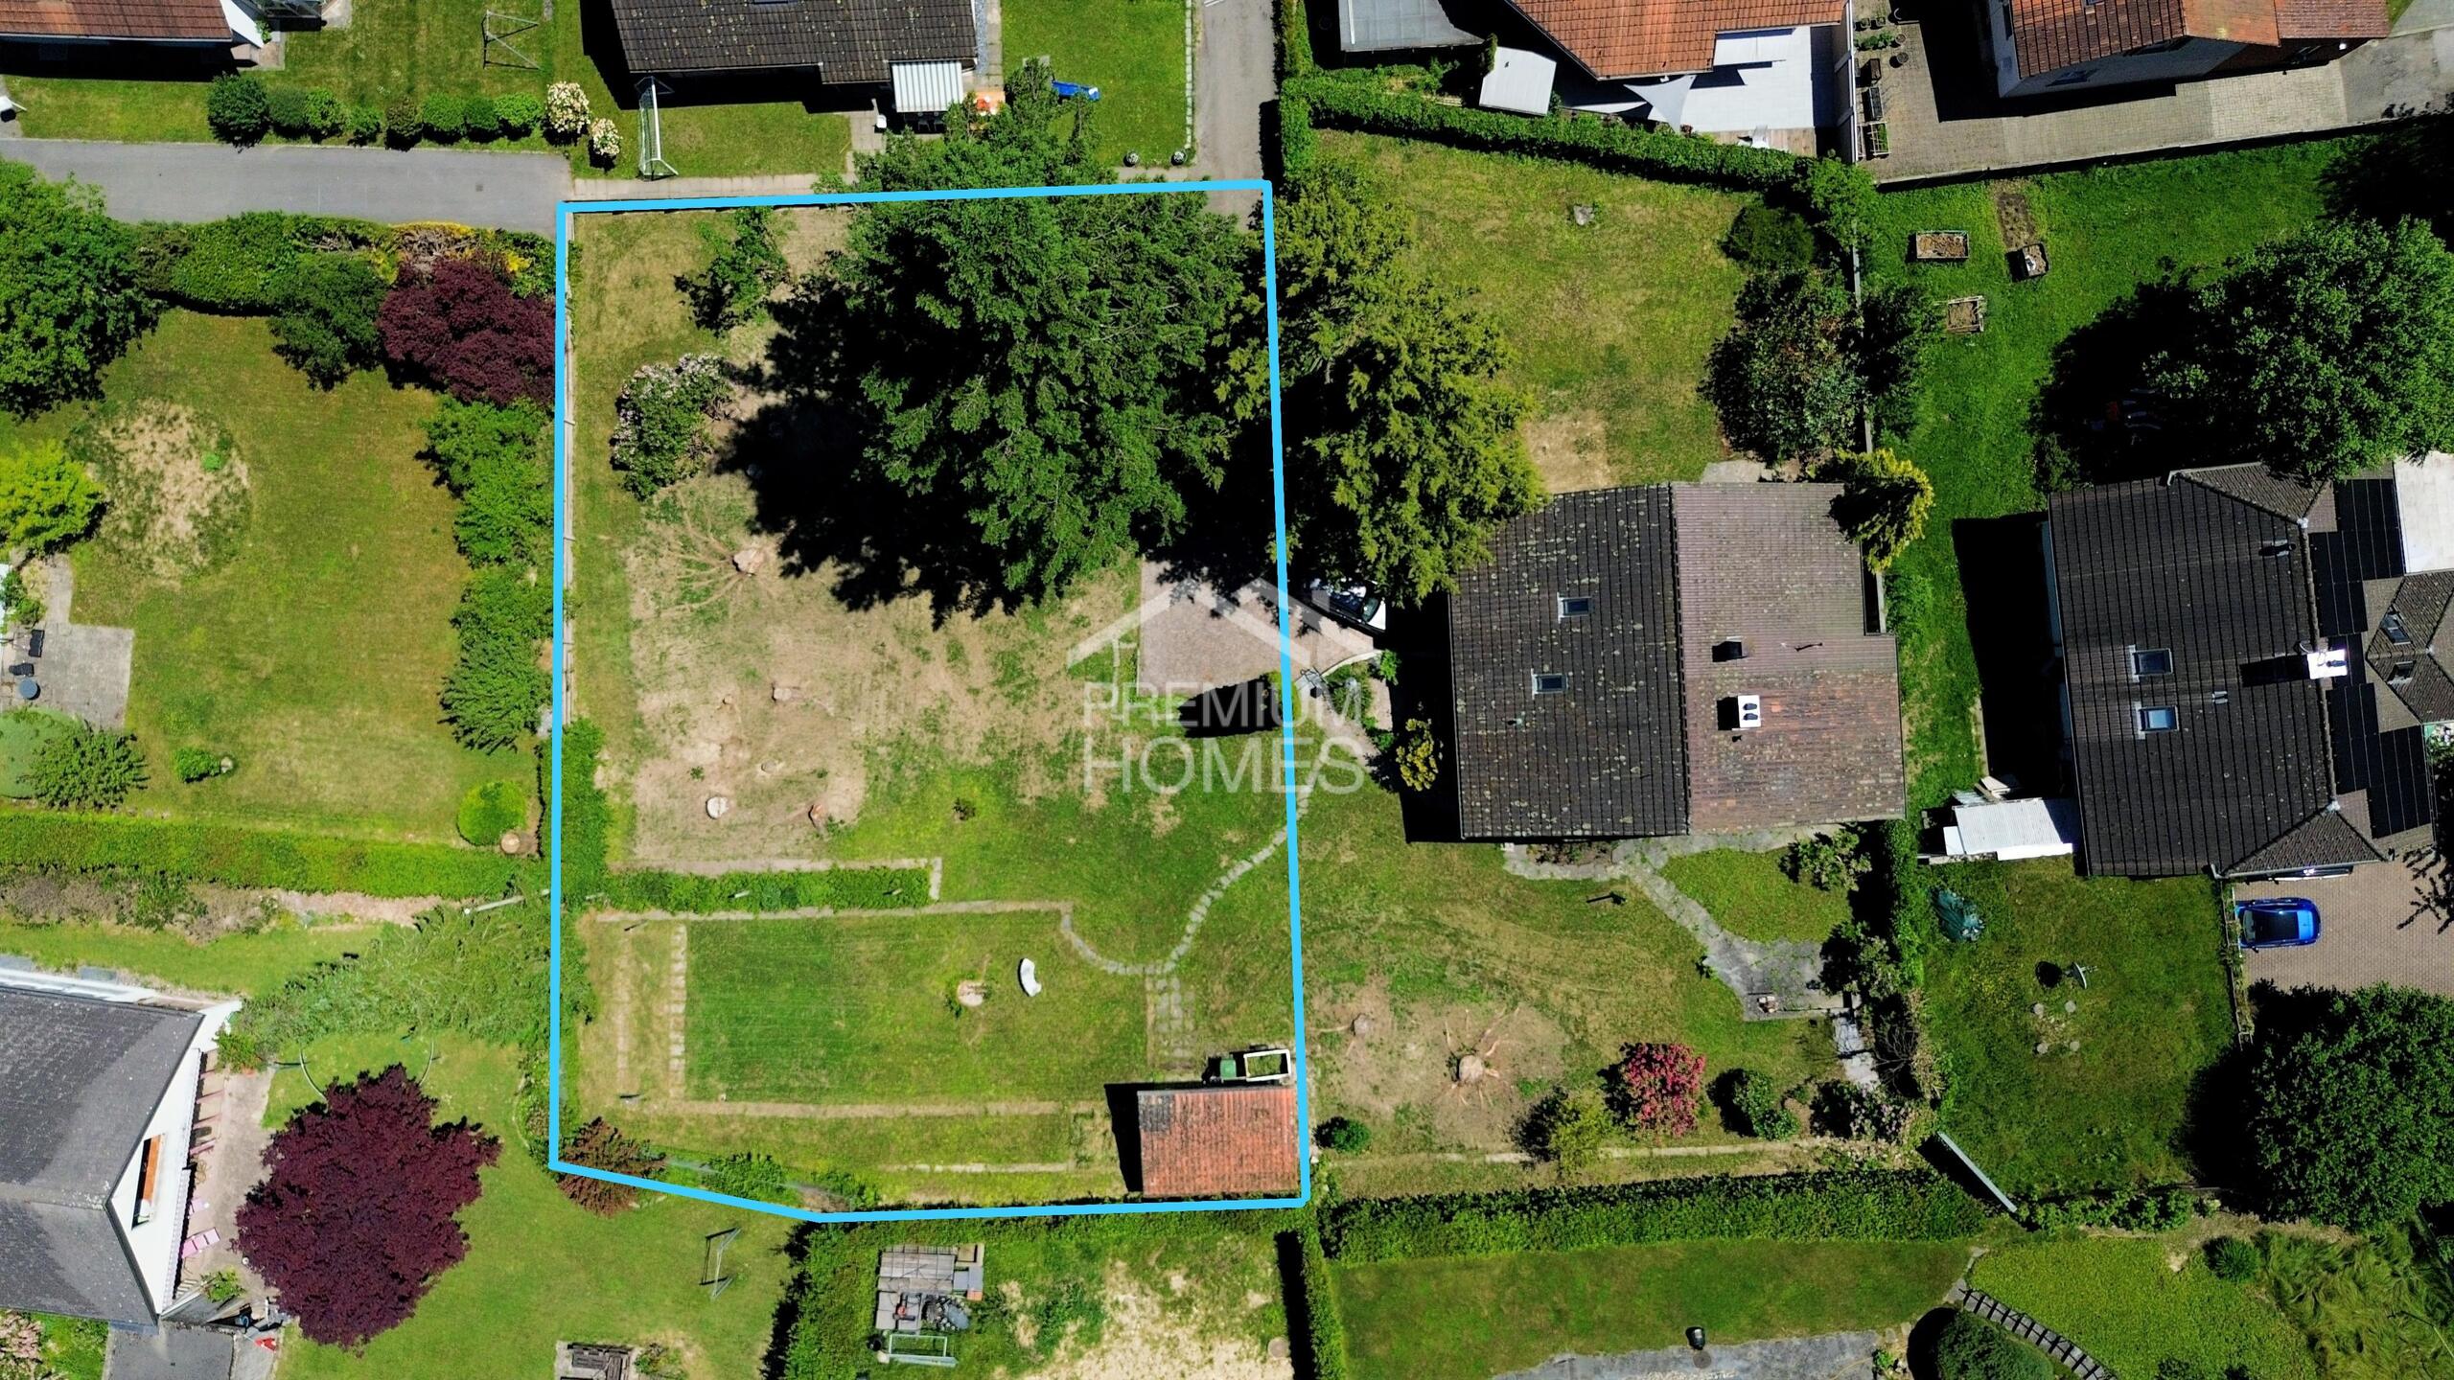
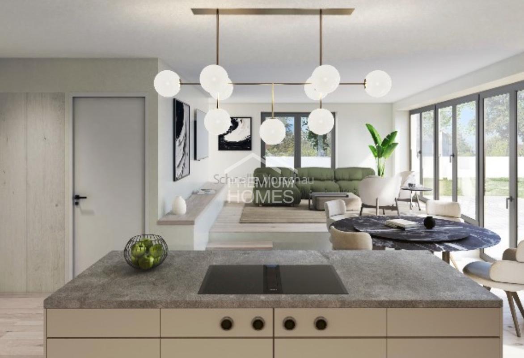
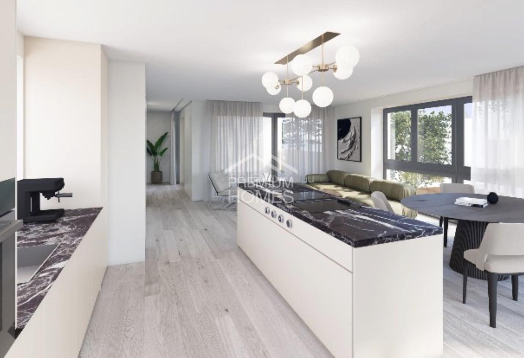
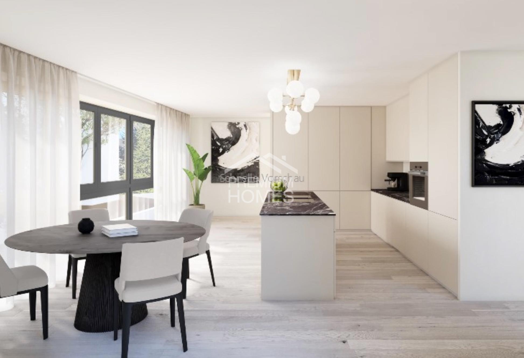
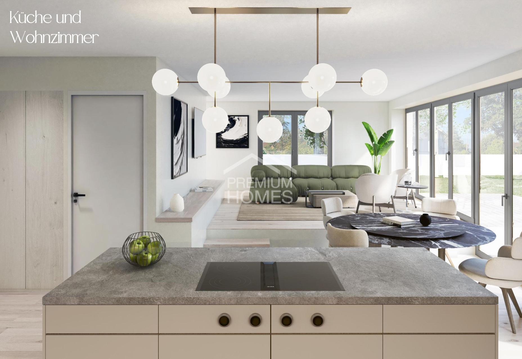
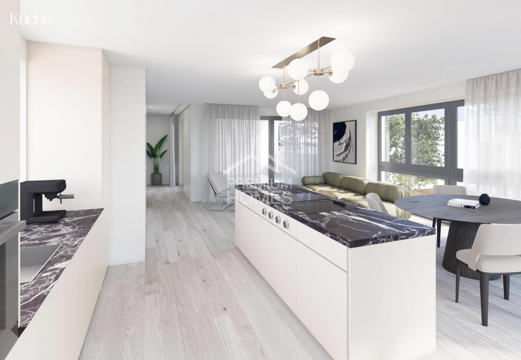
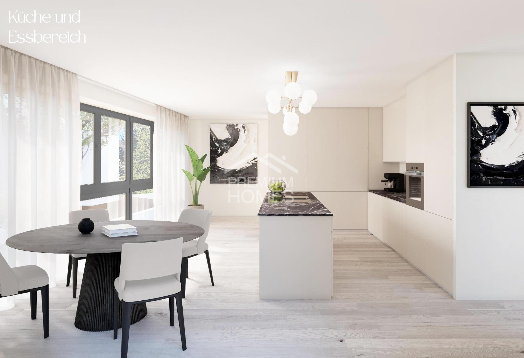
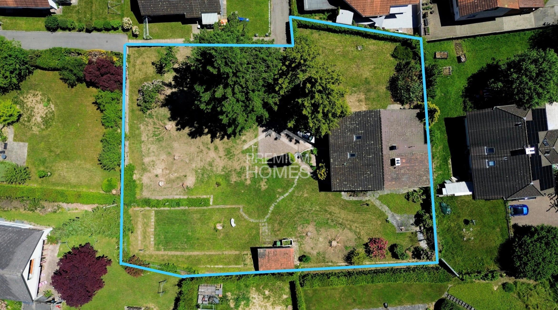
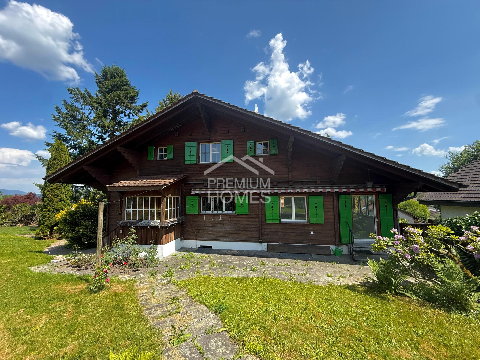
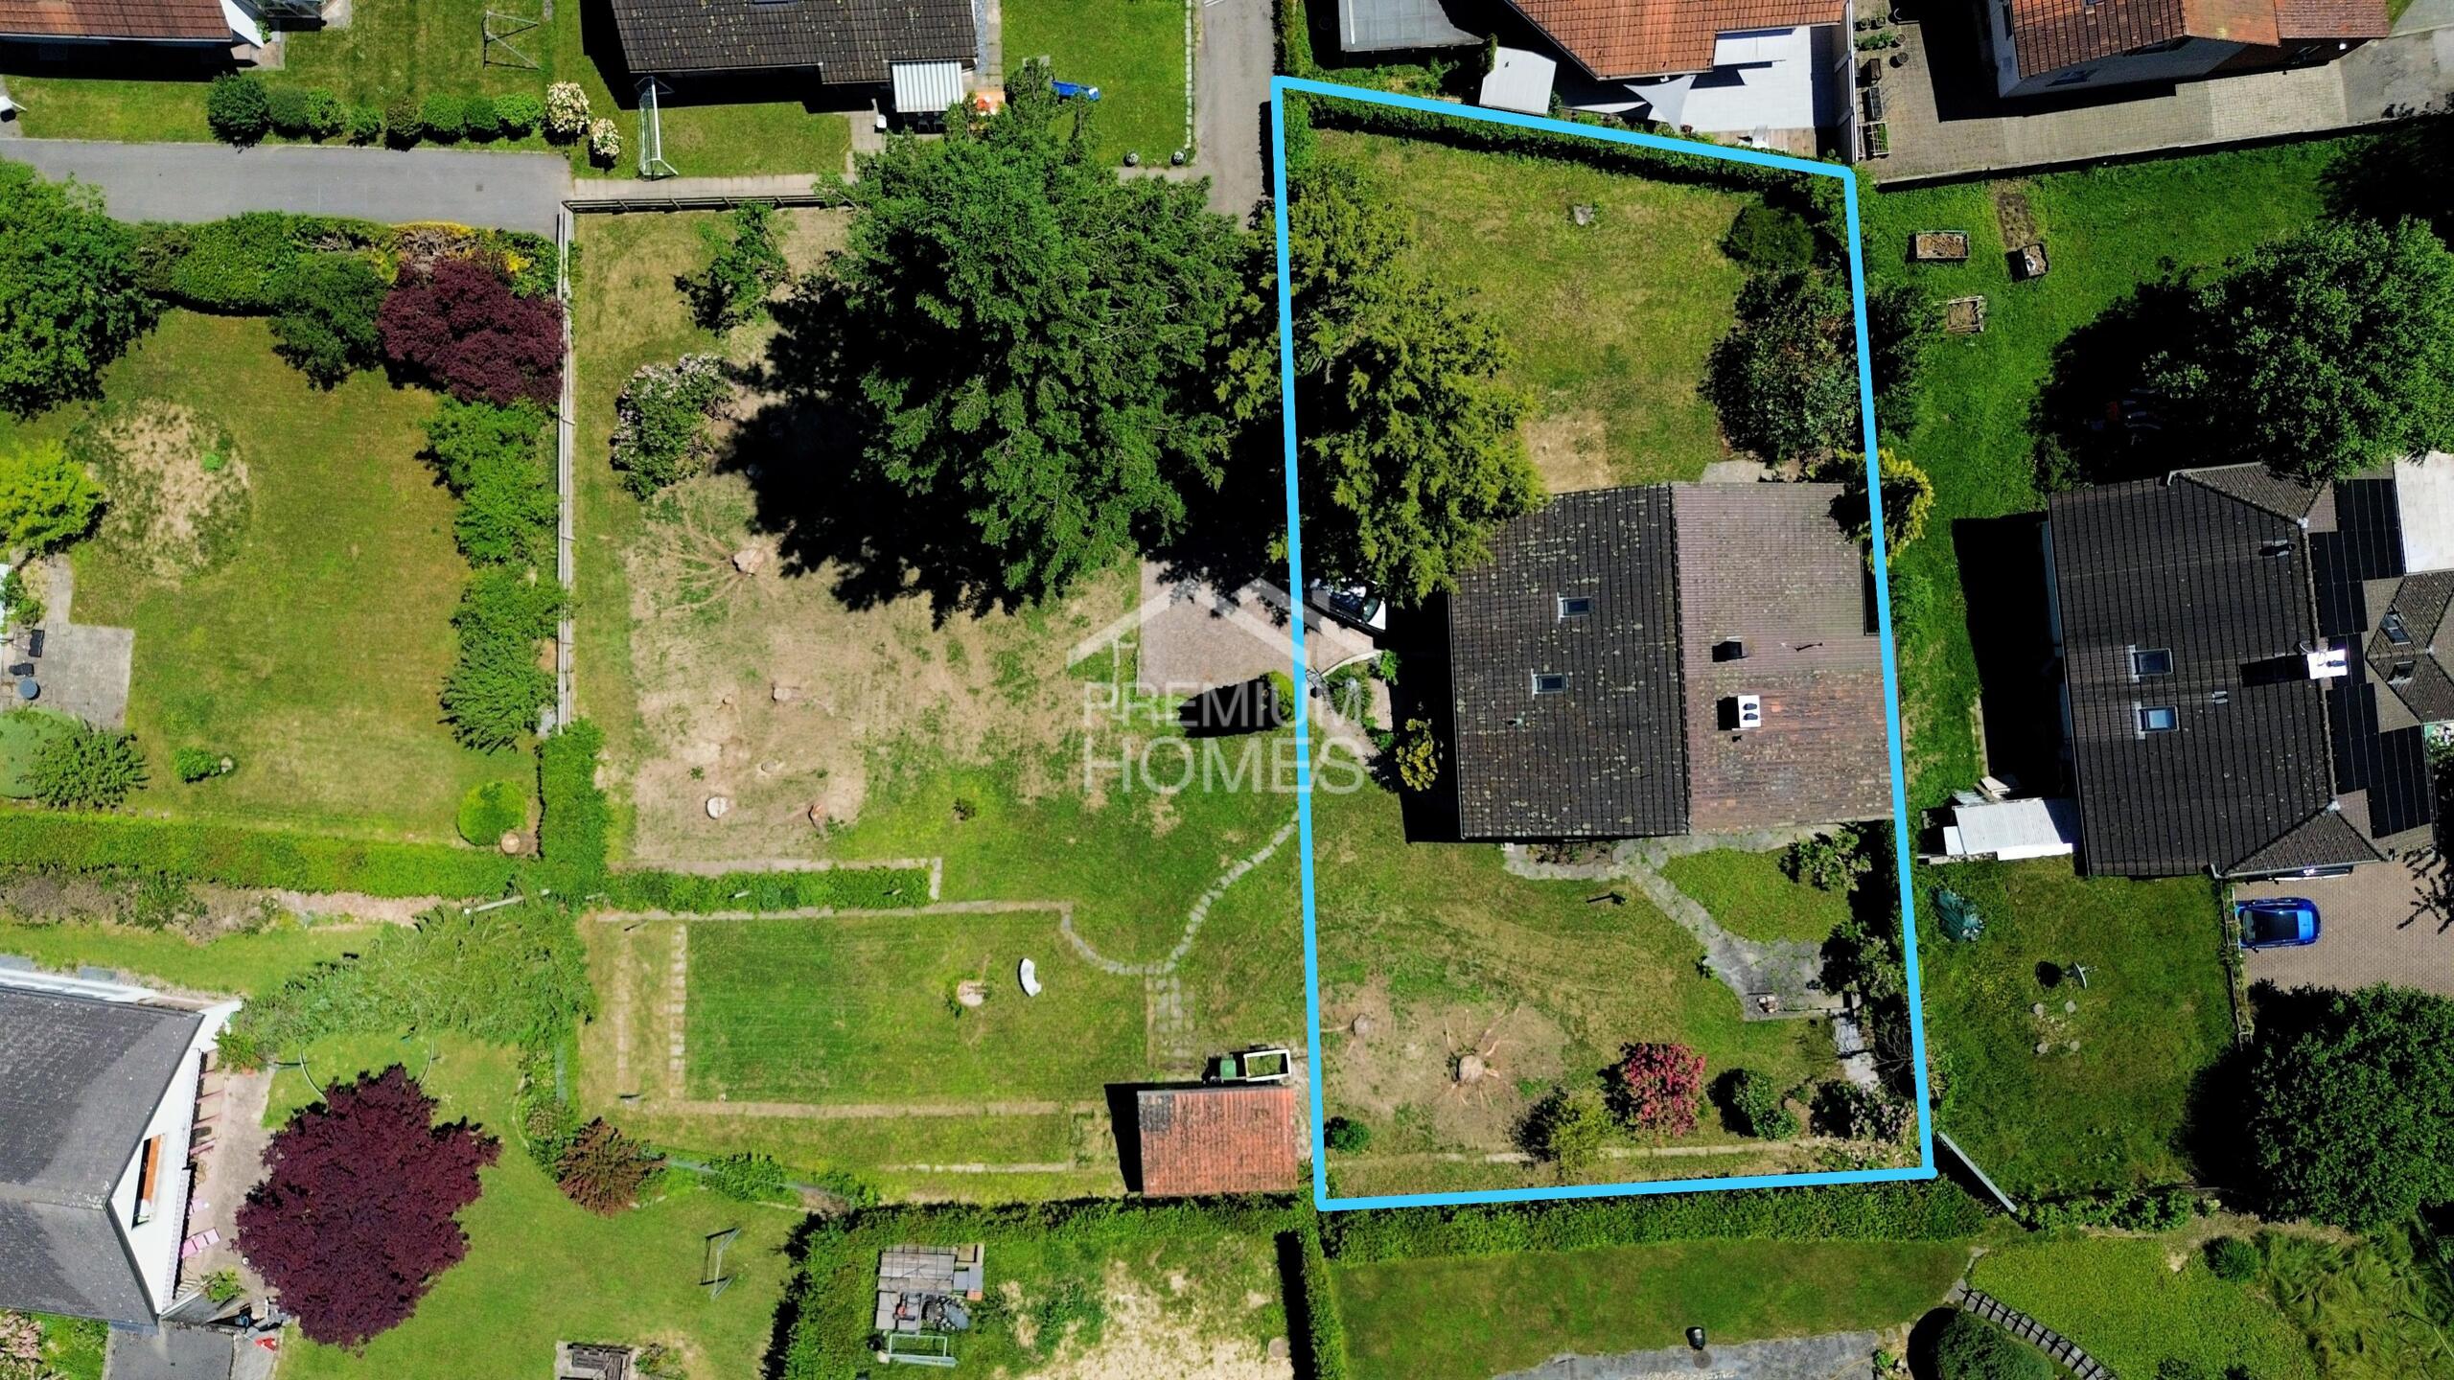
This special property combines a charming, stylishly renovated single-family home with an adjacent 999 m² plot of building land, opening up a variety of possibilities for living, investment, or future development. On a total plot of 1,924 m², a rare combination of spacious living space, an idyllic garden, and additional development potential is created. The ground
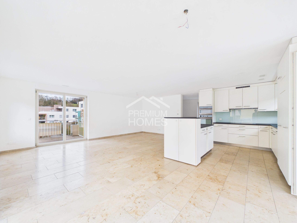
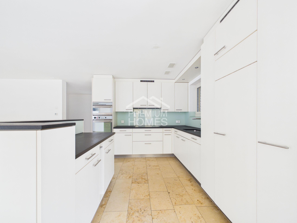
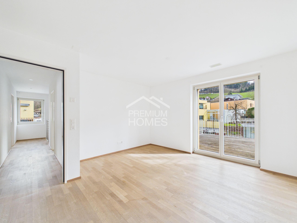
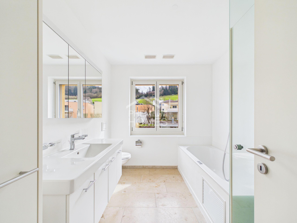
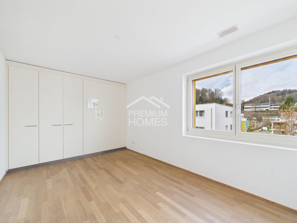
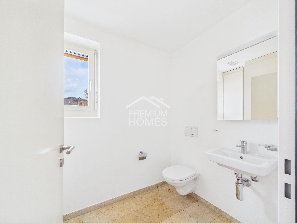
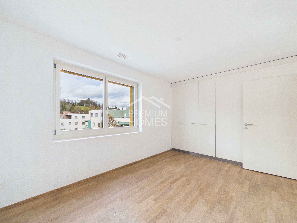
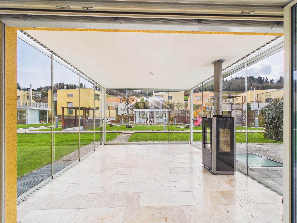
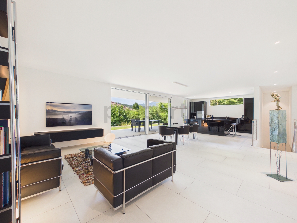
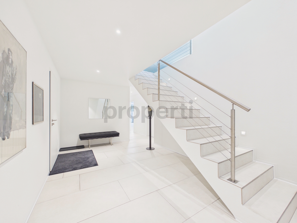
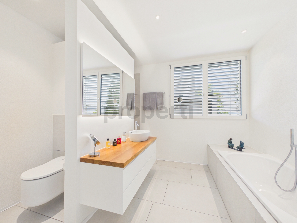
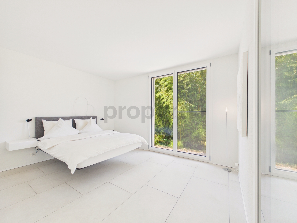
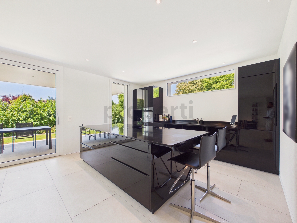
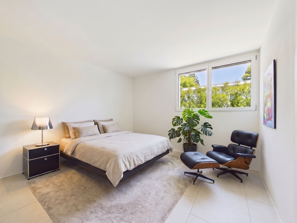
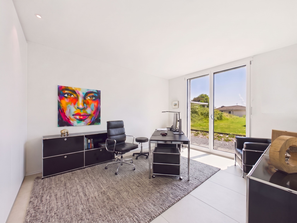
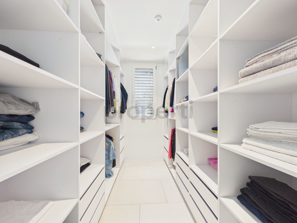
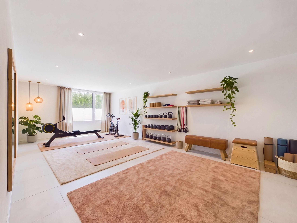
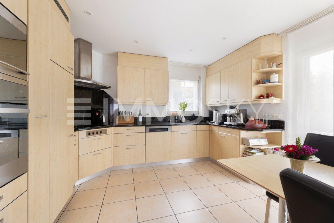
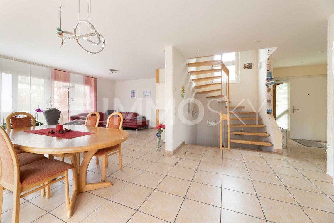
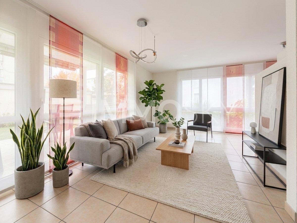
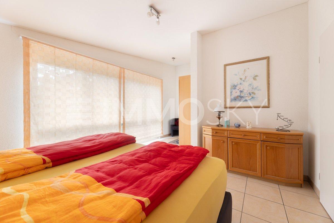
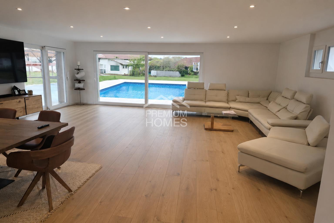
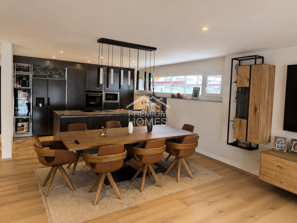
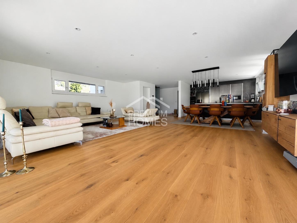
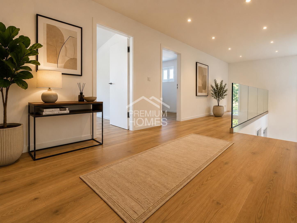
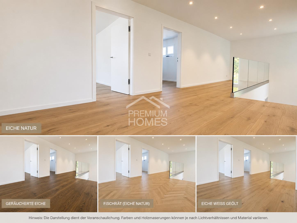
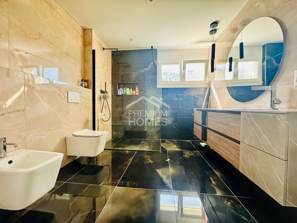
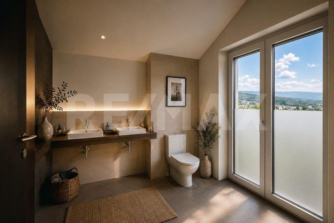
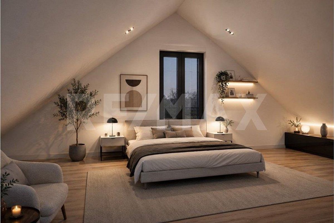
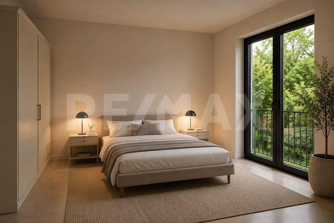
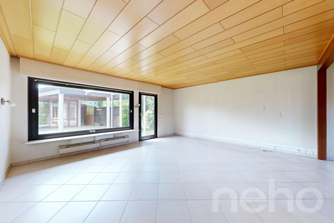
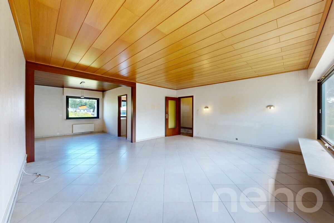
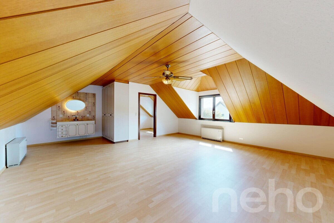
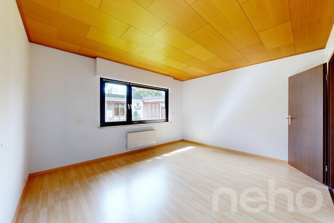
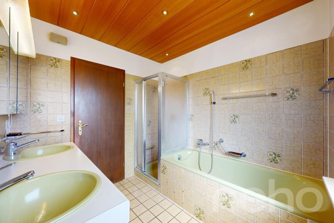
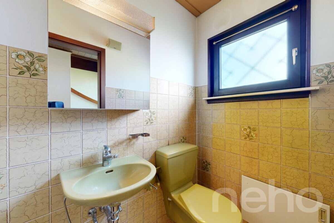
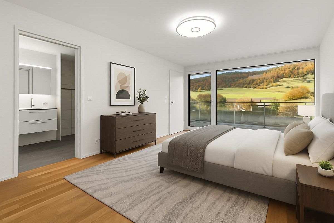
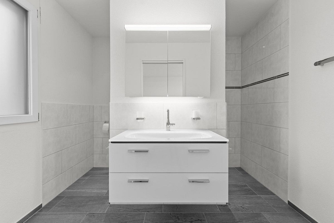
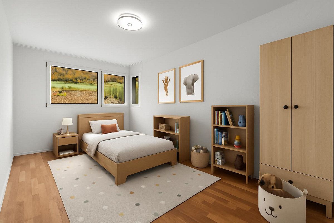
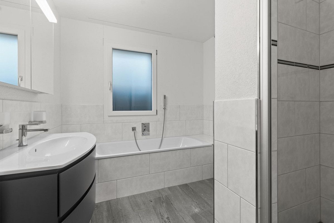
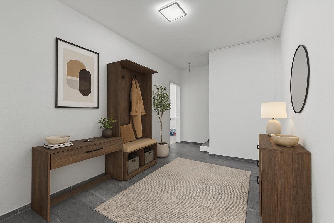
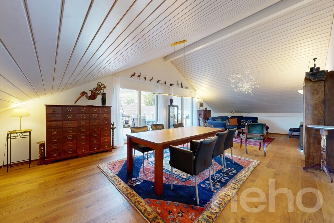
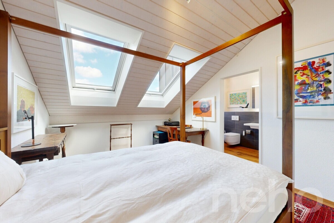
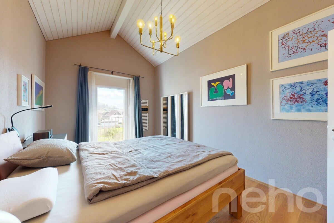
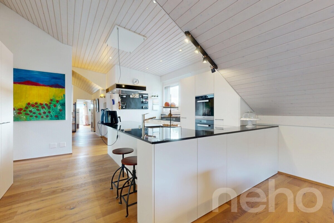

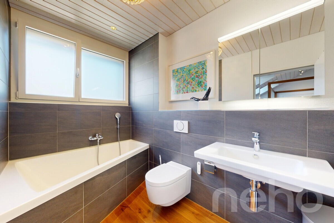

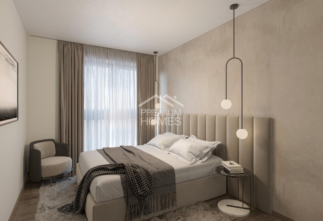
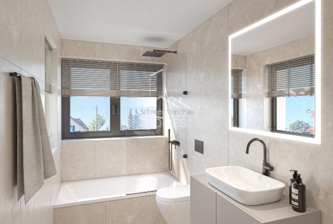
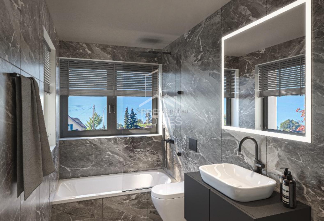
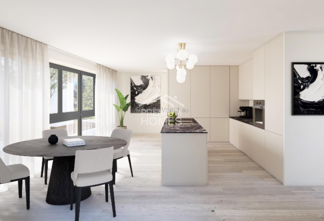
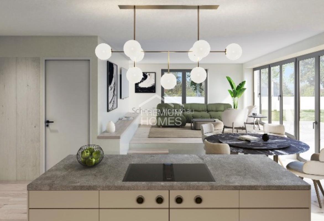
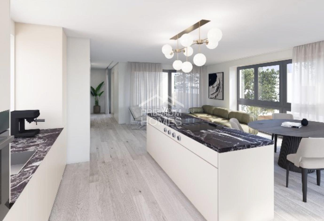
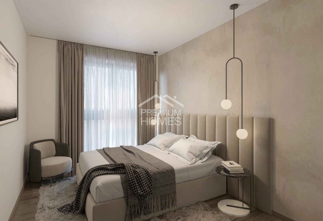
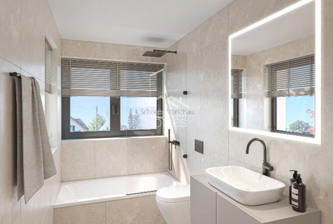
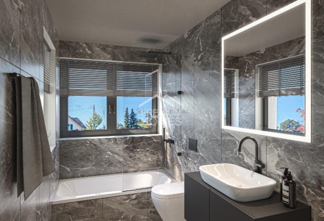
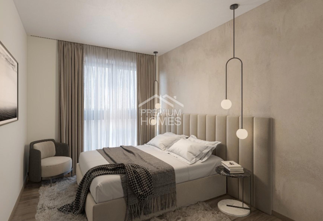
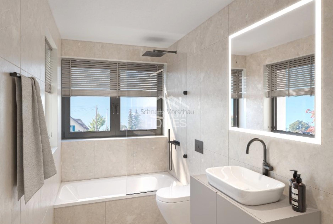
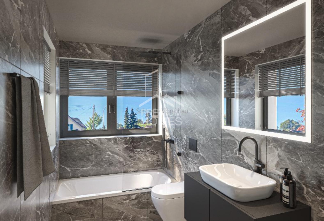
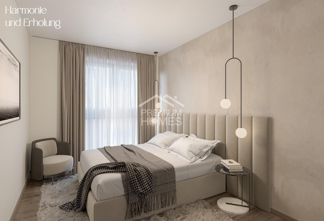
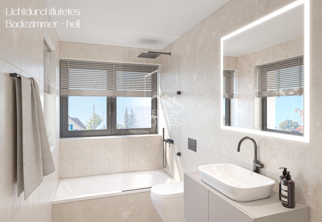
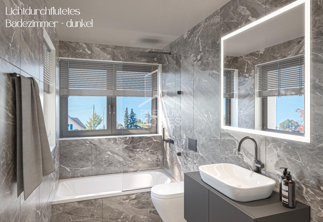
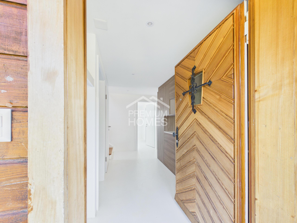
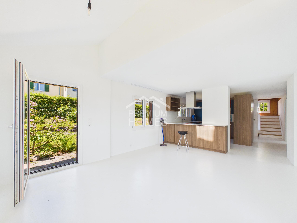
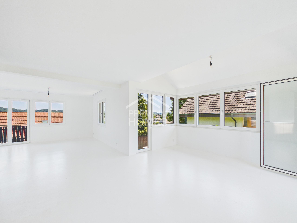
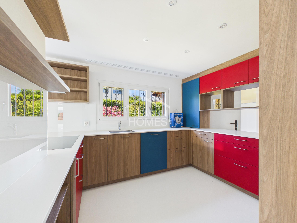
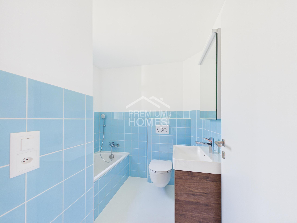
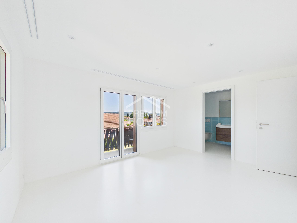
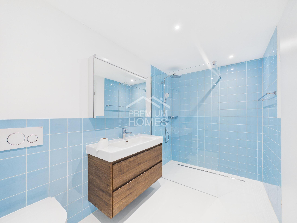
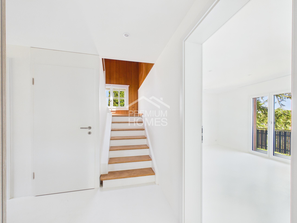
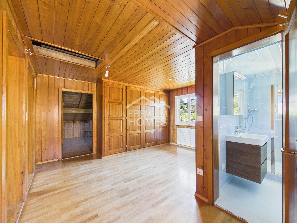
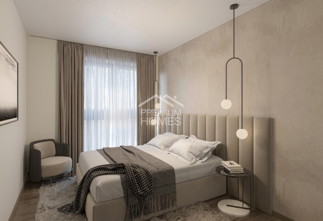
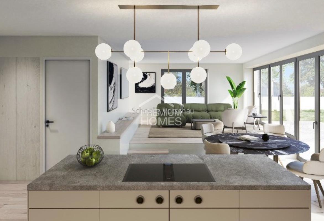
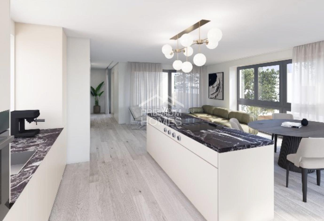
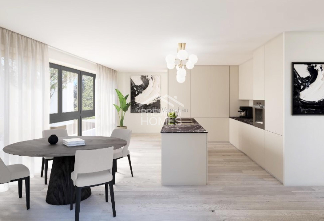
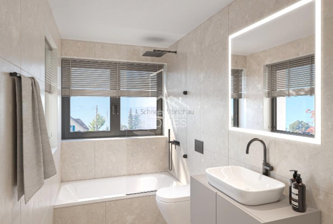
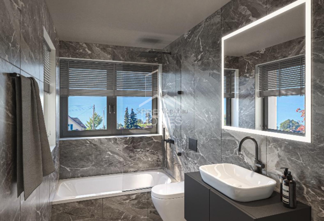
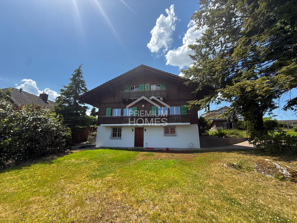
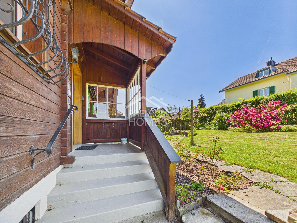
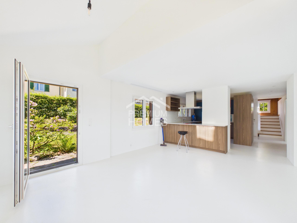
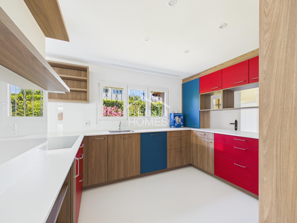
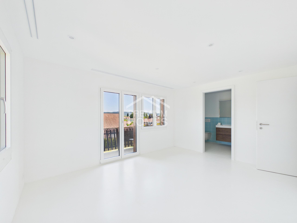
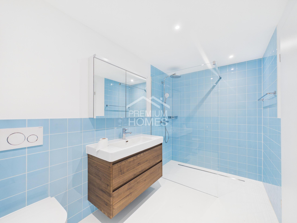
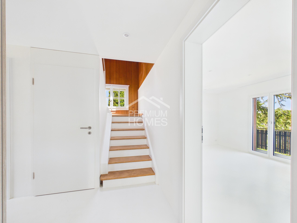
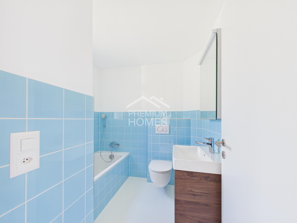
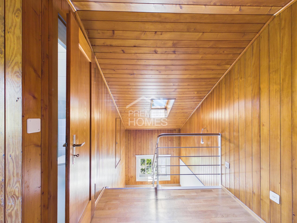
floor features an open and modern Mid-Century-style living concept. The stylish kitchen with a bar flows seamlessly into the dining and living area, creating a bright and inviting atmosphere. This level is complemented by a spacious master bedroom with an ensuite bathroom and a separate guest toilet in the entrance area. The basement offers versatile usage options with a generous garage, a cozy fireplace room, and practical utility rooms such as a boiler room, laundry room, storage room, and a small utility closet. The upper floor features two bedrooms, an open workspace, a bathroom, and two attic rooms
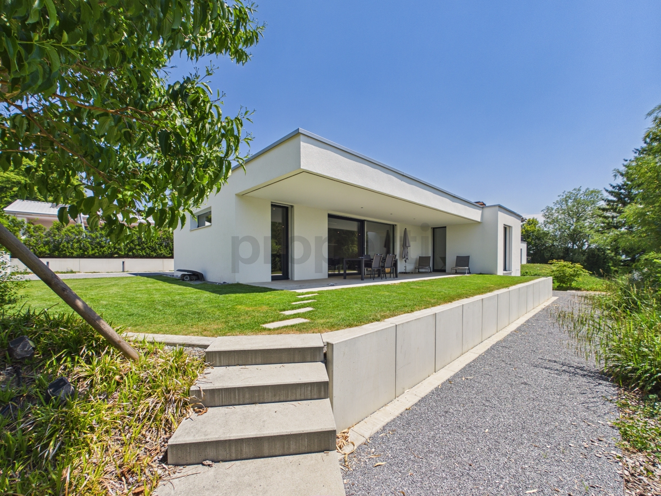
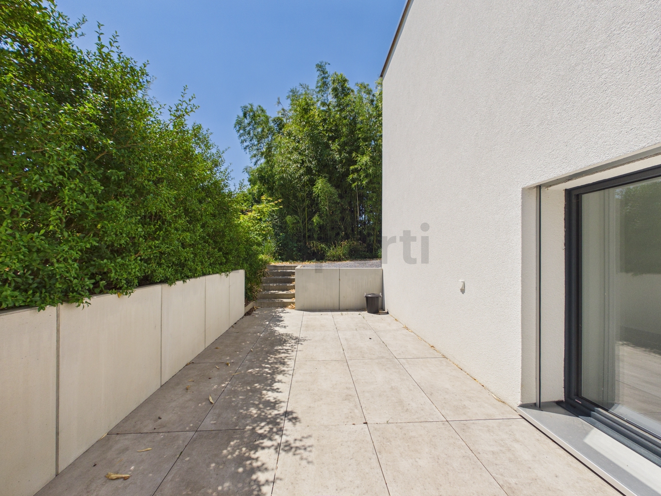
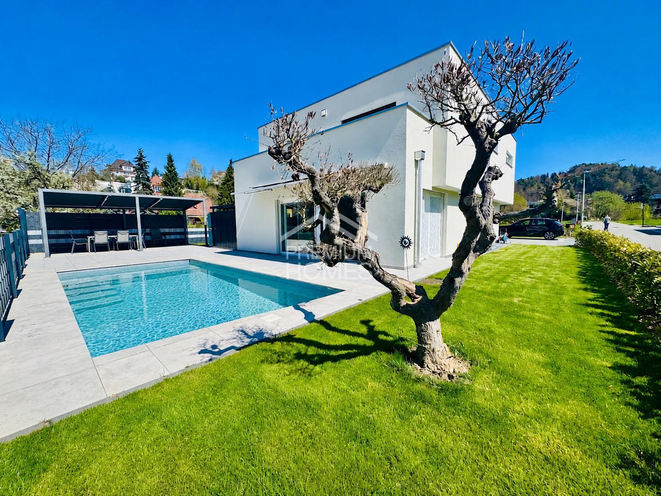
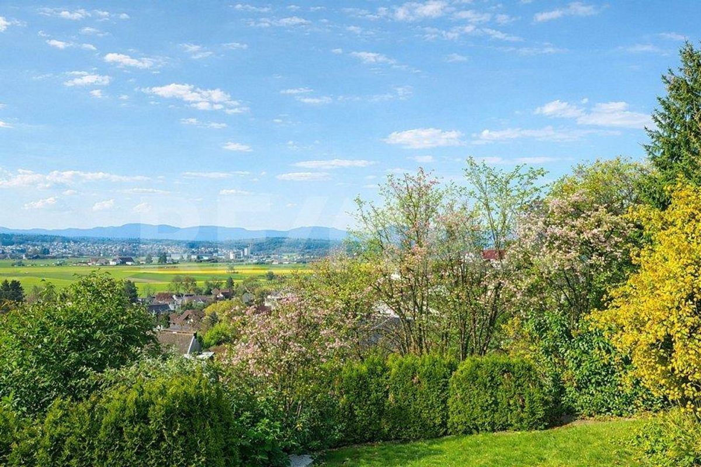
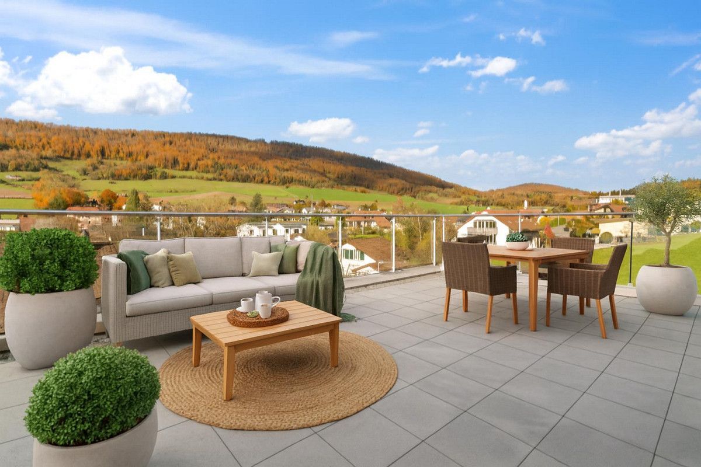
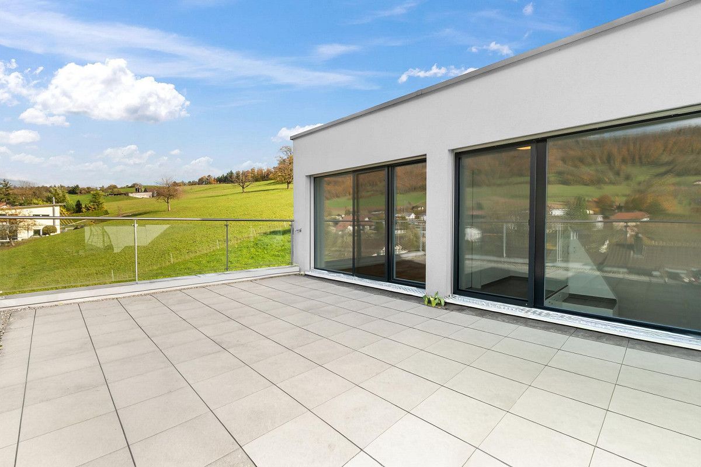
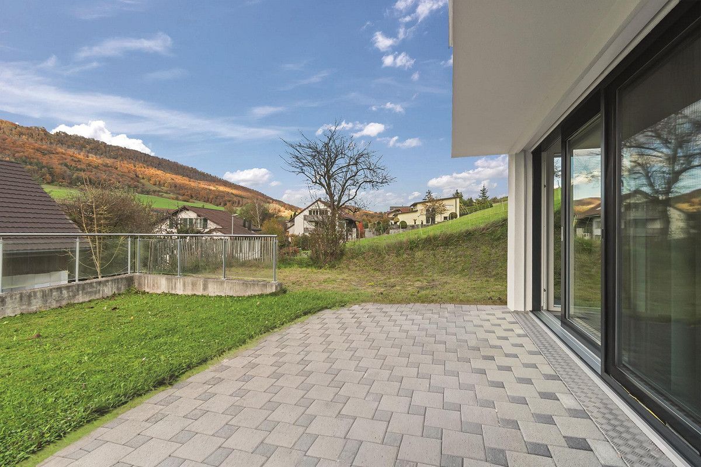
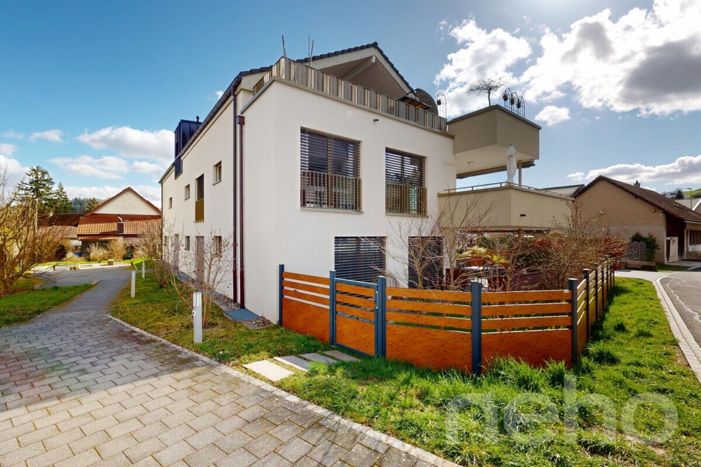
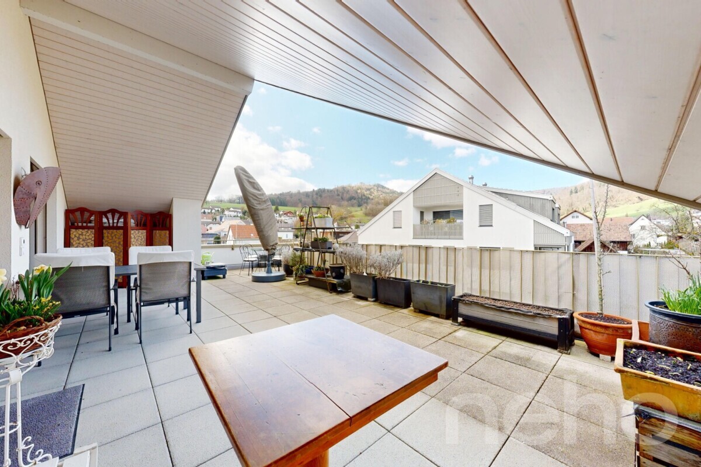
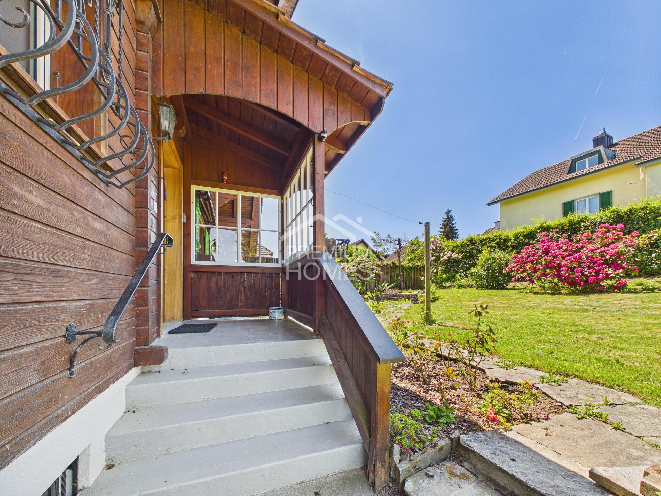
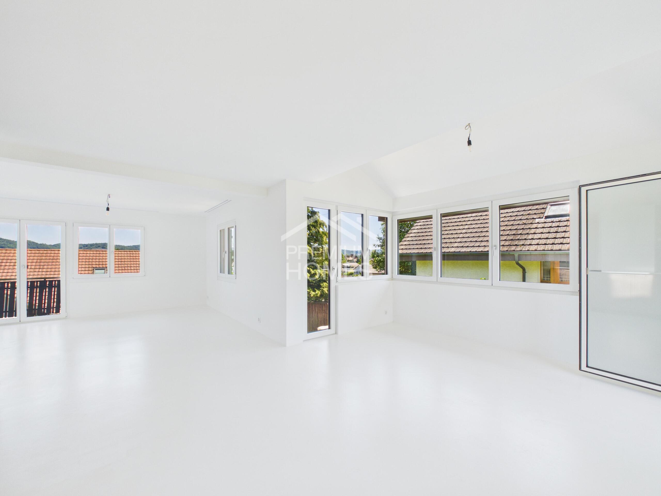
. Two sunny balconies and a spacious terrace extend the living space outdoors, creating additional retreats with views of the greenery. The adjacent building land opens up additional attractive possibilities for an individual construction project or a long-term investment, making this overall property particularly interesting for families, investors, or individuals with future plans. In short, no wishes are left unfulfilled. Take advantage of this opportunity and see for yourself! This PREMIUM HOMES property offers:
floor features an open and modern Mid-Century-style living concept. The stylish kitchen with a bar flows seamlessly into the dining and living area, creating a bright and inviting atmosphere. This level is complemented by a spacious master bedroom with an ensuite bathroom and a separate guest toilet in the entrance area. The basement offers versatile usage options with a generous garage, a cozy fireplace room, and practical utility rooms such as a boiler room, laundry room, storage room, and a small utility closet. The upper floor features two bedrooms, an open workspace, a bathroom, and two attic rooms
. Two sunny balconies and a spacious terrace extend the living space outdoors, creating additional retreats with views of the greenery. The adjacent building land opens up additional attractive possibilities for an individual construction project or a long-term investment, making this overall property particularly interesting for families, investors, or individuals with future plans. In short, no wishes are left unfulfilled. Take advantage of this opportunity and see for yourself! This PREMIUM HOMES property offers:
- Quiet and family-friendly location
- Spacious 150 m² living space
- 230 m² usable area
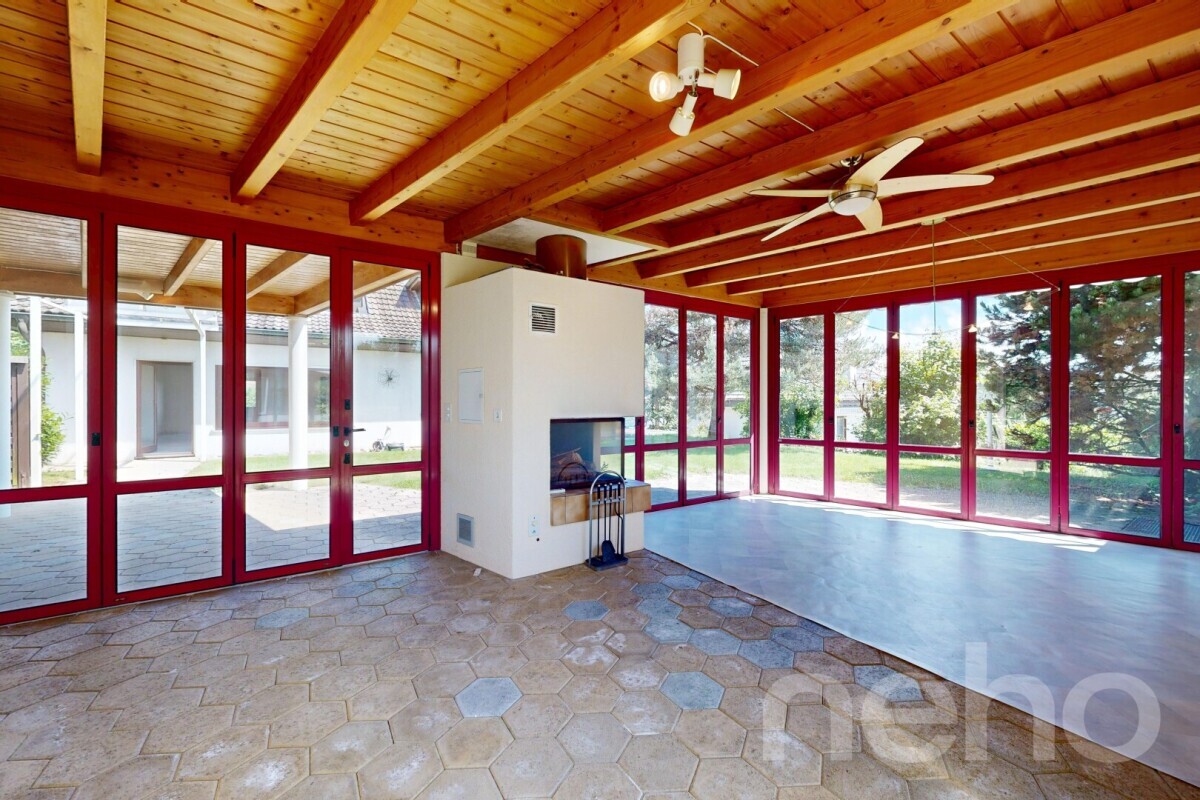
- Cozy fireplace room
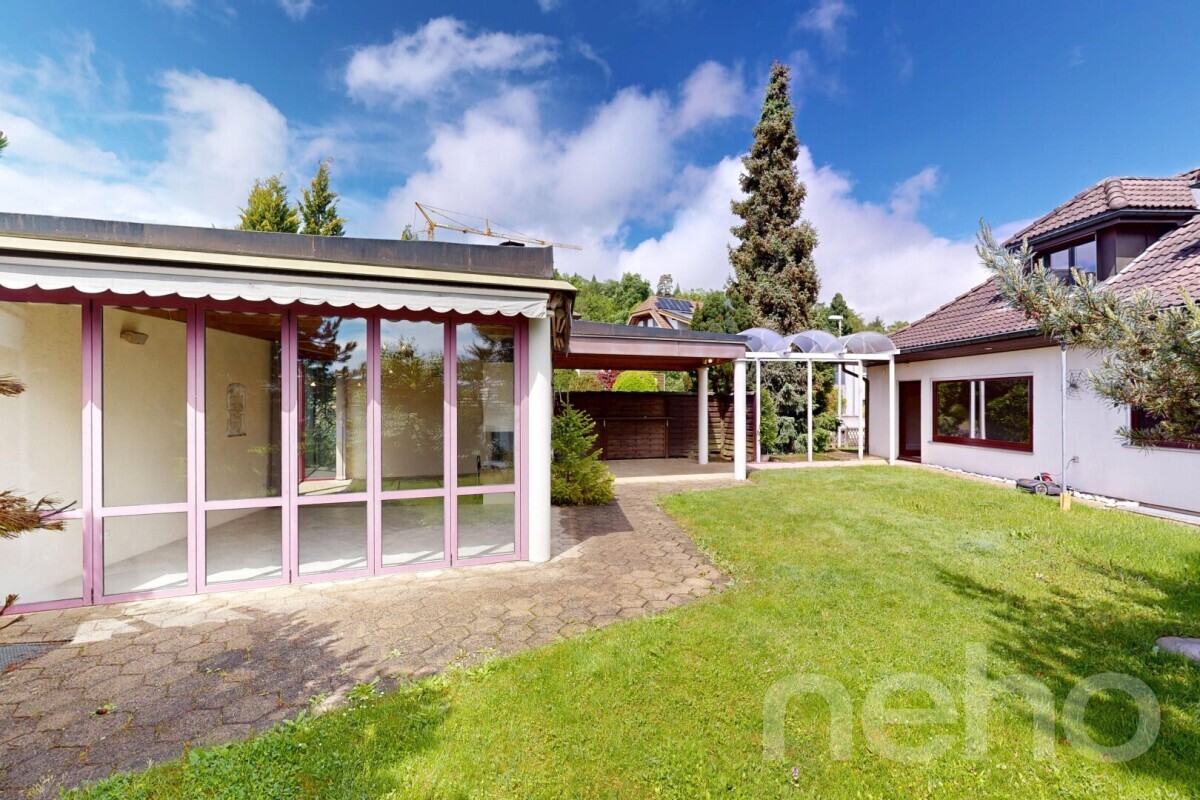
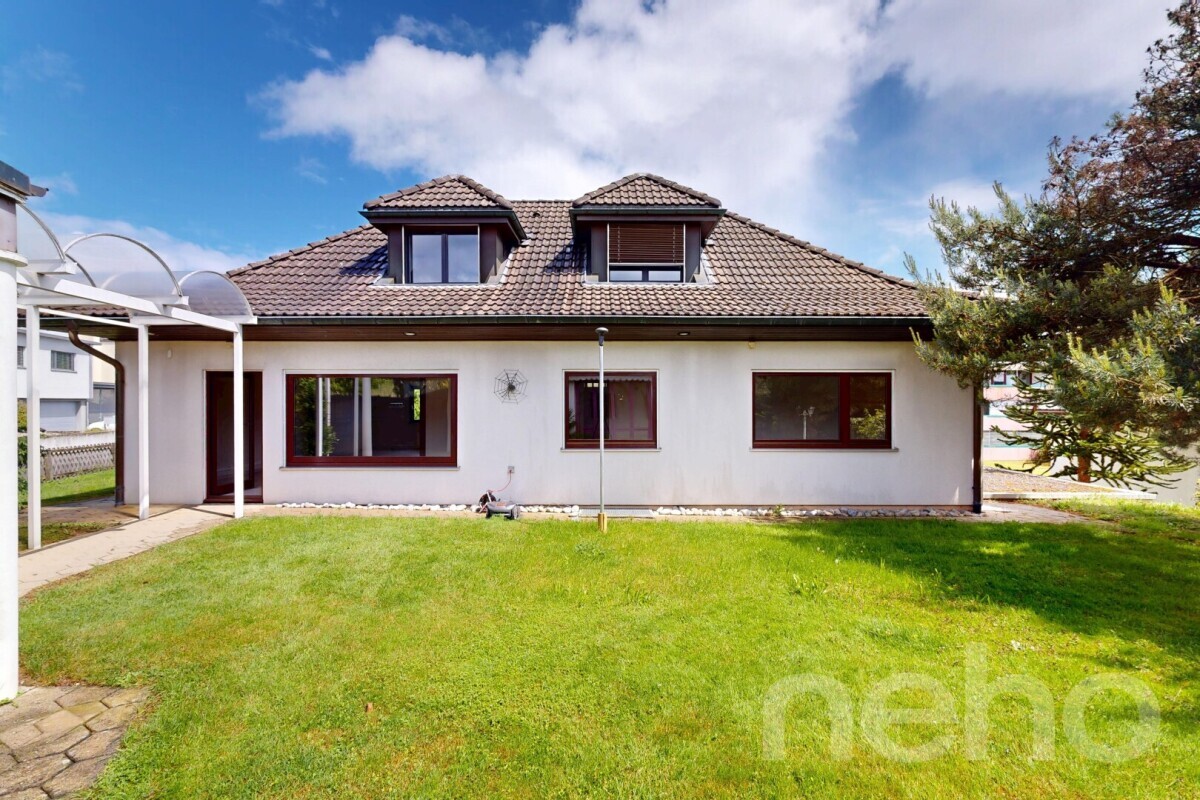
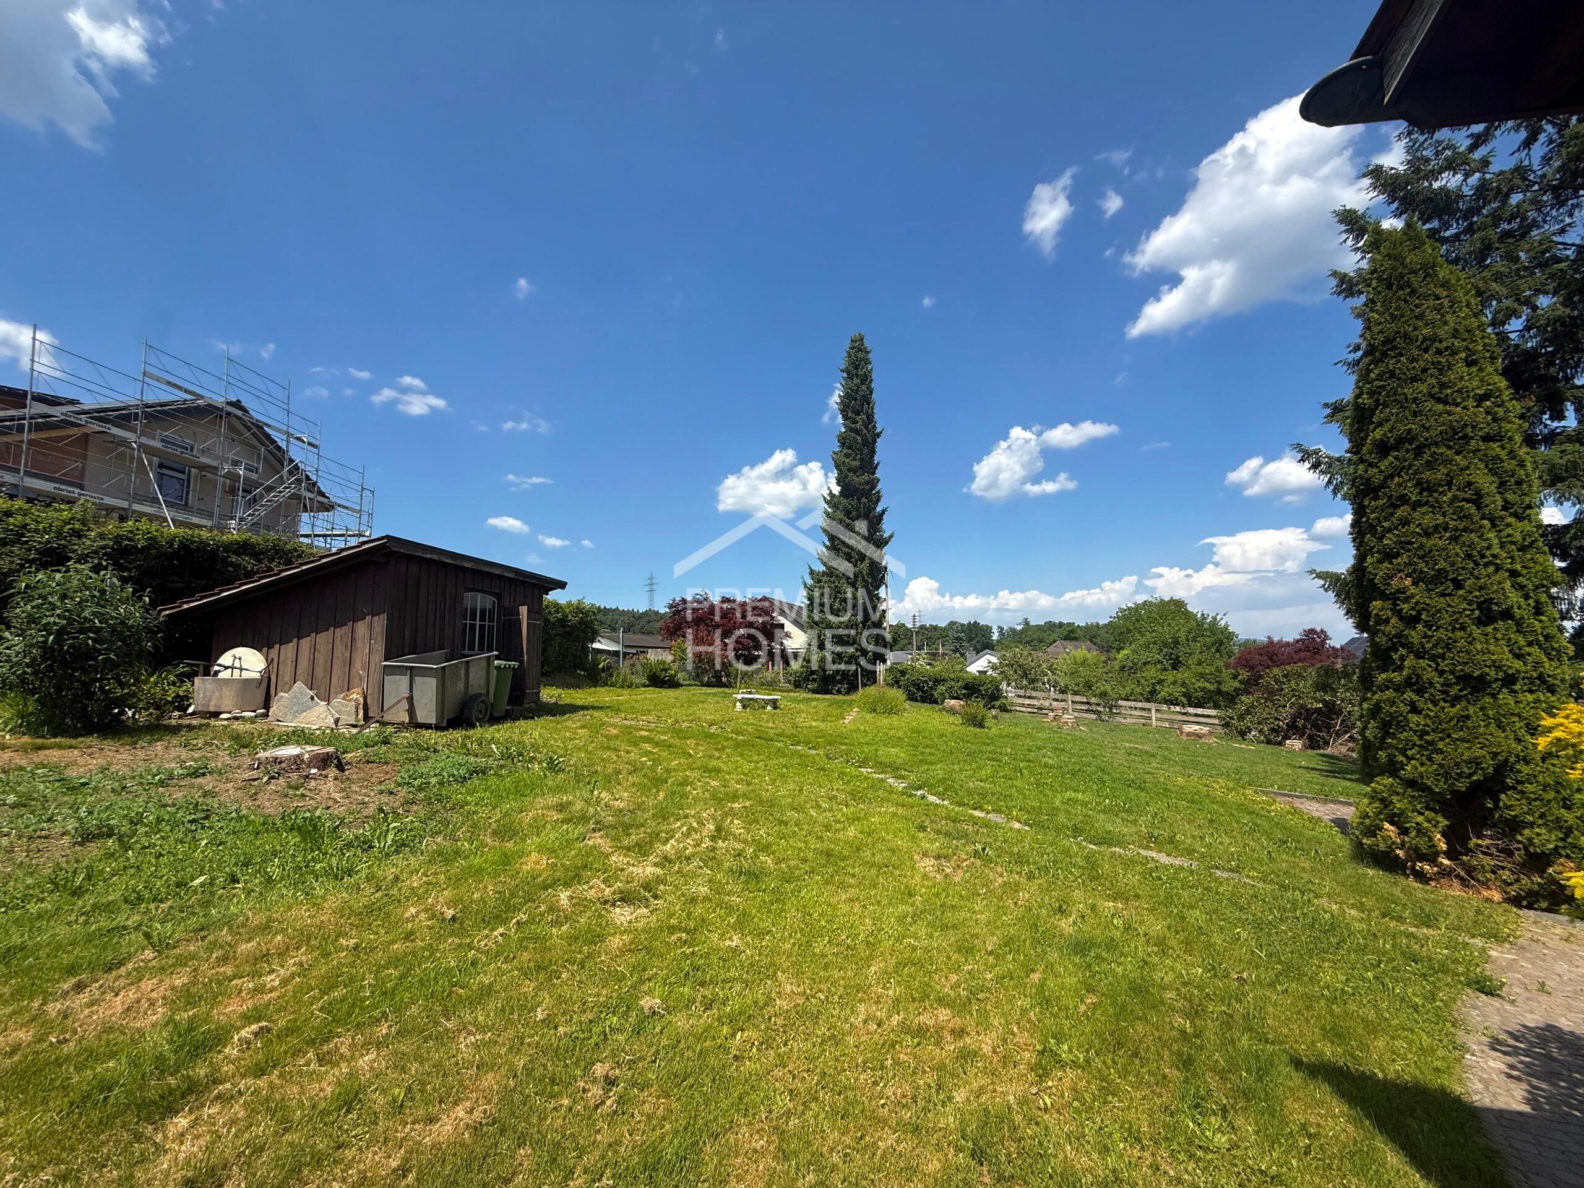
- Dreamlike, spacious garden
- Two sunny balconies offer plenty of light and beautiful outdoor retreat options
- The generous terrace invites you to relax, enjoy and linger
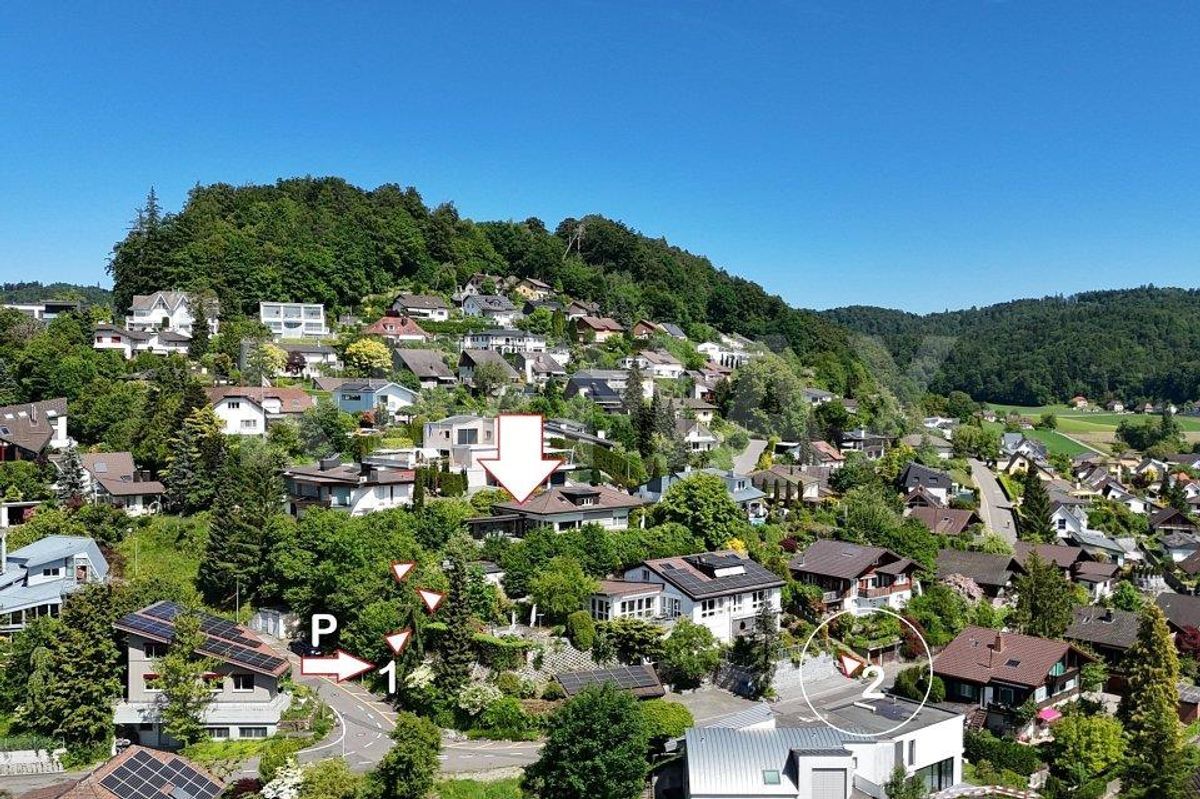
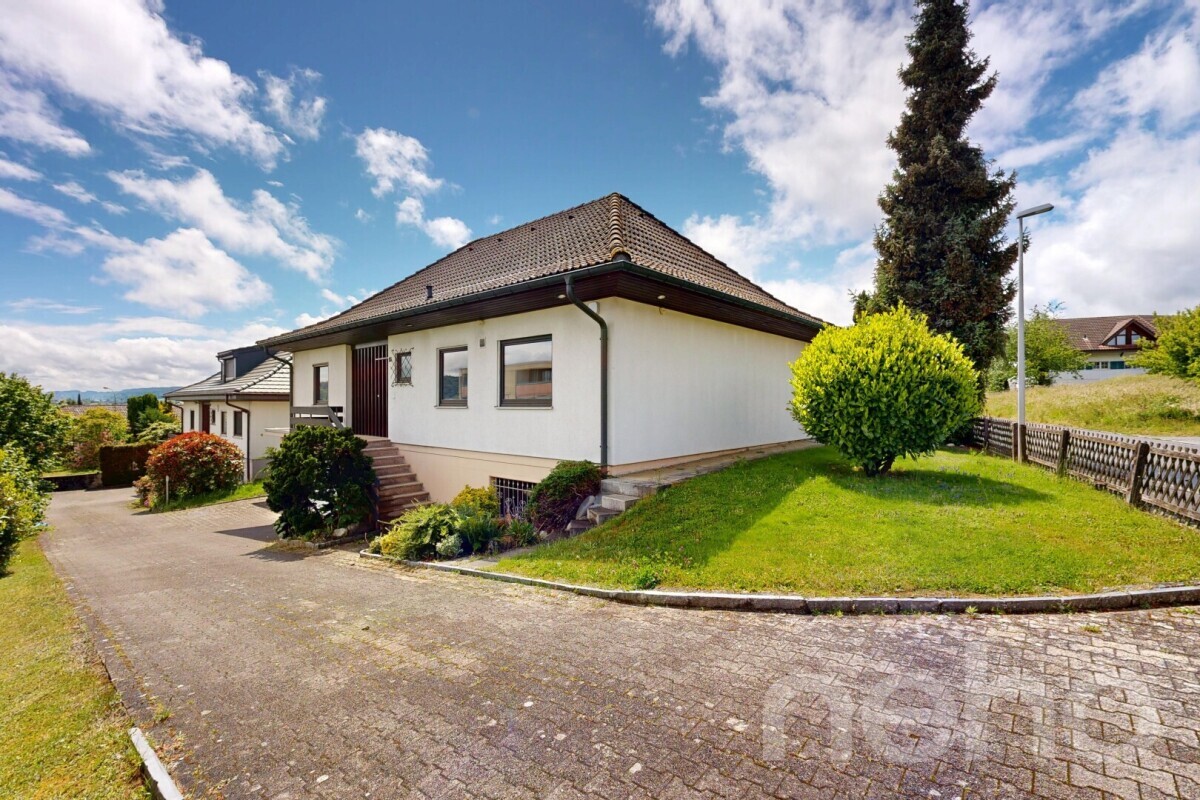
- Garage box and parking spaces right next to the house
Conveniences
Outside conveniences
- Balcony/ies
- Parking
- Garage
Distances
Freeway
4 km