Building lot with 12.5 rooms on sale in Montagnola - Ref V001209
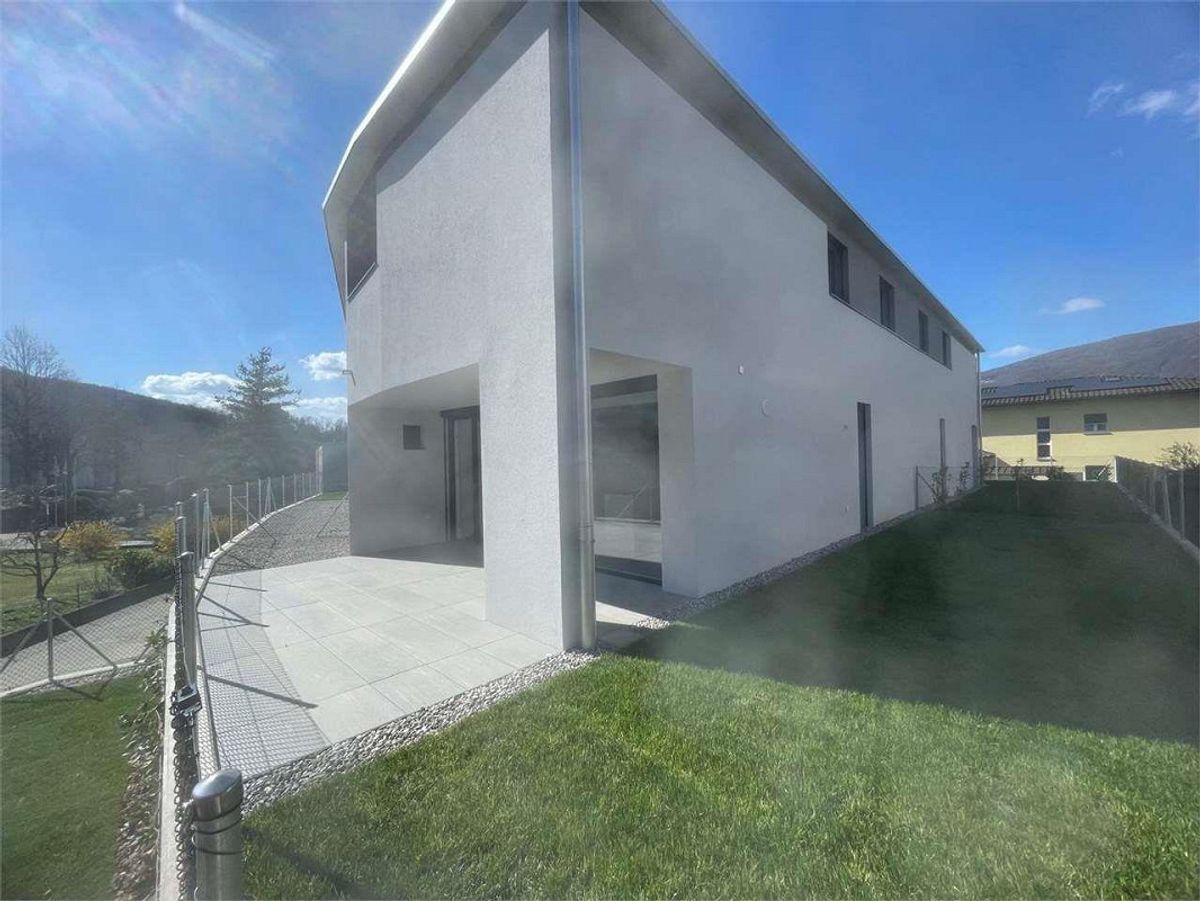
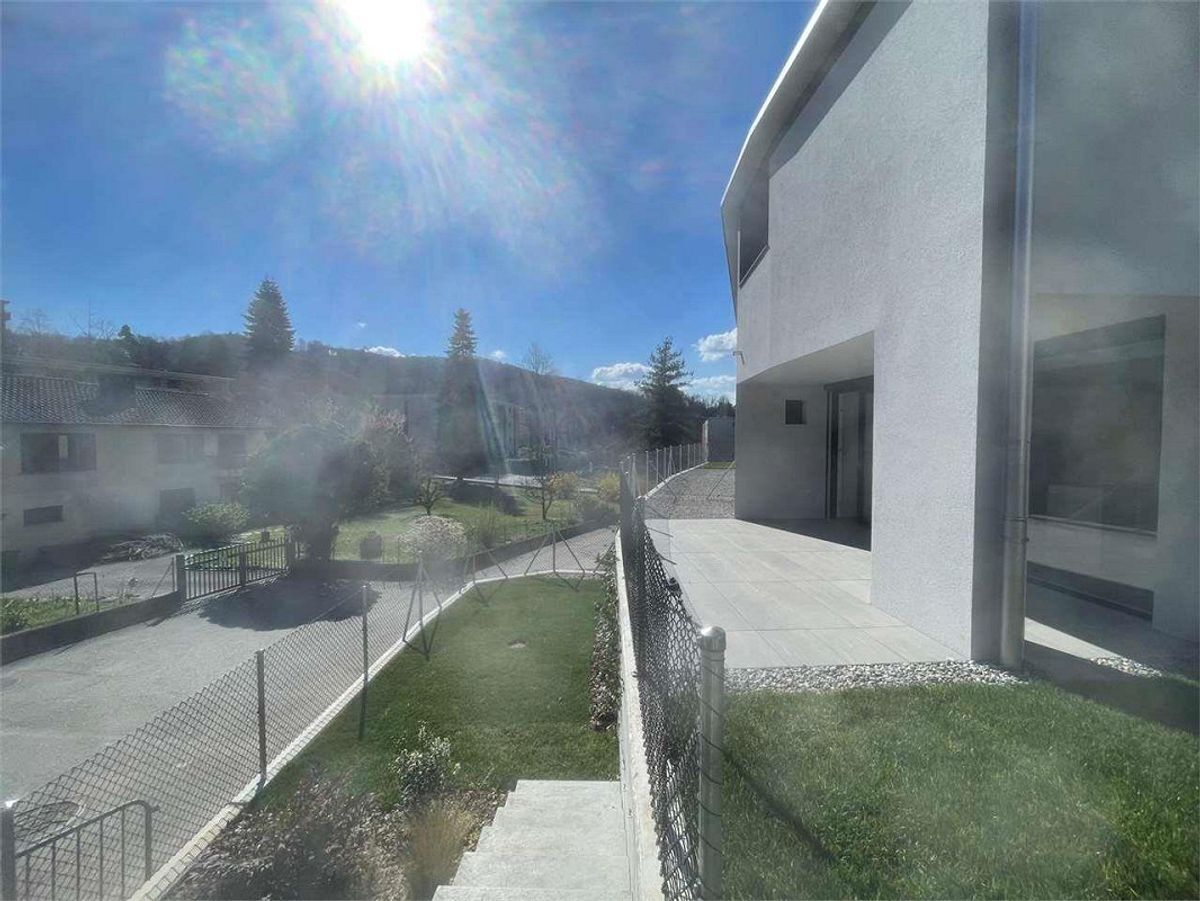
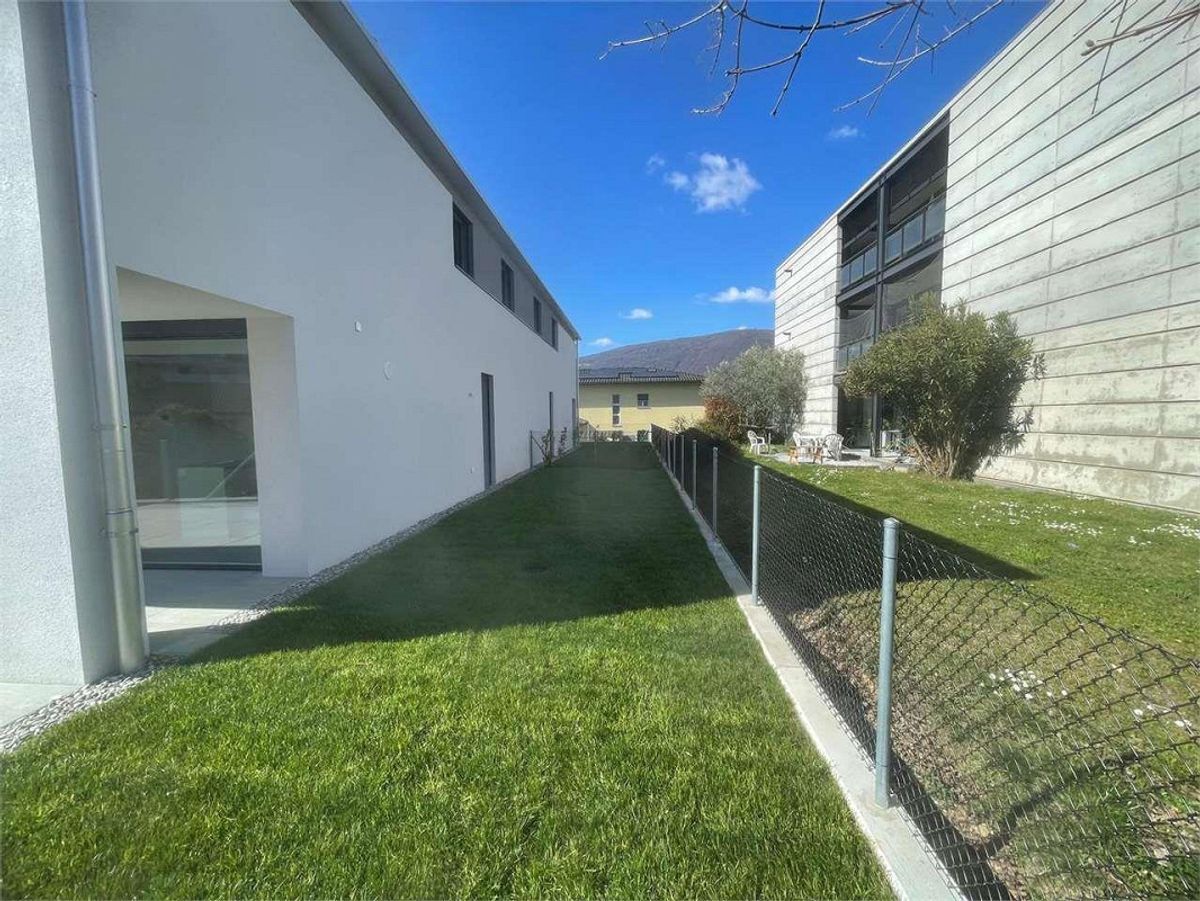
Building land with existing villa for renovation
Ground surface2,065 m²
Object PriceCHF 5,500,000.-
Localisation
Via Al Maggio, 6926 MontagnolaCharacteristics
Reference
V001209
Availability
To agree
Rooms
12.5
Number of levels for the real asset
3
Ground surface
2,065 m²
Description
Text translated from german, see original
Original text in german, translate to English.
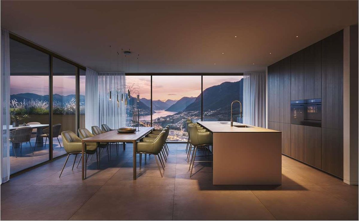
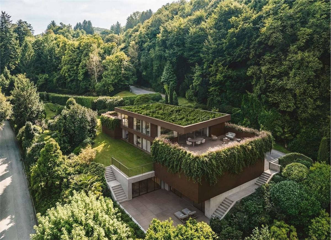
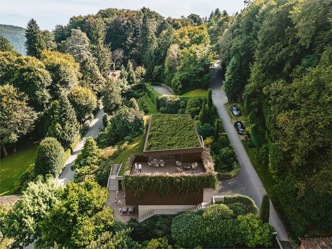
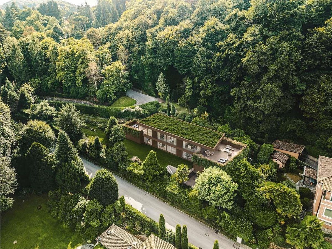
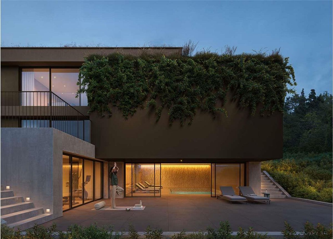
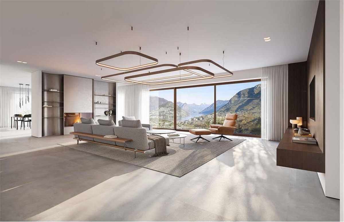
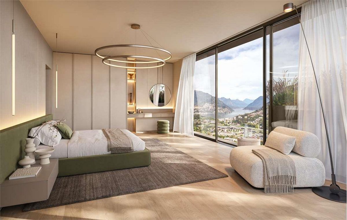
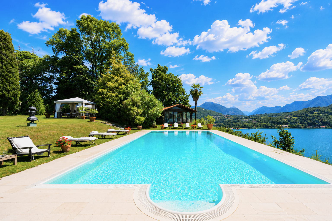
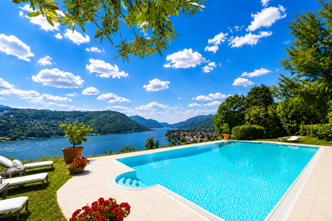
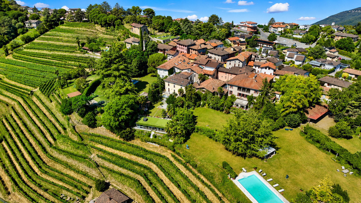
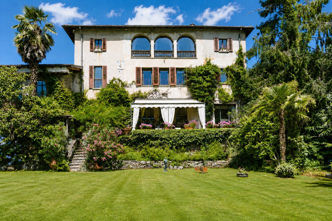
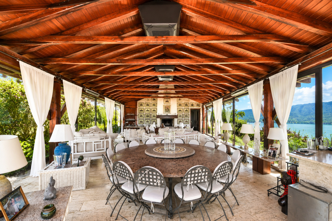
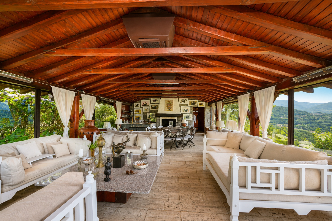
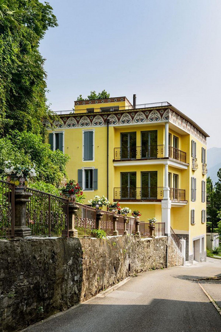
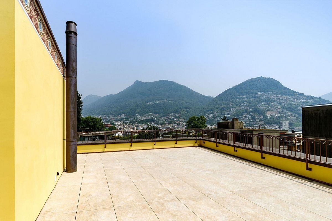
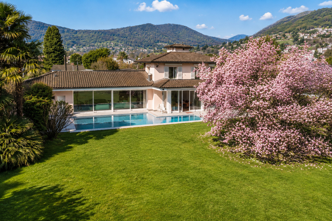
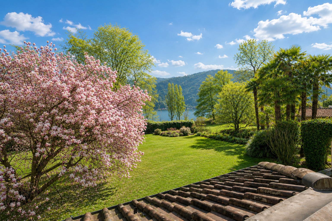
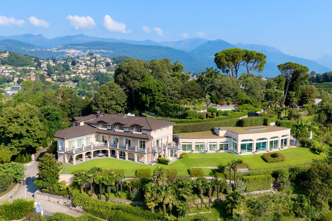
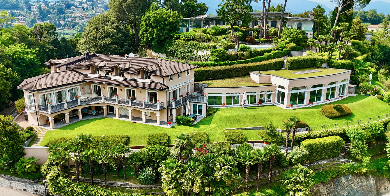
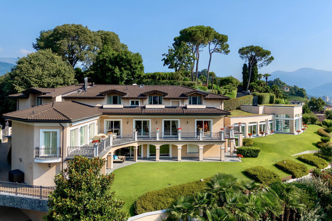
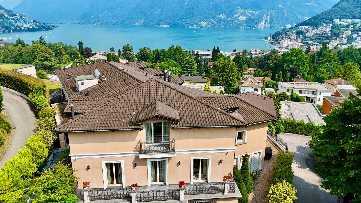
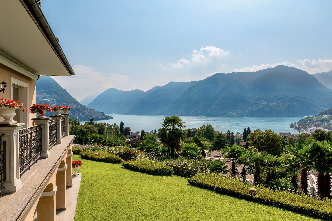
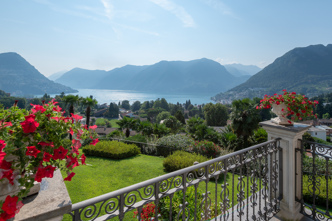
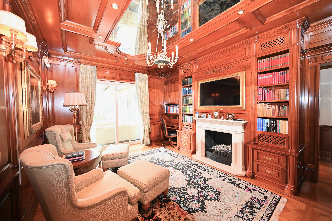
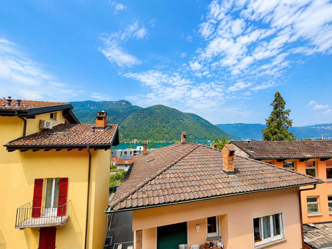
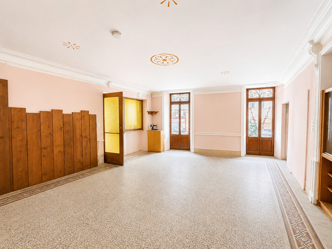
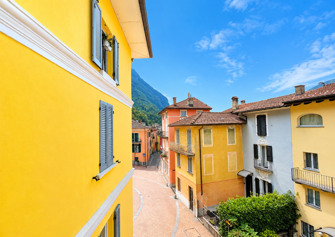
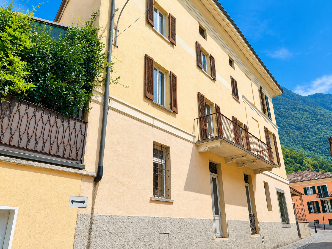
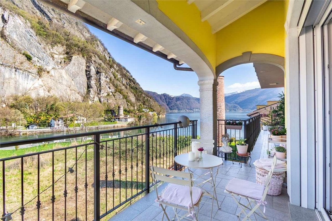
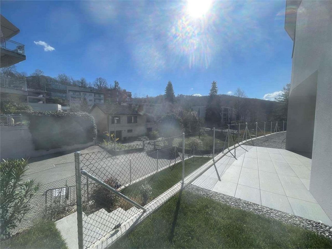
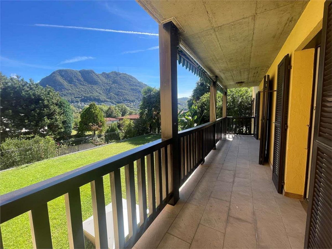
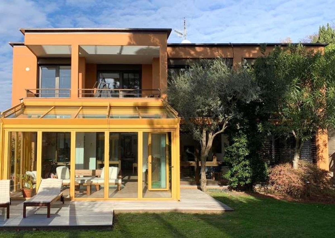
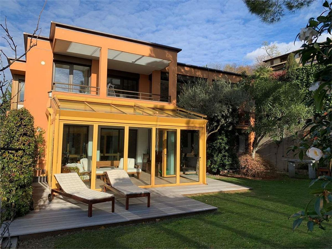
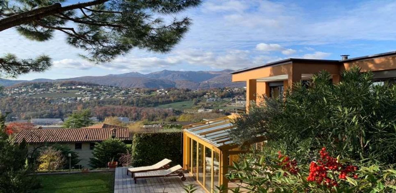
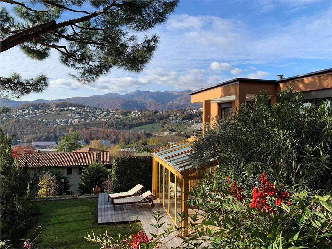
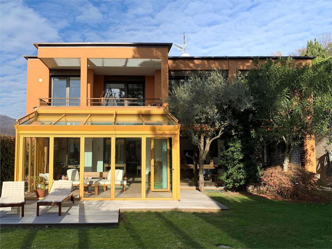
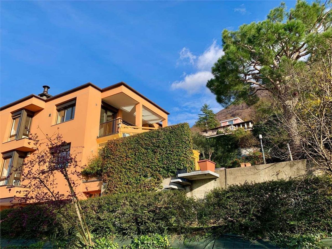
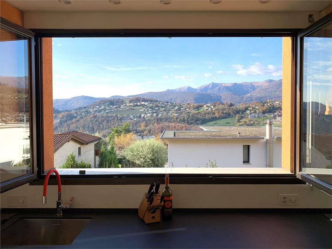
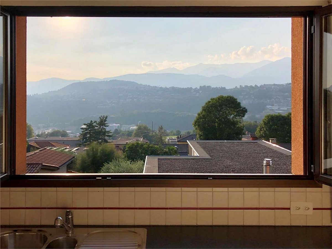
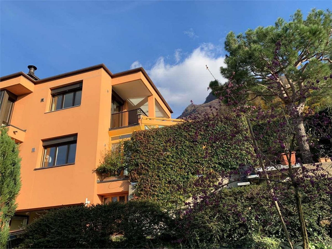
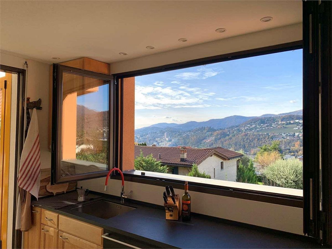
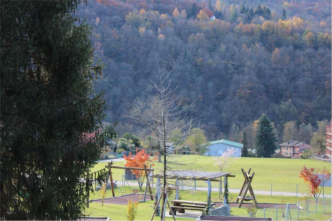
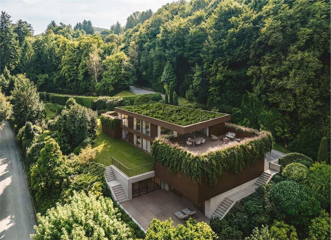
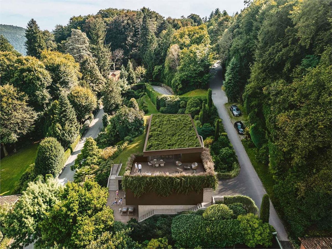
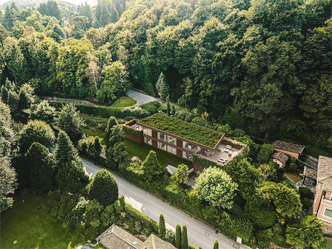
In the heart of the prestigious Collina d’Oro, in Montagnola, we offer a property of rare elegance: an exclusive villa that needs to be completely renovated, with a building permit already approved, overlooking an exceptional view that includes the Lugano lake and the surrounding mountains.
An architectural project of high profile, aimed at combining contemporary aesthetics, sustainability and absolute comfort, designed for a demanding clientele looking for an iconic residence.
Architecture and interior:
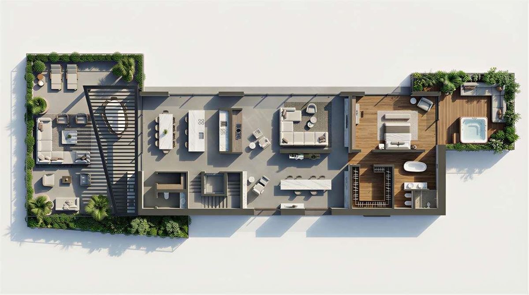
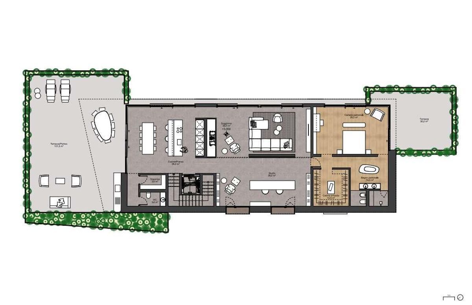
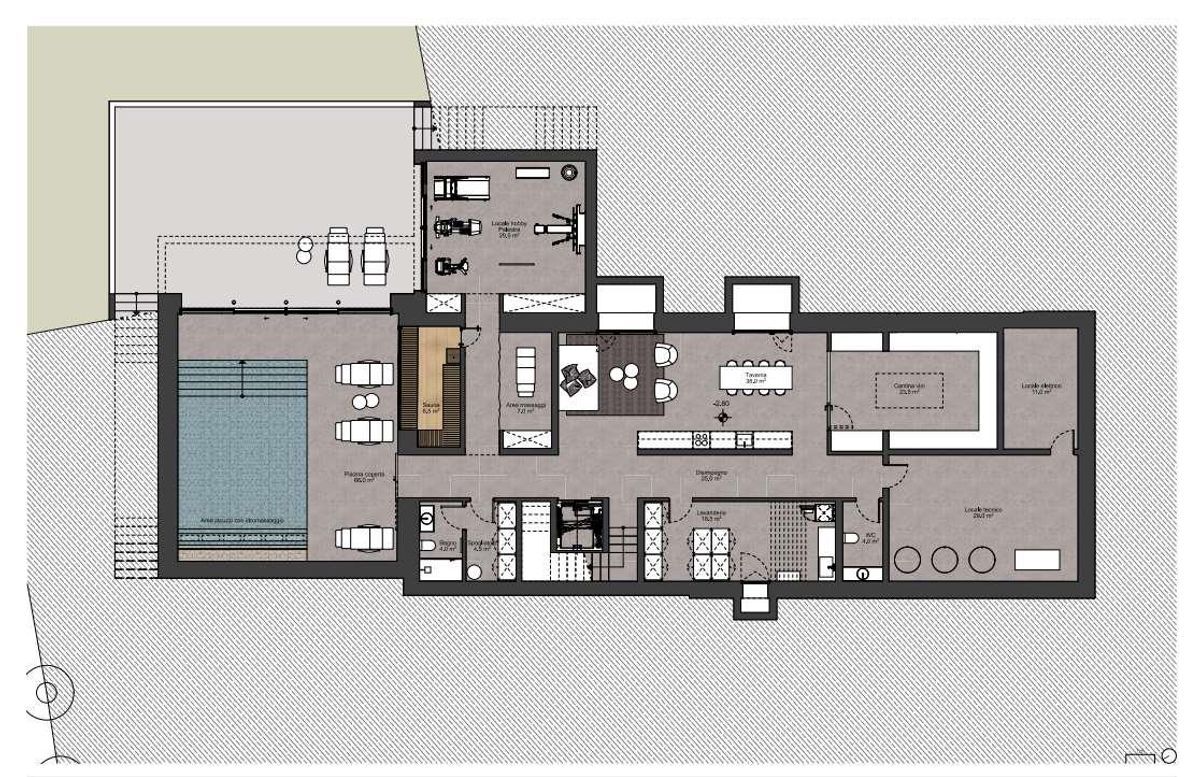
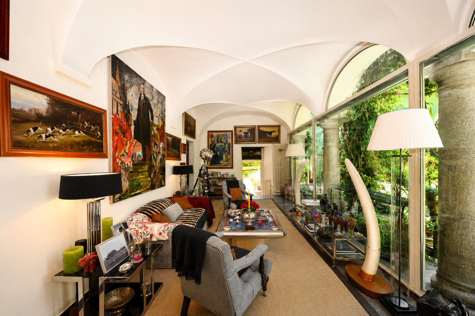
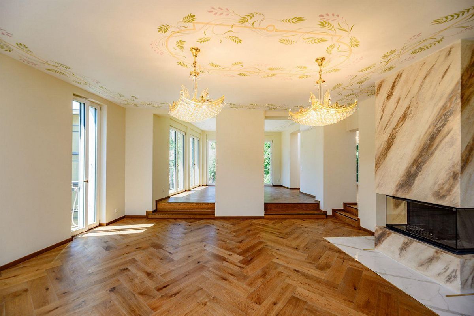
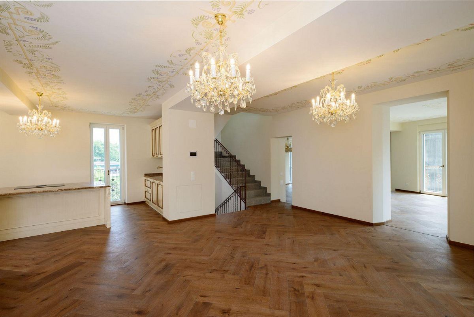
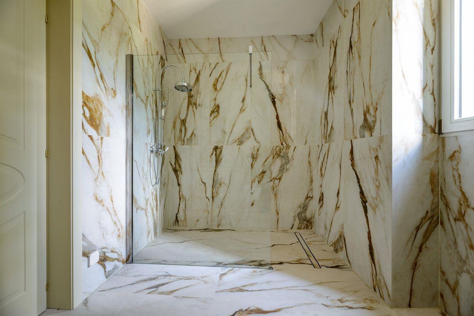
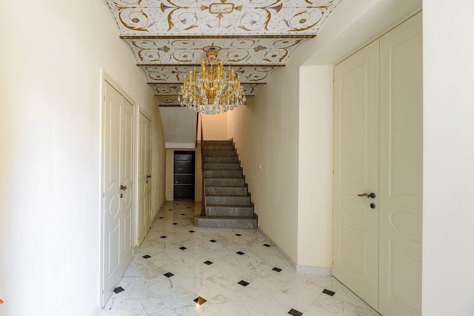
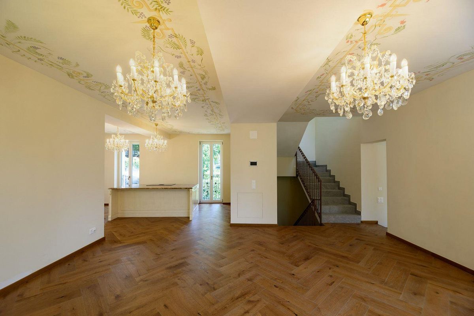
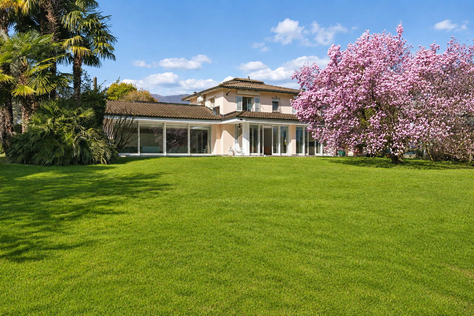
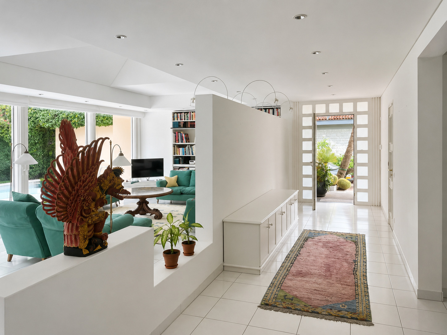
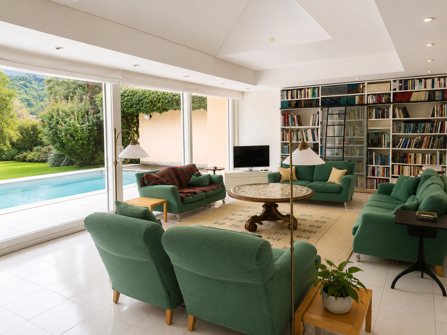
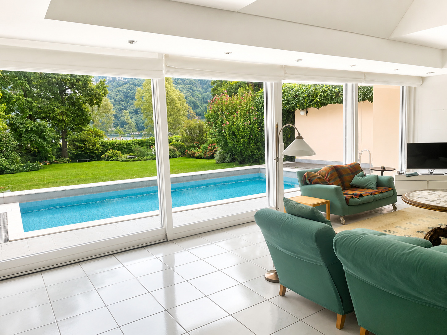
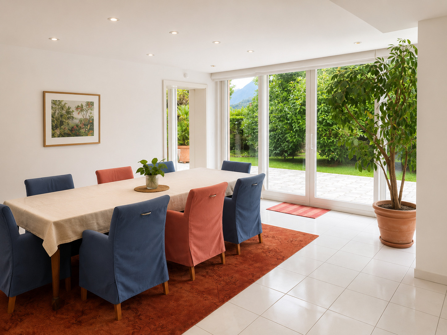
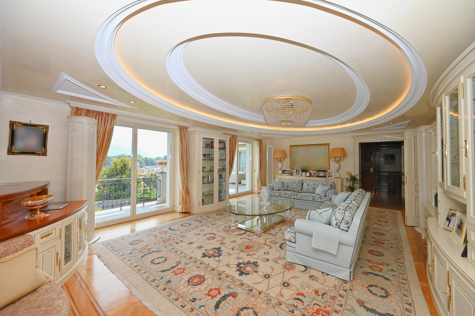
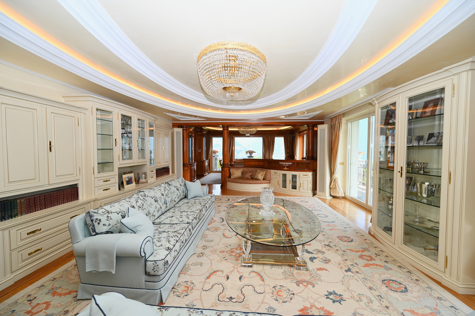
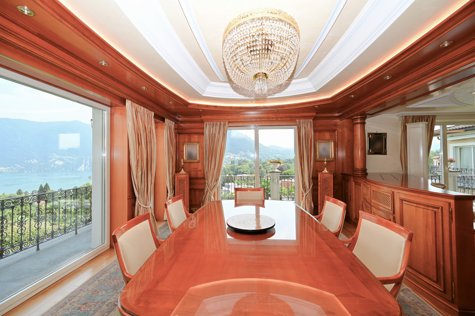
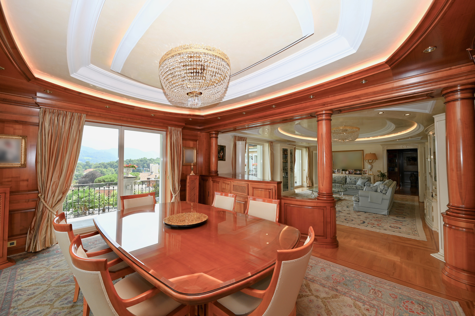
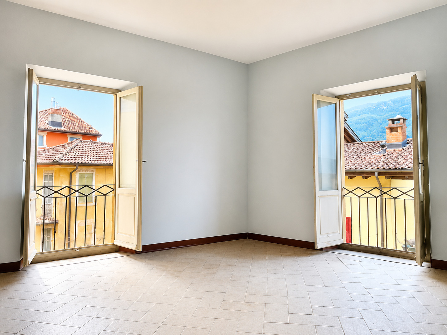
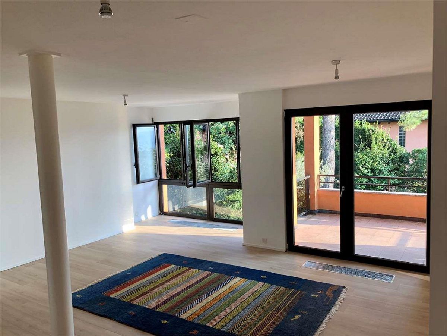
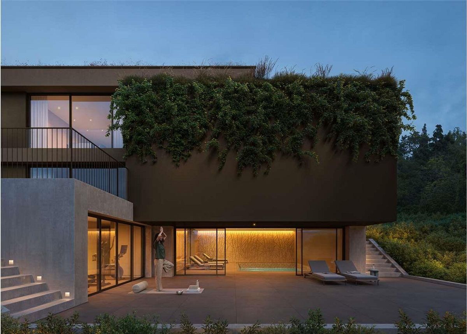
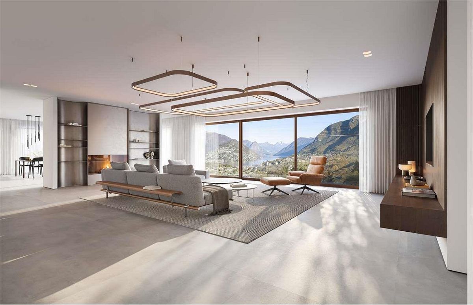
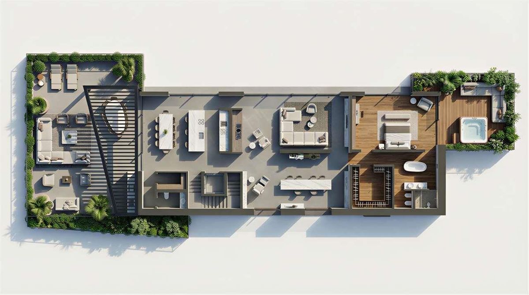
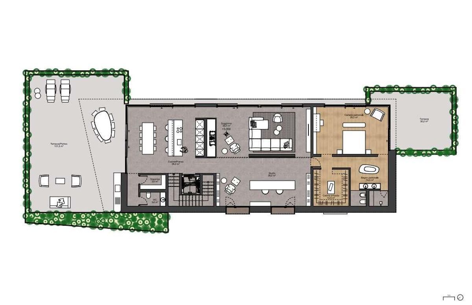
- The villa extends over three levels connected by an internal elevator, offering 12.5 main rooms, as well as a wellness and hobby area. – The large panoramic windows emphasize each room and create a harmonious continuity between the interior and the exterior. –
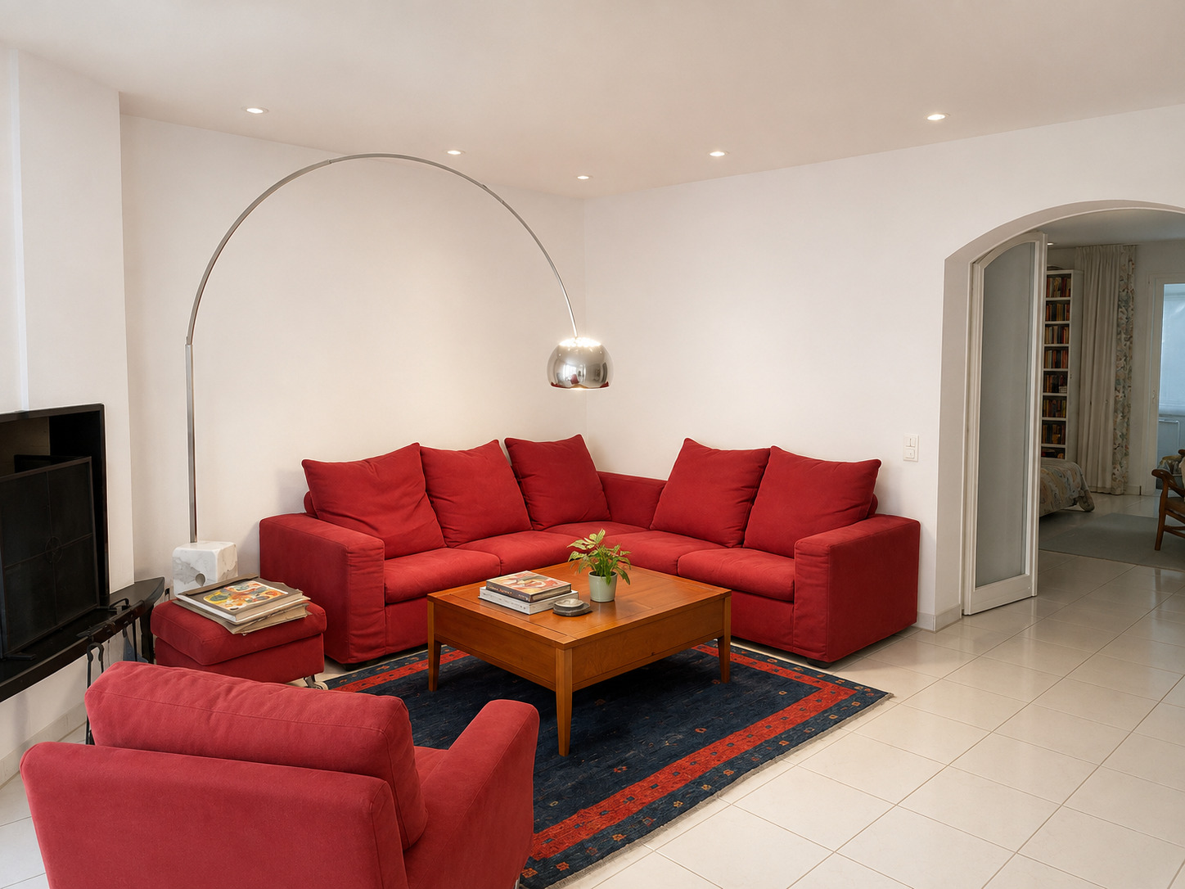
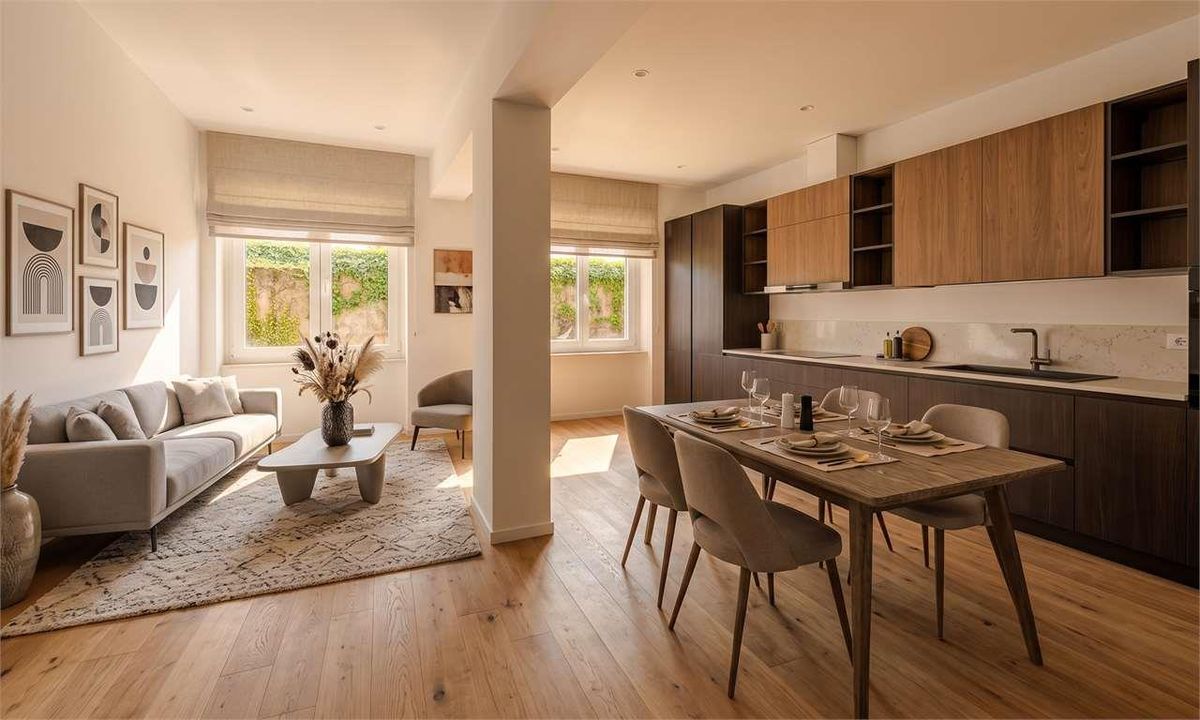
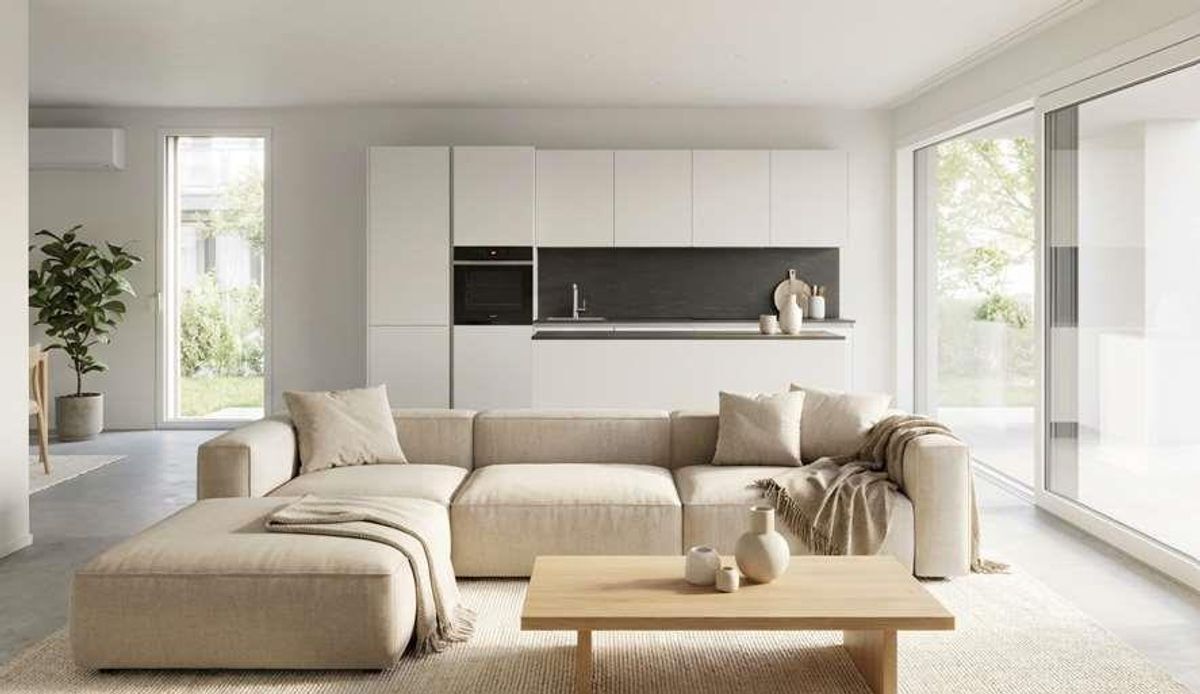
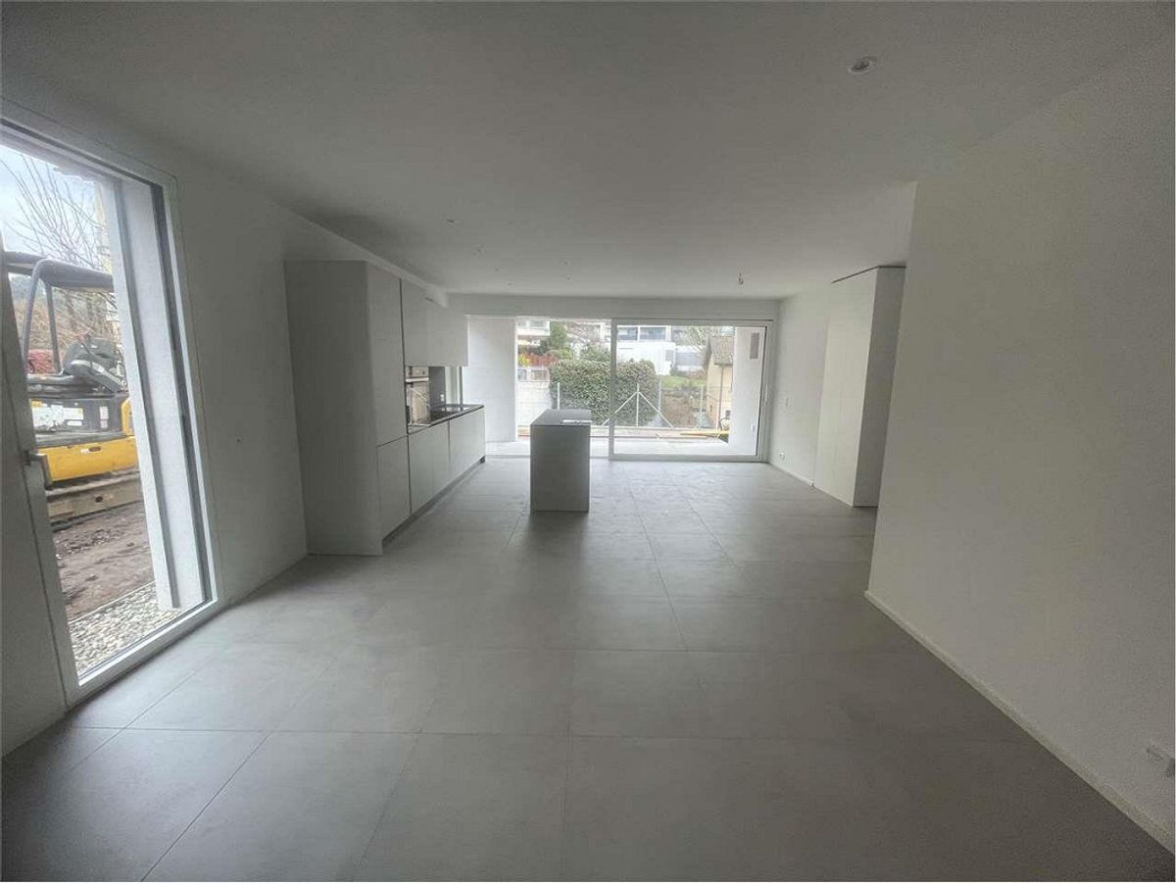
Important living area with direct access to the outdoor area.
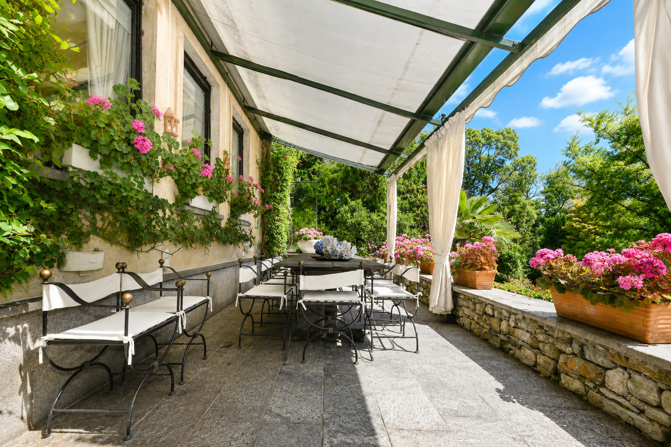
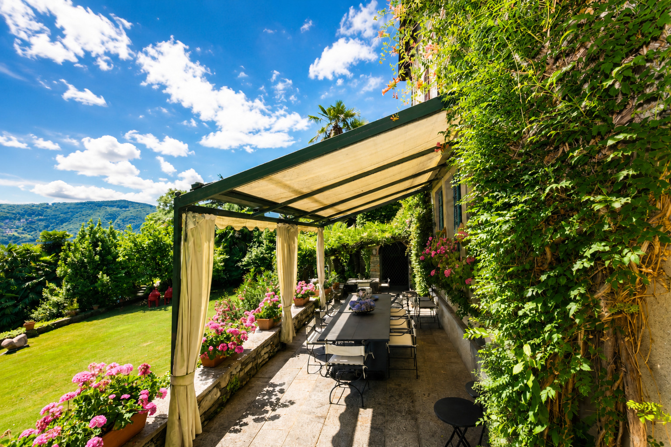
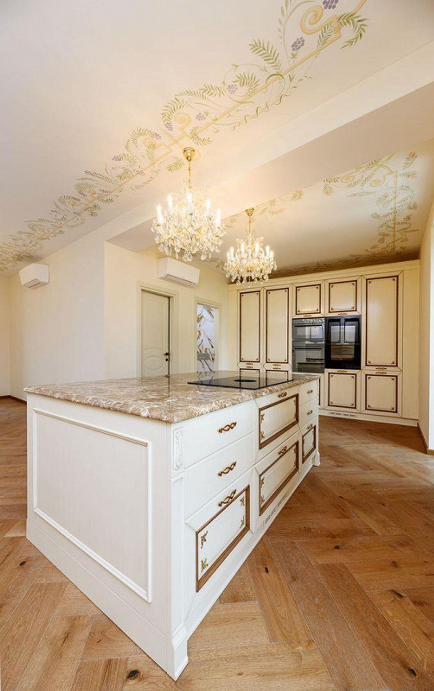
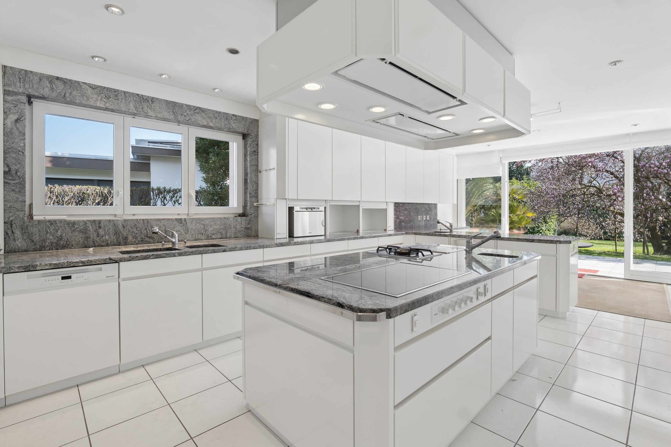
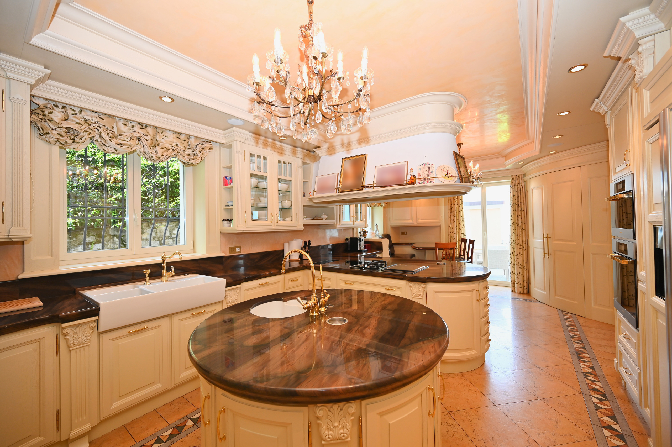
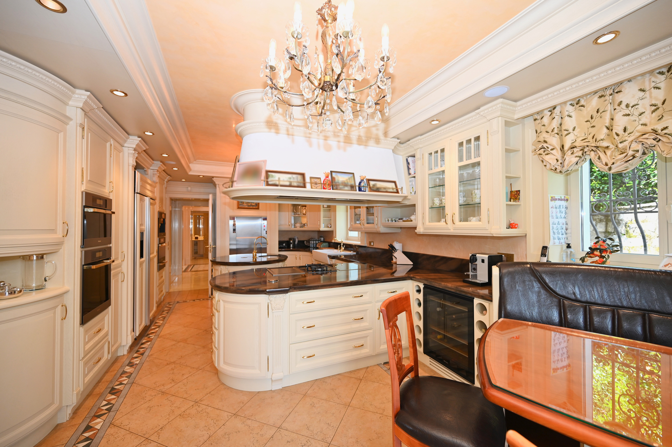
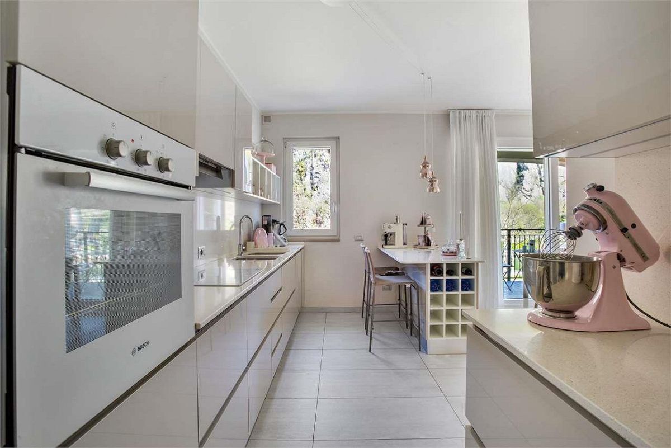
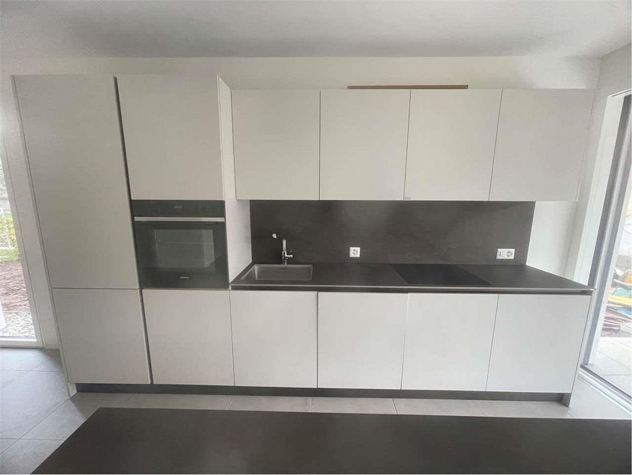
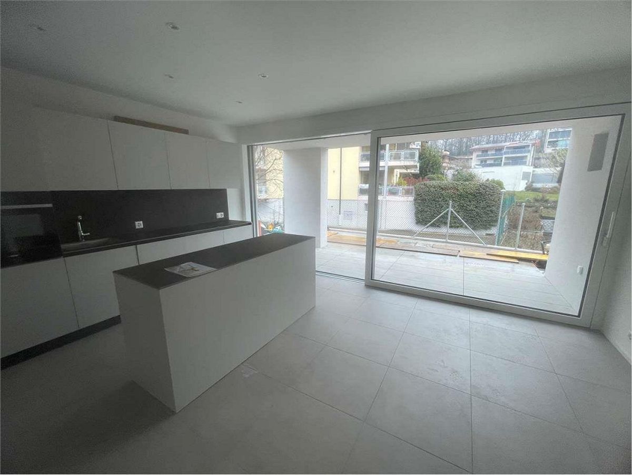
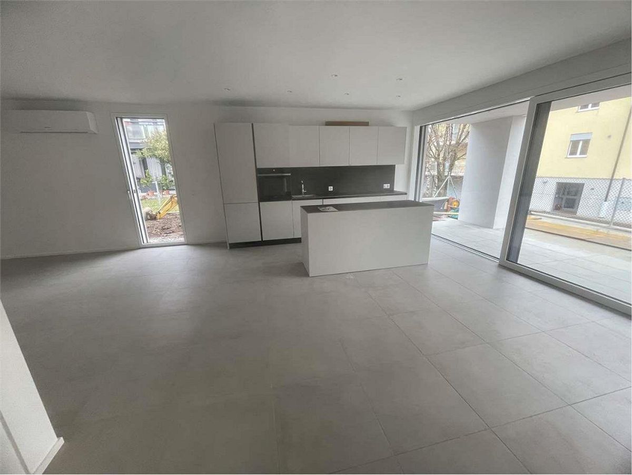
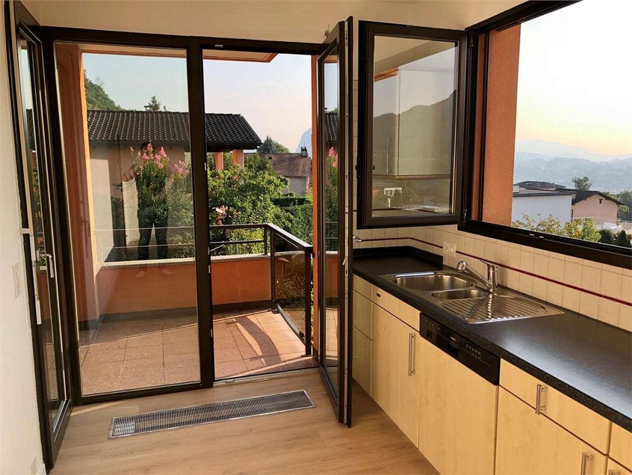
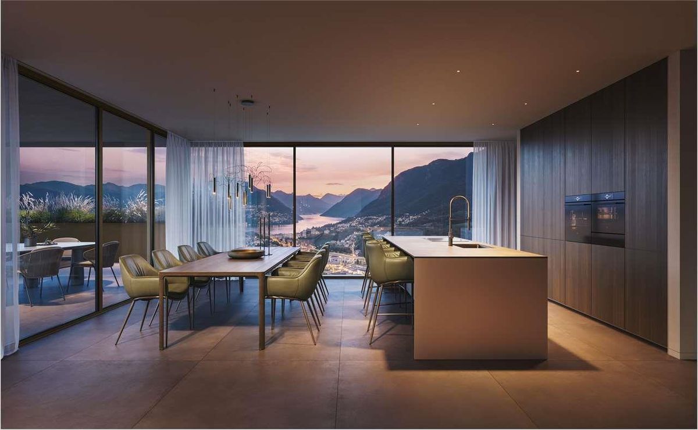
- Design kitchen with covered terrace for outdoor dining.
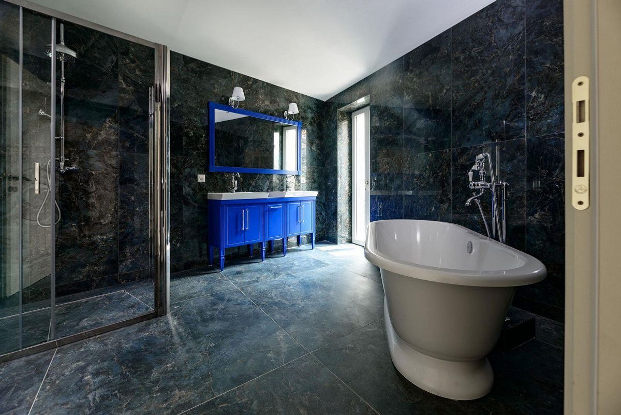
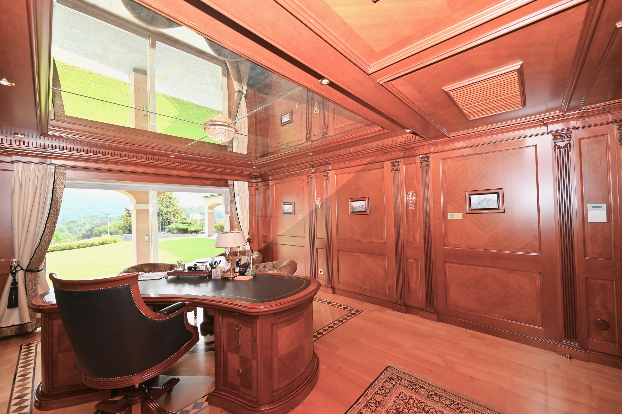
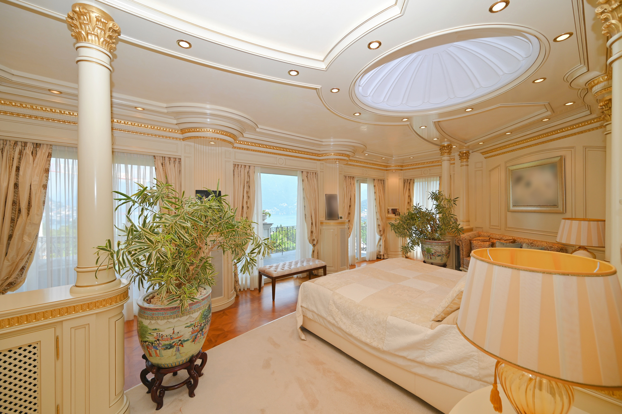
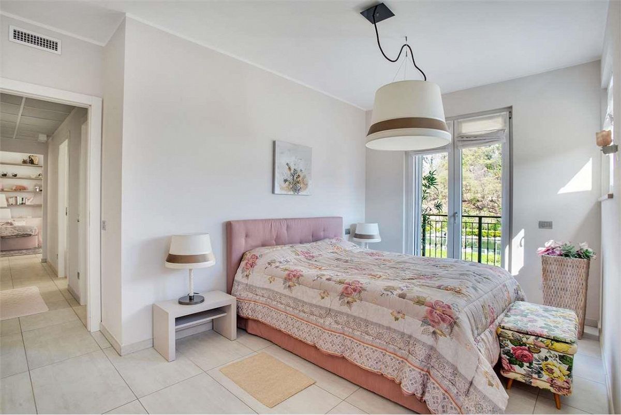
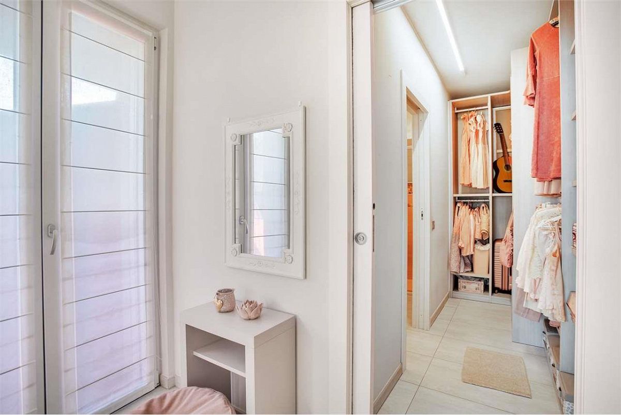
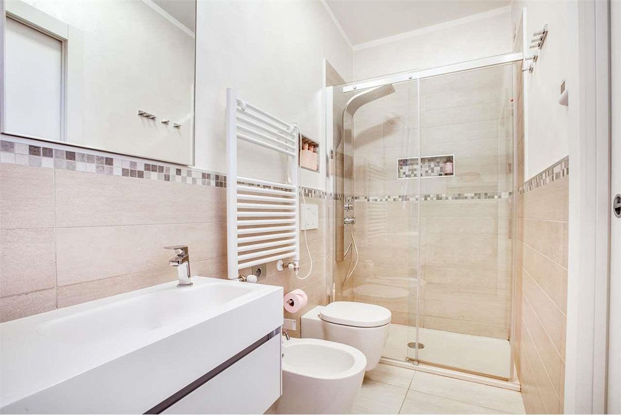
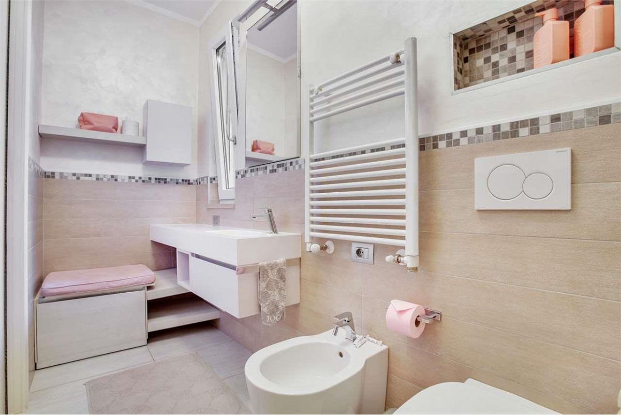
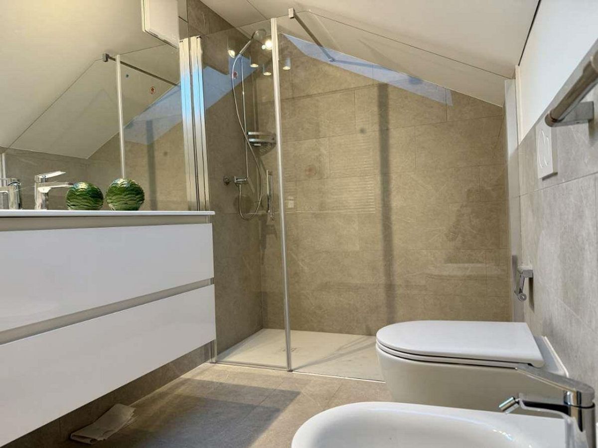
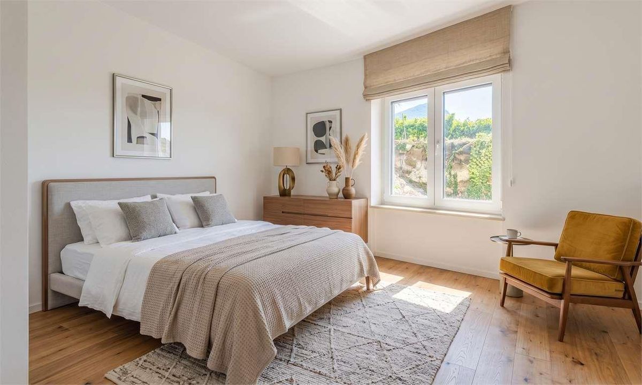
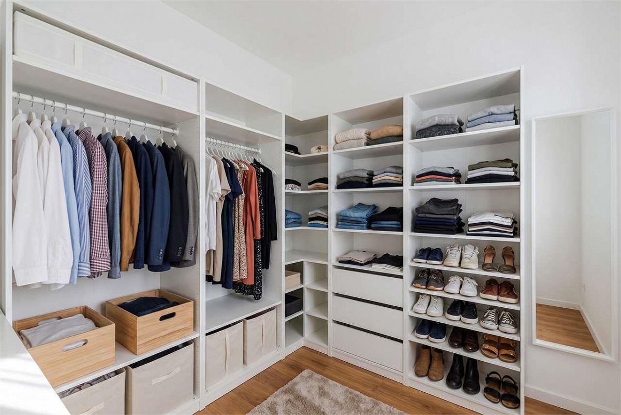
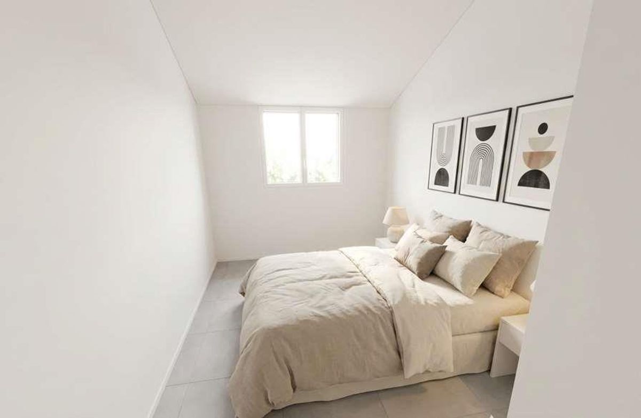
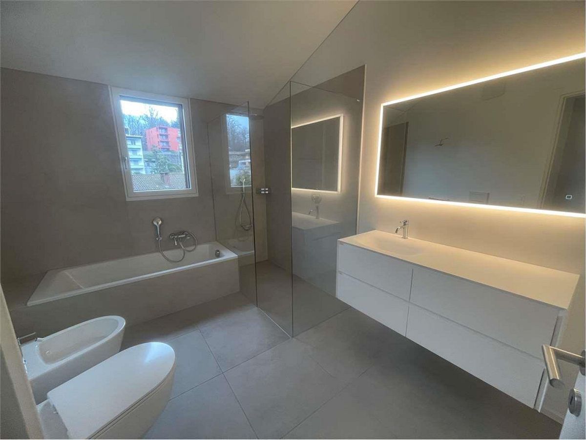
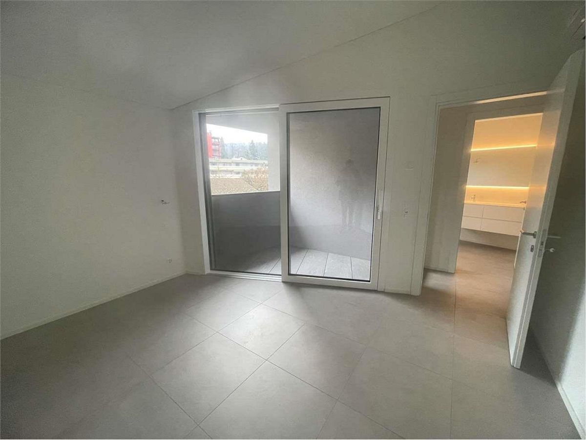
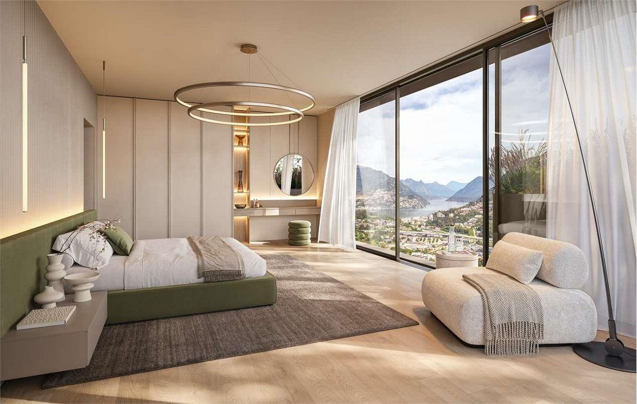
- Three generously sized bedrooms, including a master bedroom with dressing room and en-suite bathroom. – Private studio.
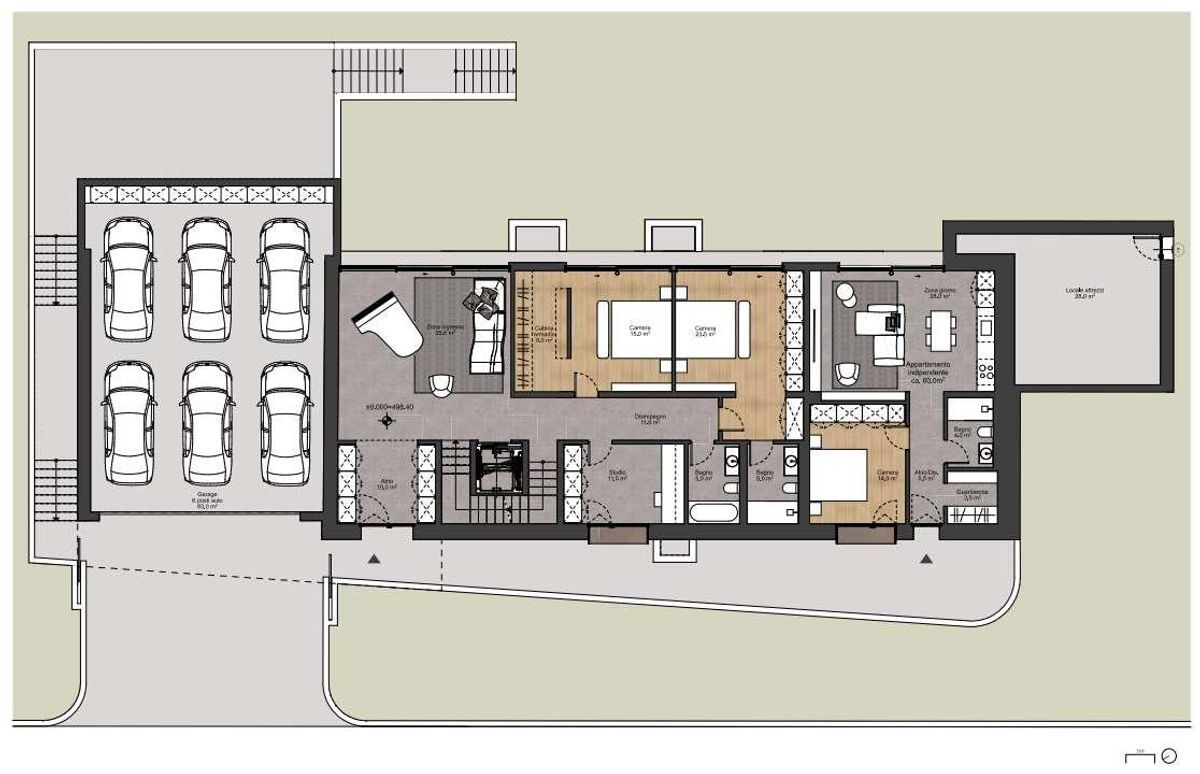
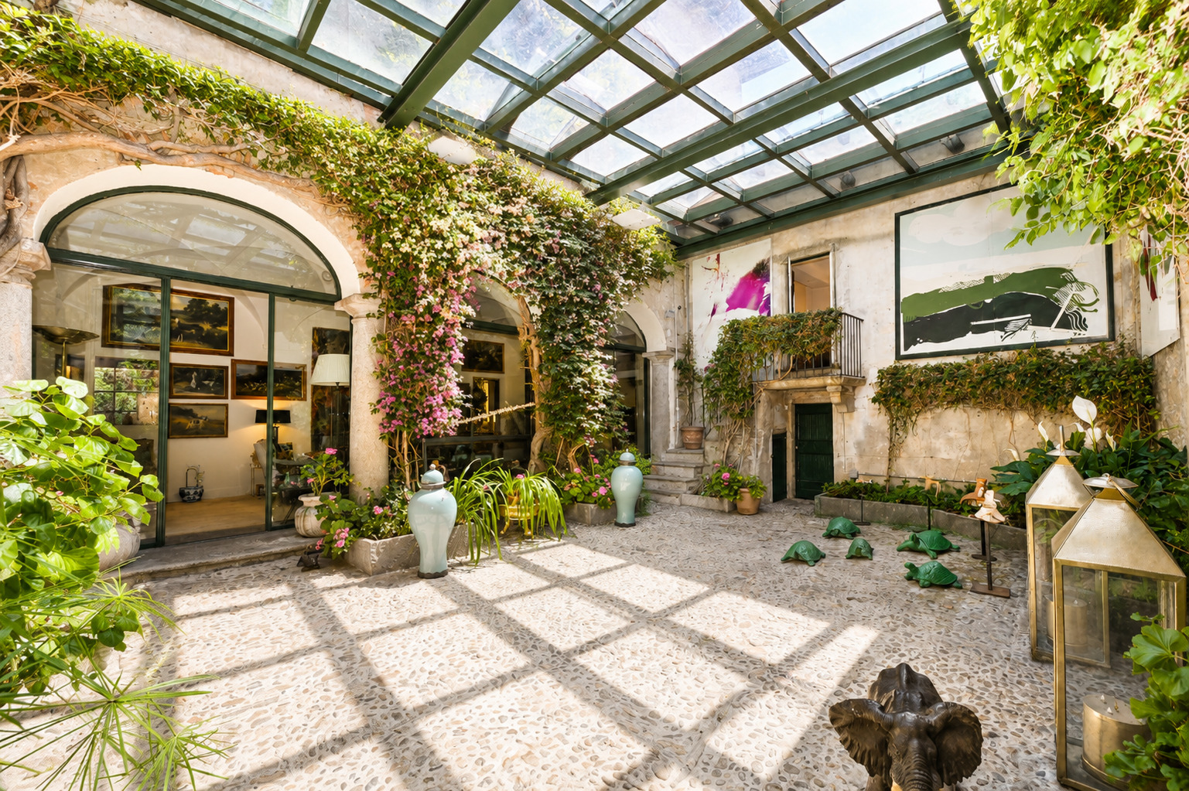
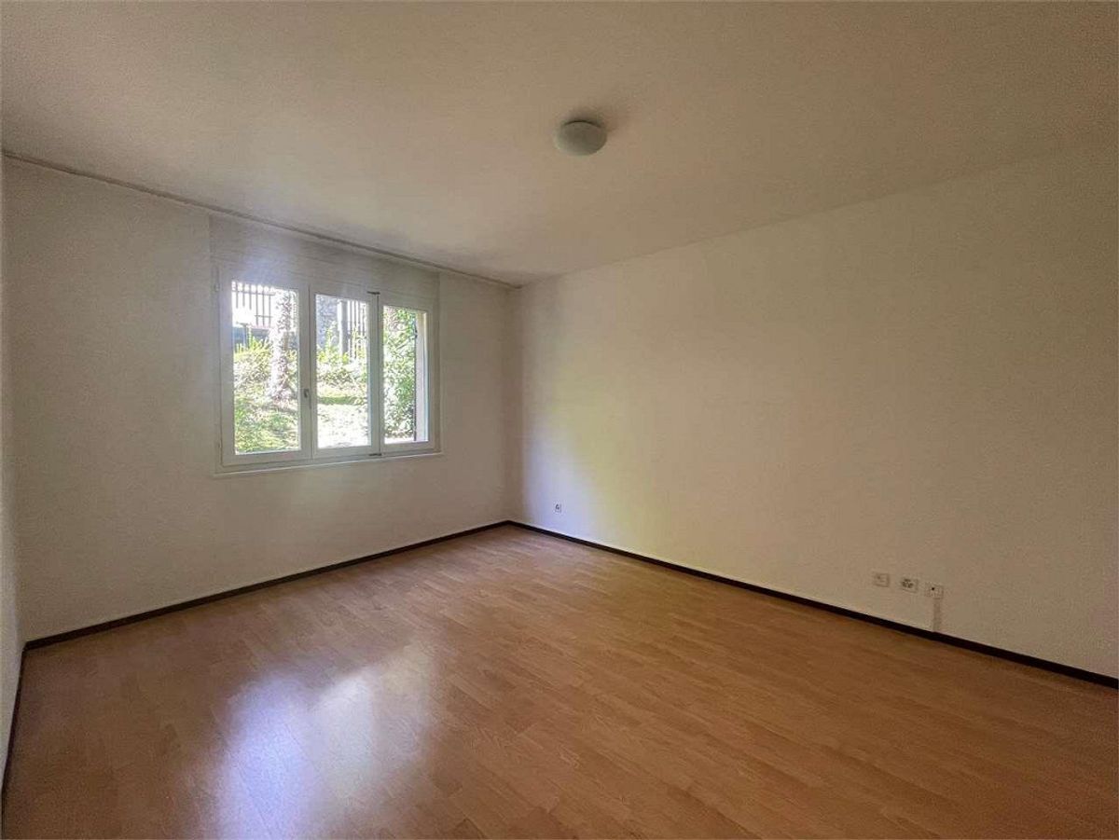
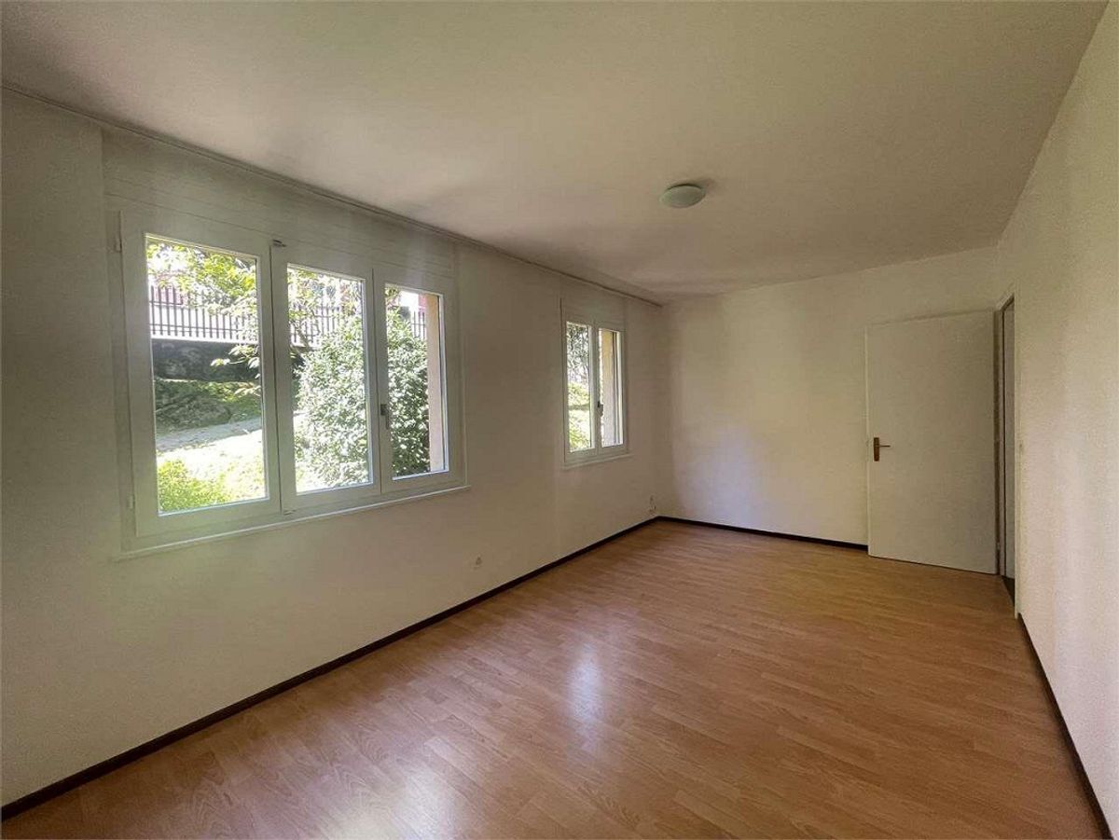
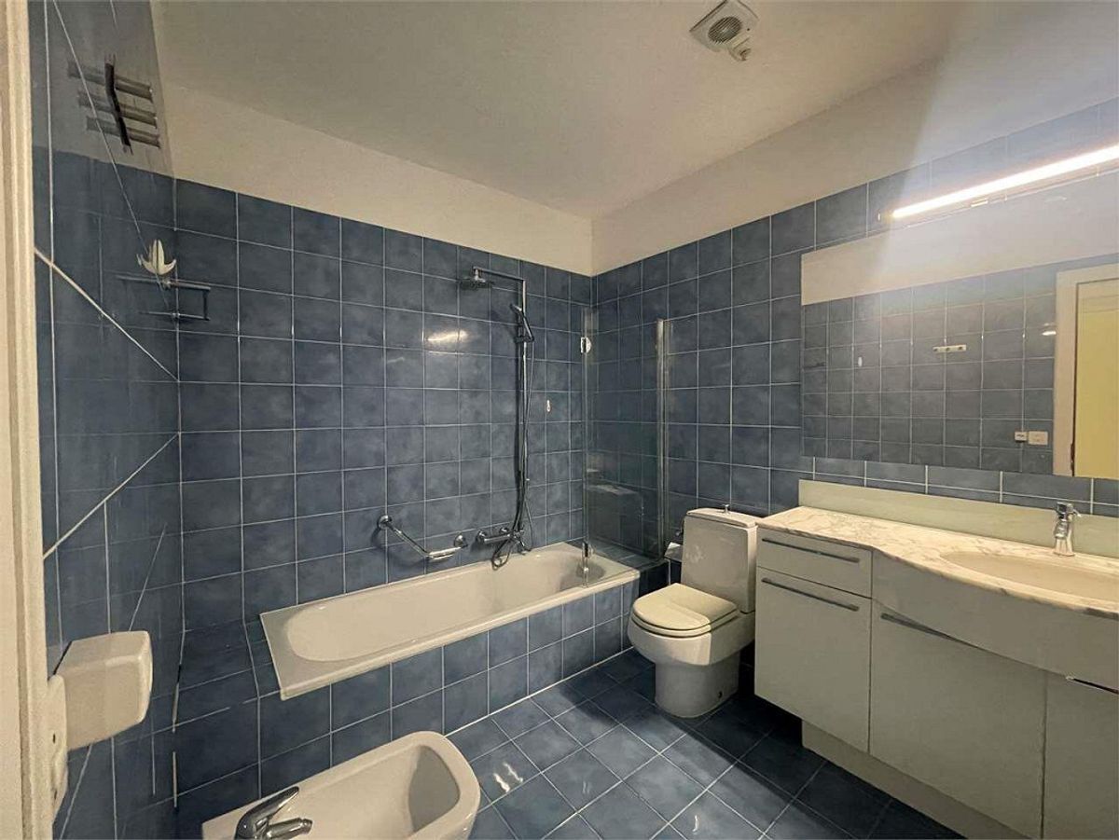
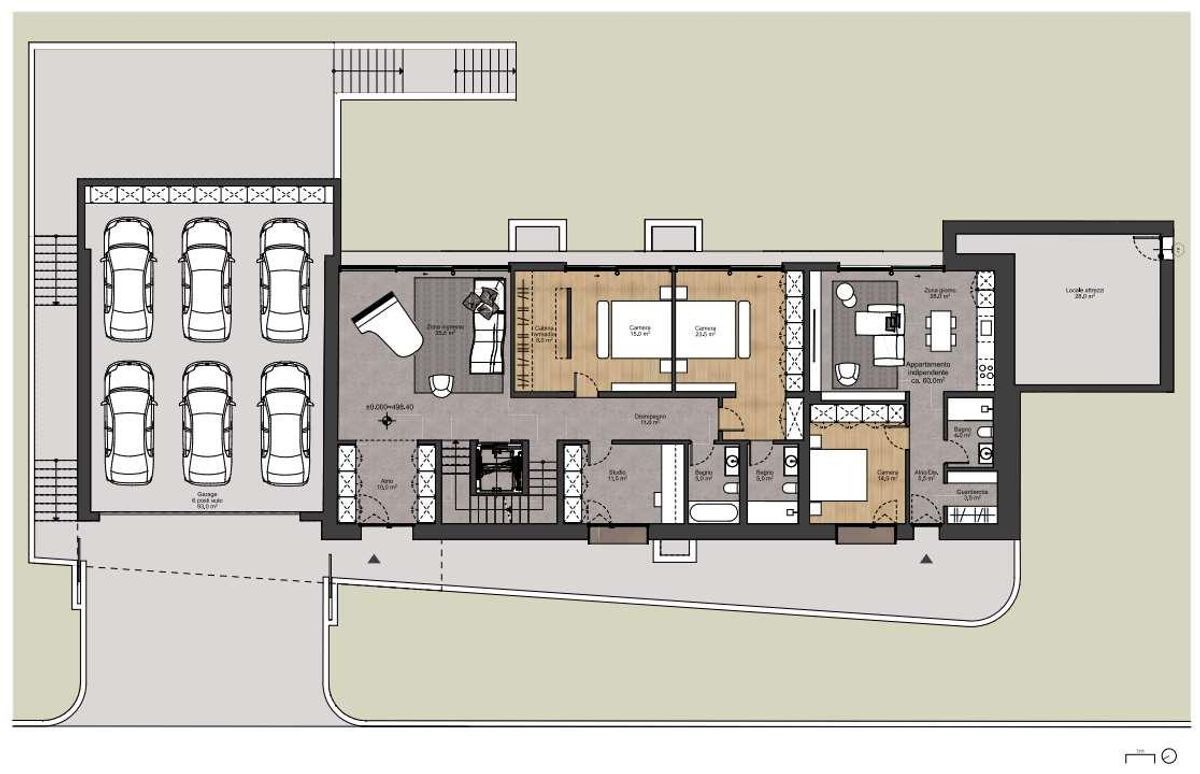
- Independent apartment with its own entrance, consisting of a spacious double room, wardrobe, bathroom and corridor, as well as a large living room with an open kitchen. The large window front offers a view of the private garden, making it ideal for guests or service staff. Well-being and lifestyle
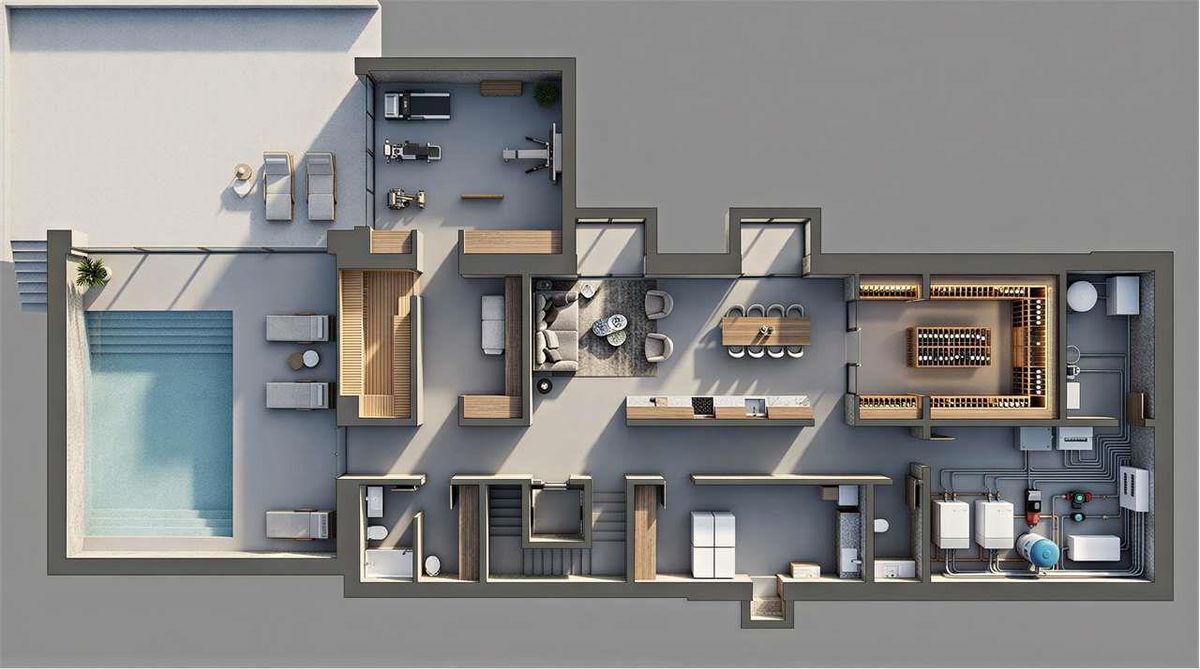
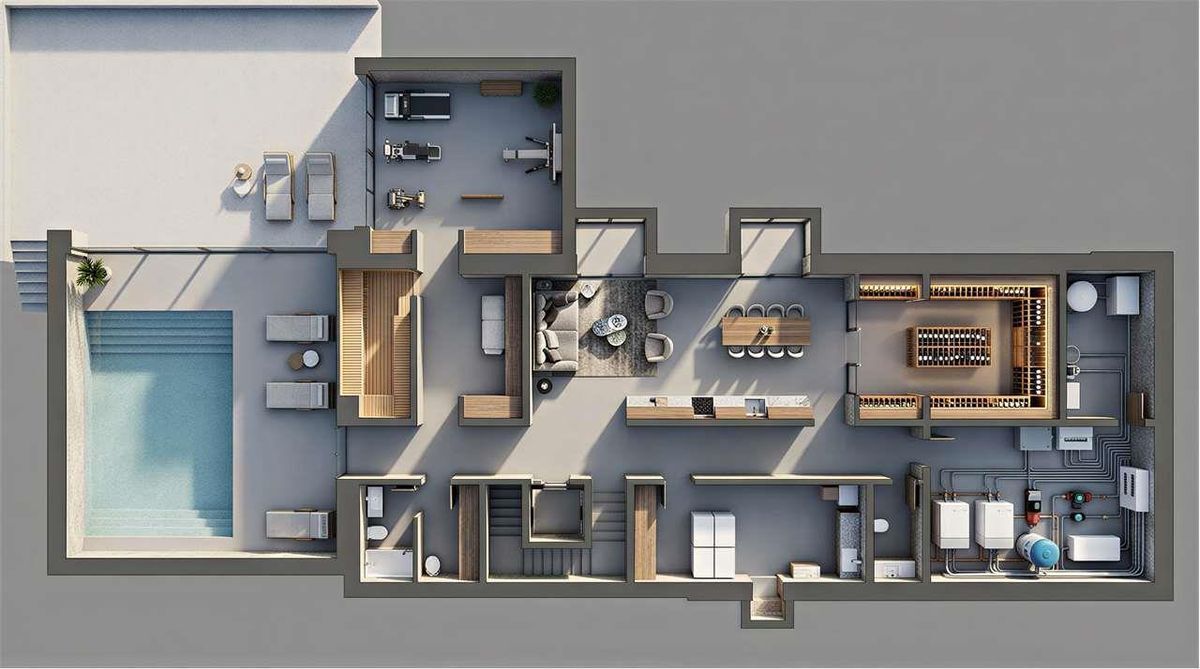
The lower level houses a
refined area dedicated to relaxation:
-
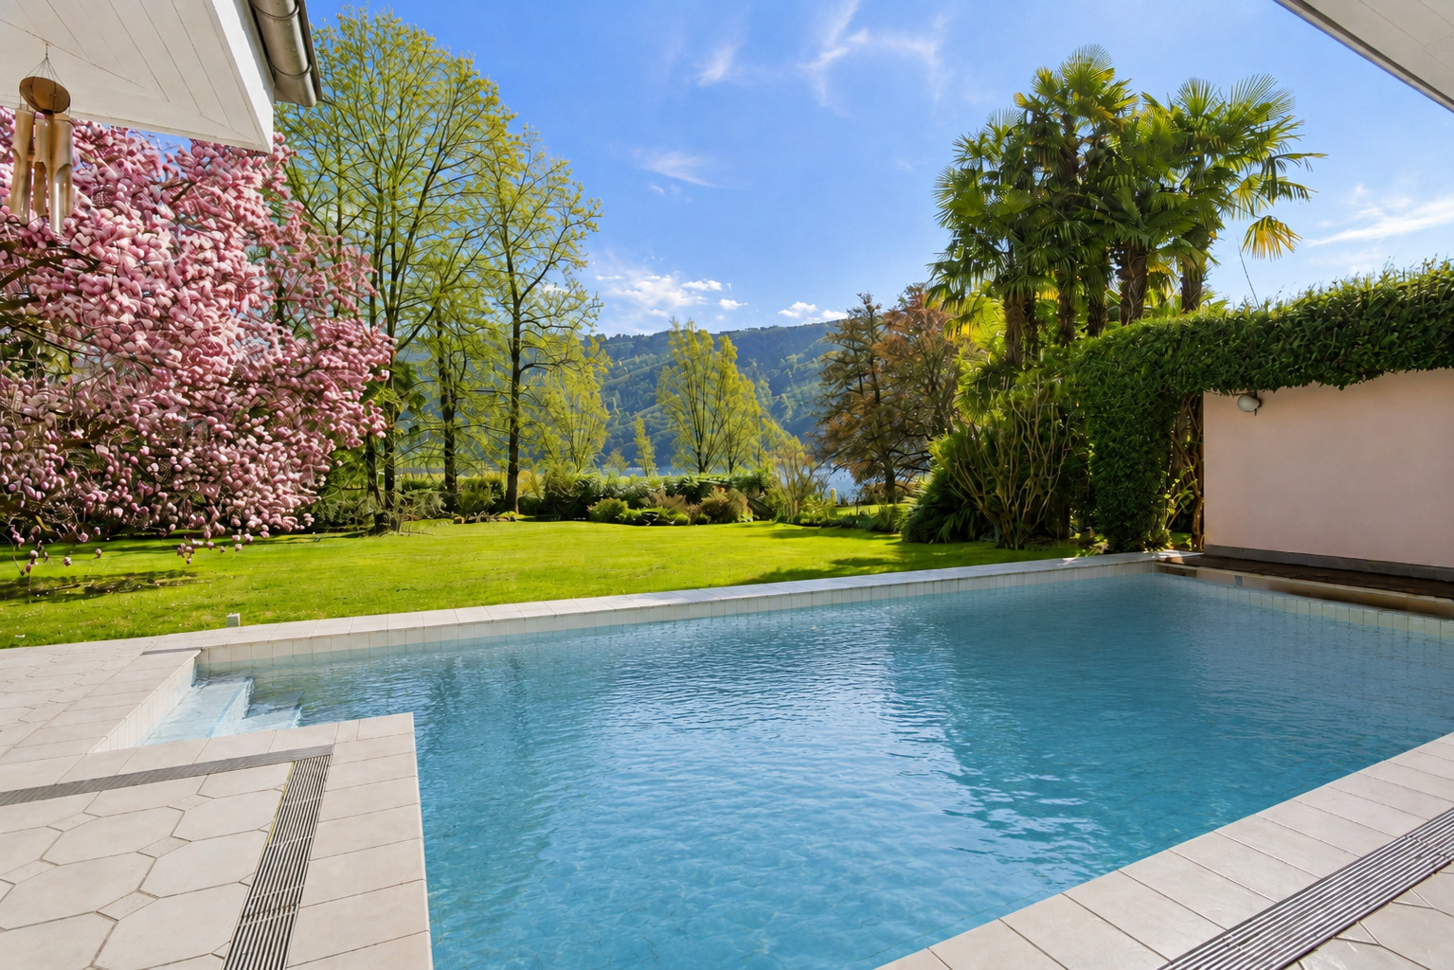
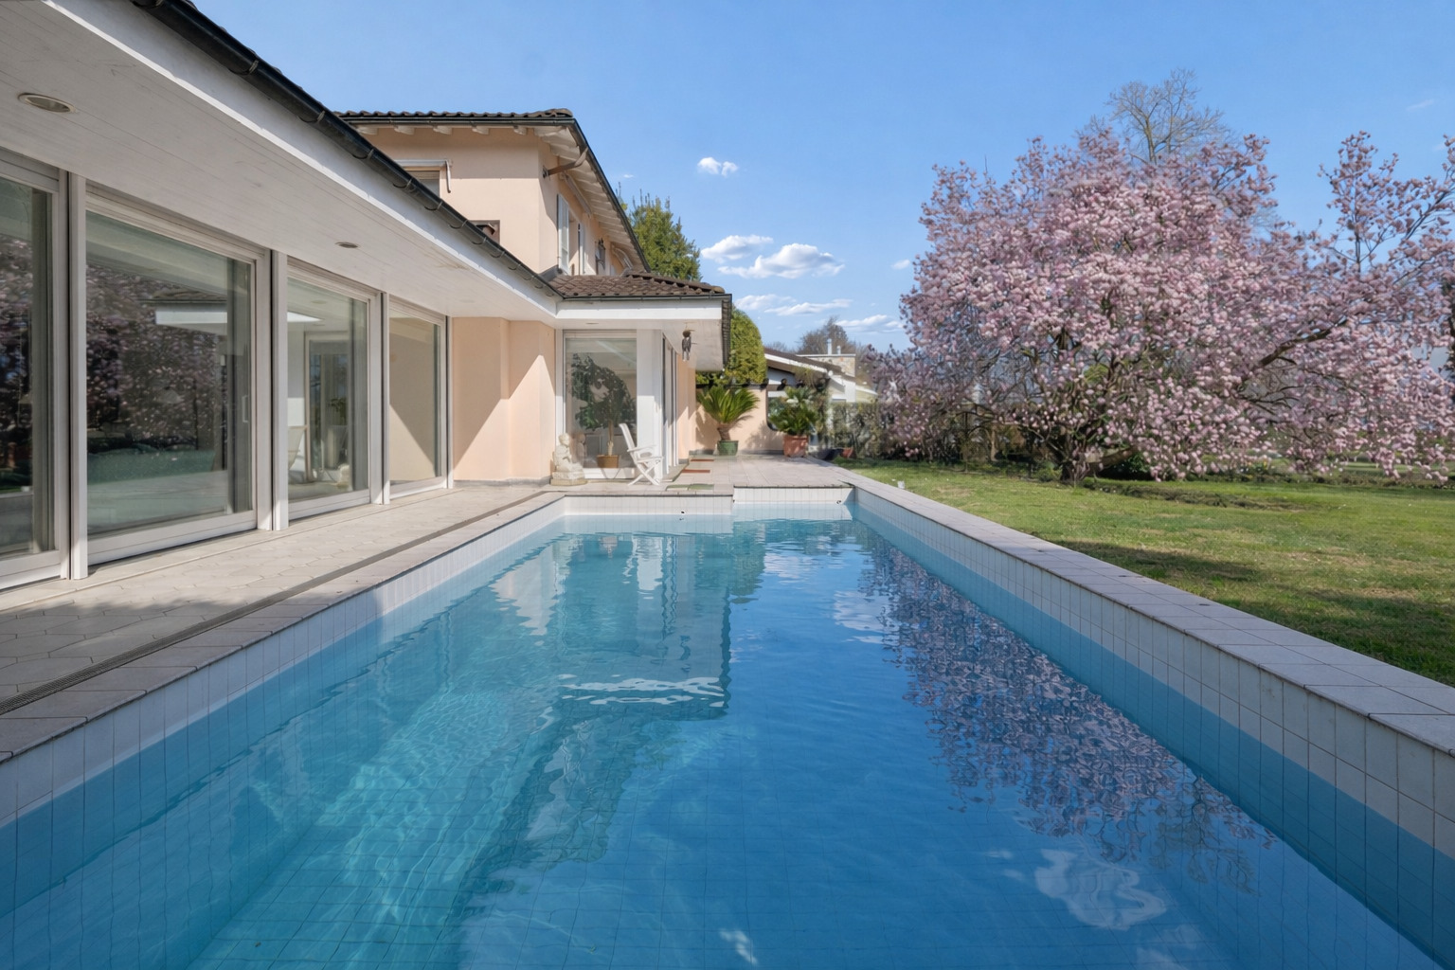
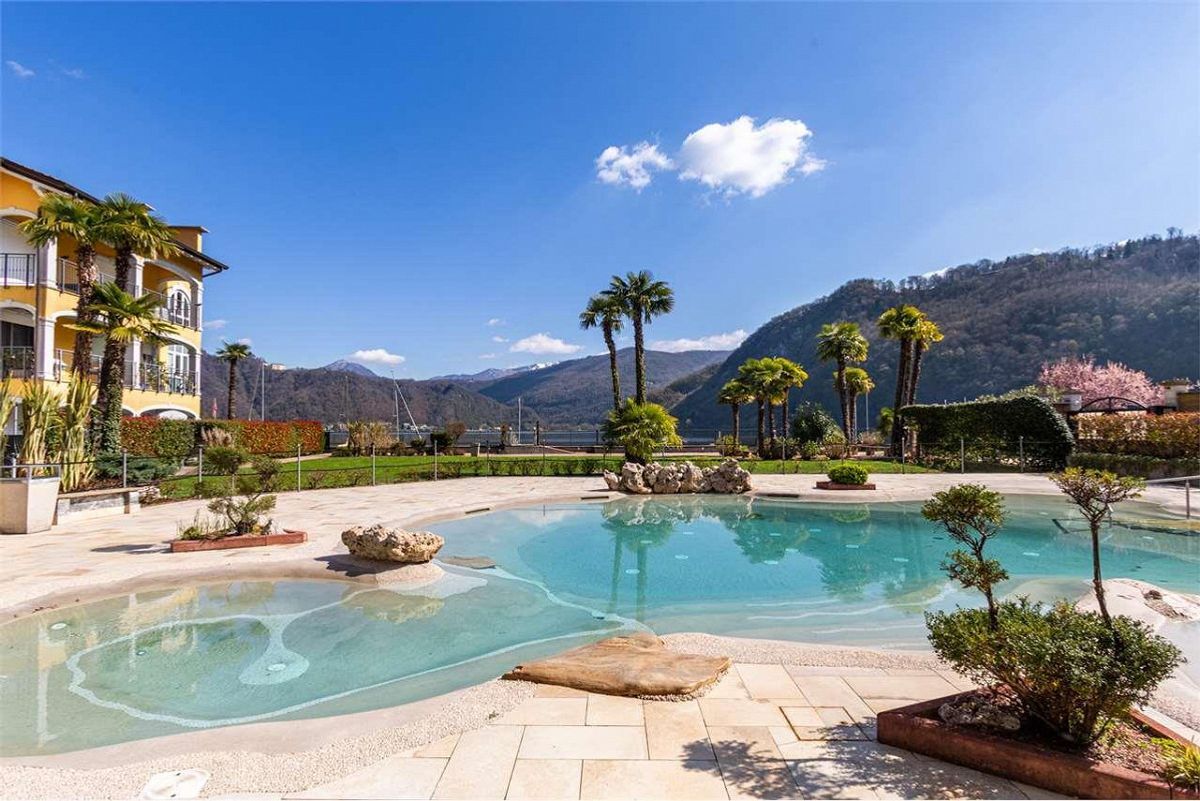
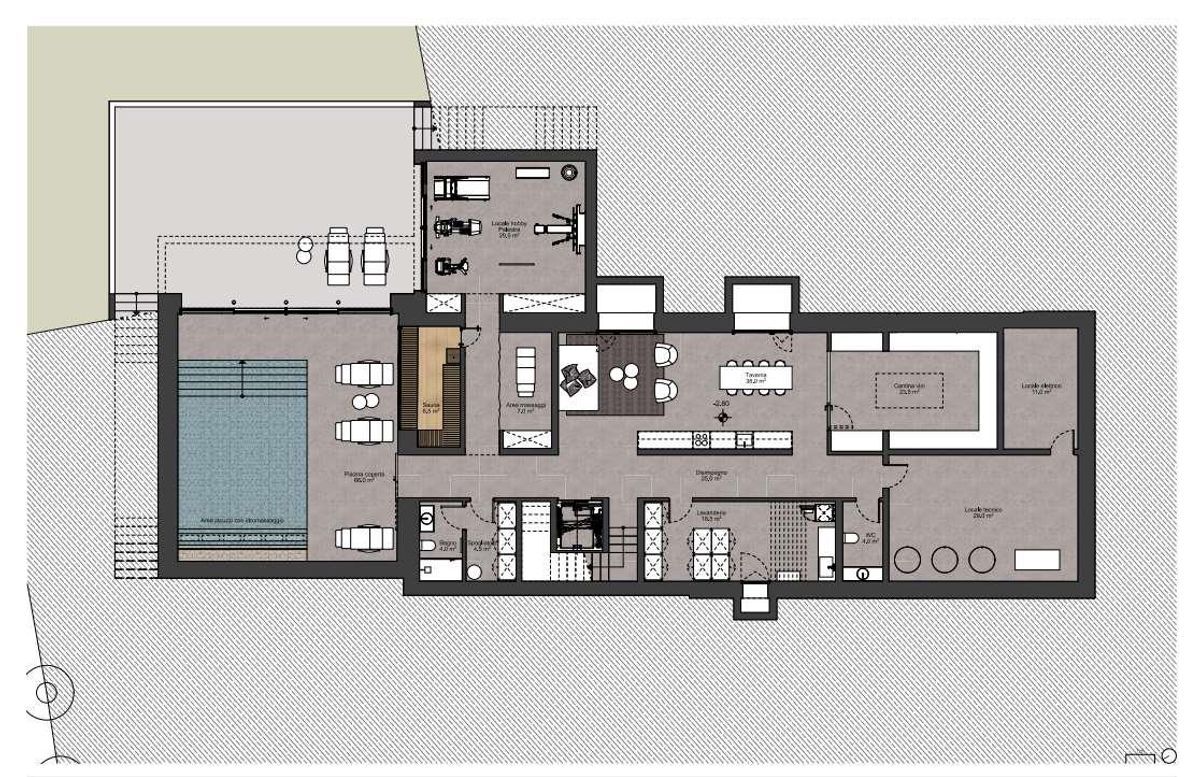
Private pool, nestled in the green surroundings. – Fitness room with sauna, massage area and dedicated changing area.
-
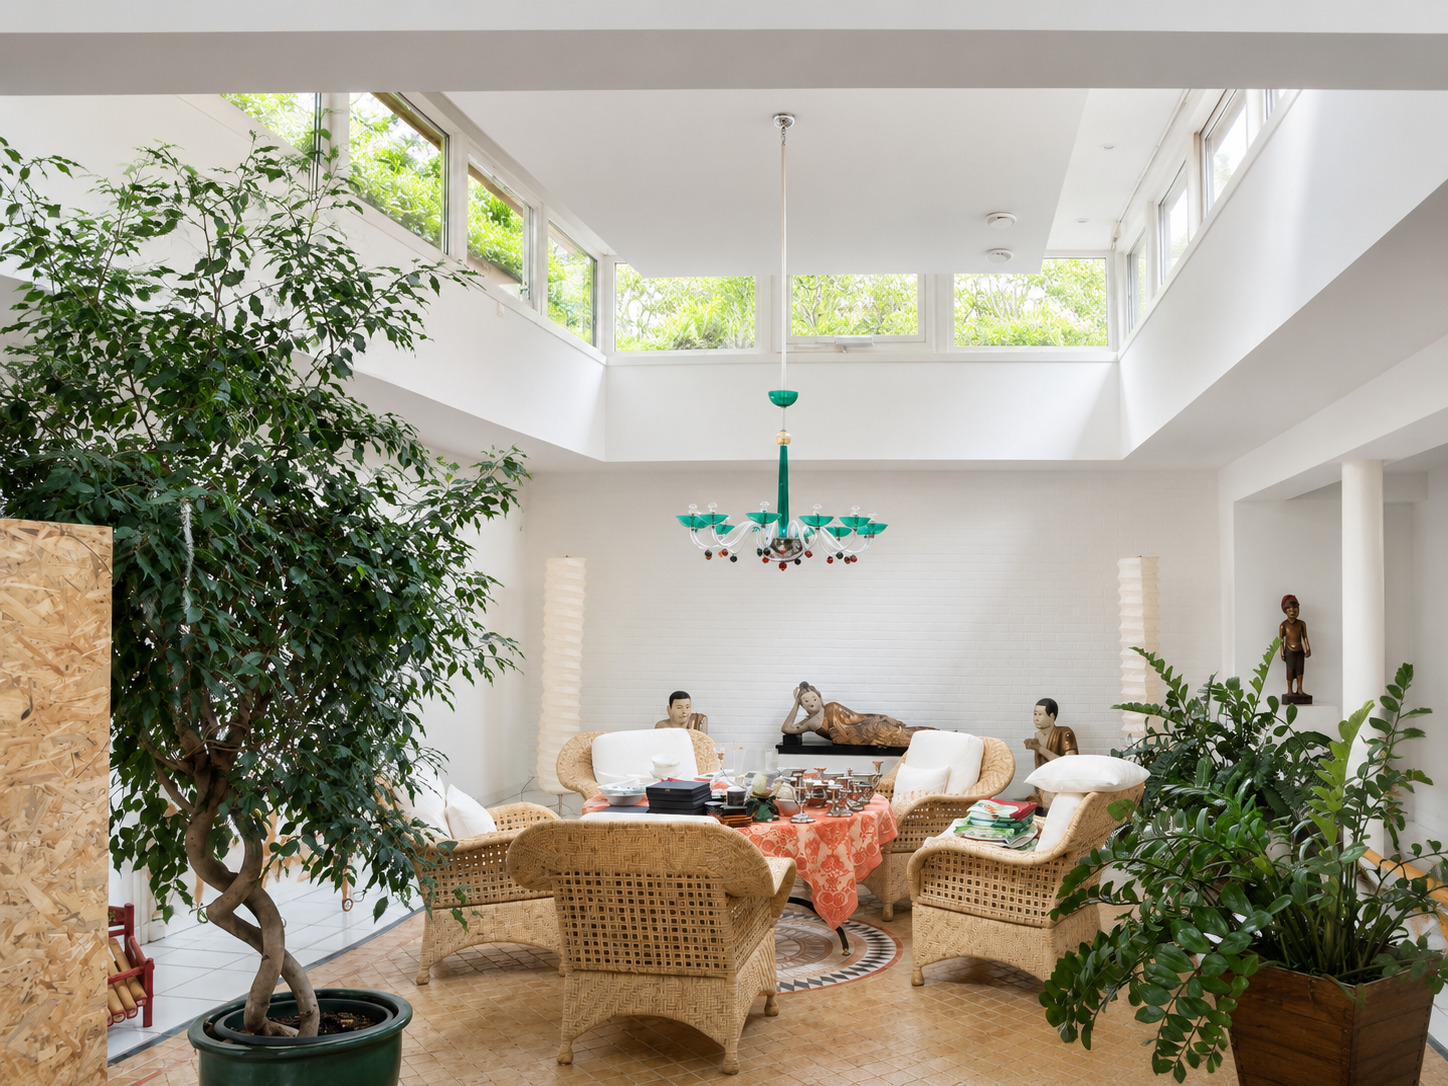
Hobby/multipurpose rooms of large size.
Comfort: – Large tavern, perfect for convivial moments. – Practical and functional
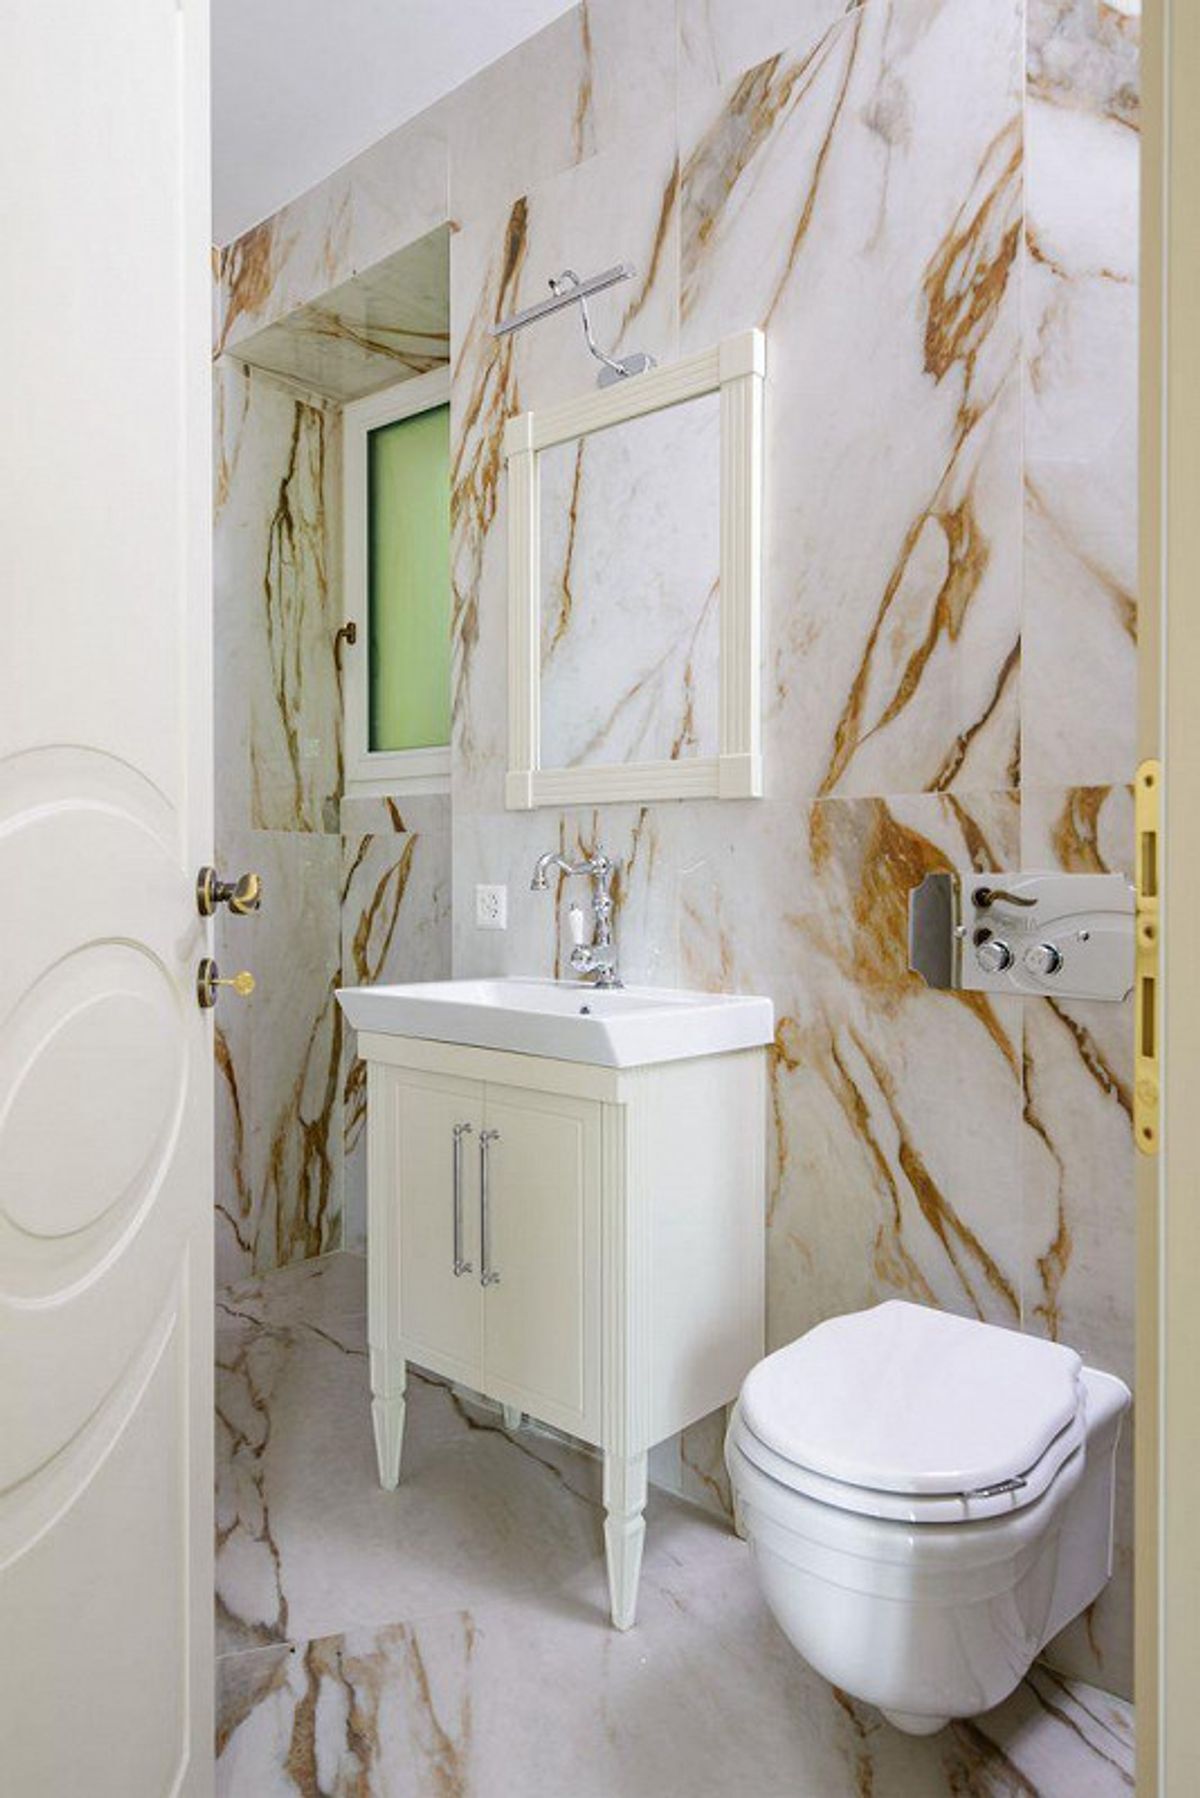
laundry room. – Practical and comfortable service bathroom.
- Scenic wine cellar.
A context that ensures absolute privacy, silence and an
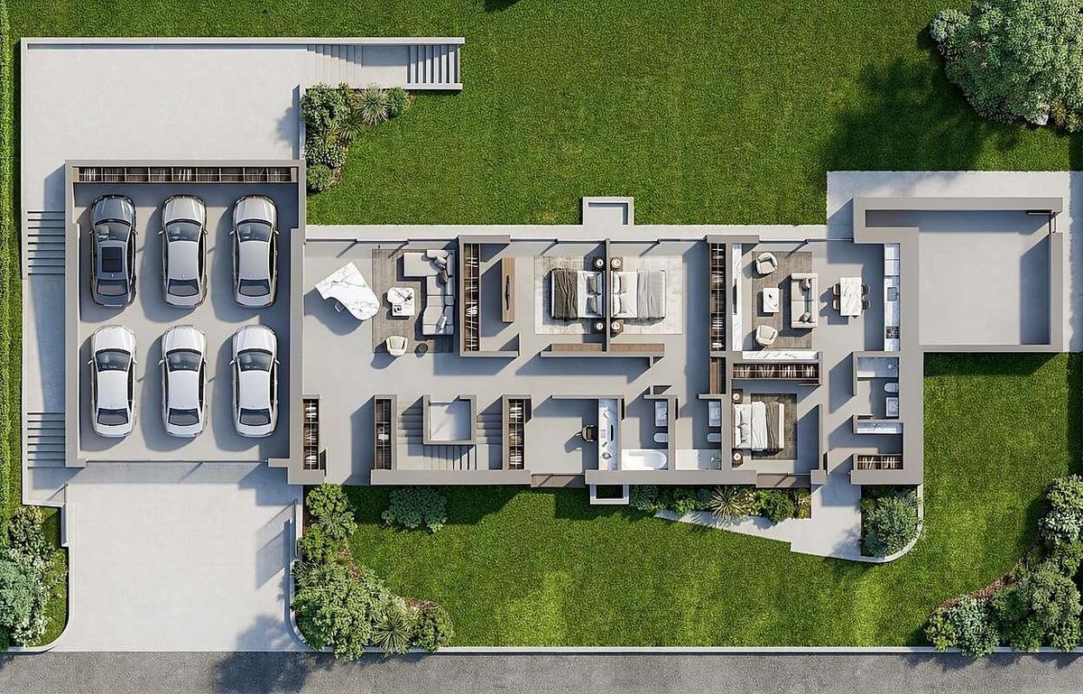
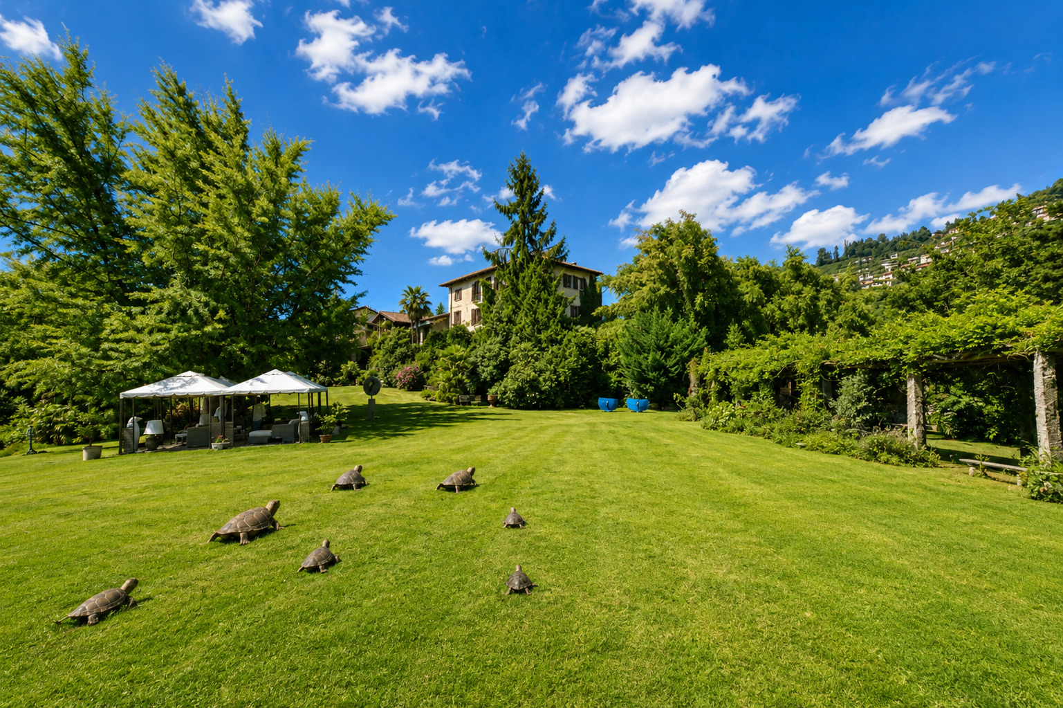
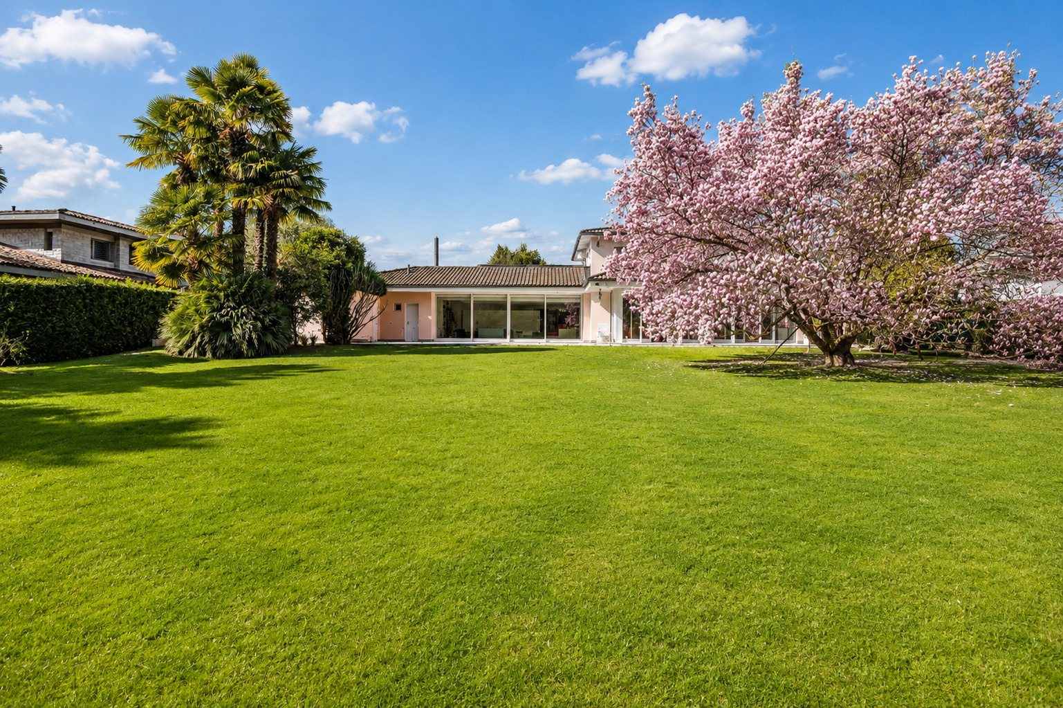
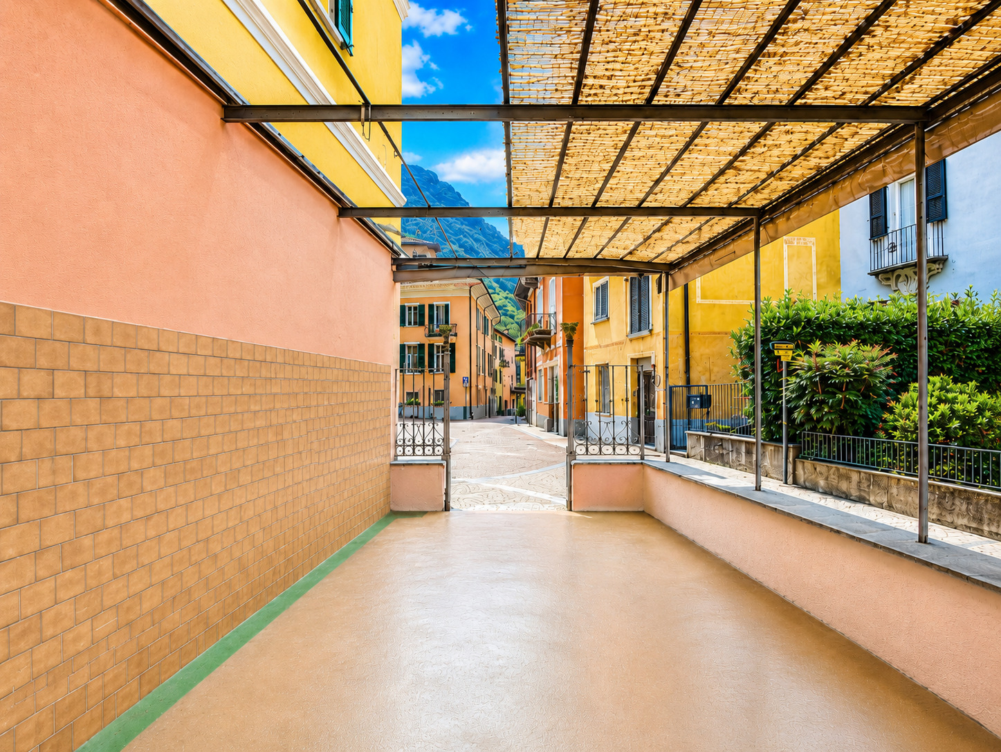
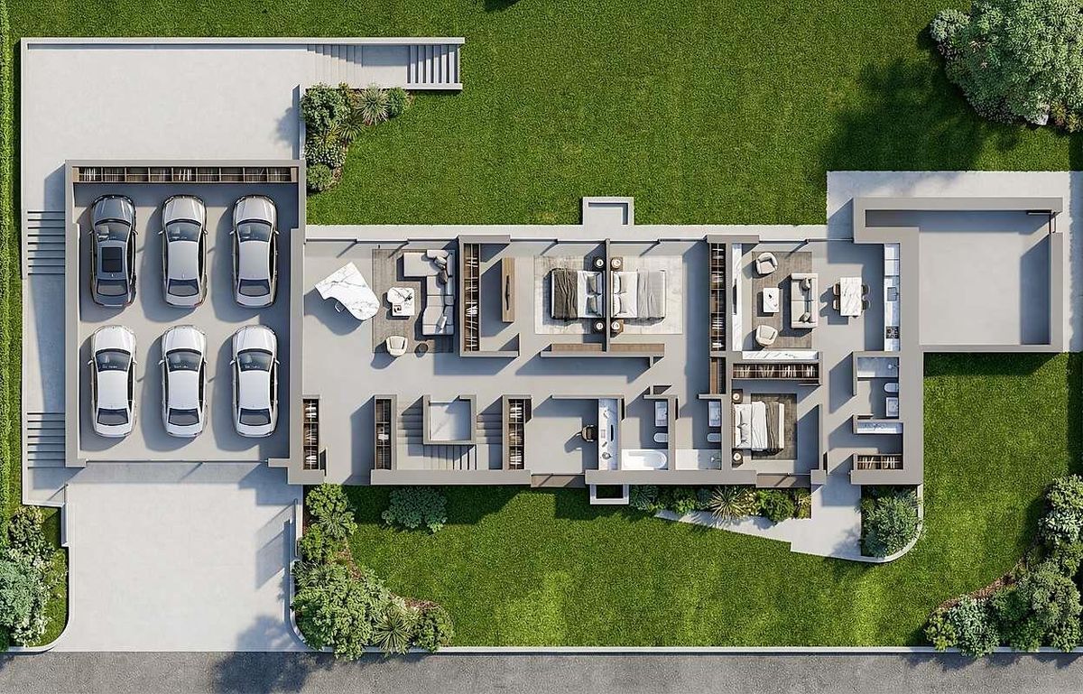
atmosphere of total serenity. Technology and sustainability: The project envisages a state-of-the-art installation: – Underfloor heating and cooling. – High-performance heat pump for maximum comfort and sustainability. – Integrated photovoltaic system for efficient energy management. Solutions oriented towards residential comfort, energy efficiency and time value. Exteriors: – Large panoramic garden, ideal for private events. – Covered
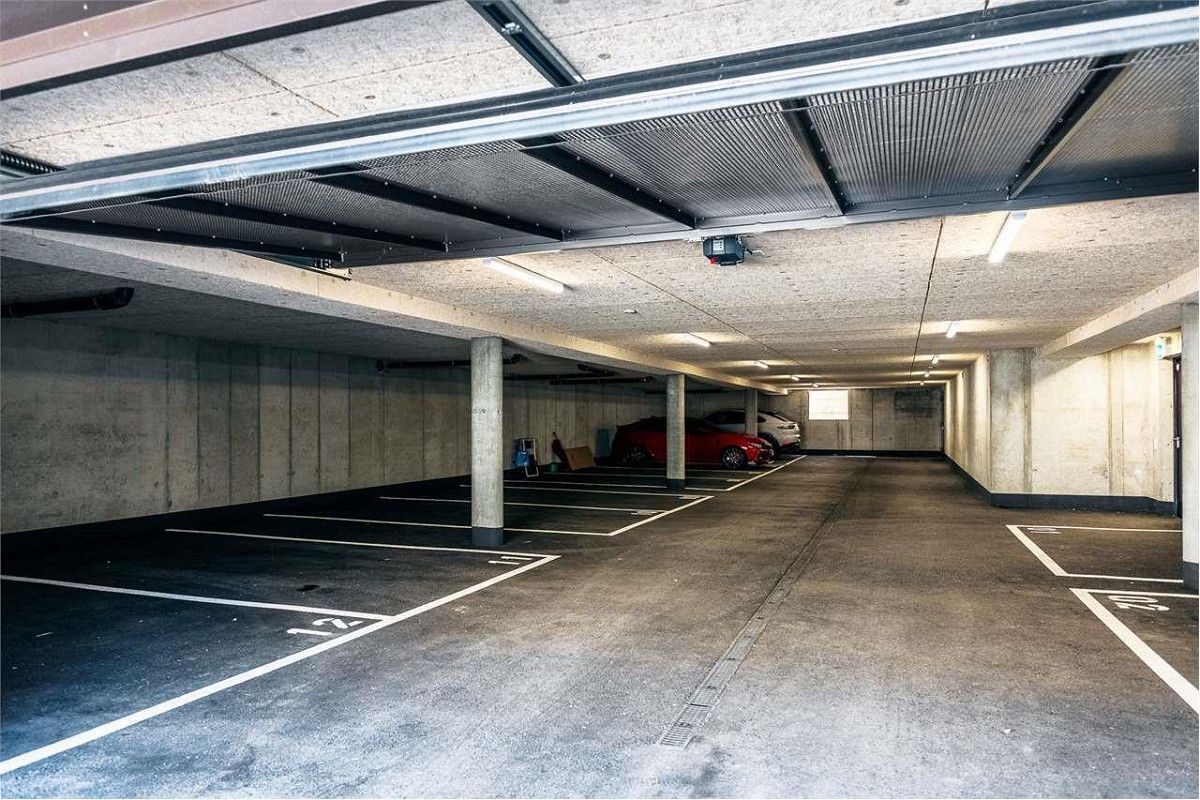
garage for
six cars. – Additional outdoor parking for guests. A prestigious real estate opportunity nestled in one of the most exclusive locations in Ticino: just a few minutes from the center of Lugano, but in an oasis of peace and discretion, enriched by one of the most extraordinary and dominant lake views of the entire region.
An architectural project of high profile, aimed at combining contemporary aesthetics, sustainability and absolute comfort, designed for a demanding clientele looking for an iconic residence.
Architecture and interior:
- The villa extends over three levels connected by an internal elevator, offering 12.5 main rooms, as well as a wellness and hobby area. – The large panoramic windows emphasize each room and create a harmonious continuity between the interior and the exterior. –
Important living area with direct access to the outdoor area.
- Design kitchen with covered terrace for outdoor dining.
- Three generously sized bedrooms, including a master bedroom with dressing room and en-suite bathroom. – Private studio.
- Independent apartment with its own entrance, consisting of a spacious double room, wardrobe, bathroom and corridor, as well as a large living room with an open kitchen. The large window front offers a view of the private garden, making it ideal for guests or service staff. Well-being and lifestyle
The lower level houses a
refined area dedicated to relaxation:
-
Private pool, nestled in the green surroundings. – Fitness room with sauna, massage area and dedicated changing area.
-
Hobby/multipurpose rooms of large size.
Comfort: – Large tavern, perfect for convivial moments. – Practical and functional
laundry room. – Practical and comfortable service bathroom.
- Scenic wine cellar.
A context that ensures absolute privacy, silence and an
atmosphere of total serenity. Technology and sustainability: The project envisages a state-of-the-art installation: – Underfloor heating and cooling. – High-performance heat pump for maximum comfort and sustainability. – Integrated photovoltaic system for efficient energy management. Solutions oriented towards residential comfort, energy efficiency and time value. Exteriors: – Large panoramic garden, ideal for private events. – Covered
garage for
six cars. – Additional outdoor parking for guests. A prestigious real estate opportunity nestled in one of the most exclusive locations in Ticino: just a few minutes from the center of Lugano, but in an oasis of peace and discretion, enriched by one of the most extraordinary and dominant lake views of the entire region.
Conveniences
Outside conveniences
- Parking
- Swimming pool
Inside conveniences
- Lift/elevator