Building lot on sale in Ravoire - Ref PIT-12129
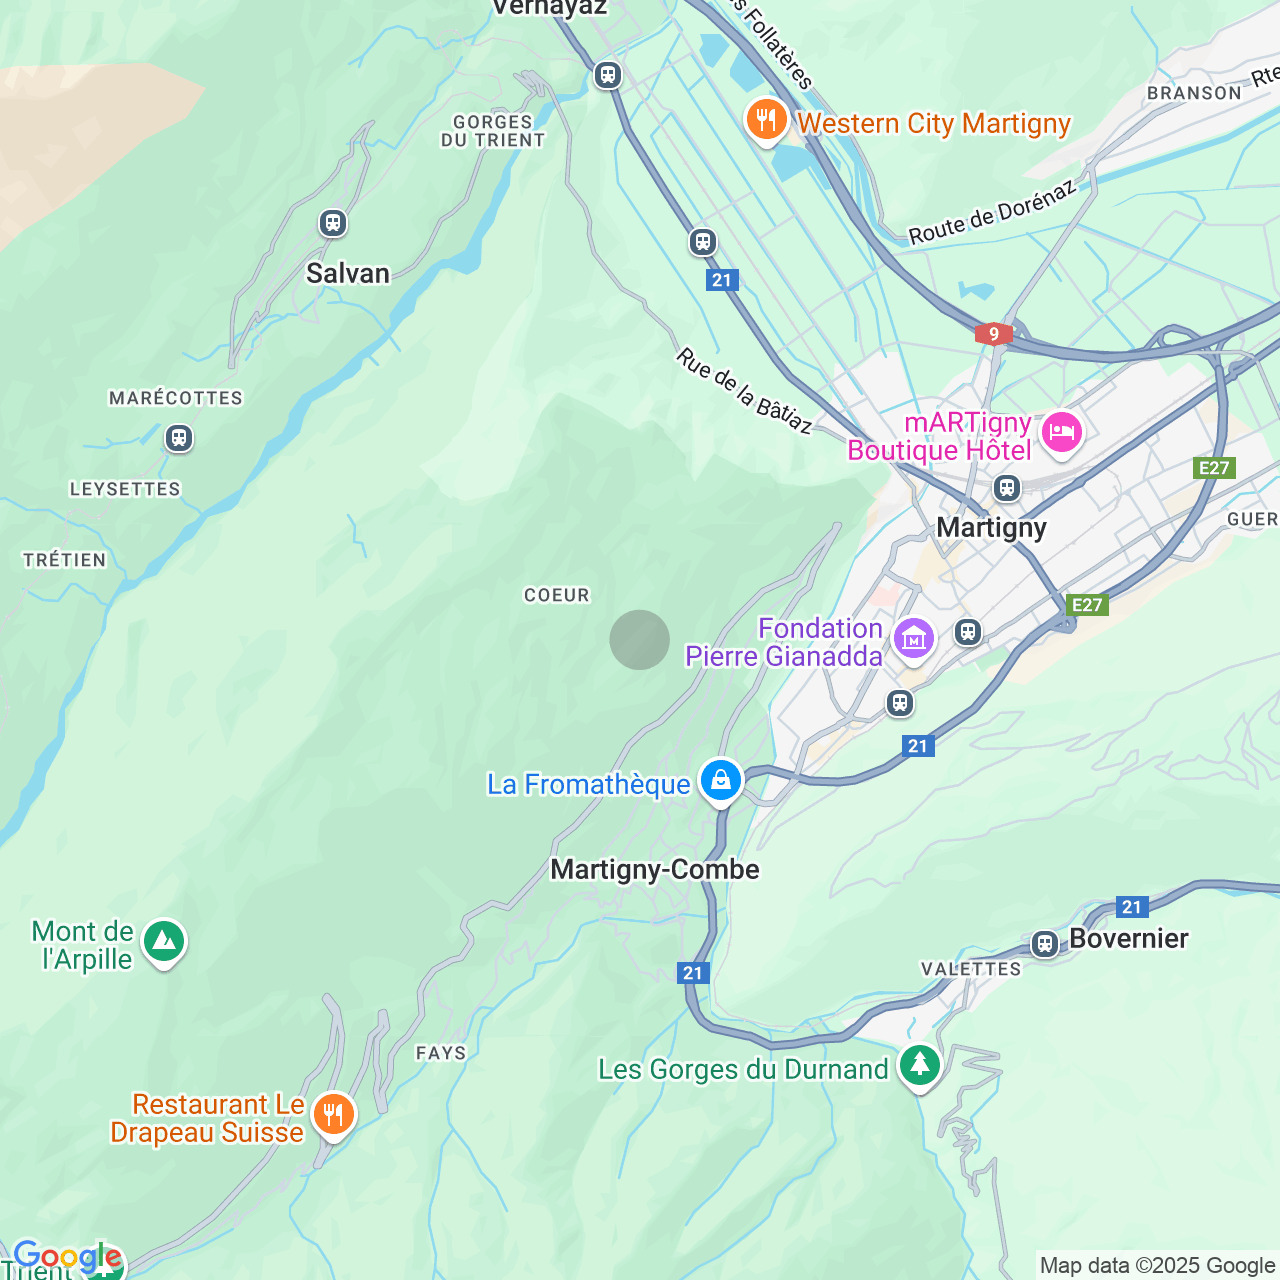
Beautiful building plot | Ravoire | Martigny-Combe
Ground surface1,878 m²
Localisation
1928 RavoireCharacteristics
Reference
PIT-12129
Availability
Immediate
Ground surface
1,878 m²
Description
Text translated from french, see original
Original text in french, translate to English.
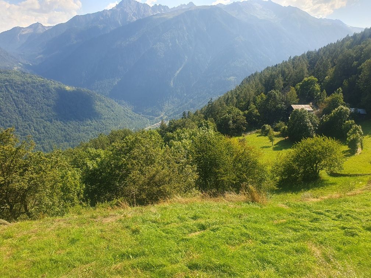
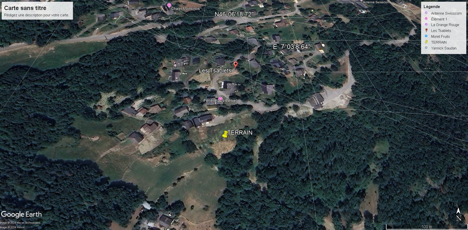
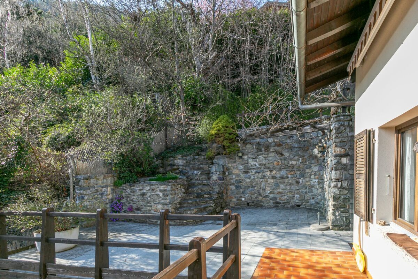
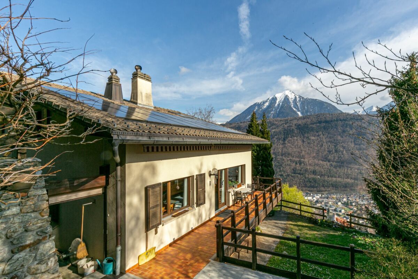
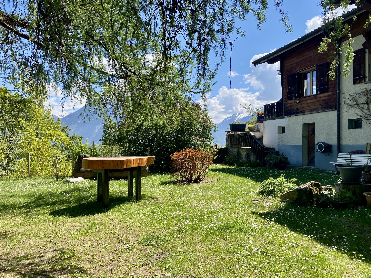
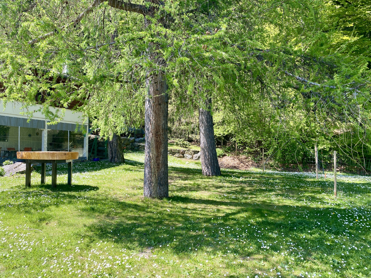
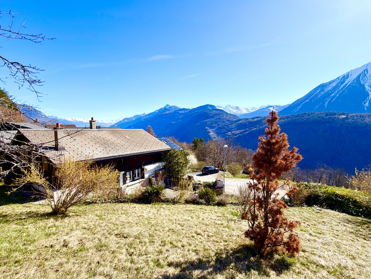
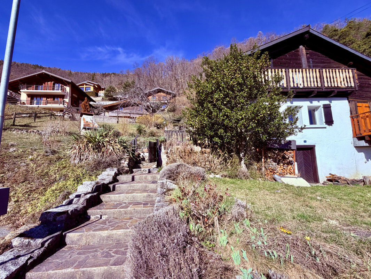
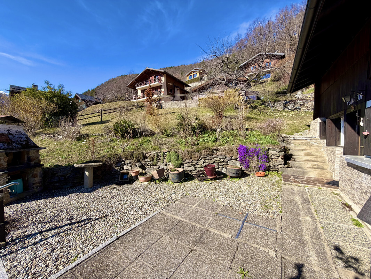
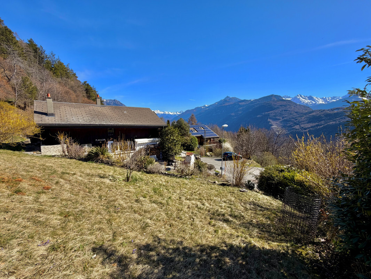

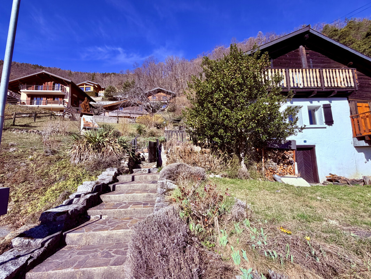
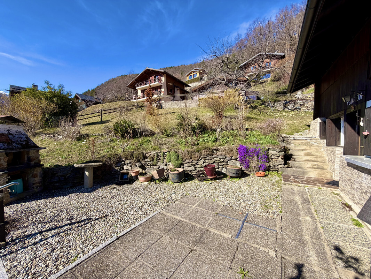
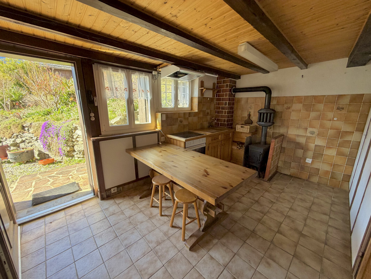
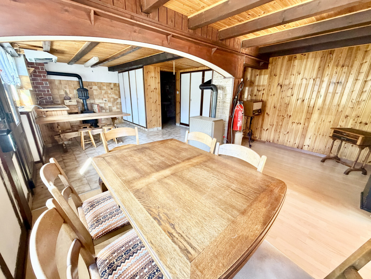
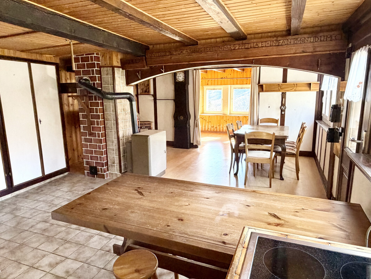
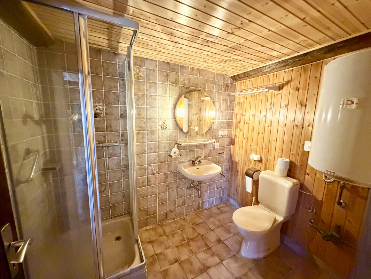
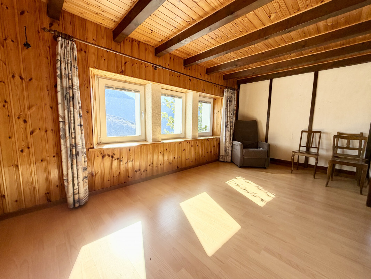
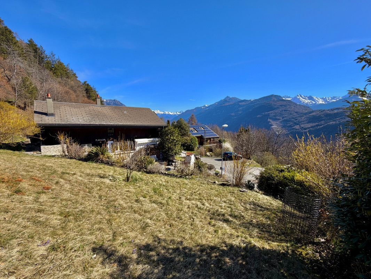
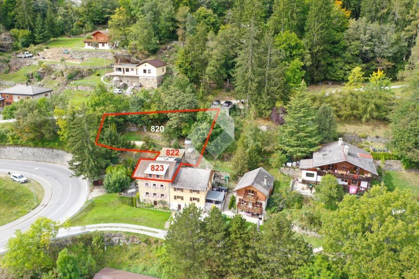
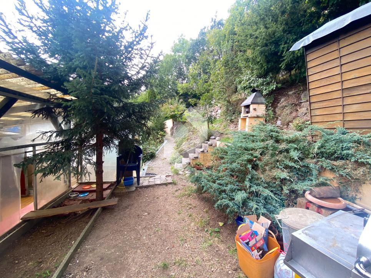
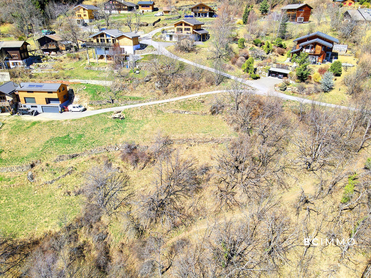
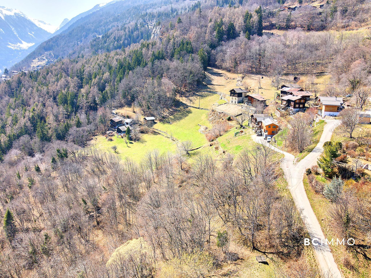
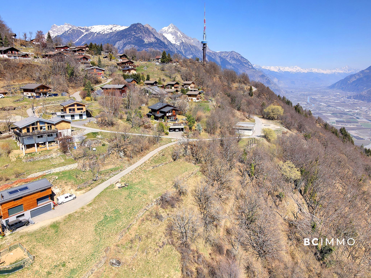
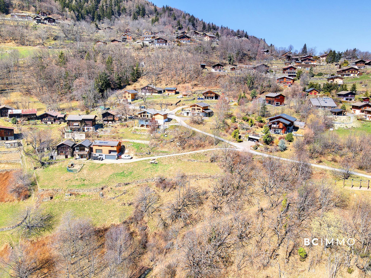
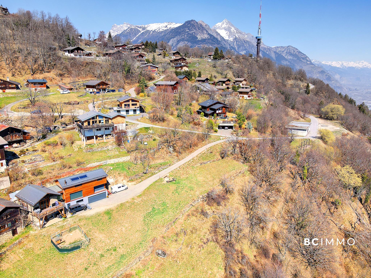
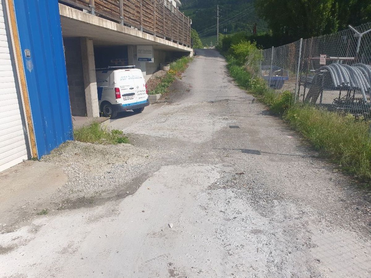
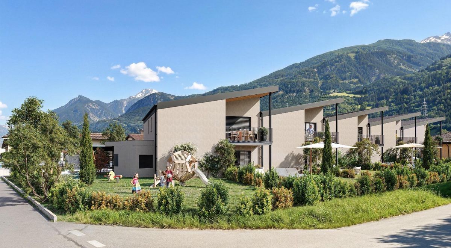
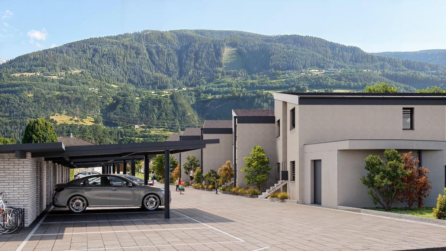
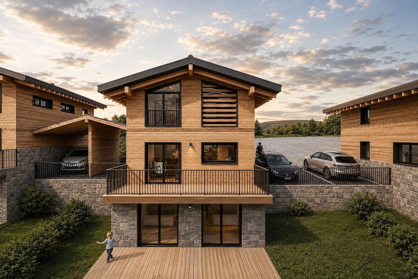
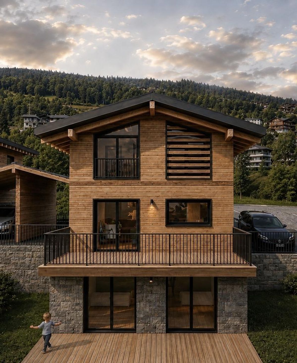
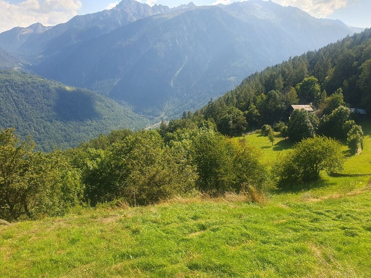
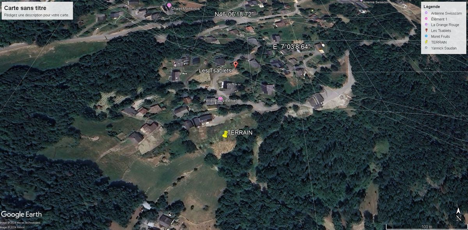
Beautiful plot in Ravoire on Martigny in the countryside, ideal for a project of one or two chalets of 165 m2 net living space each.
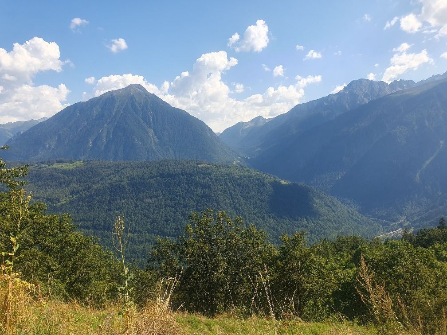
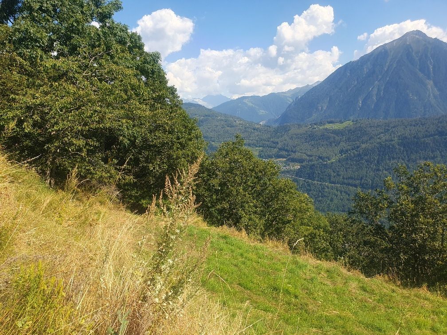
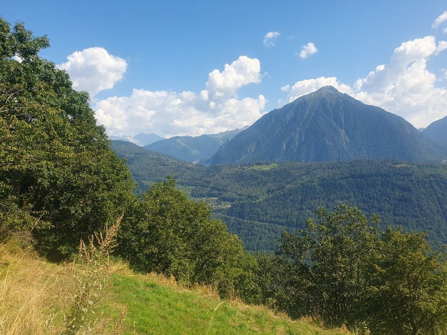
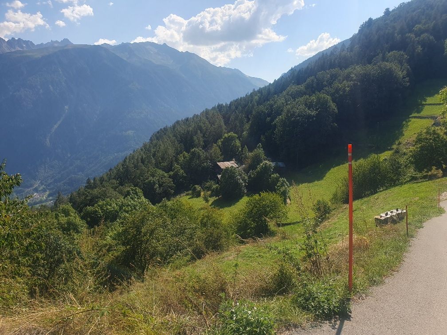
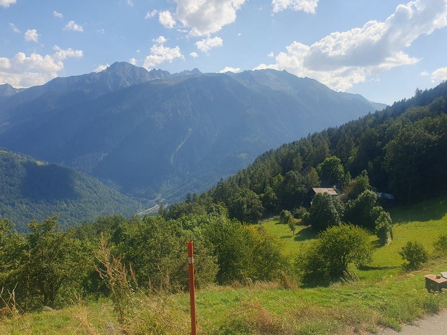
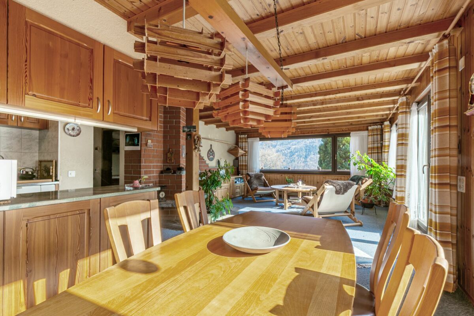
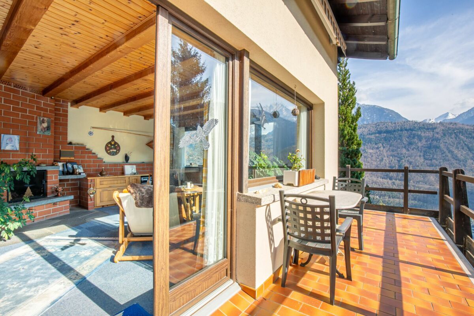
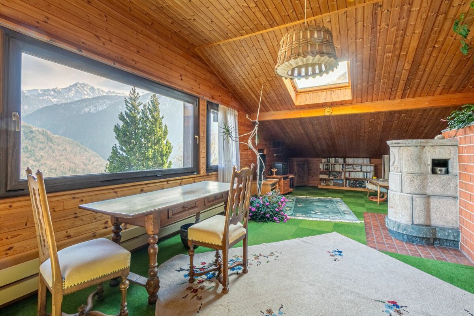
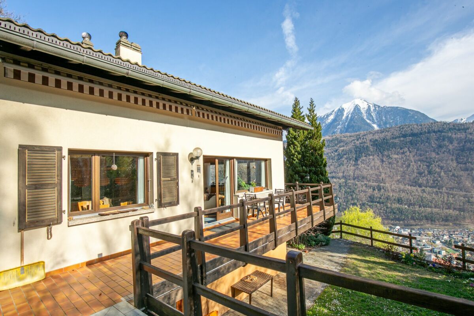
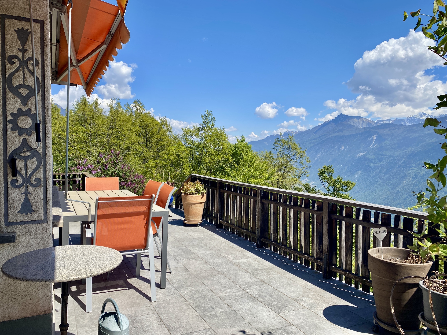
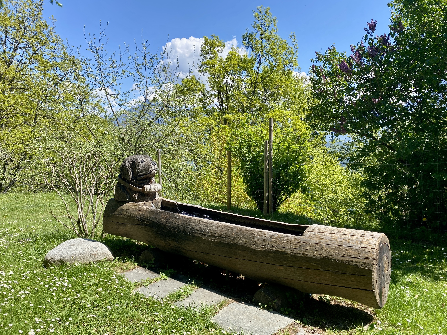
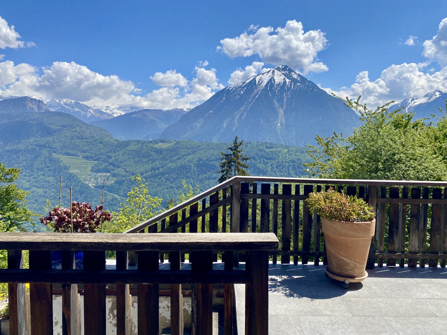
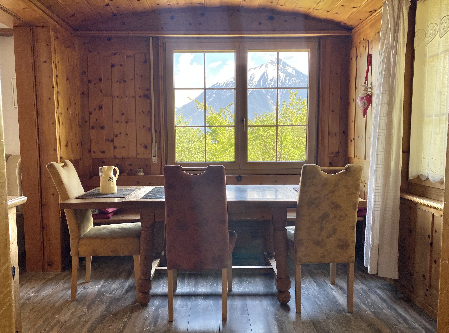
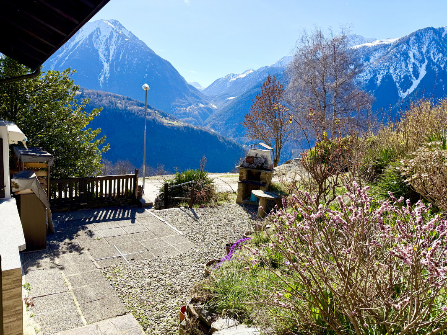
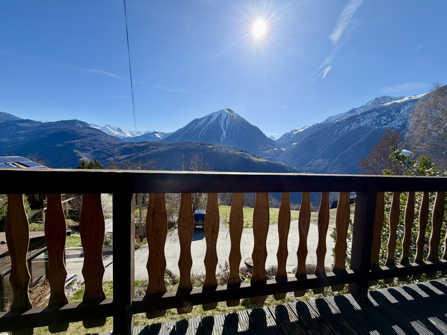
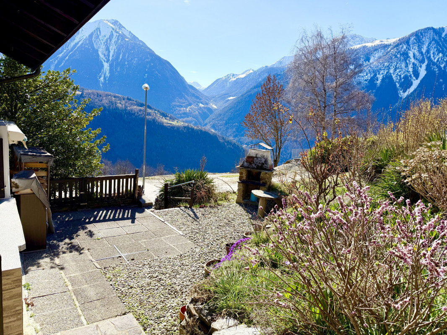
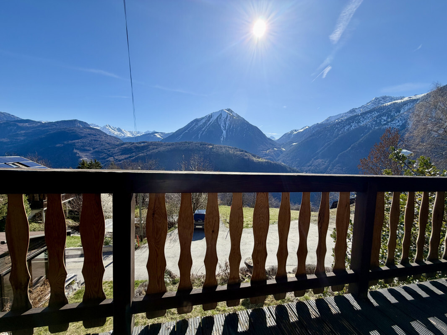
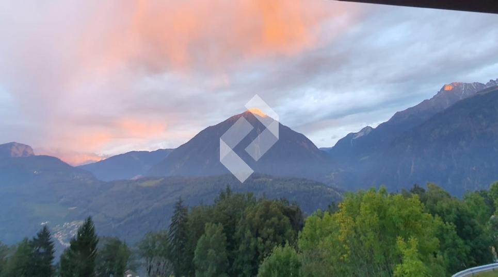
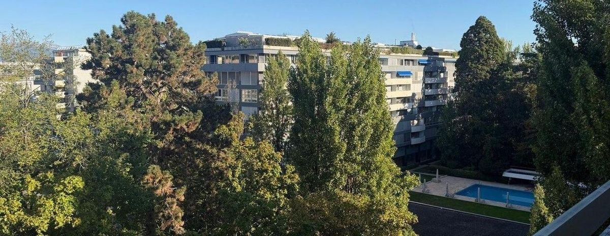
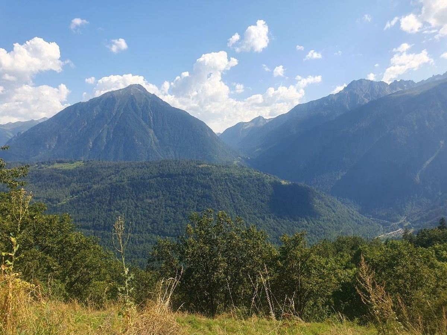
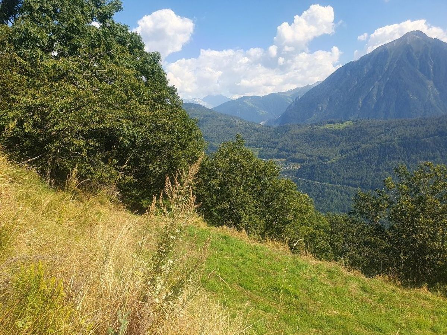
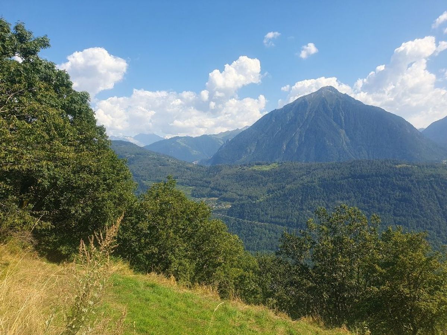
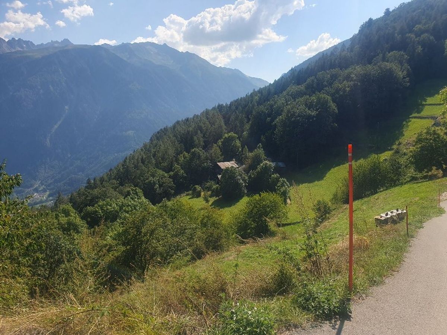
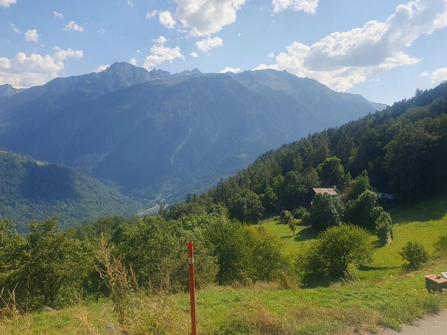
Superb views, access and amenities in the immediate vicinity, quiet and peaceful location for nature lovers.
1073 m2 to build
806 m2 forest
Zone 9 Low-density residential area D – Ravoire / Sommet des Vignes and Planodzan
a) Definition and purpose These zones are intended for individual or grouped individual housing and for activities that do not cause nuisance to the neighborhood.
Artisan workshops, warehouses and rural buildings are prohibited.
b) Height Maximum height zone low-density residential area C = 7.00m
zone low-density residential area D = 8.50m
c) Roofing 2-pitched roof
d) Facades Wood, masonry
e) Length maximum length = 12.00m
The municipal council may request specific provisions to improve the integration of grouped housing.
In particular, the following are required:
1. maximum 3 contiguous units, maximum 12m per unit
2. minimum 2m overhang of the facade noses between units
3. specific roofing to enhance the legibility of each unit.
g) Distance
Minimum and normal distance: 4m
Main distance D: 8m
h) Order Dispersed.
i) Neighborhood plan u max = 0.35 minimum area = 5'000m2
j) Degree of sensitivity to noise:
The degree of sensitivity to noise is II (DS: II) according to Article 43 of the OPB.
Additional information on request from the Agency.
www.immo-trading.com
info@immo-trading.com
BT Building Technology Sàrl
+41 79 259 57 81
At your service for any questions or for a possible site visit.
Superb views, access and amenities in the immediate vicinity, quiet and peaceful location for nature lovers.
1073 m2 to build
806 m2 forest
Zone 9 Low-density residential area D – Ravoire / Sommet des Vignes and Planodzan
a) Definition and purpose These zones are intended for individual or grouped individual housing and for activities that do not cause nuisance to the neighborhood.
Artisan workshops, warehouses and rural buildings are prohibited.
b) Height Maximum height zone low-density residential area C = 7.00m
zone low-density residential area D = 8.50m
c) Roofing 2-pitched roof
d) Facades Wood, masonry
e) Length maximum length = 12.00m
The municipal council may request specific provisions to improve the integration of grouped housing.
In particular, the following are required:
1. maximum 3 contiguous units, maximum 12m per unit
2. minimum 2m overhang of the facade noses between units
3. specific roofing to enhance the legibility of each unit.
g) Distance
Minimum and normal distance: 4m
Main distance D: 8m
h) Order Dispersed.
i) Neighborhood plan u max = 0.35 minimum area = 5'000m2
j) Degree of sensitivity to noise:
The degree of sensitivity to noise is II (DS: II) according to Article 43 of the OPB.
Additional information on request from the Agency.
www.immo-trading.com
info@immo-trading.com
BT Building Technology Sàrl
+41 79 259 57 81
At your service for any questions or for a possible site visit.
Conveniences
View
- Panoramic