Chalet with 4.5 rooms on sale in Vex - 158 m²
NEW MODERN VILLA 4.5 ROOMS – FINISHES TO THE BUYER’S CHOICE – VEX
Rooms4.5
Living area158 m²
Object PriceCHF 980,000.-
AvailabilityTo agree
Localisation
1981 VexCharacteristics
Reference
PIT-13408
Availability
To agree
Year of construction
2026
Rooms
4.5
Number of levels for the real asset
3
Living area
158 m²
Description
Text translated from french, see original
Original text in french, translate to English.
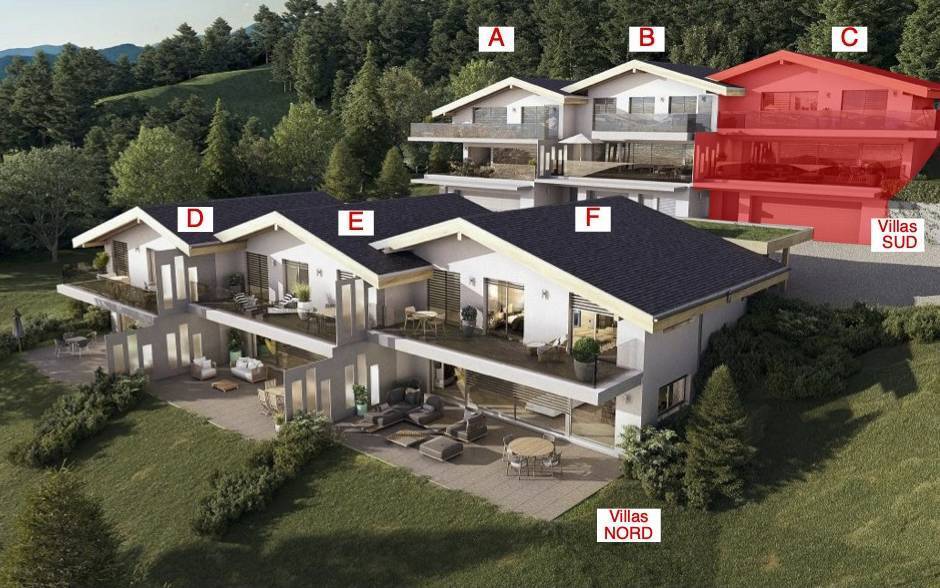
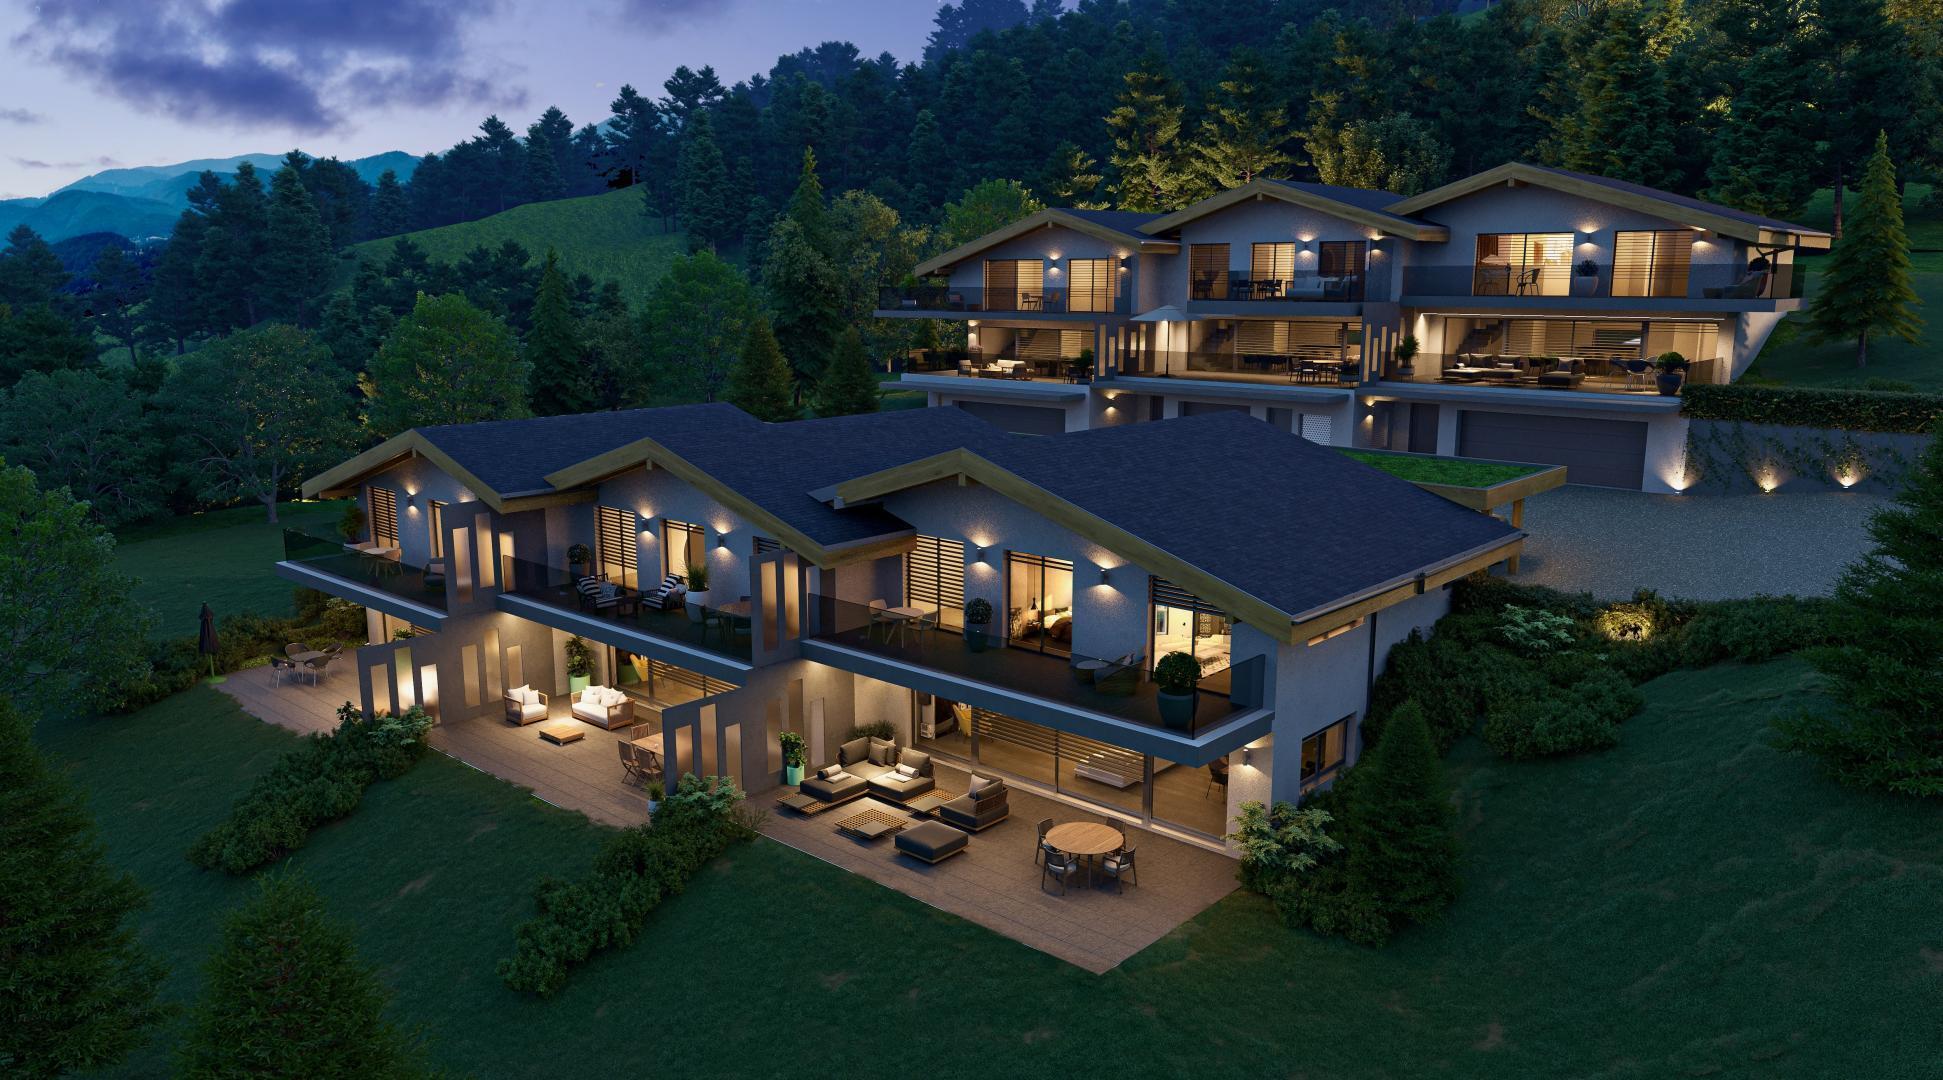
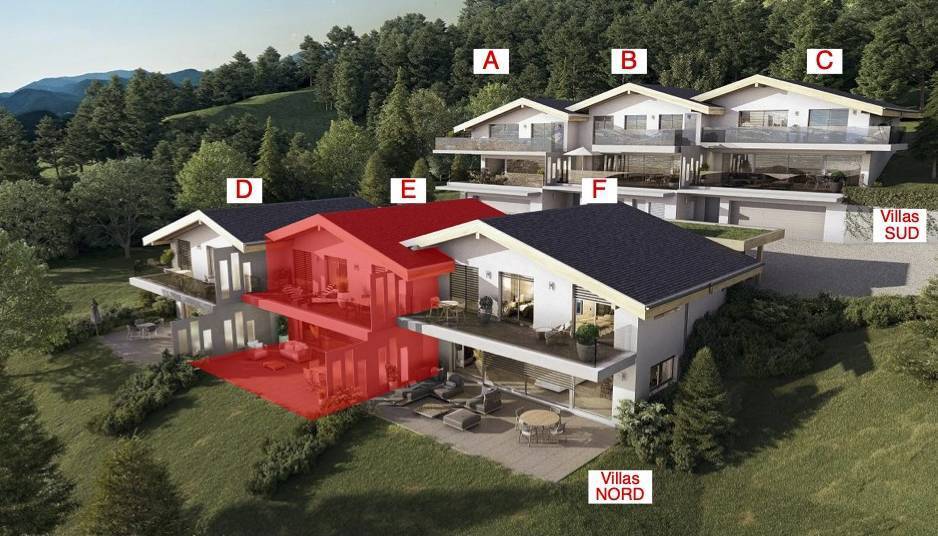
The last opportunity for an exclusive project of three individual villas. Located in the
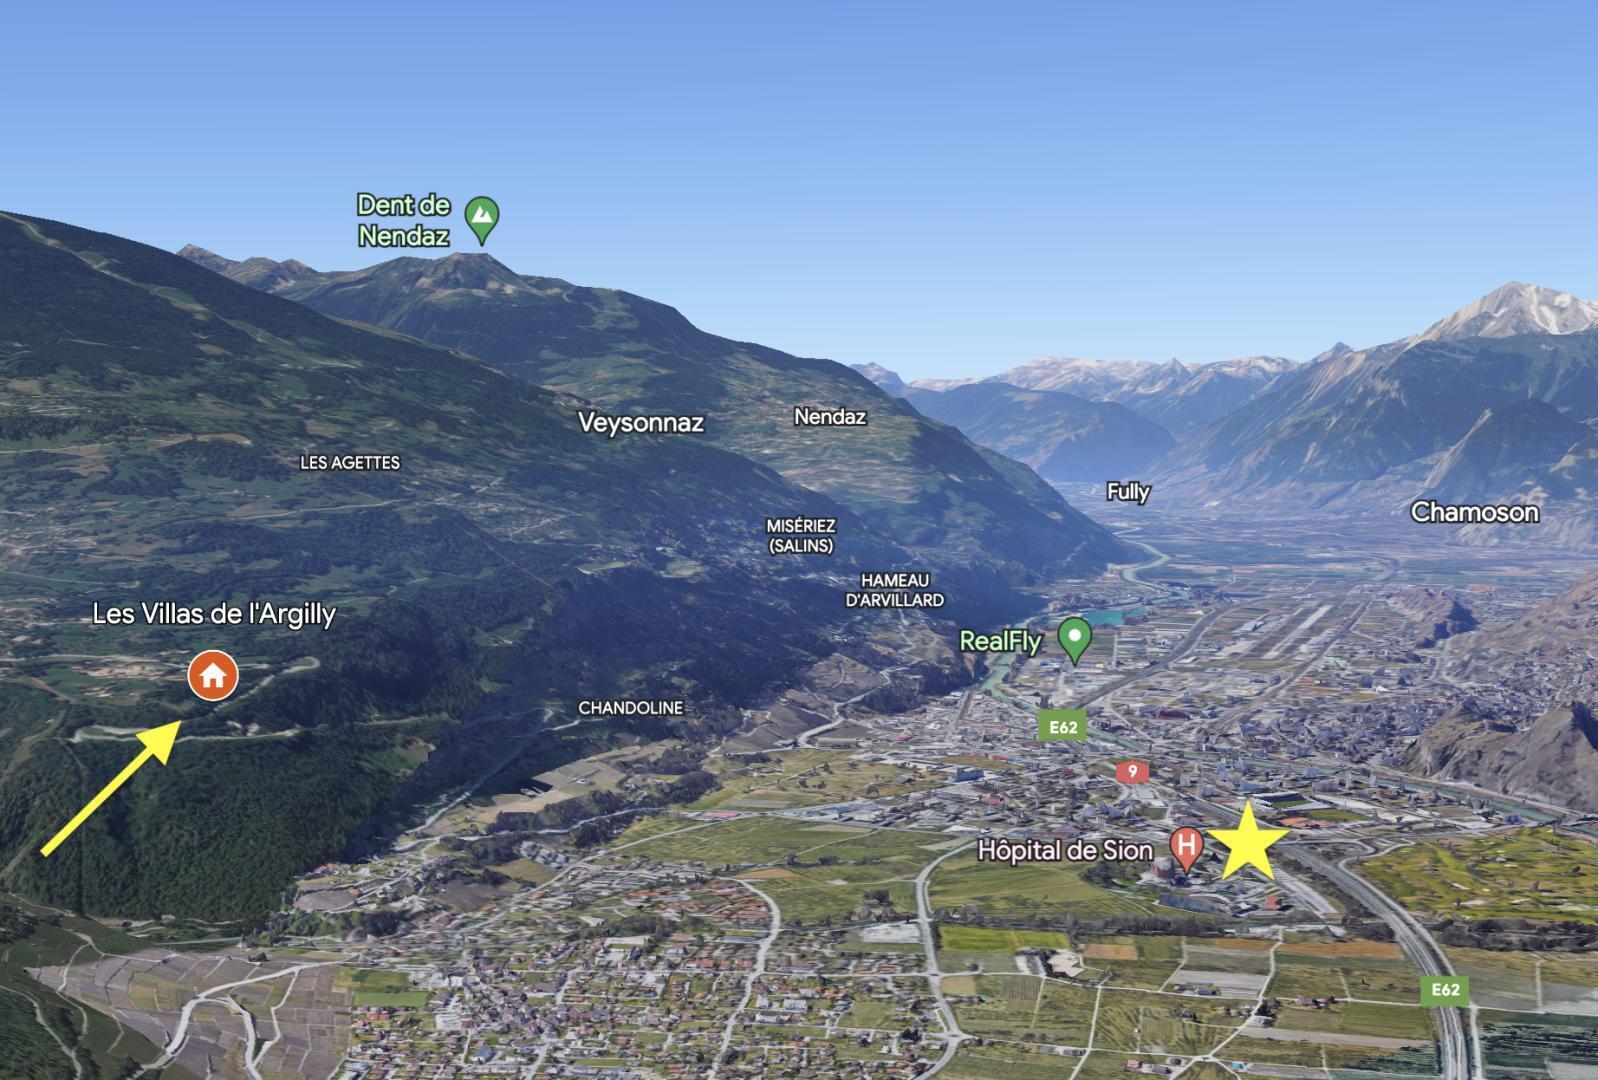
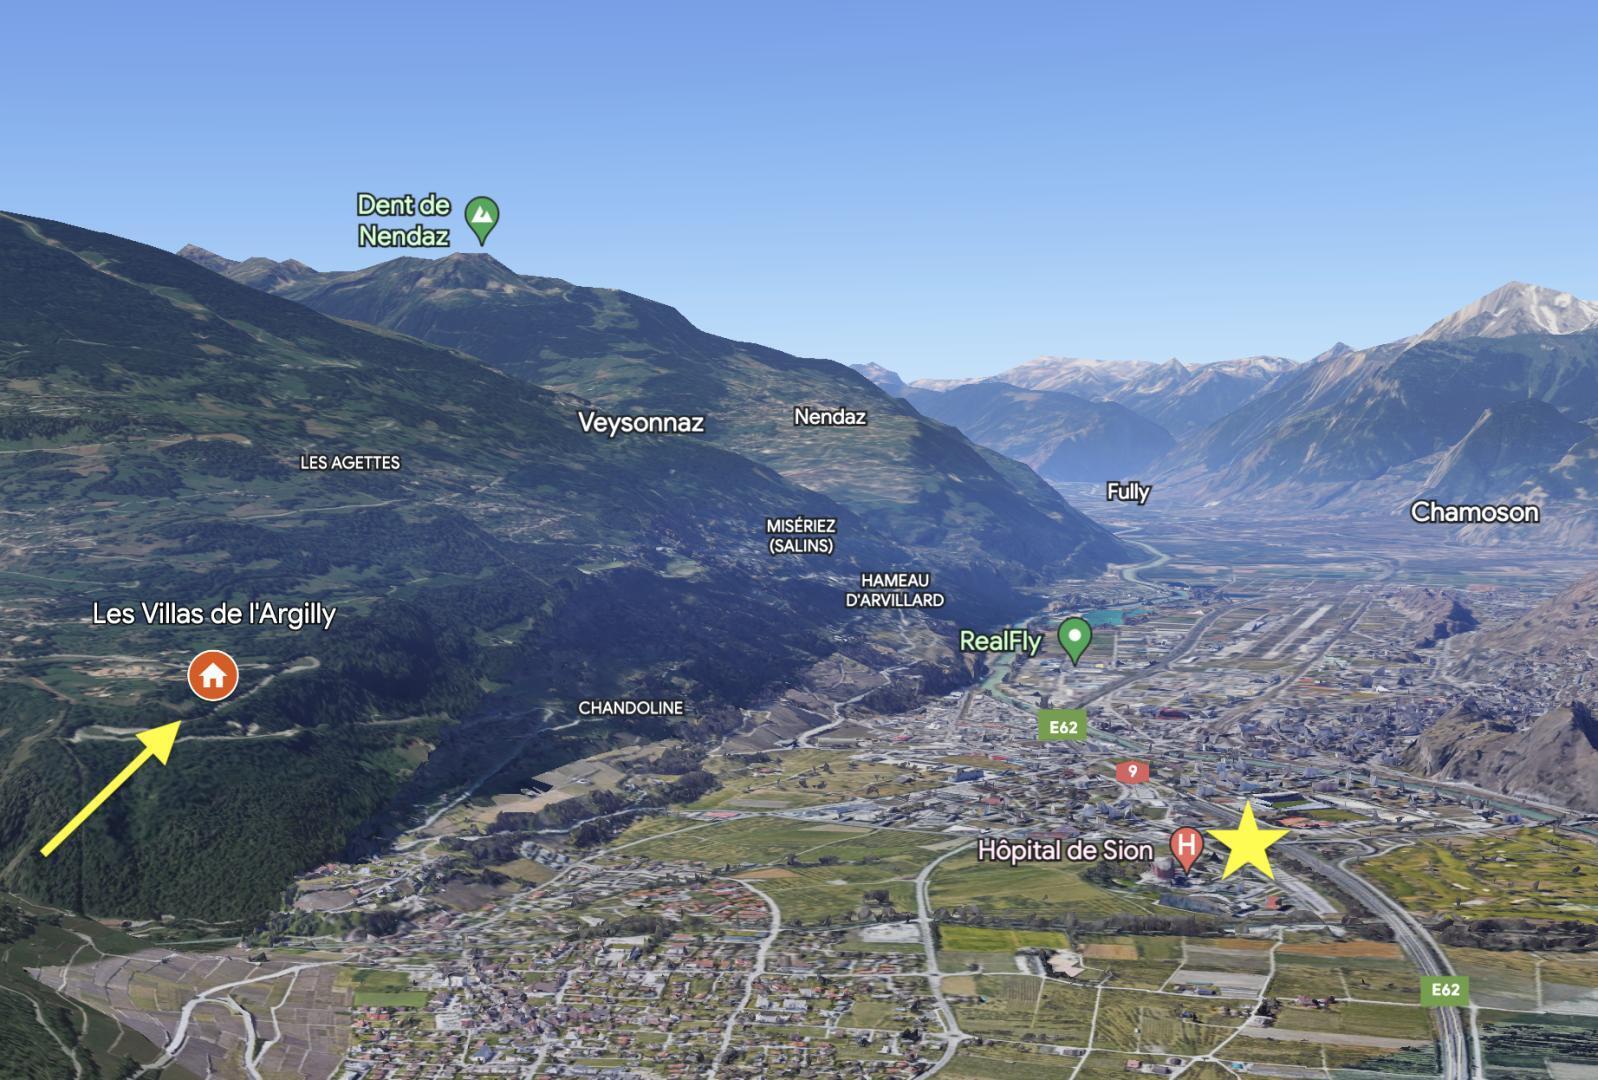
heart of the residential area of Tsatonires, in a quiet and green environment on the edge of an agricultural area, this contemporary villa offers the ideal balance between the quality of life of a Valais village and the immediate proximity of Sion, which is only a ten-minute drive away.
A project designed to last
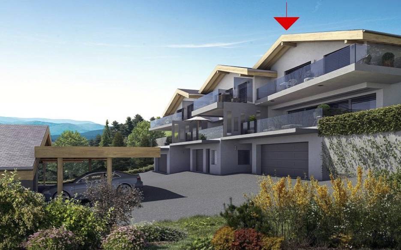
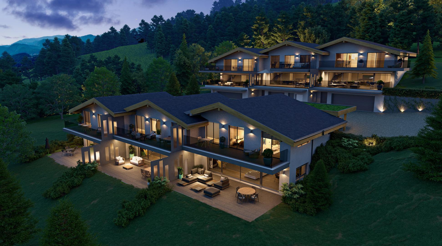
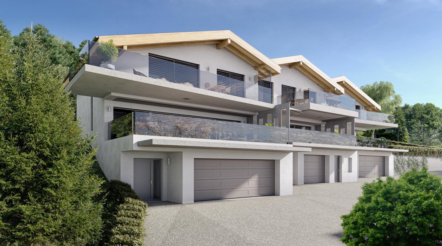
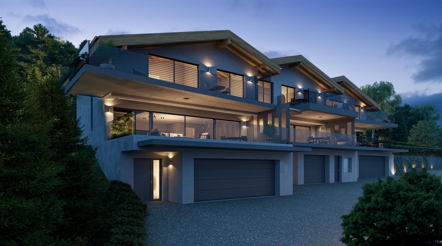
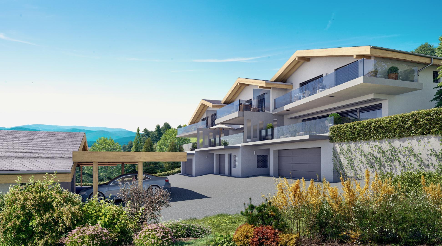
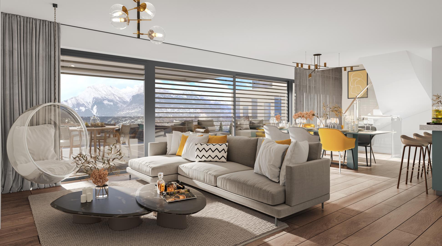
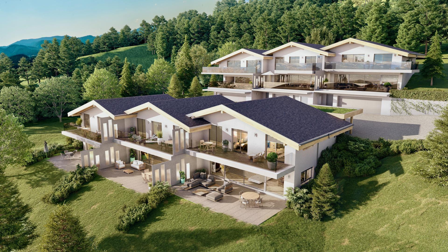
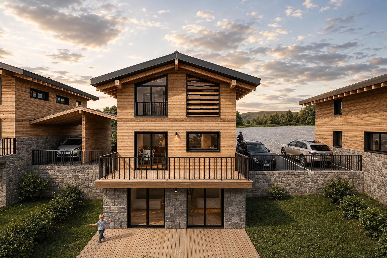
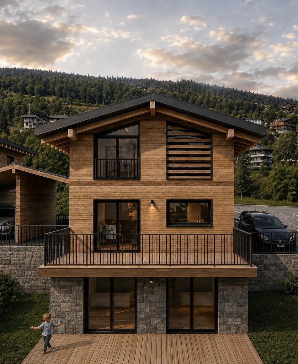
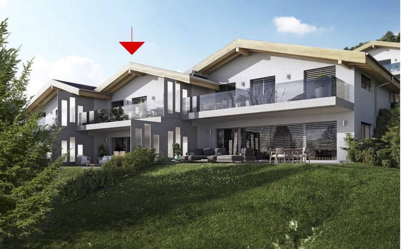
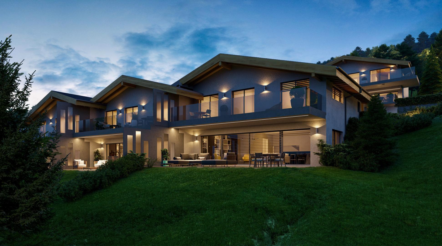
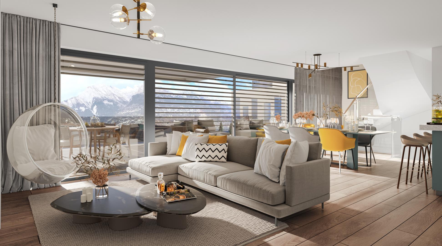
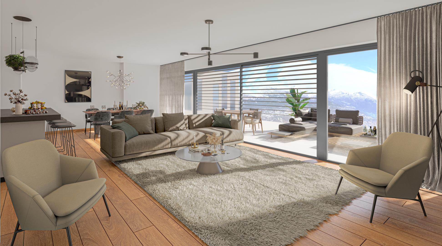
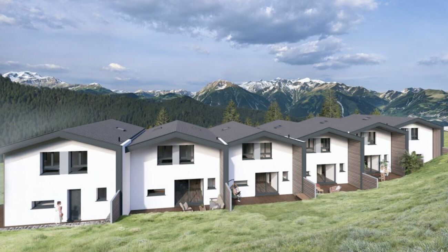
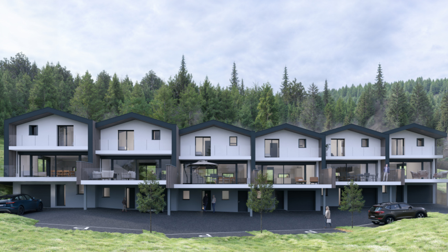
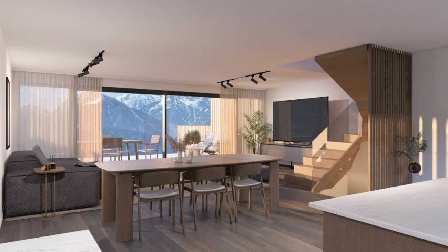
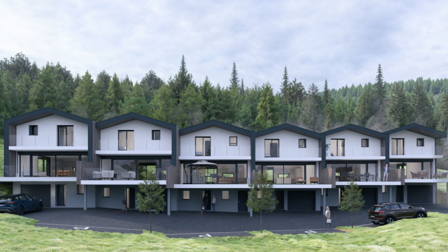
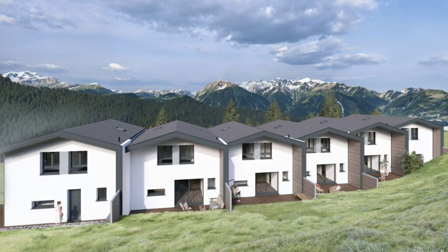
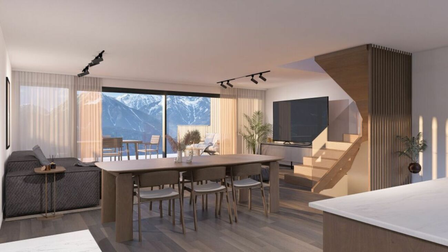
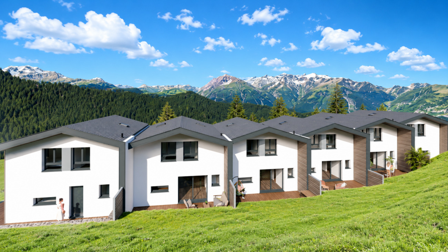
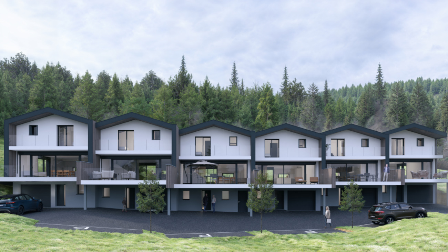
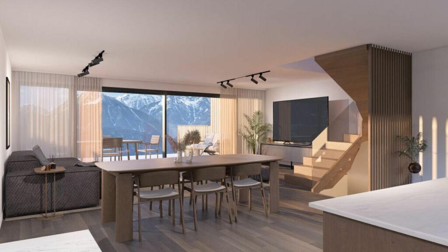
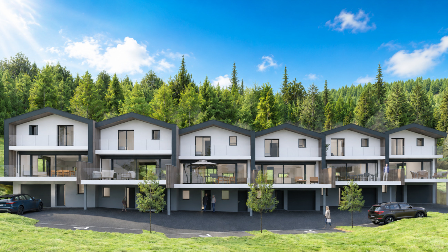
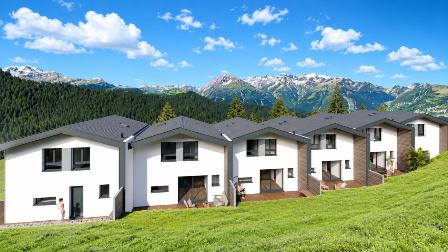
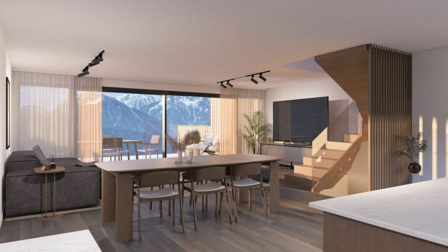
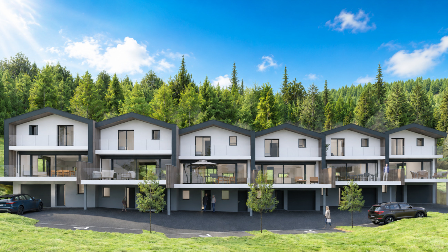
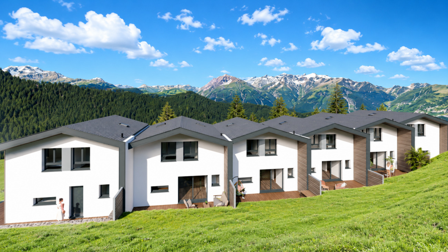
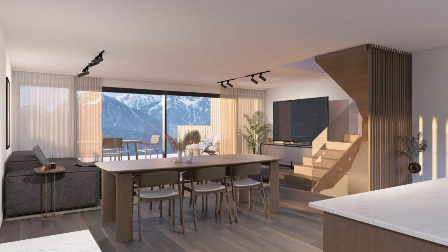
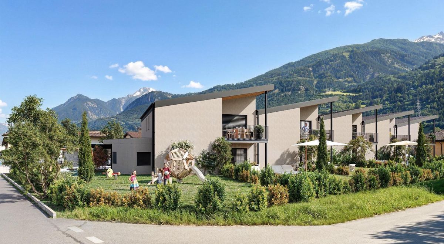
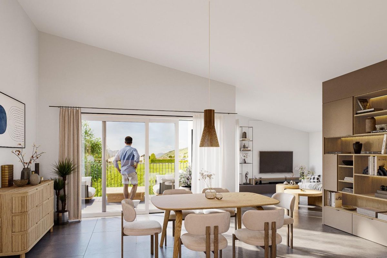
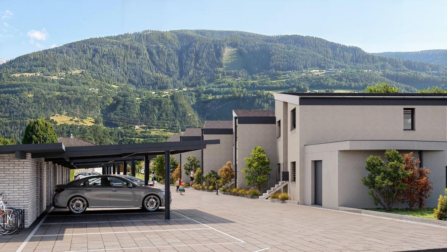
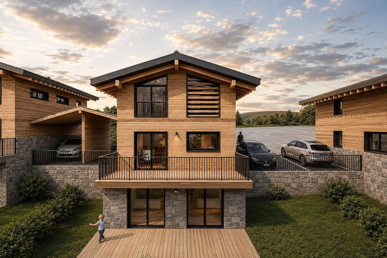
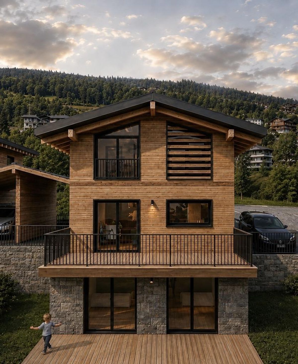
Built according to current standards, this villa impresses with its contemporary architecture, which elegantly combines natural larch wood and plaster, its generous volumes and its exceptional brightness thanks to a double-height living room. The project was designed to offer comfort, functionality and energy efficiency.
Personalize your future home
One of the great advantages of this villa is that the finishes are entirely at the discretion of the buyer.
You therefore have the opportunity to create an interior that reflects your personality: a
kitchen to your liking,
choice of flooring, tiles
,
sanitary ware,
materials,
colors and ambiance.
A rare opportunity to acquire a new villa while enjoying true freedom of personalization, with budgets allocated for each item.
Layout
On almost 158 m² of living space, the villa is spread over three levels:
Ground floor
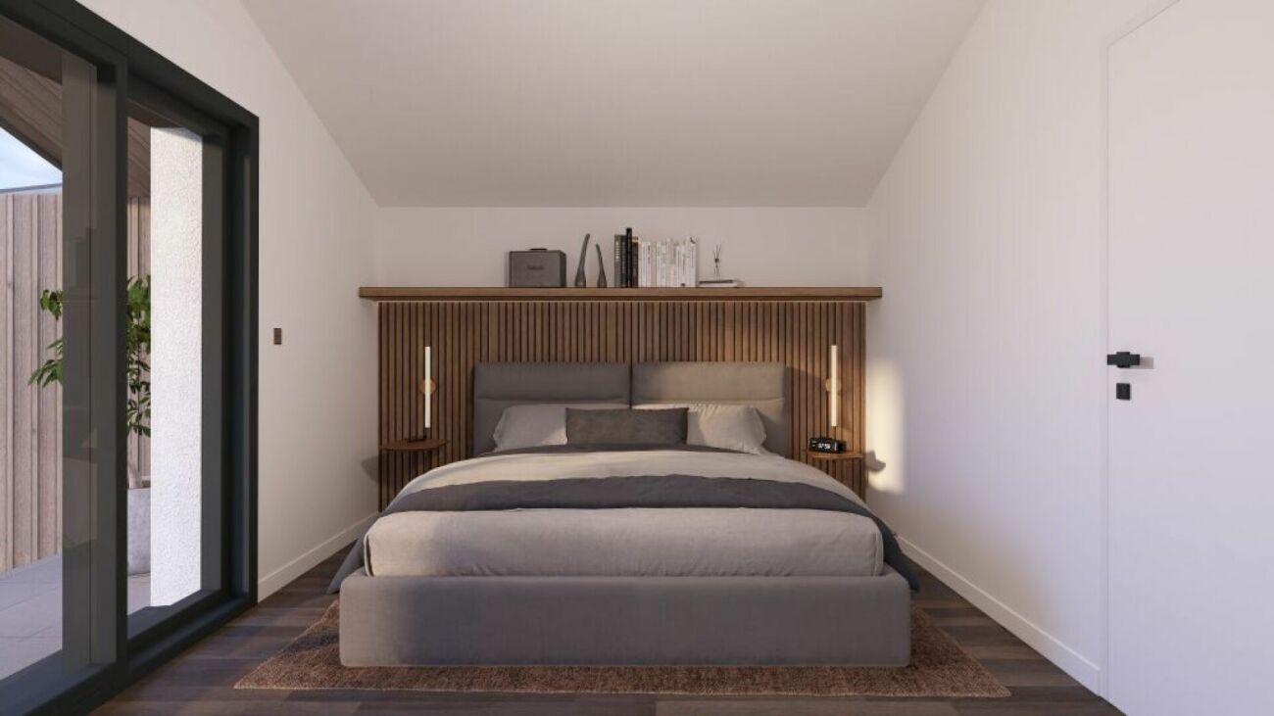
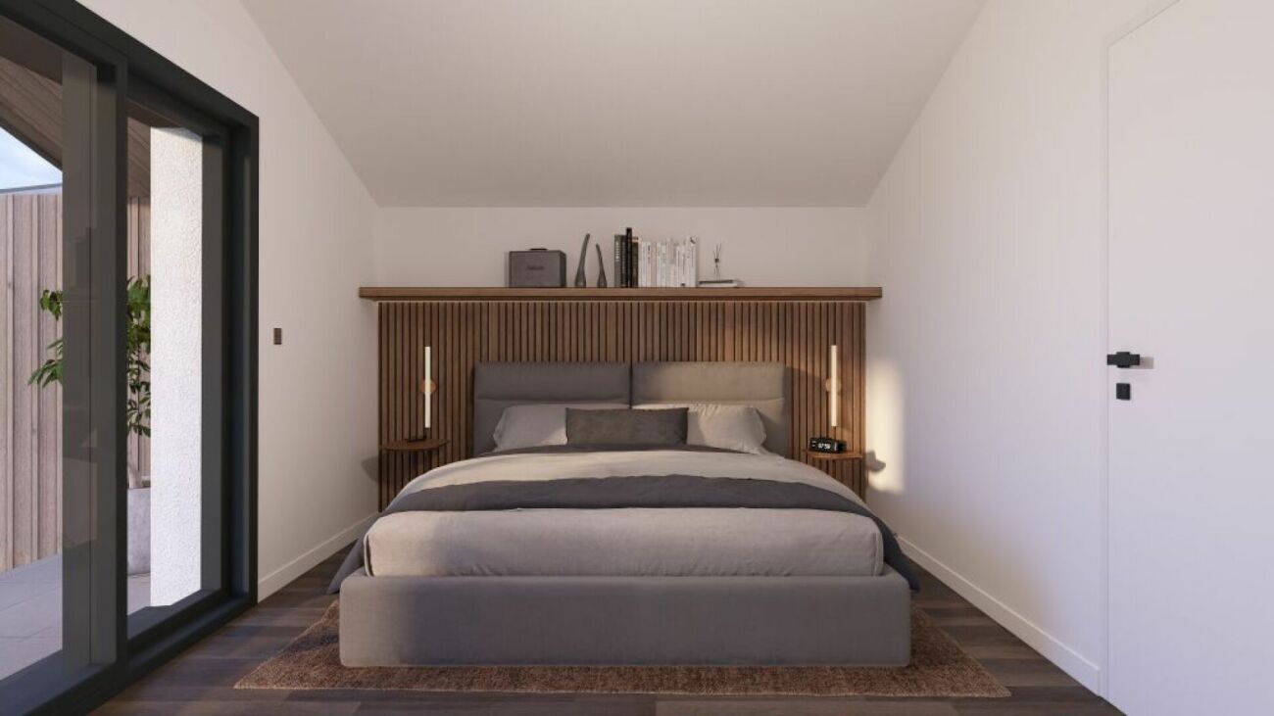
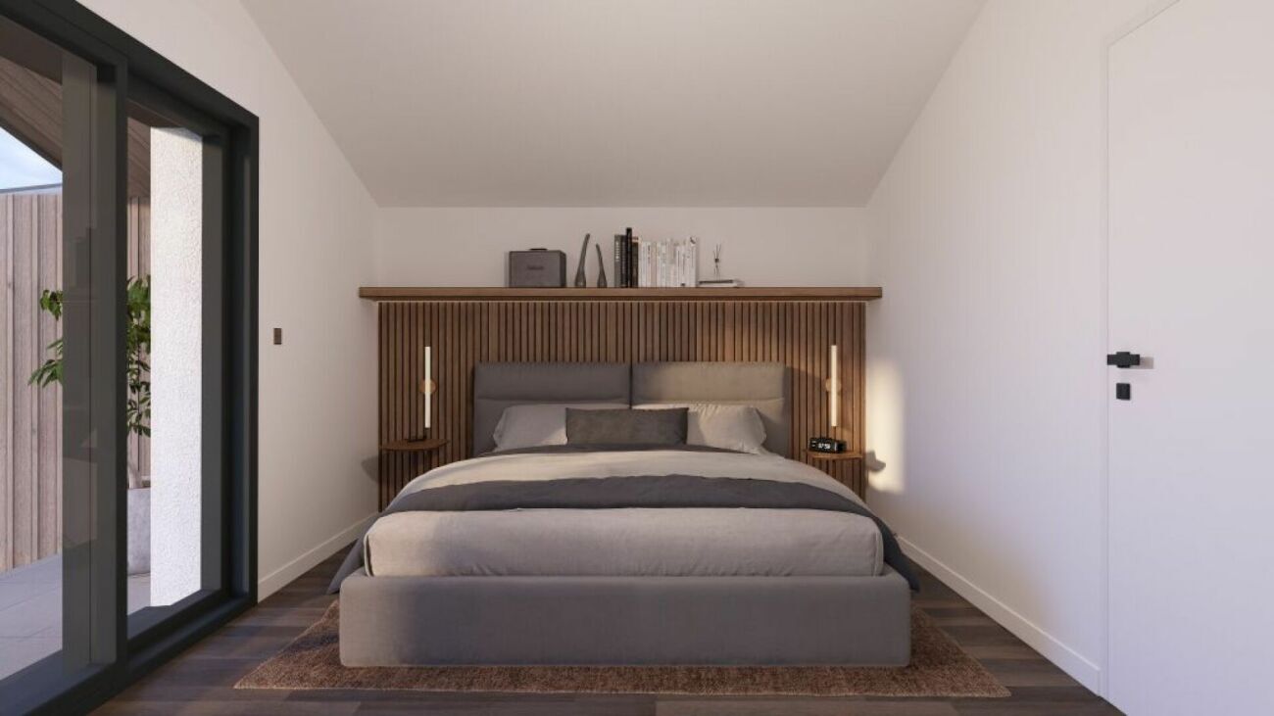
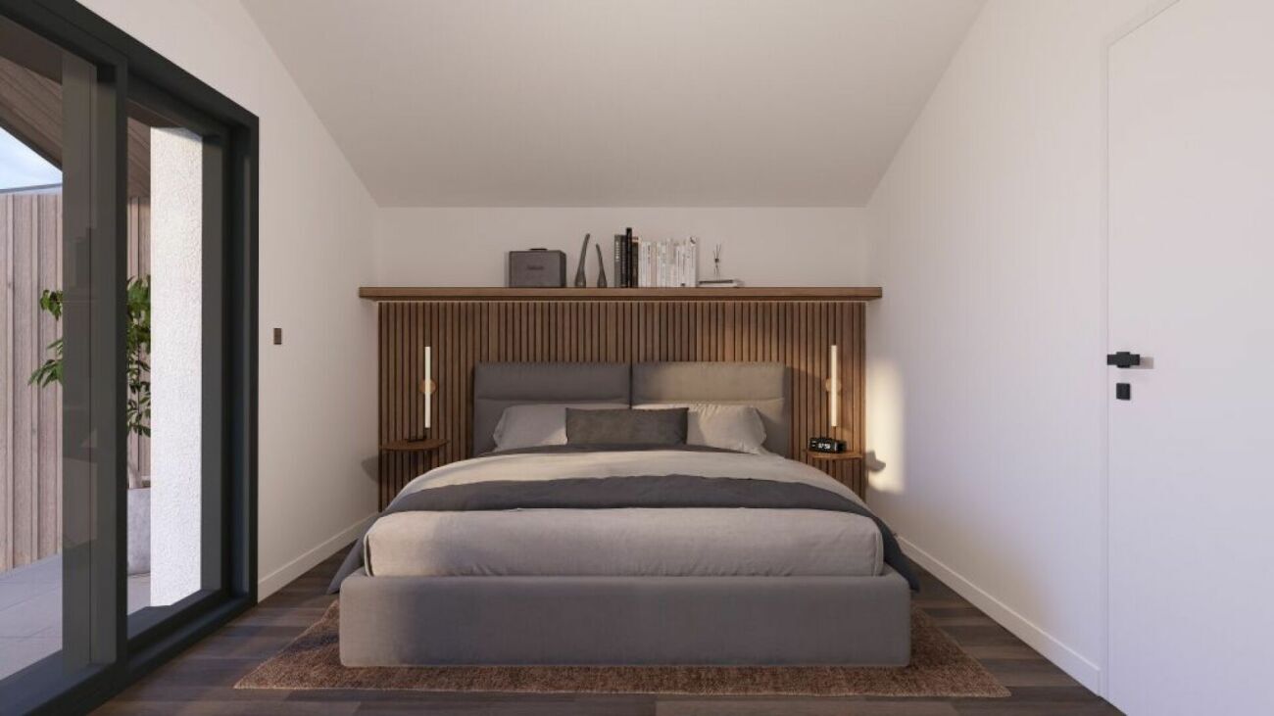
Two large bedrooms of over 18 m²
Bathroom
Cellar / technical room Large storage room Private garden Terrace Ground floor
Magnificent double-height living room Open-plan kitchen with island Pantry Guest toilet
Large
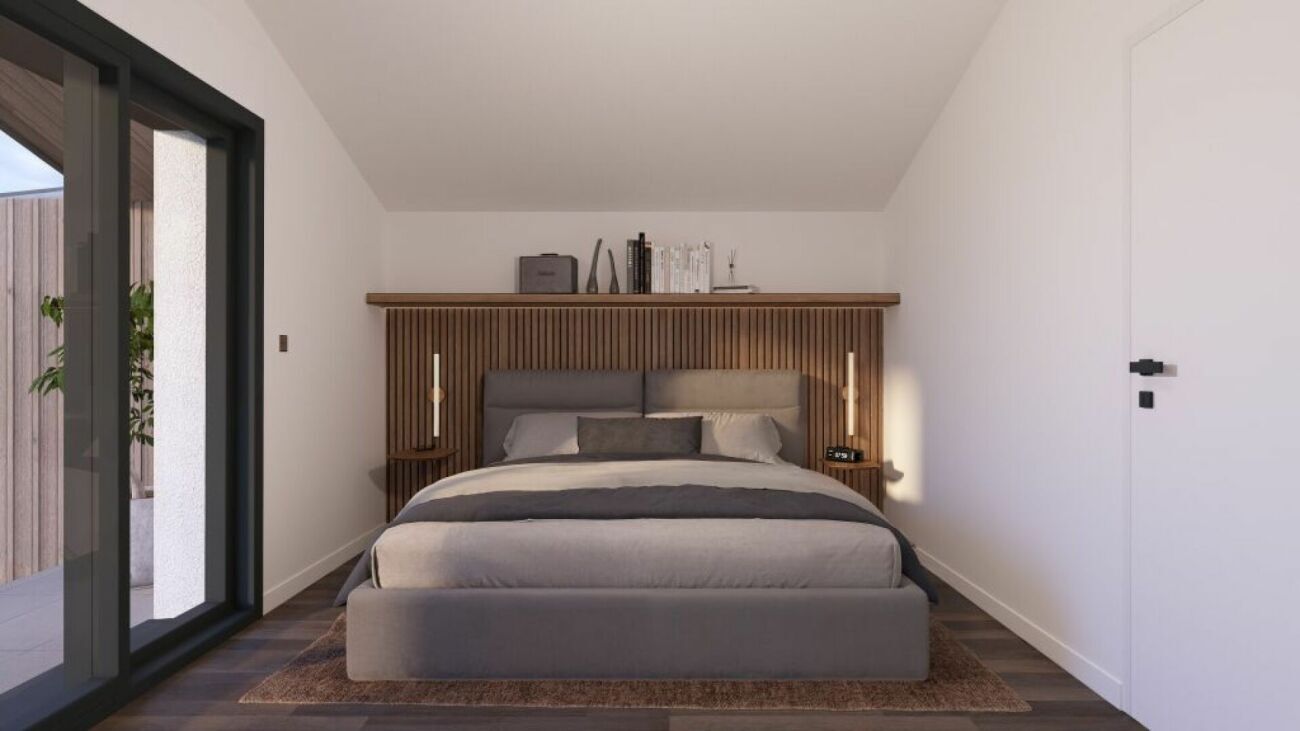
balcony First floor Master suite with dressing room Bathroom
Office that can also be used as a guest
room or home office. Quality features Air
-water heat pump Underfloor
heating
Triple glazing Electric
blinds
Facades made of natural
larch wood
Lawned
private garden
Terrace Balcony
2 outdoor parking spaces
A modern construction that prioritizes comfort, energy savings and quality of life.
Areas:
Ground floor
Ground floor
floor
TOTAL GROSS SALES AREA 198.90 m² NET
LIVING AREA 158.30 m² Private
garden with lawn of 86.80 m² . hedges separating the villas
Location
Located in Vex, at the foot of the Val d’Hérens, this villa benefits from a privileged location:
Sion is about 10 minutes away
Schools and shops are easily accessible
Access to the 4 Vallées ski resorts
Quiet environment
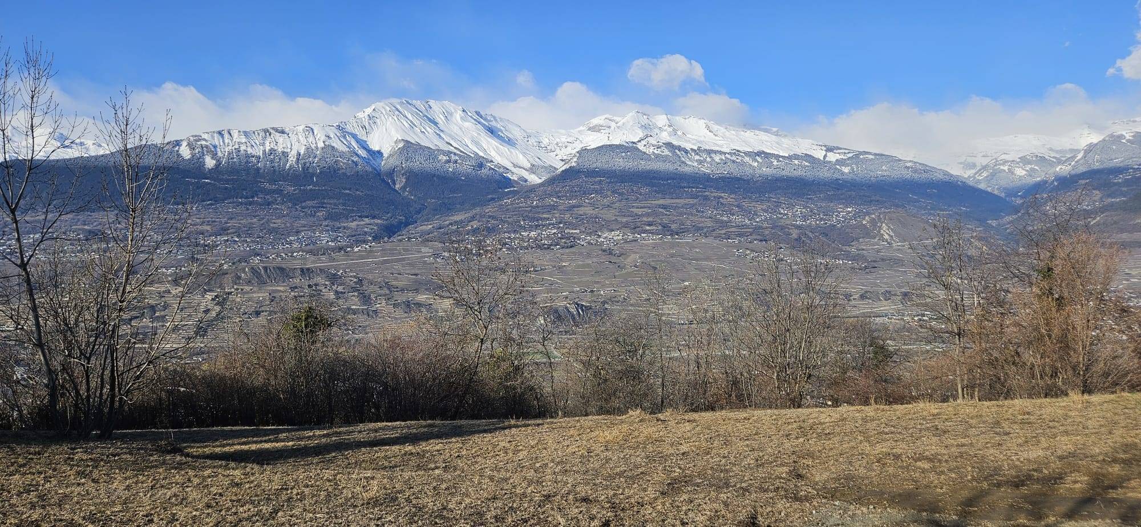
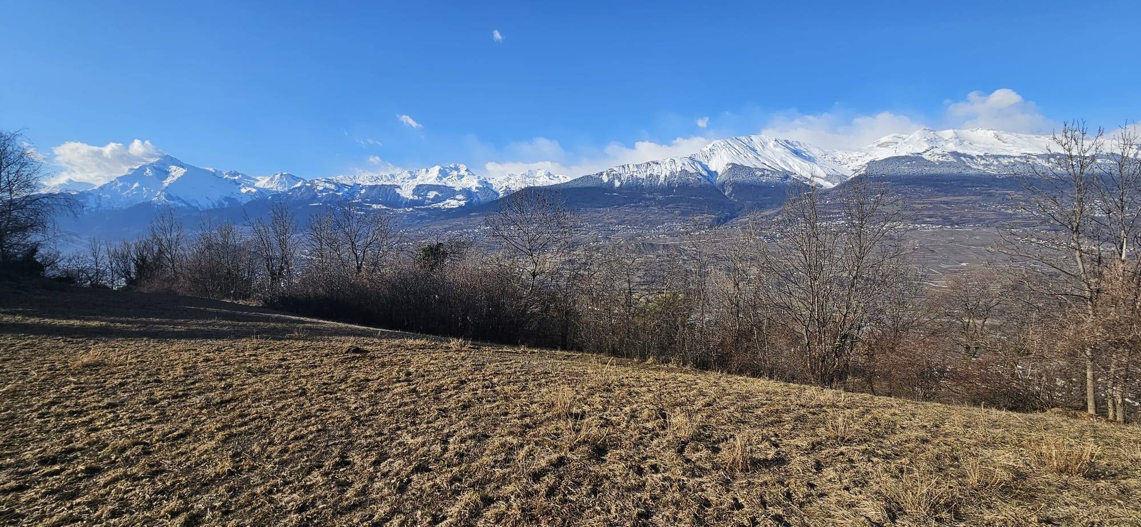
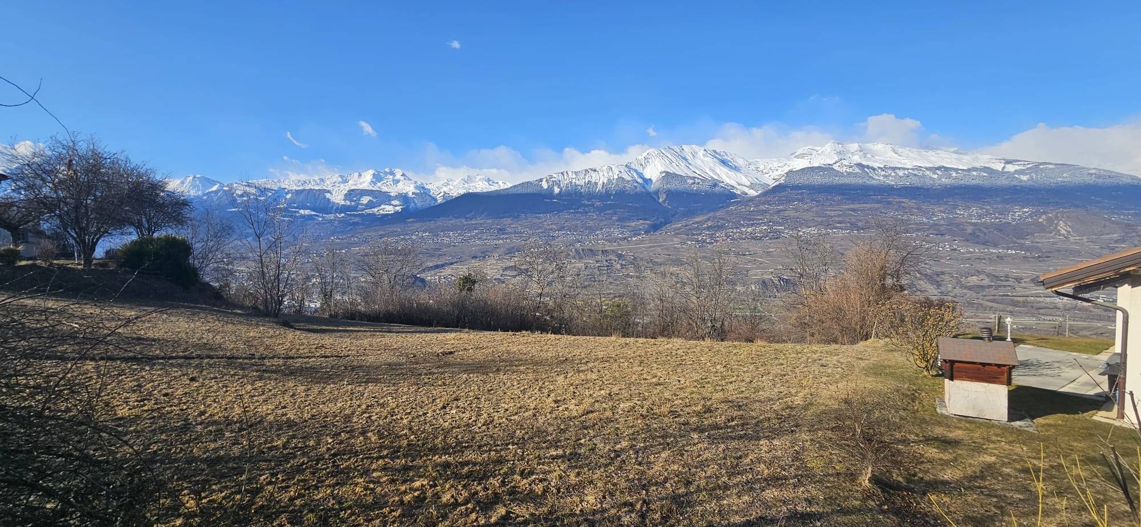
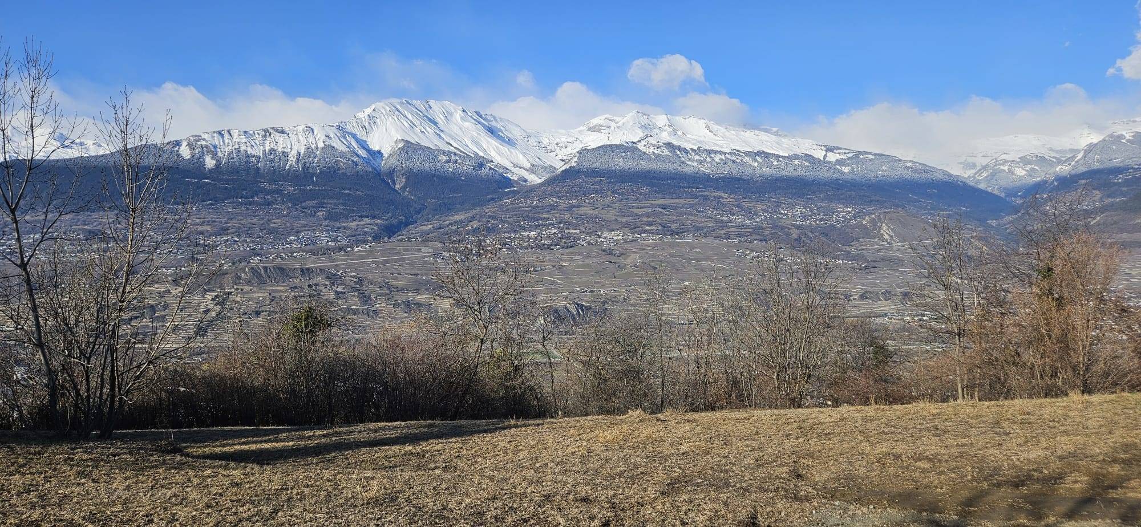
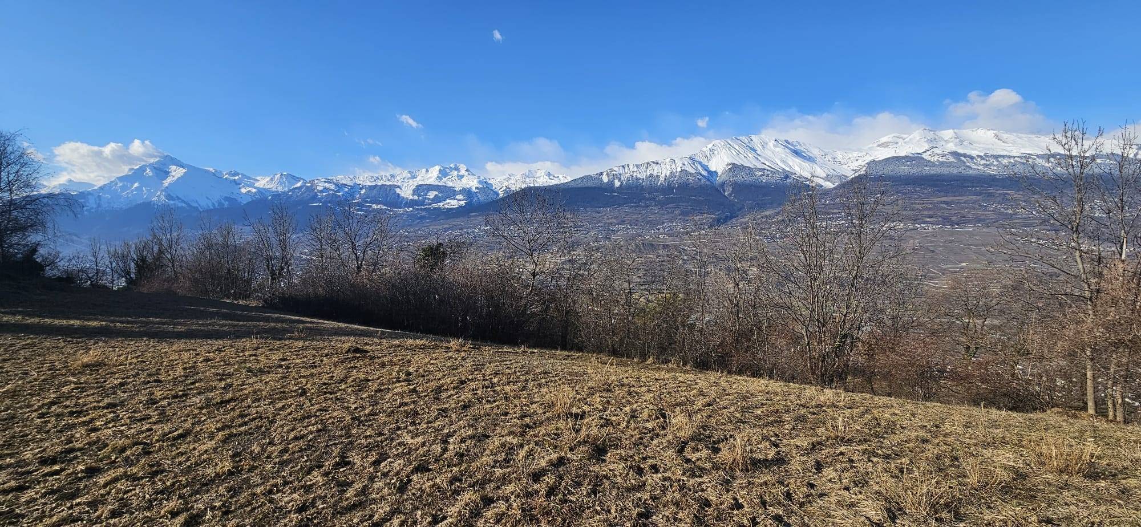
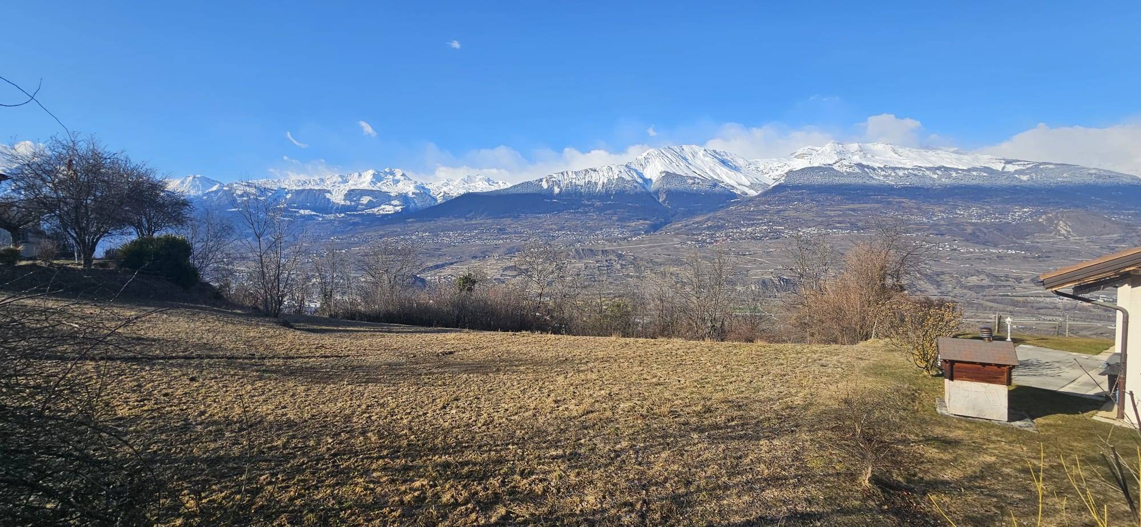
Unobstructed view
Sought-after natural setting.
A rare opportunity The
last villa available in this project, the other two having already been sold.
Whether you are looking for a high-quality primary residence or a new property that can be fully customized, this villa represents a particularly attractive opportunity on the Valais real estate market
. Sale price: CHF 980,000.-
Visits and further information on request
www.immo-trading.com
info@immo-trading.com
BT Building Technology Sàrl
+41 79 259 57 81
At your service for any questions or possible on-site visits.
heart of the residential area of Tsatonires, in a quiet and green environment on the edge of an agricultural area, this contemporary villa offers the ideal balance between the quality of life of a Valais village and the immediate proximity of Sion, which is only a ten-minute drive away.
A project designed to last
Built according to current standards, this villa impresses with its contemporary architecture, which elegantly combines natural larch wood and plaster, its generous volumes and its exceptional brightness thanks to a double-height living room. The project was designed to offer comfort, functionality and energy efficiency.
Personalize your future home
One of the great advantages of this villa is that the finishes are entirely at the discretion of the buyer.
You therefore have the opportunity to create an interior that reflects your personality: a
kitchen to your liking,
choice of flooring, tiles
,
sanitary ware,
materials,
colors and ambiance.
A rare opportunity to acquire a new villa while enjoying true freedom of personalization, with budgets allocated for each item.
Layout
On almost 158 m² of living space, the villa is spread over three levels:
Ground floor
Two large bedrooms of over 18 m²
Bathroom
Cellar / technical room Large storage room Private garden Terrace Ground floor
Magnificent double-height living room Open-plan kitchen with island Pantry Guest toilet
Large
balcony First floor Master suite with dressing room Bathroom
Office that can also be used as a guest
room or home office. Quality features Air
-water heat pump Underfloor
heating
Triple glazing Electric
blinds
Facades made of natural
larch wood
Lawned
private garden
Terrace Balcony
2 outdoor parking spaces
A modern construction that prioritizes comfort, energy savings and quality of life.
Areas:
Ground floor
- Living area 51.83 m²
- Terrace 19.86 m²
- Exterior reduced 19.58 m²
- Technical room 14.99 m²
- Garden 86.80 m²
Ground floor
- Living area 61.00 m²
- Balcony 16.55 m²
- Covered car 16.76 m²
floor
- Living area 45.43 m²
TOTAL GROSS SALES AREA 198.90 m² NET
LIVING AREA 158.30 m² Private
garden with lawn of 86.80 m² . hedges separating the villas
Location
Located in Vex, at the foot of the Val d’Hérens, this villa benefits from a privileged location:
Sion is about 10 minutes away
Schools and shops are easily accessible
Access to the 4 Vallées ski resorts
Quiet environment
Unobstructed view
Sought-after natural setting.
A rare opportunity The
last villa available in this project, the other two having already been sold.
Whether you are looking for a high-quality primary residence or a new property that can be fully customized, this villa represents a particularly attractive opportunity on the Valais real estate market
. Sale price: CHF 980,000.-
Visits and further information on request
Number of boxes, garages and parking spaces included
Outdoor parking space2Environment
- Calm | Quiet
- Campaign
- Village
Exposure
- East
- South
Proximity
- City center
- Commerce
- Public transport
Exterior
- Furnished
- Garden
Interior
- Pets welcome
- Equipped kitchen
- Rustic
Technical equipment
Laundry room equippedYesMain heatingAir-to-water heat pumpDishwasherYeswww.immo-trading.com
info@immo-trading.com
BT Building Technology Sàrl
+41 79 259 57 81
At your service for any questions or possible on-site visits.
Conveniences
Outside conveniences
- Parking
Inside conveniences
- Animals allowed
View
- Panoramic