


Building lot on sale in Reconvilier
Terrain avec permis pour villa familiale
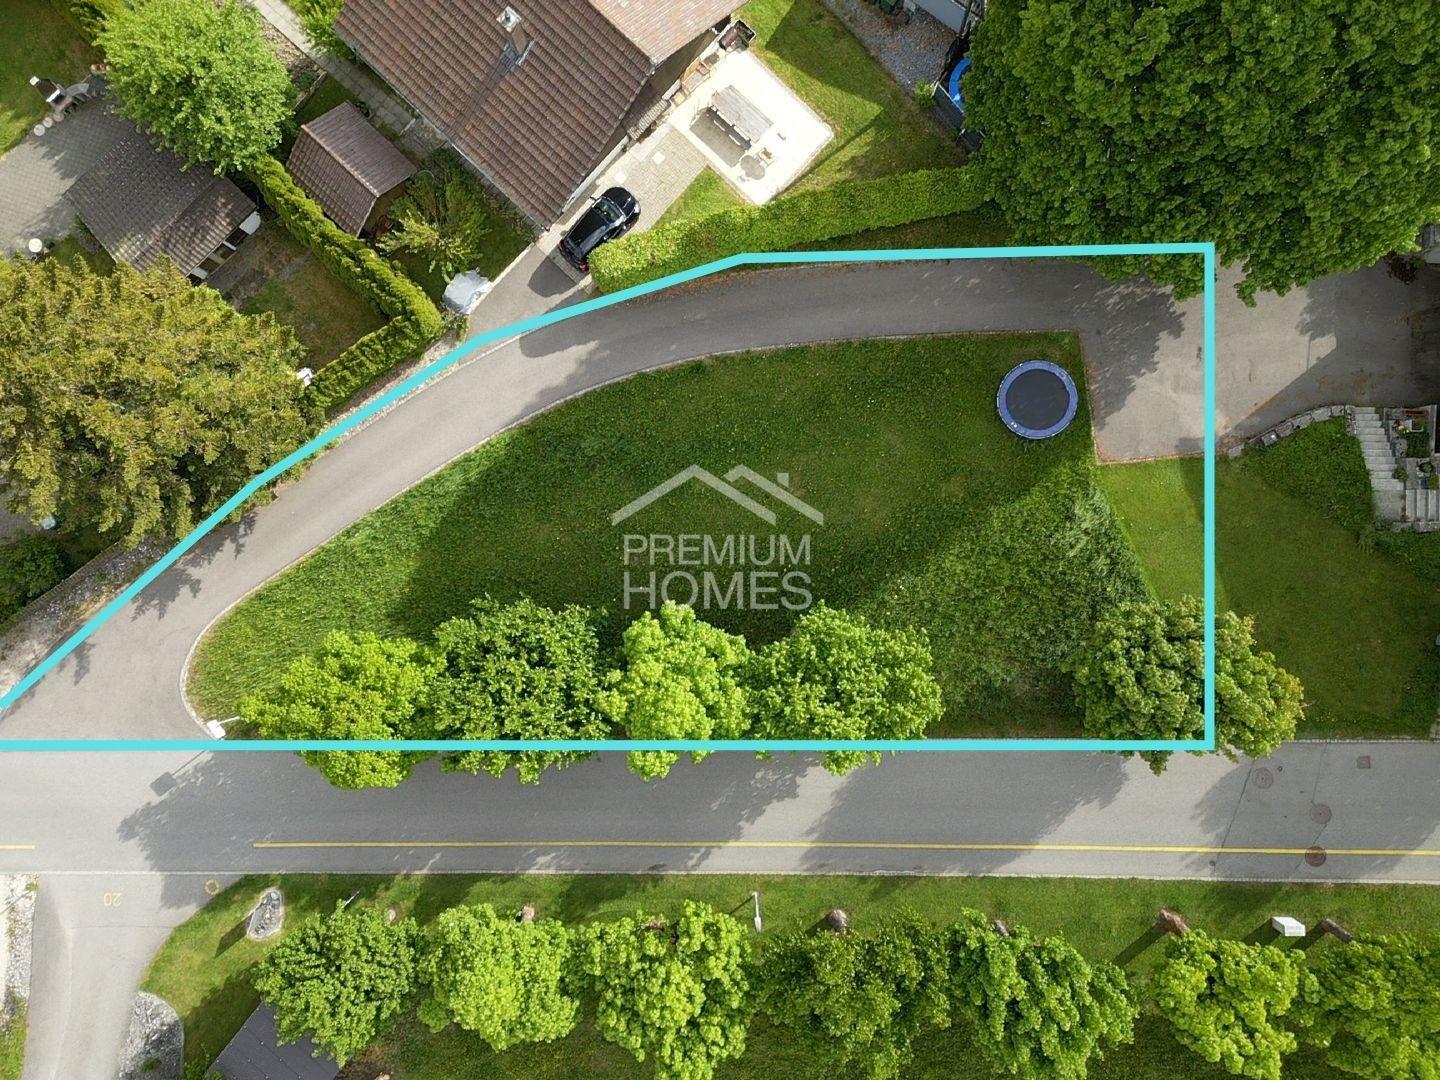
Ground surface645 m²
Object PriceCHF 210,000.-
Localisation
2732 ReconvilierCharacteristics
Reference
4dc9b29a29692dc7afef6bd25c73d6cde05eaf86
Availability
To agree
Ground surface
645 m²
Description
Text translated from german, see original
Original text in german, translate to English.
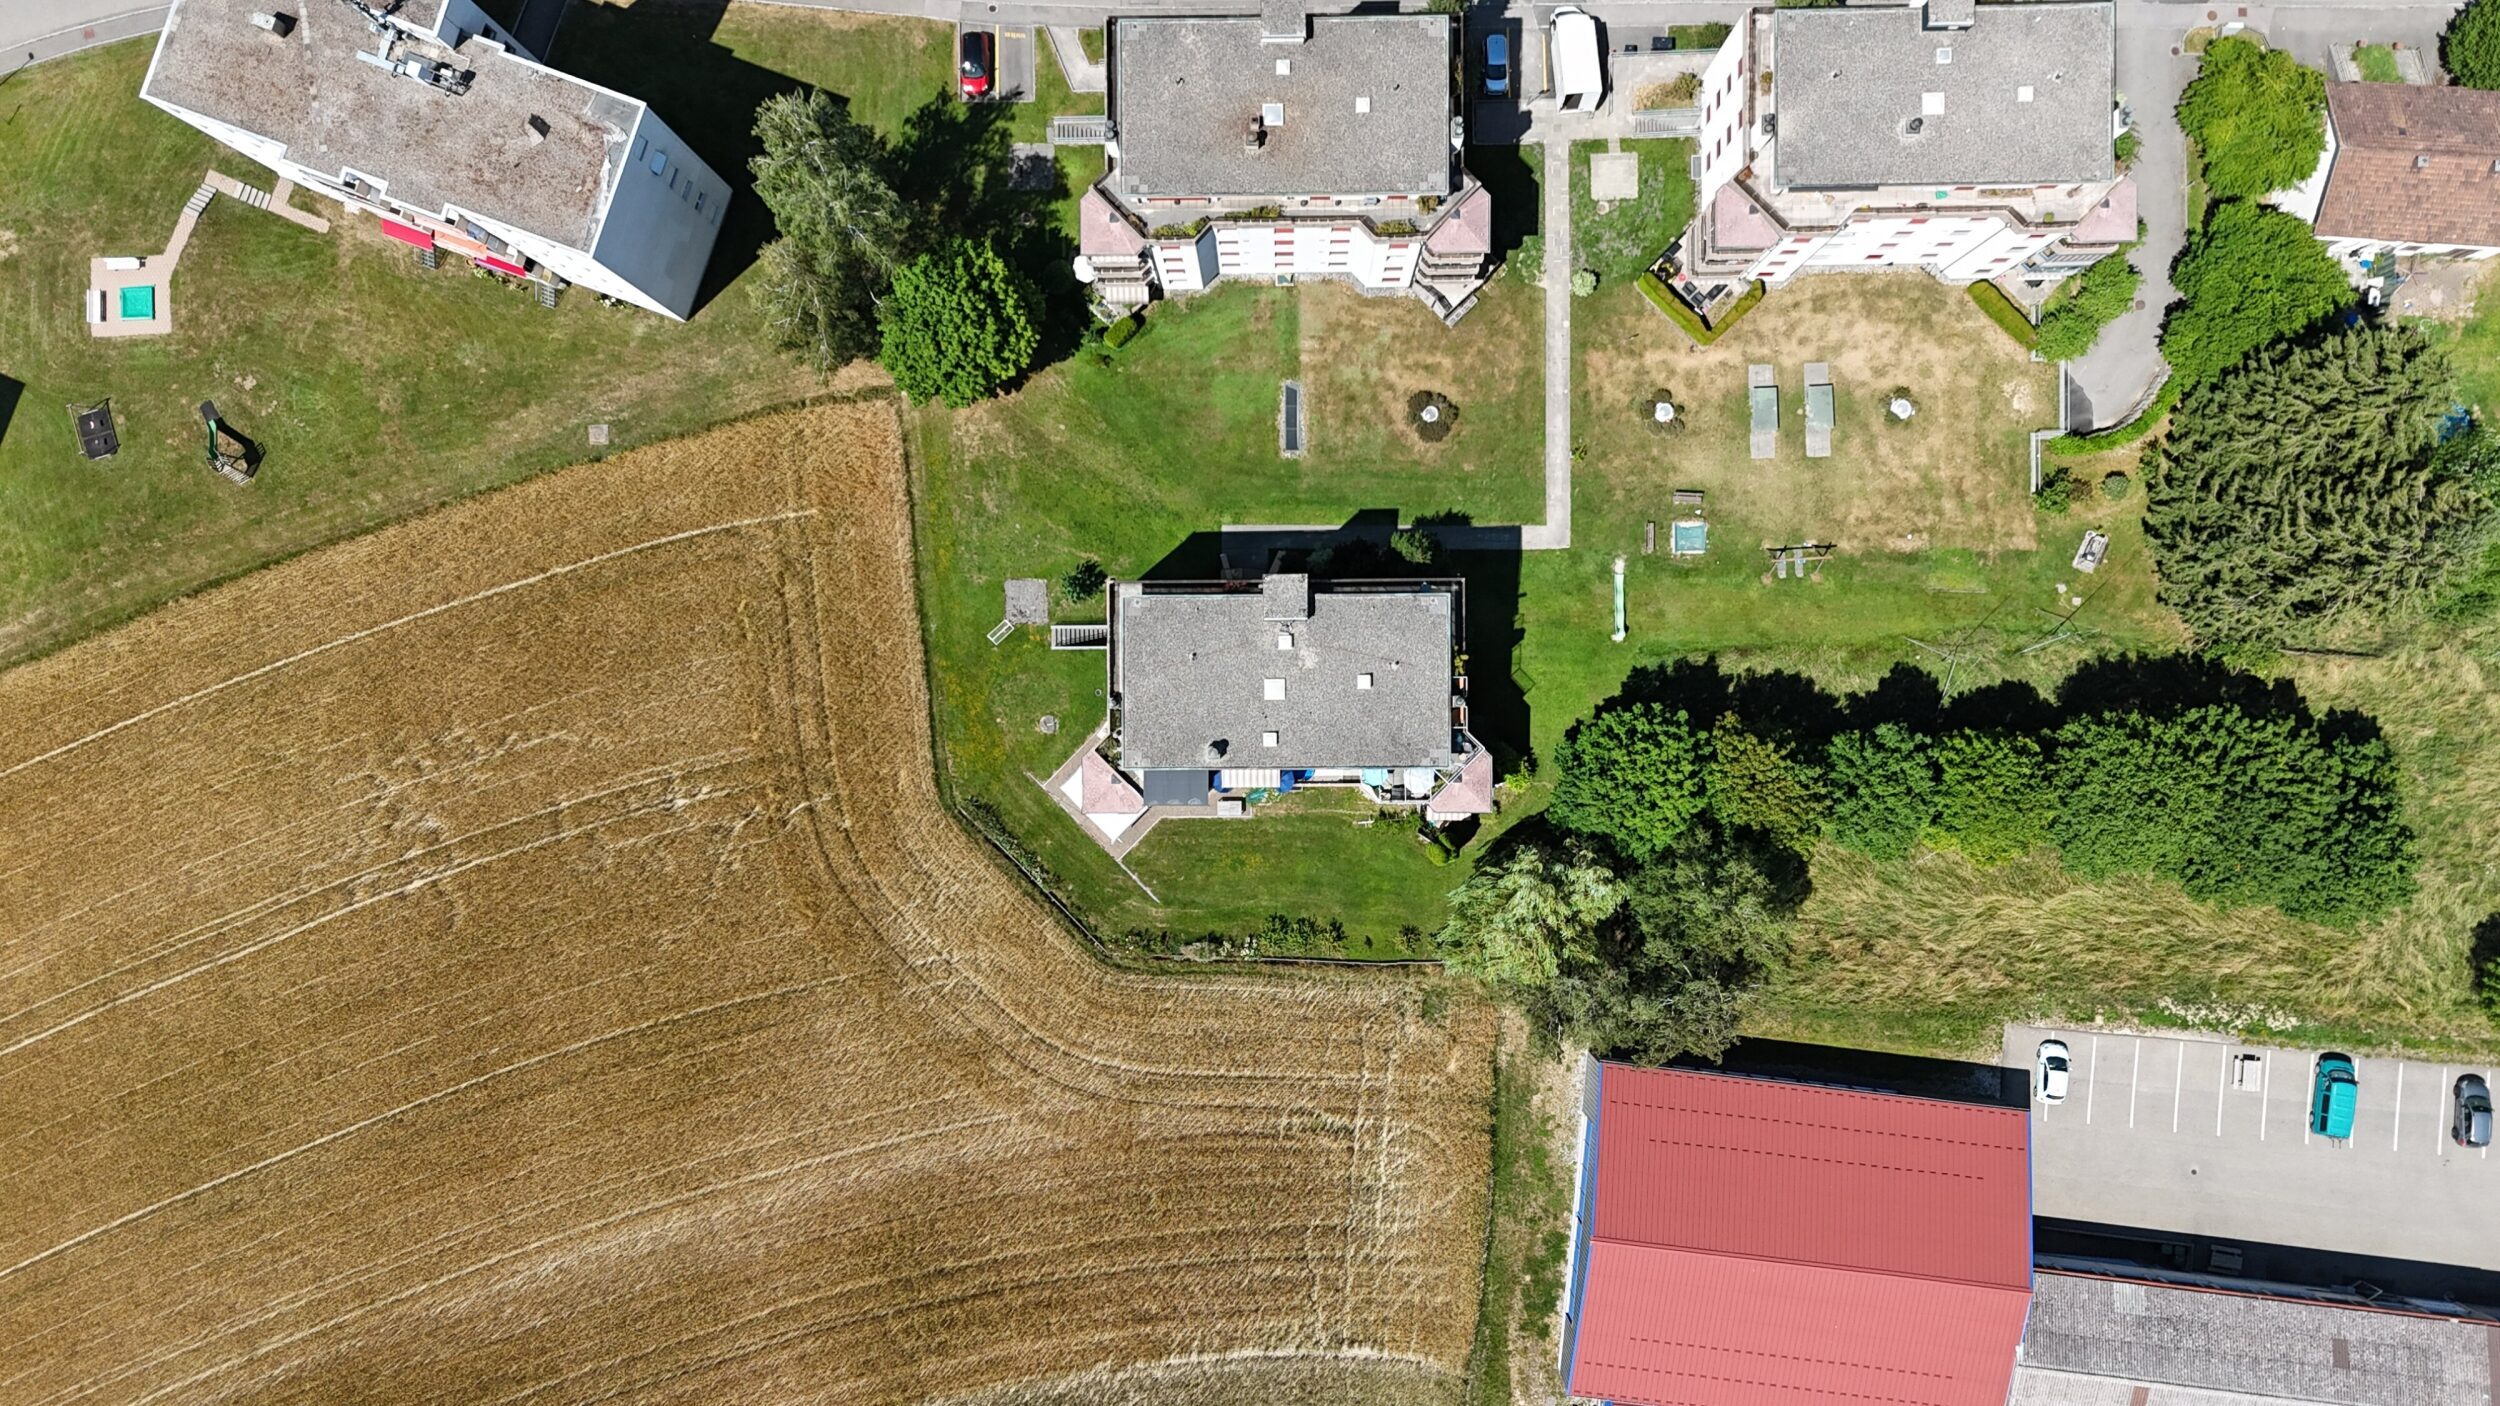
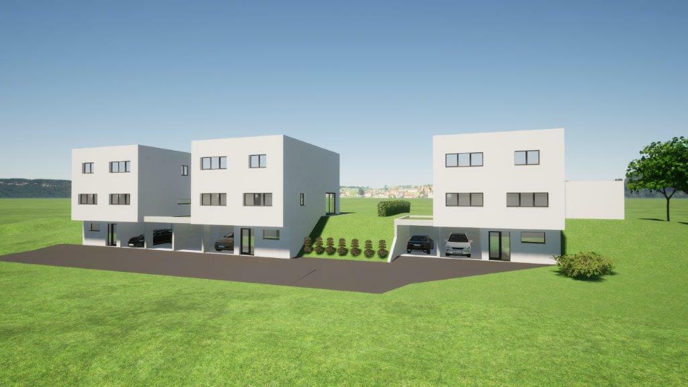
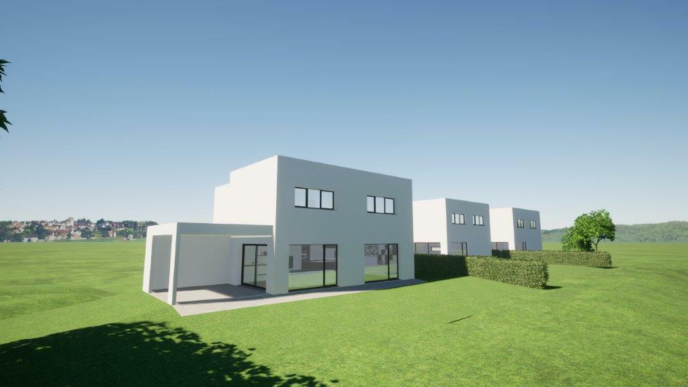
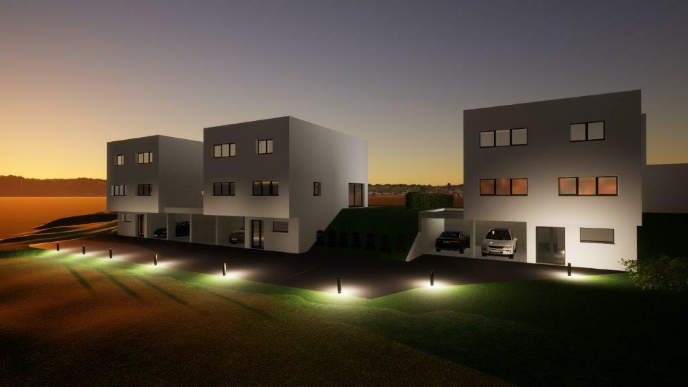
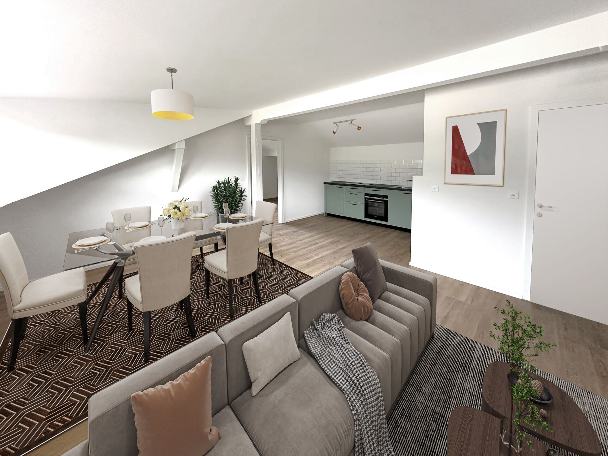
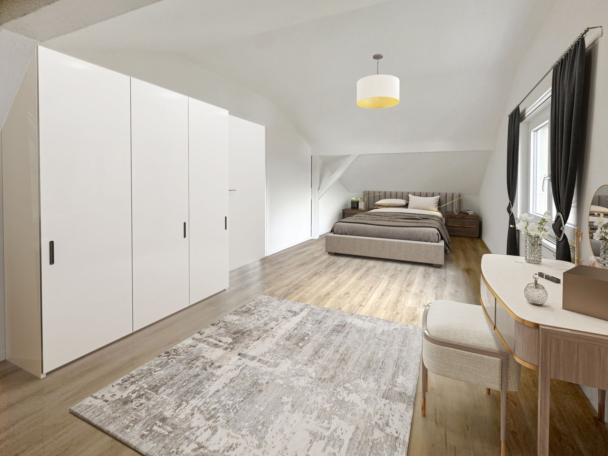
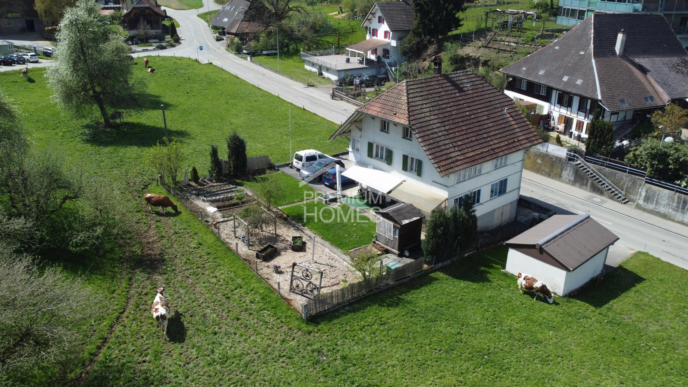
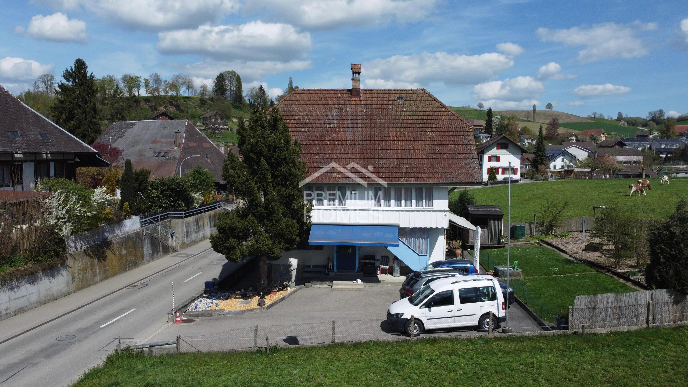
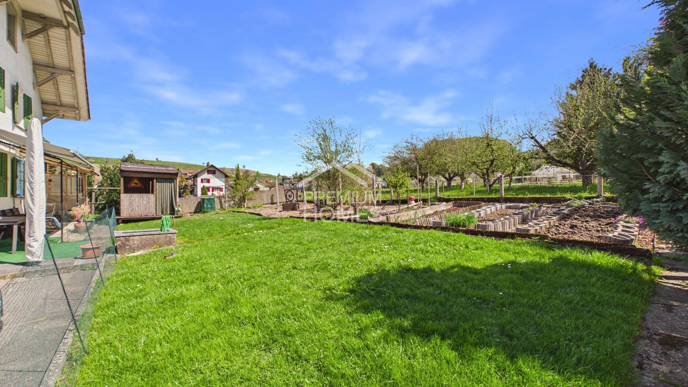
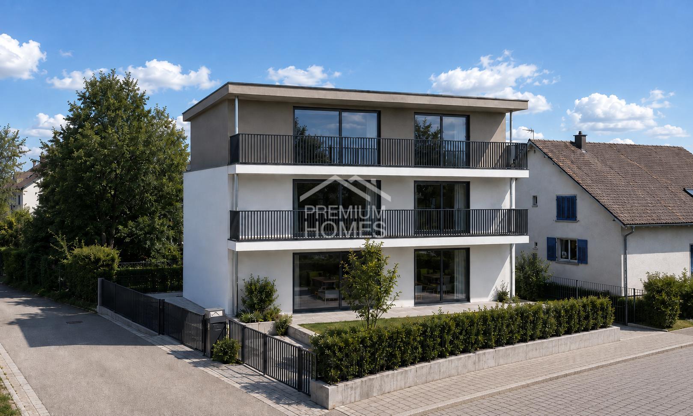
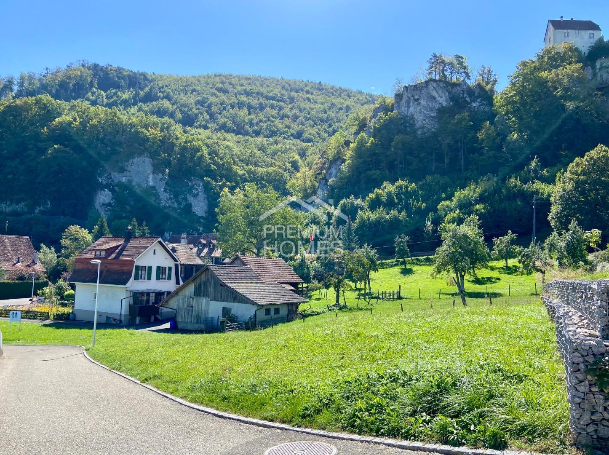
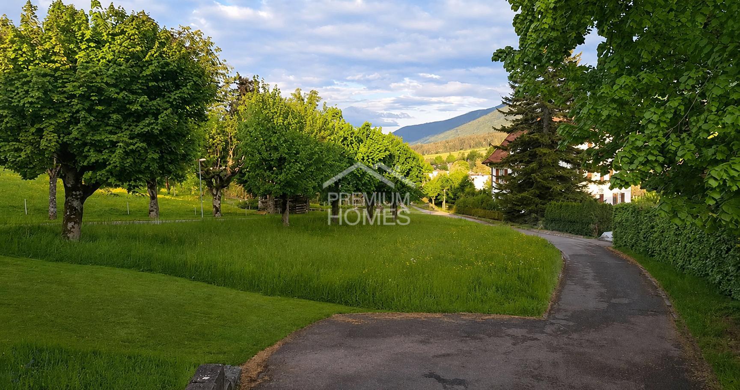
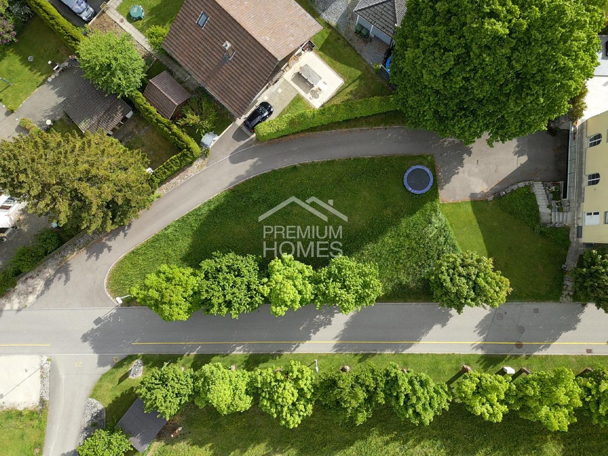
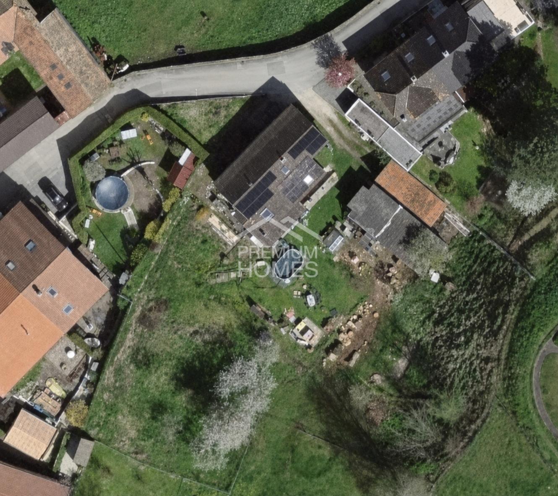
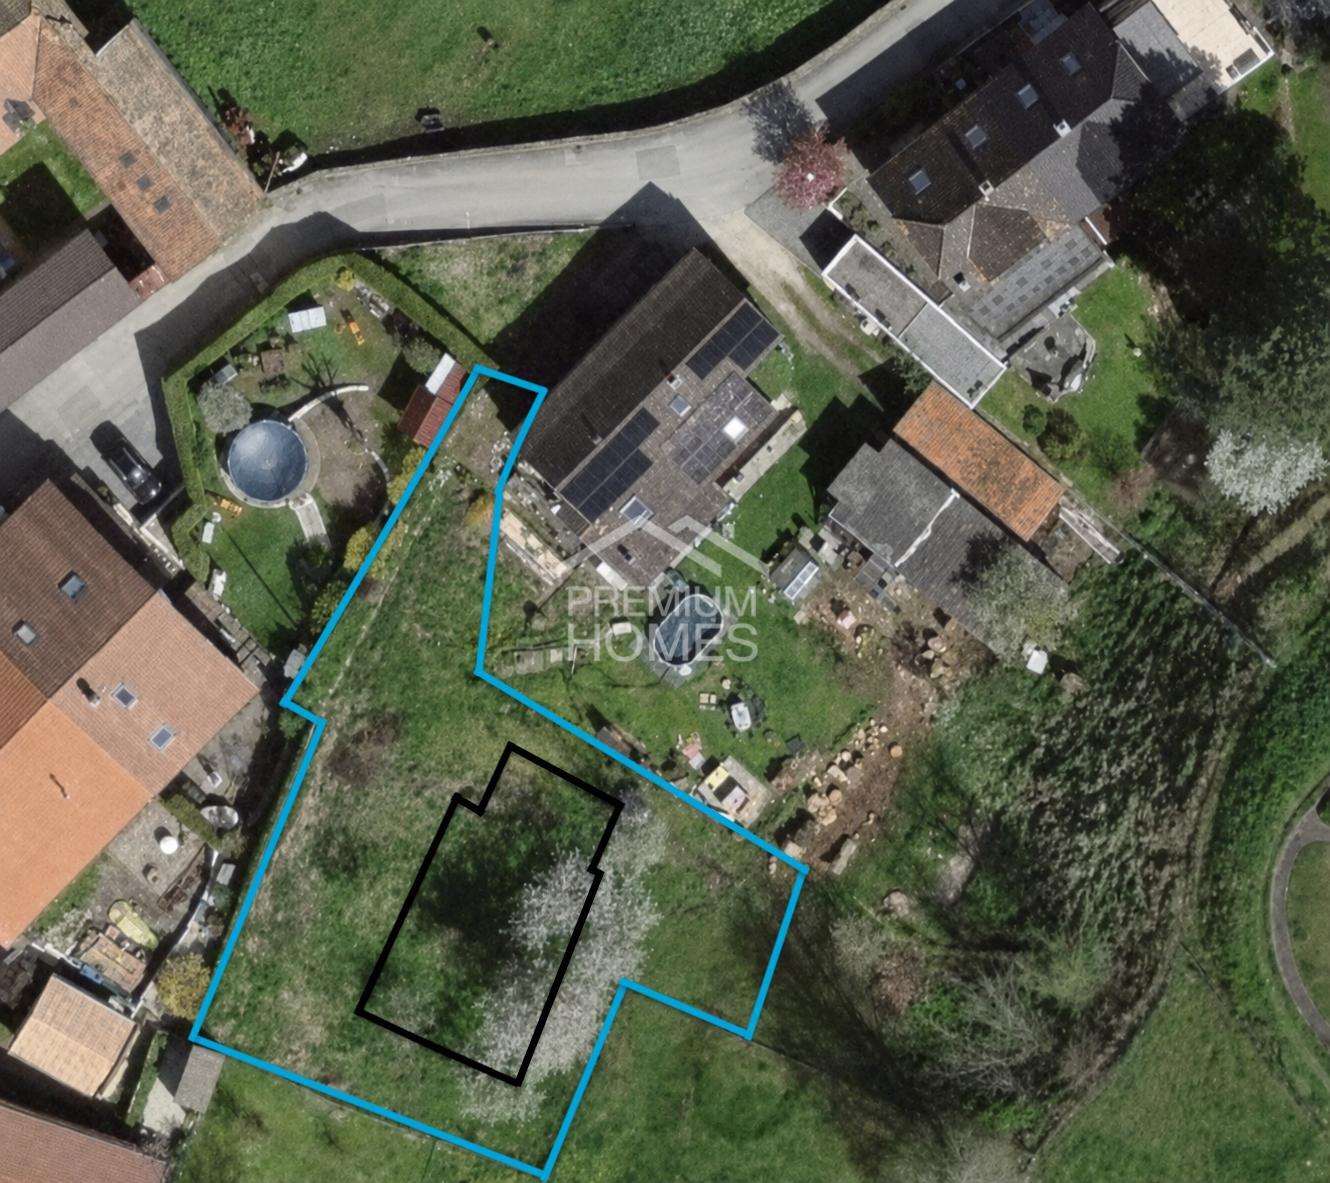
À Reconvilier, this 645 m² building plot represents a particularly interesting opportunity to quickly realize a project for a family villa. The plot is sold with a building permit for a contemporary house spread over two levels, including four bedrooms, one of which is a master suite with a dressing room, generous living spaces, and several bathrooms.
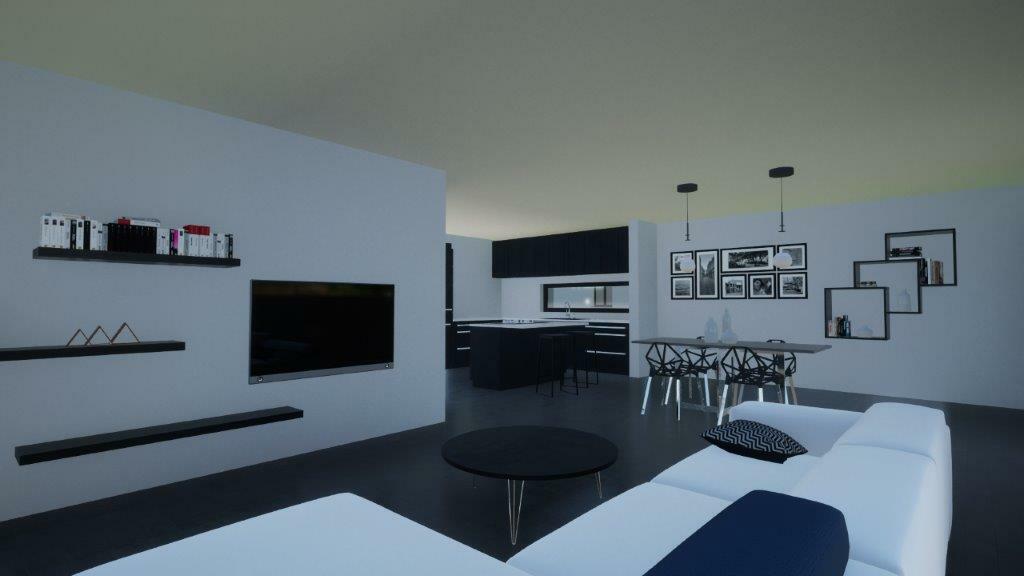
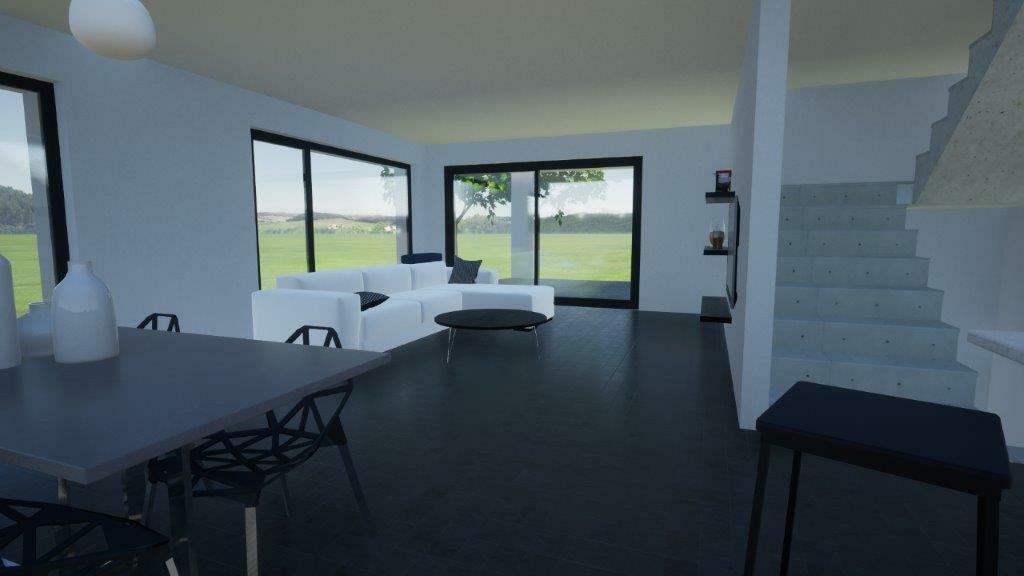
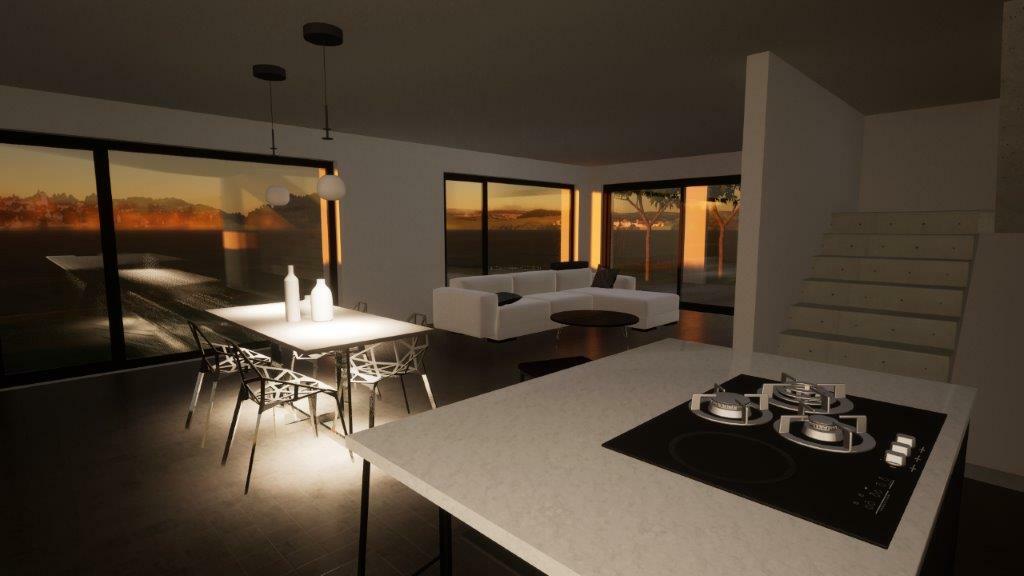
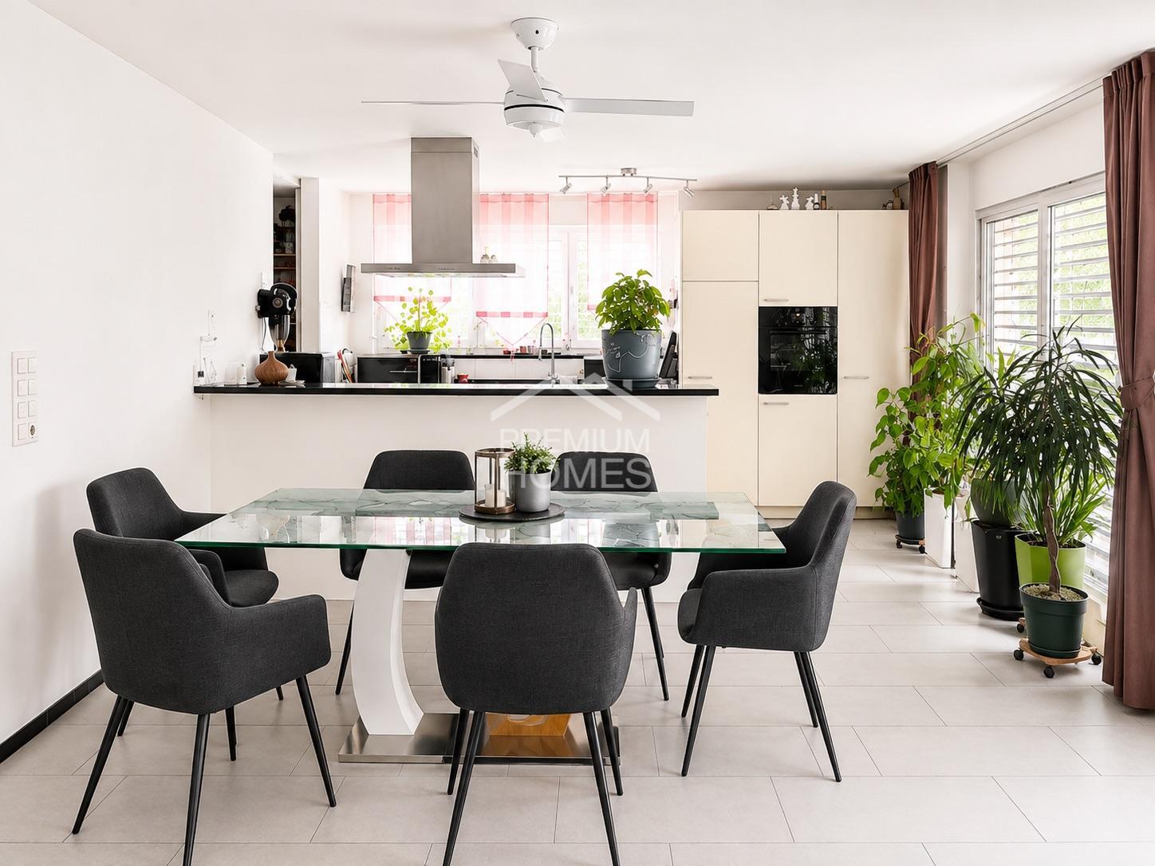
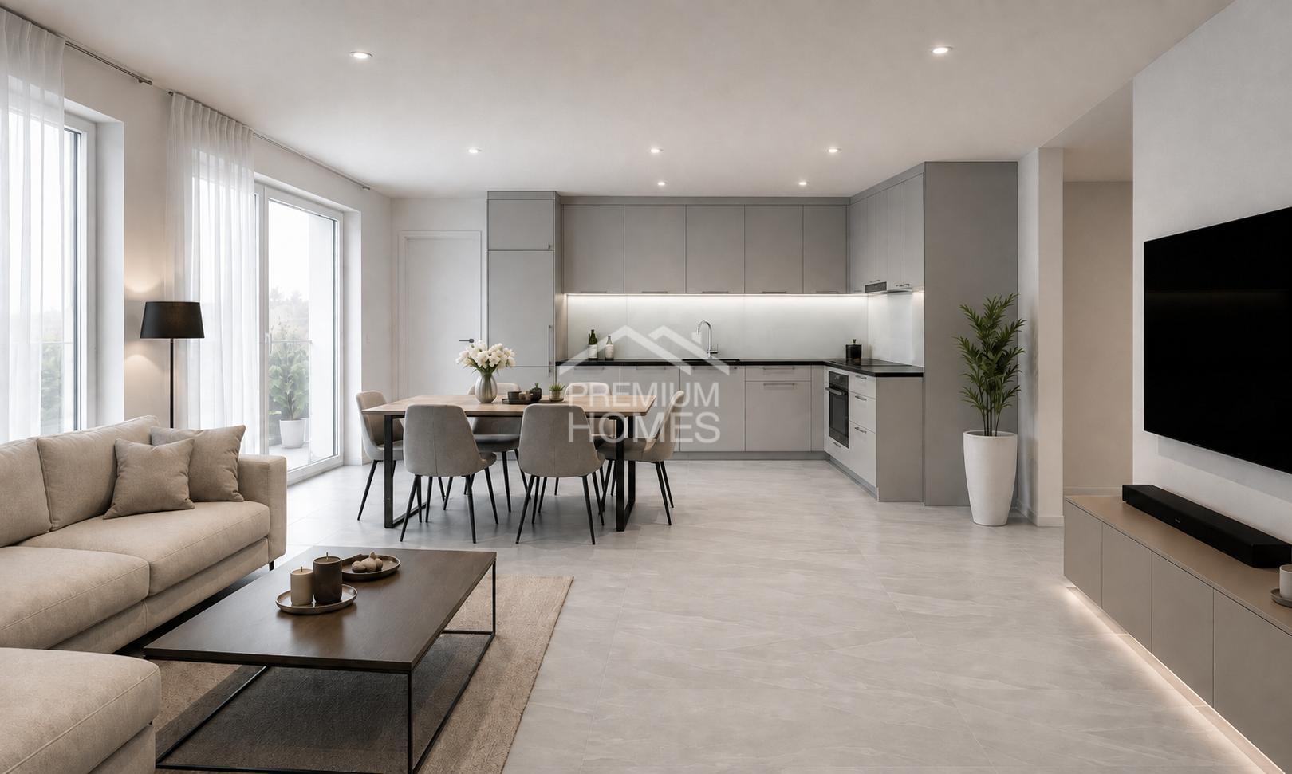
The project includes a living room with an open kitchen of approximately 46 m², a bedroom on the ground floor, three bedrooms on the upper floor, a bathroom, a shower room, a carport, and an outdoor storage room. A heat pump on the roof and solar panels complete the energy design.
The permit can be taken over by the buyer. The start of construction must take place no later than September 2027, subject to a possible extension granted by the competent authority.Here, no wish remains unfulfilled. Take advantage of this opportunity and come and convince yourself!This PREMIUM HOMES offer includes:
The project includes a living room with an open kitchen of approximately 46 m², a bedroom on the ground floor, three bedrooms on the upper floor, a bathroom, a shower room, a carport, and an outdoor storage room. A heat pump on the roof and solar panels complete the energy design.
The permit can be taken over by the buyer. The start of construction must take place no later than September 2027, subject to a possible extension granted by the competent authority.Here, no wish remains unfulfilled. Take advantage of this opportunity and come and convince yourself!This PREMIUM HOMES offer includes:
- Terrain constructible de 645 m²
- Permis de construire déjà délivré
- Projet de villa familiale sur deux niveaux
- Quatre chambres, dont une suite parentale
- Chambre et WC au rez-de-chaussée
- Séjour avec cuisine ouverte d’environ 46 m²
- Salle de bains et salle d’eau à l’étage
- Dressing privatif dans la suite parentale
- Pompe à chaleur prévue en toiture
- Panneaux solaires intégrés au projet
- Covered parking space
- Surface nice habitable 144 m²
Conveniences
Outside conveniences
- Parking
Inside conveniences
- Wheelchair-friendly
Distances
Freeway
2.5 km