Building lot on sale in Rolle - Ref Terrain Féchy
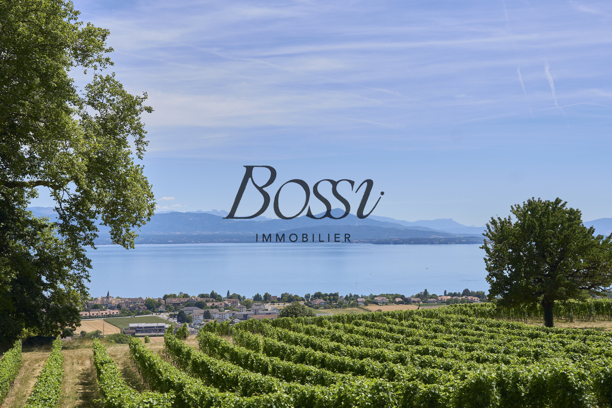
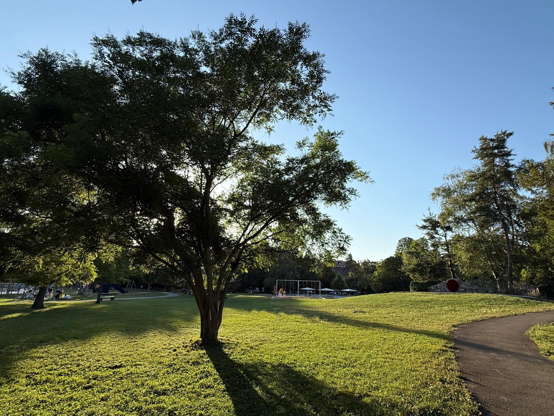
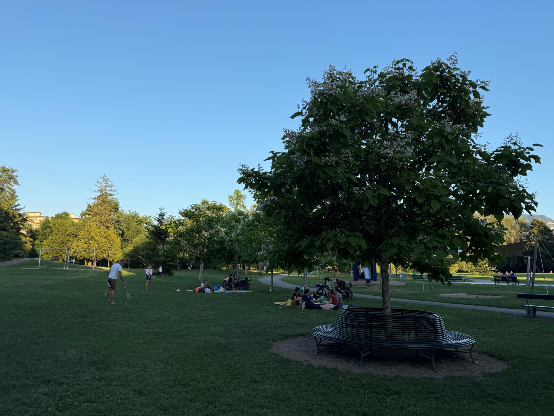
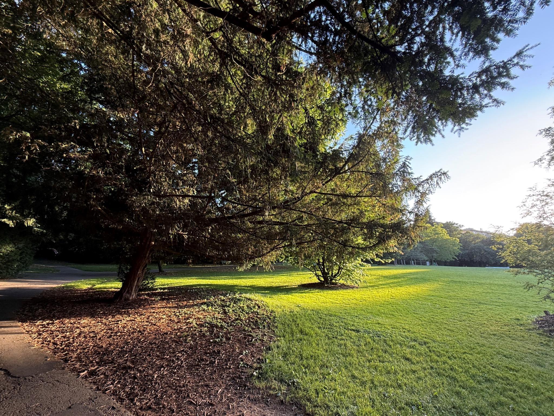
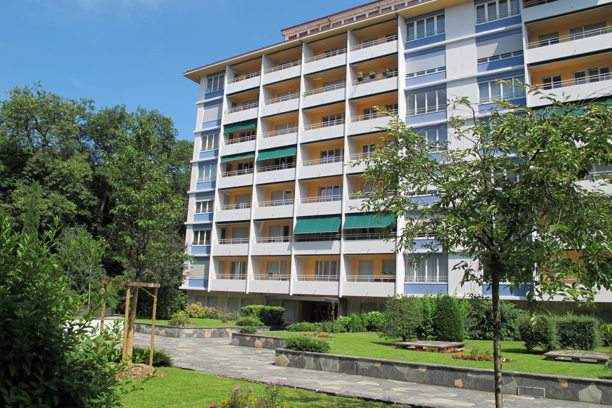
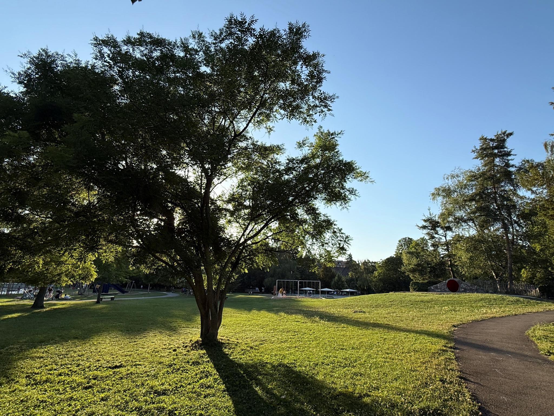
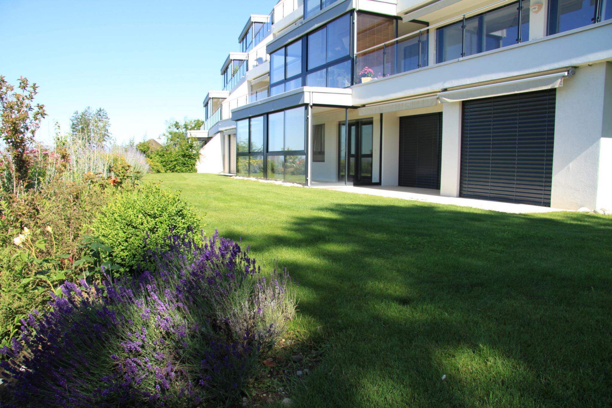
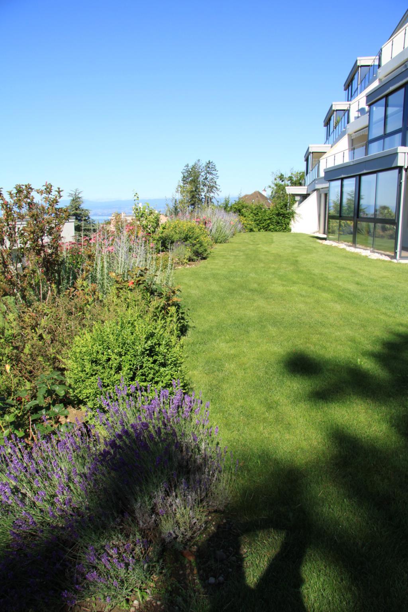
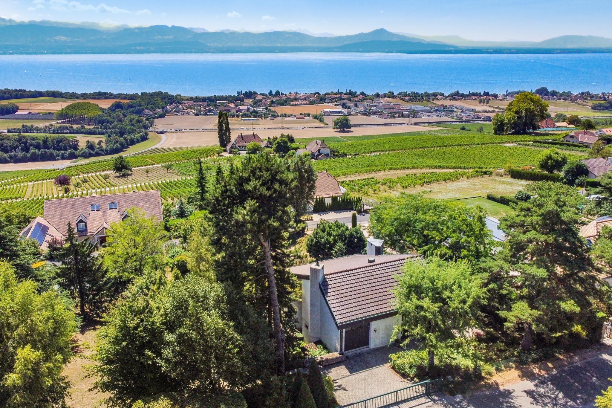
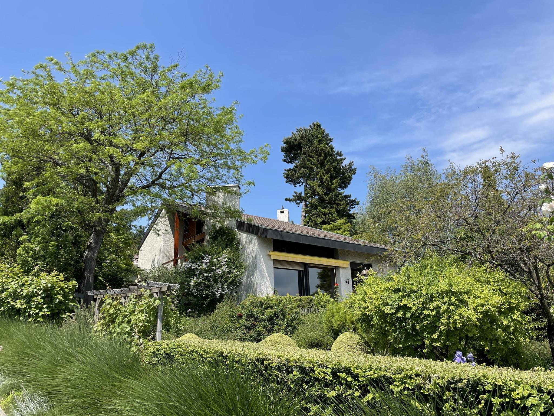
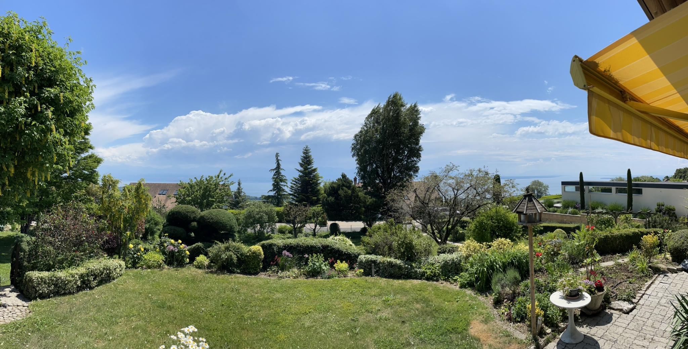
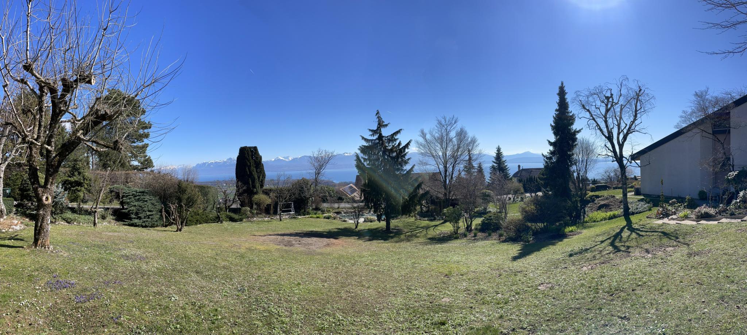
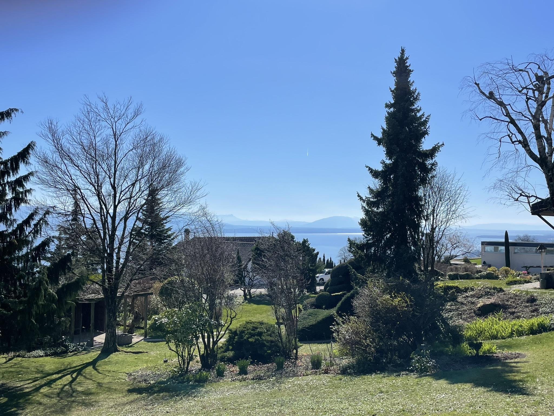
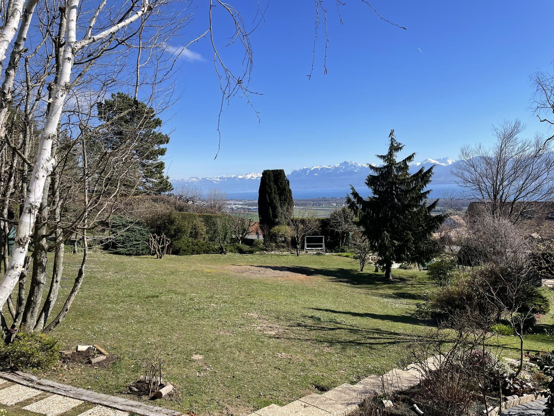
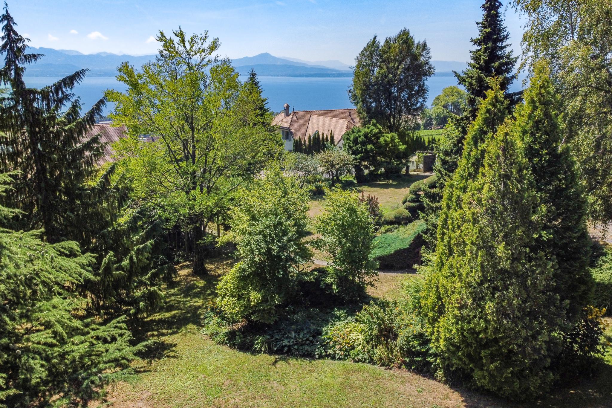
MAGNIFICENT BUILDING PLOT OF 1349 m2 IN VILLA AREA, WITH LAKE VIEW
Object PriceCHF 2,495,000.-
Localisation
1180 RolleCharacteristics
Reference
Terrain Féchy
Availability
To agree
Description
Text translated from french, see original
Original text in french, translate to English.
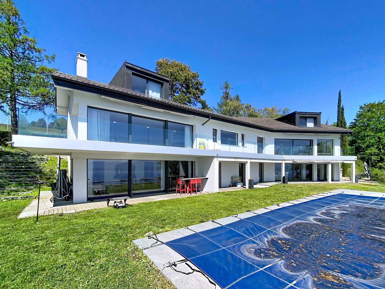
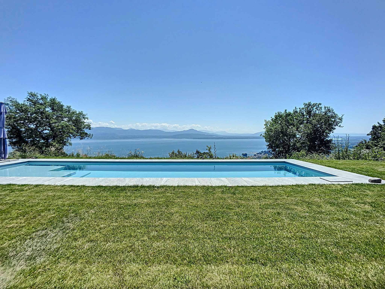
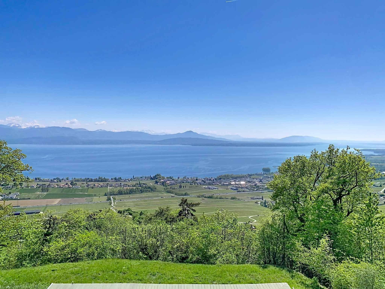
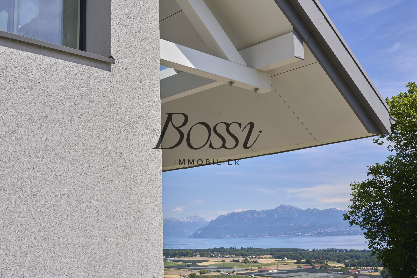
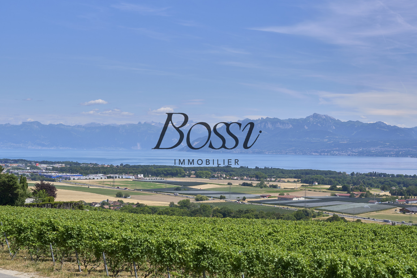
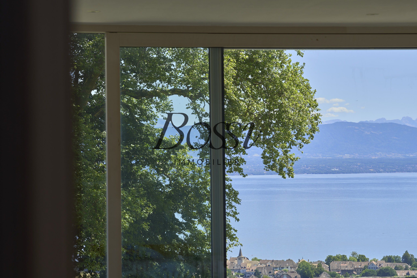
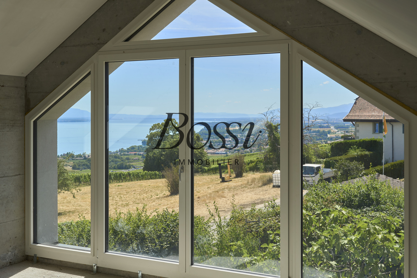
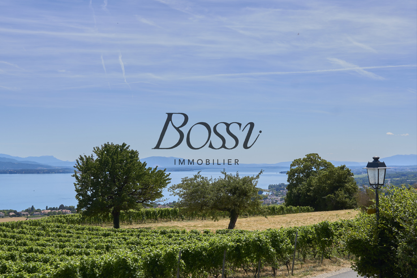
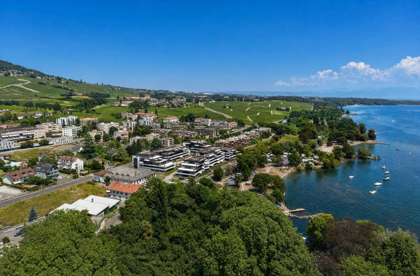
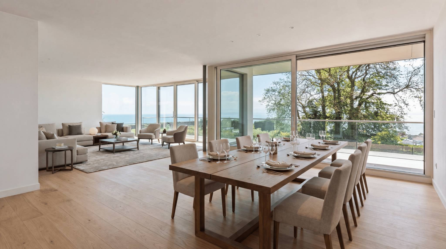
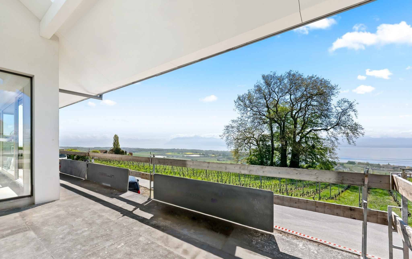
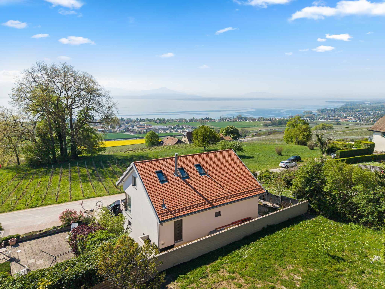
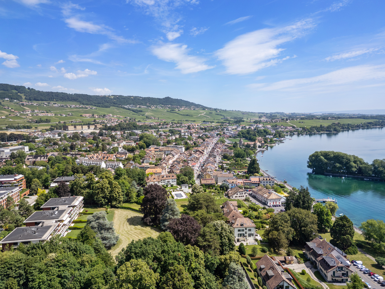
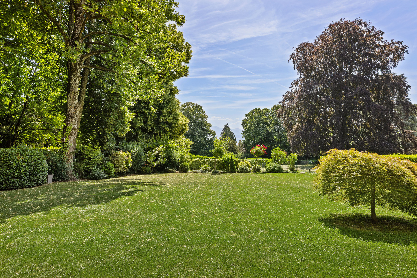
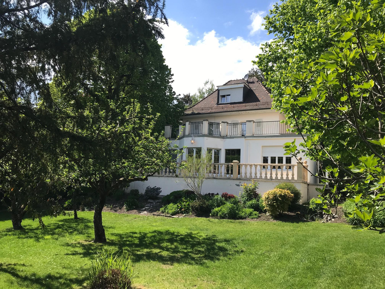
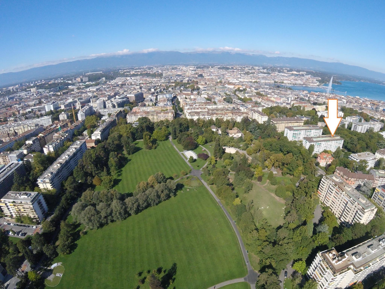
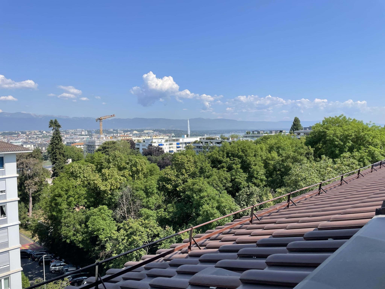
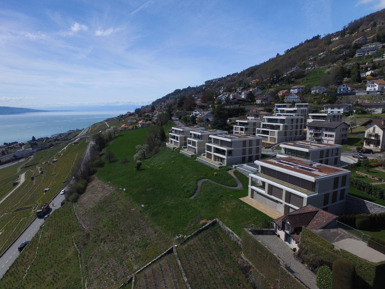
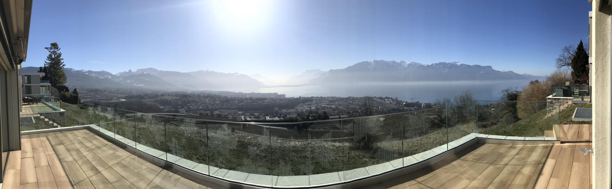
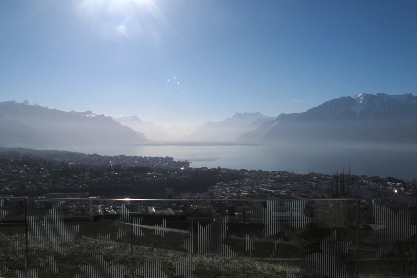
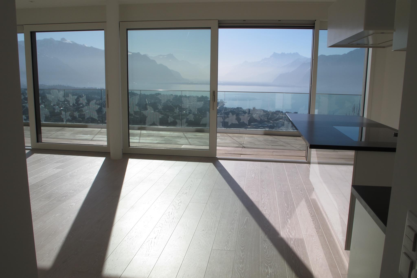
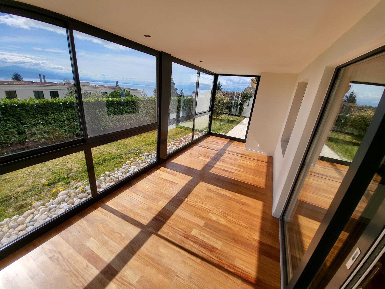
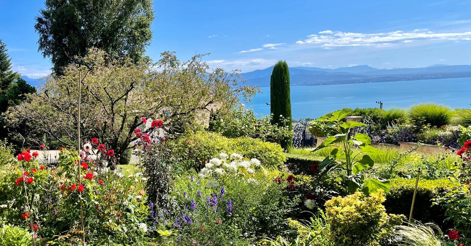
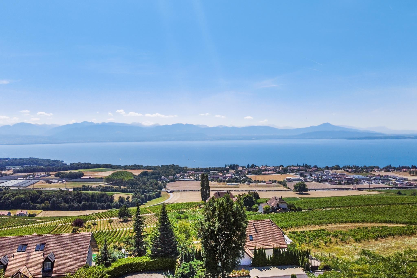
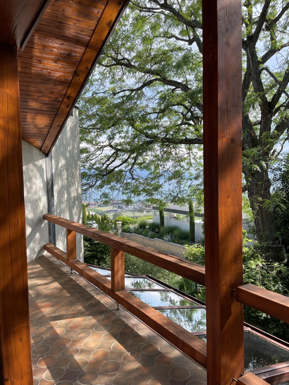
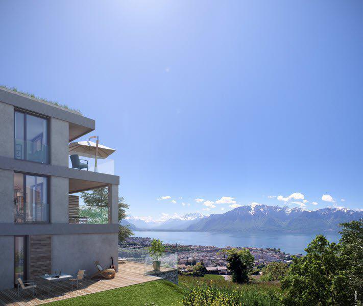
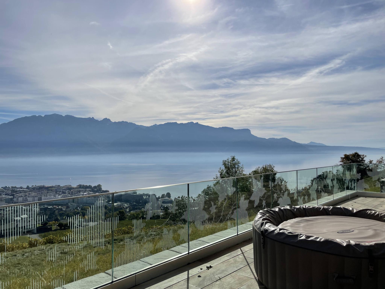
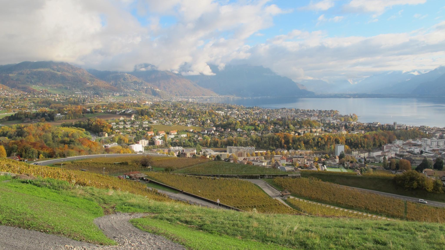
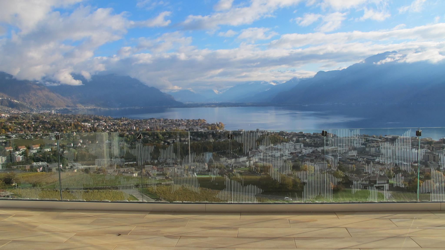
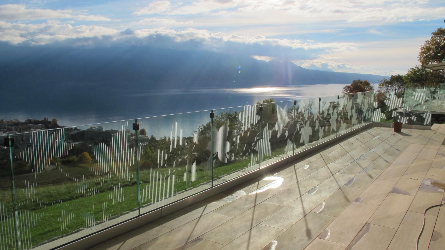
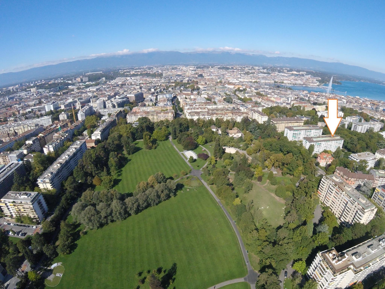
Located in the very popular “Cassivettes” area, this magnificent and rare plot of 1349m2 in the villa zone enjoys a dominant view of the lake and the Alps.
Free of architect’s mandate.
Possibility to build:
> Villa of approximately 360 m2 of gross floor area and 190 m2 of built area + basement
> Outdoor garage for 2 cars
> Swimming pool Municipal
regulations in the villa zone A
COS: 14.2% (1/7) Plot area: 1,349 m
2 Max. floor area: 192.7 m2
Building
limit: 6 m No
. of levels: 1 level below the cornice. Habitable attic and upper attic Heights
:
- at the ridge: 8.50 m from the average height of the T.N. measured at the angles of the building
- at the cornice: 4 m from the average height of the T.N. measured at the foot of the facade
Roof:
- slope of 70% to 100%
- openings max. 1/3 of the facade length and 1.60 m max. width
Swimming pool:
- minimum 3 m from the plot boundary.
Free of architect’s mandate.
Possibility to build:
> Villa of approximately 360 m2 of gross floor area and 190 m2 of built area + basement
> Outdoor garage for 2 cars
> Swimming pool Municipal
regulations in the villa zone A
COS: 14.2% (1/7) Plot area: 1,349 m
2 Max. floor area: 192.7 m2
Building
limit: 6 m No
. of levels: 1 level below the cornice. Habitable attic and upper attic Heights
:
- at the ridge: 8.50 m from the average height of the T.N. measured at the angles of the building
- at the cornice: 4 m from the average height of the T.N. measured at the foot of the facade
Roof:
- slope of 70% to 100%
- openings max. 1/3 of the facade length and 1.60 m max. width
Swimming pool:
- minimum 3 m from the plot boundary.