Building permit issued
Building lot on sale in Terrain à bâtir avec permis de construire
Land with a valid permit for a mixed-use building
Ground surface~ 2,576 m²
Object PriceCHF 2,000,000.-
Localisation
Terrain à bâtir avec permis de construire, 1820 VeytauxCharacteristics
Reference
4941031
Availability
Immediate
Ground surface
~ 2,576 m²
Local tax
69.60 %
Description
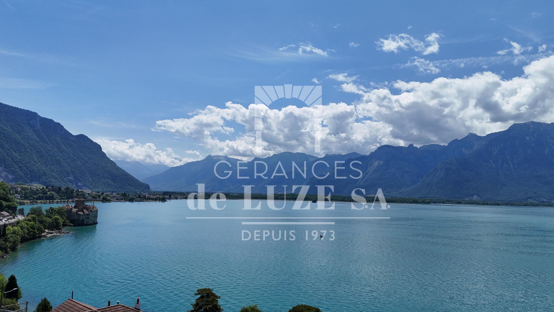
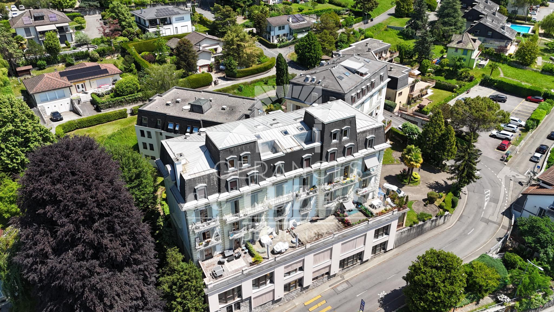
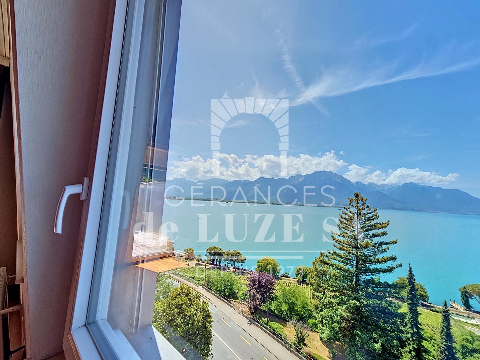
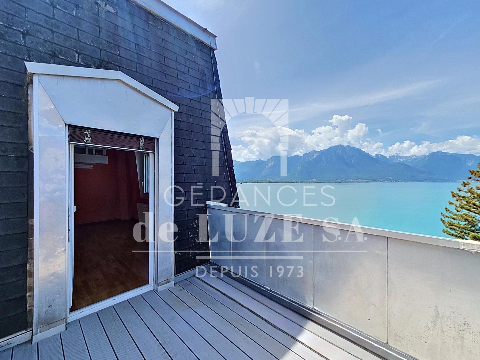
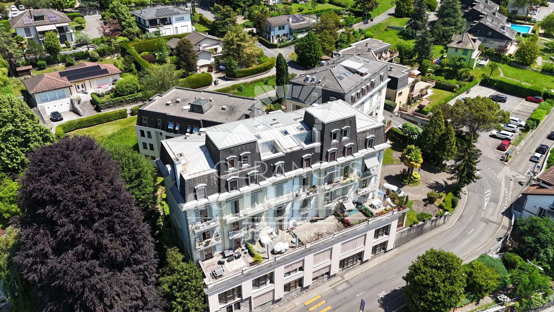
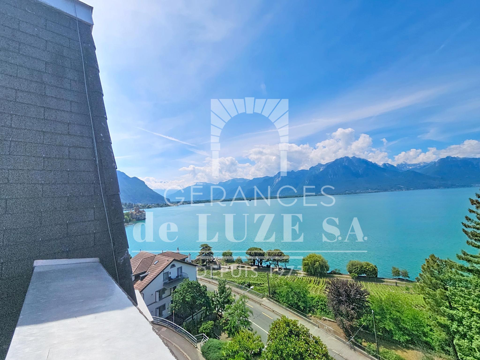
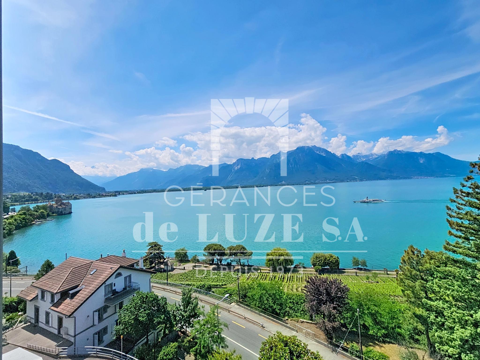
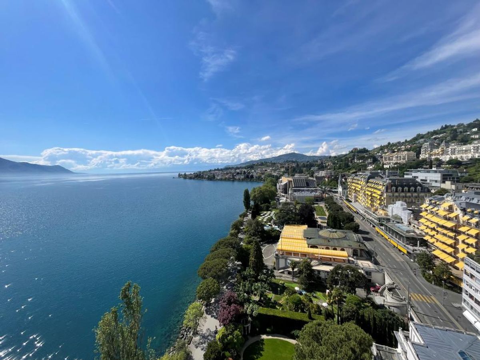
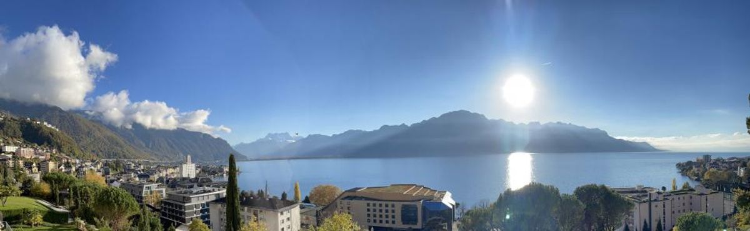
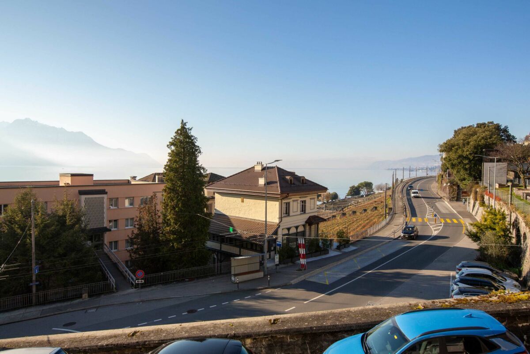
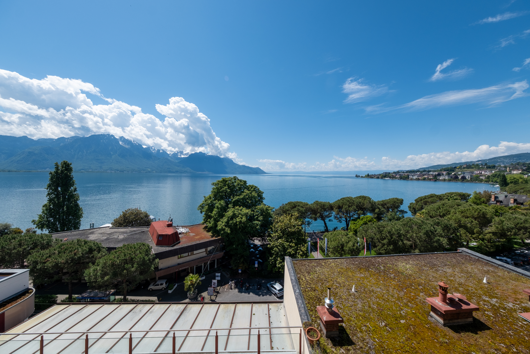
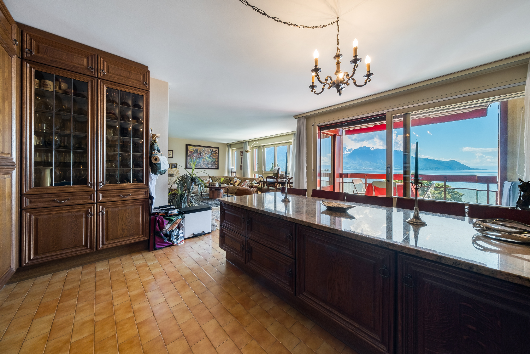
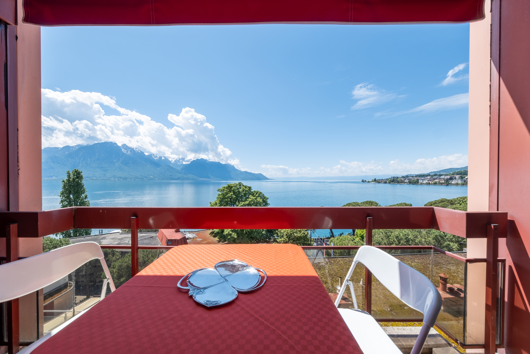
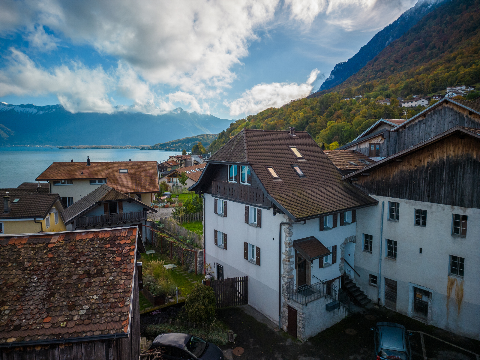
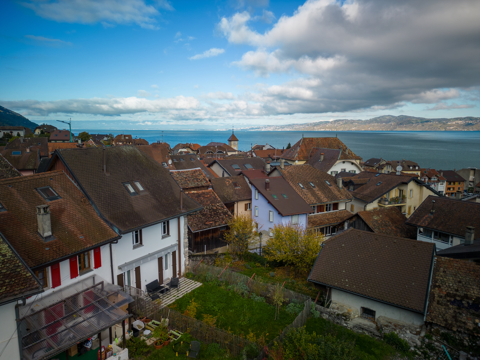
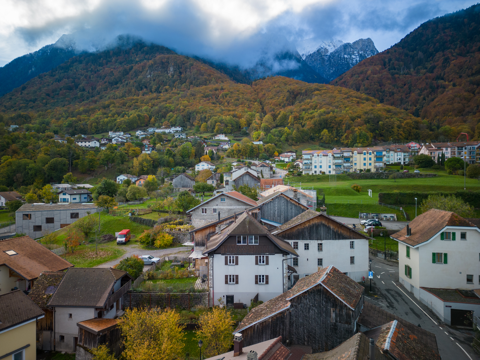
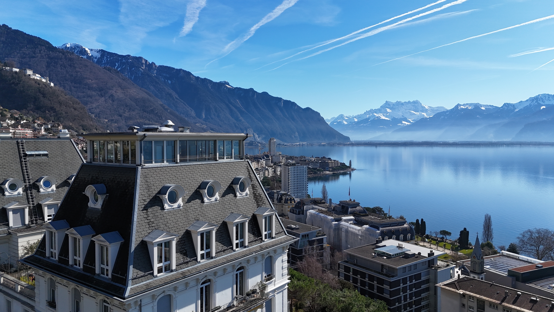
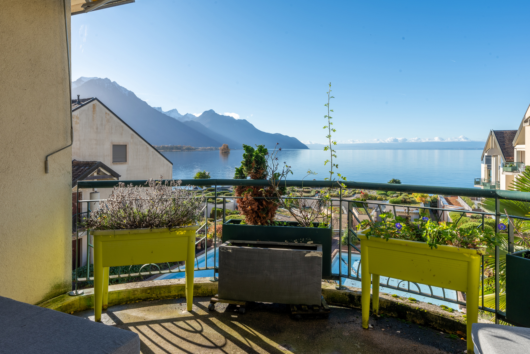
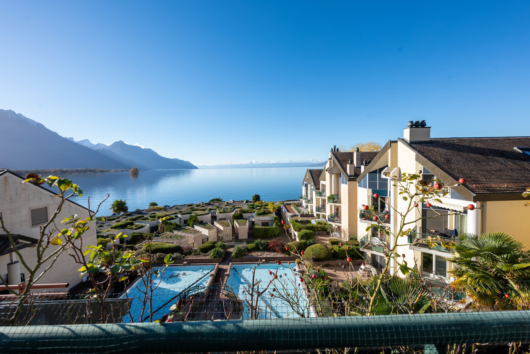
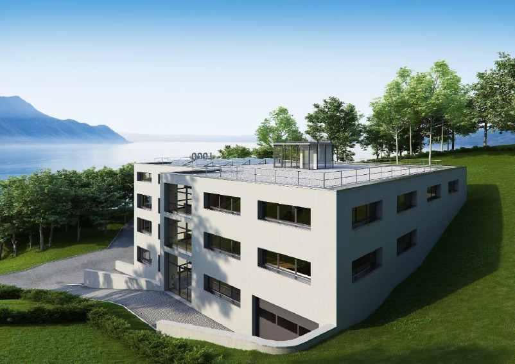
In Veytaux, this building lot of approximately 2,576 m² has a valid building permit for the construction of a new mixed-use building with a panoramic view of Lake Geneva.
The project calls for the development of a mixed-use building, incorporating retail and artisan spaces, offices, storage areas, and two residential units. This configuration offers great operational flexibility and is suitable for a developer, an investor, or a company wishing to occupy part of the premises while leasing out the remainder.
The proposed building will feature approximately 1,935 m² of commercial and artisanal space and nearly 197 m² of residential space. The projected rental income indicated in the documentation amounts to approximately CHF 466,757 per year, providing a solid basis for analyzing the project’s potential as an income-generating investment, a development opportunity, or a partial occupancy arrangement.
The planned layout includes, in particular:
Lower level: workshop/storage spaces and indoor parking.
Ground floor: office/storage spaces, workshop/storage spaces, and parking.
First floor: office spaces, storage, an apartment, and a studio.
Second floor: several modular office spaces.
The location offers quick access to Montreux, Villeneuve, and major highways. Visibility from the highway, as well as the possibility of installing a commercial sign, are additional assets for a company seeking to strengthen its regional presence.
With valid permits, lake views, versatile spaces, and potential for value appreciation, this property represents a rare opportunity for a buyer capable of bringing a well-defined project to fruition.
Complete documentation, plans, and additional information are available upon request. To discuss the project or schedule a site visit, please contact Leandro Domingues directly at 41 79 174 66 19.
The project calls for the development of a mixed-use building, incorporating retail and artisan spaces, offices, storage areas, and two residential units. This configuration offers great operational flexibility and is suitable for a developer, an investor, or a company wishing to occupy part of the premises while leasing out the remainder.
The proposed building will feature approximately 1,935 m² of commercial and artisanal space and nearly 197 m² of residential space. The projected rental income indicated in the documentation amounts to approximately CHF 466,757 per year, providing a solid basis for analyzing the project’s potential as an income-generating investment, a development opportunity, or a partial occupancy arrangement.
The planned layout includes, in particular:
Lower level: workshop/storage spaces and indoor parking.
Ground floor: office/storage spaces, workshop/storage spaces, and parking.
First floor: office spaces, storage, an apartment, and a studio.
Second floor: several modular office spaces.
The location offers quick access to Montreux, Villeneuve, and major highways. Visibility from the highway, as well as the possibility of installing a commercial sign, are additional assets for a company seeking to strengthen its regional presence.
With valid permits, lake views, versatile spaces, and potential for value appreciation, this property represents a rare opportunity for a buyer capable of bringing a well-defined project to fruition.
Complete documentation, plans, and additional information are available upon request. To discuss the project or schedule a site visit, please contact Leandro Domingues directly at 41 79 174 66 19.
Conveniences
Neighbourhood
- Green
- Shops/Stores
- Post office
- Restaurant(s)
- Railway station
- Highway entrance/exit
- Nursery
- Primary school
- Secondary school
- International schools
- Tennis centre
- Museum
- Concert hall
- Doctor
Outside conveniences
- Greenery
- Noise barrier
Orientation
- South
- West
Distances
Public transports
376 m
11'
11'
4'
Stores
1.86 km
33'
17'
7'
Post office
258 m
5'
5'
2'
Restaurants
209 m
5'
5'
1'
Park / Green space
802 m
17'
11'
6'