Castle with 16 rooms on sale in Quint-Fonsegrives - 61 429 m²
Château – Quint-Fonsegrives – 633 sqm – 11 bedrooms
Rooms16
Living area633 m²
AvailabilityTo agree
Localisation
31130 Quint-Fonsegrives FRCharacteristics
Reference
86820797E
Availability
To agree
Year of construction
1840
Latest renovations
1997
Rooms
16
Number of levels for the real asset
2
Ground surface
60,796 m²
Living area
633 m²
Useful surface
61,429 m²
Description
Text translated from french, see original
Original text in french, translate to English.
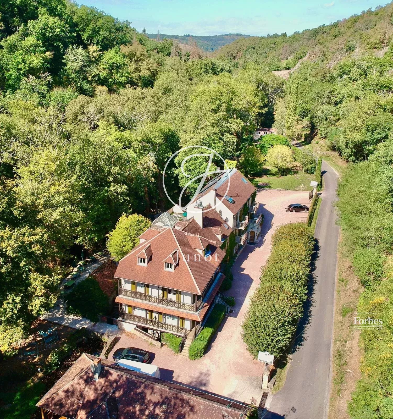
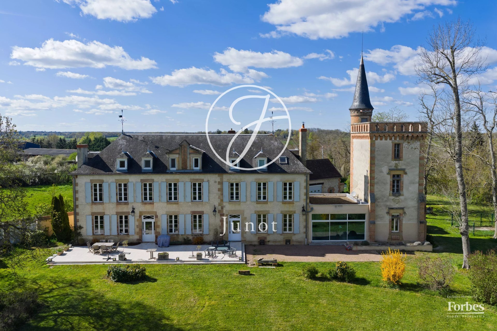
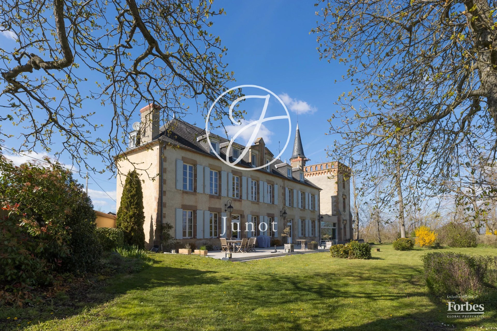
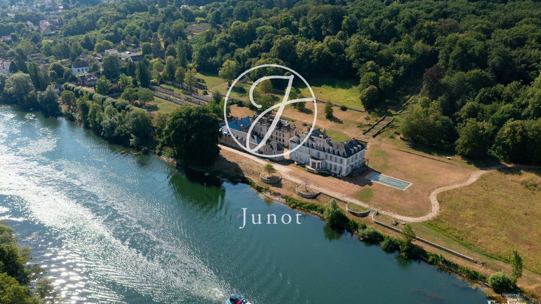
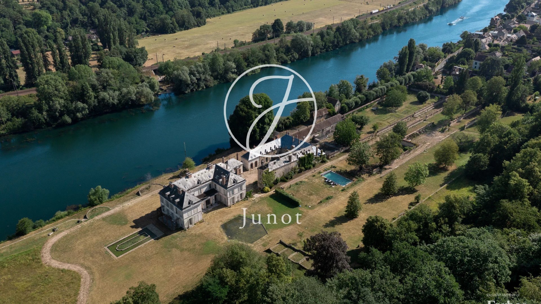
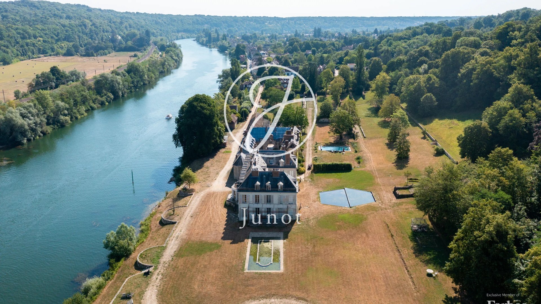
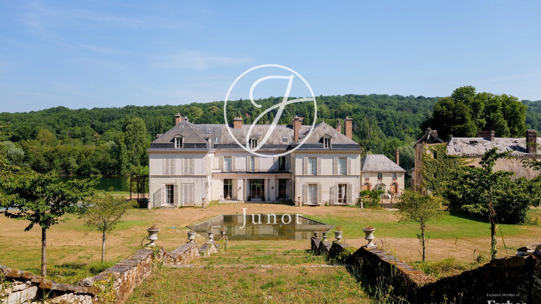
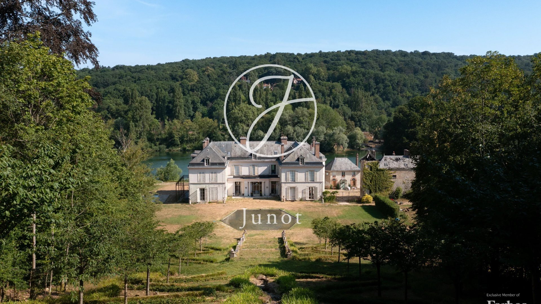
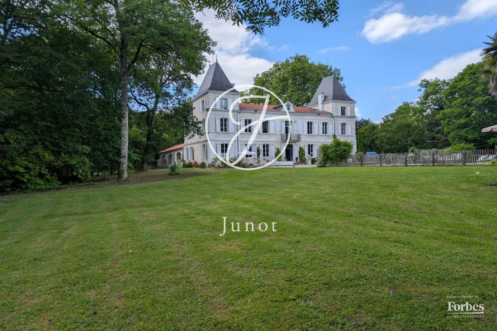
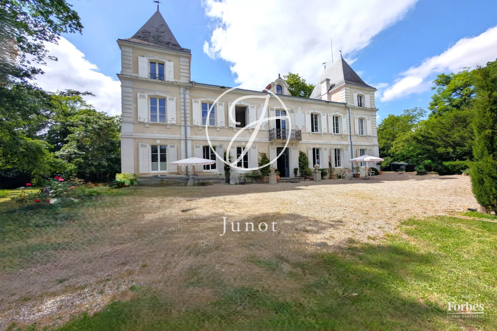
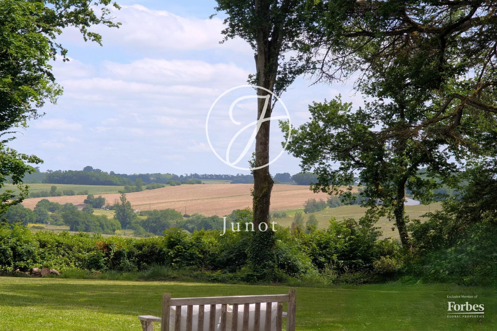
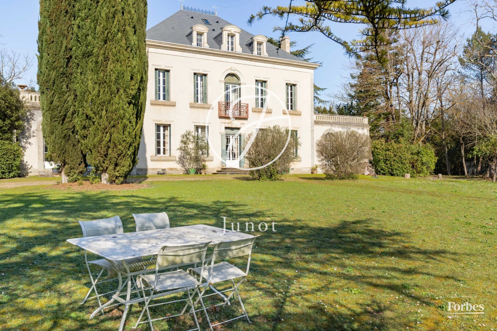
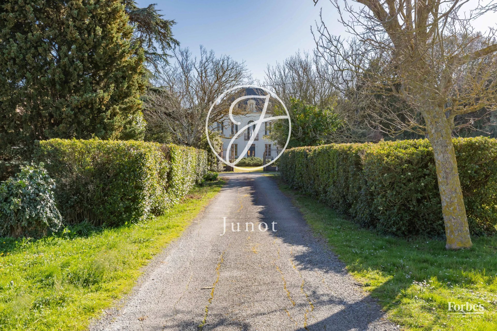
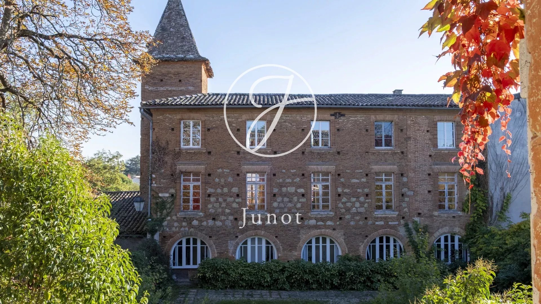
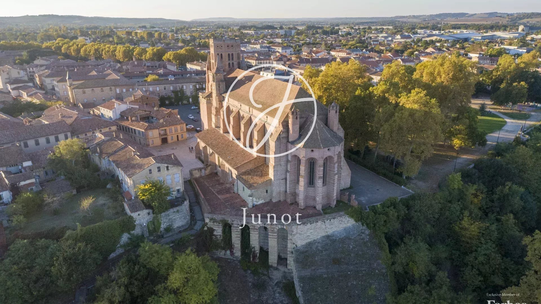
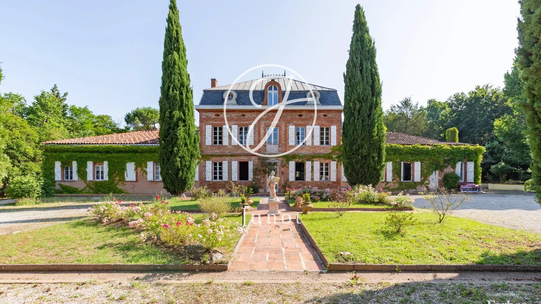
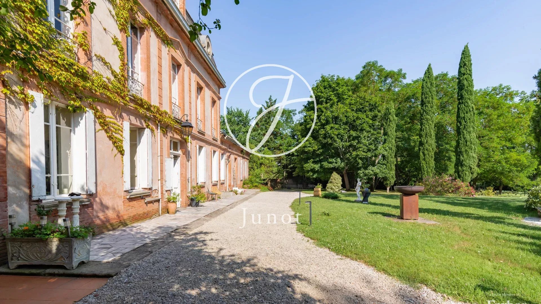
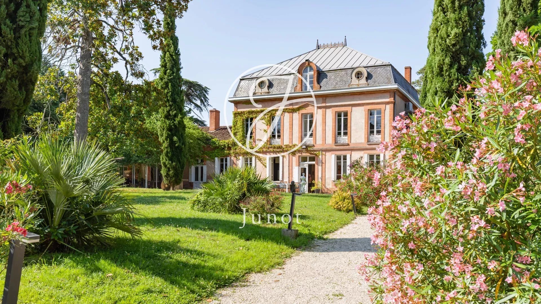
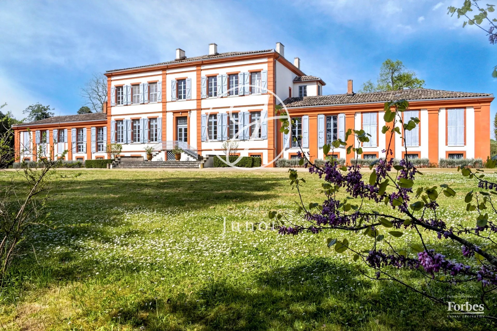
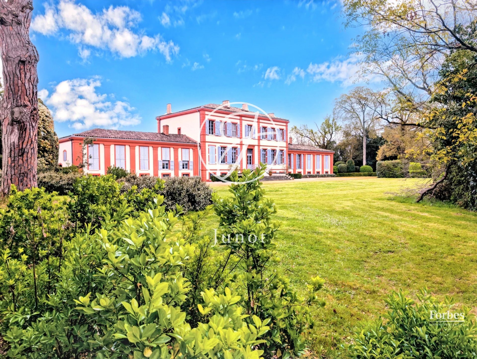
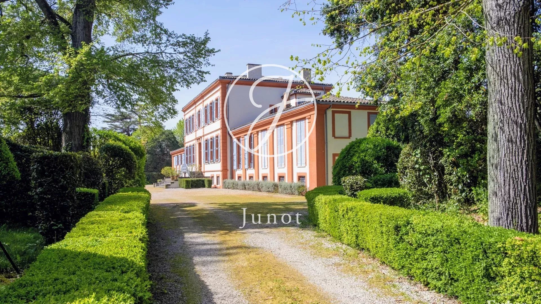
Just twenty minutes from Toulouse, this magnificent 19th-century castle offers approximately 640sqm of living space and is situated in the heart of a landscaped park of over 6 hectares, in a quiet and preserved environment.
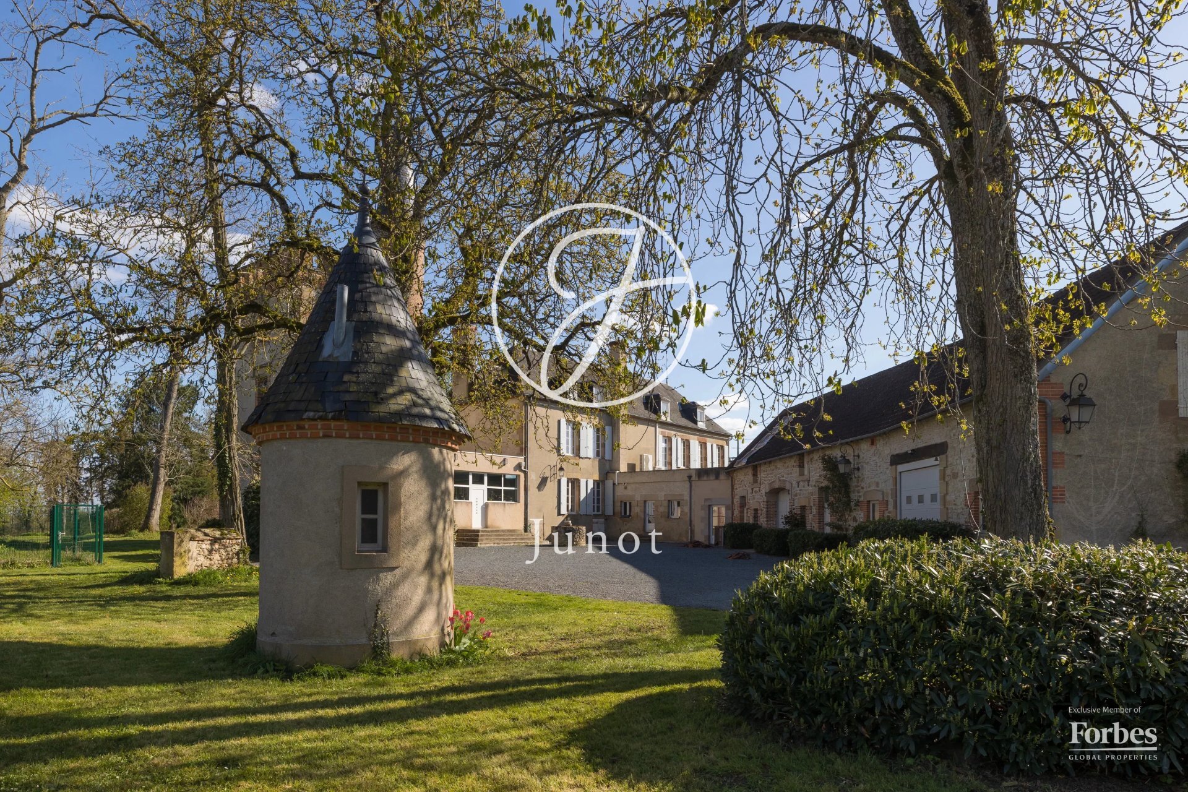
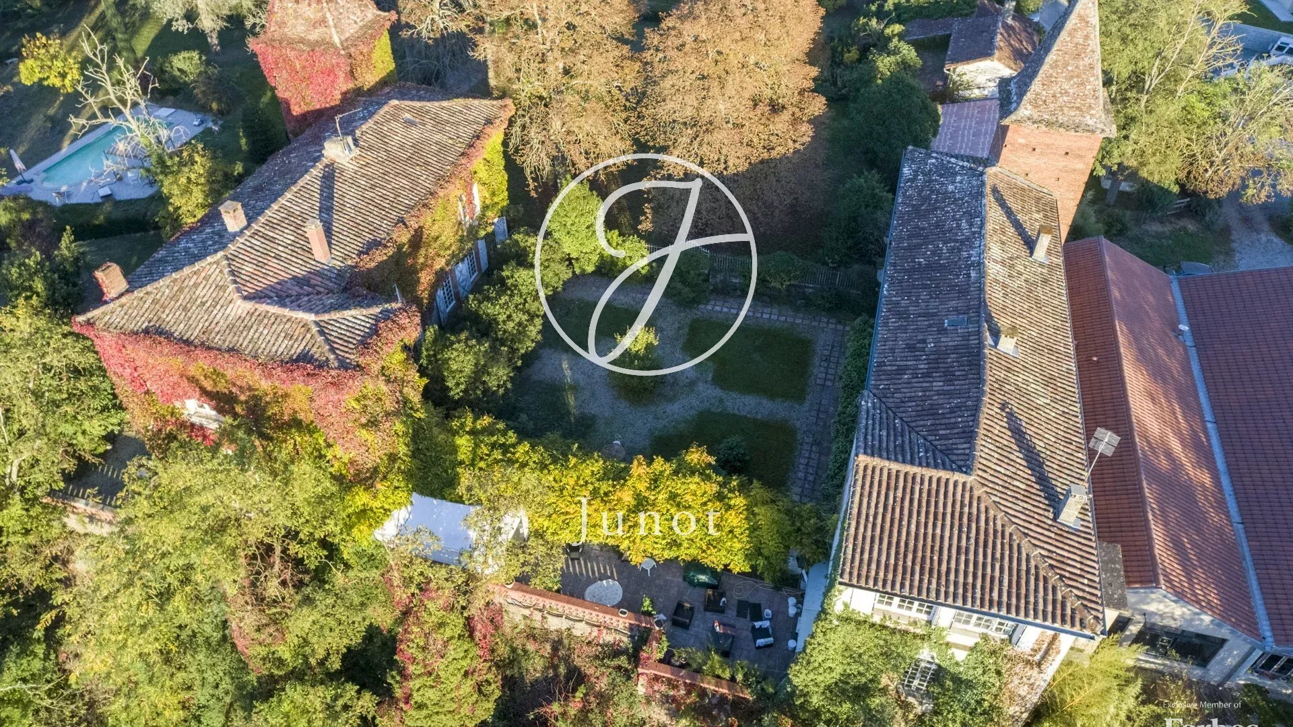
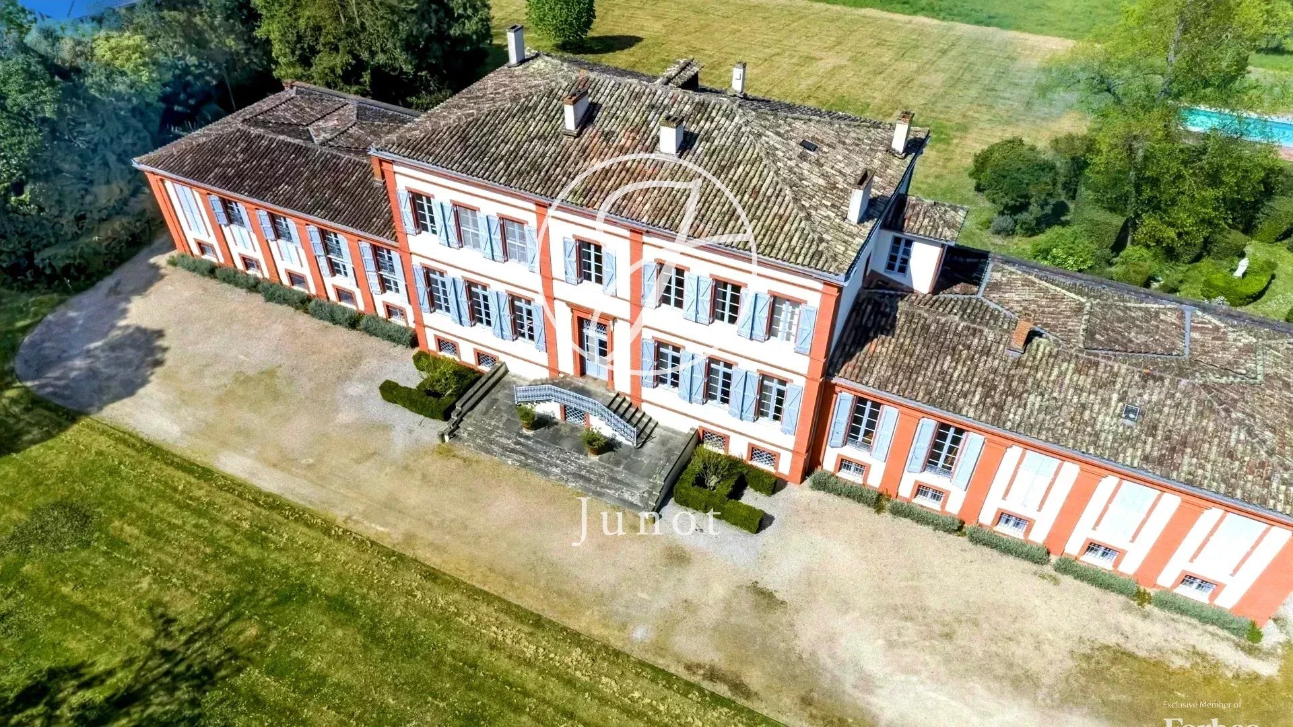
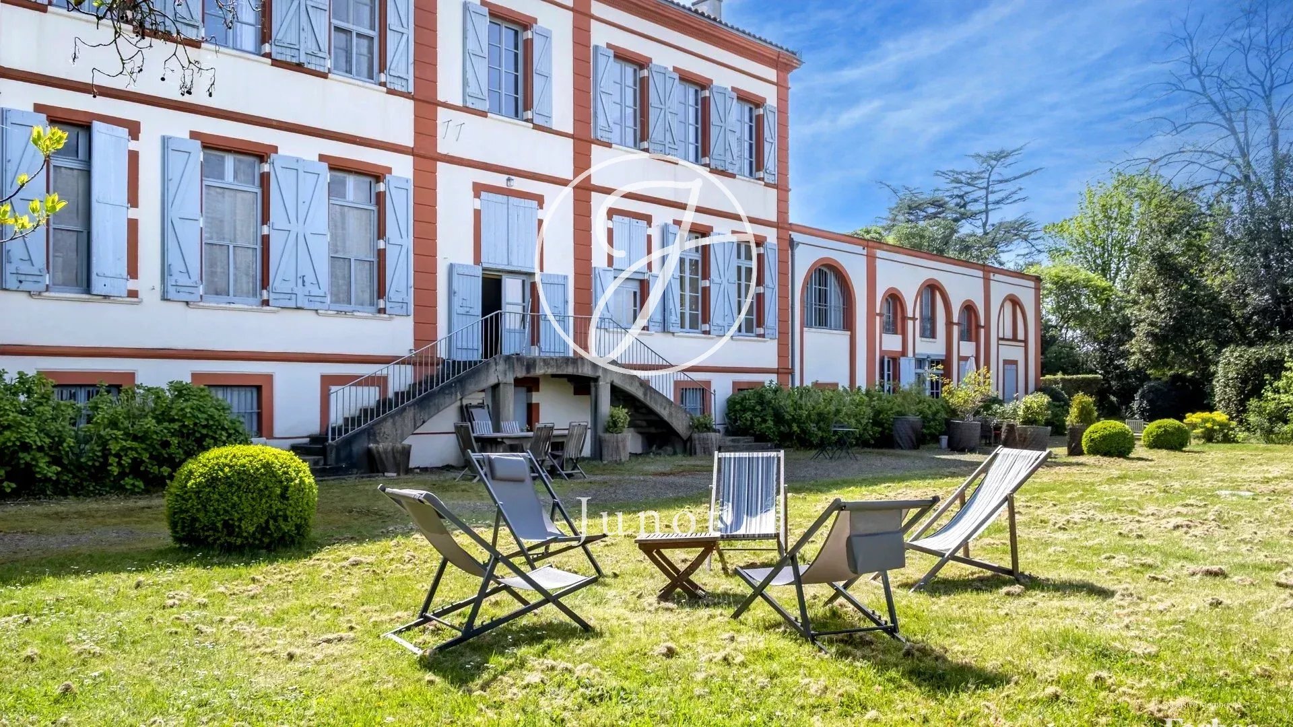
The main residence is organized around an elegant central body, while the two side wings house a separate apartment as well as a riding area including five stables, one of which is for stallions, a kennel, a barn, and a garage.
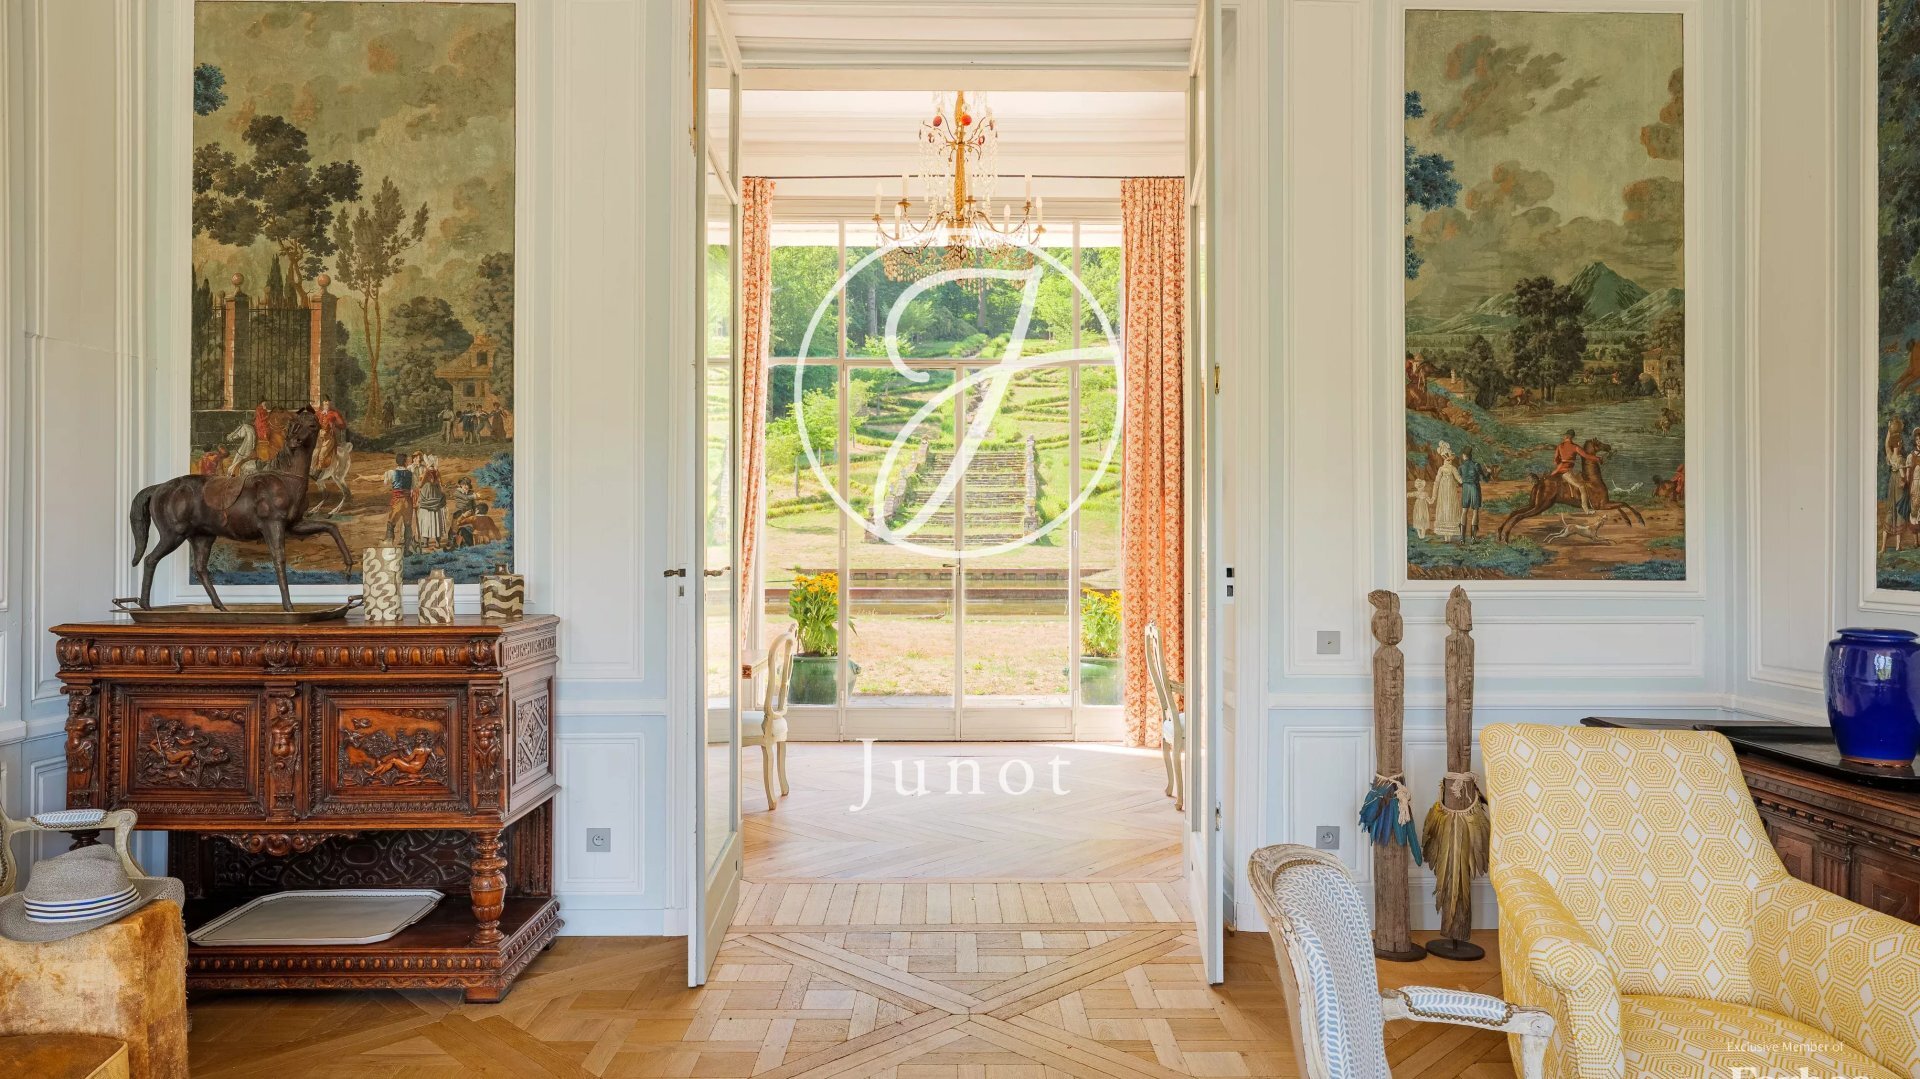
Built in the 1840s on the site of an old residence dating back to the 13th century, the property has a rich history. A cadastral survey from 1773 already mentions the presence of a formal French garden on the south facade. The current owners are dedicated to preserving its spirit, tastefully reinterpreting the original gardens.
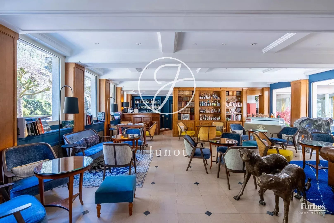
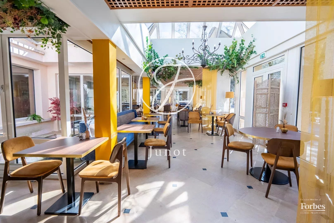
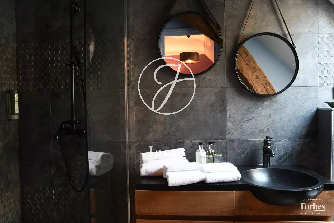
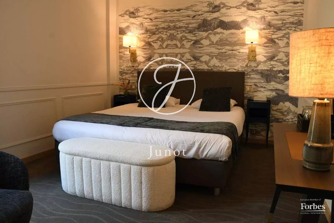
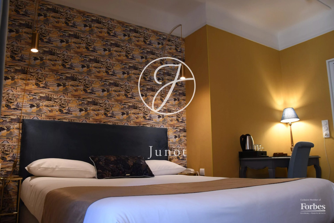
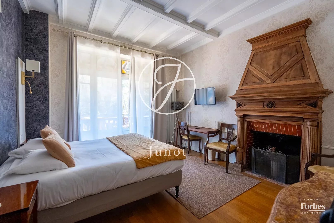
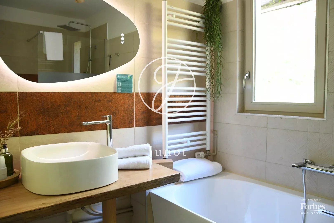
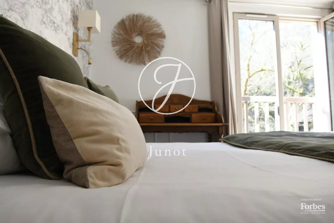
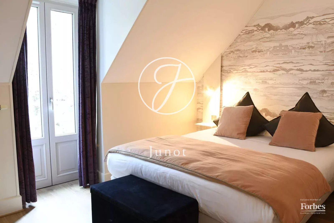
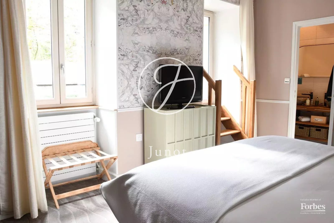
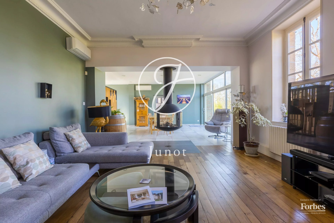
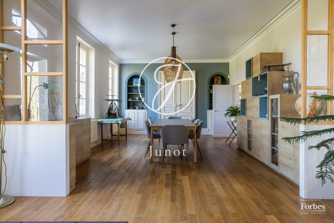
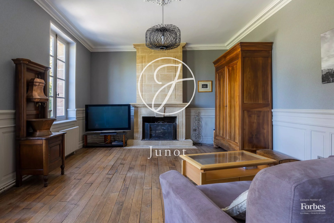
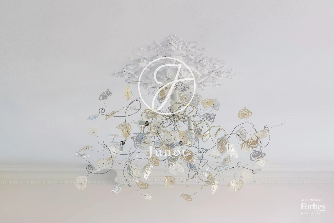
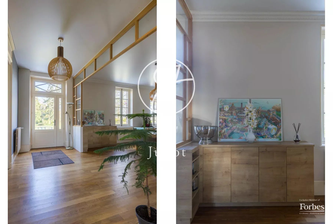
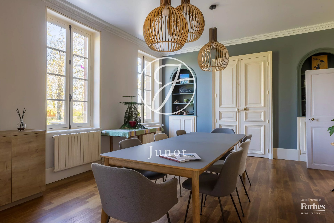
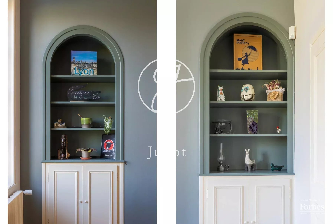
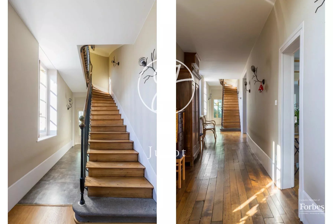
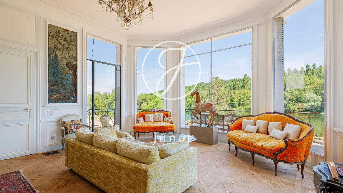
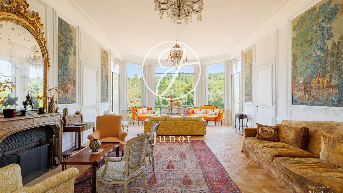
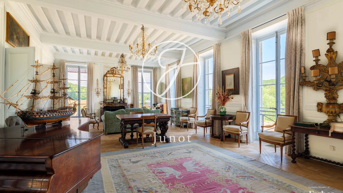
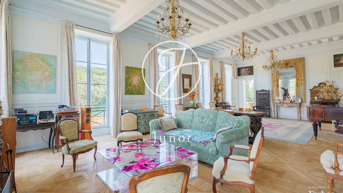
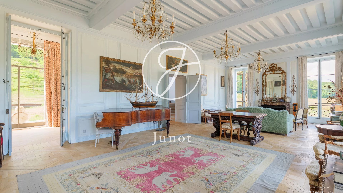
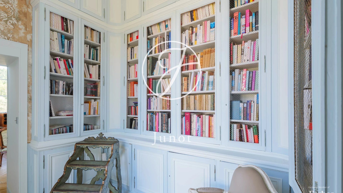
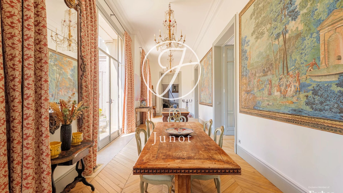
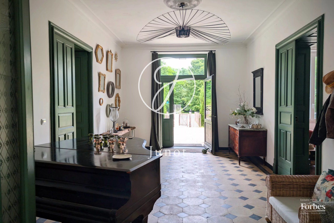
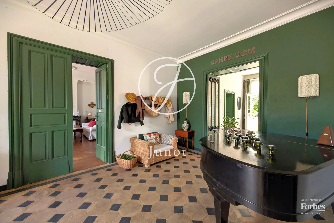
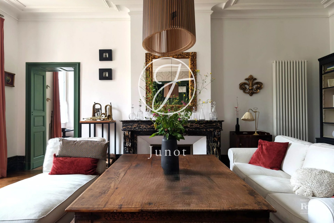
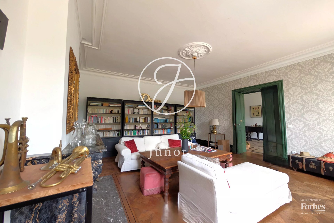
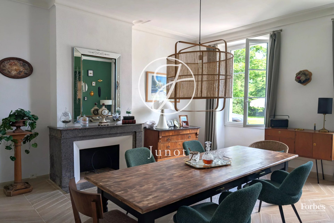
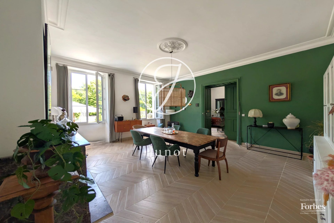
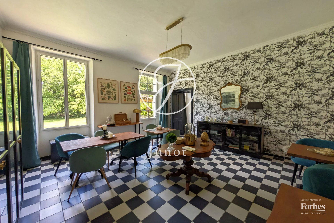
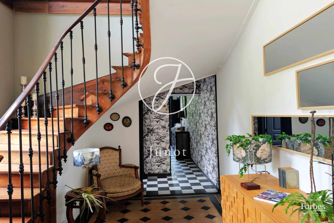
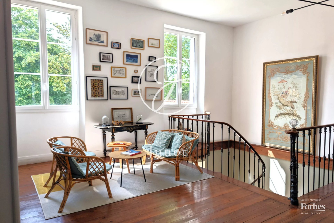
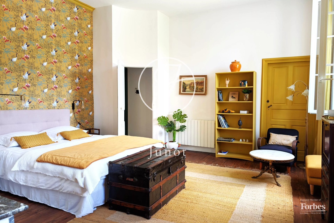
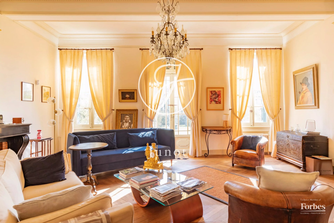
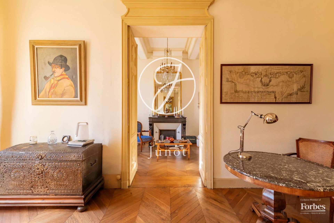
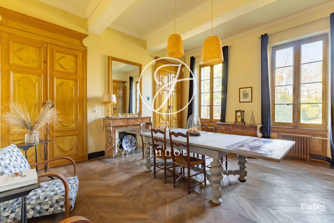
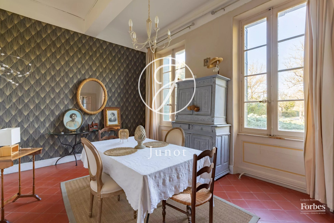
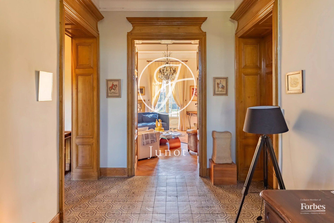
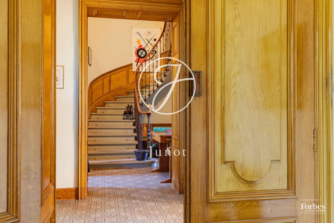
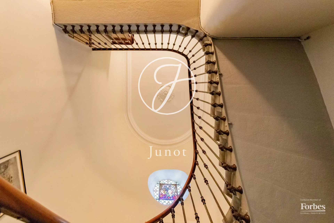
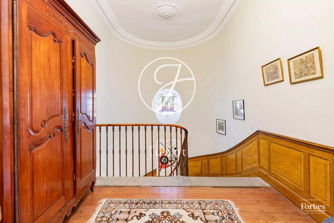
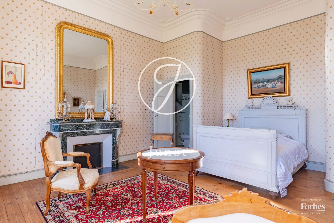
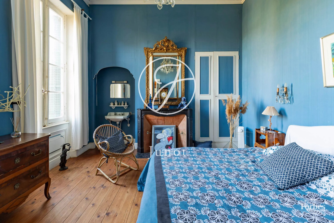
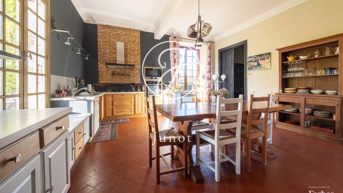
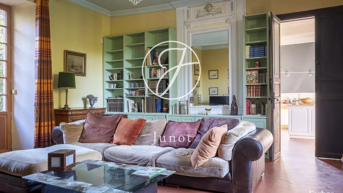
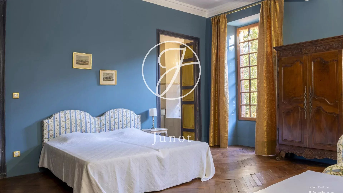
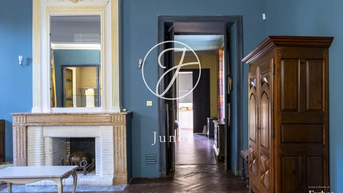
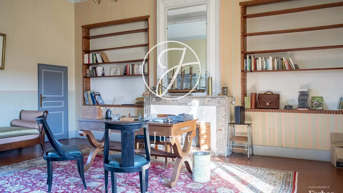
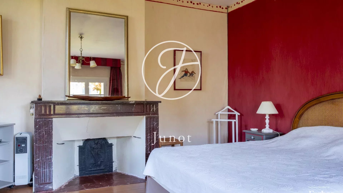
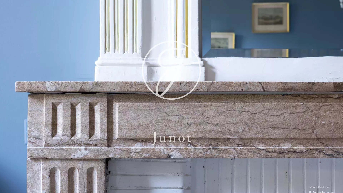
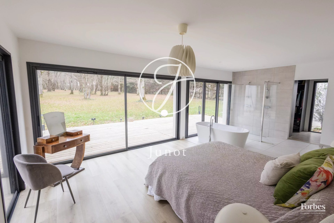
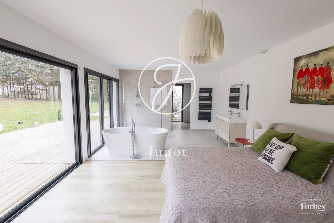
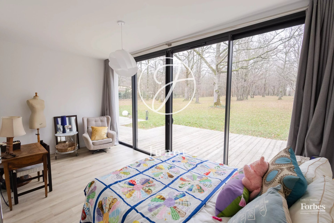
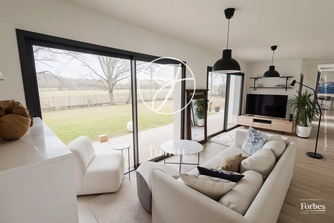
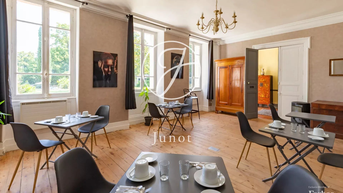
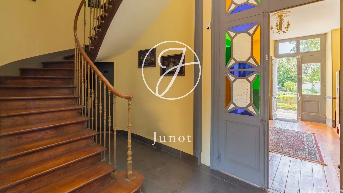
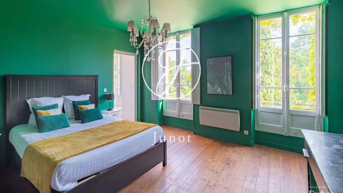
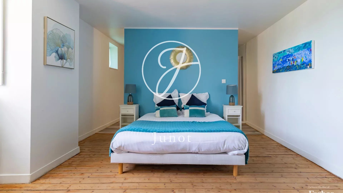
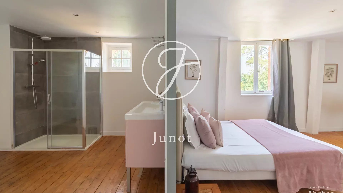
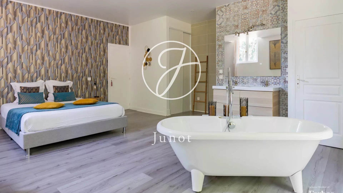
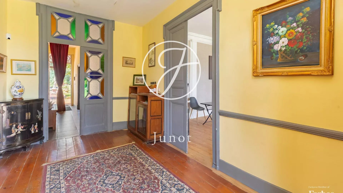
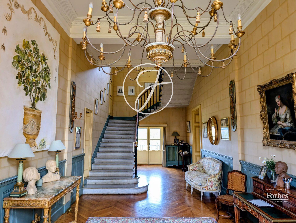
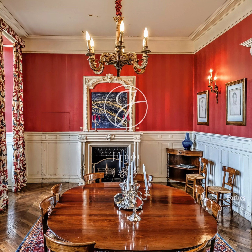
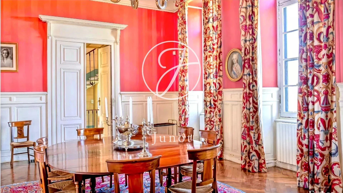
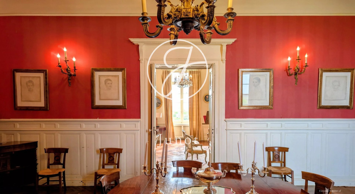
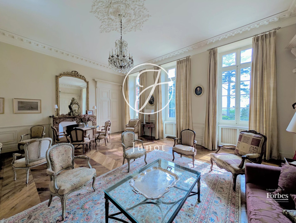
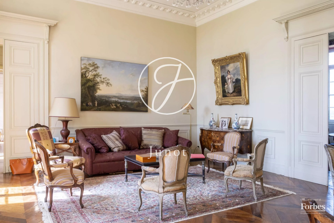
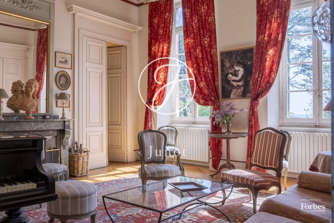
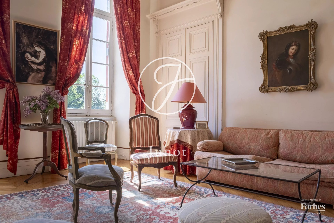
The ensemble is attractive due to its distinctive architectural features, including original parquet flooring, woodwork, fireplaces in every room, and high ceilings. The spaces are designed to offer sumptuous reception rooms, complemented by more intimate areas suitable for a refined lifestyle. The property includes nine bedrooms, numerous bathrooms, two reception lounges, a study, and additional rooms still adaptable. The basement, located under the main house, offers several spaces, including a wine cellar and two spacious rooms open to the outdoors.
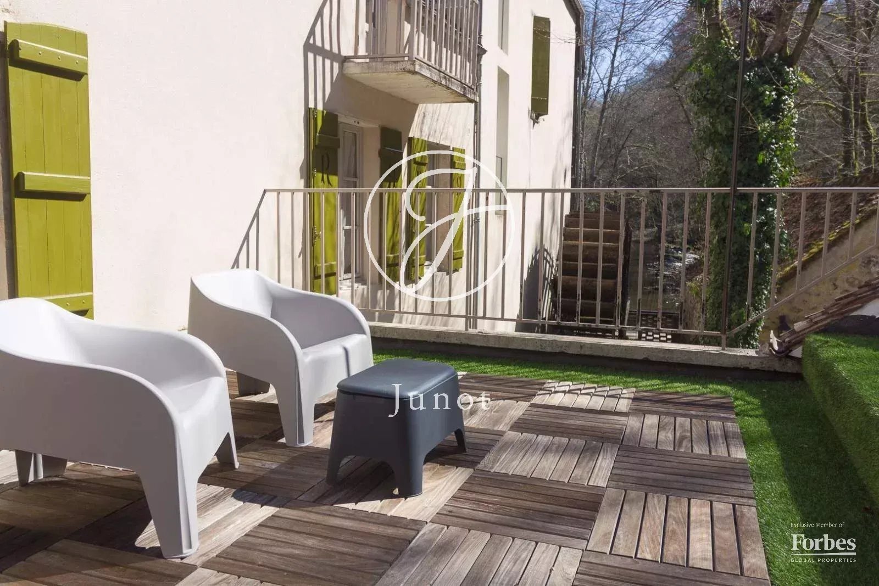
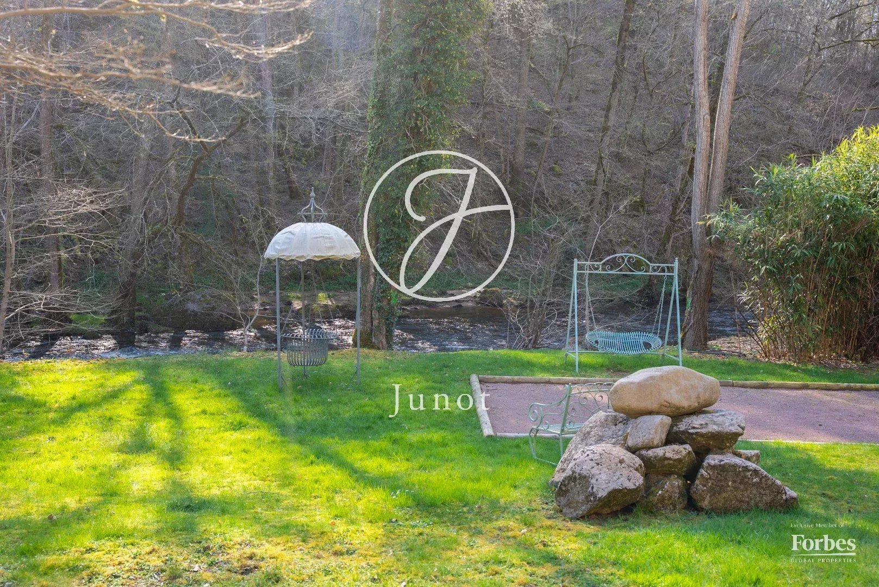
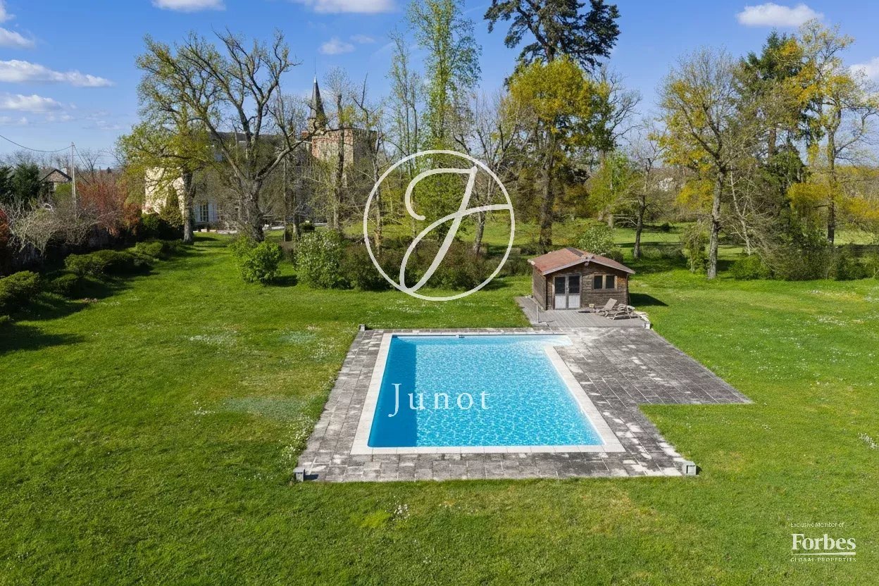
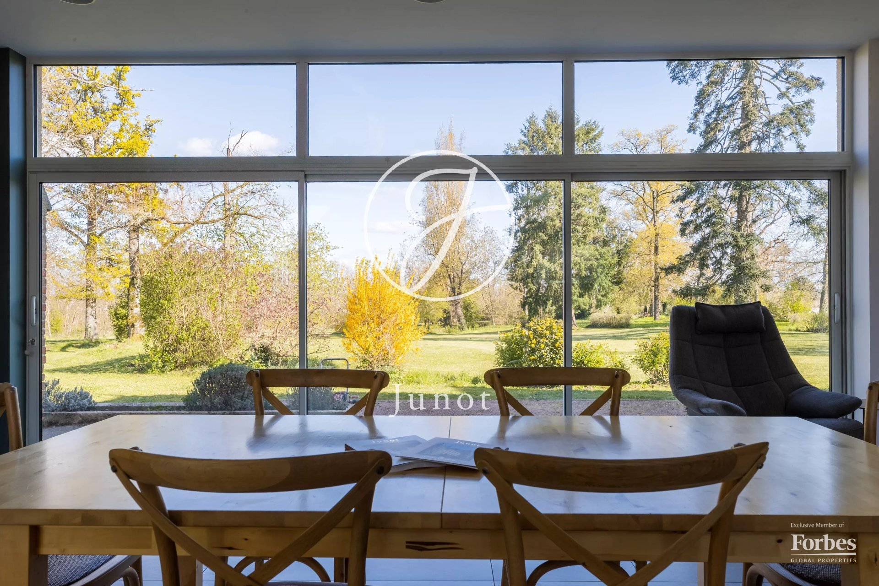
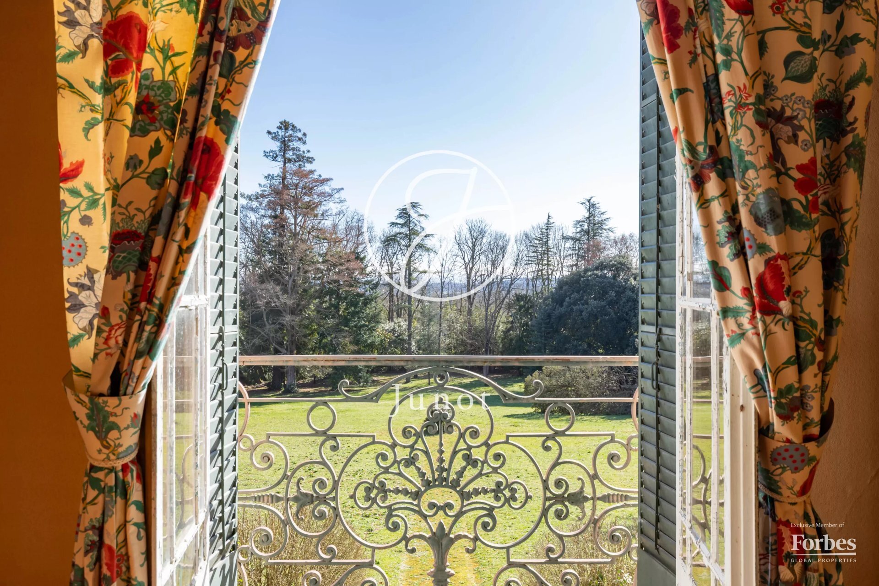
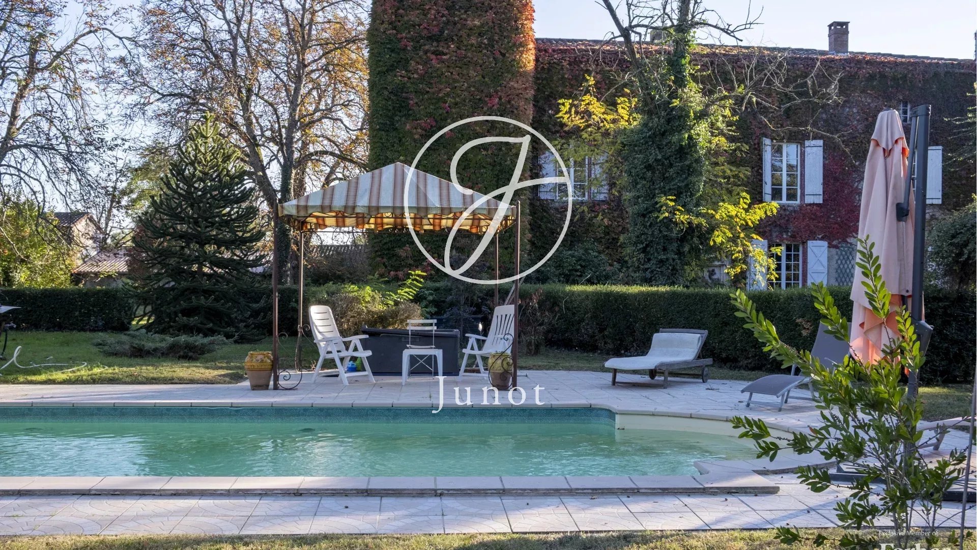

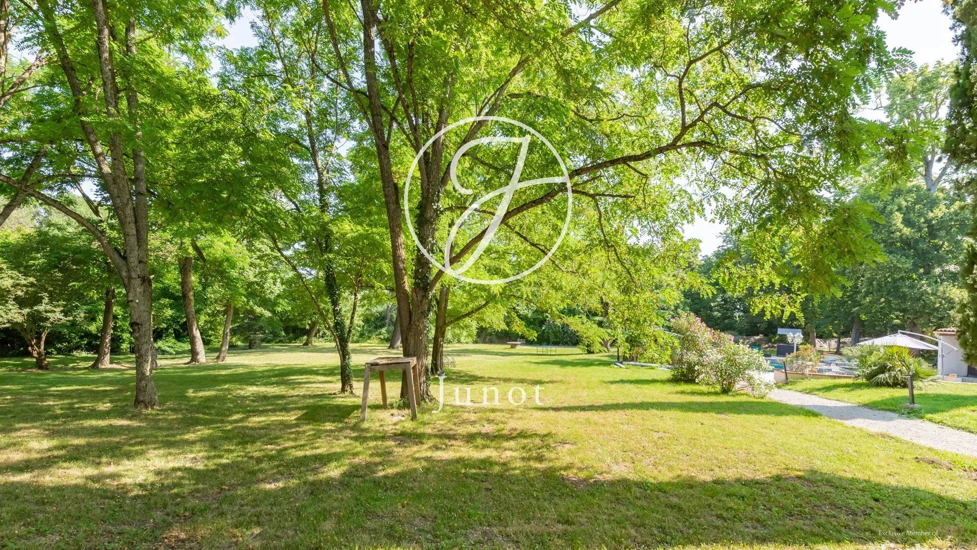
The park, beautifully landscaped with century-old trees, provides a particularly pleasant setting with a saltwater pool, a tennis court, and several water points, including three wells.
A character property combining elegance, architectural coherence, and quality of life, ideal for a family residence or a welcoming project on the outskirts of Toulouse.
The main residence is organized around an elegant central body, while the two side wings house a separate apartment as well as a riding area including five stables, one of which is for stallions, a kennel, a barn, and a garage.
Built in the 1840s on the site of an old residence dating back to the 13th century, the property has a rich history. A cadastral survey from 1773 already mentions the presence of a formal French garden on the south facade. The current owners are dedicated to preserving its spirit, tastefully reinterpreting the original gardens.
The ensemble is attractive due to its distinctive architectural features, including original parquet flooring, woodwork, fireplaces in every room, and high ceilings. The spaces are designed to offer sumptuous reception rooms, complemented by more intimate areas suitable for a refined lifestyle. The property includes nine bedrooms, numerous bathrooms, two reception lounges, a study, and additional rooms still adaptable. The basement, located under the main house, offers several spaces, including a wine cellar and two spacious rooms open to the outdoors.
The park, beautifully landscaped with century-old trees, provides a particularly pleasant setting with a saltwater pool, a tennis court, and several water points, including three wells.
A character property combining elegance, architectural coherence, and quality of life, ideal for a family residence or a welcoming project on the outskirts of Toulouse.
Conveniences
Inside conveniences
- Guests lavatory
- Swimming pool
- Fireplace
Equipment
- Waste water connection
View
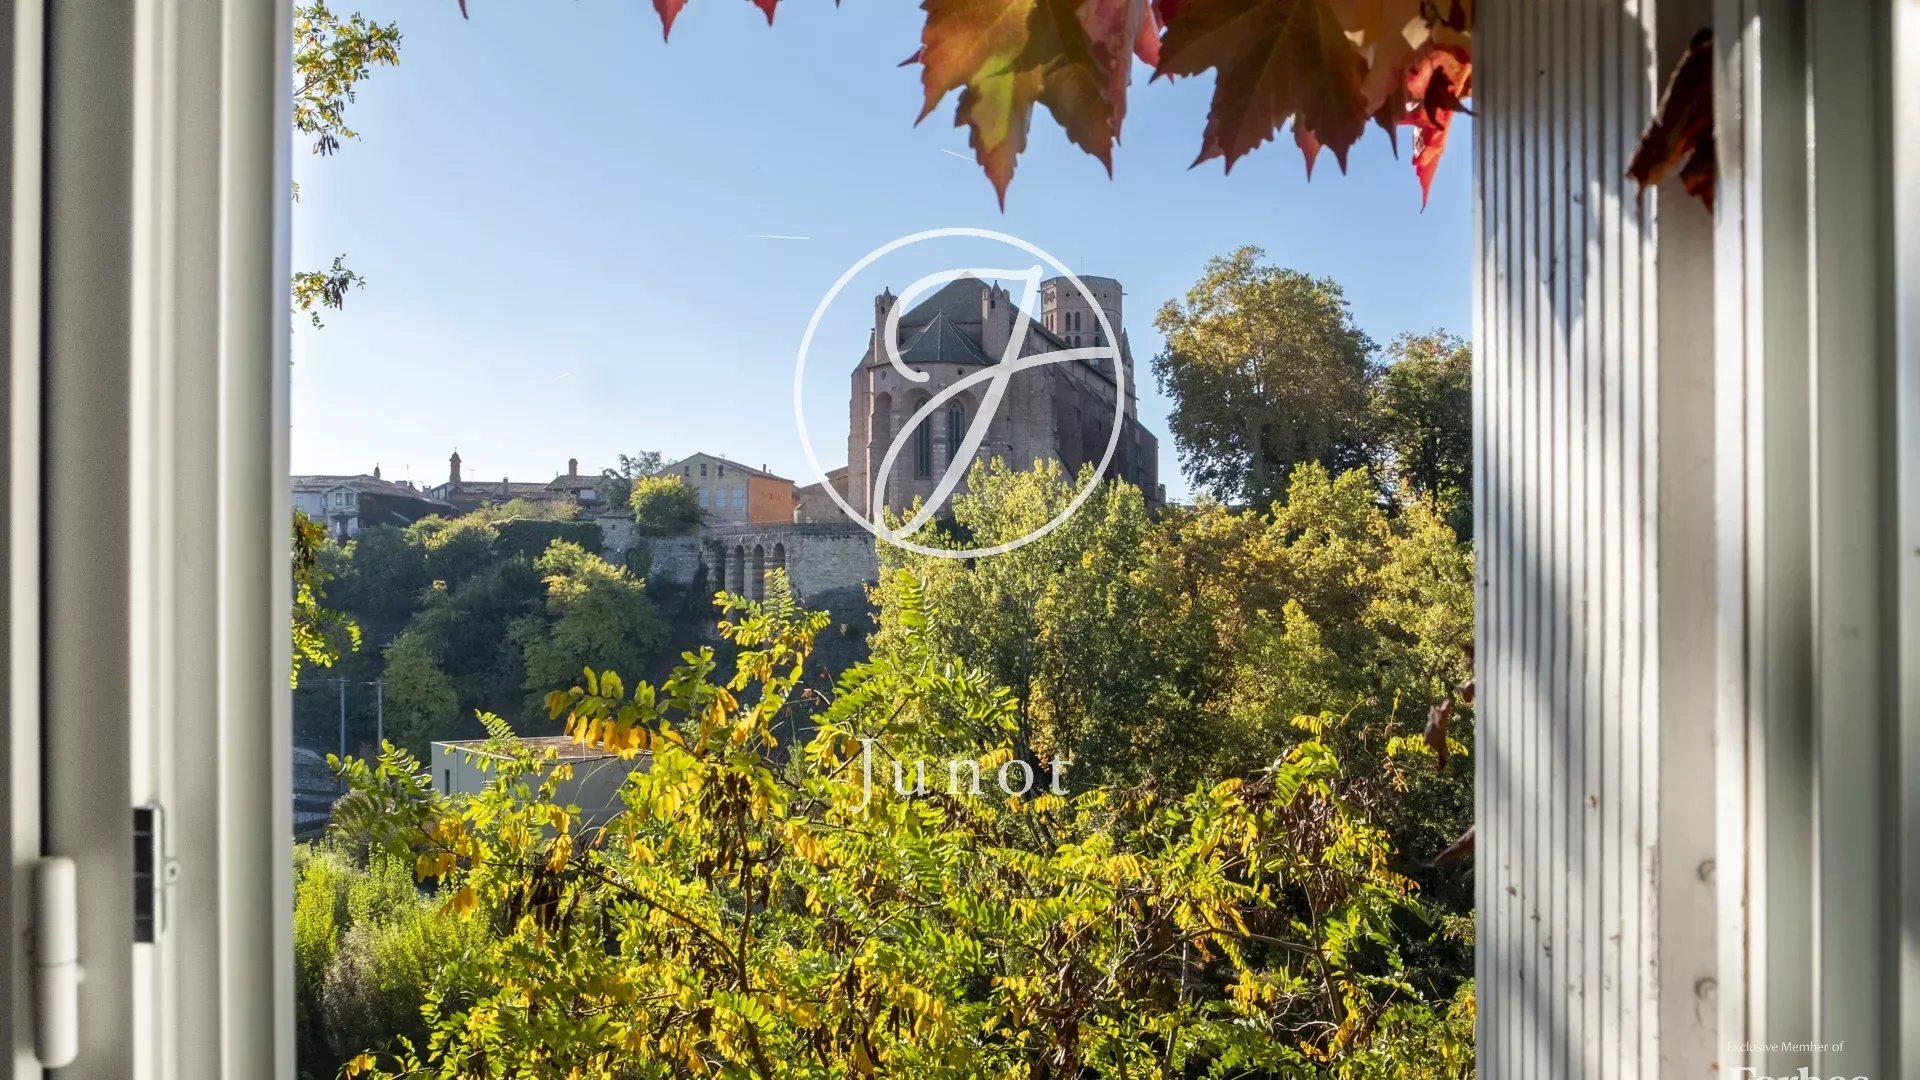
- Nice view
Distances
Freeway
5 m
Nursery school
5 m
Primary school
5 m